
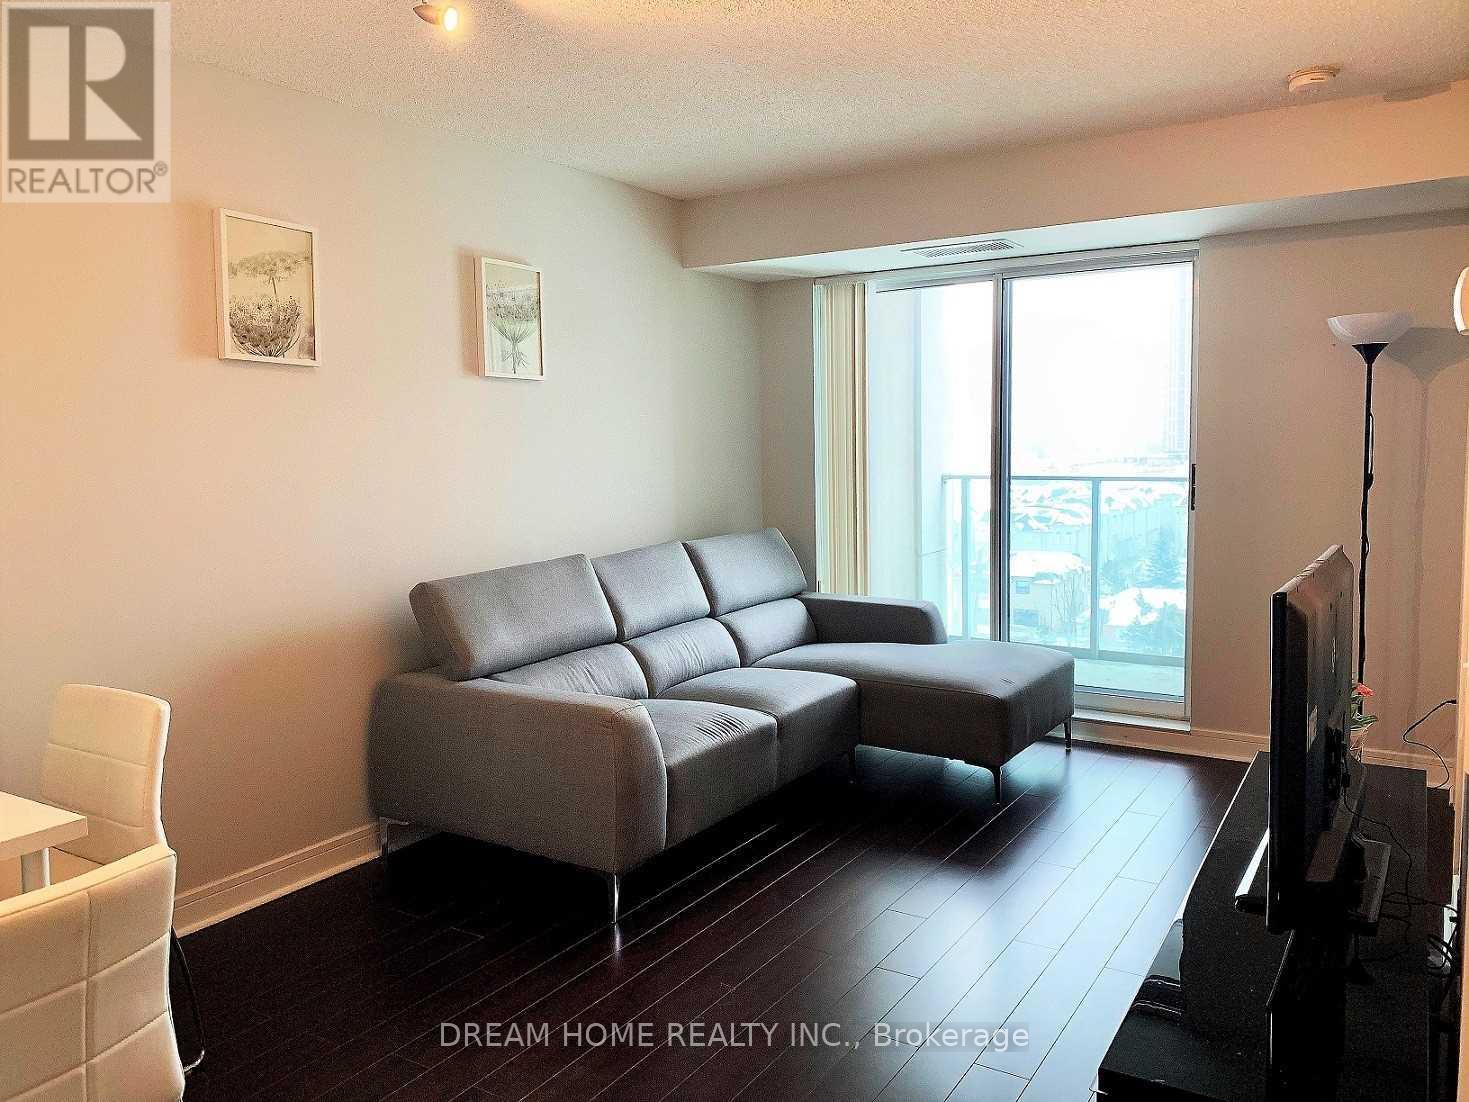
1012 - 35 Bales Avenue
Toronto, Ontario
Luxury And Spacious Furnished Unit At Cosmo Residence Build By Menkes. 1+1 Bedroom, Den With Separate Door As Second Bedroom. This Unit Has Clear South City View With Private Balcony. Laminate Throughout. Great Location, Fantastic Amenities Include Indoor Pool, Sauna, Gym, 24Hr Concierge & Security System. 1 Min Walk To Subway & Whole Foods & Hullmark Center. Easy Access To Highway 401.Top-Ranked Schools. (id:49269)
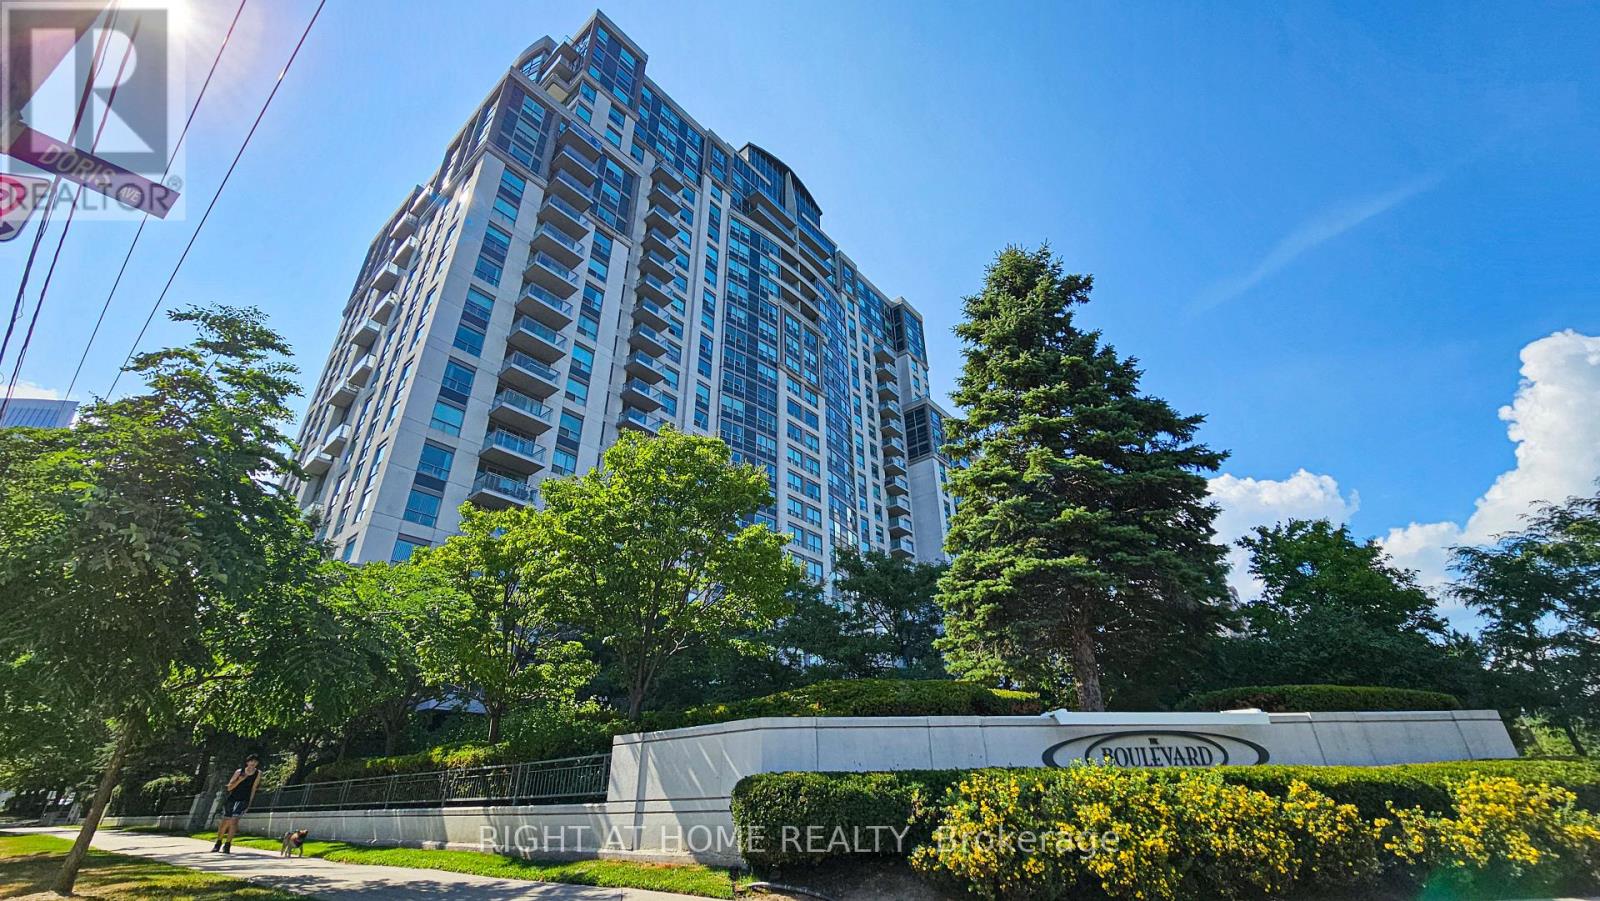
1510 - 188 Doris Avenue
Toronto, Ontario
Bright, quiet, and perfectly connected. Positioned in the heart of North York, this well-laid-out 1-bedroom features unobstructed east-facing park views, a distinct bedroom layout for total quiet, and laminate flooring throughout. Step outside to a 95 Walk Score lifestyle-minutes on foot to North York Centre TTC, top-rated dining, cafes, daily essentials, and local parks. Complete with dedicated parking and a storage locker. (id:49269)
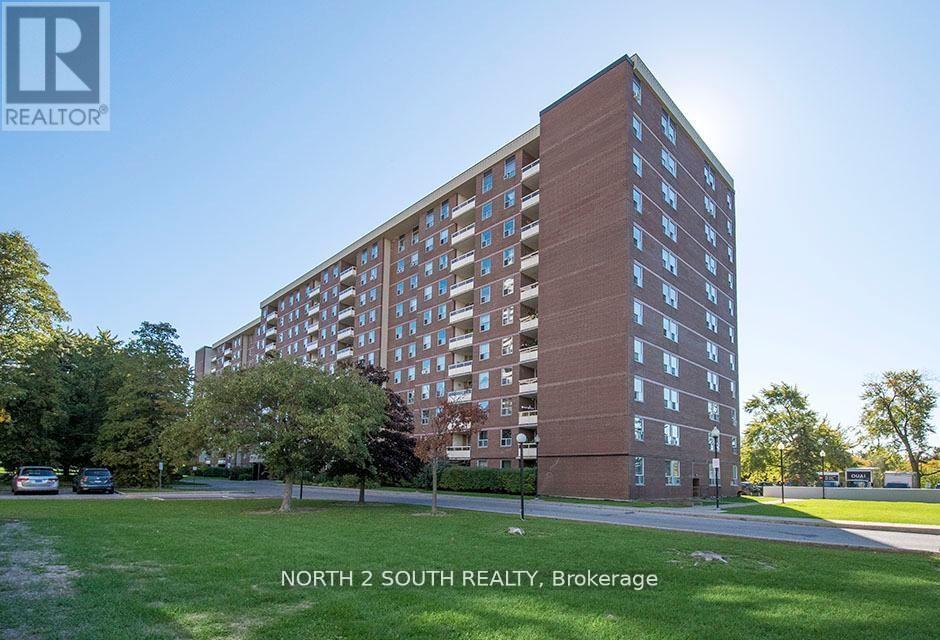
511 - 175 Hilda Avenue
Toronto, Ontario
Spacious 3-bedroom, 2-bathroom condo in the highly sought-after Yonge & Steeles neighbourhood. This beautifully maintained home offers open-concept living and private balcony overlooking peaceful green space. Primary bedroom features a custom-built ensuite with a walk-in shower, while the third bedroom is currently used as a home office. Big window kitchen has a bright breakfast area. Ensuite big storage and one underground parking space included. Exceptional value with low maintenance fees including heat, hydro, water, cable TV, and internet. Residents enjoy an indoor pool, fitness centre, party room, and ample visitor parking. Steps from public transit and minutes to Centerpoint Mall, parks, top-rated schools, shopping, restaurants. A wonderful opportunity to enjoy worry-free living in one of North York's most convenient communities. (id:49269)
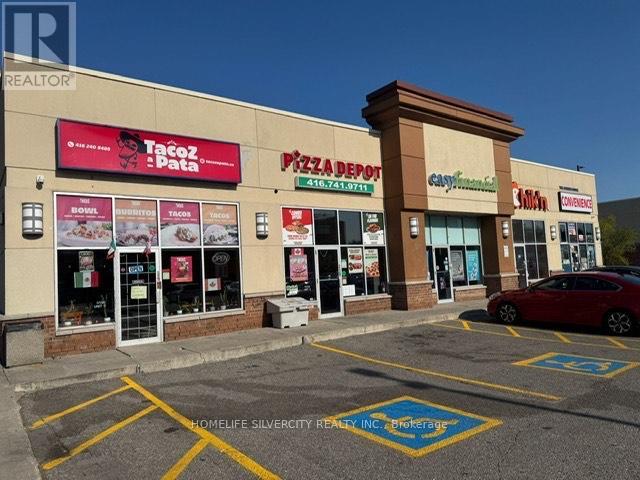
5a - 2013 Lawrence Avenue W
Toronto, Ontario
EXCELLENT OPPORTUNITY TO OWN RUNNING FOOD BUSINESS ** QSR *** IN A VERY BUSY PLAZA WITH OPTION TO ADD *** OUTSIDE PATIO ****. LOCATION ANCHORED WITH NATIONAL BRANDS LIKE TIM HORTONS, WENDYS, DOLLARAMA, PIZZA & OTHER USE. LOCATION SURROUNDED BY HIGH RISE BUILDINGS, HOMES, LONG TERM CARE CENTRE, COMMERCIAL UNITS, ETC. TTC STOP AT DOOR; COMPLETELY REMODELLED AND RENOVATED STORE WITH EXCELLENT SALES AND REPEAT CUSTOMERS; DOING COUNTER SALE, TAKE OUT AND ON LINE ORDERS. CURRENTLY SELLING MEXICAN / CANADIAN FOOD, BUYER HAS OPTION TO BRING HIS OWNBRAND / FRANCHISE . (id:49269)
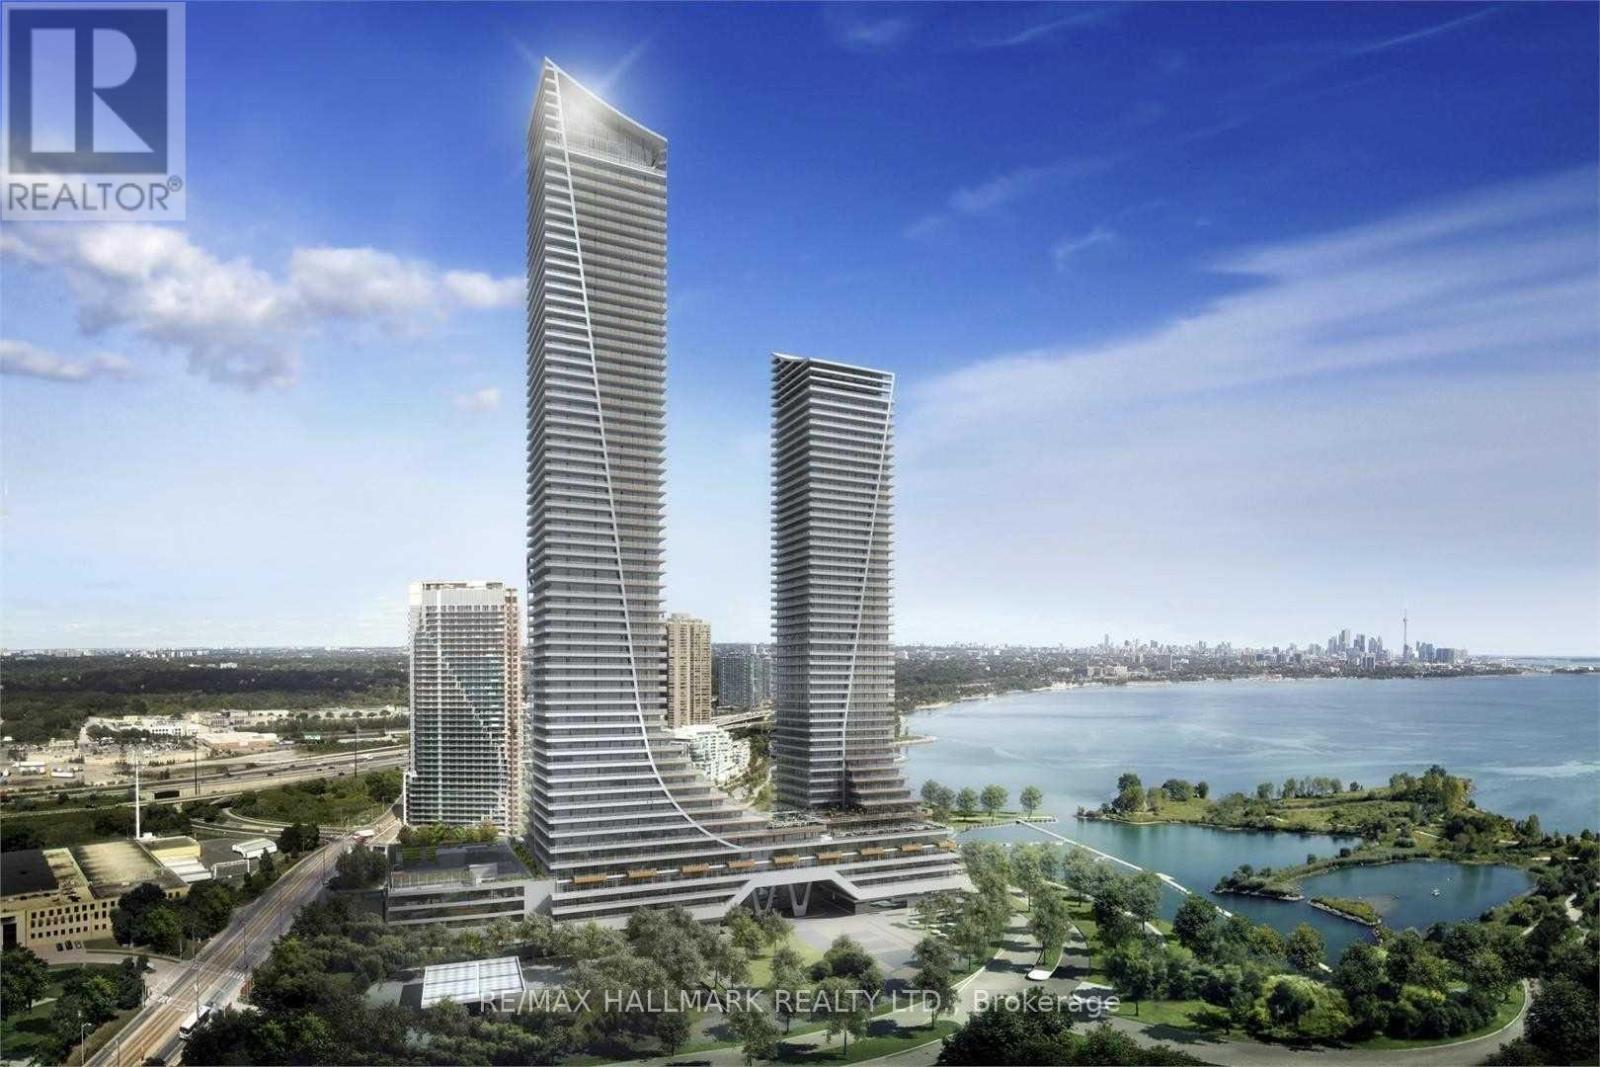
922 - 30 Shore Breeze Drive
Toronto, Ontario
Embrace the ultimate waterfront lifestyle in this stunning 2-bedroom suite in the prestigious Eau Du Soleil Sky Tower at Humber Bay Shores. This bright and airy residence features an unobstructed southwest-facing layout with two large bedrooms and a walk-out to a spectacular lake-view balcony, perfect for watching the sunset over the water. The modern interior is finished with custom new window coverings and a chef's kitchen featuring an abundance of cabinetry and premium stainless steel appliances, including a smooth cooktop and built-in microwave. Residents enjoy access to world-class resort-style amenities, from an indoor pool and to a rooftop deck with BBQs, a yoga studio, and even a squash court. With the convenience of one parking space, one storage locker, and immediate access to the QEW, scenic waterfront trails, and local beaches, this suite offers a rare blend of luxury and tranquility just minutes from the downtown core. (id:49269)
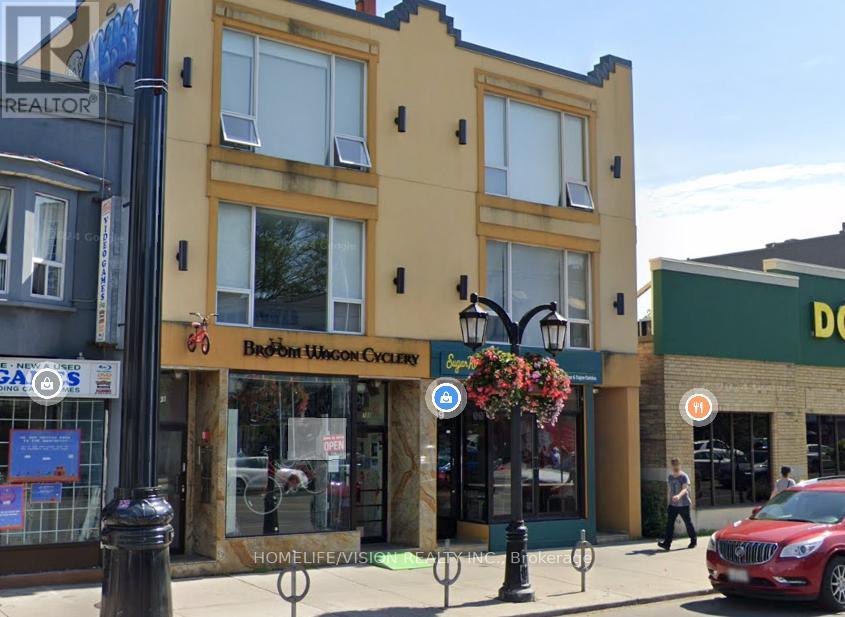
701 Danforth Avenue
Toronto, Ontario
Well kept Retail Space. 1200 sqft + Full Basement. $4,700.00 Monthly Net Rent.T.M.I $1,400 Monthly. (id:49269)
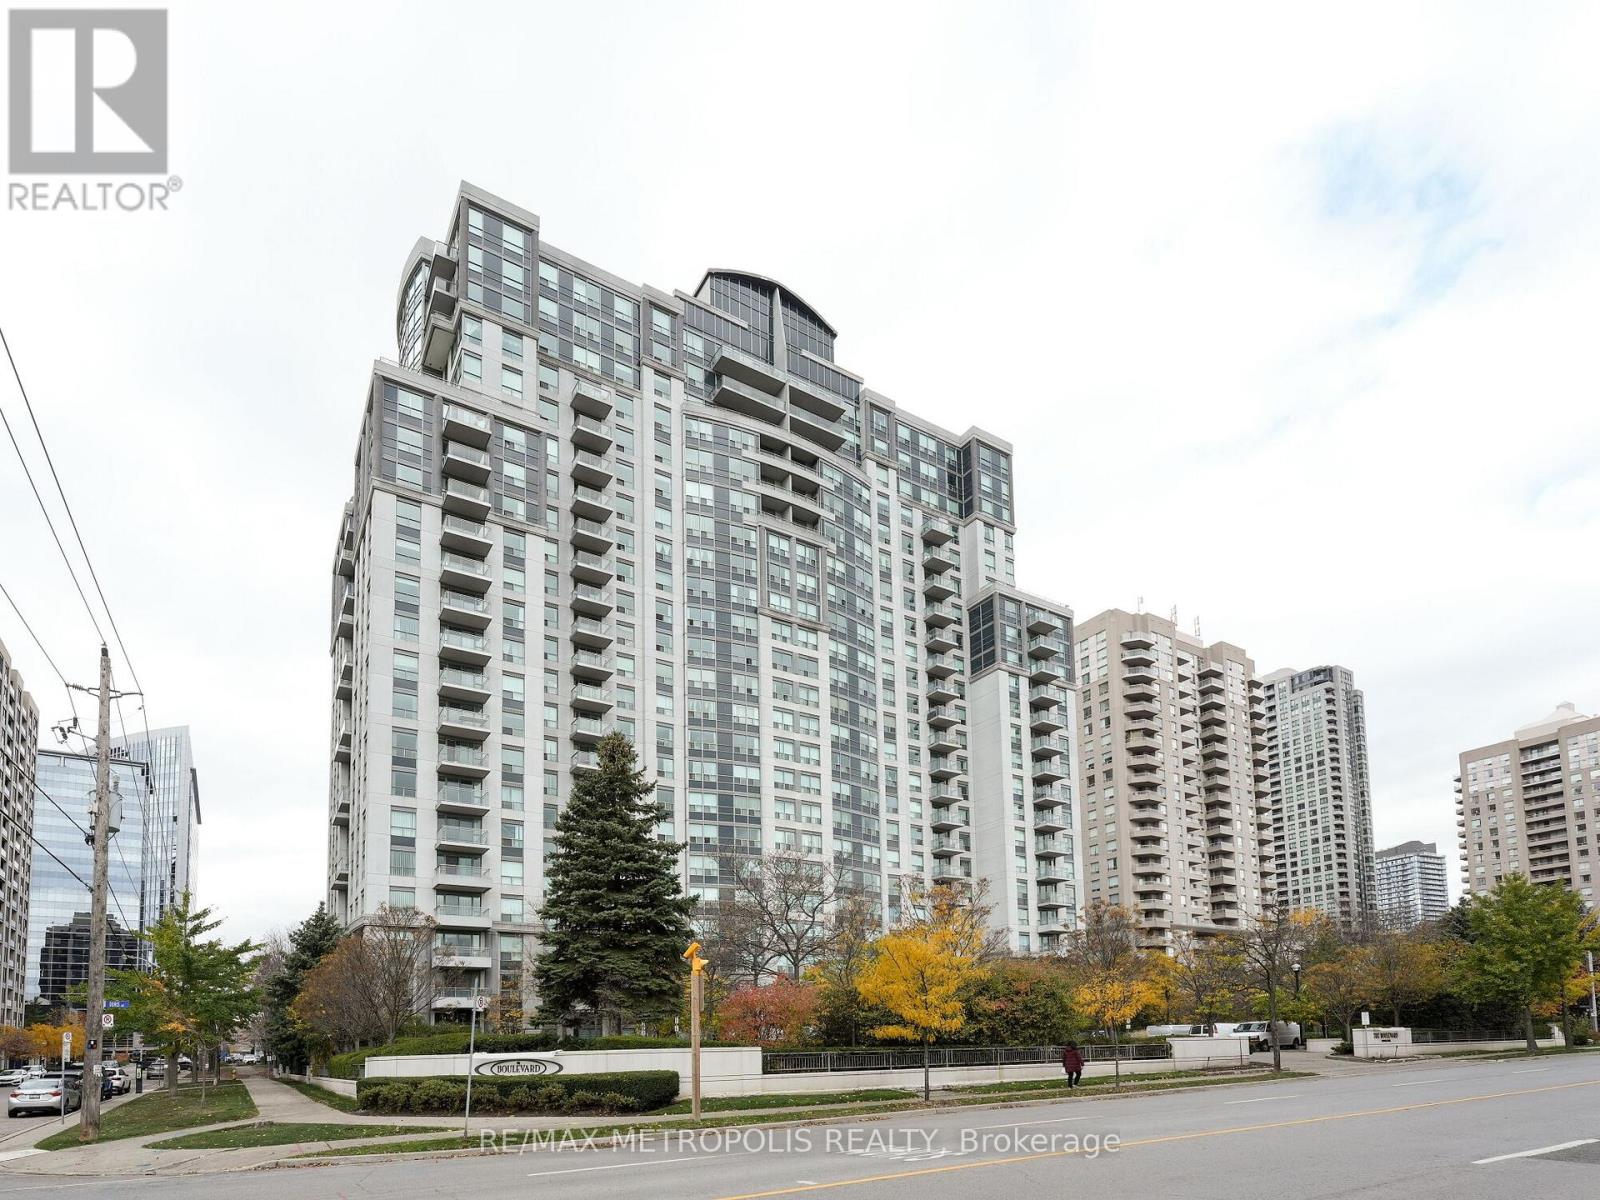
1205 - 188 Doris Avenue
Toronto, Ontario
Rare And Unique 2-Storey Loft Fully Furnished In The Heart Of North York With Exceptional Features! With 16' Ceilings And Engineered Wood Flooring Throughout, This Loft Boasts Stunning Northern Views From Both The Main And Upper Levels. The Master Suite Comes Complete With A Walk-In Closet And A 4-Piece Bath Featuring A Separate Tub And Shower Stall. Enjoy The Perks Of A Well-Managed Building That Includes A 24-Hour Concierge, Gym, Indoor Pool, Hot Tub, And Party Room. This Fabulous Location Is Within Walking Distance To The Subway And All Essential Amenities (id:49269)
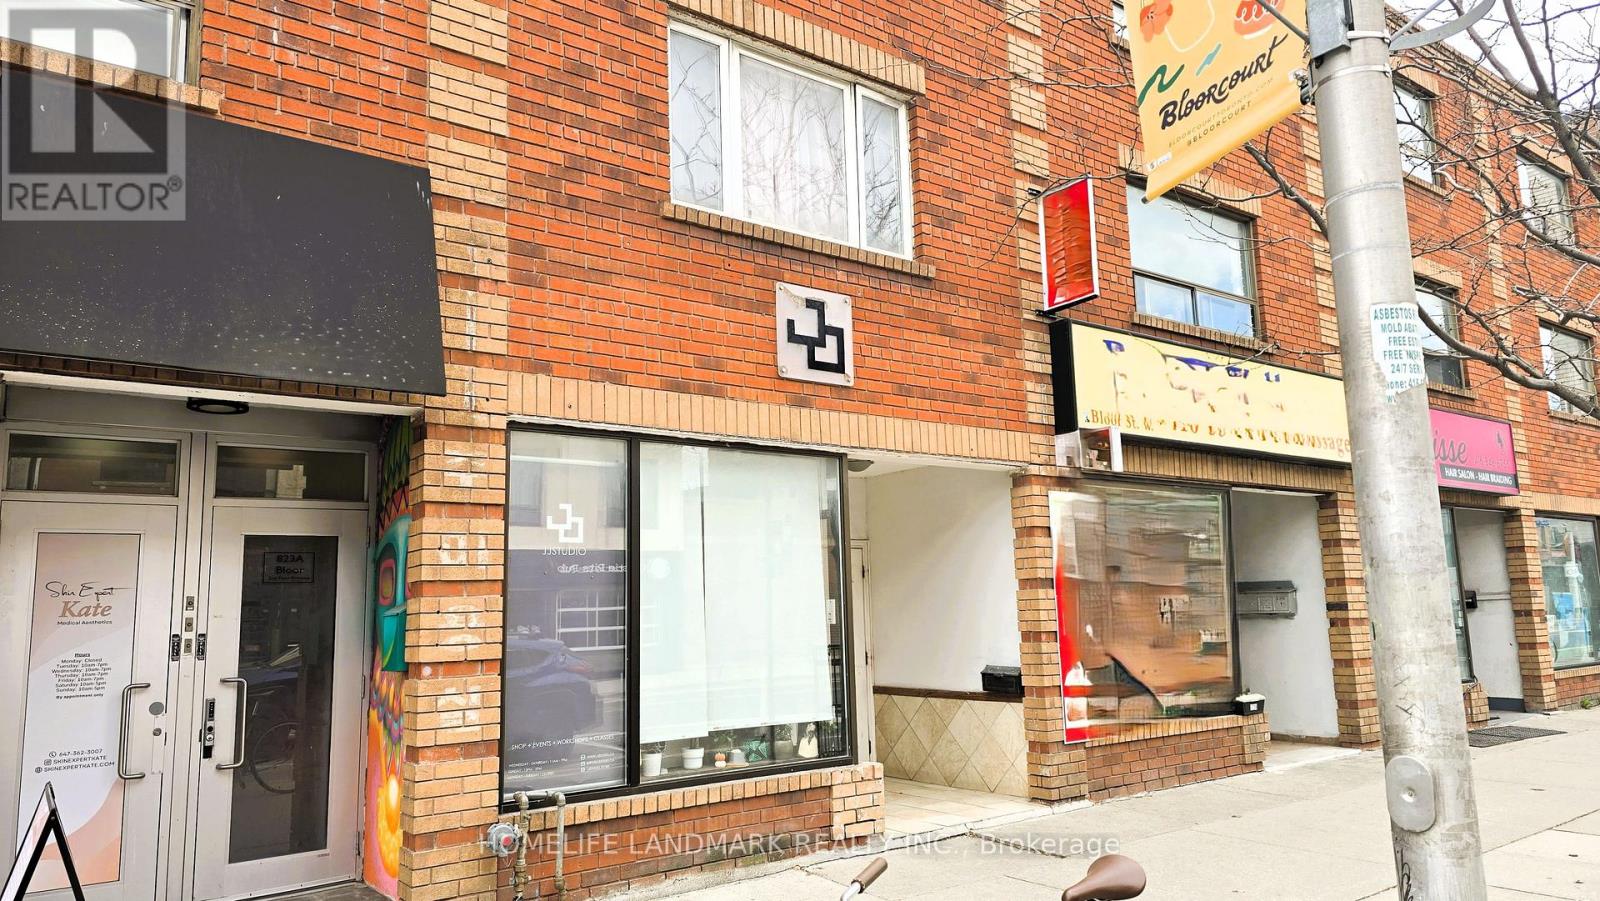
825 Bloor Street W
Toronto, Ontario
**Opportunity for a small assembly is possible for mid-rise rental development**Property onBloor Street, West just west of Ossington Ave. Charming 3 storey building with Excellentexposure and Heavy foot traffic. Surrounded by restaurants and park. Vacant Retail on groundfloor and basement storage with 2bedroom apartments on 2nd and 3rd floors. 3 parking spots atrear.Vibrant Neighbourhood With Great Frontage And Just Steps To Christie Pits Park, Christie/Ossington T.T.C. Subway Stations, Variety Of Restaurants, Boutique Shopping, Cafes And Much More! (id:49269)
1911 - 501 St Clair Avenue W
Toronto, Ontario
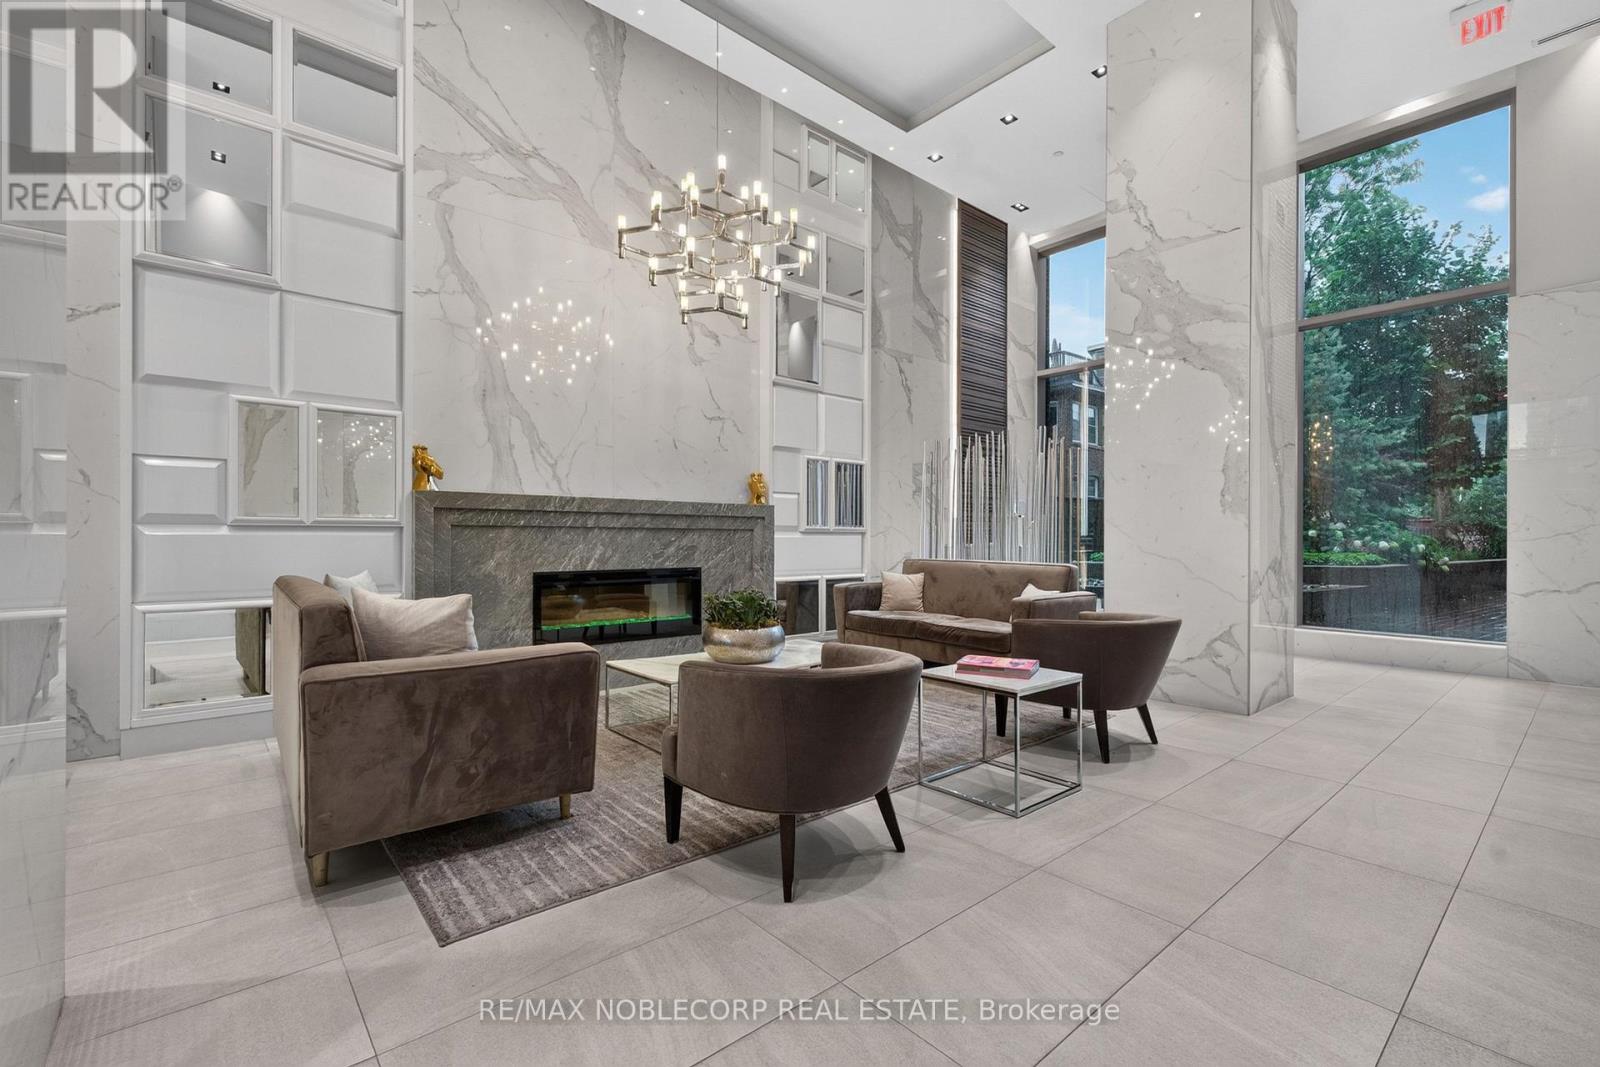
Welcome to Rise Condos, Suite 1911 - one of the building's most desirable 2-bedroom, 2-bathroom corner suites, offering breathtaking, unobstructed views from the 19th floor. Thoughtfully upgraded with builder-exclusive features, this bright, open-concept condo includes a rare kitchen island, additional cabinetry and a built-in Murphy bed, maximizing both style and functionality. Step onto your private balcony, complete with a gas BBQ hookup. Residents enjoy an exceptional selection of amenities, including an outdoor pool, indoor sauna, fitness centre, yoga studio, billiards room, party room, bike storage, and a beautiful outdoor terrace with BBQs. The suite also includes an owned underground parking space and an owned locker, both conveniently located on P2. Perfectly located in the heart of vibrant St. Clair West, you're steps from cafés, restaurants, shops, parks, and the TTC, providing quick access to downtown Toronto. (id:49269)
502 - 335 Lonsdale Road
Toronto, Ontario
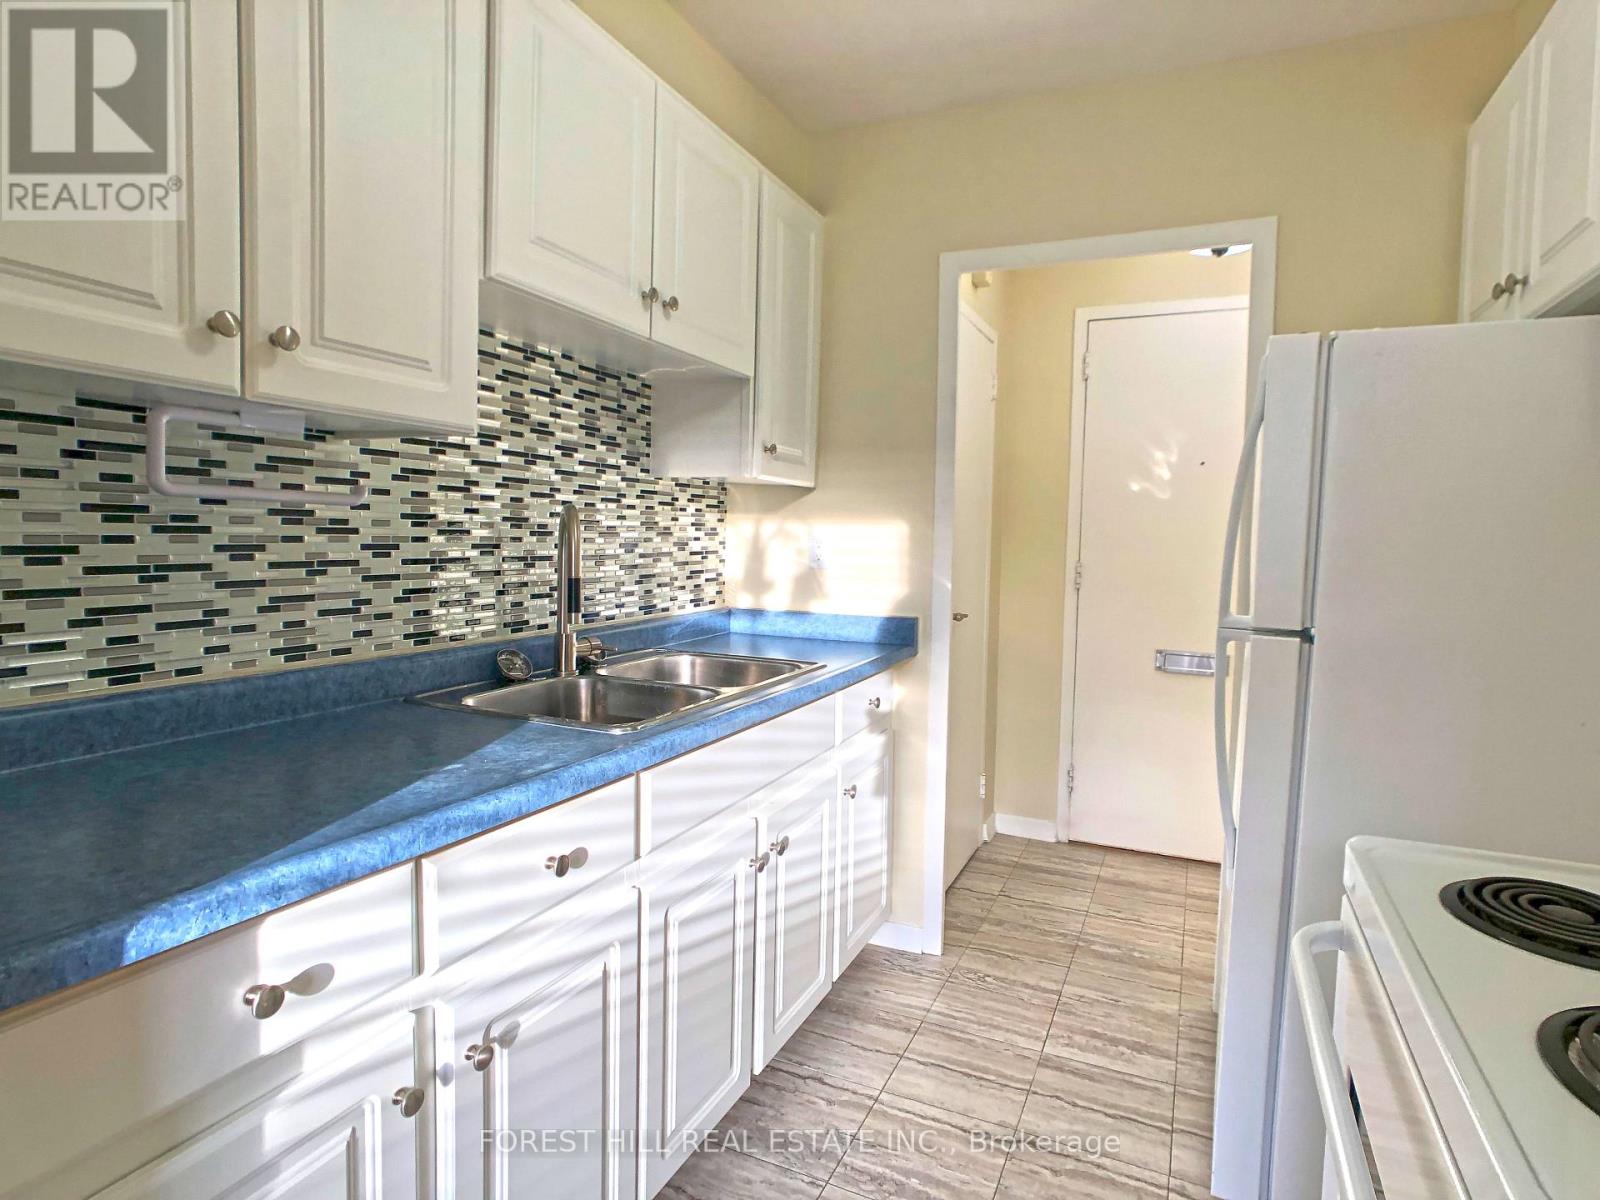
Large 2 Bed, 1.5 Bath With Parking And Locker In A Quiet Low-Rise Building, Right In Desirable Forest Hill Village. Well Maintained, Balcony, Parquet Flooring. Rooftop Patio with BBQ, Laundry on P1. Steps To Starbucks, Kitchen Table, Rexall, LCBO, All Major Banks, Restaurants, Park, Scenic Ravine Trail & More. 7 Minute Walk To St Clair West Subway (Heath St Entrance) or St Clair Streetcar, 10 Mins To Loblaws. (id:49269)
722 - 168 Simcoe Street
Toronto, Ontario
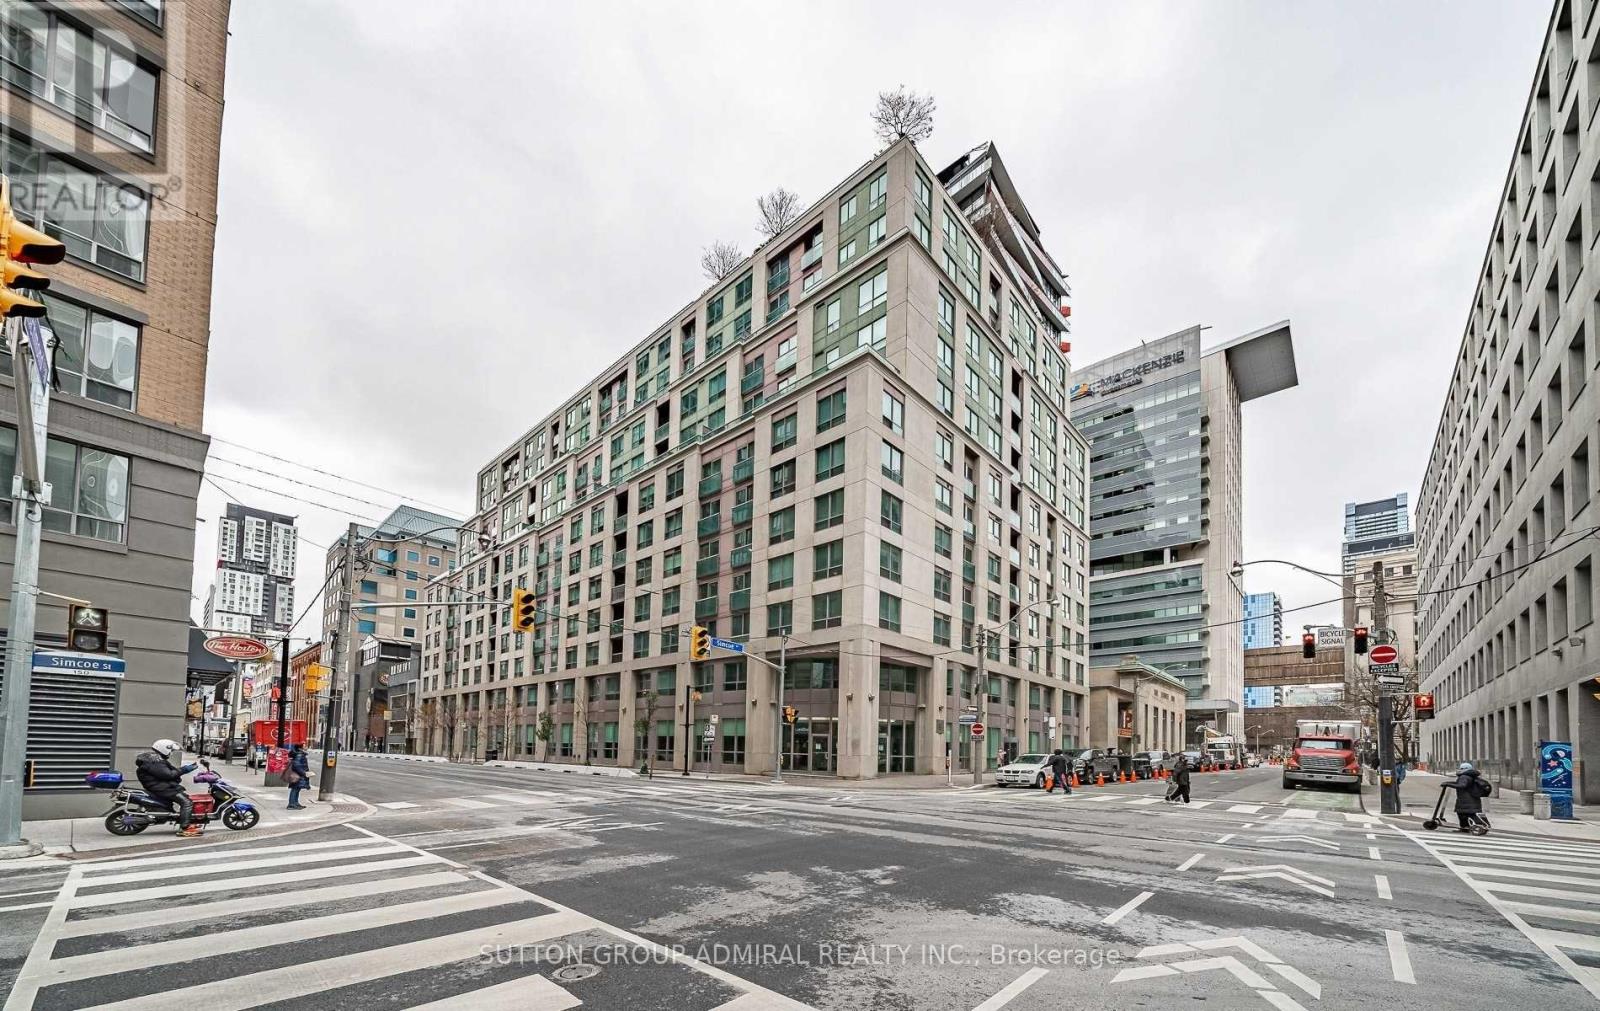
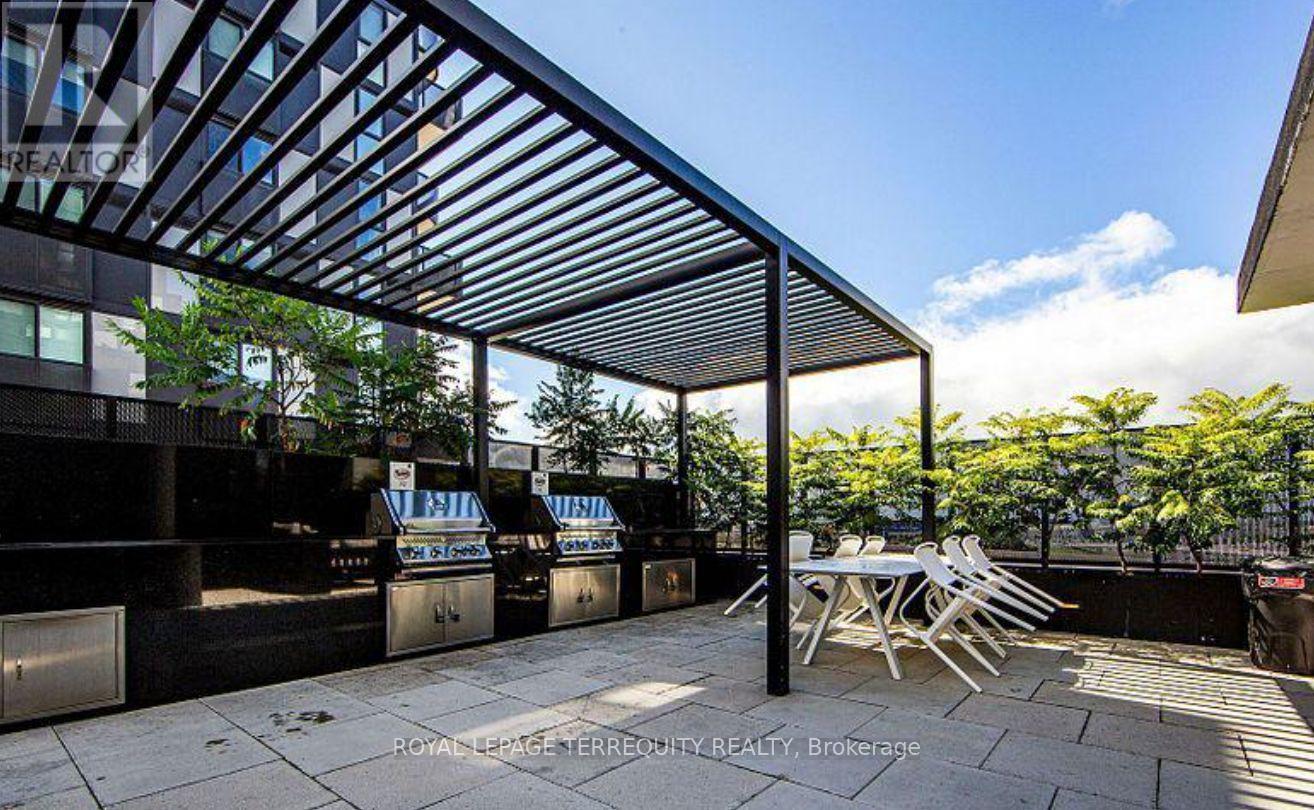
Bright NW-facing 1-bedroom at Tridel's Qwest, ideally located at Richmond & Simcoe. This boutique mid-rise suite offers a functional open-concept layout with hardwood floors throughout, large windows, and open concept kitchen featuring a breakfast bar. Spacious and well-maintained with a smart floor plan, ample storage, and full-sized ensuite laundry. Quiet exposure and a generously sized bedroom add to the appeal. Enjoy top-tier amenities including a rooftop terrace with BBQs and stunning city views. Unbeatable 100 walk/transit score-steps to TTC, PATH, Financial & Entertainment Districts, shops, restaurants, U of T, TMU, hospitals, Union Station.** All Utilities Included In Maintenance Fee! ** Amenities: 24hr concierge, fitness center, sauna, whirlpool, roof top patio BBQ, party room, billiards, and Visitor Parking. Quick access to Osgoode & St Andrew Subway, mins to Gardiner. (id:49269)
720 - 30 Tretti Way
Toronto, Ontario
Welcome to Tretti Condos, a modern urban community ideally located at Wilson Avenue and Tippett Road. This bright and functional 2-bedroom, 2-bathroom suite offers contemporary living with an efficient layout and access to exceptional amenities, including a fully equipped fitness centre, party room, children's play area, dog wash station, spa, and more. Enjoy unbeatable convenience with Wilson Subway Station just steps away, plus quick access to Highway 401, Yorkdale Shopping Centre, Costco, and an abundance of shopping, dining, and everyday essentials. Whether you're a first-time buyer, downsizer, or investor, this is an outstanding opportunity to own in one of North York's most connected and desirable neighbourhoods. Don't miss this exceptional value! (id:49269)