
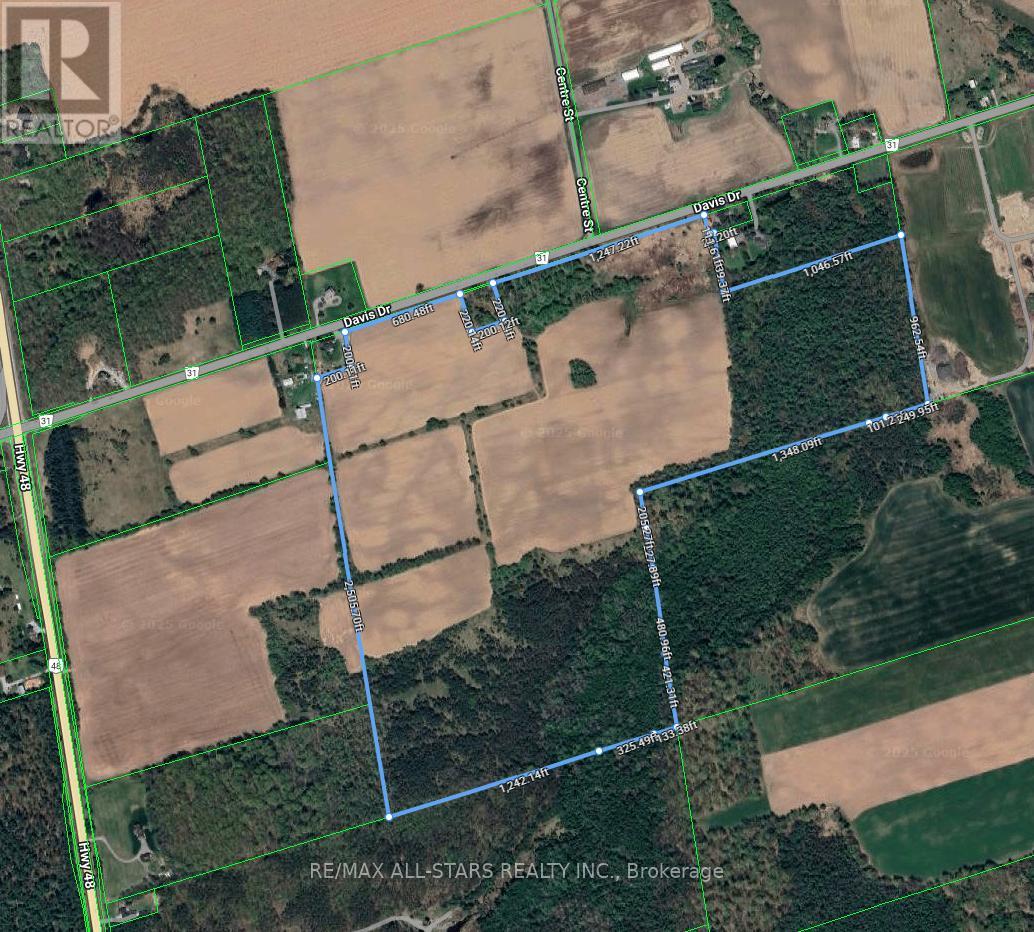
5669 Davis Drive
Whitchurch-Stouffville, Ontario
Real Estate Opportunity!!! Extraordinary expansive 147 Acre lot with endless potential. Located in a prime location is close to HWY 404, town of Stouffville, Aurora, Newmarket and Uxbridge. Owning a property like this has a wealth of versatility and flexibility to future plans. (id:49269)
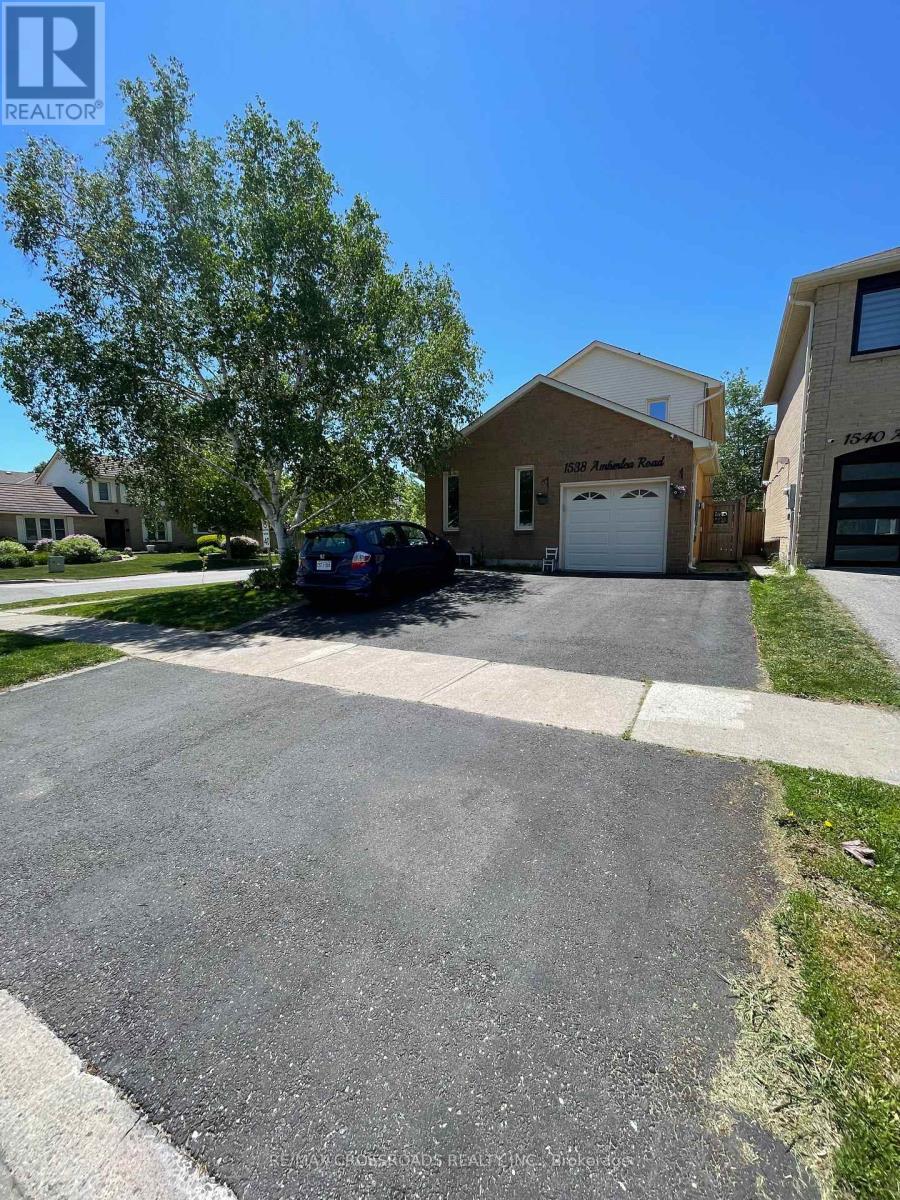
1538 Amberlea Road
Pickering, Ontario
Bright and Spacious Newer Basement Apartment For Lease! 2 Bedroom Bright And Spacious Basement In High Demand Ambrelea Community. Huge Living Area, Laminate Floor, Stainless Steel Appliances, Pot Lights, Lots Of Natural Lights with Huge Window In The Living Area, Laundry In The Common Area and One Parking. Located Conveniently Close To All Amenities Including Walking Distance To Shopping, Transit, Restaurants, Parks, Highbush Public School, St Elizabeth Seton School District, Dunbarton And St Mary's High School. Also Very Easy Access To 401, 407 & The Go Station. (id:49269)
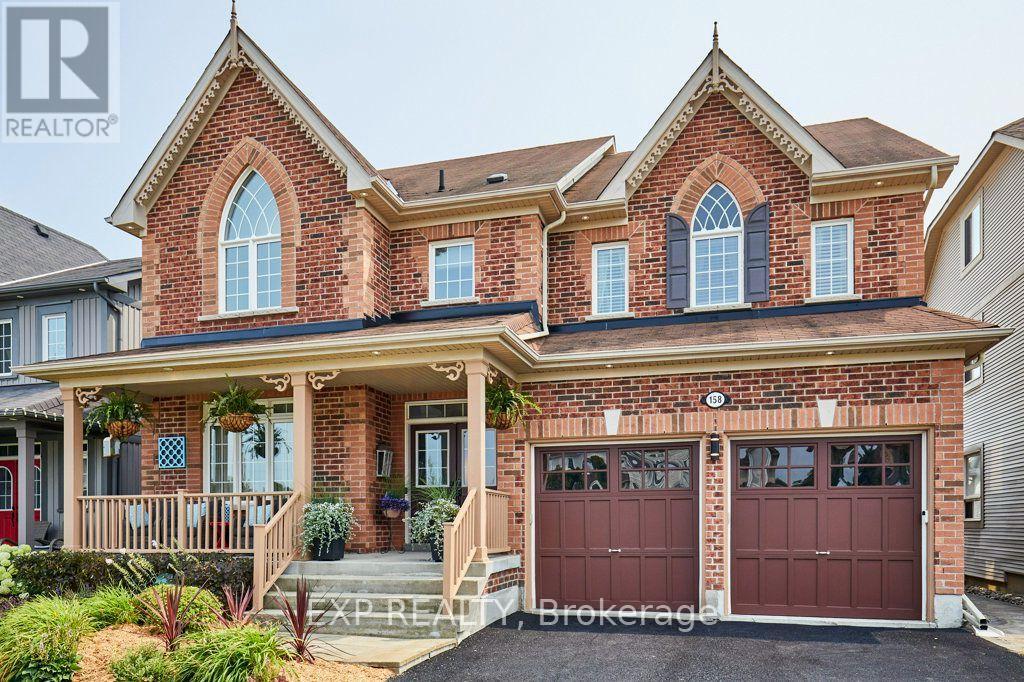
158 Jennings Drive
Clarington, Ontario
RARE LEGAL IN-LAW/RENTAL SUITE & BACKYARD PARADISE! An exceptional opportunity in Bowmanville for multi-generational families, investors, or homeowners seeking significant rental income to offset housing costs. This sprawling residence offers approximately 3,840 sq. ft. of finished living space across 4 thoughtfully designed levels. The BASEMENT UNIT is a fully registered, self-contained legal apartment featuring its own private walkout entrance with security lighting, independent laundry, full kitchen and pantry, basement with heated floors, and bright living space. Ideal for extended family, aging parents, or generating substantial monthly income. The HOME: Generous main floor featuring a convenient main-floor laundry/pantry combo and a stylish kitchen equipped with premium 2023 Samsung BeSpoke appliances. Bedrooms & Loft: 4 upper bedrooms fitted with fresh 2026 carpeting, plus a massive 3rd-floor open-concept loft-perfect for a home office, executive lounge, or teen retreat. Modern Upgrades & Efficiency: Energy-efficient 2023 heat pump system, integrated EV charger in the garage, and high-end finishes throughout. THE OUTDOOR OASIS: Step out to your private backyard sanctuary featuring a heated, in-ground saltwater pool, expansive deck with gazebo, and a direct natural gas BBQ hookup-built for summer entertaining! Move-in ready with mechanical peace of mind and unmatched flexibility. Properties with fully permitted, turn-key legal suites in this neighborhood rarely hit the market-book your private showing today! (id:49269)
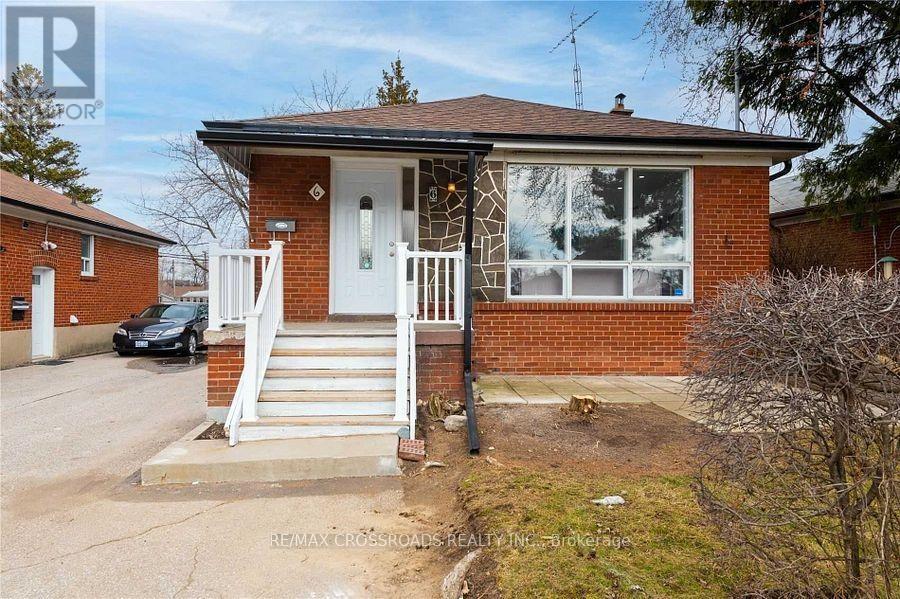
6 Larkhall Avenue
Toronto, Ontario
Bright and Spacious Main Floor Of A Detached Bungalow And 2 Car Parking! This Updated Home Features Large Kitchen with Granite Counter tops, Stainless Steel Appliances and Plenty of Cabinets for Storage, a Generous Sized Living Room With a Bay Window, a Family-Sized Dining Room, 3 Bedrooms, 4 Pc & 2Pc En-suite Master Bedroom . Hardwood Floors, and Pot Lights Throughout! . Located in The Convenient, Desirable Bendale Community Near Great Public & Catholic Schools, Centennial College, Several Parks, including Thompson Memorial Park & Midland Park, Scarborough Town Centre, Grocery Stores, Shops, Dining and Cafes! Near TTC, and all Major Conveniences,With Sep Laundry Is Available For Lease. (id:49269)
110 Hastings Avenue
Toronto, Ontario
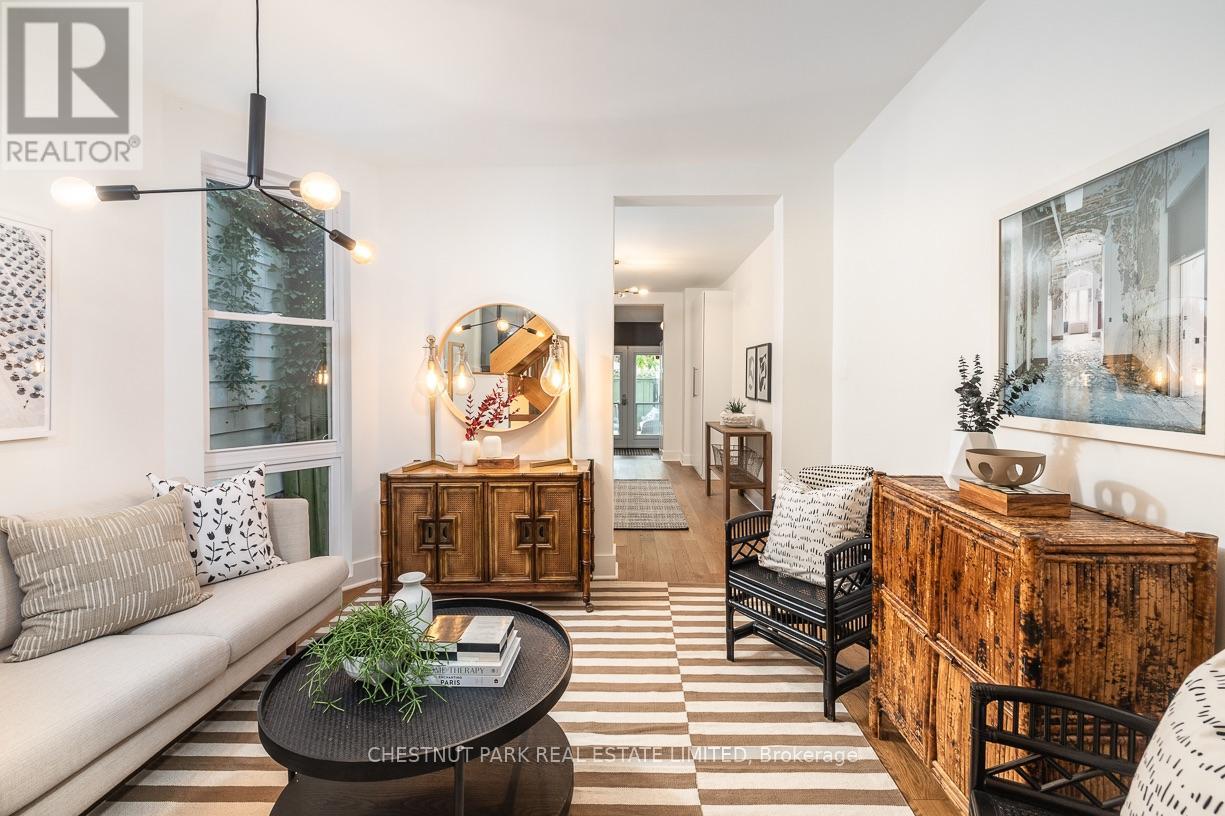
This warm and inviting 3 bedroom, 2 bathroom semi-detached is truly move-in ready. Rich hardwood details throughout give the home character and warmth, while the updated kitchen features stainless steel KitchenAid appliances and plenty of space for hosting family and friends. Upstairs, a crisp and updated family bath is ready to enjoy. A rare main floor mudroom and powder room, 1 car parking, set this home apart from the rest. Perfectly positioned between the Beaches and Leslieville, enjoy the best of both neighbourhoods! Just steps from Greenwood Park, Hastings Snack Bar, Blondies Pizza, local breweries, cafés, shops and everything you need for easy everyday living. (id:49269)
675 Waverly Street N
Oshawa, Ontario
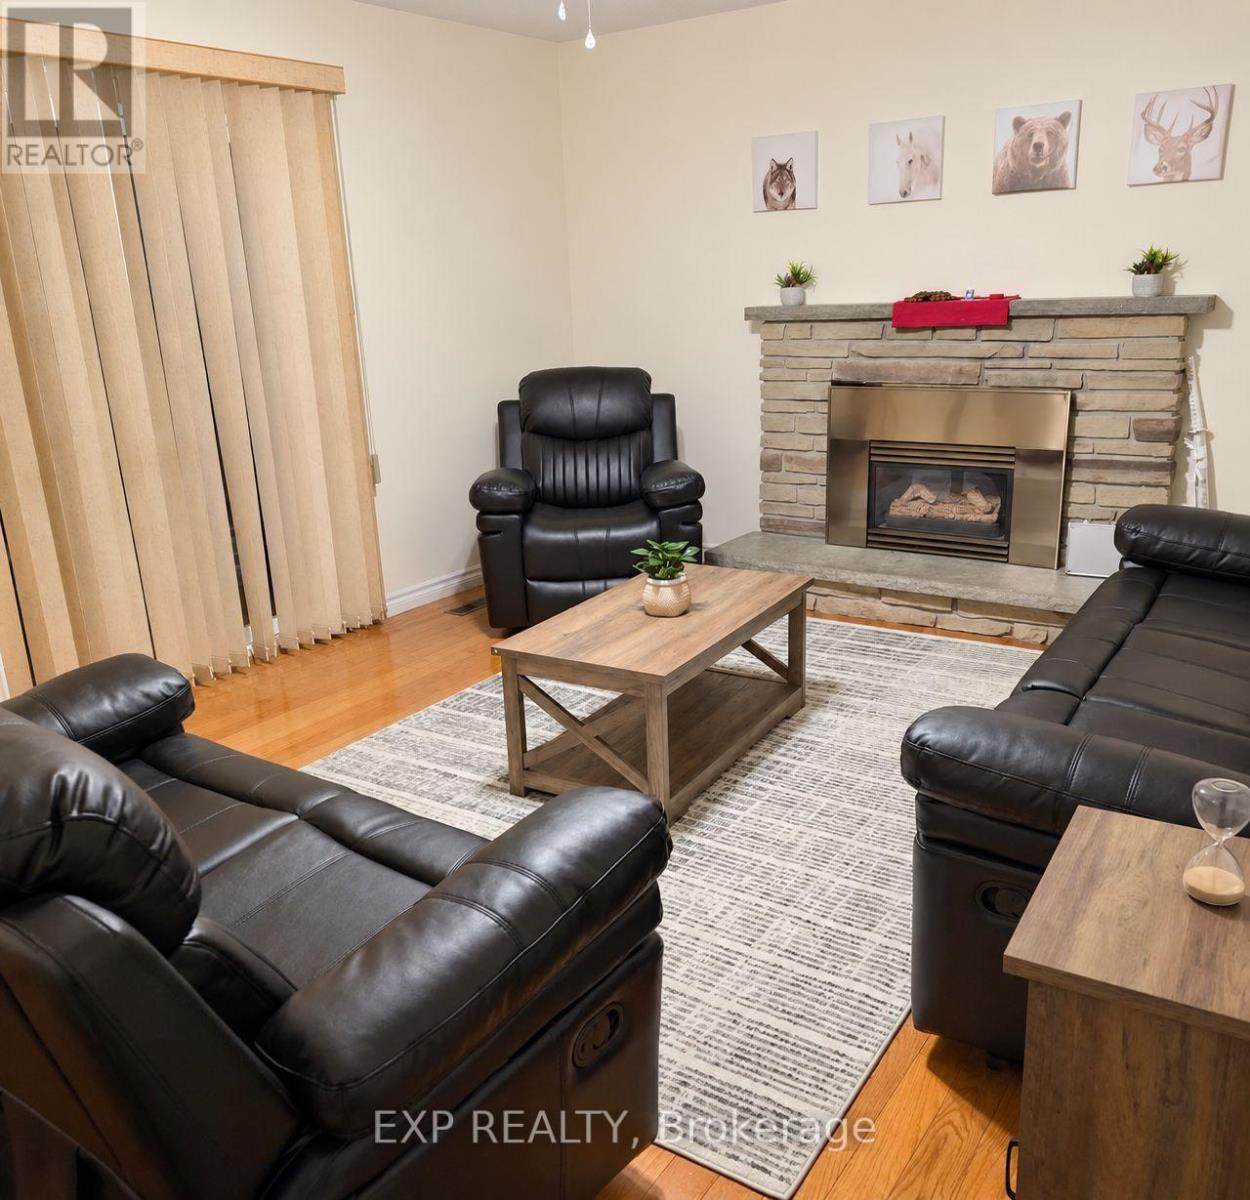
Welcome to this spacious 2-storey detached home in Oshawa's desirable Northglen community *Featuring four bedrooms, a double car garage, and a functional layout ideal for family living *The main-level family room offers a walkout to a newer 14' x 12' deck and overlooks the deepbackyard, providing a great space to relax or entertain *The home also features a coveredfront porch, two additional walkouts to the backyard, and a gas fireplace insert in the familyroom *The double garage provides convenient access into the home as well as a separate sideentrance. Ideally situated near the Oshawa/Whitby border, with schools, places of worship,public transit, shopping, Hwy 401 and Hwy 407 all within easy reach *Close to Oshawa Centre,Oshawa Civic Auditorium, Durham College, and Ontario Tech University/Trent Universitycampuses (id:49269)
103 - 1635 Durham Regional Highway 2 Highway
Clarington, Ontario
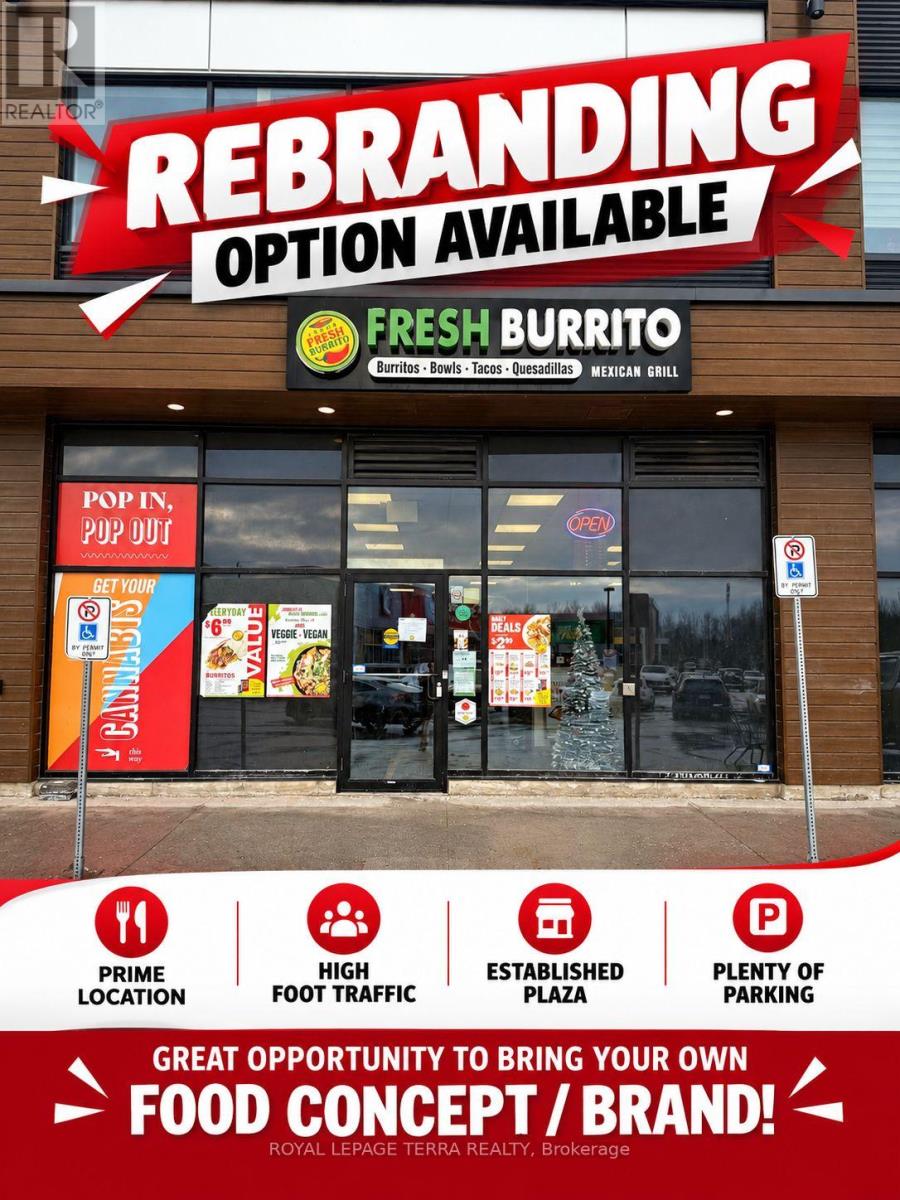
Excellent opportunity to own a Fresh Burrito franchise in a prime Courtice location! Located in a busy AAA plaza anchored by Food Basics & Dollarama, right off Highway 2 and surrounded by schools, residential neighborhoods and major retailers. Newly renovated with brand-new equipment and includes a Taco Star Ghost Kitchen for additional revenue. Affordable rent, low royalties and long-term lease with 5 + 5 year renewal options. **Vendor Take-Back (VTB) financing available for qualified buyers.** Store is currently closed and the Franchisor is looking for a new Franchisee to take over and operate. Great opportunity for an owner-operator or investor! (id:49269)
Bsmtapt - 328 Sheppard Avenue
Pickering, Ontario
*** Location! *** Location!! *** Location!!! *** Large lower level unit ***Meticulous Condition *** Don't Miss Out ***Separate Entrance ***Bright & Spacious ***Two Bedrooms ***One Bath *** In Suite Laundry *** Laminate & ceramic Flooring *** Californian Shutters Throughout! ***Lots Of Cabinet/Storage Space And Stainless Steel Appliances. ***Ideal Space For A Young Couple Or Small Family. Minutes to Shopping, Highway & Transits! (id:49269)
50 Liberty Street N
Clarington, Ontario
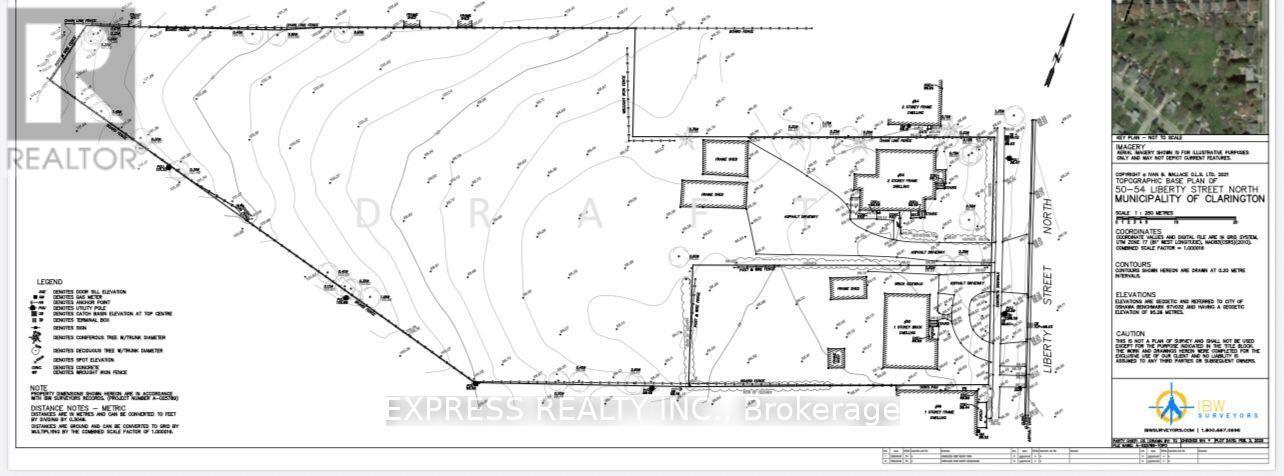
Attention Developers, Builders & Investors! A rare opportunity to acquire a prime ~2-Acre Land Assembly in the heart of rapidly growing Bowmanville. Combining 50 & 54 Liberty St N, this high-density redevelopment site is perfectly positioned for a projected 31-84 unit townhouse development. Capitalize on the exploding housing demand in Clarington with a site that offers incredible scale and high-yield potential. While you secure your zoning amendments and municipal architectural permits, enjoy strong, immediate holding income of $5500.00/month from the existing stable tenancies to offset soft costs. Unbeatable, transit-oriented location just minutes to Highway 401 & 407, local schools, parks, shopping, and the upcoming Bowmanville GO Station expansion. Walk to historic Downtown Bowmanville. Properties sold together as a package assembly. Don't miss this lucrative, turnkey development asset! Seller already has a development proposal drawn up for 31-84 unit townhouse. (id:49269)
624 - 1091 Kingston Road
Toronto, Ontario
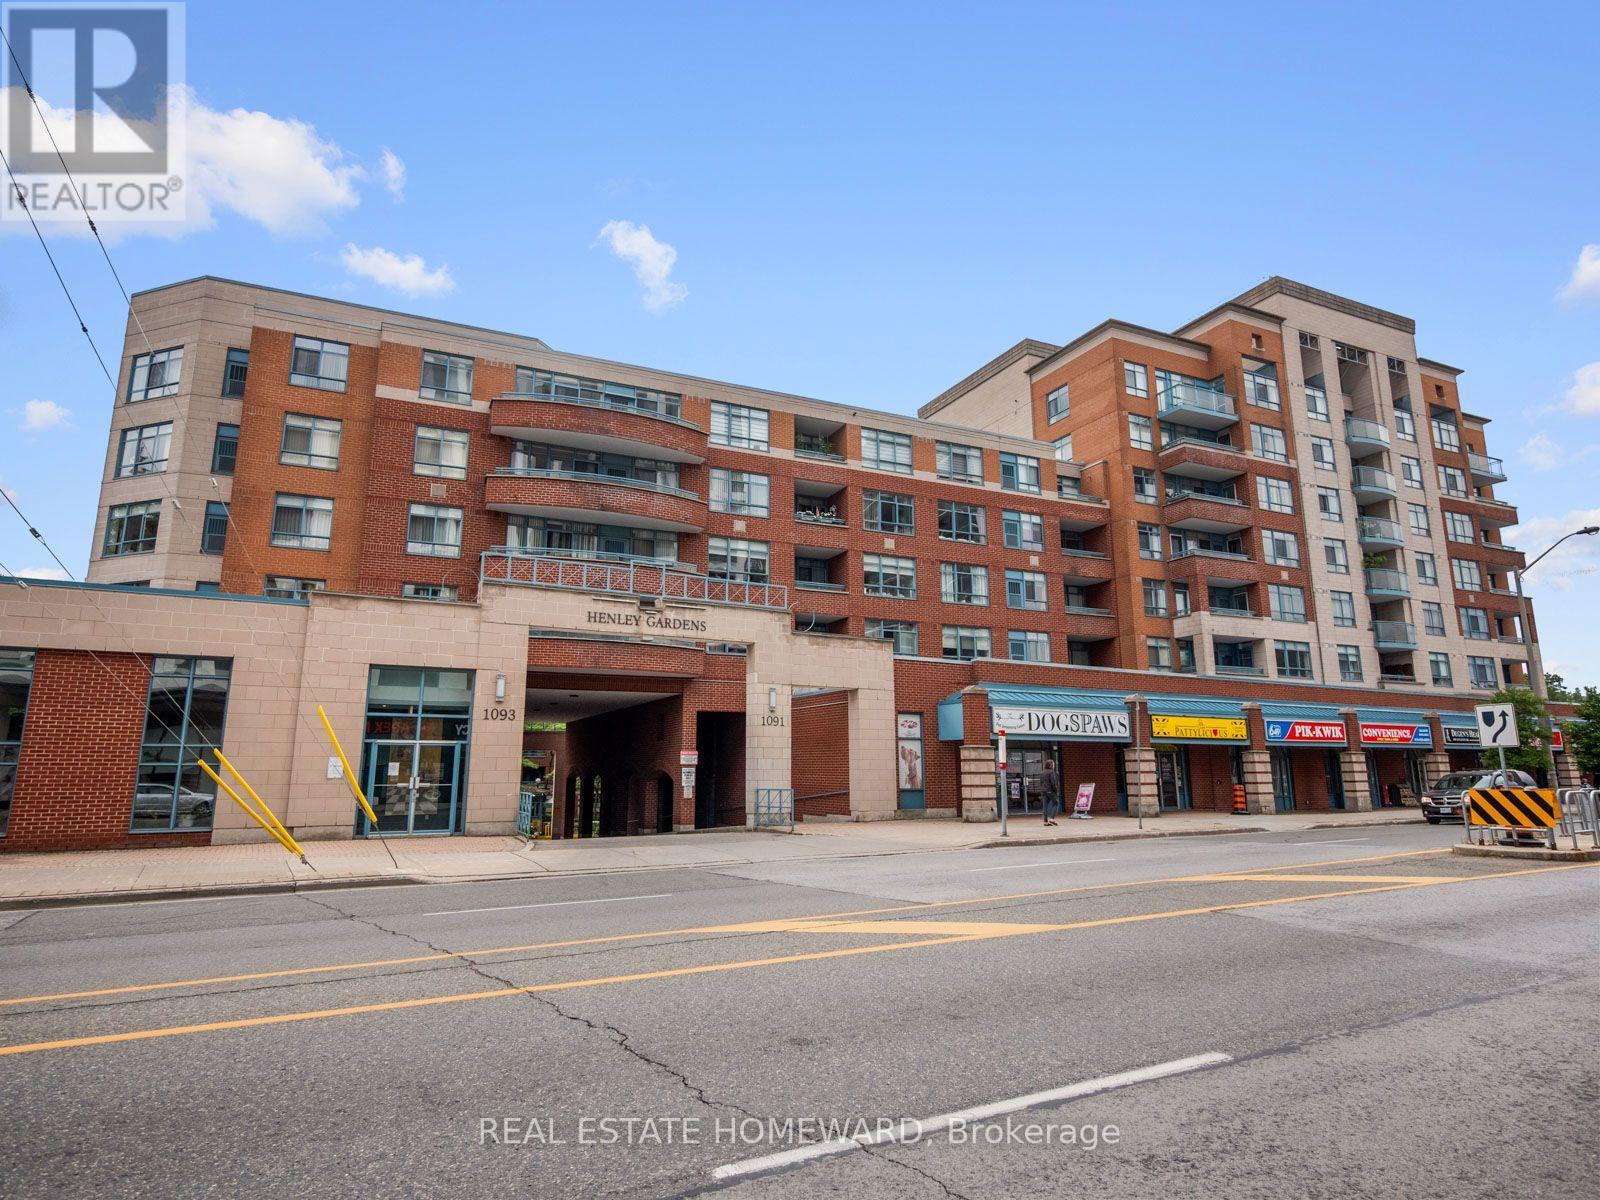
Designed for everyday living, this open-concept two-bed, two-bath condo offers the space you've been looking for. The bright and spacious kitchen overlooks the living and dining area and offers ample countertop and cupboard space. The king-sized primary suite offers two double closets, a 4-piece ensuite, and its own balcony. A well-sized second bedroom with a double closet provides flexibility for guests, a home office or both. Other notable items include updated flooring throughout, new bathroom lighting, a modern washer and dryer, owned underground parking, and a locker. Located in Henley Gardens, this well-maintained building offers 24-hour security, private tree-lined grounds with a courtyard and gazebo, a library, and an exercise room. (id:49269)
16 Waring Avenue
Whitby, Ontario
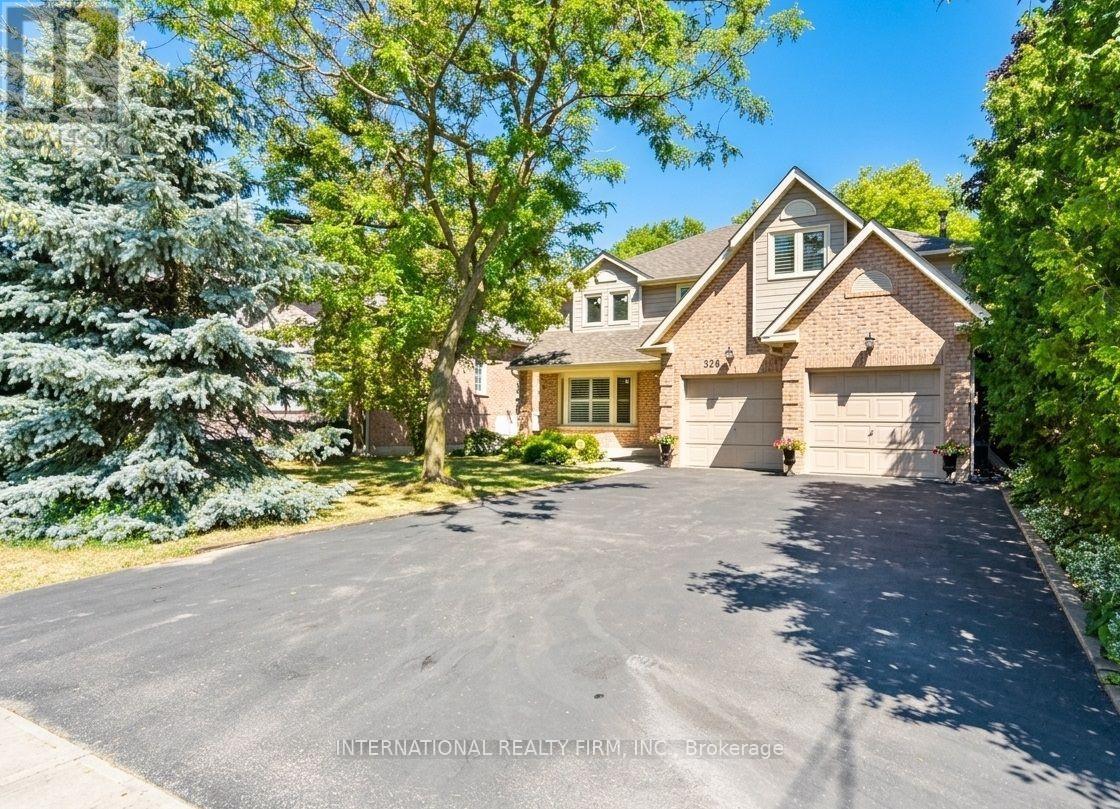
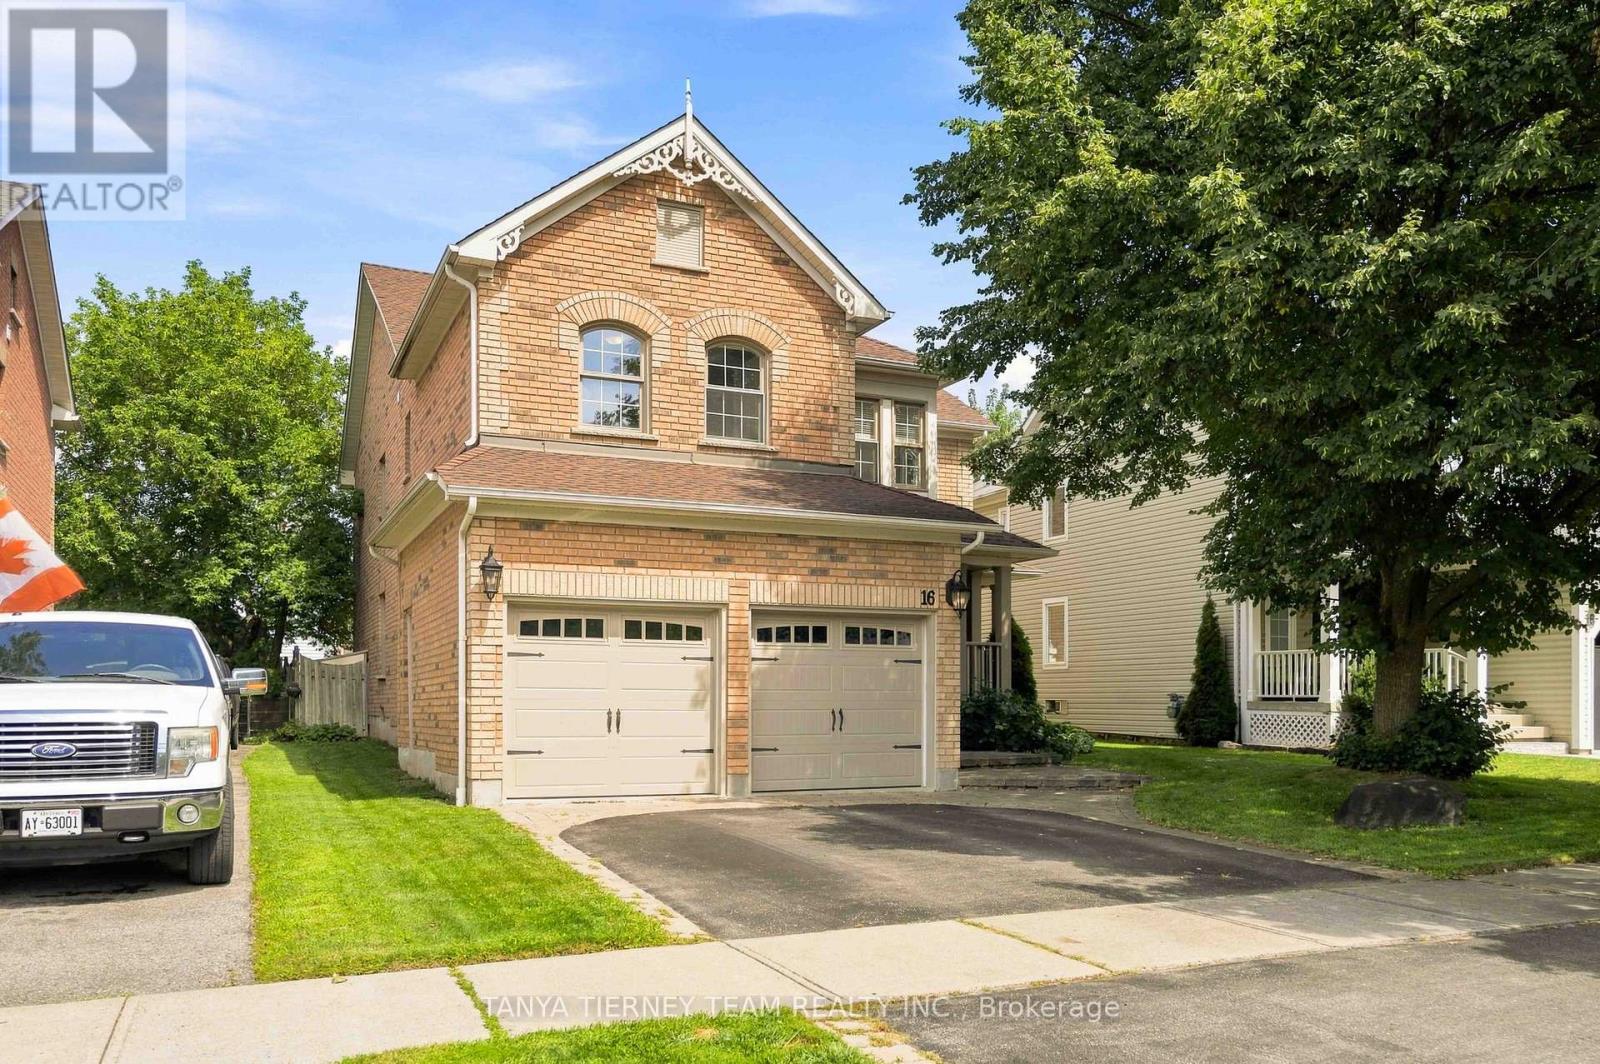
Welcome to this impressive Tribute-built Wellbank model, offering 3,010 sqft plus a fully finished basement! Nestled on a mature, beautifully landscaped lot in sought-after Brooklin. This all brick, 4 bedroom family home showcases outstanding curb appeal with an interlocking walkway and a spacious front porch - perfect for enjoying your morning coffee. Designed with entertaining in mind, the main floor features extensive hardwood flooring, pot lights, california shutters and convenient main floor laundry with garage access. The elegant formal living room boasts soaring cathedral ceilings, while the separate dining room features a beautiful coffered ceiling. The gourmet kitchen offers a breakfast bar, ceramic backsplash, ample cabinetry and counter space, plus a bright breakfast area with sliding glass walkout to the backyard. Relax in the inviting great room with a cozy gas fireplace and picturesque backyard views. Upstairs, a separate den/office provides the perfect space for working from home or a teen retreat. Four generous bedrooms include a spacious primary suite with walk-in closet and luxurious 5-piece ensuite featuring a soaker tub and double vanity. The second bedroom enjoys convenient access to a 4-piece semi-ensuite.The fully finished basement provides exceptional additional living space with a large recreation room, office, great windows and plenty of storage. Step outside to your private backyard retreat featuring a maintenance free composite deck, privacy gazebo, interlocking patio with retractable awning and a fully fenced yard. Ideally located just steps to parks, schools and transit, with easy access to hwy 407/412 for commuters. A fantastic family home in an exceptional community! (id:49269)
54 Liberty Street N
Clarington, Ontario
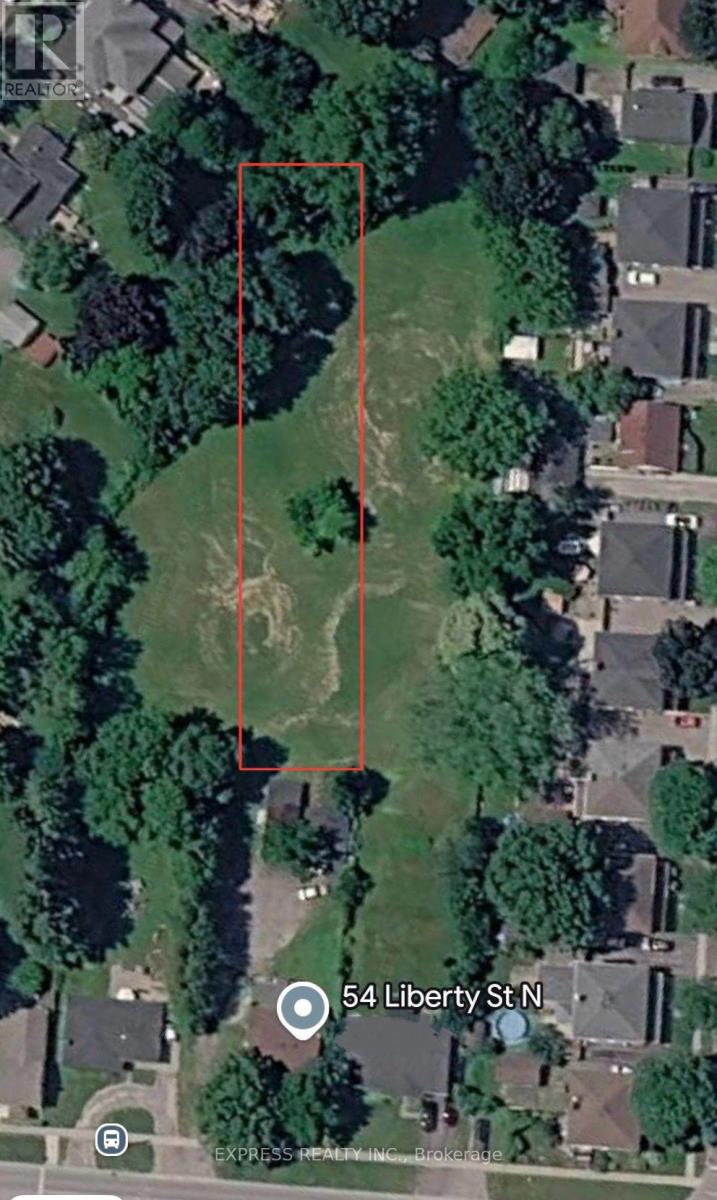
Attention Developers, Builders & Investors! A rare opportunity to acquire a prime ~2-Acre Land Assembly in the heart of rapidly growing Bowmanville. Combining 50 & 54 Liberty St N, this high-density redevelopment site is perfectly positioned for a projected 31-84 unit townhouse development. Capitalize on the exploding housing demand in Clarington with a site that offers incredible scale and high-yield potential. While you secure your zoning amendments and municipal architectural permits, enjoy strong, immediate holding income of $4700.00/month from the existing stable tenancies to offset soft costs. Unbeatable, transit-oriented location just minutes to Highway 401 & 407, local schools, parks, shopping, and the upcoming Bowmanville GO Station expansion. Walk to historic Downtown Bowmanville. Properties sold together as a package assembly. Don't miss this lucrative, turnkey development asset! Seller already has a development proposal drawn up for 31-84 unit townhouse. (id:49269)