

532 Rogers Street
Peterborough, Ontario
Welcome to 532 Rogers Street, a cozy detached bungalow nestled in Peterborough's desirable Ashburnham Ward. Perfectly suited as a starter home or a manageable space fore retirees, this property makes excellent use of its footprint. The home features two comfortable bedrooms, one bathroom, and a partial basement. Comfort is supported year-round with forced air gas heating and municipal sewer services. Situated on an exceptionally deep 24.75 x 225 foot lot, the outdoor space provides plenty of room for your imagination. The home features a classic metal siding, exterior and includes a separated detached workshop that is perfect for hobbies, tinkering or extra storage. Potential to build a carriage house in back yard, buyer must verifie with city. (id:49269)
4561 County Road 13 Road
Prince Edward County, Ontario
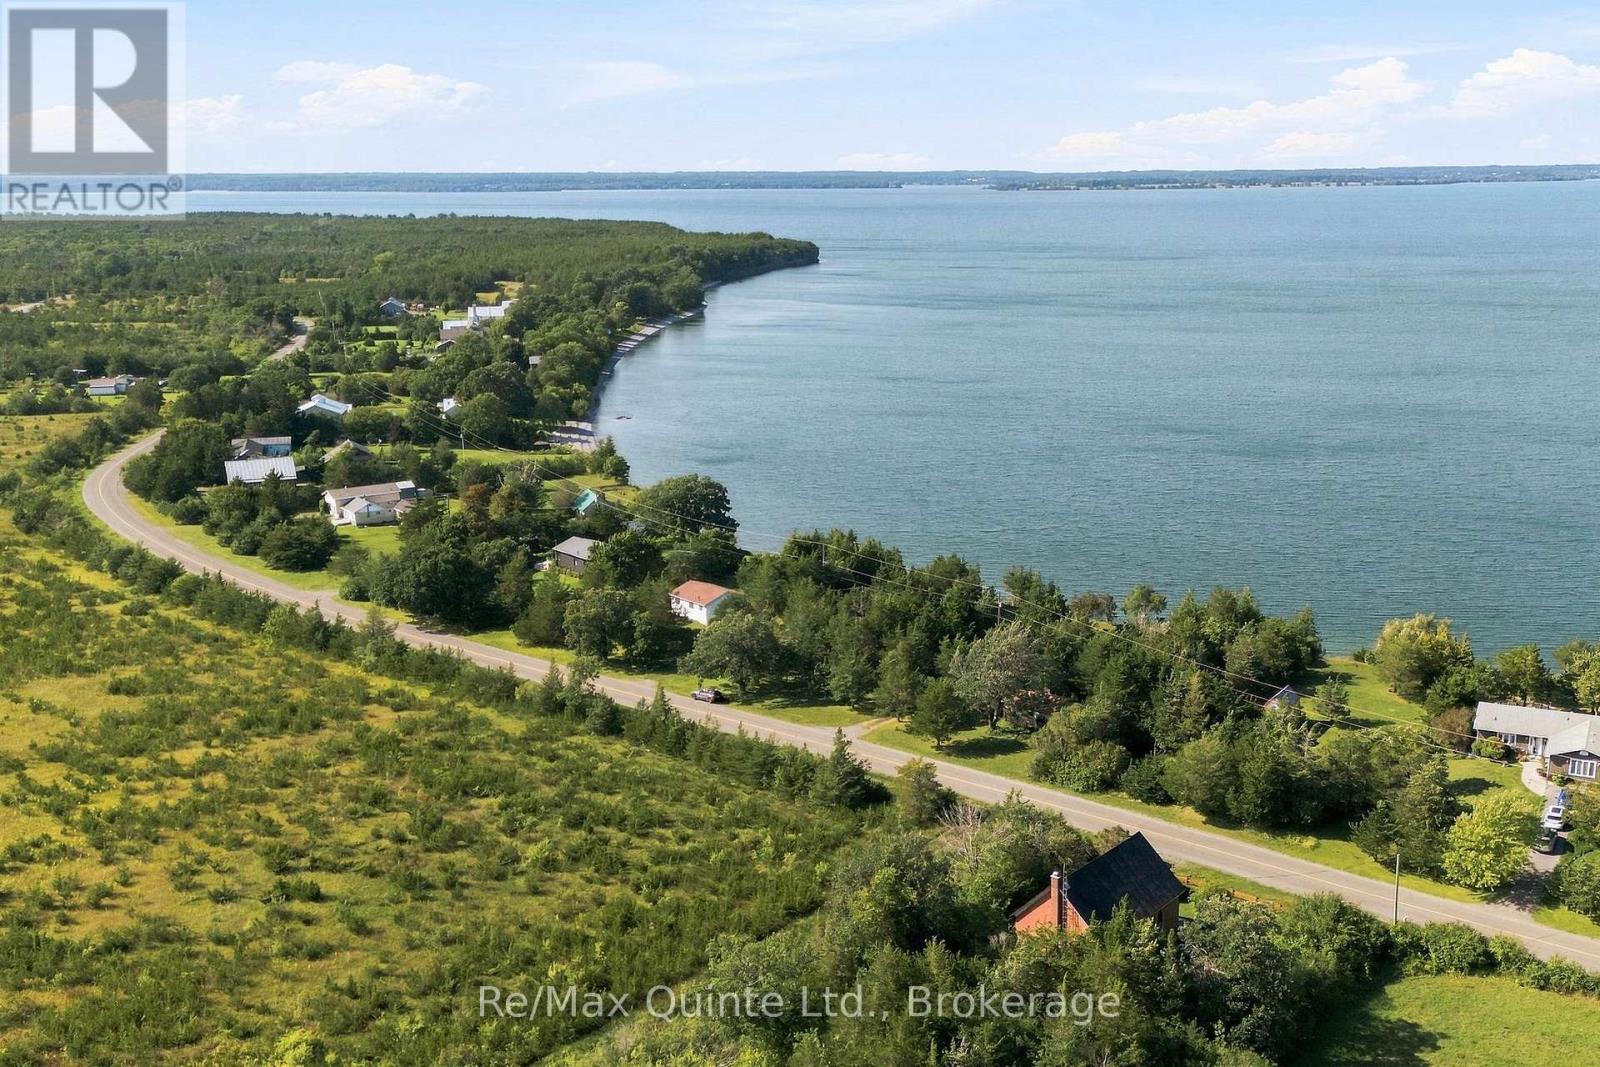
Dream the Life. Build the Vision. Own the Waterfront. Welcome to an extraordinary opportunity to create your own private waterfront escape in beautiful Prince Edward County and unlock the incredible potential with Ontario's HST Rebate for new home construction! Set on approximately 0.70 acres with 139 feet of Lake Ontario waterfront, this remarkable property offers the space, privacy and natural beauty to bring your waterfront dream to life. Positioned above the shoreline on an approximately 18-foot limestone cliff, the property offers elevated views across Lake Ontario and an incredible backdrop for your future home or cottage. With 169 feet of road frontage, approximately 189 feet of depth, and mature trees defining the property lines, there is plenty of room to imagine a home designed around the views, the landscape and the lifestyle. Picture slow mornings with coffee overlooking the lake, spectacular sunsets from your future deck, summer days spent by the water and evenings gathered with family and friends as the sun disappears over the horizon. Whether you envision a sophisticated year-round residence, a peaceful weekend retreat or your own private County getaway, this is a property filled with possibility. Recent improvements include shoring of the waterfront stairs, making access to the shoreline an even more enjoyable part of the future vision. And importantly, one of the major site consideration has already been addressed. The current hydro pole on property is scheduled to be relocated to the roadway this fall. An existing small cottage structure remains on the property and was retained for permitting purposes during the planning process. The vision is yours to create. The setting is already here. Lake Ontario. Prince Edward County. Privacy. Views. Space. Possibility. Book to see the property, take in the views and start imagining what could be. (id:49269)
210 Murray Drive
Aurora, Ontario
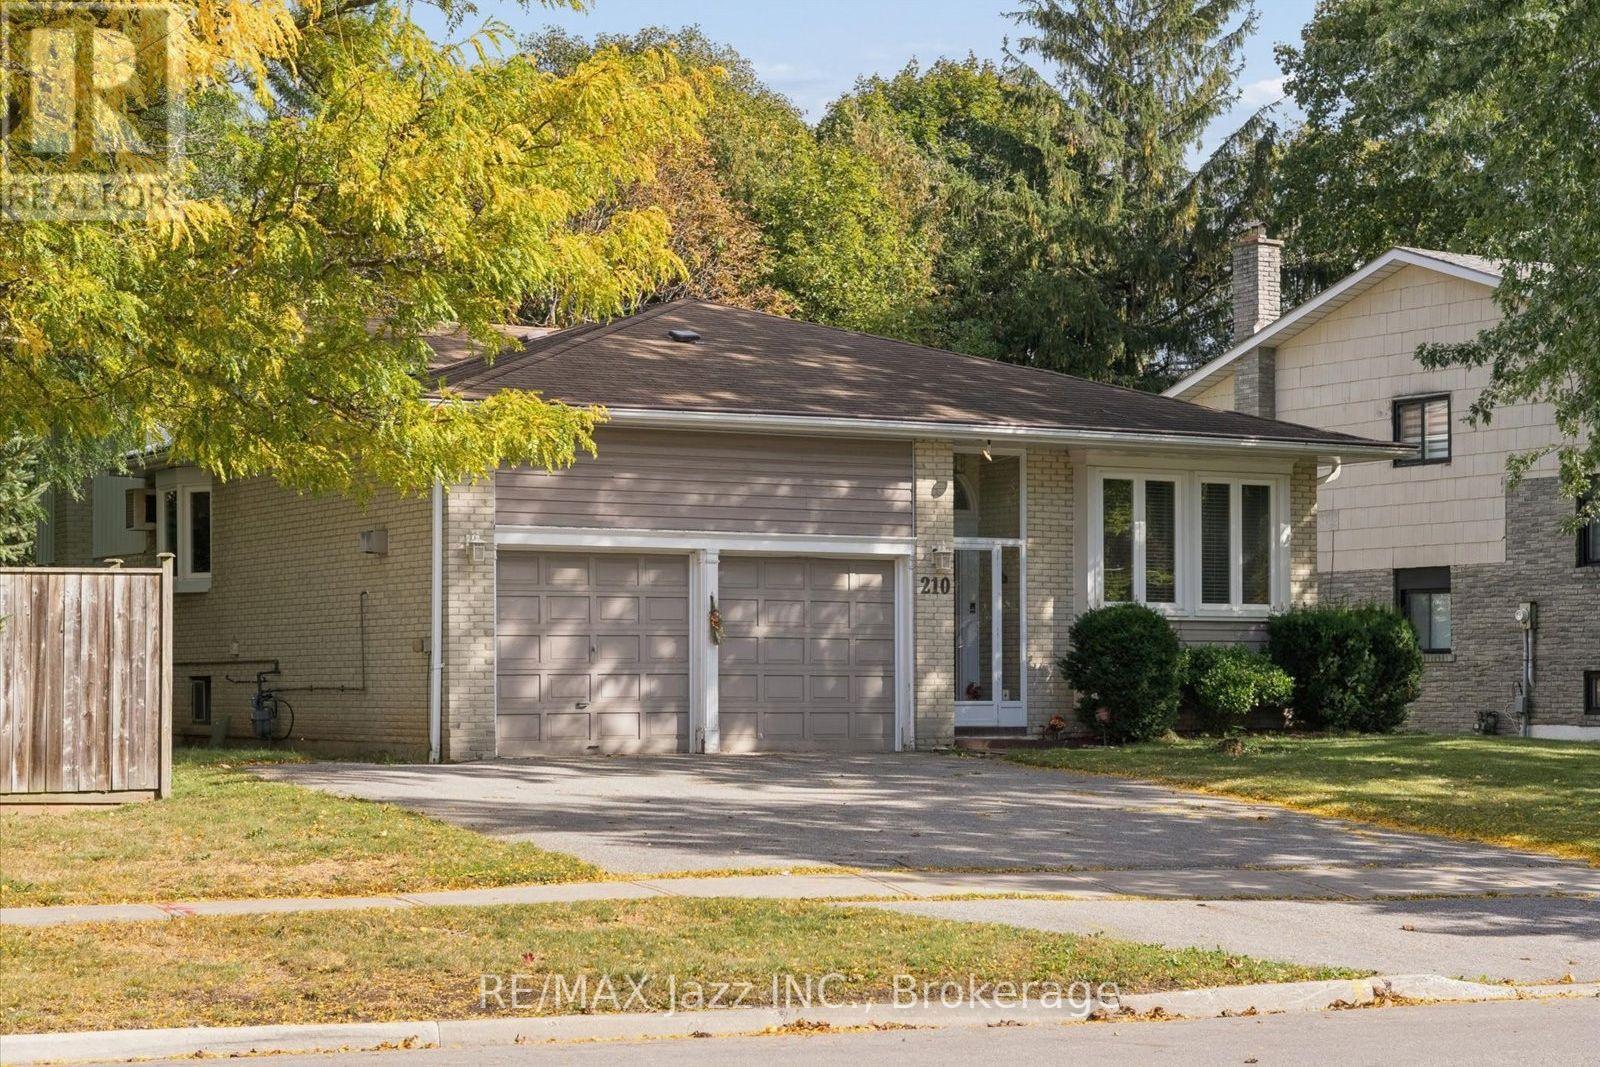
Welcome to 210 Murray Drive in the highly desirable community of Aurora. This 4-level backsplit home is host to 4 bedrooms, 2 full washrooms and 2 full kitchens. As you step into the main hallway from the enclosed porch, you are greeted by a bright open living room with large west-facing windows letting natural light fill the area. The spacious office that can also be used as a formal dining room has parquet flooring and opens to the main hallway. The eat-in kitchen features a lovely bay window and plenty of counterspace. The primary suite boasts a large closet and a built-in cove behind the door for plenty of storage. The semi-ensuite washroom leading from the primary bedroom to the upper hallway for convenience. Along the hall, you will find more built-in storage and two additional bedrooms each with parquet flooring, double closets and overlooking the backyard. The level between the main and the lower features a lovely family room with a walk-out to the back deck. As you make your way through, you will find a laundry room complete with a walk-in shower and 2-piece washroom for privacy. A fourth bedroom with custom-made built-in closets overlooks the backyard through a large, east-facing window, allowing for beautiful, sun-filled mornings. The lower level opens to an expansive great room with above-grade windows and plenty of built-in storage for easy organizing. The lower-level kitchen includes additional built-in storage and plenty of counter space, making it perfect for cooking the most delicious meals. Located on a nicely manicured lot near shopping, entertainment, parks, schools, the 404 Highway making it perfect for families and commuters alike. (id:49269)
326 Cochrane Street
Whitby, Ontario
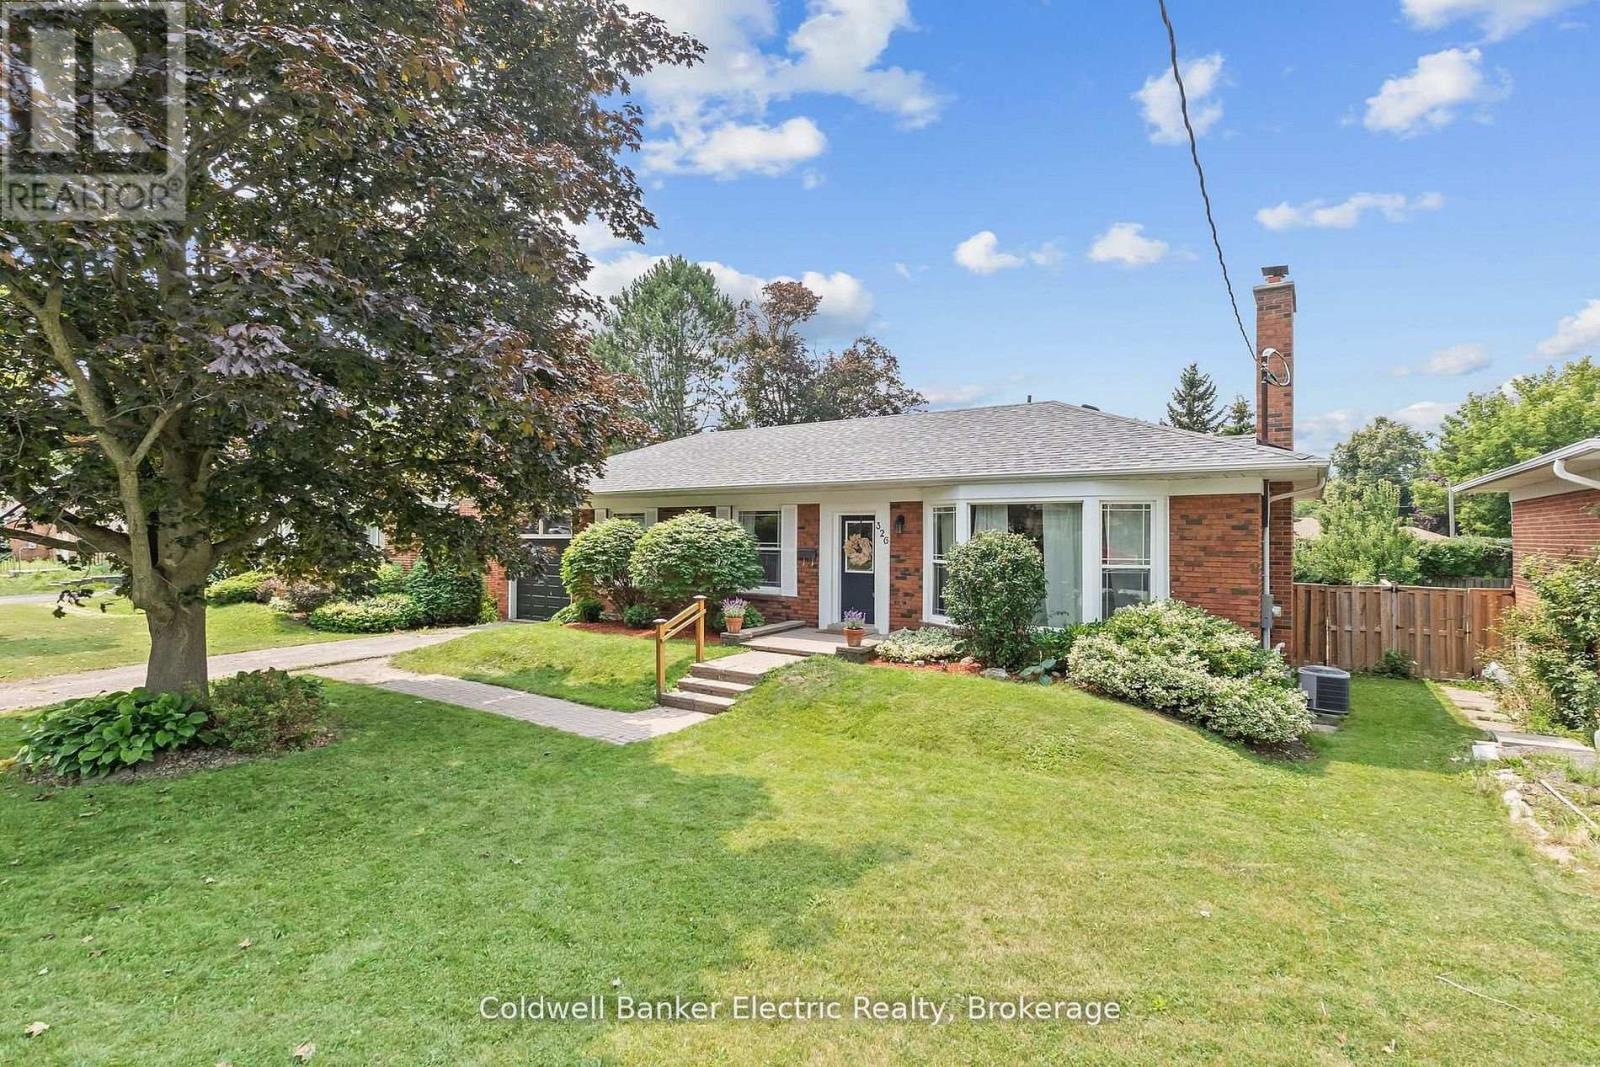
Welcome to 326 Cochrane Street - where charm, space, and opportunity can come together. Rarely offered, this beautifully maintained all-brick bungalow sits on an impressive 69 x 136 ft. lot, perfectly positioned between Downtown Whitby and Lynde Creek. It's the kind of home that gives you room to grow, space to gather, and possibilities for the future. Inside, the bright main floor offers 3 bedrooms, inviting living spaces, and thoughtful updates, including custom closet systems in the front hall and primary bedroom (2026). The finished basement adds even more flexibility with an additional bedroom, office, large recreation room, playroom/den, and brand-new carpeting (2026). With its existing layout, it could also be converted into an in-law suite or income-generating apartment - perfect for multi-generational living or future rental potential. Outside, the oversized backyard offers endless possibilities - whether you're dreaming of entertaining, gardening, creating the ultimate family retreat, or even building a future addition to take advantage of the expansive lot. Across from a top-tier elementary school, minutes from Downtown Whitby, parks, shops, cafes, groceries, GO Transit and Highway 401. This isn't just a house - it's a place to put down roots, make memories, and build your future. (id:49269)
317 - 1480 Bayly Street
Pickering, Ontario
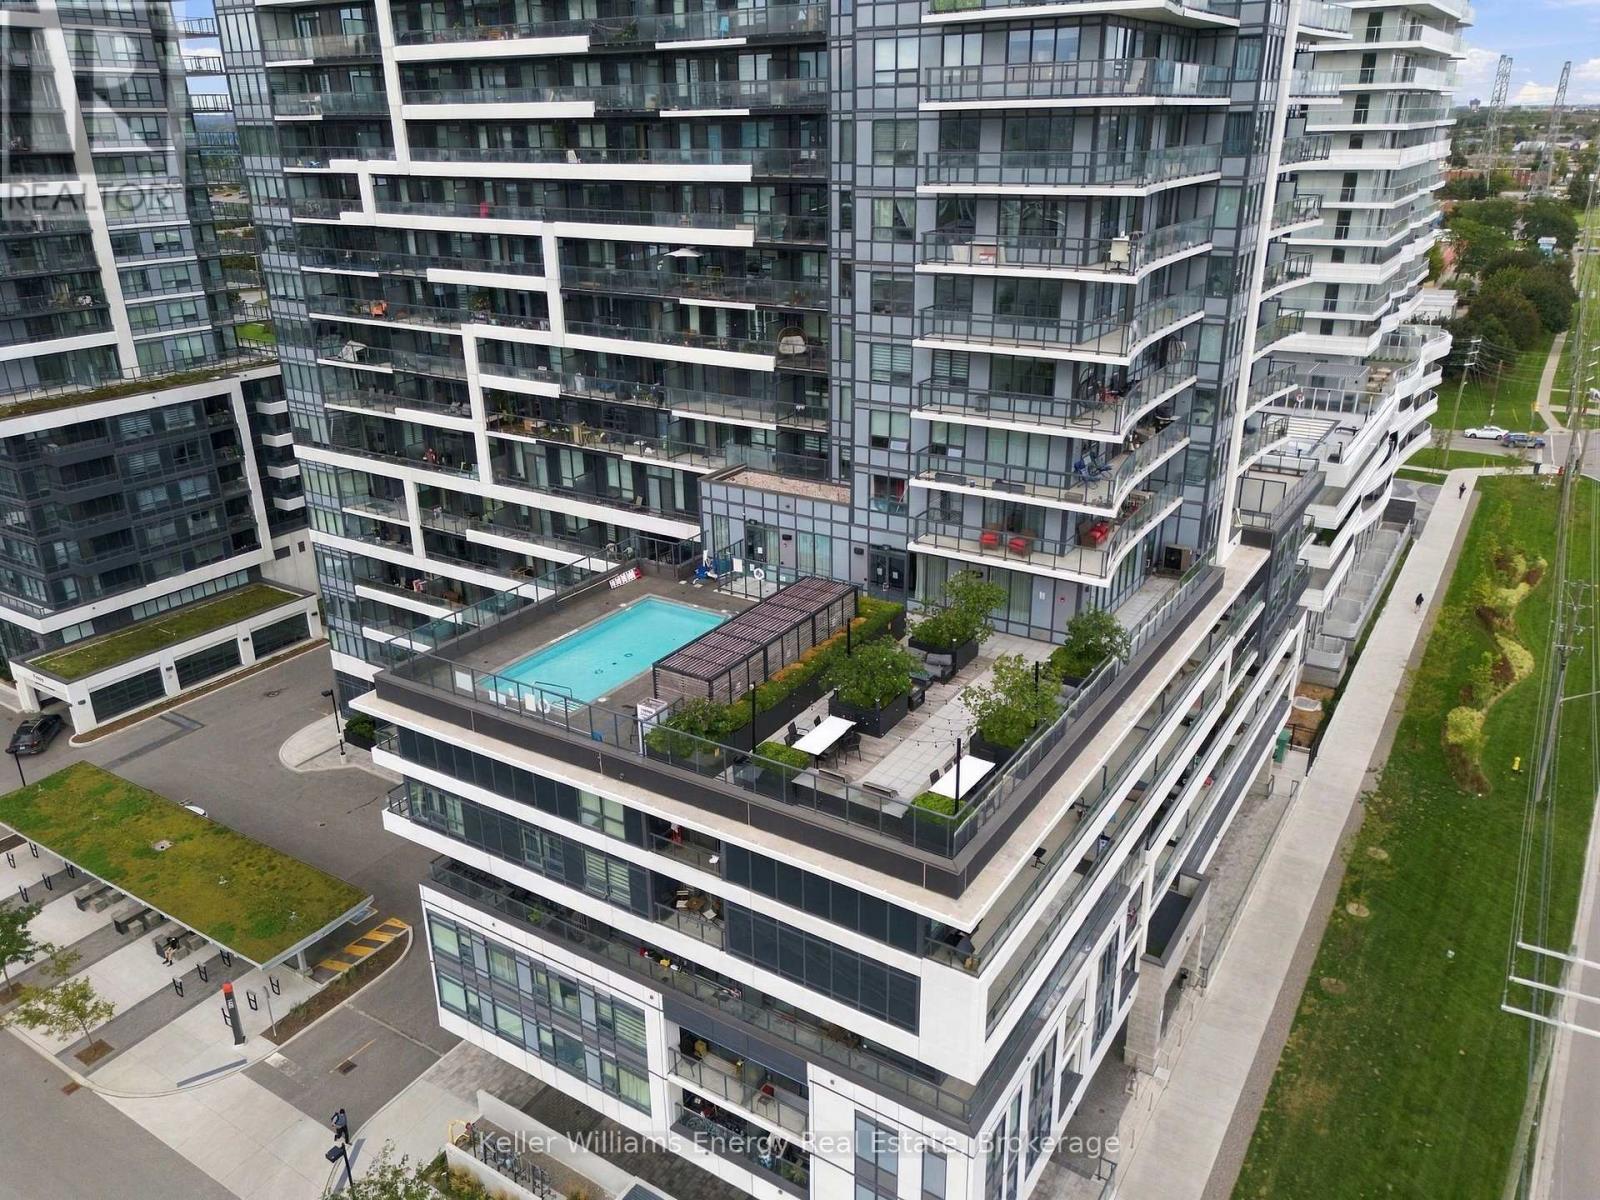
Modern, stylish, and surprisingly easy to call home! Welcome to this upgraded 1-bedroom + den, 1-bathroom condo at Universal City, perfectly designed for first-time buyers looking to step into the market without sacrificing style, comfort or convenience. Step inside to a bright, open-concept layout that makes the most of every square foot. The modern kitchen features stainless-steel appliances and contemporary finishes, while the versatile den gives you the flexibility you need - create a dedicated home office, cozy study nook, or extra space for whatever life brings. In-suite laundry adds everyday convenience, making this truly move-in ready. And then there are the amenities! Enjoy a rooftop outdoor pool with cabanas, rooftop terrace, BBQ and outdoor entertaining areas, plus a fitness center, yoga/stretch studio, party room, billiards and games area, resident lounges, guest suite, pet wash/spa, 24-hour concierge and visitor parking. It's more than a condo - it's a lifestyle. Even better, Rogers High-Speed Internet + TV are included in the maintenance fee, helping make your monthly budget that much easier to manage. Location? You're approximately a 5-minute walk to Pickering GO, with quick access to Highway 401 and everything you need close by, including Pickering Town Centre, shopping, restaurants and everyday essentials. When it's time to unwind, Frenchman's Bay, the Pickering waterfront, marina, trails and Pickering Casino Resort are all just minutes away. Live close to everything, commute with ease, and enjoy the lifestyle you want - all while making your first step into homeownership. Whether you're a first-time buyer, young professional, downsizer or investor, this upgraded suite offers the perfect combination of modern living, resort-style amenities and unbeatable connectivity. Your home could feel this good. (id:49269)
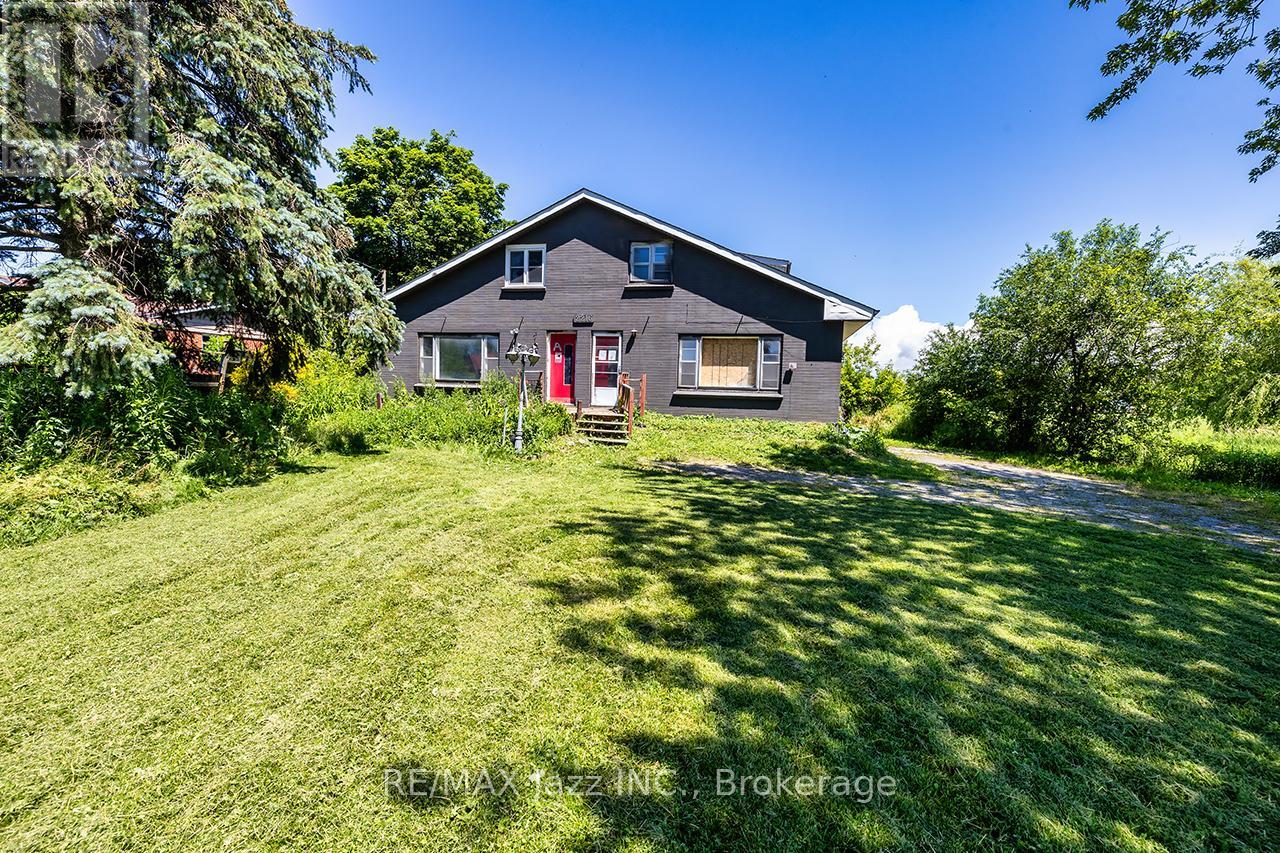
2216 Highway 2
Clarington, Ontario
Unique investment opportunity on 3/4 of an acre. Detached 1.5-storey categorized as 2 semi-detached with 1 ownership as per MPAC and GeoWarehouse. Offering 2,732 sqft above grade across the 2 units as per MPAC. Each unit has 3 bedrooms and 1.5 baths. Full, unfinished basement has walk-up. Long, shared driveway accommodates 6 cars. Detached double car garage. Kitchens feature quartz countertops, updated cabinetry and ceramic backsplash. Laminate flooring and pot lighting throughout both units. Tile flooring in both 4pc bathrooms. Main floor laundry in both units. 2 furnaces and 2 A/C units. (id:49269)
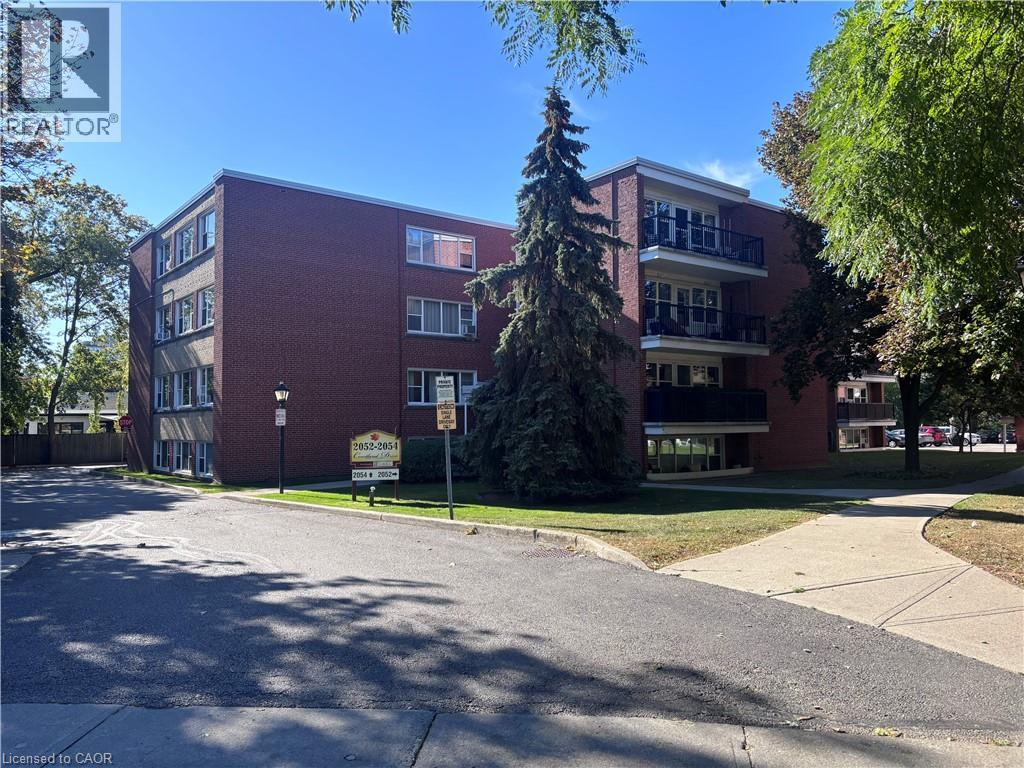
2054 Courtland Drive Unit# 404
Burlington, Ontario
Sold As Is, Where Is basis. Seller makes no representations and/or warranties. Some photos are virtually staged. (id:49269)
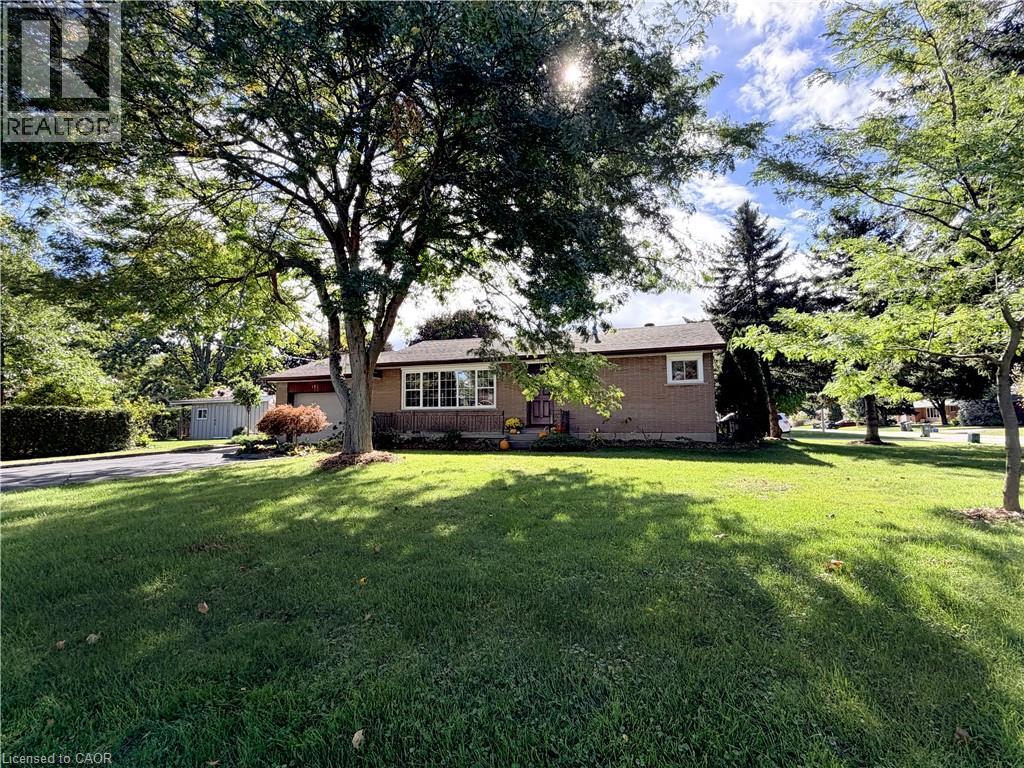
181 Montclair Crescent
Waterford, Ontario
Welcome to this charming brick bungalow tucked into a quiet Waterford neighbourhood, sitting on a large corner lot with plenty to offer both inside and out. Freshly painted and move-in ready, this home is a great opportunity for first-time buyers, downsizers or anyone looking for a comfortable home with room to grow. The main floor features a bright living room with a large picture window that fills the space with natural light and leads into the eat-in kitchen, complete with ample counter space and a convenient pantry. Three bedrooms and a full bathroom complete the main level. The partially finished basement provides plenty of additional living and working space, including a cozy family room with a freestanding fireplace, a fourth bedroom, workshop, laundry area and generous storage. A 26' x 15' garage offers plenty of room for parking, hobbies or storage, with convenient separate access directly into the basement. Outside, the large corner lot is a gardener's delight, featuring established raspberry, gooseberry and currant bushes, along with a garden shed with hydro, for all your gardening needs. A solid, well-kept home tucked into a peaceful residential neighbourhood, close to schools, parks, shopping and the many everyday conveniences that make Waterford such a wonderful place to call home. Come take a look — you may just find the one you've been waiting for! (id:49269)
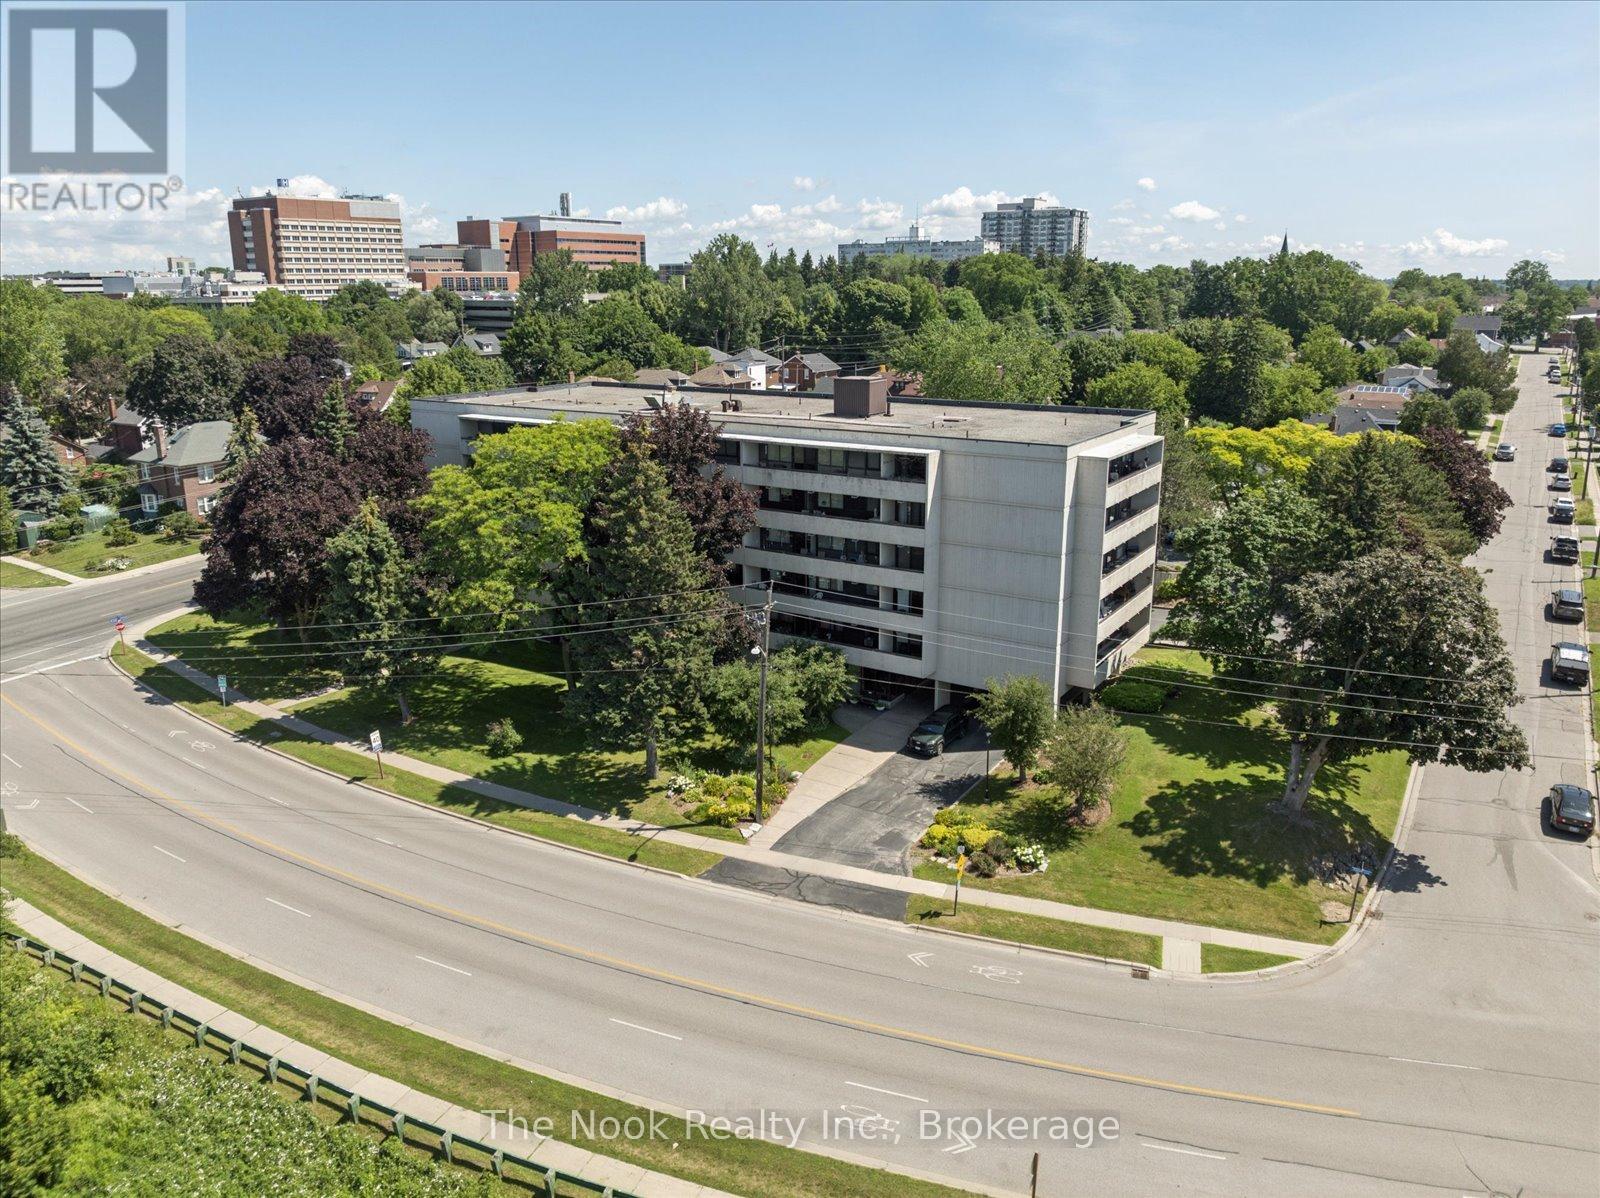
304 - 120 Elgin Street W
Oshawa, Ontario
Bright and tidy Kassinger built 2 bedroom corner unit in a quiet, secure, community driven building! This spacious and sunny unit features no neighbours on one side, sunrise views from the large windows, and a large private balcony. Lots of storage, including a pantry closet, an oversized multi-purpose closet, and a walk-in closet in the primary bedroom. Updated bathroom with granite counters and walk-in shower. Protect yourself and your vehicle from the elements with the convenience of underground parking. Walkers will enjoy being steps to trails, botanical gardens, the Oshawa Golf Course, historic Parkwood Estates, and Lakeridge Health for your medical appointments. The building and grounds are meticulously maintained, with a beautiful lobby and fully equipped party room when extra space is needed. Minutes to the highway, and transit at your door step. Affordable maintenance fees include all utilities, cable television. See the virtual tour for a video walk through. (id:49269)
104 Eastern Ave
Sault Ste. Marie, Ontario
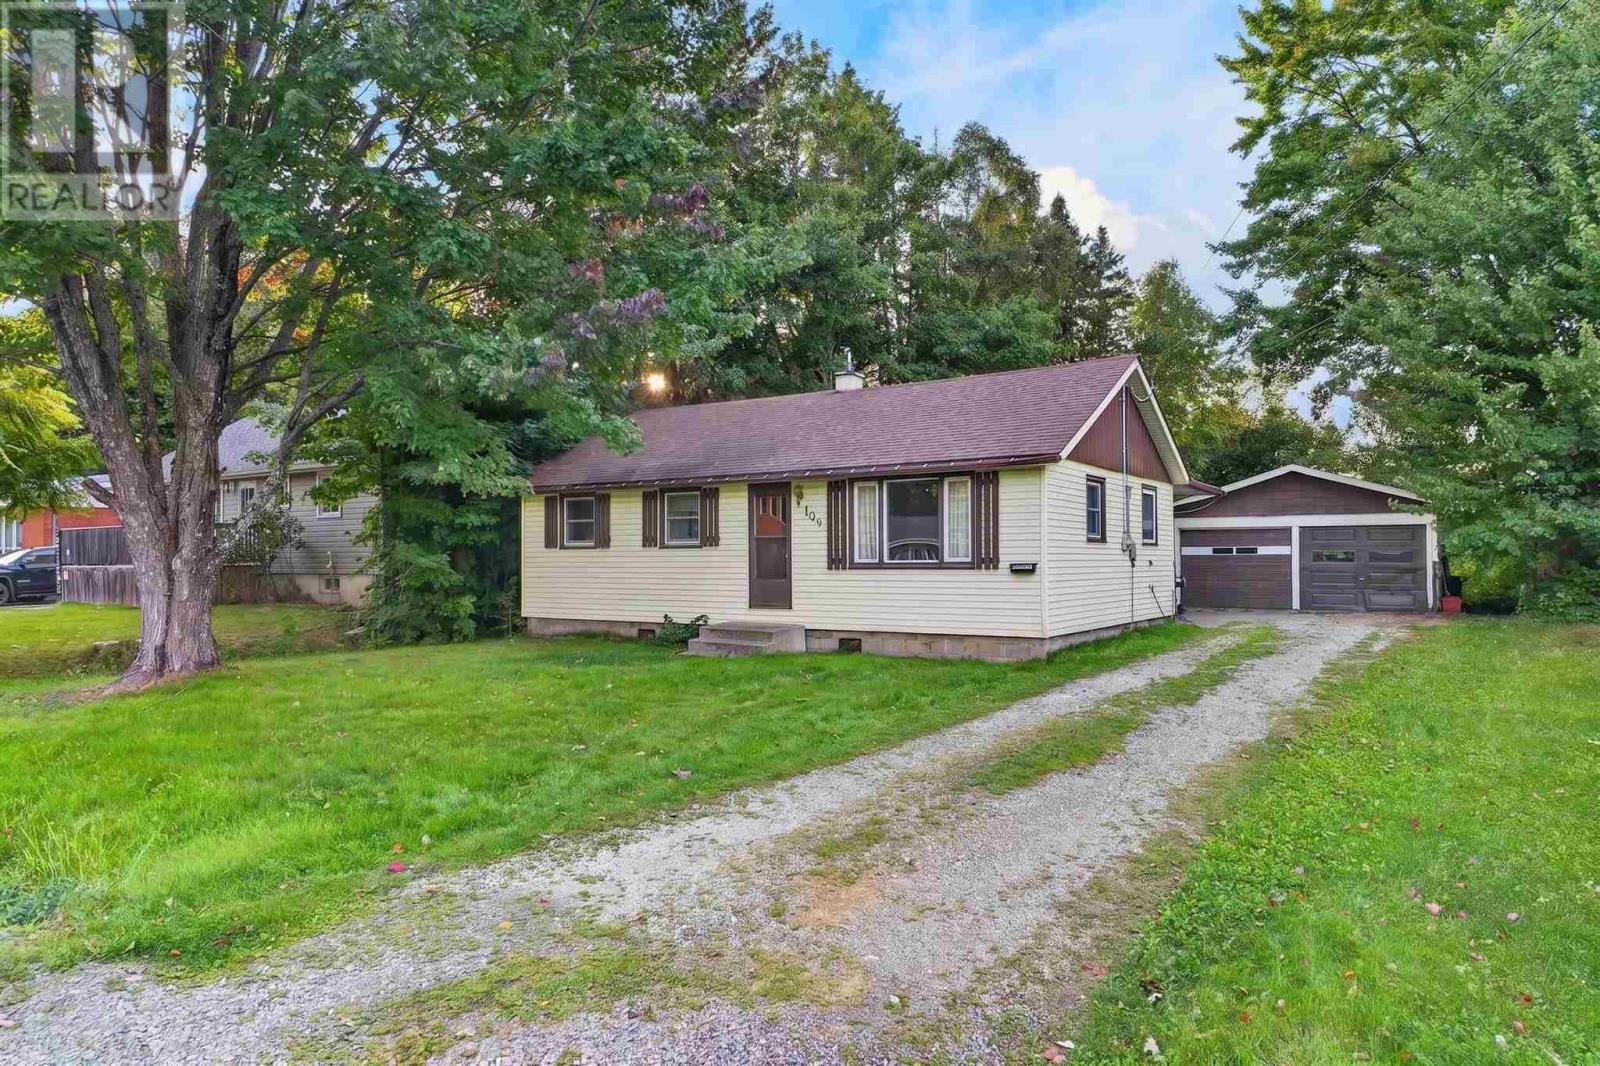
Welcome to 104 Eastern Avenue! Offering great value in a desirable, established neighbourhood, this updated 3-bedroom, 1-bathroom home is ready for its next owner. The bright interior features new flooring throughout, updated kitchen countertops, fresh paint, and a refreshed bathroom with new vanity. A brand new 100-amp electrical panel adds another important recent upgrade. Outside, enjoy an impressive 200-foot deep lot and detached double garage with plenty of room for vehicles, toys, storage or a workshop. Move-in ready and conveniently located close to schools, parks, shopping and amenities. Contact your trusted REALTOR® today to book your private viewing! (id:49269)
335 Ridley Crescent
Southgate, Ontario
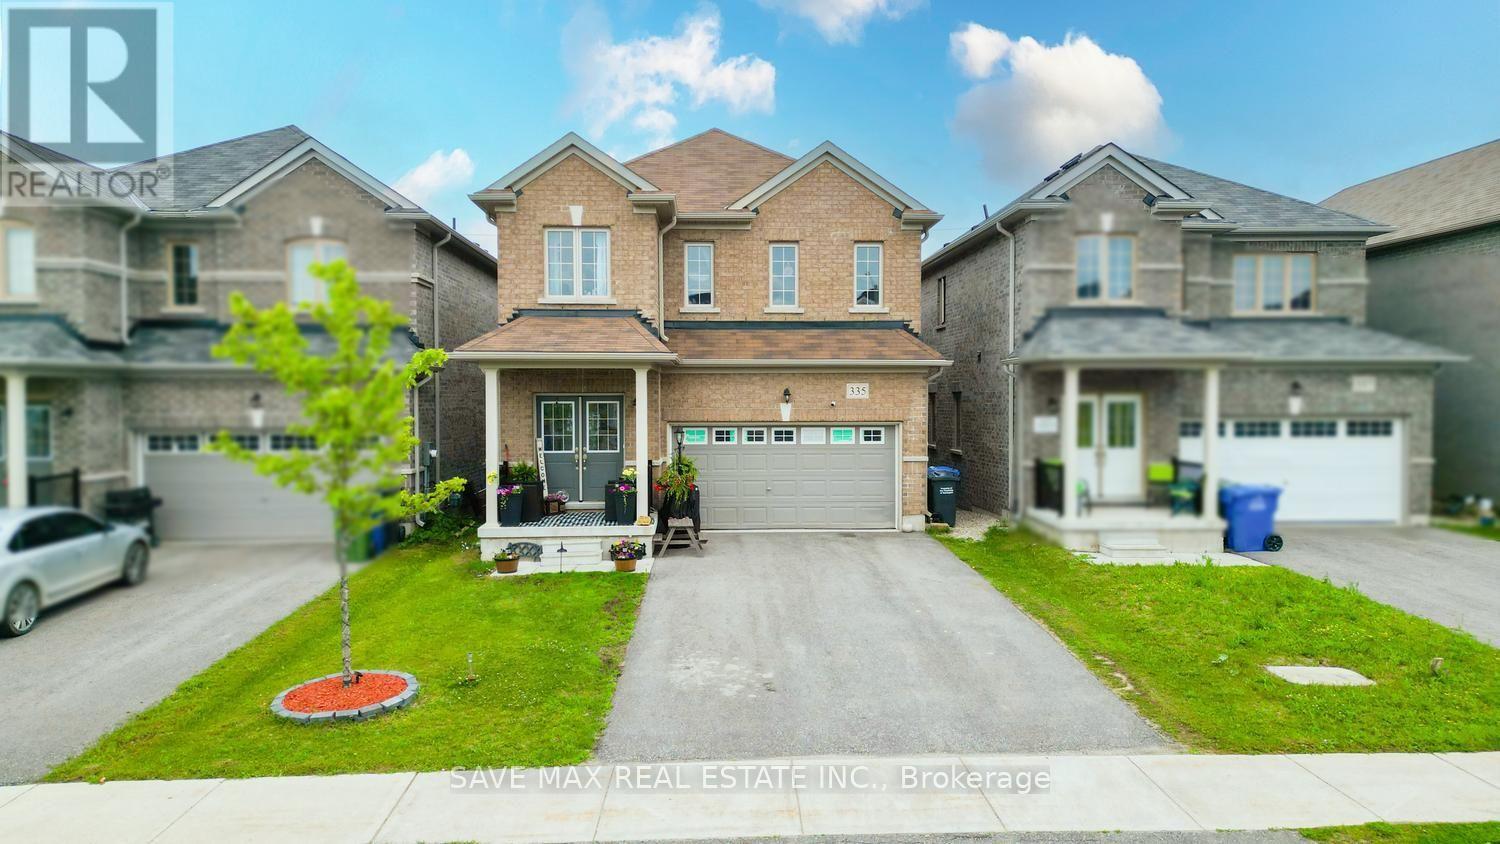
Absolute Show Stopper!!! Detached Home In The Prestigious One Of The Demanding Neighborhood In Dundalk, Beautifully 4 Bedroom & 3 Washroom W Separate Living/Dining & Separate Family Area, Beautiful Kitchen W Chairs Island & S/S Appliances, Breakfast Area W/O To Yard, 2nd Level Master W/I Closet & 5Pc Ensuite, The Other 3 Good Size Bedroom With Closet, Window & 4 Pc Bathroom, Indoor Access To Garage, Located In A Growing Family-Friendly Community Close To Dundalk & Proton Community School, Highpoint Community Elementary School, Parks, Recreation Facilities, Shopping, Restaurants, Grocery Stores, Medical Services, Pharmacies, The Southgate Community Centre, Public Library, And Everyday Conveniences. Enjoy Easy Access To Major Highways Including Hwy 6, Hwy 10 & Hwy 89 For An Easy Commute To Orangeville, Shelburne, Mount Forest, Hanover, And Beyond. (id:49269)
956 Homedale Boulevard
Windsor, Ontario
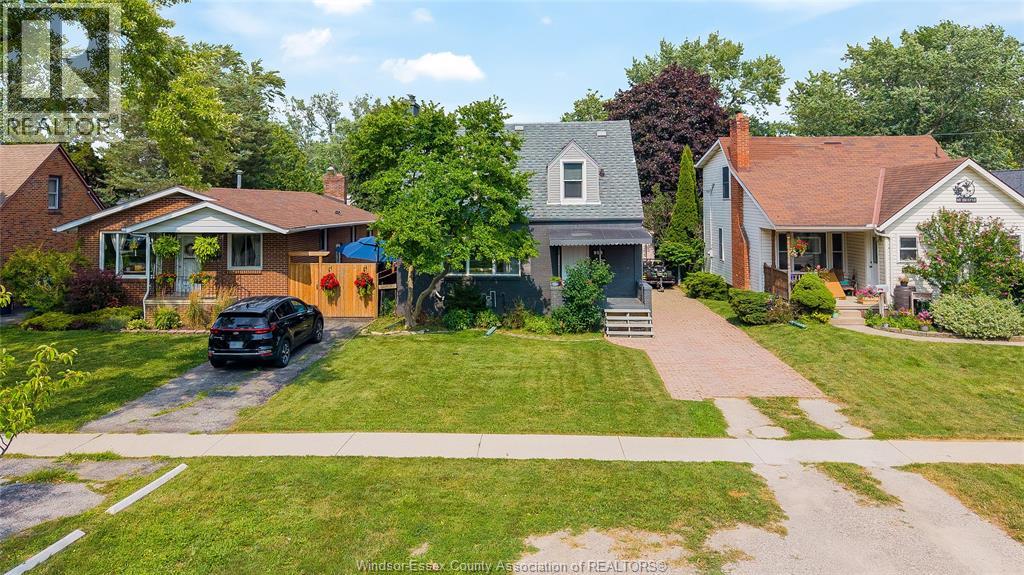
Welcome to 956 Homedale Blvd., Windsor! This beautifully renovated 3+1 bedroom, 2.1 bathroom home is move-in ready and offers the perfect blend of style, comfort, and functionality. The main floor features a bright, inviting layout with a convenient powder room for guests, making everyday living and entertaining effortless. Upstairs you'll find three spacious bedrooms, while the finished lower level provides an additional bedroom, full bathroom, and versatile living space perfect for a growing family, guests, or a home office. Step outside to enjoy a generously sized backyard complete with a 160 sq. ft. detached workshop, offering endless possibilities for hobbyists, extra storage, a home gym, or creative workspace. Ideally located in a desirable Windsor neighbourhood, this home is just minutes from schools, parks, shopping, restaurants, and all major amenities. A truly turnkey property with nothing to do but move in and enjoy! (id:49269)