
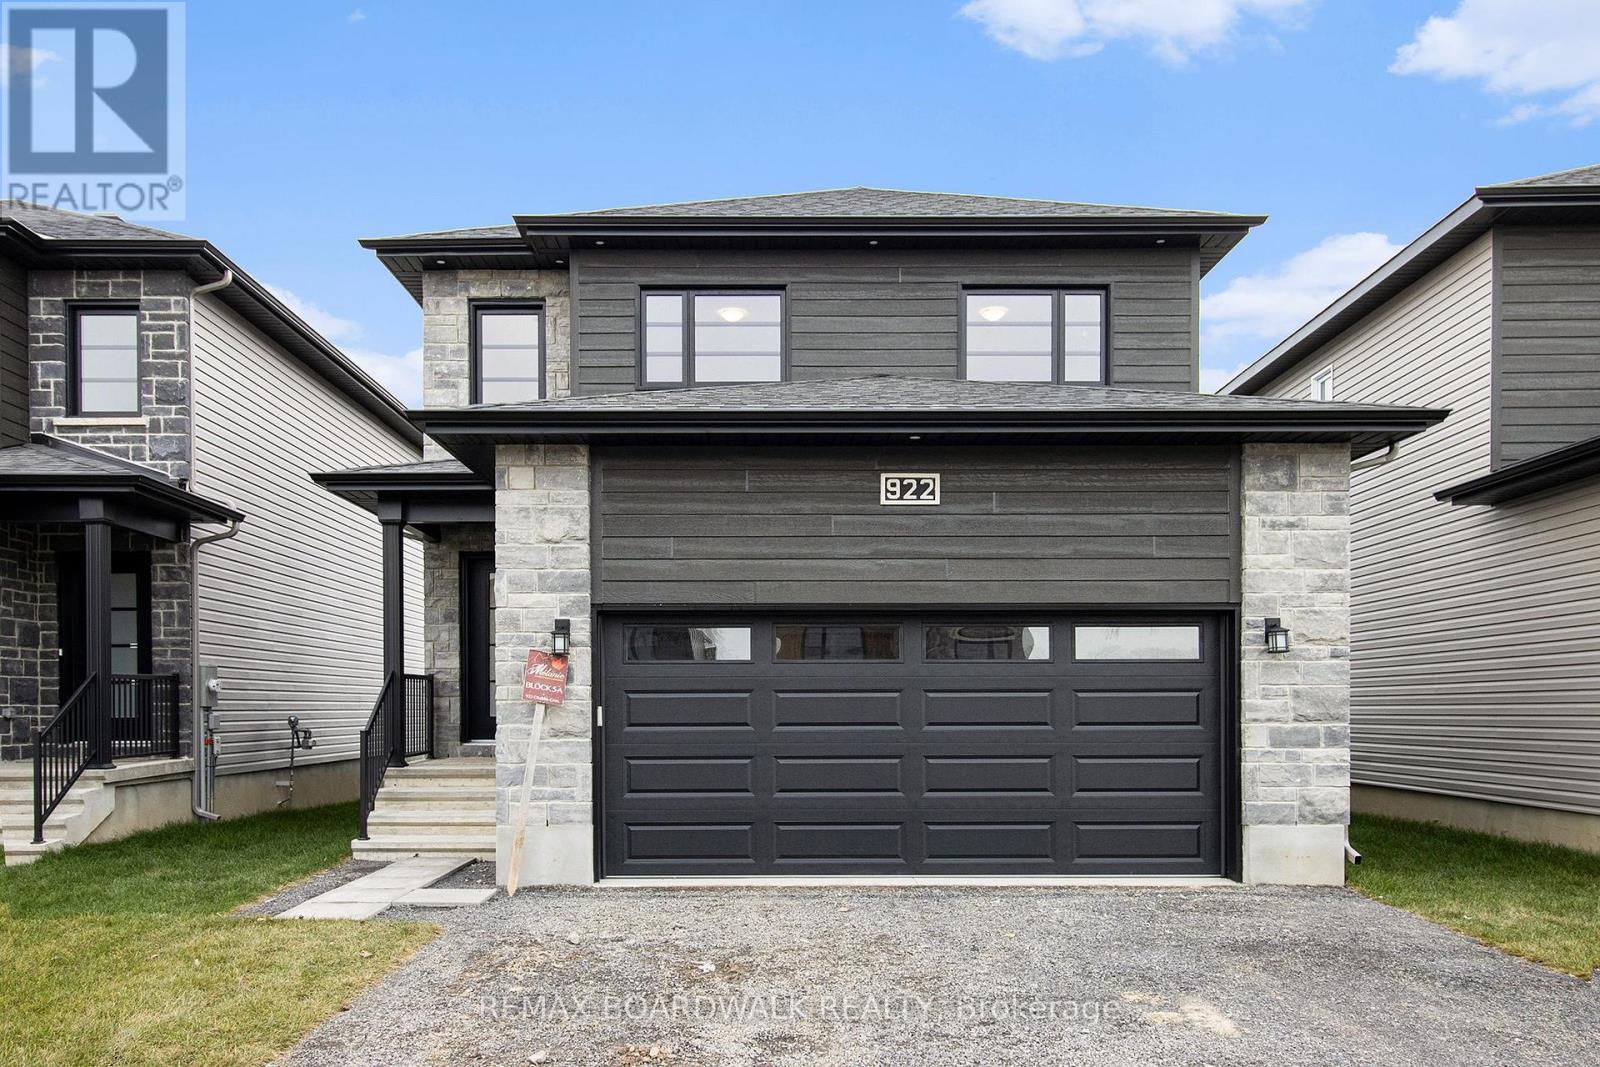
1194 Montblanc Crescent
Russell, Ontario
** Price reflects HST rebate credits for qualifying buyers; subject to eligibility. **TO BE BUILT End Of January 2027. This Foxglove model, single family home with attached double car garage at ta reasonable price! This home features an open concept main level filled with natural light, exquisite kitchen with walk-in pantry and large center island. The second level is just as beautiful with its 3 generously sized bedrooms, modern family washroom, second floor laundry facility and to complete a massive 3piece master Ensuite with large integrated walk-in closet. Finished Basement. This home is not built. Construction for End of January 2027. *Please note that the pictures are from the same Model but from a different home with some added upgrades.* (id:49269)
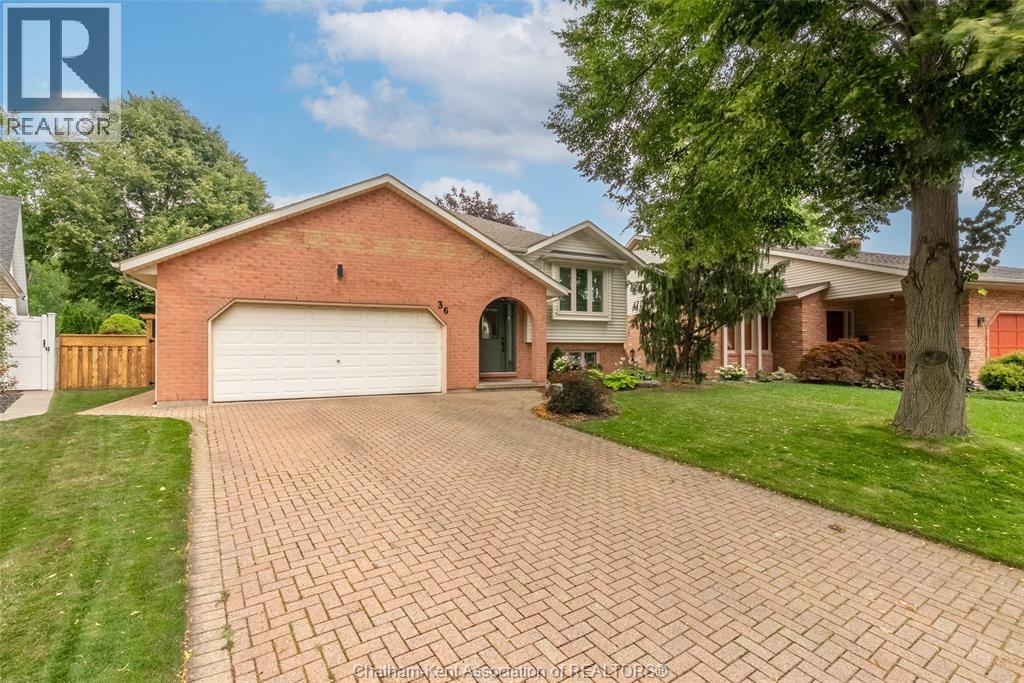
36 Plantation Place
Chatham, Ontario
Tucked away on one of Chatham's most sought-after cul-de-sacs near the river, this beautifully maintained brick raised ranch offers the perfect combination of space, updates, and future potential. Situated on a large pie-shaped lot with a brand new fence, stunning gardens, and exceptional curb appeal, this is a rare opportunity in a neighbourhood where homes seldom come available. The bright main floor features a spacious living room, dining area, updated kitchen, 3 bedrooms, a full bath, and a private ensuite. The lower level offers a large rec room with fireplace, full bath, an additional bedroom, and a separate games room that could easily serve as a 5th bedroom. With outside access to the basement, there's excellent potential for an in-law suite or income-generating rental. Numerous updates include windows, front door, roof, furnace, front door, deck, fence, kitchen counters, driveway, flooring, and neutral paint. Updated Stainless steel appliances and pool table included. Simply move in and enjoy! (id:49269)
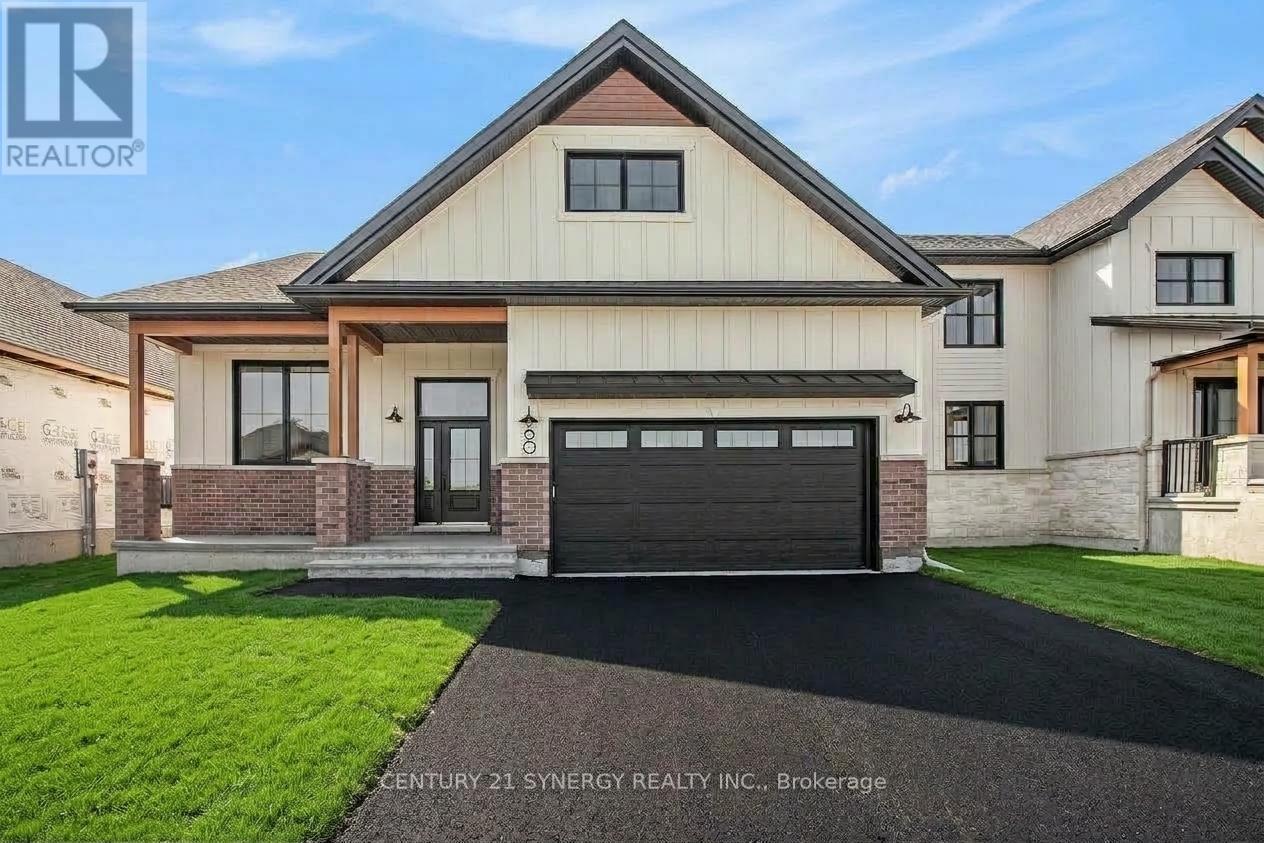
B - 60 Helen Street
North Stormont, Ontario
Welcome to 60B Helen St. A beautiful 2-bedroom, 1-bathroom lower unit rental. Located in the peaceful neighborhood of Countryside Acres in Crysler. This home is conveniently close to local amenities, schools, parks, and transit options. The well-appointed kitchen is designed for functionality, featuring sleek quartz countertops, modern appliances, and ample storage. Both bedrooms offer generous size and ample closet space with large windows that fill the rooms with natural light, creating inviting private retreats. The full bathroom with a tub/shower combo provides all the essentials for daily living. Parking for 2 is included. Utilities are extra, tenant pays Hydro, Gas and Water/Sewer. Snow removal and lawn maintenance included. Don't miss this opportunity make this beautiful space your own! ID's, Rental application, Proof of income, Credit check, Letter of Employment, First & Last month's rent deposit required. Proof of content insurance required. - AVG Monthly hydro cost: Approx $90 - AVG Monthly Enbridge gas: Approx $70 - AVG Monthly water bill: $336 every 3 months (id:49269)
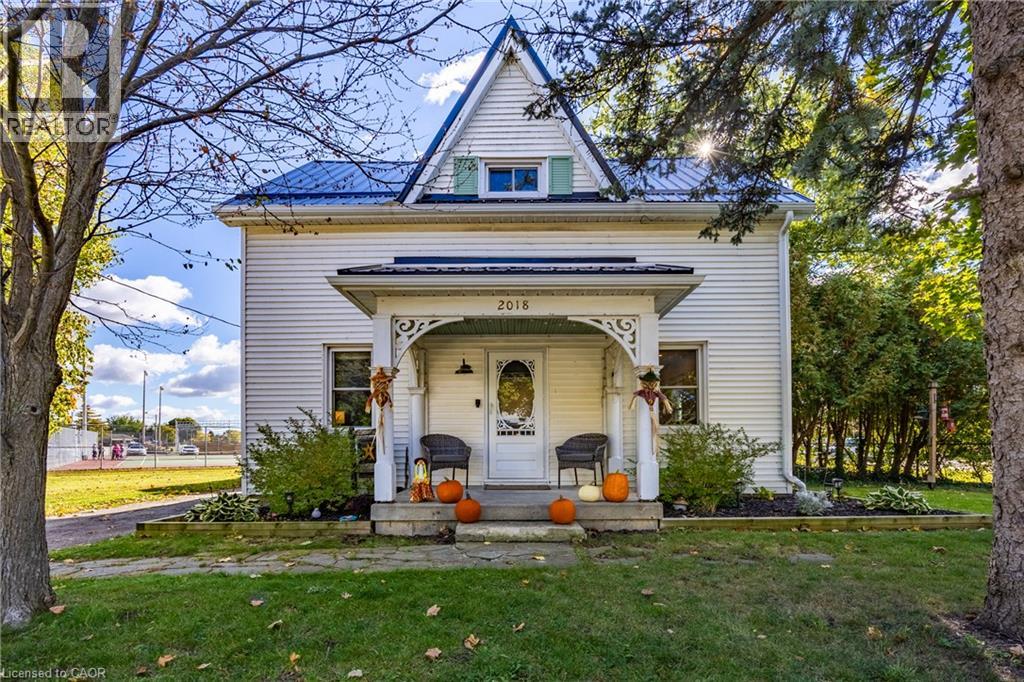
2018 Main Street S
Jarvis, Ontario
Welcome to the heart of Jarvis! This charming 4-bedroom, 2-bathroom home offers plenty of character, space, and potential for a growing family. Featuring a large kitchen and dining area, this home provides a comfortable setting for family meals, entertaining and making lasting memories. Situated on a large corner lot in a great location, you'll be just steps from the amazing Jarvis Lions Park, school, and downtown amenities. Enjoy the welcoming atmosphere of small-town living in Jarvis, recently recognized by Coca-Cola as one of Canada's Friendliest Communities. With four bedrooms, two bathrooms, a generous lot, and plenty of room to make it your own, this property offers an excellent opportunity for families looking to put down roots in a wonderful community. Lots of character, lots of potential and a great place to call home! Book a showing today and be in your new home just in time to enjoy the Jarvis Christmas Light Up. (id:49269)

236 Yellowcress Way
Ottawa, Ontario
Welcome to 236 Yellowcress Way! This beautifully maintained 3-bedroom, 3-bathroom executive end-unit townhome is located in the highly sought-after Avalon community, just steps from 10th Line and Brian Coburn.Offering the feel of a single-family home, this bright and spacious property delivers the perfect balance of comfort, style, and convenience. The open-concept main level features elegant hardwood flooring and is ideal for both everyday living and entertaining. The kitchen is well-appointed with ample cabinetry, stainless steel appliances, and a functional breakfast bar/island, seamlessly flowing into the dining and living areas with direct access to the backyard.Upstairs, the generous primary bedroom includes a large walk-in closet and a private ensuite. Two additional well-sized bedrooms and a full bathroom provide excellent space for family or guests.The fully finished lower level adds valuable living space with a recreation room and plenty of storage-perfect for a home office, gym, or media area.Recent upgrades (2020) include laminate flooring throughout the second level and basement, along with Berber carpet on both staircases. The fully landscaped backyard features beautiful interlock, creating a low-maintenance outdoor space ideal for relaxing or entertaining.Ideally situated in a family-friendly neighbourhood close to parks, schools, shopping, transit, and everyday amenities, this home is a fantastic opportunity in one of Orleans' most desirable areas. (id:49269)
1336 St Jacques Road
Russell, Ontario
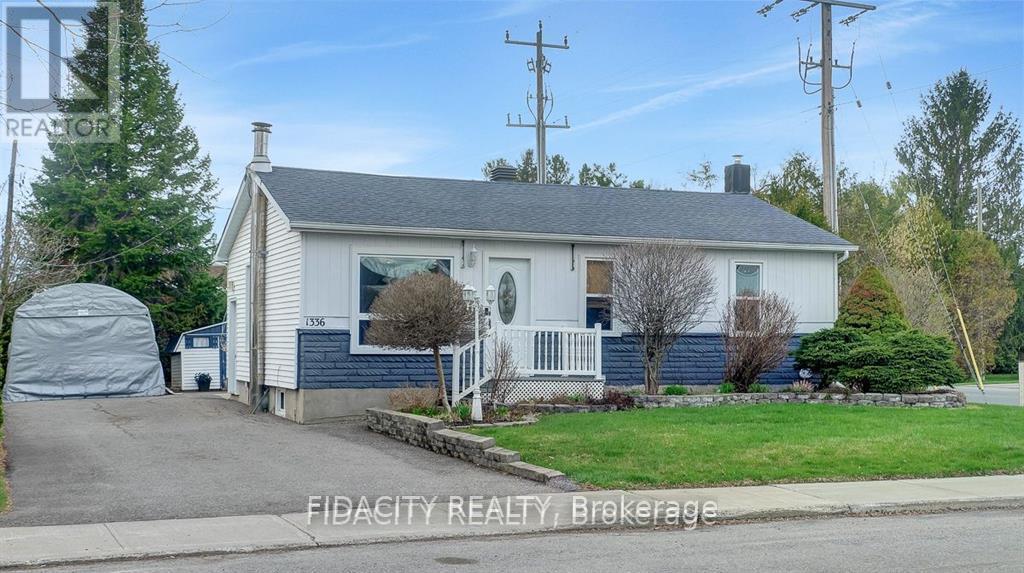
Discover this beautifully updated, move-in ready 2-bedroom, 2-bathroom bungalow with a covered carport and private corner lot in the heart of Embrun. Perfect for first-time buyers or downsizers. The sun-filled main level features updated flooring, shiplap ceilings, and large windows that create a bright, welcoming atmosphere. The stylish kitchen offers upgraded cabinetry, a tiled backsplash, and a new quartz-topped island that adds both function and style, along with newer stainless steel appliances (2022-2024), all overlooking the backyard. The open-concept living and dining area is enhanced by updated light fixtures and expansive windows, making it perfect for both everyday living and entertaining. The main floor also includes a spacious primary bedroom with mirrored closet doors, a second bedroom, and an upgraded full bathroom. The renovated lower level provides additional living space with a generous recreation room, full bathroom, laundry area, and ample storage. Step outside to your private backyard retreat, complete with a large deck, above-ground pool with a new liner (2024), a lighted 8' x 12' shed, and beautifully landscaped gardens with mature shrubs-ideal for relaxing or hosting guests. Conveniently located within walking distance to shops, restaurants, schools, and everyday amenities, and just 35 minutes from Ottawa. (id:49269)

1055 Chablis Crescent
Russell, Ontario
** Price reflects HST rebate credits for qualifying buyers; subject to eligibility. **To be built June 2027 single family home, beautiful 4 bedroom Vienna II model features a double car garage, main floor laundry, sunken front entrance complimented with ceramic tile, a huge open-concept kitchen with an oversize center island and walk-in pantry! Spacious family room with a beautiful gas fireplace, front study with French doors and a full closet! 4 bedrooms including a master bedroom with cathedral ceilings, huge walk in closet, with a roman tub and separate shower. Possibility of having the basement completed for an extra cost. *Please note that the pictures are from the same Model but from a different home with some added upgrades and may not all be relative to what is included*. (id:49269)
750 Havelock Street N
Huron-Kinloss, Ontario
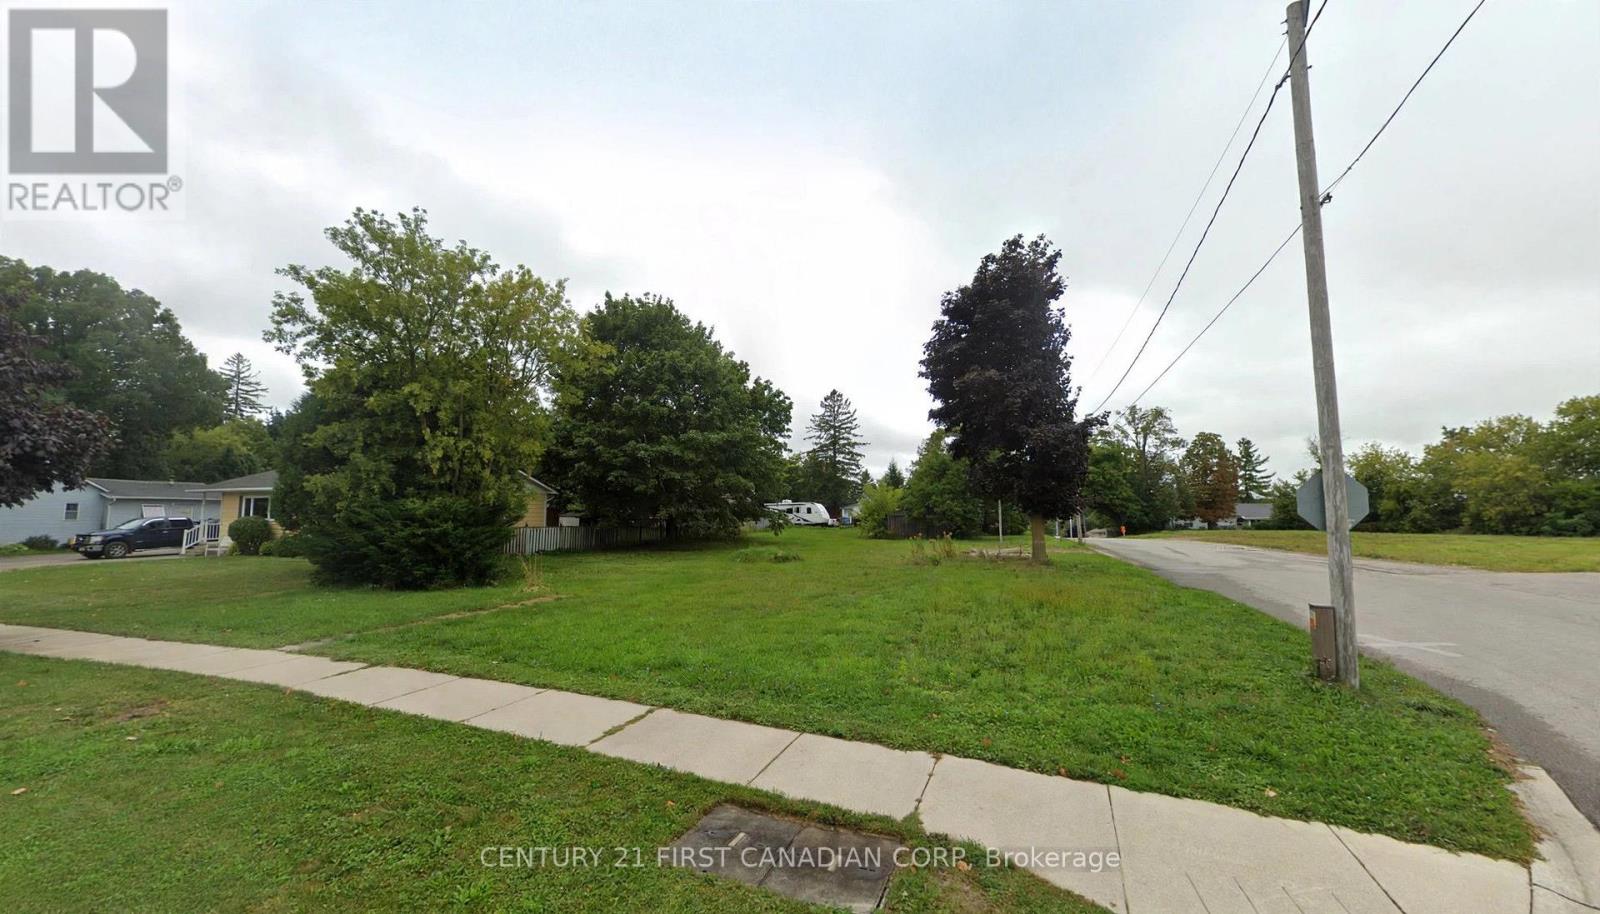
Serviced building lot in Lucknow - with potential room to go bigger. 66X165 ft infill lot on Havelock Street North. Water and sewer available, in an established Lucknow neighbourhood. Here's the interesting part: the neighbouring lot is also for sale through the municipality, check out https://www.ontario.ca/document/ontario-gazette-volume-159-issue-38-september-19-2026/sherrifs-sale-lands. Buy this one for your build - or look at both together for a larger project. Check with the municipality on what the combined parcel could allow. Lucknow is a great place to build because you're about 20 minutes from the Lake Huron shoreline - Kincardine's beaches, the lighthouse, and summer sunsets are an easy drive. In town you've got the arena and sports complex, public school, grocery, pharmacy, bank, hardware store, and bakery. Every August the Music in the Fields festival rolls through and it is an event that people travel wide and far for. It's small-town living with the lake in your backyard and build costs a fraction of the city. If you've been waiting for a place to build, this is worth a look. The photos with homes on the parcel are renderings. (id:49269)
65 Kerr Crescent
Ingersoll, Ontario
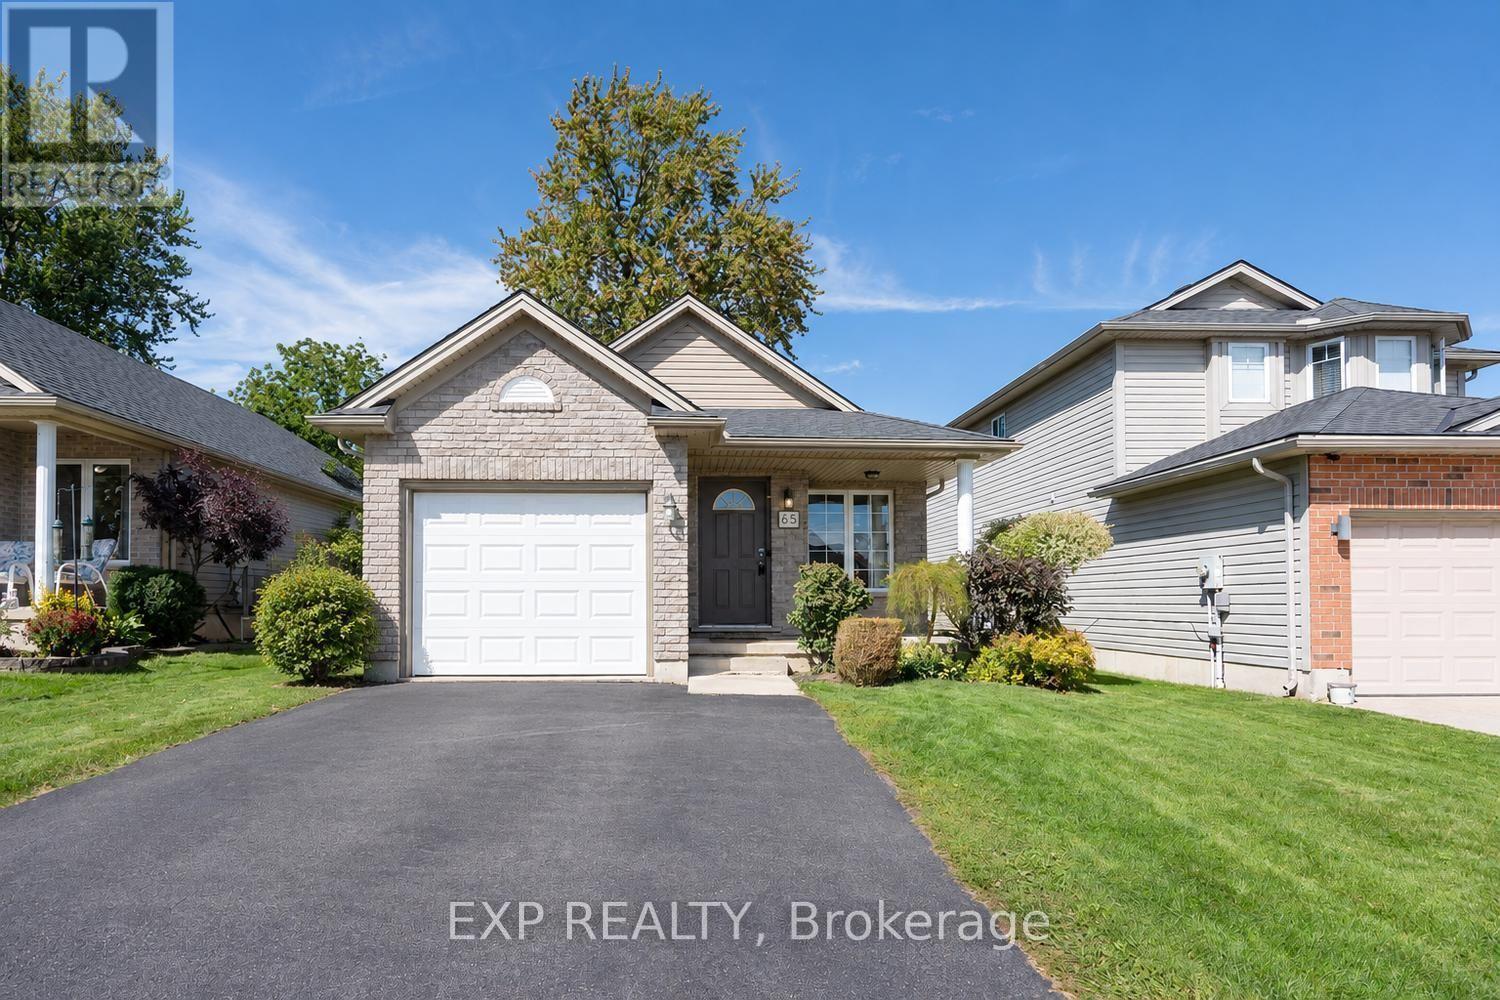
Welcome home! This well built brick bungalow is tucked away on a sought after street in a quiet, well kept neighbourhood. Fresh, bright and incredibly welcoming, this home has been lovingly maintained and offers a spacious, well thought out layout with 2 bedrooms plus 2 additional bonus rooms in the basement, giving you plenty of flexibility for a home office, hobby room, gym or additional living space. The tastefully updated downstairs also offers a cozy family room and an impressive amount of storage. Outside, enjoy a good sized yard with the bonus of no homes directly behind, and backing onto a quiet dead end street. Adding everyday convenience is an attached single garage, along with the peace of mind of a new roof in 2021, new sump pump in 2025 and an owned water softener. All of this in a great location that combines Ingersoll's small town charm with easy access to the 401, parks, trails, the community centre, shopping, hospital, everyday amenities and so much more. Come and see for yourself. (id:49269)
662 Grand View Avenue
London South, Ontario
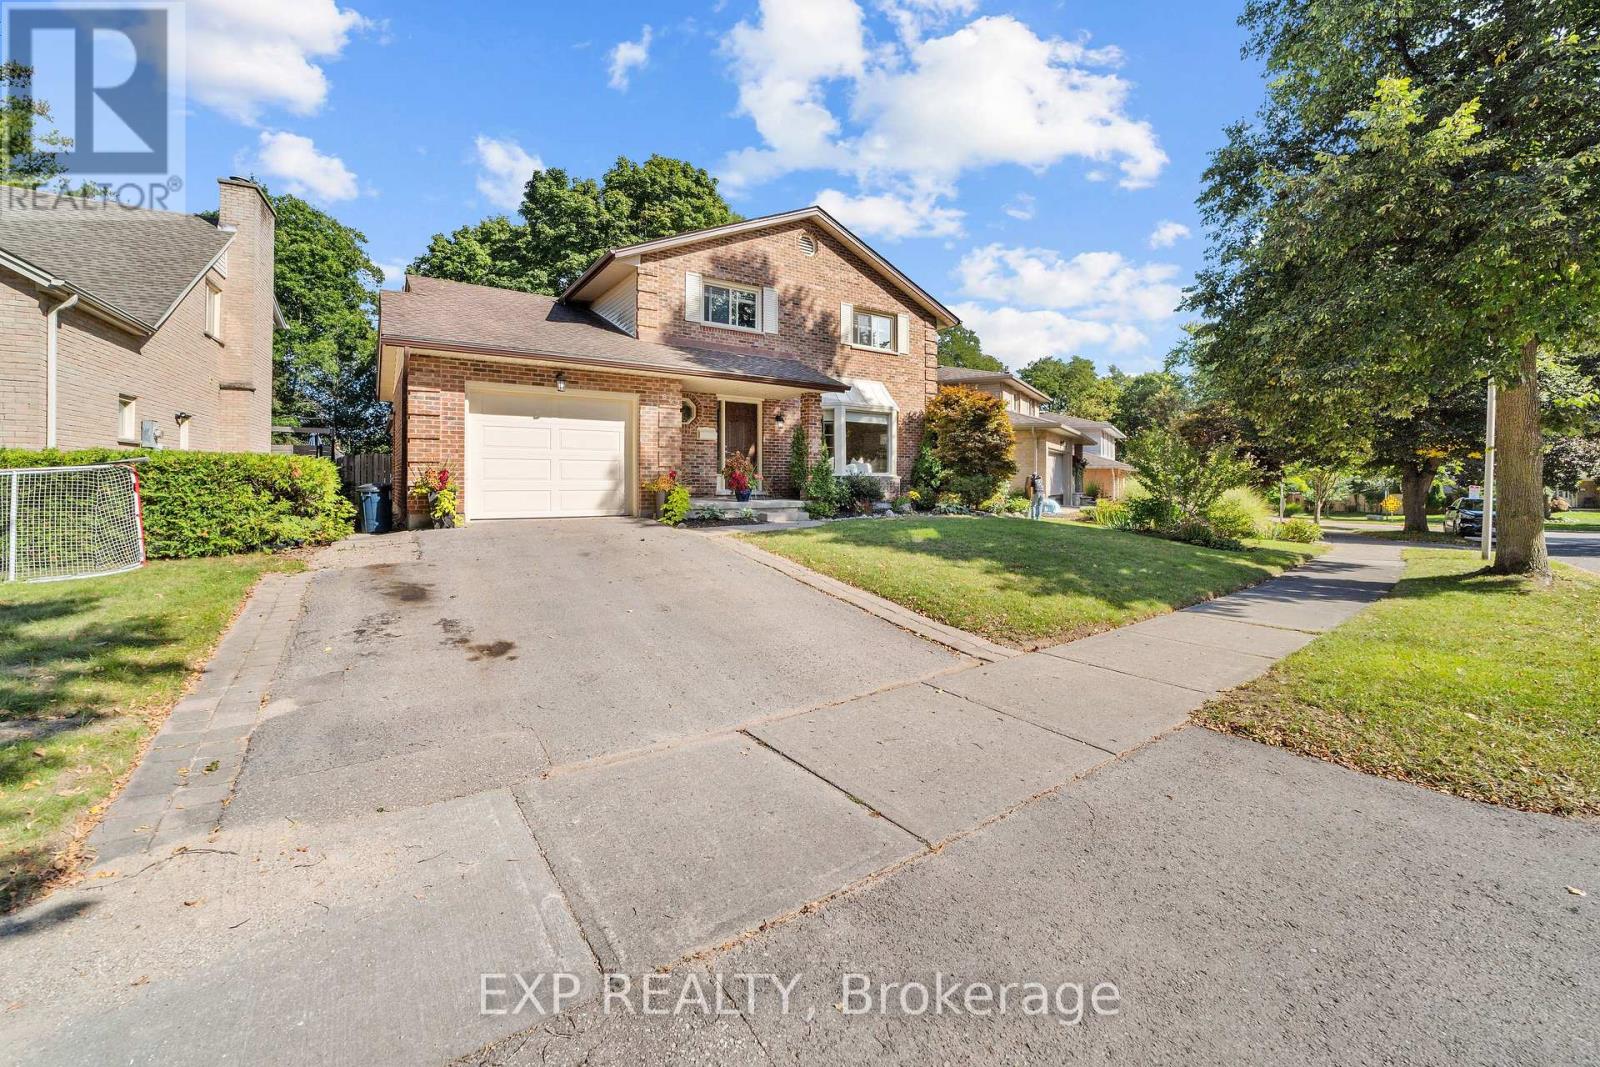
Welcome to 662 Grand View Ave, a custom built home in Byron. Enjoy Boler Mountain just a few houses down from your front door and enjoy a quiet, wooded, park-like oasis in the backyard. The updated main floor features a family room with a gas fireplace, a formal dining area, and premium hardwood and cork flooring. The chef's kitchen boasts new cabinetry, a large island, and granite countertops. A standout feature is the massive main-floor primary retreat with a walk-in closet and ensuite with heated floors for easy one-floor living or an in-law suite. Upstairs offers 3 more bedrooms with a full bath and another ensuite. The finished lower level adds a huge 27x23 ft recreation room. Step outside to relax in the 3-season sunroom and enjoy the privacy that comes with your backyard oasis! With 4 beds, 5 baths, and main-floor laundry, this home has it all. Book your showing today :) (id:49269)
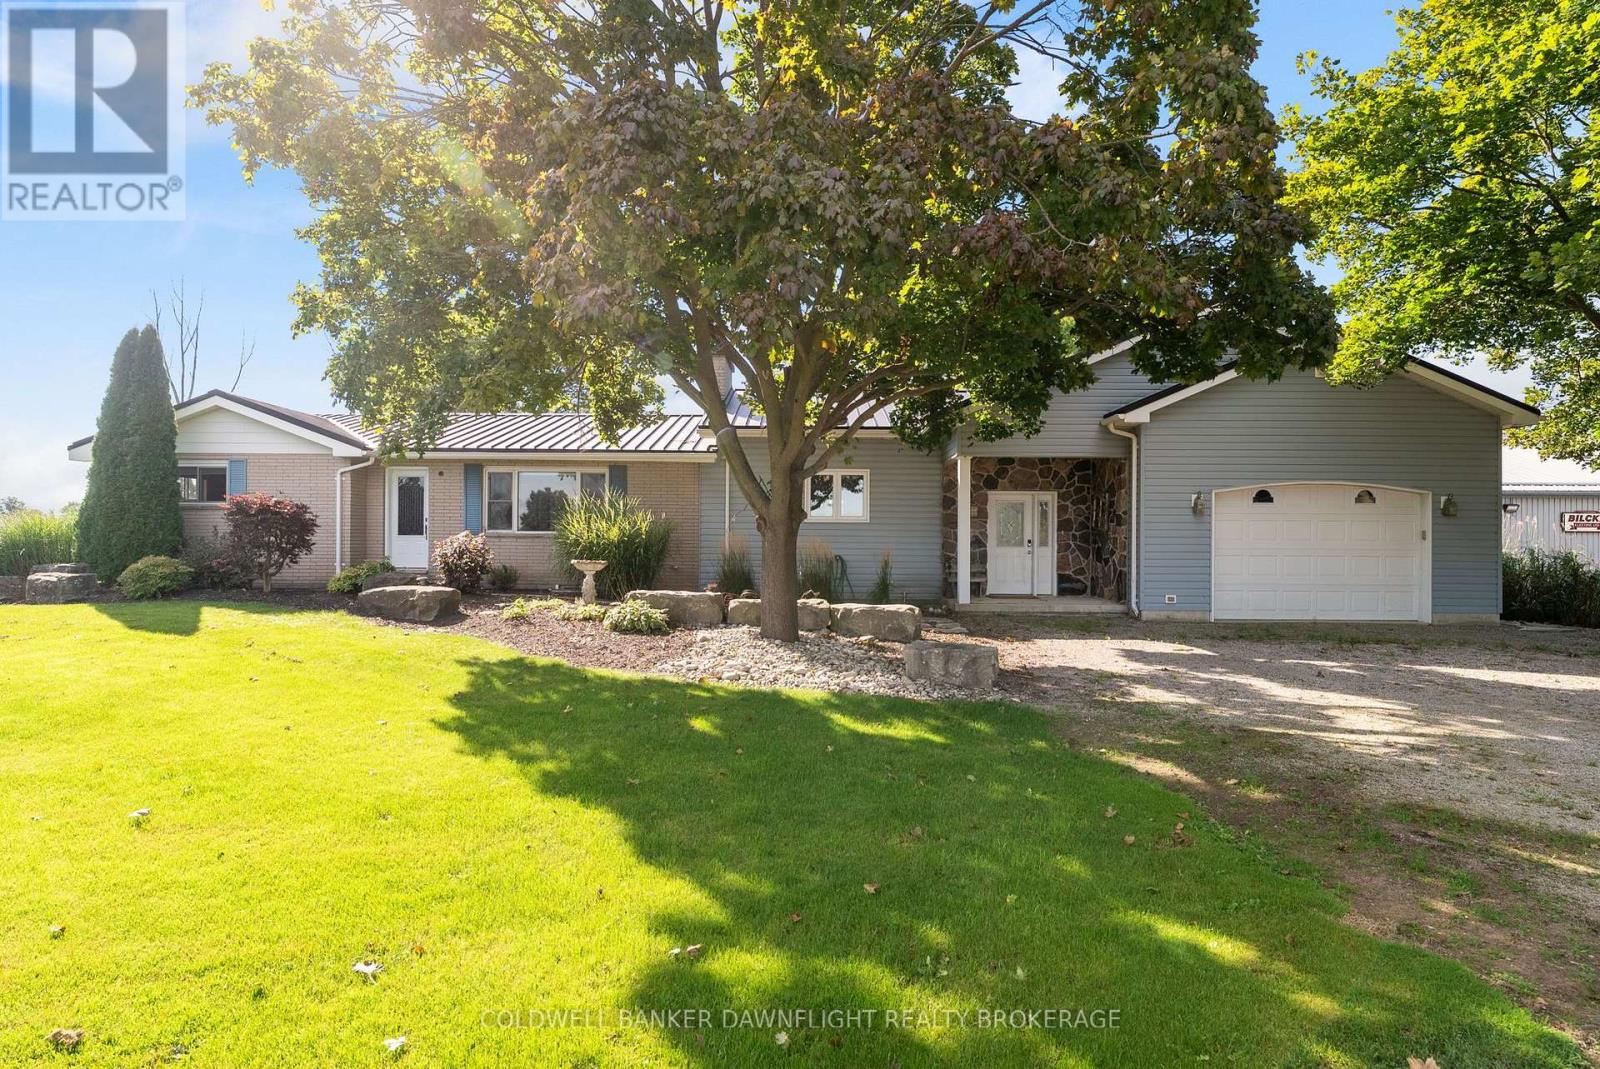
40987 Kirkton Road
South Huron, Ontario
Welcome to a unique country property offering nearly 2 acres of space, privacy and versatility, all just minutes from Exeter and its many amenities. A major highlight of the property is the impressive collection of detached outbuildings. The primary shop measures approximately 40' x 60' and is heated, with its own bathroom and office area. Whether you're looking for space for a home-based business, trades, equipment, or a serious workshop, this building offers exceptional flexibility. A second detached shop which is approximately 16' x 20', adds even more room for storage, projects or additional workspace. The expansive driveway and parking area provide plenty of room for vehicles, trailers, machinery and recreational equipment. Inside the bungalow, you'll find a home that has been well maintained and cared for by the same family for many years. The main level features two bedrooms and a renovated bathroom, along with two comfortable living areas. One of the living rooms is bright and inviting, with views toward the backyard and pool. The open-concept kitchen sits conveniently between the two living spaces, creating a practical layout for both daily life and entertaining. Step outside and you'll find a backyard designed for making the most of the warmer months. The pool provides a refreshing place to gather, while the large covered rear deck offers a comfortable outdoor setting for morning coffee, family dinners or entertaining friends. The unfinished basement provides a blank canvas for future development. With plenty of room to work with, there is potential to create additional bedrooms, living space, a recreation area, home office or whatever best suits your needs. Offering the combination of substantial shop space, outdoor amenities and proximity to town, this property presents plenty of opportunity for those looking for more room without giving up convenience. (id:49269)
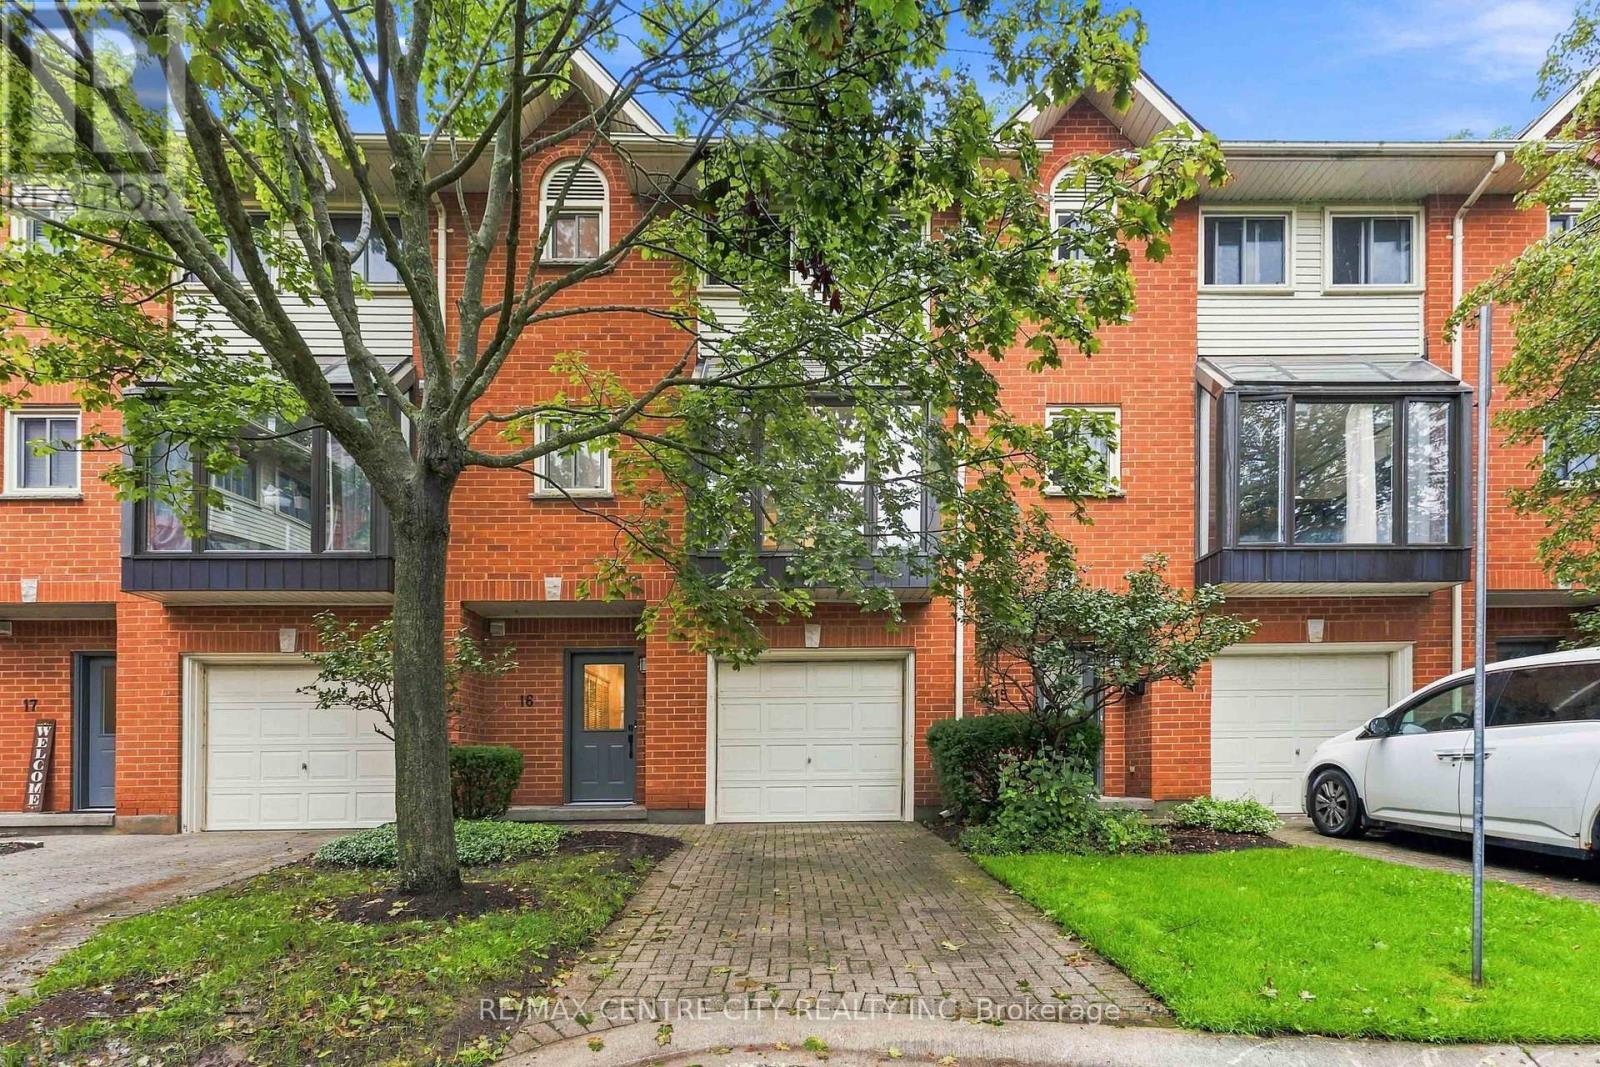
16 - 683 Windermere Road
London North, Ontario
This fully updated townhouse condo in desirable North London offers plenty of space, close proximity to many wonderful amenities and is move-in ready. Tucked nicely at the back of the complex and close to visitor parking, the surrounding mature trees provide a backdrop of serene nature to enjoy. Handsome red brick and tidy grounds ensure a wonderful first impression upon arrival. Private driveway and single garage with inside entry ensures a convenient lifestyle with these little luxuries to appreciate and enjoy. Spacious hallway with closet leads to main floor room including bright window and newer carpet - a possible 4th bedroom, second living space, or home office. Head upstairs to discover newer flooring, updated 2PC bathroom with laundry, renovated kitchen with large bay window, white cabinetry, subway tile backsplash and stainless steel appliances. Open concept dining and living room offers plenty of space, with oversized windows providing plenty of natural light, corner gas fireplace and patio door to back deck. The upper level includes three spacious bedrooms with newer carpet. Primary includes large closet and updated 2PC ensuite, with additional full bathroom at the end of the hall. Located in one of the finest neighbourhoods in North London, zoned to top rated schools, and just minutes to Masonville Mall, wonderful shopping & restaurants, and Western University campus and hospital. (id:49269)