
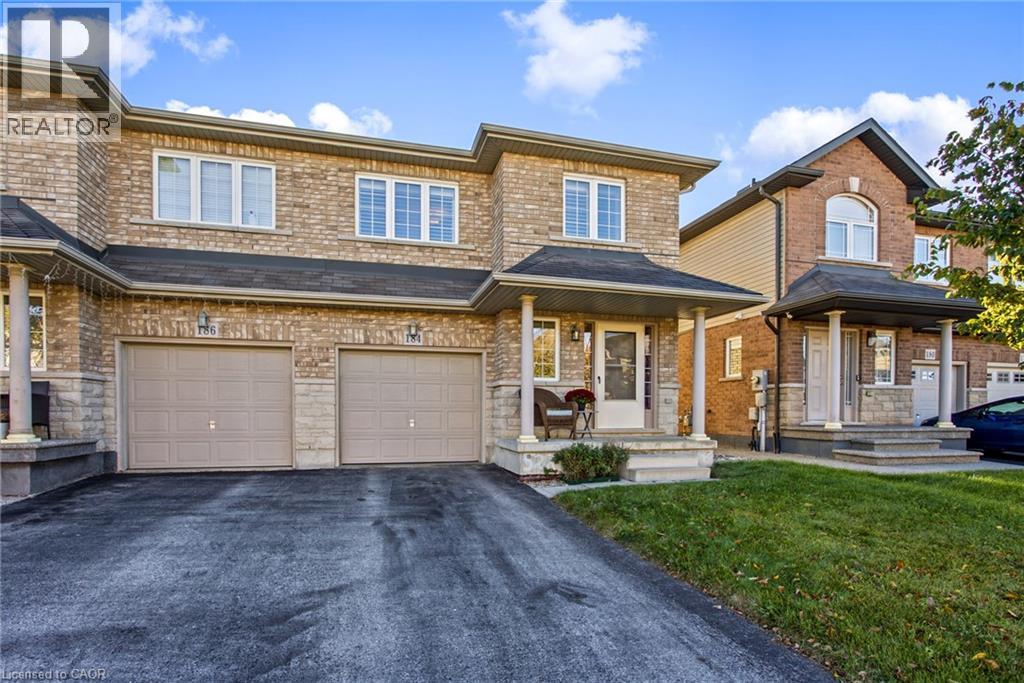
184 Pelech Crescent
Hamilton, Ontario
Welcome to 184 Pelech Cres, a beautifully maintained carpet free home offering a comfortable layout, thoughtful features and an excellent Hamilton location. From the moment you step inside, you will appreciate the clean and inviting feel of the home, complemented by California shutters that add both style and functionality throughout. The spacious living areas provide plenty of room for everyday living and entertaining, while the carpet free design makes the home easy to maintain. Upstairs, convenient laundry means no more carrying loads up and down the stairs, adding an extra level of practicality to this family friendly home. Outside, enjoy the convenience of being close to schools, parks, shopping, restaurants and everyday amenities. With quick access to the Red Hill Valley Parkway and the Lincoln M Alexander Parkway, commuting throughout Hamilton and surrounding areas is simple and convenient. Whether you are looking for a home close to great amenities, easy highway access or a comfortable space to grow into, 184 Pelech Cres offers an excellent combination of comfort, convenience and location. (id:49269)
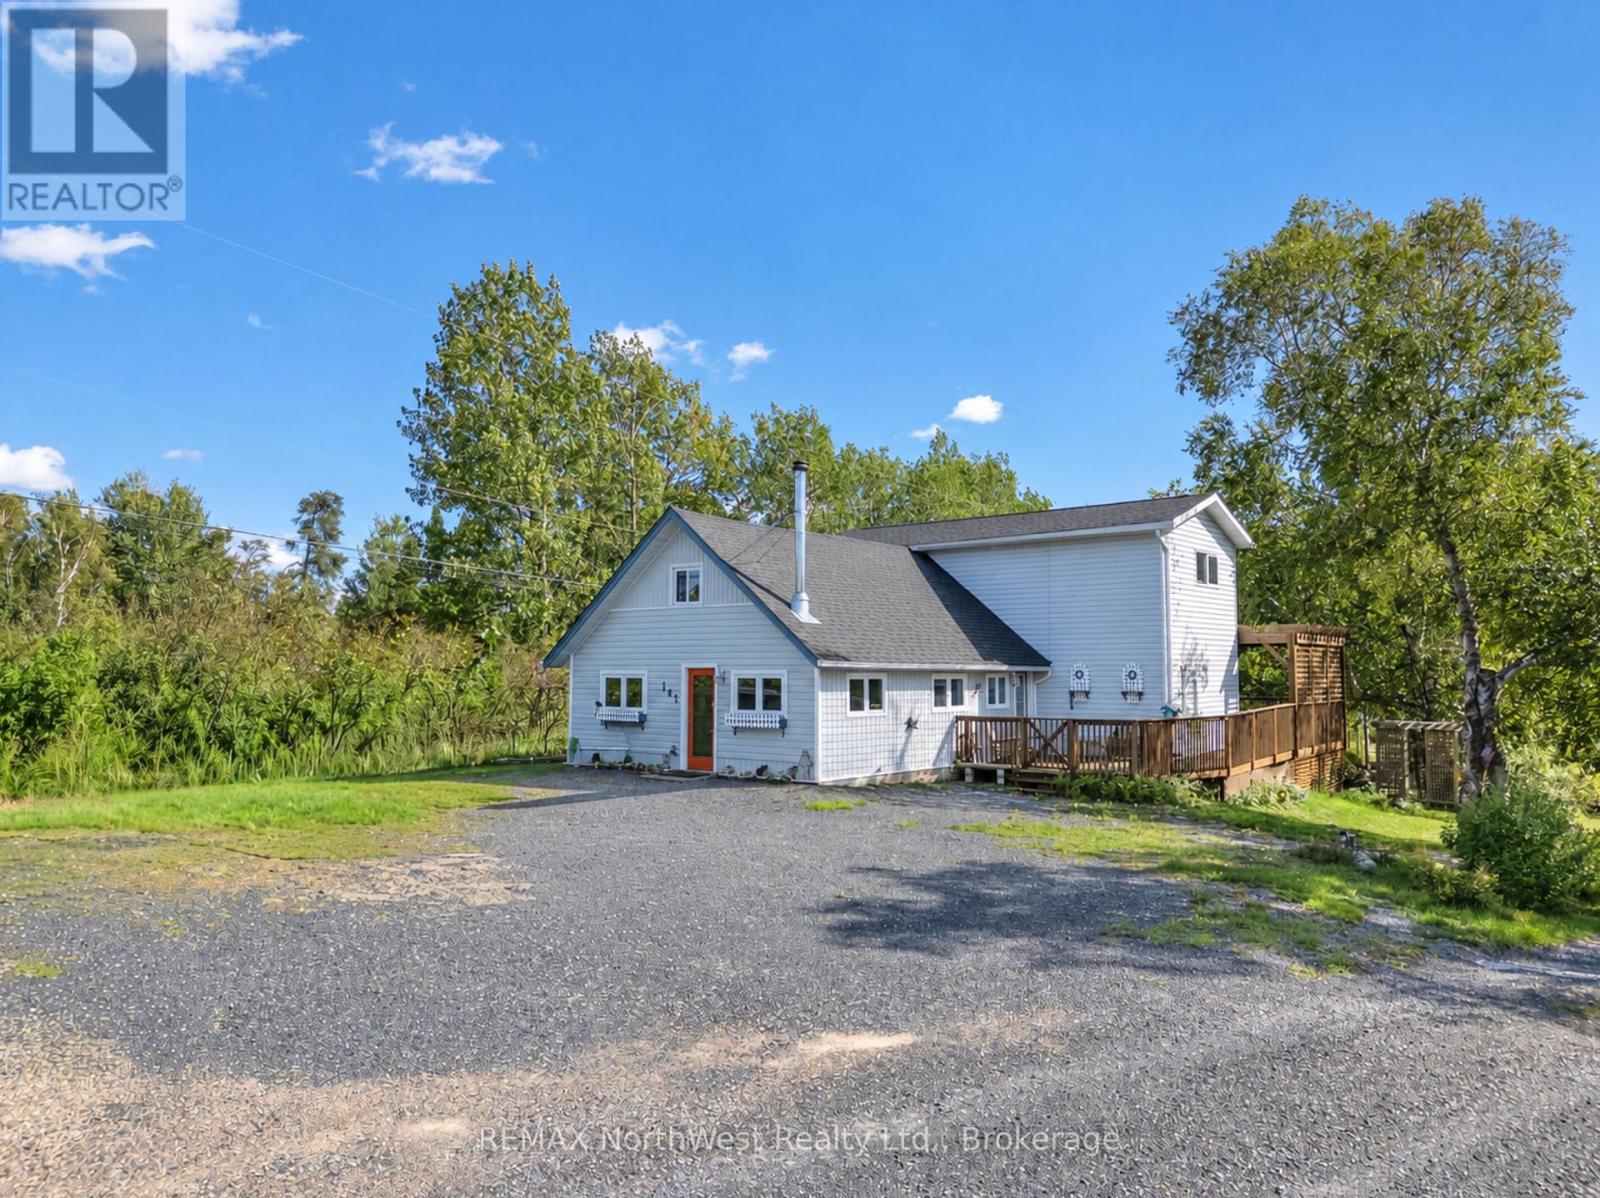
143 Rabbit Lake Road
Kenora, Ontario
This fantastic 4-bedroom, 2-bath home offers over 2,300 sq ft of living space and an ideal blend of private waterfront living with a park-like setting near major amenities. A welcoming wood-burning fireplace greets you at the front entrance, setting a warm and inviting tone as you step inside. The main level features a country-style kitchen, main floor laundry, one bedroom, a 3-piece bath, and a large open-concept living and dining area highlighted by hardwood floors and views toward the south-facing yard. Upstairs are three comfortable bedrooms along with the newly renovated main bathroom. The lower level provides a spacious rec room/family room complete with custom built-in shelving and cabinetry. Outside, enjoy a 35' x 16' back deck with pergola, a detached two-stall garage, newer roof, and beautifully landscaped grounds with a gentle slope leading down to the water's edge, surrounded by mature trees and plants. A defined path leads directly to the shoreline. Located close to the Rabbit Lake store and The Log Cabin Tavern, this property offers convenience, privacy, and an exceptional waterfront lifestyle. (id:49269)
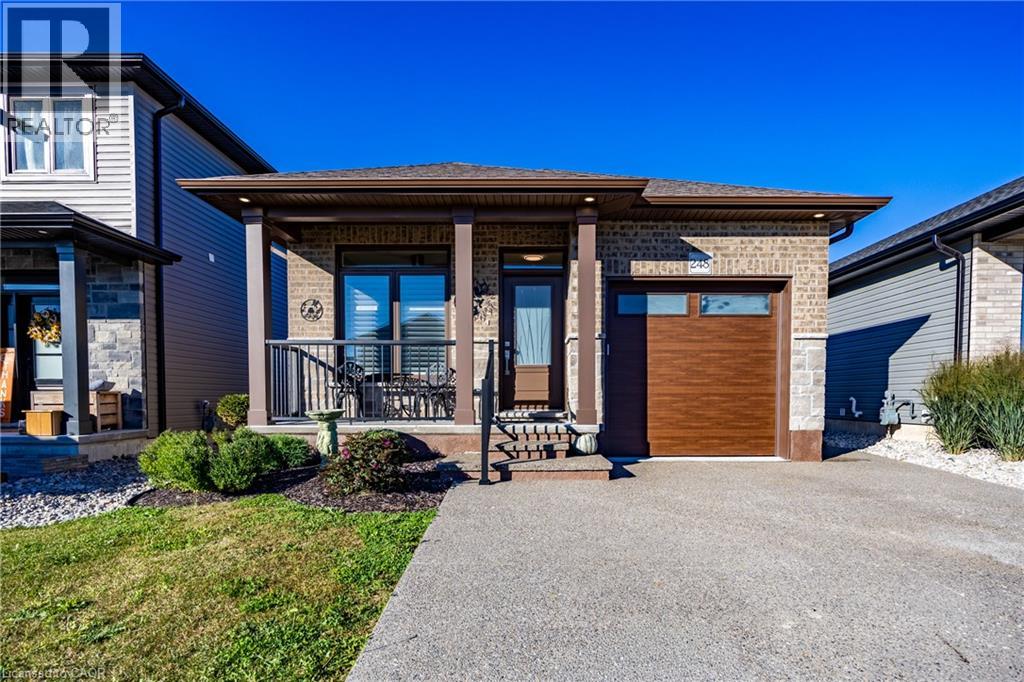
248 Lafayette Street E
Jarvis, Ontario
Welcome to this 1838 sq.ft fully finished, newer bungalow, in the welcoming community of Jarvis, recently recognized by Coca-Cola as one of Canada's Kindest communities! This beautifully finished 3+1 bedroom, 3 bathroom home offer the feel of a new build without the waiting, extra costs and unfinished projects. Enjoy a finished basement, attached one-car garage, concrete driveway, completed landscaping, fully fenced yard and storage shed- all the perks of a newer home with the finishing touches already done. Move-in ready and designed for easy living, this home is ideal for first-time buyers, growing families, retirees or anyone looking for a quiet community and low-maintenance lifestyle. Located in a peaceful area of Jarvis, close to local amenities and everything this charming community has to offer. Just move in and enjoy! Don't miss your opportunity-check it out before it's gone! (id:49269)
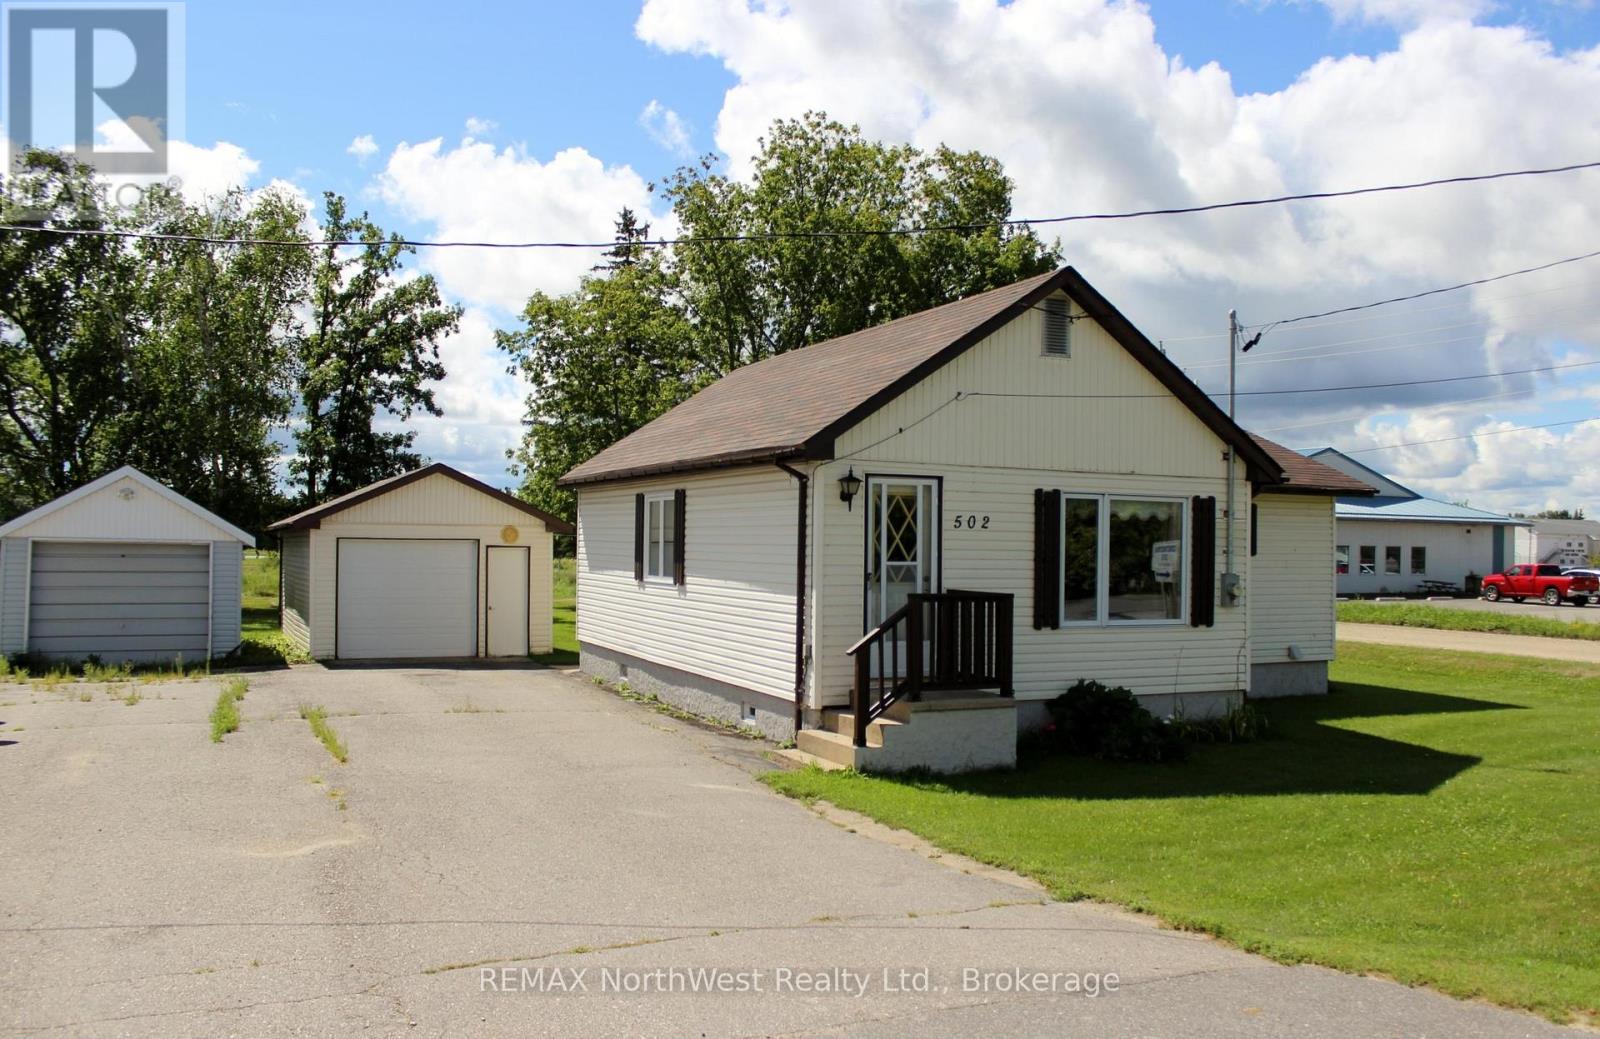
502 Atwood Avenue
Rainy River, Ontario
Vacant and ready for immediate possession for this perfect retirement, starter or investment property! This 2 Br, 1 bath home has been well maintained over the years with roofing, boiler system, eavestroughs, electrical panel all within the past 7 years, and in the past year having fresh paint throughout and new carpet in the bedrooms plus many more. One level home with the kitchen flowing into the nice sized living room, from the kitchen is the nice sized bathroom, master bedroom and second bedroom. With this home having a boiler/hot water in demand the utilities are cheaper than normal. One car detached garage, yard has mature trees and backs onto a back alley access and the newly built K-12 school which will open shortly if you have kids. Call today for your showing! (id:49269)
46 - 374 Front Street
Central Elgin, Ontario
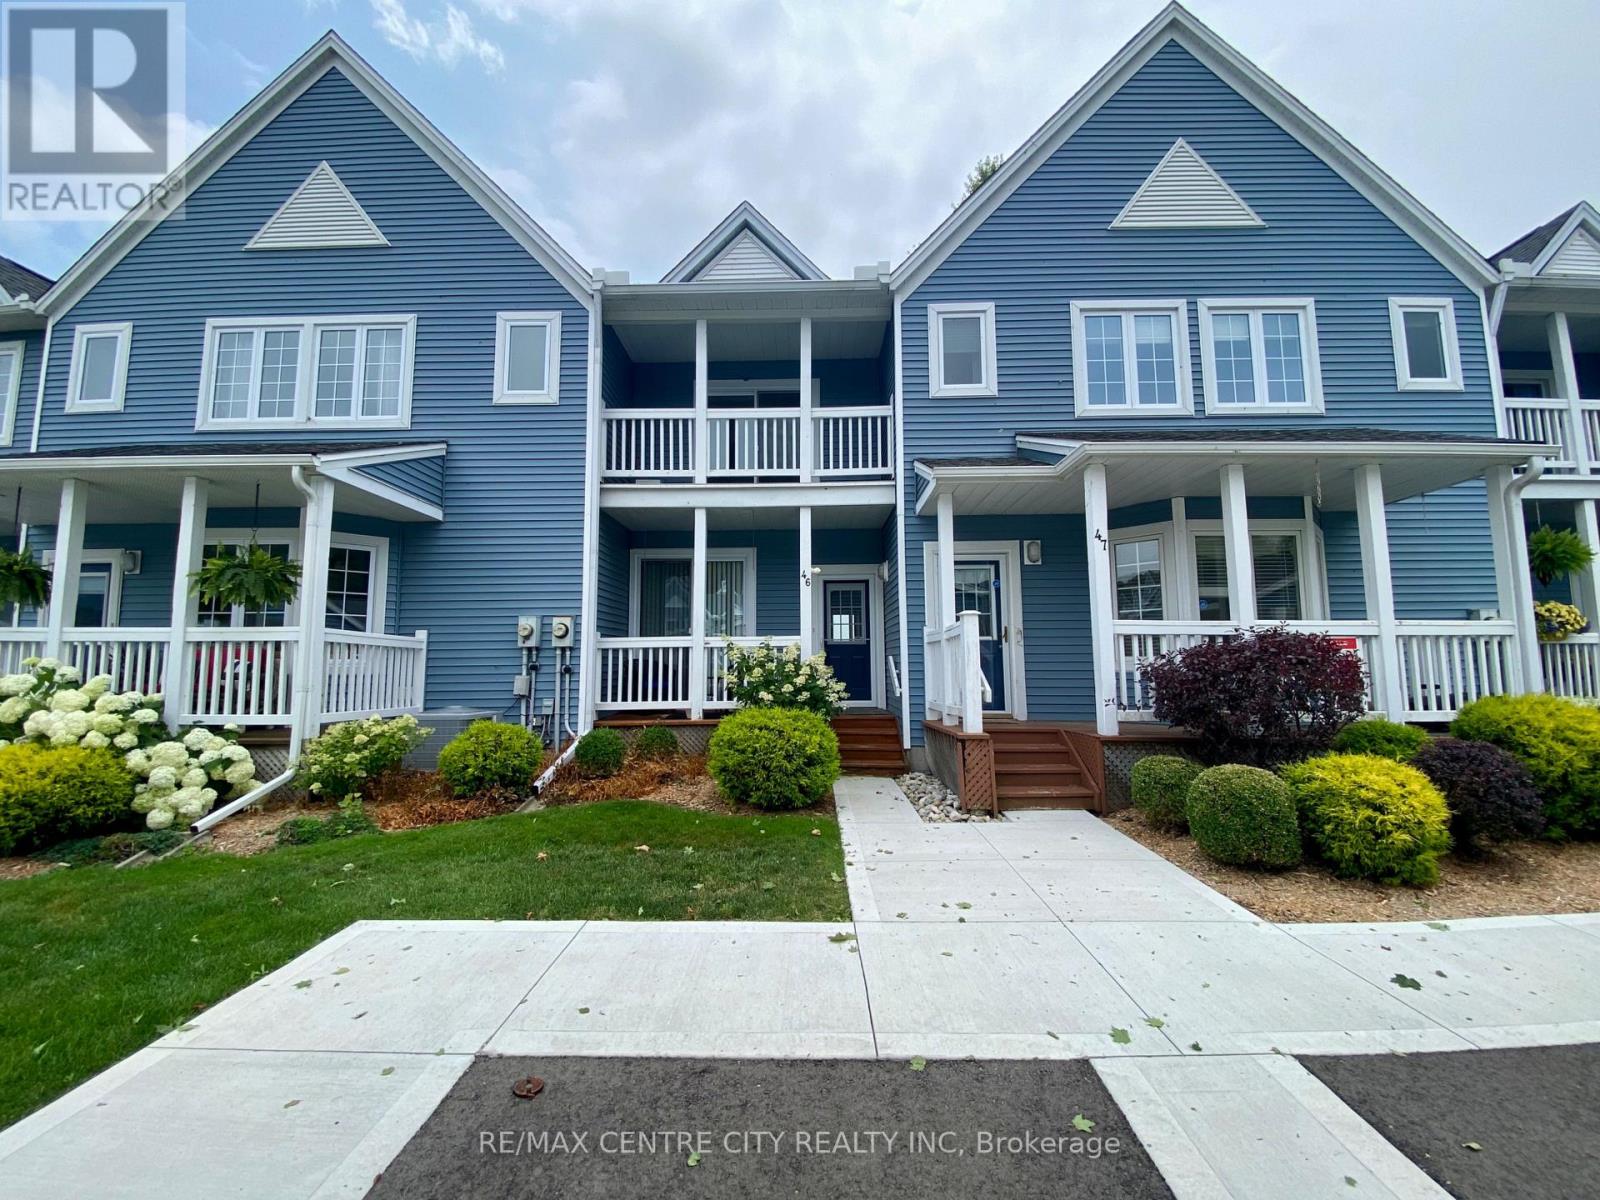
Experience exceptional lakeside living in this beautifully appointed townhouse, ideally located just steps from the sandy shores of Port Stanley Beach. Offering spectacular views of Lake Erie, the beach, and the iconic pier, this stunning waterfront home combines comfort, style, and an unbeatable location. The bright, open-concept main floor features 9-foot ceilings, elegant crown moulding, wide-plank flooring, and a spacious living room with a cozy gas fireplace, floor-to-ceiling windows, and walkout access to a private deck overlooking the water. The thoughtfully upgraded kitchen is complete with a decorative tile backsplash, under-cabinet lighting, breakfast bar seating, and a convenient pass-through to the dining area-perfect for everyday living and entertaining. Upstairs, the spacious primary retreat offers a private balcony with breathtaking lake views, a walk-in closet with custom built-ins, and a spa-inspired ensuite. A generous second bedroom features two large closets and its own private balcony, providing additional outdoor space to enjoy the waterfront setting. The finished lower level adds valuable living space with a versatile recreation room and an oversized hobby or storage area. Residents also enjoy exclusive access to a beautifully maintained outdoor inground pool with panoramic views of the beach and Lake Erie. Whether you're searching for a year-round residence, weekend escape, or low-maintenance waterfront lifestyle, this is a rare opportunity to own in one of Port Stanley's most sought-after lakeside communities. (id:49269)
184 Pelech Crescent
Hamilton, Ontario
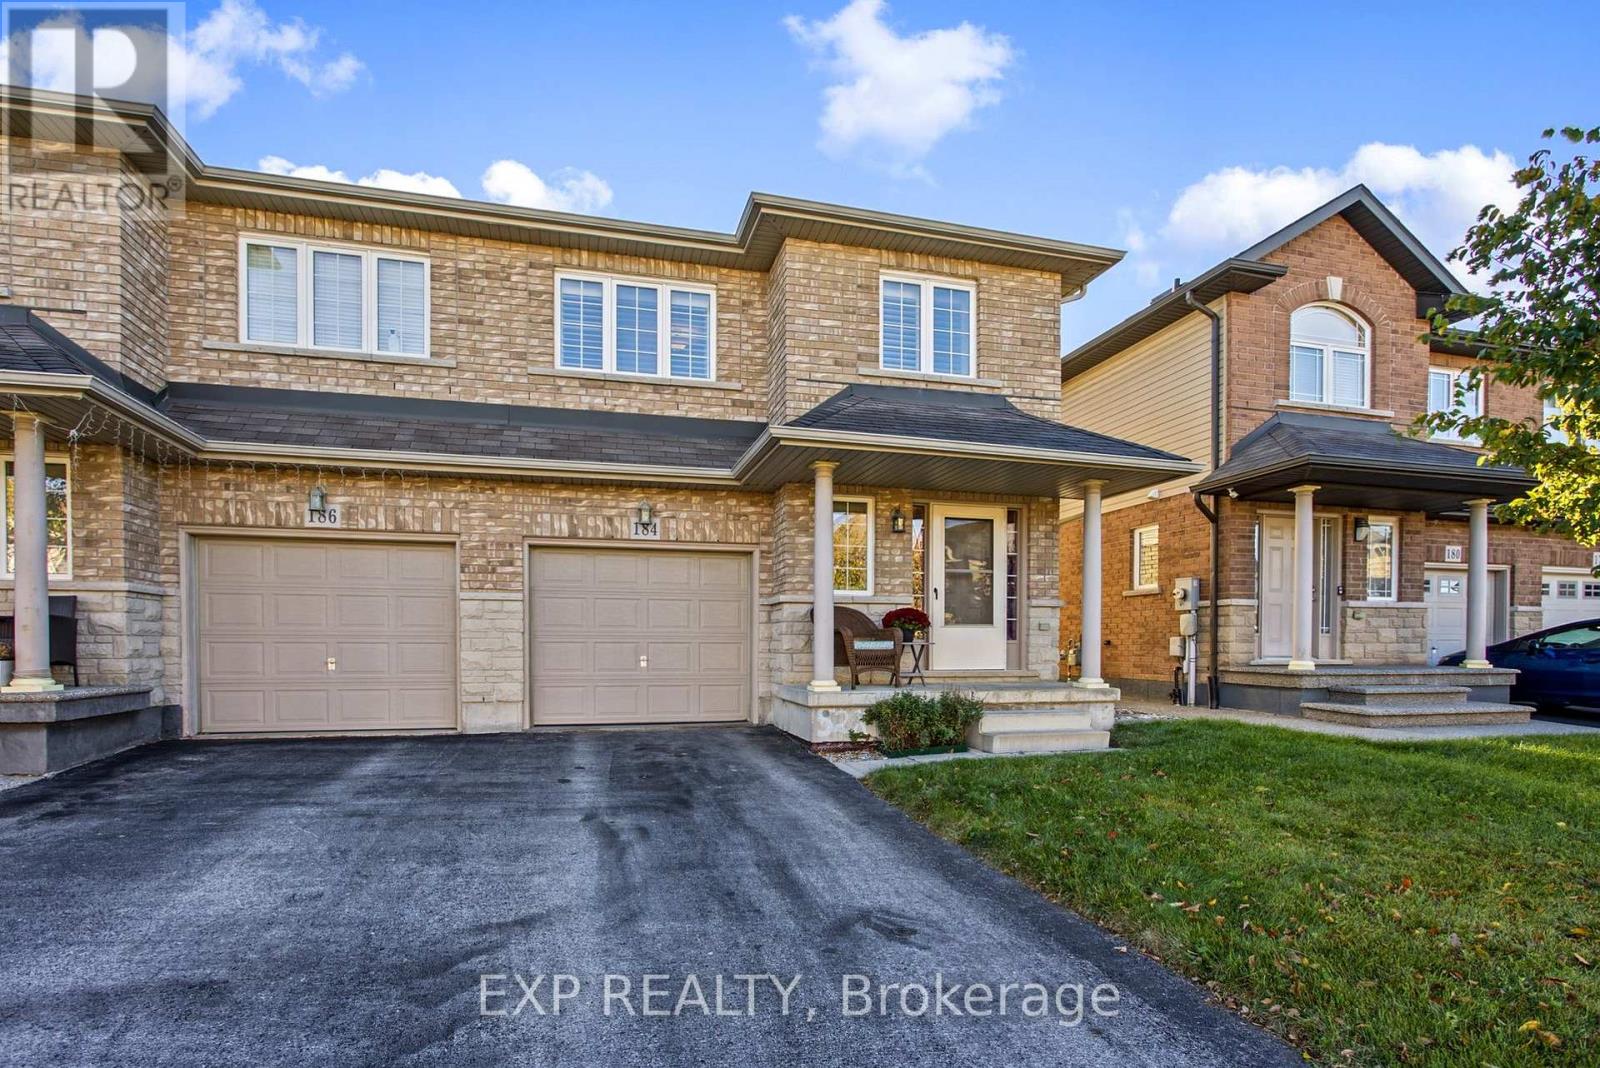
Welcome to 184 Pelech Cres, a beautifully maintained carpet free home offering a comfortable layout, thoughtful features and an excellent Hamilton location. From the moment you step inside, you will appreciate the clean and inviting feel of the home, complemented by California shutters that add both style and functionality throughout. The spacious living areas provide plenty of room for everyday living and entertaining, while the carpet free design makes the home easy to maintain. Upstairs, convenient laundry means no more carrying loads up and down the stairs, adding an extra level of practicality to this family friendly home. Outside, enjoy the convenience of being close to schools, parks, shopping, restaurants and everyday amenities. With quick access to the Red Hill Valley Parkway and the Lincoln M Alexander Parkway, commuting throughout Hamilton and surrounding areas is simple and convenient. Whether you are looking for a home close to great amenities, easy highway access or a comfortable space to grow into, 184 Pelech Cres offers an excellent combination of comfort, convenience and location. (id:49269)
269 Dingman Street
Wellington North, Ontario
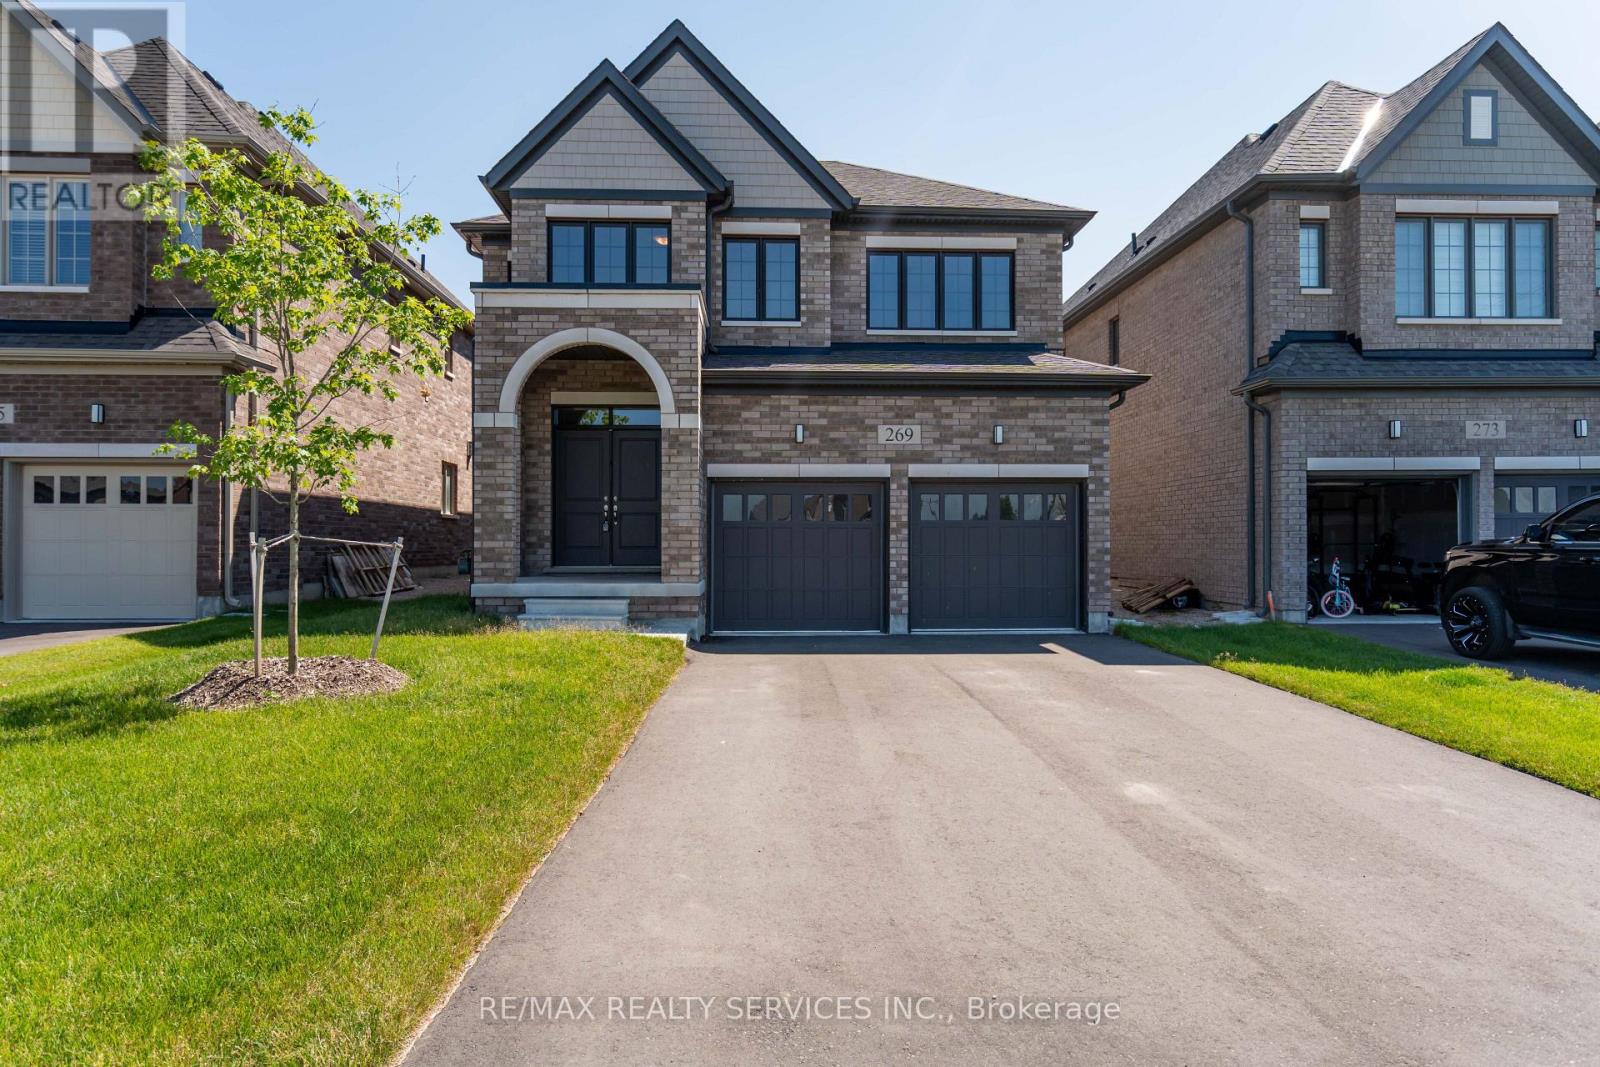
Welcome to this exquisite detached residence offering close to 2,500 sq ft of refined living space, set on a premium lot with no sidewalk and unobstructed front views. From the impressive double-door entry to the soaring 9 ft ceilings and expansive layout, every detail has been thoughtfully designed. Enjoy separate formal living and family rooms with hardwood floors, a generous breakfast area, and a chef-inspired kitchen with stainless steel appliances. The upper level features 4 spacious bedrooms and 3 full bathrooms, providing exceptional comfort and convenience. A truly exceptional home in a sought-after setting schedule your private viewing today before its gone. (id:49269)
50 Roehampton Court
Kitchener, Ontario
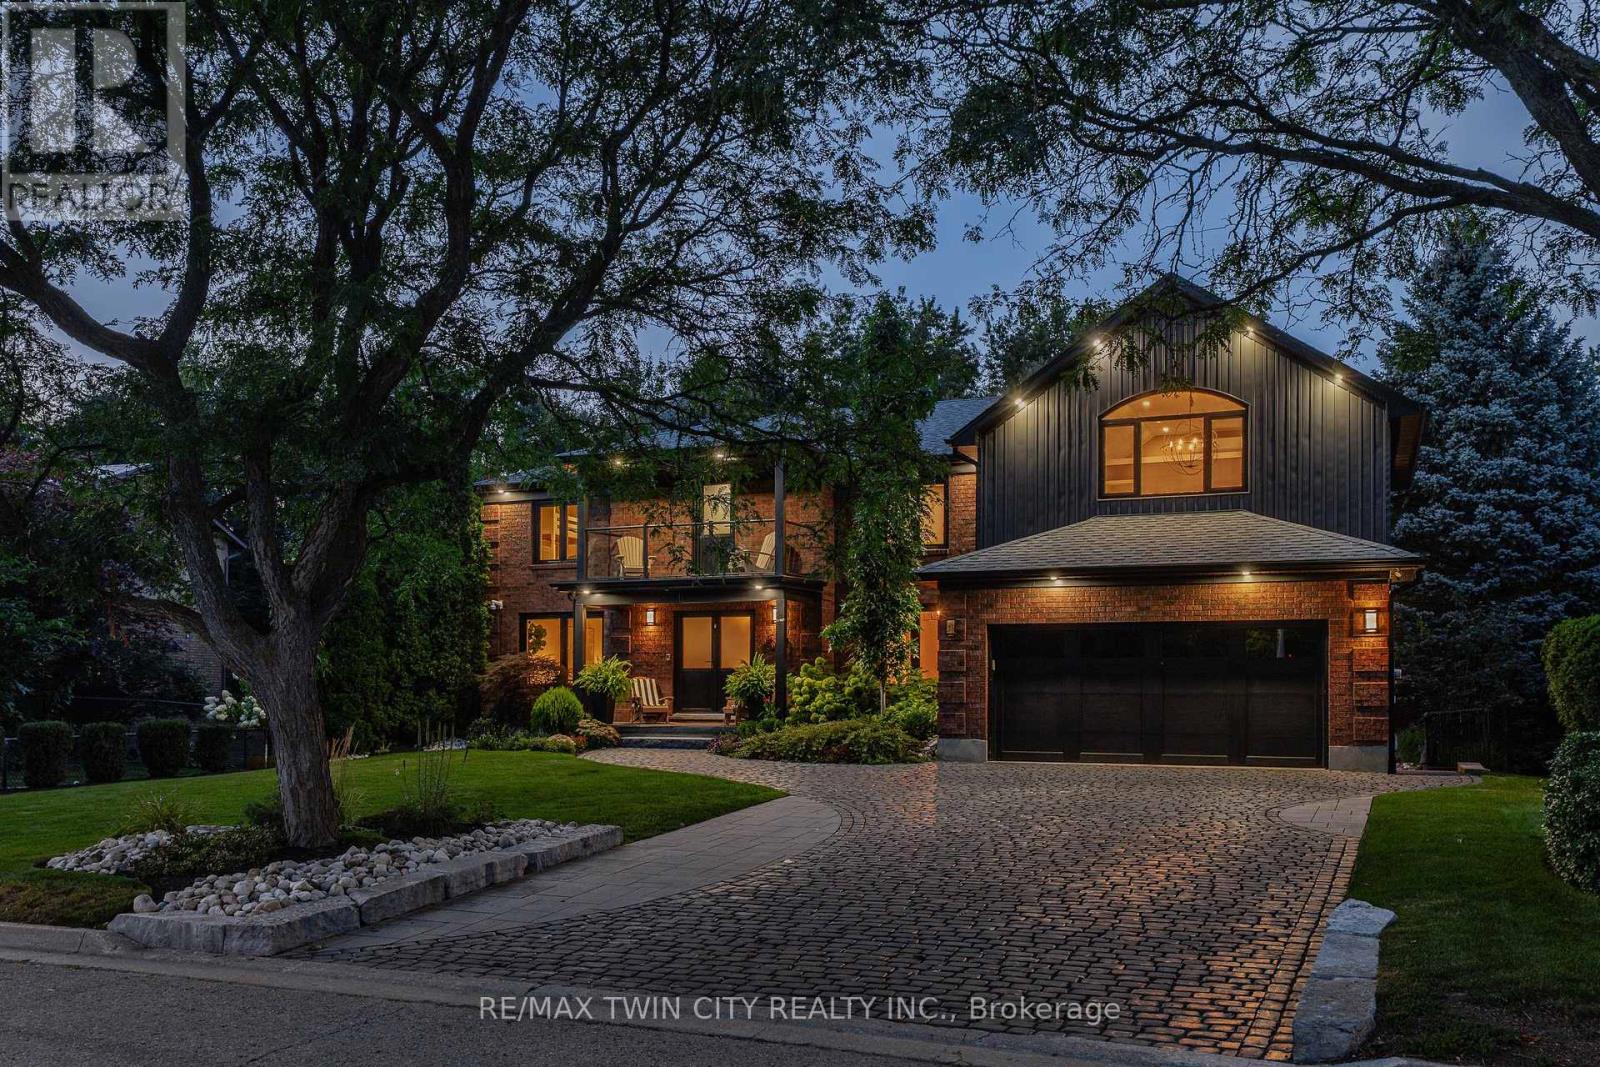
This is the home & location you have been waiting for! 50 Roehampton Court is a truly rare opportunity in sought-after Idlewood-an exceptional executive home tucked away on a quiet court, set on an oversized pie-shaped lot backing onto a treed greenbelt, with a truly private resort-style backyard featuring a heated saltwater pool & hot tub. Offering approximately 5,200+ SF of finished living space, 4 bedrms, 5 bathrms & a private main-floor office with potential as a 5th bedrm, this home delivers an exceptional combination of space, privacy & lifestyle. The main level offers formal living & dining rms, a spacious kitchen with extensive cabinetry, stone countertops, premium appliances & centre island, plus a bright breakfast area with deck access. The adjoining great rm overlooks the backyard & features a gas fireplace & custom built-ins. A powder rm & laundry/mudrm with garage access complete the main level. Upstairs are 4 spacious bedrms & 3 full bathrms, including a luxurious primary retreat with vaulted ceilings, private lounge, oversized walk-in closet & spa-like 5-pce ensuite with heated floors, tiled glass shower & soaker tub. A second bedrm enjoys its own 5-pce ensuite with heated flooring, while two further bedrms share a 4-pce bath. A convenient second laundry area & upper-level balcony add even more functionality. The fully finished walk-up lower level is an entertainer's dream with an expansive rec rm with gas fireplace, games area currently set up for indoor hockey, full bar area, 4-pce bath & direct backyard access. A Control4 smart-home system integrates lighting, climate, entertainment & built-in audio throughout key areas. Outside, mature trees surround the pool, hot tub, expansive deck & patio areas, gazebo & landscaped grounds, complemented by whole-property irrigation & pool automation. Complete with a double garage, interlocking stone driveway & impressive curb appeal, all minutes from Chicopee, parks, trails, schools, shopping & commuter routes. (id:49269)
269 Dingman Street
Wellington North, Ontario
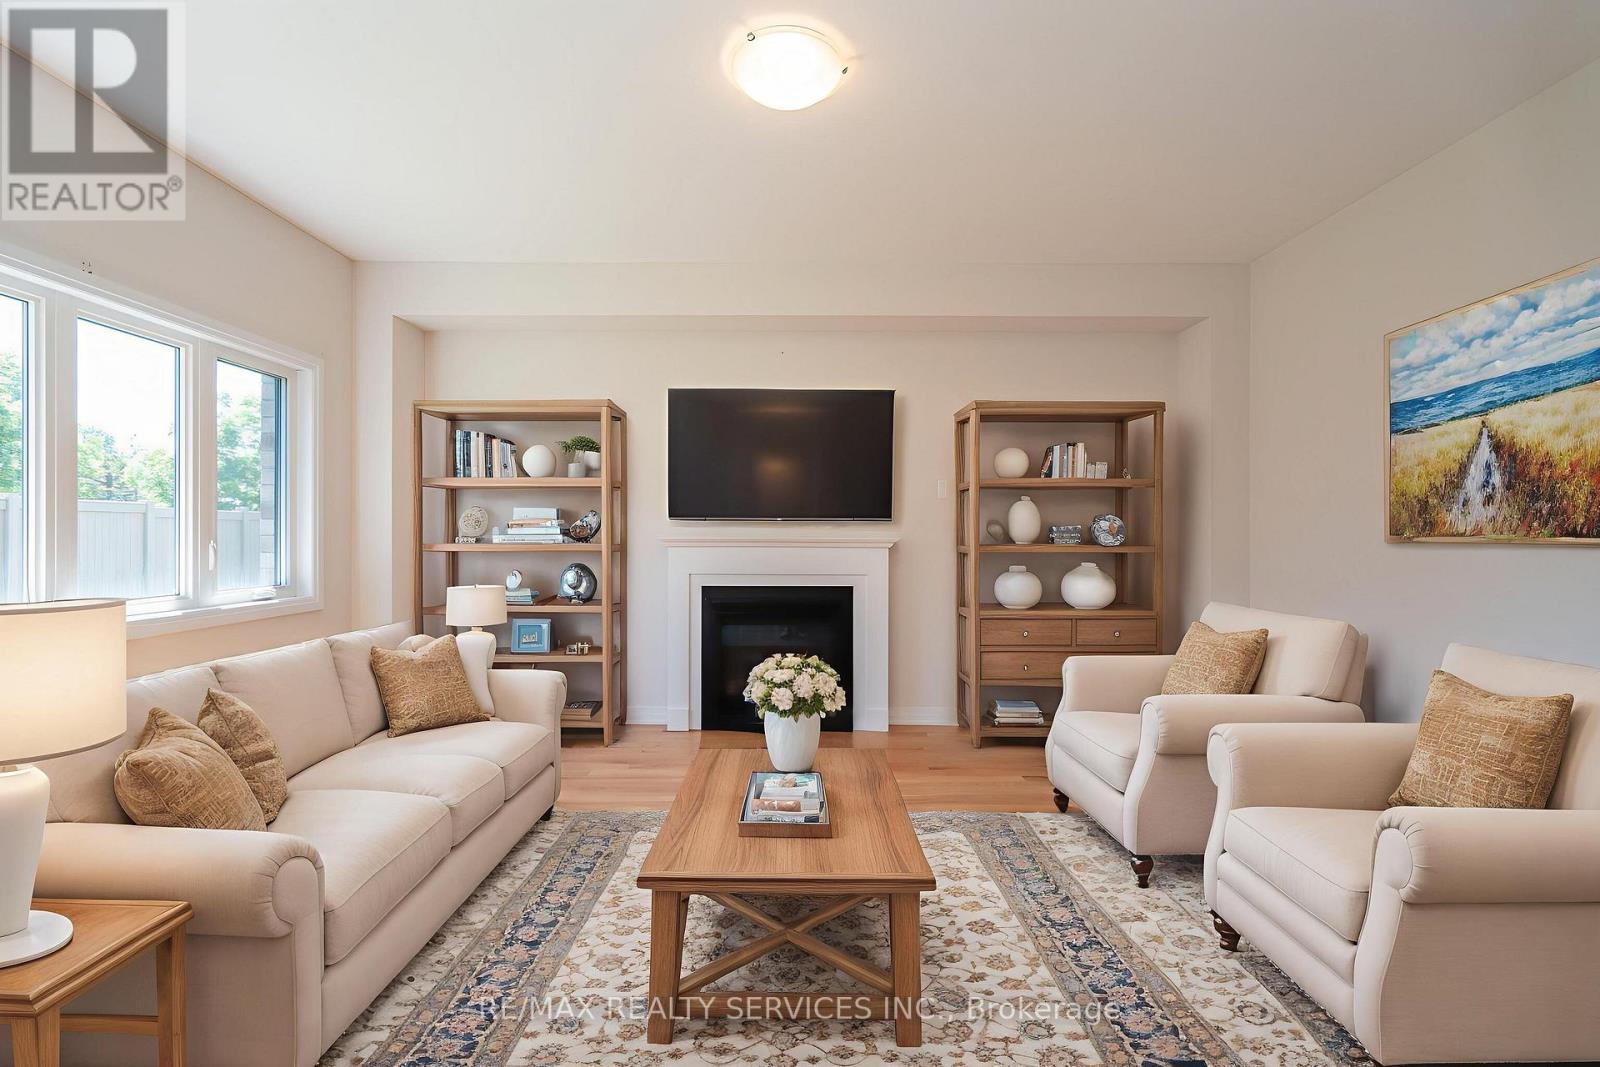
Welcome to this exquisite detached residence offering close to 2,500 sq ft of refined living space, set on a premium lot with no sidewalk and unobstructed front views. From the impressive double-door entry to the soaring 9 ft ceilings and expansive layout, every detail has been thoughtfully designed. Enjoy separate formal living and family rooms with hardwood floors, a generous breakfast area, and a chef-inspired kitchen with stainless steel appliances. The upper level features 4 spacious bedrooms and 3 full bathrooms, providing exceptional comfort and convenience. A truly exceptional home in a sought-after setting schedule your private viewing today before its gone. (id:49269)
70 Kensington Avenue N
Hamilton, Ontario
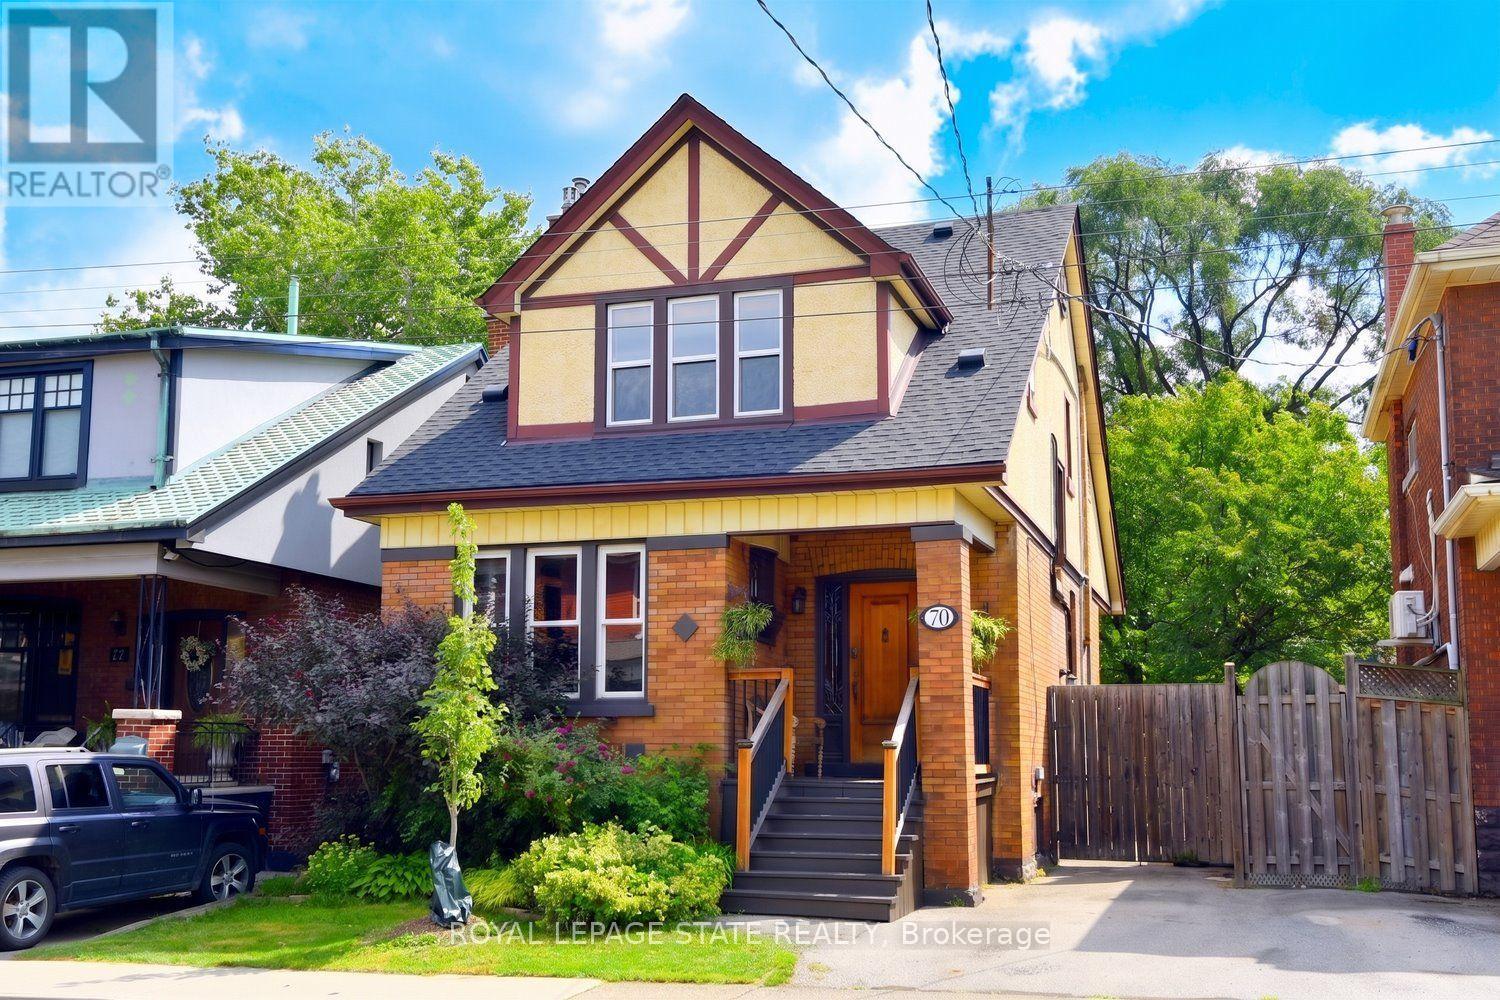
Space, charm, and character define this Crown Point beauty. The moment you step inside, the home surprises with its sense of light and openness, highlighted by excellent stained-glass windows, expansive living and dining rooms, and gorgeous hardwood floors with inlays. Classic details such as pocket doors, large bedrooms, and a gas fireplace in the living room add to the home's inviting feel. Two of the three bedrooms feature double walk-in closets, offering exceptional storage.The dining room includes built-in bookshelves-perfect for collectibles, art, or a well-curated library-while still accommodating large family gatherings. The updated kitchen provides a modern, practical layout and connects to a bright three-season porch/mud room. From here, step out to a deck and private seating area ideal for seasonal enjoyment. The yard is lush, quiet, and wonderfully private. A small garage/workshop offers space for storage or hobbies. The owned boiler (installed December 2021) delivers the kind of heat old homes are known for-quiet, consistent, and comfortable. Shingles were replaced around 2020. The basement includes a partially finished area suitable for a home gym or office, plus a convenient two-piece bath. Ceiling height is reasonable. Parking includes a single front driveway space with additional street parking available. This location offers easy access to Gage Park, the Children's Garden, Ottawa Street's shops and restaurants, schools, transit, and the Bernie Morelli Recreation Centre-all just a short walk away. A wonderful blend of character, updates, and lifestyle. (id:49269)
841 Duke Street
Cambridge, Ontario
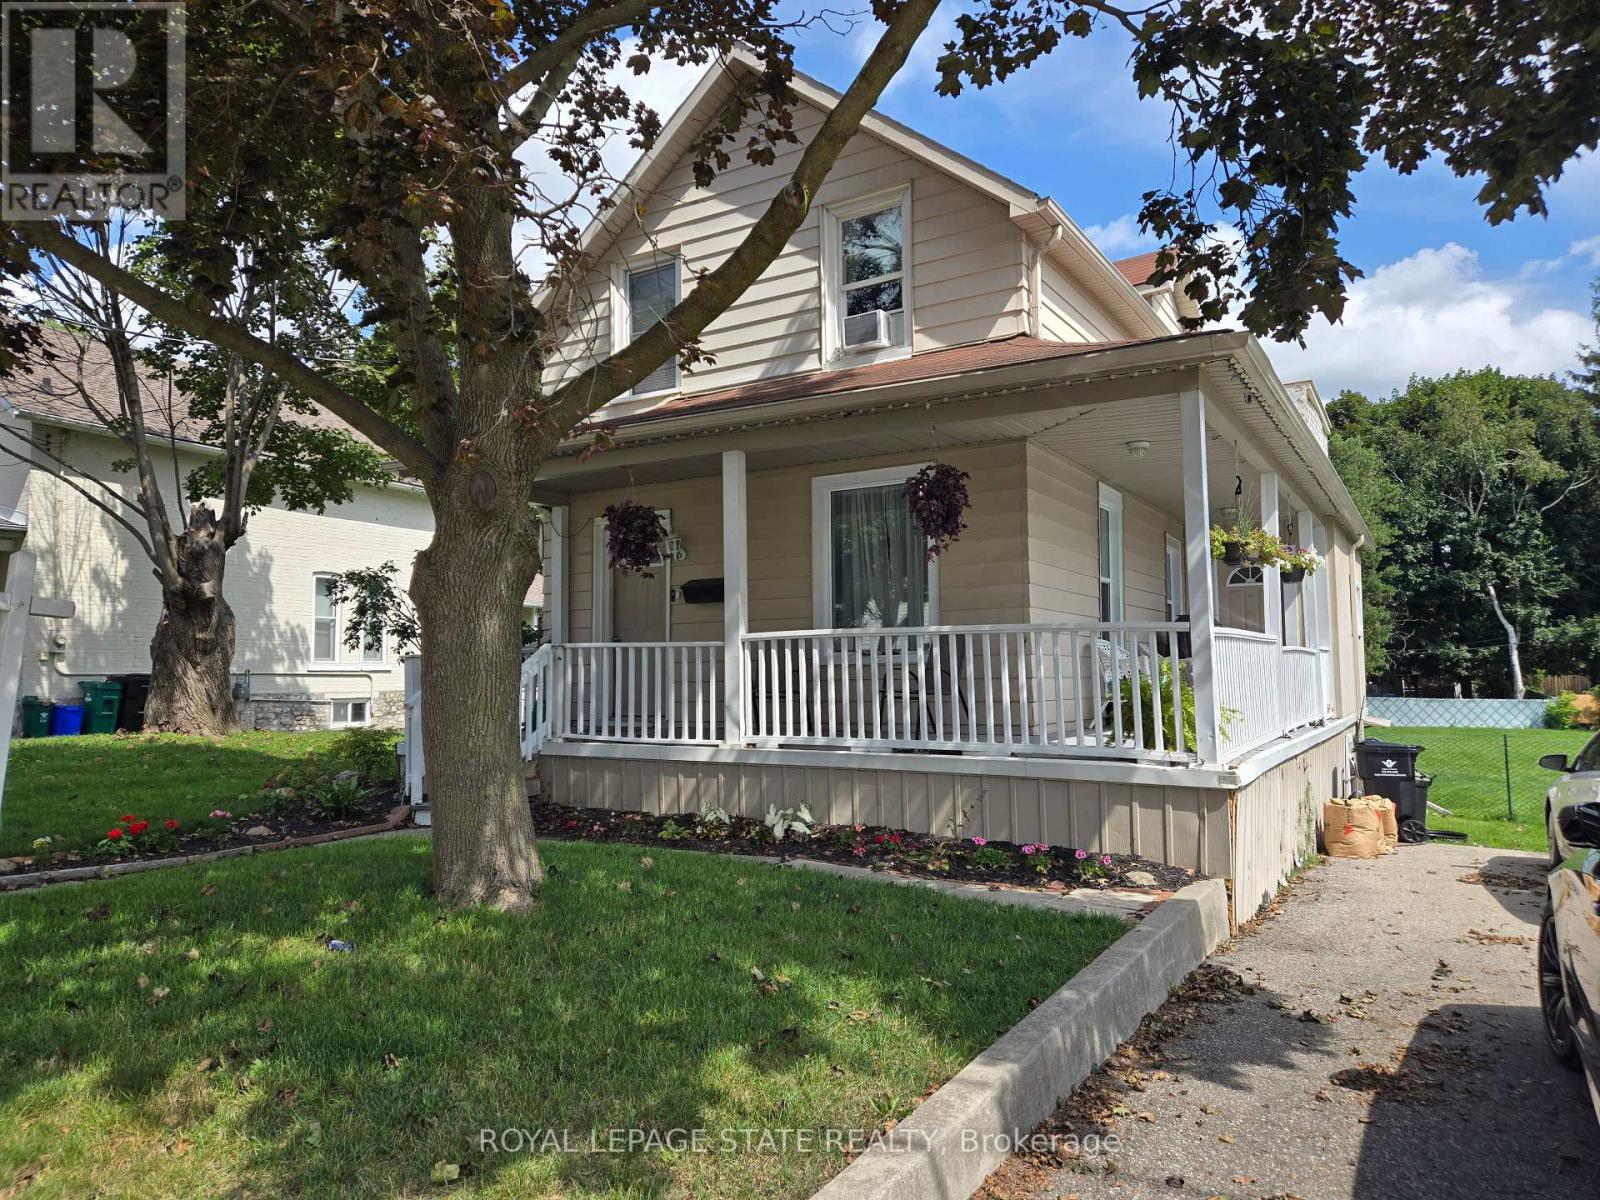
Laurel St & Lowther St N (id:49269)
160 Brantwood Park Road Unit# 1 & 2
Brantford, Ontario
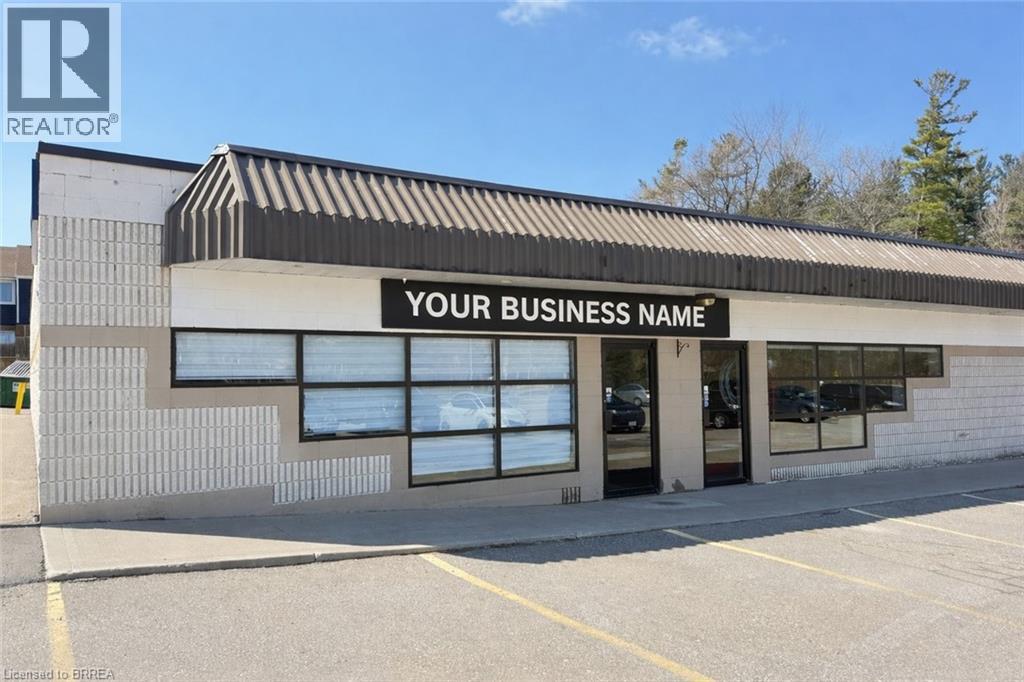
Affordable commercial space available for lease at 160 Brantwood Park Road in Brantford, ideally situated within an attractive neighborhood plaza. The space is currently set up as a gymnastics facility, offering a unique opportunity for fitness, recreational, or similar uses, while still being easily adaptable to a variety of other business types. This bright and welcoming unit features a storefront with excellent natural light, strong signage exposure, and convenient access for both customers and staff. The property is located on a public transit route and offers ample on-site parking, making it easily accessible in a high-traffic, busy location. Units are available from approximately 1,850 to 4,000 square feet, with flexible configurations to suit a variety of business needs. The 4,000 square foot space can be demised into two smaller units if required. Brantford’s new Neighbourhood Commercial zoning permits a wide range of uses, providing excellent versatility for retail, office, service, and professional applications. (id:49269)