
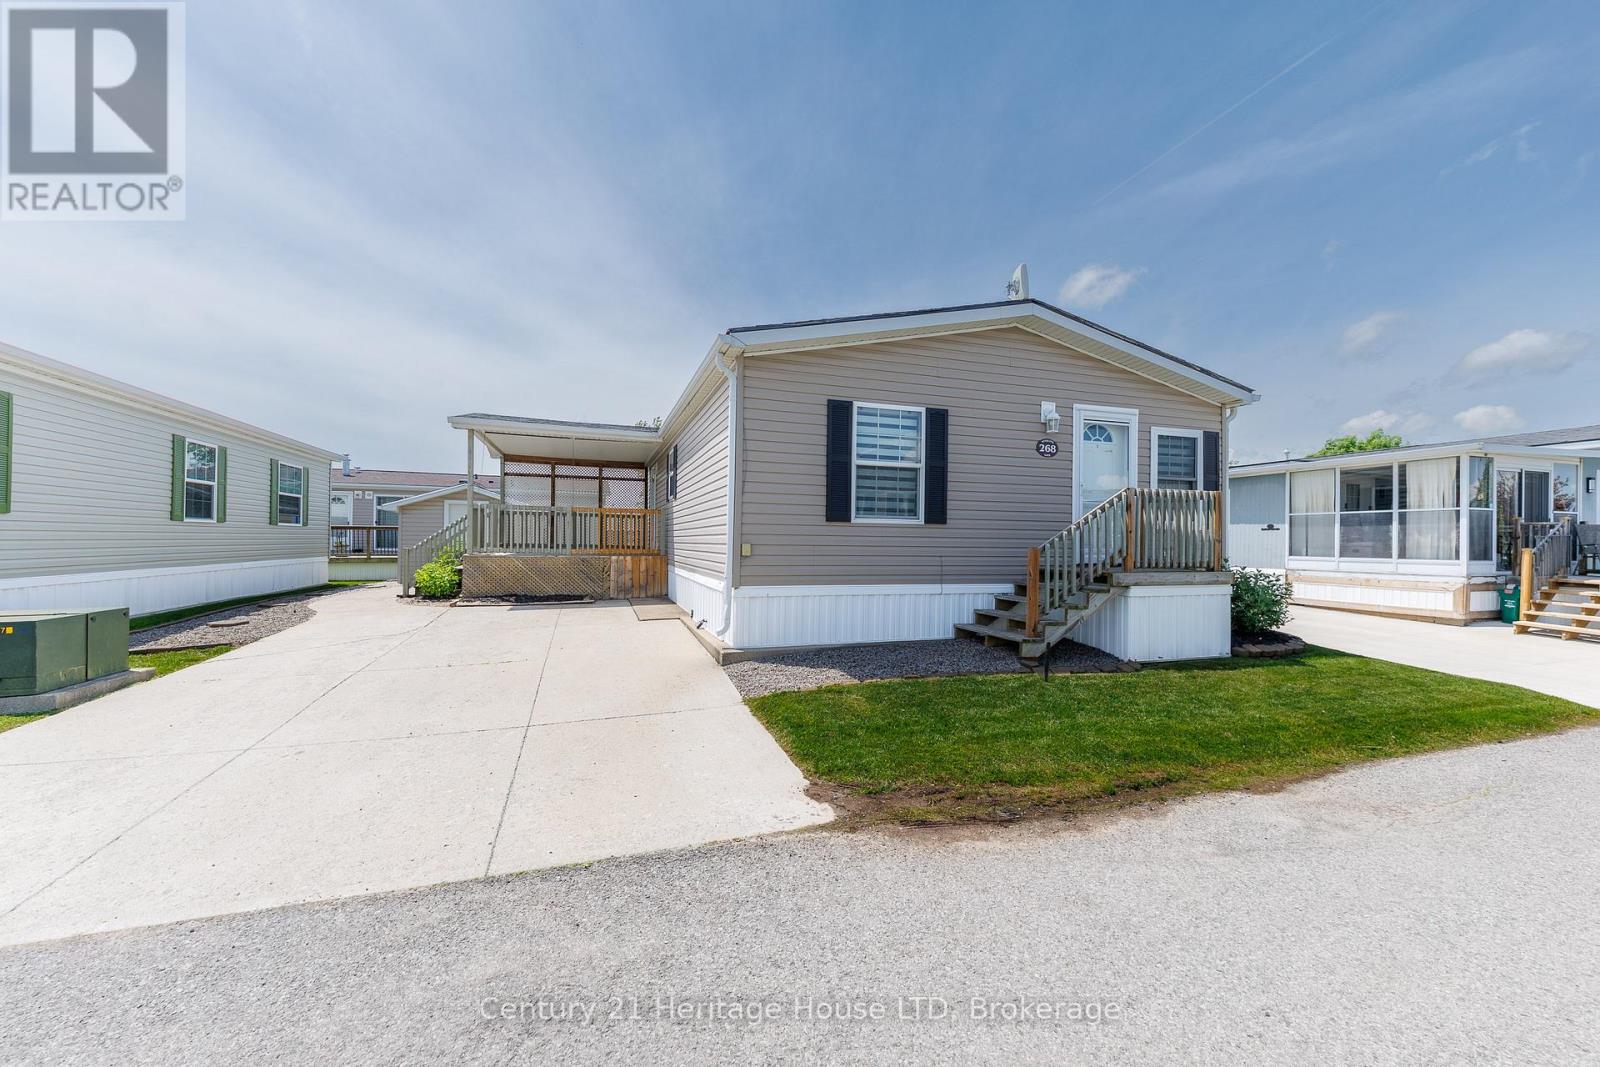
268 - 3033 Townline Road
Fort Erie, Ontario
Move in ready 2 bedroom, 2 bath home nestled in desirable Black Creek Community, where residents will enjoy a Community Centre/Club House, indoor and outdoor pool, sauna, tennis courts, shuffle board courts, library, etc. You'll love the weekly community activities including dancing, bingo, yoga and more! This spacious home offers an oversized combo dining and living room with a modern electric fireplace, a freshly painted kitchen with large island, a large primary bedroom with 3pc ensuite and walk-in closet, as well as an additional bedroom and 4pc bath. The spacious covered deck is perfect for barbequing and entertaining. Other updates include an updated owned hot water heater in 2026, upgraded light fixtures with built in fans, and custom window coverings. Don't miss your opportunity to own this turn-key home in this friendly Black Creek Community. (id:49269)
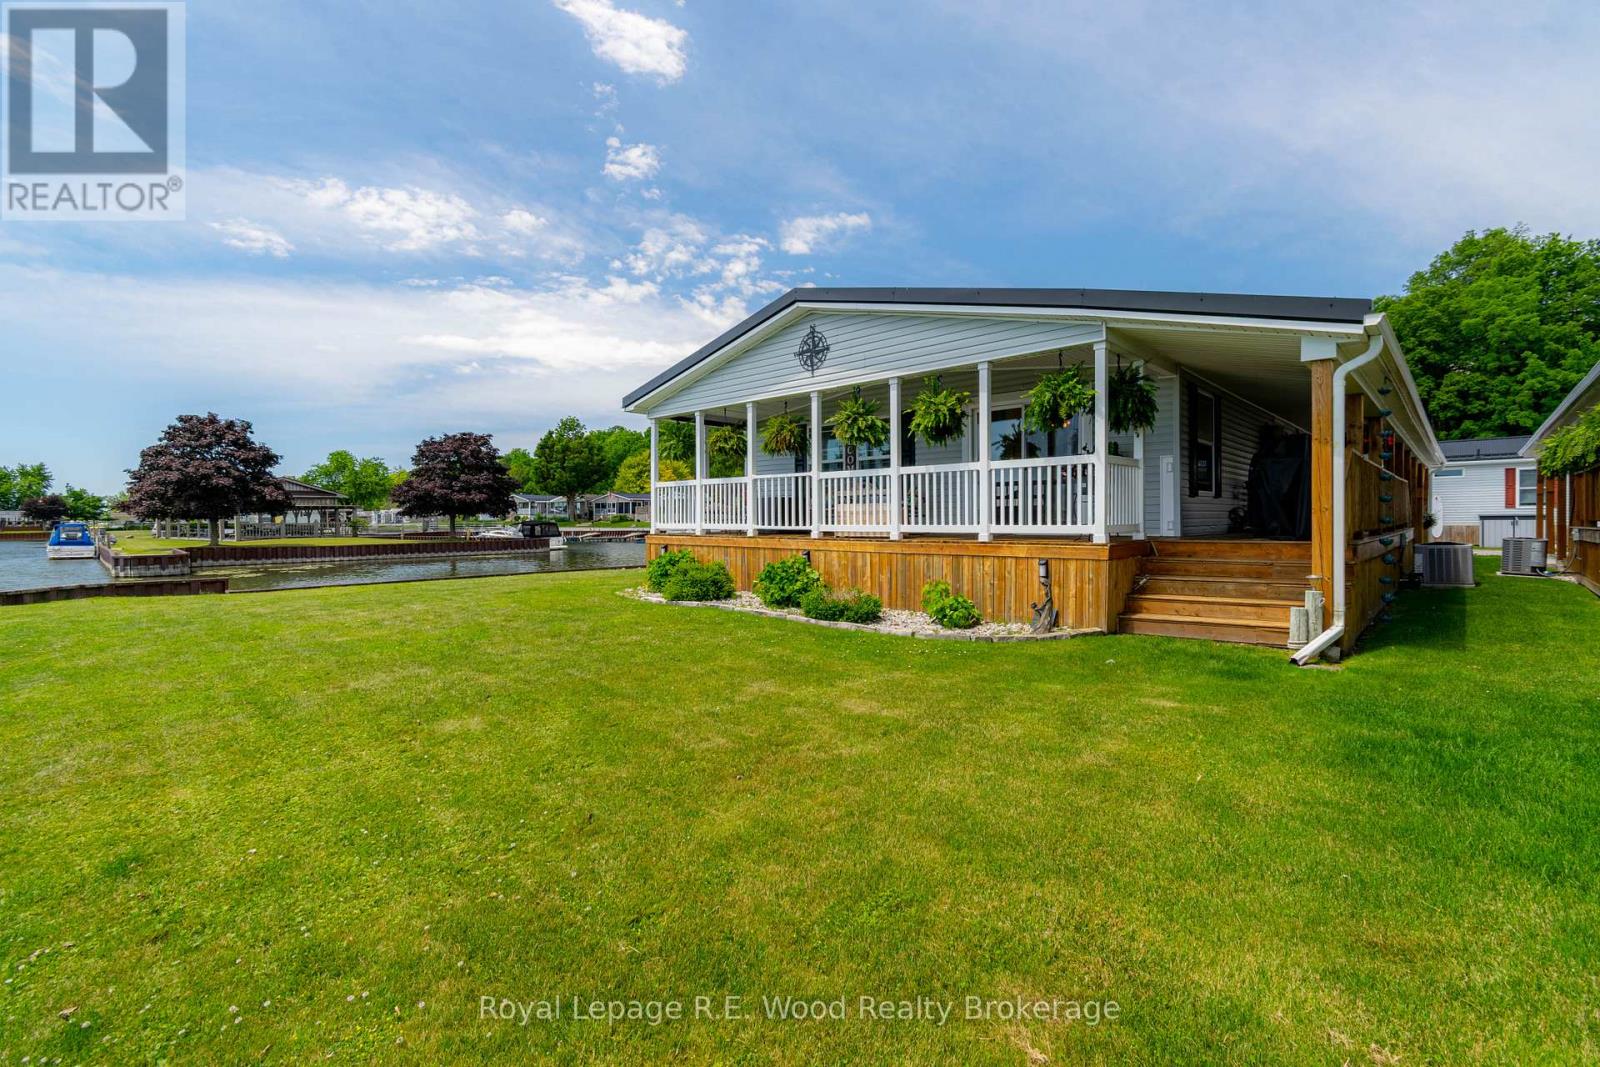
84 - 340 Front Road
Norfolk, Ontario
Fantastic waterfront opportunity on Lake Erie! One of the nicest lots in the park, this modular home boasts approx 73' of waterfront view to the south, and 90' of unobstructed canal view to the east. Only one adjacent neighbour, makes this location highly desirable. 2 bed, 2 bath clean and updated modular home with a covered carport, new concrete pad, storage shed and covered wrap around deck. Inside there have been many updates, with the primary bathroom completely redone, quartz countertops in the kitchen, propane fireplace in the LR. This is the ultimate place to retire if you want to be on the water with unrivaled views! Situated In A Private, Land-Lease, Active Adult-Style Enclave. The Community Is Complete With Shared Pavilion, Boat Slips, And Launch Ramp. Unit #84 is close to designated visitor parking as well! (id:49269)
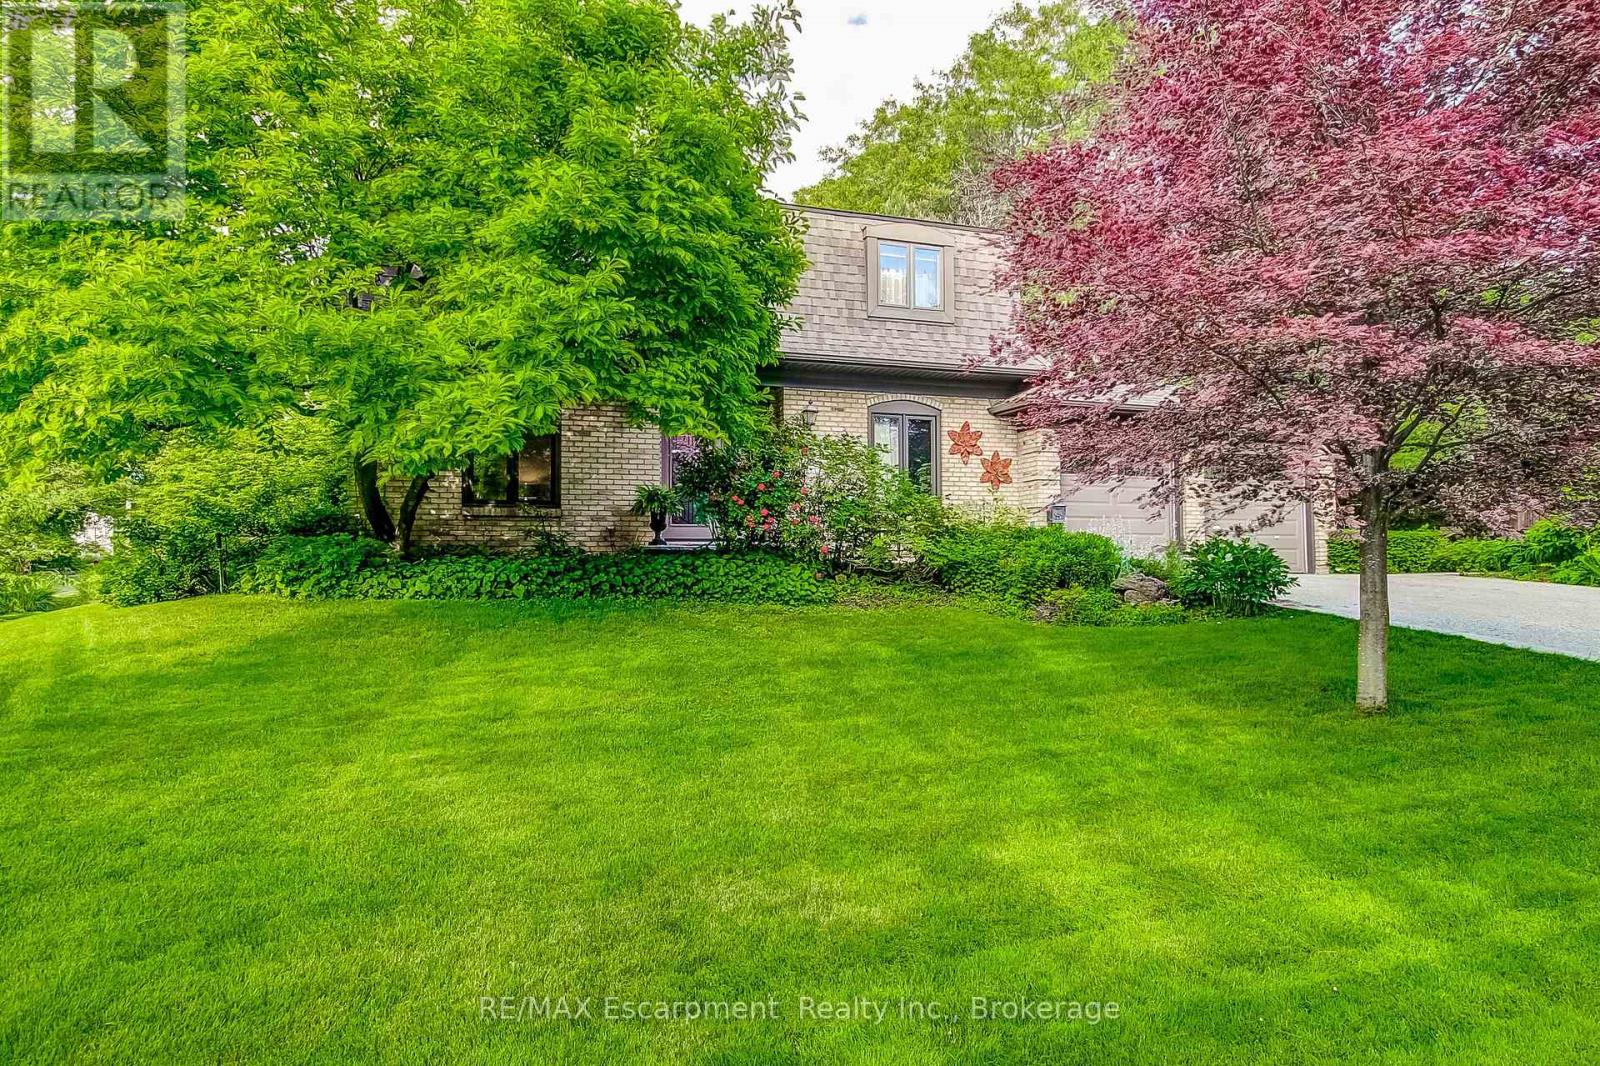
215 Briar Hill Crescent
Hamilton, Ontario
Welcome to 215 Briar Hill Crescent, a beautifully maintained 4-bedroom, 4-bathroom home in highly desired High Park Estates, one of Ancaster's most established neighbourhoods. Set on an oversized corner lot with mature trees and landscaping, this home offers privacy, generous living space and timeless character. The traditional floor plan features separate living and dining rooms, plus a warm family room with walnut paneling and a wood-burning fireplace. The renovated kitchen overlooks the backyard and opens to a spacious deck, ideal for entertaining. A large main-floor laundry adds everyday convenience. Upstairs, spacious bedrooms are complemented by a beautifully crafted home office with custom pine cabinetry. The finished lower level offers even more room for recreation, media or play. Enjoy a private backyard and prime Ancaster location close to schools, parks, shopping, restaurants, golf and commuter routes. A wonderful alternative to builder-basic, with character, craftsmanship and generous room sizes. There's still time to make this home yours and celebrate the holidays at 215 Briar Hill Crescent! Furnace & A/C (2023). (id:49269)
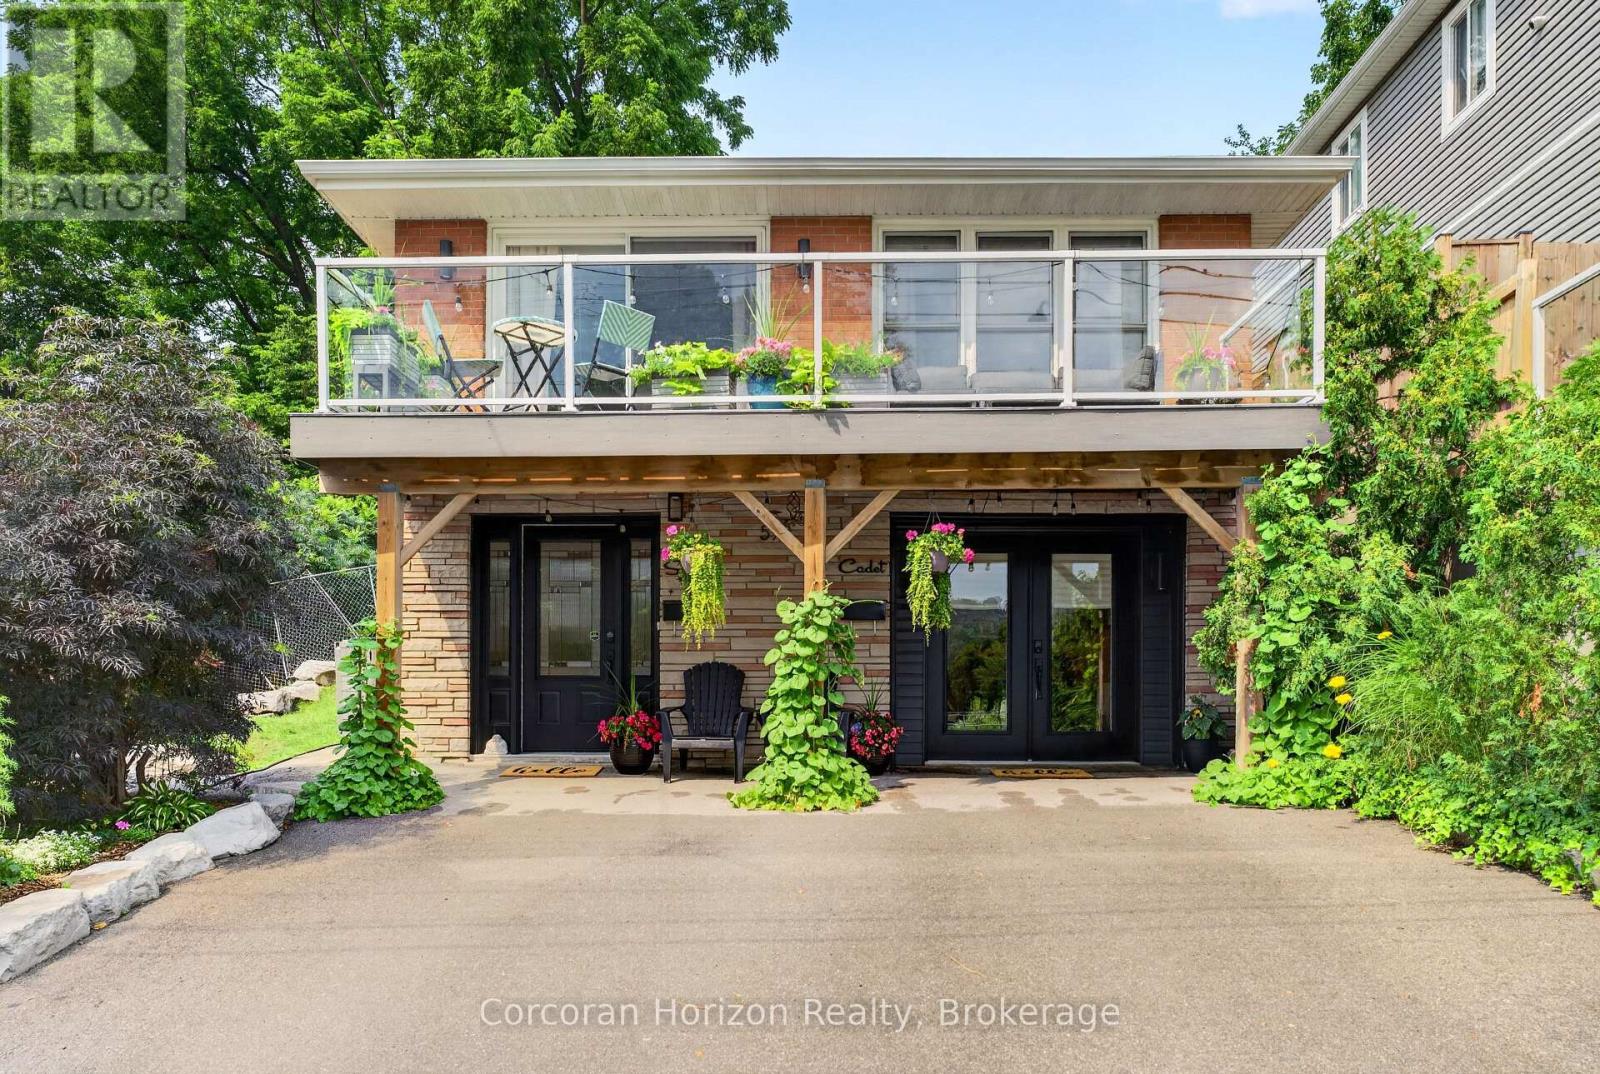
592 Aberdeen Avenue
Hamilton, Ontario
Welcome to 592 Aberdeen Avenue, a stunning mid-century modern raised ranch offering panoramic views of Chedoke Golf Course and the escarpment!! Situated in a premier Hamilton neighborhood, this meticulously maintained legal duplex features separate hydro meters, 200 amp service and over 2,000 sq. ft. of versatile living space. Used only by family. Main floor has 2 bedrooms, eat in kitchen with quartz island with a waterfall feature and quartz countertops. Stunning Italian subway tile for the backsplash and 4 piece bathroom. Primary bedroom has an extra large walk in closet. Large laundry room/storage are. Upstairs there are 3 bedrooms, two are oversized with their own sitting rooms with garden views. Walk out to stone patio and private garden area surrounded by trees. Large eat in kitchen with granite island and countertops opens through sliding doors to a glass paneled balcony to enjoy your morning coffee or sunset glass of wine . Enjoy an exceptional lifestyle just steps to trails, public transit, local stairs and bike share, minutes to highway access, and a quick walk to the vibrant shops and restaurants of Locke Street and Westdale. Additional highlights include a double-wide driveway and appliances included for both units. Private backyard with stone patio and landscaping 2023. Secondary suite was added in 2023. The house runs very efficiently with gas for the entire house costing only $900/year. Secondary suite was spray foam insulated. A perfect set for multi generational family or own and rent. A rare find in the South West!! (id:49269)
516 - 470 Dundas Street E
Hamilton, Ontario
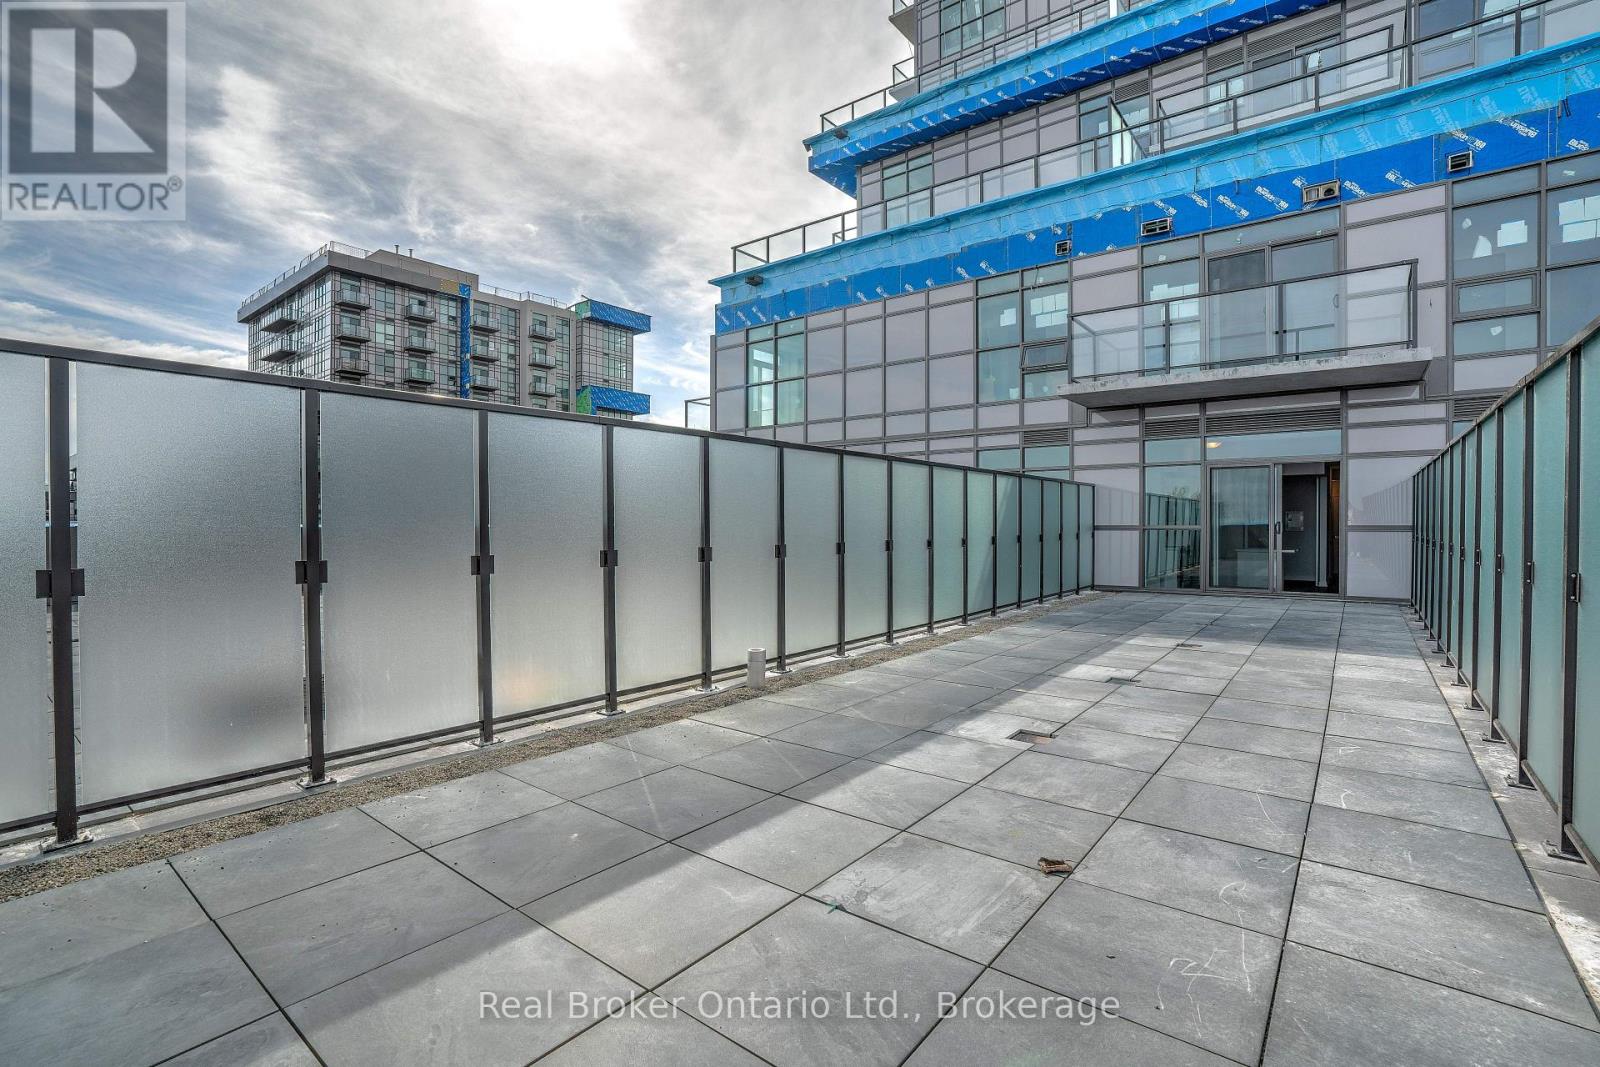
Welcome to TREND 3! This unique and extensively upgraded one-bedroom unit offers an exceptional 625 sq. ft. private south-facing terrace with beautiful escarpment views. Enjoy plenty of sunshine and outdoor living with ample space for patio furniture, entertaining, or simply relaxing and taking in the scenery. The open-concept interior features extra-tall ceilings and large sliding doors that fill the space with natural light. The bedroom offers floor-to-ceiling frosted glass sliding doors for added privacy, while the upgraded kitchen showcases modern appliances, counters, cabinetry, and a convenient island with sink and seating. The spa-inspired bathroom features a fully tiled walk-in shower with floor-to-ceiling glass doors. A truly one-of-a-kind home offering a rare combination of indoor comfort and expansive private outdoor space. A must-see! (id:49269)
94 - 495856 10th Line
East Zorra-Tavistock, Ontario
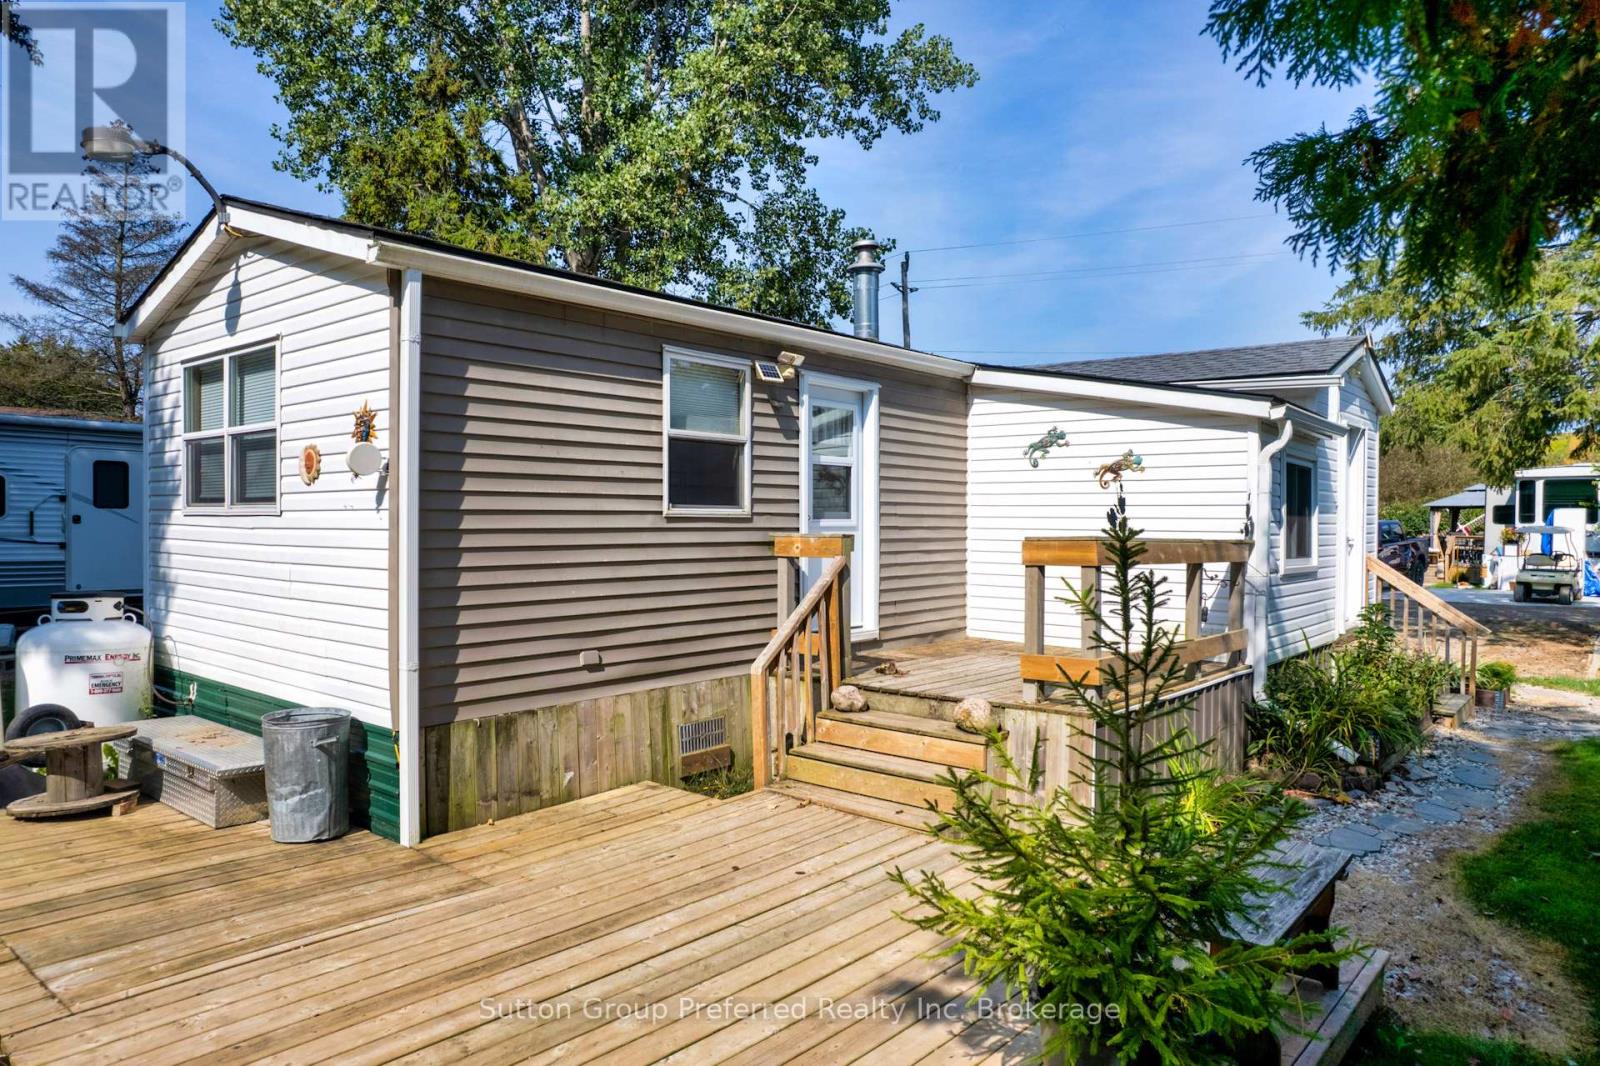
Welcome to Braemar Valley RV Park, a serene 50+ adult lifestyle community where comfort meets convenience in a beautifully natural setting. Whether you're ready for a change of pace or seeking the perfect weekend retreat, this inviting home offers an ideal balance of relaxation and practicality. Inside, you'll find a flexible two-bedroom layout, with the second bedroom currently configured as a functional home office-perfect for remote work, hobbies, or quiet reading space. A separate mudroom and dedicated laundry area add everyday ease and organization. The open-concept kitchen and living area is bright and welcoming, creating a seamless space to cook, dine, and unwind. Step outside to your private deck, a peaceful spot to enjoy morning coffee or evening sunsets surrounded by nature. Two storage sheds provide excellent space for tools and seasonal items, while dual driveways-one single and one double-offer plenty of parking for you and your guests. Thoughtful updates enhance both comfort and efficiency, including a refreshed bathroom with walk-in shower, water treatment system, fiberglass shingles, eaves, insulated rear door, and forced-air propane heating for year-round living. Life in Braemar Valley extends beyond your front door. Residents enjoy a vibrant community atmosphere with access to a clubhouse, exercise area, library, swimming pool, and scenic walking trails. Whether you prefer staying active, socializing with neighbours, or simply relaxing, there's something here for everyone. Surrounded by tranquil landscapes and frequent visits from local wildlife, this peaceful community offers a true escape while still being within reach of everyday amenities. Discover the lifestyle you've been waiting for-this charming home is ready to welcome you. (id:49269)
2223 Glenwood School Drive
Burlington, Ontario
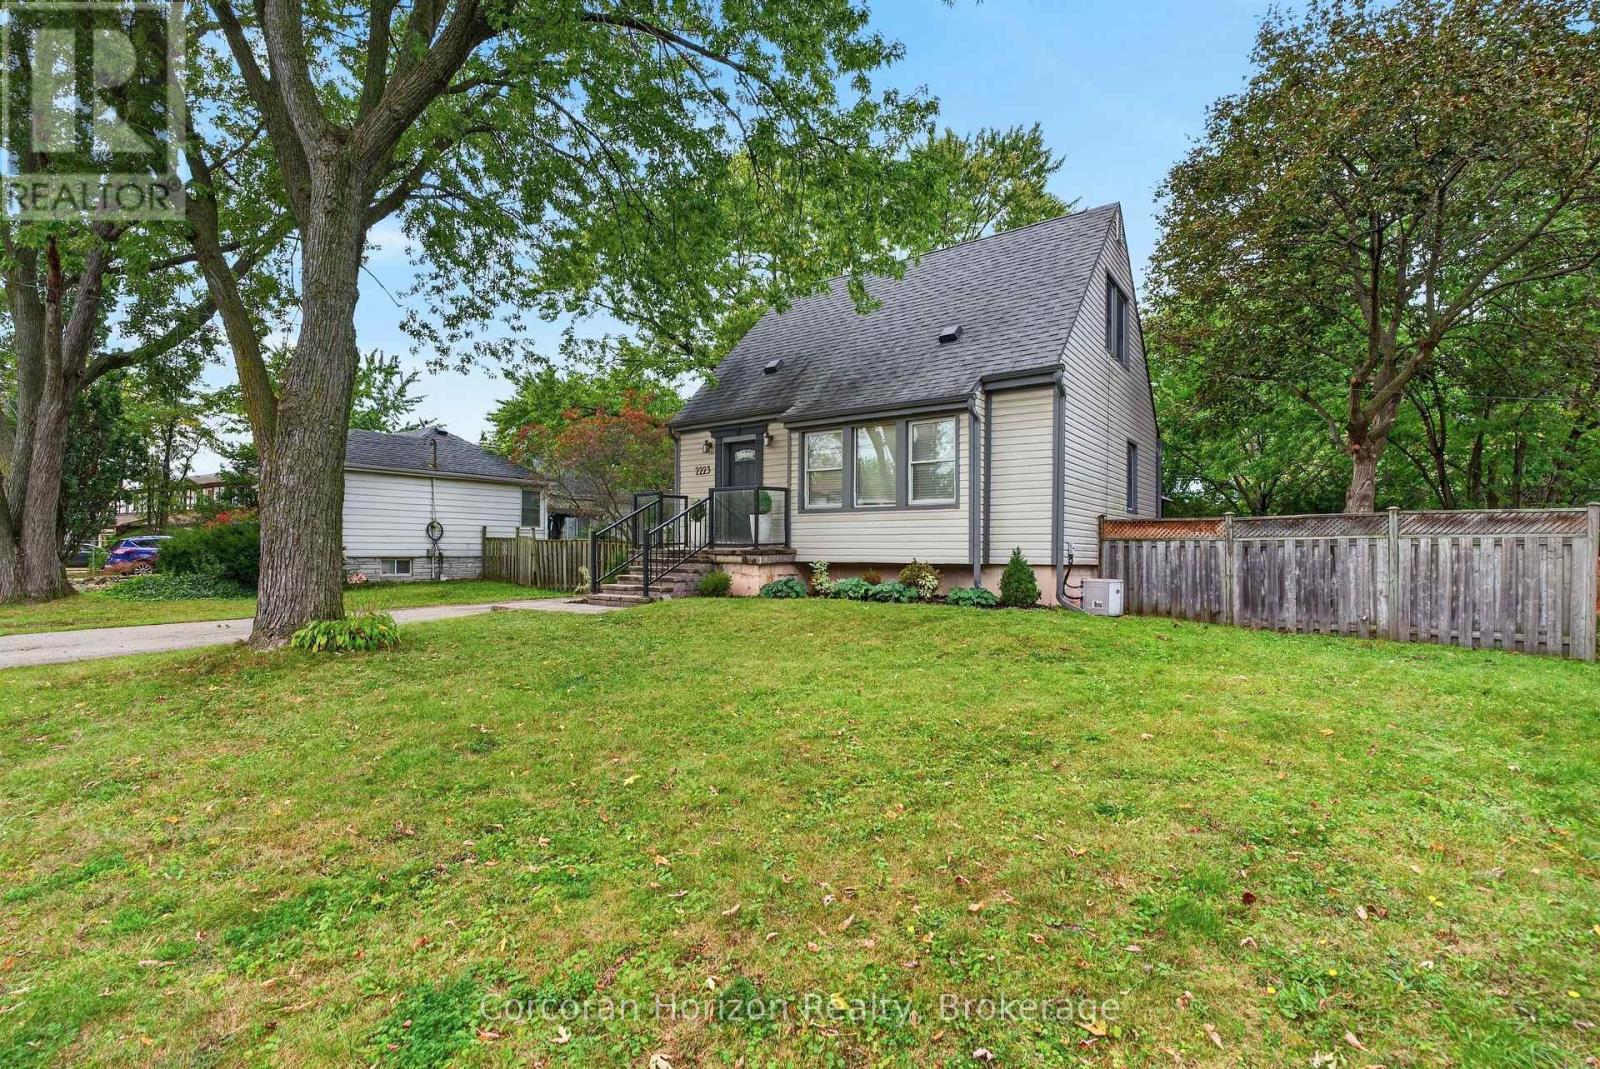
This is a truly exceptional property, offering compelling value today with significant potential for future appreciation and opportunity. Located within steps of the Burlington GO Station and offering easy QEW highway access, this beautifully updated home is ready for anyone seeking style, convenience, and ample outdoor space. The home has been tastefully updated throughout including a new kitchen, hardwood flooring, lighting, and more. The furnace, central air, and hot water tank have also all been replaced in the last 4 years. The open concept floor plan give the home a spacious feel while remaining cozy and intimate. The second floor bedrooms are efficient and complemented nicely by a very large four piece bathroom. The unfinished basement is high and dry, and offers ample room for storage or future development into additional living space. A large rear deck leads to the oversized back yard, which is fully fenced and includes a generously-sized shed. The massive 65' X 110' lot offers future owners lots of options for expanding the home, or redeveloping the property. The deep front yard is adjacent to the extra long asphalt driveway - offering plenty of parking space. Don't miss this unique opportunity to purchase a stylish, updated home in a prime location at a fair price! (id:49269)
3270 Shelburne Place
Oakville, Ontario
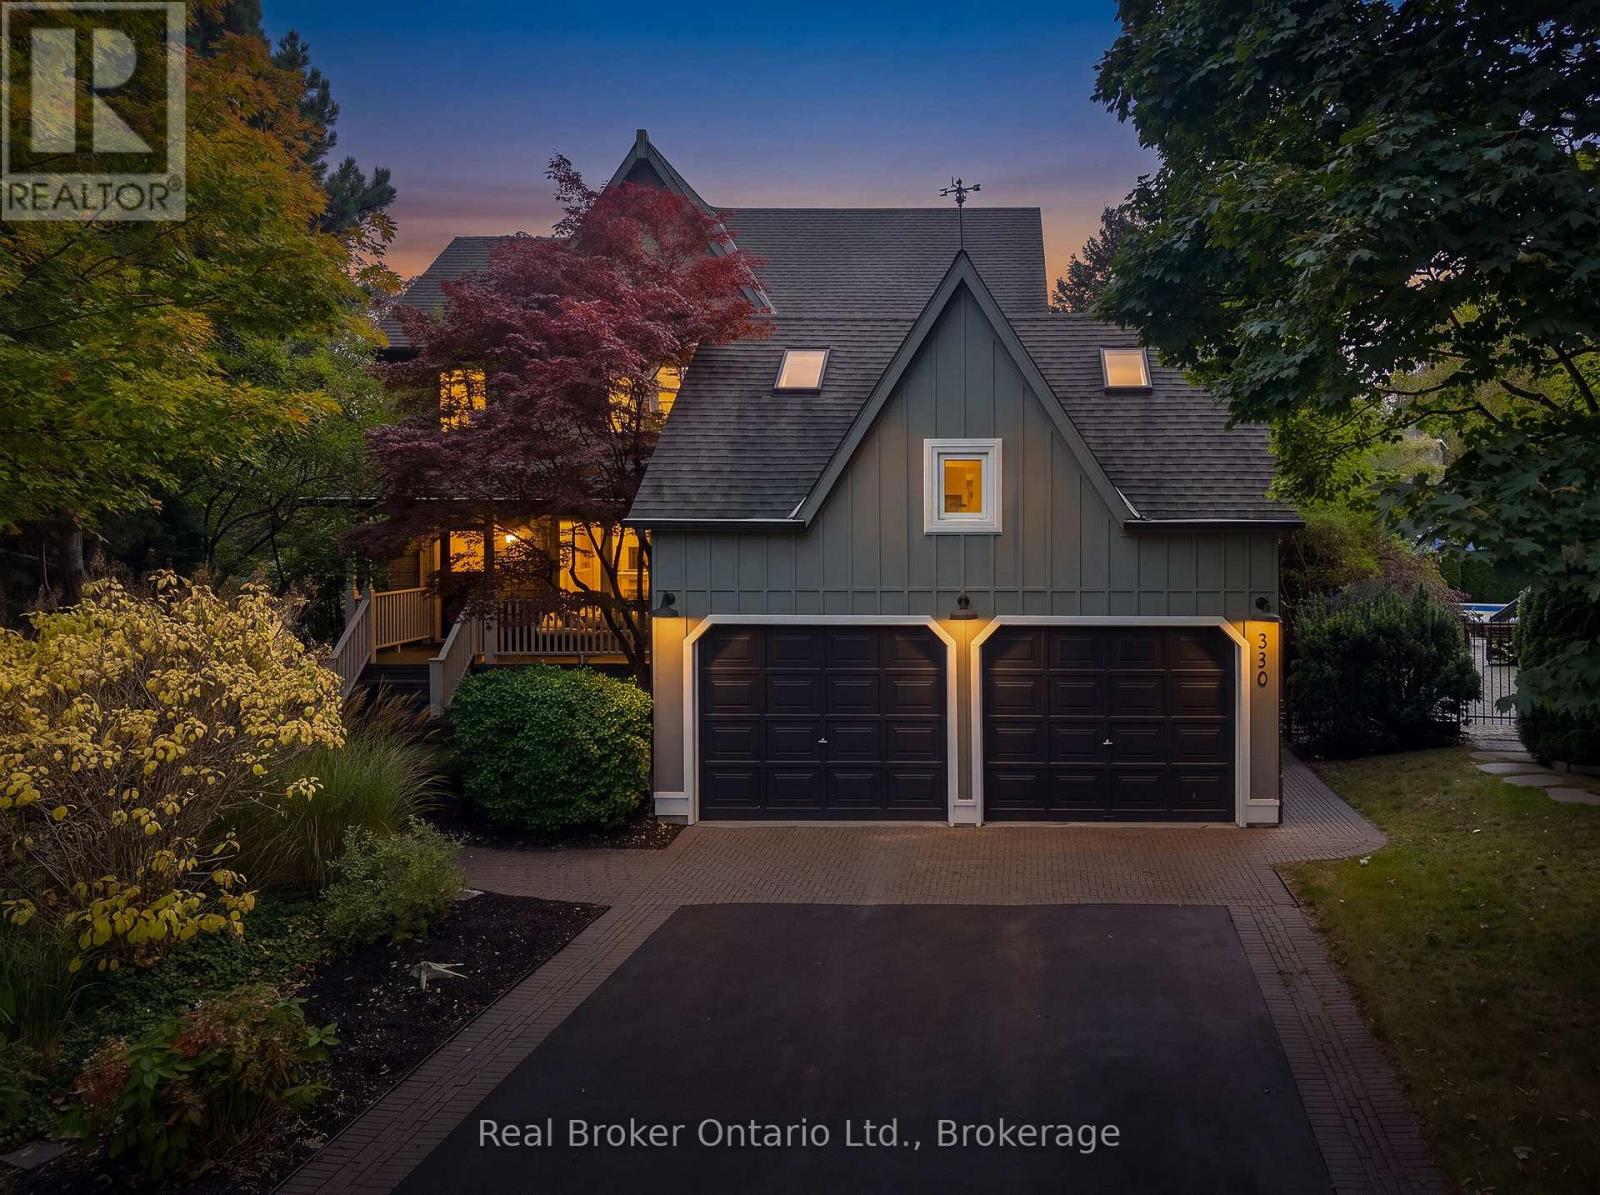
Welcome to 3270 Shelburne Place, tucked away on a quiet cul-de-sac in sought-after Bronte, south of Lakeshore Road and just steps from Lake Ontario, parks and scenic walking trails. This beautifully updated 4-bedroom home offers an impressive list of improvements and generous living space. The main level features a family room, oak hardwood flooring throughout, 6" baseboards and California shutters. At the heart of the home is the stunning renovated kitchen, featuring an oversized 85" x 42" island, abundant cabinetry and storage, brushed-gold accents, ceramic backsplash, under-cabinet, pot and pendant lighting. The sunny adjoining eating area features a double-sided wood-burning fireplace, skylight, and sliding glass doors, walk out to the patio and pool with waterfall area. The stylish, renovated laundry room features shiplap walls, a butcher-block counter, a laundry sink, custom storage and updated flooring. The main-floor powder room has also been beautifully updated. The upgraded oak staircase adds warmth and character, leading to 4 bedrooms with updated carpeting, lighting and California shutters. The primary suite offers a private sitting area, walk-in closet and 4-piece ensuite with a skylight, while the 5-piece main bath features heated floors, a glass shower, jetted tub and double sinks. The finished lower level provides even more living and entertaining space, new vinyl flooring, pot lights, a wet bar with ceramic backsplash and shelving, an updated 2-piece bathroom, a sauna with a separate shower and plenty of storage. Step outside to your own private backyard retreat featuring a heated saltwater pool and stone patios, perfect for summer entertaining. The property also offers ample driveway parking, security lighting and an updated garage with a newly painted floor. A wonderful opportunity to enjoy a beautiful home in one of Bronte's most desirable pockets, close to the lake, parks, schools, shopping and restaurants. (id:49269)
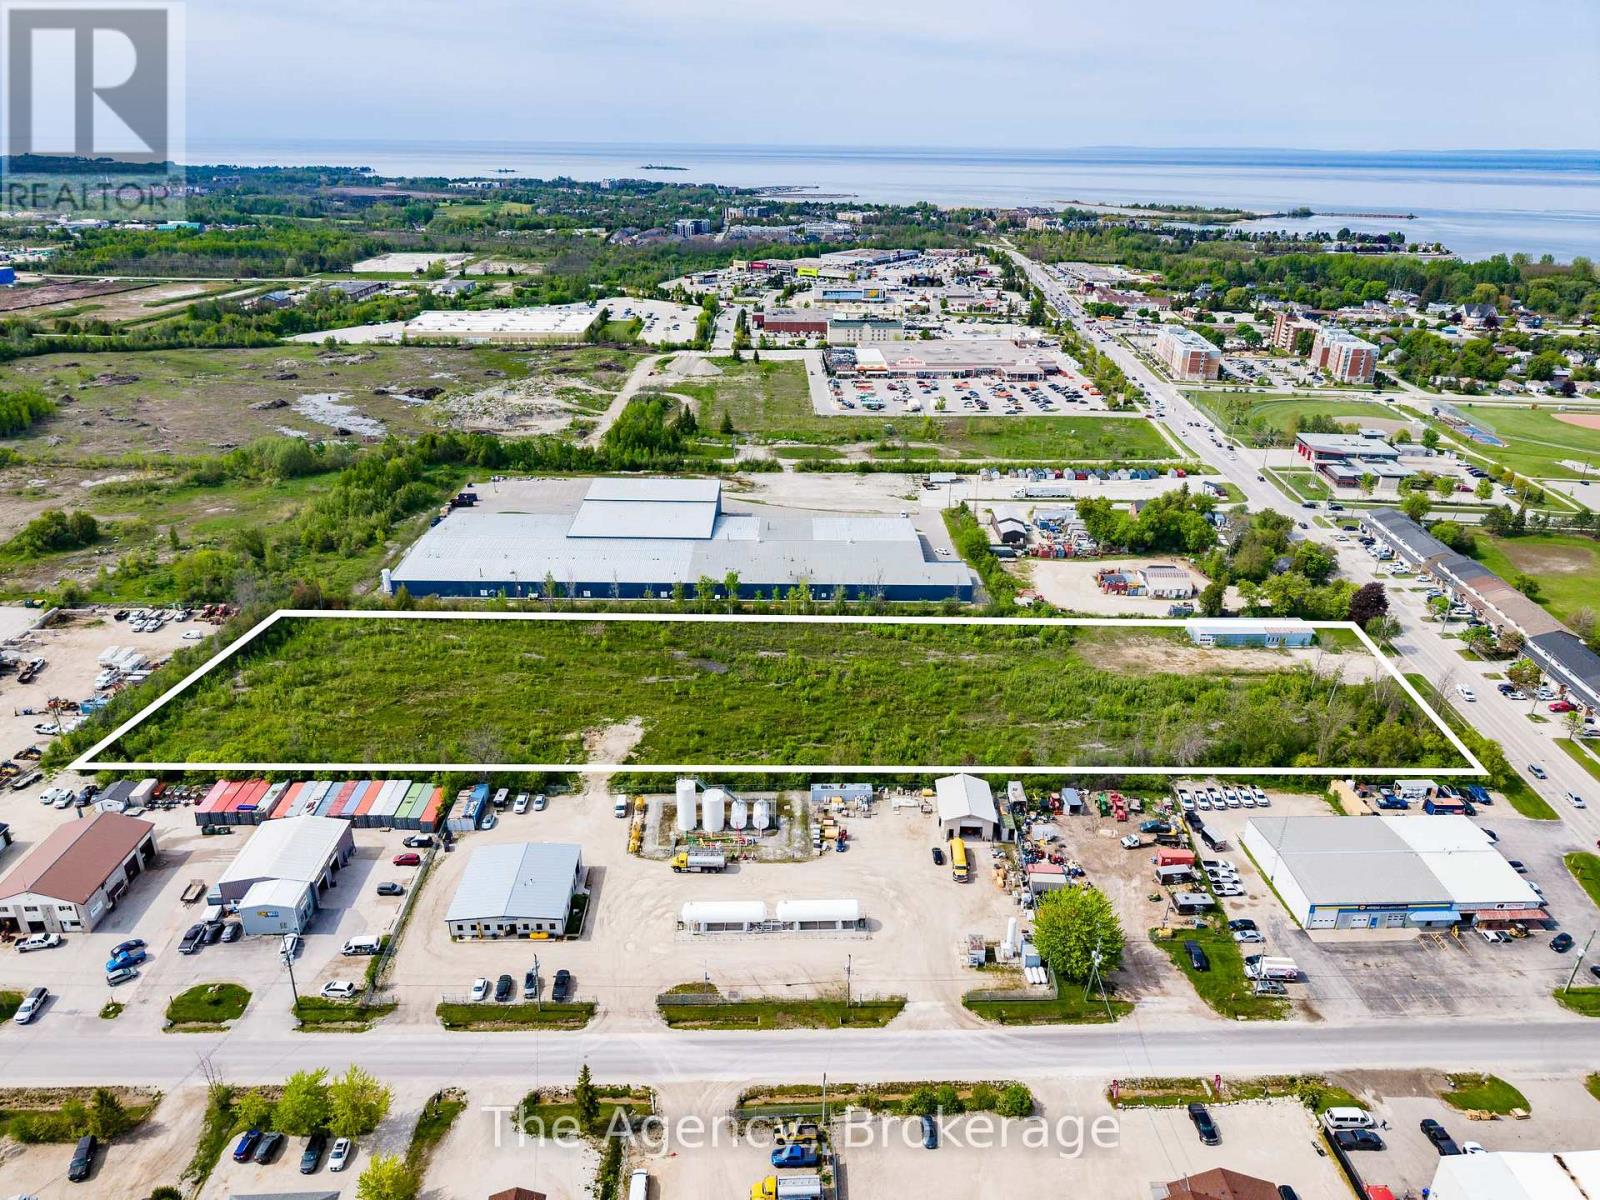
70 High Street
Collingwood, Ontario
FUTURE INDUSTRIAL PLAN OF SUBDIVISION! Exceptional Investment Opportunity 70 High Street, Collingwood A rare and exciting chance for investors in the heart of downtown Collingwood. This 6.75-acre property, recently rezoned to a vacant land condominium, supports a future industrial plan of subdivision with approval for up to 10 lots. Ideal for multiple owners or tenants, or to be utilized as a single expansive property. The site boasts a high-visibility, high-traffic location. Existing structure includes a 2,400 sq. ft. steel warehouse and sales/office building, which may require updates. The current owner is open to removing the structure. Fully serviced and strategically located within the Official Plan, this is a well-priced development or investment opportunity that's not to be missed. (id:49269)
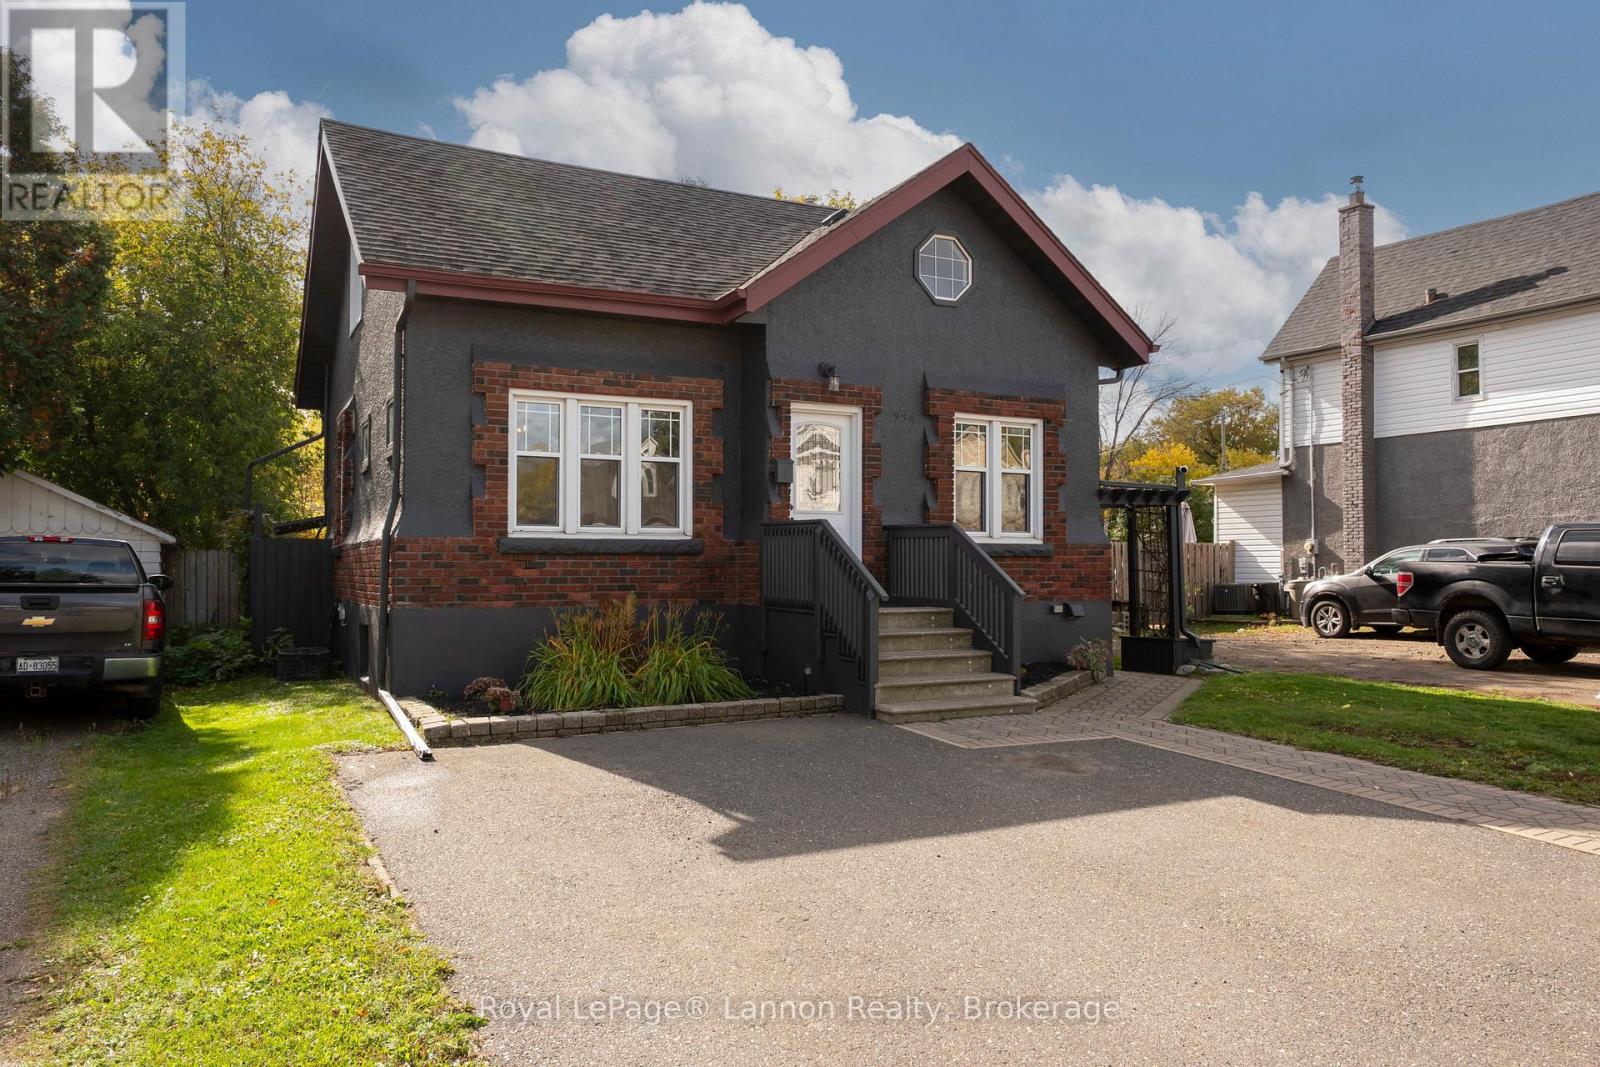
234 Amelia St Street E
Thunder Bay, Ontario
Welcome to 234 Amelia Street East, a renovated 1.5 storey brick and stucco home in the heart of Westfort. The bright, open concept main floor has a modern kitchen, connected living and dining areas, pot lights, laminate flooring and a convenient 2 piece bath. Upstairs are two bedrooms, including a generous primary, and a 4 piece bath. The finished lower level is a second living space with its own separate entrance, kitchen, 3 piece bath, a rec room with pot lights and a third bedroom, so it works well for extended family, guests or a home office. Laundry is in a shared rear area that both levels can reach. Updates include spray foam insulation, copper wiring on 100 amp breakers, ABS drains, a newer gas furnace, HRV, mostly updated vinyl windows and a freshly painted exterior. The home also has central air, a copper water service, and copper and PEX water lines. Out back is a very private, fully fenced yard with a deck, gazebo, pergola, fire pit and shed, plus a paved driveway with parking for two. Two fridges, two stoves, two microwaves, a main floor dishwasher, and a washer and dryer are included. This one is move-in ready. Book your showing today. (id:49269)
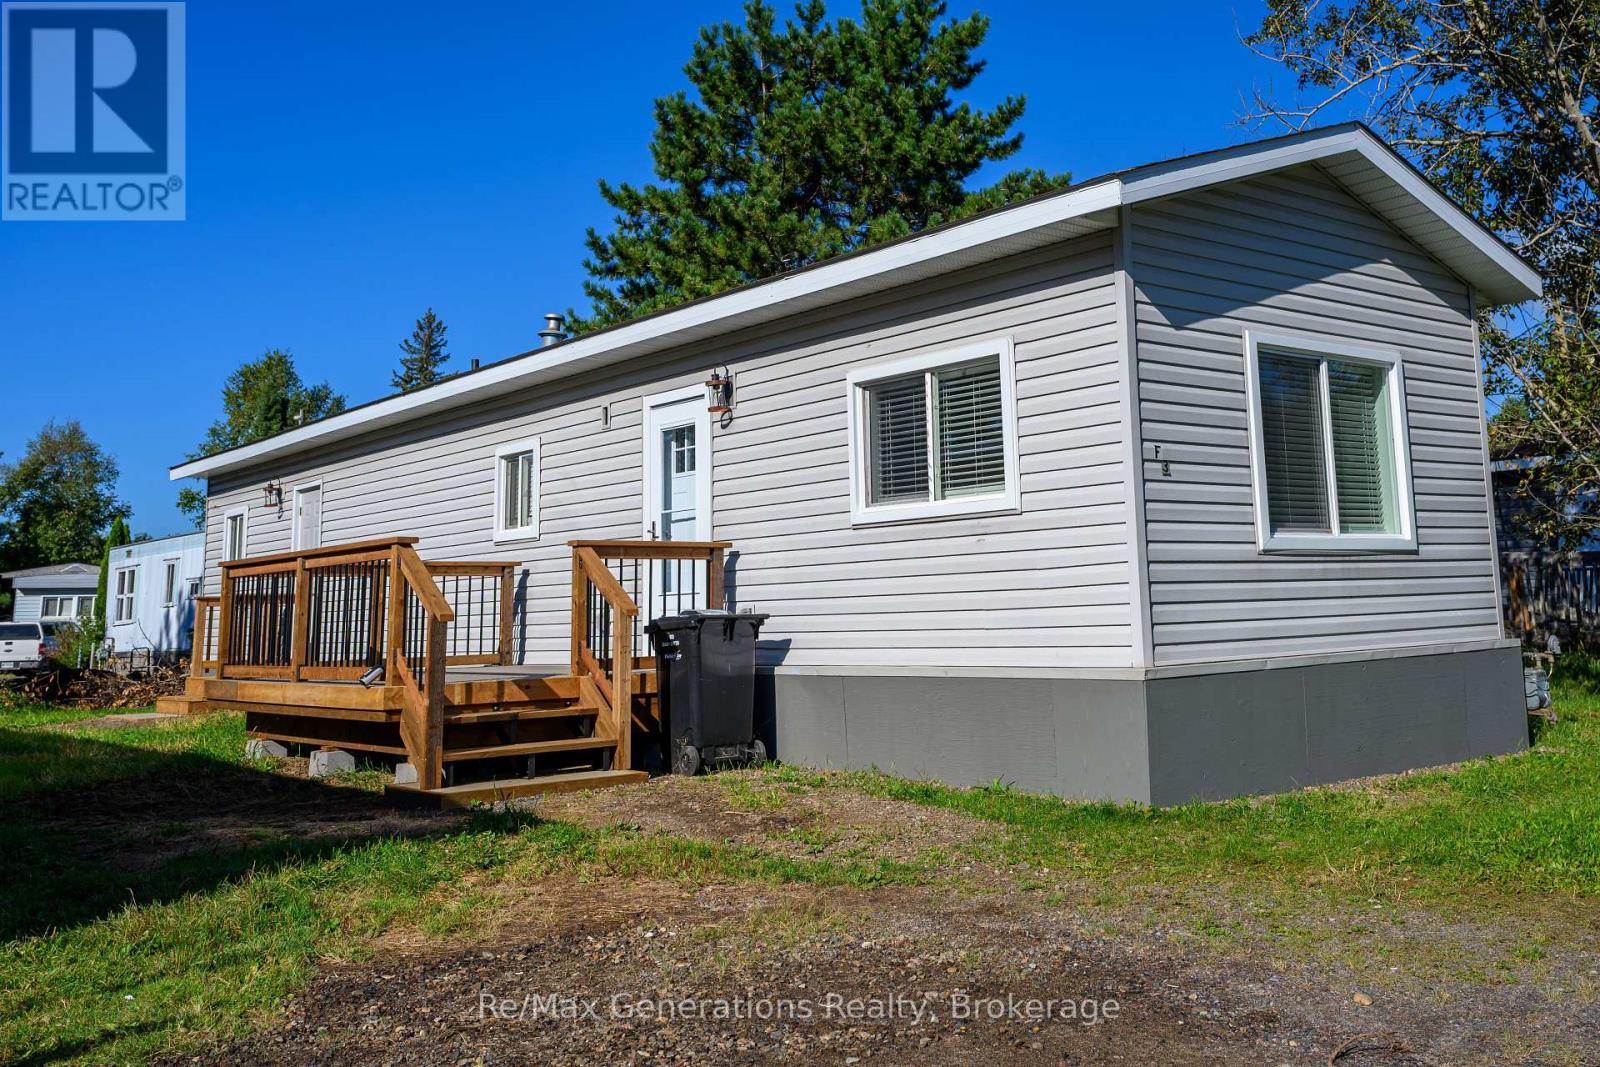
F3 - 1055 Chippewa Road
Thunder Bay, Ontario
Welcome to easy, low maintenance living. Situated in a quiet trailer park just minutes from the city. This 12x60 mobile home has been updated beautifully so you just have to move in! A bright and open living room flows seamlessly to the renovated kitchen. A short drive over the bridge brings you into the heart of Westfort or enjoy a morning coffee watching the mist over Mt. Mckay. (id:49269)
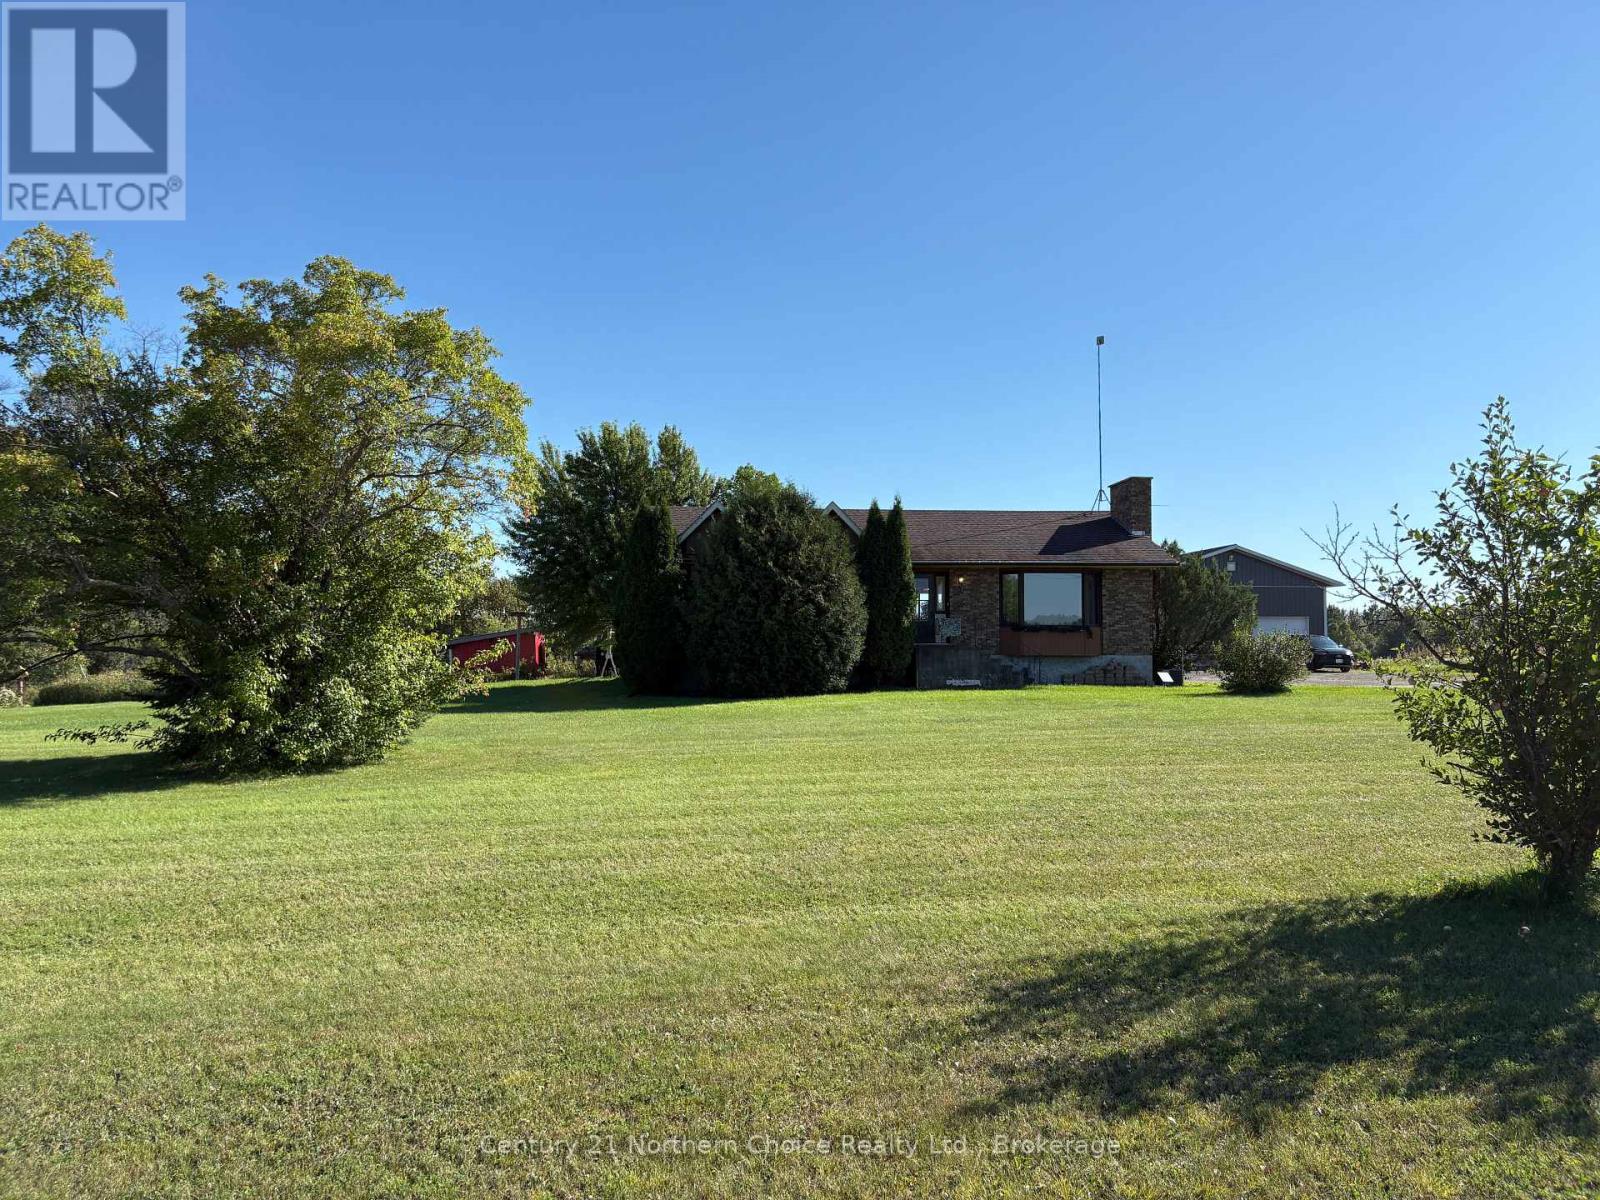
859 Burriss Road E
La Vallee, Ontario
Virtual tour!: https://my.matterport.com/show/?m=DnwX6A12aKQ ROOM TO ROAM / FAMILY-SIZED COUNTRY BUNGALOW / HUGE SHOP!!! Your country paradise awaits on over 9 acres in Devlin! This spacious family bungalow offers approximately 2,800 sq. ft of total living space, well laid out with 5 total bedrooms, 3 bathrooms, 2 large living areas and still space to spare! Main floor with large kitchen offering solid wood cabinetry and ample counter space, separate dining area with patio doors leading to the large back deck, formal living room with real wood-burning fireplace (not inspected) and vaulted ceilings! Set neatly aside from the main living space, a formal master bedroom with theirs & theirs closets also offers a 3-piece ensuite bathroom with fantastic lighting, plenty of mirrors and countertops. 2 additional bedrooms and a full bathroom complete the main level, while the basement doubles the function of this home with giant rec-room! 2 further bedrooms as well as a 3-piece bathroom with laundry & utility also make comfortable living space, together with BONUS space which could serve as an excellent media area, craft room, hobby space... you decide! Forced-air electric heat with the option to burn wood, Central AC, Drilled Well, Septic. The real show-stopper is found outside with the HUGE garage/shop, heated by an outside wood furnace with two powered overhead doors, plenty of power supply, built-in ventilation, piping for air compressor system.... DREAM GARAGE!!! All of this on approximately 9.5 acres of quiet, peaceful land with additional storage outbuildings & wide open space. Large driveway for ample parking. THIS COULD BE YOURS!! (id:49269)