
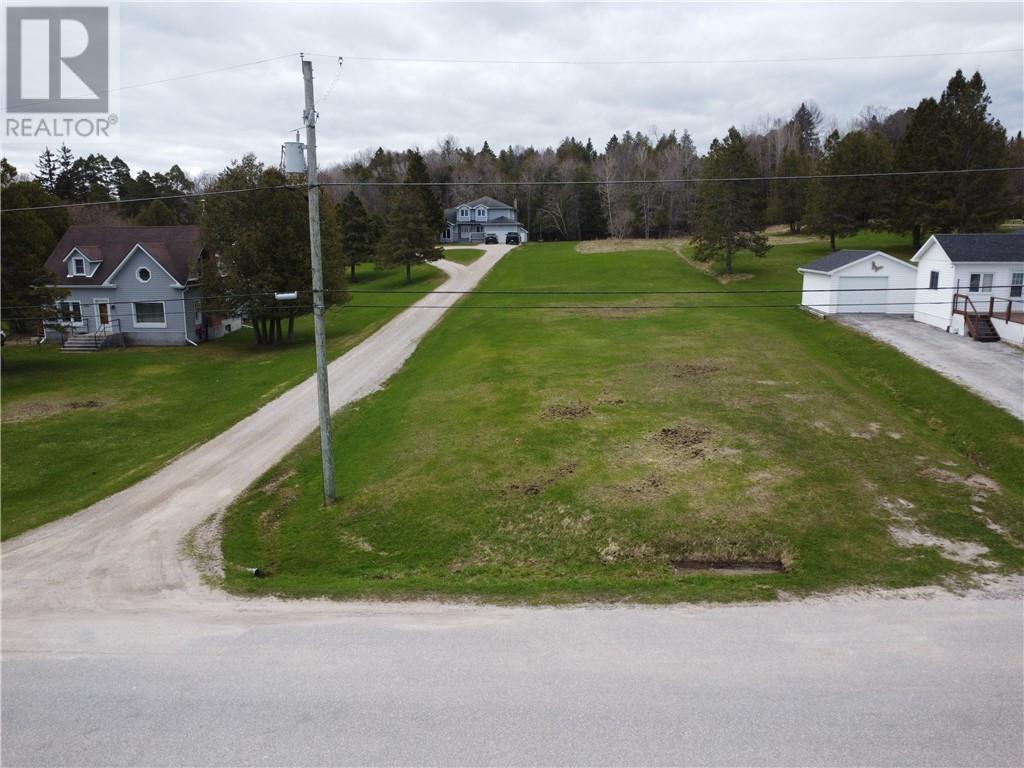
29 Hall Street
Gore Bay, Ontario
This Gore Bay residential building lot is already serviced with municipal water and sewer. (Located where a previous home once stood.) It is fully landscaped, relatively level, and a driveway already in place. It is just over 3/4 acres in size, being 64 ft. x 528 ft.. The public school is just up the road, and there is potential for a partial view of the bay. Gore Bay's gym is conveniently located across the street, and the towns amenities & marina are just a walk away. (id:49269)
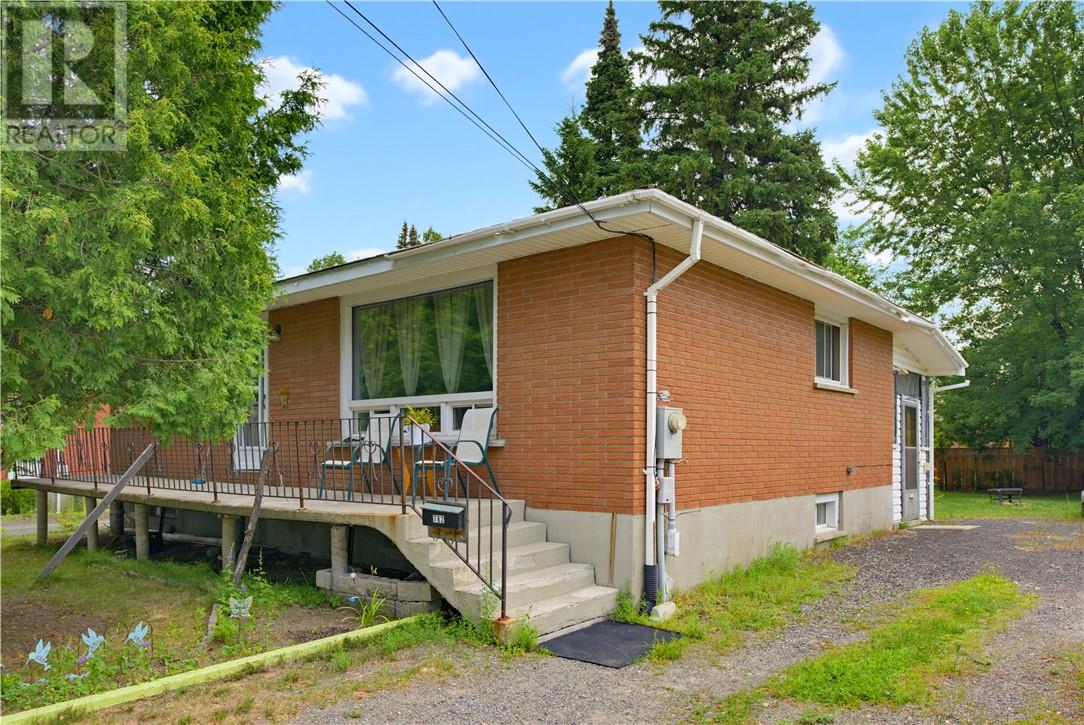
782 Westmount
Sudbury, Ontario
Welcome to 782 Westmount Avenue, a solid all-brick detached home located in a convenient New Sudbury neighbourhood. This 2-bedroom, 1-bathroom home offers a comfortable opportunity for first-time buyers, downsizers, or anyone looking for a detached home in a well-established area of the city. The property is ideally located close to a variety of shopping, dining, schools, parks, recreation, and everyday amenities, with convenient access to major routes throughout Sudbury. A great opportunity to own a detached home in a desirable and convenient location. (id:49269)
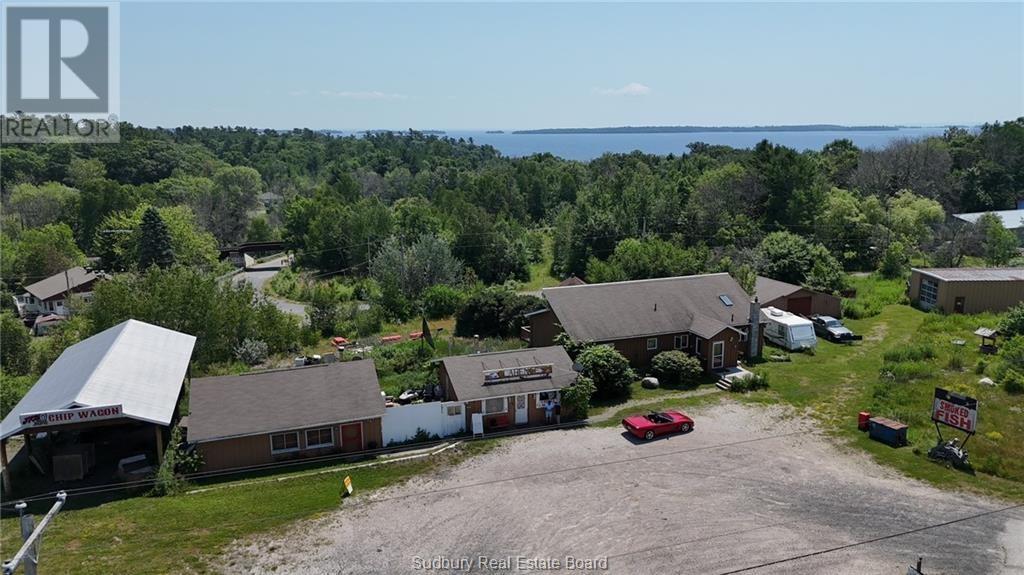
1360 Hwy 17
Algoma Mills, Ontario
Complete turn key operation, Clarence's Fish Market, situated on 2.7 acres on Hwy 17 in Algoma Mills, features 1800 square ft home 3 bedrooms 2 bathrooms, hardwood floors and trim, full unfinished basement, 2 large garages, store front building, separate smoke shop for smoking fish, plus a covered 24x56 pole shed for storage. There is a sauna behind the house and there is a 1 bedroom apartment at the back of the fish room. Plenty of potential for expansion. Call today for your private viewing (id:49269)
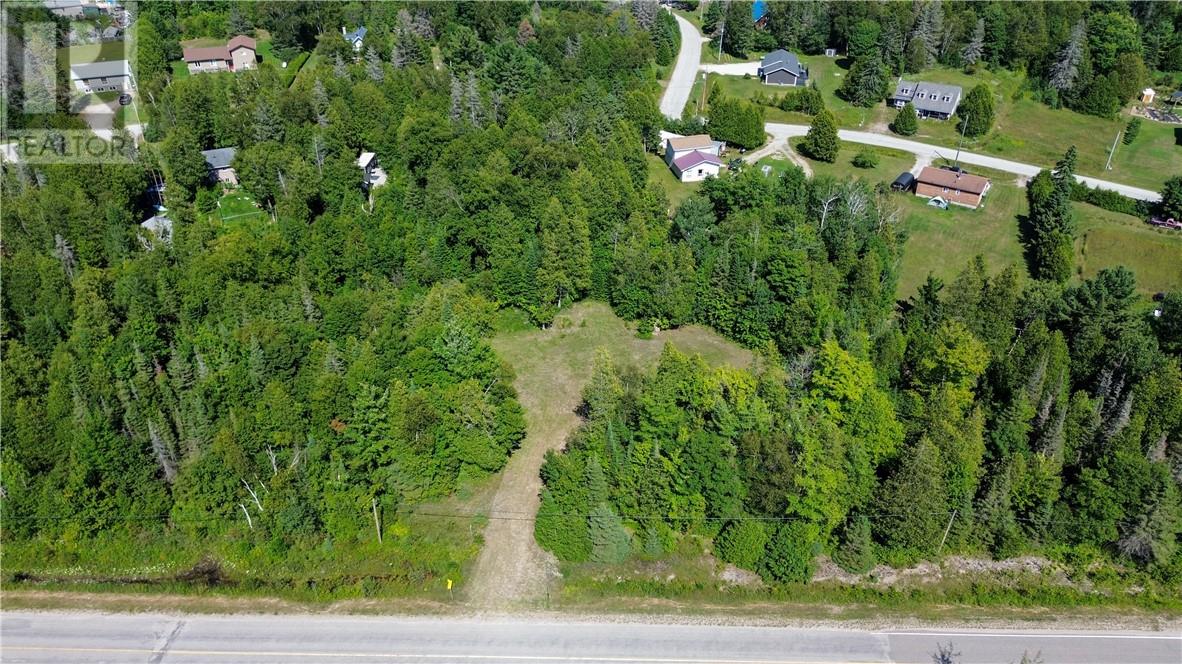
N/a Highway 551
Providence Bay, Ontario
Build your Manitoulin Island home on this attractive residential lot located along Highway 551 on the outskirts of Providence Bay. Mature cedar trees define the property boundaries, offering privacy and a natural setting, while the cleared center is grassed and regularly maintained, providing an excellent starting point for future development. Enjoy being just minutes from the beautiful Providence Bay beach and boardwalk, along with seasonal favourites including fish and chips and ice cream. The community also offers year-round recreation, with curling and arena activities throughout the winter months. A great opportunity to enjoy peaceful country living while remaining close to the conveniences and charm of Providence Bay. (id:49269)
320 Clouthier Road
St. Charles, Ontario
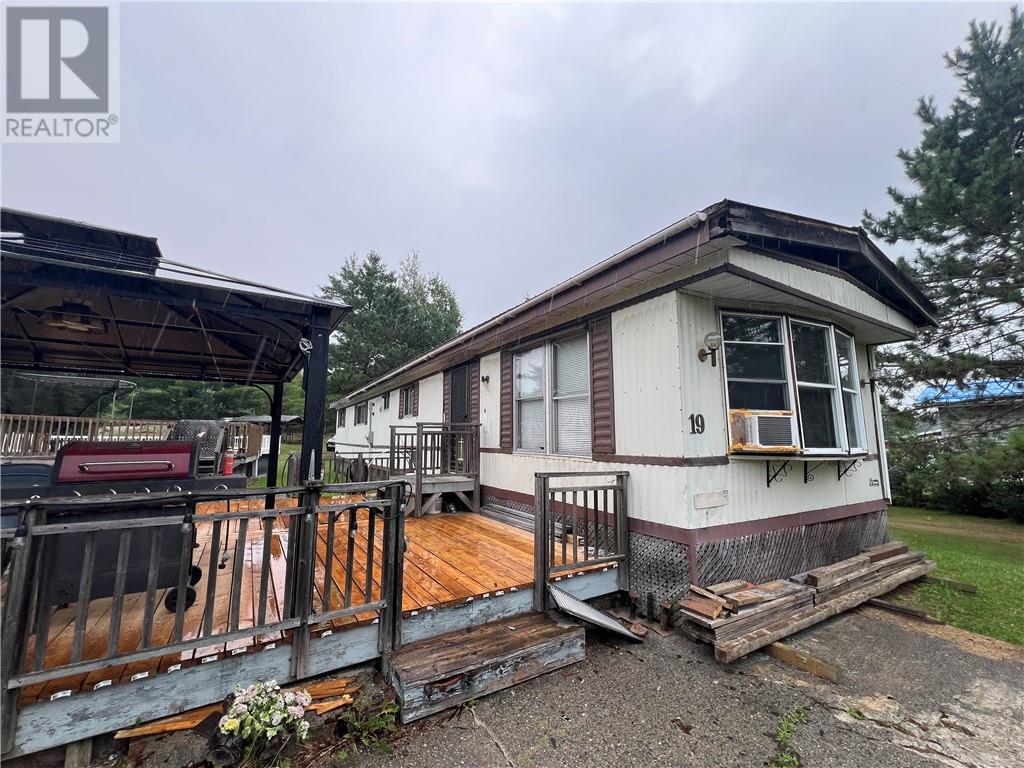
Waterfront Opportunity on the Maskinonge River with Direct Access to Lake Nipissing! Discover the perfect blend of waterfront living and future potential on this beautiful 1.2-acre property featuring an impressive 197 feet of frontage on the Maskinonge River, offering direct big-boat access to Lake Nipissing. The property includes a 14' x 64' mobile home with a 30' x 8' addition, offering an open-concept kitchen, dining, and living area, 3 bedrooms, and a 4-piece bathroom. Step outside onto the spacious deck, ideal for entertaining family and friends, while enjoying views of the river and a 32-foot above-ground swimming pool and three storage sheds add to the property's appeal. Whether you're looking for recreational retreat, investment or a place to build that dream home this exceptional lot offers endless possibilities. With its generous size, expansive waterfront, and sought-after location, it's the ideal setting to build your dream waterfront home while enjoying the existing in the meantime. Located just 50 minutes from Sudbury, this is a rare opportunity to own a prime waterfront property with boating, fishing, and endless outdoor recreation right from your doorstep. Access by year round private road, Owners pay a yearly fee to Road Board every year Apx $300 to $350 (id:49269)
193 Dufferin Street
Sudbury, Ontario
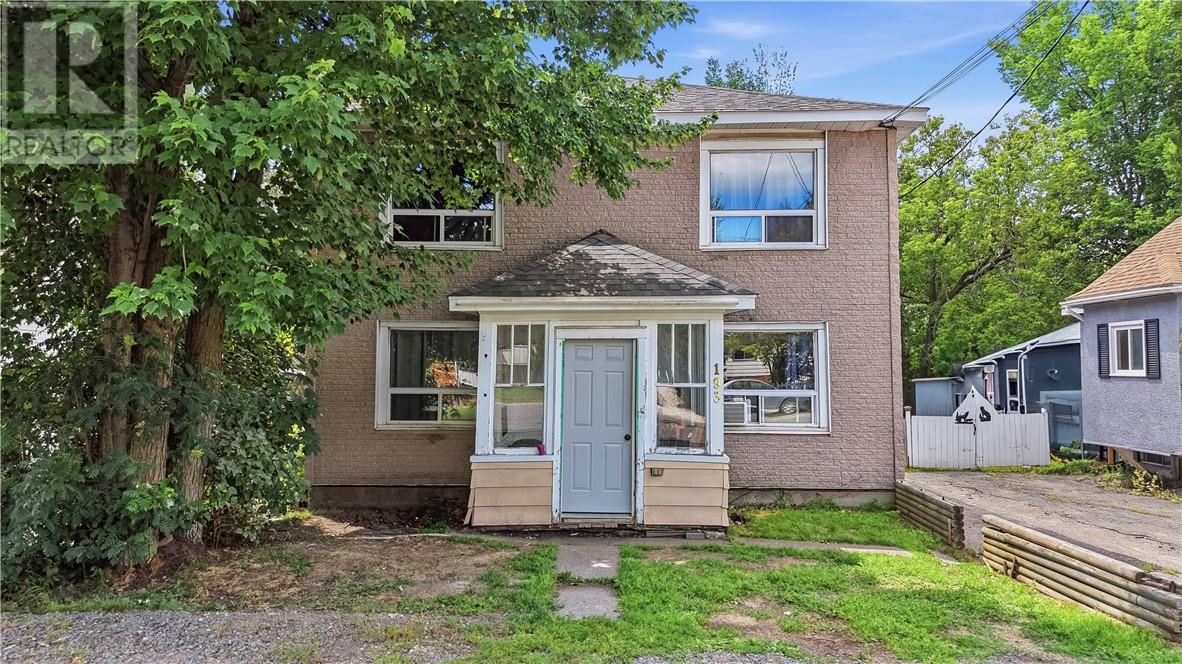
This well-maintained four-unit building features four spacious 1-bedroom, 1-bathroom suites and is currently fully occupied. Each unit offers bright, functional living spaces with practical kitchens and comfortable layouts that continue to attract reliable tenants. Situated on a quiet no-through-traffic crescent, the property is within short walking distance to bus stops and downtown shops, restaurants, and amenities. A large shared backyard with firepit provides excellent outdoor space for tenants to enjoy year-round. Ideal for investors seeking an immediate income-generating property in a convenient Sudbury location. (id:49269)
9 Rollande Street
Markstay, Ontario
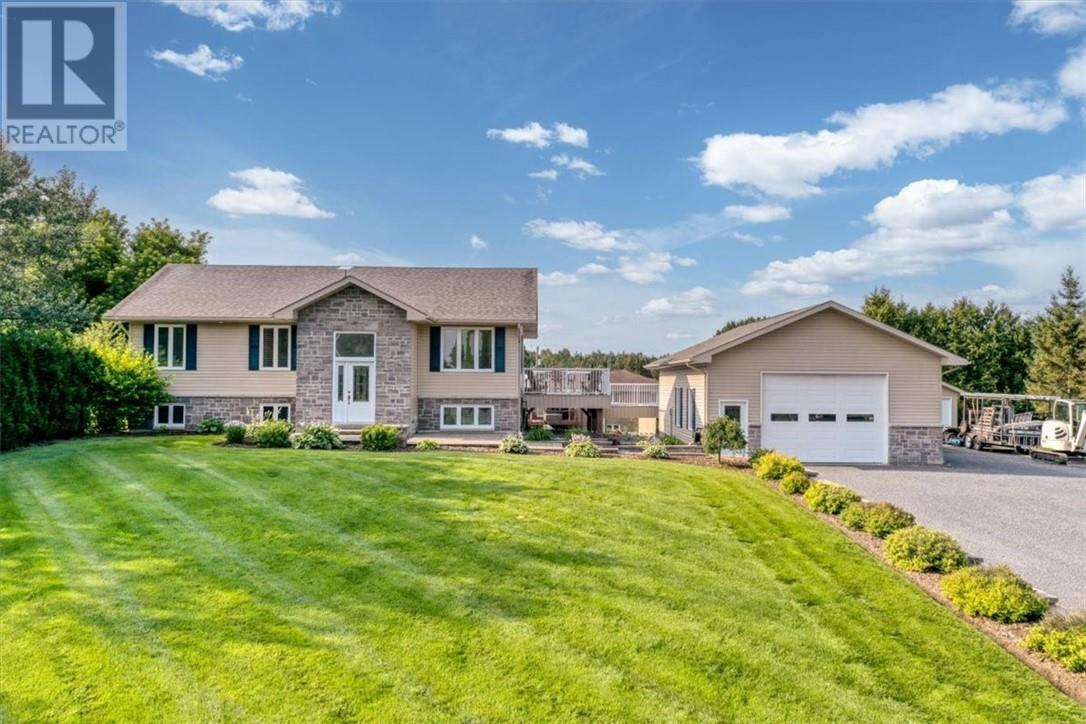
Beautiful custom owner-built bungalow showcasing exceptional craftsmanship, quality finishes, and meticulous pride of ownership. This immaculate home offers more space and flexibility than meets the eye. The spacious primary bedroom can easily be converted into two bedrooms, creating a total of four bedrooms, while the lower-level bedroom also has the potential to be divided, allowing for up to five bedrooms if desired. Designed with the future in mind, this home is ideal for aging in place, featuring 36-inch doorways throughout and a main floor bathroom already configured for laundry. The bright open-concept layout is perfect for both everyday living and entertaining. Step outside to a beautiful deck overlooking the above-ground pool, all situated on a generous lot. Completing the package is an impressive 26’ x 40’ detached heated garage with ample space for vehicles, hobbies, or storage. A truly exceptional property offering comfort, quality, and endless possibilities! (id:49269)
434 Valois Drive
Mattawa, Ontario
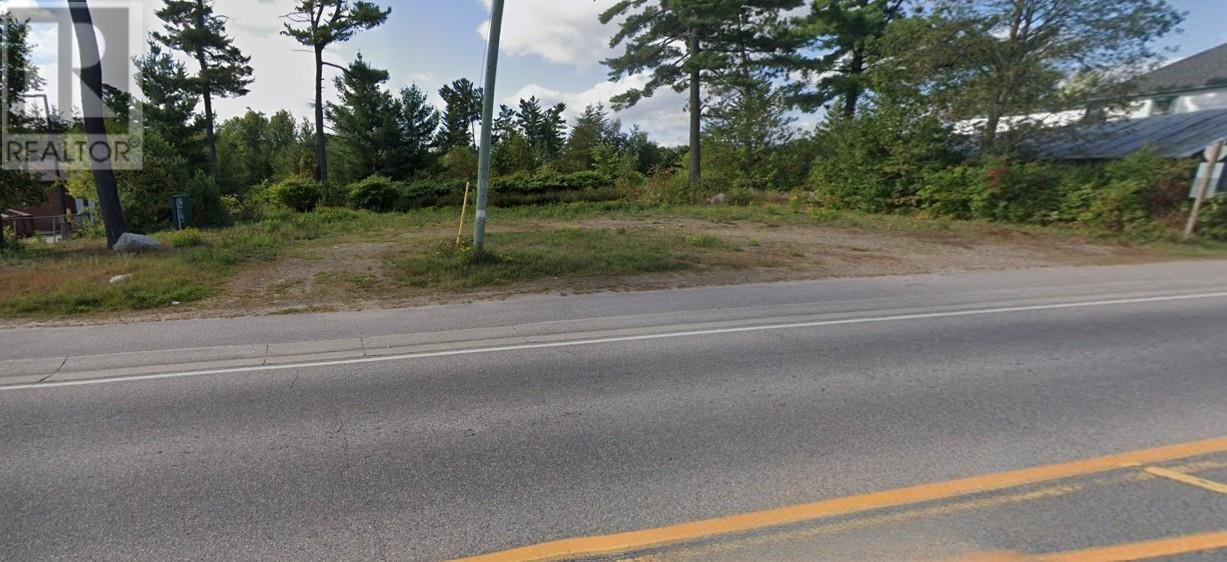
Prime commercial opportunity with exceptional highway exposure. This 132 ft x 132 ft mostly flat, versatile vacant lot is ideally positioned beside established businesses and residential, including the LCBO, offering strong visibility and consistent traffic flow for any future development. With services available to the lot line and potential for two entrances as per sellers, this property provides flexibility for a wide range of commercial uses. This is a rare chance to secure a premium commercial site in a thriving location with possibilities for retail, professional services, food establishments, or a variety of commercial ventures. High-visibility highway frontage in an active commercial corridor. Zoning and measurements are provided for information purposes; Buyer can verify. Ready for your vision. (id:49269)
801 Lapointe Street Unit# 4b
Sudbury, Ontario
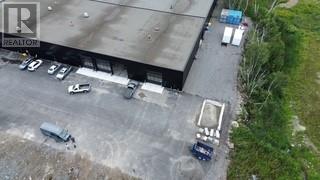
Recently updated with new exterior. Large warehouse/shop space in preferred New Sudbury industrial park. 22 foot ceiling heights below the roof deck, 5 overhead doors (16 x 16) with plenty of glass providing natural light. 2 bathrooms, 2 offices, lunchroom and mechanical room. Can acconmodate variety of uses. Yard space available. CAM estimated at $4.75 for 2026. (id:49269)
Part 2 Pin734660345
Markstay-Warren, Ontario
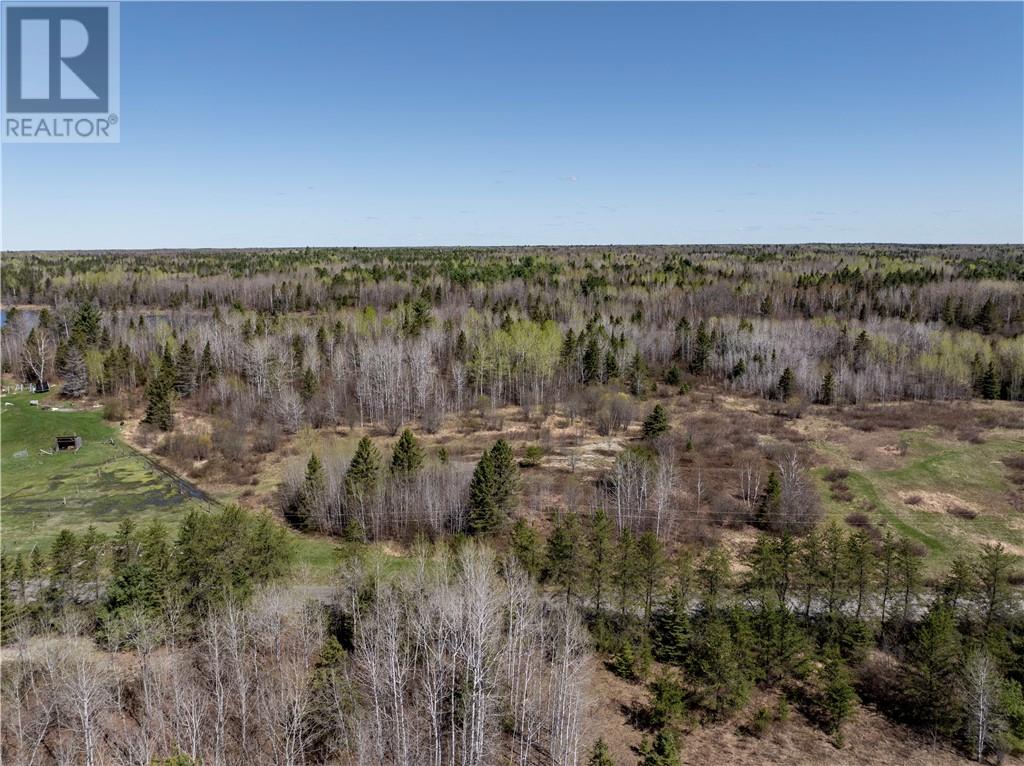
Welcome to Langlois Road where the beauty of nature and privacy meet. We have a 44-acre lot here with rural zoning - if you can imagine it, you can build it!! Once it's built, enjoy the the gorgeous trails with raspberry bushes, blueberry bushes, and more. You might even be lucky enough to spot a moose, some deer, or rabbits, with all the wildlife that roam the area!! Don't miss out on this great opportunity! Book a viewing today!! (id:49269)
67 Kincora Court
Sudbury, Ontario
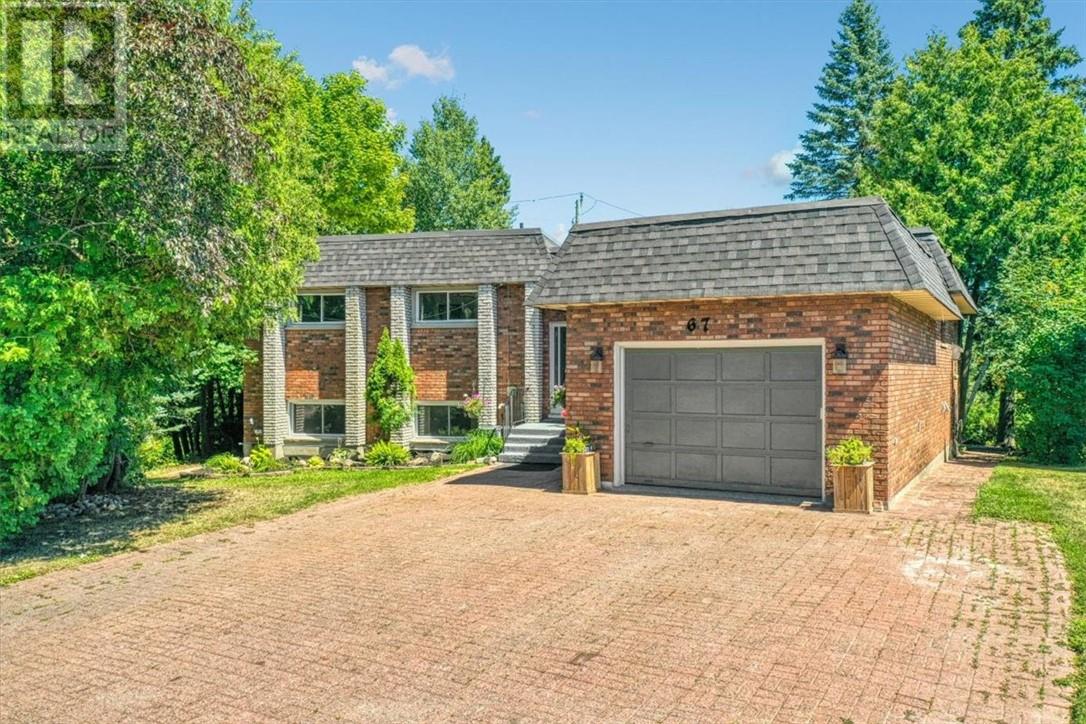
Enjoy this spacious 6-bedroom, 2-bathroom home located in a quiet, family-friendly neighborhood just minutes away from Ramsey Lake. Neslted in the center of the Cul de Sac. Perfect for all families, the home features a cozy backyard with a walk out deck from kitchen, a relaxing indoor hot tub and sauna, and plenty of space to unwind. Conveniently located close to shopping, restaurants, parks, schools, and all essential amenities, this home offers both comfort and convenience. (id:49269)
34-1622 Pioneer Road
Greater Sudbury, Ontario
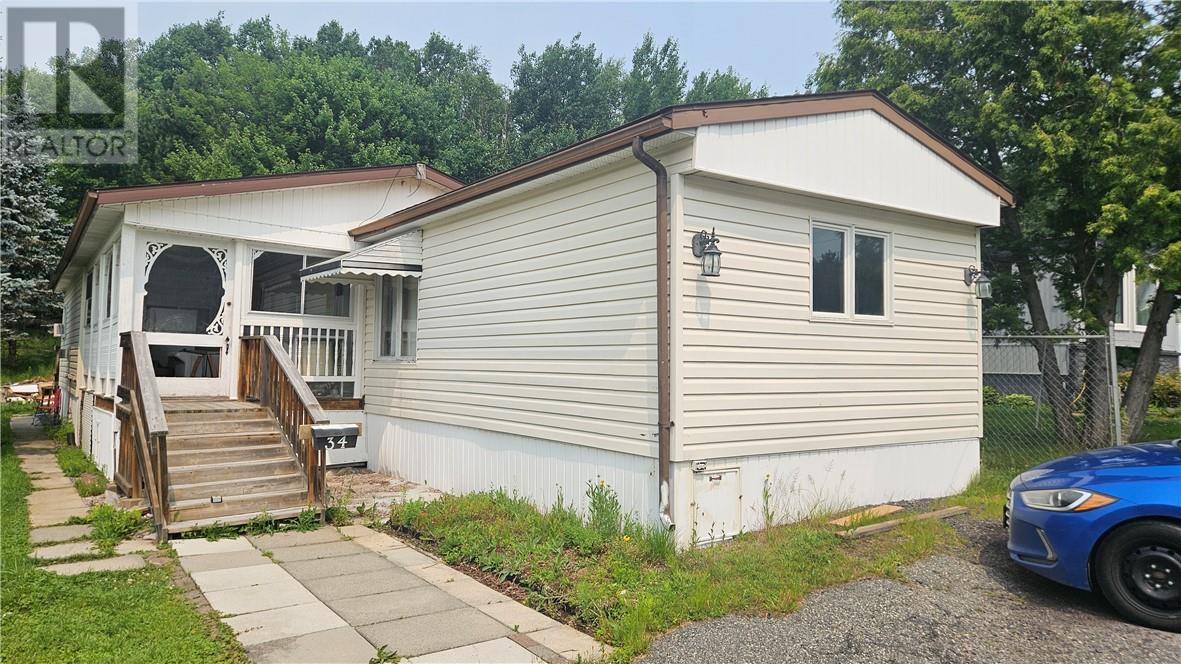
Excellent starter a retirement home offers 2 bedroom possibility of a 3rd, note hidden laundry room, lots of double closets. Eat in kitchen room for formal dining area, family room, French doors, fireplace a 3 season sunroom. Park fees $480.00 a month subject to change includes TAXES, water, sewage, and roads. Large private tree lot. School bus also town bus service available, a must see very spacious roof 2014, Air condition Aug 2022, furnace 2018, windows 2018, hydro panel 10 years lots of major upgrades done. All offers subject to the acceptance of a police check and application to be complete. All offers need conditional on park approval also fee approx $1800 payable upon acceptance. (id:49269)