
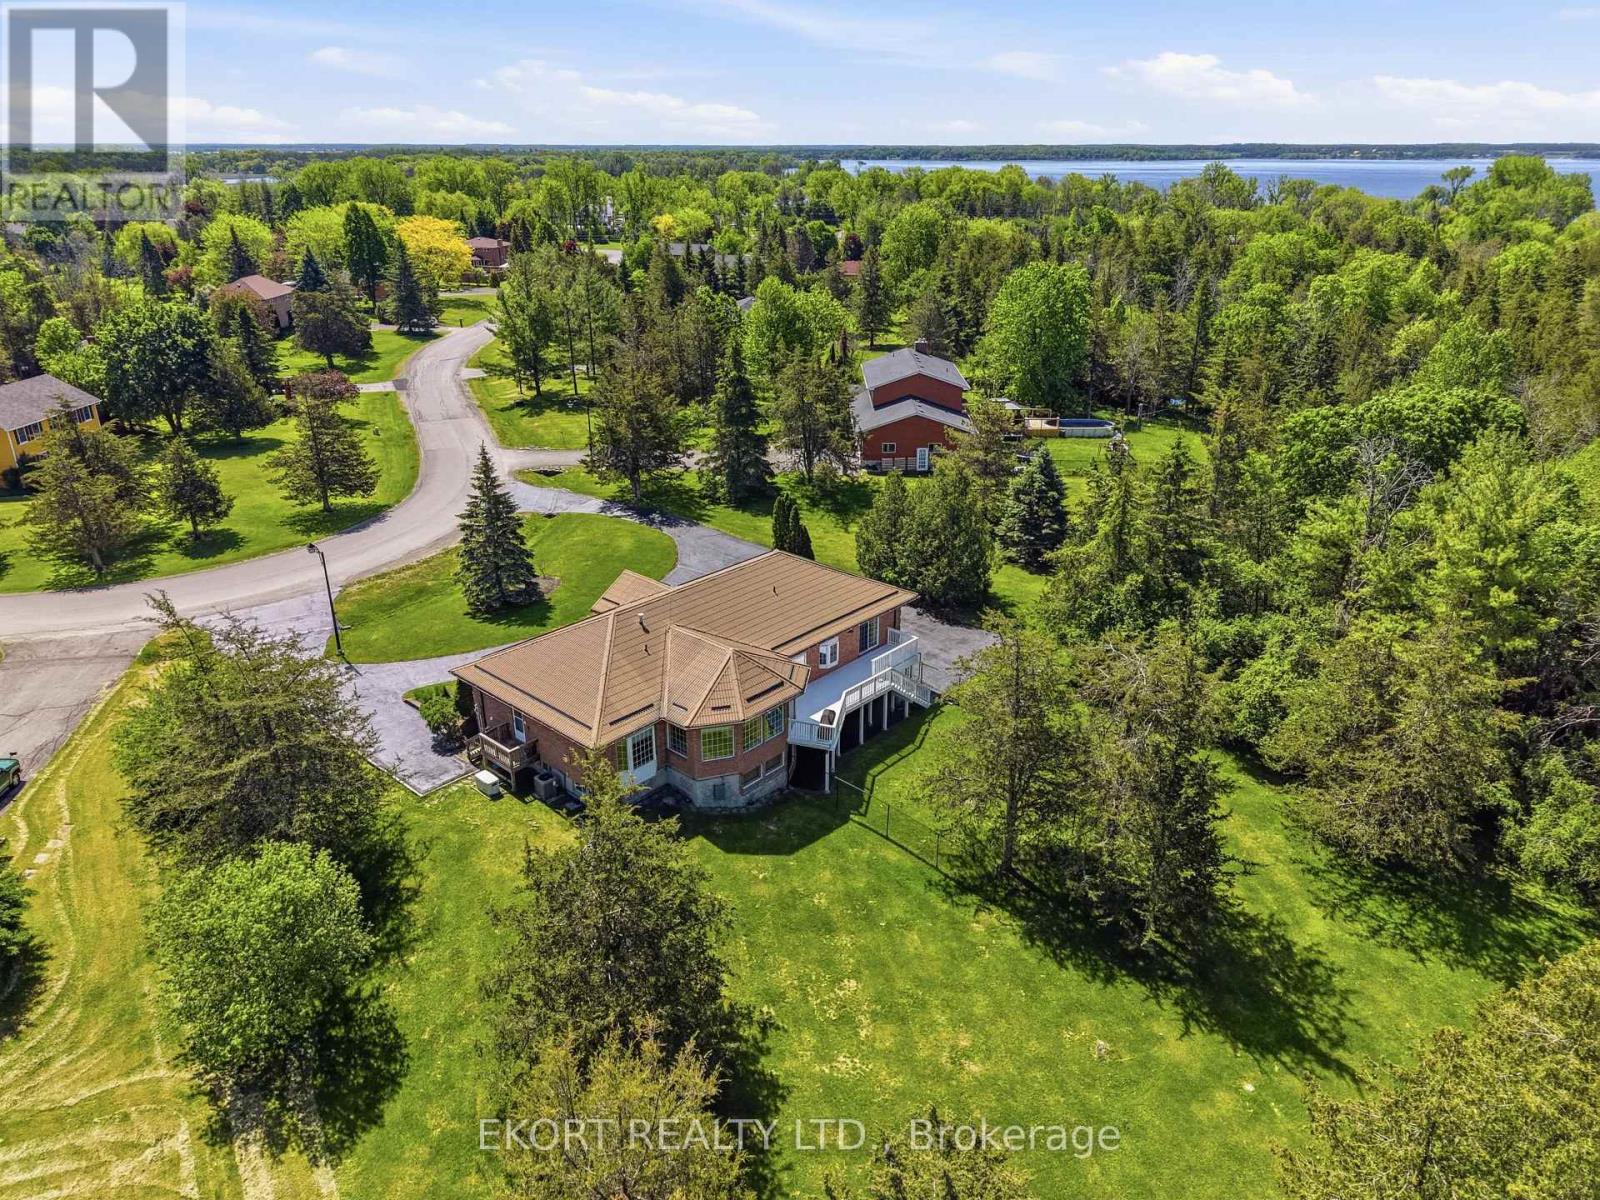
53 O'neill Drive
Belleville, Ontario
Exceptional curb appeal welcomes you to this impressive 2,400+ sq. ft. on main level, another 1,800+ sq.ft. in basement, brick bungalow, featuring a freshly sealed circular driveway and a durable corrugated metal roof. The triple-car garage is discreetly positioned at the side of the home and is currently configured as a two-car garage with the third bay serving as a hobby/craft room, easily converted back to accommodate a third vehicle. Step through the grand foyer into a spacious and thoughtfully designed main floor. The primary suite offers a walk-in closet with organizer shelving, a luxurious 5-piece ensuite, and patio doors leading to the deck. Two additional bedrooms and a 4-piece bathroom provide ample space for family and guests. The sunken living room features hardwood flooring and a cozy gas fireplace, while the formal dining room is highlighted by a beautiful bay window. The large eat-in kitchen boasts modern cabinetry, stainless steel appliances, and stunning views of the private, treed backyard. A comfortable family room with a second gas fireplace creates the perfect gathering space. Completing the main level is a convenient mudroom/main-floor laundry area with a 2-piece bathroom and side entrance. An elegant oak spiral staircase leads to the lower level, where you'll find inside access to the triple-car garage, a massive recreation room with a third gas fireplace and patio-door walkout, a home office that could potentially serve as a fourth bedroom, plus a utility/storage room. The home is equipped with a gas furnace installed in 2025, back up Generator and built-in intercom/radio system throughout the home. Set on a picturesque 1.26-acre lot in one of Belleville's most sought-after neighbourhoods, this property offers the perfect blend of country serenity and city convenience. A spacious, well-appointed home designed for comfortable living and effortless entertaining-ready for you to make it your own. (id:49269)
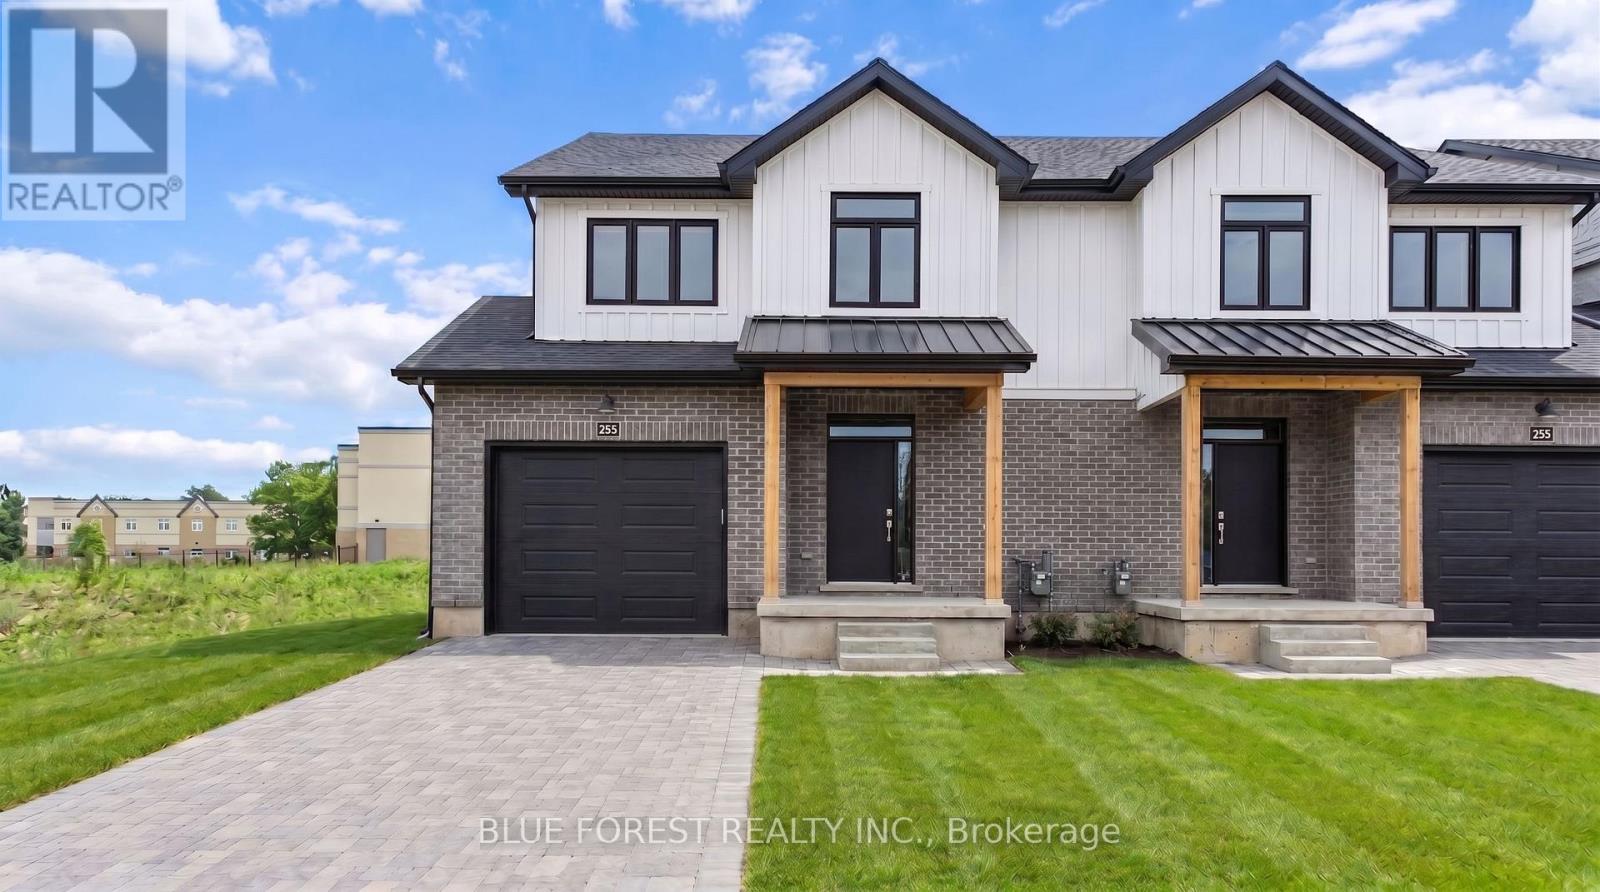
247 Mctavish Street
Strathroy-Caradoc, Ontario
Strathroy's newest freehold townhomes are now ready for showings. The Clara, a stunning 1,800 sq. ft. townhome built to the Bakker Design & Build energy efficiency standards, boasts 9-foot main floor ceilings with tile and hardwood flooring throughout. The main floor is rounded out with a linear electric fireplace, a spacious kitchen with ample room for a dining table, and a 2-pc bath. The second floor features large bedrooms, an oversized laundry room, and a luxury primary retreat with a 4-pc ensuite and walk-in closet. These homes are far from builder standard! The unfinished basement, with an oversized window and roughed-in 3-pc bath, awaits your future finishes. Move-in-ready options available, along with a 90-day close allowing you to select your own final fixtures and finishes. (id:49269)

12452 Road 38 Road
Frontenac, Ontario
Pack Your Bags! This Move-In Ready Bungalow Is Waiting for You! This bright and spacious 3-bedroom, 1 full bath bungalow sits on just over acre - giving you plenty of room to play, plant a garden, or create the outdoor space you've always wanted. Inside, you'll find a welcoming layout filled with natural light. The living room features patio doors leading to the deck, making it easy to enjoy indoor-outdoor living. The basement is currently unfinished and ready for your creative touch - perfect for adding extra living space, a rec room, or workshop. Recent updates include a metal roof, siding, kitchen, and bathroom. Ask for the complete detailed list of improvements! Outside, additional outbuildings provide extra storage or hobby space. Located close to many lakes and the trail system, this home is ideal for outdoor enthusiasts. Conveniently situated just 6 minutes to Sharbot Lake and only 45 minutes to Highway 401, you'll enjoy peaceful country living with easy access to amenities and commuting routes. Don't miss this opportunity - your next chapter starts here! (id:49269)
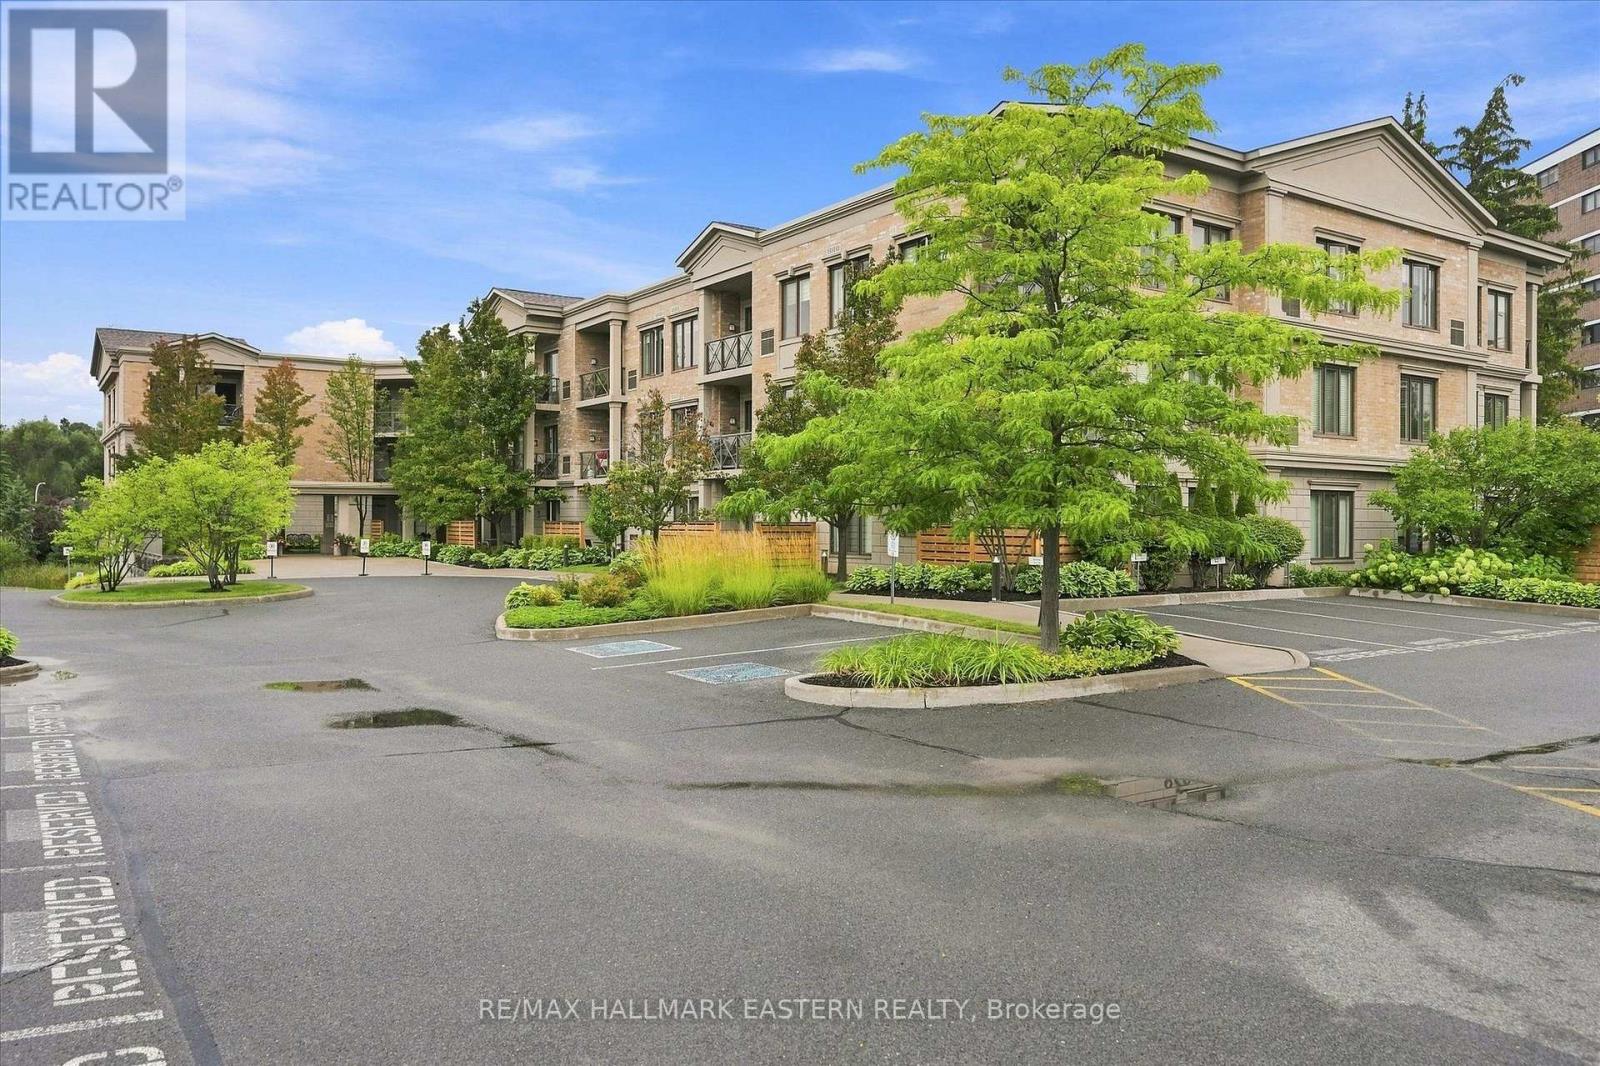
Ph16 - 869 Clonsilla Avenue
Peterborough, Ontario
'Kawartha Glen' - Penthouse living in one of Peterborough's most desirable and beautifully landscaped buildings. Bright and airy open-concept layout featuring large windows and walk-out to a private balcony overlooking green space. A well designed kitchen with breakfast bar overlooks the spacious living and dining room area. Primary bedroom is complete with a 4 piece ensuite and a large walk-in closet. The 'flexible' den offers a separate dedicated space for a home office, media room or guest den. There is an additional 2 - piece bath and ensuite laundry. Storage locker is conveniently located on the same floor. Heated underground parking. Well maintained and secure building. Common Room off the front Lobby with walkout to a patio area with gazebo and BBQs. Convenient location. Visitor Parking. Steps to transit. Short walk to amenities including Summit Plaza (Tim Hortons, Sobeys, Canadian Tire). Quick access to the #115. (id:49269)

100 Britannia Crescent
Loyalist, Ontario
A Lifestyle Like No Other. Welcome to this beautifully upgraded bungalow townhome, originally built as the showcase model home. Virtually every finish has been thoughtfully enhanced, creating a warm, stylish and comfortable living space. Multiple windows fill every room with natural light while providing peaceful views of this quiet, pristine neighbourhood. The carpet-free main floor features an open-concept kitchen, dining and living area with a vaulted ceiling and walkout to the deck-perfect for relaxing or entertaining.The spacious primary bedroom offers an updated ensuite bathroom, double closets and its own sliding-door access to the deck. A bright and functional office, second bedroom, additional full bathroom and convenient laundry area complete the main level. An oak staircase leads to the finished lower level, featuring a large family room, a versatile multipurpose room currently used as a bedroom, a full bathroom and abundant storage space. Situated on a large premium lot with gorgeous landscaping, this exceptional home is located in the welcoming and active Loyalist Lifestyle Community. The historic Village of Bath is just 15 minutes west of Kingston and offers charming shops and restaurants, waterfront parks, a championship golf course, pickleball courts and a marina. VILLAGE LIFESTYLE More Than Just a Place to Live. SEE MULTIMEDIA for Drone Video, Village of Bath Video, Virtual Tour and Floorplans. (id:49269)

882 Beaconhill Court
Kingston, Ontario
This fantastic 3+1 bedroom single house keeping unit in central Kingston with an in-law suite is perfect for a first-time home buyer and/or downsizing buyer! The main level offers 3 beds with access to the rear deck from the primary bed, 1 full bath with tiled surround and fully updated featuring a large open concept living, dining room, and kitchen area with stone countertops, newappliances, coffee bar and breakfast bar. The lower level is fully finished with a walk-up to the rear yard, laundry, 1 bedroom/office, full 3 pc bathroom and spacious living area. The exterior features a fully fenced pie-shaped rear yard, double-wide driveway with parking for multiple vehicles. Great rental potential in this home while being close to schools and amenities. Don't miss out! (id:49269)
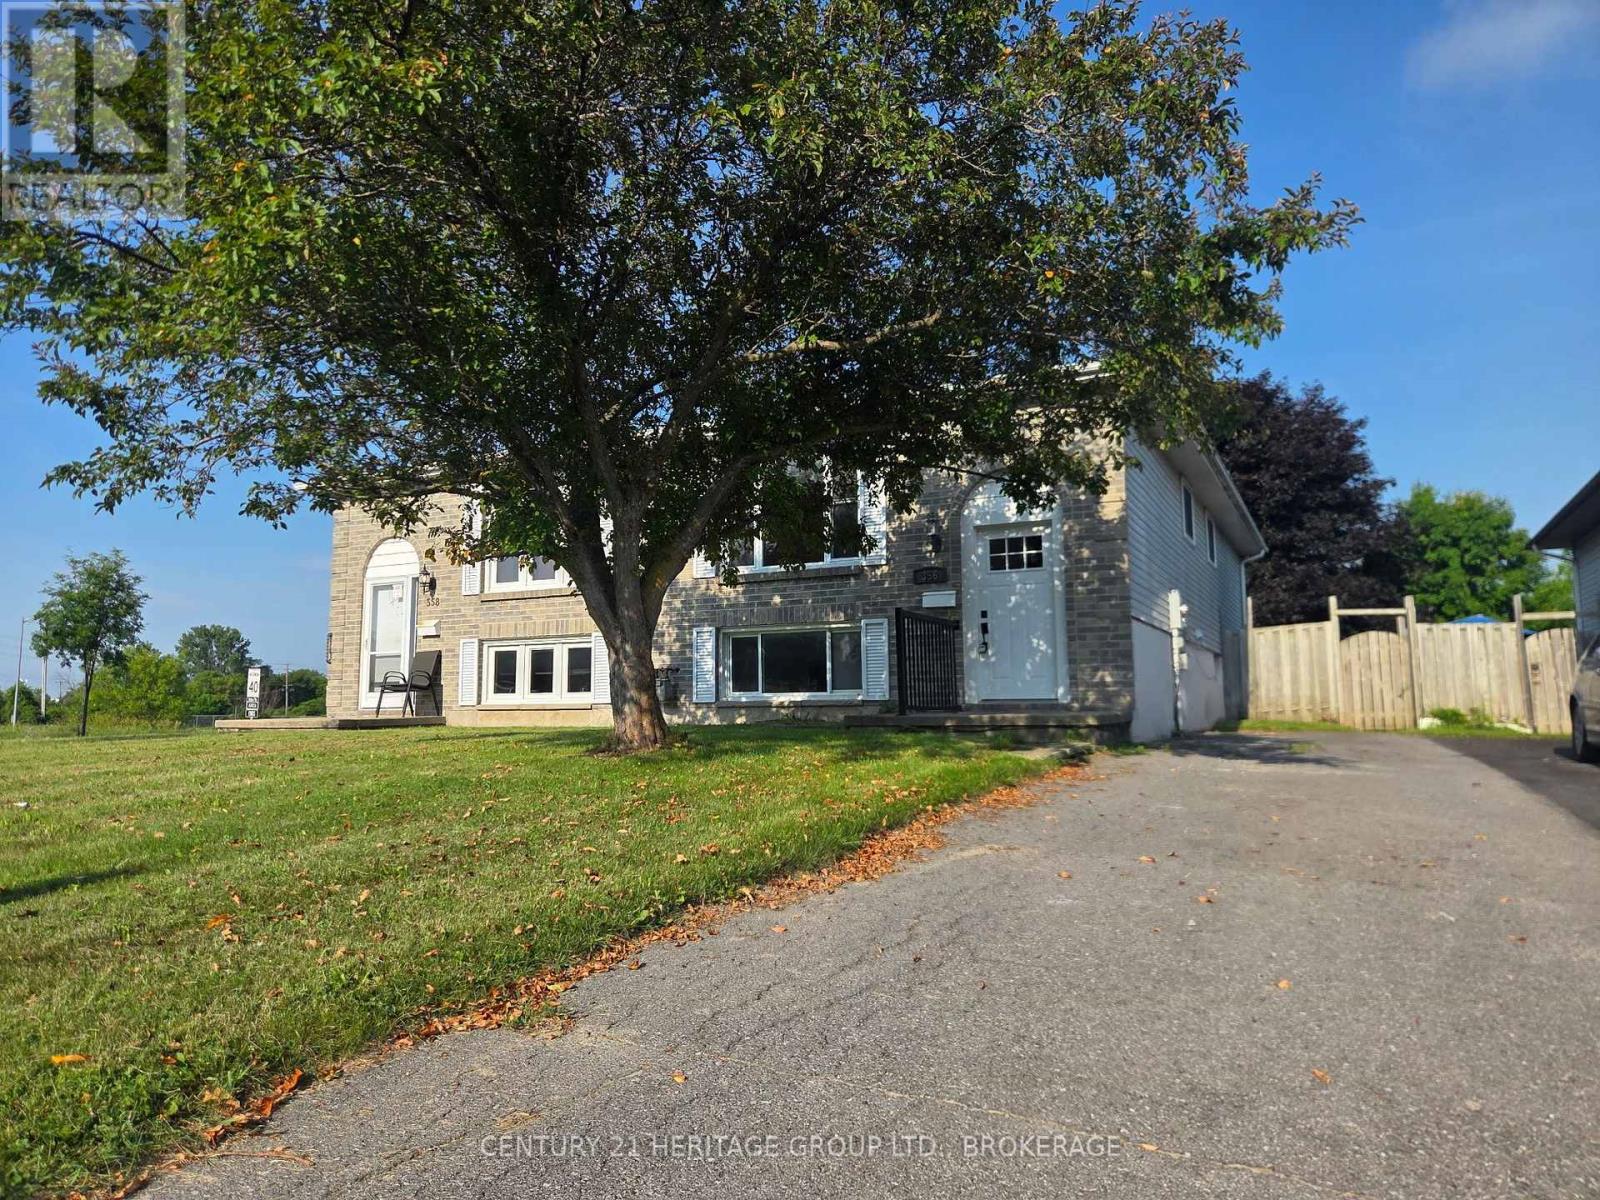
356 Owens Crescent
Kingston, Ontario
Welcome to 356 Owens Crescent-centrally located in Kingston! The main level is move-in ready, boasting three freshly updated bedrooms, updated kitchen, a bathroom, new flooring, fresh paint, trim, doors, and windows. Downstairs, with its own separate entrance, offers a flexible space-perfect for future customization, or extra living. It features a three-piece bath and a fully fenced yard with a cozy deck-ideal for pets or entertaining. Priced to sell, this opportunity won't last-come see it before it's gone! (id:49269)

732 Centre Street
Kingston, Ontario
Secluded Kingston Home - backing onto forested green space there's a wonderful way of life on this cul-de-sac in Balmoral Park. This exceptional 4-level home has a dynamic floor plan that's ever revealing, spacious, and the versatility for easy entertaining. At the centre of it all is the modern kitchen with granite counter tops, stainless appliances, and opening onto the dining and living rooms. This is a comfortable space that's bright and airy with large window banks and warmth from the stylish gas fireplace. Stepping upstairs you'll find the large principal bedroom, second bedroom, and luxurious 4-piece main bath with waterfall shower, deep soaker tub, and wall mounted electric fireplace for that warm glow. Head down and you'll find a large recreation room, 3-piece bath, third bedroom, and walkout to the fully screened-in outdoor room. Keep going and you'll step-through to a large elevated deck overlooking the incredible rear yard that's wrapped by forested green space for private enjoyment of the 32' x 20' in-ground pool, hot tub, and patio areas. Such a wonderful place to spend warm summer days and nights. There's another way back inside and that's via the back entrance into the rare 4th level with large vestibule, laundry, and open living space. Added to all this the storage space provided by oversized detached garage that's spray foam insulated and located at the end of the deep paved driveway. It's a beautiful place to live with waterfront access via the Collins Bay boat launch or a short drive around to Rotary Park and LeMoines Point Conservation Area. There's so many things to do nearby with boating, golf, dining, biking, hiking, and West end sports facilities. And there's two primary schools and public transit stops within easy walking distance. It's such a wonderful way of life at this secluded home in Balmoral Park. Come see for yourself. (id:49269)
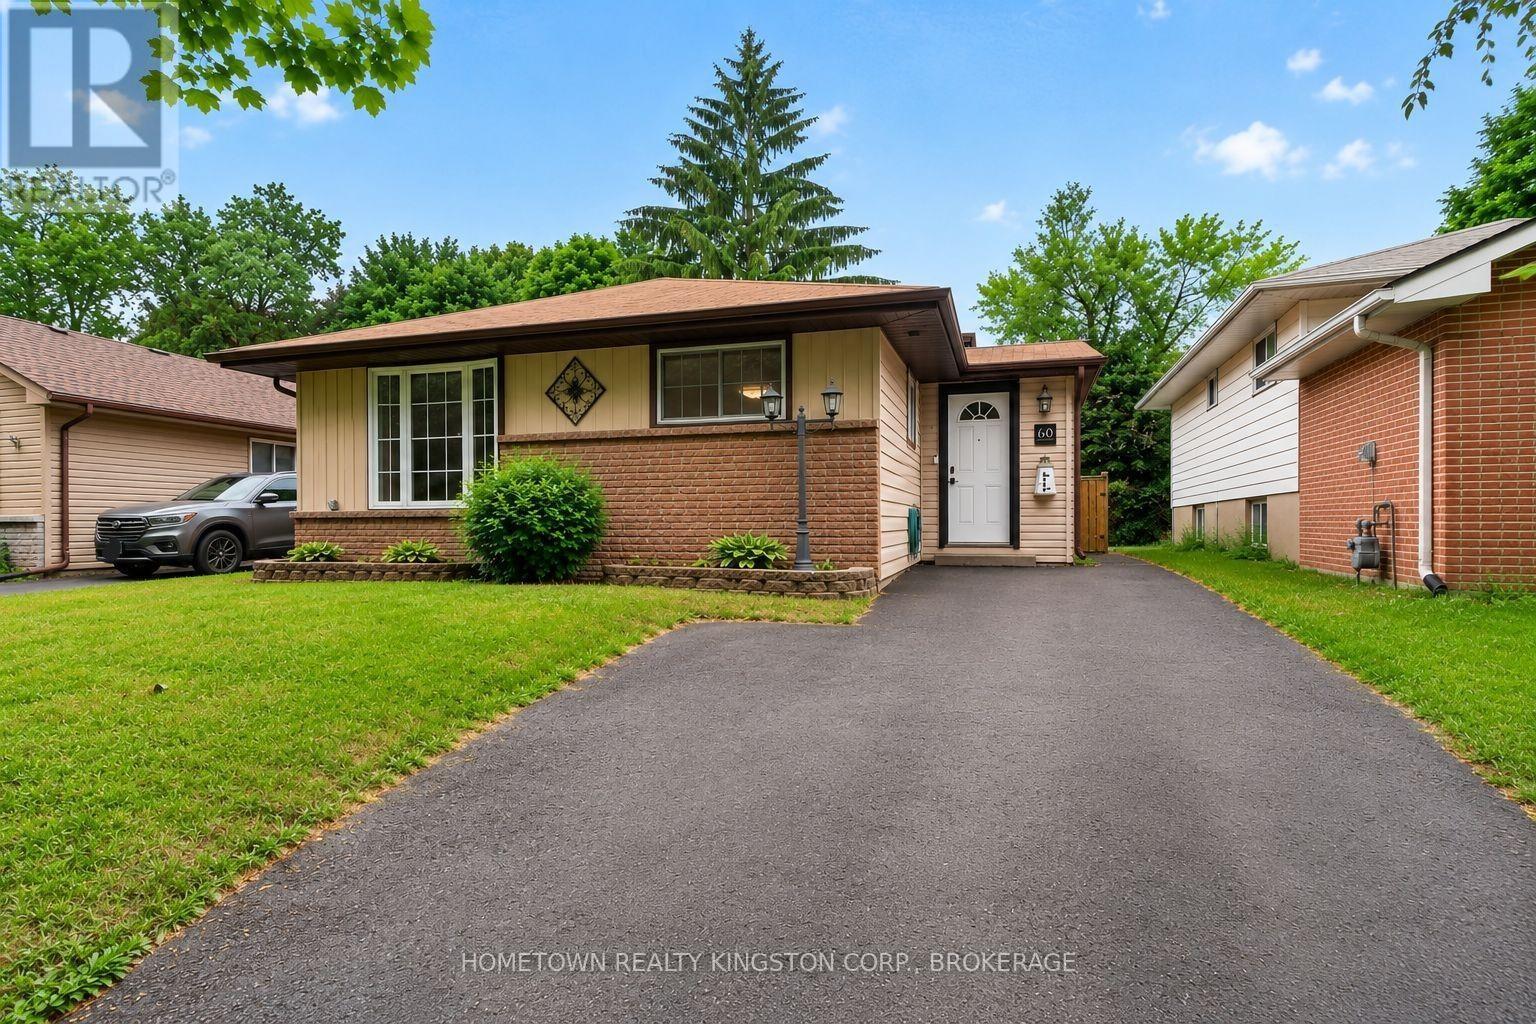
60 Guthrie Drive
Kingston, Ontario
Thoughtfully updated city starter just minutes to Highway 401 and downtown Kingston! This welcoming backsplit is a wonderful opportunity for first time buyers, investors and those seeking a stress-free, move-in ready home. The updated kitchen offers new appliances and opens onto the charming dining and living rooms. The bay window and gas fireplace create a bright and comfortable atmosphere. Upstairs is an updated, 4 piece bathroom and 3 bedrooms. Off the mudroom are stairs to the basement with another 4 piece bathroom, laundry room with ample storage and office space with versatile configuration. The large deck looks onto the fully-fenced backyard, with tons of privacy to enjoy. Nothing left to do but move in and make it your own! (id:49269)
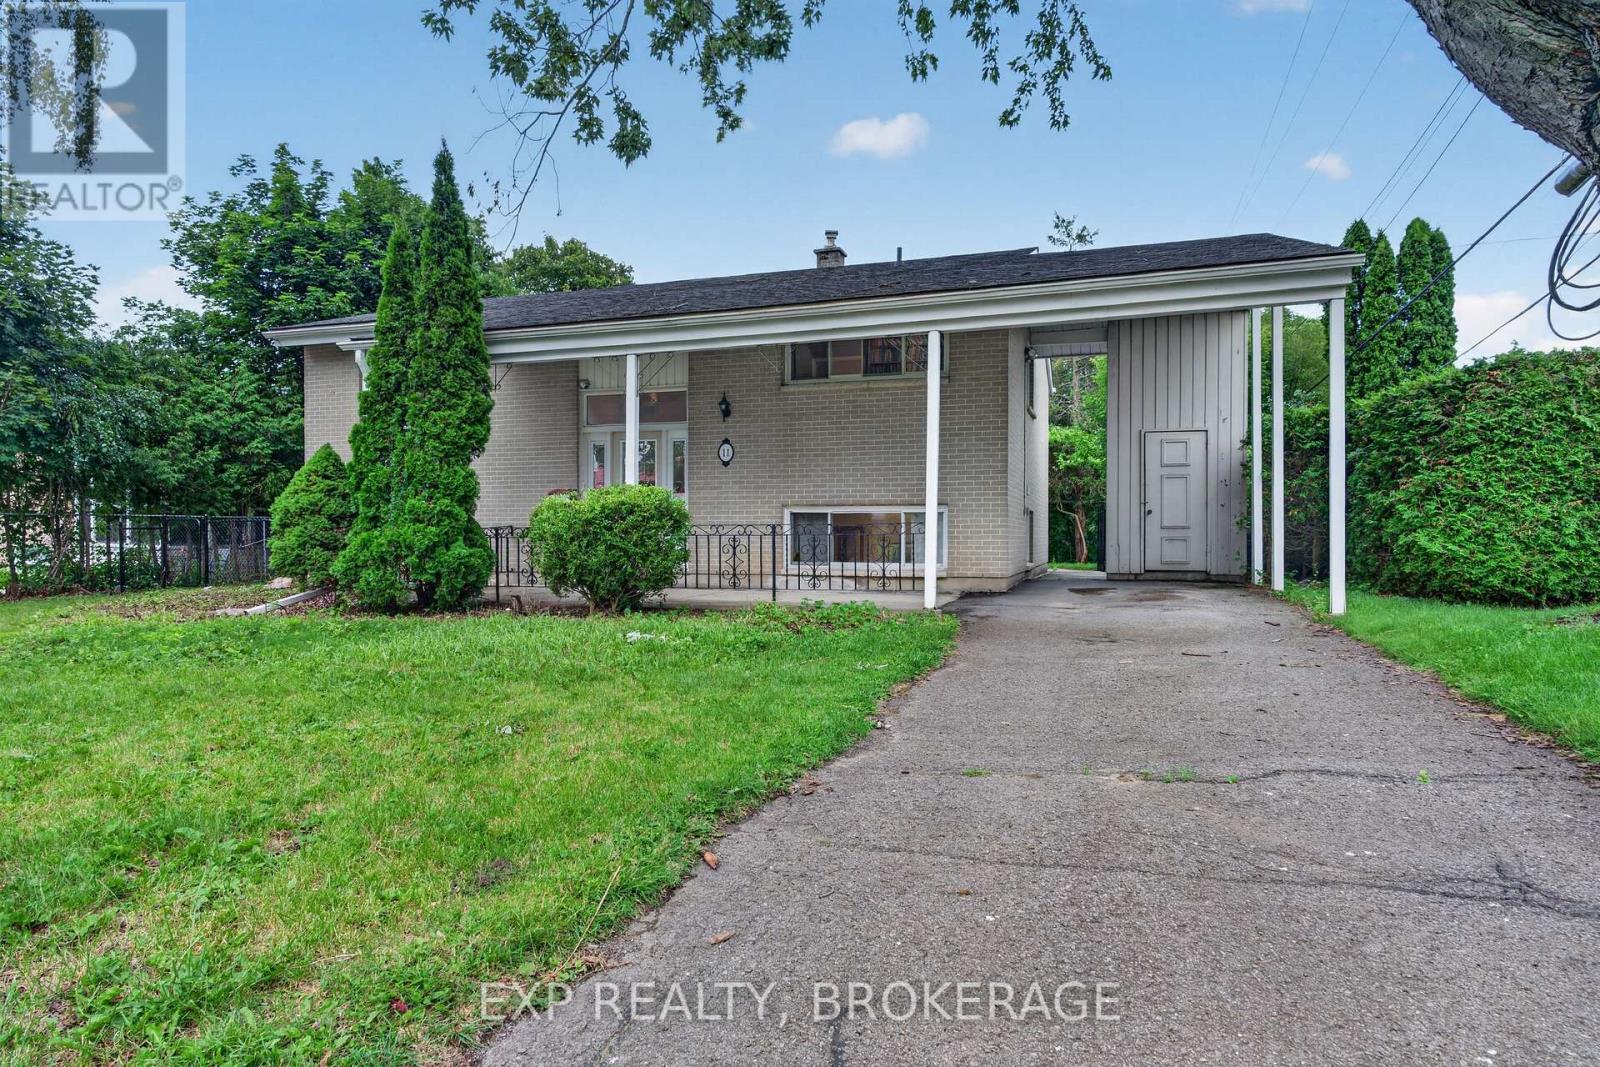
11 Pember Place
Kingston, Ontario
Location, location, location! Welcome to this well-maintained 2+2 bedroom, 2-bathroom home, tucked away on a quiet cul-de-sac in the highly sought-after Calvin Park neighbourhood. Ideally located close to excellent schools, St. Lawrence College, Queen's University, parks, shopping, and public transit, this home offers the perfect blend of convenience and privacy. Inside, you will find a functional layout with bright, inviting living spaces and plenty of room for families, students, or multi-generational living. The walk-up basement provides flexibility with potential for an in-law suite or additional living space. Step outside to enjoy the large rear deck overlooking a private backyard-perfect for entertaining, relaxing, or summer barbecues. A convenient carport adds covered parking and extra storage. Whether you are a first-time buyer, growing family, or investor, this fantastic Calvin Park home is one you will not want to miss. (id:49269)
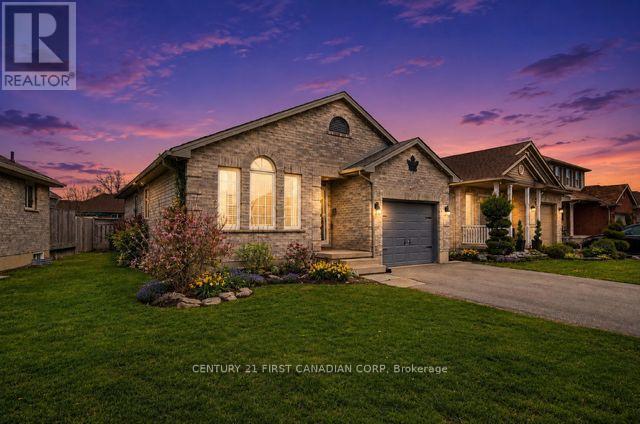
17 Cottonwood Drive
St. Thomas, Ontario
Welcome to this spacious 4-level backsplit, perfectly designed for family living and endless possibilities. Homes in this area rarely come up for sale. With a thoughtful layout and multiple living areas, this home truly offers room to grow, relax, and entertain.The main level features a bright formal living room, while the lower-level rec room provides the perfect space for cozy nights, movie time, or hosting guests. The home continues with an additional basement level-ideal for a games room, home gym, or hobby space-giving you flexibility to suit your lifestyle.This home feels warm and welcoming throughout, with generous space and a layout that just keeps going-perfect for families who need both function and comfort.Located in the desirable north end of St. Thomas, you're just: 5 minutes to the new Volkswagen battery plant 20 minutes to London 15 minutes to the beautiful beaches of Port Stanley. Enjoy a fantastic community setting with nearby pickleball and basketball courts, plus a playground for the kids-offering something for everyone, right outside your door.Additional updates include a newer furnace and A/C (2020), adding peace of mind.A wonderful opportunity to own a spacious family home in a growing and convenient location. (id:49269)
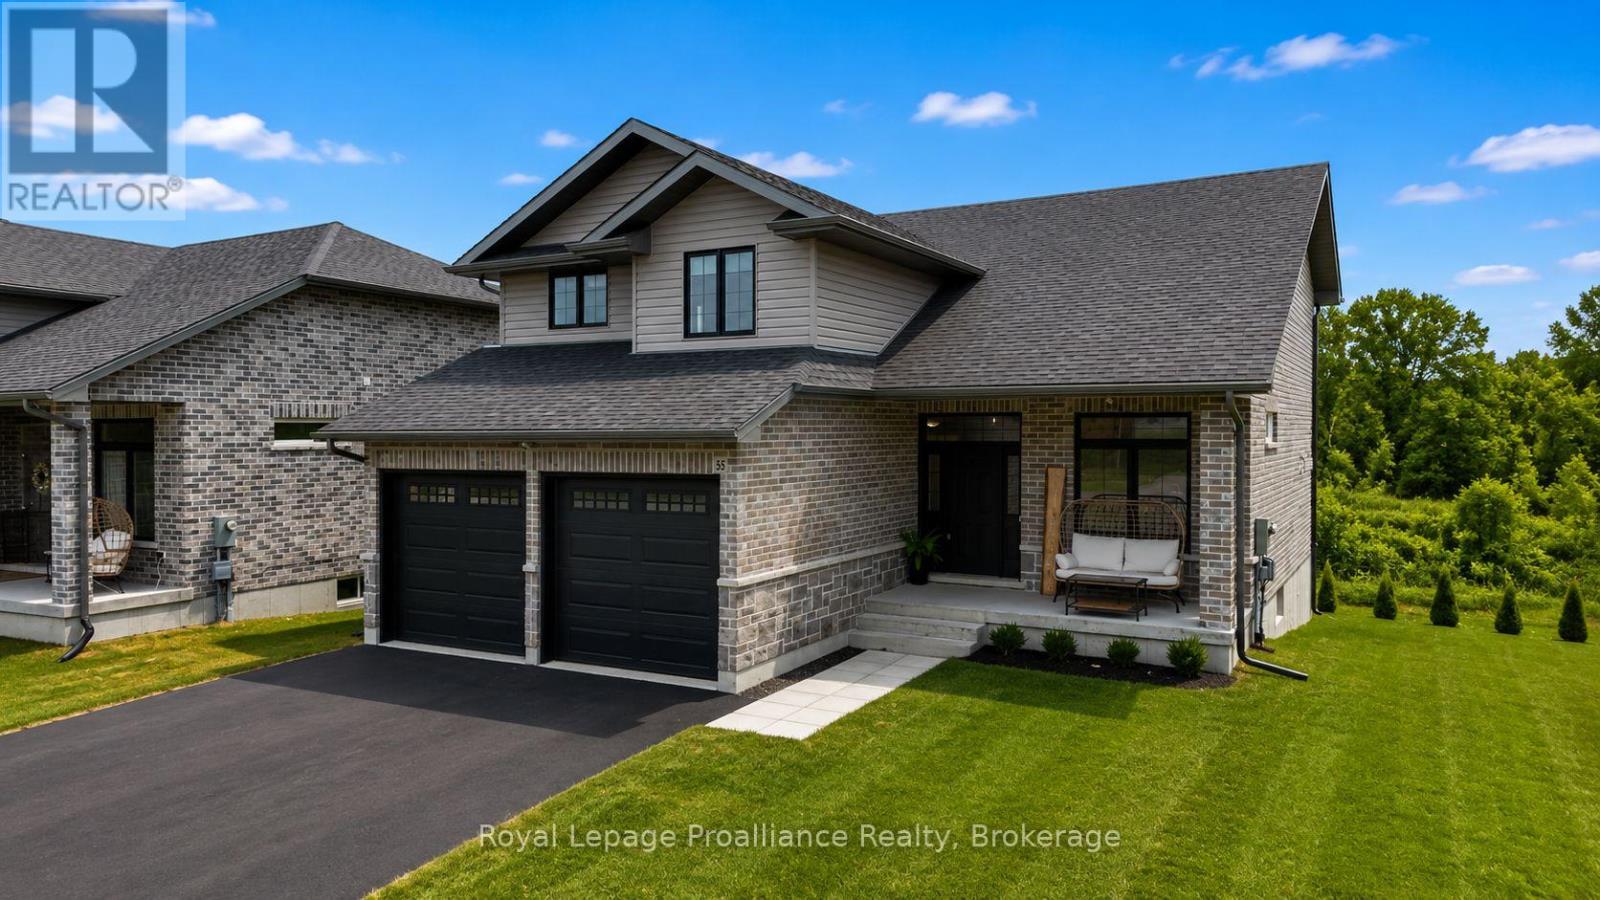
55 Lanark Drive
Belleville, Ontario
Tucked into a quiet cul-de-sac in Bell Creek Estates, this beautifully finished Klemencic-built home offers a refined take on everyday living in Belleville's sought-after East End. Thoughtfully designed across three finished levels, it balances style, comfort, and functionality with an easy sense of flow throughout.The main floor is bright and inviting, with natural light moving through the open-concept kitchen, dining, and living spaces. The layout feels spacious without losing its warmth, creating a setting that works just as beautifully for relaxed evenings at home as it does for entertaining. A convenient mudroom and laundry area off the double-car garage adds a practical touch while keeping everyday clutter tucked away.Upstairs, three generous bedrooms offer a calm and comfortable retreat. The primary suite feels especially elevated, with a spacious walk-in closet and beautifully finished ensuite that brings a touch of everyday luxury.The finished lower level continues the same polished feel, offering a large rec room, an additional bedroom, and a full bathroom. Oversized windows bring in plenty of natural light, making the space feel bright, comfortable, and genuinely connected to the rest of the home.Outside, a large two-tiered deck creates an inviting extension of the living space and overlooks a generous backyard, offering plenty of room for summer dinners, quiet mornings, and weekends spent outdoors.Beautifully maintained and thoughtfully finished from top to bottom, this is a home that feels polished without feeling precious - a sophisticated, move-in-ready property in one of Belleville's most desirable neighbourhoods. (id:49269)
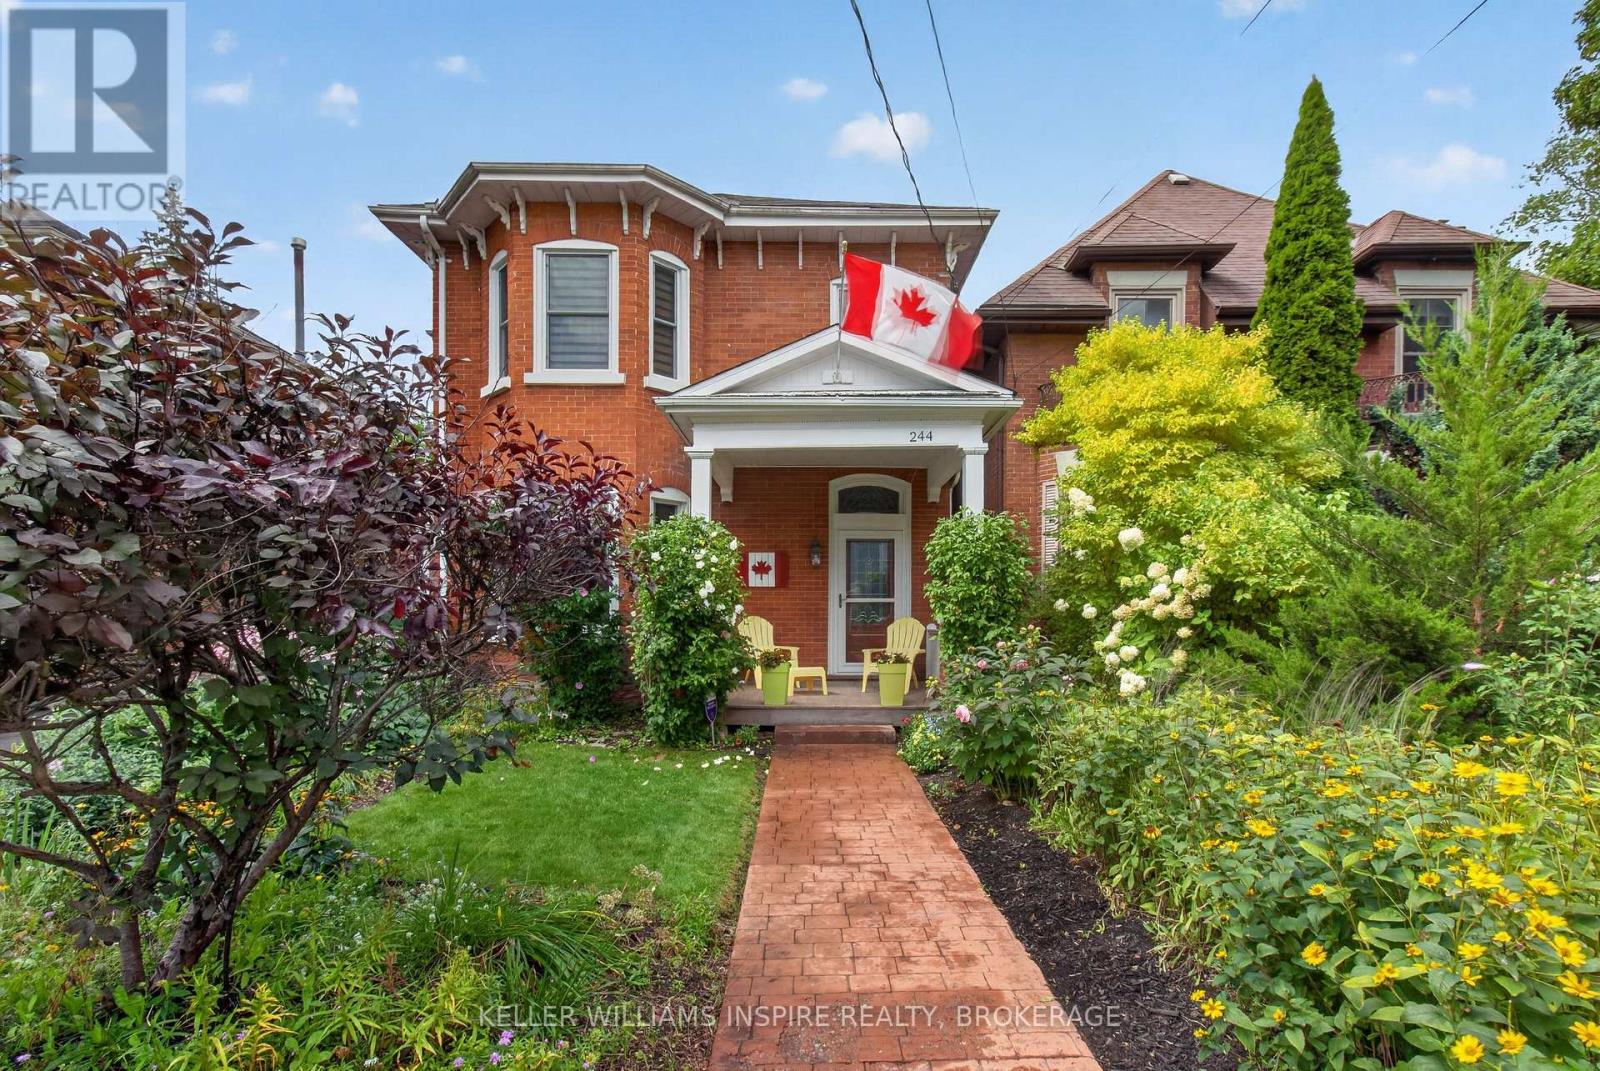
244 George Street
Belleville, Ontario
Timeless Heritage Meets Modern Living in Coveted Old East Hill Welcome to 244 George Street-a restored century home where historic craftsmanship and modern functionality exist in perfect balance. Set in Belleville's prestigious Old East Hill, this red-brick residence showcases original character, including soaring 10 ft ceilings, crown moulding and classic hardwood floors. The main level features a bright living and dining room layout, a fully equipped kitchen with high-end appliances, a versatile main-floor den/office, and a rear family room with dramatic vaulted ceilings opening onto a private deck and partially fenced yard, perfect for relaxing and hosting. Upstairs, discover three spacious bedrooms plus a private bonus room accessed via its own rear staircase-ideal for a 4th bedroom, executive home office, or guest suite. Major upgrades & systems: High-efficiency heat pump & furnace (2023), new front & side exterior doors (2024), newly paved asphalt driveway (3-car parking, 2026), central vacuum, Telus security system & Bell Fibe high-speed internet and so many inclusions! Unmatched location: Walk to vibrant Downtown Belleville shops, local dining, top-rated schools, parks and the scenic Waterfront Trail. Easy access to both Highway 401 and Highway 2 makes commuting a breeze. (id:49269)
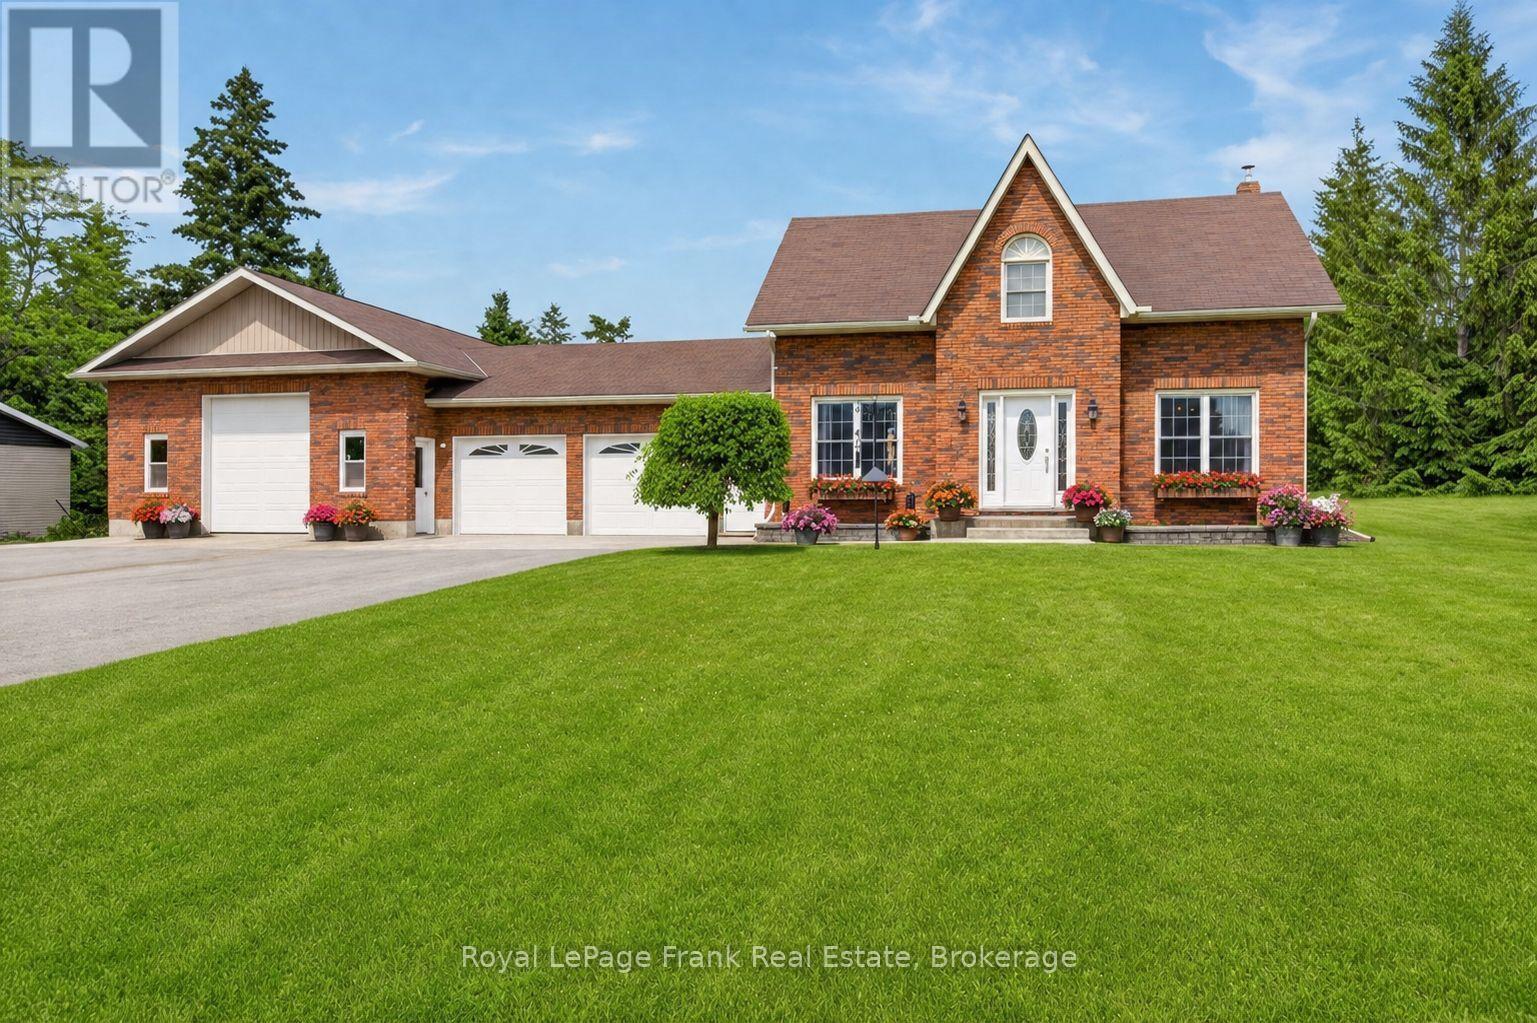
837 Tindle Bay Road
Selwyn, Ontario
Welcome to your private country estate at 837 Tindle Bay Road. Nestled in a highly desirable estate area, this beautifully maintained all-brick, two-storey home offers the perfect balance of rural privacy and convenience-located just a short walk to public access on Chemong Lake and only 14 minutes to Peterborough. Set back on 7.5 expansive acres, the property boasts a massive 900 sq ft attached shop (heated/cooled, insulated, drywalled, with two 12ft doors)-ideal for hobbyists or a home business-plus an attached insulated double garage and parking for up to 16 vehicles. The bright and spacious home features 3+2 bedrooms, 2.5 bathrooms, fresh paint, and newer flooring. The main level offers a refreshed kitchen with updated countertops and backsplash, while the upper level features a newly renovated guest bath and an oversized primary retreat with a newly updated walk-in glass shower ensuite. The fully finished lower level includes 2 bedrooms and fantastic additional space for a rec room, guests, or a home office. Step outside into your ultimate private oasis, featuring a 16x32 in-ground saltwater pool, hot tub, stamped concrete patio, extensive decking, and a screened-in gazebo. The private acreage also features personal trails perfect for ATVs, dirt bikes, and outdoor enthusiasts. Enjoy the peace of nature with the practical comforts of forced-air gas furnace, central air, and high-speed internet. A rare lifestyle opportunity! (id:49269)
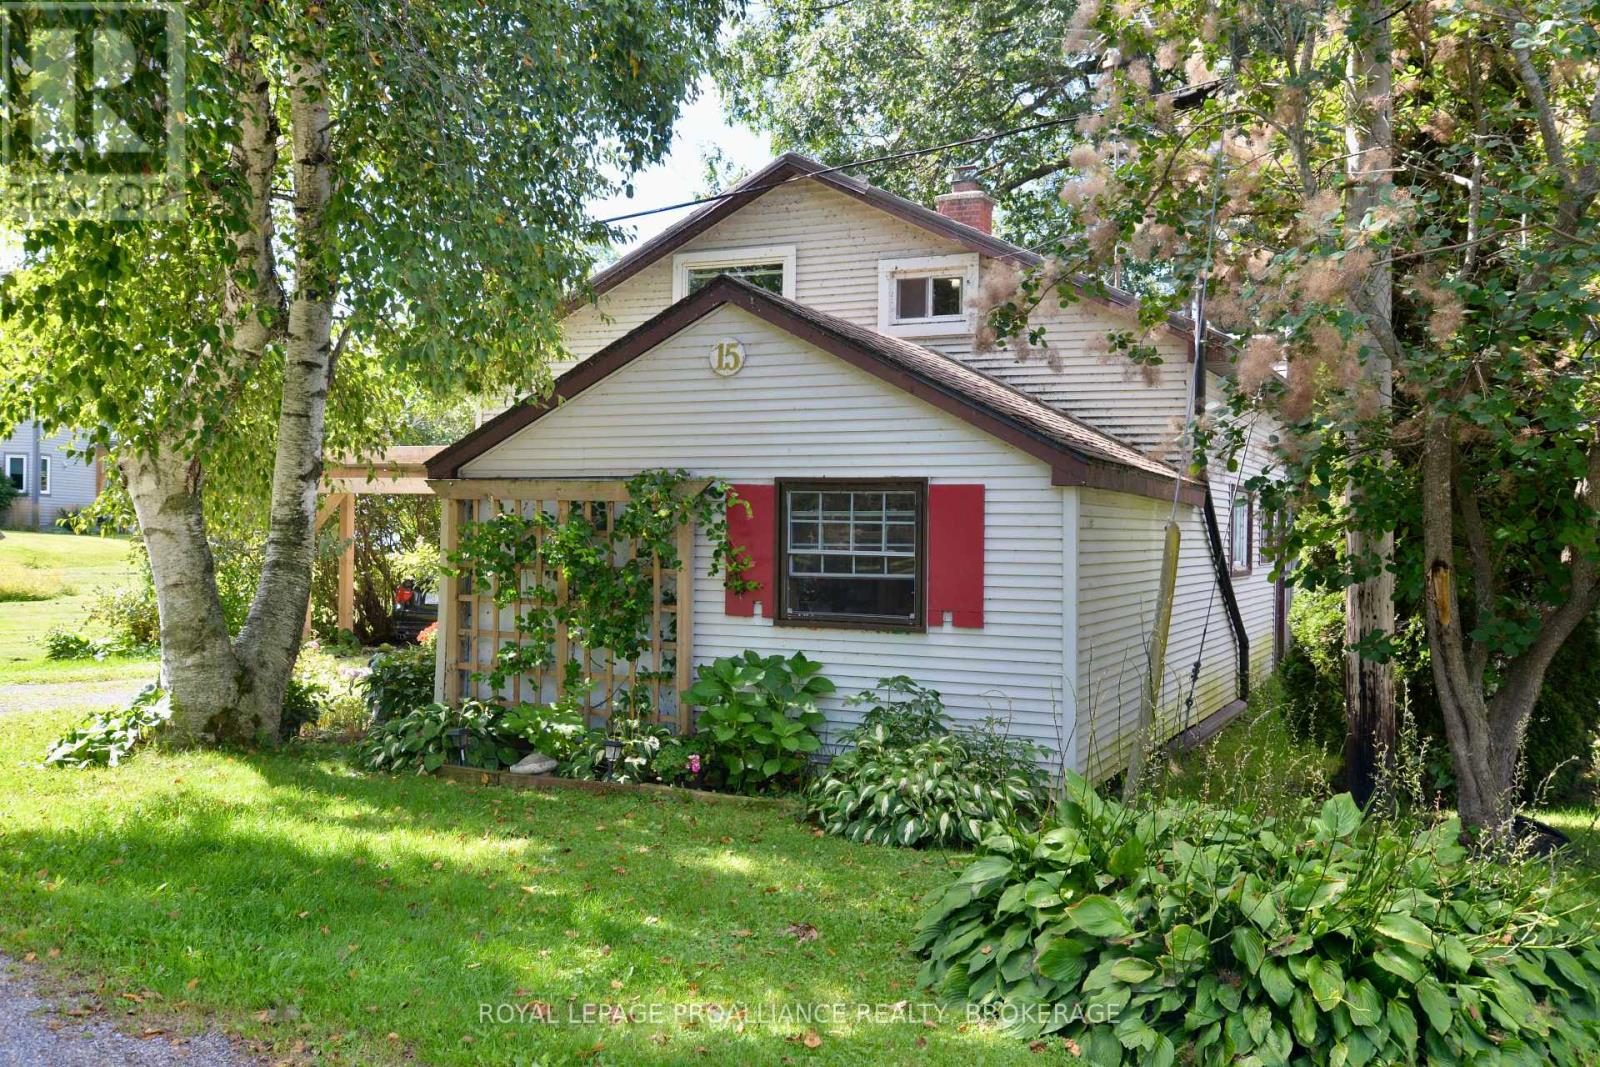
15 Sturtivans Lane
Front Of Leeds & Seeleys Bay, Ontario
Experience exceptional year-round waterfront cottage on the majestic St. Lawrence River! Ideally situated just East of Gananoque off the scenic 1000 Islands Parkway, this inviting waterfront retreat showcases spectacular river views from almost every room. The open-concept main floor seamlessly connects the kitchen, dining and living areas, while the sunroom provides a front-row seat to the ever-changing beauty of the river. A main-floor bedroom, convenient laundry and spacious family room - easily converted to a second main-floor bedroom - offers flexibility for family and guests. Upstairs features two additional bedrooms, a bathroom and an impressive loft overlooking the water, perfect for a sitting area, office or quiet retreat. Step outside to your private yard and dock, where boating, swimming, fishing and unforgettable days on the St. Lawrence await. parking for two vehicles. Just minutes from Gananoque's theatres, restaurants, shopping and waterfront attractions, with the beautiful 1000 Islands Parkway trails nearby for walking and cycling. A rare opportunity to embrace the sought-after 1000 Islands lifestyle and enjoy waterfront living in every season! (id:49269)
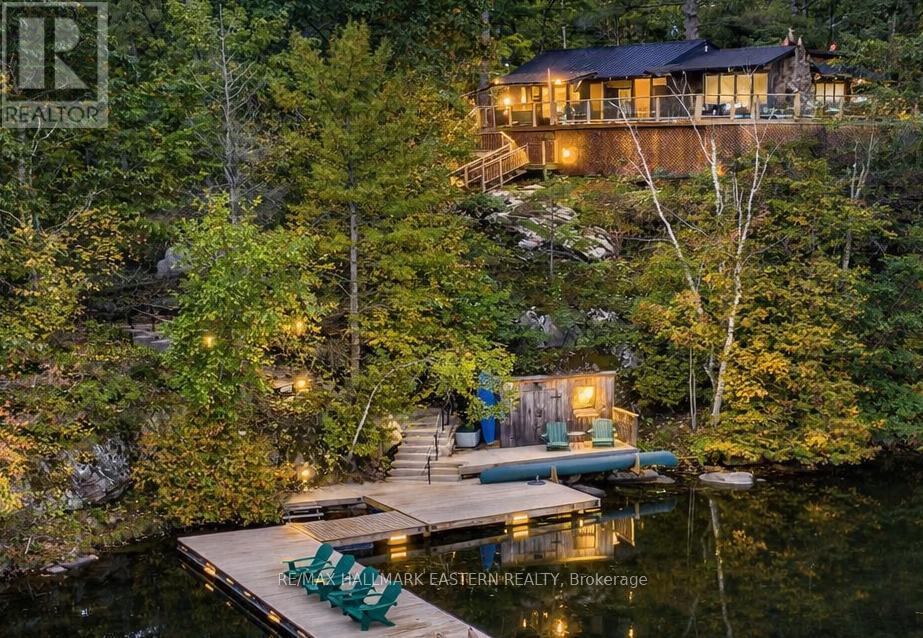
2712 Channel View Lane
Selwyn, Ontario
Welcome to an extraordinary FOUR SEASON escape on STONEY LAKE where nature, privacy & opportunity converge! ***165 ft of shoreline & approximately 2.9 ACRES... NEW: 1 HP Weed Blower/Oscillator providing CLEAN, WEED-FREE SWIMMING!! (approx. $6,000) Endless possibilities to add a detached garage, workshop, bunkie, carriage house or even a pickleball court... OVERSIZED SEPTIC (2013) allows for additional bedrooms & 2 more baths! ***Over $200,000 invested in RECENT UPGRADES... Roof, siding, soffit, eaves, flagstone landscaping, most windows, new PEX water supply piping, insulation, furnace, A/C, 2025 bathroom renovation, Generac generator, repointed foundation +++ ***Rustic charm meets modern comfort with wide plank hardwood floors, vaulted ceilings & a stunning fieldstone wood-burning fireplace... ***BONUS: $70,000 custom dock system (2018)... Perfect for boating, swimming & entertaining! ***PEACEFUL, PRIVATE BAY... Wake to loons, watch herons glide by & paddle through Stoney Lake's hidden Lost Channel to explore countless islands & scenic coves... ***SPECTACULAR SUNSET VIEWS & unmatched privacy create the ultimate waterfront retreat... ***PRIME LOCATION... Only 15 minutes to Lakefield & 90 minutes to the GTA... Enjoy the Trent-Severn Waterway, Wildfire Golf Club, Juniper Island, Burleigh Falls, The Sandbar & exceptional lakeside dining... Whether you're searching for a weekend getaway or a year-round home... This is Stoney Lake living at its finest! (id:49269)
198 Skinkle Road
Trent Hills, Ontario
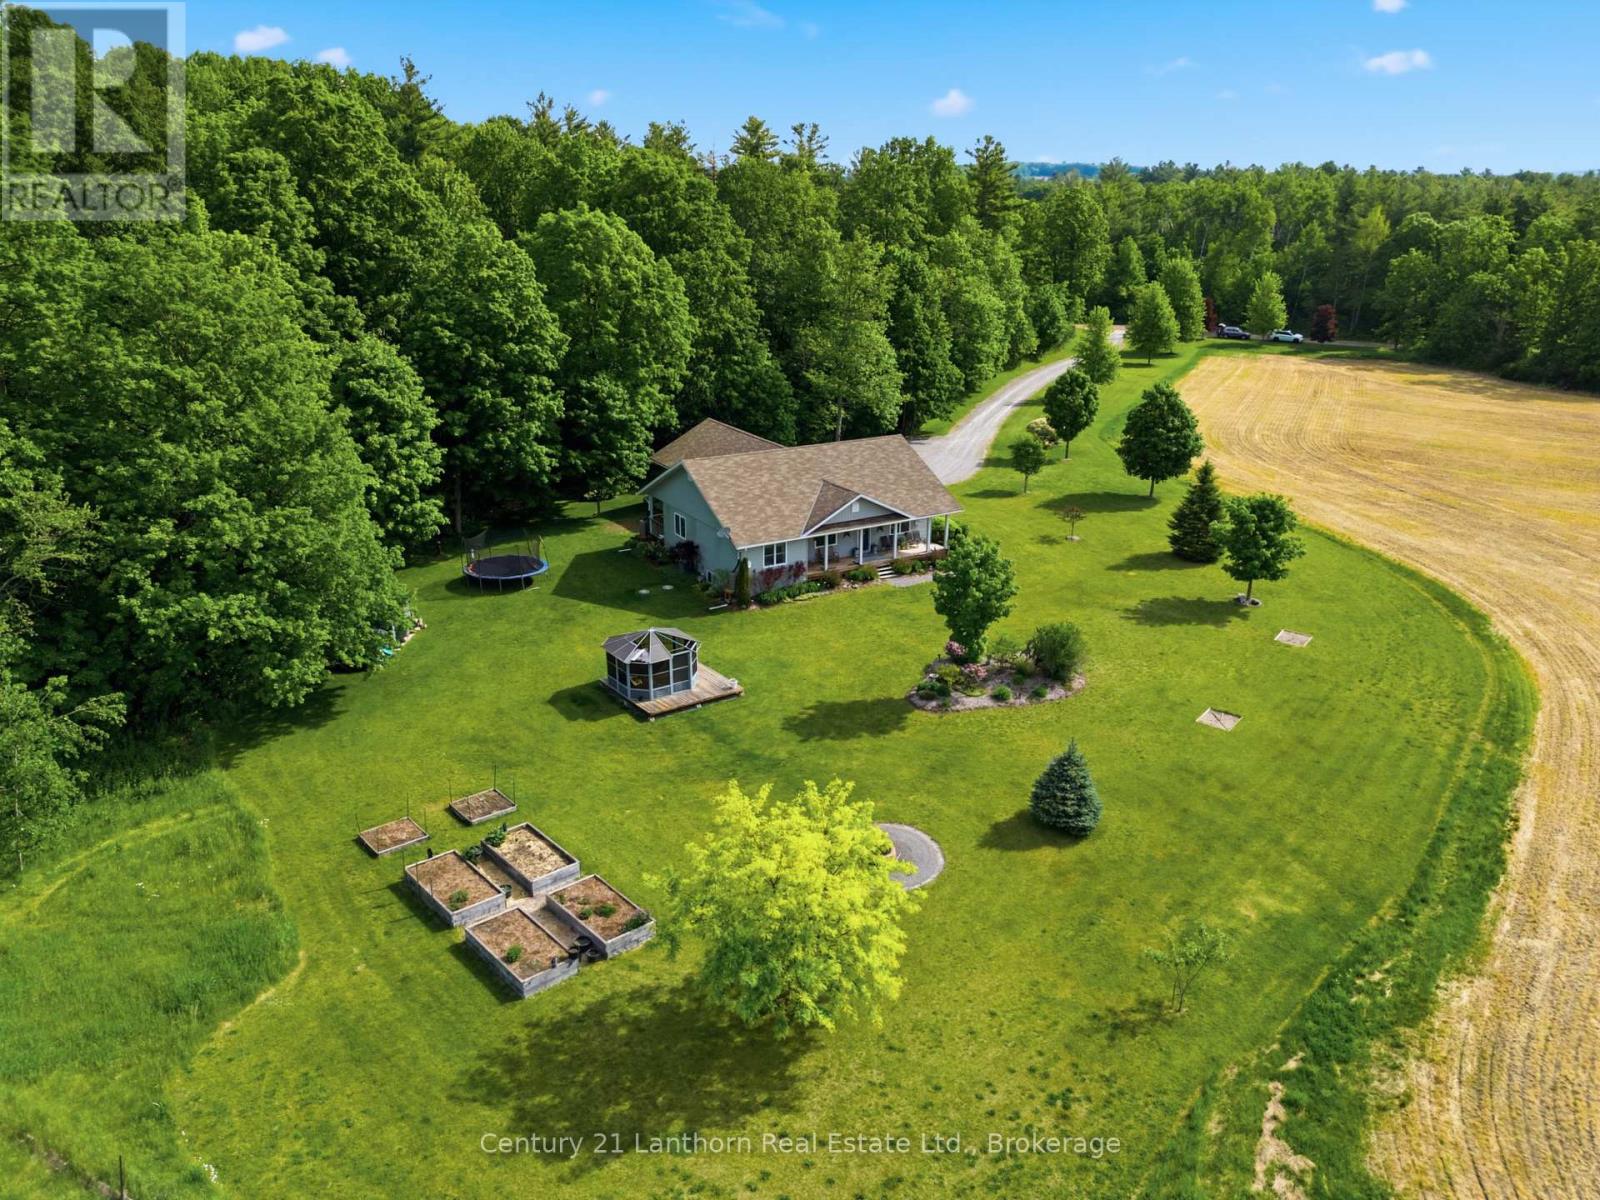
Welcome to your private country retreat on 3.69 picturesque acres on the edge of Warkworth. Surrounded by peaceful forest, rolling pasture fields, and a charming red barn, this spacious bungalow offers the perfect blend of privacy, comfort, and accessible open-concept living. Featuring 3+1 bedrooms, 2 full baths, an attached 2-car garage, and a thoughtfully designed layout, this home is ideal for families, multi-generational living, or those seeking extra space to grow. Hardwood flooring flows throughout the main living areas and bedrooms, complemented by durable ceramic tile in the baths and laundry room. The bright open-concept living and dining area is filled with natural light from large East-facing bow windows and offers stunning countryside views. The spacious kitchen boasts a center island with breakfast bar, under-cabinet lighting, ceramic backsplash, built-in appliances, gas stove, and double stainless steel sink. Walk out from the dining room to the covered back deck with gas BBQ hookup - perfect for entertaining or relaxing outdoors. The primary suite features a walk-in closet with built-in shelving, elegant glass pocket doors, and a private 4-piece ensuite. Two additional main-floor bedrooms offer generous closet space and large windows. The lower level is fully finished, with oversized windows and endless potential for additional bedrooms, family room, home office, or recreation space. Additional features include municipal gas, 200 AMP service, water softener and filtration system, and a spacious garage with side and rear access doors. Conveniently located just 90minutes to the GTA and a short drive to Campbellford and Hastings, this property offers peaceful rural living without sacrificing convenience. Don't miss this incredible opportunity to enjoy easy country living at its finest! (id:49269)
14 Baker Street
Kingston, Ontario
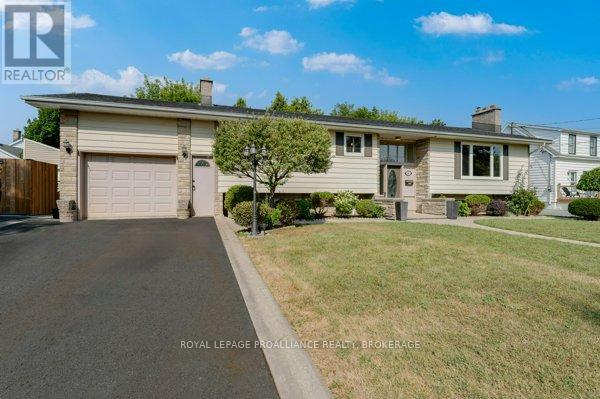
Spacious and Renovated! This elevated brick bungalow with an attached garage is spacious, bright and was built to a high standard. The welcoming foyer leads you up to the beautifully renovated open-concept "great room" space. This area, updated in 2025, features a new kitchen with quartz counters, new wood flooring throughout and topped off with a stone fireplace. Three generously sized bedrooms and a main floor bathroom with custom tub complete main level. Head downstairs and you will find a large 2nd kitchen, 2nd bathroom, den/office/bedroom (flex room), rec room with a brick wall feature plus an additional "entertainers" family room with a unique bar and a full brick wall with the 3rd fireplace. Access to the garage from this level creates many possibilities for an in-law suite, extended family space or a separate unit for the investor. Heading outside, the private manageable rear yard offers a patio/gazebo area, storage sheds and an abundance of perennials. Freshly painted throughout, new shingles (2025), furnace & central air replaced in 2017. Many original owners still live on the street, which speaks volumes about the neighbourhood. Located just steps from a park, a short walk to schools, and a short drive to downtown or all the west end amenities. Very easy access to the 401 for commuters and to the new Waaban bridge crossing for military members. This property should not be overlooked. (id:49269)
1567 Clearview Road
Centre Hastings, Ontario
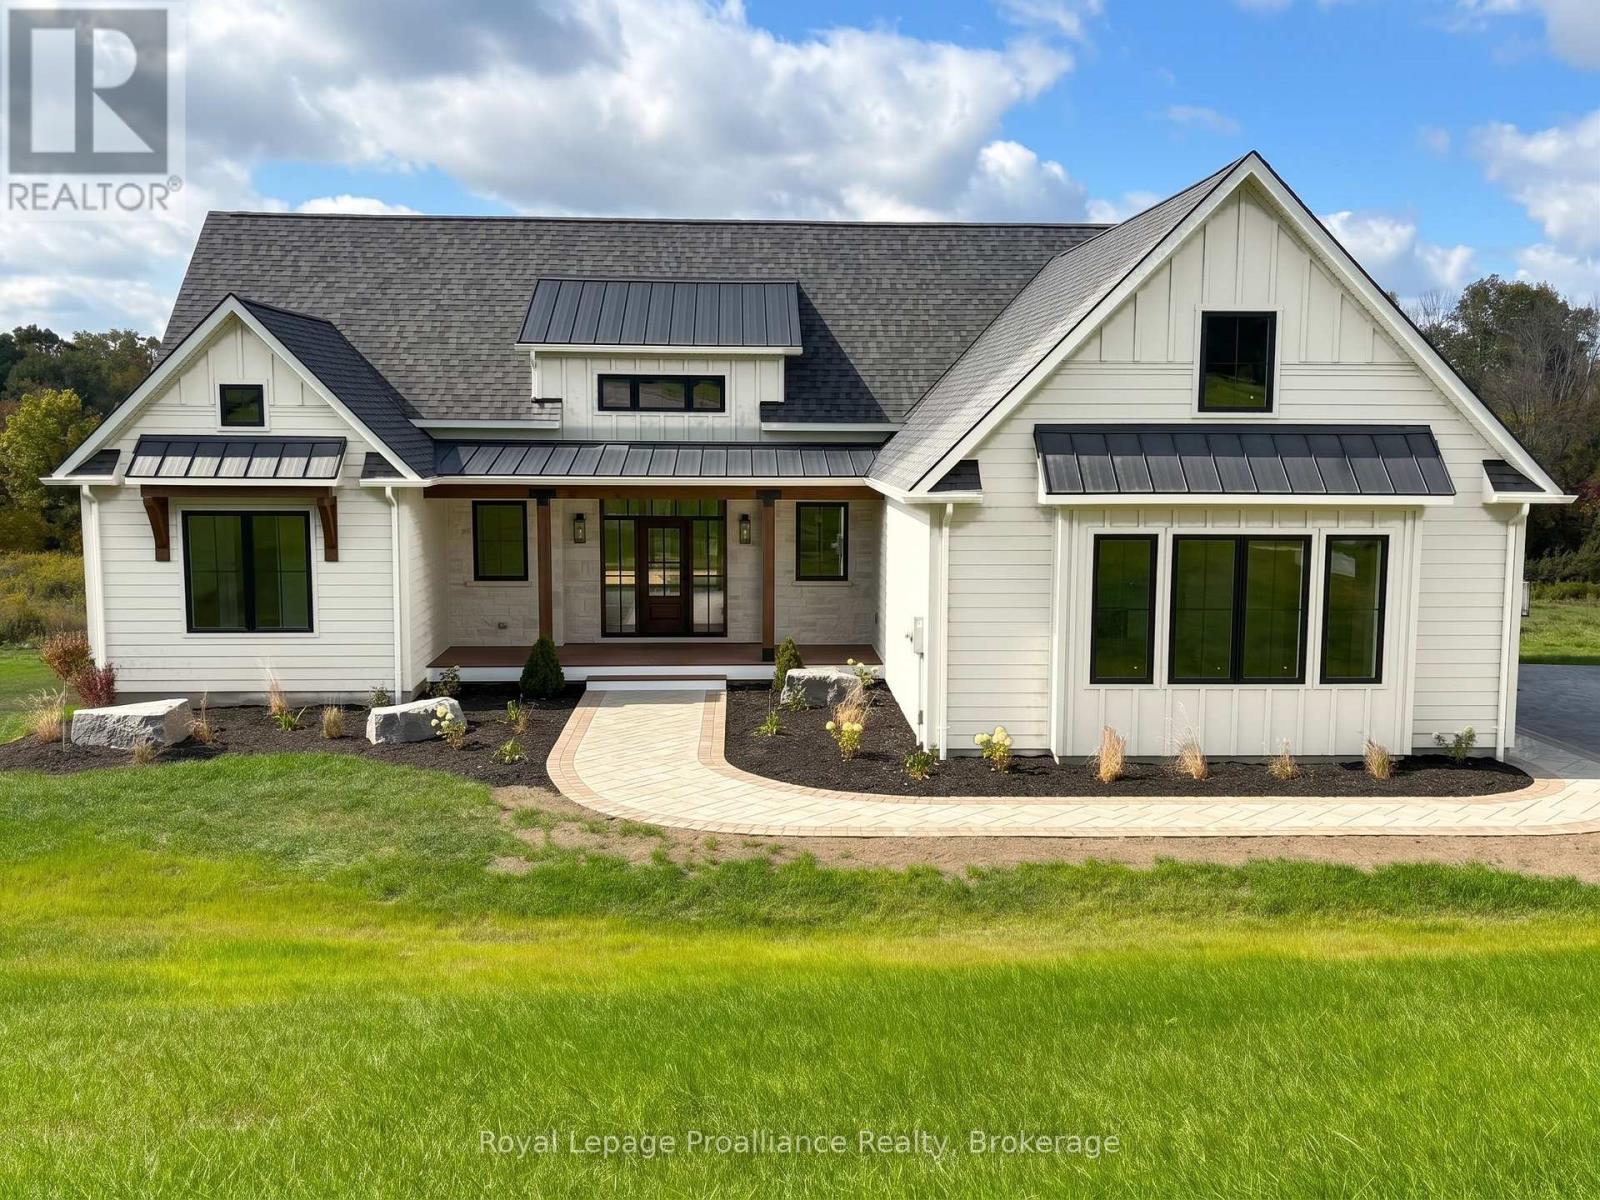
Luxury country living at its finest! With over 2100 sq. ft. of living space, this stunning 3-bedroom, 2-bathroom home features elegant finishings throughout, a gourmet kitchen perfect for entertaining, and a spa-like ensuite with a massive walk-in closet. The open-concept design blends comfort and sophistication, while large windows fill the space with natural light. A walk-out basement helps you appreciate the sprawling 3+ acres while offering endless possibilities and the charm of a country-style home complete with all the modern amenities you desire. A true retreat that combines luxury, style, and serenity. Your dream sanctuary awaits!Property located on the west side of Clearview Road near the corner of Phillipston Road. Builder willing to finish the basement for an additional cost. Price reflects new HST Rebate. (id:49269)
36 Glenora Drive
Loyalist, Ontario
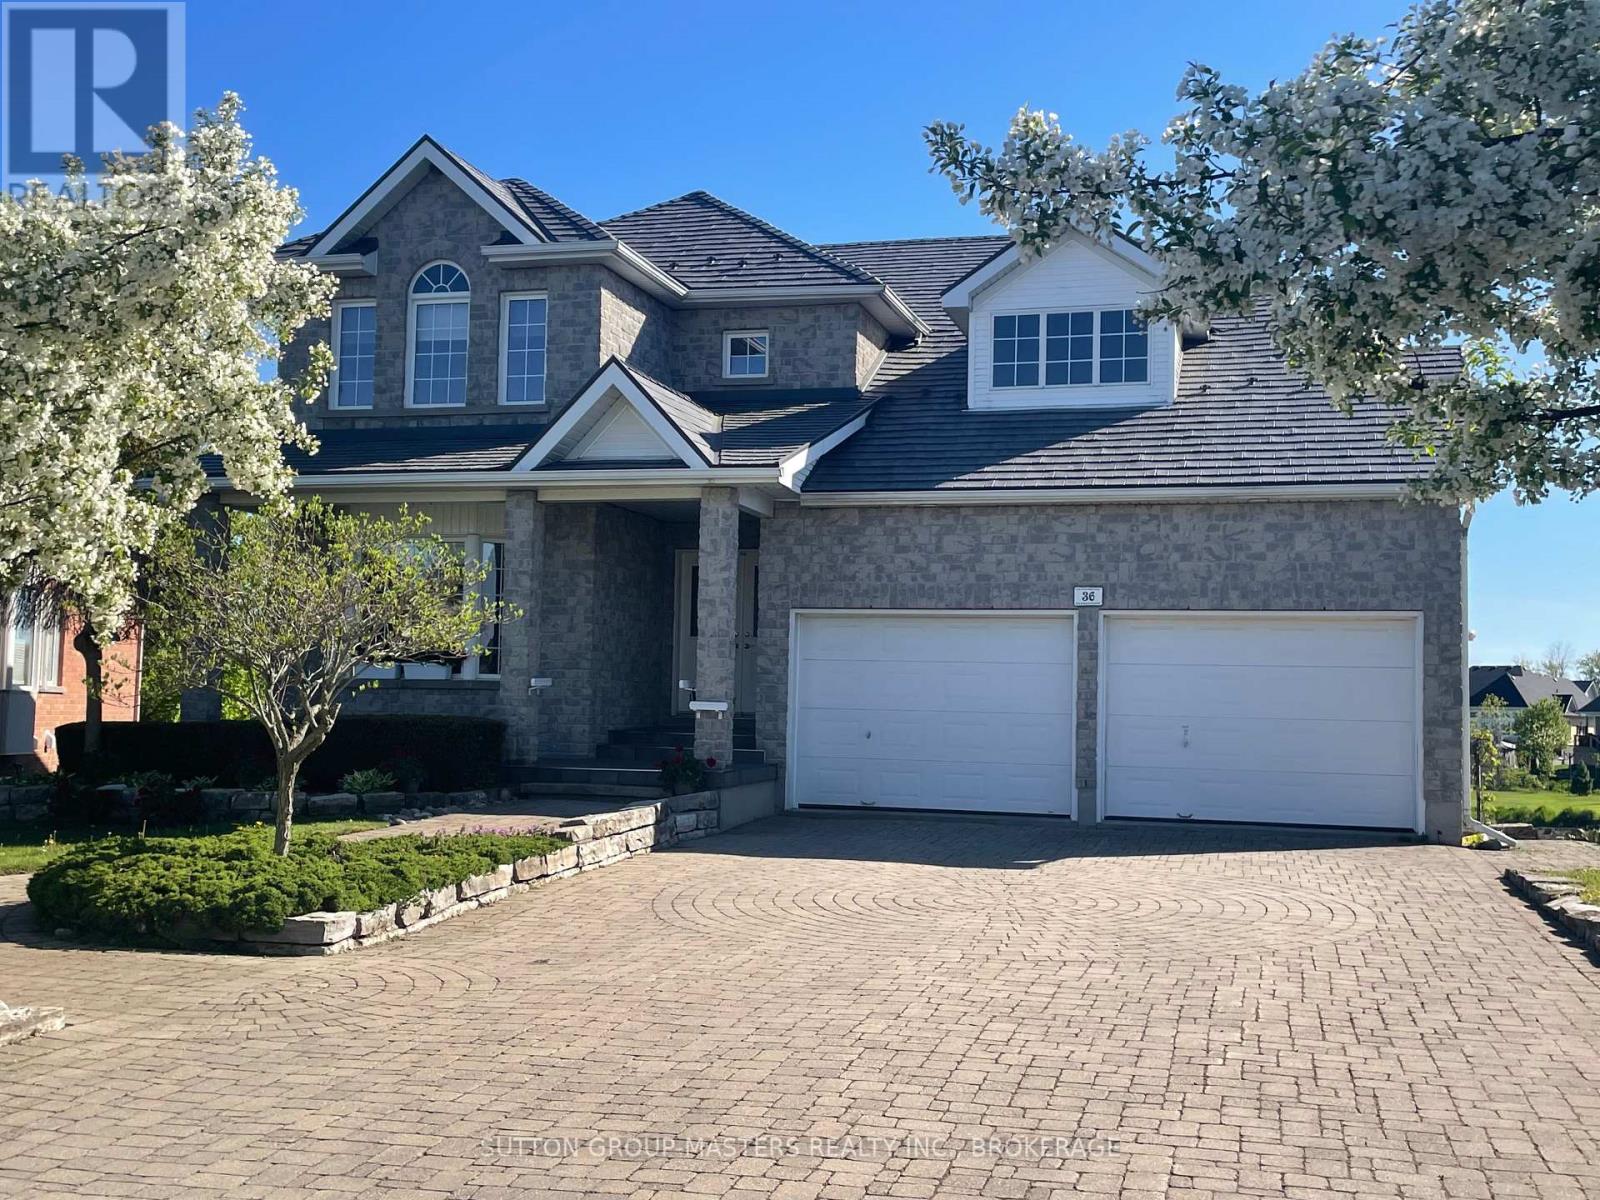
Welcome to 36 Glenora Drive in sought-after Loyalist Lifestyle Community in the historic Village of Bath. This impressive executive two-storey home offers 4 bedrooms, 4 baths and is perfectly positioned on a premium lot bordering a tranquil pond and the 17th hole of Loyalist Golf & Country Club. Designed for both comfortable living and entertaining, the main floor features a spacious living/dining room combination, a bright kitchen with breakfast area and pantry, and a welcoming family room with gas fireplace. A huge three-season sun room overlooks the golf course and enjoys desirable southwest exposure with some of the most beautiful sunsets in the community. The second floor features a large primary bedroom with en-suite bath, along with three additional bright airy bedrooms and a full bath - ideal for family and guests alike. The walkout lower level boasts 9-foot ceilings, in-floor heating, and a huge finished open area perfect for a family room, den/office, games room, or workout space. A wine cellar and plenty of storage space complete this area. Patio doors lead to a stone patio and beautifully landscaped rear yard with multiple private sitting areas to relax and enjoy the surroundings. Additional features include a full brick exterior, metal roof, deck off the sunroom, and community membership with full access to clubhouse facilities and a seasonal pool and hot tub. Located on one of the quietest streets in Loyalist, this home offers a peaceful and private setting. Loyalist Lifestyle Community is located in the historic Village of Bath, offering quiet small-town living just 15 minutes west of Kingston along the shores of Lake Ontario. The Village features many amenities including a marina, waterfront parks, pickleball club, championship golf course, restaurants, shops, and many established local businesses. A welcoming, warm, and neighbourly lifestyle awaits. See MULTI-MEDIA for FLOOR PLANS, VIRTUAL TOUR, PROPERTY VIDEO, and VILLAGE OF BATH VIDEO (id:49269)
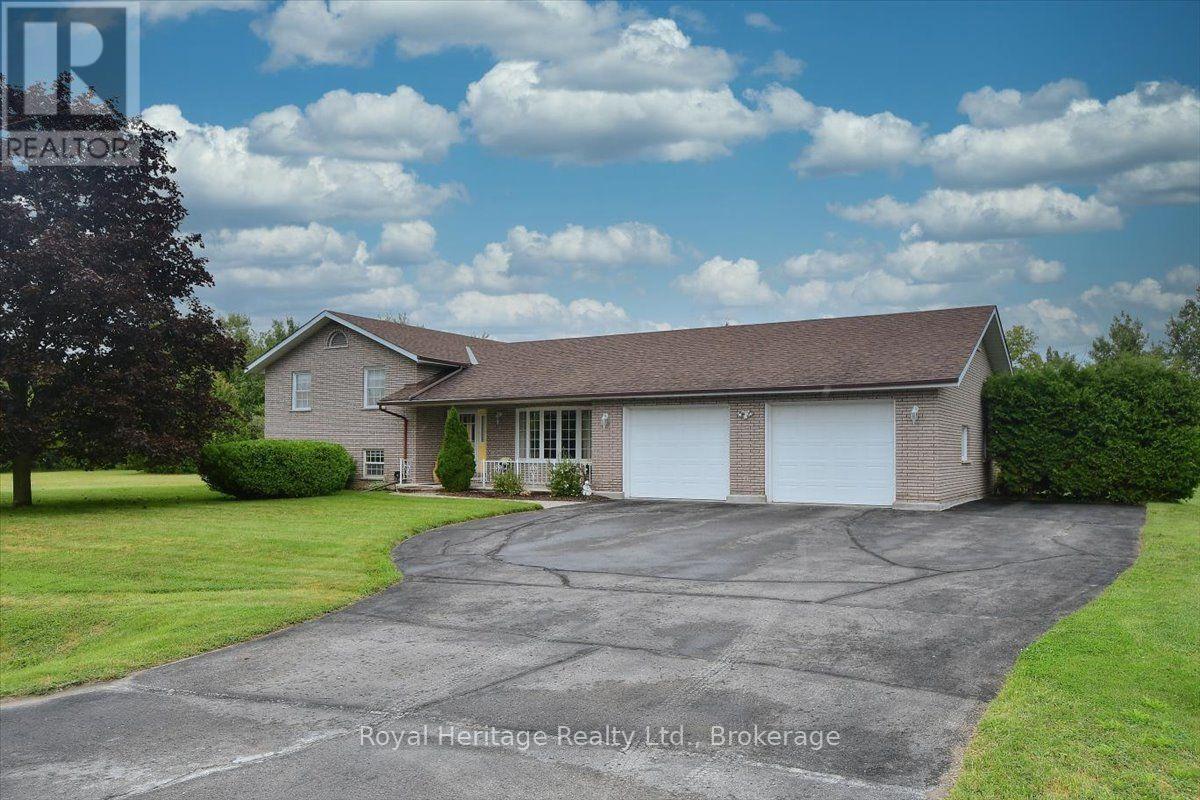
476 Emily Park Road
Kawartha Lakes, Ontario
Welcome to 476 Emily Park Road and Country living at its finest. This beautiful all brick 3-bedroom, 4 bath, 4 level side split shows to perfection. A generous country lot provides all the privacy you desire. It is located just 15 minutes from Peterborough's north end shopping district on Chemong Road. Just 30 minutes to Hwy 407 for those quick trips to the big city and minutes down the road to Pigeon Lake and Emily Provincial Park. This spacious layout provides a large eat in kitchen with new Patio door to the large back deck along with main floor Laundry off the kitchen, 3 large bedrooms on the upper level with 4-piece bathroom. Beautiful hardwood floors and natural wood trim throughout the main level will catch your attention. The Primary bedroom with 4-piece ensuite bathroom also has a patio door to the back deck for those mornings you just want to sip a coffee and read outside. Two large rec room areas downstairs have large windows providing natural light to this level of the home. The large 30 X 28-foot double garage has room for all of your toys. It has two access doors for entry from the front and the back of the house. There is also access to the basement from the garage providing an opportunity for an accessory suite down the road. Recent upgrades include new shingles (2023), New Furnace (October 2025), New front Living Room Window (July 2026), New Dishwasher (July 2026),New Water Softener and UV Water purification System (2026) New runners on the stairs (Sept 2025). Put this home at the top of your list. You won't be disappointed. (id:49269)
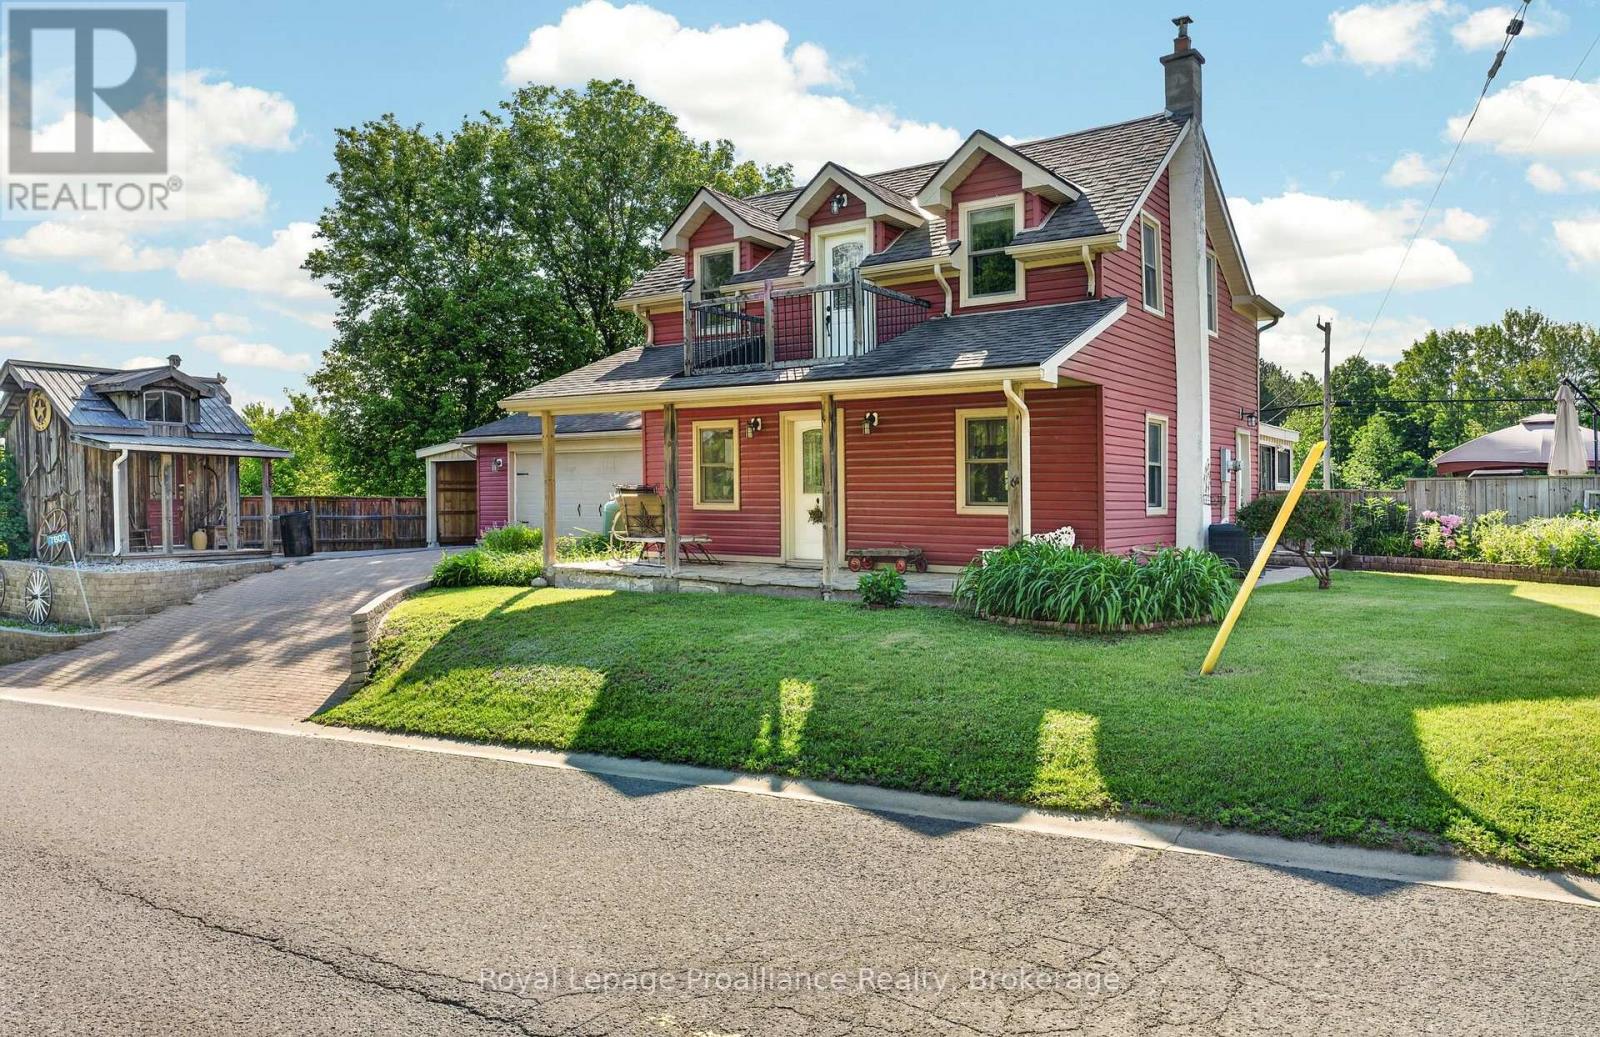
7802 Piccadilly Road
Frontenac, Ontario
Step into the timeless charm of this century-built 1870 home, a rare opportunity for buyers seeking authentic character paired with modern comfort. With over 2,020 sq ft, this beautifully maintained home offers generous space, warm character, and the kind of personality that can only be found in a true older property. The interior features 3 bedrooms and 3 bathrooms, with new flooring throughout the kitchen, dining, living and family rooms, while original floors elsewhere preserve the home's historic charm. Fresh paint on both levels keeps the home feeling bright, clean, and ready for its next owners to enjoy. The main level is designed for everyday ease, with laundry and two convenient mudrooms off both the garage and side entry. A newly built family room with walk-out to an expansive deck offers year-round relaxation and entertainment space. The primary suite is a retreat, complete with a wet bar, custom closets, and a private 3-piece ensuite. Two additional bedrooms are well sized with ample storage. Character continues outside with a fully fenced yard and the unique benefit of municipally owned land directly behind the property ensuring no rear neighbours for extra privacy. Additional conveniences include a paved driveway, a gas stove, plus high-speed fibre internet. A notable bonus is the parcel of land across the road (included in the sale) featuring a new metal shed and a gravel pad-perfect for storing a trailer, boat, or creating extra parking. Other outbuildings include a wired and insulated Amish-built garage, a 2-car insulated attached garage, and a lean-to ideal for storing a side-by-side. The basement offers incredible ceiling height and houses both a workshop and home gym. Mechanical updates include propane furnace and A/C, new well pump and a 200-amp panel. Close to schools, groceries, trails, golf, arena, and more, this exceptional century home offers character, comfort, and convenience in one unforgettable package. Don't miss out! (id:49269)
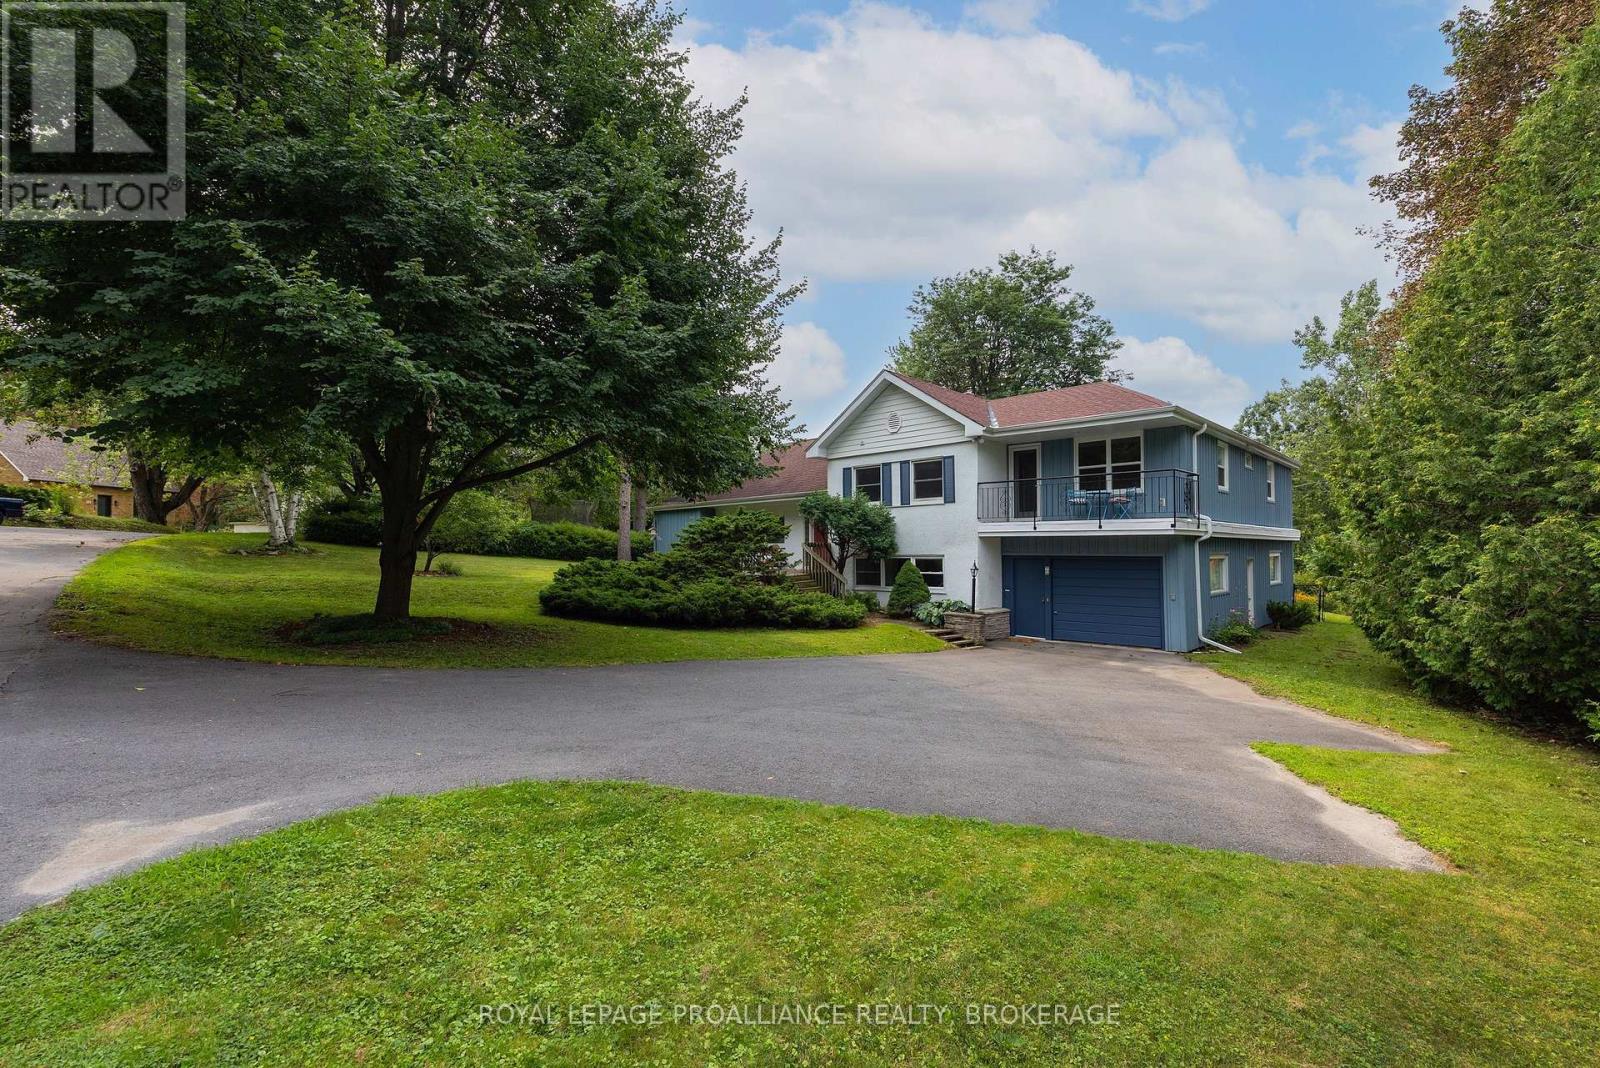
6 Grenville Crescent
Kingston, Ontario
If you opened a map of Kingston and dropped a pin right at the centre, you just might find it comes to rest right on top of 6 Grenville Crescent. Tucked alongside Little Cataraqui Creek and the Rideau Trail, Grenville Park is one of Kingston's most unique neighbourhoods, with more than 12 acres of shared parkland, tennis courts and incredibly large lots. It's close to everything and yet somehow still manages to be away from it all. That's the setting for 6 Grenville Crescent. Built in 1949, this sprawling five-level side-split offers 3,000 square feet of finished living space, huge windows overlooking perennial gardens and mature trees, and one of the best laid-out in-law suites you're likely to find. There are anywhere from three to six bedrooms depending on how you choose to use the space, though it's likely best as four, along with two full bathrooms, a powder room, main-floor laundry and a perfect work-from-home office. Whether you're a growing family, looking for multi-generational living or simply appreciate having some space to breathe, this house gives you plenty of ways to make it work. Light pours into the spacious west-facing main-floor rooms, which open onto a railing-less deck and connect directly to the backyard. Multiple fruit trees line the stone path, while perennial gardens and towering trees surround the home. There's plenty of parking and an almost triple-depth garage - we're told an airplane may even have been stored in here at one time. There's a quietness to this house, and a sort of peace that comes with it. It feels solid, comfortable and settled - much like the neighbourhood around it. Our favourite houses are the one-of-a-kind, never-see-another-one-quite-like-it type of places, and 6 Grenville Crescent is one of those. (id:49269)
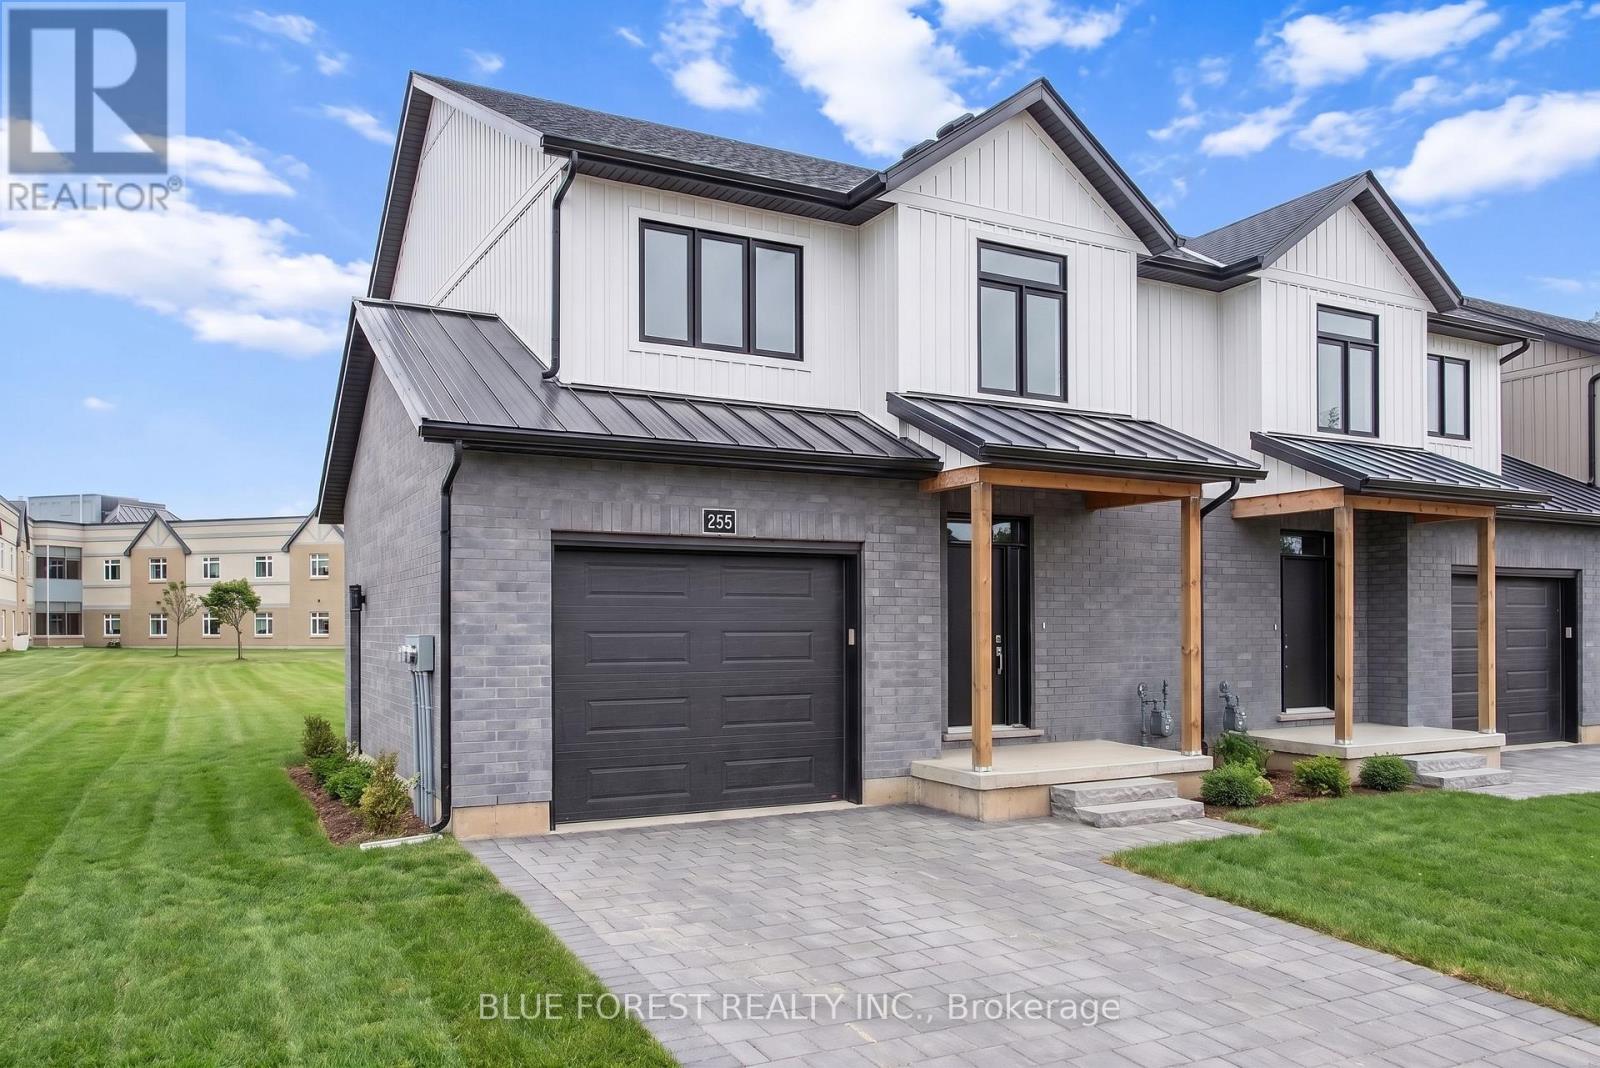
245 Mctavish Street
Strathroy-Caradoc, Ontario
Strathroy's newest freehold townhomes are now ready for showings. The Clara, a stunning 1,800 sq. ft. townhome built to the Bakker Design & Build energy efficiency standards, boasts 9-foot main floor ceilings with tile and hardwood flooring throughout. The main floor is rounded out with a linear electric fireplace, a spacious kitchen with ample room for a dining table, and a 2-pc bath. The second floor features large bedrooms, an oversized laundry room, and a luxury primary retreat with a 4-pc ensuite and walk-in closet. These homes are far from builder standard! The unfinished basement, with an oversized window and roughed-in 3-pc bath, awaits your future finishes. Move-in-ready options available, along with a 90-day close allowing you to select your own final fixtures and finishes. (id:49269)