
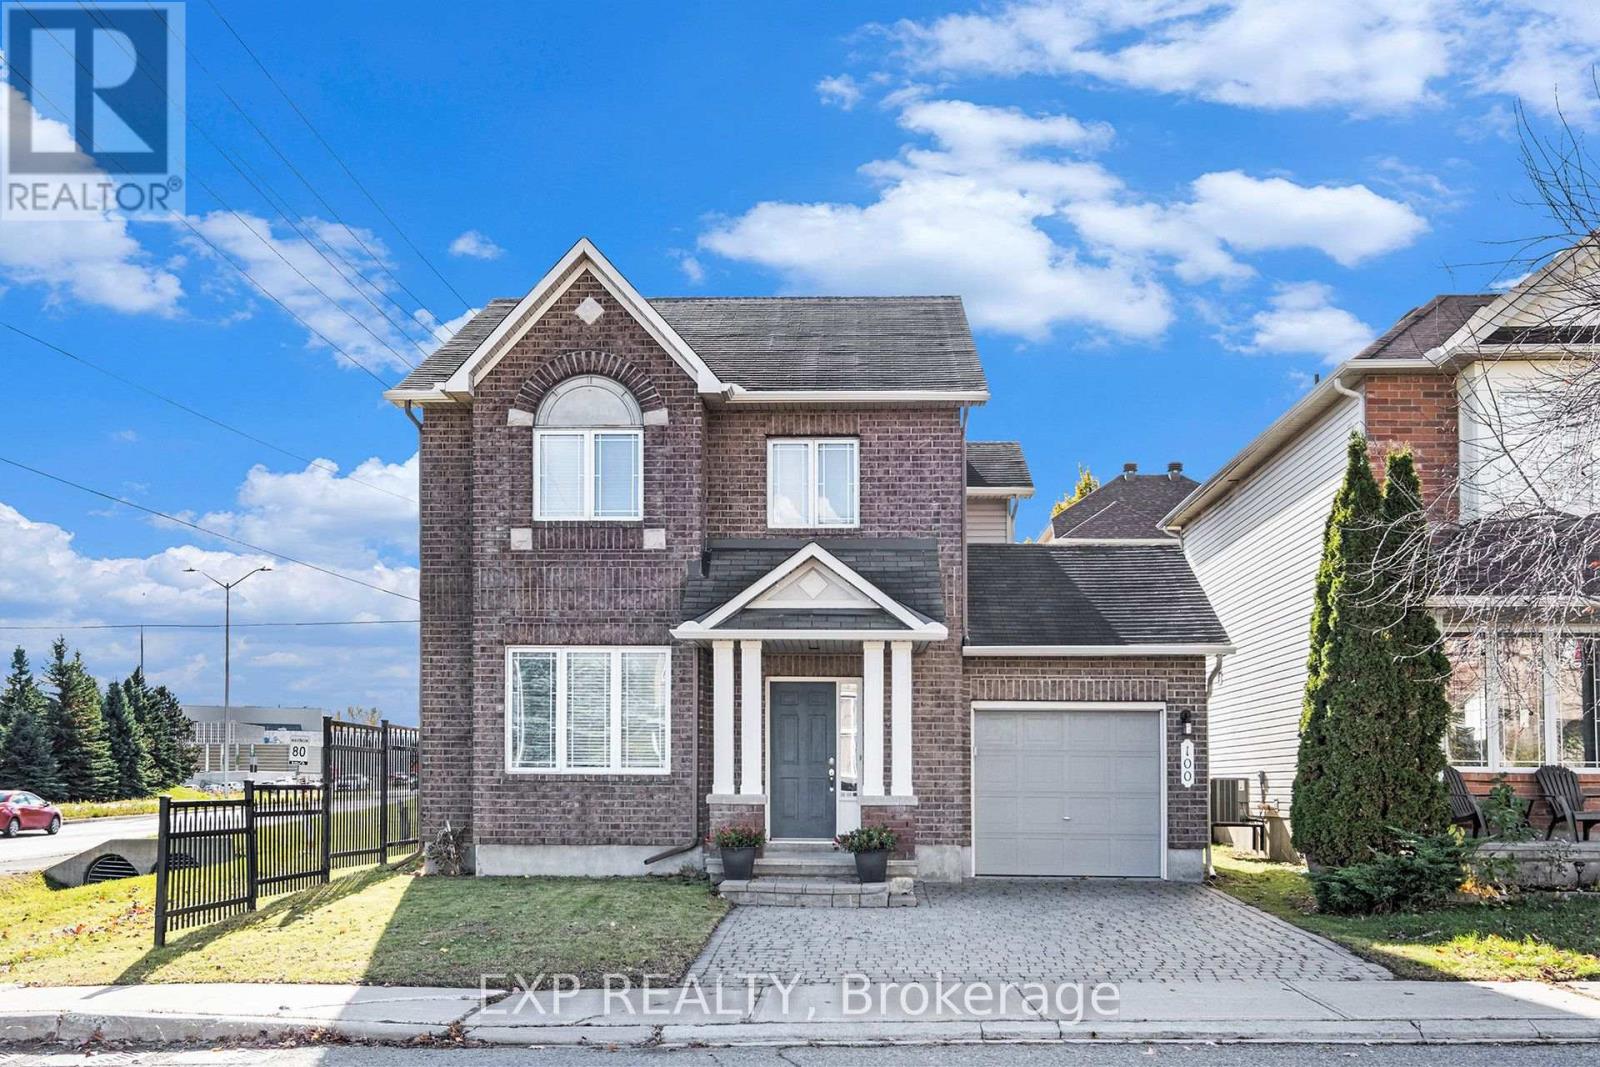
100 Rocky Hill Drive
Ottawa, Ontario
Welcome To 100 Rocky Hill Drive, A Bright And Spacious 3-Bedroom, 3-Bathroom Home In The Family-Friendly Barrhaven-Strandherd Community. Step Inside To A Generous Living And Dining Area Featuring Rich Maple Hardwood Flooring And Plenty Of Natural Light, Offering An Inviting Space For Both Everyday Living And Entertaining. The Rear Of The Home Features A Comfortable Family Room Centred Around A Cozy Gas Fireplace And Overlooking The Kitchen And Eating Area. The Kitchen Offers Ample Cabinetry And Counter Space, Stainless Steel Appliances (Fridge 2026), Ceramic Tile And A Convenient Centre Island, While The Adjoining Eating Area Provides Direct Access To The Backyard. A Main-Floor Powder Room And Inside Entry From The Attached Garage Add Everyday Convenience. Upstairs, The Spacious Primary Bedroom Features A Walk-In Closet And Private 4-Piece Ensuite. Two Additional Bedrooms And A Full Family Bathroom Complete The Second Level. The Unfinished Lower Level Provides An Abundance Of Additional Space With Laundry Facilities And Excellent Potential For A Future Recreation Room, Home Gym, Office Or Additional Storage. Enjoy A Fully Fenced Backyard Just Waiting For Your Personal Touch. Full Interlock Driveway. Located Close To Parks, Schools And Everyday Amenities, This Home Offers A Great Combination Of Space, Functionality And Convenience In An Established Barrhaven Chapman Mills Neighbourhood. (id:49269)
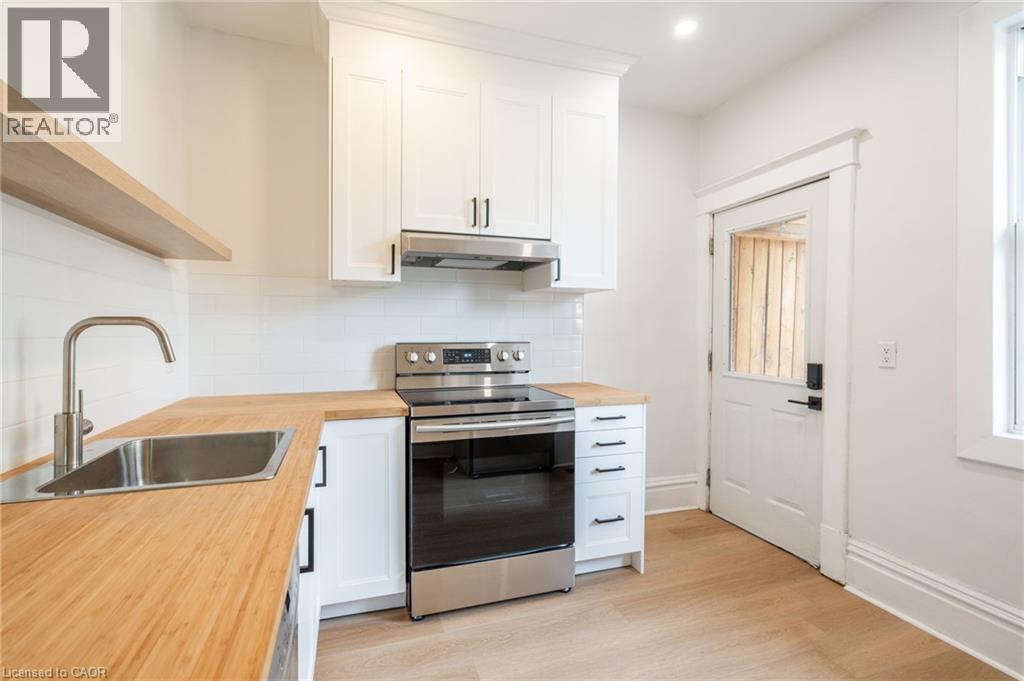
48 Burris Street Unit# 1
Hamilton, Ontario
Welcome to Unit 1 at 48 Burris! This beautifully renovated two-storey apartment blends modern updates with timeless character. Offering 993 sq ft of bright, open living space, it features two large bedrooms, one full bathroom, and a huge living/dining area that’s perfect for both relaxing and entertaining. Enjoy the best of both worlds with a brand new modern colour palette, updated finishes, and thoughtful details like coffered ceilings that add charm and style. The unit also features in-suite laundry, a private separate entrance, and tons of natural light throughout. With its spacious layout, pet-friendly policy, and walkable location near parks, transit, and shopping, this one checks all the boxes. Book your showing today and see why this home stands out! (id:49269)

724a Chapman Mills Drive
Ottawa, Ontario
Step Into Luxury And Convenience In The Highly Sought-After, Family-Friendly Neighbourhood Of Chapman Mills In Barrhaven. Beautifully Maintained And Move-In Ready, This Home Offers The Perfect Blend Of Modern Style And Everyday Comfort. The Bright Main Level Welcomes You With An Open, Flowing Layout Filled With Natural Light And Upgraded Finishes. The Modern Kitchen Features Stainless Steel Appliances, A Mosaic Tile Backsplash, A Peninsula With Breakfast Bar, Built-In Wall Pantry, And A Spacious Eat-In Area. The Inviting Living Room Flows Seamlessly Into The Separate Dining Room, Creating An Ideal Space For Entertaining. A Convenient Main Floor Powder Room Completes This Level. Downstairs, You'll Find Two Generously Sized Bedrooms, Each With Its Own Private Four-Piece Ensuite And Excellent Closet Space, Creating The Perfect Layout For Families, Guests, Or Roommates. This Level Also Features A Dedicated Laundry Area And A Separate Storage Room For Added Convenience. Step Outside To Your Private Patio, Complete With Stairs Leading To The Parking Area, Where You'll Enjoy One Dedicated Parking Space. Located In One Of Barrhaven's Most Desirable Communities, You're Just Moments From Top-Rated Schools, Neighbourhood Parks, Scenic Walking Trails, Public Transit, And The Chapman Mills Marketplace, Offering Restaurants, Shopping, Groceries, And A Movie Theatre All Within Walking Distance. Enjoy The Perfect Balance Of Peaceful Suburban Living With Every Convenience Close At Hand. Don't Miss This Exceptional Opportunity To Own A Home Where Comfort, Functionality, And Location Come Together Beautifully. (id:49269)

119 Woliston Crescent
Ottawa, Ontario
Welcome to 119 Woliston Crescent, a beautifully updated 4+1 bedroom, 4-bathroom detached home situated on a premium 50-ft corner lot in the sought-after Morgan's Grant community. Nestled on a quiet, family-friendly crescent, this spacious home offers an ideal blend of comfort, functionality and convenience. Step inside to a bright and inviting interior featuring beautifully refinished hardwood floors, large windows and abundant natural light. The spacious kitchen and dining area is perfect for everyday living and entertaining, featuring quartz countertops, a new tile backsplash, ample cabinetry and freshly repainted cabinets. The impressive open-to-above family room is a true highlight, showcasing soaring ceilings, large windows and a natural gas fireplace that creates a warm and welcoming gathering space. A beautifully refinished hardwood staircase leads to the upper level, where you'll find four well-proportioned bedrooms plus a versatile flex room. Three of the bedrooms feature wood flooring, while the generous primary suite offers a walk-in closet and private ensuite. The flex room provides additional flexibility as a compact home office, study area or laundry room. The refreshed finished basement features new windows, an additional bedroom and versatile living space ideal for a recreation room, home office, gym or guest area. Outside, enjoy a fully fenced backyard offering a private retreat for gardening, entertaining or relaxing. Extensive updates completed in 2024 include a new roof and central A/C, refinished hardwood floors and staircase, quartz countertops, new handrails, dishwasher, kitchen tile backsplash. A new entrance door was added in 2026, further enhancing the home's curb appeal. Ideally located minutes from excellent schools, parks, trails, shopping, recreation, golf and Kanata North High-Tech Park, with convenient access to March Road and Highway 417. A move-in-ready family home in one of Kanata North's most established communities. (id:49269)

347 St. Patrick Street
Ottawa, Ontario
Welcome To 347 St. Patrick Street, An Impeccably Maintained Home Offering A Rare Opportunity In The Heart Of Downtown Ottawa. Situated On An Impressive 34' X 108' Lot, This Property Beautifully Blends Classic Character With Thoughtful Modern Upgrades. The Home Features Refinished Hardwood Flooring, Energy-Efficient Windows, Updated Bathrooms, A Newer Roof, And Upgraded Electrical And Plumbing Systems For Added Comfort And Peace Of Mind. New Air Conditioner (2024) And Newer Furnace (2020). The Refreshed Kitchen Is Equipped With Modern Appliances And Offers A Functional Space For Everyday Living And Entertaining. Outside, The Expansive Fully Fenced Backyard Provides A Private Urban Retreat With Ample Space For Gardening, Relaxing, Or Hosting Family And Friends. The Generous Lot Also Presents Potential Future Development Opportunities For Buyers To Explore. Enjoy Rare 3 Car Parking! Meticulously Cared For And Move-In Ready, This Unique Property Offers Space, Character, And Flexibility In An Exceptional Downtown Location Close To Shops, Restaurants, Transit, Recreation, And Everyday Amenities. (id:49269)
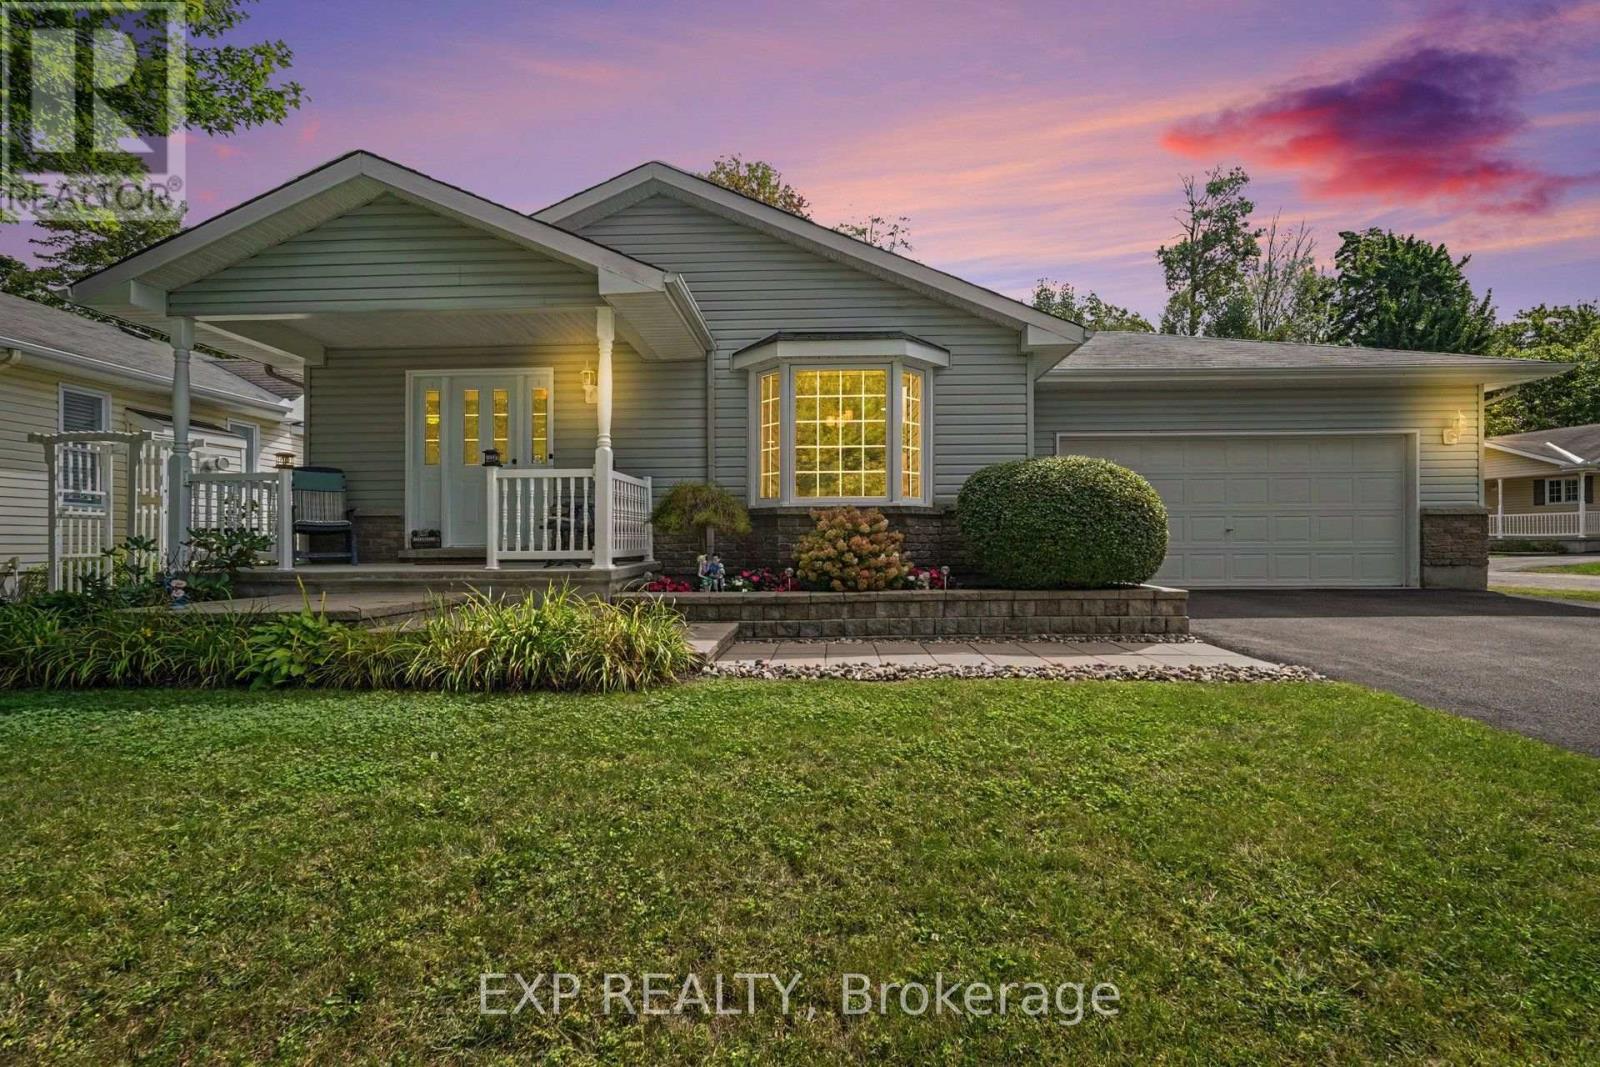
1000 Murray Gair Private
Ottawa, Ontario
Welcome To Easy, Comfortable Living In Albion Woods, A Sought-After Adult Lifestyle Community In Greely. This Spacious 3-Bedroom Bungalow Offers The Convenience Of Single-Level Living, A Double-Car Garage And Beautifully Maintained Gardens In Both The Front And Rear. At The Heart Of The Home Is A Generous Kitchen Featuring A Centre Island, Stainless Steel Appliances, Ample Cabinetry, Plenty Of Prep Space And Room To Gather. The Inviting Primary Bedroom Offers A Large Closet And Private Ensuite Complete With A Relaxing Jetted Soaker Tub. The Den Features Direct Walk-Out Access To The Large Backyard Deck, Creating An Ideal Space For Guests Or A Home Office With A Peaceful Outdoor Connection. Step Outside And Enjoy The Beautifully Landscaped Backyard, Where Mature Gardens And A Spacious 24Ft X 26Ft Deck Provide The Perfect Setting For Morning Coffee, Entertaining Or Simply Relaxing Outdoors. Albion Woods Offers A Peaceful, Country-Like Atmosphere With Community Green Space, A Pond, Gazebo And Shared Community Centre, While Still Keeping Everyday Conveniences Within Easy Reach. Enjoy Nearby Parks And Walking Trails, Along With Shopping, Dining, Recreation And Services In Greely, With Convenient Access To Manotick And Ottawa. Lease Fee Is 917.01 Which Includes Property Taxes, Water. Please Note: This Is Not A Freehold Property, It Is Located On Leased Land. (id:49269)
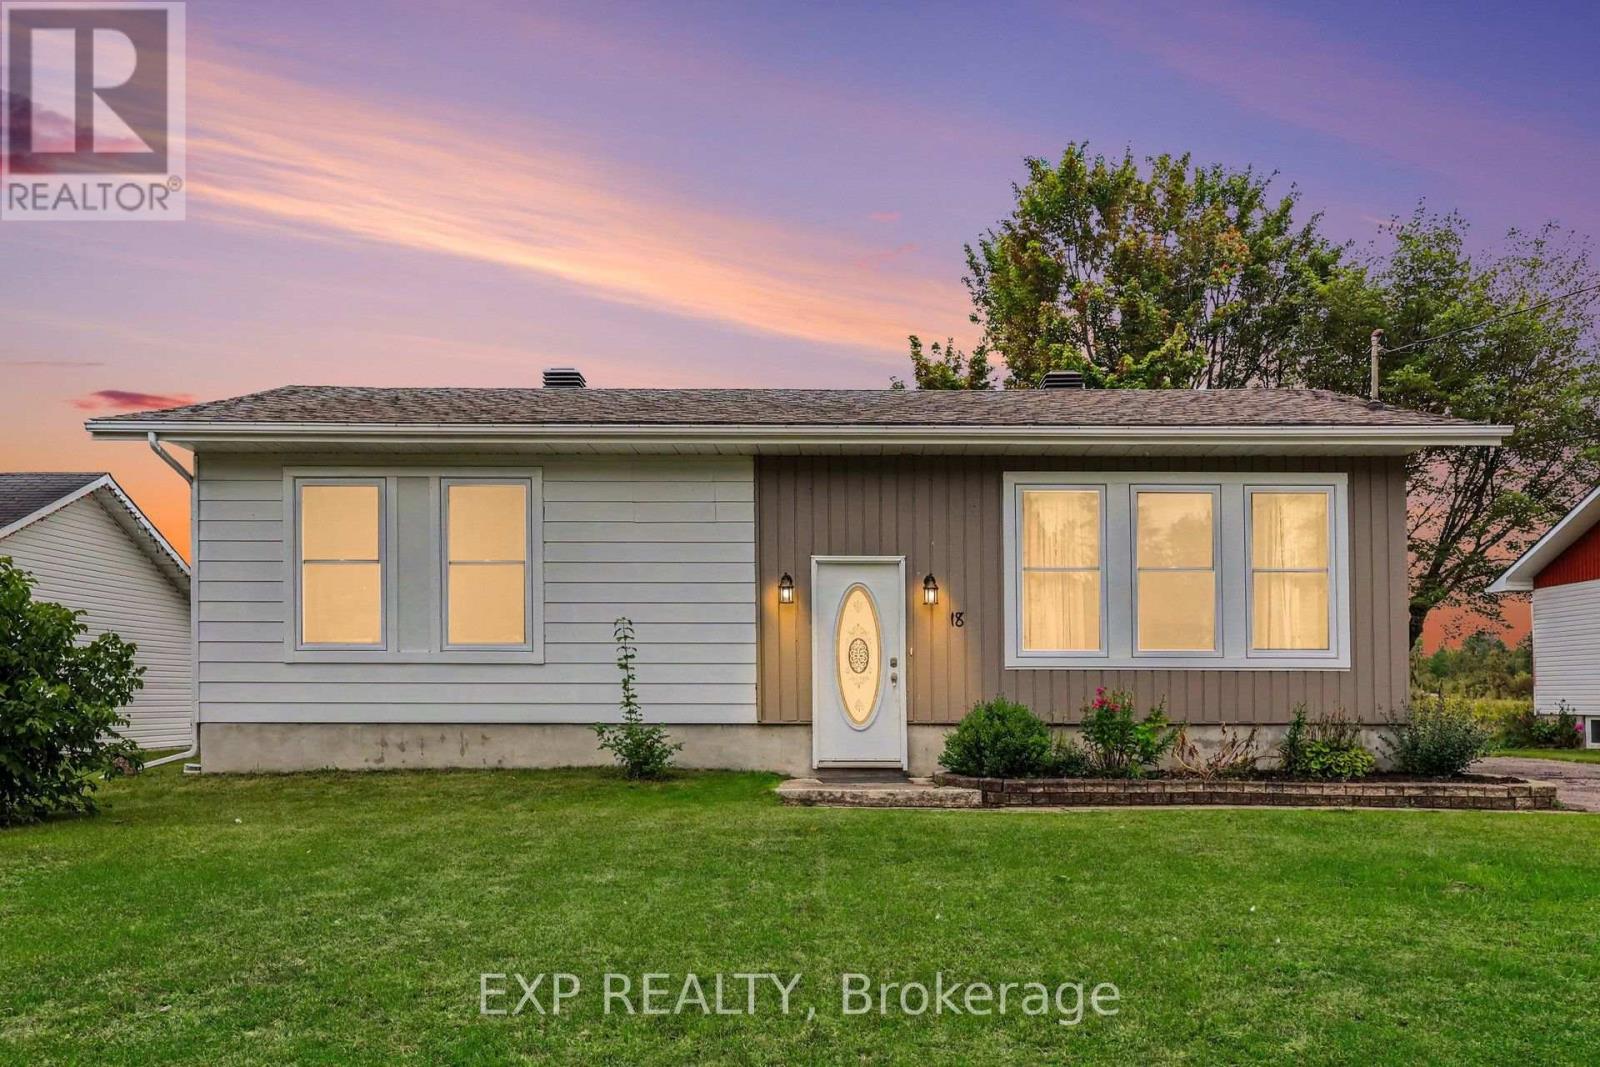
18 Centre Street
Clarence-Rockland, Ontario
Welcome To 18 Centre Street, A Charming 2+1 Bedroom Hi-Ranch Set In The Welcoming Community Of Bourget. This Home Provides A Functional Layout With Hardwood Flooring Throughout The Main Level And Updated Vinyl Interlock Laminate In The Basement. Kitchen Features New Refrigerator (2026) & Dishwasher (2024). Forced Air A/C Throughout The Home & Central Vacuum System. The Lower Level Has Been Fully Renovated With New Flooring And Baseboards, Creating Additional Living Space Along With A Third Bedroom. Step Outside To A Large, Private Backyard With No Rear Neighbours, Mature Hedges, And A Generous Concrete Patio--An Ideal Setting For Relaxing, Entertaining Or Enjoying The Outdoors. A Substantial 10' X 20' Shed Is Equipped With Electricity, A Built-In Workbench And Shelving, Offering Excellent Space For Hobbies, Projects And Storage. Located In A Quaint Bilingual Community Popular With Young Families, The Neighbourhood Offers Access To A Community Centre With A Park And Splash Pad, Local Events, A Nearby Library And Convenient Access To The Prescott-Russell Recreational Trail. (id:49269)
201 Ramelton Private
Ottawa, Ontario
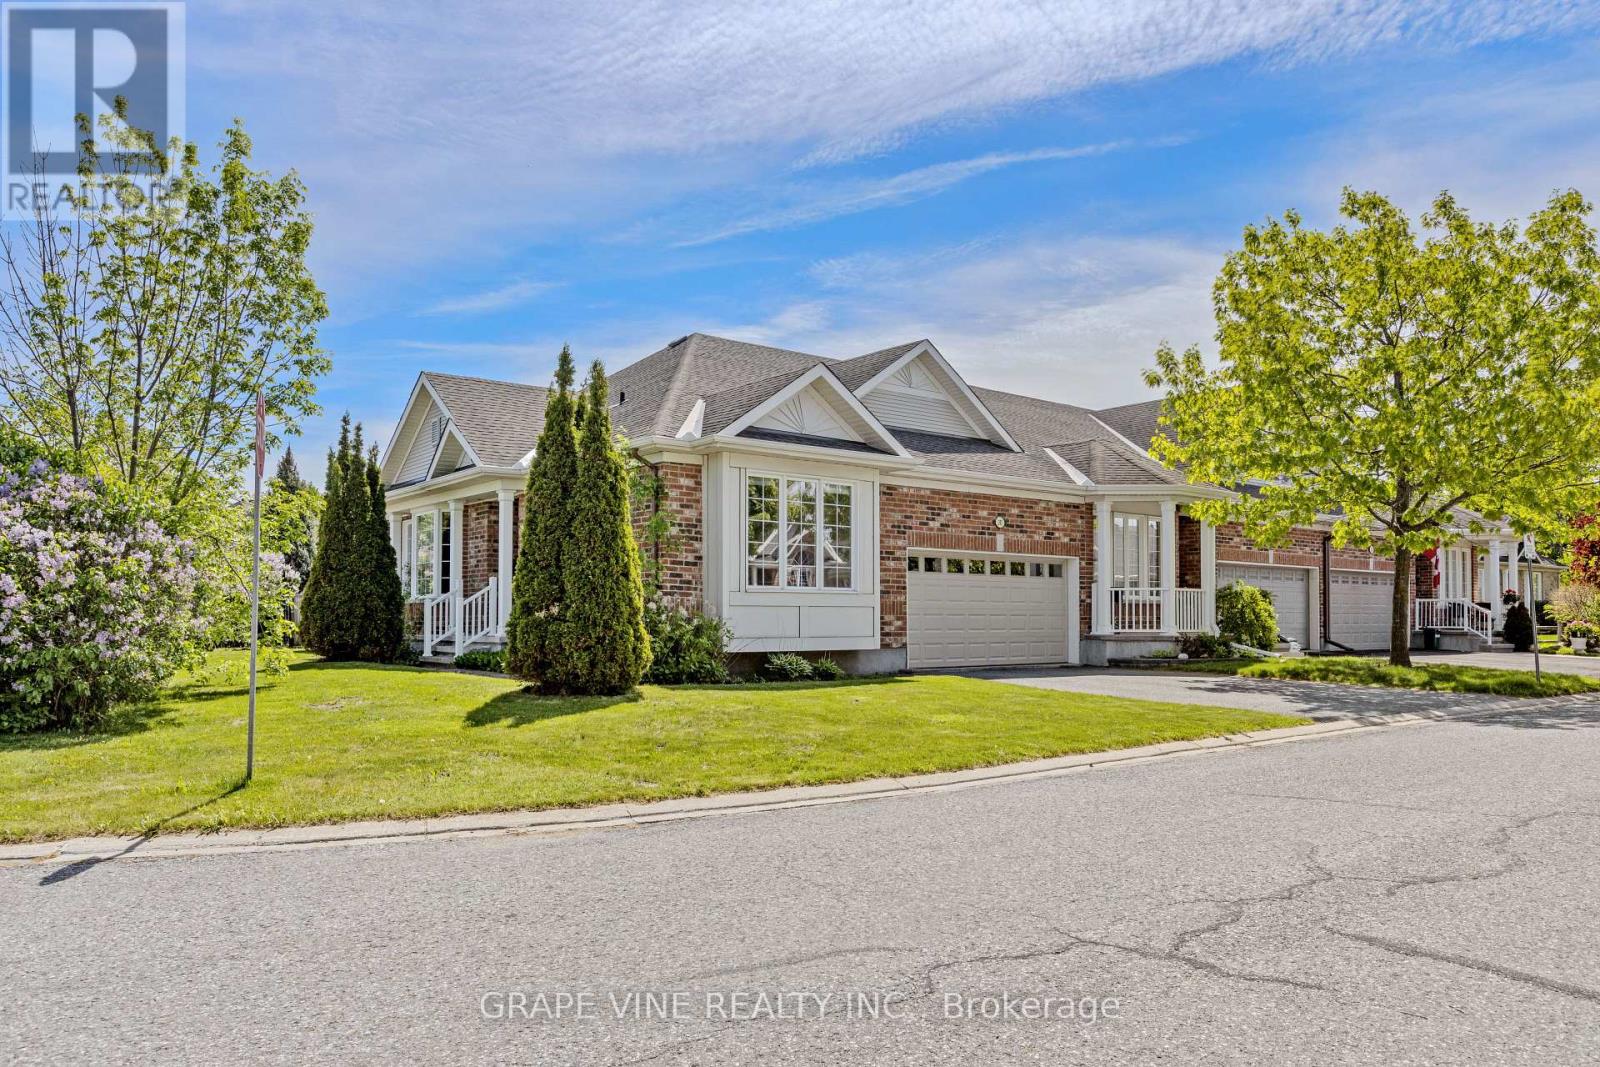
Welcome to 201 Ramelton Private - situated directly across from Kilbirnie Park. This premium end-unit bungalow offers a rare opportunity to embrace the golf course lifestyle in the highly sought-after Stonebridge community. Set on a spacious, irregular corner lot, this 3-bedroom, 3-bathroom home offers approx. 1,900 sq ft of thoughtfully designed finished living space. Built in 2007, it features an unusually rare private double driveway plus an attached double garage - six parking spaces in total. Inside, an open, light-filled layout blends comfort with everyday functionality, complemented by central vacuum and a walk-out deck for outdoor enjoyment. The principal bedroom is a true retreat, complete with a luxurious 5-piece ensuite and generous walk-in closet. At the front of the home, a versatile second bedroom offers added privacy - ideal as a guest room, home office, or den. The fully finished lower level impresses with a large recreation room centered around a cozy natural gas fireplace, plus a third bedroom, a 3-piece bathroom, an adjoining sitting area, and ample storage. Convenient main floor laundry/mud room room provides direct access to the garage - adding one more layer of everyday ease. Ideally located near parks, schools, public transit, this home combines quiet residential charm with everyday convenience. (id:49269)
360 Ravenhill Avenue E
Ottawa, Ontario
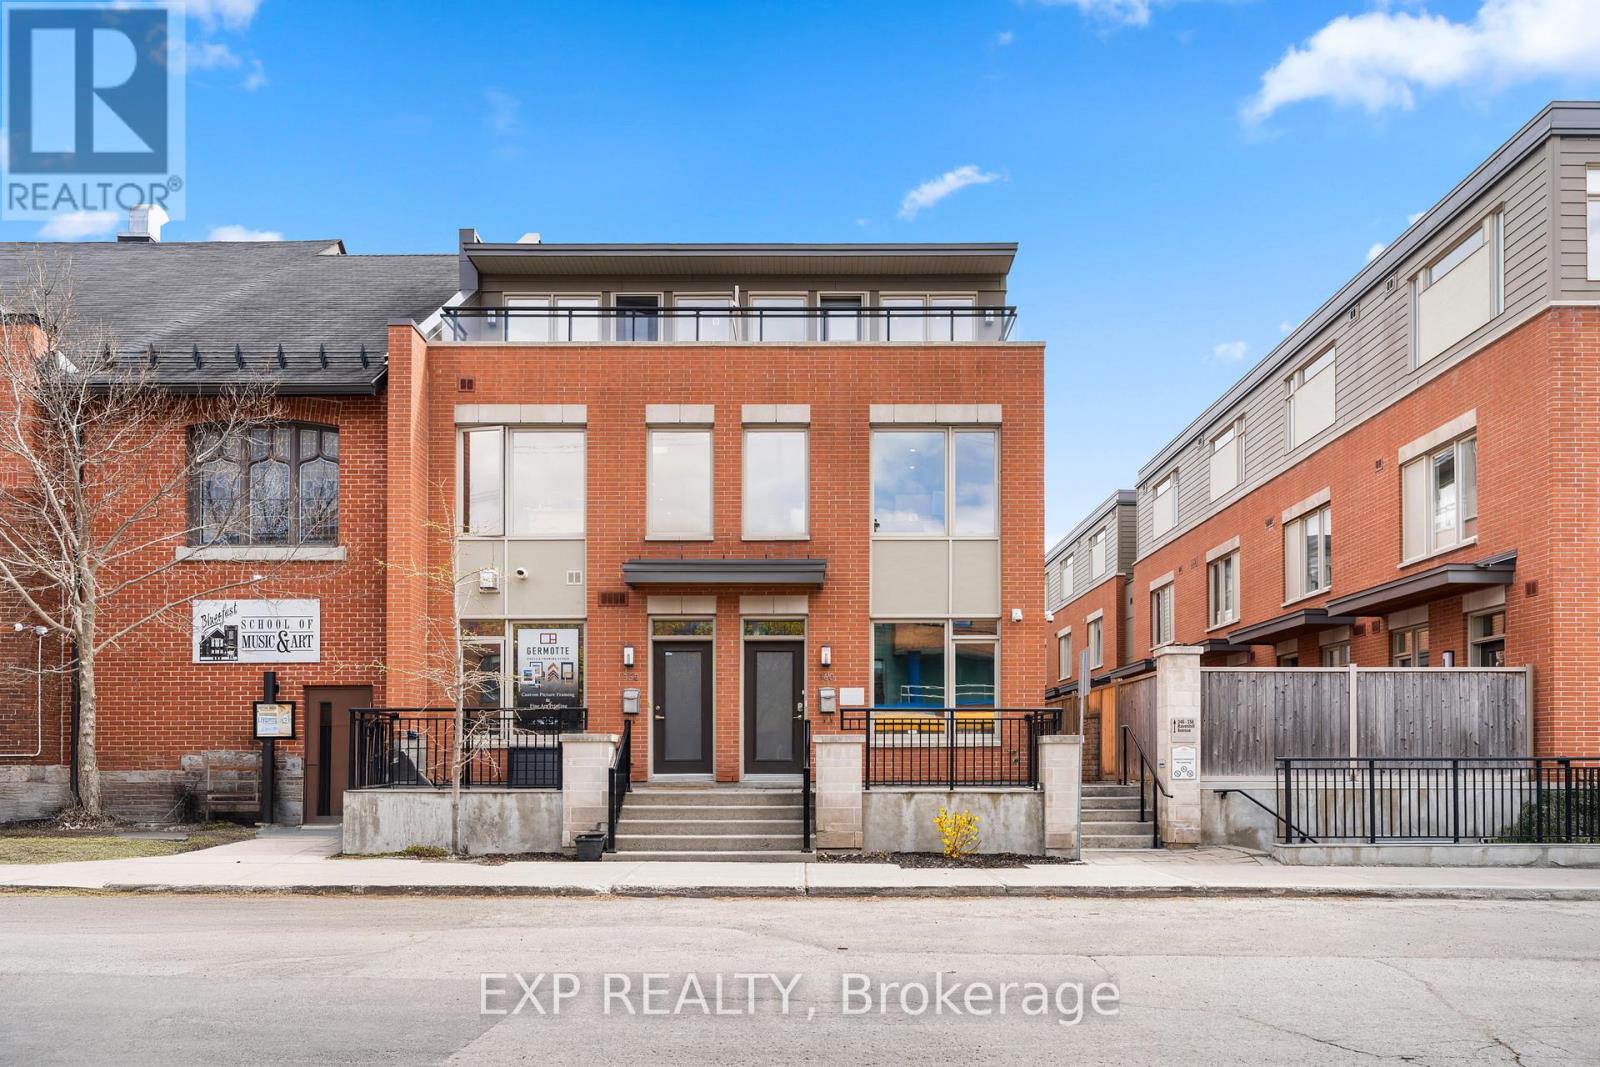
A Rare Opportunity To Own A Beautifully Maintained 3 Storey Townhome In The Heart Of Westboro! With Flexible Mixed Use Zoning, The Possibilities Are Endless. Currently Configured As A Professional Office Space, This Exceptional Property Offers The Unique Ability To Transition Into A Private Residence, With Renderings Available To Showcase The Vision. Whether You Are Looking For A Sophisticated Live/Work Opportunity, An Investment Property, Or A Future Family Home, This Has Versatility In One Of Ottawa's Most Desirable Neighbourhoods. Located In The Heart Of Westboro, Known For Its Vibrant Atmosphere, Trendy Cafés, Boutiques, Parks, Transit, HWY 417 Access And Strong Sense Of Community, You Are Steps From Some Of The City's Best Amenities While Still Offering A Peaceful Residential Setting. Built In 2014 By Springcress Ravenhill Common And Thoughtfully Designed By Renowned Architect Barry Hobin, This Home Has Been Exceptionally Cared For And Carries A Fresh, Modern Feel Throughout. The Interior Offers A Clean And Contemporary Aesthetic Complemented By Quality Finishes, Large Windows On Every Level And Thoughtful Upgrades Throughout. The Layout Spans 3 Levels And Currently Features 5 Private Offices, 2 Open Work Areas, A Kitchenette And 3 Bathrooms, While Easily Accommodating A Conversion Into A Stylish 3 Bedroom Residence. A Private 3rd Floor Patio Provides The Perfect Outdoor Retreat For Morning Coffee Or Unwinding At The End Of The Day. Additional Features Include Solid Core Doors, Enhanced Sound Insulation Between 2nd And 3rd Floors, Cat 5 Cabling Throughout, An Electrical Panel Surge Protector, Ultraviolet And Smash Resistant Window Film And 3 Security Cameras Covering The Front, Side And Garage. As Part Of A POTL ($564.63Mo) Community, Owners Enjoy Convenient Low Maintenance Living With Snow Removal And Exterior Maintenance Already Taken Care Of. Stylish, Adaptable, And Meticulously Maintained, This Is A Truly Unique Property Where The Possibilities Are Endless! (id:49269)
360 Ravenhill Avenue E
Ottawa, Ontario
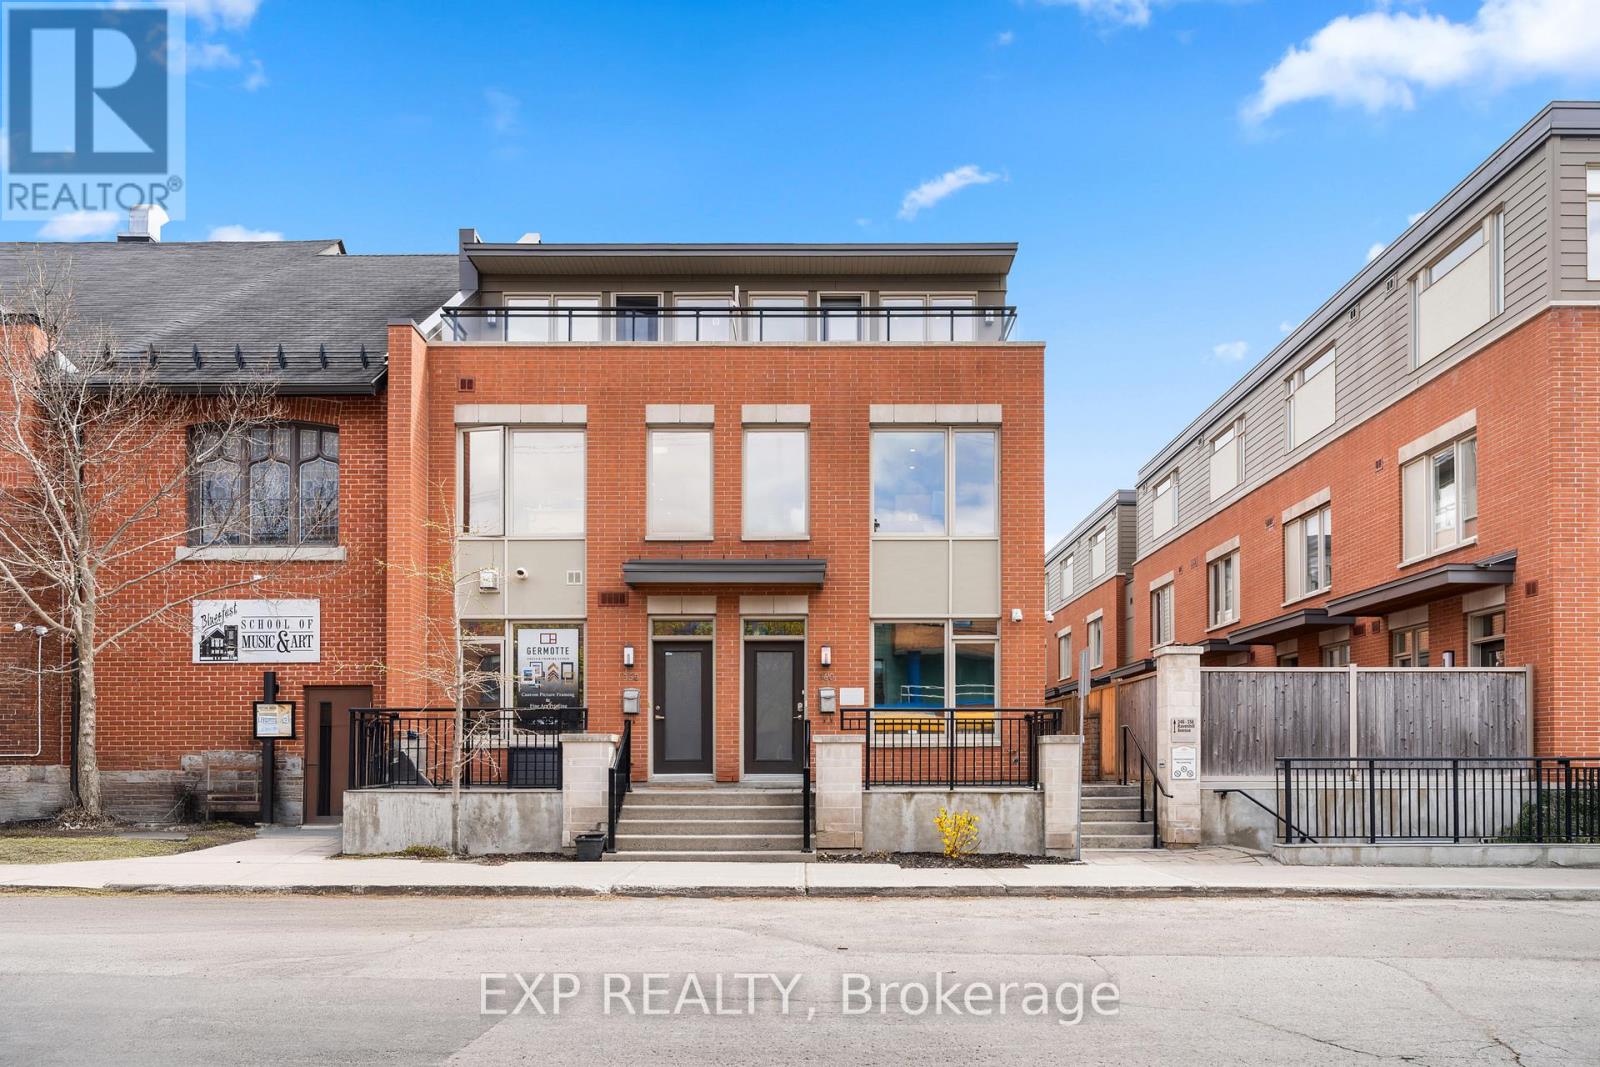
A Rare Opportunity To Secure A Beautifully Maintained 3 Storey Townhome In The Heart Of Westboro, One Of Ottawa's Most Desirable And High Visibility Urban Communities. With Flexible Mixed Use Zoning, This Property Offers Exceptional Versatility For Professional Office Use, Medical Or Wellness Services, Boutique Firms, Or A Hybrid Work Model, With Future Residential Conversion Potential Supported By Available Renderings. Position Your Business In Vibrant Westboro, Surrounded By Established Cafes, Restaurants, Retail, Parks, And Strong Residential Density, Creating Consistent Foot Traffic And An Excellent Client Environment. The Location Offers Outstanding Accessibility, Just Minutes To Hwy 417, Tunney's Pasture, Bayview Transit Hub, And Major Transit Routes, Making Commuting Easy For Both Staff And Clients. Built In 2014 By Springcress Ravenhill Common And Designed By Renowned Architect Barry Hobin, The Building Presents A Modern, Professional Image With High Quality Finishes Throughout. Large Windows On All Levels Provide Abundant Natural Light, Creating An Inviting And Productive Workspace. The Layout Spans 3 Levels And Is Currently Configured With 5 Private Offices, Two Open Work Areas, A Kitchenette, And 3 Bathrooms, Allowing For Flexible Reconfiguration To Suit A Variety Of Business Needs. Additional Features Enhance Functionality And Security, Including Solid Core Doors, Enhanced Sound Insulation Between Floors, Cat 5 Cabling Throughout, Electrical Panel Surge Protection, UV And Smash Resistant Window Film, And 3 Exterior Security Cameras Covering Key Access Points. A Private 3rd Floor Patio Provides Valuable Outdoor Space For Staff Breaks Or Informal Meetings. As Part Of A POTL ($564.63Mo) Community, Ownership Includes Convenient Low Maintenance Operations With Snow Removal And Exterior Maintenance Taken Care Of. A Rare Opportunity To Establish Your Business In A Prime Westboro Location With Strong Long Term Growth Potential And Professional Presence! (id:49269)

502 - 1589 St. Bernard Street
Ottawa, Ontario
MOTIVATED SELLER - BRING AN OFFER | SELLER IS OFFERING TO PRE-PAY 6 MONTHS CONDO FEES! | Tucked away in a convenient, small & quiet enclave just off of Bank St, you will find the 1589 St Bernard St condominium complex. As you step into Unit #502, you will note the spacious open concept layout that has been updated throughout with tasteful choices. The living room is cozy, with a former wood fireplace that could accommodate a new insert of your choice. The dining room overlooks a large balcony through the wide patio doors that offer great western exposure. The kitchen overlooks the living space with a convenient breakfast bar, plenty of counter space & updated stainless steel appliances. Through the folding doors, you will find a large pantry with plenty of space to hang your pots & pans, as well as offers a practical stacked laundry set. To complete this level, there is a powder room. Down to the lower level, you will find two well sized bedrooms with large, bright windows. The primary bedroom offers a fantastic, deep walk in closet. Both bedrooms have access to a spacious full bathroom. Finally, a practical separate den offer flexibility for gym equipment, a work from home station or simply extra storage in addition to the under-stair storage space | This condo is located within walking distance to both French & English schools, Sawmill Community Centre, a large park, groceries, public transportation & more | Status certificate has been ordered & can be provided upon request after showings | Flexible possession | This property has been measured electronically and may not account for jogs | Some photos have been virtually staged. (id:49269)
576 Falconridge Crescent
Kitchener, Ontario
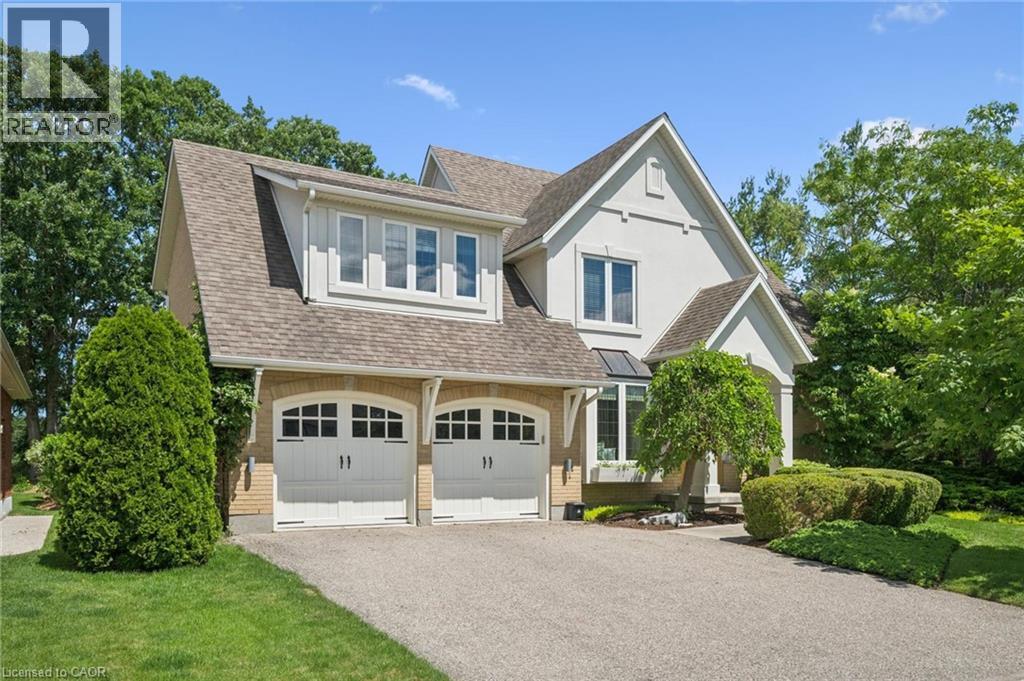
A Rare Offering Backing Onto Kiwanis Park - Luxury Living at Its FinestWelcome to this exceptional custom-built executive home offering over 3,600 sq. ft. of finished living space on a premium lot backing directly onto the tranquil green space of Kiwanis Park. Designed for both elegant entertaining and everyday living, this one-of-a-kind residence showcases quality craftsmanship and thoughtful design throughout. A grand foyer welcomes you into a bright, open-concept layout featuring 9-foot ceilings, a sunken family room with coffered ceilings & a gas fireplace, and expansive windows framing stunning backyard views. The custom Chervin kitchen will satisfy any chef, complete with bespoke cabinetry, granite countertops, built-in stainless appls, and an induction stove.The luxurious primary suite offers a private retreat with a spa-inspired 5- piece ensuite, 2nd gas fireplace, private balcony, overlooking the backyard oasis, California Closet, & dressing room. Two additional oversized bedrooms & a spacious loft provide exceptional flexibility for family living. The finished lower level adds apprx 1,000 sq. ft. of add'l living space with a large recreation room, laundry room with chute, extensive storage & future office potential.Step outside to your fully-fenced, resort-style backyard oasis featuring a covered concrete patio, saltwater pool, expansive yard, and unmatched privacy with no rear neighbours. Premium features and customization throughout the home include in-floor heating, hardwood and porcelain flooring, a whole-home speaker system, designer lighting, & an oversized double garage with workshop, potting area, pool shower, & change room, extensively landscaped with an irrigation system, Custom European Windows & doors throughout.Ideally located minutes from schools, shopping, dining, & expressway access, this remarkable property offers a rare opportunity to own one of the area's most distinguished homes. Luxury, privacy, and craftsmanshipwelcome home. (id:49269)