
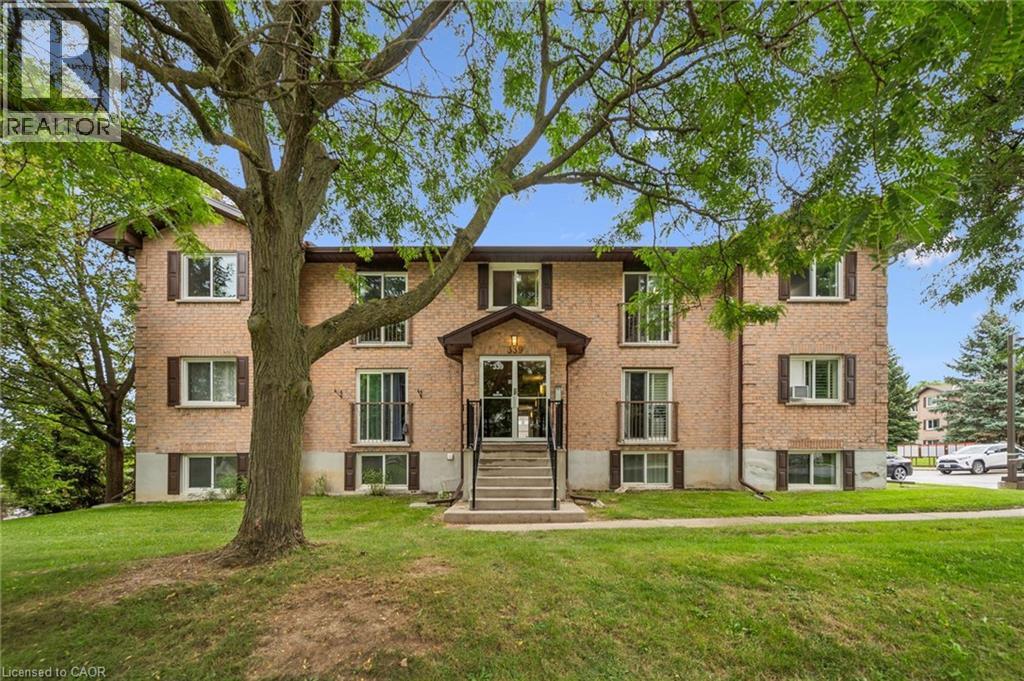
339 Northlake Drive Unit# 8
Waterloo, Ontario
Check everything off your list! TOP FLOOR CORNER UNIT, LOW FEES, SPACIOUS FLOORPLAN, GREAT WATERLOO NEIGHBOURHOOD! This two bedroom condo is situated in a friendly community of condos conveniently located minutes from Northwest Waterloo’s best amenities! Welcome inside the bright living room of this top level unit with wide plank floors, providing softness, durability and warmth underfoot. The modern kitchen has been updated and features classic white shaker cabinetry, stainless steel appliances and sleek backsplash. The living room and bedroom windows in this prime corner unit overlook mature trees (keeping your home cool in summertime) and a desirable residential location. The bright and spacious open concept living/dining room provides many possibilities for set up and a special BONUS: Juliette Balcony to bring the outdoors in! Down the hall are two spacious carpet free bedrooms, painted in neutral tones. The updated four piece bathroom includes a shaker vanity with and tiled tub/shower combo with glass door. Handy in suite laundry is nearby. Central location steps to groceries, St. Jacob’s Farmer’s Market, restaurants, schools, fitness options, the expressway and bus routes. Low condo fees even include water! A locker comes with the unit as well as one outdoor parking space, conveniently located close to the entry. We've included some photos with virtually staged furniture and accessories to give you a few decorating ideas! An immaculate, affordable and updated find with TWO bedrooms in an excellent neighbourhood! (id:49269)
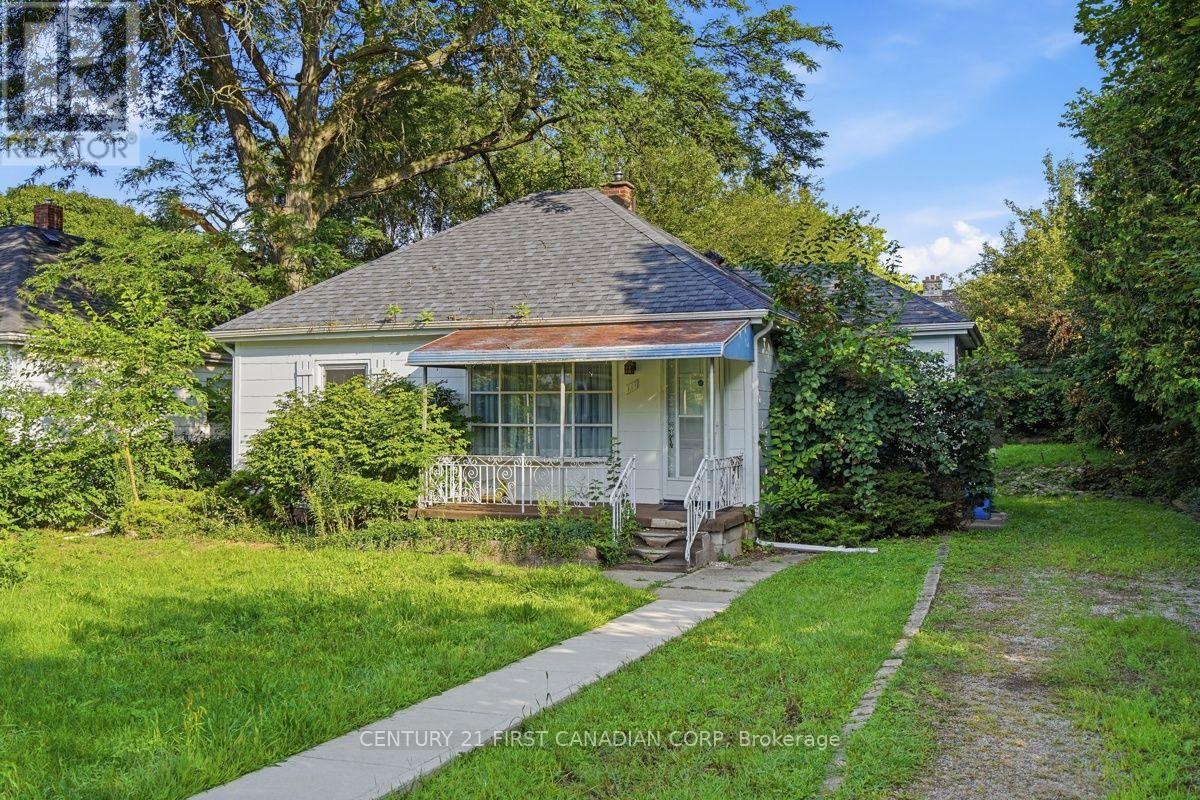
117 Empress Avenue
London North, Ontario
Here's the investment opportunity you've been waiting for! This fully rented 4+1 property offers immediate rental income and an outstanding location just minutes from Western University, shopping, restaurants, transit, and everyday conveniences. Currently generating approximately $45,300 in gross annual rental income, this turnkey property is ready for its next investor. Situated in the highly desirable Oxford Street East and Wharncliffe Road corridor, the property is perfectly positioned in an area with strong and consistent rental demand. The combination of location, existing rental income, and future upside makes this a compelling addition to any investment portfolio. As tenant turnover occurs, there may be an opportunity to improve rental income by adjusting rents toward current market levels, subject to applicable regulations. (id:49269)
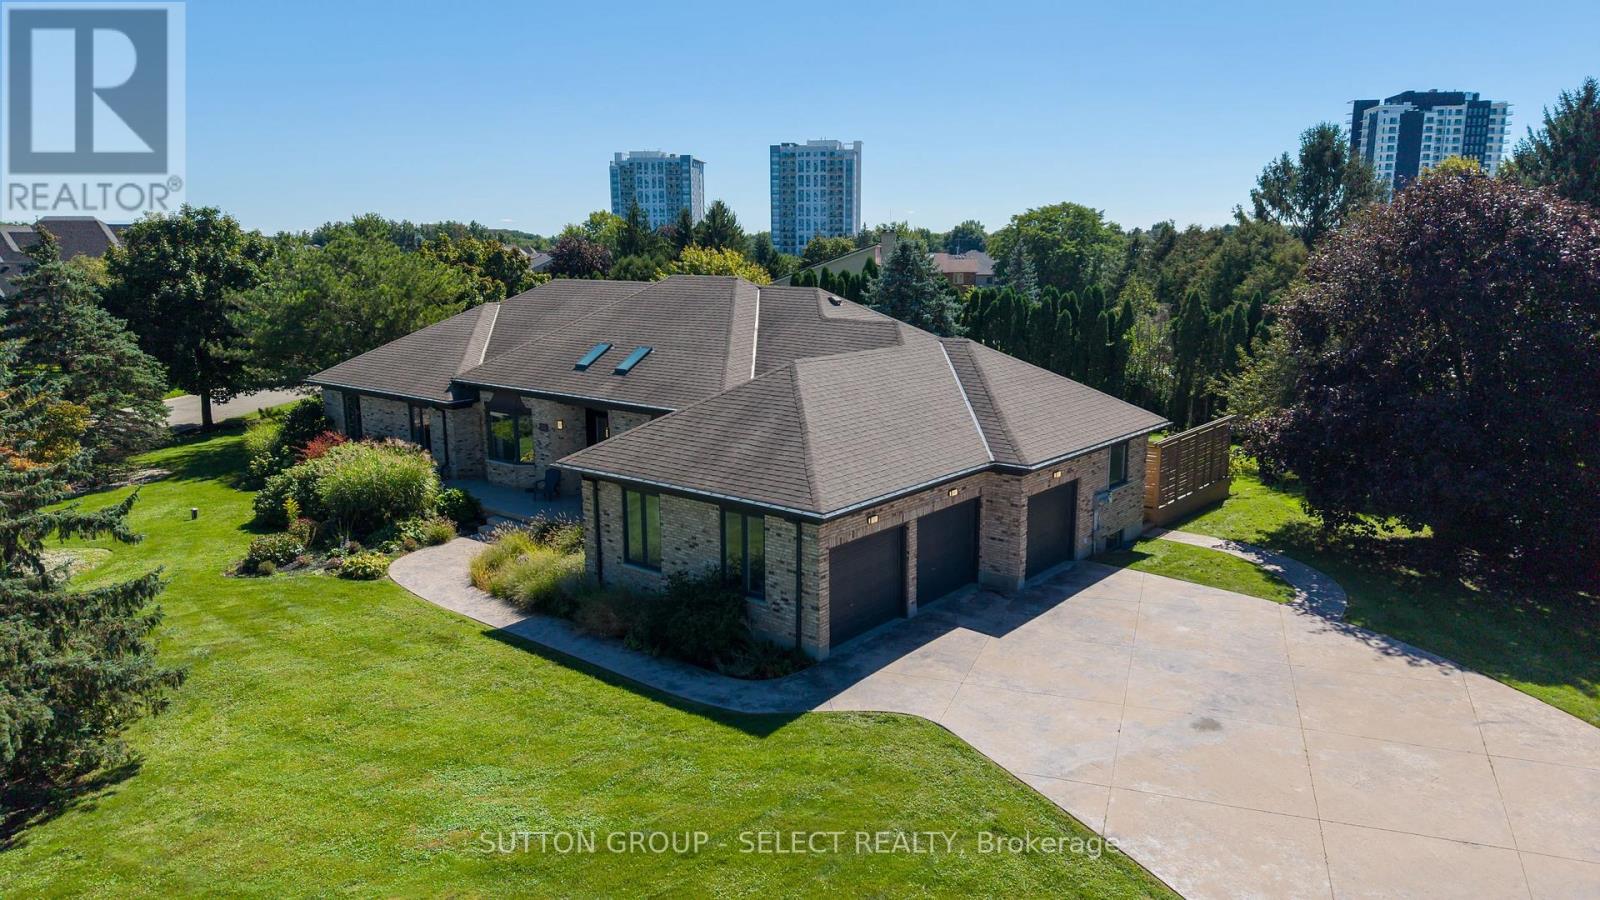
768 Franklinway Crescent
London North, Ontario
Set on an impressive 0.6-acre lot in North London, this spacious sprawling ranch offers a rare combination of scale, flexibility and privacy. With approximately 3,157 sq. ft. of above-grade living space plus approximately 2,945 sq. ft. on the lower level, offering over 6,100 sq. ft. of interior space across both levels, the home provides a comfortable, easy-flowing layout with generous principal rooms and exceptional flexibility.The property offers 4+3 bedrooms, 2 dens and 5 bathrooms, including a separate in-law suite that adds valuable flexibility for extended family, guests, a home office or independent living. Thoughtfully separated from the main living areas, the suite offers privacy while remaining connected to the home.The oversized triple-car garage is complemented by an expansive stamped-concrete driveway with ample parking for family and guests, along with an additional half-garage located in the backyard. Beyond the home, the large lot offers space to enjoy the outdoors, entertain, create a play area or simply appreciate the privacy that comes with this setting.Recent updates include a newer furnace and central air conditioning, adding comfort and efficiency, as well as a solar energy system.With its substantial living space, versatile bedroom configuration, 4+3 bedrooms, 2 dens and 5 bathrooms, separate suite, triple-car garage plus an additional half-garage in the backyard, and generous lot, this is a property that offers both comfort and long-term flexibility, an ideal fit for buyers seeking an executive North London home with room for family, guests and the way they live today.Located close to Masonville, Western University, high schools and elementary schools, University Hospital and all local amenities. (id:49269)
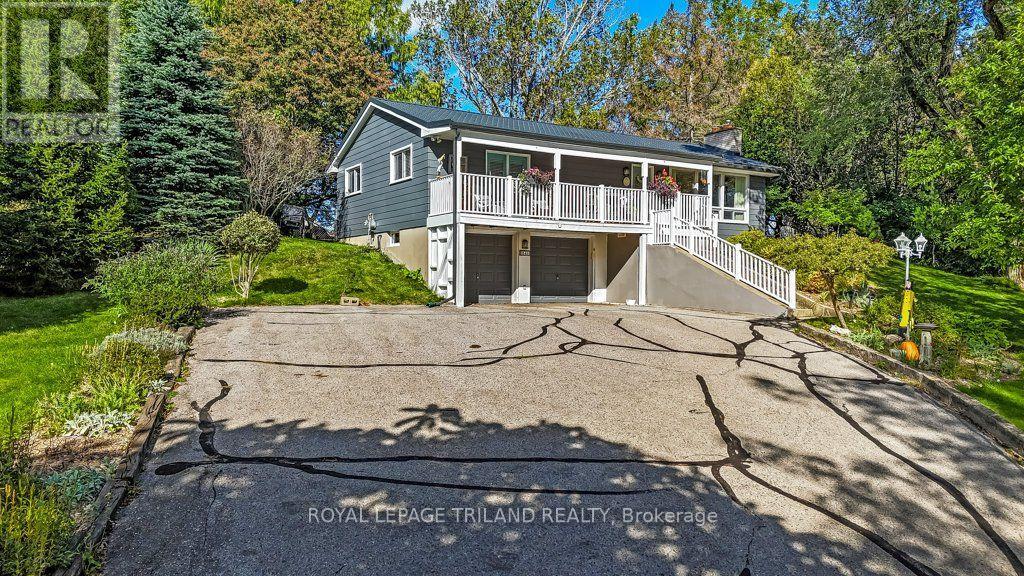
245 Currie Boulevard
Central Elgin, Ontario
Welcome to 245 Currie Boulevard, a beautifully updated raised ranch tucked away on a private, nicely landscaped and treed lot in Port Stanley. Ideally located within a five-minute walk to both the village and Little Beach, this property offers the perfect blend of privacy, nature and convenience. From the moment you arrive, you'll appreciate the private drive, abundant parking and beautifully maintained grounds. The fenced backyard is a true retreat, featuring mature trees, lush green space, a charming fountain and a newly completed stone patio a wonderful setting to relax and enjoy the outdoor in every season. From the front window, you can see a seasonal lake view. Inside, the home offers three bedrooms, with two on the main level and a third on the lower level, along with a bathroom on each level. Large living room windows overlook the gorgeous yard, bringing the surrounding greenery right into the home. Wide-plank luxury vinyl plank flooring flows throughout,complementing the bright and inviting interior. The raised-ranch design provides a lower level with a double-car garage underneath the home, plus additional living space and bedroom. A new covered front deck and new patios add even more outdoor living space.The big-ticket updates have all been taken care of, including a new metal roof, newer furnace, new air conditioner in 2026, new windows, owned hot water tank, new water line, new 200-amp electrical service and wiring, new LVP flooring throughout, new washer and dryer, and extensive new stonework and decking.A beautiful Port Stanley property in an exceptional location private and peaceful, yet just minutes fromthe beach and village. (id:49269)
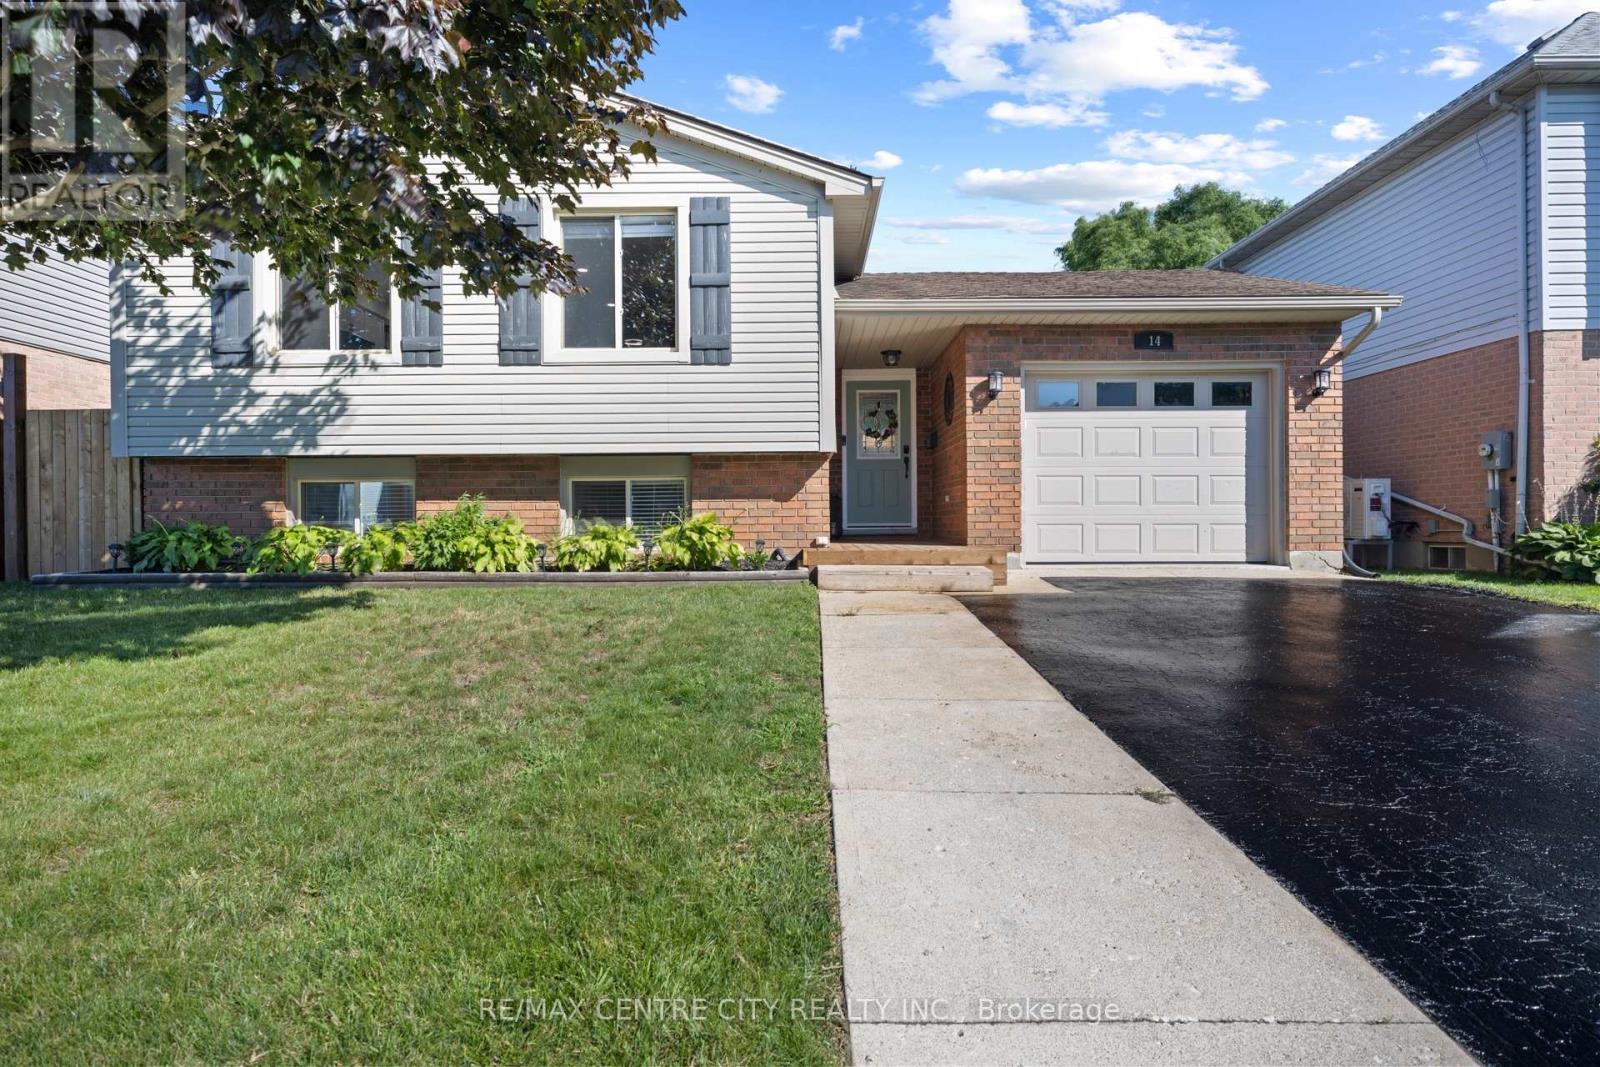
14 Stokes Road
St. Thomas, Ontario
Welcome home. This beautifully updated raised ranch offers a thoughtful blend of comfort, functionality, and modern efficiency. The property features rooftop solar panels that can generate approximately $4,000-$6,000 annually, depending on weather conditions. The main level includes a spacious foyer with access to the rear yard and an insulated, heated garage. The open-concept layout showcases a generous kitchen, dining area, and living room with an electric fireplace. Two large bedrooms and a four-piece bathroom complete this level. The fully finished lower level offers an additional family room filled with natural light, a gas fireplace, a second four-piece bathroom, a laundry room, office and a third bedroom. Outside, the backyard is designed for both relaxation and entertaining, featuring a hot tub, pool, and a built-in pergola perfect for enjoying outdoor living in any season. Upgrades include main level flooring, kitchen update and fireplace mantel (2022), pool and hot tub (2021) carpet downstairs(2025) (id:49269)
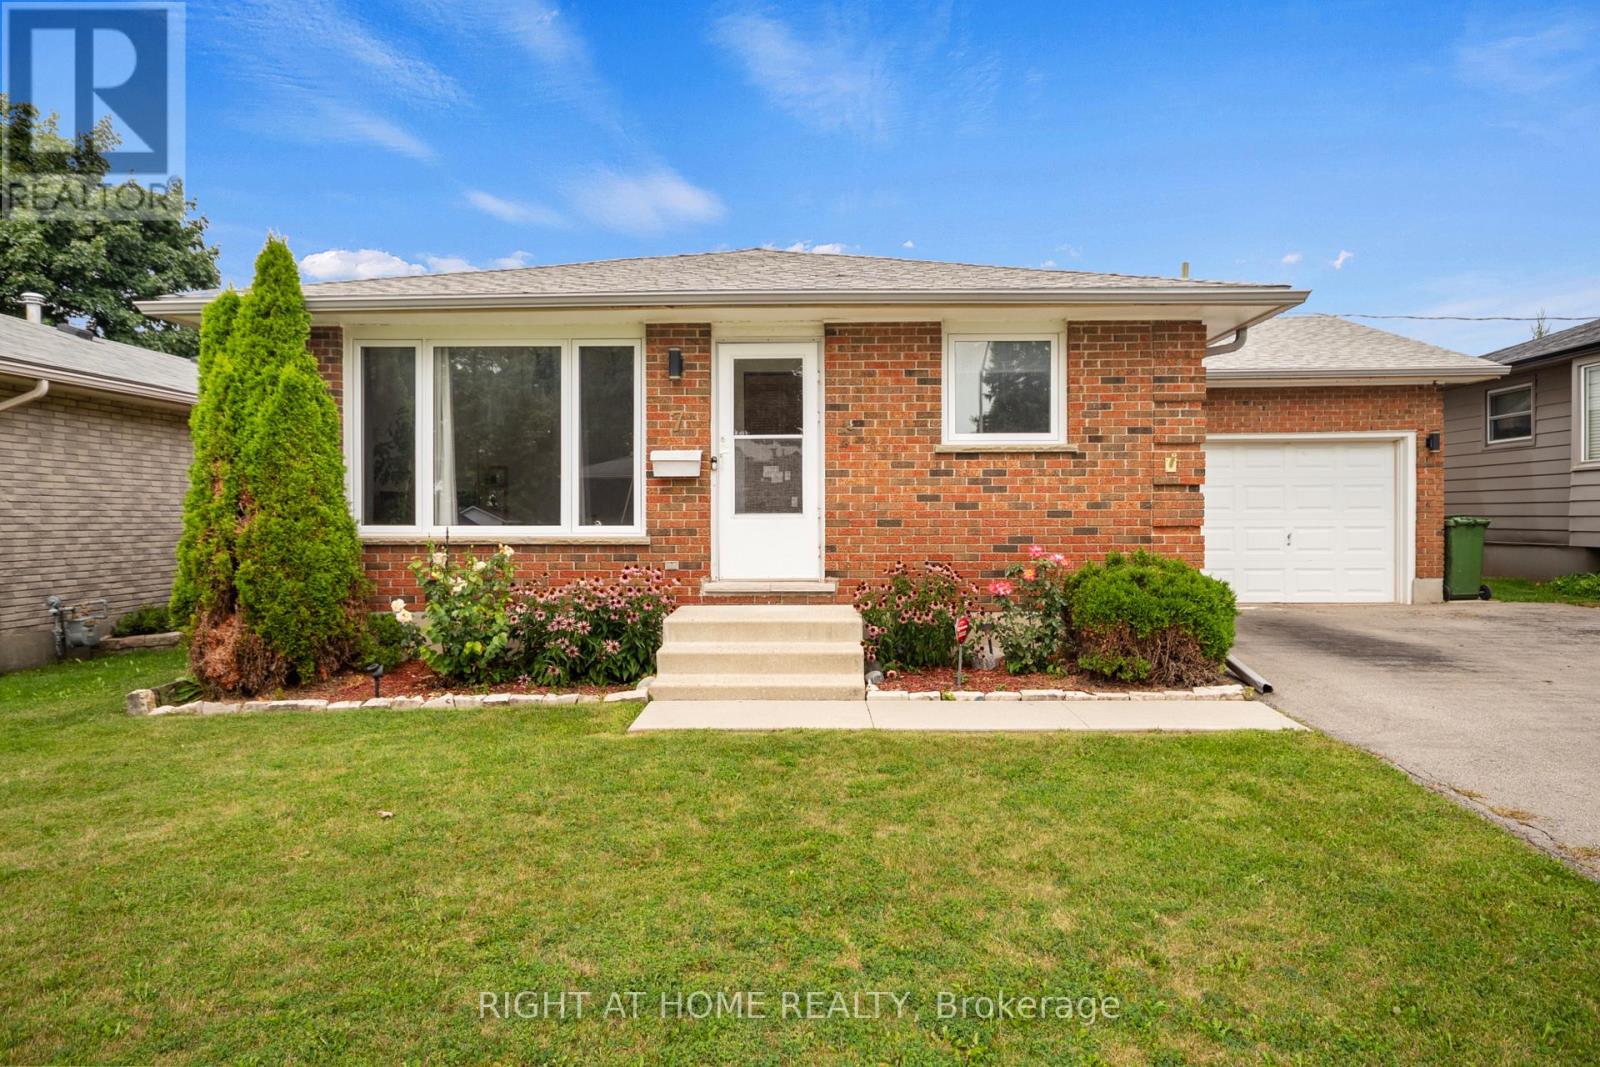
7 Raven Avenue
St. Thomas, Ontario
Welcome to 7 Raven Avenue -a solid brick bungalow offering a great combination of space, flexibility and important updates in a convenient St. Thomas location.The main level features a bright and spacious living room with a large front window, a dedicated dining area, functional kitchen, three bedrooms and a full 4-piece bathroom - a comfortable layout that works well for everyday family living.The finished lower level adds even more possibilities, with a spacious recreation room, additional bedroom, 2-piece bathroom and separate entrance. Whether you're looking for extra space for a growing family, multi-generational living or future in-law suite potential, this lower level gives you options.Some of the big-ticket items have already been taken care of, including newer windows and roof, giving the next owner a great starting point to make the home their own. The 1.5-car garage offers that extra bit of space - whether you enjoy working on your car, need room for tools and equipment, or simply want additional storage.Outside, the fully fenced backyard features an impressive 16 x 32 ft in-ground pool reaching 9 ft deep - a standout feature for entertaining, relaxing and enjoying your own private outdoor space. The location ties it all together. Close to Mitchell Hepburn Public School, St. Thomas Elgin General Hospital, Applewood Park, Pinafore Park, trails, shopping, transit and everyday amenities, with Port Stanley and the beach just a short drive away.With a flexible layout, separate entrance, major updates already completed, an oversized garage and a backyard that stands out, 7 Raven Avenue offers plenty of opportunity to make it your own in a well-established St. Thomas neighbourhood. (id:49269)
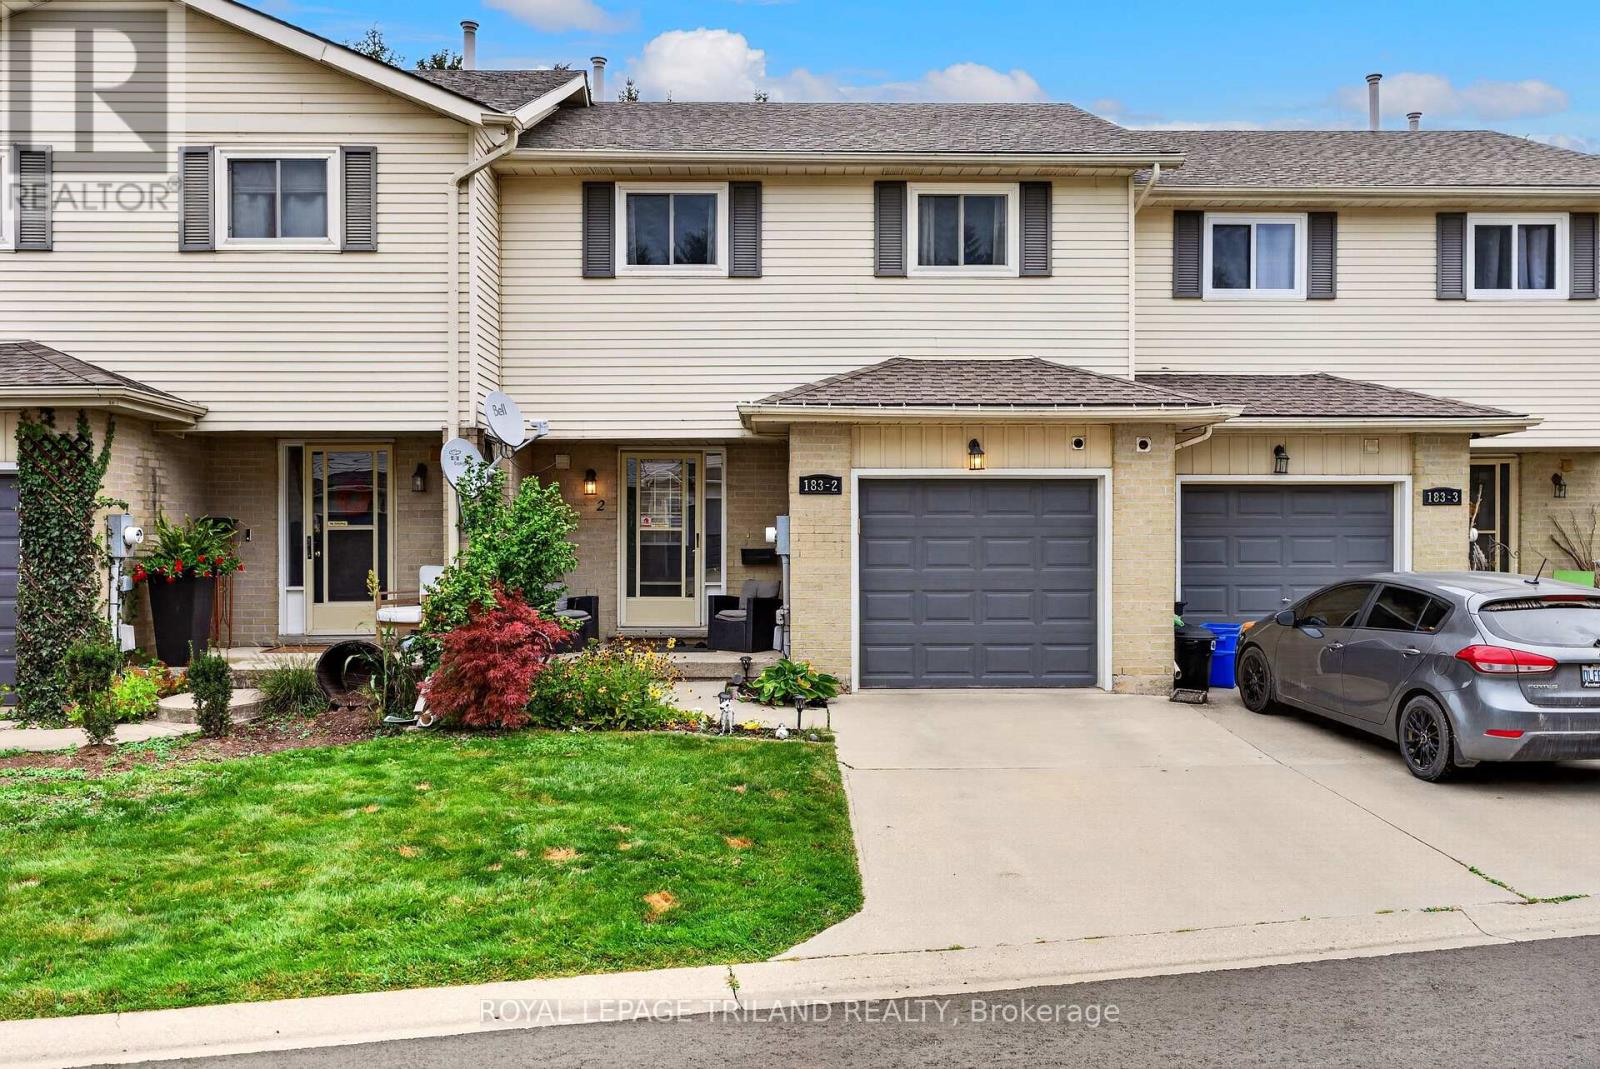
2 - 183 Ferguson Drive
Woodstock, Ontario
Welcome to 183 Ferguson, This 3 bedroom, 3 bathroom condo offers comfortable living across three finished levels, with green space directly behind the property. The home features a bright living and dining area with a cute balcony just off the living room - perfect for morning coffee or relaxing outdoors. Upstairs are three spacious bedrooms, including a primary with double doors and generous closet space, plus a full bathroom and convenient second-floor laundry. The finished basement adds valuable living space with a recreation room, gas fireplace, 2 piece bathroom, and walkout to the outdoors. Complete with an attached garage and located close to shopping, restaurants, parks, schools, Fanshawe College, and easy access to the 401 and 403, this home offers plenty of space in a convenient location. (id:49269)
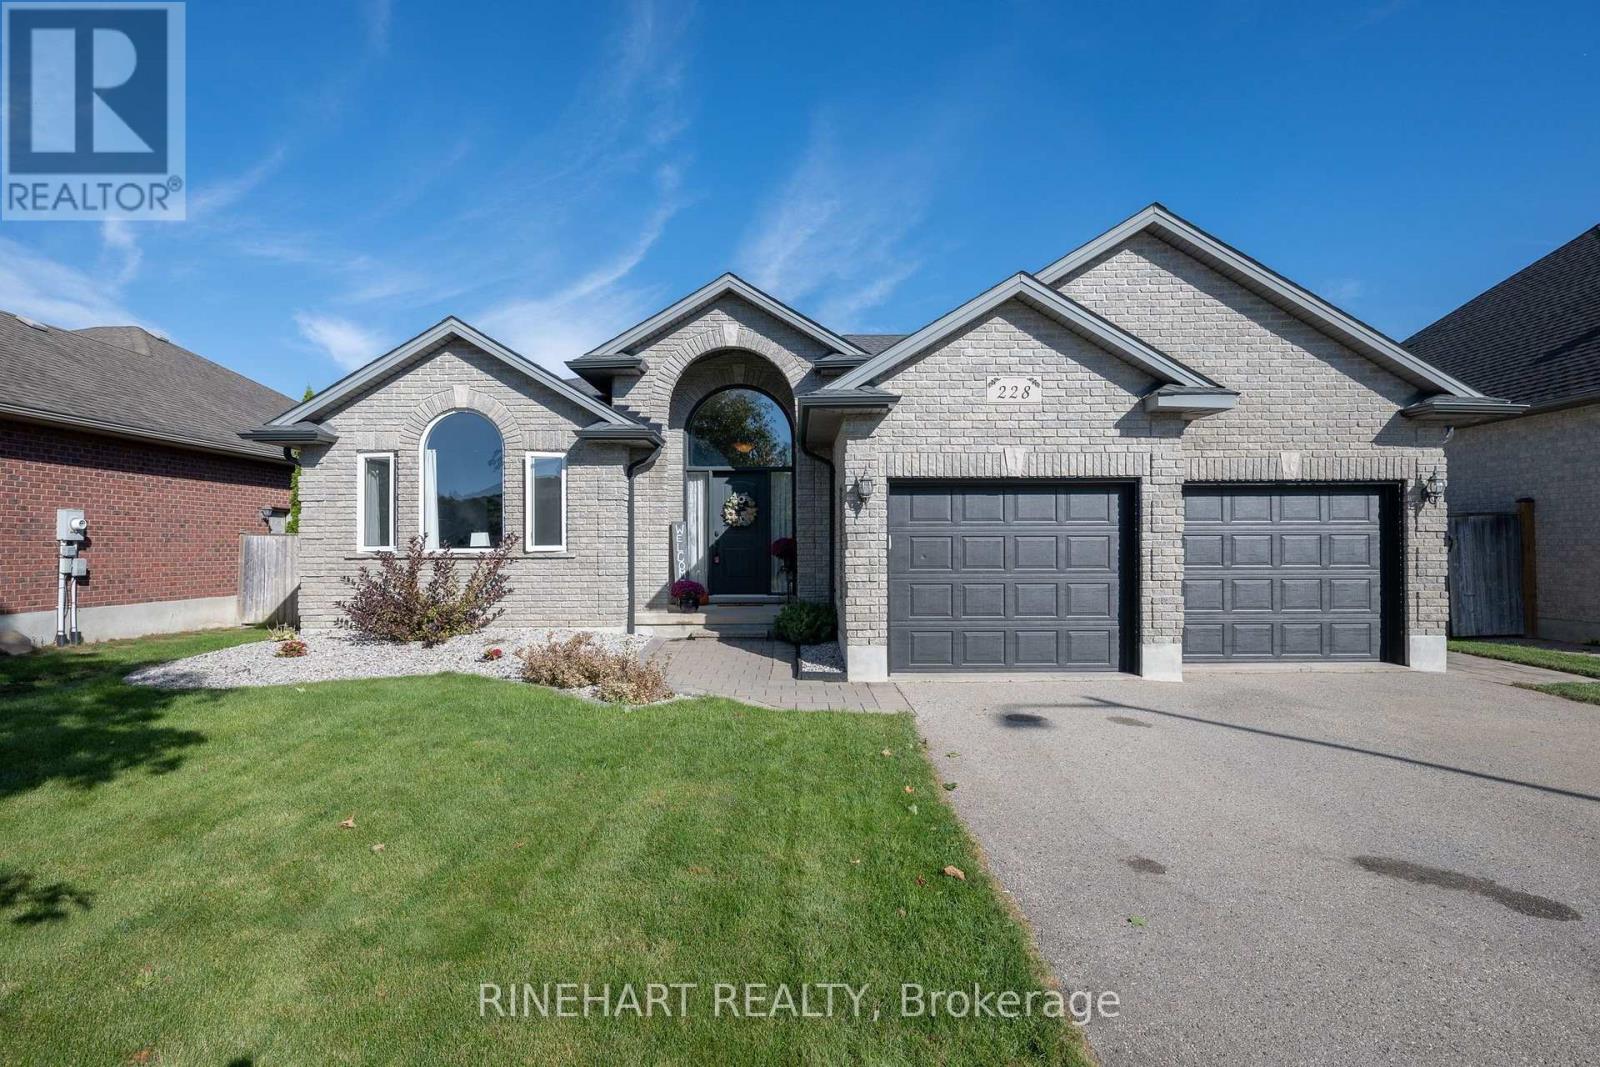
228 Boyd Boulevard
Zorra, Ontario
Located in the welcoming community of Thamesford, this spacious 4 bedroom, 3 bathroom sidesplit offers three finished living levels, a double garage and a fully fenced, private backyard lined with mature trees. Standout features include a spacious kitchen with granite countertops and a large centre island, new carpeting, a generous backyard patio and in law suite potential with separate garage access to the unfinished fourth level. Important updates include new eavestroughs in 2026, new front windows and entry door in 2023, and a new furnace and reshingled roof in 2019. Step inside to a soaring entryway that leads to a bright living room with large windows and warm wood flooring. The kitchen features dark cabinetry, a large granite island with seating and a pantry. The adjoining dining area opens directly to the backyard patio, creating an easy flow for everyday meals and entertaining. Upstairs are three bedrooms, including a spacious primary with its own 4 piece ensuite and walk-in closet, plus a second 4 piece bathroom. The finished lower level offers a generous family room with a natural gas fireplace and bar area, along with a fourth bedroom, third 4 piece bathroom and separate laundry room. The unfinished fourth level provides additional storage and room for future plans, with a separate staircase from the garage offering added convenience and potential for a future in-law suite. Outside, the large backyard patio overlooks a fully fenced yard lined with mature trees, featuring a storage shed and plenty of lawn space for relaxing, playing or gathering with friends and family. Enjoy the charm of small town living in Thamesford, with local amenities nearby and convenient access to London and Woodstock! (id:49269)

7 Chalmers Street
London East, Ontario
This classic Roy James home is truly a pleasure to view, ideally situated on one of Old North's most sought-after family streets, just steps from Old North Public School. Offering an impressive 2,156 sq. ft. with 4 bedrooms and 3 updated bathrooms, it beautifully balances the character of a bygone era with thoughtful updates for today's family.From the welcoming foyer, the attention to detail is immediately apparent. Gleaming hardwood floors, beautiful natural trim, leaded glass windows, original millwork and a wonderful staircase and bannister showcase the craftsmanship of the home. The gracious living room features a wood-burning fireplace, while the formal dining room, with its coved ceiling, provides an inviting setting for family gatherings and entertaining.The redesigned kitchen is both timeless and functional, with hard-surface counters, generous cabinetry, an island with seating, built-in microwave, tray ceiling and period-inspired lighting. Original-style 1930s hexagon tile adds character to the foyer and powder room.A wonderful family room is filled with natural light from a wall of south-facing windows and features a gas fireplace. An adjoining office nook provides a practical work or homework space, while the mudroom with children's cubbies is perfectly suited to busy family life.Outside, enjoy a private, fully fenced garden with beautiful landscaping, a stone terrace and garden shed, ideal for summer entertaining or a quiet morning coffee. The interlocking brick driveway leads to a detached single garage with automatic opener, while the lower level offers an excellent workshop and additional storage.All this in the heart of Old North, surrounded by mature trees and within easy reach of excellent schools, parks, Western University, St. Joseph's Hospital and downtown. A warm, beautifully maintained family home in one of London's most cherished neighbourhoods. (id:49269)
320 Grand Road
Trent Hills, Ontario
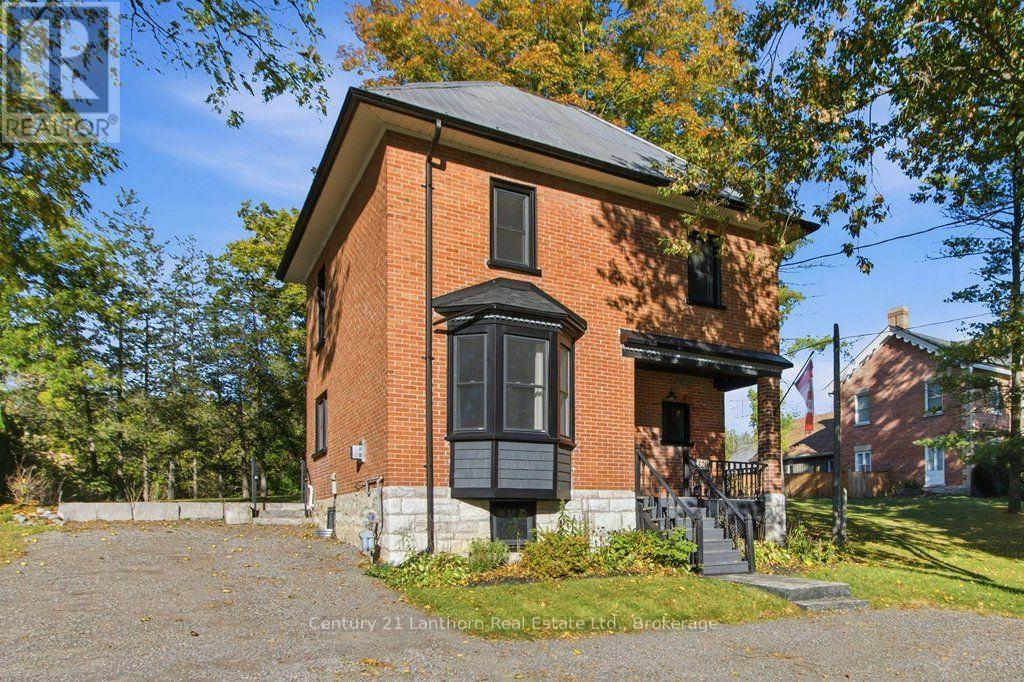
Welcome to 320 Grand Rd - where Victorian charm, modern updates, and a fabulous Trent River setting come together! This beautifully maintained 2-storey brick home offers 3 bedrooms, 2 bathrooms, and the convenience of main-floor laundry, making it an ideal choice for families, downsizers, or anyone looking to enjoy the Campbellford lifestyle.Thoughtfully renovated from top to bottom, this move-in-ready home features a modern kitchen, updated bathrooms, bright and inviting living spaces, and plenty of character throughout. Large windows fill the home with natural light, creating a warm and welcoming atmosphere from the moment you walk in.Step outside and enjoy your own landscaped patio and BBQ area - the perfect place to entertain, relax with your morning coffee, or take in the peaceful river views as boats make their way along the Trent. It's the kind of setting that makes you want to slow down and stay awhile.The attached garage adds valuable versatility, offering a great spot for recreational toys, bikes, lawn equipment, tools, and all the extras that come with enjoying life in Campbellford. Plenty of practicality to complement the charm!And the location is hard to beat. Walk to downtown Campbellford for shops, restaurants, local amenities, and the famous Dooher's Bakery, with easy access to Highway 401 for commuters and weekend adventures. Updated, charming, incredibly well located, and ready to enjoy - 320 Grand Rd is more than a house; it's an opportunity to embrace the relaxed riverside lifestyle you've been looking for. Come see it for yourself! (id:49269)
483 Highway 49 Road
Prince Edward County, Ontario
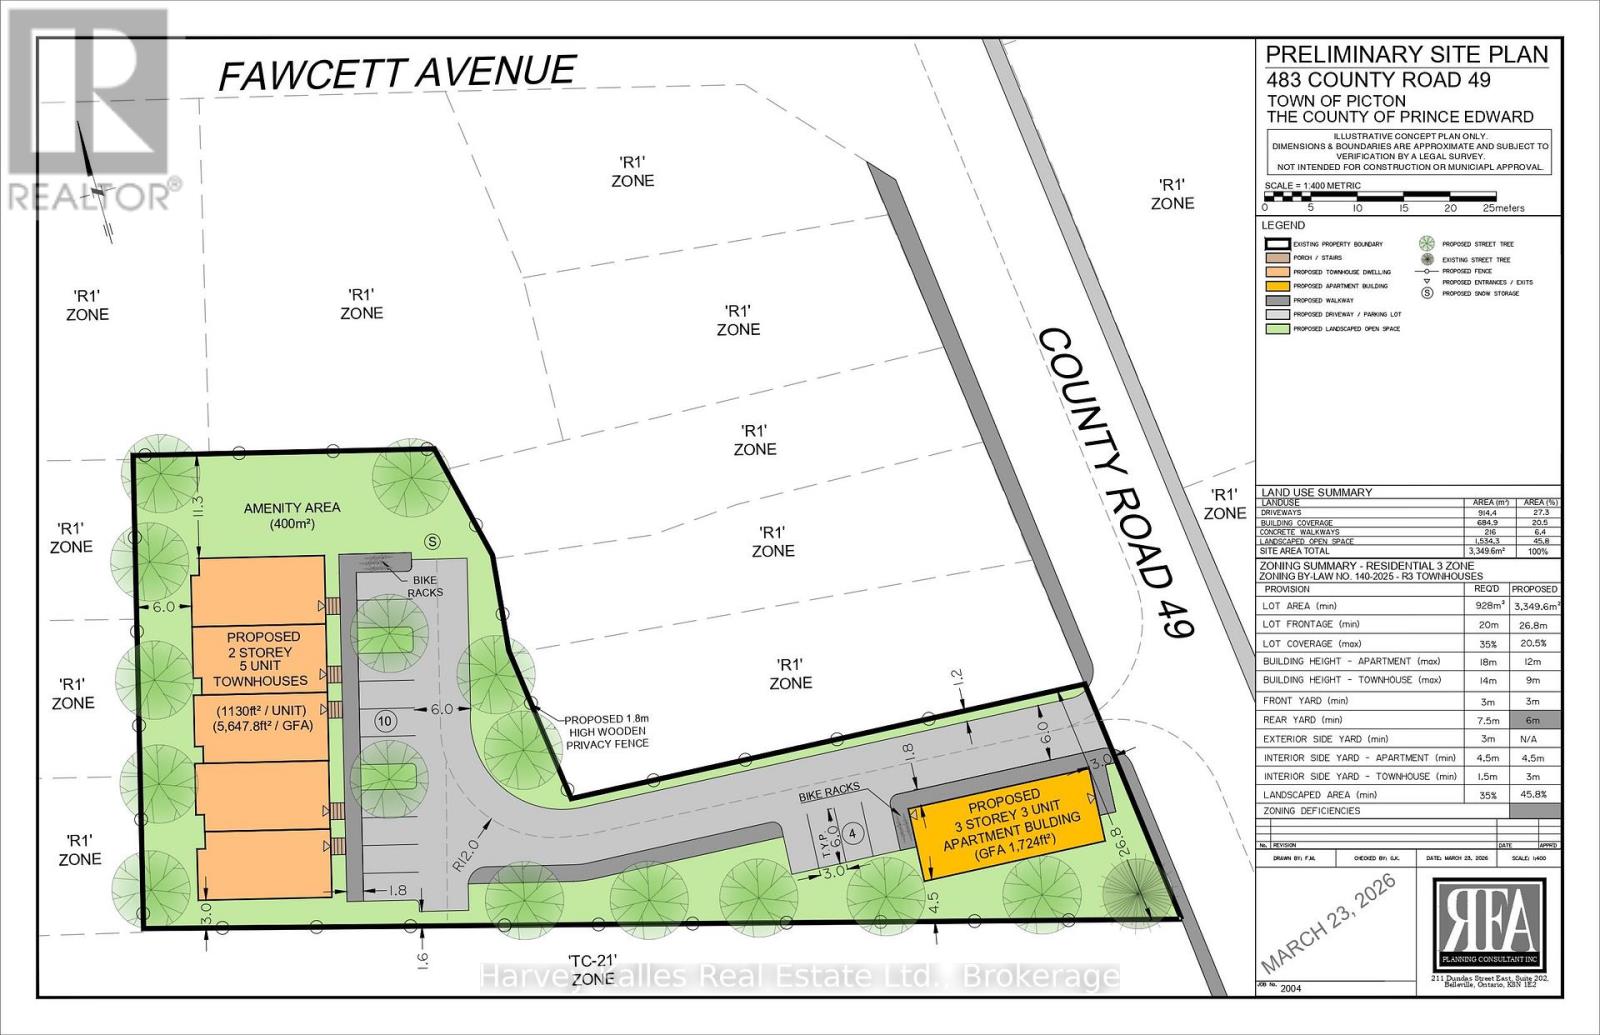
Attention developers, investors, and builders-this is a rare opportunity within the town limits of Picton. Set on approximately .84 acres with municipal water and sewer, this property presents exceptional redevelopment potential in one of the most sought-after communities inPrince Edward County. While a house currently exists on the property, the highest and best use is redevelopment. The Official Plan supports future residential intensification, and preliminary discussions with a private planner indicate the site could potentially support 8-10residential units through rezoning to R3 or R4. A concept plan is being prepared outlining the potential for a three-storey, three-unit residential building at the front of the property, with additional townhouse units positioned further back on the land. Large parcels with full municipal services inside Picton's settlement boundary are increasingly rare, making this a compelling opportunity for those looking to participate in the continued growth of the community. Notes: House is on a septic, but town sewer is available. Current structure and outbuildings being sold where is, as is. (id:49269)

380 Quarry Pond Court
Kingston, Ontario
Welcome to 380 Quarry Pond Court, a spacious and beautifully maintained elevated bungalow tucked away on a quiet court in Kingston's desirable east end. Offering 3+1 bedrooms and 3 full bathrooms, this home provides an impressive combination of space, comfort and functionality for today's busy family. The bright main level features hardwood flooring throughout the principal living areas, with tile in the kitchen and foyer. At the heart of the home is a generous eat-in kitchen offering an abundance of cabinetry, plenty of workspace and newer appliances. Convenient main-floor laundry/mudroom adds to the practicality of the layout. The spacious primary bedroom is complete with a private 5-piece ensuite, while two additional bedrooms and another full bathroom complete the main level. A beautiful curved hardwood staircase, open to the main floor, leads to the fully finished lower level where you'll find an inviting recreation room with a cozy gas fireplace, a fourth bedroom, full bathroom and plenty of additional living space. Outside, enjoy the large rear deck-perfect for summer entertaining and relaxing in the backyard. Numerous updates provide added peace of mind, including roof (2020), owned tankless hot water system (2019), high-efficiency furnace and A/C (2019), taps and fixtures (2021), hardwood staircase (2022), concrete walkway (2020), newer deck area, newer appliances and fresh paint. A spacious, move-in-ready home in a convenient east-end location close to schools, parks, shopping, CFB Kingston and everyday amenities. (id:49269)