

33 Munro Boulevard
Toronto, Ontario
Exceptional Fully Renovated Designer Residence in Prestigious St. Andrew-Windfields. Situated on a premium south-facing lot, this custom-built home offers 5,500+ sq. ft. of luxurious living. A rare four-sided natural stone exterior, professionally redesigned by Jordyn Developments, showcases timeless elegance, soaring ceilings, exquisite millwork, rich hardwood floors, skylights, expansive windows, and light-filled open-concept living.A handcrafted solid wood staircase serves as a stunning architectural focal point. Gourmet chef's kitchen by Cameo Kitchens featuring premium Miele appliances, Cameo custom cabinetry, quartz countertops, an oversized waterfall island, and walkout to the backyard.The elegant family room with a gas fireplace overlooks the professionally landscaped backyard and offers direct walkout access to the outdoor living area, while a private main-floor office offers the ideal work-from-home space.The luxurious primary suite features a gas fireplace, private balcony, skylight, spacious walk-in dressing room, and an exquisite 7-piece ensuite. The professionally finished walk-up lower level is designed for entertaining and wellness, offering heated floors throughout the main recreation area, a wet bar, gym, nanny room, and a sauna room with both wet and dry steam.Designed for year-round enjoyment, the resort-inspired backyard features a multi-level composite deck with glass railings, elegant lounge areas, built-in planters, a private golf putting green, and a professionally installed DJ Rain irrigation system servicing both the front and rear gardens. A fully automatic heated driveway and walkways, upgraded landscape lighting, newer windows and doors (2017), premium Emtek hardware, and high-security Medeco locking systems complete this exceptional residence. Minutes to Crescent School, TFS, York Mills Subway, Hwy 401, and premier shopping. A distinguished custom home offering timeless architecture, designer craftsmanship, and resort-style living. (id:49269)
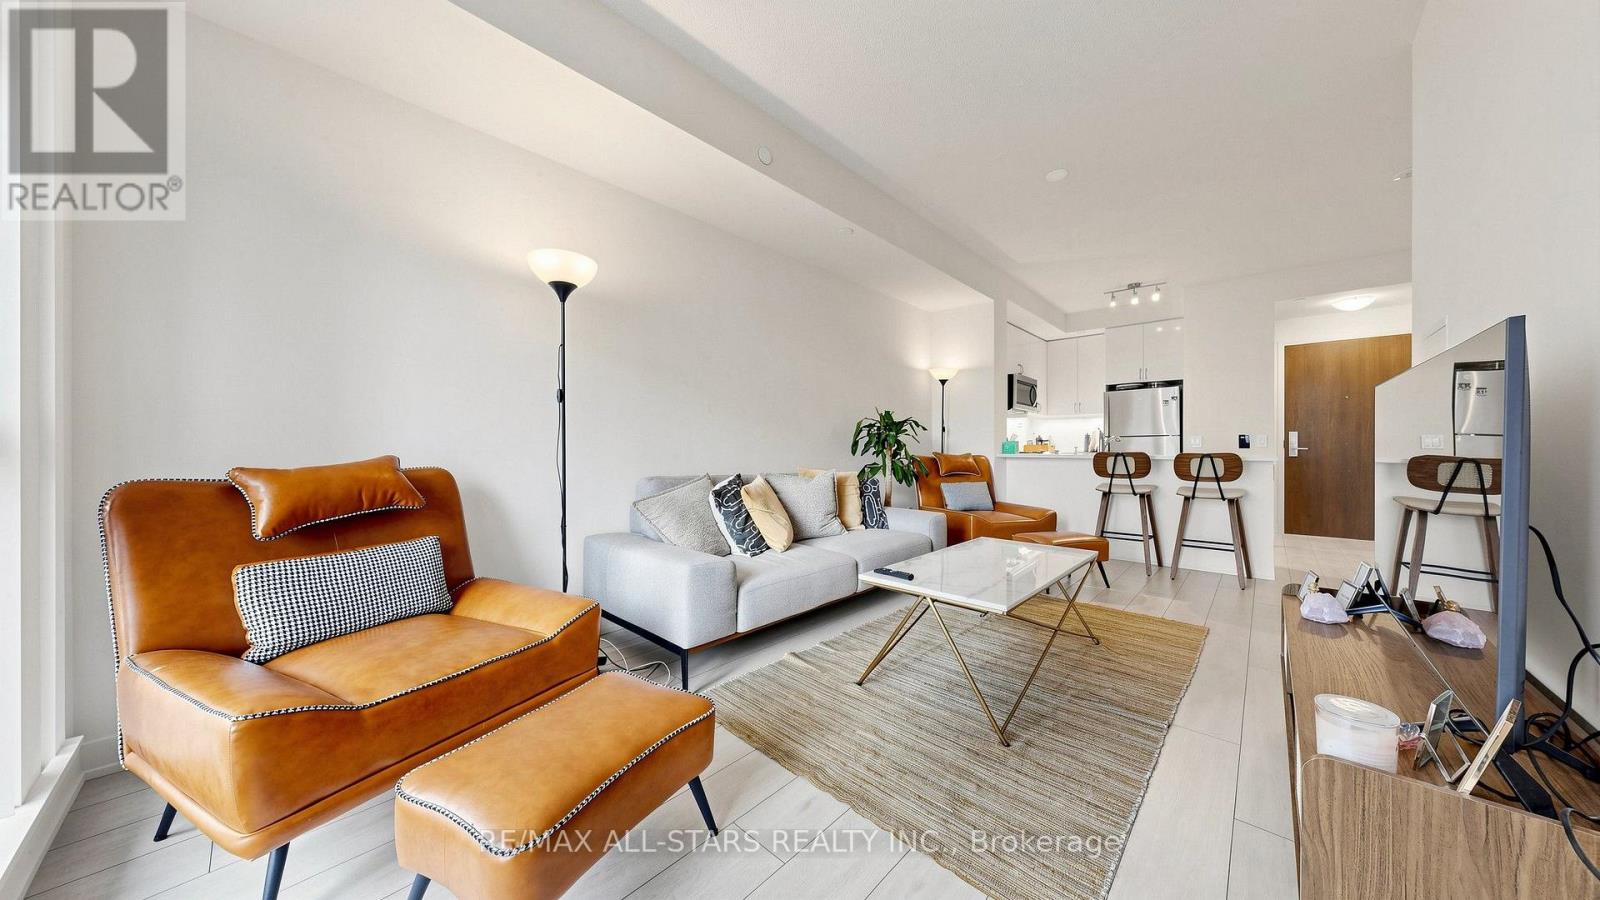
1609 - 4955 Yonge Street
Toronto, Ontario
Calling All Investors & Homebuyers - An Exceptional Opportunity Awaits! Secure a nearly new luxury condo in the highly sought-after Yonge & Sheppard neighbourhood-where premium location, low carrying costs, and exceptional long-term value come together. Whether you're looking for a place to call home or a smart investment, this residence offers lasting appeal supported by convenient access to the subway, strong rental demand, and a modern building less than two years old. A Smart Investment Featuring: 1) Prime Yonge & Sheppard location 2) Low maintenance fees of only $492/month (includes heat & water) 3) Tenant-favoured building with only hydro extra 4) Nearly 650 sq. ft. of thoughtfully designed living space 5) Parking & locker included. This bright 1+1 bedroom, 2-bathroom suite features 9-foot ceilings, floor-to-ceiling windows, panoramic city views, and a contemporary kitchen with quartz countertops and stainless steel appliances. Enjoy hotel-inspired amenities including an indoor pool, whirlpool, sauna, fitness centre, party room, theatre, guest suite, and 24-hour concierge. Located just steps from Yonge-Sheppard Subway Station, with quick access to Highways 401 & 404, North York Centre, shopping, restaurants, parks, and everyday conveniences, this home is equally suited for investors seeking strong rental appeal and homeowners looking for a vibrant, transit-connected lifestyle with enduring value. (id:49269)
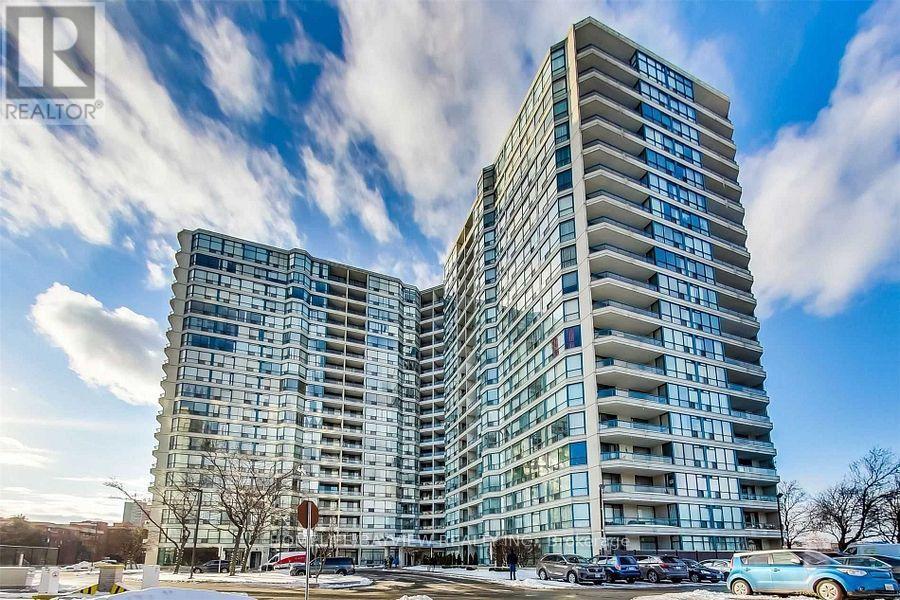
816 - 4725 Sheppard Avenue E
Toronto, Ontario
FULLY FURNISHED Updated 2+1 Suite In The Family-Friendly Riviera Club I Featuring Laminate Flooring Throughout And A Newly Renovated Kitchen With Stainless Steel Appliances. This Bright And Functional Layout Offers An Eat-In Kitchen With Pass-Through To A Spacious Open Concept Living And Dining Area With A Versatile Den, Perfect For A Home Office. Primary Bedroom Features A Large Walk-In Closet And Updated 3-Piece Ensuite. Generous Second Bedroom Fits A Queen-Sized Bed . Additional Full Bathroom And Ensuite Laundry For Added Convenience. Well-Maintained Building With Excellent Amenities, Such As Indoor/Outdoor Pool, Gym, Squash Court, Party Room, 24H Concierge, Free Internet & Cable TV Included. EV Charger Available In the Building. Super Convenient With The New Metrolinx Line 4 McCowan Subway Station Right Across The Street, Steps To TTC, Mins To 401/404, STC, Shops, Restaurants & More! (id:49269)
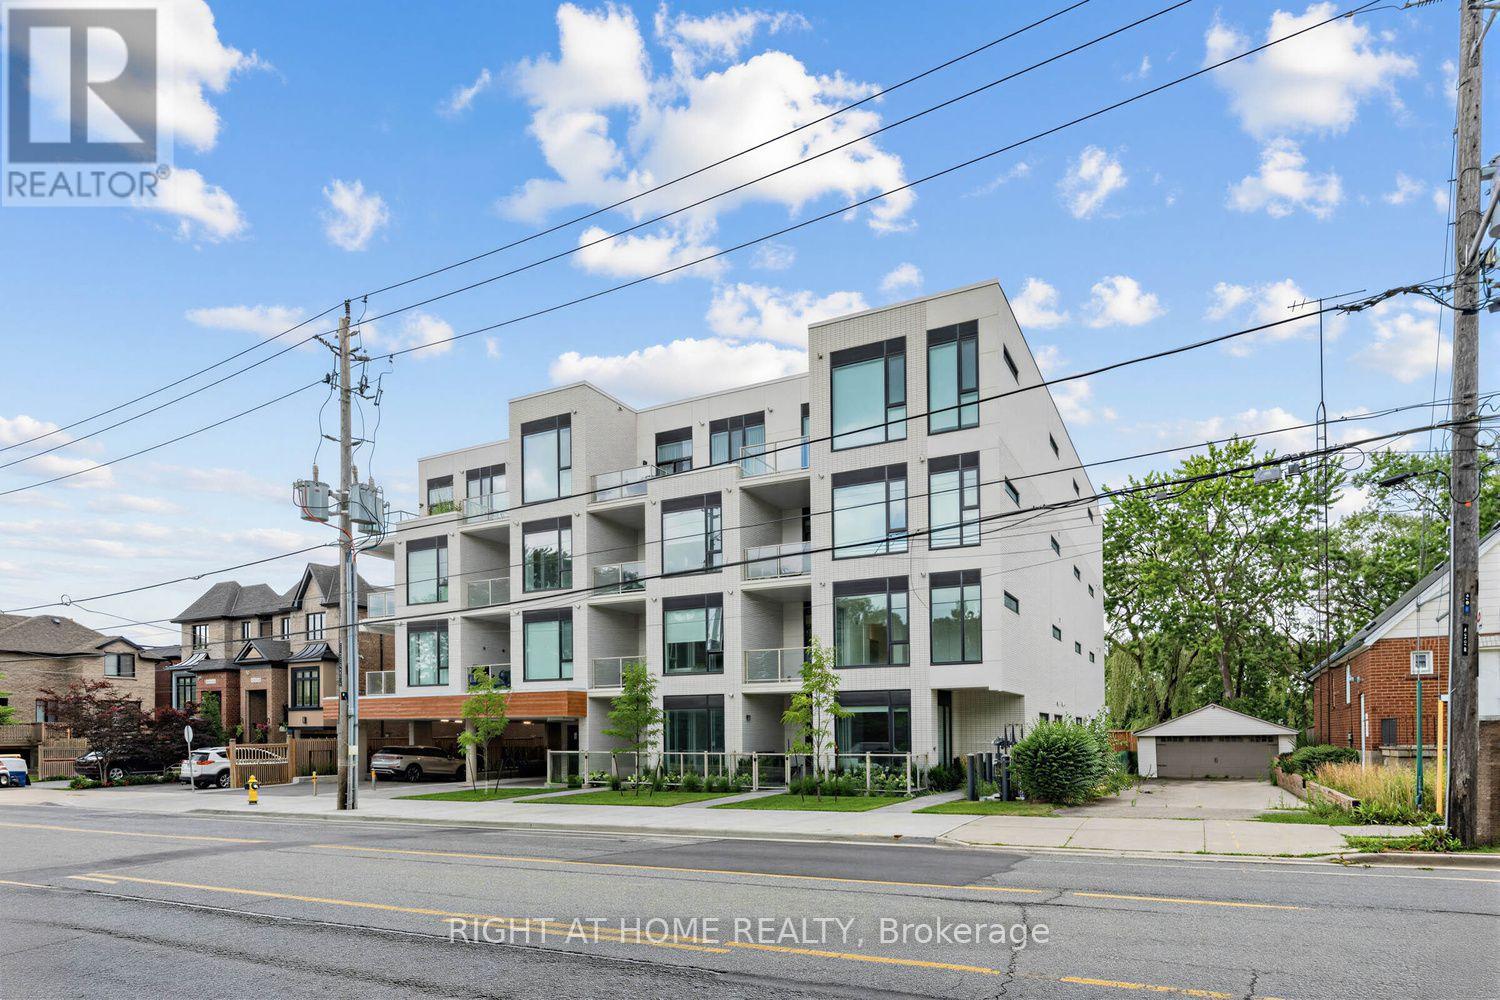
207 - 722 Marlee Avenue
Toronto, Ontario
Brand-New North-East Corner Suite. Welcome to this exceptional brand-new 959 sq. ft. corner suite plus 84sq.ft. balcony in an exclusive boutique building with just 28 residences, ideally situated backing onto beautiful Wenderly Park. This spacious 2-bedroom, 2-washroom residence offers modern design, generous living space, and the privacy of a boutique community. The north-east facing corner location provides excellent natural light throughout the day, complemented by 10-ft ceilings that create an impressive sense of openness. The contemporary kitchen features elegant quartz countertops, quality finishes, and a functional open-concept design perfect for both everyday living and entertaining. Parking is included, and residents enjoy the benefit of a small, intimate building directly adjacent to Wenderly Park. Glencairn Subway Station is just 500 metres away, while major highways, shopping, schools, parks, and community centres are all conveniently close by. A rare opportunity to own a brand-new, spacious corner suite in one of the area's most exclusive boutique buildings, combining modern luxury, convenience, and an exceptional park-side setting. (id:49269)
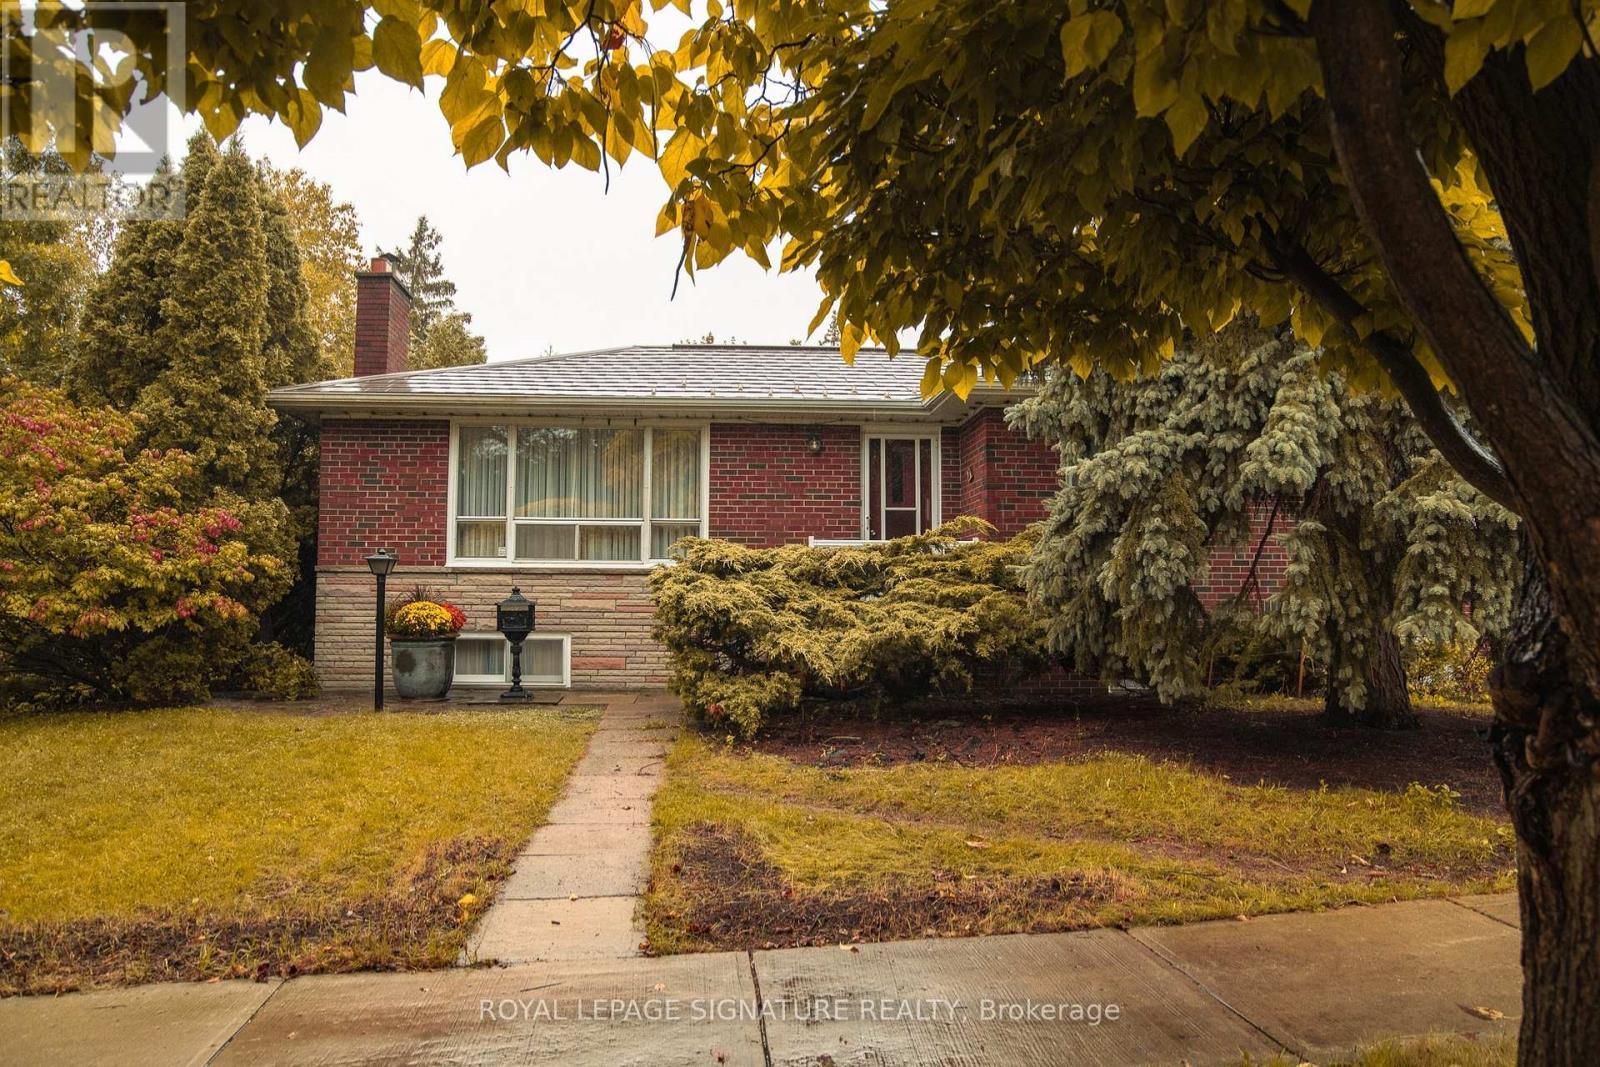
2 Brantwood Drive
Toronto, Ontario
Welcome to 2 Brantwood. This main floor unit contains 3 good sized bedrooms, large combined living and dining room and a well equipped kitchen. Very clean unit with hardwood and ceramic throughout. Large windows in every room let in plenty of natural light. Full 4 piece bath and ample closet space makes this an excellent lease option. $2700/month + Utilities. 3 parking spaces included. Landlord to maintain grass and gardens, tenant to shovel snow. (id:49269)
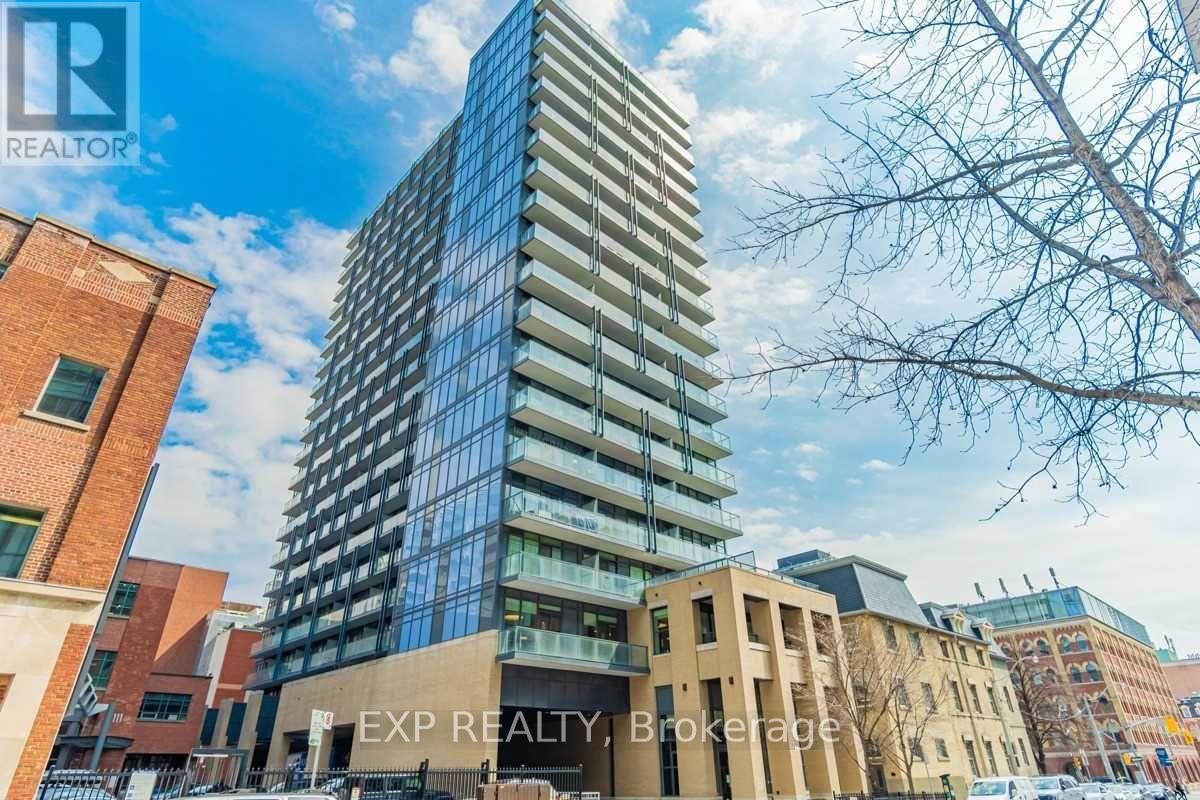
1311 - 105 George Street
Toronto, Ontario
Enjoy this bright and spacious 2 bed unit that provides incredible views to west. Steps to colleges, and the financial district. Stylish, durable laminate flooring throughout. Open concept living. Enjoy The Best Of Living Downtown. Easy Walk To Parks, George Brown College, St Lawrence Market, Distillery District, Eaton Centre. Desirable Unit With Two Bedrooms, Two Full Washrooms & Large Balcony. Bldg Offers Concierge, Lounge, Terrace With Bbqs, Theatre Room And Visitor Parking. (id:49269)

Parking Spot - 57 St Joseph Street
Toronto, Ontario
One parking space for lease at 57 St Joseph St(1000 bay) (id:49269)
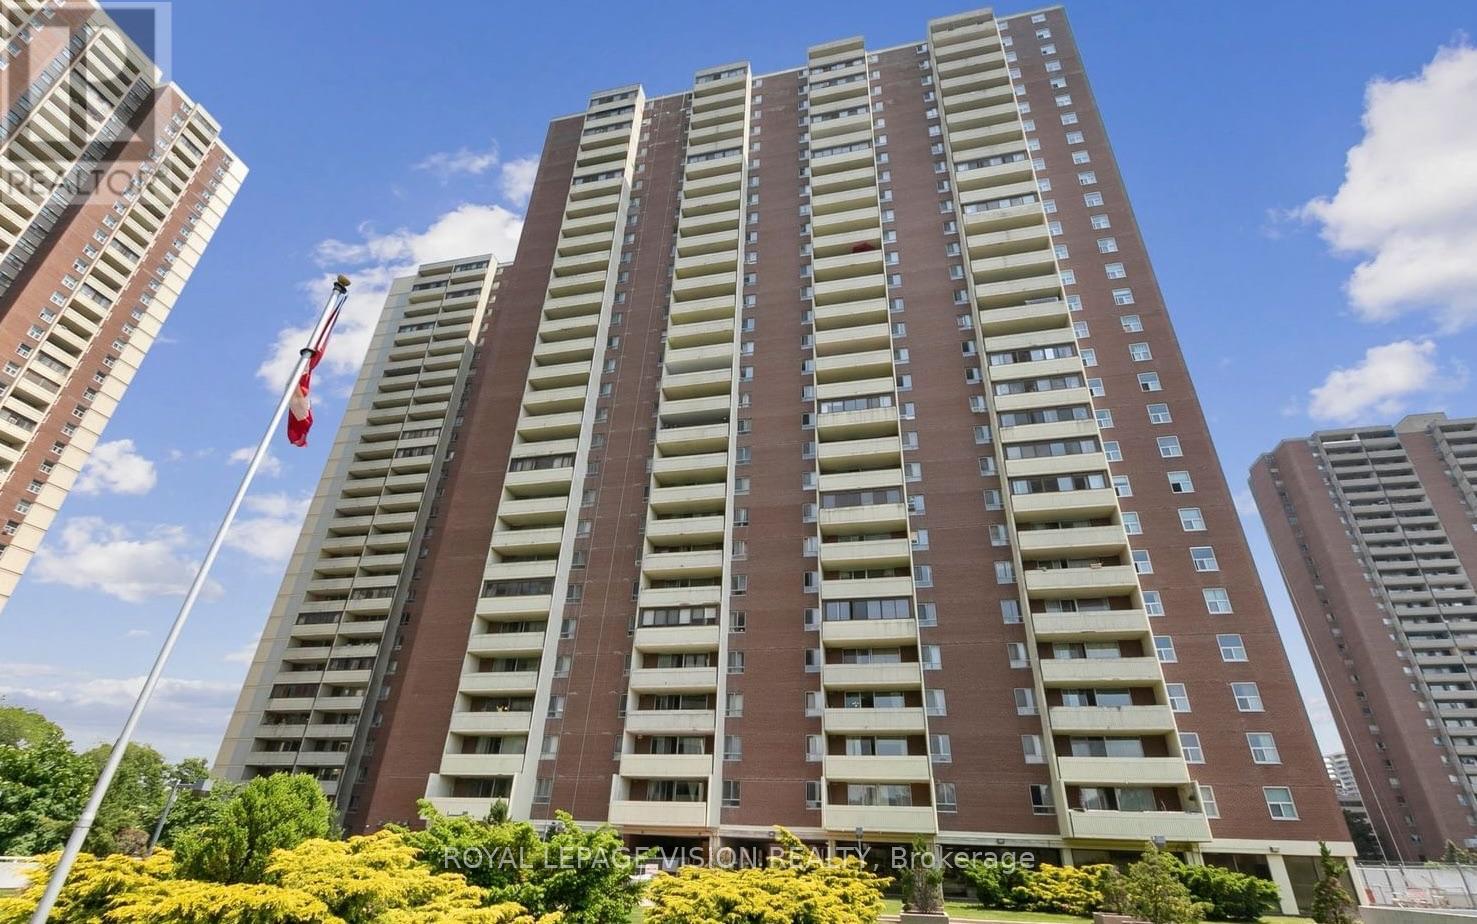
2801 - 5 Massey Square
Toronto, Ontario
Welcome to this bright and spacious, beautifully renovated 1-bedroom suite featuring an open-concept living and dining area, perfect for comfortable everyday living and entertaining.The unit has been thoughtfully updated with stylish laminate flooring throughout and fresh paint in every room. The fully renovated bathroom showcases a new vanity, bathtub, and modern tiled shower surround. The generous primary bedroom offers a large closet, abundant natural light, and plenty of space for a sitting area or home office. Enjoy the convenience of a carpet-free interior with durable laminate and ceramic flooring throughout. Maintenance fees include all utilities, offering exceptional value. Parking and locker rentals are available through property management.Residents enjoy outstanding building amenities, including 24-hour on-site security, an indoor pool, sauna, fitness centre, squash courts, party room, and ample visitor parking. Ideally located just minutes from Victoria Park Subway Station, nearby golf courses, shopping, restaurants, and only a 20-minute commute to downtown Toronto. Walking distance to Eglinton Square Shopping Centre. A fantastic move-in-ready opportunity for first-time buyers, down sizers, or investors. (id:49269)
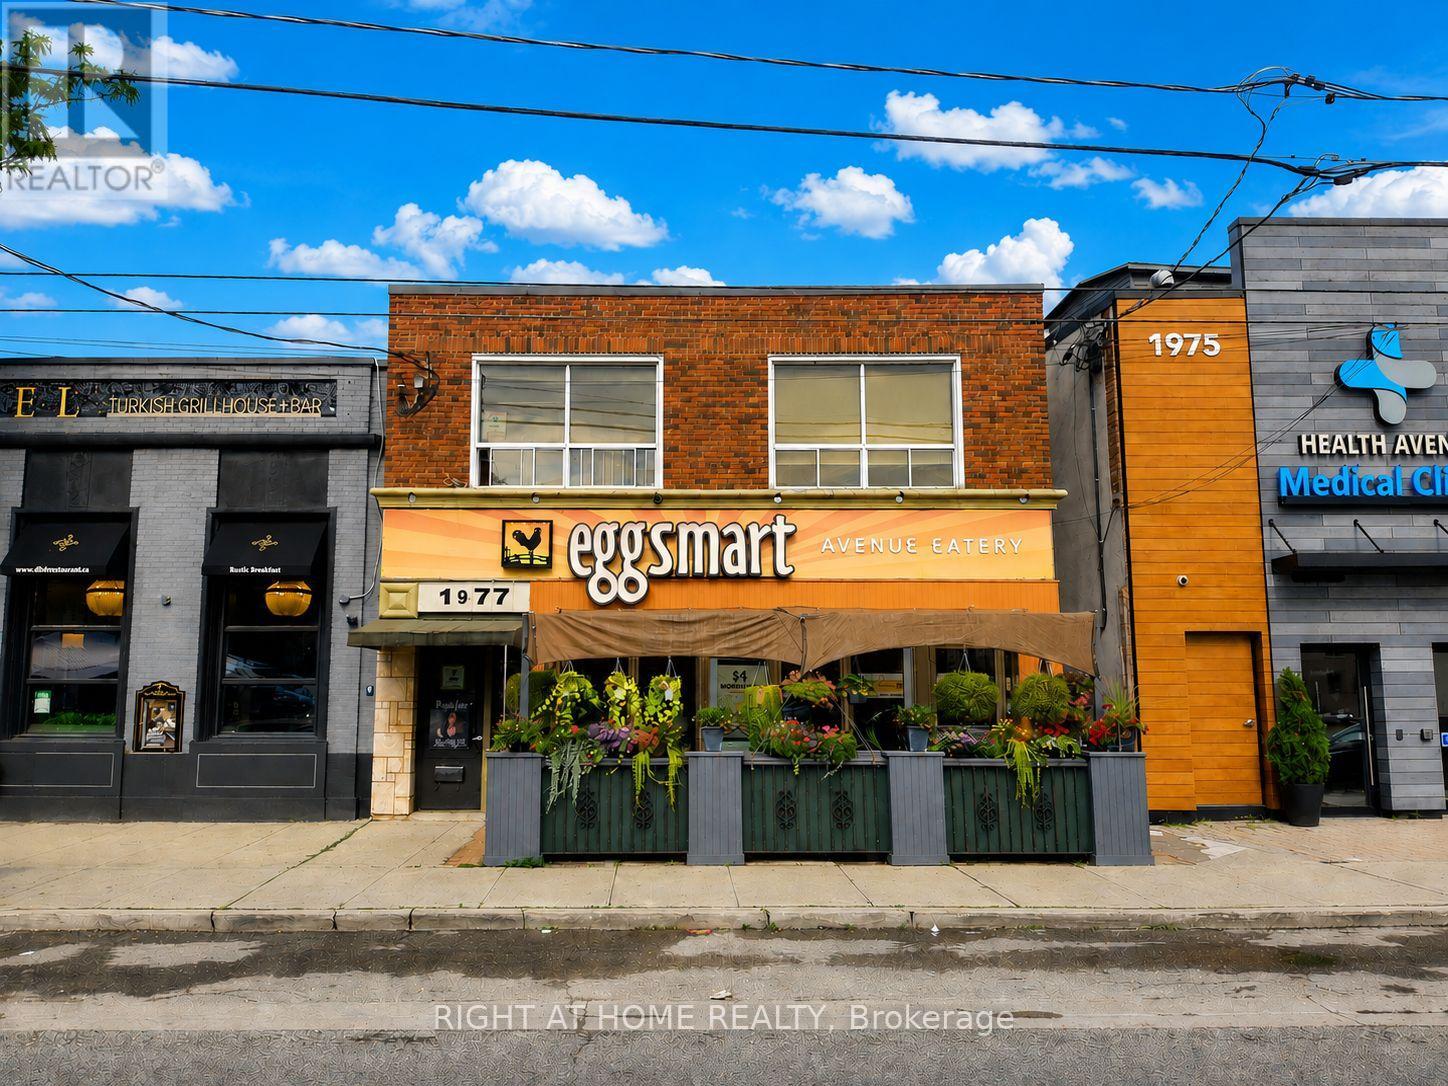
204 - 1977 Avenue Road
Toronto, Ontario
Professional Office Space. Located on Avenue Road's Upscale Retail Neighbourhood. Mins to Hwy 401, Lawrence Ave; on TTC route. Great Building, Perfect Fit for Professional Businesses (doctors, dentists, lawyers, consultants, accountants, finance etc.). Very well maintained, renovated, laminate floors. 2 Washrooms. Ensuite Sink. Unit can be painted. (id:49269)
Parking - 15 Grenville Street
Toronto, Ontario
One parking spot for lease. A locker is available too for extra if needed. (id:49269)
902 - 45 Baseball Place
Toronto, Ontario
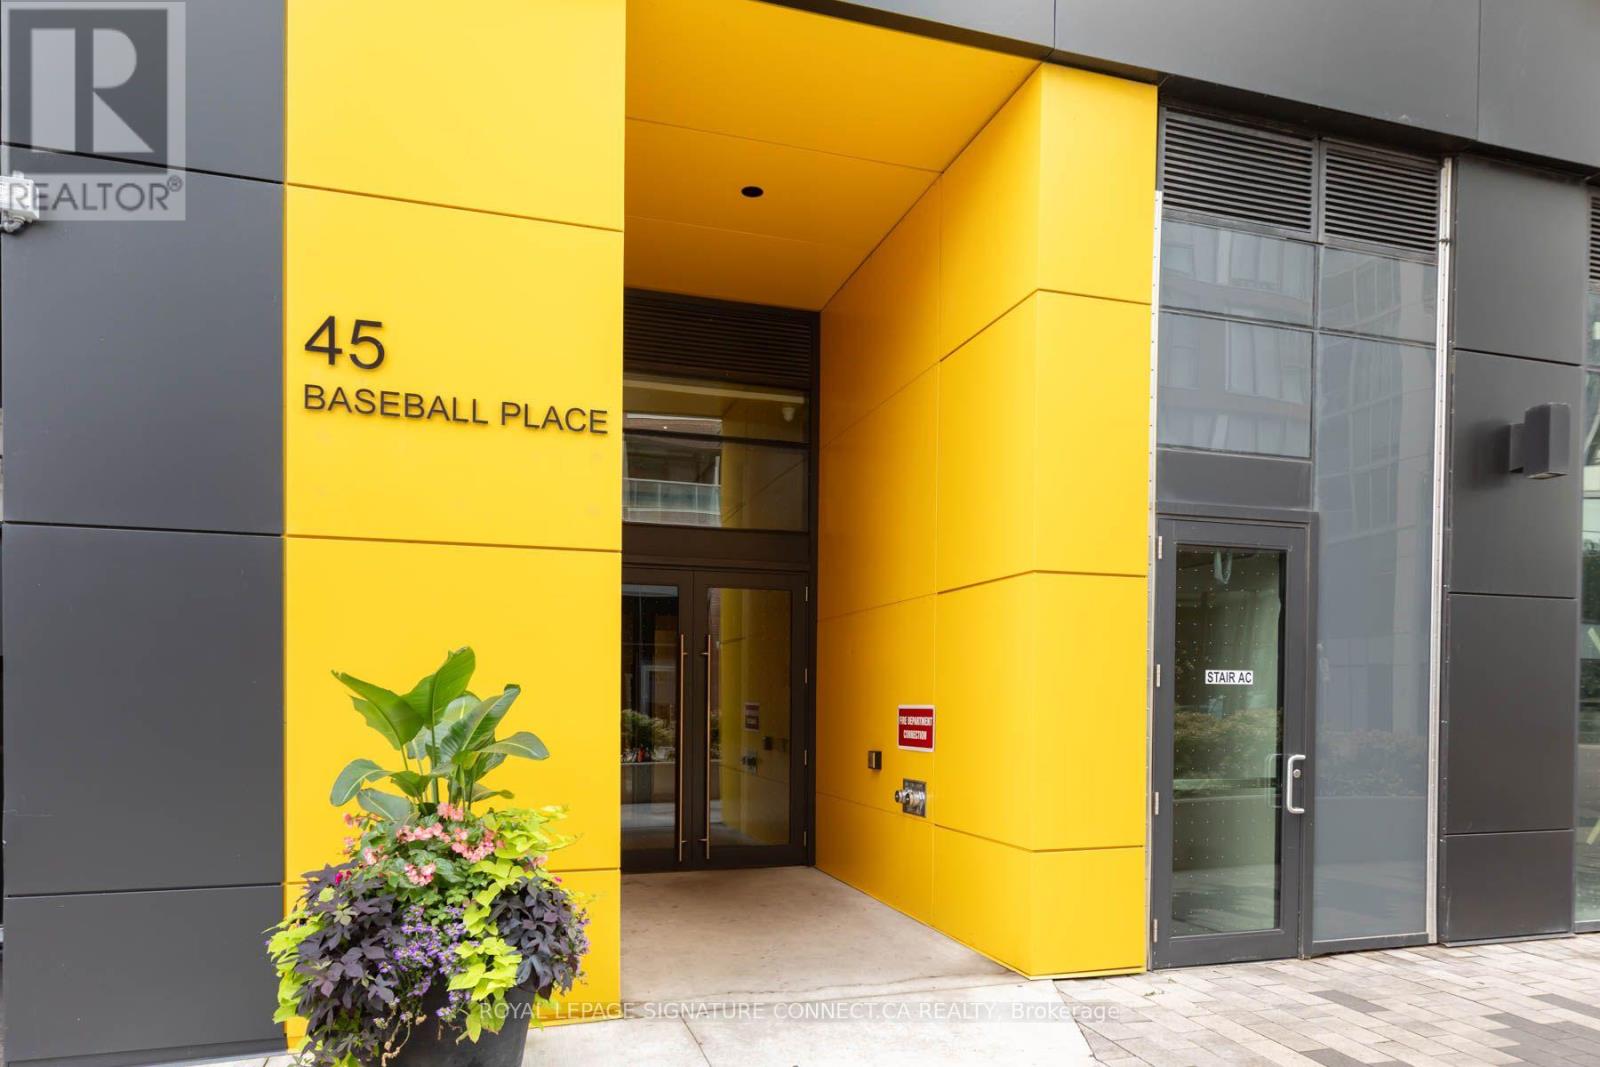
Welcome to 45 Baseball Place, ideally situated in the heart of Toronto's vibrant Queen East/Riverdale community, just minutes from Leslieville! This spacious and highly functional 2-bedroom, 2-bathroom suite features the rare benefit of exterior windows in both bedrooms, creating bright and comfortable living spaces throughout. Enjoy a modern kitchen with built-in appliances, an open-concept living area and a large private balcony perfect for relaxing or entertaining. Step outside and experience one of the city's most exciting neighbourhoods, surrounded by popular restaurants, cafés, pubs, parks, schools, shops and everyday conveniences. With TTC service at your steps and quick access to major highways, getting around the city couldn't be easier. Residents enjoy the 30 Baseball Place amenities which include an impressive and beautiful outdoor pool and lounge area, fully equipped fitness centre and stylish party room. An outstanding opportunity for end users and investors alike-offering space, lifestyle, convenience and an unbeatable Queen East location! (id:49269)
287 Russell Hill Road
Toronto, Ontario
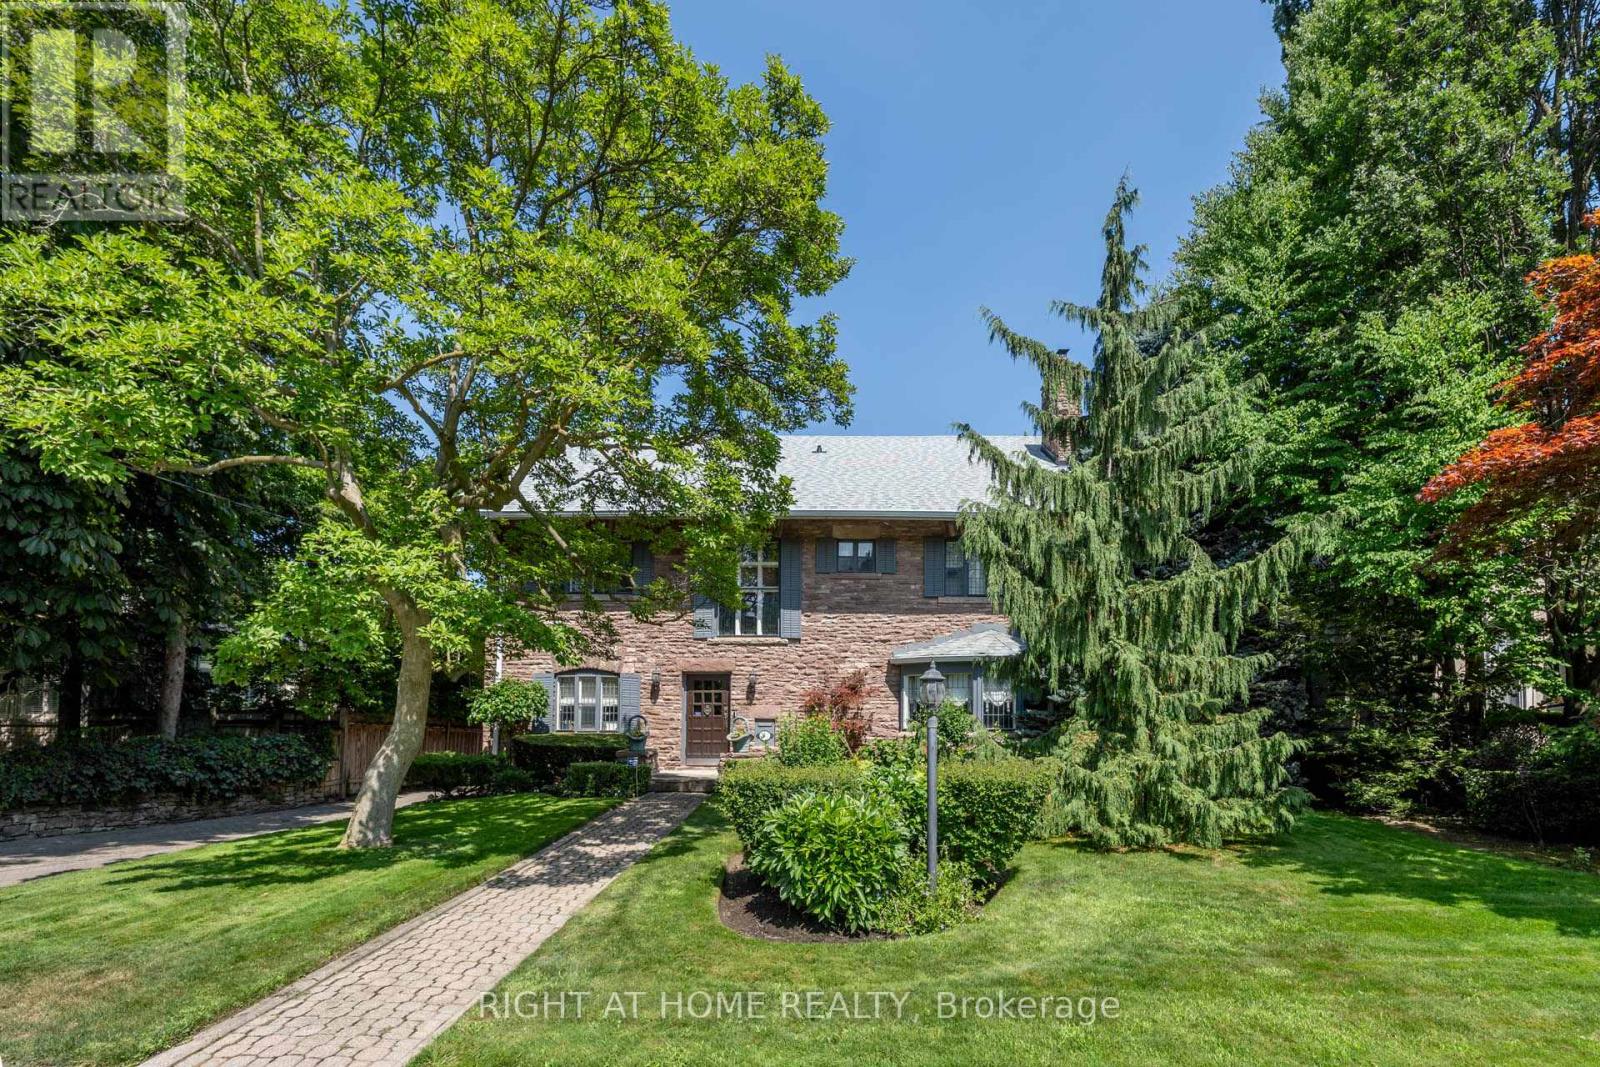
A Rare Forest Hill Landmark - Rich in History, Character & Possibility Set on an exceptional 75 x 175 ft lot in prestigious Forest Hill, this distinctive pink stone residence, built in 1913, is a rare offering of architectural character, scale and privacy. Originally a private residence, it later served as Cantab College, a boys' school during the Depression, before being acquired by the current owners in 1985 and lovingly restored from the ground up.The home offers an elegant balance of period character and modern family living. A welcoming vestibule opens to a gracious central hall, leading to a library, formal dining room with fireplace and expansive living room with bay window and fireplace. The heart of the home is an integrated kitchen, eating and family living area with a dramatic two-way fireplace, opening directly to the large patio, landscaped gardens and private swimming pool.The upper levels provide generous bedroom accommodation, including a principal bedroom with fireplace and ensuite, additional ensuite bedrooms and a substantial third-floor bedroom/sitting room with three-piece ensuite and cedar closet.The lower level features approximately seven-foot ceilings and exceptional flexibility, with a gym, private movie theatre with fireplace, bathroom, rooms historically used for live-in help, wine cellar and extensive storage. The space can readily accommodate offices, hobbies, wellness or additional living areas.A detached two-car garage and pool cabana with washroom complete the property. Minutes from Upper Canada College and B.S.S., with Forest Hill's renowned schools, parks and amenities nearby.A truly special residence offering history, character, privacy, exceptional outdoor living and the rare potential of a 75 x 175 ft lot. (id:49269)