
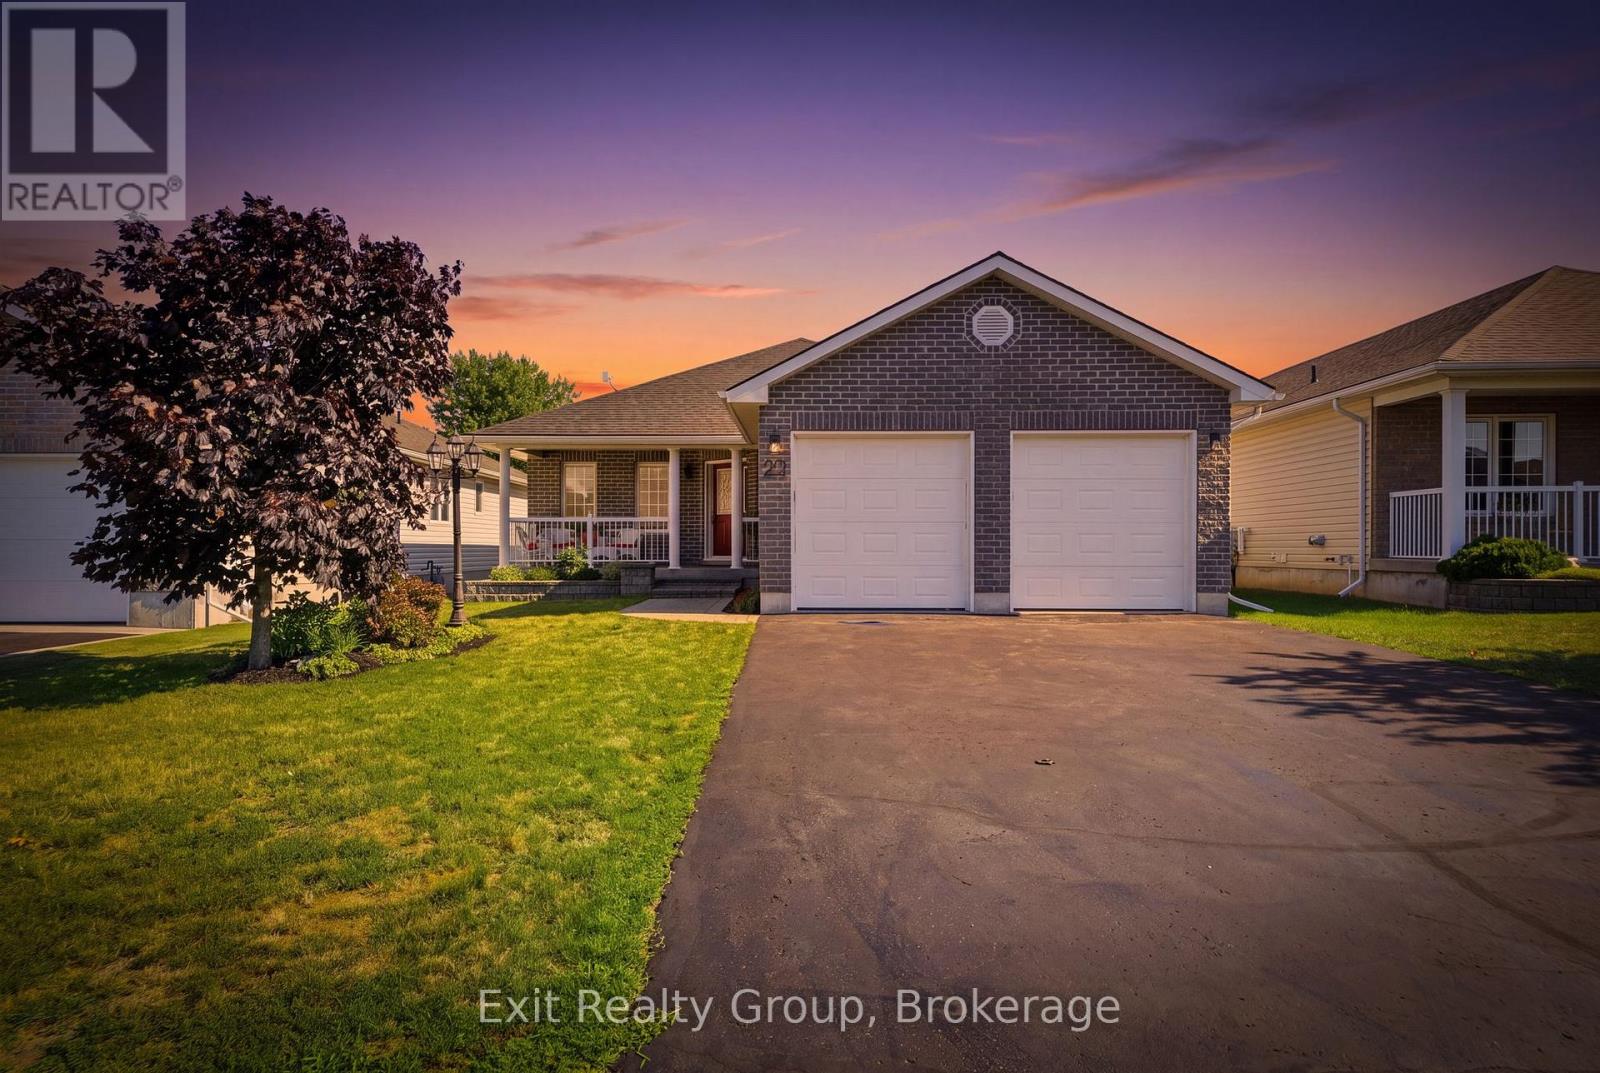
23 Mount Grove Crescent
Prince Edward County, Ontario
EXIT TO THE COUNTY! Wellington on the Lake Adult Lifestyle. Freehold home. Popular layout with large front porch double garage, large back deck. 2 Large bedrooms on main level, 2 full bathrooms, and a den. Everything you need on 1 level, Basement has a rec room, additional bedroom, 1 full bathroom and a work room. Wellington on the lake features a very active community, with loads to do and partake in. Join the many clubs and organizations offered or do your own thing while using the facilities; heated pool, shuffleboard, snooker room, woodworking shop to name a few. You are steps from the golf course and Millenium Trail and a few more to the County's world-renowned Beaches, Wineries, Breweries and Eateries. Kick back and enjoy a slower lifestyle. COME EXIT TO THE COUNTY! (id:49269)
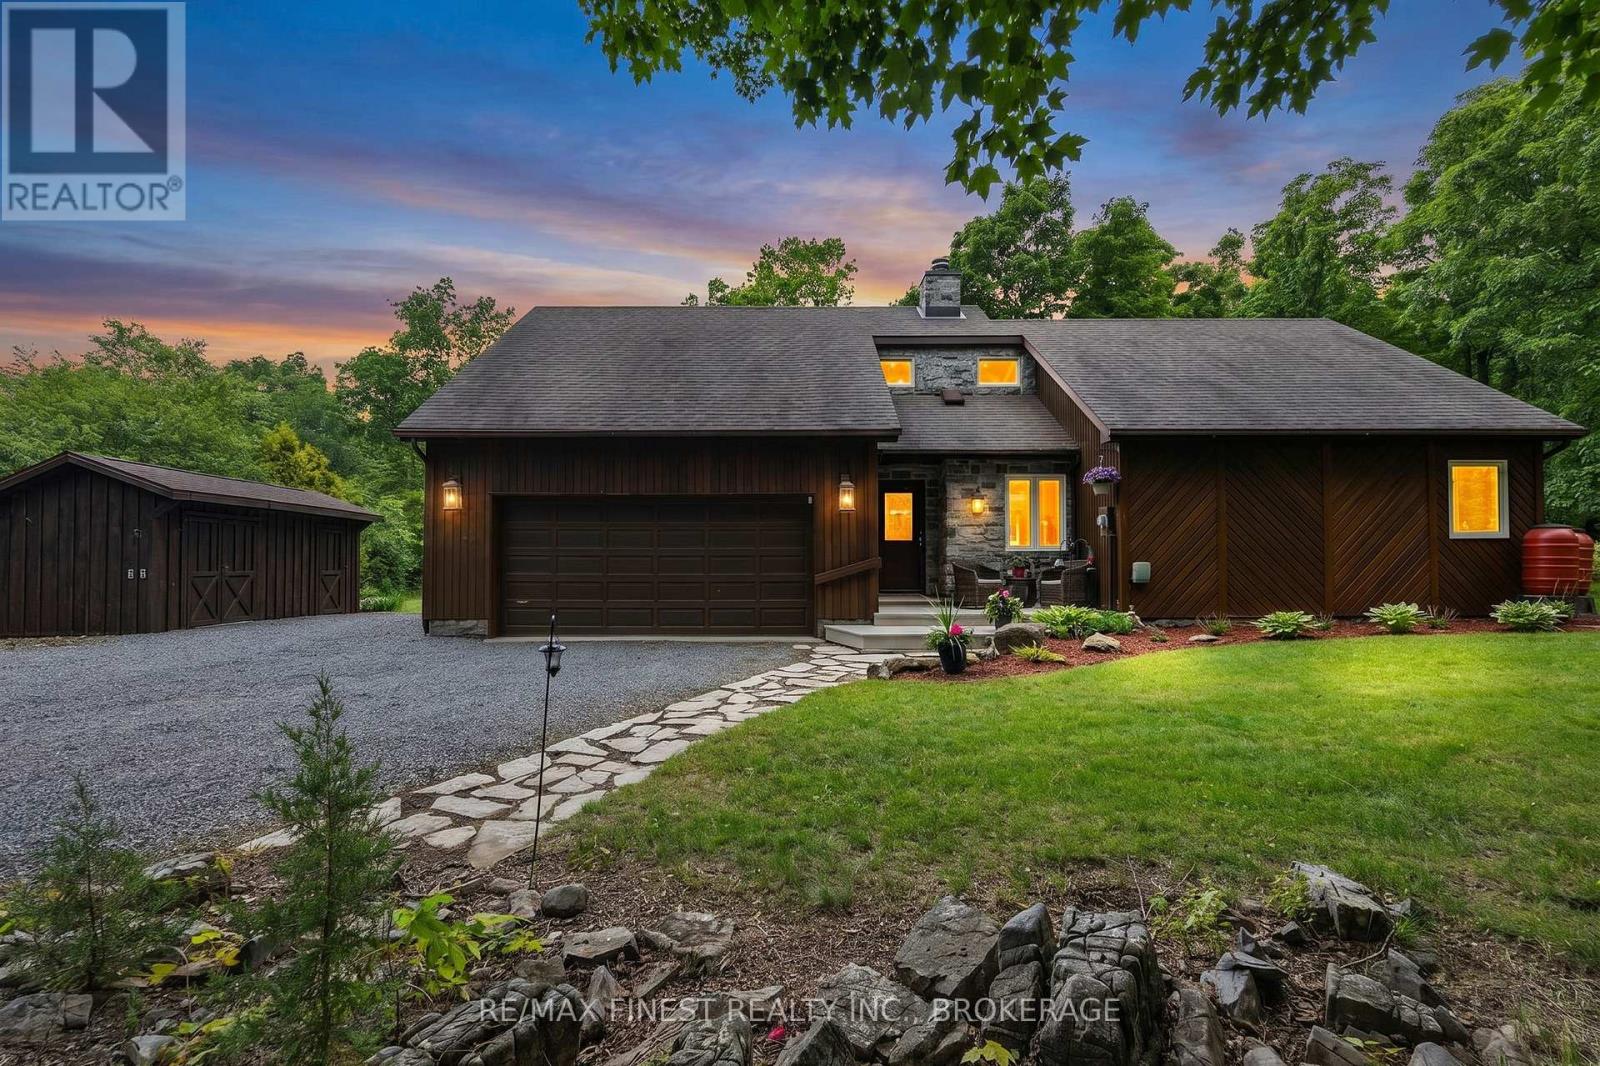
3886 Holmes Road
Frontenac, Ontario
This one is something special. This absolute gem of a home outside of Inverary sits just 10 minutes from the city, on a gorgeous country lot. It's amazing to be so close to town while enjoying this landscaped slice of rural paradise with the woods and wildlife for a rear neighbour. "Unique" is a word that gets used a lot in describing properties, but this one truly is. While only 1150 sq ft (approx), the sense of space is greatly enhanced by the lofty chalet ceiling through the main living area, accentuated by the ceiling-high stone hearth and wood-burning fireplace to enjoy cozy winter nights by. The pellet stove in the basement is a great cost-saving heating appliance to keep the bills down and the floors warm, and you can rest easy in your slice of country paradise knowing that your auto-engaging generator system is always on standby and ready to kick in, when required. The extra bedroom provides additional space with a loft sleeping area for kids or overflow family staying for the night. The 9 x 18 utility shed with power could make for a great shop, provide extra storage or be a great studio for arts and crafts. The huge driveway has room for vehicles and campers, etc and the 2 car garage means that your daily ride is warm and ice-free for the quick commute to town. This property is an exceptional catch in an amazing location. Come take a look! (id:49269)
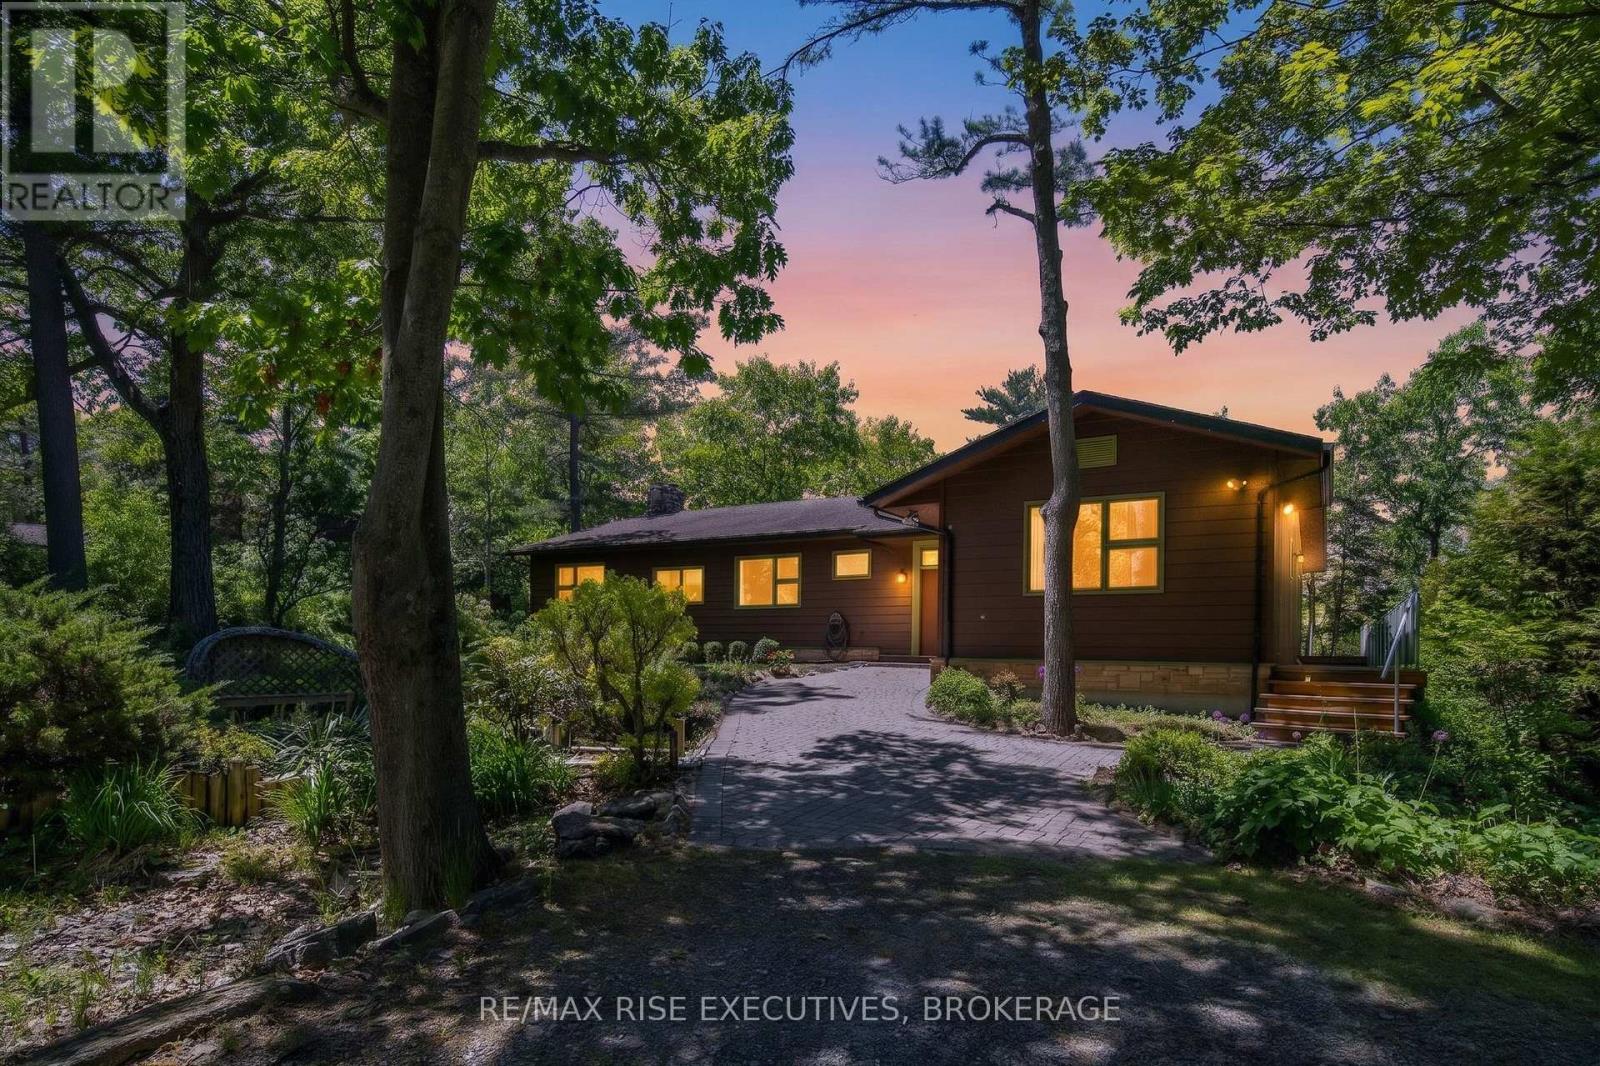
22 The Point Road
Kingston, Ontario
Rare waterfront retreat in sought-after Cartwright Point, just minutes from downtown Kingston. Nestled among mature trees on a private lot with 187' of shoreline, 22 The Point Road offers 2,787sq/ft of beautifully designed living space, all on one level. The spacious kitchen, dining area, and living room are perfectly positioned to capture serene, tree-lined water views and feature gleaming hardwood floors, ceramic tile, and an impressive stone fireplace. Designed for both style and function, the kitchen offers abundant workspace, generous storage, and durable stone countertops. Currently configured with three bedrooms, the home includes a spacious primary suite complete with an ensuite bath and two walk-in closets. The dedicated office offers an easy opportunity for a fourth bedroom, while the family room could also be transformed into a waterfront bedroom for those who dream of waking up to views of the St. Lawrence River. A bright and inviting sunroom opens to a wraparound deck overlooking the water, creating the perfect setting for entertaining or simply enjoying the peaceful surroundings. A forced-air propane furnace and central air conditioning provide year-round comfort, while the detached double-car port offers additional storage. A Generac generator adds further peace of mind. At 22 The Point Road, the waterfront is more than a backdrop; it's a way of life. Unwind with spectacular sunsets over the lake. Combining generous waterfront frontage, exceptional privacy, and a location just minutes from downtown Kingston, this is a unique opportunity to enjoy the best of both nature and city convenience. Experience waterfront living at its finest. Schedule your viewing today. (id:49269)
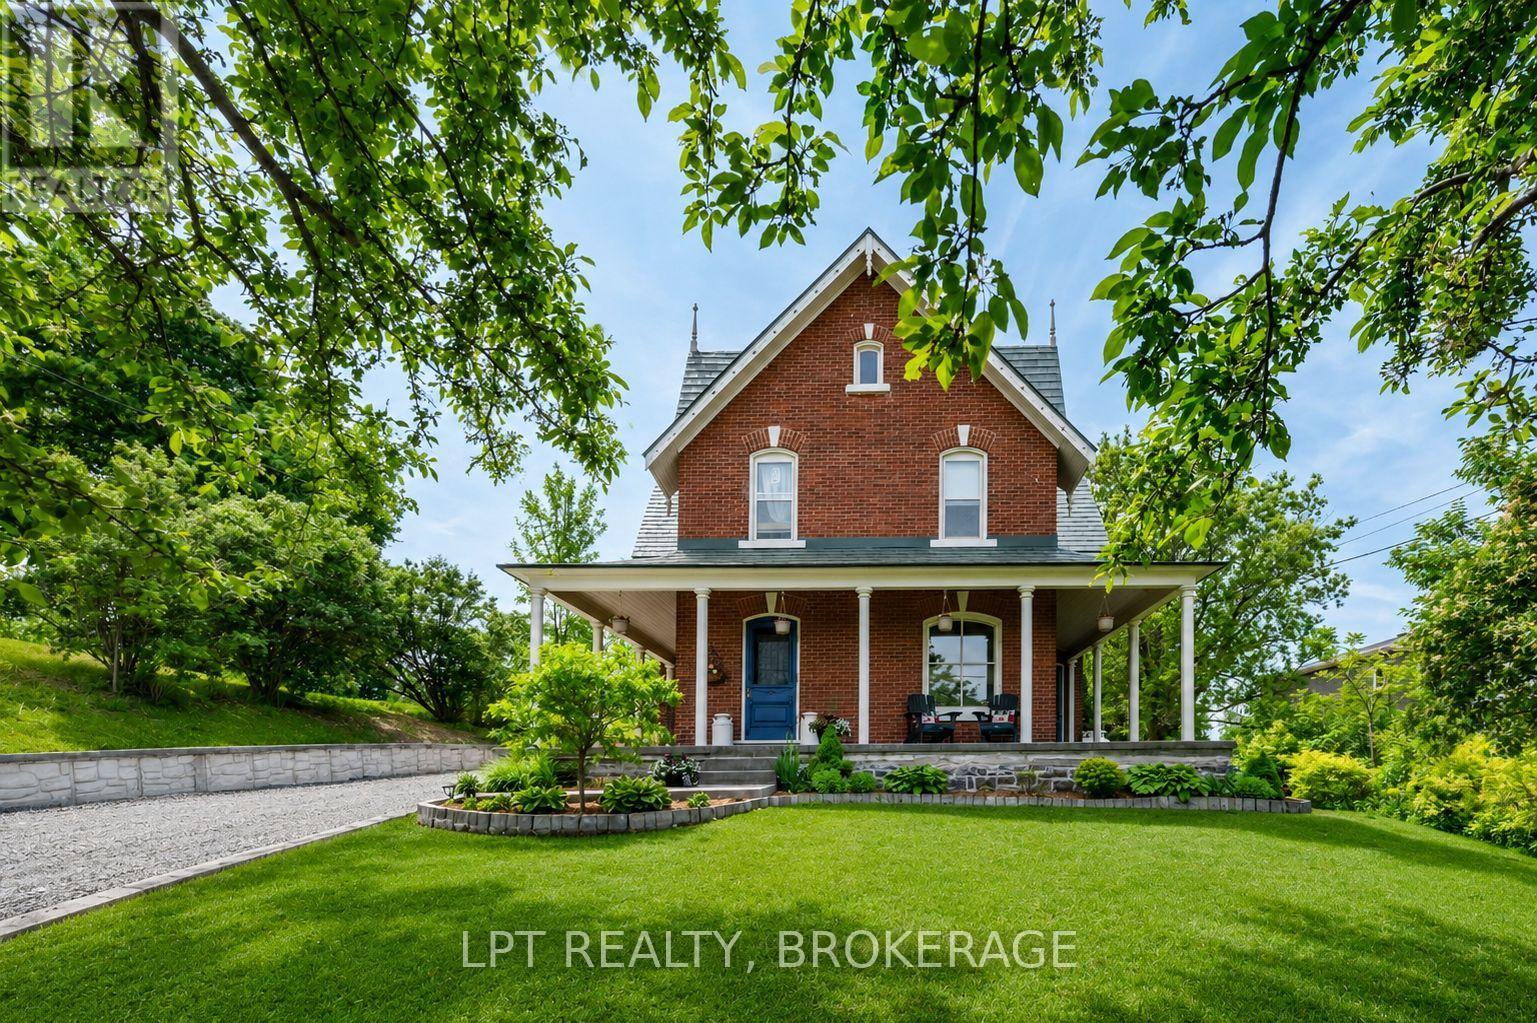
2837 Rutledge Road
Frontenac, Ontario
Welcome to this truly exceptional property, where timeless character and modern sophistication blend seamlessly to create a home filled with warmth, charm and undeniable pride of ownership. Nestled in the picturesque village of Sydenham, this remarkable residence offers the perfect balance of small-town living and everyday convenience, just steps from local amenities, the beautiful beach, and the renowned Cataraqui Trail. From the moment you arrive, the inviting wraparound porch sets the tone for what awaits inside. Thoughtfully landscaped grounds provide a stunning backdrop and include a charming chicken coop, garden shed, relaxing hot tub, and the convenience of two separate driveways. Inside, you'll find a beautiful blend of historic character and contemporary updates. Original tin ceilings pay homage to the home's rich heritage, while the beautifully updated kitchen offers modern functionality with built-in appliances and stylish finishes designed for today's lifestyle. Generous principal rooms provide comfort and elegance, complemented by three spacious bedrooms, two featuring coveted walk-in closets. The versatile three-season screened sunroom extends your living space and includes hydro and a bathroom rough-in, offering endless possibilities for future use. The main bathroom is already plumbed for the addition of a shower stall should the next owner desire. Adding even more potential, the attic presents an exciting opportunity for expansion, while the lower level offers valuable bonus space complete with a home office and workshop. Practical updates include 200-amp electrical service, "lifetime aluminum" roof, new pressure tank, newer propane furnace (2019), and a reliable well known for its abundant supply of excellent water. Rich in character, thoughtfully updated, and situated in a quaint village, this is a home that must be experienced in person to fully appreciate. Prepare to fall in love with everything this exceptional Sydenham property has to offer (id:49269)
13 William Street
Rideau Lakes, Ontario
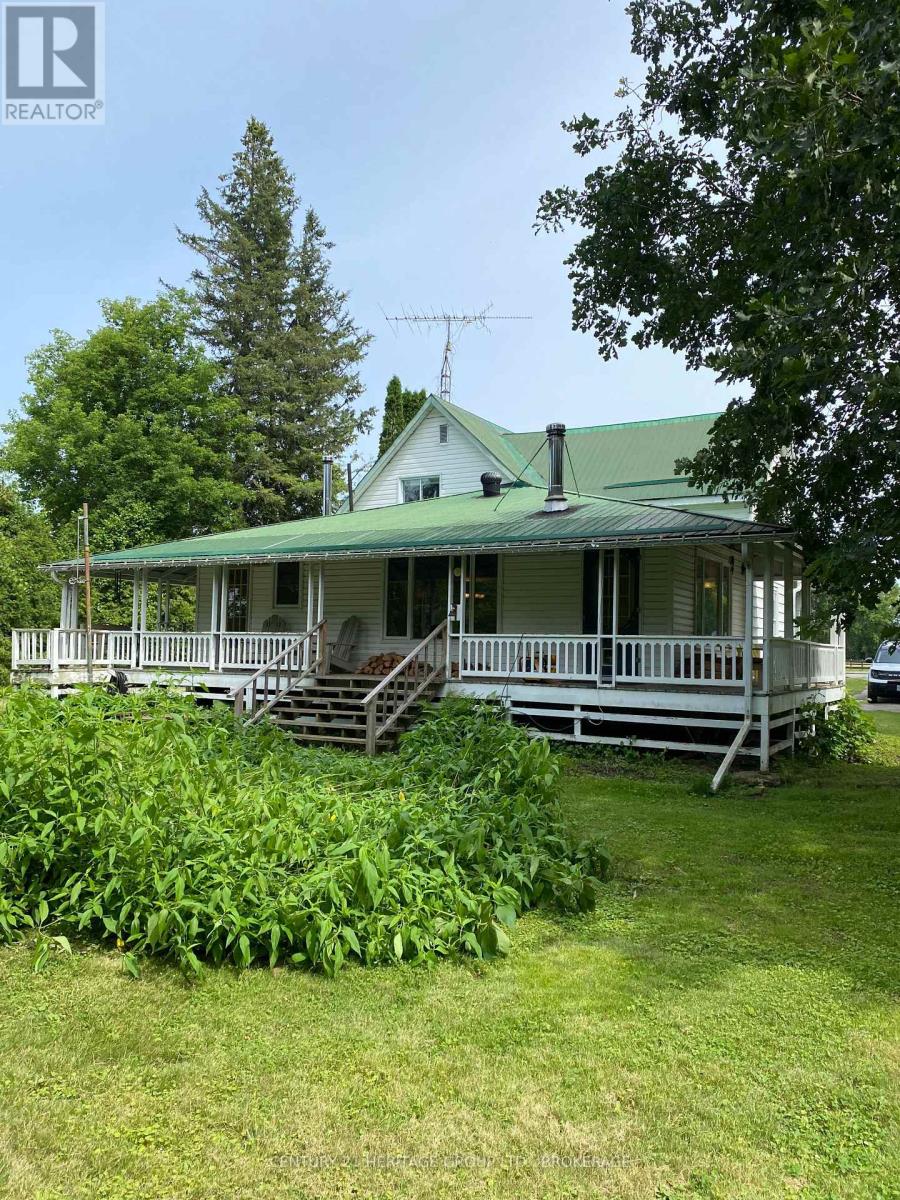
Waterfront Home with Private Dock & Direct Access to Lower Beverley Lake. Welcome to your waterfront escape in the historic village of Delta. Set on nearly one acre, this charming 3-bedroom, 2-bath home offers private creek frontage, a dock in your backyard, and direct boating access to beautiful Lower Beverley Lake just minutes away. From the sheltered creek, enjoy boating, fishing, kayaking, and paddleboarding, then cruise out to the open lake to explore miles of scenic shoreline and water recreation. Combining privacy, space, and easy access to the lake, this property offers a lifestyle that's increasingly difficult to find. A welcoming full-length veranda provides the perfect place for morning coffee, outdoor dining, or relaxing summer evenings. Inside, the home features a spacious layout with three bedrooms, two bathrooms, a formal dining room, and a large great room centred around a cozy wood stove. The partially finished walkout basement, with excellent ceiling height, offers valuable additional space for recreation, hobbies, storage, or future living areas. The level, nearly one-acre lot provides plenty of room for gardening, entertaining, and family activities. Located in the heart of historic Delta and within easy reach of Westport, Perth, Brockville, Kingston, and Ottawa, this property is ideal as a year-round residence, family cottage, or weekend retreat. Enjoy the space, privacy, and waterfront lifestyle that make Lower Beverley Lake one of Eastern Ontario's most desirable destinations. Come experience it for yourself-you may not want to leave. (id:49269)
30 Heartwood Drive
Belleville, Ontario
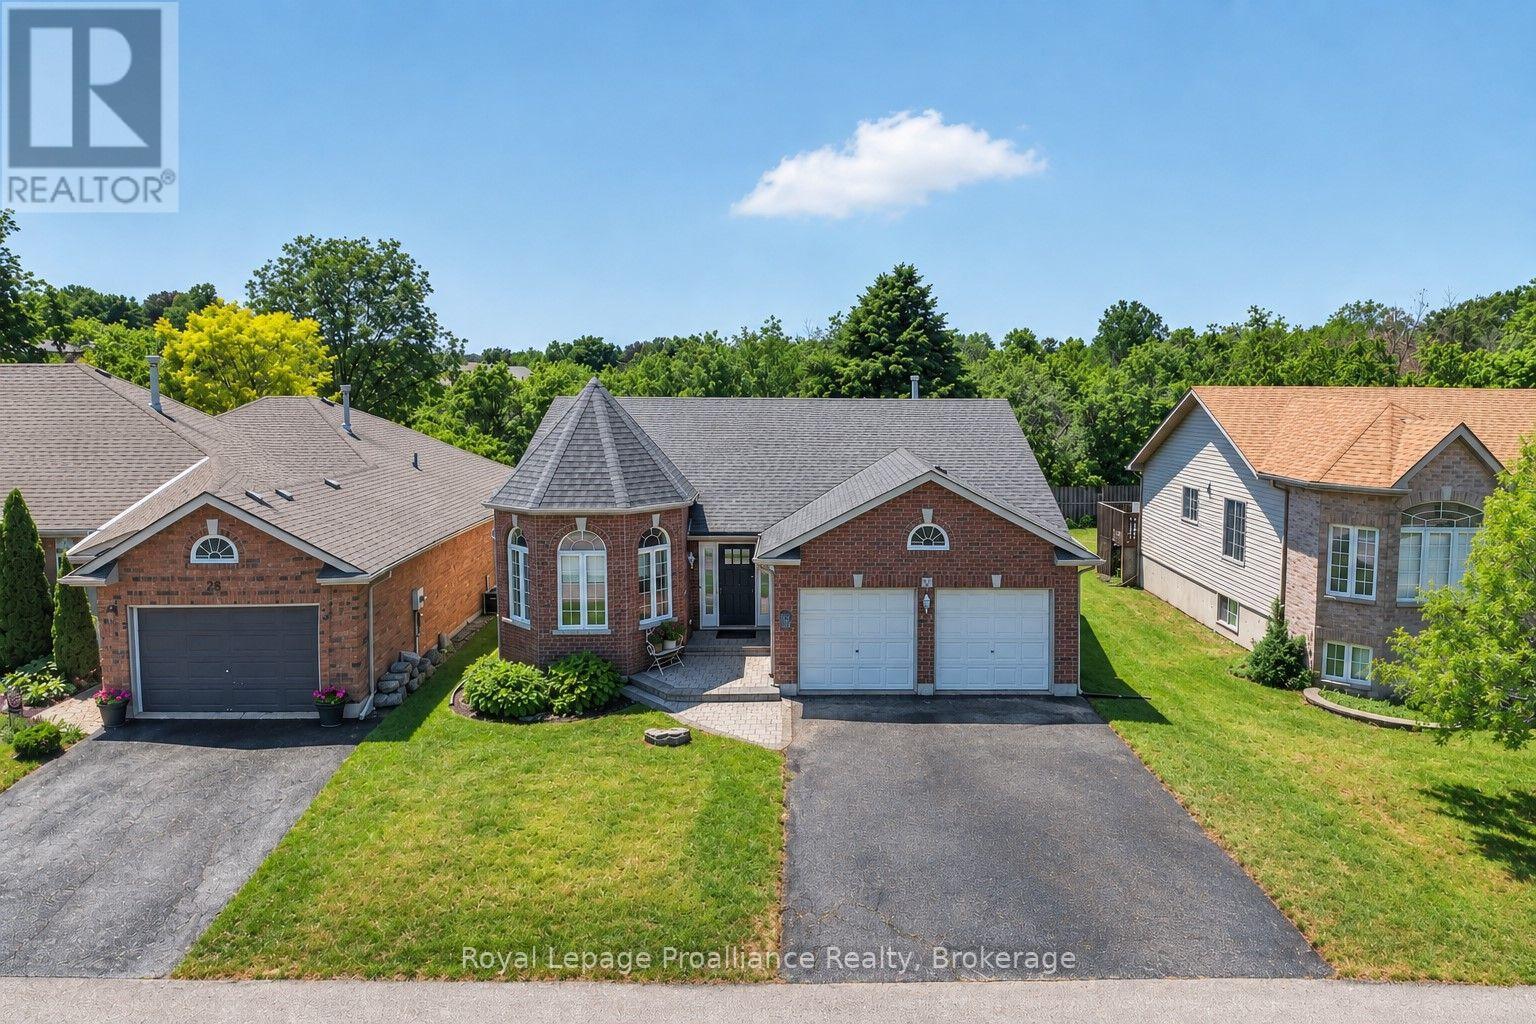
Welcome to this spacious 1,500 sq. ft. bungalow nestled in a highly desirable, quiet neighbourhood with Jackson Woods & Trails located at the end of the street. Offering an ideal layout for families and those seeking one-floor living, this home features 3 bedrooms and 2 bathrooms on the main level, along with the convenience of main floor laundry. The bright main floor offers some hardwood flooring, a welcoming family room with a cozy gas fireplace, and a stunning sunroom featuring pine plank flooring and expansive windows overlooking the private, treed backyard-an ideal space to relax and enjoy nature year-round. The mostly finished lower level provides exceptional additional living space with a fourth bedroom, full bathroom, a spacious recreation room warmed by a gas stove, and a large great room perfect for entertaining, hobbies, a home gym, or multigenerational living. Set on a beautifully private lot in one of the areas most sought-after neighbourhoods, this home offers the perfect combination of comfort, space, and an outstanding location remaining convenient to everyday amenities. (id:49269)
487 11th Concession W
Trent Hills, Ontario
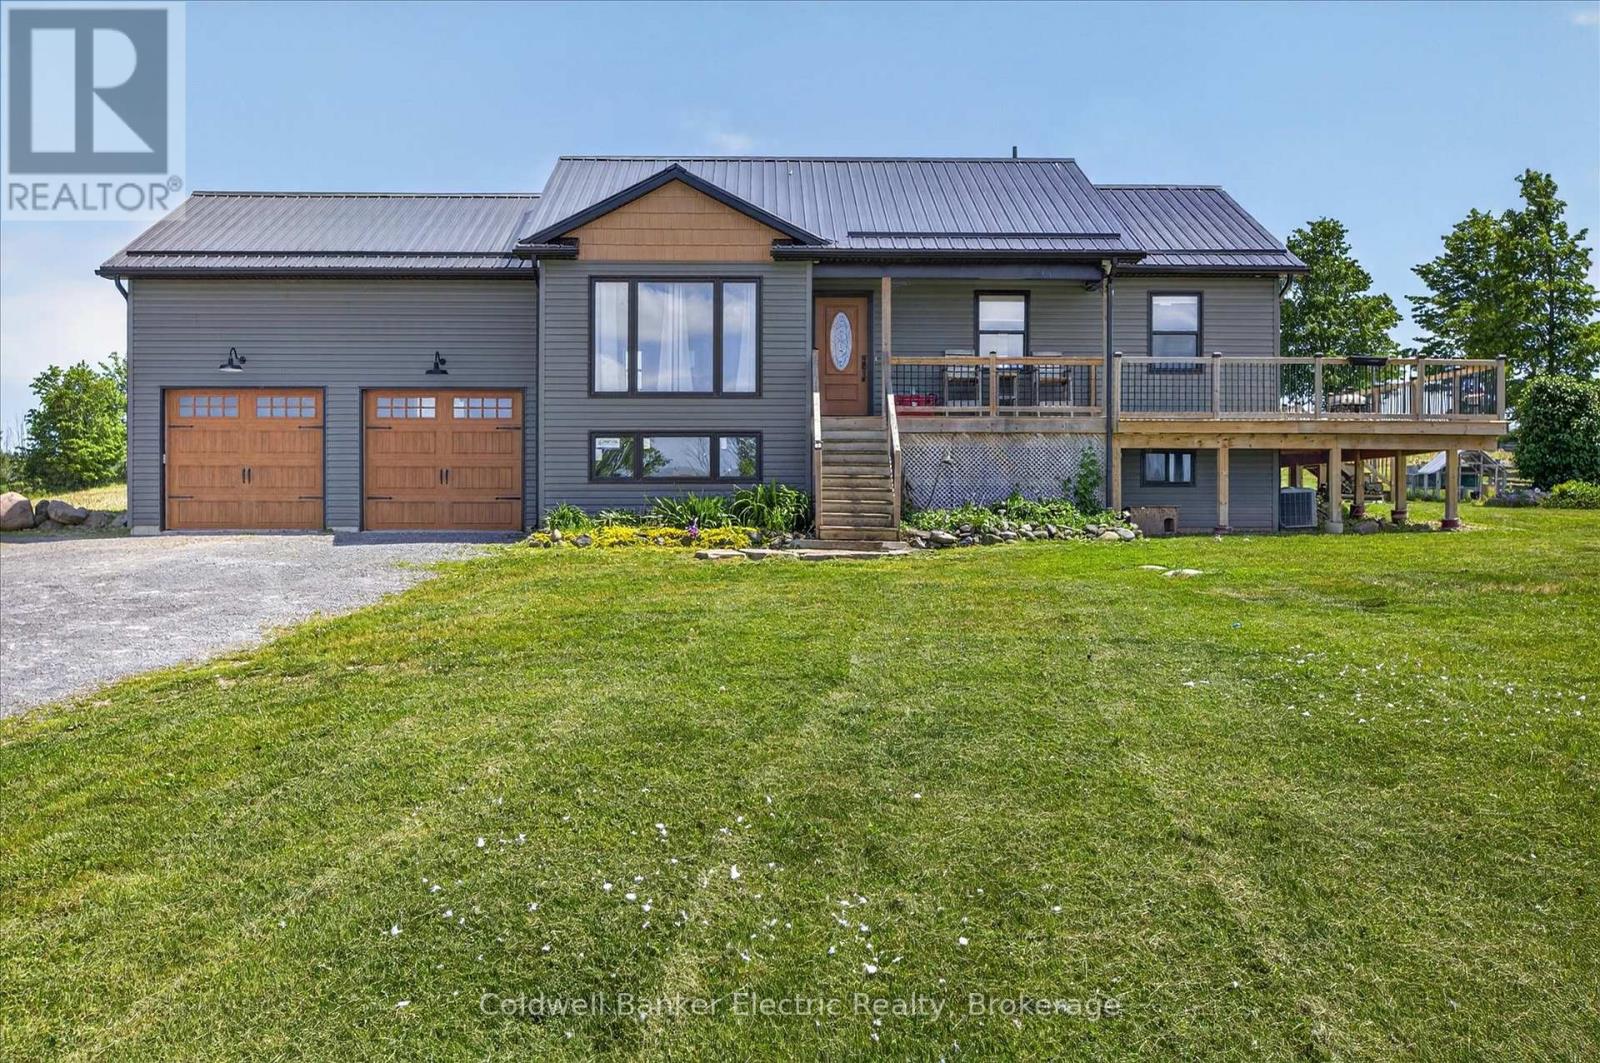
Escape to the tranquility of country living in this charming 2-bedroom, 1-bathroom home, perfectly positioned on just over 2 acres, to capture sweeping views of the surrounding rolling hills. Built approximately 10 years ago, this well-maintained residence offers the ideal blend of modern comfort and rural serenity.Inside, you'll find a bright and inviting layout designed for easy living, featuring spacious rooms, abundant natural light, and a warm, welcoming atmosphere. The unfinished basement boasts impressive 9-foot ceilings, providing excellent potential for future living space, a workshop, recreation area, or additional storage to suit your needs.Whether you're enjoying your morning coffee or relaxing at the end of the day, the picturesque countryside views create a beautiful backdrop in every season. Situated in a peaceful setting, this property offers privacy and the opportunity to enjoy nature while remaining conveniently accessible to local amenities.Perfect as a year-round residence, weekend getaway, or investment opportunity, this lovely country home is ready for its next chapter. Experience the charm, comfort, and scenic beauty that make country living so special. (id:49269)
332 Main Street
Deseronto, Ontario
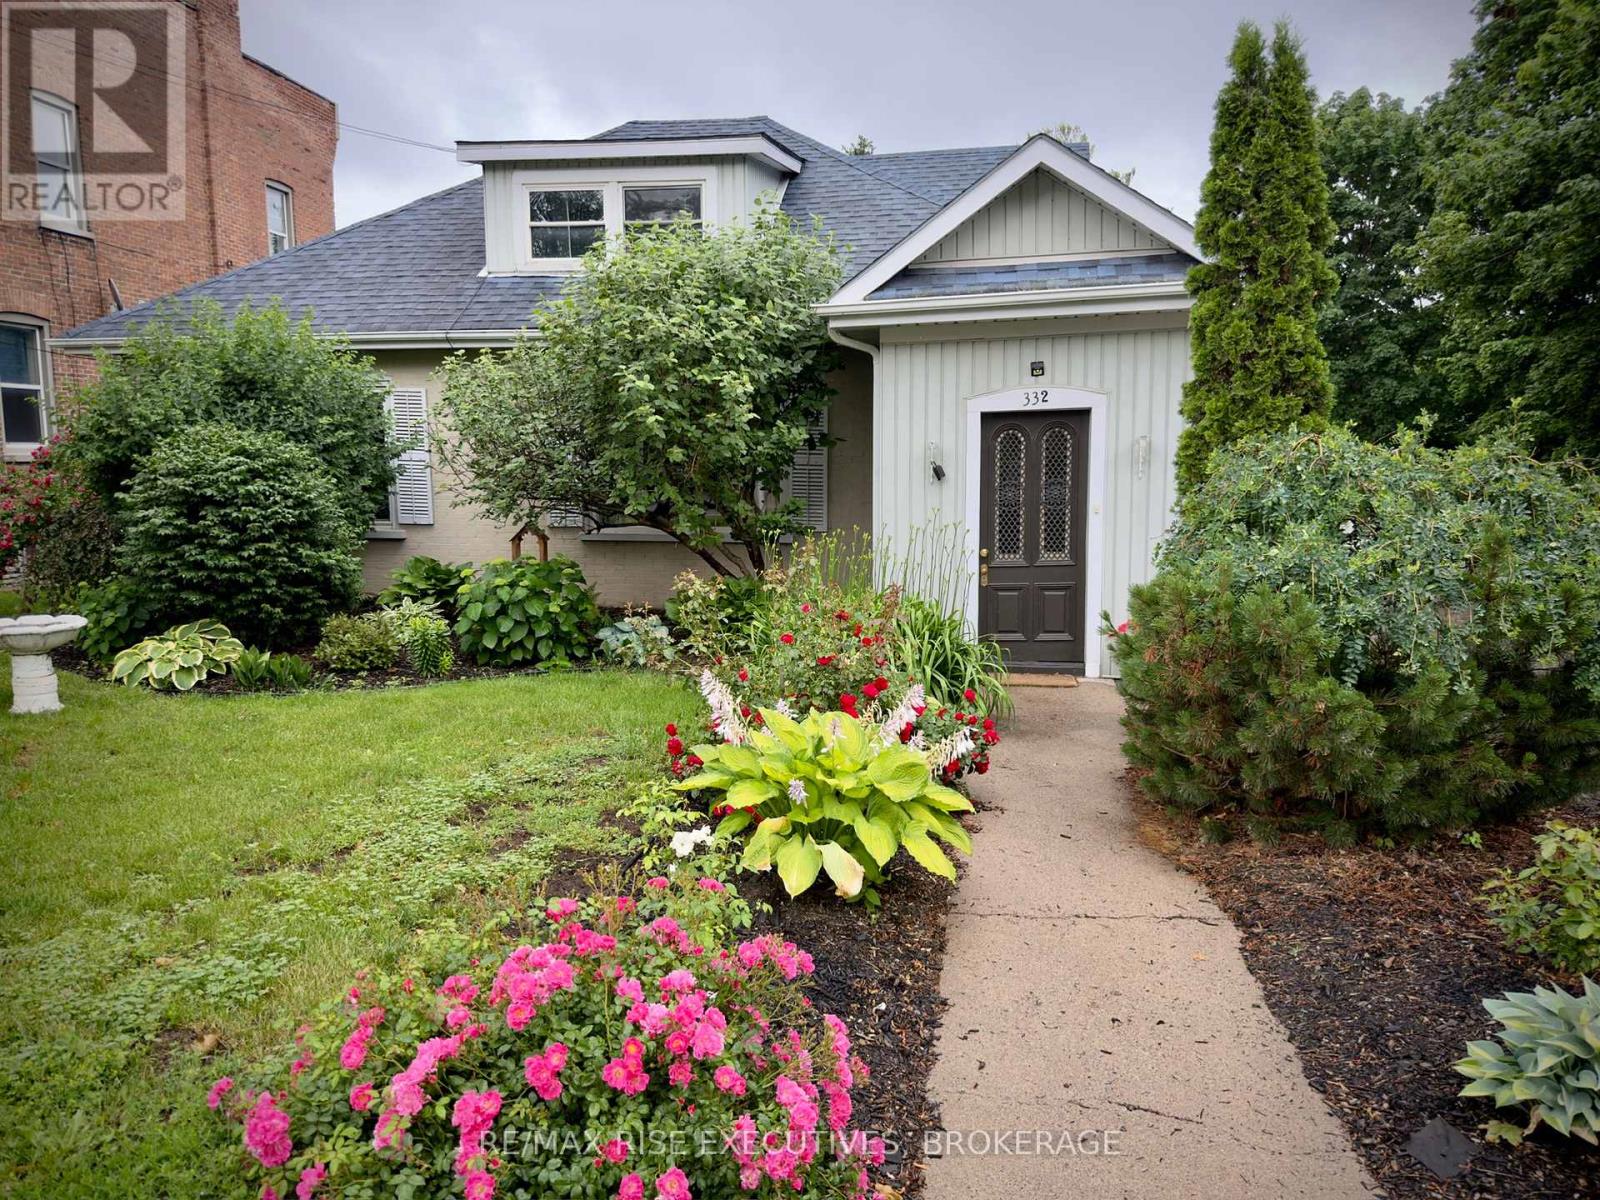
Welcome to your next home in the heart of Deseronto, offering captivating views of the Bay of Quinte and easy access to the vibrant culture, wineries, and natural beauty of Prince Edward County. This well-maintained property is thoughtfully designed for both everyday living and entertaining. The main level features a bright eat-in kitchen, a formal dining room, and a spacious living room ...perfect for gathering with family and friends. You'll also find two generously sized bedrooms, a full 4-piece bathroom, and a convenient 2-piece bath for added comfort. Upstairs, a fully self-contained apartment provides exceptional versatility. Complete with two bedrooms, a full bathroom, kitchen, and living area, it's ideal for multi-generational living, guest accommodations, or as an income-generating rental unit. Enjoy year-round natural light in the charming garden room, or step outside to the expansive20' x 40' patio-perfect for outdoor dining, entertaining, or relaxing evenings. A detached single car garage offers additional storage or workshop space, while the neatly landscaped grounds showcase scenic lake views and inviting outdoor appeal. Zoned C-2 for a range of uses, this property is well-suited for families, investors, or entrepreneurs seeking flexible living or business opportunities. Ideally located just 10 minutes to Napanee, 20 minutes to Picton in Prince Edward County, and 30 minutes to Belleville, you'll enjoy a central location with convenient access to everything the region has to offer. (id:49269)
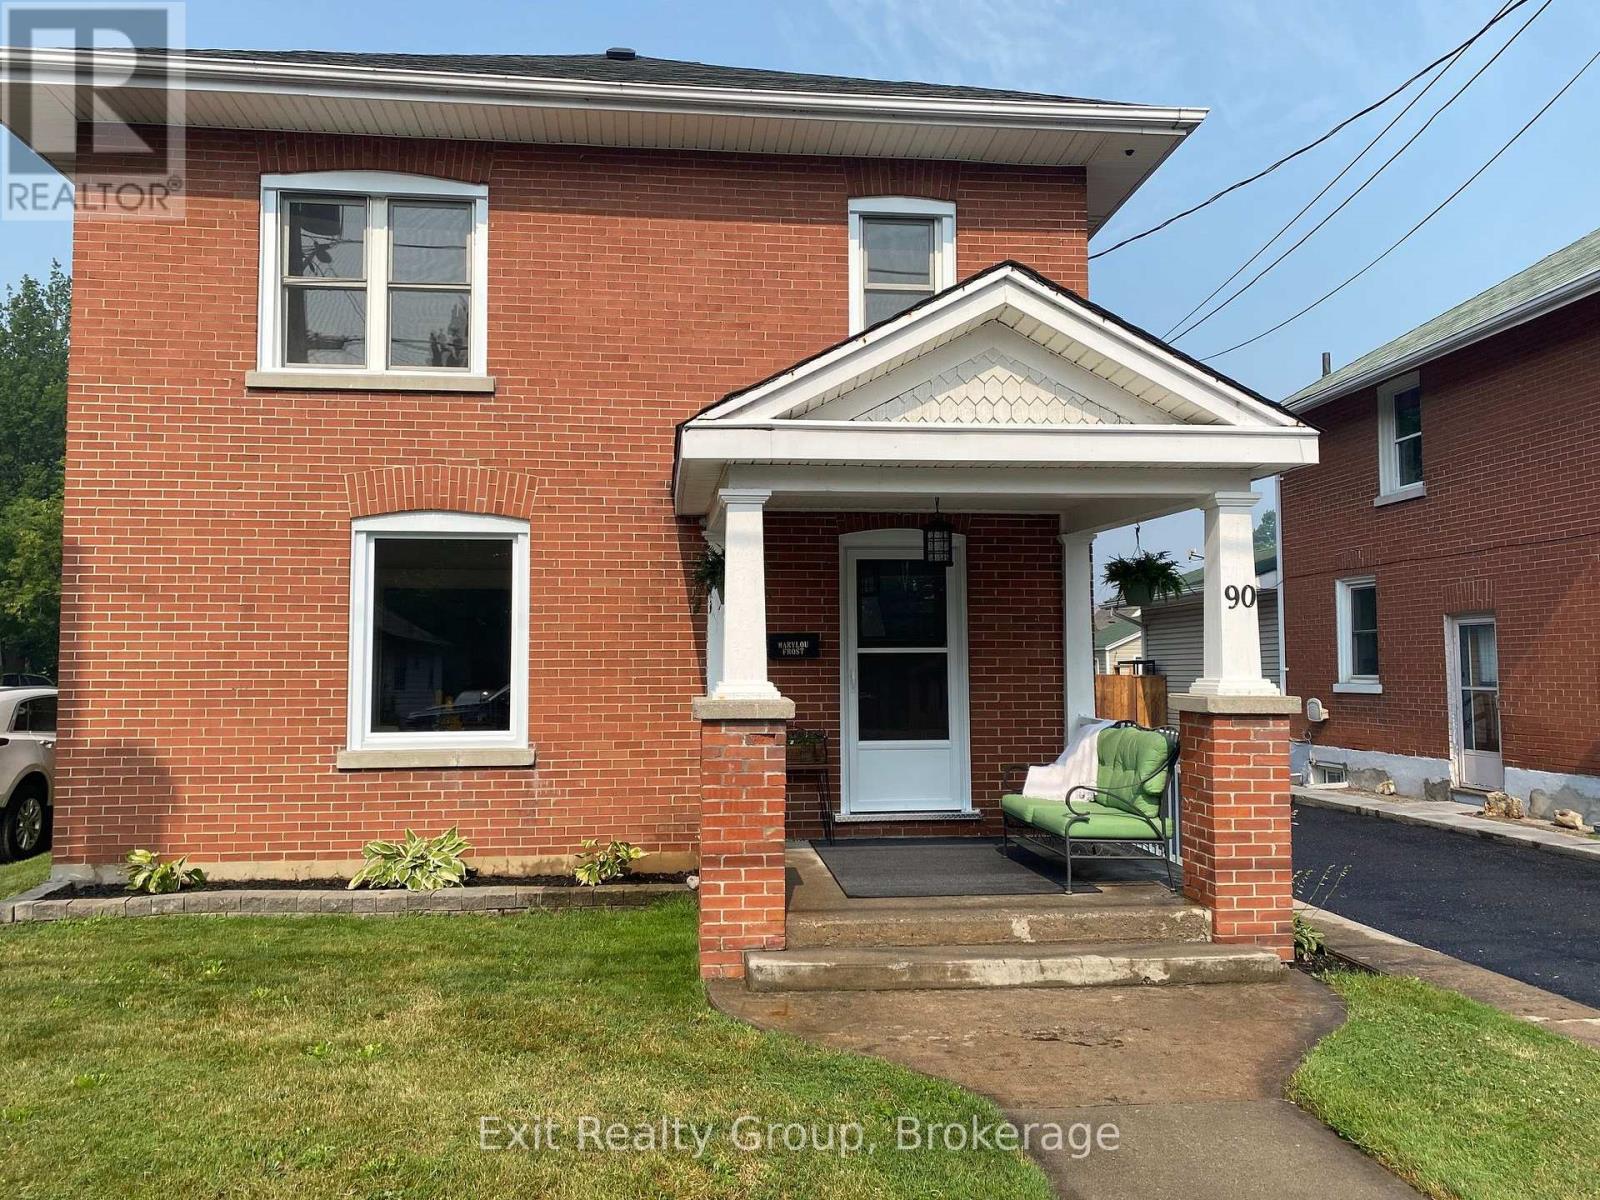
90 Byron Street
Quinte West, Ontario
Some homes are renovated. Others are restored with intention. Welcome to 90 Byron Street, where a century of character has been beautifully preserved while thoughtfully reimagined for modern living. Rich in architectural detail and filled with natural light, this exceptional home showcases beautifully refinished original hardwood floors, impressive trim work, and a timeless elegance that simply cannot be replicated in today's construction. Every improvement has been completed with care - from the stunning new kitchen with quartz countertops and classic subway tile to the updated windows, electrical, furnace, drywall, trim and so much more - creating a home that offers the perfect balance of historic charm and contemporary comfort. Step through the front door and you'll immediately feel it. Warm, welcoming, and effortlessly stylish, the spacious principal rooms invite both quiet evenings and lively gatherings. Every space has been designed to honour the home's heritage while embracing today's lifestyle. Situated on a generous in-town lot in one of Trenton's established neighbourhoods, you'll enjoy walking distance to parks, schools, downtown amenities and the marina, while coming home each day to a property that feels truly special. This is more than a beautifully renovated Century home. It's a home with a story - carefully restored and ready for its next chapter. (id:49269)
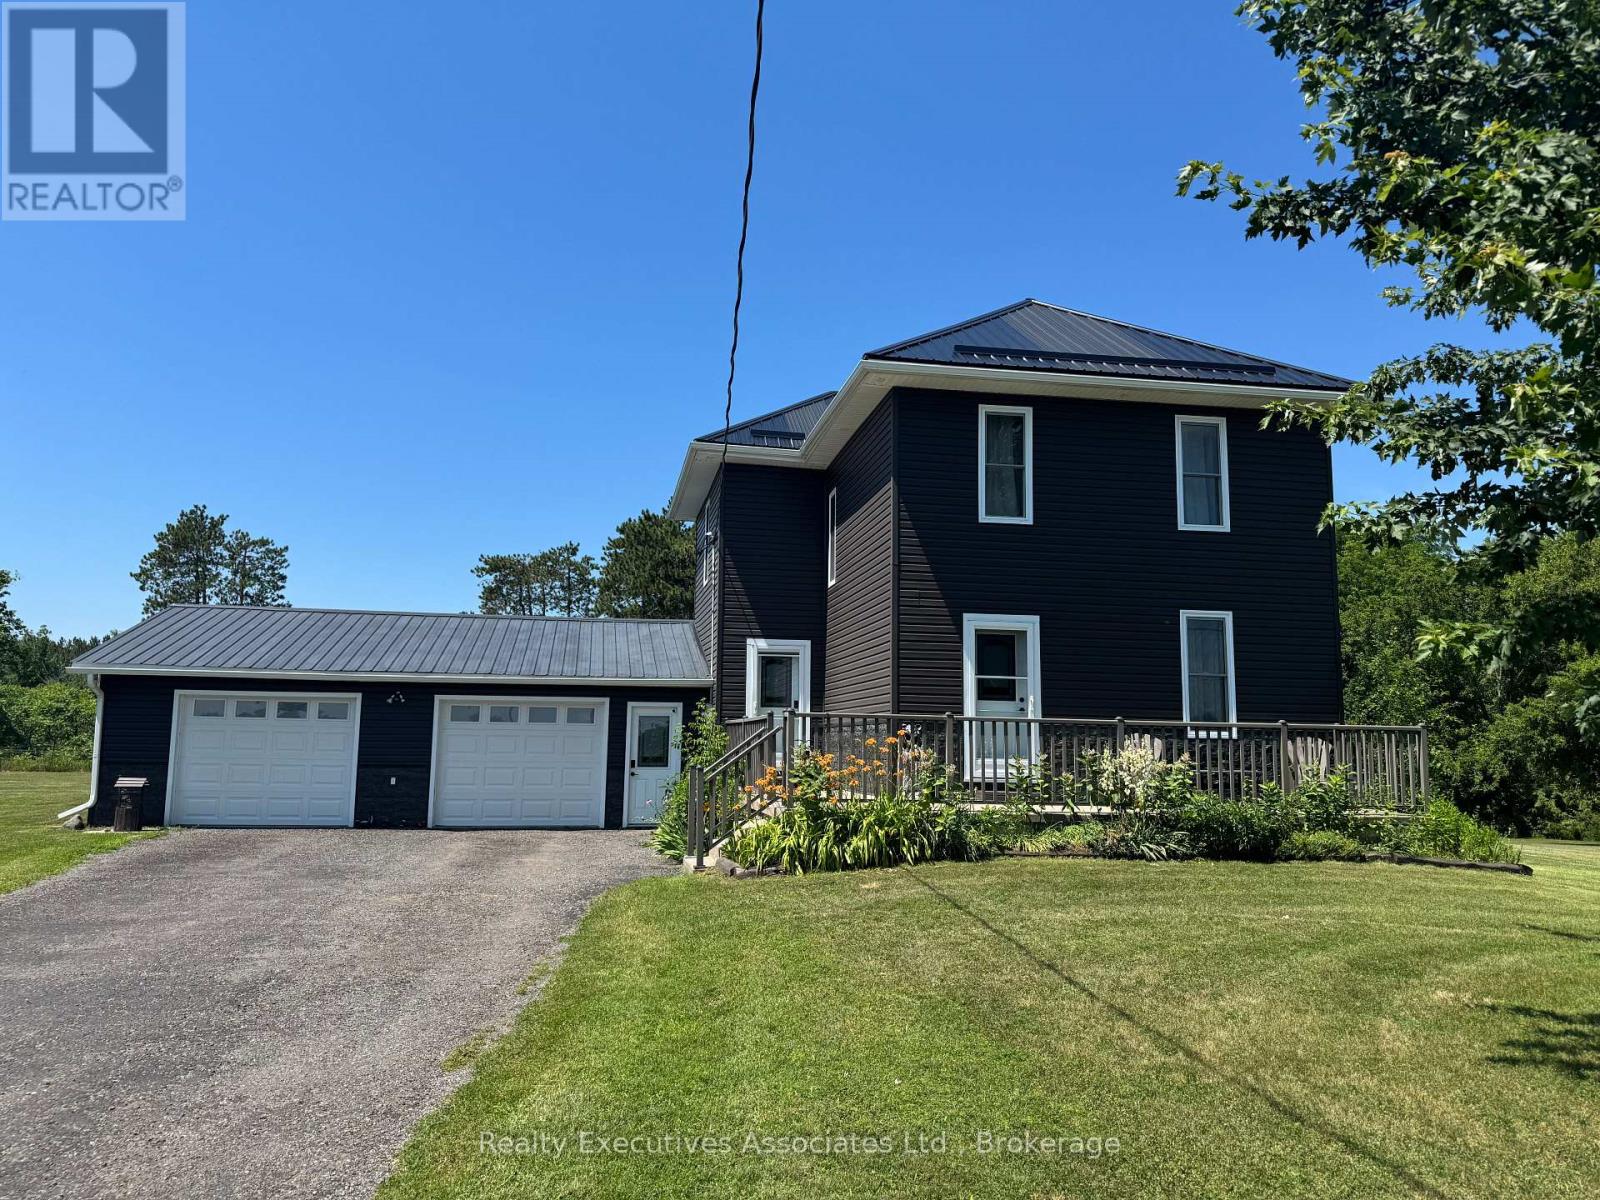
108 Godolphin Road
Trent Hills, Ontario
Built in 1910 BUT tons of updates in the past few years. Three good sized bedrooms, 1.25 acres of tranquil living, close to all amenities and spotlessly clean. This home is ready for you to move right in ! Metal Roof with ice breaks, soffit, fascia & eaves (2021), Windows & Doors (2022), Vinyl Siding (2022), 2 Sheds (one 2022 approx 10x10 & one older), New drilled well (2021 on the south side), Septic was inspected in Dec. 2025. Propane furnace 9 years old. Consistent vinyl click flooring throughout the main floor and cabinets were refinished. Water treatment systems incl. U/V, carbon filter & water softener. 200 amp electrical service (Square D - appears to be all copper) with a 60 amp panel in the true double garage. The unfinished attic space is vaulted with potential for finishing and is well insulated with loose, blown-in insulation. The stone foundation basement is dry, unfinished with all systems and laundry area. This home has been well maintained and is a must see. (id:49269)

31 Mackenzie John Crescent
Brighton, Ontario
This home is to-be-built. Open House to take place at 5 Mackenzie John Crescent. Welcome to the Sugar Maple located in the very popular Brighton Meadows! This model is approximately 1454 sq.ft on the main floor plus a fully finished basement. Featuring a stunning custom kitchen with island, primary bedroom with private ensuite bathroom with double sinks, main floor laundry, 9 foot ceilings, laminate and ceramic flooring. Attached double car garage with inside entry, covered rear deck, sodded yard plus 7 year Tarion New Home Warranty. Forced air natural gas, central air, HRV for healthy living. Located less than 5 mins from Presqu'ile Provincial Park with sandy beaches, boat launch, downtown Brighton, 10 mins or less to 401. (id:49269)

38 Mackenzie John Crescent
Brighton, Ontario
This home is currently under construction! Open House to take place at 5 Mackenzie John Crescent. Welcome to the Beech model in Brighton Meadows! Fully finished up and down this model is approximately 1296 square feet plus lower level. Featuring a stunning custom kitchen with island, open concept dining/living, walk-out to back deck, primary bedroom with walk-in closet and ensuite. Forced air gas, central air, HRV, carpet free main floor. Attached double car garage with inside entry and sodded yard plus 7 year Tarion New Home Warranty. Located less than 5 mins from Presqu'ile Provincial Park with sandy beaches, boat launch, downtown Brighton, 10 mins or less to 401. (id:49269)

30 Mackenzie John Crescent
Brighton, Ontario
This home is to-be-built. Open House to take place at 5 Mackenzie John Crescent. Fully finished bungalow with walkout lower level facing west. Boasting 4 bedrooms and 3 full baths, vaulted covered rear deck, standard includes 9 foot ceilings on main floor, quartz counter tops, gorgeous kitchen with island, primary bedroom with ensuite bath and a walk in closet. Tile and laminate flooring for easy maintenance and healthy living. Attached double car garage with inside entry. Forced air natural gas, central air, HRV for healthy living. Located less than 5 mins from Presqu'ile Provincial Park with sandy beaches, boat launch, downtown Brighton, 10 mins or less to 401. (id:49269)
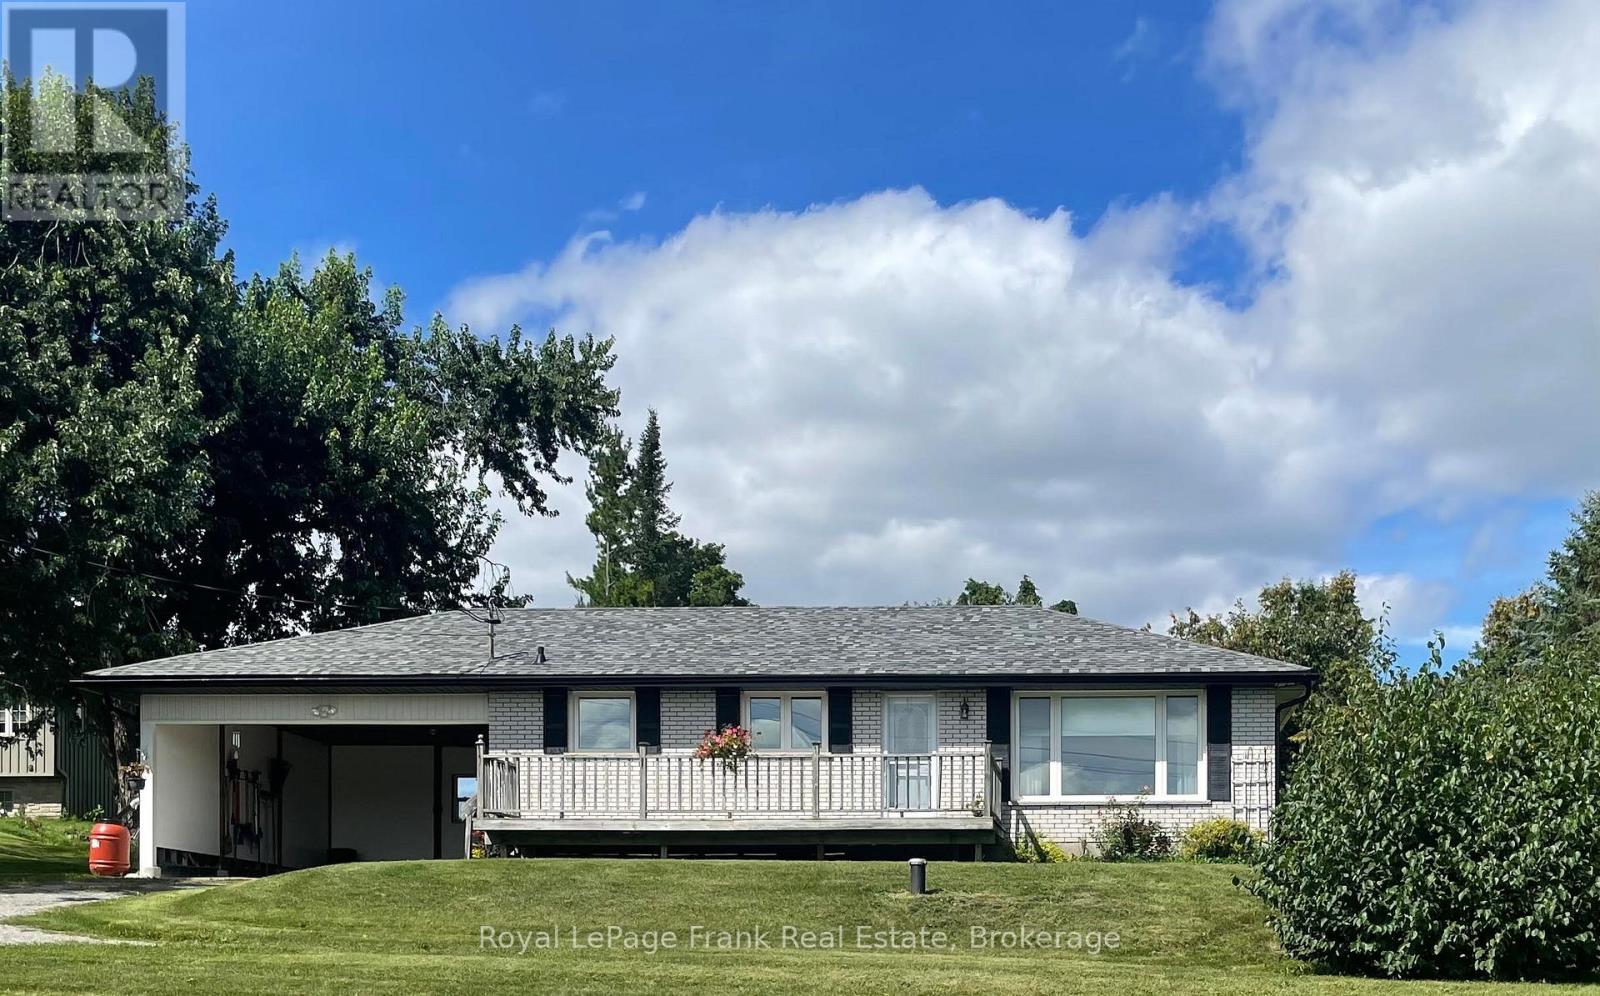
1834 7th Line
Selwyn, Ontario
Enjoy the "best of both worlds" in this "almost country" spacious 1391 sq ft bungalow that has a million dollar view of nature for you to enjoy while sitting on your living room couch. Just 5 minutes to Trent University and 3 minutes to Lakefield. Immediate possession is available. 3 bedrooms, an eat-in kitchen, a bright and spacious living room, and a large lower-level family room featuring a propane stove (currently not hooked up because oxygen was in the house). Updates include new eavestroughs (2024), as well as new windows, an enclosed carport, roof updates, and garage improvements completed in May 2025. (id:49269)
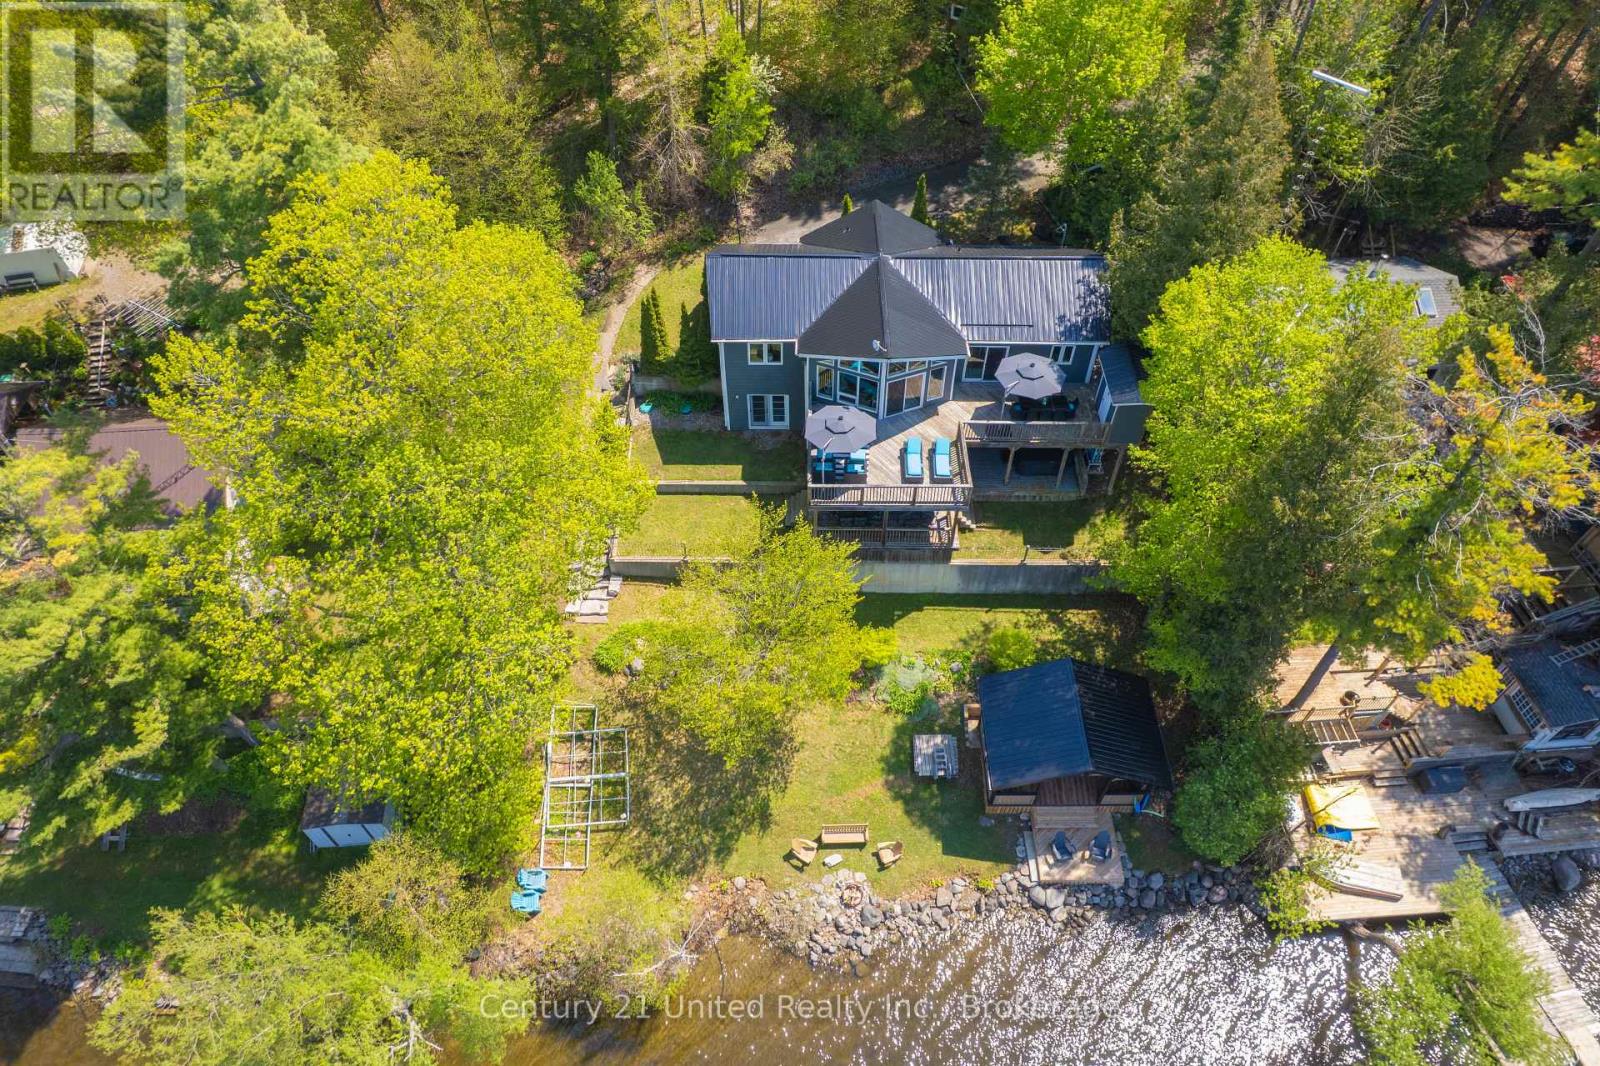
64 Sunnybrae Lane
Trent Hills, Ontario
Welcome to 64 Sunnybrae Lane located on 23+ km of lock free boating just outside of Hastings and is perfect for swimming, fishing or just lounging around . This turnkey 4 bedroom, 3 bathroom 2300 square foot home is being sold with all of the indoor and outdoor furnishings and is waiting for you to just move in and enjoy the summer. Enjoy sunrises and sunsets from the large deck or relax in the waterside gazebo. The mainfloor has 3 bedrooms including a primary suite with 3 piece bathroom. Enjoy the amazing views from your large livingroom or head outside to the upper deck to feel those rooftop patio vibes. The lower level has a large bedroom and a huge entertaining space which includes a kitchenette and great room with a cozy tv nook as well as a pool table. Step outside to the lower deck for the cool shade or jump into the 6 person hot tub to watch the boats go by. This 2009 Viceroy home has had so many improvements and upgrades including new steel roof May 2026, New 6 person hot tub 2025, brand new induction range and built in microwave 2026. An extensive list is available. The private road is maintained year round for a fee of $250 dollars. People on this road love it so much that they never leave and properties rarely come up for sale here. Bring the kids and enjoy the best of waterfront living all year round! Trent Hills boasts many amazing amenities and festivals. Close to schools, churches. shopping, a provincial park, waterfront everywhere and a hospital. Get excited about the thriving arts community that hosts amazing events including Westben, Gospelfest, Incredible Edibles, Porchella, Chrome on the Canal and so much more. Less than 2 hours from the GTA and 45 minutes to the 401 or the 115. Easy to show with 1 hour notice. Book a showing today!! (id:49269)
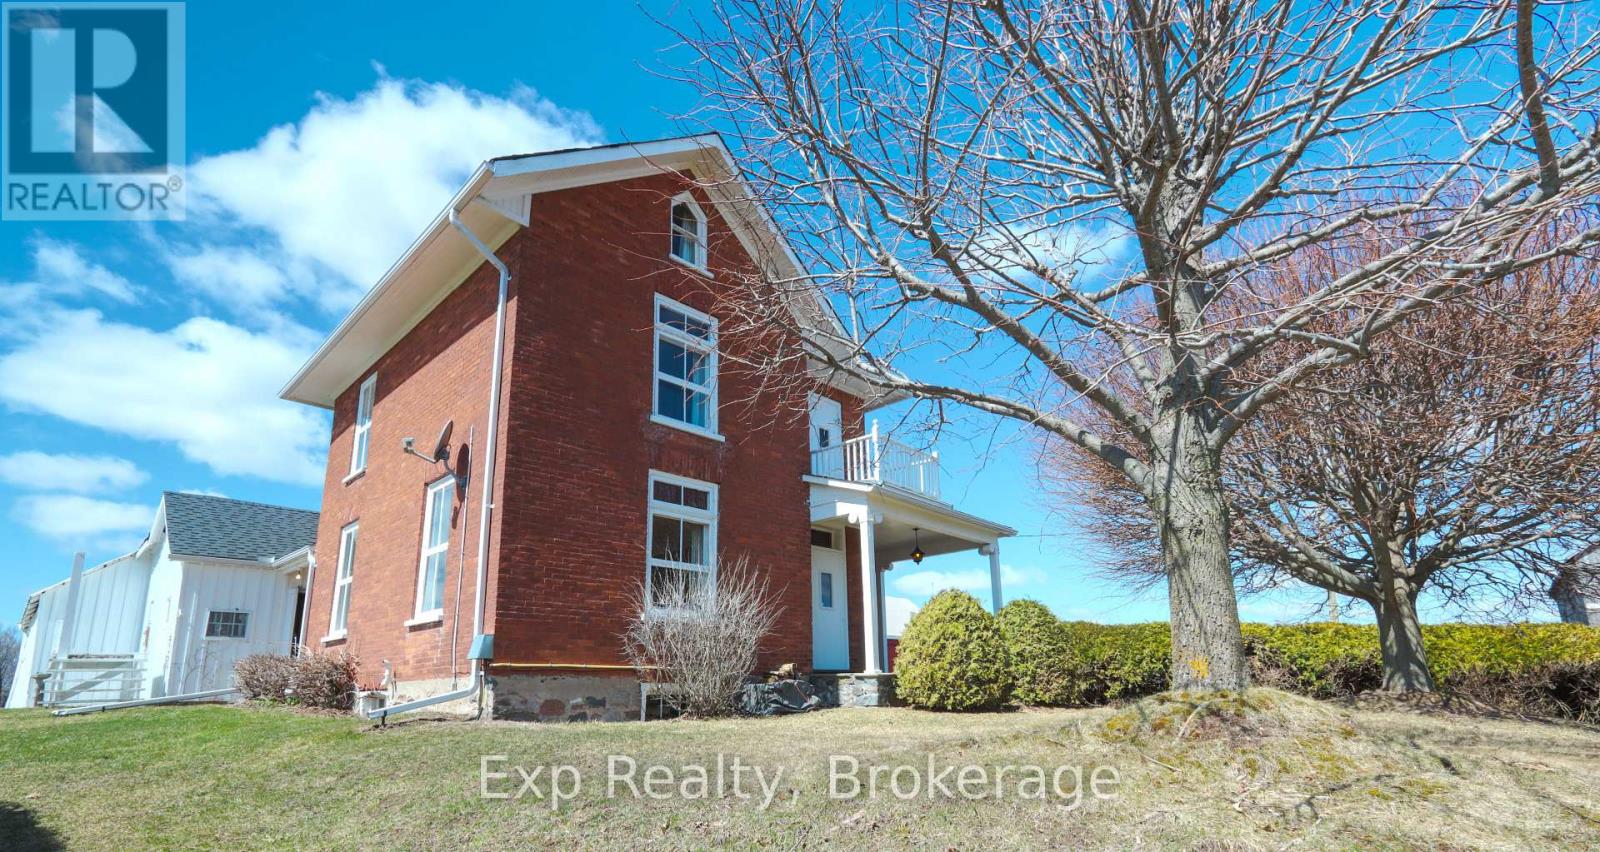
840 Mcgregor Bay Road
Otonabee-South Monaghan, Ontario
A VIEW LIKE THIS DOESN'T COME ALONG OFTEN.Perched on just over 2.5 acres, this impressive ~2,900 sq ft all-brick 2.5-storey home offers truly breathtaking panoramic views over Rice Lake and the surrounding countryside-an ever-changing backdrop you'll never get tired of.From the moment you step inside, you'll appreciate the perfect blend of timeless character and thoughtful modern updates. Original trim details, pocket doors, and a stunning staircase showcase the home's craftsmanship, while recent improvements bring comfort and style to today's living.The main floor features a welcoming foyer, a spacious living room filled with natural light, and a formal dining area ideal for entertaining. The beautifully updated kitchen is a standout, complete with a large island, modern finishes, and walkout access to an oversized mudroom with additional storage. A main floor bedroom, laundry, and 2-piece bath add everyday convenience.Upstairs, a unique and functional layout offers four bedrooms accessed by two separate staircases-perfect for families or guests. At the heart of the second level is a stunning, newly renovated bathroom designed for easy access from all bedrooms. You'll also find access to the attic and a walkout to an upper-level porch where the views truly steal the show.The basement provides solid storage space and endless potential for future development.Outside, the property continues to impress with multiple outbuildings, including a large barn, a covered open-faced barn, and a spacious drive shed-ideal for hobbyists, storage, or rural living at its finest.This is a rare opportunity to own a property that offers space, character, and one of the most incredible views in the area.Properties like this don't come around often-don't miss your chance. (id:49269)
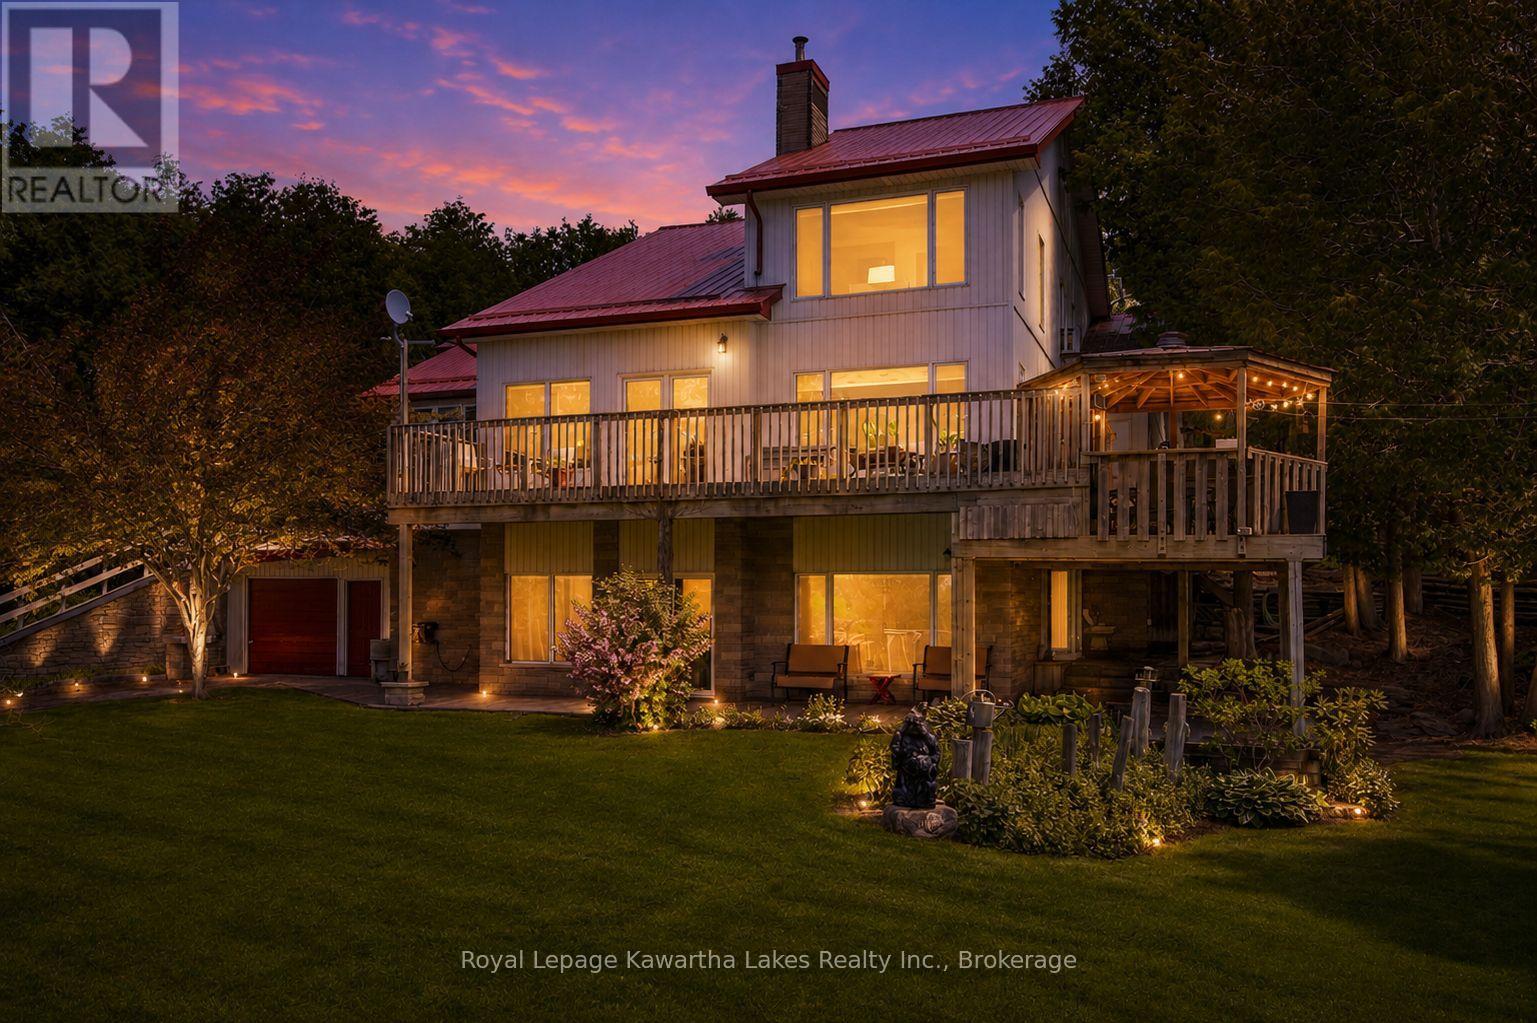
153 Pleasant Point Road
Kawartha Lakes, Ontario
Welcome to 153 Pleasant Point Road, Kawartha Lakes - a truly exceptional custom-built estate being offered for sale for the very first time. Nestled on approximately 9 private acres, this one-of-a-kind property offers the perfect blend of comfort, craftsmanship, and outdoor enjoyment. The spacious home features 3 bedrooms and expansive living spaces designed for entertaining and everyday family living. A large family room with cathedral ceilings and walkout to an extensive deck, and lower level great room walkout to the patio, create a seamless indoor-outdoor lifestyle, ideal for hosting gatherings or simply enjoying the peaceful surroundings. Creative storage is abundant throughout the home, and the attached 2-car garage offers convenient direct access to the house. For hobbyists, contractors, and outdoor enthusiasts, the outbuildings are second to none. The property includes an additional attached lower-level garage, a detached garage with a concrete floor and loft storage, and an impressive 32' x 48' metal-clad workshop. A carpenter's dream, the workshop is complemented by a 21' x 32' heated wood shop, providing endless possibilities for woodworking, projects, or home-based business opportunities. The grounds are equally impressive, featuring raised flower beds, a tranquil pond, gazebo, firepit area, and picturesque walking trails winding through the wooded acreage. Surrounded by nature and offering outstanding privacy, this remarkable property provides a rare opportunity to own a custom-built country estate that has been lovingly maintained by its original owners. A truly unique offering where space, privacy, and functionality come together in the heart of the Kawarthas. (id:49269)
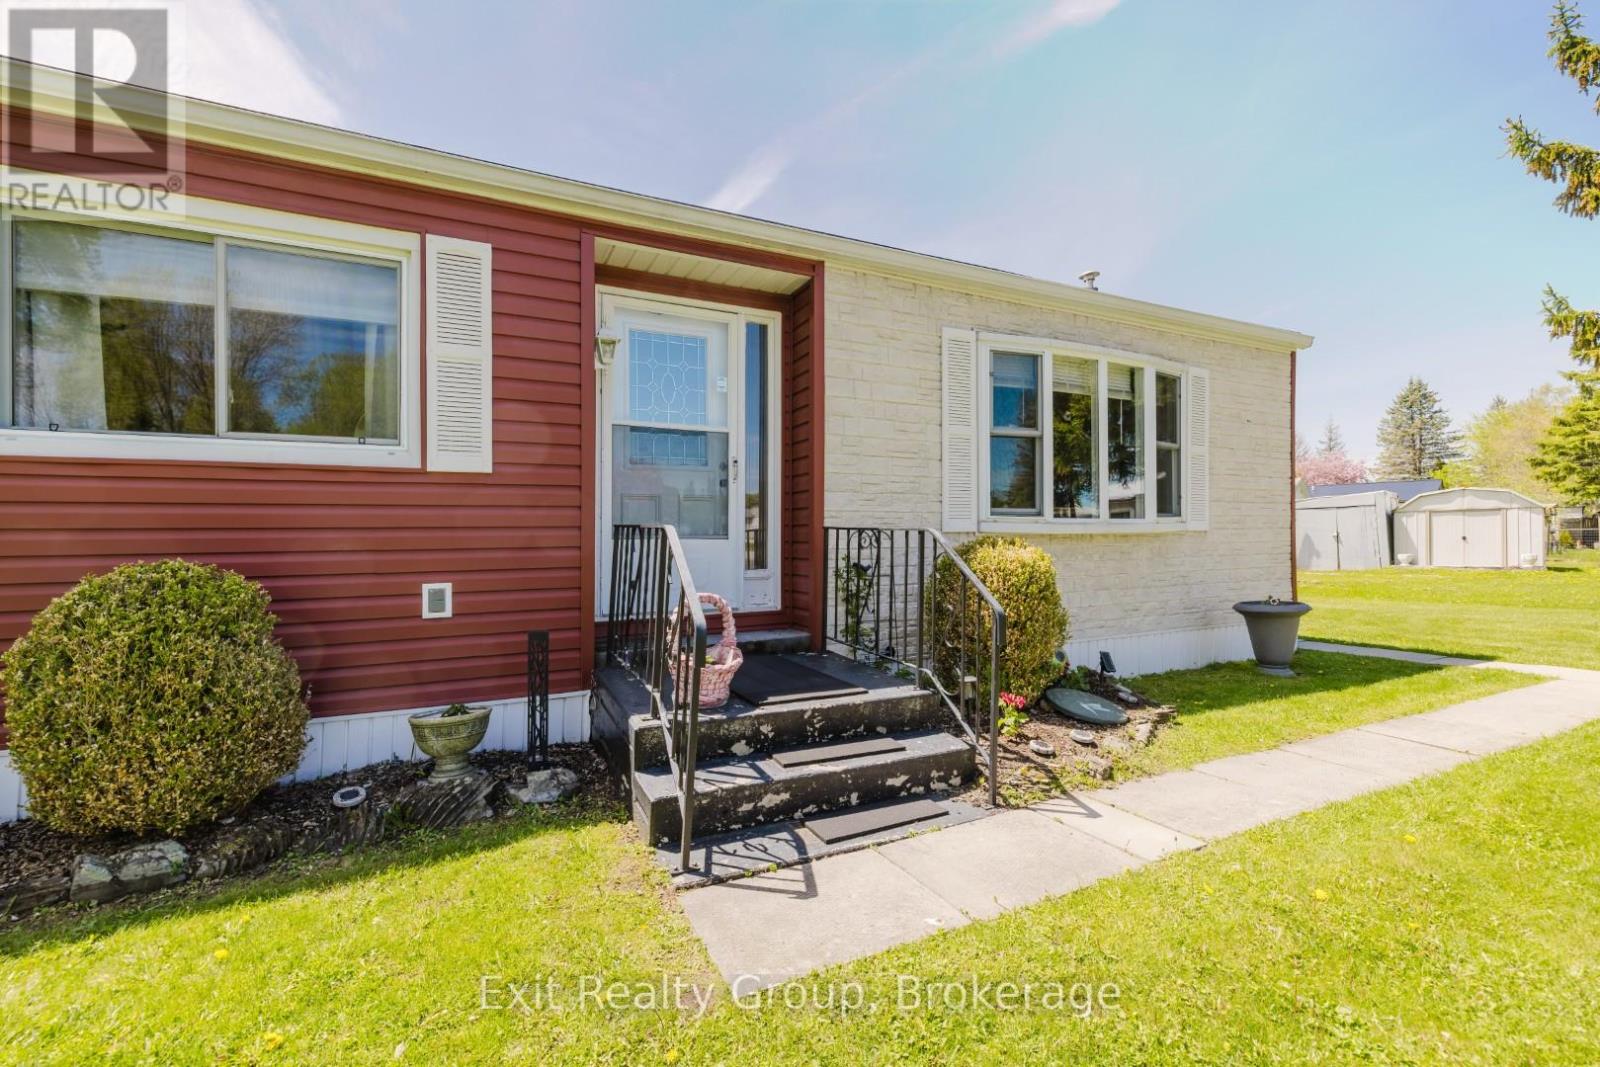
172 - 63 Whites Road
Quinte West, Ontario
Cute, bright, and wonderfully maintained! This charming home is the perfect fit for a young family just starting out, or a couple ready to downsize and enjoy a more relaxed lifestyle. This bright and spacious 2-bedroom, 1.5-bath double-wide mobile home is tucked away in a quiet cul-de-sac within Sunny Creek Estates, a welcoming and well-established community. Enjoy evening walks through the neighborhood, watch the kids ride their bikes safely, and appreciate the convenience of nearby stores and everyday amenities. Just a short drive to Trenton, you'll have easy access to shopping, churches, restaurants, recreational facilities, and sports complexes. Comfortable, affordable, and move-in ready - this is a wonderful place to call home. Fee includes Waste Water Testing Fee $24.78 + Property Tax Fee $36.42 + Lot fee $475.00. Total is $536.20 per month. Please note there is now a water bill associated with Sunny Creek Estates. Please ask your Realtor for more information attached. (id:49269)
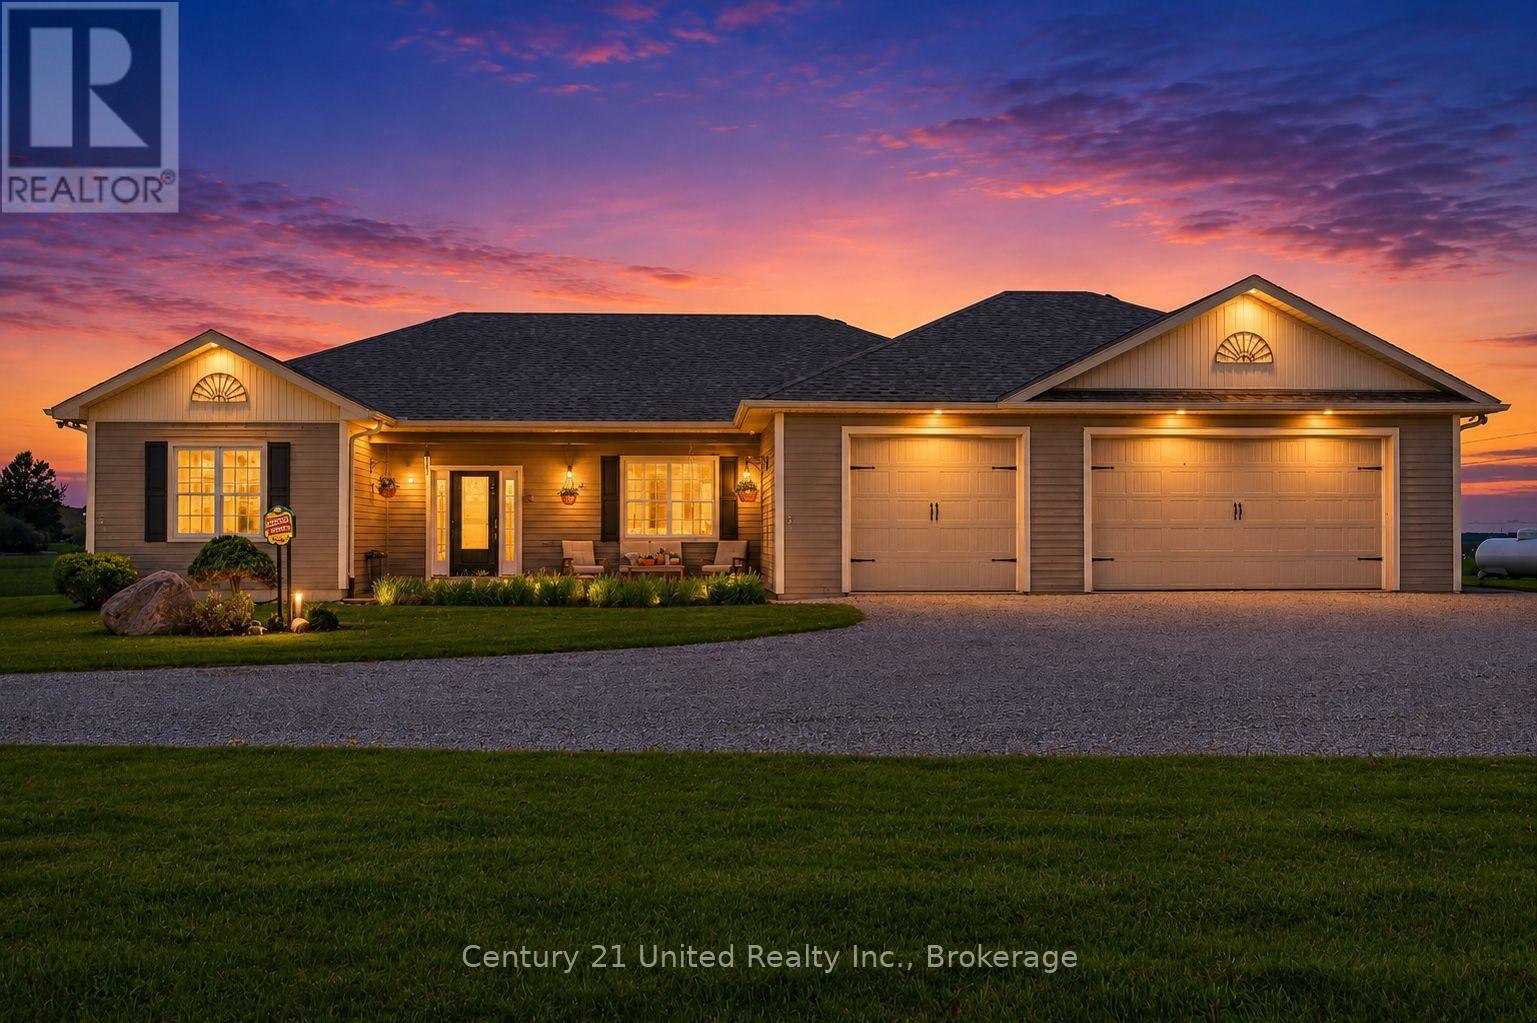
122 County Road 2
Otonabee-South Monaghan, Ontario
"Napa Valley Views" - First Time Ever Offered for Sale. Set on an extraordinary 99+ acres, this once-in-a-lifetime luxury rural estate offers the kind of breathtaking scenery most only dream of finding. Commanding panoramic west-facing views delivered unforgettable amber sunsets that paint the sky nightly, creating a setting that feels truly cinematic. Thoughtfully positioned to capture the surrounding natural beauty, the stunning open-concept bungalow is constructed with premium ICF construction and designed for seamless indoor-outdoor living. Expansive west-facing glass doors lead to an elegant covered deck where nature and luxury exist in perfect harmony. From rolling landscapes to spectacular sunsets, this remarkable property offers privacy, serenity and an unmatched lifestyle opportunity. Experience just a glimpse of what makes this exceptional country estate so unforgettable. (id:49269)
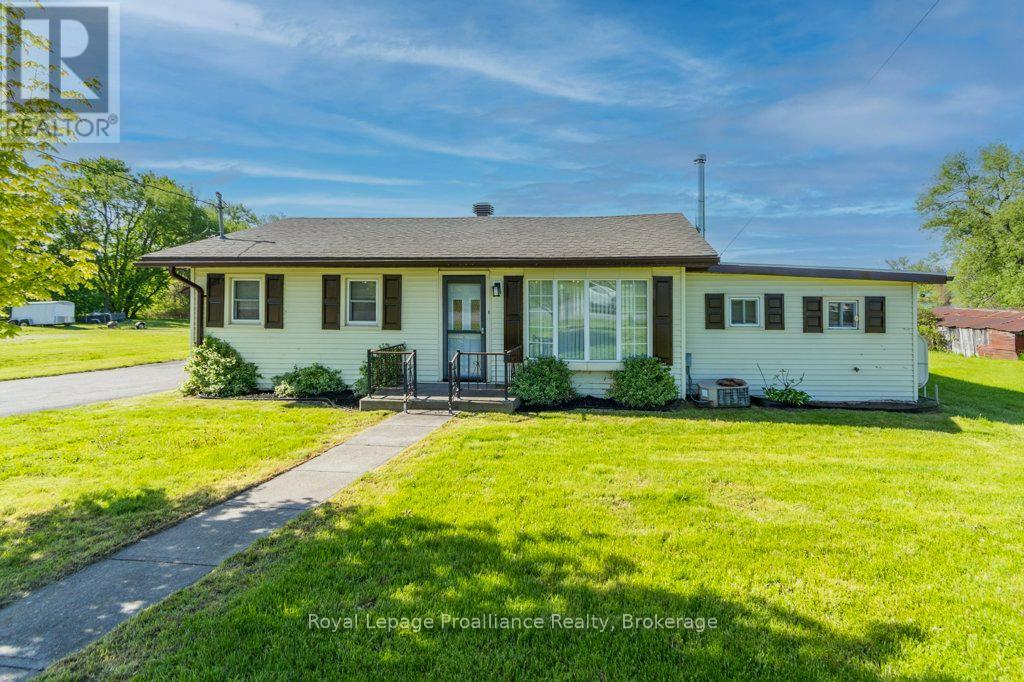
85 Manley Drive
Belleville, Ontario
Immaculate and spacious waterfront home with desirable southern exposure on the beautiful Bay of Quinte! This fully renovated 2 bedroom home (can sleep 8 people) includes a kitchen with double sinks, double wall ovens, and abundant built-ins. Stylish new 2 and 3 piece baths plus a cozy built-in electric fireplace. There is even a built-in Murphy bed for guests or extra living space. 2 sliding glass doors provide access to decking over looking the waterfront. A separate, spacious room allows more storage for a freezer and other utilities. An oversized garage has ample room for vehicles, hobbies and storage and would make an awesome workshop. Double paved driveway. (id:49269)
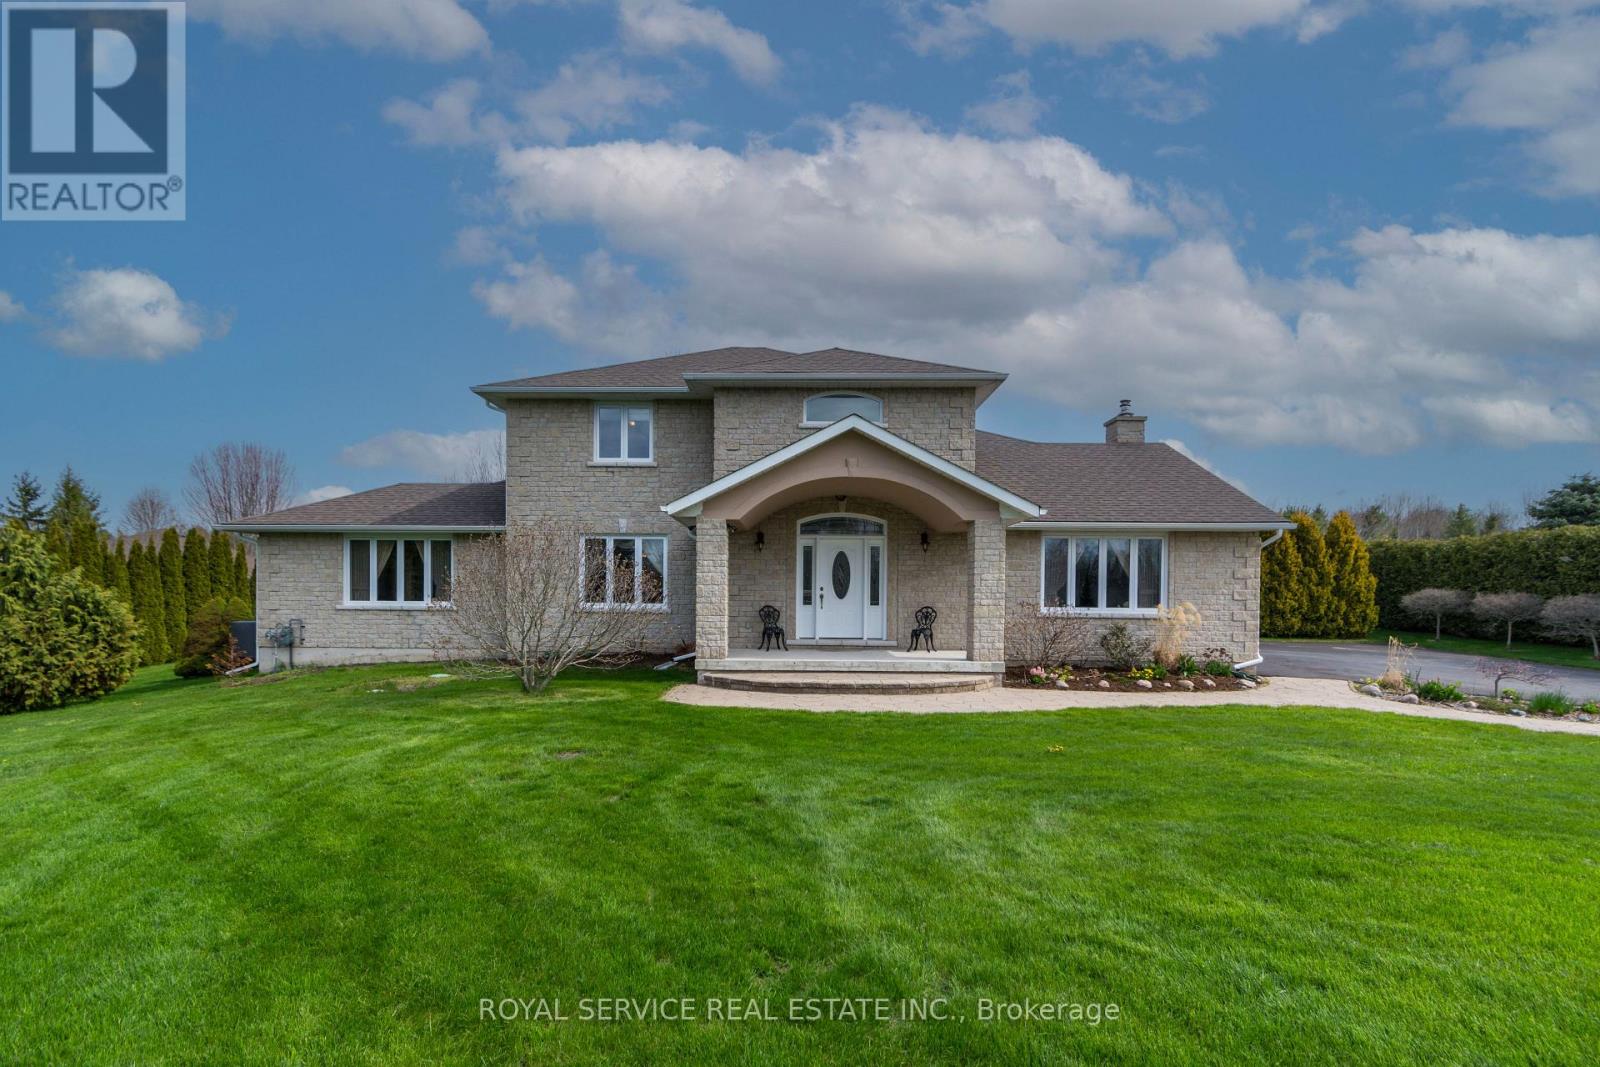
147 Nawautin Drive
Alnwick/haldimand, Ontario
Welcome to 147 Nawautin Dr., nestled in a highly sought after quiet lakeside community in Grafton. This exceptional property offers lovely lake views as well as lake access at the beautiful Nawatin Nature Sanctuary. A custom built home that offers a great floor plan for both entertaining and family living. Starting with a nice large foyer with double closets, formal living room and dining room, large eat in kitchen with w/o to back deck and open to family rm, main flr bedroom and 4pc bathroom and laundry rm by inside access to the attached 2 car garage. Master bedroom and 4pc ensuite on 2nd floor with 3rd bedroom and 3rd 4pc bath. Basement has 4th bedroom and a 3pc bath, exercise rm, workshop and hobby room, utility rm, cold storage rm. Basement offers potential for further development. Paved driveway, garden shed, and a nice deep lot that offers lots of outdoor space. A rare opportunity to enjoy peaceful lakeside living in a beautiful, established neighbourhood. ** This is a linked property.** (id:49269)
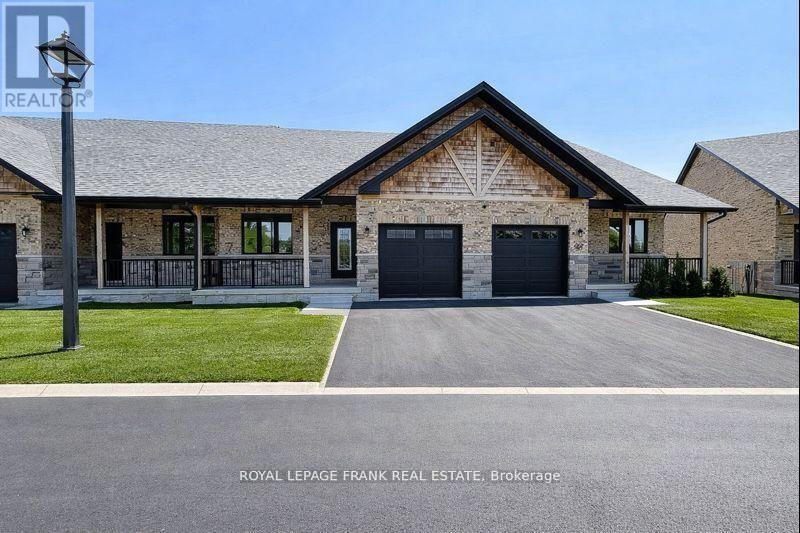
34 Pond Street
Trent Hills, Ontario
Step into this beautifully upgraded 3-bedroom bungaloft townhome in the charming town of Hastings, where luxury meets comfort in every detail. Offering stunning river views and multiple outdoor retreats, this home is designed for both relaxation and entertaining. Enjoy seamless indoor-outdoor living with a walk-out from the main floor to a spacious deck and a walk-out from the upper loft to a covered balcony, both overlooking the serene Trent River and Lock 18. Inside, upgraded hardwood and tile flooring flow throughout, complementing the elegant trim package and upgraded interior doors. The main floor impresses with its 9 ceilings, a hardwood staircase with iron pickets, and an abundance of LED pot lights that enhance the homes warm ambiance. The chefs kitchen is a true showpiece, featuring a stylish two-tone design, an upgraded cupboard door package, quartz countertops, and a valance lighting system that adds both function and sophistication. A beverage bar with a built-in cooler and an upgraded appliance package, including a microwave, make entertaining effortless. Upstairs, the loft continues to impress with a wet bar, upgraded cupboard profiles, and additional space to unwind. With an upgraded plumbing package throughout and thoughtfully selected finishes, this home is a perfect blend of luxury and practicality. Live your dream on the water in Hastings, where upscale living meets the beauty of nature. (id:49269)
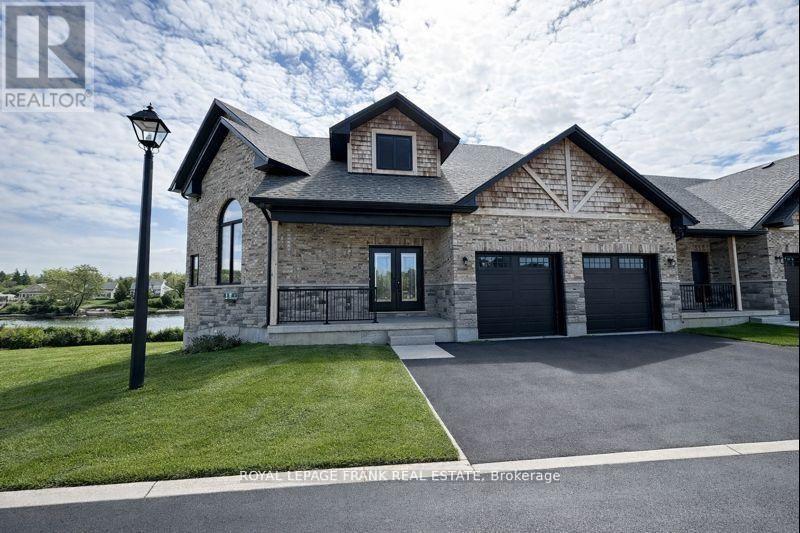
42 Pond Street
Trent Hills, Ontario
Welcome to an exquisite riverside retreat, where the Trent River lifestyle meets luxurious living. This spectacular end-unit residence, spanning over 3,000 sq. ft., is a masterpiece of design and craftsmanship. Offering 5 spacious bedrooms, this home is perfectly tailored for large families, with multiple living areas that cater to every need. The full walk-out basement, drenched in natural light, presents endless possibilities whether it's a vibrant entertainment hub or a serene retreat. Situated at Lock 18 in the charming town of Hastings, this home offers breathtaking water views from nearly every room, creating a tranquil backdrop to daily life. The elegant design seamlessly blends indoor and outdoor living, with a walk-out basement and expansive balcony that invites you to soak in the beauty of the Trent River. Impeccably designed and ready for you to move in, this home is just steps away from delightful local restaurants and shops, marrying convenience with the peacefulness of waterfront living. This is not just a home; it's a lifestyle - an opportunity to immerse yourself in the natural beauty and serenity of one of Ontarios most picturesque settings. Don't miss the chance to make this stunning property your own. (id:49269)
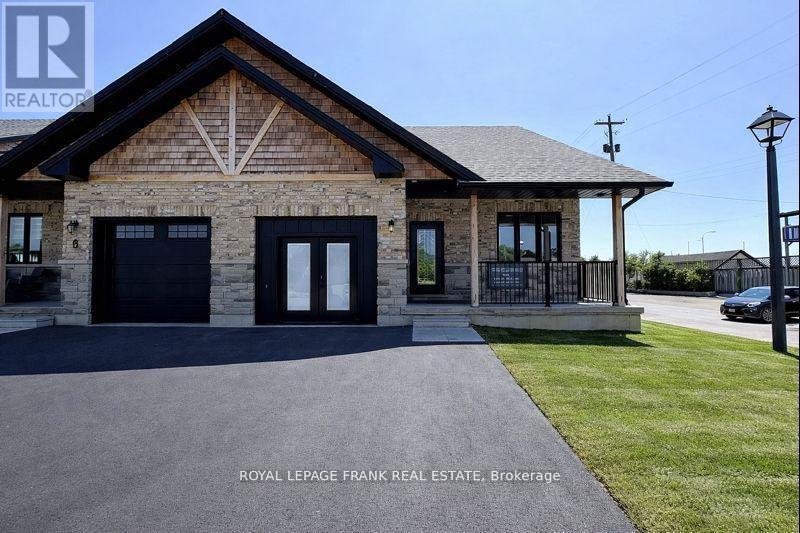
6 Pond Street
Trent Hills, Ontario
Experience the Incredible Trent River Lifestyle Overlooking Lock 18! Move right into this brand-new 2-bedroom bungalow townhome, packed with premium upgrades and perfectly located in the charming town of Hastings. Surrounded by water and just steps from local restaurants and shops, this home offers the best of both tranquility and convenience. Inside, you'll find hardwood flooring throughout, quartz countertops in the kitchen and bathrooms, and upgraded interior doors with matte black lever hardware. The chefs kitchen is designed for both style and function, featuring stainless steel appliances, a spacious island perfect for entertaining, and an open-concept layout that flows seamlessly into the living space. The main floor boasts 9' ceilings, upgraded trim, and smooth ceilings, highlighted by LED pot lights that add a bright, modern touch. For even more living space, this home includes a fully finished basement with a 3-piece bath, making it ideal for guests, a recreation area, or additional storage. Don't miss your chance to own this stunning home in an unbeatable location! (id:49269)