
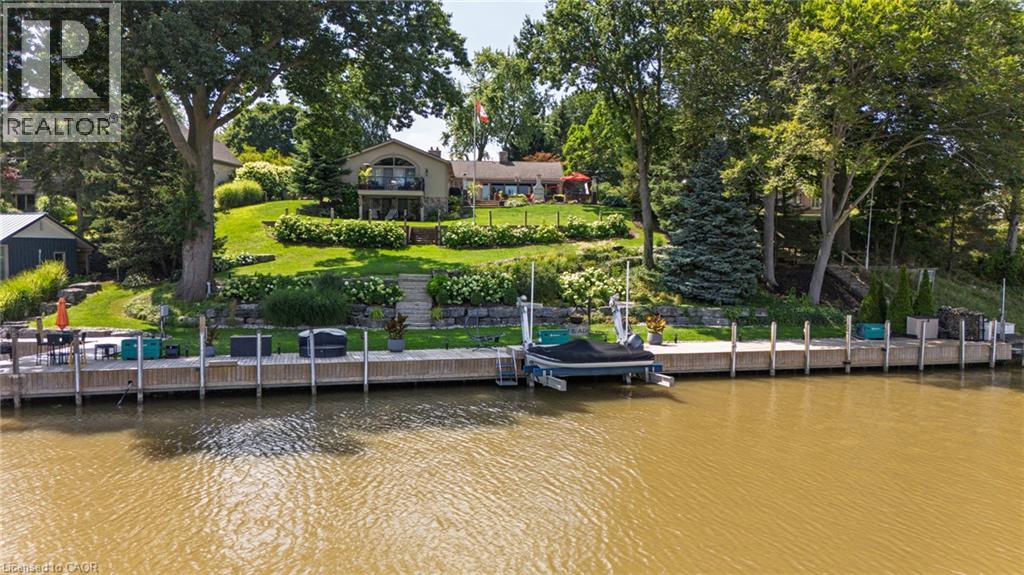
22 Ryerse Crescent
Port Dover, Ontario
Welcome to lakeside luxury in one of Port Dover's most sought-after settings — sandy beaches, the Lighthouse Theatre, and charming shops and restaurants are all within walking distance, with major cities just a short drive away. Set on a beautifully landscaped, premium lot with sweeping views of Black Creek & Marina and direct access to the yacht club and Lake Erie, this 4-bedroom, 2 1/2 bath stone and stucco bungalow offers over 3,700 sq. ft. of finished living space, with hand-scraped hardwood throughout the foyer, kitchen, primary suite, dining, living, and laundry areas. Three bedrooms and a full bath occupy one wing, opening onto a bright living room warmed by a wood-burning insert and a full wall of windows overlooking the backyard. The gourmet kitchen features custom cabinetry, quartz counters, panel-ready appliances, dual dishwashers, a 15-foot island, stone fireplace, copper farmhouse sink, beverage fridge, and coffered ceiling w/skylights. The primary suite includes a sitting area, gas fireplace, wet bar, walk-in closet, sliding doors to private balcony, and a 4-piece ensuite bath. Off the kitchen, a resort-style patio with retractable awning and hot tub is perfect for entertaining. The finished lower level adds a second living space with a bar/serving area, wood insert, recreation room with walkout to the lower patio, and a 2-piece bath. At the water's edge: a 136-foot dock with electrical service, a 17,000lb Golden Boat Lift, a 2,000 lb Ace Boat Lift, and boat slip. A double paved drive fits 12 vehicles, and the heated 2-car garage offers epoxy flooring and built-in storage. Homes like this rarely come to market — schedule your private showing today. (id:49269)
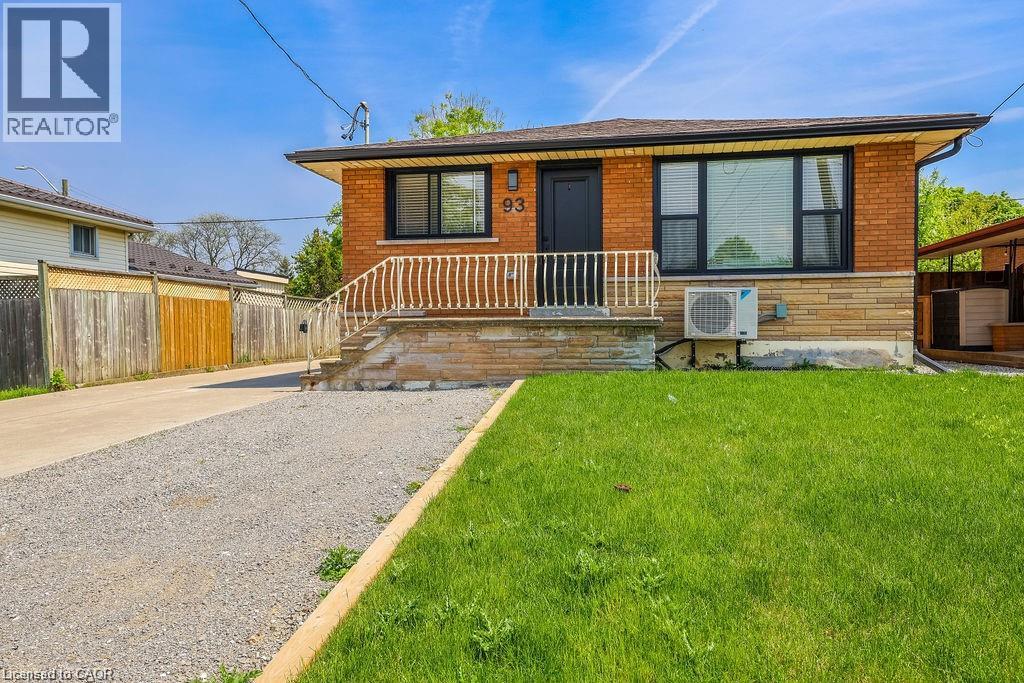
93 Purdy Crescent Unit# 1 - Upper
Hamilton, Ontario
WOW, WOW, WOW!! Completely Renovated with High End Finishes, you won't be disappointed here!!! Bright open concept kitchen/living room with Pot lights and Vaulted Ceilings, Quartz Countertop in Kitchen with loads of cupboard/counter space, Luxury Vinyl Plank Flooring Throughout, Large 5 piece bathroom. Available Immediately • Main Level Laundry • 3 Bdrm + 1 Bath Upper Unit • Utilities to be paid by tenant • Full size kitchen appliances (SS dishwasher, SS refrigerator, SS stove, SS microwave) • Shared parking available with no additional charge. (id:49269)
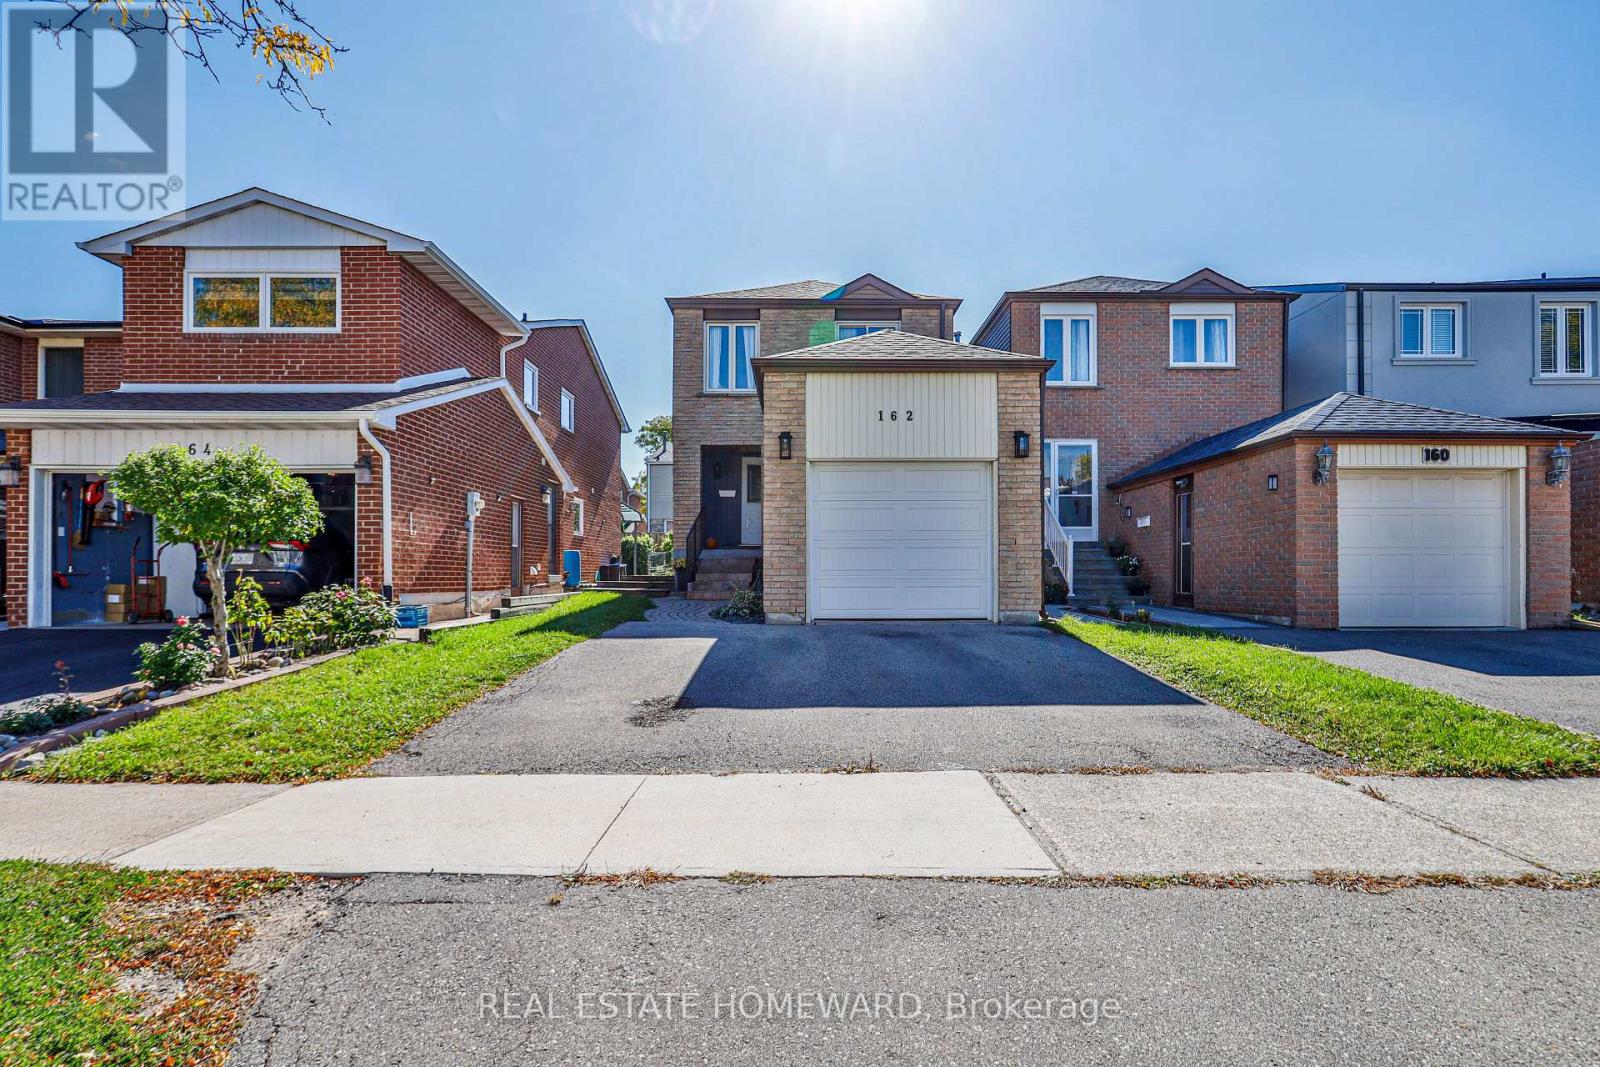
162 Bob O'link Avenue
Vaughan, Ontario
Welcome to Glen Shields! Top-to-bottom renovated with over $150K in quality upgrades, this stunning 3-bedroom, 3-bathroom home is truly move-in ready. Desirable south exposure fills the home with abundant natural light and sunshine throughout the day. Featuring a modern kitchen with extended cabinetry, quartz countertops, backsplash and upgraded appliances, engineered hardwood floors, pot lights, renovated bathrooms, updated staircase, new interior doors and a custom primary walk-in closet. The finished basement features a separate entrance, kitchen and bath, offering excellent in-law suite or potential rental income. Major upgrades include a new roof, gutters, garage door and patio door. Rare wider frontage beside a fully detached home provides added openness and privacy. Ideally located near schools, parks, shopping, transit and major highways. Bright, extensively renovated inside and out, and finished with quality throughout. MUST SEE! No Rental items! Don't forget to ask for the detailed feature sheet ** This is a linked property.** (id:49269)
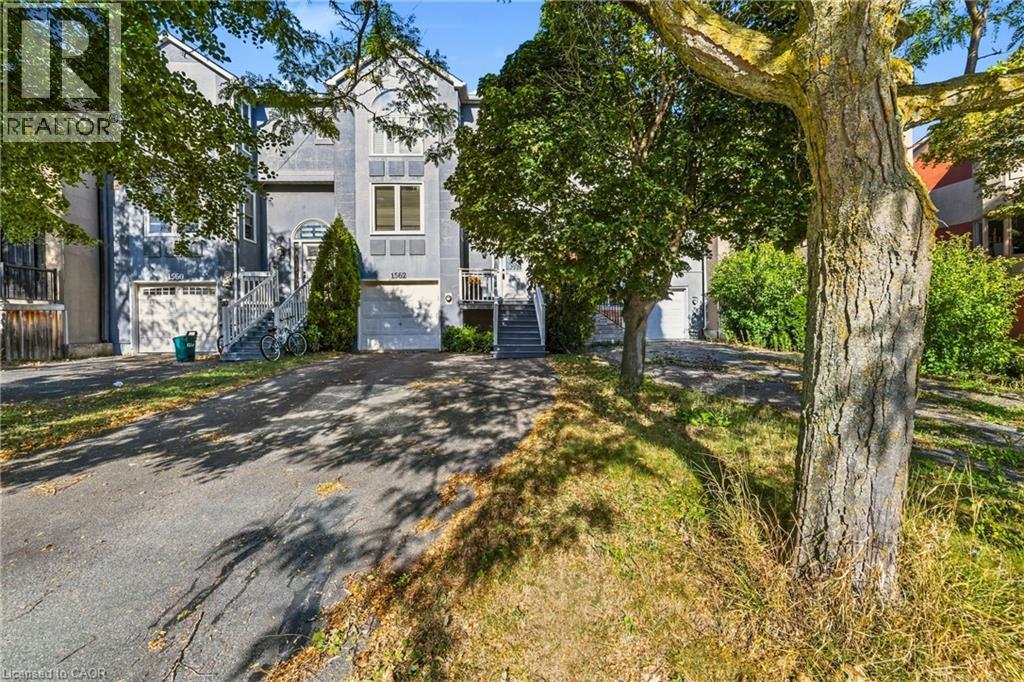
1562 Litchfield Road
Oakville, Ontario
Welcome to 1562 Litchfield Road, a well-maintained freehold townhome offering a practical layout, thoughtful updates and a convenient Oakville location. With approximately 1,560 square feet above grade, this home features three bedrooms, two full bathrooms and a powder room. The main floor offers comfortable living and dining spaces, a gas fireplace and an updated kitchen with an induction cooktop. Vinyl plank flooring runs throughout the home, creating a clean, cohesive look. Upstairs, the generous primary bedroom includes an updated ensuite shower, while the shared bathroom has also been refreshed. The finished basement provides additional living space with a second gas fireplace and a walkout to the fully fenced backyard. An attached single-car garage with inside entry and built-in shelving adds everyday convenience. Located close to ravine trails, shopping and highway access, this home is also minutes from Sheridan College, Oakville Place and the Oakville GO station. A solid opportunity for first-time buyers, young families or anyone looking for the freedom of freehold ownership in a well-connected neighbourhood. (id:49269)
112 Heiman Street Unit# 2
Kitchener, Ontario
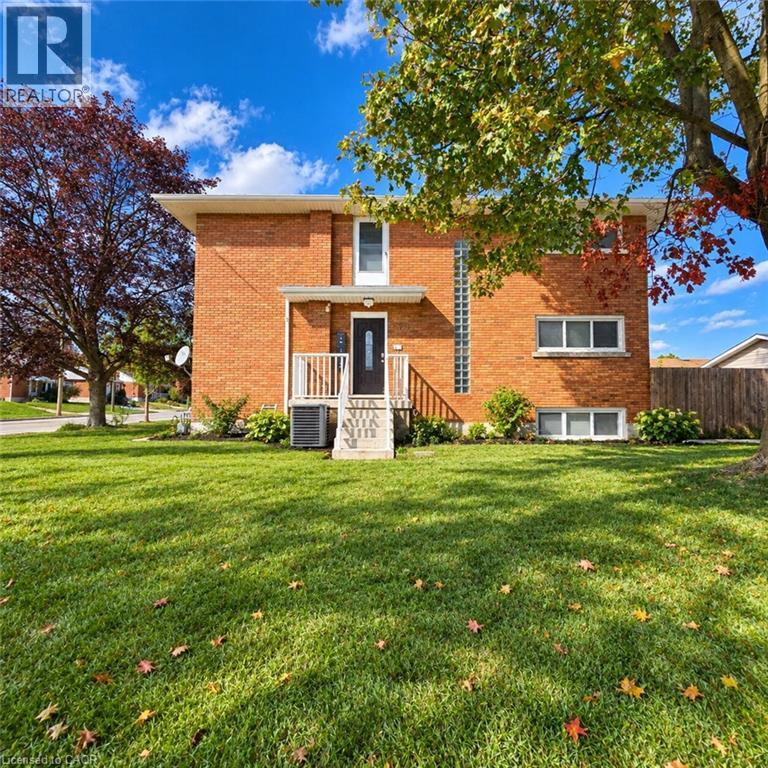
Heat, water, and air conditioning are provided for a fixed utility charge of $200 per month. Tenants are responsible for their own electricity, estimated at approximately $45 per month. Welcome to this bright and well-maintained ground-floor 2-bedroom, 1-bathroom lease opportunity, offering comfortable living with a functional and convenient layout. This home features spacious bedrooms, a clean and inviting living area, and a practical kitchen designed for everyday use. Enjoy the added convenience of one dedicated parking space. Ideally suited for professionals, couples, or a small family, this property is conveniently located close to everyday amenities, shopping, public transit, schools, and major routes. (id:49269)
184 Torresdale Avenue
North York, Ontario
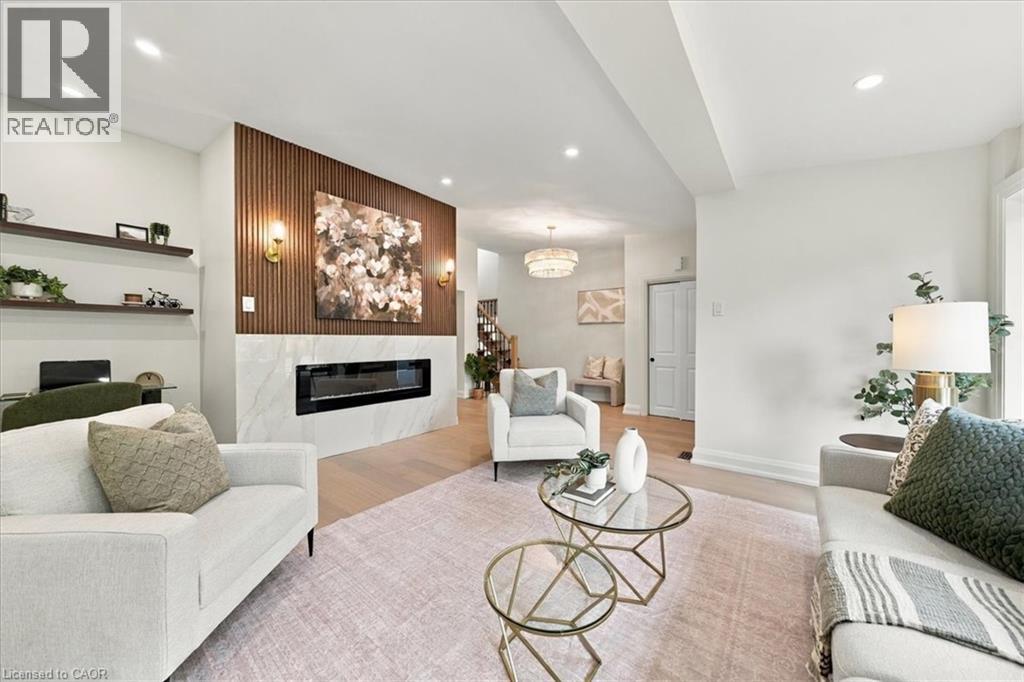
Backing onto a private ravine with no rear neighbours, this fully renovated detached 2-storey offers exceptional privacy. A welcoming foyer opens to a spacious family room with large windows, electric fireplace, custom wall feature and wall sconces. The bright, open-concept main level continues into a grand living and dining area, where large windows fill the space with natural light. The custom kitchen features quartz counters, backsplash, S/S appliances, decorative hood fan and pot filler, with a bright breakfast area and walkout to the deck and beautiful backyard. Updated lighting and quality finishes throughout. Upstairs features 4 generous bedrooms, including a spacious primary retreat with W/I closet and 3-pc ensuite. Additional 4 pce bathroom on this floor with freestanding soaker tub. Both bathrooms feature heated floors adding comfort and style. The finished lower level offers incredible flexibility with a second kitchen featuring quartz counters and S/S appliances, living and dining areas, 3-pc bath and a large versatile room ideal as a bedroom, office, games room or guest space. Two separate walkouts provide direct access to the backyard, creating an ideal setup for extended family or a basement apartment. Two separate furnace & A/C systems allow the upper level to be controlled independently from the main and lower levels for added comfort and efficiency. Extensive updates include new staircases with iron spindles, new front doors, exterior paint, deck stairs and landscaping. Turnkey, private and beautifully renovated in a mature North York neighbourhood close to schools, transit, parks and shopping. (id:49269)
1355 Woodburn Road
Glanbrook, Ontario
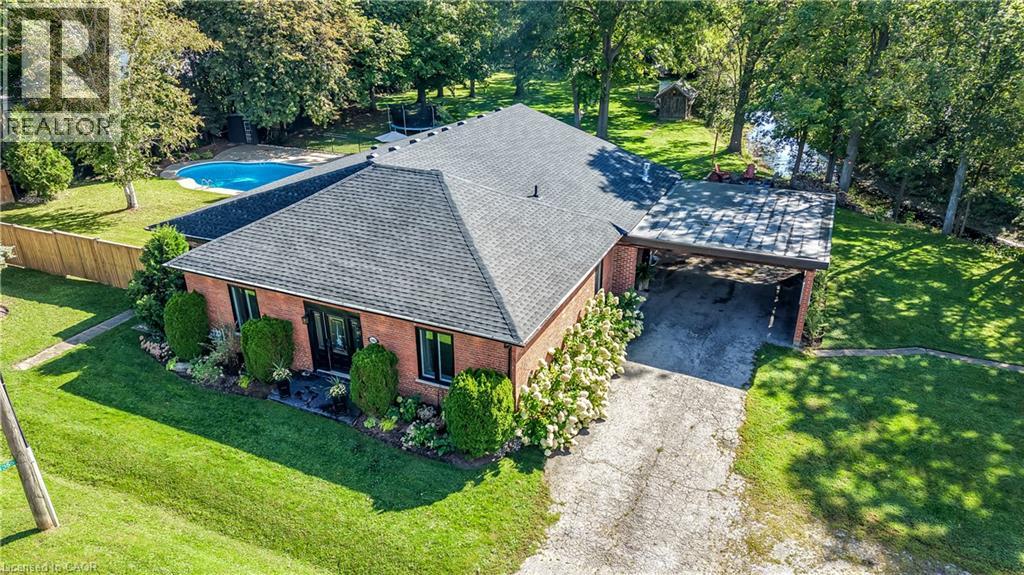
COUNTRY LIVING AT ITS FINEST! Set on a picturesque 1.1-acre property along Twenty Mile Creek, this completely renovated 4-bedroom, 2-bathroom sprawling bungalow offers an incredible rural setting just minutes from city amenities. Surrounded by mature trees, the property is made for entertaining and enjoying the outdoors. Inside, luxury vinyl plank flooring flows through the bright, open-concept living and dining areas featuring huge windows, pot lights and an exposed brick accent wall. The beautifully updated kitchen offers abundant cabinetry, counter space, ceramic backsplash and breakfast bar. The spacious living room features a gas fireplace with built-ins and oversized patio doors to the rear deck. Tucked away, the impressive primary retreat boasts an electric fireplace, huge walk-in closet and 4-piece ensuite with soaker tub, walk-in shower and direct access to the pool area. Three additional generous bedrooms, updated 3-piece bath, main-floor laundry and mudroom complete the main level. The recently finished basement rec room provides even more living space. Outside is a true backyard oasis with a 22’x44’ inground pool, expansive interlock patio, large deck and firepit. PLUS a 20’x28’ detached garage/shop with hydro and loft, double carport and two sheds! New roof shingles & plywood 2026. A rare country property in a gorgeous setting! (id:49269)
15 Matheson Crescent
Innerkip, Ontario
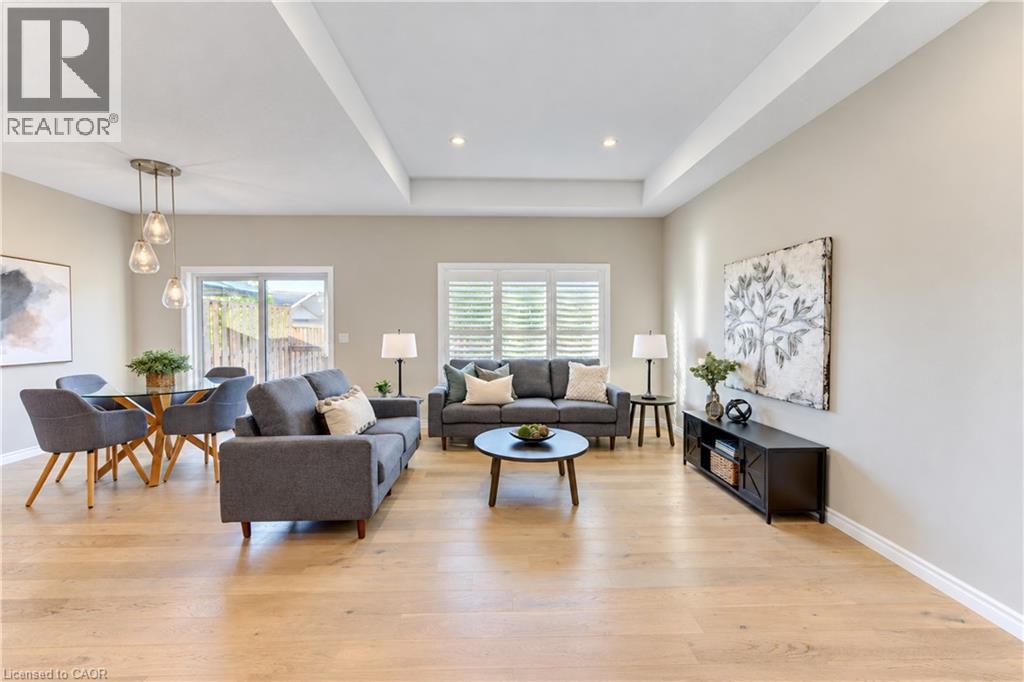
*OPEN HOUSE SAT. OCT 10 & SUN. OCT 11 from 2-4pm* Looking for a multi-generational home or wanting to downsize to main floor living? Don't settle, when you can upgrade your space at 15 Matheson Crescent. This newer bungalow (built in 2022) has all the extras you don't get from a new build house. Located in Innerkip, a total of 2,590 sq ft of finished living space, this layout has 2 bedrooms up, and 2 bedrooms down, plus 3 bathrooms and is move-in ready. Live comfortably on the main floor, while the basement space is set up for those who might have an elderly parent, an adult child or require full guest suite for extended family stays. Enter the foyer, passing the front bedroom, perfect for an office, bedroom or craft room, which has plenty of storage with double-door closets. The open concept kitchen, living room and dining room is where everyone gathers. This Great Room is flooded with natural light during the day and the pot lights in the tray ceiling creates a cozy evening vibe. The bright, contemporary kitchen has ample cupboard space, a large pantry, quartz countertops and kitchen island with 2 bar stools for those who want to hang out while the chef takes over the cooking. The adjacent dining area has patio doors leading out onto the back deck and easy access for BBQ'ing. The main floor primary bedroom has a walk-in closet and a 3 piece ensuite bath with walk-in shower. Also, on the main floor is the full 4 piece guest bathroom and laundry. The basement is fully finished with 2 bedrooms (one with a large walk-in closet!), a full 4 piece bathroom with heated flooring and a large rec room with gas fireplace. The fully fenced backyard is an easy to maintain size. This means you can actually enjoy the summer months and not be spending more time cutting the lawn, yet again! Enjoy this almost new home in a great location - easy access to HWY 401, Woodstock, Innerkip Community Centre and the beach at Trout Lake Park. (id:49269)
125 - 125 Shoreview Place W
Hamilton, Ontario
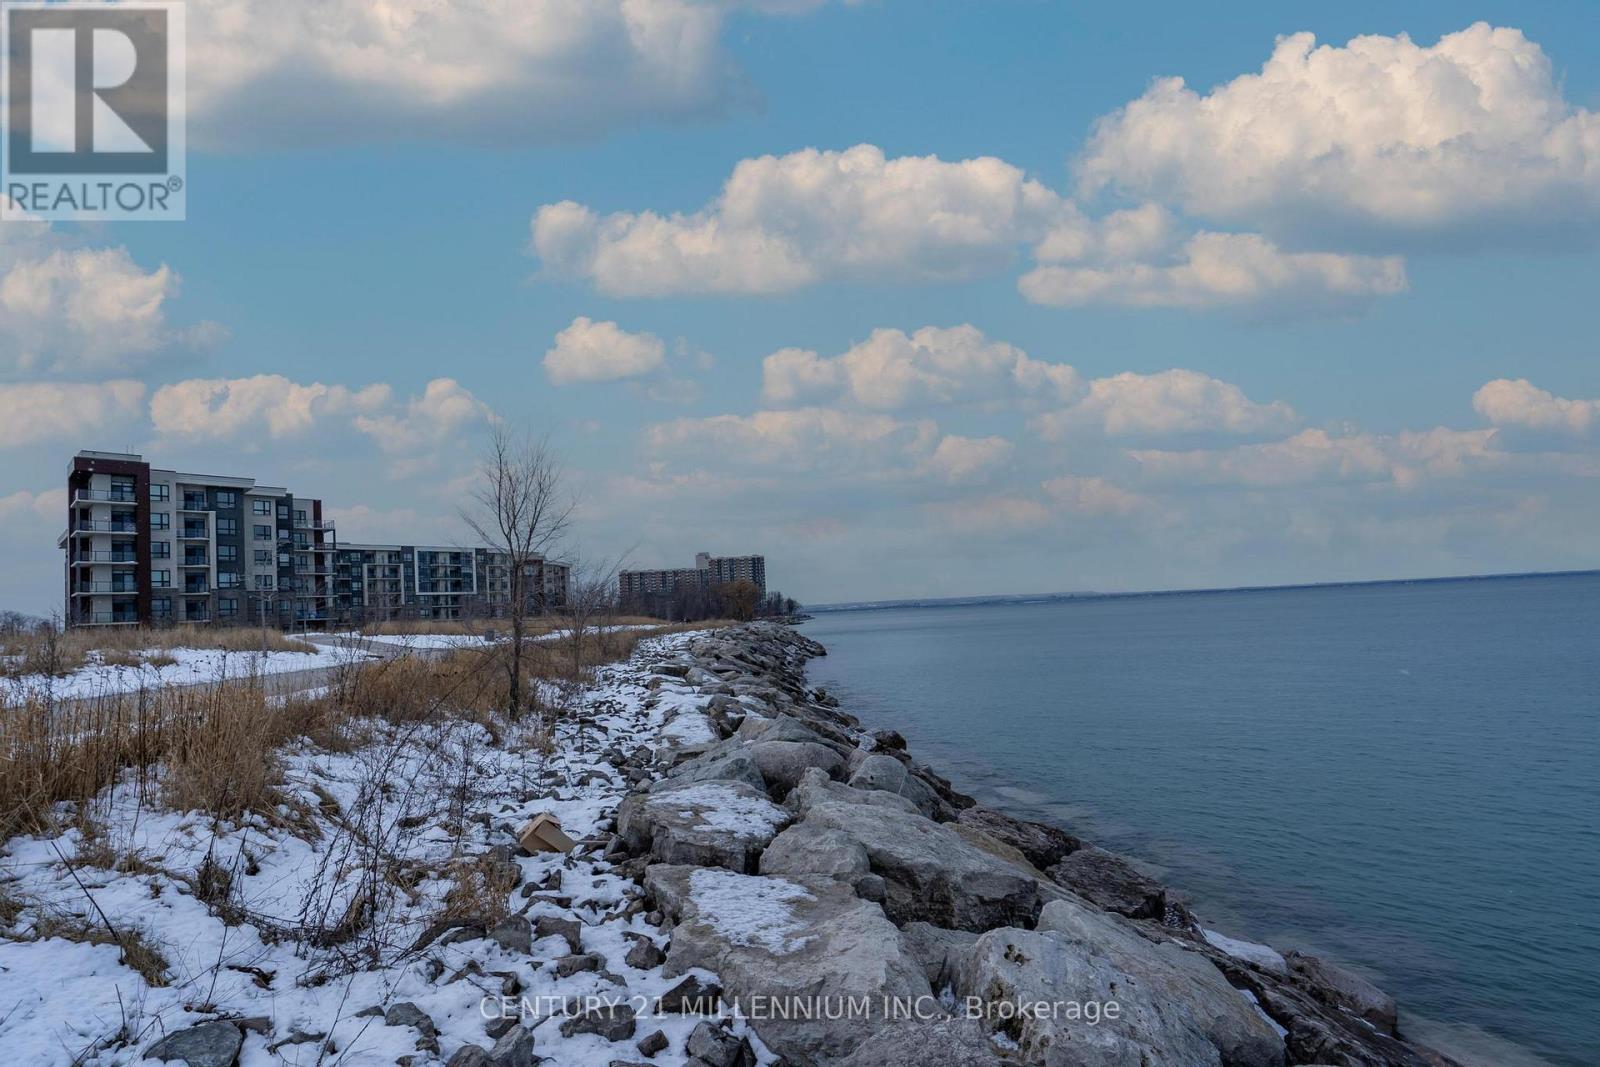
**WATERFRONT LIVING AT ITS FINEST!** Enjoy the rare combination of direct Hamilton Beach access, beautiful water views and your own private outdoor space in this stunning, upgraded 1-bedroom + den condo. The versatile den can easily function as a second bedroom, home office or guest space. The open-concept layout is bright and spacious, with generous natural light and picturesque waterfront views. Step directly from your private patio into the fenced common backyard and enjoy easy access to the beach, scenic waterfront walking and biking trails. Features include ensuite washer/dryer, one dedicated parking space and a private storage locker. Located in a quiet, well-maintained building with a welcoming community feel, this is an ideal opportunity for professionals, downsizers or anyone looking to embrace a relaxed lakeside lifestyle. Conveniently located with quick access to Highway 403, Red Hill Parkway and major amenities. Come experience waterfront living for yourself! This won't last long. (id:49269)
5429 Second Avenue
Niagara Falls, Ontario
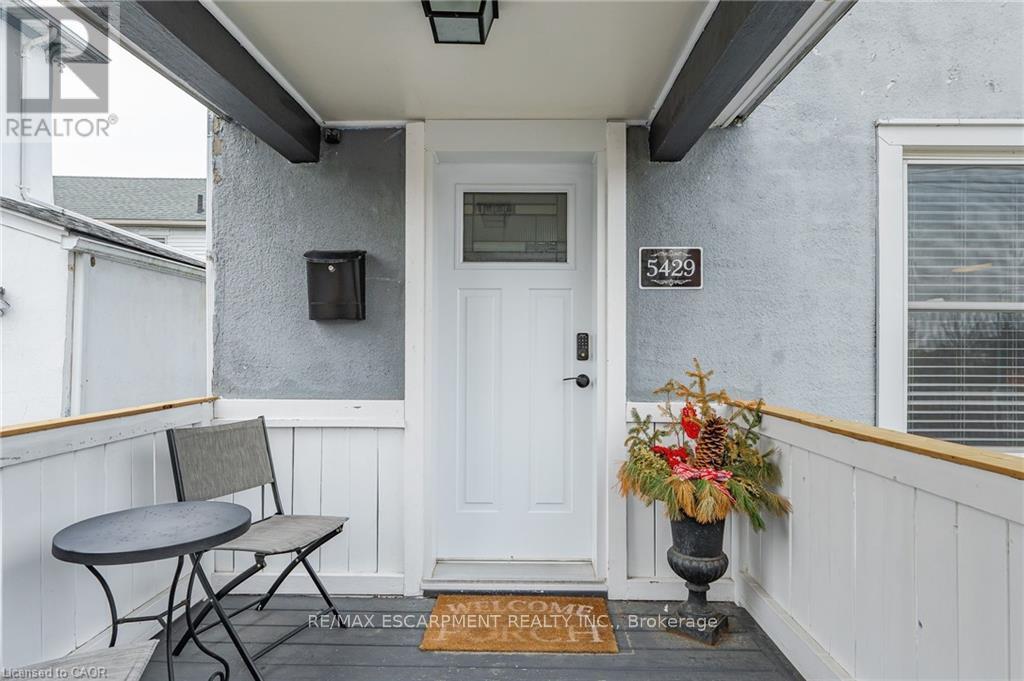
Turnkey property in the heart of Niagara Falls! This fully detached, 3-bedroom, 1-bathroom home in an exceptional Niagara Falls location, just a short walk to Clifton Hill and Niagara Falls! Situated on a quiet street with no through traffic in one of the region's most popular tourist destinations, this fully furnished, move-in-ready property offers an excellent turnkey investment opportunity. The spacious layout is filled with natural light and provides comfortable living areas, while the low-maintenance property makes ownership easy. With its prime location, fully furnished setup and close proximity to major attractions, restaurants and entertainment, this property offers excellent flexibility for investors looking to add to their portfolio or for anyone looking to enjoy a vibrant lifestyle close to all the action. (id:49269)
Upper - 2 Huron Street
Kawartha Lakes, Ontario
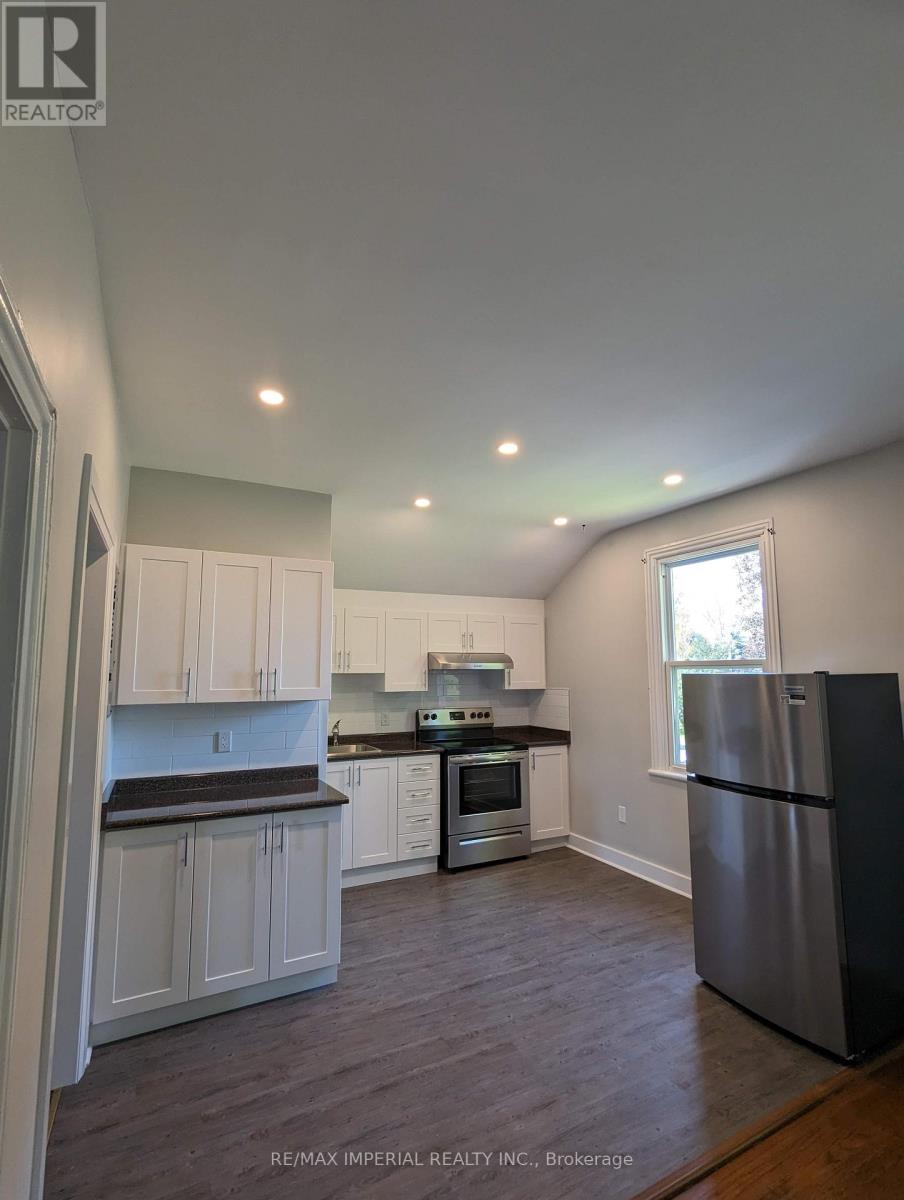
Welcome to this meticulously maintained 2-bedroom, 1-bathroom upper-level unit in the heart of Lindsay. Perfectly suited for downsizers, retirees, or work-from-home professionals. This bright home boasts a recently renovated open-concept kitchen with stainless steel appliances, warm hardwood floors and reliable central heating. Enjoy your morning coffee on the private outdoor deck. Includes dedicated outdoor parking. Unbeatable location: steps to Old Mill Park and the Scugog River and just minutes to the boutique shops and dining of Historical Lindsay Main St. Move-in ready for November 1st. Long-term lease. Tenant responsible for hydro. Non-smoking. Complete rental application, credit check and references required. (id:49269)
145489 16 Side Road
Meaford, Ontario
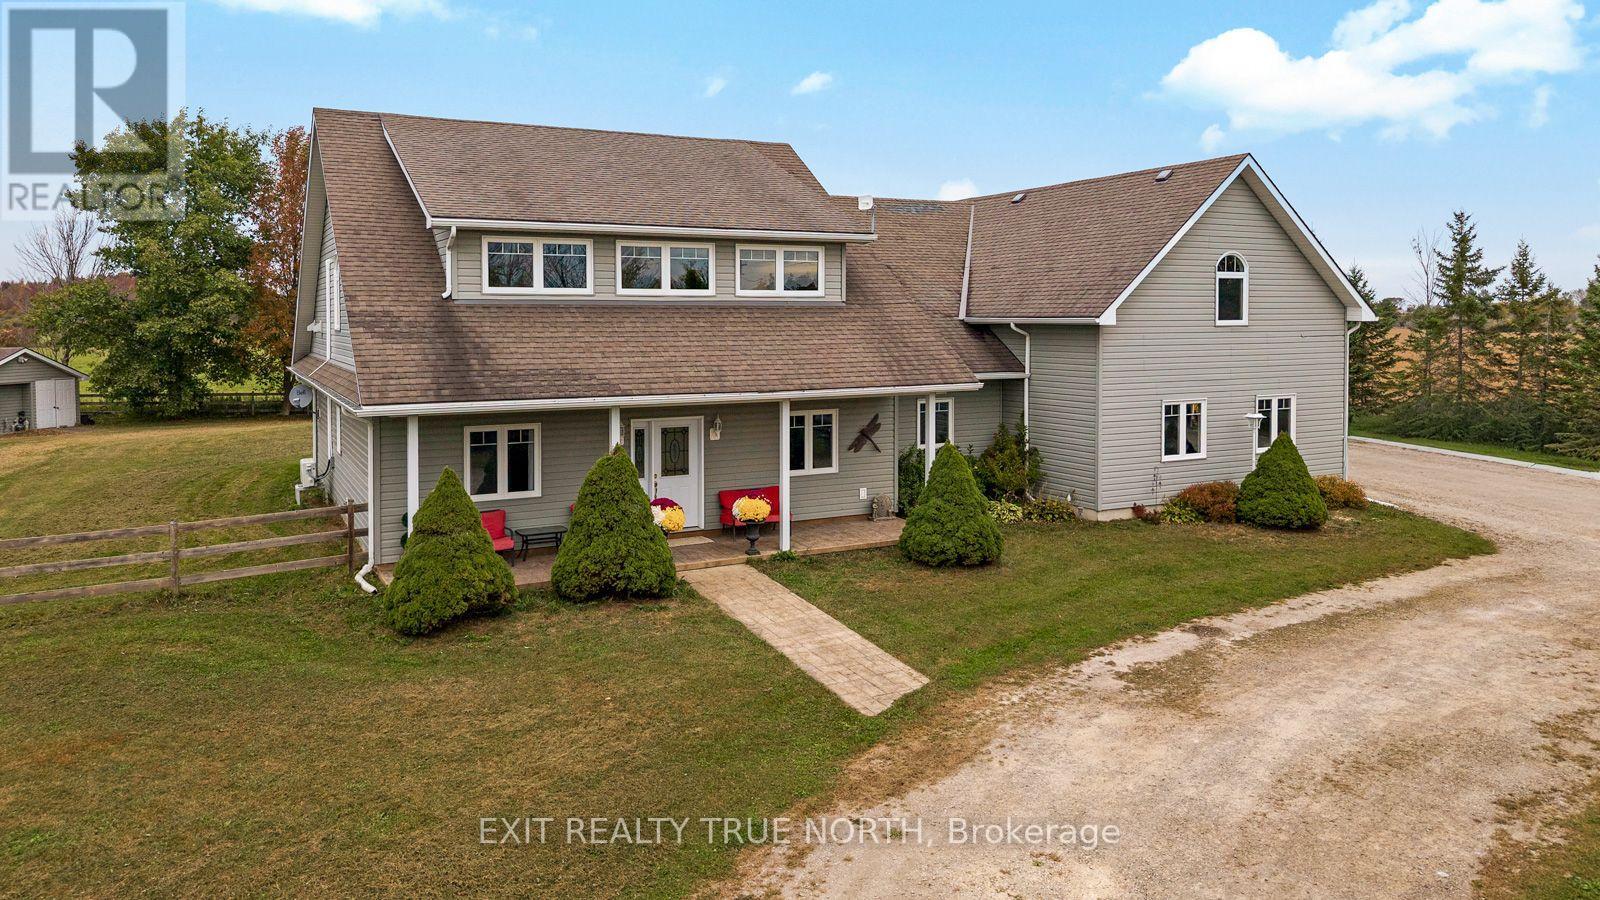
Welcome to your dream retreat! Nestled on the peaceful outskirts of town, this custom-built home offers the ultimate in privacy and versatility. Perfect for multi-generational living, the property features a thoughtfully designed second kitchen and living area adjacent to the upper-level bedroom, ensuring comfort and independence for all family members. Step inside to discover a main floor that boasts radiant in-floor heating throughout the expansive living area, creating a warm and inviting atmosphere. The main level is seamlessly accessible with four spacious bedrooms and no steps in or out of the home, providing ease of movement for everyone. Enjoy breathtaking country views year-round from the charming sunroom, a perfect spot to relax and soak in the serene surroundings. For those who love the great outdoors, the exterior is equipped with a convenient RV hookup, and the shed comes complete with hydro, making it an ideal space for hobbies or extra storage. This home is a rare find, offering a perfect blend of modern amenities and rural tranquility. Don't miss the chance to make this versatile and private haven your own! (id:49269)