

1179 Oxford Street
Oshawa, Ontario
Rare find! This is the home you've been waiting for! Beautiful and well maintained 3 bedroom semi detached home in Oshawa's sought after Lakeview neighbourhood with commuter friendly location just minutes to highway 401 and GO station and offers endless upgrades including updated eat-in kitchen with stainless steel appliances, back splash, island with breakfast bar, w/o to backyard retreat to unwind after a long day - features large deck with BBQ area- perfect for cozy summer nights, mature trees, above ground pool, garden shed and backs on to Dr. CF Cannon Public School - no neighbours behind! Walking distance to many local amenities and unlimited spaces to explore in the surrounding waterfront trails for nature lovers to enjoy! This home is flooded with natural light, has spacious bedrooms, a separate entrance to the finished basement w/ additional living space, rec room, 3 pc bath, pot lights and storage, lots of parking, recent upgrades include AC (2025), roof (2019), deck (2025), updated 4 pc bath and located conveniently in mature family friendly lakeview neighbourhood close to shopping, 401, schools, restaurants, parks and transit. See virtual tour! (id:49269)

404 - 3420 Eglinton Avenue E
Toronto, Ontario
RARELY AVAILABLE! Spacious 3-bedroom, 2-bathroom condo offering 1,300+ sq ft in Scarborough Village. Bright, functional layout with generous room sizes, abundant natural light, walk-in closet, large balcony & parking. Family friendly building with outdoor pool, sauna, gym, party room, BBQ area, car wash & secure access. Unique private entrance from the condo grounds provides convenient access toward the adjacent school. 24/7 TTC at your doorstep with easy access to Kennedy Subway/GO, Hwy 401, schools, parks, shopping, Metro, Walmart, Halal supermarkets, restaurants, medical clinics, places of worship & Scarborough Bluffs. Excellent opportunity for first-time buyers, growing families, investors or renovators seeking exceptional space, location & value. Move in, personalize, or invest for the future! (id:49269)

13 - 25 Heron Park Place
Toronto, Ontario
Beautiful Mattamy-built townhome, completed in 2018, featuring a bright open-concept living, dining, and kitchen area. This well-designed home offers 3 bedrooms and 3 bathrooms, including a spacious primary bedroom with a private ensuite and walk-in closet. Enjoy upgraded appliances, garage/underground parking, and a front porch perfect for BBQs. Ideally located just steps from TTC and GO transit, Joseph Brant Public School, Heron Park Recreation Centre, the library, restaurants, shopping, hospitals, and other everyday amenities. Conveniently close to local high schools, the University of Toronto Scarborough Campus, and Centennial College (id:49269)
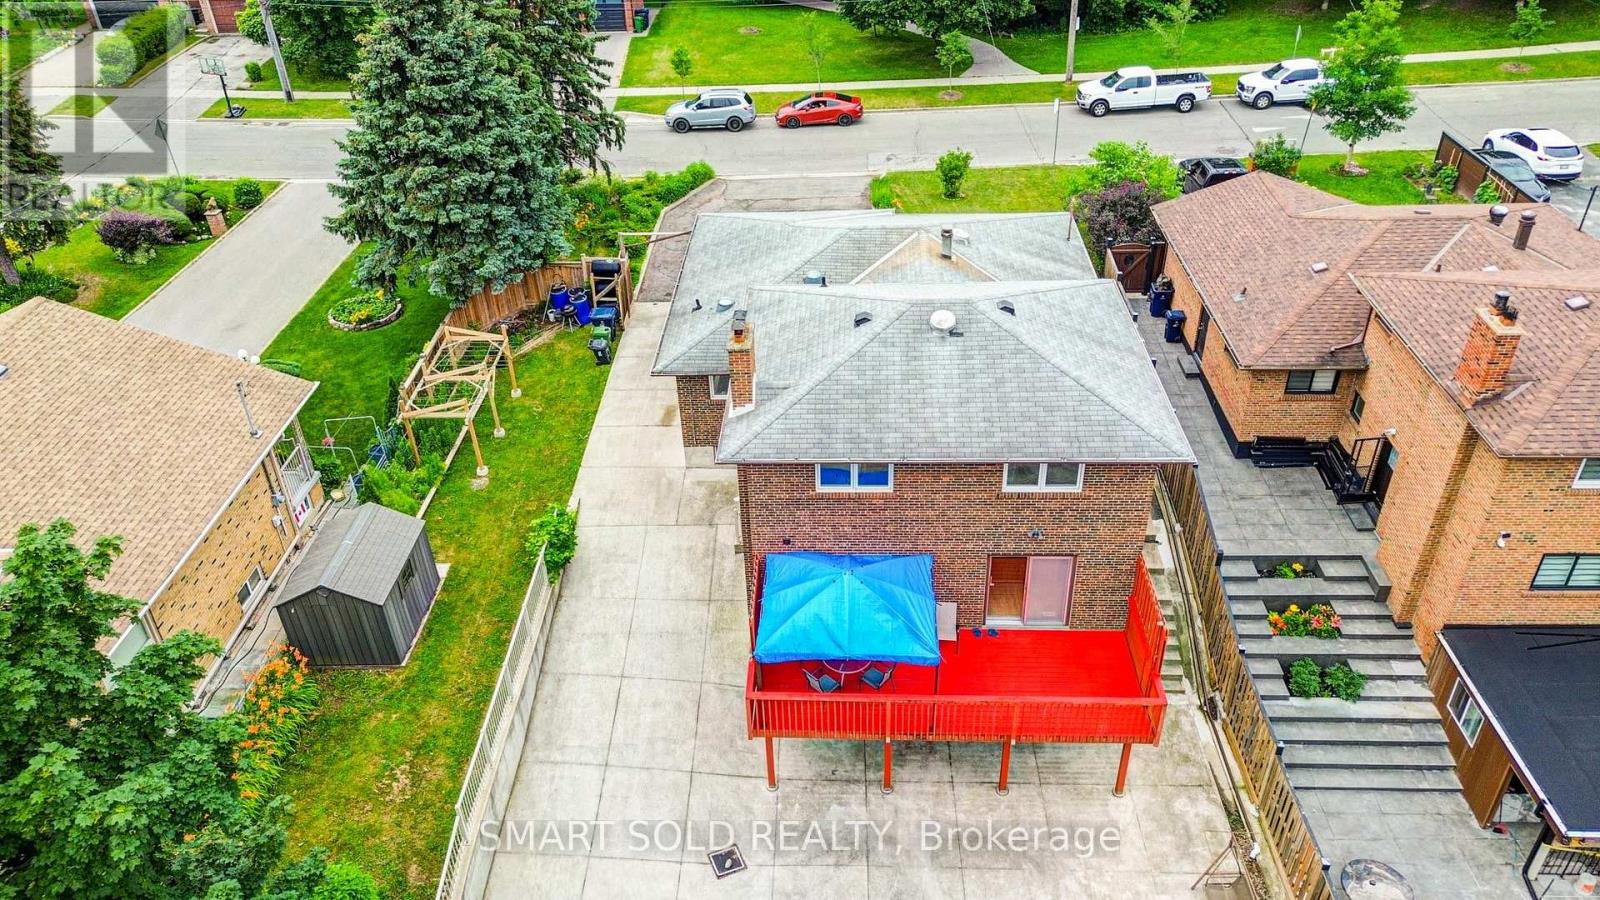
56 Gatesview Avenue
Toronto, Ontario
Welcome To A Truly Rare Opportunity! Nestled In A Quiet Neighborhood, This Spacious And Well-Maintained 5+2 Bedroom, 4 Bathroom Family Home Offers Approximately 3,414 Sq. Ft. Of Finished Living Space. Situated In A Highly Sought-After Pocket Just A Short Stroll From The Prestigious Scarborough Golf And Country Club, This Home Sits On An Impressive 71 X 200 Ft Premium Lot Where The Possibilities Are Endless. The Inviting Layout Effortlessly Blends Everyday Comfort With Functional Living, Highlighted By A Walk-Out Basement And A Separate Entrance Offering Immense Income Potential. This Home Is Ideal For Multi-Family Living, Growing Households, Or Investors Exploring Future Development. Step Outside To Your Sprawling, Ultra-Private Backyard Oasis Where Relaxation Meets Majestic Views. This Rarely Offered Gem Just Minutes To All Amenities, Including Transit, Shopping, Parks, Schools, And The Beautiful Shores Of Lake Ontario. Don't Miss The Chance To Own This Beautiful Home. (id:49269)
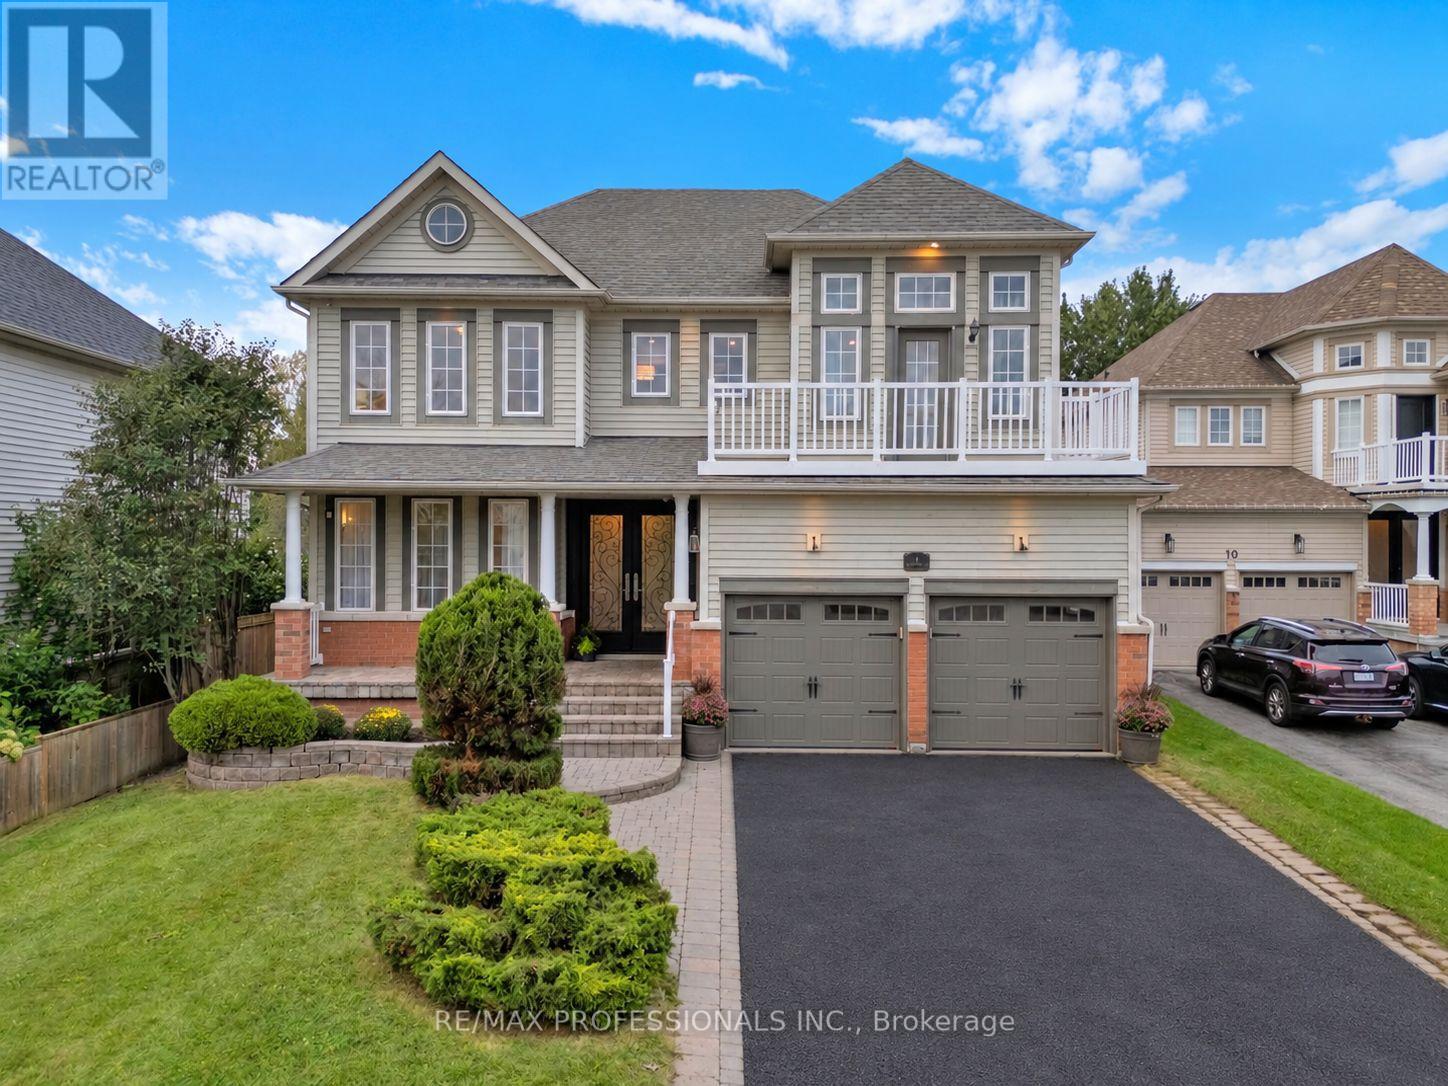
8 Shelter Bay Court
Whitby, Ontario
Open house on Sun! 2-4pm Tucked away on a quiet, private court, steps from the waterfront, walking & biking paths, this executive 4+1 bedroom home offers the perfect blend of sophisticated living & a true family-community lifestyle. A home in the city with outdoor waterfront vibes! Double-door entry, high-grade hardwood flooring, elegant crown moulding & detailed wainscotting set the tone for this beautifully appointed home. The spacious family-size kitchen features generous countertops, centre island & eat-in area overlooking the gardens, while the bright, inviting family room showcases wall-to-wall windows & a walkout to backyard. The dining room overlooks the entire family area with views of the backyard, creating an entertainer's dream space. Upstairs, the showpiece primary suite offers double-door entry, gorgeous panelled ceiling, large sitting area & private walkout to the deck, perfect for morning coffee or an evening glass of wine. Luxurious 5-piece ensuite, a separate shower & walk-in closet. Generous bedrooms, 5-piece main bath & an upper hallway overlooking the grand family room, with its spectacular wall-to-wall windows! Fully finished lower level offers incredible versatility with a spacious bedroom, 3-piece bath, wet bar/food prep area, recreation space, workout area & office space. Ideal for an in-law or nanny suite, extended family or the ultimate teen retreat. All this in one of Whitby Shores' most desirable settings! Peaceful court location, beautifully tucked away yet steps from the waterfront. This is the lifestyle you've been waiting for! (id:49269)
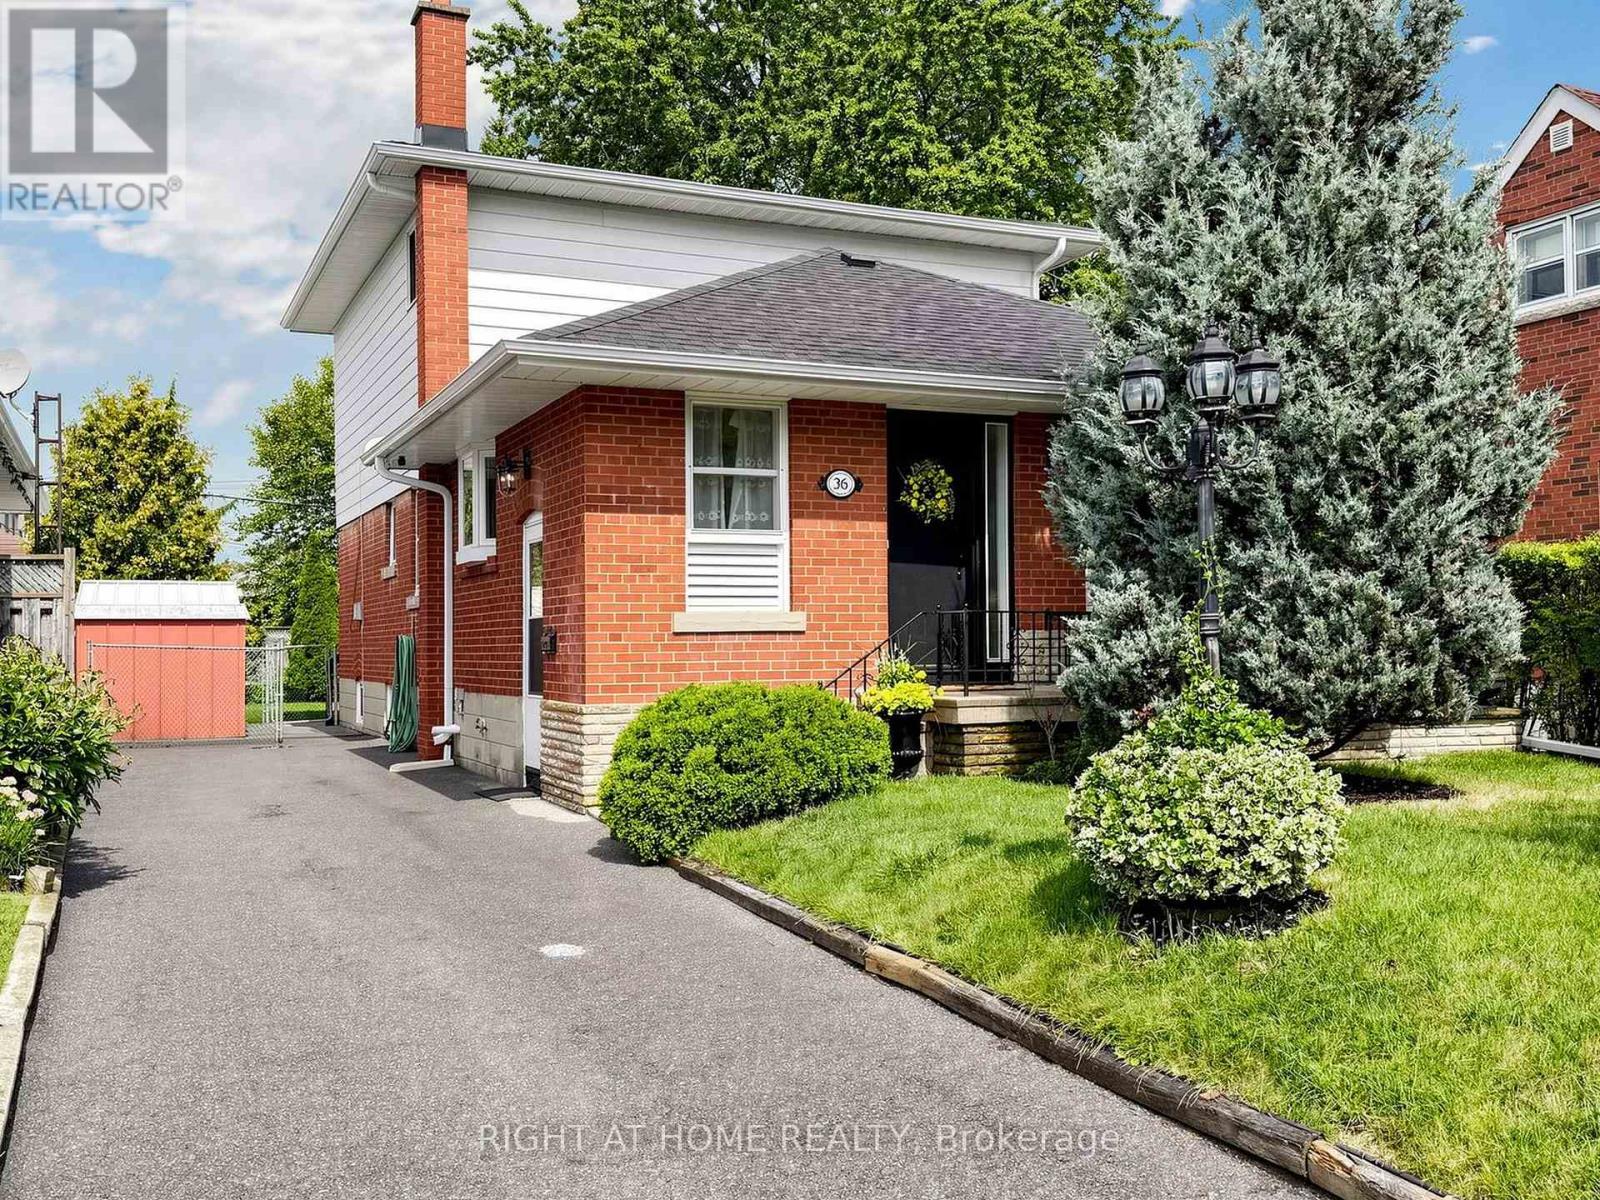
36 Joanna Drive E
Toronto, Ontario
Rarely offered! Updated 2-storey detached home with exceptional space & income potential! A true gem in the area! Discover this beautifully updated and meticulously maintained 4-bedroom, 3-washroom detached home offering an impressive 1,729 sq. ft. above grade plus 1,087 sq. ft. of finished basement space. Bright, spacious and thoughtfully laid out, it offers exceptional room for family living, entertaining and working from home. Cherished by the same family since it was built and never before sold, this special home showcases true pride of ownership and is move-in ready. Major updates provide peace of mind, including roof & eavestroughs (2024), new furnace & A/C (2022), electrical panel & wiring (2022), Ecobee smart thermostat, Alarm System and a gas line to the backyard for BBQ.The finished basement with separate entrance adds incredible flexibility and future potential. Its generous size and existing layout offer options for extended family, additional living space, a home office or potential rental income, subject to applicable permits and approvals.Enjoy an unbeatable family-friendly location, within walking distance to TTC, schools, shopping, parks and beautiful ravine trails. Just approximately 2 minutes drive to the 401 and DVP/404, making commuting across the GTA remarkably convenient.Spacious. Updated. Exceptionally maintained. Never before sold. Full of possibilities. A rare opportunity to own a substantial detached home in a highly convenient location, with major upgrades already completed and the flexibility to adapt to your family's future needs.This one is not to be missed! (id:49269)

49 Sonley Drive
Whitby, Ontario
Experience Luxury In This Stunning Executive-Style Family Home, Overflowing With High-end Finishes & No Neighbours Behind! Situated On A Quiet, Peaceful Street In One Of Whitby's Most Desirable Communities, This Isn't Just A House; It's A Lifestyle Beyond Compare. Step Through The Grand Double-Door Entrance Into A Thoughtful Layout Featuring Engineered Hardwood Flooring On The Main & 2nd Levels, New Chandeliers, & Smart-Home Integration (Google Home, Ring Security, Smart Switches, & Remote-Controlled Blinds). The Living Room Feature Custom Wall Paneling & Abundant Pot Lights, While The Dining Room Offers A Walkout To The Yard. The Family Room Highlighting A Bow Alcove, Sliding Patio Doors, & Large Windows Flooding The Space With Natural Light. The Fully Renovated Kitchen Boasts Pristine Quartz Countertops, A New Backsplash, Custom Storage (Spice Rack, Lazy Susan, Pull-outs), & New High-end Appliances, Including A Built-in Wall Oven & Chimney Hood. A Main-floor Powder Room Features A New Vanity & New Backsplash Wall. Upstairs, The Grand Primary Suite Exudes Luxury With Custom Wall Paneling & A 5pcs Ensuite Featuring A Freestanding Tub, Separate Shower, Modern Vanity, & Upgraded Finishes. Three Spacious Bedrooms Are Serviced By An Updated Main Washroom With A Standing Shower & Stylish Vanity. Packed With Functional Luxury, This Home Features Extensive Custom Built-in Cabinetry (Foyer, Pantry, Wardrobes, Furnace Room, Basement Shoe Storage) Plus A Built-in Murphy Bed In the Guest Bedroom. The Finished Basement Offers Endless Possibilities For Extended Family Or Guests, Complete With A Bedroom, Living Area, & 3-piece Washroom. Mechanically Flawless & Future-proofed: All-new Windows, Owned Furnace & Tankless Water Heater, Updated AC, Added Garage Insulation, EV Charger, Exterior Lighting, Painted Garage, And Refreshed Porch & Deck. Steps To Norista Park & Robert Munsch Public School; Minutes To Divine Jyotish School, Walmart, Shopping, Dining, Hwy 412, And Hwy 407! (id:49269)
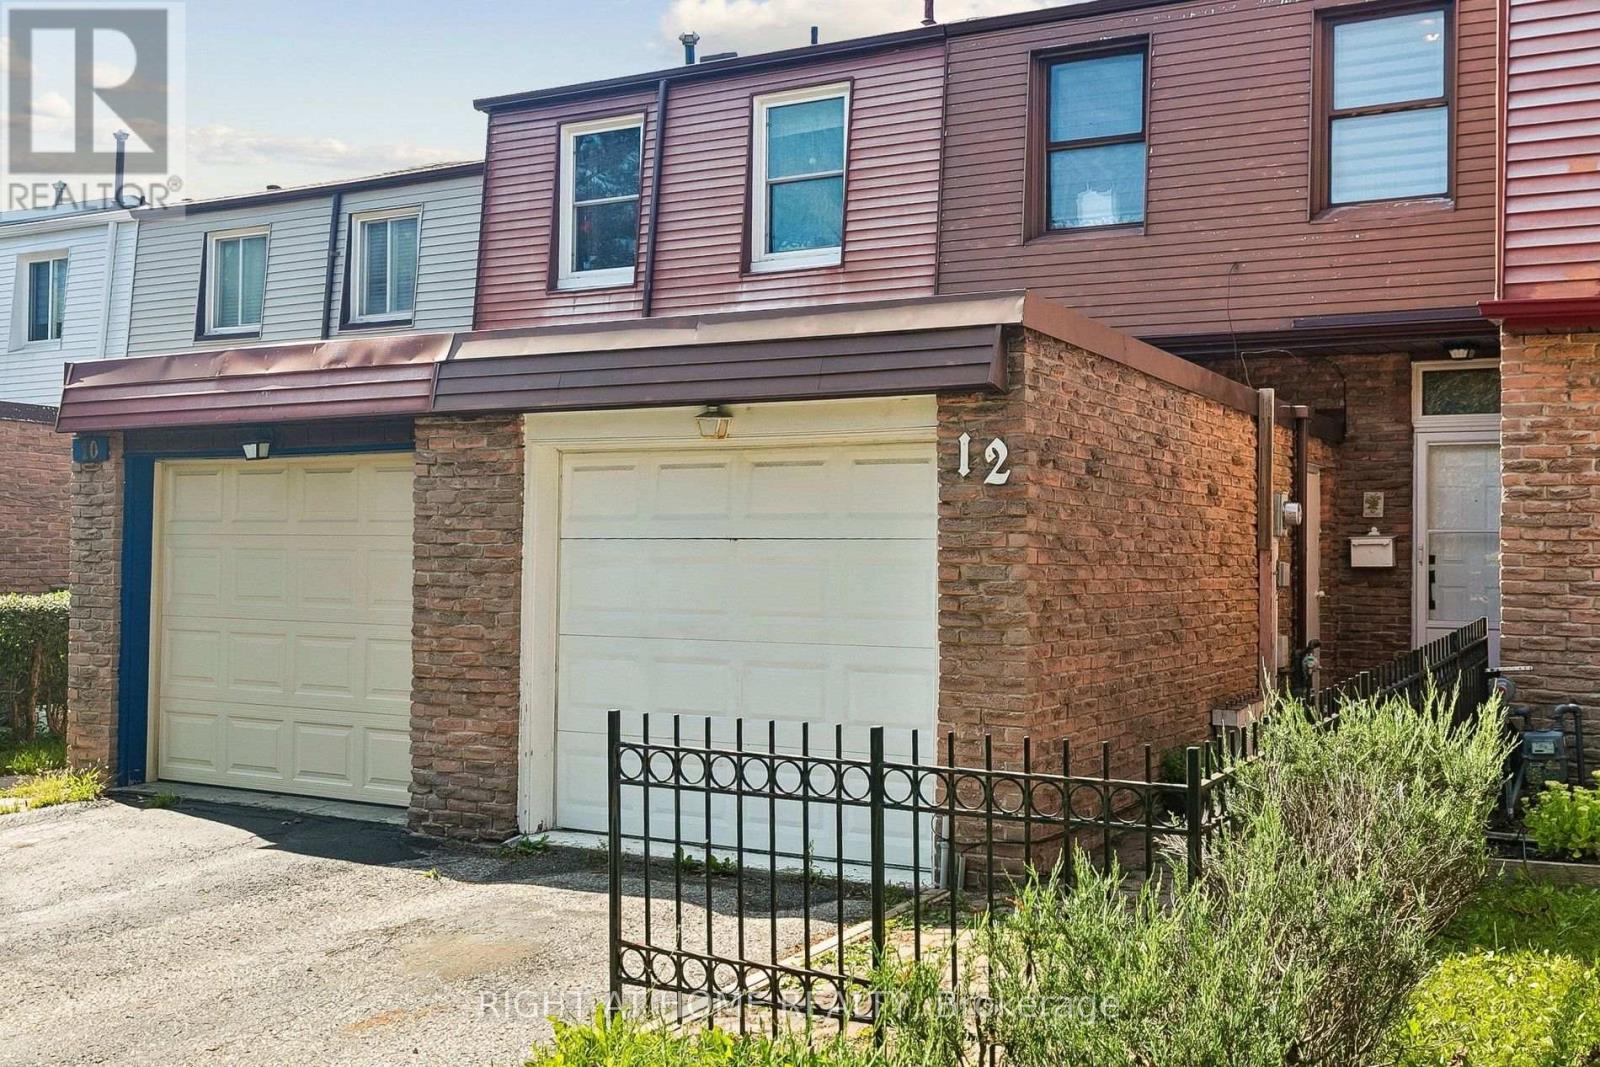
12 L'amoreaux Drive
Toronto, Ontario
Rare backyard-to-schoolyard living in the heart of L'Amoreaux. This fully renovated freehold townhome (no rising maintenance fees, ever) backs directly onto Bridlewood Park with a private walkout to green space and, beyond it, direct access to Brookmill Boulevard Junior Public School. No rear neighbours, no crossing a street for drop-off, just a gate and a walk across the park. Every major surface has been redone: a full kitchen renovation anchors the main floor, complemented by pot lights throughout, all-new bathrooms, brand new flooring top to bottom, new interior doors, and freshly painted walls - genuinely move-in ready, not "updated" in name only. The finished basement adds a 4th bedroom, full washroom, and a large rec room, ideal for extended family, a home office, or guests. Upstairs offers 3 generous bedrooms and a 4-piece bath; the main floor is bright and functional with separate living and dining space plus a powder room for guests. Parking for 3 (single garage + 2-car driveway).Steps to Bridlewood Mall, grocery, banks, and frequent TTC bus service; minutes to Birchmount Hospital, Hwy 404/401, Tam O'Shanter Golf Course, and L'Amoreaux Community Recreation Centre. A rare combination of total privacy, walkable everyday amenities, and a freehold price point. First-time buyers, growing families, and investors take note. (id:49269)

50 Lumsden Crescent
Whitby, Ontario
Resort-style living in Pringle Creek. This immaculate 2,286 sq ft home on a quiet street pairs a private backyard oasis with a showstopper kitchen and a long list of major upgrades already done. Step out through new sliding doors to a deck with outdoor kitchen, gas BBQ area and pergola, all overlooking a well-maintained inground pool (new cover 2026). Inside, the kitchen delivers heated floors, an 8-ft island with sink and built-in dishwasher, quartz counters and a pantry, opening to the family room for easy everyday flow. Crown moulding and pot lights run through the main floor; the living room's paneled walls and French doors lead to a formal dining room with built-in serving buffet. Upstairs, the primary retreat offers a walk-in closet plus a second closet and a private ensuite with heated floors. The fully finished basement adds two large principal rooms, luxury vinyl flooring and a 3-pc bath with kitchen serves as in-law suite. The double garage is insulated, heated and EV-charger ready. Big-ticket items handled: asphalt roof (2022), 200-amp panel, new gas lines throughout (2025), net-metered solar panels (2024, transferable warranty) that cut your summer hydro bills, remodelled powder room and smart lighting throughout. Functional spaces, classic finishes and true indoor-outdoor living, TURNKEY and ready for your family. Ask your realtor for the list of upgrades! (id:49269)
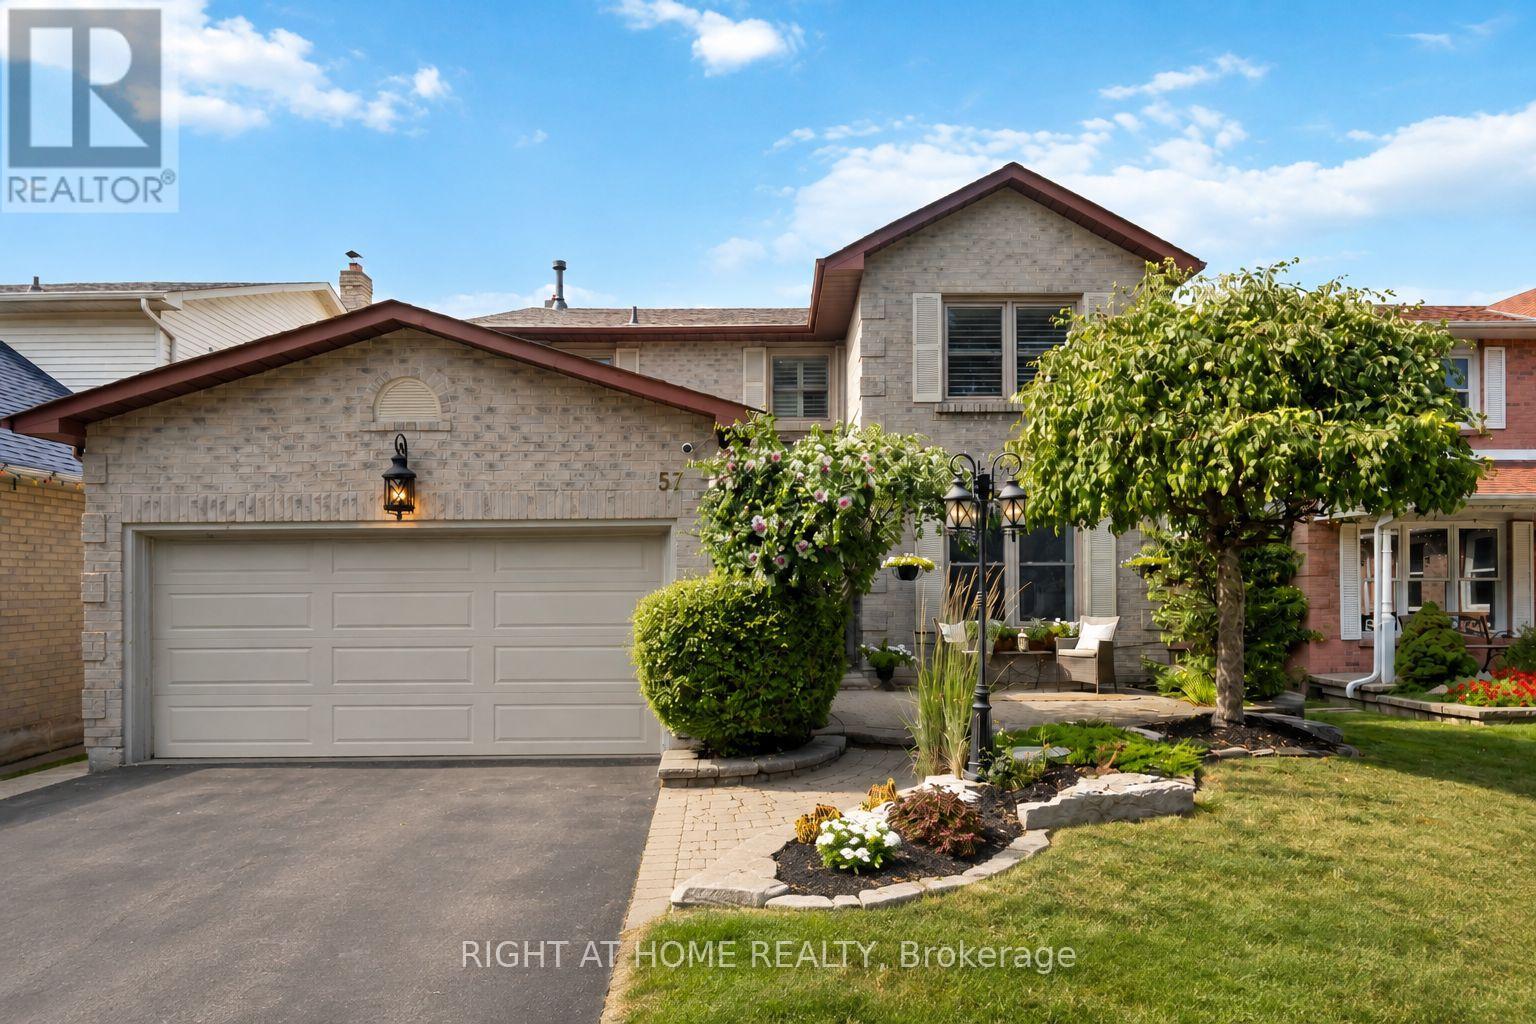
57 Morning Glory Crescent
Whitby, Ontario
Welcome To A Home Where Space, Style And Everyday Comfort Come Together Beautifully. Offering 4+1 Bedrooms, 4 Bathrooms And Over 3,000 Sq. Ft. Of Finished Living Space, This Impressive Family Home Is Located In One Of Whitby's Most Desirable Communities, Surrounded By Excellent Schools, Parks And Everyday Conveniences. Step Inside To A Bright, Spacious Layout Designed To Accommodate Both Busy Family Life And Effortless Entertaining. The Main Floor Features Generous Principal Rooms And Premium Kentwood Originals Hardwood Flooring, Creating A Seamless Flow Throughout The Living Spaces. At The Heart Of The Home, The Custom Kitchen Offers Granite Countertops, Abundant Cabinetry, Under-Cabinet Lighting And A Gas Stove, With Plenty Of Room For Gathering, Cooking And Entertaining. Upstairs, Four Generously Sized Bedrooms Provide Comfortable Private Spaces For The Entire Family, Each Featuring Hardwood Flooring And Custom Built-In Closet Organizers. The Spacious Primary Suite Is A True Retreat, Complete With A Walk-In Closet, Private Ensuite And Additional Custom Built-Ins.The Finished Lower Level Extends The Home's Versatility With A Large Recreation Room, Wet Bar, 2-Piece Bathroom And An Additional Bonus Room Ideal For A Home Office, Gym, Guest Room Or Playroom. Outside, The Fully Fenced Backyard Is Ready To Be Enjoyed All Summer Long. A Large Deck Surrounds The Semi-Above-Ground Pool, Creating An Inviting Setting For Outdoor Dining, Entertaining And Relaxing With Family And Friends. Beautifully Maintained, Exceptionally Spacious And Thoughtfully Designed With Functionality In Mind, This Is A Home That Offers Room To Grow, Entertain And Make Your Own - All In A Sought-After, Family-Friendly Neighbourhood You'll Love To Call Home (id:49269)
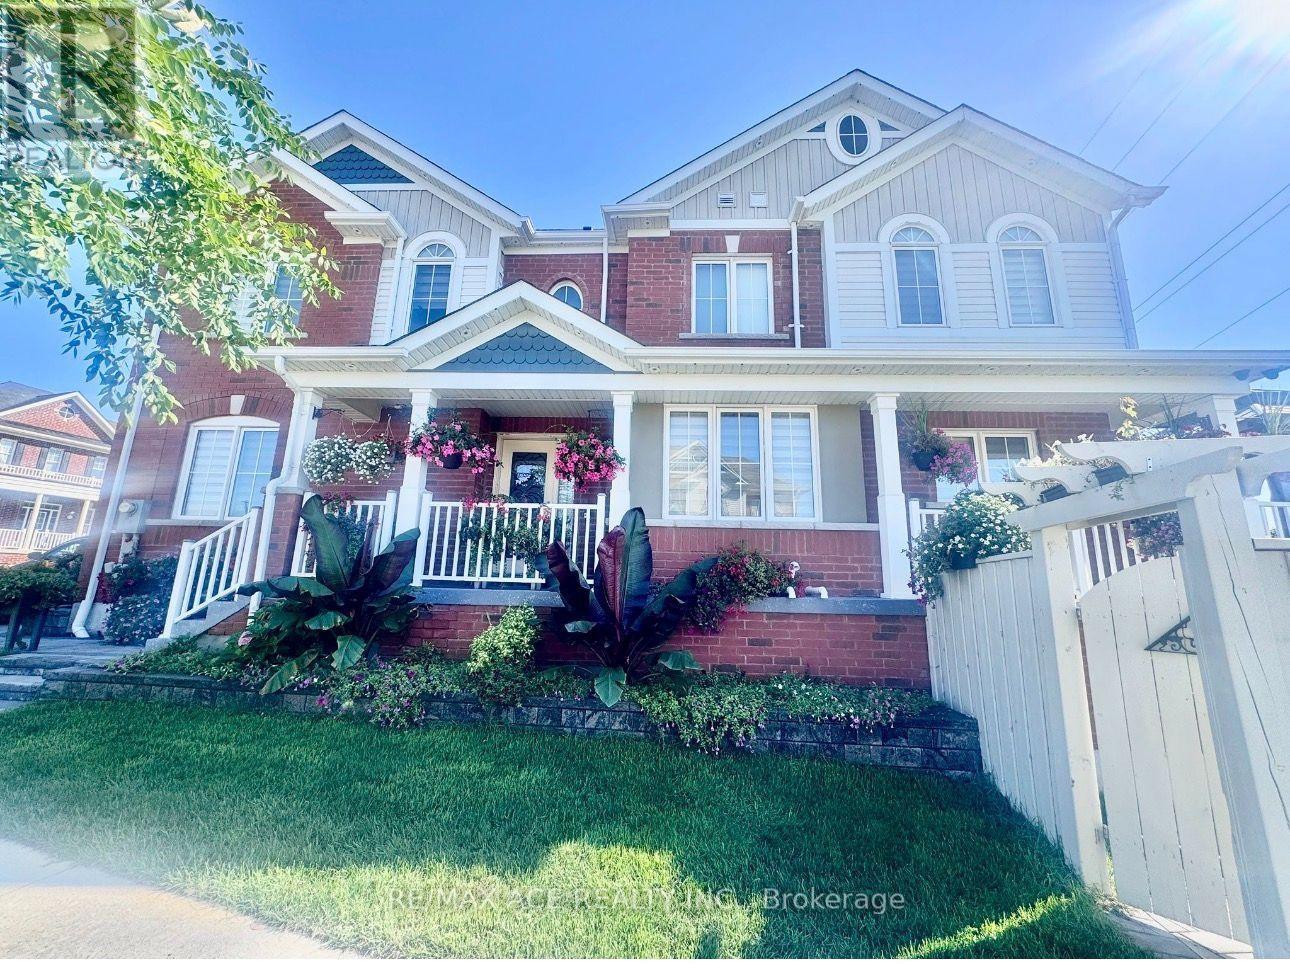
1011 Cameo Street
Pickering, Ontario
Luxury Upgraded Freehold Townhome In The Amazing Desirable Area Of New Seaton Neighbourhood! This Bright Sun-Filled Home Features 3 Bedrooms, 3 Bathrooms, Hardwood Throughout, An Open Concept Layout, Chandelier, Inside Has Pot Light, Outside Has Pot Light, LED Lights and Camera. Backs Onto Green-Space, Large Primary Bedroom Offers 4-Piece Ensuite, Walk-In Closet & Large Windows For Plenty Of Natural Light. Enjoy Fresh Air In A Private Fenced Yard. Minutes To Schools, 401, 407, Grocery, Restaurants, Banks & Much More! (id:49269)
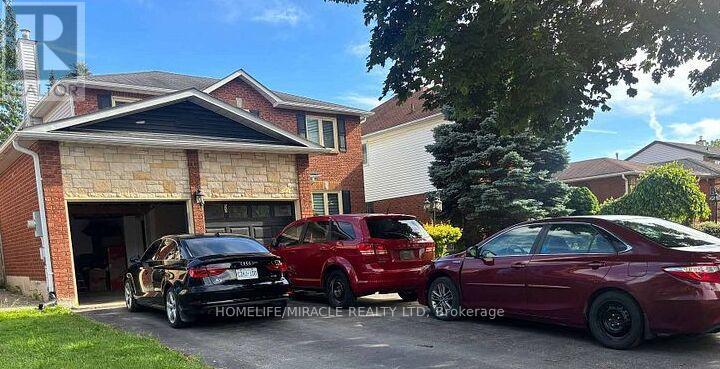
Unknown Address
,
Move right in and enjoy the many thoughtful upgrades throughout this inviting home. Features include elegant crown moulding and upgraded trim, pot lights inside and out, hardwood flooring, and updated carpeting in select areas. The family-sized eat-in kitchen offers granite countertops, stainless steel appliances, a large centre island, and a walk-out to the backyard-ideal for everyday living and entertaining. The formal living room with French doors also provides flexibility as a potential main-floor office. The main-floor family room features a cozy fireplace and hardwood floors. Upstairs, the spacious primary suite includes a renovated ensuite bath, walk-in closet, and upgraded carpeting for added comfort. (id:49269)
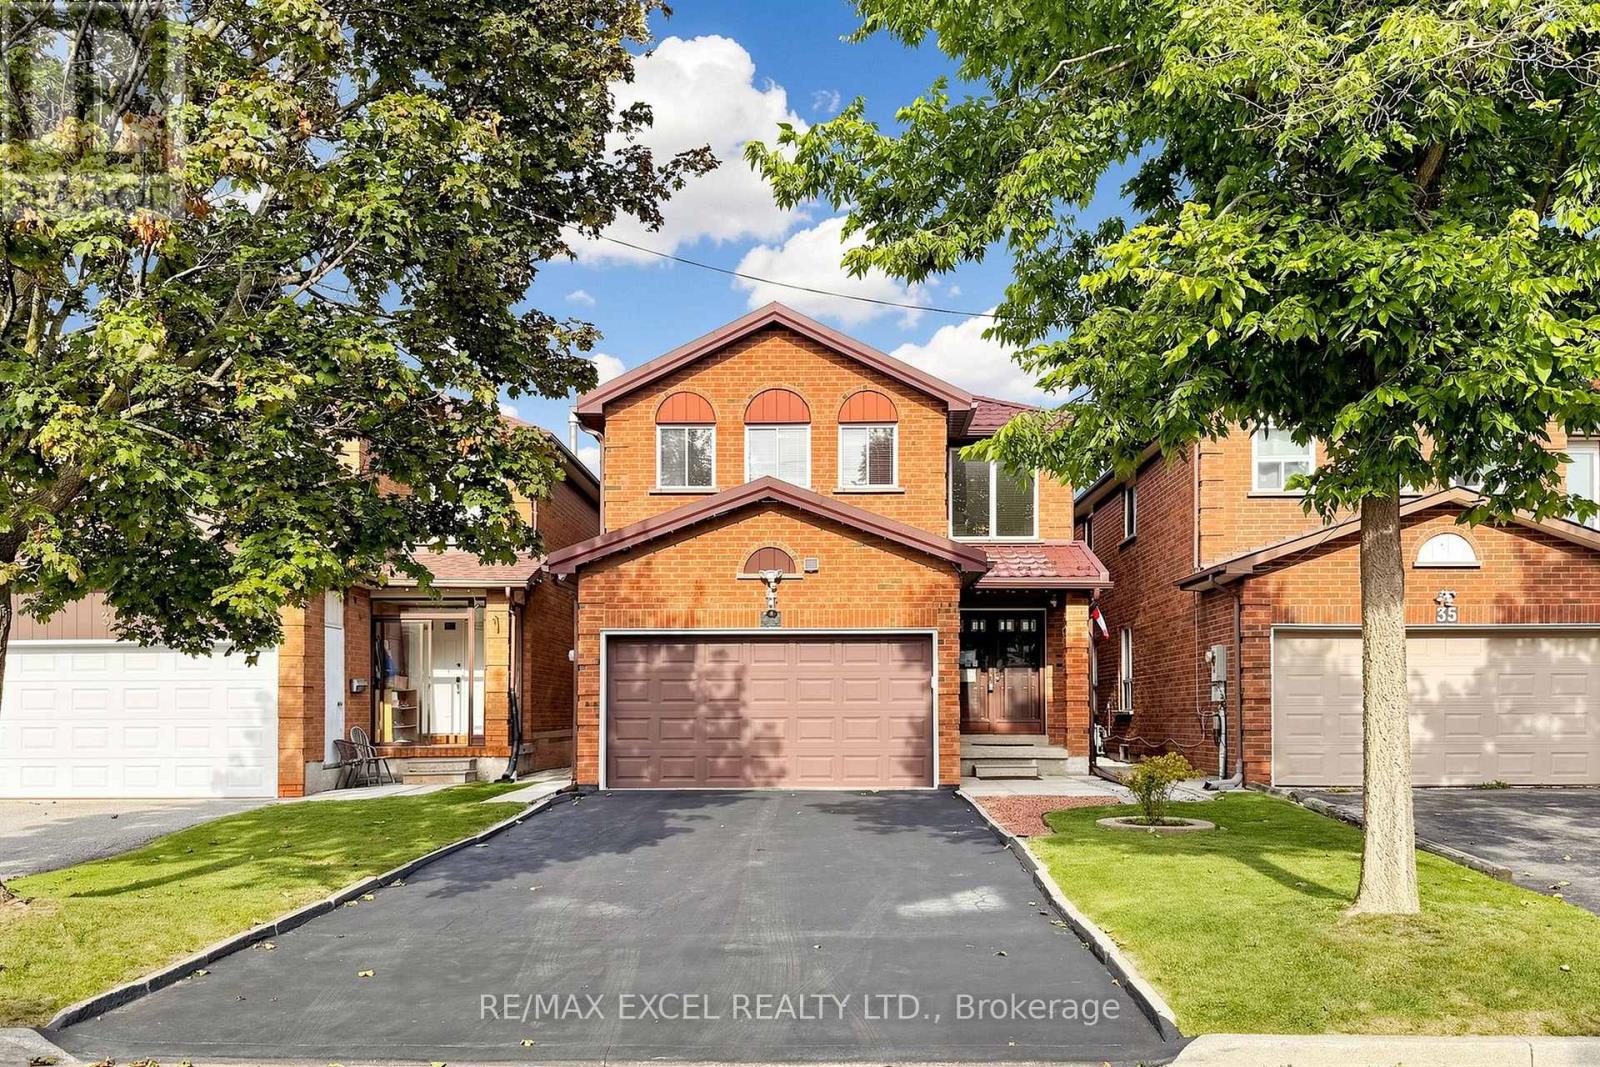
33 Wharton Square
Toronto, Ontario
Welcome To This Beautifully Updated 4-Bedroom Detached Home In The Desirable Milliken Community Of Scarborough! Freshly Painted And Thoughtfully Renovated, This Move-In-Ready Home Offers A Functional Layout, Modern Finishes, **A Durable Metal Roof**, And Excellent Parking. The Main Floor Features Brand New Waterproof Vinyl Flooring Throughout, An Open-Concept Living & Dining Area Perfect For Entertaining, And A Spacious Family Room With A Cozy Wood-Burning Fireplace. The Bright Eat-In Kitchen Offers A Comfortable Breakfast Area And Walk-Out To The Backyard, Creating An Ideal Space For Family Gatherings And Outdoor Enjoyment. Upstairs, New Upgraded Laminate Flooring Complements Four Spacious Bedrooms. The Primary Bedroom Features A Private 4-Pc Ensuite, While The Additional 5-Pc Bathroom W/Double Sink Vanity Provides Plenty Of Space For The Family. Enjoy The Convenience Of A **Double-Car Garage, Long Private Driveway With Parking For Up To 4 Cars, Rare No-Sidewalk Frontage, And A Durable Metal Roof** For Added Longevity And Peace Of Mind. Freshly Updated And Ready To Move In! Excellent Family-Friendly Location Close To Schools Including Agnes Macphail Public School, Macklin Public School And Our Lady Of Grace Catholic School. Steps To Local Parks, With Goldhawk Park, Goldhawk Park Library And Milliken Park Nearby. Convenient TTC Access Via McCowan Rd And McNicoll Ave, With Easy Connections To Major Routes And Quick Access To Hwy 401 & 407. Close To Shopping, Restaurants, Grocery Stores And Everyday Amenities. A Wonderful Opportunity For Families Looking For Space, Comfort, Parking And Convenience In A Well-Established Scarborough Neighbourhood! (id:49269)

307 William Street E
Oshawa, Ontario
Welcome To This Charming Century Home In The Heart Of Oshawa, Full Of Character And Timeless Appeal! Featuring 3 Bedrooms, 3 Bathrooms And A Versatile Additional Den On The Top Level, There Is Plenty Of Space For The Whole Family. Enjoy The Convenience Of Main Floor Laundry, A Separate Dining Room And A Spacious Sunken Family Room-Perfect For Relaxing Or Entertaining. Step Outside To A Large Backyard Offering Plenty Of Room For Kids, Pets, Gardening And Summer Gatherings, Plus The Added Convenience Of A Detached Garage. Located On William Street E, This Home Is Close To A Wide Range Of Amenities Including Shopping, Restaurants, Parks, Schools, Transit And Downtown Oshawa. The Oshawa Go/Via Rail Station, Costco, Oshawa Centre, Tribute Communities Centre And Lakeridge Health Are All Within A Short Drive, While Highway 401 Provides Easy Access For Commuters. A Rare Opportunity To Own A Character-Filled Century Home In A Convenient Central Oshawa Location! (id:49269)
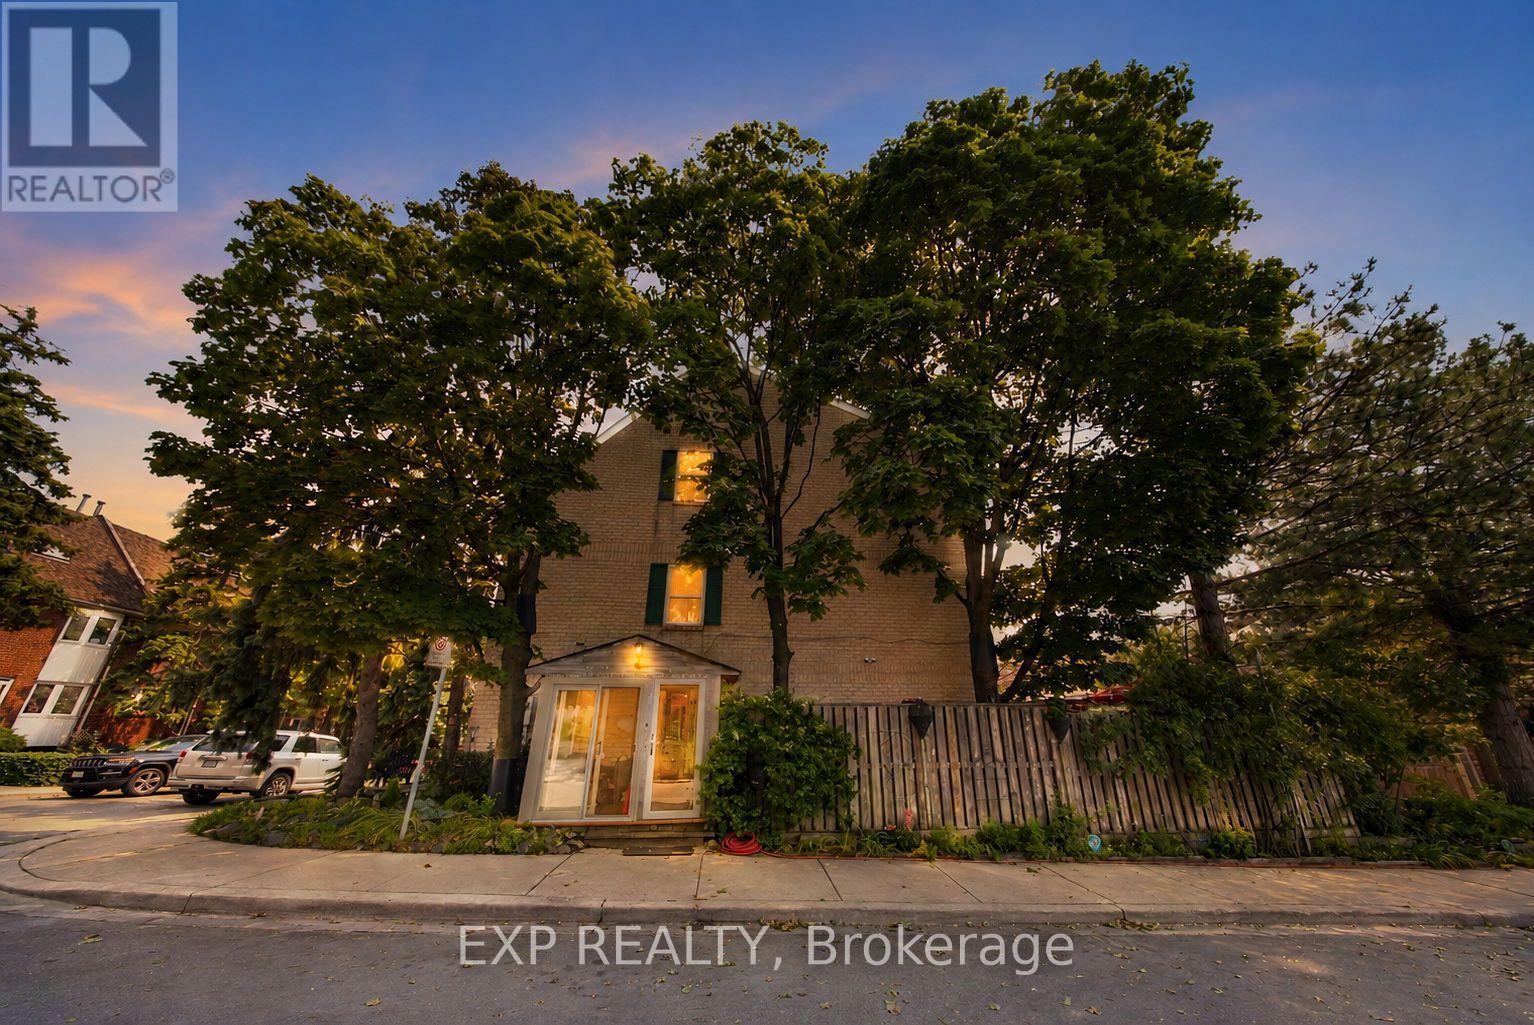
1 Quarry Court
Toronto, Ontario
RARE CORNER LOT - EXTRA WIDE - WELL MAINTAINED BACKYARD WHICH CAN BE YOUR PRIVATE LITTLE OASIS WITHIN THE CITY + LOTS OF EXTRA STORAGE CREATED FOR COMFORTABLE LIVING. Welcome to this lovingly maintained original-owner home, where timeless craftsmanship and exceptional pride of ownership are evident throughout. Filled with character and warmth, this bright and airy residence features large DOUBLE HUNG WINDOWS for EASY CLEANING INSIDE & OUT, new opening skylights, and an abundance of natural light that enhances every room. Thoughtfully updated with newer windows (approx. 3 years), roof (approx. 4 years), furnace and A/C (approx. 3 years), plus a beautiful new front porch completed in 2026. The spacious attic has been Added and upgraded with load-bearing flooring, providing valuable additional storage. Step outside to a truly one-of-a-kind private wrap-around deck, custom designed around three mature maple trees and surrounded by carefully curated natural stone landscaping, creating a peaceful backyard sanctuary. The charming front garden features a tranquil pond nestled among mature pine trees, adding to the home's unique sense of serenity. This property has been meticulously cared for over the years, preserving its distinctive charm and character while offering its next owners the opportunity to continue its legacy and create memories of their own. A rare offering for those who appreciate mature trees, thoughtfully designed outdoor spaces, and the beauty of nature, all within a quiet, established neighbourhood close to schools, parks, shopping, transit and major commuter routes. (id:49269)
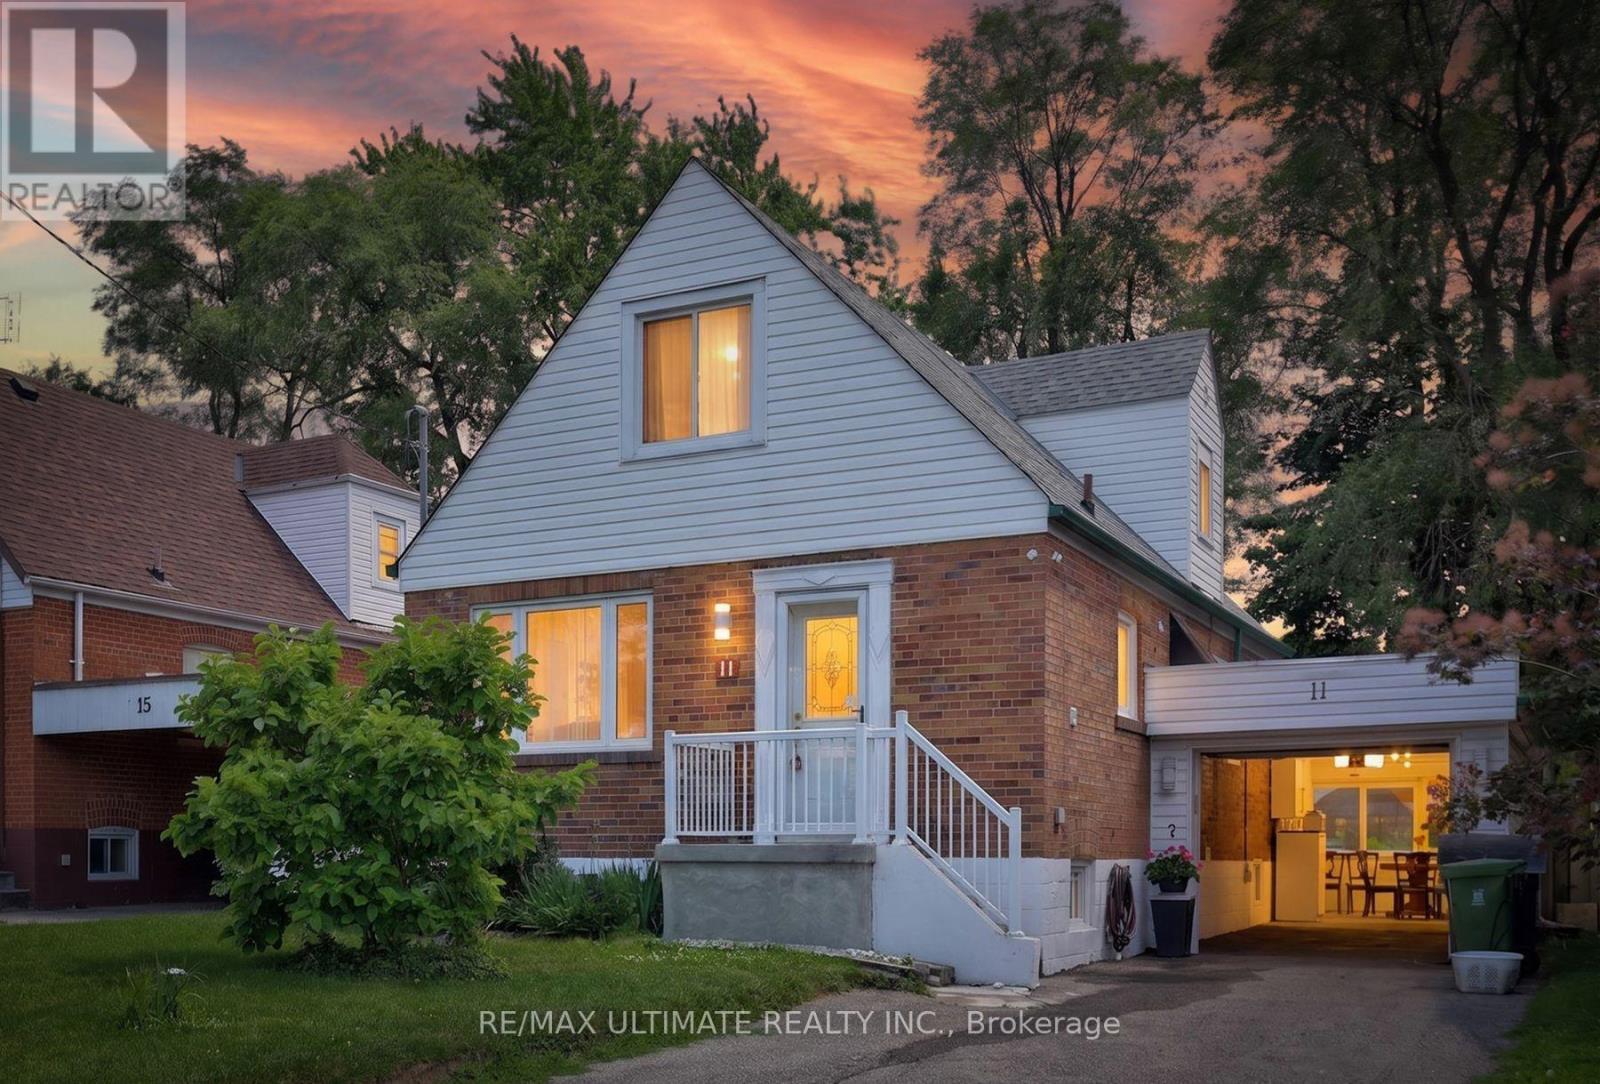
11 Midholm Drive
Toronto, Ontario
Spectacular & Stunning describes this over-the-top spacious home, nestled on tranquil Midholm Drive. The features are endless - let's begin with the interior: total 7 bedrooms (5 upstairs & 2 in the basement), Plenty of closet space, 4 washrooms (including 10 jets jacuzzi & extra sink, deck on 2nd floor (12x16ft) with stairs leading to back yard, engineered hardwood flooring, pot lights on main floor, upgraded all switches & lights to LED, custom made windows - cleanable inside, electric panel 200 AMP service, 2 sets of laundry ( 2 washers & 2 Dryers) . 2 complete kitchens & appliances. Inside newer features: new furnace & CAC (2023), 11 years total protection plan, torched garage roof. Outside features: new front porch, sewers back up valve (no water from outside), installed carport with door ( electronic opener), driveway can accommodate multiple cars, fully fenced yard with mature trees, magnolia at front, manicured & defined backyard garden, full perennials, lilac, peonies, etc. On a scale of "10," this showcase delivers an "11". (id:49269)
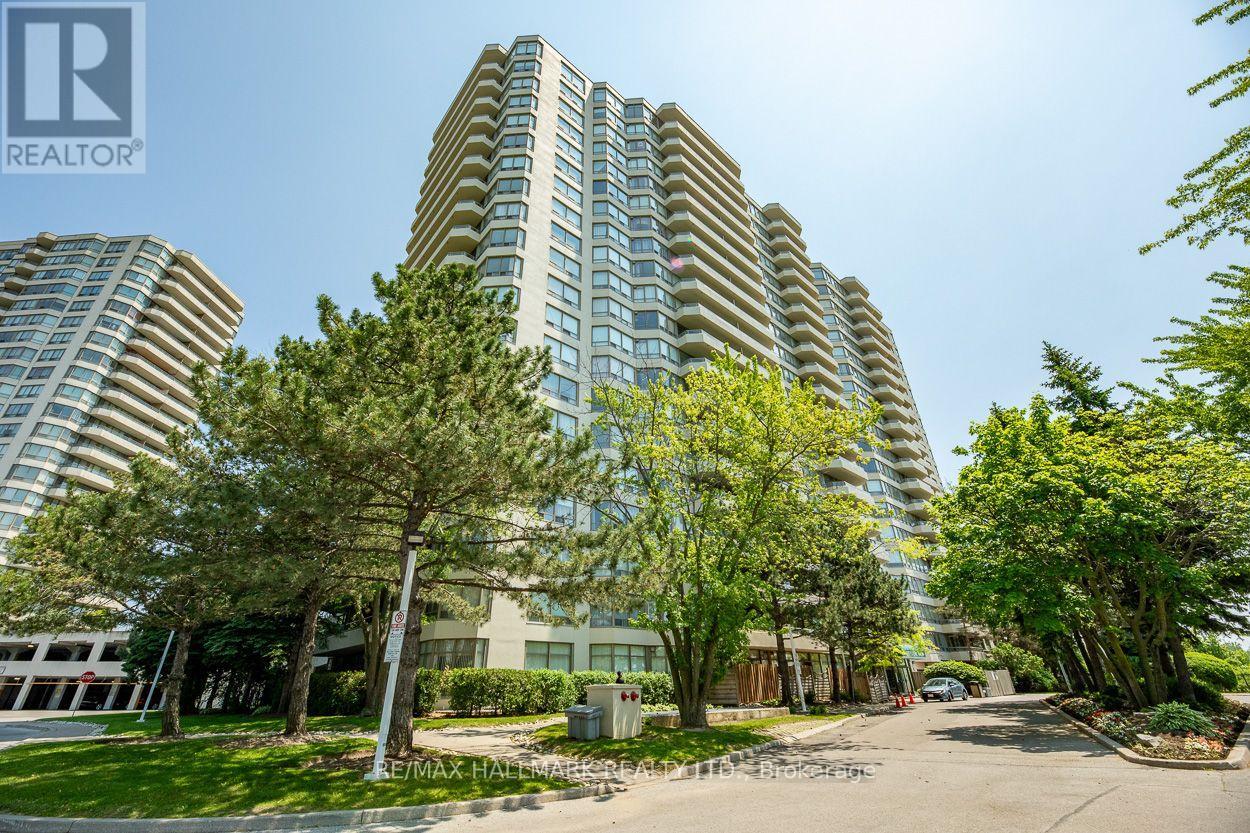
Ph83 - 1 Greystone Walk Drive
Toronto, Ontario
This exquisite 2 bedroom, 1 bathroom suite boasts over 900 sq ft. As you step into the unit, you are welcomed by a spacious foyer that leads to a convenient open closet, perfect for storing your belongings. The heart of this home is the spectacular modern kitchen, equipped with high-end stainless steel appliances, a sleek porcelain backsplash, and sophisticated undermount lighting that enhances the space's elegance. Whether you're a culinary enthusiast or enjoy preparing meals, this kitchen will inspire your creativity. The open concept living area is bathed in natural light, creating a warm and inviting atmosphere with lake views. This versatile space is ideal for both daily living and entertaining guests, with a dining area that exudes intimacy and relaxation, perfect for hosting memorable dinners. Retreat to the tranquil primary bedroom, which features his-and-hers closets and lake views, providing a peaceful setting for unwinding. To indulge after a long day, the semi-ensuite bathroom features a luxurious 4-piece spa-like feel, complete with a deep soaking tub and modern fixtures to enhance your relaxation. The second bedroom offers flexibility, serving seamlessly as a guest room or a home office, catering to your personal or professional needs. Forget the hassle of laundromats, as this suite includes its own private ensuite laundry for your convenience. Additionally, one parking spot is included. This property is in one of Tridel's best-built buildings, renowned for its exceptional quality. The maintenance fees include a wealth of amenities, including a state-of-the-art indoor pool, professional-grade tennis courts, a rejuvenating sauna, a games room, a media room, and a fully equipped fitness center. Conveniently located just steps away from transit options, including Scarborough GO, as well as schools and shopping, this suite offers both luxury and practicality in a vibrant community. Don't miss your chance to call this your home! (id:49269)
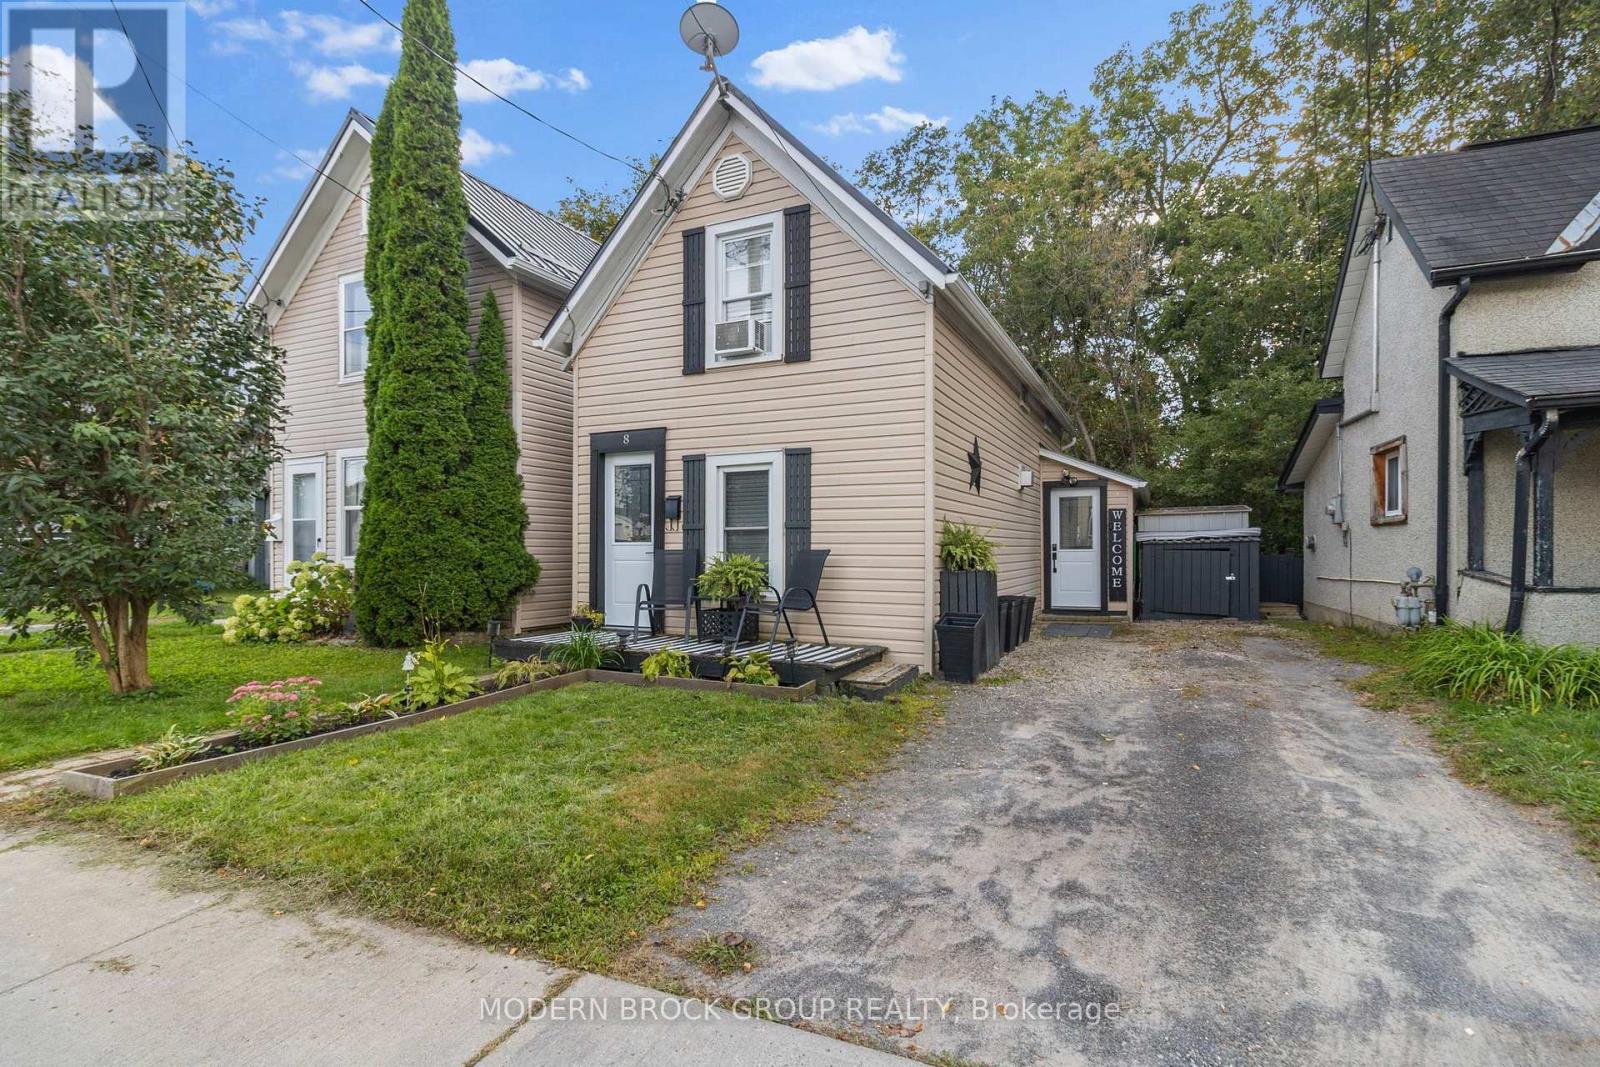
8 Elm Street
Brockville, Ontario
Welcome to 8 Elm Street! If you've been looking for an affordable way to get into the market without settling for a condo, this one is definitely worth a look.This charming 1-bedroom home packs a surprising amount of living space into a smart and functional layout. The main floor is open and comfortable, with a practical kitchen, living area and mudroom, while upstairs you'll find the bedroom, full bathroom and a fantastic loft space. At over 17 feet long, the loft gives you some real flexibility - home office, den, dressing room, workout space or simply a great spot to relax.Outside, you've got a welcoming front porch, driveway parking and a manageable yard without spending every weekend maintaining it.Whether you're buying your first home, looking to downsize, or searching for an investment property, 8 Elm Street offers a lot of possibilities at an approachable price point. (id:49269)
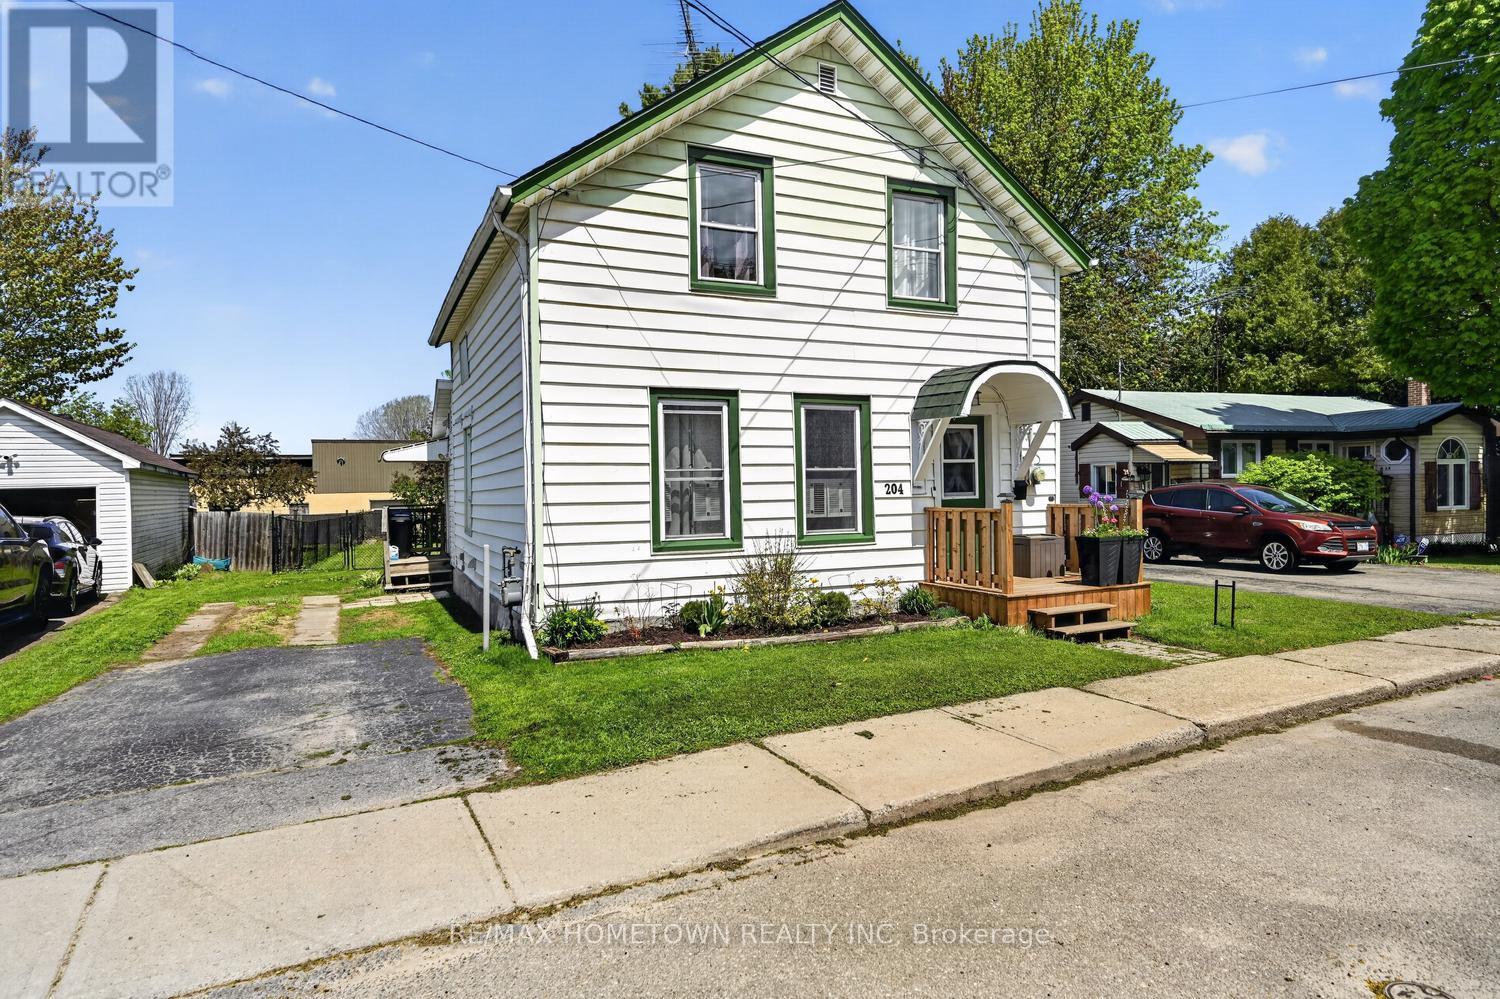
204 Wood Street E
Prescott, Ontario
This affordable 1,373 sq. ft., 3-bedroom, 1.5-bath home offers numerous updates, making it truly move-in ready. You're welcomed by a spacious foyer that opens into the living room, which features additional space ideal for a home office. The main level also includes an updated 2-piece bathroom and a dining room perfect for hosting family and friends. The updated kitchen is highlighted by leather-finished granite countertops and patio doors leading to a large back deck. All appliances are included. Completing this level is the laundry room which features heated floors, a convenient dog wash tub, and direct access to the driveway-perfect for busy households and pet lovers alike. Upstairs, you'll find the primary bedroom, two additional bedrooms, and an updated 4-piece bathroom. The spacious deck off the kitchen offers plenty of room to enjoy the warmer months, overlooking a fenced yard that's perfect for kids and furry family members. A large storage shed provides ample space for outdoor equipment and seasonal items. Don't miss your opportunity to view this great home-schedule your showing today. Updates - include 1.5 bathrooms, kitchen (id:49269)
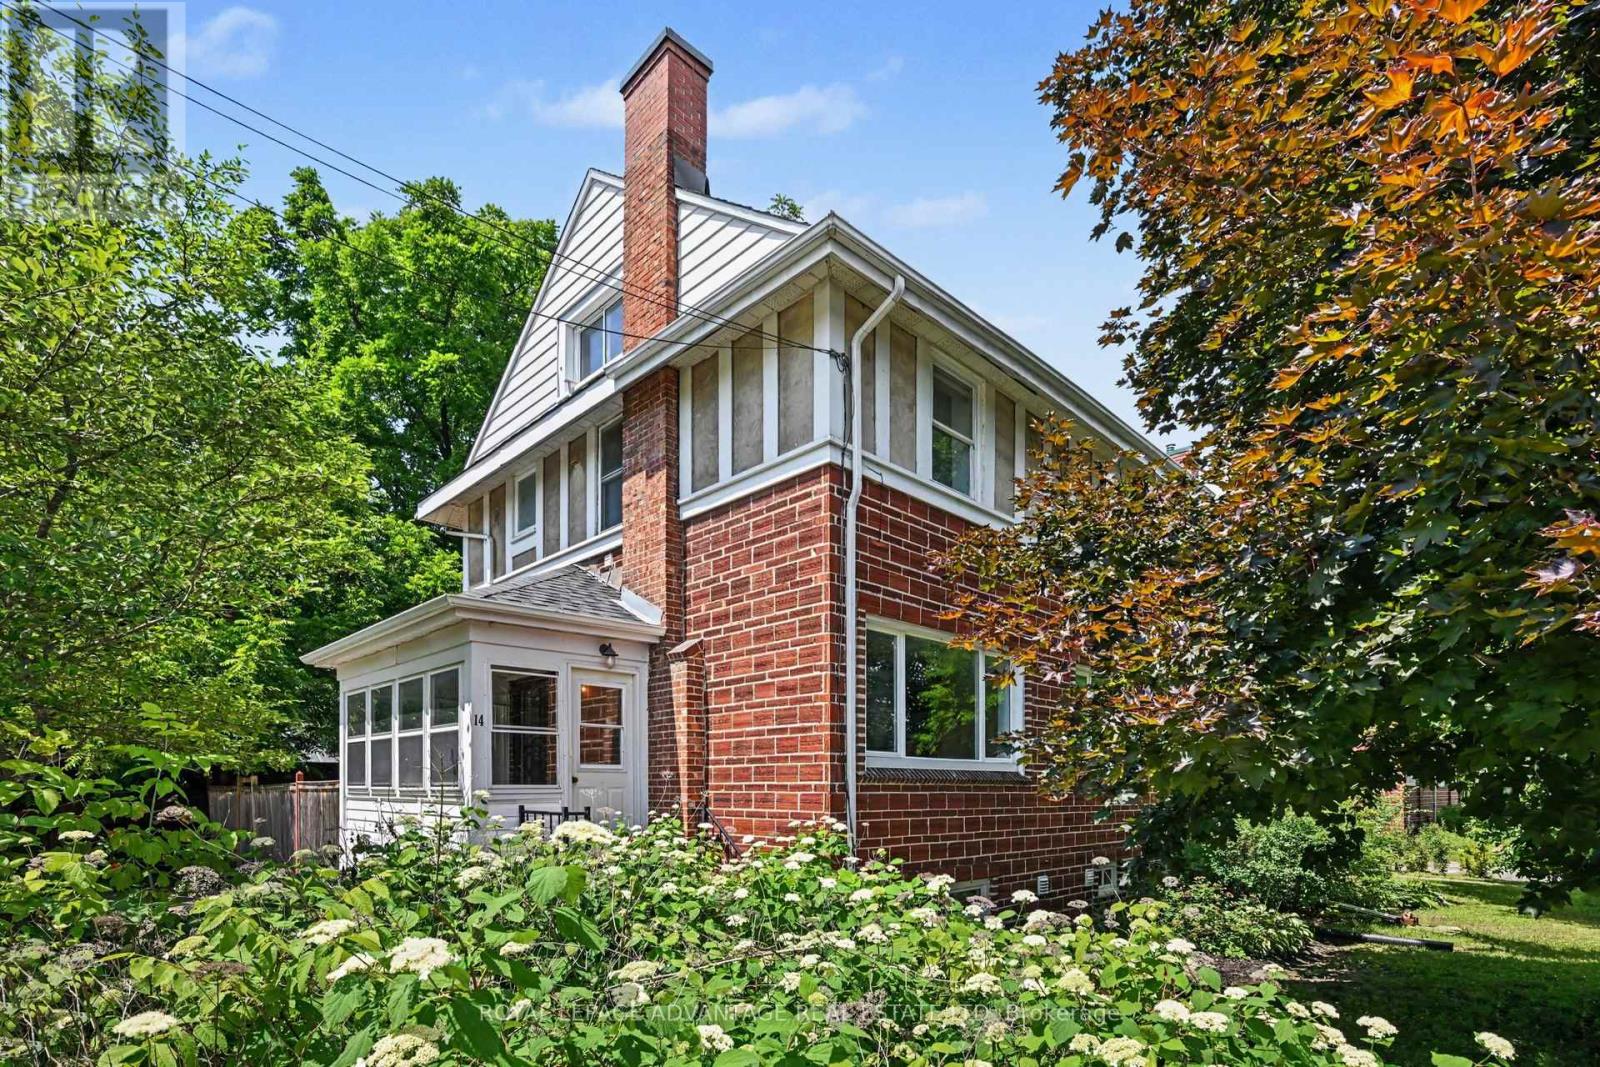
14 Beckwith Street E
Perth, Ontario
Welcome to this charming brick semi-detached home, ideally situated in one of Perth's most walkable neighbourhoods. These early 20th century homes are admired for their timeless design, quality craftsmanship, beautiful hardwood floors, and large windows that fill the home with natural light. The spacious living room is warm and inviting, featuring a cozy gas fireplace, while the dining area flows seamlessly into the kitchen complete with natural gas cooking stove, creating the perfect space for entertaining family and friends. A convenient 2-piece powder room and a bright porch complete the main level. While the backyard offers an additional space to relax and enjoy views of the private, fully fenced backyard. Upstairs, you'll find three comfortable bedrooms, all with updated hardwood flooring, along with a beautifully renovated 4-piece bathroom. The fully finished third floor provides exceptional bonus space-ideal as a home office, studio, playroom, or guest retreat. Step outside and embrace everything this vibrant community has to offer. Enjoy a short stroll to Perth's renowned festivals, farmers' market, unique boutiques, charming cafés, and excellent restaurants. For outdoor enthusiasts, the Tay River is just down the street, offering easy access to kayaking, canoeing, and peaceful waterfront enjoyment.This is a rare opportunity to own a character-filled home that perfectly blends historic charm, modern comfort, and an unbeatable lifestyle. Welcome home! (id:49269)
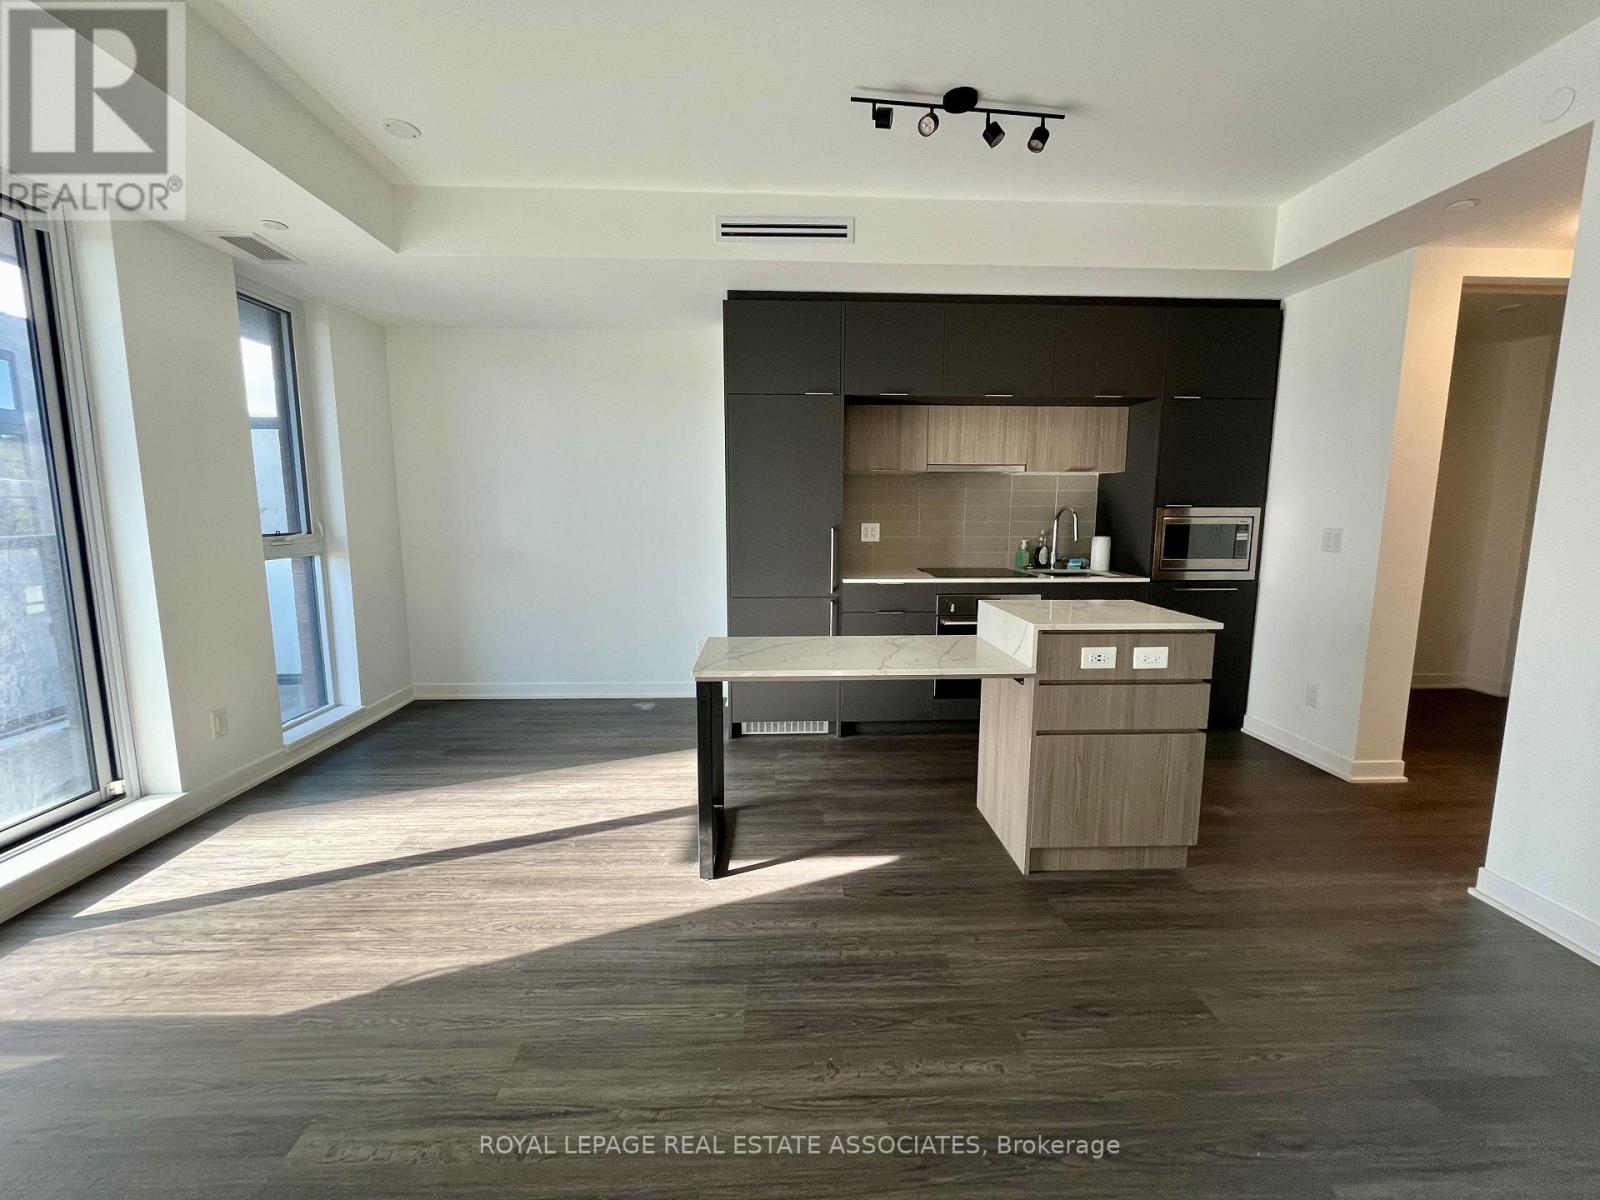
409 - 185 Alberta Avenue
Toronto, Ontario
This new 1+den at St. Clair West & Oakwood gives you an open-concept layout that's great to entertain as it's built around a kitchen island, with sleek integrated European appliances and cabinetry. The master bedroom has its own ensuite and a proper closet. The den makes a real work-from-home spot, and with 2 full bathrooms and ensuite laundry, mornings stay easy. West exposure with an open balcony. Walk out to the St. Clair streetcar, local cafés and Wychwood Barns. Gym and rooftop terrace in the building. Approx. 10 min streetcar to St. Clair West subway. (id:49269)
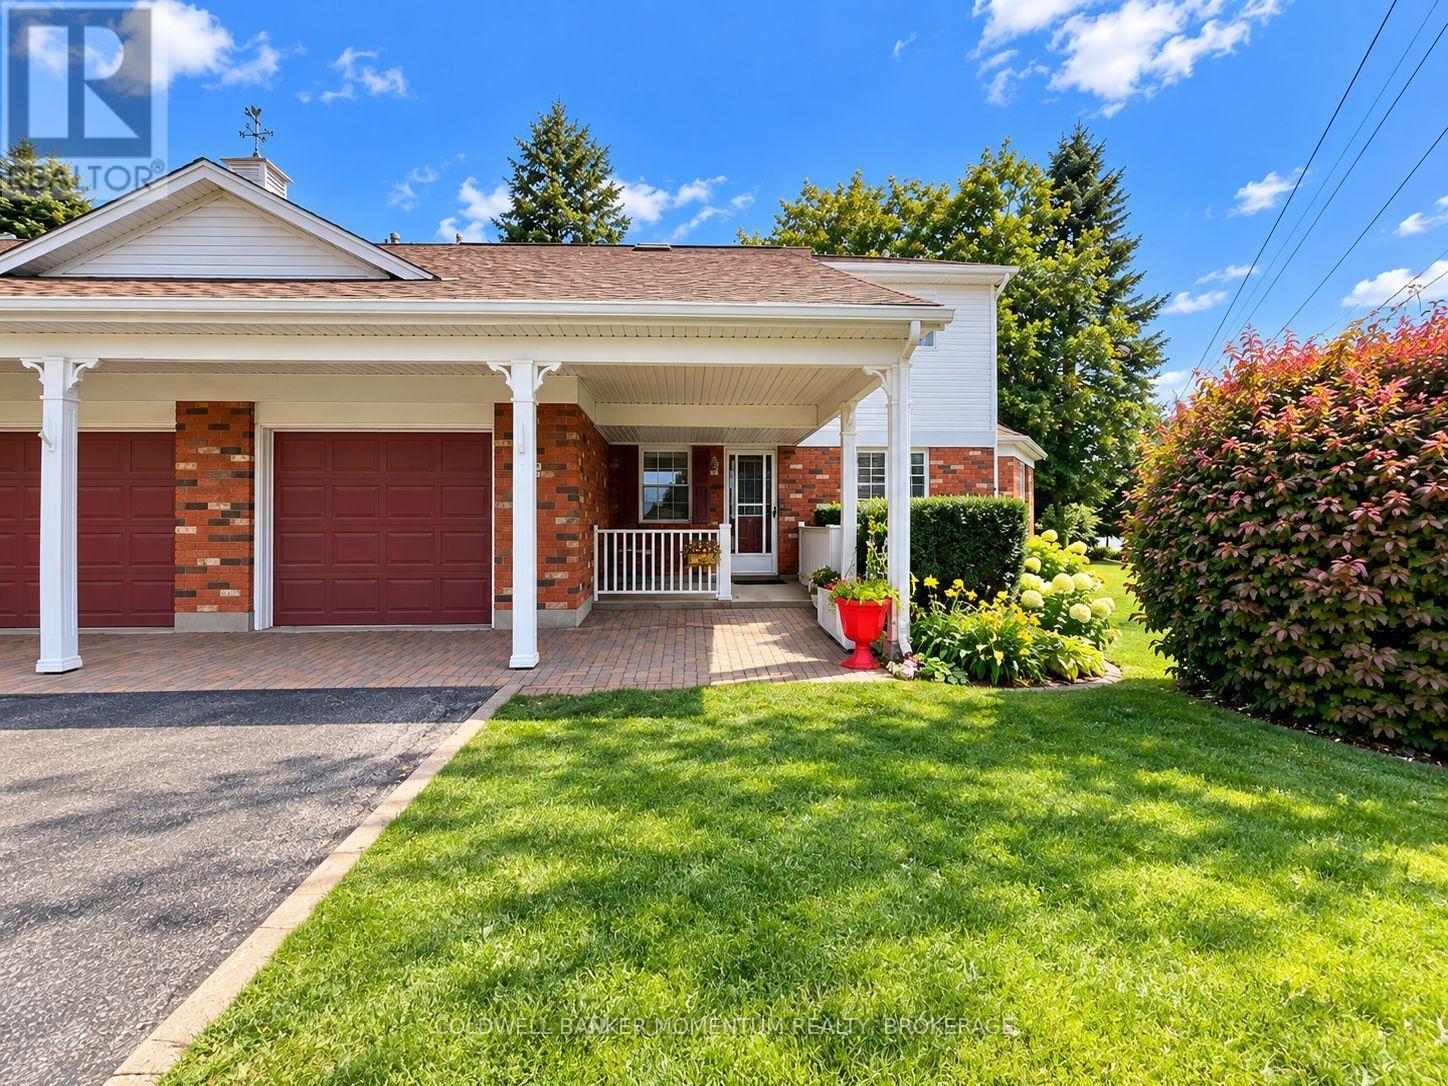
1 - 4114 Butternut Court
Lincoln, Ontario
Welcome to Heritage Village, a sought after adult lifestyle community in the heart of Niagara! This beautiful end-unit loft bungalow townhome offers approximately 1,860 sq. ft. of bright, airy living space with soaring ceilings, 2 bedrooms, 3 baths, sunroom and convenient main-floor laundry. Enjoy true one-level living with the added bonus of a spacious loft overlooking the main floor, featuring a large family room and additional space ideal for an office or potential 3rd bedroom. Approximately $70,000 in recent renovations and improvements include both main-floor bathrooms and laundry room (2026), new loft flooring, wood stair treads, fresh neutral paint, updated kitchen counters and subway tile backsplash, newer stove, kitchen and sunroom skylights, garage door, front door, matching shutters, entrance closet doors and additional doors in the basement. The partly finished basement also offers additional space and a 2-piece bath.Heritage Village residents enjoy an impressive clubhouse offering social, recreational and fitness amenities, all within a welcoming, well-maintained community. Conveniently located close to wineries, restaurants, shopping and easy QEW access. Condo fee of $670/month includes the mandatory $70/month clubhouse fee. (id:49269)
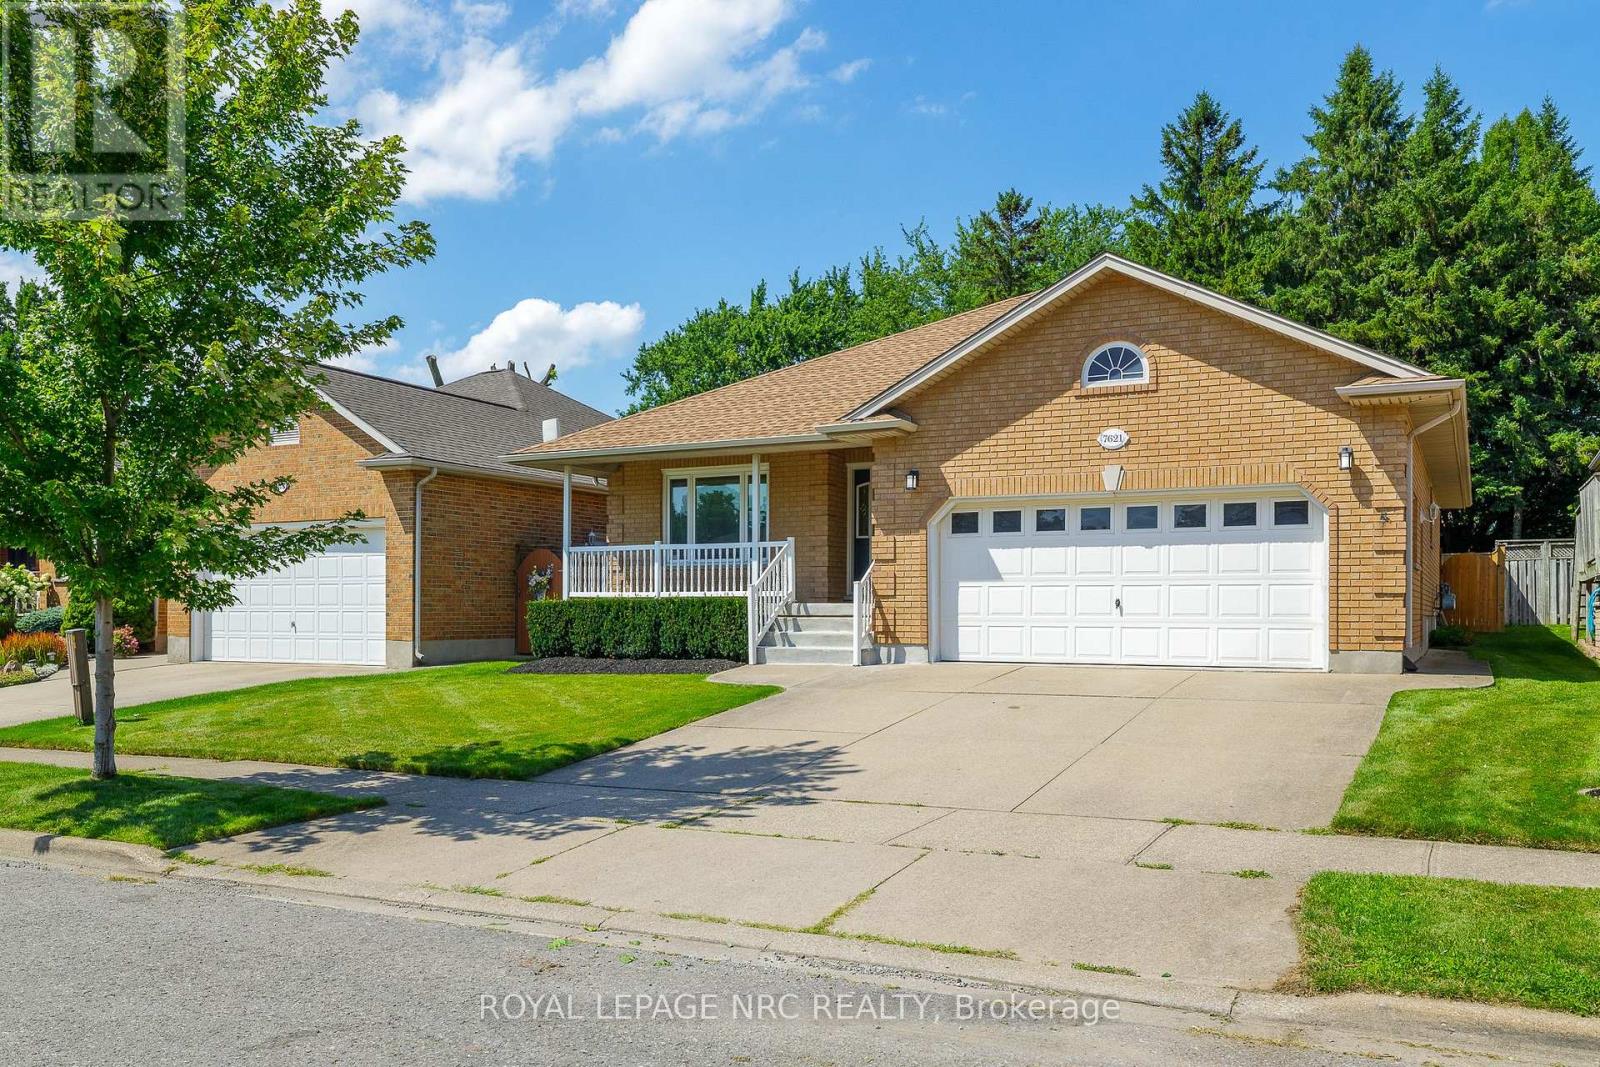
7621 Cameron Court
Niagara Falls, Ontario
Welcome to 7621 Cameron Court, a spacious bungalow located on a quiet court in the desirable Mount Carmel neighbourhood. Offering approximately 3,300 sq. ft. of finished living space, this home features two bedrooms plus a large office on the main floor, two additional bedrooms downstairs and three full bathrooms.The updated main floor features wide-plank flooring, modern lighting and a bright white kitchen with quartz countertops, stainless steel appliances, plenty of cabinetry and a large peninsula with seating. The kitchen opens to the dining area and three-season sunroom overlooking the private, tree-lined backyard.The spacious primary bedroom features a five-piece ensuite with a separate tub and shower, along with a large walk-in closet. The second bedroom offers ensuite privilege to the additional main-floor bathroom. A large office and convenient main-floor laundry complete this level.The finished lower level offers a large family room with a cozy fireplace, two additional bedrooms, a full bathroom, a cold cellar and plenty of storage.Outside, you'll find an attached double garage, double concrete driveway, covered front porch, mature landscaping and a peaceful backyard with a patio area. Conveniently located within walking distance of shopping and transit, and only minutes from schools, parks, restaurants and highway access. (id:49269)
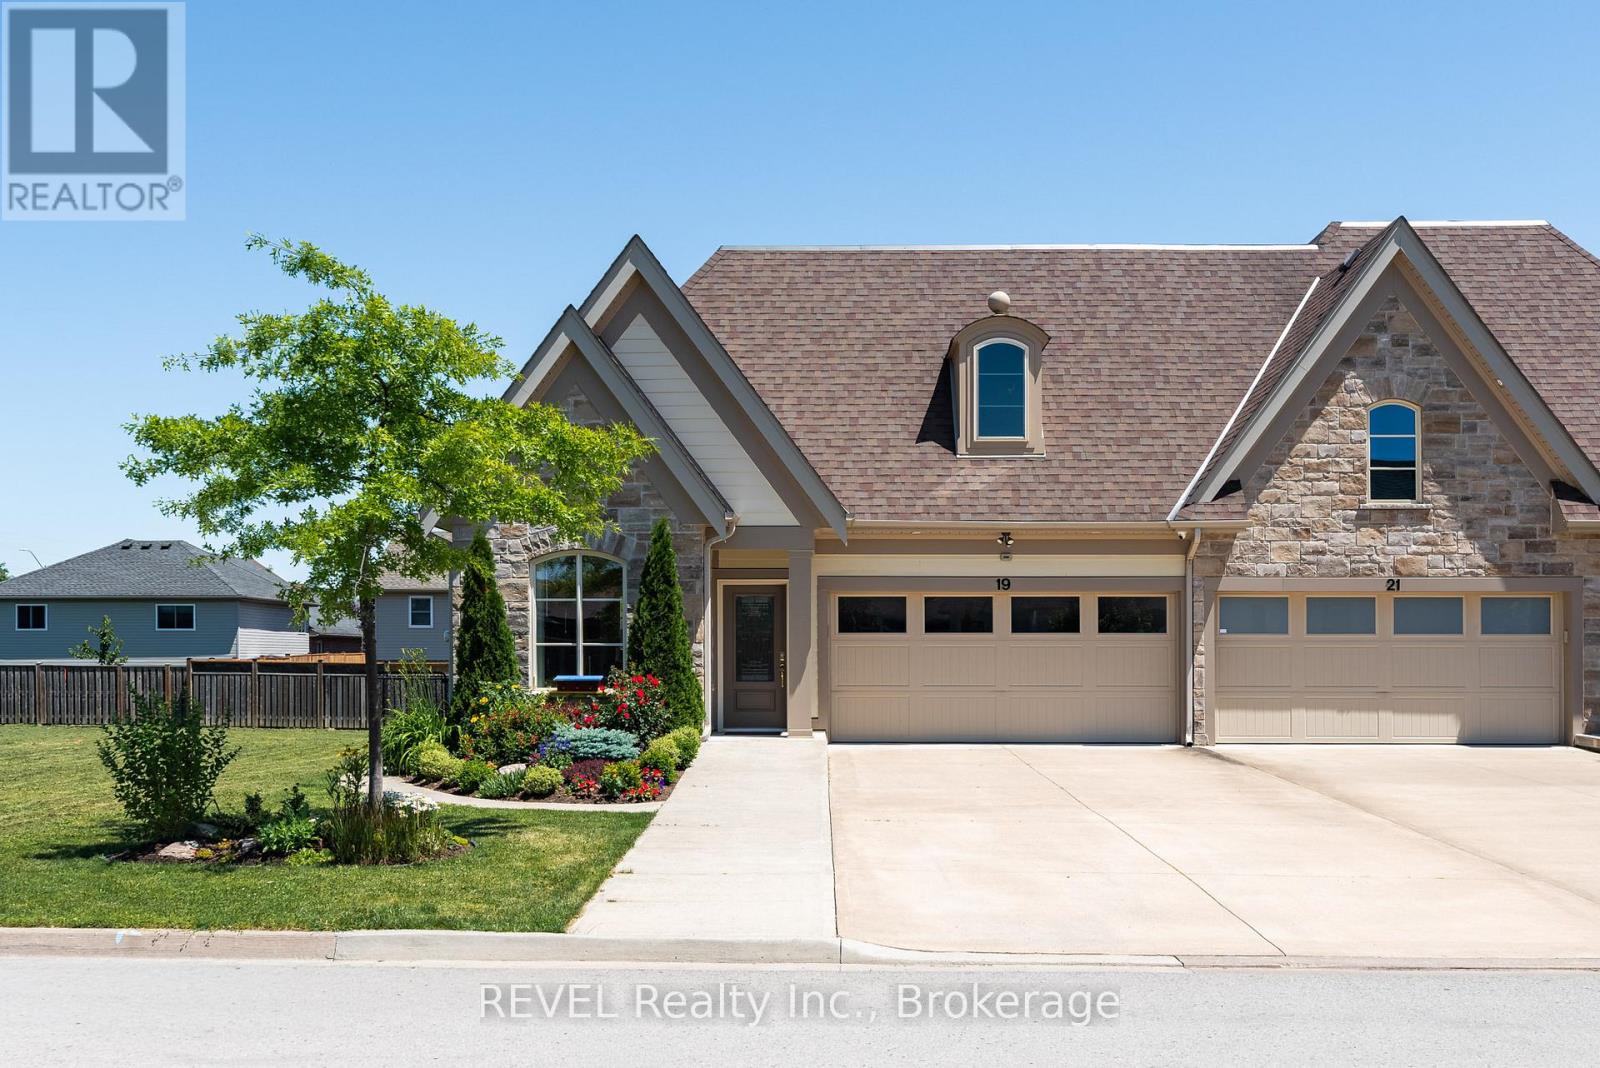
19 Francesco Crescent
St. Catharines, Ontario
Luxury Freehold Accessible Bungalow Townhome. Experience the ease of bungalow living without sacrificing style or space in this beautifully maintained freehold townhome, ideally situated in the Power Glen area of St. Catharines. Thoughtfully designed with an open concept layout, this exceptional end unit, offers bright, airy living spaces, quality finishes, and the convenience of main floor living. The welcoming ramp entrance, leads to the foyer and then onto a wonderful living space, featuring 10 foot ceilings, abundant natural light, and a seamless flow into the dining and living room area. Perfect for entertaining family and friends. The well appointed kitchen offers ample cabinetry, generous counter space, and high end appliances for everyday living. The main level, features a spacious primary bedroom, with easy access to the back deck, complete with an outstanding private ensuite with easy step in glass shower and a huge soaker tub. Main floor has an additional bedroom that can easily serve as a guest room or home office. Convenient main floor laundry with lower threshold access from the 2 car Garage, adds to the home's effortless lifestyle. The fully finished lower level significantly expands the living space with a large recreation room, an additional bedroom, full bathroom, and plenty of storage that is ideal for overnight guests, extended family, or a hobby area. The workshop is what woodworkers dream of. Step outside to enjoy your private backyard retreat on the covered deck or the lower patio area, offering a peaceful setting for morning coffee, summer barbecues, or simply relaxing at the end of the day. Located just minutes from shopping, restaurants, parks, golf courses, wineries, and easy access to the QEW, this home combines low-maintenance living with all the benefits of freehold ownership with no condo fees and no compromises. (id:49269)
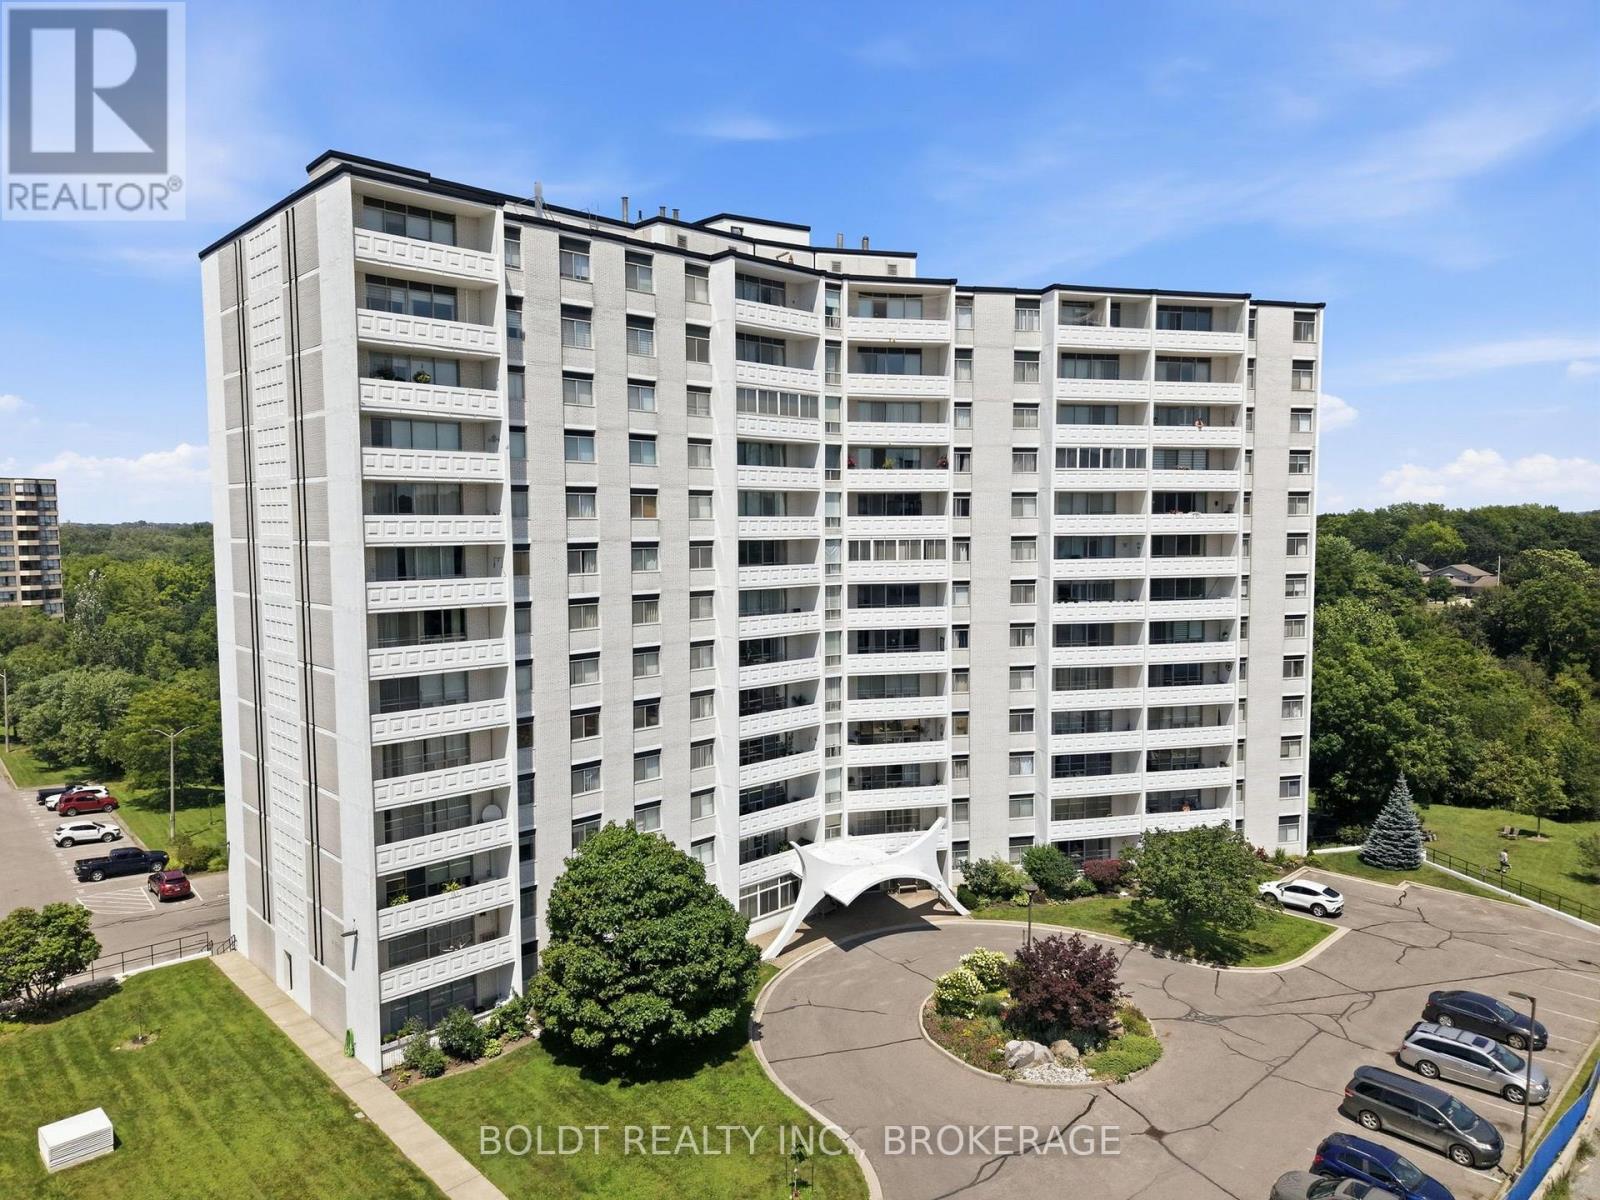
1206 - 15 Towering Heights Boulevard
St. Catharines, Ontario
NEWLY ADJUSTED PRICE! Welcome home to Unit #1206 at 15 Towering Heights Boulevard! Ideally situated in the highly desirable south end of St. Catharines. This prime location offers exceptional convenience, with grocery stores, shopping, parks, walking trails, and everyday amenities all within walking distance. This bright and spacious 2-bedroom, 1.5-bathroom condominium presents an excellent opportunity to personalize and make it your own. Large windows fill the unit with natural light, creating a warm and inviting atmosphere throughout. The standout feature of the home is the beautifully renovated kitchen, completed in 2023. Designed with both style and functionality in mind, it boasts quartz countertops, an abundance of cabinetry, backsplash and under-cabinet lighting that enhances the space. Both bedrooms offer generous space, including a spacious primary bedroom complete with a convenient 2-piece ensuite bathroom. The second bedroom provides flexibility and can easily serve as a guest room, home office, den, or hobby space to suit your lifestyle. The unit is freshly painted in neutral tones throughout. Whether you're a first-time buyer, downsizer, or investor, this well-maintained unit offers comfort, convenience, and outstanding potential in one of St. Catharines' most sought-after condominium communities. Don't miss the opportunity to make this fantastic unit your next home. (id:49269)
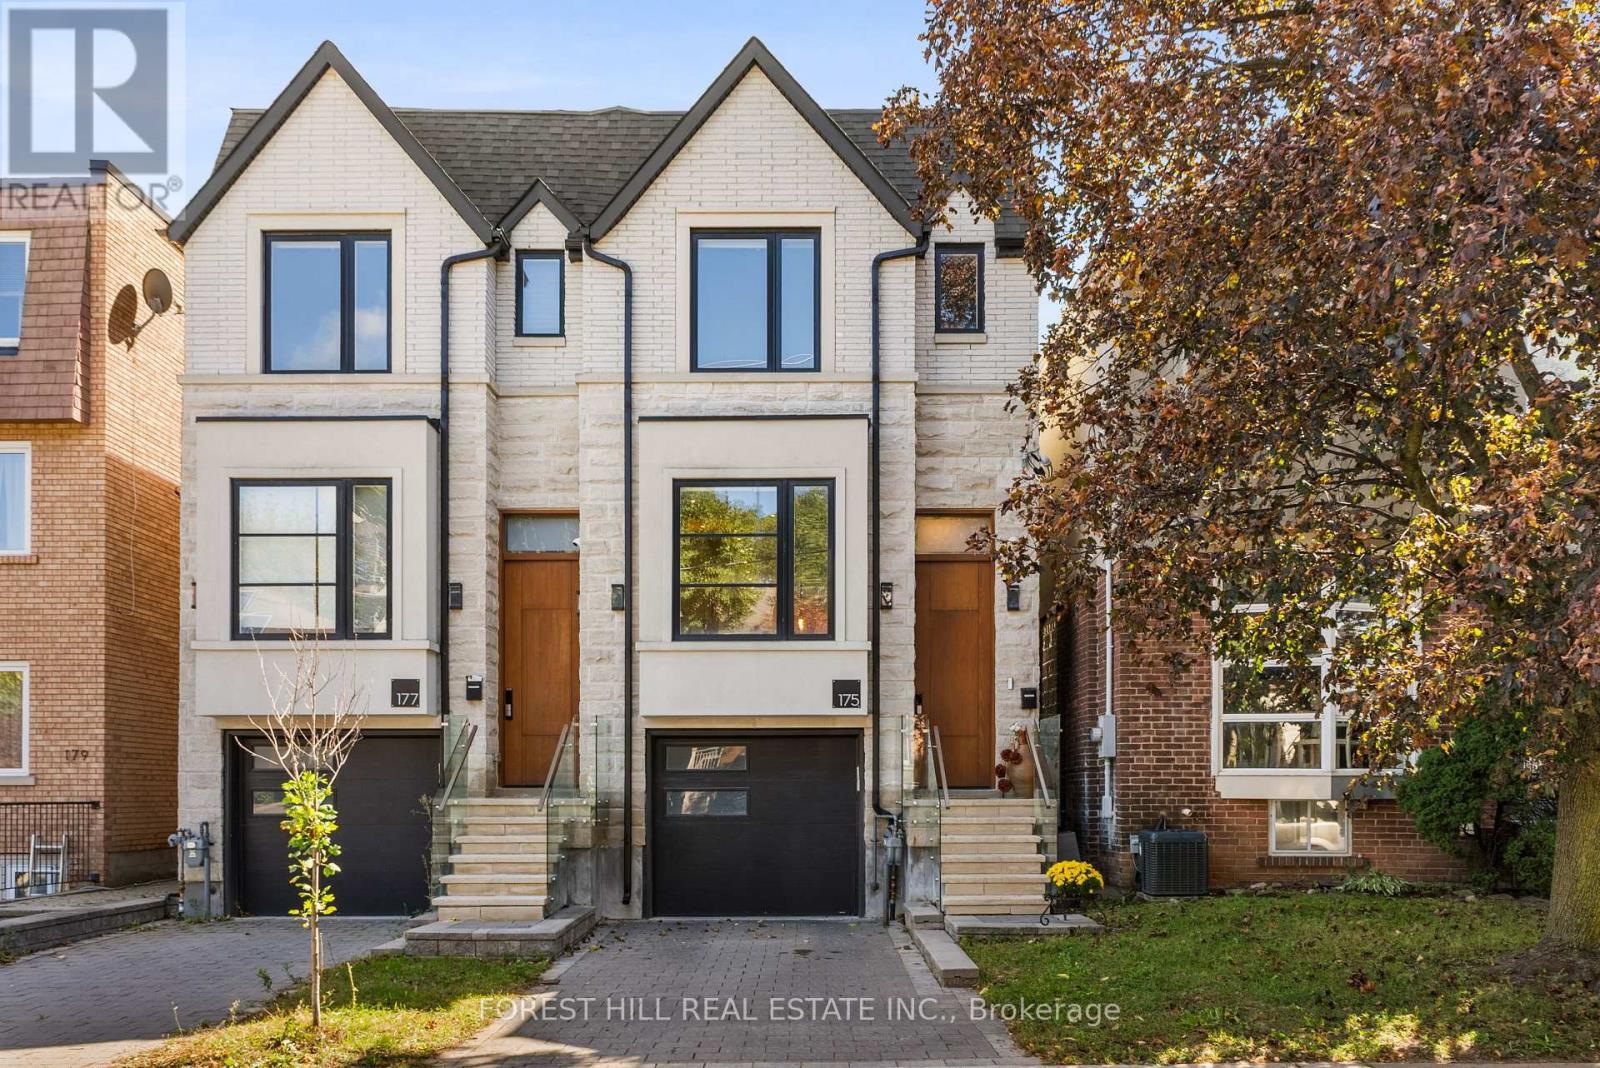
175 Ranleigh Avenue
Toronto, Ontario
Set in the coveted Wanless Park/Lawrence Park enclave, this urban retreat pairs architectural sophistication with everyday livability, steps from top-ranked Bedford Park PS and Lawrence Park CI. Top-tier private schools nearby include TFS, UCC, and Havergal. Easy access to subway and transit, plus a short stroll to Yonge Street shops & restaurants. Built just 6 years ago, this semi-detached modern home rises across 3 levels under soaring 10-foot ceilings. The main floor offers an open concept floorplan w/glass panels, a floating staircase, and a rich wood feature wall with fireplace anchoring the family room. North & South facing windows flood the space with natural light. At its heart, a quality designed Irpinia kitchen with high-end appliances also features a centre island and quartz waterfall countertop doubling as a breakfast bar - a true entertainer's hub! A main floor walkout to a 2-tiered TREX composite deck-created for seamless all day living & entertaining. Upstairs, the primary suite offers a generous walk-thru closet and a spa-inspired 5-piece ensuite w/ framed double vanity, designer brass lighting sconces, & skylight. 2 additional bathrooms on this level showcase contemporary vanities & glass-enclosed rain showers, while multiple skylights & hardwood floors carry light and craftsmanship thru/out. The lower level features a spacious recreation & play area, heated floors, impressive 10'6" ceilings, plus direct access from garage and a double-door walkout to a private sun-drenched backyard - ideal for growing families or those who love to host. A gorgeous exterior stone and stucco facade with private interlock drive and built-in garage complete this incredible find in this pocket of the city. Addtl features incl. 2nd floor laundry rough-in, central vac system, security system. A rare offering combining scale, light, and location - suited to a wide range of buyers seeking refined family living in one of Toronto's most sought-after neighbourhoods. (id:49269)
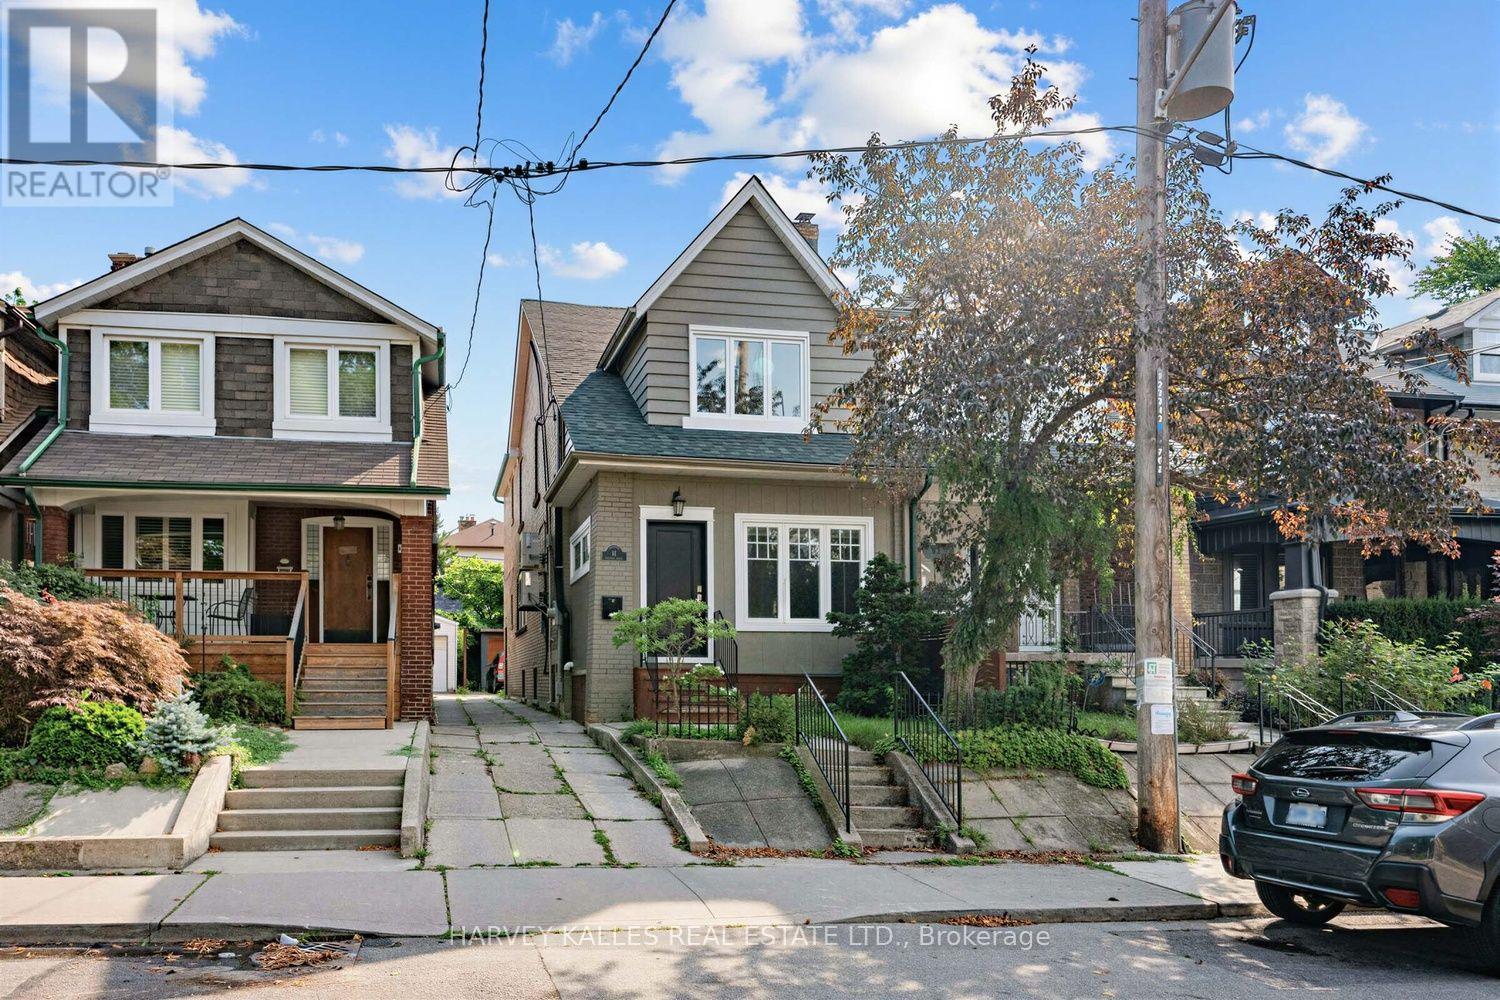
61 Appleton Avenue
Toronto, Ontario
61 Appleton is a meticulously updated, move-in-ready semi-detached 3-storey home in the family-friendly Oakwood-Vaughan neighbourhood! This versatile 4+1 bed, 4 bath home offers 2,227 sq ft above grade plus 780 sq ft below, living beautifully as a spacious four-level family residence, or add a single wall on the main floor to convert it into a low-maintenance three-unit dwelling, complete with three full kitchens already in place. The professionally finished lower level offers its own separate entrance, kitchenette, above-grade windows, and a full 3-piece bath, making it ideal for an in-law or nanny suite. Enter through the enclosed, insulated porch/mud room into a bright main floor featuring a solid wood staircase, bay-windowed living room, and a dining room with a coffered ceiling and French doors. The chef's kitchen boasts custom solid wood cabinetry, quartz counters, a stainless appliance package with a gooseneck faucet and built-in garbage disposal, plus a walk-out to the backyard. The second floor offers a full second kitchen, a generous primary suite, second bedroom, home office, powder room with in-suite laundry, and a private balcony with BBQ gas line. A vaulted third-floor loft with built-in storage completes the upper levels, flexible as a primary retreat, teen space, or studio. Extensive mechanical upgrades throughout: high-efficiency Bosch hybrid boiler, four wall-mounted A/C units, copper plumbing with 15 drains, backflow preventer, 200-amp service with surge protection, and a wired smoke/CO system. 3/4 Solid oak hardwood runs throughout, and two laundry stations offer everyday convenience. Outside, enjoy a cedar-covered deck, fully fenced private yard, garden shed, and parking for 2 via mutual drive. Steps to the St Clair streetcar, cafes, restaurants, and top-rated schools, including Oakwood Collegiate and York Memorial. (id:49269)
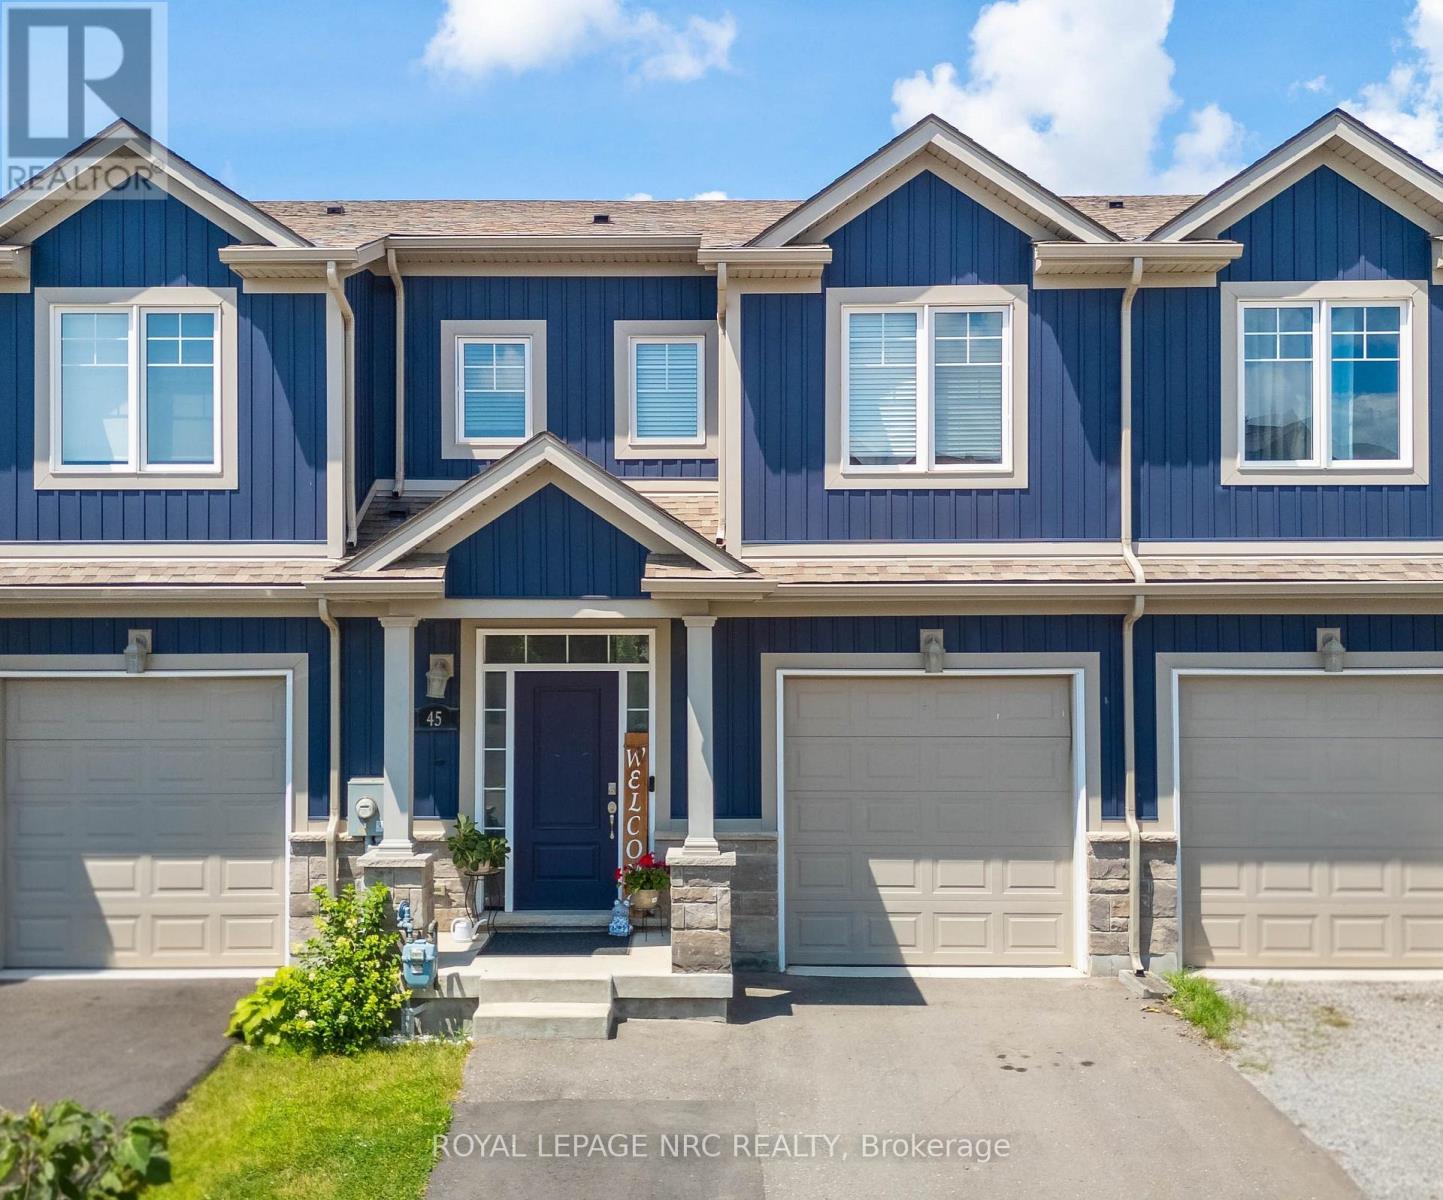
45 Wilkerson Street
Thorold, Ontario
Welcome to this bright and inviting freehold 2-storey townhome, built in 2019 and ideally located in one of Thorold's growing communities. Offering 1,379 sq. ft., this home features 4 bedrooms and 3.5 bathrooms, including a private ensuite off the primary bedroom. Large windows throughout the home fill the space with natural light. The kitchen is finished with shaker cabinetry, quartz countertops, and stainless steel appliances, while the living room offers sliding glass doors and a convenient walkout to the fully fenced backyard-perfect for relaxing, entertaining, or room for the kids to play. The finished basement adds valuable living space with a fourth bedroom, full bathroom, and a cozy rec room with built-in cabinetry. In 2025, the driveway was extended to accommodate two-car parking, and the garage is wired for EV charging. With Highway 406 just around the corner, you're also minutes from a growing selection of new shops and everyday conveniences, schools, the Seaway Mall, and the Welland Canal. Move-in ready and thoughtfully finished, this home offers the perfect blend of comfort, style, and convenience. Book your private showing today! (id:49269)
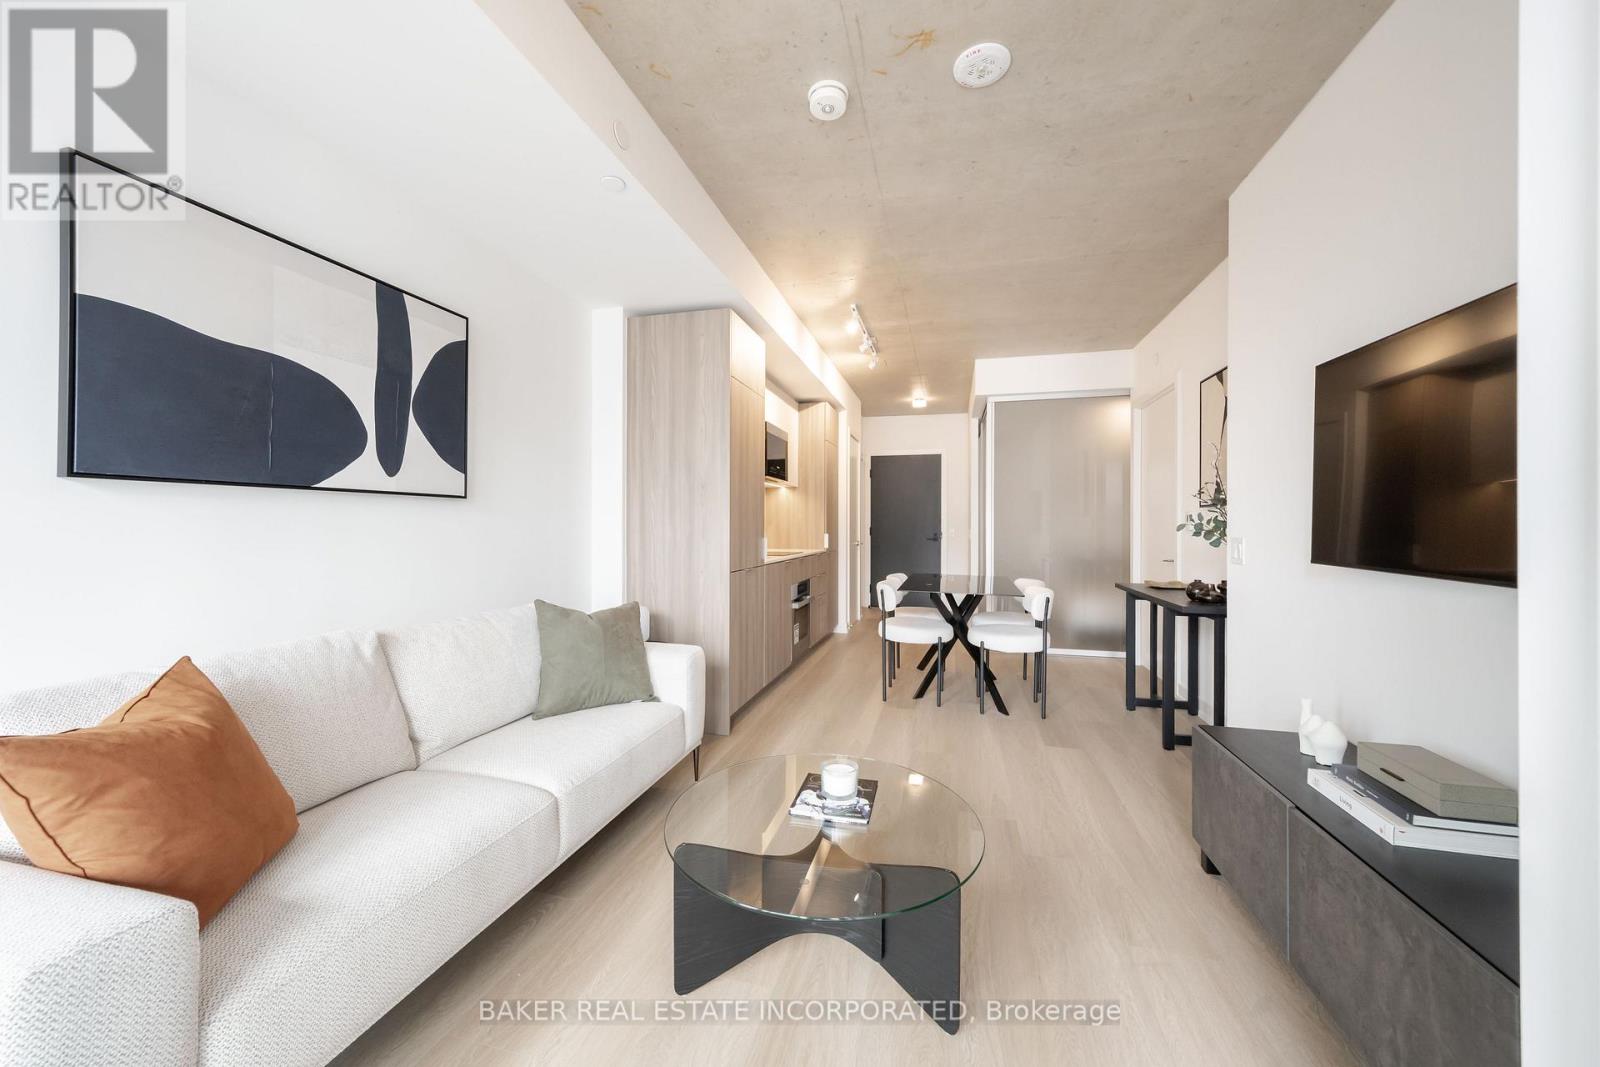
521 - 28 Eastern Avenue
Toronto, Ontario
Urban living at 28 Eastern, located in Corktown's newest 12-storey boutique building. This brand new, never lived in 2 bed, 2 bath suite is ideal for home owners looking to either downsize or upsize - offering the perfect balance of style, comfort, and convenience. This suite provides an efficient layout that balances comfort, functionality, and modern urban living. The spacious living and dining area flows into a sleek kitchen with integrated appliances and ample storage, while large south-facing windows flood the space with natural light. With a Walk Score of 95 and Transit & Bike Scores of 100, you're moments from the Distillery District, St. Lawrence Market, Canary District, the Waterfront, George Brown College, parks, shops, dining, and entertainment. Commuting is seamless with quick access to the Gardiner Expressway, DVP, TTC, and the upcoming Corktown Subway Station - ideal for both professionals and urban explorers. Parking and locker available for purchase. (id:49269)
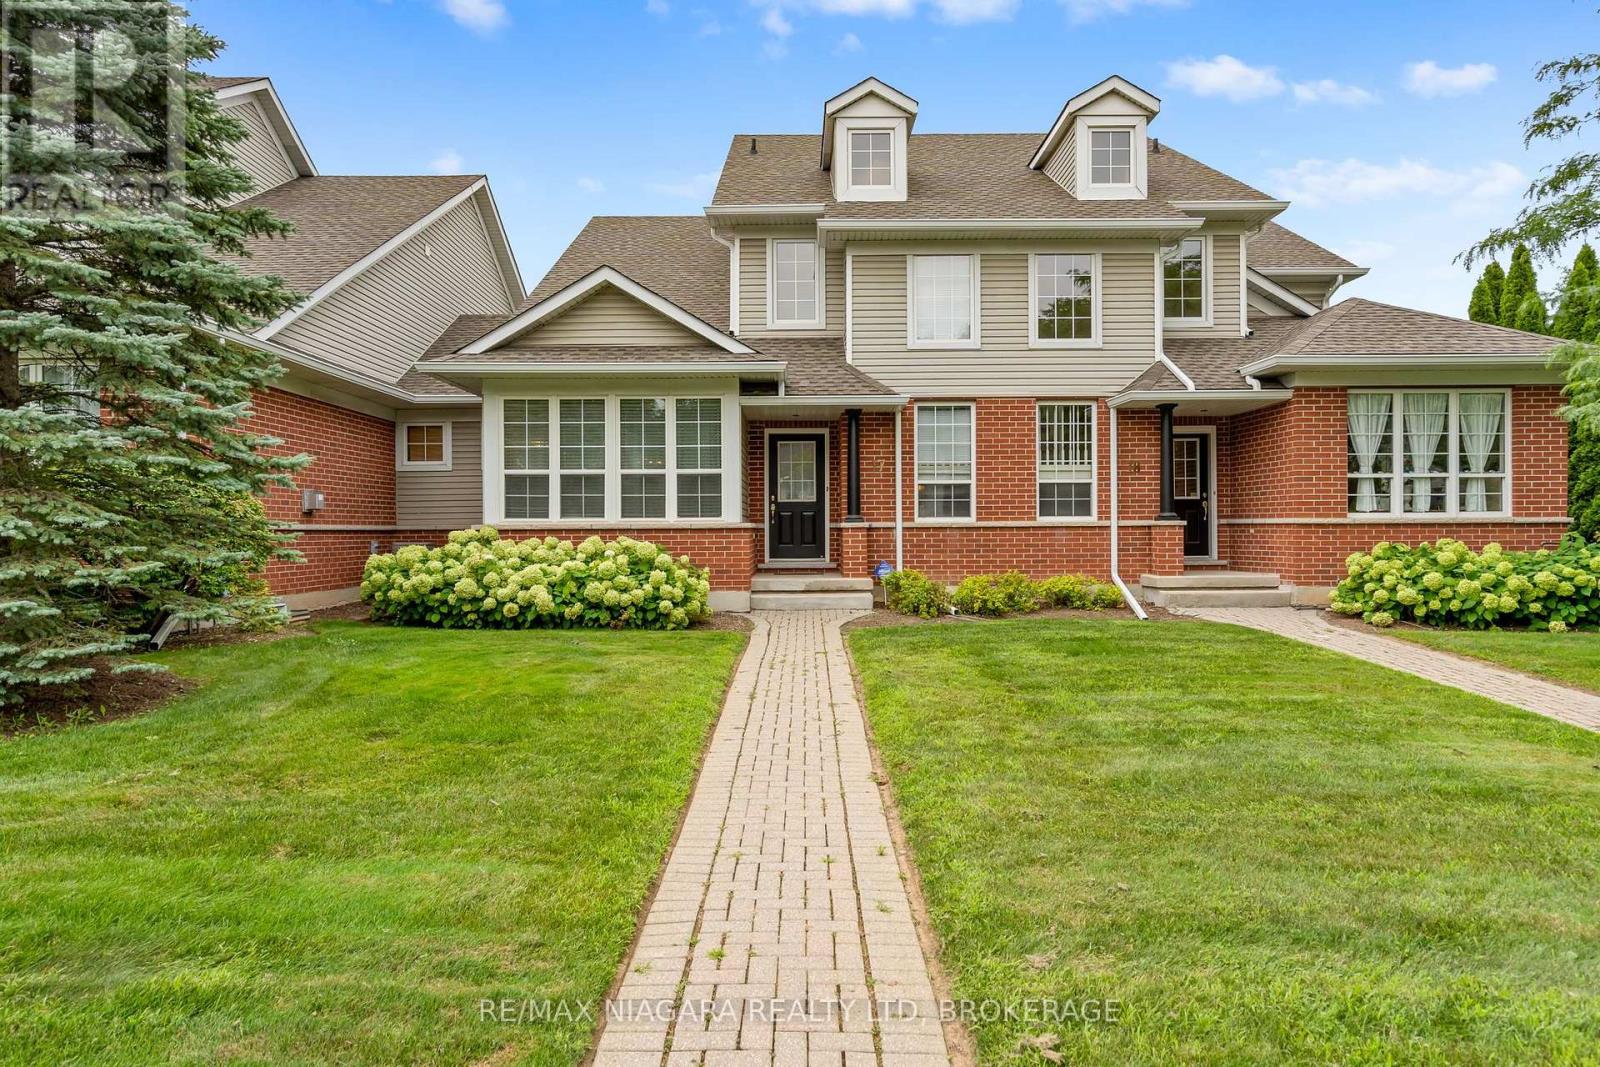
17 - 1448 Niagara Stone Road
Niagara-On-The-Lake, Ontario
Welcome to 1448 Niagara Stone Rd, Unit 17 - a spacious 4-bedroom, 4-bathroom condo perfectly situated in the heart of Virgil, in Niagara-on-the-Lake, one of the most sought-after locations in all of Canada. Just moments from the famous Old Town, and steps from charming cafés, fantastic restaurants, and world-class wineries, this home combines convenience with lifestyle in one of Ontario's most desirable communities. The main floor features an open-concept kitchen with a large island, flowing seamlessly into the dining and living areas - finished with beautiful hardwood and ceramic tile flooring throughout, ideal for entertaining. A cozy gas fireplace anchors the living area, adding warmth and ambiance. A main floor bedroom and full main floor bathroom, along with garage access and a laundry area featuring a brand new washer and dryer, add everyday comfort and practicality. Vaulted ceilings and an abundance of natural light highlight the staircase leading to the second level. Upstairs you'll find two well-appointed bedrooms. The primary suite is massive, offering triple closets, oversized windows that flood the room with natural light, and a spacious 4-piece ensuite. The second bedroom is generously sized and the upper level is served by an additional full bathroom. The fully finished lower level adds even more living space with beautiful vinyl flooring, featuring a cozy family room, a fourth bedroom, and a full bathroom - perfect for guests or extended family! The kitchen also boasts a brand new dishwasher, installed May 2026. (id:49269)
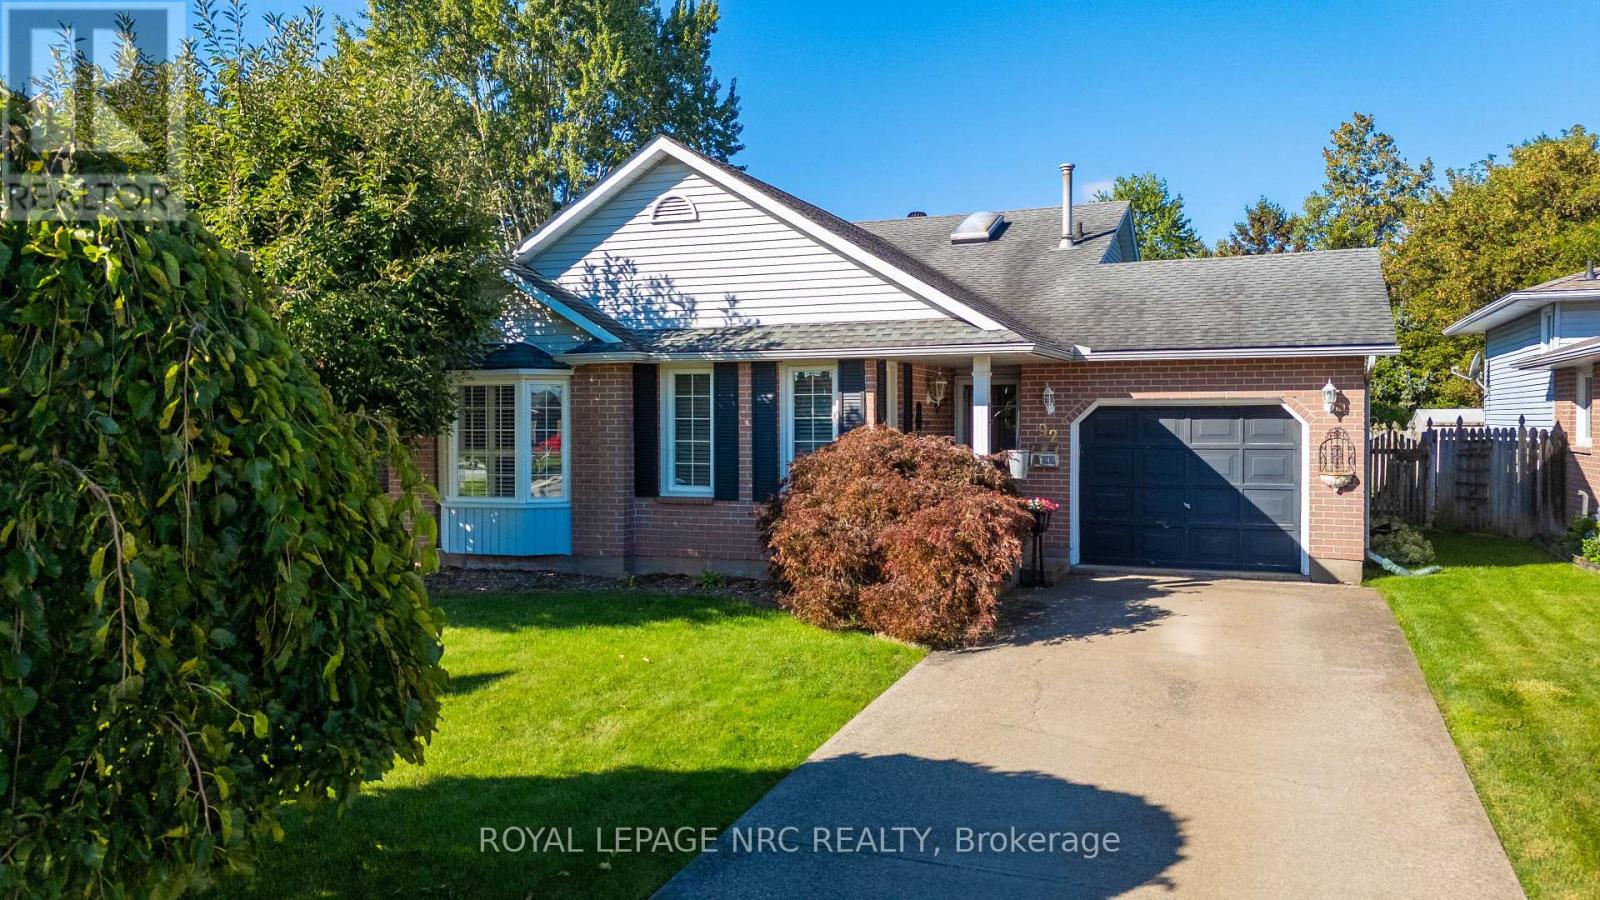
92 Larchwood Circle
Welland, Ontario
Welcome to 92 Larchwood Circle, a warm and inviting family home tucked away in a beautiful, mature neighbourhood. With three levels of living space, 4 bedrooms and 2 bathrooms, this spacious backsplit offers plenty of room for the whole family to spread out and feel at home. At the heart of the home is the kitchen, featuring shaker-style cabinetry, granite countertops and ceramic tile flooring, with plenty of space for cooking, gathering and everyday family life. Hardwood floors and California shutters throughout add warmth and character, while the generously sized primary bedroom with French door entry provides a comfortable place to unwind. The backyard is where this home really comes to life. Backing onto the Steve Bauer Trail, this fully fenced outdoor space features an inground pool, a spacious deck and a metal gazebo complete with a Napoleon fire pit. It's the kind of backyard made for long summer days by the pool, family barbecues, get-togethers with friends and relaxing evenings around the fire. Whether you love to entertain or simply enjoy your own outdoor space, this backyard has plenty to offer. With an attached garage, generous living space, a fantastic backyard and a mature neighbourhood setting, this is a home that offers so much for a growing family. Book your private showing today and come see what 92 Larchwood Circle is all about! (id:49269)
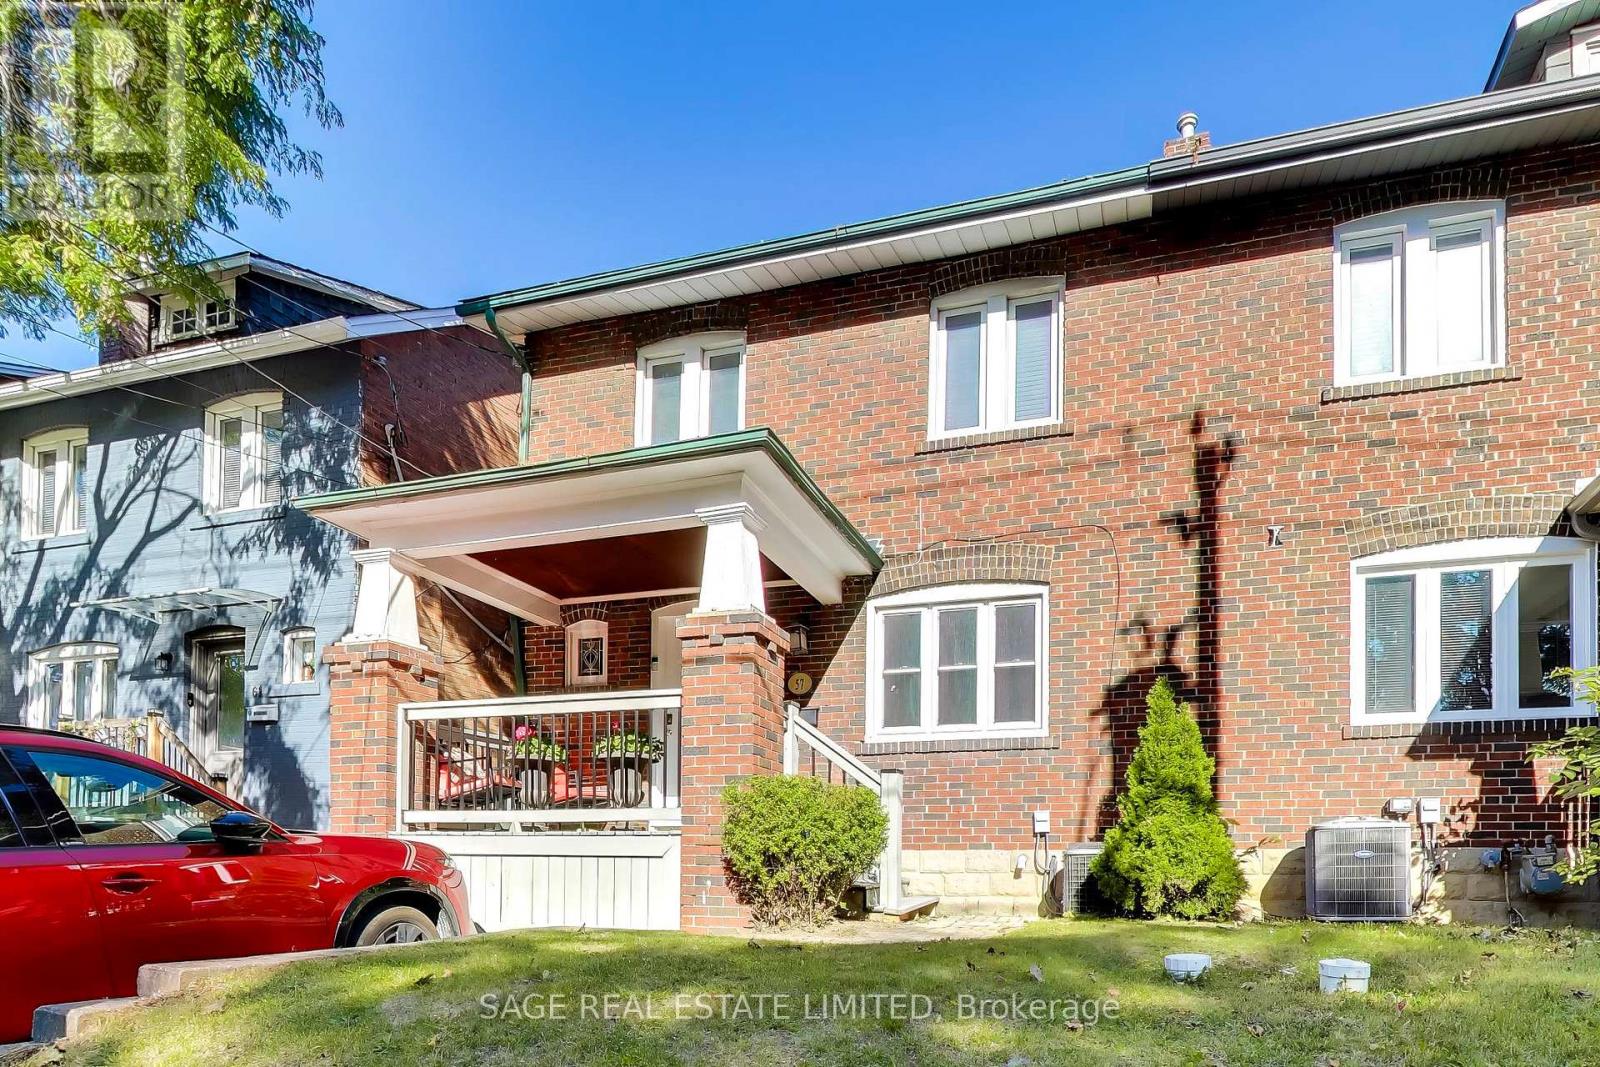
57 Edith Drive
Toronto, Ontario
Welcome to 57 Edith Drive, an exceptionally wide 4-bedroom semi in one of Toronto's most sought-after family neighbourhoods. Sitting on a nearly 26-foot-wide lot, this home offers a sense of space that's rarely found in a semi, with generous principal rooms, four well-proportioned bedrooms, two bathrooms and two fireplaces adding warmth and character throughout. The private, fully fenced backyard provides a wonderful outdoor retreat for kids, entertaining and summer evenings, while coveted front pad parking makes everyday life that much easier. Located on a quiet residential street in the heart of North Toronto, just steps from top-rated schools, parks, shops, restaurants and all the conveniences of Yonge & Eglinton. A substantial family home with exceptional width, outdoor space and parking in a neighbourhood families love to call home. (id:49269)
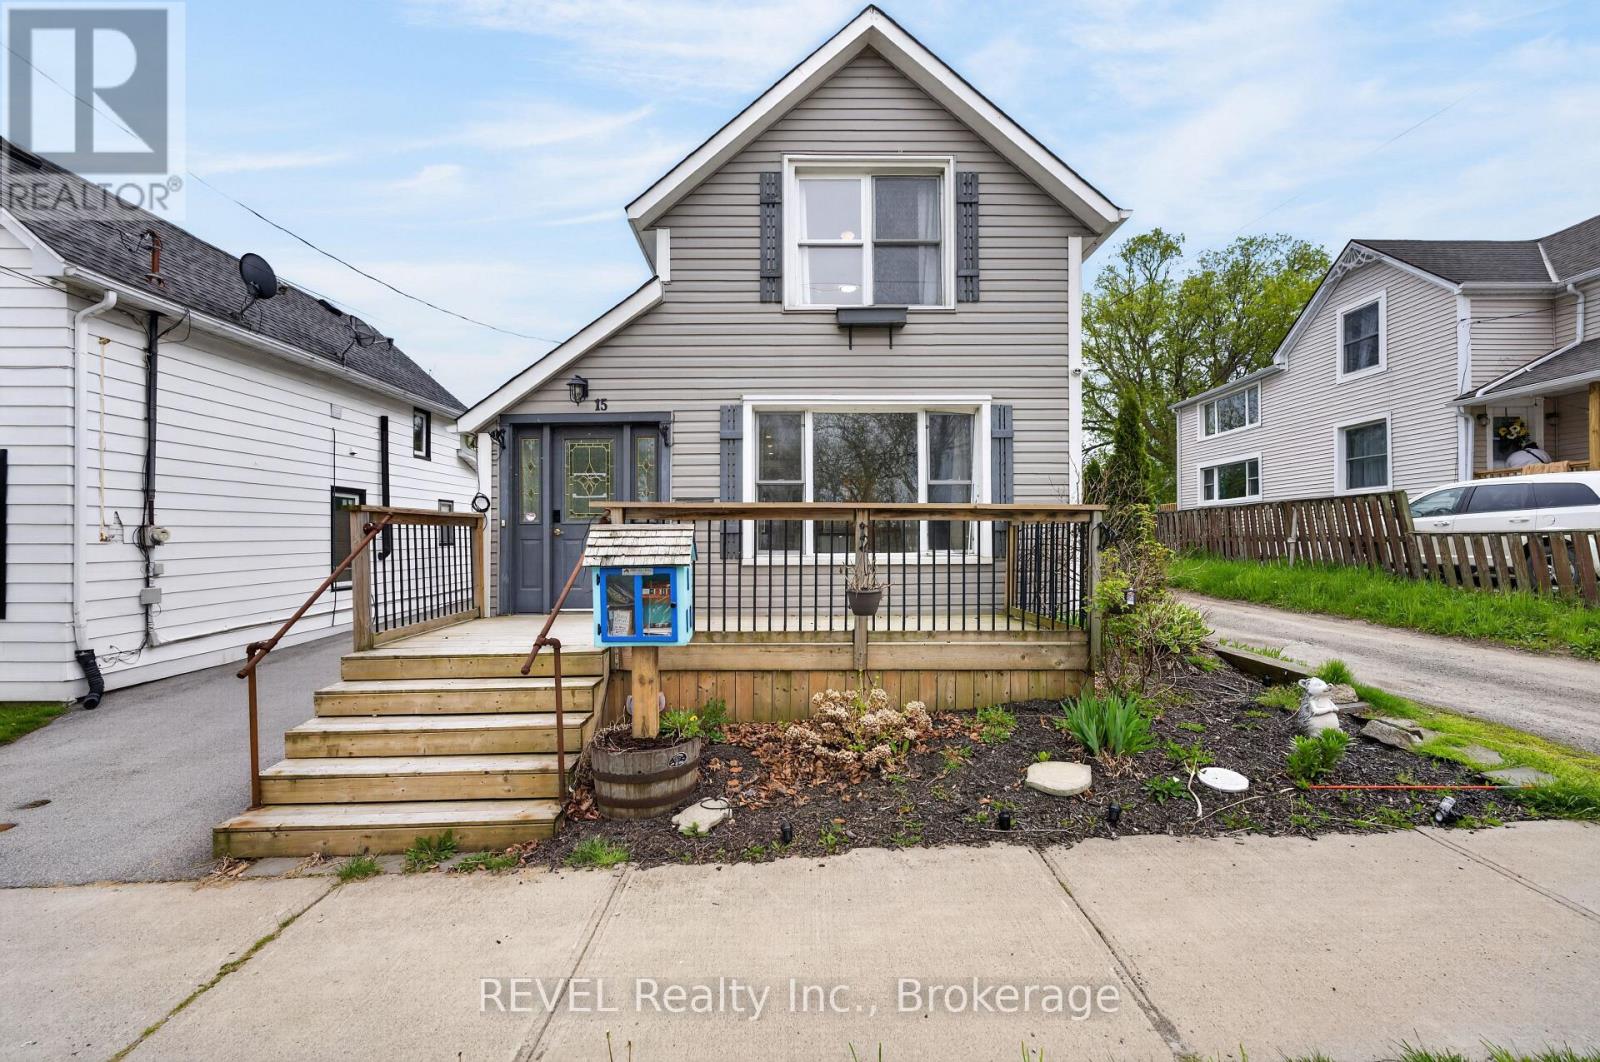
15 Phipps Street
Fort Erie, Ontario
This move-in-ready 1.5-storey home is just steps from the Niagara River with views of the Buffalo skyline. Located in a quiet, family-friendly Fort Erie neighbourhood, this low-maintenance property blends character with modern convenience. Featuring 2 bedrooms, 1.5 bathrooms, heated floors throughout the main level, SMART-controlled heat pumps for efficient heating and cooling, and a fully renovated kitchen with updated cabinetry, countertops, backsplash, and included SMART appliances. Recent updates include flooring, bathroom renovation (2023), crawlspace encapsulation (2021), fencing (2022), asphalt driveway + concrete pad (2019), irrigation system (2022), and more. The updated and encapsulated crawlspace provides added peace of mind, without the worry of a traditional basement and its potential for leaks or flooding. Enjoy morning coffee from the front porch, waterfront walks just seconds away, and peaceful year-round views of the river. Detached workshop/living space includes its own heat pump and updated hydro for added flexibility and comfort, with an easy switchover for future garage usage. A fantastic opportunity for buyers seeking lifestyle, comfort, and modern upgrades in a prime location near the water. (id:49269)
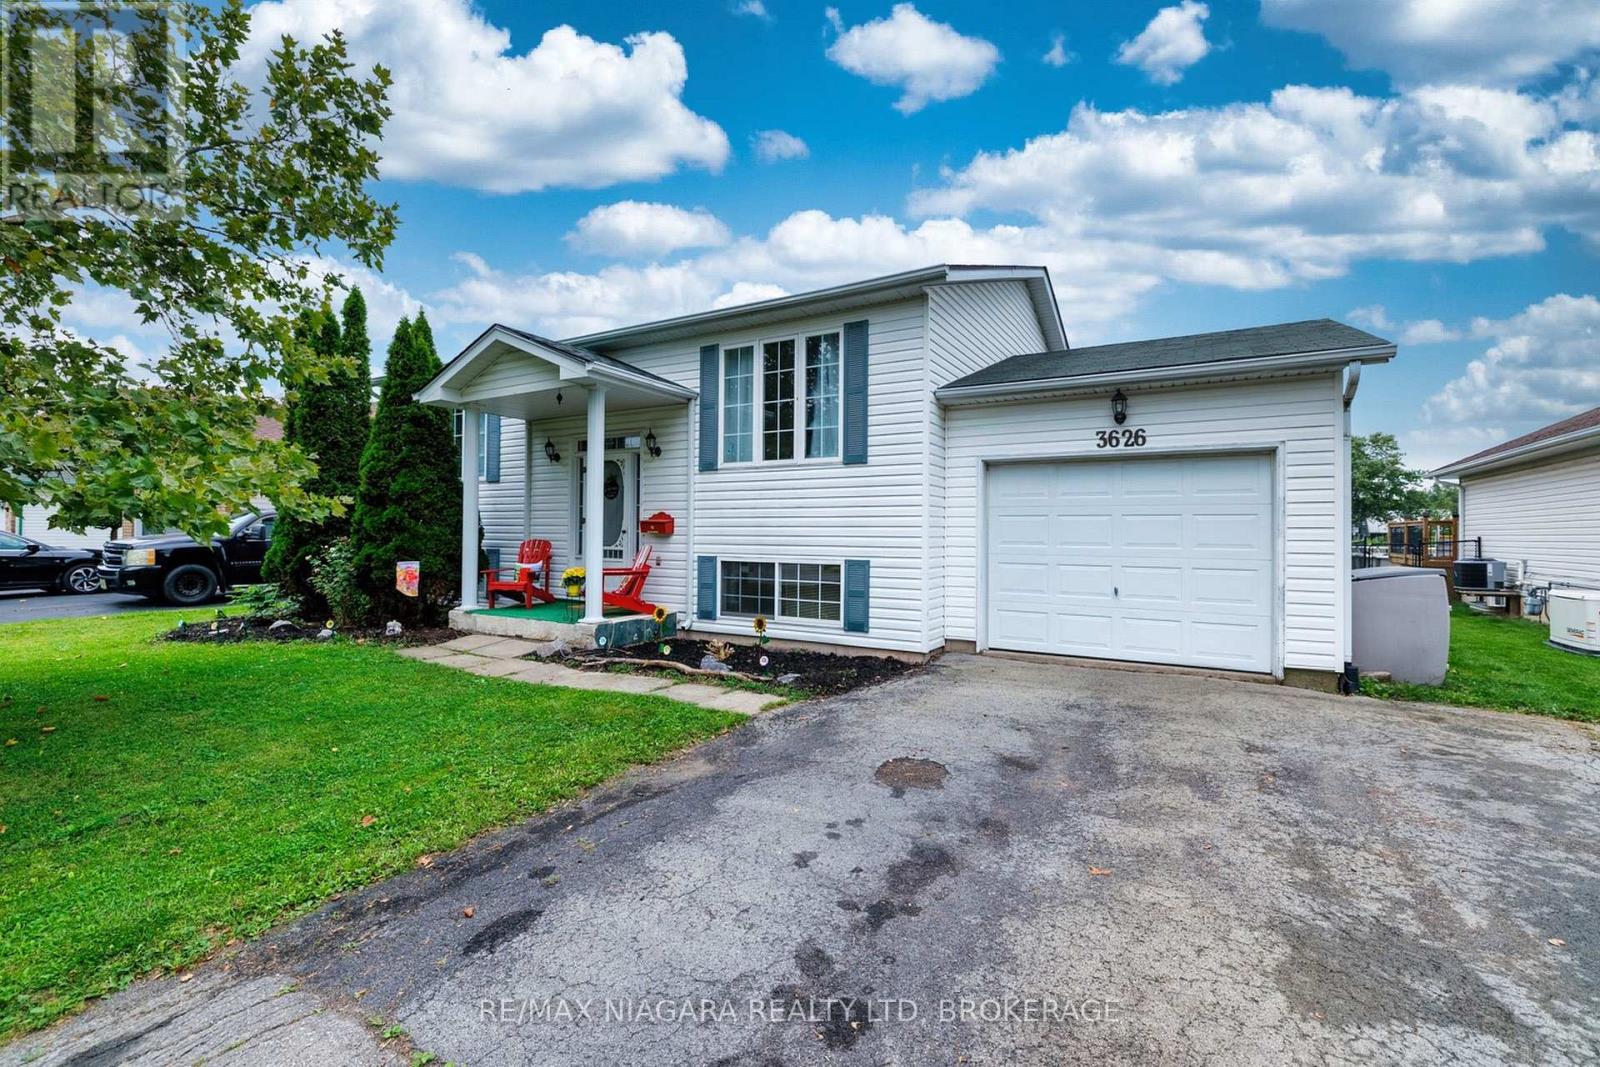
3626 Hill Street
Fort Erie, Ontario
Located in a welcoming Stevensville neighbourhood, this raised bungalow offers almost 1,700 sq ft of finished living space, 3 bedrooms, 2 bathrooms and plenty of room for everyday family living. The bright main floor features a spacious living room filled with natural light and an inviting eat-in kitchen with doors leading directly to the multi-level back deck-perfect for outdoor dining, barbecues or simply relaxing while overlooking the backyard. Two comfortable bedrooms and a 3pc bathroom complete the main level. Downstairs, the finished lower level provides additional flexibility with a large recroom featuring a gas fireplace, creating an inviting second living space for movie nights, entertaining or relaxing with family and friends. A third bedroom and additional 3pc bathroom provide comfortable space for family or overnight guests, while the large unfinished utility room offers excellent storage and additional possibilities. Outside, enjoy a spacious backyard with no direct rear neighbout and plenty of room for children, pets, gardening or summer gatherings, along with the elevated deck for relaxing and entertaining. One of the home's greatest advantages is its location. Just steps from Stevensville Memorial Hall, you'll be close to community events and the weekly summer Farmers' Market, along with the local library, park and playground. Everyday amenities are a short drive away, while convenient QEW access provides an easy connection to Niagara Falls and Toronto. Offering comfortable living spaces, a great backyard and a true sense of community, 3626 Hill St is an excellent opportunity to make Stevensville home. (id:49269)
5 Jean Street
Toronto, Ontario
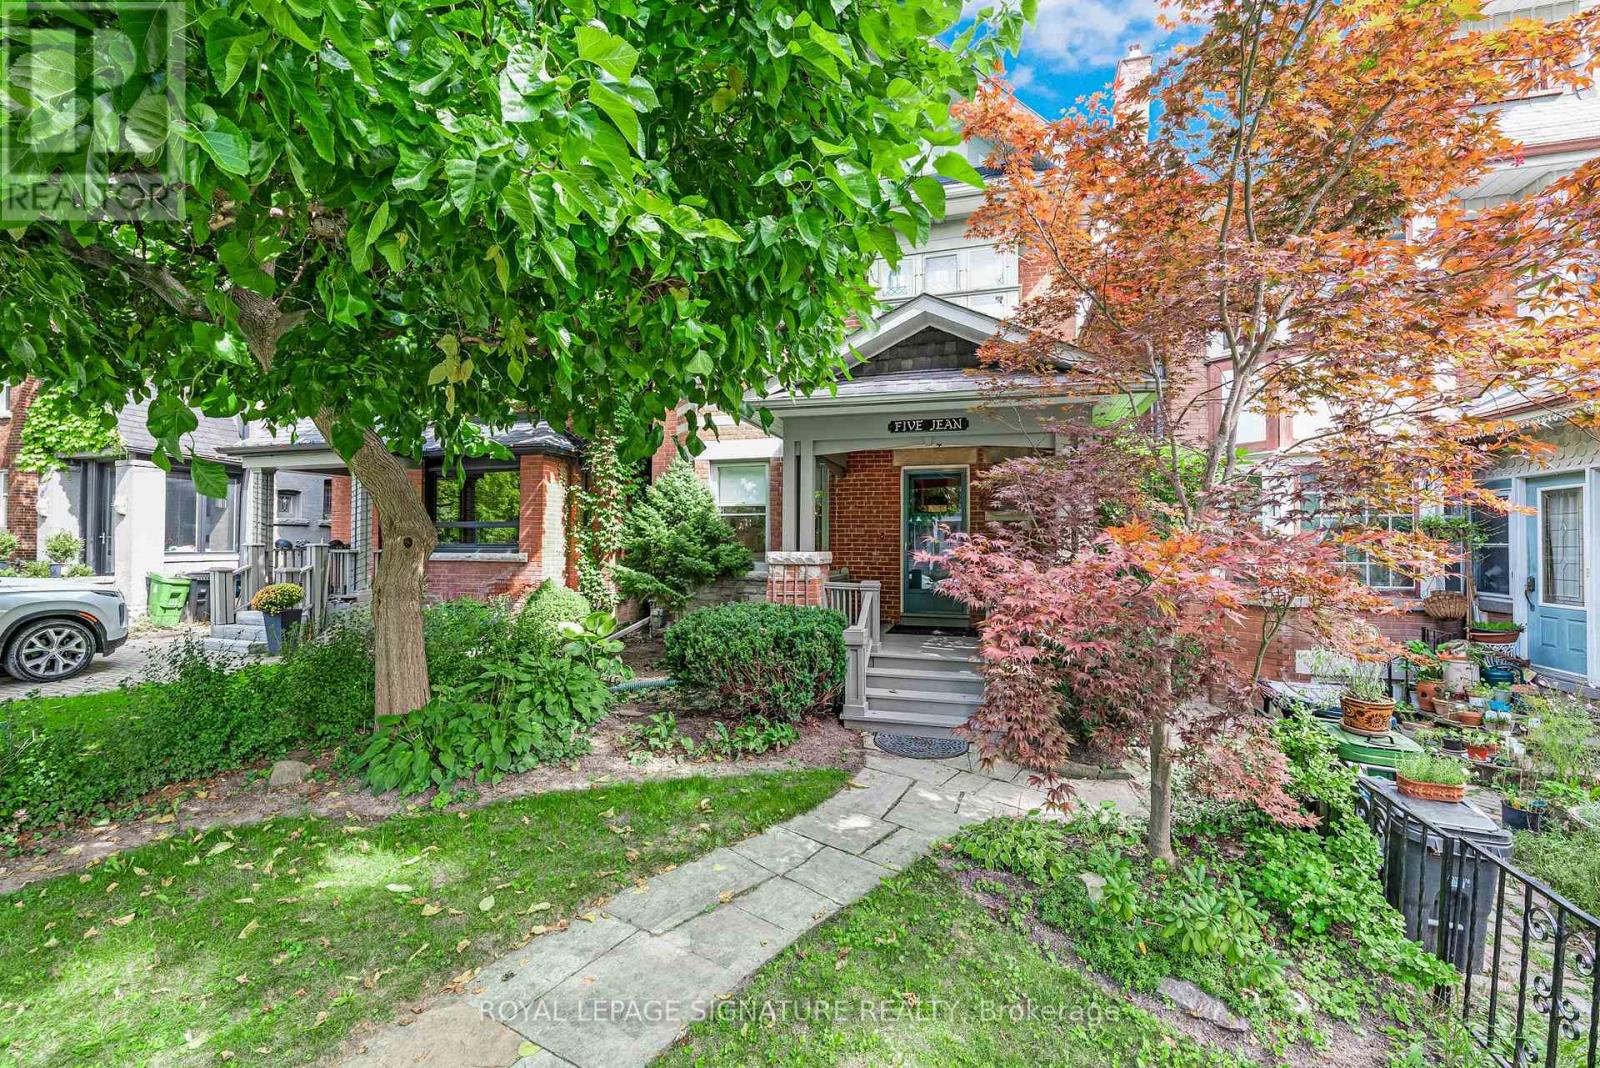
Fall in love with life in North Rosedale-where history, prestige, convenience and nature come together in one of Toronto's most treasured neighbourhoods. Tucked away on a low-traffic dead-end street, this spacious 2-storey detached home offers wonderful character, generous proportions and exceptional flexibility for the way your family wants to live today and in the years ahead. A stone path, lovely landscaping and welcoming veranda set the tone. Step inside to warm wood trim and accents, beautiful leaded and stained glass windows, two wood-burning fireplaces, gracious foyer and handsome staircase-the timeless details that make a house feel like home. With 5 bedrooms, 4 baths, eat-in kitchen and finished basement, there is room to gather, relax, work and play. Move in and appreciate the existing updates for today's lifestyle, or continue to renovate and make it your own. Incorporate the 2nd-floor laundry into an ensuite; imagine the large 2nd-floor room with fireplace as a family room for movie nights; or create a fabulous 3rd-floor primary retreat. Downstairs, enjoy the rec room and full washroom as it is or explore the potential for a separate suite utilizing the side-door entrance. Walk out from the dining room to a large, private backyard made for entertaining and family fun. A detached garage offers rare private parking plus valuable storage. And then there is the lifestyle. Walk around the corner to Summerhill Market, bakery, flower shop, drugstore, dry cleaner and more. Walk on the switchback bridge, stroll to Chorley Park, the Beltline, Rosedale Park with playground, playing fields and winter ice rink or jump into Toronto's remarkable ravine system for hours of walking, running and cycling. Don't miss Evergreen Brick Works with a weekly farmers' market. Coveted neighbourhood public, separate and private schools, TTC at the corner to Rosedale Subway Station and quick driving access downtown complete an exceptional opportunity to put down roots in Rosedale. (id:49269)
491 Geneva Street
St. Catharines, Ontario
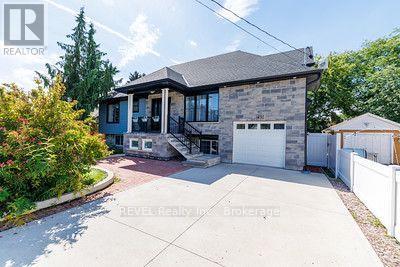
Welcome to this exceptional custom-built raised bungalow, only 3 years old with a Legal lower unit located in St. Catharines' desirable North End. Situated on a spacious 60 x 120 ft lot, 5 parking spaces and single car garage , this versatile property offers a thoughtfully designed layout with 3 bedrooms and 2 full bathrooms on the main level, along with convenient laundry, a bright living room, separate family room, and beautiful kitchen-perfect for comfortable everyday living. The fully finished lower level features a separate entrance, 2 additional bedrooms, 1.5 bathrooms, and its own in-suite laundry, creating an ideal setup for extended family, guests, or rental potential. This legal duplex offers excellent flexibility and can also be converted back to a single-family home, providing a range of possibilities for homeowners and investors alike. Conveniently located close to schools, public transit, shopping, parks, and a variety of amenities. Immediate occupancy is available . (id:49269)

487 Scholfield Avenue N
Welland, Ontario
This wonderful, exceptionally well-maintained bungalow is an ideal opportunity for a retiree, first-time buyer, or anyone looking for a comfortable, move-in-ready home.Perfectly located close to bus routes, shopping, and Highway 406, this home offers both convenience and functionality. The partially finished basement features new carpeting, a bedroom, living area, and convenient rear entrance, providing additional flexible living space. Numerous updates have been completed, including new flooring on the main floor, an updated electrical breaker panel serving both the home and garage, hot water tank, gas furnace, heat pump, bathroom and kitchen taps, rear-yard shed and fencing. The main floor has also been freshly repainted, and the kitchen features a new range hood and dishwasher.With thoughtful updates throughout and an inviting layout, this home is ready for you to move in and enjoy. Easy to show and ready for your viewing! (id:49269)
17 Rustywood Drive
Toronto, Ontario
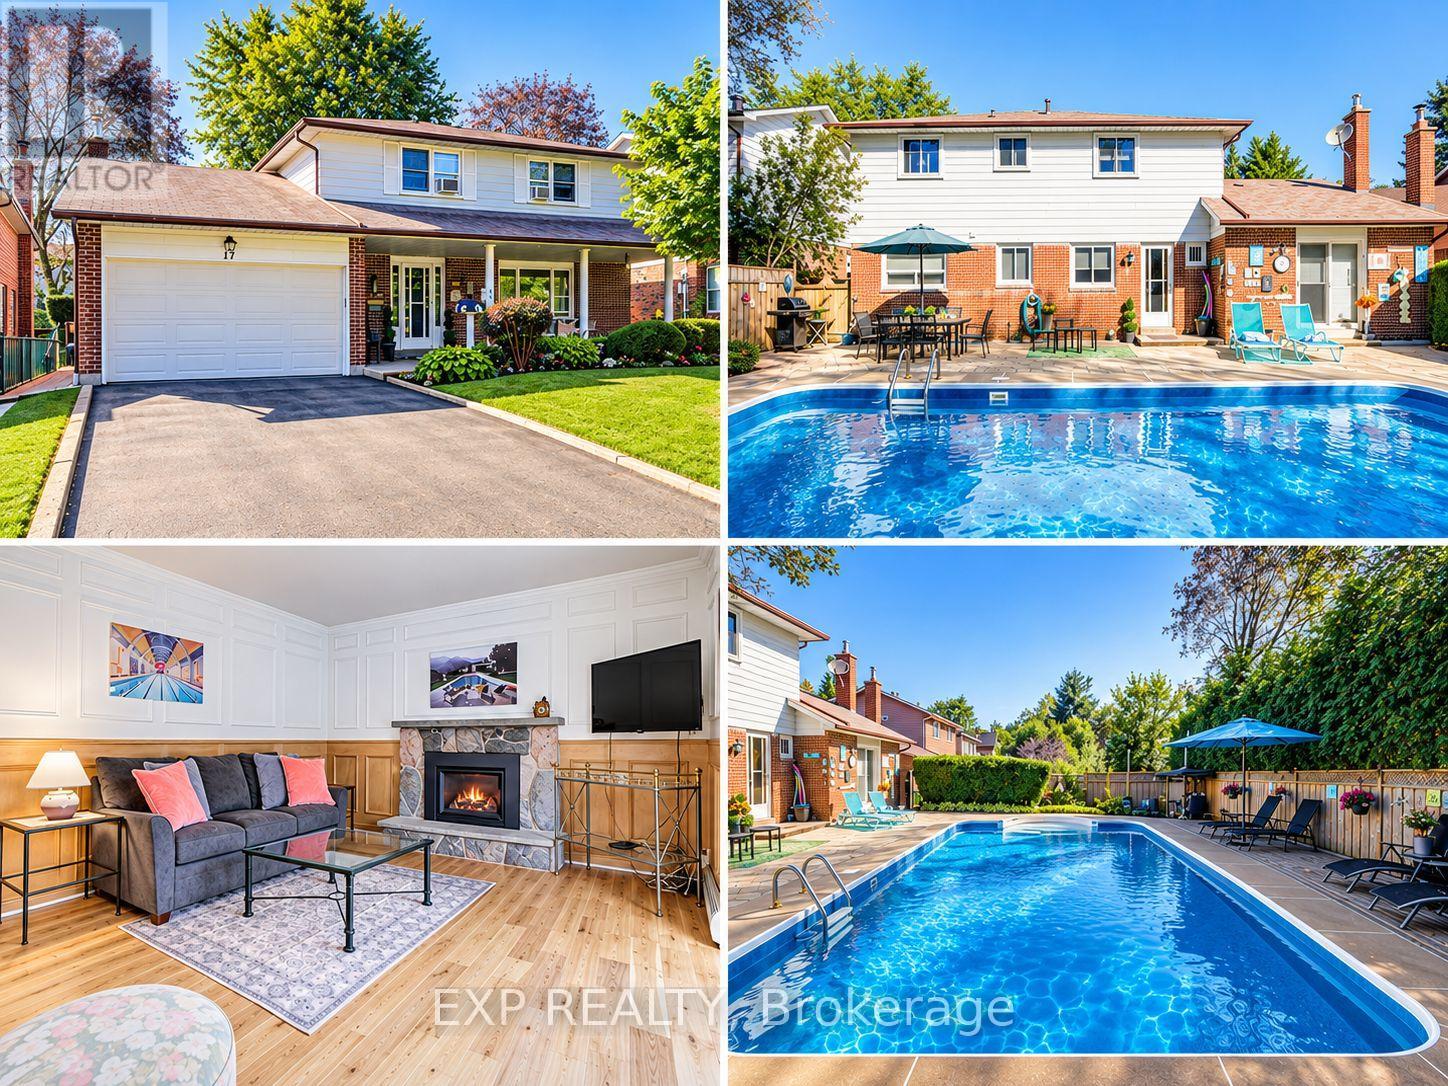
Welcome to 17 Rustywood Drive, where generous family living meets a private poolside oasis on an exceptional 60 x 100-foot lot, ideally located in the heart of Toronto's sought-after Parkwoods-Donalda neighbourhood. Lovingly maintained and beautifully cared for, this spacious 4+1 bedroom, 2 bathroom home offers bright, well proportioned interiors, main upgraded solid hardwood floors and plenty of room for everyday living and entertaining. A spacious tiled foyer leads to an oversized living room filled with natural light and an adjoining dining room with plenty of space for memorable gatherings. The warm and inviting family room is anchored by a striking updated stone gas fireplace, complemented by beautiful decorative wall moulding and upgraded sliding doors that open to the patio and pool. The bright eat-in kitchen offers abundant cabinetry, a dishwasher and space for casual meals. A convenient two-piece powder room completes the main floor. Upstairs, four generously sized bedrooms, each with its own closet, offer plenty of room to grow, work and study. The lower level adds even more flexibility with an additional bedroom, recreation space, a large laundry room with workshop potential and exceptional storage. Then step outside to your fully fenced private poolside oasis, centered around a sparkling saltwater pool with plenty of patio space for outdoor dining, lounging and entertaining. Mature trees provide privacy, while dedicated poolside storage offers convenient space for changing and pool essentials. It's the kind of backyard that turns everyday moments into little getaways. With a double-car garage, large private drive and an established, family-friendly neighbourhood close to parks, ravines, top-rated schools, shopping and everyday conveniences, plus easy access to the DVP, 401, downtown and just minutes from Shops at Don Mills, 17 Rustywood is a home with the space to grow, the setting to gather and a backyard made to enjoy. (id:49269)

5186 Mcglashan Crescent
Niagara Falls, Ontario
5186 McGlashan is a tasteful century home, updated for the modern family or savvy investor in mind. With a fully separate self contained apartment for supplementary income, the primary residence offers 3 bedrooms up, a renovated full bath, and a functional main floor layout with an updated kitchen with stainless appliances and custom tile, a dedicated dining and living area, all punctuated with a stained glass window, tall baseboards and high ceilings. An expansive verandah spans the front, while a generous and meticulously maintained fenced yard complements the back. Ample parking, storage and a full unfinished basements, appropriate for storage, under each unit. Located in a mature residential neighbourhood, steps from tourist amenities, public transit, the Casino and shopping. Ideal for first-time buyers, those looking to downsize or investors seeking a solid property in a prime Niagara Falls location. Opportunity abounds! (id:49269)
311 - 485 Rosewell Avenue
Toronto, Ontario
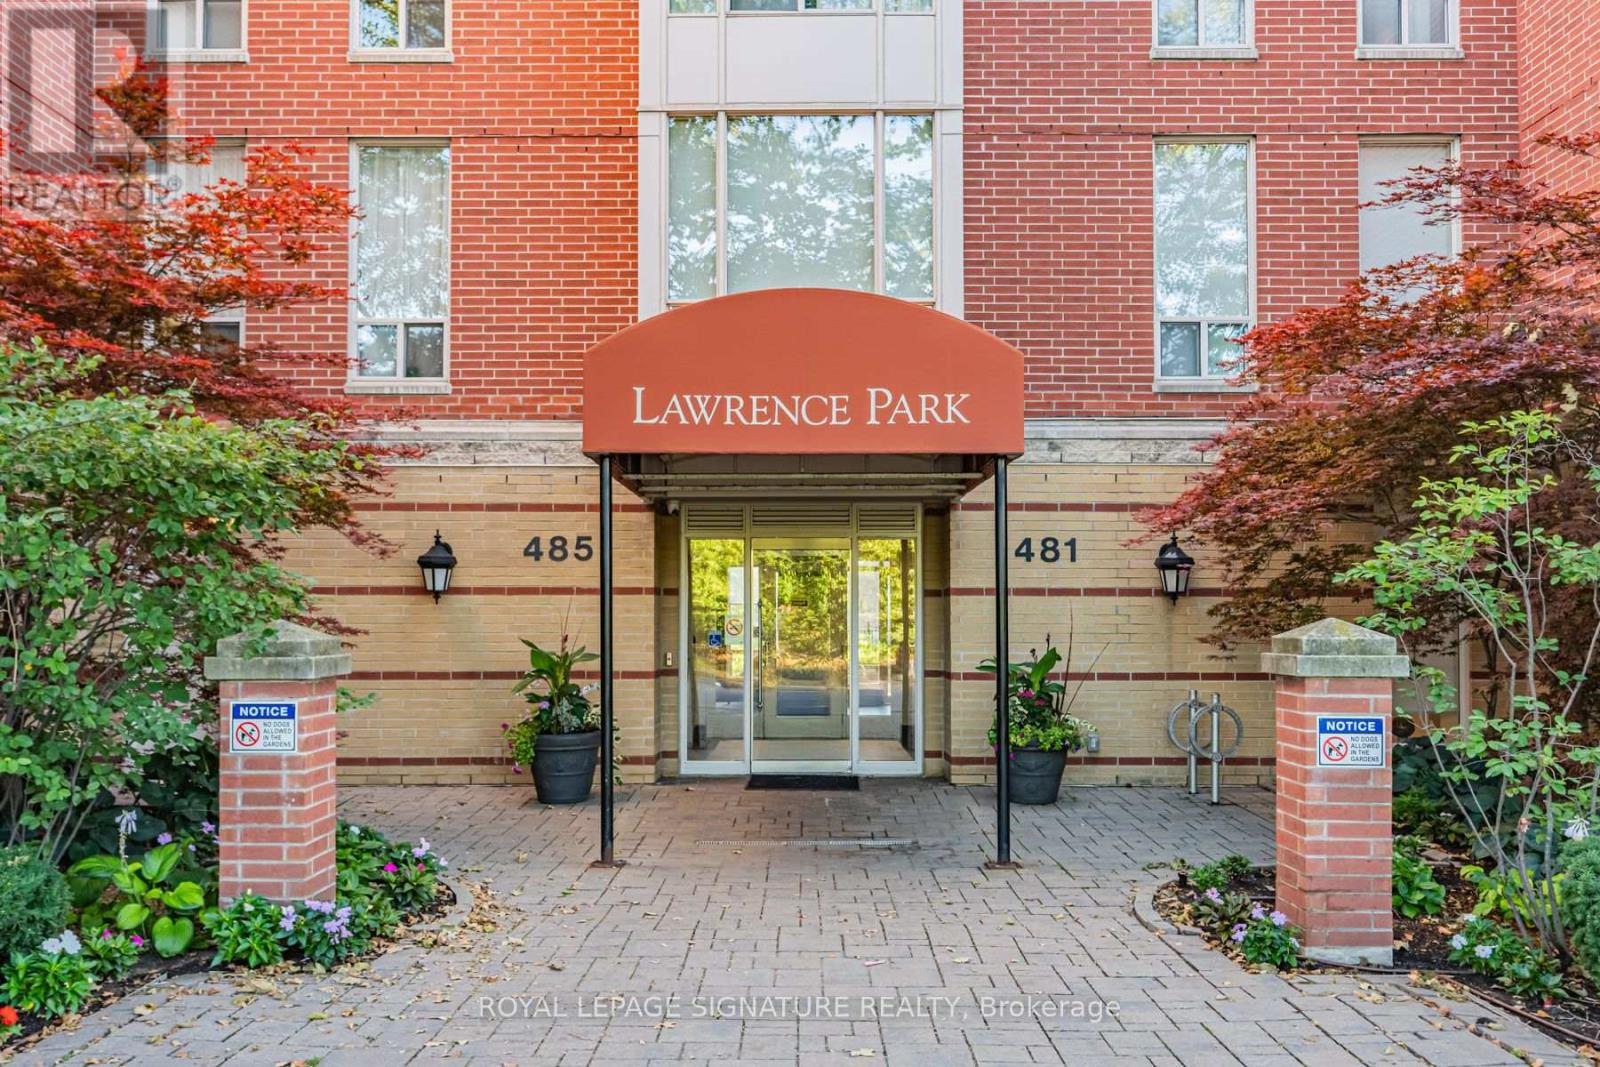
Welcome to this fabulous one-bedroom condo in a desirable mid-rise building, ideally located in the sought-after Avenue Road and Lawrence neighbourhood. This bright, west-facing suite features an open-concept living, dining, and kitchen area, creating a comfortable and functional space perfect for everyday living and entertaining. Enjoy the convenience of in-suite laundry, underground parking, and a private balcony. Residents also have access to an impressive selection of building amenities, including a 24-hour concierge, gym, party room, media room, guest suites, and library. Situated directly across from Havergal College and just steps from the shops, restaurants, cafes, and everyday conveniences along Avenue Road and Lawrence, with easy access to TTC and the subway. A fantastic opportunity for first-time buyers, downsizers, or anyone looking for a low-maintenance lifestyle in one of Toronto's most desirable and well-connected neighbourhoods! (id:49269)
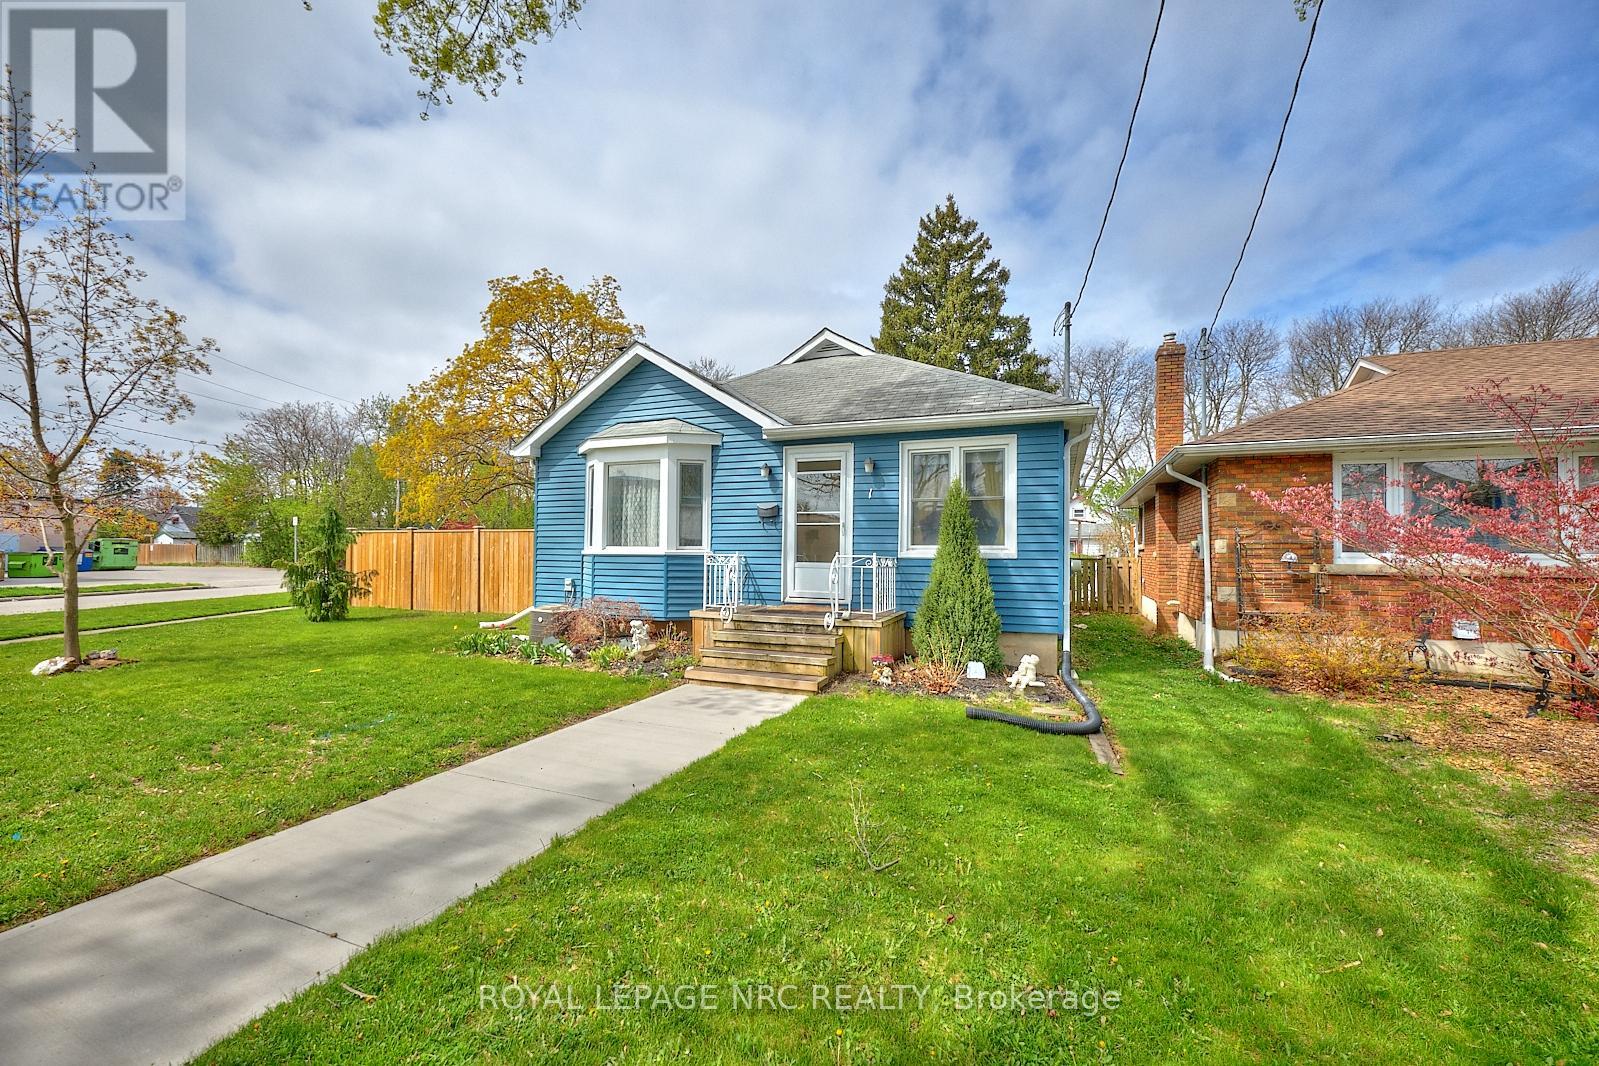
1 Thorndale Avenue
St. Catharines, Ontario
Welcome to your next chapter in the heart of St. Catharines! This beautifully maintained 4-bedroom, 2-bathroom bungalow offers the perfect combination of modern updates, flexible living space, and an unbeatable central location just minutes from the QEW, shopping, restaurants, parks, and top-rated schools. Step inside and be greeted by a bright, open-concept layout designed for both everyday living and effortless entertaining. The stunning renovated kitchen (2018) serves as the heart of the home, seamlessly connecting to the spacious living and dining areas where family and friends can gather with ease. When it's time to unwind, cozy up beside the gorgeous gas fireplace (2022) in the inviting family room, creating the perfect atmosphere for relaxing evenings. Outside, the curb appeal shines with brand-new siding (2024), while the fully fenced backyard offers your own private retreat. Enjoy summer barbecues, morning coffee, and outdoor entertaining on the newly installed concrete patio, with the added convenience of a detached garage providing extra storage and parking. The thoughtful layout includes two bedrooms on the main floor and two additional bedrooms on the lower level, making it ideal for growing families, multi-generational living, or those needing extra space for guests or a home office. A separate entrance to the lower level unlocks incredible potential for an in-law suite or income-generating opportunity, complete with a large family room, laundry area, and utility space. Whether you're searching for your forever family home or an investment with future possibilities, this move-in-ready property checks all the boxes. Don't miss your opportunity to own this exceptional home-schedule your private showing today and experience everything it has to offer! (id:49269)

26 Austin Drive
Welland, Ontario
Maintenance-Free Luxury: Exclusive Policella-Built End Unit BungalowDiscover the perfect blend of luxury and low-maintenance living in this stunning end-unit bungalow townhome, meticulously quality-built by the renowned Policella Homes. This residence offers the rare combination of an intimate community feel with the privacy and light only an end unit can provide.The 1,200 SF main floor welcomes you with an airy, open-concept design where quality finishes take center stage. The heart of the home features a cozy fireplace, creating a warm ambiance that flows seamlessly from the living area to the kitchen. This level hosts two spacious bedrooms and two bathrooms, including a primary retreat complete with a private 3-piece ensuite and a walk in closet. For ultimate convenience, the main floor laundry is tucked away perfectly for true one-floor living.The living space nearly doubles in the professionally finished basement, boasting an additional 900 SF of refined comfort. Here you'll find an expansive great room anchored by a second fireplace-perfect for movie nights or a home gym-along with a third generous bedroom and a third full bathroom. Complete with an attached garage and the signature structural integrity of a Policella build, this home represents a legacy of quality in every square foot. (id:49269)

48 - 65 Dorchester Boulevard
St. Catharines, Ontario
Welcome to this thoughtfully updated 2-storey, 3-bedroom, 2-bathroom corner unit condo townhouse! Complete with a cozy patio space, this home perfectly blends functionality and comfort.The main floor features an added Carrier wall-mounted unit with a heat pump for efficient year-round heating and cooling. On the upper level, the renovated bathroom offers a true spa-like experience, featuring heated floors, a walk-in shower with body jets, a towel heater, and a convenient small wall-mounted bench. Perfect for first-time home buyers and young families, this home offers an incredible lifestyle location just minutes away from the scenic Welland Canal Parkway, great schools, and Walmart, Starbucks and everyday shopping. (id:49269)
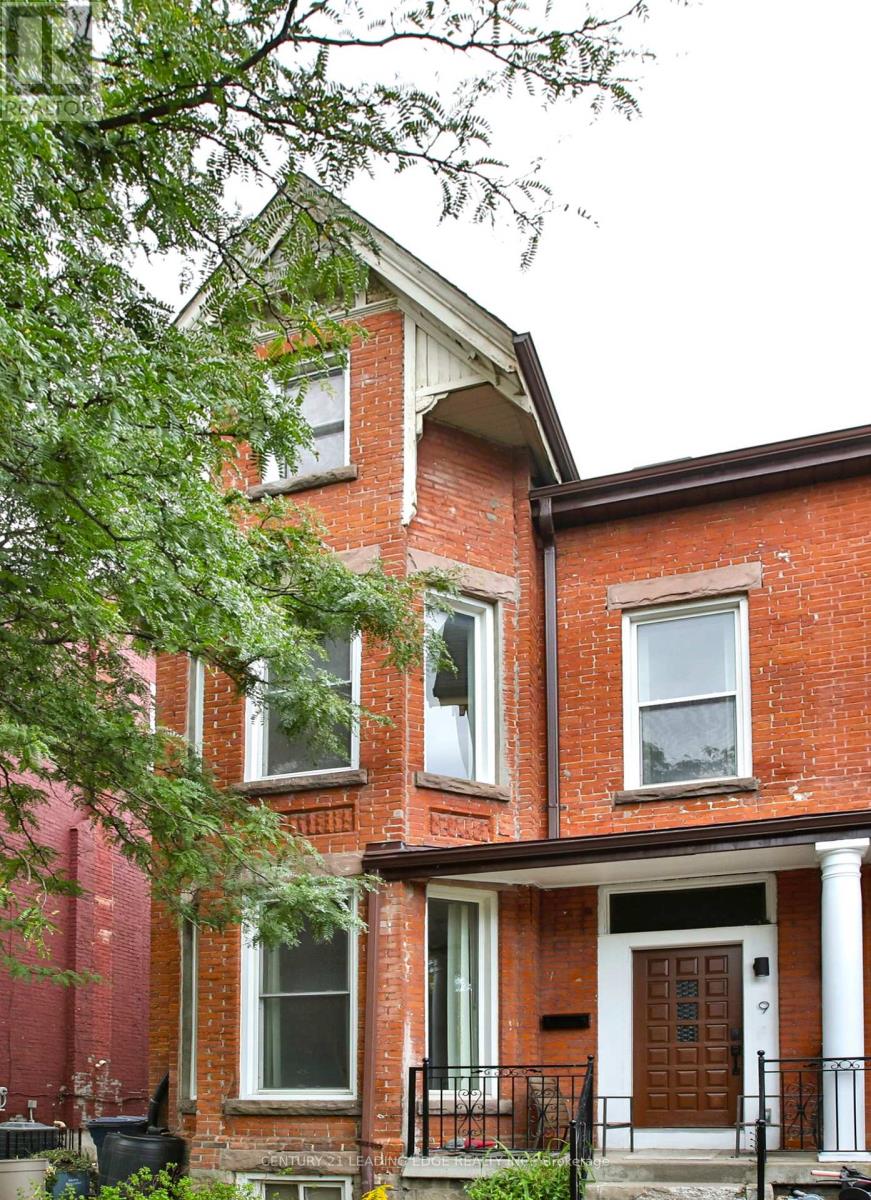
9 Borden Street
Toronto, Ontario
A rare legal 4 unit Victorian Home in one of Toronto's most walkable neighbourhoods - ideal for investors, owners seeking a mortgage helper, or multi generational living. This handsome 3 storey red brick home offers ~ 3,000 sq ft above grade, a generous 25 ft frontage, and four self contained apartments with updated electrical (4 isolated panels), new kitchen cabinets, new bathroom fixtures and vanities, and new flooring.The underpinned, unfinished basement with separate walk out provides excellent future potential for a 1000 sq ft 2 bedroom apartment with 8 ft ceilings.Two rear parking spaces add everyday convenience and strong rental appeal. Steps to U of T, transit, cafés, Chinatown, and Kensington Market - move in, rent out, or reimagine the space to suit your needs in a premier downtown location. 4 units | Updated electrical with 4 isolated panels | New kitchens & flooring | Underpinned basement with walk-out | Over 3,000 sq ft above grade | 25 ft frontage | Prime location. (id:49269)

6231 Johnson Drive
Niagara Falls, Ontario
Welcome to this well-located 3+1 bedroom, 2 bathroom detached bungalow in the desirable North End of Niagara Falls, featuring a wheelchair ramp for easy and convenient access. Situated on a mature, tree-lined street in a family-friendly neighbourhood, this home offers a great combination of space, convenience, and potential. The location puts you close to parks, schools, walking trails, restaurants, shopping, grocery stores, pharmacies, and everyday amenities, while still offering the quiet, established feel the North End is known for. Inside, the bungalow layout provides three bedrooms on the main floor along with comfortable living space and a functional floor plan, while the lower level adds even more versatility with an additional bedroom, second bathroom, and plenty of space for a rec room, home office, gym, or extended living area. With four bedrooms in total, two bathrooms, accessible entry, and a detached-home setting in one of Niagara Falls' most established residential areas, this property offers flexibility for families, first-time buyers, downsizers, or those looking for additional basement space. A great opportunity to make a home your own while enjoying the convenience and lifestyle of Niagara Falls' sought-after North End. (id:49269)
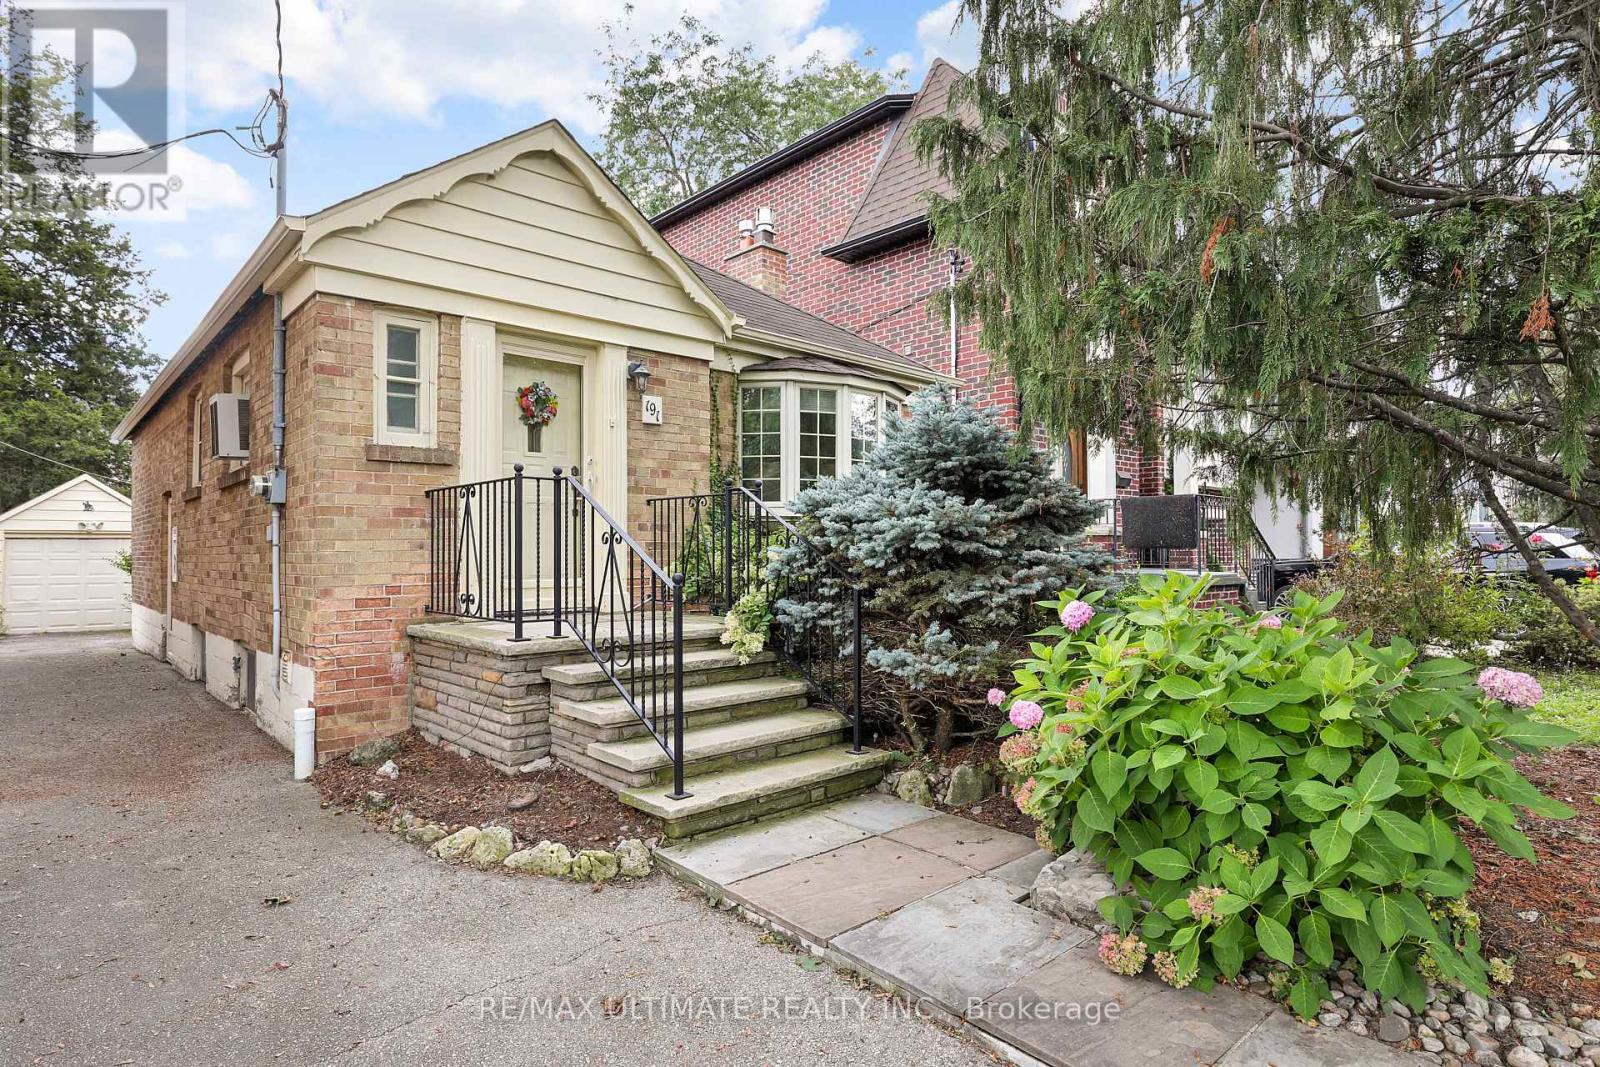
191 Glenvale Boulevard
Toronto, Ontario
Prestigious Prime North Leaside! Rarely available bungalow on 30 x 125 ft lot. Surrounded by multi-million dollar homes, this is a terrific opportunity to build in a high demand neighbourhood. Wonderful home features hardwood floors, living room has lovely bay window and fireplace, private driveway with detached garage. Separate side entrance to finished basement featuring rec room with fireplace and built-in shelves, office. Near Sunnybrook hospital, walk to Eglinton LRT station. Being sold "as is". (id:49269)
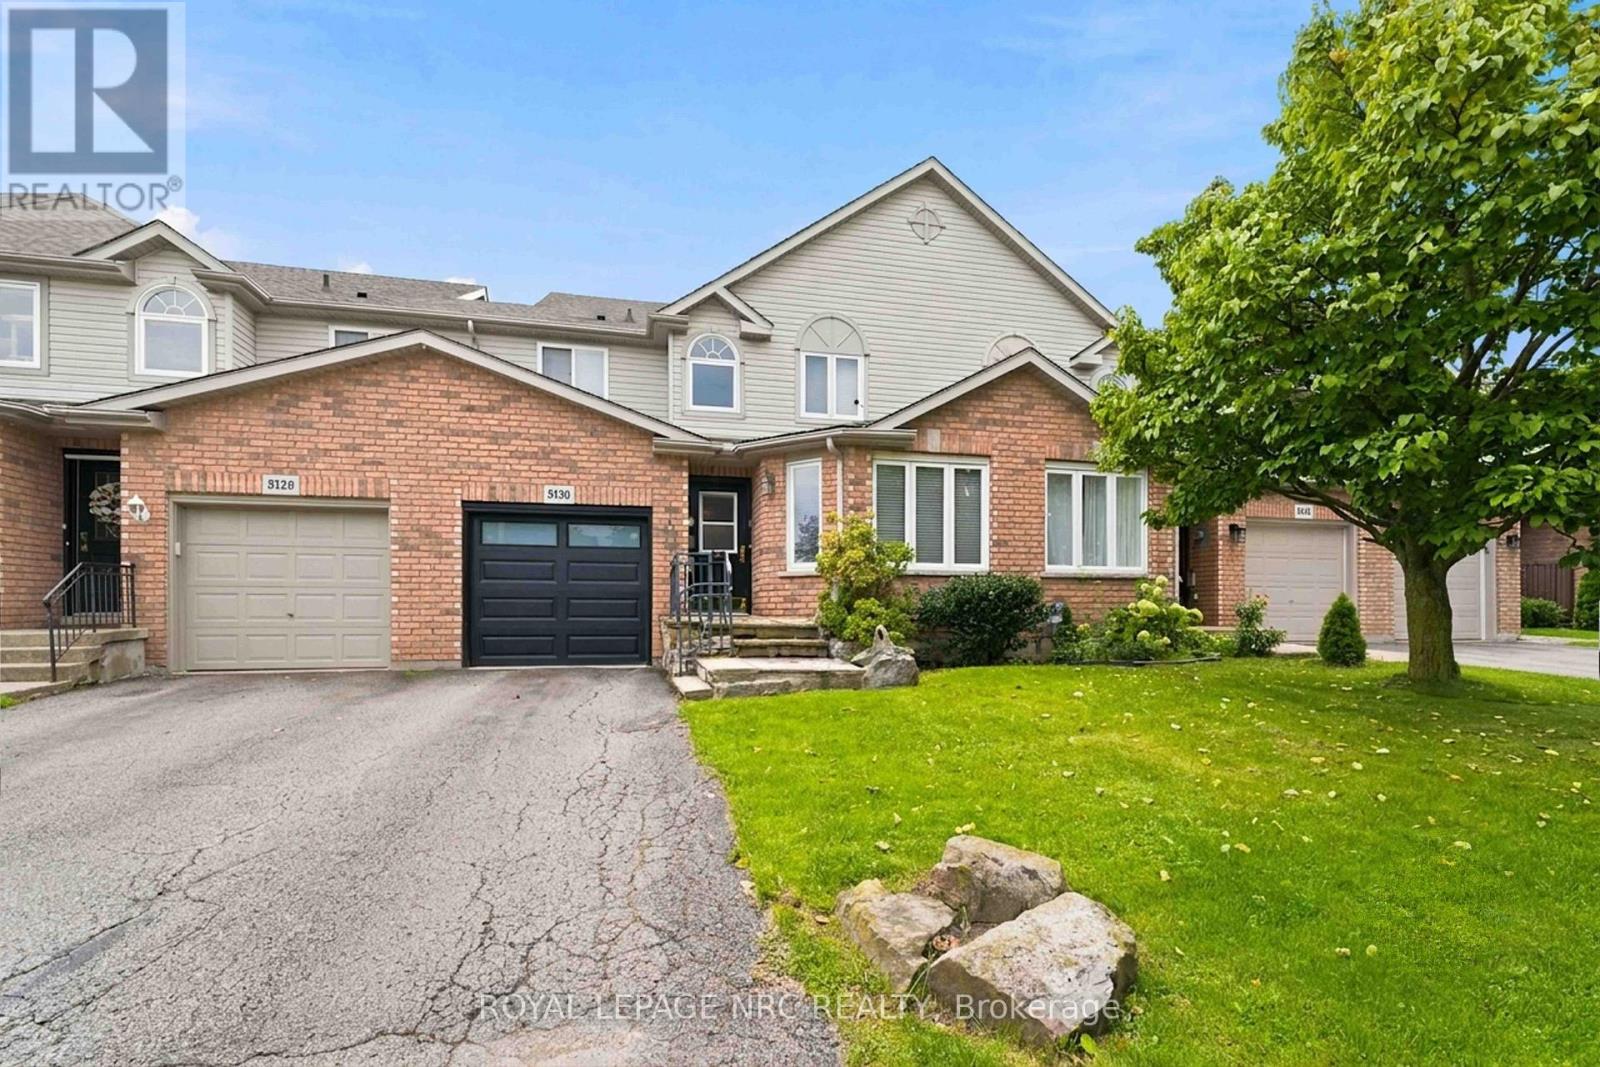
5130 St. George's Drive
Lincoln, Ontario
Set in a desirable Beamsville location, this two-storey townhome offers a wonderfully flexible layout with living space on all three levels. The main floor is designed for easy everyday living, beginning with a spacious living room, a nicely updated kitchen that adjoins the dining area, where sliding doors open to the fenced backyard. The primary bedroom is also located on this level and includes a walk-through closet leading to the bathroom complete with a soaker tub and separate shower. A dedicated main-floor laundry room also provides interior entry to the garage, adding another practical touch to the layout. Upstairs is an impressive additional living area that feels almost self-contained - ideal for an adult family member, older child or overnight guests. This level includes a comfortable TV/family room, a bedroom with generous closet space and its own ensuite, four piece bathroom, creating a private space away from the main floor. The lower level offers even more potential. Already partially finished, it provides the opportunity to create a bonus recreation or living space and includes a rough-in for a third bathroom, giving future owners plenty of options to tailor the area to their needs. Outside, the fenced backyard offers a safe place for your pets plus room to entertain. This location is perfect for strolling into cute and quaint downtown Beamsville and is just steps away from Prokich Park with sports courts for tennis and pickleball, playground and walking trails - all adding to the neighbourhood lifestyle and your new home! (id:49269)
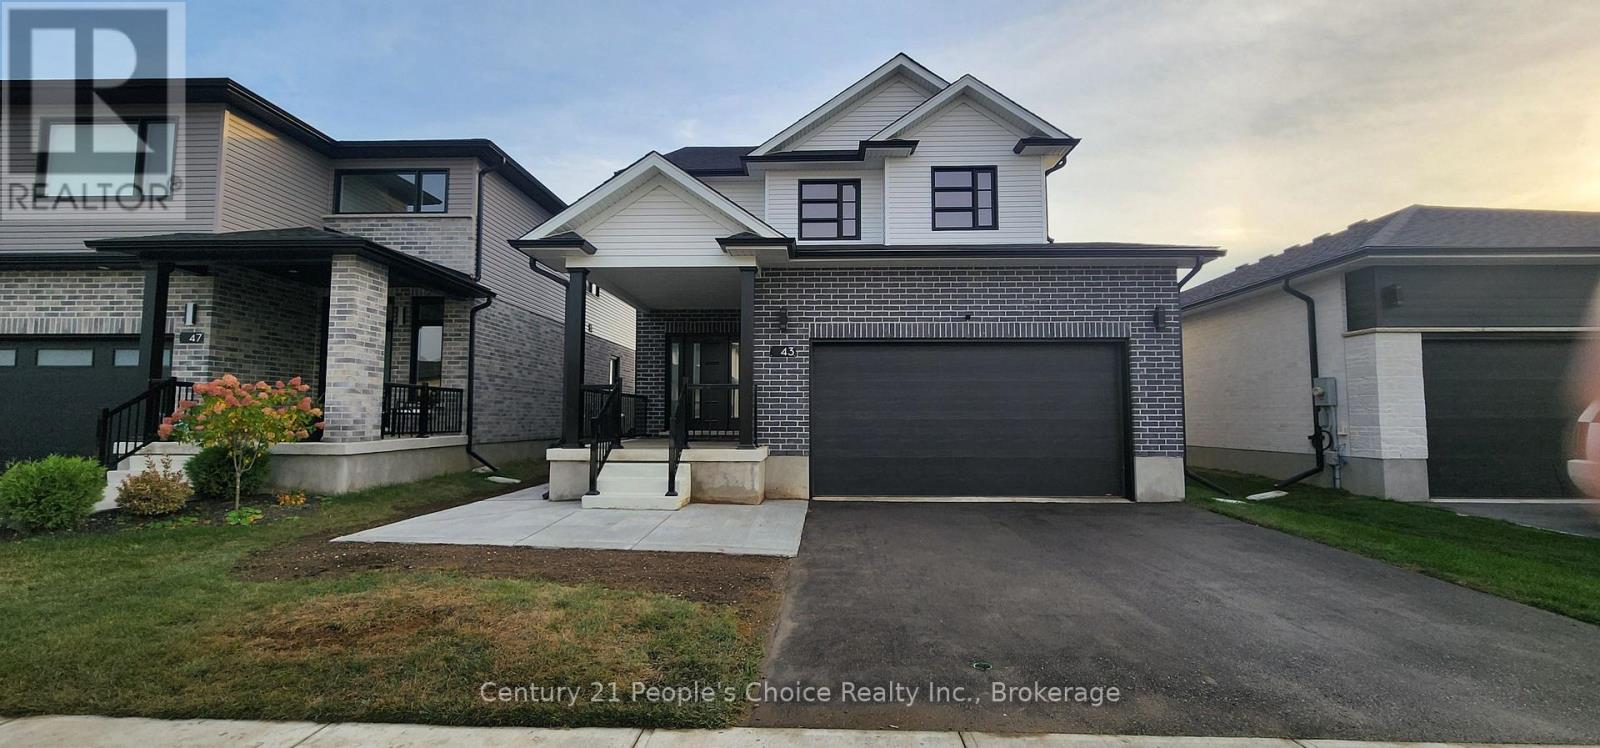
43 Weymouth Street
Woolwich, Ontario
Welcome to 43 Weymouth Street, a beautifully maintained home tucked away in a quiet and highly sought-after Elmira neighborhood. This spacious property offers 3+1 bedrooms and 3.5 bathrooms, including afully finished lower-level with its own separate entrance-perfect for extended family or multi-generationalliving. The main floor features an open and functional layout with large windows, an inviting kitchen, and awalkout to a covered concrete patio overlooking the private, fully fenced backyard. Upstairs, generousbedrooms and a well-designed layout provide comfort for the whole family. Additional highlights include adouble-car garage, ample driveway parking, and close proximity to schools, parks, trails, and everydayamenities-just minutes from Waterloo while enjoying the peaceful charm of Elmira. This is the ideal homefor families seeking space, convenience, and versatility. (id:49269)