
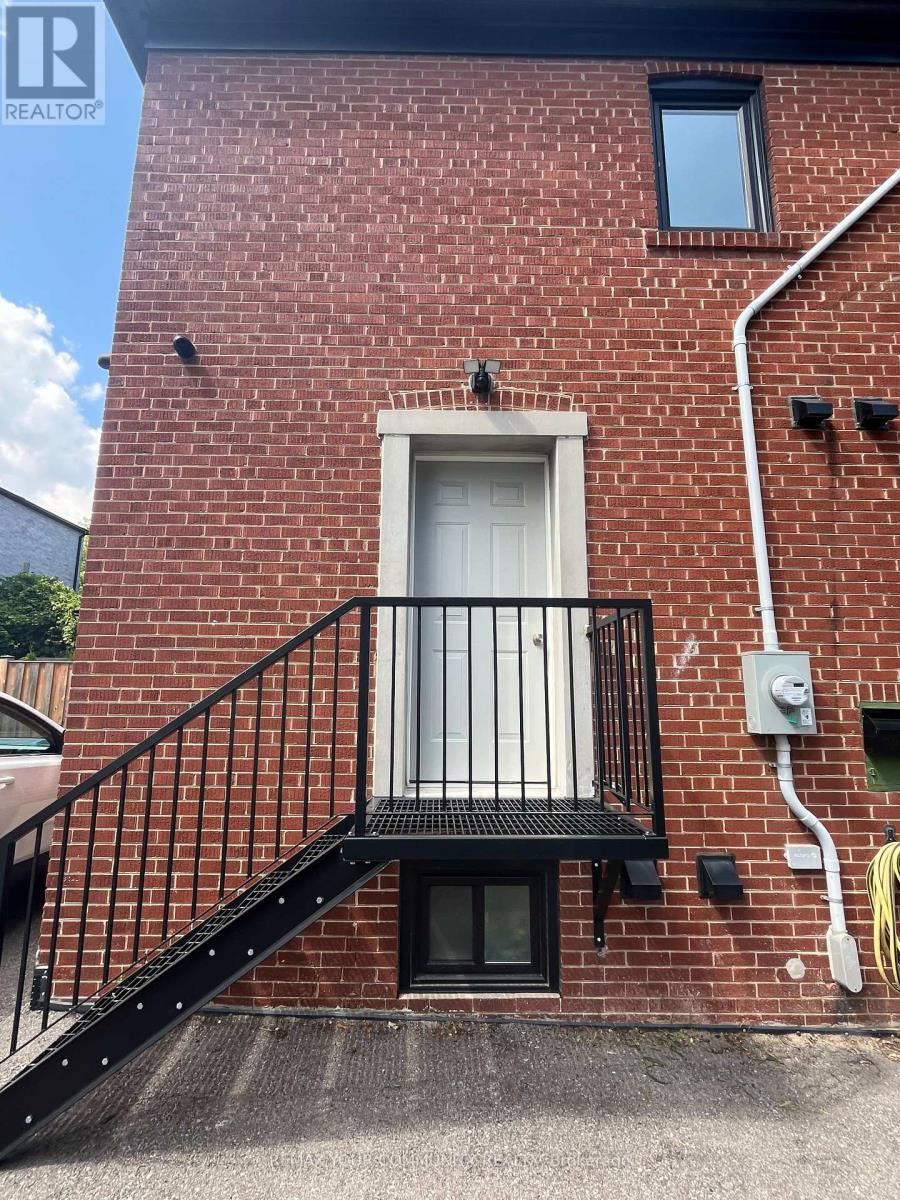
Main - 2 Harold Street
Toronto, Ontario
Welcome to 2 Harold St, a newly renovated one bedroom, one bathroom Apartment in the heart of Etobicoke. One Parking spot & All Utilities included. Easy living - lawn care is regularly administered through summer and snow. Features a brand new kitchen complete with quartz countertop and dishwasher. Bathroom features fully glass-enclosed shower fixture with porcelain tile flooring. Washer + Dryer combination included in-unit. Exclusive use separate entrance. Fully Climate controlled unit. Contains comprehensive in-floor hot water radiant heating and separate cooling wall unit. Just steps away from Sanremo Bakery, Mimico GO Station, and TTC - as well as easy access to the 427, QEW, and Lake Ontario. (id:49269)
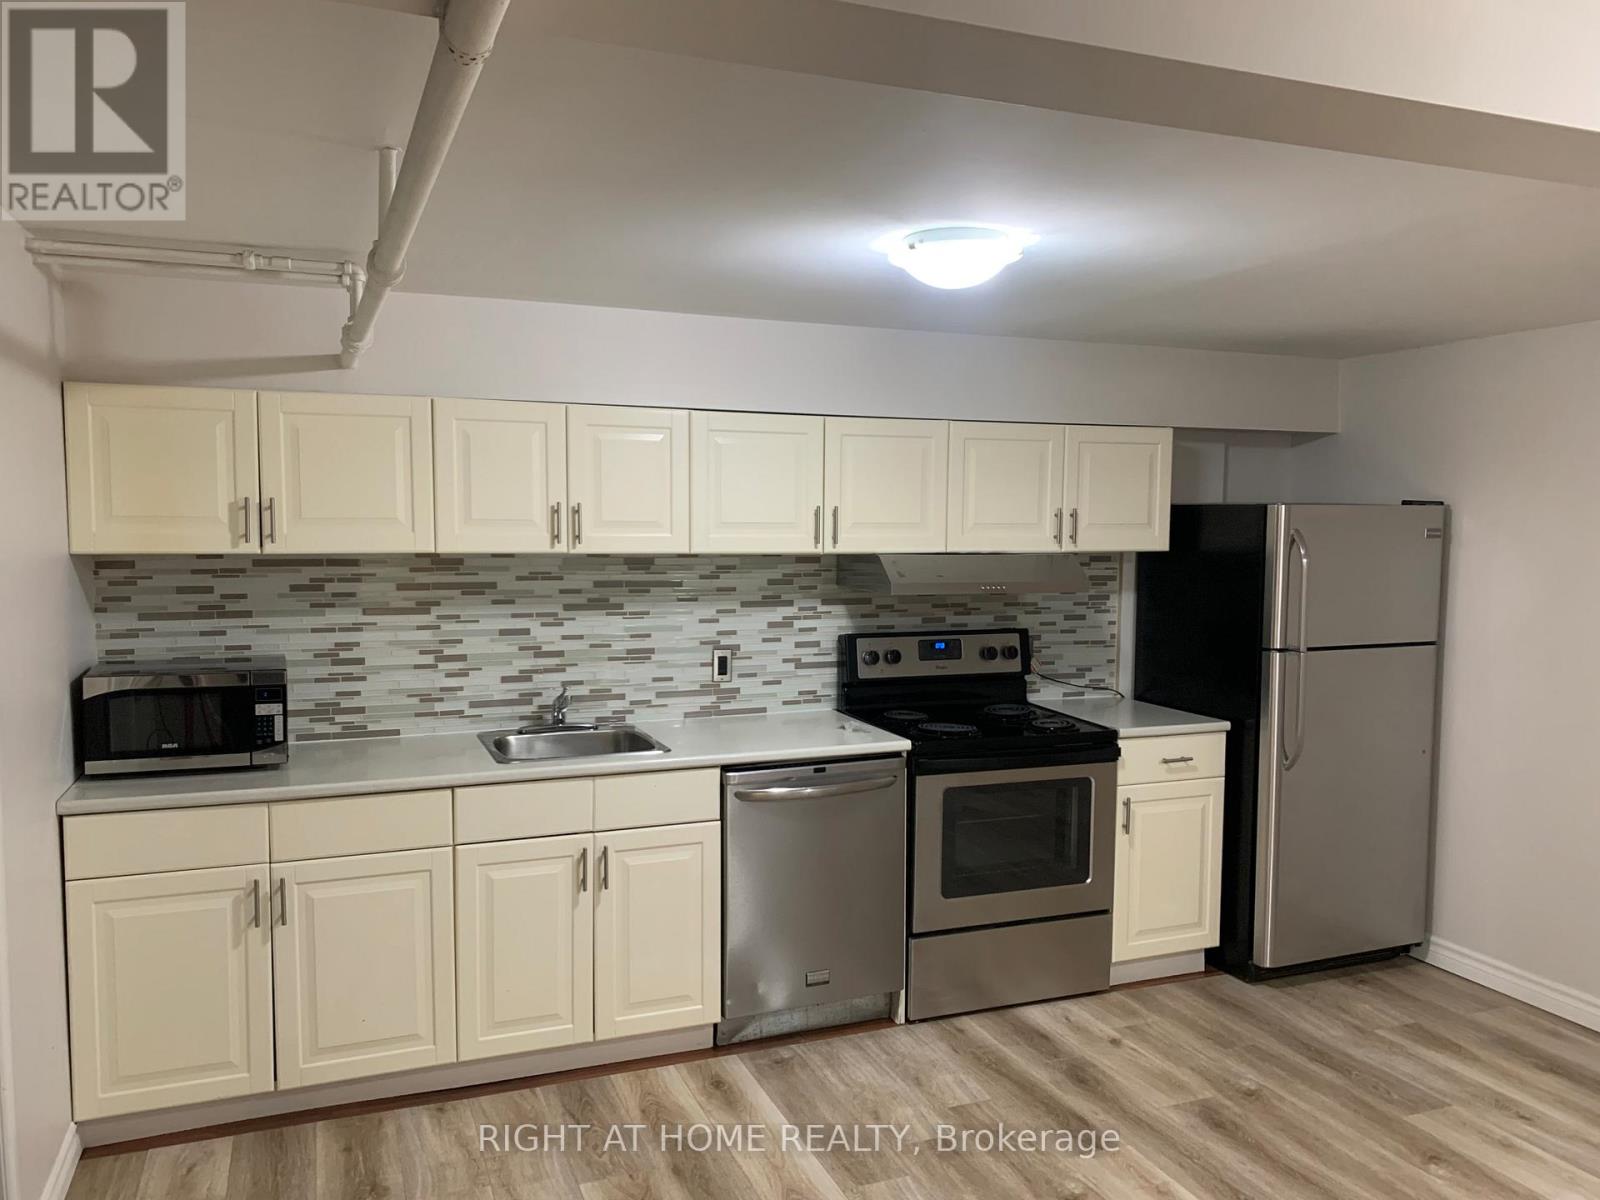
701 The Queensway Avenue
Toronto, Ontario
Welcome to 701 The Queensway. This lower level suite is freshly renovated offering 2 bedrooms and a large open concept kitchen area. Large living space perfect to kick back and enjoy a nice evening. Private Laundry in the unit. Great location for professionals with tons of amenities around this vibrant neighbourhood : Easy Access To Highway, TTC, Lake Front, Shopping, Only Minutes To Downtown. S/S fridge, Stove, Dishwasher. Property utilities includes water and heat, Hydro to be paid by Tenant (id:49269)
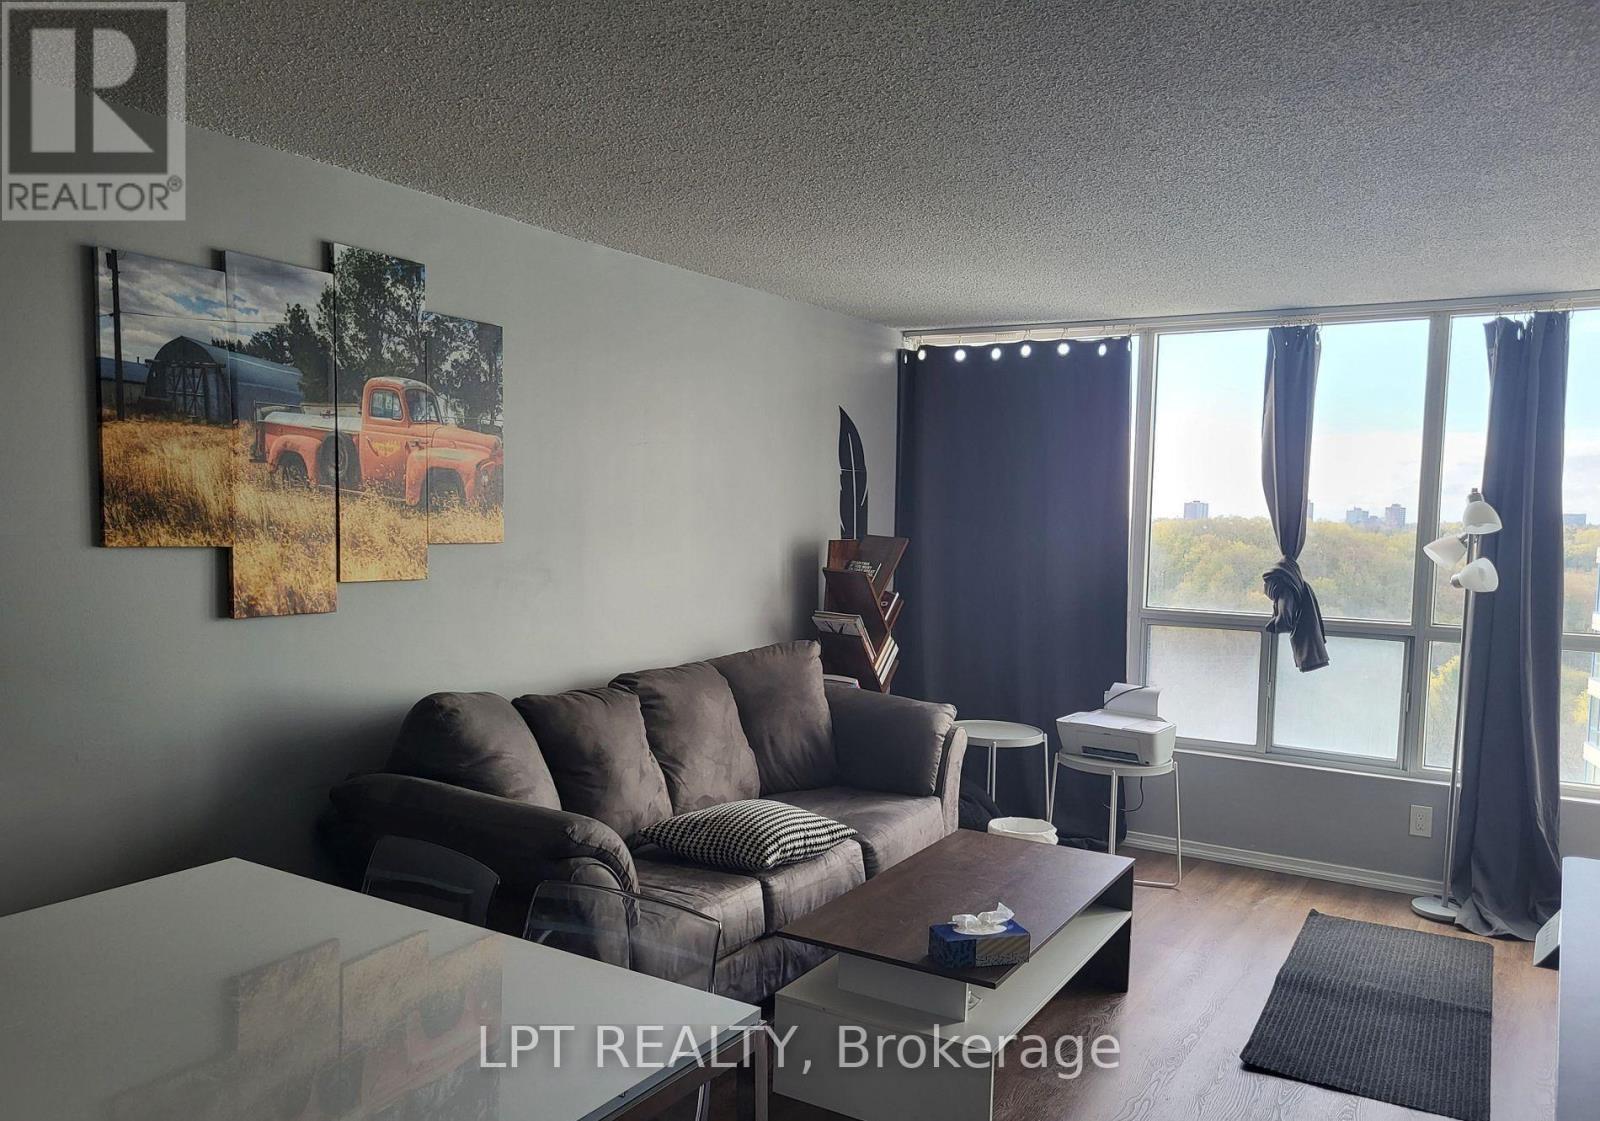
1421 - 3050 Ellesmere Road
Toronto, Ontario
Bright & Spacious. 1 Bedroom Unit With Parking Spot In Convenient Location. Walking Distance To University Of Toronto Campus, Centennial College, Pan Am Centre, TTC. Close To Nature Trails, Golf Courses And Highway 401. Utilities Included In Rent. (id:49269)
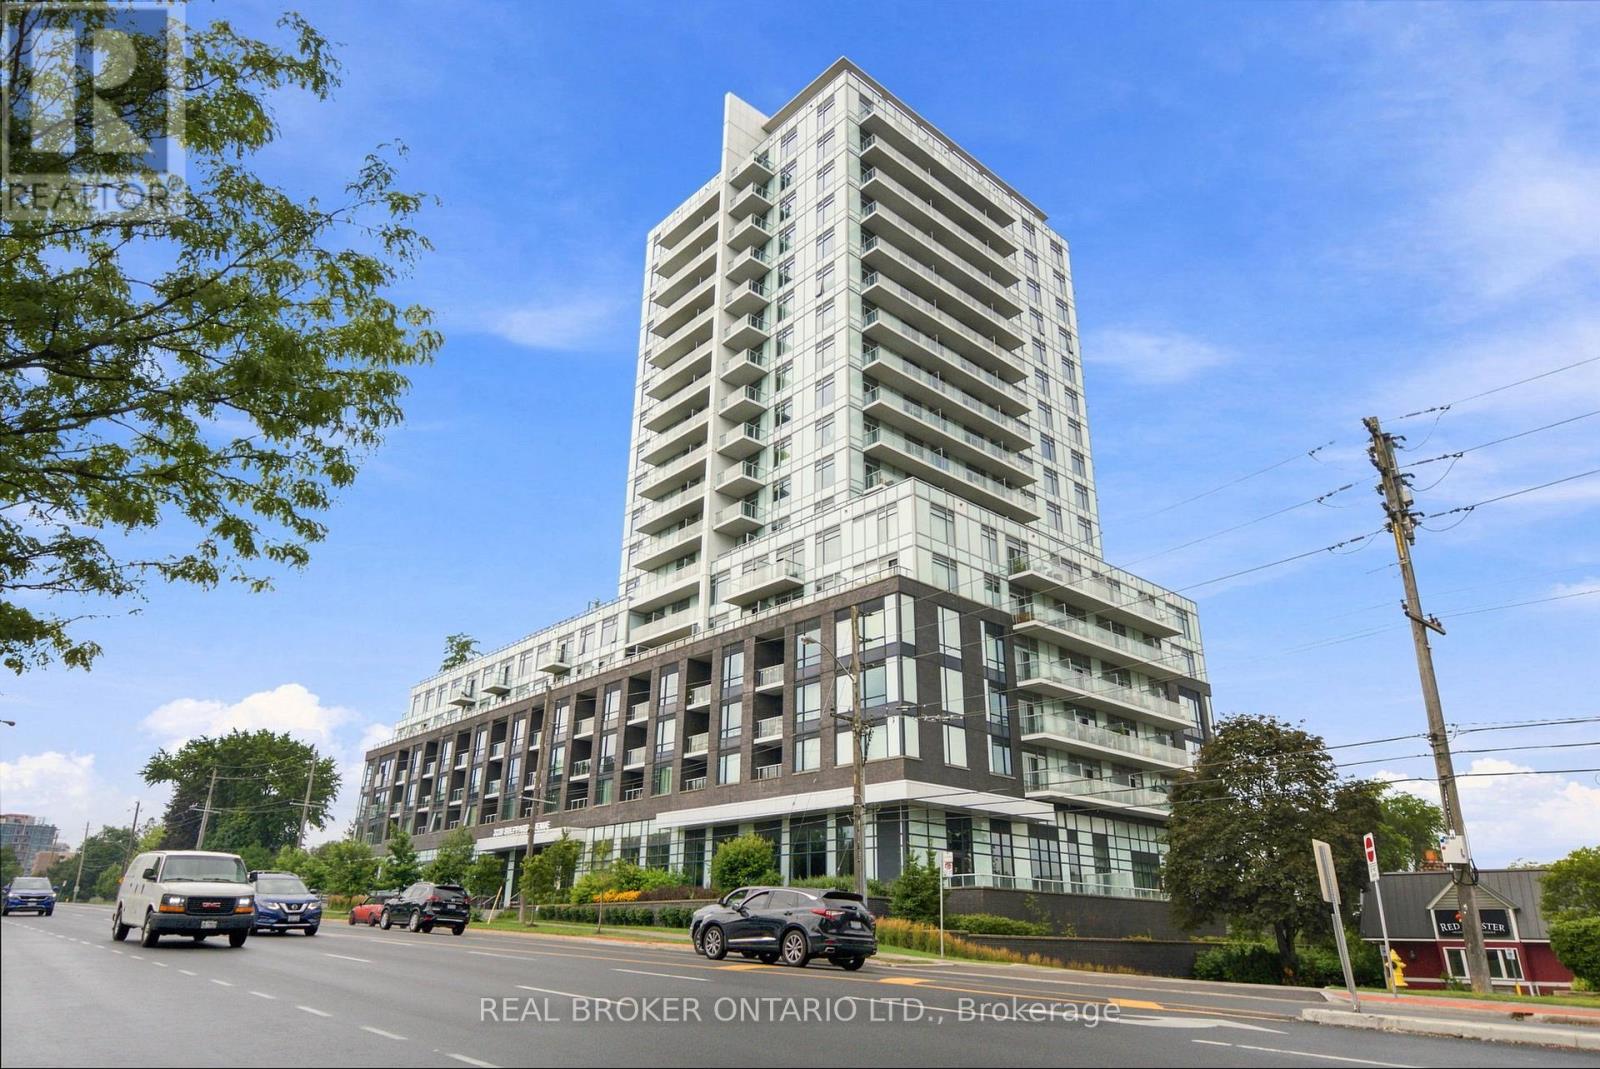
701 - 3220 Sheppard Avenue E
Toronto, Ontario
Welcome to this bright and spacious corner suite, where thoughtful design, generous proportions, and everyday convenience come together beautifully. Boasting 9-foot ceilings, 872 sq. ft. of interior living space, and an additional 61 sq. ft. private balcony, this well-appointed 2-bedroom, 2-bathroom residence offers an inviting space to live, relax, and entertain.The suite includes one parking space and a locker, while an impressive selection of building amenities elevates the lifestyle even further. Enjoy the convenience of a guest suite, entertainment lounge, party/recreation room complete with kitchen, children's play area, rooftop patio, and exercise room-all designed to complement a vibrant and connected community. Ample visitor parking adds an extra layer of convenience for family and guests.With a 24-hour TTC bus route right at your doorstep, getting around the city is effortless. You're also just minutes from Don Mills Subway Station, Fairview Mall, and major highways including the 401, 404, and Don Valley Parkway. And when it's time to head downtown, the city centre is easily within reach.Spacious, well-connected, and exceptionally convenient, this is an opportunity to enjoy comfortable city living in a location that truly puts everything at your fingertips. (id:49269)
111 - 320 Tweedsmuir Avenue
Toronto, Ontario
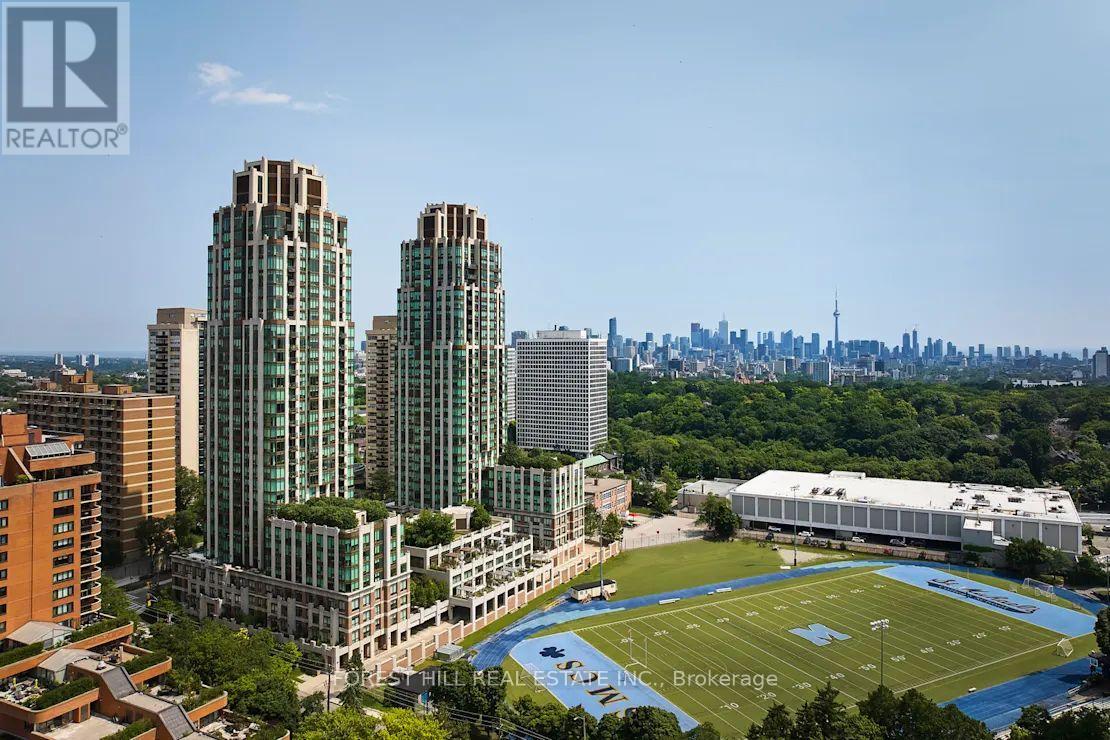
**FREE SECOND MONTH'S RENT!** "The Heathview" Is Morguard's Award Winning Community Where Daily Life Unfolds W/Remarkable Style In One Of Toronto's Most Esteemed Neighbourhoods Forest Hill Village! *Don't Miss This Seldom Available Spectacular Ground Floor 1+1BR 1BTH North Facing Suite W/Rare Terrace Overlooking The Streetscape! *Abundance Of Windows+Light W/Panoramic Cityscape Views! *Unique+Beautiful Spaces+Amenities For Indoor+Outdoor Entertaining+Recreation! *Approx 728'+Approx 128' Terrace! **EXTRAS** Stainless Steel Fridge+Stove+B/I Dw+Micro,Stacked Washer+Dryer,Elf,Roller Shades,Laminate,Quartz,Bike Storage,Optional Parking $195/Mo,Optional Locker $65/Mo,24Hrs Concierge++ (id:49269)
1 - 53 Kirknewton Road
Toronto, Ontario
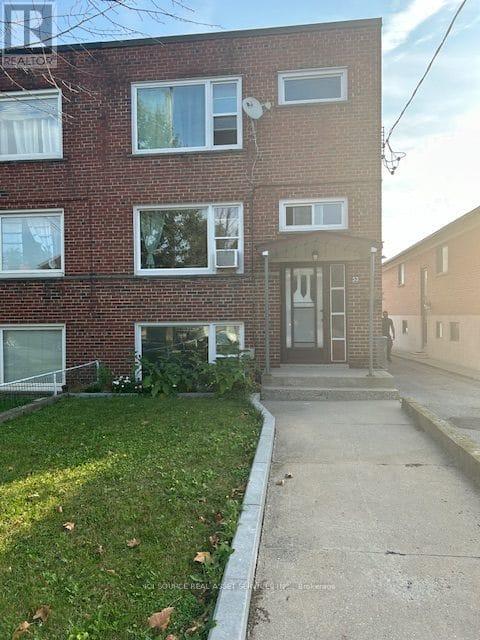
1 Bedroom Bright Sub-Basement. - Large. Living & Dining Rooms - 10 ft. Ceiling - Large New Windows -Equipped Kitchen - Steps from TTC Buses & Subway & the New LRT line - Steps from All Convenient Stores on Eglinton Ave W - Fairbank Park - 10 Mins from Yorkdale Shopping Mall - Great Friendly Residential Neighbourhood *For Additional Property Details Click The Brochure Icon Below* (id:49269)
Unit 2 - 2468 Eglinton Avenue W
Toronto, Ontario
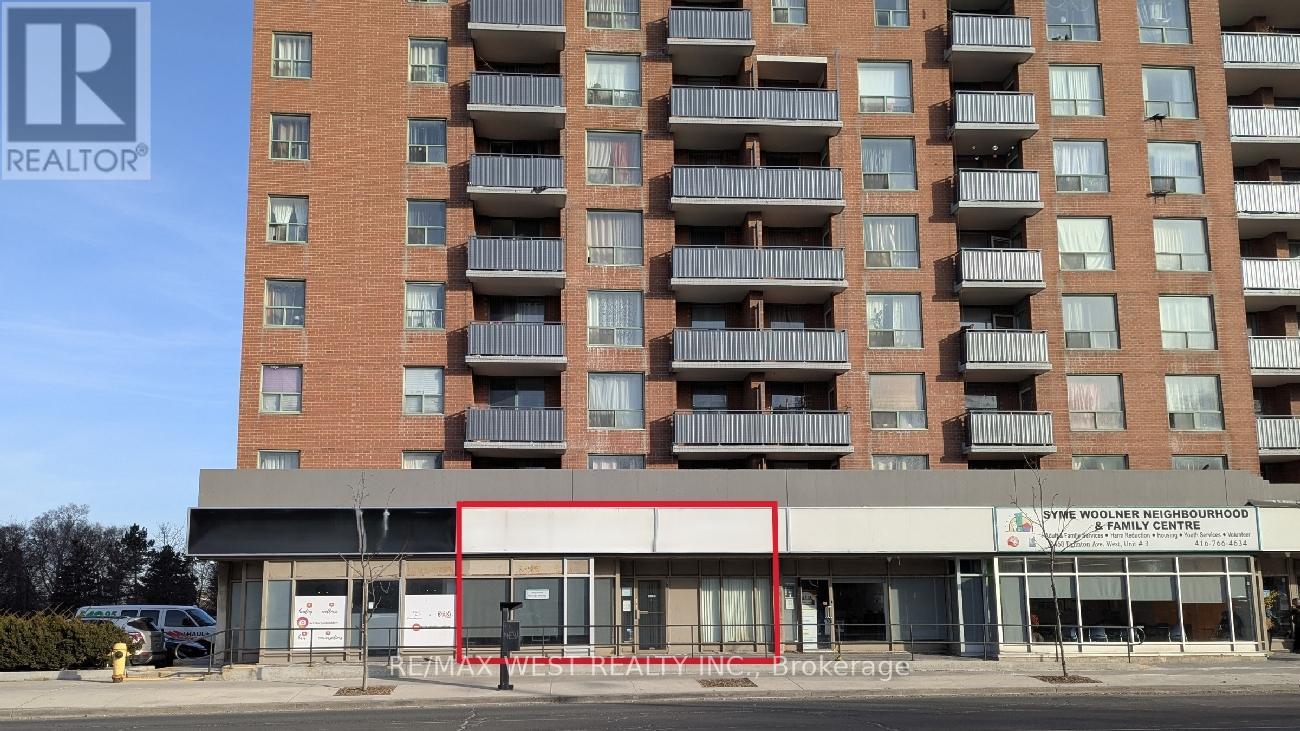
This fantastic 2,343 square foot main floor commercial space is now available for immediate possession. Ideally located on a busy main street, this flexible space is well-suited for medical use, professional offices, retail, a fitness studio, yoga centre, and more. The unit was previously operated as a physiotherapy clinic and may be particularly suitable for physiotherapy, rehabilitation, or other medical-related uses. This unit is associated with a nearby walk-in medical clinic, which may offer potential synergy for complementary medical or healthcare uses. With great street exposure, this is an excellent opportunity to establish a brand in a high-visibility location. Customers, clients, or patients will appreciate the convenience of onsite and street parking. The area is seeing steady commercial activity, with nearby businesses drawing consistent foot traffic and increasing demand for services. Located between Keele Street and Caledonia Road, and just steps from the new Eglinton Crosstown LRT, this location offers excellent accessibility for both clients and staff. Take advantage of flexible lease terms. All utilities included in Additional Rent (TMI). (id:49269)
Unit 1 - 2468 Eglinton Avenue W
Toronto, Ontario
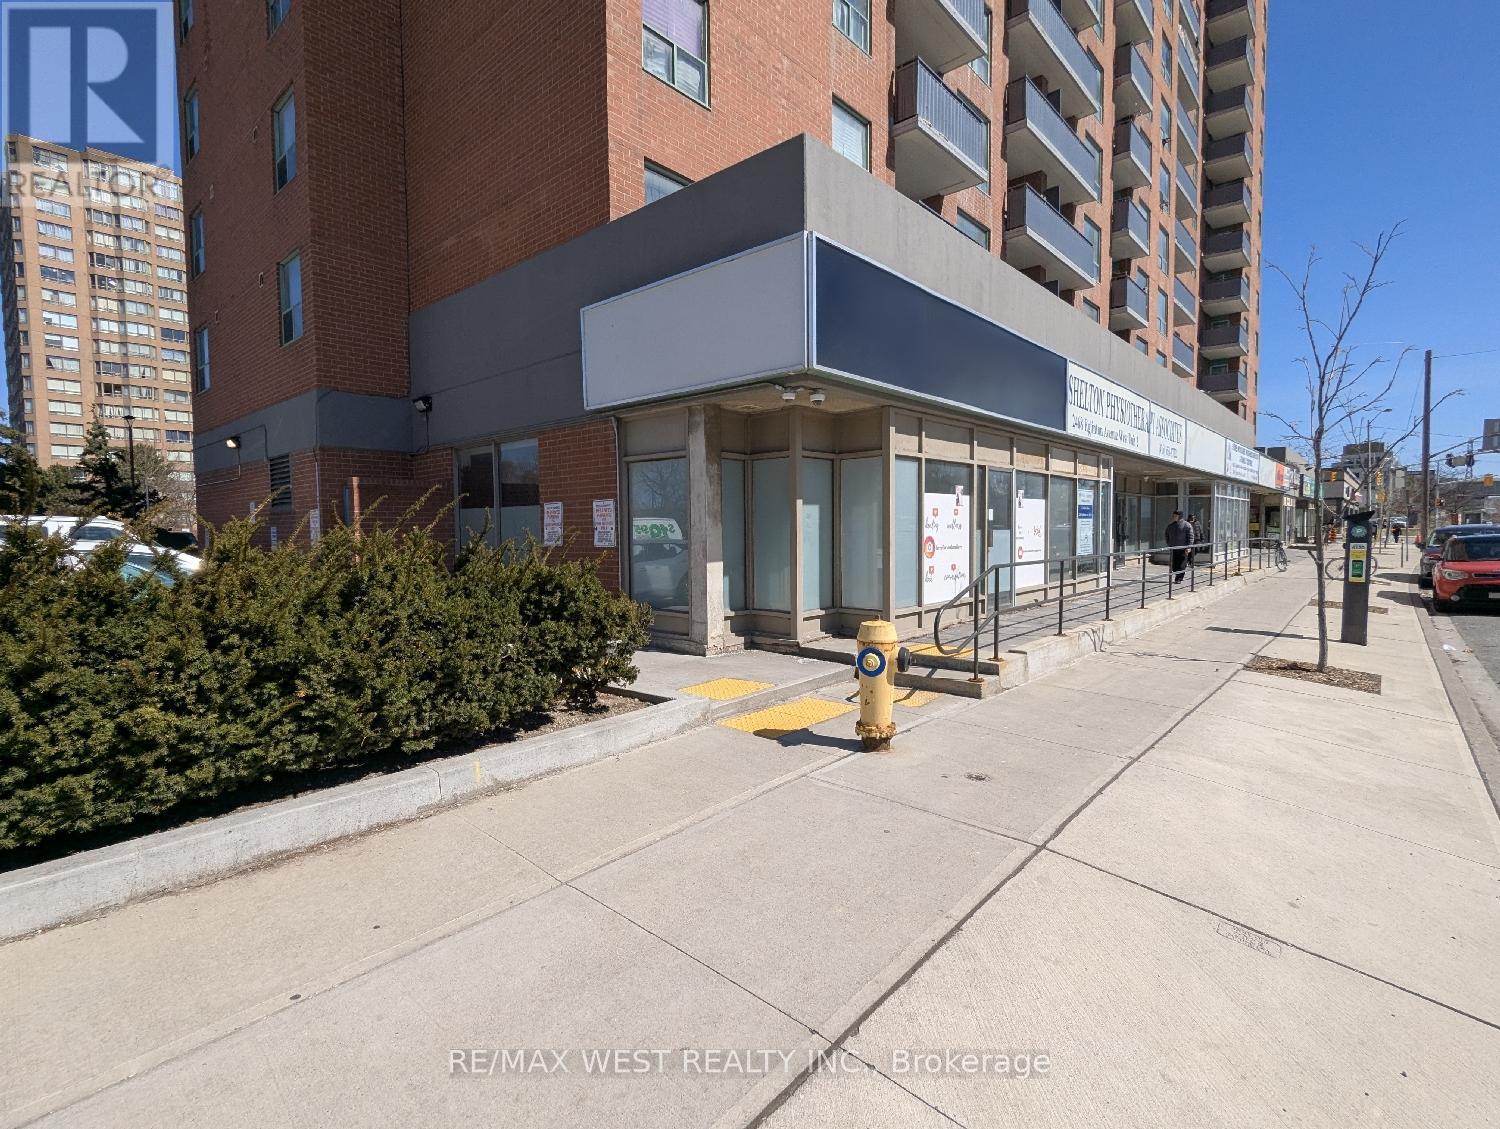
This fantastic 800 square foot main floor corner commercial space is now available for immediate possession. Ideally located on a busy main street, this flexible space is well-suited for medical use, professional offices, retail, a fitness studio, yoga centre, and more. With great street exposure and windows across the full front and partially along the side, this is an excellent opportunity to establish a brand in a high-visibility location. Customers, clients, or patients will appreciate the convenience of onsite and street parking. The area is seeing steady commercial activity, with nearby businesses drawing consistent foot traffic and increasing demand for services. Located between Keele Street and Caledonia Road, and just steps from the new Eglinton Crosstown LRT, this location offers excellent accessibility for both clients and staff. Take advantage of flexible lease terms. All utilities included in Additional Rent (TMI). (id:49269)
37 Lynvalley Crescent
Toronto, Ontario
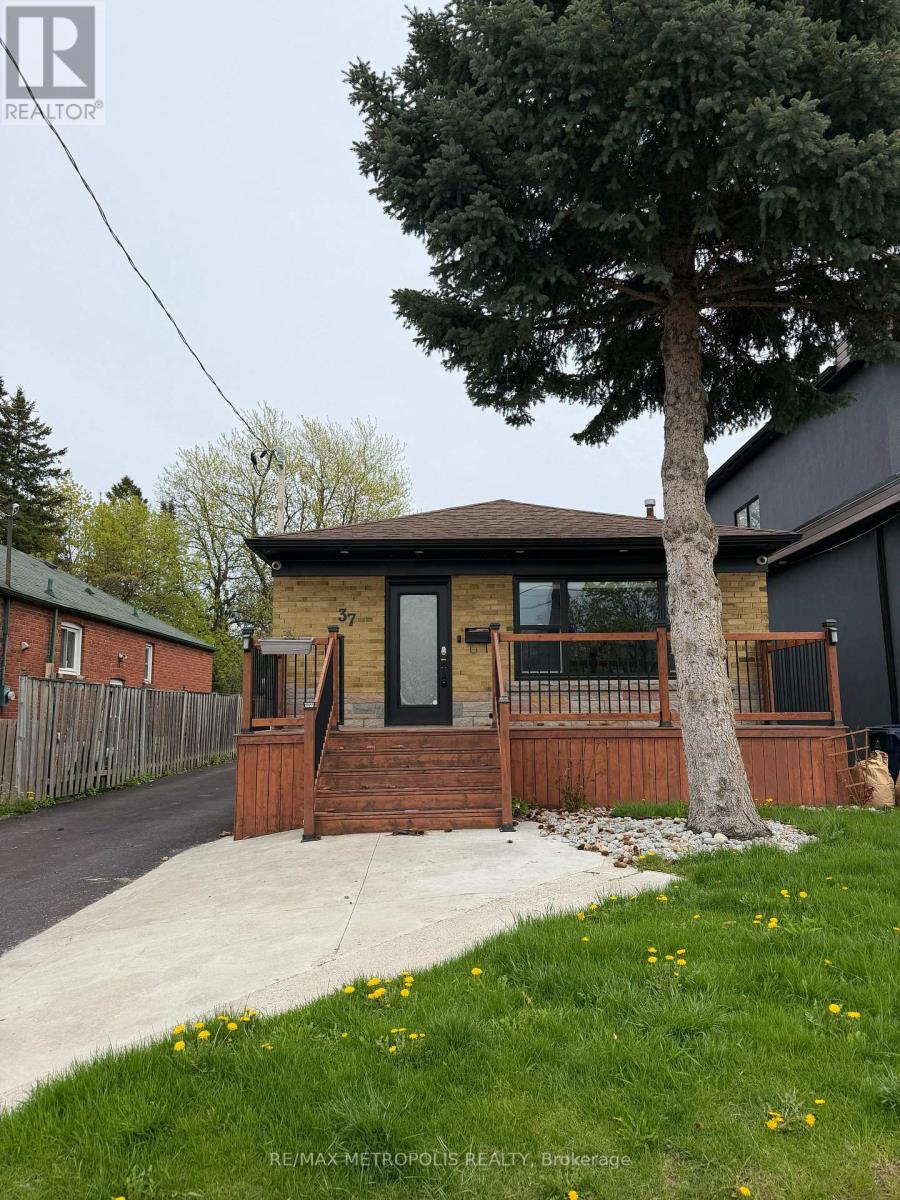
Beautiful Detached Bungalow on a 175' deep lot with no neighbors in the back. Upstairs features nearly 1100 sq ft of renovated living space. The basement is fully finished with separate entrance and a second full bathroom. Backyard Has An Interlocked Patio, Detached Garage and a Tree Fort. Centrally Located On A Quiet Crescent. Close To TTC, Shopping, Schools & Highways 401/404. (id:49269)
135 - 163 Sterling Road
Toronto, Ontario
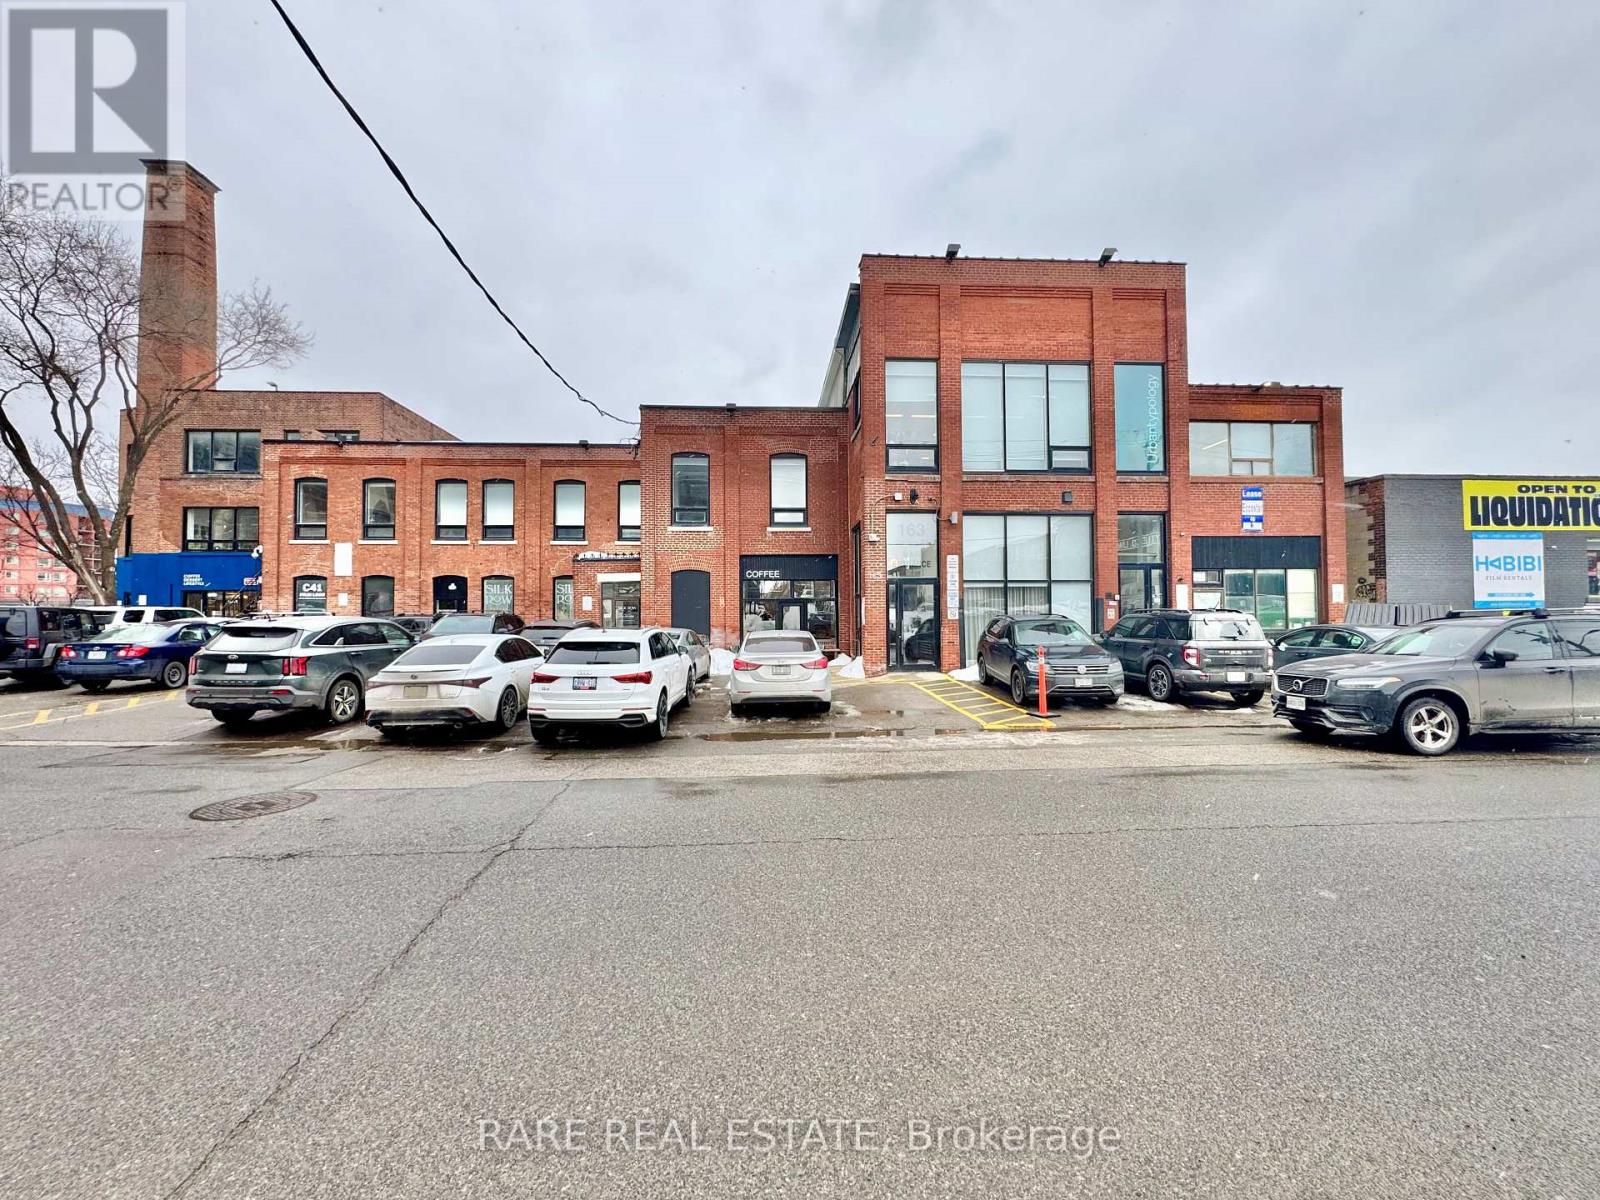
Bright and character filled brick and beam retail or office space available on vibrant Sterling Road. This rectangular layout offers excellent flexibility for a variety of creative or professional uses, with some light industrial uses also considered. The space features impressive 16 foot 8 inch ceiling height with exposed industrial structure, a glass brick wall allowing for beautiful natural light, and double entry doors ideal for moving large items or equipment. There is a self contained temperature control system, air conditioning, a ceiling fan to keep air circulating, and a dedicated 125 amp electrical panel with 10 receptacles throughout. Additional features include a kitchenette with sink and faucet, an emergency exit door leading directly to the exterior, and access to communal washrooms within the building. Located just steps from Bloor GO Station, UP Express, and the subway, this is an ideal opportunity for businesses seeking style, functionality, and exceptional transit connectivity in one of the city's most dynamic pockets. (id:49269)
202 - 501 St Clair Avenue W
Toronto, Ontario
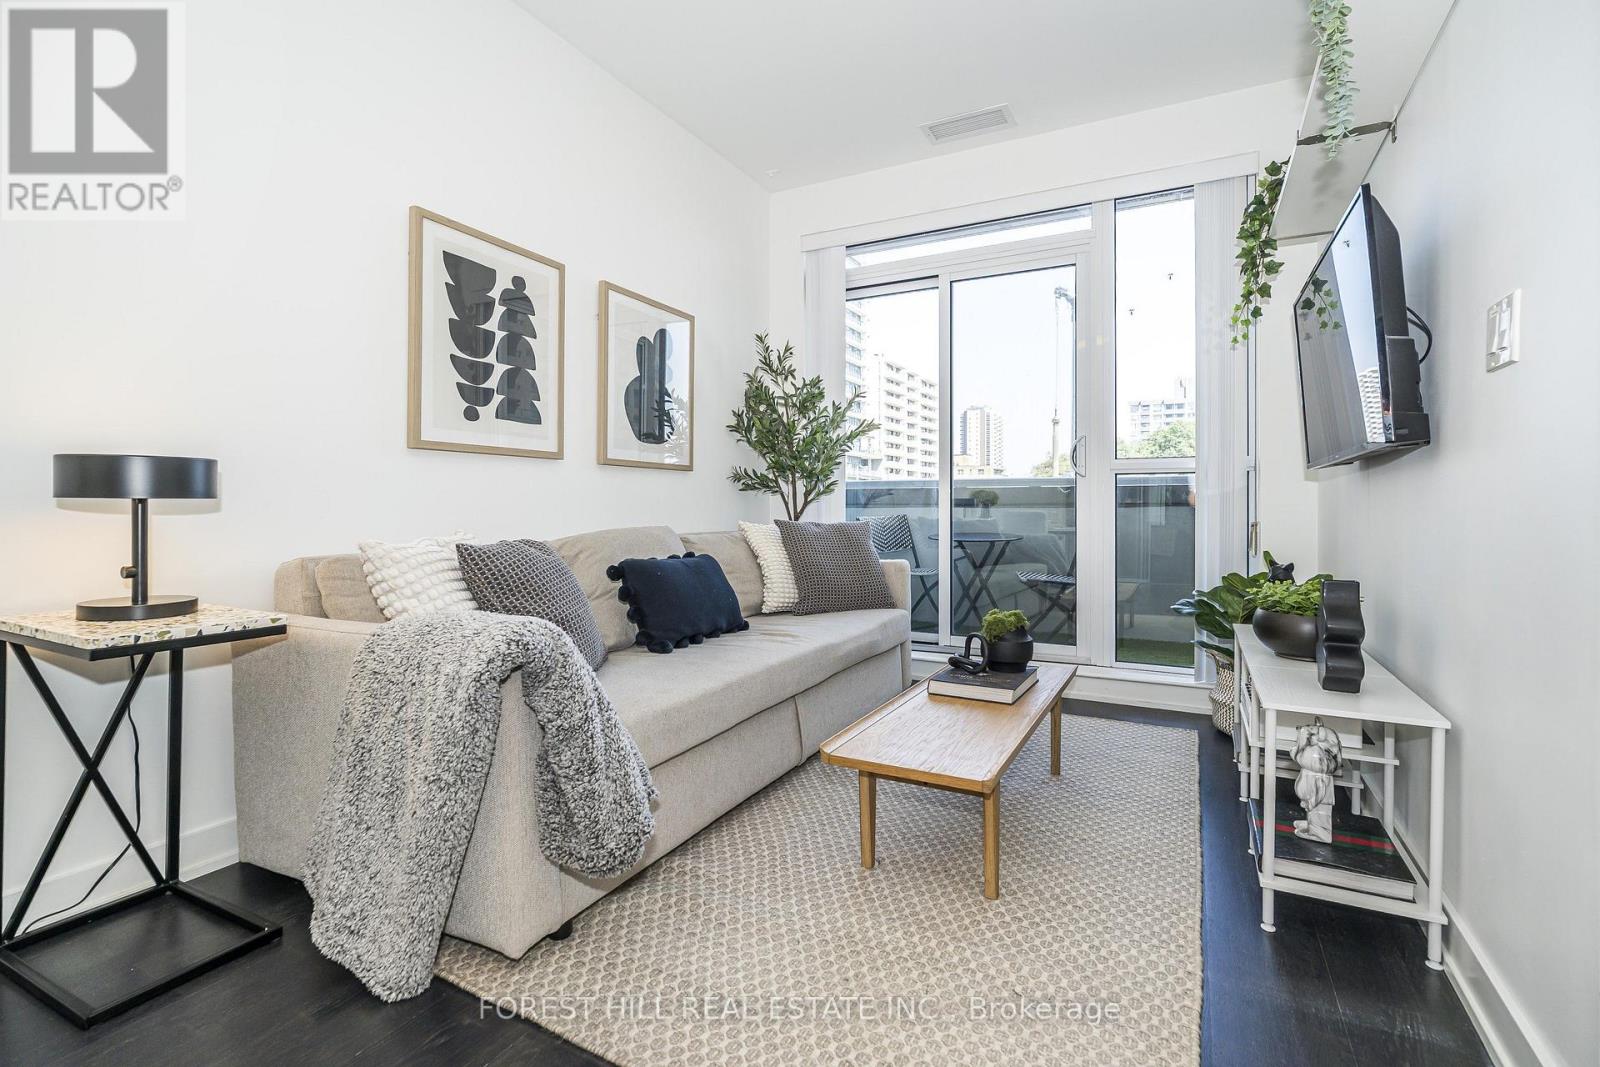
Welcome to Suite 202 at Rise Condos , located in the heart of the coveted Casa Loma Neighbourhood. This spacious 2 Bedroom condo offers a fabulous open-concept layout with 9ft ceilings, designed for modern living . Enjoy cooking in the sleek kitchen compete with built in appliances , a gas range , and a balcony equipped with a BBQ Hook up,Perfect for entertaining. The functional layout maximizes space and light, creating an inviting atmosphere. The building boasts incredible amenities, including a rooftop patio with stunning city views ,an infinity pool a fully equipped gym, a sauna and a party room Conveniently located with streetcar access right at your doorstep, this low floor suite provides easy city living in a prime neighbourhood. priced to sell , this is your opportunity to own a stylish and comfortable home in the iconic Casa Loma area. (id:49269)
Bsmt - 17 Gailong Court
Toronto, Ontario
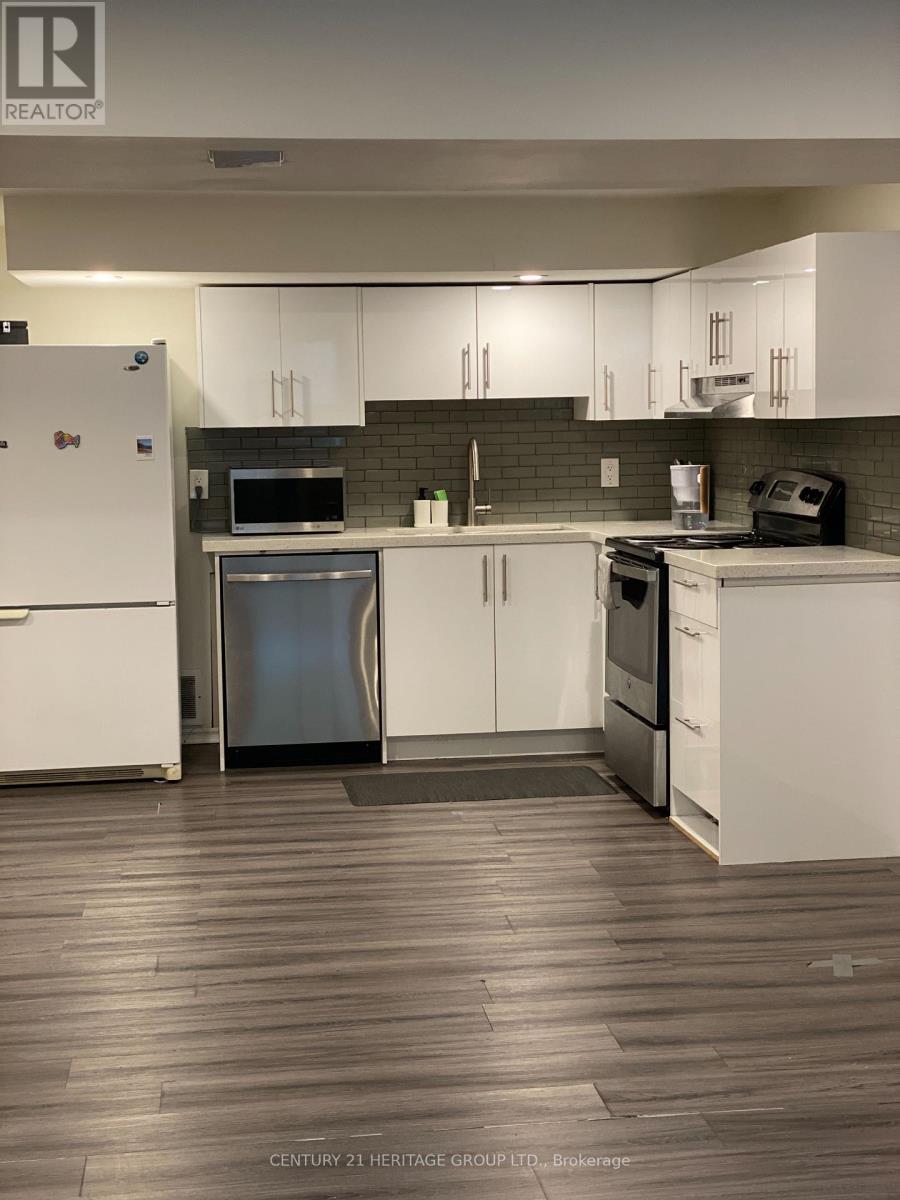
Welcome to this spacious two-bedroom lower level apartment! Featuring a private entrance, this unit offers the privacy and convenience you desire. Inside, you'll find two well-sized bedrooms perfect for restful nights. The large kitchen and the large living area can comfortably accommodate your family. This apartment is perfect for those seeking a comfortable and practical living space. Schedule a viewing today and see it for yourself. Tenant to pay 1/2 of utilities. (id:49269)