
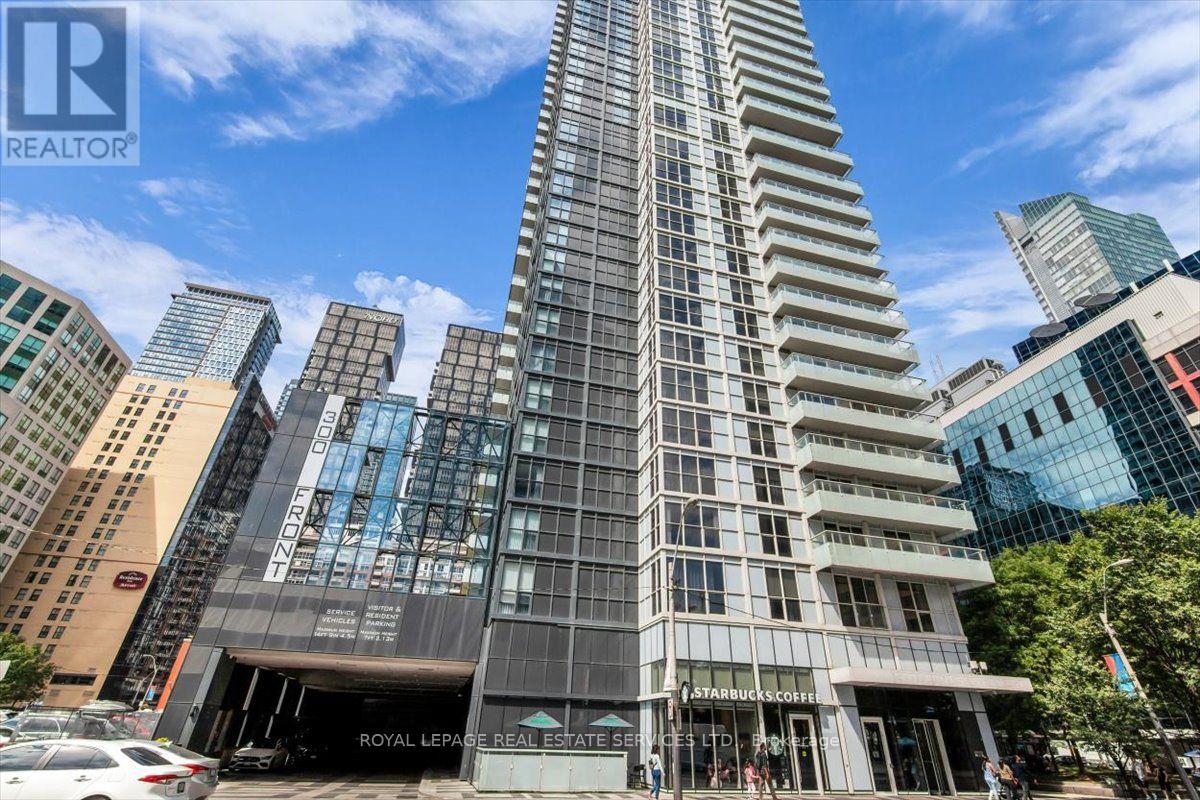
1711 - 300 Front Street
Toronto, Ontario
You can't beat this view! Unobstructed south view of Lake Ontario. Very central location just steps from the Financial District, Entertainment District, Metro Convention Centre and Union Station. Large split bedroom layout: 2 BR, 2WR featuring a 258sf wrap-around balcony with exceptional views. Sunfilled open concept living with floor-to-ceiling windows. Primary bedroom has a large walk in closet and 3 PC ensuite. The other bedroom is large and spacious with a double closet. Open concept modern kitchen with built-in Stainless Steel appliances, granite counter spaces and plenty of storage. Exceptional amenities featuring a fully equipped fitness centre, outdoor pool, cabanas, rooftop terrace, party room and visitor parking. Just steps away from Toronto's best restaurants, shopping and cafes. (id:49269)
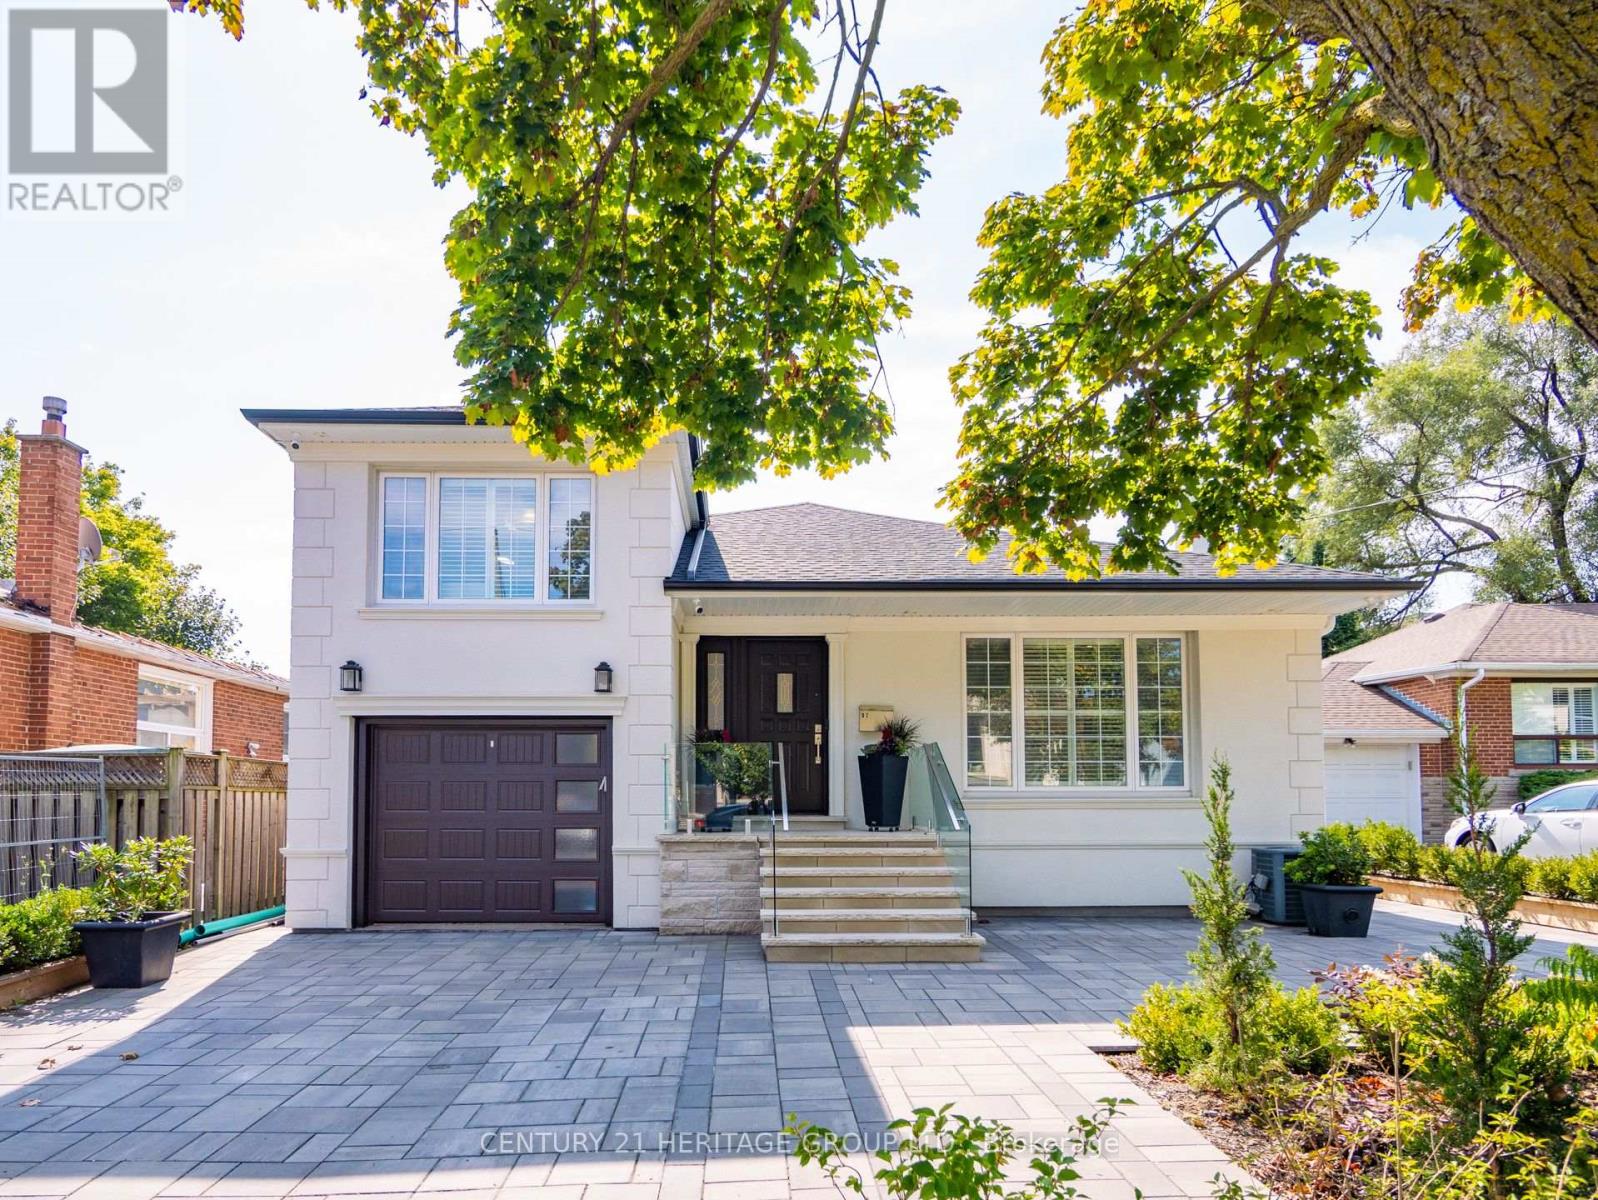
Room B - 97 Allingham Gardens
Toronto, Ontario
Spacious and bright 1 bedroom in private basement with a separate entrance, located in a family-friendly neighborhood in the heart of North York. This well-maintained unit includes a clean bedroom, shared modern kitchen, bathroom, and laundry facilities. All utilities and unlimited internet are included. Conveniently situated just steps from the bus stop, within walking distance to Wilson subway station, and only a short drive to Yorkdale Shopping Centre, Costco, Home Depot, and Highway 401. Enjoy a comfortable living space with an open-concept layout and easy access to all essentials and city hubs from this opportunity in a prime Toronto location. (id:49269)
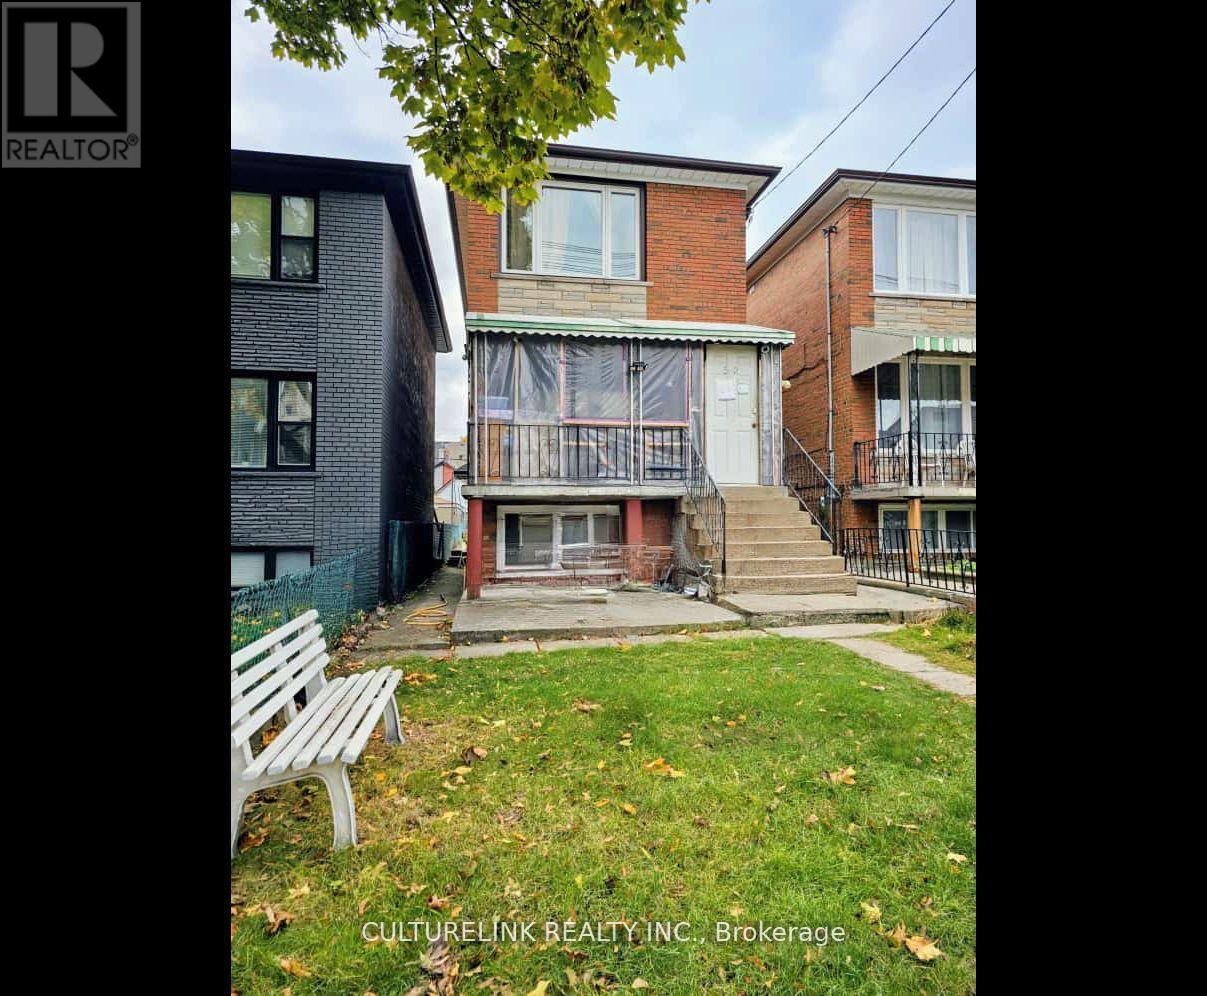
52 Palmerston Avenue
Toronto, Ontario
Welcome to 52 Palmerston, an Investor & Contractors dream. Located in the heart of Toronto on a quiet one way street, this2 Story Detached All Brick home features a 20ft wide lot with walkways on both sides of the home as well as a side entrance for direct entry into the basement that sits partially above ground allowing for larger windows to brighten up the lower level. Other features are: a deep 127ftthat backs onto a Laneway, 1 car garage with the availability of a parking pad on the side, 5 bedrooms, 3 washrooms, and a finished basement with good ceiling height. Don't miss this opportunity (id:49269)
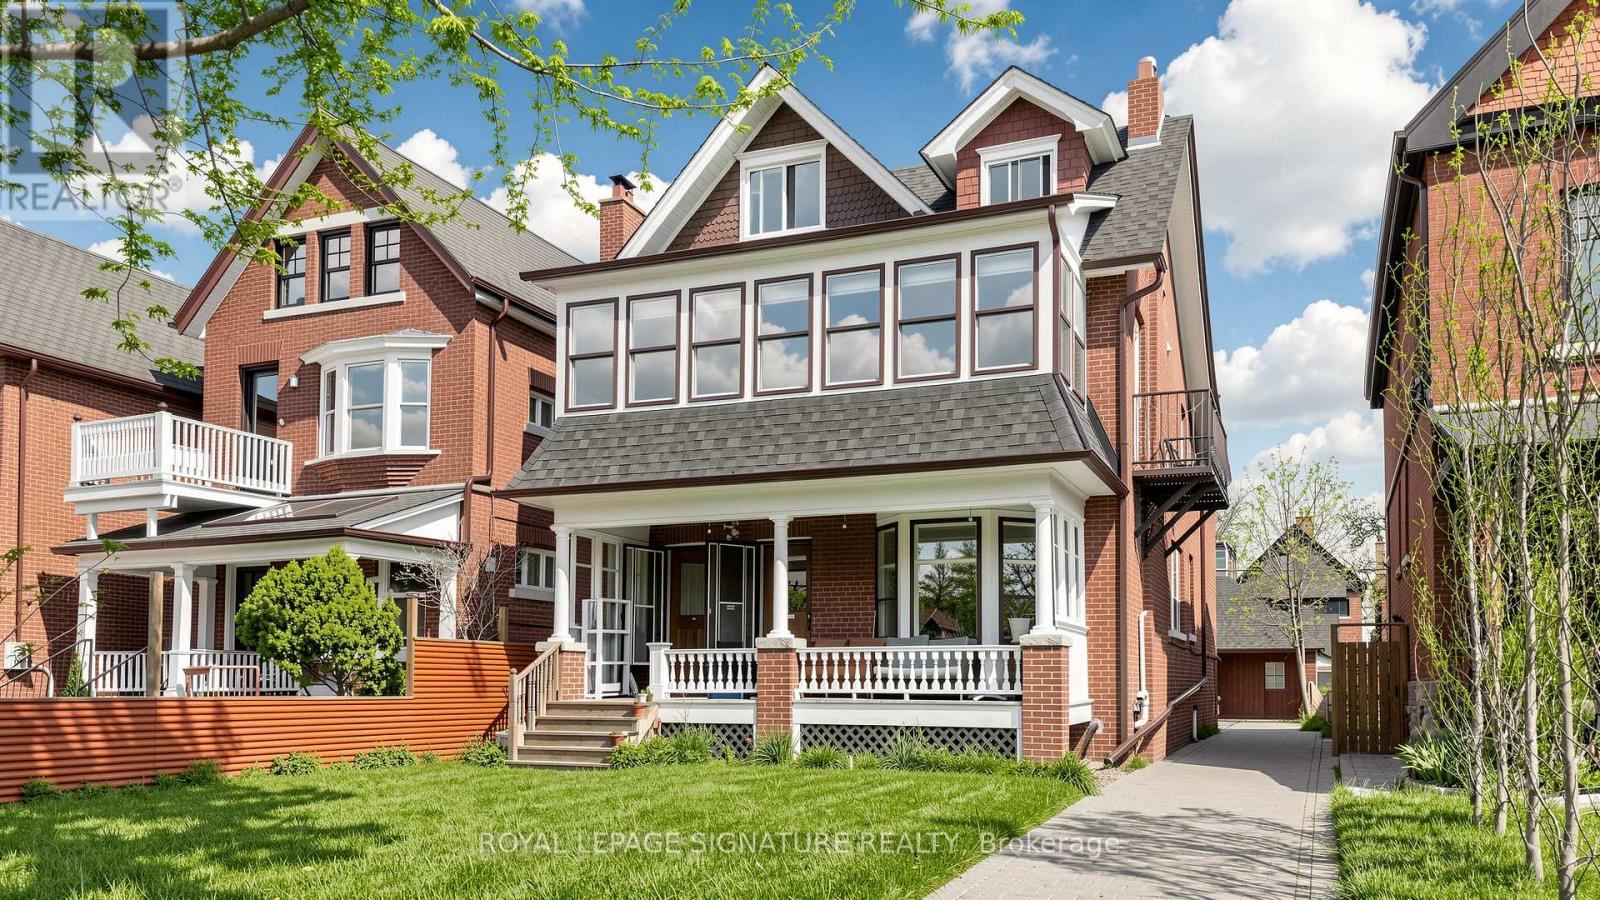
132 Marion Street
Toronto, Ontario
The Ultimate Roncesvalles Investment - Prime Double Vacancy Opportunity! 132 Marion St offers a rare chance for seasoned investors or end-users looking to house-hack and subsidize their lifestyle. This legacy-held 5-plex features a spacious, freshly painted & refreshed 3-bedroom main floor unit (vacant!), plus a 2-bedroom unit turned over August 1st - giving you immediate double vacancy to set your own market rents or move right in! Note: Interior photos of the 3-bedroom and 2-bedroom units were taken prior to the previous tenants moving out. The 3-bedroom has since been freshly painted and touched up; the 2-bedroom has had cabinets replaced and repaired. A true "densification dream" under Toronto's 6-plex reforms, featuring a rare 4-car coach house and private driveway. Heavy lifting is complete with meticulous exterior & capital upgrades: Brand-New Roof ($66k, 2026), Fresh Paint ($13k, 2026), and Full Garage Renovation ($20k+, 2025). Interior provides a brilliant blank canvas to renovate to taste and unlock a projected ~$145k gross income - current listing price represents a 5% cap rate on conservative assumptions. See Schedule for full capex/reno history (~$166k invested) & financials! (id:49269)
203 - 1655 Dufferin Street
Toronto, Ontario
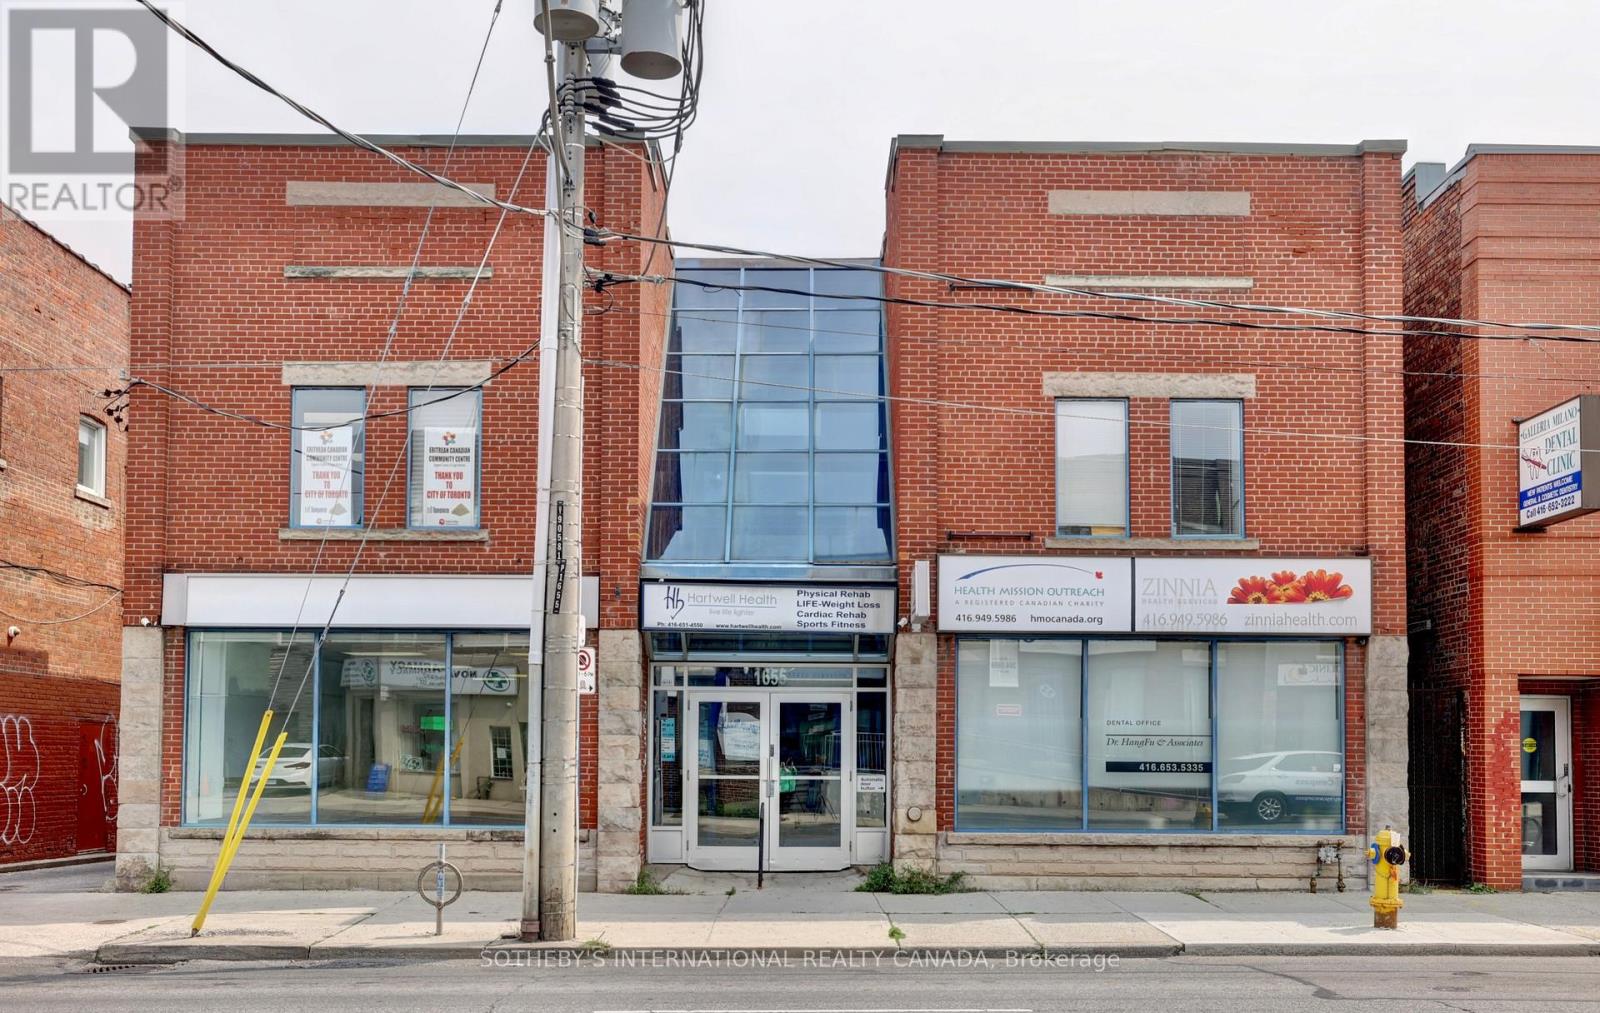
Open, Airy and Bright - Perfect For Any Medical Or Office Use On Second Floor. Well laid out floor plan with 3 private offices. Available In A Primarily Medical Building. Unit Also Has A Sink For Private Use. Conveniently Located In The Vibrant St. Clair West Area. High Pedestrian Traffic And Convenient Access To Public Transit - 98 Walk Score! (Dufferin Bus And St. Clair West Cars). Suited For Many Clean Professional Uses. (id:49269)
505b - 660 Sheppard Avenue E
Toronto, Ontario
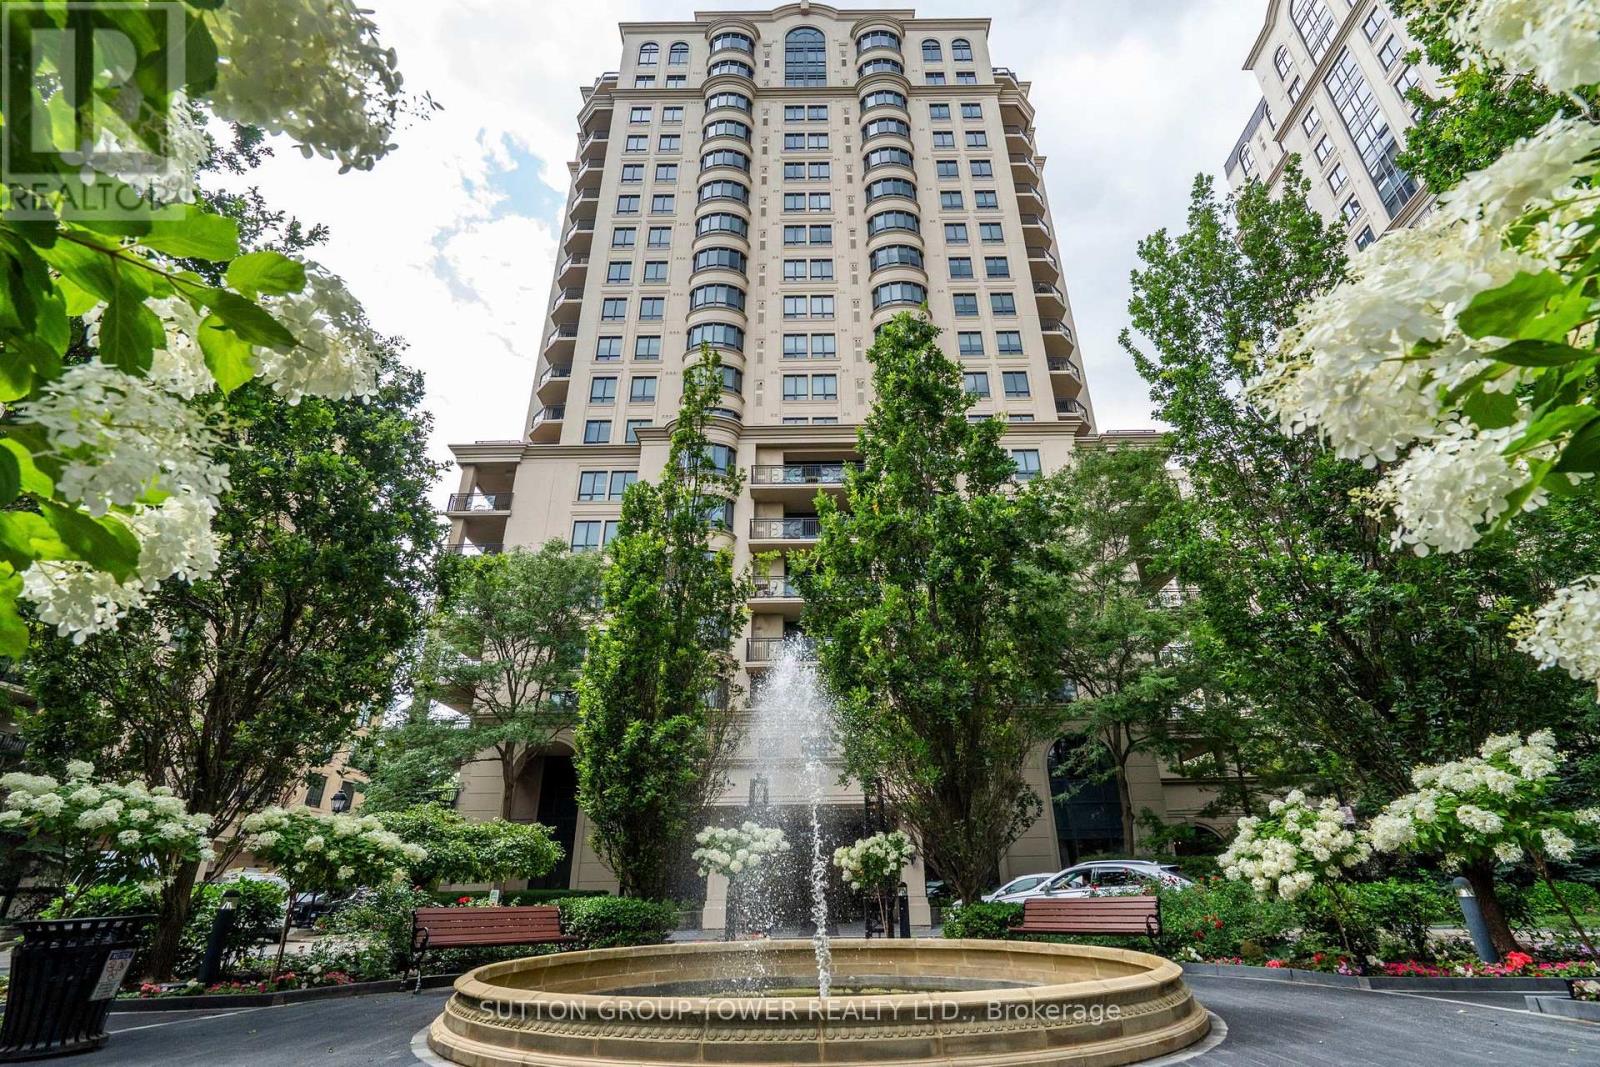
Luxury Living at Prestigious St. Gabriel Village by Shane Baghai. Experience refined living inone of North York's most distinguished communities. This exceptional 1,925 sq. ft. residence offers an elegant blend of space, comfort, and sophistication in the highly coveted St. Gabriel Village. Designed with an outstanding layout, this expansive 2-bedroom + den, 3-bathroom suite features grand principal rooms, a spacious eat-in kitchen with breakfast area, and an open-concept living and dining room that's ideal for both everyday living and entertaining. The inviting den/family room, complete with custom built-in bookshelves and walkout to the private balcony, offers the perfect space to relax, read and watch TV. The expansive balcony is an extension of your living space and features a natural gas BBQ hookup, making outdoor dining and entertaining effortless. The luxurious primary suite boasts a large walk-in closet and a spa-inspired 5-piece ensuite. A second spacious bedroom, oversized windows and a 4pc ensuite complete this remarkable home. Nestled within beautifully landscaped grounds, St. GabrielVillage is renowned for its resort-style atmosphere, exceptional craftsmanship, and impeccable management. Residents enjoy first-class amenities, including: 24-hour gated security and concierge, Elegant lobby and beautifully maintained common areas, Indoor swimming pool, Fully equipped fitness centre, Sauna and whirlpool, Party room, Library and meeting rooms, Guest suites, Landscaped gardens with walking paths, Visitor parking. Perfectly situated just steps to Bayview Village Shopping Centre, the Bayview Subway Station, fine dining, cafés, parks, and top-rated schools, with quick access to Highways 401 and 404, this prestigious address offers the ultimate combination of luxury, convenience, and lifestyle. A rare opportunity to own one of the largest and most desirable floor plans in one of North York's premier condominium communities. (id:49269)
813 Yonge Street
Toronto, Ontario
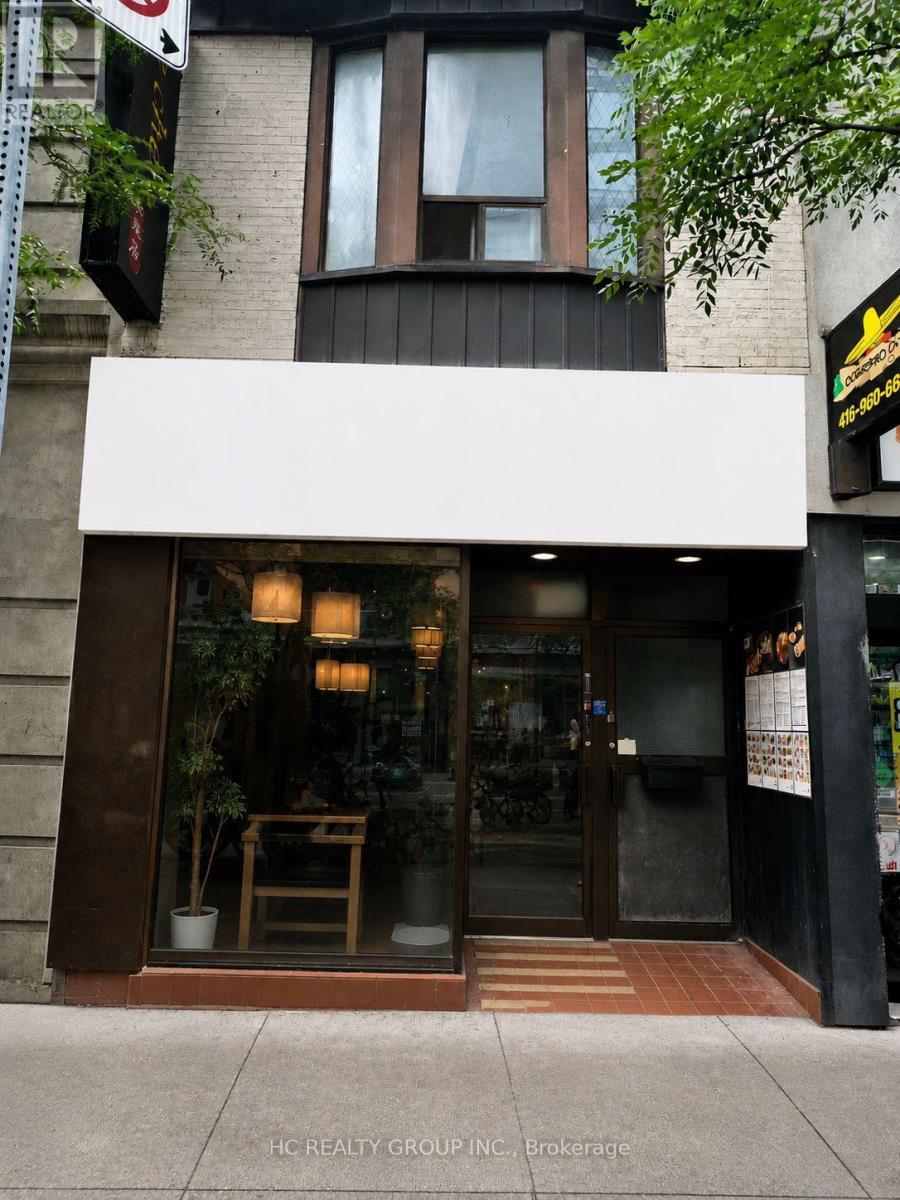
Excellent Location! Prime high-exposure location at the intersection of Yorkville Avenue and Yonge Street. This restaurant offers 1,288 sq. ft. in main floor plus additional 1000 sq ft basement space, with approximately 50 seats and an existing Liquor Sales Licence. Fully equipped, including a walk-in cooler, and ready for immediate operation. Ideal for fine dining or a variety of quick-service restaurant. Located in the heart of Yorkville, surrounded by luxury condominiums, upscale retail, the Library, and Bloor- Yonge subway station. A rare opportunity to establish your restaurant business in one of Toronto's most prestigious and vibrant neighbourhoods. (id:49269)
219 - 99 The Donway W
Toronto, Ontario
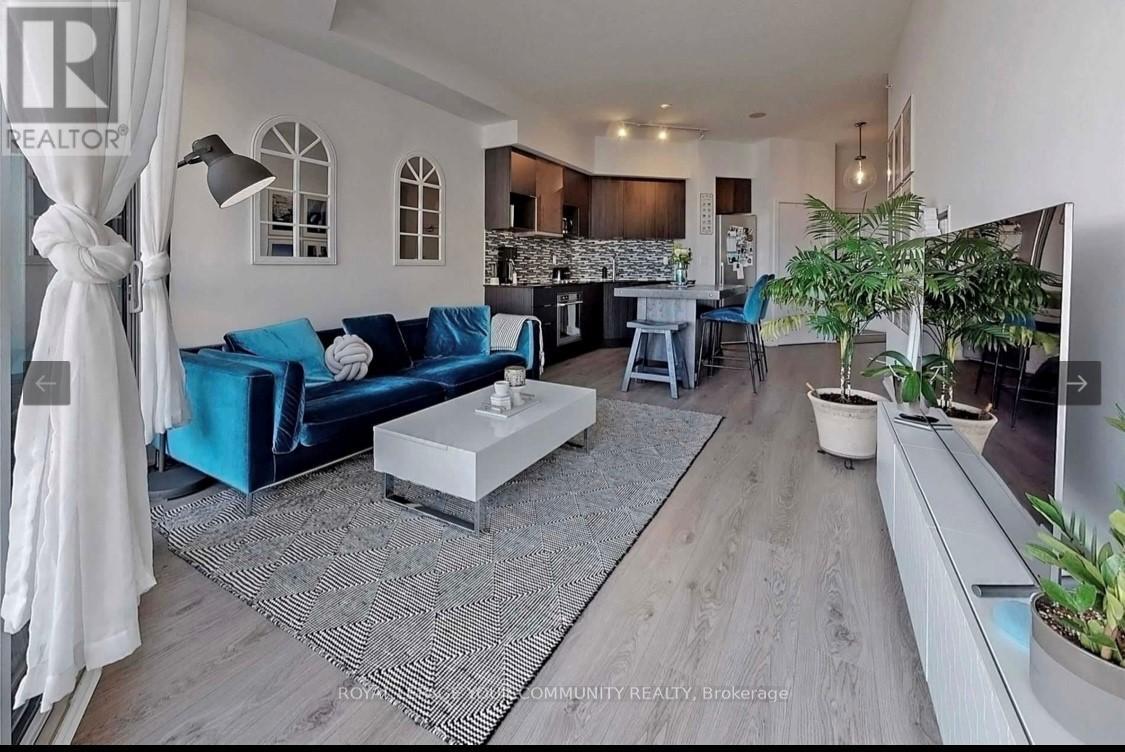
Gorgeous 1+1 with parking and locker! Open concept beautiful functional unit. Live Luxuriously At Flair At The Shops At Don Mills. This Unique Urban Village Is Community-Centric & A Pedestrian Friendly Enclave. Foodies & Shoppers Alike Can Enjoy The Amenities Walking Distance To Their Front Door. New blinds for bedroom installed - Spacious Unit Boasts 644 Sq Ft, 10 Ft ceilings SS appliances and a large balcony perfect to enjoy the outdoor space. **Extras: SS appliances, A Modern Kitchen, Den & Outdoor Living Space. Enjoy State Of The Art Amenities: Movie Room, Gym, Party Room & Roof Top Terrace & Bbq. Includes Parking & Locker.** (id:49269)
Basement - 6469 Kingston Road
Toronto, Ontario
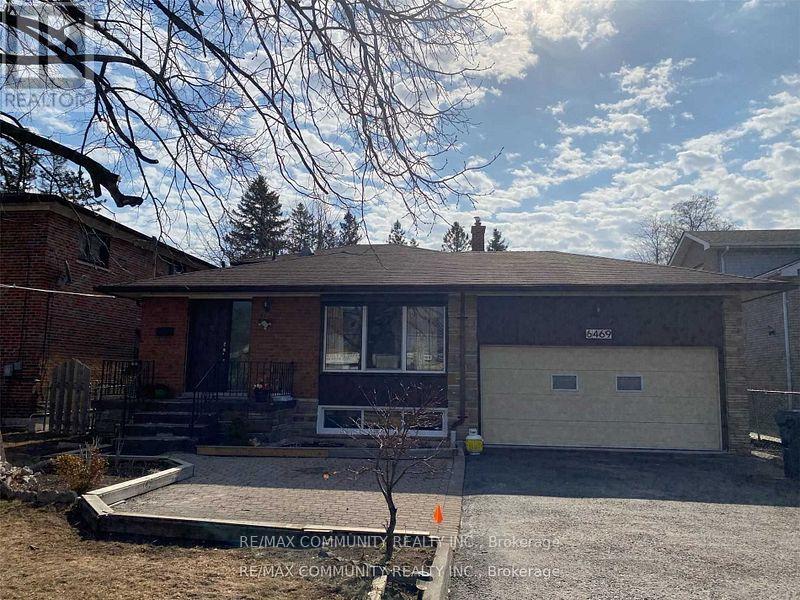
Bright & Spacious 2 Bed rooms 1 Washroom Basement For Lease. 2 Parking Spots, Separate Entrance, Near Ttc, Library, Schools, Parks. Close To Hwy 401, Centennial College, U Of T Scar, Hospital, Pan Am Centre. 30% Of All Utilities Paid by Tenant (id:49269)
3463 Sheppard Avenue E
Toronto, Ontario
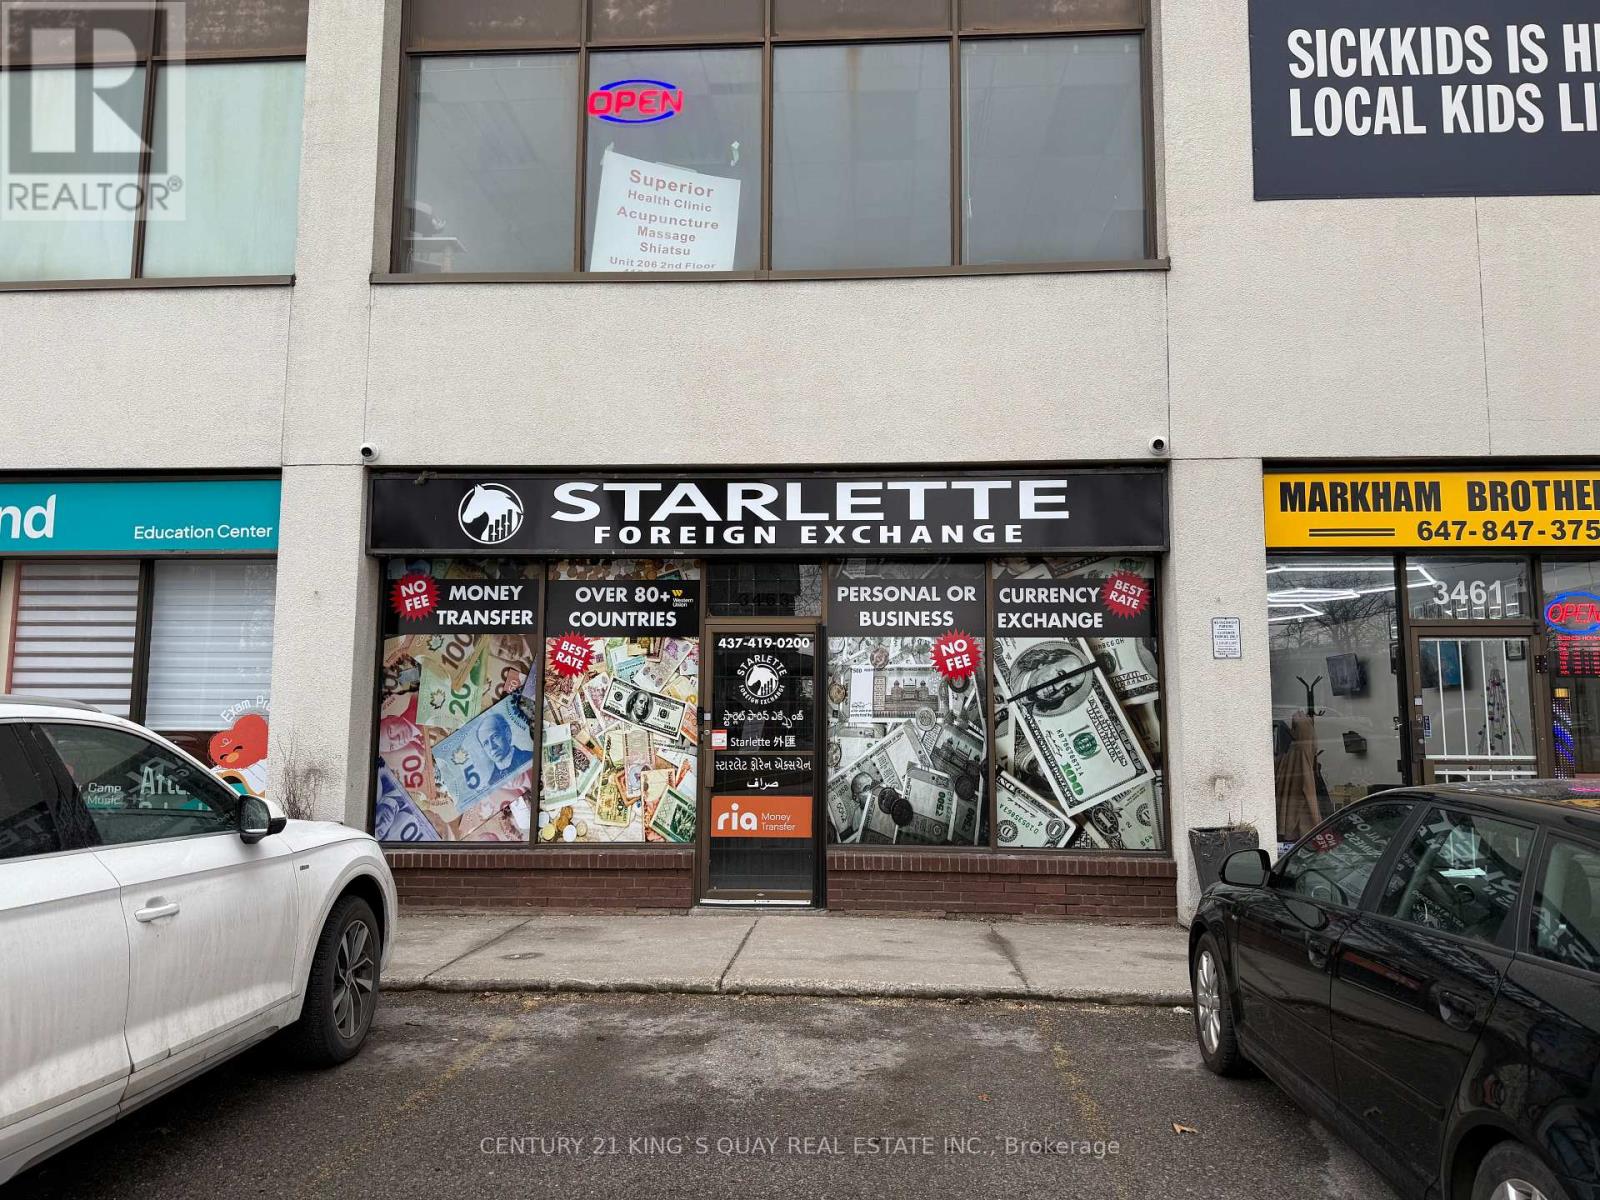
Prime Scarborough Location Surrounded By Densely Populated Neighbourhood. Ttc At Door Steps. This Professional Building Features A Variety Of Retail Stores And Offices. Ground Floor W/ 2Pc Washroom. At The Busy Intersection Of Sheppard & Warden! Ample Surface Parking. Ideal For Retail And All Service Business. Close To 401. Minutes From Hwy 401. **EXTRAS** Gas, Water , TMI Are Included (id:49269)
3105 - 2033 Kennedy Road
Toronto, Ontario
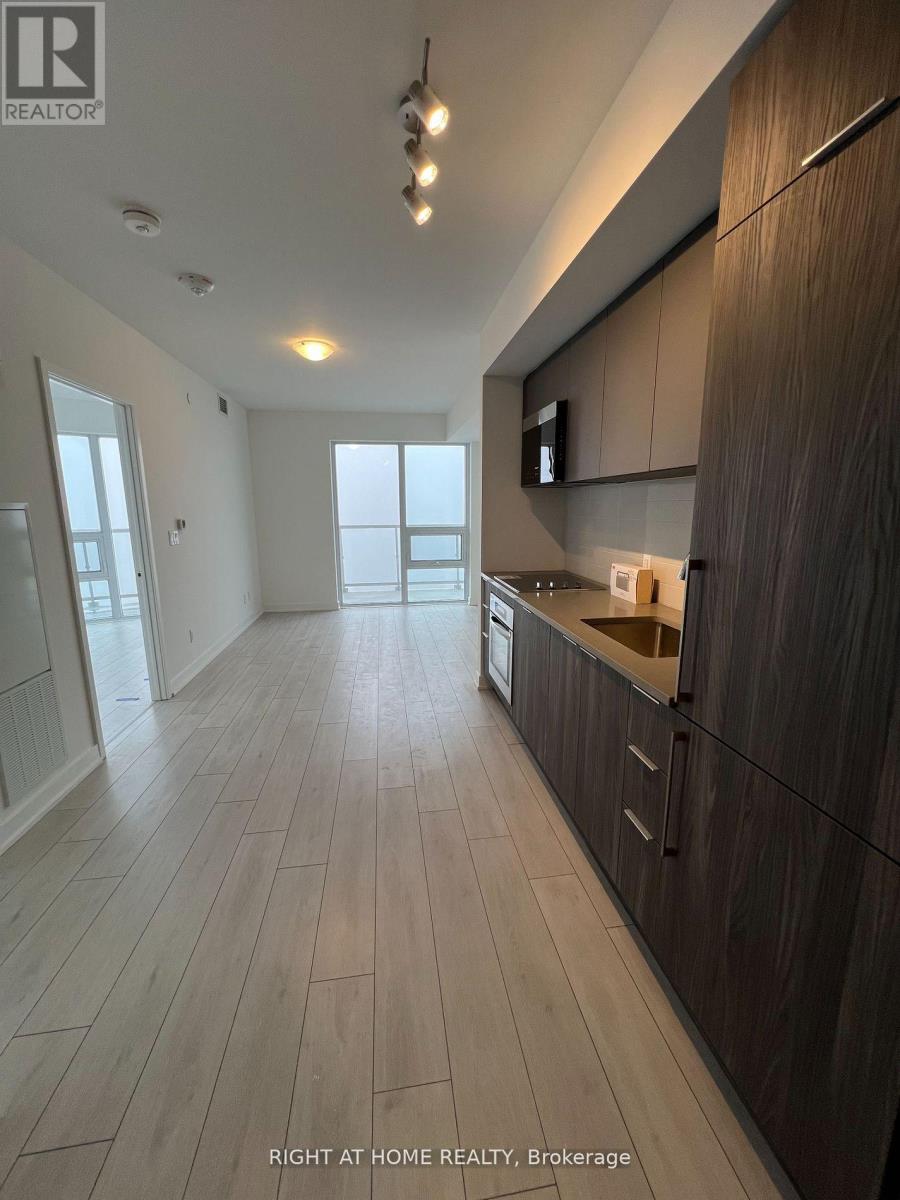
2 Bedrooms, 2 Baths. Bright And Spacious Condo Unit. Wrapped Around Balcony. Tons Of Natural Lights. Laminate Flooring Thru Out. Walk To TTC, Closed to GO Station, U OF T Scarborough, Centennial College, Schools, HWY 401, Scarborough Town Cetre Shopping Mall. (id:49269)
415 - 5180 Yonge Street
Toronto, Ontario
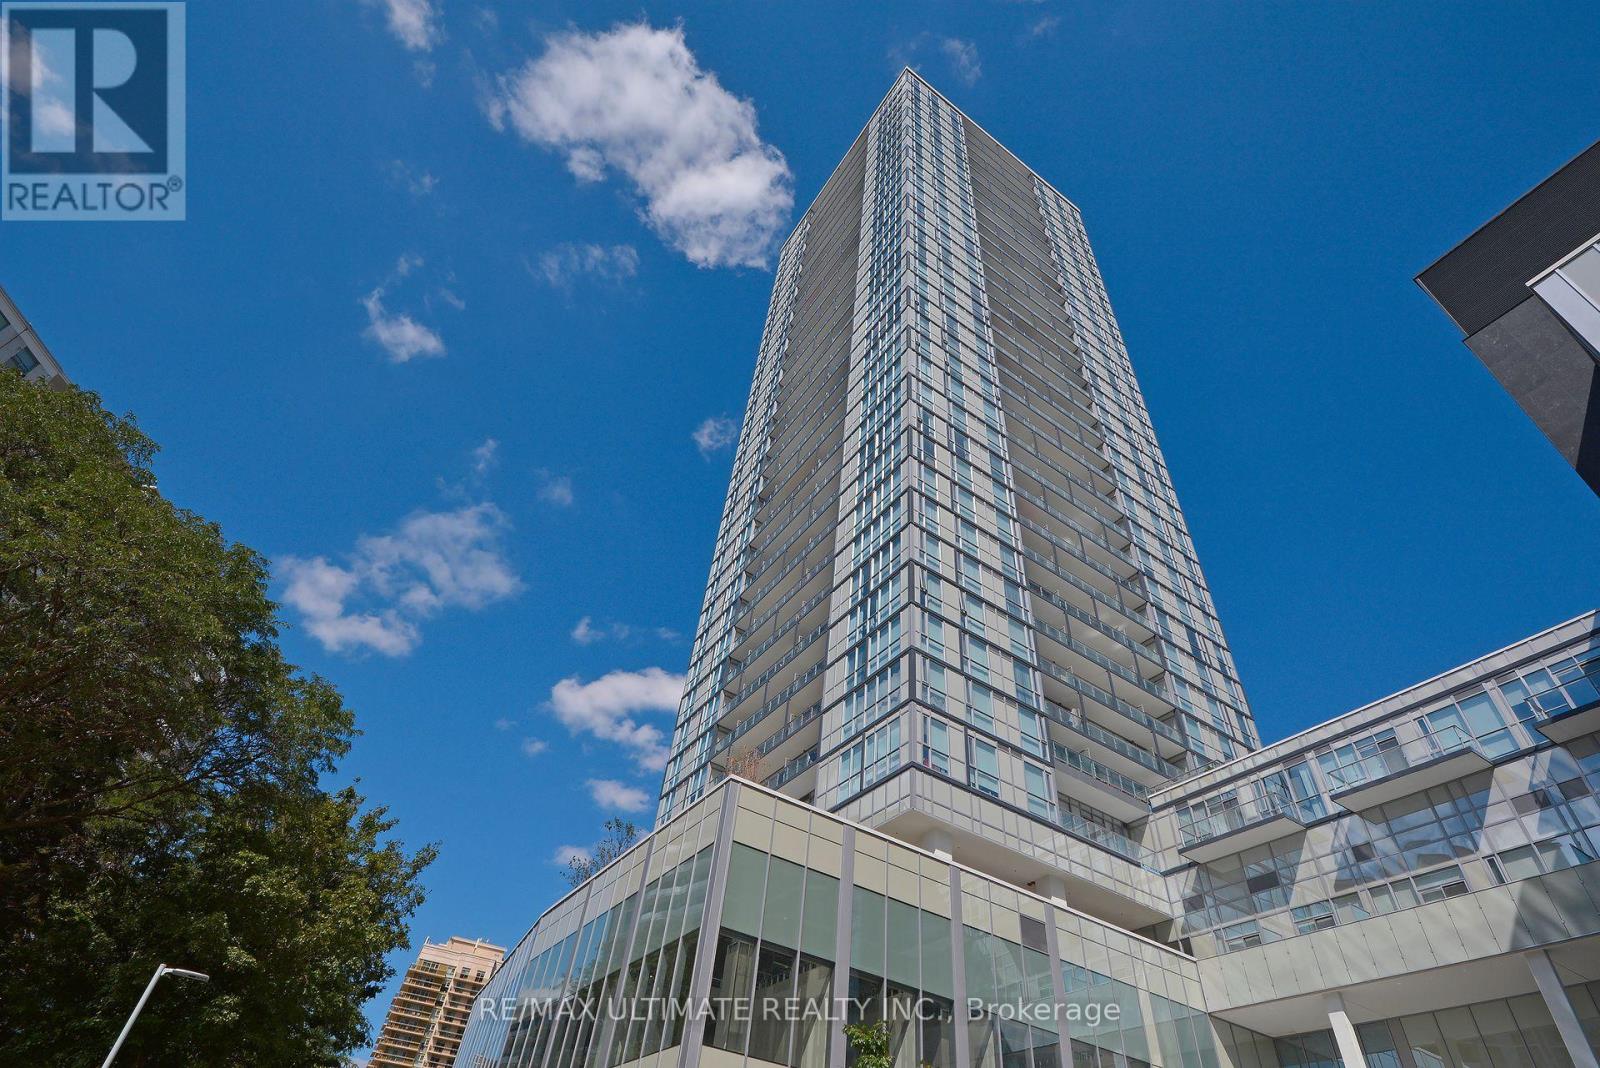
Heart Of North York Centre* Gorgeous & Bright with West View, Chic Finishes In Kitchen And Bath, Modern & Stylish Cabinetry & Flooring Throughout. 690 Sf, Lots Of Light, Walkout To Balcony. Beautiful View Over Gibson House. Excellent Layout, Split Bedroom plan w/ Rolling Door On 2nd Bdrm.Soaker Tub In Ensuite, Roller Blinds Incl, Closets In Both Bedrooms. Restos, Cafes, Ttc Subway, Loblaws Grocery, Hi#401, Every Amenity Nearby! Shows Well! (id:49269)