
2 Grant Boulevard Unit# 21
Dundas, Ontario
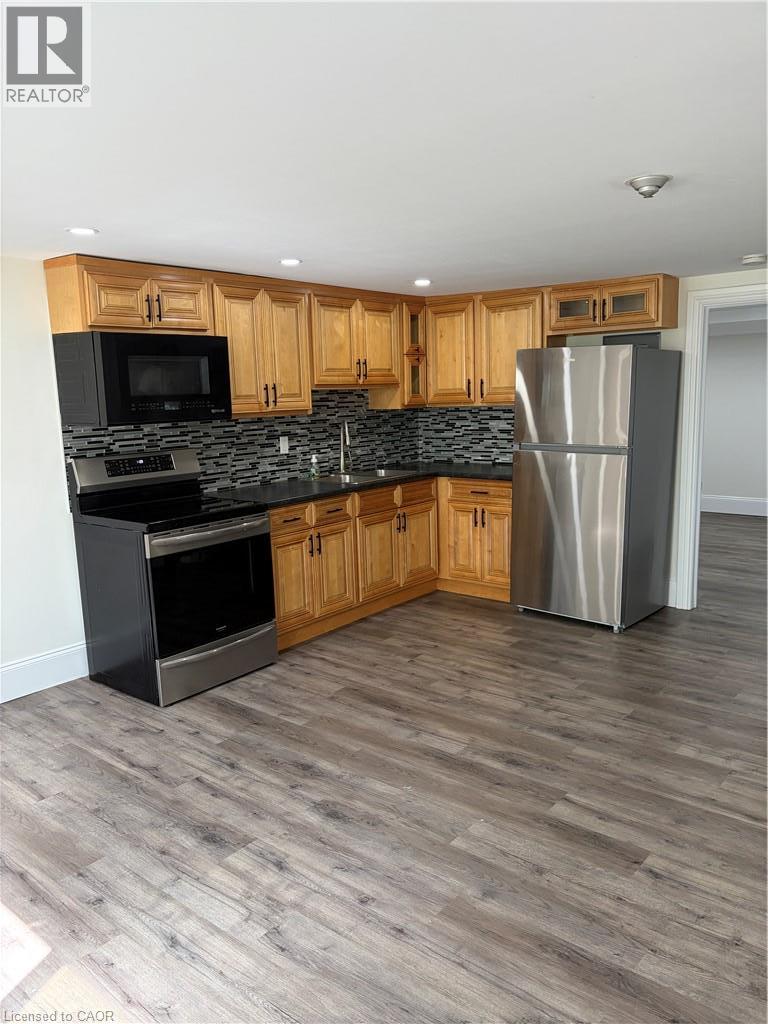
Welcome to this all-inclusive 1-bedroom, 1-bathroom main-floor apartment located in a solid brick building in University Gardens. Offering roughly 600 square feet of functional living space, this unit features a bright open kitchen equipped with full-size appliances and rich wood cabinetry. Enjoy low-maintenance finishes with warm laminate flooring throughout. Situated in a quiet, highly walkable neighborhood, you are just steps away from local parks, public transit, schools, shopping, and library facilities. Building amenities include shared laundry and first-come, first-served surface parking. Immediate possession is available. (id:49269)
89 Darlingside Drive
Toronto, Ontario
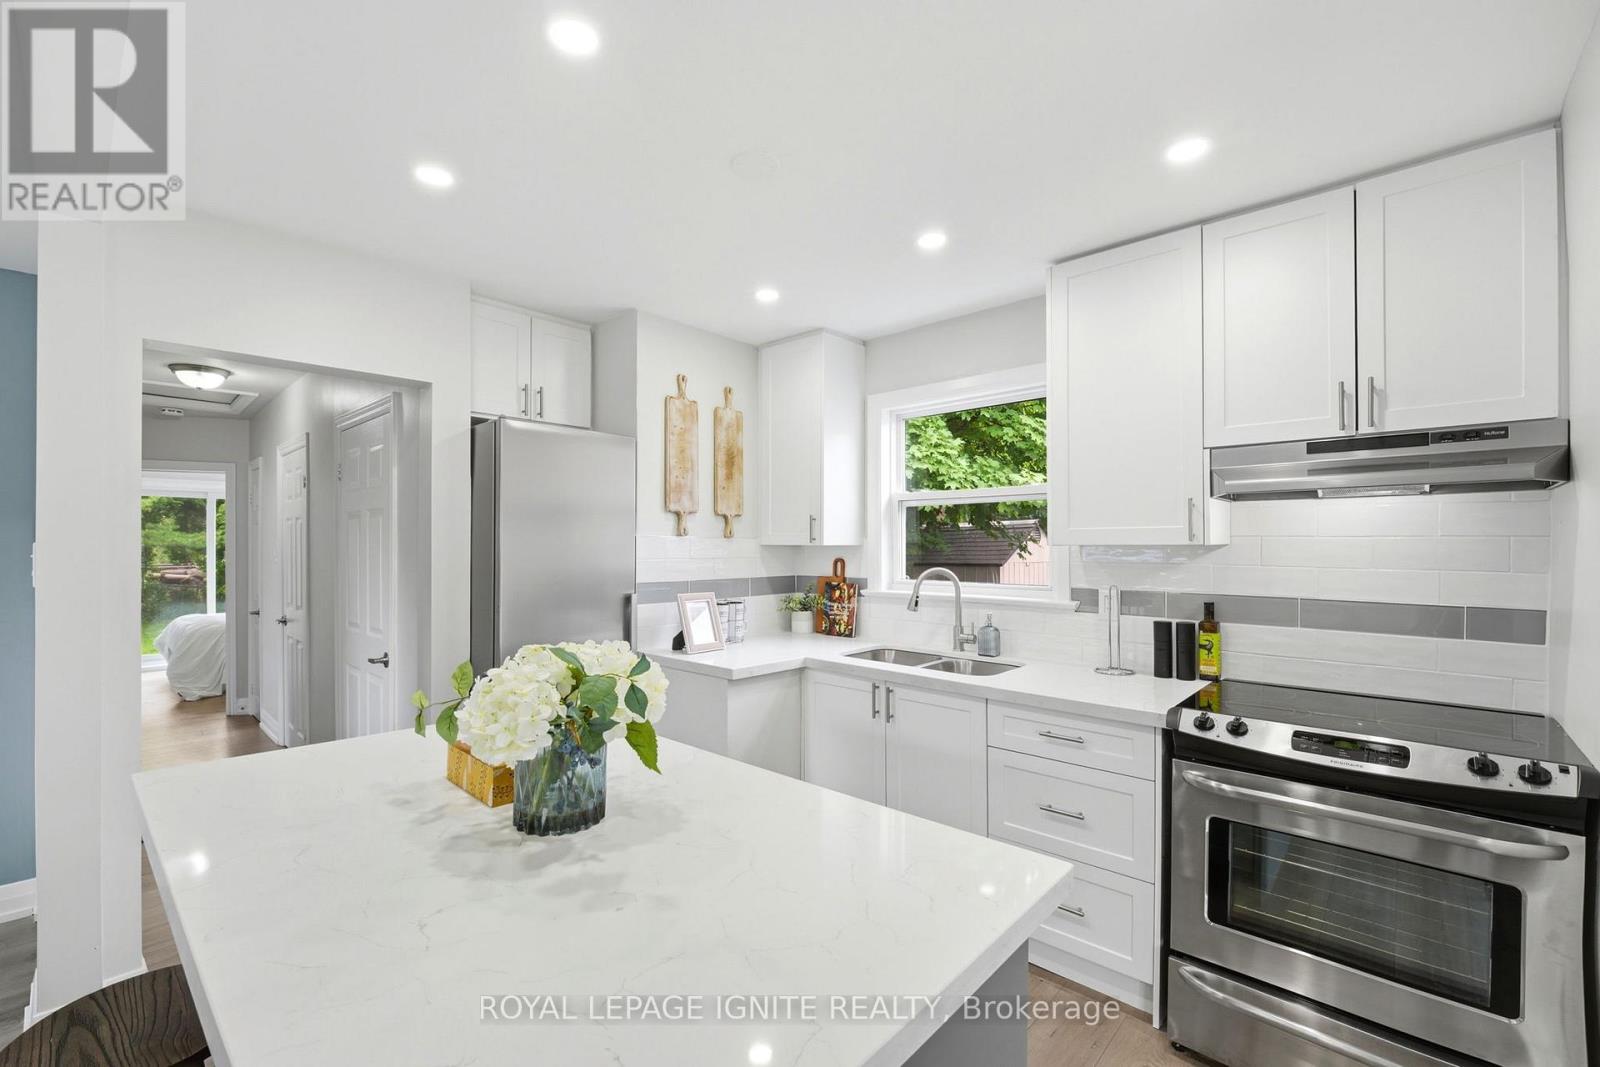
Fully renovated from top to bottom, this stunning 3+2 bedroom, 2 bath detached bungalow islocated in the highly sought-after West Hill neighbourhood. Featuring a separate side entranceto a bright 2-bedroom in-law suite, this home offers exceptional space and versatility. Thesun-filled main floor boasts an open-concept living and dining area, large windows, sleeklaminate flooring throughout with no carpet throughout the full home, and a function openconcept kitchen with an island which includes quartz countertops and stainless-steelappliances. Three spacious bedrooms, including a primary bedroom with a walkout to the privatebackyard, a complete the functional layout. The fully finished lower level includes twoadditional bedrooms, a modern 3-piece bath, and plenty of natural light, making it ideal forextended family or additional living space. Situated on a 178 ft deep lot with no rearneighbours, this property offers outstanding privacy and outdoor enjoyment. Convenientlylocated minutes to parks, walking distance to Lake Ontario, shopping, 24/7 public transit,Highway 401, Kingston Rd Corridor, and the University of Toronto, this move-in-ready home is arare leasing opportunity in one of West Hill's most desirable communities. (id:49269)
4300 Lawrence Avenue E
Toronto, Ontario
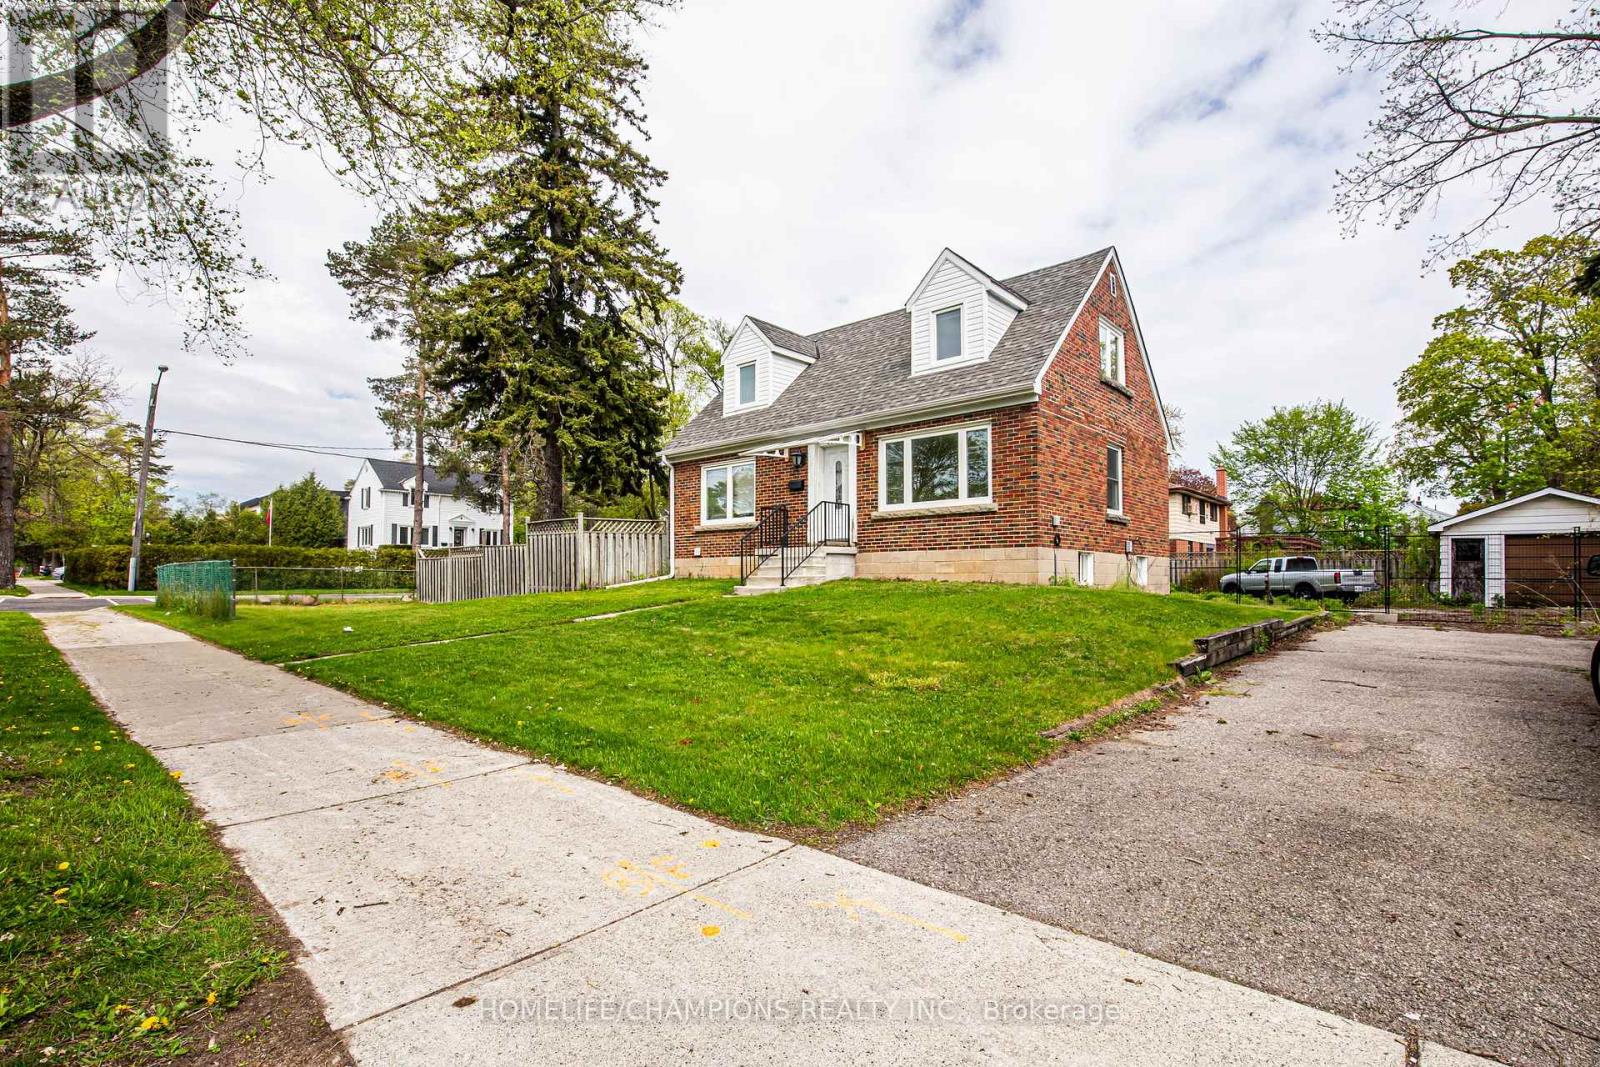
THIS 4-BEDROOM FAMILY HOME FOR RENT - $3,300/MONTH.Lawrence Avenue East & Manse Road Spacious open-concept 4-bedroom home with lots of parking and a fantastic family-friendly location! Located directly across from a baseball diamond, this home offers plenty of outdoor space and convenient access to parks, supermarkets, banks, medical clinics, busses, go train , etc. HOME FEATURES 4 spacious bedrooms 2 bedrooms on the main floor 2 bedrooms upstairs 4-piece bathroom on the main floor 3-piece bathroom with shower upstairs,Large family room, Open-concept layout Private laundry room on the main floor Separate basement entrance Basement has its own laundry facilities and is currently occupied by one male tenant, Lots of parking, Large circular driveway, EXCELLENT LOCATION Conveniently located near: Public and private schools, University of Toronto, Centennial College, Grocery stores, Banks, Library, Parks and green spaces, TTC bus routes, GO Train service, Medical clinics, Heron Park Community Centre, Skating arena, Outdoor tennis courts, Swimming pool, Baseball diamond directly across from the property, IDEAL FOR A FAMILY, This home is particularly suitable for a stable, responsible, non-smoking family. (id:49269)

6 Pearl Street
Guelph, Ontario
Welcome to 6 Pearl Street, a charming 3-bedroom brick semi-detached home offering a detached studio (potentially to convert to an ADU/Garden Suite) —all in a prime location across from a park and the river, within walking distance of Downtown Guelph! Upon entering, you’re welcomed by a sunroom lined with windows, creating the perfect spot to enjoy your morning coffee. The bright and inviting living room features hardwood flooring and an oversized window that allows natural light to pour in. A handsome wood beam frames the opening into the dining room, where large windows create a warm setting for family dinners and entertaining guests. The adjoining kitchen offers rich wood cabinetry, stainless steel appliances, a tiled backsplash and ample counter space. A solid wood staircase leads upstairs, where you’ll find 3 spacious bedrooms with large windows and hardwood floors. A 4-piece bathroom with a shower/tub combo completes this level. Hobbyists, artists and those working from home will love the detached 24' X 18' studio, featuring a kitchenette, bathroom, soaring vaulted ceilings, in-floor radiant heating, gas rough-ins and ample storage. This versatile space also offers excellent potential for conversion into an in-law suite, ADU or private retreat for a teenager. Outside, the private mature backyard features a flagstone patio ideal for summer barbecues and outdoor gatherings, along with a detached sauna offering the perfect place to relax and unwind. Across the street, Wolfond Park offers scenic green space and a beautiful river running through it. From here, you can easily walk to Downtown Guelph’s shops, cafes and restaurants, along with the River Run Centre, Sleeman Centre and Guelph Central GO Station. This is an incredible opportunity to enjoy character, versatile bonus space and one of the city’s most walkable locations (id:49269)

157 Ridgeview Drive
Drayton, Ontario
Outgrowing your space? This one's got the room to grow into.Built in 2017 by Duimering Homes (Drayton's luxury local builder), this one rarely hits the resale market - and once you see the street, you'll get why. Quiet. Kids outside on bikes. Neighbours who actually know your name, and your dog's too.Walk in and you'll notice the ceiling height right away, plus all the natural light pouring into the great room. There's a real wood burning fireplace here, not a gas insert - the kind you actually want to sit in front of in January.The kitchen is where this house really earns its keep. Loads of cabinet space, a big pantry, and a butcher block island with a pull out workspace built right in - great for homework, art projects, or just keeping the kids busy while you cook.Upstairs, two bedrooms are set up connected right now, which works great for younger kids, but they can be split back into separate rooms whenever you need that. The primary bedroom is a retreat with an ensuite that holds its own. Storage throughout the house is genuinely well thought out - not just an afterthought tacked on. Downstairs is fully finished, so you've got extra space for guests, a teen hangout spot, a home office - whatever your family needs right now, or next year.Outside: fully fenced yard, and an easy commute if you're heading into Guelph or KW. Small-town living, but you're not giving anything up to get it. (id:49269)
11 Lockwood Street
Cambridge, Ontario
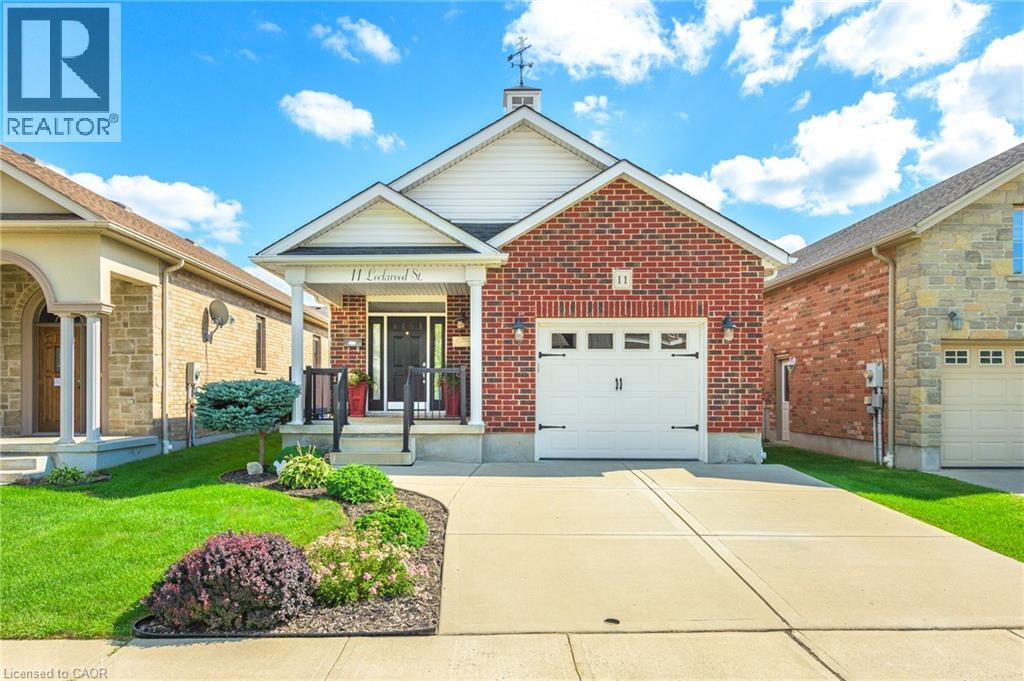
Looking for a bungalow? Downsizing? Or simply looking for the ease and convenience of one-floor living? This beautifully designed 2-bedroom bungalow offers an inviting layout that is ideal for singles, couples, small families, or anyone looking to enjoy comfortable main-floor living—with the added bonus of your own private inground pool! From the moment you step inside, you’ll appreciate the impressive custom vaulted ceilings that continue through the kitchen and family room, creating a bright, spacious and welcoming atmosphere. The open-concept kitchen features rich dark maple cabinetry, stainless steel appliances, plenty of natural light and excellent space for entertaining, all overlooking the family room. Beautiful hardwood floors and ceramic tile flow through the foyer, kitchen and family room, while both bedrooms offer comfortable carpeting. The spacious primary bedroom features a walk-in closet and private ensuite, while the well-sized second bedroom provides flexibility for family, guests, or a home office. A convenient main-floor laundry area and rear entry provide easy access to the backyard. Step outside onto the pressure-treated deck overlooking the approximately 5-foot-deep, chlorinated inground pool. The fully fenced backyard creates a wonderful private setting for relaxing, entertaining and enjoying summer days at home. The property also offers a double-car driveway and single-car garage. The unfinished basement provides excellent future potential and includes a full bathroom rough-in, a second laundry setup, water softener, reverse osmosis system, and an air exchanger integrated with the furnace and air-conditioning system. A fantastic opportunity for buyers seeking the convenience of bungalow living, a functional open-concept layout and the lifestyle bonus of a private inground pool. (id:49269)
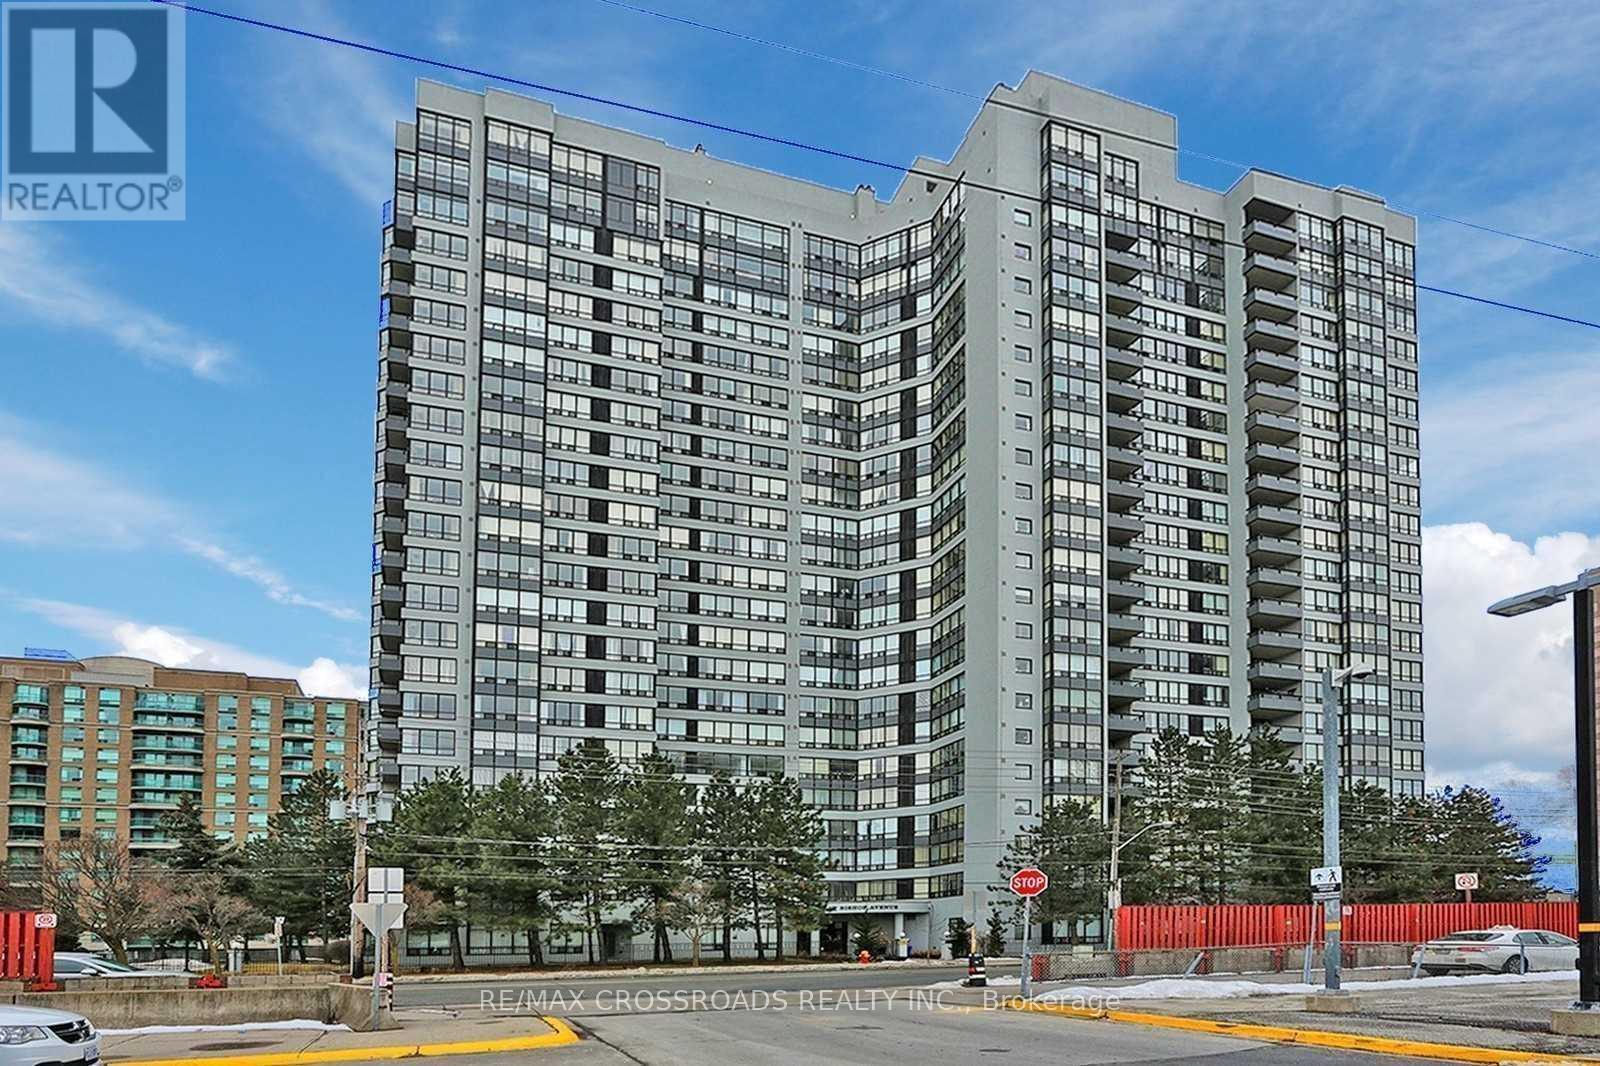
1706 - 7 Bishop Avenue
Toronto, Ontario
Well Maintained Vogue Building In The Heart Of North York. Spacious Bright Suite With Clear East View, One Bedroom + Solarium Can Be Used As 2nd Bedroom, Direct Access To Finch Subway Station. Fabulous Amenities Include Indoor Pool, Gym, Sauna, Billiard, Party/Games Room, Guest Suites, Bbq. 24Hr Concierge, Within Earl Haig H.S. Boundary, Close To Shops, Schools, Restaurant, Entertainments And All Amenities... (id:49269)
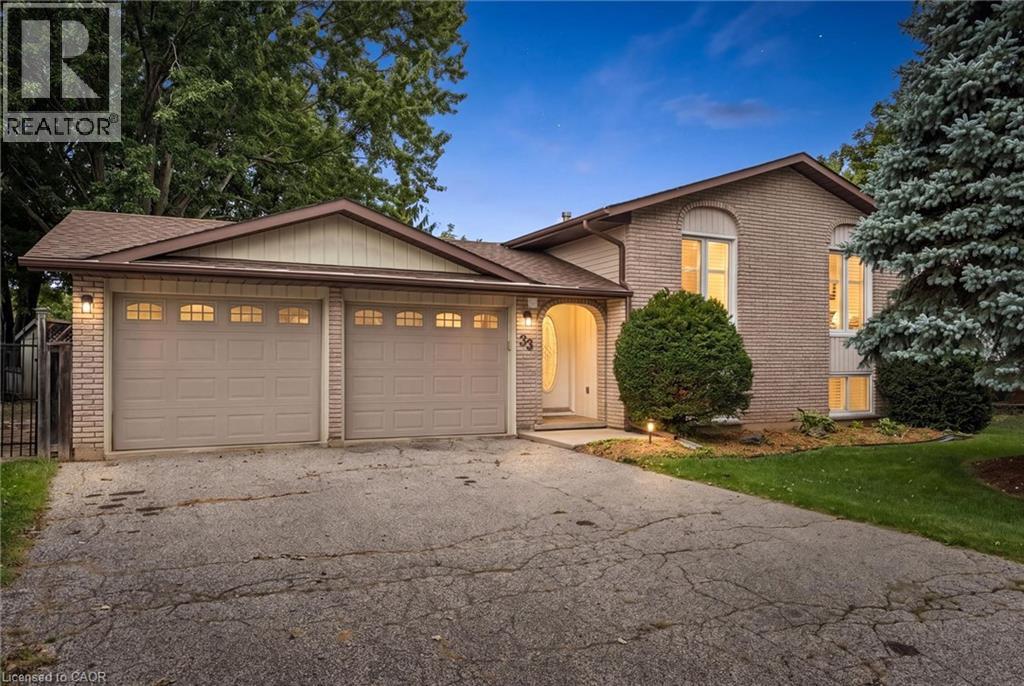
33 Maccoll Place
Caledonia, Ontario
Welcome to 33 Maccoll Place, a well-maintained 2+1 bedroom, 2 bathroom raised bungalow tucked away on a quiet cul-de-sac in a mature, family friendly Caledonia neighbourhood! Set on an oversized 0.2/acre pie-shaped lot, this home offers a functional layout, double car garage, exceptional outdoor space, and plenty of room to enjoy inside and out. Step inside to a bright, carpet free main level where refinished hardwood floors and large windows bring warmth and natural light throughout the spacious living and dining areas. The eat-in kitchen is well suited for everyday family life, featuring open sight lines to the living spaces, tiled flooring, solid wood cabinetry, and a new range hood (2026). Two bedrooms are located on the main level, including a generous primary bedroom with a large walk-in closet and convenient cheater ensuite access. Downstairs, the renovated lower level significantly expands the home’s living space with pot lights and a cozy gas fireplace framed by a classic brick surround and wood mantel. An additional bedroom and full bathroom provide flexibility for family or guests, while a utility room and bonus storage or workshop area provides valuable space for hobbies, projects, and organization. Outside is where this property truly shines. The private, fully fenced backyard takes full advantage of the oversized pie-shaped lot, with an expansive lawn, mature trees, established gardens, and plenty of room for children and pets to enjoy. A large covered deck creates an inviting outdoor living space for summer dinners, entertaining, or relaxing while overlooking the yard. Additional features and updates include A/C (2023), updated garage doors, windows (2005), furnace (2007), and an owned on-demand water heater. Ideally located minutes from schools, parks, shopping, the Grand River, Downtown Caledonia, and everyday amenities, this home offers a rare combination of indoor and outdoor space in a quiet setting that you don’t want to miss! (id:49269)
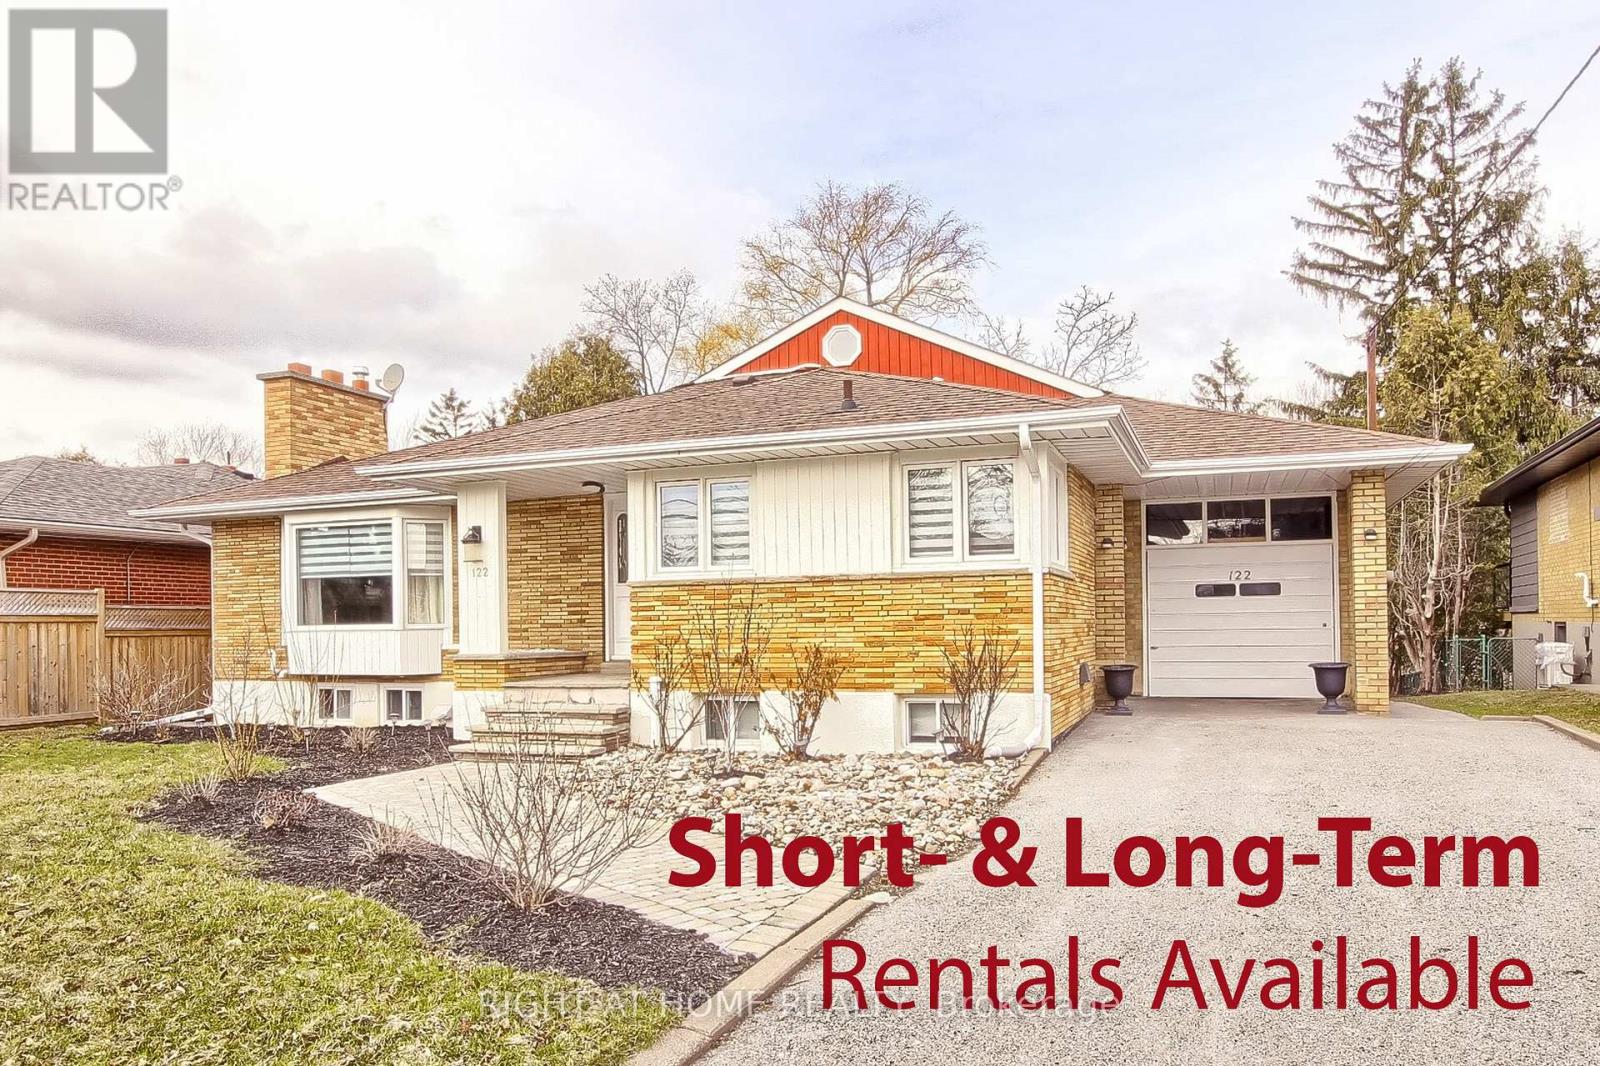
122 Elvaston Drive
Toronto, Ontario
FULLY FURNISHED, MOVE-IN-READY RENTAL: $8,500/month for a 3-6 month turnkey lease, including utilities, high-speed internet and exterior maintenance. Long-term furnished lease available at $7,495/month, utilities extra.Exceptional custom-built raised bungalow offering approximately 5,000+ sq. ft., 6+1 bedrooms and 6 bathrooms. Features a large, flat ravine lot, private backyard, two kitchens, four fireplaces, formal dining and family rooms, spacious loft with bar, large laundry room and patio walkout. Two generous main-floor bedroom suites provide convenient stair-free living. Bright bedrooms offer ample closets, large windows and serene ravine views.Extras: Five refrigerators, gas cooktop, oven, stove, range hood, two dishwashers, microwaves, washer, dryer, two TVs, security system, window coverings, garage-door opener and high-speed Wi-Fi. Short- and long-term furnished options available. (id:49269)
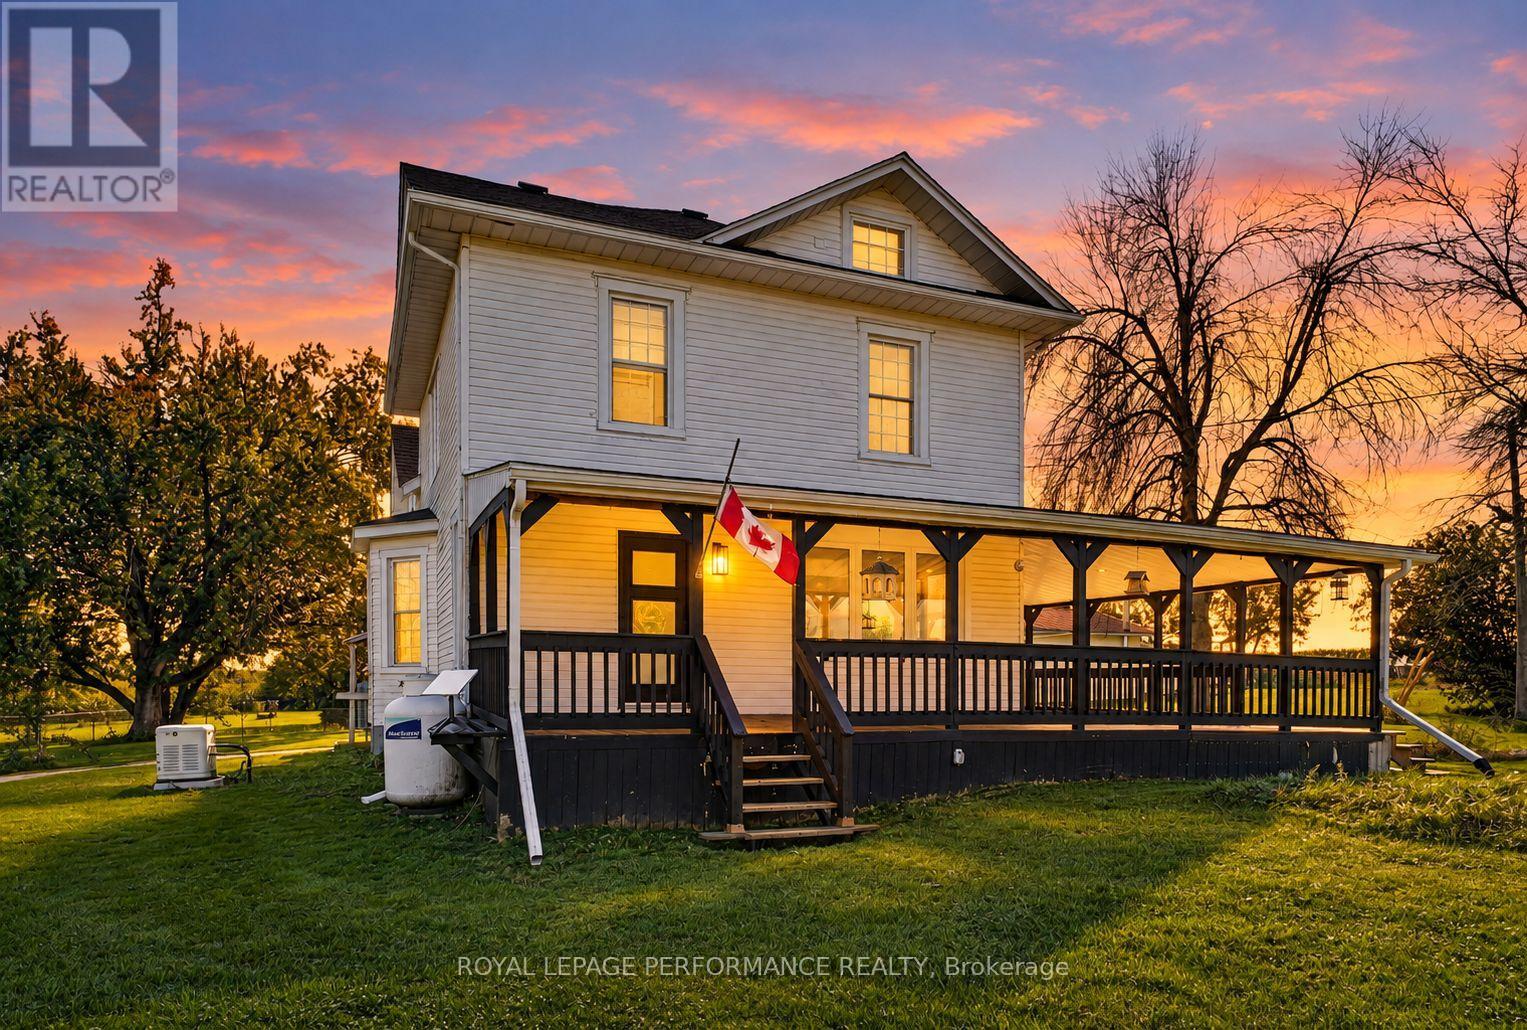
18614 Mcgillivray Road
South Glengarry, Ontario
This beautifully updated 4-bedroom, 3-bathroom century home blends timeless country character with extensive upgrades, all set on over 5 acres along a quiet road surrounded by picturesque countryside. A charming wraparound porch welcomes you home and provides the perfect place to take in the peaceful setting and sweeping countryside views. Conveniently located within an easy commute to Cornwall and approximately one hour from Ottawa or Montreal. Inside, the rustic-modern style interior has been thoughtfully updated throughout while maintaining the warmth and character of a country home. The bright open-concept layout is perfectly suited to today's lifestyle, featuring an updated kitchen, spacious living room and handy main floor bathroom with laundry. Upstairs, you'll find all four bedrooms, including a spacious primary retreat complete with a 4-piece ensuite and heated flooring. The partially finished basement includes potential for a 5th bedroom, home office or gym. The property is equally impressive outdoors, offering a paved driveway with ample parking, 1.5-car garage with attached heated workshop, an additional separate workshop with 2 lean-to, storage shed, chicken coop, freshly planted pear and pine trees, and an expansive fenced yard with fire pit. Major improvements in the last 5 years include a recently shingled roof, 26KW GENERAC (2024), drilled well (2024), upgraded 200-amp electrical service, forced air propane with air purifier and electric heat pump, hot water on demand and water tx system with UV light. The septic tank (risers added) pumped in 2025. With plenty of room for children, pets, hobbies, gardens and outdoor entertaining, this property offers the space and versatility that country living is all about. *Some photos have been virtually staged. As per Seller direction allow 24hr irrevocable on offers. (id:49269)
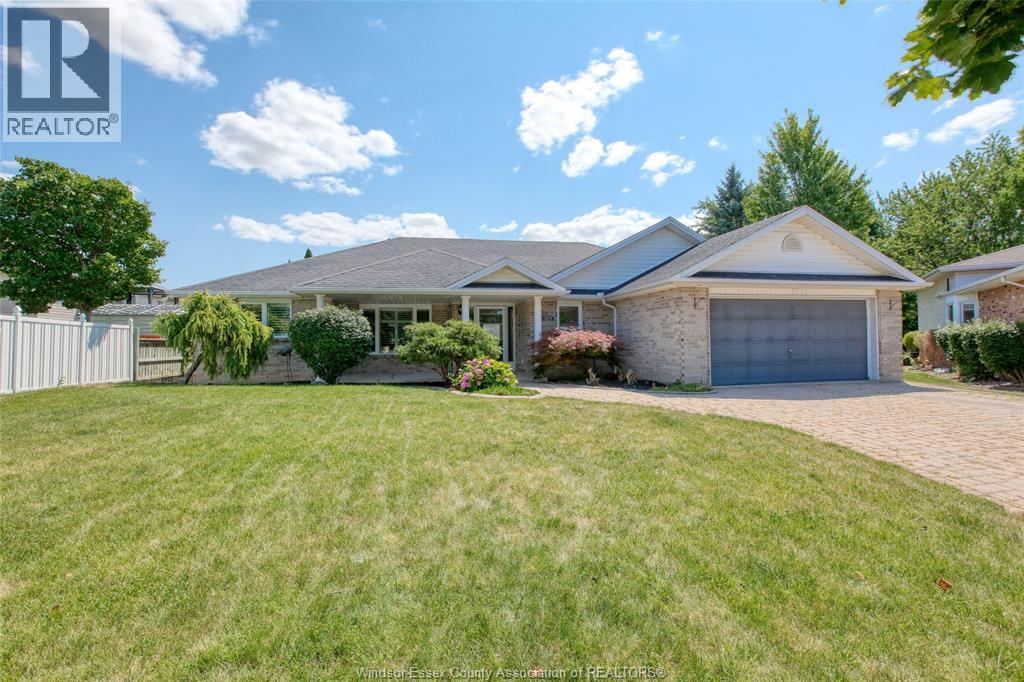
521 Royal Ridge Crescent
Amherstburg, Ontario
Exceptional quality and outstanding curb appeal define this stunning 1827 sq. ft. brick ranch situated on a private court with only a handful of homes. Designed for comfortable living and effortleess entertaining. This immaculate home offers a split-bedroom floor plan, soaring 9 ft. ceilings and a spacious great room anchored by a cozy gas fireplace. The private retreat features a walk-in closet and 3 pc. ensuite. 2 additional bedrooms and 4 pc. bath provide plenty of space for family or guests. Main floor laundry adds everyday convenience. The partly finished basement complete with grade entrance from 2 car garage offers endless possibilities for an in-law suite, 3 pc. bath,additional living space or future income potential Step outside and enjoy the covered front porch, attractive interlock driveway and in-ground sprinler in front Yard. Numerous recent updates: Windows 2020, furnace 2023,Central air 9 years old, window treatments 3 years old, mean you can move in with confidence. (id:49269)
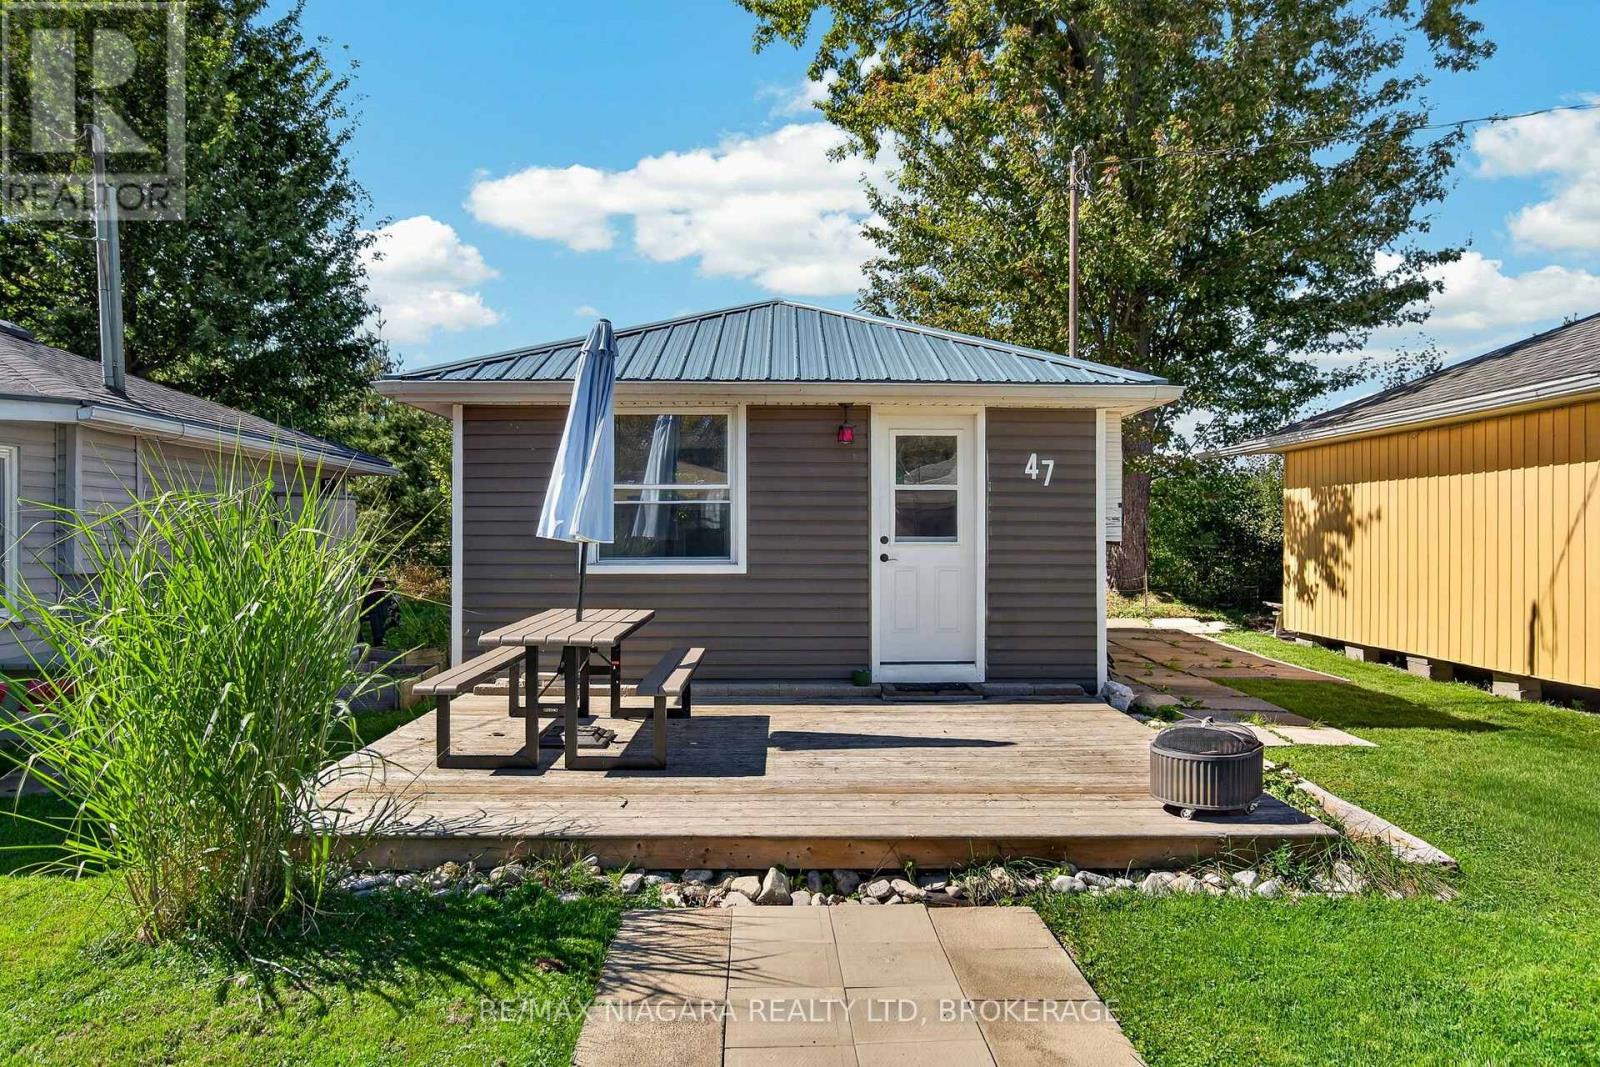
47 - 11046 Lakeshore Road
Wainfleet, Ontario
Immediate possession is available on this adorable 2 bedroom cottage in Kossuth Park in Wainfleet. Two bedrooms, bright living room and cozy kitchen. Price includes EVERYTHING including all furnishings, bedding, outdoor furniture, fire pit and more! Vinyl windows, new flooring, metal roof (2026), front and rear deck, no rear neighbours. His/her washroom facilities, his/her showers, playground, recreation hall and gorgeous sand beach. This wonderful waterfront community for your seasonal enjoyment is waiting for you! (id:49269)
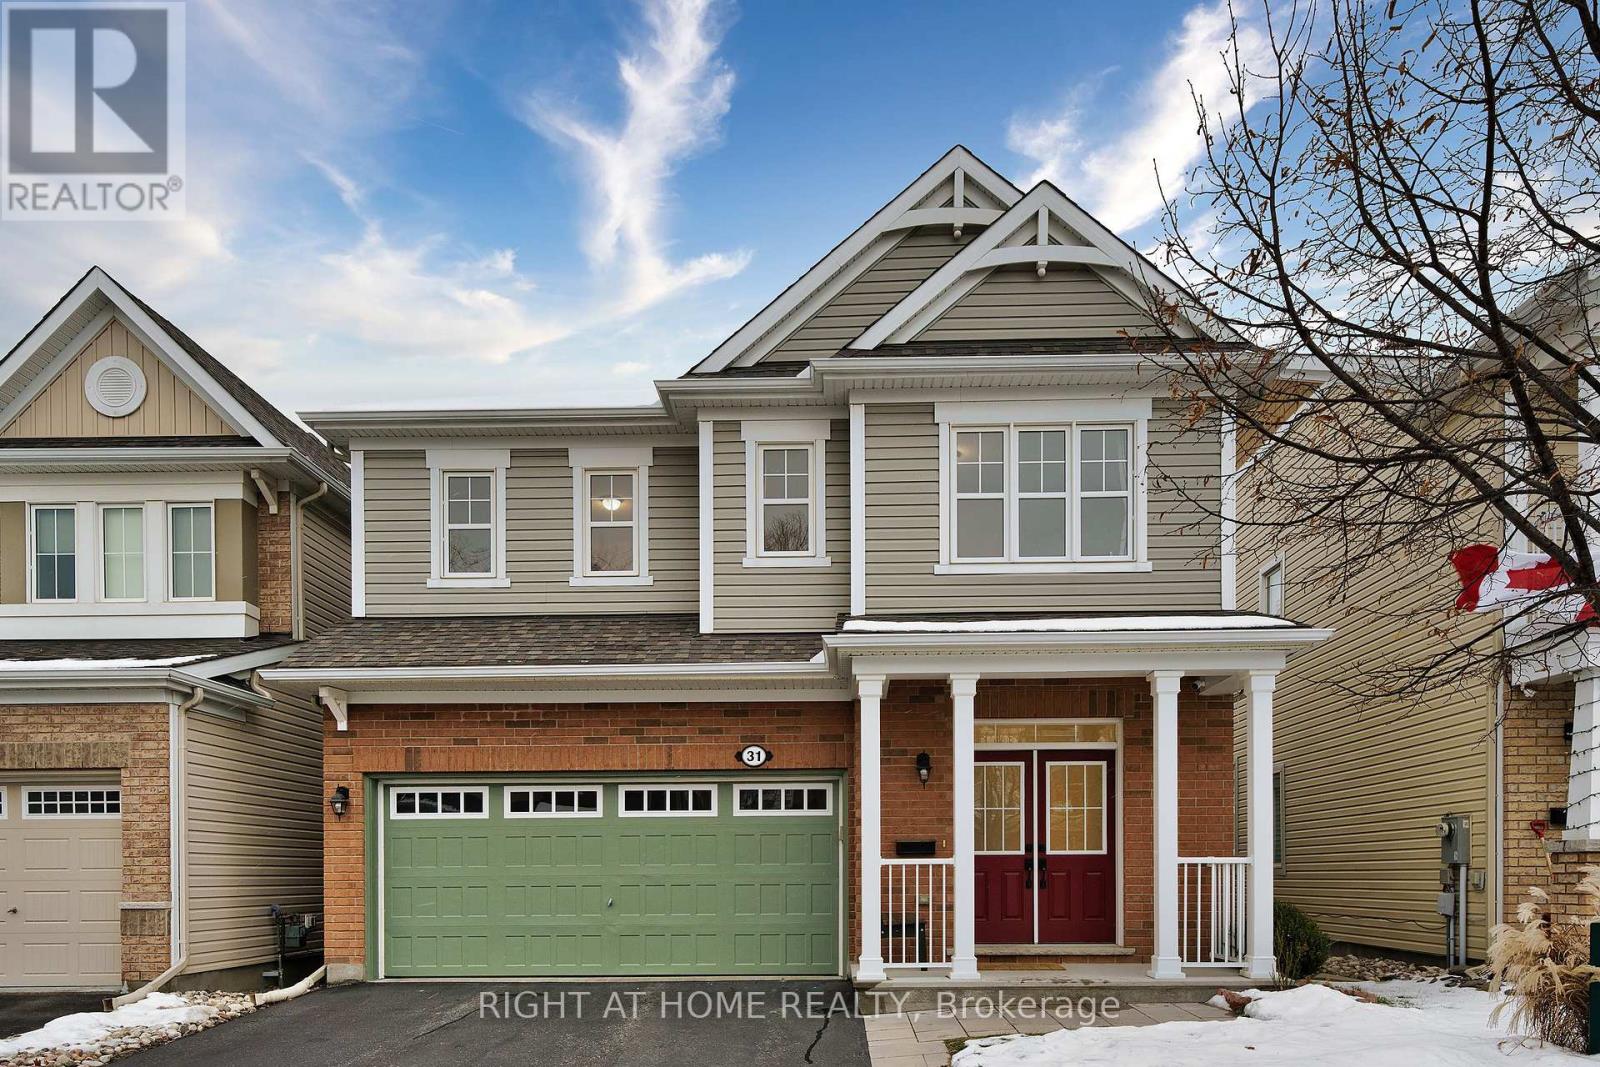
31 Summitview Drive
Ottawa, Ontario
NO RENTAL EQUIPMENT! Welcome to this impeccably maintained 4-bedroom sanctuary, thoughtfully updated and tailored for discerning tenants seeking comfort, style, and convenience.Step inside to an airy main level highlighted by rich oak hardwood floors, towering 9ft ceilings, premium California shutters, and fresh, modern paint applied throughout over the past year. The inviting living room centers around a cozy gas fireplace, flowing into a dedicated formal dining space built for hosting. Modern culinary enthusiasts will love the light-filled kitchen, boasting extensive granite countertops, expansive cabinetry, a massive kitchen island, and direct patio door access to your private outdoor retreat.Upstairs, discover four generously sized bedrooms, including an impressive primary suite complete with a massive walk-in closet and a spa-like ensuite. A second full bathroom, dedicated upper-level laundry room, and three additional spacious bedrooms-one featuring its own walk-in closet-offer maximum functionality. Enjoy other tasteful upgrades including modern ceiling fans in the living room, updated kitchen faucets, and a newer toilet upstairs.Out back, a fully fenced, professionally landscaped yard with a lovely patio provides the ultimate private setting for relaxation and weekend entertaining.Nestled in a serene neighbourhood surrounded by top-rated schools, lush parks, and scenic nature trails, with quick access to Highways 416 and 417 for a seamless commute. Turn-key, pristine, and ready for move-in starting November 1st. Some pictures were enhanced by AI. (id:49269)
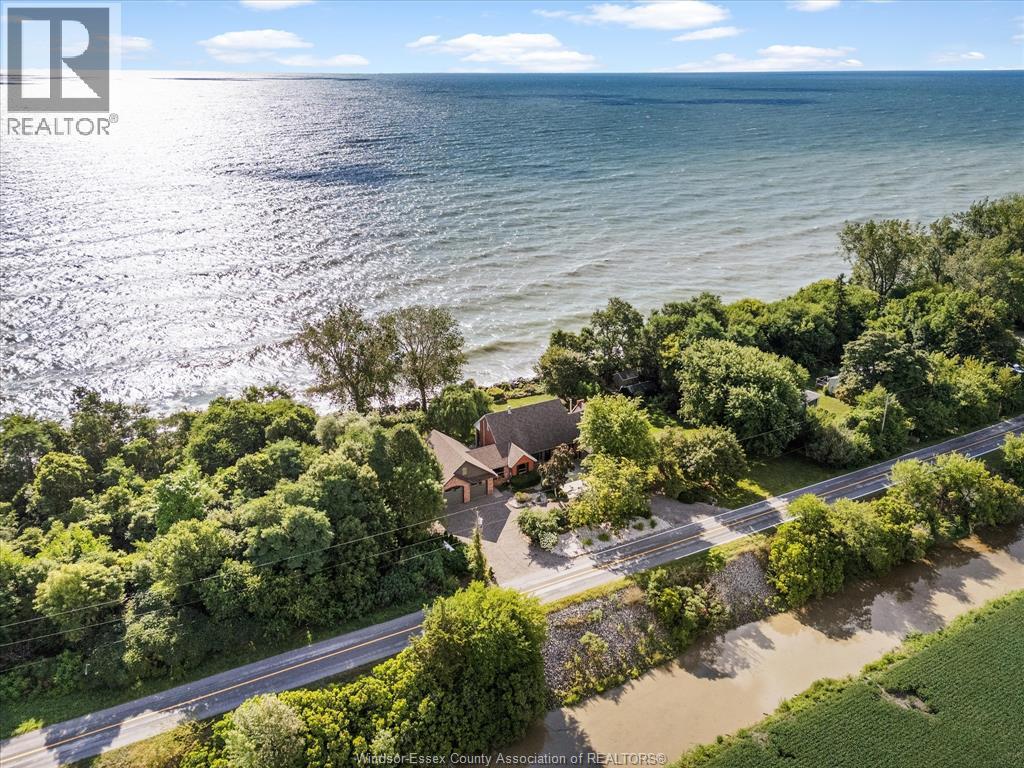
266 East Beach Road
Leamington, Ontario
266 East Beach Rd—arguably one of the most unique and inviting lakefront homes in Leamington, emulating the vibe of Pelee Island. Tucked away on nearly 1 acre of pristine shoreline along the East Shore, this property feels like your own private retreat. Surrounded by nature with no neighbours to the north for over 0.4 kilometers - serenity, seclusion, and soul-soothing views define the experience here. Full of rustic charm, yet modern finishes, this 1.5-storey full brick home offers a thoughtful layout with soaring 13’ ceilings in the main living area, 3 (could be 4) bedrooms, and 2.5 bathrooms. Reclaimed brick from Detroit, stained glass accents, solid oak doors, wood burning fireplace w/ large oak mantle all add warmth & character throughout. Smart home upgrades—including high-end Andersen windows, a 360° 4K infrared security system, smart lighting, and fibre-optic internet—blend old-world beauty with modern convenience. A stunning addition includes an expansive attached garage/workshop with loft space, 10’ + 8’ garage doors, heated floors, its own electrical panel, and a loft. The original garage is currently set up as a home gym with flexible storage or parking use. Other highlights: granite countertops, new custom oak bar, main-floor laundry, and a full alarm system. A whole-home HVAC dehumidifier keeps the air fresh year-round, and the roof is a 3-layer 50-year asphalt shingle (2010 main house, 2018 addition). As a bonus, there is a bunkie that offers income potential or guest accommodations, complete with its own deck, BBQ, private outdoor shower, kitchenette, lofted queen bed, and breathtaking lake views. The shoreline is fortified with a high break wall and massive boulders. 10 min to Point Pelee National Park, 12 min to Leamington Marina & Seacliff Park. If you’ve been searching for a home that feels like a hidden paradise with equal parts peaceful getaway and functional forever home, this is the one. Contact LS for more information! (id:49269)
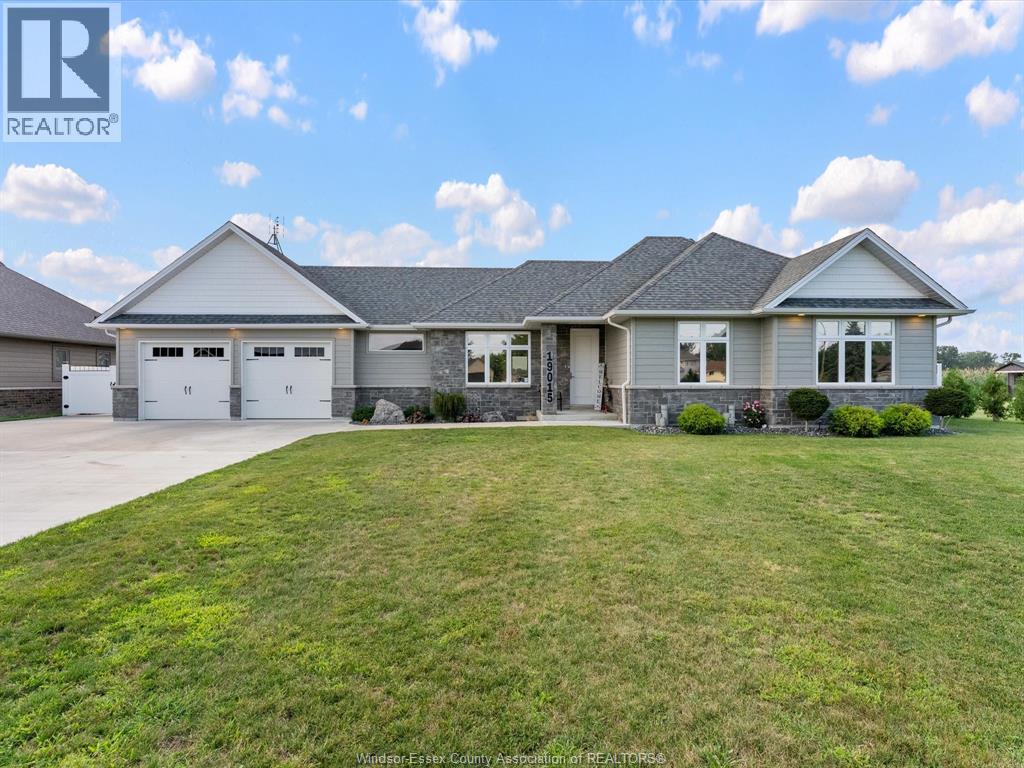
19015 Haven Avenue
Tilbury, Ontario
Welcome to 19015 Haven Ave in Tilbury! Built in 2019, this beautifully maintained 3 bedroom, 2 bathroom home offers 1,369 sq ft of comfortable living with direct water access connecting you to Lake St. Clair. Perfect for boaters and those looking to enjoy waterfront living, the property includes an 11,000 1b boat lift so you can get out on the water with ease. Outside, you'll find beautiful landscaping, concrete surrounding the home, and a double-car garage with convenient drive-through access to the backyard. A newer home, great outdoor space, and access to Lake St. Clair This one checks a lot of boxes. Come see what life on Haven Ave is all about! (id:49269)
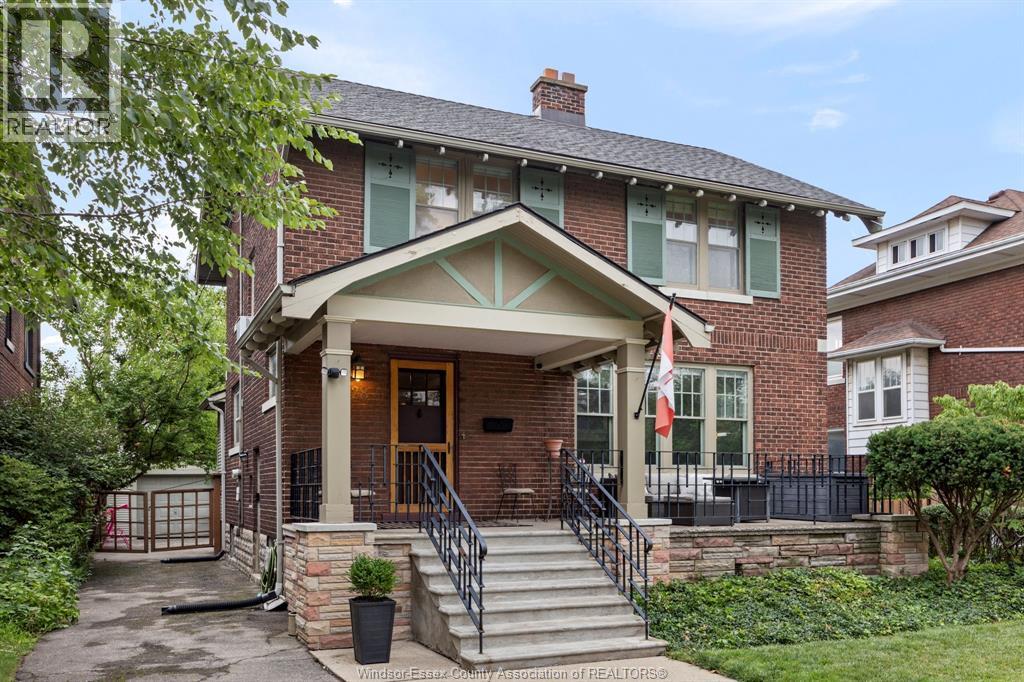
1528 Victoria Avenue
Windsor, Ontario
Rare opportunity on one of the most coveted blocks of prestigious Victoria Ave! Built in 1924 & lovingly maintained, this exceptional 4BR home has had only 3 families call it home in over 100 yrs. Situated on one of Victoria’s larger lots w/an impressive setback & expansive front yard, it offers timeless character, soaring ceilings, abundant natural light & exceptional entertaining spaces. Chef’s kitchen w/SS appls & heated floors, updated 2nd-flr bath, automatic blinds, keyless entry, security system/Ring camera, owned tankless HWT & detached garage. Meticulously cared for w/necessary updates to electrical, plumbing, heating & cooling completed. Steps to great schools, transit & Jackson Park. A true legacy street known for pride of ownership, spectacular holidays & community spirit. Historic charm meets modern convenience in a home & location that rarely become available. (id:49269)
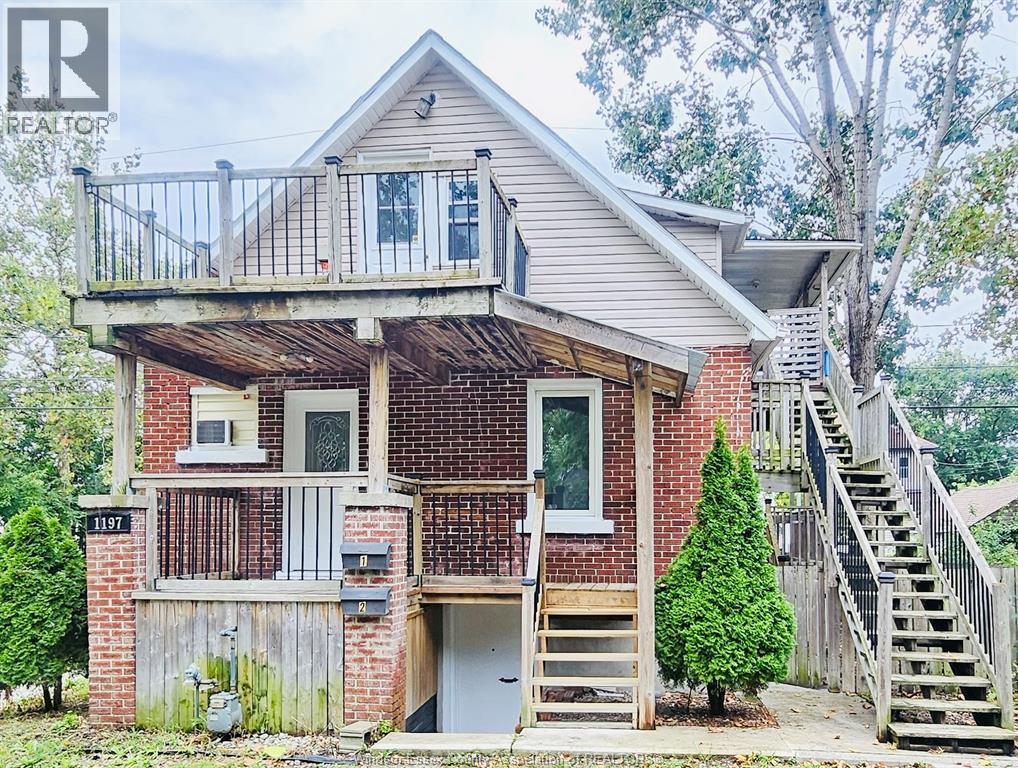
1197 Albert
Windsor, Ontario
ATTENTION INVESTORS & FIRST TIME BUYERS! EXCELLENT OPPORTUNITY TO OWN A WELL-MAINTAINED DUPLEX IN EAST WINDSOR, CONVENIENTLY LOCATED WITHIN WALKING DISTANCE TO THE FORD PLANT. EACH UNIT OFFERS 2 BDRM AND 1 FULL BATH PROVIDING STRONG RENTAL POTENTIAL. THE UPPER UNIT FEATURES ITS OWN PRIVATE BALCONY AND IN-SUITE LAUNDRY. THE FULL BASEMENT OFFERS EXCELLENT CEILING HEIGHT AND A SEPARATE GRADE ENTRANCE, MAKING IT IDEAL FOR A FUTURE IN-LAW SUITE OR ADDITIONAL LIVING SPACE (BUYER TO VARIFY). AMPLE PARKING AND GREAT INCOME POTENTIAL MAKE THIS A FANTASTIC INVESTMENT OR OWNER-OCCUPIED OPPORTUNITY. (id:49269)
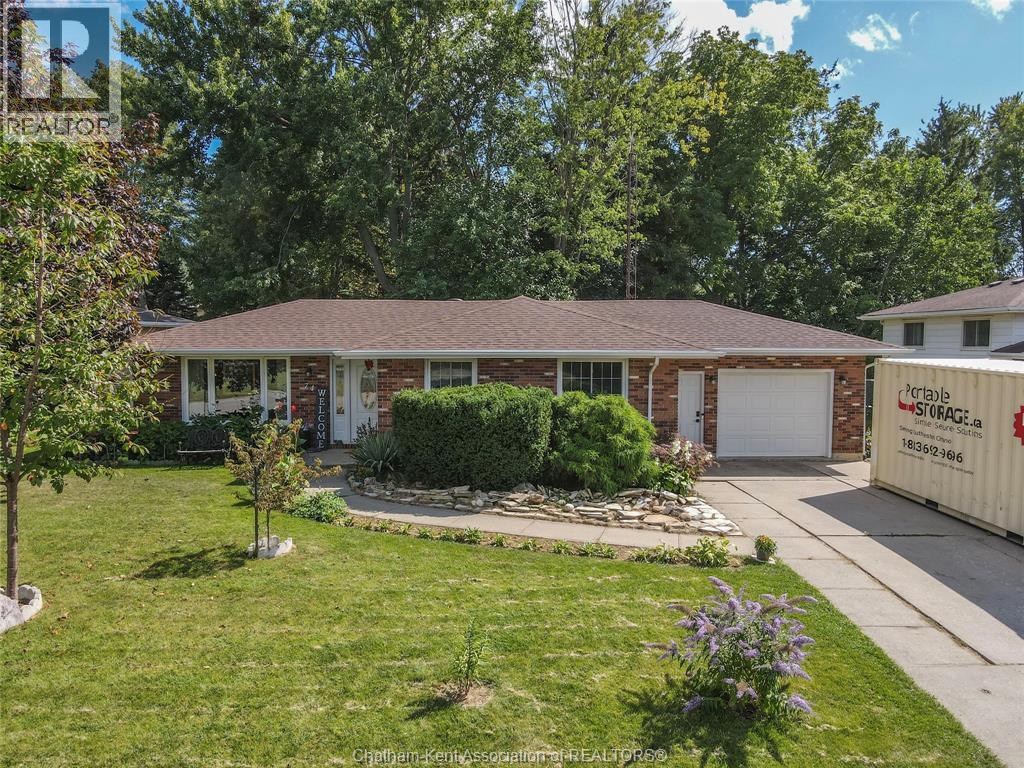
74 Teal Drive
Blenheim, Ontario
Solid brick rancher in one of the area's top neighbourhoods with 3 bedrooms, 2 full bathrooms, a full finished basement and an attached garage. Many major recent updates including: furnace and AC 2024, roof 2021, most windows 2022, kitchen and bathrooms 2022. The main floor features a large living room that's filled with natural light from a picture window and patio doors, dining nook, a beautiful new kitchen with granite counters and a pantry, 3 nicely sized bedrooms and an updated 3pc bathroom. The basement offers a rec room, a flex space, a vintage bar area, laundry/utility, 3pc bathroom, and an entry/mud room with a large closet and direct access to the garage. The home has tons of storage with closets seemingly everywhere you turn! Out back, the fenced yard is anchored by a beautiful deck with a gazebo, a separate dining or sitting area and a bbq area, while a large shed provides storage for lawn and garden equipment and a workshop. Book your showing now! (id:49269)
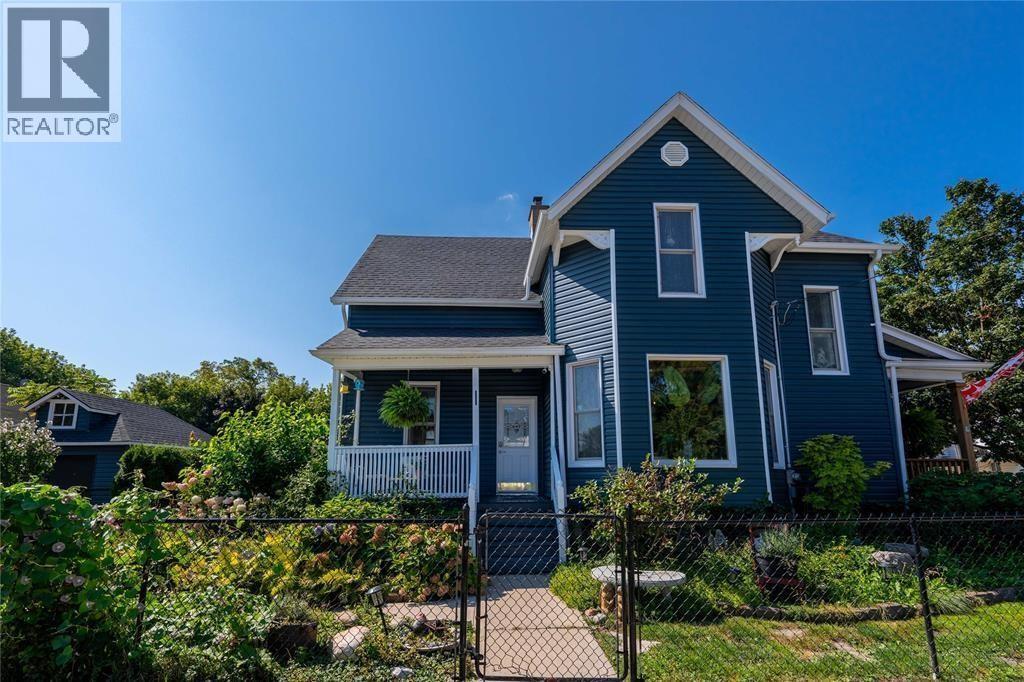
224 Vidal Street South
Sarnia, Ontario
This beautiful Victorian-style century home is filled with character and charm, ideally located near downtown and the waterfront. It offers 4 spacious bedrooms, an updated 4-piece bathroom, and a new 3-piece bathroom both designed to complement the home's period style. Features include a walk-in butler's pantry, a second ""servers"" staircase, a generous living room with built-in bookshelves, and a new gas fireplace. Recent upgrades include the garage door, HVAC, roof, siding, porch, patio, pergola, vinyl windows, and stainless-steel appliances. The beautifully landscaped property also includes maintained gardens, a paved driveway, garage, and fully fenced yard. Ideal for a family or Victorian-home enthusiast. (id:49269)
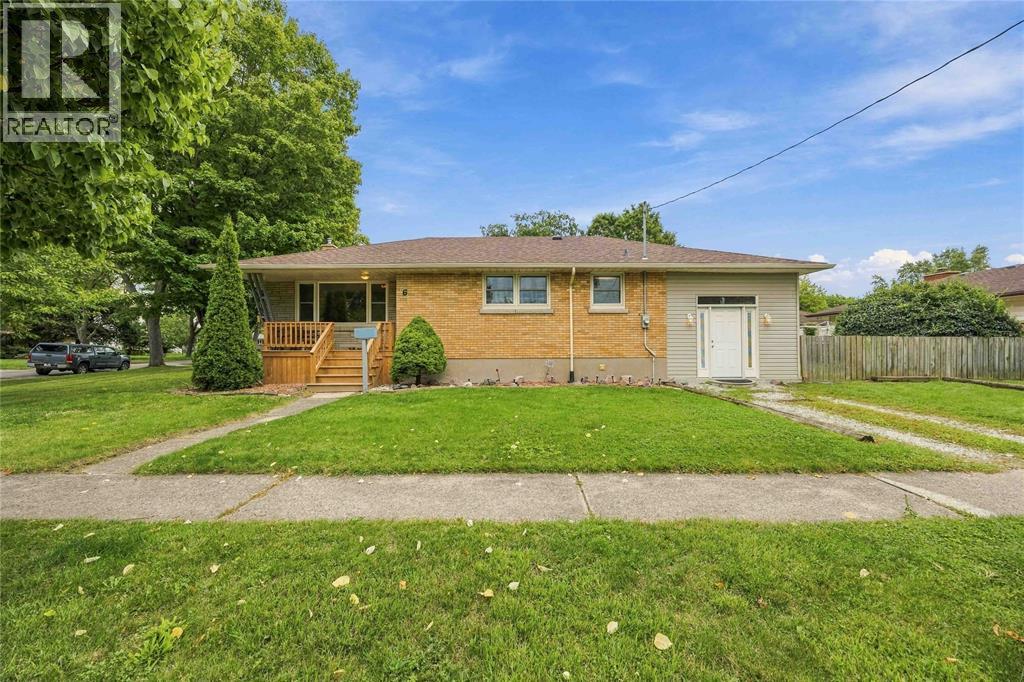
6 Massey Crescent
Sarnia, Ontario
Welcome to 6 Massey Crescent, a charming 3-bedroom bungalow on a corner lot in Sarnia’s Coronation Park area, offering the space, flexibility and location that make everyday living easy! Step inside and discover a comfortable layout with room for the whole family, plus additional finished bonus space that adds valuable extra square footage and opens up plenty of possibilities. Think home office, playroom, hobby space, family hangout or whatever works for your lifestyle. Downstairs, newer basement flooring adds a fresh touch and even more usable living space. Outside, the fenced yard gives you plenty of room to relax, play and entertain, while the corner lot adds to the sense of space around the home. The location is another big win. Schools and parks are within easy reach, just a short distance away, making this an especially convenient spot for busy households. If you’ve been searching for a 3-bedroom bungalow in Sarnia with a fenced yard, finished bonus space, basement living space and a convenient location close to schools and parks, 6 Massey Crescent deserves a look. It’s comfortable, versatile and ready for its next chapter! (id:49269)
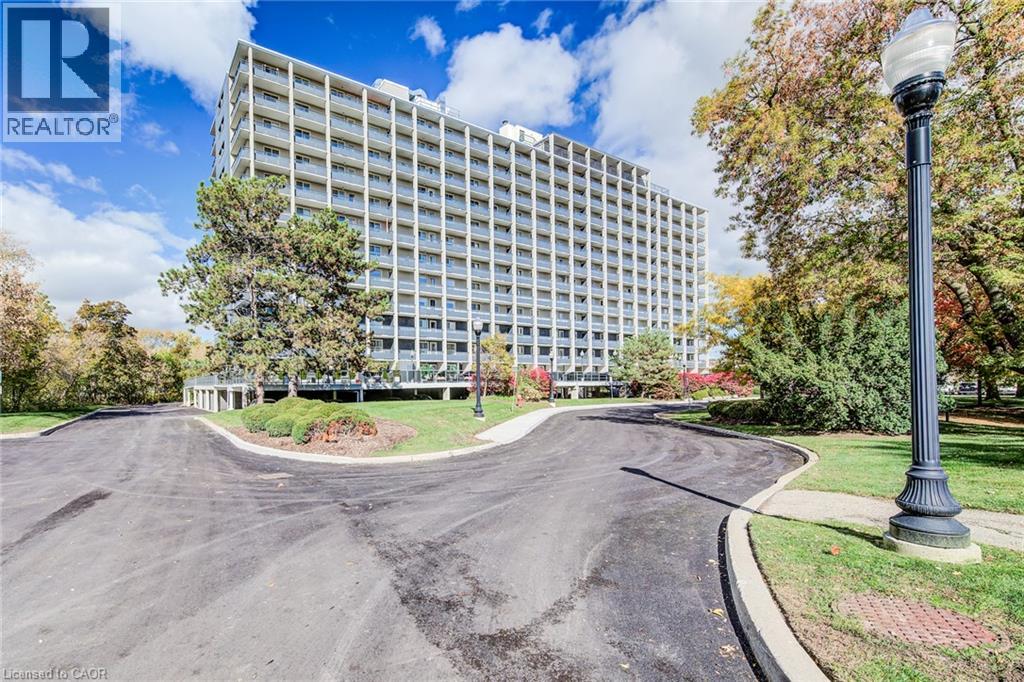
58 Bridgeport Road E Unit# 505
Waterloo, Ontario
Welcome to the newest unit at Black Willows Condos in Waterloo. This lovely 2 bedroom, 1 bathroom condo boasts just over 1,000 square feet of living space. Here are the top 5 features why you'd want to make this place your home: 1) FANTASTIC LOCATION – Conveniently located beside Bridgeport Plaza, with Walmart, Tim Hortons, Sobeys, restaurants and other everyday amenities right at your doorstep. Bus stops are located on all four corners, making getting around easy. 2. CLOSE TO UPTOWN WATERLOO – Enjoy a short walk to Uptown Waterloo and easy access to shopping, restaurants, entertainment, trails and other major amenities. 3. BIG SPACE + TONS OF BALCONY ROOM – Rarely available size for a condo, this spacious 2-bedroom, 1-bathroom fifth-floor unit offers over 1,000 sq. ft. of living space, generous bedrooms, a large living room and plenty of balcony space to enjoy the spectacular views of the trees, trails and City of Waterloo 4. UTILITIES INCLUDED – Your monthly maintenance fees include heat, hydro, water and electricity. That's one less thing to worry about and makes budgeting simple. Just one monthly bill covers your utilities and condo fees. 5. MOVE-IN READY AND GREAT AMENTIES – Enjoy a newer kitchen (2021), new flooring in the main living area (2022), a renovated lobby and entrance, library, 24/7 laundry facilities with security cameras, bike storage and beautifully maintained grounds. Welcome home to an affordable and convenient way of living in Waterloo. With generous living space, spectacular views, parking, all utilities included and major amenities just steps away, this is a condo that offers exceptional convenience without sacrificing space. (id:49269)
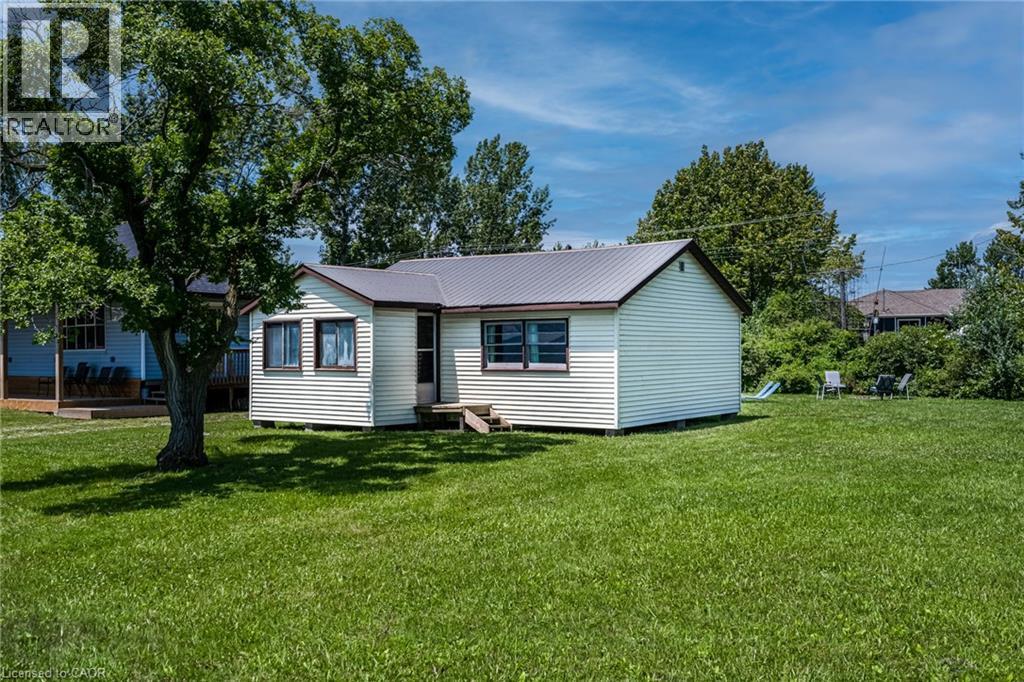
845 Lakeshore Road
Haldimand County, Ontario
The BEST property along Lakeshore Rd for many miles! Great view of Lake Erie! Double-width lot (non-severable). Only one building allowed on the site. Very good Drilled well, but non-potable. Very good septic tank (visible) & septic bed under the vacant lot. Deed grants ownership rights to the waters edge. No need to go to the public beach! Township maintains the road & hence the rocks on the shore side of it. This cottage bears no cost for shore erosion! Seasonably rentable until you are ready to build your retirement dream home! Immediate possession is possible. Rm Sx Approx. (id:49269)

513 Mariner Drive
Waterloo, Ontario
Recently Renovated Freehold End-Unit Townhome - Move-In Ready! This bright 3-bedroom home features an open-concept main floor, updated bathroom, new flooring, fresh paint. Furnace and A/C replaced in 2025. Enjoy a large pie-shaped backyard with mature privacy trees, deck, and landscaping. Conveniently located close to shopping, schools, trails, RIM Park, and highways. A great family home in a desirable Waterloo neighbourhood! (id:49269)

199 Allen Street E
Waterloo, Ontario
Certified Legal Basement Apartment/In law suite/Detached raised Bungalow/Separate Entrance/ Immediate Possession/ Investors & first time buyers Incredible, competitively-priced opportunity in sought-after Uptown Waterloo! Detached raised bungalow featuring a certified legal basement apartment with separate entrance and full kitchen - an ideal in-law suite, mortgage helper, or income-generating rental unit. Bright basement thanks to raised-bungalow design. Shares one set of utilities with the main floor. Vacant and available for immediate possession. Main Floor: Breakfast bar, backsplash, stainless-steel appliances.Primary bedroom with walk-out to deck. 3 bedrooms, 1 bath. Legal Basement Apartment: Full kitchen, separate entrance, walk-out to garage. 2 bedrooms, 1 bath. Parking: 1 garage + 2 driveway spaces (3 total). Lot: 50' x 151' - deep lot with future potential. Recent Updates: 2 brand new washrooms (2026). Upstairs Rang hood & stove (2026). Fresh paint (2026). Dishwasher (2025). Water softener (2025, owned). Fridge (2021). Laundry pair (2021). Roof approx. 7 years. Most windows updated 2020. Tankless water heater (owned). Furnace (Brand new Rented - 2025) and A/C unit in good working condition. Unbeatable location - minutes to Uptown Waterloo, Conestoga College, University of Waterloo, Wilfrid Laurier University, shopping, and public transit. Perfect for investors, multi-generational families, or buyers looking to live upstairs while the basement apartment helps cover the mortgage. (id:49269)
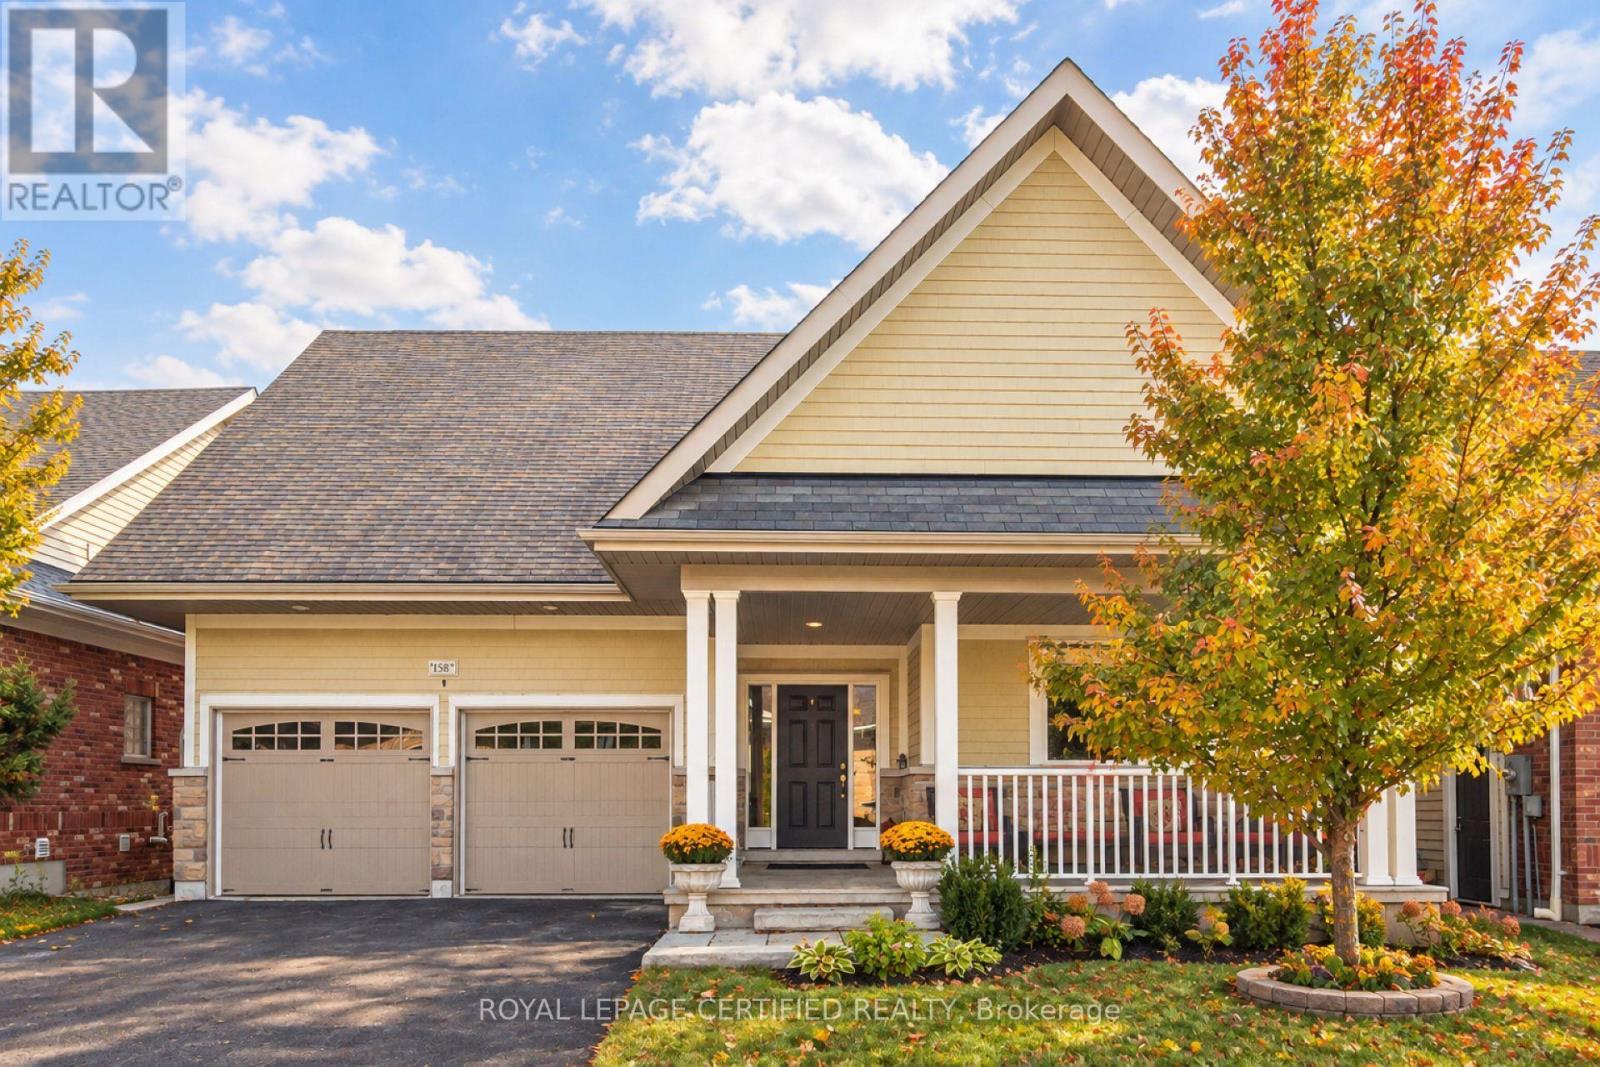
158 - 200 Kingfisher Drive
Mono, Ontario
Welcome to 158 Carolina Crescent, located in the highly sought-after Watermark community in Mono. This beautifully appointed bungalow offers approximately 1,469 sq. ft. of thoughtfully designed main-floor living space, with a fully finished lower level expanding the total living area to nearly 2,800 sq. ft. A welcoming foyer provides convenient access to the double-car garage and leads into a bright, open-concept layout designed for comfortable everyday living and effortless entertaining. The spacious kitchen features a centre island with breakfast bar seating and overlooks the impressive great room, highlighted by a stunning 10-foot coffered ceiling and walkout to the rear deck. The primary suite serves as a private retreat, complete with a generous walk-in closet featuring custom organizers and a luxurious 5-piece ensuite with a separate glass shower and relaxing soaker tub. A well-sized second bedroom offers hardwood flooring, a double closet, and large windows that fill the space with natural light. Convenient main-floor laundry adds to the home's practical appeal. The fully finished lower level is bright and inviting, enhanced by large above-grade windows and offering a spacious recreation area, a third bedroom, and a full bathroom-ideal for guests, extended family, or multigenerational living. Residents of Watermark enjoy exclusive access to the community clubhouse, featuring a fitness centre, billiards room, craft room, media room, and party room, creating an exceptional lifestyle in one of Mono's most desirable adult communities. Some rooms have been virtually staged for illustrative purposes . (id:49269)
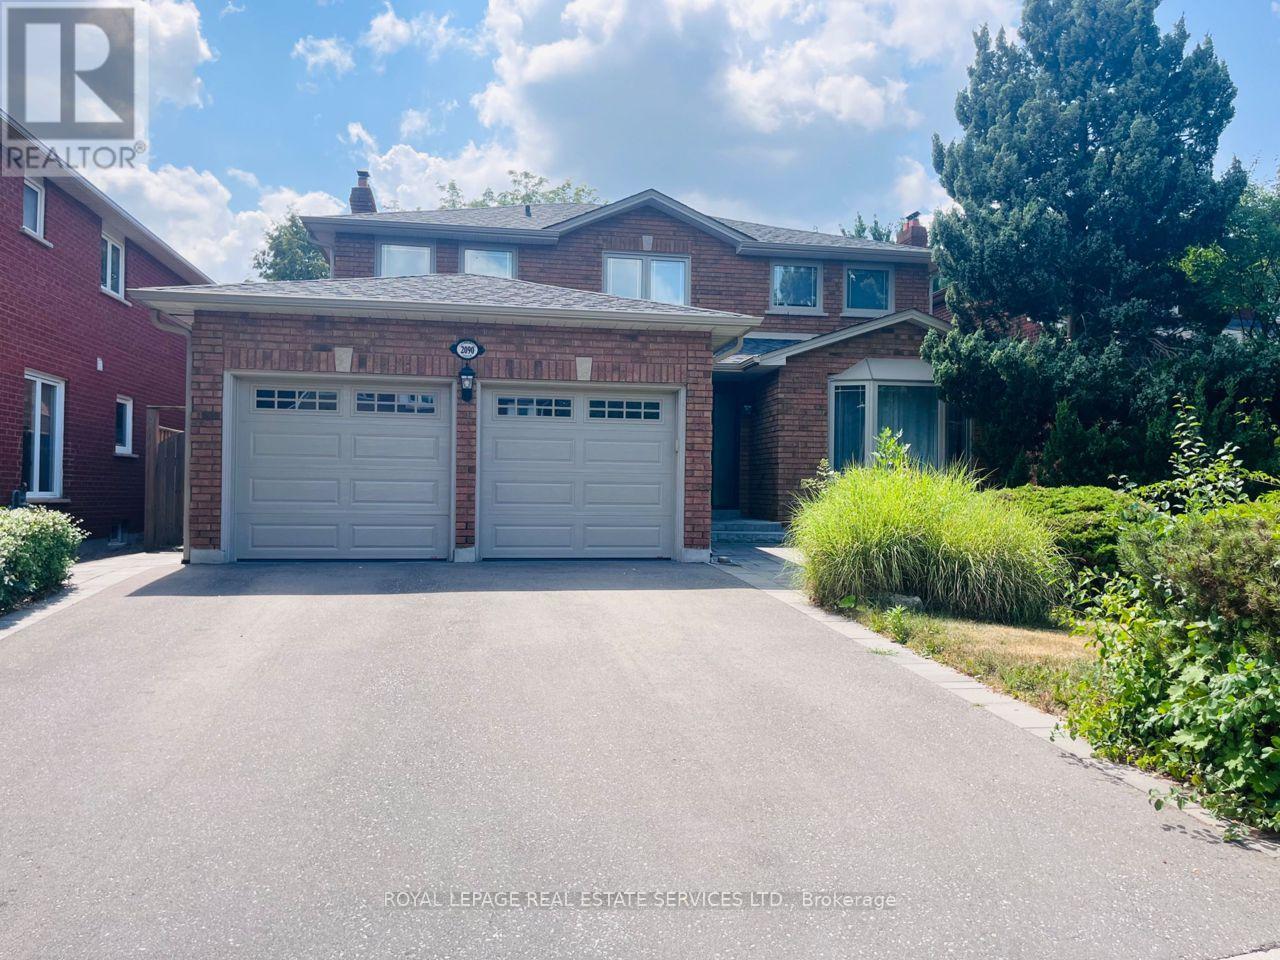
Bsmt - 2090 Laurelwood Drive
Oakville, Ontario
Spacious 1-Bedroom Basement unit located in a sought-after, family-friendly neighborhood, this well-maintained basement unit offers comfort and convenience. Featuring a nice living room, a spacious bedroom, and a full bathroom. Shared laundry with the upper unit and the option of one driveway parking space. Tenant pay 20% of the utility cost . Close to top-rated schools, parks, shopping, and public transit. (id:49269)
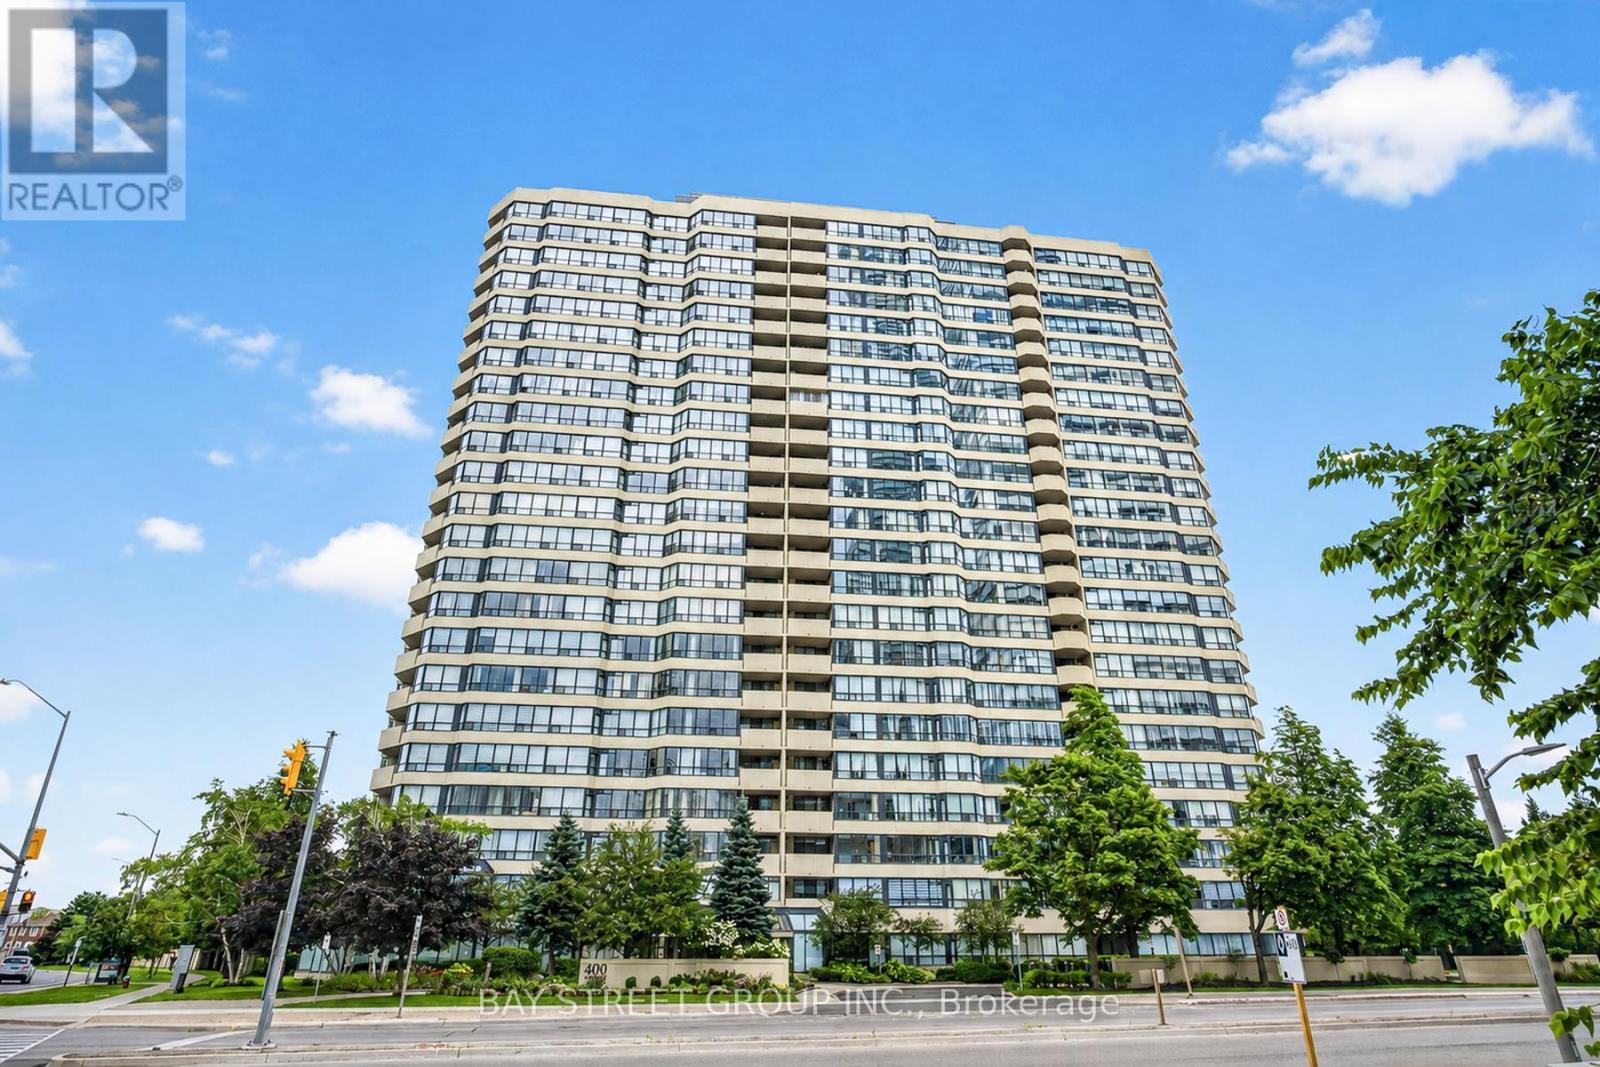
2203 - 400 Webb Drive
Mississauga, Ontario
This stunning 1,403 Sq.Ft (per Builder) corner unit condo in the heart of downtown Mississauga offers a bright and spacious split 2-bedroom layout plus a solarium/den, perfect for modern living. *** Bonus 2 parking spots, plus a locker. *** The open-concept living and dining room features a walkout to a beautiful balcony with incredible views, while the lovely New Professional Paint & New Nenovated kitchen boasts stainless steel appliances, quartz countertops, undermount sink and a cozy breakfast area. Newer Flooring in the Living / Dining & Solarium, plus the Bedrooms! The spacious primary bedroom includes a walk-in closet and a Newer 5-piece ensuite with a separate shower, and the second bedroom offers a double closet with access to a New 4-piece bath. Upgraded quartz counters in the baths. With lots of storage, an ensuite laundry with front-loading machines. Residents can enjoy the well-maintained buildings amenities, including a gym, indoor pool, sauna, party room, billiard room, squash and racquetball courts, a tennis court, and beautifully landscaped grounds with plenty of visitor parking. Ideally located steps from Square One, Celebration Square, the library, shopping, transit, entertainment, and major highways, this condo is an absolute must see, with heat, hydro, and water included in the lower maintenance fees. (id:49269)
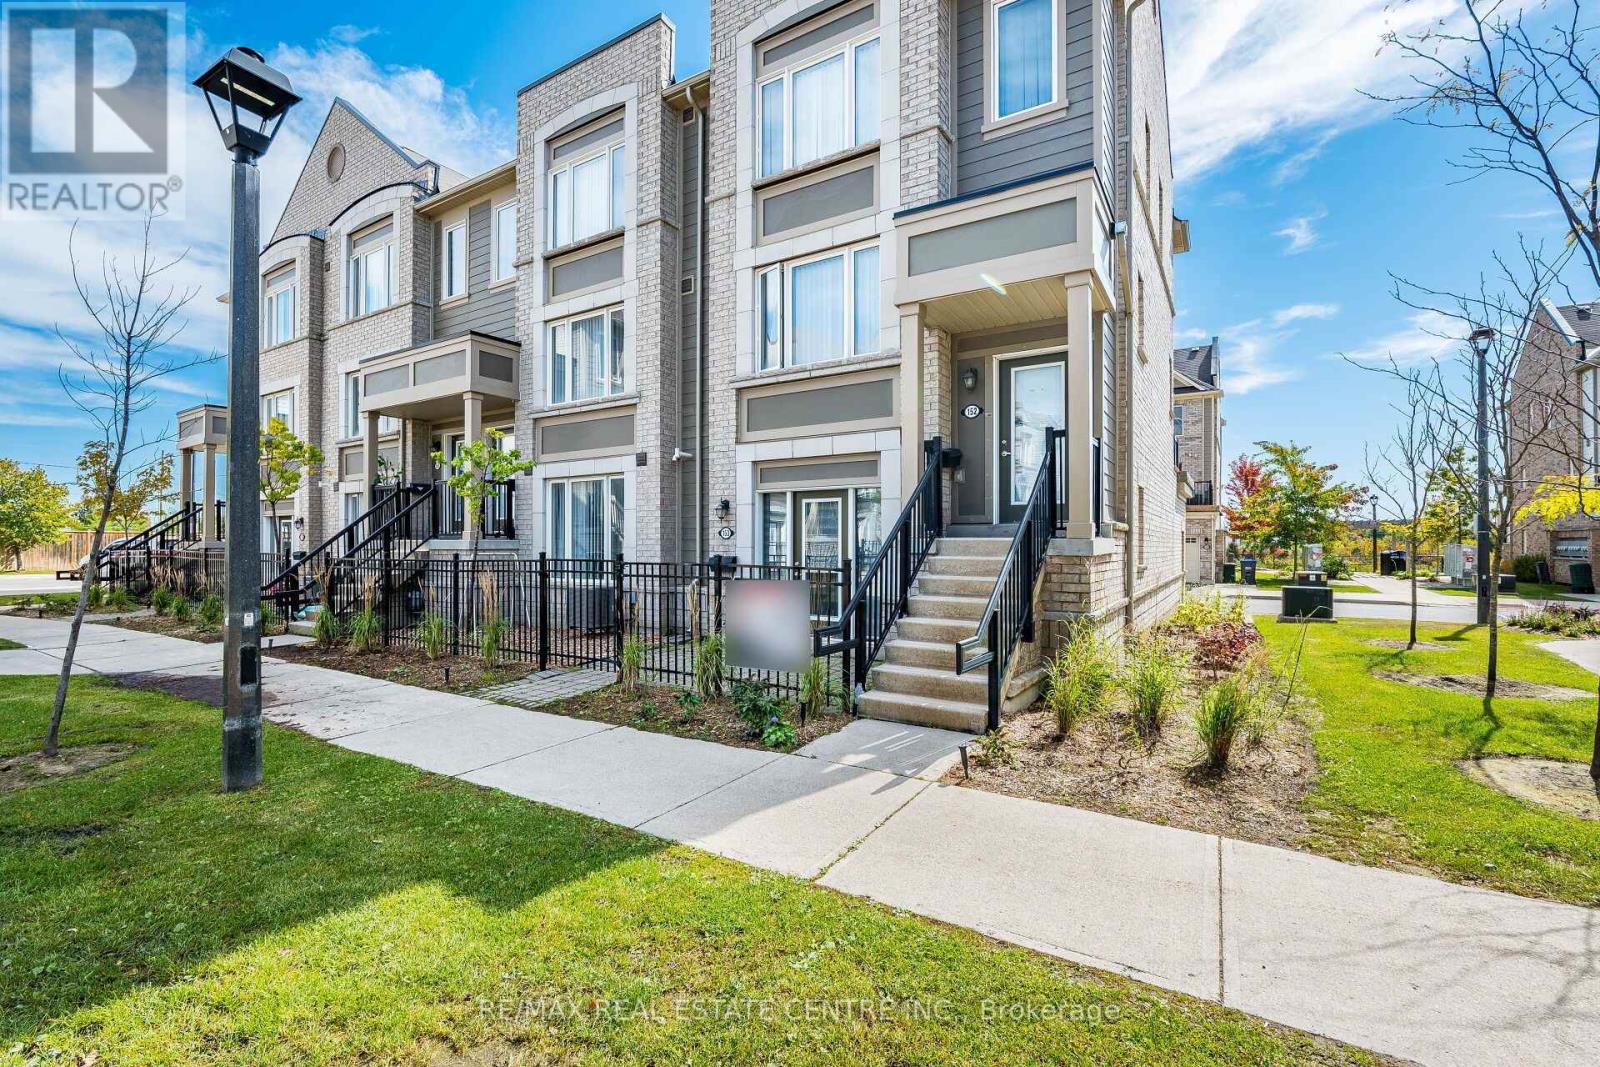
153 - 1 Beckenrose Court
Brampton, Ontario
Stunning Modern Prime Location 1 Bedroom Townhouse with 1 Full Bathroom Approximately 661 Square feet with a nice Layout On the Ground Level In The Heart of Brampton, Located at Mississauga Road and Steeles Avenue, With A Built In Garage for One Parking space. Upgraded Townhouse With Stainless Steel Appliances in the Kitchen, and Ensuite Washer and Dryer for the Tenant's Use. Great Location, Walk To Public Transit, Shopping, Parks, Schools. Minutes Drive To 407,401/Go Station, Golf Courses, Parks, Malls, Downtown Brampton, Mississauga & Toronto. Includes One Garage Parking space for the Tenant's use, Family friendly Neighbourhoood with a Childrens Playground. (id:49269)
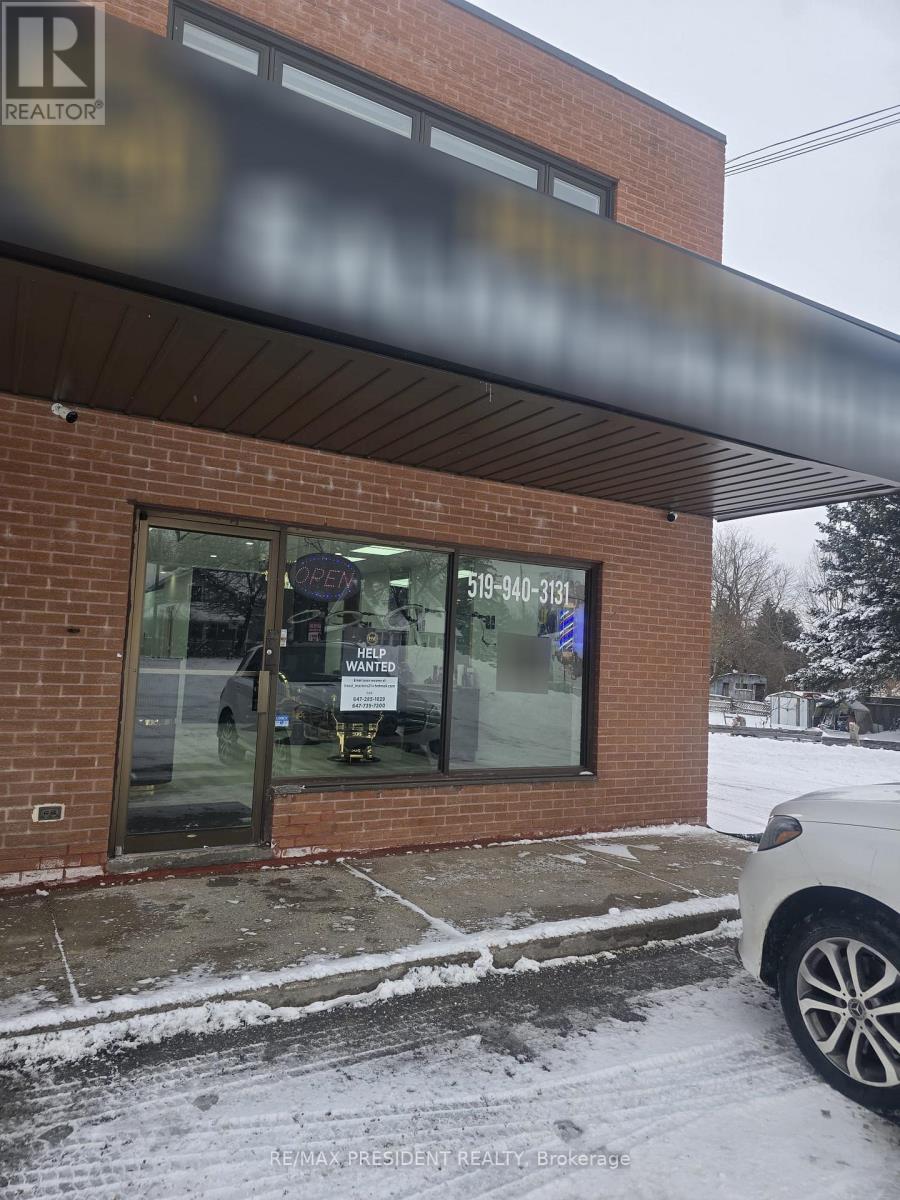
3 - 19834 Airport Road
Caledon, Ontario
Turn-key beauty salon business for sale-priced to sell and offering an exceptional opportunity to be your own boss in a fantastic, high-exposure location in Mono Mills of Caledon. Situated on the corner of Highway 9 and Airport Road, this well-established salon features all newer equipment, 6 hair stations, a wash station, and 2 private rooms ideal for additional beauty or wellness services. The property also includes an unfinished full basement perfect for extra storage, as well as a dedicated lunchroom for employees. With a great client base that continues to grow daily, plus a long-term lease of 5+5 years and very low rent of just $3,300 per month, this is a prime opportunity not to be missed. (id:49269)
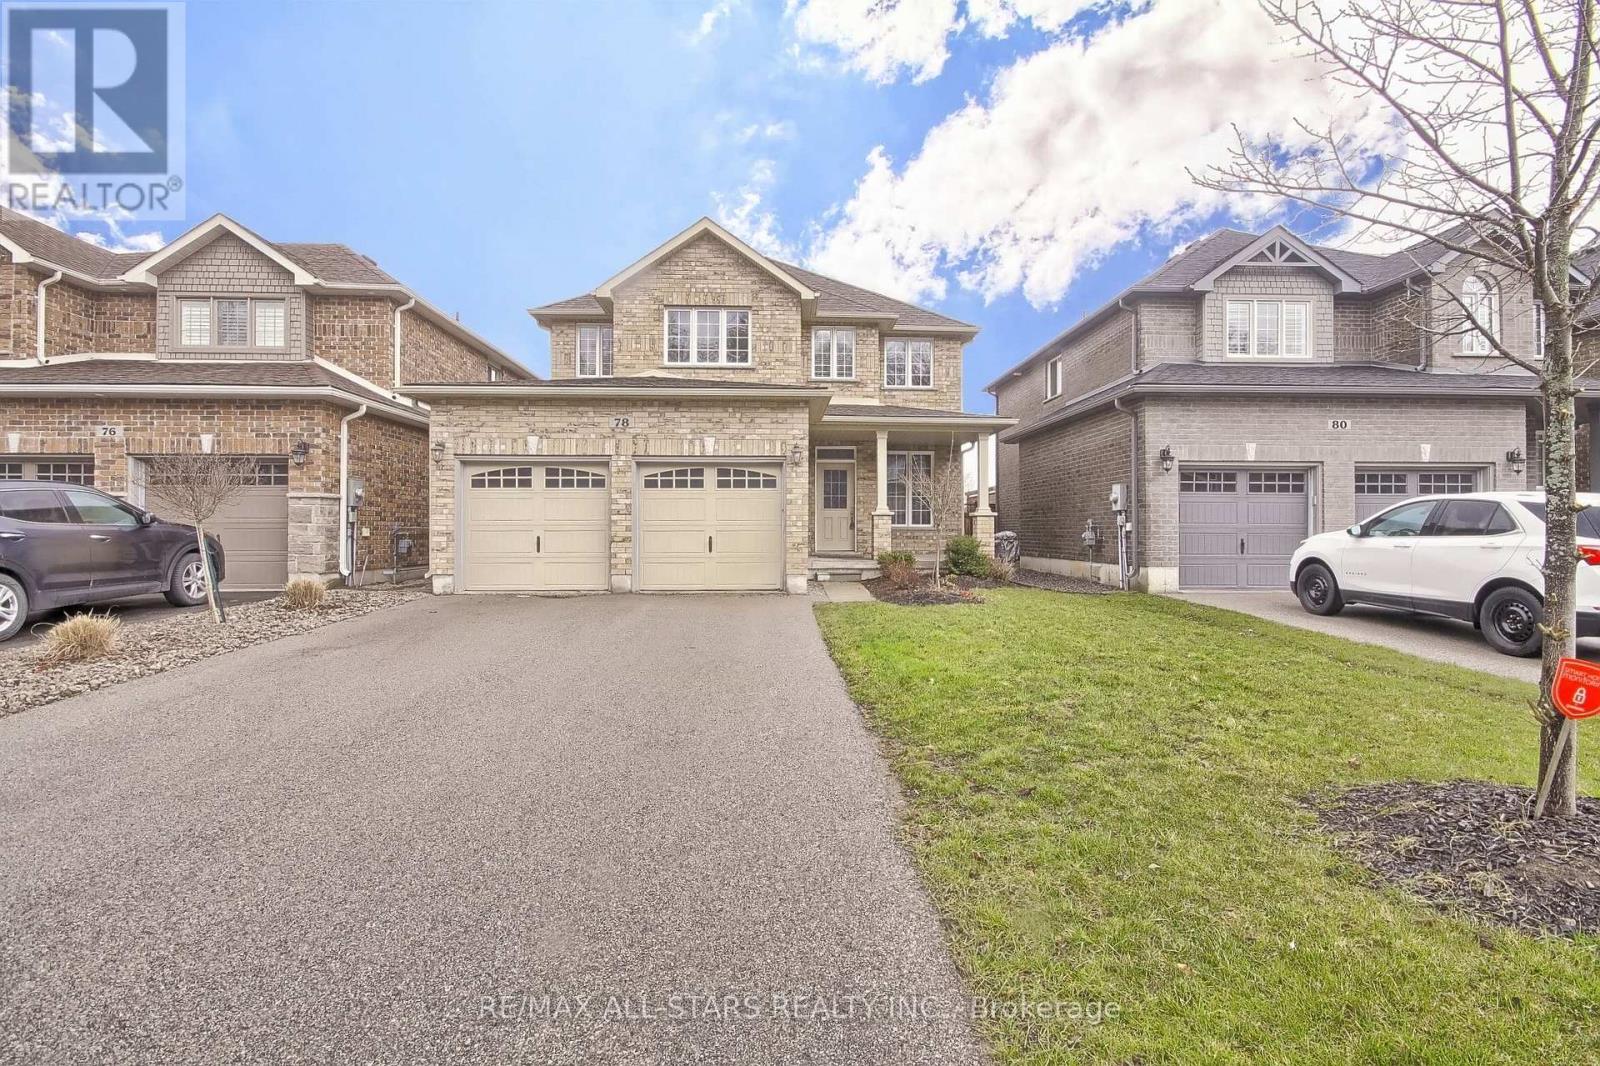
78 Jewel House Lane
Barrie, Ontario
Call Innis-Shore Your Home Today! This Property Is Well Nestled, Yet Minutes Away From Hwy, Transit, Schools And Shops! This Great Layout Works For Anyone Looking For Over 3,000Sqft Of Living Space! Featuring 4 Bed, 3 Bath, With The Oversized Primary Bedroom Having A Split Hers/Hers Closet Space W/The Spacious 5Pc Bath, Upper Laundry, Main Floor Office, Separate Formal Dining & Living Space, Open Concept Family Room Into Breakfast & Kitchen Where You Can Walkout To An Entertainment Size Deck Just When You Need It! Take A Peek And Come Home Today! *Small Pet Inquire* (id:49269)
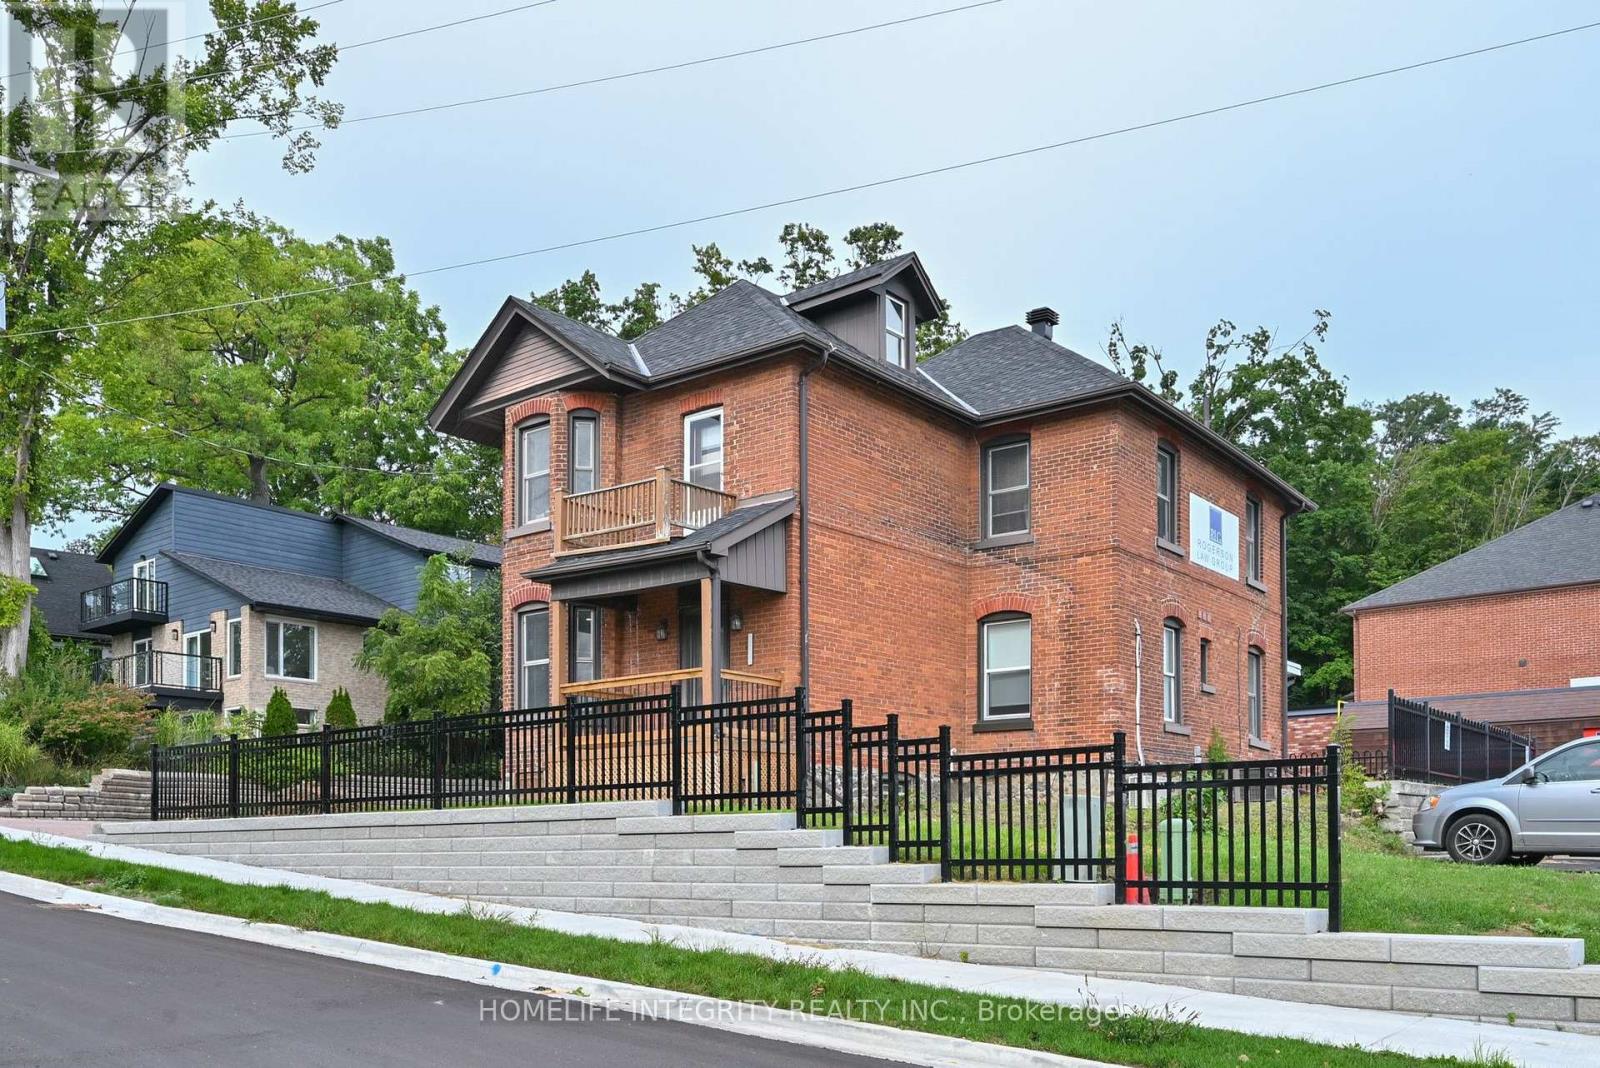
25 Berczy Street
Barrie, Ontario
Professional Office Building on the west side of downtown Barrie Core. Close proximity to other professional businesses, on the preferred Collier corridor and just minute's walk away from City Hall, the Barrie Courthouse and the major banks . This well maintained offices totaling 2240 sq ft shows very well with a spacious reception area, two large boardrooms, 7 good sized offices, three bathrooms and a staff kitchen. Also a large attic area can be used for storage or potentially finished space too. Parking for 7 plus cars. Tenant responsible for utilities . Move in ready for professionals looking for a premier location in the heart of the business district but equally a quiet and secure place to work. (id:49269)
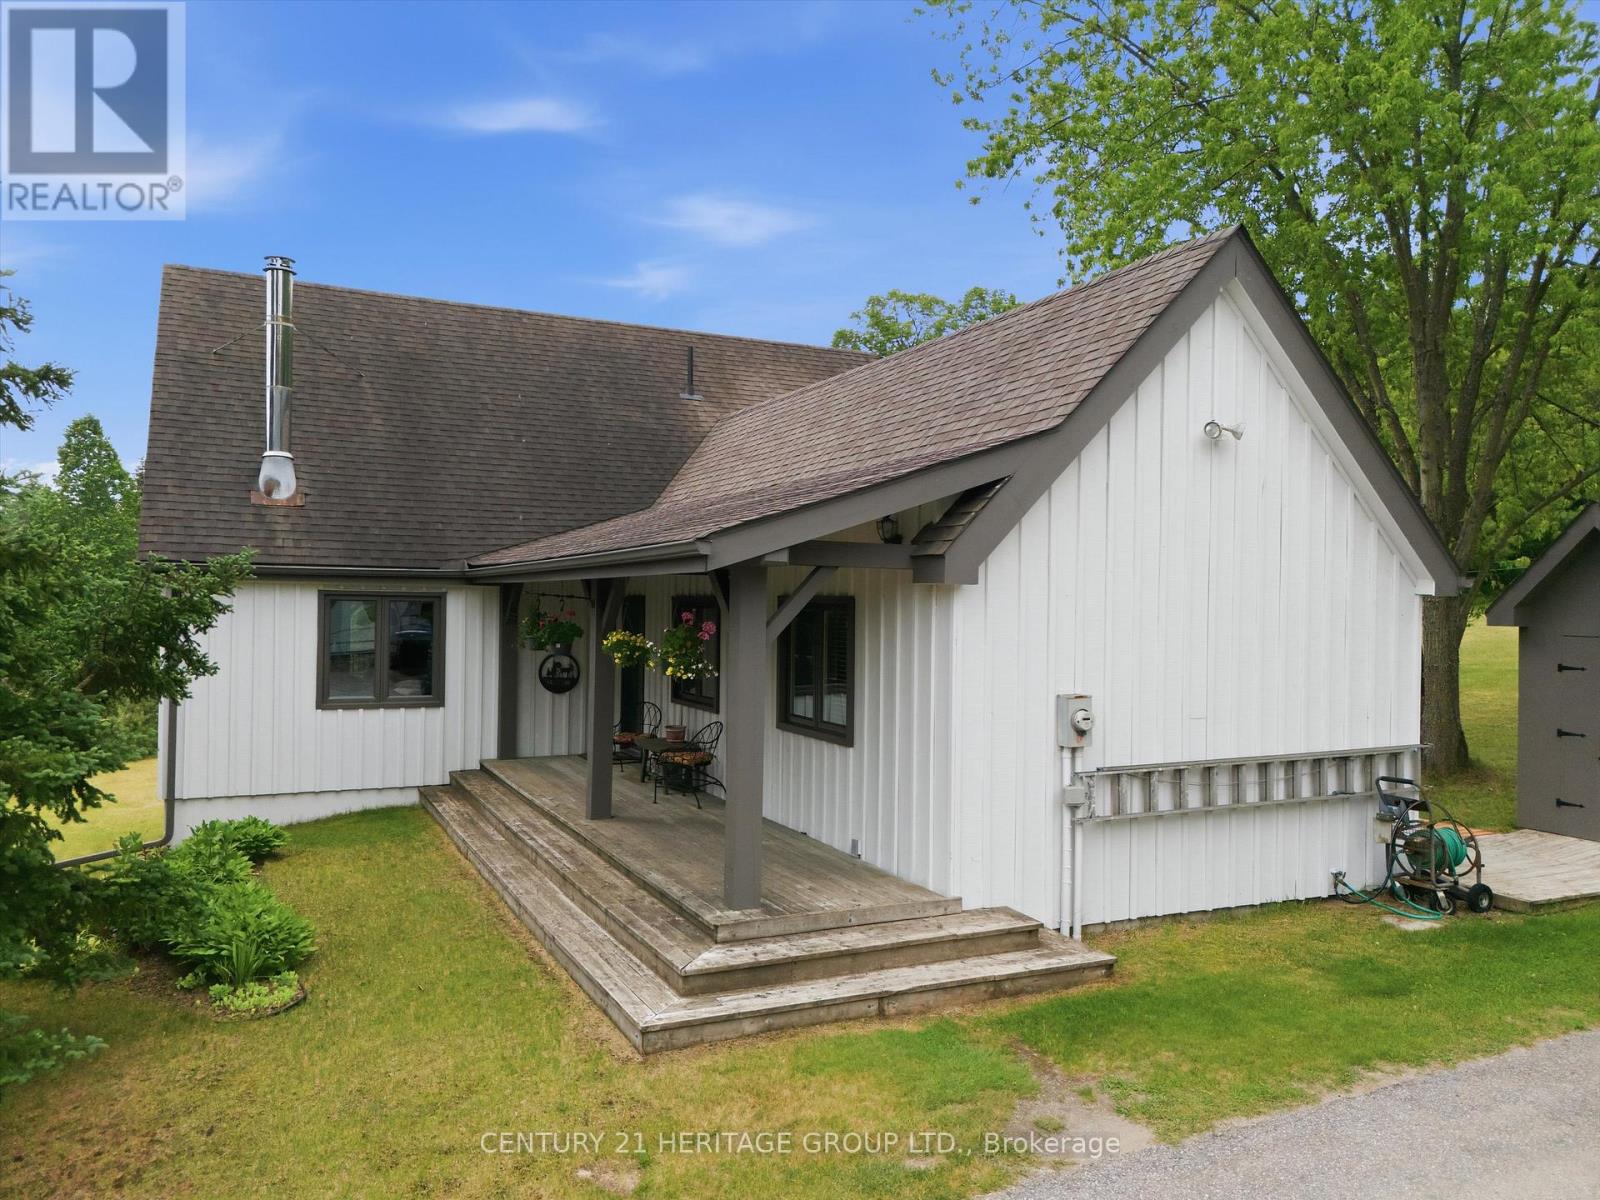
20822 On-48 Highway
East Gwillimbury, Ontario
Escape to your own private retreat in the heart of East Gwillimbury's prestigious Oak Ridges Moraine. Nestled among mature trees and surrounded by nature, this exceptional rural property offers the perfect blend of privacy, tranquility, and outdoor living while remaining conveniently close to town amenities and commuter routes. Wake each morning to breathtaking sunrises from the comfort of the sunroom, coffee in hand, as nature comes to life around you. Step outside and discover a lifestyle that many only dream about-walking trails right from your backyard, peaceful woodland views, and endless opportunities to enjoy the outdoors in every season. Whether it's snowshoeing through freshly fallen snow, tobogganing with the family, hiking through the forest, or simply enjoying the quiet sounds of nature, this property offers a year-round connection to the natural environment. The expansive grounds provide plenty of room for children and pets to roam freely, creating the ideal setting for families, outdoor enthusiasts, and those seeking a slower pace of life. Entertain with ease as the property offers ample space for hosting memorable gatherings with family and friends, from summer barbecues and outdoor celebrations to cozy evenings under the stars. Proudly situated within the environmentally significant Oak Ridges Moraine, this property benefits from a setting rich in natural beauty, protected landscapes, and abundant wildlife. Here, you'll enjoy the rare combination of seclusion and convenience, with nearby shopping, schools, recreation, and major transportation routes all within easy reach. More than just a home, this is a lifestyle-one defined by peaceful mornings, outdoor adventures, unforgettable gatherings, and the simple luxury of having nature at your doorstep. If you've been searching for a property that offers space to breathe, room to explore, and a true connection to the outdoors, your search ends here. (id:49269)
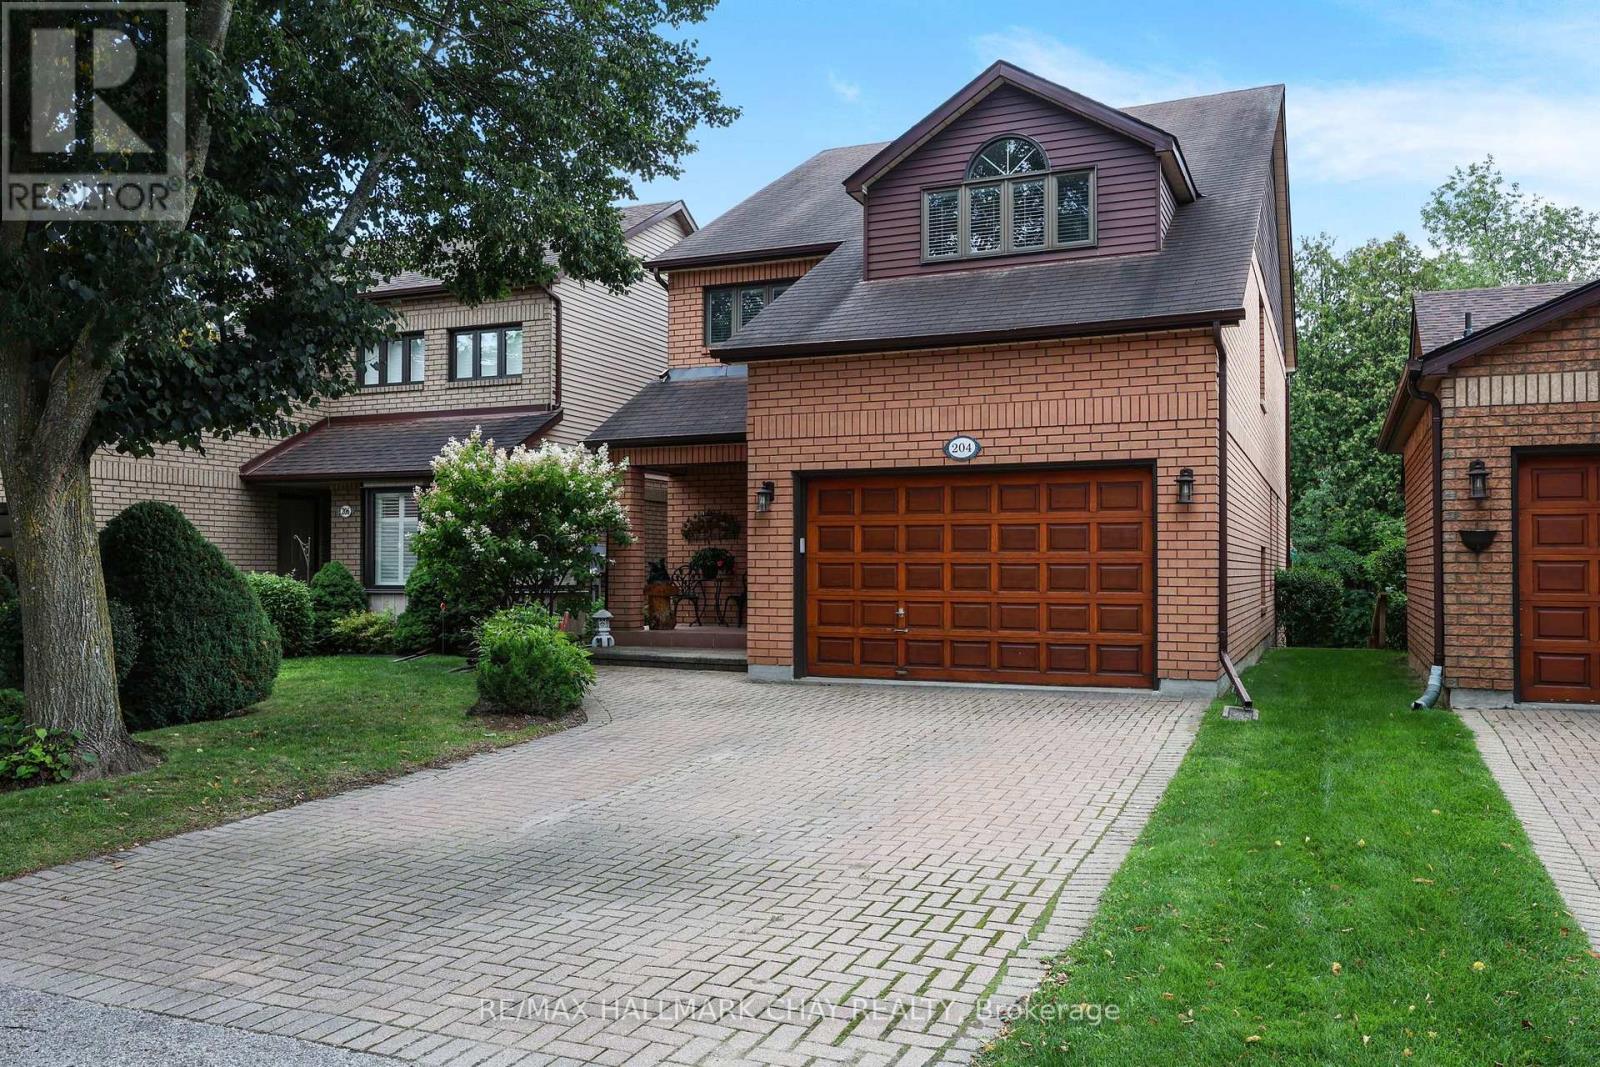
24 - 204 Riverview Road
New Tecumseth, Ontario
RAVINE LOT FOR RETIRING WITH ROOM TO ENTERTAIN! Peaceful, spacious two story home with walk out, on the Ravine in Green Briar! Adult Golfing Community*Spacious foyer*2 piece guest washroom*Lovely, bright eat in kitchen with storage galore, new Microwave/fan & newer dishwasher*Picturesque views from every room on the main floor*walk out to large deck with two electric awnings to enjoy the serene ravine view*Large living/dining with new glass in three windows plus luxury vinyl wide plank flooring for easy cleaning*Escape to your private, Primary Suite with sitting area/balcony, very roomy ensuite and two walk in closets!*2nd bedroom with 3 piece ensuite and cathedral ceiling, perfect for a guest!*Fully finished, walk out lower level with fireplace surrounded by built in shelves and cabinets*3 Piece bathroom, office plus laundry*Walk out to a lovely stone patio lookin at the beautiful scenery with wildlife sights and sounds*Garage is extra large at 20X14 ft with interior entrance to home*Nature trails, community centre for activities and discounts at the Fitness Centre and Golf at the Nottawasaga Inn*Close to Walmart, Timmies, Liquor store, Alliston for shopping, restaurants and churches. Minutes from Hwy 27 and 400. (id:49269)

707 - 95 Oneida Crescent
Richmond Hill, Ontario
Welcome To Era Condo By Pemberton! This 2B and 2 Bathrooms Right In The Prime Location Of Yonge & Hwy 7. New Painting, 9ft Ceiling. Huge Sun-Filled Floor To Ceiling Windows. Functional layout with proper separation of bedrooms, Open Space Gourmet Kitchen With S/S Appliances. Laminate Flooring Throughout. Large Balcony. Walk-in Closet in Primary Br, Enjoy The Amenities 24hr Concierge, Gym, Party Room, Rooftop Deck, Mins To Shops & Restaurants, Langstaff GO, Hwy 404/407, Parks. Step to Community Center. Get The Lifestyle Of Luxury And Convenience In A Safe Neighborhood With Reputable Schools. (id:49269)
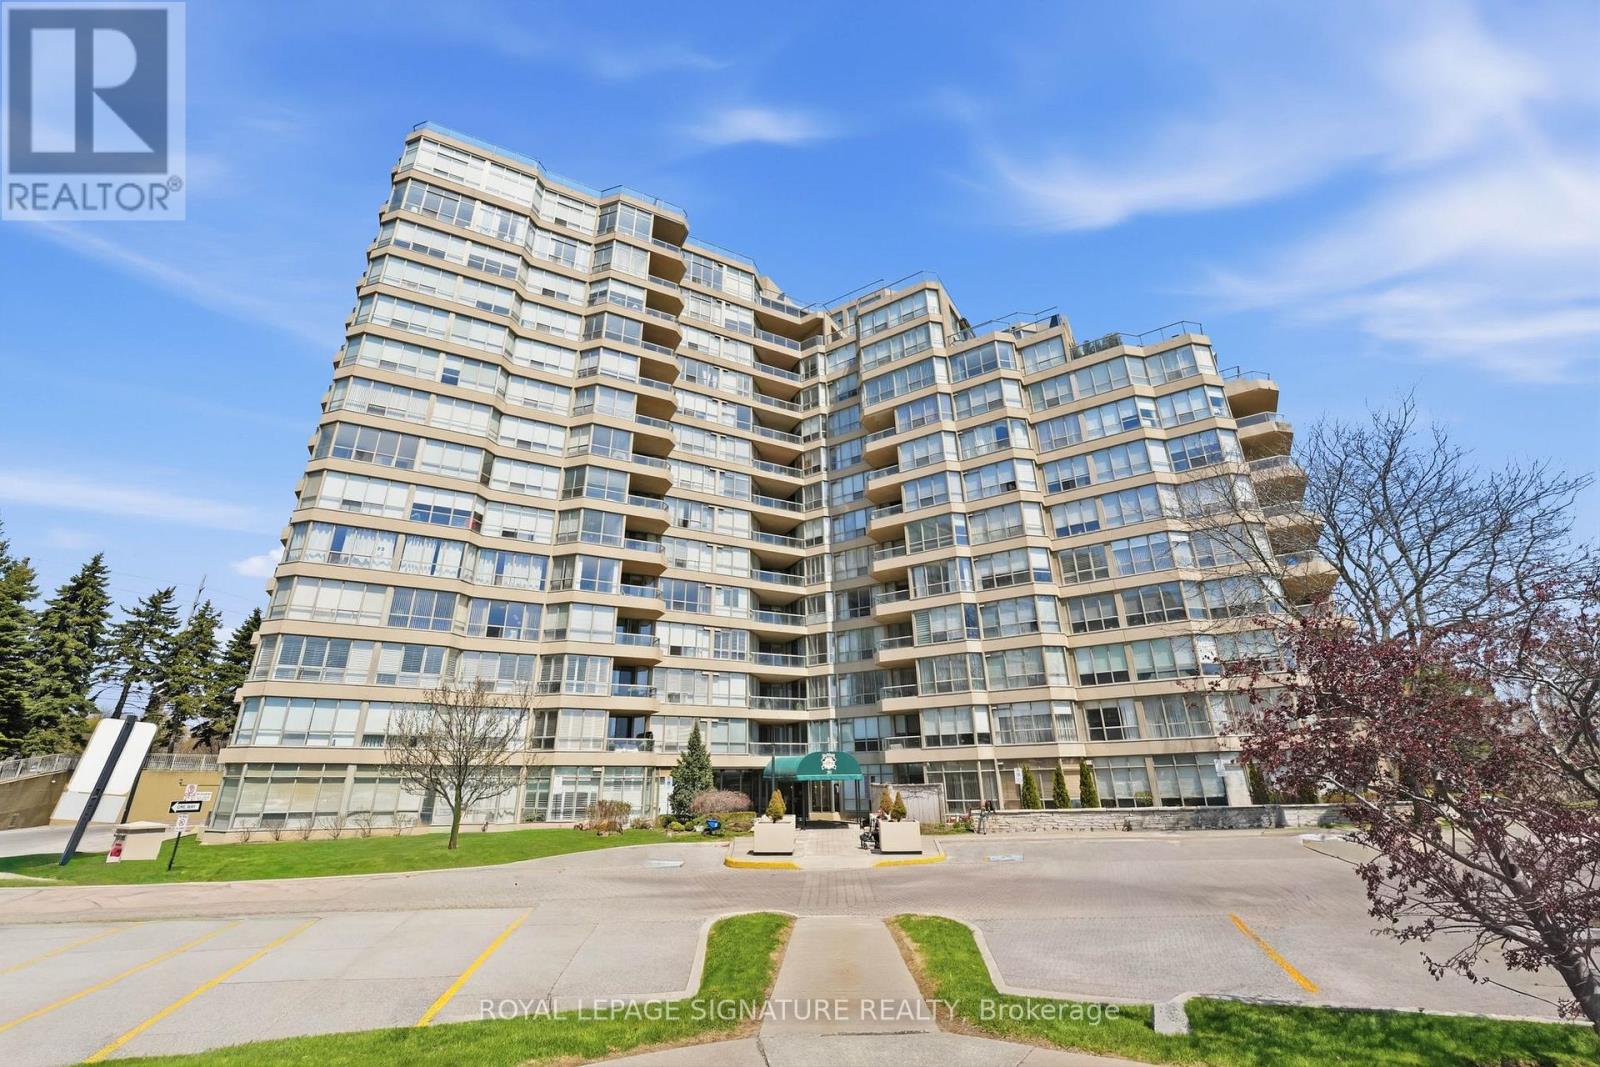
Ph1 - 20 Guildwood Parkway
Toronto, Ontario
Resort style living in your penthouse unit! **ALL UTILITIES INCLUDED!** No more juggling monthly bills - your inclusive rent keeps life stress-free (heat, hydro, water, A/C..even your cable TV and internet)! Enjoy your bright and spacious home with a thoughtfully planned layout to maximize comfort, function and enjoyment. The flow from the kitchen with breakfast bar to the open concept living / dining areas makes every living space usable! Your beautiful primary bedroom offers a 4pc ensuite and walk out to the balcony. Bonus solarium room to maximize your natural light - offers fantastic "flexible space" to suit your needs (guest room / home office / additional living space). You'll love to spend every evening enjoying the colours of the sunset view! This building is a rare gem, offering a genuine opportunity for community and warmth. It has fantastic physical amenities like tennis courts, pickleball, indoor golf range, putting green, pool, sauna, gym, library, social rooms, guest suites, car wash and more. But the real unique offering of this building is all the social clubs and organized social activity calendars - from aquafit to glee club & euchre..and truly EVERYTHING in-between! Penthouse unit offers unique perks to the owner including XL end spot parking. Located just minutes from highway 401, Guildwood GO station, Scarborough Bluffs, shops, restaurants, parks and more. Book your showing today & start packing your bags! (id:49269)
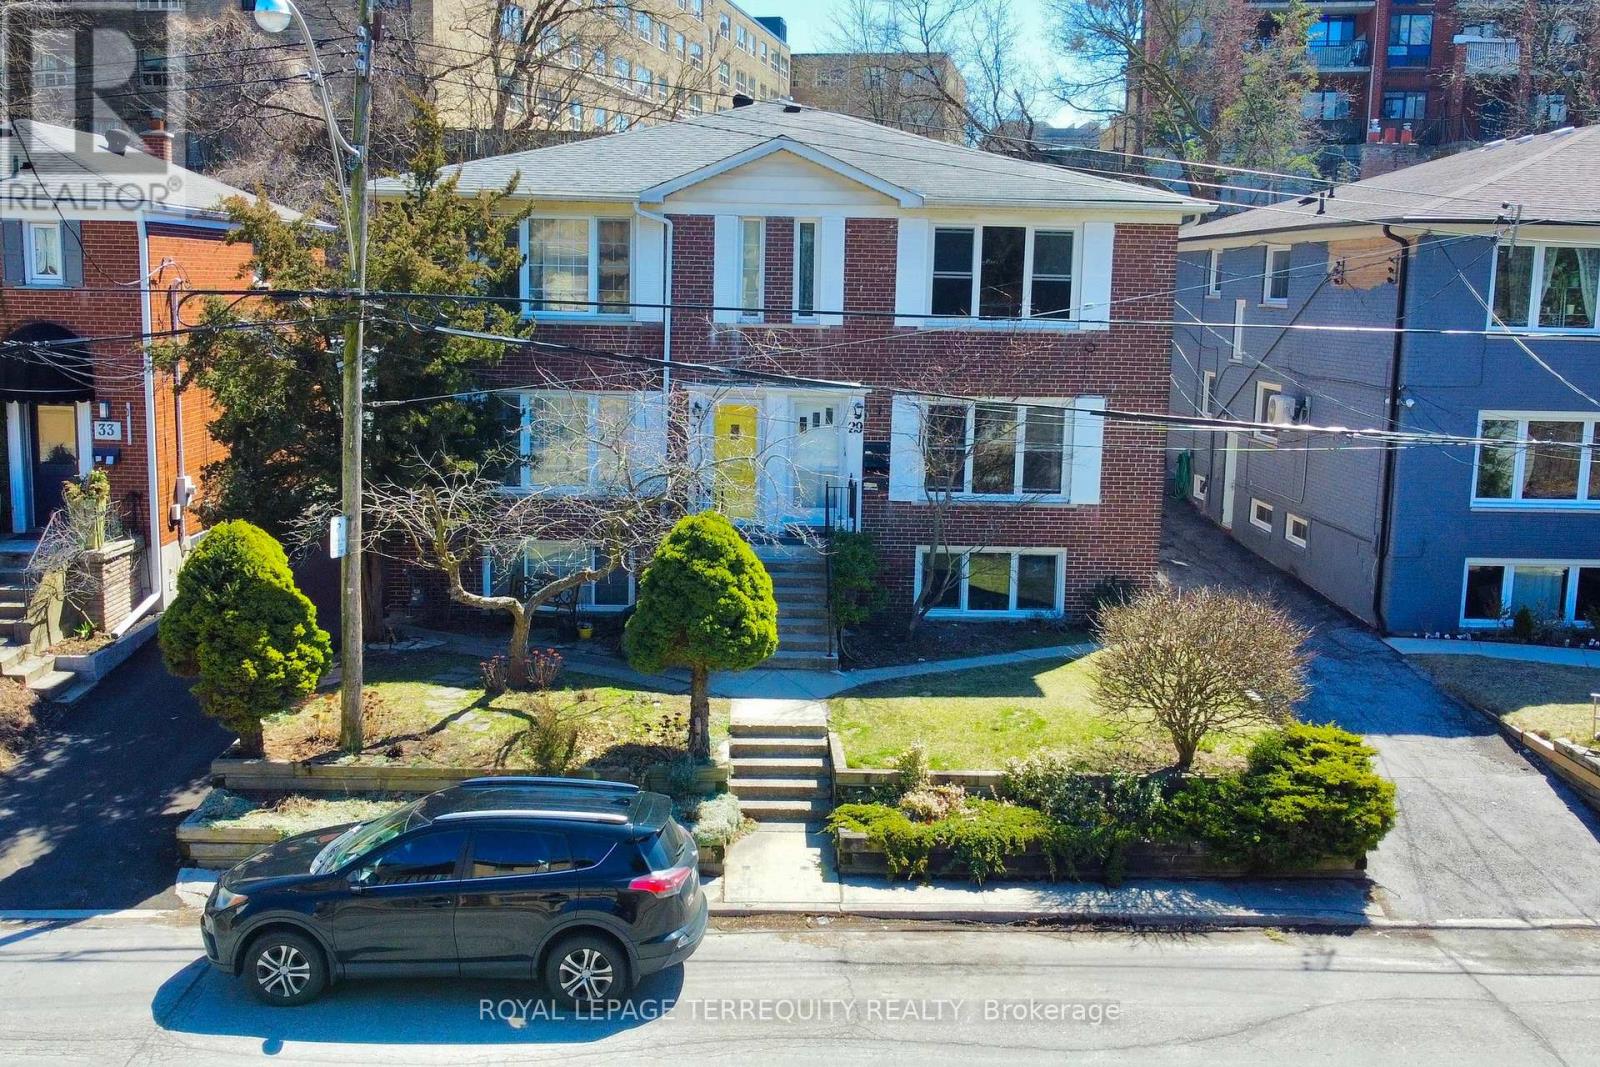
29 Love Crescent
Toronto, Ontario
Welcome to the Upper Beaches-Toronto's Coastal Crown Jewel!This is more than a property; it's a rare treasure in one of the city's most sought-after enclaves! Presenting a distinctive income-generating masterpiece featuring three fully self-contained residential suites, a spacious two-car garage, and individual hydro meters-perfectly tailored for the discerning investor or multi-generational family looking to live stylishly while earning effortlessly. Immerse yourself in the best of city-meets-lakeside living: stroll to the beach, savour the energy of trendy cafés and restaurants, and enjoy effortless access to the TTC, major highways, and the DVP. This location offers the ultimate urban lifestyle with a relaxed, beach-town feel. Gifted with unmatched flexibility-move right in, lease for passive income, or redesign to your heart's content. A rare opportunity not to be missed! (id:49269)

1509 - 18 Graydon Hall Drive
Toronto, Ontario
Welcome to 18 Graydon Hall Drive, built by award-winning Tridel. This beautifully upgraded luxury corner suite features 2 bedrooms, 2 full bathrooms, a highly desirable split-bedroom layout, 9-ft ceilings, a private balcony, and expansive floor-to-ceiling windows showcasing spectacular 300-degree views of Donalda Golf Club and surrounding parkland. Thoughtfully upgraded throughout, this exceptional suite features custom drapery, remote-controlled blackout blinds in both bedrooms, an extended kitchen with additional custom cabinetry, granite countertops, and an upgraded oversized sink. Additional highlights include a new Bosch washer and dryer, integrated pot lighting, elegant French doors to the primary bedroom, and custom California Closets at the entrance and in the walk-in closet. More $46,000 in upgrades. Residents enjoy an impressive selection of amenities, including 24-hour concierge, visitor parking, fitness centre, party room, theatre room, BBQ and lounge area, and guest suite. Ideally located just minutes from Hwy 401, 404/DVP, Fairview Mall, ravine trails, shopping, and grocery stores. A truly exceptional corner suite combining breathtaking views, thoughtful upgrades, luxury finishes, and an unbeatable location! (id:49269)
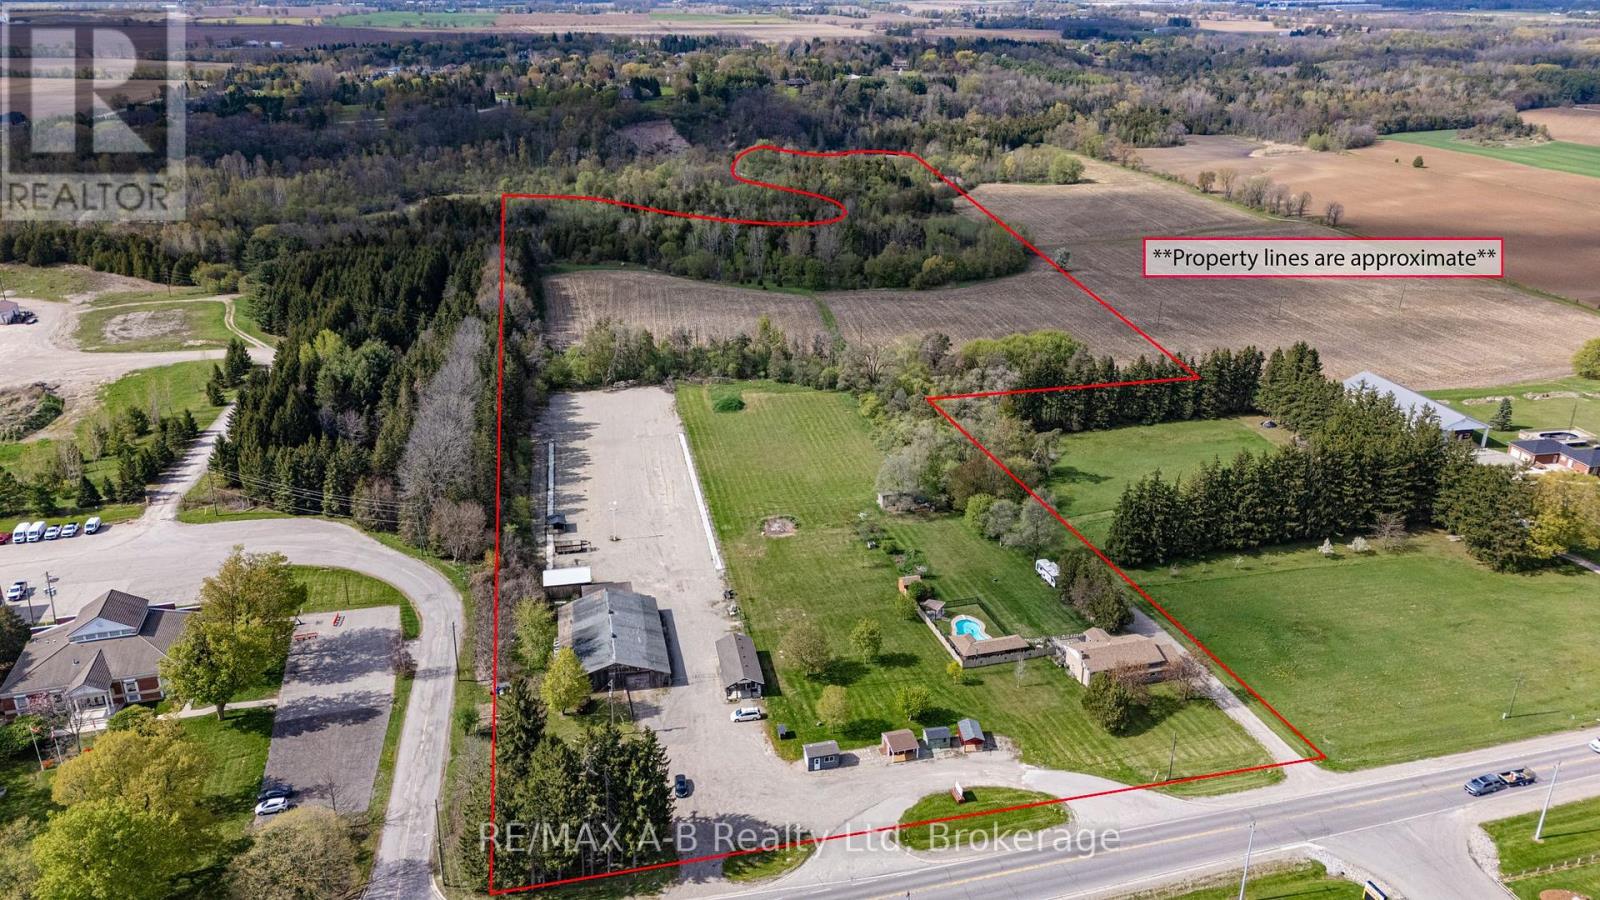
1241 - 1247 Colborne Street W
Brantford, Ontario
Welcome to 1241-47 Colborne Street West, Brantford, an exceptional multi-use property situated on approximately 32 acres, including about 12 workable acres. This unique opportunity offers the perfect blend of residential comfort and business functionality with current zoning permitting both residential and business operations. The well-maintained raised bungalow offers 4 bedrooms and 2 bathrooms with bright, functional living spaces throughout. Outdoors, enjoy the scenic pond, inground pool, hot tub, and peaceful country setting.The property features a spacious 60 x 120. ft. workshop, 24 x 40 Office space, and ample parking for equipment, clients, or recreational vehicles. An ideal opportunity for business owners, contractors, hobby farmers, or those seeking a live-work lifestyle. *Custom Shed Business is not included in sale price, additional $250,000 to purchase.* (id:49269)
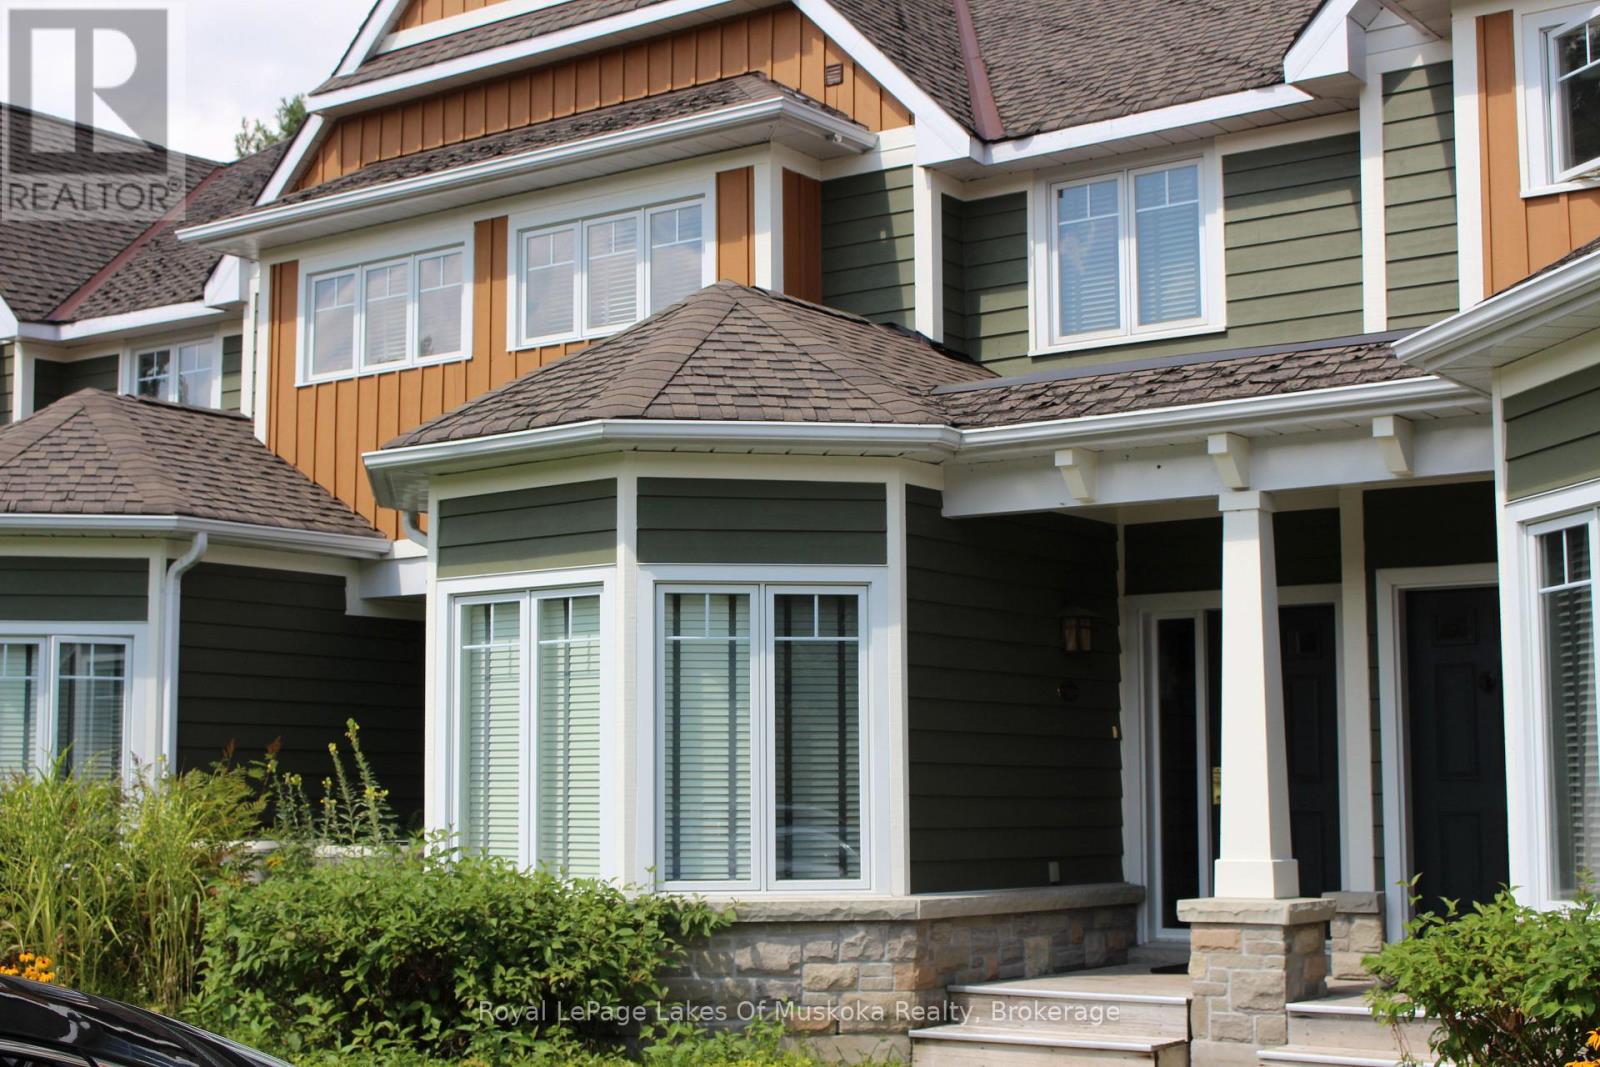
V 7 W 6 - 1020 Birch Glen Road
Lake Of Bays, Ontario
Experience carefree Muskoka living with Villa 7, Week 6 at Landscapes, a beautifully appointed 3-bdm fractional ownership villa set on 19 acres of natural woodland on the shores of Lake of Bays. Week 6 is a wonderful a perfect time to enjoy beautiful sunny days, fresh green forests, and peaceful lakefront living at the height of summer. It's an ideal opportunity to boat, swim, relax on the dock, or simply unwind and take in the beauty of Muskoka. Villa 7 offers spacious, open-concept living with quality finishes throughout. The gourmet kitchen flows into the dining and living areas, creating a welcoming space for family and friends to gather. There are three generous bedrooms, including a primary suite with its own ensuite, and a total of three full bathrooms, providing comfort and convenience for everyone. A charming Muskoka room and private outdoor deck allow you to fully enjoy the natural surroundings, whether it's morning coffee or evening sunsets. The villa is fully furnished and completely turnkey - just arrive and enjoy .Ownership at Landscapes includes exceptional amenities, including a lakeside outdoor pool, private docks on Lake of Bays, a beautiful sandy waterfront, and a recreation centre for gatherings and activities. The 19-acre property offers wooded walking trails and a peaceful setting that feels miles away from it all. Located just minutes from the village of Baysville, and an easy drive to Huntsville and Bracebridge for shopping and dining, the property is also close to Algonquin Provincial Park for hiking and canoeing adventures. With ski hills nearby in Huntsville, Landscapes is truly a four-season destination. Enjoy all the pleasures of cottage ownership without the maintenance - This is your opportunity to experience Muskoka the easy way. 2026 weeks are October 11th and November 29th. 2027 weeks are Feb 14 Valentines day. May 2, Aug 1 summer week, Sept 26 Fall & Dec 26 Fees are paid in November and include everything except personal items (id:49269)
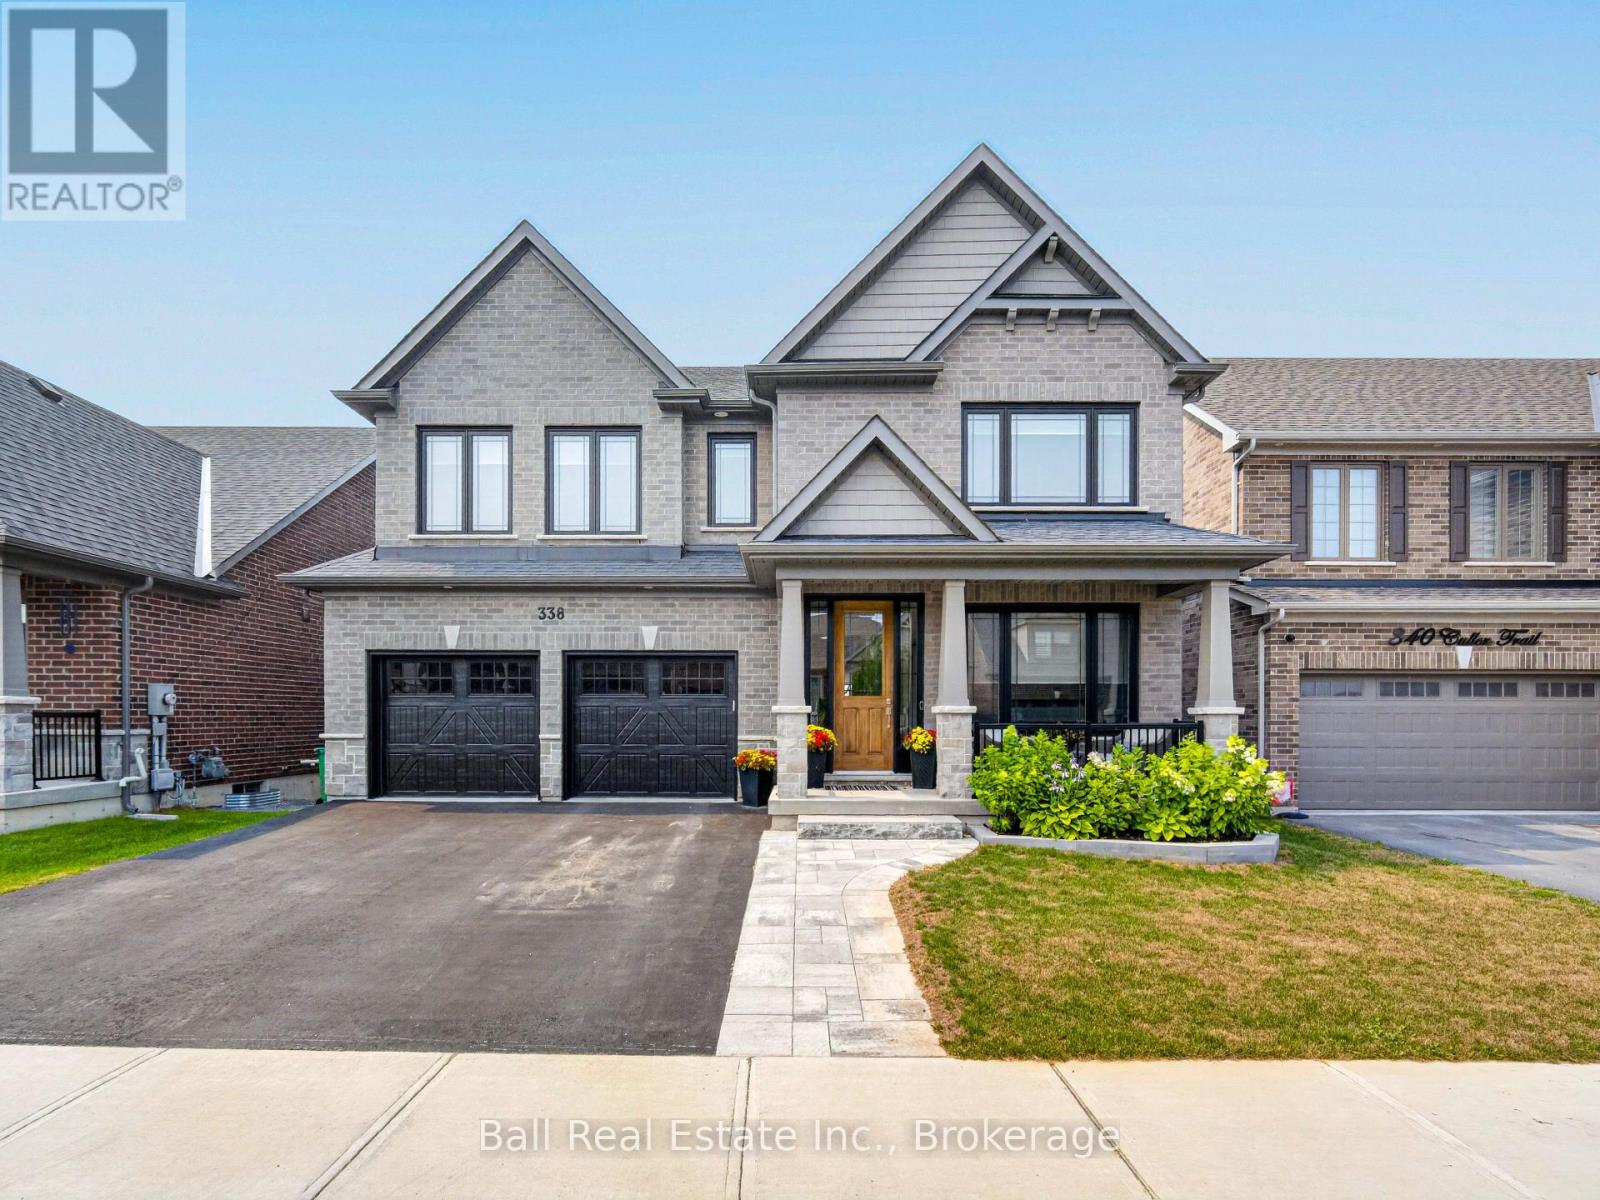
338 Cullen Trail
Peterborough, Ontario
Welcome to 338 Cullen Trail, located in Peterborough's desirable north end within the sought-after Parklands community. This impressive Baltimore model, built by award-winning Mason Homes, offers more than 3,000 sq. ft. of beautifully finished above-grade living space, plus over 800 sq. ft. of unfinished space in the walkout lower level. Premium finishes and thoughtful upgrades are showcased throughout this fully bricked, two-storey home. The chef-inspired kitchen features quartz countertops, two islands, high-end stainless-steel appliances and an abundance of cabinetry, making it ideal for both everyday living and entertaining. Nine-foot ceilings enhance the spacious main level, which also includes a large dining area, an inviting living room with a gas fireplace, a private home office and 2 pc bathroom. Upstairs, the impressive primary suite overlooks Bears Creek and features two walk-in closets and a luxurious five-piece ensuite. Second bedroom with full ensuite and walk in closet, third and fourth bedroom share a Jack-and- Jill full washroom, providing plenty of room for family or guests. Step outside from the main level onto the large deck that is great for entertaining while overlooking Bears Creek and the fully fenced backyard. The walkout lower level opens onto a spacious stone patio and offers excellent potential for extra entertaining space. Additional highlights include an attached double car garage with direct entry into the home, a walkout lower level and numerous builder and owner upgrades. This exceptional property combines quality craftsmanship, generous living space and a beautiful natural setting in one of Peterborough's most desirable communities. (id:49269)
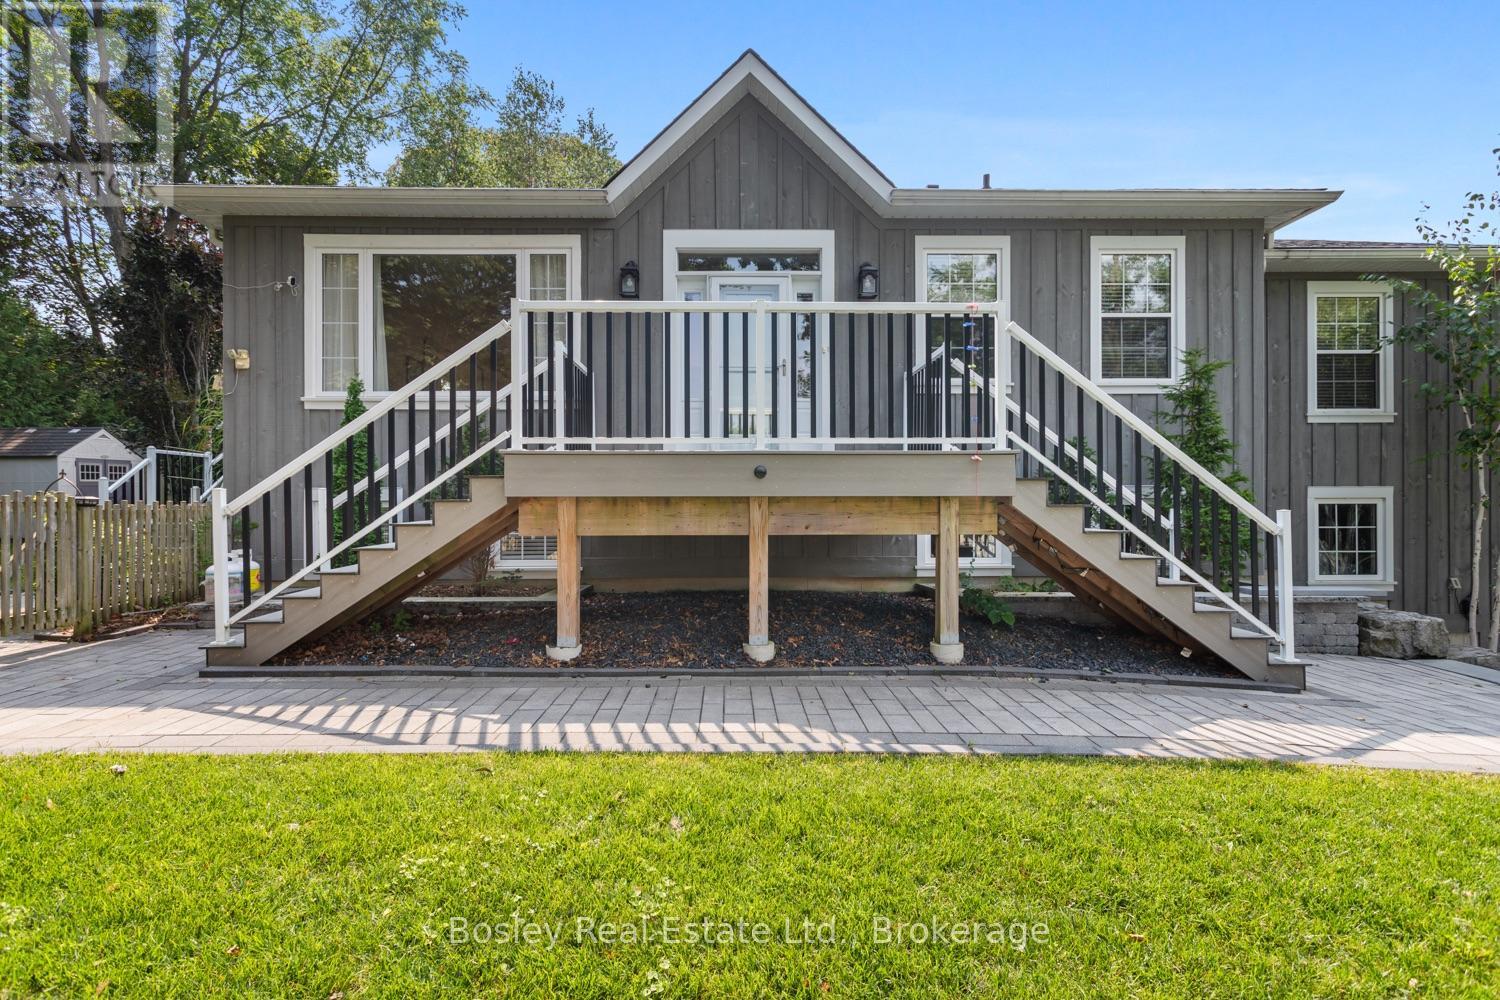
49 Sherbourne Street
Port Hope, Ontario
Perched hillside, this private property is in the heart of Port Hope, a short stroll from the beautiful downtown, the Ganaraska River and all the Arts & Culture of our vibrant small town. Built in 2015 this home replicates a traditional design for our local area. This custom reproduction "Ontario Cottage" design is desired by many looking to establish themselves in Port Hope. It features a bright, elevated entryway, a welcoming open-concept main floor with multiple walkouts, gas fireplace(s), hardwood flooring, storage and a beautiful primary suite, equipped with ensuite bathroom and walk-in closet, offering views overlooking the sunrise in the East. The lower level is welcoming with a cozy family room, additional bedroom(s), a full laundry/bathroom and storage with access to the attached garage. If you are interested in something unique but prefer modern construction this is a rare opportunity to get the best of both worlds! Beautifully landscaped grounds, new decking and a sprinkler system, outdoor storage and beautiful treelined views from every angle. Welcome to Historic Port Hope, a community you will absolutely adore, a welcoming neighbourhood, an hour to the GTA, VIA rail direct from town and all the charm you ever imagined. Step into your new canvas, bring your design vision to life and create a space where you can spend hours entertaining, all while tucked quietly off the street in serene privacy! (id:49269)
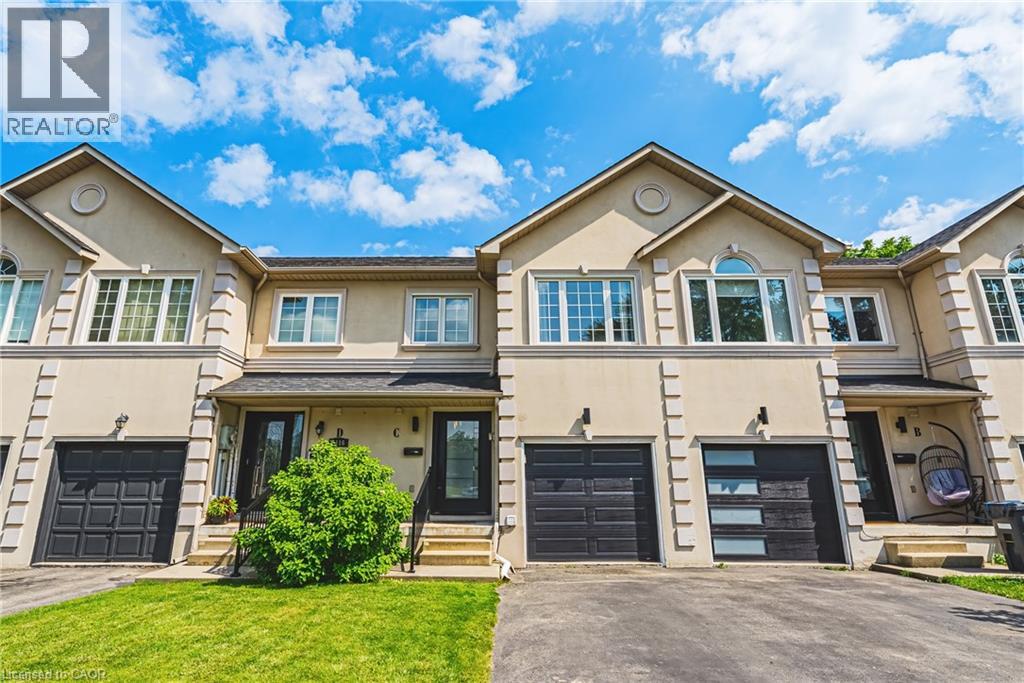
2116 Prospect Street Unit# C
Burlington, Ontario
Beautifully crafted townhouse in the heart of Central Burlington! Offering over 1,700 sq ft of usable space above grade, 3 bedrooms, 3+1 bathrooms, a private backyard, and a finished basement, this home is a rare opportunity to own your own slice of paradise just steps from downtown. The main floor features masterfully finished hardwood flooring, an elegant powder room, garage access, and pot lighting throughout. The open-concept kitchen is a true centerpiece, with a large quartz island, custom cabinetry, tiled flooring, stainless steel appliances, inner-cabinet lighting, glass paneling, and under-counter lighting. The second level offers a spacious primary bedroom with double-door entry and a large custom walk-in closet, two full washrooms, artfully inlaid hardwood flooring, two additional generously sized bedrooms, and access to a charming bonus attic space, ideal as a playroom or extra storage. The fully finished basement adds versatile living space, with a large laundry room featuring wood countertops and a basin sink, ample storage, a wet bar with wine fridge, and a 3-piece bathroom, with room for a potential bedroom conversion. Outside, the low-maintenance backyard offers complete privacy framed by mature trees, plus a functioning hot tub and multi-tier deck, perfect for entertaining or relaxing. With easy highway access, a quick drive to Burlington GO, and a short walk to downtown Burlington's restaurants and cafés, this is a location that has it all. Don't miss your chance to own a beautiful home in one of Burlington's most desirable areas. (id:49269)
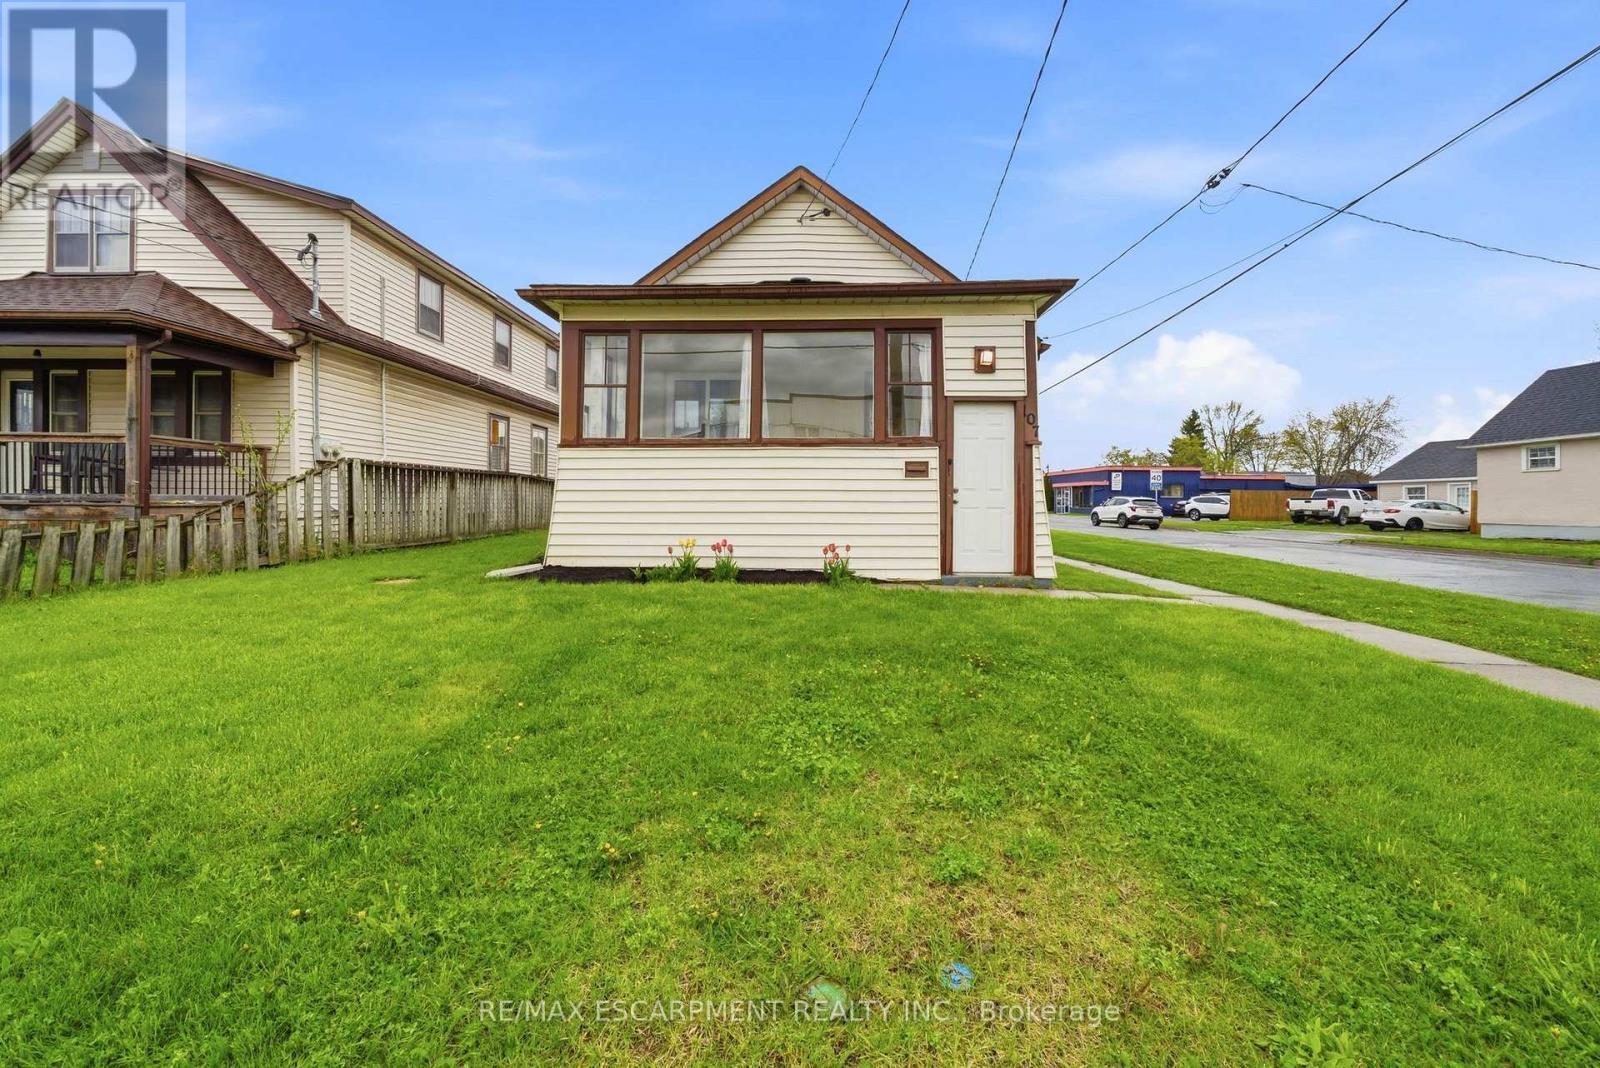
107 Broadway Street
Welland, Ontario
Welcome to 107 Broadway in Welland, an incredible opportunity to own a home for under $400,000 in the growing Niagara Region. Step inside through a bright, welcoming sunroom that leads into an open concept living room and kitchen, filled with natural light. The main floor features 3 bedrooms and a 4-piece bathroom, offering a perfect layout for families, first-time buyers, or downsizers. The basement adds even more versatility with an additional bedroom, 2-piece bathroom, rec room, laundry area, and plenty of storage space. Situated on a desirable corner lot, this property offers parking for up to 5 vehicles, along with a carport that includes added storage space, a rare find at this price point. Located just minutes from the Welland Canal, parks, schools, and everyday amenities, with easy access to Niagara Falls and St. Catharines, this home combines affordability, space, and location. Whether you're searching for a home in Welland under 500k, an investment property in Niagara, or a move-in ready option with room to grow, this one checks the boxes. (id:49269)
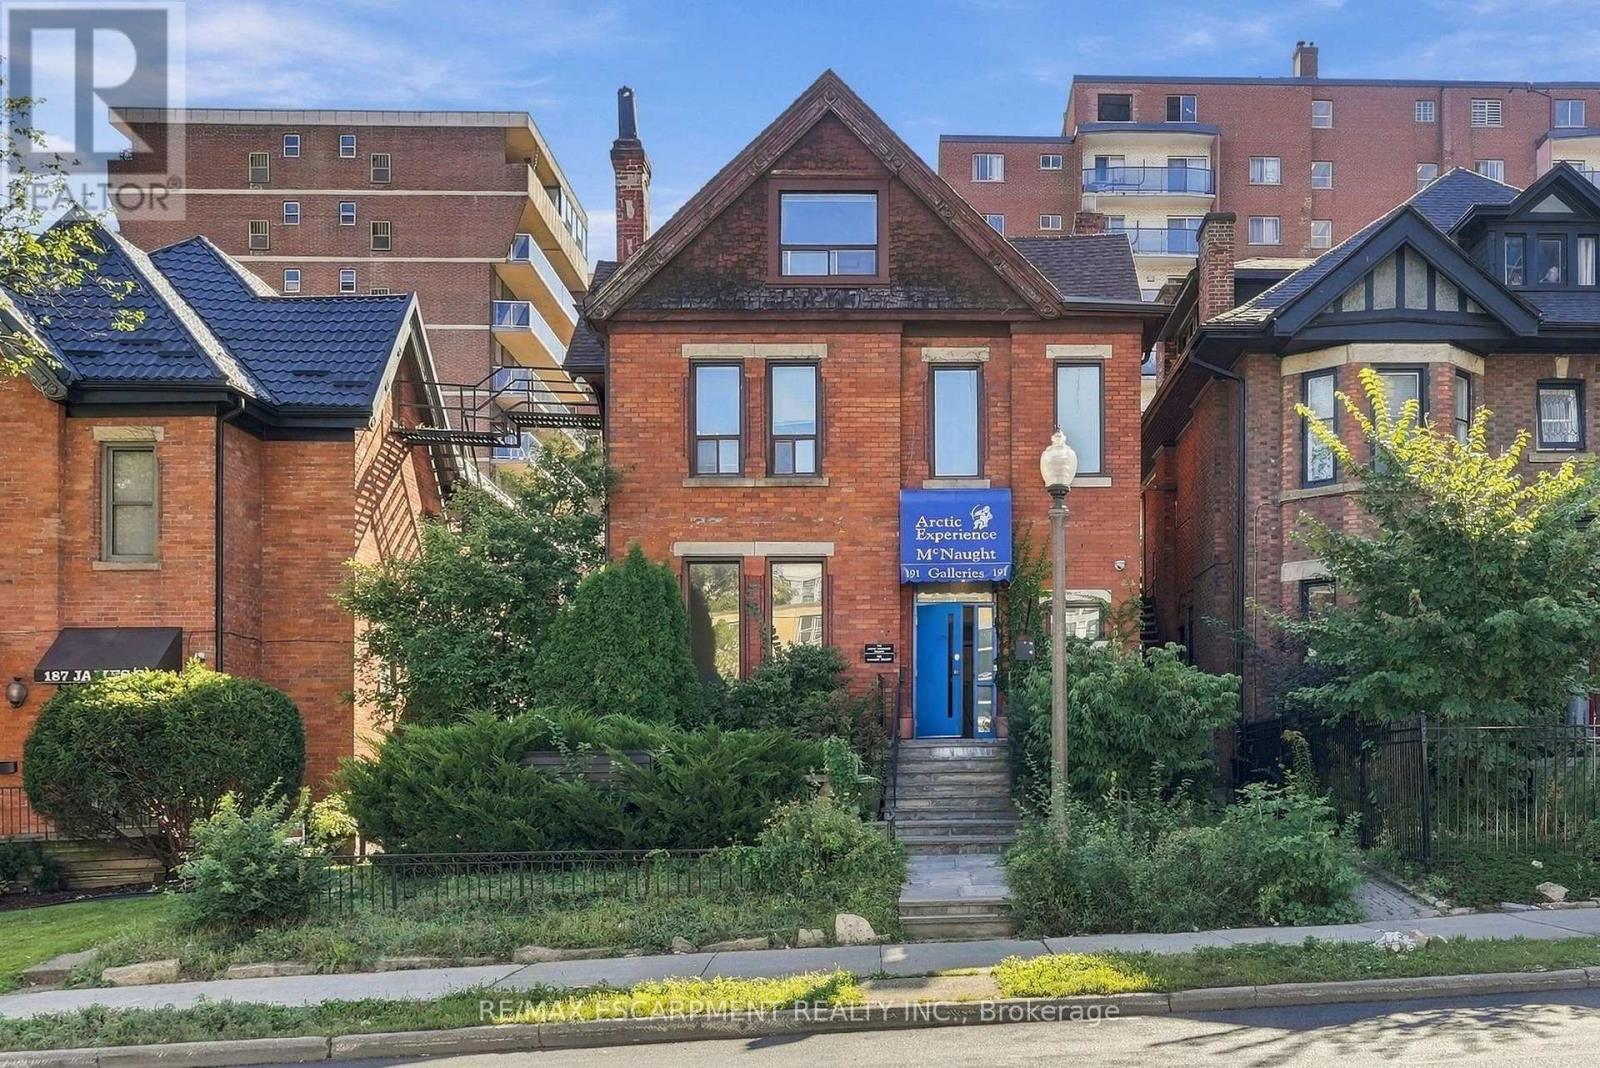
3rd Floor - 191 James Street S
Hamilton, Ontario
Top-level one-bedroom unit in a quiet boutique building in downtown Hamilton. Bright open-concept layout with natural light throughout. Fully equipped kitchen with portable dishwasher, 4-piece bathroom with skylight, and well-separated living and bedroom areas. Furnished option available. Conveniently located close to amenities, major highways, public transit, schools, offices, restaurants and retail. Utilities included; tenant pays internet and cable. Tenant insurance and first and last month's rent required. (id:49269)
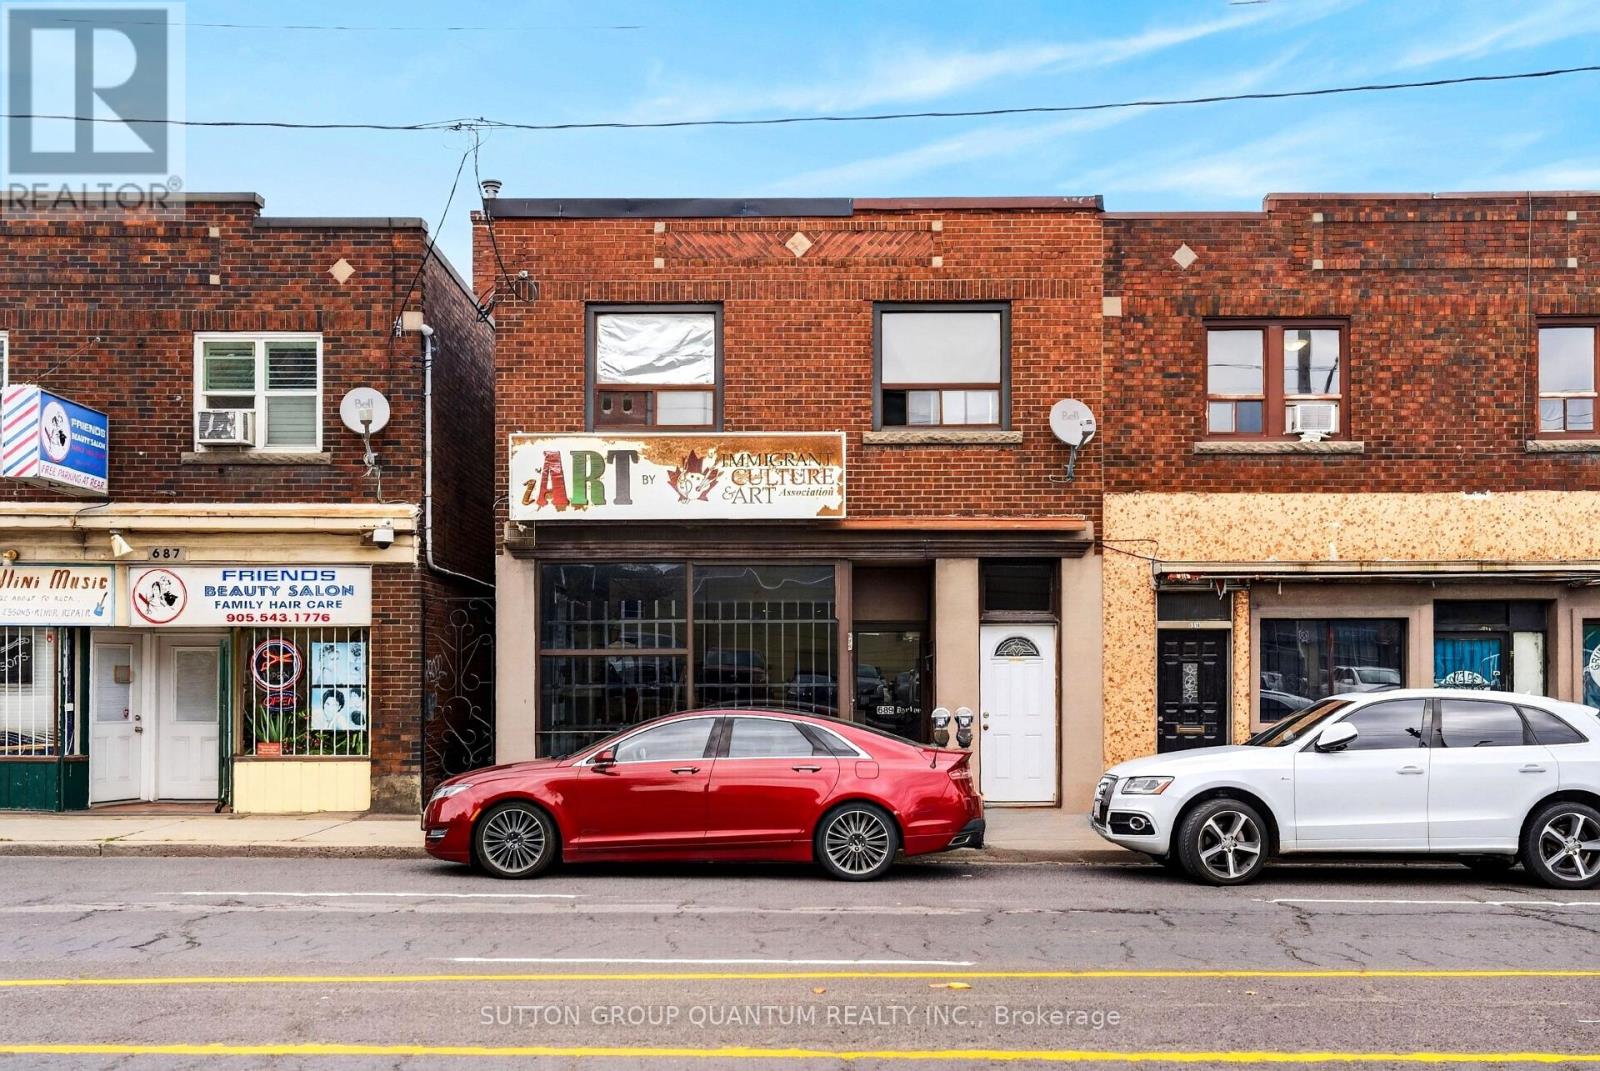
689 Barton Street E
Hamilton, Ontario
Fantastic opportunity! Commercial building with 2 Residential units and a very rare double garage. Large bright commercial space on main level with directional and pot lights. Also features an office, powder room and kitchenette. Full finished basement (1450sq.ft.) with pot lights, rough-ins for bathroom and future kitchen, lots of storage space. Convenient front and back access to the commercial units including double stairways to the basement. Also features an area behind gallery currently a pottery studio consists of an additional 450 sq.ft. Double garage (450 sq.ft.) with extra single parking space across back. The two upper residential units have separate entrances, one with 200 sqft back deck. New flat roof covering 2025, newer pre-owned tankless boiler and hot water heater. (id:49269)
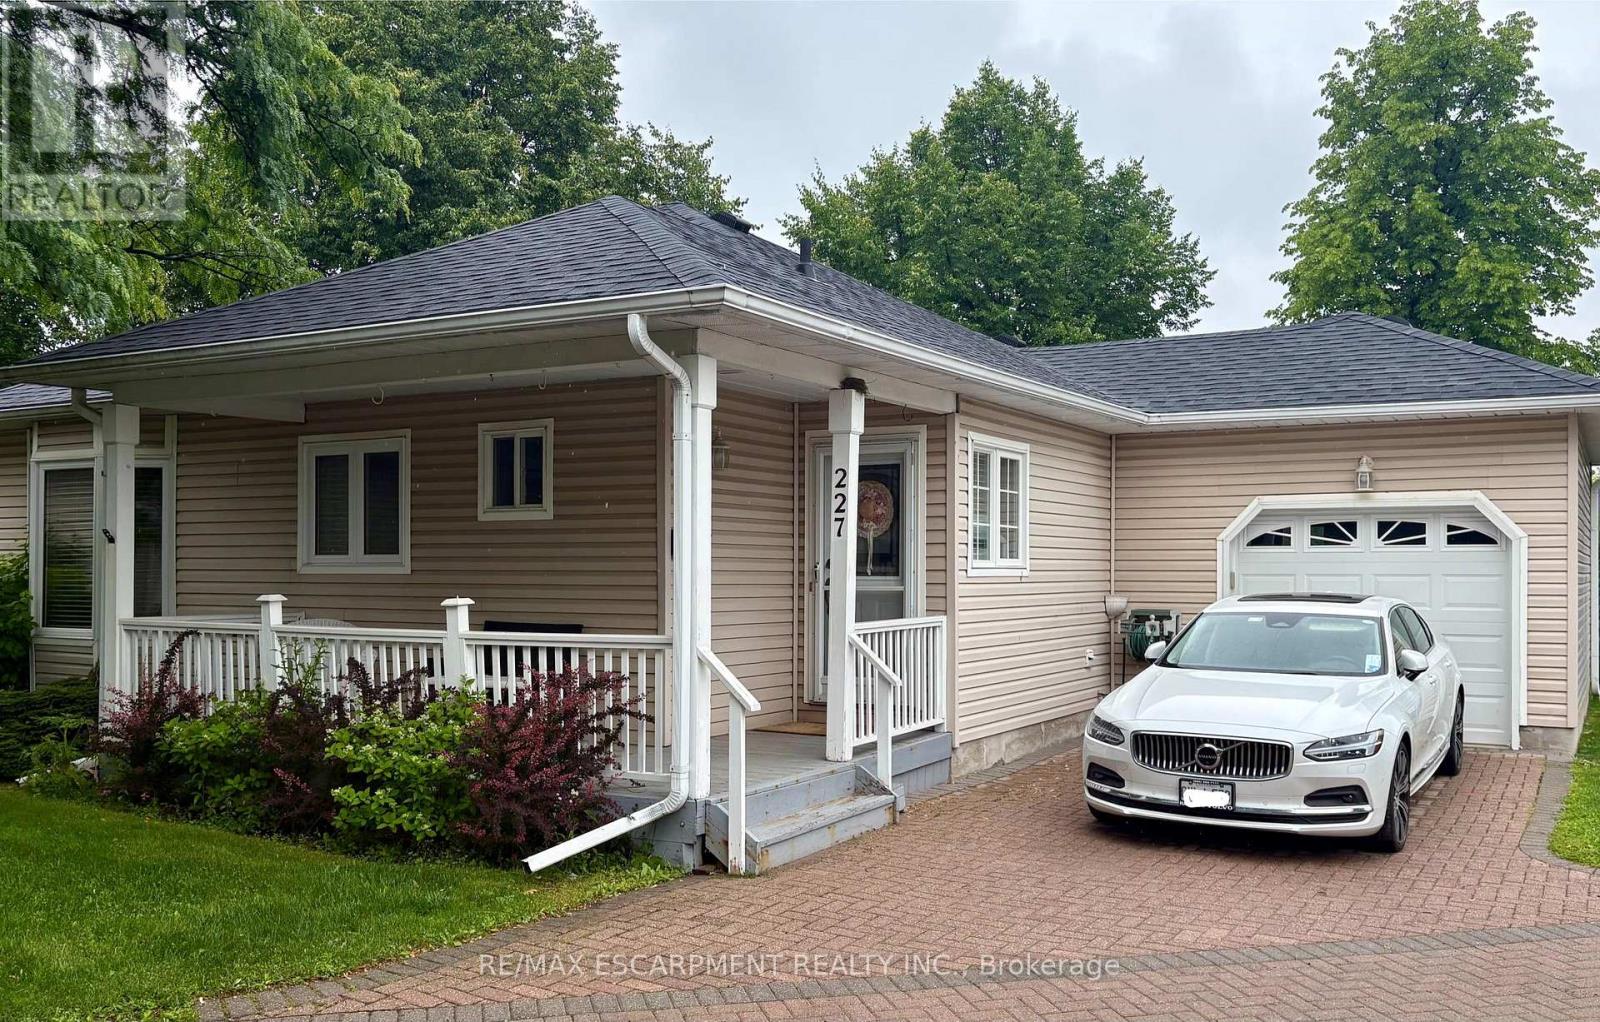
227 Silverbirch Boulevard
Hamilton, Ontario
Welcome to this beautifully maintained 2-bedroom, 3-bathroom bungalow in the sought-after Villages of Glancaster. Relax on the spacious front porch and enjoy the peaceful sounds of nature or connect with friendly neighbors in this welcoming community. Inside, you'll find a bright and inviting interior featuring newer hardwood flooring, fresh paint throughout, and two tastefully updated bathrooms. The newly renovated kitchen offers modern style and functionality, while the sun-filled living room showcases a cozy gas fireplace and large windows that fill the space with natural light. A versatile sunroom, ideal as a dining area or additional living space, opens onto a newer composite deck overlooking the tennis and pickleball courts-perfect for enjoying your morning coffee or entertaining guests. The unfinished basement provides endless potential for customization and already includes a convenient 2-piece bathroom. Additional highlights include an attached garage with inside entry and separate access to the basement. This exceptional home combines comfort, convenience, and lifestyle in one desirable package. Don't miss your opportunity (id:49269)
22 Gillis Road
Brampton, Ontario
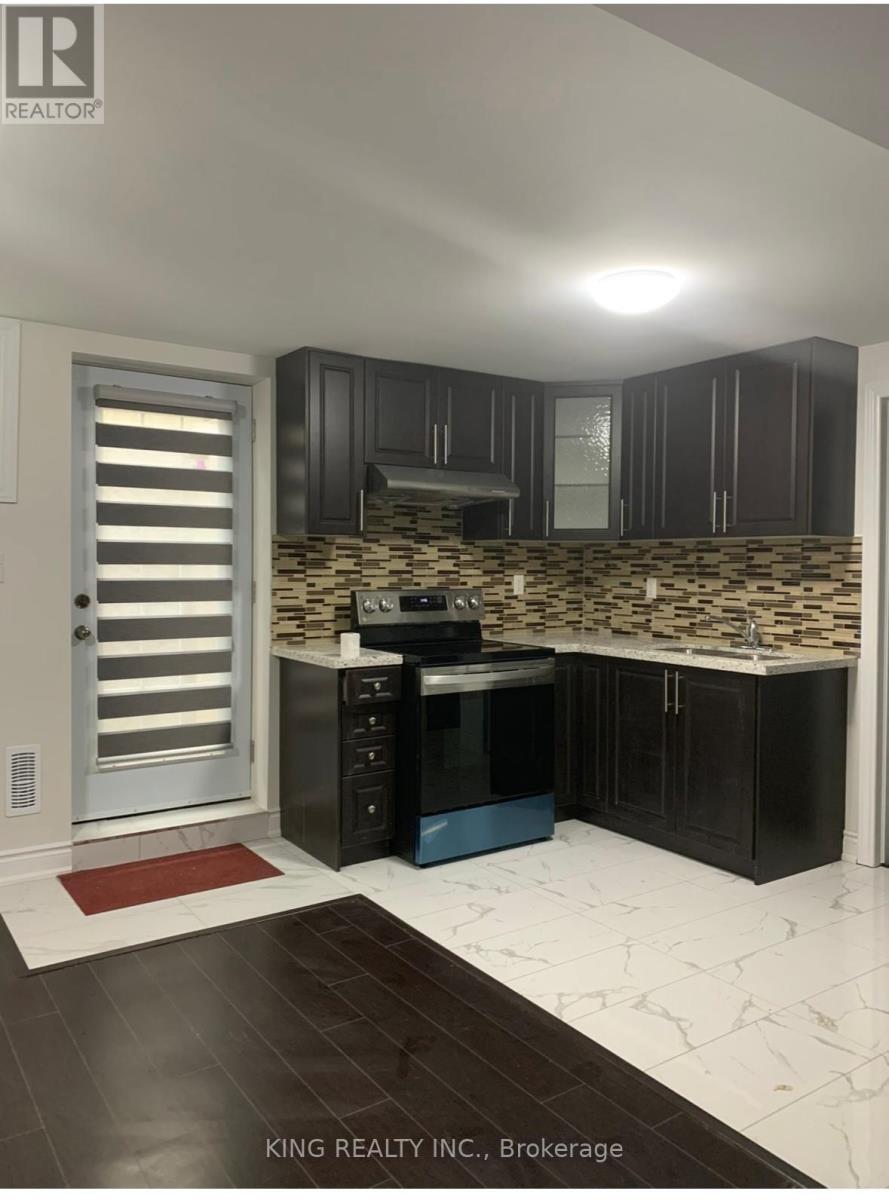
Basement Lease RemarksSpacious 3-Bedroom Basement Available For Lease, Featuring 2 Washrooms, New Appliances, Separate Laundry, And A Separate Entrance. Includes 1 Parking Space. Conveniently Located Close To Schools, Shopping, Public Transit, Parks, And All Major Amenities. Ideal For Working Professionals And Families (id:49269)
1467 Kenmuir Avenue
Mississauga, Ontario
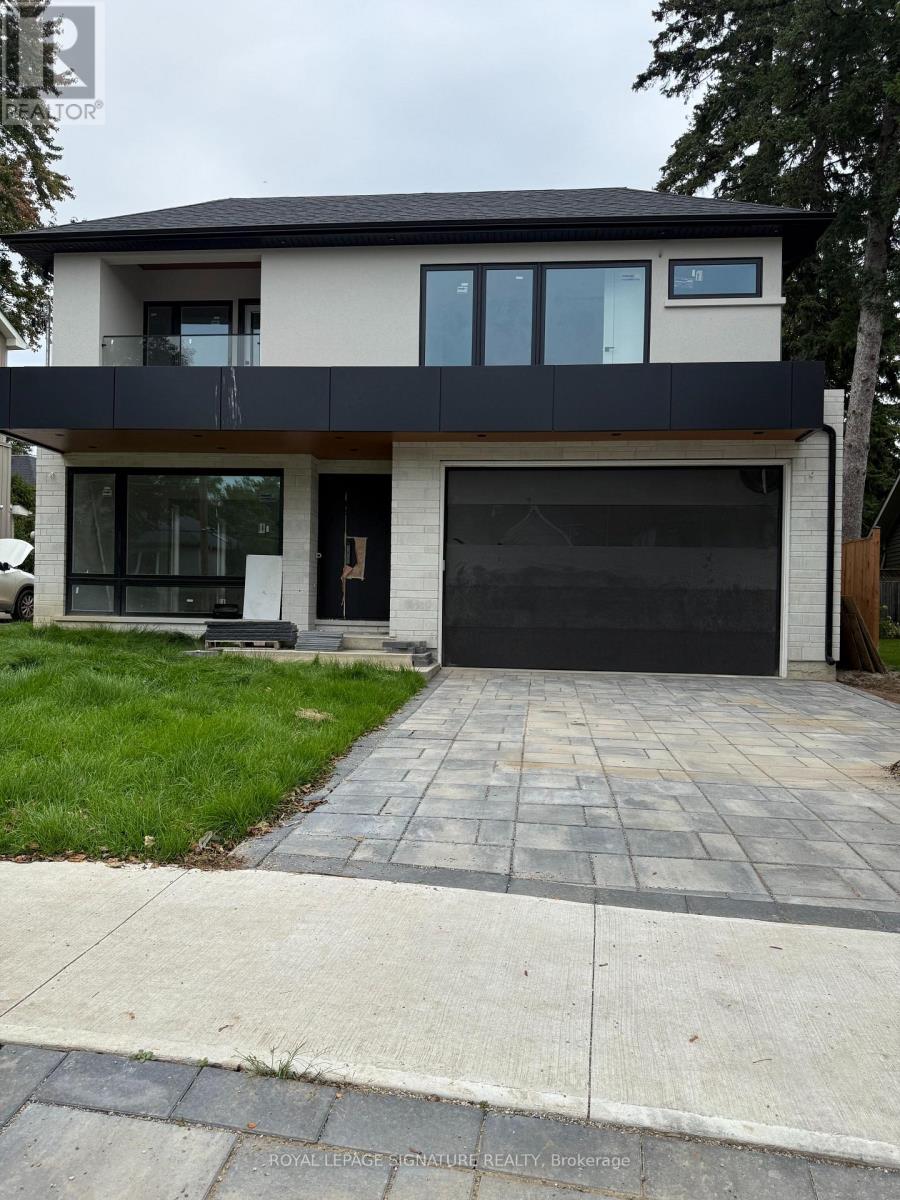
Welcome to 1467 Kenmare Avenue, an exceptional custom-built, never-lived-in residence offering approximately 3,330 sq. ft. of beautifully designed above-grade living space, complemented by an expansive professionally finished lower level with a separate entrance. Altogether, the home provides approximately 5,300 sq. ft. of finished living space across all levels. Thoughtfully designed with quality finishes, generous room sizes and an impressive layout, this stunning residence offers an exceptional combination of luxury, functionality and modern family living. The main level features elegant living and dining areas, a spacious family room highlighted bya custom entertainment wall unit, and a beautifully appointed kitchen with extensive cabinetry, a large centre island and an ideal layout for both everyday living and entertaining. A private library/home office provides the perfect work-from-home space, while the main-floor bedroom adds exceptional flexibility for guests, extended family or multi-generational living. A convenient mudroom completes the level. Upstairs, the home offers generously sized bedrooms with beautifully finished bathrooms, along with a dedicated second-floor laundry room for added convenience. The professionally finished lower level significantly expands the home's living and entertaining space, featuring a separate entrance, spacious recreation/family area, theatre room, dedicated gym, wet bar, full bathroom and a second laundry area - an outstanding setup for entertaining, recreation or extended family use. Set in the highly desirable Mineola community, this impressive residence combines the privacy and character of an established neighbourhood with convenient access to Port Credit Village, the Lake Ontario waterfront, parks, schools, shopping and dining. Commuters will appreciate easy access to the QEW and Port Credit GO Station. A rare opportunity to lease a brand-new, never-lived-in custom home. (id:49269)