
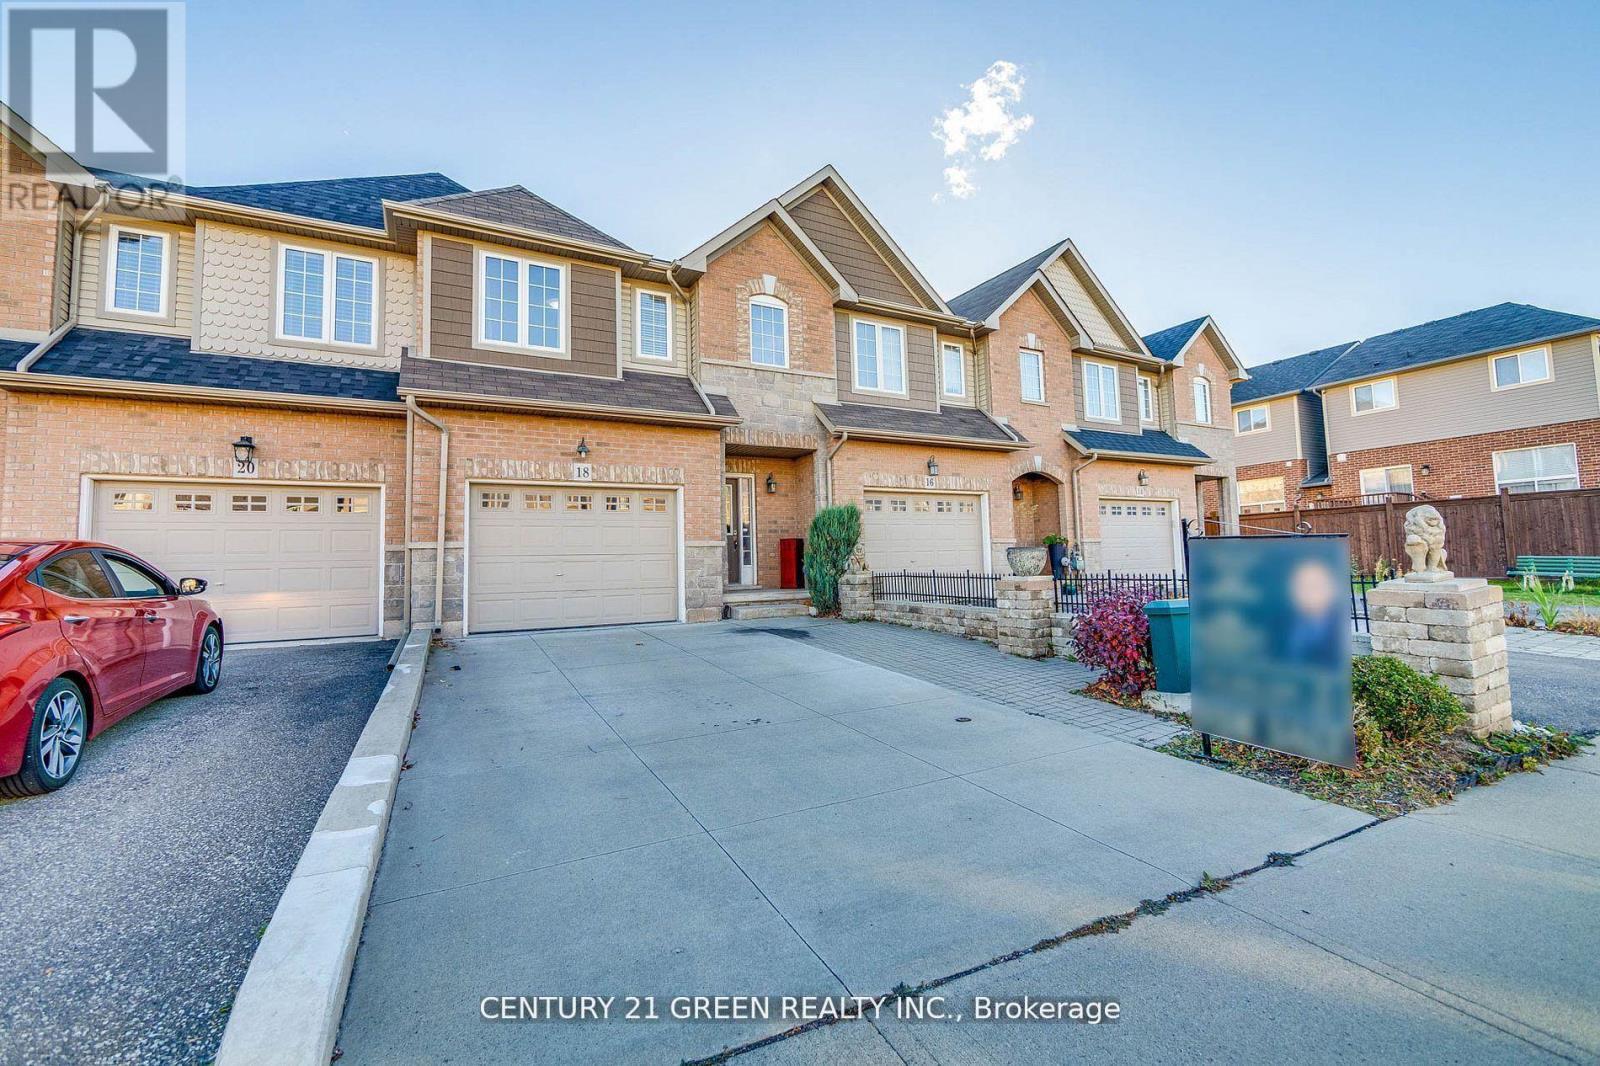
18 Palacebeach Trail
Hamilton, Ontario
Welcome To Your Dream Home In The Heart Of Stoney Creek! This Beautiful Freehold Townhome Is Situated On A Premium Deep Lot With No Rear Neighbours, Offering Exceptional Privacy And A Peaceful Setting. Freshly Painted Throughout With New Carpet On The Stairs, This Meticulously Maintained Home Is Truly Move-In Ready. The Functional Layout Features 3 Spacious Bedrooms, Convenient Second-Floor Laundry, And Bright, Well-Appointed Living Spaces. The Primary Bedroom Offers Full Ensuite Privilege.Step Outside To Your Large Private Backyard With A Spacious Deck, Perfect For Summer BBQs, Relaxing, And Entertaining Family And Friends. The Attached Garage Includes Custom-Built Shelving, Providing Excellent Storage For Tools, Equipment, And Everyday Essentials.The Professionally Finished Basement Adds Valuable Living Space With A Studio-Style Layout, Bright Above-Grade Window/Secondary Emergency Escape, Full Bathroom, And Separate Laundry. With Potential Rental Income Of Approximately $1,200/Month, The Basement Offers An Excellent Opportunity To Help Offset Carrying Costs.Ideally Located Minutes walk From Lake Ontario, Fifty Point Conservation Area, Waterfront Trails, Costco, Schools, Shopping, Restaurants, And Everyday Amenities. Easy QEW Access Provides Convenient Connectivity To Toronto And Niagara. A Fantastic Opportunity For First-Time Buyers, Families, Or Investors Seeking Privacy, Income Potential, And Long-Term Value. A Must See! (id:49269)
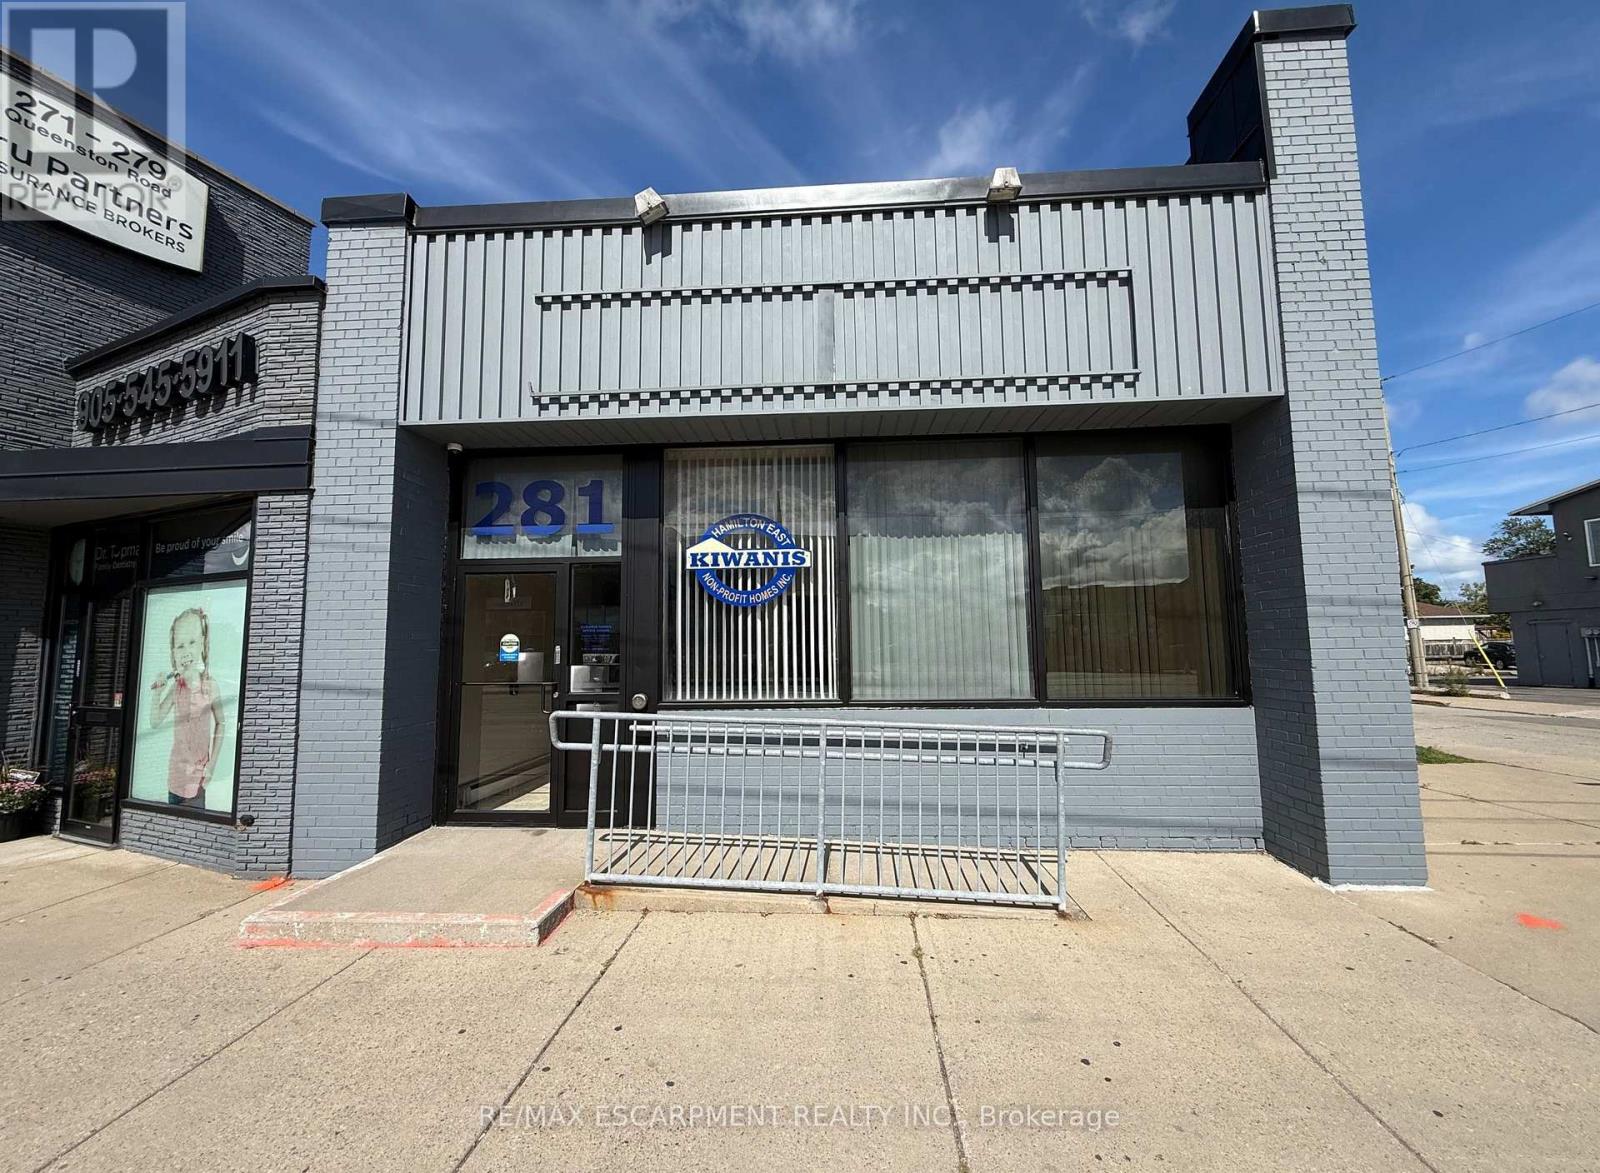
281 Queenston Road
Hamilton, Ontario
Prime Commercial Lease Opportunity at 281 Queenston Rd in Hamilton. This well-appointed office space offers a functional and professional layout ideal for a variety of businesses, with an excellent setup for a medical office, healthcare practice, wellness business, professional office, or other service-based business.The property features 11 office spaces, including 9 offices on the main floor, while the lower level offers 1 private office and a large boardroom, perfect for meetings, consultations, presentations, or team collaboration. The main floor includes a welcoming waiting room and administrative reception area, creating a comfortable and professional first impression for clients and visitors.The main floor also features a wheelchair-accessible bathroom, along with wheelchair access to the property, providing added accessibility and convenience for clients and staff. The building includes three washrooms in total, with facilities located on both the main and lower levels.There is plenty of storage space throughout both the main and lower levels, providing excellent functionality for businesses that require additional storage for supplies, files, equipment, or inventory. Additional highlights include front and rear entrances, 5 dedicated on-site parking spots, with additional parking available on a first-come, first-served basis for staff and visitors.With multiple private offices, a reception area, waiting room, accessible bathroom, boardroom, and generous storage, this property offers a versatile layout particularly well suited for medical professionals, healthcare providers, therapists, consultants, and other professional or service-based businesses.Ideally located on Queenston Road, this property offers excellent accessibility with close proximity to the Red Hill Valley Parkway and the QEW, making commuting convenient from across Hamilton and surrounding areas. (id:49269)
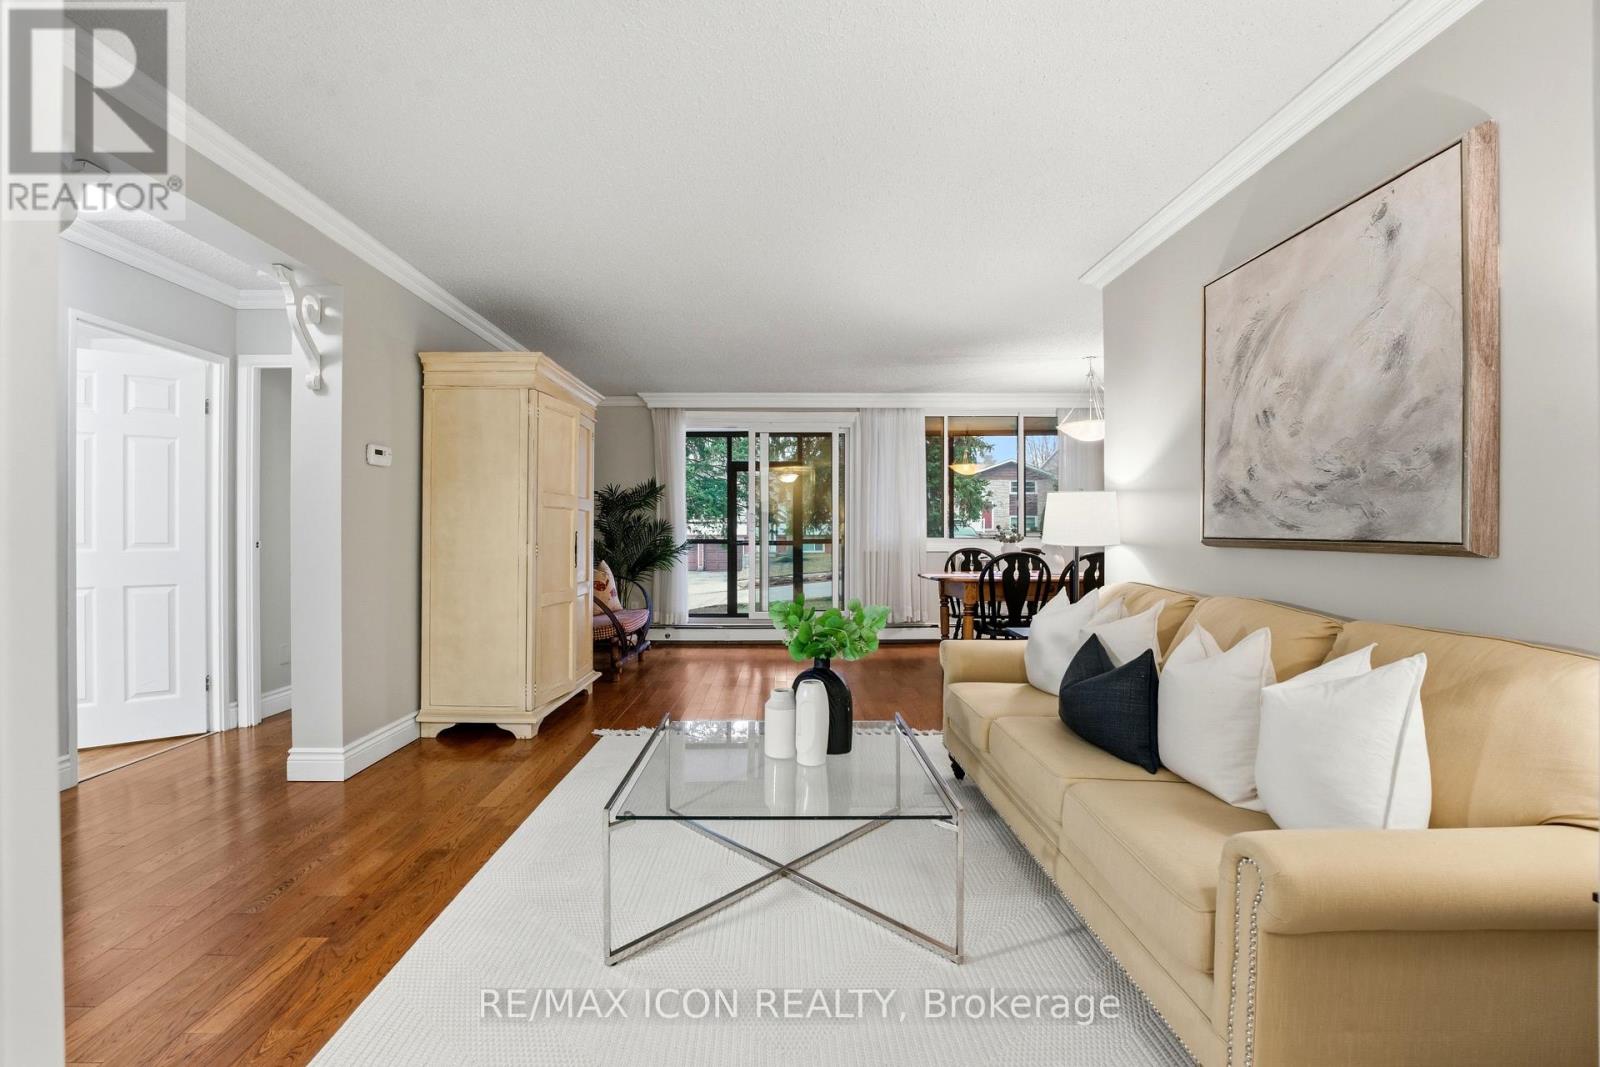
206 - 944 Caledonian View
Cambridge, Ontario
Welcome to this bright and well-maintained GROUND FLOOR 2-bedroom apartment offering comfortable living in a convenient location. The unit features a functional galley-style kitchen with crisp white cabinetry, ample counter space, and a stylish tile backsplash. Hardwood flooring flows through the living areas and bedrooms, creating a warm and inviting atmosphere. Both bedrooms are generously sized with large windows that allow for plenty of natural light. The enclosed porch provides additional living space - perfect for a cozy sitting area, home office, or sunroom to enjoy year-round. Residents will appreciate the secure building entrance and clean, welcoming lobby. This unit offers practical living with a thoughtful layout and plenty of storage. Ideally located close to amenities, transit, and green space, this apartment is perfect for first-time buyers, downsizers, or investors looking for a low-maintenance property. (id:49269)
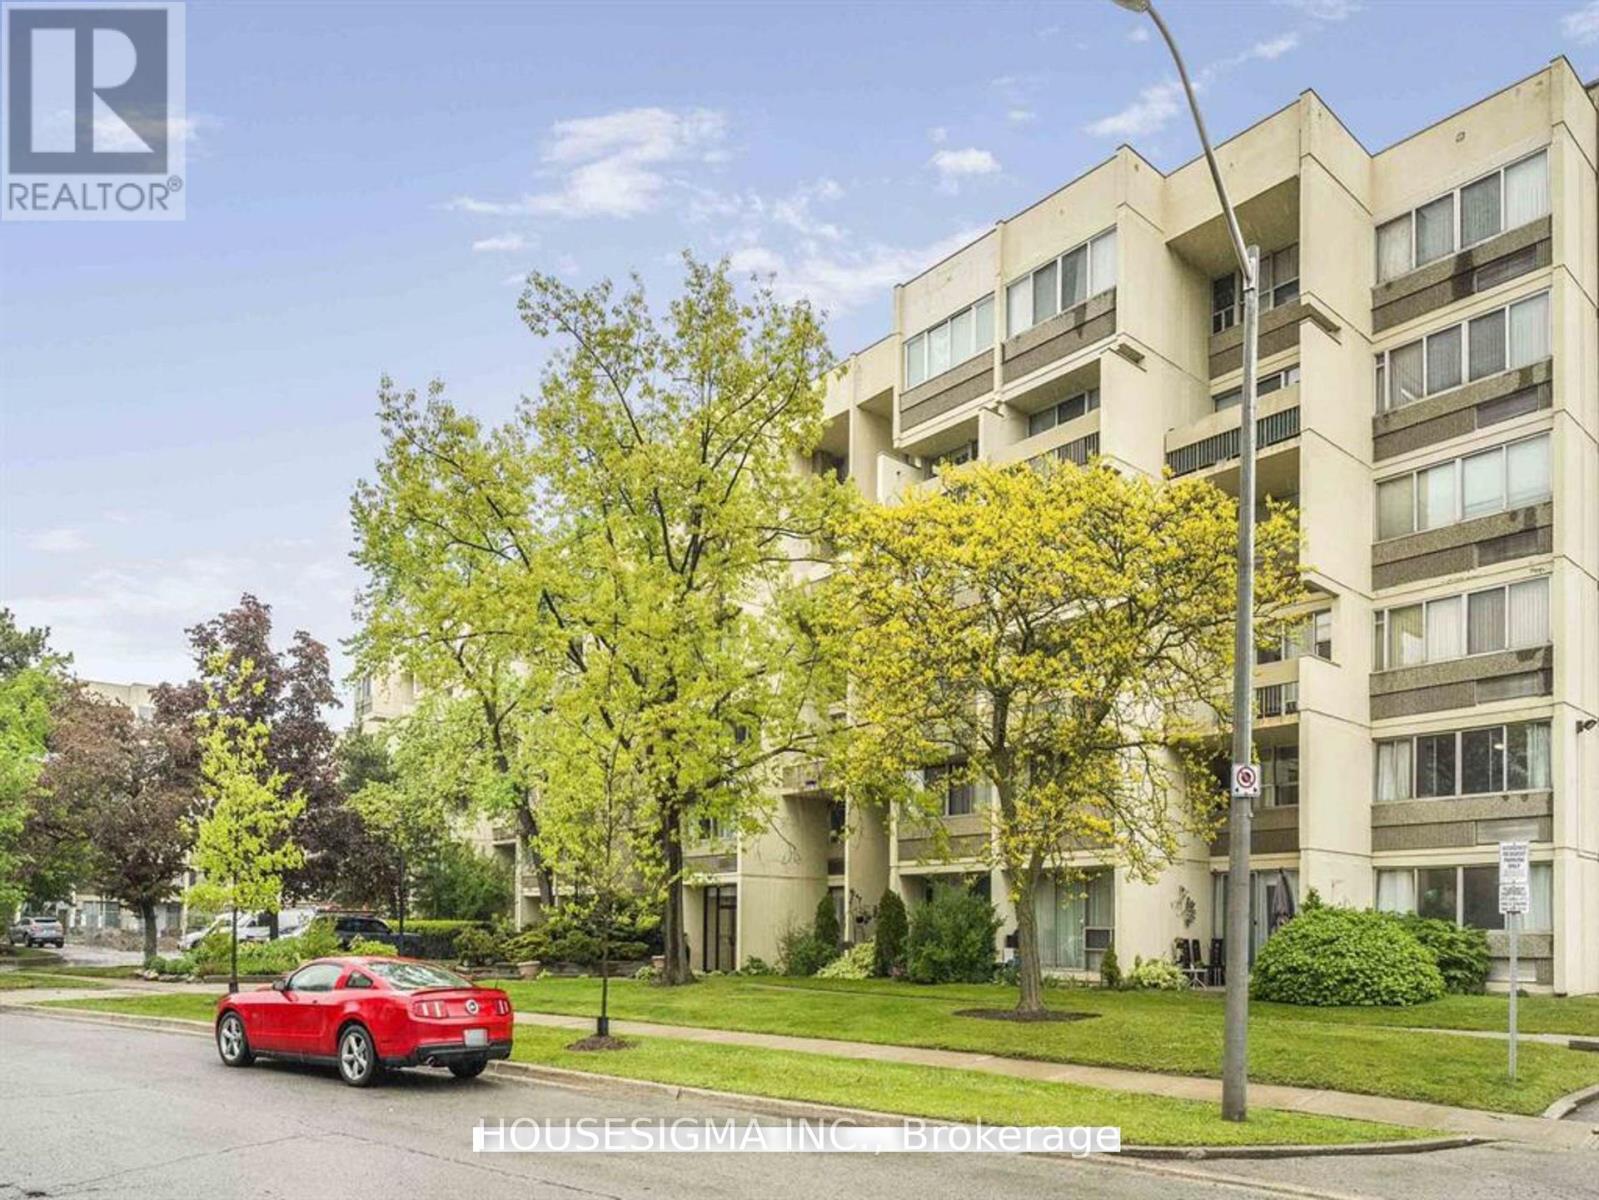
314 - 1300 Marlborough Court
Oakville, Ontario
Enjoy 1,200 sq. ft. of bright, open living in this beautifully 3-bedroom, 1.5-bath condo set in a sought-after Oakville neighborhood. The main level features an open-concept living and dining area, complete with floor-to-ceiling windows, walkouts to private balconies, and an abundance of natural light. Upstairs, the spacious primary bedroom comfortably accommodates a king bed and features wall-to-wall windows and closets. Two additional bedrooms with closets and a 3-piece main bathroom complete the upper level. Additional highlights include two private balconies, two entrances (one on each level), and one underground parking space. Located steps from Morrison Valley Trail and Creek, and within walking distance to OakvillePlace Shopping Center, restaurants, coffee shops, schools, and more. Commuters will love the easy access to Highway 403/QEW, Oakville GO Station, and public transit. All utilities and building amenities, including a party room, gym, sauna, and laundry facilities. Say goodbye to cramped condo living-this top-floor unit offers the perfect blend of sunlight, space, and privacy. -just move in and enjoy! (id:49269)
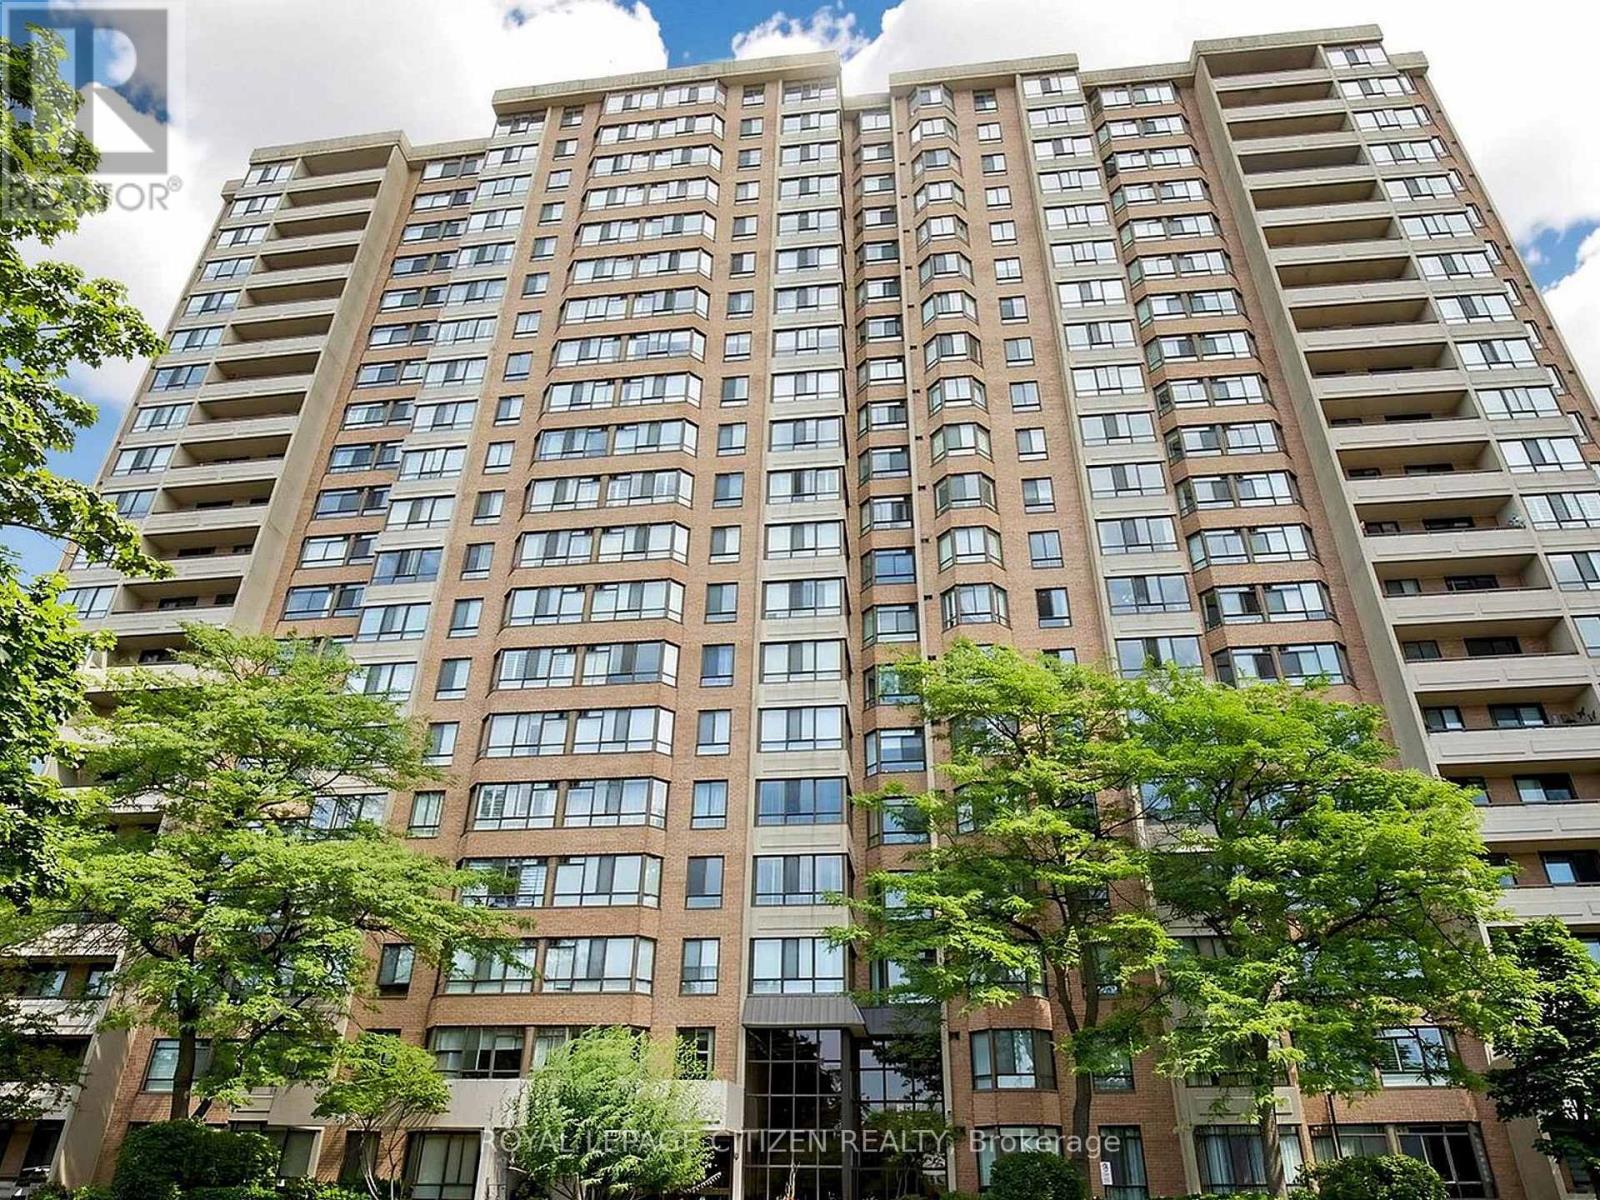
1005 - 100 County Court Boulevard
Brampton, Ontario
Welcome to 100 County Court Blvd, Unit #1005, located in the prestigious Crown East Building. Step inside this bright and spacious 2-bedroom, 2-full-bathroom suite featuring a gorgeous solarium that can easily be converted into a third bedroom, home office, or additional living space. Enjoy the inviting open-concept layout, filled with natural light and designed for comfortable everyday living and entertaining. Situated in an ideal Brampton/Mississauga location, this home offers easy access to a wide range of amenities, including shopping, restaurants, public transit, major highways, entertainment, and more - everything you need is right at your doorstep. Residents can also enjoy an impressive selection of building amenities, including 24-hour security and gatehouse, fitness facilities, an entertainment room, a party room perfect for hosting family and friends + more! Come see all that this beautiful home has to offer and picture yourself living here. Make 100 County Court Blvd #1005 your new home! (id:49269)
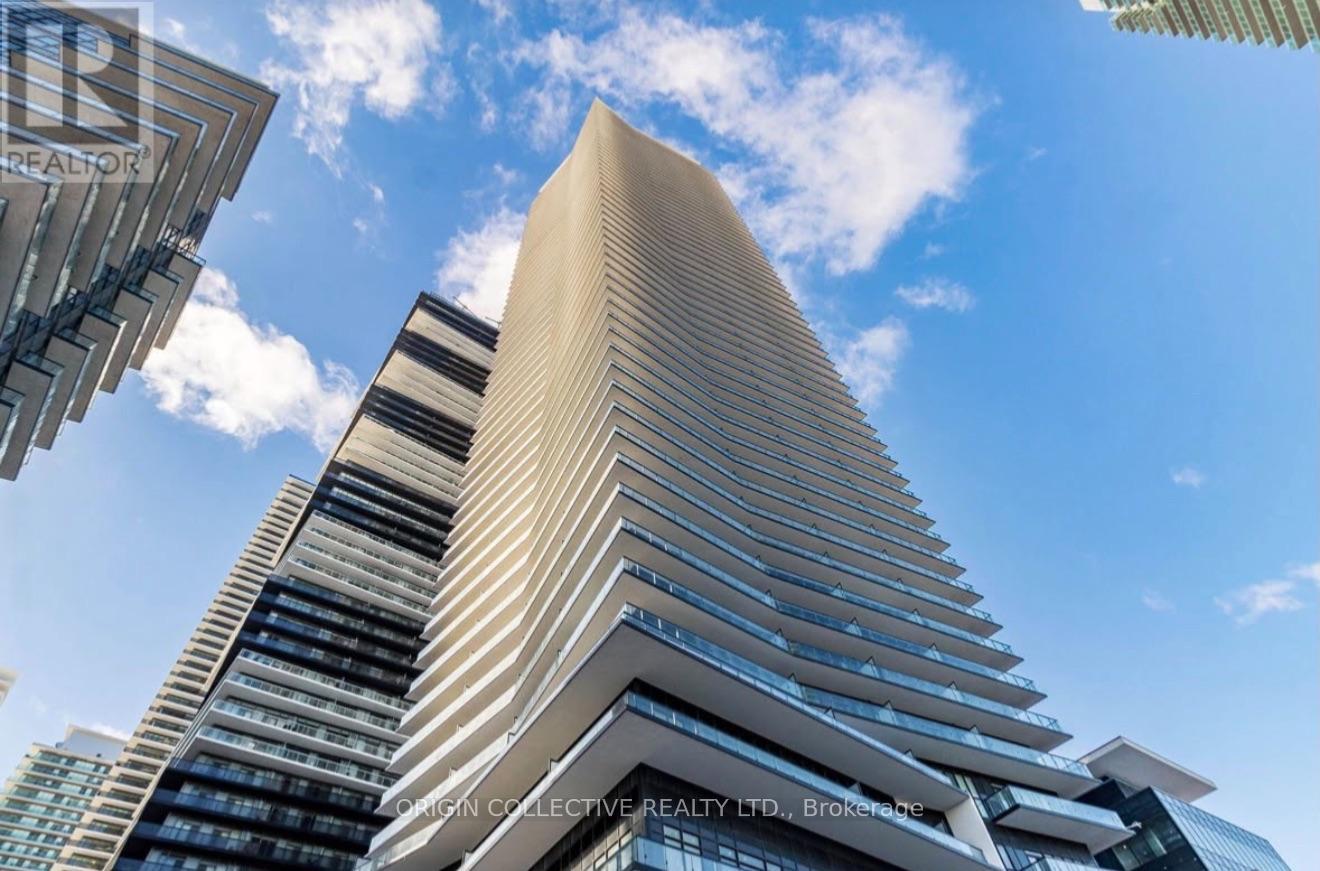
810 - 38 Annie Craig Drive
Toronto, Ontario
Welcome to your next home at 38 Annie Craig Dr. Enjoy lakeside living at this 8th floor, one bedroom condo just steps from scenic waterfront trails and parks. Residents enjoy great building amenities to include indoor pool, fitness centre and entertainment room. Unit comes with a locker for extra storage. (id:49269)
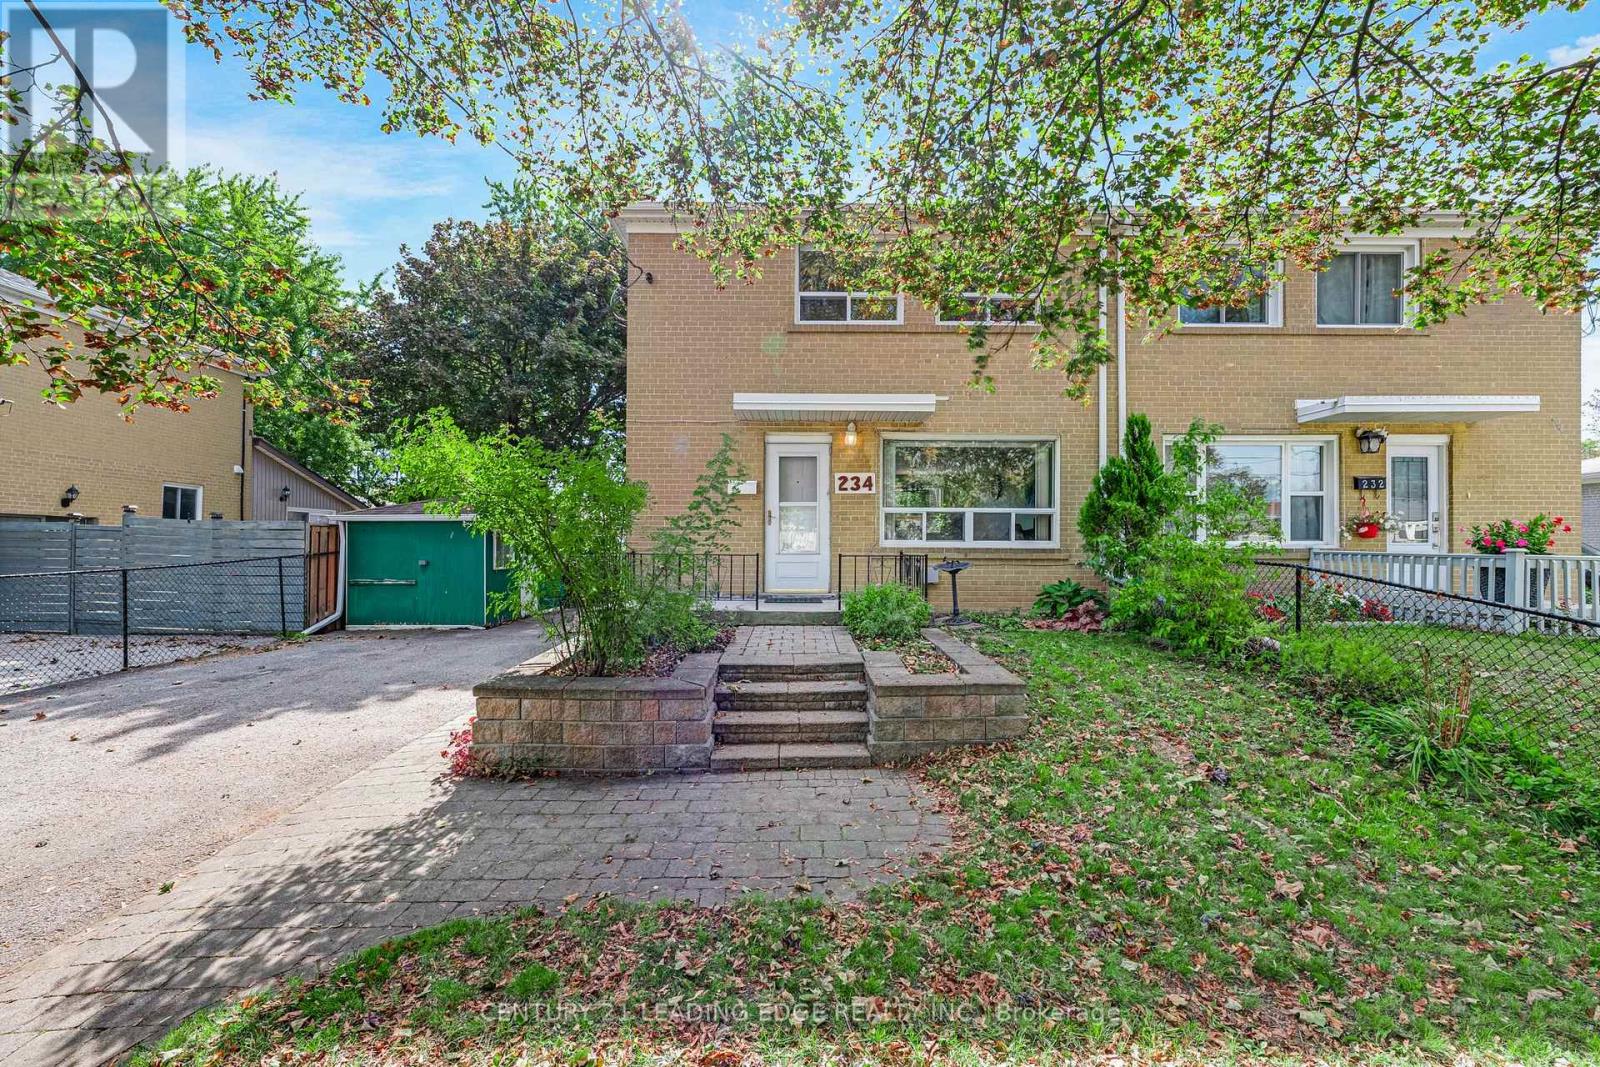
234 Beechy Drive
Richmond Hill, Ontario
Welcome to this two-storey, semi-detached home situated on a quiet street in a highly desirable, family-friendly neighbourhood. The home features 3 bedrooms, 1 full bathroom, a bright south-facing backyard, and a spacious private lot with a deck-perfect for outdoor entertaining and family enjoyment.The basement offers excellent potential for an in-law suite or additional living space - with a separate entrance already in place! Ample parking is available in the private driveway. This well-maintained home shows pride of ownership and provides an excellent opportunity for buyers looking to add their own personal updates.Conveniently located within walking distance of schools, including Bayview Secondary School, Richmond Hill High School, TMS Campus and Montessori, as well as French immersion, public and separate schools. Close to parks, recreation centres, shopping, local and GO Transit, and just a short drive to Highway 404. (id:49269)
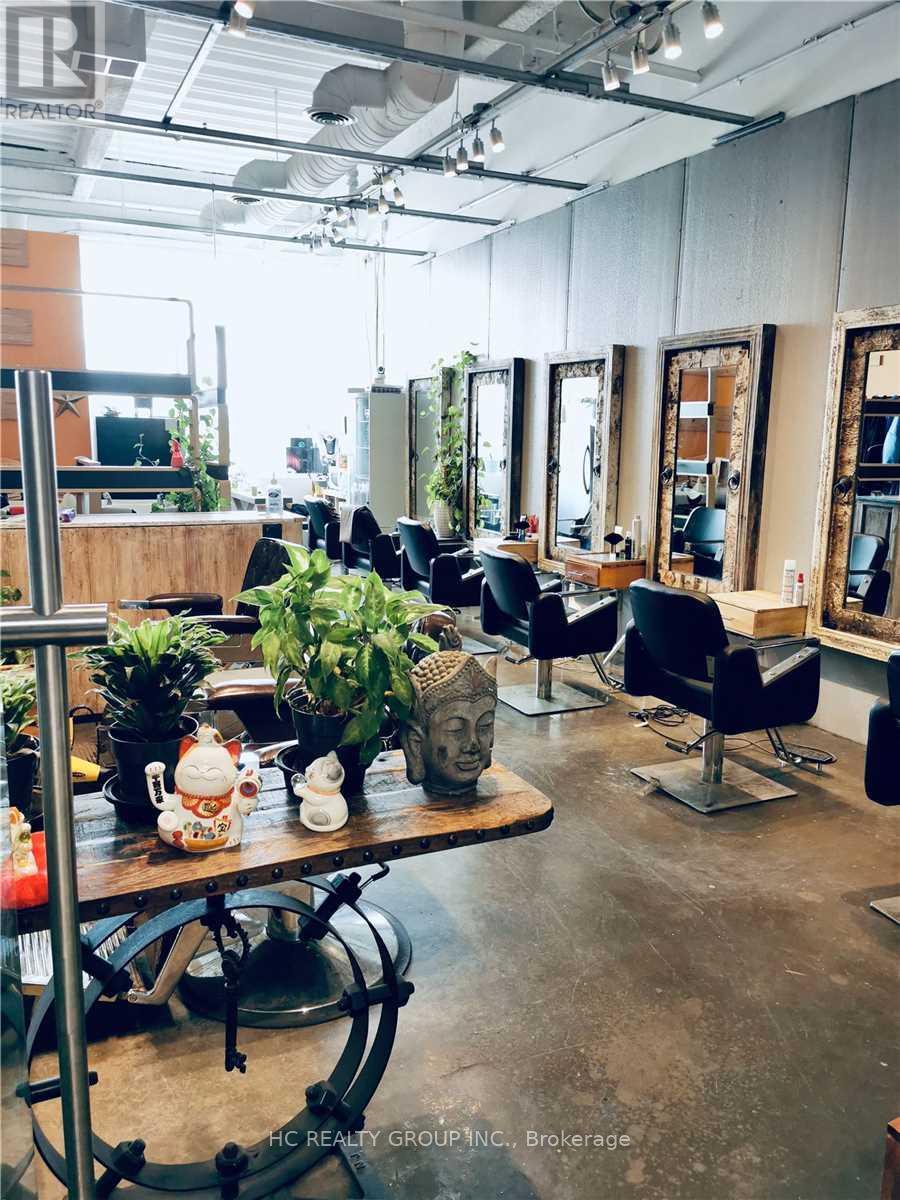
2011 - 8333 Kennedy Road
Markham, Ontario
Great location in the heart of Markham, close to York University, T&T Supermarket, schools, professional offices, shopping centres, residential neighbourhoods, and restaurants. Excellent opportunity for a variety of businesses, including retail, studio, showroom, professional office, beauty services, and more. Convenient location with strong surrounding residential and commercial presence. Ideal for tenants looking to establish or expand their business in a prime Markham location. Tenant is responsible for all utilities. (id:49269)
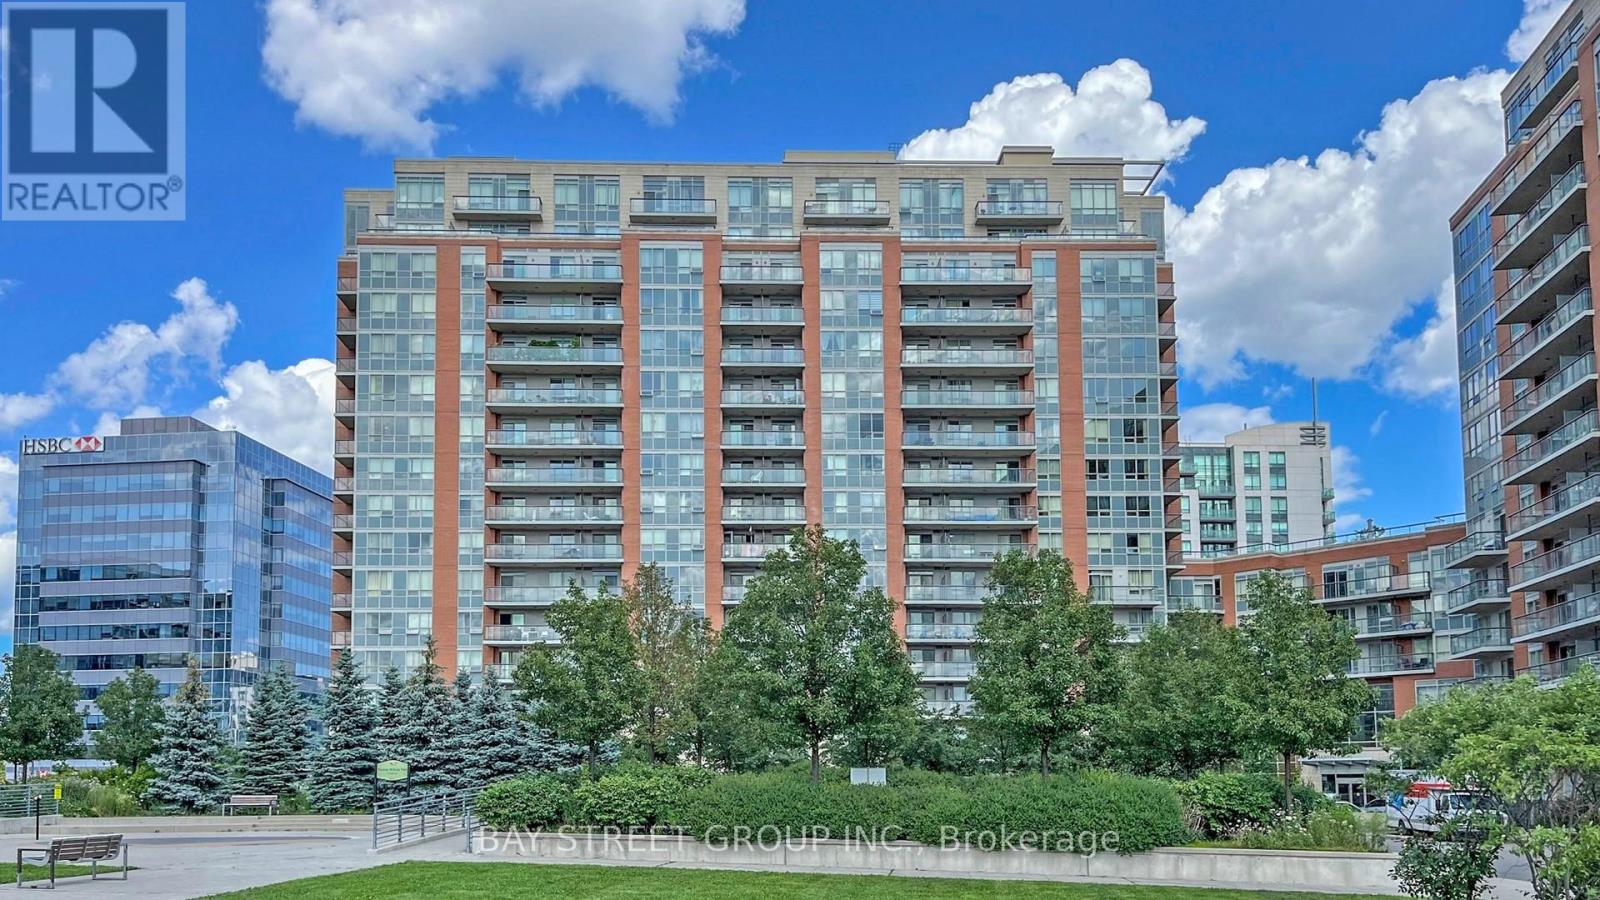
908 - 60 South Town Centre Boulevard
Markham, Ontario
Location! Location! Location! "Majestic Court" Adjacent To Markham Town Centre And Hilton Suites. Comfortable 2 Bedroom Apartment With East View From Balcony. Excellent Facilities, W/ Indoor Pool, Party Room, Gym, Sauna, Rooftop Garden, 24 Hr Concierge, York Region And Viva Buses, At Door. Walk To Unionville High, Restaurants & Plazas. Close To Major Arteries 404/407, First Markham Place, Home Depot And More. (id:49269)
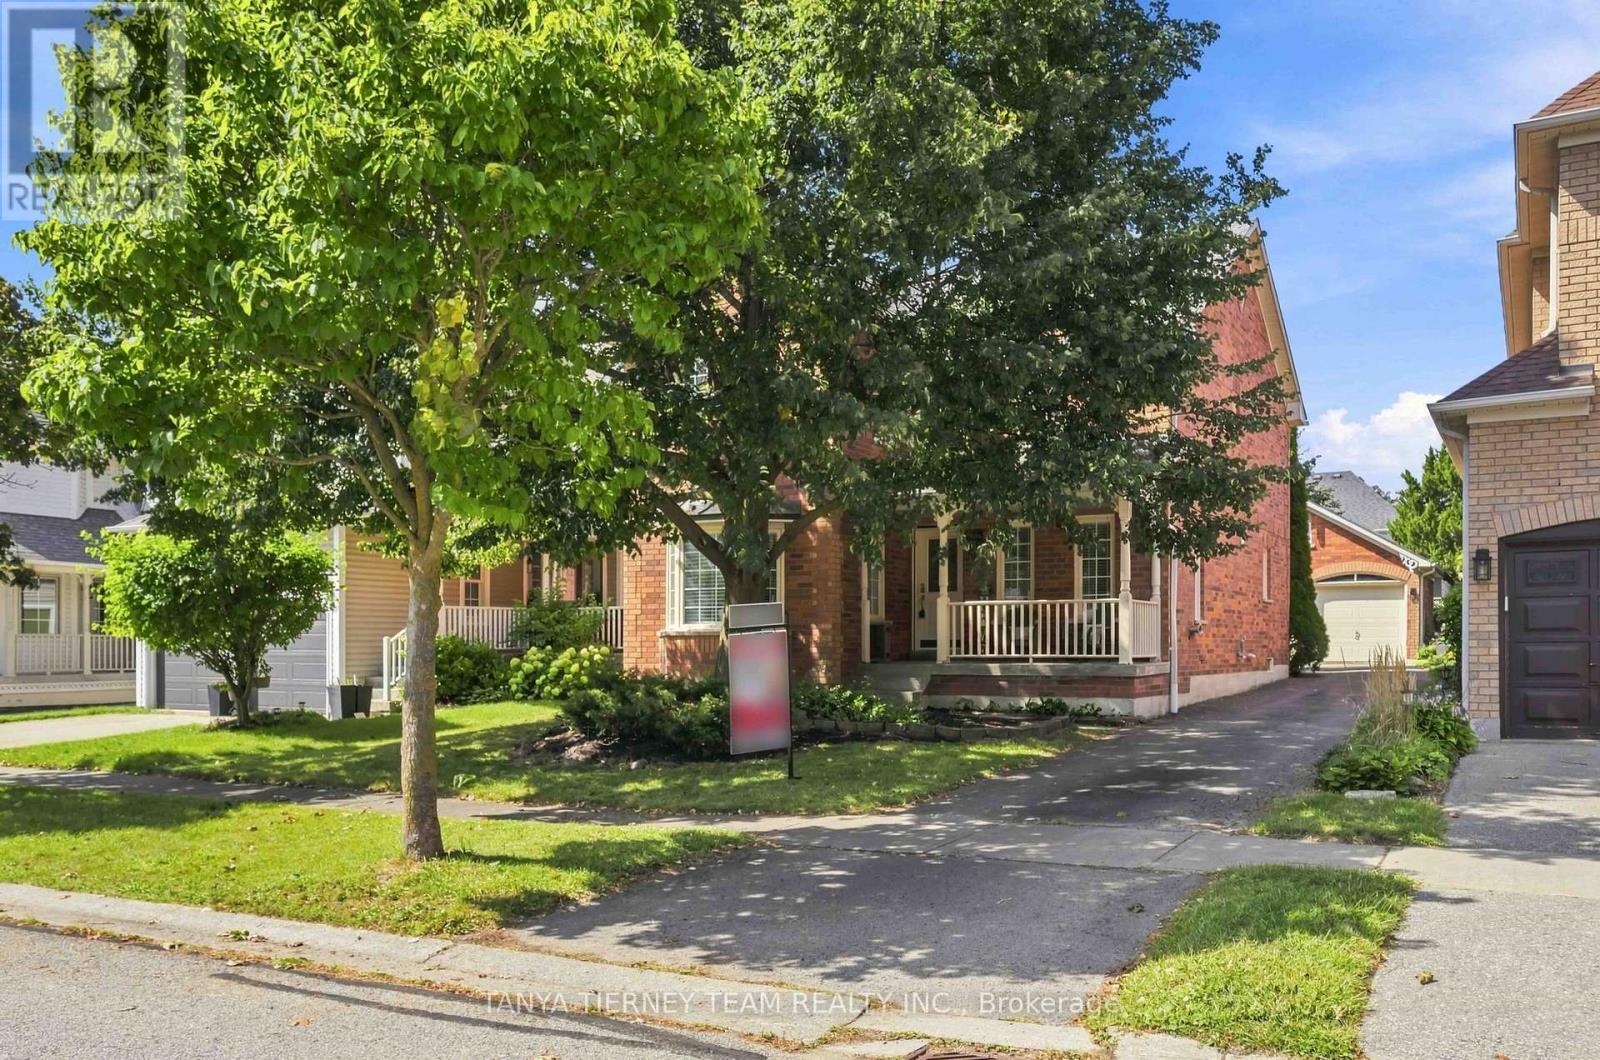
36 Zachary Place
Whitby, Ontario
Welcome to this spectacular all brick Tribute built family home, ideally situated in the highly sought after Brooklin community. Offering 3 spacious bedrooms, 4 bathrooms and a detached double garage, this sun-filled home combines generous living space with an inviting, functional layout. The bright, open-concept main floor features extensive laminate flooring and a grand open hardwood staircase. The formal sunken living room showcases an elegant coffered ceiling, crown moulding and a beautiful bow window overlooking the front gardens, while the separate dining room is enhanced by its own coffered ceiling. At the heart of the home, the family-sized kitchen boasts butcher block counters, a large pantry, breakfast bar and a spacious breakfast area with a garden-door walkout to the deck and backyard. The impressive family room is highlighted by soaring cathedral ceilings, a cozy gas fireplace, pot lighting and backyard views. Convenient main-floor laundry and garage access complete this level. Upstairs, you'll find three generously sized bedrooms, including a spacious primary retreat with a vaulted ceiling, organized walk-in closet and a spa-inspired 4-piece ensuite featuring a relaxing corner soaker tub.The partially finished basement provides even more versatility, with ample storage, a roughed-in bathroom and an exercise room/den. Enjoy an exceptional Brooklin location just steps from schools, parks and the shops and amenities of downtown Brooklin, with easy access to Highway 407 for commuters. A wonderful family home in a community you'll love! (id:49269)
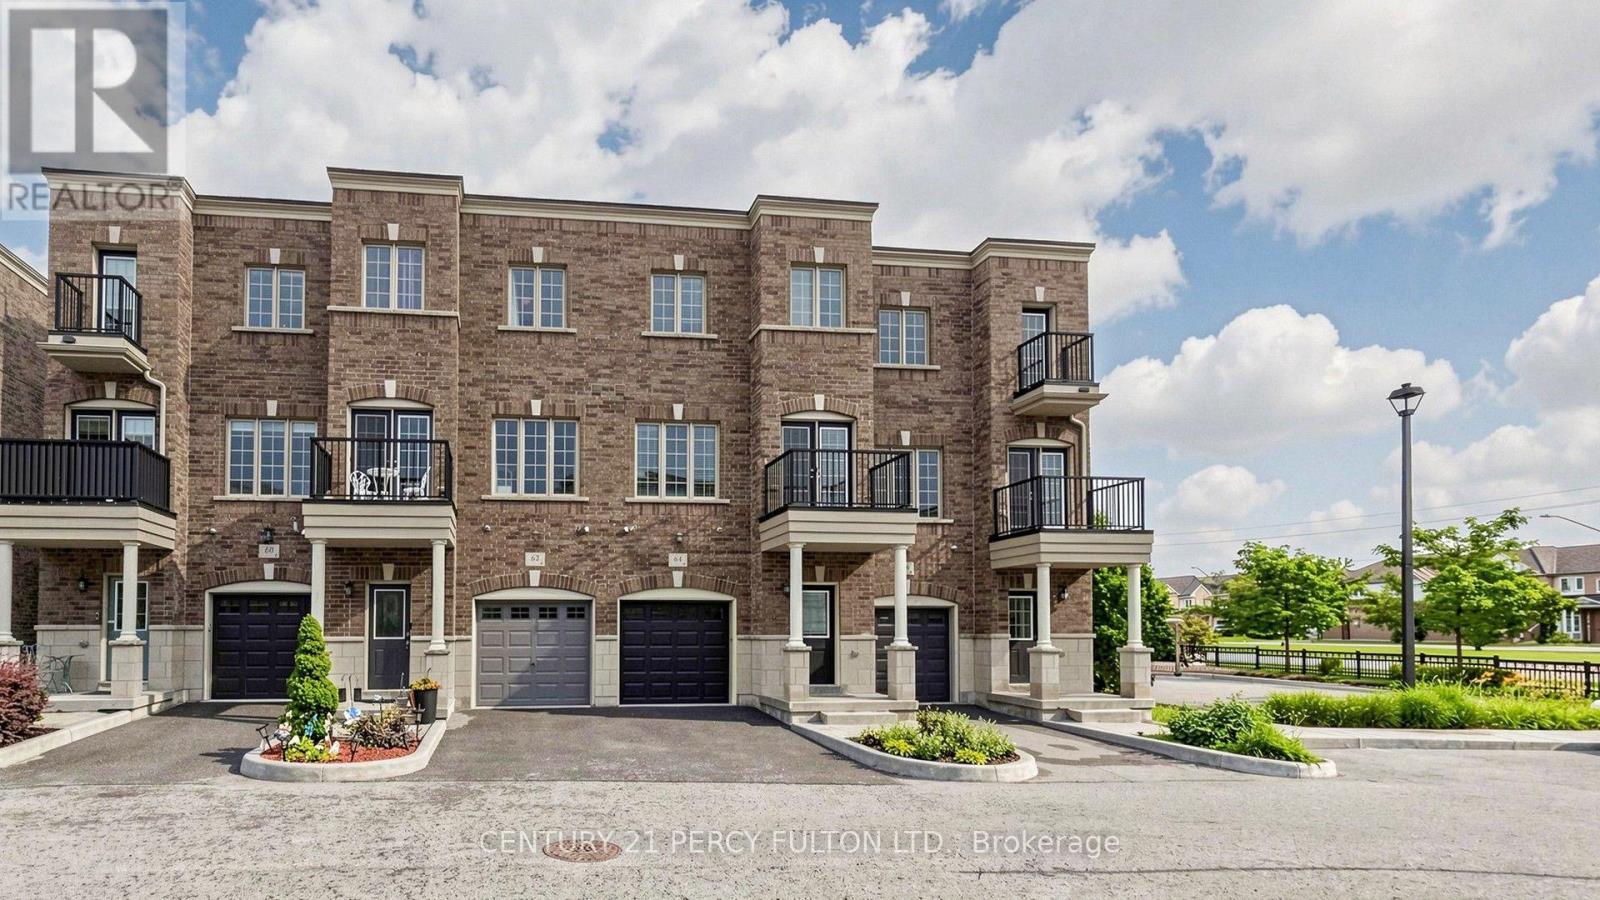
64 Ferris Square
Clarington, Ontario
Location! Location!! This stunning freehold executive townhouse is all you need with a total of 1846 sq. Ft. Of living space that perfectly blends modern luxury with everyday functionality. This home is filled with tons of natural light & boasts many upgrades that create a warm and sophisticated charm throughout, with soaring 9 foot ceilings, quality hardwood floors on main & lower levels, California blinds, oak stairways & 3 separate balconies each finished with sleek black rail pickets, upgraded bathrooms with quality finishes. This beautifully maintained property features a huge open concept living /dining room with walk-out to deck, modern gourmet kitchen/breakfast area with walk-out to balcony, 3 spacious bedrooms plus a versatile family room on ground floor level with walk-out to backyard thru glass sliding patio doors, 4 piece attached washroom and double door closet. Ideally can be used as another bedroom for elderly parents / visitors or cozy family room. Access to garage from inside the home. The professionally landscaped front yard enhance curb appeal. Excellent family oriented neighbourhood with play area / park for children. Conveniently located! Minutes from 401, transit, shopping, great schools and much more!! Unit has been professionally freshly painted and cleaned and in mint condition!! No work needed! Just move in and enjoy everything this exceptional property has to offer!! (id:49269)
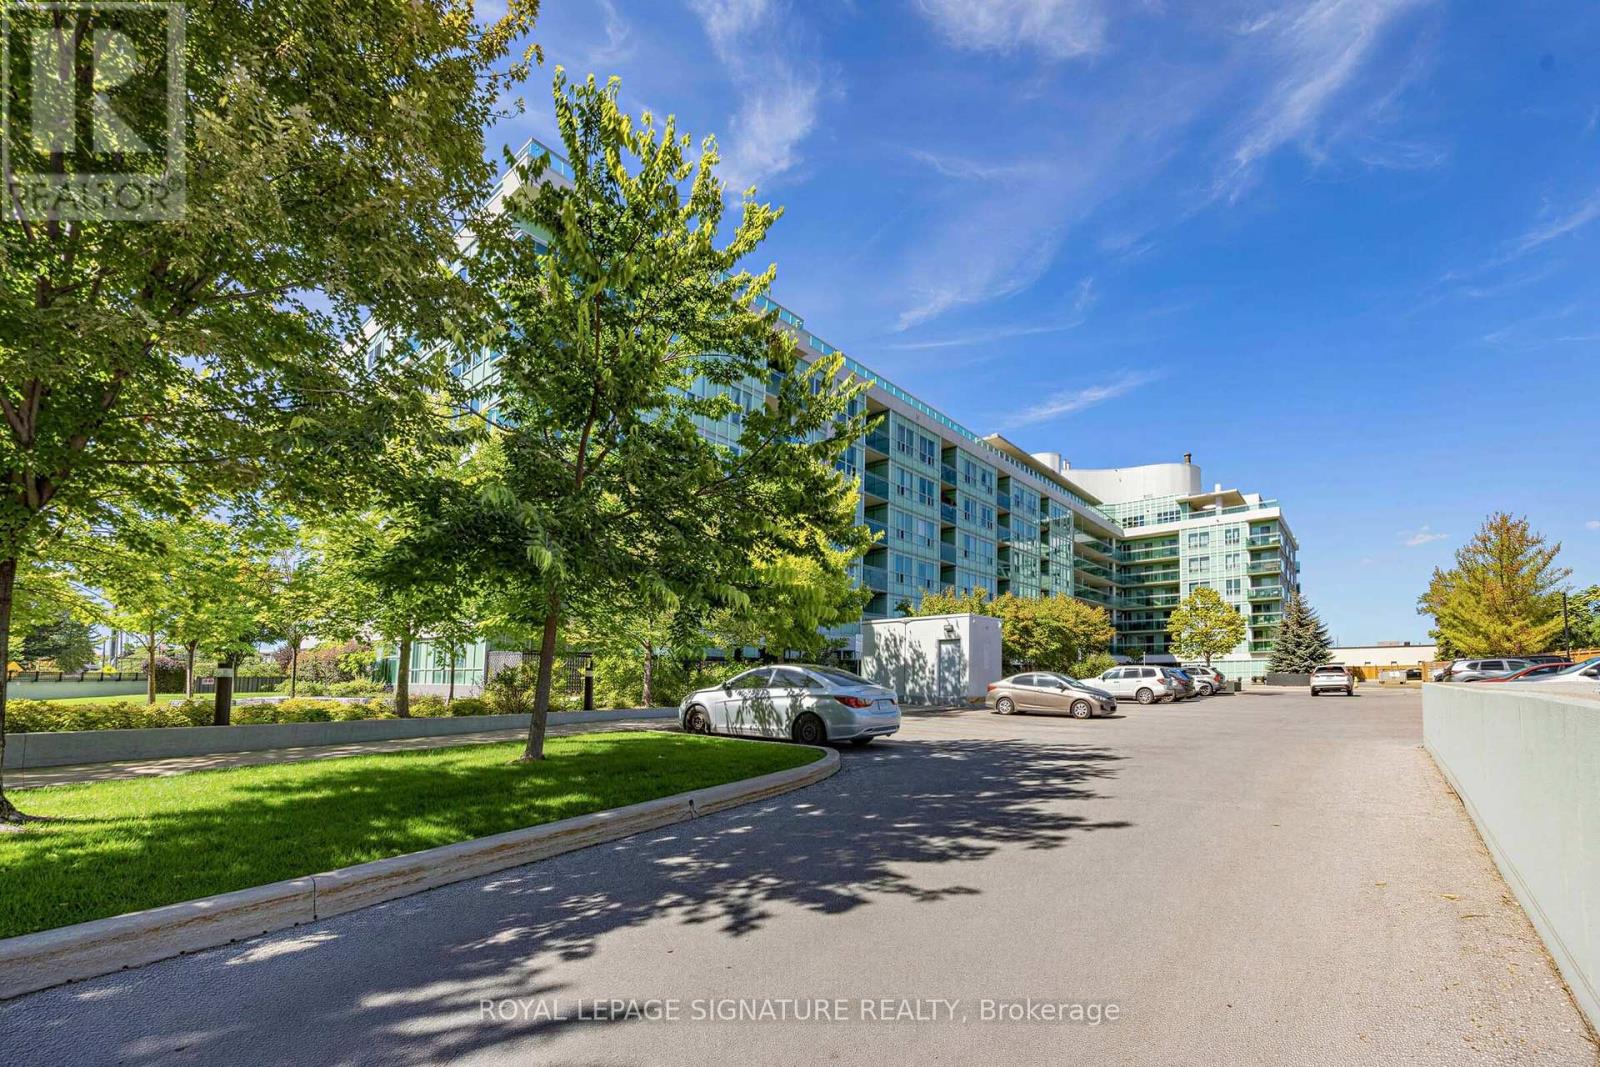
322 - 60 Fairfax Crescent
Toronto, Ontario
Welcome to Wilshire on the Green, Unit 322 in 60 Fairfax Crescent, where convenience, comfort and value come together in a well-connected Scarborough location. Freshly painted and carefully prepared for market, this inviting suite offers a functional layout with comfortable living and dining space, a well-appointed kitchen featuring granite countertops and stainless-steel appliances (Refrigerator updated 2025), ensuite laundry (Washer/Dryer updated 2025) and contemporary finishes. The neutral presentation gives buyers an easy canvas to move into and make their own. Wilshire on the Green was designed with lifestyle in mind. Residents enjoy access to a fitness centre, rooftop terrace with panoramic views, BBQ area, party/residents' lounge with catering kitchen, controlled entry and more. Commuting is simple with Warden Station and TTC nearby, while shopping, restaurants, parks, schools and everyday conveniences are all within easy reach. Whether you're purchasing your first home, downsizing or adding to your investment portfolio, Unit 322 offers an opportunity to own in an established building with excellent access to the city. (id:49269)
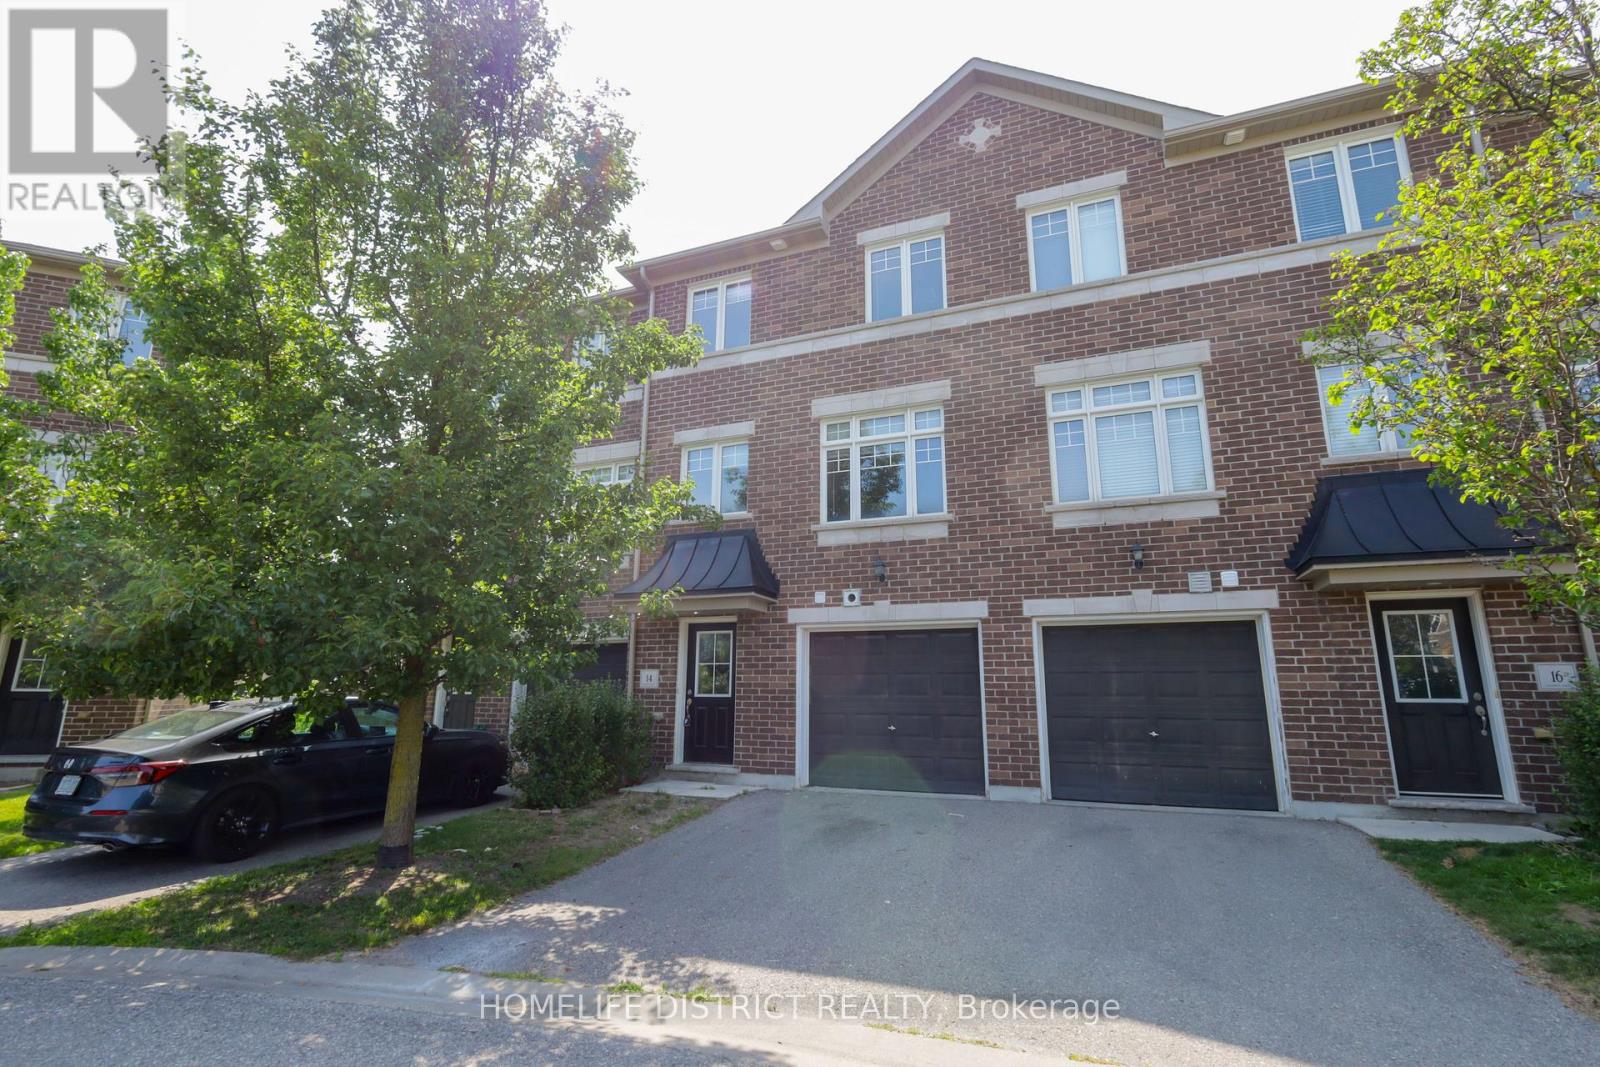
14 Katerson Lane
Clarington, Ontario
Welcome to this charming 3-bedroom, 2-bathroom townhouse nestled in a sought-after, family-oriented Courtice community. Offering a perfect blend of comfort, style, and convenience, this home is an excellent choice for first-time buyers, growing families, or anyone looking for easy, low-maintenance living.Step inside to a bright and welcoming interior featuring a contemporary kitchen with stainless steel appliances, opening seamlessly to the spacious living and dining areas. The second-floor walkout leads to a private deck, providing the ideal setting for enjoying your morning coffee, unwinding after a long day, or hosting family and friends.The upper level offers three generously sized bedrooms, providing flexibility for a growing family, guests, or a dedicated home office. A single-car garage adds valuable parking and storage space, making everyday living even more convenient.Ideally situated close to schools, parks, shopping, public transit, restaurants, and everyday amenities, this home offers the best of both comfort and connectivity. With convenient access to major roads and commuter routes, getting around the area is easy and efficient.A fantastic opportunity to own a stylish and move-in-ready townhouse in one of Courtice's desirable neighbourhoods. With its functional layout, private outdoor space, garage, and excellent location, this home is one you won't want to miss! Pictures are virtually staged. (id:49269)
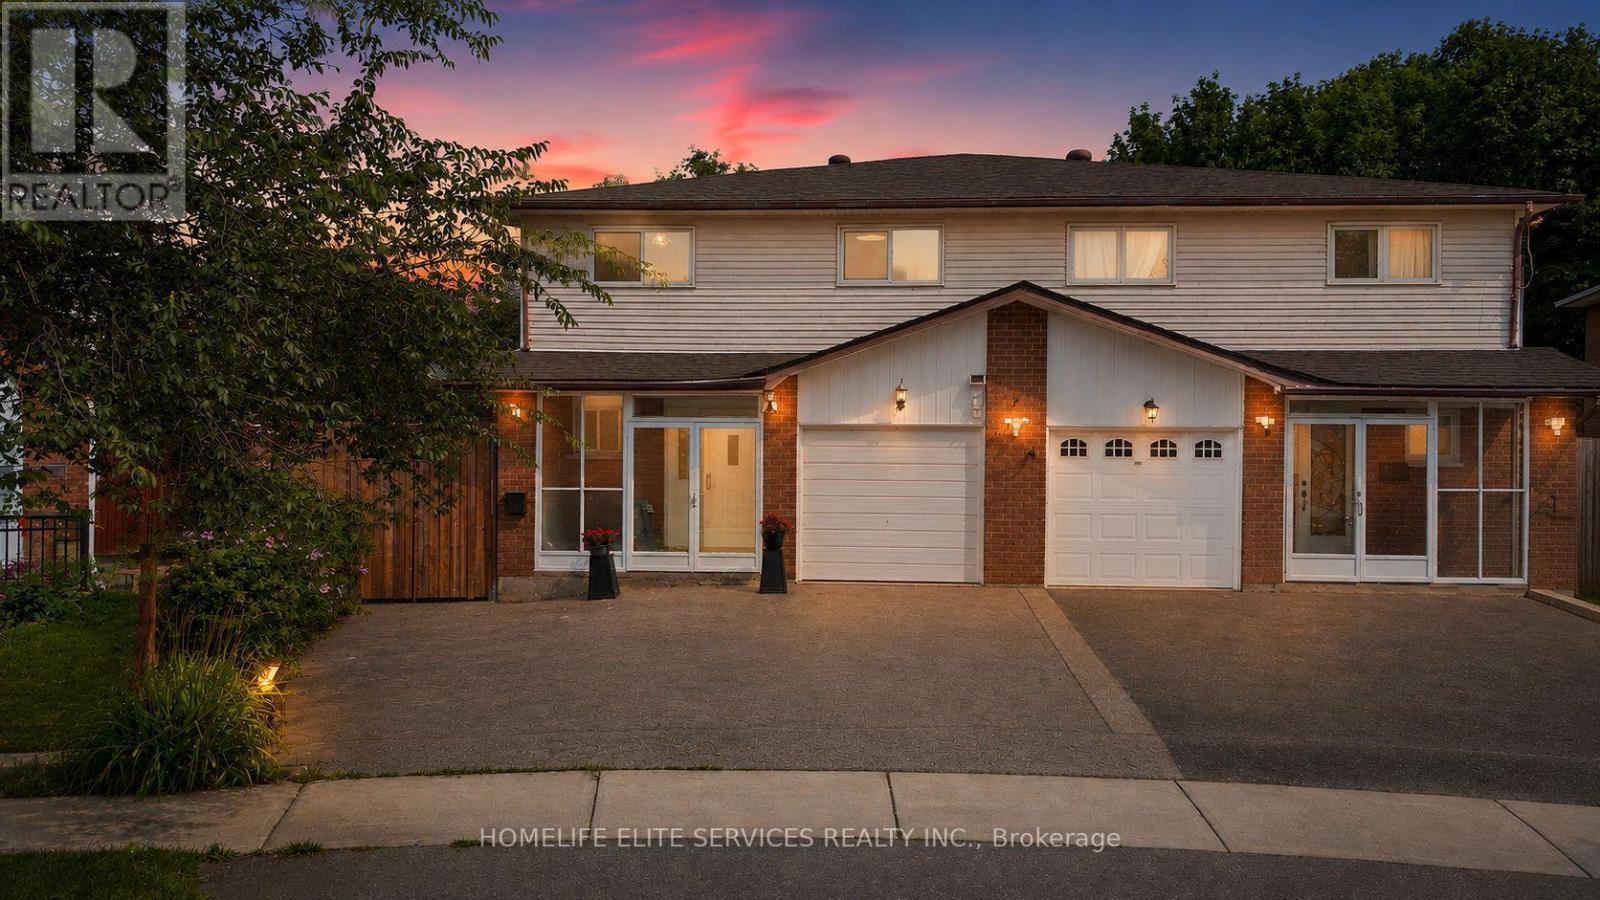
44 Greenhedges Court
Toronto, Ontario
44 GREENHEDGES COURT is a SPECIAL 4 BDRM HOME THAT ACTUALLY GROWS WITH YOU! Properties like this don't often come on the market. This lovingly renovated, executive semi-detached home offers 4+1 bdrms, a versatile home office/den (with kitchenette & full bathroom), and 4.5 bathrooms across three distinct, self-contained living spaces - a rare find built for multigenerational families, offering plenty of options for a growing family. Upgrades include newer kitchen, upgraded bathrooms with top-of-the line fixtures, professional paint throughout, new floors on main floor, potlights, highend interlocking & Landscaping. The main floor home office/den with its own ensuite bath offers space for an elderly parent or a work-from-home setup; the separate side entrance leads to a self-contained 1 bdrm in-law suite complete with kitchen, living rm & bathrm. 4 spacious bedrooms adorn the second floor, two same size principal bedrooms, two full washrooms, & a large large hallway that has room for a sitting area/office. Step into the professionally landscaped, courtyard-style backyard & discover your own private sanctuary - a rare find in the heart of Scarborough. The pie-shaped lot stretches from a 25ft frontage to 50 ft at the rear, the 100 ft deep lot, creates an incredible private, outdoor oasis. Thousands were spent on the high-end interlocking creating the courtyard style, surrounded by vegetable gardens and a graceful, mature birch tree at its centre. The property provides complete privacy & backs directly onto Pinetree Park, & the Morningside Creek Ravine. Walking distance to Chinese Cultural Centre; The Islamic Foundation of Toronto Mosque, top GTA Islamic School: Gibraltar Leadership Academy (JK-Grade 12), Burrows Hall Library & Community Centre; Shopping, banks, restaurants, Centennial College, University of Toronto Scarborough, Centenary Hospital, 7 min to HWY 401, the future METROLINX LRT extension on McCowan & Sheppard, Toronto Zoo and Scarborough Town Centre. (id:49269)
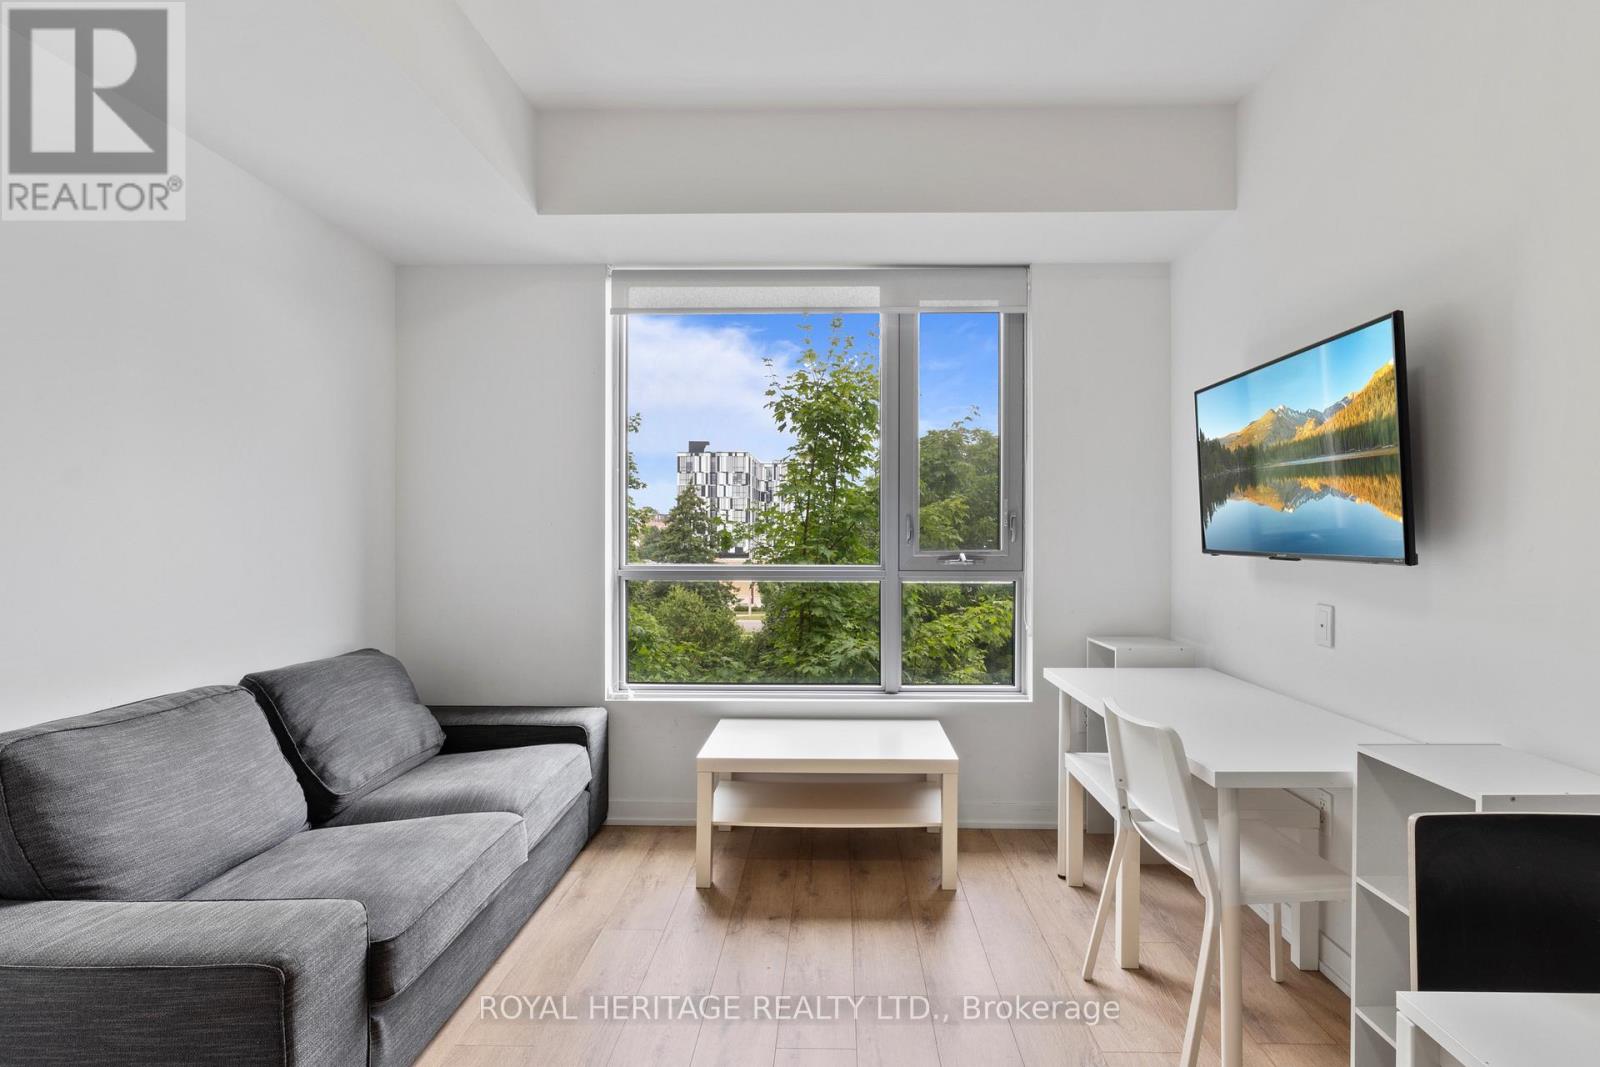
307 - 1800 Simcoe Street N
Oshawa, Ontario
**Fully furnished studio apartment PLUS Owned reserved parking spot PLUS Owned large storage locker-RARELY OFFERED VALUE!** Calling Buyers and Investors! Check out this rarely offered turn-key fully furnished studio apartment with a reserved parking spot and a large storage locker that offers the perfect combination for comfortable, modern living in Durham Region! This bright, open concept unit offers free high-speed Internet, full sized in-suite laundry and a calm, clean and quiet low rise building. No need to wait ages for elevators or your favourite machine in the gym! Professionally managed building with highly responsive on-site building management team. Comes with great furniture & appliance package, internet, in-suite laundry, kitchen, & bathroom. Condo fee, heat, AC, mailbox, snow & garbage removal (from main bldg.) are included in the monthly condo maintenance fee. Water, gas (used mainly for water heater), hydro, owner and tenant insurance are not included. Perfectly located within North Oshawa approx. 4km to 407, 8km to 401, & 10km to Oshawa GO. < 5 min to UOIT and Durham College, all major shopping, grocery stores, cafes and restaurants! Nothing to do but move in! E&OE. (id:49269)
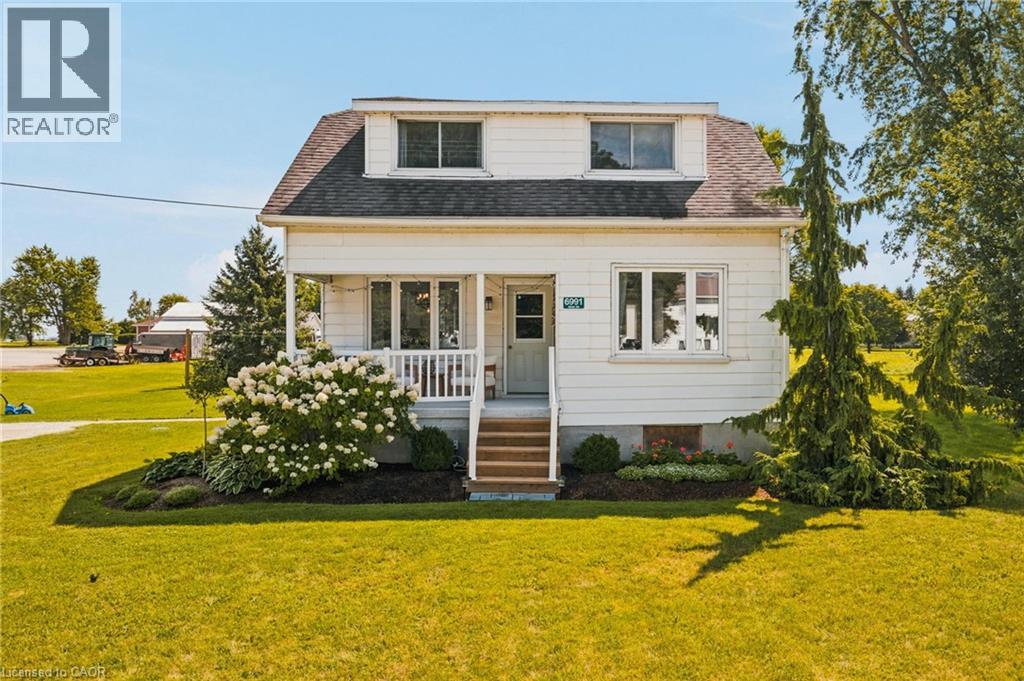
6991 164 Road
Newry, Ontario
Welcome to 6991 Road 164 in Newry! This charming three-bedroom, one-bathroom home offers a wonderful blend of comfort, updates, and outdoor space, all set on a generous 100' x 158' lot. Step inside to an inviting open-concept main living space, creating a bright and functional layout that’s perfect for everyday living and entertaining. The home has seen numerous updates throughout, including newer appliances, a newer back door (2024), and a septic system completed in spring 2026, offering peace of mind for the next owners. Outside, there’s plenty to love. The newly redone covered front porch with a concrete floor is the perfect spot to enjoy your morning coffee, while the back patio off the rear entrance provides another great space for summer entertaining and relaxing. The spacious backyard offers plenty of room for kids, pets, gardening, or simply enjoying the outdoors. With lots of parking and a large lot, there’s no shortage of outdoor space here. Whether you’re a first-time buyer, or just looking for a comfortable home with room to enjoy, 6991 Road 164 is ready to welcome you home! (id:49269)
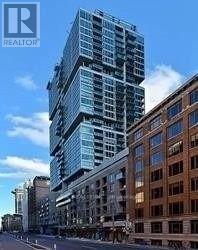
1009 - 199 Richmond Street W
Toronto, Ontario
Bright And Spacious D 2 Bedroom 2 Baths Corner Unit For Lease On Richmond St. One Underground Parking Spot Included. Amazing North West City View. Functional Layout, 2 Full Baths, Great Room Sizes Both Bedrooms. Upscale Building & Chic Amenities & Wonderful Management. Enjoy Fully Equipped Gym, Party Lounge, Yoga Room & Roof Top Terrace. (id:49269)
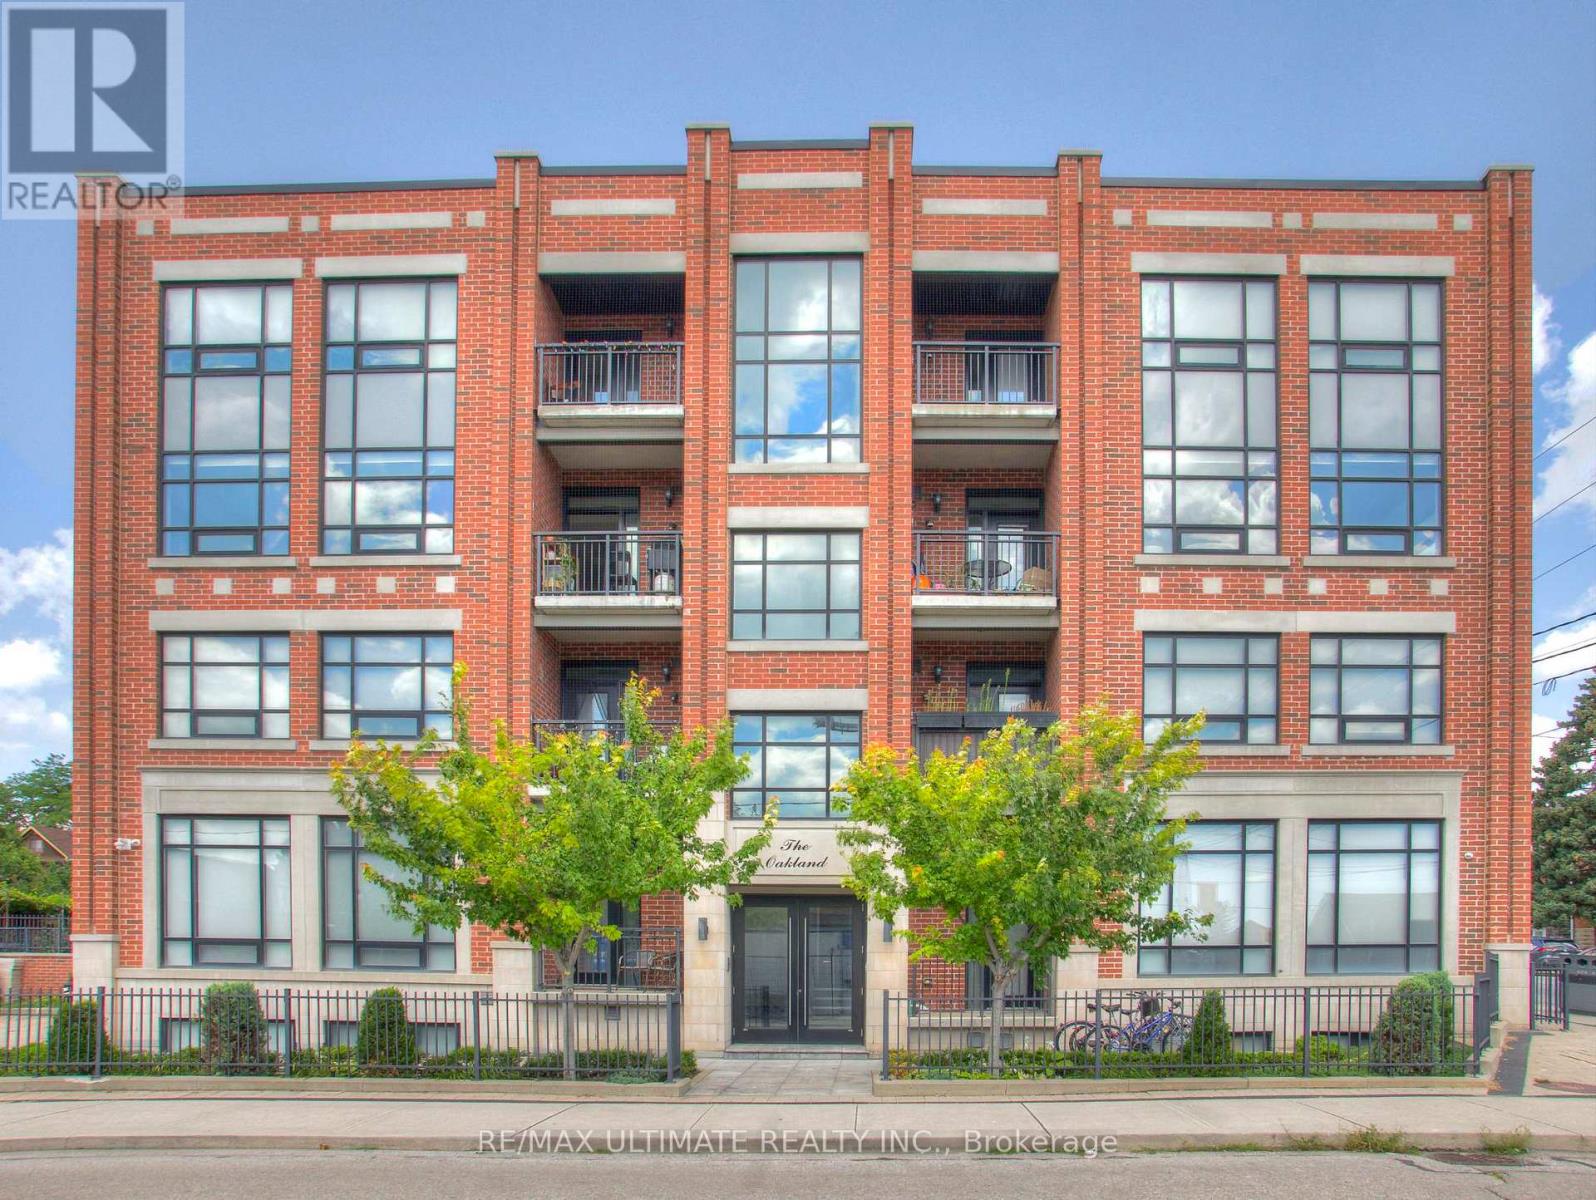
202 - 458 Oakwood Avenue
Toronto, Ontario
Modern Ground-Floor, 2-Bedroom Loft in The Oakland, a boutique residence in the heart of Oakwood Village. Large windows, sun-drenched southern exposure, a private balcony, and 10' ceilings create a bright, open feel. The open-concept layout features hardwood floors, a spacious kitchen with granite countertops and a generous peninsula for entertaining, and two spacious bedrooms designed for comfortable urban living. Oakwood Station on TTC Line 5 is just a short walk away, with 24-hr bus service at your doorstep and connections to Lines 1 and 2 (St. Clair West, Cedarvale Station, and Ossington Stations). Quick access to the Allen Road makes commuting across the city effortless. Ideal for students and professionals alike, with easy access to York University, the University of Toronto, and George Brown College. Walk to local favourites - Oakwood Espresso, Cafe Belem, Primrose Bagel, Nonna Lia, DAM Sandwiches, Doce Minho Bakery, Costa Verde, No Frills, LCBO, Porzia's, Marcello's, Blue Canoe Yoga, are all within walking distance. Fairbank Memorial Park, Cedarvale Park and the Cedarvale Ravine trails offer plenty of options for a walk or bike ride. (id:49269)
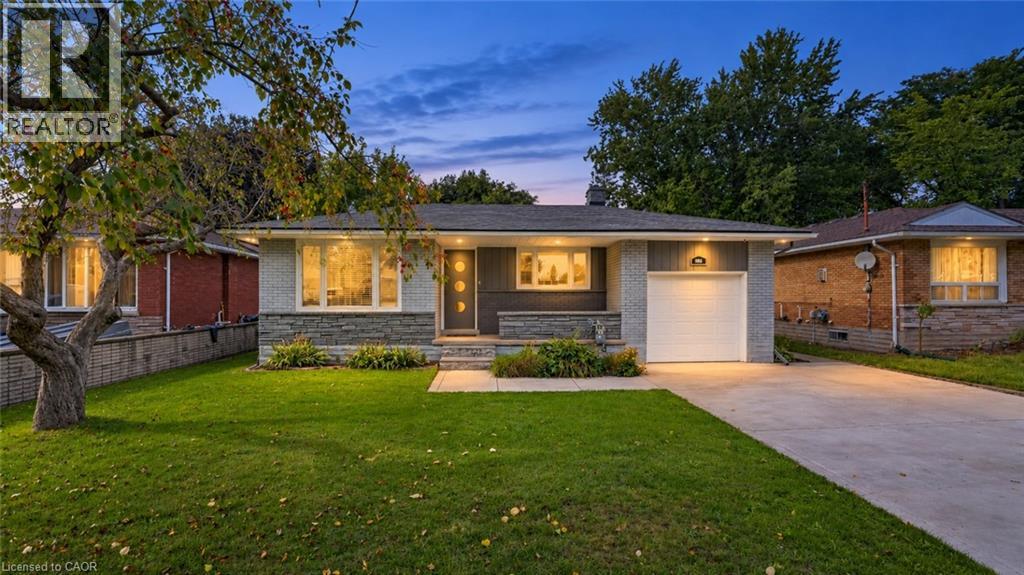
106 Kenneth Avenue
Kitchener, Ontario
Space, Style & Endless Possibilities: Welcome to 106 Kenneth Avenue, Kitchener, beautifully upgraded detached bungalow in the highly desirable Stanley Park neighborhood. Move-in ready from top to bottom, this impressive home offers attractive curb appeal, a thoughtful layout, and extensive upgrade. Set on an impressive 55’ x 145’ lot, this property provides abundant space for family living. Enjoy 3-car parking, including one garage and 2 driveway spaces. Step inside a welcoming foyer where the inviting living room features a beautiful Wall of windows, creating a warm and airy space. Flooring and interior painting were completed in 2021. The beautifully renovated kitchen is complemented by ss appliances purchased in 2021. The layout flows seamlessly to the dining and living areas. The main level offers 2 spacious bedrooms and renovated bathrooms. The primary bedroom features an in-law suite-style setup and direct balcony access, perfect for morning coffee or evening relaxation. 2nd bedroom is generously sized and conveniently located near another well-appointed full bathroom. The fully finished basement offers exceptional flexibility for growing families, guests or potential rental/mortgage-helper use. It can be accessed from inside through the kitchen area and also has exterior access. The lower-level features 2 additional bedrooms, full bathroom, powder room, separate laundry, spacious Rec room and kitchen. Step outside to huge backyard featuring raised deck and a concrete patio. The expansive green space is ideal for children and pets, while the generous lot offers excellent gardening and a possible ADU, subject to City approvals. Located in sought-after Stanley Park, close to parks, schools, shopping, restaurants, amenities, public transit and major commuter routes, with easy access to Downtown Kitchener, Highway 7/8, Highway 401 and the LRT. More than just a house, this is versatile family home checks all the boxes, Book your private showing today! (id:49269)
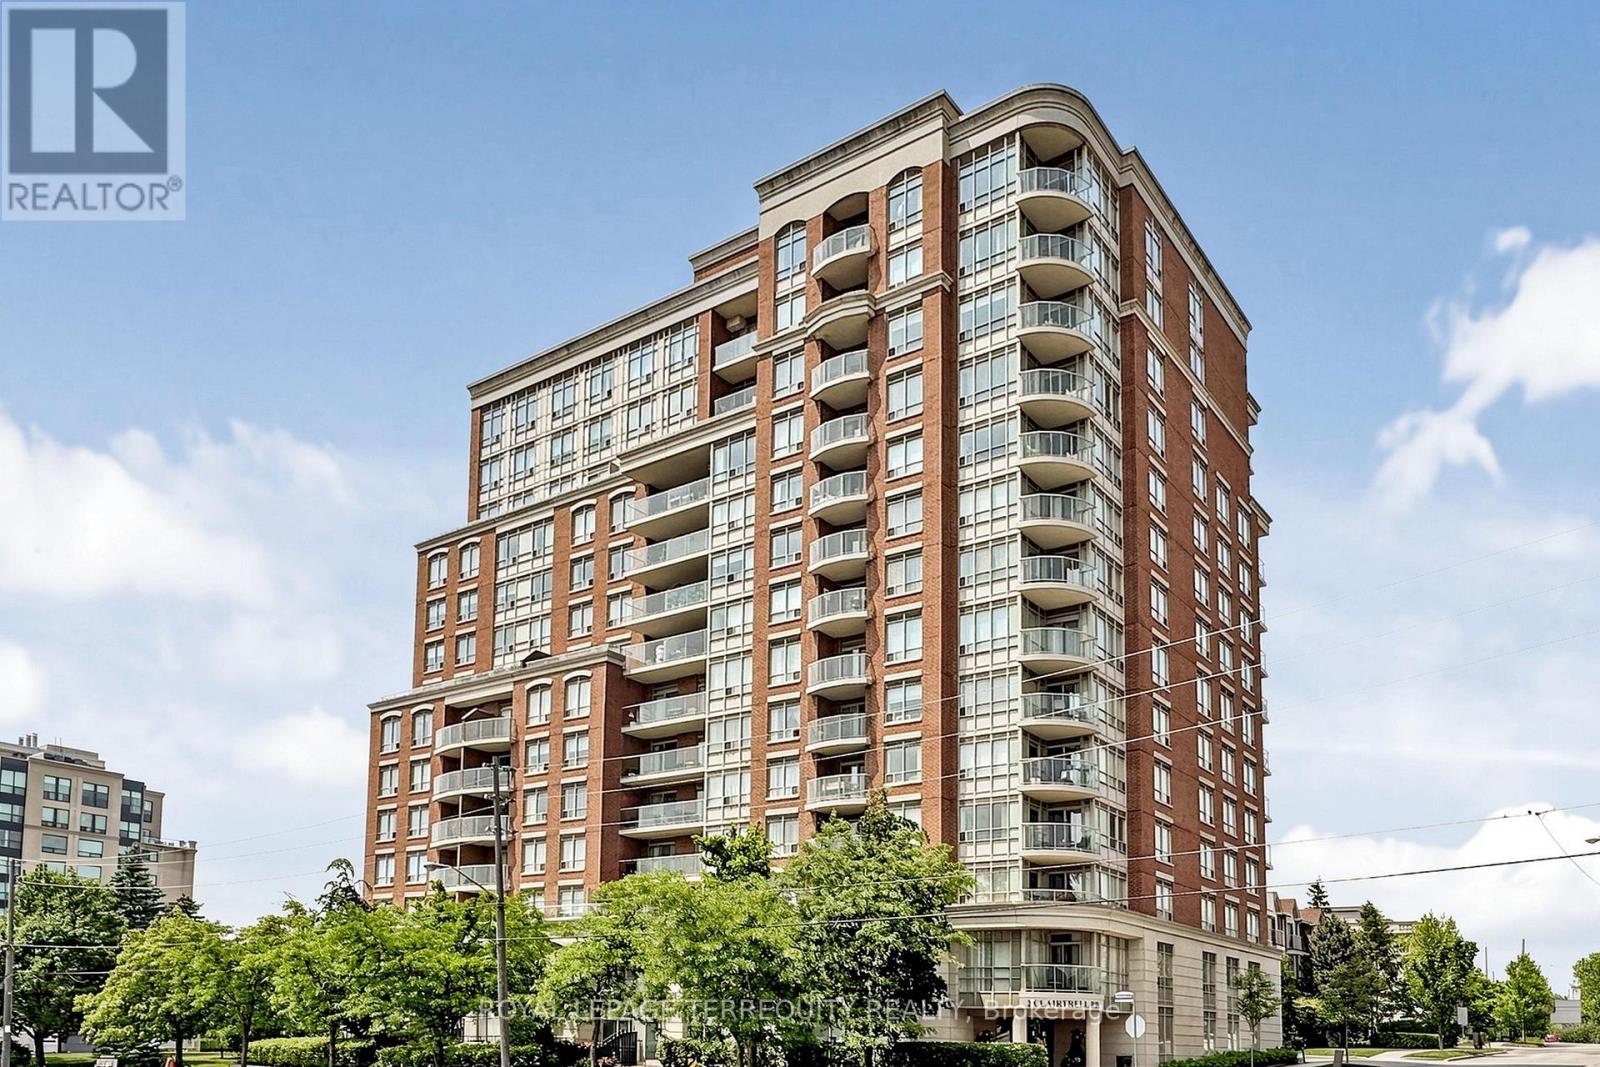
Lph 1 - 2 Clairtrell Road
Toronto, Ontario
Lower Penthouse #1 Corner Suite spans 45' long and wraps the corner 34' offering Privacy of Lifestyle & unobstructed breathtaking panoramic views sw, west and north in a true 3 Bedroom 2 Bath Condo 1,325 sf with gracious sized rooms. Spacious Open entertaining style living with 9' height overlooking luxury treed residential prestigious neighbourhood. Modern Kitchen with ample cupboards & counter surfaces. Full size appliances, Pantry laundry Bar with Com Tech oversize washer & dryer. Unique Primary Bedroom with full ensuite & private secluded Balcony. 2 of the 3 bedrooms can easily accommodate king size beds. Ample closets include 2 walk in's. Finishes are modern neutral palette, tasteful and include interesting LED Light fixtures, square pot lights, motion and under cabinet lights, engineered hardwood flooring. Natural light is abundant! One owned Parking Spot also #1 and One Owned large locker are included in PP. Maintenance Fees suite LPH 1 approx. $1.00/sf include all - save for electricity at $32.00 av per mo. This Unique Boutique Condo bldg of 133 Units has 33 visitor parking spots, a rooftop terrance w BBQ's, a guest suite. a multipurpose room with free WIFI, 24 hour on site concierge for you to enjoy with your guests. Corporation Financials are strong operating in surplus w Reserve Fund approx $4 Million. Bayview Village, YMCA w pool, NYG & Sunnybrook Hospitals close by , numerous entertainment options & subway are at your fingertips! Easy access to downtown, airport & TTC. Please see link for neighbourhood report for schools. (id:49269)
V 16, W2 - 1020 Birch Glen Road
Lake Of Bays, Ontario
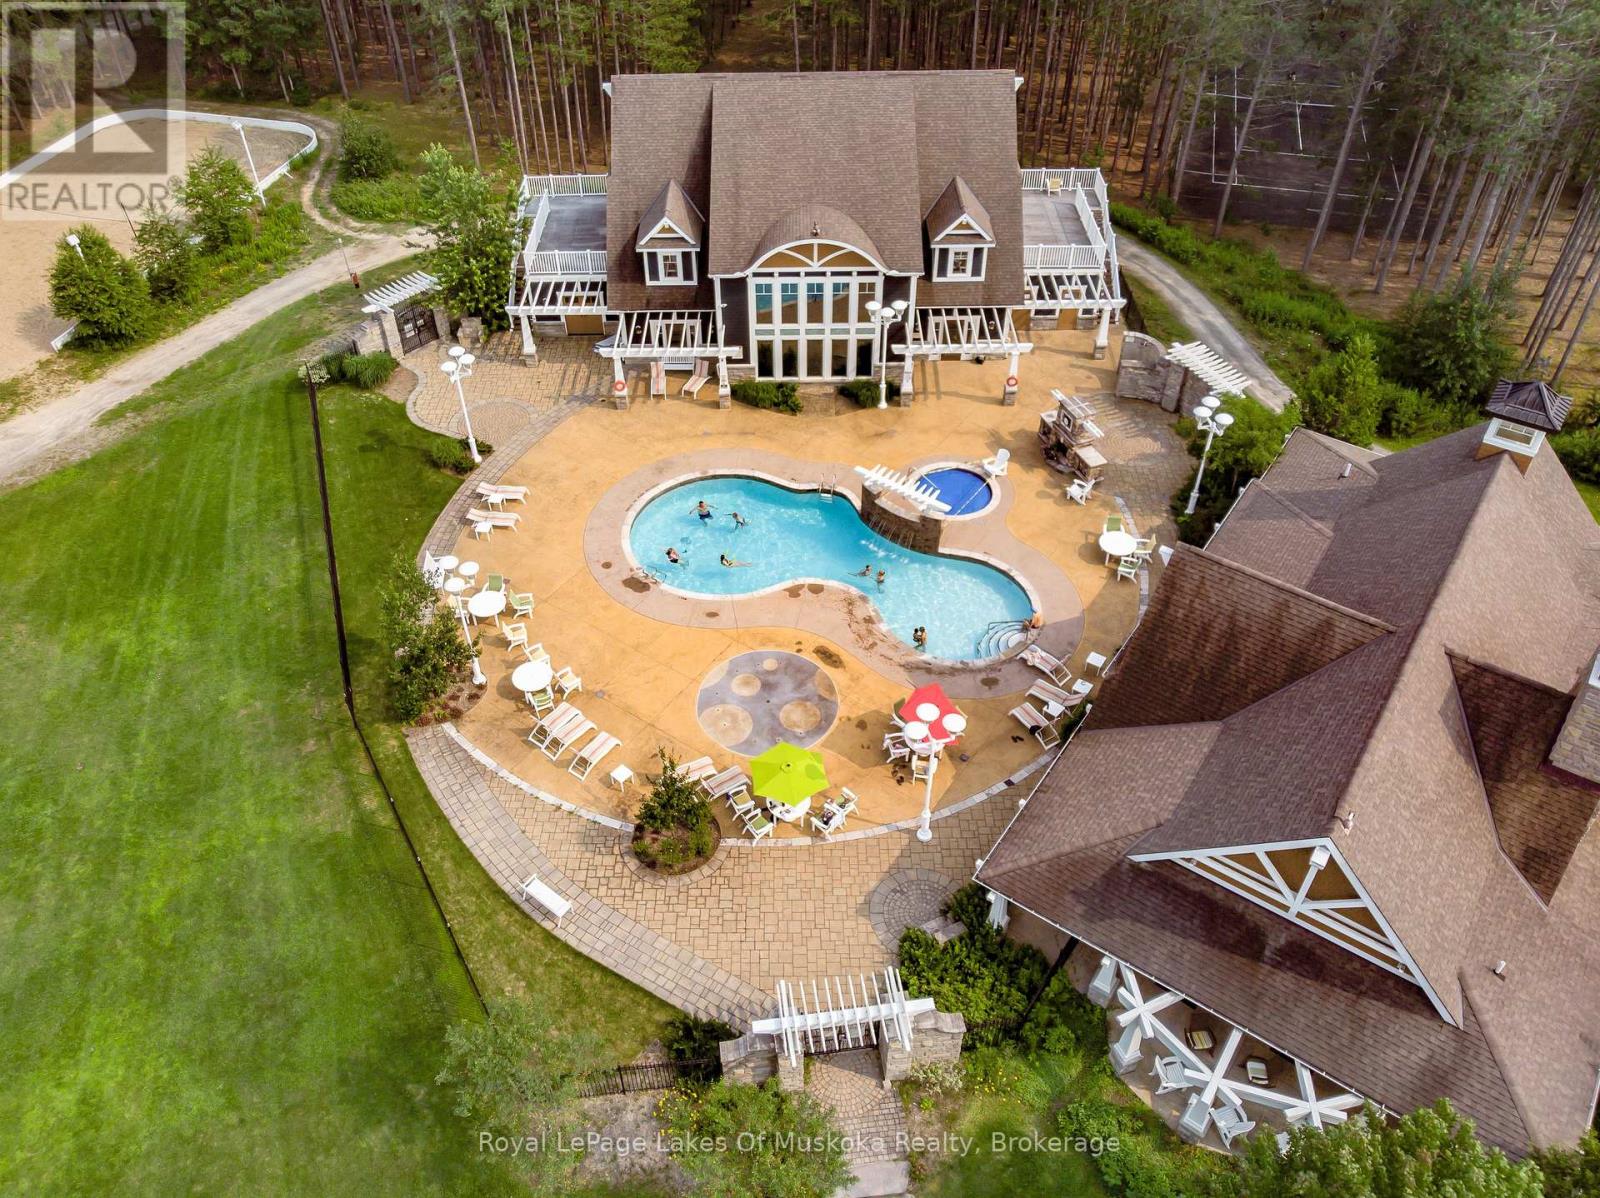
Experience the best of Muskoka with Villa 16, Week 2, a highly desirable July week at Landscapes on Lake of Bays. This beautifully appointed end-unit, two-bedroom villa offers added privacy, extra natural light, and everything you need for a relaxing summer retreat. Wake up to warm summer mornings, spend your days boating, swimming, fishing, or exploring the crystal-clear waters of Lake of Bays, then unwind in the evening on your private deck surrounded by nature. The open-concept design provides a welcoming space for family and friends, while the fully equipped kitchen and comfortable living areas make every stay feel like home. Landscapes is one of Muskoka's premier fractional ownership resorts, offering over 1,000 feet of pristine shoreline, sandy beaches, private docks, an outdoor pool and hot tub, clubhouse with fitness room and games area, tennis courts, walking trails, and beautifully maintained grounds. Professional management takes care of the maintenance, landscaping, and upkeep, allowing you to enjoy a truly carefree cottage lifestyle without the work and expense of full-time ownership. If you've been dreaming of spending a week on Lake of Bays every July, this is an exceptional opportunity to own an affordable piece of Muskoka and create lasting family memories for years to come. Fees for $6,175.00+ hst includes all costs, Just bring your food. 2027 weeks Feb. 15, May 21, July 2 ( summer week) Oct 22 and Dec 31 New Years Eve (id:49269)
84189 Upper Rd., Rr#3, Lakeland Estates
Ashfield-Colborne-Wawanosh, Ontario
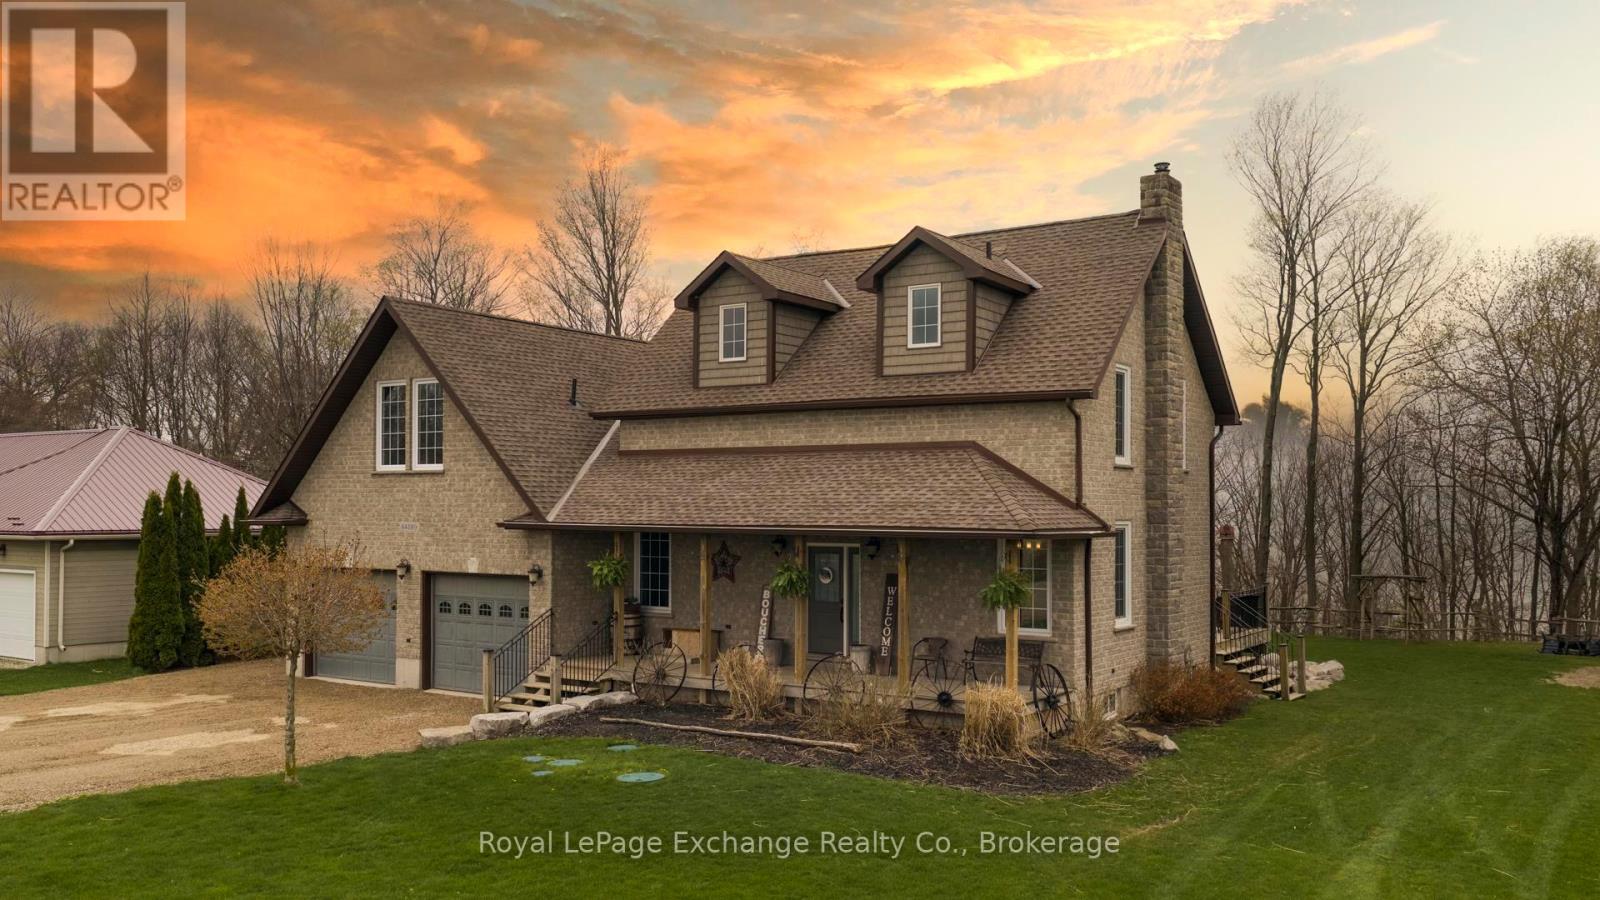
Welcome to 84189 Upper Rd, Lakeland Estates, an exceptional lakeside property offering impressive Lake Huron views and some of the best west coast sunsets the shoreline has to offer, all paired with a seamless blend of modern upgrades and timeless charm and character. This 2 storey home features 3 bedrooms, 3 bathrooms, a double car garage, finished walkout basement, and an in-ground saltwater pool. The bright, open-concept main floor is designed for both everyday living and entertaining, with large windows capturing stunning lake and countryside views. The kitchen offers quality finishes, ample storage, and a large island, flowing seamlessly to the dining and living areas. Step out to the elevated deck overlooking the pool and Lake Huron, an ideal outdoor setting. Upstairs offers 3 spacious bedrooms and a 4-piece bath, while the primary bedroom features built-in storage and a private balcony with incredible sunset views. The finished walkout basement provides additional versatile living space, along with walk out access to a covered hot tub area for year-round relaxation. A standout feature is the large unfinished bonus space above the garage, ready for your vision and offering elevated lake views. Deeded access just steps away to a private beach, offering effortless enjoyment of Lake Huron's shoreline completes this lifestyle package. A rare opportunity to own a refined lakeside home with space, privacy, and endless potential. (id:49269)
195 Maple Street
Bracebridge, Ontario
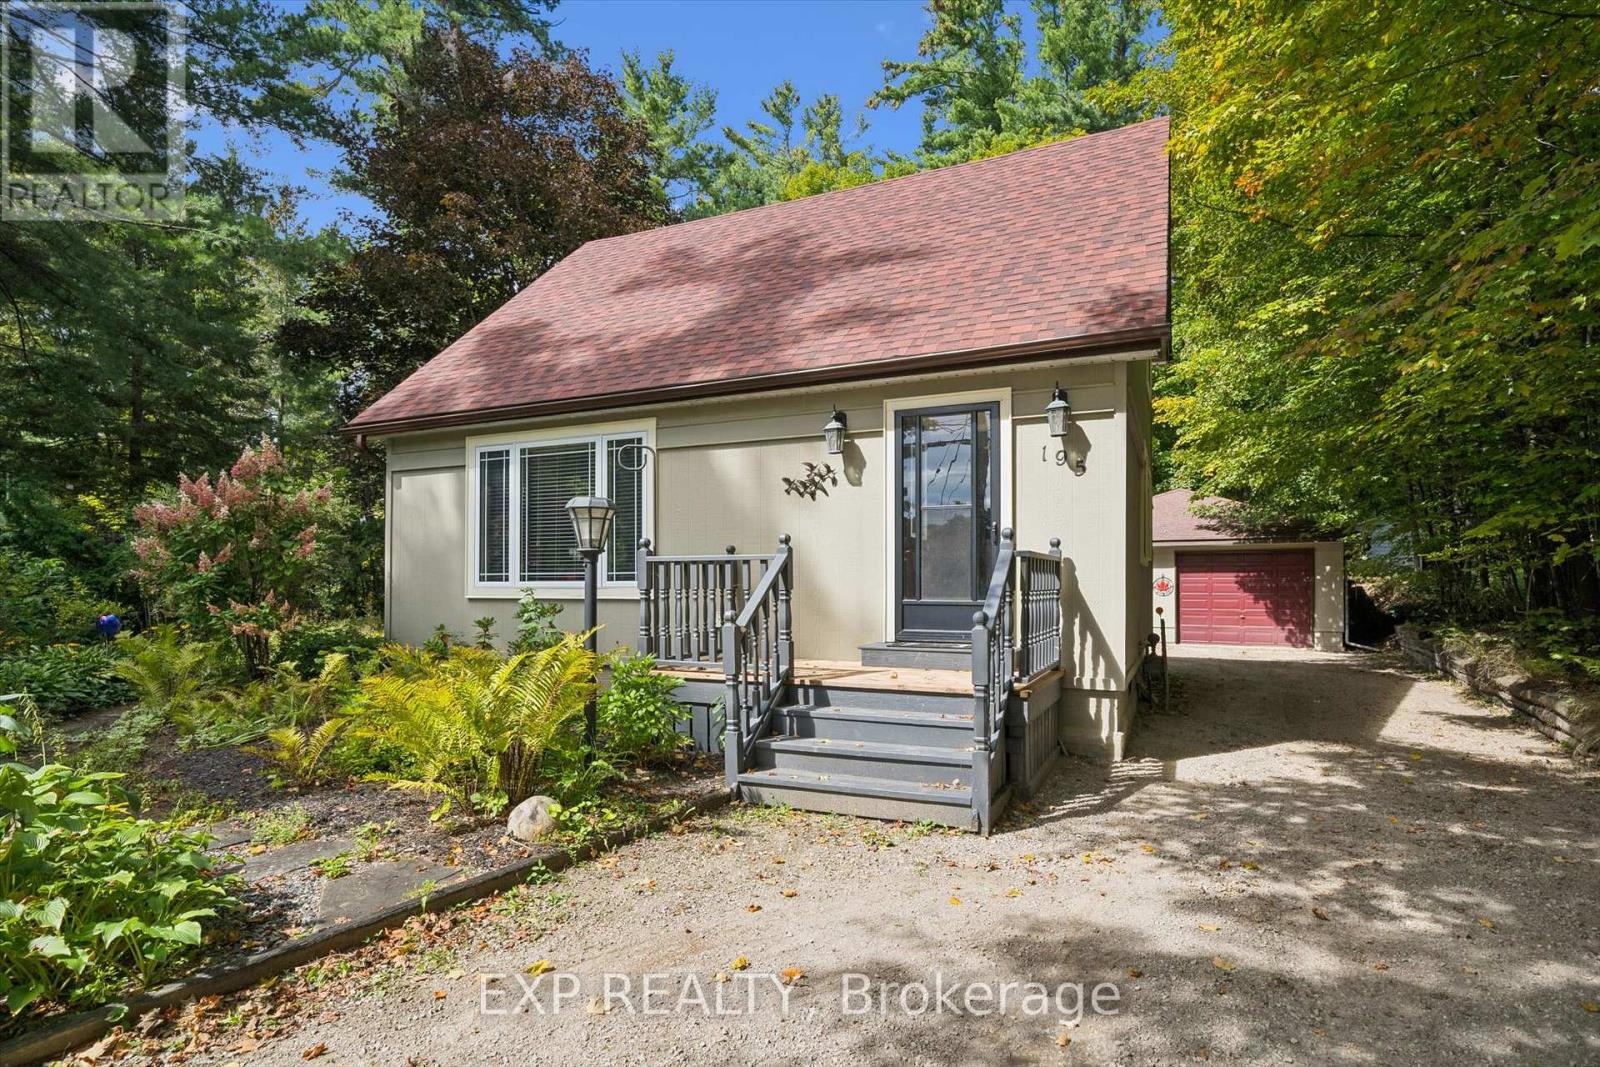
Gorgeous 2 bedroom home centrally located in the town of Bracebridge, with a layout that easily converts to 3 bedrooms. Vaulted ceilings give the main living space an open, bright feel. The standout feature of the home is the insulated and heated 25x31 detached garage, ideal as a workshop, hobby space, or storage for vehicles, boats, and equipment. Set on a quiet residential street, yet close to shopping, schools, restaurants, and amenities. A great fit for first-time buyers, down-sizers, or anyone who needs serious garage/hobby space. Book your showing today. (id:49269)
40 St Andrew Street
Port Dover, Ontario
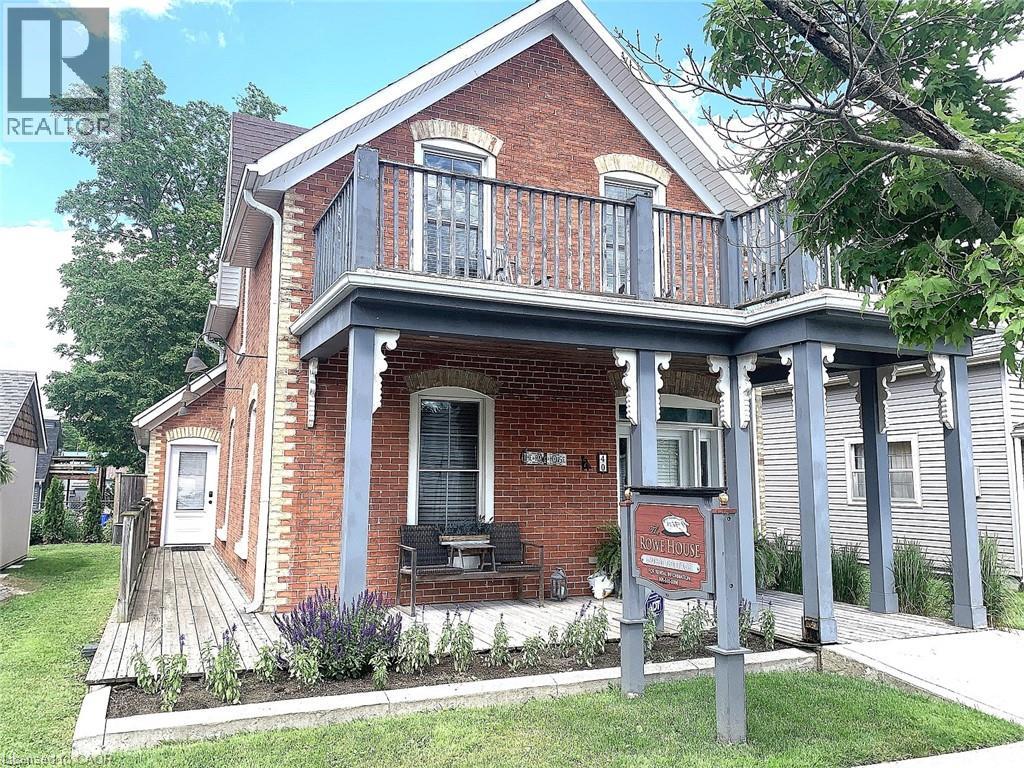
Charming Century Home in the heart of Downtown Port Dover. CBD Commercial Zoning. The Central Business District Zoning opens the door for so many opportunities. Walk to everything this Lakeside Town has to offer. From shopping, to restaurants, the theatre, the beach, fishing and so much more! Have a front row seat on Sunday from your front porch or upper balcony while listening to summer music in Powell Park. 165 ft deep rear yard features a variety of decks for relaxation & entertaining. By the way there is even a cute little Bunkie for your very own retreat or studio. This property can be so many things… Commercial (retail, offices, services) & residential, Your family home, A year round vacation home or Short term rentals for extra income. Many renovations including windows, doors, front porch, decking, insulation, drywall, electrical, plumbing, bathrooms, flooring, central air & furnace. It’s time to dream and imagine the possibilities! Call now for your personal tour. (id:49269)
952 County 18 Road
North Grenville, Ontario
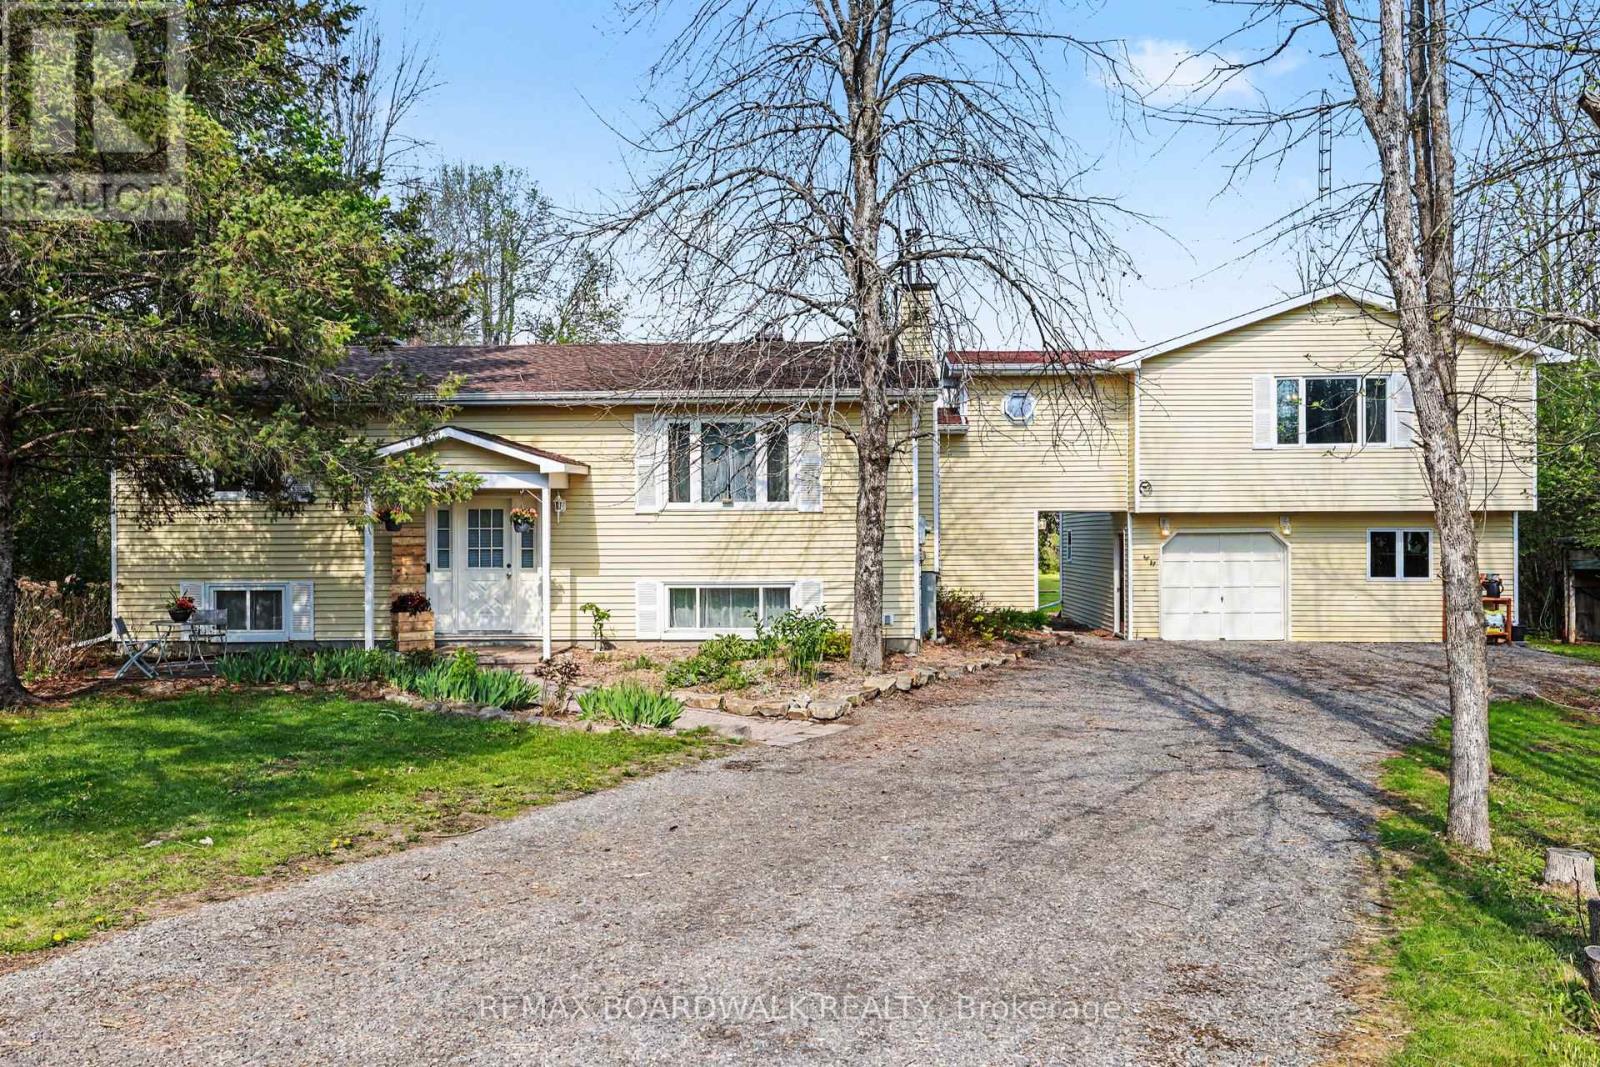
Rare, beautiful and uniquely private near 3 acre lot, and a home cherished by the same owners since 2006. Idyllic place to raise your little family (or accommodate a multi-generational one!). Fresh air setting that feels worlds away from the hustle and bustle, yet is minutes away from a town full of schools, parks, shopping and other amenities. Bright and spacious layout including an open concept living room/kitchen awaiting your island design, a refinished lower level (awaiting your choice of flooring) and a bright, expansive primary bedroom retreat above the garage (with potential for granny-suite). Primary is complete with a large walk-in closet, 4pc ensuite featuring heated floors and a relaxing jet tub, and convenient home office area. Basement level features a fourth bedroom, exercise/storage room, laundry room/bathroom, open rec room with woodstove, hobby room and walk-up exit to your outside. Putter away in the large attached double garage and workshop, or wander back to your peaceful and secluded backyard surrounded by trees. The large back deck is perfect for your coffee as the sun rises, or for summer BBQ fun in total privacy. Front patio for watching the sun set while admiring the perennial gardens blooming with hostas, lilacs, rhubarb, irises, peonies, lilies, and hydrangeas. Make memories by the frog pond, chicken coop, volleyball/badminton poles, or with marshmallows around the campfire. Lots of room to grow your own veggies, let the kids and animals run, install a pool, or even your own skating rink in winter! Enjoy the best of both worlds - quiet country living, with Bell Fibe high-speed internet, school bus service, and Kemptville amenities minutes away: 5 minutes to Oxford on Rideau P.S., and 45 minutes to Kanata/IKEA. (id:49269)
40 St Andrew Street
Port Dover, Ontario
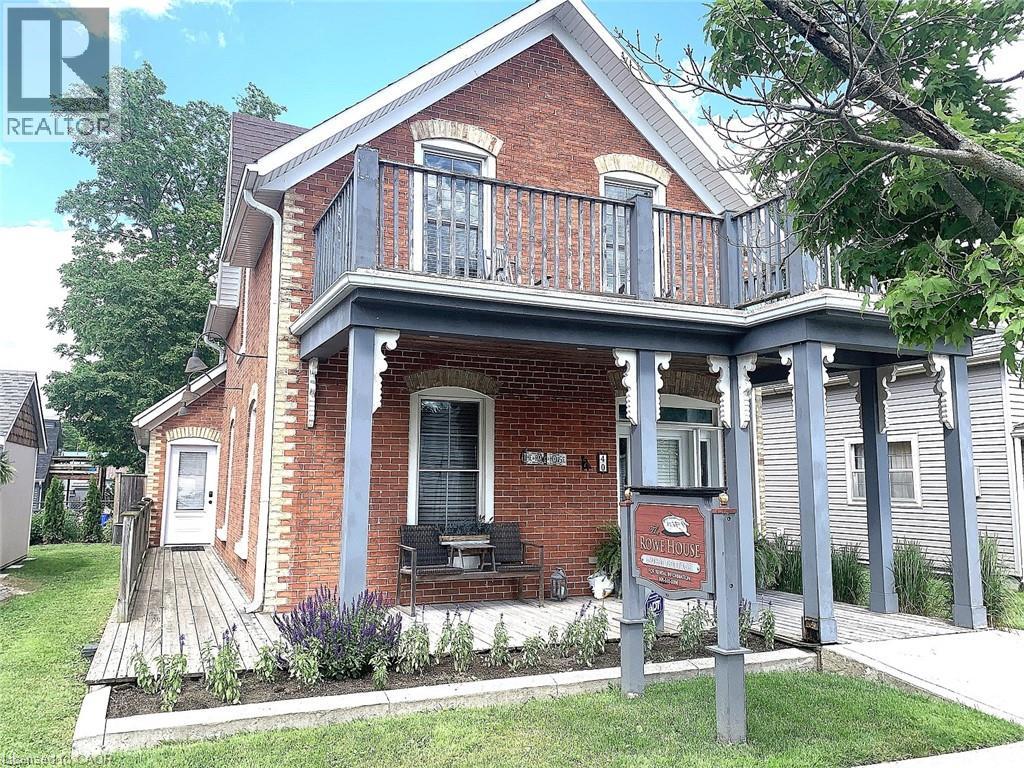
Charming Century Home in Downtown Port Dover. Walk to everything this Lakeside Town has to offer. From shopping, to restaurants, the theatre, the beach, fishing and so much more! Have a front row seat on Sunday from your front porch or upper balcony while listening to summer music in Powell Park. 165 ft deep rear yard features a variety of decks for relaxation & entertaining. By the way there is even a cute little bunkie for your very own retreat or studio. This home can be so many things…Your family home, A year round vacation home or Short term rentals for extra income. The Central Business District Zoning opens the door for so many more opportunities. Many renovations including windows, doors, front porch, decking, insulation, drywall, electrical, plumbing, bathrooms, flooring, central air & furnace. It’s time to dream and imagine the possibilities! Call now for your personal tour. (id:49269)
3 Maple Avenue
Asphodel-Norwood, Ontario
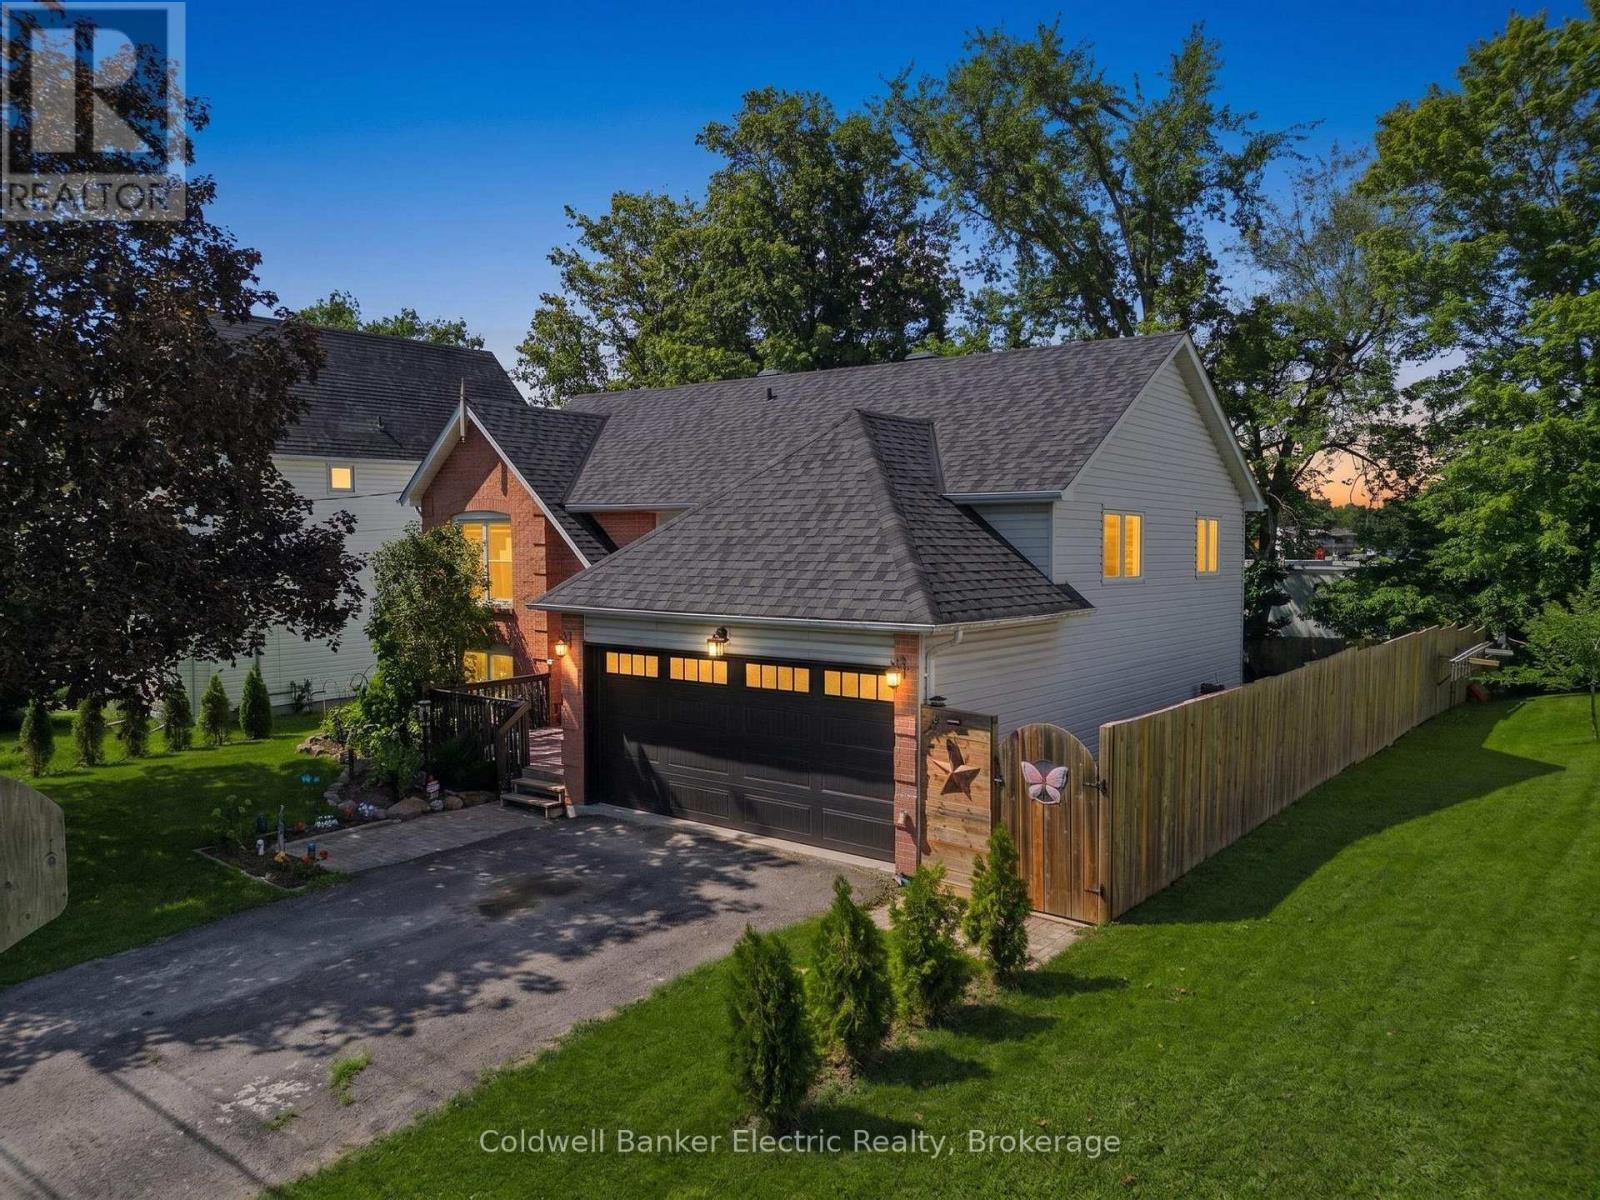
Welcome to this 5-bedroom, 2-bathroom home in a great Norwood neighbourhood, offering plenty of room for a growing family. Updated over the years, this home has so much to offer, and the extensive list of improvements can be found on the feature sheet. The main level offers an inviting open-concept living and dining area, creating a comfortable space for everyday family life and entertaining. Step outside onto the deck and enjoy the fenced backyard, complete with new gazebos providing welcome shade. It is the kind of backyard made for kids, family gatherings, summer dinners and relaxing evenings. With five bedrooms, there is room for everyone, while the additional room downstairs offers great flexibility. Use it as a recreation room, home office, hobby space or the ultimate retreat for the teenager in your life. The 1.5-car garage provides excellent storage and parking. Located in the welcoming community of Norwood, you are just 20 minutes from Peterborough and close to Highway 7 for commuters. Norwood offers the convenience of both public and high school education right in town, along with grocery shopping, A&W, McDonald's, a liquor store and a variety of local shops and amenities. A well-loved home with space to grow, a great backyard and a wonderful community to call home. Be sure to review the feature sheet for the full list of updates and improvements. (id:49269)
3501 Egremont Road
Plympton-Wyoming, Ontario
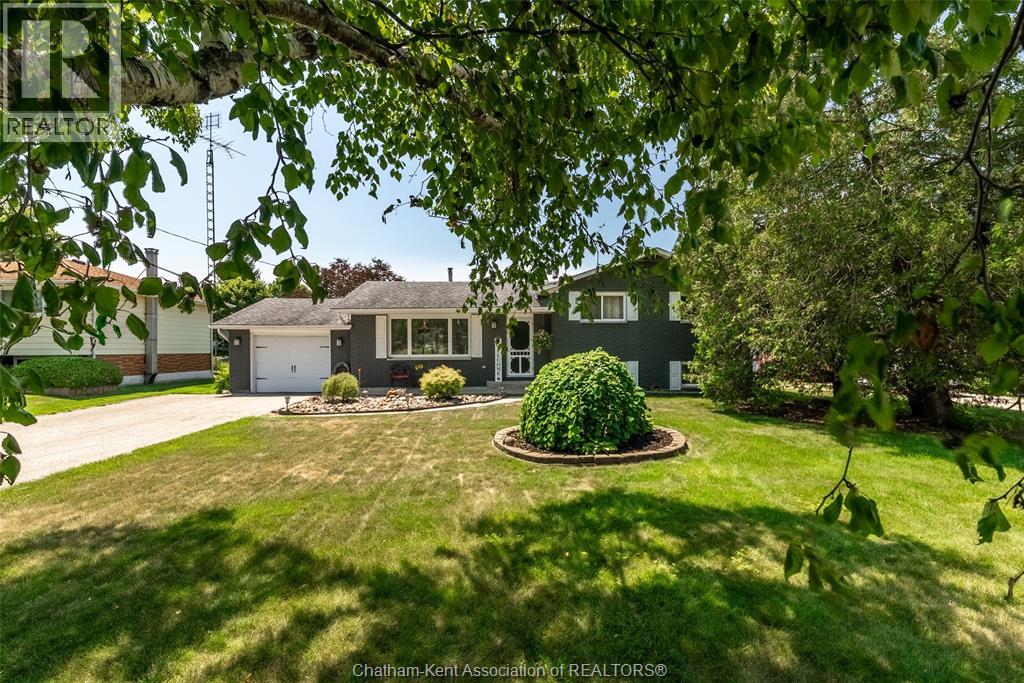
COUNTRY FEEL, SMALL-TOWN CHARM & EXCEPTIONAL SPACE FOR ALL YOUR HOBBIES! Welcome to 3501 Egremont Road, where country-style living meets small-community convenience! Situated on an extra-large lot in the desirable community of Camlachie, this 3+1 bedroom, 1.5 bath home offers plenty of space both inside and out. The generous lot provides room to entertain, garden, relax, or create your own outdoor retreat. Whether enjoying summer barbecues, watching the kids play, or simply appreciating the peaceful surroundings, you'll love the freedom that comes with having extra outdoor space. For car enthusiasts, hobbyists, and woodworkers, the impressive 35' x 21' detached shop is a true highlight! Offering approximately 735 sq. ft. of additional space, it's ideal for working on vehicles, tackling projects, pursuing hobbies, or accommodating your storage needs. An attached 20' x 13' garage and additional shed provide even more room for vehicles, tools, equipment, and recreational toys. Inside, the home offers a spacious recreation room, complete with a wet bar, is perfect for entertaining family and friends or relaxing at the end of the day. Camlachie offers a relaxed, small-town atmosphere while keeping you connected to nearby amenities and recreational opportunities. Just minutes from the beautiful shores of Lake Huron, enjoy nearby beaches, breathtaking sunsets, and outdoor activities. Golf enthusiasts will appreciate the nearby courses, while surrounding communities offer convenient access to shopping, dining, and everyday essentials. Only 20 minutes from Sarnia and 30–35 minutes from Corunna, this property offers a quieter pace of life without sacrificing convenience. If you've been searching for an extra-large lot, 3501 Egremont Road deserves a closer look! With room for your family, hobbies, vehicles, and future plans, this is your opportunity to enjoy the space you've been dreaming of in a location you'll love coming home to!#lovewhereyoulive (id:49269)
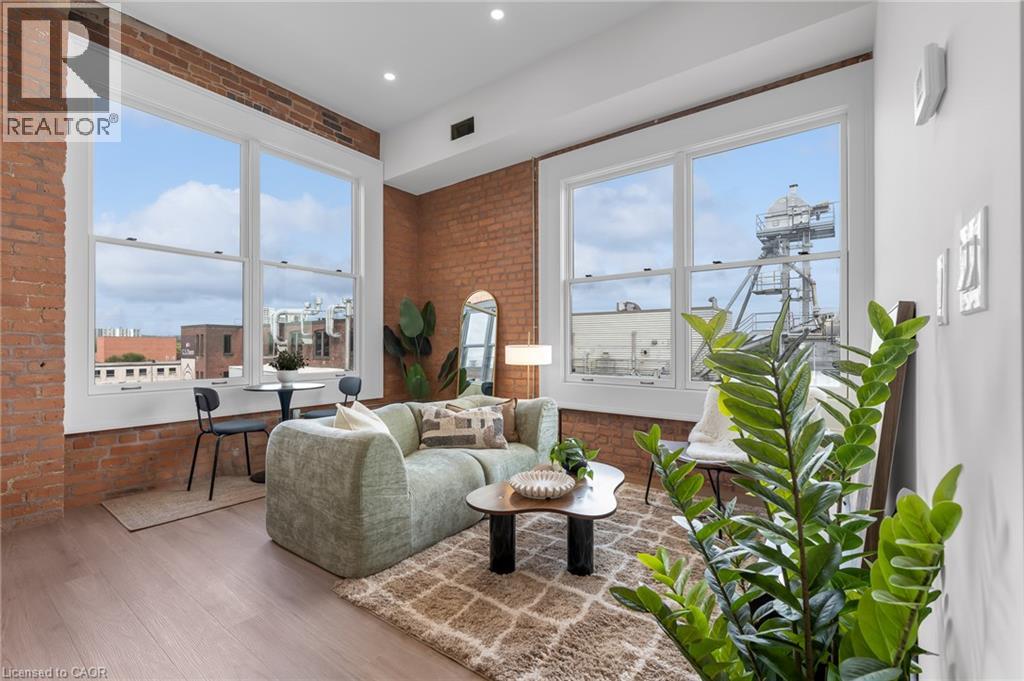
56 York Boulevard Unit# 207
Hamilton, Ontario
Be the first to call The Coppley Residences home. | Experience a new standard of downtown living within one of Hamilton’s most iconic heritage buildings. Beautiful south-west views, huge windows, abundant natural light, and exposed brick that showcases the character of The Coppley. Bright, airy, and full of personality. Suites feature contemporary kitchens with quartz countertops and stainless steel appliances, in-suite laundry, luxury vinyl plank flooring, and individually controlled heating and cooling. Residents enjoy secure controlled entry, a resident lounge, bicycle storage, on-site management, and a pet-friendly community, with retail and commercial conveniences at street level. Located at York Boulevard and MacNab Street, you're steps from the Hamilton Farmers’ Market, Jackson Square, TD Coliseum, Bayfront Park, West Harbour waterfront, restaurants, breweries, and local shops, with easy access to HSR, West Harbour GO, the 403 and QEW. | Appliances to be installed soon* Parking available monthly nearby. Occupancy Oct 1st 2026 | TWO MONTHS FREE on a 12-month lease. (id:49269)
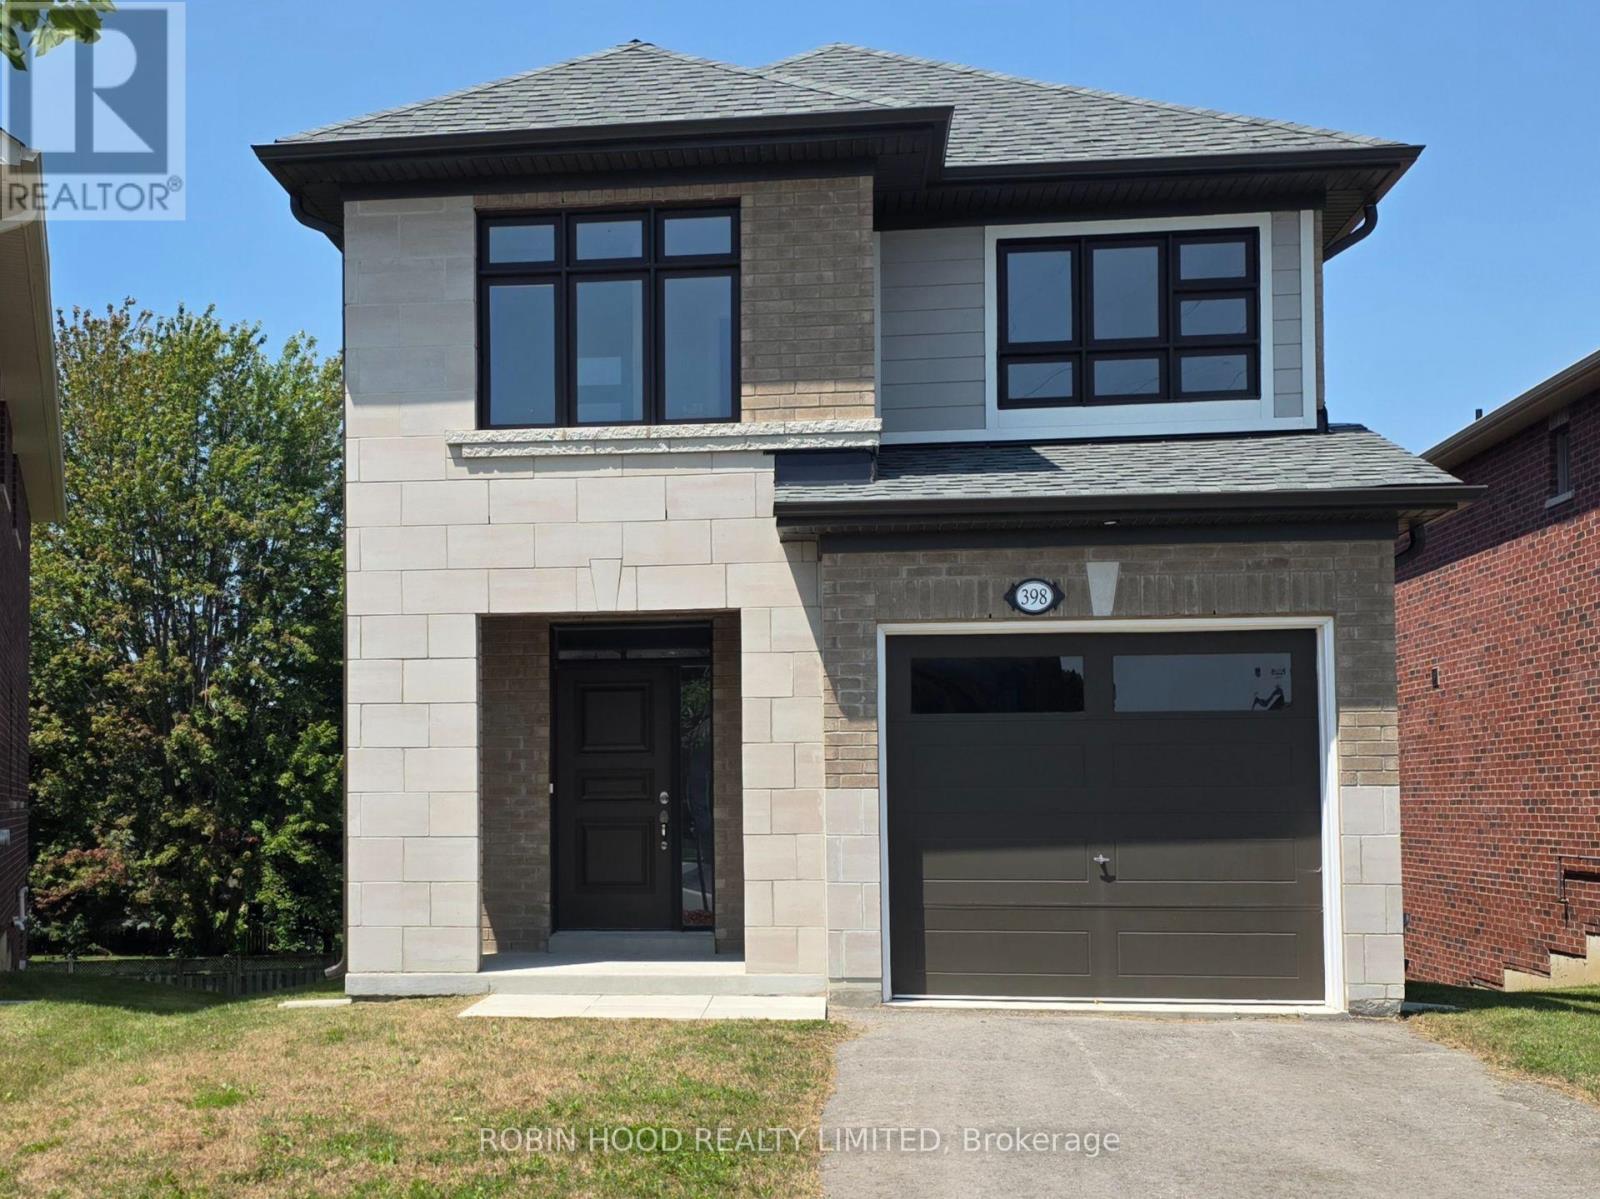
- - 398 Rita's Avenue
Newmarket, Ontario
*** Additional Listing Details - Click Brochure Link *** Builder offering Brand-new, upgraded show home with a walk-out basement on a premium lot near a park in the highly sought-after Summerhill community. Located close to schools, parks, recreation centre, shopping and transit, with driveway parking for 2 vehicles. The open-concept main floor features 9' ceilings, smooth ceilings, pot lights, hardwood and tile flooring. The bright kitchen offers quartz countertops, valance lighting, a centre island and a window overlooking the rear yard. Stained oak stairs lead to the upper level and a spacious primary suite with a walk-in closet and bright ensuite featuring double sinks, quartz countertops, a bank of drawers and an oversized glass-enclosed shower. The walk-out basement provides direct access to the large rear yard. Offering 4 bedrooms, 2.5 baths and approximately 2,005 sq. ft., this home combines a great layout with an excellent location. (id:49269)

68 Galloway Trail
Welland, Ontario
Welcome to this exceptional 1,370 sq ft bungalow featuring 2 bedrooms, located in one of Niagara's premier active adult lifestyle communities by Luchetta Homes. Ideally situated near the Welland River & Canal, this home offers both convenience and a picturesque setting. Great curb appeal on this 46 x 130 ft lot, complete with a double car driveway and meticulously manicured landscaping. Step inside to a spacious foyer that flows seamlessly into the kitchen, offering ample space for all your culinary needs. The kitchen is beautifully appointed with granite countertops, a center island, decorative backsplash, latte cabinetry, stainless steel appliances, pot lights, and an open-concept layout overlooking the dining and living areas with a cozy fireplace. The spacious primary bedroom is inviting, featuring high ceilings, a large walk-in closet, and a 3-piece ensuite with a glass shower and granite vanity. The second bedroom offers direct access to a 4-pc bathroom, ideal for guests. This home has also been recently painted and features newer flooring in the bedrooms, adding a fresh, modern touch throughout. The main floor includes a generous laundry room with direct access to the garage for added convenience. The lower level offers a blank canvas, providing ample space for customization and additional storage to suit your needs. Step outside to a tranquil backyard retreat with a deck, perfect for relaxing and enjoying the peaceful surroundings. Residents of this exceptional community enjoy access to a variety of amenities, with a monthly fee of $300 that includes grass cutting, snow removal, Clubhouse with indoor pool, hot tub, sauna, outdoor tennis courts, library, and gym, along with grass cutting, snow removal, and a monitored alarm system. Updates include: A/C & Furnace (2021), Roof (2019), Water Softener (2022). (id:49269)

31 Applewood Lane
London South, Ontario
Fantastic Opportunity in Berkshire Village! Enjoy comfort, space, and convenience in this beautifully situated 3-bedroom bungalow on a generous 60 x 120 ft lot. Surrounded by mature trees, this home offers a double-car garage, a spacious kitchen with direct garage access, and a separate dining room perfect for family gatherings. The expansive main floor layout includes a formal family room overlooking a private sundeck and backyard, plus an inviting living room. Located on a quiet street in a highly desirable family neighborhood, you're just steps from transit, nearby schools, grocery stores, and only minutes to Western University and major amenities. (id:49269)
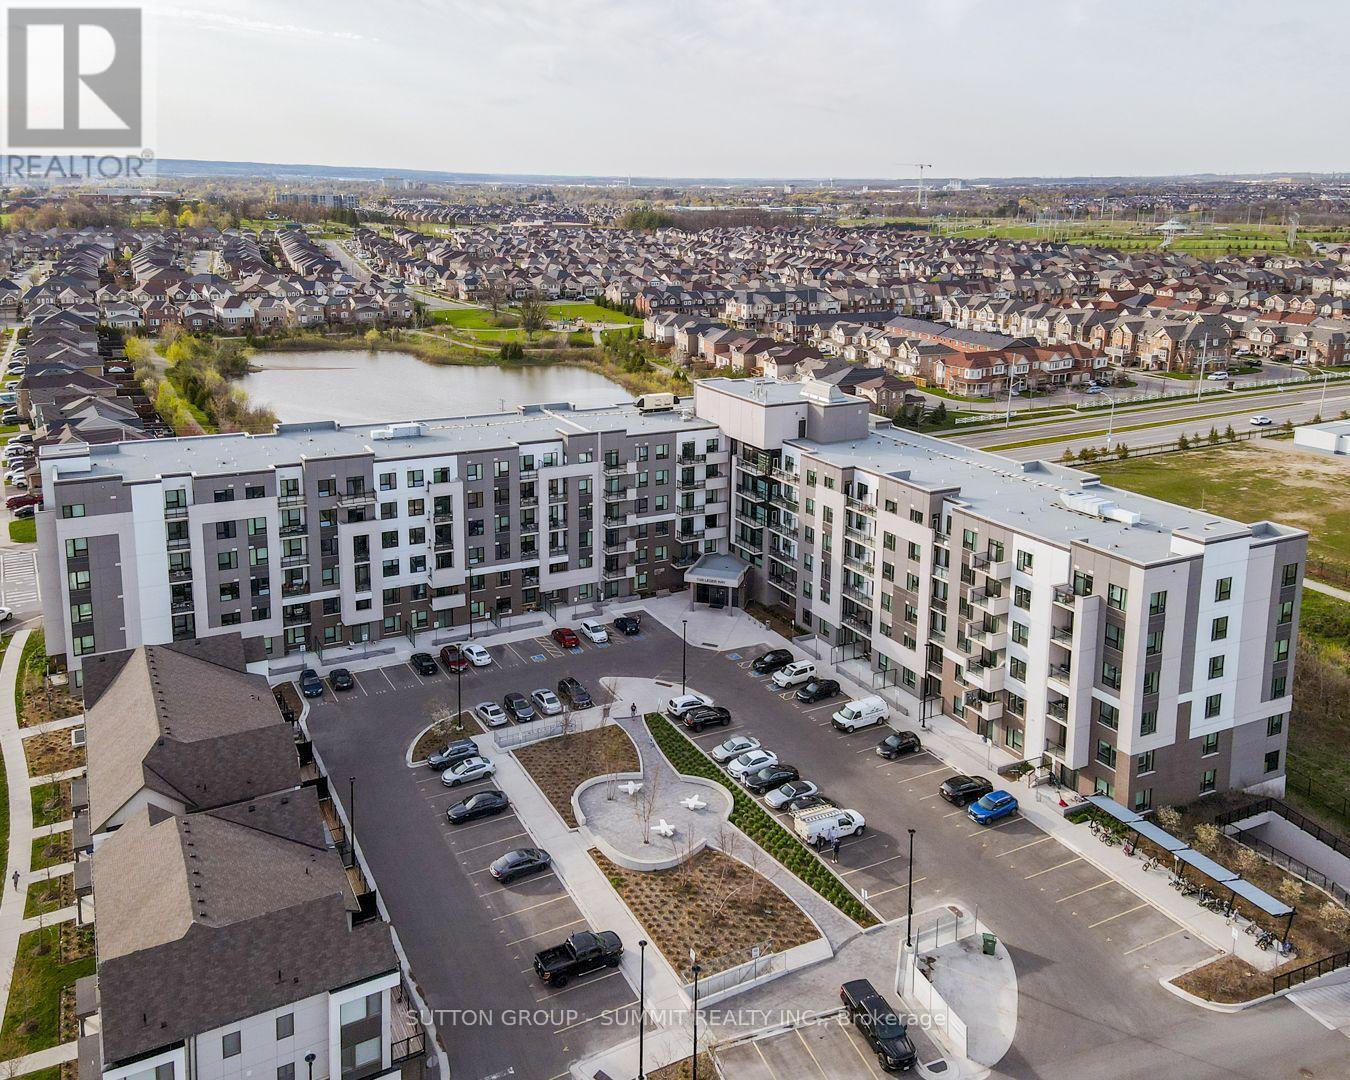
616 - 1105 Leger Way
Milton, Ontario
Welcome to your next chapter in this beautifully upgraded 1-bedroom condo at Hawthorne South Village. With 10-foot ceilings, modern flooring and a sleek, upgraded kitchen featuring quartz countertops and custom cabinetry, this space is designed to impress.Unwind on your private balcony, enjoy a thoughtfully designed bathroom with contemporary tile, and appreciate the comfort and convenience of underground parking and a secure locker for extra storage. Located in a vibrant community just steps from shops, restaurants, transit, and quick access to major highways. This is the perfect home base for busy professionals who value both style and simplicity. A fresh, modern space that feels just right. (id:49269)
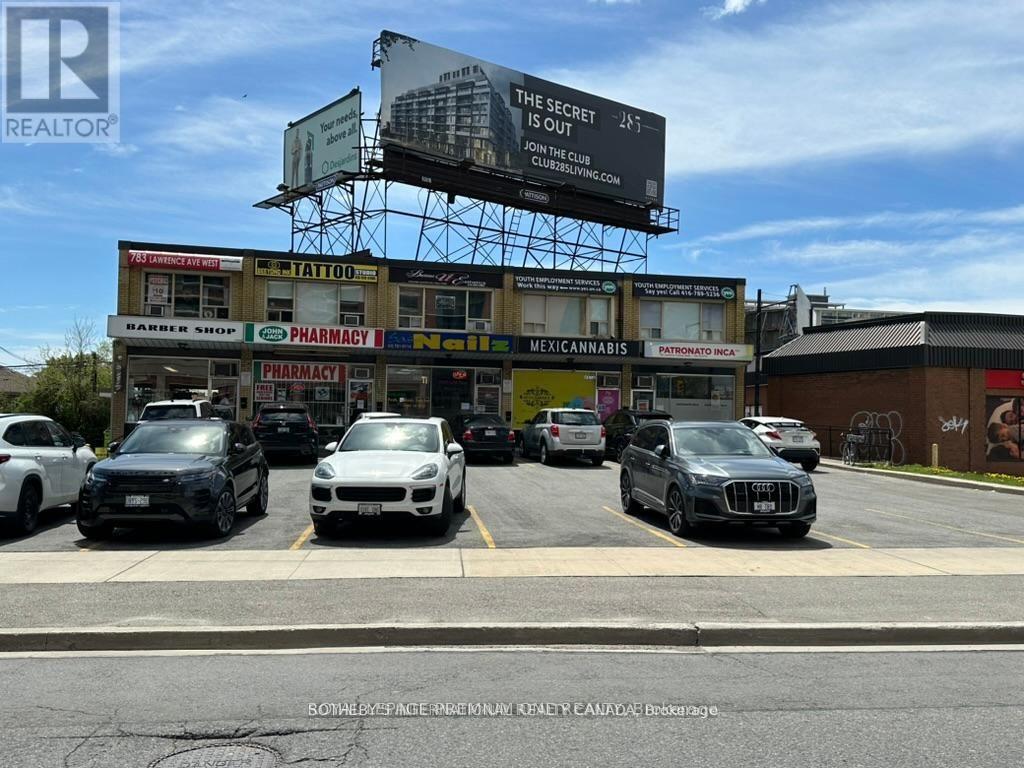
791 Lawrence Avenue W
Toronto, Ontario
Excellent Central Location. Dufferin St. & Lawrence Ave. W. (South, East Corner) Only minutes to Yorkdale Shopping Centre and walking distance to Subway. Direct access to all major highways. TTC Transit at your front door. Professional office space on the second floor of 2storey building. Suitable for a variety of uses. Customer parking on a first come first serve basis. **EXTRAS** Tenants and Patrons surface parking. No Overnight parking. 800 Sq. Ft. Main-Floor Retail Space - 783-793 Lawrence Ave. W. Prime neighborhood retail location at Lawrence & Dufferin, approximately 5 minutes from Yorkdale Shopping Centre. The space offers excellent exposure, convenient customer parking, and TTC service directly in front of the property. The plaza benefits from strong daily vehicle and pedestrian traffic and an established surrounding residential and commercial population. Lease Rate: $4,500/month + HST, hydro and water (inclusive of Heating & TMI) The asking rent reflects the location, main-floor retail exposure, parking, transit accessibility and the overall quality and convenience of the plaza. The space is approximately 800 sq. ft. and is well suited to a variety of retail, professional and service-oriented businesses... (id:49269)
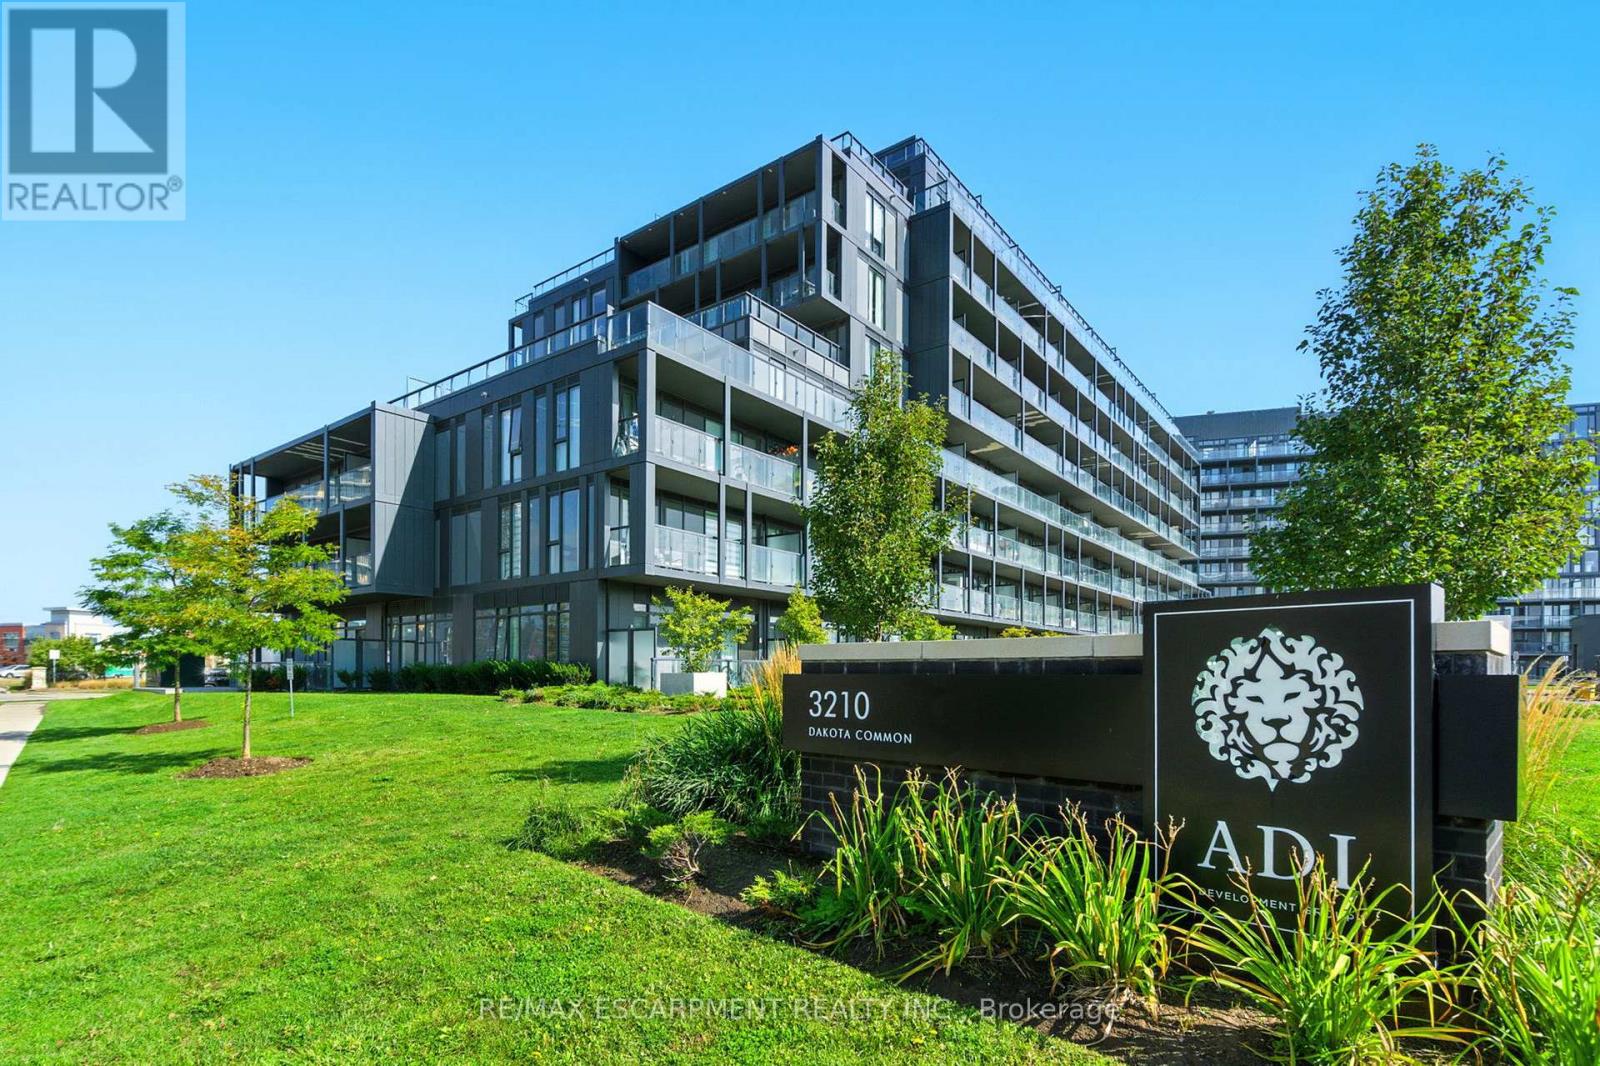
A814 - 3210 Dakota Common
Burlington, Ontario
Rarely offered 3-bedroom corner unit just minutes from the 407, showcasing lake views, elevated finishes, and exceptional natural light. This newly updated, beautifully appointed 2-bathroom suite features 9-foot ceilings, stunning flooring, floor-to-ceiling windows, and a sleek kitchen with quartz countertops and a marble backsplash. Step out onto your generous private balcony-perfect for relaxing or entertaining. Enjoy top-notch amenities including a rooftop pool, fitness centre, BBQ area, sauna, steam room, and stylish party/meeting rooms. Prime Alton Village location close to shopping, schools, and everyday essentials. Additional parking spaces available for purchase. (id:49269)
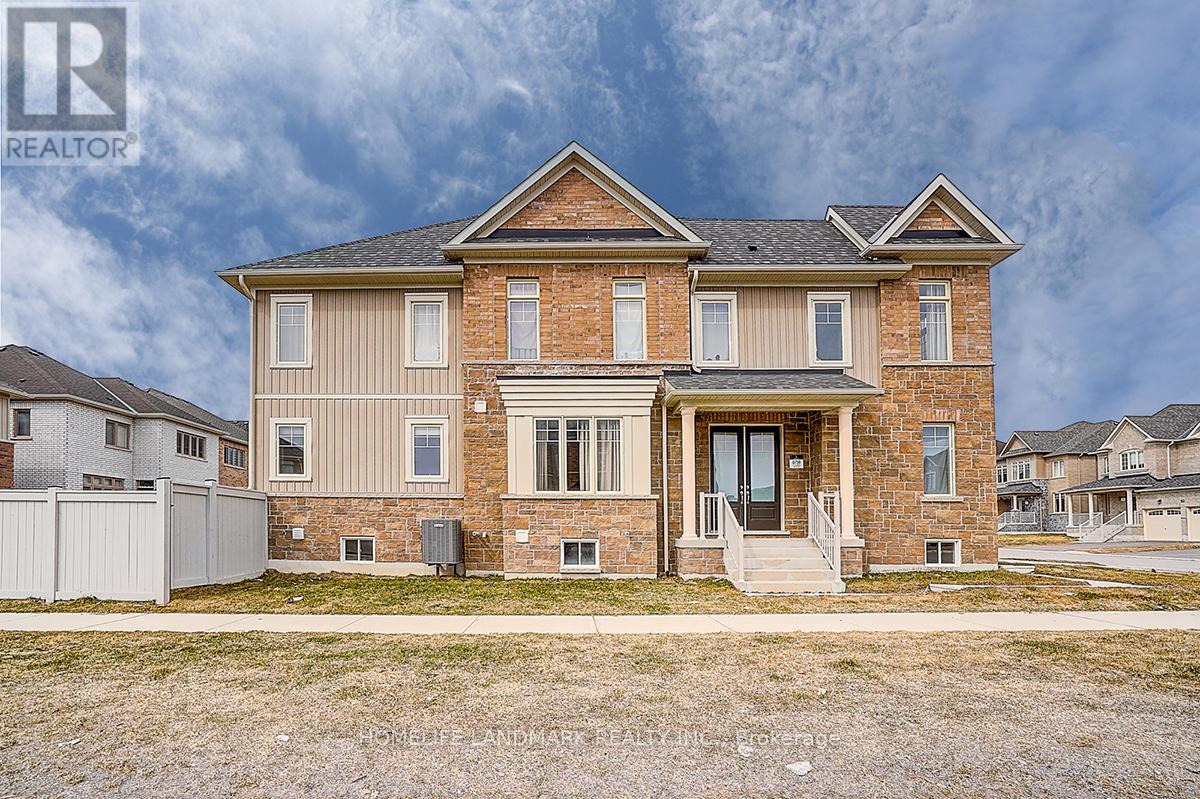
57 Faimira Avenue
Georgina, Ontario
Beautiful and Functional 4 bed 4 bath built by Aspen Ridge Homes. Bright and spacious layout with tons of natural sunlight and neutral tones thru out. Hardwood floors throughout the main floor. A huge family room with the Gas Fire Place. Direct access to garage. Great size bedrooms with ensuite/semi ensuite. Great location just minutes to the 404 and a 30 min straight drive into the city and walking distance to blue water beaches !! Enjoy the best of both worlds !! Quiet living with an easy drive into the city !! Dont miss this one! (id:49269)
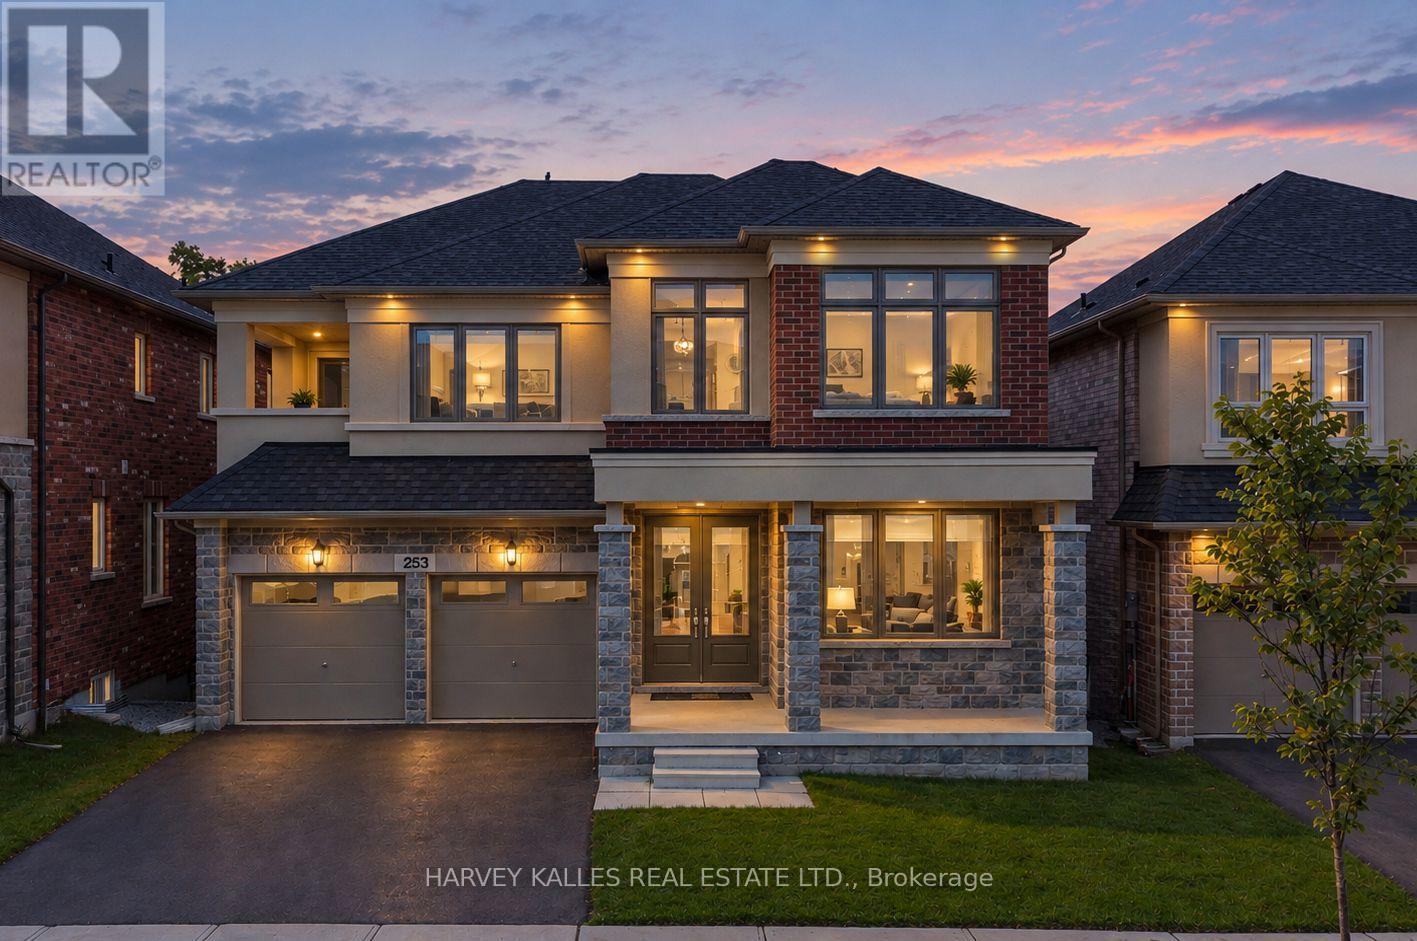
Main Floor - 253 Seaview Heights
East Gwillimbury, Ontario
Experience breathtaking ravine, pond, and trail views in this stunning 4-bedroom, 4-bathroom home, offering unmatched calm and style. This beautifully designed home boasts a custom kitchen equipped with a stainless steel refrigerator, gas stove, dishwasher, built-in microwave, and oven, along with a cozy gas fireplace to enhance your living space. A washer and dryer are also included for added convenience. Situated in the heart of East Gwillimbury, you'll enjoy easy access to Highway 404, excellent public schools, the Health & Active Living Plaza, and nearby amenities. With serene natural surroundings and modern comforts, this home provides the perfect retreat for those seeking elegance and peace. (id:49269)

6536 5th Side Road
Essa, Ontario
5-Acre Private Sanctuary: The Ultimate "Blank Canvas" Opportunity LAND VALUE ONLY | A Renovator's Dream or Custom Build Site Rarely do you find 5.1 sprawling acres of pure seclusion that offer this much character and potential. Surrounded by tranquil farmland on all sides, this property is a private oasis waiting for a visionary to bring it back to life or start fresh with a custom estate. The Property Highlights: The Land: 5 square acres of ultra-private land shielded by mature trees and open fields. The Location: A commuter's dream-just a 7-minute drive to the Honda plant, offering the perfect balance of rural peace and industrial proximity. The Home (A Century of Character)This 1900s brick home is steeped in history and waiting for a total transformation. While it requires extensive TLC, the bones of a grand estate are here: Spacious Layout: Featuring an eat-in kitchen, combined living/dining areas, and 4 upper-level bedrooms. The Solarium: Provides a bright transition to the outdoors. The "Wow" Factor: An attached indoor swimming pool wing 50'x30' Note: The pool area requires a complete overhaul and a new liner, but offers an incredible 50'x 30' footprint for an indoor spa or entertainment hub. Your Vision, Your Rules Whether you are looking to meticulously restore a turn-of-the-century brick classic, or you're searching for the perfect acreage to build your modern masterpiece, this property is priced for the land value alone. Bonus Feature - 32' x 24' School Portable on the property. Disclaimer: Property and structures are being sold in "as-is" condition. This is an ideal project for contractors, investors, or those looking to build equity in a prime location. Requires Extensive Renovations or complete tear down. Don't miss the chance to own 5.1 acres of total privacy! (id:49269)
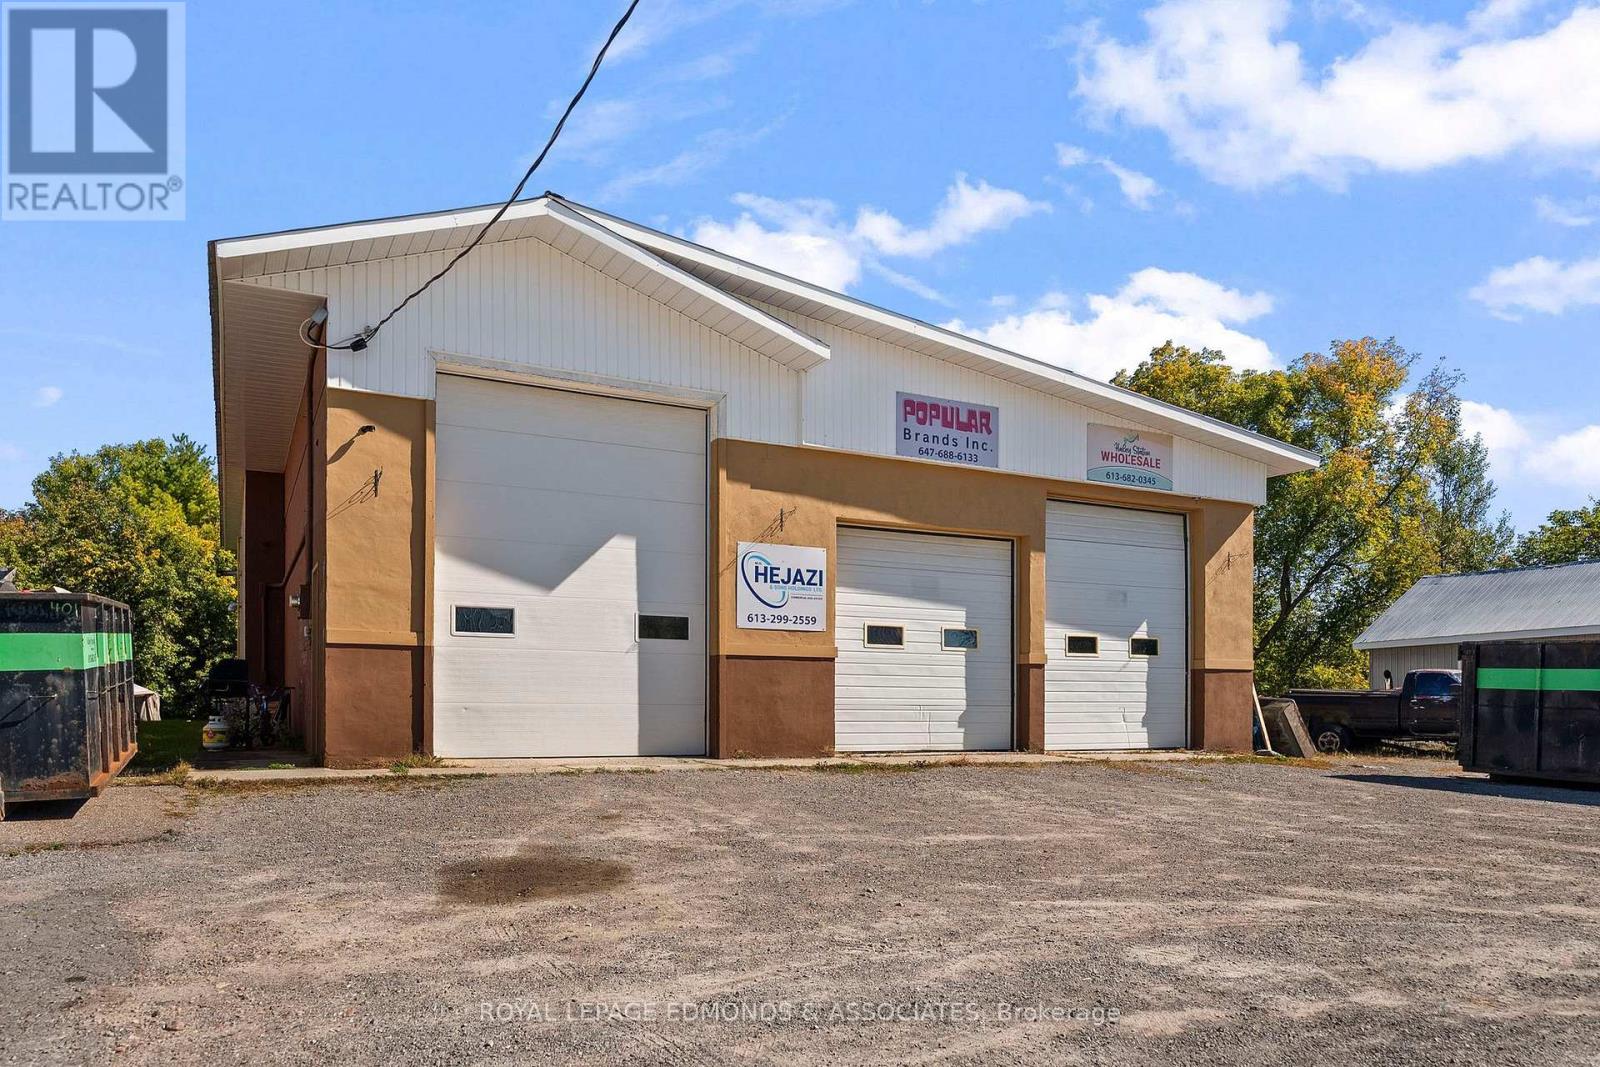
1198 Haley Road
Whitewater Region, Ontario
Commercial Space For Lease 1198 Haley Road - This well-maintained and versatile 3,500 sq. ft. commercial building is ideally located just off Highway 17 in Haley Station, offering excellent visibility, easy access to the Trans-Canada Highway, and a quiet paved road setting. Situated on a prominent corner lot, the bright and clean building provides abundant parking, exceptional accessibility, and a wide range of potential uses for businesses of all types. Formerly used as storage for a successful company, the property features three oversized bay doors, including one 14-foot-high door, with interior ceiling heights of 16 feet in the main area and 14 feet in the lower section. Additional highlights include efficient natural gas heating, a bathroom, and 350 sq. ft. of office space on the second floor. Zoned General Commercial, this property offers outstanding flexibility and functionality for your business needs. (id:49269)
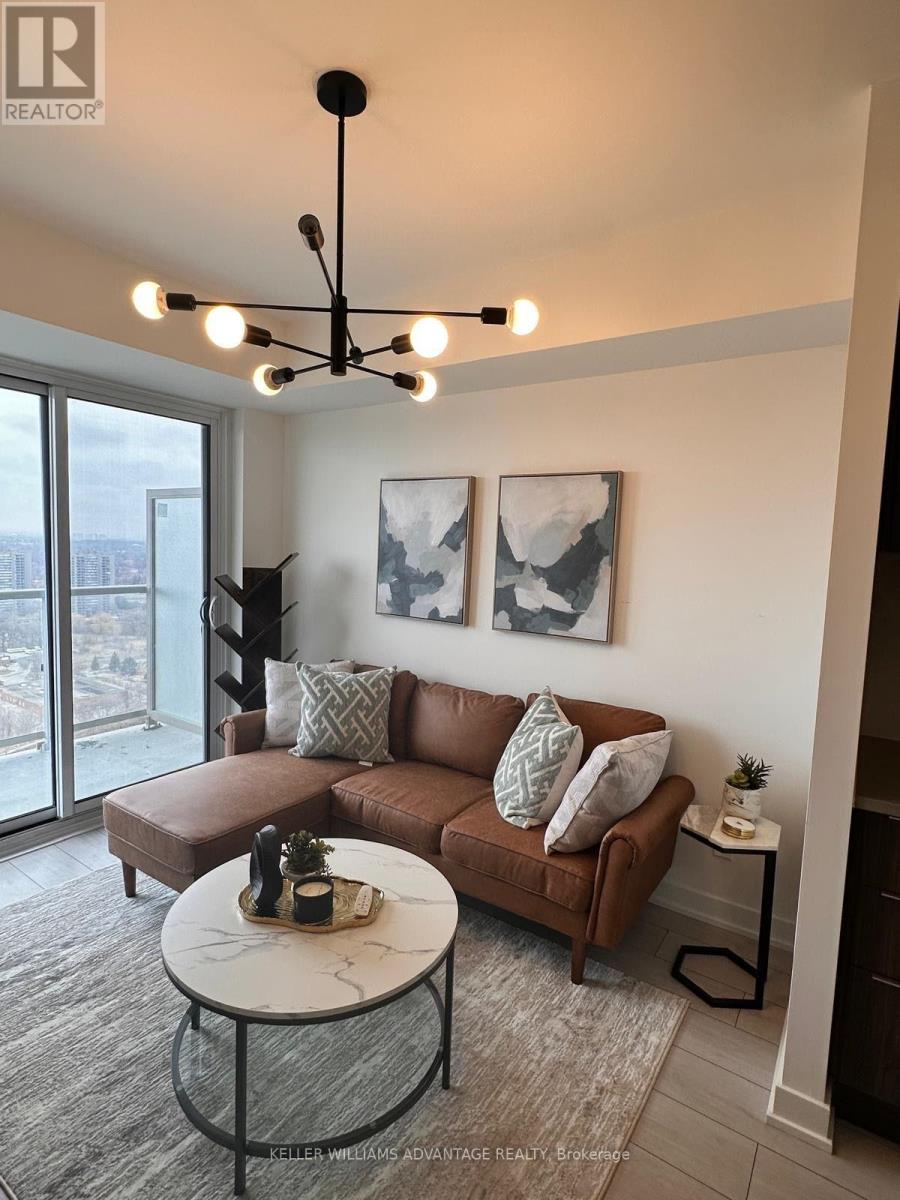
3018 - 2031 Kennedy Road
Toronto, Ontario
Welcome to your next home in the modern K Square Condos centrally located in Scarborough! This bright and modern newly built one bedroom condo apartment offers a functional open-concept layout with 9 foot floor-to-ceiling windows and a private balcony with stunning north-city views. The sleek integrated kitchen features modern appliances, quartz countertops, and ample storage, making it perfect for both everyday living and entertaining. Conveniently located near the 401 for commuting and easy access in or out of the city. Steps from Kennedy Commons to shop and eat as well as quick access to Scarborough Town Centre. Enjoy the convenience of in-suite laundry, and access to top-tier building amenities including a fitness centre, party room, lounge, kids area, yoga studio, and includes a storage locker. Well staffed 24-hr concierge services. Plenty of visitor parking too. Situated in one of Toronto's vibrant neighbourhoods, close to TTC and GO, a truly unbeatable location for young professionals or down-sizers seeking the perfect urban lifestyle. Includes a few pieces of custom made furniture including bedframe, bedside table, sectional couch. side tables, coffee table, dining table, front foyer table and bookshelf. (id:49269)
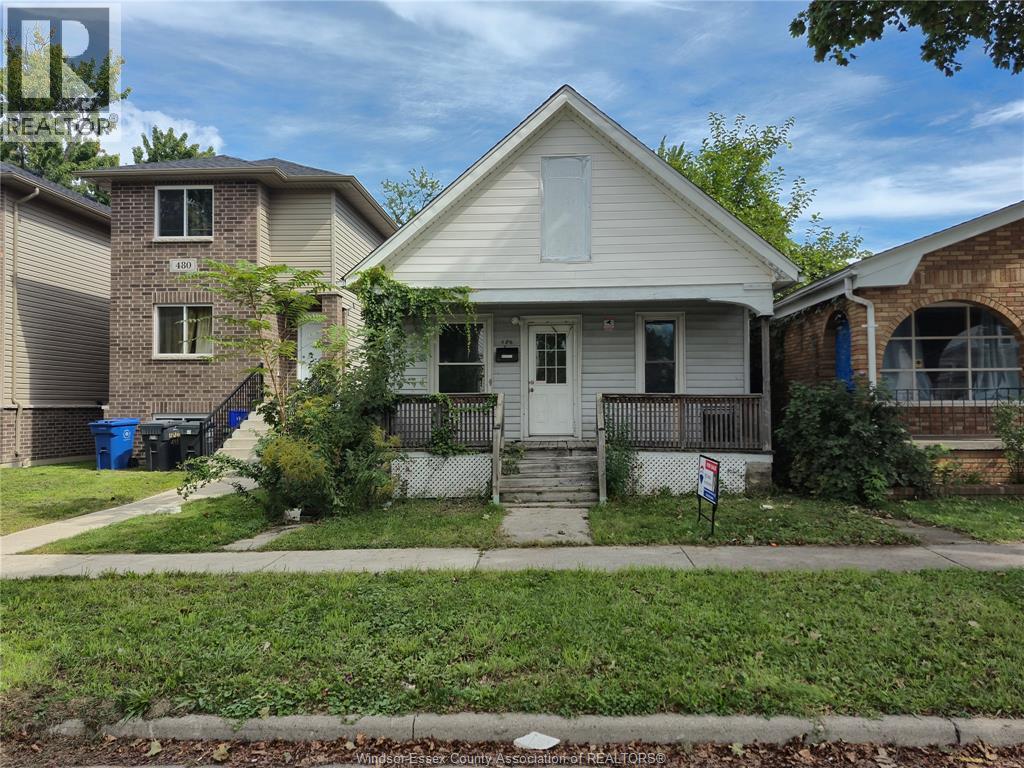
486 Bridge
Windsor, Ontario
Located within a short walk to the University of Windsor and steps from major bus routes, shopping, and everyday amenities, this low-maintenance bungalow features 3 bedrooms, 1 updated bathroom, a modern kitchen, laminate flooring, a covered front porch and convenient rear parking. Great opportunity for investment or a family home. (id:49269)
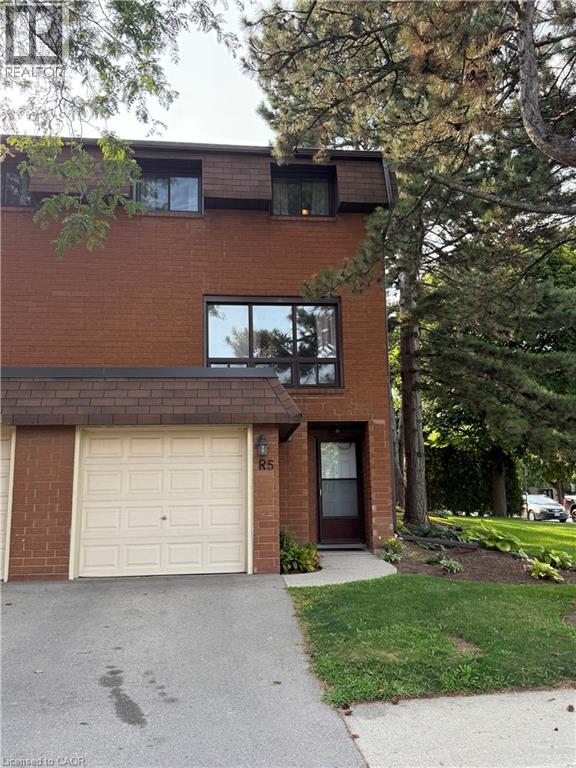
444 Stone Church Road W Unit# R5
Hamilton, Ontario
Welcome to Garthstone Estates! This well maintained end-unit townhome offers 3 bedrooms, plenty of space, and a move-in-ready opportunity in a clean, safe, and family-friendly community. The home welcomes you with a spacious entryway featuring a convenient closet. From here, a few steps lead up to the dining room and kitchen, while the lower level offers a laundry room and an abundance of storage space. The bright eat-in kitchen features a walkout to the fully fenced backyard, making outdoor entertaining and family gatherings a breeze. From the dining room, continue up a few steps into the exceptionally spacious living room, complete with large windows that fill the space with natural light and beautiful hardwood flooring. The next level features a generous primary bedroom with hardwood floors, a large window, and a wall-to-wall closet. Just steps away is a functional 5-piece bathroom with double sinks. On the fifth level, you will find two additional bedrooms, perfect for a nursery, children's rooms, guest space, or a home office. The private, fully fenced backyard is ideal for family barbecues, entertaining, or simply relaxing outdoors. A children's play park is conveniently located just outside the gate. Enjoy having everything you need close at hand, including three parks within walking distance, schools, shopping, restaurants, and a variety of everyday services. Commuters will appreciate the quick access to the Link, 403, and Red Hill Valley Parkway, as well as convenient public transit options. Garthstone Estates is a wonderful community offering a welcoming, family-oriented atmosphere. This is a home you won't want to miss! **Call today to book your private appointment!** (id:49269)
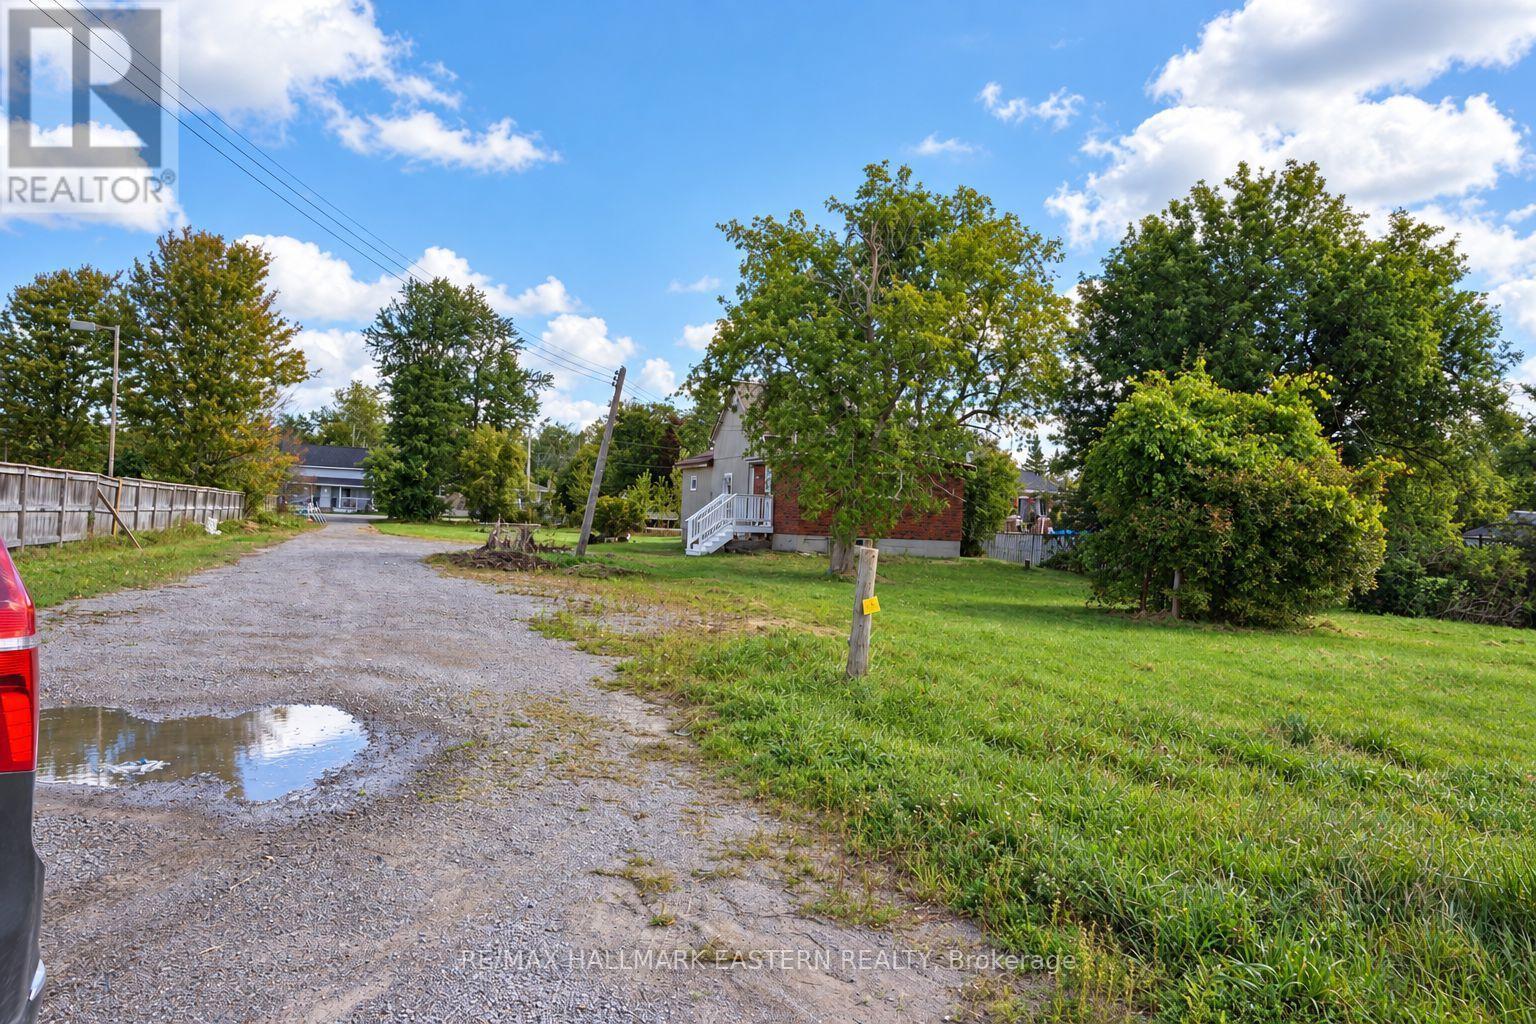
1309 County Road 28
Otonabee-South Monaghan, Ontario
1309 County Road 28, Fraserville | Three bedrooms on approximately 0.91 acres1309 County Road 28 is a three bedroom home in Fraserville, Otonabee South Monaghan, with main floor laundry, two walkouts, and a lot measuring approximately 132 by 301 feet. If you have been hoping for more outdoor space, this property is worth a look. The kitchen is set up for everyday use. The primary bedroom has a good sized closet, and there are two more bedrooms and a four piece bathroom. An extra area could be a handy spot for a desk or homework. One walkout leads to the deck, giving you a place to sit outside and enjoy the lot. Peterborough's shops, restaurants, and services are within reach. Closer to home, Squirrel Creek Conservation Area has a beach, boat launch, picnic shelters, and ball diamonds along the Otonabee River. You can also explore local libraries, community centres, and the walking trails around Millbrook. Come see the home and take a walk around the lot. That is the best way to appreciate the space at 1309 County Road 28. (id:49269)
61 George Brier Drive E
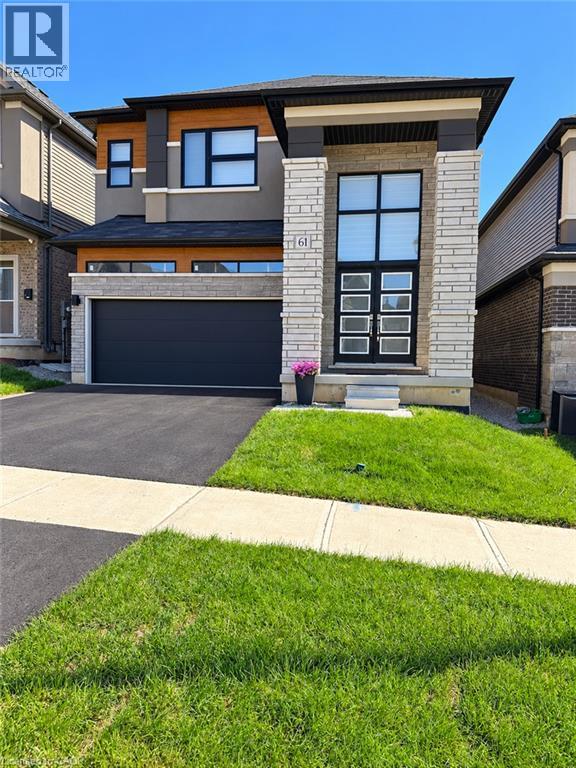
Paris, Ontario
4 bedrooms total - Three bedrooms with their own ensuites make this Paris home as comfortable for guests as it is for everyday family life. Set on a premium lot near the Grand River, this all-brick LIV Communities home offers approximately 2,806 sq. ft. above grade, 4 bedrooms, 4 bathrooms and over $120,000 in upgrades. Double entry doors open to a soaring two-storey foyer and a bright main floor with 9-foot ceilings. The kitchen features quartz countertops, built-in appliances, extended 36-inch upper cabinets and a walk-in pantry, with an open layout that connects to the living space and backyard. A separate dining room provides space for more formal gatherings. Oak hardwood flooring, an oak staircase, upgraded porcelain tile and LED lighting add to the home’s finish. Upstairs, the primary suite includes a walk-in closet and a jetted tub, while two of the three additional bedrooms have private ensuites. Second-floor laundry with a utility sink keeps daily routines close to the bedrooms. The unfinished basement has an oversized window and bathroom rough-in, offering flexibility for future use. A double-car garage with interior access, covered porch and 200-amp service complete the home. Grand River trails, the Brant Sports Complex, shopping and Highway 403 are nearby. (id:49269)
36 Katerson Lane
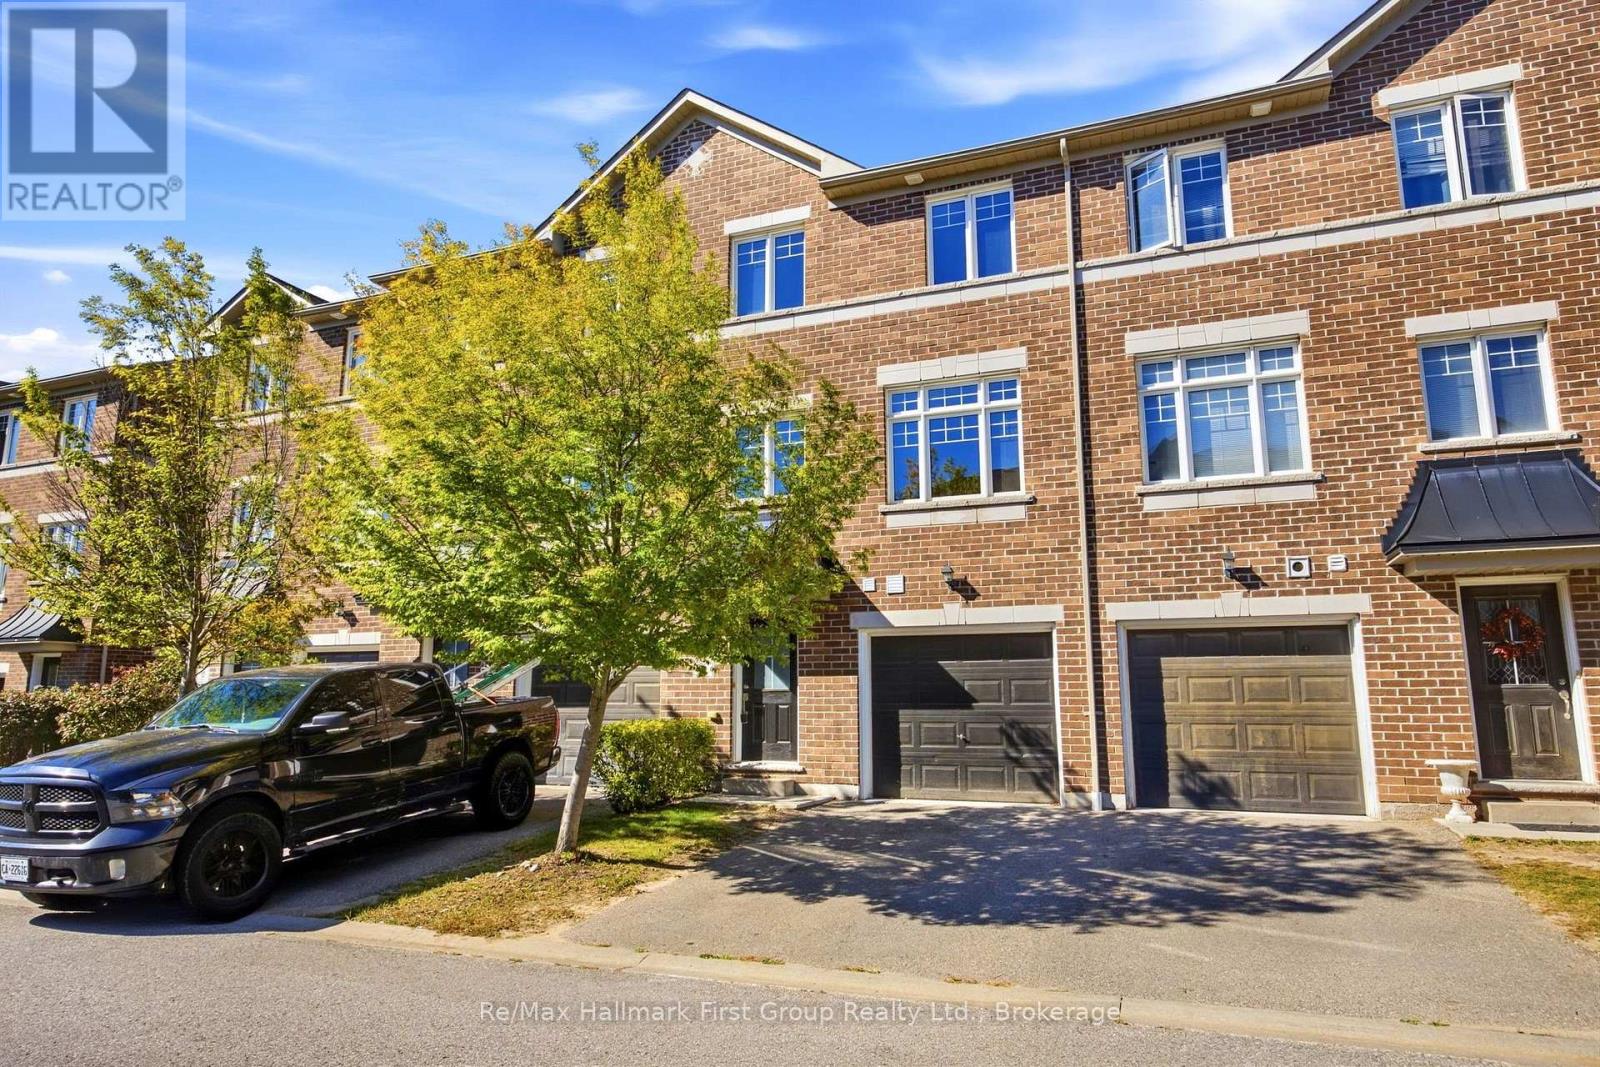
Clarington, Ontario
Welcome to this classic all-brick townhome in the sought-after "Towne's of Springfields" community! Bright, inviting and beautifully maintained, this move-in-ready home offers comfortable living space and a convenient, low-maintenance lifestyle. Ideally located close to Highway 401, South Courtice Arena and Recreation Centre, schools, parks, shopping, restaurants and everyday amenities. Visitor parking and community parkette. The main level features a spacious eat-in kitchen with ample cabinetry and counter space, plus a walkout to the sundeck-perfect for summer BBQs, outdoor dining and entertaining. The open-concept living and dining areas provide a welcoming space for both everyday living and special gatherings. Upstairs are three comfortable bedrooms, including a generous primary retreat with ample closet space and a private 3-piece ensuite featuring a separate shower stall. A second full bathroom completes the upper level. The finished lower level offers additional living space with a bright recreation room featuring easy-care luxury vinyl flooring and sliding glass doors leading directly to the patio-ideal for relaxing or entertaining. A convenient laundry room and direct interior access to the built-in garage add everyday functionality. Enjoy an attached single-car garage, additional driveway parking and exterior lawn care taken care of for you. Freshly painted with new carpeting, this welcoming home is ready to enjoy. An excellent opportunity for first-time buyers, families, down-sizers or investors-simply move in and make it your own! (id:49269)
824 Alice Street
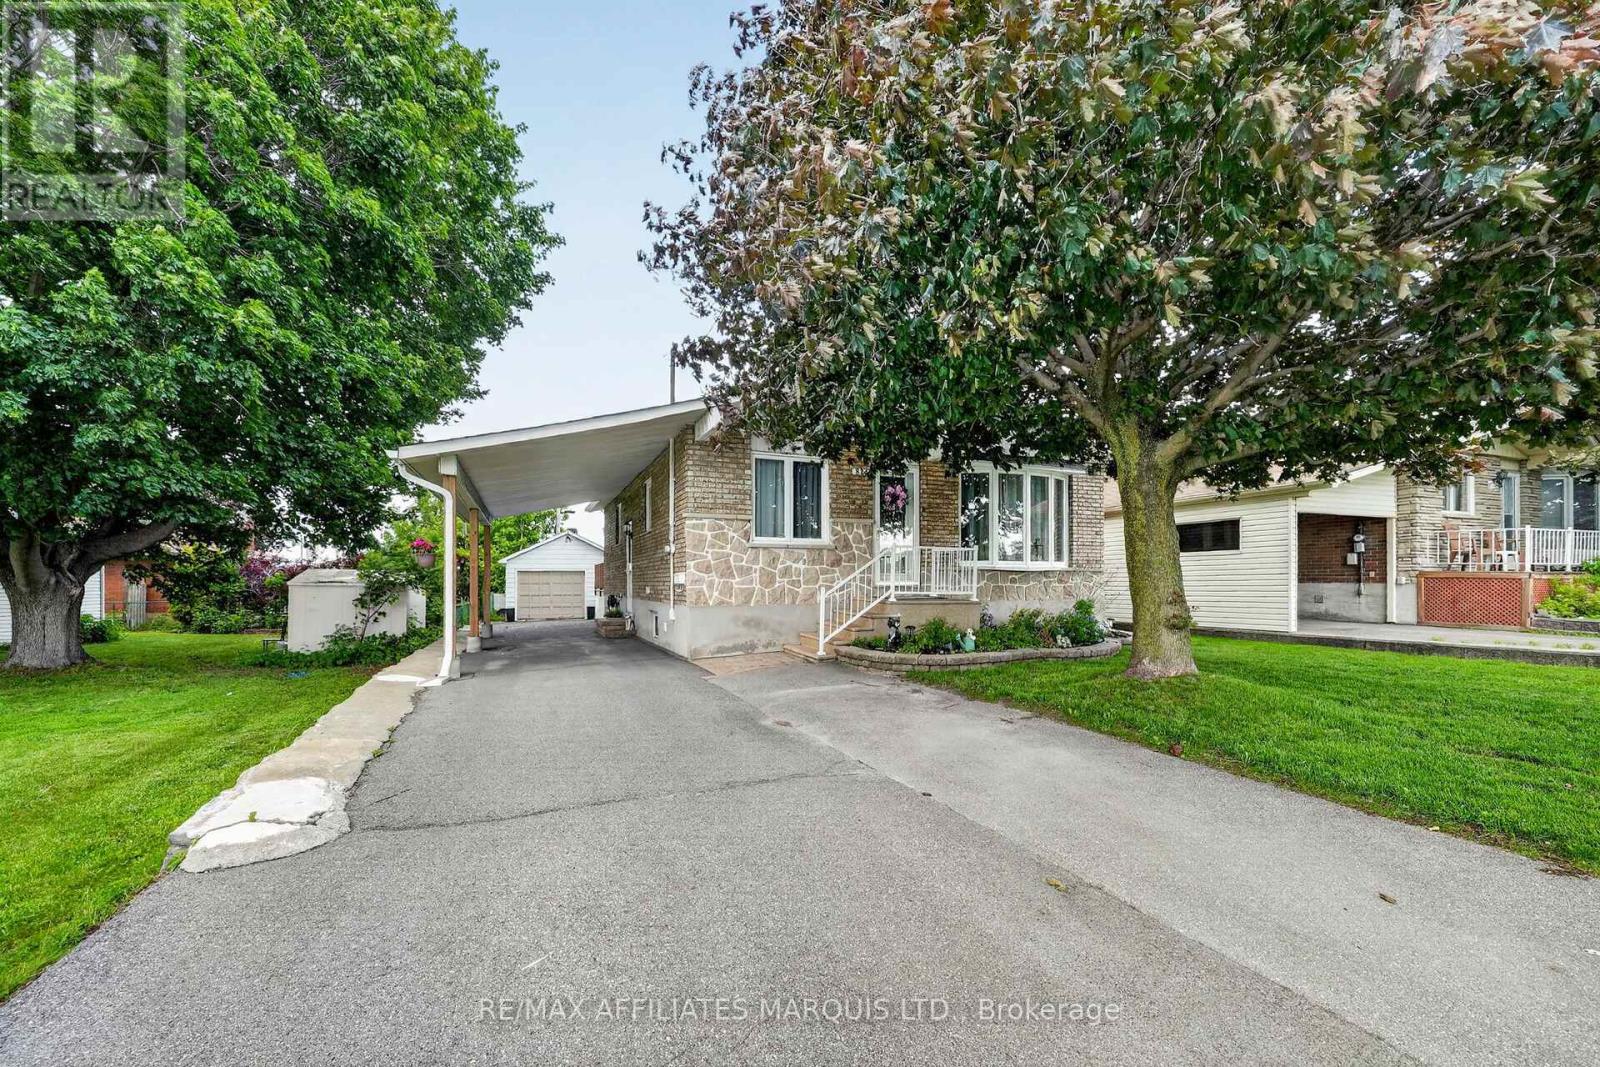
Cornwall, Ontario
A practical layout, flexible living space, and a central Cornwall location make this bungalow an easy fit for a variety of buyers. The main floor keeps everyday living simple with two bedrooms, a full bathroom, main-floor laundry, and a bright living space, while patio doors extend the home outdoors to a generous rear deck. Downstairs, the finished basement adds plenty of versatility with a large rec room, second full bathroom, wet bar with sink, and a bonus room well suited for a home office, guest space, or potential third bedroom. Outside, a carport and detached garage provide added parking and storage. Directly across from Cornwall Community Hospital and just minutes from shopping, restaurants, parks, schools, and everyday amenities, this is a convenient option for first-time buyers, downsizers, or anyone looking for a home with room to adapt to their needs. (id:49269)
B - 1952 Hwy 69 Highway
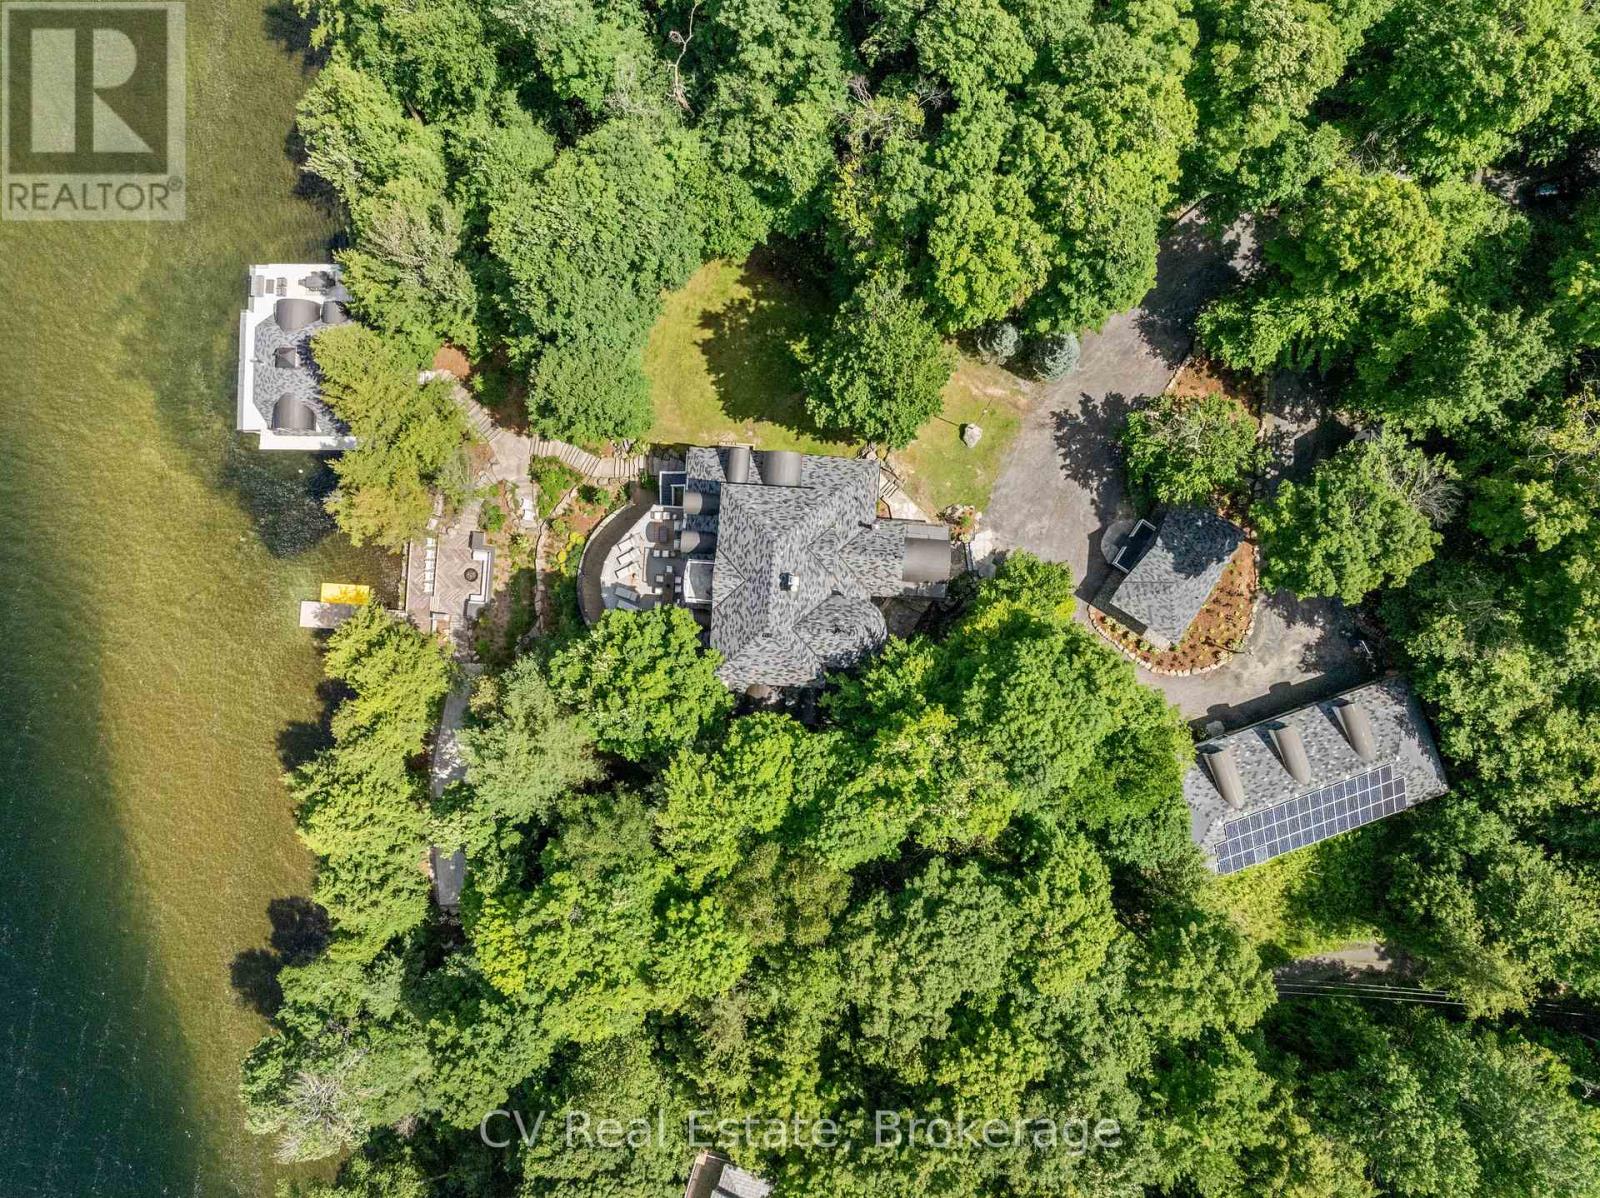
Seguin, Ontario
A generational legacy on the storied western shore of Lake Joseph, one of the most prestigious lakes on earth. This towering, 60-ft, four-level post-and-beam Lakehouse is built for year-round living and grand-scale entertaining, where expansive glass captures uninterrupted island and water views in every direction. The main residence offers 8 bedrooms and 8 baths, anchored by a soaring great room, an open-concept chef's kitchen with butler's pantry, custom cabinetry, premium appliances, stone countertops and app-controlled smart lighting, plus a private office, powder room and laundry. The crowning third-floor primary suite is a sanctuary unto itself, with private bar, expansive walk-in closet, dressing room, spa-inspired six-piece bath and floor-to-ceiling lake views. The walk-out lower level is an entertainer's dream, featuring a stone-clad wine cellar, fully appointed bar, cedar-lined sauna, cold plunge, a dual-grade steam room with starlight headliner and commercial rain shower, a private gym, and a soundproofed movie theatre with 4K projector and 100-ft screen. Set on 2.81 private acres with 200 ft of clean, hard-bottom, sandy, shallow shoreline and granite pathways to the water, the property also includes a newly built 869 sq ft two-storey boathouse with two interior slips on lifts, a -covered third slip, dual jet ski lifts, and a 2-bed/1-bath loft with wraparound granite deck and glass railings. A winterized 1-bed/1-bath bunkie with cedar outdoor sauna and cold plunge, plus a heated detached garage, complete the grounds. Controlled gated entry and a private road lead in. Less than two hours from the GTA via Hwy 400, minutes by boat to the Lake Joseph Club and Port Sandfield Marina, and offered fully turnkey. Muskoka at its most extraordinary. (id:49269)
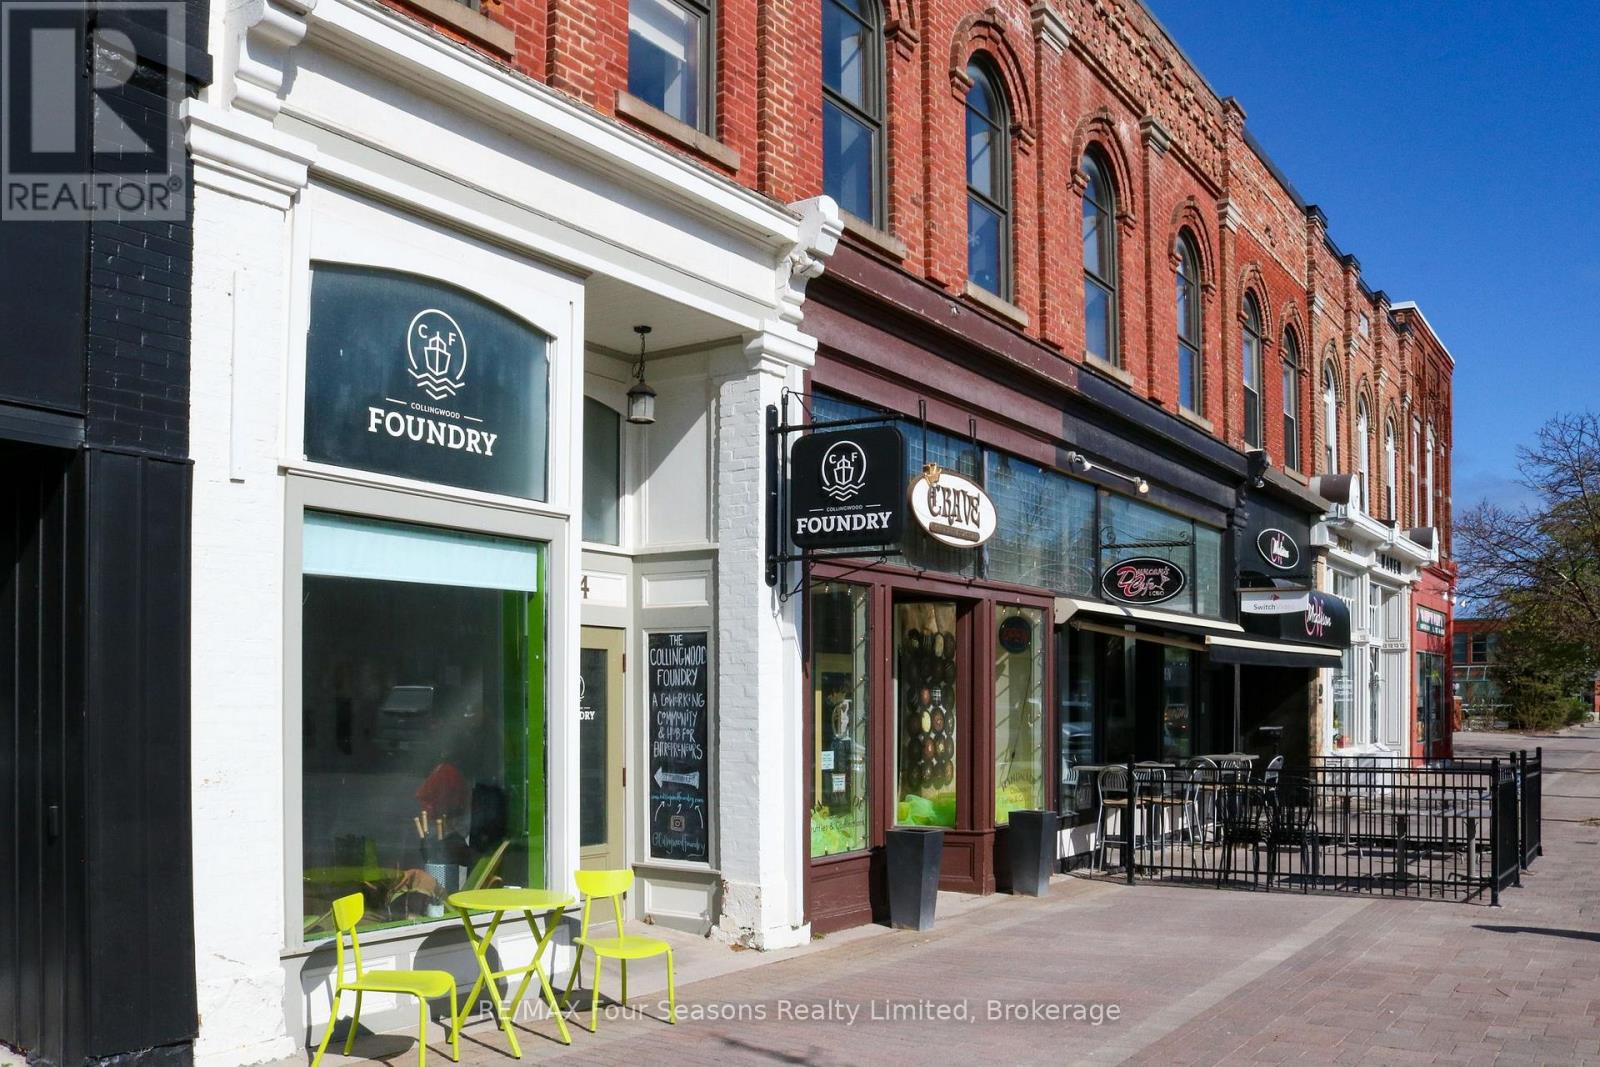
60, 62, 64 Hurontario Street
Collingwood, Ontario
A rare opportunity to acquire a versatile 2 storey commercial building in the heart of Historic Downtown Collingwood. Perfectly situated on a premium block between First and Second Streets this 9000 + sq building offers exceptional potential for Investors or Owner-Users. The property features a vacant, move-in-ready 2500 sq ft storefront on the main level, two additional income-producing storefronts, and a stunning 4600 sq ft finished second floor space also fully rented. The upper level boasts an open plan layout with exposed brick, wood/glass features and large windows offering abundant natural light. The upper level space can be accessed off of Hurontario St or from the back of the building. Parking for 8 to 10 cars at the rear of the building that can be accessed off lane way off Second St.Call for more information on this one-of-a- kind, high visibility building that's a prime downtown offering. (id:49269)