
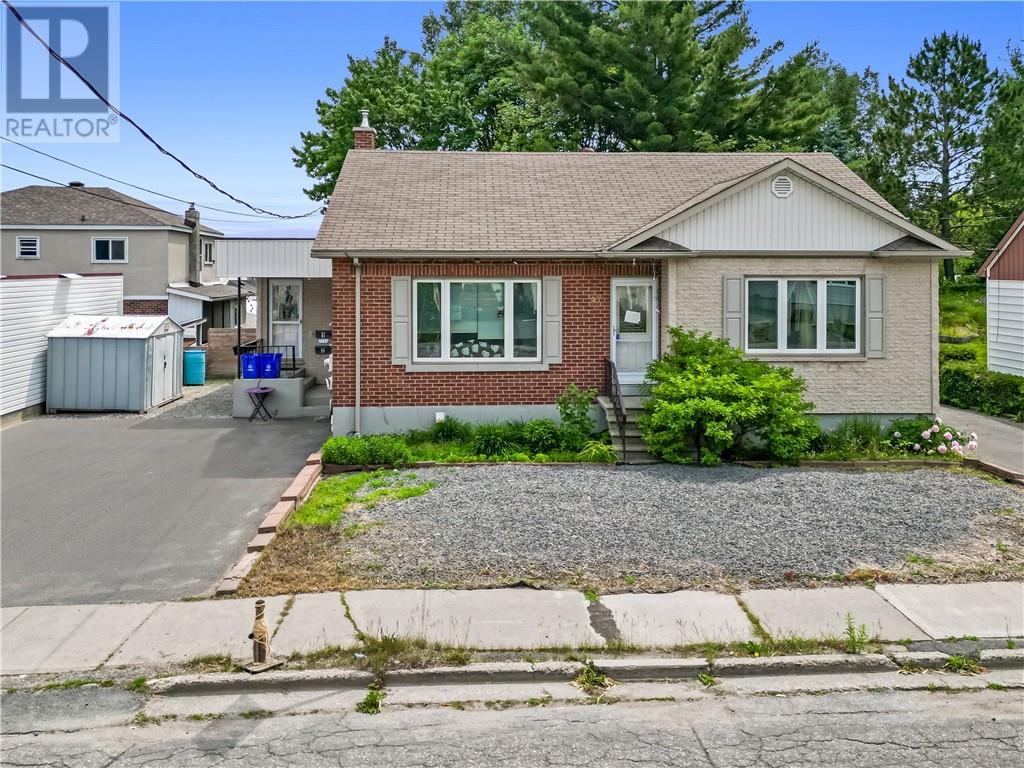
453 Victoria Street
Sudbury, Ontario
Whether you're looking to expand your investment portfolio or live in one unit while generating rental income from the other, this well-maintained duplex presents an outstanding opportunity. Offering a strong 5% cap rate, this income-producing property features two separately metered units with private entrances, providing convenience, privacy, and ease of management for both owners and tenants. The spacious main unit offers three bedrooms, while the lower unit features a comfortable one-bedroom layout, making it an attractive option for a variety of tenants. Two separate paved driveways provide ample off-street parking, adding even more value and functionality. Pride of ownership is evident throughout, with a property that has been well cared for and maintained. Conveniently located close to amenities, public transit, shopping, and downtown, this is a turnkey investment with excellent income potential that you won't want to miss. (id:49269)
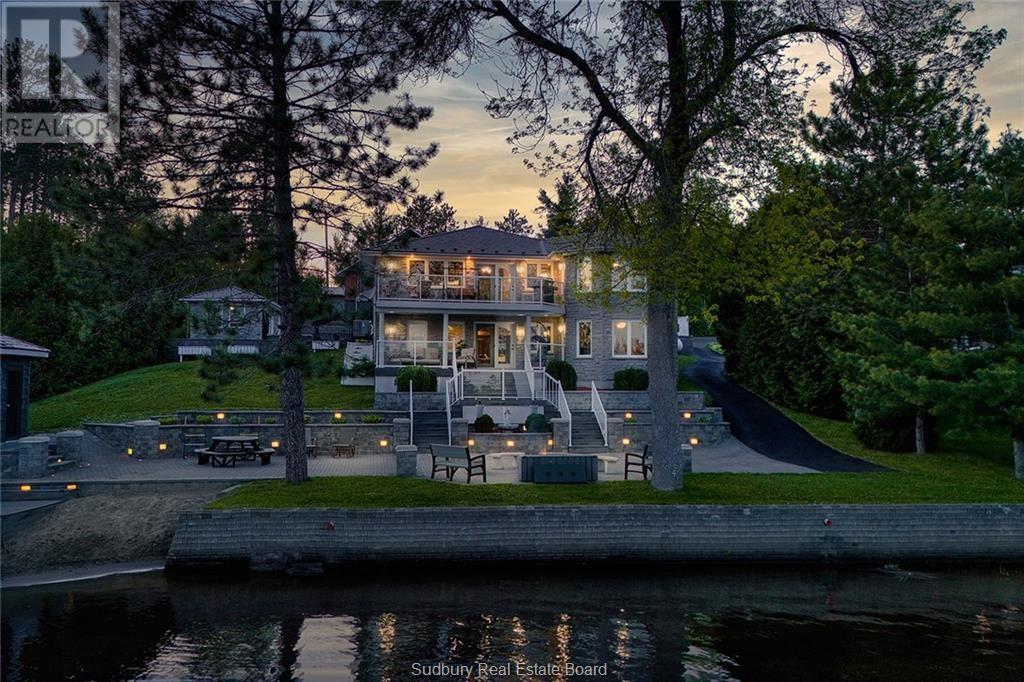
366 Northshore Road
Nipissing, Ontario
Welcome to 366 Northshore, where every day feels like a getaway. Set on the breathtaking shores of Lake Nipissing, this exceptional waterfront property offers the perfect blend of comfort, recreation, and unforgettable views. Whether you're searching for a year-round home, a family retreat, or a place to escape and unwind, this property delivers a lifestyle that is hard to match. Enjoy sunny days on the water, evenings gathered by the shoreline, and spectacular sunsets from your dock or waterfront gazebo. The boathouse makes lake access effortless, while the beautifully finished detached garage with a spacious loft above provides incredible flexibility for guests, a studio, home office, or additional living space. Surrounded by natural beauty and designed for making memories, this is a property where family and friends will always want to gather. Rarely does a waterfront property offer so much charm, functionality, and opportunity in such a remarkable setting. Experience the very best of Lake Nipissing living at 366 Northshore. (id:49269)
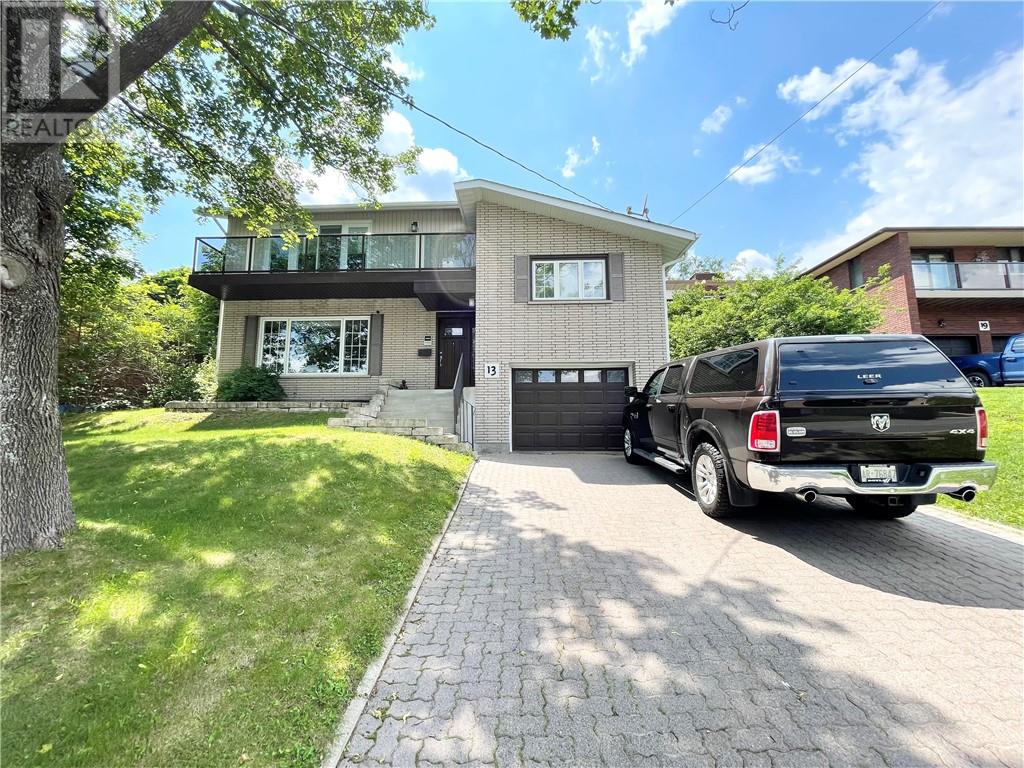
13 Lancaster Drive
Sudbury, Ontario
Welcome to 13 Lancaster, where timeless elegance meets modern comfort in one of Sudbury’s most sought-after hospital area neighbourhoods. This exceptional home is just a short walk to Bell Park, where you can enjoy beaches, scenic trails, playgrounds, and year-round community events. Filled with natural light, the thoughtfully designed interior showcases rich hardwood flooring, stylish glass railings, and quality finishes throughout. The main level features a warm and inviting living room with a gas fireplace, a bright eat-in kitchen, and a relaxing sunroom overlooking the private backyard. Double walkouts lead to an outdoor retreat complete with a spacious deck, mature trees for added privacy, and a beautiful stone fire pit with built-in seating—perfect for entertaining or unwinding. A rare highlight of this home is its two luxurious primary suites, each featuring its own spa-inspired ensuite with heated floors. The main floor also includes a second bedroom and a convenient powder room. All bedrooms are enhanced with custom built-in closet organizers and elegant quartz countertops. The upper level offers a welcoming family room with a second gas fireplace, access to a private deck with peaceful views, and the second primary suite, creating the ideal private retreat for family or guests. The partial lower level includes an additional full bathroom, laundry area, and direct access to the heated, finished garage. Recent upgrades include both gas fireplaces and two ductless heating and cooling units, providing comfort, efficiency, and style throughout. This one-of-a-kind, fully updated home offers an exceptional lifestyle in an unbeatable location. Don’t miss your opportunity to make 13 Lancaster your next home. (id:49269)
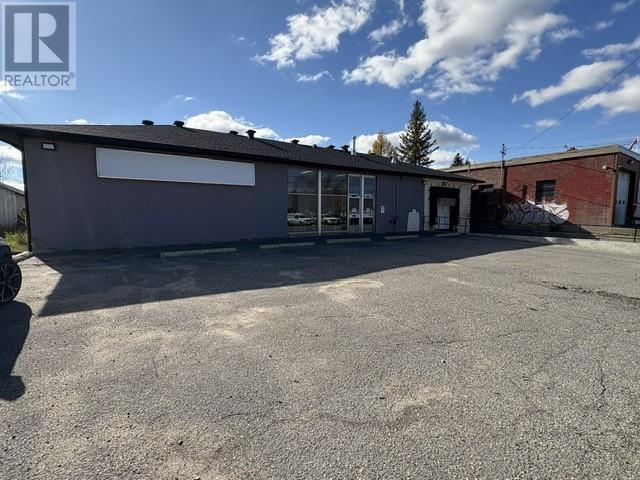
5 Third
Levack, Ontario
Well-maintained commercial building offering approximately 2,831 sq. ft. of functional space in the mining community of Levack. Formerly operated as a Brewers Retail (The Beer Store) location, the property features a front retail/showroom area with warehouse and storage space at the rear, providing flexibility for a variety of commercial and industrial users. The building includes a loading dock, air conditioning, and maintained mechanical systems, making it suitable for warehousing, distribution, retail operations, service trades, or contractor use. Its location near several active mining operations presents an excellent opportunity for businesses supplying products and services to the mining sector. With a solid structure, practical layout, and adaptable space, this property is well-suited for owner-occupiers seeking an affordable commercial facility in Northern Ontario. Features Include: 2,831 sq. ft. commercial building, Former Brewers Retail (The Beer Store) location, Retail/showroom area plus rear warehouse space, Loading dock, Air conditioned, Maintained mechanical systems, Ample space for storage, distribution, or retail use, Convenient access to nearby mining operations, Suitable for warehouse, retail, contractor, or mining supply-related businesses (id:49269)
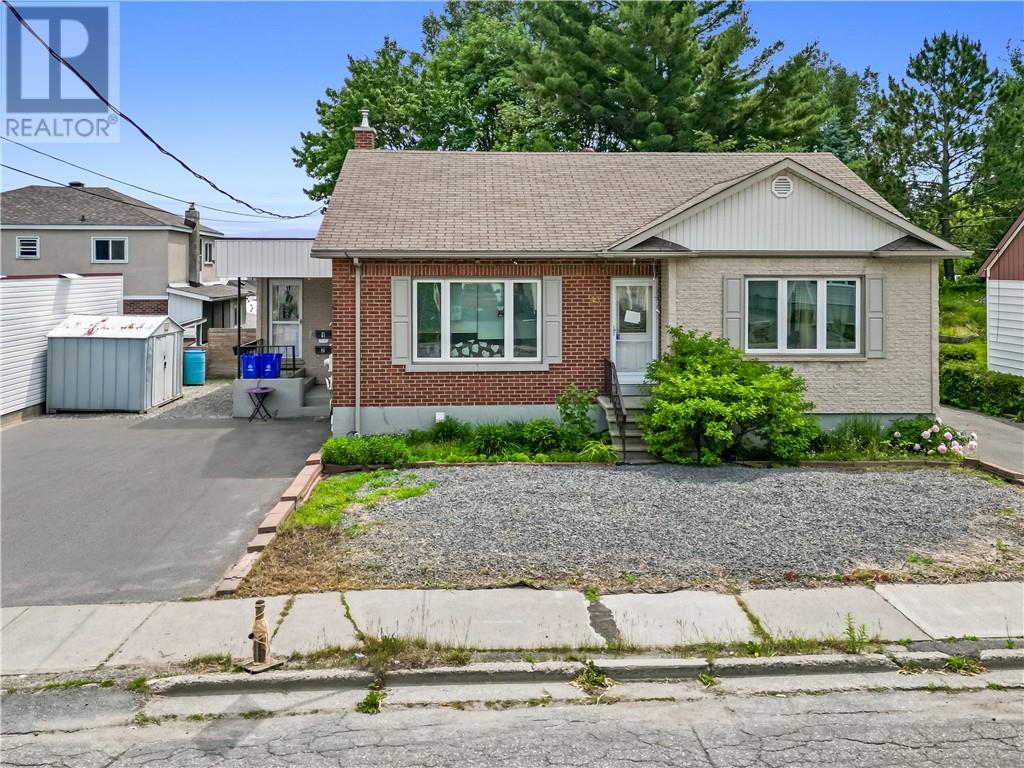
453 Victoria Street
Sudbury, Ontario
Whether you're looking to expand your investment portfolio or live in one unit while generating rental income from the other, this well-maintained duplex presents an outstanding opportunity. Offering a strong 5% cap rate, this income-producing property features two separately metered units with private entrances, providing convenience, privacy, and ease of management for both owners and tenants. The spacious main unit offers three bedrooms, while the lower unit features a comfortable one-bedroom layout, making it an attractive option for a variety of tenants. Two separate paved driveways provide ample off-street parking, adding even more value and functionality. Pride of ownership is evident throughout, with a property that has been well cared for and maintained. Conveniently located close to amenities, public transit, shopping, and downtown, this is a turnkey investment with excellent income potential that you won't want to miss. (id:49269)
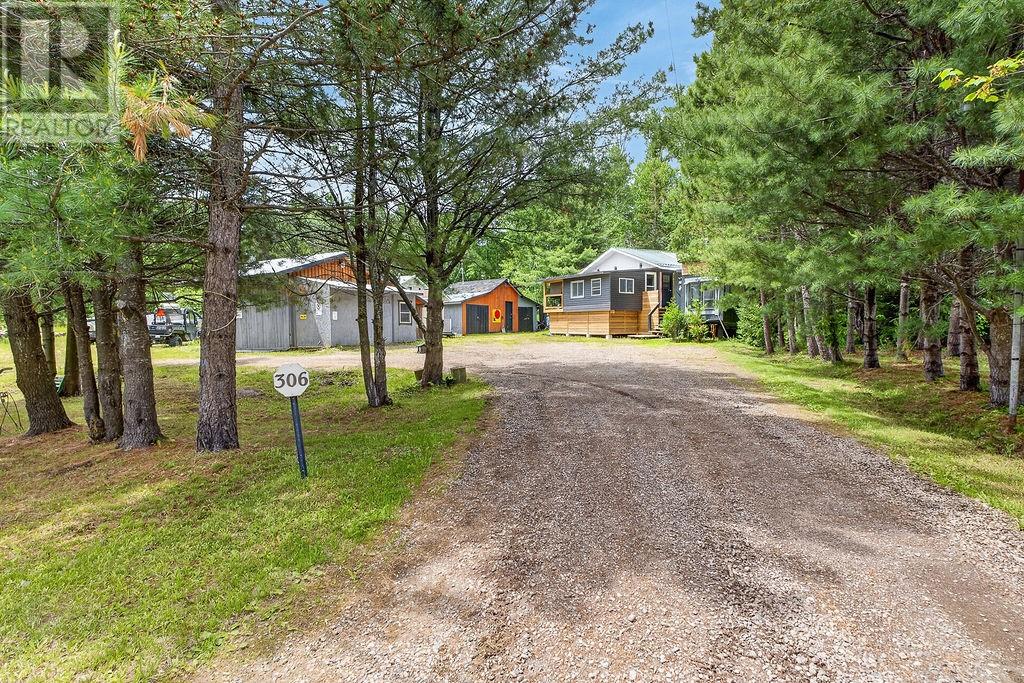
306 Deschenes Lake Road
Westree, Ontario
Welcome to this charming and well-maintained property offering the perfect blend of comfort, functionality, and outdoor adventure. Situated on a generous lot directly across from beautiful Deschenes Lake, this updated 2-bedroom home features a bright open-concept layout that's perfect for both everyday living and entertaining. Outside, you'll find plenty of room to relax and enjoy the peaceful surroundings, along with multiple storage buildings providing ample space for tools, seasonal equipment, and all your recreational toys. A separate one-bedroom bunkie adds incredible versatility, making it ideal for guests, extended family, or a private retreat. Outdoor enthusiasts will love being just steps from Deschenes Lake, with a convenient public boat launch located just down the road for easy access to the water. Enjoy direct access to nearby snowmobile and ATV trails, making year-round adventures right from your doorstep. Explore countless nearby lakes, scenic trails, and excellent fishing destinations, all while enjoying the privacy and convenience this property has to offer. Whether you're searching for a year-round home, a weekend getaway, or an investment opportunity, this move-in-ready property offers modern updates, abundant storage, and endless opportunities to enjoy the outdoors. (id:49269)
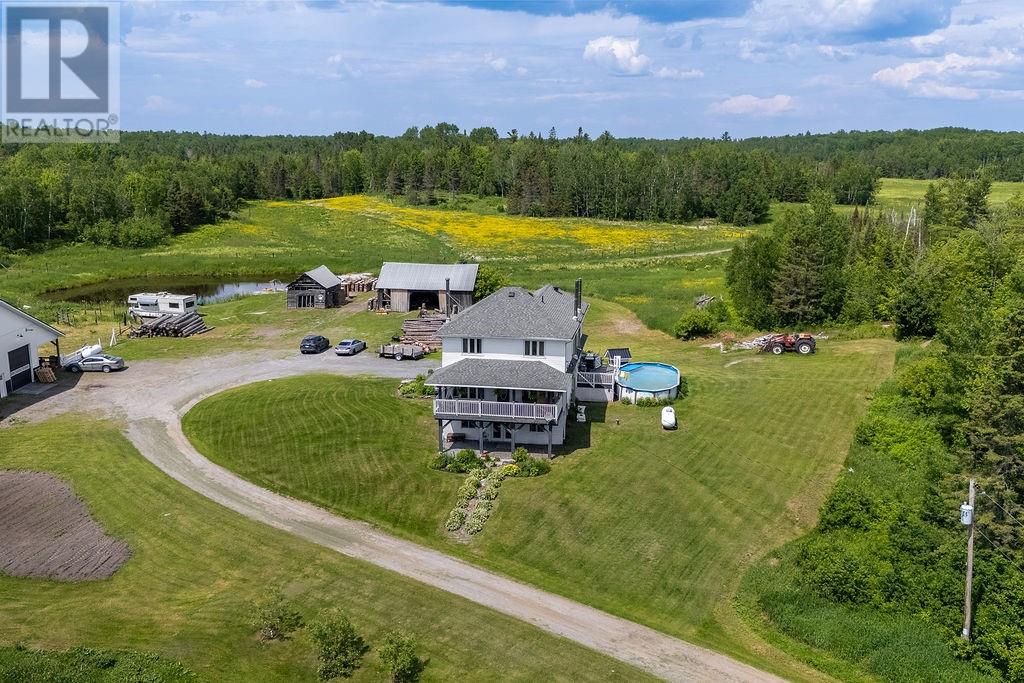
364 Rabbit Trail Road
Warren, Ontario
Welcome to 364 Rabbit Trail Rd! Set on 320 acres with approximately 70 acres of field, this impressive farm offers endless possibilities and showcases true pride of ownership. Outside you'll find a 60' x 50' heated barn/shop with water service, loft, oversized doors and owned solar panels generating additional income through a MicroFIT contract. The property also features a spring-fed pond, creek through the pastures, chicken coop, machine shed, vegetable garden, apple and maple trees, extensive trail systems, and a concrete pad ready for a future greenhouse. Inside, the carpet-free home offers 3+1 bedrooms, 2.5 bathrooms, a custom kitchen with granite countertops and centre island, two wood-burning fireplaces, a wood cookstove, and a walkout basement. Relax on the covered front porch or unwind in the hot tub overlooking the gardens and surrounding countryside. Located on a municipally maintained road, just 40-45 minutes from Sudbury or North Bay, this is a rare opportunity to enjoy country living at its finest. (id:49269)
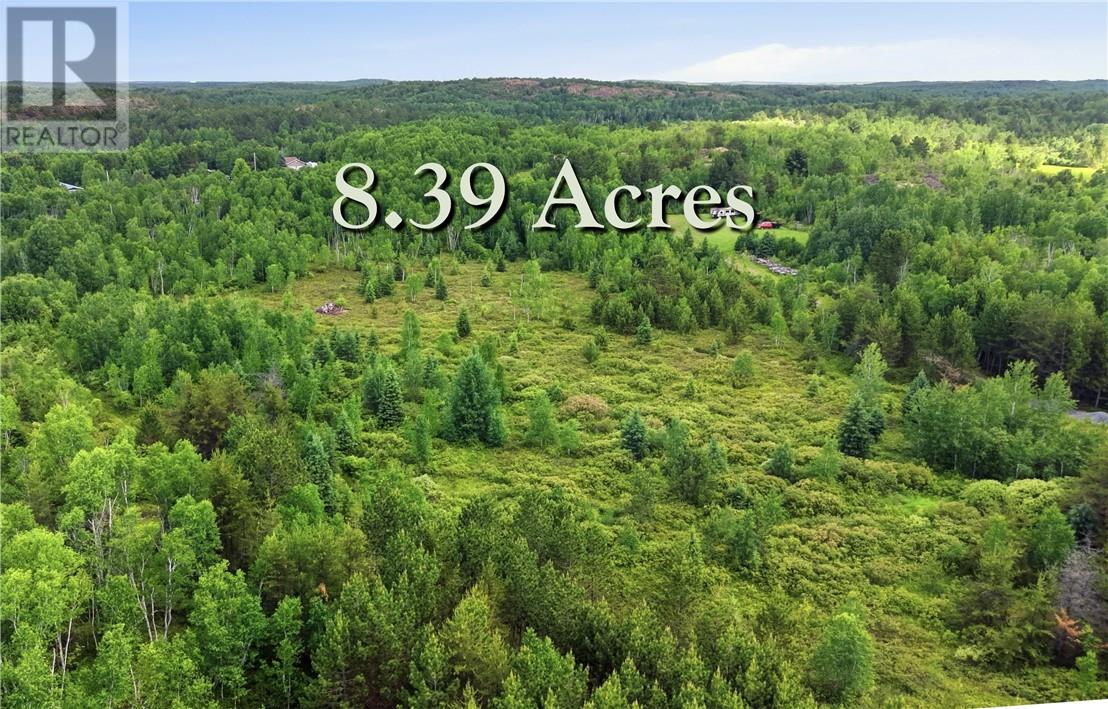
0 Forestview Court
Wahnapitae, Ontario
Have you always wanted to build your dream home on a large lot that's tucked away by mature trees sheltering you from the road and from your neighbours?! Opportunity is knocking! Here's your chance to own 8.39 ACRES of flat, usable land nestled at the end of a cul-de-sac, surrounded by mature trees that gives you the kind of privacy that's getting harder and harder to find. What's more? You're a short drive to Sudbury, minutes away to amenities, and have trails and outdoor recreation right at your doorstep. Hydro, Water and Natural Gas available at the road. (id:49269)
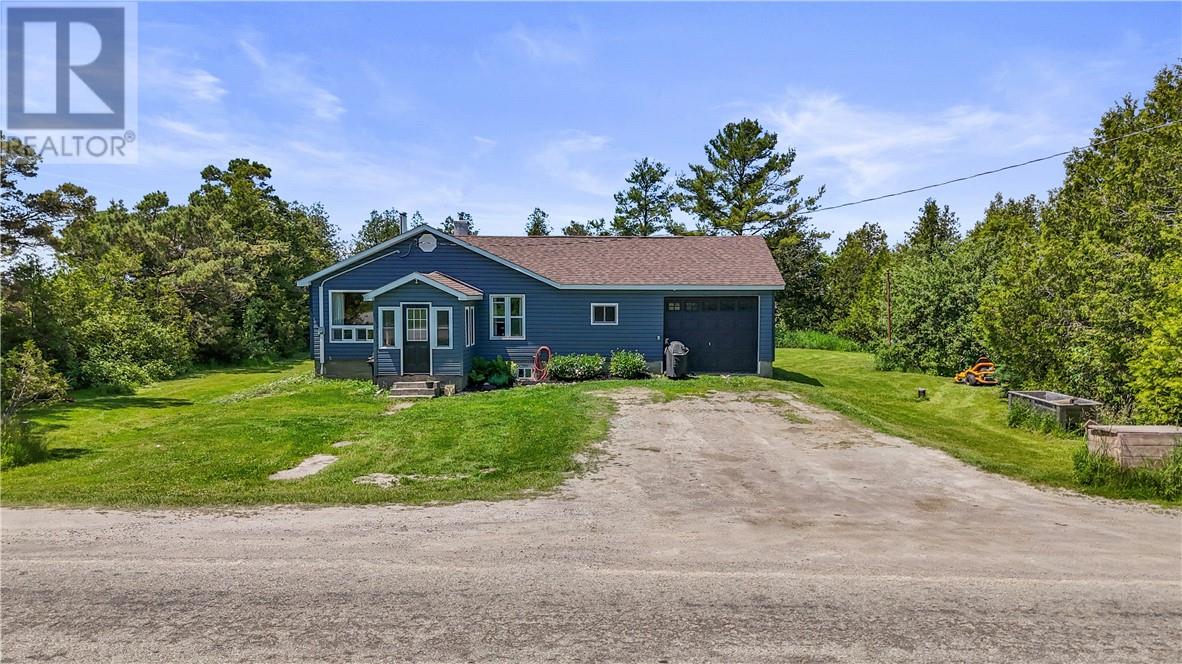
4285 Hwy 551
Providence Bay, Ontario
Affordable Manitoulin living just 5 minutes from the sandy shores of Providence Bay Beach. This 3-bedroom, 1-bath country home is a great fit for first-time buyers, retirees, or anyone looking for a simpler lifestyle in a quiet setting. The property offers a level yard, nice privacy, and a treed boundary that gives it a comfortable country feel without being far from town. You’re only a short drive to one of Manitoulin’s most popular beaches and about 10 minutes from Mindemoya for groceries, restaurants, schools, healthcare, and everyday amenities. Whether you’re looking to get into the market, downsize, or secure an affordable island property, this one checks a lot of boxes. (id:49269)
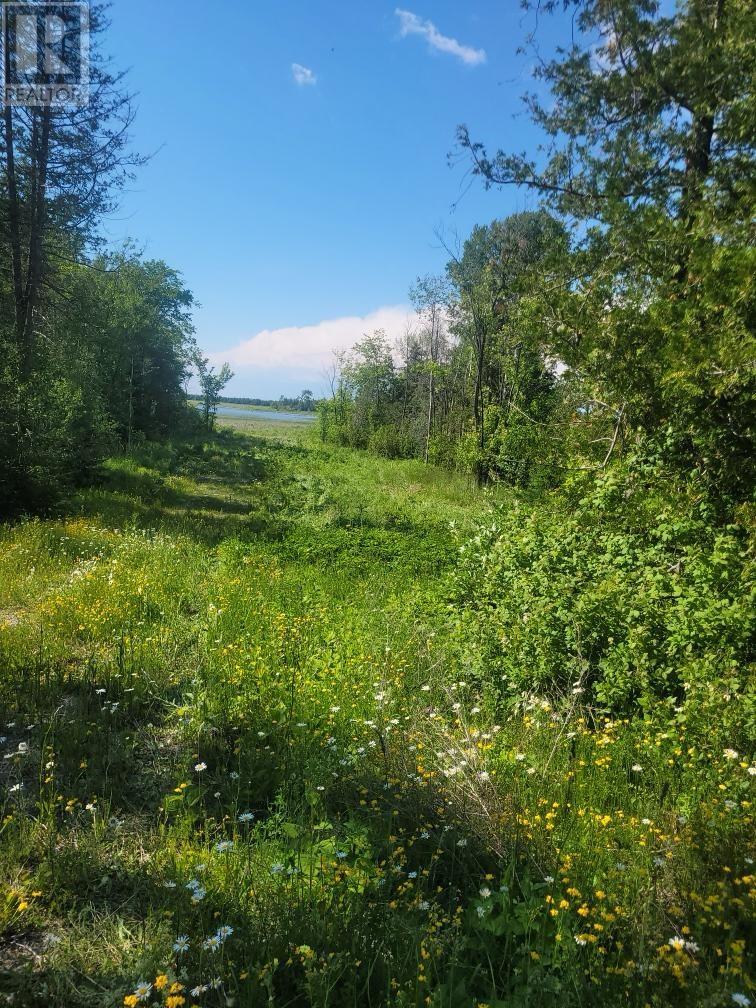
2440 Highway 540
Little Current, Ontario
Vacant waterfront lot located on the shores on Lake Huron. The property has already been cleared and is ready for its new owners. Whether you’re looking to build your dream home or simply have a spot to call your own, this is a great opportunity to get on the water at an affordable price!!! (id:49269)
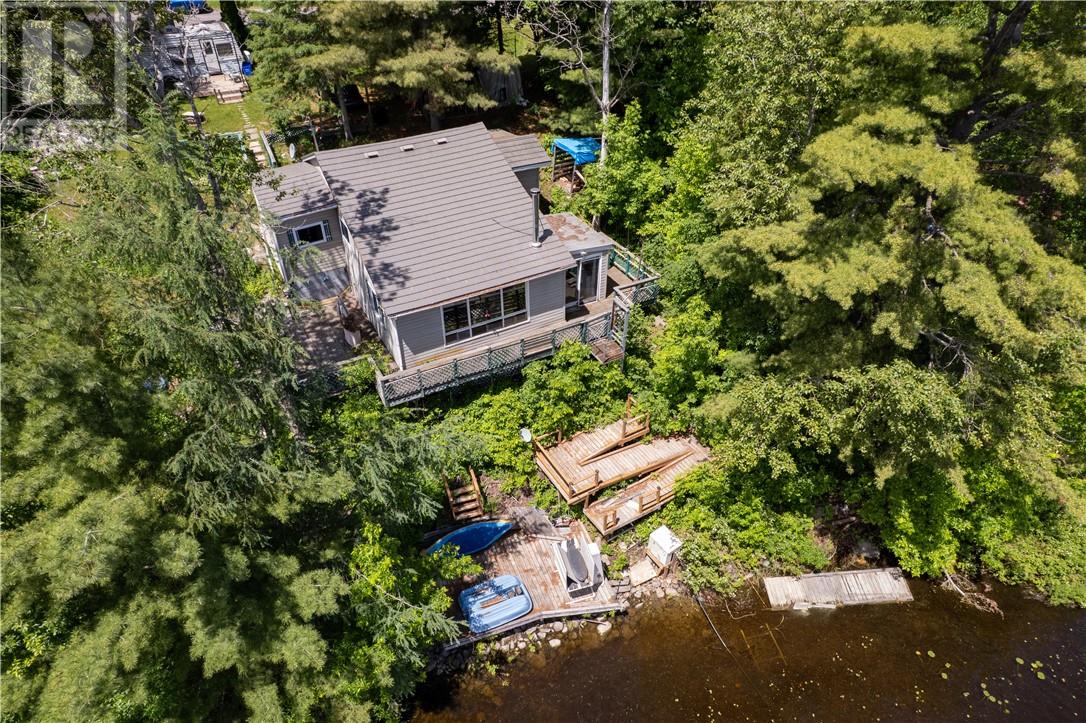
274 Turenne Road
French River, Ontario
Escape to this charming waterfront cottage on the scenic French River, conveniently located on a year-round municipally maintained road just minutes from Alban. Enjoy breathtaking river views with a staircase walk to the waters edge creating a peaceful setting perfect for relaxing or entertaining. The cottage features two bedrooms and a spacious open-concept living room and kitchen, creating a bright and inviting gathering space. Equipped with 60-amp hydro service, . Whether you're looking for a weekend retreat or a place to enjoy the waterfront throughout the season, this property offers a wonderful opportunity to experience cottage living on the French River. Thinking about building a retirement home in the future ,this is the perfect spot ,with quality built homes close by . (id:49269)
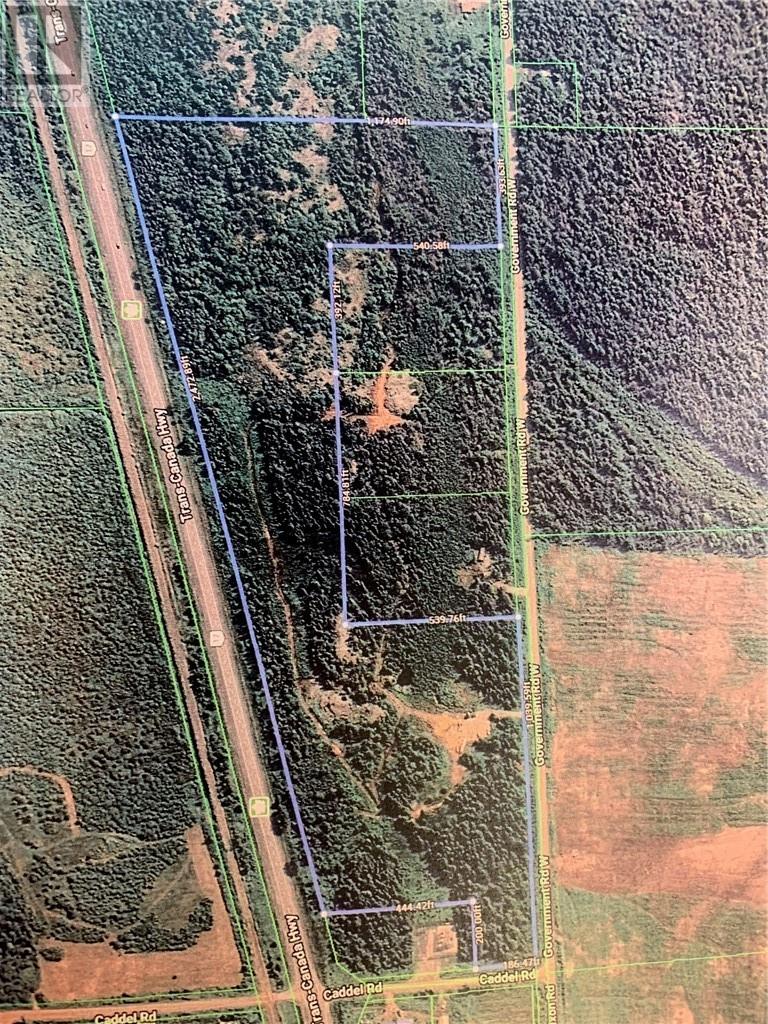
0 Hwy 17
Massey, Ontario
Little over 37 acres of rural property ,minutes from Massey, access off of Government Rd abuts Hwy 17. There is hydro on the property and a couple of entrances. Ideal for building your dream home, with room for small hobby farm or horse stable. Minutes from some of the best fishing, hunting, 4 wheeling and snowmobiling. (id:49269)