
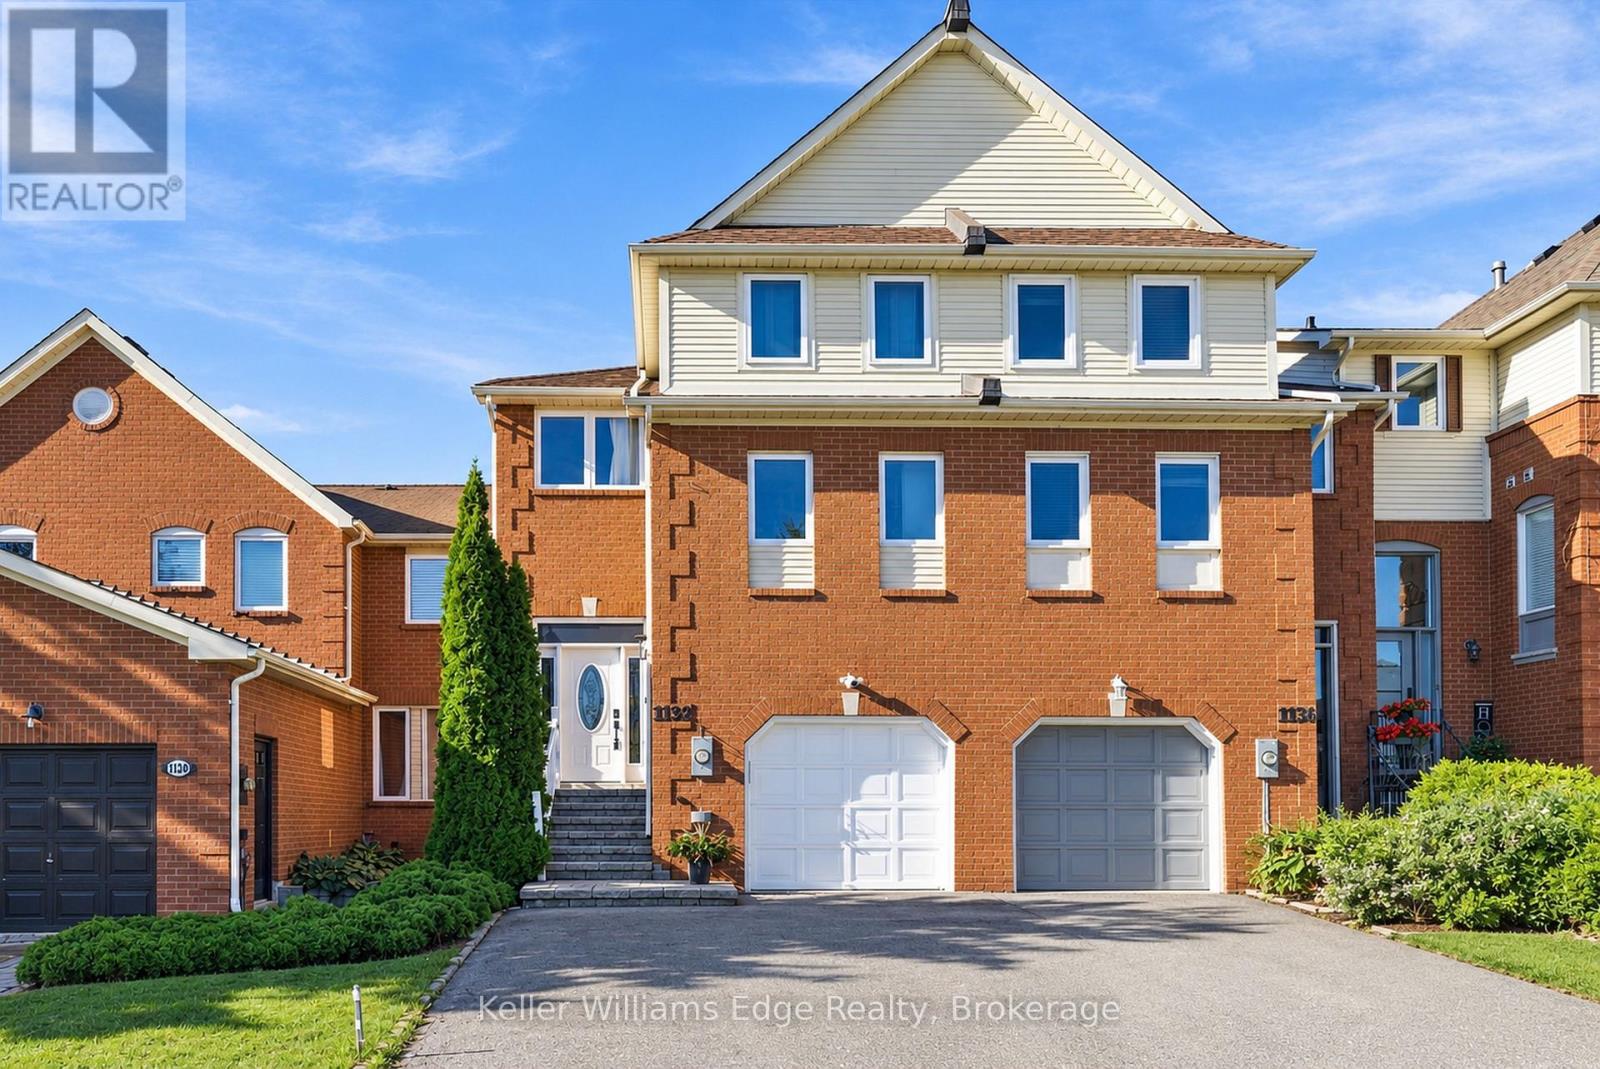
1134 Leewood Drive
Oakville, Ontario
This freehold, fully updated Glen Abbey townhome is easy to fall for. Recent updates are everywhere you look: the kitchen, 2 bathrooms, light fixtures, deck, fencing, fresh neutral paint, and more. Behind the scenes, both the furnace and the washer and dryer are brand new as of late summer 2026, joining a recently updated heat pump and tankless water heater, all owned. Set on a lot deeper than many detached homes, it offers three levels of functional living space and the kind of freedom most townhome buyers give up. A rare two-car-wide driveway and garage with inside access mean no one gets blocked in on a busy morning. The main floor welcomes you with hardwood floors, dimmable pot lights, and tons of natural light. The kitchen is the centrepiece, with white cabinetry, quartz counters, stainless steel appliances, and a central island, all accented with gold-toned hardware. A sunny breakfast area is perfect for morning coffee and afternoon homework. The kitchen opens to a separate dining area and generous living room, where large windows frame views of mature greenery. A stylish powder room completes the floor. Upstairs, three well-proportioned bedrooms share two full bathrooms, including a primary retreat with an ensuite featuring a double vanity with matching gold-toned accents. On the ground floor, the bright family room with fireplace walks out to the spacious deck. The fully fenced backyard stretches deep beneath mature trees, offering shade, privacy, and room for both gardens and play. Carpet-free living and thoughtful storage keep everything clean and in its place. Located within the boundaries of some of the province's top-ranked schools, with parks, trails, shopping, and highway and GO train access just minutes away, this home truly has it all. A great layout, a great lot, no condo fees, and updates you won't think about for years, all ready for you to move right in. Book your private showing today. (id:49269)
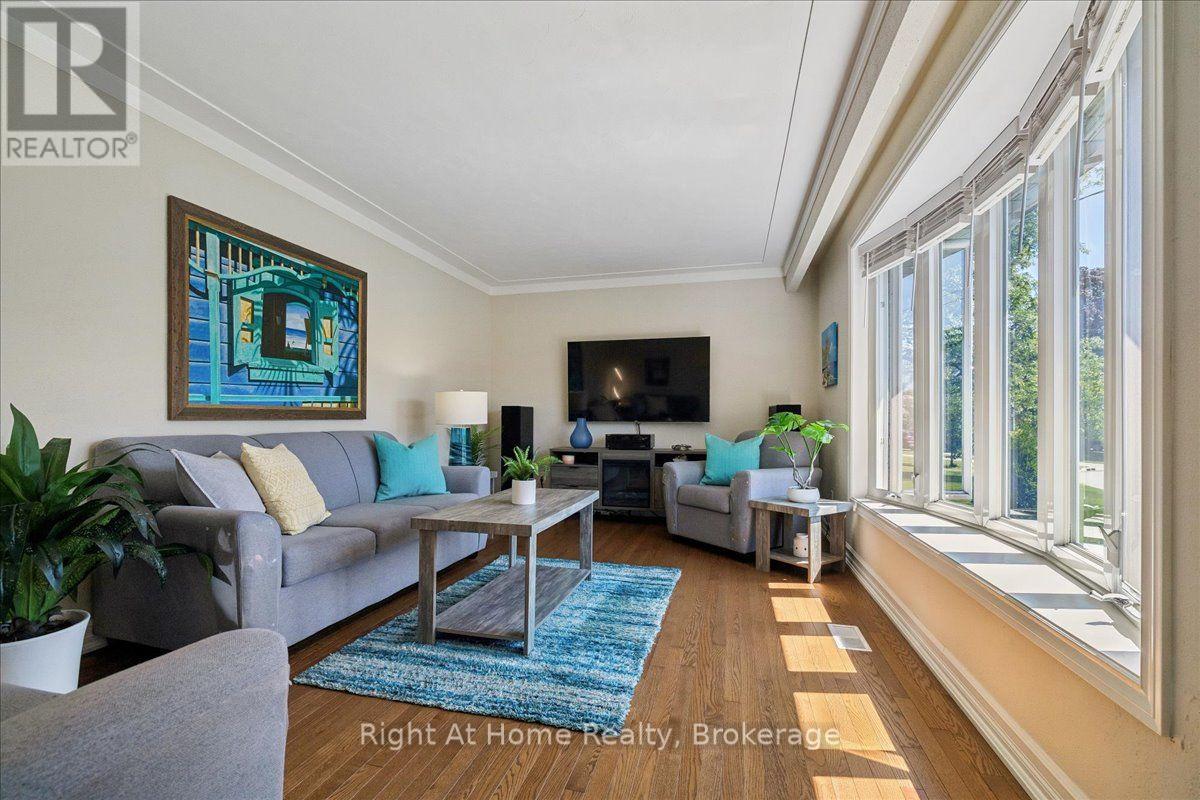
275 Kent Crescent
Burlington, Ontario
Spectacular Bungalow In South-East Burlington On 60X105 Lot. Walking Distance To Lake Ontario! Custom Gourmet Eat-In Kitchen with new Appliances, Floor To Ceiling Cherry Cabinetry, Quartz Counters, Backsplash, Pot Lights & Soft Closing Drawers. Hardwood & Porcelain Tile On Main Floor, Living Room Large Bay Window, Dining Room with French Doors To Deck & Gazebo, Great Master & 2nd Br, Upgraded Main And Lower Level. Open Lower Level, Gas Fireplace, Laminate, 3Pc Bath. Parking For 5 Cars, Huge Garage, Separate Entrance. You'll Love It! (id:49269)

702 Main Street
Port Colborne, Ontario
NO REAR NEIGHBOURS backing onto the Quarry! Enjoy evening strolls around the quarry or try some fishing from the luxury of your backyard. Located on the outskirts of town, this 1.5 story home has lots to offer. Walk into a bright foyer leading to a cute kitchen, open concept dining room living room with gas fireplace. 3 main floor bedrooms and 4 piece bathroom. Second floor has a 4th bedroom and/or bonus room. Partially finished basement with large rec room, laundry room and extra storage space. Detached single car garage, lots of parking and more. (id:49269)
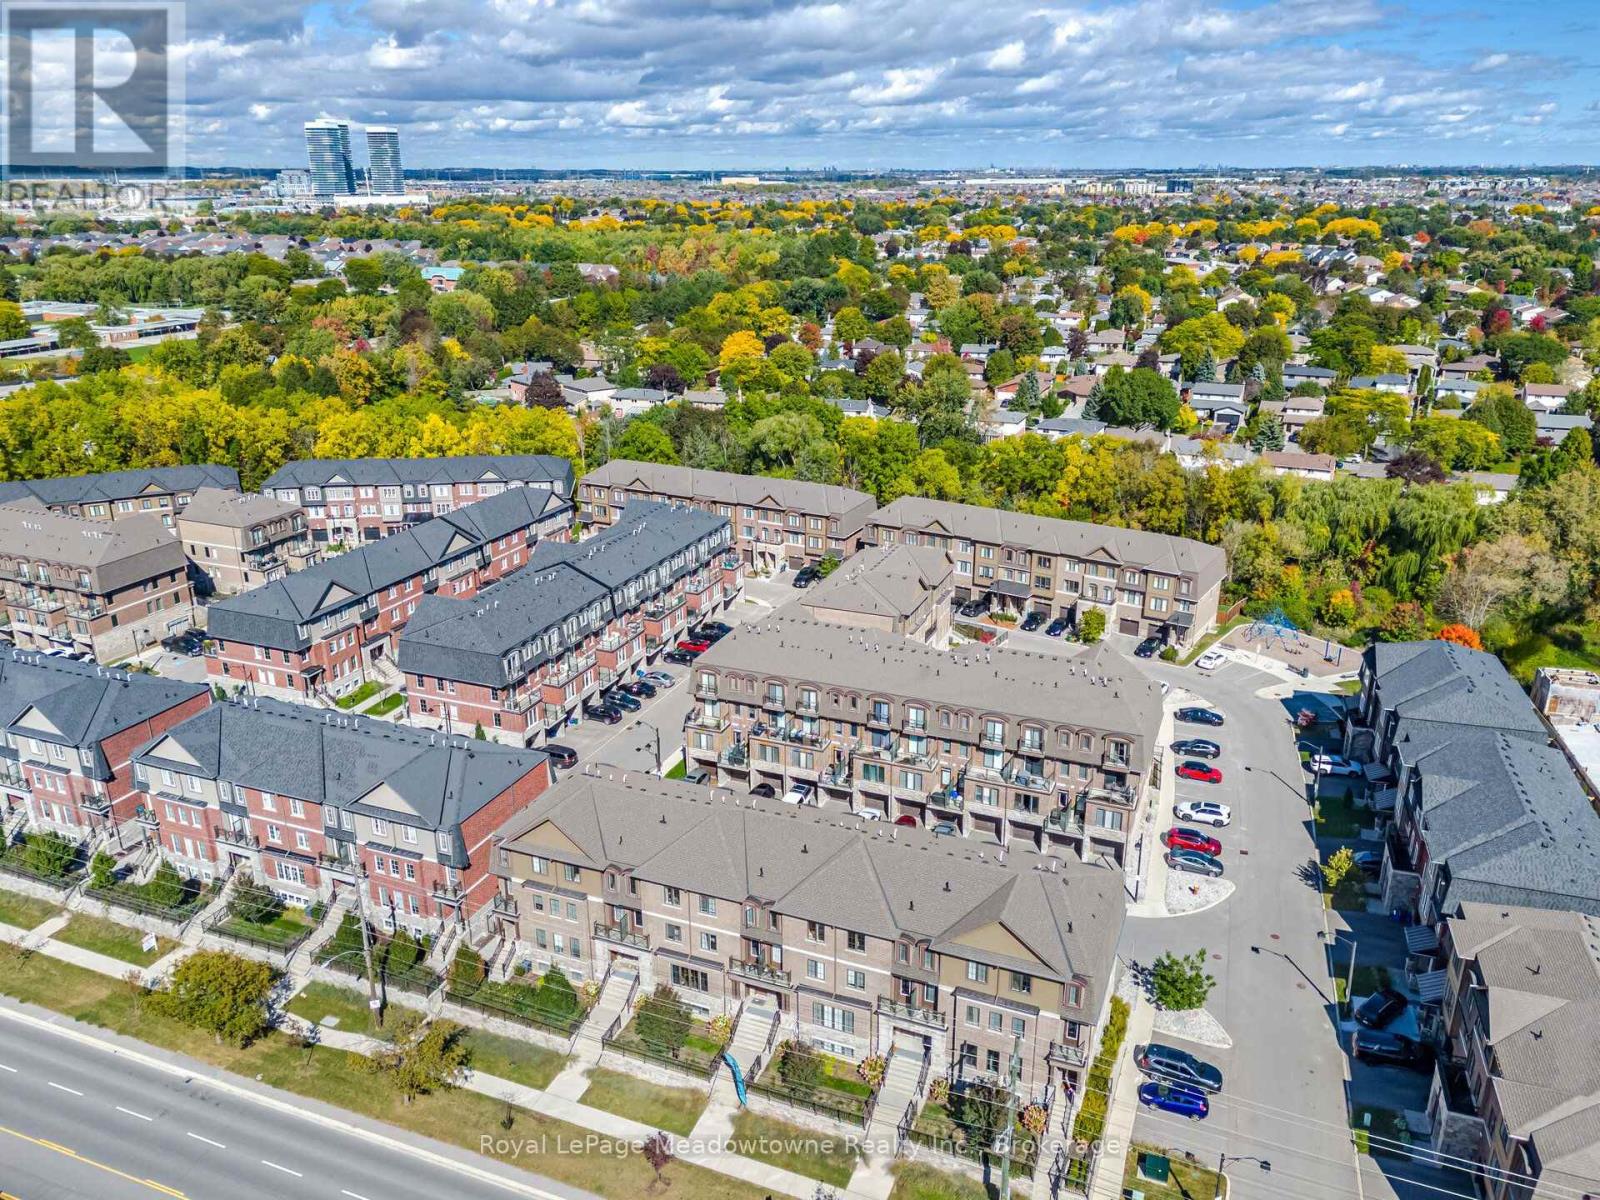
55 - 445 Ontario Street S
Milton, Ontario
Welcome to the Bucci "Mayfair" Model. This is a pet-free, smoke-free home. Open concept design with 9 foot ceilings, a modern kitchen equipped with upgraded quartz counter top on the large centre island with bar and seating extension, stainless steel appliances, reverse osmosis system, built-in cabinets, pot lights, custom black out blinds, engineered hardwood with warm tones and walk-out to private terrace/balcony. The second floor has a spacious family room offering flexible lounge, office or space for a home gym with a second private terrace. Tucked away on the third floor for ultimate privacy are the sleeping quarters. The large primary bedroom has a juliette balcony, walk-in closet and private 4 piece ensuite bathroom. There are two additional bedrooms and a separate full bathroom with tub and shower. The Custom black out blinds and wood flooring can be found throughout this home. The basement level features a bonus space suitable for storage or possibly a home office. This is along side the attached single garage with inside entry and a remote garage door opener. Tandem to the garage is a private outdoor parking space for a total of two parking spaces just for you! Laundry is located on the second level and there is a brand new owned water softener. Conveniently located near essential amenities, great schools, places of worship, the Sports Centre, Kelso Conservation Area and more. Transit options are excellent with local bus routes running right outside. The Milton GO station is just minutes away and there is quick direct access to both Highway 401 and 407 fortraveling across the GTA. This home is beautifully maintained and won't last long so come see it soon! (id:49269)
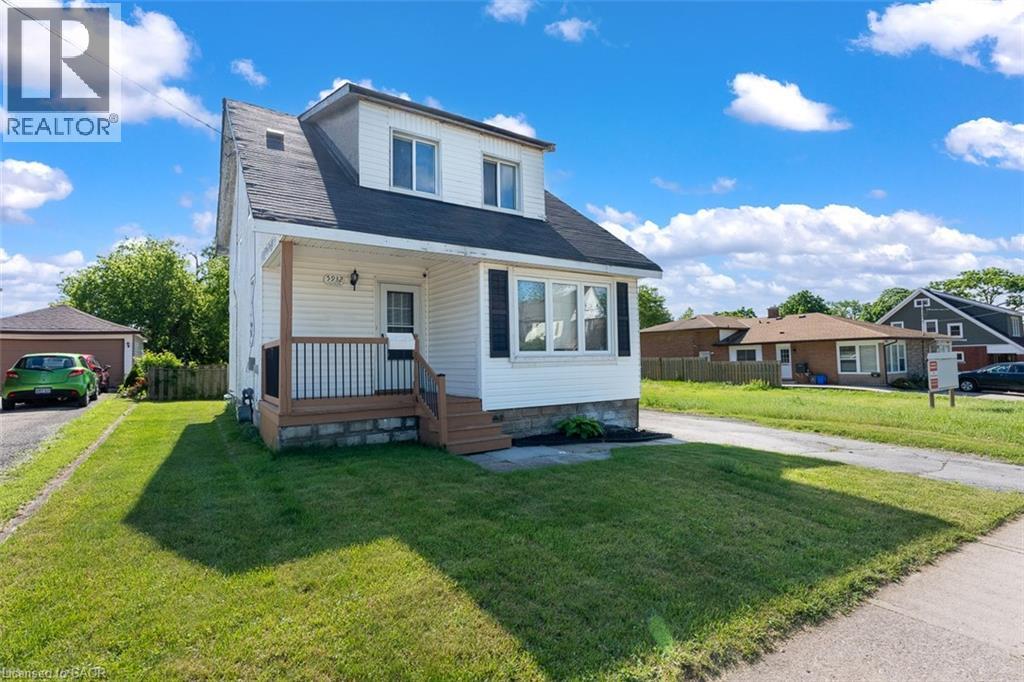
5932 Carlton Avenue
Niagara Falls, Ontario
Opportunity meets flexibility with this charming 1.5-storey home situated on an impressive 40 x 221 ft lot in a convenient Niagara Falls location. Whether you're looking for a comfortable place to call home, a property with business potential, or a long-term investment opportunity, this unique offering delivers. Inside, you'll find a bright and welcoming layout featuring a refreshed kitchen with a large centre island, fresh paint throughout, updated windows, upgraded entry doors, newer air conditioning, and a sun-filled bonus room ideal for a home office, hobby space, or additional living area. The deep lot provides exceptional outdoor space today while offering exciting future possibilities. With both General Commercial and Residential zoning, buyers can explore a variety of permitted uses while enjoying the convenience of nearby shopping, restaurants, schools, and quick highway access. A rare chance to secure a property that offers both lifestyle and potential. (id:49269)
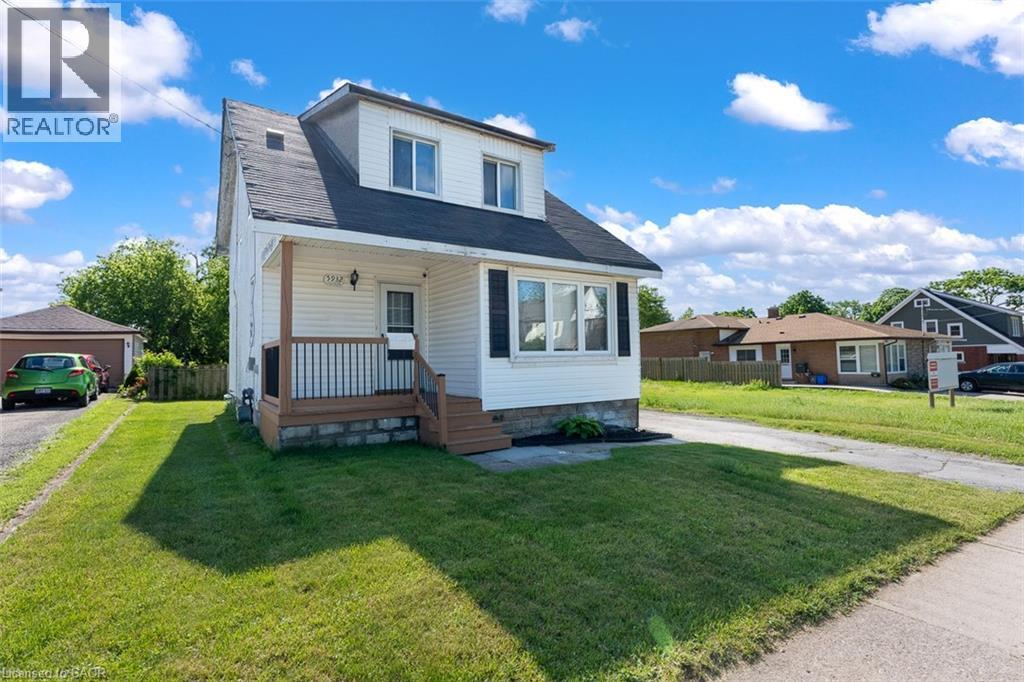
5932 Carlton Avenue
Niagara Falls, Ontario
Opportunity meets flexibility with this charming 1.5-storey home situated on an impressive 40 x 221 ft lot in a convenient Niagara Falls location. Whether you're looking for a comfortable place to call home, a property with business potential, or a long-term investment opportunity, this unique offering delivers. Inside, you'll find a bright and welcoming layout featuring a refreshed kitchen with a large centre island, fresh paint throughout, updated windows, upgraded entry doors, newer air conditioning, and a sun-filled bonus room ideal for a home office, hobby space, or additional living area. The deep lot provides exceptional outdoor space today while offering exciting future possibilities. With both General Commercial and Residential zoning, buyers can explore a variety of permitted uses while enjoying the convenience of nearby shopping, restaurants, schools, and quick highway access. A rare chance to secure a property that offers both lifestyle and potential. (id:49269)
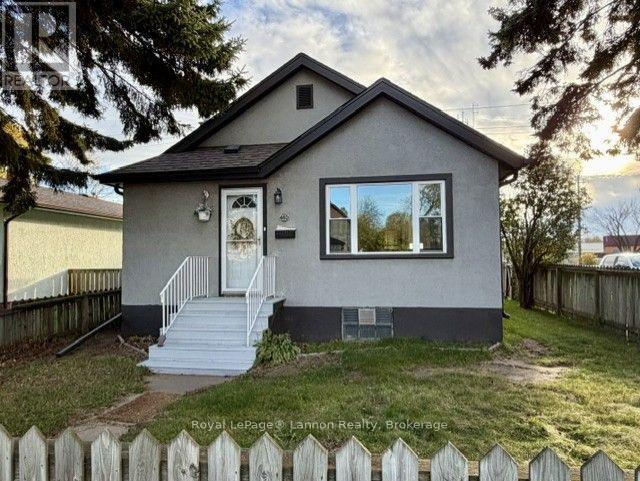
440 Archibald Street S
Thunder Bay, Ontario
2+1 Bed, 2 bath, move-in ready, charming 840 sq. ft. Hyde Park bungalow! Freshly painted throughout and features finished original h/w floors and a bright, open-concept layout. The main floor offers 2 beds,1 bath, and a functional kitchen with fridge and stove included. Downstairs you'll find an additional 3rd bedroom, 2nd kitchen, 2nd bathroom, and plenty of extra living space. Complete with a high-efficiency furnace, detached garage, fully fenced yard and so much more. A great opportunity for first-time buyers, investors, or anyone looking for a comfortable home with added basement potential! (id:49269)
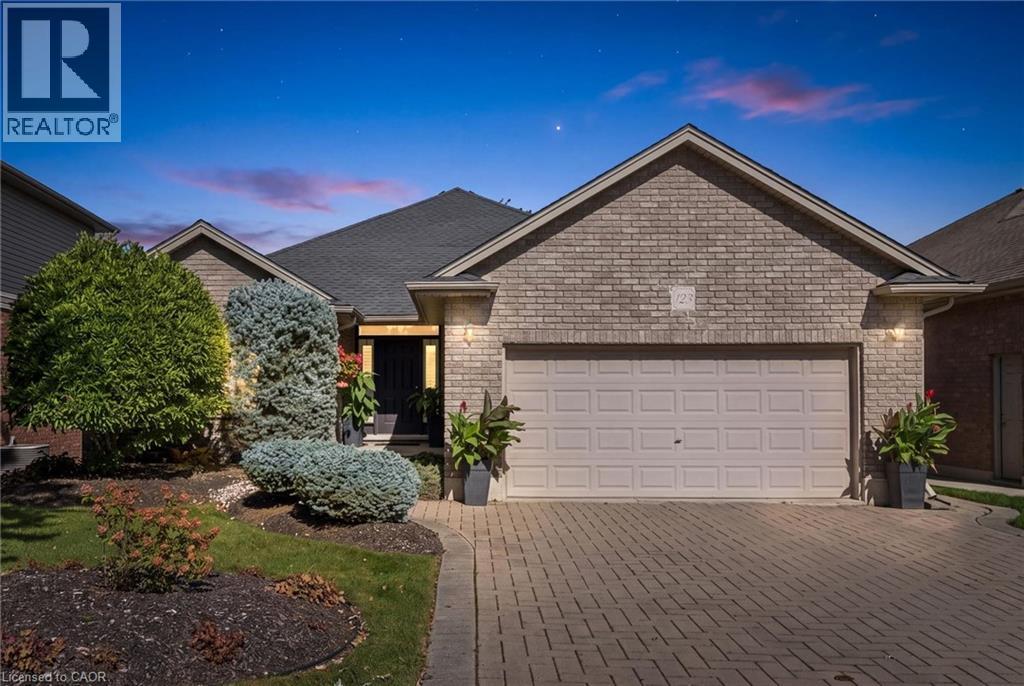
123 Cardinal Drive
Woodstock, Ontario
WELCOME TO YOUR NEW HOME! This solid brick Birdland bungalow is what you've been waiting for. Whether you're right-sizing for yourself or for your entire family, this home offers options in one of Woodstock's most sought-after neighbourhoods with great schools, access to highways and scenic trails. As you enter you'll appreciate the well-manicured curb appeal. The double-car garage is deceiving because it's actually larger, offering an additional 8' x 10' space at the back to accommodate trucks, extra vehicles/trailers or storage. Inside you'll be welcomed by cathedral ceilings, hardwood floors, California shutters, and an open-concept living area ideal for entertaining. The large kitchen offers extra pantry space and a built-in dishwasher and microwave. The main floor offers 2 bedrooms and 2 full bathrooms, plus a separate dining room, which could be transformed into a third main-floor bedroom or office space if needed. The primary bedroom offers a walk-in closet plus additional double closets. The four-piece ensuite has a soaker tub and more built-ins. Smart storage with great design is a priority with many closet organizers and built-ins throughout the house. The main floor feels complete with main-floor laundry and a mudroom for convenient entry from the garage. Downstairs the space continues with 2 additional bedrooms plus another full bathroom. Huge rec room space complete with a gas fireplace and gorgeous built-ins. Still tons of storage as well with not a bit of wasted space. The basement offers a beautiful walk-out, providing light and the possibility of in-law space for guests or kids/grandkids. The value continues as you head outside, where you will immediately appreciate the large covered deck for shade from the sun or rain, the lower patio, the manicured gardens and the privacy of backing onto the open treed area (no back neighbours). Near Pittock Lake, Cowan Fields, schools, and a splash pad. Book your private viewing TODAY! (id:49269)
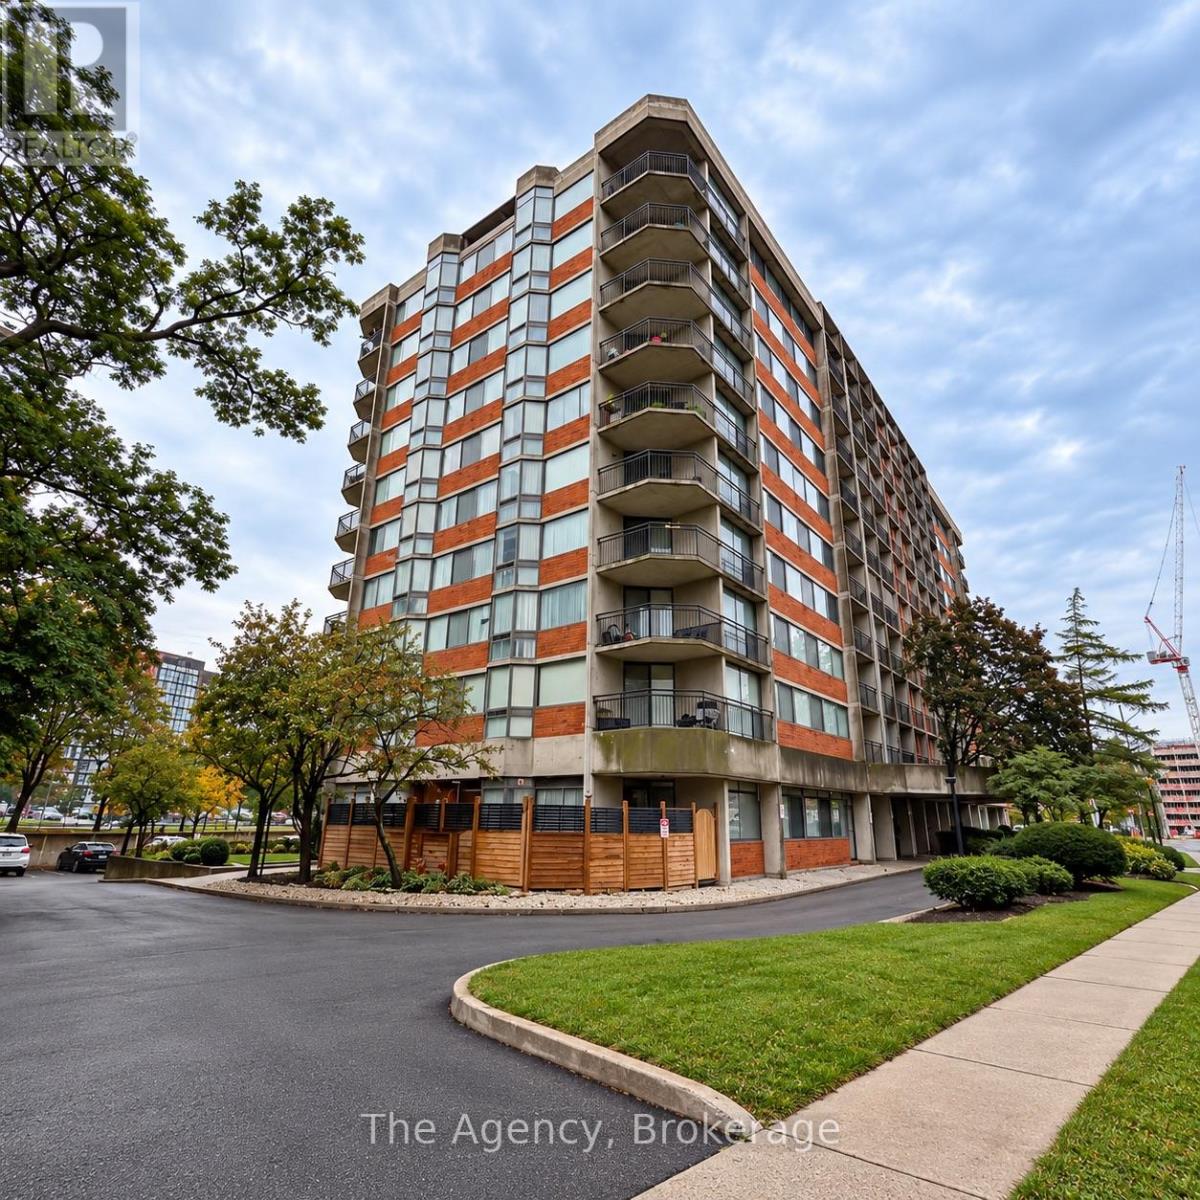
201 - 2200 Sherobee Road
Mississauga, Ontario
Welcome to Unit 201, a beautifully updated and spacious south-facing 1-bedroom suite offering approximately 700 sq. ft. of comfortable living space. The impressive open-concept kitchen features a large centre island, abundant cabinetry and counter space, and stainless steel fridge, stove, dishwasher and over-the-range microwave. The kitchen flows seamlessly into an exceptionally spacious living area, creating a bright and inviting space perfect for both everyday living and entertaining. The generously sized bedroom offers plenty of room for your furnishings and closet storage, while the modern 4-piece bathroom features contemporary finishes and additional built-in cabinetry. In-suite laundry provides added convenience, along with excellent storage throughout the unit. Located at 2200 Sherobee Road in Mississauga's Cooksville community, this well-maintained building is conveniently situated close to Mississauga Hospital, parks, schools, shopping, restaurants, public transit and Cooksville GO, with easy access to the QEW, Square One and Mississauga City Centre. A fantastic opportunity to enjoy a bright, spacious and well-appointed south-facing suite in an incredibly convenient Mississauga location. (id:49269)
812 - 2200 Sherobee Road
Mississauga, Ontario
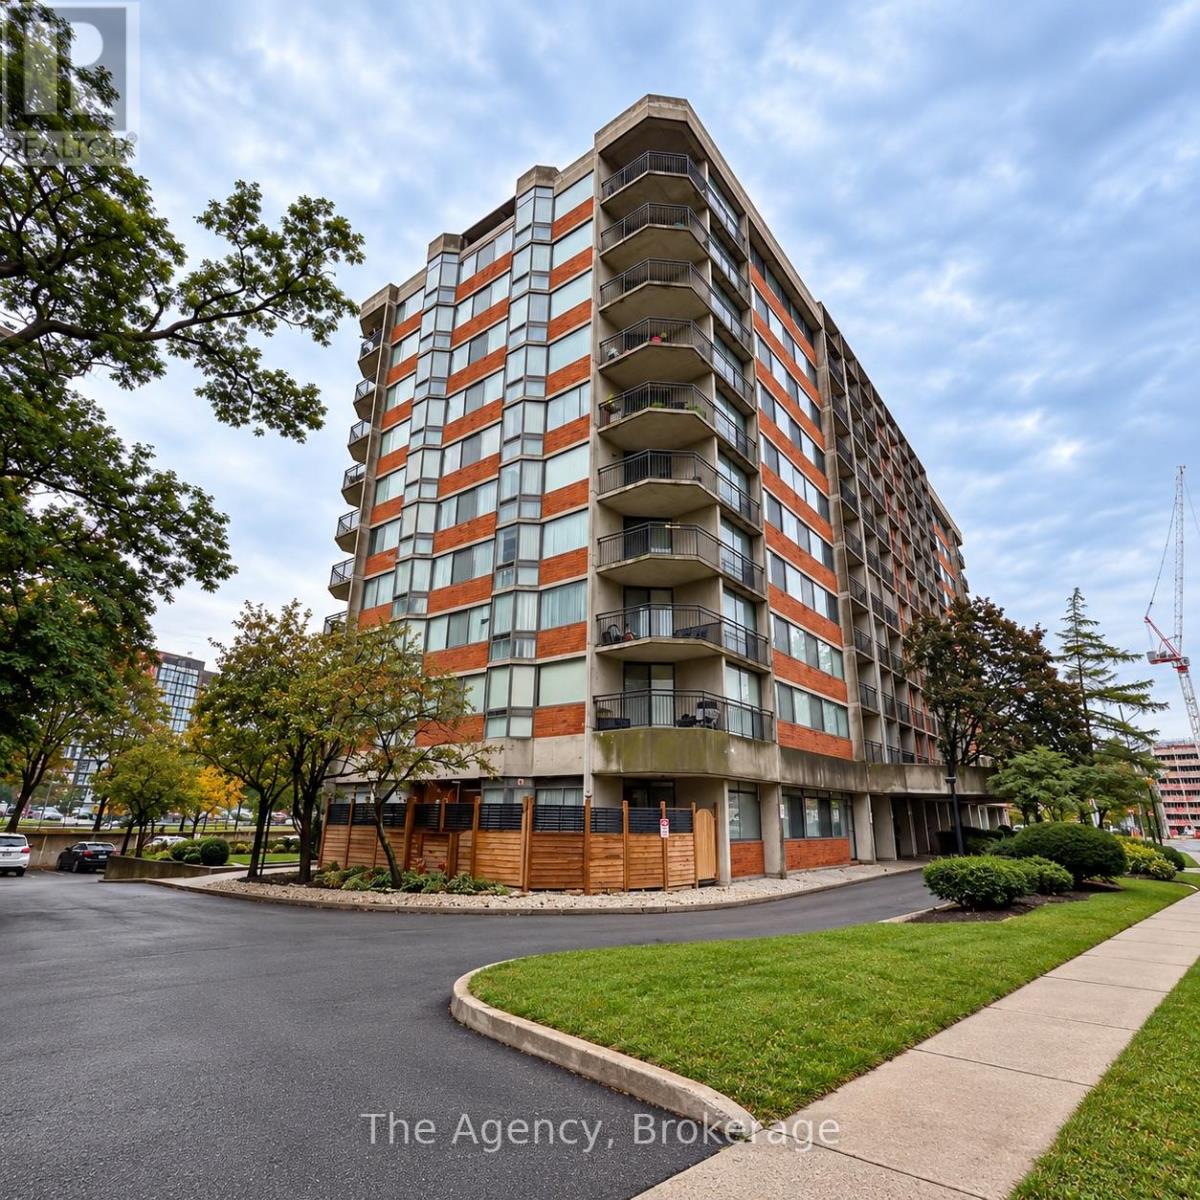
Welcome to Unit 812, a beautifully fully renovated 3-bedroom, 2-bathroom suite offering a bright, modern open-concept layout with desirable southeast exposure and plenty of natural light. The spacious kitchen is the centrepiece of the suite, featuring a large island, pantry, generous cabinetry and counter space, plus stainless steel fridge, stove, dishwasher and over-the-range microwave. The kitchen flows seamlessly into the dining and living areas, creating an excellent space for everyday living and entertaining. The well-designed three-bedroom layout provides plenty of flexibility and storage. One bedroom features a private 2-piece ensuite. The spacious second bedroom offers sliding doors, a massive walk-in closet, an additional double closet and privileged access to the 4-piece bathroom. The third bedroom also features sliding doors and works equally well as a bedroom, office or den. Additional highlights include in-suite laundry, modern flooring throughout, updated lighting and finishes, excellent closet and storage space, large windows and beautiful southeast-facing views. A rare opportunity to enjoy a fully renovated 3-bedroom suite with two bathrooms, in-suite laundry, exceptional storage and a spacious open-concept design. (id:49269)
106 - 2200 Sherobee Road
Mississauga, Ontario
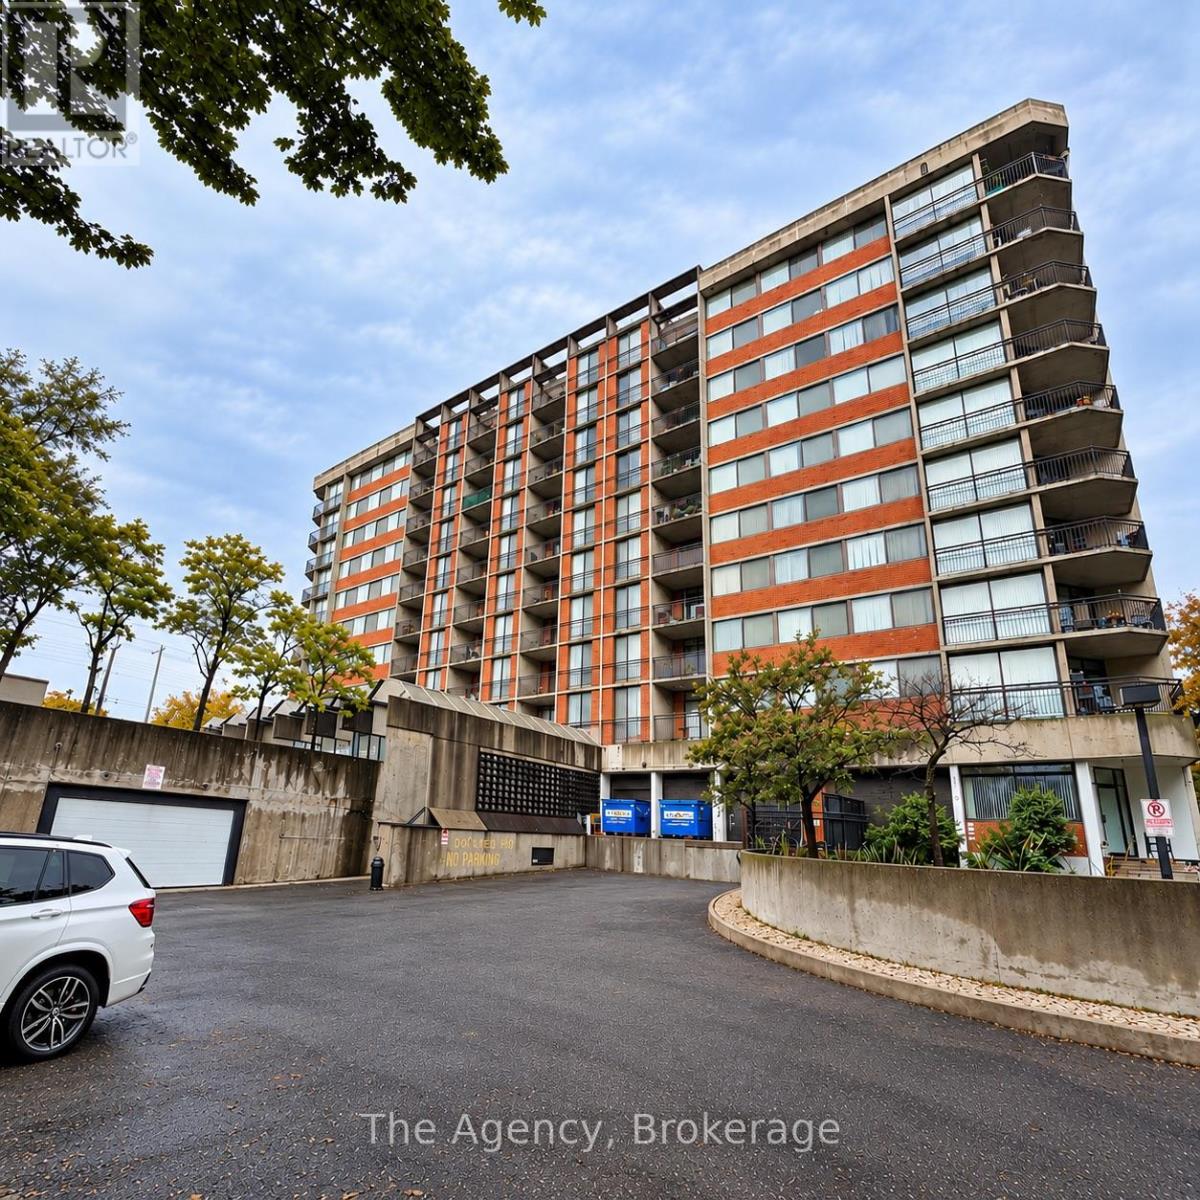
Welcome to Unit 106 at 2200 Sherobee Road, a bright and inviting bachelor suite offering approximately 475 sq. ft. of thoughtfully designed living space. This unique ground-level unit features its own private entrance and an abundance of windows throughout, creating an exceptional amount of natural sunlight with desirable north and east-facing exposures.The functional layout offers a spacious foyer with excellent closet space, a comfortable living area, dedicated sleeping area, and a modern 3-piece bathroom. The well-equipped kitchen features plenty of cabinetry and comes complete with a fridge, stove, dishwasher and over-the-range microwave. Large windows surrounding the suite make the entire space feel open, bright and welcoming.One of the standout features of Unit 106 is the private entrance leading directly outside, providing added convenience and a more residential feel than a typical apartment. With its bright corner-style exposure, excellent natural light, modern finishes and efficient layout, this bachelor unit offers a fantastic combination of comfort and convenience.Ideally located in Mississauga, 2200 Sherobee Road provides convenient access to shopping, restaurants, public transit, parks, schools, major roadways and everyday amenities, making this an excellent place to call home. (id:49269)
204 - 2200 Sherobee Road
Mississauga, Ontario
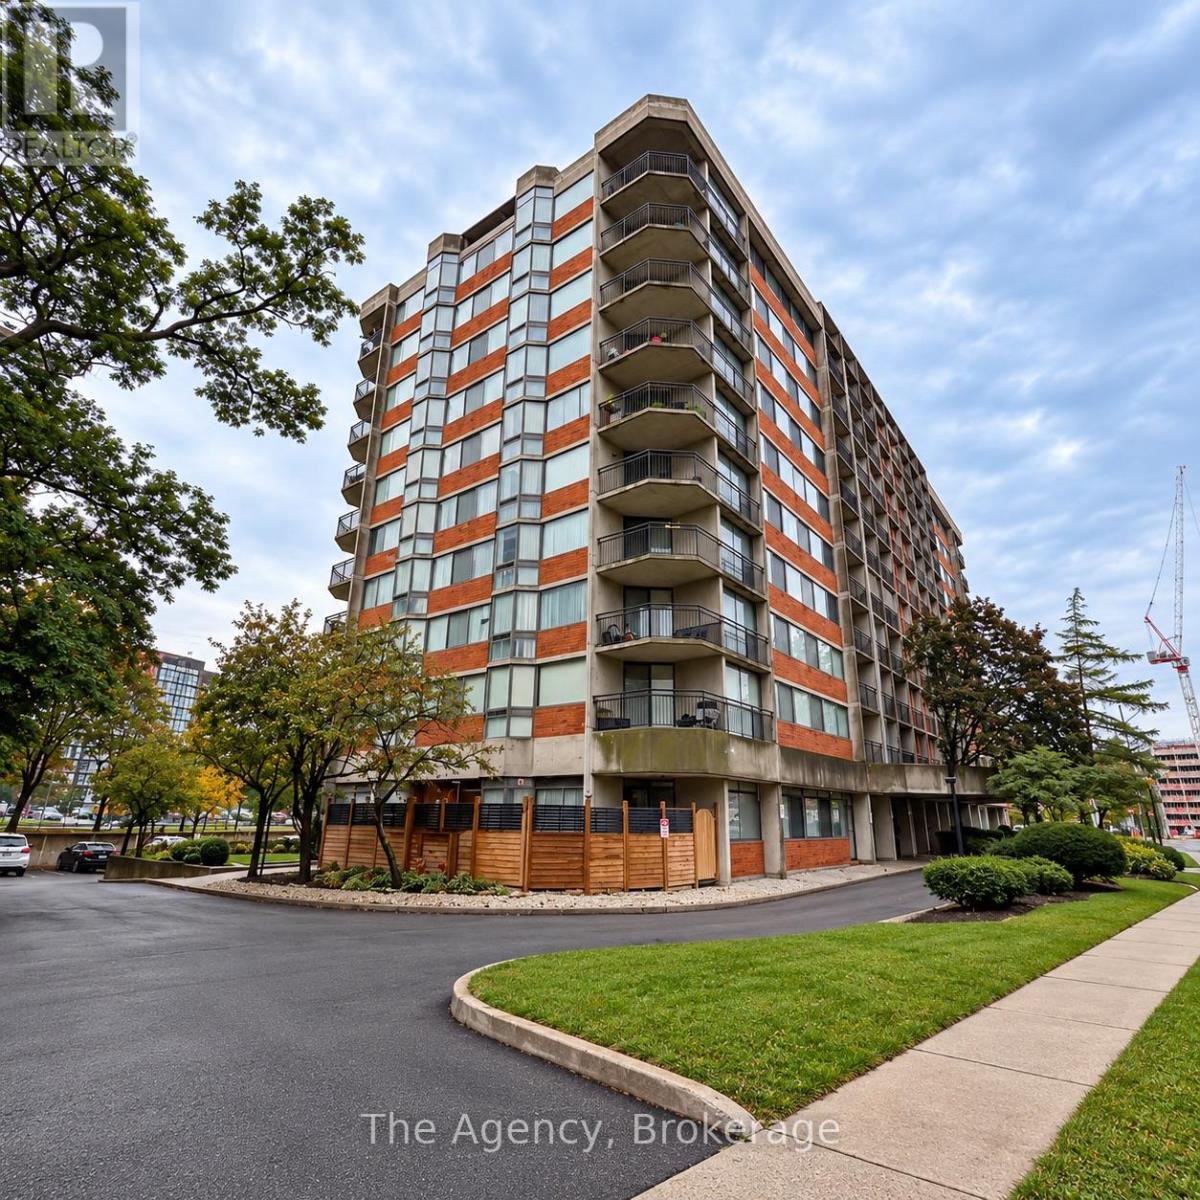
Welcome to Unit 204 at 2200 Sherobee Road, a spacious and sun-filled 2-bedroom, 2-bathroom suite in the heart of Mississauga. This impressive unit features expansive windows with south, southwest and southeast exposures, filling the living spaces with natural light throughout the day. The functional kitchen offers ample cabinetry and comes equipped with fridge, stove and dishwasher, plus the convenience of an in-suite washer and dryer. A separate dining area surrounded by windows flows into the exceptionally spacious living room with access to a private balcony. The generous primary bedroom features a walk-in closet and private 4-piece ensuite, while the second bedroom is complemented by an additional full 4-piece bathroom. Located in desirable Cooksville, close to Mississauga Hospital, parks, schools, shopping, restaurants, public transit and Cooksville GO, with convenient access to the QEW, Square One and Mississauga City Centre. A bright, spacious and exceptionally well-located suite offering comfort, convenience and plenty of room to call home. (id:49269)