
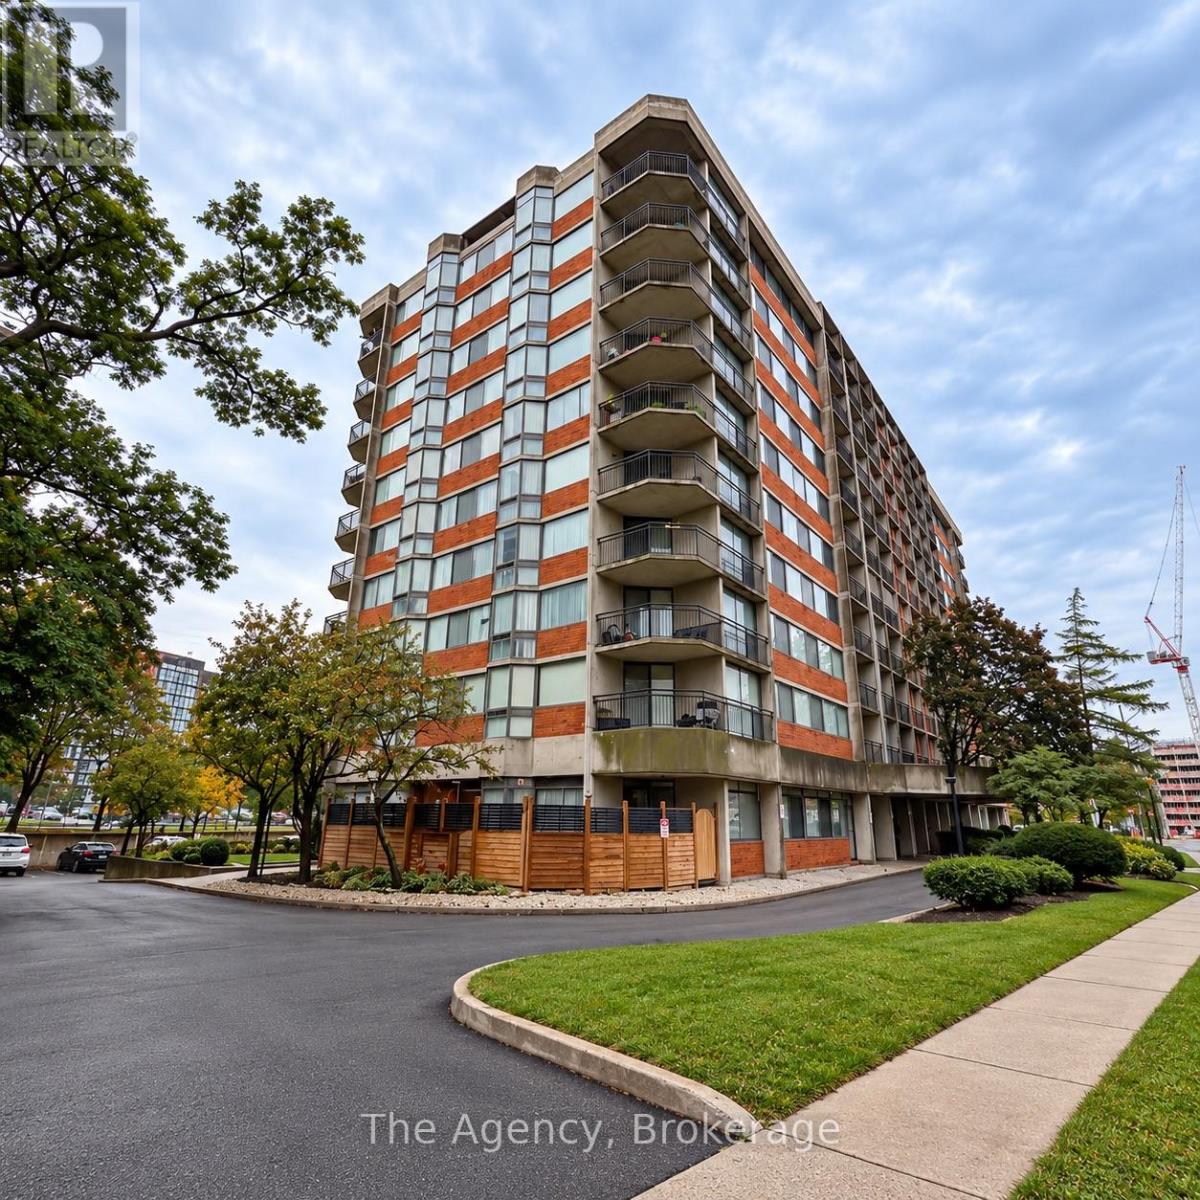
403 - 2200 Sherobee Road
Mississauga, Ontario
Welcome to Unit 403, a bright and spacious south-facing 2-bedroom suite offering approximately 840 sq. ft. of living space. This beautifully finished unit features an open-concept kitchen, dining and living area with plenty of natural light and a modern, comfortable layout.The kitchen is equipped with a fridge, stove, dishwasher and over-the-range microwave, along with a double sink, generous cupboard space and breakfast bar seating. The large living and dining areas provide plenty of room for entertaining or relaxing.The suite offers two well-sized bedrooms, including a spacious primary bedroom, plus a 4-piece bathroom and the convenience of in-suite laundry. Modern flooring, neutral finishes and large south-facing windows complete this move-in-ready unit. (id:49269)
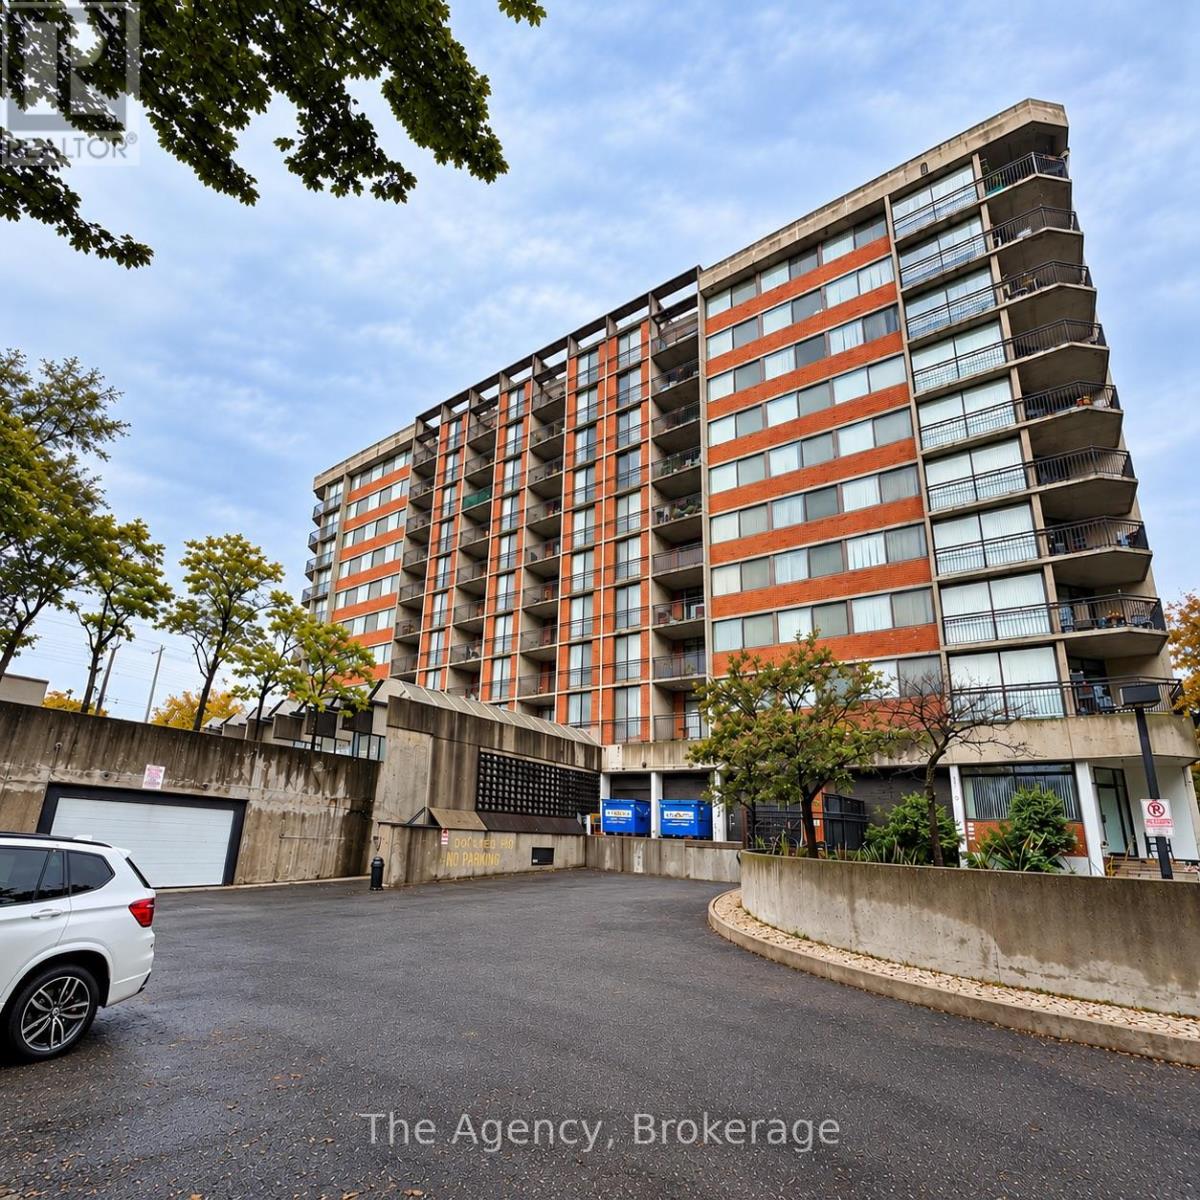
Boo2 - 2200 Sherobee Road
Mississauga, Ontario
Welcome to Unit B002 at 2200 Sherobee Road, a beautifully finished bachelor unit offering a bright, functional layout in the heart of Mississauga. This northwest-facing suite features a spacious eat-in kitchen complete with fridge, stove, dishwasher and over-the-range microwave, a comfortable living area, separate sleeping space with closet storage, and a modern 3-piece bathroom with a walk-in tiled shower. Contemporary flooring, neutral finishes and an efficient open-concept design make this unit feel welcoming and surprisingly spacious. Located in the convenient Cooksville community, residents are surrounded by everyday amenities including shopping, groceries, restaurants, cafés, schools, parks and public transit. The property is particularly convenient to Mississauga Hospital and offers access to Cooksville GO, MiWay transit and the QEW, making travel throughout Mississauga and the GTA easy. Square One and Mississauga City Centre are also just a short drive away. (id:49269)
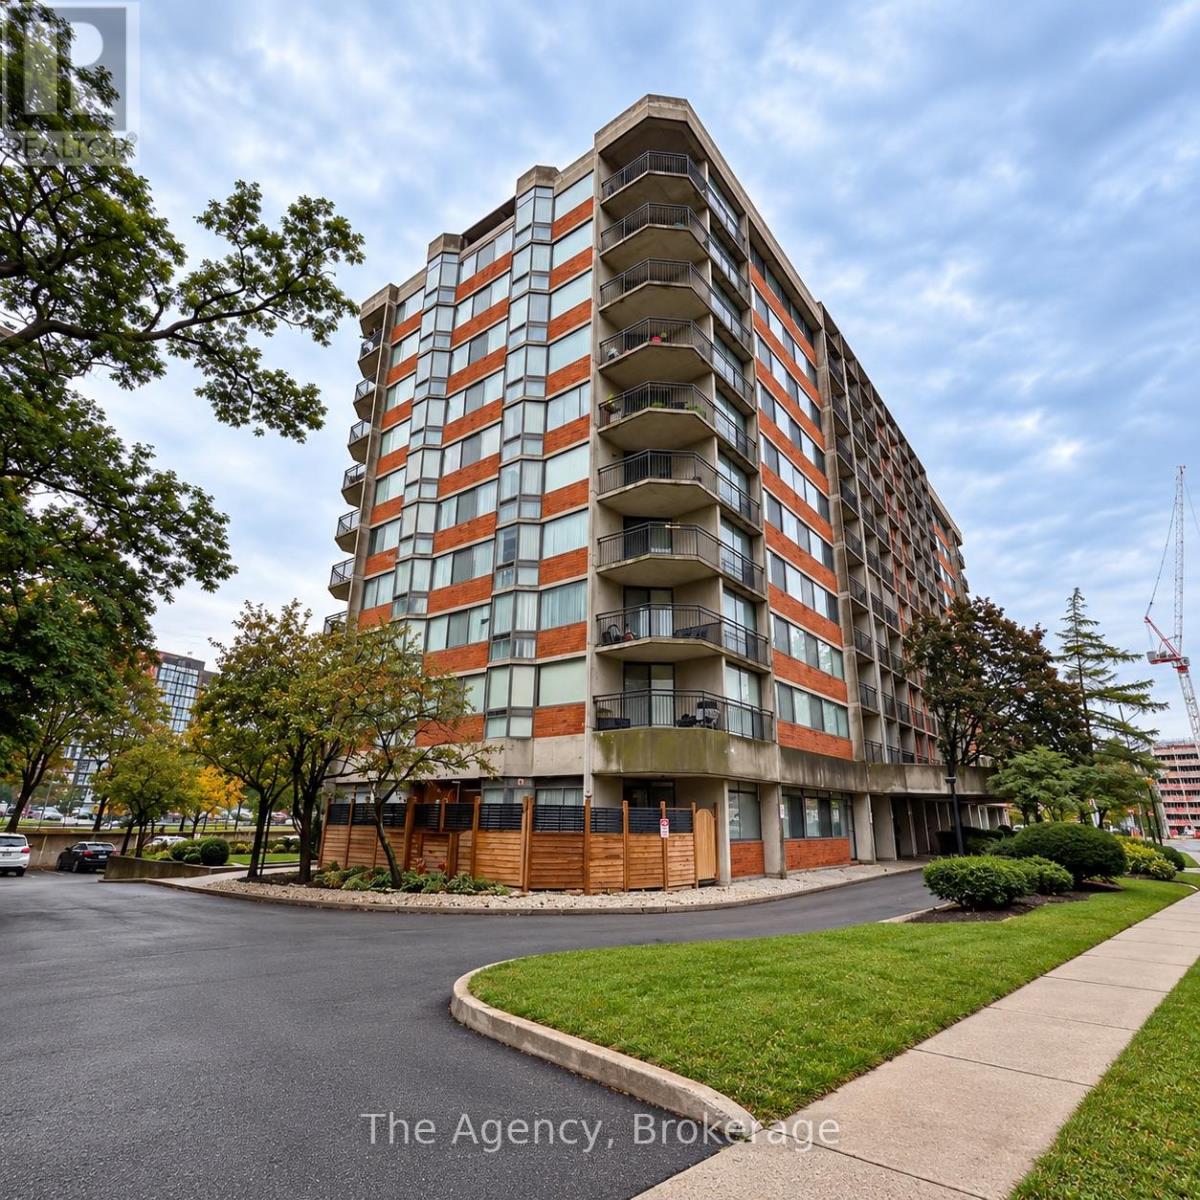
810 - 2200 Sherobee Road
Mississauga, Ontario
Welcome to Unit 810, a beautifully fully renovated 2-bedroom, 2-bathroom corner suite offering a bright, spacious layout with incredible natural light and north, northwest and east-facing exposures. The heart of the suite is the impressive eat-in kitchen, featuring a large centre island with seating for three, modern cabinetry and countertops, and a full set of appliances including fridge, stove, dishwasher and over-the-range microwave. The kitchen opens seamlessly into the expansive living area, creating a fantastic open-concept space for entertaining or relaxing. The generous living room is surrounded by large windows and sliding doors leading to a unique octagon-shaped balcony, providing plenty of outdoor space and elevated views. Both bedrooms are generously sized. The primary bedroom features its own private 4-piece ensuite, while the second full 4-piece bathroom conveniently includes in-suite washer and dryer. Finished with modern flooring, updated bathrooms, contemporary fixtures, recessed lighting and an abundance of windows throughout, this corner unit feels bright, fresh and exceptionally spacious. Unit 810 offers the complete package - 2 bedrooms, 2 full bathrooms, in-suite laundry, a fully renovated kitchen, large island, stainless steel appliances, octagon balcony and three-direction exposure. A beautifully updated suite that is truly move-in ready. (id:49269)
499 East 16th Street
Hamilton, Ontario
Investors and owner-occupiers, take note! This fully legal duplex offers an incredible opportunity to build equity while generating rental income — whether you're looking to expand your portfolio or live in one unit and rent out the other for an additional source of income. This property features two updated, self-contained units: a spacious 3-bedroom main-floor unit and a well-appointed 2-bedroom basement unit. Both units feature stainless steel appliances and offer comfortable, modern living spaces that are attractive to today's tenants. With separate hydro meters, tenants can be responsible for their own electricity usage. The basement unit also offers the added bonus of no rent control, providing greater flexibility for future rental income. The property is being offered vacant, giving the new owner the flexibility to set their own rents from day one. For an owner-occupier, this creates an especially attractive opportunity: live in one unit while renting the other, generating rental income that can help offset your monthly mortgage payment and make home ownership more affordable. For investors, the property's layout provides the potential for healthy monthly cash flow, while its location helps attract a large and diverse tenant pool. Situated in a mature and established neighbourhood, this property is conveniently located close to Lime Ridge Mall, shopping, restaurants, schools, transit, everyday amenities, and major highways. With quick and easy highway access, getting around the city is a breeze — making this a highly convenient location for both homeowners and tenants. Whether you're looking to house-hack your way into home ownership, reduce your monthly carrying costs, or add a strong income-producing property to your portfolio, this fully legal duplex offers flexibility, rental income potential, updated units, and an incredible location all in one package. (id:49269)
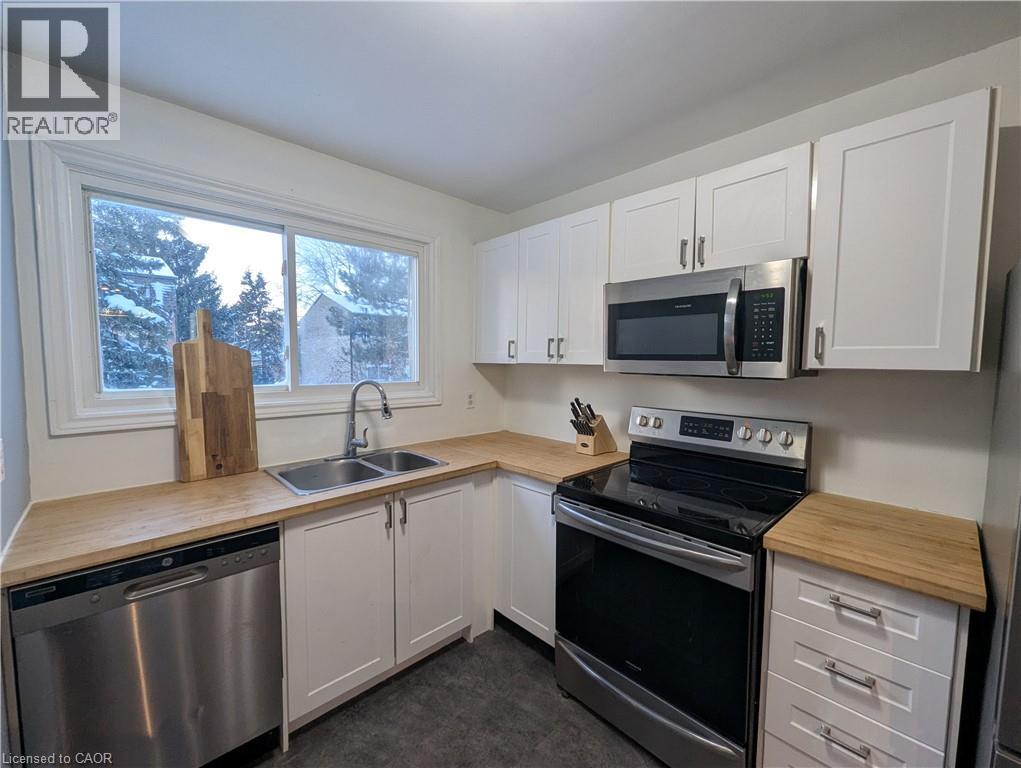
1440 Garth Street Unit# 32
Hamilton, Ontario
This incredible End-unit Condo Townhome is ripe for the plucking! This home has been fully updated with beautiful Hardwood and Vinyl Flooring throughout! The Kitchen is Stunningly renovated, with new Cupboards and Counters. Incredible Hardwood with Custom in-lays run through the Dining room and Living room which also features a walkthrough to your private, fenced yard. As you head up to the second Storey we have 3 Generously-Sized Bedrooms and a Fully-Renovated Bathroom; lots of natural light makes the Bedrooms warm and inviting! The basement was recently finished with Pot-Lighting and Vinyl flooring, as well as a large utility room/Laundry Room! Condo fees include Water, internet, Cable, parking, maintenance AND building insurance! All RSA (id:49269)
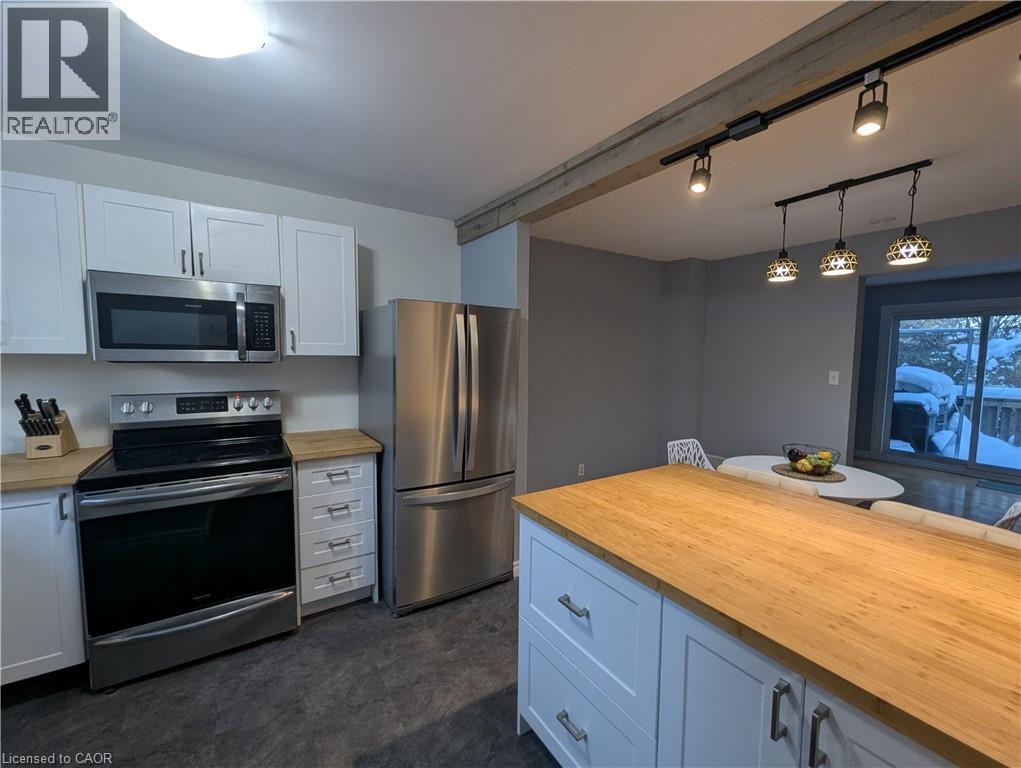
1440 Garth Street Unit# 32
Hamilton, Ontario
This incredible End-unit Condo Townhome is ripe for the plucking! This home has been fully updated with beautiful Hardwood and Vinyl Flooring throughout! The Kitchen is Stunningly renovated, with new Cupboards and Counters. Incredible Hardwood with Custom in-lays run through the Dining room and Living room which also features a walkthrough to your private, fenced yard. As you head up to the second Storey we have 3 Generously-Sized Bedrooms and a Fully-Renovated Bathroom; lots of natural light makes the Bedrooms warm and inviting! The basement was recently finished with Pot-Lighting and Vinyl flooring, as well as a large utility room/Laundry Room! Affordable Condo fees cover Water, internet, Cable, parking, maintenance AND building insurance! Making this home not only dreamy, but also affordable! All RSA. Taxes estimated using city calculator. (id:49269)
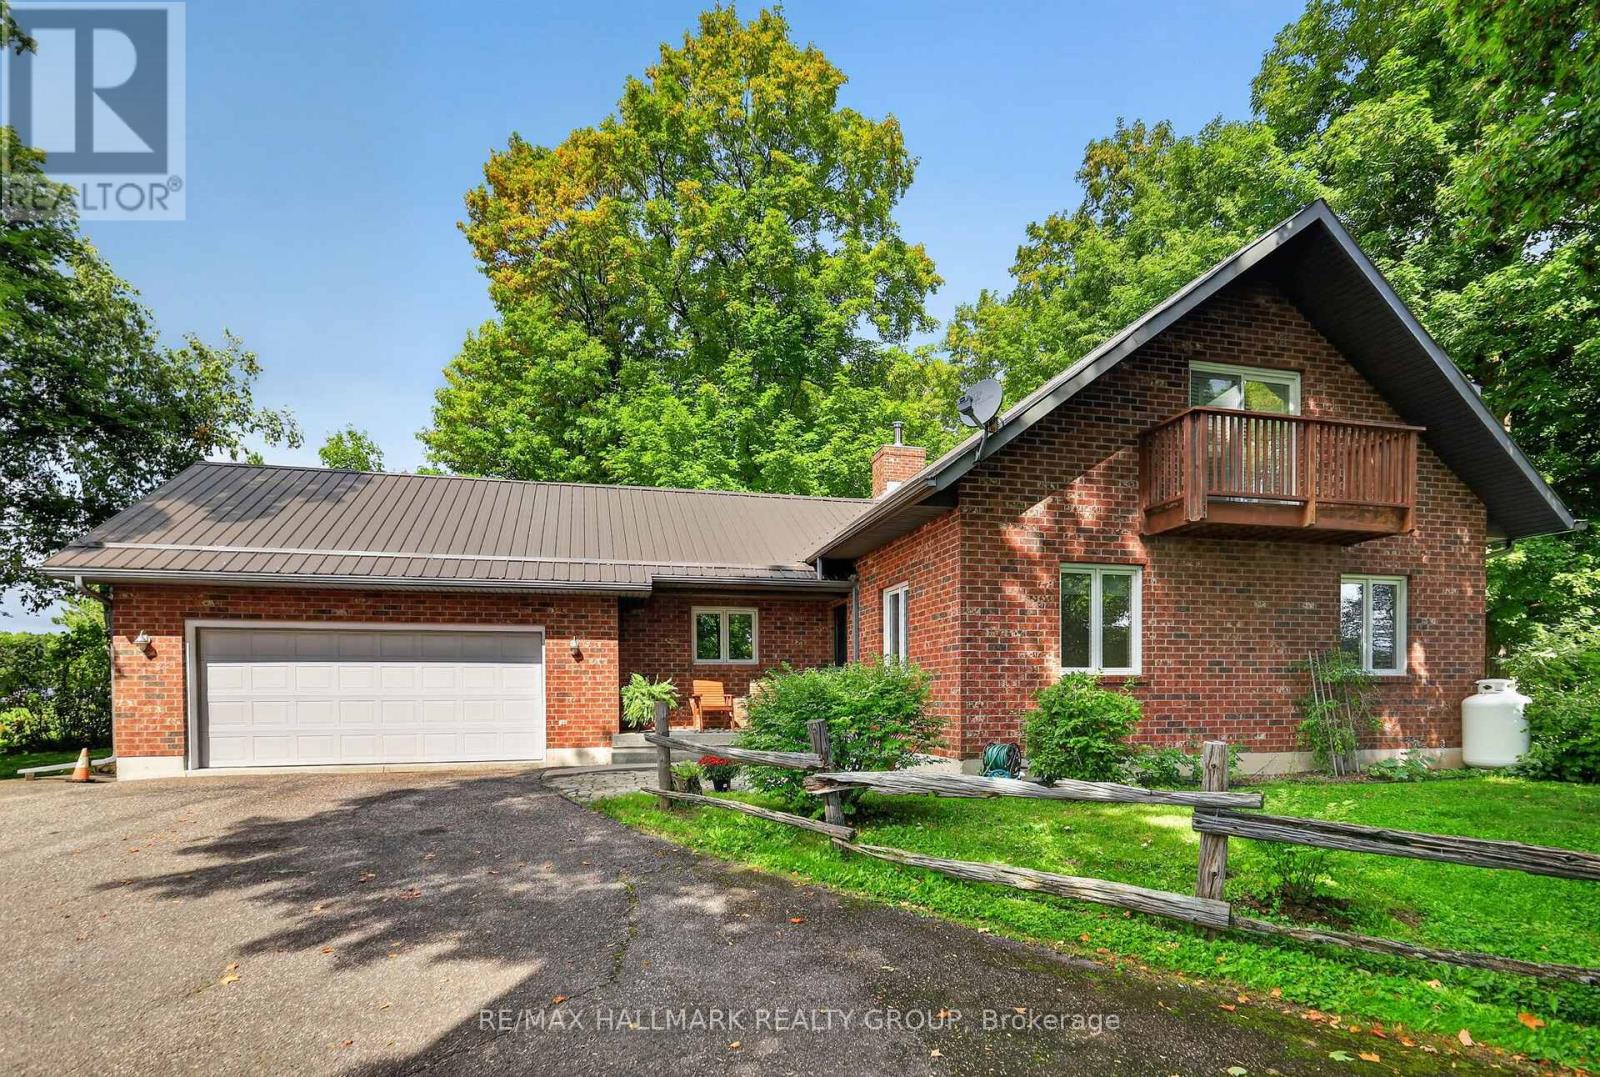
765 Scheel Drive
Mcnab/braeside, Ontario
Welcome to 765 Scheel Drive, a distinctive 1.5-storey home set on approximately 3.5 acres in McNab/Braeside. Set well back from the road along a long laneway with a circular driveway, the property offers a private rural setting surrounded by mature maples, gardens, and a creek running along one side with no immediate neighbour. The thoughtful layout offers the flexibility of almost bungalow-style living, with two bedrooms and a full bathroom on the main floor, ideal for guests or family, while the second floor is dedicated to a private primary retreat with a large bedroom, full bathroom, and den. The impressive great room features soaring vaulted ceilings, expansive windows, hardwood flooring, an upper-level overlook, and a floor-to-ceiling brick feature wall with a BIS wood-burning fireplace. A custom wood staircase crafted by a master craftsman adds character, while the kitchen features real wood cabinetry, stainless steel appliances, a pantry, and plenty of natural light. Upstairs, the primary bedroom overlooks the creek and features a private balcony, California shutters, and generous closet space including cedar storage with custom shelving. The unfinished basement offers high ceilings, laundry, a cold room, abundant storage, future potential, and a dedicated gym area with rubber flooring and lighting. Outside, enjoy a wood deck, landscaped patio, flower and vegetable gardens, outdoor wood-burning oven, and wood-fired barrel sauna. An insulated double garage offers extensive storage and included shelving, and a Generac 20 kW generator is also included. Approximately 10 minutes to Arnprior, 20 to Renfrew, 30 to Kanata, and 60 to Pembroke. 24 hour irrevocable on all offers. (id:49269)
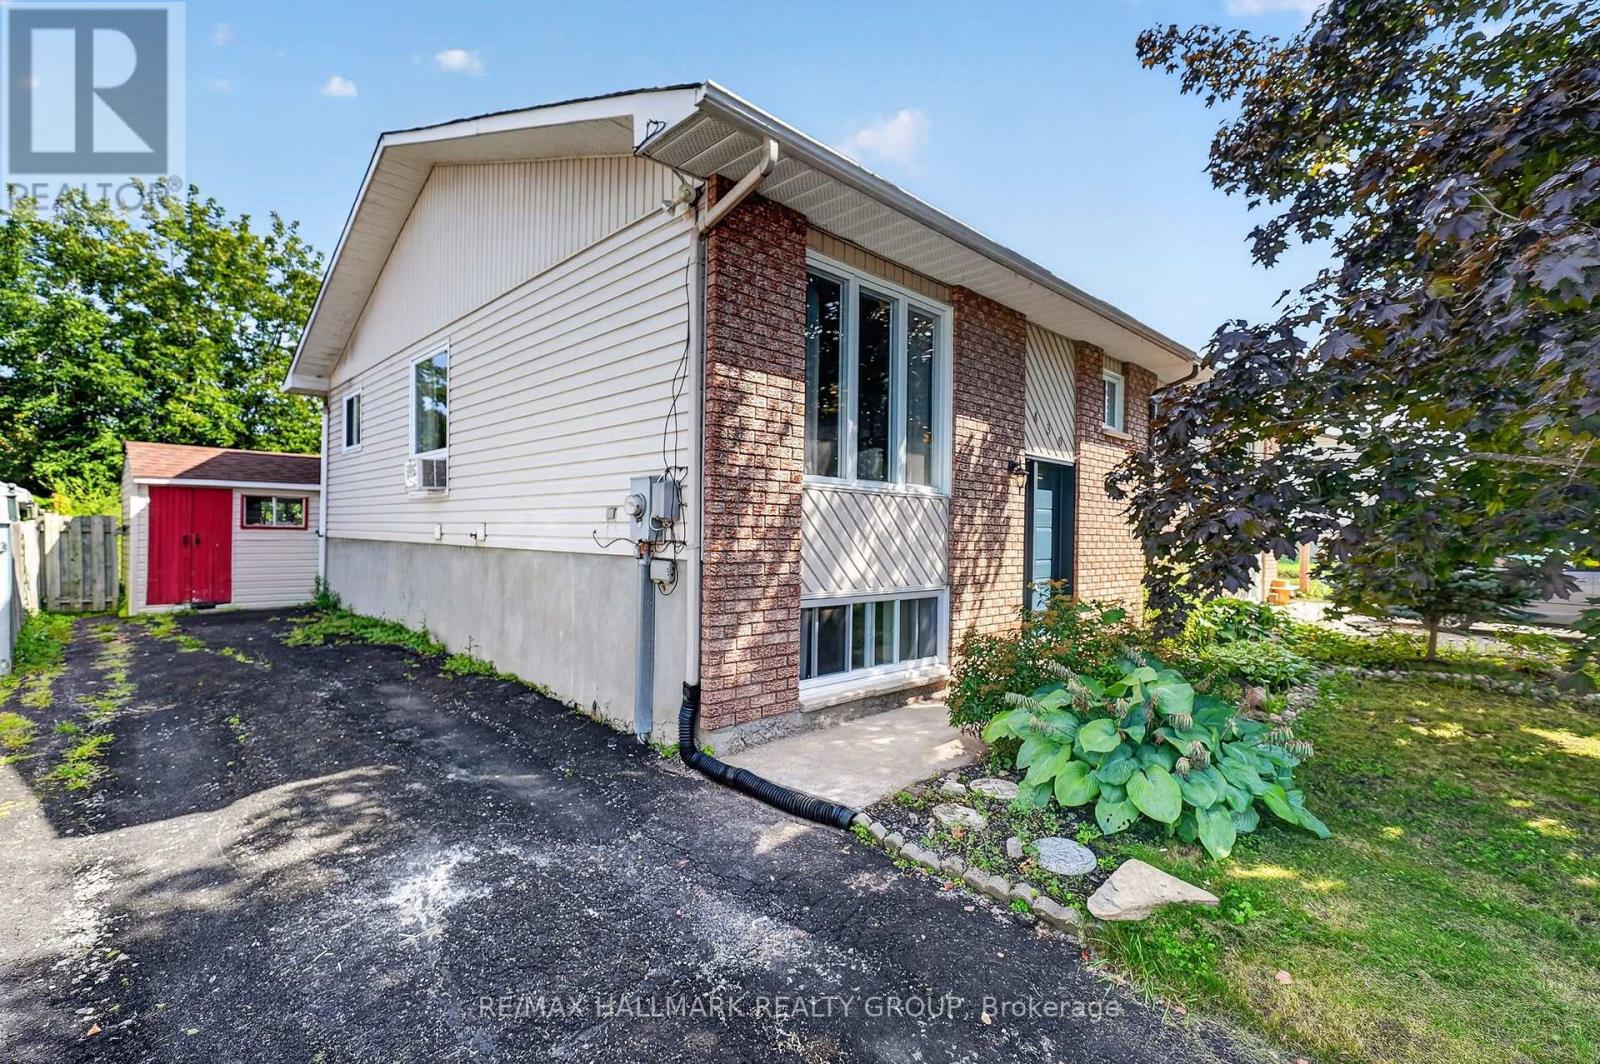
430 Dalrymple Drive
Clarence-Rockland, Ontario
Welcome to 430 Dalrymple Drive, a move-in ready semi-detached hi-ranch offering a functional layout, tasteful updates, and excellent value in the heart of Rockland. Freshly painted throughout, this home features a renovated kitchen (2023), durable flooring with no carpet, and a thoughtful floor plan that makes efficient use of every square foot. The main level offers two well-proportioned bedrooms, a bright living area, and a modern kitchen, while the fully finished lower level adds a spacious family room filled with natural light from oversized windows, a third bedroom, and excellent flexibility for growing families, guests, or a home office. Outside, enjoy a large backyard with plenty of room for entertaining, gardening, or play, along with a rear deck completed in 2025. Major updates include the roof (2021), remaining windows (2021), renovated bathrooms (2016), and the front and back doors plus additional bathroom and dining room windows (2016), making this a turnkey home with lasting value. Conveniently located close to schools, parks, shopping, and everyday amenities, 430 Dalrymple is ready for its next owners. 24 hour irrevocable on all offers. (id:49269)
75 Eccles Street
Ottawa, Ontario
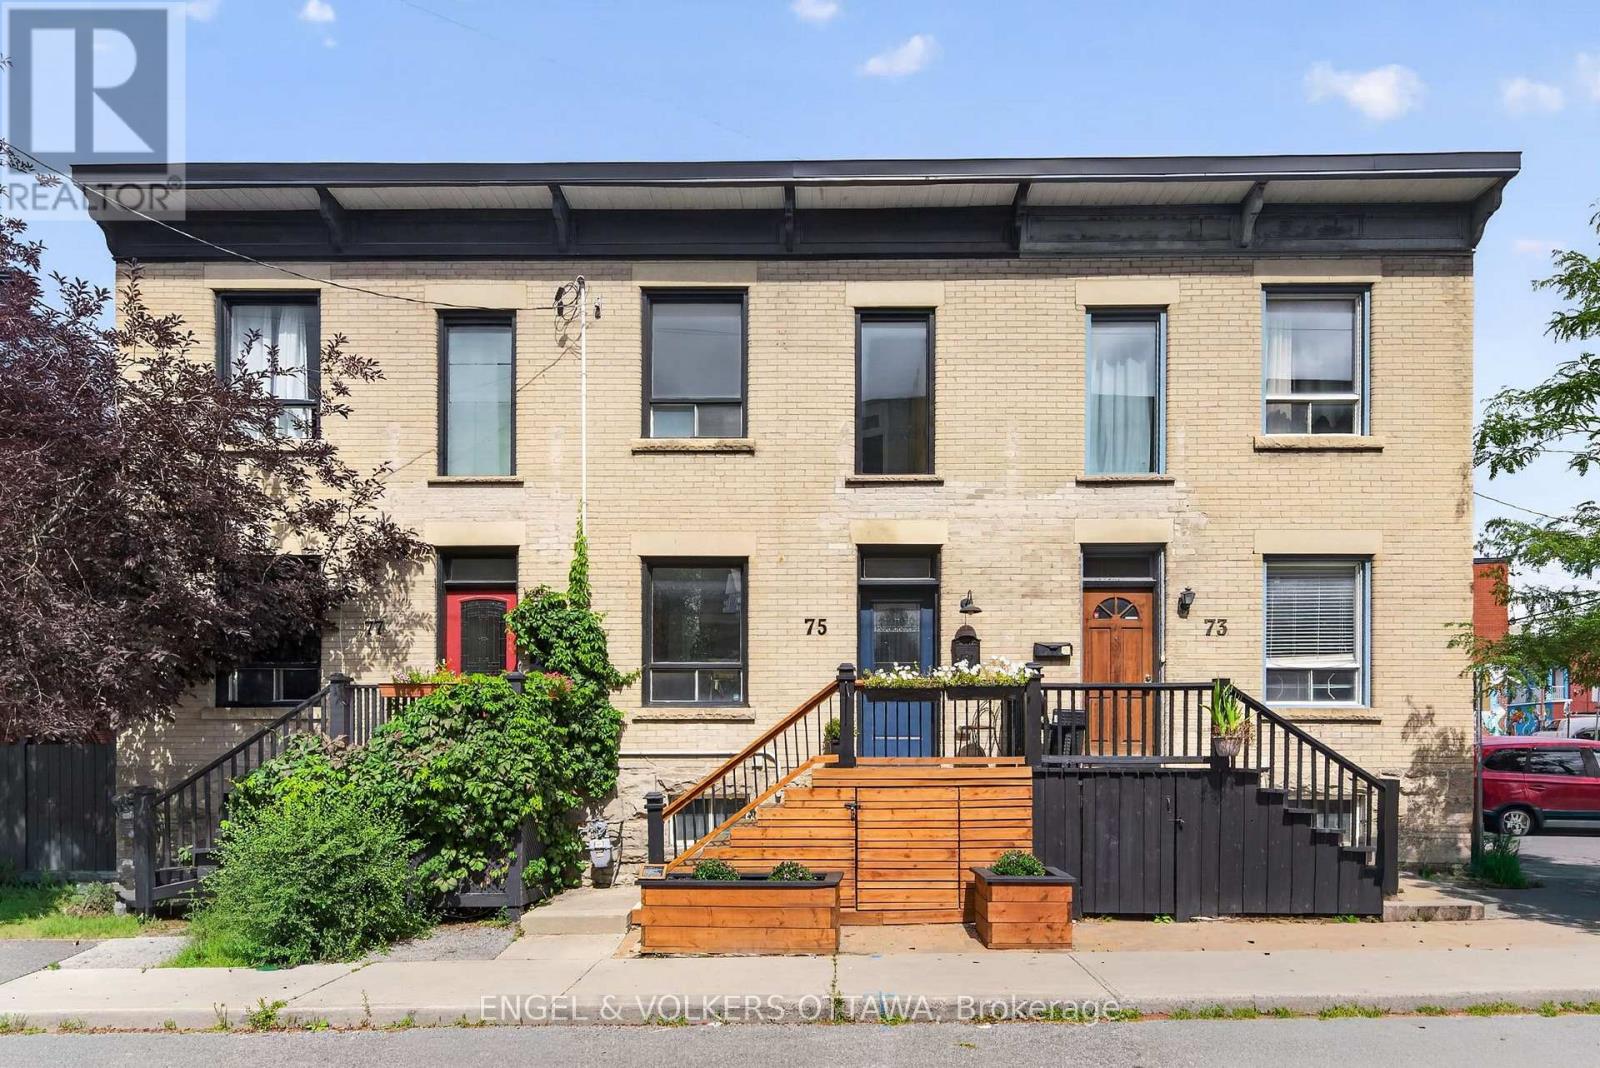
This charming Victorian row home is ideally located in one of Ottawa's most vibrant and walkable neighbourhoods. Just steps from local favourites including Corner Peach, Spark Beer and Pizza, Ten Toes, Drip House, Natural History, and many more, this exceptional location also offers easy access to Little Italy, Chinatown, downtown, international grocery stores and shops, and the Pimisi LRT Station at LeBreton Flats. Full of timeless character, the home features high ceilings, abundant natural light, original trim and mouldings, and spacious, well-proportioned rooms throughout. The inviting living room is enhanced by custom built-in bookshelves and storage, creating a functional and stylish space for everyday living and entertaining. The kitchen retains its original built-in pantry and provides direct access to the private backyard, complete with mature trees and a spacious deck, making it an ideal setting for relaxing or dining outdoors. A convenient powder room completes the main level. Upstairs, you will find three bedrooms and an additional full bathroom featuring a charming clawfoot tub. The primary bedroom includes a custom built-in headboard designed for a king-sized bed, a full closet, plus a separate closet area with a near floor-to-ceiling window and flexible space previously used as a home office, or the perfect "cloffice." Thoughtfully maintained with significant upgrades, including the roof (2025), brickwork and repointing (2021), back deck (2020) and front deck with storage (2021). A rare opportunity to enjoy historic character, modern functionality and an outstanding urban lifestyle. (id:49269)
4 Glenarden Court
Ottawa, Ontario
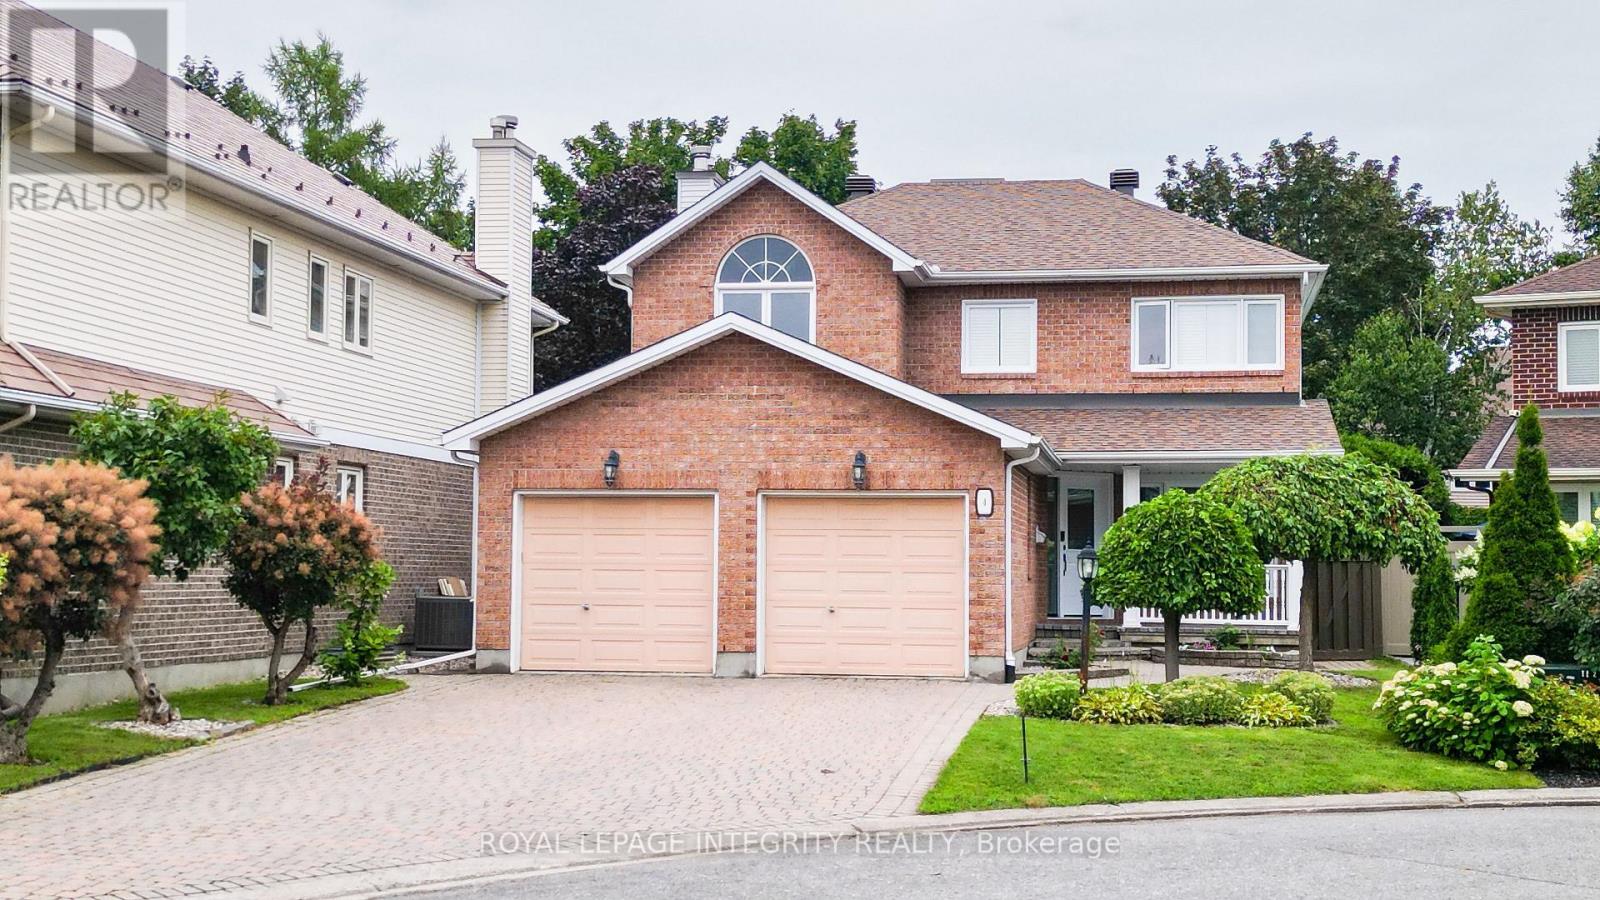
Welcome to 4 Glenarden Court, a beautifully updated, move-in ready home located in a quiet cul-de-sac in the heart of Centrepointe, one of Ottawa's most desirable family neighbourhoods.College Square, parks, schools, the library, theatre, shopping, recreation, and public transit are all within the community, while DND, Queensway Carleton Hospital, downtown Ottawa, the LRT, and Highways 416 and 417 are just minutes away-offering exceptional convenience for both everyday living and commuting. Set in a safe, private, and well-established community, the property has been extensively renovated throughout. The main and second levels feature rich hardwood flooring, creating a warm and cohesive flow. Recent updates include fresh paint, upgraded pot lights and fixtures, brand-new windows, a new skylight, along with a new roof and hot water tank (HWT) for added peace of mind.The fully finished basement offers versatile additional living space, ideal for a family room, home office, or recreation area. Outside, enjoy a fully fenced backyard with a large new patio, surrounded by beautiful landscaping, perfect for outdoor entertaining and relaxation.This is a rare opportunity to own a thoughtfully updated home in a quiet, family-friendly setting that combines comfort, style, and an unbeatable location. (id:49269)
201 - 12 Corkstown Road
Ottawa, Ontario
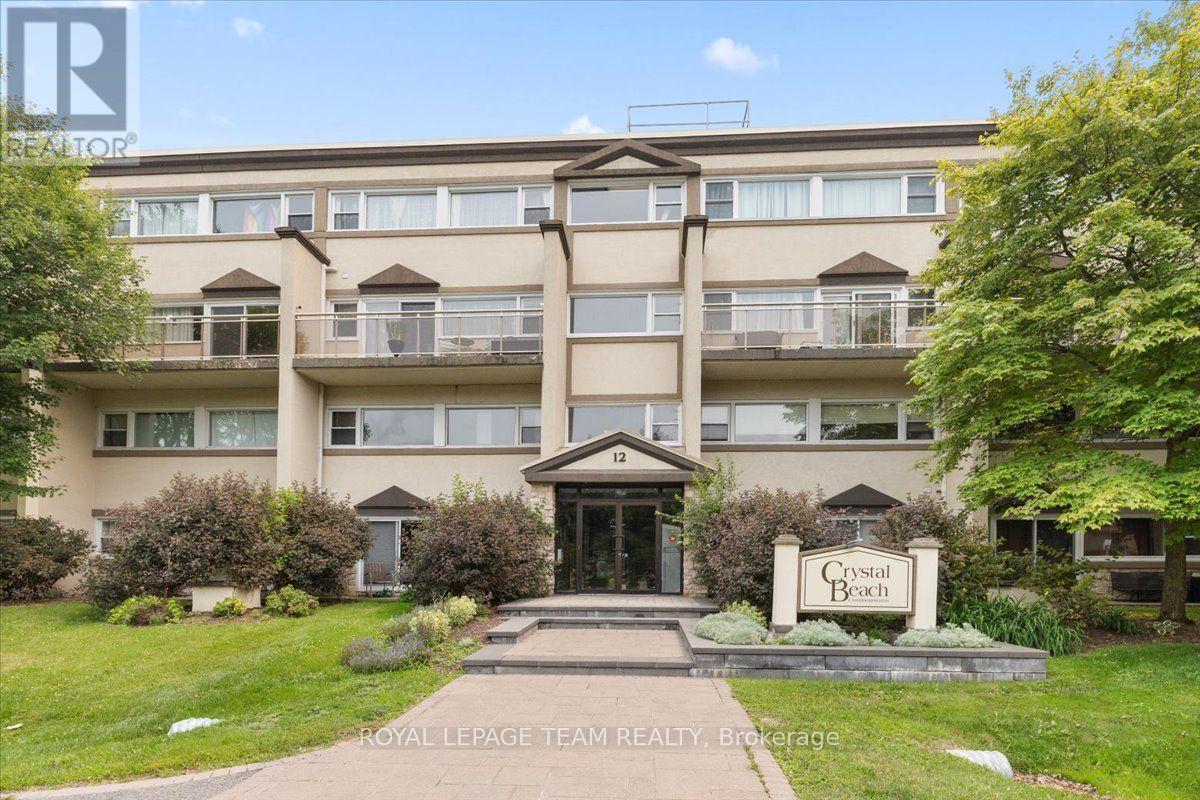
Welcome to this beautifully maintained 2 bedroom, 1 bathroom condo in the sought-after Crystal Beach community. This bright second floor corner unit offers beautiful north-northwest views of the Ottawa River and spectacular summer sunsets from one of the building's most desirable locations. Thoughtfully updated and move-in ready, it features updated flooring, a bonus flex space ideal for a home office, in-suite Miele laundry, an owned Rheem hot water tank, storage locker, and the rare convenience of two indoor parking spaces. Located directly across from Andrew Haydon Park and the Ottawa River with walking and cycling paths at your doorstep, and just minutes to DND, the future Moodie O-Train Station, Highway 417, and everyday amenities. This well-managed, smoke-free boutique 50-unit condominium also offers a fitness room, theatre room, secure bicycle storage, generous visitor parking, and exceptional pride of ownership throughout. (id:49269)
102 - 320 Mcleod Street
Ottawa, Ontario
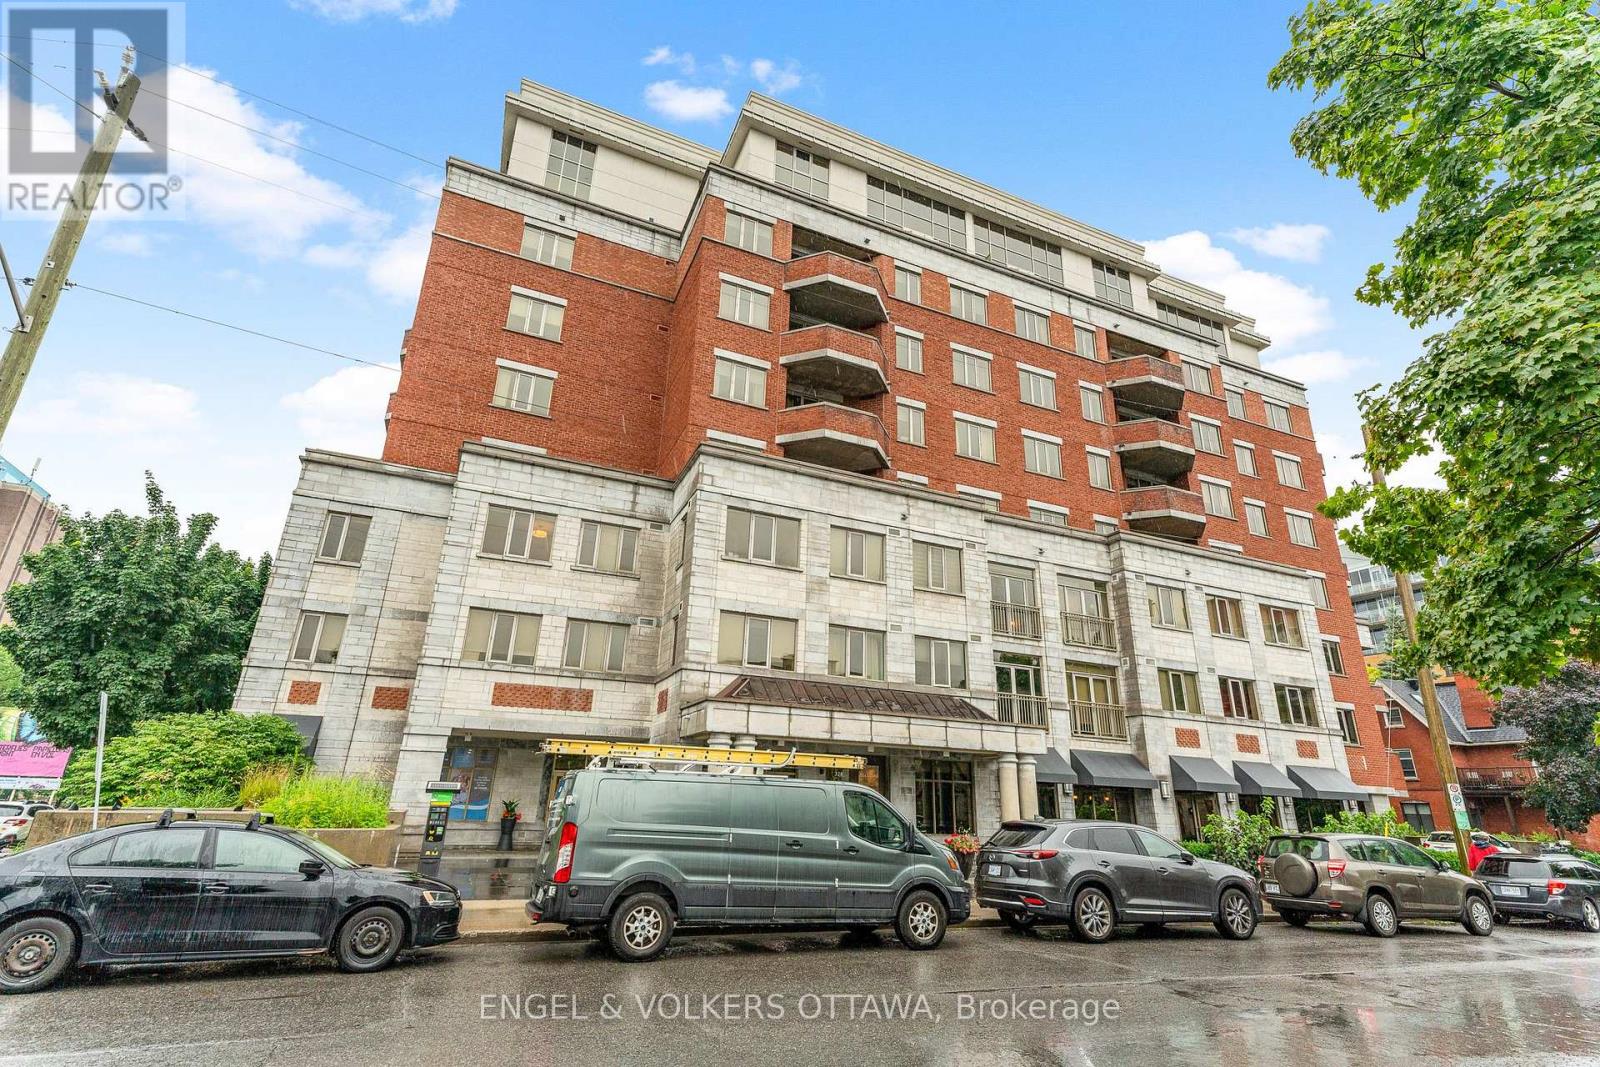
ALL INCLUSIVE & FULLY FURNISHED STUDIO FOR RENT IN CENTRETOWN- INCLUDES TV, INTERNET AND BI-WEEKLY CLEANING SERVICE! Available ASAP. Minimum 8 month lease. 12-month lease preferred. Welcome to the Opus Condominium, centrally located at 320 Mcleod Street in Centretown. This condo is move-in ready, all you need is your suitcase and linens. The new kitchen features stone countertops and has been outfitted with pots, pans, dishes and utensils. Other appliances include: A bar fridge, a separate wine cooler, WOLF compact convection oven, and LG washer/dryer combo unit. 99 Walk Score! Steps to Elgin Street, Bank Street, The Rideau Canal, 20 Minutes to the Glebe, 19 minutes to Parliament.Other nearby amenities include: LCBO, Shoppers, Starbucks, Domino's Pizza, Subito Sandwich, Independent and Farm Boy. Includes:-All Furniture as photographed, 40" wall-mounted smart TV (Netflix ready), Unlimited wireless internet, Bi-weekly cleaning, All utilities, Access to amenities in the building including: Sauna, Gym, Guest Suite ($110/night to rent), and party room. NO PARKING. Application requirements: ID, proof of income, full credit report, completed rental application. (id:49269)