
Ll-D - 6060 Highway 7 E
Markham, Ontario
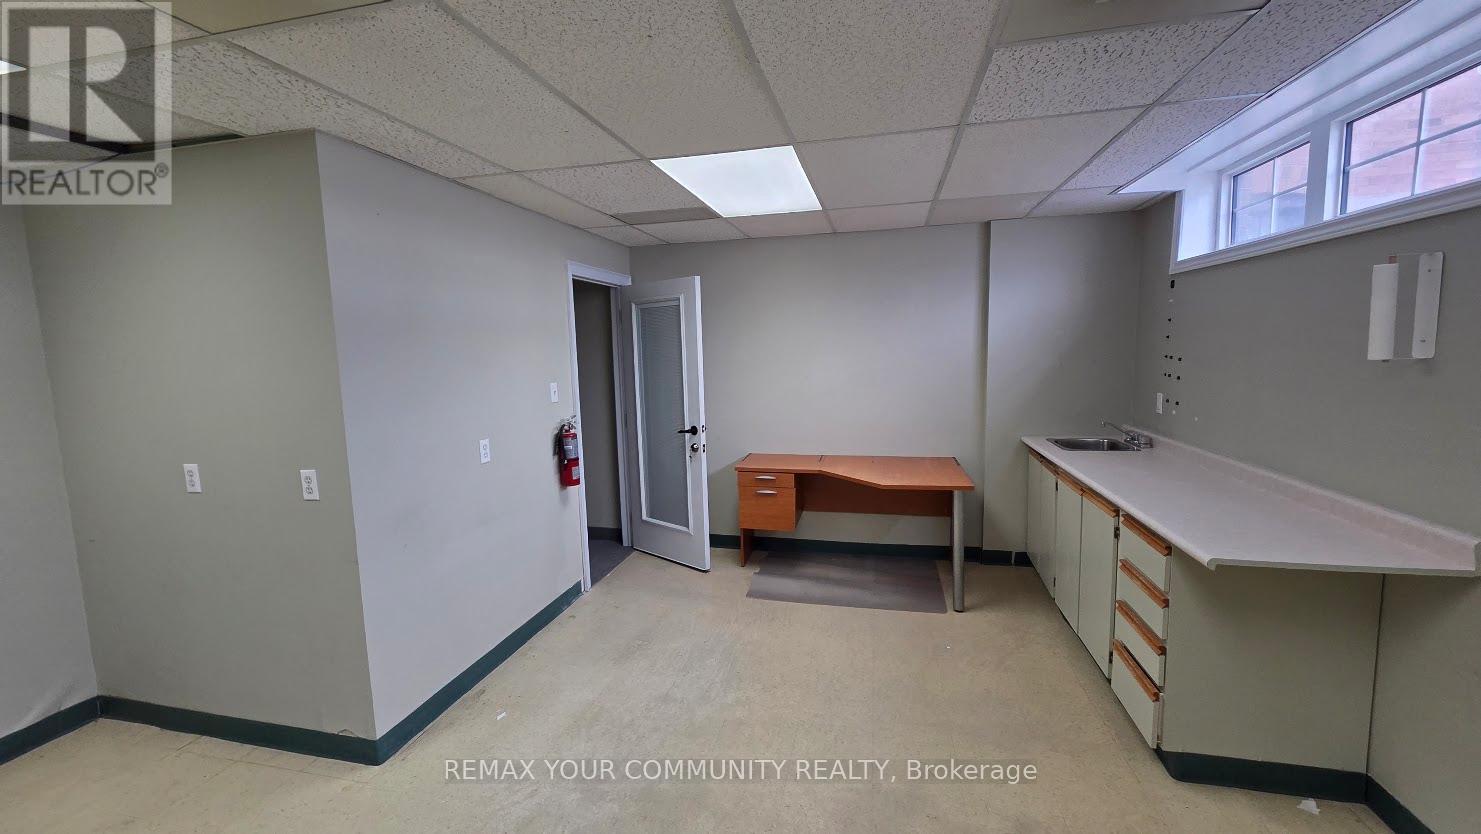
Professional Office Many Available Uses Ideal for Financial Service Lawyer Accountant * Mortgage/Insurance Broker Medical Dental and Other Professionals Move-In Condition Well Maintained Building Located on 2nd Floor Building Fronts on Highway 7 High Traffic Area * A Block Away from Main St, Markham Easy Access to Public Transporation (id:49269)
603 - 720 Spadina Avenue
Toronto, Ontario
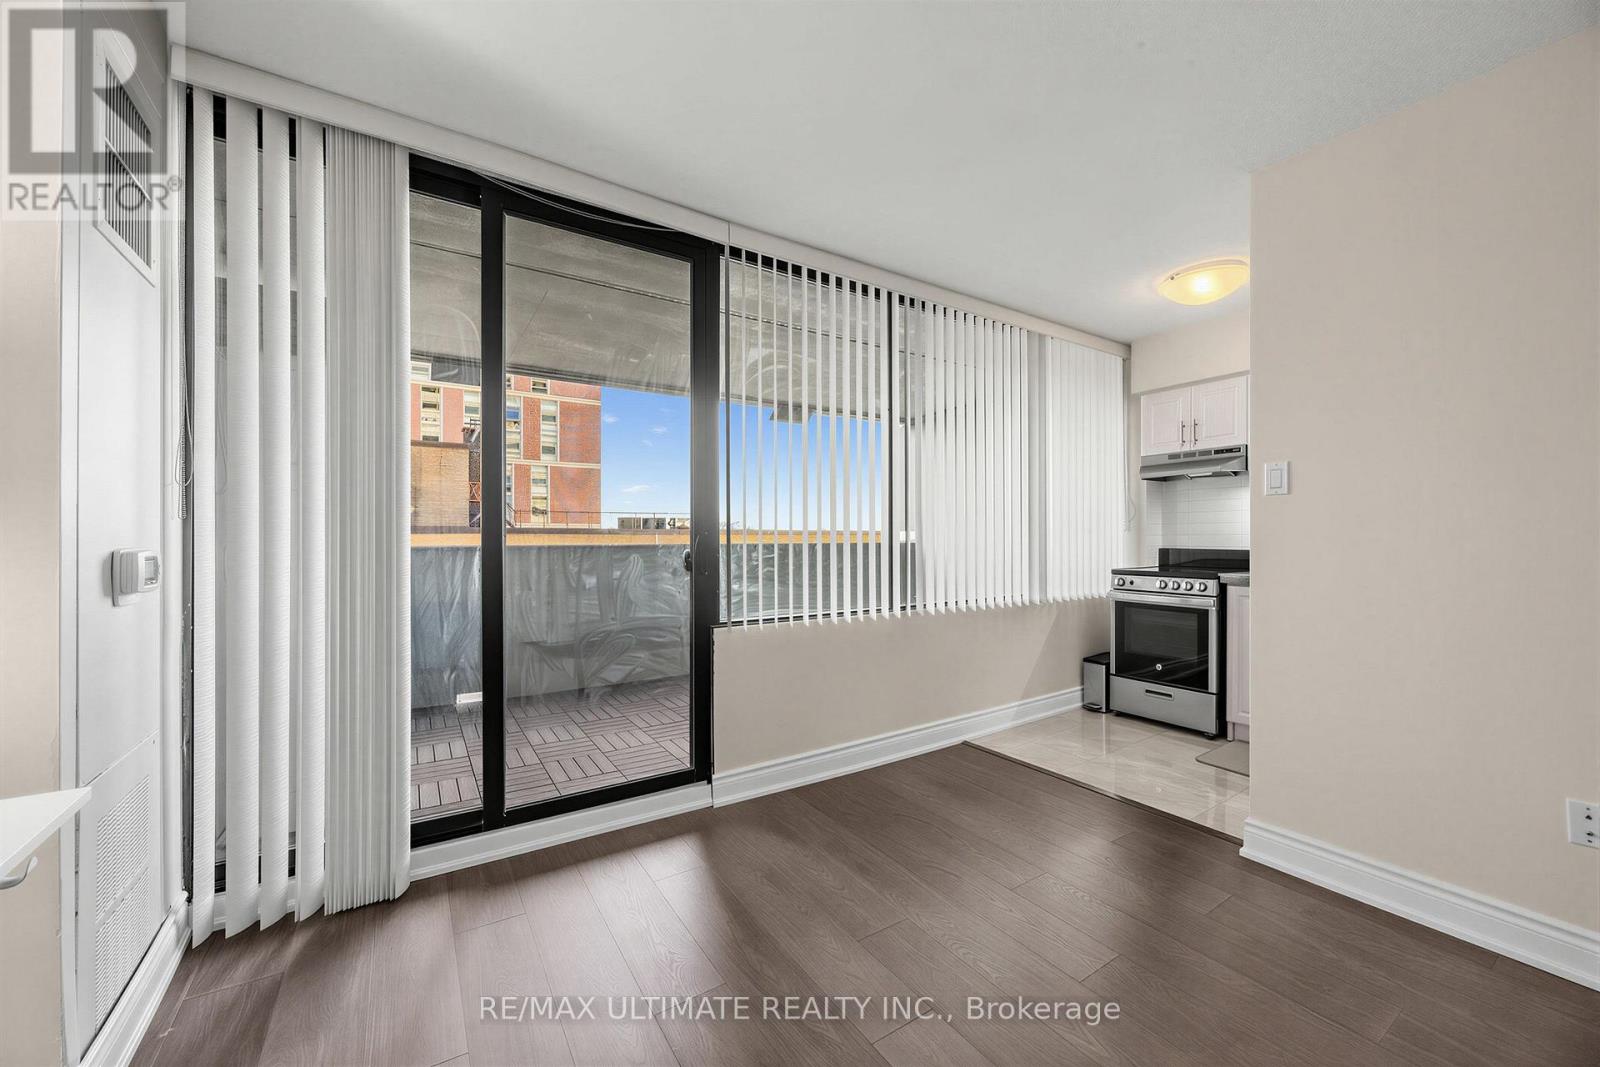
Pristine and rarely offered bachelor apartment in a fantastic central location at Spadina & Bloor. This spacious unit features a large principal room with wall-to-wall windows and a walk-out to a huge open balcony with sunny south-facing views. Separate renovated kitchen with granite countertops and stainless steel appliances. Renovated 4-piece bathroom and convenient ensuite storage. Just move right in and enjoy everything at your doorstep! Steps to the Bloor subway line, University of Toronto, Yorkville, The Annex, Kensington Market, museums, parks, music, restaurants, and incredible shopping. An exceptional opportunity to live in the heart of the city. Ideal as a fabulous pied-à-terre or convenient city residence. (id:49269)
10 - 485 Beresford Path
Oshawa, Ontario
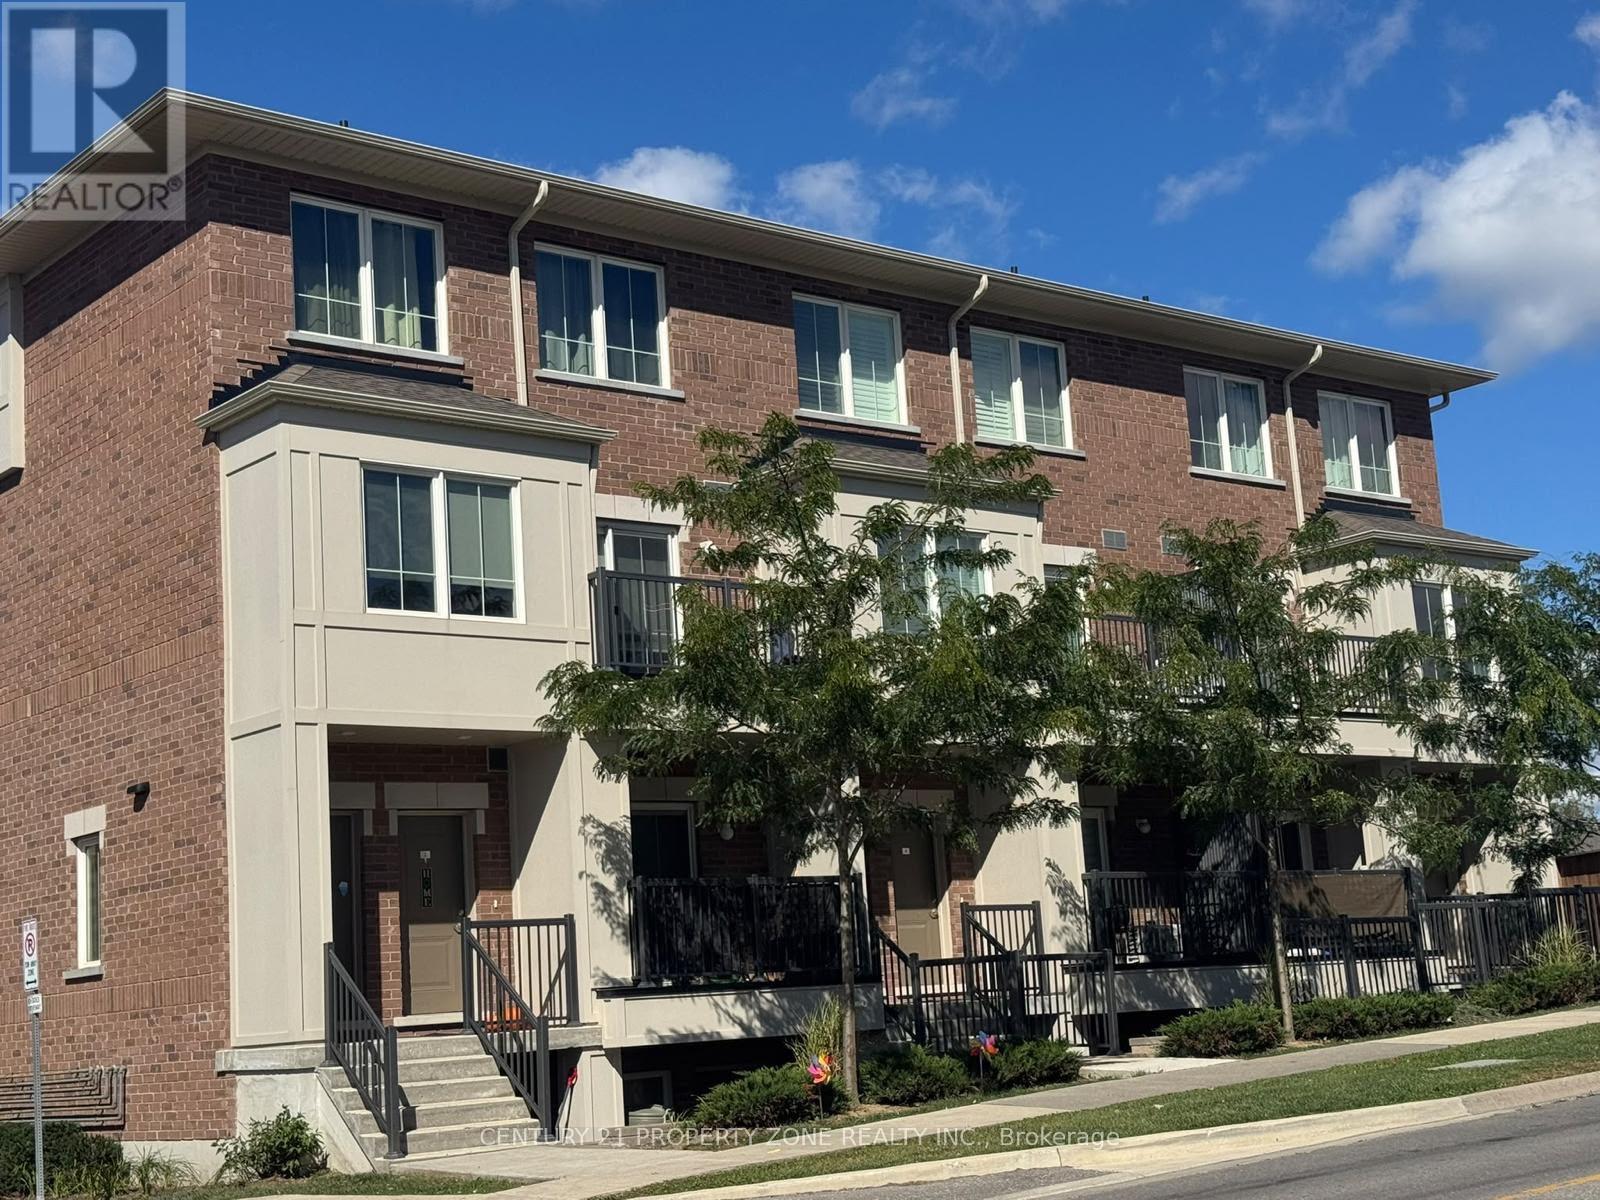
Modern 2-Bedroom, 2-Bathroom Townhome For Lease! This beautifully designed two-level home offers a bright, open-concept layout with stylish finishes and an abundance of natural light. The main level features durable vinyl flooring throughout, a convenient powder room, and a spacious closet for added storage. The contemporary kitchen is equipped with quartz countertops, a modern backsplash, and stainless steel appliances, seamlessly overlooking the inviting living and dining area-perfect for both everyday living and entertaining. Step outside from the living area onto your private balcony, an ideal spot to enjoy your morning coffee or unwind after a long day. The lower level features two generously sized bedrooms with above-grade windows, a modern 4-piece bathroom, and convenient in-suite laundry. Ideally located close to shopping, restaurants, schools, parks, public transit, Highway 401, and scenic walking and running trails, this home offers the perfect combination of modern living, comfort, and convenience. Move-in ready and an excellent place to call home (id:49269)
29 - 2075 Warden Avenue S
Toronto, Ontario
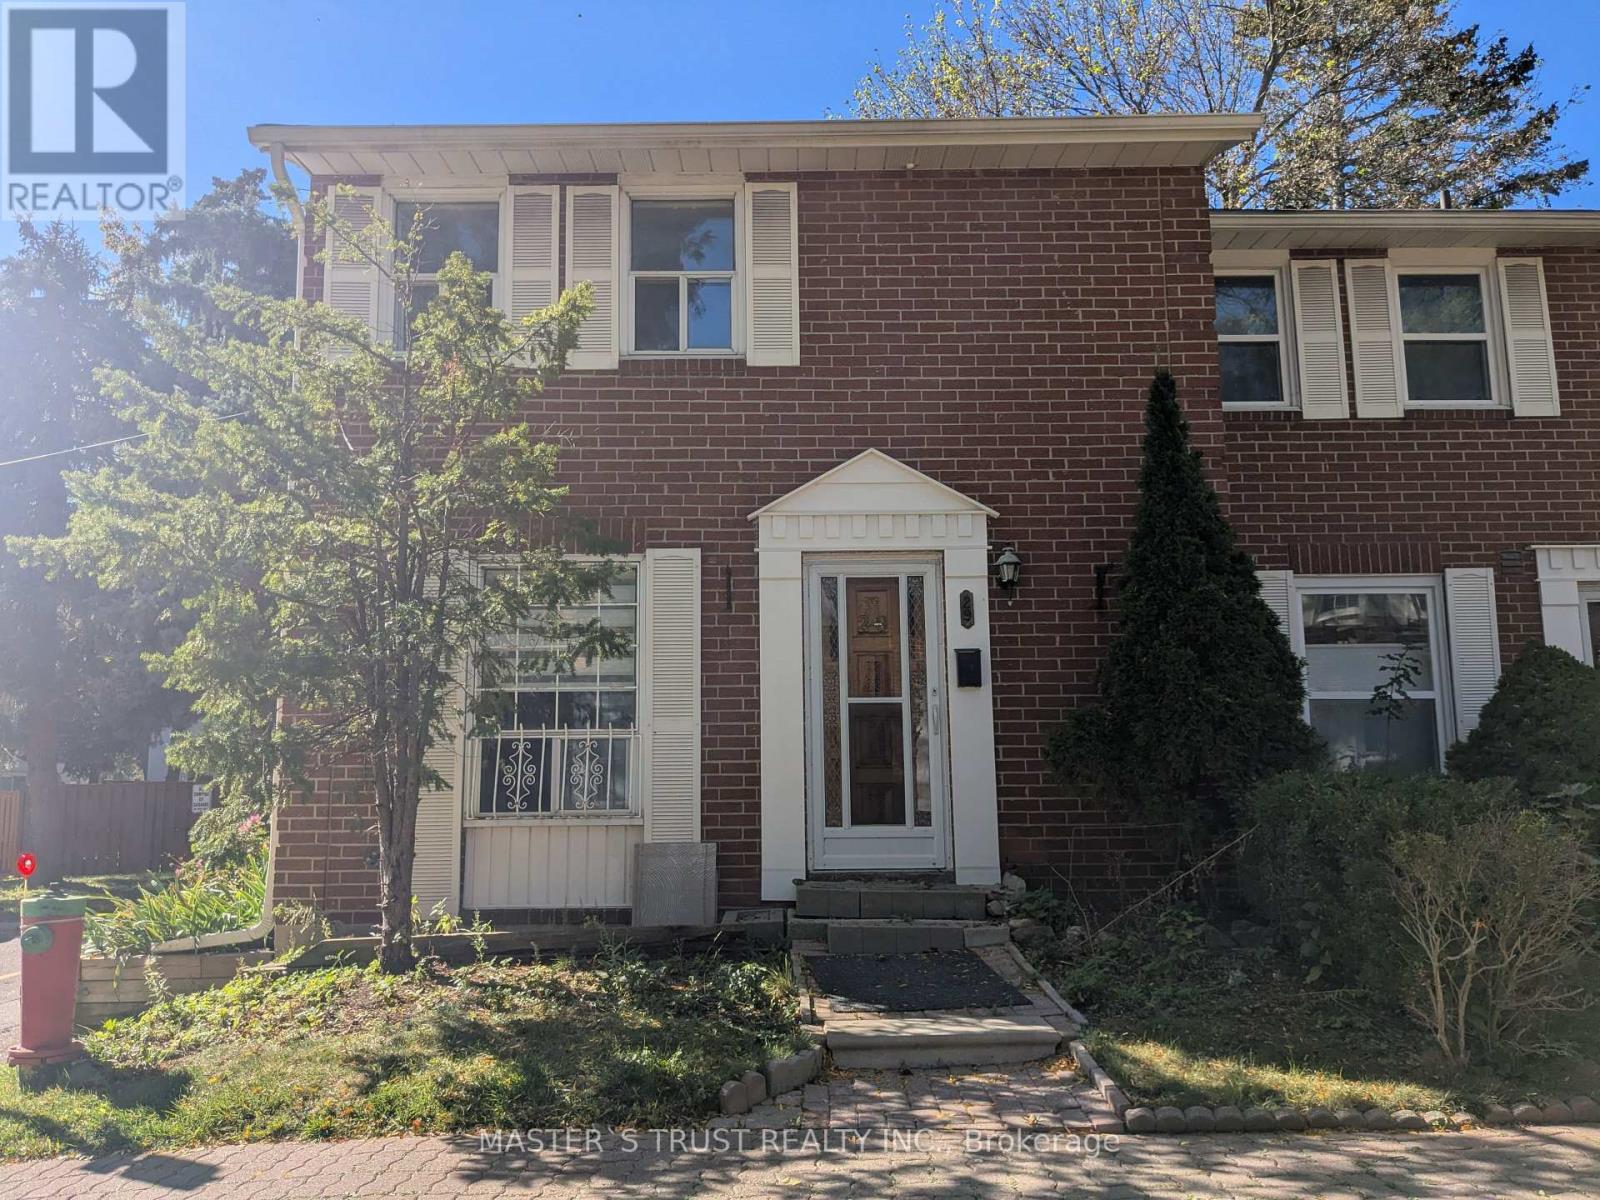
Location,location, Very Good Location. Easy To 401, 2 Mins Walk To Ttc, 5 Mins To Chinese Supermarket, 5-10 Mins Drive To Costco,food Basic, Walmart And Library. Newly renovated End Unit,Just Like A Semi House, Iron Bars Window And Back Door Make Home Secure And Safe. Quiet And Peaceful Neighborhood for good living. (id:49269)
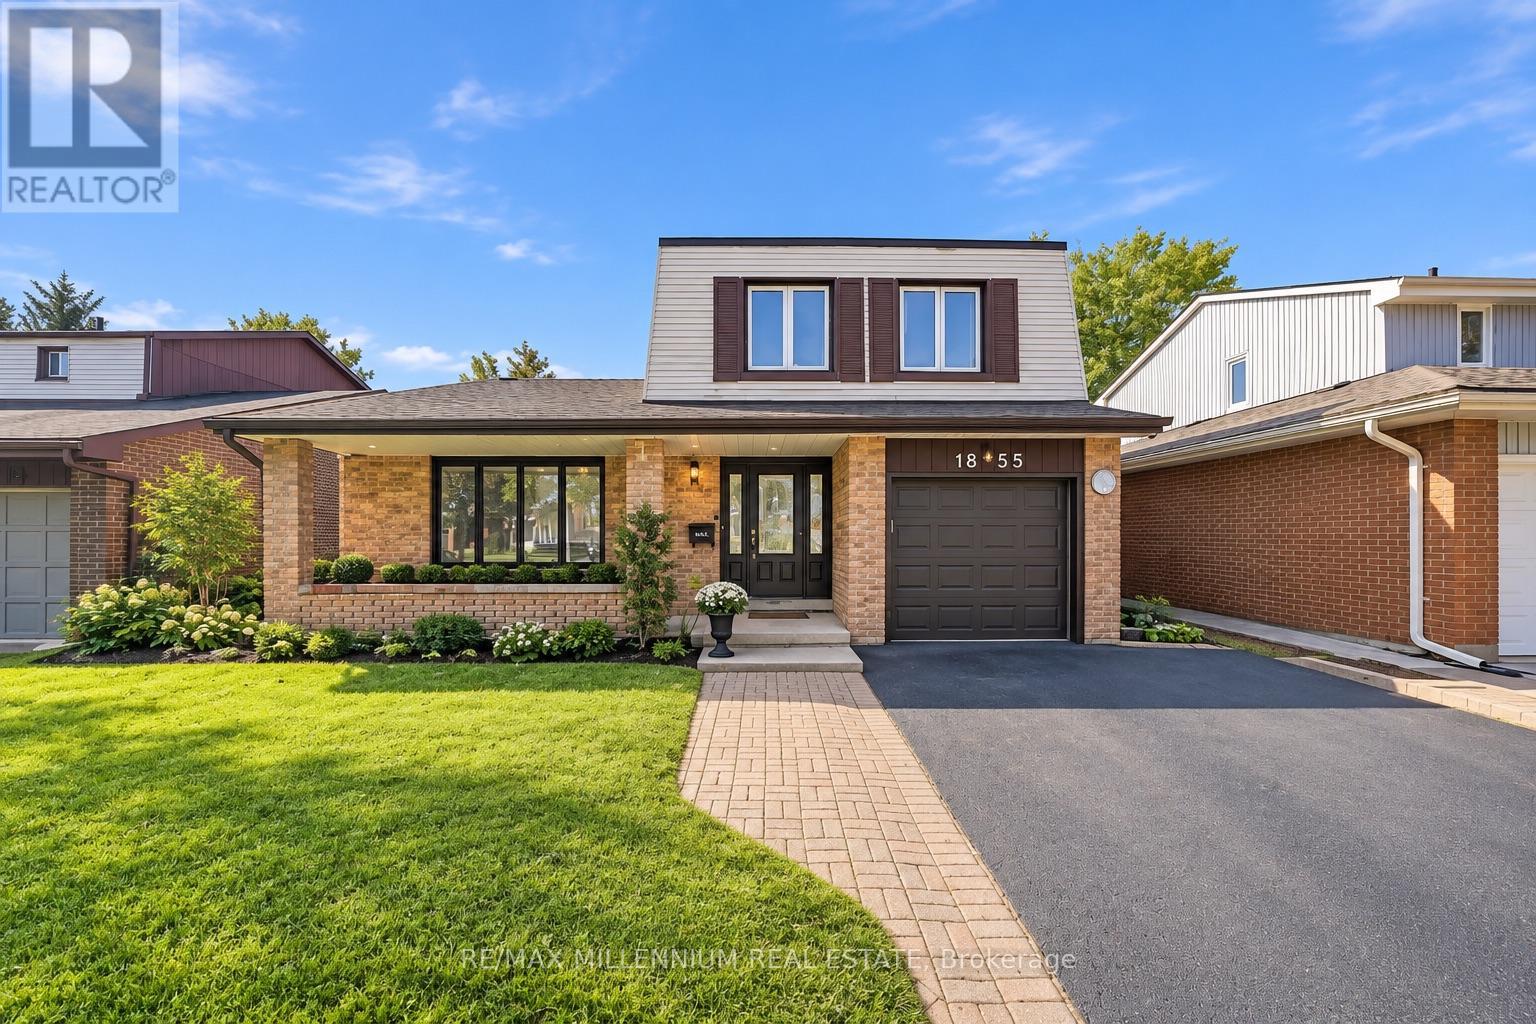
1855 Malden Crescent
Pickering, Ontario
Spacious, welcoming and made for family living! This well-maintained 3-bedroom, 4-bathroom detached 5 level home sits on a generous 45 X 171 foot lot in Pickering's sought-after Liverpool community. The bright, functional layout offers comfortable living spaces perfect for everyday life and entertaining. Enjoy a spacious kitchen for family dining, plenty of storage and an oversized island, plus a finished basement offering even more room to relax, work or play. Step outside to an entertainer's backyard retreat featuring an inground pool, the perfect setting for summer gatherings or relaxing at home. Complete with ample 3 car parking and a convenient location near great schools, parks, shopping, restaurants, transit and Highway 401. (id:49269)
RE/MAX West Realty Inc.
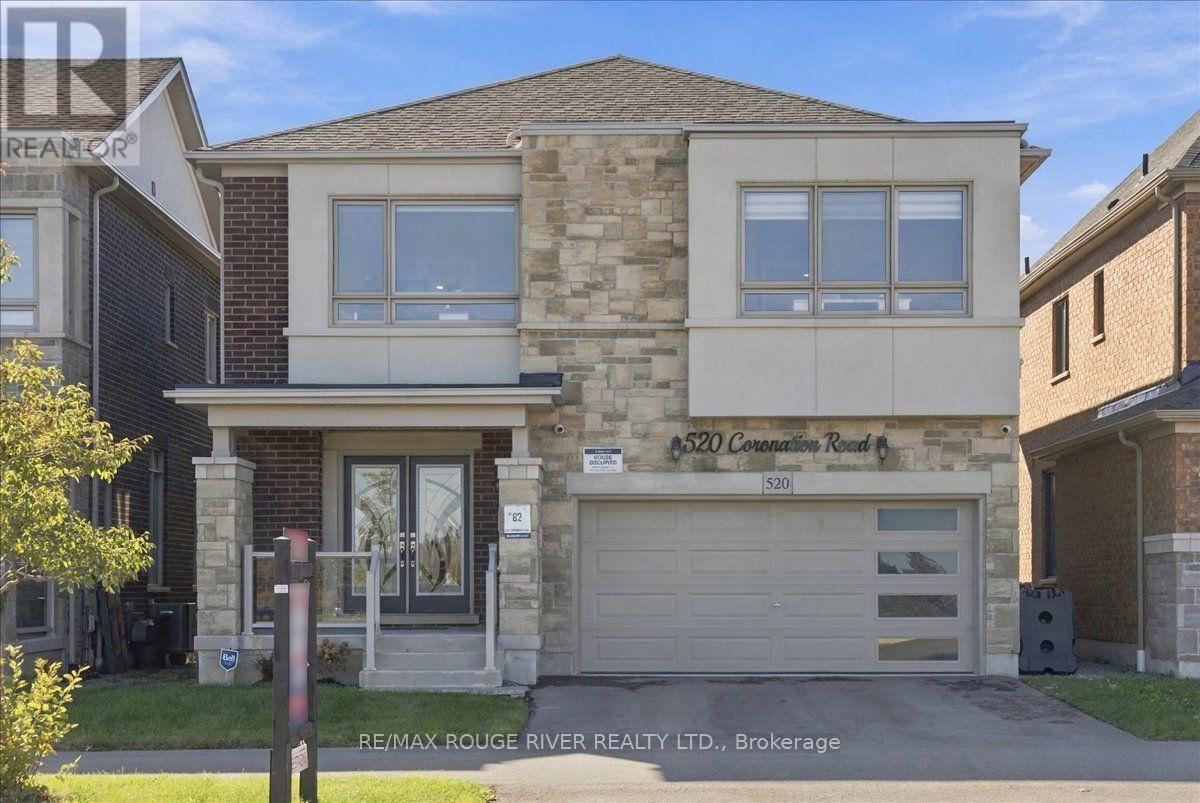
520 Coronation Road
Whitby, Ontario
Location, Location, Location! Walking Distance to Whitby Meadows Public School! Welcome to This Stunning, Freshly Painted Great Gulf Detached Home in One of Whitby's Most Desirable Communities. Families Will Love the Unmatched Convenience of Being Steps From the Newly Opened School.This Beautiful Home Features a Modern Stone Exterior, a Desirable East-Facing Orientation, Equipped With An EV Outlet, and No Front Neighbours for Exceptional Privacy and Bright Morning Sunlight. A Double-Door Entry Leads to the Grand Foyer, Showcasing 5-Inch Hardwood Floors Throughout the Main Level and an Elegant Staircase With Metal Railings. A Sun-Filled, Open-Concept Living and Dining Area With Abundant Pot Lights Leads to a Spacious Great Room With a Fireplace. The Massive Kitchen Boasts Black Stainless Steel Appliances, a Stylish Backsplash, a Sunny Breakfast Area, and a Walk-Out to the Patio. A Dedicated Main-Floor Office Provides an Ideal Work-From-Home Space. Upstairs Offers 4 Bedrooms, Including a Massive Primary Bedroom With a 5-Piece Ensuite and His And Her Closet. Bedrooms 3 and 4 Are Exceptionally Spacious, With the 4th Bedroom Featuring Its Own Private Walk-in Closet! The Convenient Second-Floor Computer Nook Is Ideal for Work, Study, or a Cozy Reading Corner. The Partially Finished Basement Includes a Second Office Room and Awaits Your Personal Vision. Enjoy Unbeatable Convenience With Easy Access to Highways 412, 407, and 401, Whitby Go Station, Parks, and Shopping. A Perfect Family Setting and a Smart Financial Move! (id:49269)
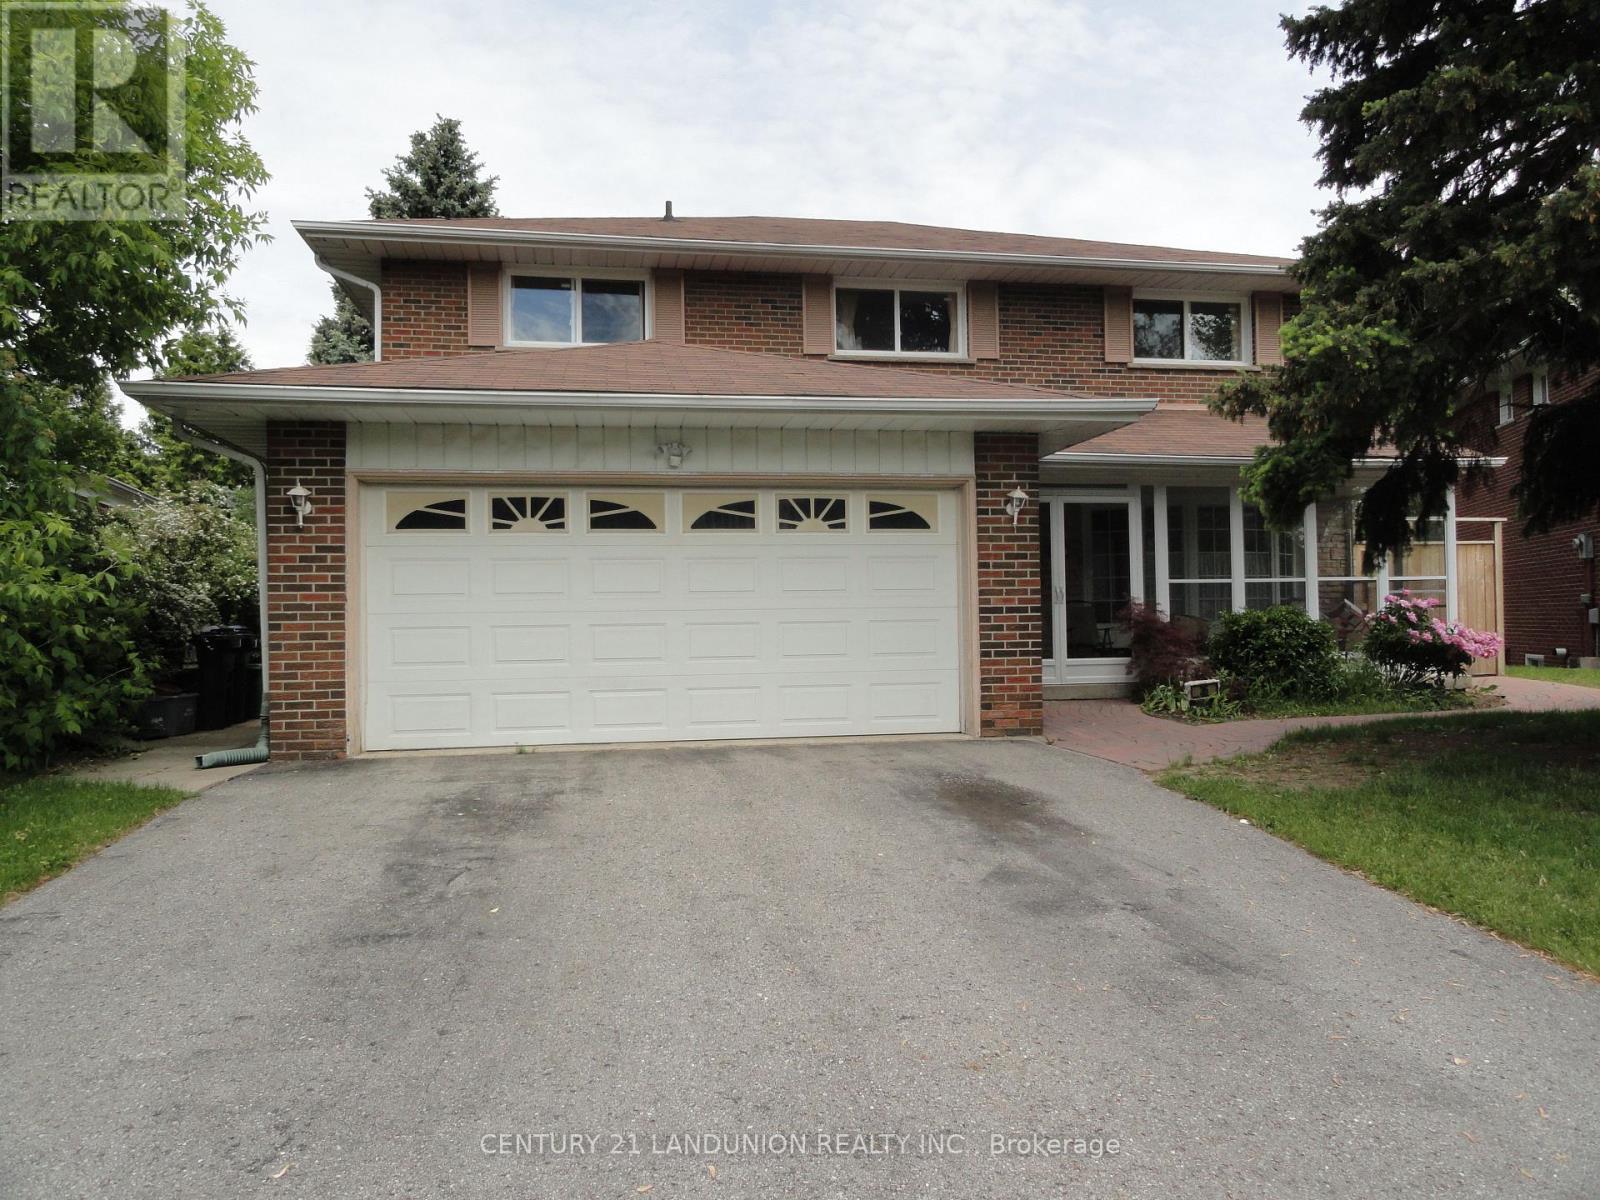
Basement - 36 Roundwood Court N
Toronto, Ontario
Basement With Separate Entrance And Walk Out To Big Back Yard, Filling With Sun Shine. Not Like In Normal Basement. 3 Piece Bathroom With Glass Stand-Up Shower And En-Suite Laundry. Convenient Location Closed To Shopping, Transit And Hwy 401/404. *No Smoking, No Pets please* One parking space on the driveway included in the rent. The area of the unit is about 1,000 SQ.FT. (id:49269)
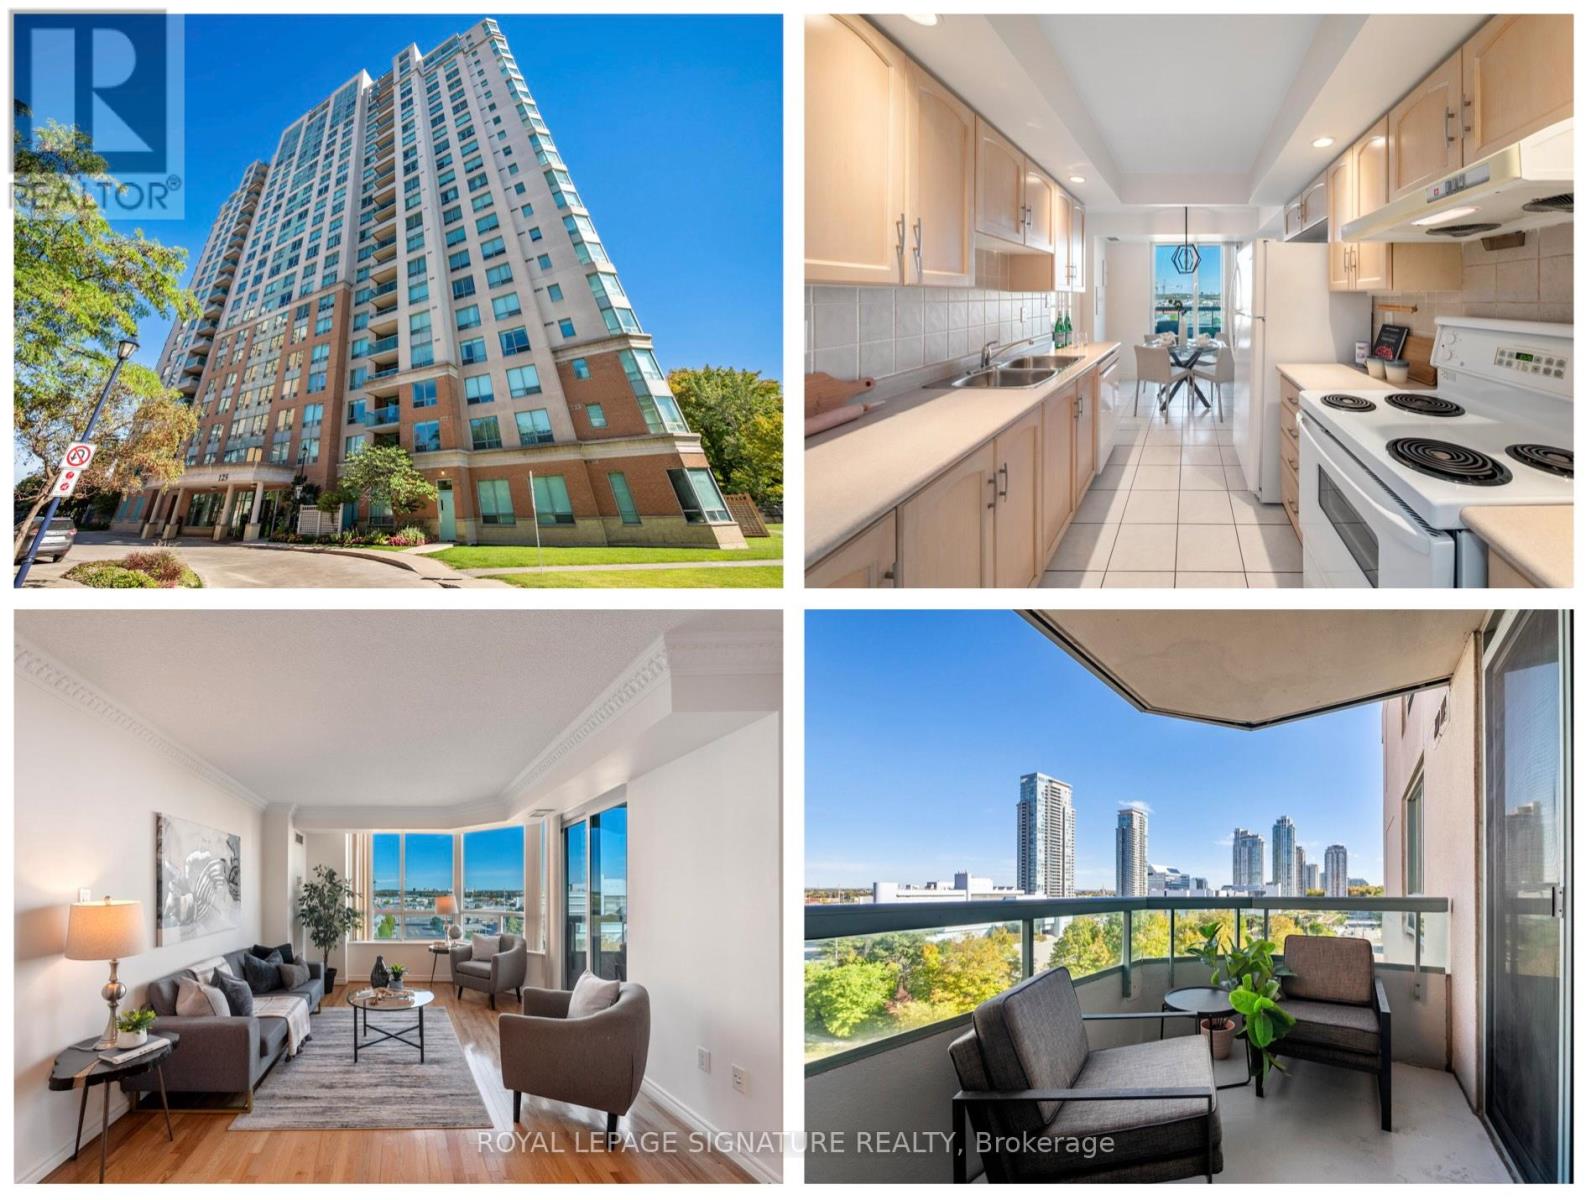
930 - 125 Omni Drive
Toronto, Ontario
Location is everything at Forest Mansion II! Ideally situated just steps from the Scarborough Town Centre, this spacious 2+1 bedroom, two-bathroom condo offers the perfect blend of space, convenience and city living. Step inside this 11 52 square foot condo and you'll immediately appreciate the generous living space, filled with natural light from large windows and showcasing spectacular city-centre views from every room. The spacious kitchen features a convenient eat-in area and a walkout to the balcony, creating the perfect spot to enjoy your morning coffee or take in the views. The primary bedroom offers two large closets and a private ensuite bathroom with both a tub and shower, while the versatile den can easily function as a third bedroom, home office or additional living space. Freshly painted throughout with updated light fixtures and convenient ensuite laundry, this home is move-in ready and waiting for you to make it your own. Forest Mansion II offers an impressive array of amenities designed to make everyday living easy and enjoyable, including a secure gatehouse, underground resident parking, ample complimentary visitor parking, guest suites, party room, indoor pool, sauna and theatre room. Everything you need for comfortable condo living is right here. Located directly across from Scarborough Town Centre, you'll have an incredible selection of shopping, restaurants, entertainment and everyday conveniences right at your doorstep. The University of Toronto Scarborough Campus and Centennial College are just a short drive or easy transit ride away, while the future Scarborough subway extension will bring even greater transit convenience to the area. Whether you're a first-time buyer entering the market, a student looking for convenience and accessibility, or a downsizer seeking space and exceptional amenities, this is an opportunity to enjoy a wonderfully connected lifestyle in one of Scarborough's most convenient locations. (id:49269)
2699 Concession Rd 7 Road
Clarington, Ontario
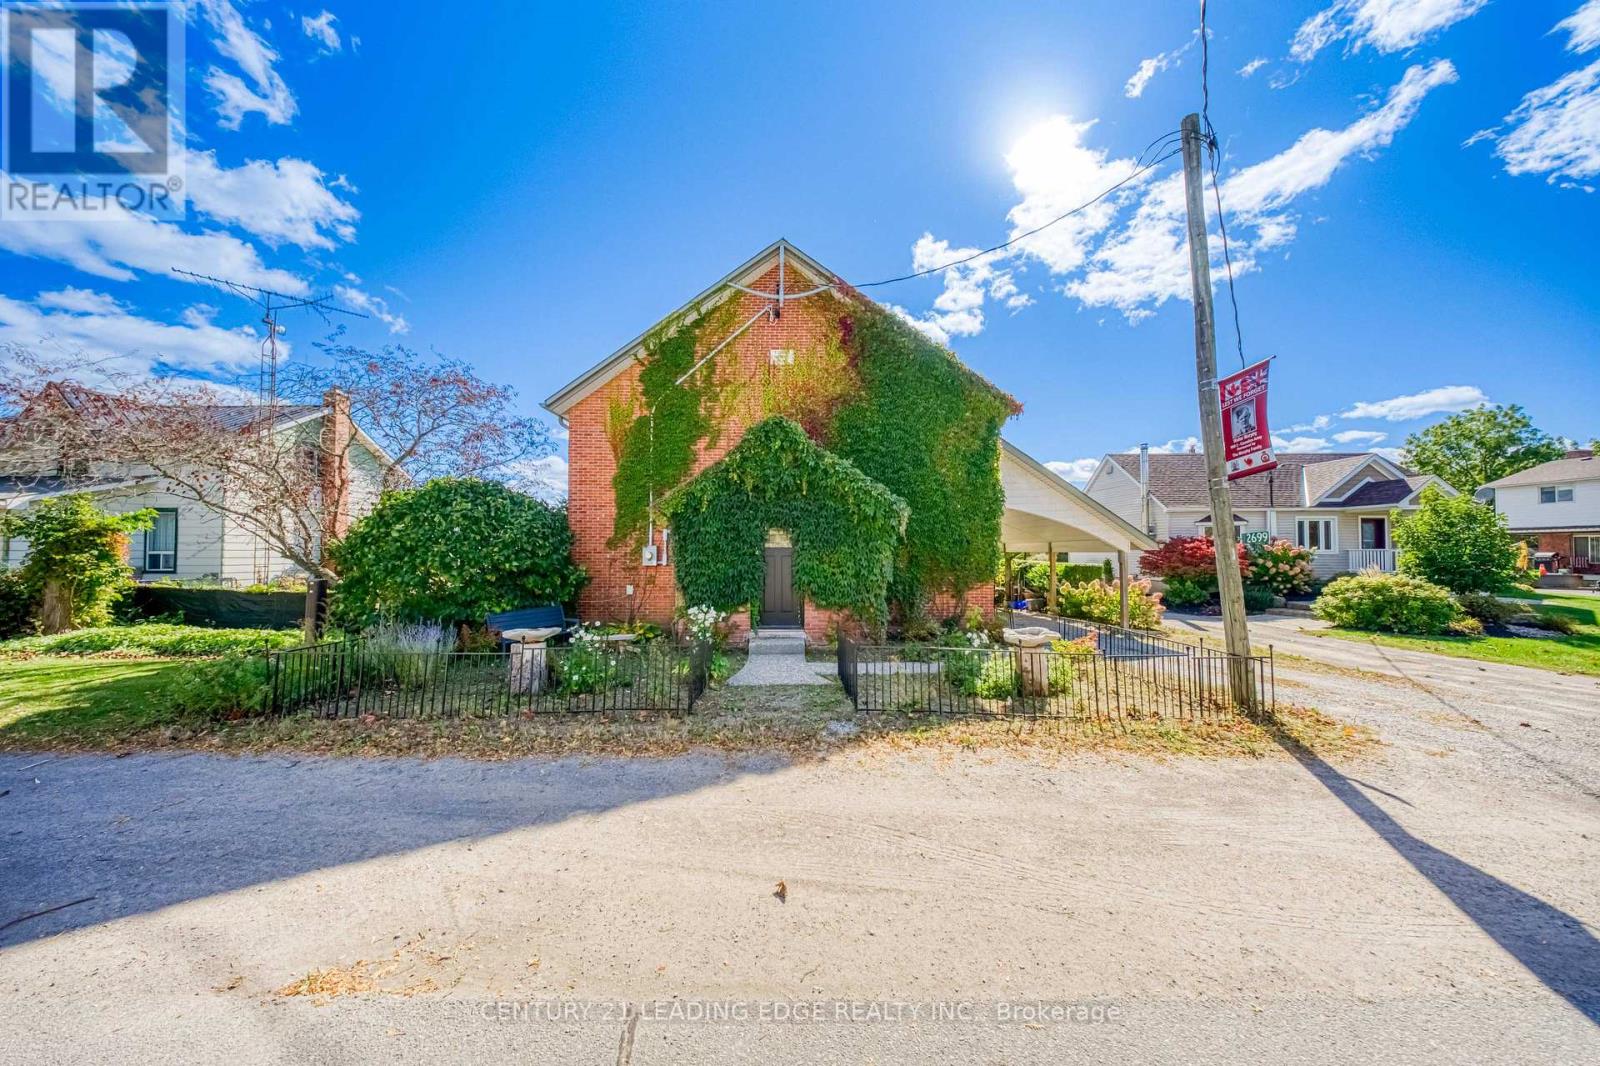
If you're looking for a home that's been done up to perfection, this house is NOT for you. Soaring ceilings, a historic charm and a breathtaking entrance are the markers of this property. 2026 White and Modern? No. Unique enough to leave your guests wondering how you found this home? Probably. The setting unfolds in the Hamlet of Tyrone, close enough to Bowmanville (12 min) and Oshawa (25 min) to be labelled as 'convenient', but far away enough to be a serene retreat. Backing onto fields of maintained countryside, this home is for those who seek to slow down and smell the roses. Move-in ready with some small touch-ups remaining, this charming former town hall has character that no spec homes can recreate. Stained glass windows, 20ft cathedral ceilings, and a 'bungalow-like' layout make this a 1-of-a-kind-home for a 1-of-a-kind buyer. Major systems such as the AC, furnace, and Electrical Panel (all 2021) have been recently updated, and a beautiful WETT-certified wood-burning fireplace anchors the living space. NOTE: When you walk into the master bedroom, make sure to stop and look through the window at the swaying branches of the mature tree outside. You deserve a moment of peace. (id:49269)
385 Old Kingston Road
Toronto, Ontario
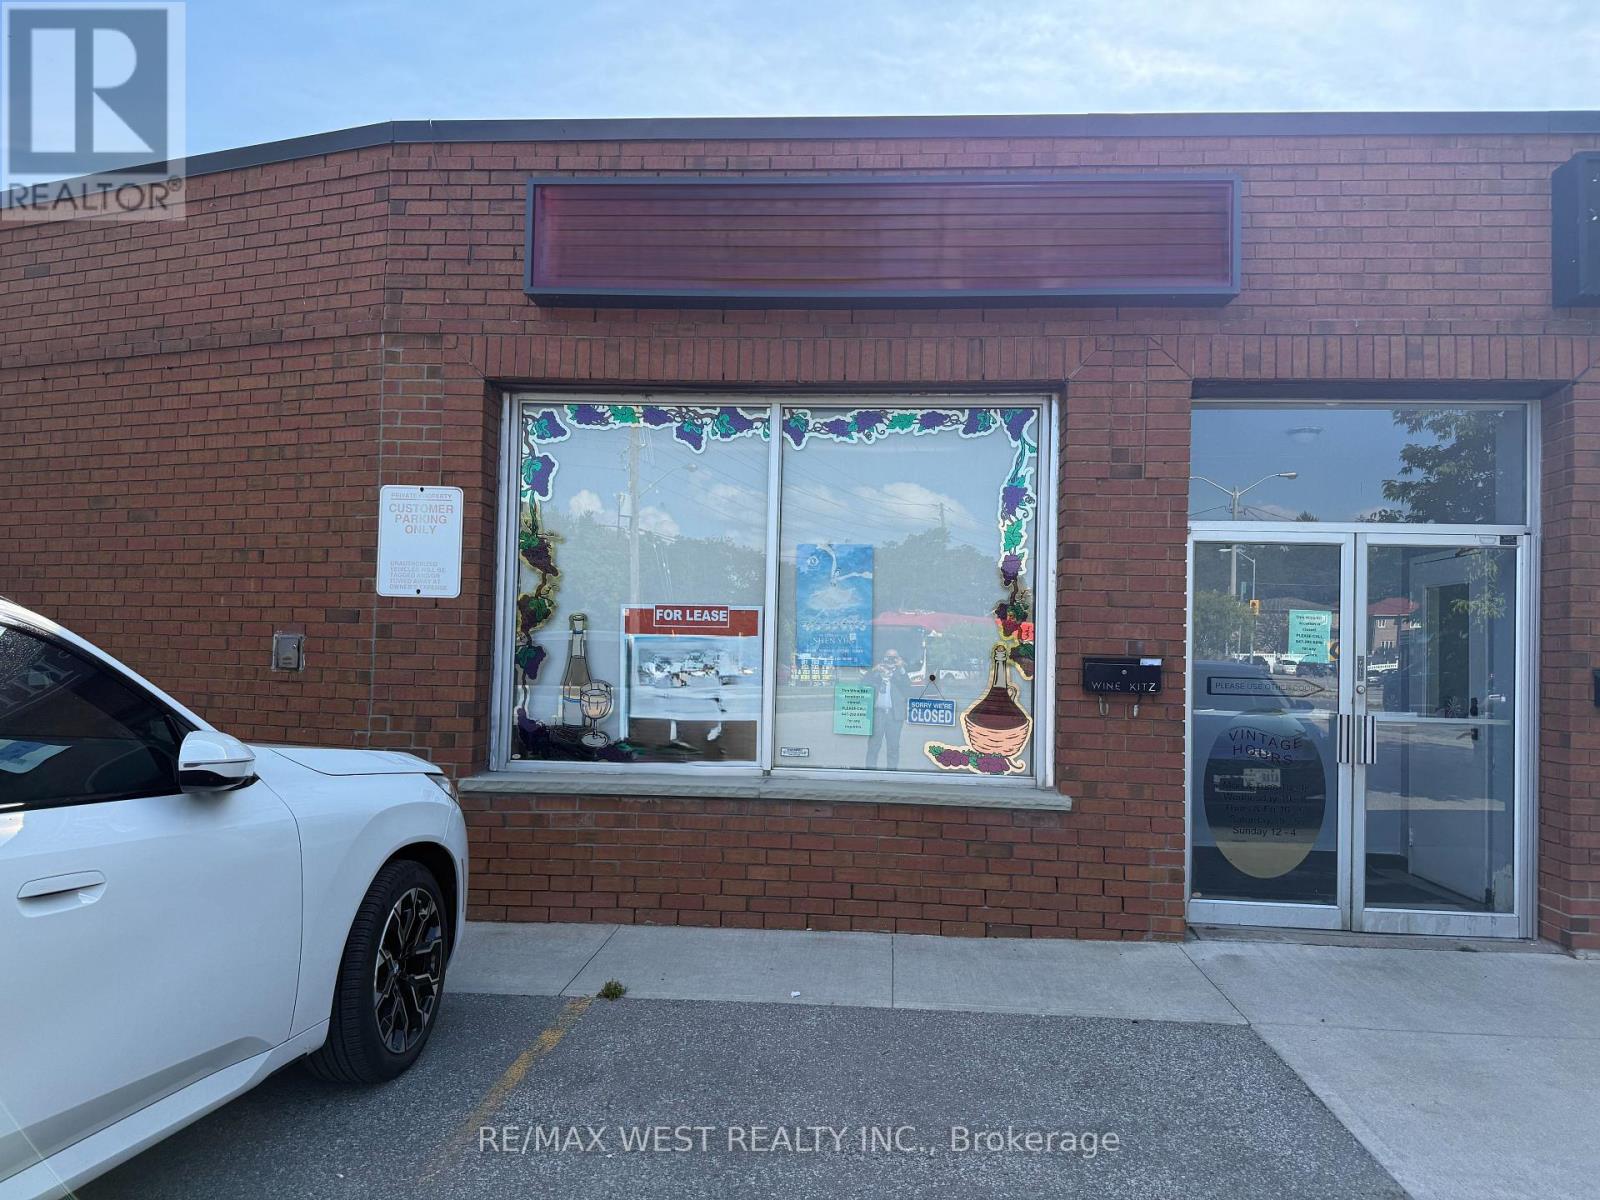
Discover this prime 1,813 sq. ft. corner retail space in the heart of historic Highland Creek. Formerly a bespoke wine craft boutique, this sun-drenched unit offers exceptional visibility and versatile potential. Nestled near lush parks and the scenic University of Toronto Scarborough campus, the location blends community charm with seamless connectivity. Access major arteries like Hwy 401 just minutes away, placing your business at the nexus of convenience and local prestige. (id:49269)
Bsmt - 1525 Marshcourt Drive
Pickering, Ontario
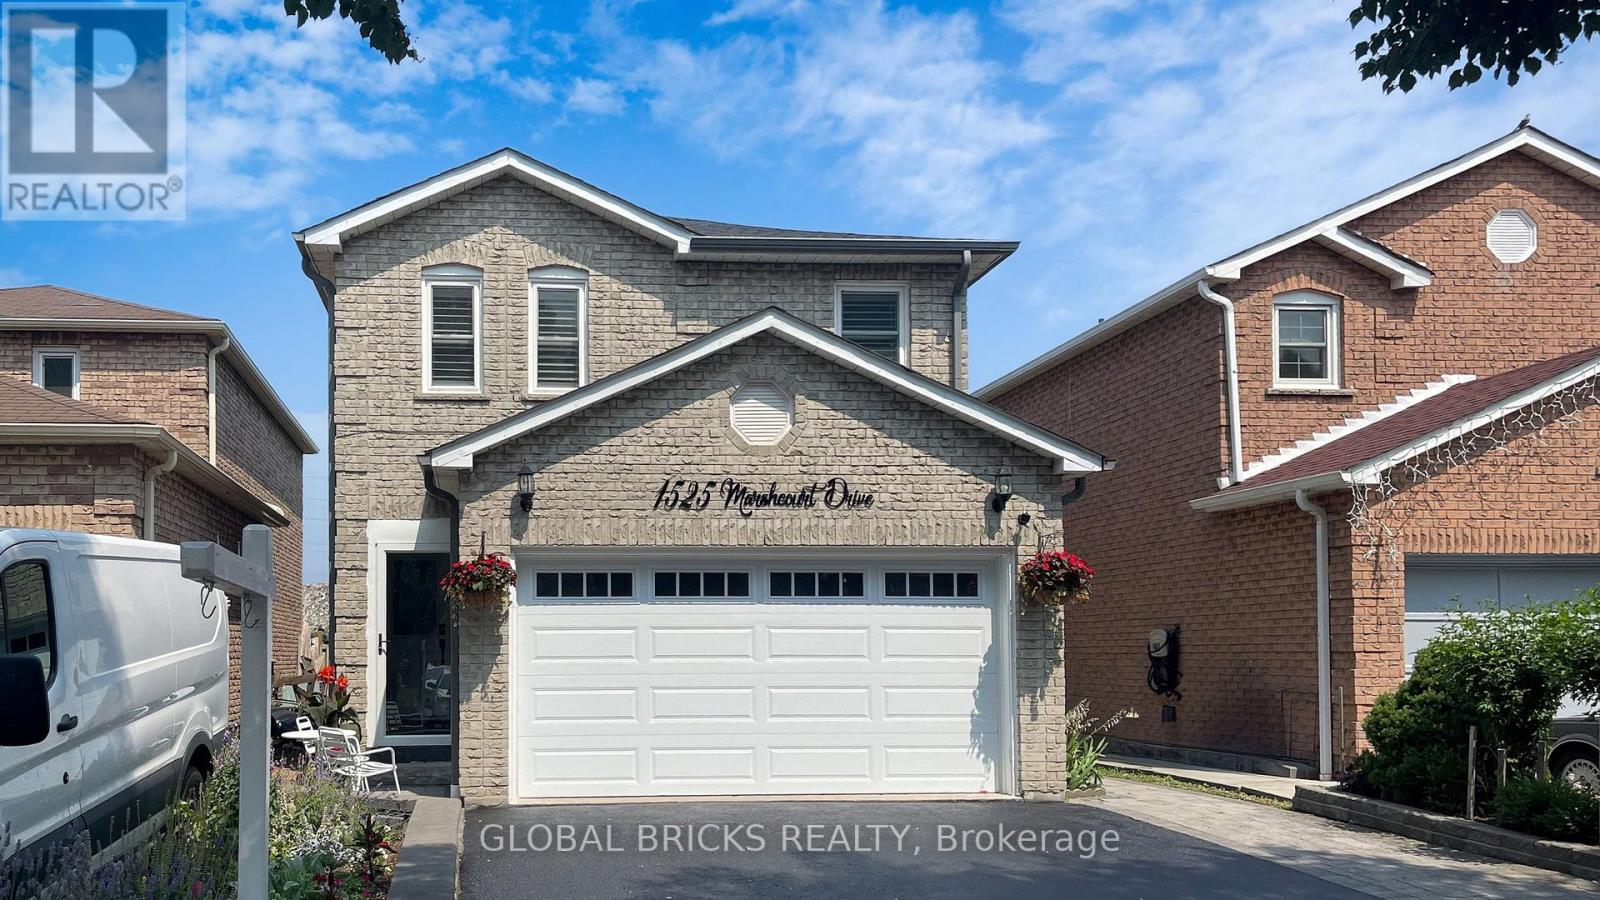
Best Location, Beautiful 2 Bedroom Basement Apartment. Great Size, Durham Bus in a few minutes, Children school bus drop off near the house, Walk To Major Stores, Canadian Tire, Lowes And Shopping Plaza. Few Minutes to Hwy 401. Good Life Fitness, Blue sky Supermarket, Close to Mosque. Straight bus to Pickering Town Center and Go Station. tenant pays 40% utilities (id:49269)
34 Hiawatha Road
Toronto, Ontario
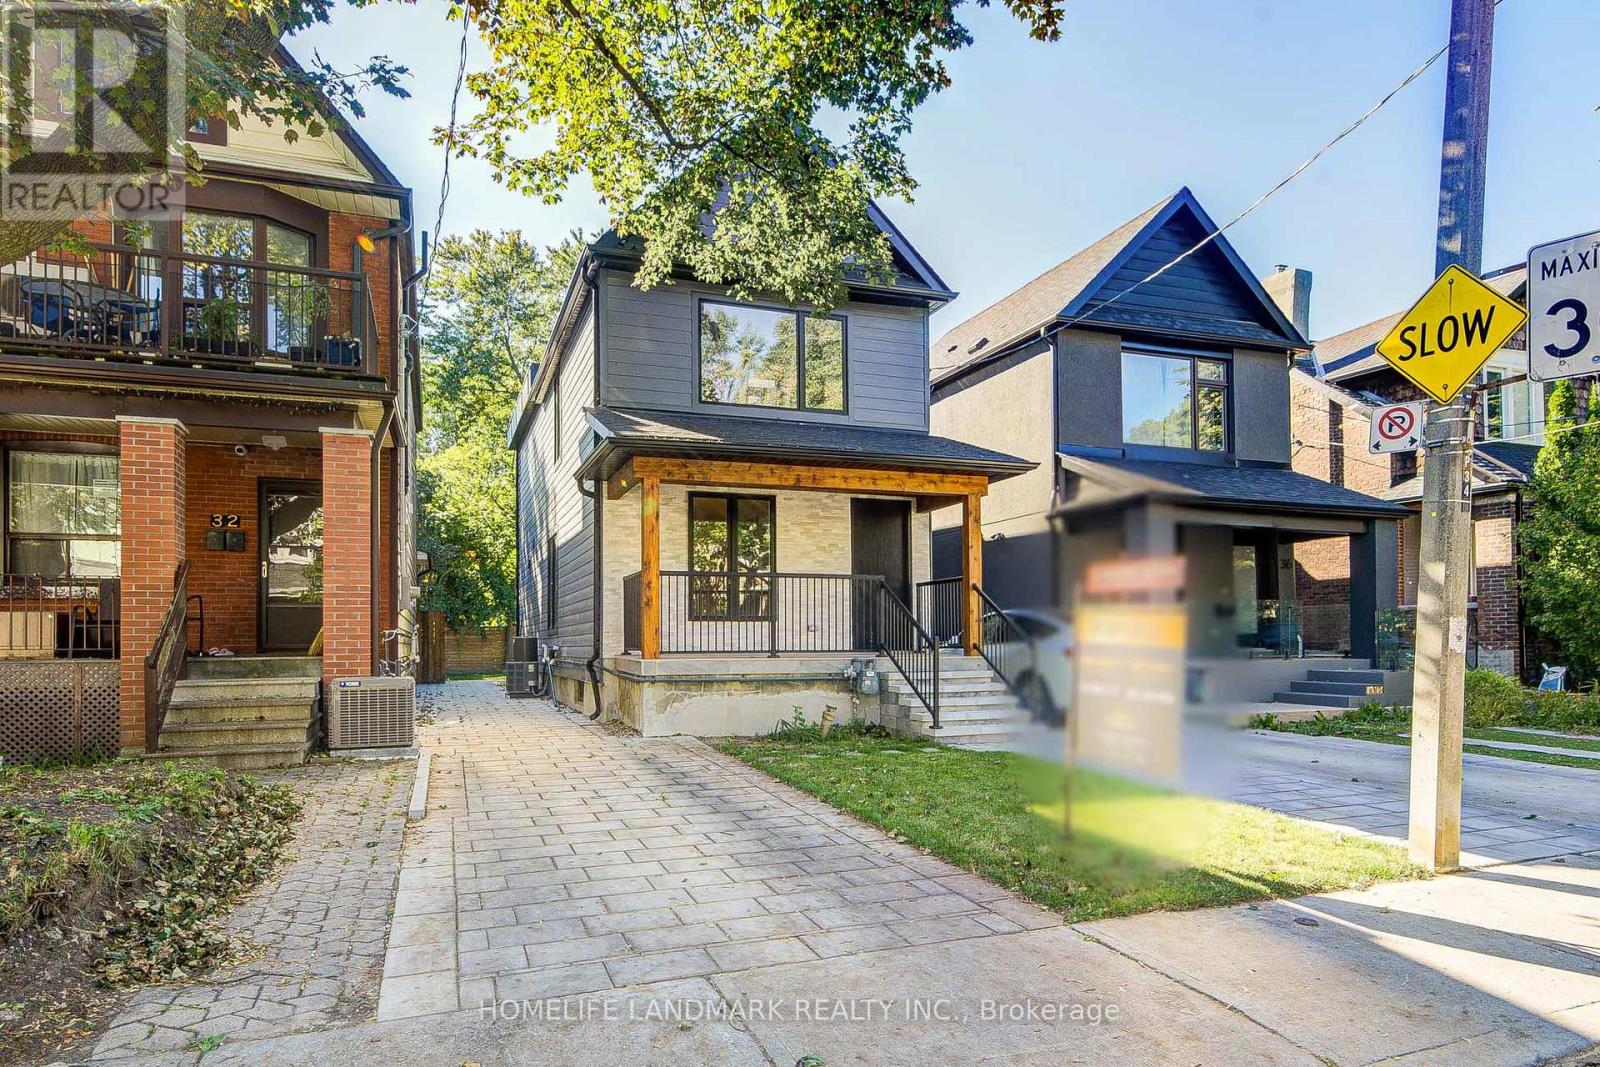
Welcome to 34 Hiawatha Road-a beautifully transformed residence offering the perfect blend of timeless charm and modern sophistication. Situated on a quiet, tree-lined street in a vibrant, family-centric neighbourhood. This top-to-bottom renovated home has been thoughtfully re-imagined with high-end, modern transitional finishes designed for effortless daily living and high-style entertaining. The Interior from the moment you step inside, are greeted by an airy, light-filled layout featuring clean architectural lines, upscale flooring, and crisp design details. An inviting open-concept flow connects the core living areas, creating a seamless dynamic for hosting guests or relaxing with family. Modern accents blend harmoniously with cosy transitional warmth. The chef-inspired kitchen stands as the focal point of the main floor, complete with refined cabinetry, sleek counter-tops, and premium finishes tailored for culinary enthusiasts. Upstairs features three generous, beautifully proportioned bedrooms filled with natural light, offering restful retreats with customised closets. Three newly upgraded, spa-inspired washrooms feature sophisticated tile work, contemporary vanities, and high-end fixtures to ensure comfort across every level. Outdoor Living & Entertaining in your private outdoor oasis. The property features a deep, expansive backyard-a rare find that serves as a blank canvas for weekend barbecues, summer dinner parties, or children's play. Whether hosting large gatherings or enjoying quiet evenings under the stars, this space is engineered for outdoor enjoyment.The Neighbourhood Nestled in a highly desirable, family-friendly pocket of Toronto, 34 Hiawatha Road places you steps away from top-rated schools, lush parks, local cafes, and boutique shopping, with convenient transit access for a smooth commute downtown. A turn-key masterpiece where exceptional design meets everyday comfort. Welcome to your new home! (id:49269)