
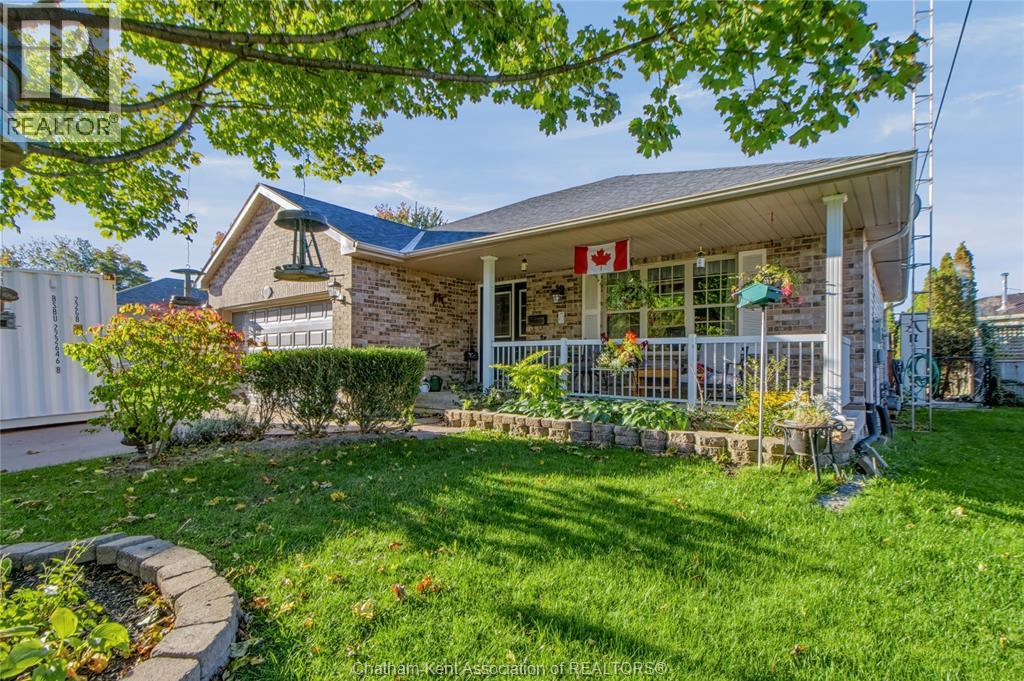
913 St George Street
Norfolk County, Ontario
Welcome to Port Dover! Enjoy the charm of lakeside living in this inviting 2+2 bedroom, 2-bathroom home, ideally situated just off the main road and within a short walk to the beach, downtown shops, and local restaurants. Offering two finished levels of living space, this home features large bedrooms, a spacious eat-in kitchen, and convenient main floor laundry. The living room’s cozy gas fireplace creates the perfect setting for relaxing evenings or gathering with family and friends. A charming covered front porch welcomes you home and is the perfect spot to enjoy your morning coffee. The finished lower level provides versatile additional living space, ideal for guests, a home office, hobbies, or family enjoyment. An attached garage adds everyday convenience and extra storage. The fully fenced backyard is ready for summer fun and entertaining, complete with an above-ground pool, hot tub, deck, storage shed, and gas hookup for your BBQ. Whether you’re hosting friends, enjoying a relaxing evening in the hot tub, or cooling off in the pool on a warm summer day, this outdoor space offers plenty to enjoy. With a functional layout, four potential bedrooms, two bathrooms, and a location close to all that Port Dover has to offer, this property is a wonderful opportunity for year-round living or a weekend retreat. Enjoy the best of beach-town living, with the shoreline, downtown amenities, and local charm just a short stroll away! (id:49269)
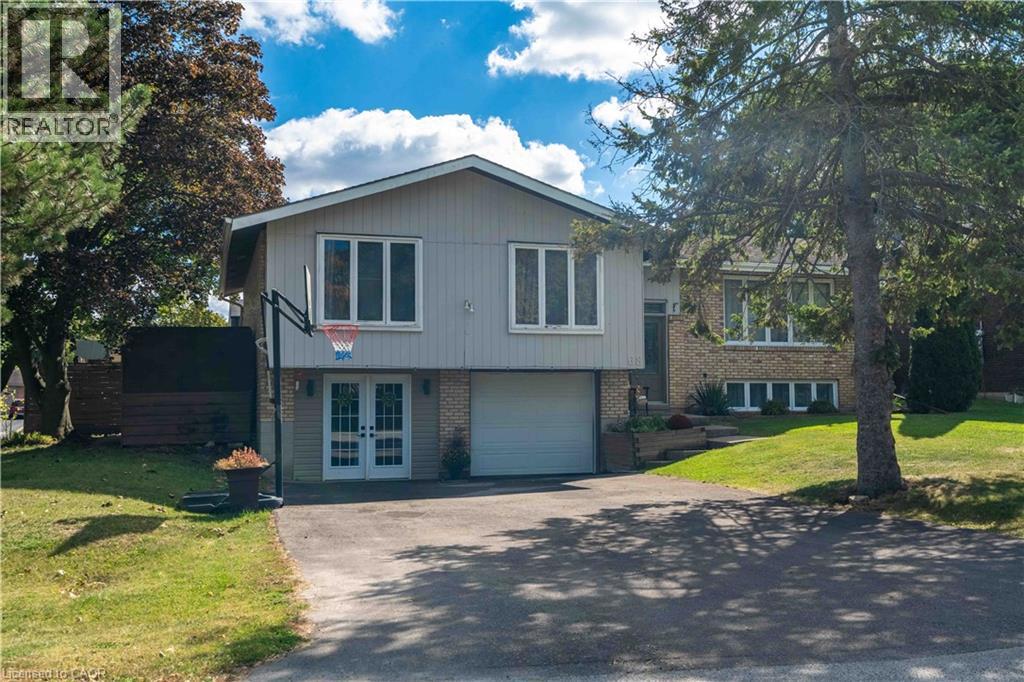
68 Aberdeen Street
Caledonia, Ontario
Rare Find in Caledonia! Welcome to this beautifully designed raised ranch offering the perfect blend of space, functionality, and lifestyle. The bright, open-concept main floor features a spacious primary bedroom complete with a walk-in closet and private ensuite, plus two additional generously sized bedrooms. The finished basement provides excellent additional living space, featuring a cozy gas fireplace and a convenient 2-piece bathroom—perfect for family gatherings, entertaining, or a comfortable recreation area. Step outside and enjoy your own private backyard oasis with an in-ground pool, ideal for summer entertaining and relaxing with family and friends. The double-car garage offers excellent versatility, with one bay currently converted into a hair salon. The space can easily be converted back to a garage, offering flexibility to suit your needs. Located close to parks, walking trails and the Grand River, this home combines comfortable living with convenient access to outdoor recreation. A unique property offering space, versatility, and plenty of potential—don't miss this rare opportunity in Caledonia! (id:49269)
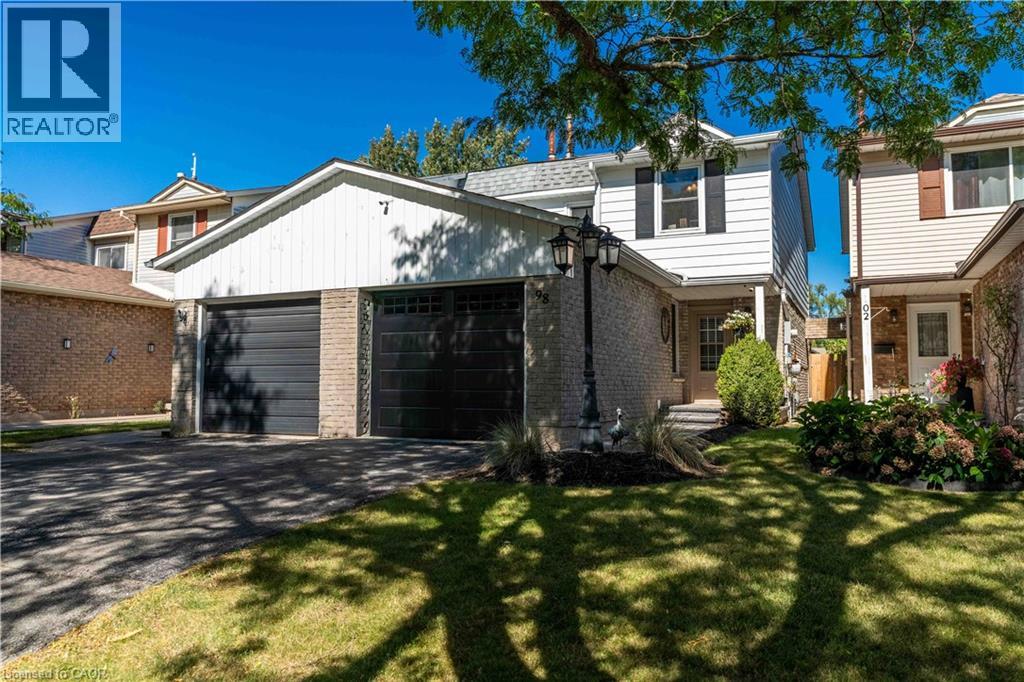
98 Memorial Avenue
Stoney Creek, Ontario
ACTION PRICED AT $639,000! Welcome to 98 Memorial Avenue, an inviting 3-bedroom, 2-bathroom semi-detached home located on a beautiful tree-lined street in the sought-after Cherry Heights neighbourhood of Stoney Creek. Offering exceptional value and currently the best-priced house in the neighbourhood, this is an opportunity you won’t want to miss! Step inside to a bright and spacious main level featuring a comfortable living area and an eat-in kitchen with solid wood cabinetry, updated backsplash and additional custom storage. Sliding doors provide easy access to the backyard, perfect for summer BBQs and entertaining. Upstairs you’ll find a generous primary bedroom with ample closet space, two additional bedrooms and an updated 4-piece bathroom. The finished lower level provides even more living space with a cozy recreation room, 2-piece bath and laundry area—ideal for movie nights, a home office, playroom or additional family space. Outside, enjoy your own private backyard retreat complete with a stamped concrete patio, gazebo, mature landscaping and storage shed. The attached heated and insulated garage is another fantastic bonus, offering year-round convenience and versatility. Close to schools, parks, shopping and everyday amenities, this is a fantastic opportunity for first-time buyers, young families or anyone looking to get into a great Stoney Creek neighbourhood. Action priced at $639,000—come see the value at 98 Memorial Avenue! (id:49269)
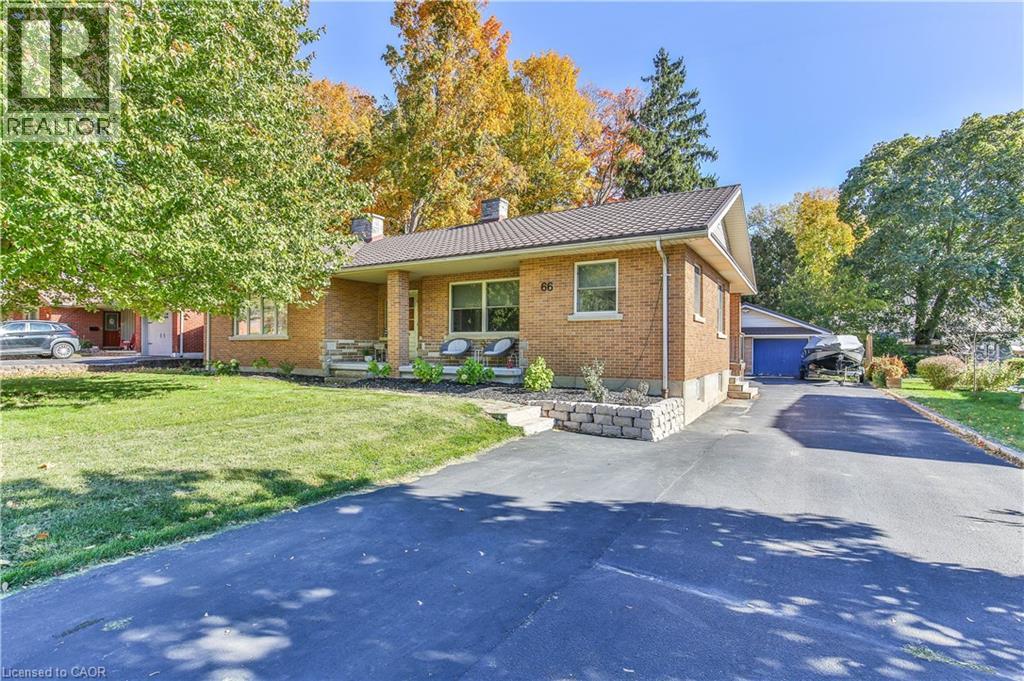
66 Lisgar Avenue
Tillsonburg, Ontario
Spacious Brick Ranch – Comfort, Space & Convenience! Enjoy the best of relaxed living in this well-appointed brick ranch, offering approximately 3,400 sq. ft. of finished living space on a beautifully landscaped ¼-acre lot close to downtown. With 2+2 bedrooms and 3 bathrooms, there’s room for family, guests and hobbies. The primary suite features a walk-in closet and ensuite, while the family-style kitchen with granite countertops is ideal for everyday living and gathering with loved ones. Cozy fireplaces in both the formal living room and basement rec room create inviting spaces to unwind. The fully finished basement offers added versatility with two staircases, including a walk-up to the side driveway. Main-floor laundry with storage and folding area, French doors opening to a large rear deck, an oversized double garage, paved driveway, and metal roofs on both the house and garage add everyday practicality. Imagine summer gatherings on the deck, cozy evenings by the fire, and space for everyone to spread out and feel at home. With generous living areas, thoughtful features and a convenient location, this property offers more than a home—it offers a lifestyle. Make it yours! (id:49269)
250 Old Highway 24
Waterford, Ontario
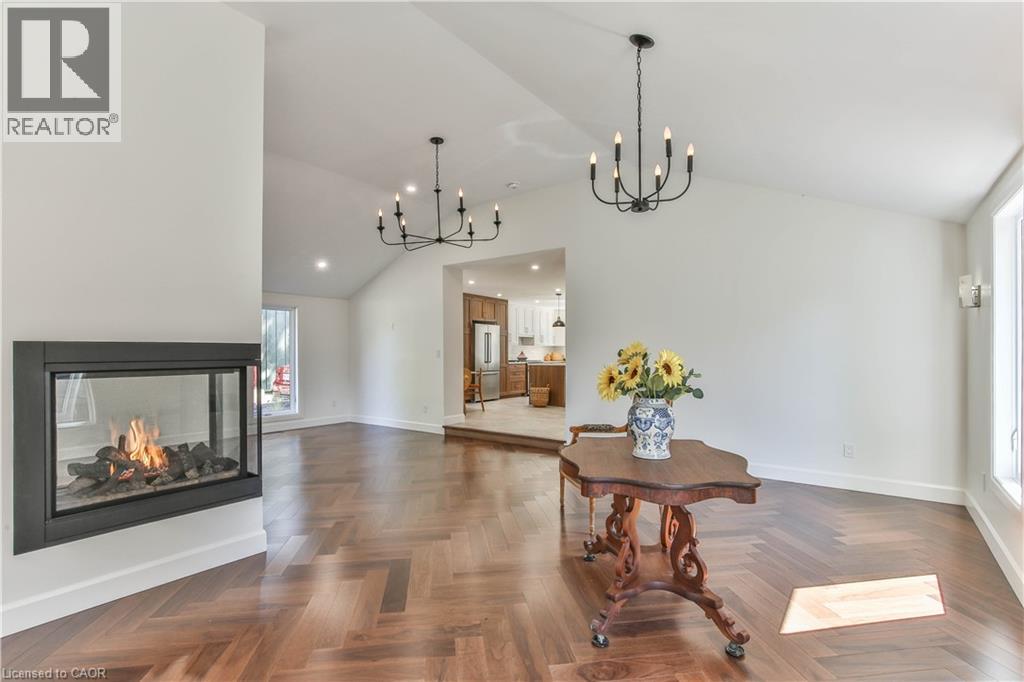
Welcome to Bloomsburg, where modern living meets small-town charm in the heart of Southwestern Ontario. Set on a beautifully landscaped quarter-acre lot, this updated home offers over 2,100 sq. ft. of living space, 4 bedrooms and 2 bathrooms. Inside, the bright, inviting layout features soaring cathedral ceilings, abundant natural light and a striking three-sided fireplace. The impressive kitchen is designed for everyday living and entertaining, complete with Gordon Ramsay THOR appliances, extensive cabinetry and a large center island. Patio doors lead to the rear deck, while a main-floor bedroom and separate den/office provide added flexibility for family, guests or working from home. The basement offers additional potential, with two framed and insulated rooms ready for your finishing touches. Outdoors, enjoy generous green space, a rear deck and a versatile 38’ x 16.5’ barn featuring double doors and a cement floor—ideal for storage, hobbies and recreational equipment. Conveniently located just minutes from Simcoe and Waterford, with schools, shopping, restaurants, medical services and everyday amenities nearby. Enjoy easy access to golf, hiking and cycling trails, Lake Erie beaches, wineries and local markets, with Port Dover approximately 15 minutes away. A wonderful opportunity to enjoy modern updates, generous living space and a relaxed country lifestyle with nearby amenities. (id:49269)
190 Jacob Street
New Hamburg, Ontario
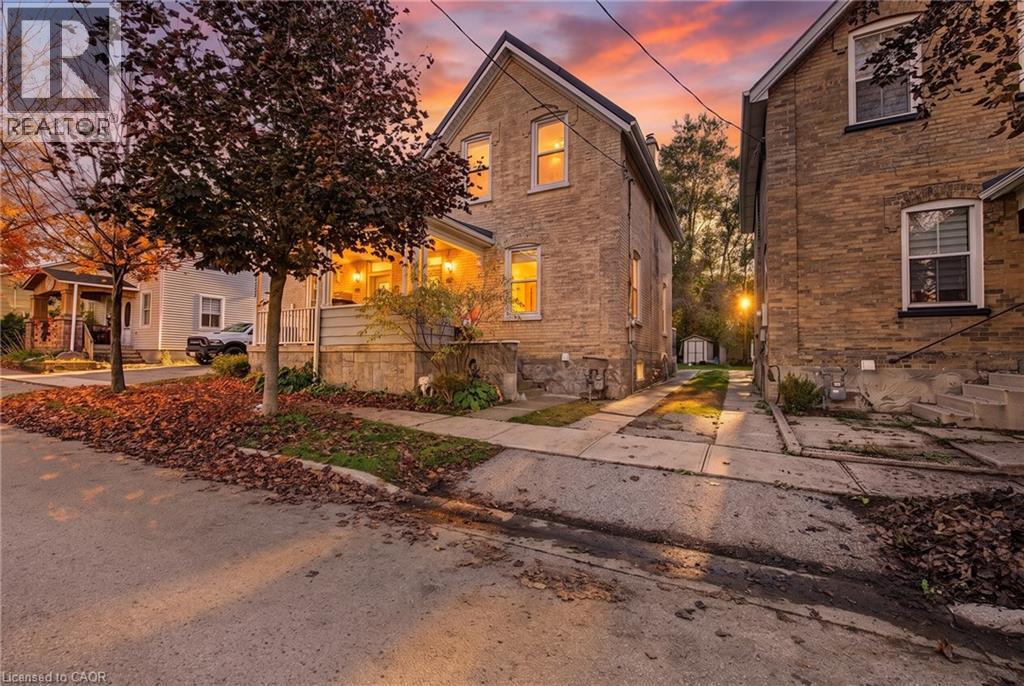
Charming century-old semi-detached home in the popular town of New Hamburg! This unique property has kept its original character throughout while offering the peace of mind of key updates, including an updated kitchen and appliances (2022), new carpet plus kitchen and bathroom flooring (2022), and a durable steel roof (2024), updated panel (October 2026). Modest in size but comfortable, the home features two spacious bedrooms and a 4-piece bath, making it a great fit for first-time buyers or downsizers. Relax on the covered front porch or the back deck, with parking for two cars. Just steps to all that downtown New Hamburg has to offer, and close to trails, parks, schools, churches, shopping and highway access. Character, updates and a great location, all in one! (id:49269)
3 Hartland Road
Hamilton, Ontario
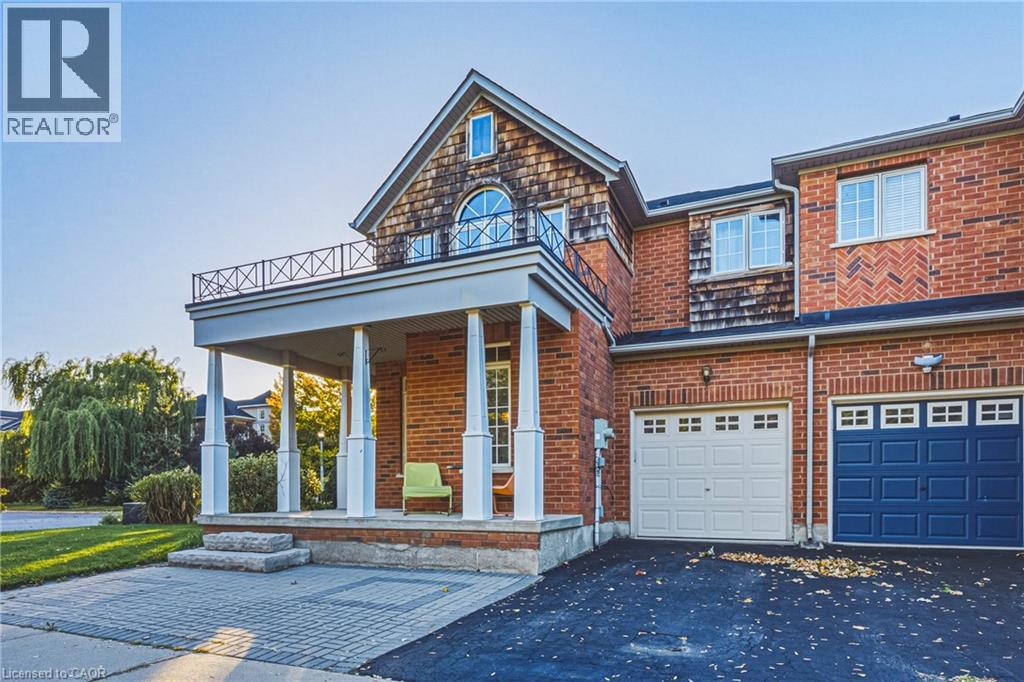
Welcome to 3 Hartland Road, the spacious Seabreeze Model offering 1,783sq. ft. of above-grade living space in one of the neighbourhood's desirable end-unit settings. This 3-bedroom, 3-bathroom freehold townhome sits on an oversized, fully fenced corner lot, offering exceptional outdoor space and added privacy just steps from Fifty Point Conservation Area and Lake Ontario. Inside, the bright open-concept main floor features 9' ceilings, oversized windows, an open oak staircase, generous living and dining spaces, and an eat-in kitchen with walkout to the backyard. Upstairs, the impressive primary retreat features a vaulted ceiling, walk-in closet and 5-piece ensuite with soaker tub and separate shower, complemented by two additional well-sized bedrooms. The partially finished basement provides additional recreation space and plenty of potential for a home gym, playroom, office or future living area. Complete with an attached garage and private driveway, this home offers considerably more space than the typical townhome. Enjoy an exceptional lakeside location close to Fifty Point Marina and Conservation Area, parks, schools, shopping, Costco and quick QEW access. A rare opportunity to own an oversized end-unit freehold with the space, lot and location to make it stand out from the crowd. (id:49269)
38 Mann Avenue
Simcoe, Ontario
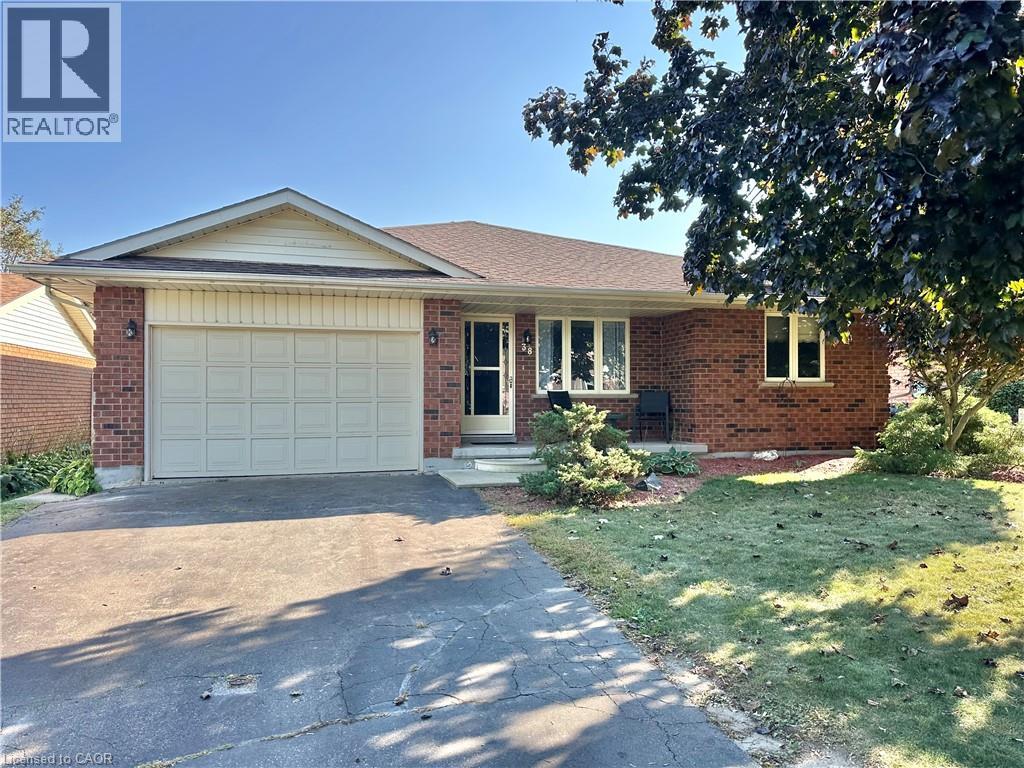
Welcome to 38 Mann Avenue. This attractive solid brick home with an attached garage offers a fantastic opportunity to create a space that truly reflects your style. It is tucked away in a very desirable neighborhood close to main highways, schools, park area and shopping. This property features a functional main-floor layout with 2 bedrooms, 2 bathrooms, a spacious kitchen with a breakfast nook, separate dining room, and a convenient main-floor laundry. The fenced backyard and large deck provides a great area for outdoor entertaining and enjoyment. The partially finished basement expands the possibilities with a comfortable family room, bonus room nearing completion, and an additional 3 pc. bathroom featuring a tiled shower and glassed doors. Whether you're looking for additional living space, a home office, hobby area, or future recreation space, there's plenty of room in the basement to finish and make it your own. Additional highlights include newer shingles, and the timeless durability of brick construction. With a little TLC and your personal vision, this home offers an excellent opportunity to unlock its full potential. A great option for buyers looking for space, a desirable location, and the chance to add value over time . Don't miss the opportunity to see what this home has to offer at this great price! (id:49269)
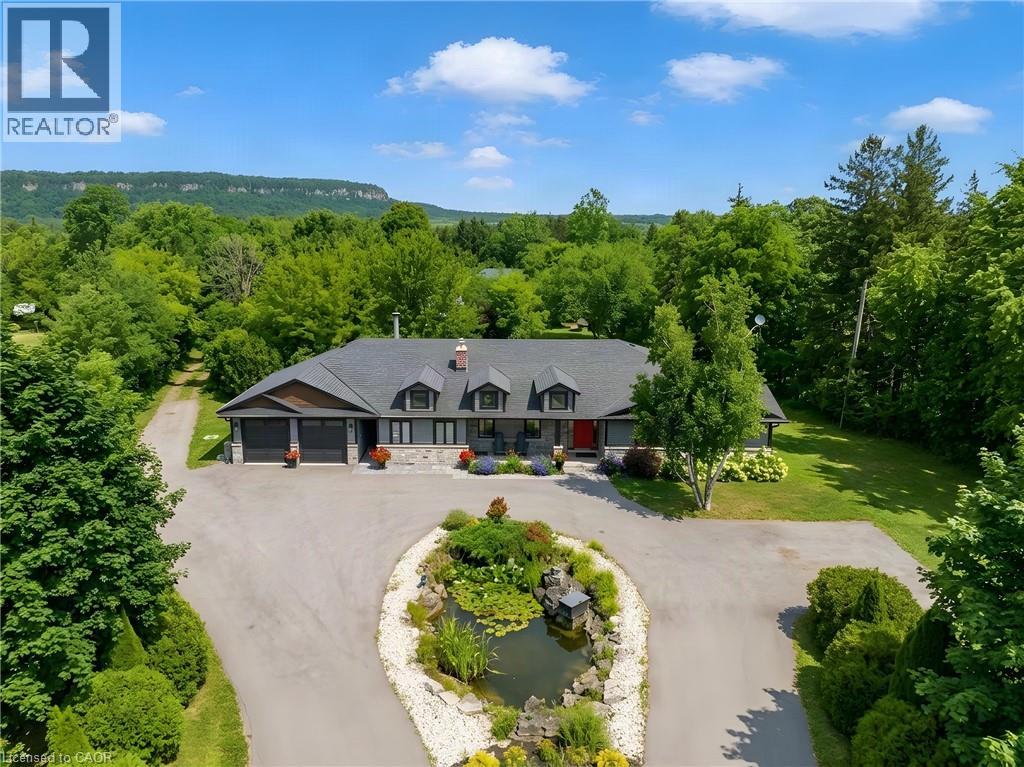
5448 Appleby Line
Burlington, Ontario
Bikes circling the pond, kids in the backyard and Mount Nemo views to welcome you home. Set on just under two acres, 5448 Appleby Line offers room for family life in every season. Renovated in 2020, this North Burlington bungalow features hardwood throughout the main floor and green views from every window. The kitchen's massive island is made for breakfast, homework and gathering with friends. An oversized fridge handles family groceries, while a bar fridge keeps wine and cocktail ingredients chilled for patio evenings. The generous dining area has room for Christmas dinner with family and friends. Wood-burning fireplaces in both the main-floor living and family rooms bring warmth to crisp fall evenings. Picture a Christmas tree twinkling beside the family room fire as the kids wait for Santa. An electric fireplace adds atmosphere to the primary bedroom. Outside, a landscaped fish pond forms the centrepiece of the circular drive. Enjoy spring gardens, summer soccer games and barbecues on the spacious stone patio, followed by autumn colour across the mature trees. Leafy branches offer welcome shade, and the open lawn gives children space to run while you relax with friends over a long summer lunch. There's room for birthday parties, quiet coffees and afternoons with nowhere else to be. The enormous garage and workshop can accommodate your dream car collection, a full gym, tools and sports equipment. Feeling ambitious? How about your own indoor roller disco? A bonus room with its own exterior entrance, bathroom and wet bar makes an ideal home office, studio or teenage hangout. Business use is subject to applicable approvals. The unfinished basement, with a brick wood-burning fireplace, offers potential for more living space, including a self-contained in-law or nanny suite, subject to required approvals. Explore Mount Nemo Conservation Area and the Escarpment countryside, with Burlington's shops and services within reach. Space to grow, gather and enjoy every season. (id:49269)
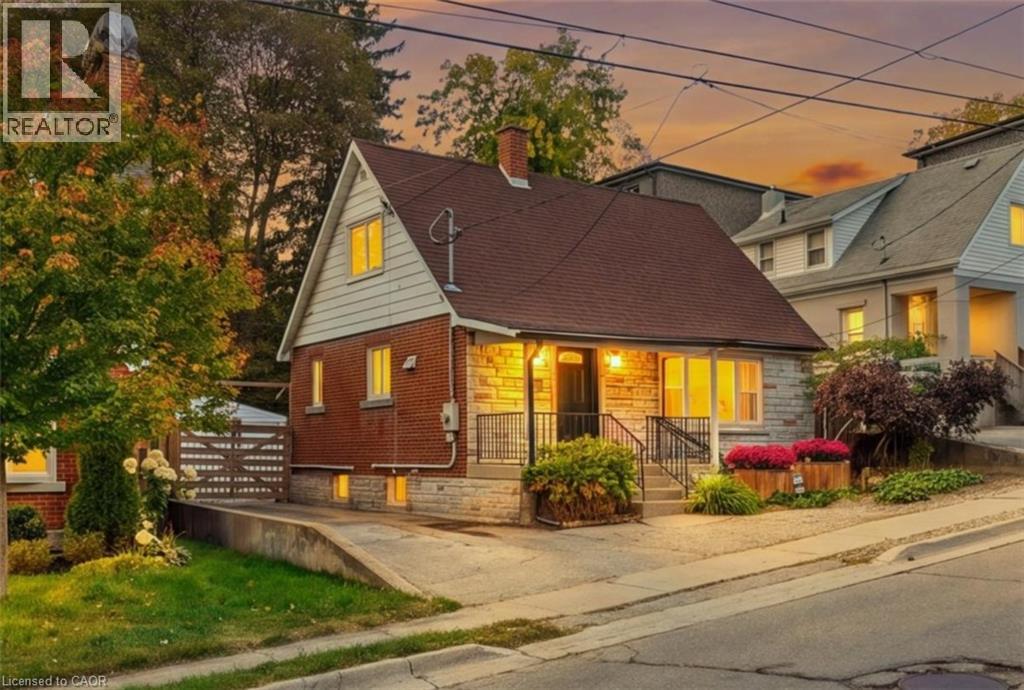
106 Cedar Street S
Kitchener, Ontario
Welcome to 106 Cedar Street South, a character-filled 3 Bed detached home right in the heart of Kitchener, tucked beside Sandhills Park. Come over the hill from Charles Street and the city opens up in front of you for a moment, then you turn onto a quiet street that feels hidden from it all. You can walk to the city centre and the ION to get to everything downtown, then come home to a place that feels tranquil. The curb appeal is real: a front porch made for sitting, beautiful gardens, and an incredible driveway with room for three cars plus a bonus spot out front. Around back, a garage and a shed give you storage for everything. Inside, you'll find the kind of character newer homes just don't have. Arched doorways, original hardwood, and a layout that loops in a circle so there are always two ways through the house. Kids love running laps. Parents love being able to see everyone just by walking by. The living room is bright and generous, and because of the hill, the bedrooms get beautiful afternoon light. The kitchen is gorgeous, with stone counters, an updated backsplash, a double sink, and stainless steel fridge, stove, and microwave. There's a mainfloor closet for extra storage. A main floor bedroom with a ceiling fan and a four-piece bath complete the main level, and upstairs you'll find two more bedrooms for three in total. The backyard is absolutely wonderful. An overhang structure with a hot tub, a stone patio for summer entertaining, planters and gardens with great sun, rhubarb and mulberries to harvest, and big mature trees overhead, and firepit campfire area. It feels like being out of the city without leaving it. Downstairs, a big partially finished basement with laundry, a workbench, and room for a gym, an office, or a play space or additional living room. Close to shops, schools, amenities, and the downtown market, this home is ready for your personal touch. Come see 106 Cedar Street South and fall in love with the character. (id:49269)
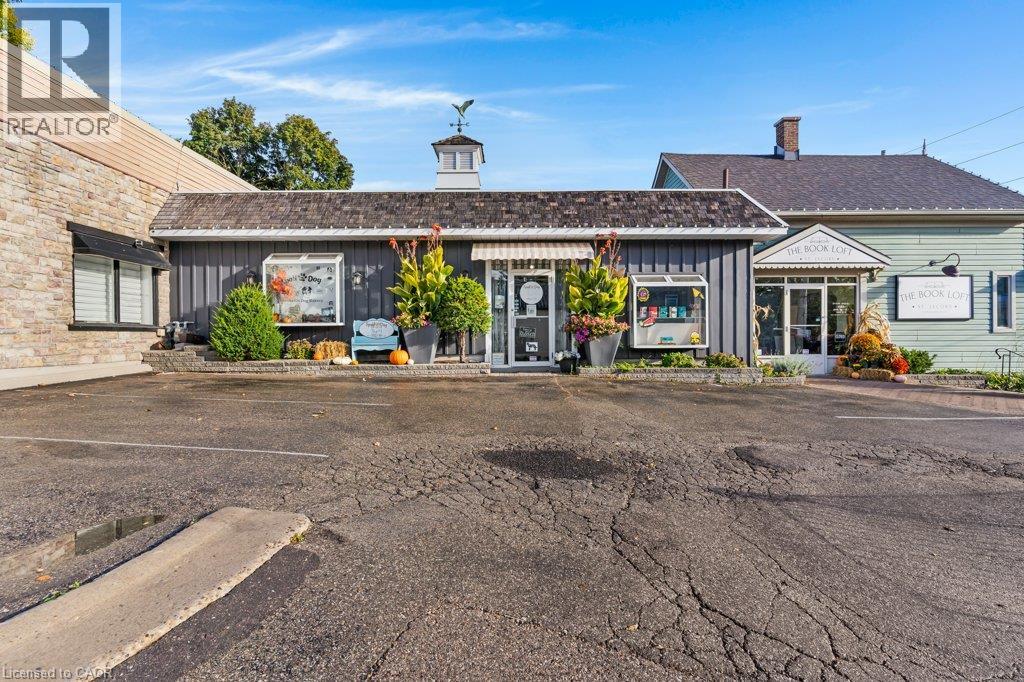
4 Hachborn Street Unit# 1b And 1c
St. Jacobs, Ontario
Open your business in one of Ontario's best-loved destination villages. 757 sq ft of character retail space, just around the corner from King Street in the heart of St. Jacobs. A bright front retail area flows into a working kitchen and a raised rear workroom, so the space suits a café, bakery, studio, boutique, wellness practice or professional office. You also get rare extras: storage in the garage behind the building and additional upstairs storage. St. Jacobs draws shoppers and day-trippers year-round. They come for the heritage main street, independent shops and galleries, the St. Jacobs Farmers' Market and Outlets minutes away, live theatre, and signature events like Sparkles in St. Jacobs. You're surrounded by foot traffic from visitors who come to browse, linger and buy local. C1 zoning permits a wide range of commercial uses. This is an assignment or sublease of an existing lease running to May 2030, with a three-year renewal option, so you can start without signing a long new lease. Opportunities like this in the village are rare. Book your showing today. (id:49269)
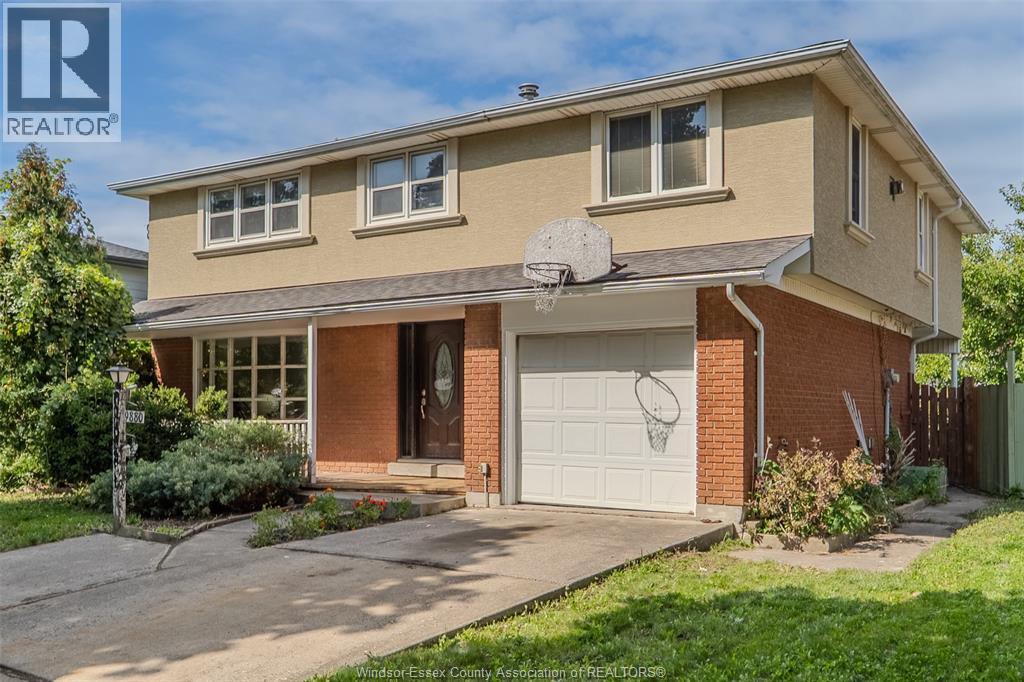
9880 Asgard Road
Windsor, Ontario
Welcome to 9880 ASGARD in the highly desirable Forest Glade area! On a quiet East Windsor street, this spacious 2-storey is LARGER THAN MOST nearby, with a full 2nd floor even over the garage. Step through the leaded glass front door into a gleaming marble tile foyer leading to the hardwood living room, where a large front window overlooks the covered front porch, framed by just enough landscaping for privacy. 2pc bath matches the finishes and quality of the foyer, absolutely beautiful. The modern granite expanded kitchen opens to an area with wrap-around cabinets, a breakfast bar, roll-out shelving and even another sink. All of this overlooks the inground pool area which is quite unique. The separate dining room next to the kitchen features a nice cozy fireplace where you also can exit to a massive covered back deck. Upstairs, hardwood runs through the hall and all 4 bedrooms, including cherry hardwood in the oversized primary bedroom, where a gas fireplace is the focal point. Add to that a HUGE walk-in closet! Two of the hardwood bedrooms have recently installed carpet on top. You'll love the modern 5pc bath with a long double granite vanity (did we mention LOTS OF STORAGE?), a large, deep soaker tub and a separate ceramic shower. The finished basement offers a family room, a rec area with a wet bar to gather around, leaving just the laundry, utility and tons of storage. Outside, enjoy the 16x36 inground pool with shallow and deep ends and concrete surround, a covered front porch with room to sit awhile, a double concrete drive and inside entry to the attached garage. Close to schools, parks, shopping and transit. Make it yours, and book your private viewing today before it's gone! (id:49269)