
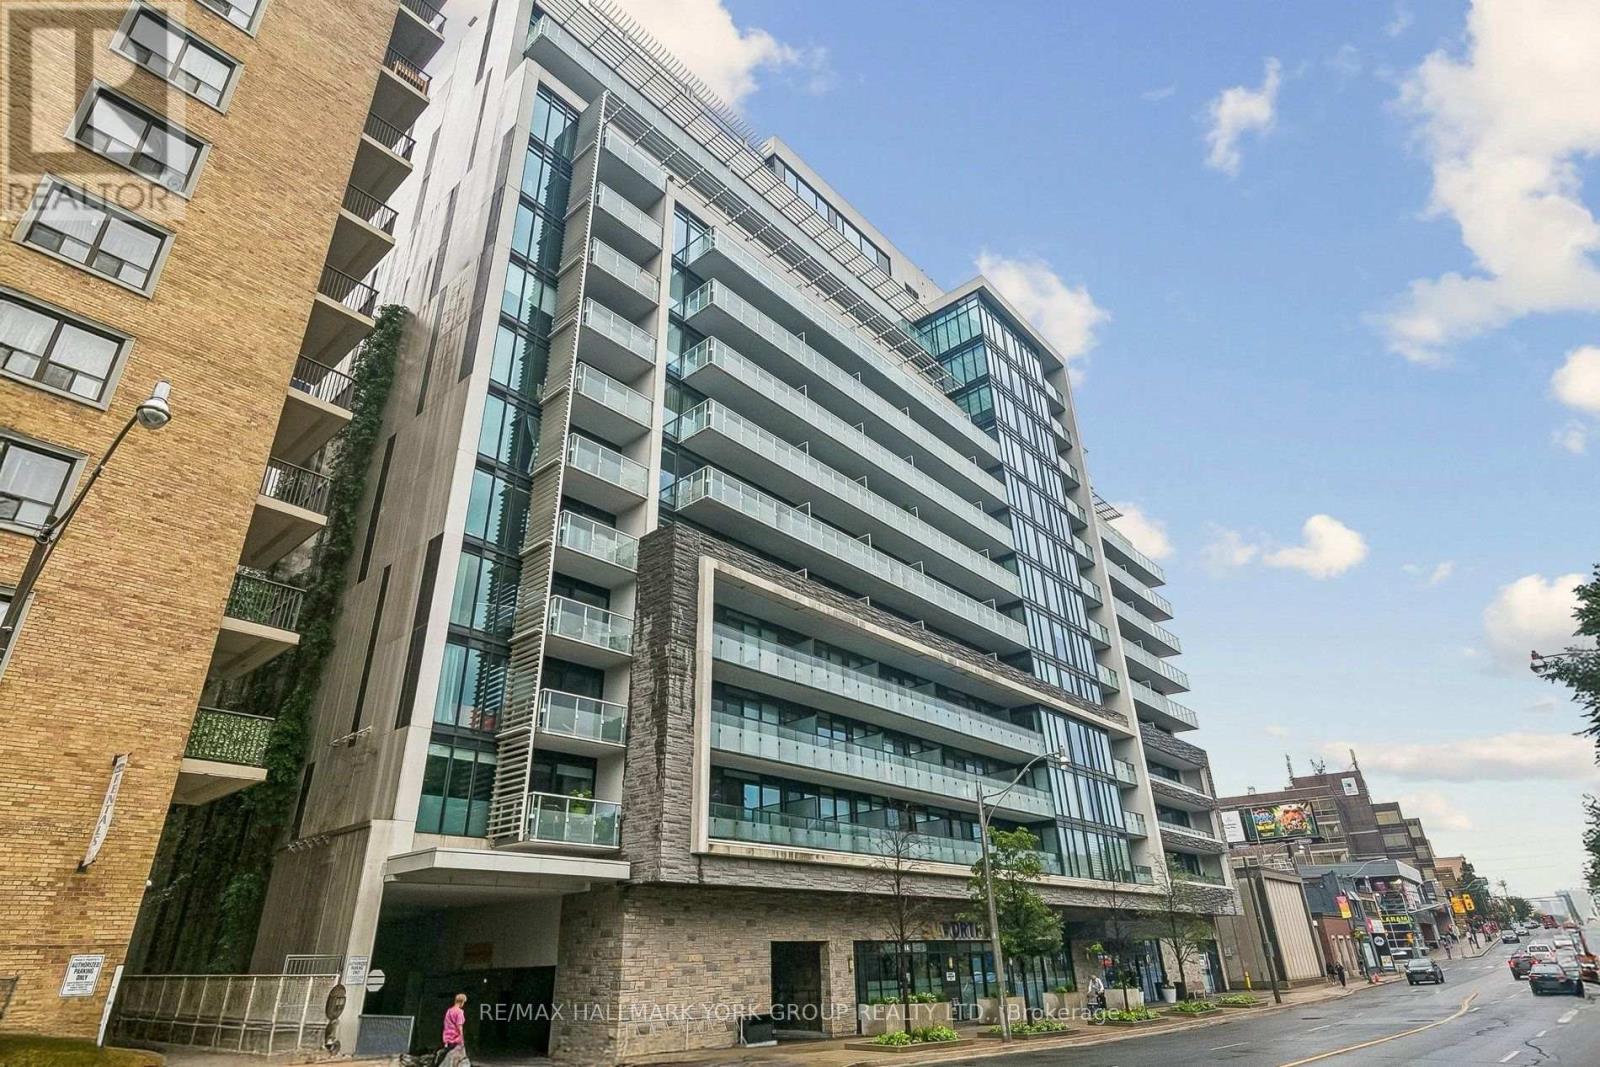
606 - 3018 Yonge Street
Toronto, Ontario
Located in Lawrence Park, One Bedroom plus study. 706 square feet, Hardwood Floors through the condo. Modern kitchen with Miele stainless steel appliances. Great facilities including a roof top pool, fitness and BBQ area. Close to shopping, TTC, 24 Hour concierge, Parking spot and locker. Can be sold furnished. (id:49269)
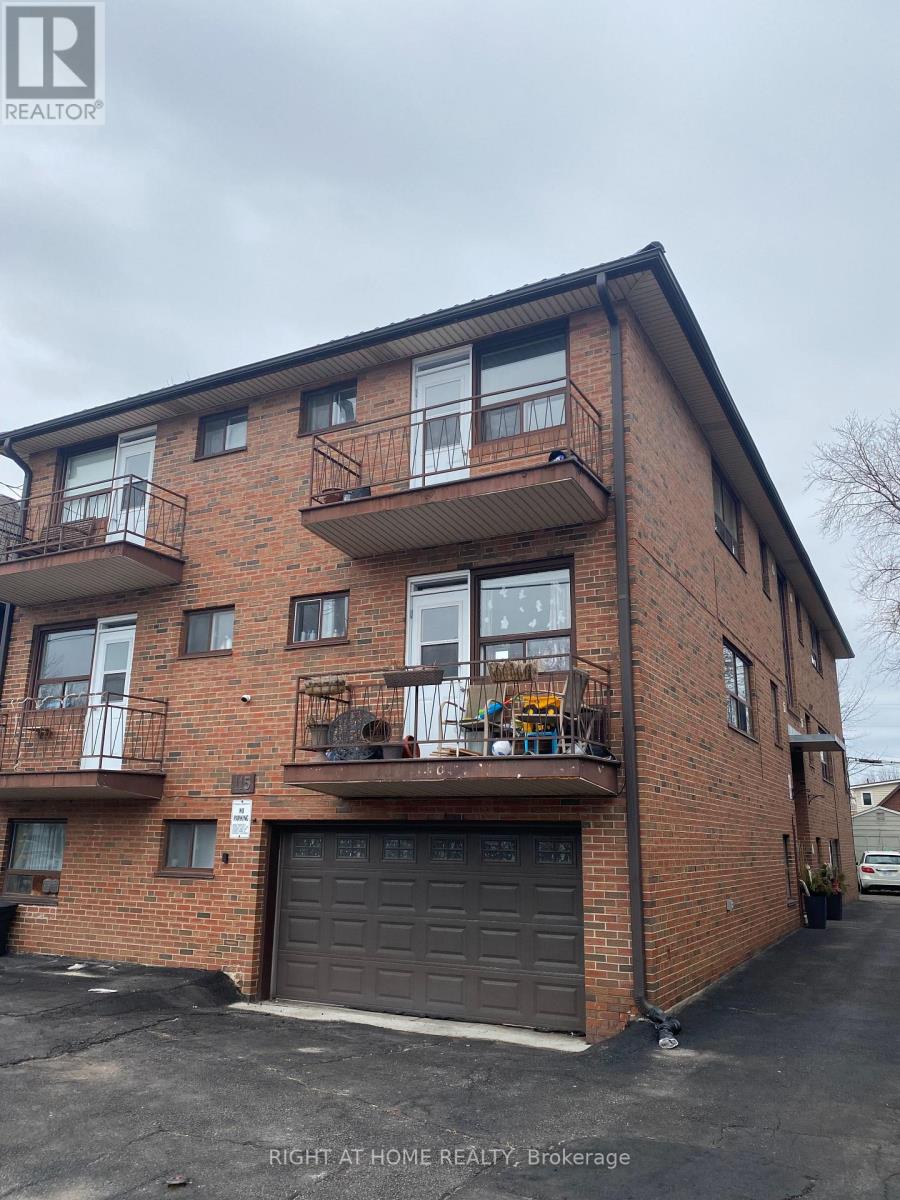
5 - 115 Eighth Street
Toronto, Ontario
Beautiful, Bright & Cozy, Sun-Filled, 1Br Apartment, With A Balcony, On The Second Level. Saturated On A Quiet Street, Lots Of Natural Light, Close To Everything, Walking Distance To Ttc, Shopping, Sports Centers, Bars, Restaurants, Etc. And So Much More Features. ** Pictures taken from other unit with the same layout. (id:49269)
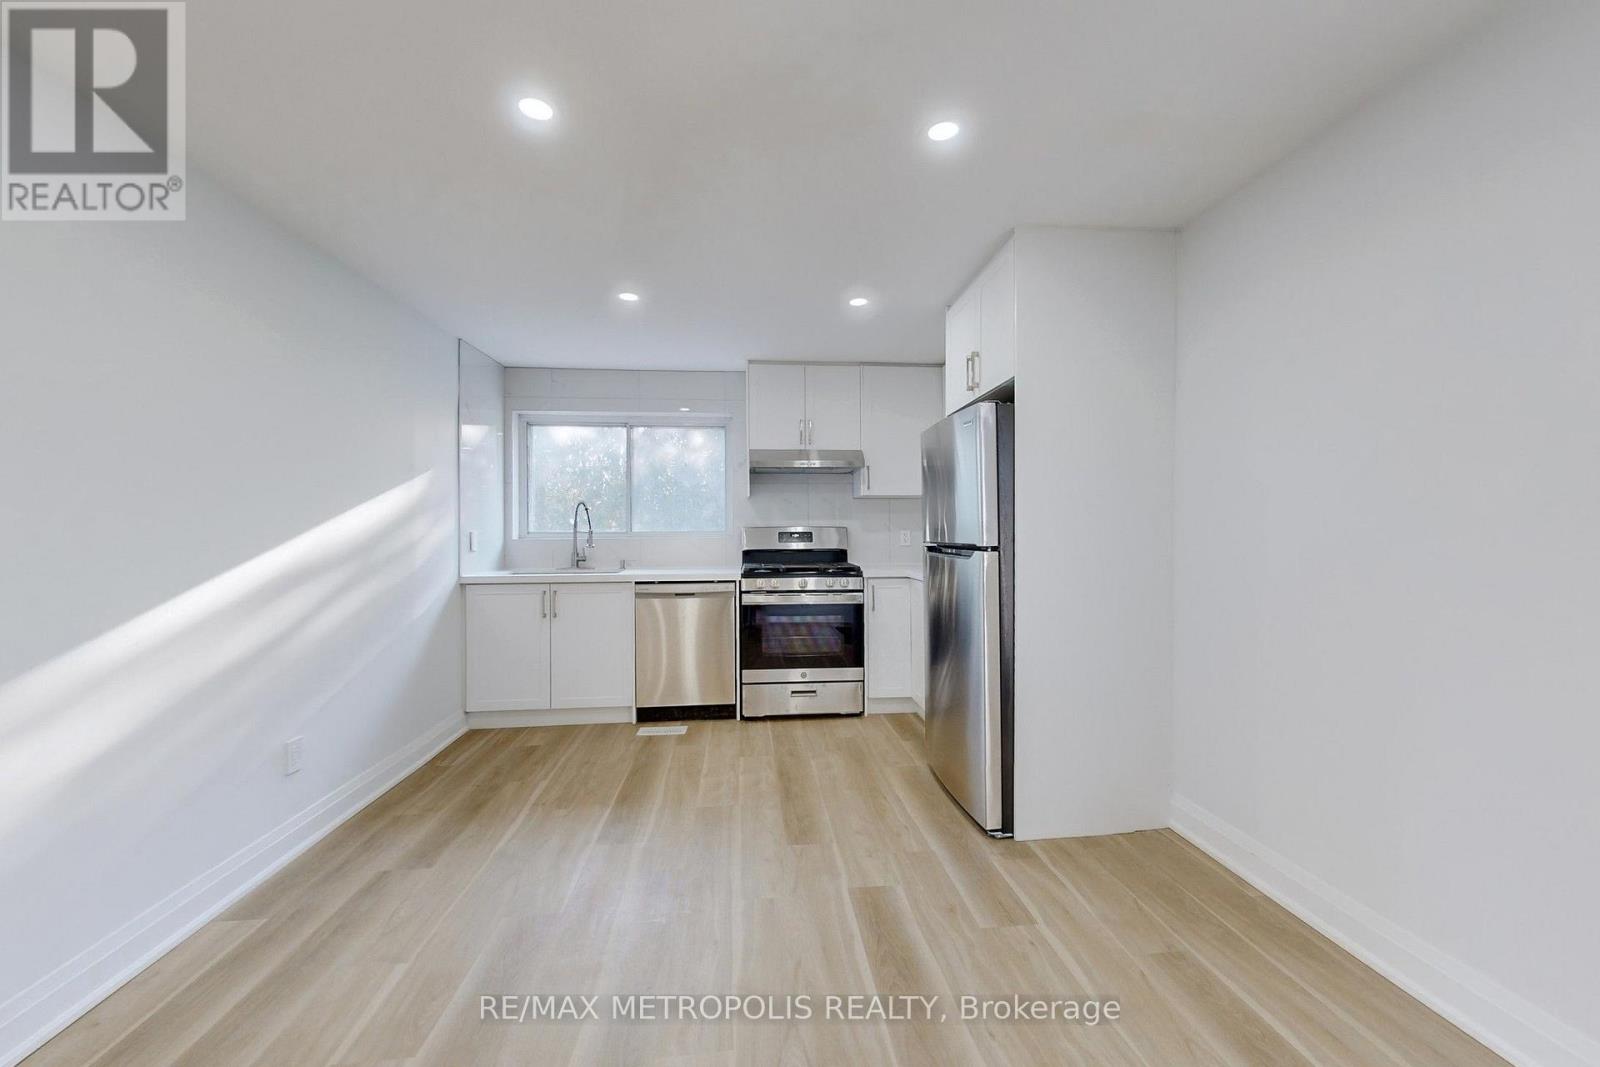
Upper - 85 Primula Crescent
Toronto, Ontario
Welcome To This Newly Renovated 3-Bedroom, 2-Bath Apartment In The Desirable Humber Summit Neighbourhood. Ideal For A New Tenant, This Bright And Spacious Unit Offers Modern Finishes And A Convenient Location-Perfect For Anyone Looking For A Comfortable And Affordable Rental Home. Key Features: Spacious, Open-Concept Living Area With Plenty Of Natural Light. Newly Updated Kitchen With Modern Appliances And Ample Counter Space. Three Well-Sized Bedrooms, Each With Good Closet Storage. Primary Bedroom With Ensuite Bathroom. Freshly Renovated Bathrooms With Contemporary Fixtures. Private Outdoor Patio, Perfect For Relaxing Or Enjoying Some Fresh Air. Separate Entrance For Added Privacy. Nearby Amenities: Shopping: Just Minutes From Albion Mall And Woodbine Mall, Offering A Variety Of Stores, Dining Options, And Entertainment. Parks & Recreation: Close To Humber Summit Park And G. Ross Lord Park, Ideal For Outdoor Activities, Picnics, And Jogging. Public Transit: Convenient Access To Jane Subway Station (Line 2), Finch West Station, And Several TTC Bus Routes For Easy Travel Around Toronto. Schools: Close Proximity To Nile Academy, Humber Summit Collegiate Institute, St. Jane Frances Catholic School, And More. Location Highlights: Easy Access To Highway 400 And Finch Avenue West For Stress-Free Commuting. Quiet, Family-Friendly Neighbourhood With Parks, Schools, And All The Essential Services You Need Right At Your Doorstep. This Fully Renovated 3-Bedroom Unit Is Perfect For New Tenants Seeking Comfort, Convenience, And A Fantastic Location. Ensuite Laundry For Added Convenience. Separate Entrance For Added Privacy. Tenant Pays 33.33% For Gas And Water; Hydro Is Metered Separately. 5 Star Zebra Blinds Window Coverings (id:49269)
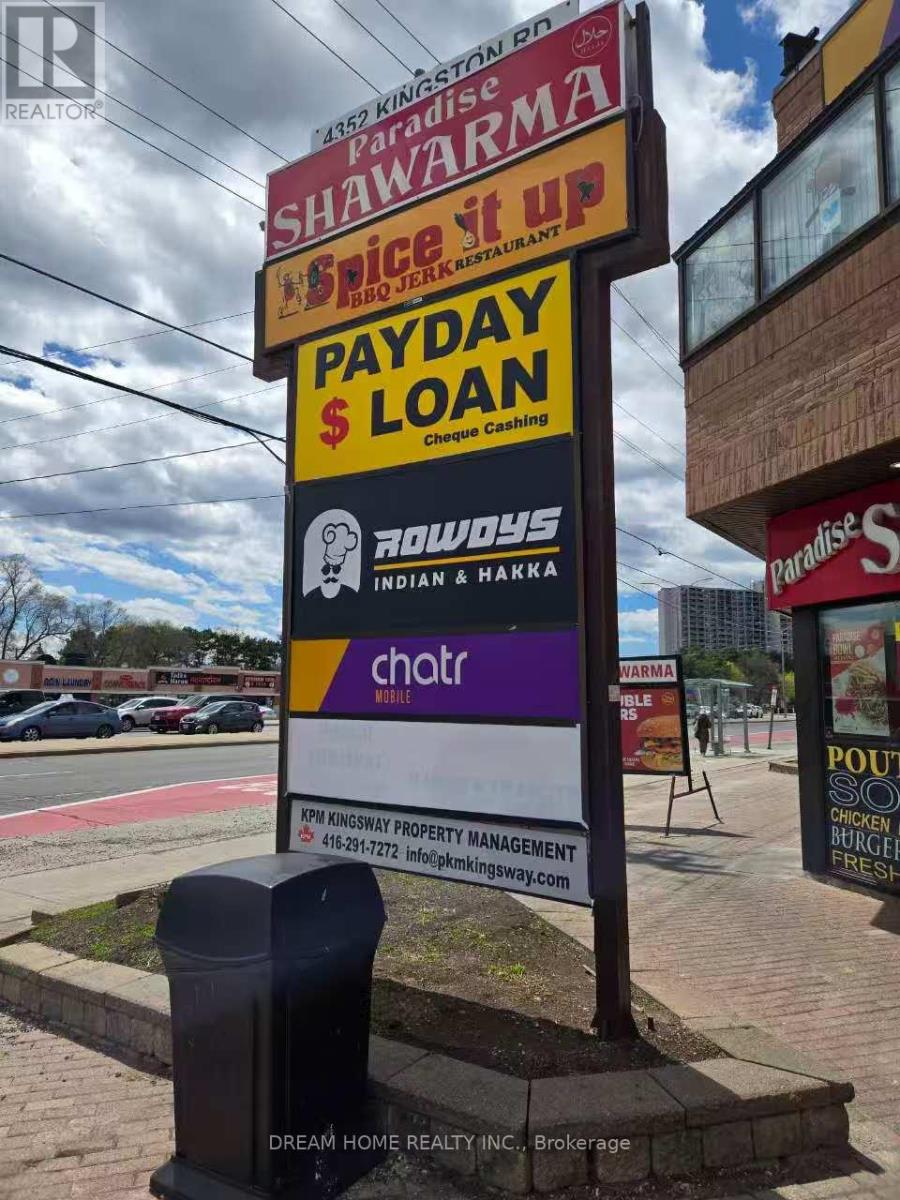
7a - 4352 Kingston Road
Toronto, Ontario
Well-established retail business located in a high-traffic commercial plaza with excellent visibility and strong surrounding tenant mix, including well-known national and local brands such as Popeyes, Paradise Shawarma, Chatr, and other established restaurants and retail services. The property offers abundant on-site parking for customers and staff, contributing to steady customer flow and convenience. The unit also benefits from additional rear access with a back door leading directly to the rear parking area, providing added operational flexibility and efficiency for deliveries and staff use. This is an ideal opportunity for an owner-operator looking to run a manageable business and "work for themselves." The layout and location also offer potential for future growth and improved operational optimization. (id:49269)
1294 Queen Street W
Toronto, Ontario
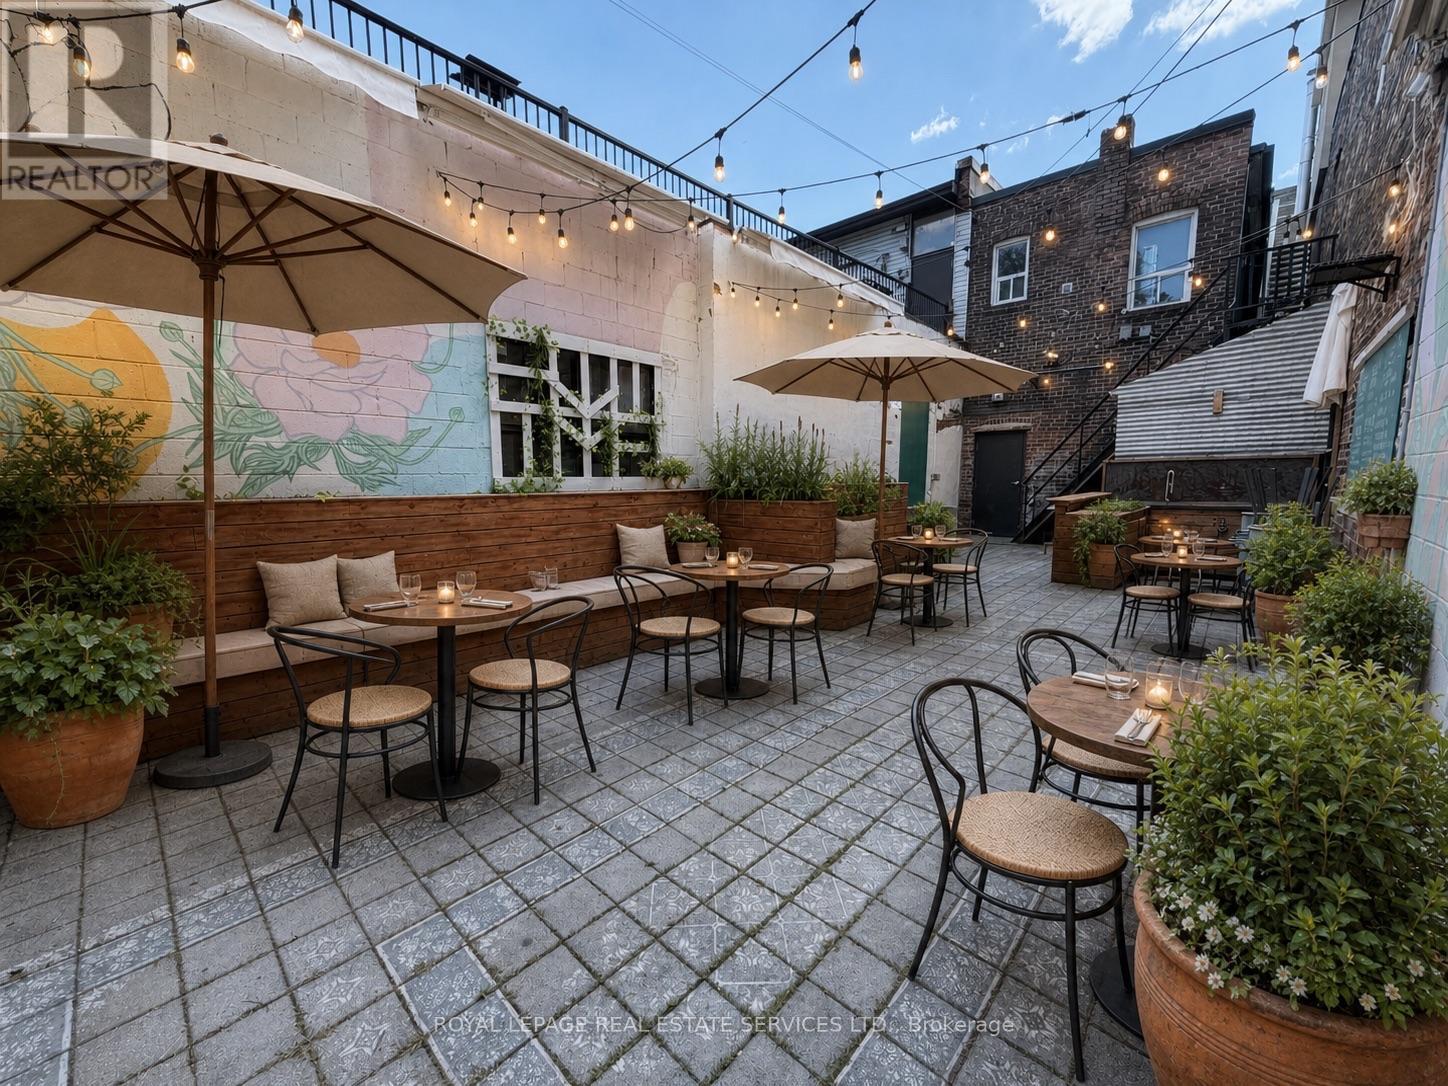
Outstanding commercial opportunity in the heart of vibrant Queen West, just steps from Dufferin. This character-filled storefront offers an inviting open-concept interior, high ceilings, exposed brick, distinctive finishes and excellent street presence in one of Toronto's most dynamic neighbourhoods. The flexible layout can accommodate a wide range of concepts, including a café, restaurant, bar, bakery, specialty food shop, boutique retail, salon, wellness studio, gallery, creative workspace or professional service use.The true showpiece is the exceptionally rare, oversized backyard patio. A truly remarkable amenity along Queen Street West. Surrounded by brick walls and enhanced by built-in seating, planters, lighting and ample space for multiple tables, it offers tremendous potential for outdoor dining, private events, brand activations or a relaxing urban retreat. An excellent opportunity for an operator looking to create a memorable destination with indoor-outdoor appeal in a high visibility, pedestrian friendly location close to transit, established businesses and thriving residential communities. Bring your concept to life in one of the city's most sought after commercial corridors. MAIN + BASEMENT (basement already equipped with 2 washrooms and a sink). (id:49269)
1410 - 455 Sentinel Road
Toronto, Ontario
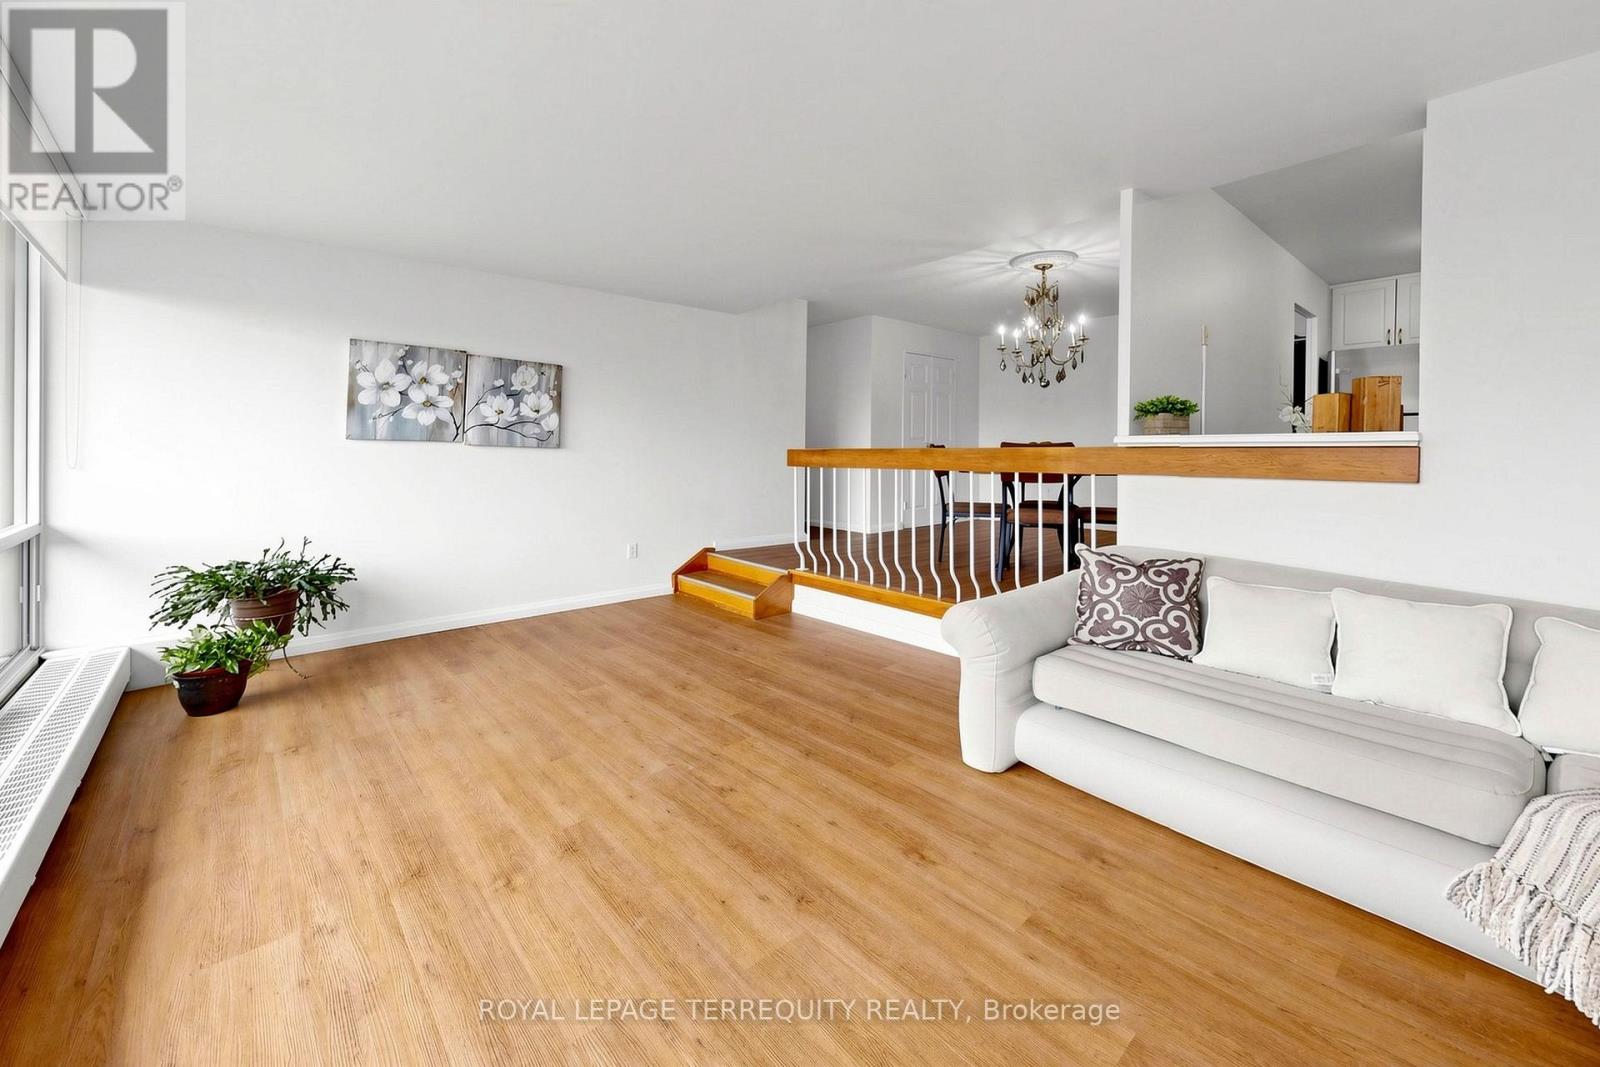
Penthouse Living at it's finest - Top Floor, Corner End Unit with Open North & East Views. $$$ Renos! Rarely offered 3-bedroom, 1 & 1/2-bath suite occupying the entire corner of the 14th floor. Enjoy the view with Wall-to-Wall Windows across the expansive living area or draw your new 2026 blinds after enjoying the beautiful sunsets. Over 1,200 sq ft of thoughtfully renovated living space (including balcony), freshly painted throughout with new laminate flooring, LED lights, and newer ceramic tile in kitchen and washrooms. The renovated kitchen features granite countertops, stainless steel fridge, and 2026 stainless steel stove. Relax in comfort in your private retreat with Primary bedroom ensuite, updated with new tile, vanity, countertop, faucet, and toilet. Main bath fully refreshed with glass sliding door, new toilet, tile, vanity, countertop, mirror and faucet. Soak your stress away in your luxurious tub. 2025 windows throughout with built-in AC venting in all bedrooms - no window units needed for cool comfort! 2025 Washer and 2024 Dryer in-suite, along with bonus storage cabinetry. Large corner balcony allows for outdoor entertaining for yourself and while hosting guests. Well-maintained building with nearby shared amenities including gym, party room, squash/badminton, table tennis. Bike racks available along with visitor parking, and secure entry. Maintenance fees include all utilities - heat, hydro, water & even basic internet! Steps to TTC bus and minutes to Finch West Subway, Finch West LRT, HWY 400/401, York University, Grocery, restaurants, schools and parks. Fully family friendly, great for multi-generational living or investment. Don't settle for less when you could have it all in this stunning unit! (id:49269)
422 - 3 Market Street
Toronto, Ontario
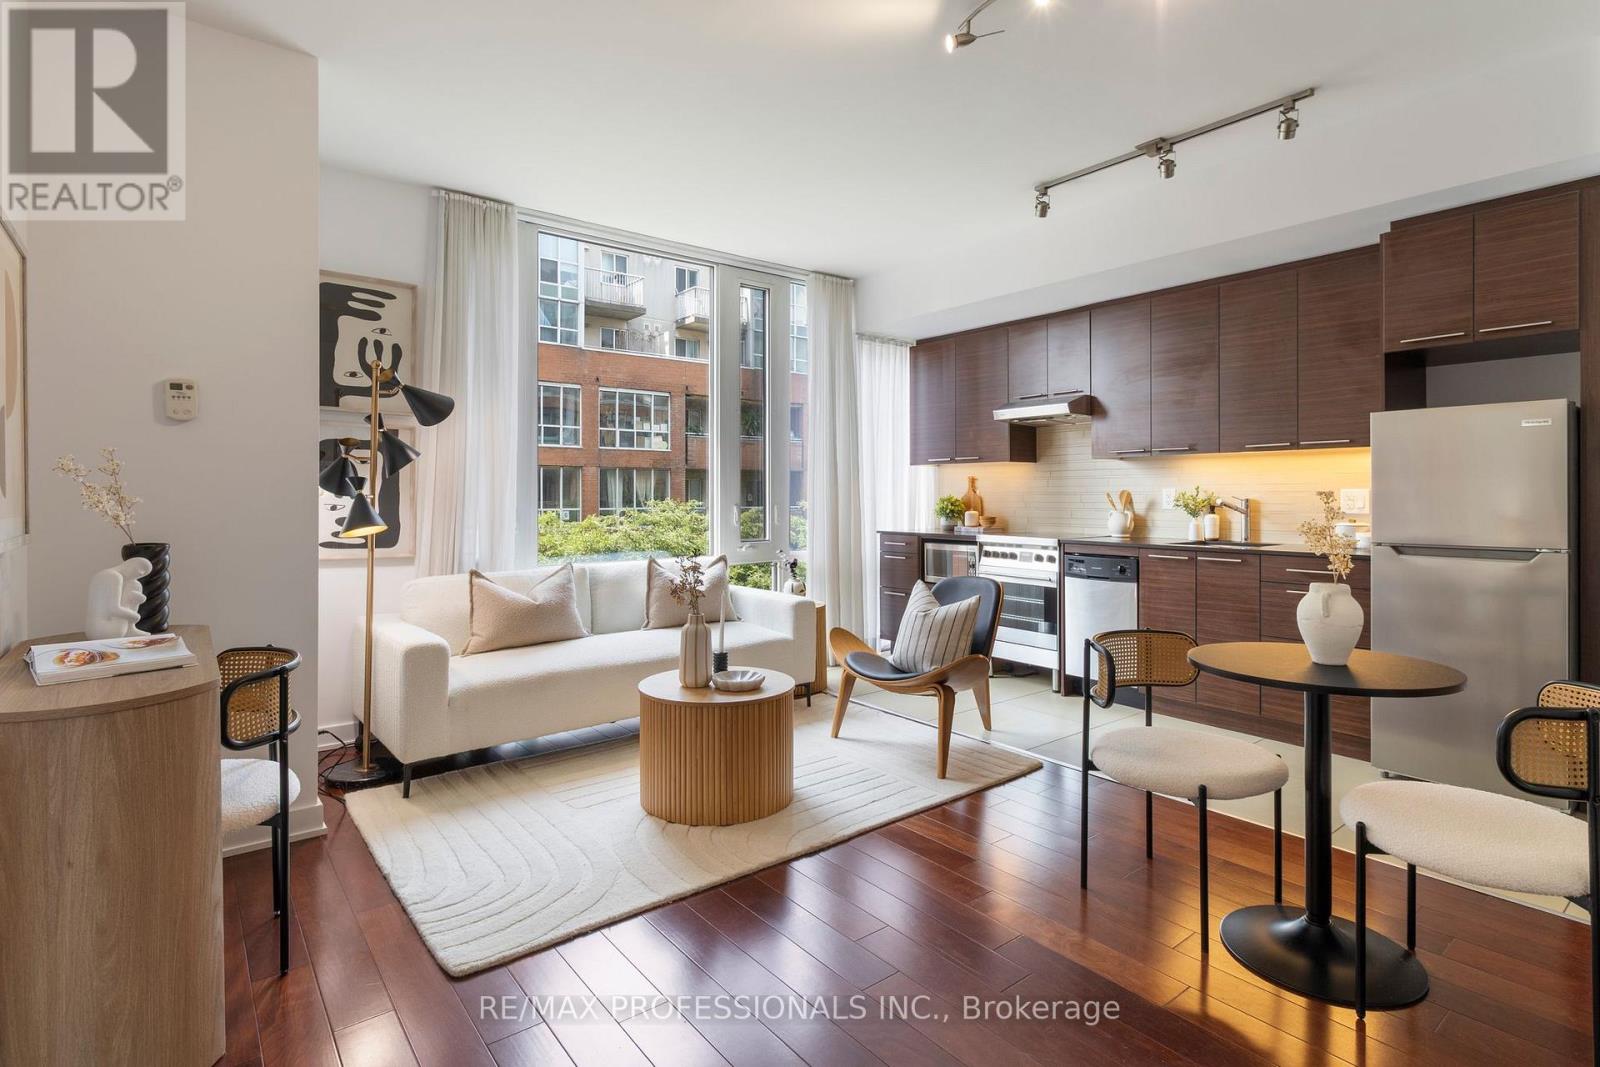
Discover exceptional living in the heart of the coveted St. Lawrence Market neighbourhood. This bright and spacious one-bedroom plus media nook suite offers a functional open-concept layout at almost 600 SqFt, a modern kitchen with stainless steel appliances, an oversized bathroom, and abundant natural light cascading throughout. Expansive windows frame peaceful treetop views, while fresh paint and professional cleaning make the suite move-in ready. Residents enjoy outstanding amenities, including a lake-view fitness center with premium equipment, an elegant party room overlooking the CN Tower, outdoor BBQs, guest suites, and a tranquil reading terrace surrounded by greenery. Step outside to one of Toronto's most vibrant downtown communities, with St. Lawrence Market, acclaimed restaurants, cafés, wine bars, patios, the Distillery District, Financial District, Harbourfront, Waterfront Trail, Toronto Eaton Centre, Scotiabank Arena, Rogers Centre, Meridian Hall, Berczy Park, David Crombie Park, Sugar Beach, all nearby. With a Walk Score of 99, daily errands rarely require a car, and King Station, Union Station, TTC, GO Transit, VIA Rail, and the UP Express to Pearson Airport are all within walking distance. The neighborhood is also ideal for cyclists, with dedicated cycling routes and easy access to the waterfront. For all you pet lovers, this pet-friendly building has no weight restrictions for dogs or cats. An incredible opportunity to live, work, dine, and explore in one of downtown Toronto's most connected locations. (id:49269)
1 Or 5 - 648 Spadina Avenue
Toronto, Ontario
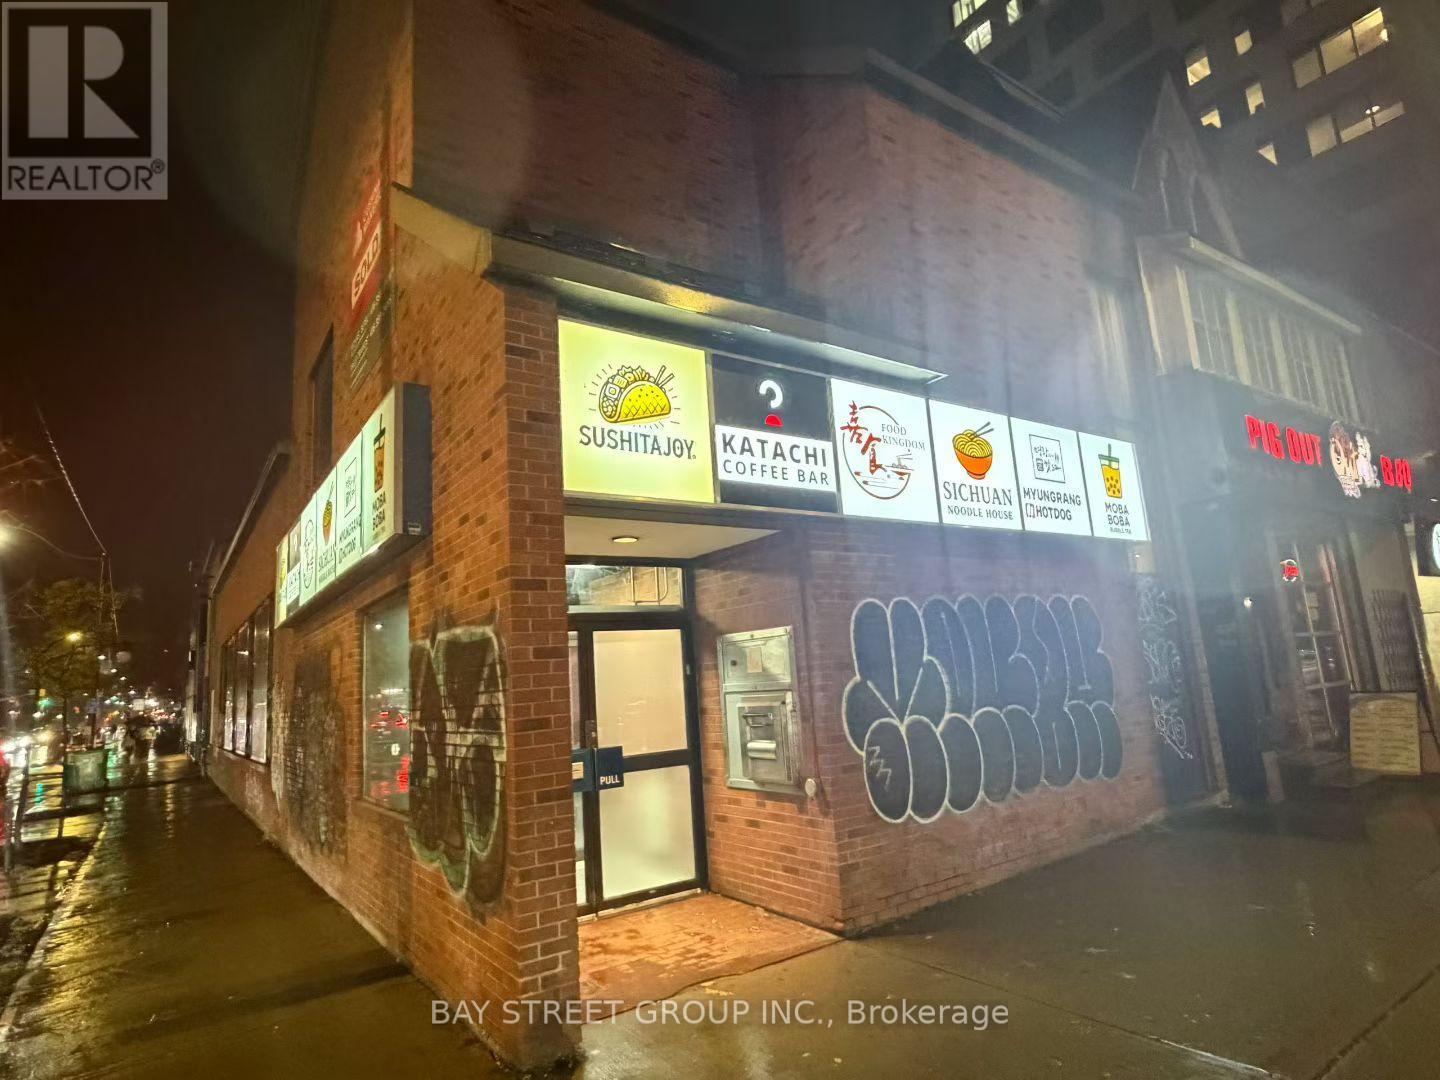
Fantastic Food Court Space In A High Traffic Location Directly Across From The University Of Toronto Is Now Available For Lease. Just At West Gate Of UOT. The Food Court Has 6 Booth, 2 Of Which Are Still Available. These Two Units For Rent Are Electrical To Cook And Suitable For Various Types Of Snacks, Coffee, Desserts, Cakes, Etc. There Are Additional Storages And Washrooms In The Basement. The Rent Is Gross Rent (TMI & Utilities Included). (id:49269)
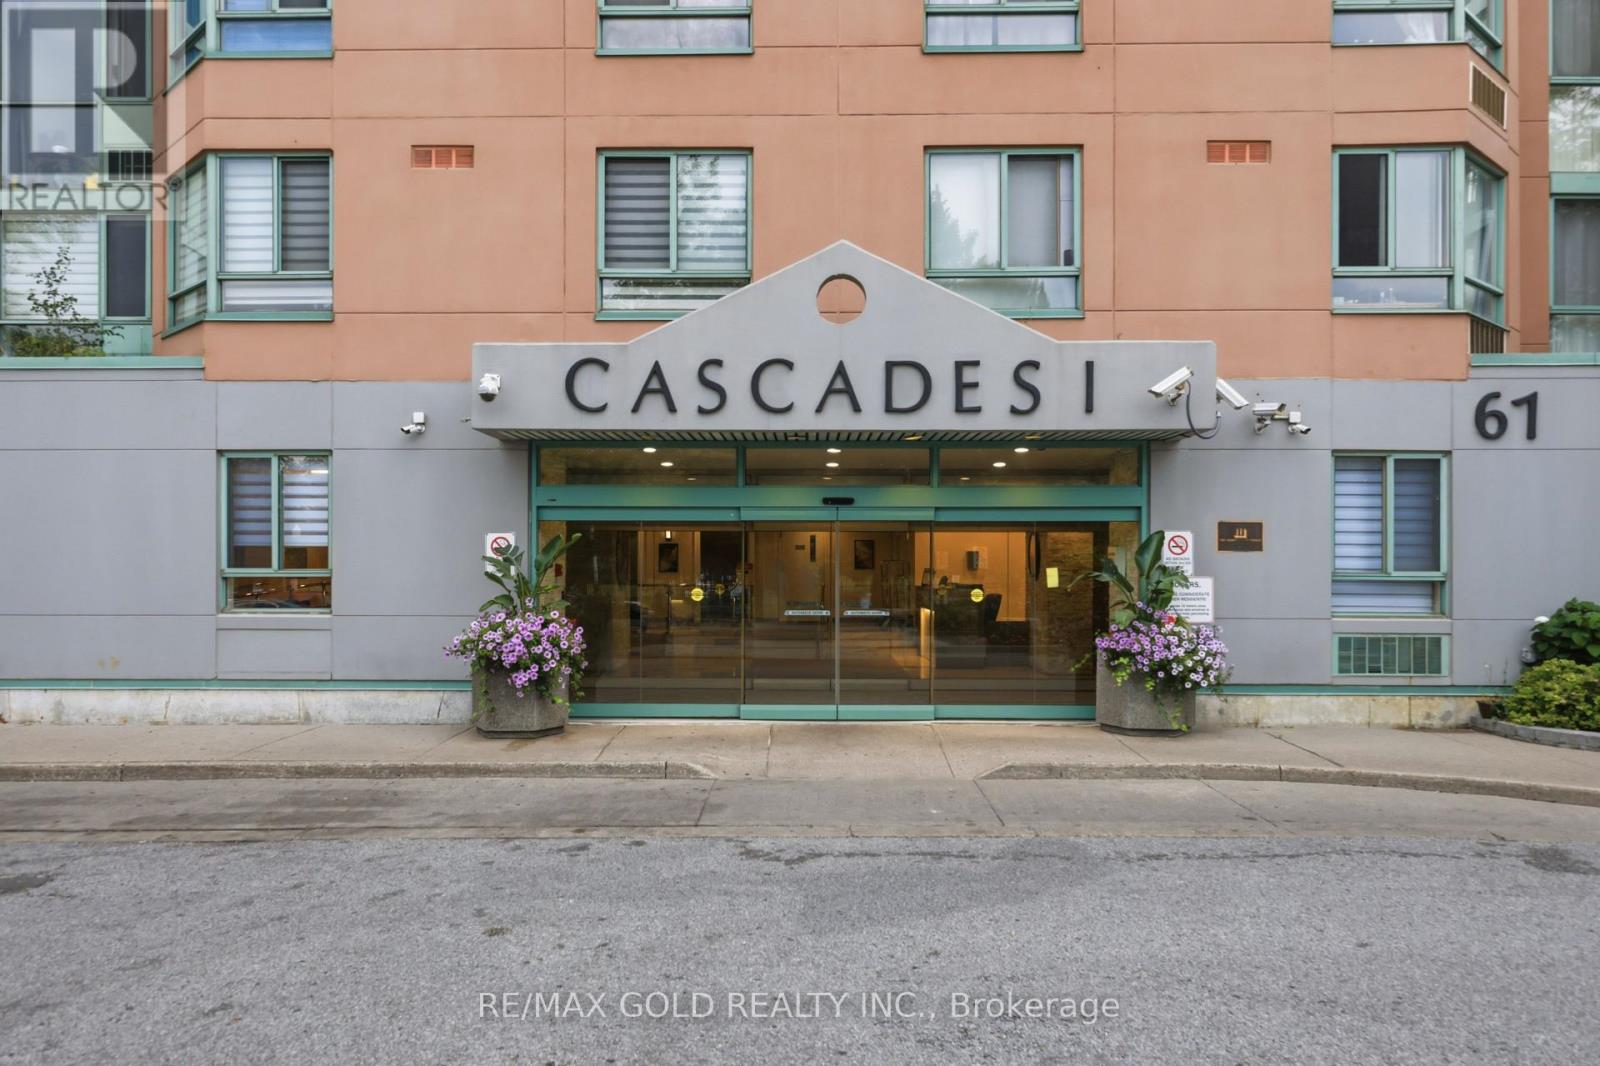
Ph08 - 61 Markbrook Lane
Toronto, Ontario
Penthouse Unit with beautiful sky view! Sun-drenched, freshly painted 2-bedroom, 2-full-bath corner unit offering over 1,100sq. ft. of functional living space. An upgraded kitchen complete with sleek Quartz countertops, stainless-steel appliances, and generous storage. Extra perimeter windows fill every room with natural light. Building features resort-style amenities: 24/7 concierge security, indoor pool, gym, sauna, squash courts, and party room. Includes 1 owned parking space, and ensuite laundry. Unbeatable location right on Steeles Ave-steps to TTC, top schools, shopping, and minutes to major highways. Perfect forfirst-time buyers, downsizers, or investors! (id:49269)
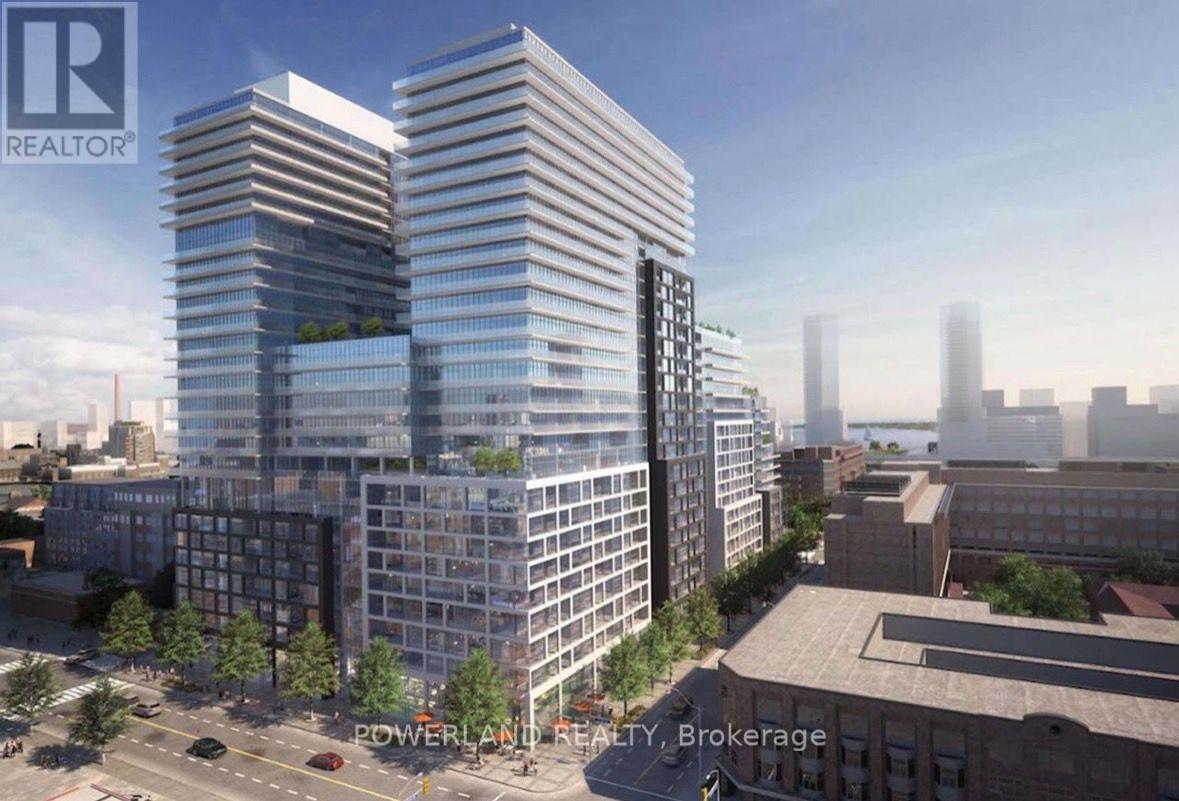
2806 - 70 Princess Street
Toronto, Ontario
Welcome to Time & Space by Pemberton - where urban living meets style and convenience.Located at the coveted intersection of Front St E and Princess St, this spacious and functional 3-bedroom, 3-bath suite offers the perfect blend of comfort, style, and downtown living.Featuring 9-foot smooth ceilings, bright east-facing exposure, and a private balcony. Just steps to the Distillery District, St. Lawrence Market, TTC, the Waterfront, restaurants, shops, and entertainment, this prime location places the best of Toronto at your doorstep.Enjoy 67,000 square feet of resort-style amenities, including an infinity-edge pool, rooftop cabanas, outdoor BBQ area, games room, party room, gym, yoga studio, 24-hour concierge, and more.Parking & Locker included. Don't miss this opportunity to live in one of downtown Toronto's most dynamic and desirable communities. (id:49269)
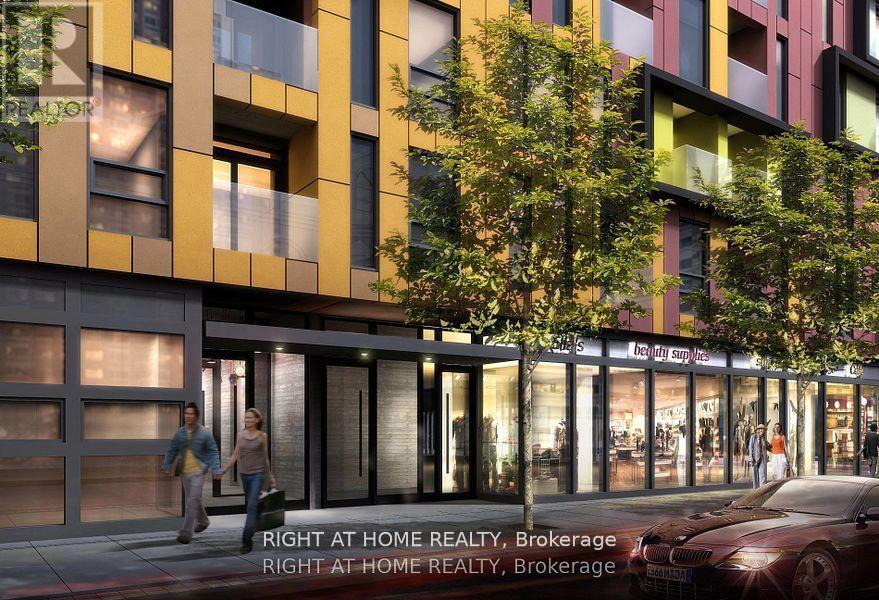
515 - 106 Dovercourt Road
Toronto, Ontario
Welcome to Ten93 ! One Bedroom Suite, Boutique Building In Trendy Queen St West. Ten93 Is A Place You Really Want To Be. Excellently Laid Out, Exquisitely Designed Suite With Tons Of Natural Light Streaming In. Fabulous Decor ! Great Work From Home Space. This Unit Has All You Need! Enjoy The Very Best That Queen West Offers. Steps To Trinity Bellwood's Park, 24/7 TTC At Your Doorstep, Restaurants And Shops and Vibes Galore. Don't Miss Out ! (id:49269)
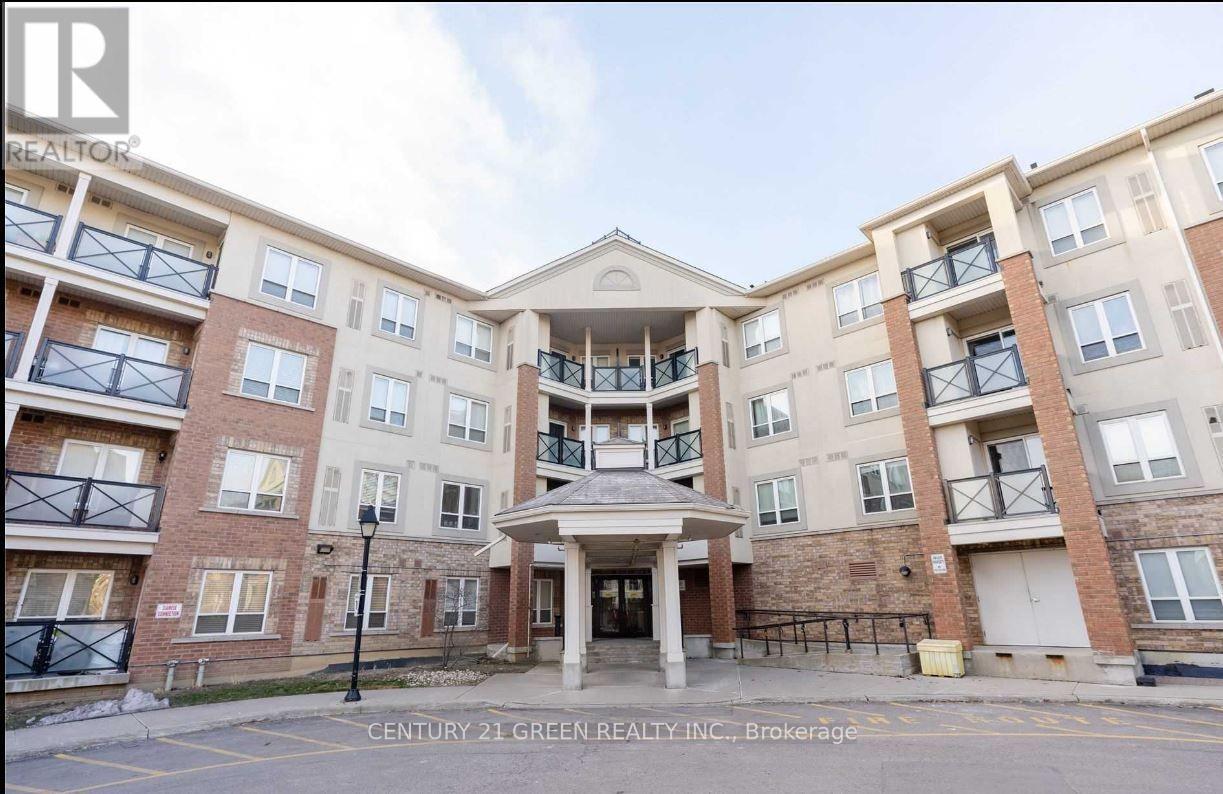
409 - 10 Mendelssohn Street
Toronto, Ontario
Beautiful Bright And Spacious 3-BedRoom / 2-WashRoom Condo ; Very Convenient And In Demand Location ; Open Concept Floor Plan ; Walk Out To Balcony ; Close To Transit, Buses, Schools, Shopping, Etc. ; Large Closets, Extra Large Laundry Room For Storage. Steps To Bus Or To Warden Subway, Community Rec Center, Parks, Taylor Creek/Warden Woods Trails & Shopping. Top-Ranked Satec School District. Quick & Easy Access To Downtown Or Uptown. (id:49269)