
Unit 3 - 3122 Dundas Street W
Toronto, Ontario
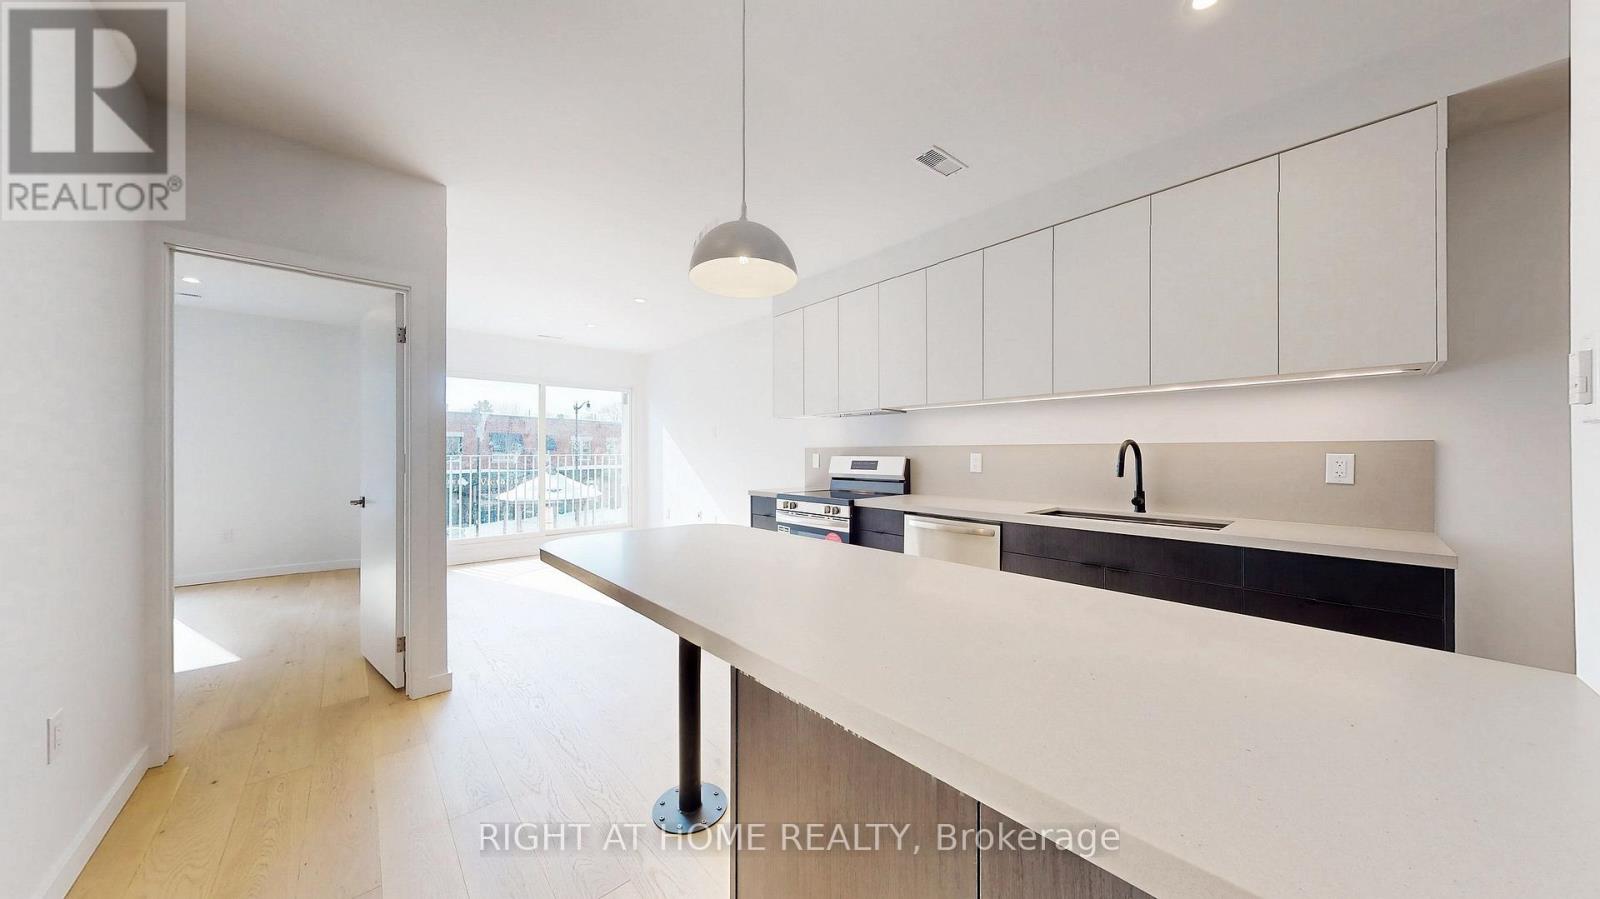
This modern designed multiplex features an urban contemporary 2-bedroom, 1 bath unit situated in the heart of Toronto's Junction Area. This bright south facing unit on the 2nd floor boasts a blend of luxury and practicality. The juliet balcony is wrapped in industrial steel and had ample natural light and airflow throughout the day. The kitchen has ample storage space with a large island peninsula, pendant lighting above and comes complete with stainless steel appliances. The open concept living area is further enhanced by energy-efficient light fixtures, creating a warm ambiance and inviting atmosphere. There is In-suite laundry for your convenience. This property provides a bike rack zone and offers an exclusive rooftop space designated for your enjoyment where one can relish in the city's skyline. Minutes away from Bloor GO train and public transit at your doorstep. Close to Grocery stores, schools, High Park, and great restaurants and shops to explore. This is urban living redefined, right at your doorstep. (id:49269)

42 Fleetwood Crescent
Brampton, Ontario
Reduced to sell. Ready to move in. Hardwood and laminate flooring thru out the home. No Carpet. Located on dead end street, suits family with small kids and not too far from entrance to complex. Main level features 2-pc washroom and entrance to garage with GDO, updated kitchen with opening to living room and walk out to fenced back yard. All open concept. Minutes to Bramalea City Centre, shopping, public transportation, schools and library. Walking distance to Chinguacousy Park. Please note some of the rooms are virtually staged. (id:49269)
139 Bellini Avenue
Vaughan, Ontario
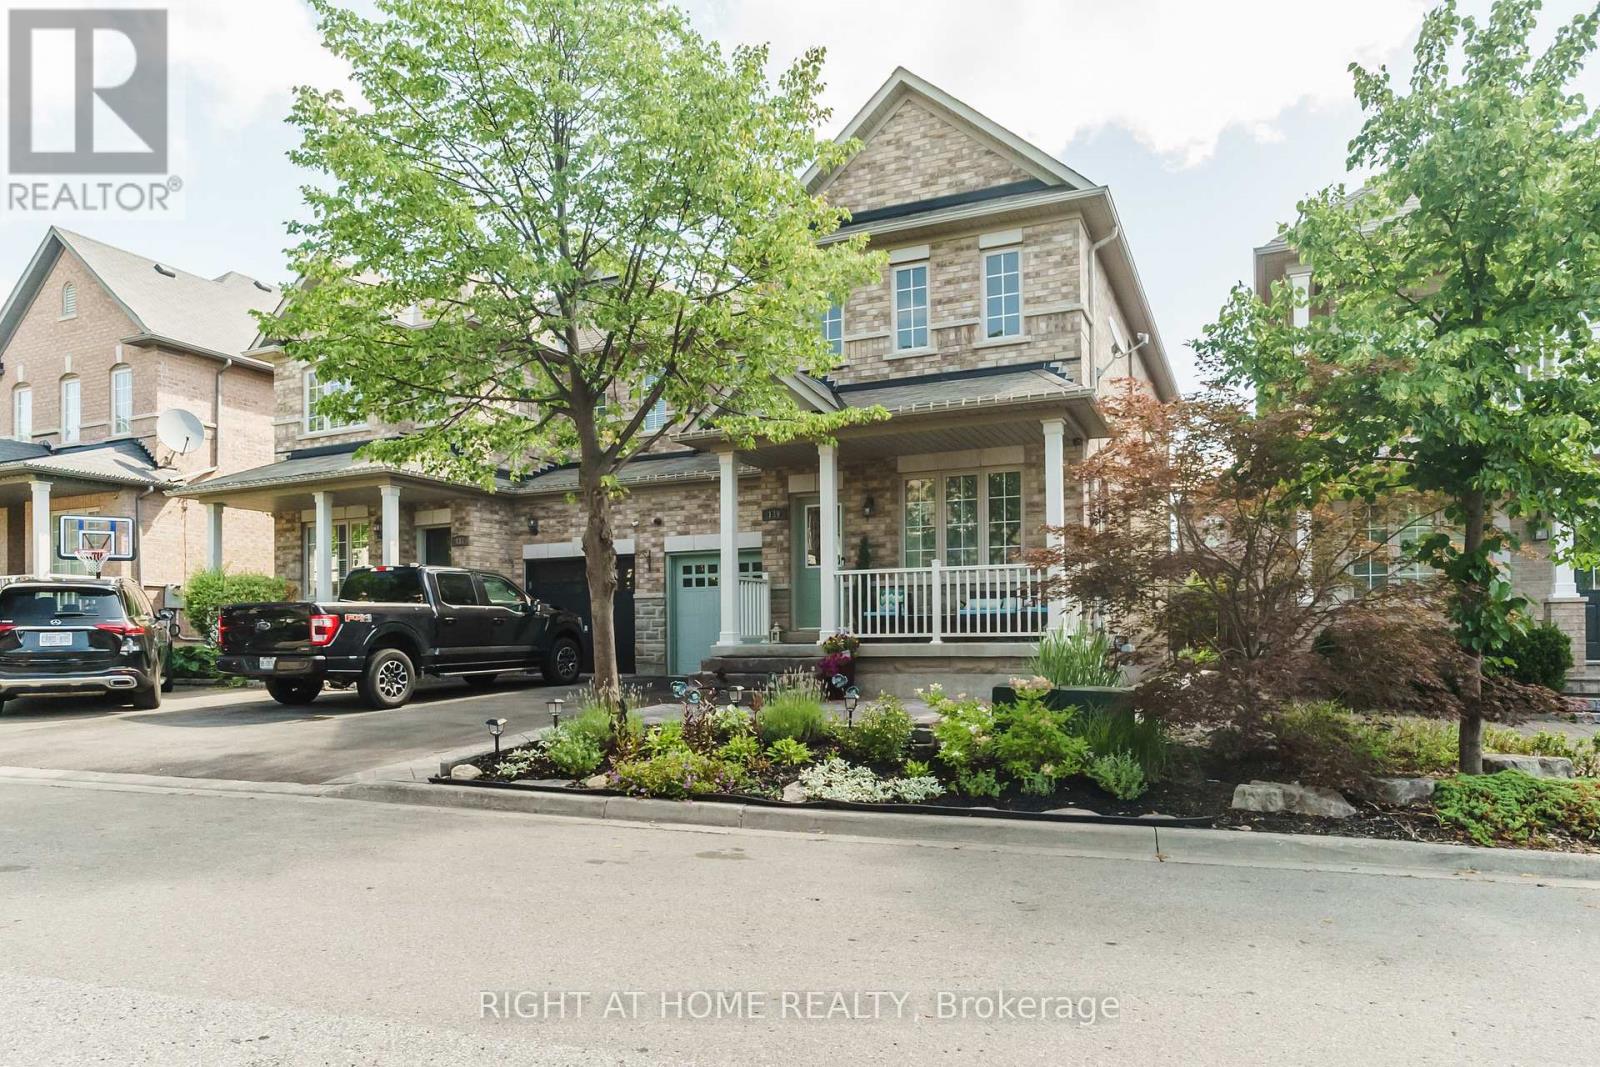
Welcome To This Beautiful Stone & Brick Semi-Detached Home In The Highly Desirable Vellore Village Community! Featuring 3 Spacious Bedrooms And An Impressive List Of Upgrades, Including Hardwood Flooring Throughout The Main And Second Floors, Hardwood Stairs With Elegant Wrought Iron Pickets, And 9-Foot Ceilings On The Main Level. The Bright Kitchen And Dining Area Feature Large Porcelain Tiles, While The Spacious Primary Bedroom Offers A Walk-In Closet And 4-Piece Ensuite. Enjoy A Fully Landscaped Front And Rear Yard, Perfect For Relaxing And Entertaining. Ideally Located Close To Top-Rated Schools, Parks, Trails, Vaughan Mills, Highway 400, Shopping, Dining, And All The Amenities Vellore Village Has To Offer. (id:49269)
411 - 15 Torrance Road
Toronto, Ontario
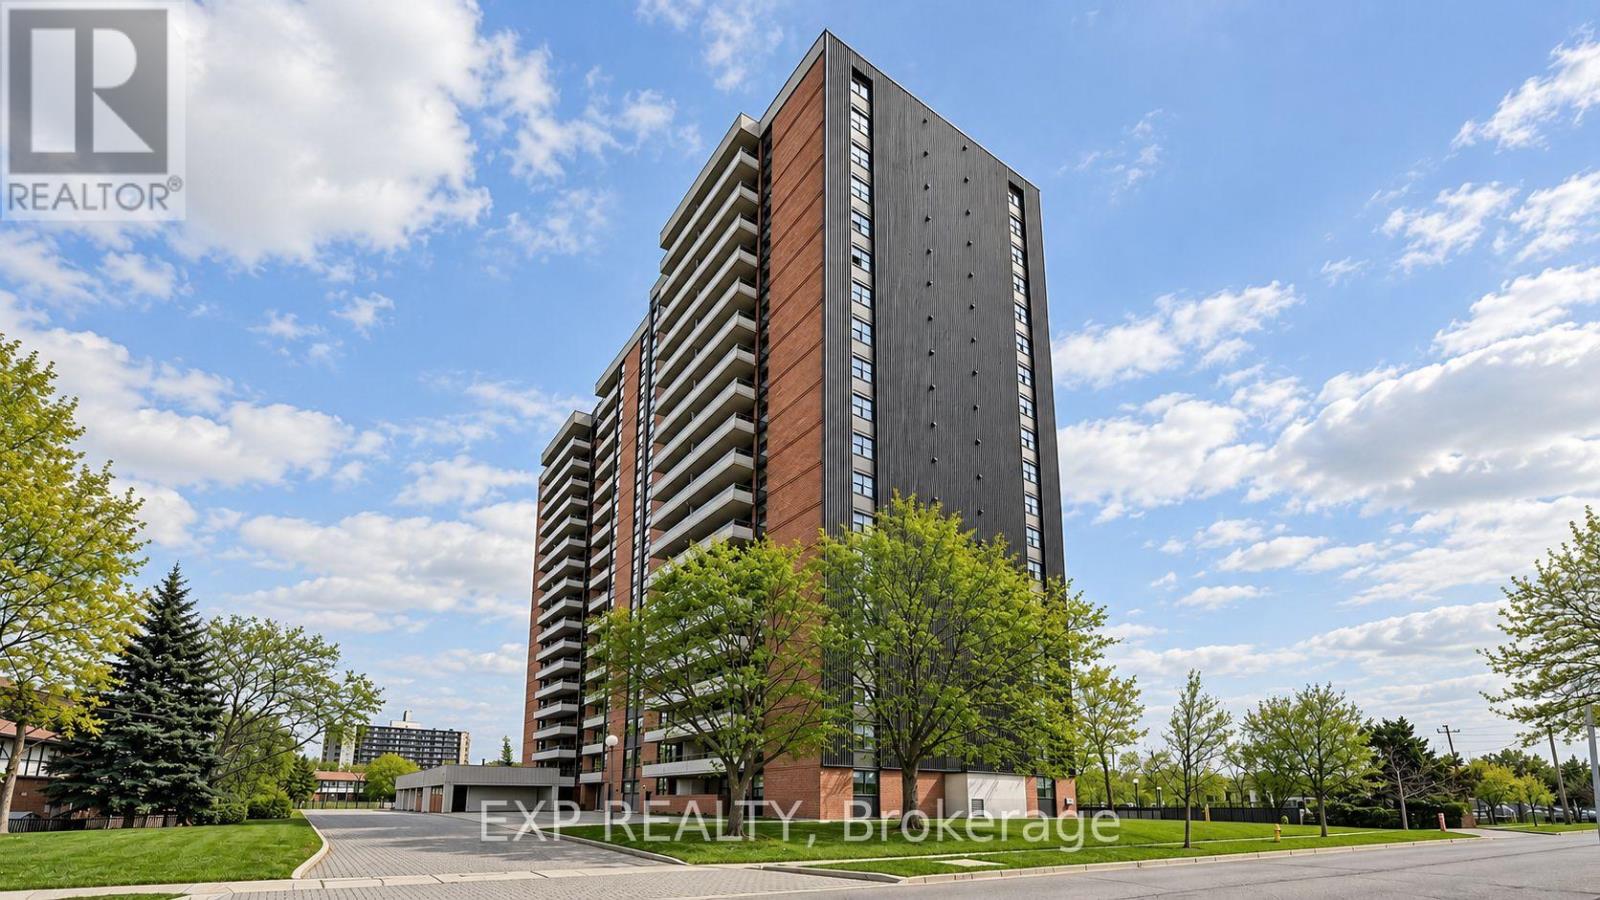
Welcome to this beautifully updated 1 Bedroom + Den condo offering an exceptional combination of style, functionality and value, just steps from Eglinton GO Station. This owner-occupied suite has undergone extensive renovations and is truly move-in ready. The bright, functional layout features an upgraded kitchen with updated appliances, new electrical panel (2024), ensuite laundry and thoughtfully updated finishes throughout. Unlike many traditional condo dens, the spacious enclosed den features a real window, creating a bright and versatile room ideal for a home office, guest room or private study. One of the standout features is the exceptional value offered by the maintenance fees, which include Heat, Hydro, Water, Building Insurance, High-Speed Internet and Bell Fibe TV, helping keep monthly expenses simple and predictable. Residents enjoy an outdoor pool, gym, sauna, games room, party room, meeting room, visitor parking and security features. With Eglinton GO practically at your doorstep, plus nearby TTC, schools, shopping, restaurants and everyday amenities, commuting across the city or into downtown is easy. Amazing value per sqft and excellent turnkey opportunity for first-time buyers, professionals, downsizers or investors looking for a beautifully finished condo with outstanding transit access and value in Toronto. (id:49269)
2 - 440 Avenue Road
Toronto, Ontario
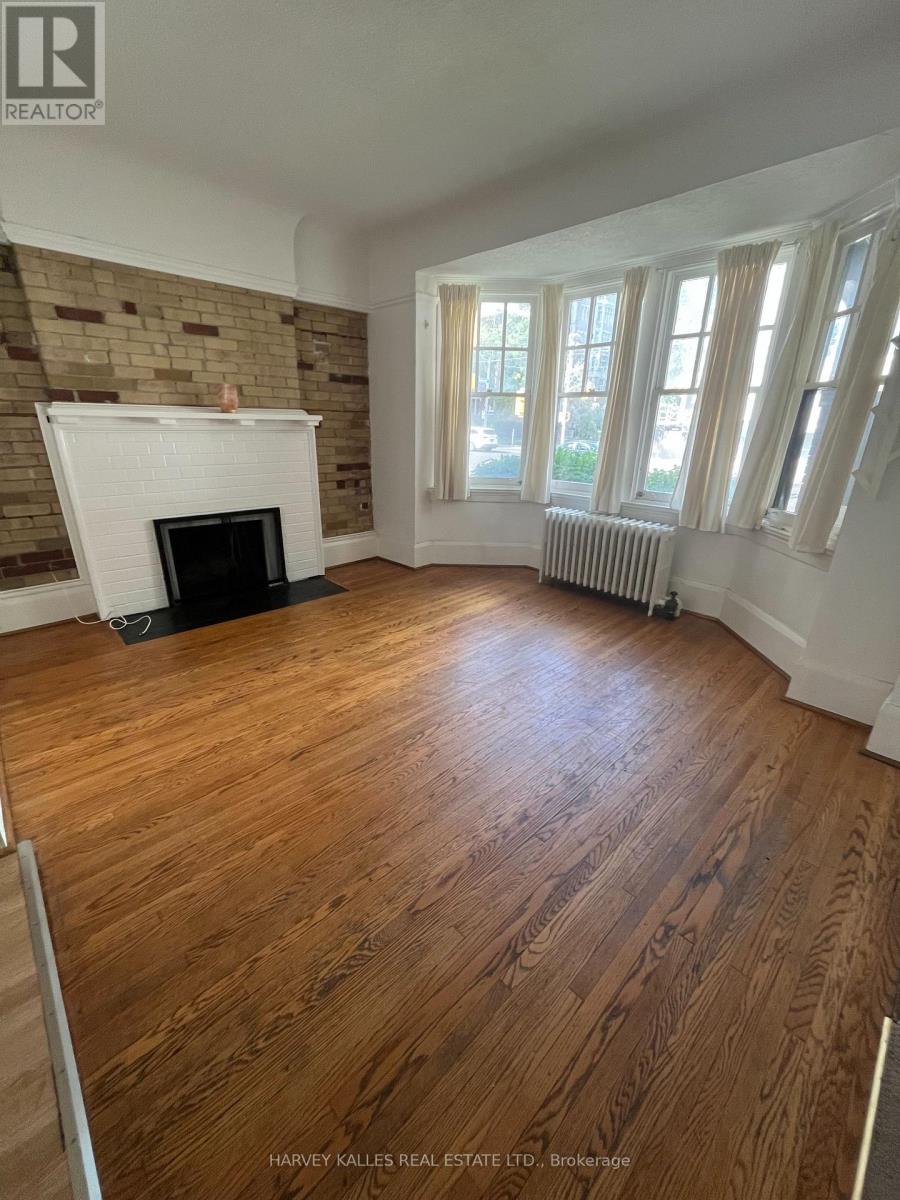
Welcome home to this bright and beautiful main-floor unit in a charming, well-maintained multiplex. Perfectly blending character with modern convenience, this spacious 2-bedroom, 1 bathroom layout offers the feel of a standalone home without the maintenance hassle.The living area boasts large windows that flood the space with natural light. The kitchen features full-sized appliances, ample cabinetry, and generous counter space and a butcher block island withshelves below that allows for home cooking and entertaining. The Kitchen also has a window ale unit.The primary bedroom is in the lower level and is large enough to fit a King size bed with excellent closet storage. The second has two large windows allowing natural light into the room. The exposed brick on the wall adds charm to the room.The unit is located on Avenue Road which is convenient for transit and easy access to downtown Toronto.Shared coin operated laundry available in basement. Please note: NO parking available on site. Hydro, Water and Heat are included with rent. Suitable for a single occupant or couple. Available immediately.Features: Shared laundry coin operated in basement. Located in a quiet professionally managed building. Transit outside your door and close to all amenities. Pets Welcome. Smoke Free unit. Hydro, Water and Heat included in rent. One Window A/C included. Available immediately. Applicants will be required to provide proof of income, credit report and references. Do not miss out on this well located, pet friendly unit. Schedule a viewing today! **Move in before October 1, 2026 and get $1500.00 off 2nd months rent*** (id:49269)
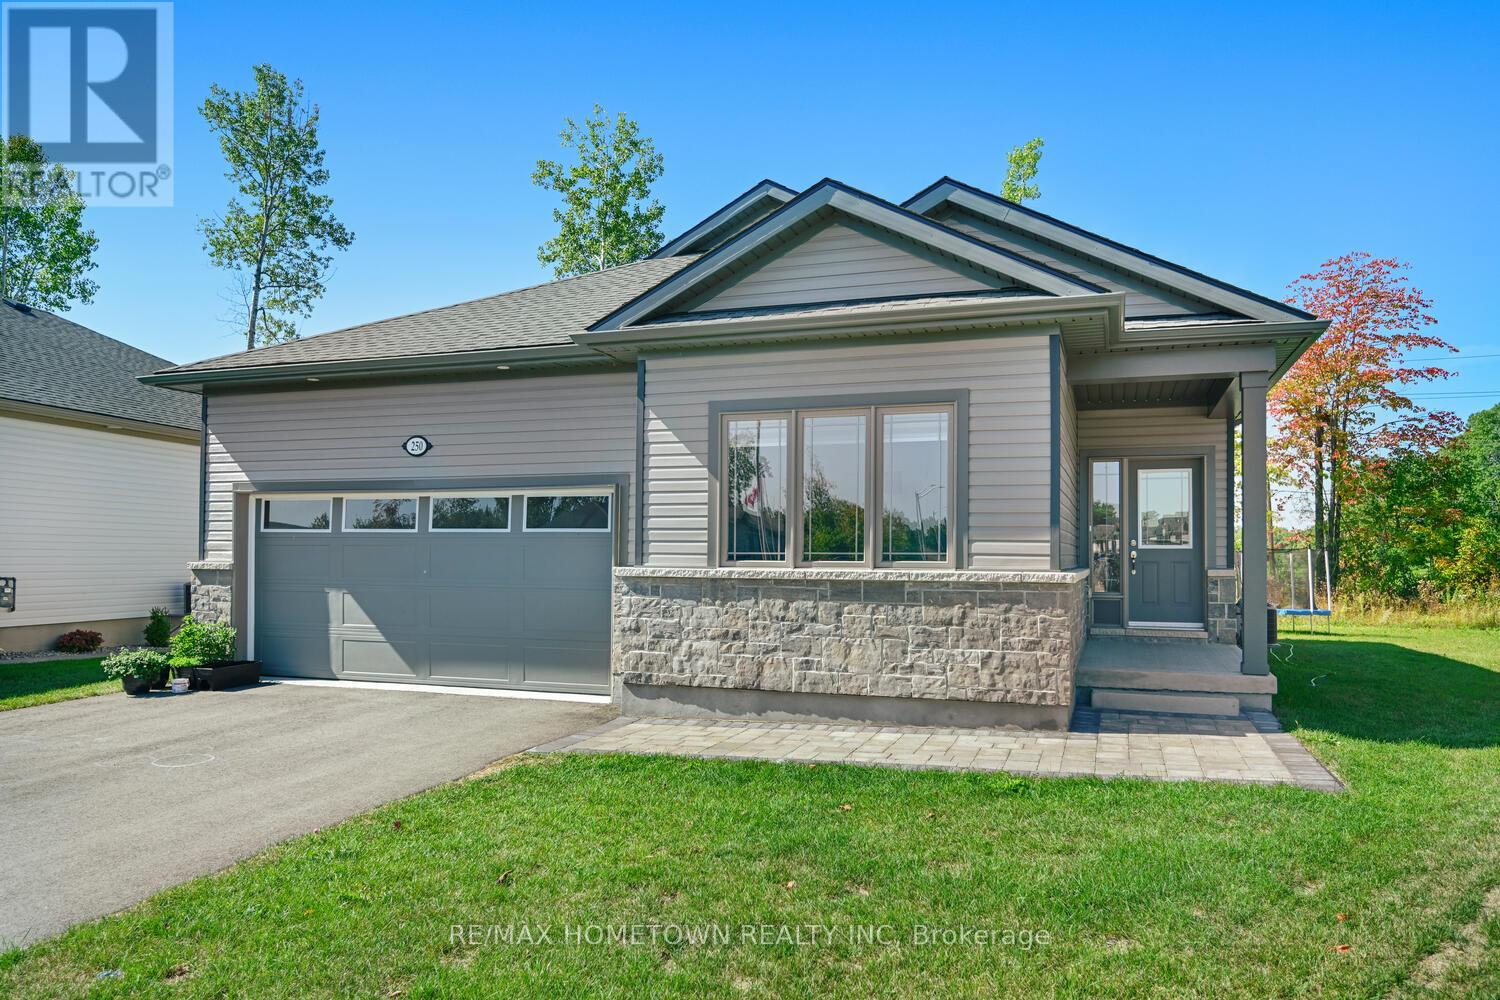
250 Adley Drive
Brockville, Ontario
Bright & Spacious 2-Bedroom Home with Double Garage--Welcome to this inviting and well-designed home offering 2 bedrooms, 2 full bathrooms, including a 3-piece ensuite, and an attached double garage. As you step inside, you are greeted by a large foyer with a generous closet for storage. Just off the entry, you'll find a versatile bedroom or office space, along with a full 4-piece bathroom. The heart of the home is the modern working kitchen, complete with a fridge, stove, built-in dishwasher, hood fan, and a large island that provides additional space for cooking and casual dining. The open-concept living and dining area is filled with natural light from the many windows (blinds included/installed) and features patio doors leading to a deck with access to the outdoors. The spacious primary bedroom offers a walk-in closet and a private 3-piece ensuite for your comfort. Added convenience includes inside access to the garage, perfect for avoiding winter weather, and main-level laundry with washer and dryer included. The lower level features a wide-open basement, ideal for storage or future customization. Highlights: 2 Bedrooms, 2 Bathrooms (3-p Ensuite + 4-p Bath) Hardwood & Ceramic Flooring - Bright open-concept living/dining with patio doors - Kitchen with large island & included appliances - Inside garage entry (attached double garage) Main-level laundry with washer & dryer. Spacious basement for storage. Don't miss your chance to view this bright and functional home. Book your showing today! Tenants will pay for gas, hydro, and water/sewer and be responsible for snow removal and grass cutting at their expense and pay the monthly rental on the hot water heater. First and last months' rent is required; the tenant must provide proof of tenant insurance at their expense, fill out the application, and supply a credit report and score as well as a letter of employment. 24 hours' notice is to be given for any and all showings; the tenant is leaving November 14th, 2026 (id:49269)
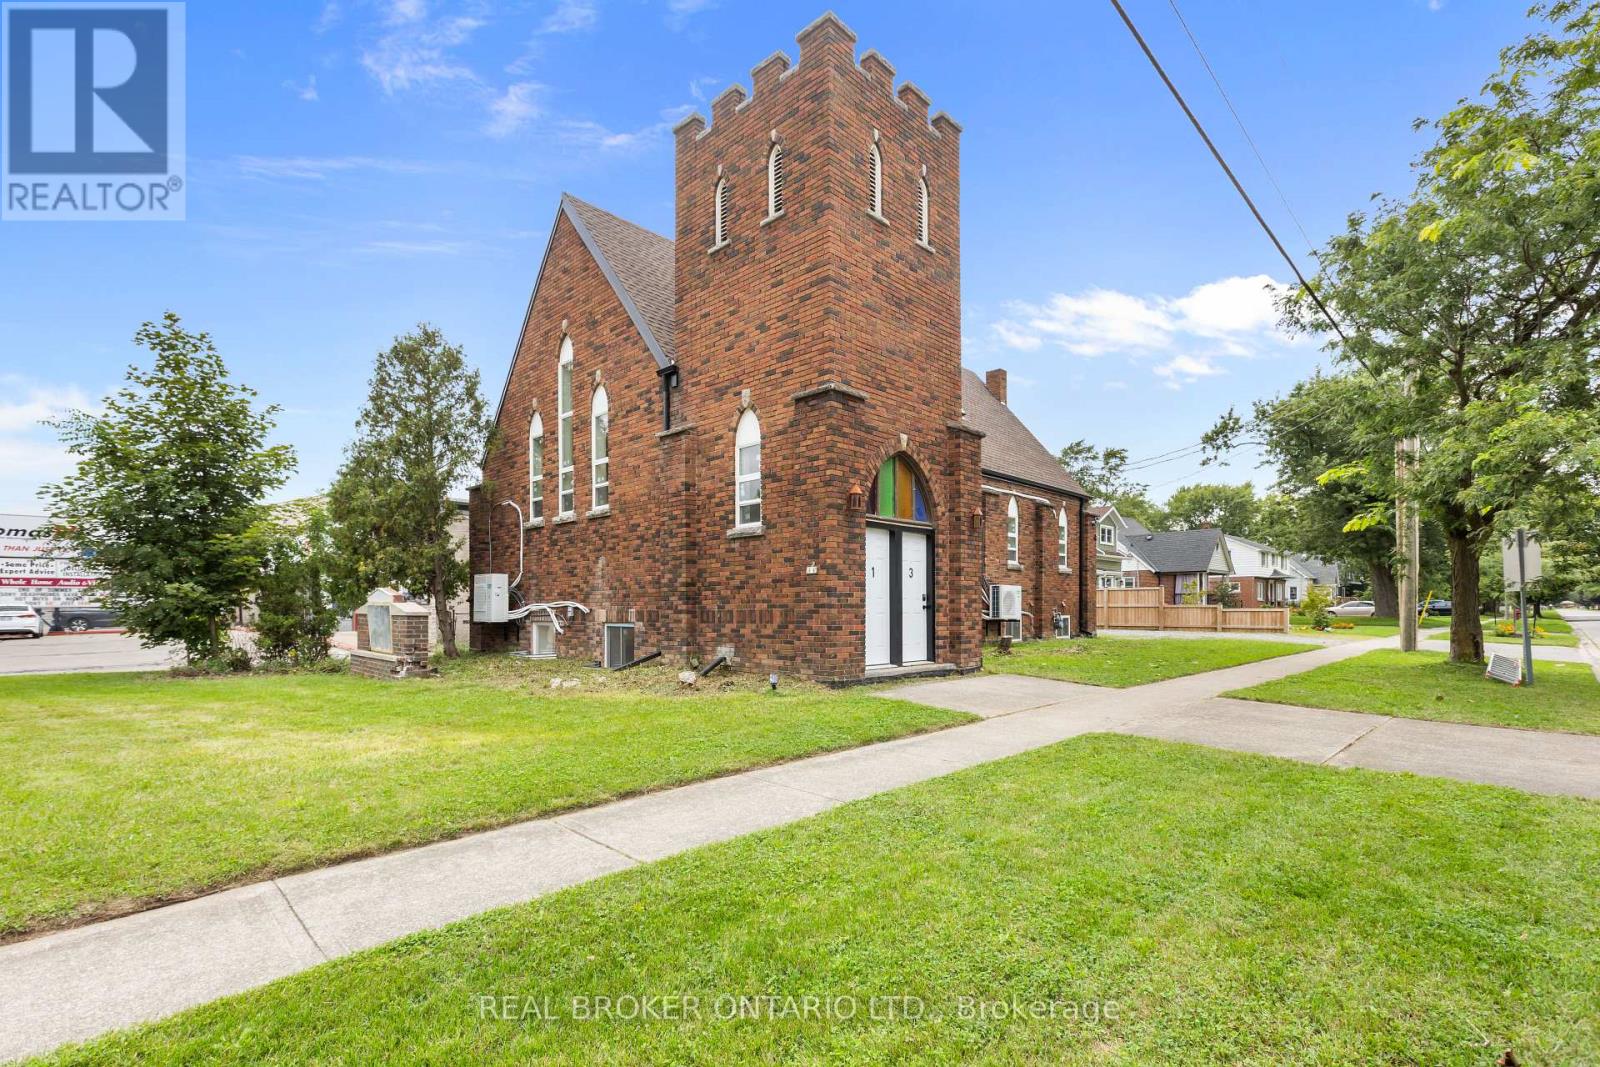
3 - 120 Thorold Road
Welland, Ontario
Welcome to 120 Thorold Rd in Welland, where modern style, comfort, and convenience come together in this brand-new, fully renovated 2-bedroom apartment that has never been lived in. Thoughtfully designed with a bright, open-concept layout, this beautifully finished home offers a fresh, contemporary living experience from the moment you step inside. The spacious living and dining areas feature large windows that fill the space with natural light, complemented by modern pot lights and stylish finishes throughout. The sleek kitchen is equipped with brand-new stainless steel appliances and offers an inviting space for both everyday living and entertaining. Enjoy the convenience of in-suite laundry, ductless split air conditioning, one dedicated parking space, and a thoughtfully designed floor plan that makes excellent use of every square foot. Ideally located in Welland, you'll be close to shopping, restaurants, schools, parks, public transit, and major roadways, with attractions such as the Welland Canal and Merritt Island just minutes away. Whether you're a professional, couple, small family, or simply looking for a fresh and modern place to call home, this never-lived-in apartment offers the perfect combination of style, functionality, and location. 3 units to choose from!!!! (id:49269)
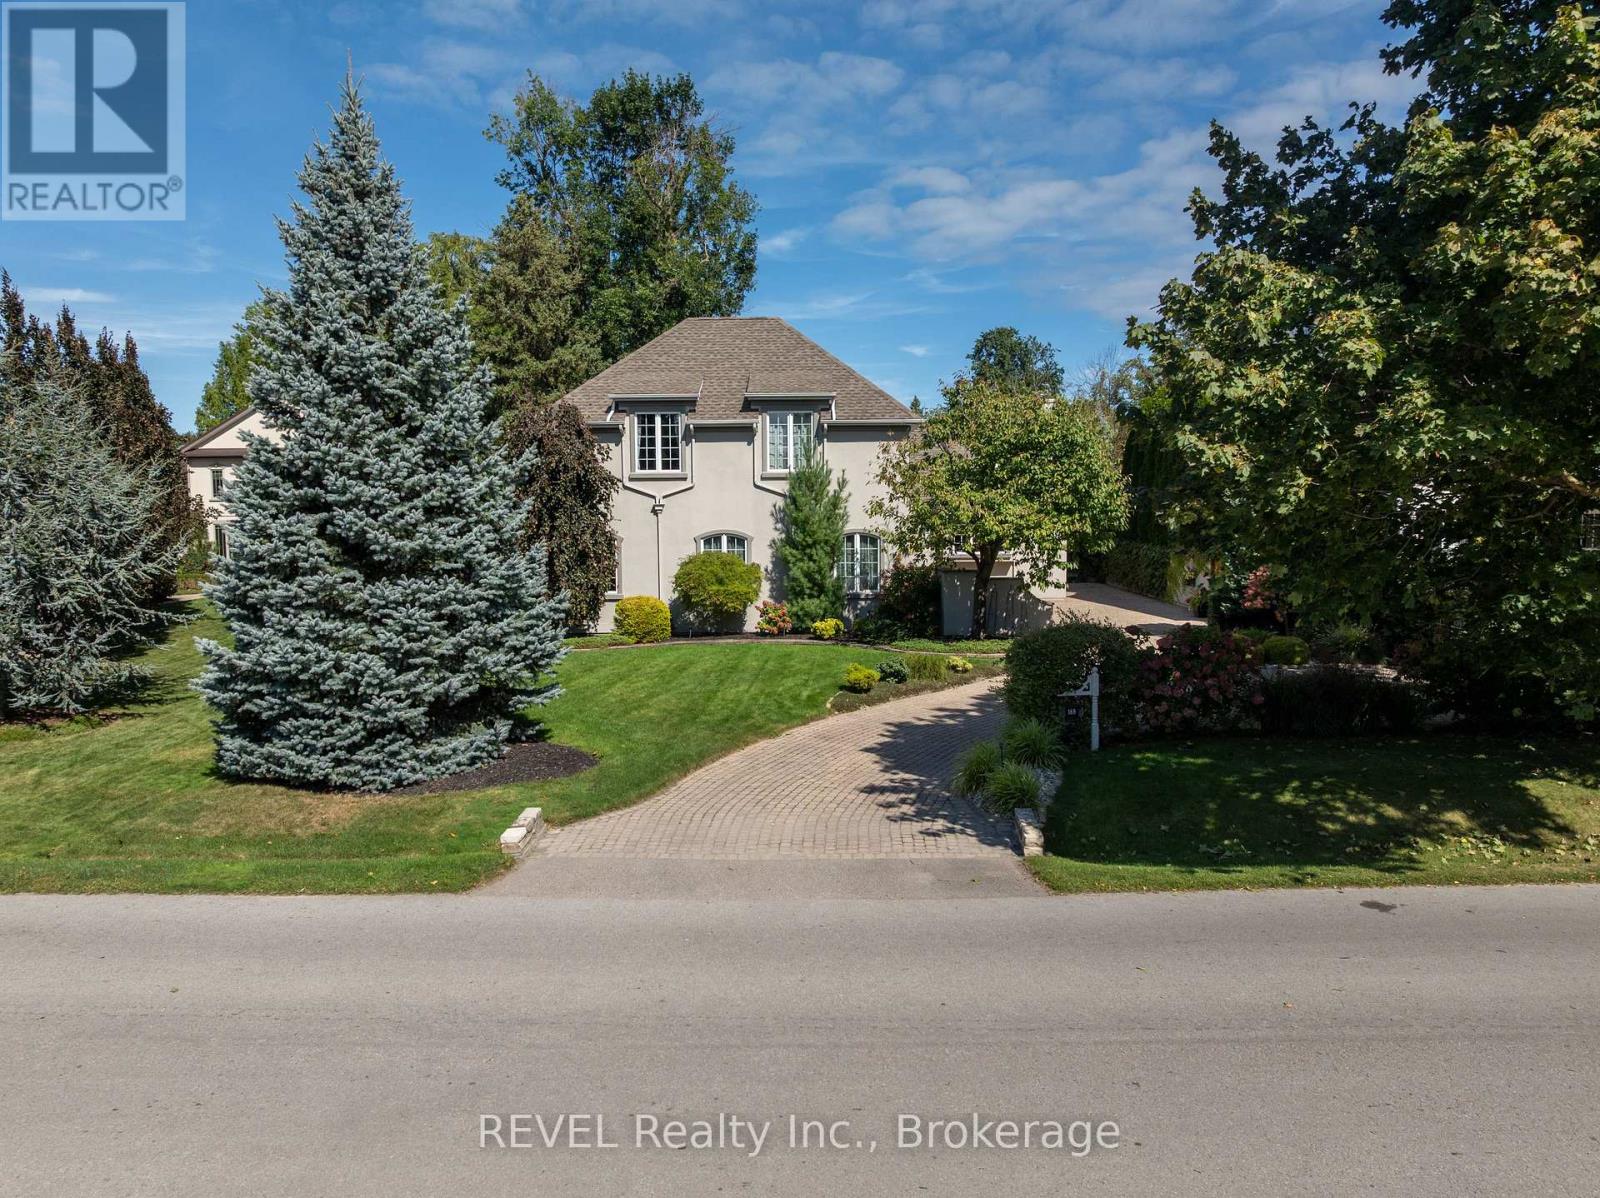
169 John Street W
Niagara-On-The-Lake, Ontario
Welcome to 169 John Street W, nestled in the heart of picturesque Niagara-on-the-Lake. Casual elegance defines this exceptional custom-built executive home, where timeless character meets comfortable modern living. A stylish walled courtyard welcomes you to the residence, setting the tone for the warmth and privacy found throughout. The impressive foyer opens to a spectacular great room featuring soaring cathedral ceilings, wood beams and a magnificent gas fireplace. The chef-inspired kitchen offers abundant cabinetry, generous work surfaces, walk in pantry and the added luxury of granite countertops. The adjoining dining area features a separate gas fireplace, creating an inviting setting for everyday living and entertaining. The main floor also offers a convenient powder room and two versatile sitting areas, ideal for a home office, reading nook or quiet retreat. Upstairs, three spacious bedrooms each feature their own ensuite bathroom and gas fireplace, offering comfort and privacy for family and guests. The finished lower level provides additional living space with a large recreation room currently used as a home gym, along with a fourth bedroom and full bathroom. Outside, enjoy a tranquil private setting complete with a koi pond, rock waterfall, cathedral style garden shed and mature gardens and trees. The enclosed courtyard and heated two-car garage add both privacy and practicality. A Generac generator provides added peace of mind. With five fireplaces, nearly 4500 square feet of living space, four bedrooms and five bathrooms, this distinctive home offers a rare combination of character, comfort and location. Walk to Niagara-on-the-Lake's historic Old Town, local amenities, renowned restaurants and the iconic Pillar and Post. Seller will consider including all interior and exterior country style furnishings and art with the sale. A truly special property in one of Ontario's most sought-after communities. (id:49269)
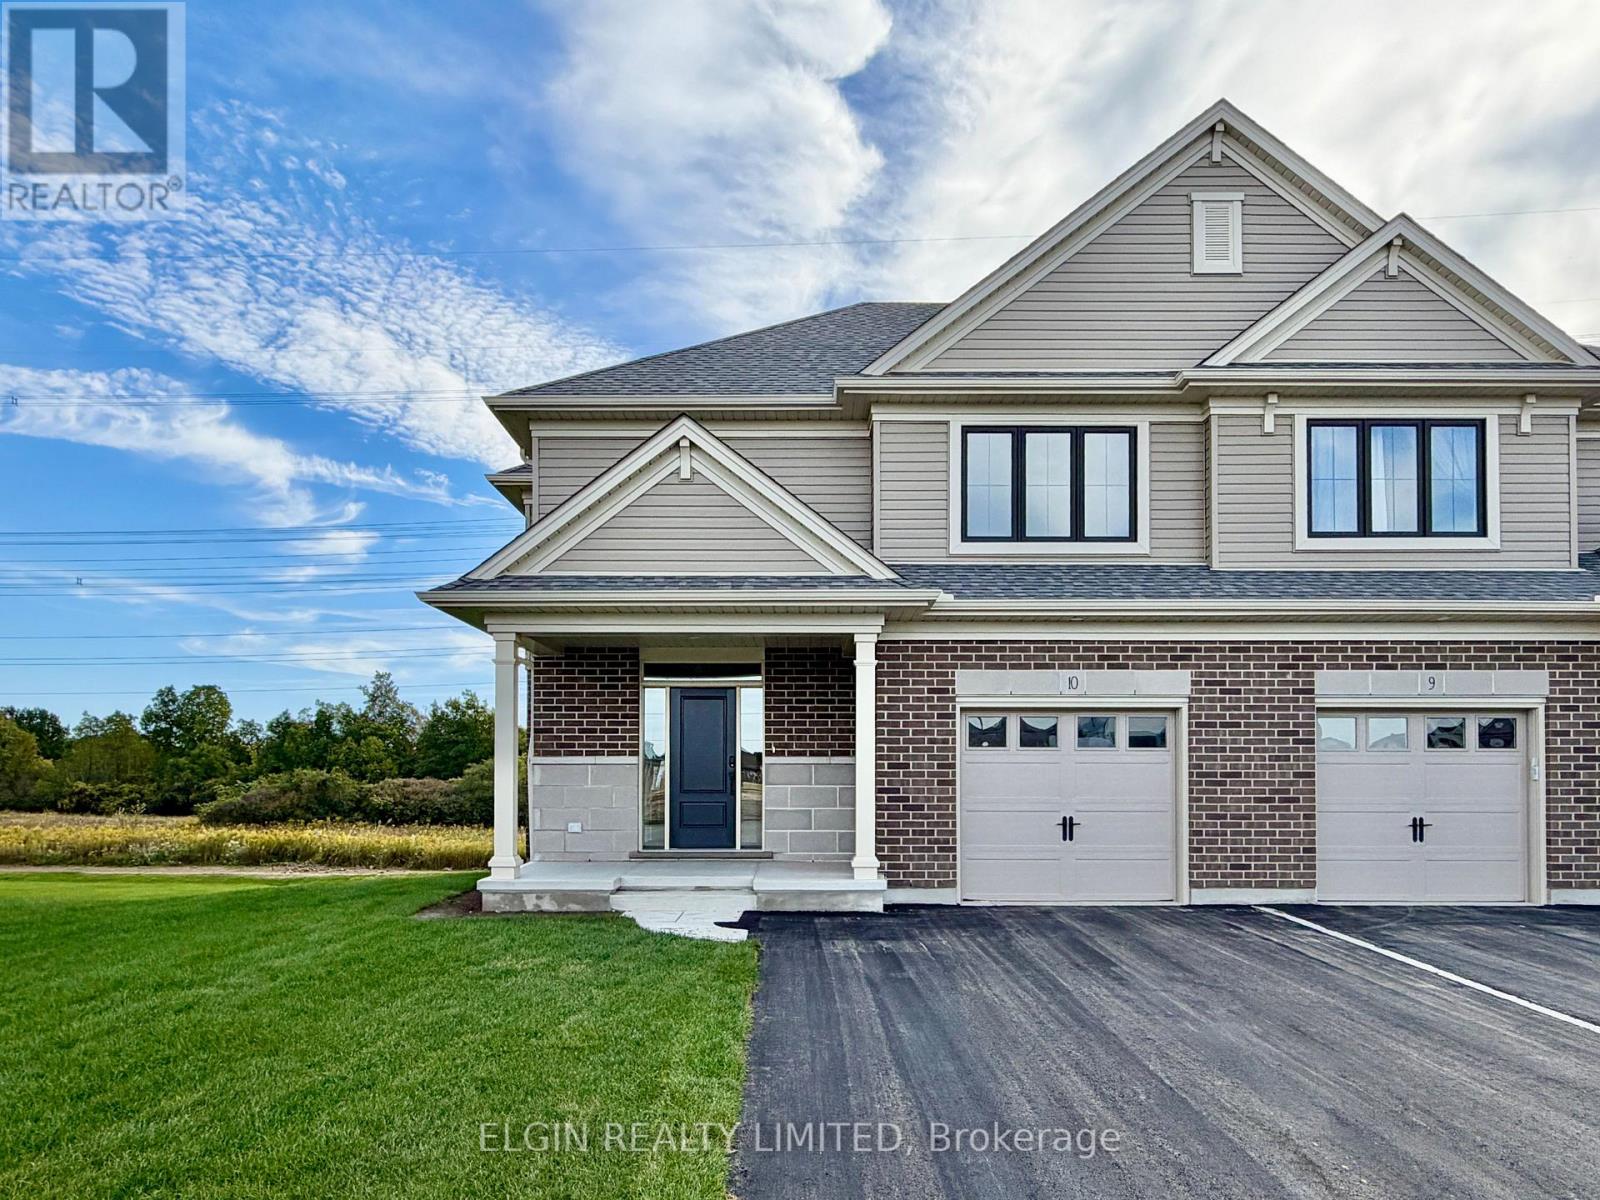
10 Horizon Court
Central Elgin, Ontario
HST Removed! Move-in ready, this beautifully designed 2-storey semi-detached crafted by Hayhoe Homes offers 3 bedrooms, 2.5 bathrooms, and an attached single-car garage, situated on a pie-shaped lot at the end of a quiet cul-de-sac in the desirable Lynhurst Heights community. The open-concept main floor features 9' ceilings and luxury vinyl plank flooring throughout, highlighted by a designer kitchen with quartz countertops, tile backsplash, cabinet-style pantry, and a large central island that flows into the great room and dining area with patio door to a rear deck overlooking green space. Upstairs, the spacious primary suite includes a walk-in closet and a private 4-piece ensuite with double sinks and a walk-in shower, complemented by two additional bedrooms, a full bath, and a convenient second-floor laundry room. The unfinished basement offers excellent development potential for a future family room, additional bedroom, and bathroom. Other features include a covered front porch, central air & HRV system, Tarion New Home Warranty, plus numerous upgraded features throughout. Taxes to be assessed. (id:49269)
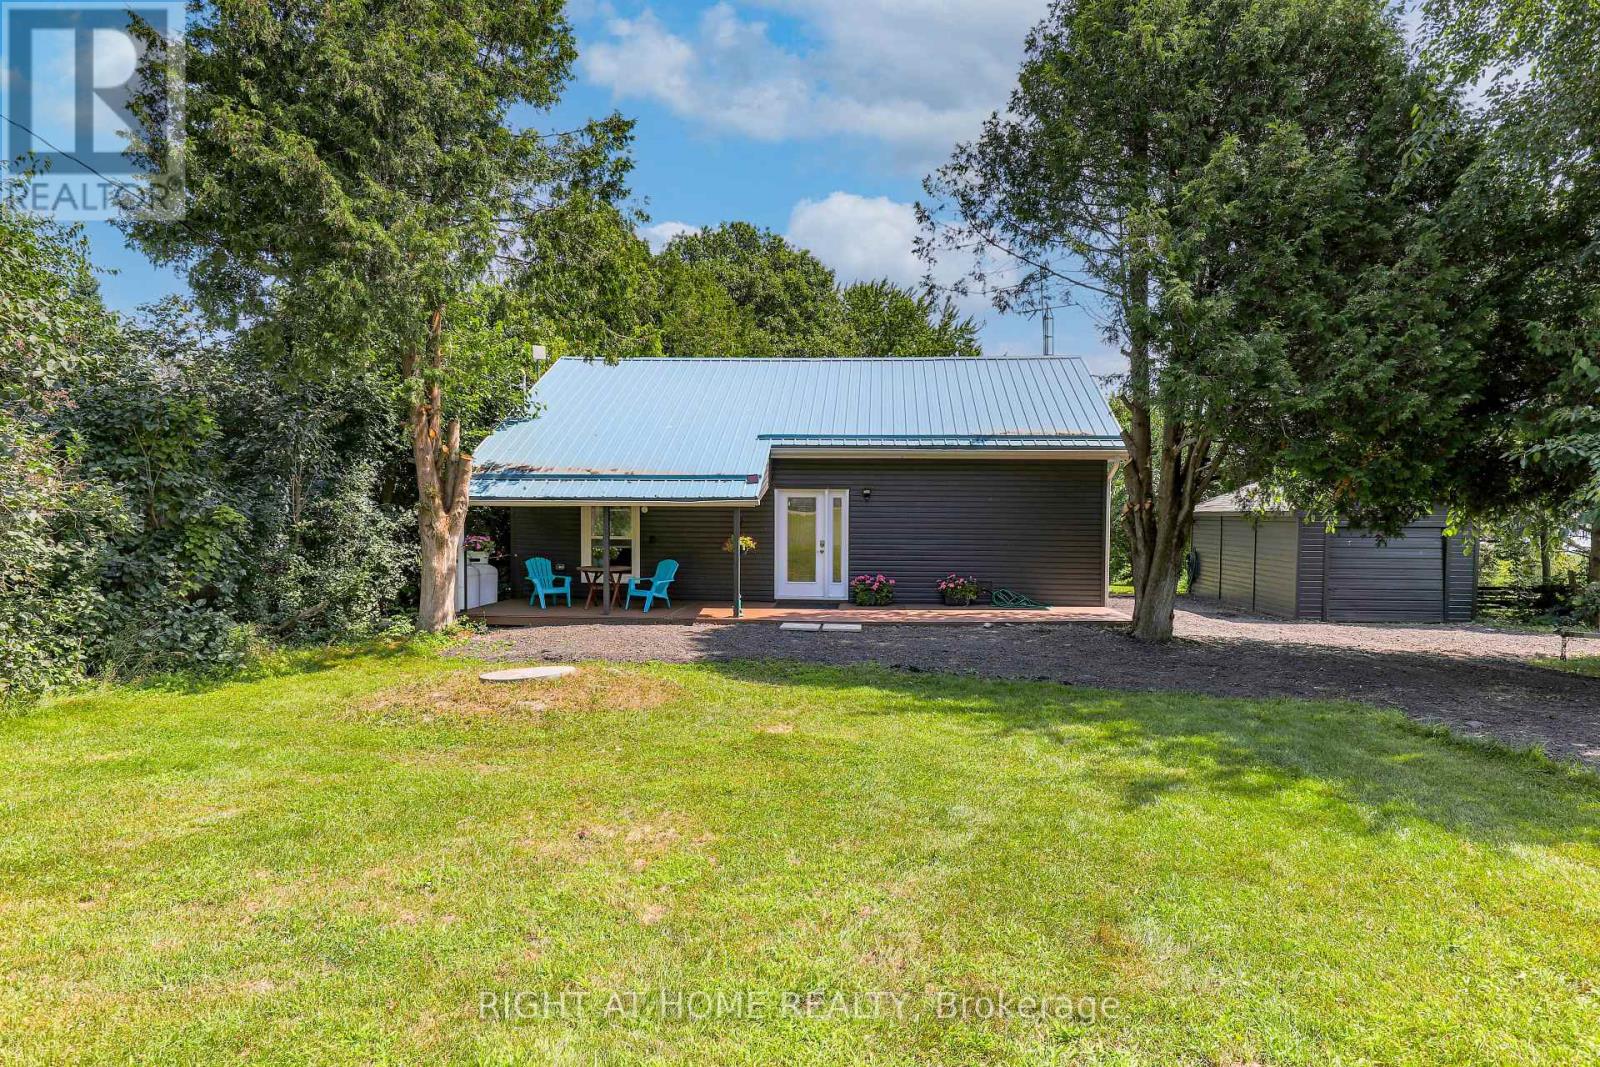
21 Shirley Anne Drive S
Kawartha Lakes, Ontario
Discover Your Waterfront Getaway! Welcome to this charming all-season waterfront cottage in Little Britain, beautifully situated on a picturesque approximately 1/2-acre lot with convenient access to Lake Scugog. Offering a spacious and inviting layout, this peaceful retreat is perfect for relaxing, entertaining, and creating lasting memories with family and friends.The sunken living and dining areas feature large picture windows that fill the space with natural light while showcasing beautiful views of the water. Step outside onto the large deck-an ideal spot for morning coffee, summer gatherings, or simply unwinding and enjoying the tranquil waterfront setting.The property offers approximately 75 ft of water frontage, 335 ft of depth and 80 ft of road frontage, complemented by a private dock for enjoying life on the water. Whether it's boating, fishing, or simply taking in the peaceful surroundings, this property offers the quintessential cottage-country lifestyle.A durable metal roof provides added peace of mind, while the detached garage offers space for vehicles, recreational equipment and additional storage.Enjoy the serenity of waterfront living while being just minutes from Lindsay and Port Perry. A wonderful opportunity to own your own private retreat with access to Lake Scugog and everything the Kawarthas have to offer. Your waterfront escape awaits! **The property is currently tenanted, and the tenant will be moving out on November 10th. The photos are from the previous listing; however, the property has maintained the same overall look and feel. ** (id:49269)
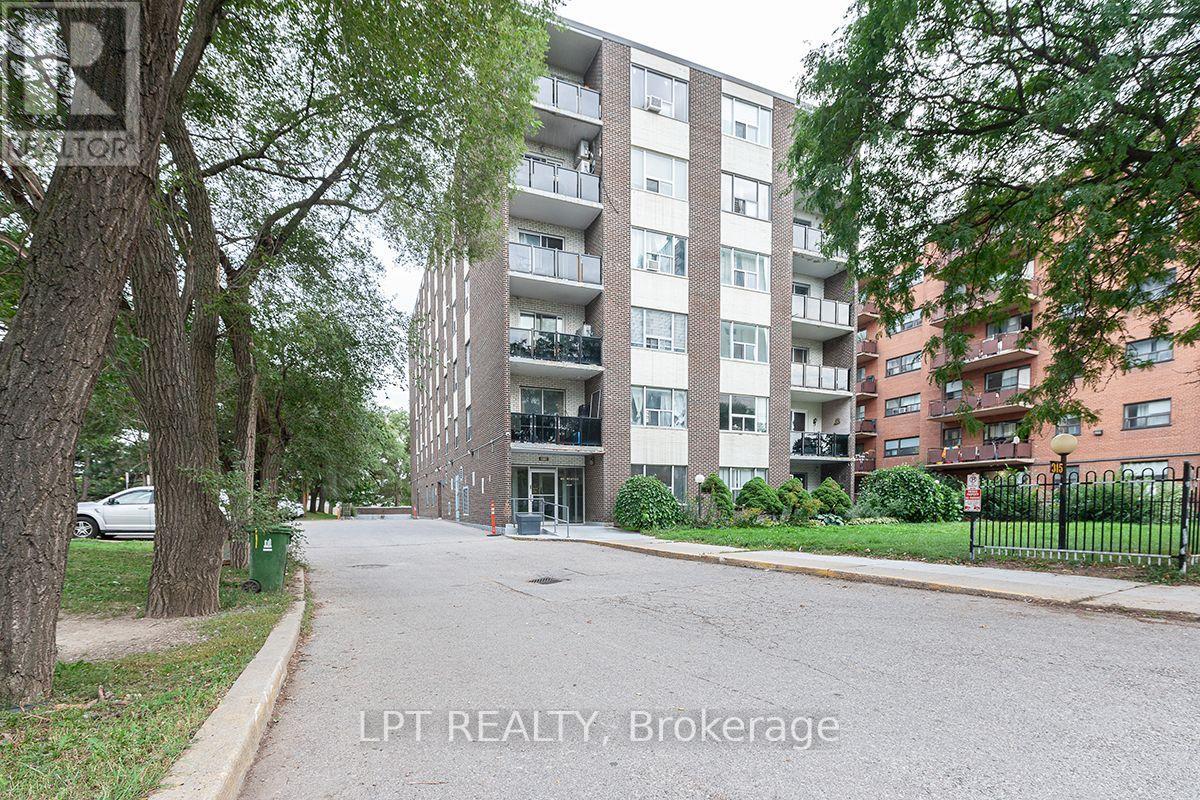
504 - 315 Dixon Road
Toronto, Ontario
Welcome to this spacious and bright 3-bedroom home offering generously sized living areas and bedrooms. The layout provides a comfortable, house-like feel with ample storage throughout. Located in a quiet, clean and well-maintained building overlooking the park. Conveniently situated near Hwy 401, 400, 427 and 409, as well as Etobicoke North GO Station, providing convenient access to major transportation routes and transit. Parking included. Monthly maintenance fees include Rogers high-speed internet and TV. Move in and enjoy a spacious home in a convenient location. (id:49269)
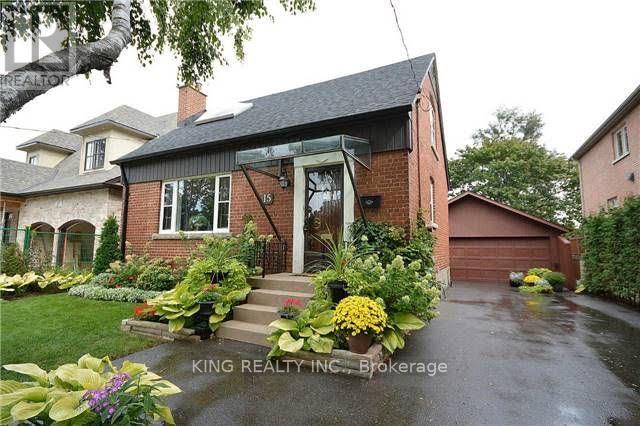
15 Roxaline Street
Toronto, Ontario
Wow! This House Is Unbelievable! Lovely Home Situated On A 50' x 263' Deep Park-Sized Lot In The Village Of Humber Heights! Centrally Located And Move-In Ready, Featuring A Handy Mudroom With Separate Entrance To A Possible In-Law Suite. Driveway Offers 3-Car Parking. 2 Bedrooms On The Upper Level And An Additional 2 Bedrooms In The Basement. No Sidewalk. Close To Schools, Parks, Shopping, Grocery Stores, And TTC Stop Just A Minute Walk From The House. Landscaping Will Be Maintained By The Landlord. (id:49269)
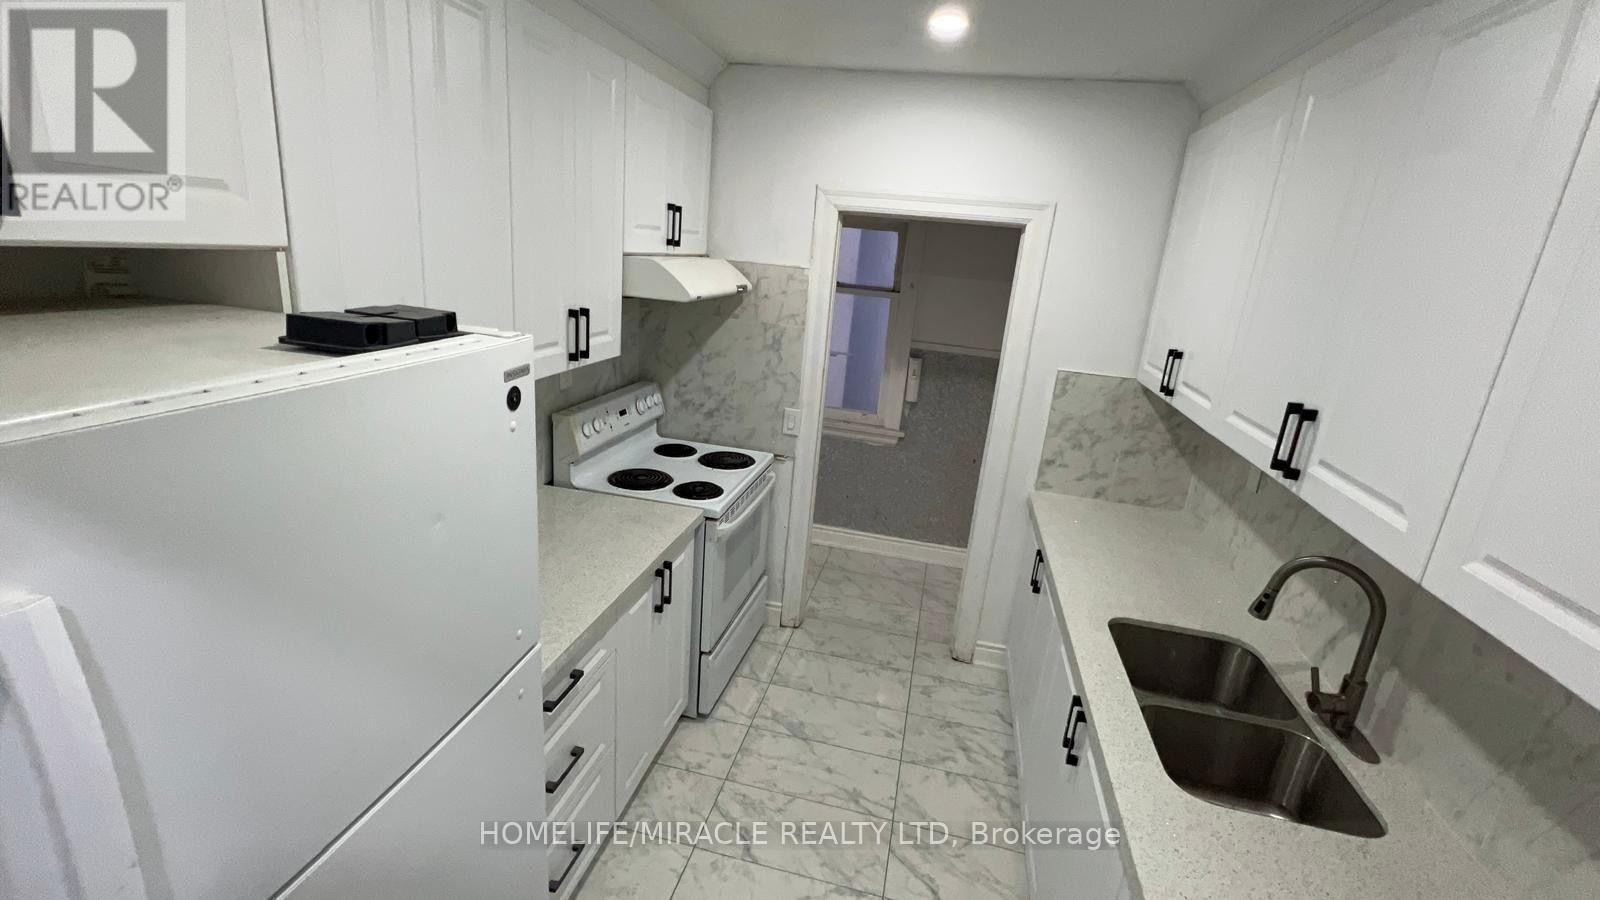
213 Queen Street W
Brampton, Ontario
3 bedroom house with full 2 washrooms and kitchen. Whole house is renovated, new floor, new kitchen, new washrooms. Close to all amenties, everything at walking distance from GO Station, Recreation Centre, Library, Grocery Store. Bus Stop is in front of the house. (id:49269)
Upper - 86 Lansdowne Avenue
Toronto, Ontario
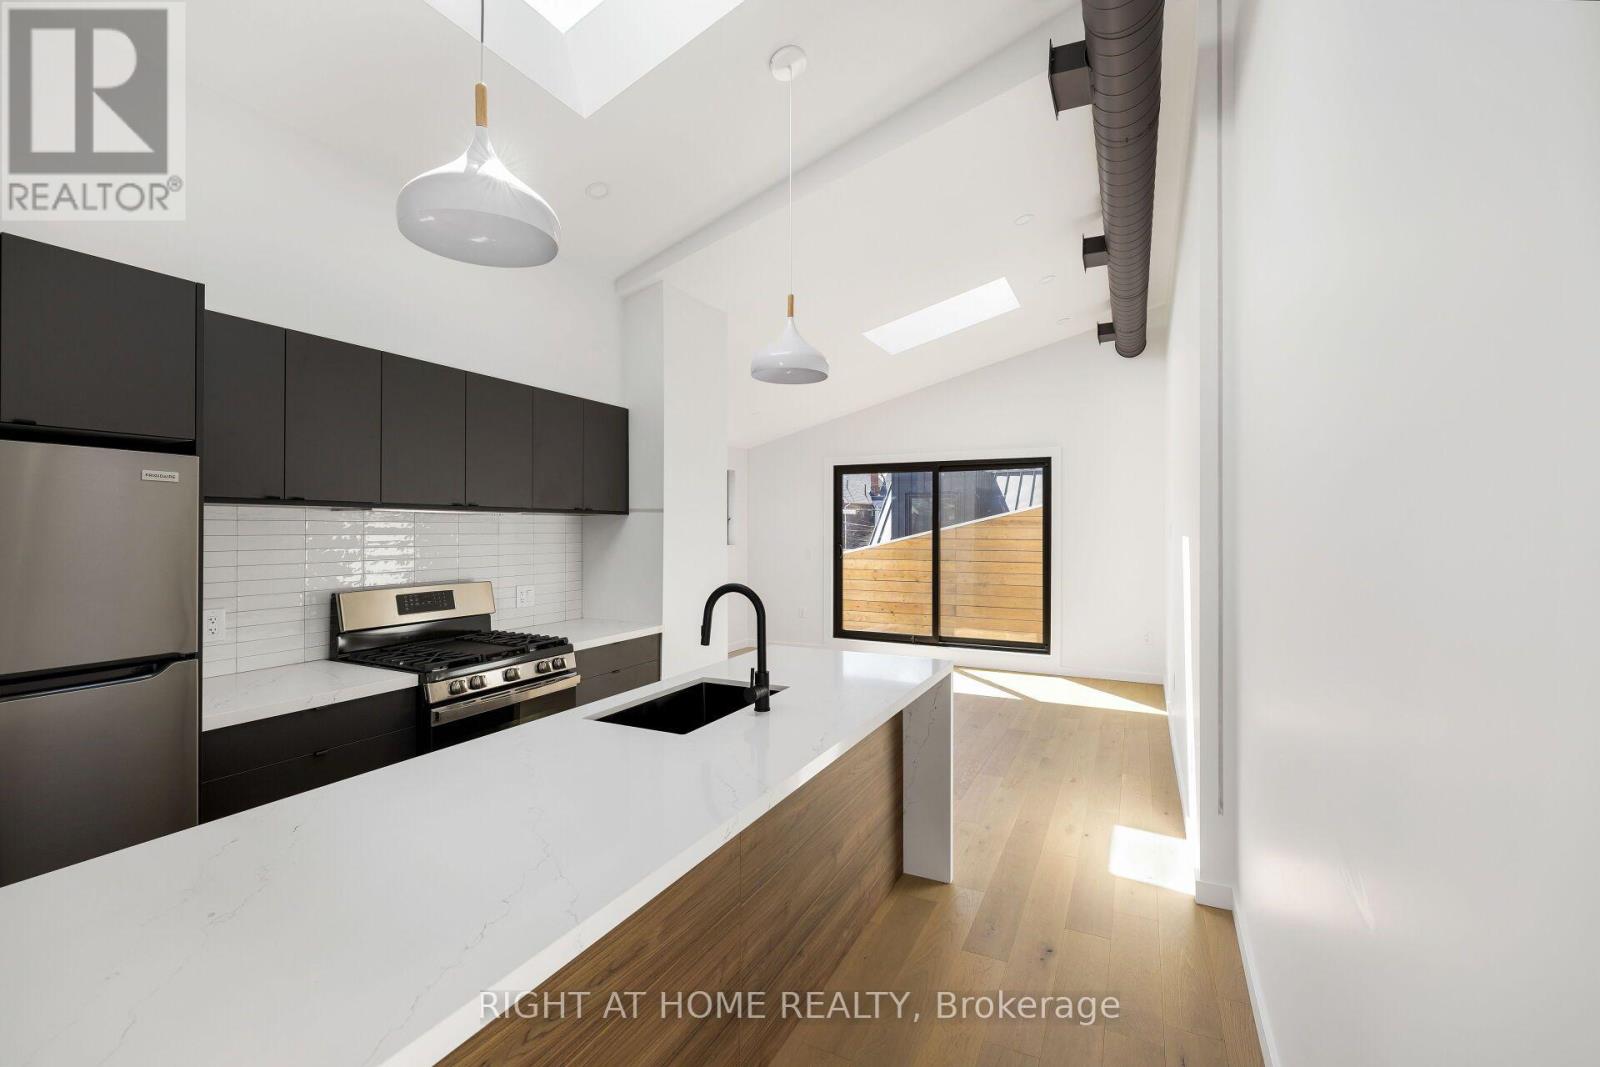
Spacious, well designed, modern, light filled, 2 bedrooms + 1 bath upper floor unit. Hardwood floors, large windows, vaulted, high ceilings, in-suite laundry, skylights, full size stainless steel kitchen appliances and a private balcony. Explore fantastic Roncesvalles, Queen Street West, and trendy Dundas Street all close by. TTC and Subway nearby or Street parking available with permit purchase. The area offers the convenience of shopping, groceries, restaurants, galleries, parks, coffee shops, banks, and schools. All your daily needs just steps away. (id:49269)
49 Maisonneuve Boulevard
Brampton, Ontario
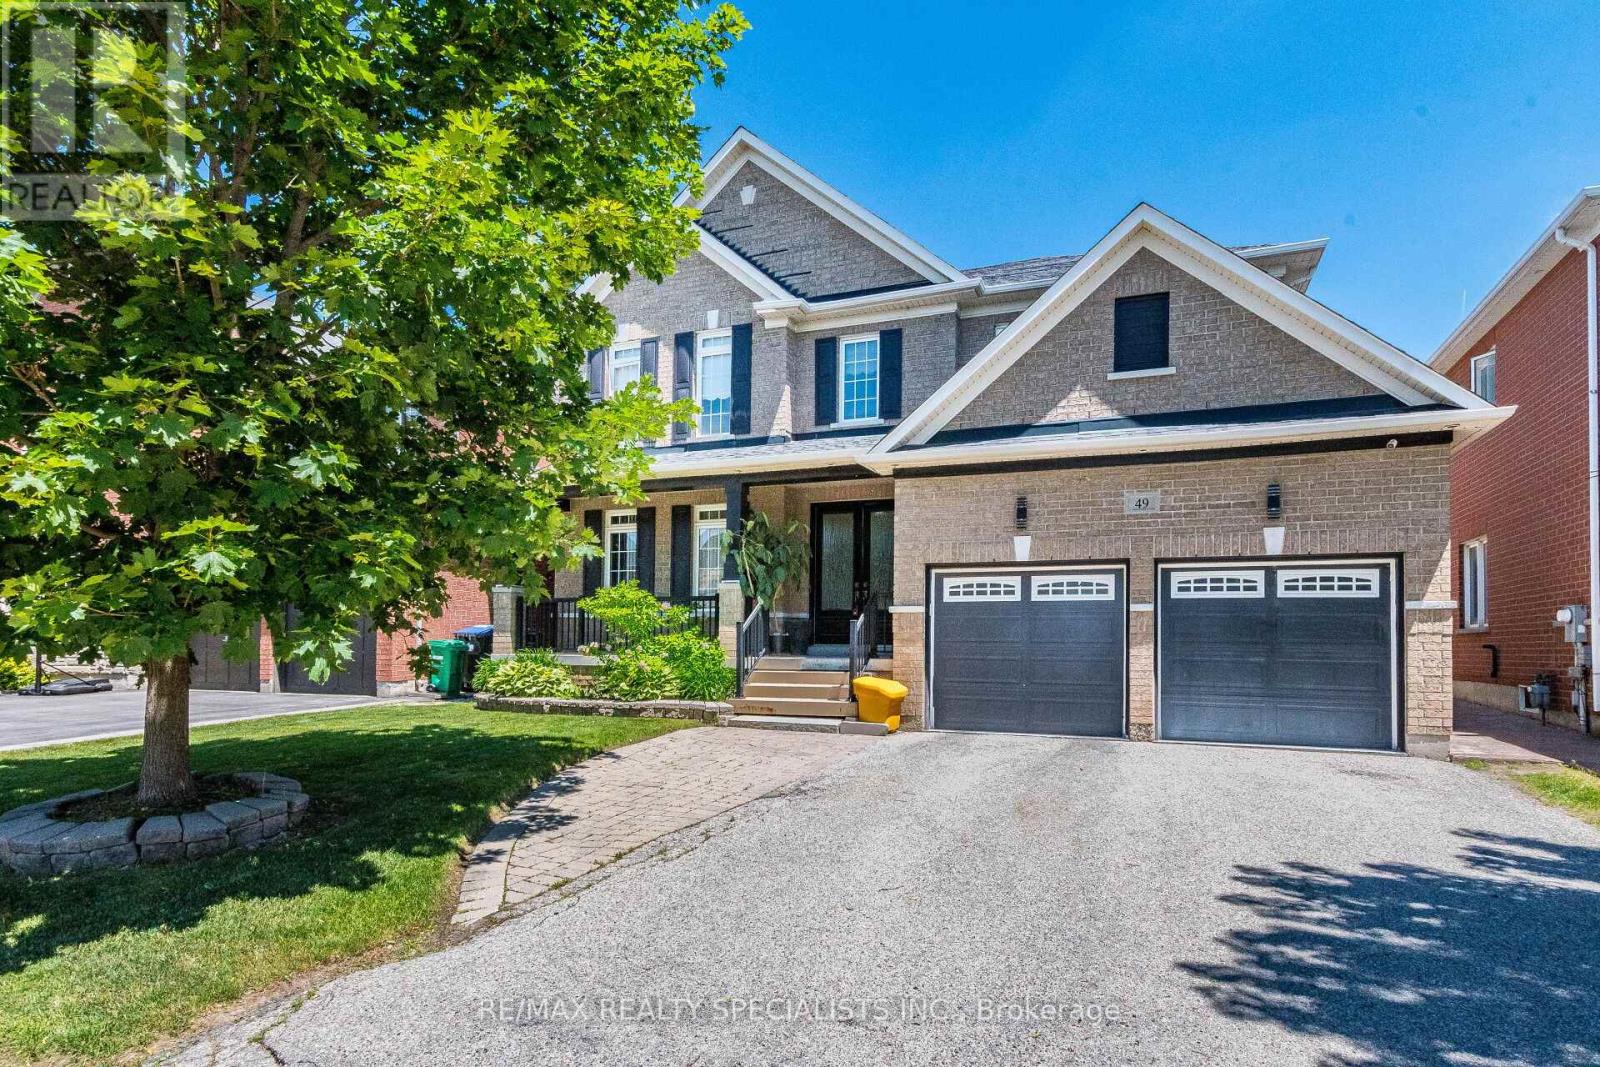
Welcome to this executive 5-bedroom luxury residence in the heart of Castlemore. Offering 3,770 sq ft of beautifully crafted living space plus a fully finished basement, this home showcases high-end custom finishes throughout, including rich hardwood floors, elegant crown mouldings, extensive pot lights, and detailed custom wainscoting. A striking two-way custom fireplace w/ stone and tumbled marble adds warmth and sophistication to the main level. Step through custom double front doors into grand foyer featuring an oak staircase with wrought-iron spindles and an oversized balcony overlooking this prestigious neighbourhood. The open-concept layout is ideal for both everyday living. The family-sized gourmet kitchen incl a built-in KitchenAid oven/microwave combo, 36" built-in cooktop, stainless canopy hood fan, stylish ceramic backsplash, a walk-in pantry, extended cabinetry, abundant storage, large breakfast area w/ walkout. A main-floor laundry room with garage access adds convenience. The primary suite offers a spa-inspired ensuite w/ two separate sinks, a separate glass-enclosed shower, walk-in closet. The additional upstairs bedrooms share a Jack-and-Jill ensuite w/ a walk-in closet, combining privacy w/ functionality. The remaining upstairs bedrooms each include their own private ensuite as well. The fully finished basement adds tremendous value and versatility, featuring laminate flooring throughout, two additional bedrooms, and a 3-Piece bath, a full kitchen w/ double sink, a bar area, a spacious living/rec room, and a separate entrance-ideal for in-laws or rental potential. The backyard is a true oasis, complete w/ stamped concrete, a gazebo, and a fully fenced yard. Located in one of Brampton's most sought-after communities, this home is steps from top amenities including Castlemore Plaza, Gore Meadows Community Centre, premium schools, parks, trails, public transit, and major routes including Highway 50 and 427. (id:49269)
205 - 28 Hollywood Avenue
Toronto, Ontario
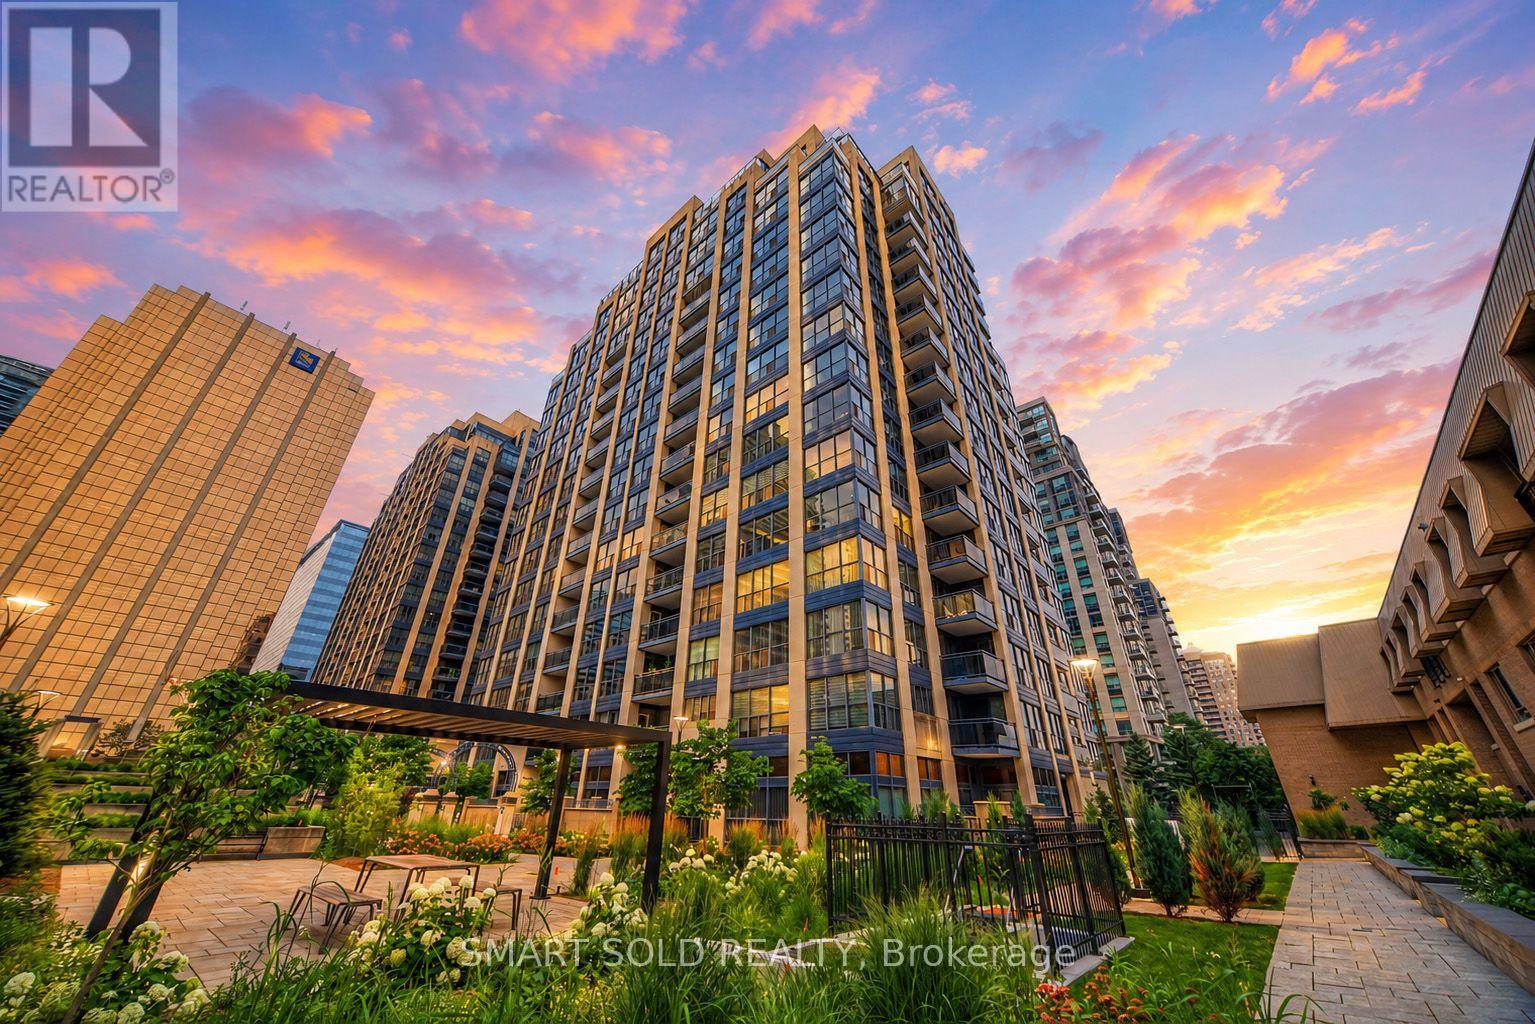
McKee Public School and Earl Haig Secondary School districts, 920 Sq.ft. 1 Parking, One of the Largest 1+1 Model, ideally located in the heart of North York. This spacious residence offers an excellent opportunity to create a personalized home in one of the area's most established and sought-after condominium communities. Enjoy exceptional urban convenience with North York Centre Subway Station approximately a five-minute walk away, providing easy access throughout the city. Shopping, restaurants, cafes, parks, the North York Central Library, Empress Walk and everyday amenities are all just steps from your door. The upcoming T&T Supermarket nearby will bring even greater convenience to this highly walkable neighbourhood. Located within the highly regarded McKee Public School and Earl Haig Secondary School districts, this address is an excellent choice for families, professionals and long-term homeowners alike. Hollywood Plaza is a well-managed building offering 24-hour concierge service and convenient visitor parking. The maintenance fee includes all utilities-gas, electricity and water-as well as Bell Fibe TV and high-speed internet, providing exceptional value and predictable monthly expenses.With its generous layout, outstanding school district, comprehensive maintenance-fee inclusions and unbeatable access to transit and amenities, Suite 205 presents a rare opportunity to own a spacious home in the centre of North York. (id:49269)
142 Foamflower Place Unit# 30
Waterloo, Ontario
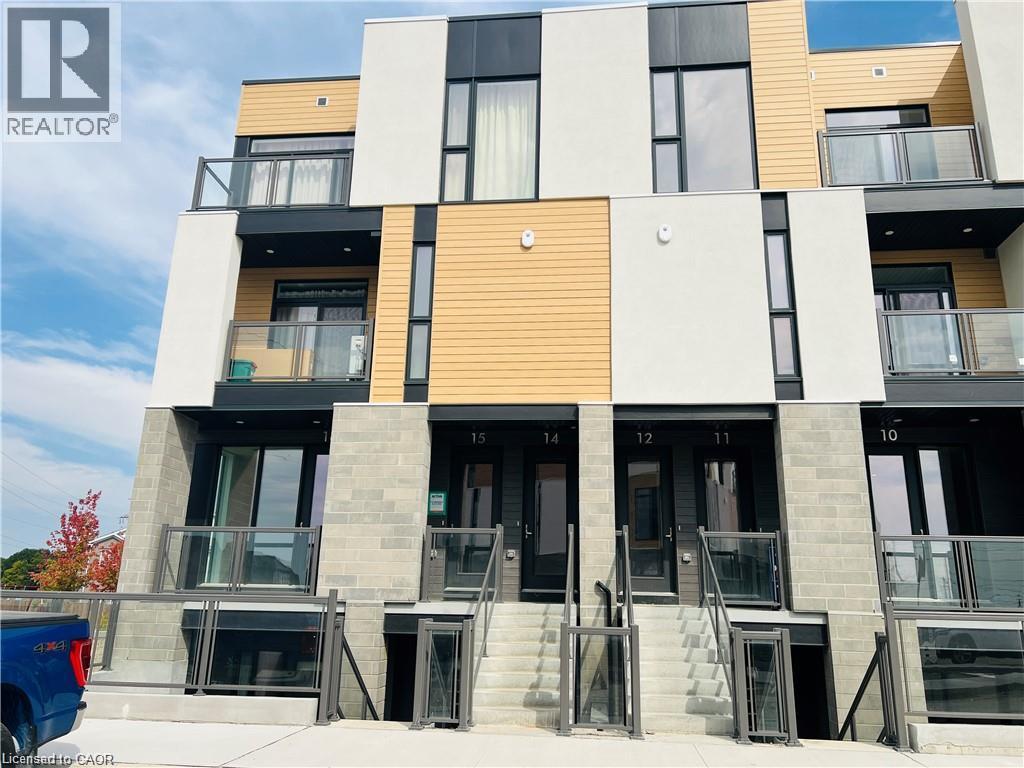
Modern Corner Townhome Living in Desirable Vista Hills: Welcome to 142 Foamflower Place, Unit 30, Waterloo, a beautifully designed stacked townhome offering modern finishes and an unbeatable location in the highly sought-after Vista Hills community. Featuring 2 spacious bedrooms, 2.5 bathrooms, and nearly 1,200 sq. ft. of thoughtfully designed living space, this bright and inviting home is perfectly suited for professionals, couples, or a small family. Step inside and enjoy an impressive open-concept layout filled with natural light from large windows throughout the home. The modern kitchen is sure to impress, showcasing sleek stainless steel appliances, elegant granite countertops, ample cabinetry and a generous centre island that provides the perfect space for meal preparation. The seamless flow between the kitchen, dining, and living areas creates a warm and welcoming atmosphere ideal for everyday living. Upstairs, the spacious primary bedroom offers a peaceful private retreat complete with a walk-in closet, ensuite bathroom, and access to its own private balcony. A second well-sized bedroom and additional full bathroom provide excellent flexibility for home office. Enjoy even more outdoor living with an additional balcony accessible from the main living area, providing a wonderful space to relax and enjoy the surrounding neighborhood. Location is another major highlight. Situated just minutes from The Boardwalk, residents can enjoy easy access to shopping, restaurants, entertainment, Costco, parks, schools, and everyday essentials. With a public transit stop conveniently located right outside the complex, commuting throughout Waterloo and the surrounding area is effortless. Don’t miss your opportunity to make 142 Foamflower Place, Unit 30 your next home! book your private showing today! (id:49269)
4505 - 763 Bay Street
Toronto, Ontario
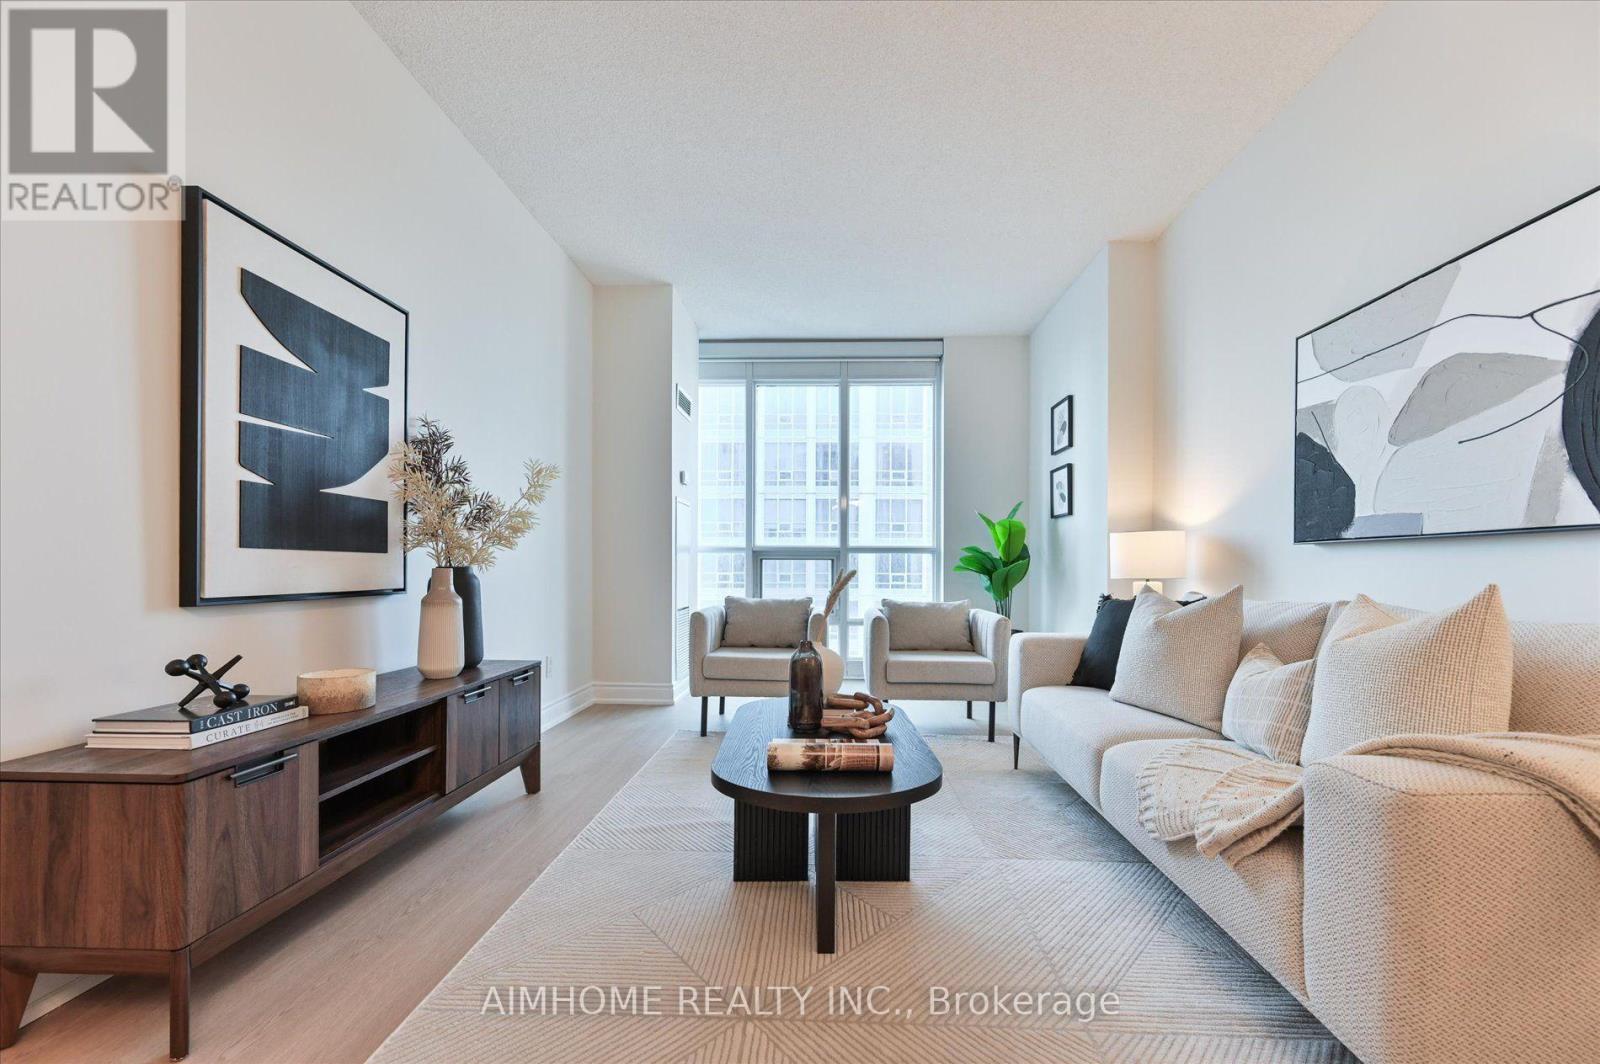
Experience exceptional downtown convenience from this spacious 870 sq. ft. south-facing suite on the 45th floor, offering impressive city views with a clear sightline to the CN Tower. One of the building's standout features is its direct underground connection to the TTC and surrounding amenities, allowing you to access two grocery stores, a pharmacy, bank, food court, shops, and everyday essentials without having to step outside. Just outside the building is a newly rebuilt park featuring seasonal programming, including skating in the winter. The location puts you close to some of Toronto's most important destinations, including major hospitals, the University of Toronto, Toronto Metropolitan University, Yonge-Dundas Square, and the Eaton Centre. Inside, the suite features 9-foot ceilings, new luxury vinyl plank flooring, fresh paint throughout, and a large enclosed den with real doors-ideal for a home office, guest room, or flexible second living space. The kitchen also includes a convenient touch-free gesture-activated hood fan. A premium P1 parking space located close to the parking entrance adds everyday convenience, while the private locker is exceptionally well positioned directly outside the unit. Residents enjoy an extensive selection of building amenities, including concierge service, fitness and exercise facilities, an indoor pool, sauna, media room, party room, meeting room, theatre, virtual golf, and ping pong. A rare combination of size, elevation, views, parking, storage, amenities, and true indoor-connected downtown living. (id:49269)
619 - 300c Lett Street
Ottawa, Ontario
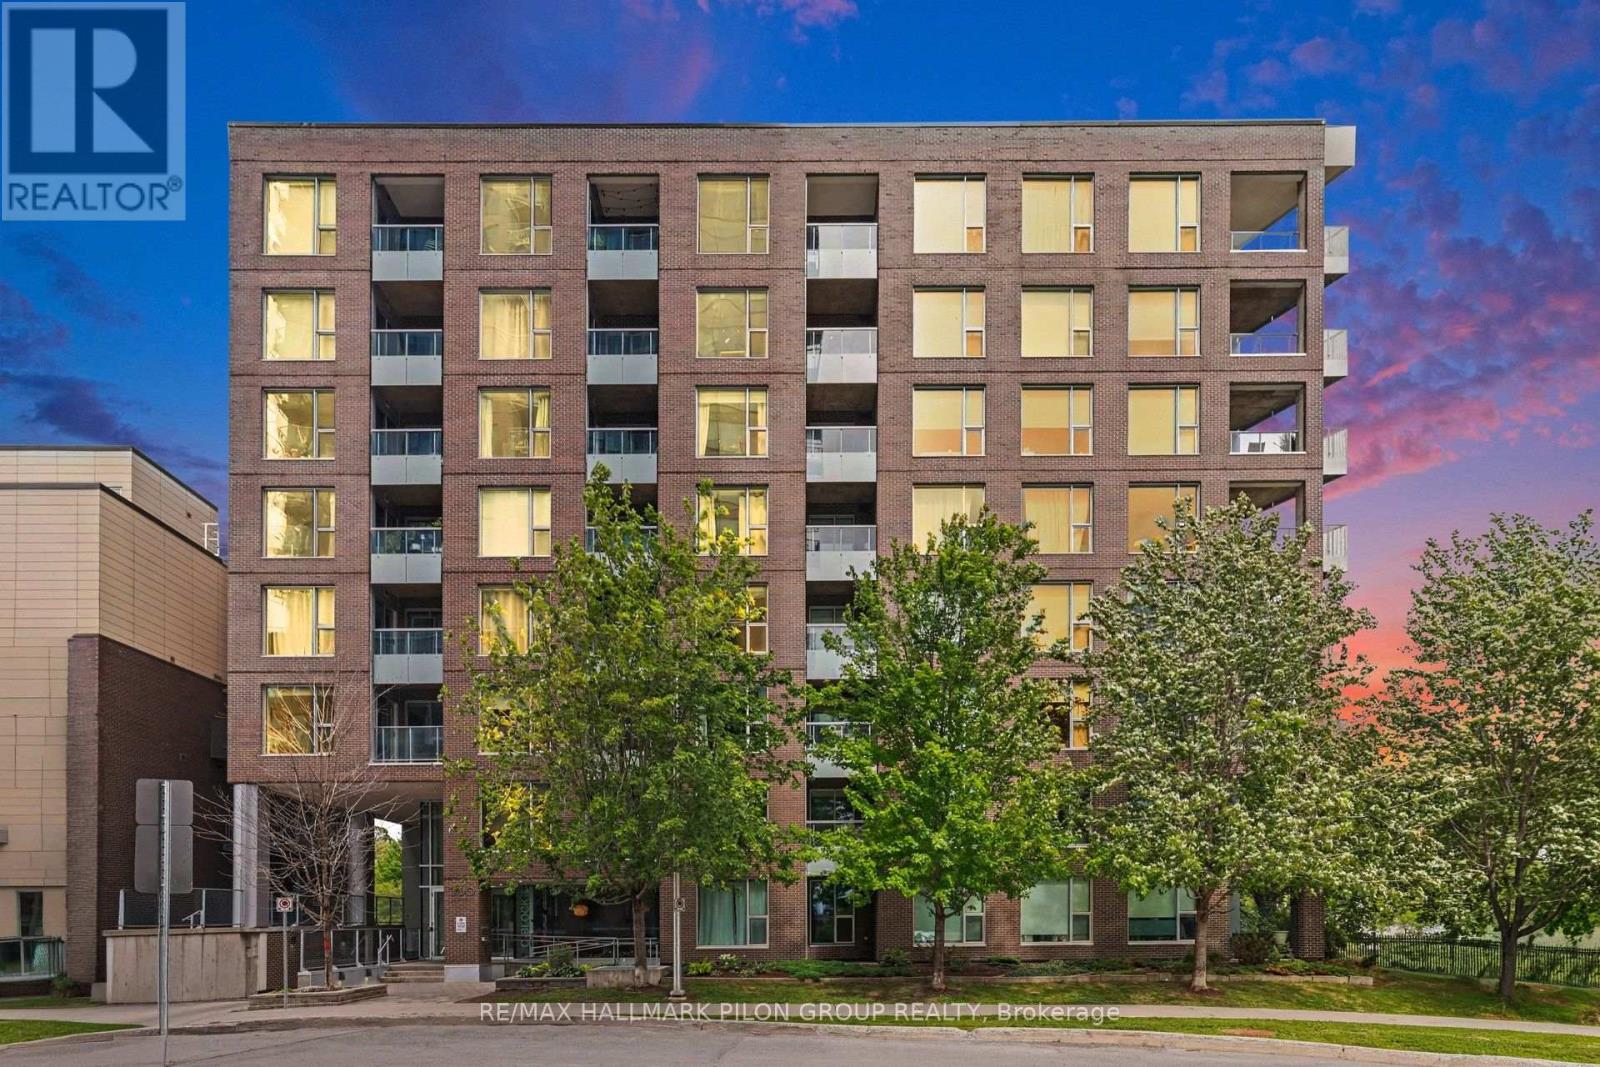
Welcome to Unit 619 at 300C Lett Street, a stylish one-bedroom condo offering an exceptional lifestyle in the heart of LeBreton Flats. Bright and thoughtfully designed, this inviting suite features hardwood flooring, oversized windows and an abundance of natural light. The contemporary kitchen is equipped with quartz countertops, stainless steel appliances and a convenient breakfast bar overlooking the open-concept living and dining area. Step outside onto the private balcony, an ideal spot to enjoy your morning coffee or unwind at the end of the day. The spacious bedroom offers ample closet space and a large window overlooking the balcony, while the bathroom continues the modern finishes with a quartz-topped vanity. In-suite laundry and a separate storage locker provide added everyday convenience. Residents enjoy an impressive collection of building amenities including concierge service, a fitness centre, party room, rooftop terrace and outdoor swimming pool. The real highlight is the location. Pimisi LRT Station is just steps away, making commuting throughout the city simple and convenient. Enjoy easy access to the Canadian War Museum, LeBreton Flats Park, the Ottawa River and an extensive network of scenic walking and cycling pathways. The new Adisoke central library is nearby, while downtown Ottawa, Parliament Hill, Westboro and the restaurants and cafes of Little Italy are all within easy reach. Whether you are a first-time buyer, student, investor or someone looking for a convenient urban home, this is an opportunity to live in one of Ottawa's most exciting and evolving communities. (id:49269)
631 Mill Street S
Clarington, Ontario
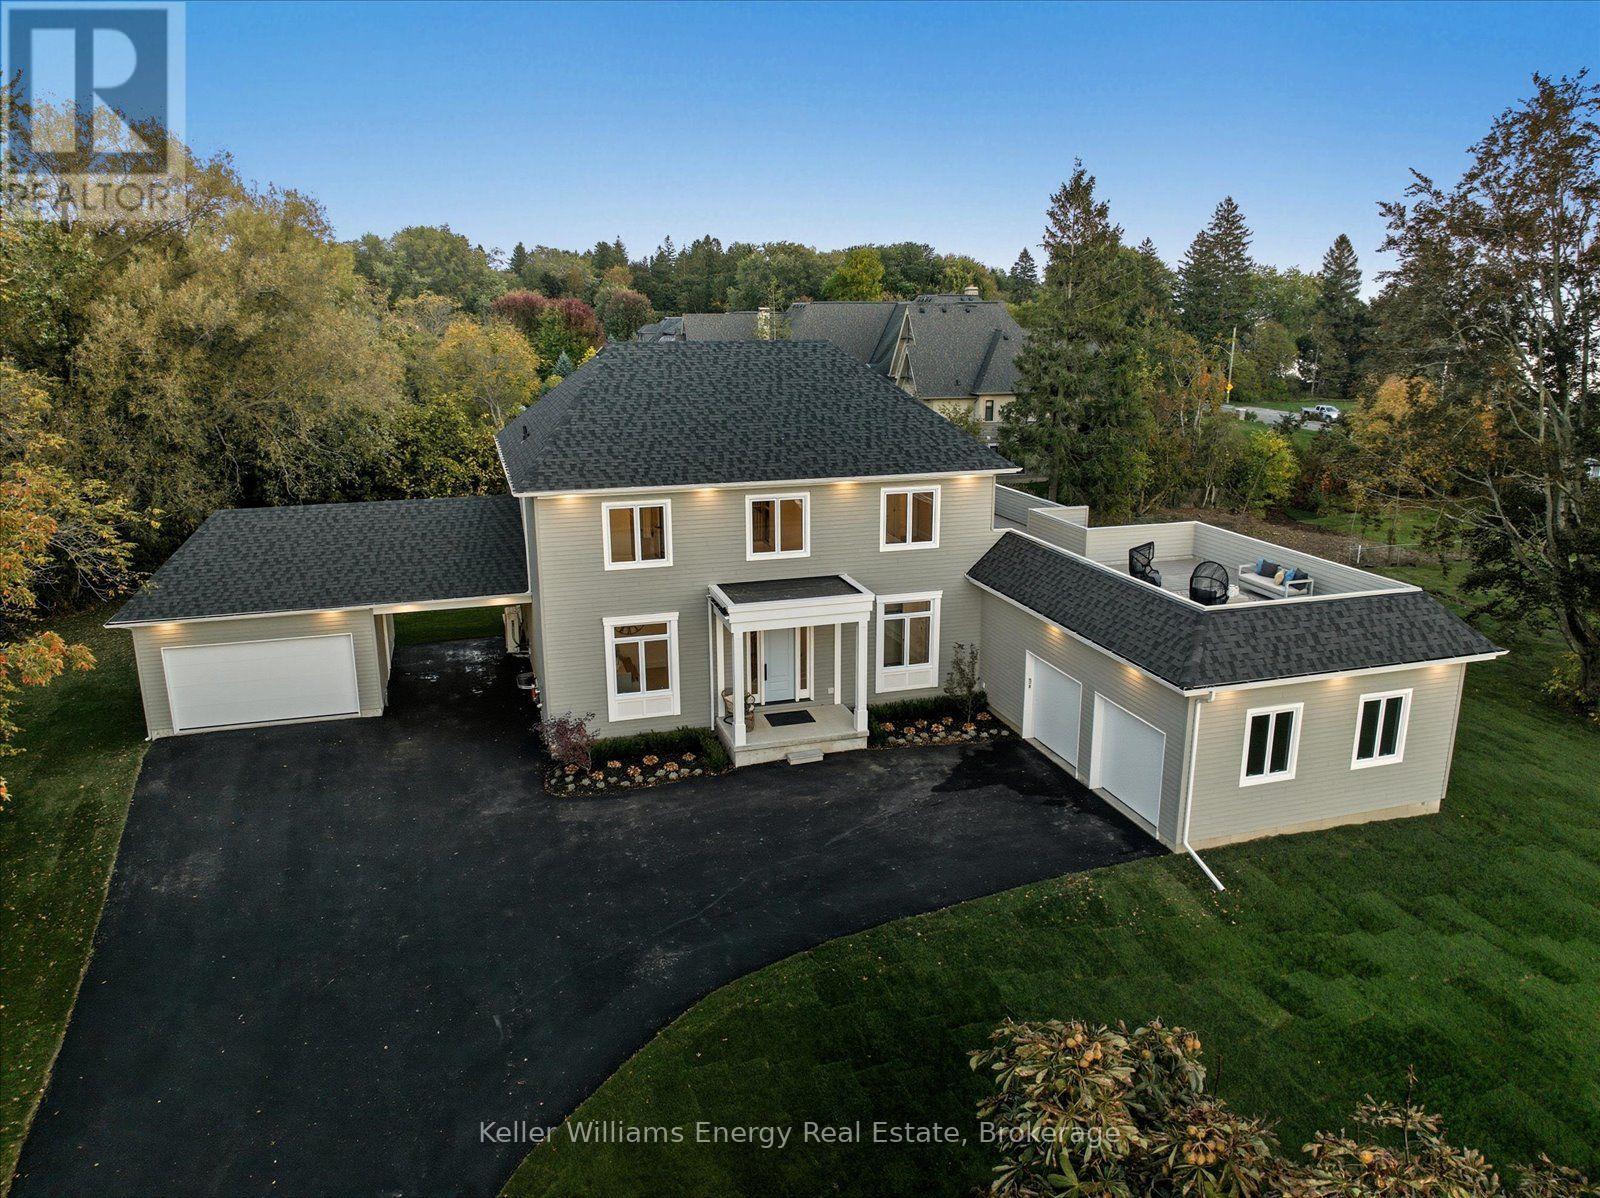
LAKE ONTARIO VIEWS | EXCEPTIONAL CUSTOM HOME | BOND HEAD A rare opportunity to lease a brand-new custom residence directly across from Lake Ontario in Newcastle's historic Bond Head community. Step outside and enjoy immediate access to Bond Head Beach, Marina, Pier and private boat launch, while expansive Lake Ontario views create a spectacular backdrop to everyday living. Soaring 10-foot main-floor ceilings and a dramatic 20-foot great room designed to capture natural light and the surrounding landscape. The open-concept main level provides an effortless flow between the living, dining and kitchen spaces, creating an ideal setting for both intimate gatherings and large-scale entertaining. The custom chef's kitchen features a dedicated servery, integrated high-end appliances and generous preparation and gathering space, opening directly to the wraparound deck. The main-floor primary suite is a private retreat with serene lake views, walk-out access, a spacious walk-in closet and a spa-inspired ensuite. Upstairs, a sophisticated lounge with built-in bar creates an additional gathering space and opens onto a spectacular rooftop terrace. Here, panoramic Lake Ontario views provide an extraordinary setting for morning coffee, evening cocktails and sunset entertaining. The outdoor living experience continues with approximately 2,000 sq. ft. of thoughtfully designed exterior entertaining space, including a covered deck and expansive private backyard. An oversized attached double garage, additional covered parking and extensive driveway parking provide exceptional flexibility for vehicles, recreational equipment and guests. This is more than a new home-it is an opportunity to establish a lifestyle in one of Newcastle's most distinctive waterfront settings. Enjoy the tranquility and character of historic Bond Head while remaining within easy reach of Newcastle's amenities and approximately 45 minutes from Toronto. (id:49269)
2579 Lakeshore Road
Dunnville, Ontario
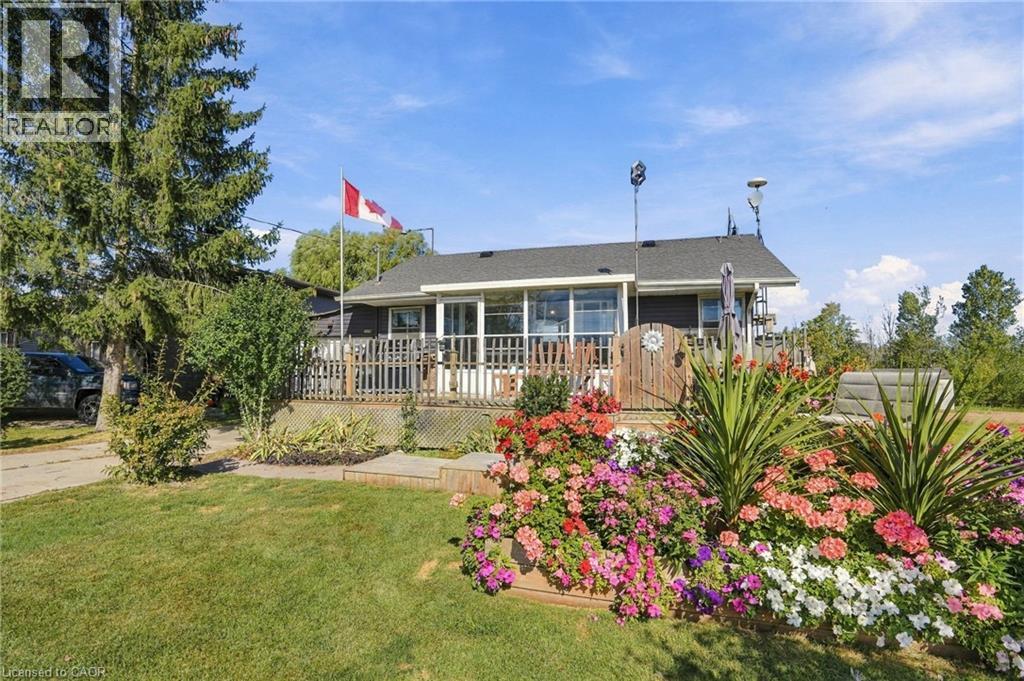
Wake up to Lake Erie views and enjoy the freedom of having no rear neighbours—this four-season bungalow offers a setting that feels like a getaway, yet is designed for comfortable year-round enjoyment. This inviting home offers a thoughtfully updated kitchen, three bedrooms, one bathroom, sun room with ample storage space, and a fully finished basement that adds valuable living space for relaxing, working or hobbies. A charming 2-tiered front deck is framed by lush garden boxes, creating a beautifully landscaped and inviting entrance with water views, lending the perfect spot for entertaining. The attached garage provides everyday convenience, while the oversized shed/workshop out back is perfect for storage, projects and all the extras that come with the Lake Erie lifestyle. Take advantage of the deeded water access just a few steps from the property - ideal for launching Kayak's or entry to the lake for a cool swim. Whether you're looking for a peaceful weekend retreat or a place to enjoy the lake in every season, this property offers an exceptional opportunity to make Lake Erie living part of your everyday life. (id:49269)
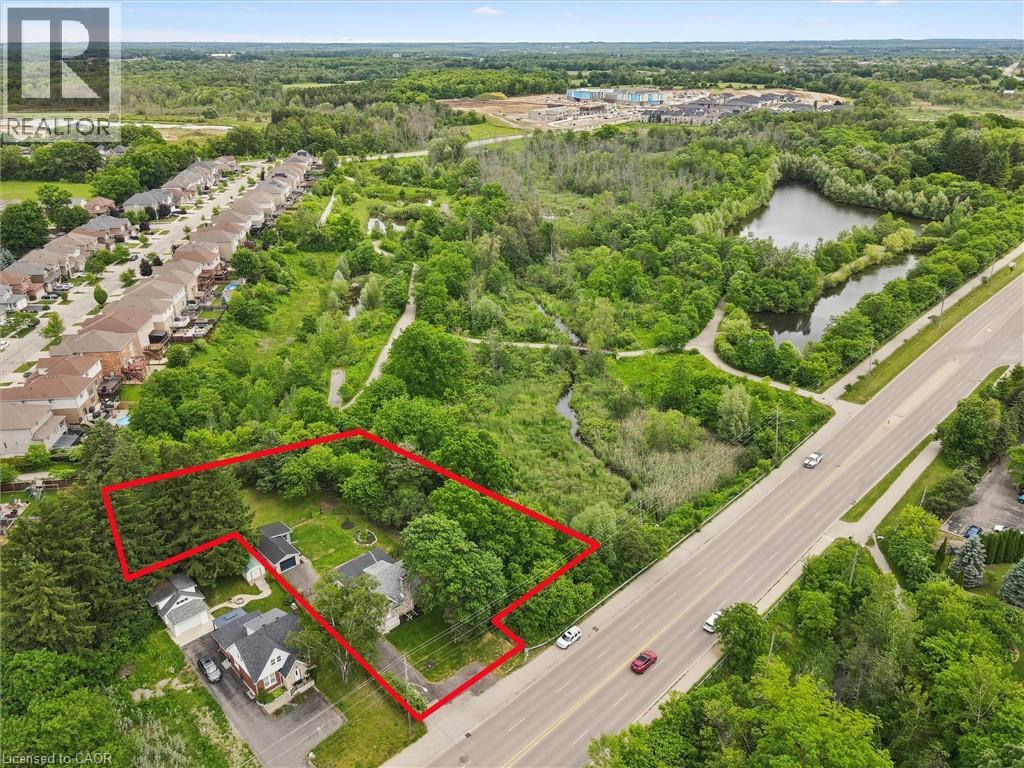
651 Dundas Street S
Cambridge, Ontario
Charming home on a spectacular 0.75 ACRE LOT!! Experience country-style living in the city with this beautifully upgraded move-in ready home, nestled among mature trees, walking trails and siding onto scenic Moffat Creek. Rich in character and timeless appeal, the home features a formal living room highlighted by a stunning stone wood-burning fireplace, a formal dining room, and a brand new kitchen with quartz countertops. The spacious family room overlooks the massive private backyard with lots of windows and natural light, offering the perfect setting for everyday living and entertaining. Two bedrooms and bathroom on the second floor. A newly finished basement with bedroom, rec room, bathroom and laundry. Completing the property, an oversized detached garage, ideal for hobbyists, workshop space, or extra storage. Recent upgrades are abundant: premium kitchen with quartz counters, sleek hardwood flooring on main and second, oak staircase, modern bathrooms, newly finished basement, upgraded plumbing and electrical, new driveway, landscaping, stove, dishwasher, washer, dryer, and more. A rare opportunity to own a distinctive property that combines historic charm, modern updates, and an exceptional setting-all within the city. Book your private viewing! (id:49269)
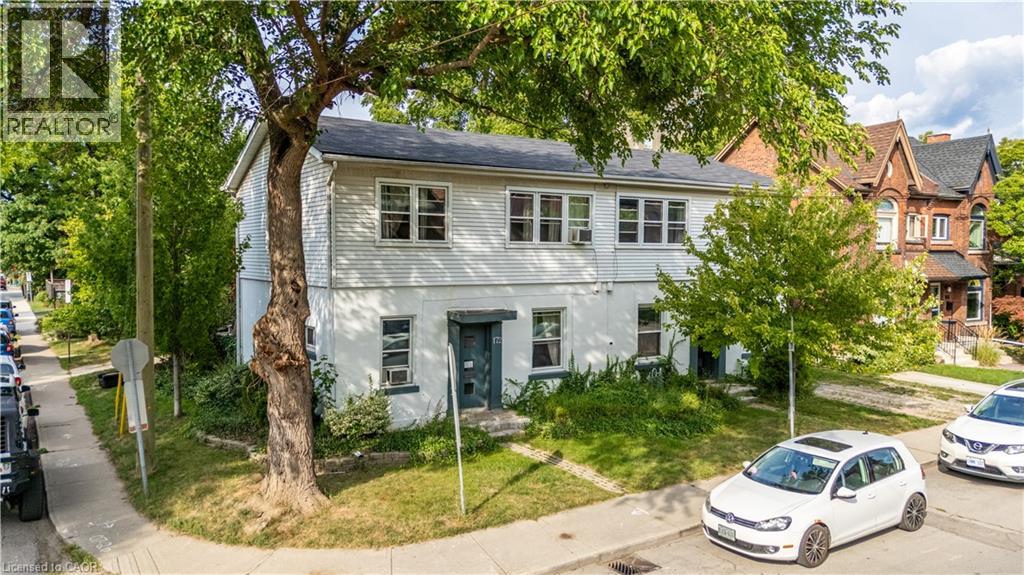
170-172 Markland Street
Hamilton, Ontario
Exceptional Turnkey Investment Opportunity – 172 Markland Avenue, Hamilton. Add a solid income-producing asset to your portfolio with this well-maintained 6-unit purpose-built apartment building in Hamilton. Featuring 2 bachelor units and 4 spacious two-bedroom units, this property offers a desirable unit mix with strong rental appeal and consistent income potential. Professionally managed, the building has benefited from numerous capital upgrades over the years, allowing investors to acquire a property with ongoing care and reduced maintenance concerns. Tenants enjoy the convenience of shared laundry facilities located in the partially finished basement, while the lower level also offers additional storage and future potential. Situated in an established neighbourhood with convenient access to public transit, shopping, schools, parks, and major commuter routes, this investment is well-positioned to attract and retain quality tenants. Whether you're expanding your portfolio or entering the multi-residential market, 172 Markland Avenue presents an excellent opportunity to own a professionally managed, income-generating property in one of Hamilton's strong rental markets. (id:49269)
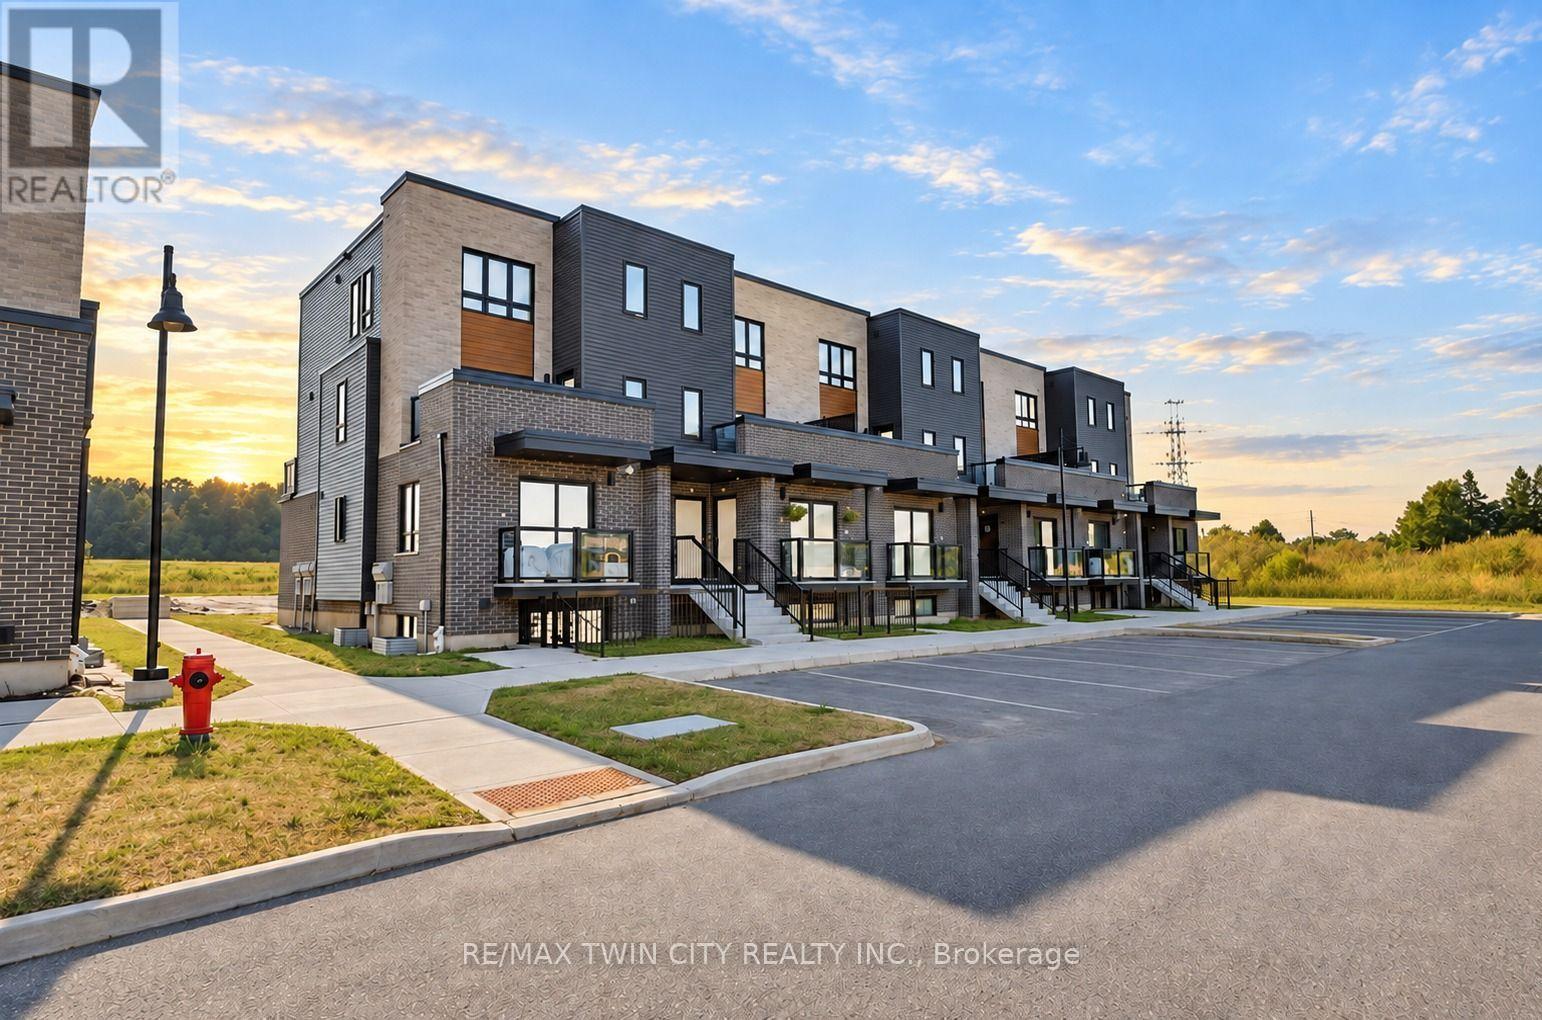
11 - 235 Chapel Hill Drive
Kitchener, Ontario
Welcome to 235 Chapel Hill Drive Unit 11, a beautifully designed end-unit townhome for lease in the highly desirable Doon South community of Kitchener known for its family-friendly atmosphere and easy access to amenities. This modern, carpet-free main-level unit offers a thoughtfully designed open-concept floor plan with an abundance of natural light and functional living space throughout. Only a few years old, the home features a bright living and dining area that flows seamlessly into a contemporary kitchen, making it an ideal setting for both everyday living and entertaining guests. The kitchen is equipped with stainless steel appliances, ample cabinetry, and plenty of counter space. Large windows invite natural light and offer peaceful green space views, creating a calming environment that helps you unwind after a long day. This inviting unit includes two generous-sized bedrooms, each offering ample closet space and comfort. The modern 4-piece bathroom features quality finishes and a clean, timeless design. You'll also enjoy the convenience of in-suite laundry, high-efficiency natural gas heating, and central air conditioning, ensuring year-round comfort and efficiency. Nestled in a quiet yet convenient location, this home is close to Conestoga College, parks, trails, top-rated schools, shopping plazas, and major highways (401 & 8), making daily commutes and errands effortless. Perfect for a small family, young professionals, or students, this bright and welcoming unit combines modern living with natural serenity. Book your showing today. (id:49269)
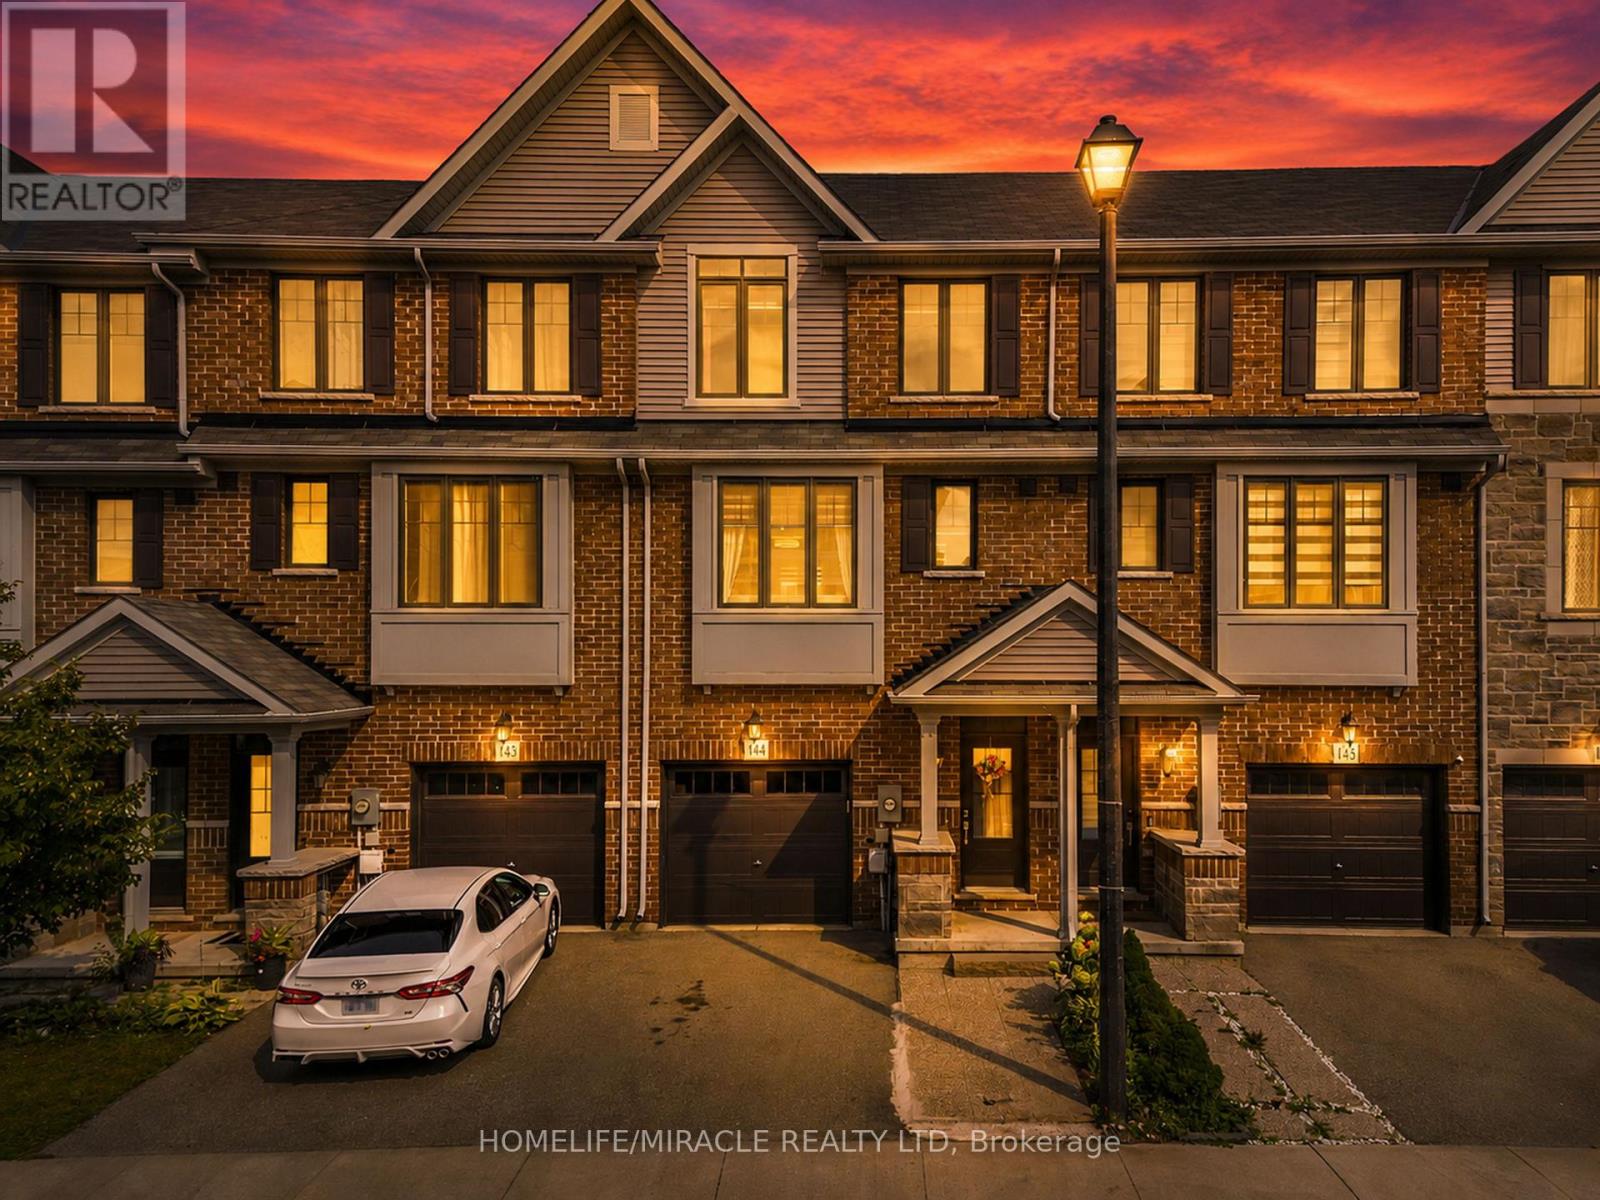
144 - 1890 Rymal Road E
Hamilton, Ontario
Welcome to this beautifully maintained Branthaven built 3-storey townhome offering a functional, open-concept layout with thoughtful upgrades throughout. Pot lights extend through the home, creating a bright and modern feel. The main floor features a versatile family room that can also be used as a 4th bedroom or home office, with a walkout to a fully interlocked backyard complete with a deck that's perfect for relaxing or entertaining. The second floor is designed for everyday living and entertaining, with a spacious combined living and dining area, powder room and additional closet space. The upgraded modern kitchen features quartz countertops with quartz carried up the backsplash, stainless steel appliances, gas stove, dishwasher, hood fan, double French-door refrigerator, built-in pantry and additional cabinetry in the breakfast area. Walk out from the kitchen to the private balcony for added outdoor space. Upstairs, you'll find three well-sized bedrooms along with a conveniently located laundry room with front-load washer and dryer. Both upper-level bathrooms feature quartz countertops, while the primary bedroom offers a walk-in closet and private 3-piece ensuite with glass-enclosed shower. The unfinished basement provides excellent potential for additional living space and already includes a 2-piece bathroom rough-in. Additional features include a garage door opener and a meticulously maintained interior and exterior. Ideally located close to shopping, parks, transit, major routes, everyday amenities and top-rated schools, this home offers the space, upgrades and versatility today's buyers are looking for. (id:49269)

253 Sidney Street
Quinte West, Ontario
Welcome to 253 SIDNEY Street, this well-maintained home, ideally located close to shopping, restaurants, schools, parks, and everyday amenities. Offering a functional layout and plenty of space, this home is a great opportunity for a family looking to settle into a convenient central location.The main level features a spacious primary bedroom with a full wall of oak built-ins and closet space, a large eat-in kitchen with sliding doors leading to the deck, a bright living room, 4-piece bathroom, and convenient laundry area.Upstairs, you'll find a generous loft area that could double as a bedroom along with an additional bedroom, providing flexibility for family, guests, a home office, or additional living space.The basement offers a dedicated workbench area, cold room, and plenty of storage. The property also includes both an attached garage and a large detached garage/workshop, providing plenty of additional space. Recent updates include a newer roof (2025), new fencing (2022), new flooring (2022), and air conditioning (2023). (id:49269)
491 Salisbury Street
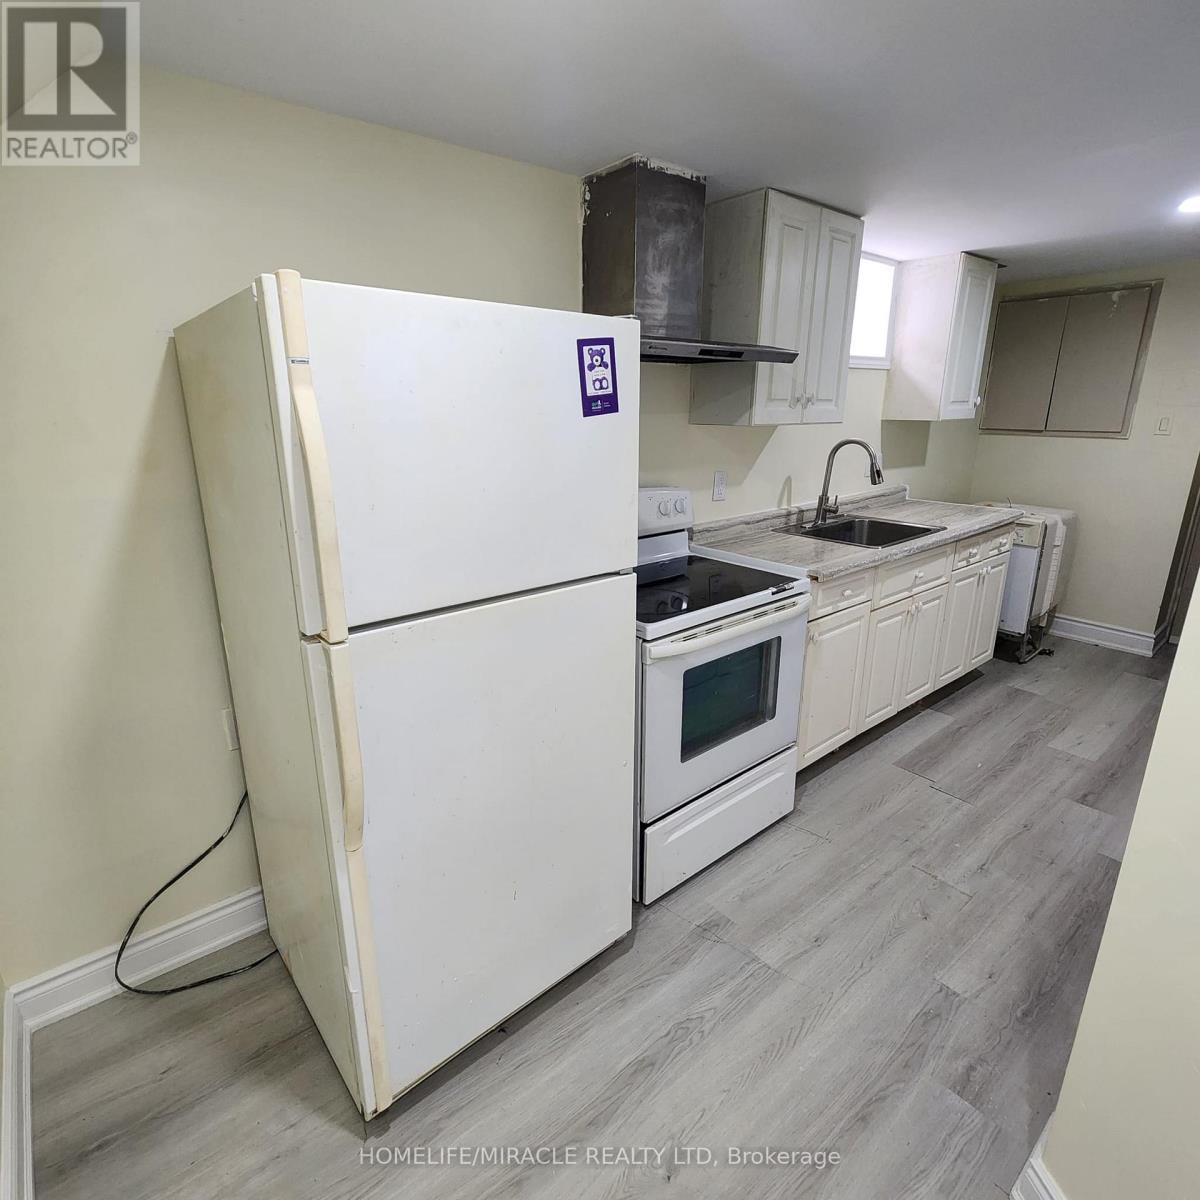
London East, Ontario
Welcome to 491 Salisbury St, This is new basement with Bright Spacious, clean, and move-in ready - this well-maintained 2 bed, 1 bath. you're steps to transit, groceries, restaurants, and everyday essentials, with quick access to downtown, Fanshawe College, and Western University - perfect for a student or working professional. Enjoy the convenience of 1 parking space, water included, Available immediately. 40% Utilities . (id:49269)
181 King Street S Unit# 1212
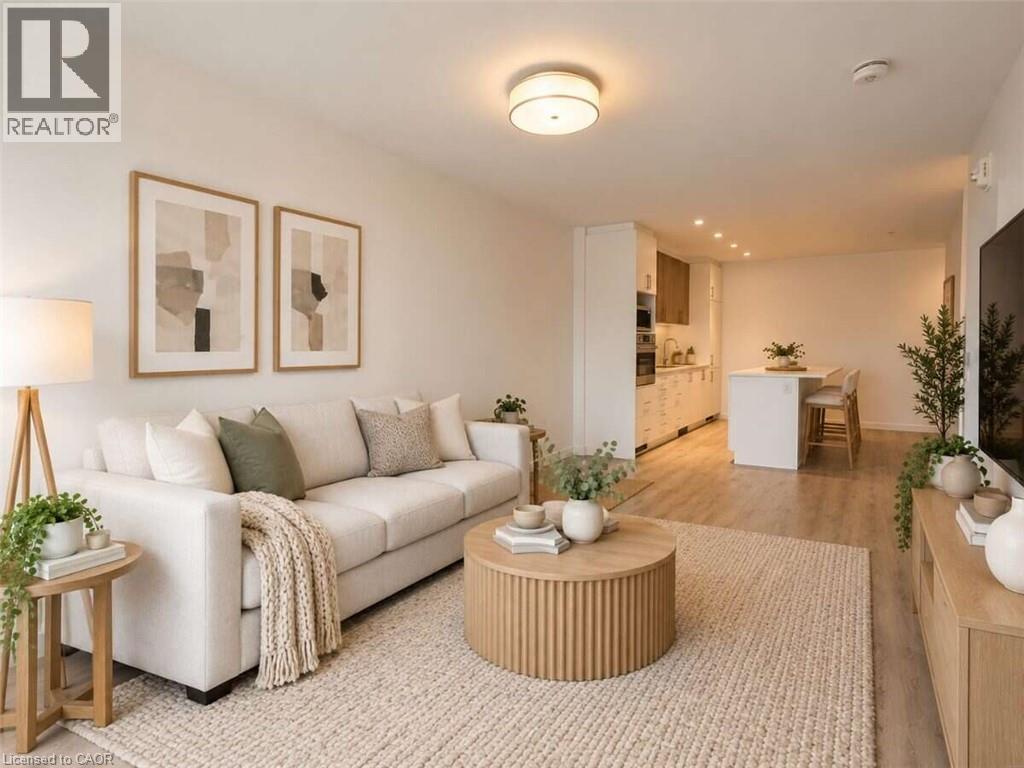
Waterloo, Ontario
*** For more information, please click Brochure button. *** Immediate possession. Suite 1212 at CIRCA 1877 offers 723 sq ft of refined urban living in Uptown Waterloo’s historic Bauer District. Perched on the 12th floor well above neighboring rooflines, enjoy panoramic sunrise views, wide-open skies, and exceptional privacy through floor-to-ceiling east-facing windows and Juliette balcony. The open-concept layout features a sleek European kitchen equipped with integrated cabinetry, built-in appliances, quartz counters, tiled backsplash, and an oversized island with ample storage. The primary bedroom boasts generous closet space and semi-ensuite access to a 4pc bath with secondary hall entry for guests. Includes in-suite laundry and 1 secure indoor parking space. World-class amenities: 6th-floor outdoor pool and cabanas, BBQ terrace, fitness center, co-working boardroom, and party lounge. Steps to Vincenzo’s, The Bauer Kitchen, and the Allen Ion LRT stop; walk to Belmont Village, Waterloo Park, and Perimeter Institute. Some photos are digitally staged. (id:49269)
1982 Pigeon Lake Road
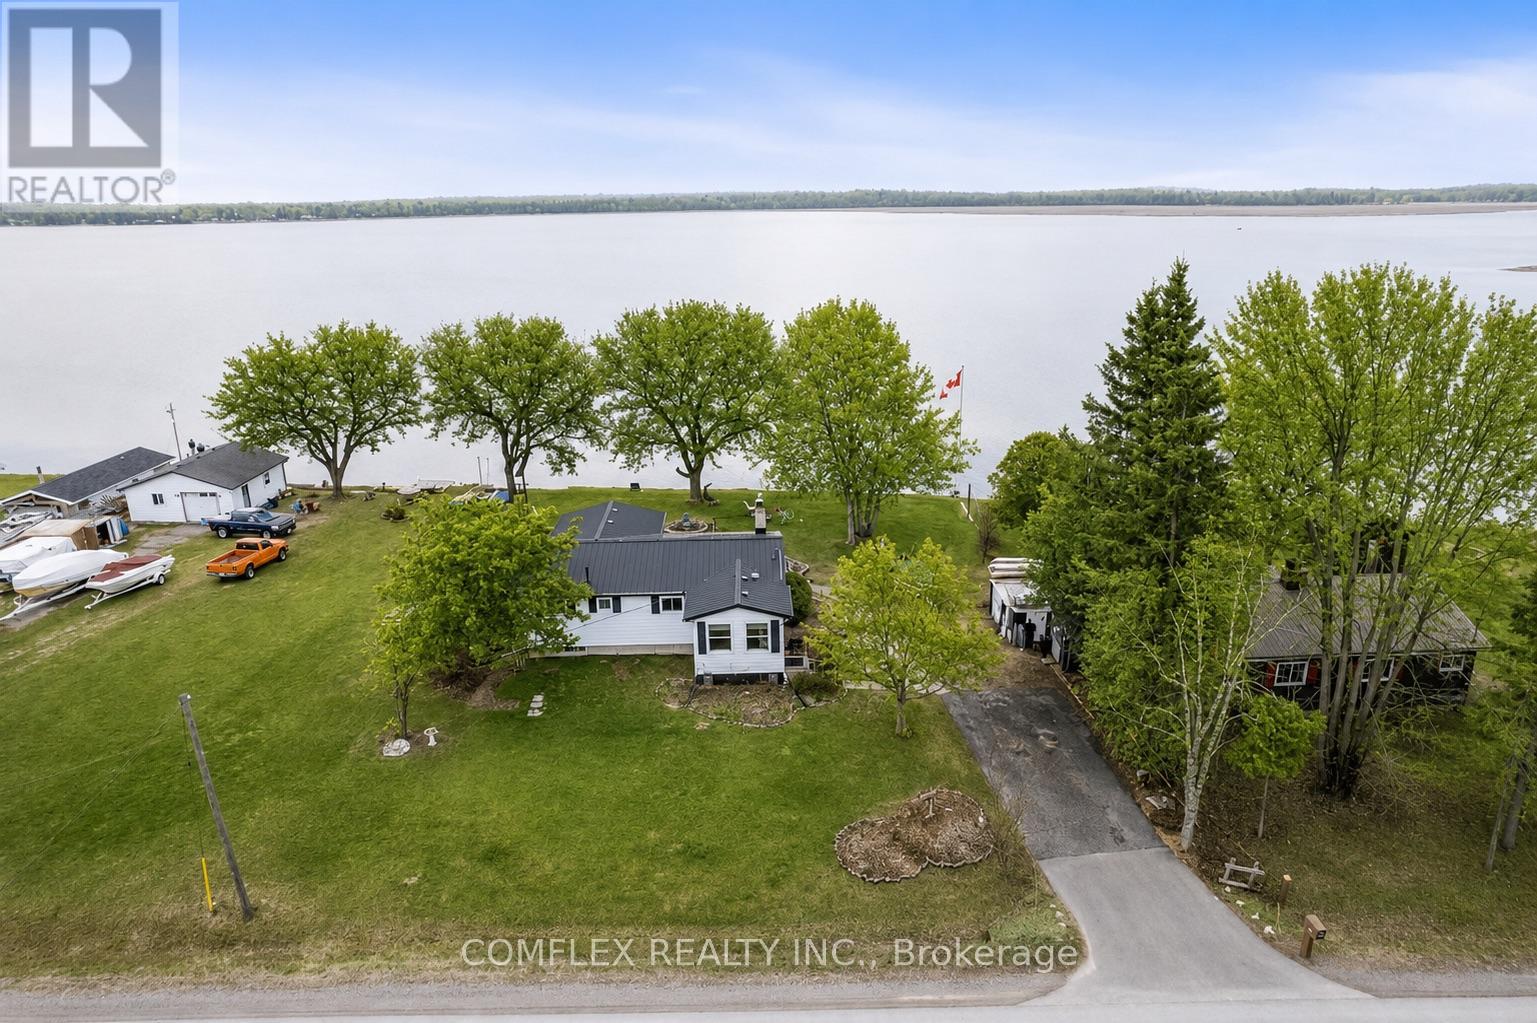
Kawartha Lakes, Ontario
Welcome to this impressive year-round waterfront home on beautiful Pigeon Lake! An incredible opportunity awaits with this very well-maintained 3-bedroom bungalow, perfectly situated on a premium, private lot.The main floor features a spacious kitchen overlooking a cozy living room highlighted by oversized windows and a charming fieldstone fireplace. The open-concept dining area is ideal for hosting family and friends. Three generous bedrooms and a bright 4-piece bathroom provide comfortable accommodations for everyday living or weekend escapes.A sun-filled lakeview sunroom offers breathtaking panoramic views and a walkout to an expansive deck overlooking the private backyard-perfect for morning coffee, evening sunsets, or summer gatherings. Enjoy campfires by the water, excellent bass and pickerel fishing, and direct access to the Trent Severn Waterway, making this a true boater's paradise.With quick closing available, you can start enjoying summer on the lake right away. Quick access to the GTA. ( Natural gas available on the street to convert). Fridge, Stove, Washer/Dryer combined, Freezer, Elfs, Window Coverings, Generlink, Generator, Furnace (2025), Well Pump (2025), Furniture Available if desired. (id:49269)
1102 - 45 Southport Street
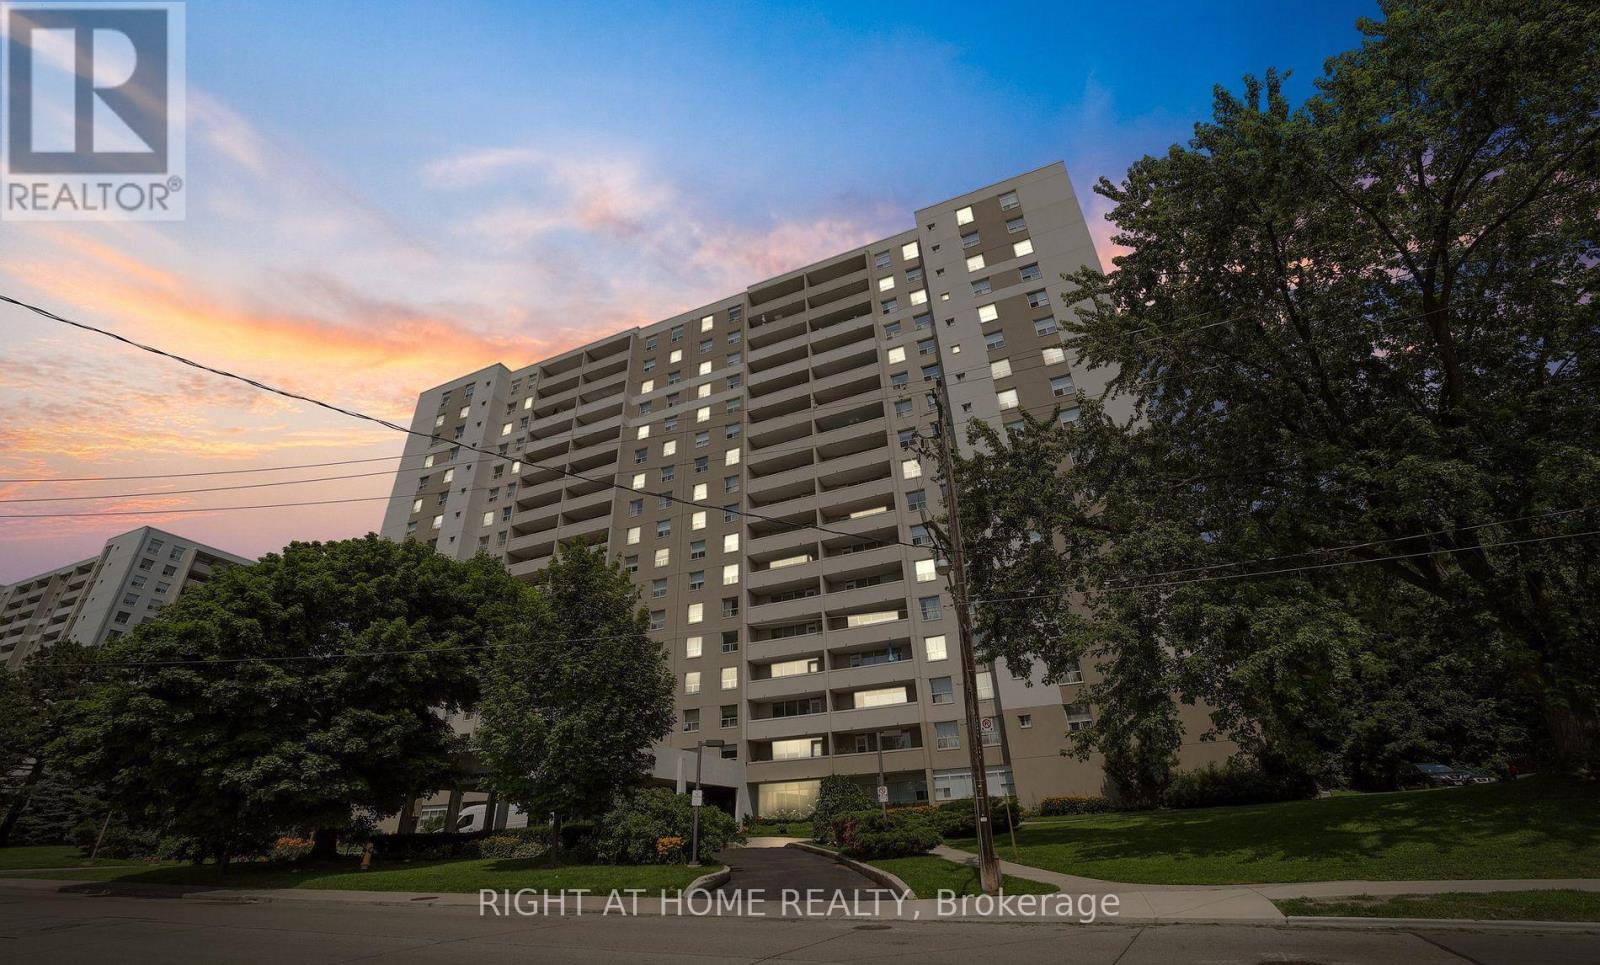
Toronto, Ontario
Bright Lake South/West View.Large private balcony with Beautiful Sunsets and lake view. Close To public transit! 1 bus to subway, 1 streetcar to downtown, gardiner expressway, Bloor West village, High Park and Swansea School. Walk to the lake and bike paths. Ample closet space. The kitchen has quartz countertop and floor to ceeling pantry. Building Maintenance fee includes, free: Rogers Cable TV; unlimited internet; as well as utilities. Indoor swimming pool; Sauna; Exircise room, Party room, Pool table, Ping pong, Tennis court. Very modern, clean and well kept.Just move in and enjoy (id:49269)
19 Hamer Boulevard
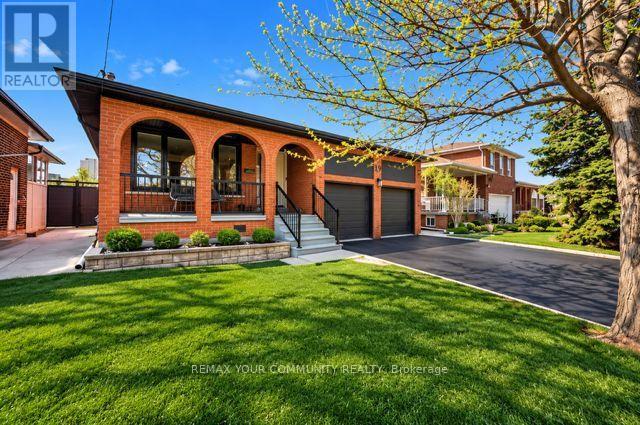
Toronto, Ontario
Move-In ready 3+3 bedroom bungalow on a premium 45' x 130' lot on a quiet street! Features incredible curb appeal, 2-car garage, and a spacious layout with hardwood floors, pot lights, and a Caesarstone kitchen that walks out to a private side solarium. Fully finished, self-contained professionaly finished basement apartment with separate entrance, large kitchen, and huge Rec room, Ideal for rental income or an In-law suite. Major upgrades include a New Furnace & newer A/C, new Windows, newer Roof, and new Entry doors and Garage doors. Fully upgraded and updated. This beautiful home is nestled in a mature, central neighborhood close to top schools, parks, transit, and highways. Flexible closing available! (id:49269)
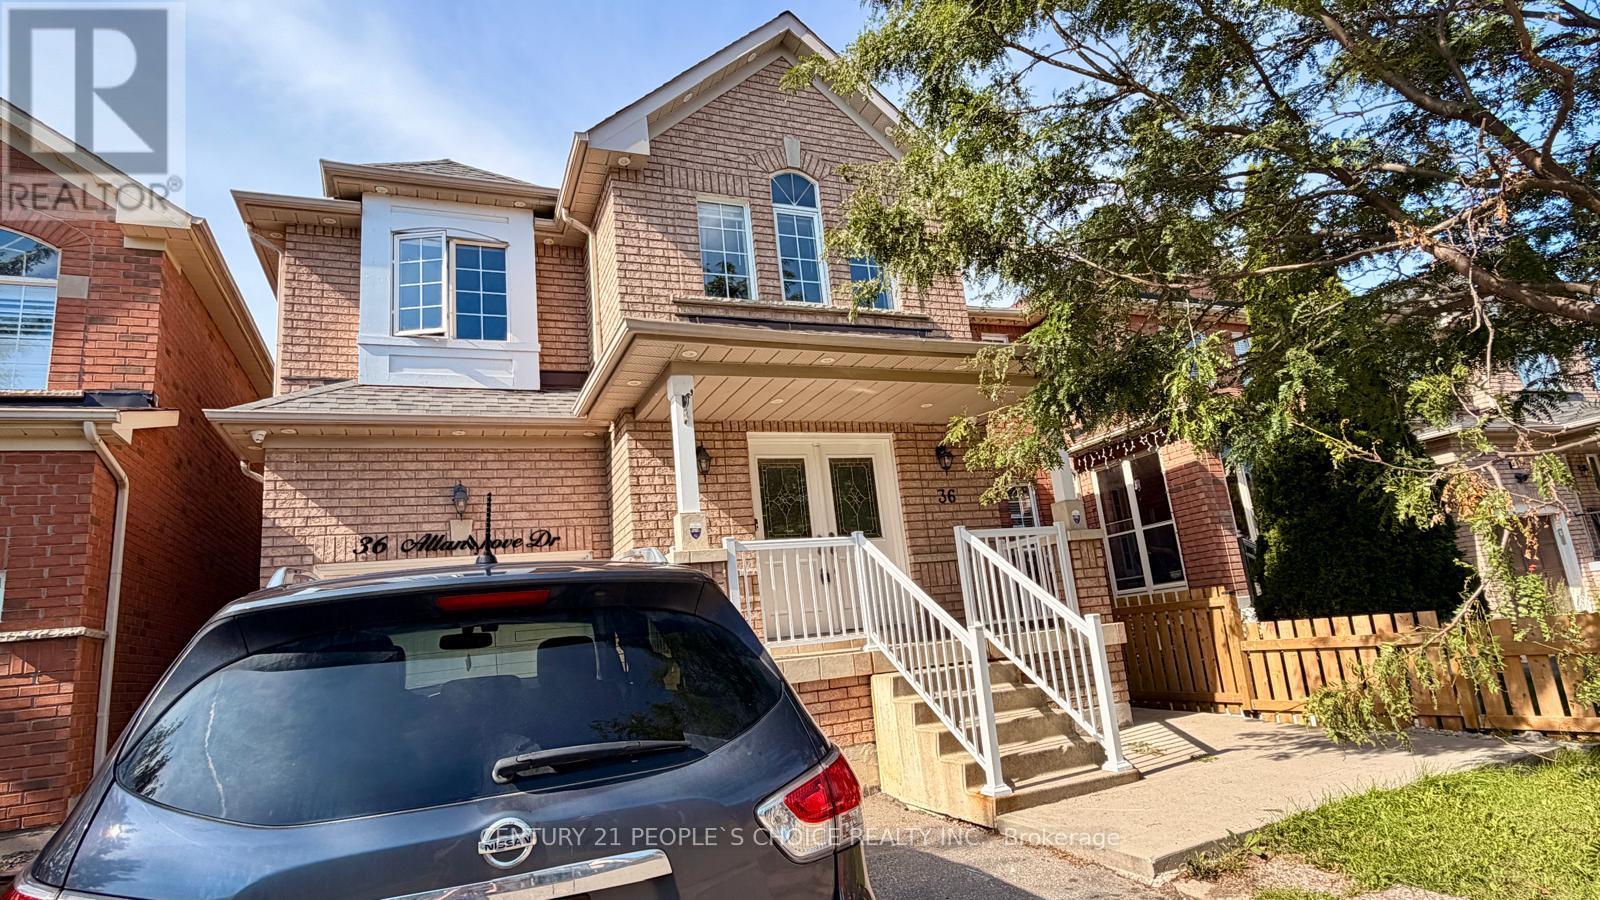
Unit 2, Basement - 36 Allangrove Drive
Brampton, Ontario
Available immediately-a bright and spacious 2-bedroom legal registered basement unit for lease in the highly sought-after Fletcher's Meadow community in the City of Brampton. This clean, move-in-ready suite offers the privacy, comfort, and convenience of a legal basement with itsown separate side entrance, giving tenants a truly independent and self-contained living space.Inside, you will find two generously sized bedrooms, a full bathroom, and a decent-sized livingroom that provides ample room to relax and unwind. The functional layout is complemented byseparate, private laundry for the tenant's own exclusive use-adding everyday ease andconvenience to daily living. One dedicated parking spot is included for added practicality andpeace of mind. Ideally situated right next to a park and just minutes from the Cassie CampbellCommunity Centre, this wonderful location truly has it all. Enjoy quick and easy access togrocery stores including FreshCo, a nearby medical clinic, schools and high schools, beautifulmature parks, and the GO Station, making commuting and daily errands effortless and completelystress-free. Whether you are a working professional, a couple, or a small family seeking acomfortable, well-connected, and low-maintenance lifestyle, this legal basement unit trulychecks every single box. Utilities are shared at a 30% split. Set in one of Brampton's mostfamily-friendly and desirable neighbourhoods, this bright and inviting suite combines comfort,privacy, and an unbeatable location all in one. Do not miss your chance to call this wonderfulspace your next new home. Tenant to pay 30% of shared utilities + hot water tank rental withlandlord, plus tenant insurance. Immediate Availability. (id:49269)
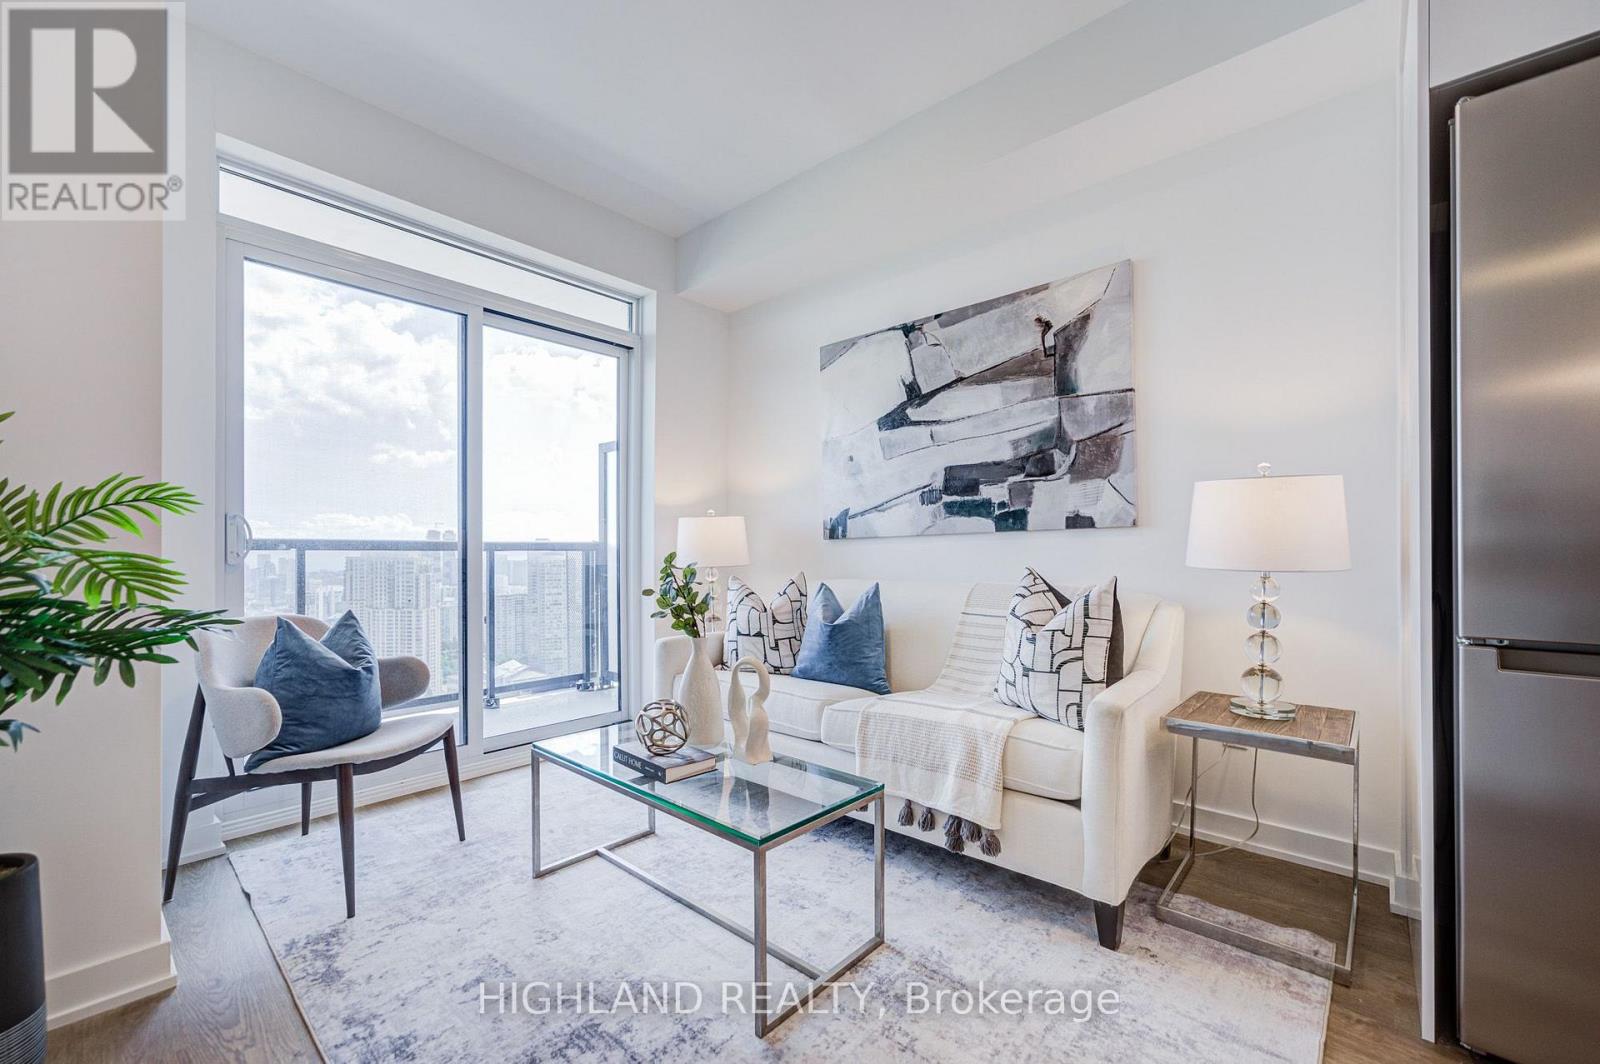
3103 - 5081 Hurontario Street
Mississauga, Ontario
Welcome to Canopy Towers, one of Mississauga's newest condominium communities in the heart of the Hurontario & Eglinton corridor. This bright and functional 1-bedroom plus den is located on the 31st floor and features a thoughtfully designed open-concept layout with floor-to-ceiling windows, filling the home with natural light and showcasing expansive unobstructed views. The versatile den is ideal for a home office or guest space. Residents enjoy exceptional amenities including a fully equipped fitness centre, yoga studio, party room, games lounge, outdoor terrace with BBQs, children's play area, concierge service and visitor parking. Conveniently located steps to the Hurontario LRT, public transit, shopping, restaurants, parks and just minutes to Square One, Highways 403, 401 and QEW. An excellent opportunity for first-time buyers, professionals or investors. (id:49269)
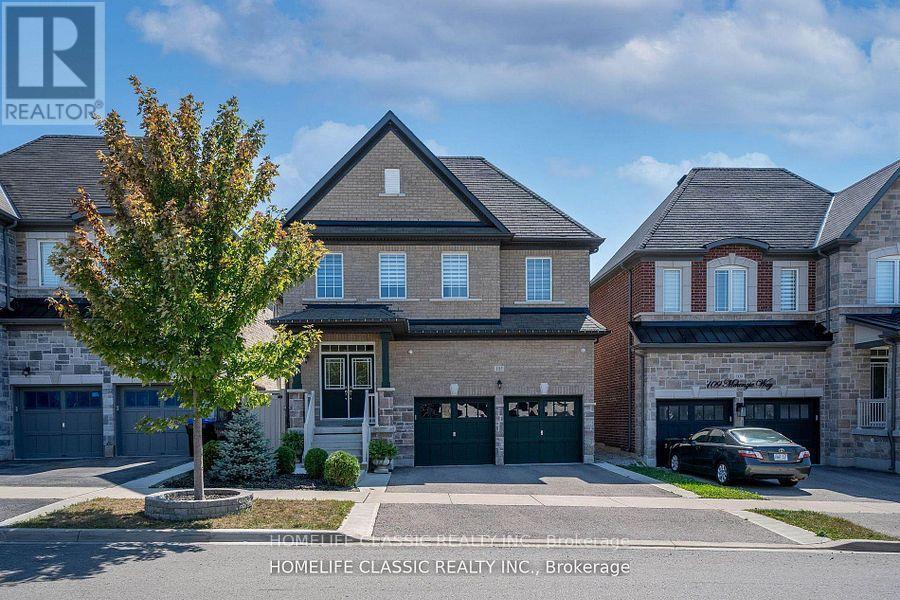
105 Mckenzie Way
Bradford West Gwillimbury, Ontario
Welcome To A Beautiful & Modern 5 Bedroom Home In a Family Friendly Area With a Bright Open Concept Layout & Custom Finishings Throughout The House. Approx. 3240 sq ft of above-grade + Large Finished basement With Separate Entrance, Hardwood Floors, Crown Moldings, Granite everywhere, Sauna, and Covered Deck. Large Primary Bd With 5 PC Ensuite Bathrooms, Private Fenced Backyard Front, Side, & Backyard Interlocking Perfect For Relaxing & Entertaining! Absolutely Move In Ready Home! Great Central Neighborhood Of Bradford Close To All Amenities: Schools, Restaurants, Shopping, Transit, Highway & Parks! (id:49269)
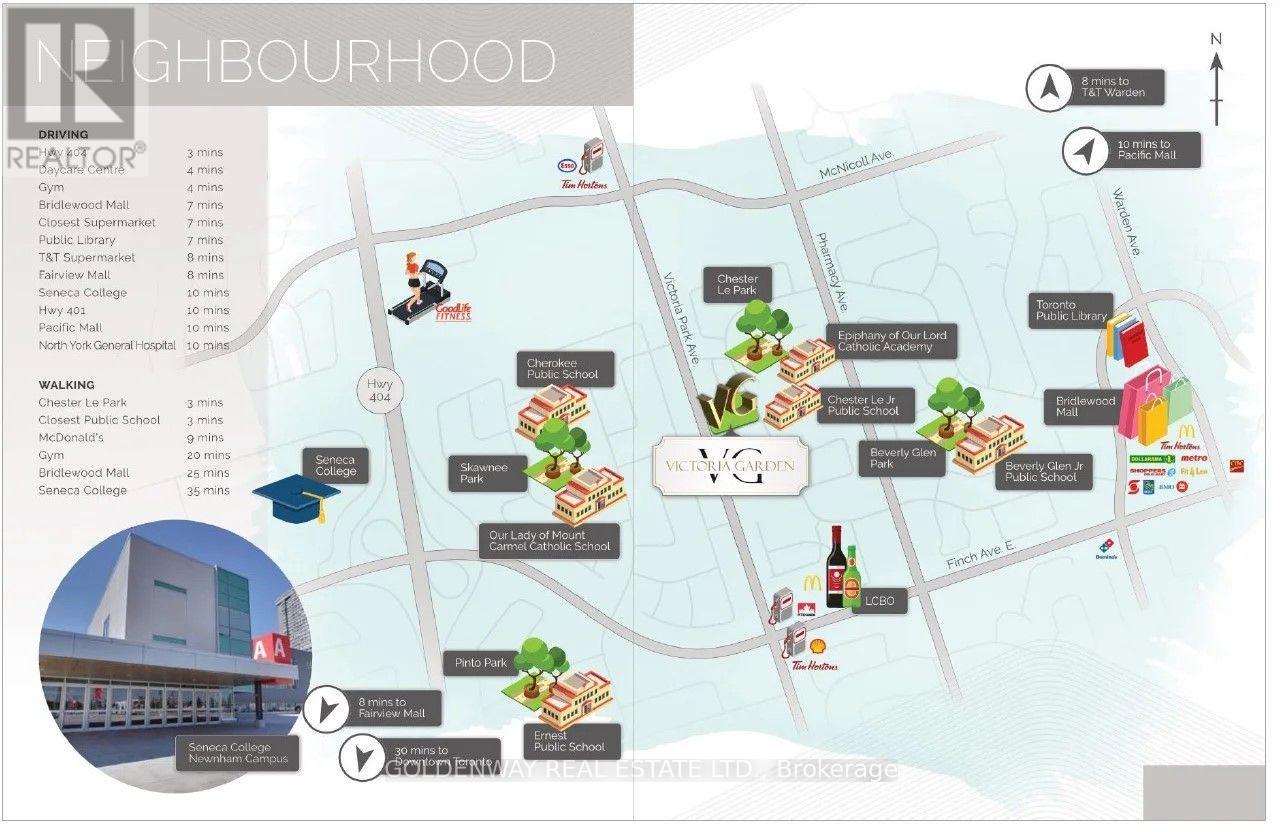
A103 - 3453 Victoria Park Avenue
Toronto, Ontario
Beautiful Unit Of Luxury Townhomes With Street View. Great Layout Unit With 1 Bedroom and 1 Den, Including Underground 1 Parking And 1 Locker. Open Concept Kitchen With Stainless Steel Appliances & Granite Countertop, Step To TTC, Park, School, Highway 404 & 401, Nearby Seneca College, Immigrants And International Students Welcomed! Must See! (id:49269)
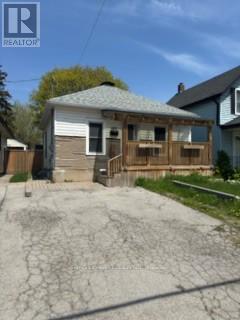
182 Bloor Street W
Oshawa, Ontario
RENOVATED DETACH BUNGALOW IN DEMANDING LOCATION OF OSHAWA.FINISHED BASEMENT WITH 2 PC WASHROOM AND REC ROOM READY TO MOVE IN. (id:49269)
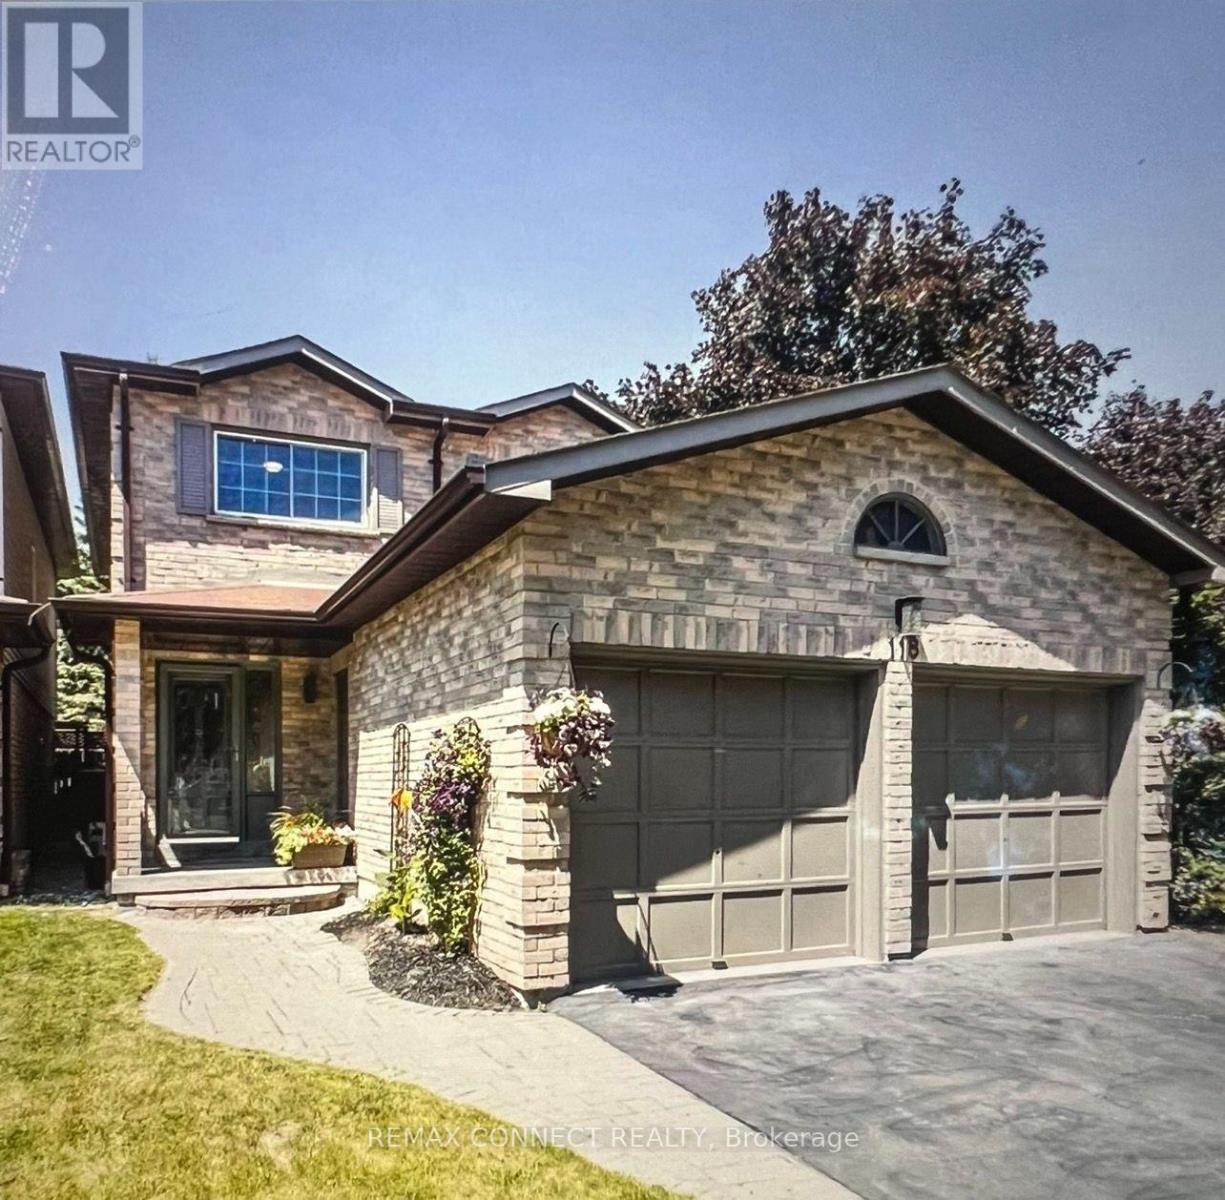
Bsmt - 118 Ribblesdale Drive
Whitby, Ontario
Legal Apartment - Welcome to this bright and spacious 2 bedroom with a separate private entrance. Located in the highly desirable Pringles Creek neighbourhood of Whitby. Private ensuite laundry and 1 Driveway Parking Included. Conveniently located close to schools, parks, shopping centres, public transit, and all essential amenities. Corner house with lots of privacy. (id:49269)
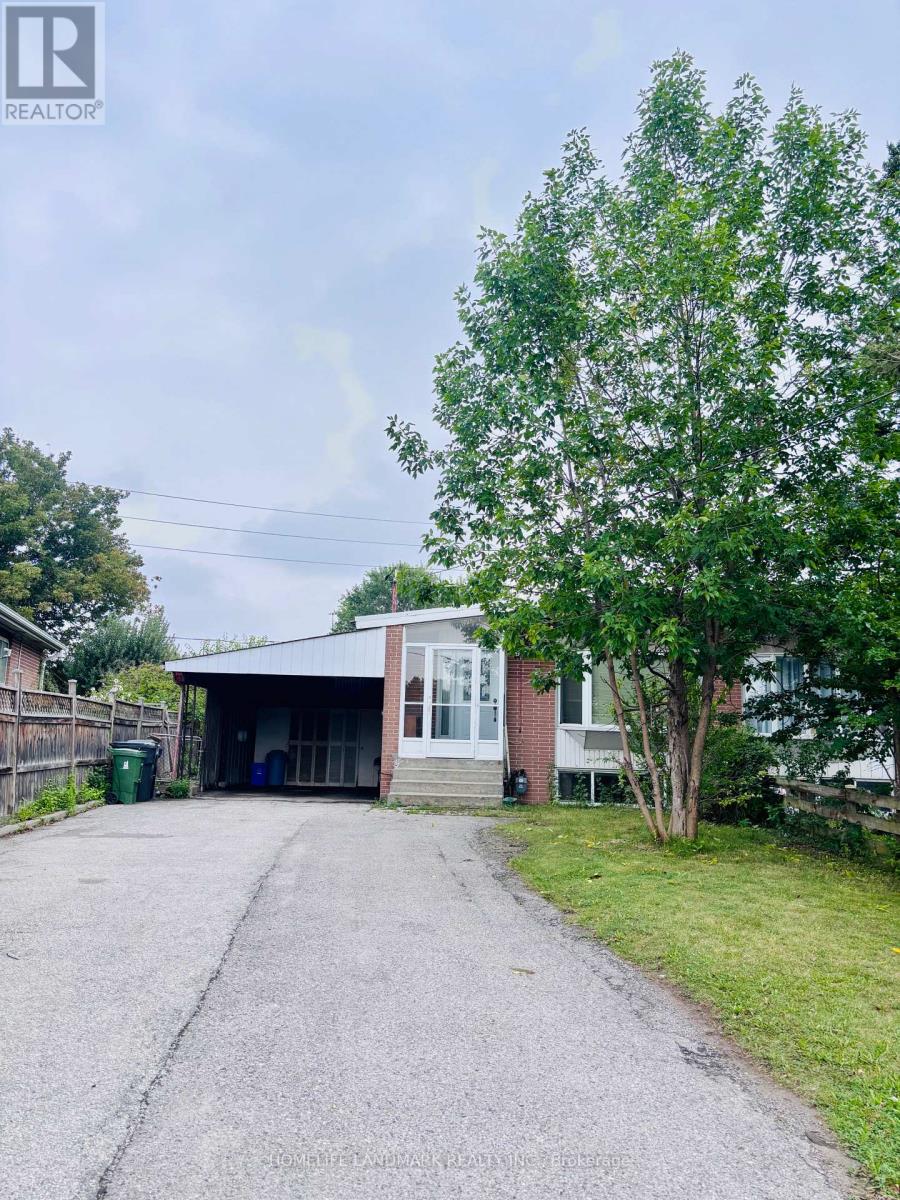
97 Tourmaline Drive
Toronto, Ontario
In A Fabulous Neighbourhood Short Walk To School & Parks, Easy Access To 401, Dvp, Ttc, Supermarket . 3 Br Bungalow .1 Kitchens ,1X3 Pcs Washroom. Spacious & Bright & Open Concept Layout .Large Backyard. (id:49269)
Main - 233 Ellerslie Avenue
Toronto, Ontario
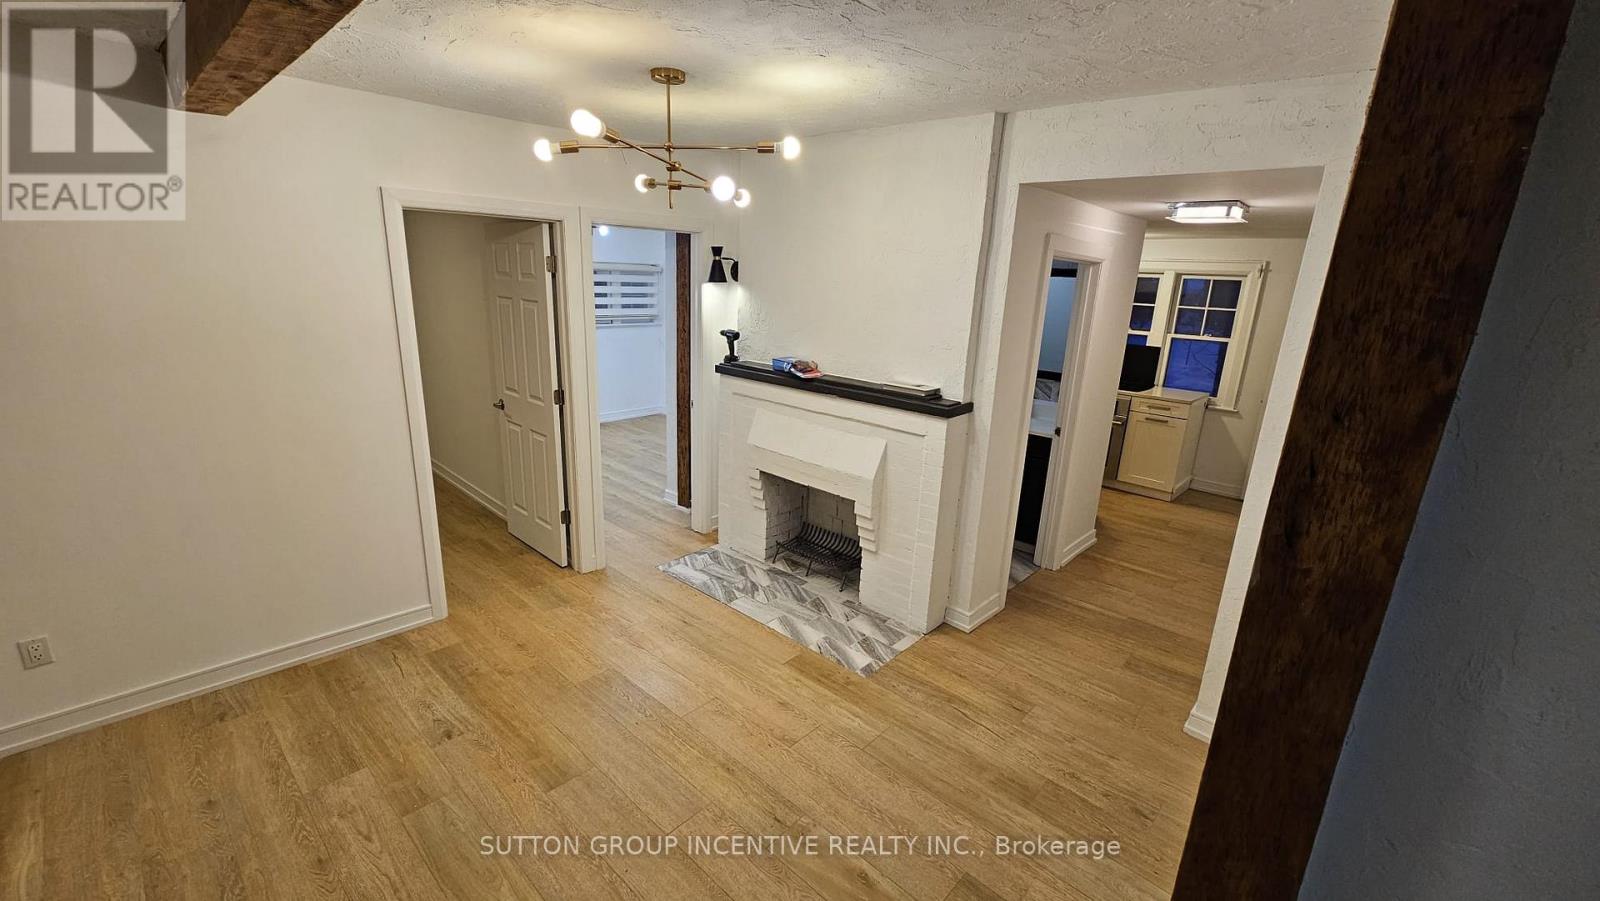
ALL-INCLUSIVE 5-BEDROOM LEASE IN PRIME NORTH YORK! A rare opportunity to lease the main & second levels of this beautifully maintained century home, offering plenty of space and character in an unbeatable location. Ideal for students sharing accommodations, a group of working professionals looking to share the cost of living, or a large family. Five spacious bedrooms provide flexibility and privacy, while utilities & parking are included for simple, predictable monthly expenses. Located in a highly sought-after neighbourhood, approx. 15-minute walk to North York Subway Station and close to restaurants, schools, parks, shopping & transit. Enjoy the charm of a century home, generous living space and exceptional convenience. Move in and make it home - book your showing today! (id:49269)
1803 - 91 Montclair Avenue
Toronto, Ontario
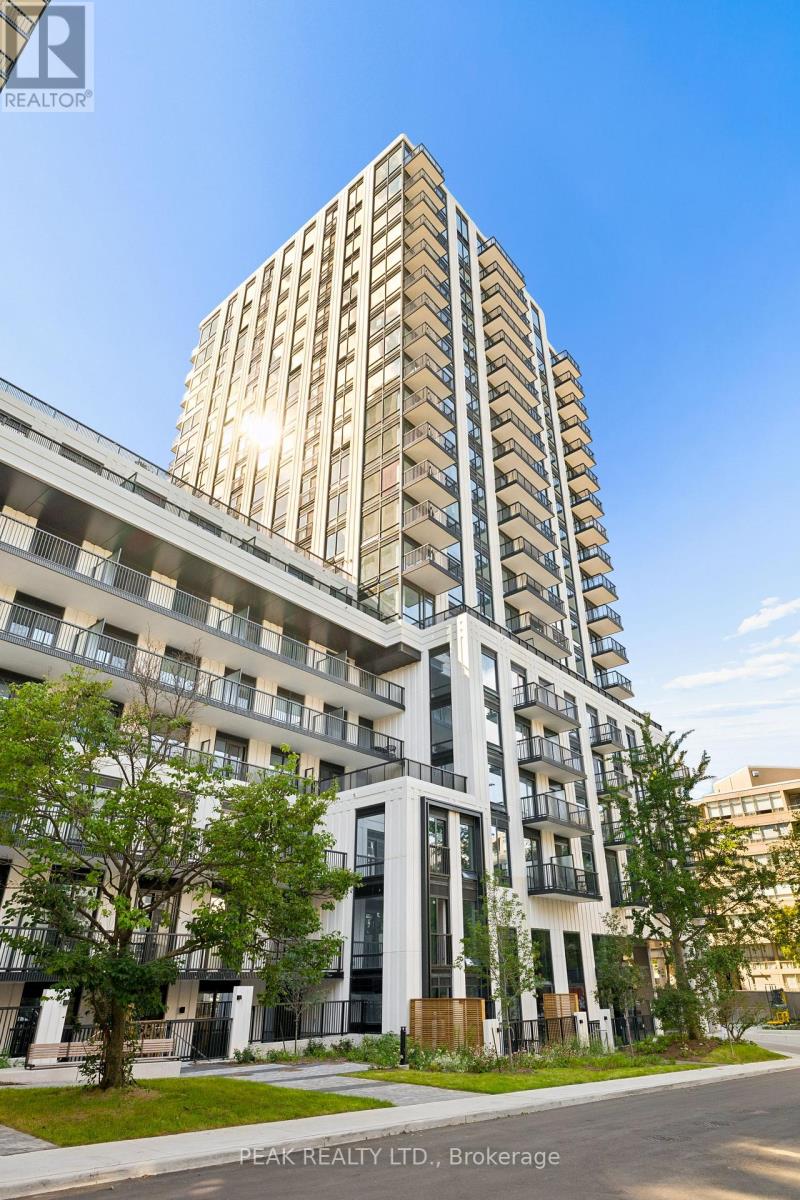
Welcome to South Forest Hill Residences, where urban living meets the prestige of one of Toronto's most desired neighbourhoods.This unit is located on the 18th floor, and offers a one bedroom plus den/bedroom, full bathroom, in suite laundry, high ceilings, large windows, a private balcony, built-in appliances (Miele) and a neutral modern colour palette. Amenities are not forgotten - Residents can enjoy a sophisticated lounge, private dining room, catering kitchen, screening and games rooms, outdoor terraces and dedicated family spaces. Let's not forget about your personal wellness - an impressive fitness centre, private training rooms, yoga studio, and wellness spa (sauna, steam room, plunge pool, massage room, rain showers)Elevate working from home - make use of the co-working lounge with private boardrooms and individual meeting rooms. South Forest Hill provides you with beautiful tree-lined streets, established distinguished homes, parks and ravines, this exceptional residence offers the tranquility of an established residential community with outstanding access to everything Toronto has to offer. Forest Hill Village, local cafes, restaurants, boutiques and everyday conveniences are all close to home.Commuting is made easy with the St. Clair West subway station just a short walk away with convenient connections to Yorkville, the University of Toronto, Union Station, Yorkdale and the downtown core. There is also the St. Clair streetcar, providing even more options for getting around the city. The Cedarvale Park and Ravine, Beltline Trail, Nordheimer Ravine and Sir Winston Churchill Park is all nearby. Enjoy walking and cycling trails, tennis courts, sports fields and beautiful green spaces - an incredible and rare combination in the heart of Toronto. Living here is an exceptional opportunity! Schedule your showing today. (id:49269)
3 Nottingham Court
Quinte West, Ontario
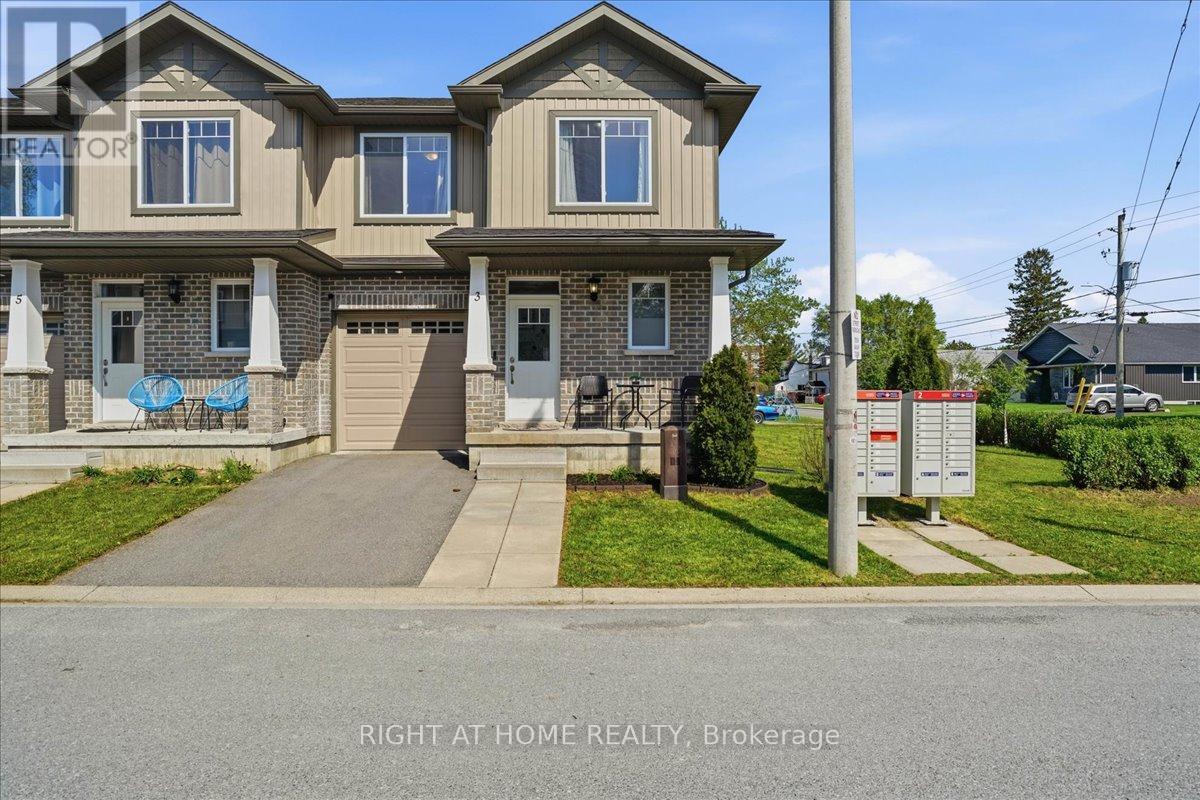
Beautiful end-unit townhouse like a semi in a lovely community. High quality Built in 2017 and situated on a rare double lot, this bright and spacious home offers extra windows, a large side yard, and a private backyard with deck. The open-concept main floor features a modern kitchen, dining, and living area perfect for everyday living and entertaining. The second floor offers 2 spacious bedrooms, 2 bathrooms, convenient second-floor laundry, and a bonus office space ideal for working from home. The primary bedroom features a huge walk-in closet and ensuite bath. Additional highlights include a drywalled garage and a great location just minutes from Highway 401, Highway 2, and downtown Trenton. (id:49269)
246 Dundurn Street S
Hamilton, Ontario
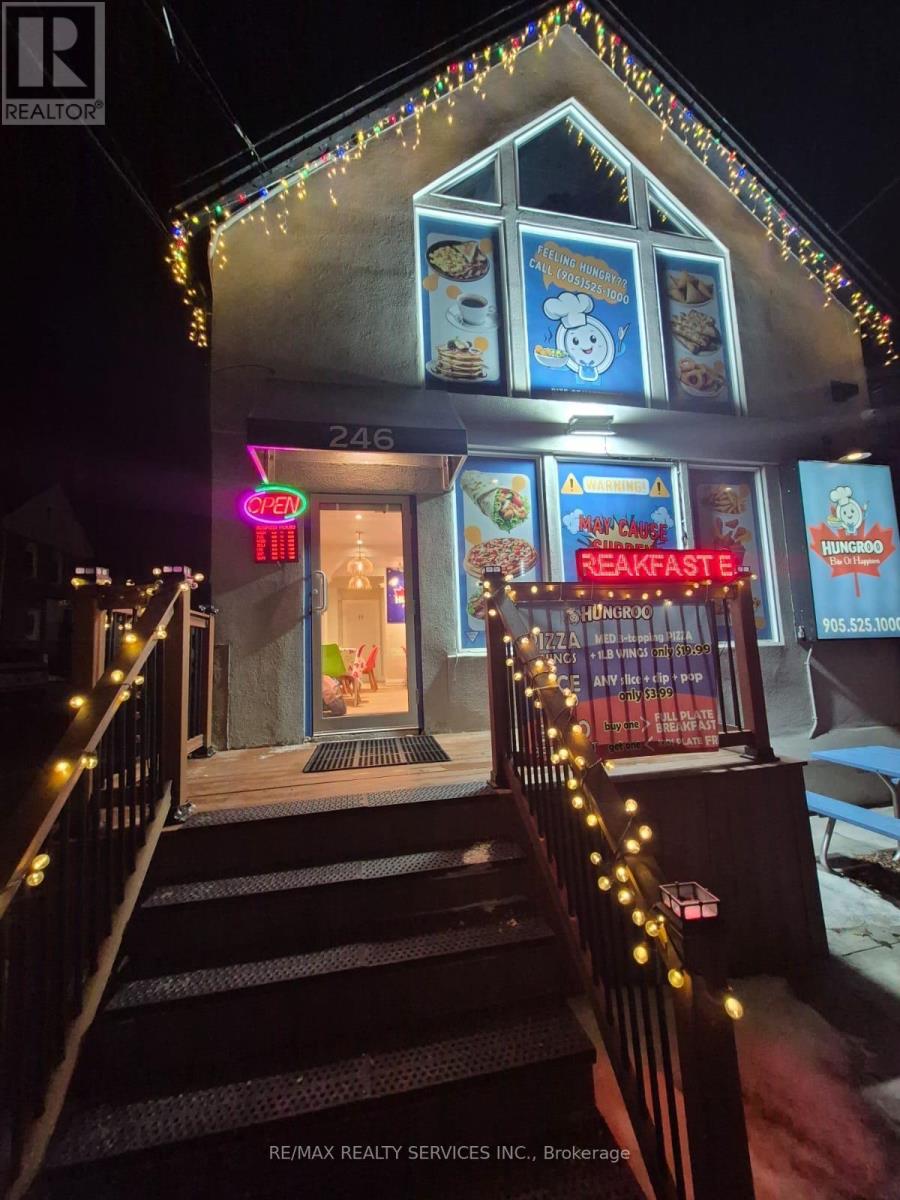
Exceptional opportunity to own a versatile commercial property in the sought-after Kirkendall neighborhood, ideally located just off the highway and within walking distance of the vibrant Locke Street Shopping District. This modern two-story building has been renovated from top to bottom and offers a unique combination of real estate and established business opportunity. The sale includes the operating business, along with the property, providing a turnkey opportunity for an owner-operator or investor. The property is currently zoned for commercial use, with potential for a variety of future uses, subject to municipal approvals and Buyer due diligence. The upper level offers flexibility for residential use or additional commercial space, providing potential for additional income. The property may also offer future development or multi-residential conversion opportunities, subject to zoning, planning approvals and other applicable requirements. Approximately 1,737 sq. ft. including basement, with ample parking at the rear and an enclosed outdoor patio area. Recently renovated with drawings and permits available. A rare opportunity to acquire both the real estate and an operating business in a high-traffic, highly desirable location. (id:49269)
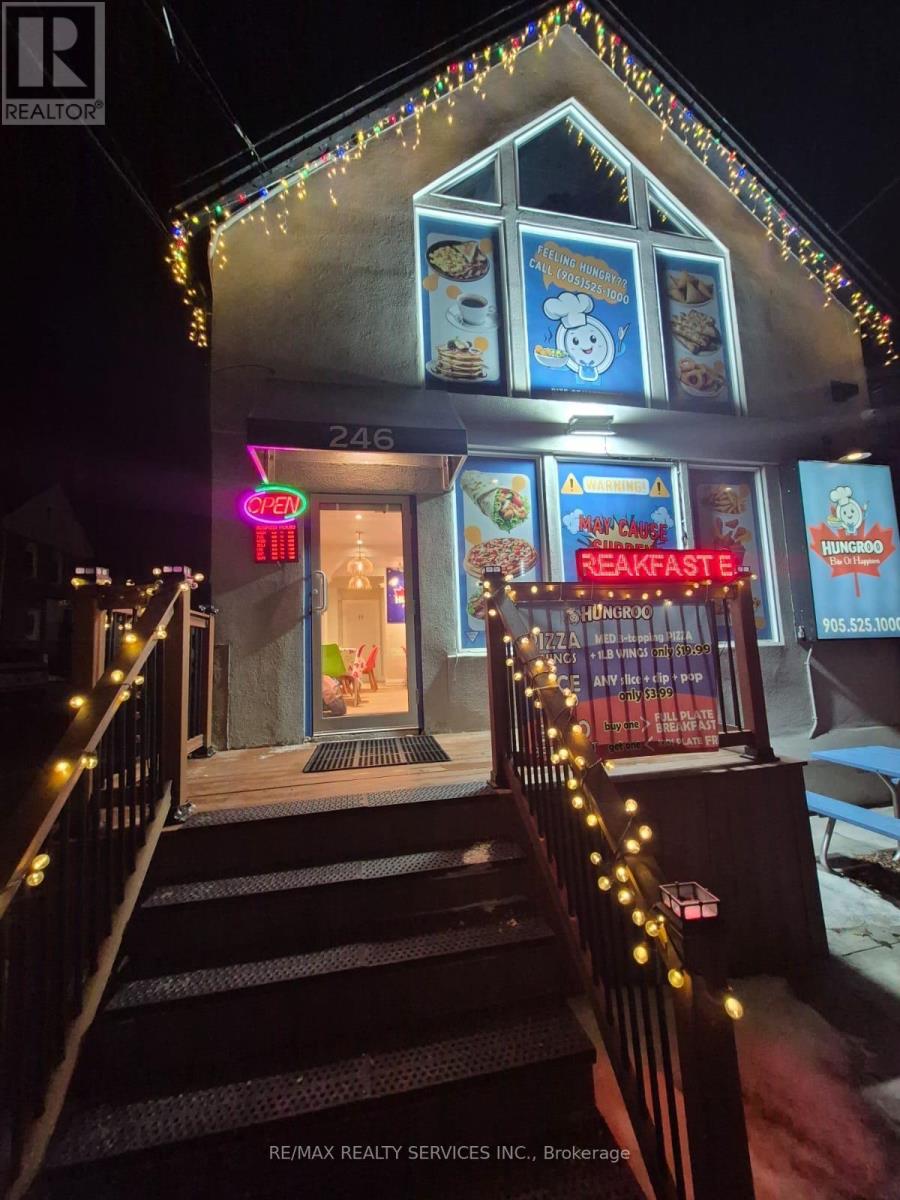
246 Dundurn Street S
Hamilton, Ontario
Exciting opportunity to acquire Hungroo Inc., an established food-service business offering a versatile menu featuring freshly prepared pizza, wings and breakfast offerings. The business is designed to serve customers throughout multiple dayparts, creating the opportunity for a new owner to continue and further develop the existing operation. The business offers a diverse food concept with pizza and wings for lunch, dinner and takeout, complemented by breakfast offerings to attract customers earlier in the day. This flexible menu provides an opportunity for an owner-operator or experienced food entrepreneur to build on the existing concept and introduce additional menu items, promotions or delivery/takeout initiatives, subject to applicable approvals. The sale includes the business, furnishings, equipment and other assets used in the operation, as applicable under the Agreement of Purchase and Sale. The premises provide an existing setup suitable for continued food-service operations, allowing a Buyer to take advantage of an established location and continue operating without starting from scratch. Ideal for an owner-operator, restaurant entrepreneur, or investor looking to acquire an operating food business with multiple revenue streams and daypart opportunities. Business sale only; real estate is not included in the purchase price. Option to Buy real estate . check the Sale of property listing. Financial information, equipment list, lease information and additional business details are available to qualified Buyers, subject to confidentiality requirements. (id:49269)
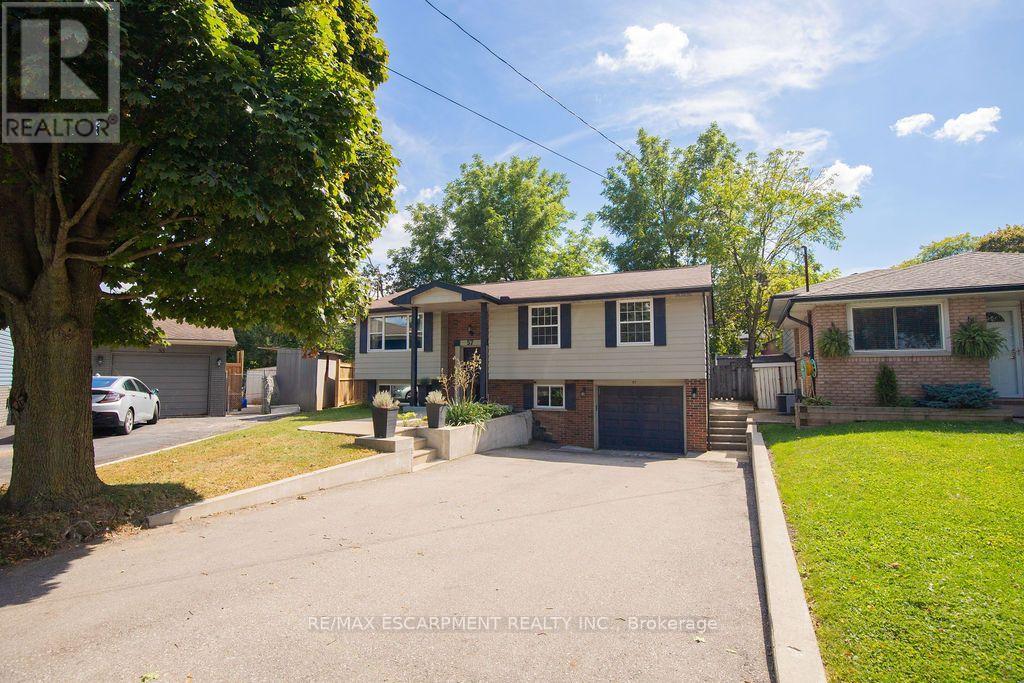
57 Valery Court
Hamilton, Ontario
Welcome home! Nestled at the end of a quiet court, this spacious family home offers the perfect blend of comfort, functionality, and convenience. The bright, open-concept main floor features a beautifully updated kitchen with granite countertops and high-end appliances, flowing seamlessly into the dining and living areas. With an abundance of natural light, a custom entertainment centre, and an inviting layout, this is a wonderful space for both everyday family life and entertaining. Step outside to the large deck and peaceful backyard, perfect for relaxing or enjoying time with family and friends. The main floor also features three spacious bedrooms and a recently updated family bathroom designed with the needs of a busy household in mind. Downstairs, the large recreation room provides plenty of space for a second TV/seating area, kids' play space, or whatever your family needs. Large windows bring in plenty of natural light, making the lower level feel bright and welcoming. A separate, private office is tucked away from the main living areas, creating an ideal work-from-home space. The lower level also includes a second full bathroom, a generous laundry area with stainless steel washer and dryer, convenient access to the garage, and walkout access to the backyard. With parking for 4+ vehicles in the driveway and an unbeatable location just minutes from the LINC and Highway 403, you'll also be close to shopping, restaurants, parks, schools, and more. A wonderful family home in a quiet, convenient location - don't miss the opportunity to make it yours! (id:49269)
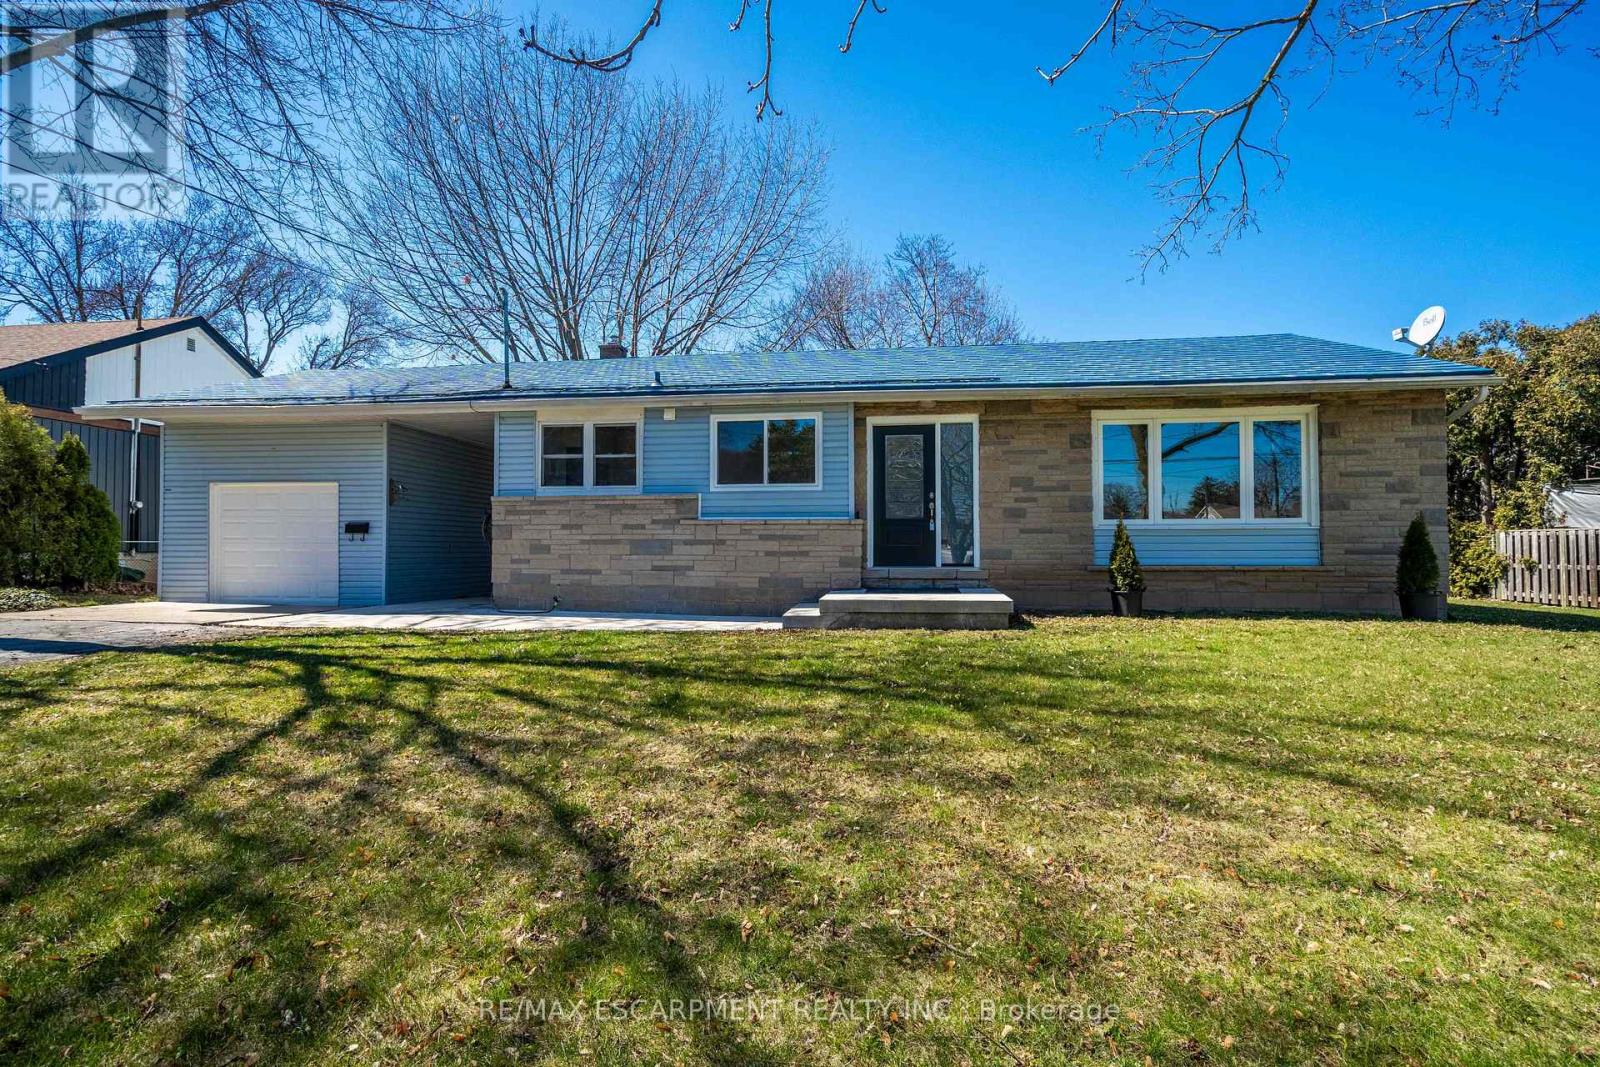
A - 1 Hill Place
Hamilton, Ontario
Welcome to 1 Hill Place, the beautiful rental is situated in the heart of Stoney Creek, close to great schools, parks, shopping, hwy and buses, ideal for young professionals, families and retirees looking to downsize. This amazing rental is has been renovated top to bottom, with modern design, brand-new appliances, and has a great open concept design. Enjoy, two car parking, a massive backyard, scenic views of the escarpment and very friendly neighbours. Looking for amazing tenants that will try this place like their home. This rental is only for the upper level of the house, the backyard is shared, and you get 2 parking spots on the right side of the driveway. Tenants responsible for 60% utilities. (id:49269)
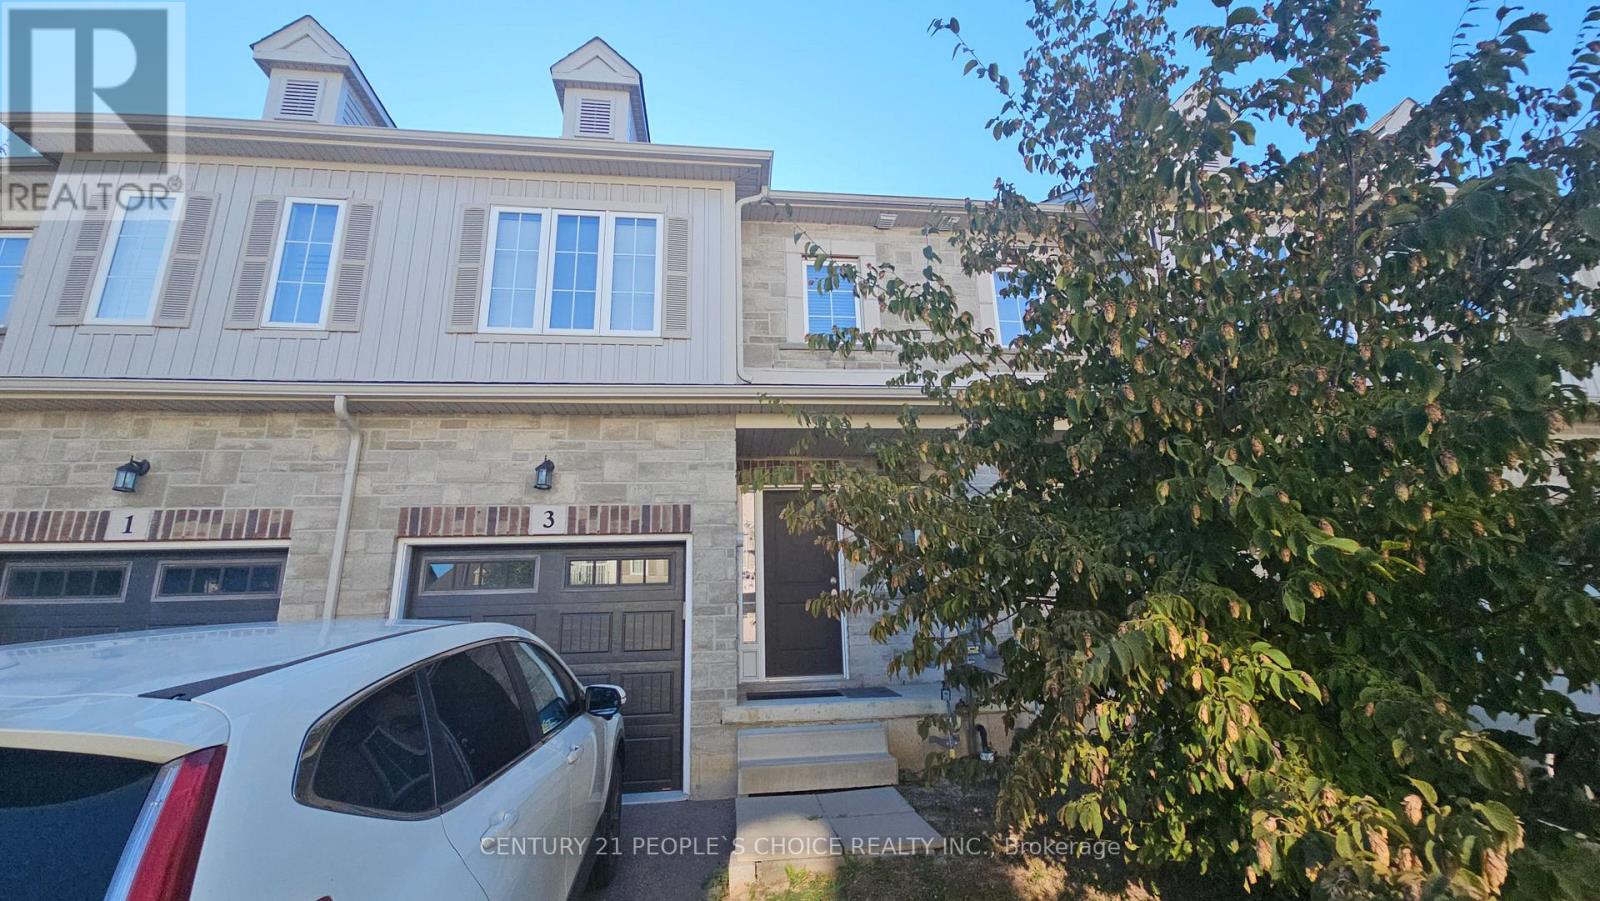
3 Sharp Drive
Hamilton, Ontario
OPEN CONCEPT loaded with upgraded finishes at Garner Town Estates. . This 2 storey 3 bedroom home features an OPEN CONCEPT main floor with 9 ft. ceilings. 3 spacious bedrooms including a Master with ensuite bathroom & walkin closet plus 4 pc main bathroom & laundry facilities. Private backyard,2 car parking with garage & driveway. Central Air & MORE! Close to Tiffany Hill School & Meadowlands shopping. Central A/C & Appliances included. OREA application & credit check required. (id:49269)
10 Locarno Avenue
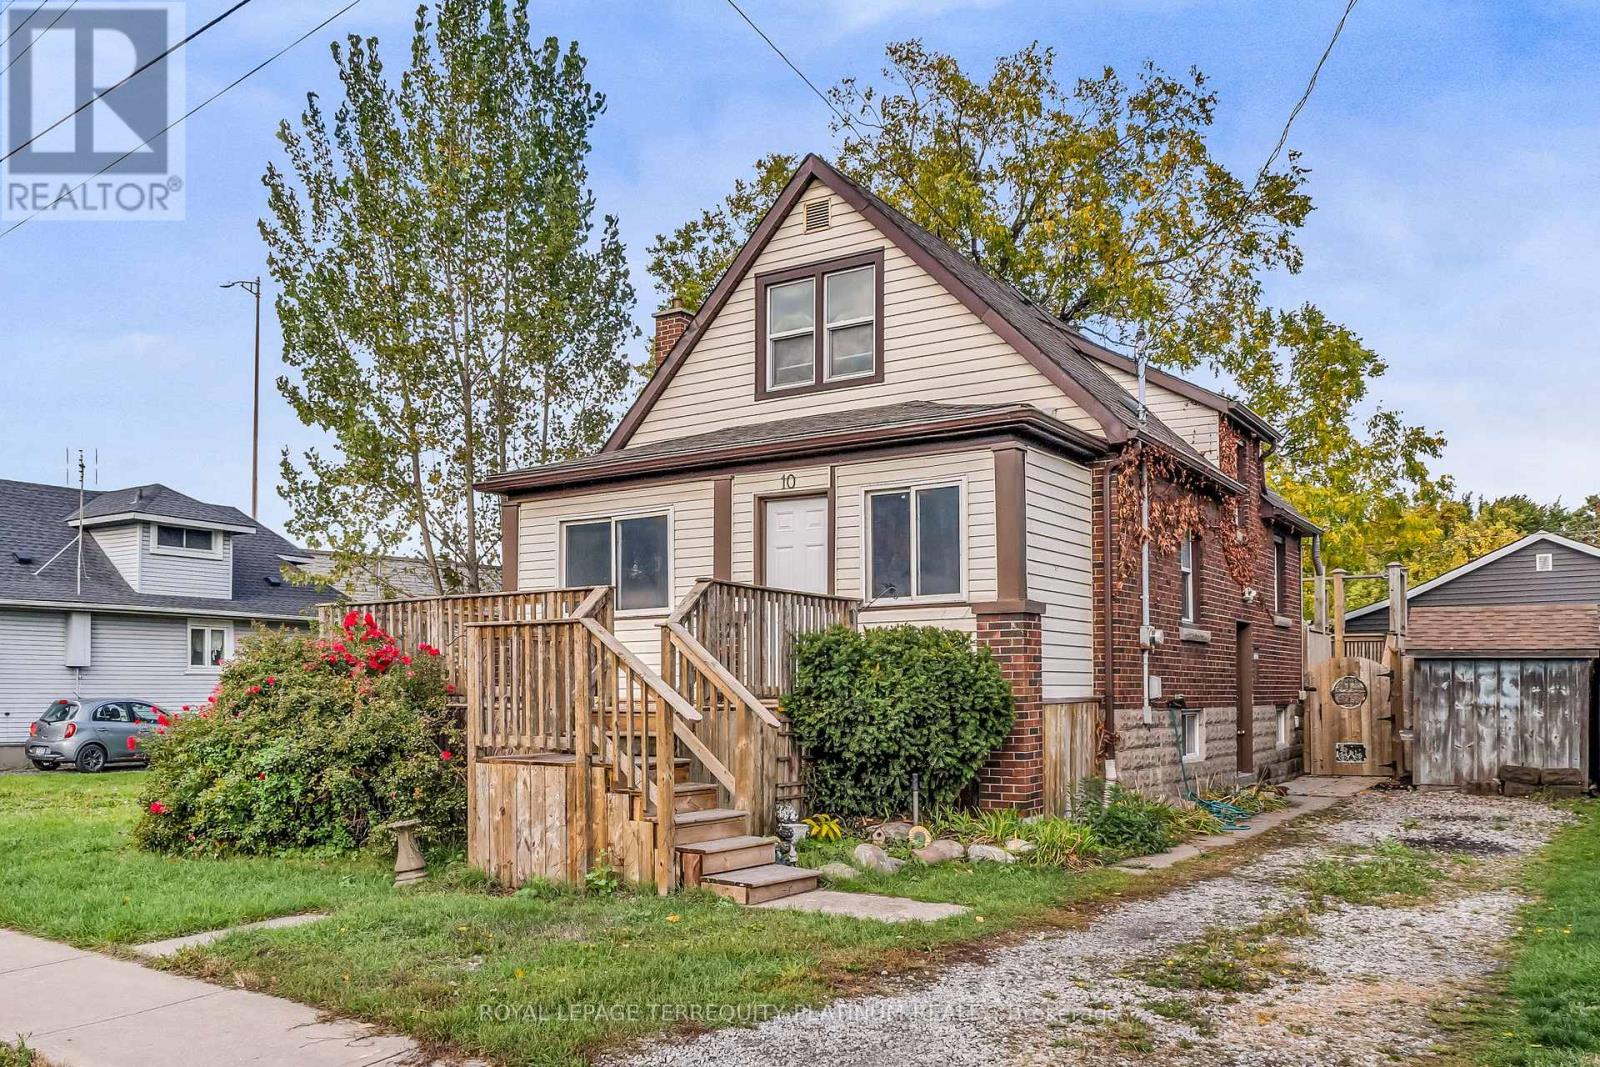
Hamilton, Ontario
Enjoy everything this Beach area home has to offer on quiet Locarno Avenue, just steps from theShoreline. Welcome home to this delightful 3-bedroom, 2-bathroom residence located justseconds from the beach in one of Hamilton's most desirable lakeside communities. Nestled onquiet, low-traffic Locarno Avenue, this property offers the perfect blend of comfort,character, and coastal living. Inside, you'll find a warm and inviting layout featuringbeautiful hardwood floors and a cozy ambiance ideal for both everyday living and entertaining.The full kitchen offers a gas range for those who love to cook! Walk out from the dining areato the spacious back deck, already wired for a hot tub, which is perfect for morning coffee,summer gatherings, or simply relaxing in the sun. From the living area, step out into anenclosed porch and walk out to a large front deck, recently refreshed like new! The unfinished,waterproofed basement provides ample storage and exciting potential, offering extra spaceneeded for everyday living. The lower-level waterproofing comes with a warranty, and the sumppumps have been recently replaced. This is more than just a home; it's a lifestyle. Enjoyserene lakeside walks, vibrant community spirit, and the relaxed pace of beach living, all fromyour doorstep. (id:49269)
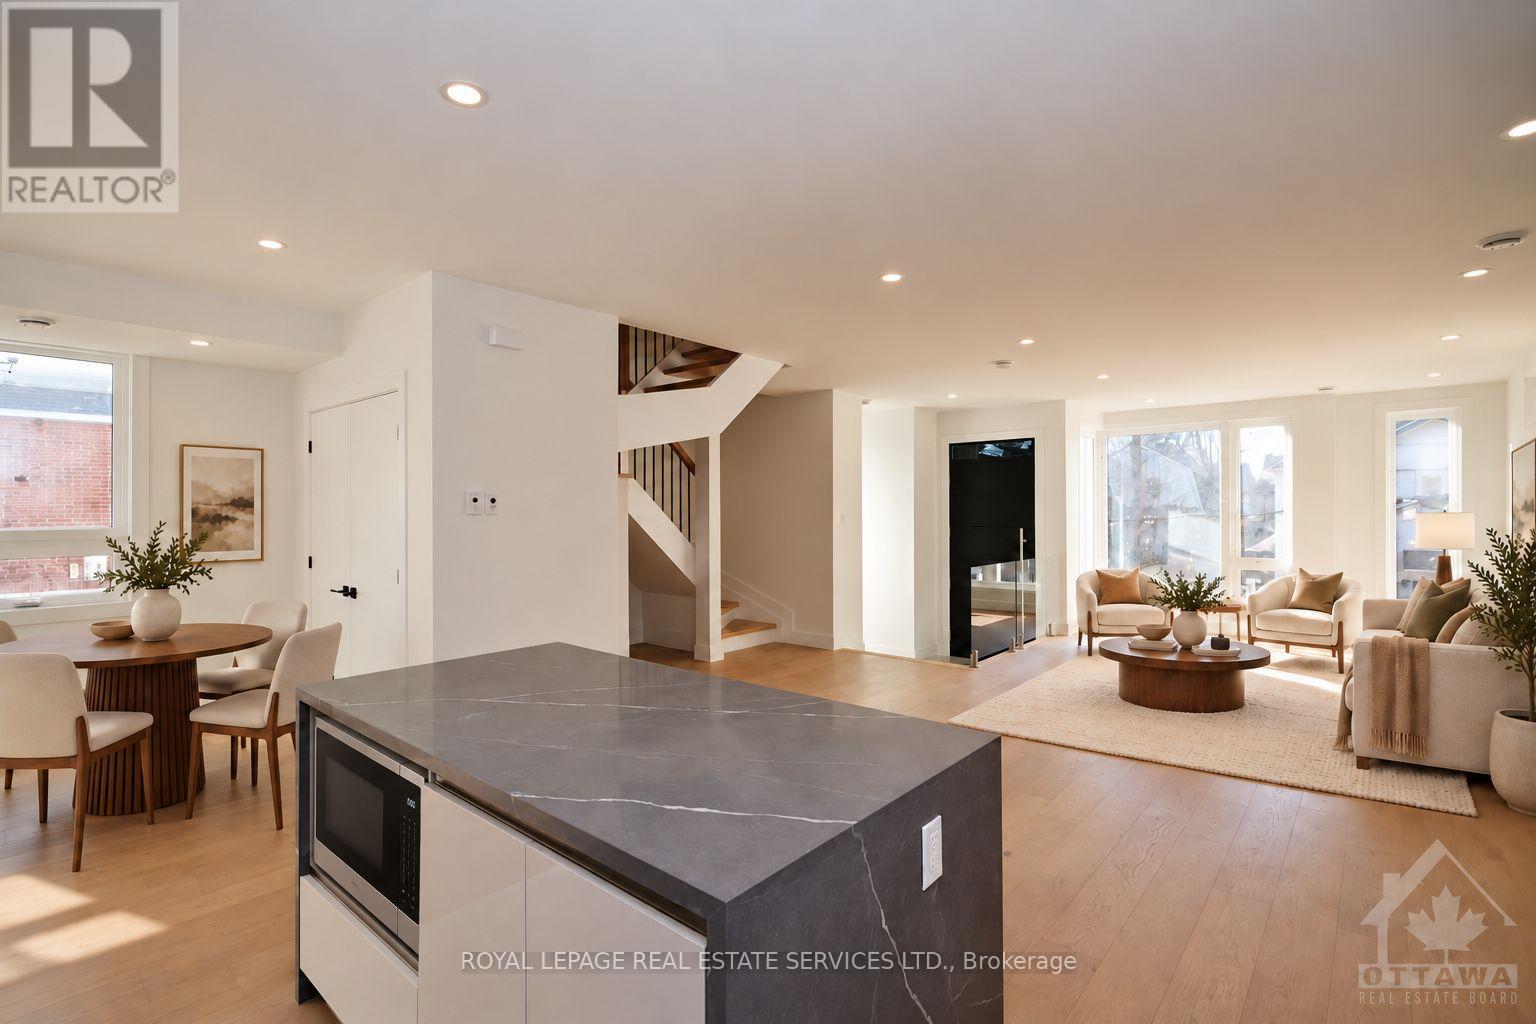
4b Huron Avenue N
Ottawa, Ontario
Welcome to 4 Huron Avenue North, a stunning 3+den, 3-bath semi-detached home in the heart of Wellington Village. Offering over 1,850 sq. ft. above grade, this beautifully designed residence features a bright open-concept layout with wide-plank hardwood floors, a striking kitchen with waterfall island, statement backsplash, abundant cabinetry, impeccable finishes, and Grohe fixtures throughout. The spacious living and dining areas are perfect for relaxing and entertaining. Upstairs, the primary suite offers a walk-in closet and luxurious ensuite with a freestanding soaker tub. Two additional bedrooms, a versatile den/office, full bathroom, and conveniently located laundry complete the second level. Enjoy shared rear parking with access from Scott Street, just steps from shops, cafés, bakeries, restaurants, galleries, Tunney's Pasture, and the LRT. (id:49269)