

2405 - 85 Skymark Drive
Toronto, Ontario
Welcome to The Classic at 85 Skymark Drive, one of North York's most prestigious addresses. This spacious and beautifully designed suite offers the perfect balance of elegance, comfort, and convenience. Step inside to discover a bright, open-concept layout with generous principal rooms, large windows, and breathtaking city views. With over 1500 sq ft of living space this unit provides plenty of space for both everyday living and entertaining. Modern finishes, ample storage, and thoughtful design details make this a home you'll love to come back to. The building itself offers resort-style amenities, including indoor and outdoor pools, fitness centre, sauna, tennis and squash courts, library, party room, guest suites, BBQ area, and24-hour concierge and security. It's like having your own private club right at home. Located in the heart of Hillcrest Village, you're minutes from Seneca College, shopping, dining, schools, parks, and major highways. Transit is easily accessible, with multiple TTC routes nearby. Whether you're looking for a spacious family home or a downsizer's dream, 85 Skymark Drive offers the ultimate in North York condo living. (id:49269)
540 Patricia Drive
Oakville, Ontario
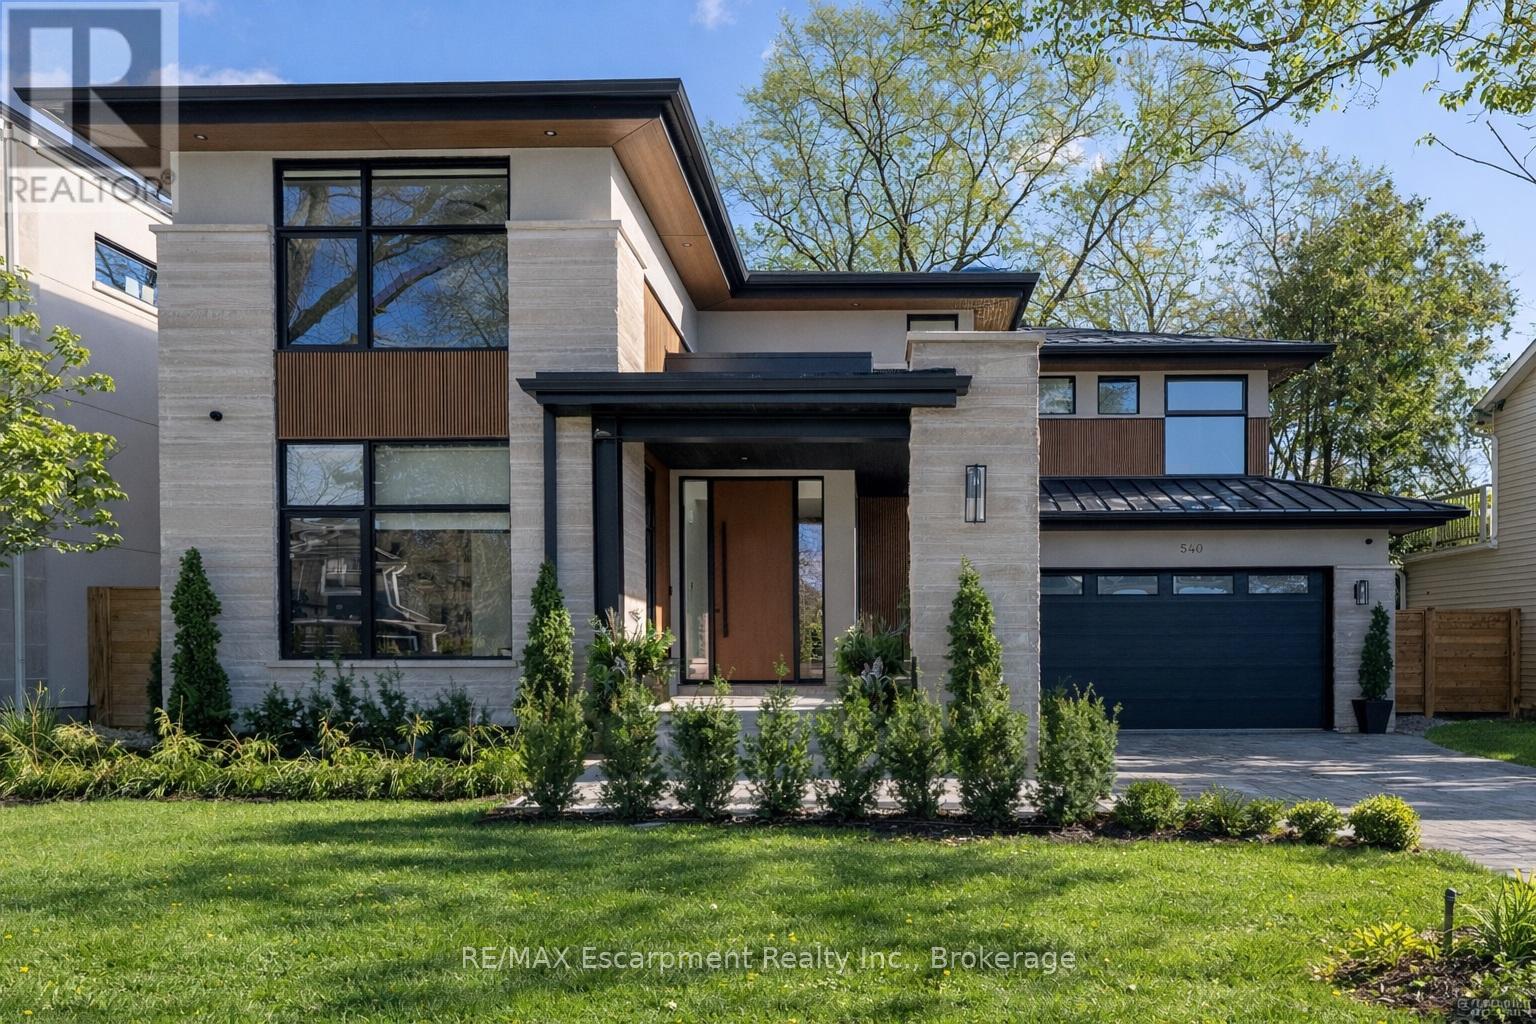
Step into this newly constructed custom residence which showcases bespoke built-in cabinetry fine craftsmanship. Stately nine-foot ceilings on the first and second floors from the wood flooring to the large scale windows you will sense refinement. Cozy in floor heating throughout the basement and all stone floors on the main and second floor includes a decadent heated garage floor, meaning no need to bundle up to access the garage making it a functional space of the home. The property is consistent with creature comforts featuring dedicated upper and lower hvac systems, circulating instant hot water throughout, and three gas fireplaces. Included is a comprehensive security system with cameras. The exterior facade combines elegant stone elements with stunning composite wood features, oversized front landing, 4 season inviting back deck with it's own gas fireplace. Landscaping includes lighting with the addition of integrated driveway lighting to guide your way home. Luxury Certified. (id:49269)
6590 Townline Road
Thunder Bay, Ontario
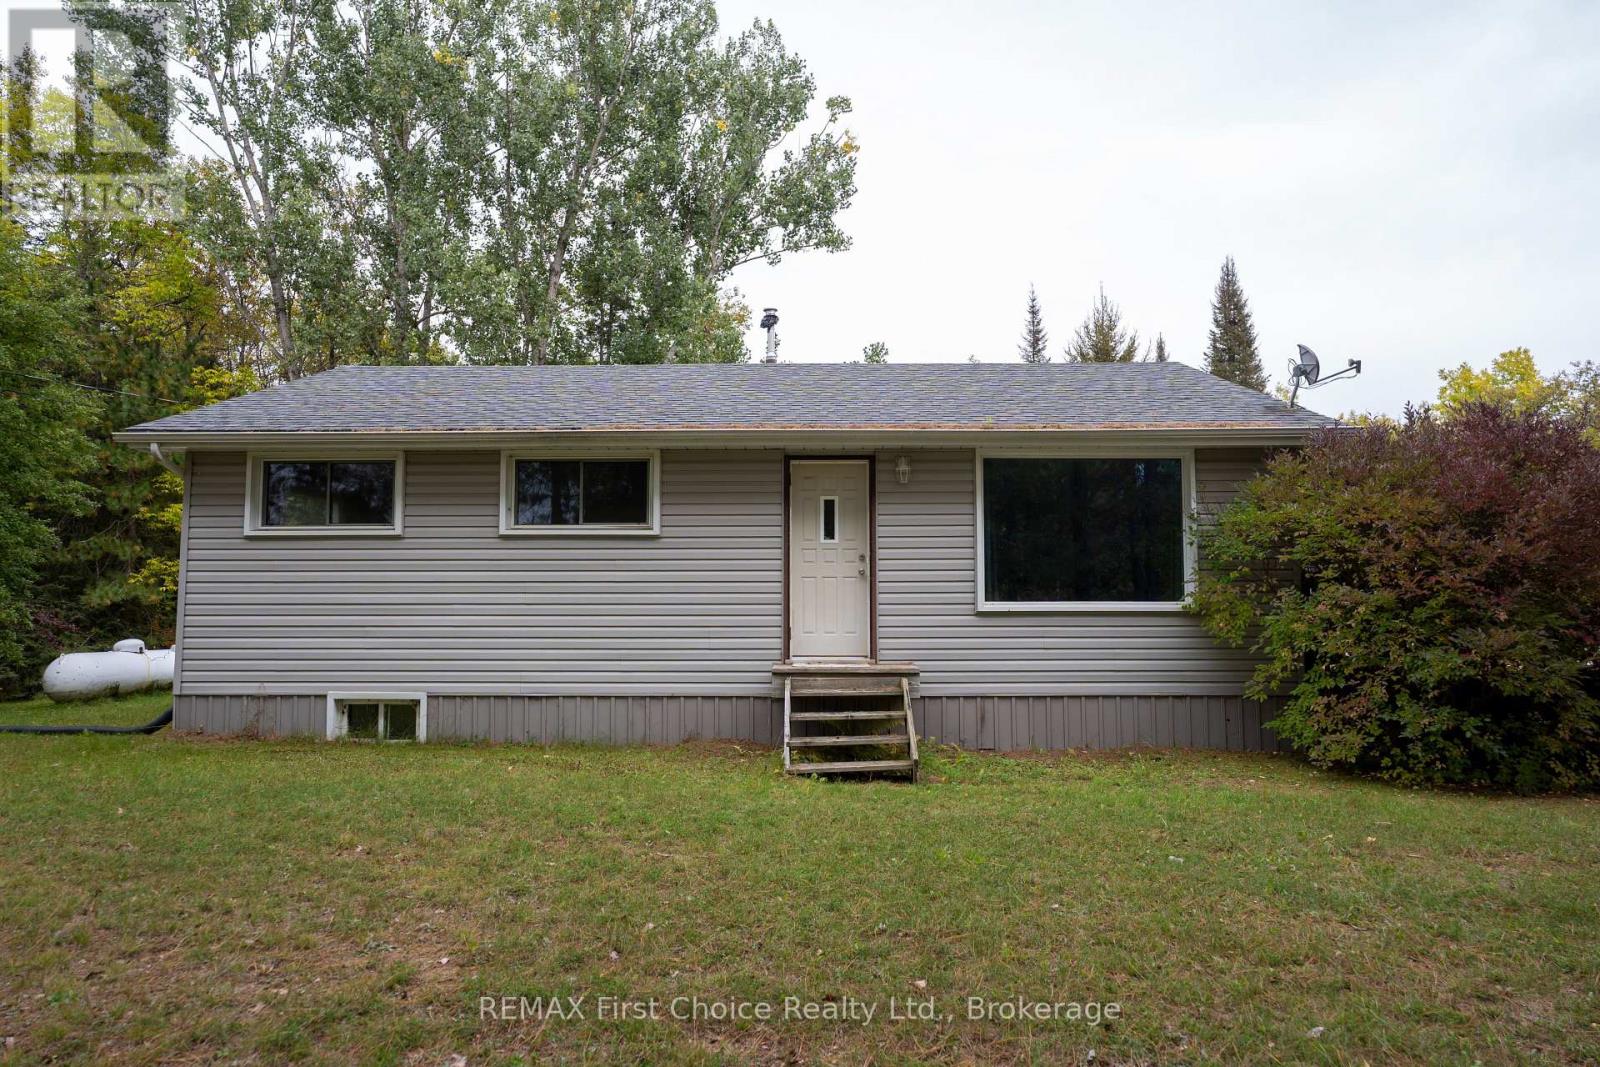
New Listing. Looking for space, privacy and potential? Welcome to 6590 Townline Road, a rural property set on approximately 9.8 acres with plenty of room to make it your own. If you're willing to roll up your sleeves, tackle a little TLC and aren't afraid of a paintbrush, this property offers a great opportunity to create the country home you've been looking for.The main floor features a spacious living room, dine-in kitchen and two bedrooms, including a generously sized primary bedroom. The home was previously configured with three bedrooms on the main floor, offering the potential to convert the space back if additional bedrooms are needed. The lower level provides a third bedroom along with additional space to suit your needs.Outside is where this property really shines! Enjoy a spacious deck overlooking your own piece of the countryside, a detached two-car garage, separate barn with concrete floor and a sauna house that, with a little care, could become a great country retreat. Walking and wheeling trails wind through the property, while the acreage provides plenty of room for ATVs, snowmobiles, trailers, boats and all your recreational toys.With 9.8 acres to explore and plenty of possibilities inside and out, this is an opportunity for someone with a little vision to add their own finishing touches and enjoy the space and freedom of rural living. Bring your ideas, bring your paintbrush and come see the potential at 6590 Townline Road! (id:49269)
F - 20 Hart Avenue
Ottawa, Ontario
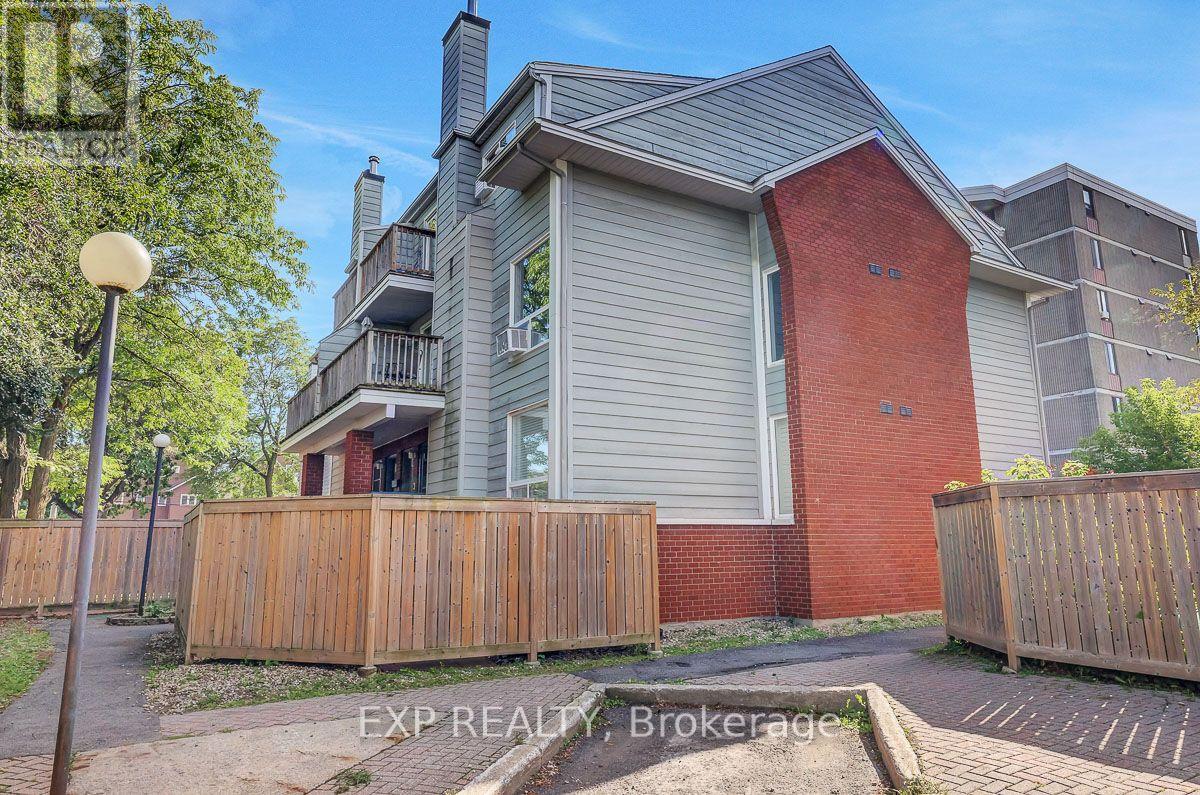
Welcome home to this move in ready, 2-storey condo in Overbrook. Inside, you'll find a bright and spacious living area with a renovated kitchen and updated washrooms. The large living room has a wood-burning fireplace which adds instant warmth and charm to the living space, while the spacious primary bedroom with a walk-in closet gives you room to grow. Step outside to a great sized front sitting area, perfect for morning coffee, relaxing evenings, or to entertain. The central location is incredible! Close to the highway and train station with a short commute downtown - ideal for first timers, professionals, or investors. Affordable, low-maintenance, and within reach of all the best that Ottawa has to offer. (id:49269)
263 Maplewood Avenue
Fort Erie, Ontario
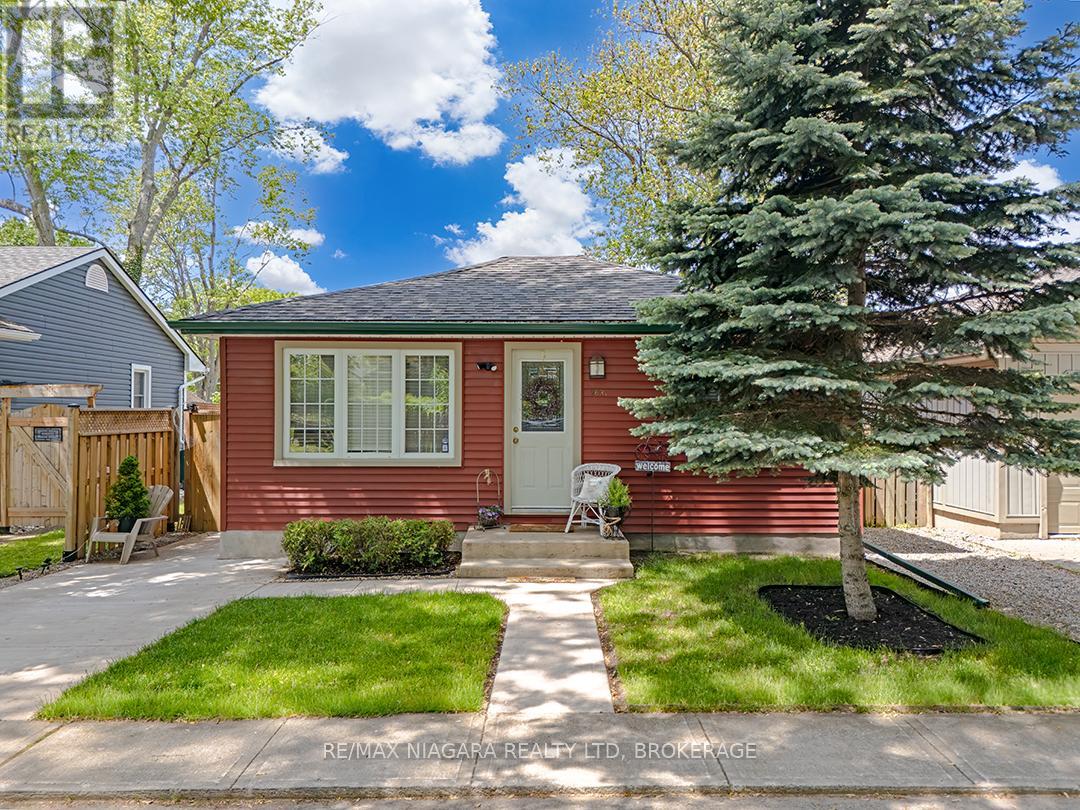
Located on a quiet residential street in the heart of Crystal Beach, this well-maintained 2-bedroom bungalow offers an affordable opportunity just minutes from Lake Erie, local shops, restaurants, and community amenities.The bright open-concept kitchen and living room create a comfortable central gathering space, complemented by an updated 4-piece bathroom, main floor laundry closet, and carpet-free flooring throughout. Pride of ownership is evident both inside and out, with the home having been carefully maintained over the years.The attractive curb appeal begins with beautifully kept gardens, a manicured lawn, and concrete walkways and driveway that reflect the care invested in the property. Gutter guards have also been installed to help simplify exterior maintenance.A fully fenced backyard provides space to relax, garden, entertain, or enjoy time with the kids, while the storage shed offers convenient room for tools and seasonal equipment. A well-cared-for home in an established Crystal Beach neighbourhood, offering comfort, convenience, and value. (id:49269)
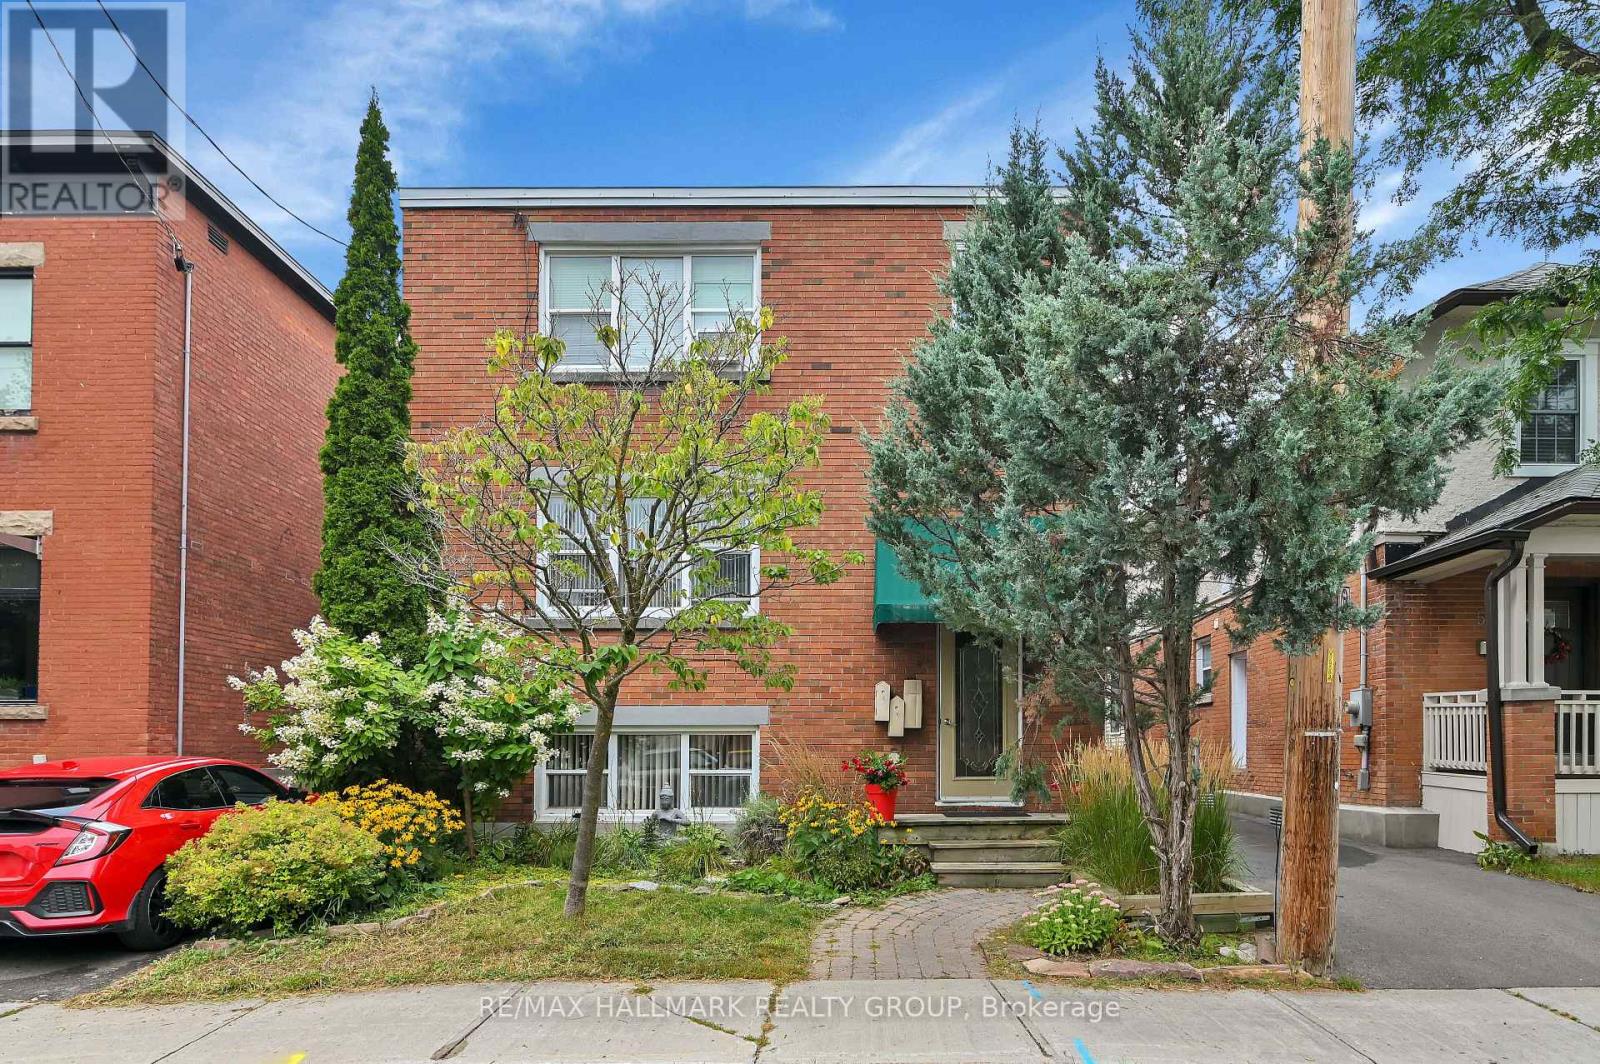
55 Ivy Crescent
Ottawa, Ontario
Exceptional Investment Opportunity - Turnkey Triplex + Studio in Prestigious New Edinburgh/Lindenlea. Strong income-producing asset with a 5.68% cap rate, gross income of $87,000, and NOI of $69,546, supporting approximately $1,250,000 in financing at current rates - a true money maker. Unit 1 - Leased ($1,850/month + hydro), Unit 2 -(vacant) Great for owner live-in (market rent $2,300/month), Unit 3 - Leased ($2,550/month + hydro), + Studio/workshop - Leased ($550/month incl. Hydro). Ideally located steps to Global Affairs, Beechwood Village, and scenic pathways along the Ottawa and Rideau Rivers. Walking distance to the ByWard Market and the Governor General's Residence & Global Affairs. This meticulously maintained all-brick (purpose-built) triplex plus a separate studio/workshop and a garage for storage is a turnkey investment. Apt #1 - features a renovated 1-bedroom unit with hardwood floors and a modern (2025) bathroom, Apt. # 2 main floor offers a bright 2-bedroom unit with refinished hardwood floors, renovated bath, large eat-in kitchen, and oversized deck with garden access, Apt. #3 - the second floor includes a 2-bedroom + den + solarium with hardwood throughout, updated kitchen and bathroom, and private laundry. The insulated studio/workshop with its own electrical panel is ideal for a music studio/ gym/ office. Additional features include an enclosed rear staircase, shared laundry (Units 1 & 2), gas-fired hot water heating, owned hot water tanks. Extensive upgrades include- Rebuilt rear stairs and Deck and Garage Renovation (2019), Professional painted throughout (2024) Foundation waterproofing (2015), Workshop/Garage Roof Replacement (2019), Main roof is(2014)and is modified bitumen ,Unit 1 Fully Renovated Bathroom (2025), Unit #2 Renovated Bathroom (2026), Upgraded- appliances, dishwashers, faucets. SEE LAST PHOTO (#50)FOR FULL FINANCIAL PROFILE OF PROPERTY. (id:49269)
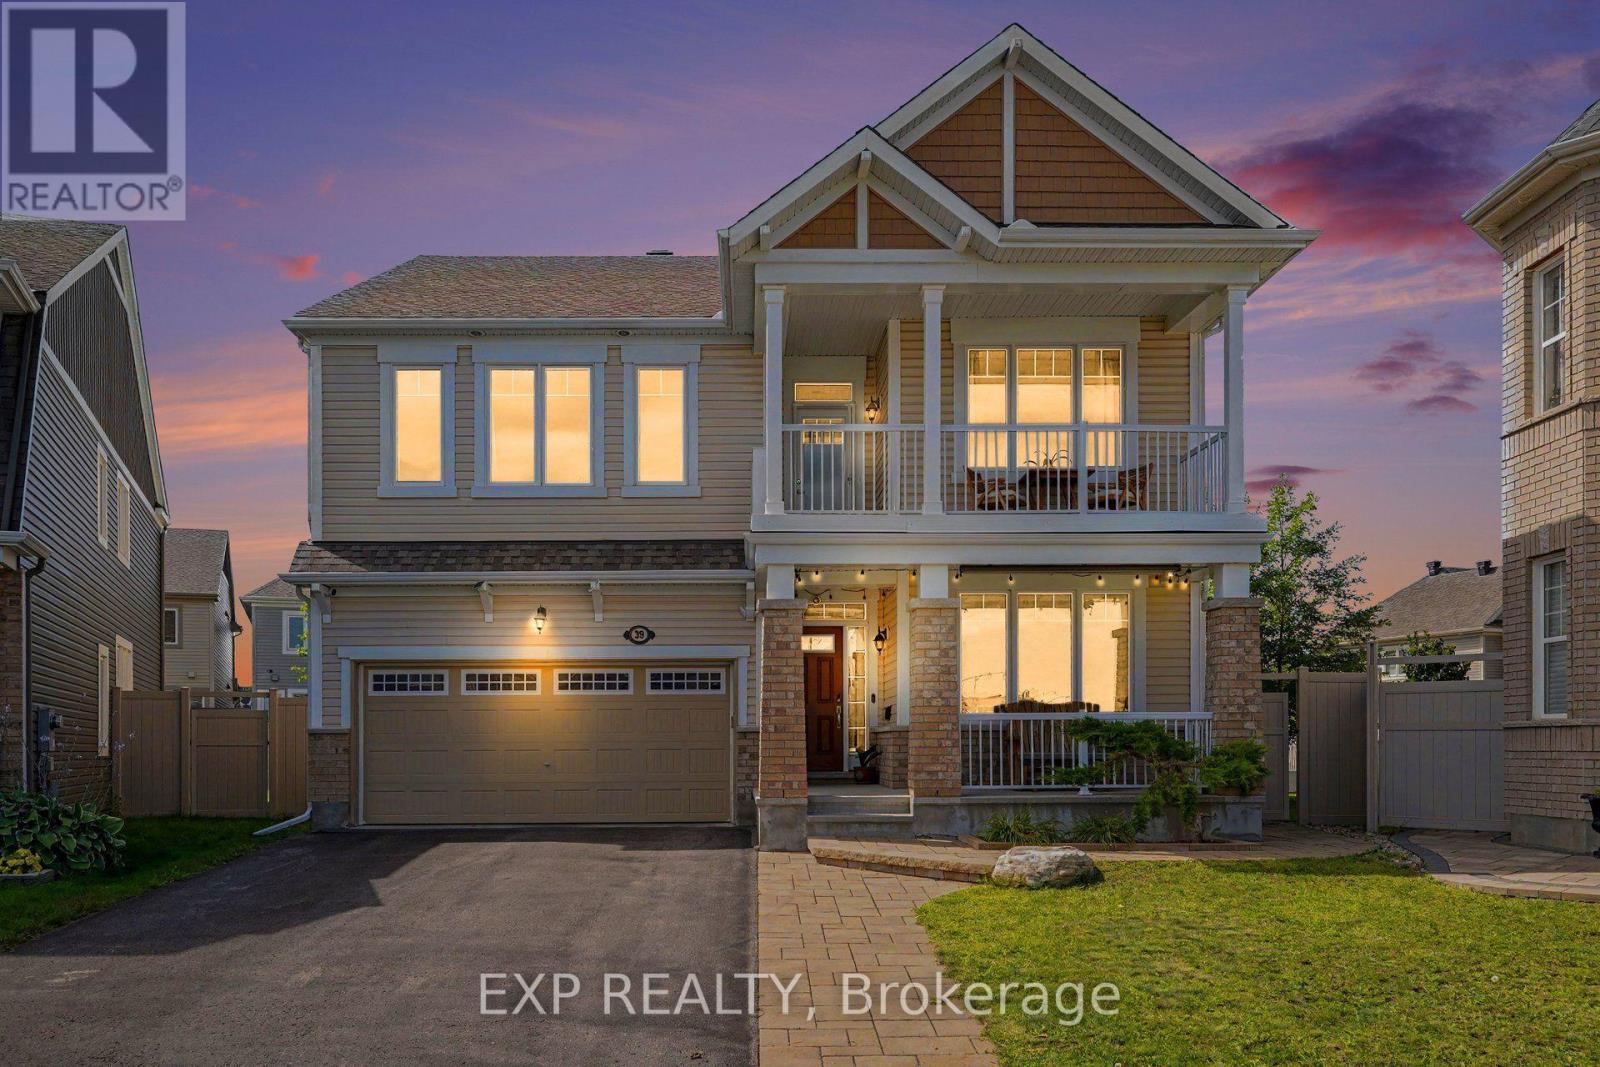
39 Pondhawk Way
Ottawa, Ontario
Welcome to 39 Pondhawk Way, an impressive 2,910 sq. ft. home showcasing over $170,000 in upgrades, set on a quiet crescent in the sought-after Half Moon Bay community of Barrhaven. Situated on an exceptional premium pie-shaped lot offers incredible indoor and outdoor living space.The main level is designed for both everyday living and entertaining, featuring 9ft ceilings on both levels, freshly painted, premium hardwood flooring, pot lights throughout, and porcelain tile in the kitchen. At the heart of the home is a chef-inspired kitchen complete with granite countertops, high-end appliances including a 6-burner gas stove, an oversized breakfast island and a spacious eating area. A versatile front living room/den makes an ideal home office, while the elegant dining room is enhanced by a coffered ceiling. The inviting family room is anchored by a stunning custom stone gas fireplace. A hardwood staircase leads to the second level, where the spacious primary retreat features an impressive walk-in closet and spa-inspired ensuite with a glass shower and granite countertops. Three additional generously sized bedrooms offer excellent closet space, while a convenient den area and private balcony provide the perfect spot for morning coffee or unwinding at the end of the day. Two laundry areas add exceptional convenience, with one located on the second floor and another in the lower level.Outside, the professionally landscaped, fully PVC-fenced backyard is designed to be enjoyed. An interlock patio, 12' x 14' cedar gazebo and custom-built 8' x 12' storage shed create a fantastic setting for entertaining, relaxing and outdoor living. Additional thoughtful upgrades include EV charger readiness and an upgraded furnace system complete with a whole-home HEPA filtration system and humidifier. This home offers convenient access to schools, parks, walking and multi-use trails, the Jock River, Minto Recreation Complex, shopping, restaurants and everyday amenities throughout Barrhaven. (id:49269)

161 Old Pakenham Road
Ottawa, Ontario
Great news for homebuyers! The listing price shown here incorporates an estimated amount for the temporary Ontario enhanced new housing HST rebate reflected in this price . This pricing assumes that the rebate is fully enacted as anticipated and that the purchaser meets all eligibility criteria. If the rebate has not been fully enacted on closing or if the purchaser is not eligible, the rebate will not apply and the purchaser may be responsible for a higher purchase price without the benefit of the rebate. Purchase price for this unit is $789,000 without the HST rebate. Buyers will have the opinion for the rebate to be extracted from the purchase price, or closing or can apply themselves to have the rebate amount sent to them by the government, after closing.Enjoy the peace of mind that comes with new construction, modern finishes, energy-efficient features, and the opportunity to personalize your space-all while taking advantage of significant savings. Now it simply makes sense to buy new. Inquire today to learn how you can qualify for the HST rebate, and secure one of these beautiful custom homes before they're gone! Welcome to the Matrix model (to be built) a stunning 1500 square-foot bungalow by Moderna homes. known for their quality and thoughtful design. Featuring three bedrooms, two full baths and An open concept, layout this home offers, premium finishes and soaring 9 foot ceilings. This Gourmet kitchen has a large island for plenty of prep space, an oversized garage for ample storage and a covered porch in the back. Nestled in Behind Fitzroy Estates, the spacious 134 x 193 Lot sits in the scenic Ottawa river waterfront community 15 minutes from Kanata. Enjoy endless outdoor recreation ,hiking, biking beaches, boat, boating, and the Fitzroy Harbour provincial Park Outside the flood plane for peace and mind don't miss this chance to build your dream home. Build this year or later. This property is also listed as vacant land under MLS#X13451396. (id:49269)
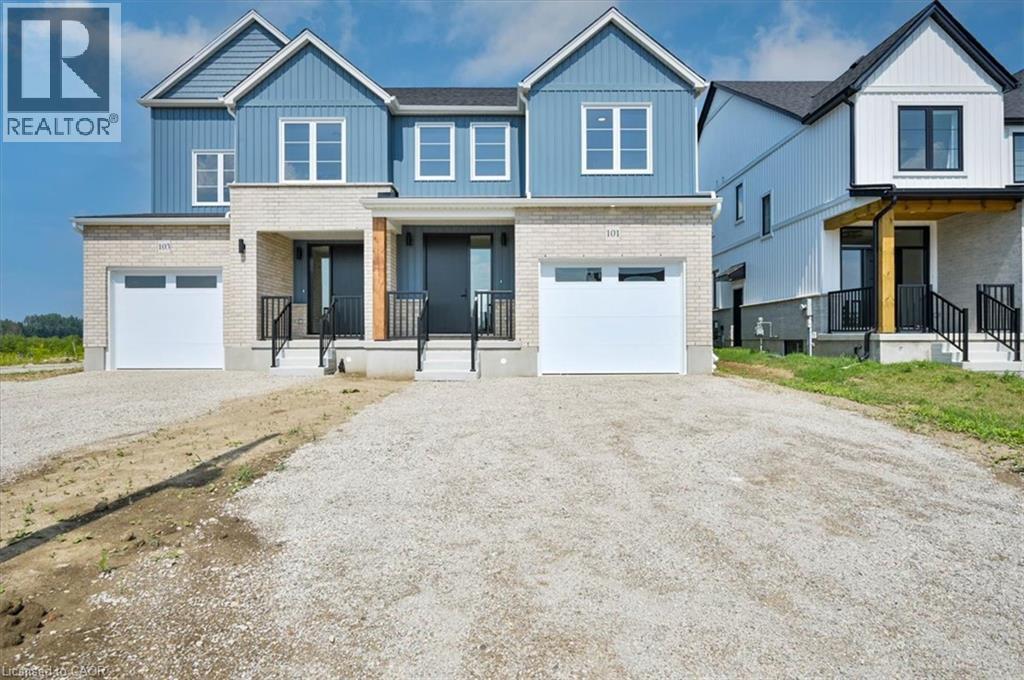
96 Kenton Street
Mitchell, Ontario
Don’t wait to take advantage because time is limited for this HST credit incentive! These 2 storey semi’s with beautiful curb appeal combine successful design elements from previous models to achieve a configuration that fits the corner lot; 4 bedroom option also available! Modern farmhouse taken even further to enhance the entrances of the units and maintain privacy. Large windows and 9 ceilings combine perfectly to provide a bright open space. Beautiful kitchen quality with custom colour finishes, soft close mechanisms, practical centre island, walk in pantry, and quartz countertops. Durable and trendy LVP flooring throughout the main level, with an open concept family room, dining room and kitchen making for the perfect entertaining area which extends outdoors to the covered backyard porch. The second floor features 3 bedrooms and a work space niche, laundry, and 2 full bathrooms. The main bathroom is a 4 piece and the primary suite has a walk in closet with a four piece ensuite featuring an oversized 7 x 4 shower. The idea of a separate basement living space has already been built on with a side door entry to the landing, leading down for ease of future conversion. Surrounding the North Thames river, with a historic downtown, rich in heritage, architecture and amenities, and an 18 hole golf course. Its no wonder so many families have chosen to live in Mitchell; make it your home! Price reflects full HST rebate, buyer to qualify. (id:49269)
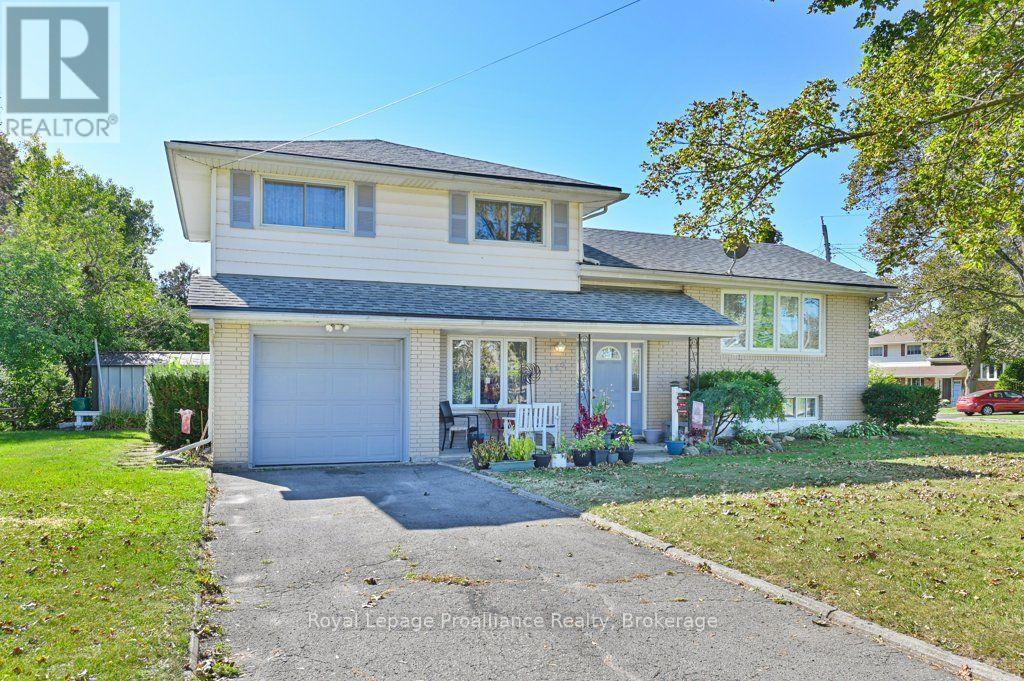
145 Leland Drive
Belleville, Ontario
Set on a corner lot in Belleville, 145 Leland Drive offers three bedrooms, two bathrooms and a flexible four-level layout. Two driveways-including one off Keller Drive-provide convenient access and parking, while the garage offers both inside and outside entry.The separate dining room creates a welcoming setting for meals and gatherings. A second living room on the main floor adds valuable flexibility for relaxing, entertaining or working from home. Outdoors, enjoy a cozy front porch, a great patio and direct access to the backyard from the rear door.Practical features include vinyl windows, a generator plug, and a furnace, air conditioning system and roof updated in 2015.Within approximately 2 km are Quinte Ballet School of Canada, Sir James Whitney School for the Deaf, Sir MacKenzie Bowell School and Park, and downtown Belleville. Belleville General Hospital, Highway 401, Loyalist College and the Bay of Quinte are also nearby, with Prince Edward County easily reached across the Bay Bridge. (id:49269)
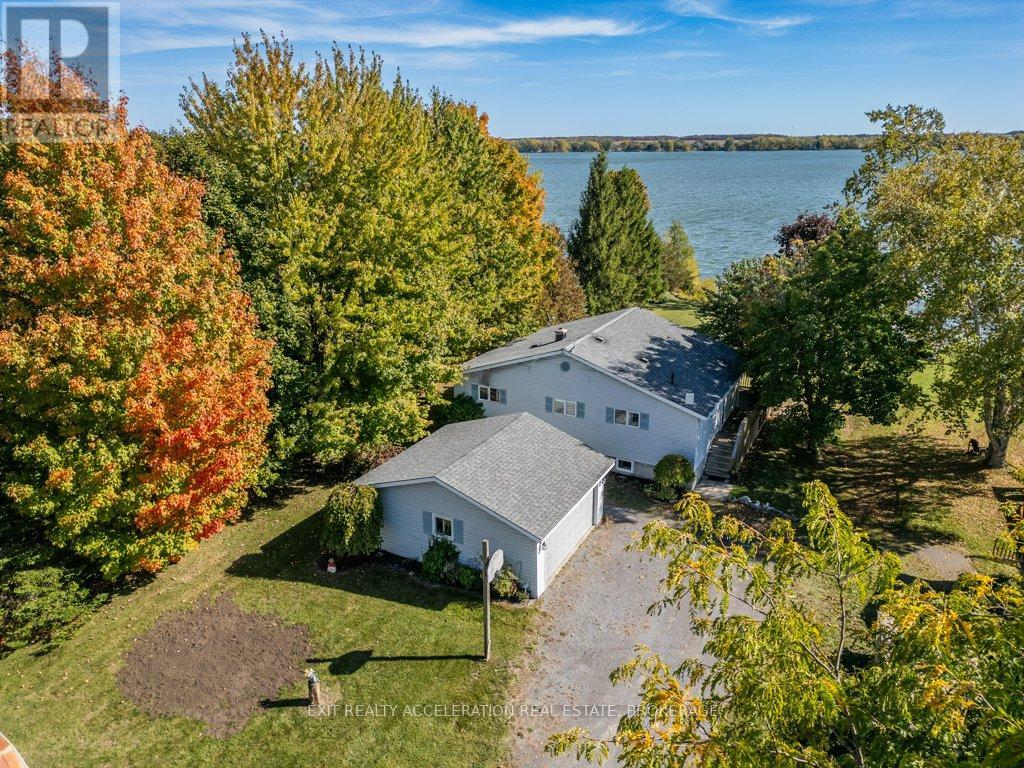
122 Bayview Drive
Greater Napanee, Ontario
Welcome to your own piece of waterfront paradise on beautiful Hay Bay. This charming elevated bungalow offers the perfect blend of comfort and relaxation, with breathtaking views and direct access to some of the best boating and fishing in the area. Enjoy peaceful mornings and stunning sunsets from the large deck overlooking the water with 76 ft (23.16m) of your own water frontage, or take a short boat ride to Picton Harbour where you can explore local restaurants and wineries. Inside, the home features an inviting open concept layout that seamlessly connects the kitchen, living, and dining areas, accented by warm exposed beams and a cozy propane fireplace for those cool evenings. The sunroom just off the dining area is the perfect spot to unwind and take in the view year-round. The main level offers three comfortable bedrooms, including a primary suite complete with a private three-piece ensuite. The fully finished lower level extends your living space with a spacious rec room featuring another propane fireplace, ideal for entertaining family and friends. Outside, the property includes a detached double car garage, a generator hook up for peace of mind, and a newer ductless heat and air conditioning system to keep you comfortable in every season. Whether you're looking for a year-round home or the perfect waterfront getaway, this Hay Bay gem delivers a true blend of lifestyle, comfort, and adventure. (id:49269)
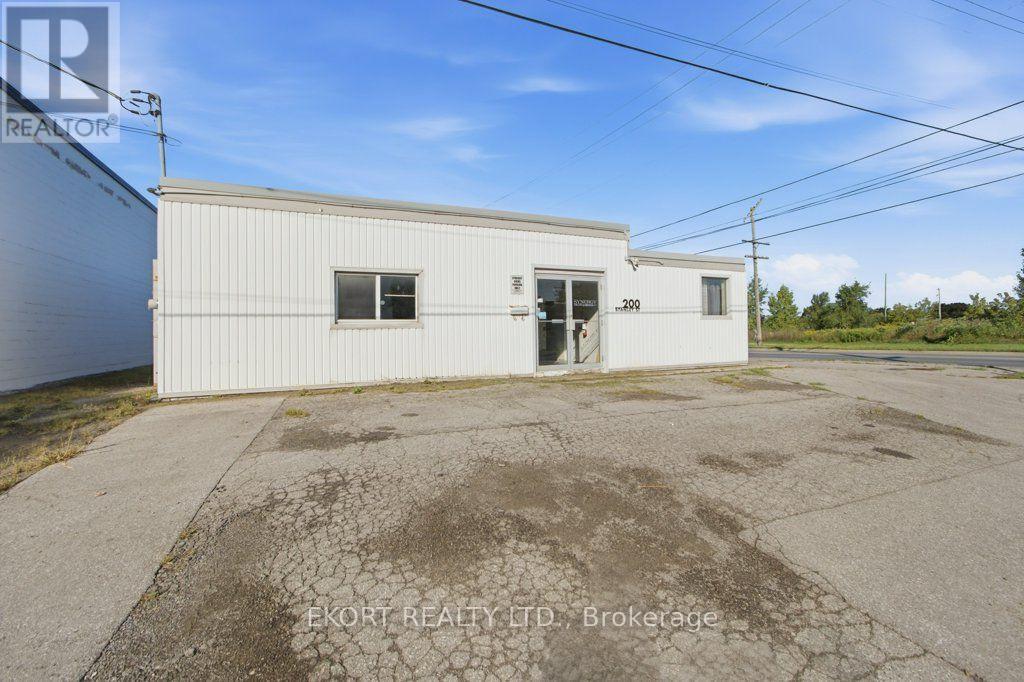
200 Stanley Street
Belleville, Ontario
An outstanding opportunity for a small manufacturer, trades-based company or growing business seeking an affordable and highly functional commercial-industrial property. Well-configured space on a prominent corner lot just off Station St. The building has been thoughtfully arranged to combine production, administration and staff facilities under one roof. pen-concept workshop features 10-foot ceilings, durable concrete floors and an industrial dust-collection system. The property is serviced by substantial three-phase, 550-amp electrical power, making it particularly well suited to fabrication, light manufacturing, woodworking, sign production or a variety of other small industrial operations. The practical floor plan also includes two administrative offices, a staff room with kitchenette, two washrooms. A separate rear production area is currently configured for spray finishing and includes industrial exhaust equipment and a heated drying room. Heated by natural gas forced air and includes central air conditioning. Plumbing was previously updated, and the roof was replaced in 2014. Situated on an M1-zoned, freehold corner property, the site offers ample parking and excellent accessibility for employees, customers and suppliers. This is a rare opportunity to acquire a compact, owner-occupied industrial building that provides the power, workspace, offices and specialized infrastructure needed to operate a business efficiently from day one. Buyers should independently confirm zoning, permitted uses, measurements and the suitability of the property for their intended operation. For purchasers seeking a complete turnkey opportunity, the existing Synergy Signs business may also be available for acquisition through a separate agreement including (2) Laser CNCs, CNC router, and various fabrication tools and equipment. The building is being offered as a valuable and versatile real estate opportunity in its own right. Phase 1 ESA from 2022 no further investigation required (id:49269)
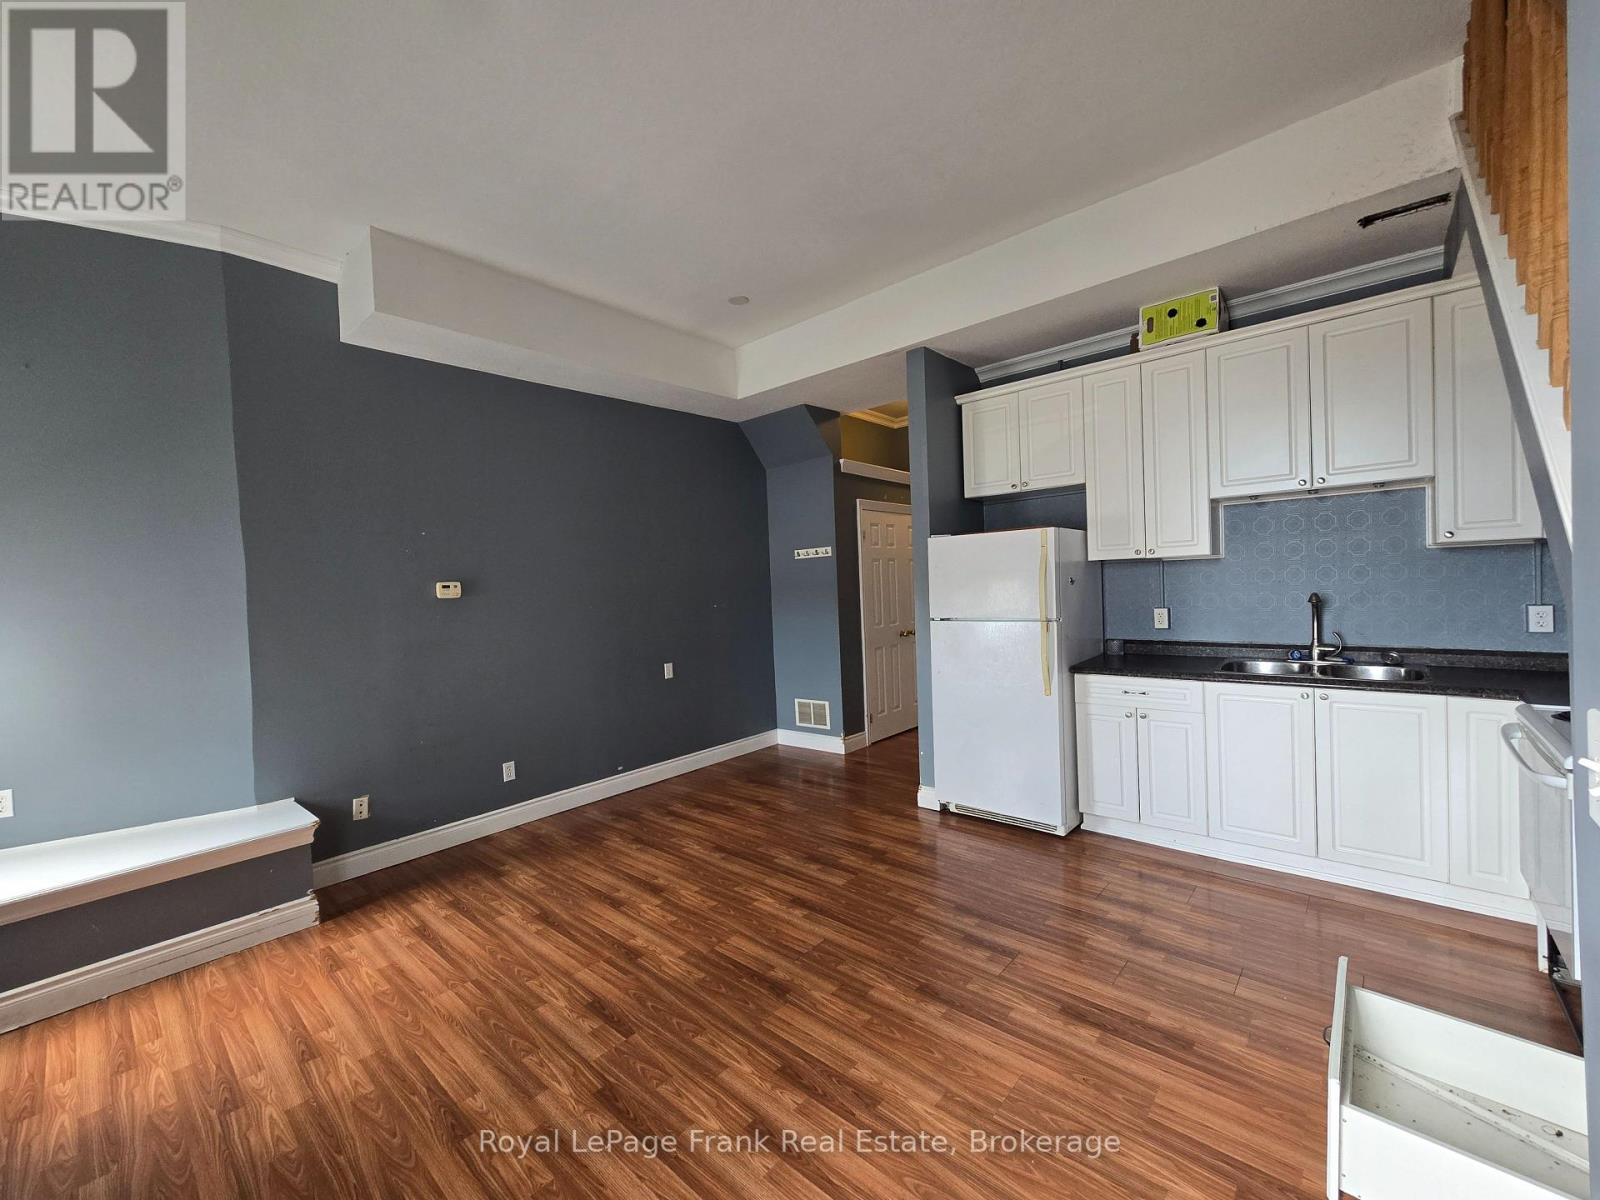
207 - 54 King Street E
Clarington, Ontario
Spacious and well finished 2nd floor 2 bedroom loft apartment in downtown Bowmanville. Ideal for bachelors or couples. Great window space for daylight, and roomy interior with 2nd floor bathroom & bedroom areas (id:49269)
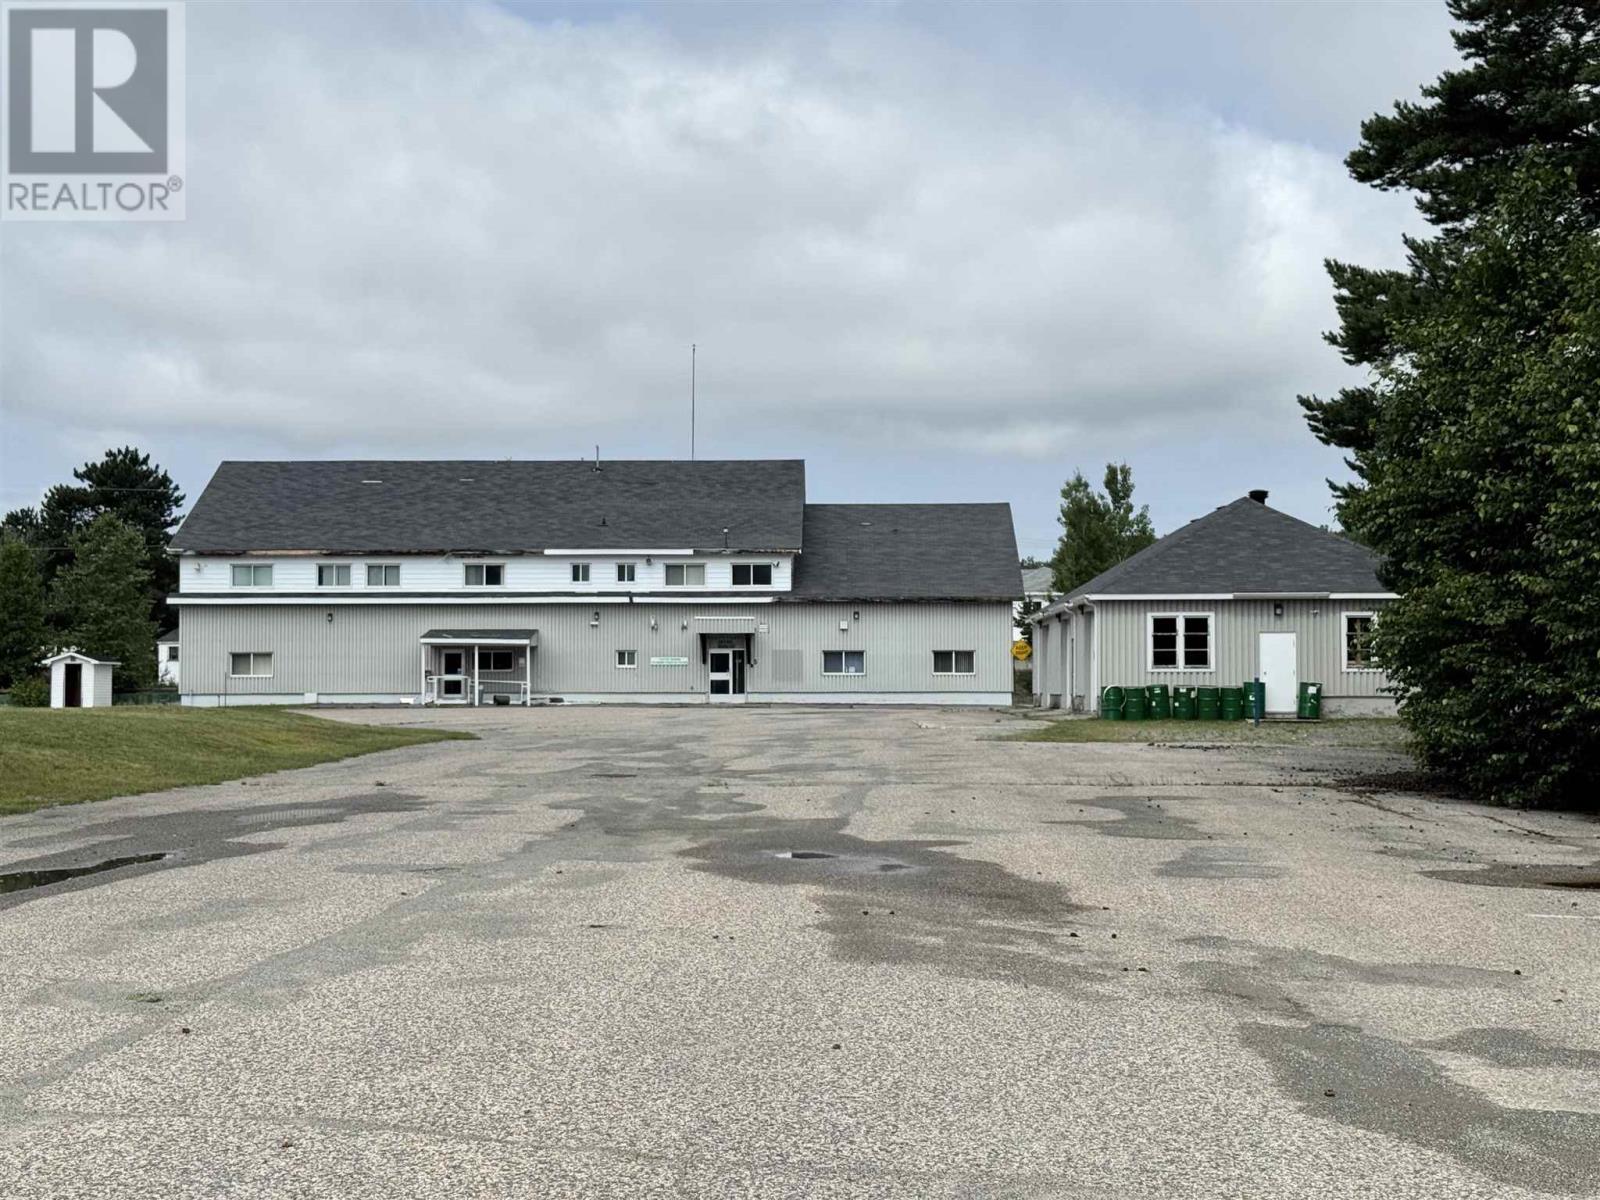
. Henry St
Gogama, Ontario
Expansive Commercial Property on 5.2 Acres in Gogama, Ontario. Exceptional opportunity to acquire a large-scale commercial property on approximately 5.2 acres in Gogama, Ontario, conveniently located about 112 km from Timmins. The impressive two-storey main building offers over 14,000 square feet and was previously used as office space, providing a versatile layout suitable for a wide range of commercial, institutional, or redevelopment uses. The property also features multiple garage buildings, ideal for storage, fleet vehicles, maintenance operations, or workshop space. Paved parking and driveways allow for easy access and efficient on-site circulation. With its generous land size, substantial building footprint, and flexible infrastructure, this property presents strong potential for owner-occupiers, investors, or organizations seeking space in a Northern Ontario setting. All measurements and lot sizes are approximate. The brokerage and seller do not guarantee accuracy. Buyers to verify independently. (id:49269)
362 Corbett Dr
Batchawana, Ontario
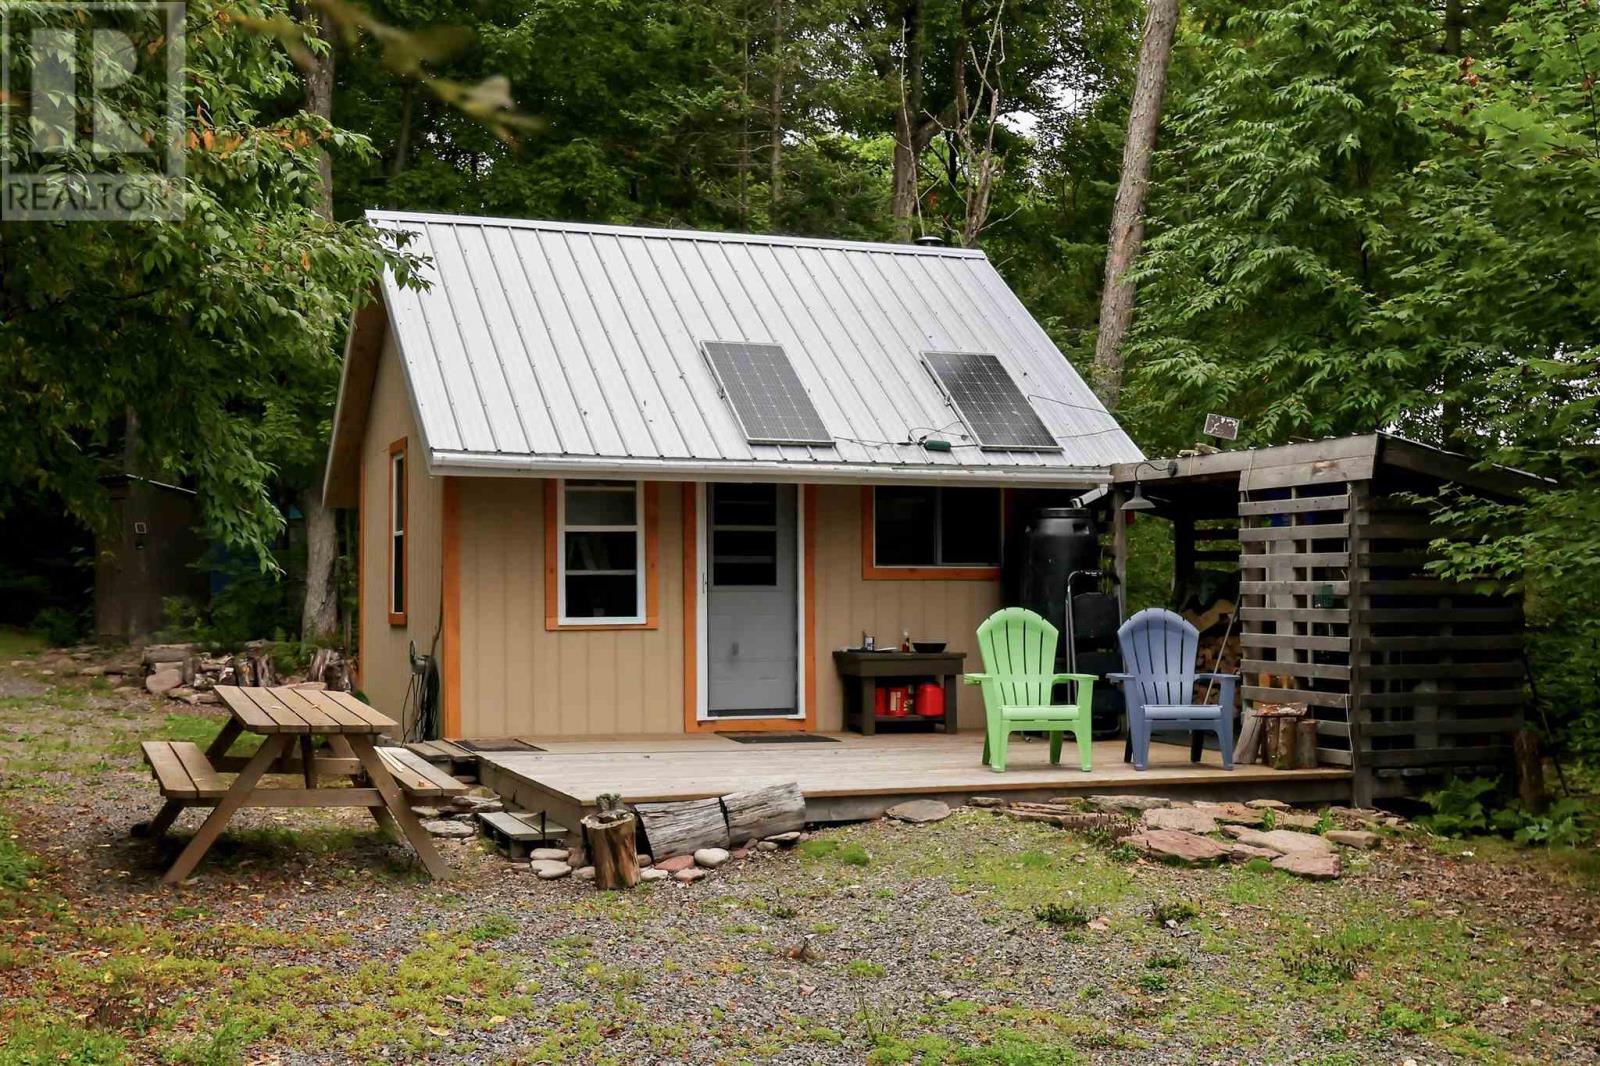
Your Lake Superior getaway is waiting! Don’t miss this opportunity to own your own slice of Northern Ontario paradise on the spectacular shores of Lake Superior. This beautifully developed waterfront property offers breathtaking views, incredible sunsets, privacy, and a head start on creating the recreational retreat you’ve been dreaming of. Featuring approximately 100 feet of waterfront and extending over 440 feet deep, the property provides plenty of space, privacy, and potential for future development. The driveway and clearing have already been completed, saving you considerable time and expense. The cozy 14' x 16' cabin is ready for your weekend escapes and features a wood stove, large deck, metal roof, solar panels, and generator hookup. A woodshed, generator shed, and outhouse are also already in place. Adding even more value is a 16' travel trailer in great condition, providing additional sleeping and living space for family and guests. Whether you’re looking for a peaceful weekend retreat, a base for your Northern Ontario adventures, or a waterfront property with room to create something more, 362 Corbett Dr offers an incredible opportunity to enjoy Lake Superior living. Come for the sunsets. Stay for the peace, privacy, and endless possibilities. Call today to book a viewing! (id:49269)
2129 Centre Line Rd
Bruce Mines, Ontario
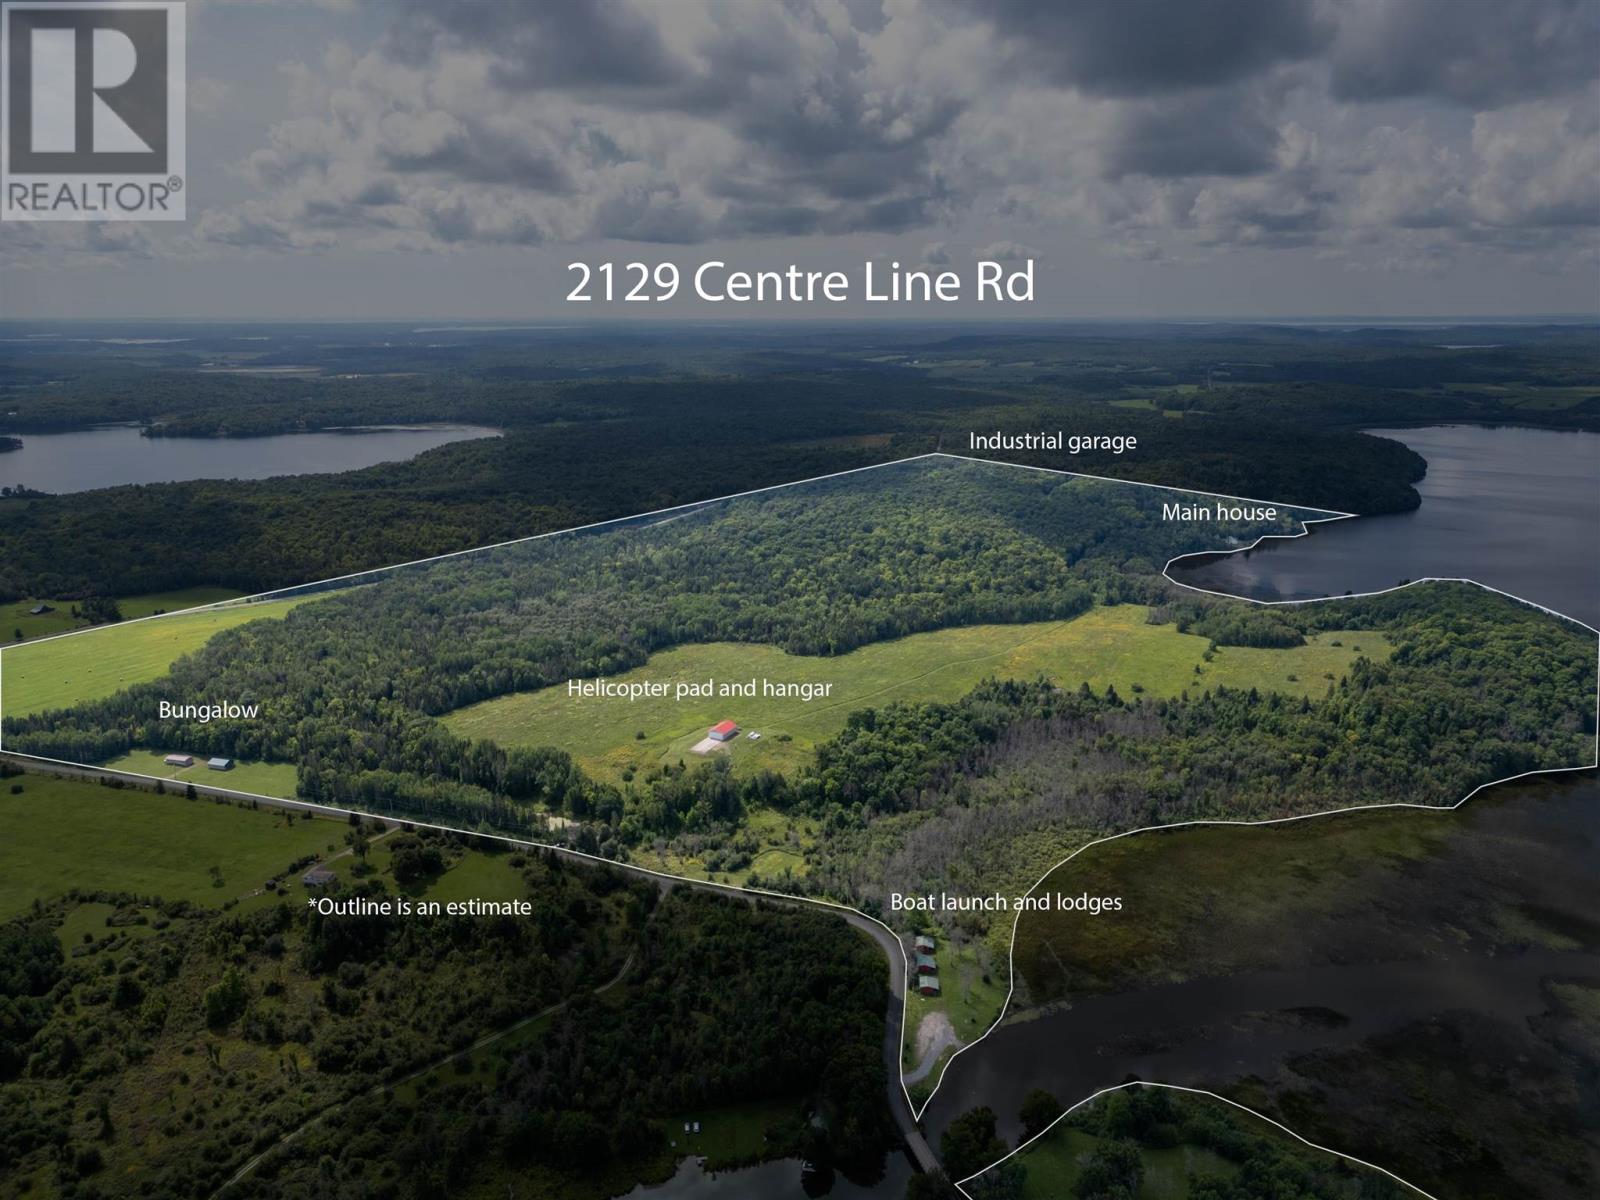
Truly one of a kind! Discover an extraordinary private estate encompassing just over 300 acres on beautiful Gordon Lake, north of Bruce Mines and only approximately 10 minutes from Highway 17. Offering an incredible 8,300 feet of waterfrontage, this remarkable property combines privacy, natural beauty, extensive improvements and endless possibilities. The property features a 3-bedroom, 3-bathroom lakefront home with detached garage and additional living space, along with a quaint farmhouse with garage. For those requiring substantial shop or storage space, there is also an impressive 4,000 sq. ft. industrial garage. Arrive by land—or fly directly into your own private retreat! A private helicopter pad and approximately 2,400 sq. ft. helicopter hangar make this an exceptionally rare offering. The acreage offers a picturesque mixture of open farm fields and mixed forest. A private boat launch adds convenient lake access, and three separate cabins offer additional guest accommodations or potential income-generating rental opportunities. Whether envisioned as a private family estate, recreational retreat, corporate getaway, hunting and fishing property, or a unique investment opportunity, properties of this scale and diversity rarely come to market. Exceptional privacy, extensive waterfront and an incredible collection of buildings and amenities—all in one remarkable Northern Ontario property. There is simply too much to describe—contact the listing brokerage for the complete property information package and additional details. (id:49269)
540 Patricia Drive
Oakville, Ontario
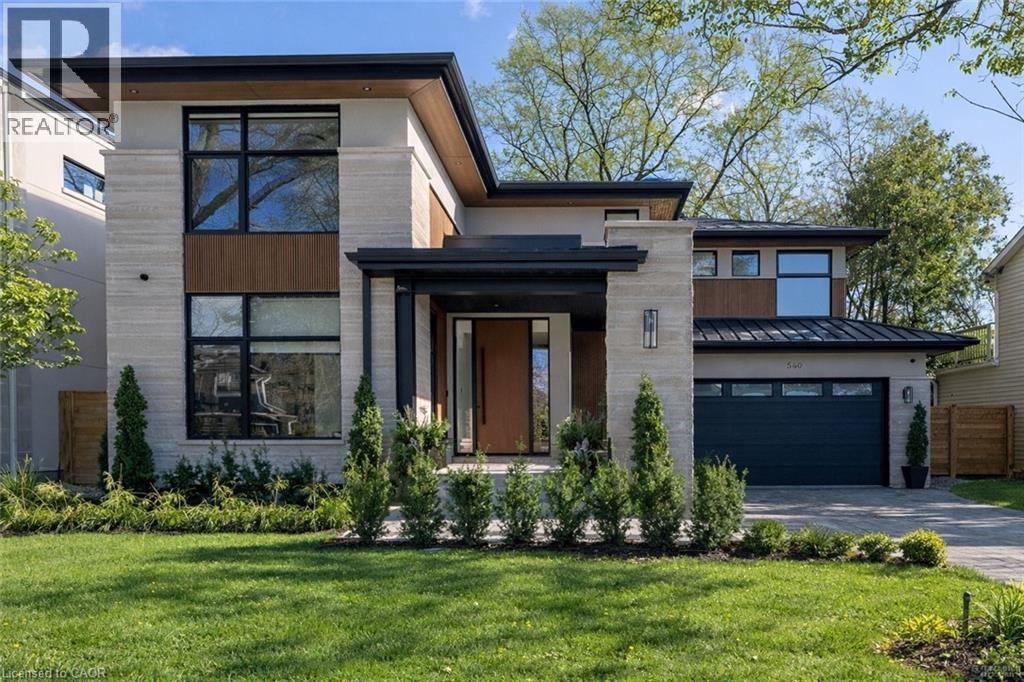
Step into this newly constructed custom residence which showcases bespoke built-in cabinetry fine craftsmanship. Stately nine-foot ceilings on the first and second floors from the wood flooring to the large scale windows you will sense refinement. Cozy in floor heating throughout the basement and all stone floors on the main and second floor includes a decadent heated garage floor, meaning no need to bundle up to access the garage making it a functional space of the home. The property is consistent with creature comforts featuring dedicated upper and lower HVAC systems, circulating instant hot water throughout, and three gas fireplaces. Included is a comprehensive security system with cameras. The exterior façade combines elegant stone elements with stunning composite wood features, oversized front landing, 4 season inviting back deck with it’s own gas fireplace. Landscaping includes lighting with the addition of integrated driveway lighting to guide your way home. Luxury certified. (id:49269)
4025 Kilmer Drive Unit# 310
Burlington, Ontario
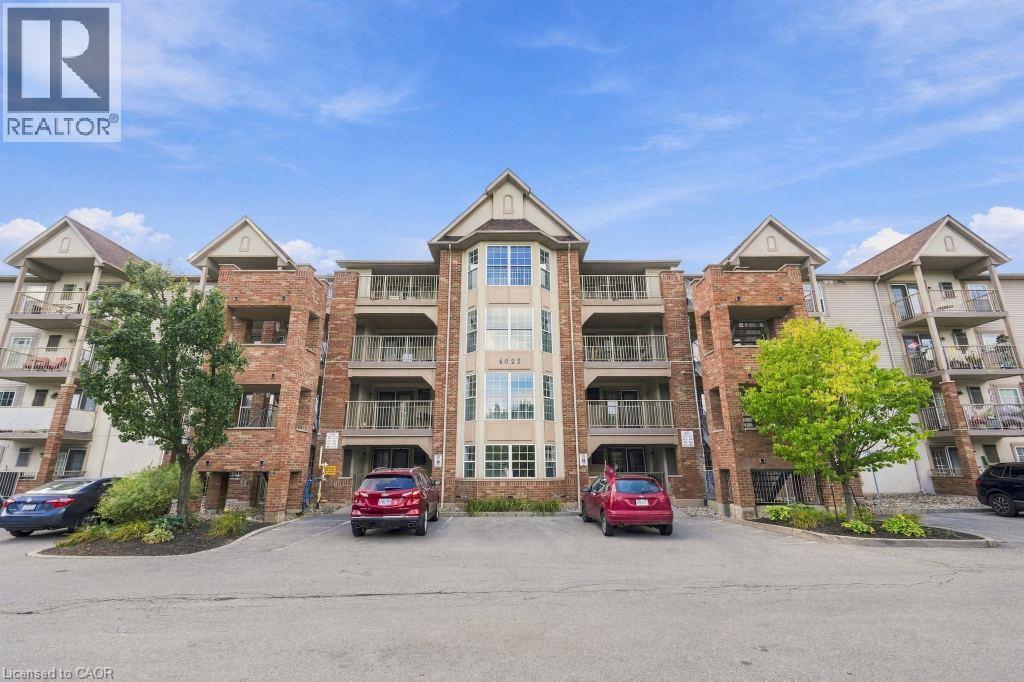
Welcome to unit 310. This well maintained one bedroom condo offers a quiet third floor setting, tucked away from the elevator. The open concept living room and eat in kitchen give the space a natural flow, and the large bedroom gets bright, consistent natural light throughout the day. In suite laundry and a three piece bathroom round out the layout, and the spacious balcony just off the main living space is ideal for morning coffee or an evening barbecue. This unit comes with one owned underground parking space and a private storage locker. Condo fees here are notably lower than comparable units in the surrounding buildings. Close to shopping, transit, restaurants, and walking trails, with quick highway access and plenty of visitor parking for guests. A quiet, well run building in a convenient location. Don’t be TOO LATE*! *REG TM. RSA. (id:49269)
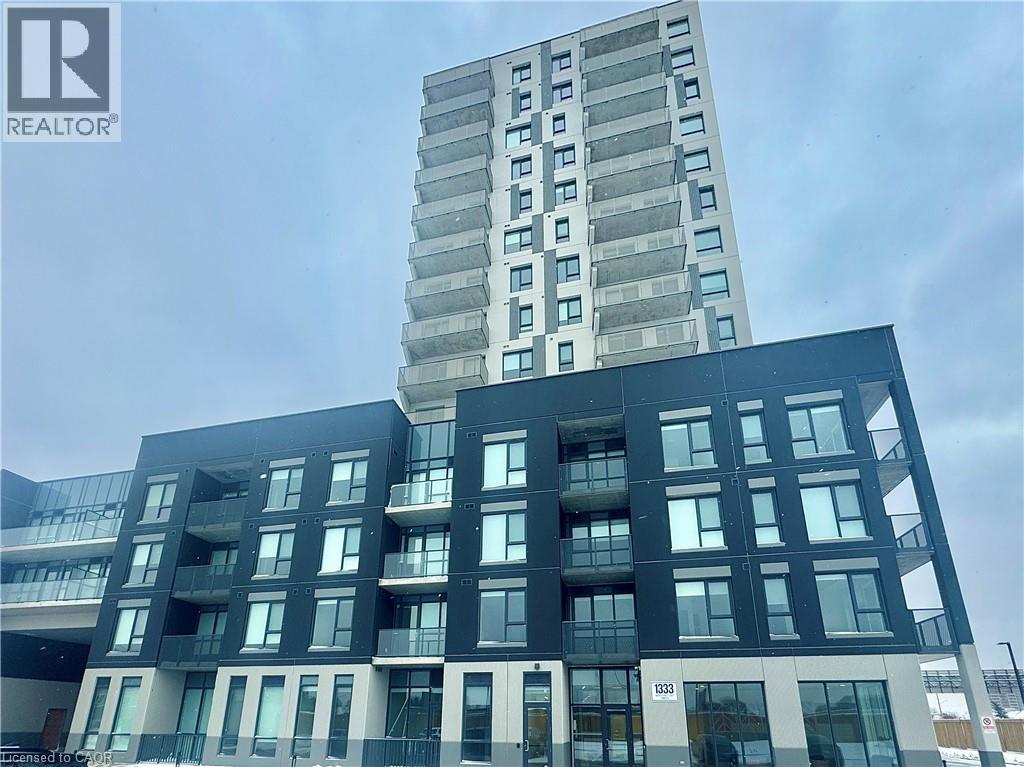
1333 Weber Street E Unit# 410
Kitchener, Ontario
Welcome to 1333 Weber Street East! This modern 2-bedroom, 2-bathroom suite offers a bright, open-concept layout with contemporary finishes and a private balcony. The stylish kitchen features quartz countertops, sleek cabinetry, a ceramic backsplash and stainless steel appliances, flowing seamlessly into the spacious living area. Large windows and 9-foot ceilings fill the space with natural light, creating an airy and inviting atmosphere. The spacious primary bedroom offers ample storage and a private ensuite with a glass-enclosed walk-in shower, while the generously sized second bedroom is complemented by a separate 4-piece bathroom-ideal for family, guests, or a home office. Convenient in-suite laundry completes the suite, with garage parking and a storage locker included. Located in Kitchener's convenient Stanley Park neighborhood, residents enjoy access to impressive building amenities, including a fitness studio, co-working space and party room. Shopping, dining, transit and everyday essentials are all close by, with easy access to Highway 7/8 and the 401 making commuting a breeze. A fantastic location for those looking for modern, low-maintenance living with everything within easy reach. (id:49269)
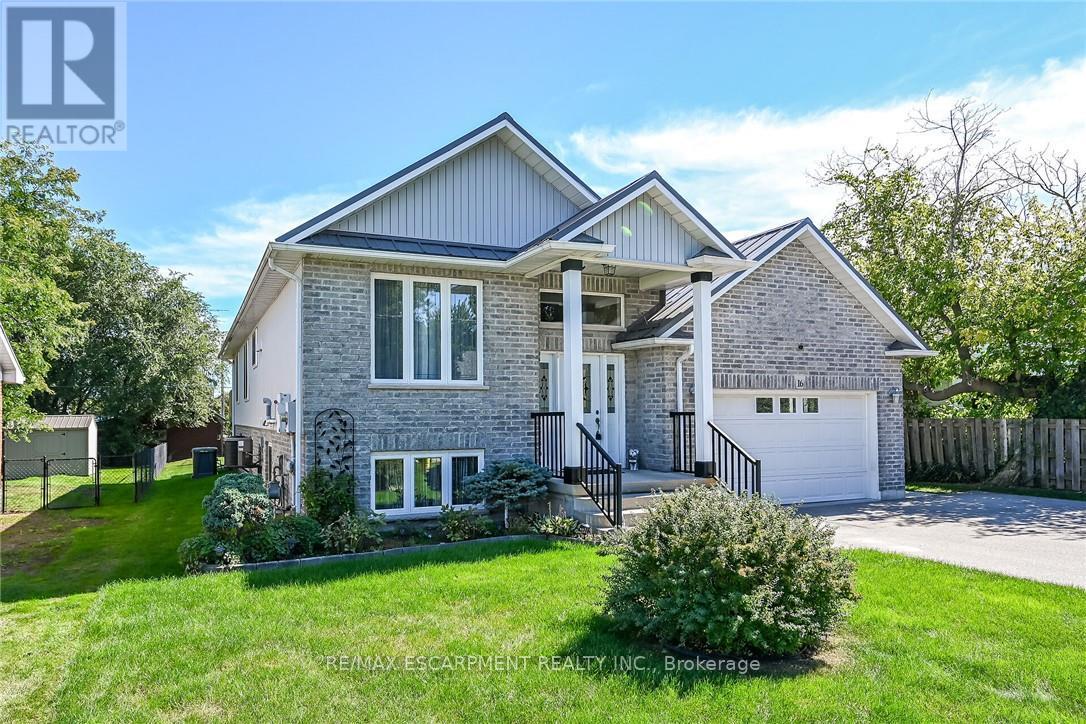
16 Church Street
Haldimand, Ontario
Stunning, Beautifully presented Custom Built 4 bedroom, 3 bathroom Jarvis raised Bungalow situated on 60' x 131' lot on desired Church St. Great curb appeal with brick & complimenting sided exterior, oversized paved driveway, attached double garage with infloor heat, steel roof, tastefully landscaped, & elevated, partially covered back porch overlooking rear yard. The flowing interior layout features approximately 3000 sq ft of masterfully designed living space highlighted by gorgeous hardwood floors throughout, custom "Vanderschaaf" cabinetry with bright eat in kitchen, formal dining area, large living room, 2 spacious MF bedrooms including primary suite with ensuite & walk in closet, 4 pc primary bathroom, & sought after MF laundry. The fully finished basement has infloor heat throughout & sets up perfectly for multi generational living / in law suite with large windows for natural light, huge rec room / games room area, 2 additional bedrooms, 3rd bathroom, & utility / workshop area for the mechanicals. Conveniently located within walking distance to parks, schools, downtown restaurants, shopping, & easy access to Port Dover, Simcoe, & 403. Must view to appreciate the pride of ownership & meticulous attention to detail throughout this Lovingly maintained home. Shows incredibly well. Experience & Enjoy Family Friendly Jarvis Living at a realistic price! (id:49269)
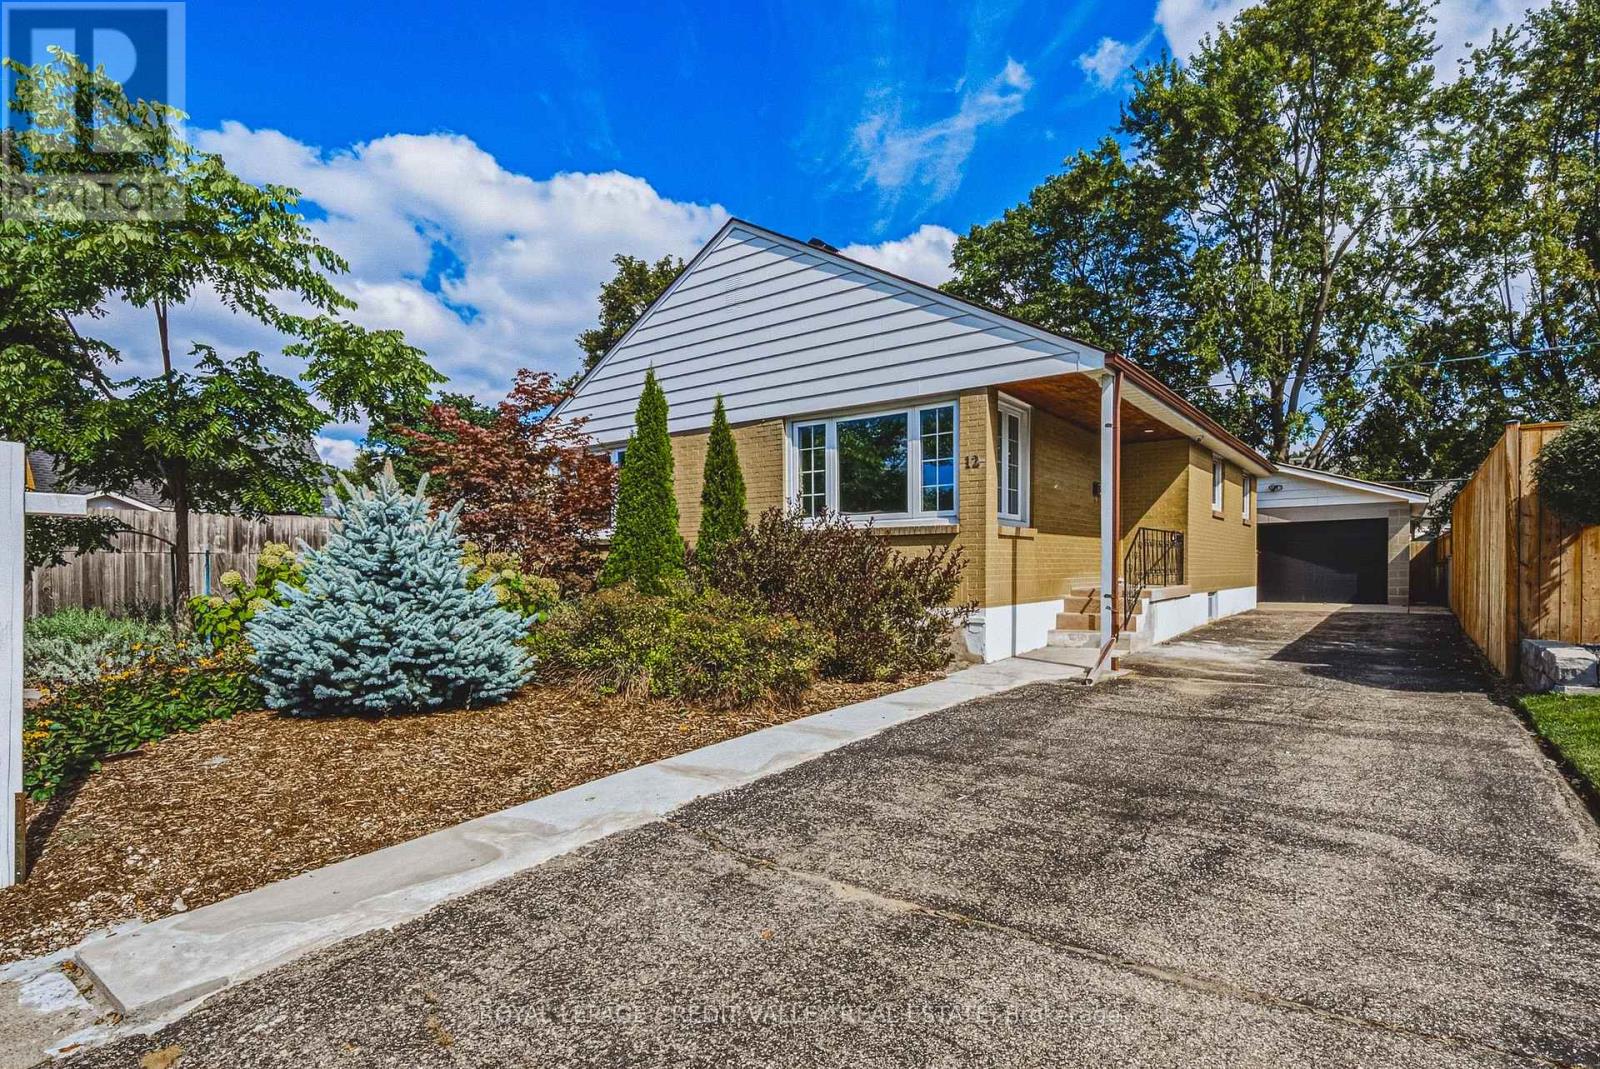
12 Stevenson Avenue
London East, Ontario
Welcome to 12 Stevenson Avenue, a beautifully renovated bungalow offering exceptional versatility, impressive upgrades, and an abundance of parking. Extensively renovated in 2023,this move-in-ready home showcases quality finishes and thoughtful improvements throughout, with significant investment made to create a stylish and functional living space. The main level features 3 spacious bedrooms, gleaming hardwood flooring, modern pot lights, and bright, inviting layout. At the heart of the home is the stunning custom kitchen, designed with both everyday living and entertaining in mind, featuring beautiful finishes, ample cabinetry, and plenty of workspace. The fully finished basement adds even more living space and features a separate entrance, an additional bedroom, and excellent flexibility for a growing or multi-generational family, home office, recreation space, or extended living arrangements. Outside, the property continues to impress with a detached garage, two separate driveways, and parking for up to 6 vehicles - a rare and valuable feature. (id:49269)
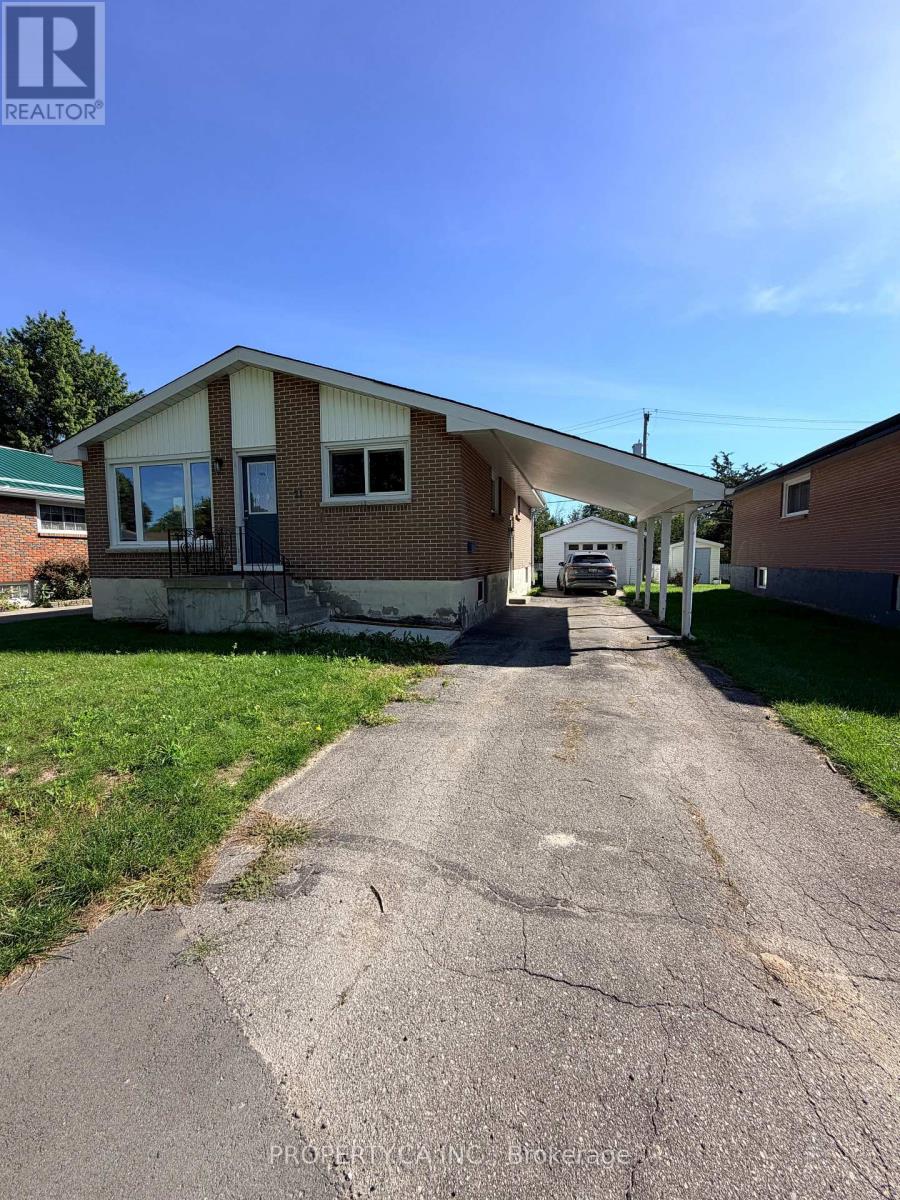
21 Nelles Avenue
Quinte West, Ontario
**Property is being sold under Power of Sale on an as-is, where-is basis.** An excellent opportunity for first-time buyers, investors or downsizers in a prime Trenton neighbourhood. This all-brick detached bungalow offers versatile living space with a total of 5 bedrooms (3 on the main level, 2 in the basement) and 2 full washrooms across both levels. Highlights include a bright layout featuring hardwood floors and an updated kitchen with dark cabinetry. A separate side entrance provides excellent in-law suite or extended family capability. Complete with a private driveway, carport, detached 1-car garage, and a spacious backyard. Unbeatable commuter location close to CFB Trenton, Highway 401, schools, and everyday amenities. (id:49269)
10 Cardinal Crescent N Unit# 2
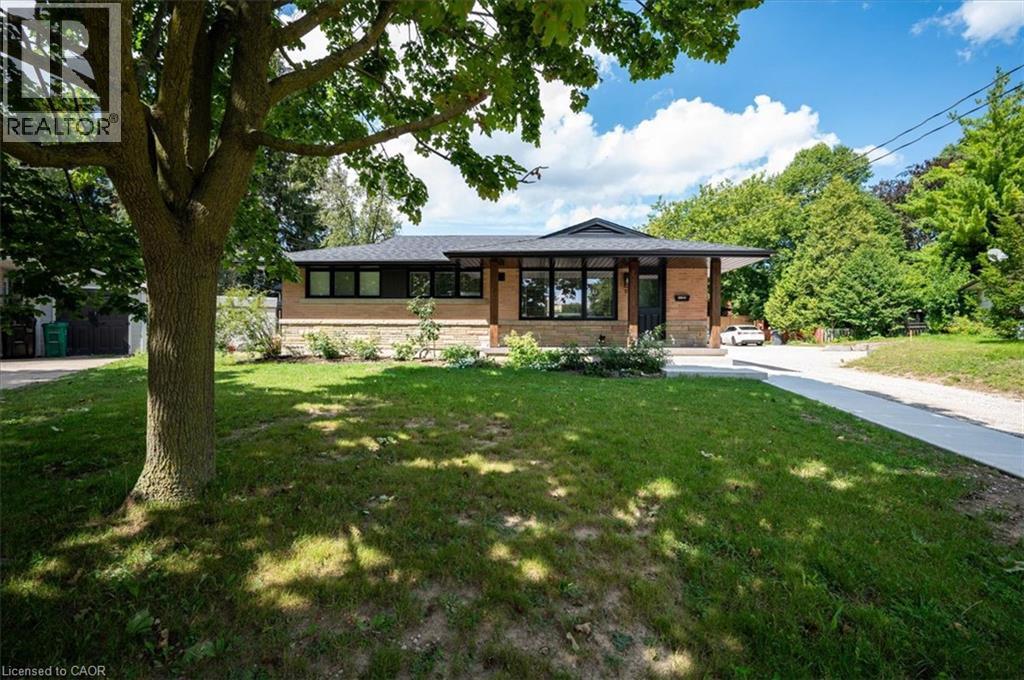
Waterloo, Ontario
Welcome to this fresh lower unit in a quiet Waterloo neighbourhood. You'll be impressed with the space, and brightness of this lower unit spanning 1000 sq feet of living area. Open concept kitchen/living room combo provides all the comfort of home. Enjoy the style and ease of maintenance with the LPV flooring that spans the entire space the trendy two tone kitchen is fully equipped with beautiful stainless-steel appliances and soft close mechanisms on the cabinets and ready for your inner-chef to shine. Privacy is optimal with the Sonopan insulation between the upper and lower units providing the ultimate in noise reduction. This unit has 2 bedrooms and a 4 pc bathroom as well as in-suite laundry. Conveniently located on a crescent with public transit nearby, the expressway, just down the street, and a 5-minute drive to Uptown Waterloo. This unit is ready for September 1st occupancy and comes with one parking space, lots of storage and exclusive use of the patio. (id:49269)
587 Hanlon Creek Boulevard Unit# 21
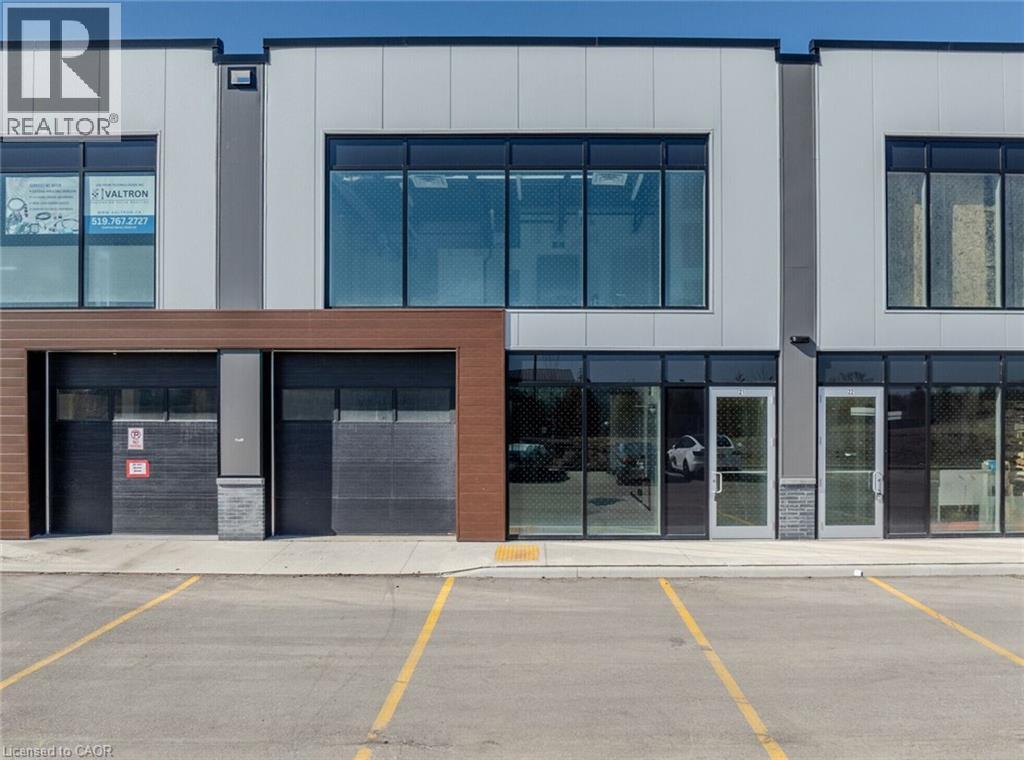
Guelph, Ontario
Industrial Condo Unit in Guelph, ON is For Lease. Located at the Hanlon Expressway and approximately 7 minutes from Highway 401. Features approximately 2,248 Sqft. including 1,523 Sqft. on the First Floor + 725 Sqft. on the Second Floor, with a 22' ceiling height and 10' × 10' drive-in loading bay. Lease Rate: $20/Sqft. + TMI: $7.90/Sqft. Flexible BP-3 Zoning permits a variety of uses including manufacturing, warehouse, medical office/clinic, office, commercial/cloud kitchen, beauty/hair salon, recreational, school/tuition centre, research & development and much more. (id:49269)
13 - 132675 Southgate Road
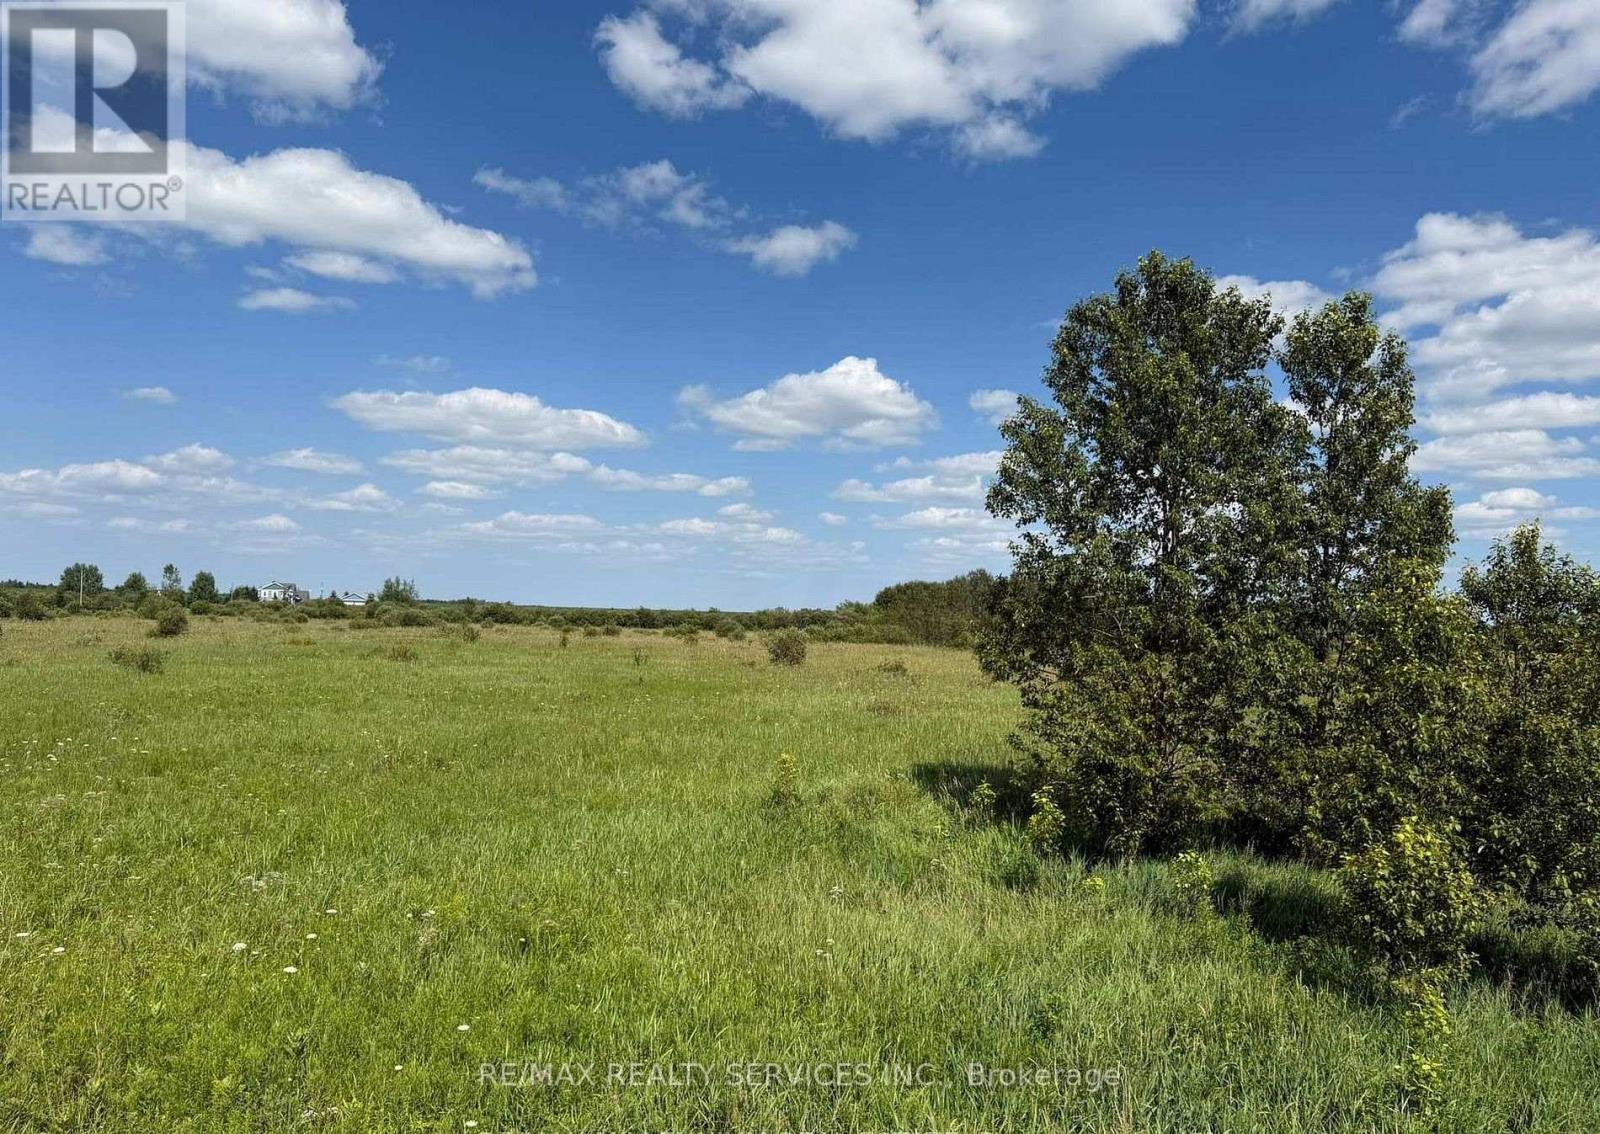
Southgate, Ontario
Looking to escape the city and build your custom dream home in a peaceful, up-and-coming community?Check out this prime 4+ acre lot in beautiful Southgate Township charm and future growth! a perfect blend of rural Over 4 acres of flat, ideal for your dream home, or workshop Surrounded by nature enjoy privacy, fresh air, and open skies Just minutes to schools, parks, and local amenities Development happening nearby neighboring lots are being turned into beautiful homes Hydro nearby easy access to utilities Only $78K per acre unbeatable price for the area!Great opportunity for families, investors, or builders looking to create something special in a growing community. (id:49269)
663 King Street E
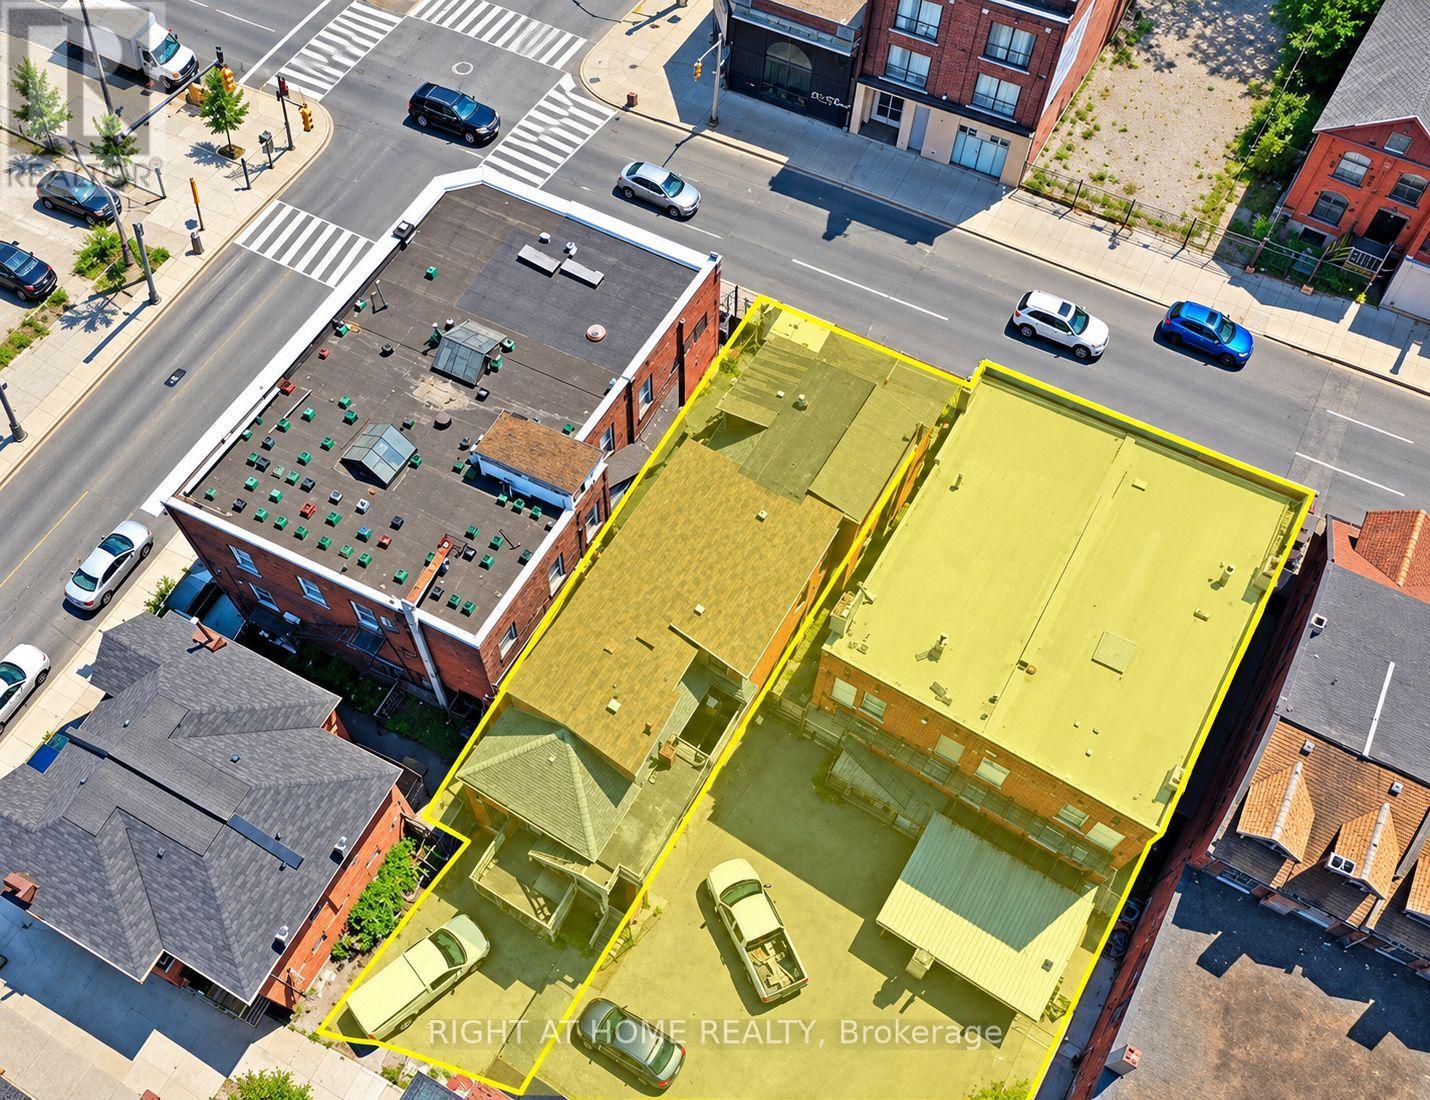
Hamilton, Ontario
Rare Downtown Hamilton investment & redevelopment opportunity! 657, 659 & 663 King St E comprise TWO buildings with three municipal addresses: 657/659 form one building and 663 is the second. Each building is listed at $1.75M; however, SELLER REQUIRES BOTH BUILDINGS TO BE PURCHASED TOGETHER, for a combined asking price of $3.5M. Properties will not be sold separately.Zoned TOC1 and located approx. 100 metres from a planned LRT station, the combined site offers approx. 8,102 sq. ft. of land with 74.9 ft. frontage, 110 ft. depth and convenient rear access. Excellent redevelopment potential, with plans contemplating a 12-storey mixed-use commercial/residential development with approx. 64 luxury residential units, subject to all required approvals. The existing buildings offer immediate income potential with a total of 16 residential rental units plus a well-known main-floor bar. Five newly renovated vacant units are ready for leasing, providing an opportunity to increase rental income. Additional main-floor commercial space with basement is also available for lease and suitable for a variety of business uses. A rare opportunity combining existing rental income, commercial uses, transit-oriented location and significant long-term redevelopment potential in Hamilton's evolving downtown. Seller may consider a Vendor Take-Back (VTB) mortgage for qualified buyers and may also provide temporary property management assistance after closing and development consulting. Price and terms are negotiable. Showings strictly by appointment only. Don't miss this unique opportunity to acquire TWO adjoining buildings as one strategic investment! (id:49269)
234 Brant Road
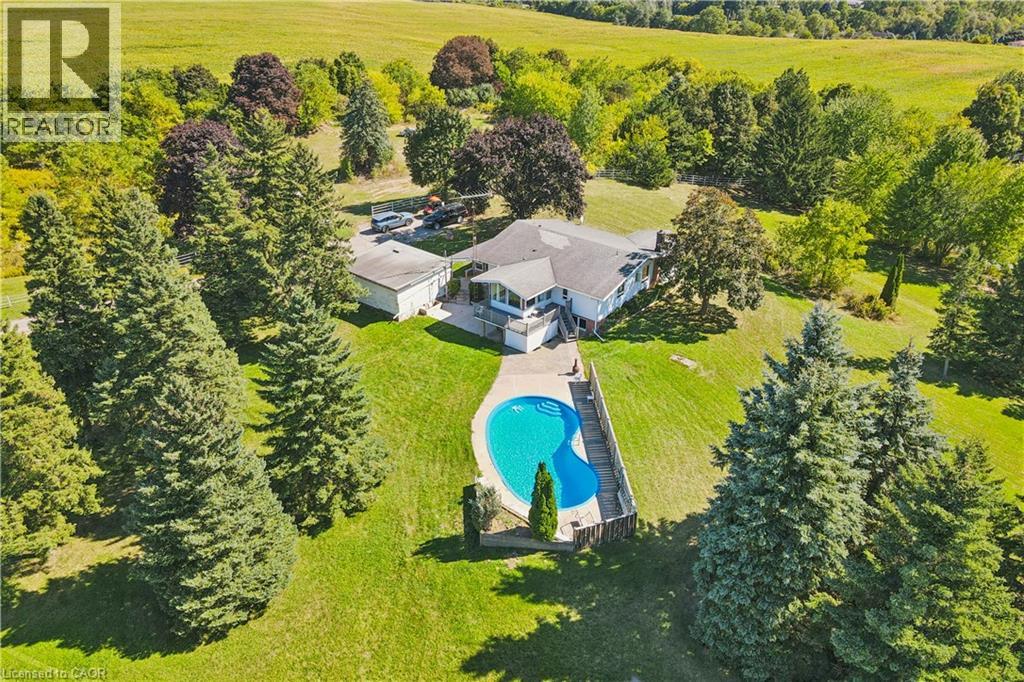
Brant County, Ontario
This property is a unique find, a 3.79 acre lot with an existing home and pool with an opportunity to build an (ARU), One additional residential unit on site. Live in the existing home while you build your dream home, then rent out the original home. The property is zoned (SR) suburban residential. The existing home has two bedrooms, living room, kitchen diner on the main floor with finished living area in the basement. The home is on well/septic, and is set at the rear of the lot minimizing any noise from the main Cambridge to Brantford highway. The location is great, minutes to parks, restaurants, bars, supermarket in ST George and only a short drive to Brantford. (id:49269)

P36 - 25 Palace Street
Kitchener, Ontario
Welcome to 25 Palace Street, Unit 350, block P36. A brand-new Averton-built condominium offering stylish, low-maintenance living in the highly desirable Alpine neighborhood of Kitchener. Thoughtfully designed with contemporary finishes and exceptional attention to detail, this stunning 1-bed, 1Bath suite is perfect for young professionals, couples, or anyone seeking the comfort and convenience of a modern home in an unbeatable location. Step inside to discover a bright, open-concept layout featuring premium laminate and tile flooring throughout, completely carpet-free for easy maintenance and a sleek, modern aesthetic. The thoughtfully designed sunken living room creates a unique architectural feature, offering a warm and inviting space to relax or entertain while oversized glass patio doors flood the home with natural light and lead to your own spacious outdoor sitting area. The beautifully appointed kitchen is a true highlight, showcasing elegant dual-tone cabinetry, luxurious quartz countertops, an undermount sink, and a premium stainless-steel appliance package including a refrigerator, stove, dishwasher and over-the-range microwave. Whether you're preparing everyday meals or entertaining guests, this kitchen combines style and functionality with ease. The spa-inspired3-piece bathroom features contemporary finishes and a deep soaker tub, creating the perfect place to relax and recharge. Additional conveniences include an in-suite stackable washer and dryer, water softener, digital thermostat, and central air conditioning. Residents enjoy easy access to top-rated schools, parks, shopping, restaurants, public transit, and major highways. This exceptional, never-lived-in condo town offers one parking space and lots of visitor parking space. (id:49269)
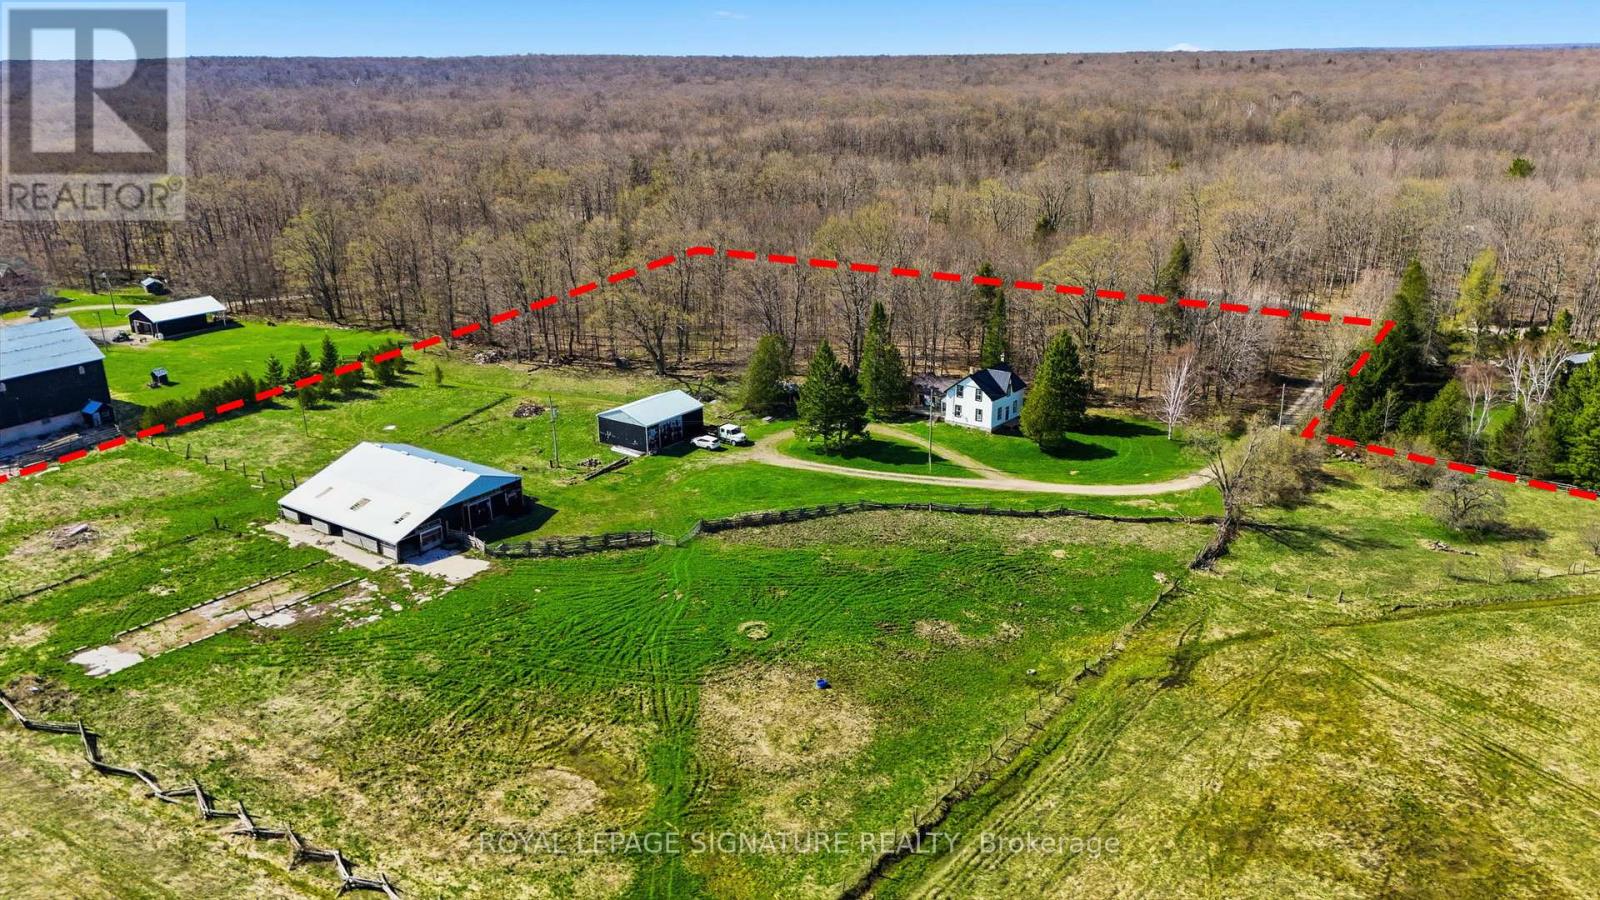
482470 Colpoys Range Road
Georgian Bluffs, Ontario
Rare opportunity to acquire approximately 130 acres in Georgian Bluffs, offering a beautiful blend of updated farmhouse living, workable land, pasture, natural features, and rural privacy. Set on a quiet road, this substantial country property offers versatility for those seeking a farm, rural retreat, or private acreage close to Wiarton, Owen Sound, Big Bay, and Bruce Trail access points including Skinner's Bluff Lookout. While not directly waterfront, the property offers unobstructed views of Gleason Lake from the edge of the parcel.The property features a bright and spacious 5-bedroom, 2-bathroom farmhouse with standout updates including an updated kitchen, renovated bathrooms, refinished floors, new siding, and a steel roof, creating a warm and inviting home with plenty of natural light. Well suited for livestock and grazing, the land includes a barn with power, two heated water troughs, a powered drive shed ideal for equipment storage or workshop use, full perimeter fencing, and an alleyway separating paddocks. Approximately 60 acres have recently been cropped, with the balance offering a scenic mix of pasture, pond, mixed hardwood bush, and Gleason Brook running through the property. A rare rural holding with scale, privacy, and flexibility in a peaceful Georgian Bluffs setting. Buyer to satisfy themselves regarding all matters relating to acreage, zoning, permitted uses, services, access, environmental features, and future use. (id:49269)
Royal LePage Rcr Realty
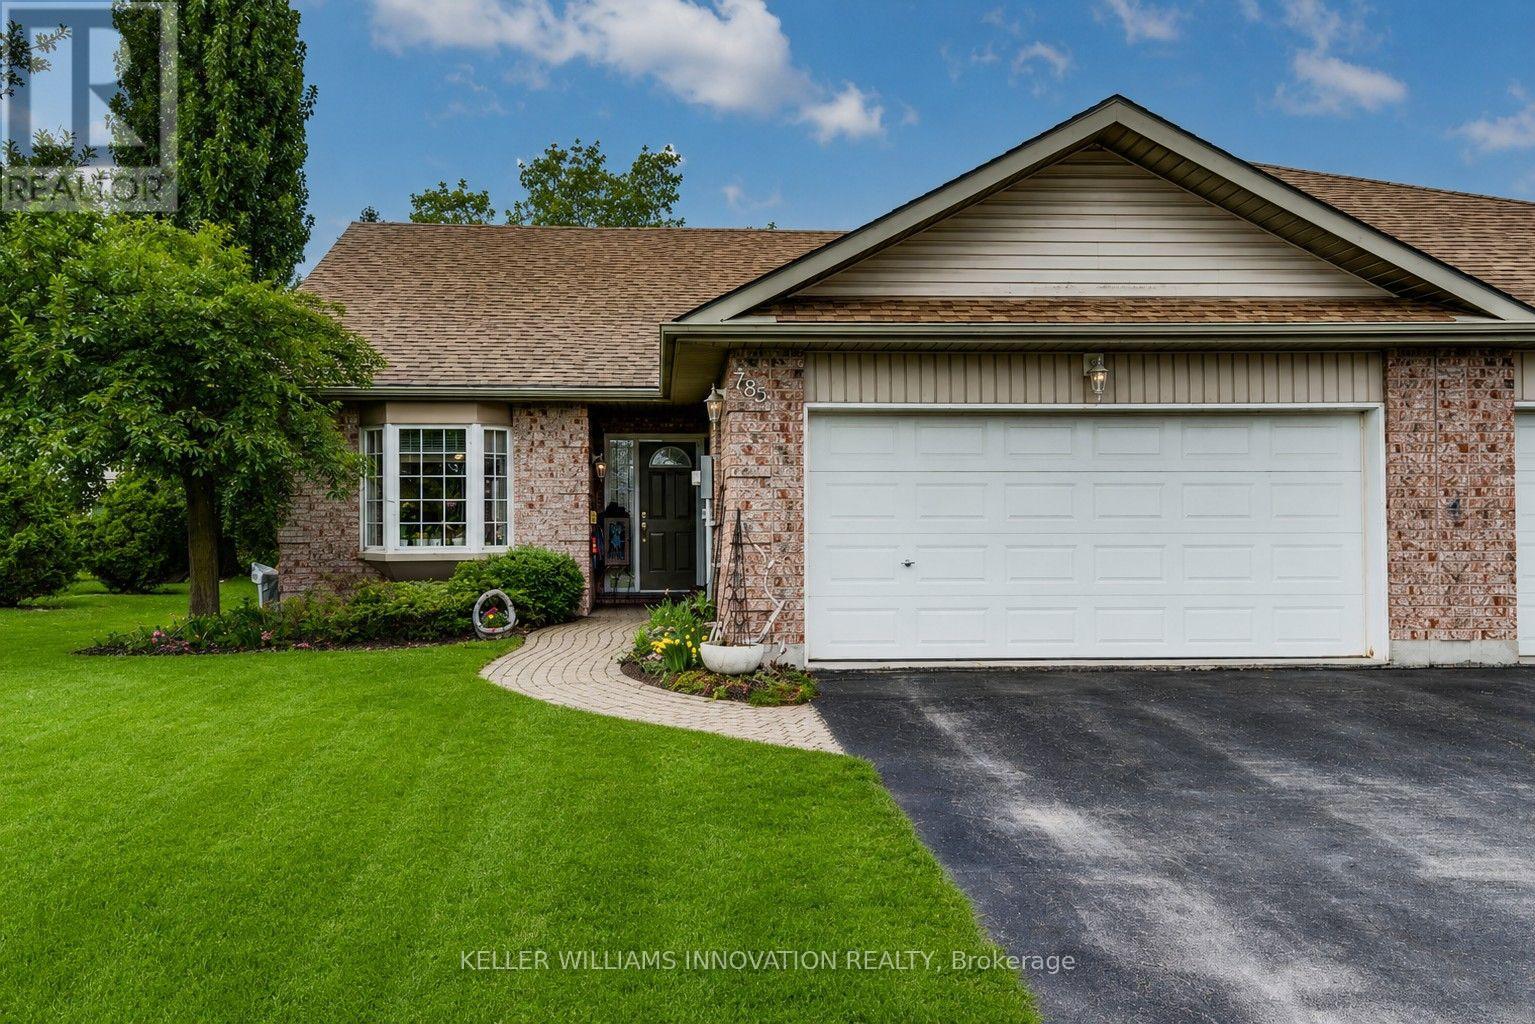
782 Lavery Street
North Perth, Ontario
END UNIT in spacious townhouse bungalow. Perfect location to retire, downsize, or get started in the market. The home features a bright living room with vaulted ceiling, eat-in kitchen and dining nook, as well master bedroom with ensuite, second bedroom/guestroom, second full four-piece bath, and laundry - all on the main floor. Downstairs you can relax in the large rec room with gas fireplace and three-piece bath, plus make use of the spacious unfinished portion for a workshop, lots of storage, or extra bedroom. Outside, in addition to the double car garage, enjoy the private and well landscaped backyard with rear patio and sitting area. Just minutes to shopping and downtown but set off on a quiet side street, 782 Lavery could be the perfect spot for you! Contact your favourite realtor today to book a private showing. (id:49269)
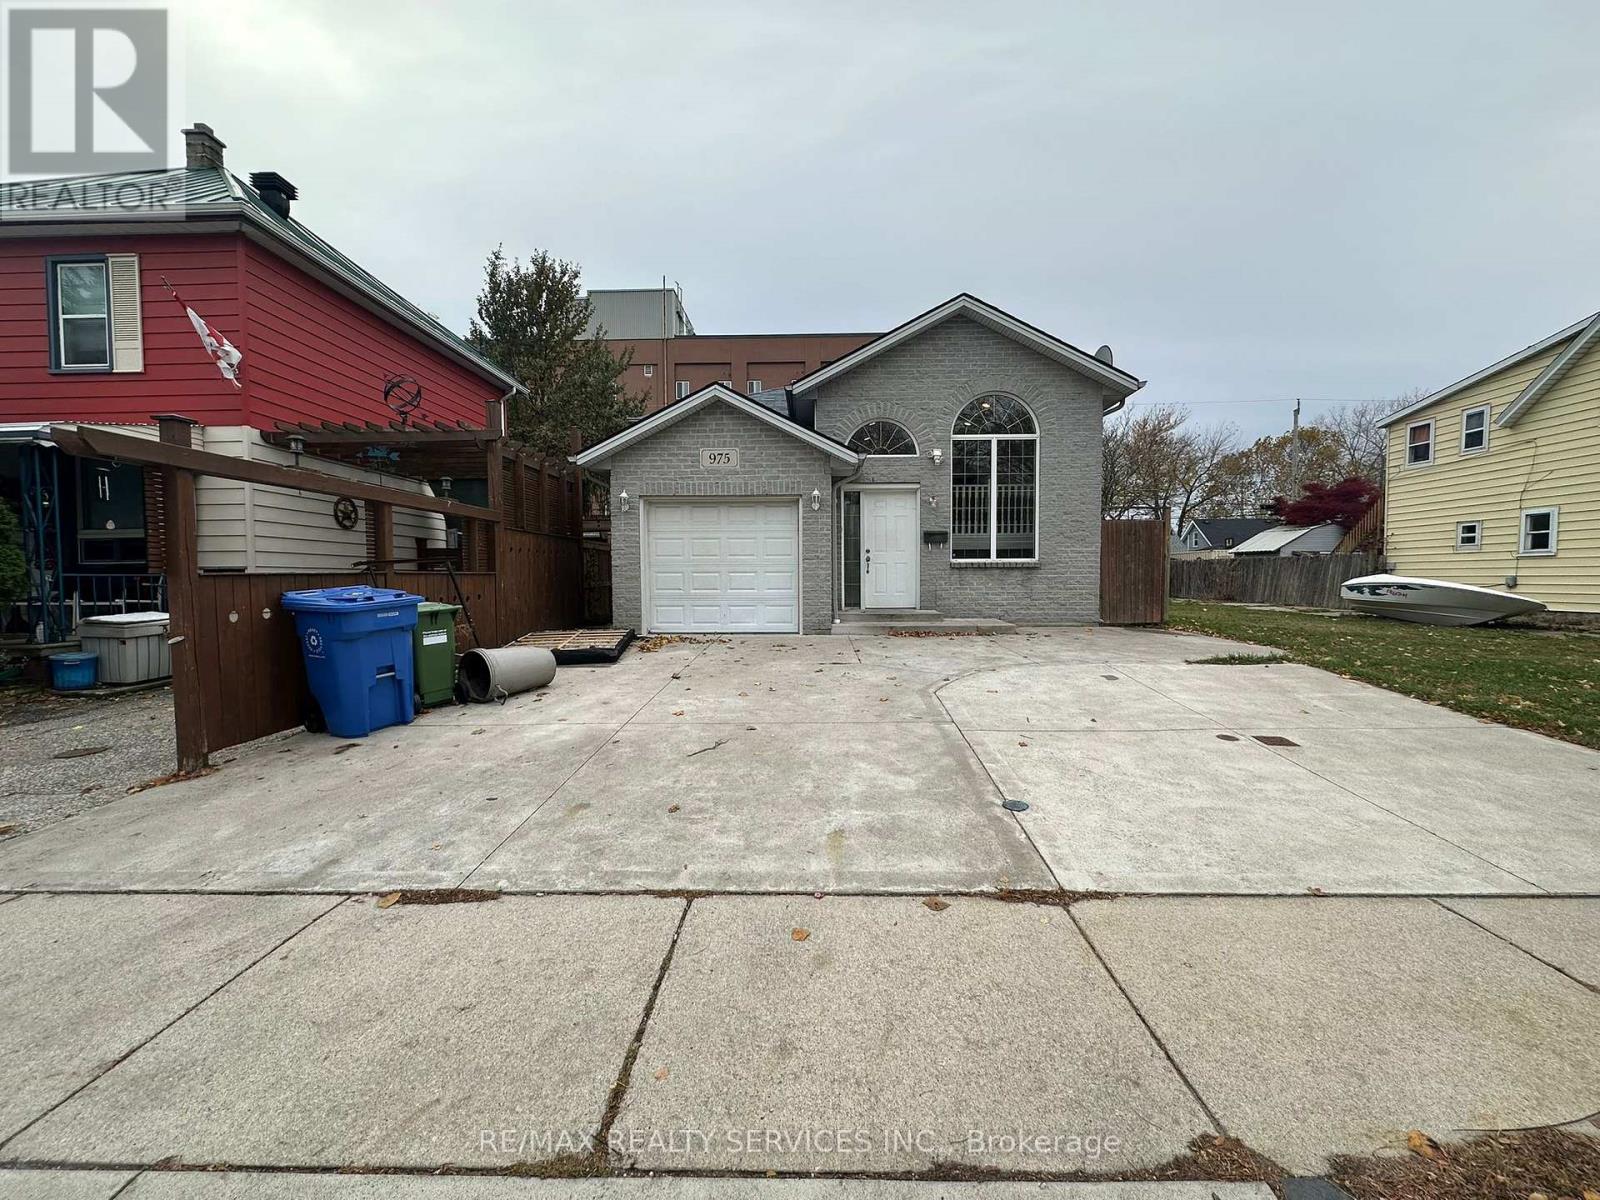
975 Albert Road
Windsor, Ontario
Beautiful custom-built (2006) detached home in a high-demand Windsor location offering 3+1 bedrooms and vacant possession. Features include hardwood floors, a bright combined living/dining area, and an upgraded eat-in kitchen with granite countertops, tile flooring, and breakfast bar. The fully finished walkout basement with separate entrance, bedroom(s), bath, and great room is ideal for an in-law suite or rental potential. Spacious primary bedroom with walk-in closet, upgraded driveway, and concrete surrounding the home. Conveniently located near the University of Windsor, USA border, Detroit-Windsor Tunnel, schools, parks, transit, shopping, and all amenities. (id:49269)
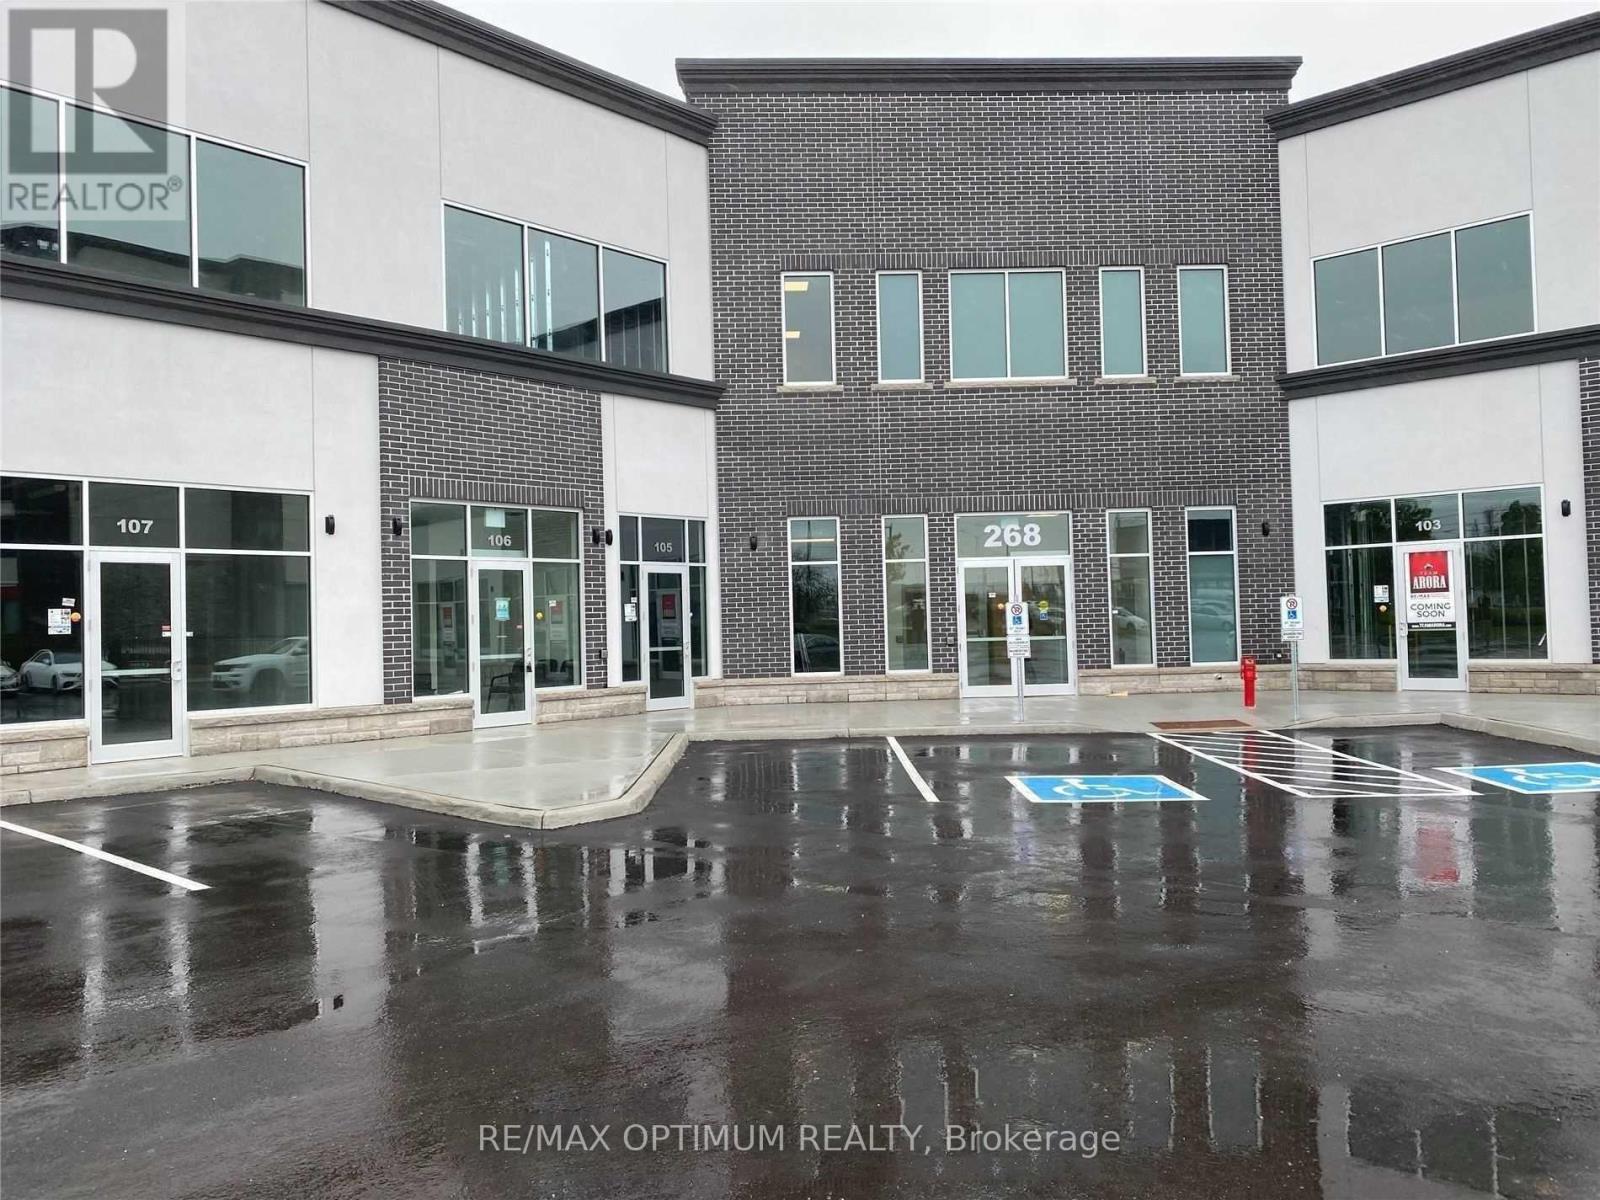
201 - 268 Derry Road W
Mississauga, Ontario
Office unit available for Sale in an A-grade plaza at a prime location. This bright, well-lit space features large windows and excellent exposure on Derry Road West. A turnkey opportunity ideal for a wide range of professional uses, including immigration services, law office, mortgage office, insurance brokerage, employment agency, courier services, and more. Conveniently located close to major routes including Highway 401, Highway 407, and Hurontario (id:49269)
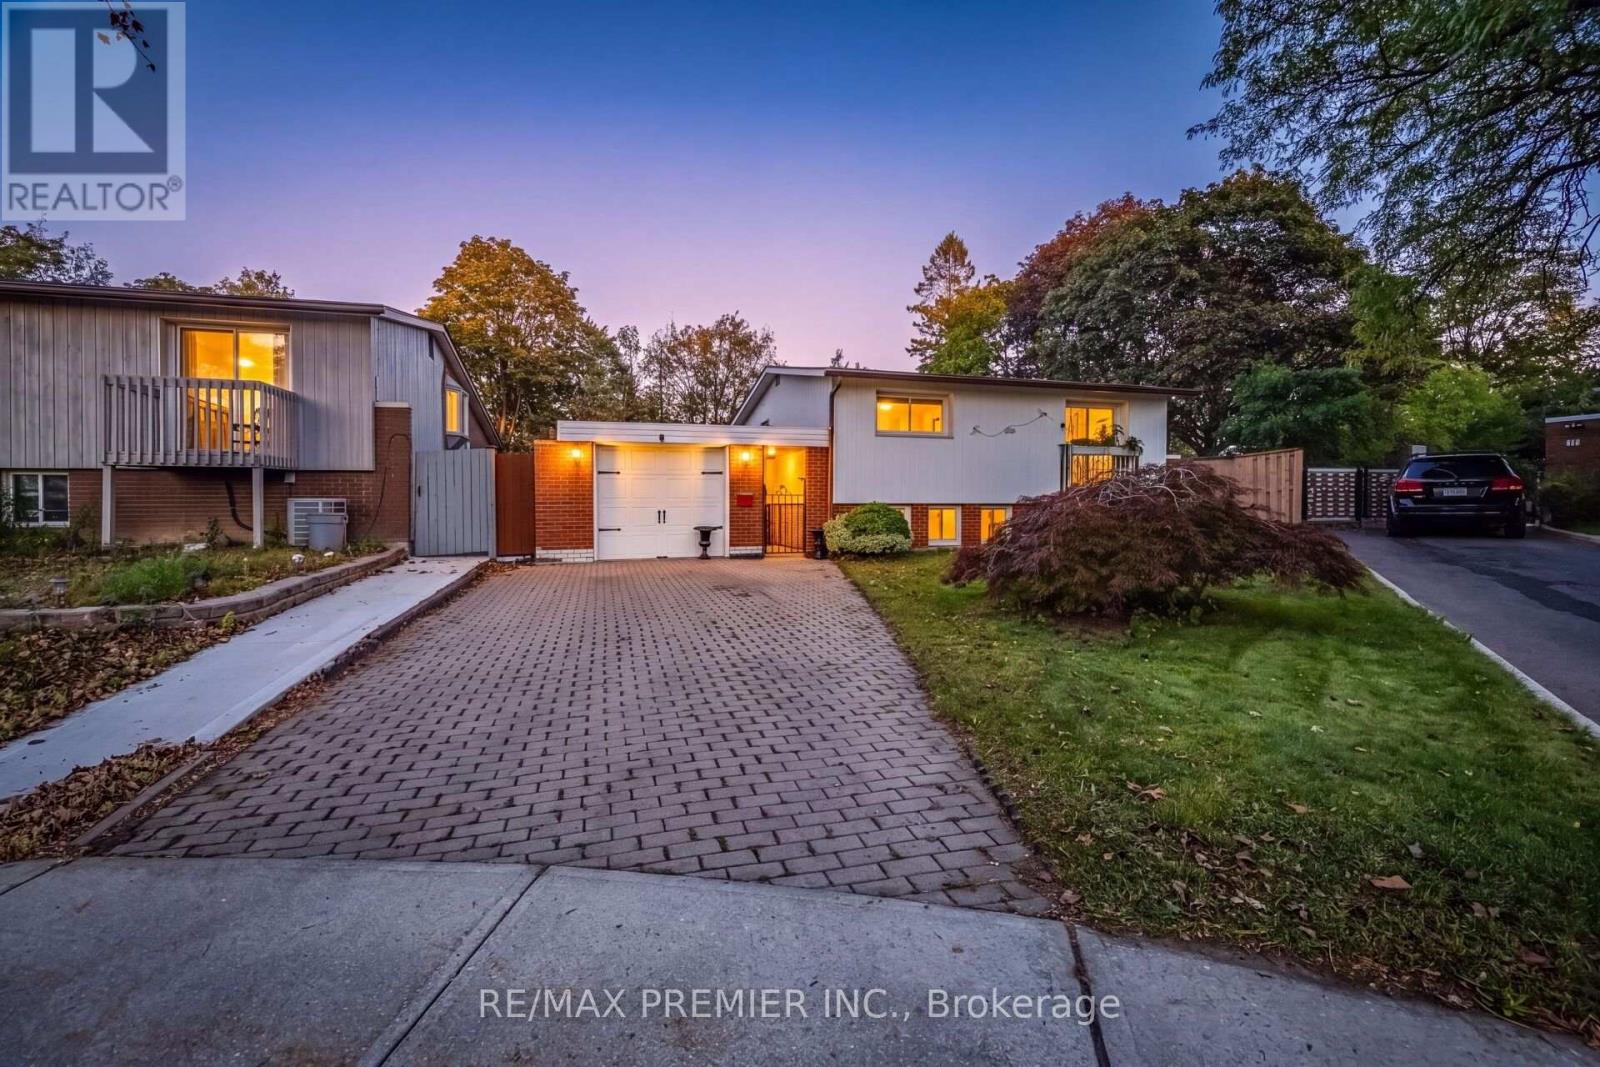
9 Adeline Court
Toronto, Ontario
Bright, Spacious and Well-maintained 3+1 bedroom, 3-level backsplit situated on a large, mature pie-shaped lot in a desirable neighborhood of Rexdale. Offering generous living space, a functional layout, and excellent outdoor potential, this home is ideal for families and those who are looking to create their dream home.The main level features a welcoming living and dining area, complemented by a bright and functional kitchen with ample cabinetry and workspace. The upper level offers well-sized bedrooms, providing comfort and privacy for the entire family. The lower level features additional living space, including a bedroom, making it perfect for extended family, guests, or a home office.The property's large pie-shaped lot is a standout feature, offering an expansive backyard with endless possibilities for outdoor entertaining, gardening, children's activities, or future landscaping projects. Mature trees provide privacy and a peaceful atmosphere. Conveniently located close to schools, parks, shopping, public transit, major highways, and everyday amenities, this home combines space, convenience, and long-term potential.A fantastic opportunity to own a spacious family home on an exceptional lot! Don't miss the chance to make this property your own. (id:49269)
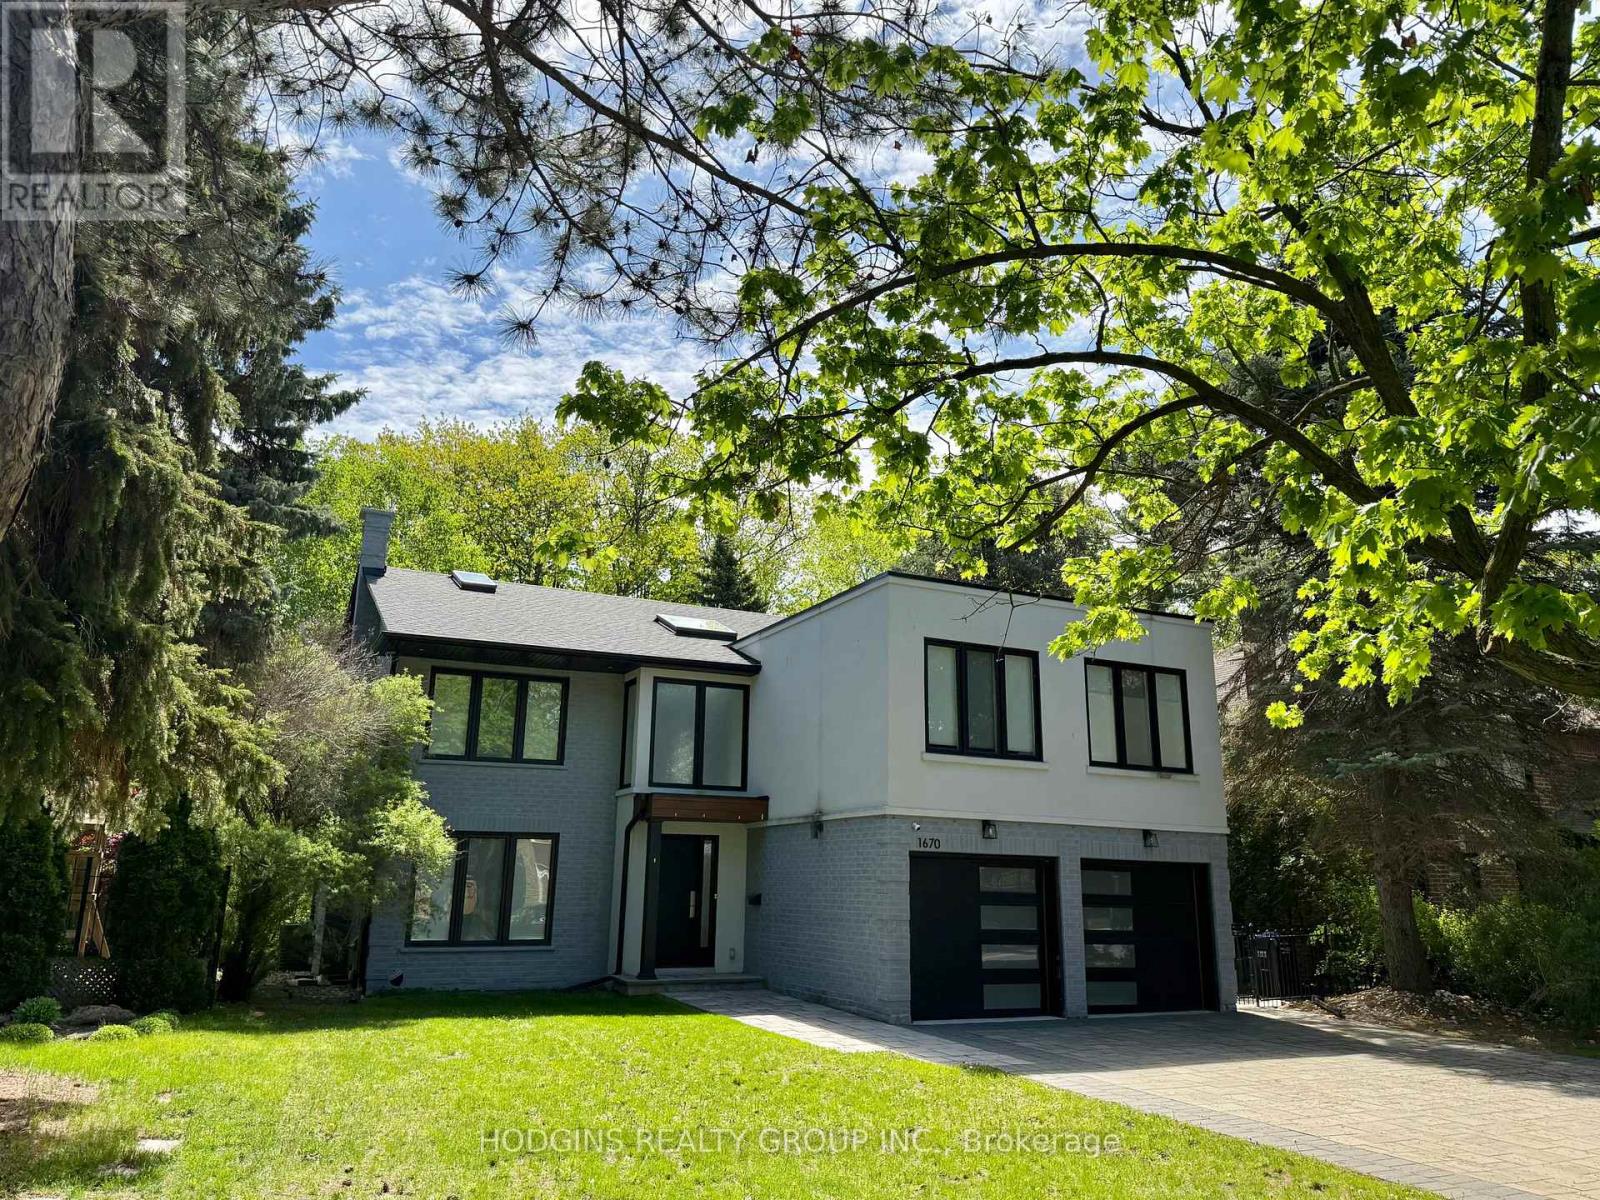
1670 Caverly Court
Mississauga, Ontario
Upscale modern living backing onto breathtaking Mullet Creek & Credit River natural sanctuary. Brilliant open design featuring contemporary 2 story entry, open stairs, glass doors & walls, skylights, sleek open kitchen, posh primary ensuite & mega closet. Perfect for large family + work from home with 5+2 bdrms, 5 baths + office. Elegantly finished with inspiring natural wood & oversized porcelain tile floors. Spacious & open finished lower level with full bath, gas fireplaces, chill & gym zones+ 2 bdrms. Exclusive ravine backyard with generous cabana offering radiant gas heating & gas fireplace for year round enjoyment! Striking upscale roadside appeal with expansive stone drive & walk way. Custom family haven on prestigious quiet court just steps to best Credit River, best nature trails + walk to UTM & GO. (id:49269)
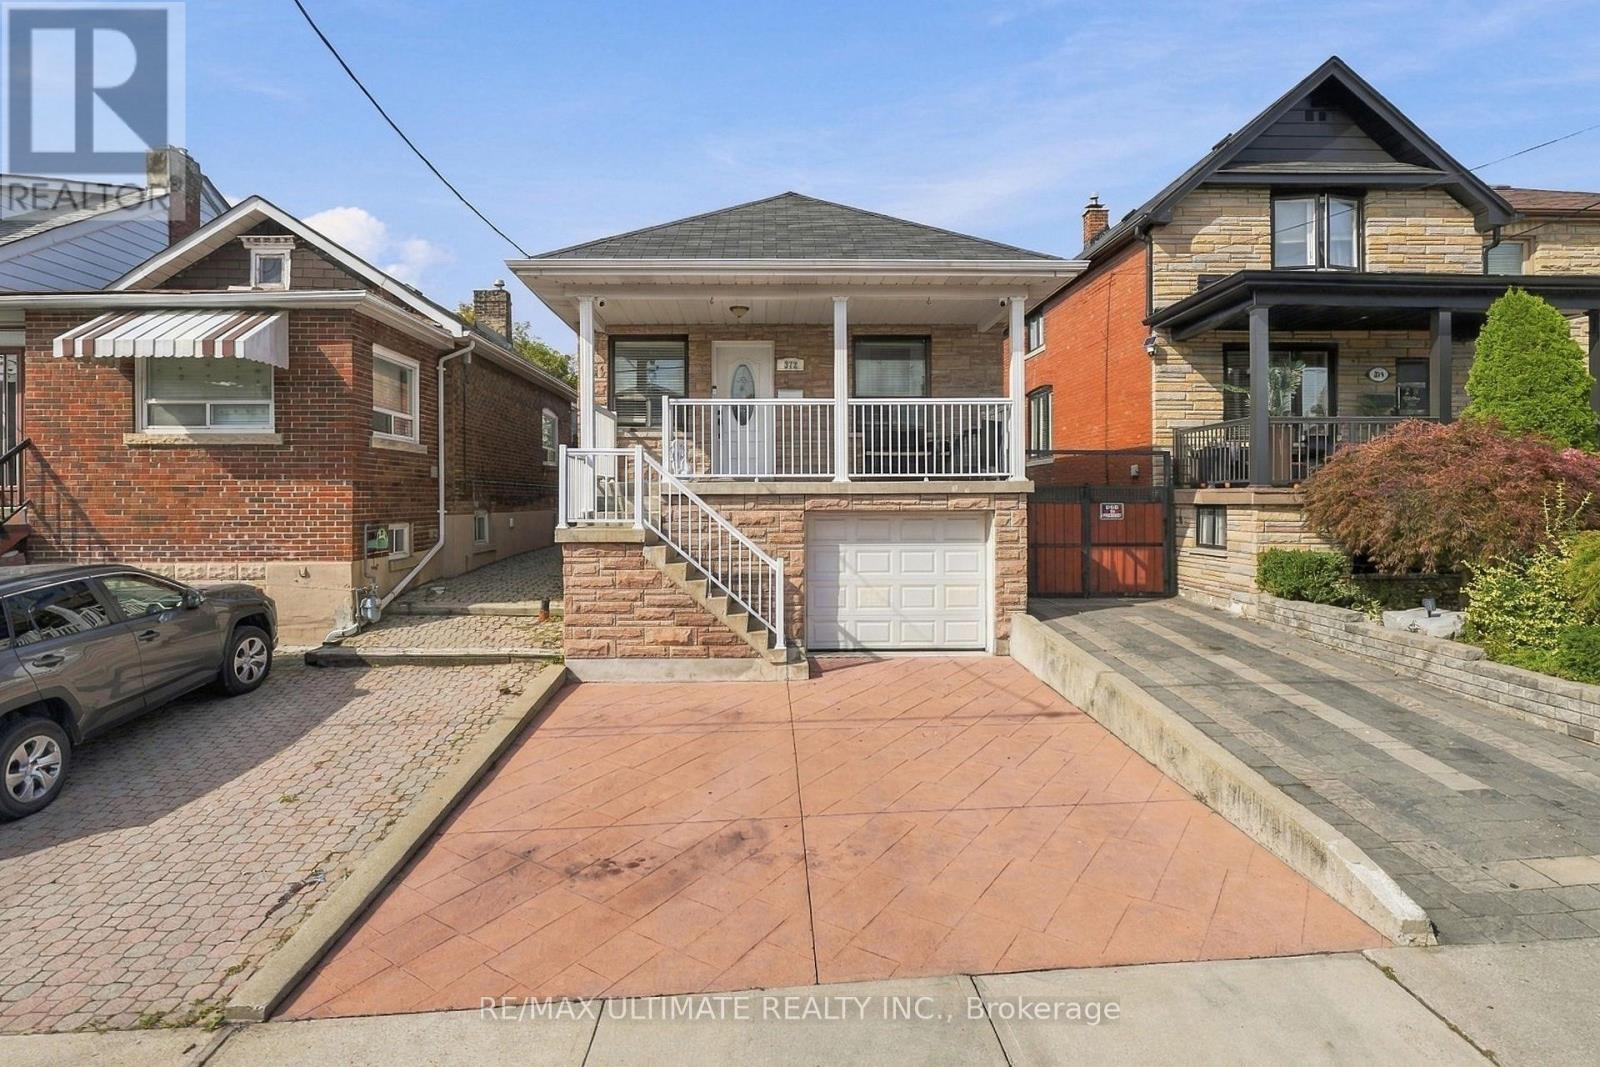
372 Blackthorn Avenue
Toronto, Ontario
Welcome to 372 Blackthorn Avenue, a charming detached home situated on a generous 25' x 125'lot in a great neighbourhood. This well-located home offers a practical layout with 2 bedrooms and 2 bathrooms, plus a finished basement providing valuable additional living space. Enjoy the convenience of a built-in garage plus 2 additional parking spaces - a rare and desirable feature in the city. The basement has a separate entrance which allows for easy conversion into a basement apartment for extra income, in law suite or possibly convert the garage into a living area for a bigger unit (Please see CONCEPTUAL floor plans under attachments-buyer to verify, confirm, and proceed with due diligence regarding the legality of any conceptual renovations or additional units). The deep lot offers a large backyard, perfect for entertaining. Generous parking complement the home's excellent potential for families, first-time buyers, renovators and investors alike. Located in an established residential neighbourhood with convenient access to schools, parks, shopping, public transit and major transportation routes, this is an excellent opportunity to own a detached home with great space, parking and potential. Don't miss this opportunity! (id:49269)
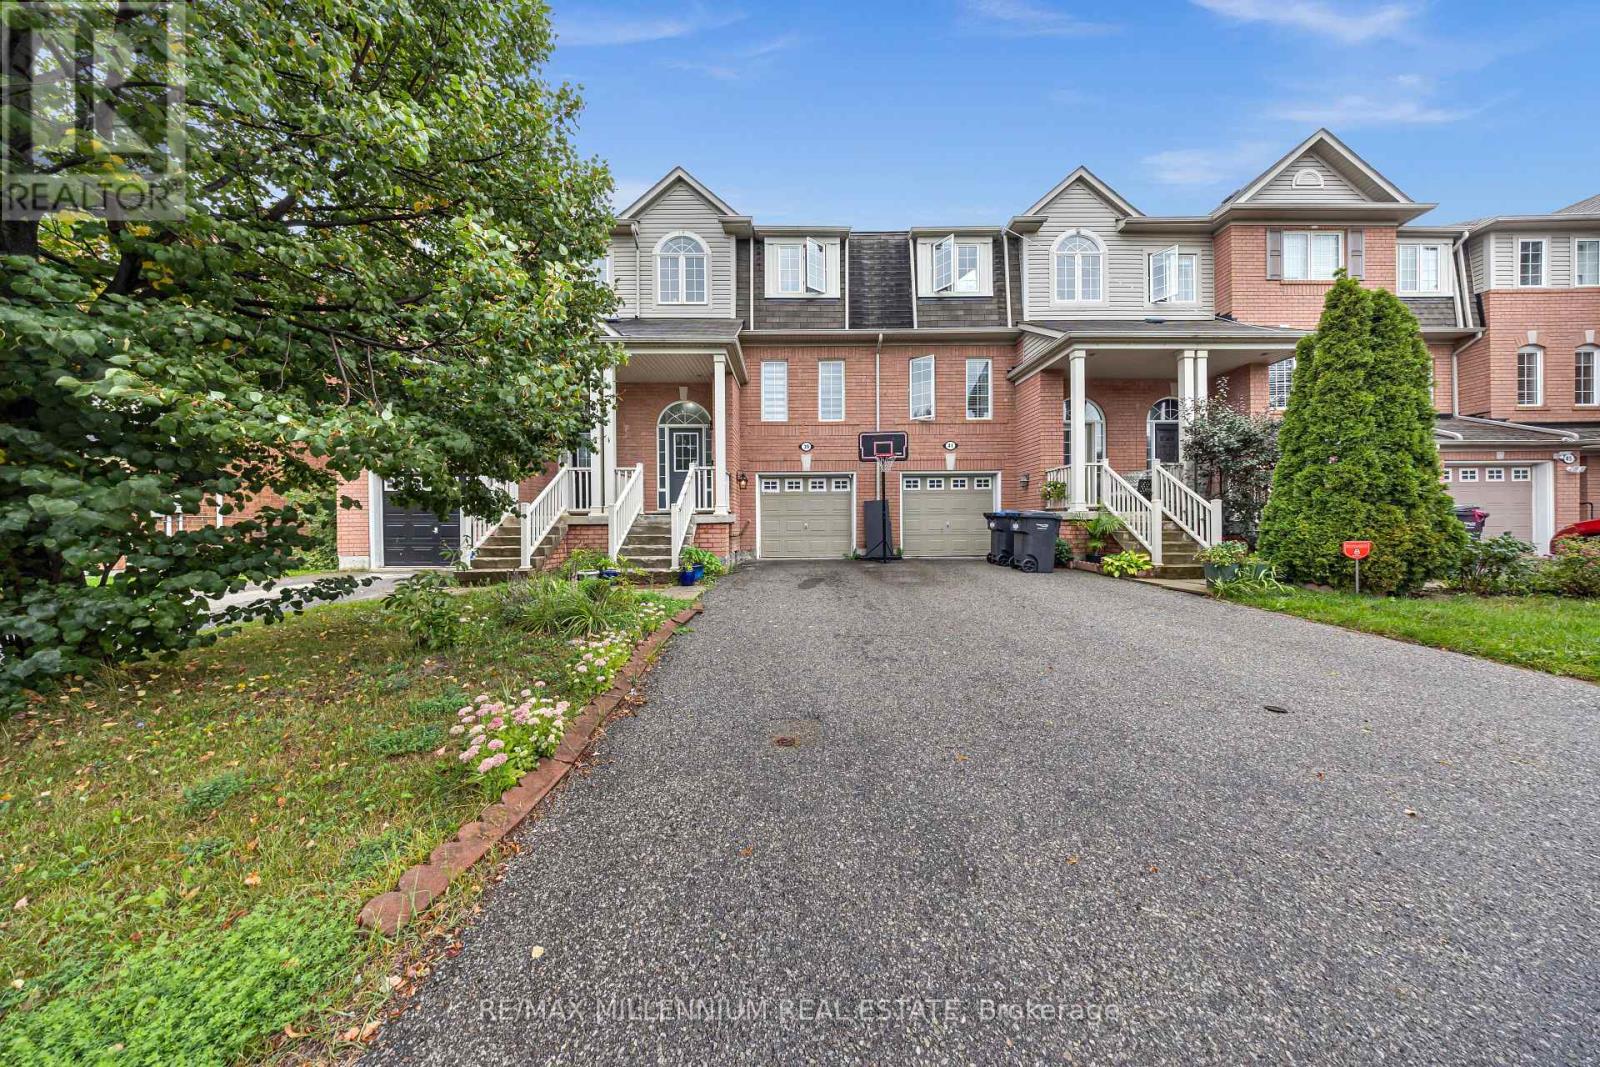
39 Decker Hollow Circle
Brampton, Ontario
Welcome To This Stunning 3-Storey Freehold Townhome In The Highly Sought-After Credit Valley Community Of Brampton! Offering 3 Spacious Bedrooms And 3 Washrooms Across A Thoughtfully Designed Layout, This Home Is Perfect For Growing Families Or Savvy Investors Alike. The SecondLevel Boasts An Open-Concept Living And Dining Area With Rich Hardwood Flooring, Seamlessly Flowing Into A Modern Kitchen And Breakfast Area Finished With Sleek Porcelain Tile - Ideal For Everyday Living And Entertaining. Retreat To The Third Level Where You'll Find A Generous Primary Bedroom Complete With A Private 3-Piece Ensuite And Walk-In Closet, Alongside Two Additional Well-Sized Bedrooms. The Fully Finished Basement Recreation Room Offers Walkout Access To The Backyard, Providing Fantastic Additional Living Space And Effortless Indoor-Outdoor Enjoyment. Enjoy The Convenience Of A Built-In Garage Plus Total Parking For 3 Vehicles. Ideally Located Near Bovaird Drive And Ashby Field Road, Just Minutes From MtPleasant GO Station, And Steps To Top-Rated Schools, Parks, Shopping, And Every Amenity Your Family Needs. Don't Miss This Incredible Opportunity To Own In One Of Brampton's Most Desirable Neighbourhoods! (id:49269)
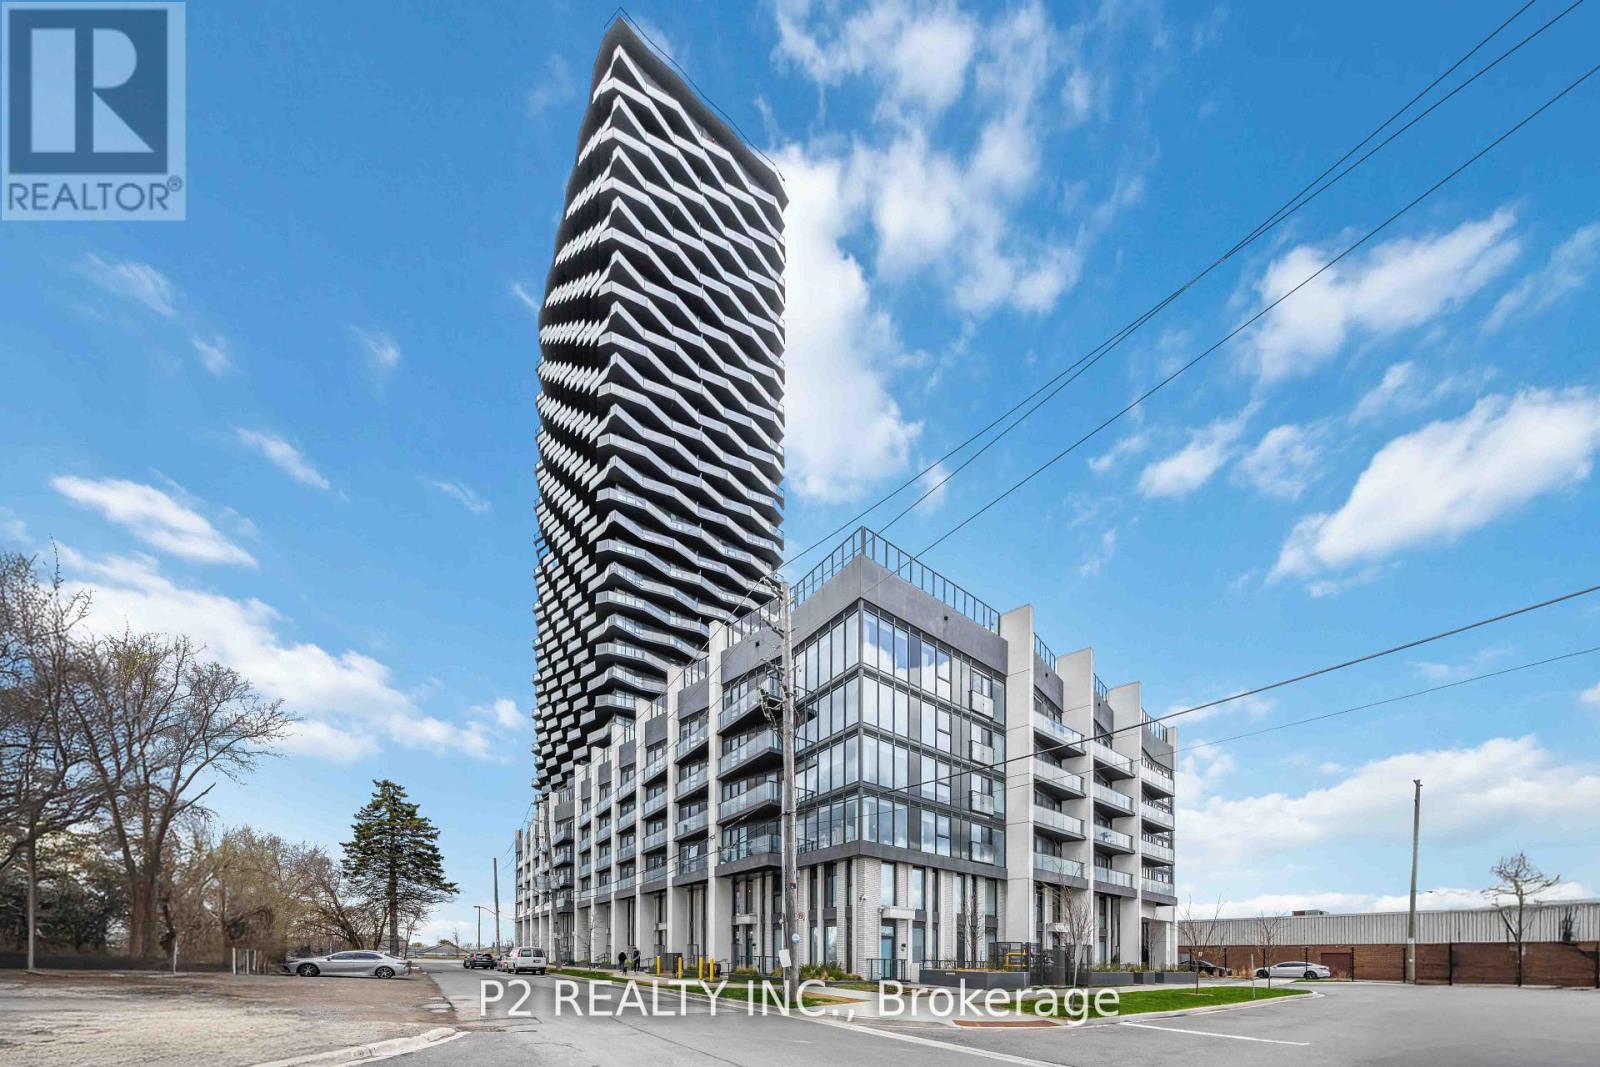
2609 - 36 Zorra Street
Toronto, Ontario
Welcome to this exceptional brand-new corner residence offering modern finishes, impressive ceiling heights, and an abundance of natural light through expansive windows. The beautifully designed U31 Interiors kitchen features integrated appliances, contemporary cabinetry, and soft-close drawers for a sleek, polished look. A flexible den provides the perfect space for a home office, additional storage, or a functional work area. Step outside onto the spacious wrap-around balcony and take in sweeping views of Central Etobicoke. Residents can enjoy an outstanding collection of amenities, including a fitness centre, outdoor pool, games room, co-working lounge, party room, and rooftop terrace. Ideally situated near Sherway Gardens, restaurants, parks, entertainment, and convenient transit options, this stylish suite offers an incredible combination of comfort, convenience, and modern urban living! (id:49269)
Sutton Group-Admiral Realty Inc.
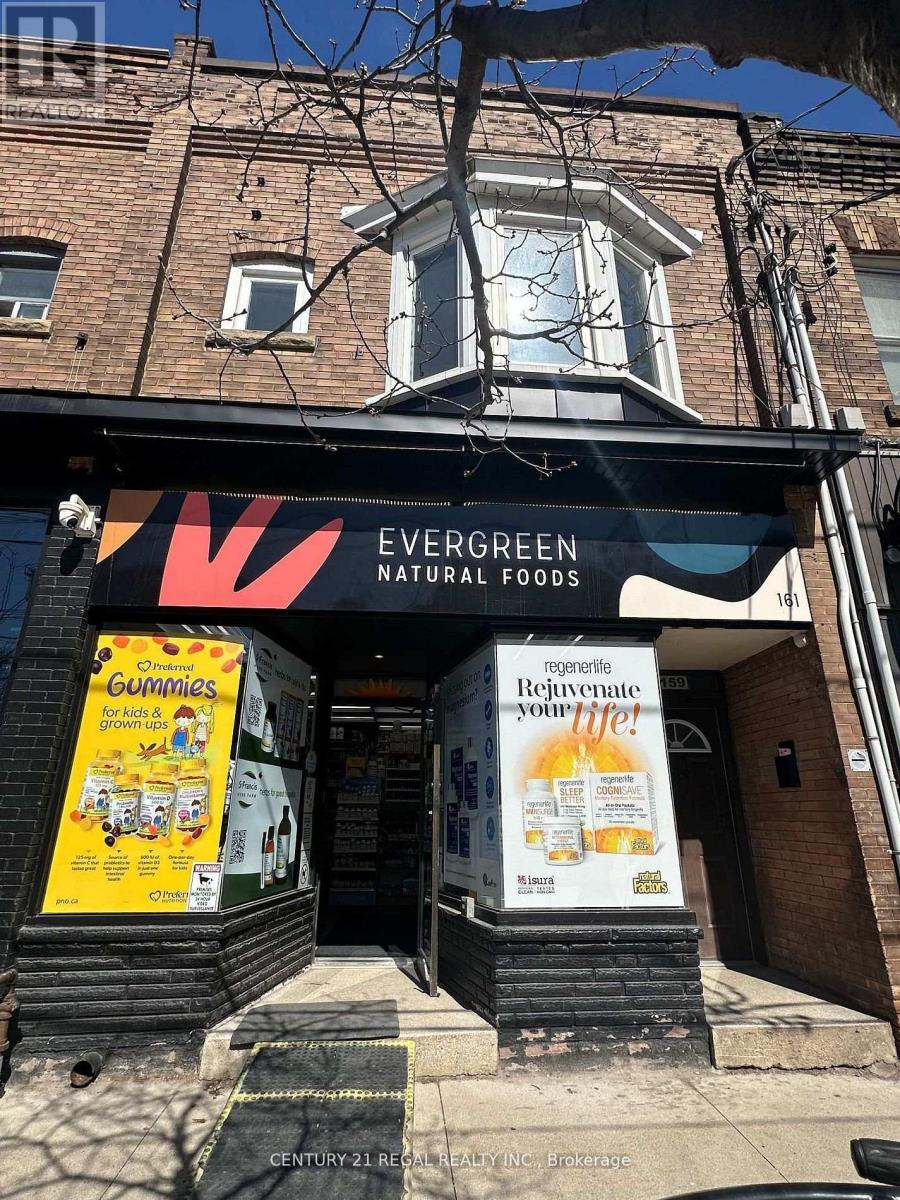
159 Roncesvalles Avenue
Toronto, Ontario
CARE-FREE INVESTMENT - 159 RONCESVALLES AVENUE, TORONTO - LONG TERM LEASES W/ ESCALATIONS SEPARATE METERS FOR HYDRO - COMMERCIAL TENANT PAYS FOR WATER, BUILDING INSURANCE & WASTE MANAGEMENT - ONE LONG TERM SUCCESSFUL COMMERCIAL TENANT AND ONE RENOVATED RESIDENTIAL UNIT LOCATED IN THE CENTRE OF A GREAT SHOPPING CORRIDOR MAIN FLOOR HEALTH FOOD STORE, LEASED TO "EVERGREEN NATURAL FOODS" (50 YRS TO PRESENT), NET OPERATING INCOME - $146,400.00 / ANNUALLY - ADJACENT PROPERTY ALSO FOR SALE (id:49269)
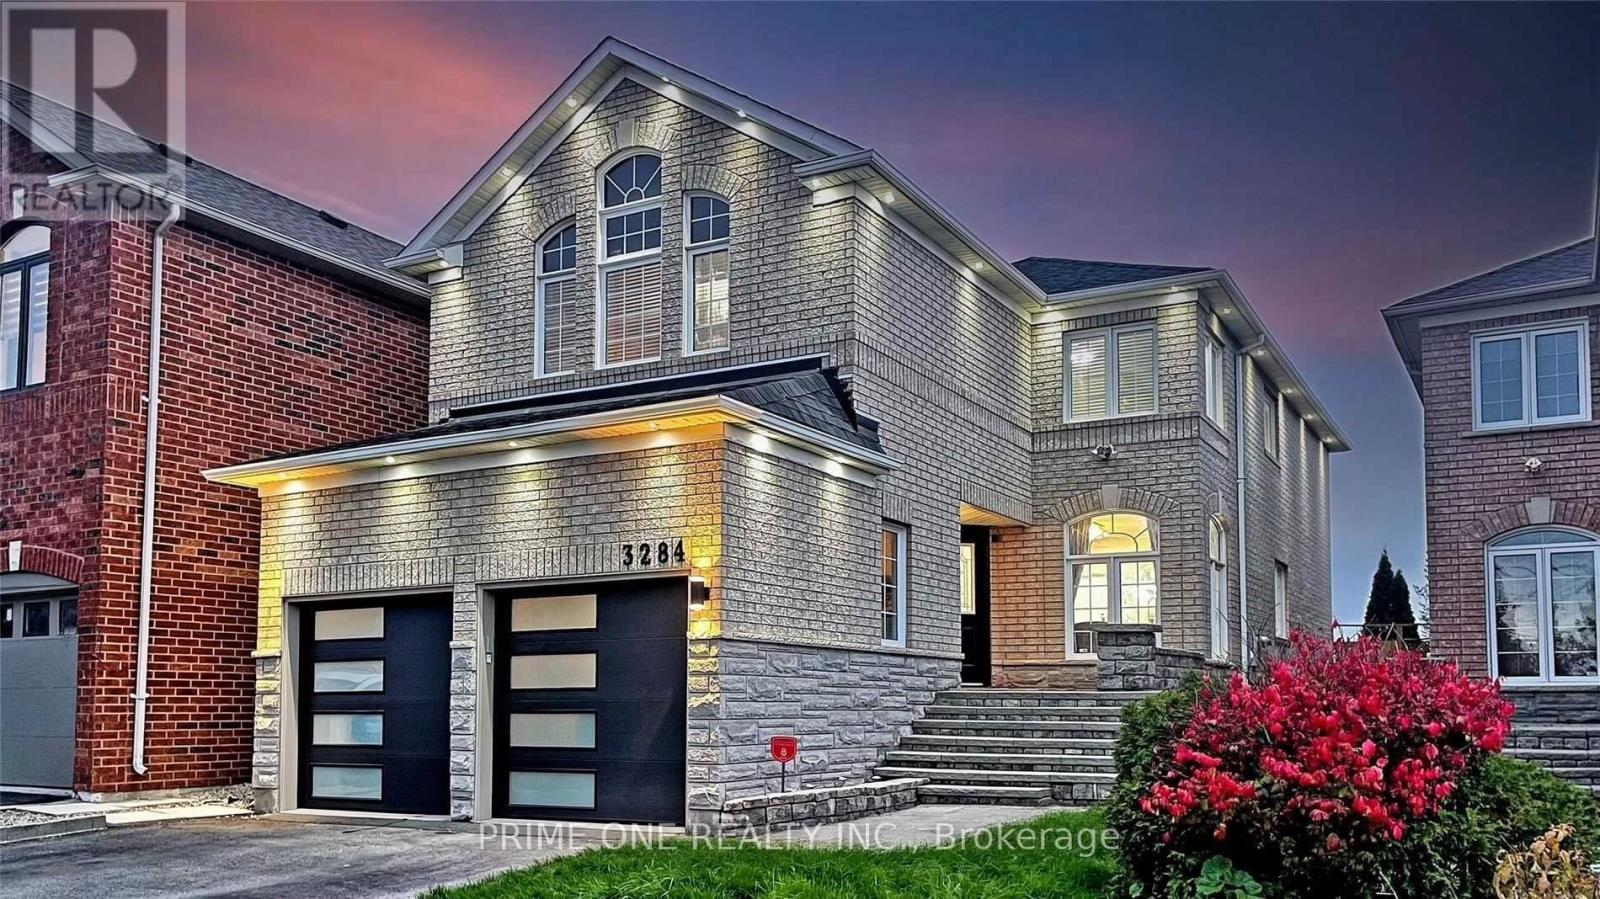
3284 Cactus Gate
Mississauga, Ontario
Welcome to this beautifully renovated and thoughtfully upgraded detached home, offering modern design, functionality, and comfortable living, backing directly onto a park with no rear neighbours, and beautiful green views. Hardwood flooring throughout and pot lights on the main floor. The bright & spacious living and dining areas create a welcoming atmosphere. A cozy fireplace makes the Family room ideal for relaxing or entertaining. The kitchen features high-end appliances, quartz countertops, custom backsplash, and a stylish centre island. The Breakfast area offers a walk-out to the fully fenced backyard. A wooden staircase with stately runners leads to the four generously sized bedrooms on the second floor. The primary bedroom offers a walk-in closet, his-and-her closets, a 4-piece ensuite, and beautiful backyard and park views. The second bedroom features a walk-in closet and 4-piece ensuite, the other two bedrooms share a 4-piece bathroom. Professionally landscaped front and rear yards with interlocking. Conveniently located close to parks, public transit, Lisgar GO Station, major highways, schools, shopping, restaurants, and everyday amenities. Furnished Rental and/or Entire-House Rental Options Available at an Additional Cost. (id:49269)
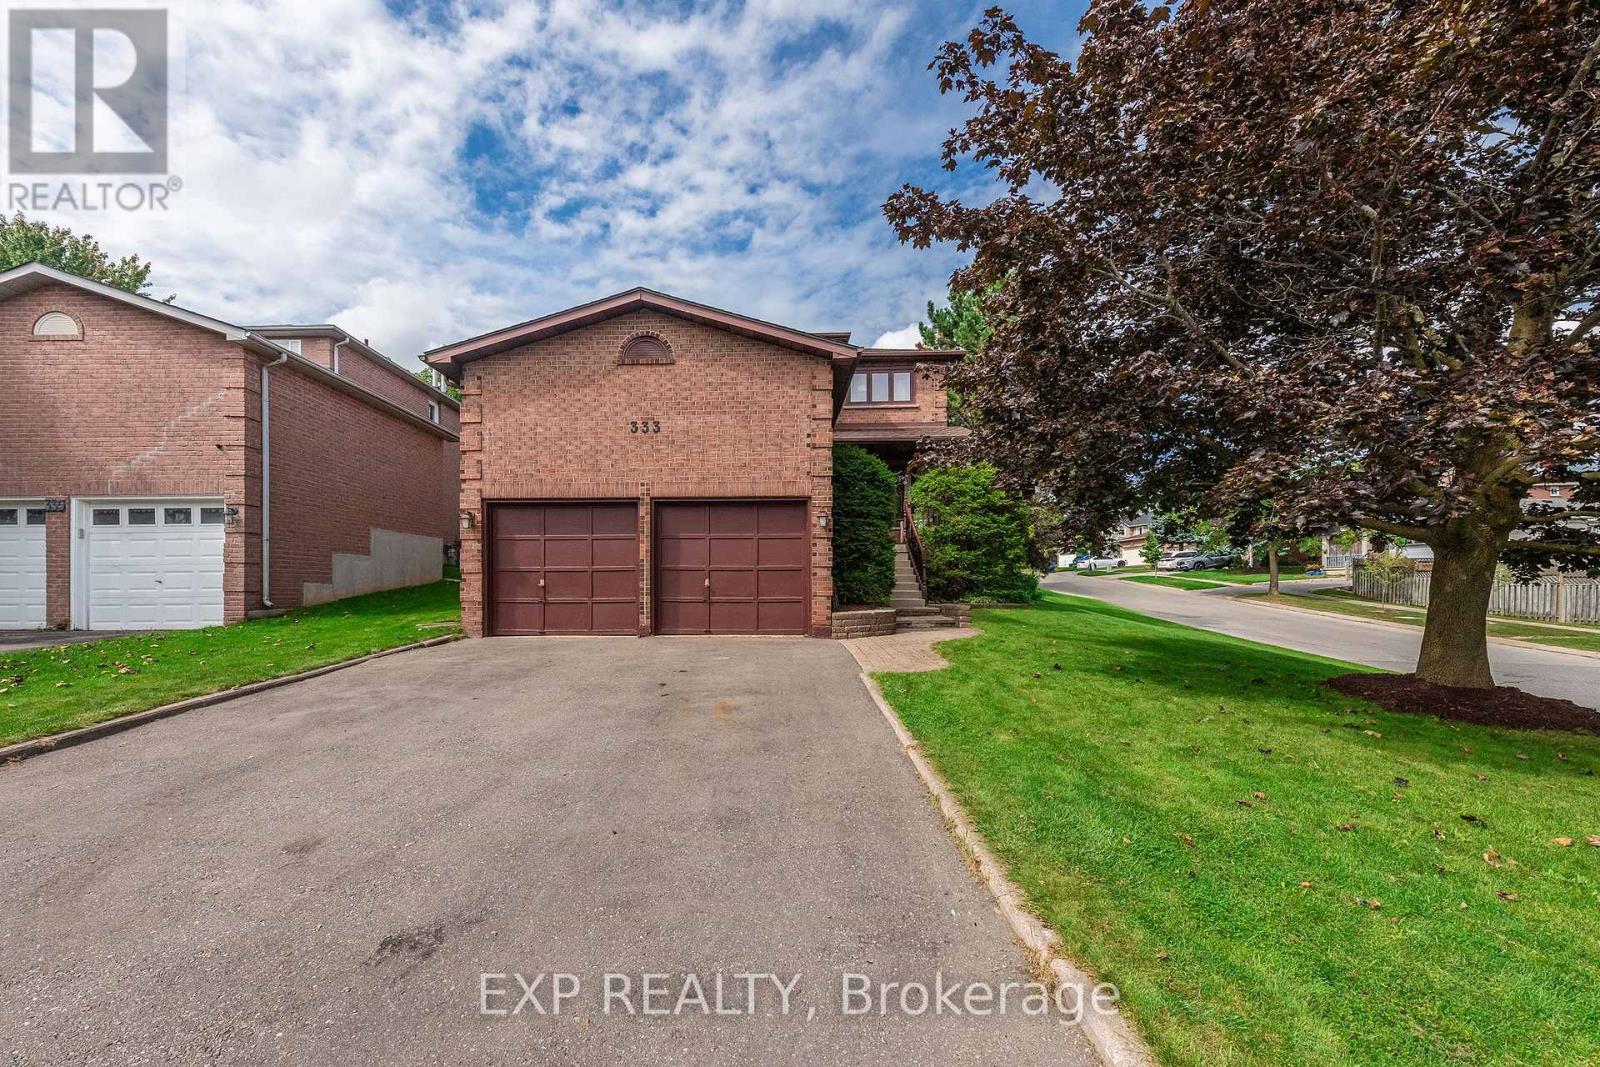
333 Lisa Marie Drive
Orangeville, Ontario
Welcome to this beautifully maintained 3-bedroom, 3-bathroom home in a welcoming, family-friendly Orangeville neighbourhood. Set on a corner lot with a fully fenced backyard, this 1750 sq ft home offers a comfortable layout, thoughtful updates, and a location within walking distance of schools. The renovated eat-in kitchen features quartz countertops, stainless steel appliances, and a walkout to the backyard deck, making it ideal for everyday living and entertaining. The warm & inviting family room is the perfect place to unwind, complete with hardwood flooring, pot lighting, and a cozy gas fireplace. Upstairs, the spacious primary suite offers a walk-in closet and private 4-piece ensuite, alongside two additional bedrooms and a full bathroom. Main floor laundry and a convenient powder room add everyday functionality, while the private backyard retreat features a hot tub and deck for relaxing or hosting family and friends. Updated top to bottom with stylish finishes and quality craftmanship, including renovated kitchen, new flooring, updated windows, and shingles. Complete with an attached double garage and parking for four on the driveway, and just steps to Orangeville amenities, this home offers a wonderful blend of comfort, convenience, and family living. (id:49269)
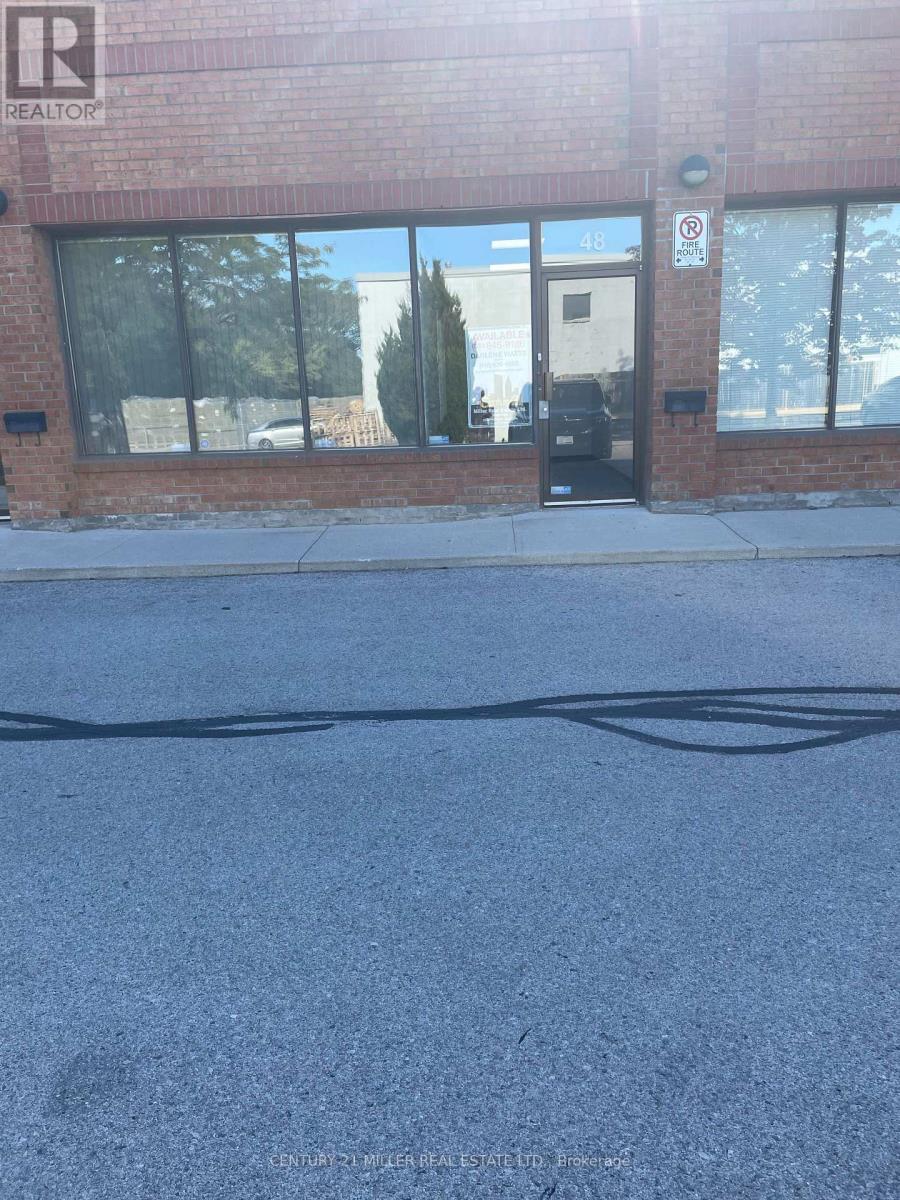
48 - 1200 Speers Road
Oakville, Ontario
VERY DESIRABLE SMALL INDUSTRIAL UNIT, VERY CLEAN AND WELL MAINTAINED, WAREHOUSE HAS A TILE FLOOR. 2000 S.F. WITH A DRIVE IN DOOR AT THE REAR. LOTS OF ELECTRIC IN THE WAREHOUSE. OFFICE AREA CONSISTS OF 3 PRIVATE OFFICES, A BOOKKEEPING AREA, & POWDER ROOM. (id:49269)

237 - 5010 Corporate Drive
Burlington, Ontario
Welcome to this charming four-storey condominium, beautifully distinguished by its inviting Arts & Crafts-inspired architecture. This thoughtfully designed one-bedroom plus den residence offers 709 sq. ft. of comfortable, stylish living space. The bright open-concept layout features laminate flooring throughout and a well-appointed kitchen with granite countertops and built-in stainless-steel appliances-ideal for both everyday living and entertaining. The spacious four-piece bathroom includes a separate shower, while the sunny 45 sq. ft. balcony offers a private outdoor retreat for morning coffee or evening relaxation. Enjoy year-round comfort with thermal heating and cooling included in the maintenance fee. Residents also benefit from attractive building amenities, one underground parking space, and a conveniently located locker on the same floor. Warm, welcoming, and effortlessly convenient, this residence offers an exceptional lifestyle in a beautifully designed condominium setting. (id:49269)
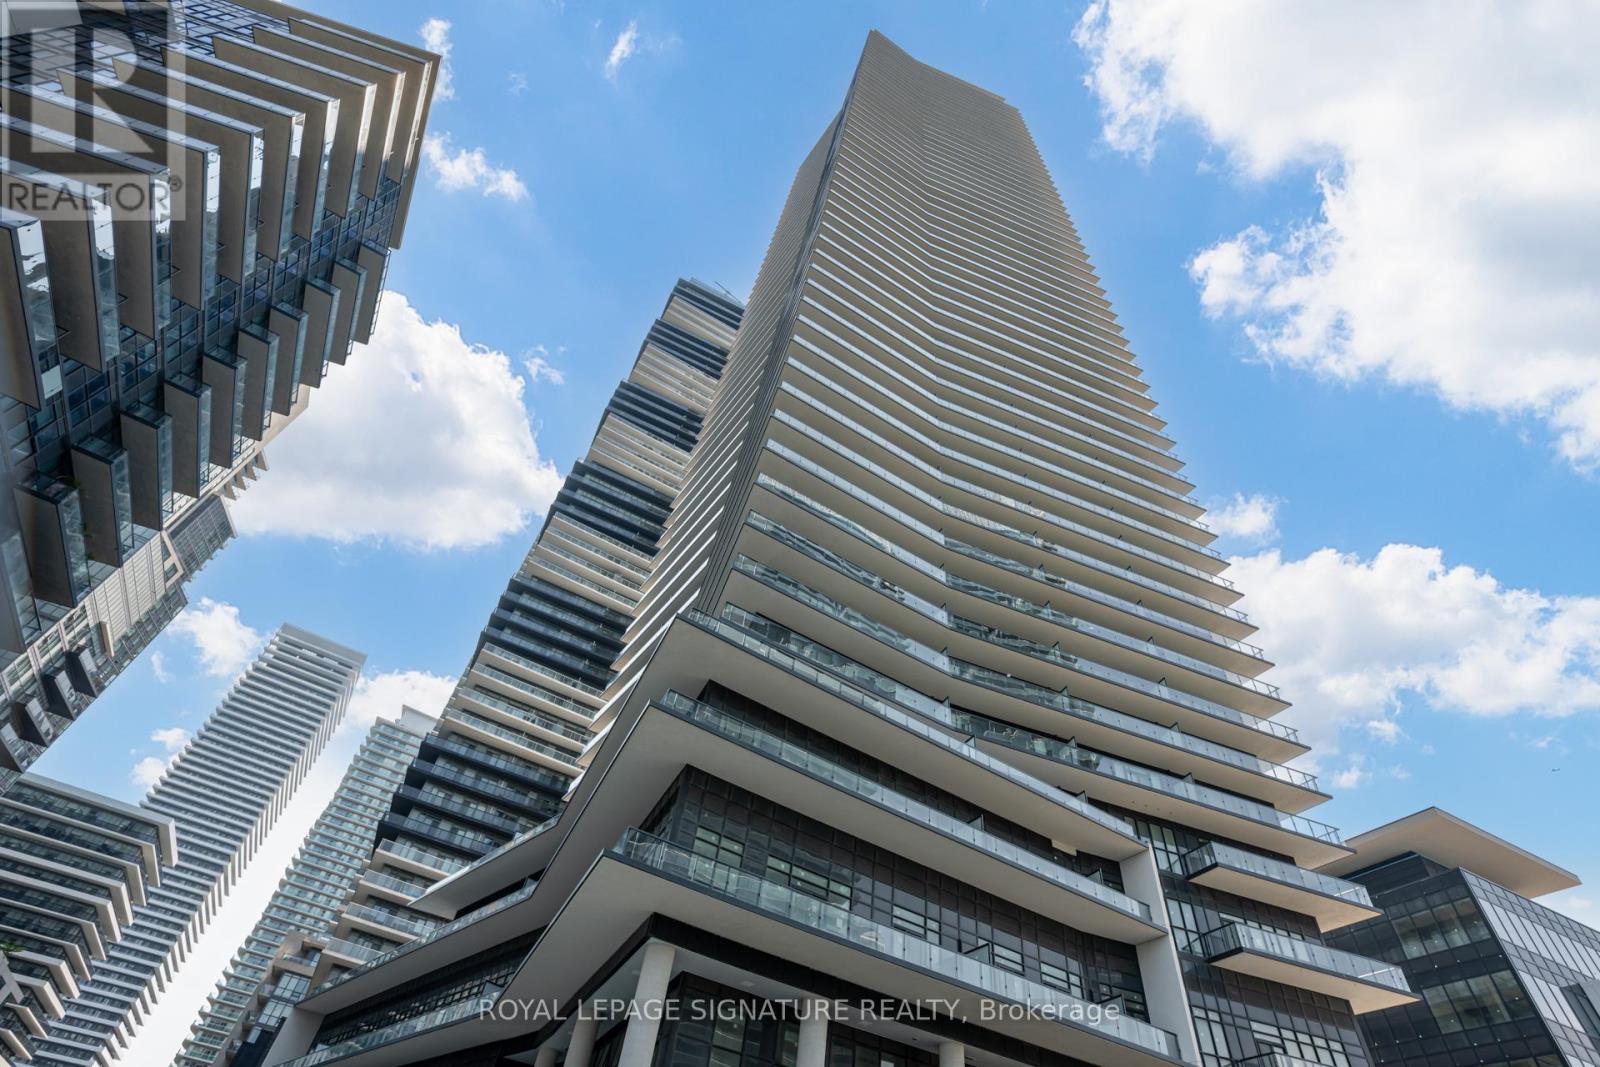
4210 - 38 Annie Craig Drive
Toronto, Ontario
Welcome to your new home at 39 Annie Craig Drive-a one-bedroom condo in one of Etobicoke's most sought-after waterfront communities. Perched on a high floor with sunny northwest exposure, this bright and modern suite features a functional, carpet-free layout and a stylish open-concept kitchen. Enjoy lakeside living just steps from scenic waterfront trails, parks, and beaches. Residents also enjoy excellent building amenities, including a fitness centre and party room. Complete with one parking space and a locker, this beautiful suite offers the perfect blend of comfort, style, and convenience. (id:49269)

109 - 2067 Lake Shore Boulevard W
Toronto, Ontario
Shop for lease in Toronto with Prime Main Street Exposure. Busy Lakeshore Road west area with 42,000- 65,000 vehicles driving by your store front everyday! Excellent High Visibility Signage. Total of600 Sq.Ft. Currently operated as a barber shop but Suitable For Many other Uses: Retail, Office,Professional Etc. Hardwood Floors. Massive Sun-soaked Storefront Windows, High Ceilings, 1 CarExclusive Use Parking Spots and use of visitor Parking. Tenant To Verify Zoning For Preferred Useand exact sizing. Tenant also has exclusive use of all amenities offered in condo. Please do notapproach staff or ask staff questions. Lockbox attached for easy showings. (id:49269)
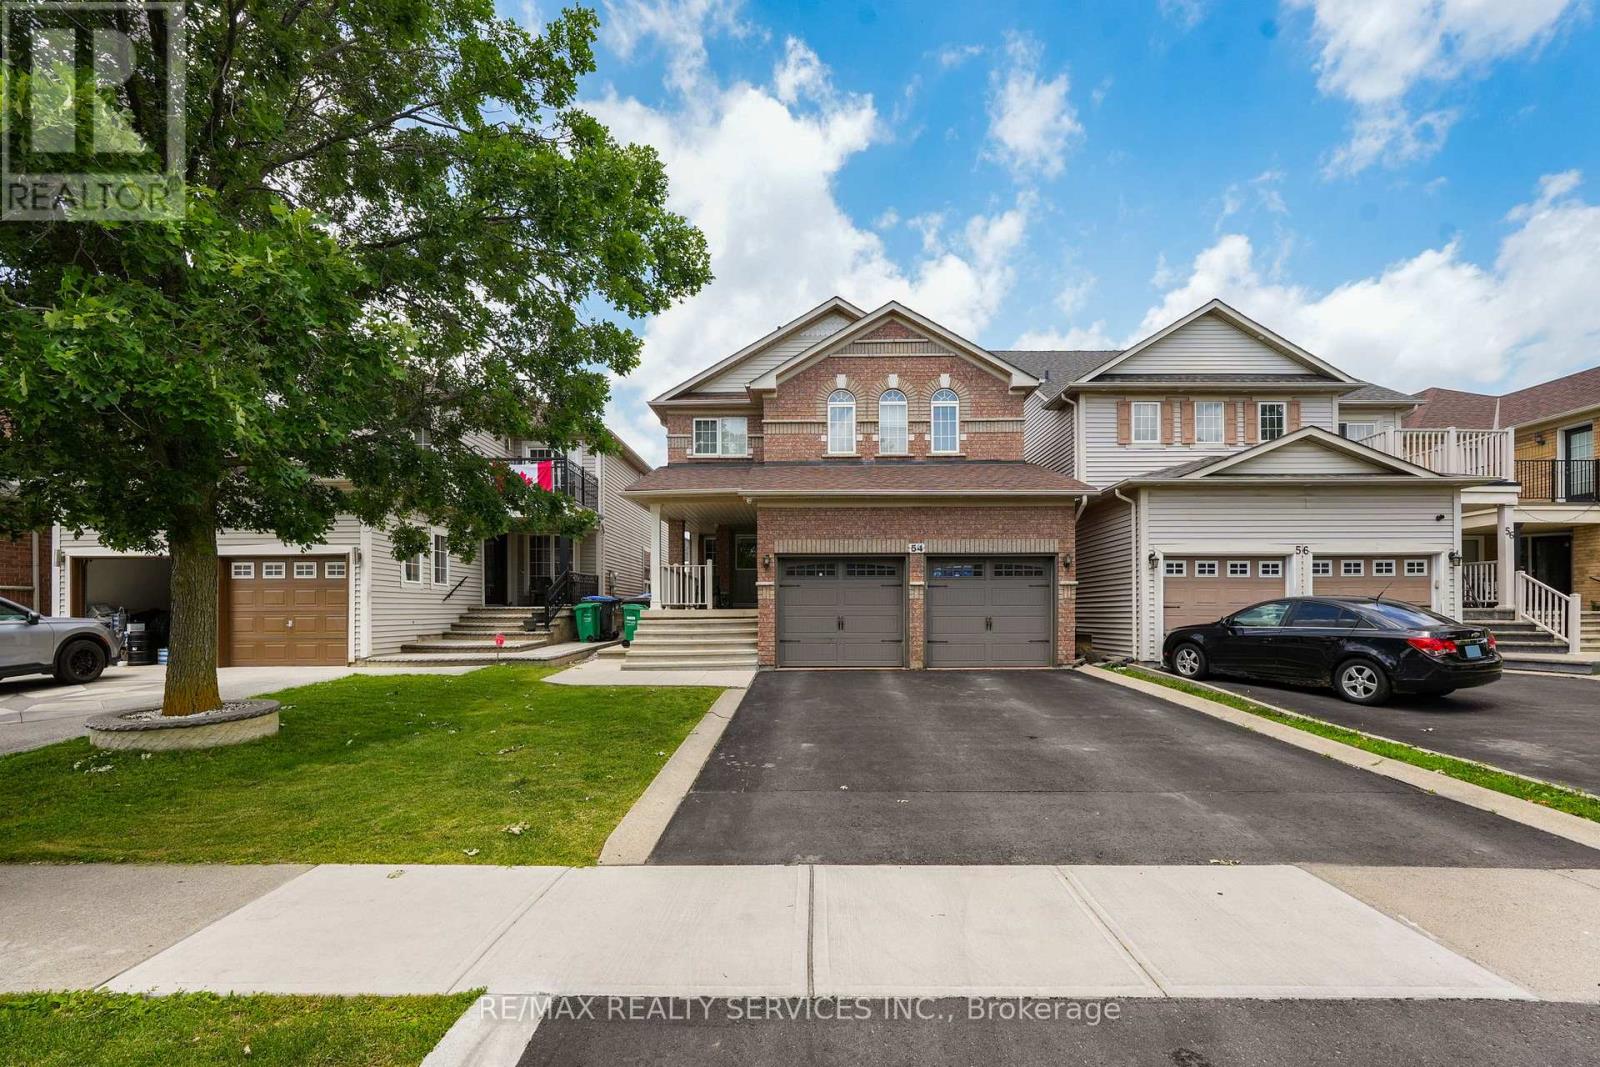
54 Dwellers Road
Brampton, Ontario
Welcome to this meticulously maintained freehold detached residence nestled in the prestigious Fletcher's Creek Village community. Offering over multiple levels of thoughtfully designed living space, this home features 4 generously sized bedrooms and 3 bathrooms above grade. The property is enhanced by two self-contained basement suites, including a 2-bedroom unit with dedicated laundry and a separate 1-bedroom suite, making it an ideal opportunity for additional rental income or extended family accommodations. A professionally finished, low-maintenance backyard with extensive concrete work and extra outdoor storage completes the exterior. Conveniently located near highly rated schools, parks, shopping, transit, major highways, and a wide range of everyday amenities. A perfect blend of comfort, functionality, and investment value. (id:49269)
15835 Mount Wolfe Road
Caledon, Ontario
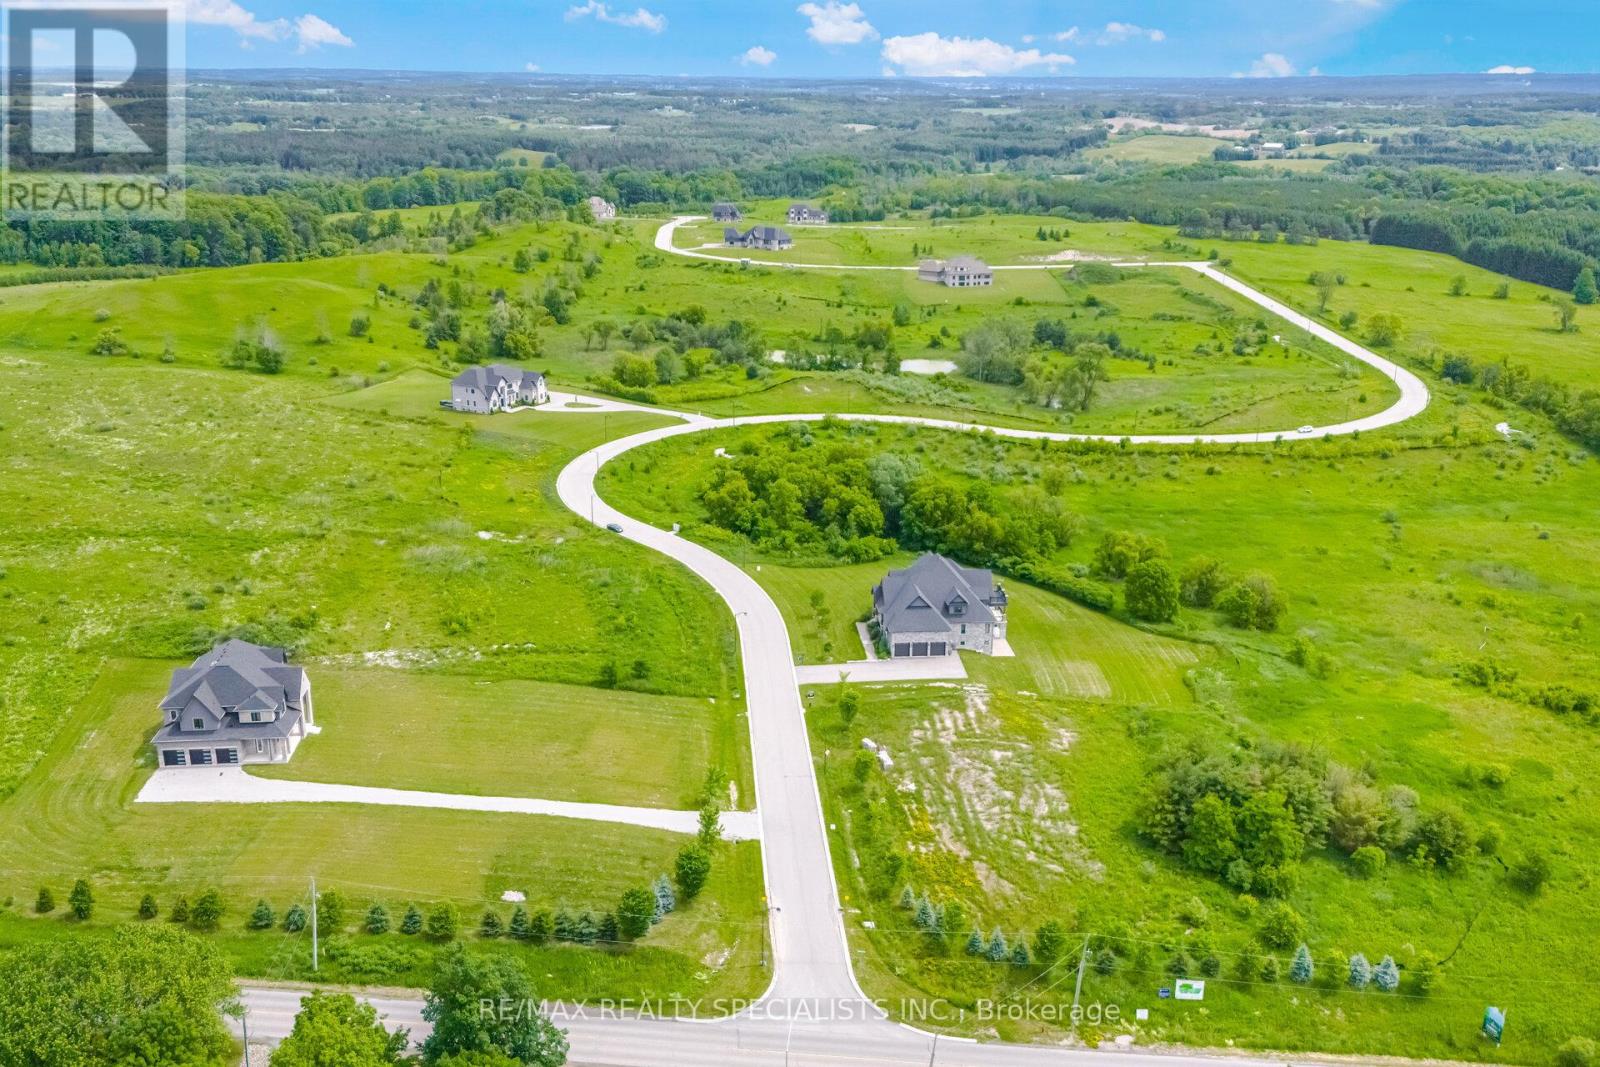
A rare and prestigious package offering in the heart of Palgrave, one of Caledon's most sought-after luxury estate communities. This exceptional opportunity consists of ***23 PREMIUM ONE-ACRE LOTS***, including 5 residential properties situated on their own one-acre lots, creating a substantial landholding within an established enclave of upscale custom homes. The offering includes 18 vacant one-acre lots and 5 homes, of which **3 luxury residences are fully completed and 2 homes are finished to the white-wall stage*** (SEE ATTACHMENT FOR DETAILS) including completed HVAC, septic, electrical, water, drywall installation, and insulated basement slabs beneath the concrete. These two homes provide purchasers with the opportunity to complete the interior finishes according to their own vision and specifications.The completed residences have been crafted with exceptional attention to detail, showcasing superior workmanship, high-end finishes, custom features, and sophisticated design throughout. Spanning Mount Wolfe Road, Ferrara Drive, Logan Road, and Amalfi Court, this unique portfolio offers immediate value alongside significant future development potential. Ideal for builders, developers, and investors, the offering presents numerous opportunities, including completing and selling the existing homes, developing the remaining lots, creating a luxury residential portfolio, or securing a strategic long-term investment in one of the GTA's most exclusive estate communities. Opportunities to acquire a collection of this scale and quality are increasingly rare. This is a remarkable chance to own 23 minimum one-acre estate lots, including 3 completed luxury homes and 2 white-wall homes, within one of Caledon's most prestigious residential enclaves. (id:49269)
22 - 500 Alder Street
Orangeville, Ontario
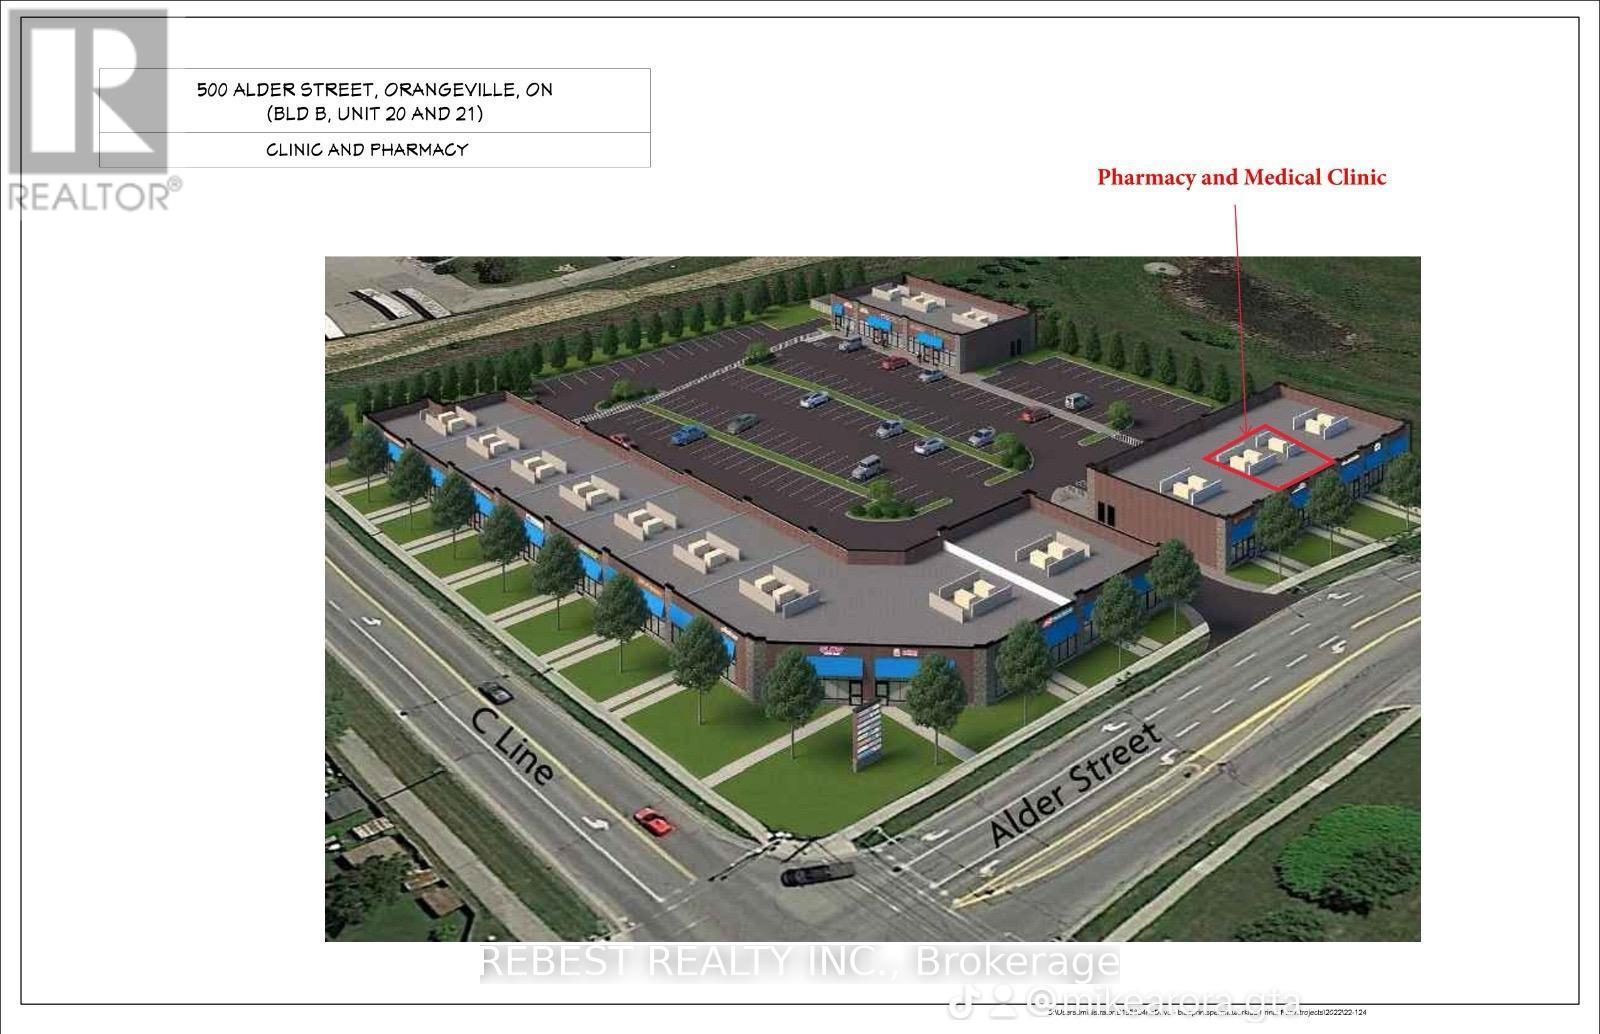
Establish your business in a brand-new commercial/retail plaza in a prime location in Orangeville, offering excellent exposure and situated directly across from No Frills. The plaza features strong existing tenants including medical/walk-in clinic, pharmacy, HearCanada, veterinary clinic, daycare, optical, Domino's Pizza, and restaurants already in operation. Ideal for medical and health-related uses such as physiotherapy, chiropractic, medical diagnostic lab, or other permitted mixed-use retail/commercial businesses. Located in a densely populated residential area, ensuring consistent foot traffic and visibility. Unit is offered in shell condition, with the landlord flexible to finish the space to suit tenant requirements. Option to lease partial space if the full unit is not required. (id:49269)
2917 Fairgrounds Road
Ramara, Ontario
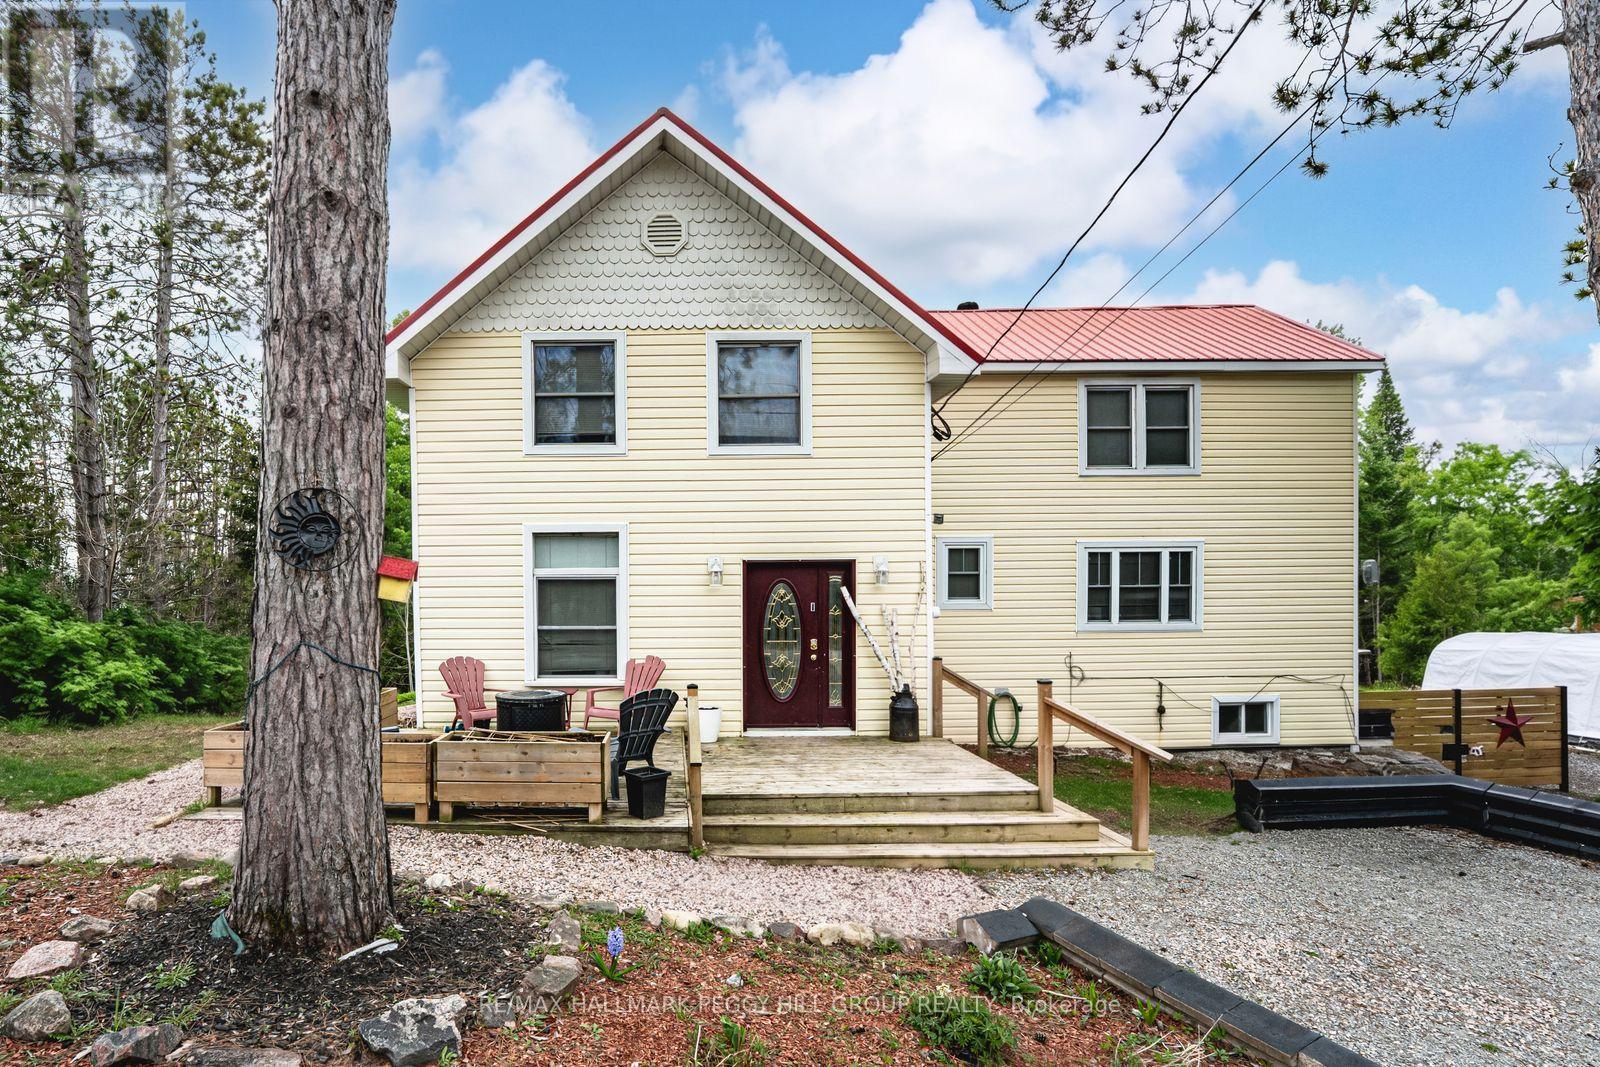
CHARACTER FILLED COUNTRY HOME ON OVER AN ACRE WITH ELEVATED OUTDOOR LIVING! This is the kind of place people daydream about when they're stuck in traffic or scrolling listings at midnight, a private, character-filled escape set on over an acre of land where life slows down the moment you arrive. Why book a getaway when the backyard already has one, with a massive deck and gazebo, fire pit, and swim spa that make staying home feel like a treat, all surrounded by mature trees and in a quiet, tucked-away setting. The beautifully updated century home balances historic charm with modern comfort across more than 1,950 square feet above grade, anchored by a bright kitchen with white cabinetry, glass insert display cabinets, a farmhouse sink, and a pantry. Warm, inviting living and dining spaces connect naturally to the outdoors, while a versatile main floor bedroom with a wood ceiling, crown moulding, and a double garden door walkout can easily function as a family room or entertainment space, with main floor laundry and a 4-piece bathroom with heated flooring close by. Upstairs, the primary retreat offers semi-ensuite access, a walk-in closet, and double French doors opening to a private balcony overlooking the treetops, alongside two additional upper-level bedrooms. An unfinished basement with a separate entrance opens up exciting future potential, whether you're dreaming of more finished living space, a hobby zone, a home gym, or added storage. All of this sits just moments from downtown Washago for shops, cafés, dining, trails, Washago Centennial Park, the community centre, a public boat launch, and the train station, with Orillia only 20 minutes away. (id:49269)