
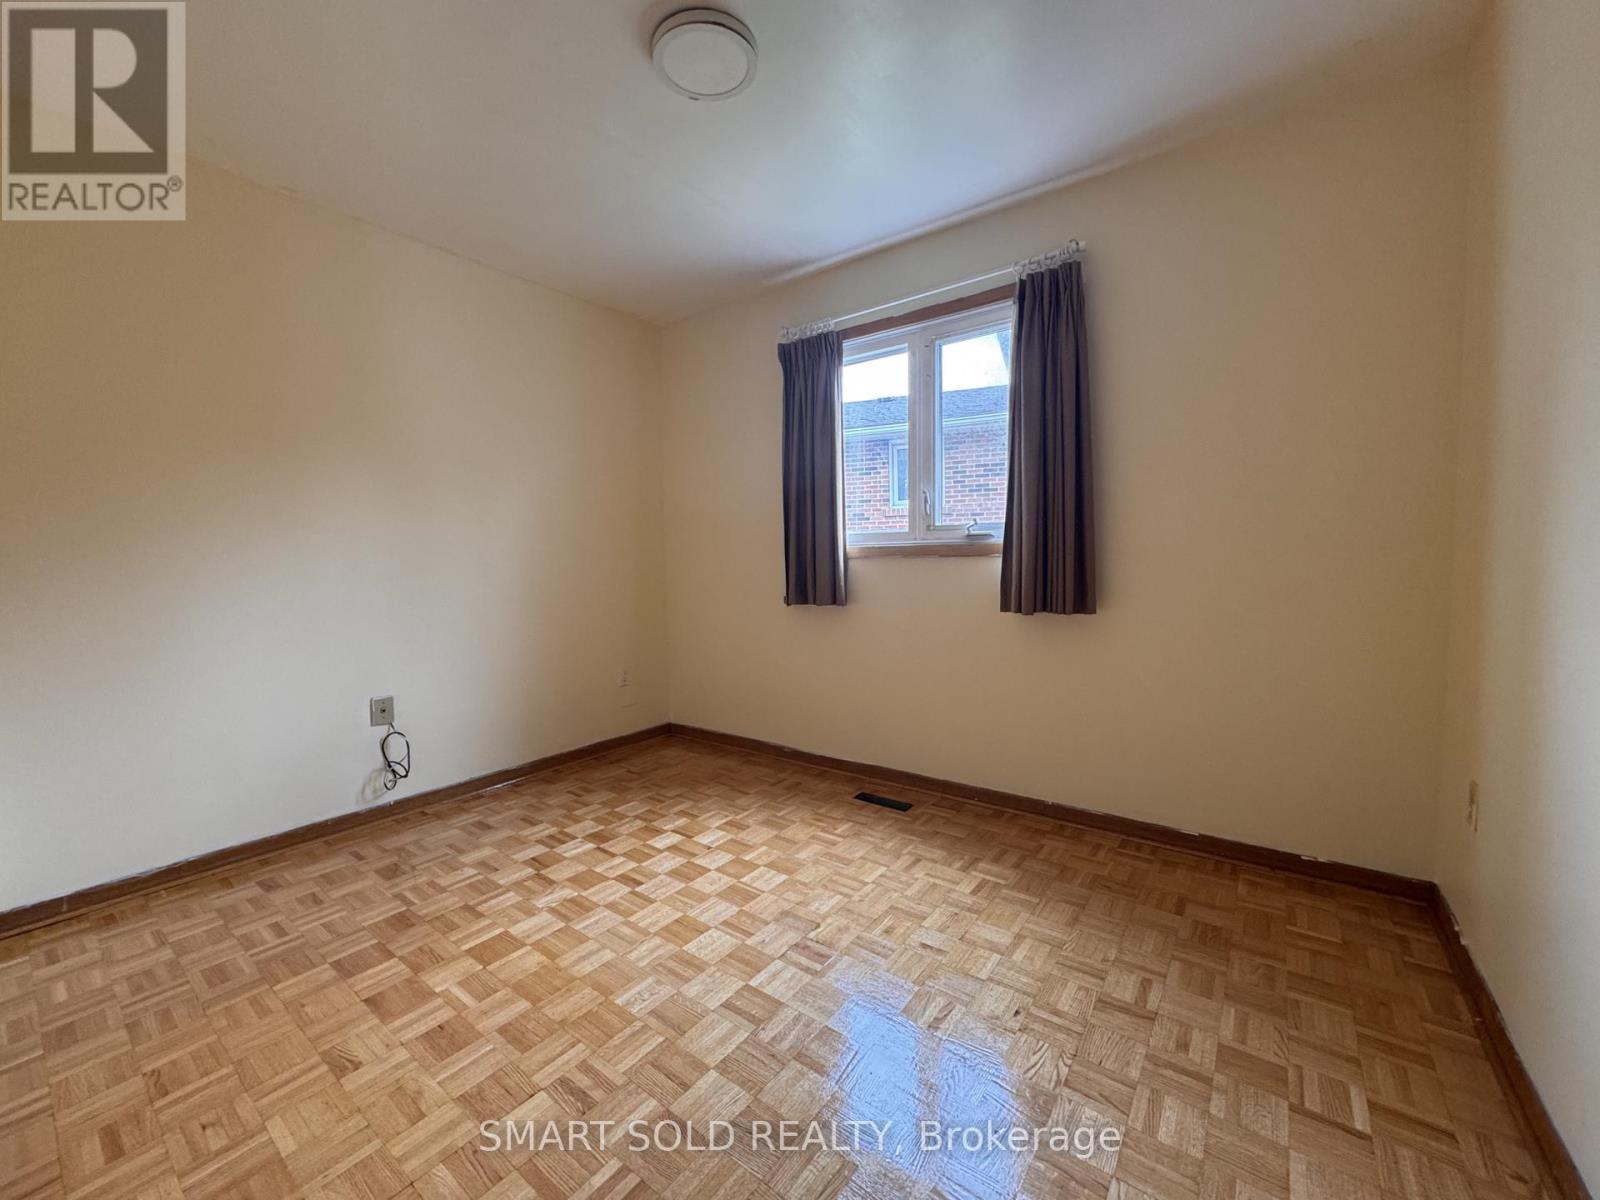
243 Shawnee Circle
Toronto, Ontario
Welcome to 243 Shawnee Circle! This cozy and inviting lower-level room offers a comfortable and peaceful place to call home, ideal for a student or single professional. Thoughtfully sized for everyday living, the room provides a warm and private atmosphere that is perfect for relaxing, studying, and unwinding at the end of the day. The homeowner has recently refinished the flooring, giving the space a fresh, clean, and well-cared-for feel. Enjoy access to the home's lovely outdoor space, including a spacious green backyard - a pleasant setting to enjoy some fresh air and morning sunshine. Conveniently located just minutes from Highway 404 and Seneca, with easy access to transit, shopping, restaurants, parks, and everyday amenities. A charming and comfortable space in a welcoming home, offering a great balance of convenience, privacy, and a cozy residential feel. (id:49269)
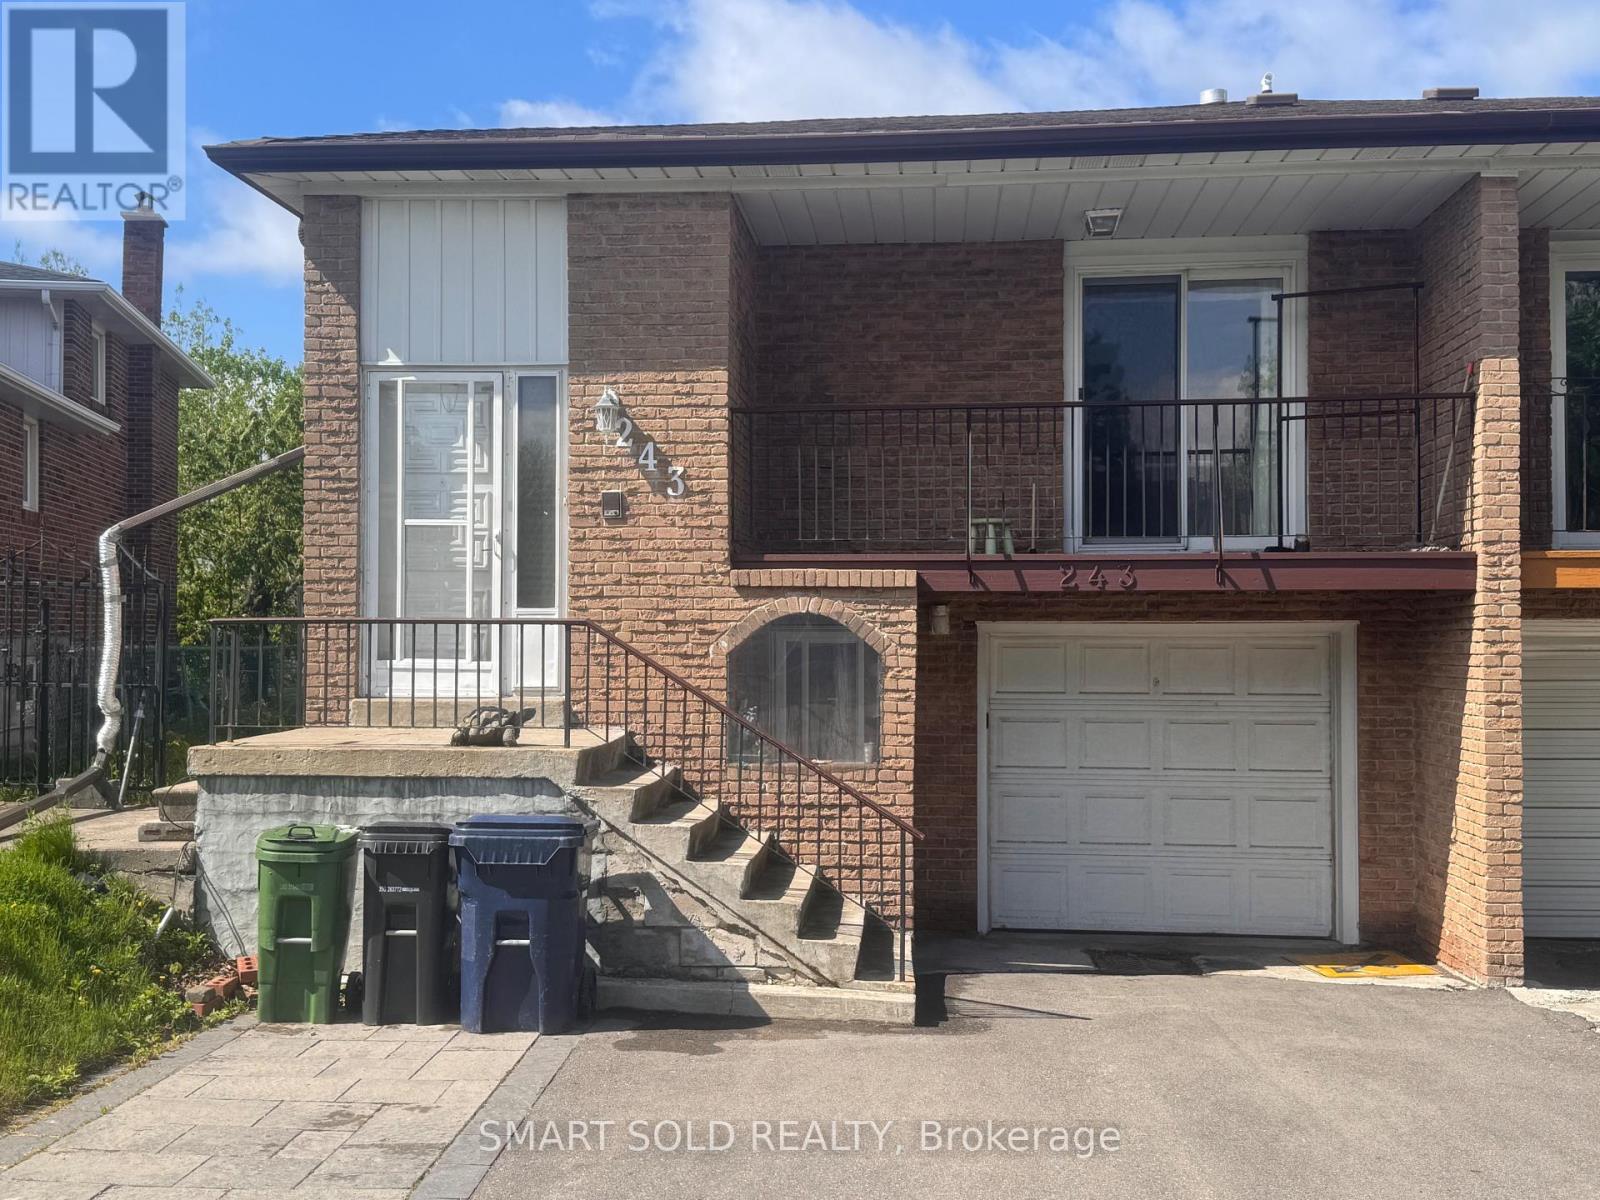
243 Shawnee Circle
Toronto, Ontario
Welcome to 243 Shawnee Circle! A rare opportunity to enjoy a spacious and private lower-level room in a well-maintained 5-level backsplit, ideally suited for a student or single professional. This oversized living area is being offered as a bedroom and provides exceptional flexibility for sleeping, studying, and relaxing. Enjoy the convenience of a separate private entrance, along with direct walk-out access to a large deck overlooking the green backyard - a wonderful spot to enjoy the morning sunshine, fresh air, or a quiet cup of coffee. The homeowner has recently refinished the flooring, giving the space a fresh and updated feel. Situated in a highly convenient and desirable neighbourhood, just minutes from Highway 404 and Seneca, with easy access to transit, shopping, restaurants, parks, and everyday amenities. A comfortable, bright, and peaceful living space offering privacy, outdoor enjoyment, and an excellent location - an ideal home away from home for students or working professionals. (id:49269)
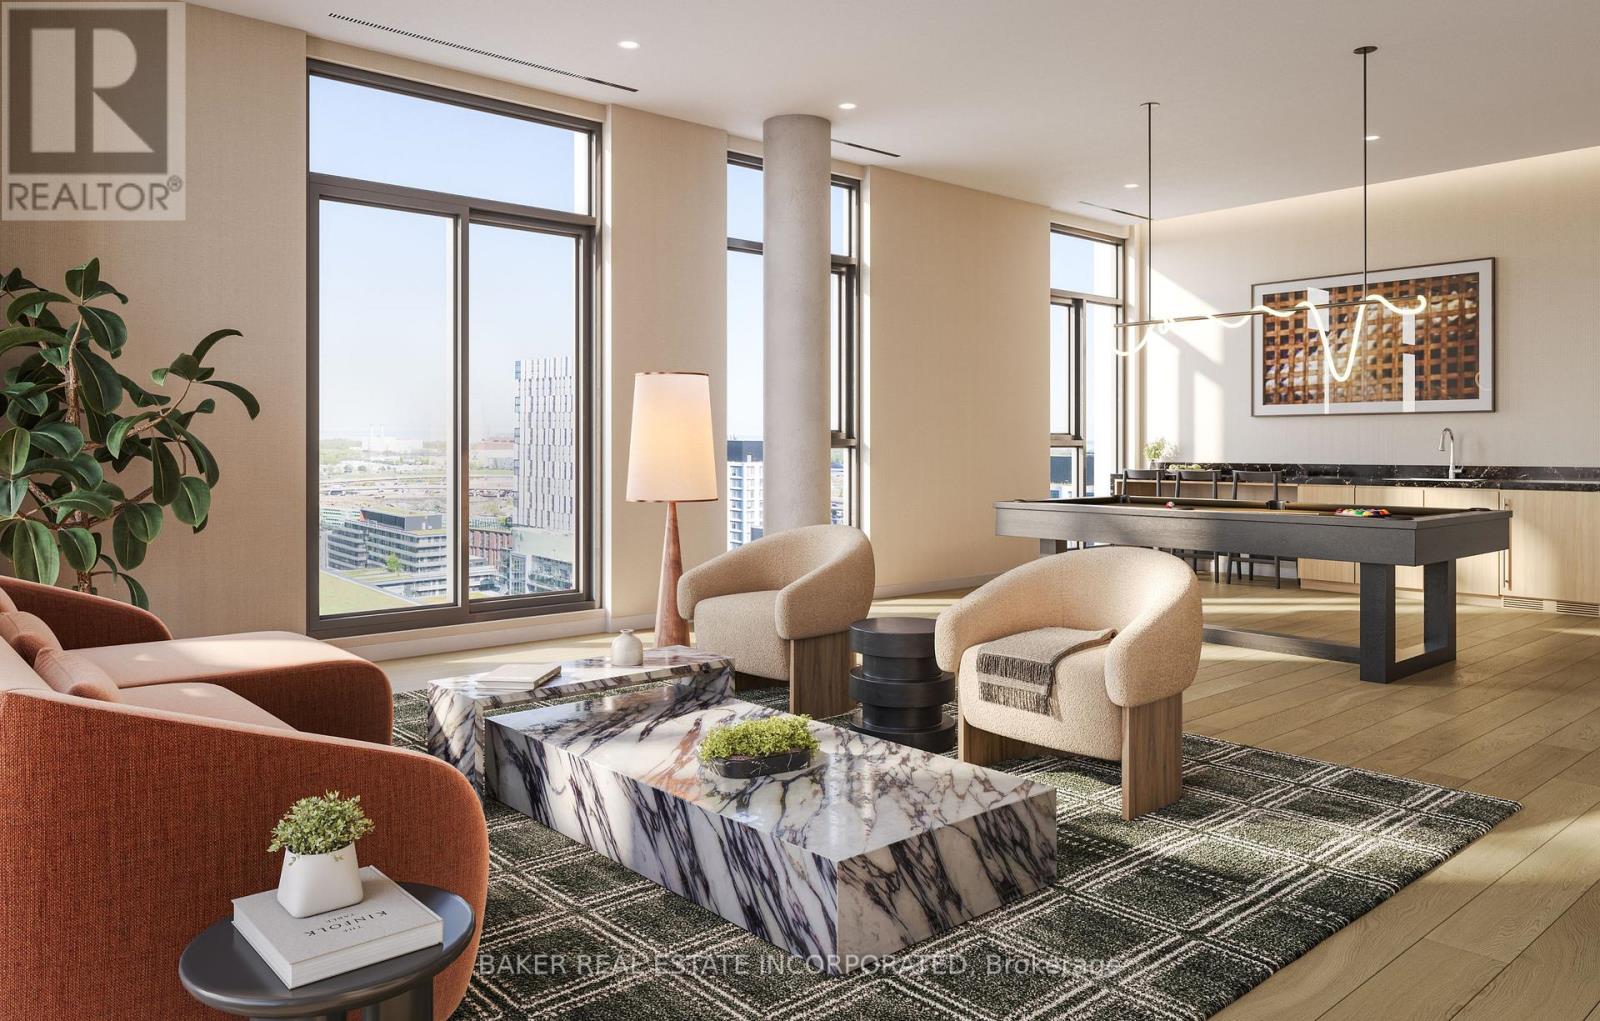
931 - 65 Trinity Street
Toronto, Ontario
RENT NOW AND RECEIVE 6 WEEKS FREE! Bringing your net effective rate to $2,433 on a 1 year lease.* Brand new never lived in before 1 BED, 1 BATH 572 sf suite with premium finishes. Features include in-suite full washer and dryer, built-in kitchen islands and wine fridges, stainless steel appliances, Ceasarstone kitchen countertops and backsplash, Trevisana kitchen cabinets and Google Nest thermostats. Bedroom includes a walk-in closet with built-in organizers and black out roller shades. Discover the newest and largest purpose-built rental living within Canary District's award-winning master-planned community. Enjoy a collection of elevated indoor and outdoor amenities which include a state-of-the-art two-story fitness centre equipped with a multi-functional studio and strength training room fitted with the very best equipment. Additional amenities include a co-working space with private meeting rooms, an outdoor pool, theatre, kids playroom, family lounge, skyline terrace and lookout lounges, games room, party room, pet spa and private dog run, bike storage and automated parcel lockers. *Offers subject to change without notice & Images are for illustrative purposes only. Parking is available at a cost. (id:49269)
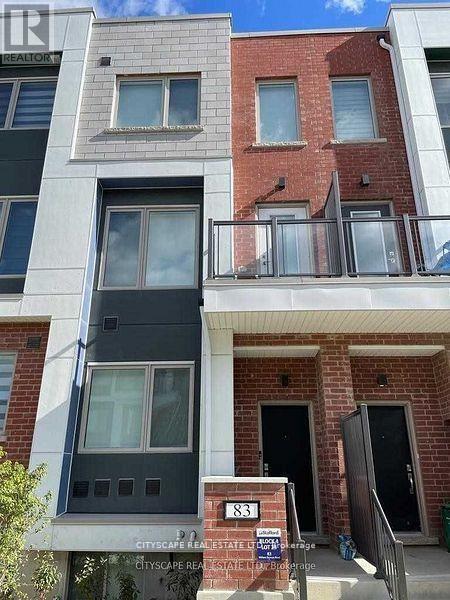
83 William Duncan Avenue
Toronto, Ontario
Welcome to 83 William Duncan Road! This exceptional 2021 - built, 4 bedroom, 4 bathroom townhome is nestled in North York's premier, family-friendly, master-planned Downsview Park community - perfect for growing families. The bright, open concept main floor boasts 10 foot smooth ceilings, premium hardwood floors, and a sleek chef's kitchen with quartz countertops. Upstairs features spacious bedrooms with large closets, including a luxurious and spacious primary retreat. The fully finished basement offers incredible bonus living space, bedroom and rec room perfect for a kids' playroom, or gym. A standout feature is the 2 car garage, boasting ultra-spacious over-height ceiling perfectly suited for a car lift - a car enthusiast's dream! Step outside to unmatched family amenities: steps to Downsview Park playgrounds, sports fields, trails and splash pads. Incredible commuter convenience just minutes to Downsview Park Subway/GO Station, Hwy 401/400 and Yorkdale. The perfect blend of size, modern luxury and location! Over 3000sq/ft Dream Of a Freehold Townhouse Spanning 3 Levels W/Two Balconies Plus a Finished Basement . Large Layout With. , 10Ft Ceilings Throughout, Oak Stairs & Pickets, Quartz Countertops, Pot Lights, Hardwood Floor and More. Top Of The Line Stainless Steel Appliances Suits This Modern Open Concept Kitchen With Separate Dining Area. Additional Counter Space & Kitchen Cabinets. Kitchen/Living, Bedroom and Laundry. Fenced Yard with Interlocking Patio Area for BBQ's. Detached 2-Car Garage(4 Car Potential) & Ample Storage. Minutes to HWY's(401/400), Yorkdale Mall, York University, Humber Hospital, Costco, Sportsplex and More. Two Minute Walk to TTC Bus which goes directly to Wilson or Downsview Subway. GO Train Arrives At Union Station in 25min. Enjoy Daily Walks & Annual Events At Downsview Park (id:49269)
1530 Keele Street
Toronto, Ontario
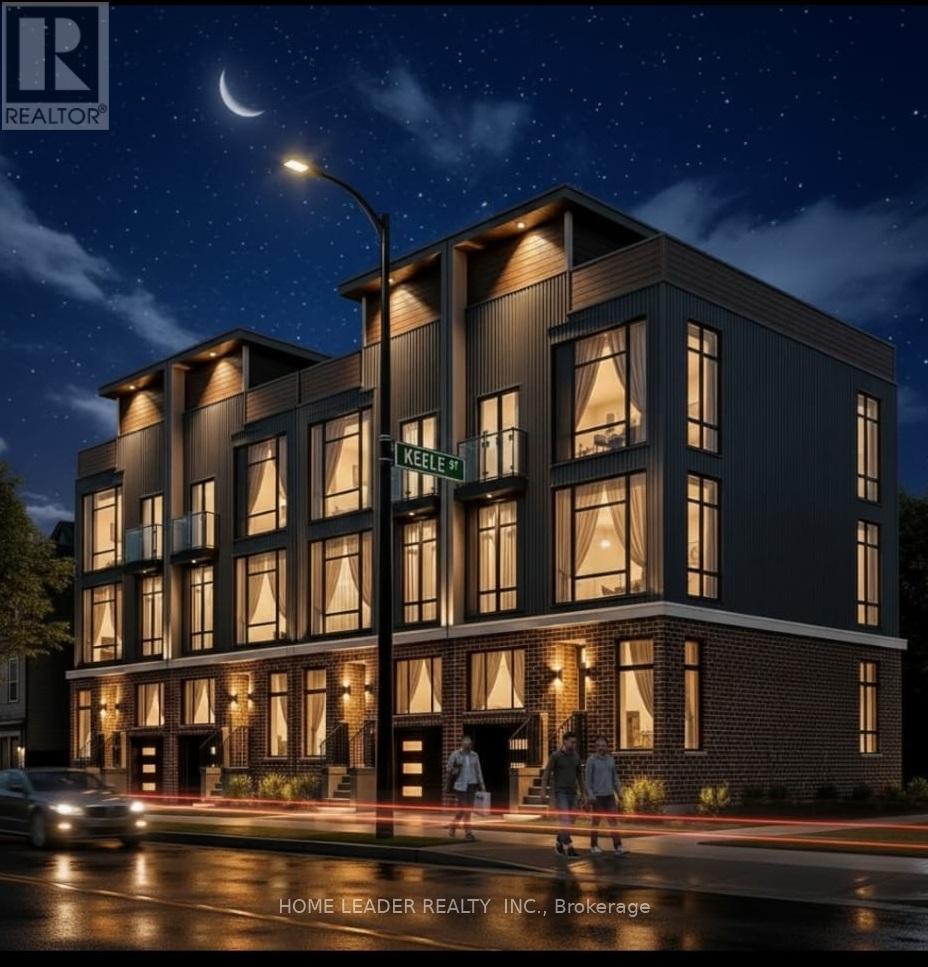
MIXED-USE COMMERCIAL + RESIDENTIAL ZONING Prime Keelesdale Auto Shop - 50+ Yr Legacy! Lease & Get Business FREE at this OMVIC-approved, zoned for bodyshop mechanical/repair/body shop. Over 50 years serving auto/truck repairs - instant reputation & clientele, no buy-in needed! Highlights: - 12,367 sq ft lot (fenced) - 7,200 sq ft bldg. (14' ceilings) - 3 drive-in gates-500 sq ft office mezzanine - 22 parking spots (15 out/7 in) - Turnkey for techs - $3800/Y Insurance, Act fast! - RESISDENTIAL \\ COMMERCIAL ZONING WITH POSSIBILITY OF BUILDING 16 PLUS STCKED TOWNHOME AS SHOWN ON IMAGES. (id:49269)
Upper - 88 South Edgely Avenue
Toronto, Ontario
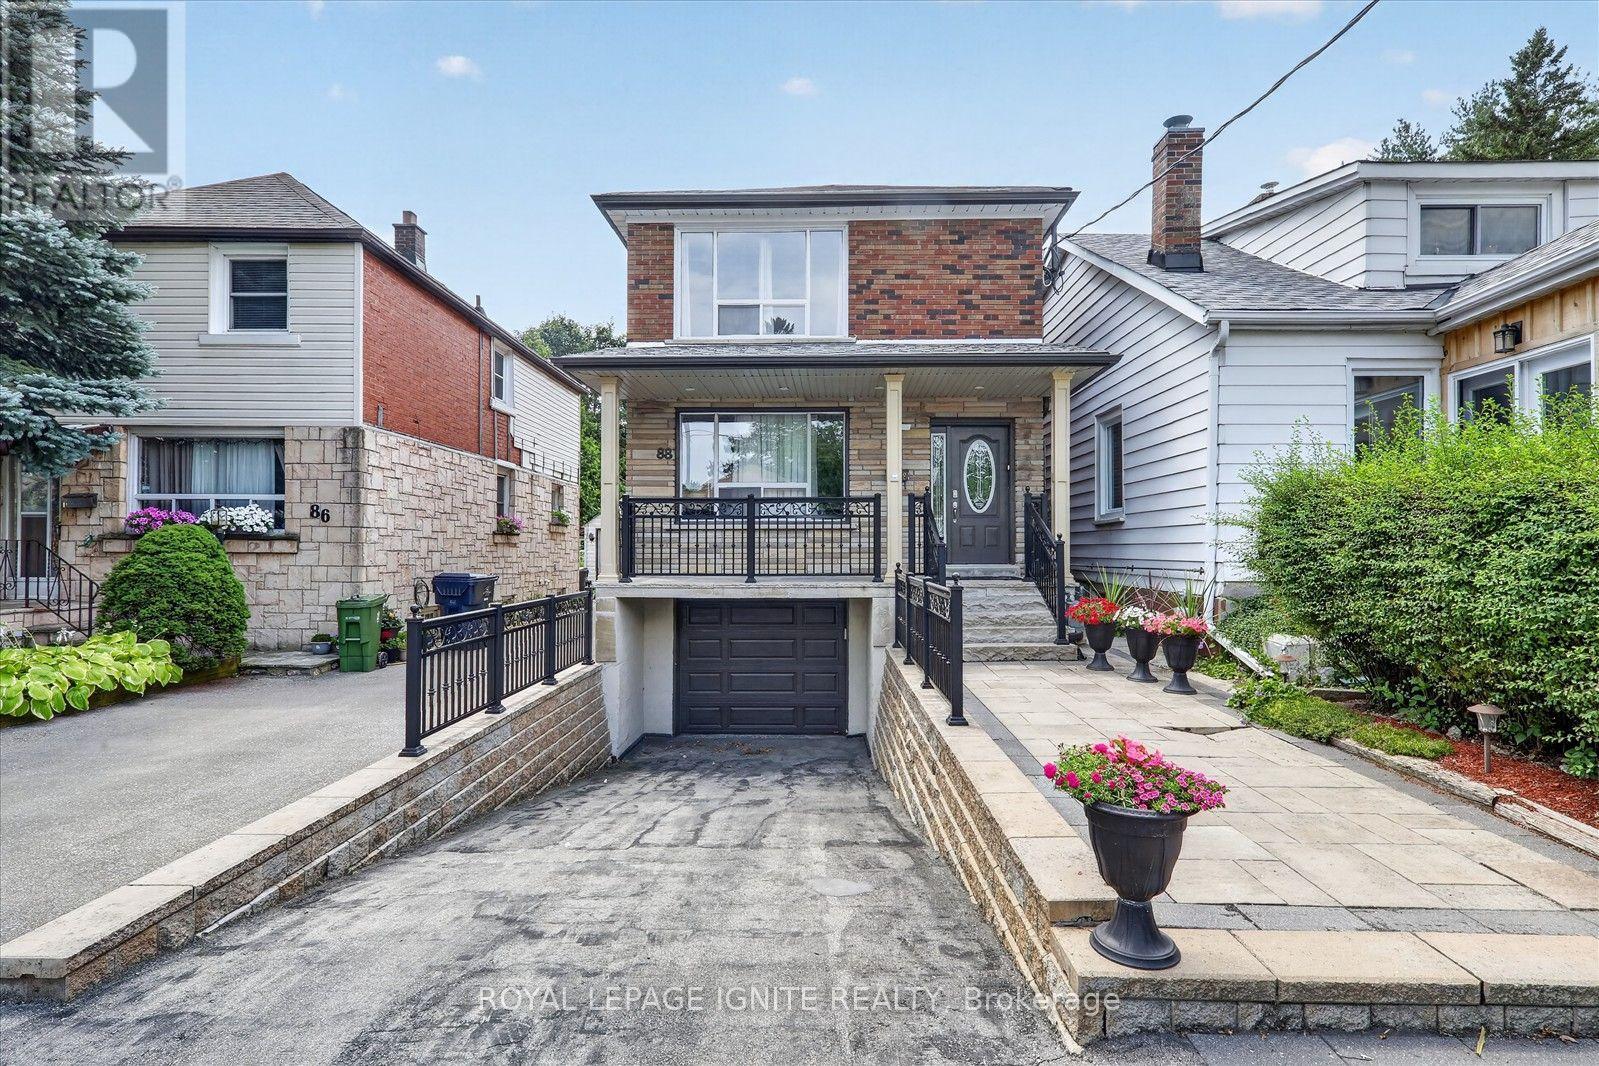
Welcome to this spacious 2 bedroom, 1 bathroom upper floor unit offering comfortable living in a bright and functional layout. Features include a generous living and dining area, eat in kitchen, two well sized bedrooms, and ensuite laundry for added convenience. One parking space is included. Conveniently located close to transit, shopping, restaurants, schools, and everyday amenities. Perfect for a couple, small family, or professionals looking for a comfortable place to call home. (id:49269)
9 Innes Avenue
Toronto, Ontario
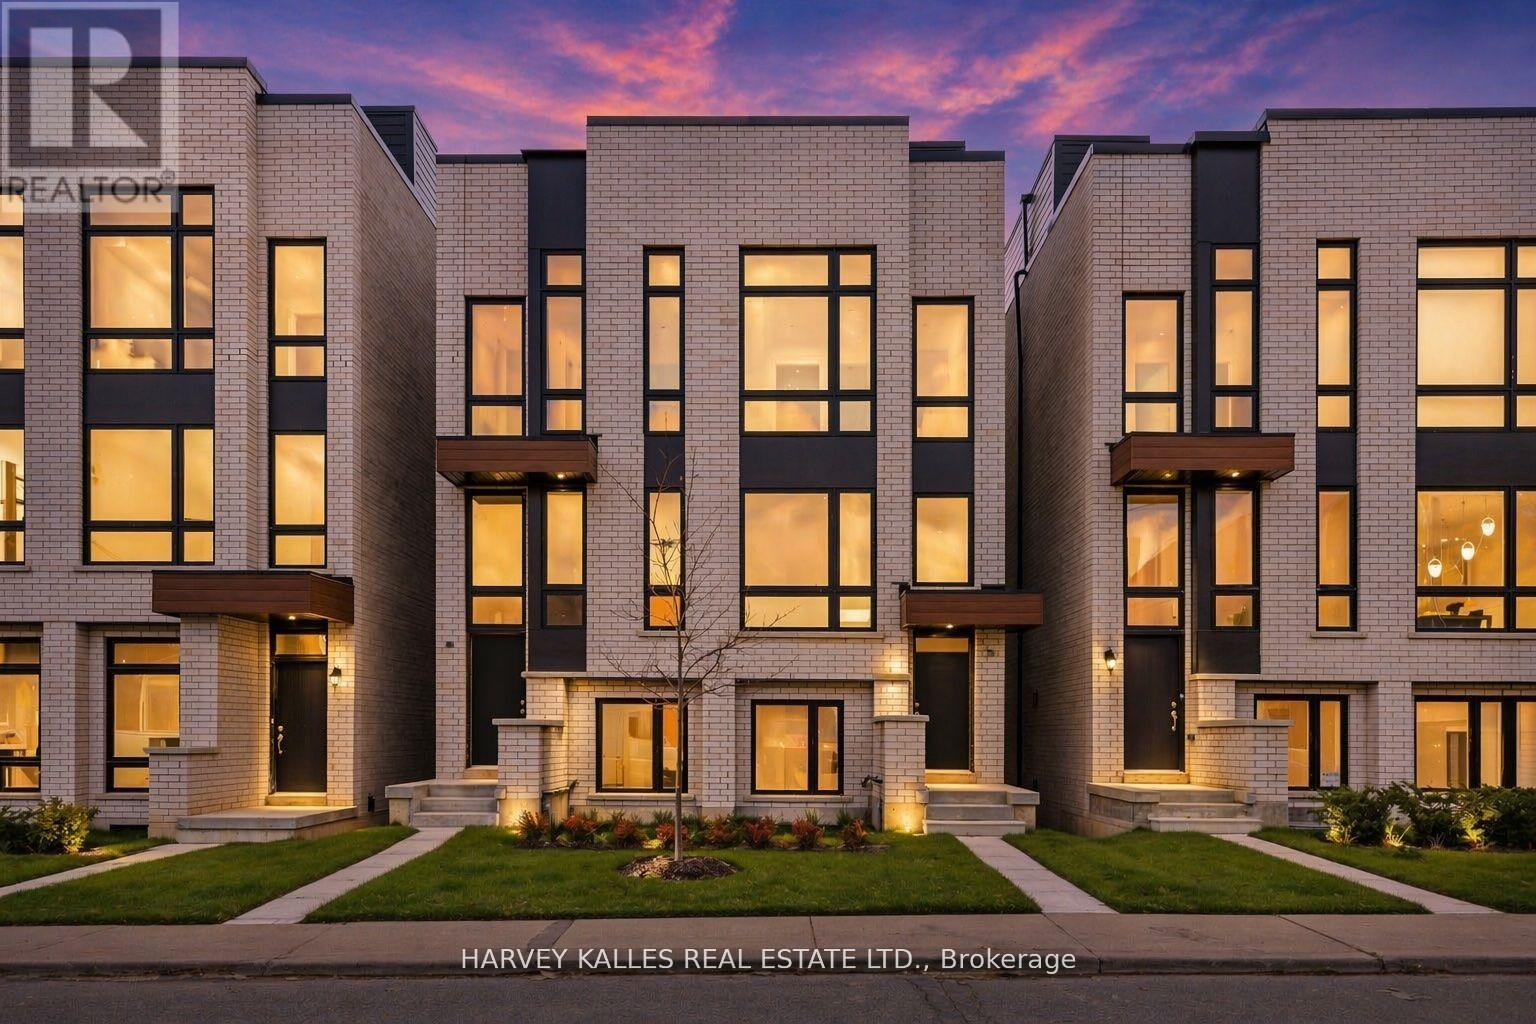
HST Savings. Discover life in Corso Italia, a neighbourhood defined by warmth, energy, and everyday convenience. This newly built semi-detached home delivers a fresh, modern living experience in the centre of St. Clair Village, steps from Earlscourt Park and surrounded by the best of what makes this community so special. Here, daily life feels effortless. Walk to long-standing favourites like Angel's Bakery & Deli or Caledonia Bakery & Pastry, pick up your morning coffee from a local spot that knows your order, and enjoy restaurants that have been shaped by generations of families who call this area home. Spend weekends catching the game at the neighbourhood pub or ride the St. Clair LRT downtown in minutes to cheer on the Leafs or Raptors. Families are drawn to this pocket for good reason. Top schools such as St. Nicholas of Bari and F.H. Miller are nearby, while Joseph J. Piccininni Community Centre and Giovanni Caboto Rink, Pool & Tennis Courts offer endless options to keep kids active. Earlscourt Park adds even more-soccer fields, tennis courts, skating, swimming, and open green space for unplanned adventures. Inside, the home is designed to impress, offering bright, open-concept living with thoughtful details throughout. The kitchen is built for hosting, the bedrooms are private and peaceful, and the bathrooms feel like a personal spa. But the real showpiece is the expansive rooftop patio-an outdoor haven with the option to add a hot tub. Whether hosting friends, relaxing under the stars, or enjoying a quiet morning coffee, it's a space that elevates everyday living. This is not just a place to live-it's a chance to be part of a connected, thriving neighbourhood where comfort, lifestyle, and community truly come together. Corso Italia awaits. (id:49269)
36 Manorglen Crescent
Toronto, Ontario
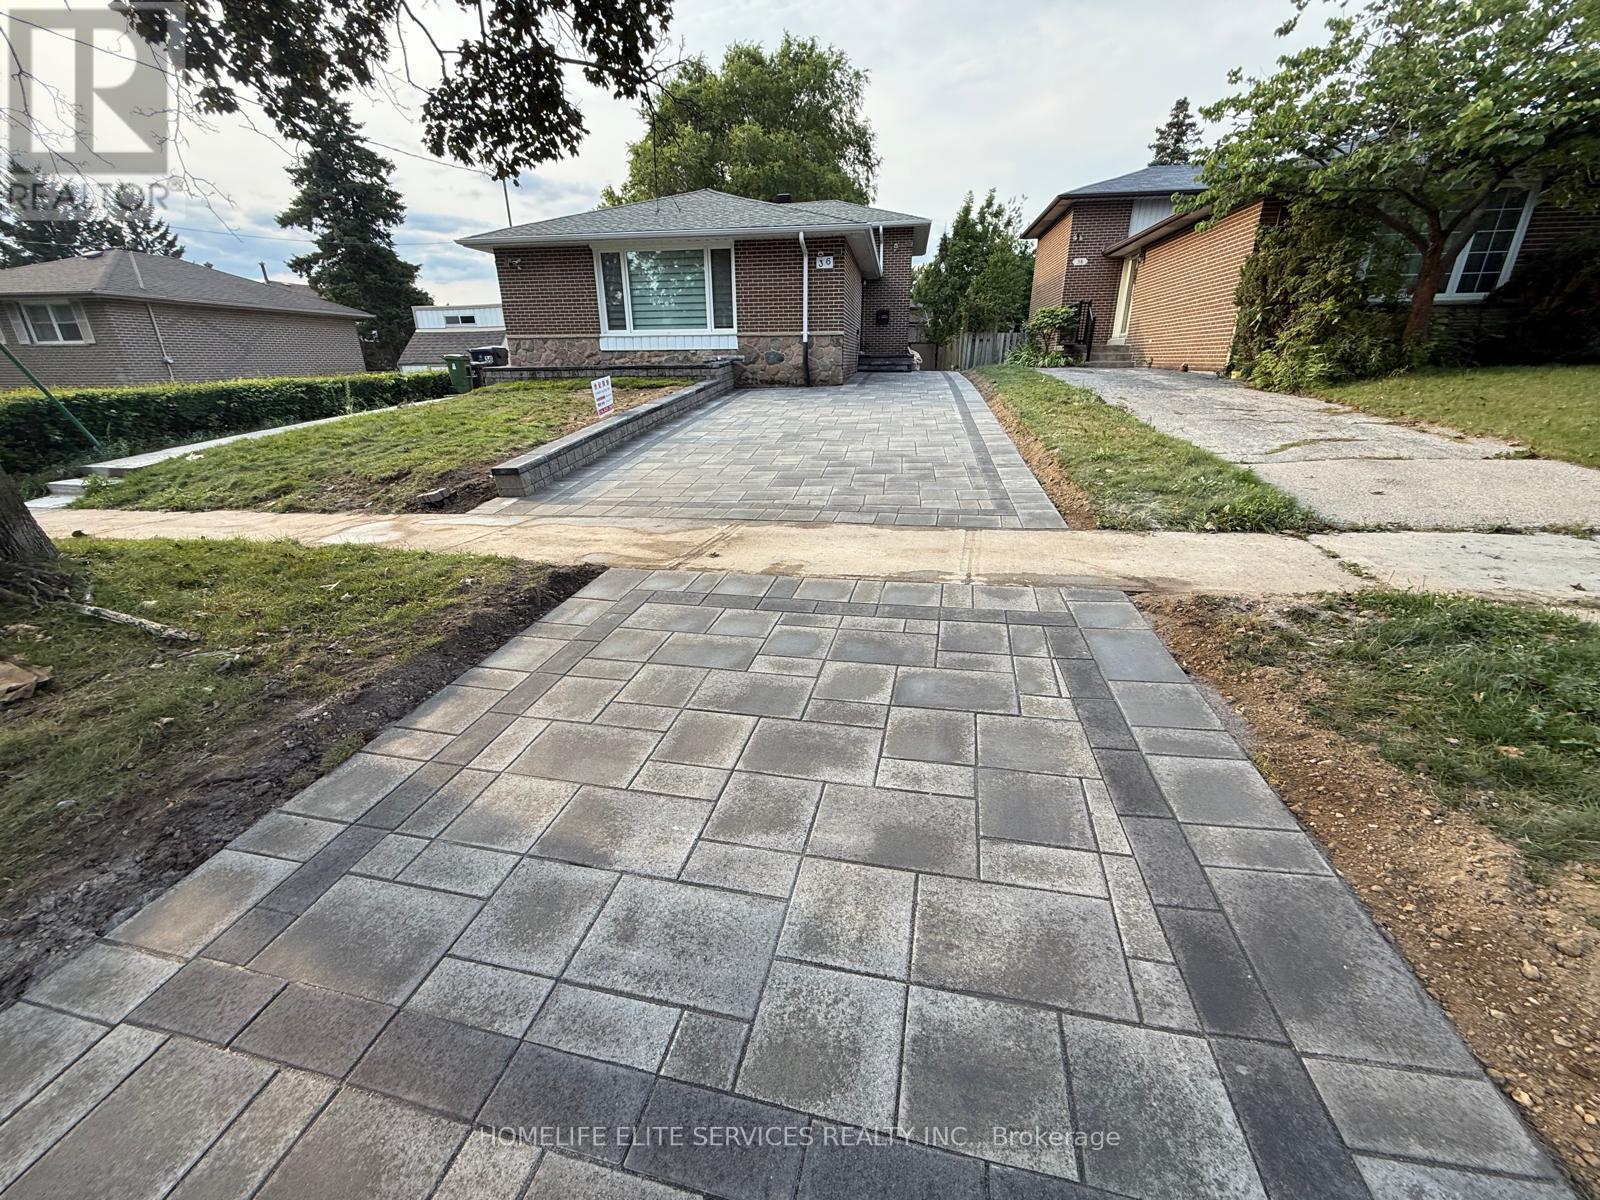
Beautifully Renovated & Fully Furnished Shared Accommodation! Welcome To This Freshly Renovated Home Offering Four Furnished Bedrooms Across The Main And Lower Levels. Each Bedroom Is Move-In Ready With A Bed, Closet And Fresh Modern Finishes. The Two Main-Level Bedrooms Are Spacious And Share Their Own Newly Renovated Full Bathroom, While The Two Lower-Level Bedrooms Have Access To A Separate Newly Renovated Full Bathroom. Enjoy A Brand-New Kitchen And Comfortable Furnished Living Area Shared Among The Four Bedrooms. The Entire Space Has Been Fully Renovated And Has Never Been Lived In Since Completion, Featuring New Bathrooms, New Kitchen, Fresh Paint And Updated Finishes Throughout. Rooms Are Offered For Single Occupancy. Ideal For Quiet, Clean And Respectful Tenants Looking For A Comfortable, Well-Maintained Place To Call Home. Landlord Resides Separately On The Upper Level. (id:49269)
12 Tudor Gate
Toronto, Ontario
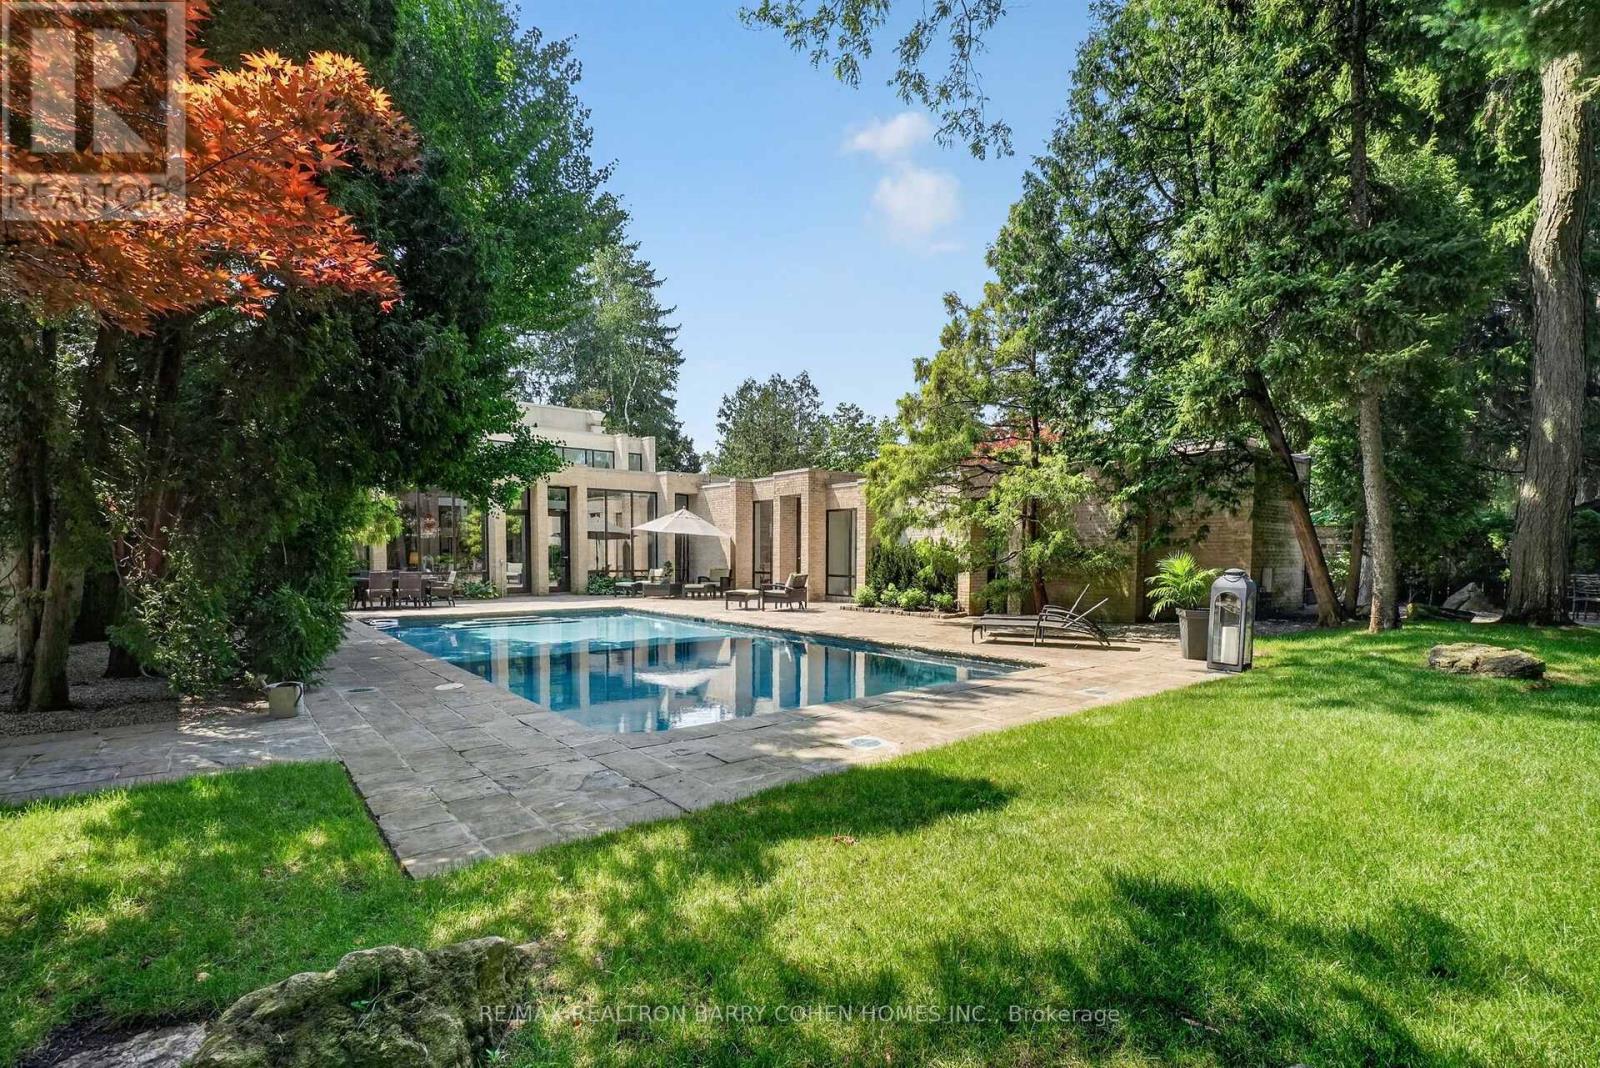
Contemporary Custom Residence Designed And Built By Famed Toronto Architect Joe Brennan Features Light-Filled Organic Modern Interiors Centred Around A Private Courtyard Pool Oasis Set Against A Lush Verdant Landscape In Prestigious Bridle Path-Sunnybrook-York Mills. With A Lot That Expands To 110'. Custom Floor-To-Ceiling Windows, Soaring Barrel Ceilings With Dramatic Arches, Generously Sized Principal Rooms, And A Seamless Blend Of Luxury And Privacy At Every Turn. Fluid Architectural Lines Carry Through The Open-Plan Interiors To Create Distinct Spaces That Flow Seamlessly Together For A Space Designed For Both Comfortable Living And Refined Entertaining. The Serene Main Floor Spa With Steam Room, Sophisticated Contemporary Lounge And Library With Wet Bar, Expansive Two-Level Living Room, Elegant Dining Room, Eat-In Chef's Kitchen With Top-Tier Miele Appliances, And Family Room With Wet Bar All Offer Walkouts To The Rear Garden For Effortless Indoor/Outdoor Living. The Secluded Primary Retreat Features Sprawling Dressing Room, Luxurious 6-Piece Ensuite, And Tranquil Sitting Room. Three Additional Bedrooms Complete The 2nd Floor While The Lower Level Offers An Expansive Rec Room With Gas Fireplace Plus Exercise Room. The Impeccably Maintained Interior Is Elevated Even Further By The Residence's Stunning Curb Appeal And Luxurious Rear Garden - Custom Concrete Salt Water Pool With Credit Valley Flagstone Surround, Custom Brick Exterior, Heated 2-Car Garage Plus 3rd Drive-Through Garage, Gated Side Entrance, Custom Exterior And Landscape Lighting Plus Irrigation Throughout, Mature Trees And Tranquil Vistas From Every Room. An Exclusive Offering In A Coveted Enclave Where Luxurious Comfort, Convenience, And Refined Architecture Converge. (id:49269)
306 - 19 Grand Trunk Crescent
Toronto, Ontario
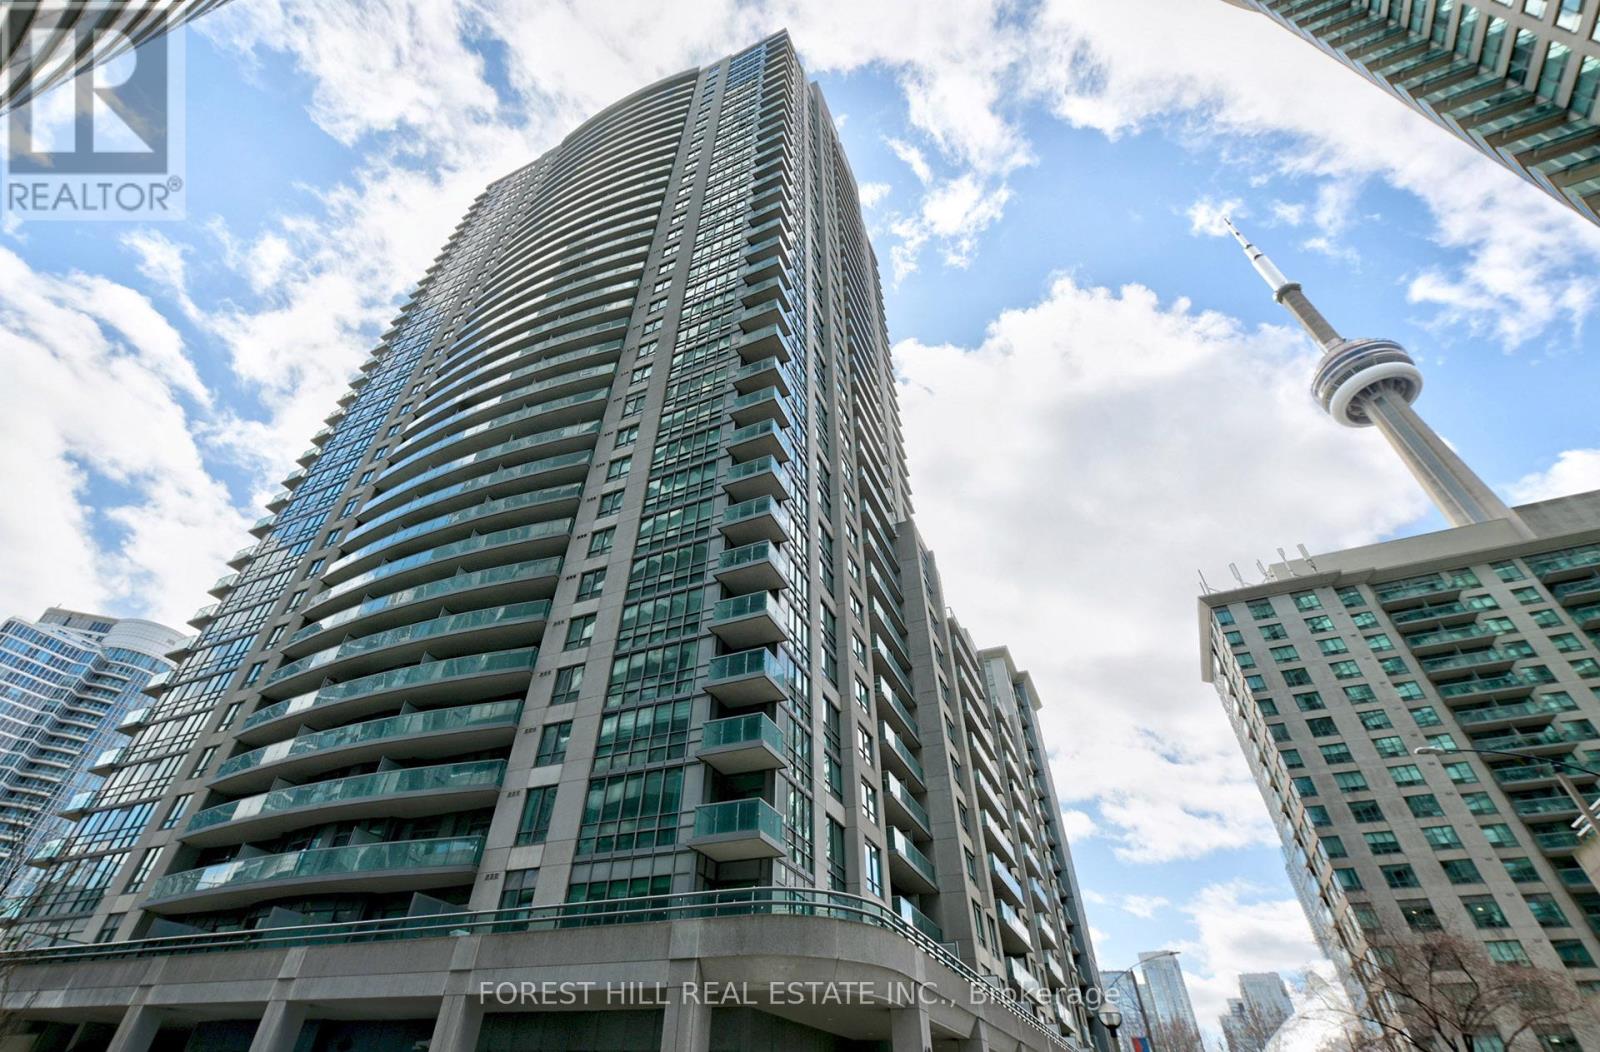
Outstanding 2 bed 2 bath condo in the center of Toronto. Expansive floor to ceiling windows with an abundance of natural light. Stainless steel appliances, large living space, generously sized primary bedroom, ensuite bathroom, kitchen island with large worktop, lots of closet space and 1 parking spot. Easy access to Union station, TTC, restaurants, waterfront, island ferries, concert/entertainment venues, and more! (id:49269)
2114 Islington Avenue
Toronto, Ontario
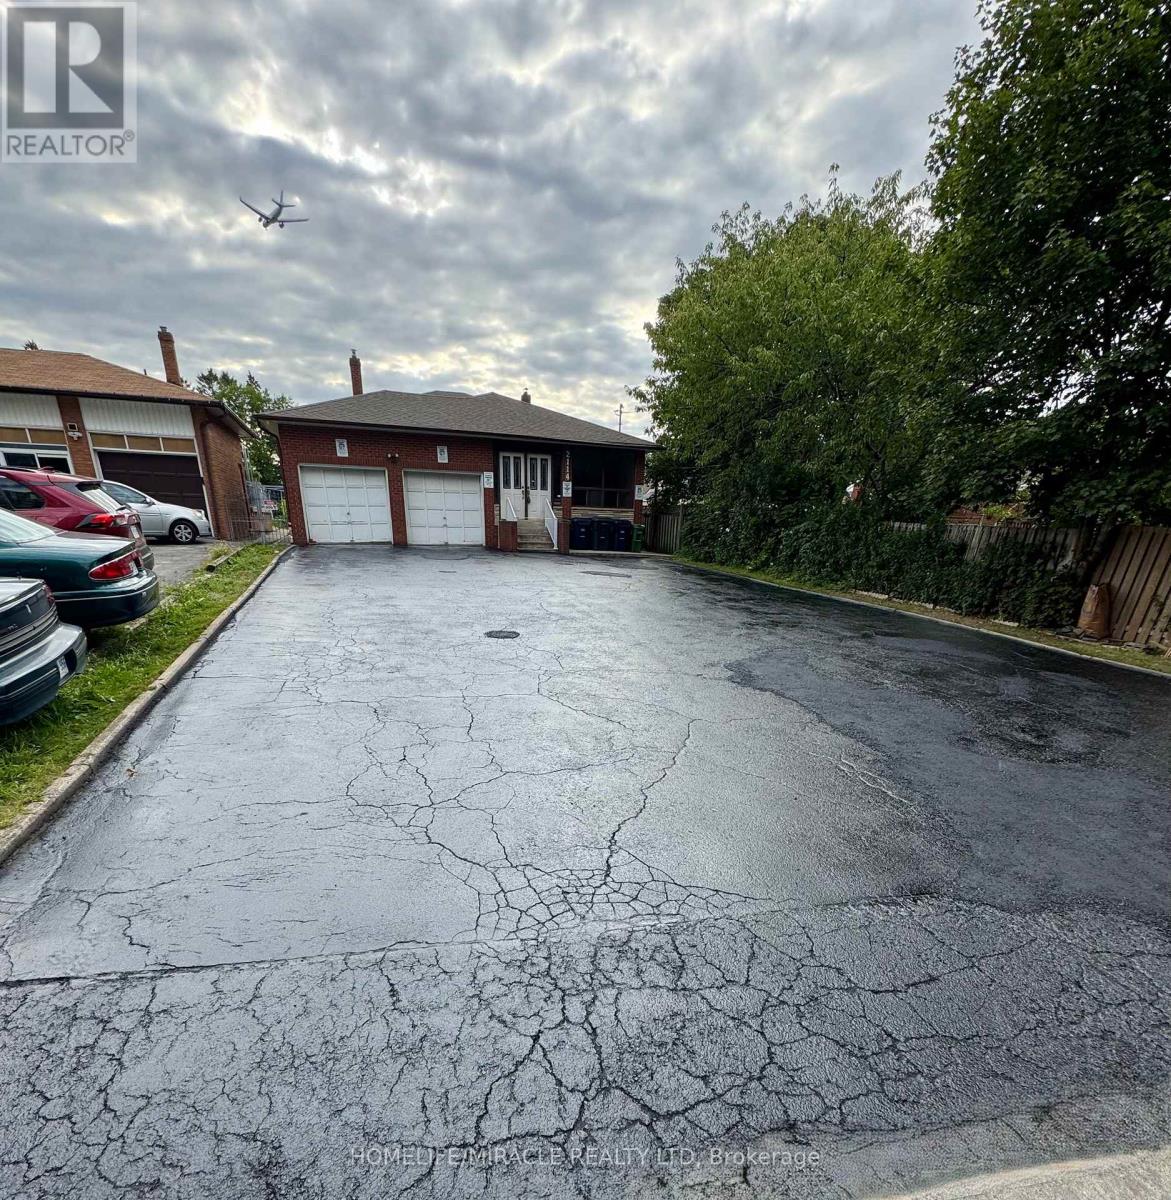
Spacious 3-Bedroom Backsplit for Lease in Desirable Kingsview Village Welcome to this beautifully maintained 3-bedroom backsplit located in the highly sought-after Kingsview Village-The Westway neighborhood. Offering a spacious two-level layout, this home is perfect for families or professionals seeking comfort, convenience, and an exceptional location. The updated kitchen features stainless steel appliances, ample cabinetry, and a bright eat-in dining area with a walk-out to a private terrace-ideal for enjoying your morning coffee or relaxing outdoors. Conveniently situated just minutes from Highway 401, with easy access to Islington Avenue, commuting is effortless. You'll also be close to schools, parks, public transit, grocery stores, restaurants, shopping, and all essential amenities. Property Features: 3 spacious bedrooms, Bright two-level backsplit layout, Upgraded kitchen with stainless steel appliances, Large eat-in kitchen with walk-out to private terrace, Laundry on premises, Garage, Parking for up to 3 vehicles, Utilities are extra, Minimum 1-year lease required, Available September 1, 2026 . (id:49269)
201 - 97 Lawton Boulevard
Toronto, Ontario
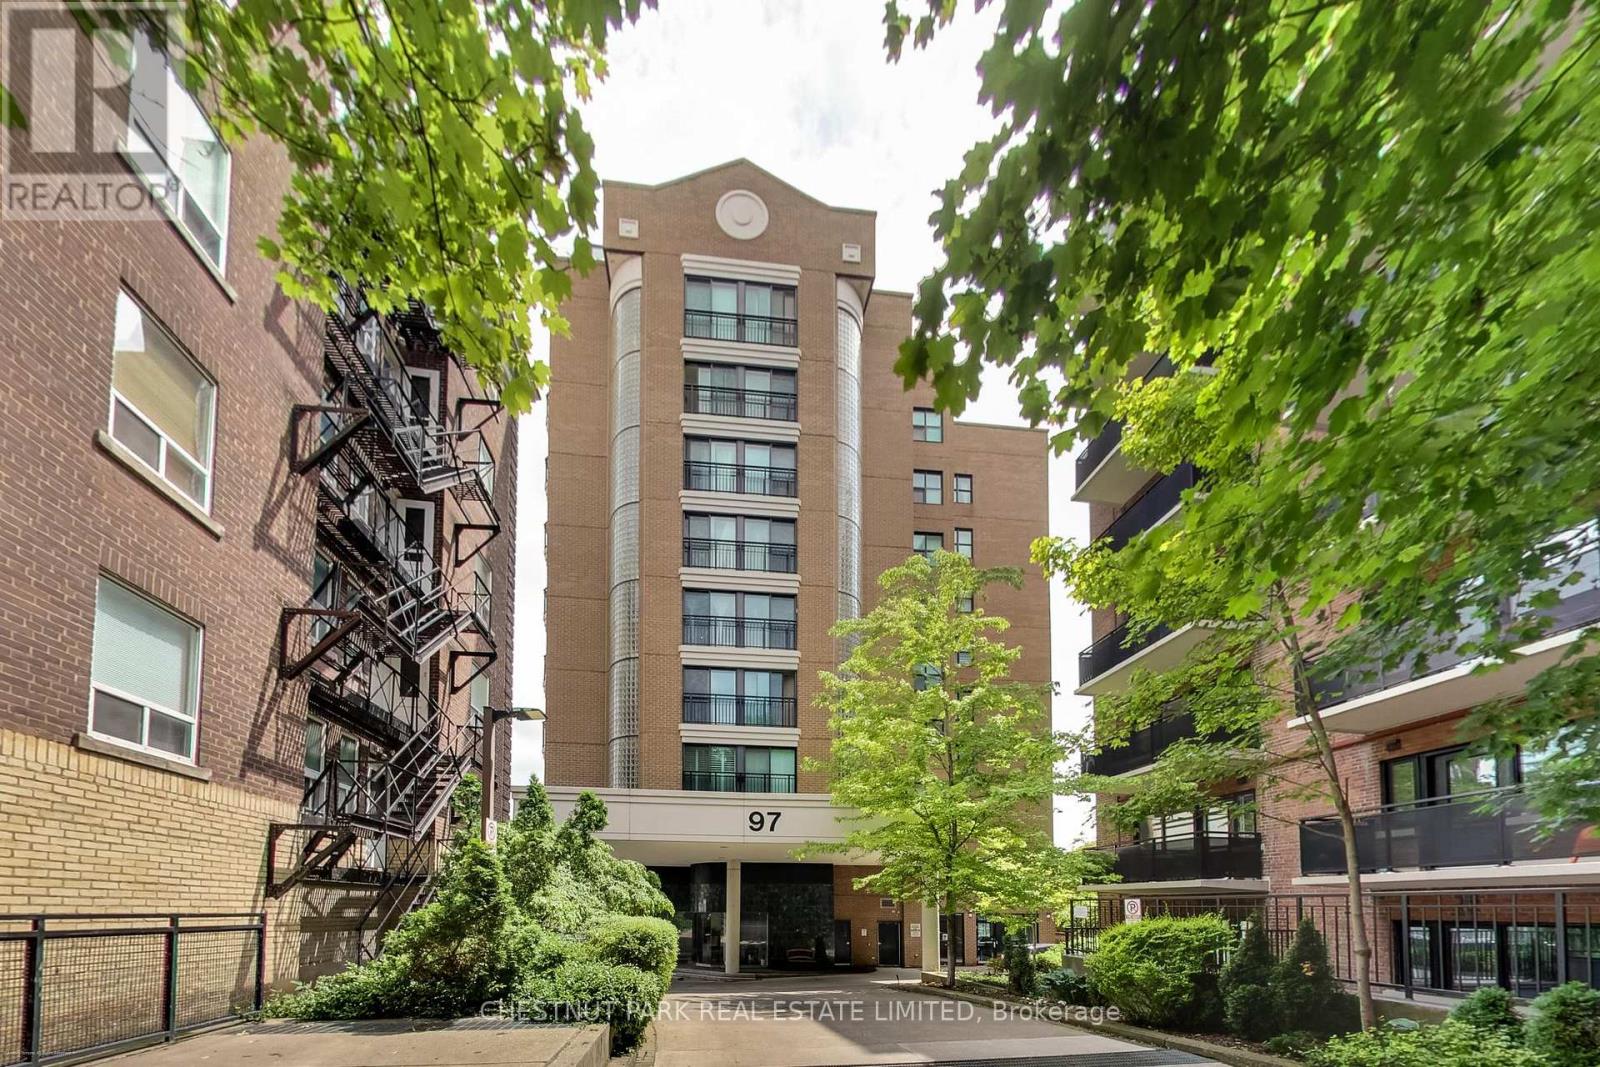
Boutique Building~ Welcomes with Whispering Tree Canopied Drive. Prime DEER PARK neighbourhood. Spacious & Separated 2Bedroom + 2Bathroom Open Concept Unique Floor Plan. 'Every Sq ft is Usable Space! 'Bright-Clear-Quiet Tree 'd View via Floor to Ceiling PICTURE WINDOW. Location within Walking Minutes to living Essentials: Transit, Groceries, Restaurants, Shops. Lovingly Landscaped Community acknowledged as "Welcoming & Safe". Bright. Open. Move In Ready. (id:49269)