
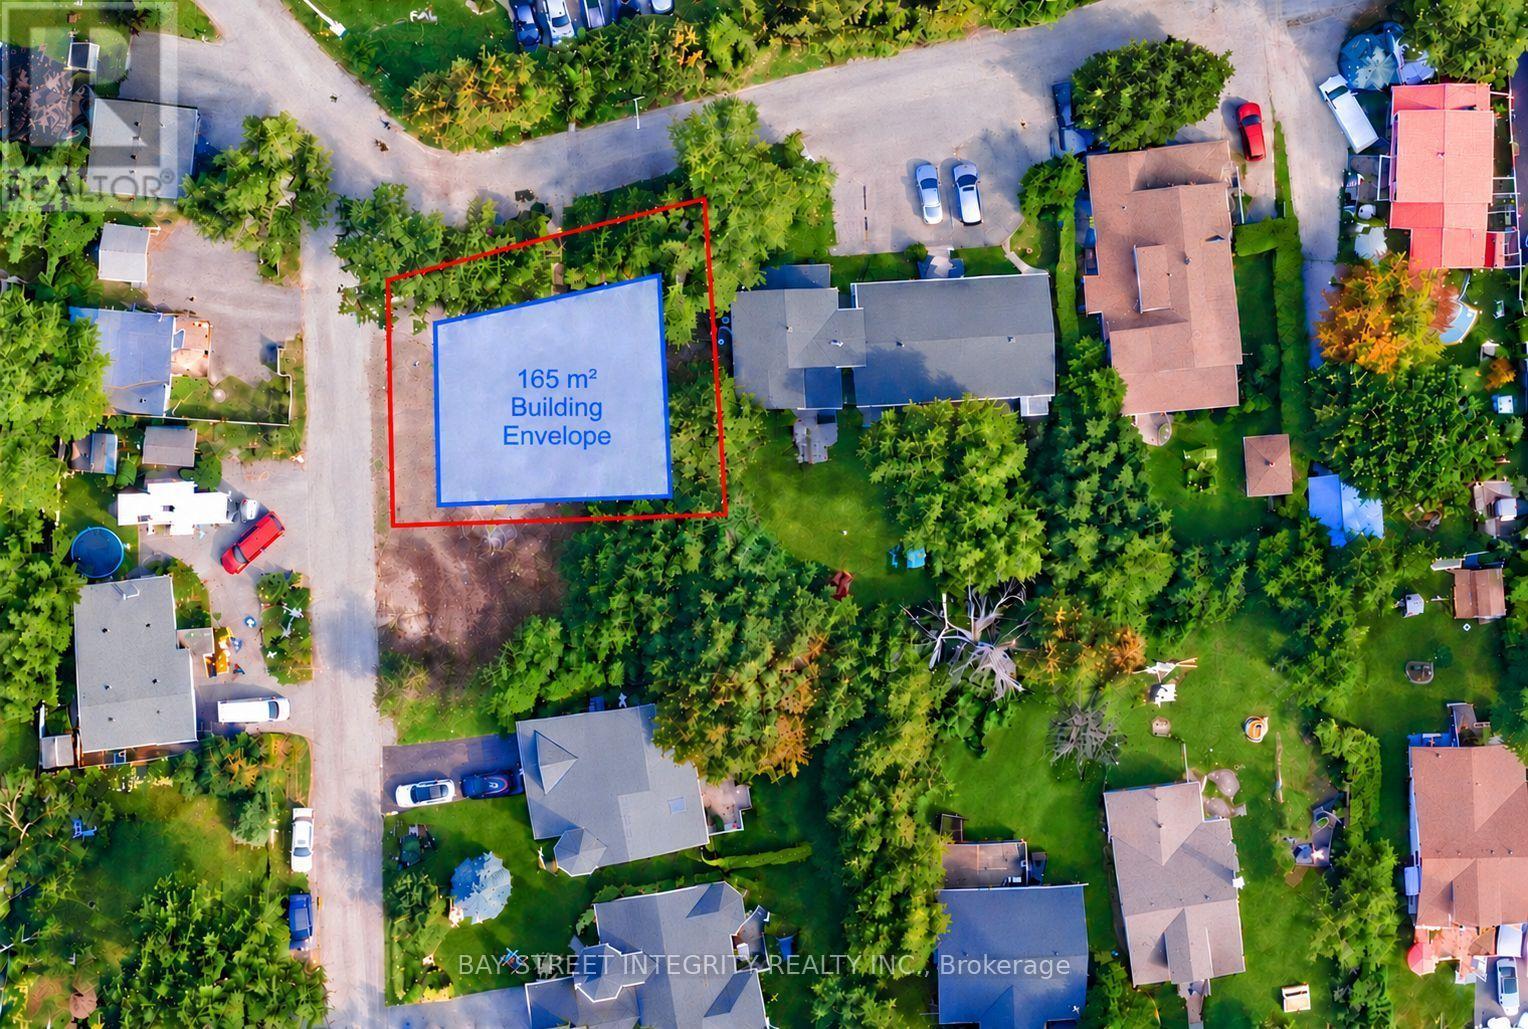
52 Pinery Lane
Georgina, Ontario
Rare opportunity in the heart of Jackson's Point. This newly severed corner lot, located at the intersection of Pinery Ln and Thompson Dr and abutting 50 Pinery Lane to the west, presents an exceptional opportunity to build your custom dream home.Enjoy a prime location just a short 5-minute walk to Beach Waterfront Park, offering a relaxed lakeside lifestyle with convenient access to local amenities.Zoned R1. Municipal water and sewer connection fees and parkland dedication fees have been paid, and service connections have been installed at the lot frontage. Survey, Final Consent Letter, Certificate of Official, and other supporting documentation are available upon request. Approximate lot lines and building envelope shown for illustration only. Vendor Take-Back (VTB) financing may be available to qualified buyers, with loan-to-value (LTV) up to 70%, interest rates starting from 5.99% per annum, and a term of up to 2 years. Any VTB financing is subject to Seller's sole discretion, credit review, approval, and final negotiated terms. (id:49269)
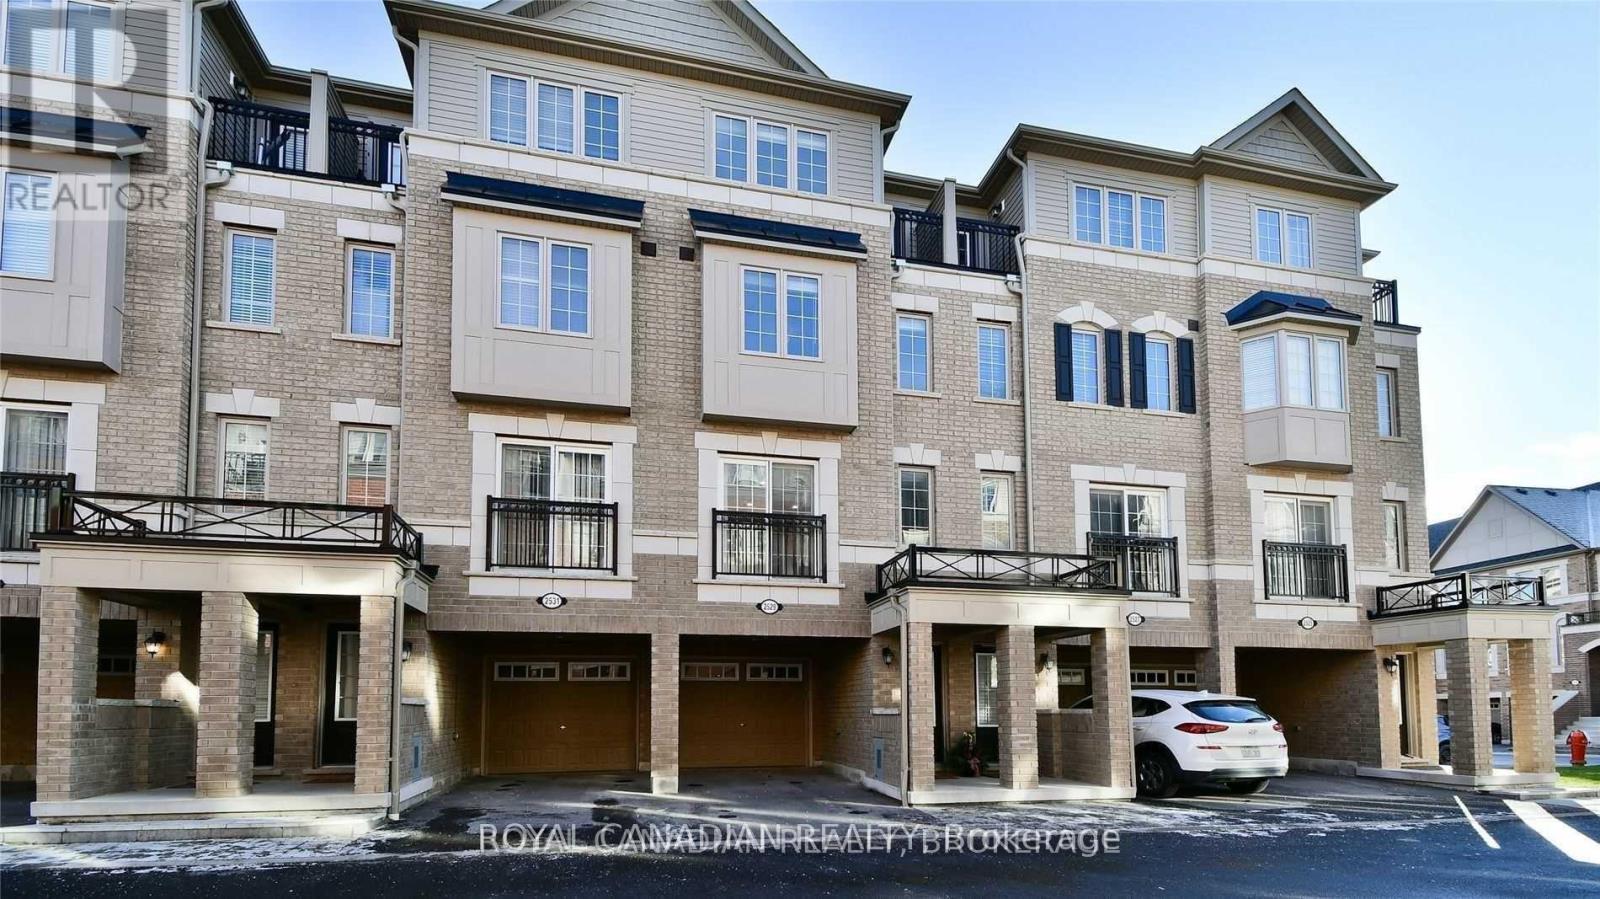
2529 Bromus Path
Oshawa, Ontario
Bright & Spacious 1,833 Sq. Ft. Townhome In The Highly Sought-After Windfields Community Of North Oshawa! This Beautiful 3-Bedroom, 3-Washroom Home Offers A Functional, Family-Friendly Layout With Generous Living Space And Plenty Of Natural Light. Fully And Tastefully Renovated Throughout, Featuring A Stunning Marble-Effect Feature Wall And An Upgraded Kitchen With Quartz Countertops And Stylish Backsplash. Move-In Ready And Ideally Located Close To Major Shopping, Restaurants, Schools, Parks And Everyday Amenities. Minutes To Durham College, Ontario Tech University And Hwy 407, Making Commuting Easy. A Fantastic Opportunity For Families Looking For Space, Style And Convenience In One Of North Oshawa's Most Desirable Communities!. (id:49269)
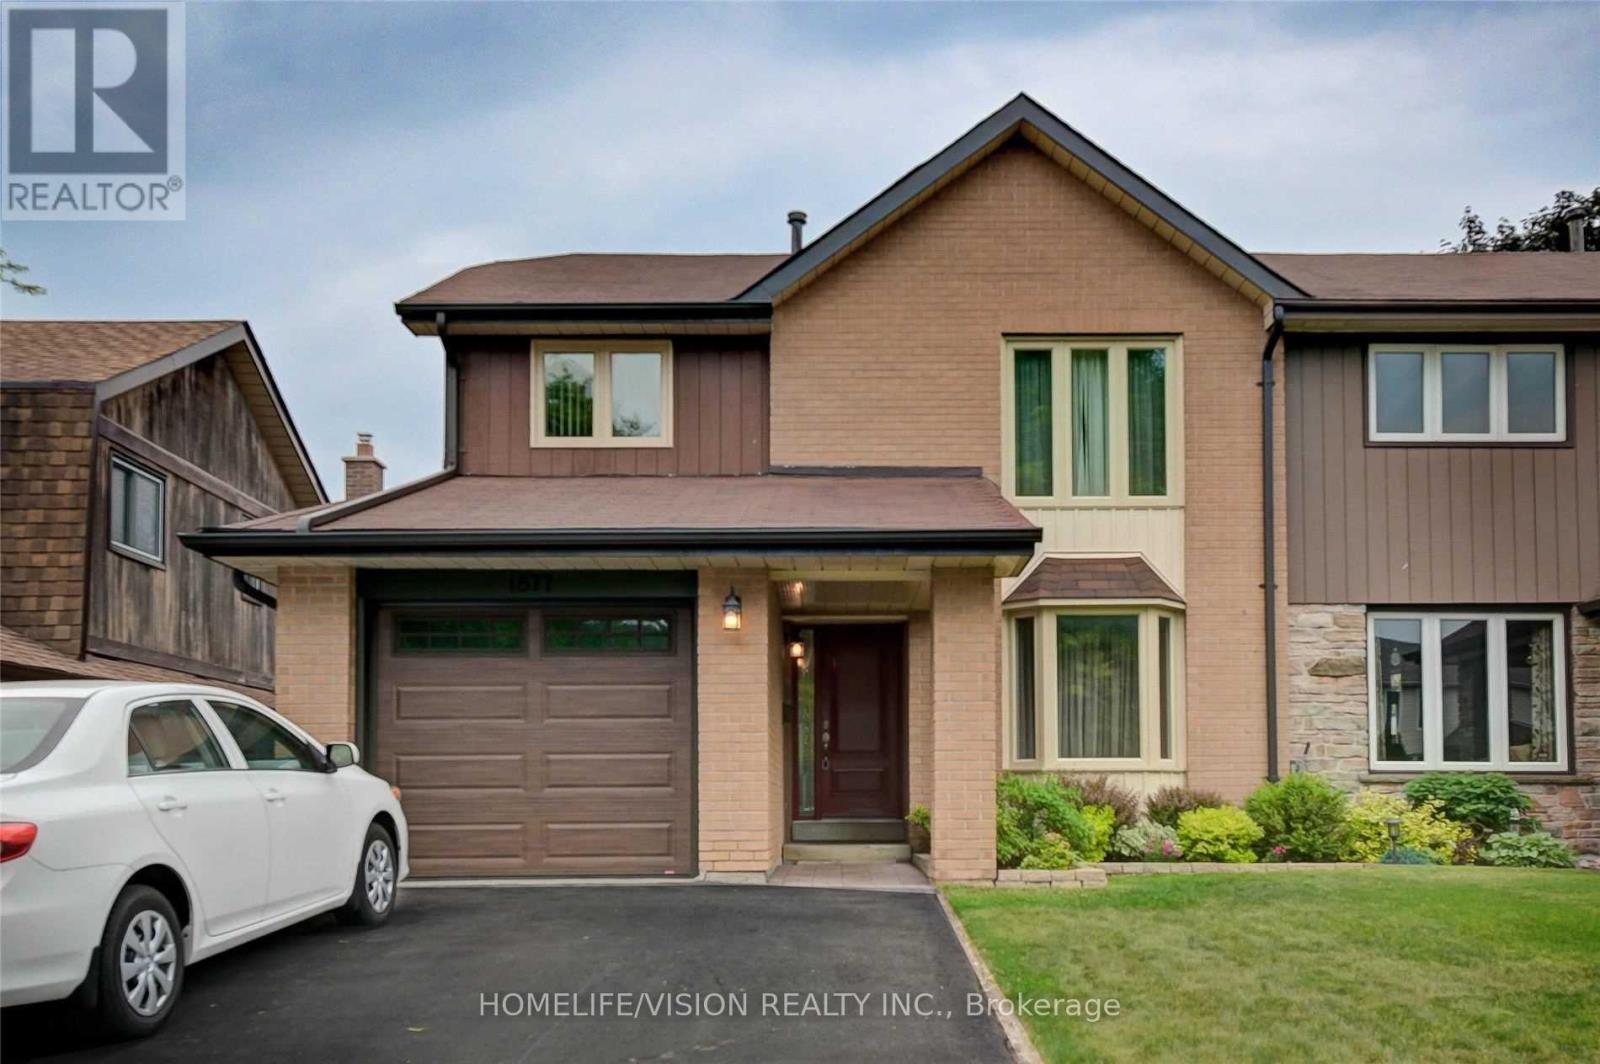
Lower - 1877 Una Road
Pickering, Ontario
Lovingly Maintained Two Bedroom Basement Apartment Available In Desirable Amberlea! Comes With One Parking On The Driveway. Only One Minute Walk To The Nearest Bus Stop. Groceries, Restaurants, Pickering Town Centre And The 401 Are Only One Minute Drive Away. Don't Miss This Fantastic Opportunity! (id:49269)
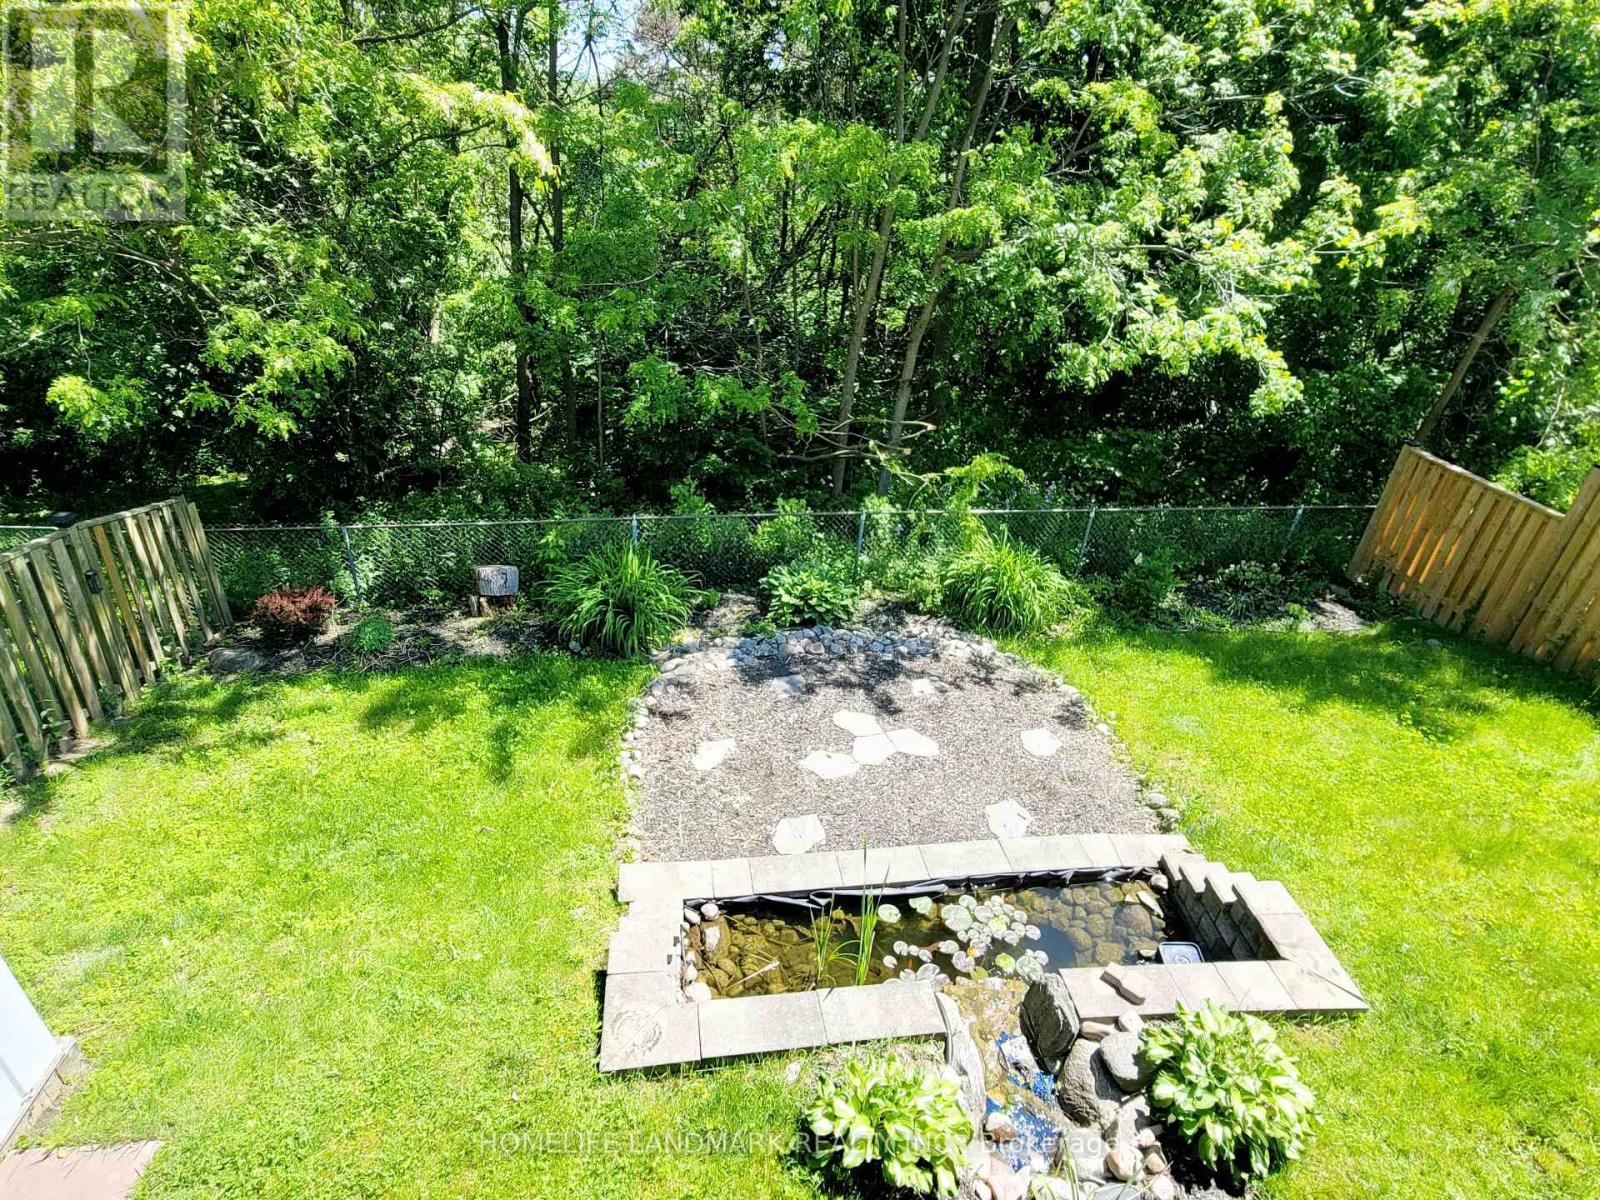
Lower - 16 Mansfield Crescent
Whitby, Ontario
*Walk out Basement* Facing to ravine! Peaceful and quiet family friend neighhood. Perfect for professional couple or small family. Fresh painting, Carpet free. Please be aware that Second bedroom is quite small and fit for little kid only. Close to public transportation. Own laundry. (id:49269)
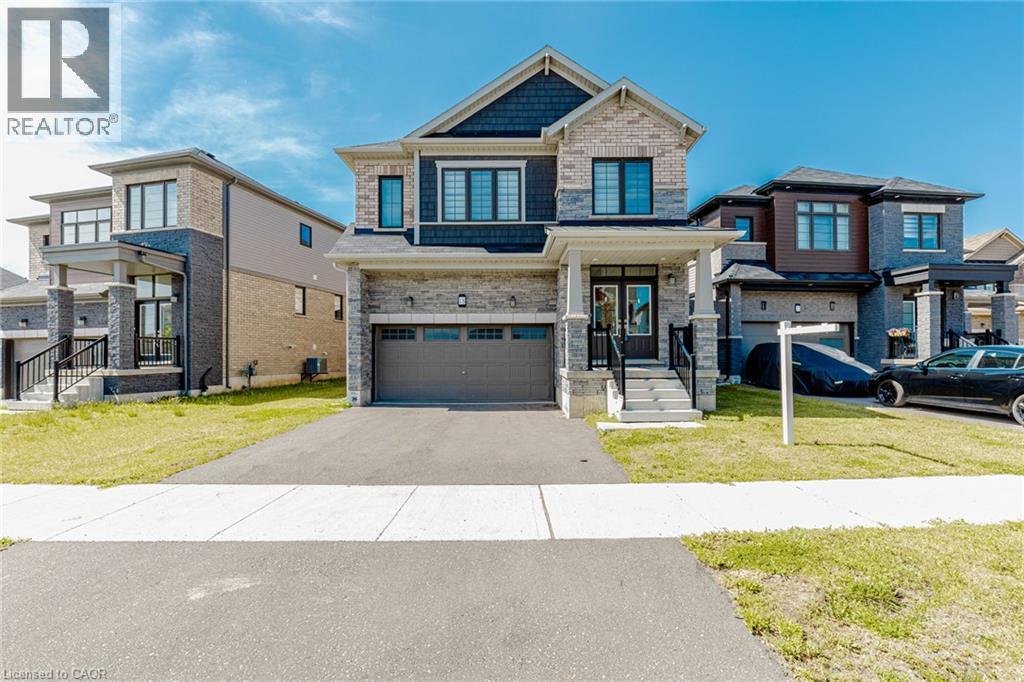
18 Santo Court
Woolwich, Ontario
4 Bedroom Plus Media Loft, And 4 Washroom, 2 Car Garage, The Beautiful Oak Staircase Will Lead You Upstairs Offering Carpeting In All The Bedrooms. The Primary Bedroom Offers Two Walk-In-Closets & 5 Pice Bath With Soaker Tub & Stand Alone Shower. Extensive Upgrades & High End Finishes From Builder!!! Hardwood Floor On Main Floor. Laundry & Mediaroom On 2nd Floor.Deep Lot, On Crt. (id:49269)
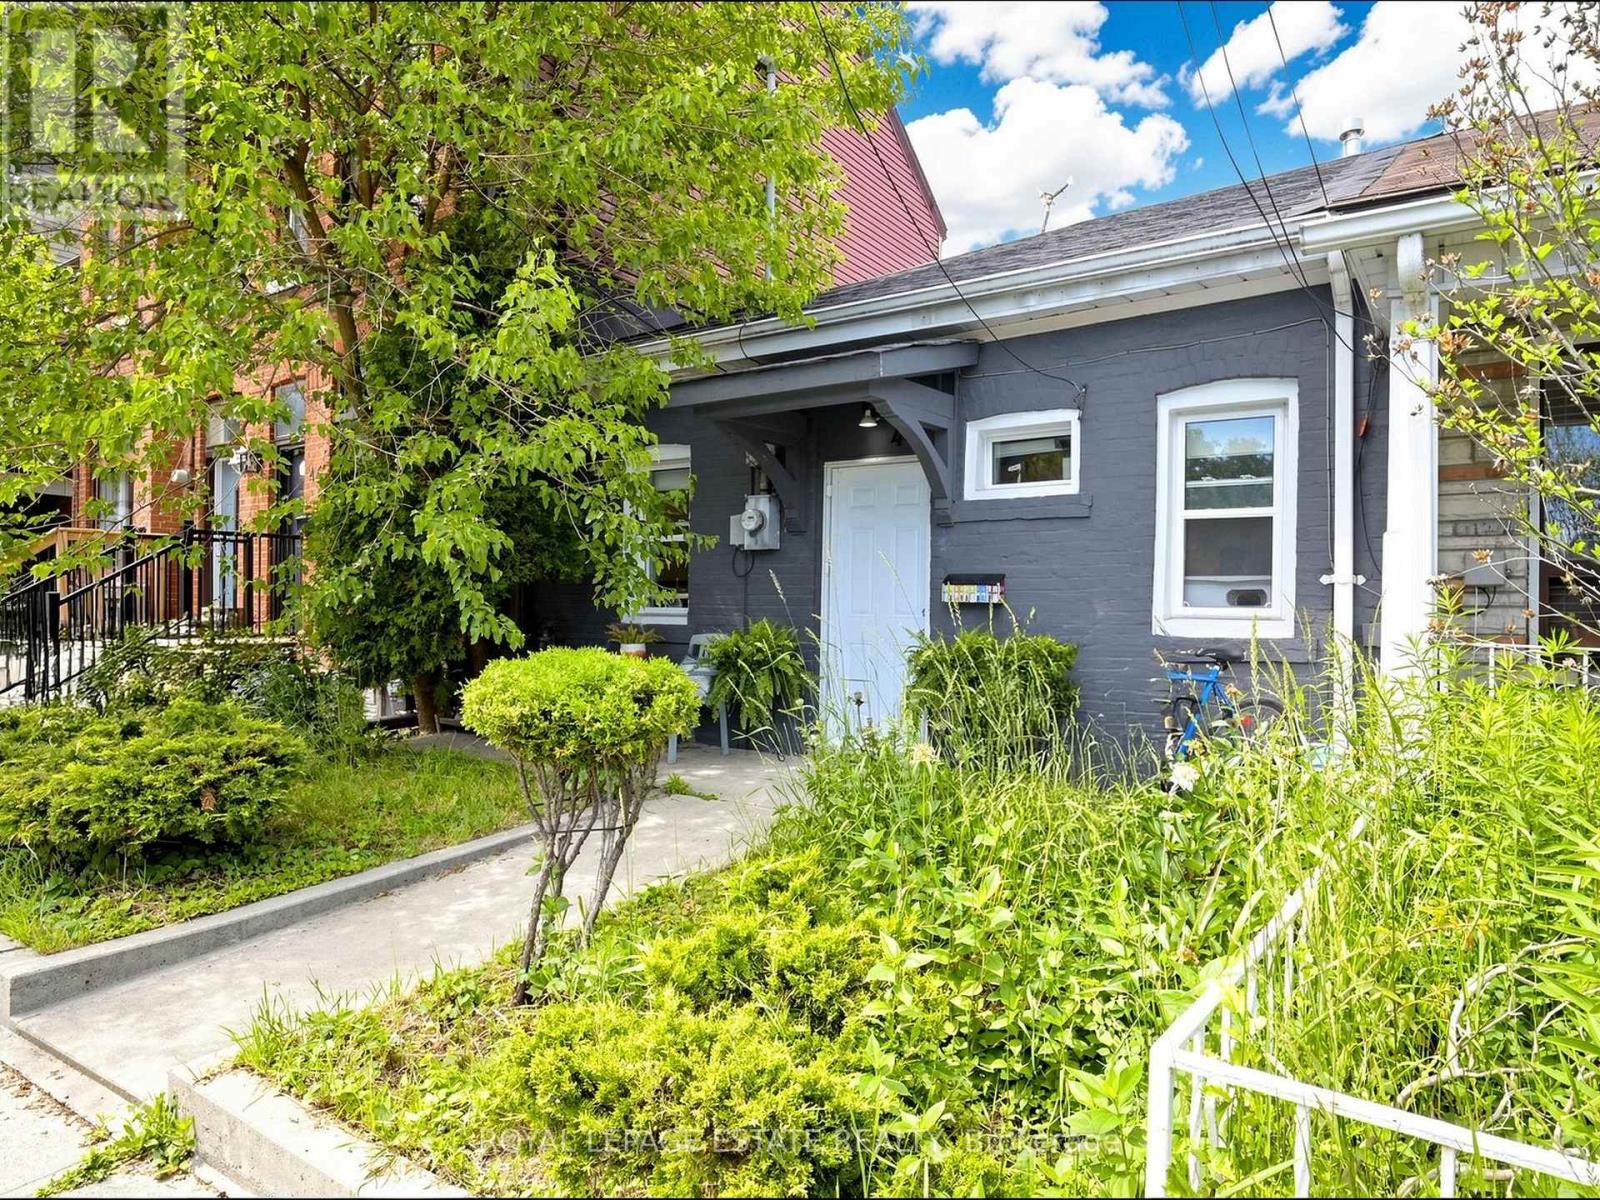
44 Mitchell Avenue
Toronto, Ontario
Fantastic opportunity to purchase 44 Mitchell Avenue a great condo alternative wuth a large yard and so much potential in one of Toronto's most sought-after neighbourhoods. This charming south-facing, 2-bedroom semi-detached bungalow features a bright interior and a beautiful deep backyard, making it an excellent investment, rental property, or place to call home while exploring future possibilities. Ideally situated on a quiet street between the vibrant communities of Queen West and King West, you're just steps to Trinity Bellwoods Park, some of the city's best restaurants, cafes, bars, galleries, boutiques, and theatres, with easy access to transit and the downtown core. A rare opportunity for homeowners, investors, builders, and developers alike. (id:49269)
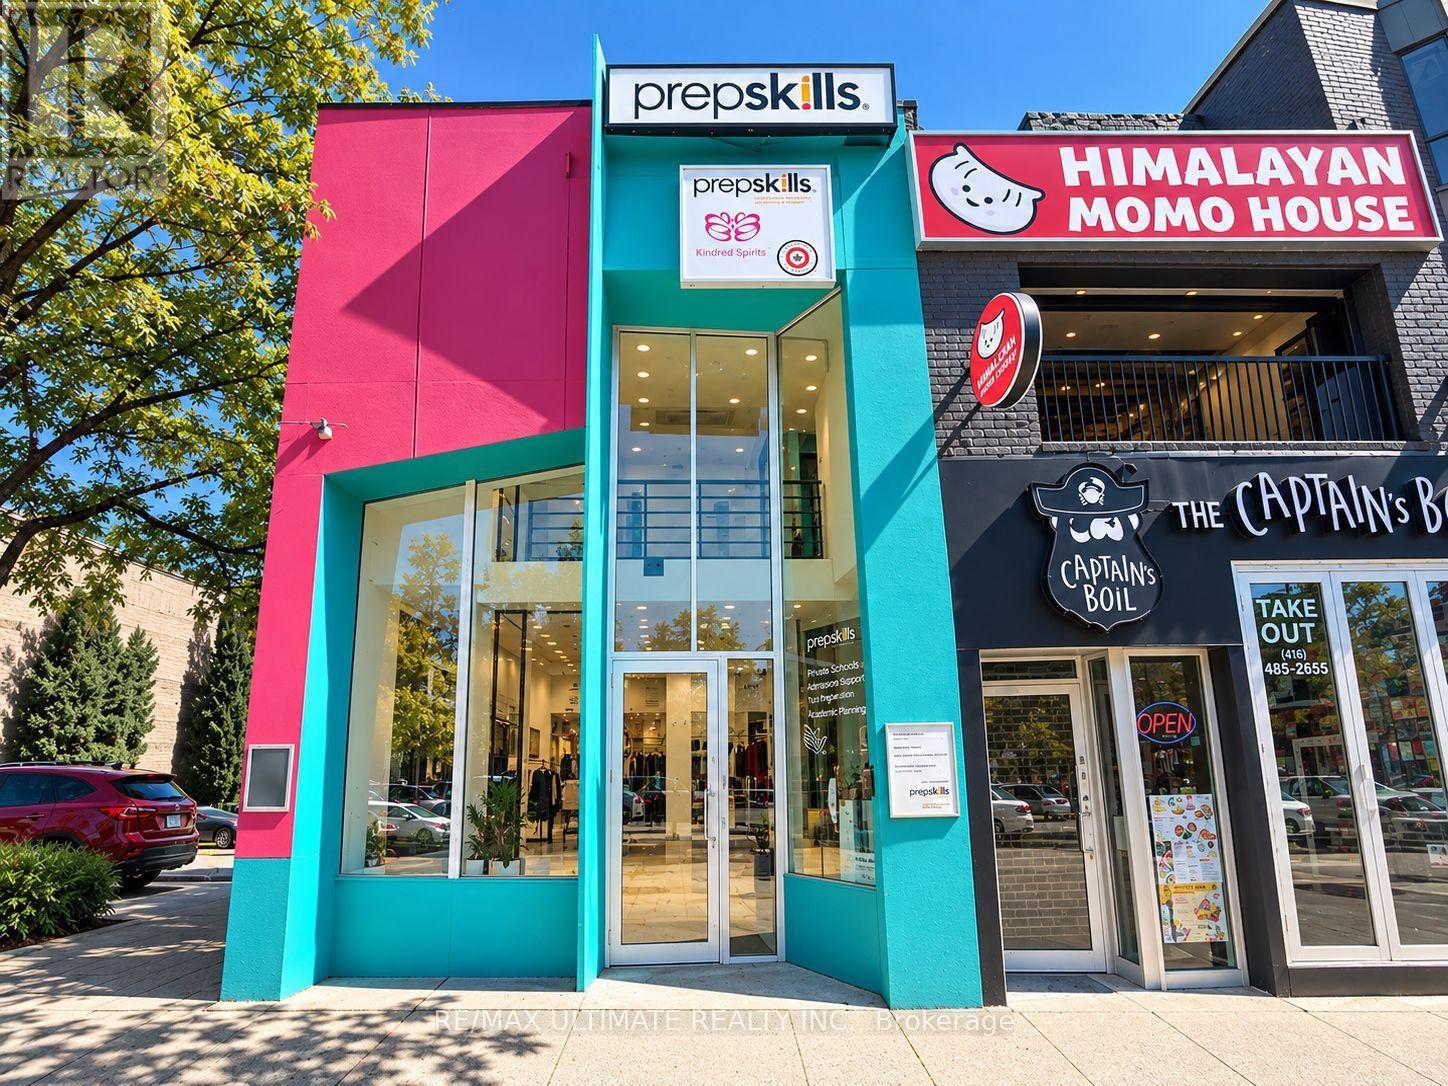
2657 Yonge Street
Toronto, Ontario
Great Leasing Opportunity at 2657 Yonge Street! Prime Yonge Street location offering excellent exposure and accessibility in a vibrant and established Toronto neighbourhood. This spacious commercial property includes a basement and parking, providing valuable additional storage and operational space. This property presents an excellent opportunity for businesses looking to establish or expand their presence along one of Toronto's most recognizable commercial corridors.The surrounding area offers strong pedestrian and vehicular traffic, convenient access to public transit, and a diverse mix of retail, restaurants, professional services, and established residential communities. Its prominent Yonge Street location makes it well suited for a variety of business uses. Offered at $5,700 net rent per month + $3,104.11 T.M.I. per month, Don't muss out!!! (id:49269)
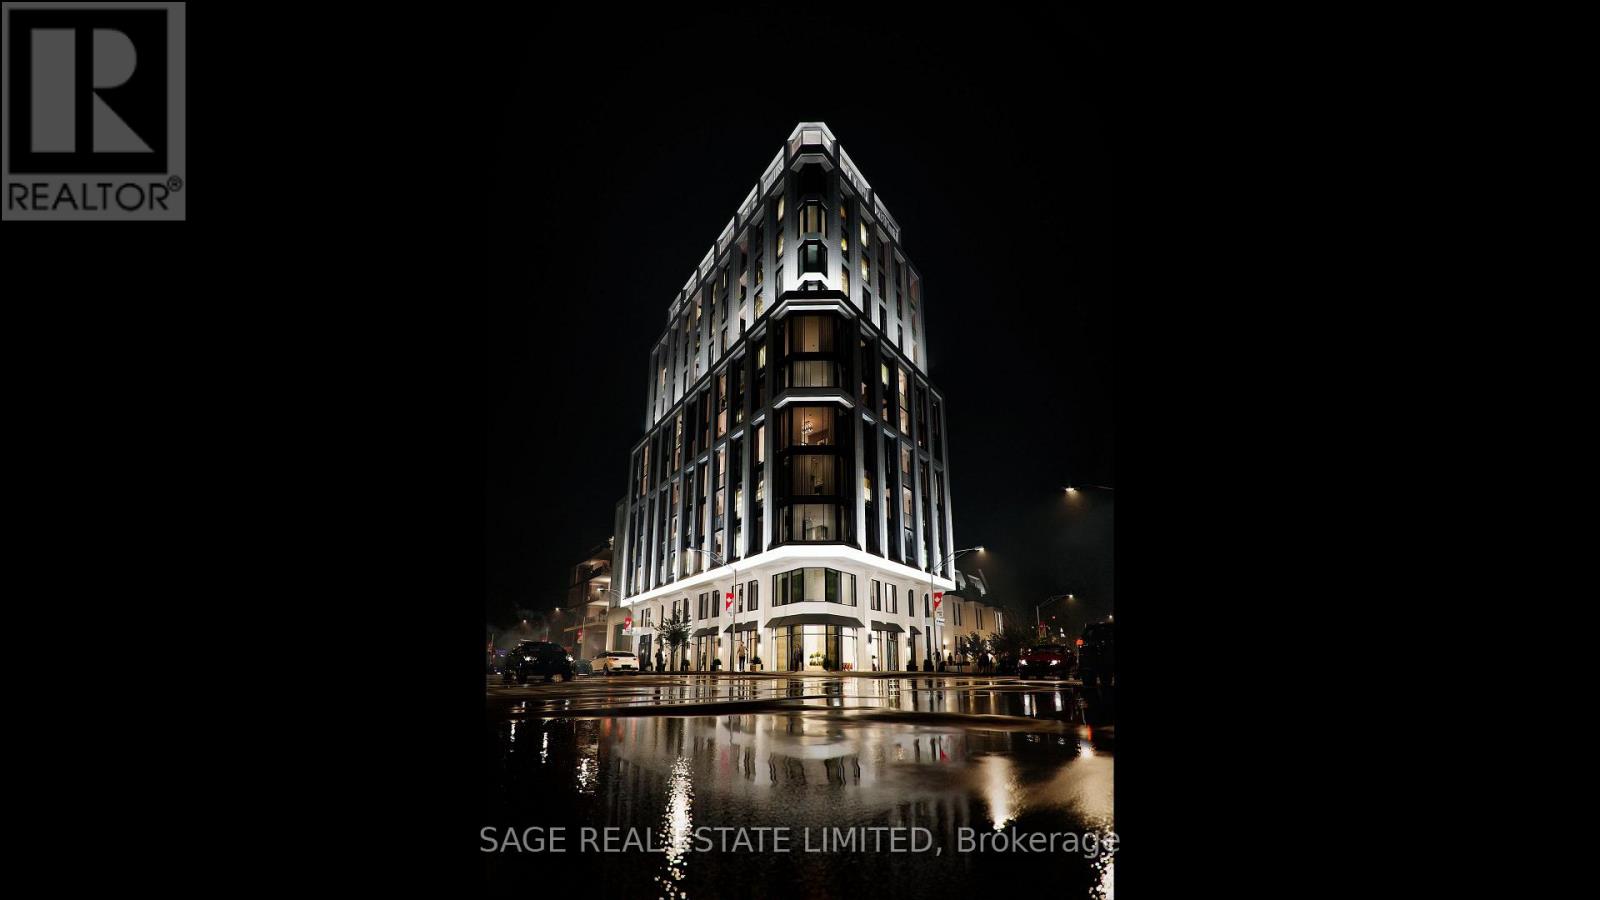
1301 - 287 Davenport Road
Toronto, Ontario
Welcome to The Bedford on the quiet side of Yorkville where construction is well underway and suite customization is still possible. Designed for those who value ceremony, separation, and presence, this 3,679 sq. ft. two-storey penthouse introduces a rarely offered sense of arrival within a condo residence setting. The primary suite is approached through its own private foyer, with a walk-in closet and a refined ensuite typically reserved for custom homes. The remaining bedrooms are thoughtfully grouped yet discreet, connected by a shared guest lounge or study - buffering space for children, guests, or multigenerational living. Each bedroom includes it's own ensuite and walk-in closet. A large laundry room is positioned for convenience without interrupting the flow of the suite.The upper level reveals a dramatic shift in scale: the ceiling opens to the level below, allowing light to travel freely through the home.This floor is devoted to social living, with a study, powder room, a terrace designed to accommodate an outdoor kitchen, positioned to capture north, west, and south panoramic views. A second terrace on the lower level provides a more sheltered outdoor experience. The Studio Paolo Ferrari kitchen is seamlessly integrated into the upper living environment, with stone slab surfaces, soft-close cabinetry, and a six-piece Miele appliance package. Wide plank flooring and individually controlled HVAC throughout and The Bedford is an intimate collection of only 56 residences, currently under construction in Toronto's Yorkville-Annex. Haussmann-inspired architecture by Audax that embodies the streets of Paris, interiors by Studio Paolo Ferrari. Visit www.thebedford.ca to book a private appointment. Renderings are for illustrative purposes only. (id:49269)
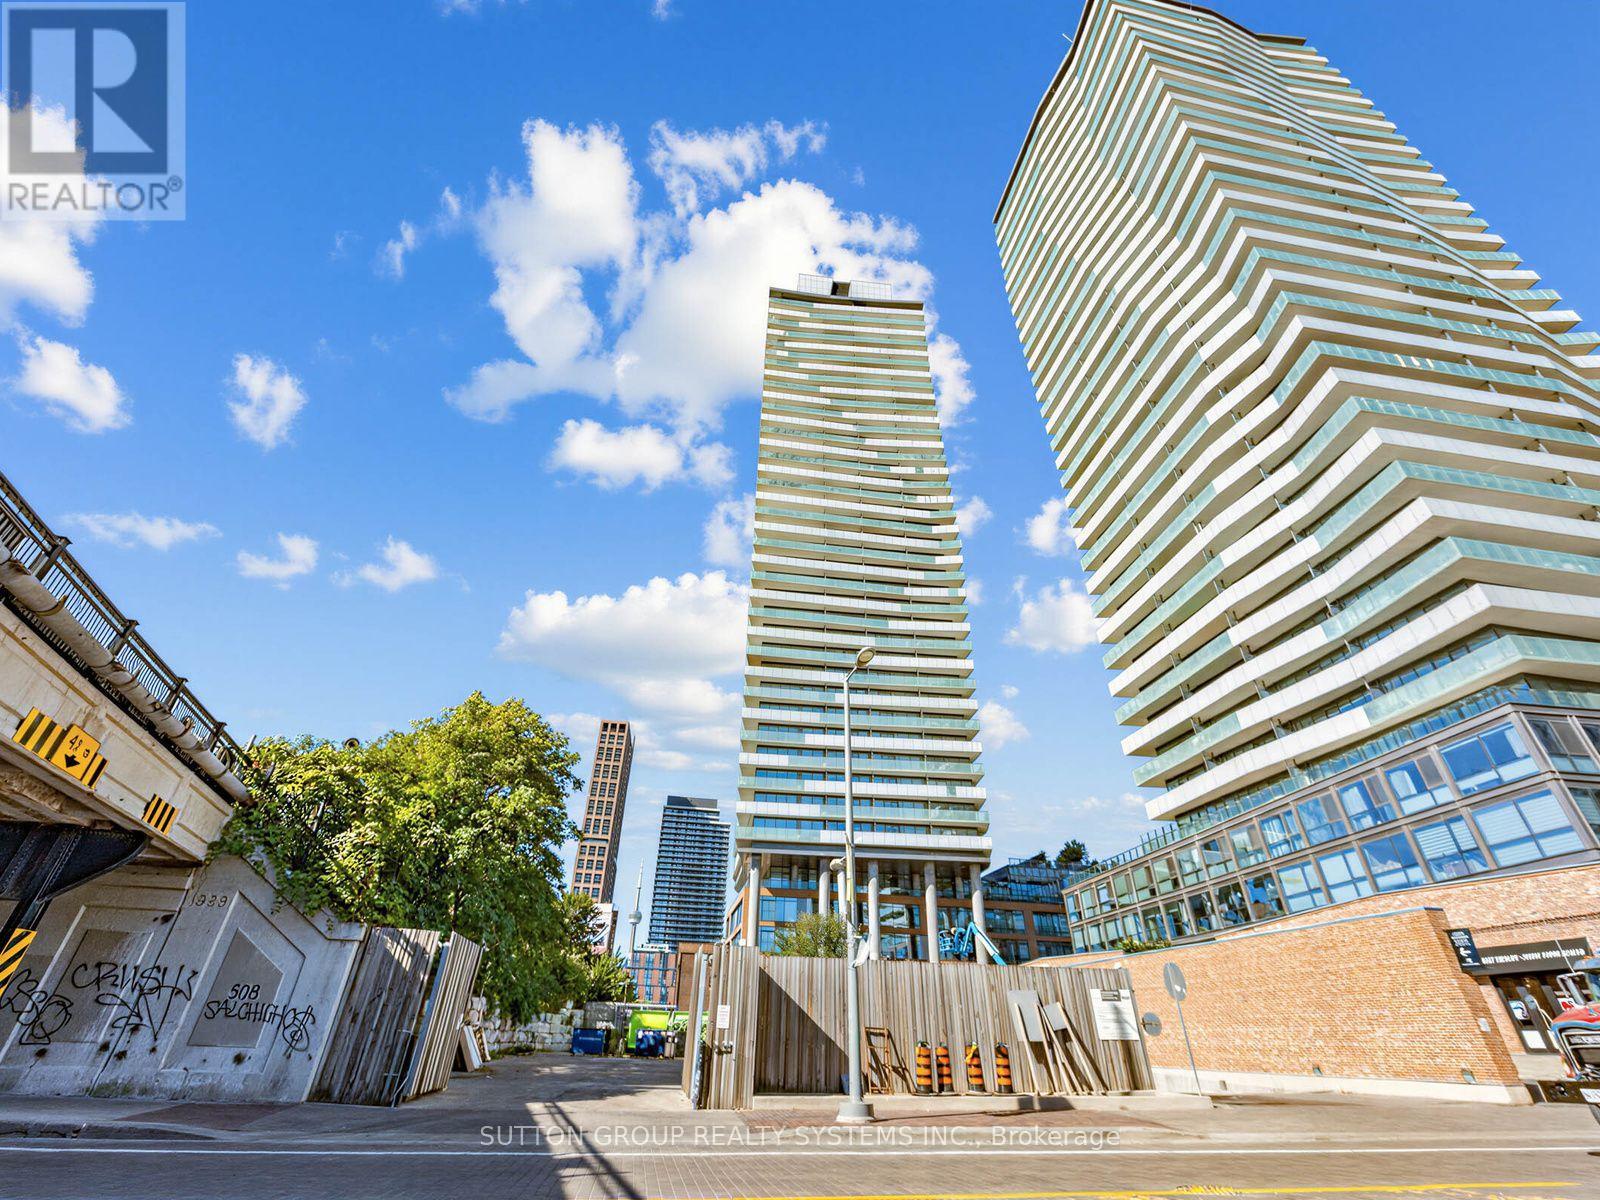
907 - 70 Distillery Lane
Toronto, Ontario
Live In The Exciting And Historic Distillery District! Bright, Spacious 1 Bedroom SW Facing Condo With Large Balcony With Lake Views. Brand new floors thru out and freshly painted. Close To The Gardiner And Transit. Amenities Include A Salt Water Pool And Party Room, Gym, Guest Suites, Concierge And Visitor Parking. Steps To Boutique Shops, Art Galleries And Theatre. Enjoy All That The District Has To Offer: Theatre, Festivals, Night Life, Restaurants & Shops. Steps To TTC. And More. Floor plans attached. (id:49269)
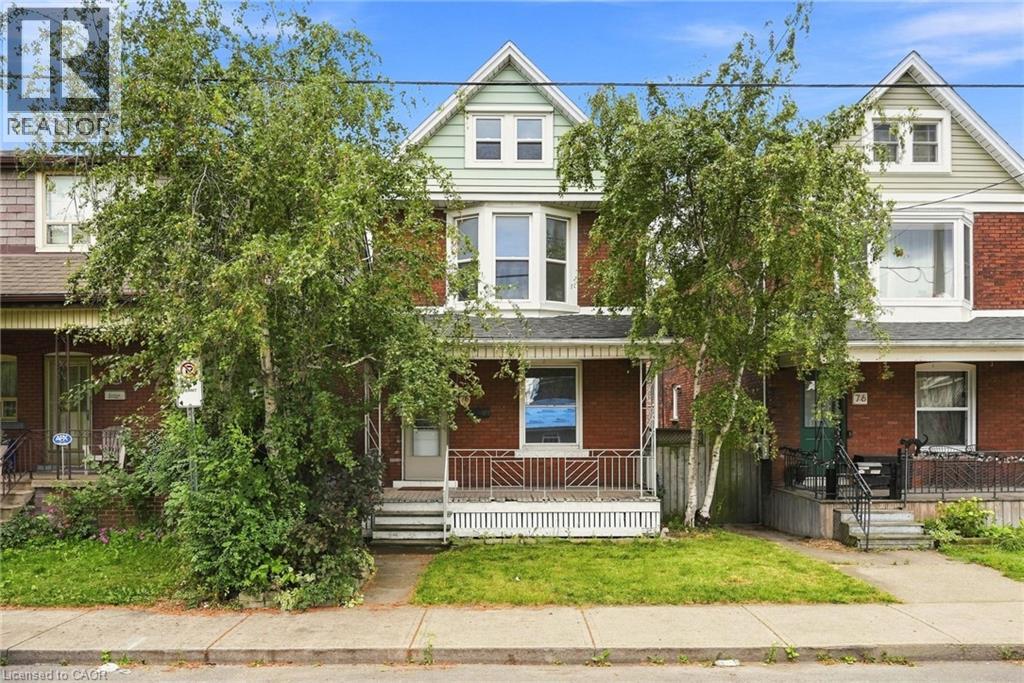
78 Beechwood Avenue
Hamilton, Ontario
Character filled 4-bedroom home in a convenient, walkable location. Ideally situated within walking distance to trendy Ottawa Street and Tim Hortons Field, this charming home offers spacious living and an impressive list of recent updates. The main and second floors have been professionally painted and feature beautifully restored original flooring (July 2026), the staircase has also been restored and freshly painted. Enjoy a newly renovated bathroom, elegant new chandeliers on both levels, and a refreshed backyard with new sod. Major updates include a new roof (June 2026), A/C (2020), and a 100-amp electrical panel. Unfinished basement with lots of potential, features separate entrance with laundry and 3-piece washroom. The property also offers the potential for an authorized driveway/parking area, with sufficient space to meet zoning criteria; measurements and a proposed layout are available. A wonderful opportunity to own a character-rich home with thoughtful updates in a vibrant Hamilton neighbourhood! (id:49269)
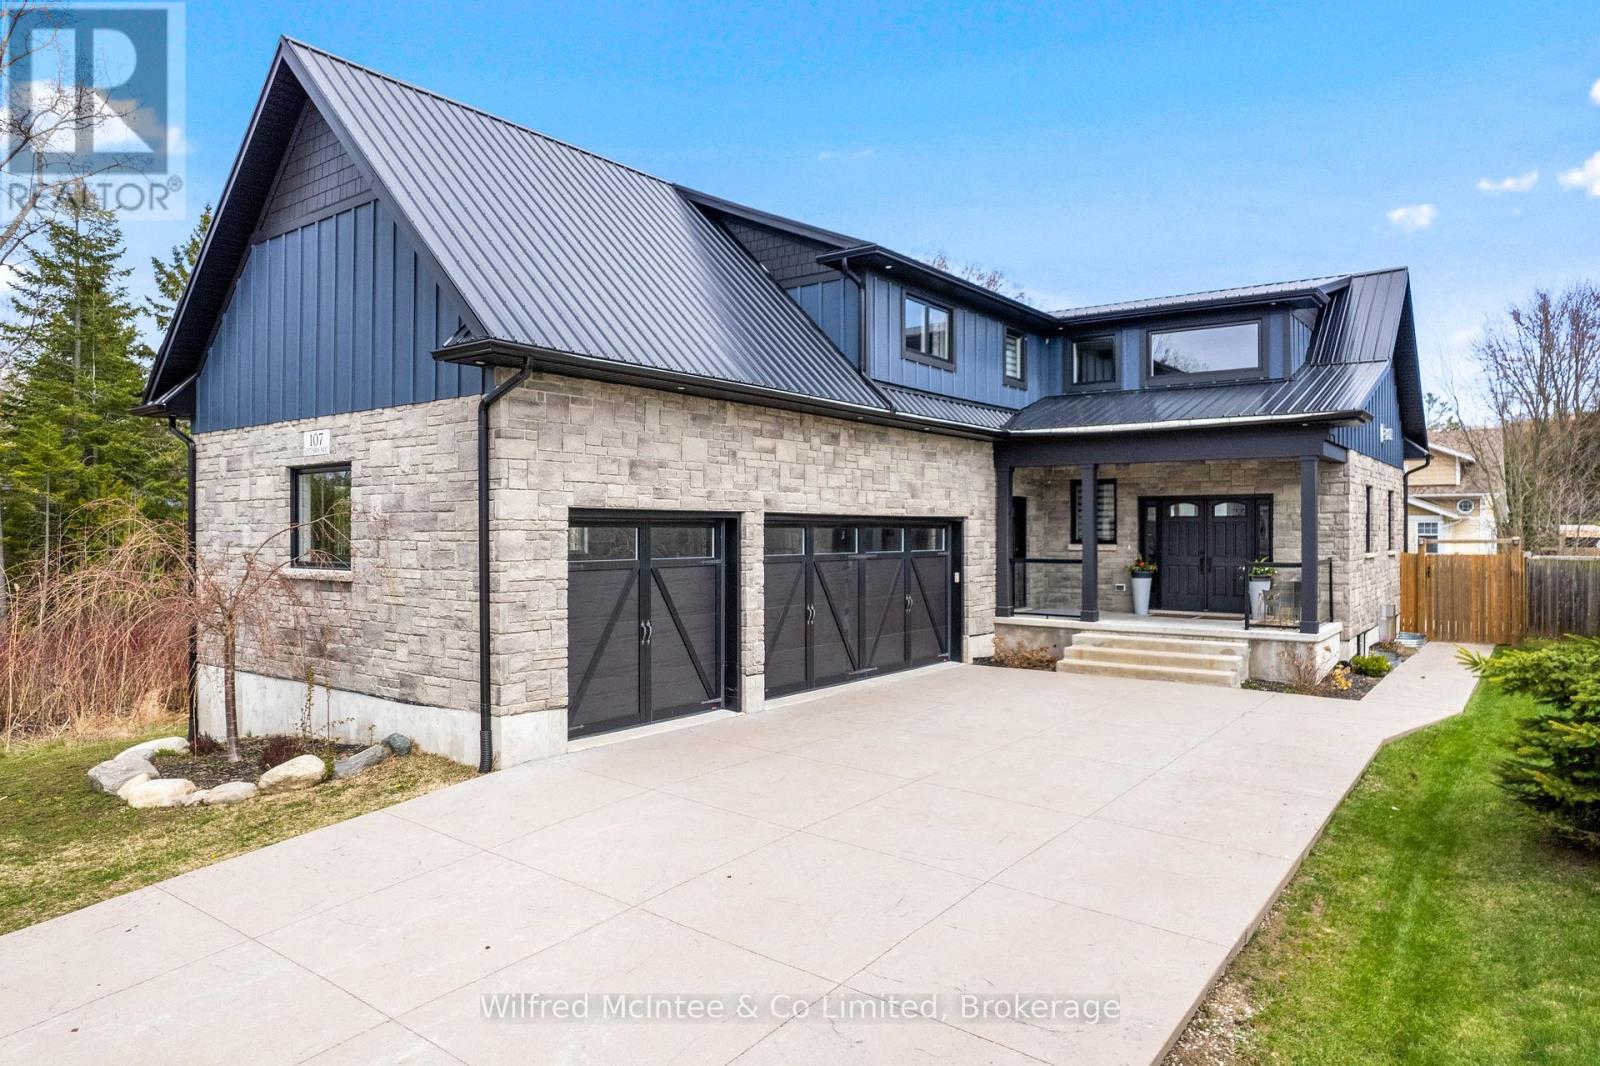
107 Ottawa Avenue
Saugeen Shores, Ontario
NOW AVAILABLE FOR LEASE OR PURCHASE: Welcome to 107 Ottawa Avenue in Southampton - an impressive 5-bedroom, 4-bathroom home now available for lease at $4,500/month plus utilities, or $4,700/month plus utilities fully furnished.Built in 2020, this spacious home offers a bright open-concept main floor with soaring 19' vaulted ceilings, abundant natural light and a custom kitchen with granite waterfall countertops.The fully finished lower level features 10' ceilings, a massive wet bar and excellent additional living space, making it ideal for entertaining, extended family, or quiet downtime for shift workers.Additional highlights include natural gas fireplaces, on-demand hot water, spray foam insulation, a high-efficiency HRV system, a triple-car garage with EV rough-in, and a large backyard with hot tub hookup, shop/patio space and storage shed.With 5 bedrooms, 4 bathrooms, generous living space and nearby trail access to the beach, this is a rare opportunity to lease a premium Southampton home.$4,500/month + utilities unfurnished $4,700/month + utilities furnished 8 months minimum. Book your private showing today. Standard Lease application applies. (id:49269)
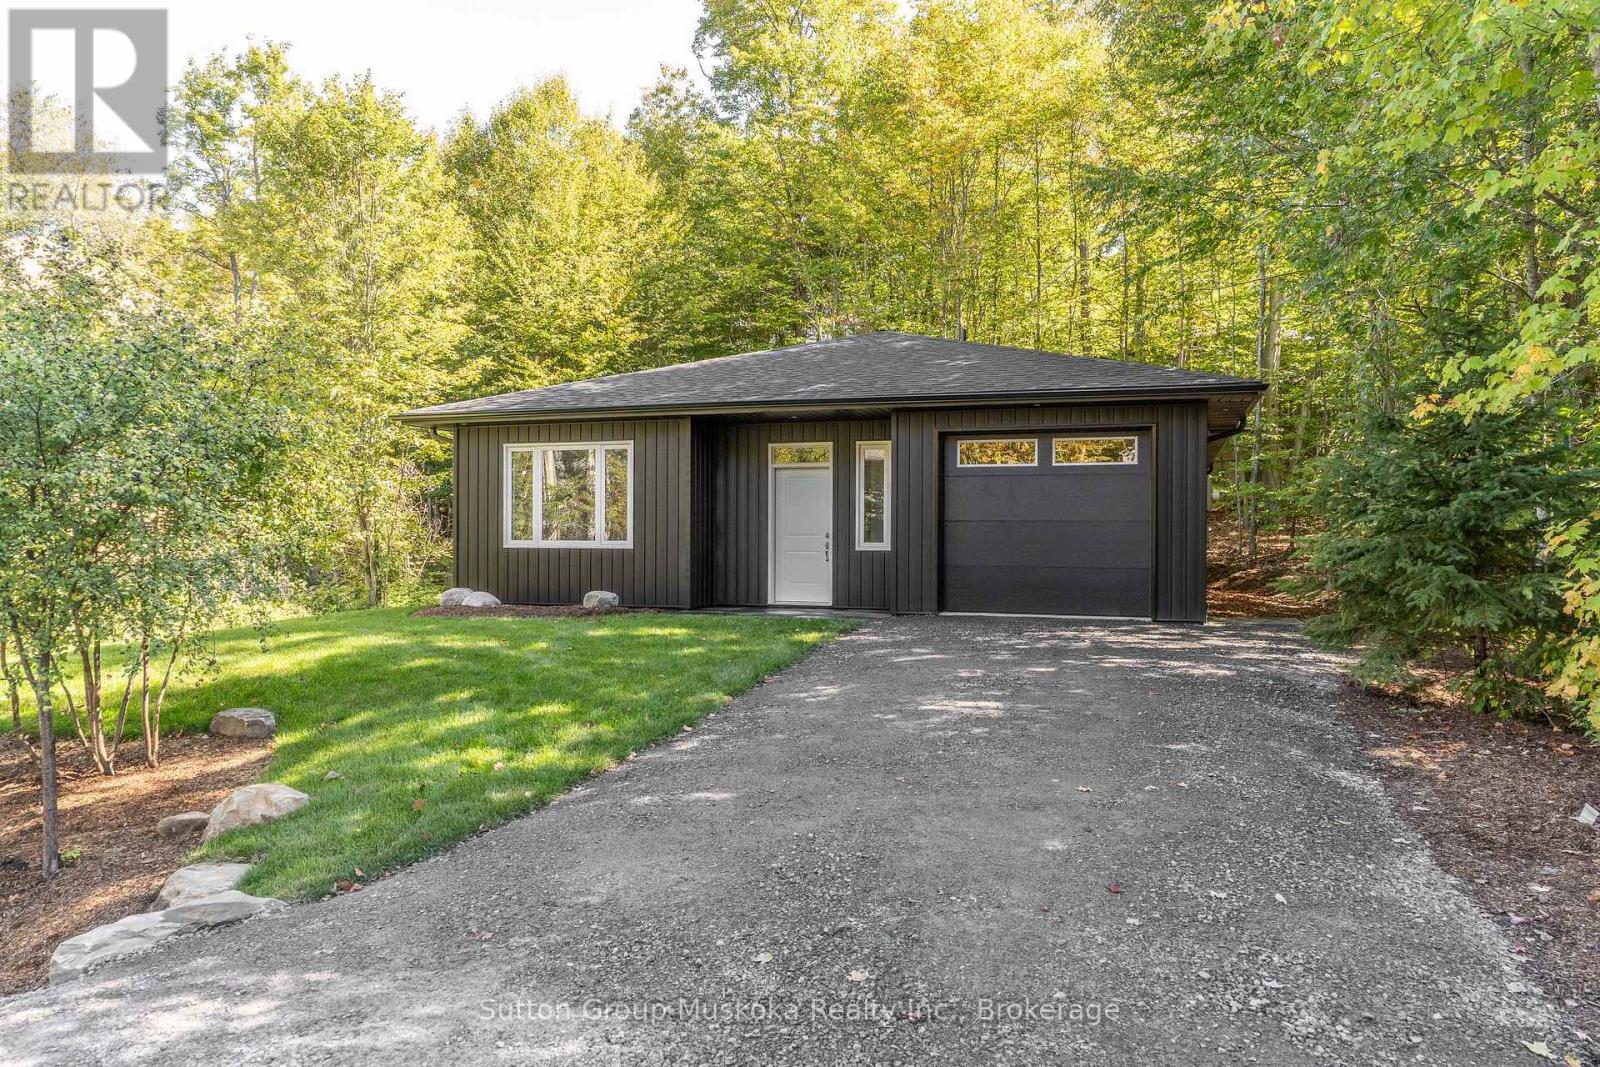
33 Shaw Crescent
Huntsville, Ontario
Brand-new bungalow within walking distance of downtown Huntsville. Nestled among the trees in a mature, established neighbourhood, this beautifully finished new bungalow offers the perfect combination of quality, comfort and convenience-all within walking distance of downtown Huntsville. Thoughtfully designed for effortless one-floor living with no steps, the home features two bedrooms plus a versatile den and impressive nine-foot ceilings throughout. The spacious primary suite includes an ensuite and walk-in closet. Double-door laundry closet. At the heart of the home is a beautifully appointed kitchen featuring quality painted white maple cabinetry and elegant quartz countertops, with the same quality cabinetry and quartz finishes carried through to the bathroom vanities. Comfort is a priority with high-efficiency natural gas in-floor heating and hot water, complemented by air conditioning with a heat pump for year-round climate control. Enjoy the ease of a brand-new, low-maintenance home surrounded by mature trees, while being in close proximity to shops, restaurants and amenities of downtown Huntsville. An exceptional opportunity for those looking for quality construction, modern finishes and convenient single-level living. (id:49269)

124 Macassa Circle
Ottawa, Ontario
Welcome to 124 Macassa Circle - an extensively renovated and turnkey executive end-unit townhome in the heart of prestigious Kanata Lakes. Richcraft's sought-after Quail Model blends upscale finishes, a double car garage, thoughtful design, and an exceptional location just steps to Kanata Centrum, top-rated schools, golf, tennis courts, walking trails, restaurants, and everyday amenities. Set on a rare oversized pie-shaped lot, this property showcases stunning curb appeal and exceptional outdoor living. Professionally landscaped from front to back, the home features beautiful gardens, irrigation, upgraded walkways, expansive interlock stonework, and newer fencing, creating a private backyard retreat perfect for relaxing or entertaining. Inside, the home has been beautifully redesigned with timeless, designer-inspired finishes throughout. The remodelled and expanded kitchen features modern stone countertops, premium stainless steel appliances, upgraded custom cabinetry, and a seamless connection to the bright and airy main living spaces. Soaring 12-foot ceilings, recently installed designer hardwood flooring and railings, elegant lighting, and tasteful finishes elevate every room. A bright solarium overlooking the landscaped rear gardens adds a unique living space rarely found in townhomes and fills the home with natural light. The finished lower level offers exceptional additional living space complete with a spacious family room, guest suite, and full bathroom. Additional updates include a recently replaced furnace and central air conditioning (2023), windows (2022), roof (2019), irrigation system, and more - providing comfort and peace of mind for years to come. Offering an exceptional blend of luxury, low-maintenance living, and functional space, this home is a perfect fit for professionals, downsizers, families, and anyone seeking an elevated lifestyle in one of Kanata's most desirable communities. (id:49269)
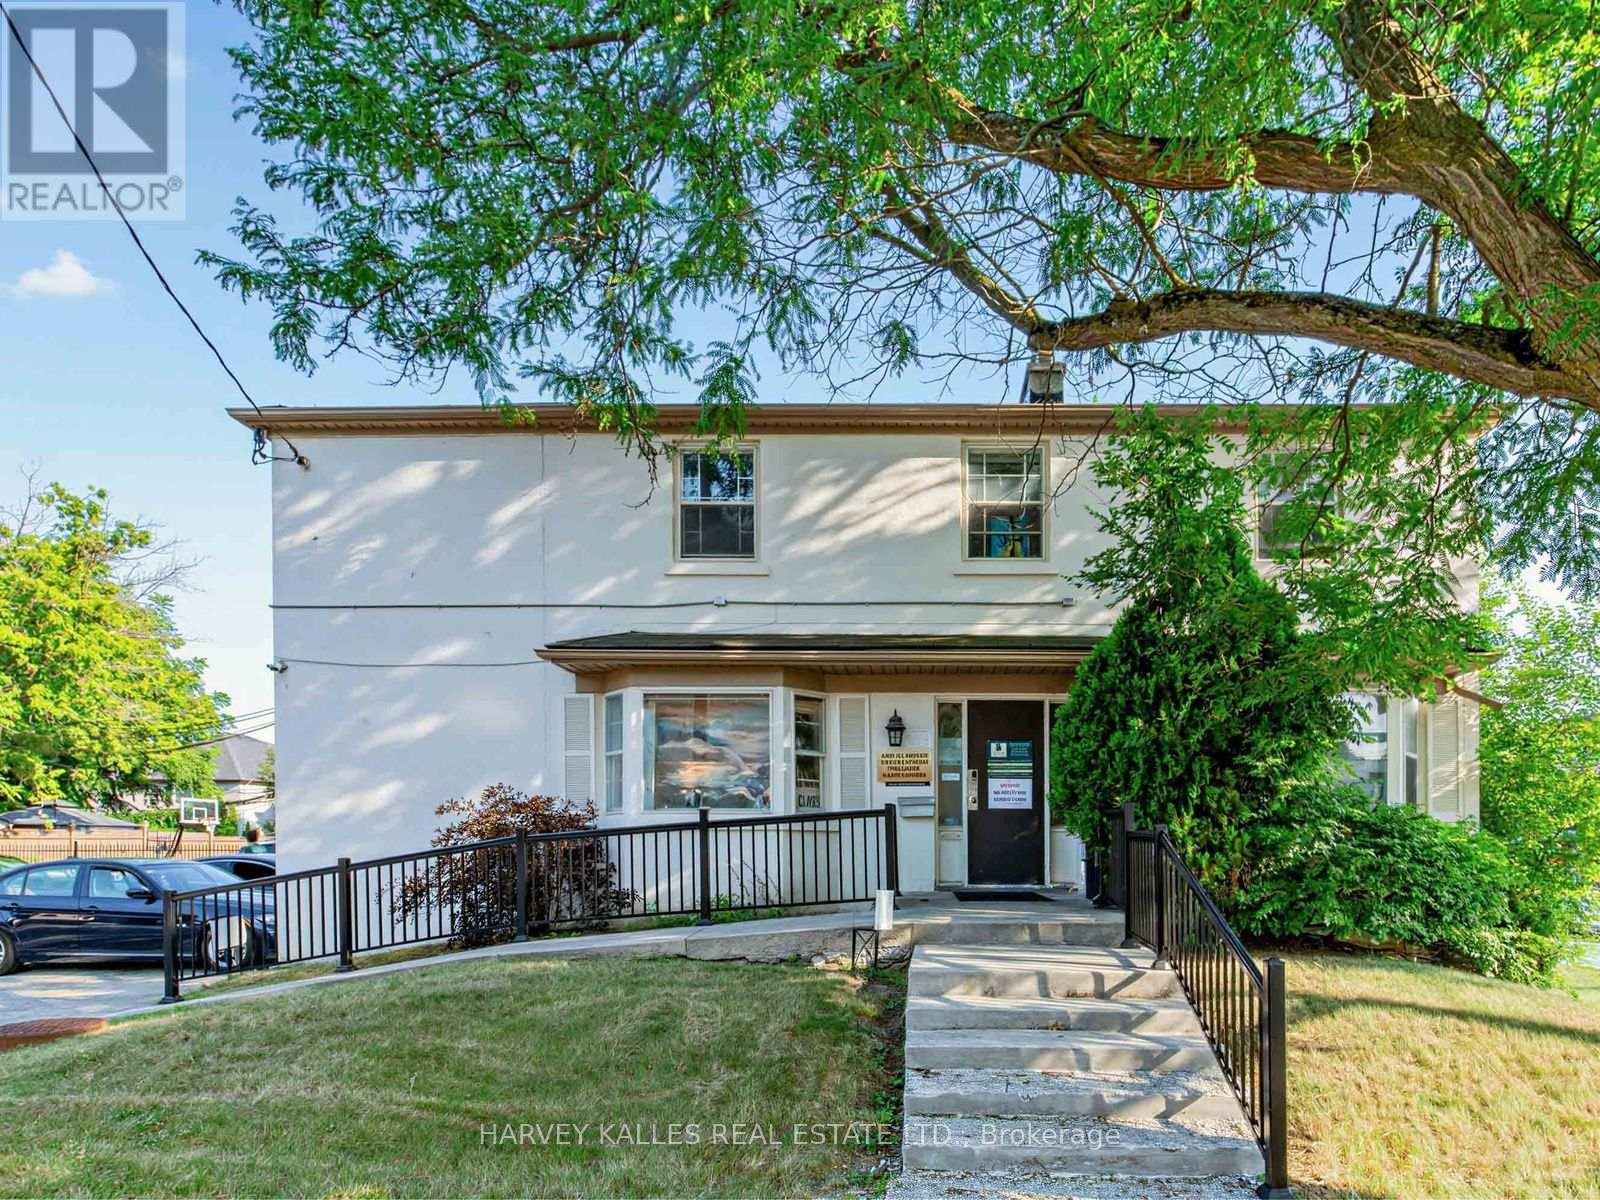
149 Willowdale Avenue
Toronto, Ontario
Prime corner commercial lot on Willowdale Avenue, just North of Sheppard. Great Opportunity for a user or investor in the heart of North York. Currently used as professional offices on all three levels. The building has an alarm system. On site parking for approximately 14-15 cars. Excellent future re-development opportunities for commercial or residential uses. Vacant possession is possible. Some of the pictures of the property are virtually staged. (id:49269)
Harvey Kalles Realty Inc.
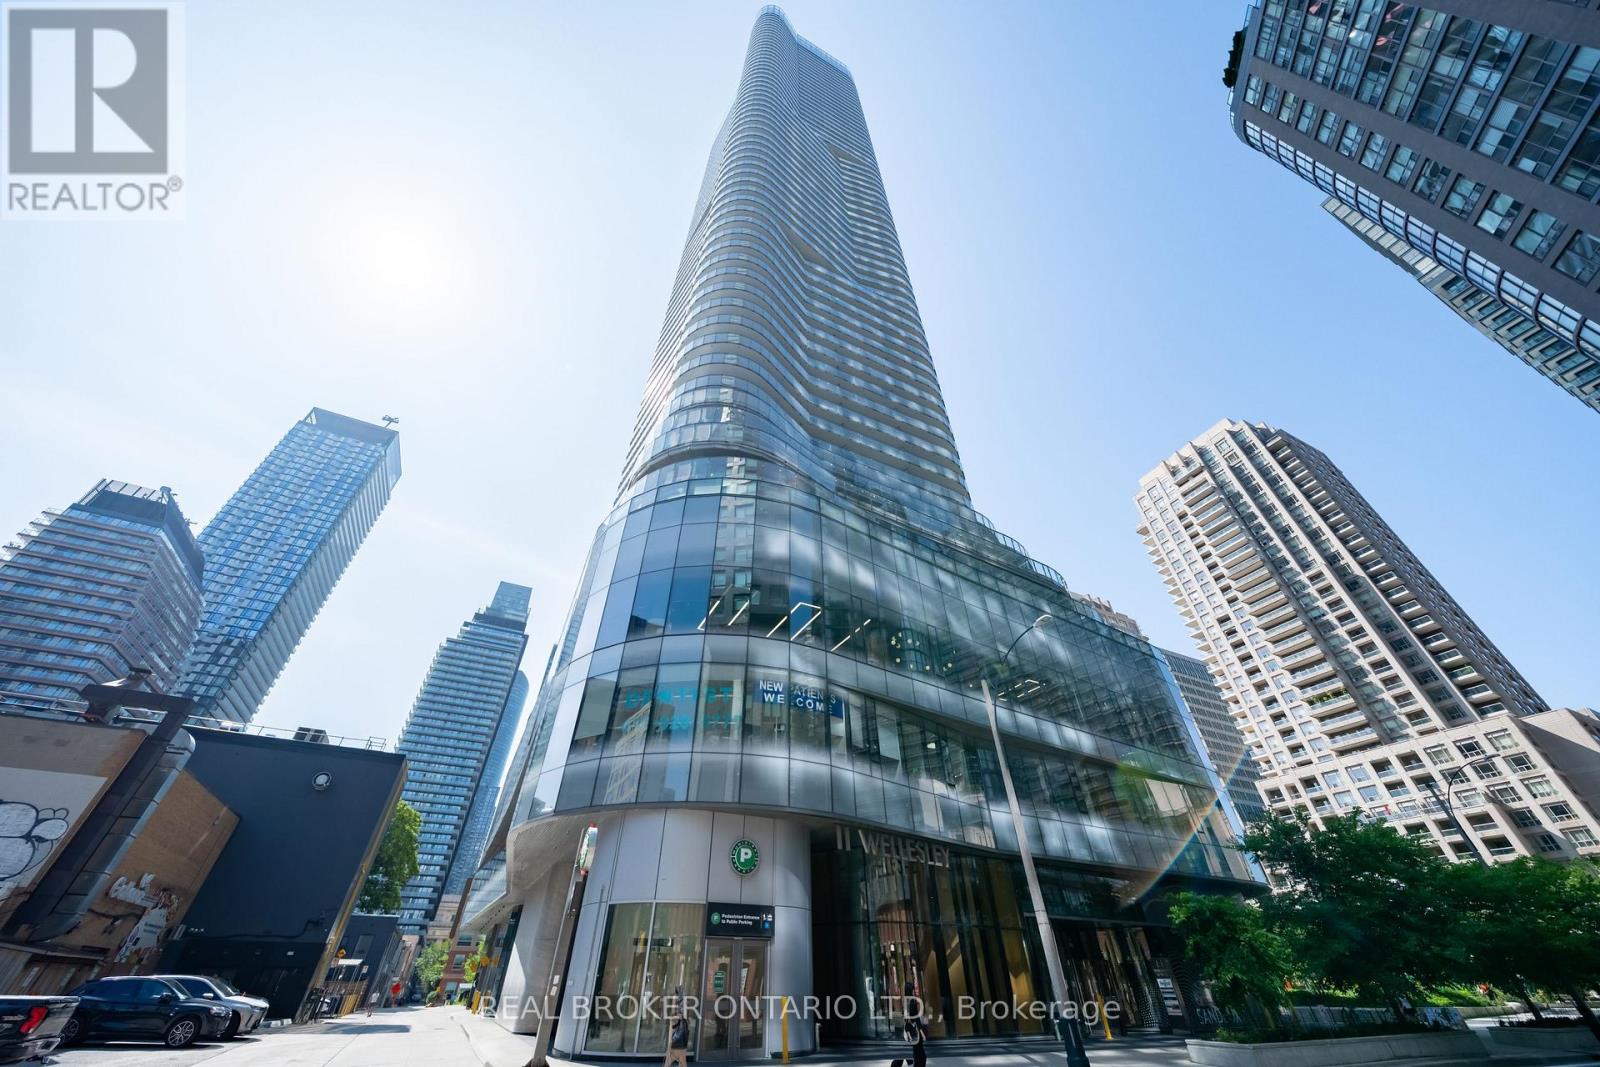
5311 - 11 Wellesley Street W
Toronto, Ontario
Discover elevated urban living at Wellesley on the Park in the heart of the Bay Street Corridor where one of the building's most sought-after one -plus den layouts awaits! Perched on the 53rd floor, this bright and stylish suite offers a wrap-around balcony w/ breathtaking panoramic views of the Toronto skyline and Lake Ontario. With a perfect Walk Score of 100, you are placed right in the heart of downtown Toronto, with everything you could need just outside your front door. Inside, an open-concept layout paired with floor-to-ceiling windows floods the space with natural light throughout the day. The living and dining area flows effortlessly for both quiet nights in and entertaining friends, while the sleek kitchen features fully integrated appliances and refined finishes that tie the whole space together. The bedroom takes full advantage of those spectacular sky-high views, and the den (with its own door and window) offers exceptional flexibility as a second bedroom or home office. Ensuite laundry and one storage locker round out the suite for convenience and extra storage. Building amenities include a 24-hour concierge, indoor pool, fully equipped fitness centre, yoga studio, party and games rooms, and an outdoor BBQ area perfect for hosting family and friends. Situated at Yonge and Wellesley in the heart of the Bay Street Corridor, residents enjoy outstanding connectivity. You are just steps from Wellesley Subway Station, the University of Toronto, Toronto Metropolitan University, Bloor-Yorkville, the Financial District, top hospitals, and some of Toronto's best dining and shopping. A rare opportunity to settle into one of downtown Toronto's coveted addresses, where elevated city living meets a peaceful escape above the skyline. Do not let this one pass you by! (id:49269)
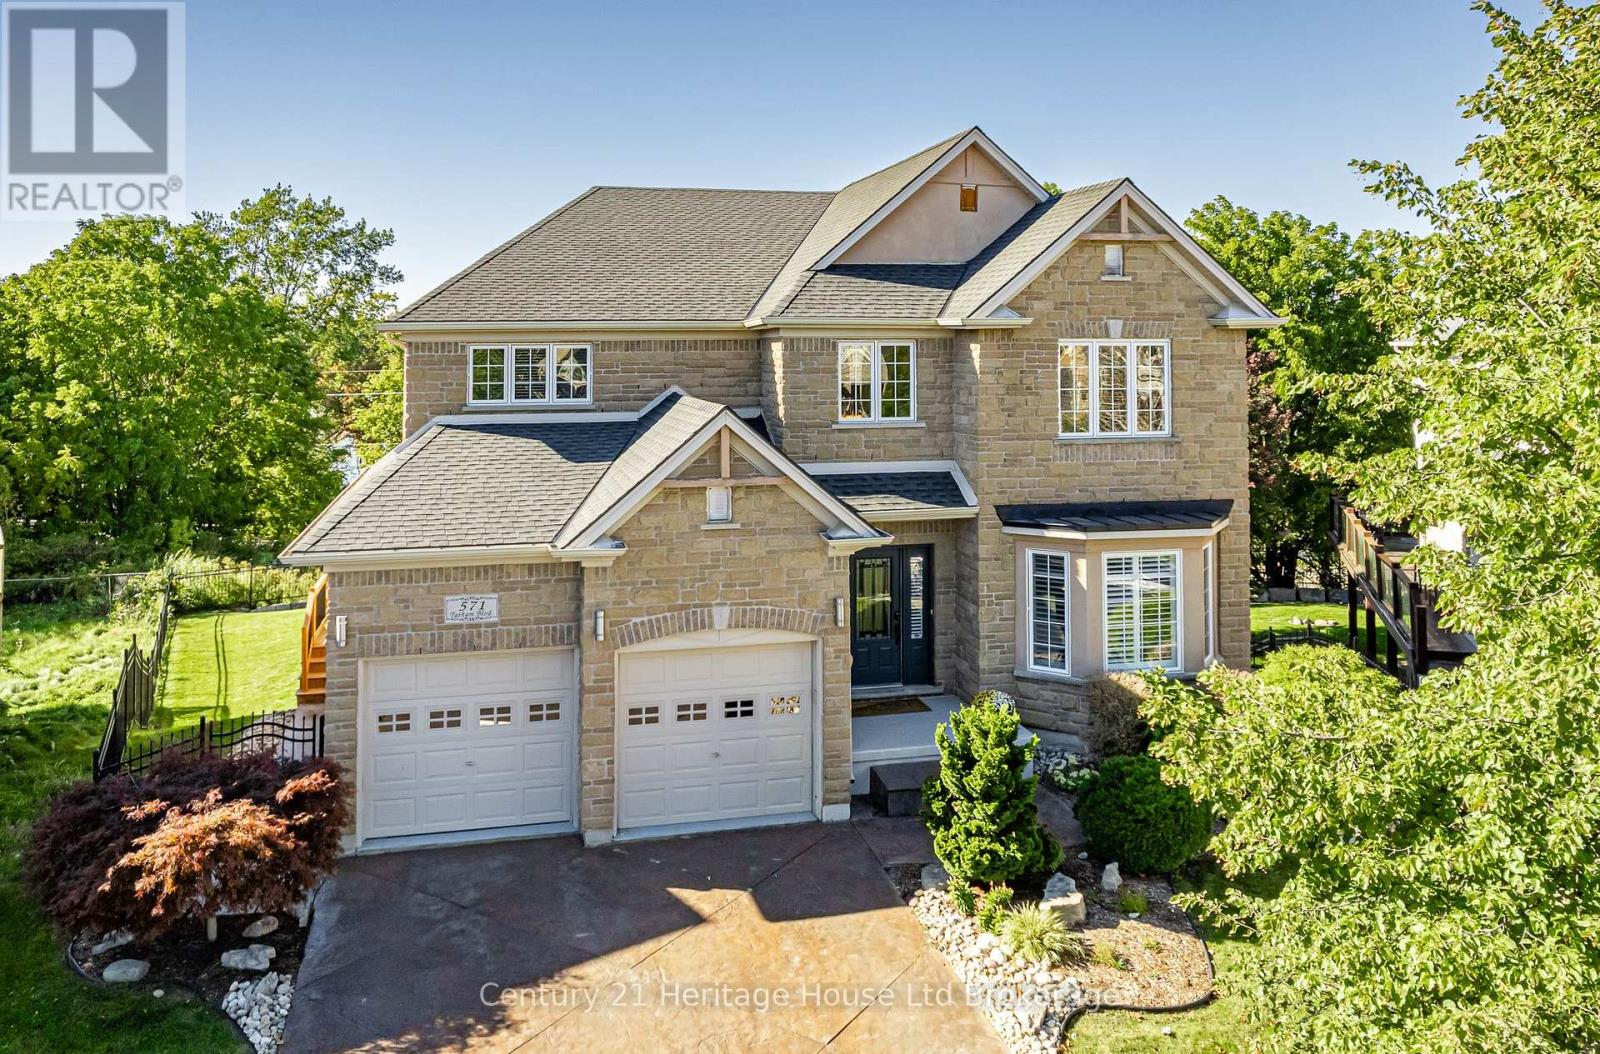
571 Tatham Boulevard
Woodstock, Ontario
Welcome to a truly special home where space, privacy and breathtaking views come together. Tucked away on one of Woodstock's most desirable lake-view cul-de-sacs, this impressive 4-bedroom, 5-bath luxury home offers more than 5,000 sq. ft. of finished living space across three levels, overlooking Pittock Lake and the surrounding conservation area. Step inside to an impressive two-storey foyer and living room filled with natural light from large windows with California shutters (2025). The open-concept design, hardwood flooring and stylish finishes create a warm, sophisticated atmosphere ideal for everyday family life and entertaining. At the heart of the home is a spacious kitchen featuring built-in JennAir stainless-steel appliances, granite countertops, extensive cabinetry, a gas cooktop, oversized island and built-in fridge. The kitchen walks out to a brand-new composite deck (2025) showcasing incredible views of Pittock Lake. The main floor also offers a large dining room with wet bar, a second family room and a spacious office/den that could serve as a fifth bedroom. Upstairs are four generously sized bedrooms with private or shared ensuite access. The primary bedroom is a peaceful retreat with a private lake-view balcony and beautiful 5-piece ensuite with heated floors. The finished walk-out basement adds exceptional versatility, with a separate side entrance, second full kitchen, spacious recreation room, 3-piece bathroom and large laundry room with walk-in closet-perfect for multi-generational living or rental potential. Outside, enjoy a spacious fenced backyard featuring a new putting green (2026), concrete patio, low-maintenance landscaping, irrigation system and storage shed. Opportunities like this rarely come along. Offering the cottage-like feel of Muskoka in the heart of Woodstock, this remarkable property provides easy access to hiking and cycling trails, canoeing and breathtaking views-all while remaining close to everyday conveniences. (id:49269)

Lower - 10 Cullen Drive
St. Catharines, Ontario
Welcome to this legal lower-level 2 bedroom, 1 bathroom suite on a quiet street in sought-after Glenridge South, St. Catharines. The basement apartment is one year old and offers approximately 800+ sq. ft. of bright, well-planned living space ideal for a couple, small family, or professional who wants a private unit with the feel of a home. The layout includes a spacious living area, two comfortable bedrooms, and a full bathroom. The kitchen is equipped with stainless steel appliances, and in-suite laundry is included for everyday convenience. Step outside to a wooded ravine setting with a small creek running through the backyard, a rare pocket of quiet in the south end. The street ends at a well-kept municipal park with tennis courts and open green space, perfect for a walk, a game, or time outdoors. Everyday amenities are close at hand: the Pen Centre, restaurants, schools, and Brock University. Outdoor space is easy to reach at Burgoyne Woods, with a dog park, playground, tennis courts, and picnic areas. The Walker Sports and Abilities Centre at Canada Games Park, with an indoor track, gymnasium, and twin ice pads, is a short drive up the escarpment. A clean, legal, easy-to-live-in south-end suite with parking and a ravine backdrop.. (id:49269)
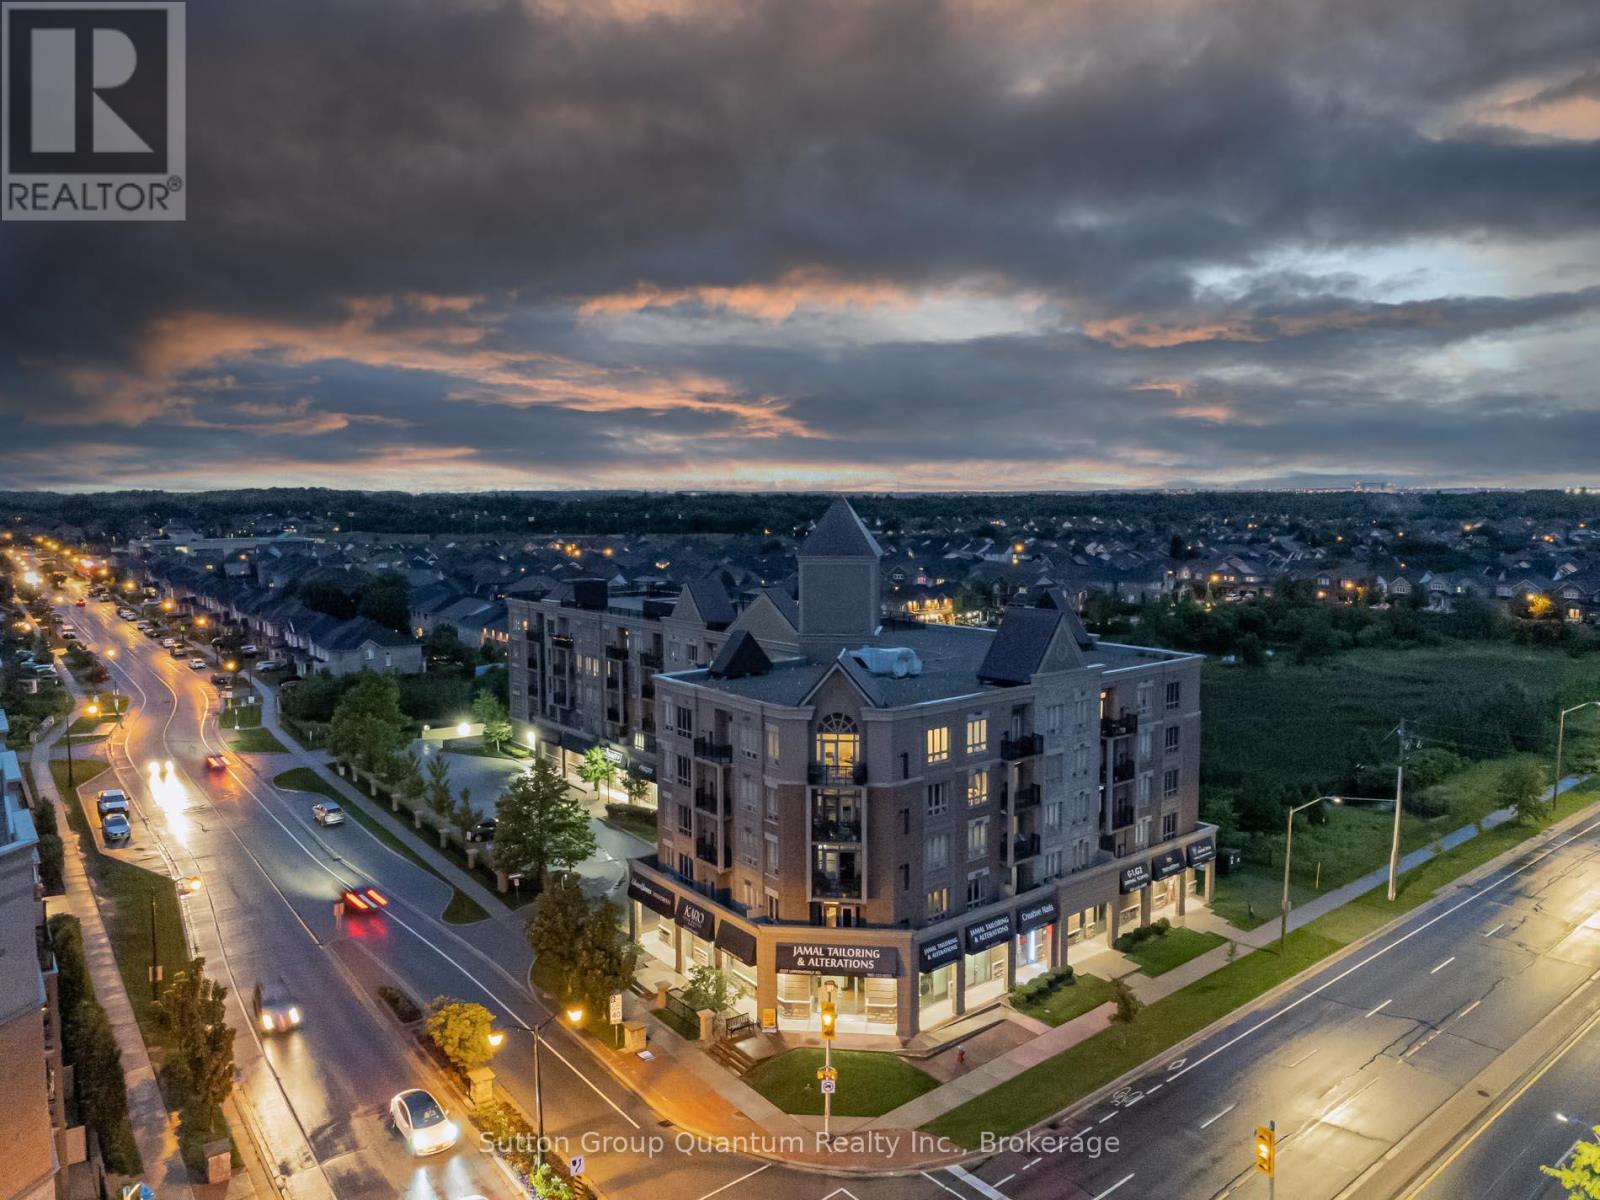
420 - 5327 Upper Middle Road
Burlington, Ontario
Welcome Home to a Beautiful One Bdrm Condo In Burlington's Orchard Community! This Bright and Spacious Corner Layout Boasts 9ft Ceilings, Hardwood Floors, Open Concept Living/Dining Area With Walkout To Balcony, Kitchen With Granite Counters And Breakfast Bar, Stainless Steel Appliances, Power Window Shades, Pot Lights, Master with Ensuite Laundry and Walk-In Closet. Close to Appleby GO, Hwy 403 and 407. Oversized Locker (6.6ft x 6.10ft x 7ft) And 1 Parking Included. Prime Location! Minutes To Shops, Restaurants, All Amenities & Hiking At Bronte Creek Provincial Park. 1 Year Lease, Rental Application, Credit Check, Employment Letter & References. Current Tenant Leaving November 14, 2026. (id:49269)
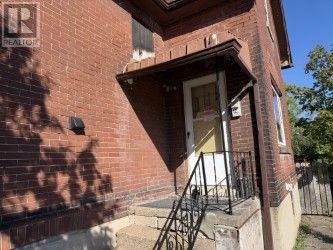
12a Jarvis Street
Fort Erie, Ontario
Welcome to 12A Jarvis Street in Fort Erie! This renovated 2-bedroom, 1-bathroom house offers water views and a location close to the Niagara River. The bathroom has been completely renovated, and the upstairs bedrooms feature new flooring. With amenities nearby, this home offers a convenient place to settle in. Available immediately for $1,500 per month plus utilities. (id:49269)
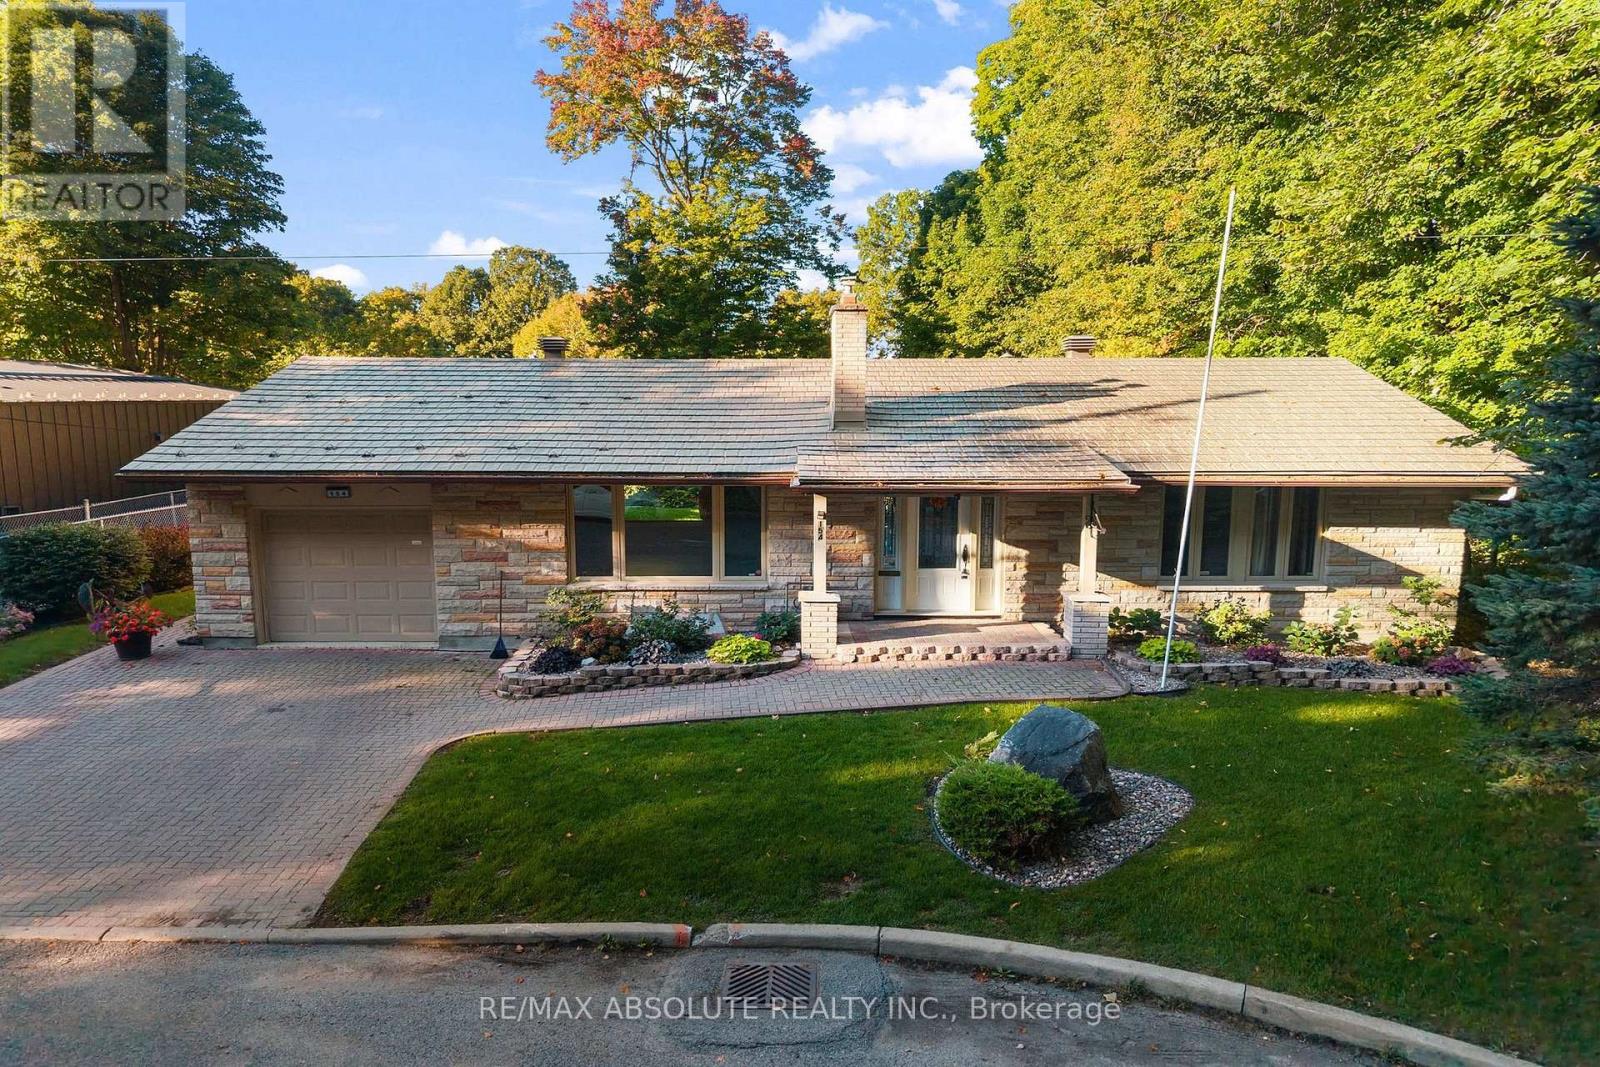
154 Ottawa Street
Arnprior, Ontario
Nature at your doorstep!Amazing location at the entrance to Gillies Grove,this unique bungalow offers the perfect blend of small town convenience in a peaceful,natural setting.Enjoy urban living with 50 acres of first growth forest just steps from your door!The warm living room features a gas fireplace & hardwood floors and a picture window.The formal dining area provides a wonderful space for entertaining while enjoying a great view of the perennial gardens.The functional galley kitchen boasts stainless steel appliances,plenty of counter space,plus a full wall of pantry.A lovely solarium provides the perfect spot for morning coffee,a breakfast nook,or a quiet reading area.The spacious primary bedroom features a walk-in closet & convenient cheater access to the main bath.Two additional bedrooms complete the main level,along with a beautifully renovated 3-piece bath.The bathroom has been updated with a walk-in shower vanity,& for added convenience a main floor stackable washer and dryer.The lower level offers a large L-shaped recreation room with a games area,plus a 3-piece bath.A wall-mounted Murphy bed is included.A second laundry room includes an extra refrigerator & freezer,offering added storage.The spacious storage/utility room provides plenty of room for extras.Upgrades include:electrical,metal roof,windows & the main bath.Solar panels add an energy-efficient feature lowering monthly bills. Walk to downtown Arnprior & enjoy great restaurants,shopping,banks,museum,theatre,library, a highly accredited hospital & much more!From your doorstep wander through the magnificent 50 acre Gillies Grove forest,down toward Robert Simpson Park & follow the trail along the Ottawa River back home to Ottawa St.If you love nature but still want the conveniences of small town living,this home offers a unique lifestyle second to none!Just 30 minutes to Kanata.Come and see this unique property and experience the setting for yourself! (id:49269)
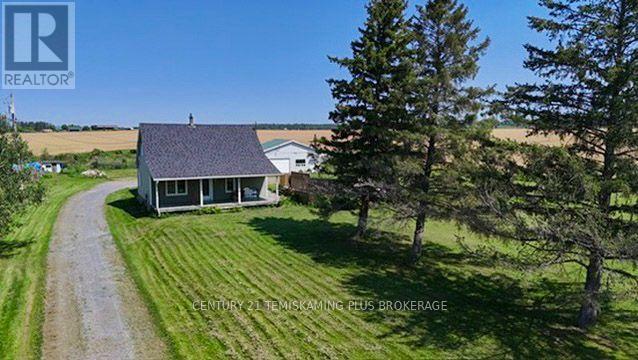
882881 65 Highway E
Timiskaming, Ontario
Enjoy country living just minutes from town on this 5-acre hobby farm, complete with an established horse setup. The home features an open-concept kitchen and dining area with a large island, a spacious primary bedroom with walk-in closet, and an updated main bath with convenient laundry. The insulated garage is wired, heated from the home's boiler, and equipped with hot water and grey-water hookups. Equestrians will appreciate the barn with paddocks, along with fenced pasture and a riding ring. A tree-lined driveway provides privacy and a true country feel, all less than two minutes from town. A rare opportunity to find this much space so close to everything. (id:49269)
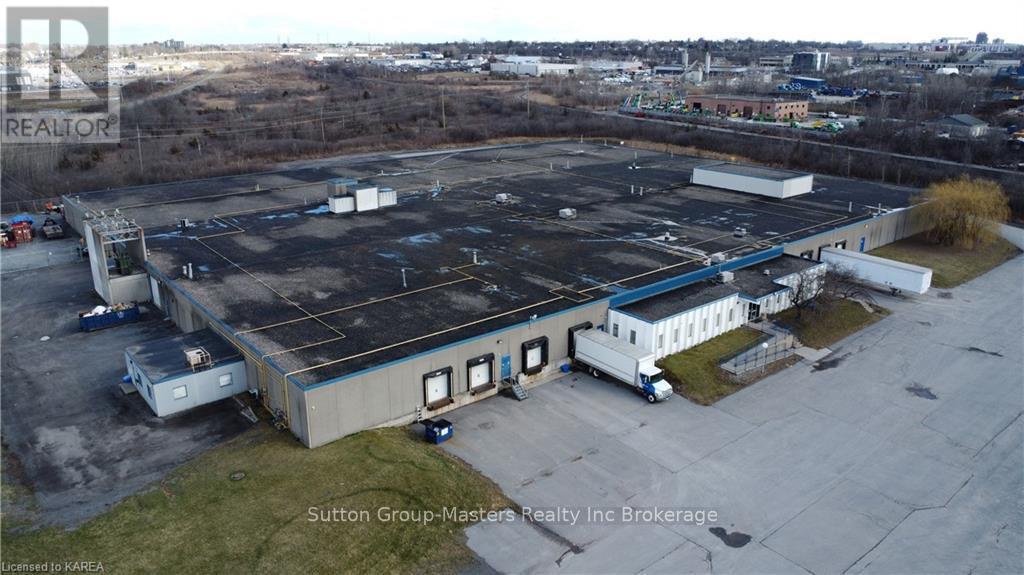
3 - 18 St Remy Place
Kingston, Ontario
Industrial space for lease, zoned "M-3." Excellent 401 access from Division St or Sir John A Blv. Combined space totaling 28761 sqft or available individually. Unit 3 is 11,688 sqft with one dock-level loading doors and one 2 pc bath and Unit 4 is 17,073 sqft with 3 dock-level loading doors, 4 x 2pc bathrooms, a front entrance with approximately 3000 sqft of office space. Electrical service of 400 amps, 600 volts 3 phase + step down transformer 100amps 120/208 vaults, 14 ft ceiling height overall. Ample parking. TMI $2.50 PSF. (id:49269)
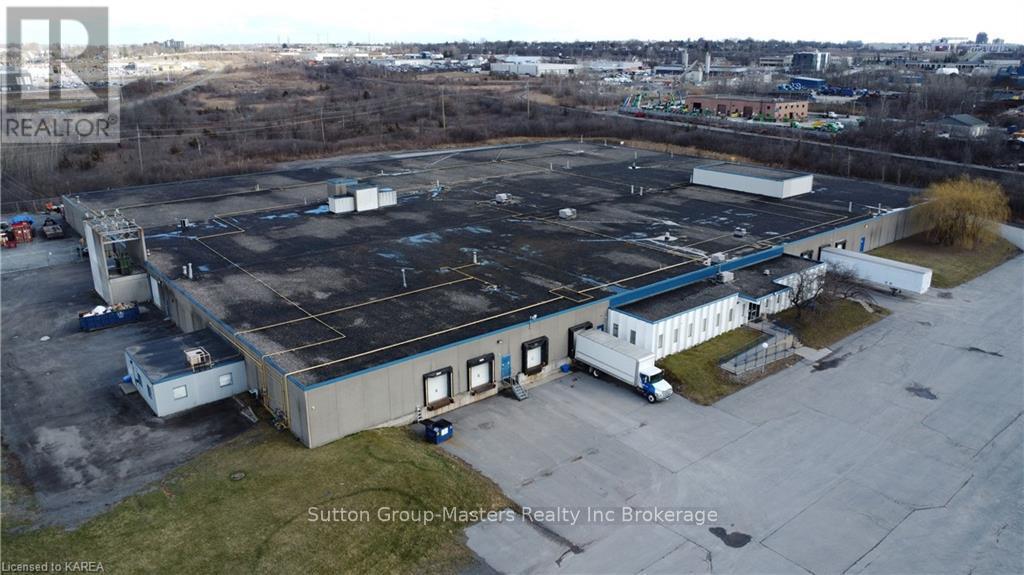
4 - 18 St Remy Place
Kingston, Ontario
Industrial space for lease, zoned "M-3." Excellent 401 access from Division St or Sir John A Blv. Combined space totaling 28761 sqft or available individually. Unit 3 is 11,688 sqft with one dock-level loading doors and one 2 pc bath and Unit 4 is 17,073 sqft with 3 dock-level loading doors, 4 x 2pc bathrooms, a front entrance with approximately 3000 sqft of office space. Electrical service of 400 amps, 600 volts 3 phase + step down transformer 100amps 120/208 vaults, 14 ft ceiling height overall. Ample parking. TMI $2.50 PSF. (id:49269)
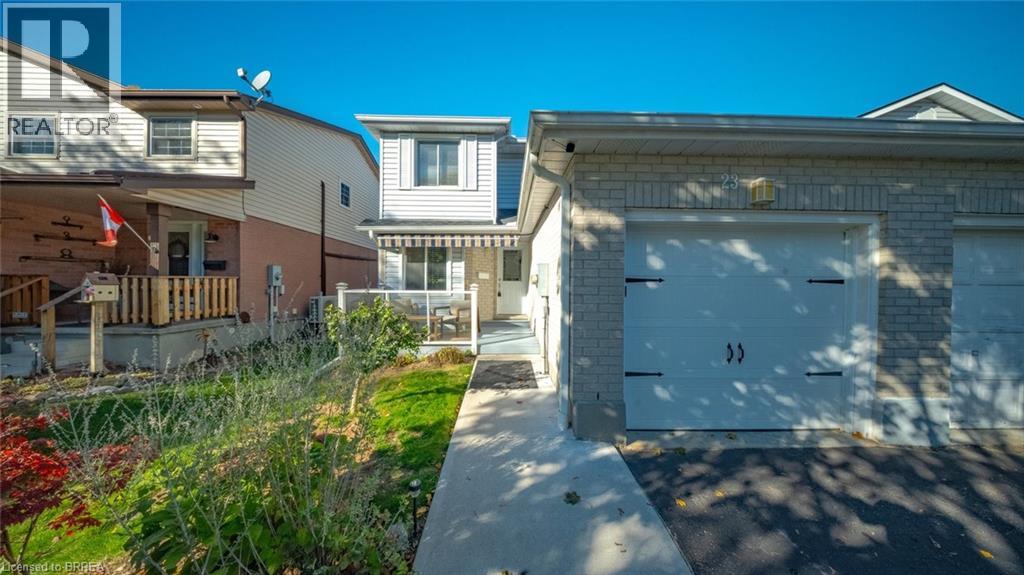
23 Freeman Crescent
Simcoe, Ontario
Step inside the warm and welcoming 23 Freeman Crescent, a beautifully updated end unit townhouse, in the exciting and popular town of Simcoe. Simcoe is in the heart of Norfolk county and I would bet, you’ve heard of it. Norfolk has been on an upward trajectory over the past few years, gaining incredible popularity as a place to live and call home. The local amenities, relative distance to larger cities and short drive to the beach have made this real estate market, one to watch. This is your chance to either get into your first home, or your first investment. Perfectly located a few turns off the main road coming into town, making it great for commuters, and sitting on a quiet little crescent neighbourhood, with it's own private park. It boasts cozy yet impressive appeal from the minute you pull up to the minute you leave. With 3 large bedrooms on the second level and 2 bathrooms throughout, this home offers a floor plan perfect for entertaining intimate gatherings or even large parties. With over 1200 sqft of living space, the main floor consists of a beautiful brand new kitchen fitted with stone counters, a living that boasts warmth and even a dining area for you to put that table you've always wanted, you will notice just how spacious it really is. Offering a fully finished basement with rough in's for a 3rd bathroom, it's just waiting to for you to make it whatever you can imagine.. This home also has an large attached garage for your toys and tools. This house was updated with a ductless air system that keeps the house ice cold in the summer and toasty warm in the winter, newly installed in 2021, as well the same year both bathrooms were given a full modern makeover and redone to make the house really feel just like HOME. It's time to treat yourself to a new set up keys with summer right around the corner. (id:49269)
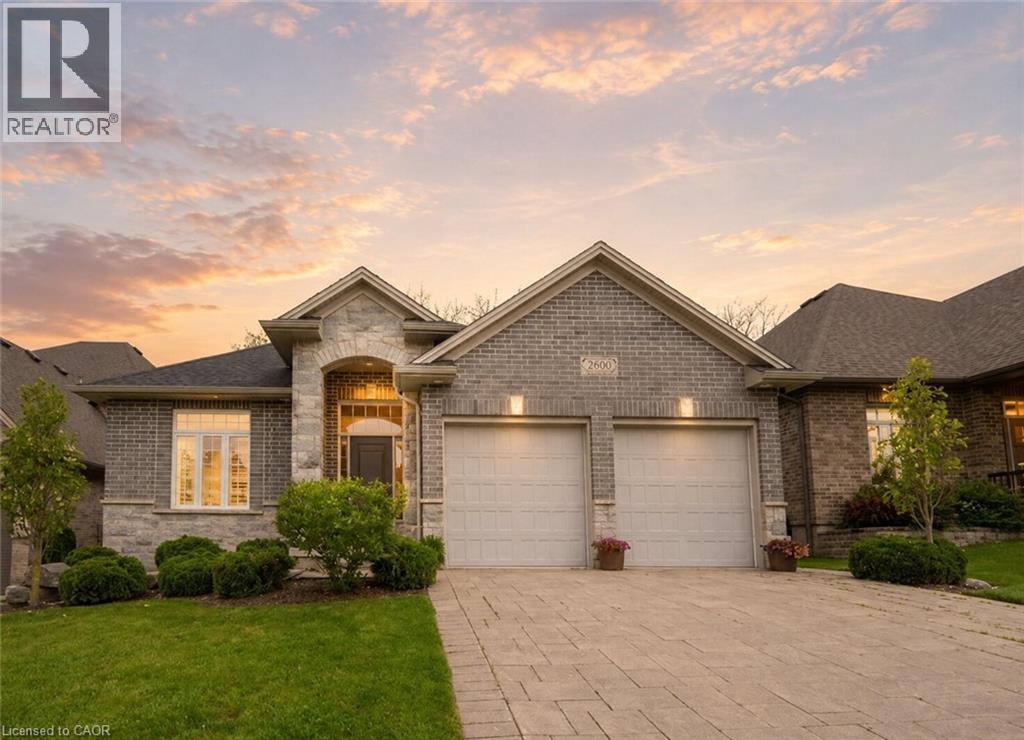
2800 Sheffield Place
London, Ontario
Welcome to 2800 Sheffield Place, a beautiful and spacious bungalow with scenic views of the Thames River. From the moment you enter, you’ll appreciate the bright, open-concept layout, designed for both comfortable everyday living and effortless entertaining. With modern and custom finishes throughout, the home feels fresh and inviting. The spacious kitchen is ideal for those who love to cook and entertain, featuring granite countertops and an oversized pantry. Direct access to the deck and backyard adds convenience and serenity for slow mornings with coffee or barbecuing on a hot summer evening. The main floor also features two bedrooms and two bathrooms, including the beautiful primary with two walk-in closets and a large ensuite. A convenient laundry room and mudroom, with direct garage access, complete the main space. Offering exceptional versatility, the finished walk-out basement serves as a potential in-law suite or additional living space for whatever your family needs. The lower level boasts a generous open-concept recreation area with its own kitchen, along with terrace doors that lead directly out to a private patio. A spacious additional bedroom, full bathroom, and extra storage space complete this functional living area. Perfect for those seeking tranquility, room to entertain, and a connection to nature, this impressive property is just minutes from local amenities and convenient access to Highway 401. A rare opportunity to enjoy space, versatility, and a beautiful riverside setting. Book your private showing today! (id:49269)
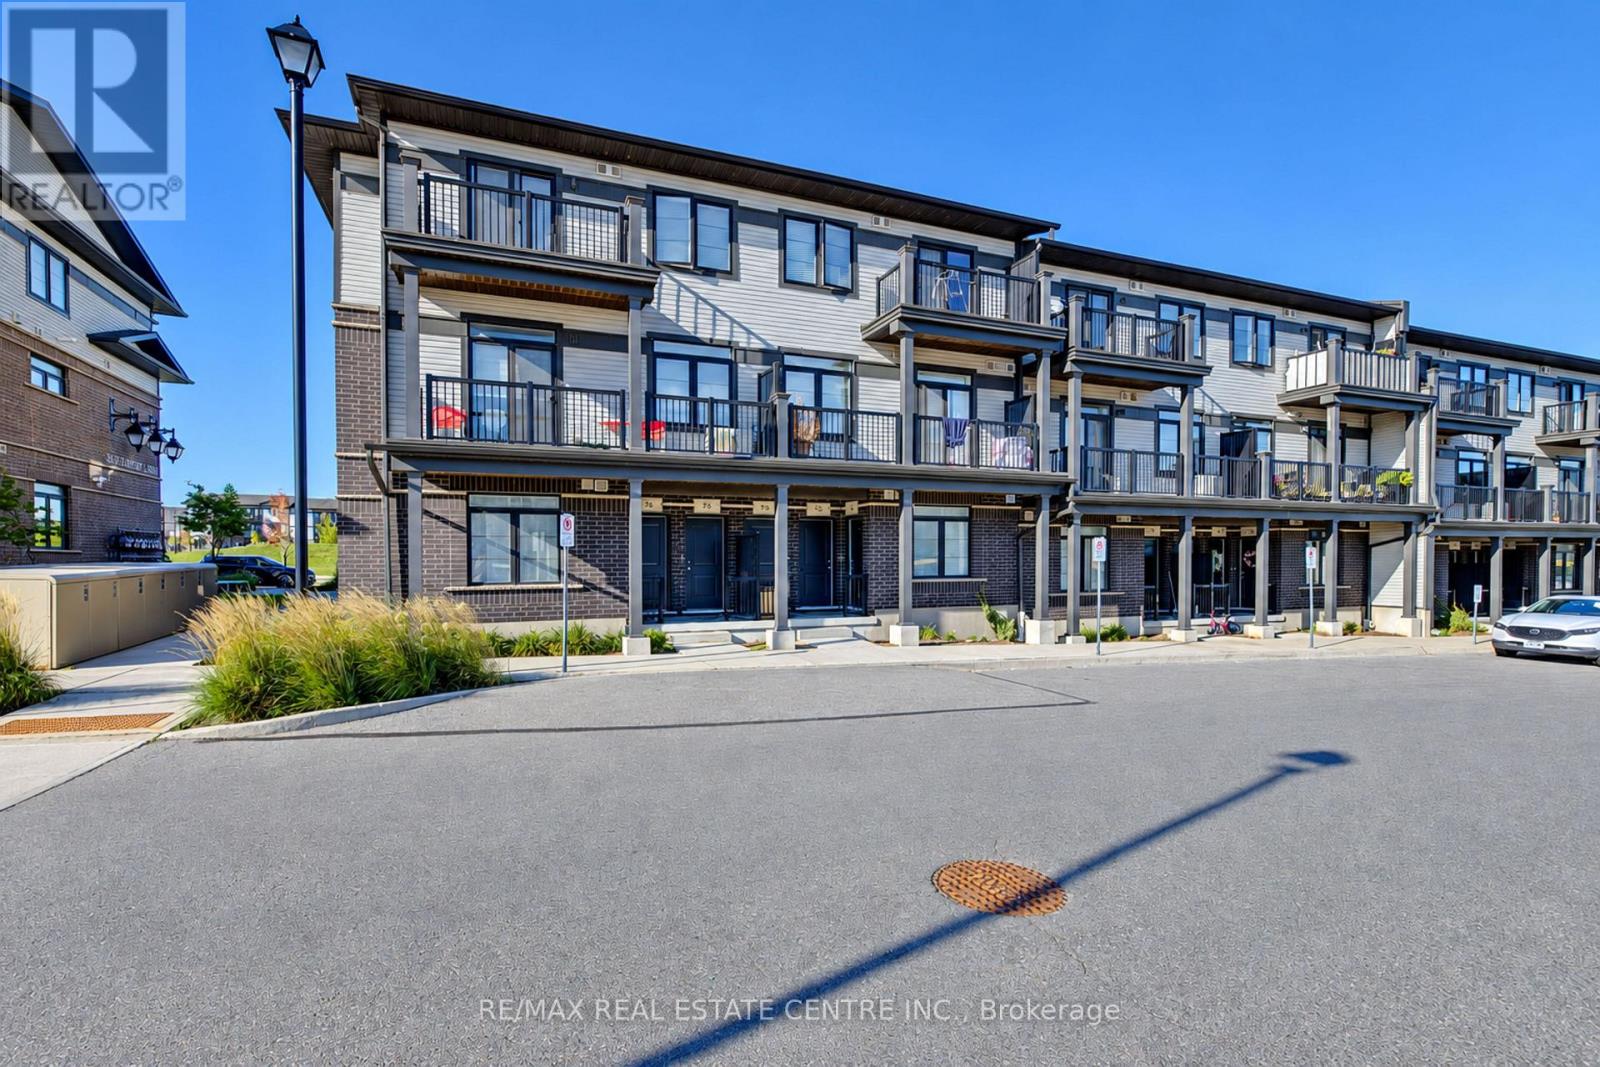
37 - 74 Wheat Lane
Kitchener, Ontario
Welcome to 74 Wheat Lane, Kitchener! This beautiful ground-floor end unit offers 3 spacious bedrooms and 2 bathrooms in the highly sought-after Huron area. With no rear neighbors and a park within walking distance, this well-maintained bungalow offers a peaceful setting with exceptional convenience. The bright, open-concept layout is filled with natural light and features a spacious living room flowing seamlessly into the modern kitchen, complete with stainless steel appliances and a large adjoining breakfast flush quartz countertop, perfect for everyday living and entertaining. Three generously sized bedrooms provide comfortable space for family and guests. Enjoy the convenience of in-suite laundry, air conditioning, a water softener, and a tankless water heater for year-round comfort. Located in the friendly Huron Park neighborhood, this home is close to new public and Catholic schools, RBJ Schlegel Park, parks, trails, creeks, public transit, shopping, and everyday amenities. With easy access to Highways 7/8 and the 401, it is an excellent choice for families and commuters alike. Don't miss the opportunity to make this charming home your own. Book your personal tour today! (id:49269)
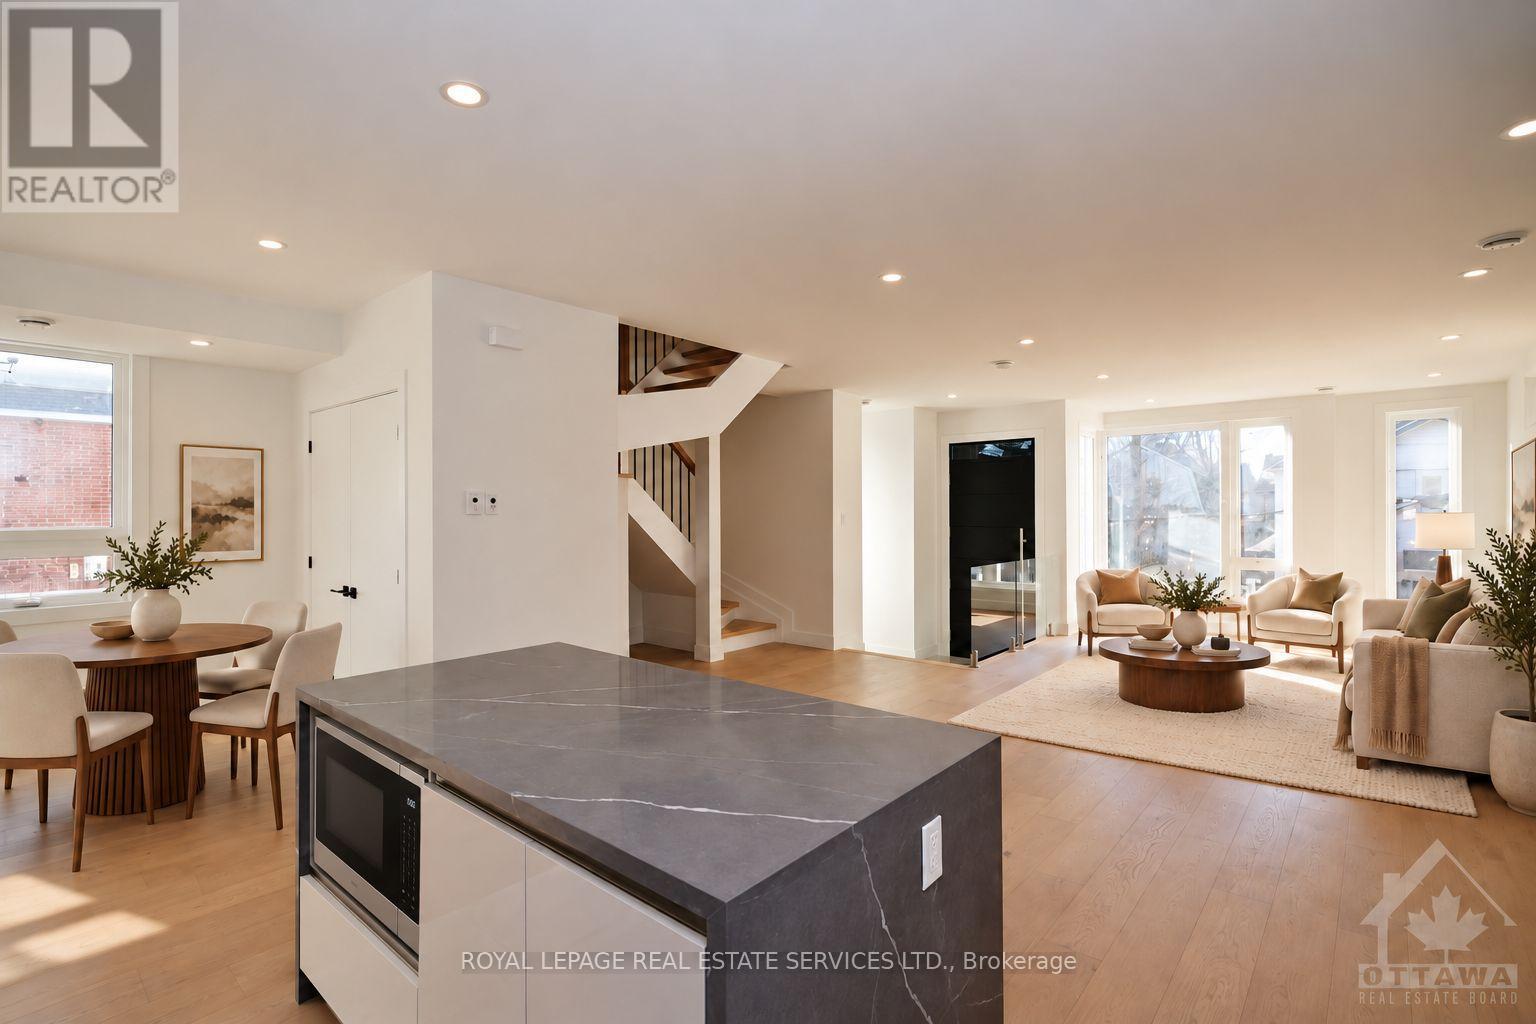
4b Huron Avenue N
Ottawa, Ontario
Welcome to 4 Huron Avenue North, an exceptional 3+den, 3-bath semi-detached home in sought-after Wellington Village. With over 1,850 sq. ft. above grade, this beautifully finished residence offers a bright open-concept layout with wide-plank hardwood floors, a designer kitchen with waterfall island, statement backsplash, abundant cabinetry, impeccable finishes, and Grohe fixtures throughout. The spacious living and dining areas are ideal for both everyday living and entertaining. Upstairs, the primary suite features a walk-in closet and luxurious ensuite with a freestanding soaker tub. Two additional bedrooms, a den/office, full bathroom, and convenient laundry complete the second floor. The lower level includes a legal 2-bedroom, 2-bath secondary dwelling with a separate entrance. It is currently rented separately, providing additional income and excellent mortgage-offset potential. Shared rear parking is accessed from Scott Street. Ideally located steps from shops, artisanal bakeries, galleries, top restaurants, Tunney's Pasture, and the LRT. A rare opportunity to enjoy stylish urban living while generating rental income. (id:49269)
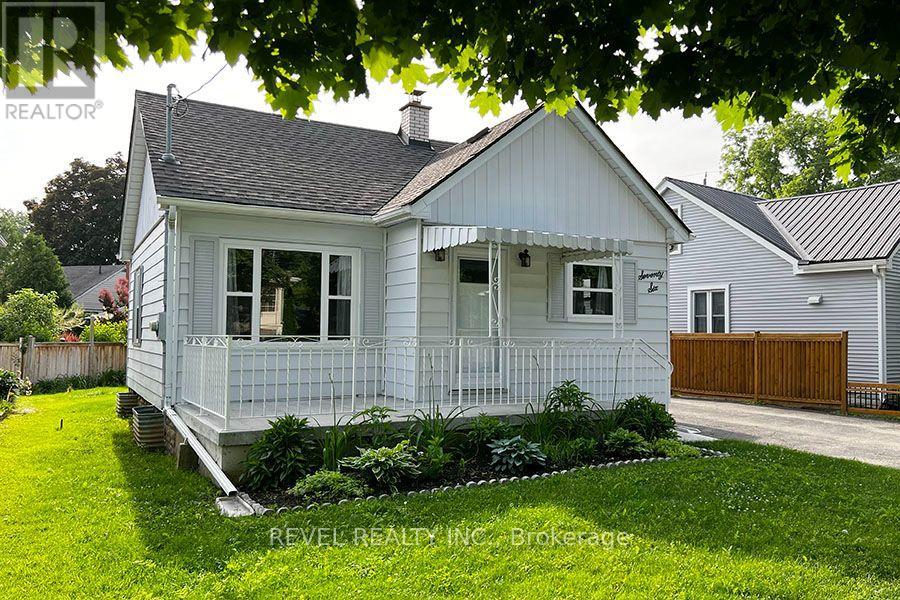
76 Mount Pleasant Street
Brantford, Ontario
Welcome home to 76 Mount Pleasant Street! This charming, fully detached bungalow in West Brant offers a warm and welcoming place to call home, with 2 bedrooms plus a den, 1 bathroom, a finished basement, and a spacious backyard.Step inside to a bright, comfortable main level featuring modern flooring throughout and an updated kitchen with IKEA cabinetry, plus a fridge and stove included. Downstairs, the finished lower level adds more living space, including a cozy recreation room perfect for movie nights or entertaining, a flexible den that could serve as a home office, gym, or hobby space, and a generous laundry room with a new washer and dryer.Enjoy added peace of mind with several key updates, including a newer roof, a high-efficiency gas furnace, central air conditioning, a waterproofing system, and vinyl windows throughout.Outside, the wide 47-foot lot offers plenty of space to relax and enjoy the outdoors. The paved driveway accommodates up to four vehicles, while a large storage shed, beautiful perennial gardens, and a spacious front porch add both function and charm. Picture yourself enjoying your morning coffee on the porch or unwinding in the backyard at the end of the day.Conveniently located close to parks, schools, shopping, and everyday amenities, this inviting West Brant bungalow offers comfort, flexibility, and plenty of room to make it your own. Just move in and enjoy! (id:49269)
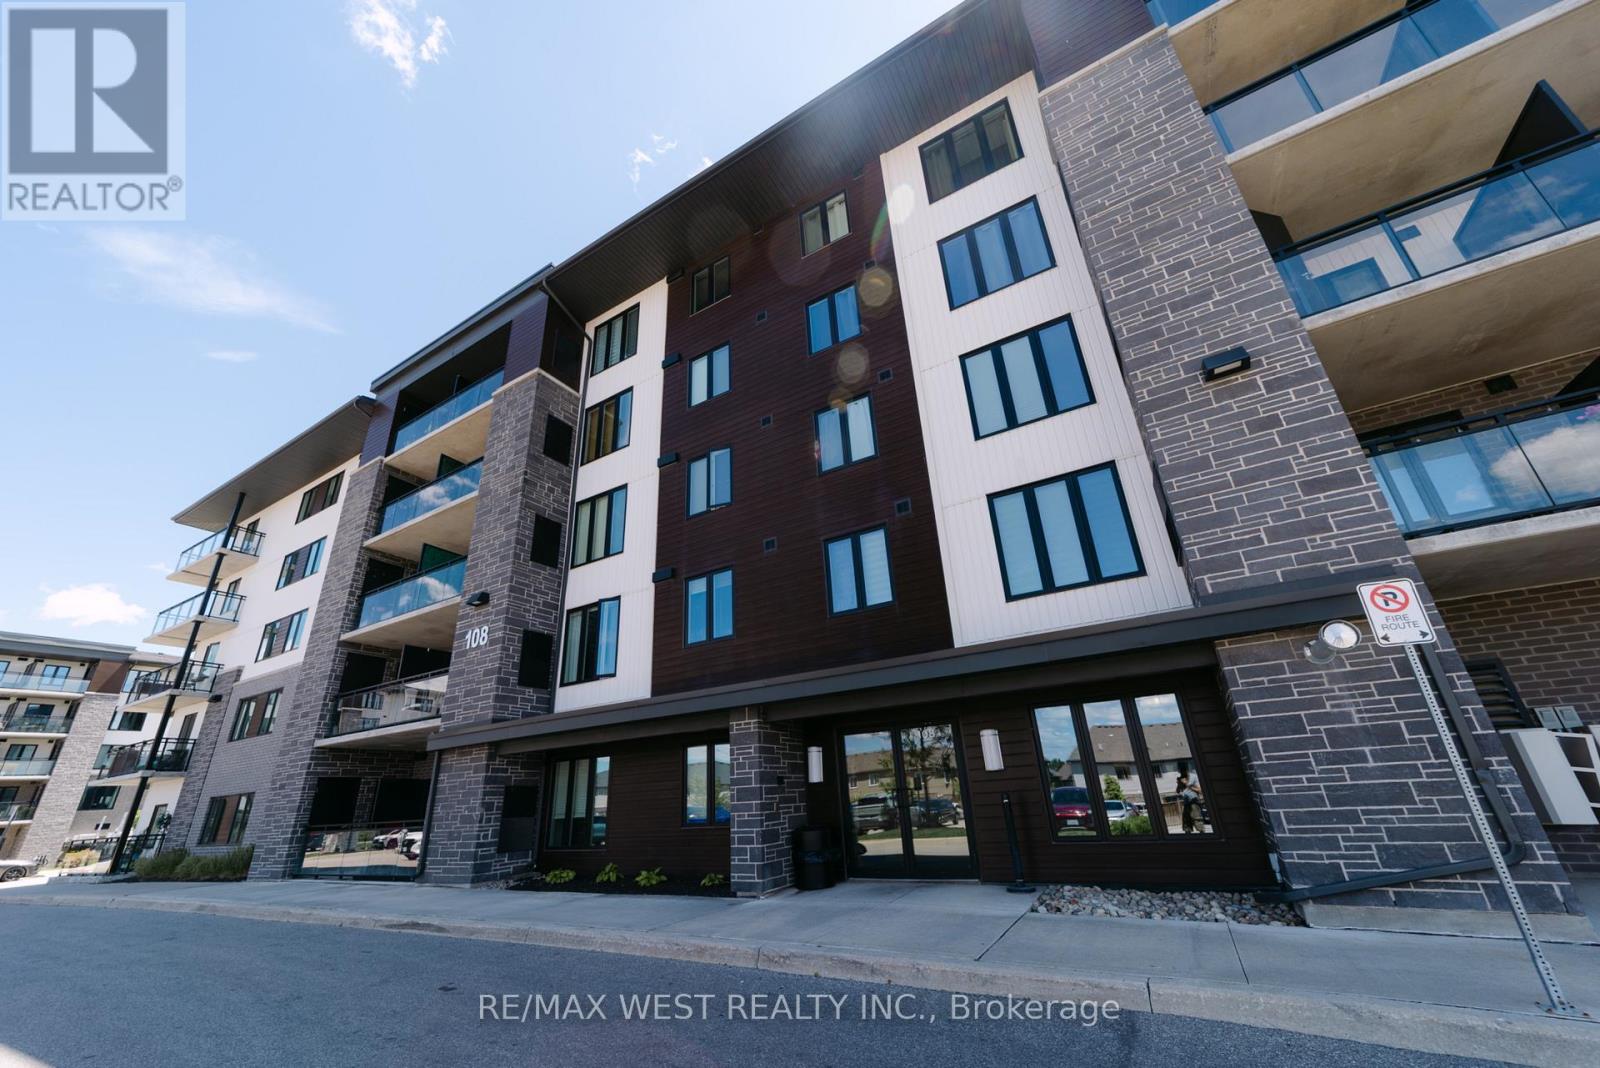
108 Summit Ridge Drive
Guelph, Ontario
Welcome to Grange Hill! 108 Summit Ridge is a great pet friendly choice for those looking to be closer to nature, with long trails and beautiful greenery that Guelph takes pride in conserving. The view at unit 207 faces the Greenland that is surrounding Guelph Lake - only a 6 minutes drive away. Public Transit is right behind the building, giving access to the whole city within a 15-30 minute commute. That includes big box stores, grocery stores, banks, pharmacies and more! (most falling under a 20 minute transit). University of Guelph and Guelph GO Station are only a 10 minute drive, and under 20 minute transit commute. This spacious 2 Bedroom 2 Bath unit along with 1 PARKING and 1 LOCKER is a wonderful choice for those looking to have ample space, have beautiful views and still be close enough to the city for all your consumer needs. Great for singles, couples, or new families with small children as there is also a park right in front of the building! Come book a showing at Unit 207 and see for yourself the benefits of this gorgeous living space! (id:49269)
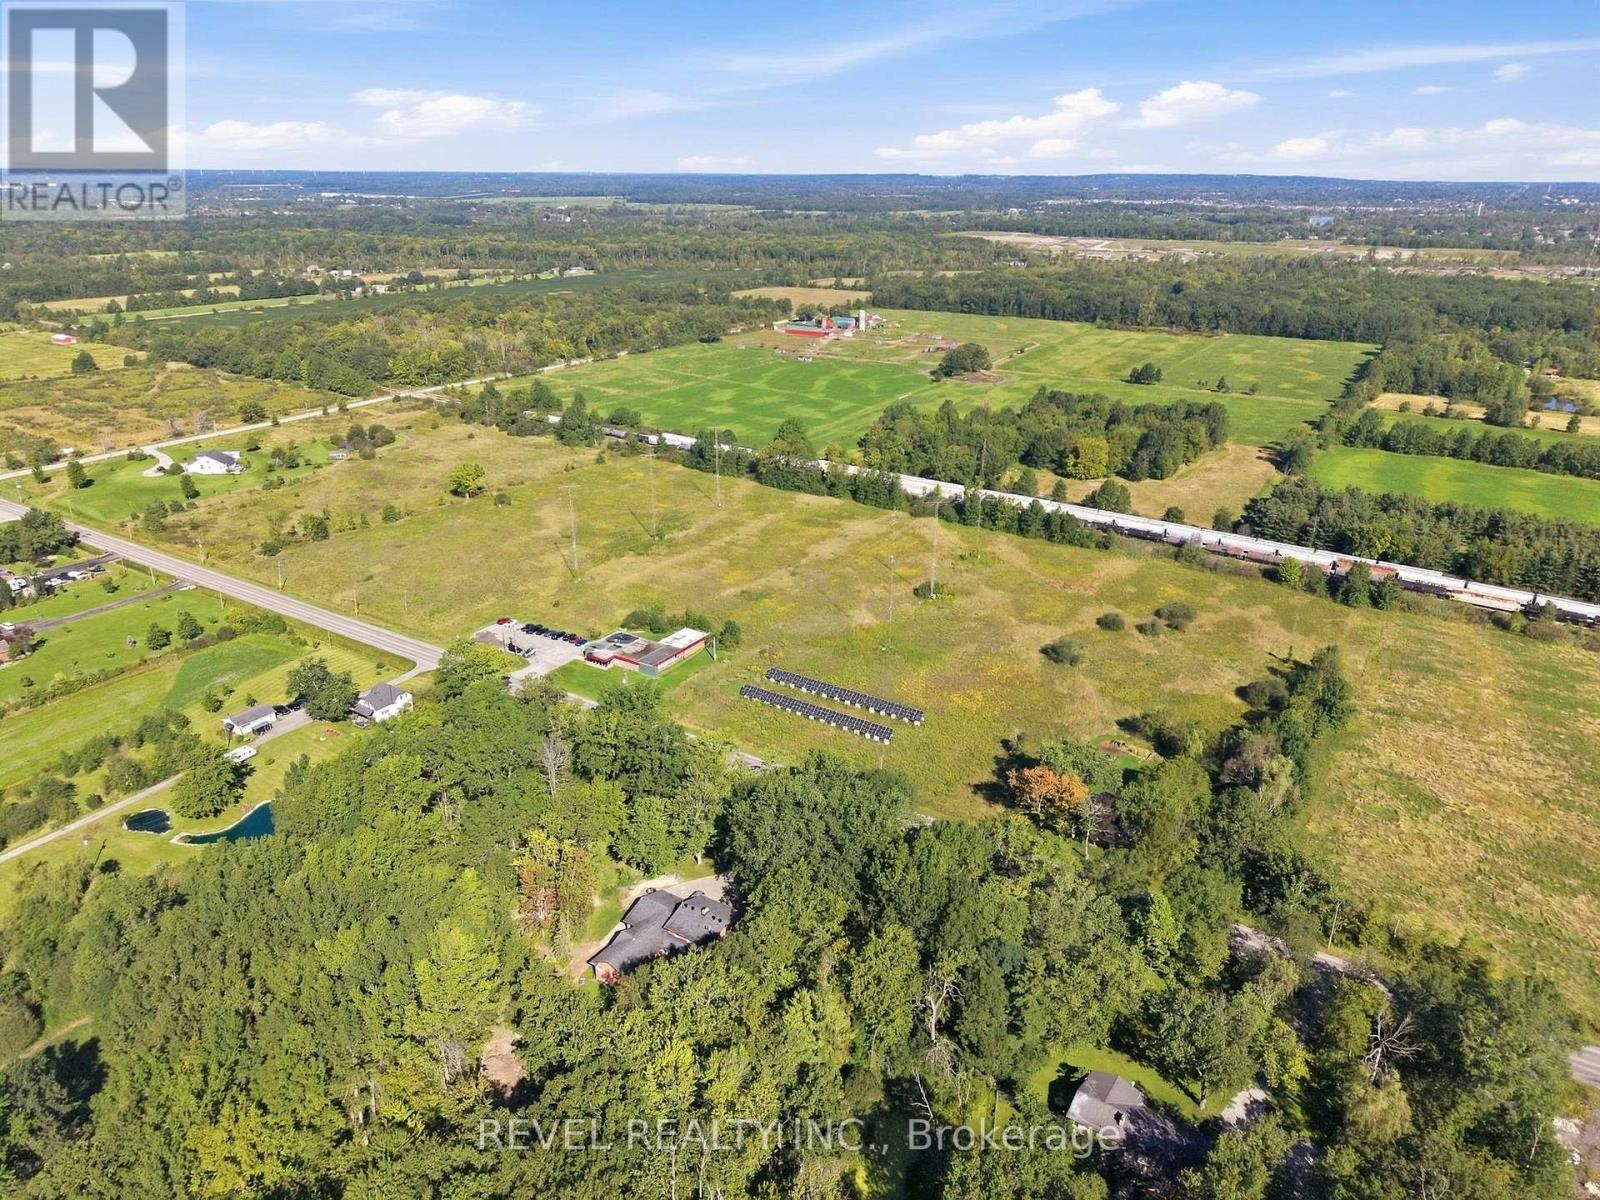
860 Forks Road
Welland, Ontario
23-acre land opportunity with an existing commercial facility! Welcome to 860 Forks Road West, offering over 23 acres with a 5,000+ sq. ft. commercial building, currently operating as the home of a locally recognized radio station under My Broadcasting Corporation. Ideally located at Highway 58 and Forks Road, with excellent road visibility and convenient access from throughout Niagara Region.The property features ample parking for 20+ vehicles and an existing, fully functional solar installation - further reducing overall operating expenses with energy savings. The building offers potential for continued use or leasing, while the expansive land base provides flexibility for a variety of future opportunities, subject to purchaser due diligence and all applicable approvals. Suitable for investors, owner-users, agricultural purchasers or strategic buyers seeking acreage and scalability. Business and operating assets not included in the sale. All measurements, permitted uses and future development potential to be independently verified by the purchaser. HST may apply to all or a portion of the purchase price. Flexible closing available. Photos may have been digitally enhanced, edited or virtually staged, including with AI, and may not reflect the property's exact condition or contents. (id:49269)
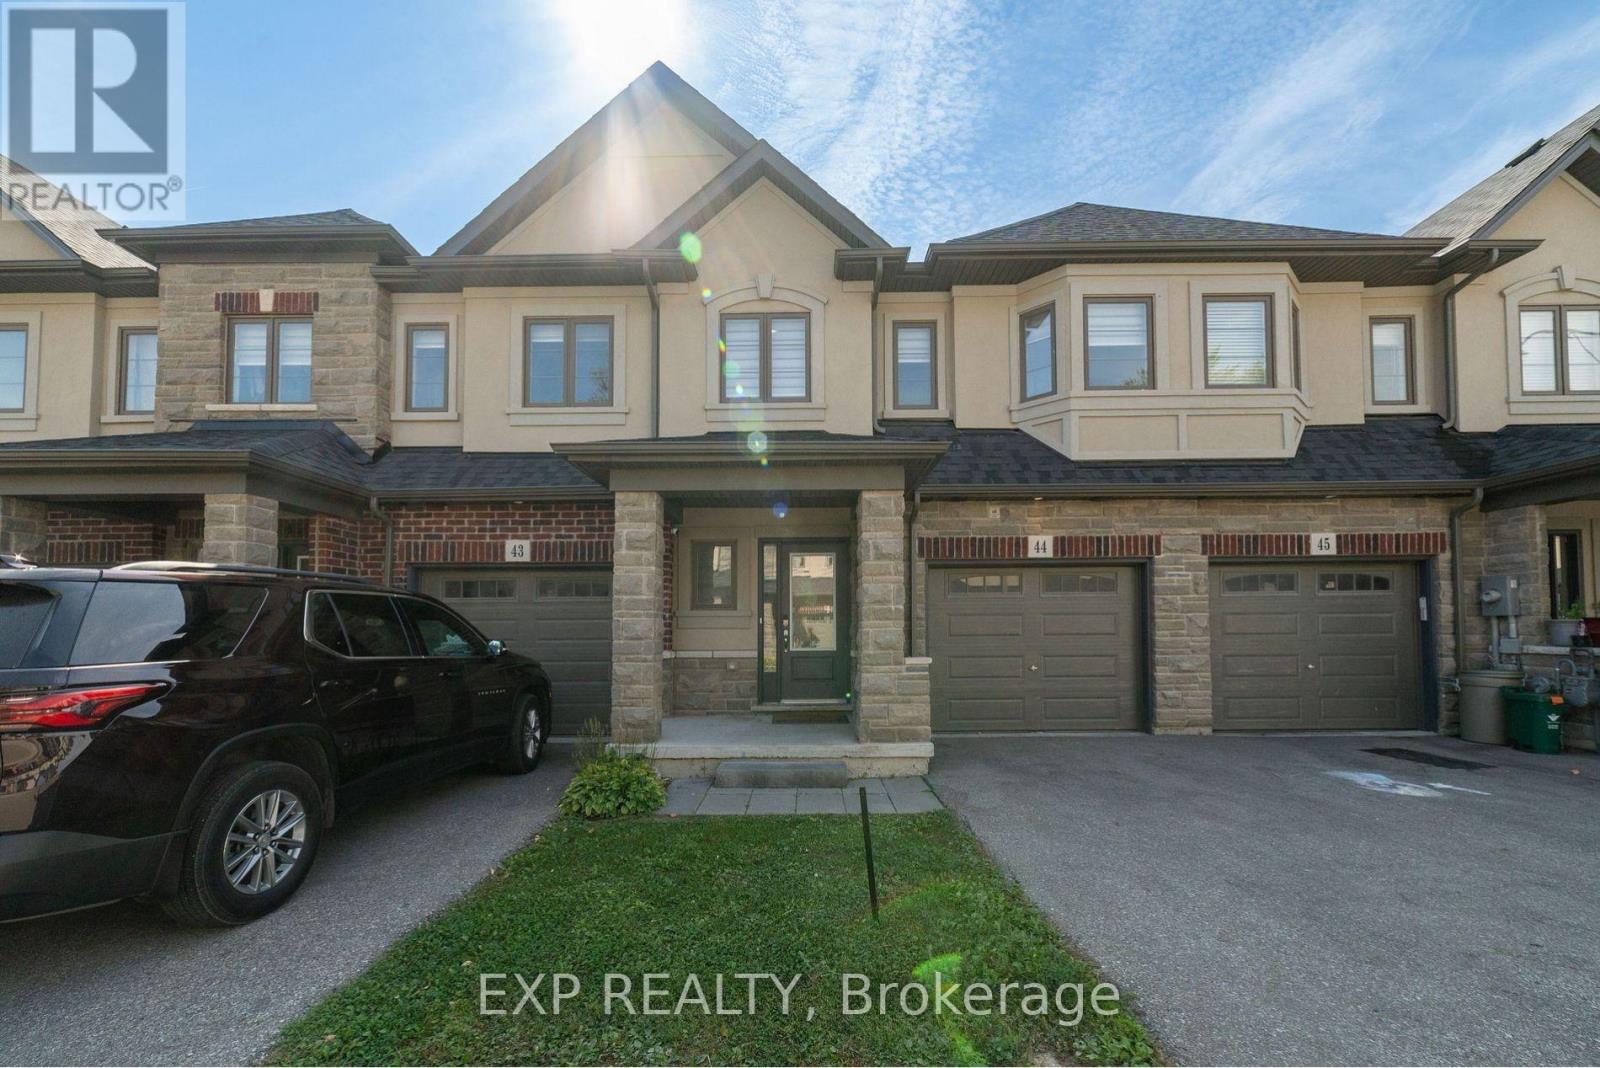
44 (Main) - 324 Equestrian Way
Cambridge, Ontario
This beautifully maintained 3 bedroom, 2.5 bathroom townhome is perfect for families looking for space, comfort, and a prime location. This home offers everything a growing family needs, plus an added bonus of extra income potential. Step inside and enjoy the bright, open-concept living area with stylish, easy-to-clean flooring throughout no carpet anywhere! The main level flows effortlessly, making it great for family gatherings and everyday living. The modern kitchen is equipped with ample storage and counter space, ideal for cooking meals together. Upstairs, you'll find three spacious bedrooms, including a master suite with its own private bathroom. Two additional bedrooms share a convenient full bathroom, perfect for kids or guests. Located in a family-friendly neighbourhood you all the benefits of a community without high costs. Located in a family-friendly neighbourhood, this home is close to top-rated schools, parks, shopping, and public transit, making daily life a breeze. Don't miss your chance to own a fantastic property that suits your family needs. (id:49269)
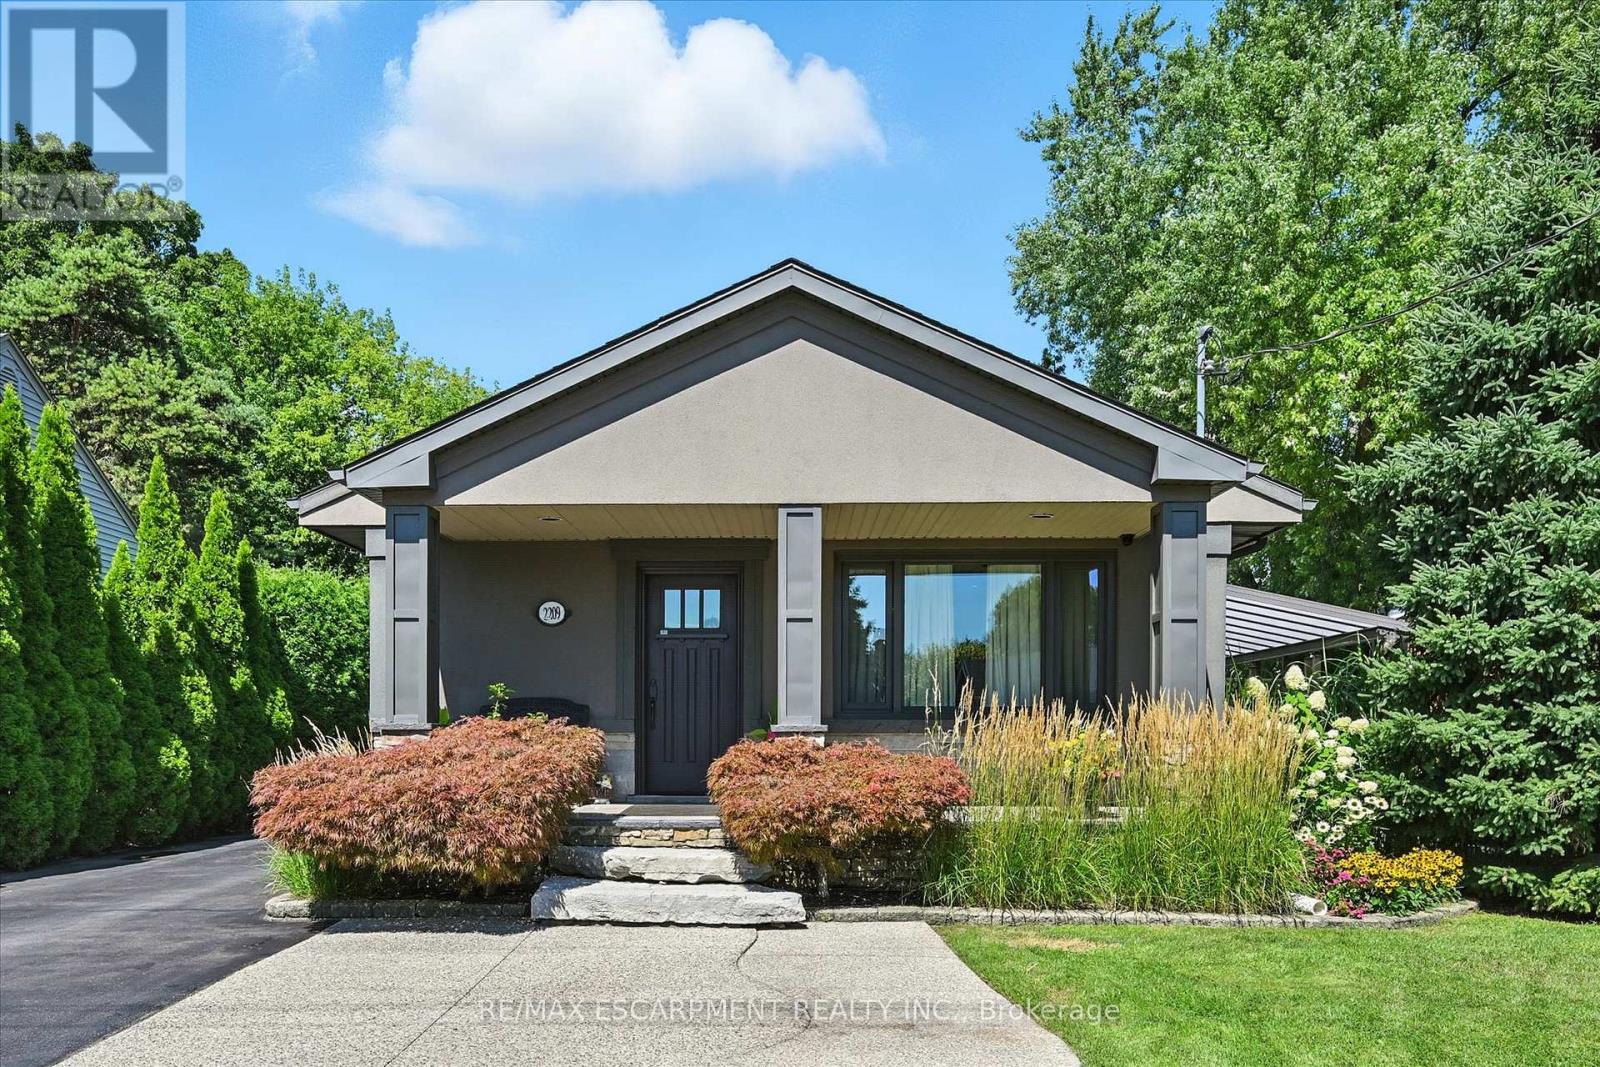
2209 Ghent Avenue
Burlington, Ontario
This highly customized bungalow in Central Burlington offers the perfect blend of modern luxury, convenience, and lifestyle-ideal for downsizers or young professionals seeking turnkey living with exceptional amenities. Step inside to find a thoughtfully designed main floor featuring a custom chef's kitchen with premium appliances, including a Wolf range, and elegant finishes throughout. The spacious primary retreat offers ensuite privileges to a Carrara marble bathroom with Grohe fixtures, heated floors, and spa-like design. The lower level includes a self-contained one-bedroom in-law suite with a full kitchen, in-suite laundry, and a beautifully finished bathroom in natural slate-perfect for extended family, guests, or rental potential. Outdoors, this property truly shines. A stunning pool house offers additional living space with a full bath featuring a steam shower, a relaxing sauna, built-in speakers and sound system, and a glass garage door that seamlessly opens to the backyard. The saltwater inground pool, hot tub, outdoor bar, and multiple seating areas create an entertainer's paradise. All of this is set on a beautifully landscaped lot just minutes to downtown Burlington, the lakefront, shops, restaurants, and easy highway access. (id:49269)
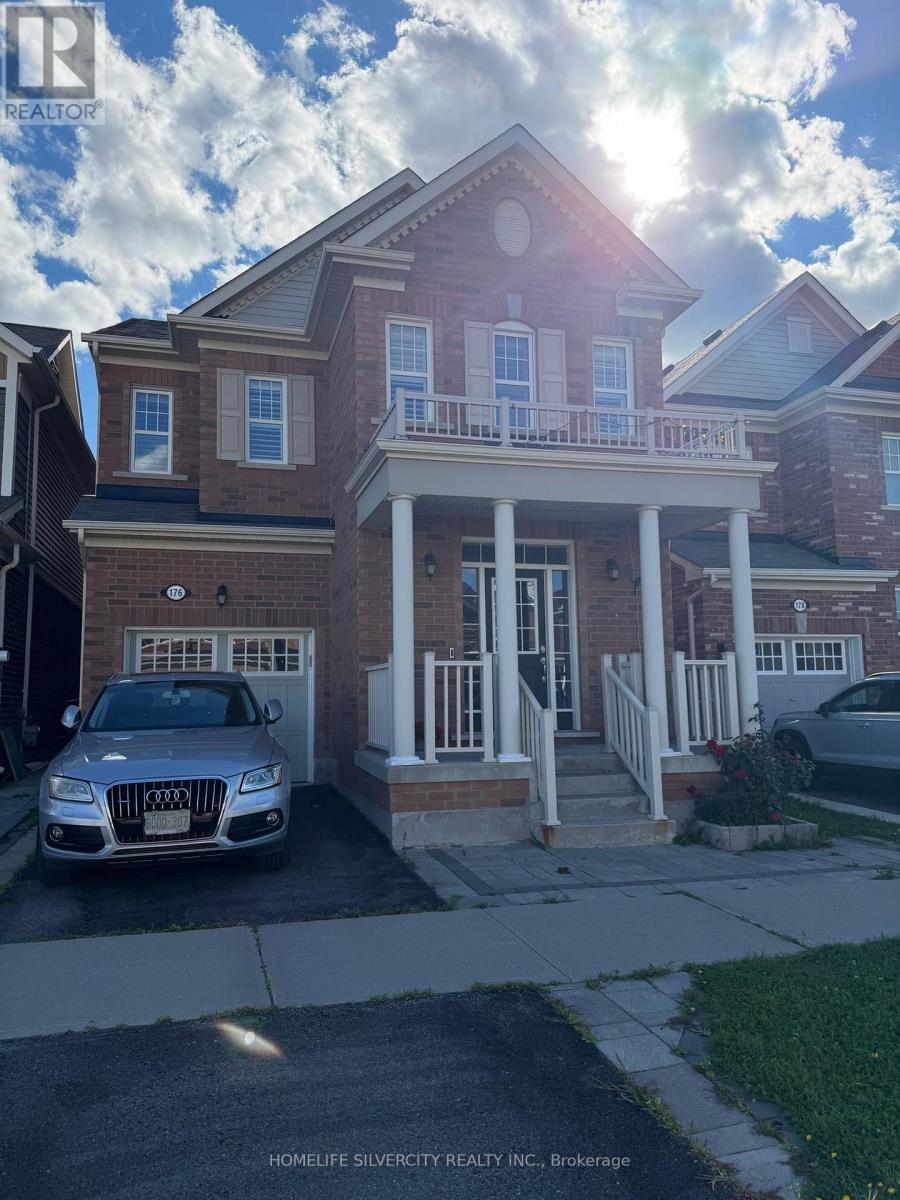
176 Robert Parkinson Drive
Brampton, Ontario
Beautifully maintained fully detached home offering exclusive use of the entire property, including the unfinished basement, with a single-car garage. Hardwood flooring throughout the main and upper levels. Spacious family room with fireplace. Big living and dining room. The upper level features 4 bedrooms, 2 bathrooms and convenient laundry. Excellent location in a desirable neighborhood with transit just steps away. Garage door opener installed. Patio stone landscaping in the front and backyard along with a wooden shed. Patio furniture and outdoor umbrella included. Tenants are responsible for snow removal on the driveway and footpath and are expected to participate in summer yard maintenance such as grass cutting and yard waste removal. (id:49269)
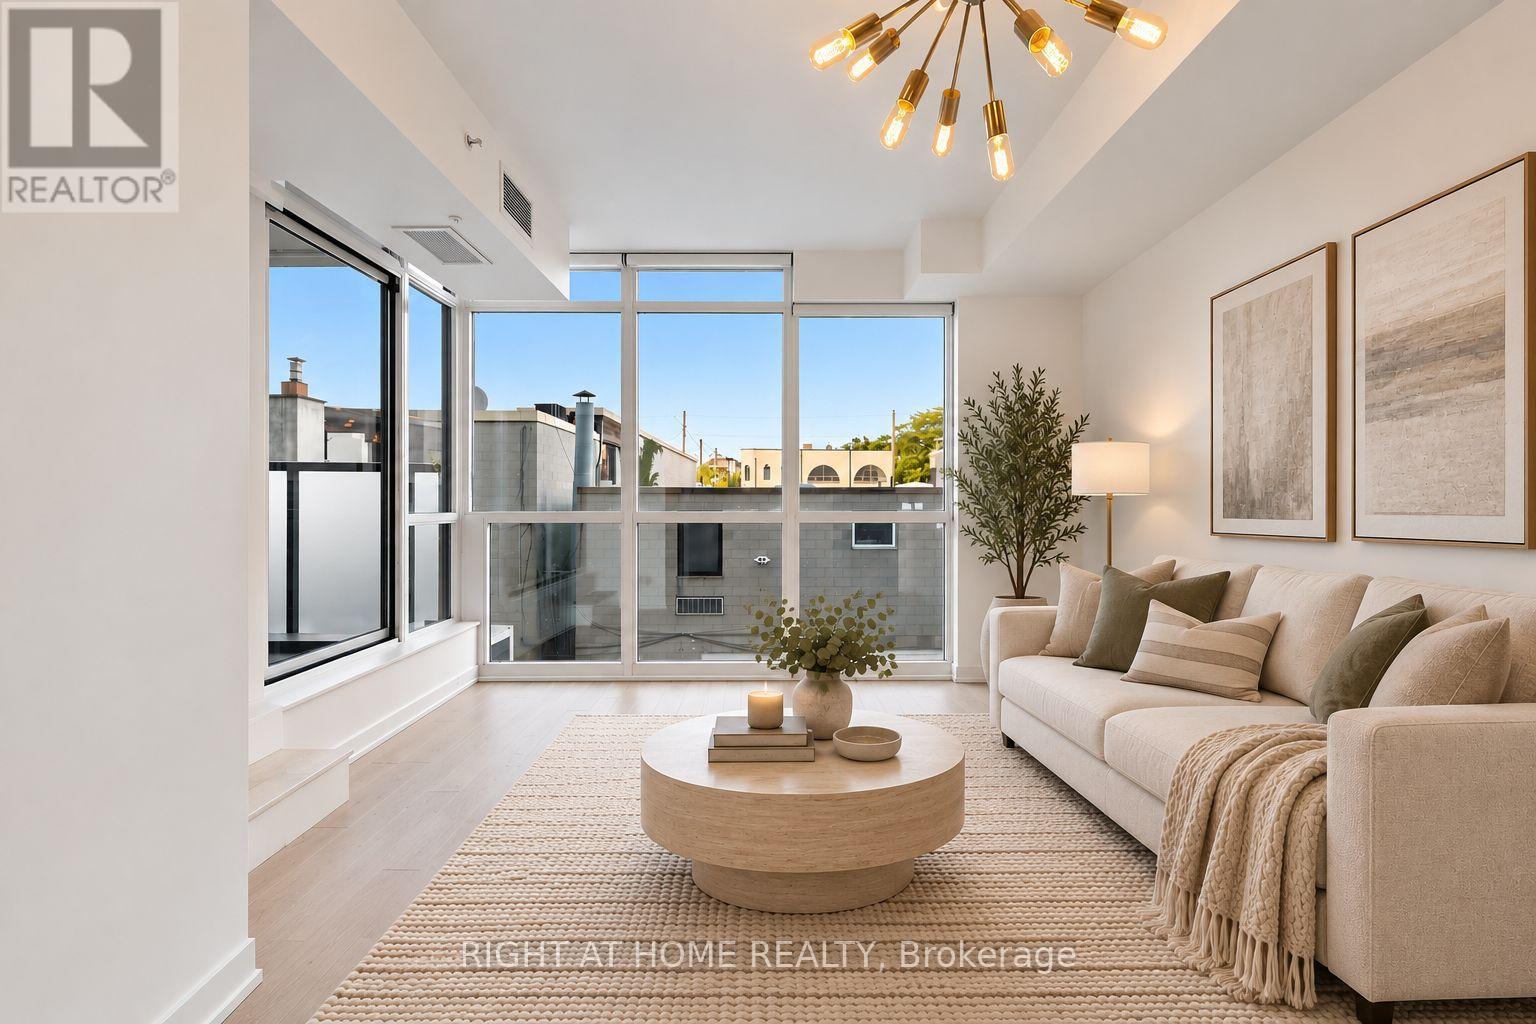
307 - 36 Howard Park Avenue
Toronto, Ontario
Cool condo, great neighbourhood, and room to make it your own! This spacious 1+den at Howard Park Residences features an open-concept layout, brand-new flooring, fresh paint, and a generous balcony perfect for morning coffee or unwinding at the end of the day. Enjoy the building's stylish amenities, including a pet spa, plus the convenience of a large parking space right beside the elevator. Step outside and discover the best of Roncesvalles, with its independent cafés, unique shops, restaurants, and neighbourhood favourites. High Park is just down the street, offering an incredible outdoor escape right in the city. A fantastic opportunity to enjoy condo living in one of Toronto's most vibrant communities! (id:49269)
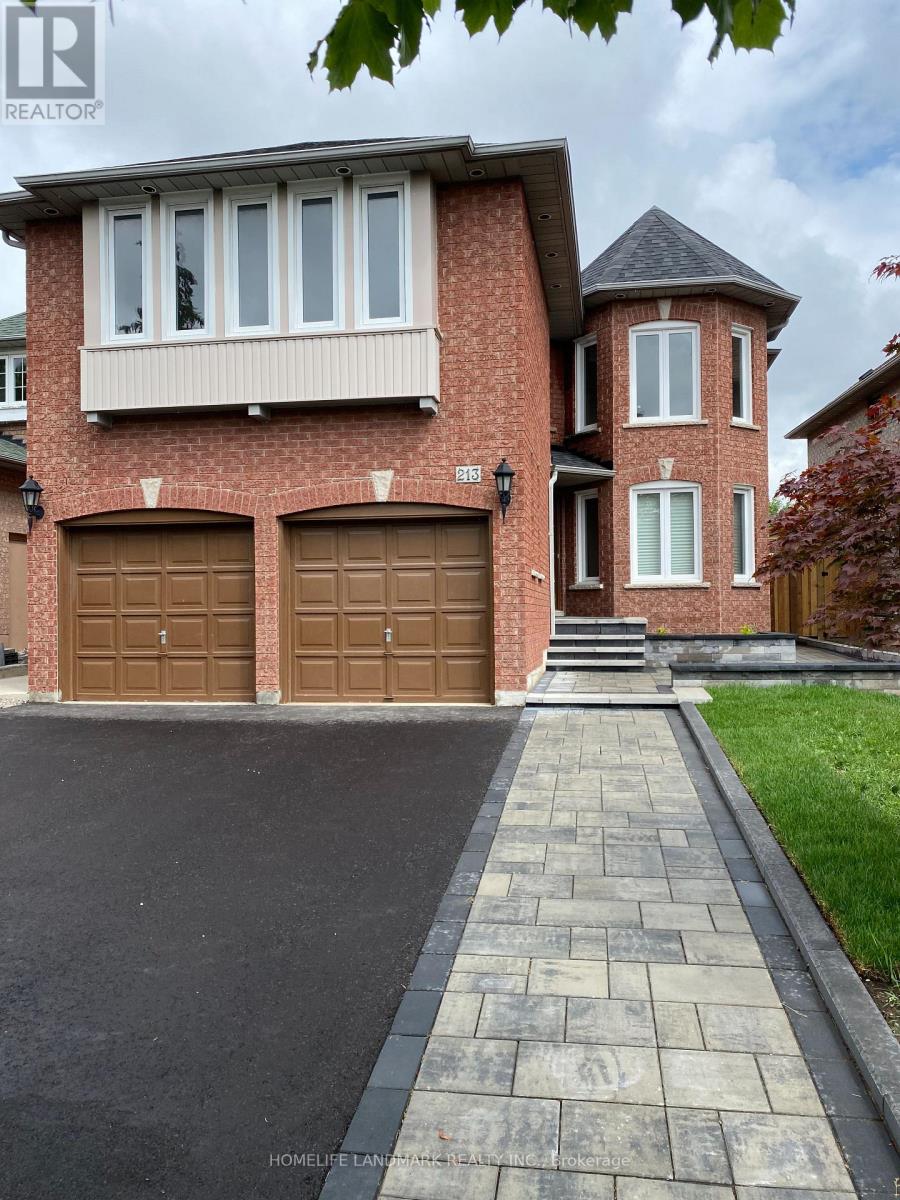
213 Barondale Drive
Mississauga, Ontario
Gorgeous 4 Bedrooms Plus Den Detached Home with 3.5 Bathroom, Eat-In Kitchen, Walkout To Fully Fenced Yard And Concrete Patio. Double Garage, The House with Hardwoods and Tiles Only. upgraded countertop. Very clean and Bright. Absolute Moved-In Condition. Steps to public transit, close to Hy#401,& HY#403 and Square 1. (id:49269)
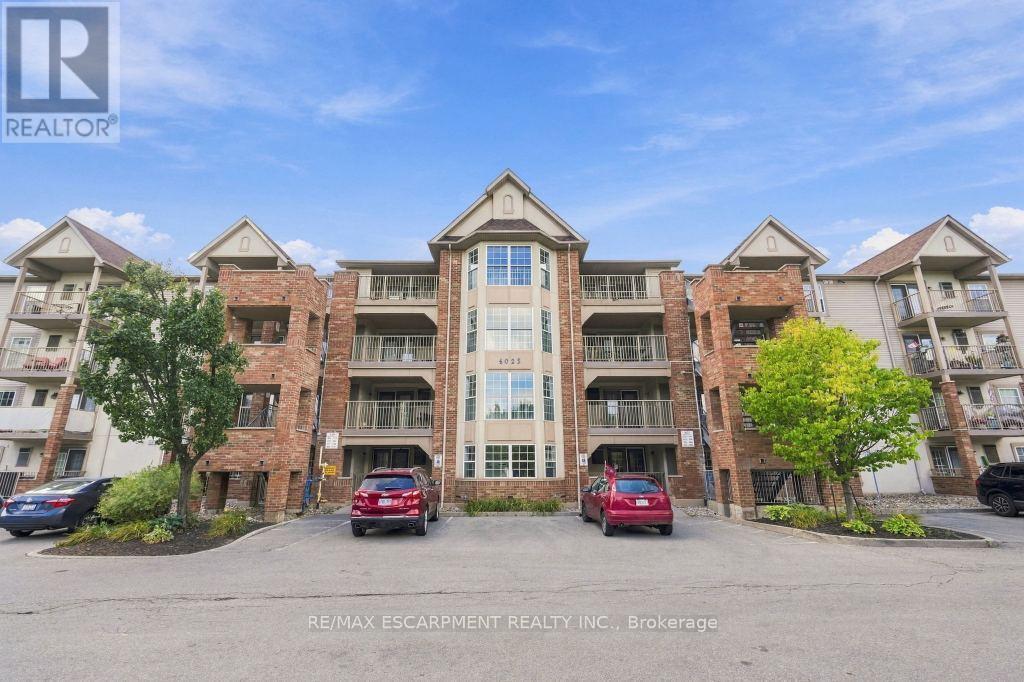
310 - 4025 Kilmer Drive
Burlington, Ontario
Welcome to unit 310. This well maintained one bedroom condo offers a quiet third floor setting, tucked away from the elevator. The open concept living room and eat in kitchen give the space a natural flow, and the large bedroom gets bright, consistent natural light throughout the day. In suite laundry and a three piece bathroom round out the layout, and the spacious balcony just off the main living space is ideal for morning coffee or an evening barbecue. This unit comes with one owned underground parking space and a private storage locker. Condo fees here are notably lower than comparable units in the surrounding buildings. Close to shopping, transit, restaurants, and walking trails, with quick highway access and plenty of visitor parking for guests. A quiet, well run building in a convenient location. RSA. (id:49269)
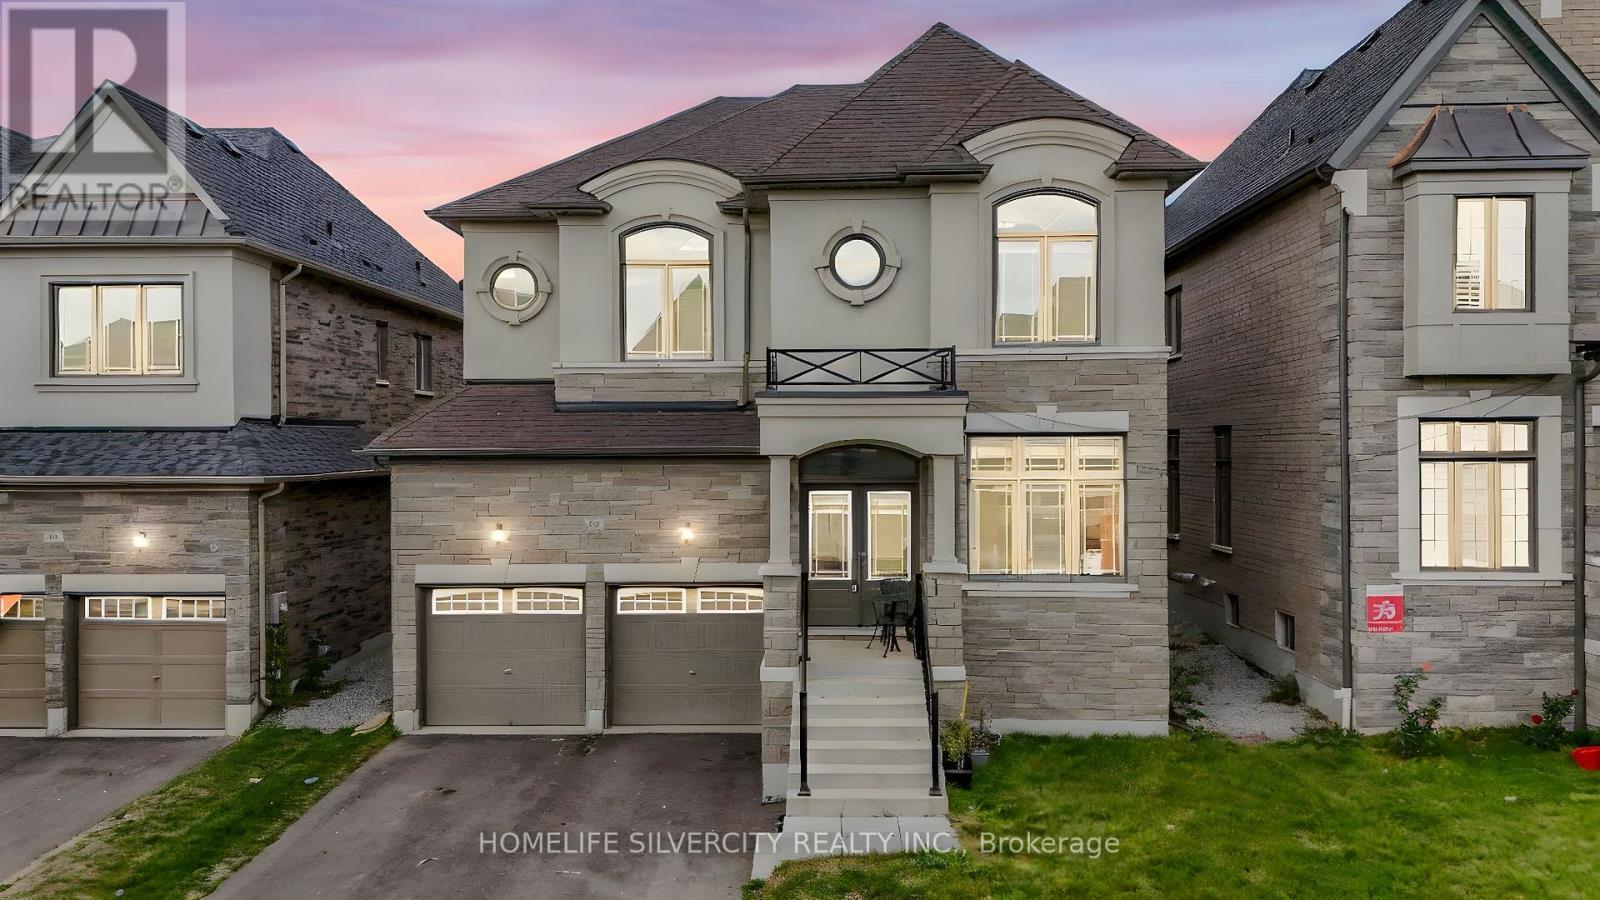
85 James Walker Avenue
Caledon, Ontario
Don't miss out this prime location!! Located in the heart of Caledon, this beautiful home offers about 3650 sq. ft. of living space with 5 spacious bedrooms. Come & Check Out This 1 Year Old Fully Detached Luxurious & Newly Painted Home Boasts A Stunning Stone & Stucco Exterior And Situated On A 43Ft Wide Lot. Main Floor Features Separate Family Room, Combined Living & Dining Room. Huge Den On The Main Floor. Fully Upgraded Chef's Kitchen Is Equipped With S/S Appliances & Central Island, 100k worth renovation. Crown Moulding & Harwood Floor Throughout The House. Second Floor Offers 5 Good Size Bedrooms. Master Bedroom With 5 Pc Ensuite Bath & Walk-in Closet. Separate Entrance To Basement. (id:49269)
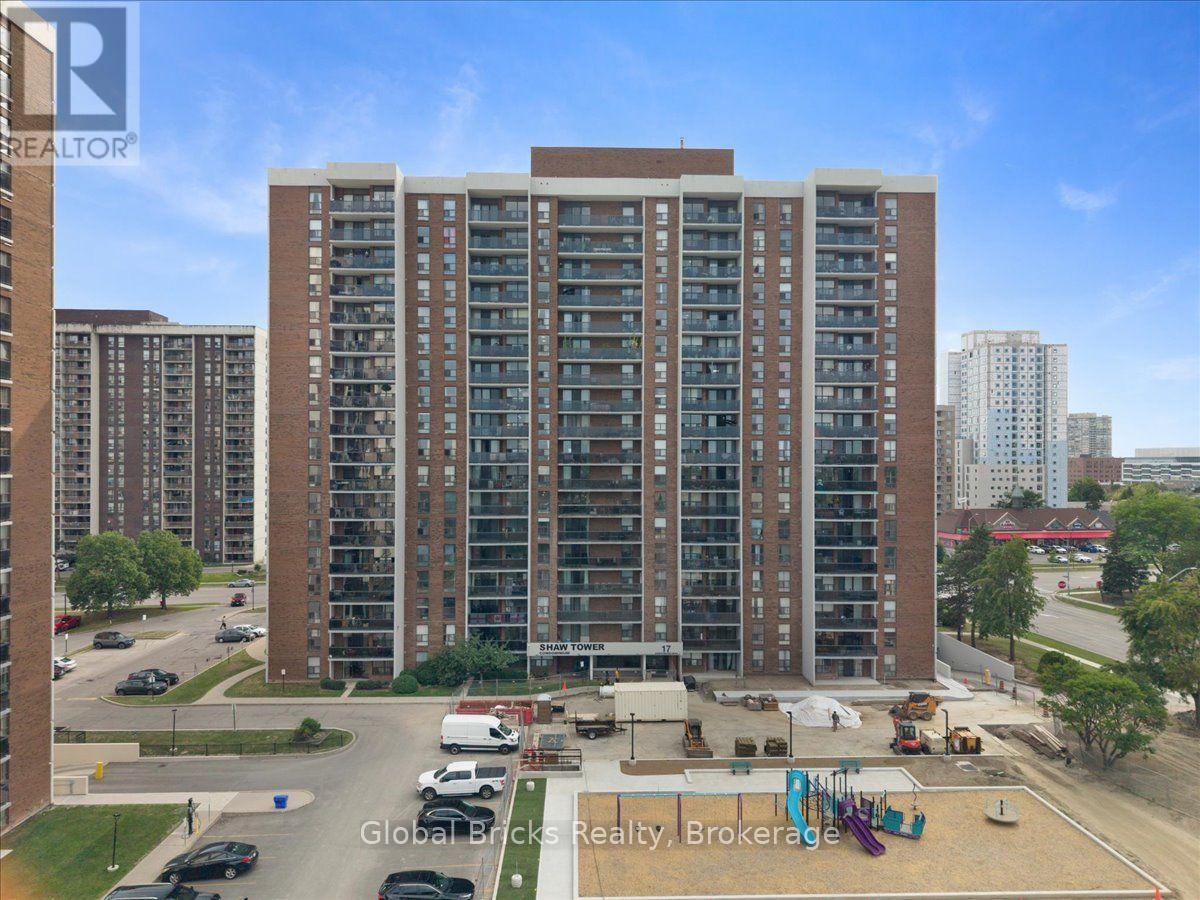
1103 - 17 Knightsbridge Road
Brampton, Ontario
Welcome to this beautifully renovated, bright and spacious 2-bedroom, 1-bath condo offering comfort, style, and exceptional value in a prime Brampton location. This move-in-ready unit features new vinyl flooring throughout, a recently renovated kitchen with quartz countertops, updated closets, and a spacious open-concept living and dining area perfect for everyday living and entertaining. Step out onto your private balcony and enjoy the surrounding views, with an exciting new park and family play area currently being developed directly in front of the building. Ideally located within walking distance of Bramalea City Centre, public transit, schools, grocery stores, gyms, parks, and everyday amenities. Maintenance fees include heat, hydro, water, cable TV, and internet, making this an excellent opportunity for first-time buyers, families, or investors looking for a spacious, renovated home in a highly convenient location. (id:49269)
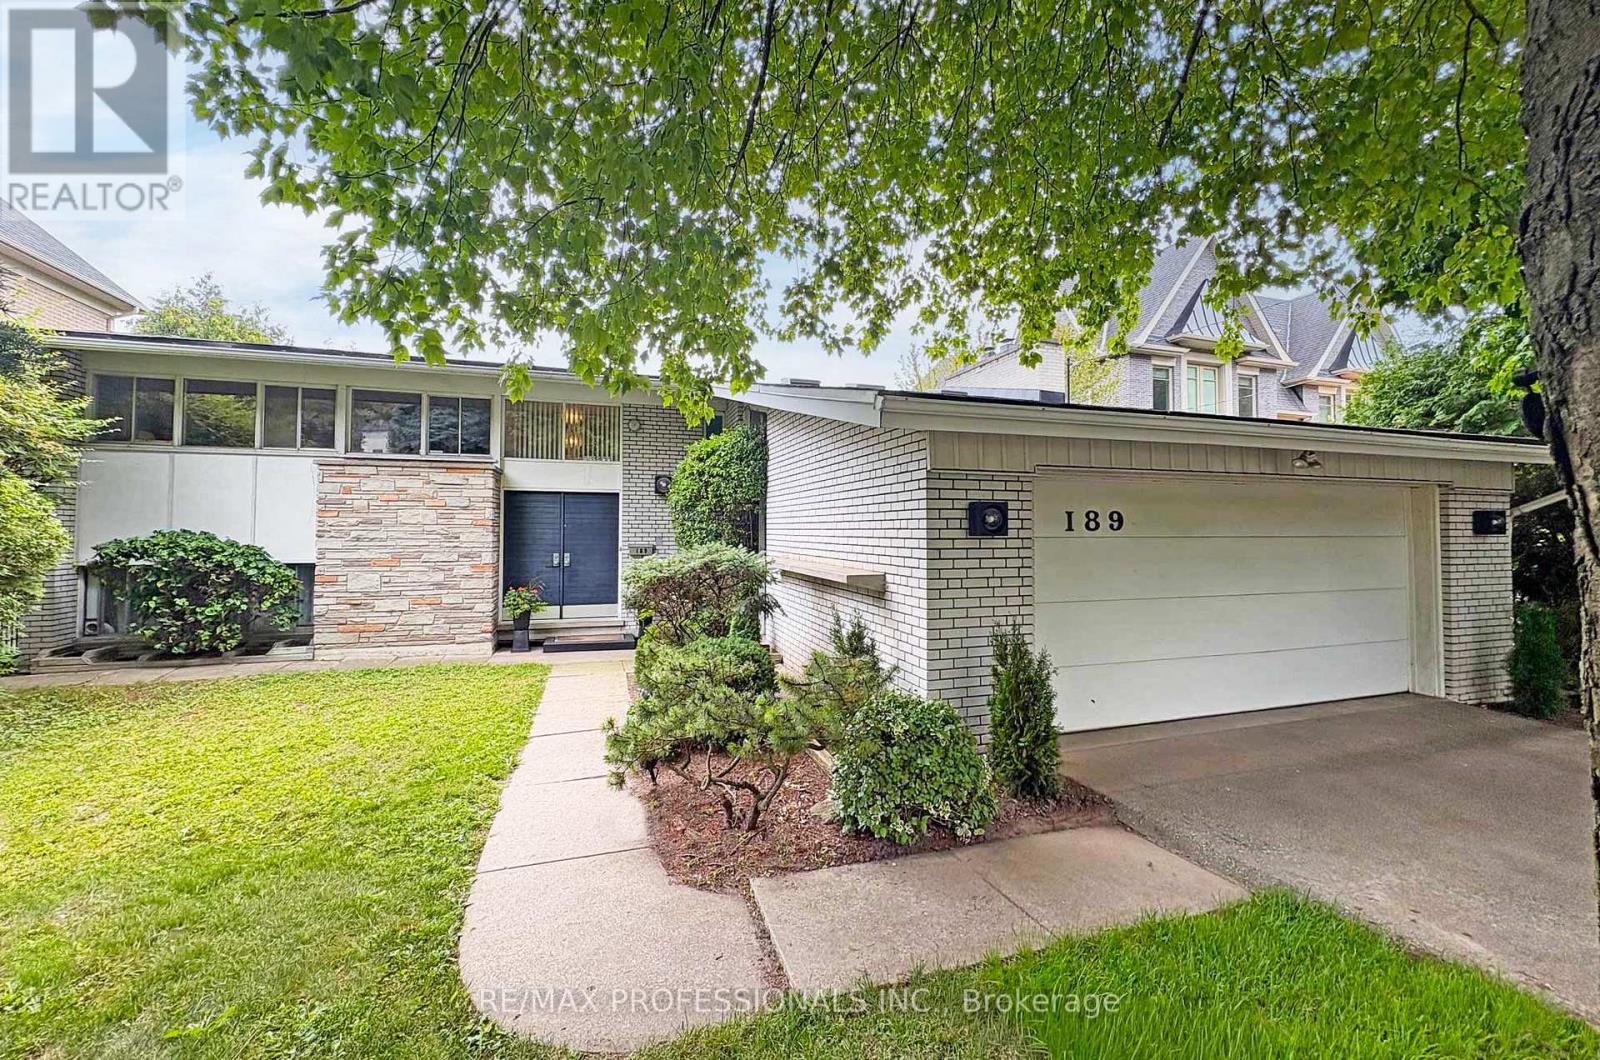
189 Edenbridge Drive
Toronto, Ontario
Welcome to 189 Edenbridge Drive, a pristine mid-century residence designed by architect Harold Bloomfield, set on an extraordinary 75 x 201 south-facing ravine lot in prestigious Edenbridge-Humber Valley. Backing directly onto James Gardens and the Humber River with breathtaking views across the valley to Lambton Golf & Country Club and the CN Tower, this remarkable property offers approx 2,700 sf of above grade living space & provides the flexibility to enjoy as-is, thoughtfully renovate or create your dream home on a rarely available ravine lot in prime Etobicoke. This unique home features a main level with a spacious living with a striking mid-century brick fireplace and large windows overlooking the spectacular ravine, a formal dining room with crown moulding, a massive eat-in kitchen with original mid-century cabinetry and stainless appliances, an adjacent breakfast area with a breakfast bar and a walkout to the backyard, a coveted family room with walkout to the deck and pool, plus a convenient laundry room and powder room. The upper level offers 5 bedrooms highlighted by a spacious primary retreat with dressing room, 4-piece ensuite and a walkout to a private balcony overlooking the backyard and ravine and a 5-piece main bath. The lower level includes a massive recreation/sitting room with walk-up access to the backyard, a workshop, utility room and abundant storage. Outside, mature trees frame the private in-ground pool and spectacular ravine setting, where picturesque views extend across the Humber River valley, creating a truly exceptional outdoor retreat. Double attached garage and private drive provide parking for 6 cars! Ideally located near Humbertown and Kingsway Mills Shopping Centres, great schools- Richview CI, All Saints, BA & KCS (private), renown golf clubs, Weston GO, Royal York Station, Hwys 401 & 427 and Pearson. A landmark property offering endless potential & an unrivalled ravine setting in one of Etobicoke's most desirable neighbourhoods! (id:49269)
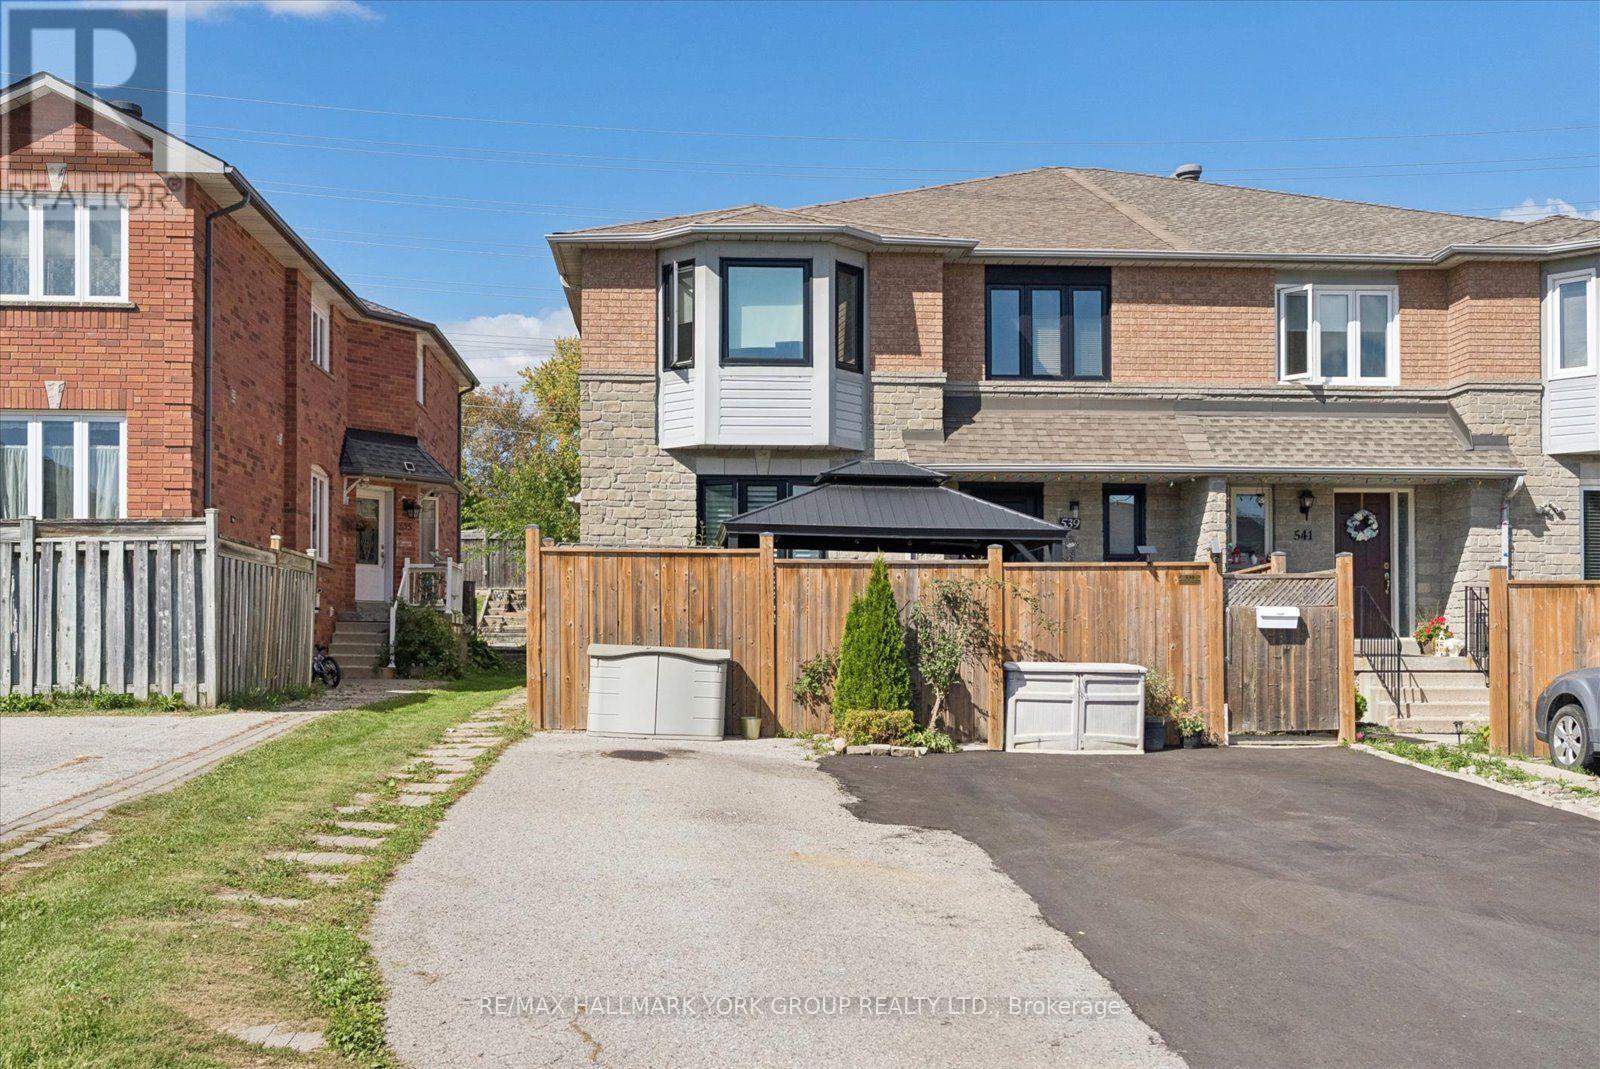
537 Walpole Crescent
Newmarket, Ontario
Renovator's Dream In Newmarket's Desirable Stonehaven-Wyndham Neighbourhood! This 3-bedroom, 2-bathroom 2-storey townhouse offers an exciting opportunity to transform & create a home that truly reflects your style. Featuring a spacious living room, eat-in kitchen, dining room with walkout to the yard & unfinished basement with laundry hookups, the possibilities are ready for your vision. Recent upgrades include a new furnace & heat pump installed August 2026, plus 3 windows replaced in 2021. Private front-yard parking for 2 cars, fully fenced large yard perfect for entertaining or to create your own oasis. Enjoy being just steps to parks, trails, and the Magna Centre, with easy access to top-rated schools, Southlake Hospital, Highway 404, shopping, restaurants, and vibrant Downtown Newmarket. Bring your ideas, your vision & your renovation plans. This one is ready for its next chapter! (id:49269)
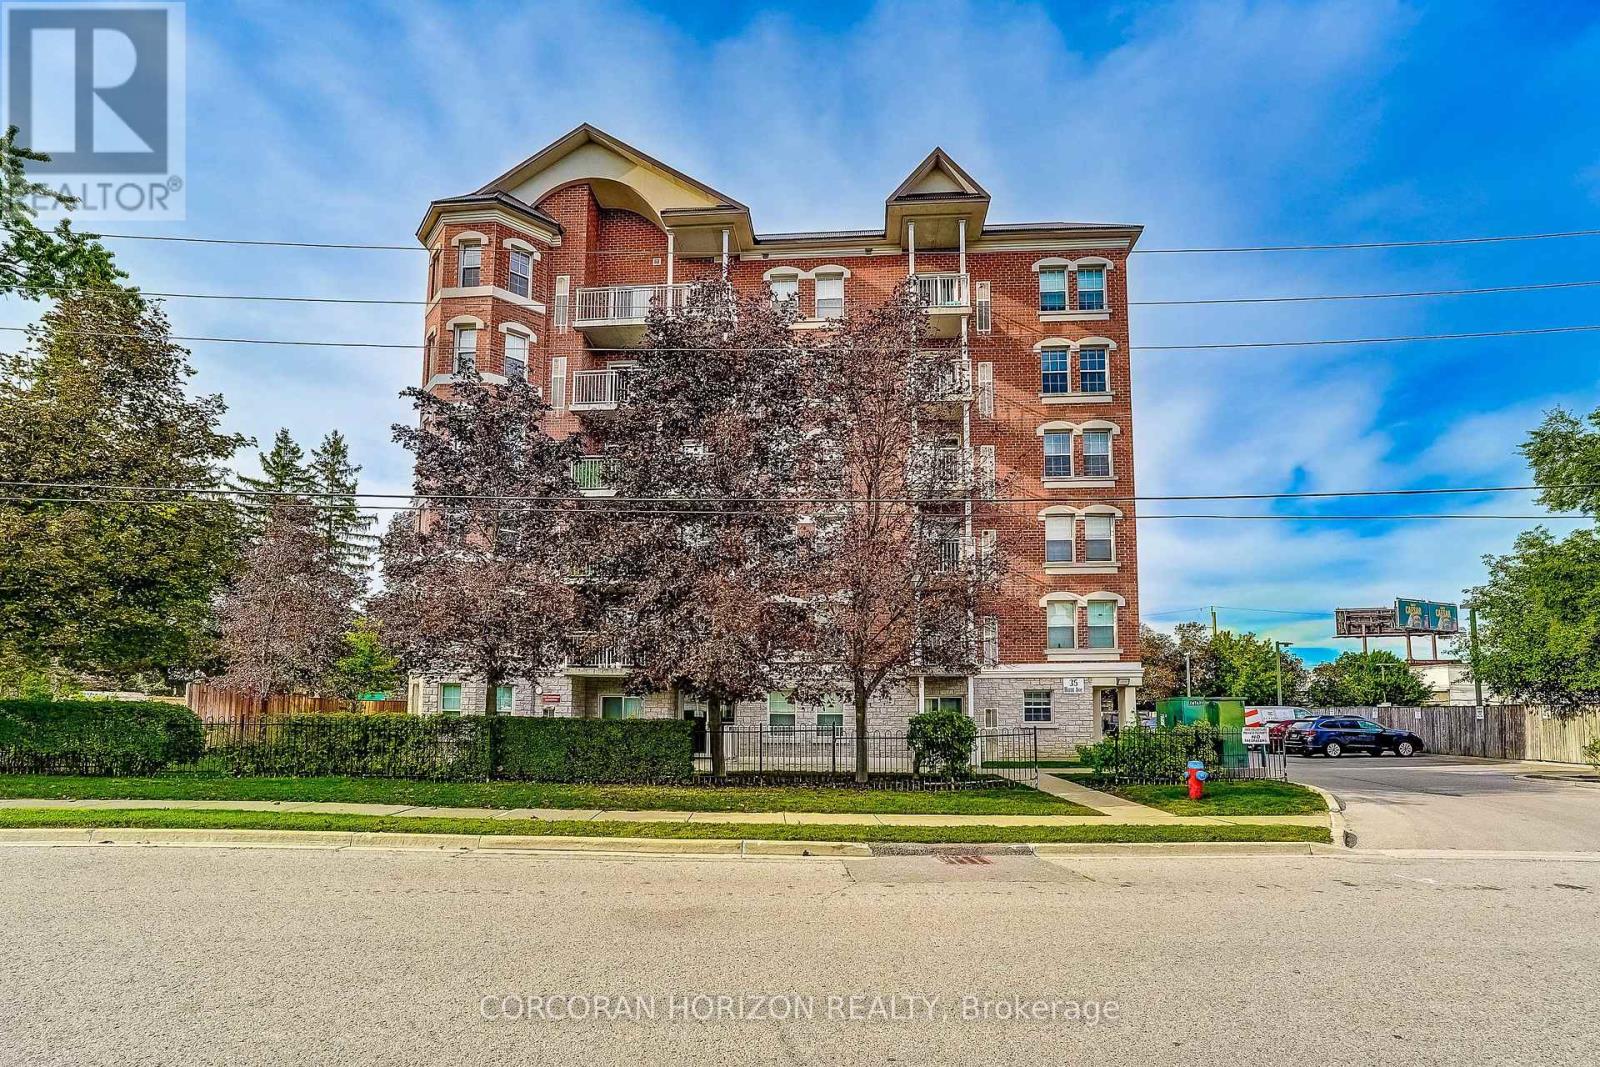
Ph3 - 35 Hunt Avenue
Richmond Hill, Ontario
Welcome to this stunning corner Penthouse suite, in an exclusive boutique low-rise building with only three other suites on this level. Offering a rare 3 bedroom layout, this spacious 1,140 sq. ft. residence features a thoughtful split bedroom design that provides both privacy and functionality. The primary suite is a true retreat, complete with a Luxurious ensuite bathroom, large walk-in closet, and direct walkout to the expansive balcony. The balcony is also accessible from the bright and inviting living room, creating the perfect space for outdoor entertaining or simply enjoying the view. The open concept kitchen overlooks the spacious dining area, surrounded by an abundance of windows that fill the home with natural light and create a bright, airy atmosphere. High ceilings add an exceptional sense of scale, elegance, and spaciousness throughout the suite. With its generous and functional floor plan, this Penthouse is well suited to downsizers looking for single level living or families seeking a spacious and comfortable home. This property perfectly combines the feel of a house with the convenience of condo living. Additional features include two parking spaces and a private locker. This boutique building also has plenty of visitors parking. Ideally located just steps from Yonge Street, you'll have grocery stores, shops, restaurants, and everyday conveniences all within an easy walk. Close to nearby schools, as well as Mill Pond Park with its scenic boardwalk, gazebo, pond, and playground. With public transit, The Centre for the performing arts, hospital, and countless amenities close by, this is a truly convenient and connected location. This is the perfect opportunity to enjoy Penthouse living, generous space, and an unbeatable location!!! (id:49269)
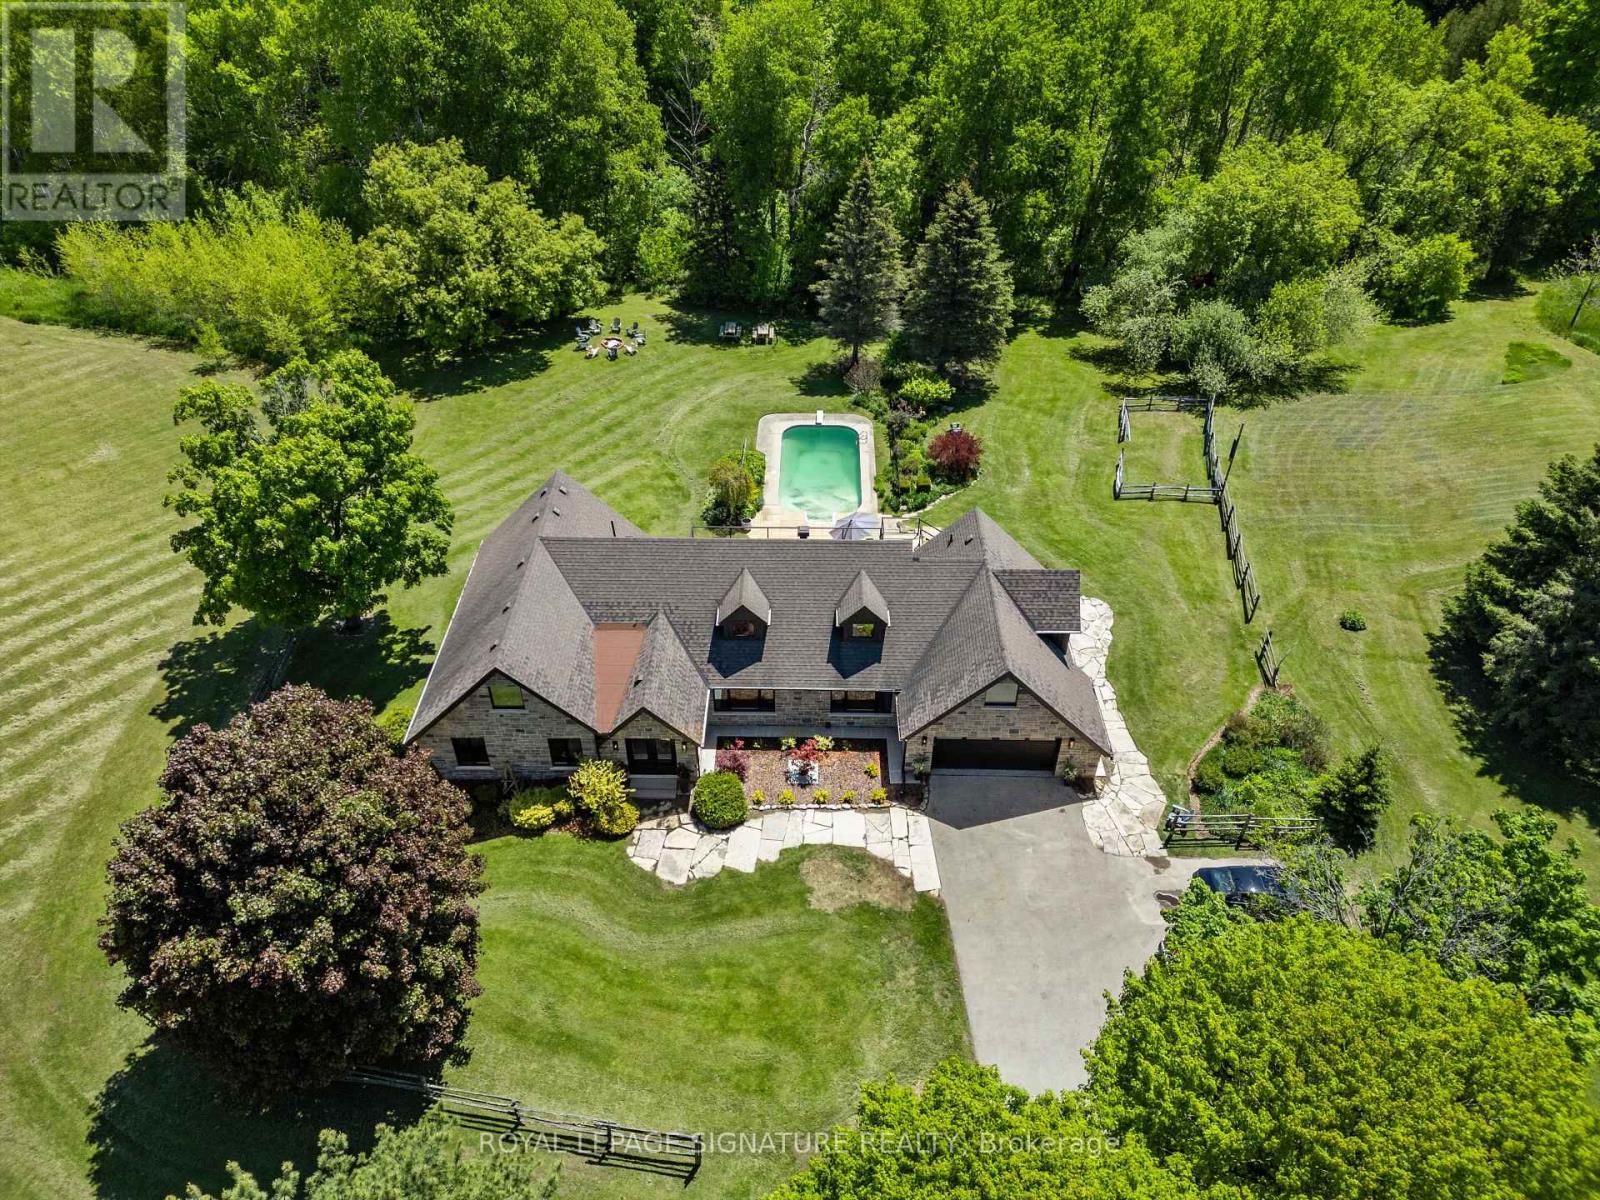
16455 11th Concession
King, Ontario
Exquisite Bungaloft With Tree Lined Drive Situated On 7 Acres Of Prestigious King Countryside. Ultimate Privacy With Picturesque Views In All Directions. Thoughtfully Redesigned With Upgrades Throughout, This Impressive Property Offers Over 7,500 Sf Of Total Square Footage. Finished Basement Is Perfect For Nanny Quarters, Extended Families Or In-Law Suite Featuring An Open Concept Layout With A Large Kitchen & 3 Bedrooms. This Contemporary Bungaloft Boasts High-End Upgrades, Brand New Windows & Heated Floors, Custom Built Kitchens On Two Levels, Main Floor & Basement Laundry, Loft Bedroom With 6Pc Ensuite With Soaker Tub, Large Bedrooms & Closets, Bonus Loft Room Above Garage Perfect For Home Office, Fitness Area Or Rec Room, Central Vac, Electric Fireplaces & Custom Millwork Throughout. Finished Walk-Out Basement To The Serene Backyard Oasis, With Inground Freshwater Pool & Diving Board, Natural Fire Pit, Interlock, New Lighting & Scenic Walking Trails Through Your Very Own Forest. Enjoy Summer Evenings On The New Deck With Sleek Glass Railings & Enjoy The Heated Garage On Those Cold Mornings With Direct Home Access. Perfectly Located Just Minutes To Schomberg, Parks, Trails, Schools & Shopping, With Quick & Easy Access To Hwy 400 & 427. This One Of A Kind Property Truly Has It All - Luxury, Functionality & Nature In Harmony. Home Inspection Report Available. (id:49269)
511 Centre Street S
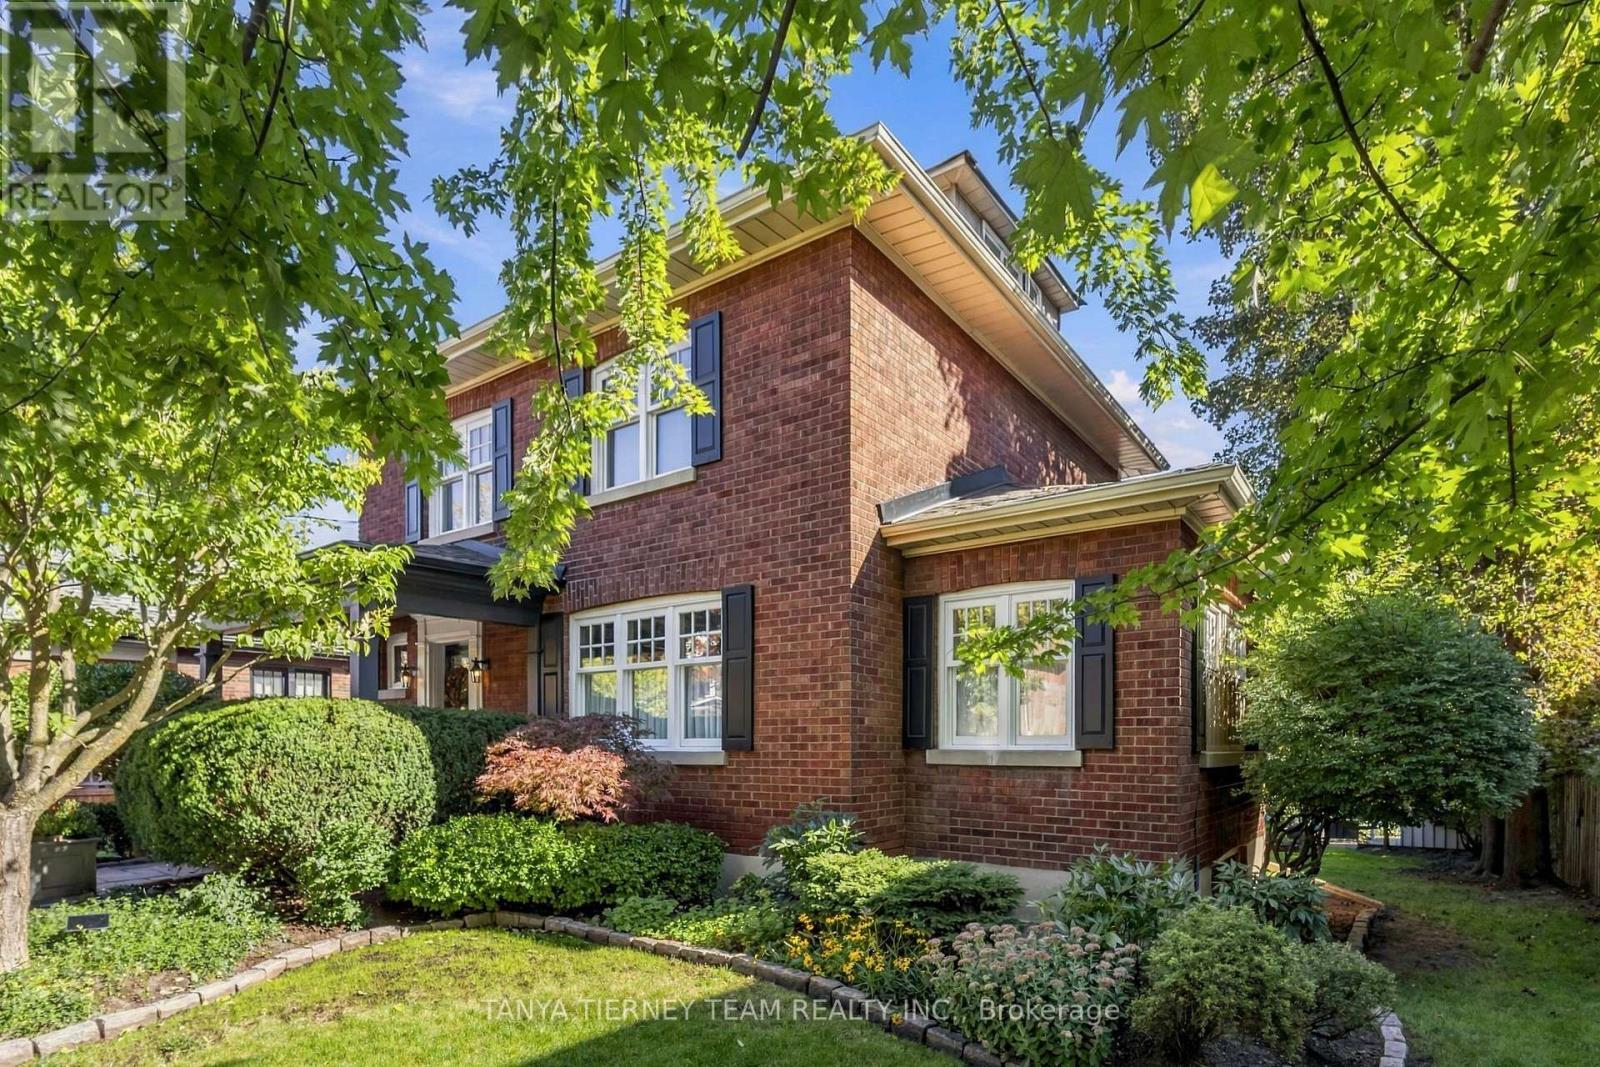
Whitby, Ontario
INCREDIBLE century home in highly sought-after Olde Whitby, blending timeless charm & character with exceptional modern updates! Upgraded top to bottom with immaculate finishes, custom millwork, crown moulding, pot & sconce lighting, built-in speakers, shiplap & thoughtful details throughout. Set on a manicured 58 x 136 ft lot with lush gardens, ample parking, cozy front porch & detached garage with 6.64 x 4.39 m workshop addition. The private backyard oasis features a wrought-iron-gated inground pool, custom pool house, natural stone patio, mature trees, pergola, gazebo & ambient exterior lighting. Inside feels straight from the pages of a magazine! Elegant living room with wainscotting & front garden views. Formal dining room with stunning waffle ceiling. Gourmet kitchen with granite counters, subway tile backsplash, extended cabinetry, under & in-cabinet lighting, pantry, breakfast bar & breakfast nook with built-in chef's desk, seating & garden-door walkout to the backyard. Convenient anteroom with heated ceramic floors & picturesque garden views. Upstairs offers 3 generous bedrooms with closet organizers, including a beautiful primary retreat with beamed ceiling & shiplap detail. Fabulous loft provides additional living space with gas fireplace, built-in bookcase & desk, 2pc bath, vaulted ceiling & skylight-perfect for a home office, study or 4th bedroom. Finished basement with separate side entry, rec room, built-in closet, 3pc bath, above-grade windows, laundry & ample storage. Homes like this rarely come to market! Steps to parks, schools & transit, with easy Hwy 401 access, GO Train & close to downtown Whitby shops, restaurants & amenities. A truly special home! (id:49269)
32 Denvale Road
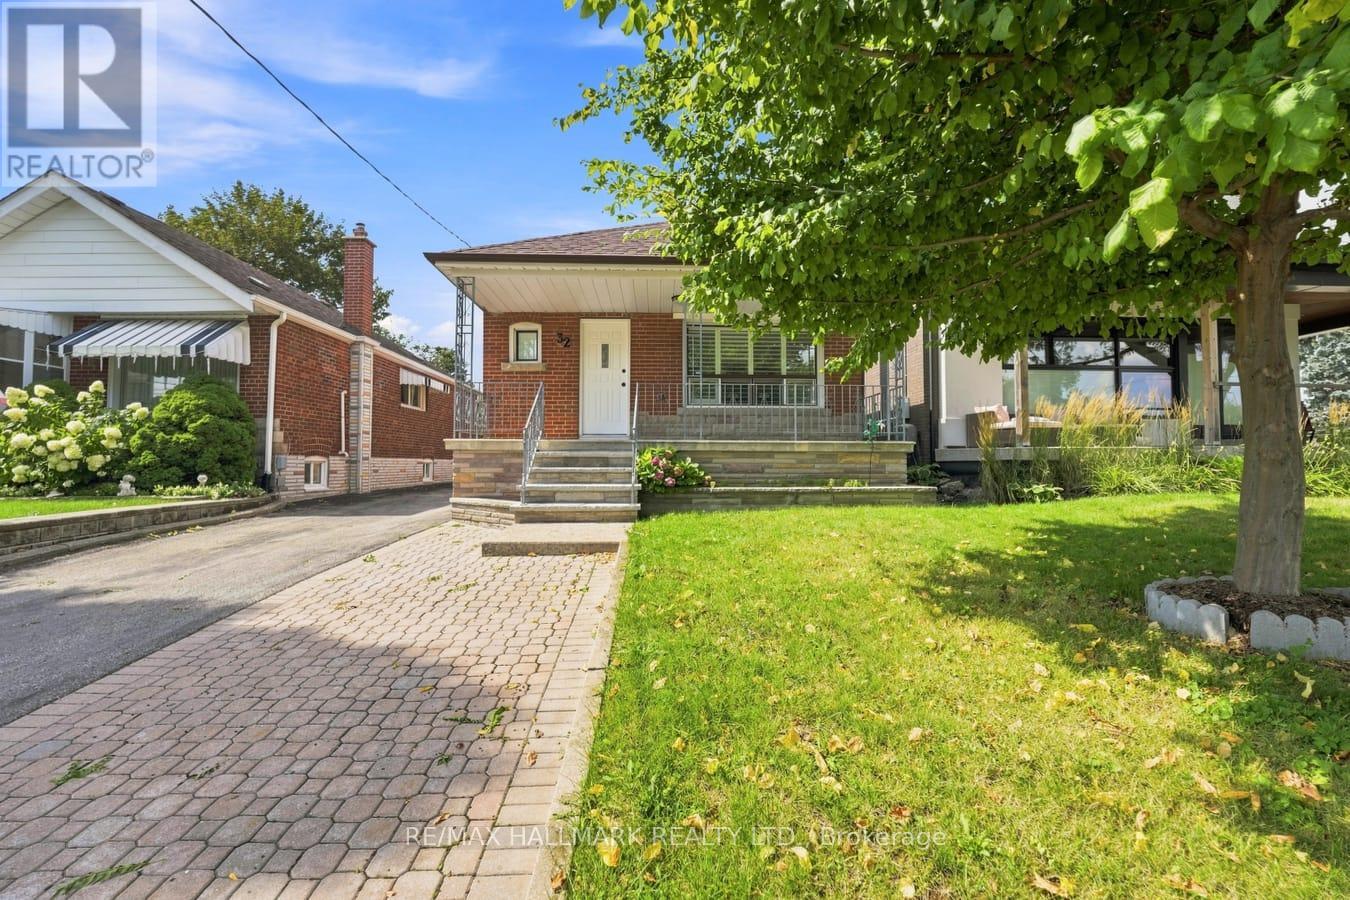
Toronto, Ontario
The Multi Family home you have been waiting for in Prime Parkview Hills. This Bungalow and fabulous Walk out Basement Suite has been thoughtfully recently renovated. Imagine the conviences of a combined family compound, just perfect for the multi family wanting their own living space, with the options to pop up for a lovely meal together. This set up is rare to find and would be a great space for a nanny suite, grown adult, or simlpy the ideal at home work space. Classic hardwoord floors on the main floor, with a large look out window to the oversized porch and front yard Garden & Tree.The Living room and Dining room are combined for perfect entertaining, and the kitchen is beautifully designed offering all new appliances, top of the line open gas stove, built in microwave, built in dishwasher, and large family fridge. Enjoy your mornings with the Sunshine pouring through the kitchen as you enjoy your breakfast. Both Main floor bedrooms overlook the landscaped backyard, with complete privacy, each with closets.The Lower Level Basement has high ceilings, lots of light, new appliances, gorgeous new flooring, and a walk out basement into the garden where you will enjoy a cup of morning tea or an afternoon spent puttering in the garden. Ideally located close to the hospital, walmart, shoppers, grocery, transit, and parks. Tenant to pay Hydro, Gas, Water, Garbage & Hot Water Tank rental. (id:49269)
57 Kennedy Road
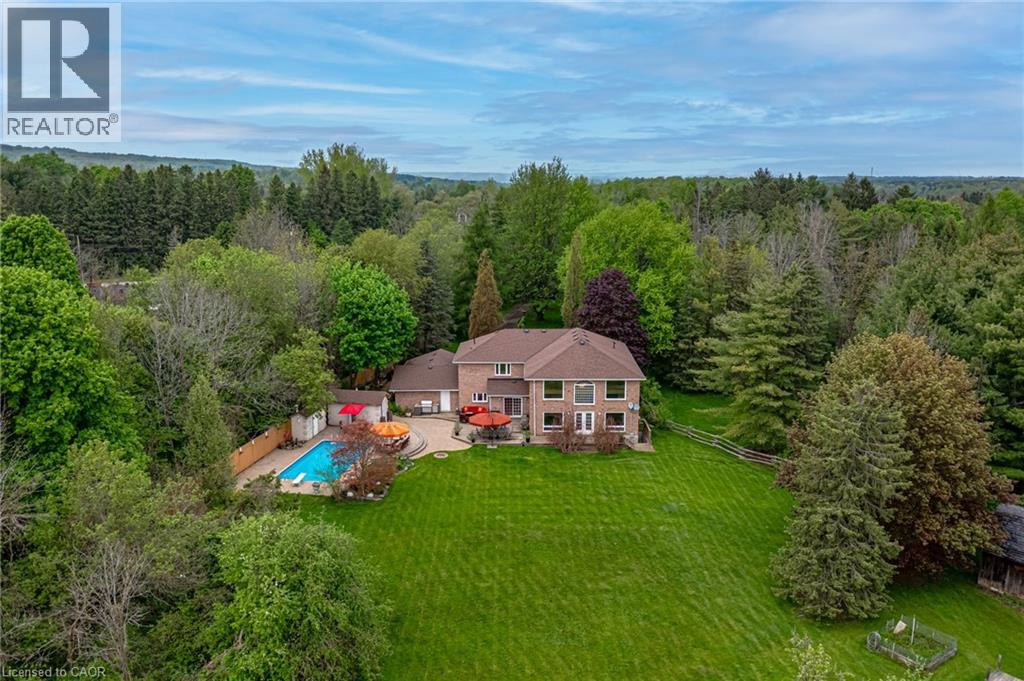
Caledon, Ontario
Experience the perfect balance of luxury, nature, and convenience. This property will appeal to the discerning buyer seeking something truly special. Inside 6,500 square feet of thoughtfully blends open-concept living with cozy private retreats. Nestled on a unique, secluded 1.88-acre lot, this is not just another estate - it’s an exclusive haven waiting to be yours. Bask in natural light in the stunning 2-story great room flowing seamlessly into the well appointed kitchen that offers space for multiple cooks and seamless entertaining. The 2nd story primary suite is a private retreat, complete with a luxurious five-piece ensuite and a massive walk-in closet. Two additional bedrooms on this floor each feature their own ensuite baths and walk-in closets, ensuring comfort and privacy for family or guests. A fourth bedroom, conveniently located on the main floor, offers its own adjacent 3-piece bath. Need more flexibility? Two main-floor offices provide ideal work-from-home setups or creative spaces. The fully finished walk-up basement is a world of possibilities. With a second kitchen, exercise room, media room, 2-piece bath, and ample storage, it’s ready to be transformed into the ultimate entertainment space or in-law suite. Outside is your private paradise, where the lush yard and pool are surrounded by mature trees, offering complete tranquility. A sweeping drive and 3-car garage in the front. An outdoor living space tailored for unforgettable gatherings, featuring an inground pool, a cabana with a 2-piece bath, expansive patios, and deck areas for dining, lounging, and family fun in the back. Beyond the property, the Caledon Trailway, Credit River and the quaint village of Cheltenham are nearby, or explore local gems like Terra Cotta and Belfountain. With Pearson Airport only 30 minutes and downtown Toronto an hour’s drive, this property offers countryside living without compromise. (id:49269)
2305 - 35 Bales Avenue
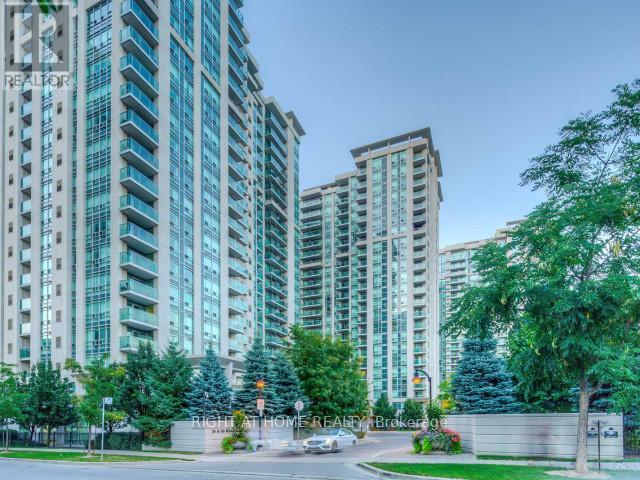
Toronto, Ontario
Renovated!!! Welcome to your sun-drenched sanctuary high above the city at 35 Bales Ave. This highly coveted, Menkes-built corner unit delivers the ultimate urban luxury: time and convenience. The brilliantly designed layout features split bedrooms for maximum privacy, oversized closets, and massive floor-to-ceiling windows that flood the space with natural light. Skip the commute stress with the Yonge/Sheppard subway and Highway 401 just steps from your door. When you aren't out enjoying the neighborhood's premium dining, Whole Foods, and cafes, indulge in resort-style building amenities including an indoor pool, fitness center, guest suites, and 24/7 concierge. A flawless blend of lifestyle, location, and smart design! (id:49269)
1107 - 88 Cumberland Street
Toronto, Ontario
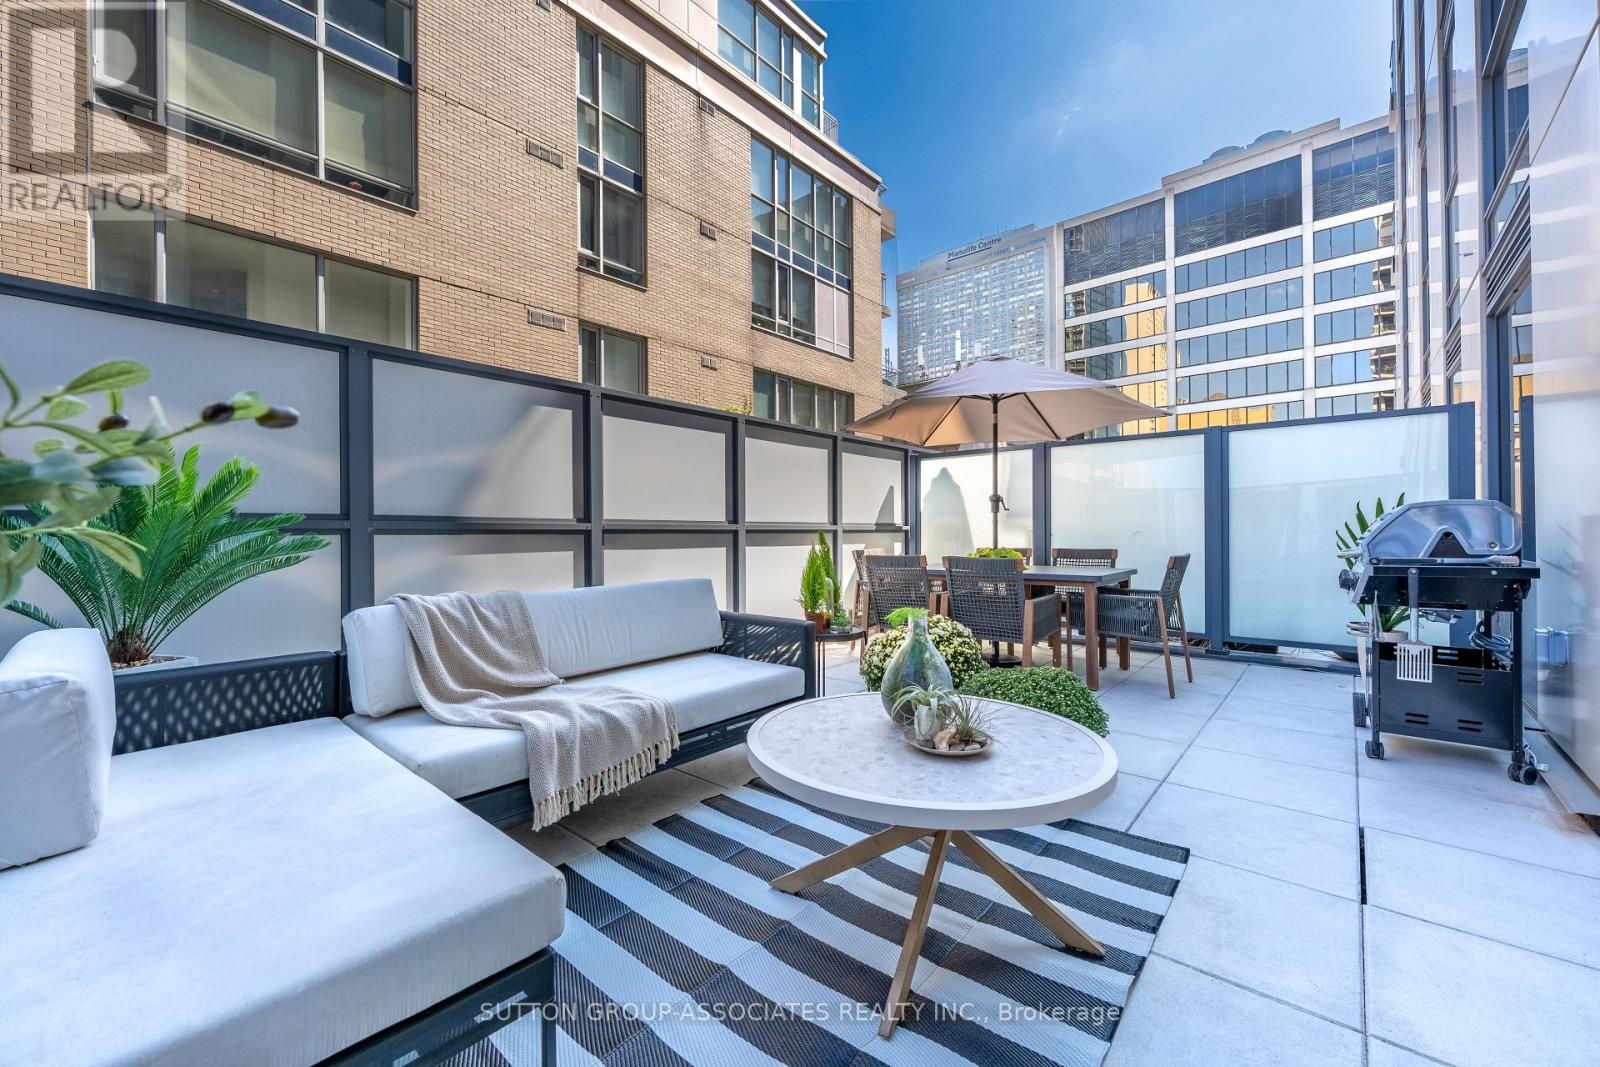
Exquisite, turn-key, luxury living in the heart of Yorkville. A rare opportunity to reside in a truly unique suite in one of Yorkville's most coveted boutique buildings. Suite 1107 is a fully furnished one bedroom unit exuding style and comfort, with a rare, oversized 294 square foot terrace fully outfitted with an outdoor lounge area, dining area, gas BBQ and outdoor LED lighting. An entertainer's dream! Enjoy upscale finishes, airy, functional layout and large windows overlooking the curated terrace. This prestigious address is thoughtfully designed and move-in ready. Residents also enjoy five-star amenities including 24-hour concierge, free WIFI in lobby and amenity levels (2nd and 7th floor), fitness center, rooftop deck, party room and more. Live steps away from Yorkville's finest luxury boutiques, art galleries, Michelin star restaurants and night life. (id:49269)
5207 - 7 Grenville Street
Toronto, Ontario
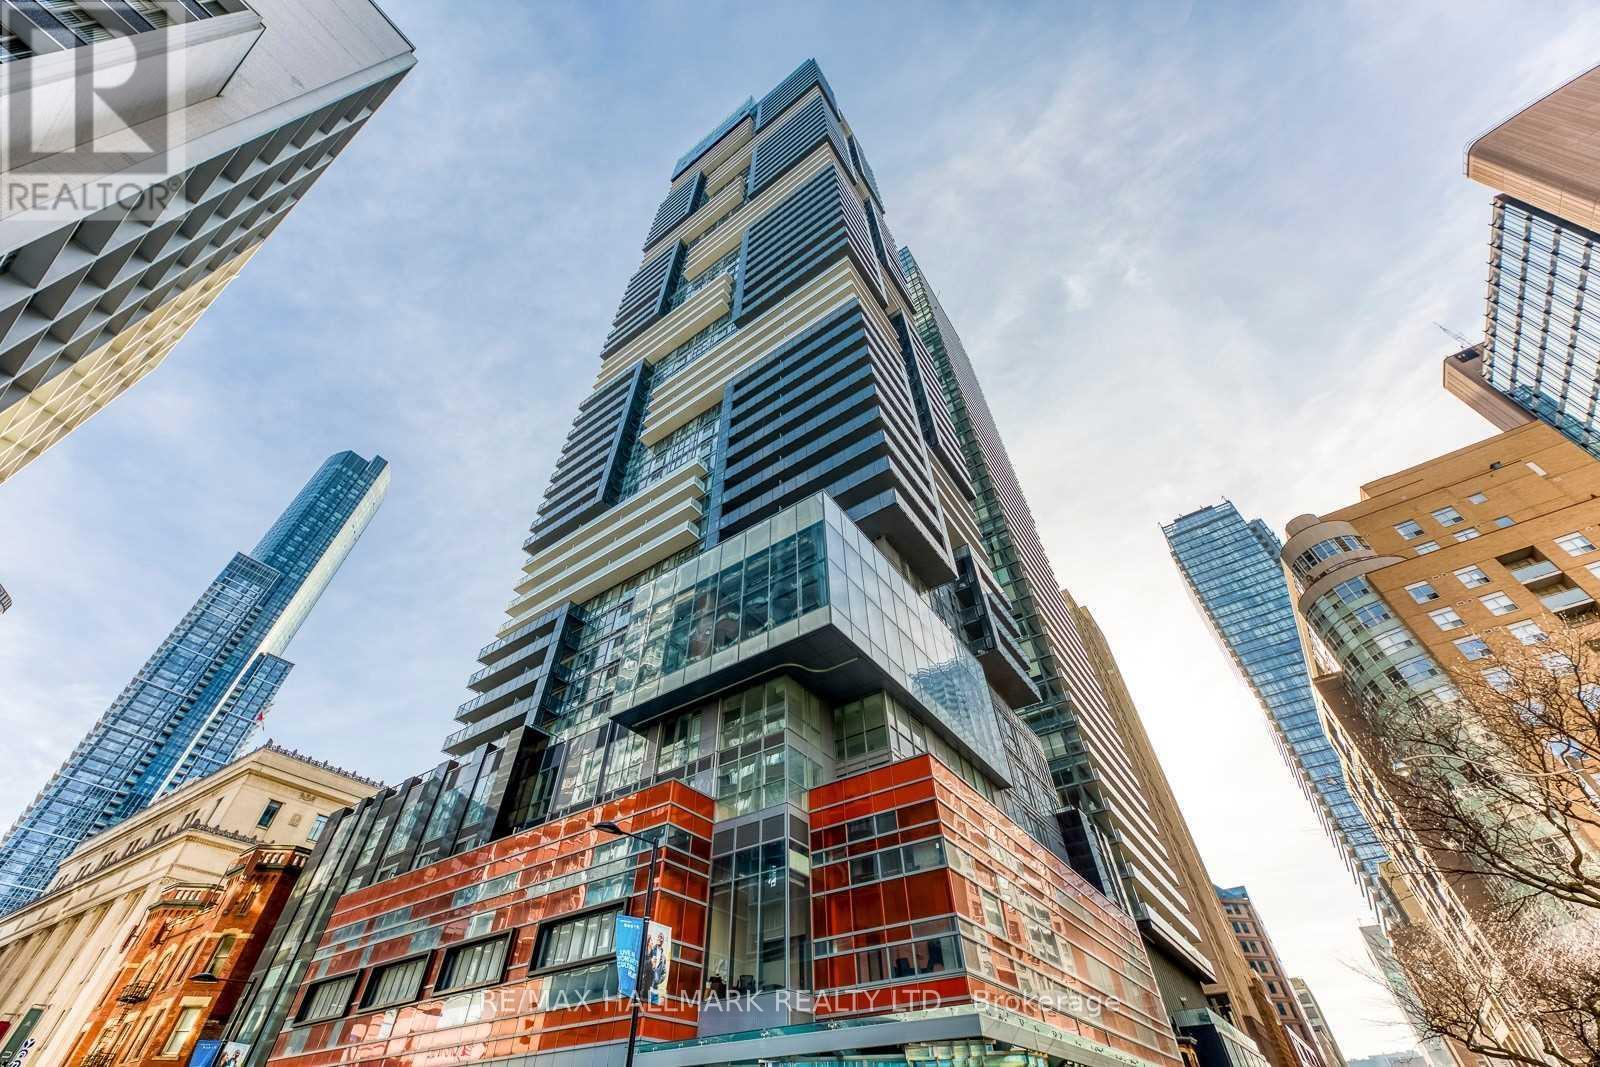
Located in the heart of Toronto's Bay Street Corridor at Yonge & College, YC Condos offers exceptional downtown convenience with College Subway Station just steps away. This spacious one bedroom plus den unit is bright with tons of natural light soaking through. Floor to ceiling windows. Open concept floorplan. Modern kitchen with integrated appliances, backspash and centre island. Den can be an office or 2nd bedroom. Enjoy east vistas from your open balcony. Impeccable amenities! One of the building's signature features is its high-floor pool, which is particularly notable for the views. 24-hour concierge/security, fitness centre, party/entertainment rooms, lounges, outdoor terrace and BBQ areas, yoga/fitness spaces, steam room and guest parking. Surrounded by an outstanding selection of restaurants, cafés, shops and everyday amenities, residents are minutes from the University of Toronto, TMU, Queen's Park, Eaton Centre, Yorkville, Hospital Row and the Financial District. An ideal location for professionals and students seeking a highly connected downtown lifestyle. Just unpack. Welcome Home. (id:49269)