
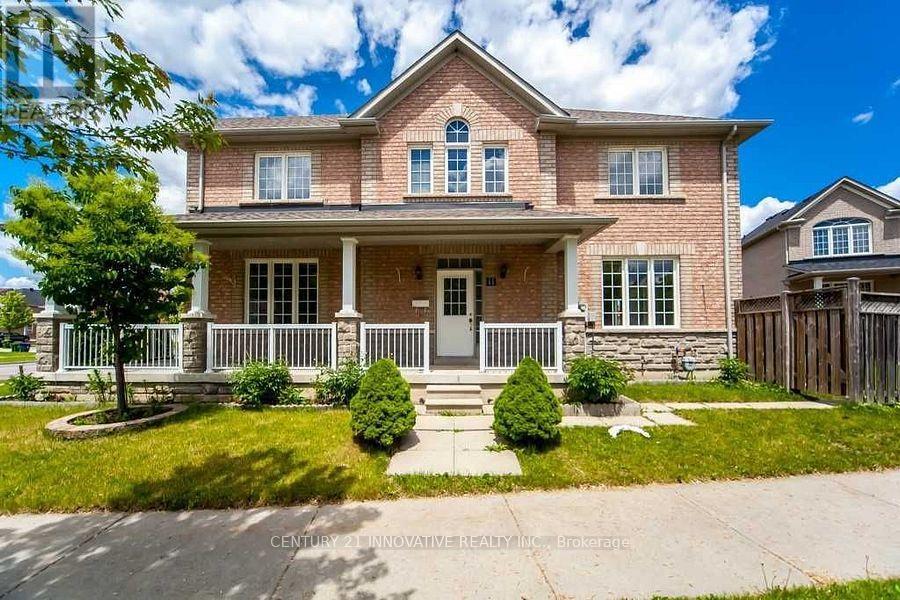
111 Steppingstone Trail
Toronto, Ontario
Location! Highly sought-after area in Scarborough, Toronto. Beautifully renovated 2-bedroom basement apartment available for lease and immediate occupancy. This bright and spacious unit features a modern kitchen, open-concept living area, private entrance, and quality finishes throughout. Conveniently located close to schools, parks, shopping centers, public transit, and all essential amenities, with easy access to major highways. Perfect for professionals, couples, or small families looking for a comfortable home in a prime location. (id:49269)
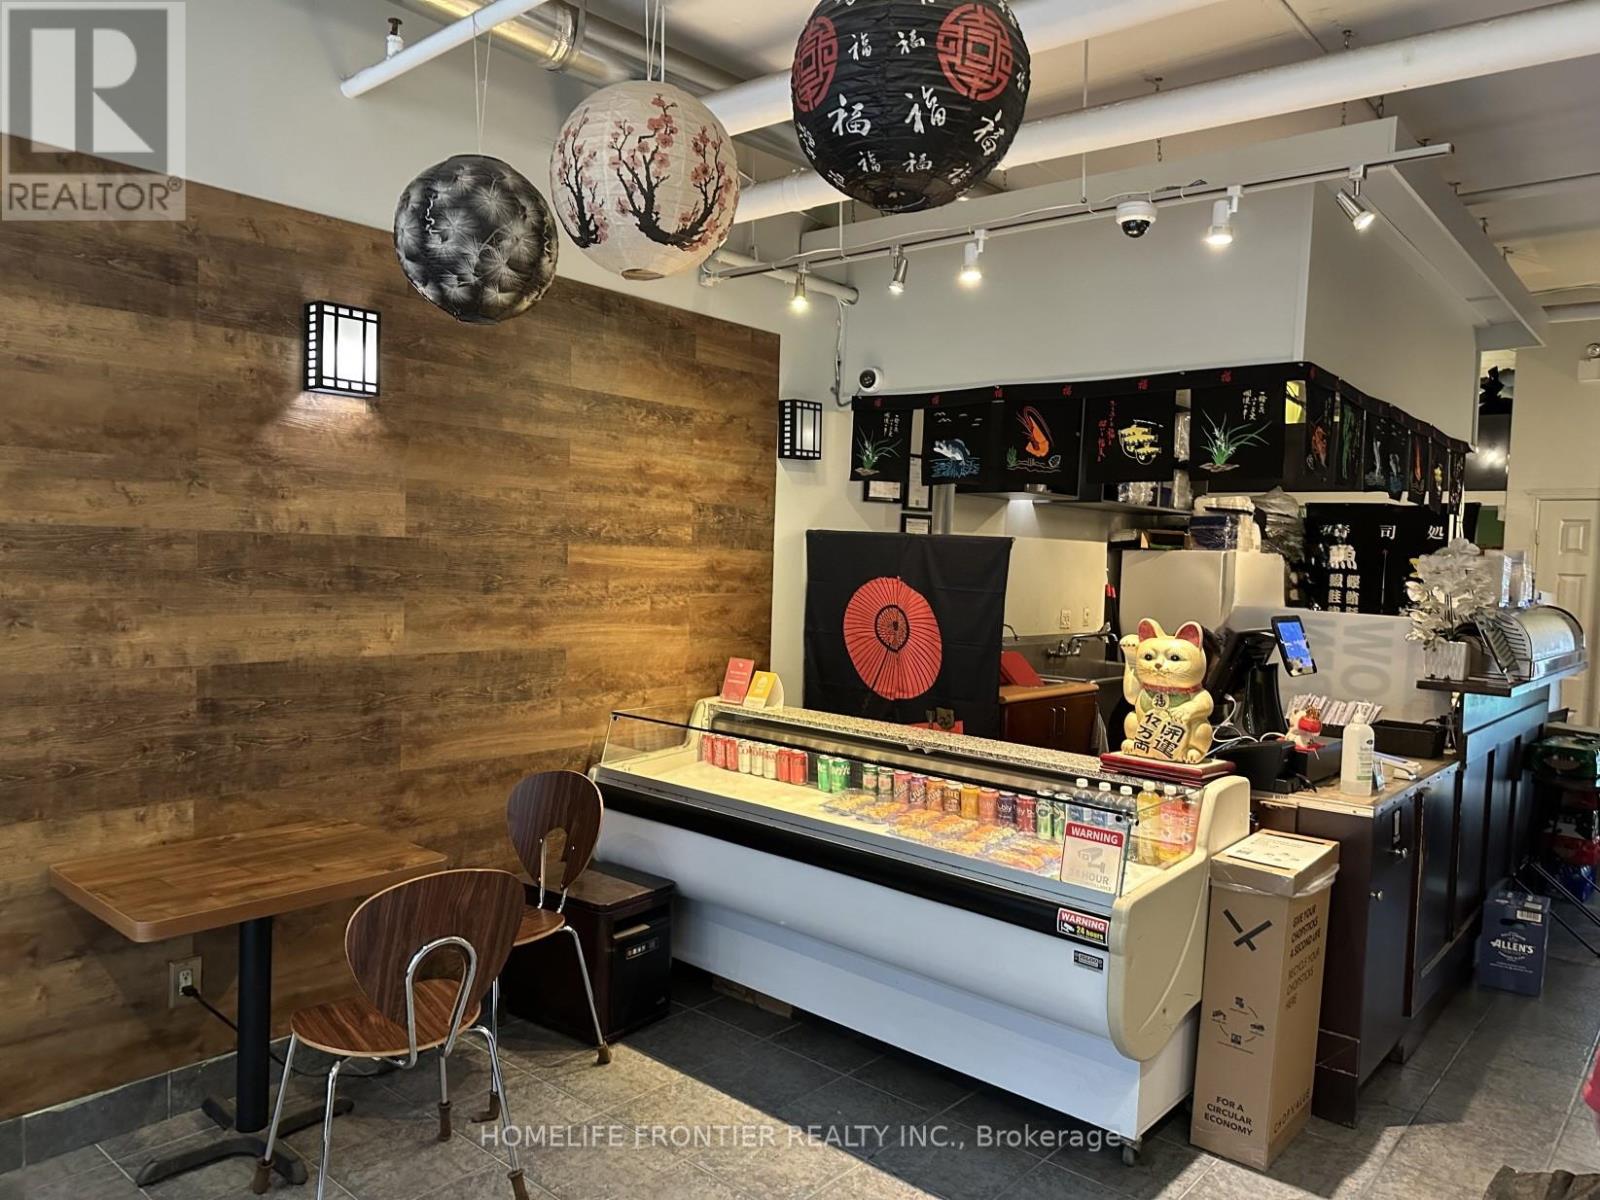
257 King Street E
Toronto, Ontario
Location, Location! Fantastic opportunity to own a well-established, non-franchise sushi take-out restaurant in a high-traffic area on King St. East, just steps from George Brown College and TTC transit. Surrounded by offices, residential buildings, and student foot traffic. Open only 5 days/week - tons of potential to grow! Turnkey and easy to operate. Ideal for owner-operators or first-time business buyers. Owners retiring. (id:49269)
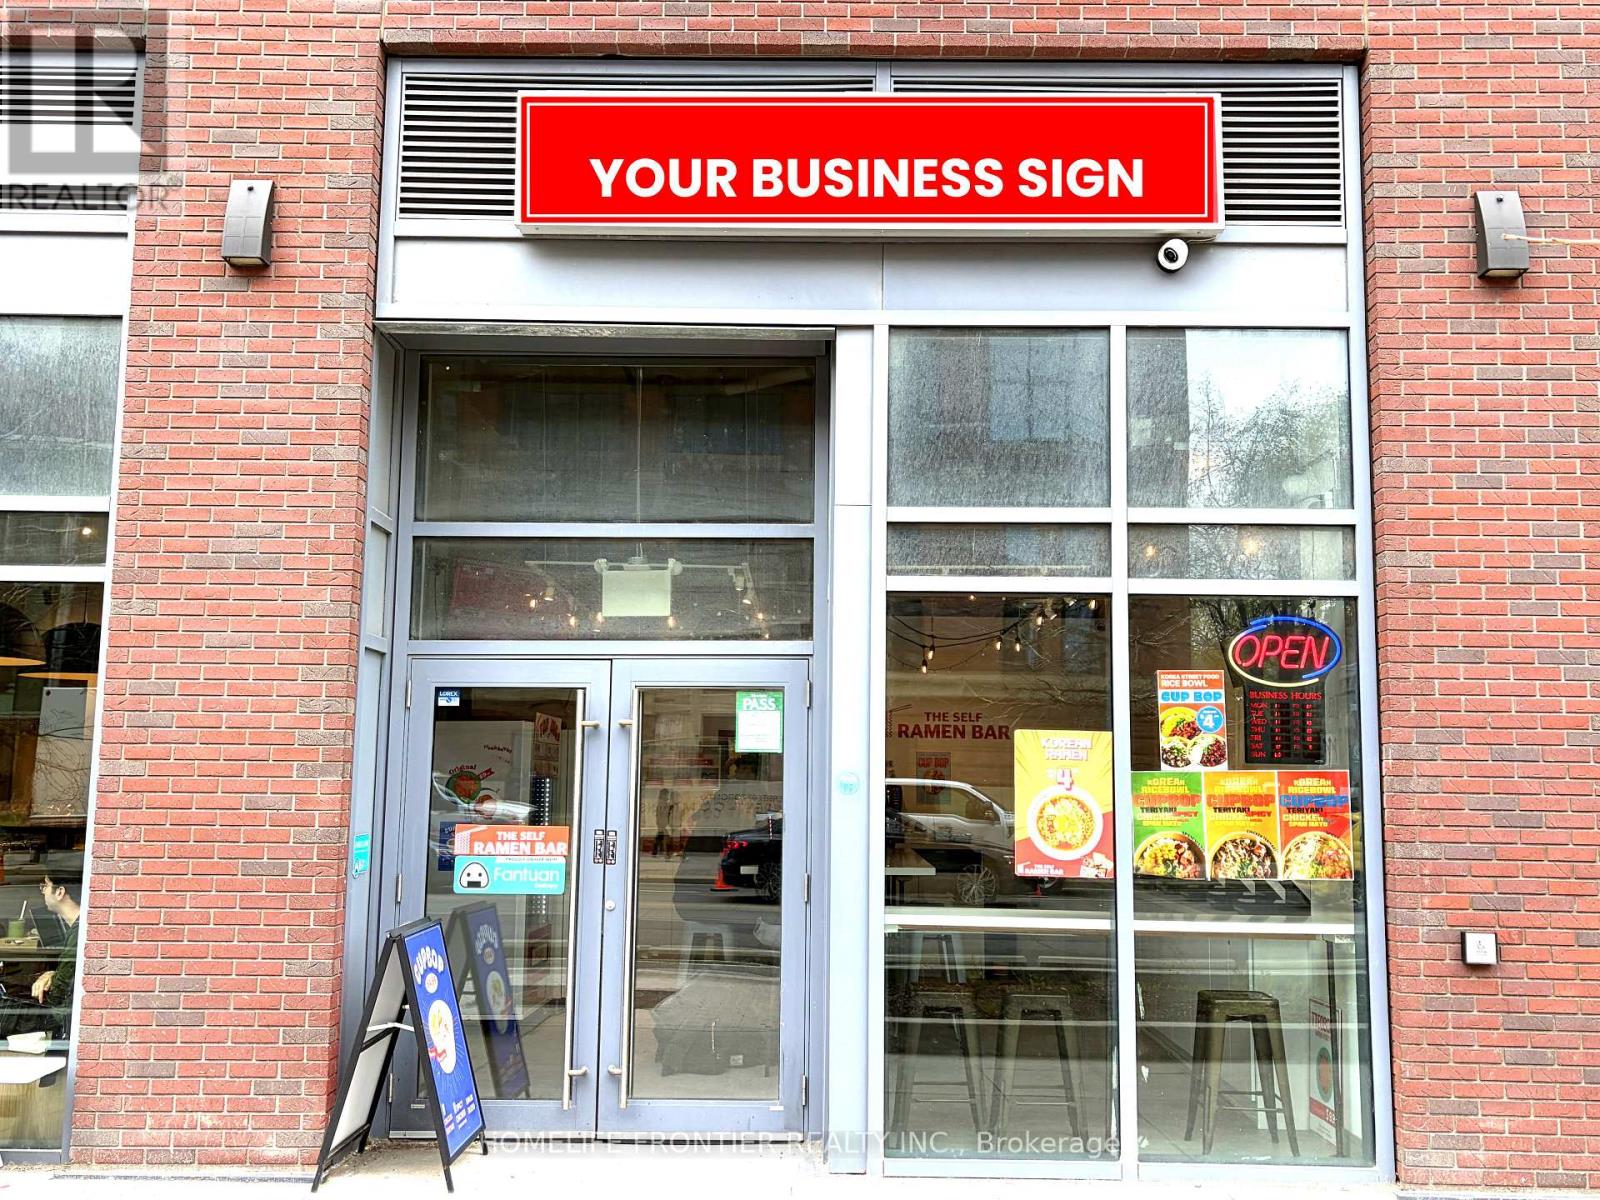
C - 233 College Street
Toronto, Ontario
Prime retail opportunity in an exceptionally high-traffic location in the heart of the St. George campus area. Positioned along a busy transit corridor with constant pedestrian flow and exposure from the 506 streetcar line, this location offers outstanding visibility and accessibility. Approximately 700 sq ft of newly finished space, suitable for a variety of retail or service-based uses. Surrounded by the University of Toronto and a dense population of students and professionals, creating strong daily demand. An ideal setting for concepts such as bubble tea, ice cream, orother quick-service businesses. A rare chance to secure a well-located commercial space with excellent growth potential - location truly speaks for itself. (id:49269)
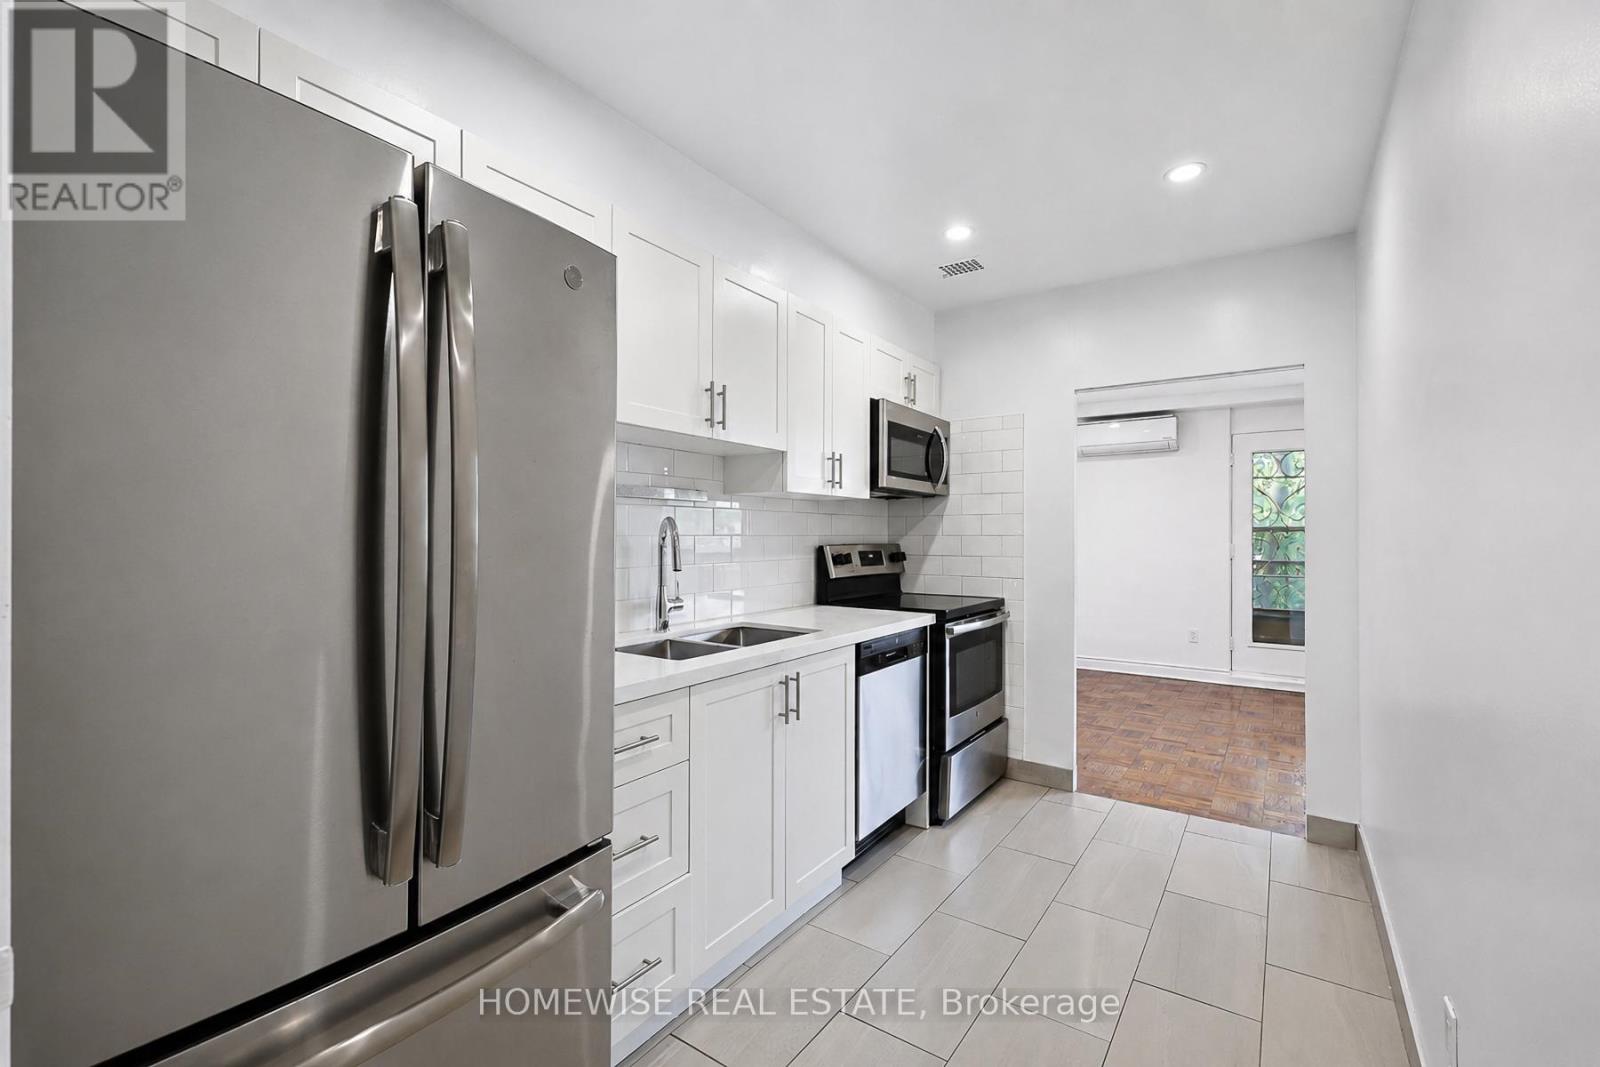
401 - 2500 Bathurst Street
Toronto, Ontario
A rare opportunity in the heart of Forest Hill North, this exceptionally spacious 1,091 sq. ft. one-bedroom, one-bathroom residence offers a remarkable sense of scale rarely found in condominium living. Thoughtfully designed for both comfort and functionality, the expansive living and dining areas provide an elegant setting for everyday living and effortless entertaining. The well-proportioned bedroom, abundant storage, and updated kitchen further enhance the suite's exceptional livability.A private 149 sq. ft. balcony seamlessly extends the living space outdoors, creating an inviting retreat for al fresco dining, morning coffee, or quiet relaxation.Ideally located near Bathurst and Eglinton in one of Toronto's most prestigious and established neighbourhoods, residents enjoy immediate access to an exceptional array of boutiques, cafés, restaurants, parks, top-rated schools, and convenient transit. A truly rare offering, this oversized one-bedroom residence presents an outstanding leasing opportunity in the coveted Forest Hill North community. Limited-Time Leasing Incentive: One Month Free Rent on a 13-Month Lease. (id:49269)
719 - 100 Rowena Drive
Toronto, Ontario
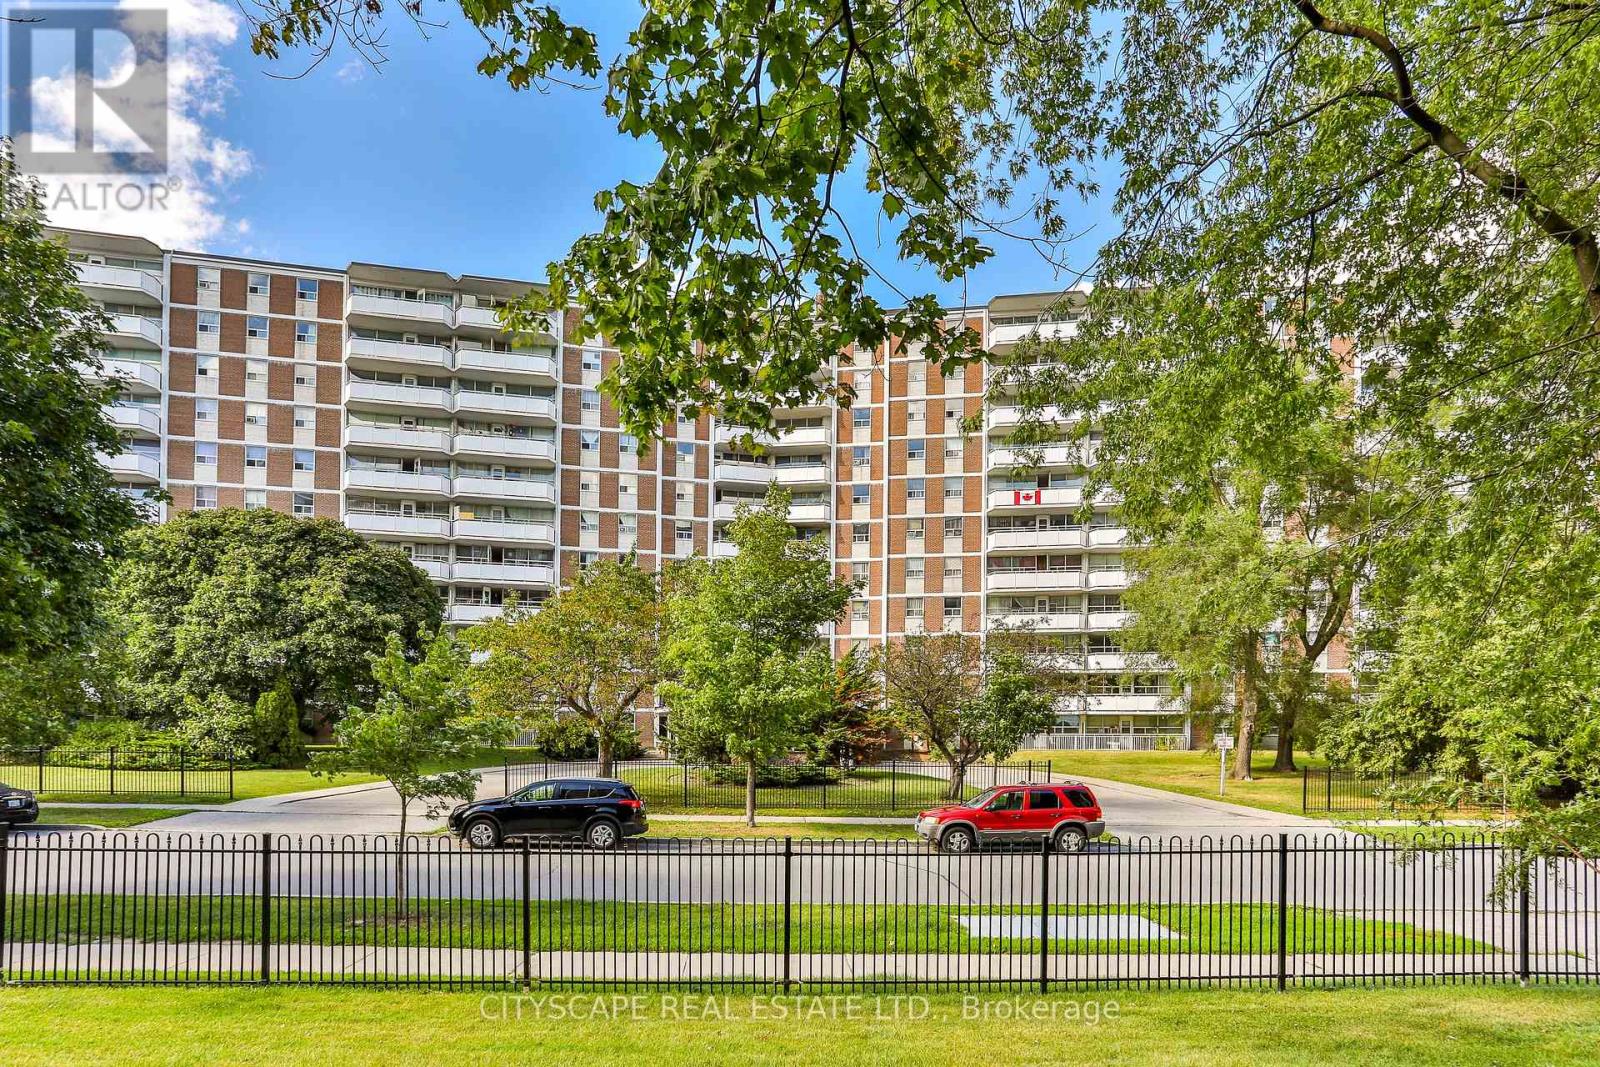
Live across the Parkway Mall. Spacious, bright, clean units with open dining area and large balconies. Newly painted in neutral colors with refinished floors. Newer counter tops and appliances in kitchen, plenty of storage and closet space. New tiles in hallways and kitchen. On site laundry. Cable and internet ready. Professionally landscaped grounds. Video controlled lobby and intercom system for added security. Property Management for added convenience. Fridge, Stove, Existing Elf's, Pet Friendly, Window A/C allowed Close to schools, shopping and churches, library, TTC outside your door, 401 and DVP a short distances. Well Equipped Laundry Room on-site*Pictures might be of similar unit* (id:49269)
404 - 124 Merton Street
Toronto, Ontario
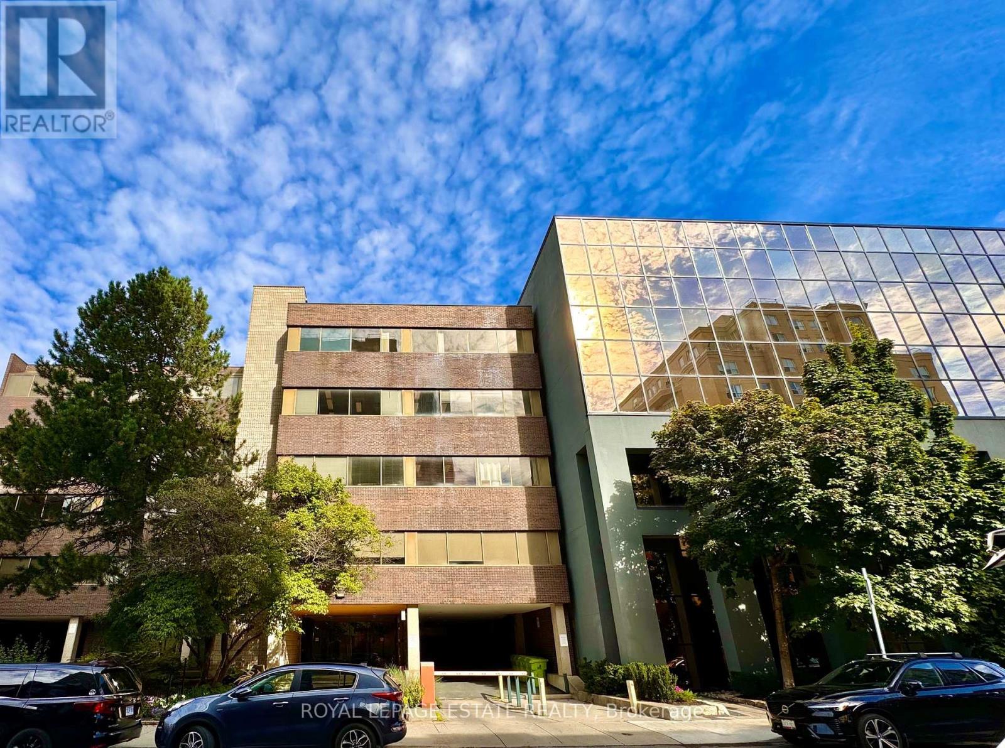
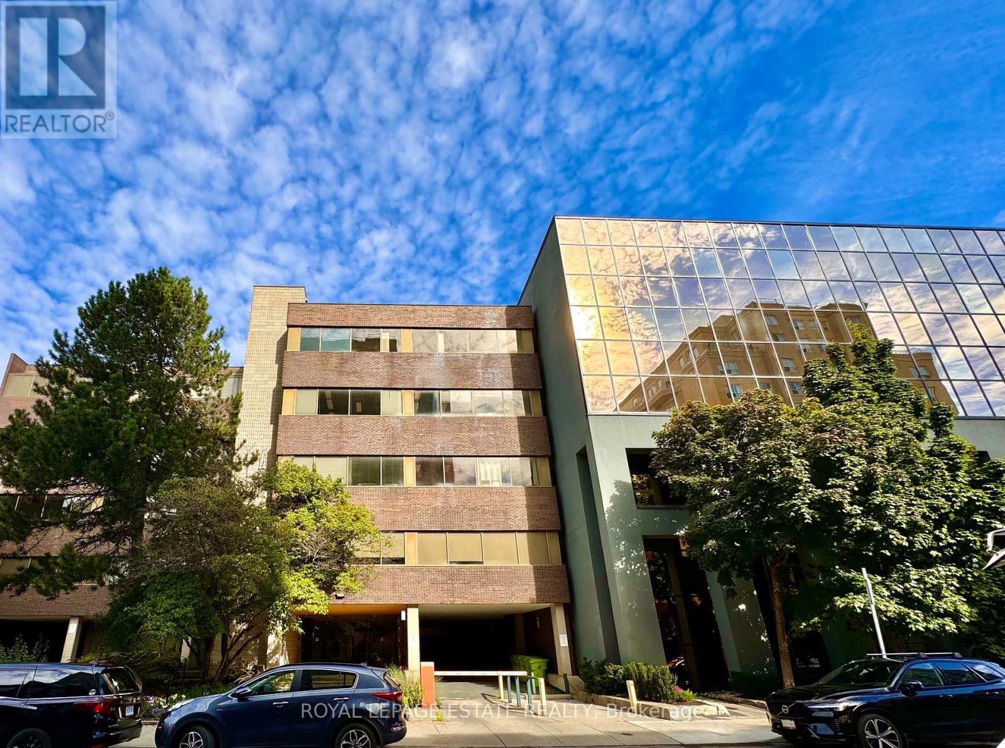
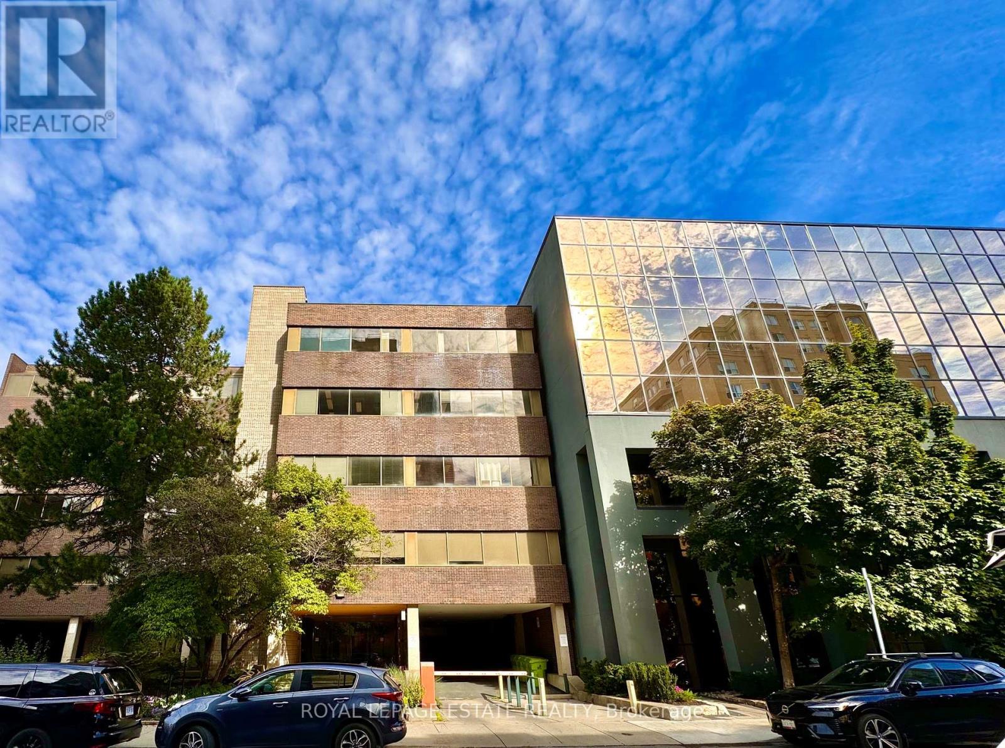
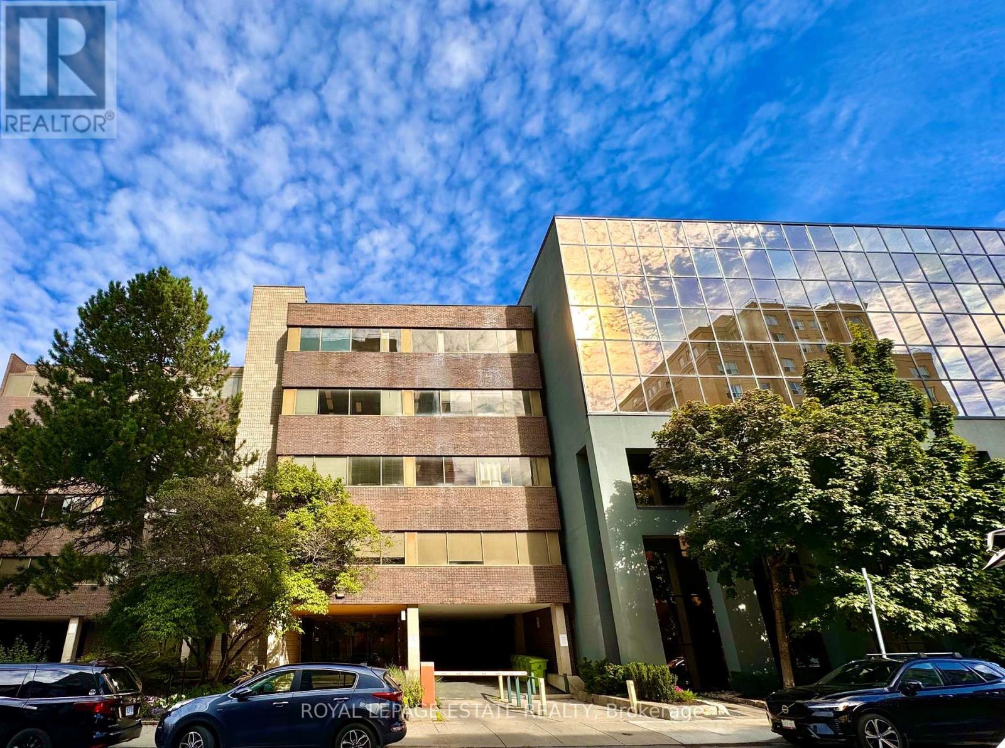
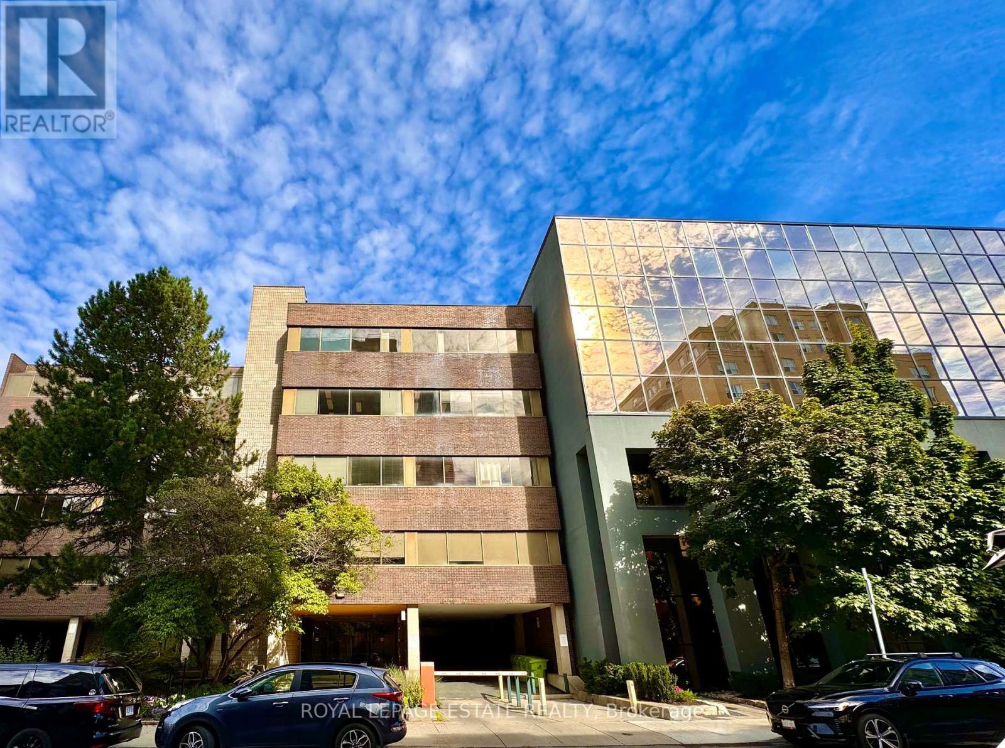
NEW PROMOTIONAL RATE: Year 1 discounted rate available for the first 2 qualified tenants who sign a min. 5-year lease before Oct 31, 2026! PLUS a limited-time incentive of 2 months net-free rent during the initial term, and Landlord-offered custom flooring/upgrade packages for select units. Flexible terms & various unit sizes available.Take your business to the next level in Midtown Toronto, in the heart of Davisville Village! This prime, centrally located Boutique Designer building known as "The Empress Building" is steps from TTC transit & abundant local amenities. Onsite management, daily cleaning, elevators, accessible washrooms, staff underground parking, & a unique 2nd-floor patio courtyard. Welcoming ambience suited for professional offices, clinical/supportive services, and creative uses. (id:49269)
305a - 124 Merton Street
Toronto, Ontario
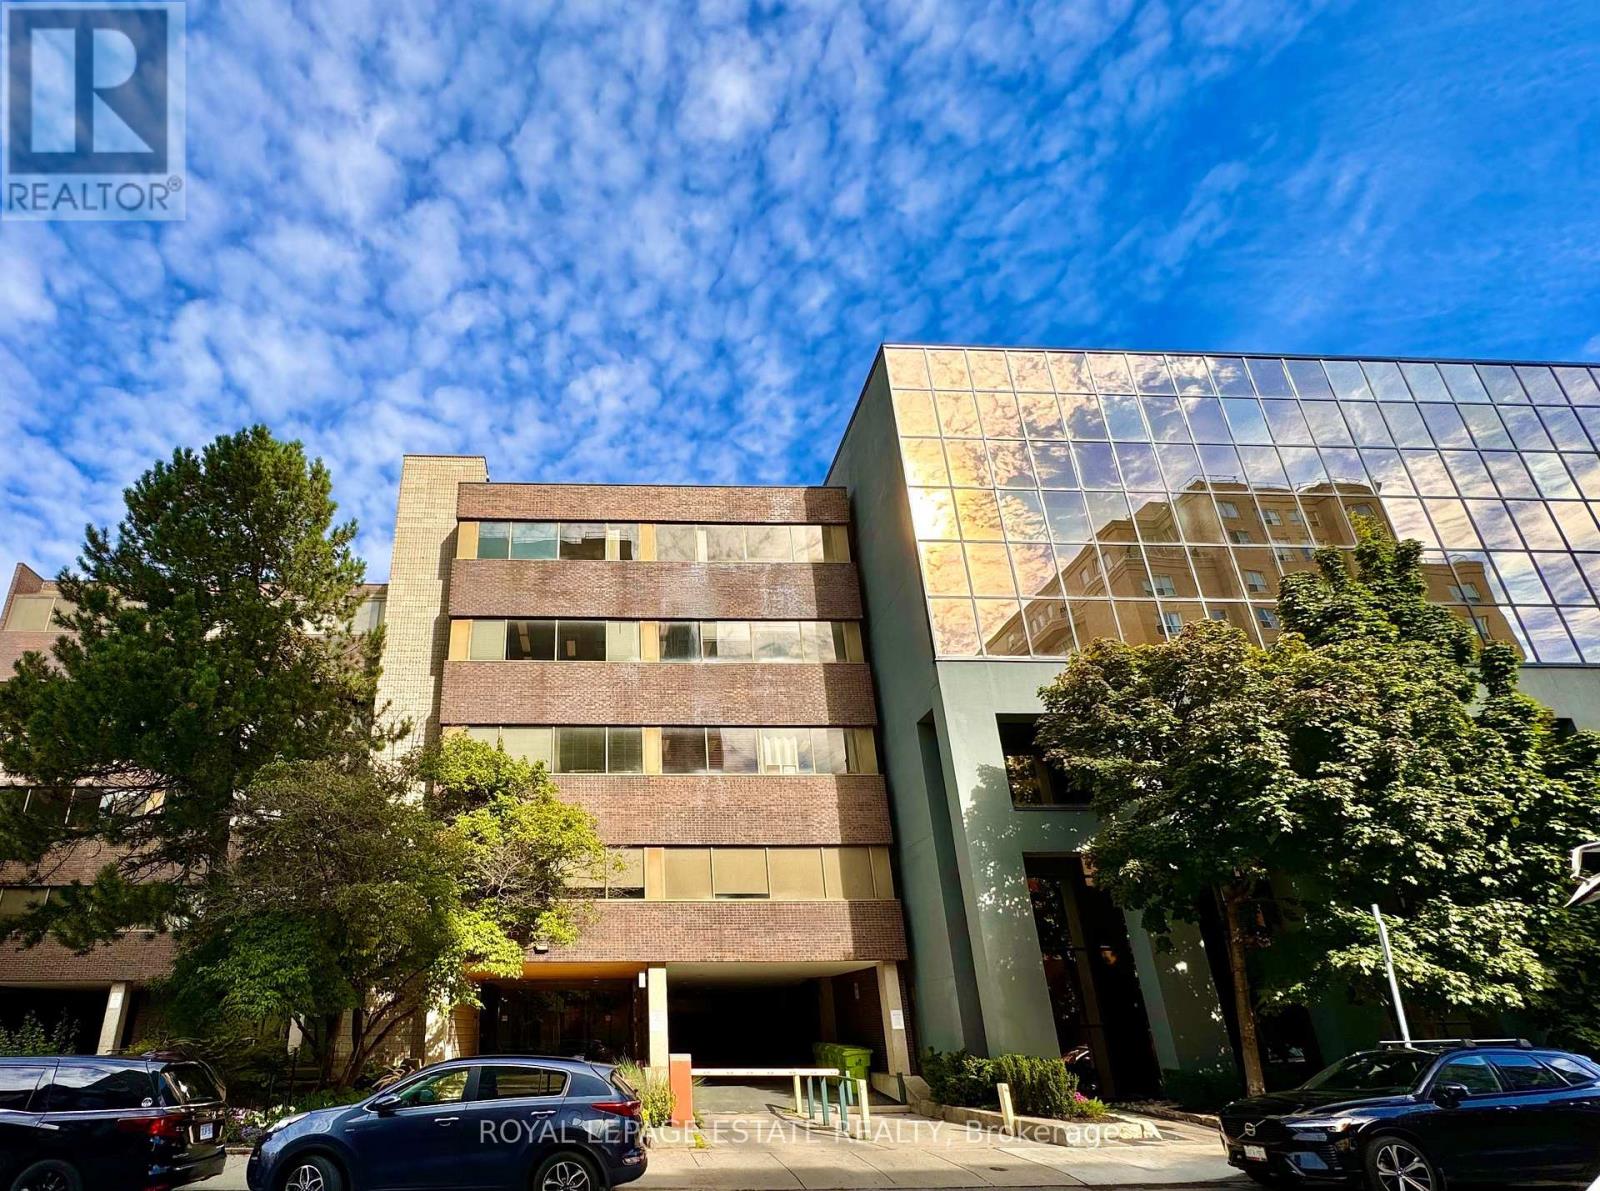
NEW PROMOTIONAL RATE: Year 1 discounted rate available for the first 2 qualified tenants who sign a min. 5-year lease before Oct 31, 2026! PLUS a limited-time incentive of 2 months net-free rent during the initial term, and Landlord-offered custom flooring/upgrade packages for select units. Flexible terms & various unit sizes available.Take your business to the next level in Midtown Toronto, in the heart of Davisville Village! This prime, centrally located Boutique Designer building known as "The Empress Building" is steps from TTC transit & abundant local amenities. Onsite management, daily cleaning, elevators, accessible washrooms, staff underground parking, & a unique 2nd-floor patio courtyard. Welcoming ambience suited for professional offices, clinical/supportive services, and creative uses. (id:49269)
3508 - 10 Navy Wharf Court
Toronto, Ontario
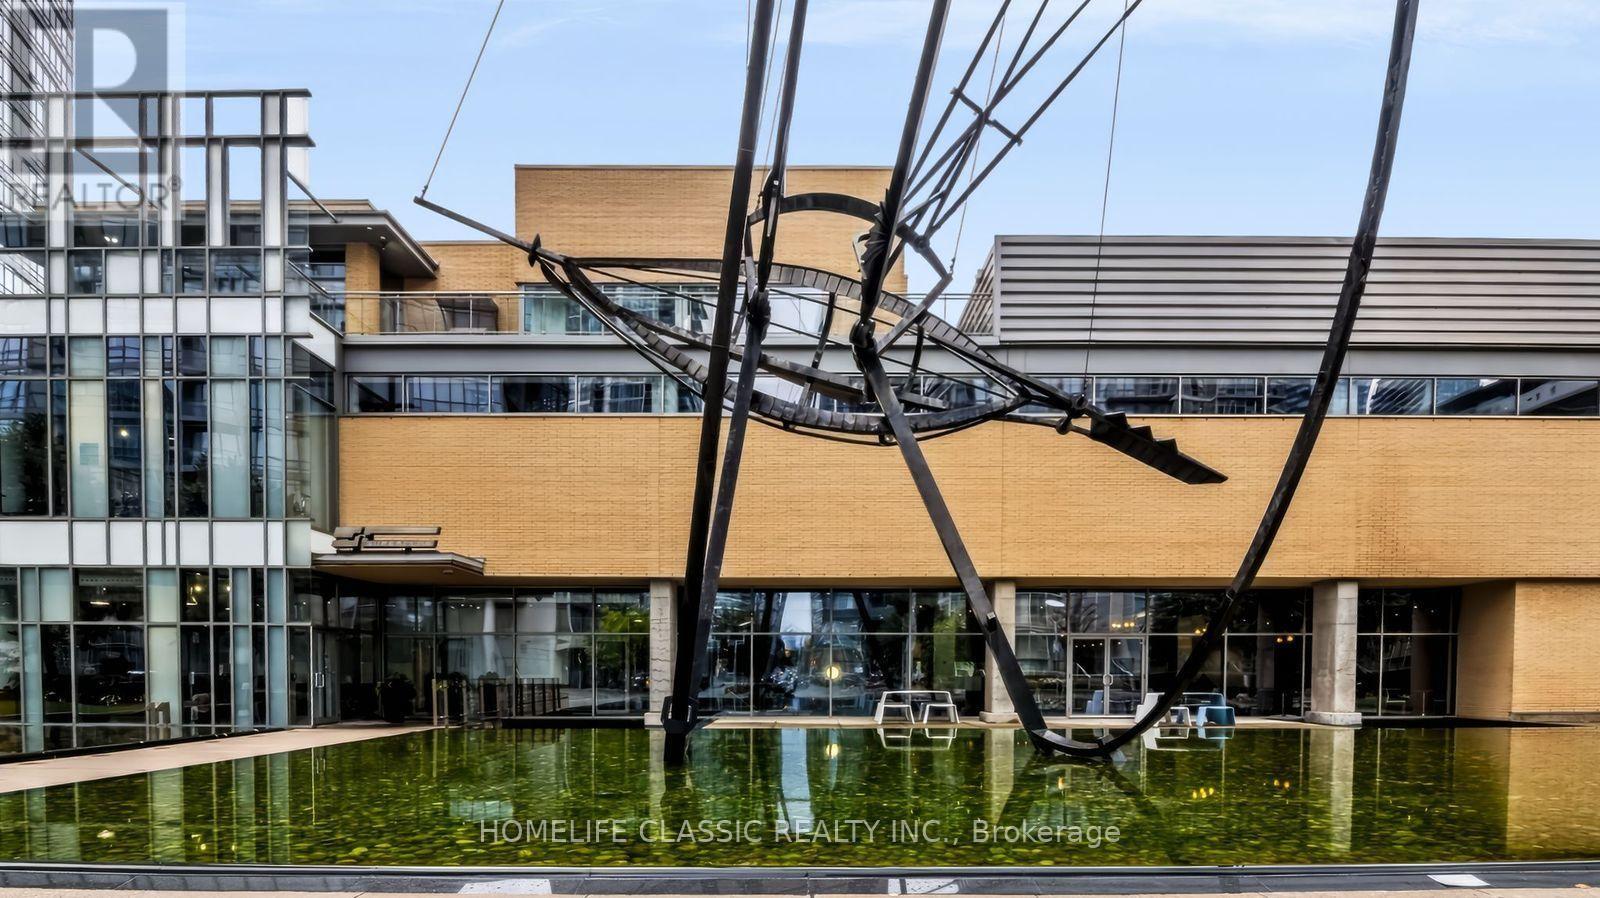
Enjoy bright Lake views during the day and beautiful sunsets the evening from your 35th floor balcony of this Southeast facing unit. Be the first to use your new Stainless Steel Frigidaire kitchen appliances. (Gas range, microwave, French door fridge, and a one-year-old new 3 rack Bosch Dishwasher for the cutlery) in a highly functional 665 Sqft layout that delivers an 11X 9 bedroom and a den that can fit a bed. Freshly painted walls, doors and trims. Four elevators serving all floors means rarely waiting. Great Investment- Maintenance fees include All utilities: Hydro, Water, Heat and cooling. Great value building and well managed 24/7 Concierge to receive your packages. Enviable level of amenities at the super- club (Indoor pool, Gymnasium, Indoor track, Weight room, Bowling alley, Party room+++ Pubs, Restaurants, Groceries, Financial and Entertainment district, hospitals and day care all close by. Base of the building incredible access to the Jays game and concerts. Spadina streetcar stops next door to take you to Union Station. Prime location to access the Gardiner Expressway. Live Downtown and work elsewhere. (id:49269)
301a - 124 Merton Street
Toronto, Ontario
NEW PROMOTIONAL RATE: Year 1 discounted rate available for the first 2 qualified tenants who sign a min. 5-year lease before Oct 31, 2026! PLUS a limited-time incentive of 2 months net-free rent during the initial term, and Landlord-offered custom flooring/upgrade packages for select units. Flexible terms & various unit sizes available.Take your business to the next level in Midtown Toronto, in the heart of Davisville Village! This prime, centrally located Boutique Designer building known as "The Empress Building" is steps from TTC transit & abundant local amenities. Onsite management, daily cleaning, elevators, accessible washrooms, staff underground parking, & a unique 2nd-floor patio courtyard. Welcoming ambience suited for professional offices, clinical/supportive services, and creative uses. Unit 301A is a bright open concept space with a lot of natural light and a separate room with a kitchenette, that can be used as a staff room. (id:49269)
203 - 124 Merton Street
Toronto, Ontario
NEW PROMOTIONAL RATE: Year 1 discounted rate available for the first 2 qualified tenants who sign a min. 5-year lease before Oct 31, 2026! PLUS a limited-time incentive of 2 months net-free rent during the initial term, and Landlord-offered custom flooring/upgrade packages for select units. Flexible terms & various unit sizes available.Take your business to the next level in Midtown Toronto, in the heart of Davisville Village! This prime, centrally located Boutique Designer building known as "The Empress Building" is steps from TTC transit & abundant local amenities. Onsite management, daily cleaning, elevators, accessible washrooms, staff underground parking, & a unique 2nd-floor patio courtyard. Welcoming ambience suited for professional offices, clinical/supportive services, and creative uses. Unit 203 is a large open concept office with a large kitchenette and 4 separate rooms, a large boardroom (with a retractable screen), and a reception area. (id:49269)
307 - 124 Merton Street
Toronto, Ontario
NEW PROMOTIONAL RATE: Year 1 discounted rate available for the first 2 qualified tenants who sign a min. 5-year lease before Oct 31, 2026! PLUS a limited-time incentive of 2 months net-free rent during the initial term, and Landlord-offered custom flooring/upgrade packages for select units. Flexible terms & various unit sizes available.Take your business to the next level in Midtown Toronto, in the heart of Davisville Village! This prime, centrally located Boutique Designer building known as "The Empress Building" is steps from TTC transit & abundant local amenities. Onsite management, daily cleaning, elevators, accessible washrooms, staff underground parking, & a unique 2nd-floor patio courtyard. Welcoming ambience suited for professional offices, clinical/supportive services, and creative uses. Unit 307 formerly a Pilates Studio, offers two separate offices, a kitchenette, storage space, and large windows with natural light overlooking the courtyard. (id:49269)
305 - 124 Merton Street
Toronto, Ontario
NEW PROMOTIONAL RATE: Year 1 discounted rate available for the first 2 qualified tenants who sign a min. 5-year lease before Oct 31, 2026! PLUS a limited-time incentive of 2 months net-free rent during the initial term, and Landlord-offered custom flooring/upgrade packages for select units. Flexible terms & various unit sizes available.Take your business to the next level in Midtown Toronto, in the heart of Davisville Village! This prime, centrally located Boutique Designer building known as "The Empress Building" is steps from TTC transit & abundant local amenities. Onsite management, daily cleaning, elevators, accessible washrooms, staff underground parking, & a unique 2nd-floor patio courtyard. Welcoming ambience suited for professional offices, clinical/supportive services, and creative uses. One of the larger office spaces available, unit 305 has a reception area, a kitchenette, a boardroom, and numerous offices throughout. There are two entrances to unit 305, allowing the space tot be divided and therefore reduced in size by approximately 500 SF (See 305A). (id:49269)