

204 - 135 Orr Street
Cobourg, Ontario
Welcome to Harbour Breeze Condominiums. Unit #204 at 135 Orr Street, Cobourg. This beautifully designed 2-bedroom, 2-bathroom condo offers approximately 1,135 sq ft of bright, open-concept living just steps from Cobourg's vibrant waterfront and marina. Located on the second floor of one of Cobourg's most sought-after luxury buildings. This unit is perfect for downsizers, professionals or those seeking a refined, low-maintenance lifestyle by the lake. Features include spacious open-concept layout with 9' ceilings and large windows with natural light, a modern kitchen with stainless steel appliances, quartz countertops and breakfast bar. Primary suite with walk-in closet and 4-pc ensuite bath. Second bedroom ideal for guests or home office. Private balcony for outdoor relaxation, in-suite laundry, engineered hardwood flooring, one underground parking space + storage locker. Walking distance to the beach, Cobourg marina, parks, waterfront trails, and historic downtown shops and dining. Easy access to Hwy 401 and VIA Rail. Condo living at its best! Enjoy secure entry, elevator access and a quiet well-maintained building. Don't miss this rare opportunity to own in one of Cobourg's premier condo residences. (id:49269)

308 - 4209 Hixon Street
Lincoln, Ontario
Beautiful 2 bedroom condo walking distance to downtown Beamsville! This unit features a spacious and bright living room, dining room, modern kitchen, 2 bedrooms and a 4pc bathroom. Loads of natural light throughout the unit. Enjoy your morning coffee on the private, south-facing balcony. Parking for 1 vehicle plus plenty of additional visitor parking available at the condominium. Coin laundry available in the building. No pets or smoking permitted within condominium building. Fridge, stove, dishwasher, microwave, and 2 window A/C units included. Available November 1st. Come check out this beautifully maintained unit in a quiet, mature building! (id:49269)

4 Palmer Street
Norfolk, Ontario
Beautiful Executive Custom Fully Brick 2010 Built Home, Corner 66x165 Foot Lot, Double Garage 3048 Sqft Above Grade + Large Unfinished Full Height Basement with a Cold Room, on a Corner Lot. Approximately 30 Minutes to Brantford, 45 Minutes to Hamilton, and 1 Hour & 15 Minutes to Toronto. This Professionally Designed Home has an Immaculate Floor Plan & Luxurious Upgrades with Top Notch Finishes. Quick Access to Main Roads, Schools, and Nature Scenery Makes This The Perfect Location for Country Living in a Traditional Home That You Would Find in an Urban Community! Elementary School is on of the Top Rated Schools and is Walking Distance Around the Corner. Every Room in This House is Overly Generous in Size. The Front Double Door Entrance Leads to a Large Breathtaking Foyer with an 18 Foot Open to Above Ceiling Height. The Huge Kitchen Features Solid Maple Cabinets and Stainless Steel Appliances. Solid Maple 3/4" Hardwood Flooring Throughout the Main Floor, Second Floor Hallway, and 4th Bedroom Loft. Maple Hardwood Stairs and Pickets. Master Bedroom Features a Huge Walk-in Closet, and an Ensuite Washroom with Glass Stand-up Shower and Whirlpool Tub! All Washrooms Feature Thick Granite Countertops. Entire Home is Spray Foam Insulated. Massive Yard and Driveway That Fits 8 Cars Easily + Street Parking is Abundant & Available. All Equipment is Owned with NO Rentals! No Water Bill, Water is from a Drilled Well 32 Feet Deep to Pure, Clean Water - Located Under Exterior Water Fountain. Home is Fully Spray-foamed to Help You Save on your Heating/Cooling Bills. High Speed Internet is Available in the Area. Dryer (2024), Hot Water Tank (2025), Sump Pump (2020). City Feel Living Beside Great Neighbors in the Country! Finish The Basement According to Your Needs! Amazing Value, Affordable Living in a Modern Style Home & Comfortably Host Events in this Spacious Home! **Photos Have Been Virtually Staged & Edited With AI** (id:49269)
714 Frederick Street
Kitchener, Ontario
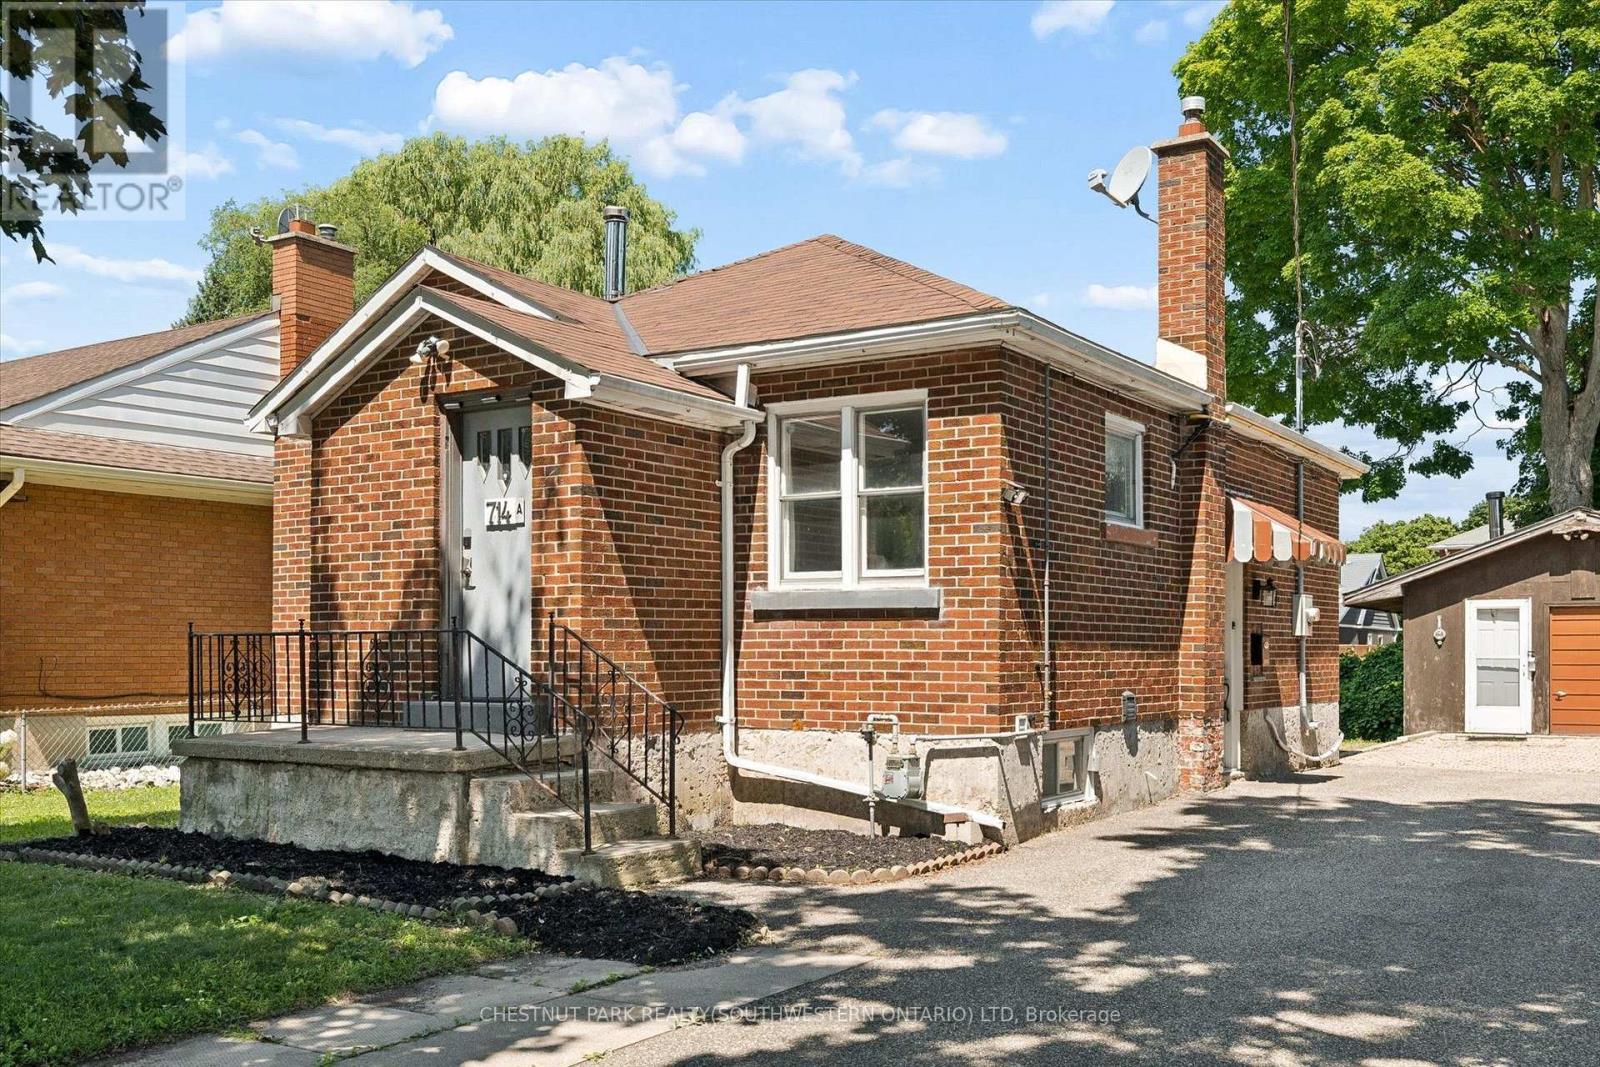
Welcome to 714 Frederick Street, Kitchener, a legal duplex packed with flexibility, income potential, and room to grow! Whether you are looking to live in one unit and rent the other, add a turnkey investment property to your portfolio, accommodate multigenerational living, or explore short-term rental potential, this property offers a wide range of possibilities.Set on an impressive 50' x 150' lot with plenty of parking, this all-brick property features two self-contained units, each with its own private in-suite laundry. The upper unit offers two bedrooms, a full bathroom, and a functional kitchen with ample cabinetry, while the lower-level unit includes one bedroom, its own kitchen, bathroom, separate entrance, and laundry.Separate smart, high-efficiency heating and cooling heat pumps provide comfort for each unit and can be conveniently controlled remotely. The property also features 200-amp electrical service.Outside, the oversized 16' x 21' detached garage offers additional storage, its own electrical panel, and a mechanic-style pit, making it an ideal space for car enthusiasts, hobbyists, a workshop, or anyone needing extra room for tools and equipment. The deep, fully fenced backyard provides plenty of space for entertaining, gardening, kids, pets, or future plans.With RES-4 zoning and a generous 50-foot frontage, there may also be potential to add up to two additional residential units, subject to zoning, permits, and municipal approvals, creating even more opportunity for future value.Conveniently located close to major highways, Downtown Kitchener, the LRT, parks, shopping, and everyday amenities, 714 Frederick Street is an exciting opportunity for investors, first-time buyers, or families looking for a property that can work for them today while offering possibilities for tomorrow. (id:49269)
Main N - 207a Cowan Avenue
Toronto, Ontario
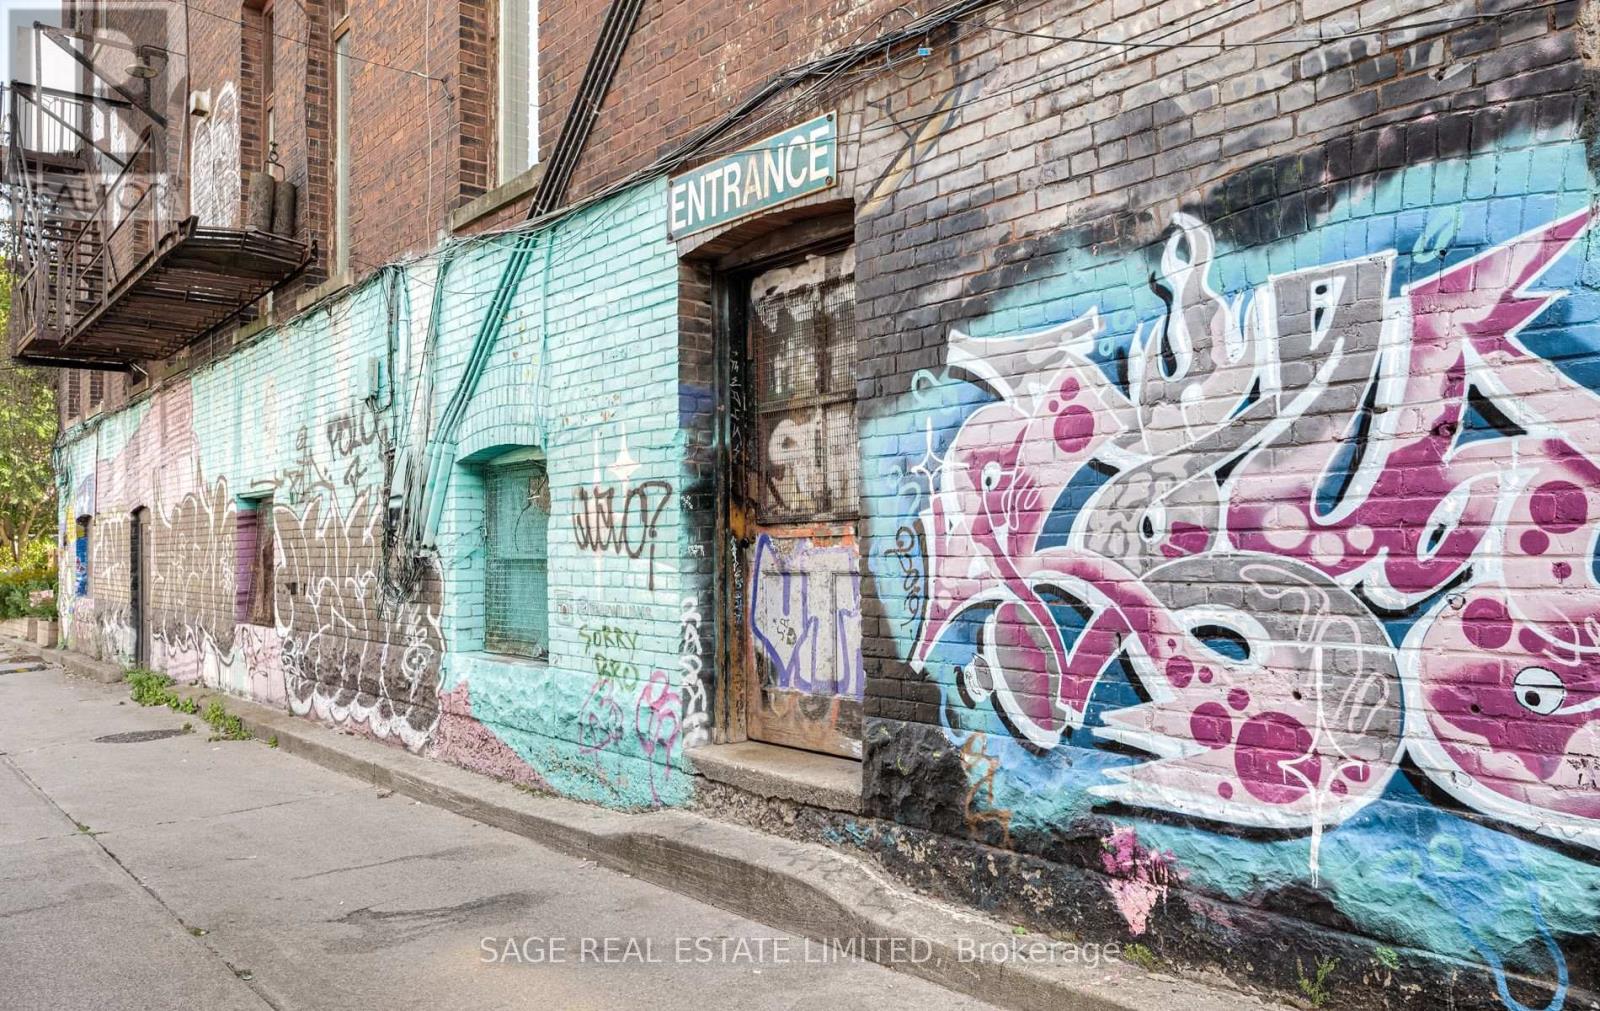
Welcome to one of Parkdale's most unique and unforgettable residences. Tucked away at 207A Cowan Ave, this extraordinary loft offers over 3,000 sq. ft. of character-filled living space in a former Bell Telephone warehouse converted into authentic loft-style residences. Soaring ceilings, dramatic proportions, exposed architectural character and oversized windows create an incredible sense of space and fill the home with natural light. Offering 2 generous bedrooms plus a versatile den/office/studio/bedroom, this one-of-a-kind unit provides exceptional flexibility for living, working and entertaining. The impressive open-concept main level is complemented by a mezzanine overlooking the space below, featuring additional living and family room areas. The spacious upper bedroom includes a walk-in closet, while abundant built-in storage, multiple walk-ins, a pantry and a full laundry room provide the functionality rarely found in a loft. Known as "The Elevator Suite," a nod to the building's former freight elevator, the residence is rich in history and personality. A separate entrance from the Milky Way laneway adds another distinctive element to this truly special property. Set in the heart of Parkdale, just south of vibrant Queen West, you're steps to some of Toronto's best restaurants, cafés, shops, parks and transit, with easy access to King West, Roncesvalles and the waterfront. This isn't your typical Toronto rental it's an authentic, expansive and truly unique loft for those looking for something with space, history and soul. Hydro is split with the tenant above. Pictures taken prior to tenant occupancy. (id:49269)
5 - 56 Hartley Avenue
Toronto, Ontario
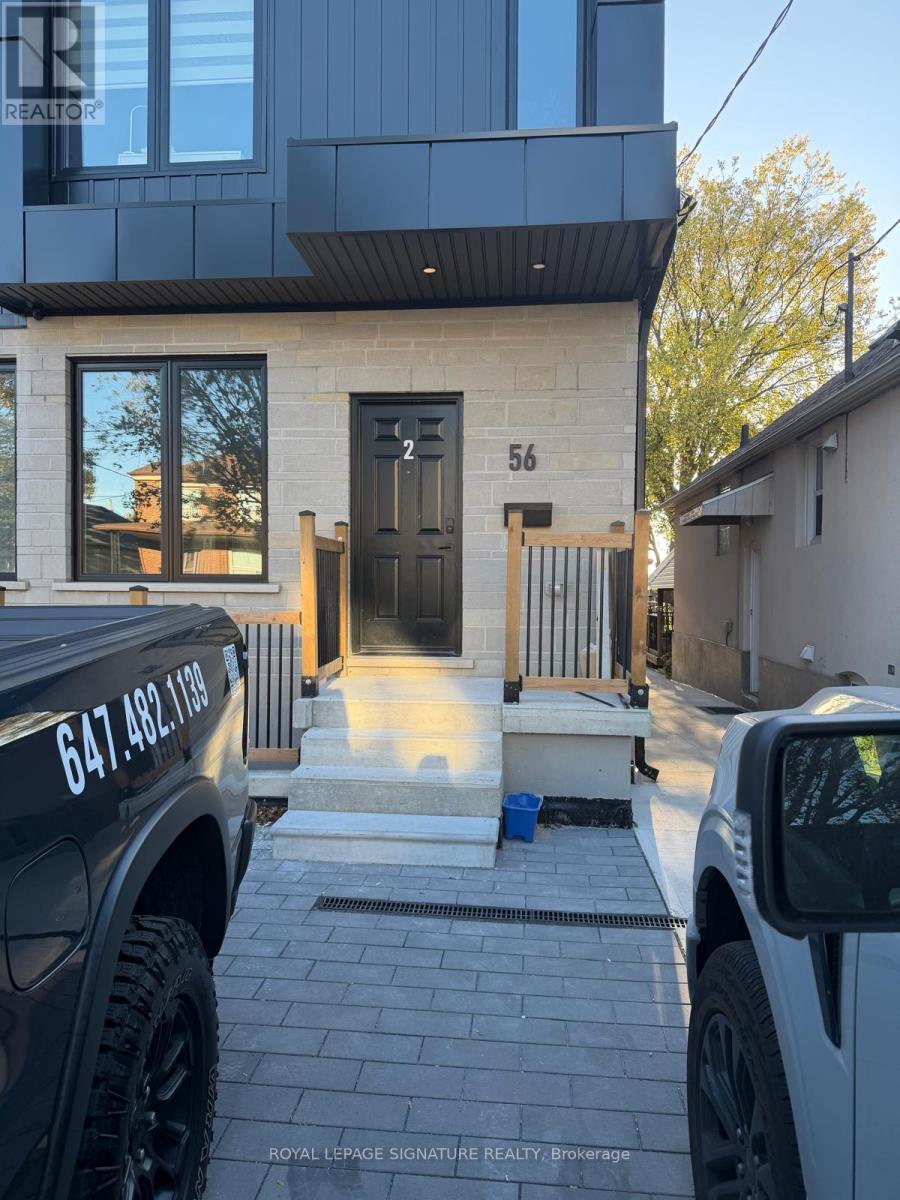
Bright and inviting 1-bedroom, 1-bathroom main-floor unit featuring an open-concept layout and modern finishes. Enjoy in-suite laundry, dishwasher, and a separate entrance. Street parking is available through the City. Located in a safe, family-oriented neighbourhood with highly ranked schools, this home offers the perfect balance of quiet residential living and urban accessibility. Just minutes from Eglinton West Subway, the Crosstown LRT, Allen Road, shops, parks, and cafés.With a practical layout and all the essentials at your fingertips, this is a comfortable place to call home. (id:49269)
1810 - 11 Wincott Drive
Toronto, Ontario
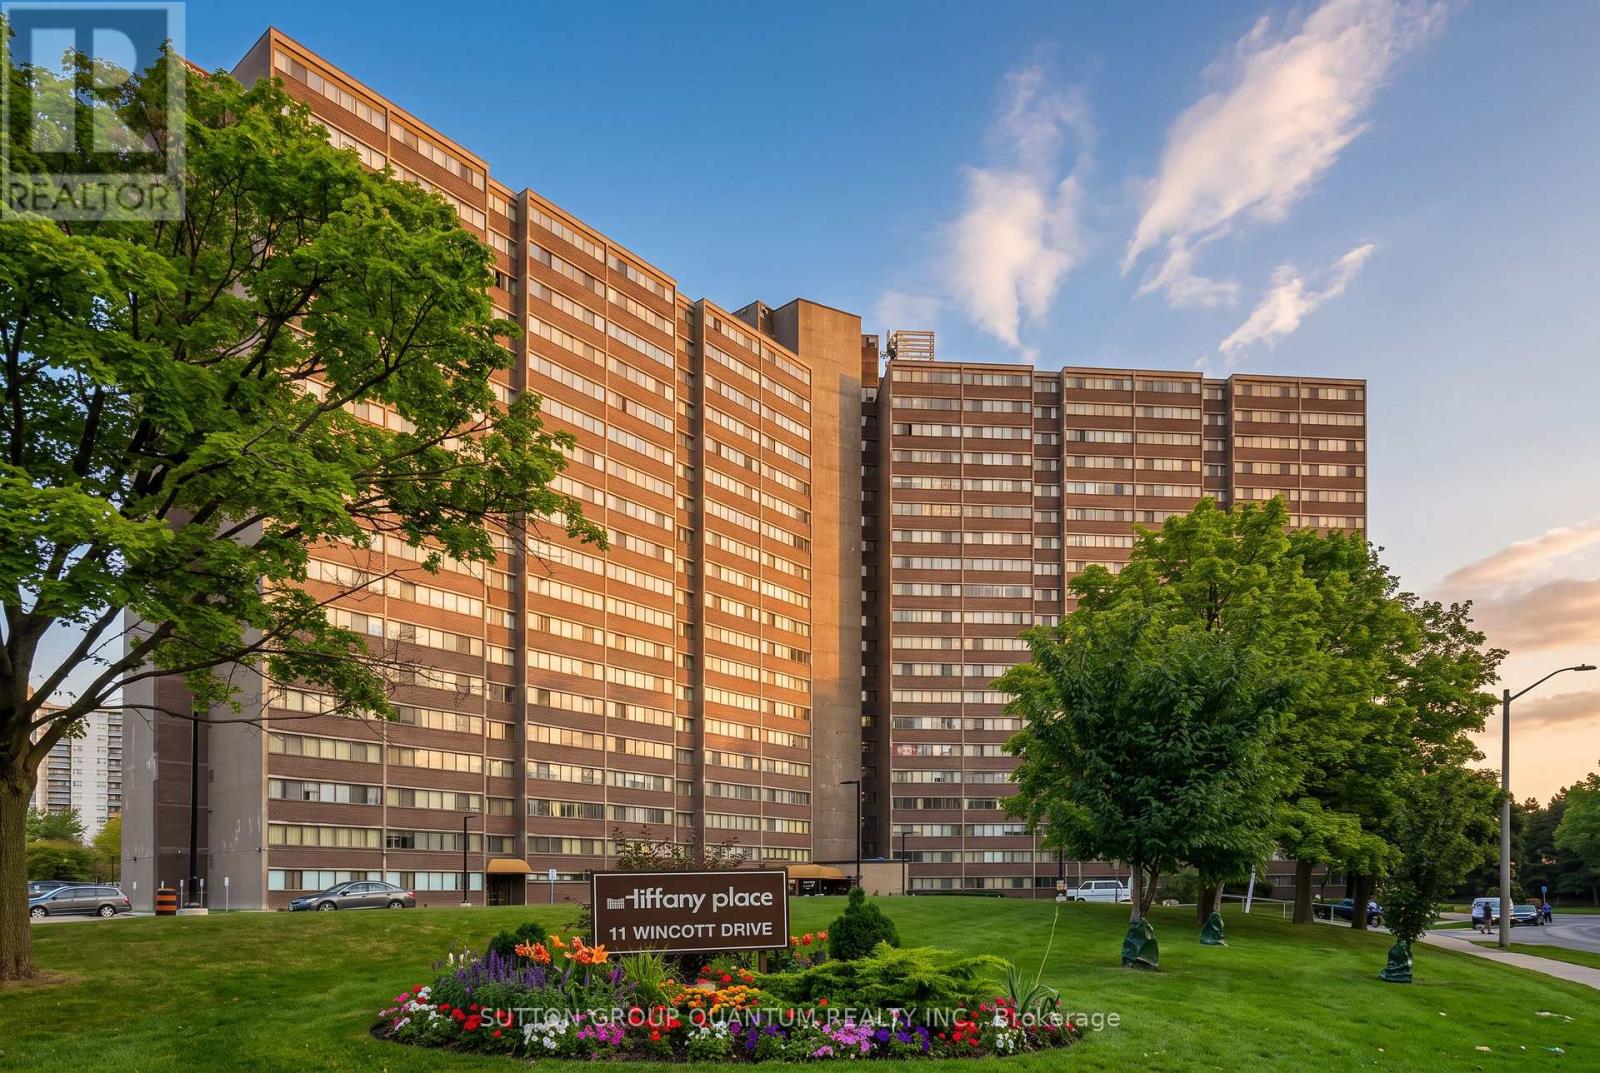
**Tiffany Place**, ideally located in the heart of Etobicoke! This turn-key, tastefully renovated **3-bedroom, multi-level loft-style condo** offers exceptional space across three levels with a smart split-bedroom layout providing privacy and separation. Bright open-concept living and dining areas feature hardwood flooring and walk out to a **huge private balcony with southeast-facing partial lake and Toronto skyline views**. The renovated kitchen offers stainless steel appliances, granite countertops and a stylish designer backsplash. Generously sized bedrooms include a spacious primary retreat with a large walk-in closet. **Freshly painted, exceptionally clean and move-in ready**, with ensuite laundry and parking included. Enjoy excellent building amenities including an indoor pool, gym, sauna, tennis court, party room and 24-hour security. Maintenance fees include hydro, water, internet and cable TV, and **BBQs are permitted on the balcony**. Conveniently located close to the TTC, shopping, parks, schools, Pearson Airport and major highways including the 401 and 427. A rare opportunity to enjoy **house-like space with condo convenience** in a prime Etobicoke location. **Furniture and furnishings may be included in the purchase price. (id:49269)
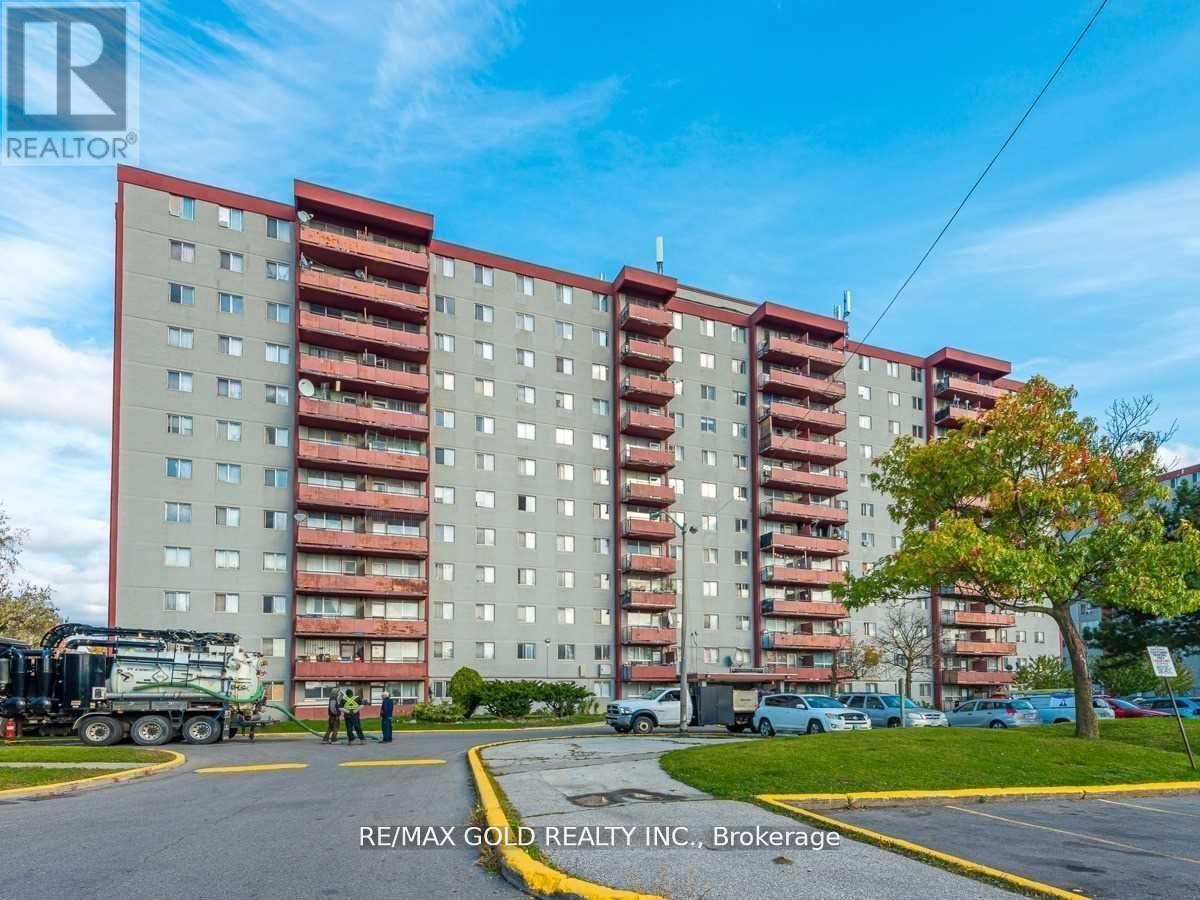
411 - 100 Lotherton Pathway
Toronto, Ontario
Affordable 2-Bedroom Condo | 1 Underground Parking | Low Maintenance Fees!Welcome to 100 Lotherton Pathway, Unit 411 - an affordable 2-bedroom condo in one of North Toronto's most convenient and family-friendly communities! This spacious unit features 1 underground parking space, ensuite laundry and a private balcony. Low maintenance fees include all utilities, offering excellent value for homeowners and investors alike.Property requires TLC and is being sold AS IS. An excellent opportunity for buyers looking to renovate and personalize a home to their own taste.Enjoy an array of building amenities, including a spacious playground, tennis court, basketball court and 24-hour security. The building is currently undergoing renovations, and all balconies are being restored.Conveniently located minutes from Yorkdale Shopping Centre, Costco, major hospitals, schools, parks and public transit. Easy access to Highways 401, 400, Black Creek and Allen Road. Approximately 15 minutes to Pearson Airport and minutes to Lawrence West Subway Station. The upcoming Eglinton-Caledonia transit hub adds further convenience and connectivity.A fantastic opportunity to own an affordable 2-bedroom condo in a prime North Toronto location! (id:49269)
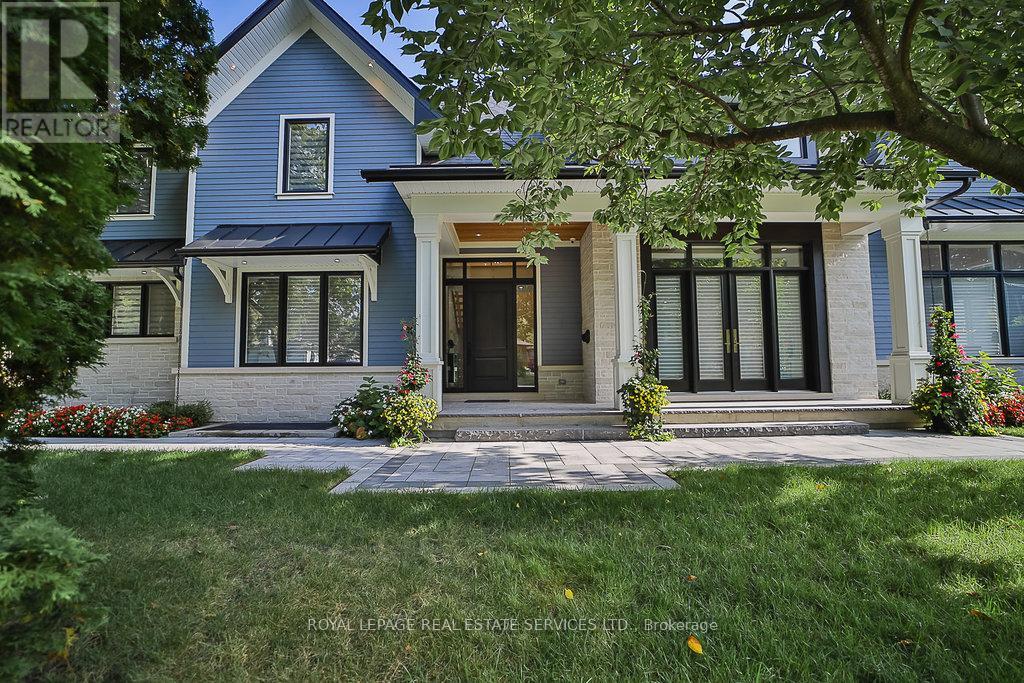
1301 Twin Oaks Dell
Mississauga, Ontario
An extraordinary custom-built estate in heart of prestigious Lorne ParkSet on an 82x165 ft. private lot, this exceptional residence offers approximately 6,000 sq.ft.of luxury living space across three levels. Bathed in natural light with coveted southwest exposure. This home was thoughtfully designed for both grand-scale entertainment and everyday comfort.The spectacular open-concept main floor showcases soaring 10-ft ceilings, and a stunning 14-ft family room. At the heart of the home is a gourmet chef's kitchen with premium top-of-the-line appliances, seamlessly connected through a breathtaking 12-ft patio door to a covered outdoor living area complete with build-in BBQ, fireplace and TV. The thoughtfully designed main-floor laundry room even includes a dedicated Dog Shower. 2nd floor featuring 4 spacious bedrooms, each with its own private ensuite and walk-in closet. The lower level with 9-ft ceiling is the ultimate luxury retreat, featuring an oversized recreation room, custom bar, wine cellar, gym, sauna, private bedroom, two bathrooms and spectacular movie theatre. Resort-style backyard featuring a stunning two-level Baja shelf saltwater pool, gas heated plus a dedicated outdoor washroom and shower. Surrounded by a beautiful landscaped, fully fenced private garden. Located within one of Mississauga's top-ranked schools district. This is more than a home-it is a rare lifestyle opportunity in prestige Mississauga! (id:49269)
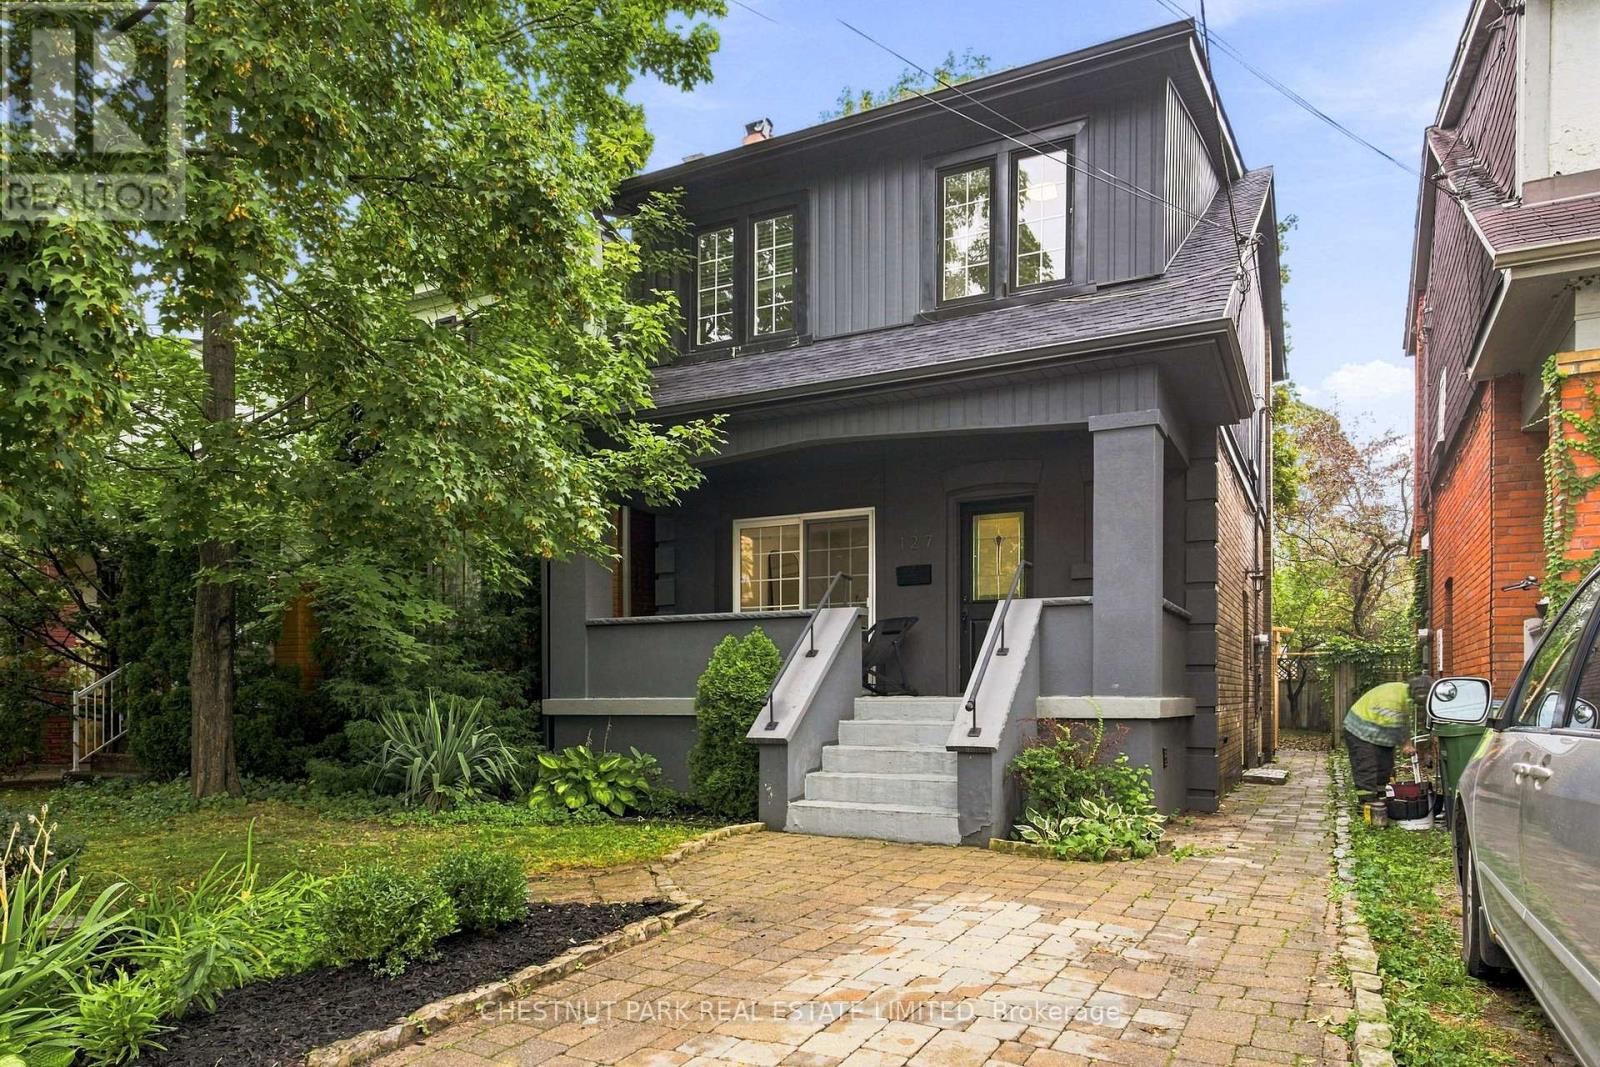
127 Durie Street
Toronto, Ontario
Welcome home to 127 Durie Street in the heart of Bloor West Village! This bright and inviting home offers a functional, open layout with hardwood floors throughout and thoughtful updates. The renovated kitchen features quartz countertops, stainless steel appliances and excellentcabinet space, with a separate breakfast area overlooking the large backyard. Upstairs, features three bedrooms and a 4-piece bath. The finished lower level adds living space with a large rec room, 3-piece bath, laundry, and ample storage. Out back, a generous deck (2026) with pergola creates the perfect setting for entertaining, dining or relaxing. Ideally located just steps to the shops, restaurants, and cafes that Bloor West Village has to offer. Incredible Swansea schools, TTC, and excellent neighbourhood amenities close by. A move-in-ready home in one ofToronto's most sought-after communities. (id:49269)
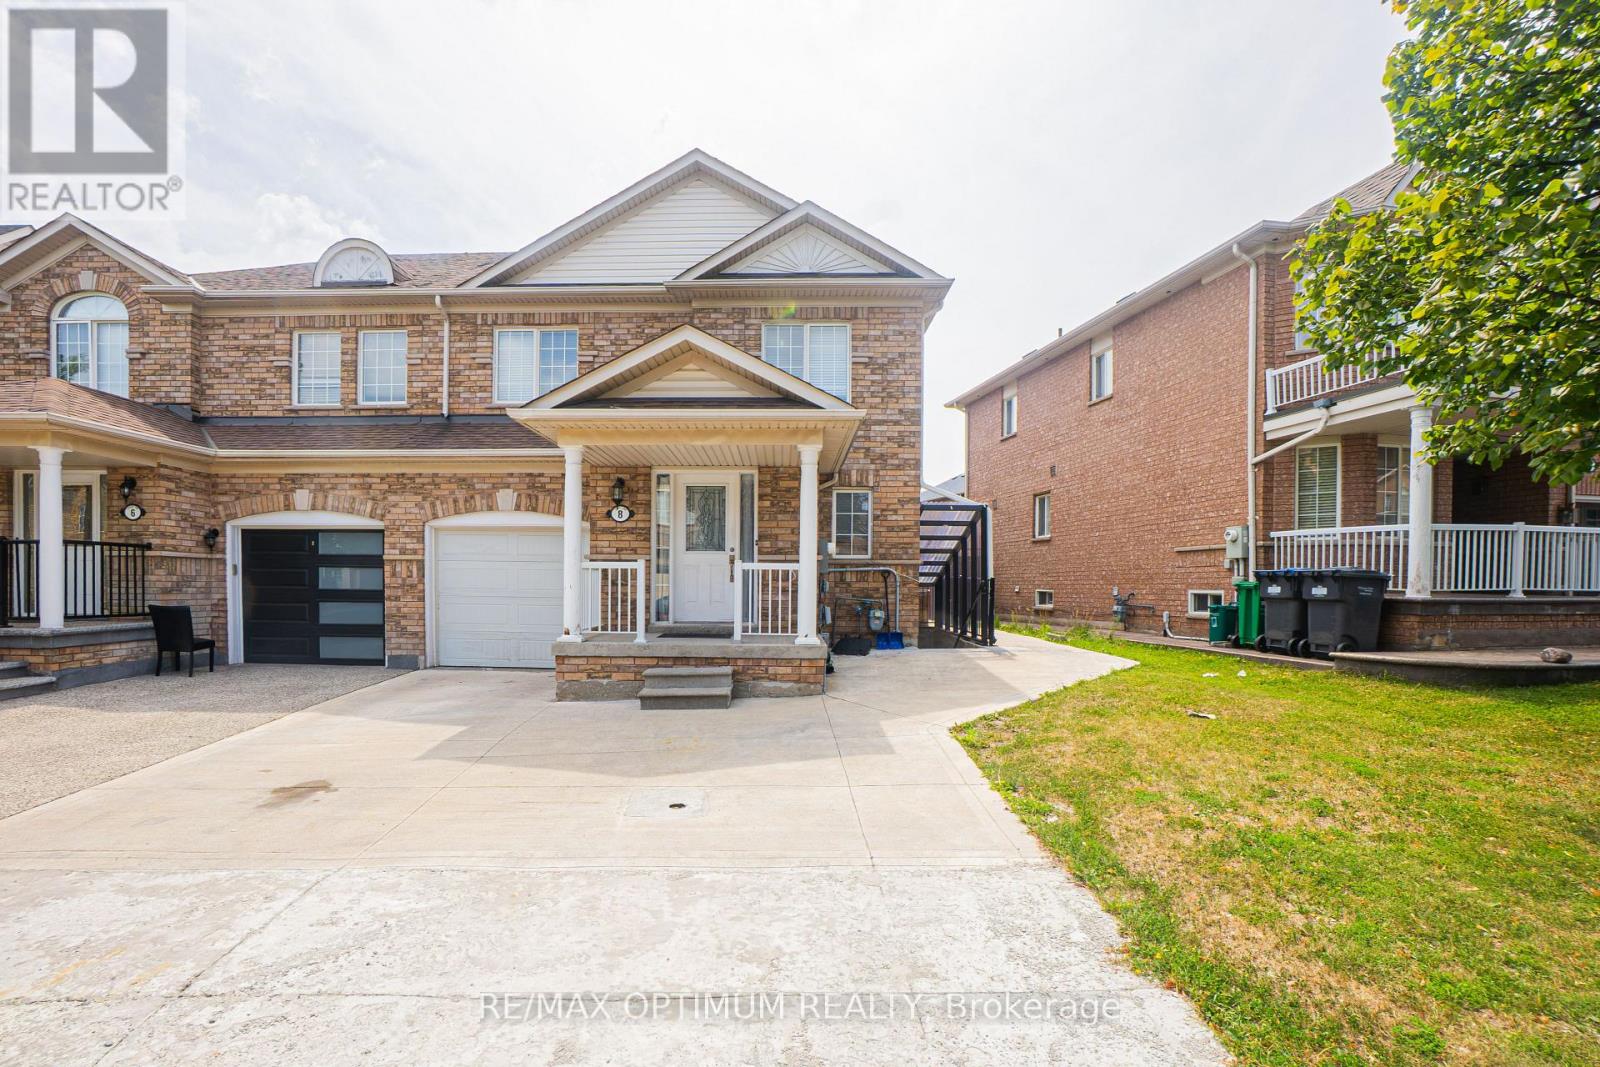
8 Topiary Lane
Brampton, Ontario
"Available from November 1st, 2026." Welcome to 8 Topiary Lane, a well-maintained 3-bedroom semi-detached home available for lease in the desirable Fletcher's Meadow community. The main floor features an open-concept living room, a separate family room, and a modern kitchen with stainless steel appliances and a breakfast area. Upstairs, the spacious primary bedroom offers a closet and private 4-piece ensuite, while two additional bedrooms provide comfortable living space for the family. This home also features laminate flooring, central air conditioning, ensuite laundry, a private entrance, and parking for up to three vehicles. Conveniently located close to schools, parks, shopping, public transit, and major commuter routes. (id:49269)
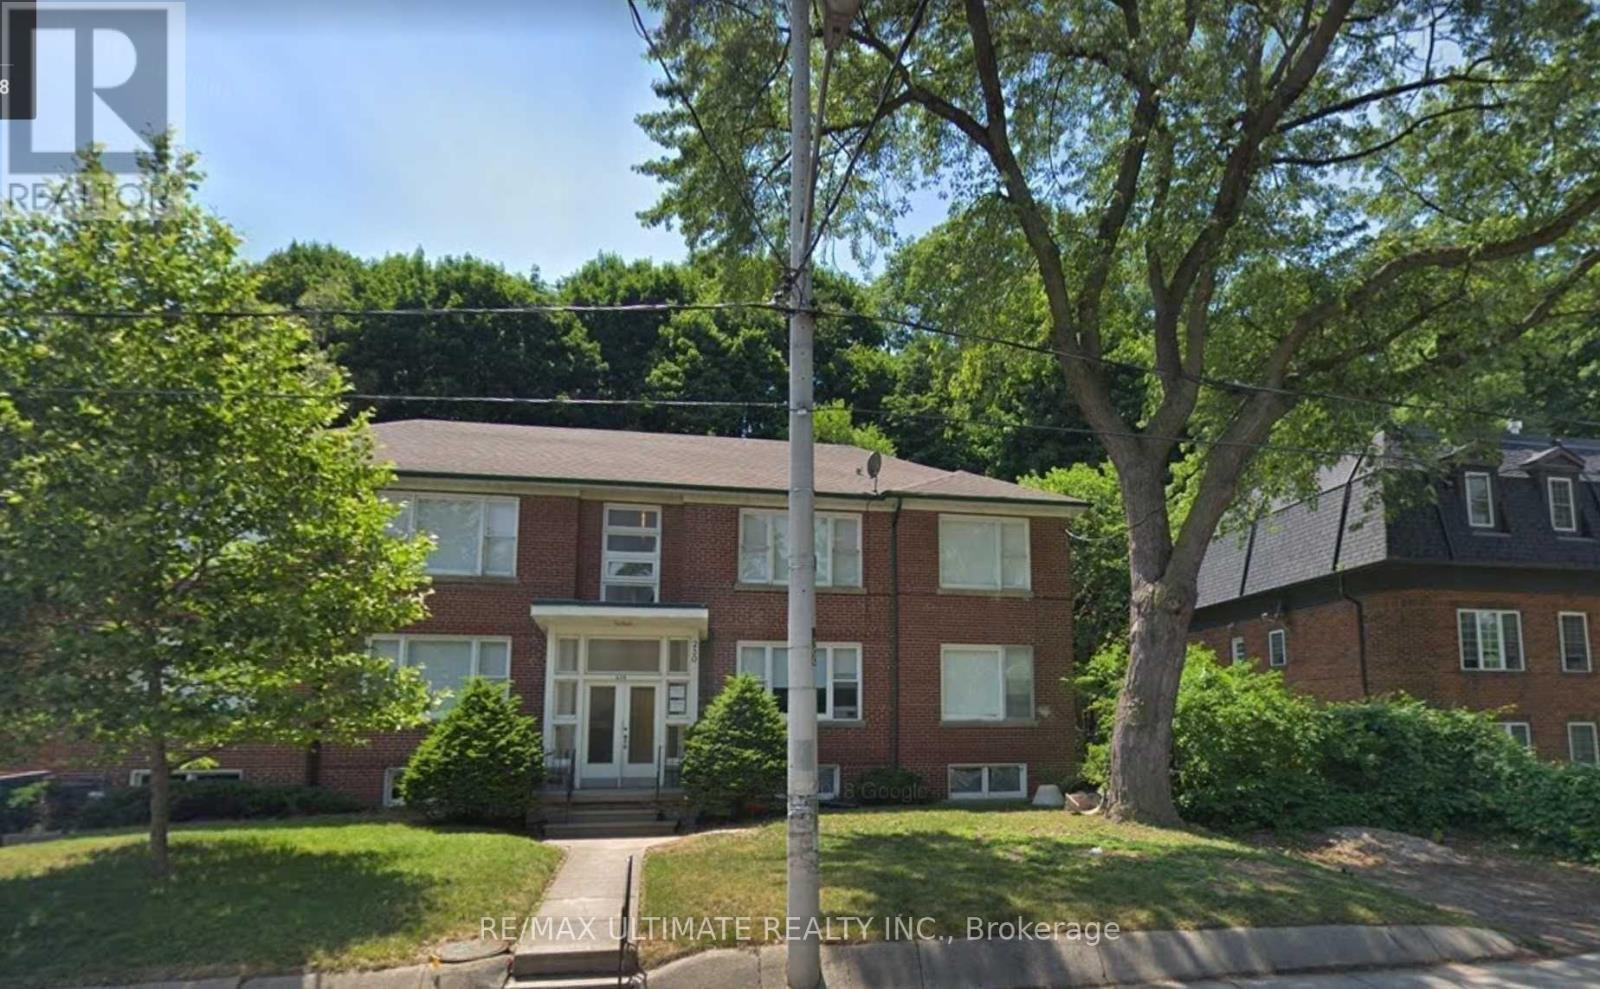
9 - 230 South Kingsway
Toronto, Ontario
1+1 Bedroom 1 Washroom Lower Level Apartment w/ Large Windows. Free Heat via In-Floor Hydronics Controlled by the Tenant But Paid for By the Landlord! Ensuite Laundry. Available Furnished or unfurnished. (id:49269)
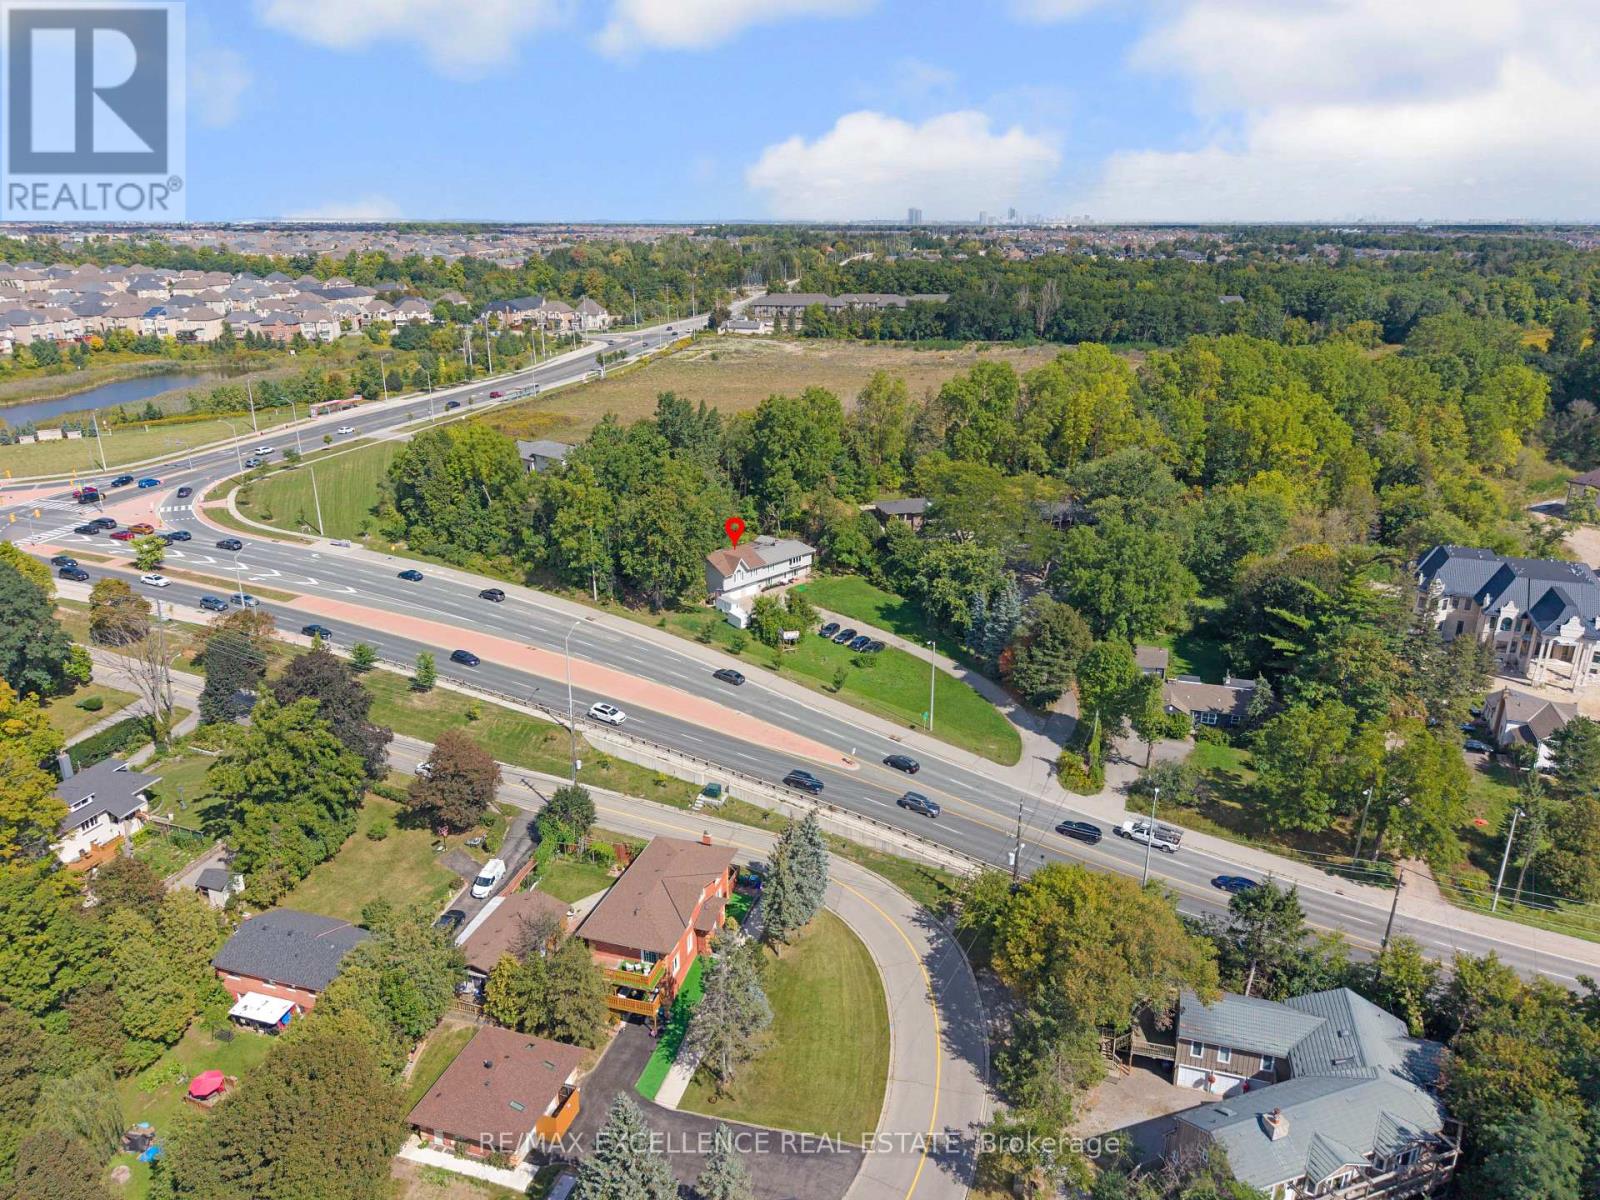
8951 Mississauga Road
Brampton, Ontario
Stunning raised bungalow situated on a premium 161 ft x 267 ft lot in a prestigious location near Lionhead Golf Club and the scenic Credit River. Zoned RHM1, this exceptional property offers the potential for a home-based business (Buyer to conduct due diligence). Surrounded by mature trees and neighboring custom estates, this home delivers the perfect blend of privacy, tranquility, and convenience. Enjoy outdoor living on the new wooden deck overlooking the lush backyard, ideal for entertaining, family gatherings, or relaxing evenings. The property also features a spacious 2-car garage, garden shed, and additional storage/workshop space. Designed for comfortable multi-generational living, the home includes two separate units, each with its own kitchen and washroom, making it ideal for extended family or guest accommodations. Recent upgrades include a stunning new primary ensuite washroom with porcelain flooring, glass shower, modern vanity, and stylish tile finishes. The oversized primary bedroom features soaring ceilings and a custom-designed walk-in closet. All bedrooms have been upgraded with new closets. The open-concept new kitchen is perfect for entertaining and large family gatherings, seamlessly flowing into the spacious living and dining areas with beautiful views of both the front and backyard. Additional highlights include a new electrical system with a 200-amp panel, natural gas furnaces on the main level, and a cozy wood-burning fireplace upstairs for added comfort during colder months. The huge front yard offers plenty of space for family events and summer barbecues. A truly unique property that must be experienced to be fully appreciated (id:49269)
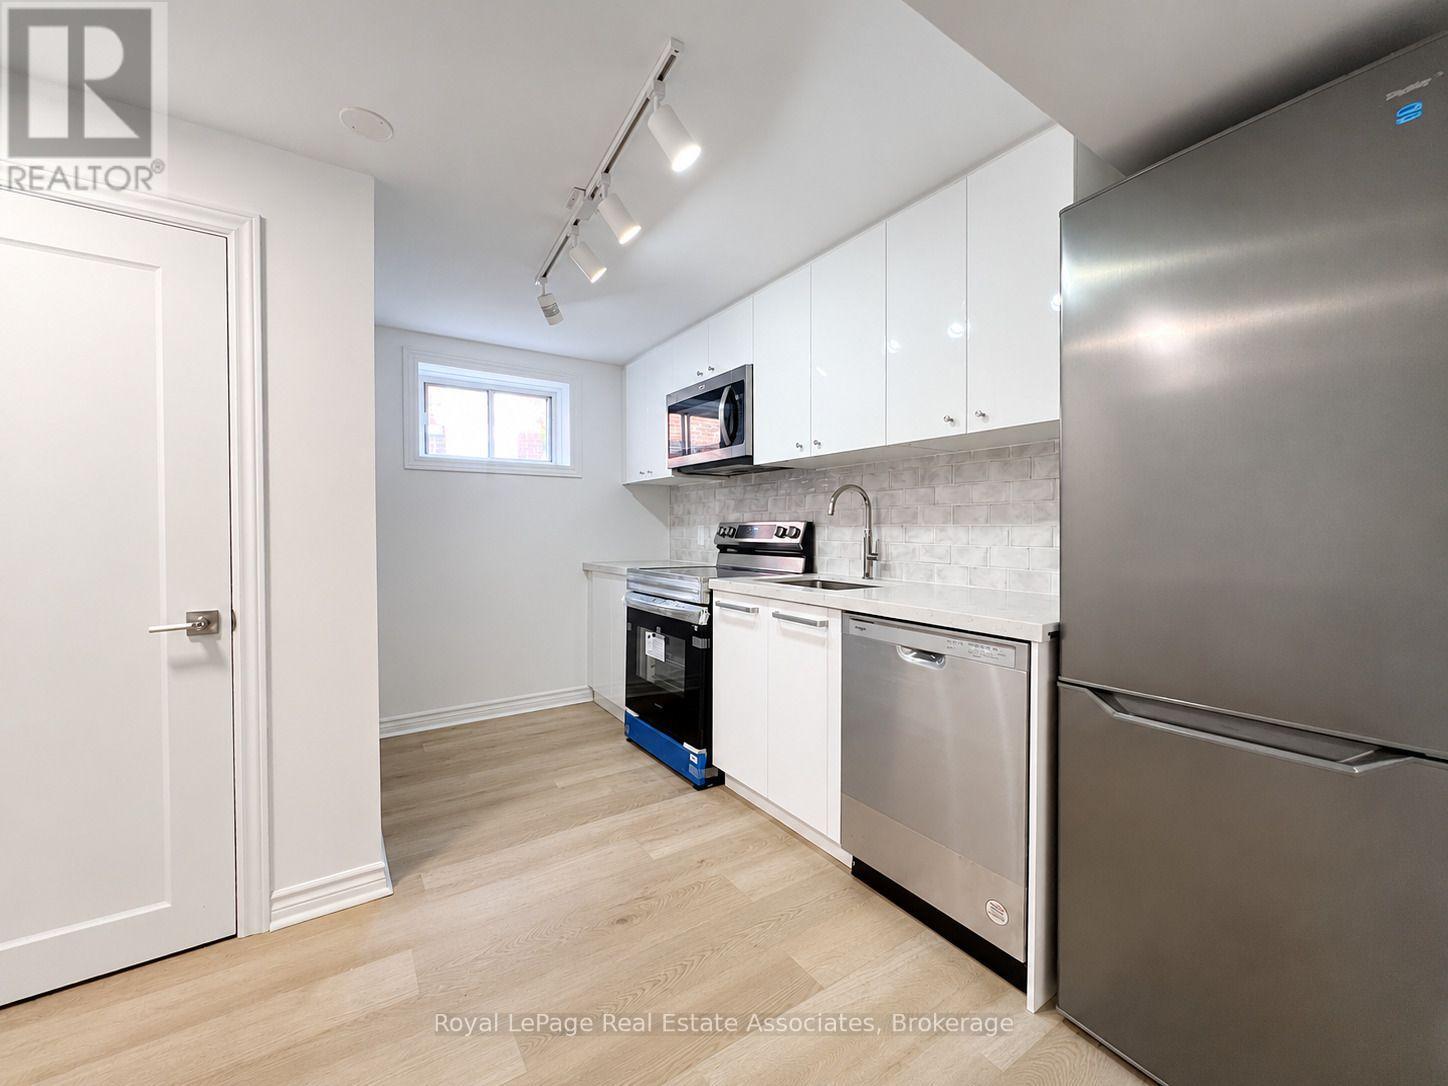
Bsmt - 20 Silvercrest Avenue
Toronto, Ontario
Freshly Renovated (2024) 2 Bedroom + Den Suite. Large Rec Room & Renovated (2025) 3Pc Bathroom. Over 725+ Sq Ft. Private Side Entrance, High Ceilings (8FT), Bright Living, Newer Kitchen Features Quartz Countertop, Backsplash, Stainless Steel Appliances, and Dishwasher. Washer and Dryer In-Suite. Minutes to Sherway Gardens, Humber College, Pearson Airport and Seconds to 427, QEW, Gardiner. Tenant to Pay 30% of Utilities. Bell Fibe High-Speed Internet & 1 Parking Included. The backyard is not included with the lease and is not accessible to the tenant. (id:49269)
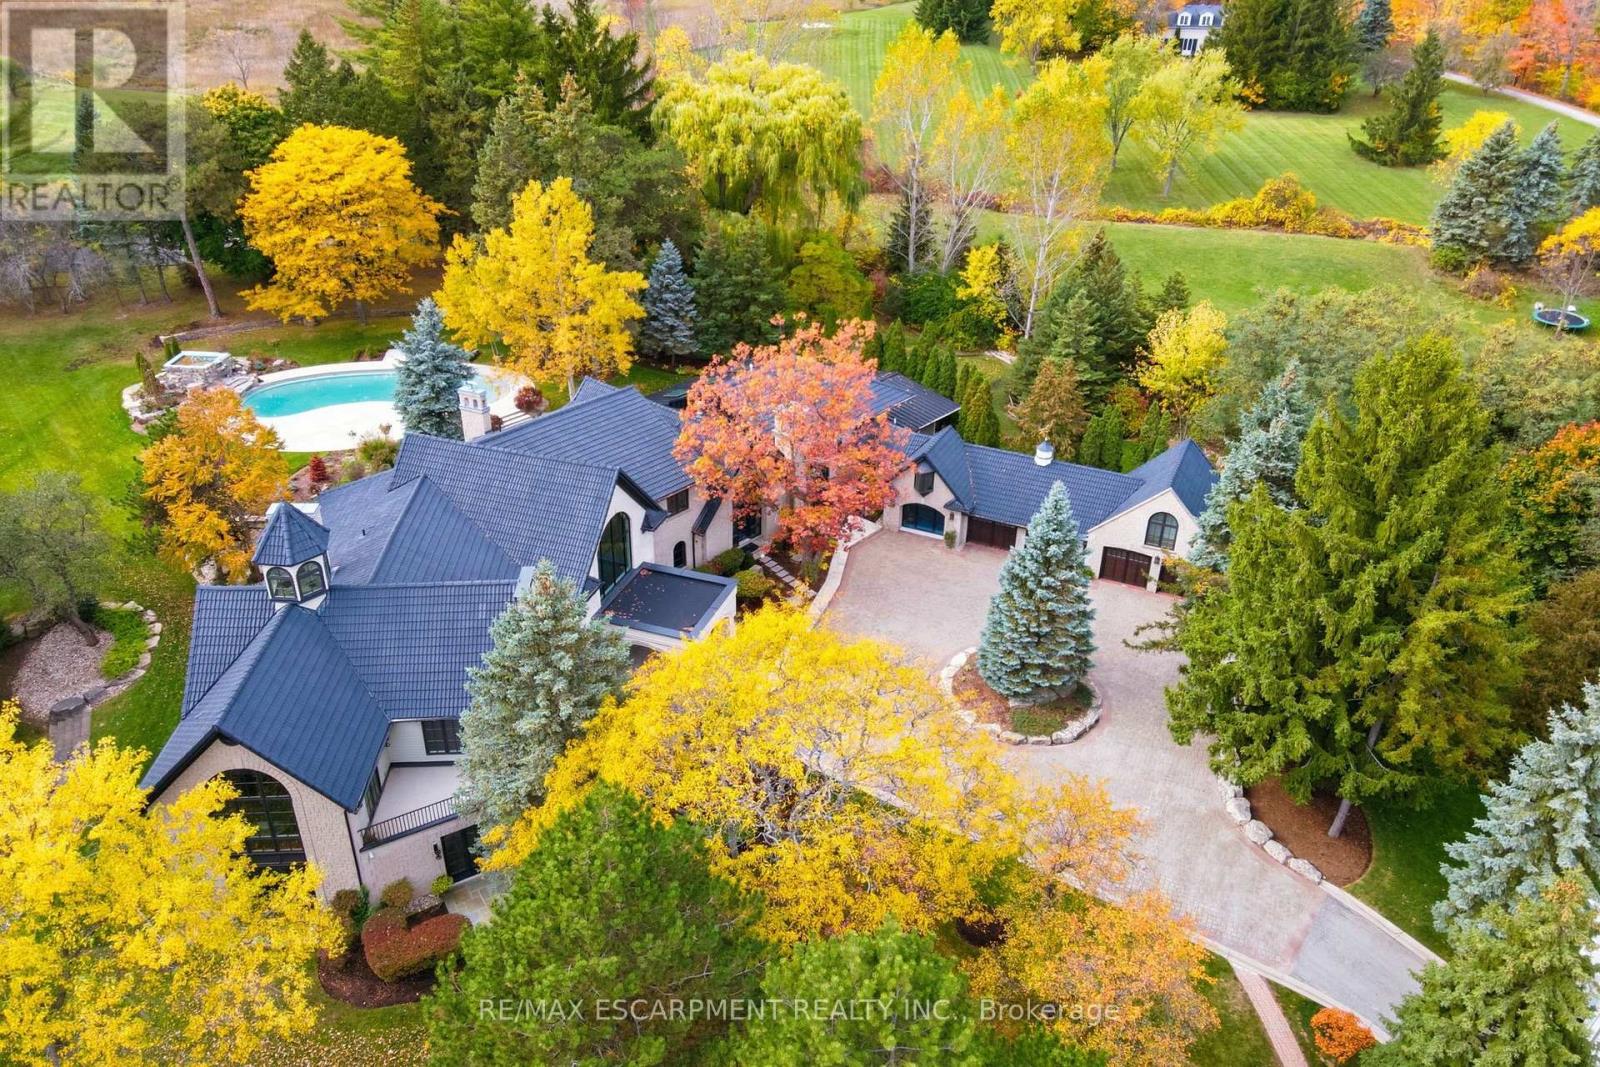
3320 Guelph Line
Burlington, Ontario
An extraordinary custom-built Country Estate set on 10.5 acres of picturesque, manicured grounds, offering unmatched privacy and bespoke amenities. The residence underwent a meticulous renovation over three years, completing a comprehensive architectural transformation. This Masterfully Crafted residence features soaring ceilings, and exceptional Millwork throughout. A dramatic two-storey foyer welcomes you to elegant principal rooms with 16-foot ceilings and french doors opening to panoramic views of rolling hills, gorgeous perennial gardens, extensive stone patios, a spring fed pond and access to the Bruce Trail. Hundreds of towering, mature specimen trees create a private park-like setting. The grand chef's kitchen is designed for entertaining, complete with quartzite countertops, premium Sub-Zero, Wolf and Miele appliances, a walk-in pantry, servery and custom wine storage. The home offers six bedrooms, including a luxurious Primary retreat with Cathedral ceilings, gas fireplace and Spa-inspired ensuite. A Private Guest suite with additional bedroom, kitchen and 3-piece ensuite with a separate entrance adds flexibility. The vestibule/mudroom offers ample custom built-in storage leading to a barrel vaulted gallery and principle rooms. Resort-style amenities include an Indoor pool, Whirlpool, Cold plunge, Wet and Infrared saunas and Steam room; plus an outdoor pool with cascading waterfall overlooking the Tennis court, Stable and Orchard. Radiant heated floors, Integrated sound and Security systems, a four-car garage and Expansive parking complete this exceptional offering. All just minutes to amenities and Highway 407. Luxury Certified. (id:49269)
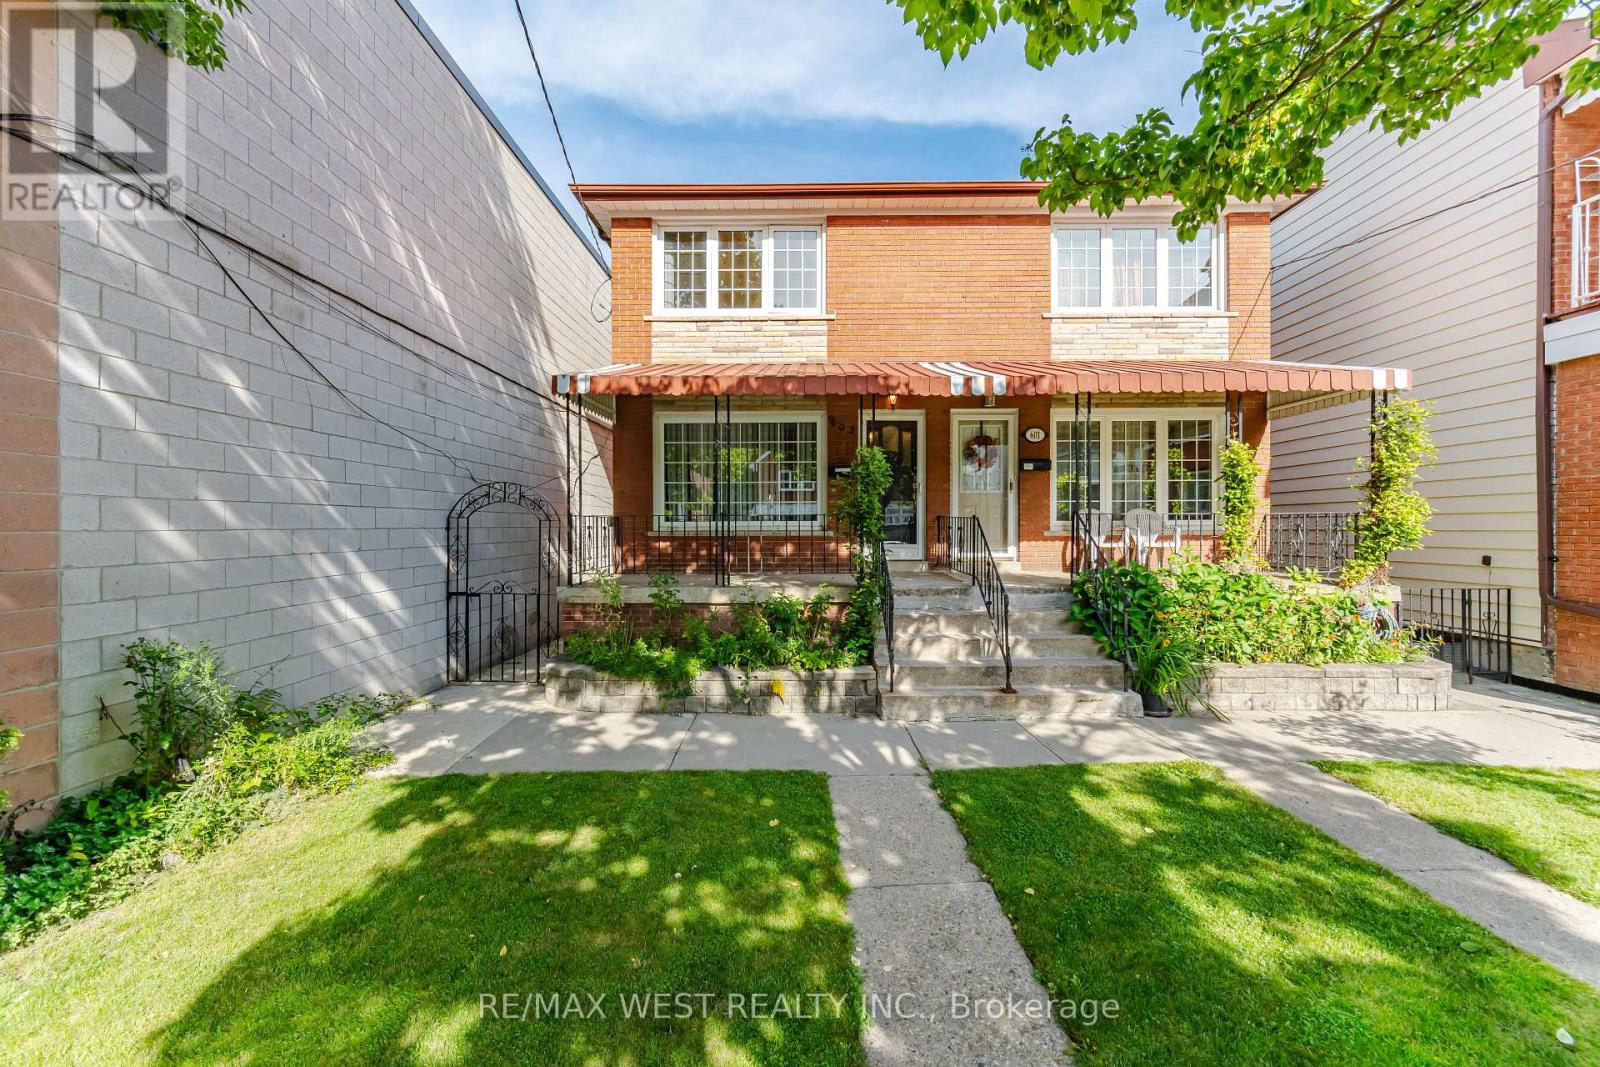
603 Concord Avenue
Toronto, Ontario
THE WHOLE HOUSE - YOURS TO ENJOY! Beautiful 3-bedroom home on highly sought-after Concord Ave, offering the space, privacy and lifestyle you've been looking for. Bright, inviting and exceptionally well laid out, this home features a gorgeous kitchen with gas-burner stove, generous living space and a walkout to a private patio and large backyard-perfect for entertaining or unwinding outdoors.The finished basement adds a large recreation room with high ceilings, ideal for a home office, media room, gym or additional living space. Plus, enjoy the rare convenience of a detached garage with private laneway access.Located in one of Toronto's most vibrant west-end neighbourhoods, surrounded by fantastic cafés, restaurants, shops, parks and transit, with easy access to downtown.Ideal for professional tenants seeking a stylish city home with room to live, work and entertain. A rare opportunity to rent an entire house in an exceptional location. See it. Love it. Make it home! (id:49269)
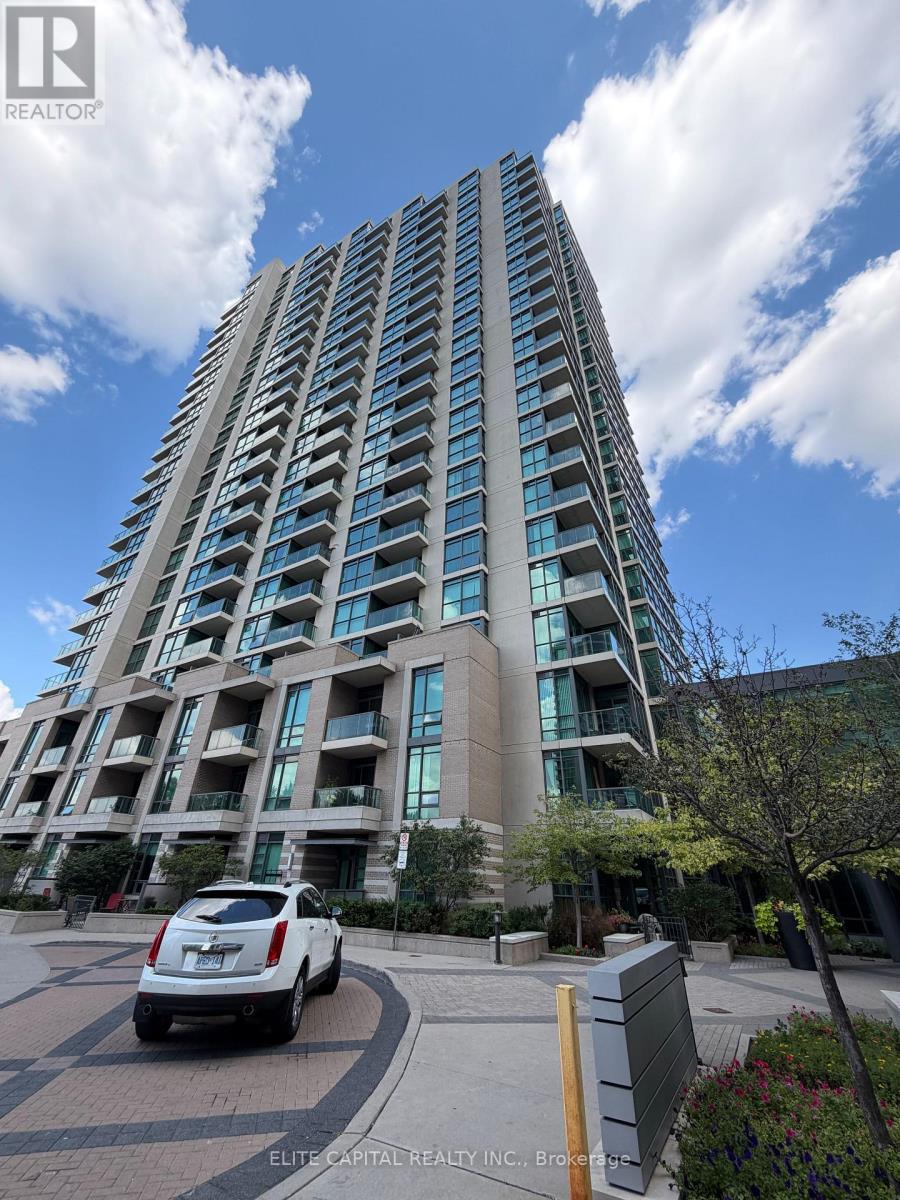
Ph104 - 215 Sherway Gardens Road
Toronto, Ontario
Immaculate Split 2 Bedroom Penthouse Unit at Sherway Gardens. Bright Unit With South West View. 9' Ceiling with Huge Master Bedroom. Large Walk-In Closet. Stainless Steel Appliances. Super Condo Amenities: Indoor Pool w/ Whirlpool, Steam Bath, Sauna & Gym, Party Rooms, Theatre. 24 Hrs Concierge. Minutes To T.T.C. Mississauga Transit, Shopping Malls, QEW & Highway 427. No Pets & Non-Smokers Please. (id:49269)

8 Horsham Street
Brampton, Ontario
Welcome to 8 Horsham St, perfectly situated in the established Brampton West community. Offering 3+1 bedrooms, 4 bathrooms, a fully finished basement, and generous living space across three levels, this residence delivers the flexibility today's families are looking for, wrapped in a warm and sophisticated setting. The main level offers a comfortable layout with a welcoming foyer and oversized front door, spacious living room featuring a wood-burning fireplace, separate dining area, kitchen, and convenient 2-piece powder room. Upstairs, the primary suite features a walk-in closet and private 3-piece ensuite, complemented by two additional spacious bedrooms and a second full 3-piece bathroom. The fully finished basement adds valuable additional living space with a large recreation room, fourth bedroom, 3-piece bathroom, and laundry area. With approximately 716 sq. ft. of finished lower-level space, it's an ideal setup for overnight guests, older children, a home office, or additional family living. Outside, a fully fenced yard with landscaped grounds and patio space offers the ideal setting to relax or entertain, complemented by a private double driveway and attached two-car garage with parking for four vehicles. Set on a mature lot in Brampton West, this home combines everyday convenience with seamless connectivity-just minutes to top-rated schools, parks, recreation, major shopping, transit, Hwy 410, and the Mount Pleasant GO Station. (id:49269)
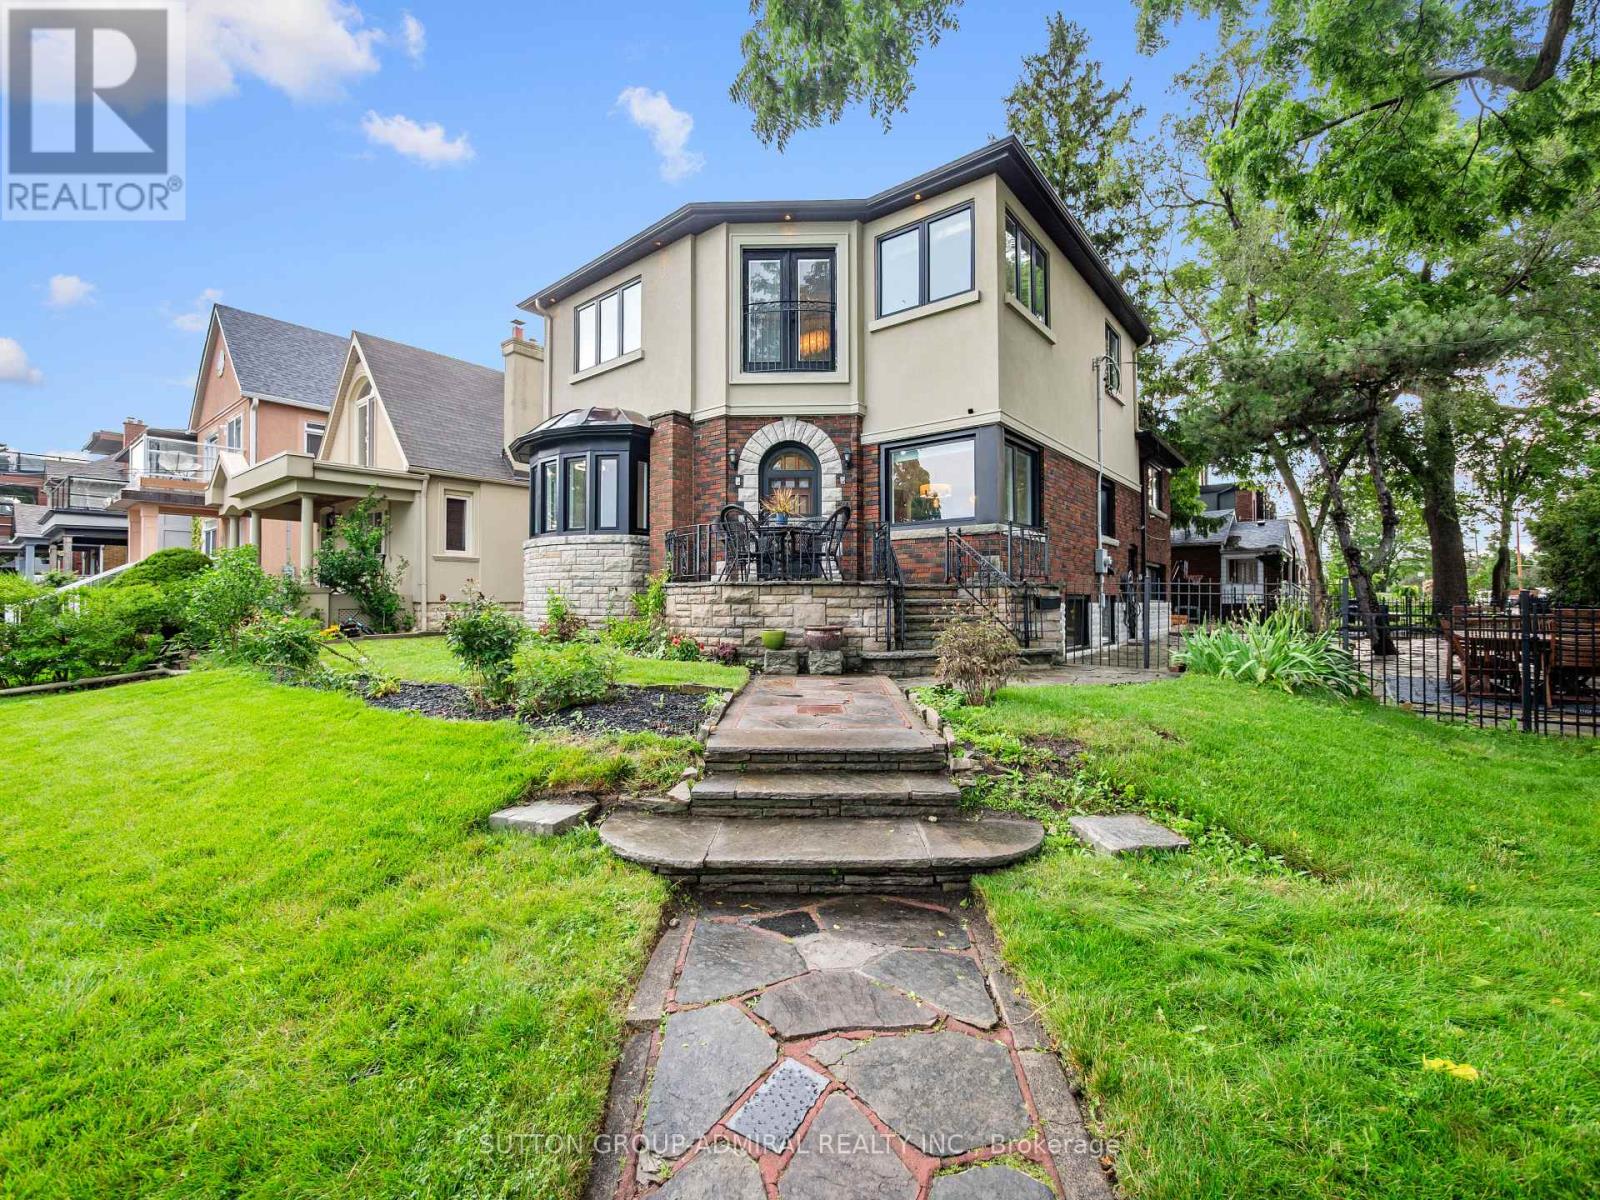
70 Lake Shore Drive
Toronto, Ontario
Unobstructed lake views. An irreplaceable location. Timeless character. Modern living. Directly across from Cliff Lumsdon Park, this beautifully renovated home blends original charm with modern updates. A stunning second-floor addition features an impressive primary retreat with breathtaking lake views, also enjoyed from the living and dining rooms. Renovated chef's kitchen with separate butler's pantry and main-floor powder room. Finished lower level with rec room, wet bar, separate entrance and in-law potential. Rare private drive and double-car garage. Steps to waterfront parks and trails.Rare opportunity on an impressive 50-ft-wide corner lot offering exciting possibilities for buyers looking to explore alternative housing options. The property's generous frontage and RD zoning provide potential to explore a garden suite and possible lot severance. Existing detached double garage adds further possibilities. Any future development, severance or garden suite is subject to applicable zoning, City approvals and other requirements. Buyer to conduct their own independent due diligence with the City of Toronto regarding their intended use.Some homes can be renovated. A location like this can never be recreated. (id:49269)
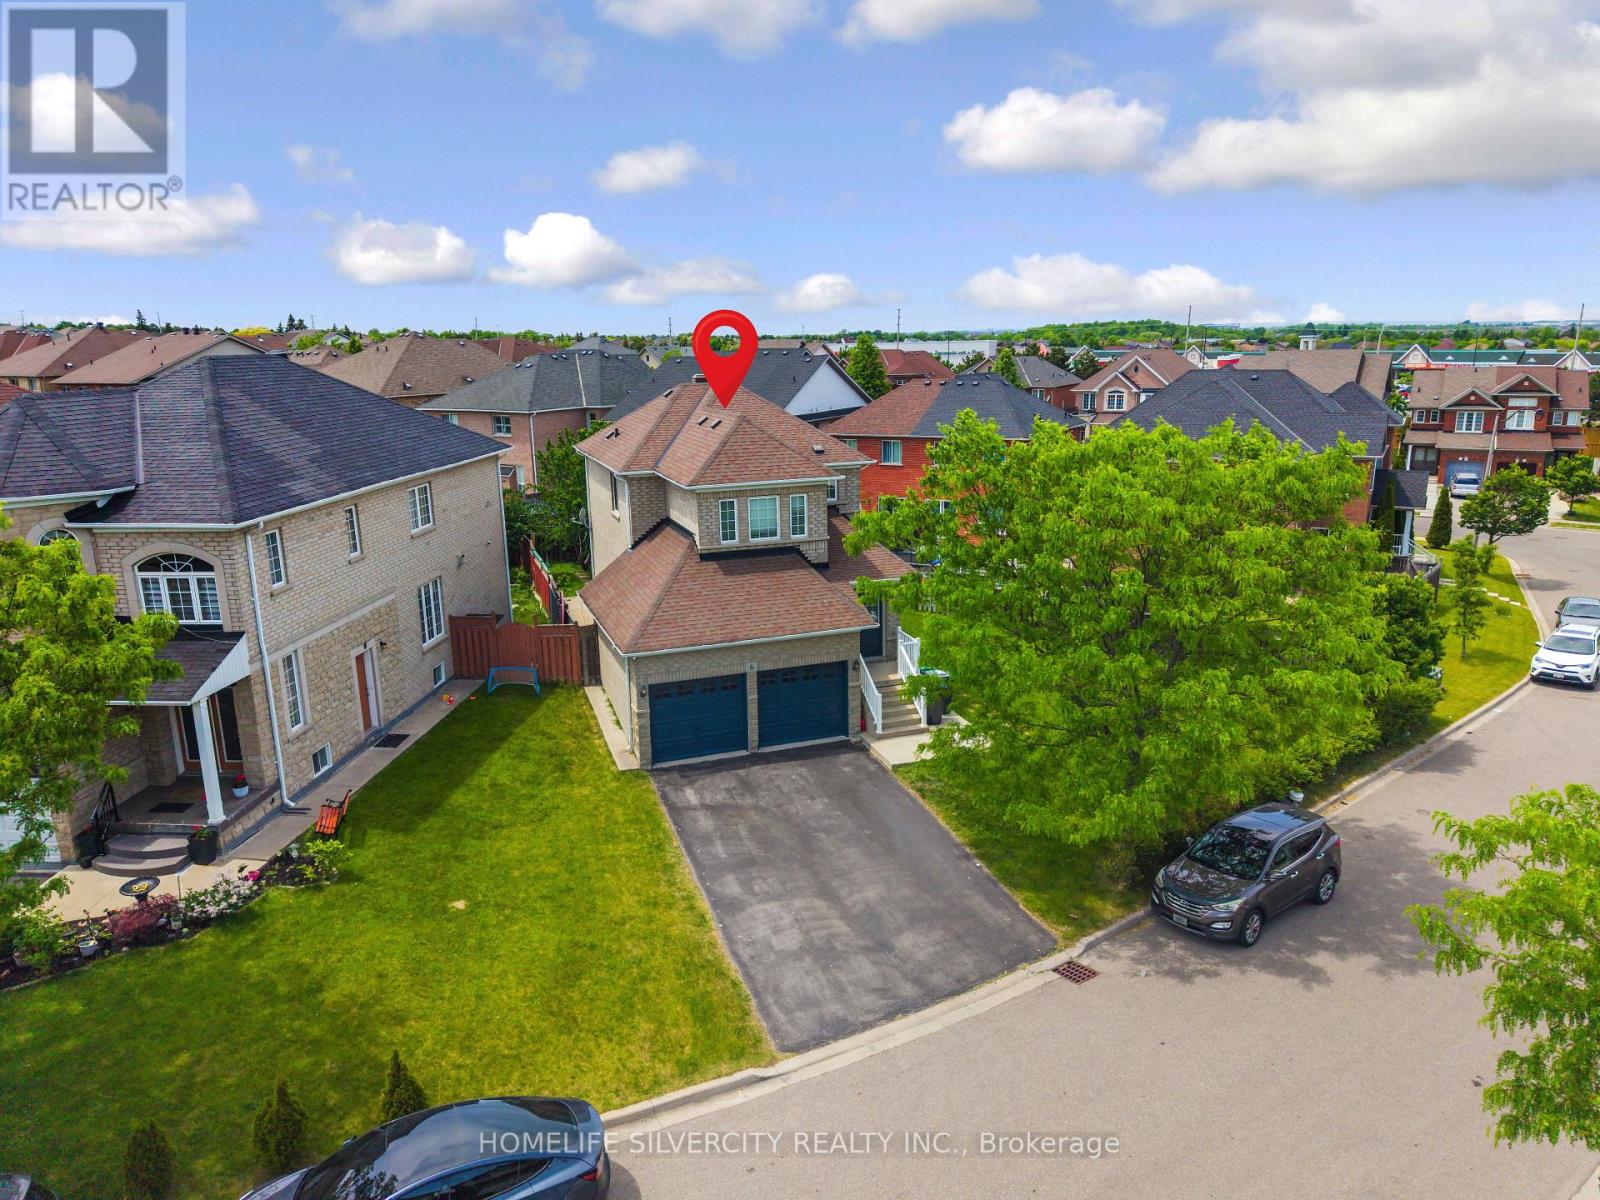
6 Aria Lane
Brampton, Ontario
Welcome to 6 Aria Lane, one of the most beautifully upgraded detached homes in Brampton's prestigious Lake of Dreams community. Situated on a premium 'extra-wide 82 x 108 feet lot ''with No sidewalk'' this stunning brick and stone façade home offers exceptional curb appeal in a highly desirable and quiet neighborhood featuring only detached homes. The main level features hardwood flooring, 9' smooth ceilings, pot lights, and a bright open-concept layout with a spacious family room and cozy gas fireplace. The modern kitchen is equipped with stainless steel appliances, granite countertops with backsplash (Dec. 2024), and a new dishwasher (Dec. 2024). Enjoy a grand double-door entry, spacious living areas, and convenient interior access to a double-car garage. This home also offers the added convenience of ''2 Separate Laundry" areas one located on the main level for the upper portion and another in the basement, providing excellent flexibility for families and extended living arrangements. Located steps from Lake of Dreams Park and minutes from Brampton Civic Hospital, schools, plazas, LA Fitness, grocery stores, banks, restaurants, and transit, this move-in-ready home is the perfect combination of modern upgrades, functionality, and an unbeatable location in one of Brampton's most desirable family-friendly communities. (id:49269)
Lower - 300 Cundles Road W
Barrie, Ontario
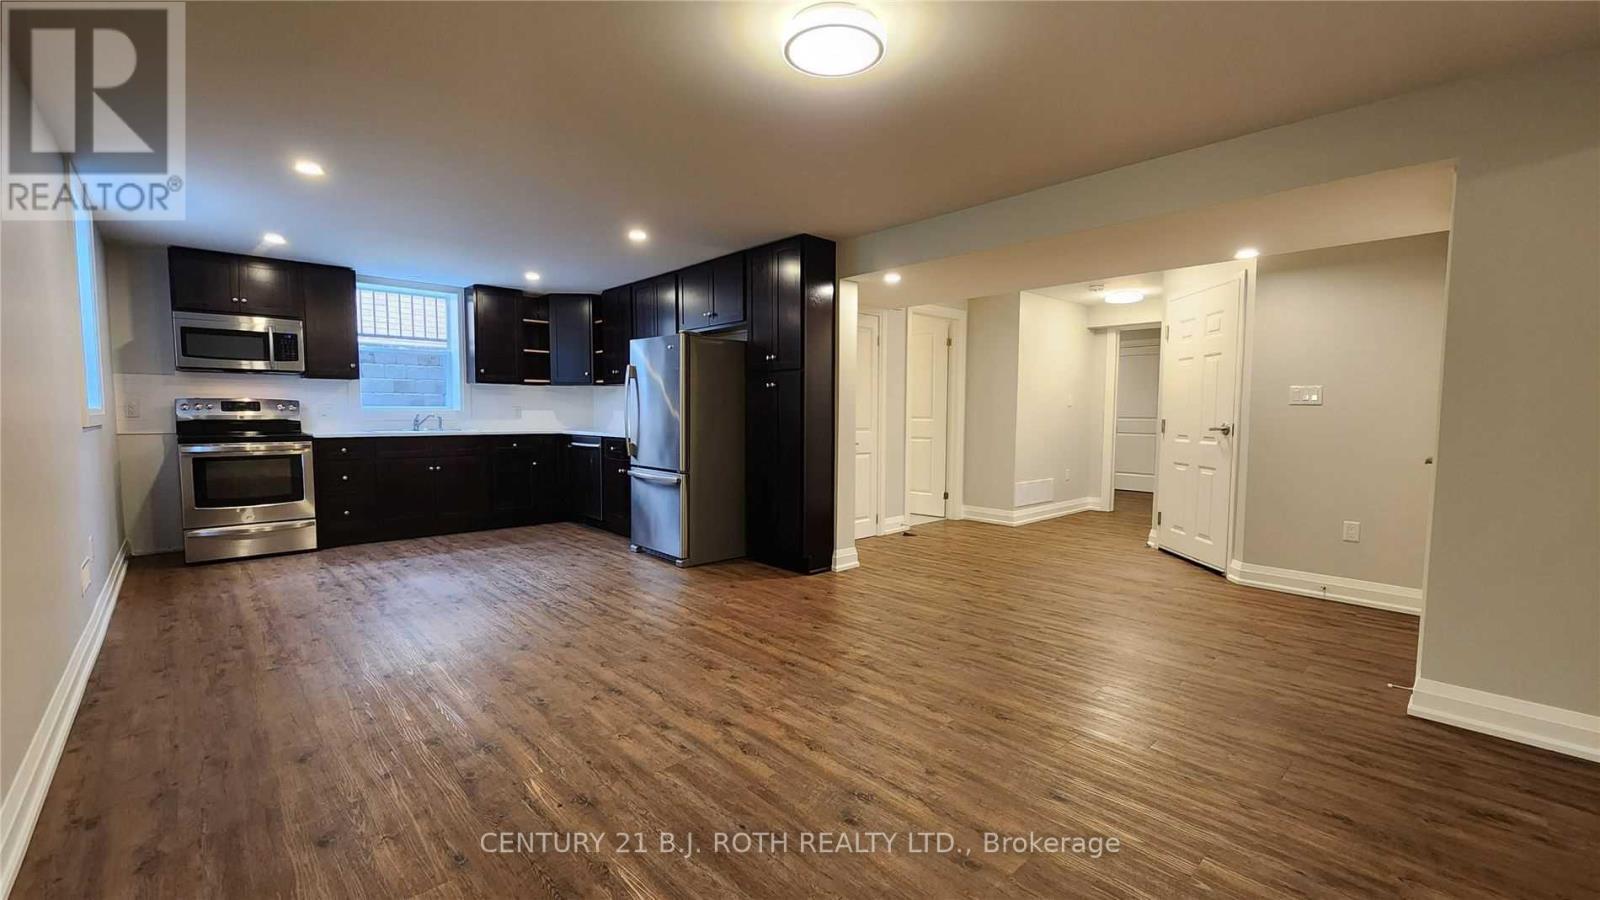
Modern Lower Level Two Bedroom Apartment In Barrie's North West. You Need To See This Apartment For Yourself. Incredibly Spacious. Private Side Entrance Leads To The Lower Level Where There Is An Area Suitable For Storing A Bicycle Or Hanging Your Coats And Leaving Your Shoes. Once You Step Inside, You Immediately Take Notice To How Large And Open The Space Is. Large Windows Emit Lots Of Natural Light. The Kitchen Is Stunning. Updated Cabinetry With Loads Of Storage Space. Includes Fridge, Stove, Microwave Range And Dishwasher. Two Good Sized Bedrooms On Opposite Ends Of The Apartment With A Beautiful 4-Piece Washroom In The Middle Of Both Bedrooms. Ready And Waiting For It's First Occupant To Call This Home. In-Suite Laundry. Tandem Parking For Two Small Cars. You Will Not Be Disappointed, Schedule A Viewing To See For Yourself The Quality Of The Finishes And Be The First To Call This Space Home. (id:49269)

1102 - 75 Ellen Street
Barrie, Ontario
Welcome to waterfront living at its best in Barrie! This beautifully renovated and cozy condo offers unobstructed views of Lake Simcoe and is just steps from the beach. Offered at an attractive price, this home is an excellent opportunity for first-time homebuyers or investors looking to enter the market. Enjoy an impressive selection of building amenities, including an indoor pool, Jacuzzi, fitness centre, and games room. The unit also comes with an owned covered parking space for added convenience. Perfectly situated within walking distance of restaurants, cafés, grocery stores, the farmers' market, public transit, and Allandale GO Station, this location is ideal for commuters. With easy access to Highways 400 and 11, getting around the city and beyond is a breeze. ALL UTILITIES ARE INCLUDED except hydro! A fantastic opportunity to enjoy an affordable waterfront lifestyle in one of Barrie's most convenient entertainment locations (id:49269)
260 Cook Street
Barrie, Ontario
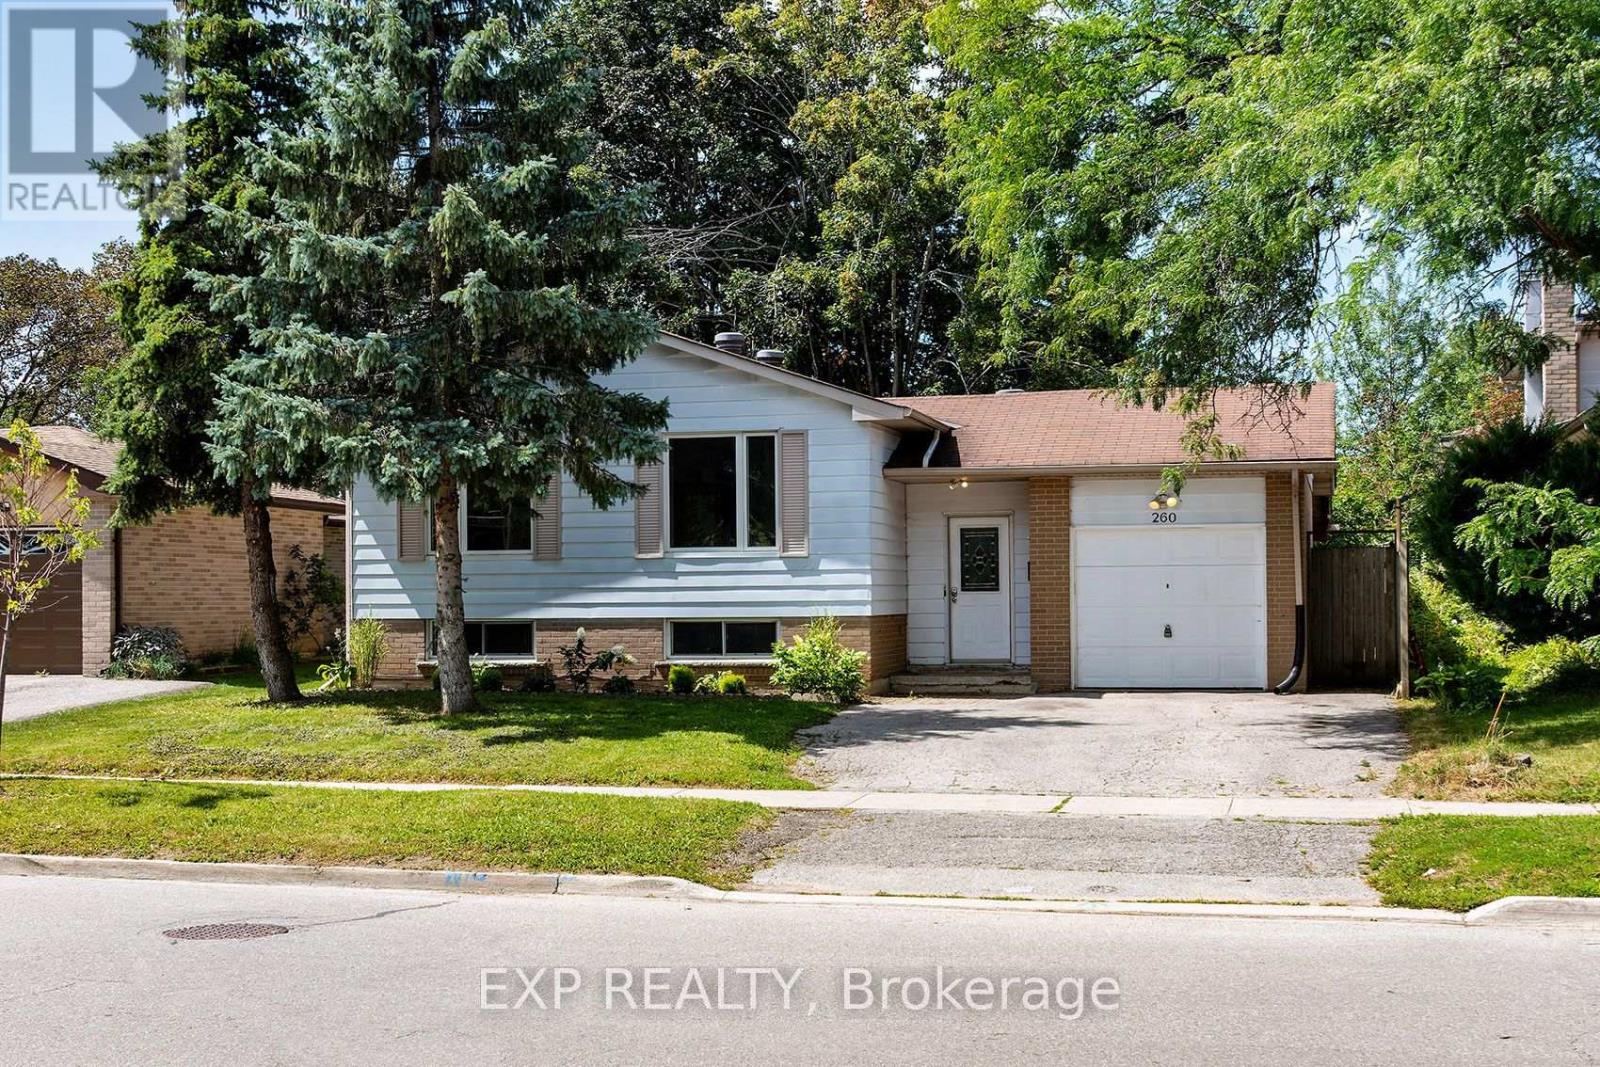
An Incredible Duplex Opportunity Awaits At 260 Cook Street. This Turnkey, Fully Renovated Legal Duplex Exudes Pride Of Ownership Throughout. The Renovated Upper Unit Features Four Generous Bedrooms That Is Available For End User Occupancy, While The Lower Unit Offers Three Bright, Well-Appointed Rooms. The Basement Is Rented To A High-Calibre Occupant. This Property Guarantees Immediate Cash Flow From Day One, Perfect For Those Who Don't Want To Pay A Full Mortgage Payment. Extensively Upgraded With Energy-Efficient Windows, Contemporary Flooring, And Fresh Modern Paint. Situated In A Prime Location Just Steps From, Georgian College And The Royal Victoria Regional Health Centre, Ensuring Perennially High Rental Demand. Complete With Ample Off-Street Parking And A Private Backyard Oasis. Don't Let This Ultimate Cash Cow Slip Away, Buy This Gem On Cook Street And Make Your Bank Account Say Hooray! Lower Unit Rented for $2200 per month. AAA Tenant, Not A Rooming House. (id:49269)
3211 Cowan Avenue
Innisfil, Ontario
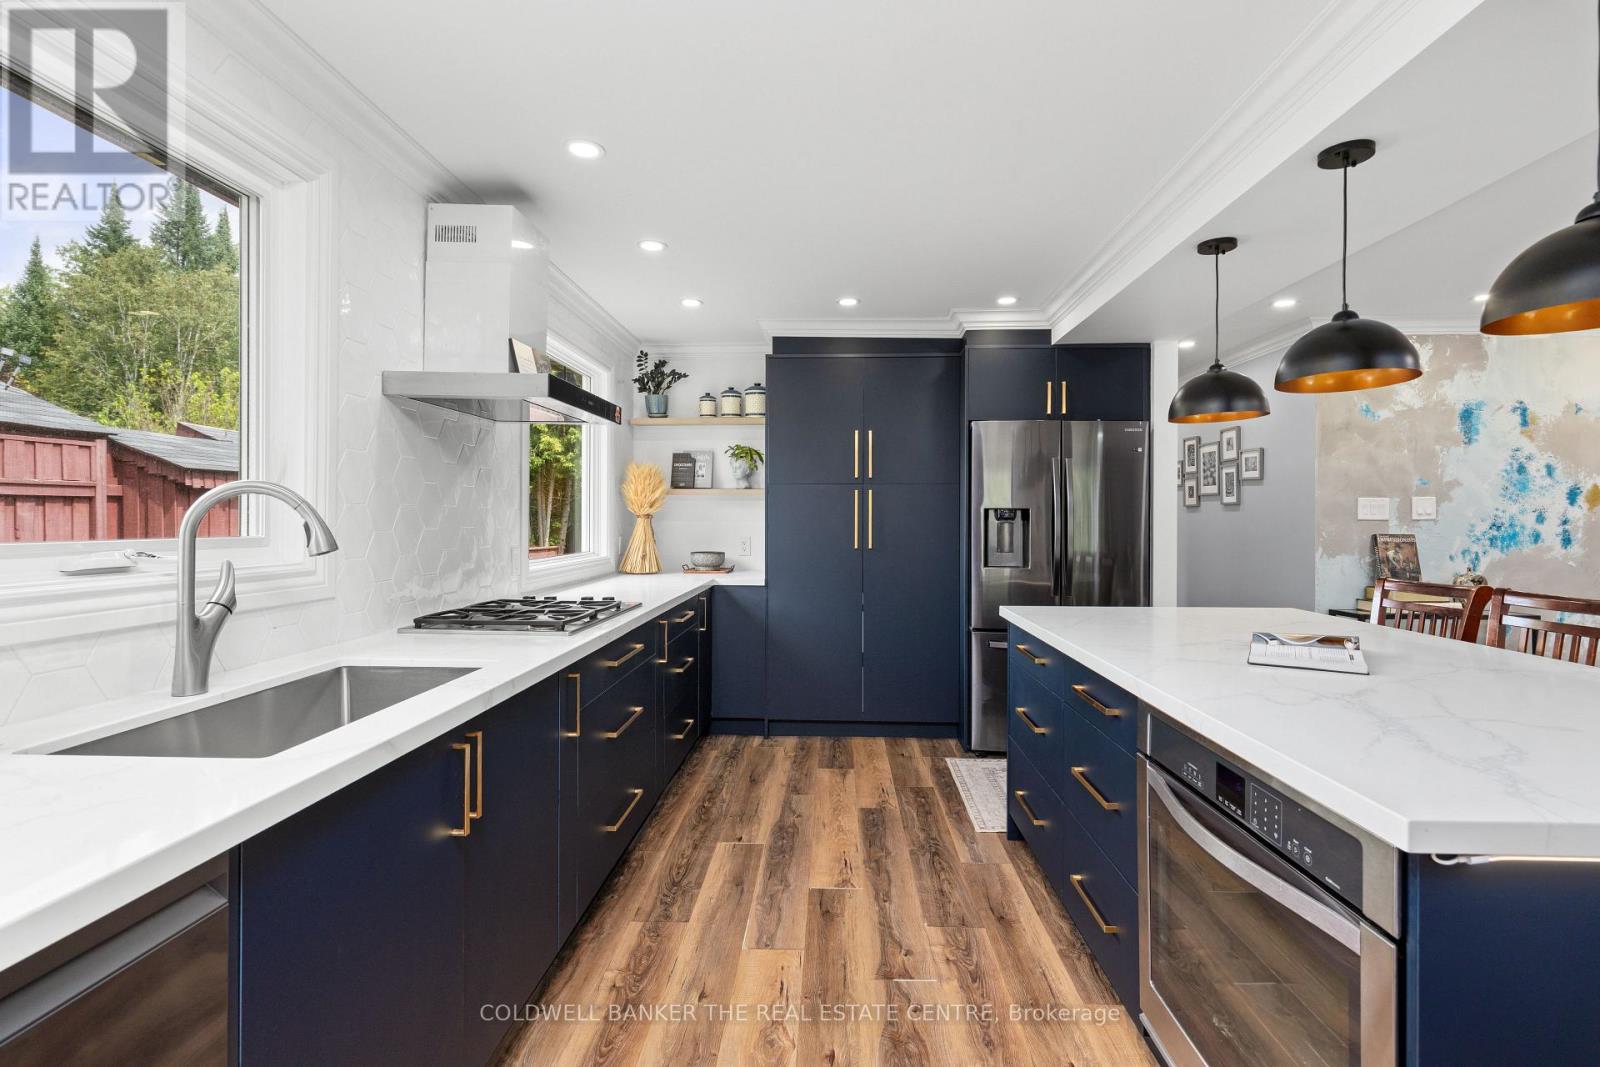
Welcome to 3211 Cowan Avenue, a beautifully updated raised bungalow tucked away on a quiet, family-friendly cul-de-sac in Innisfil. Set on a large, private lot, this home offers plenty of space inside and out, with many important updates already completed. The bright open-concept main floor brings the kitchen, dining and living areas together. The modern kitchen features a large island, plenty of workspace and updated finishes. The renovated bathroom includes a freestanding tub, glass shower and contemporary finishes. The lower level adds even more usable space and is already largely finished. It includes two bedrooms, a full bathroom with shower, living space and a kitchen area with upper cabinetry and rough-ins already in place. The major work has been completed, with flooring, lower kitchen cabinetry and appliances remaining to finish the space. It's ideal for a growing or multi-generational family, with future potential for a separate 2-bedroom income suite. Key updates and features include: Modern kitchen with large island, Renovated main bathroom, Finished lower-level bedrooms, full bathroom, Furnace and water heater replaced in 2025, Upgraded attic insulation, Smart thermostat, Water softener & iron filtration system, Drilled well (no municipal water bill) All equipment owned (no rental contracts) Outside, the large backyard offers plenty of room for kids, gardening and entertaining. The septic bed is located in the front yard, leaving the backyard open and usable, while the oversized driveway provides parking for up to 8 vehicles.All of this is just minutes from Lake Simcoe beaches, Innisfil Beach Park and Friday Harbour Resort, with convenient access to Hwy 400, the GO Station, shopping, parks and everyday amenities.A well-updated home with a large lot, flexible living space, and most of the major work already done. (id:49269)
50 Lorne Thomas Place
New Tecumseth, Ontario
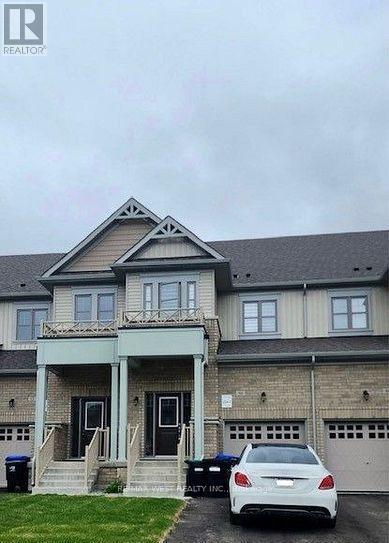
Welcome To This Beautiful, Newly Built Townhouse in the Desirable Treetops Community in Alliston! This Spacious 3 Bedroom Home features a Large Welcoming Front Foye3r, Upgraded Finishes Throughout, a Modern Kitchen Complete with a generous Granite Island Countertop Perfect for Everyday Living and Entertaining. Bright, Spacious, and Thoughtfully Designed, This home Offers Comfortable Living in a Growing and Family Friendly Community. Don't miss this Opportunity. (id:49269)
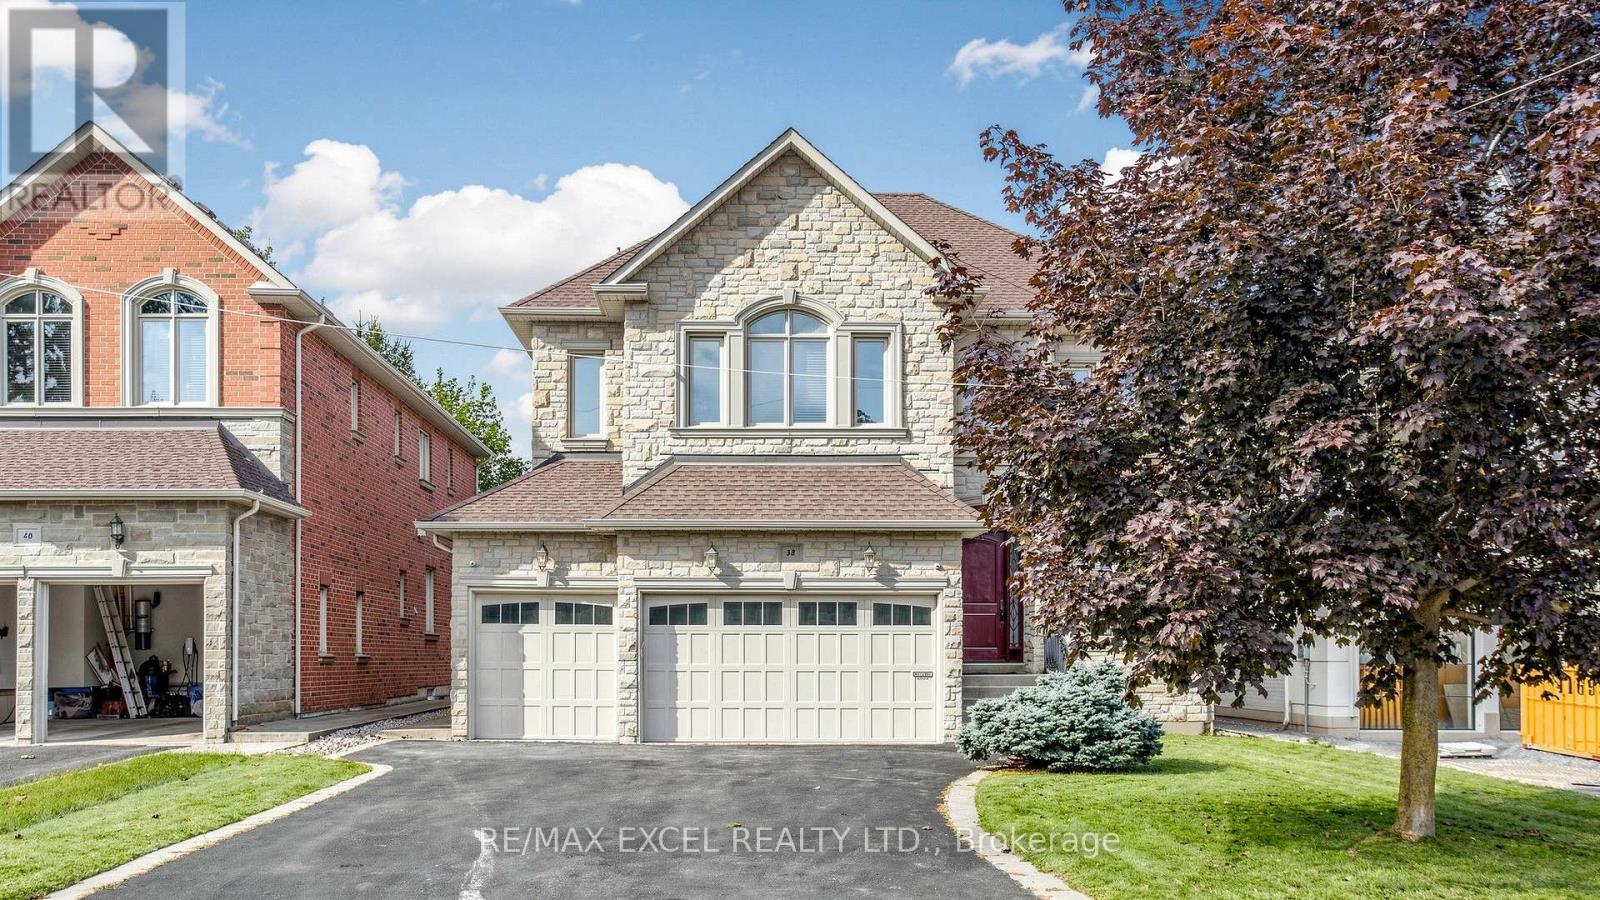
Bsmt - 38 May Avenue
Richmond Hill, Ontario
Rarely offered 2-bedroom, 1-washroom basement apartment featuring a separate entrance and its own private laundry. This charming and distinctive suite offers a spacious, well-designed layout with plenty of windows that bring in excellent natural light. Located at 38 May Avenue, just steps from Yonge Street and Sixteenth Avenue, and situated within the highly sought-after Ross Doan Public School and Alexander Mackenzie High School (IB) catchments. Minutes from Hwy 404, GO Transit, Hillcrest Mall, shopping, dining, hospitals, and community centres. $2300/month if all-inclusive of utilities! Photos are for reference only. Unit currently vacant and unfurnished. (id:49269)
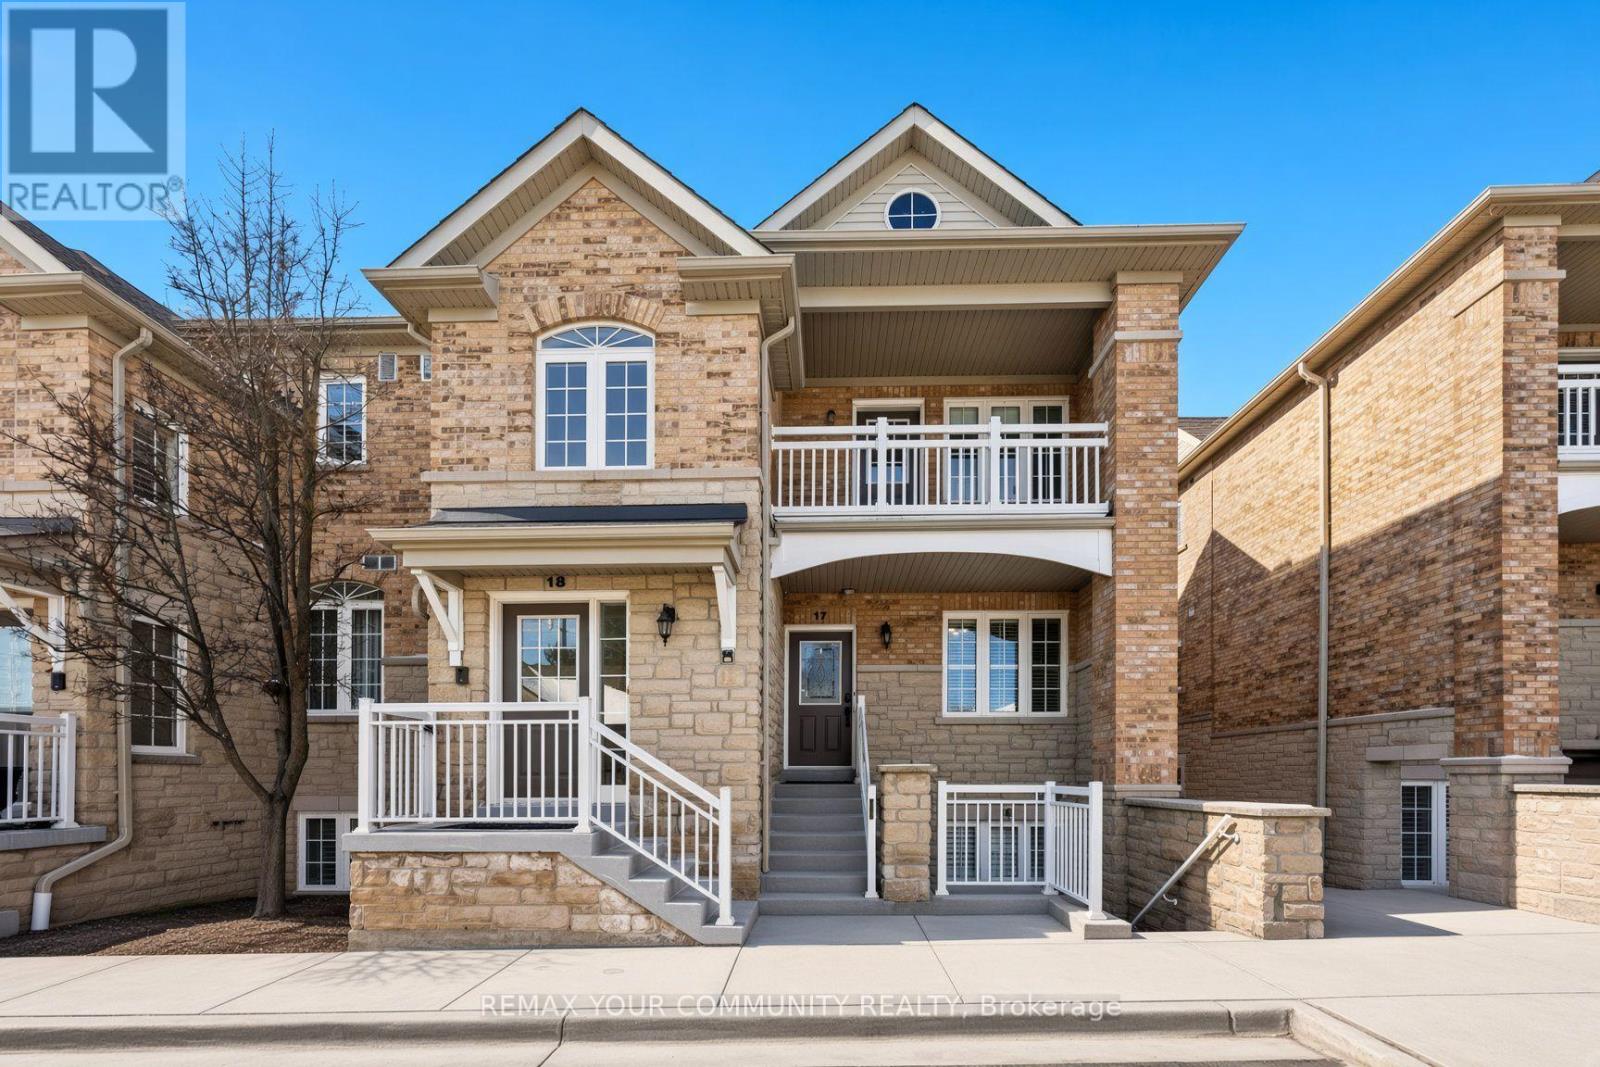
17 - 520 Silken Laumann Drive
Newmarket, Ontario
Welcome to The Legends of St. Andrews, where lifestyle and luxury come together in this beautifully maintained one-level stacked townhouse offering 1,676 sq. ft. of elegant living space overlooking the 18th hole of the St. Andrews Golf Course. This desirable end-unit-style home features additional side windows, filling the space with even more natural daylight and enhancing the already bright, airy atmosphere. The open-concept layout showcases hardwood flooring throughout the living and dining areas, creating a warm and sophisticated setting ideal for both everyday living and entertaining. The spacious primary retreat offers his and hers walk-in closets, a spa-inspired ensuite with a separate shower and soaker tub, tiered ceilings, and a charming bay window. Step out onto your private balcony and unwind while enjoying breath-taking golf course views and stunning sunsets. Complete with a detached garage and one additional parking space, this rare offering combines comfort, elegance, and an unbeatable setting.Photos are virtually staged . (id:49269)
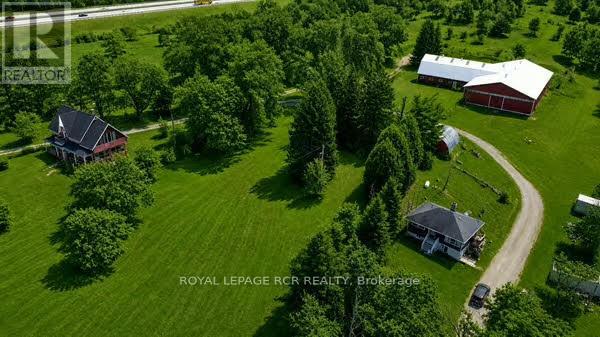
3591 Line 12
Bradford West Gwillimbury, Ontario
Rare Opportunity To Own An Extraordinary 26+ Acre Horse Farm Featuring Two Fully Independent Residences In Highly Desirable Bradford West Gwillimbury. This Beautiful And Historic Century Home, Built In 1880, Seamlessly Combines Original Character With Thoughtful Updates, Showcasing Exposed Beams, Wide Pine Floors, And Classic Country Charm Throughout. Important Improvements Include A New 2025 Roof With New Plywood, Vents, Eaves, And Soffits, A 2021 Furnace, Electric Hot Water Tank, 100 Amp Service With Pony Panel, Dug Well With Report, And A Properly Maintained Septic System. Offering Approximately 2146 Sq Ft, The Main House Features A Warm Country Kitchen, Cozy Dining Room With Pine Flooring, Inviting Living Room, Charming Piano Room, And A West-Facing Screened-In Porch Addition Perfect For Enjoying Peaceful Rural Sunsets. The Second Floor Includes Four Bedrooms With Original Pine Floors; The Fourth Bedroom Has Been Converted Into A Bathroom, And An Additional Room Off One Bedroom Provides A Walk-Out Balcony Overlooking The Sprawling Property. The Walk-Out Basement Adds Exceptional Functionality With A Covered Back Porch, A 3-Piece Bathroom, Laundry Area Within An Addition, And The Original Dumbwaiter Preserved As A Unique Historic Element. The Second Residence, Approximately 654 Sq Ft, Offers Additional Living Space For Extended Family, Guests, Or Rental Income, With Full Details To Come. Outbuildings Include A Detached 2-Car Garage, A Rustic Bunkie-Style Log Cabin, And An Impressive Horse Barn Equipped With Hydro, Water, Five Standing Stalls, Seven Box Stalls, And A Large Riding Arena. This Rare Offering Provides A Perfect Blend Of Rural Beauty, Equestrian Facilities, And Multi-Generational Living-An Ideal Setting For Horse Enthusiasts, Hobby Farmers, Or Anyone Seeking A Private Country Retreat With Endless Potential or Future Land Banking Opportunities. Some Photos Have Been Virtually Rendered To Match Seasonal Presentation. (id:49269)
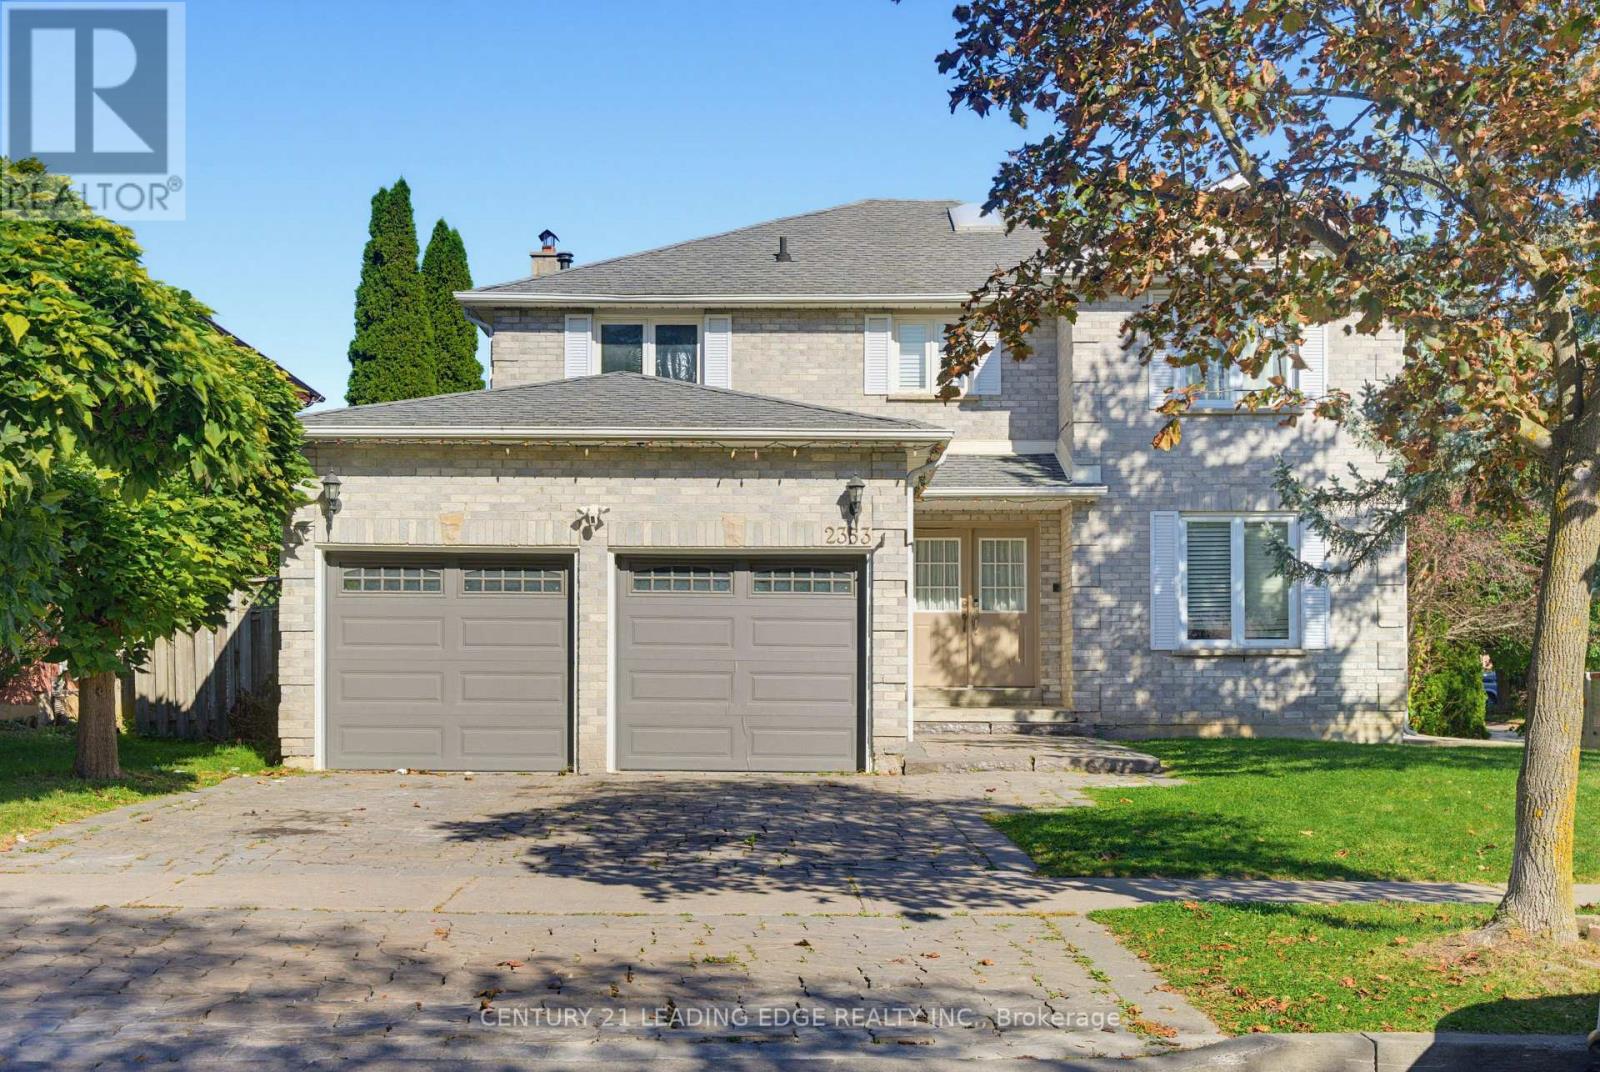
2353 Wildwood Crescent
Pickering, Ontario
Welcome to 2353 Wildwood Cres! This spacious 4+2 bedroom, 4-bathroom home is ideally situated on a quiet street in a highly convenient location, close to shops, amenities, and easy access to the 401 and 407. The main floor offers a welcoming layout with a large living and dining area, plus a family-sized kitchen featuring a breakfast area that opens into the family room with a cozy fireplace. Enjoy recent updates including a renovated kitchen, new flooring, pot lights (2024), a renovated second-floor bathroom, and fresh paint (2026). The spacious primary bedroom features a walk-in closet and luxurious 5-piece ensuite. Three additional bedrooms and a renovated second-floor bathroom provide plenty of space for the whole family. Convenient main-floor laundry offers direct access to the garage and side entrance, while ample closets and storage throughout the home add everyday functionality. The fully finished basement features a separate entrance, large recreation room, full kitchen, 3-piece bathroom, and two additional bedrooms-an ideal setup for an in-law, nanny, or extended-family suite. A fantastic opportunity to own a spacious, updated home in a convenient and family-friendly location! (id:49269)
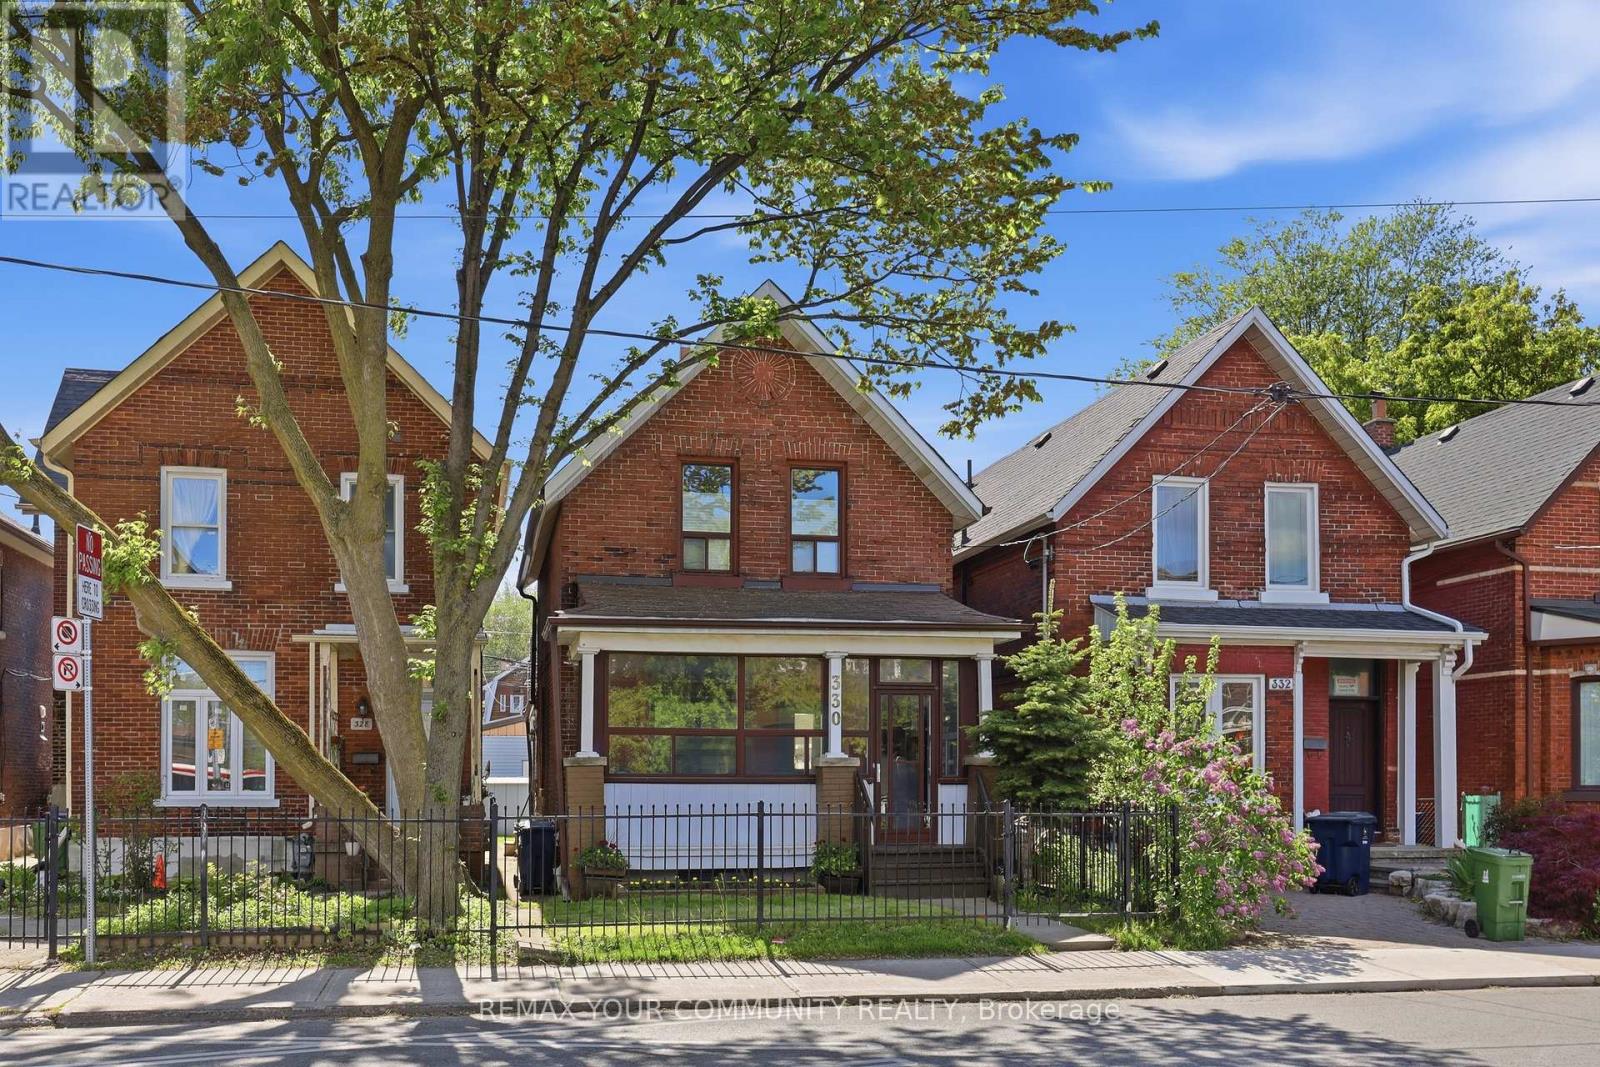
330 Main Street
Toronto, Ontario
Exceptional Opportunity in a prime Toronto location, just steps to the TTC and close to parks, shopping, restaurants, schools, and everyday amenities. This well-maintained detached home offers incredible flexibility with 10 foot ceilings, 3 kitchens and 3 bathrooms, making it ideal for multi-generational living, rental income, investors, or those looking to explore multi-unit conversion potential. Featuring a well maintained interior, the home has been lovingly cared for and presents a fantastic opportunity to renovate, update, or reimagine to suit your needs. Rear laneway access leads to a double-car garage with exciting potential for a future laneway suite, similar to neighbouring properties and permitted under Toronto's laneway housing program. A rare property with endless possibilities for homeowners, investors, and developers alike. Recent updates include roof (5 years), Furnace (2 years) AC (8 years), City upgraded services from street. Main floor bedroom easily converted back to dining room. (id:49269)
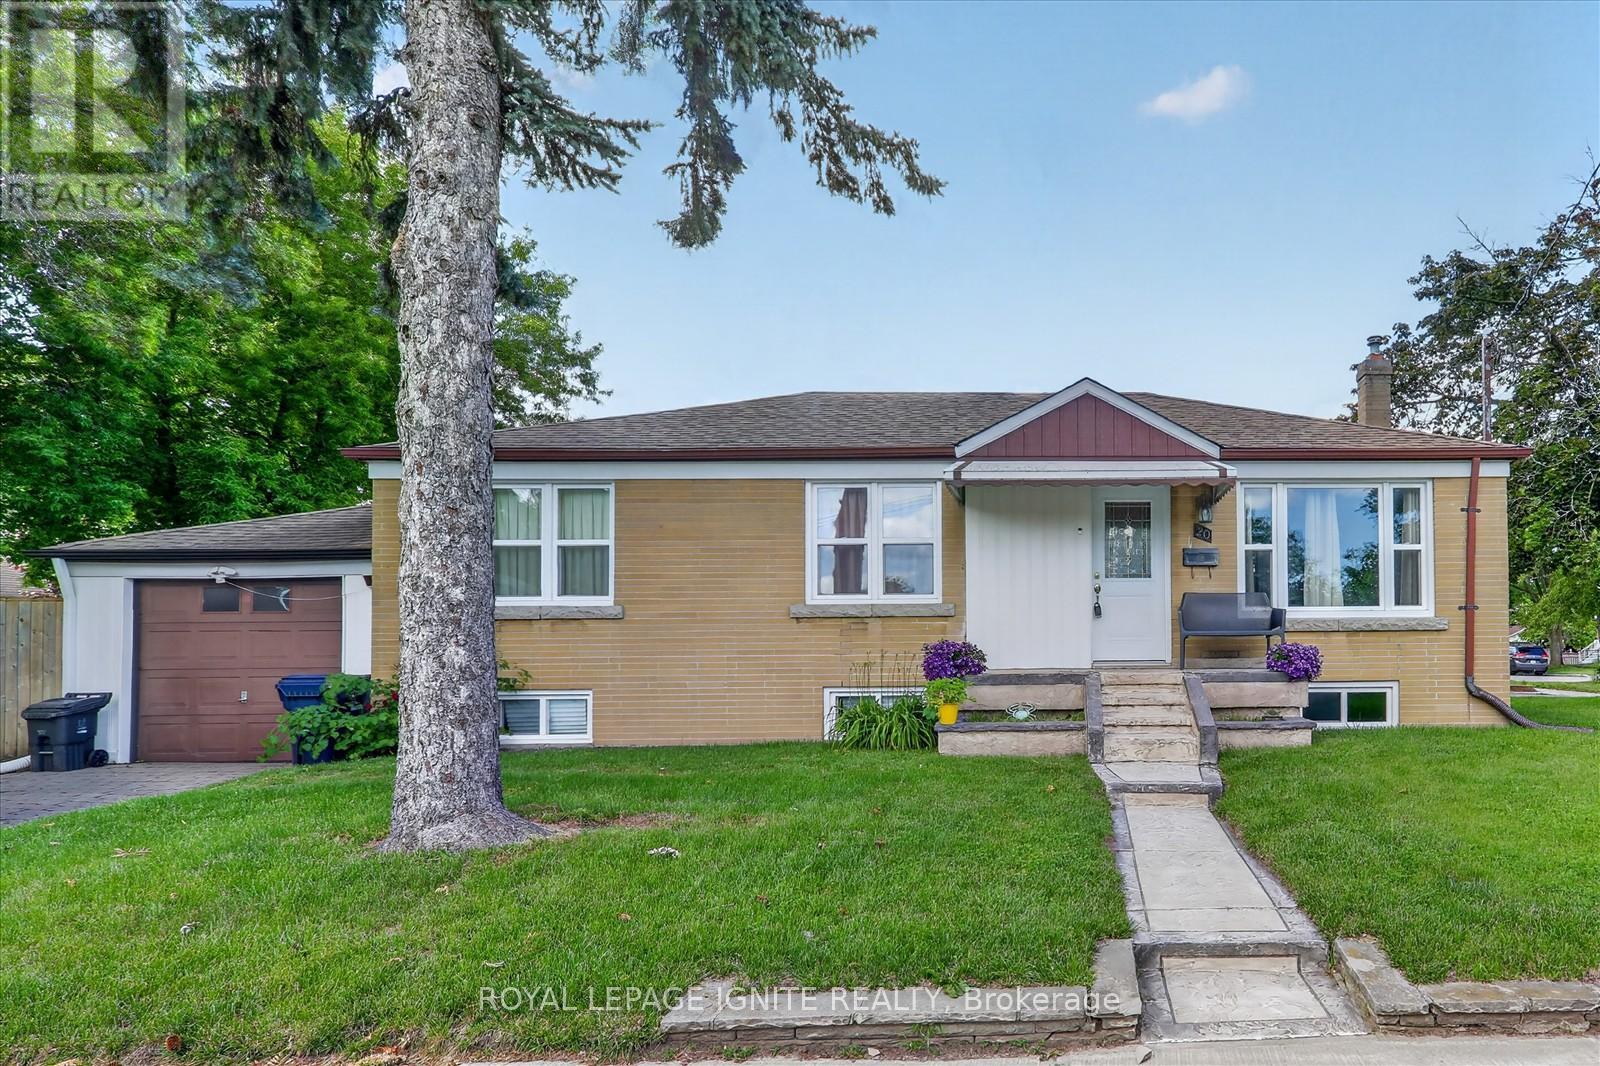
20 Alanbury Crescent
Toronto, Ontario
Welcome to this corner detached home situated on a crescent in the sought-after Wobum community. Featuring 3 spacious sized bedrooms, 1 washroom and bright and functional living space. This home includes a basement with a separate entrance and an attached garage. Ideally located close to TTC, Cedarbrae Mall, schools, parks, grocery stores and shopping. Don't miss your chance to make this home yours. (id:49269)
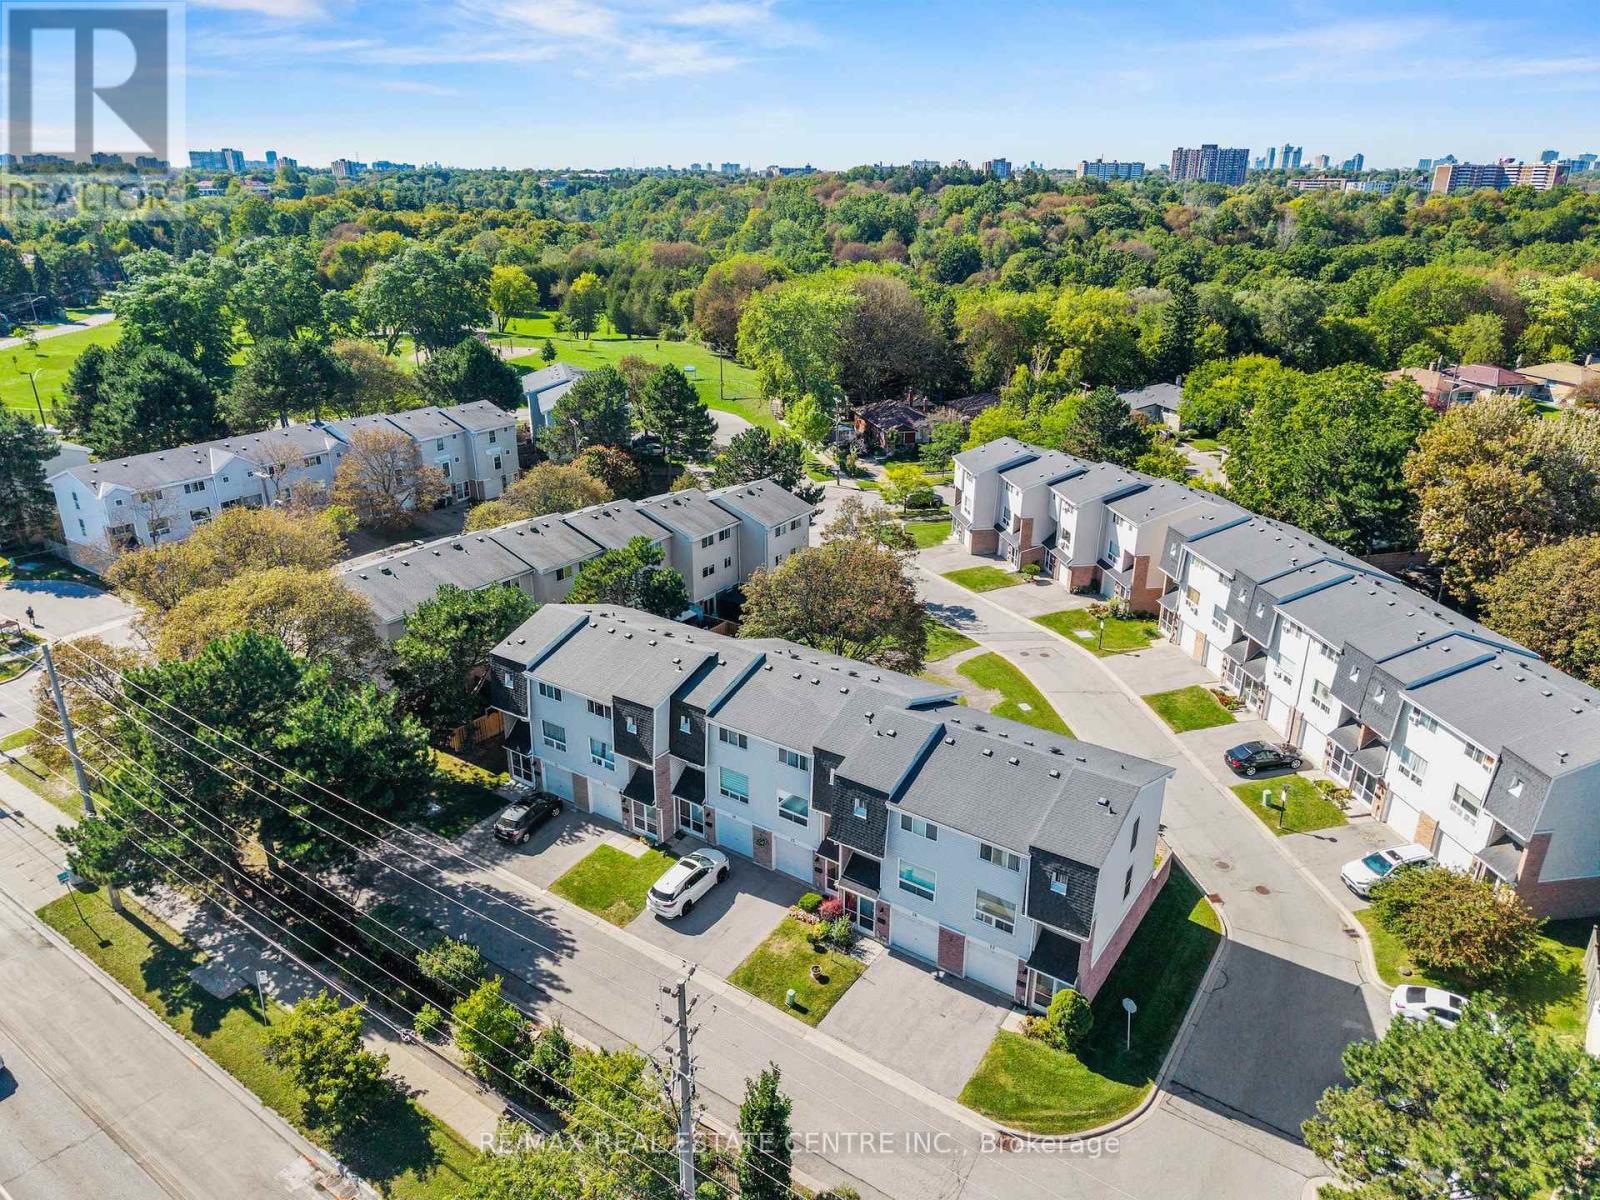
15 - 33 Celeste Drive
Toronto, Ontario
Well-Maintained And Immaculately Kept 3-Bedroom Condo Townhouse In A Conveniently Located Community, Close To The GO Train And Public Transportation. Bright And Spacious, This Well-Cared-For Home Features Three Bedrooms, Two Bathrooms, A Finished Den On The Lower Level, Convenient Lower-Level Laundry, And A Walkout To A Completely Private Yard Backing Onto The Complex Parkette. The Home Has Been Lovingly Maintained By Its Owners And Is In Move-In Condition, With Nothing To Do But Move In And Enjoy. Offering A Comfortable And Functional Layout With Plenty Of Natural Light And A Private Outdoor Space. Conveniently Located Close To Shopping, Schools, Parks, Transit And Everyday Amenities. A Wonderful Opportunity For First-Time Buyers, Families Or Anyone Looking For A Well-Cared-For Home In A Convenient And Well-Connected Community. (id:49269)
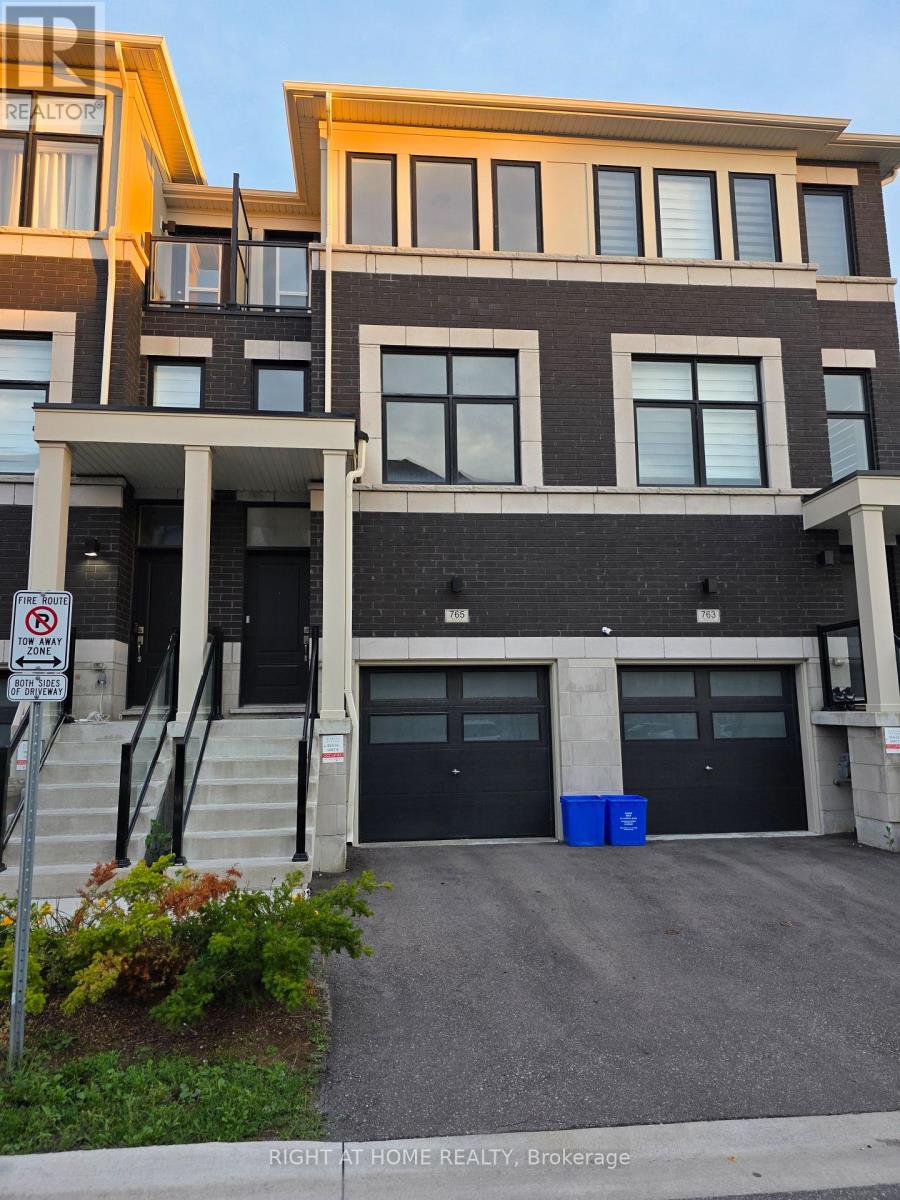
765 Eddystone Path
Oshawa, Ontario
3 Year Old Townhouse| Bright And Spacious| Lots of Natural Light| 3+1 Bedroom & 3 Washrooms| Attached Car Garage Located In Symphony Town Homes| This home offers open concept Kitchen, Dining and Living Area| Hardwood Through out the House| Minutes To Hwy 401/412/University Of Ontario Institute Technology, College, Shopping Malls, Go Station, Bus Stop| (id:49269)

Bsmt - 14 Griselda Crescent
Toronto, Ontario
Welcome To This Spacious And Well-Maintained 2-Bedroom, 1-Bathroom Basement Unit In A Bungalow Situated On A Large, Premium Lot. The Unit Features A Generous Living Room And A Comfortable Layout, Making It An Ideal Home For A Small Family, Working Professionals, Or Students. Prime And Convenient Location, Close To The Markham & Ellesmere Neighbourhood, With Easy Access To Public Transit And Everyday Amenities. Within Walking Distance To TTC, Schools, Centennial College, UTSC (University Of Toronto Scarborough), Parks, Shopping, And More. The Main-Floor Unit Is Rented Separately. Basement Tenants Are Responsible For 40% Of The Applicable Utility/Service Costs. (id:49269)
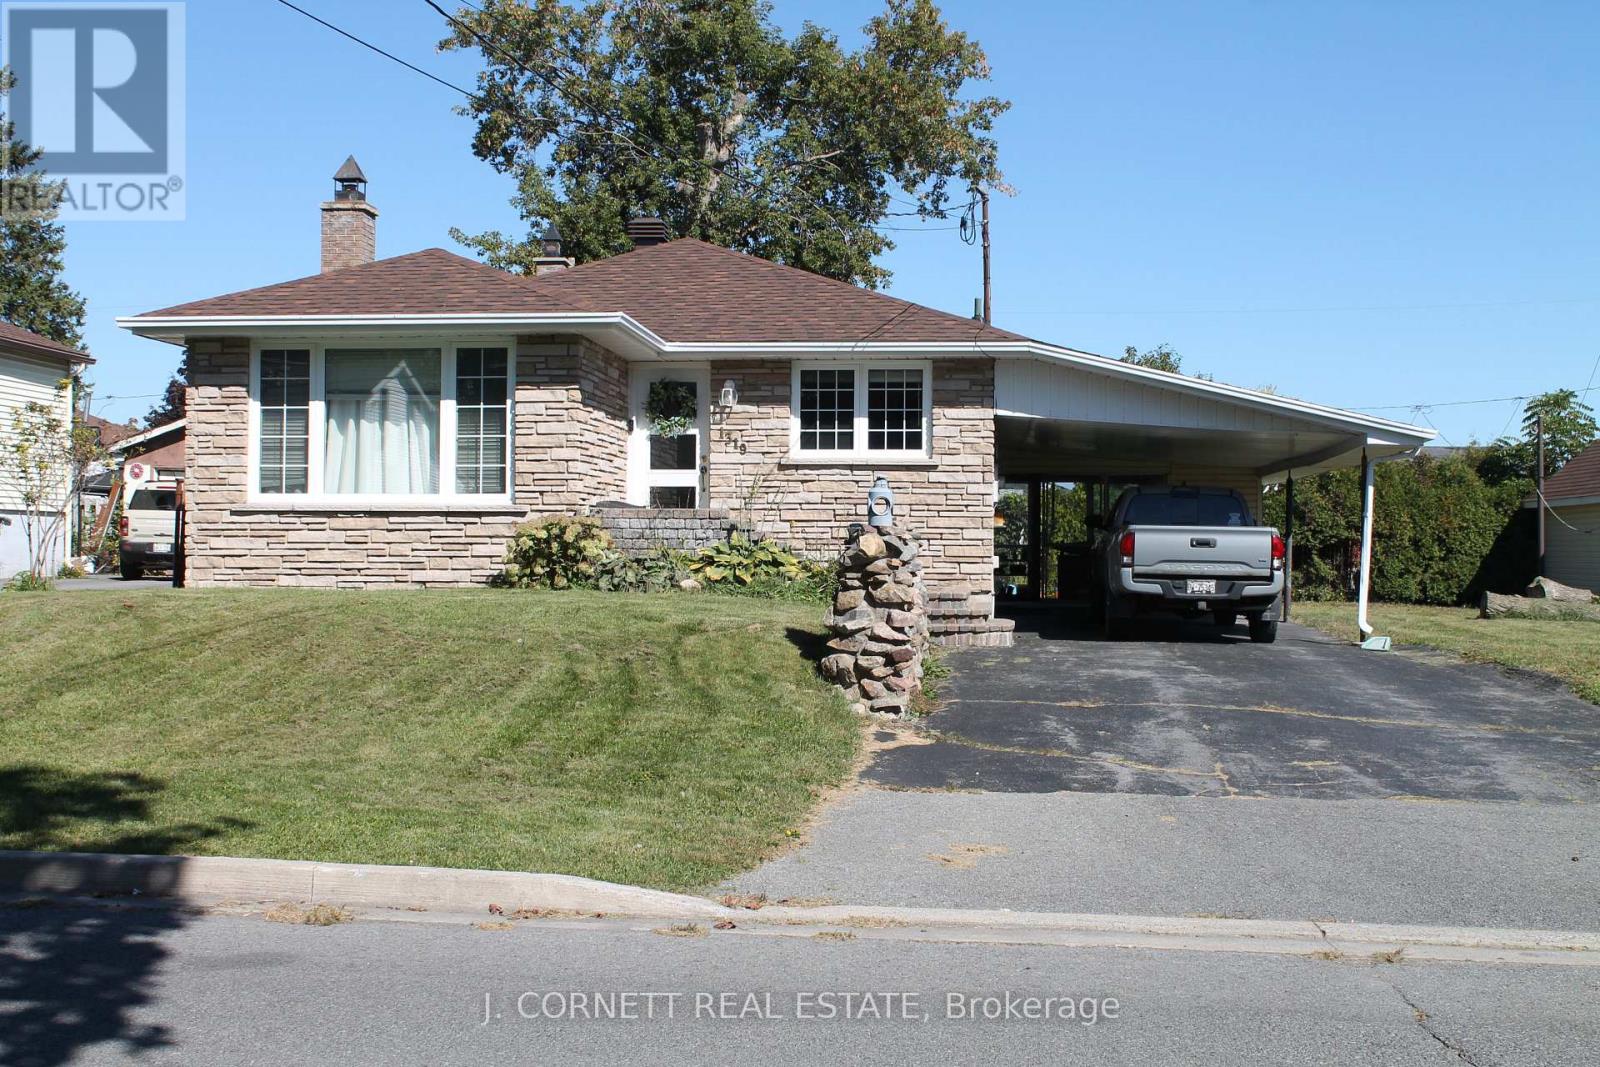
1319 Notre Dame Street
Cornwall, Ontario
Welcome to this great updated modern bungalow that sits on a double lot and offers a fabulous 24' X 24' garage and 2 driveways. This home boast an open concept kitchen/dining area with granite counter tops and modern light fixtures. Many lovely updates in the last 4 years including: all inside doors and outside doors, inside moldings, granite counter tops with Island, ceramic floor in kitchen, recessed lights in ceiling and all electrical in the house. Some newly installed furnace, air conditioner, gas hot water tank, gas fireplace and installed new central vac. Roof was reshingled 3 years ago. Outdoor space also includes attached sunroom with double patio doors. Excellent opportunity for home business. (id:49269)
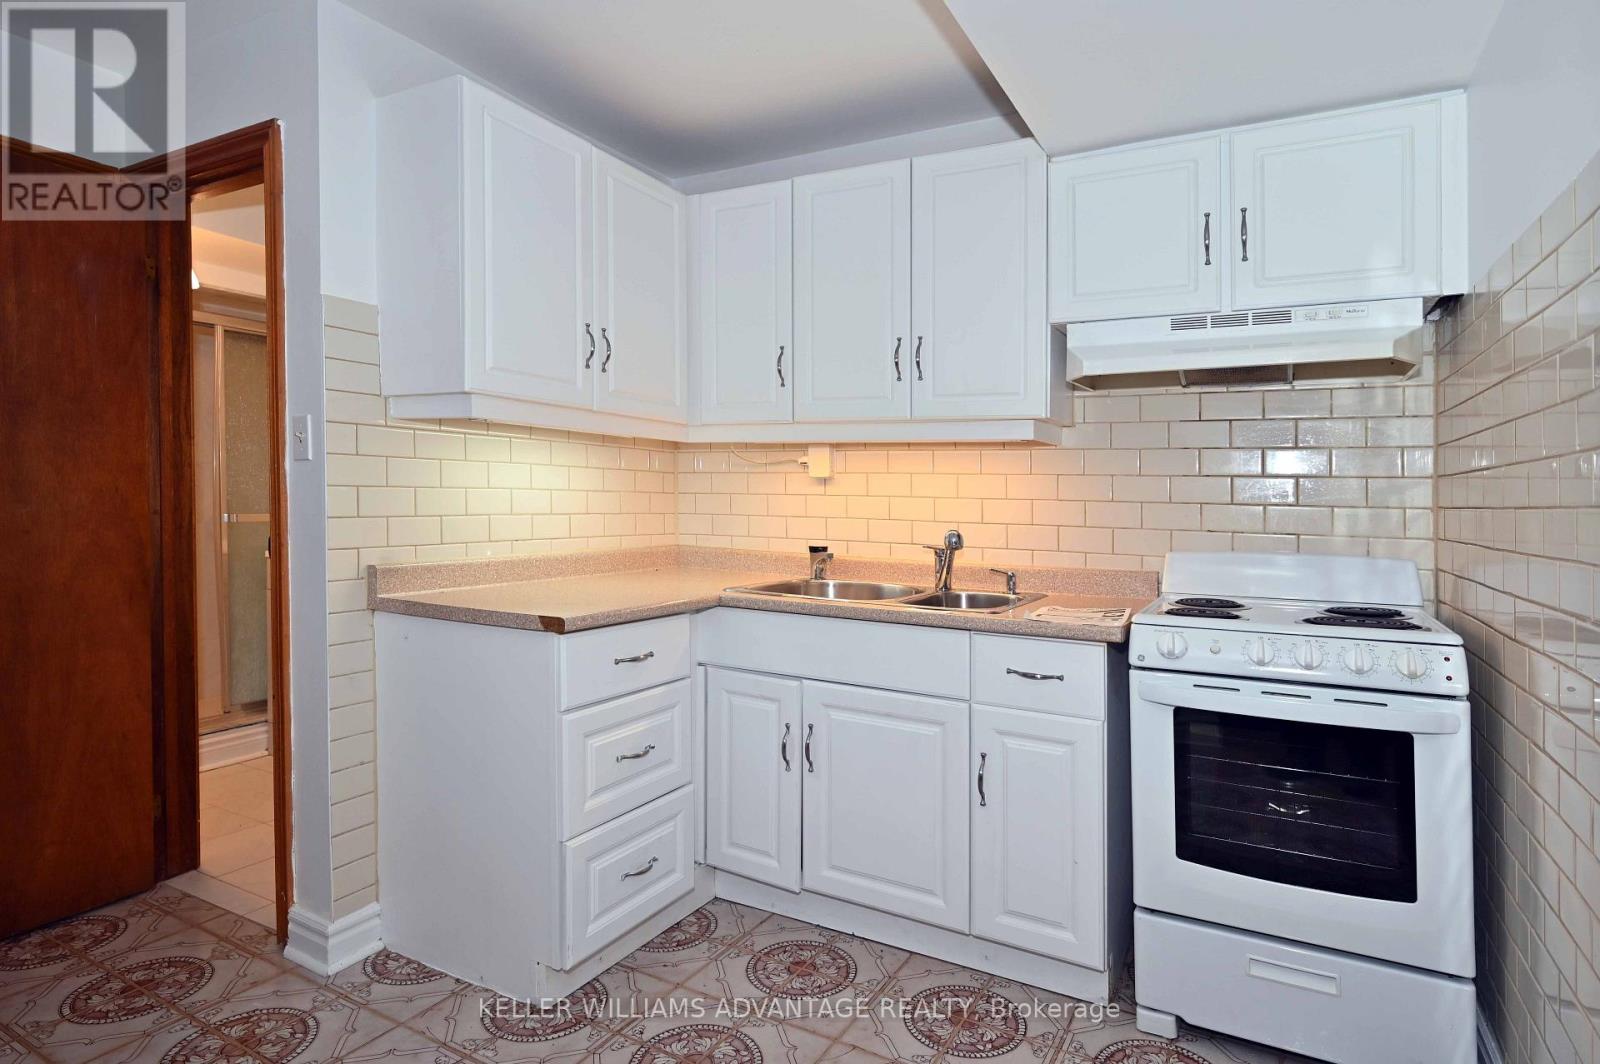
Lower - 20 Bush Drive
Toronto, Ontario
Large Lower Level, 2 Bedroom Unit With Walk-Out To Opulent Shared Yard - With Parking For 1 Car In Drive. Spacious 800+Sf Of Living Space On Quiet Secluded Area In Desired South Highland Creek Area. Private Entrance, Full Height Ceilings, Open Concept Layout, Full Sized Appliances In Kitchen, Not To Mention A Huge Walk-In Closet Off The Second Bedroom. Ideal Country-Like Location. Short Walk To U Of T, Centennial College,. Easy Access To Kingston Road And The 401. Small Plaza Around The Corner. Major Stores Nearby. (id:49269)
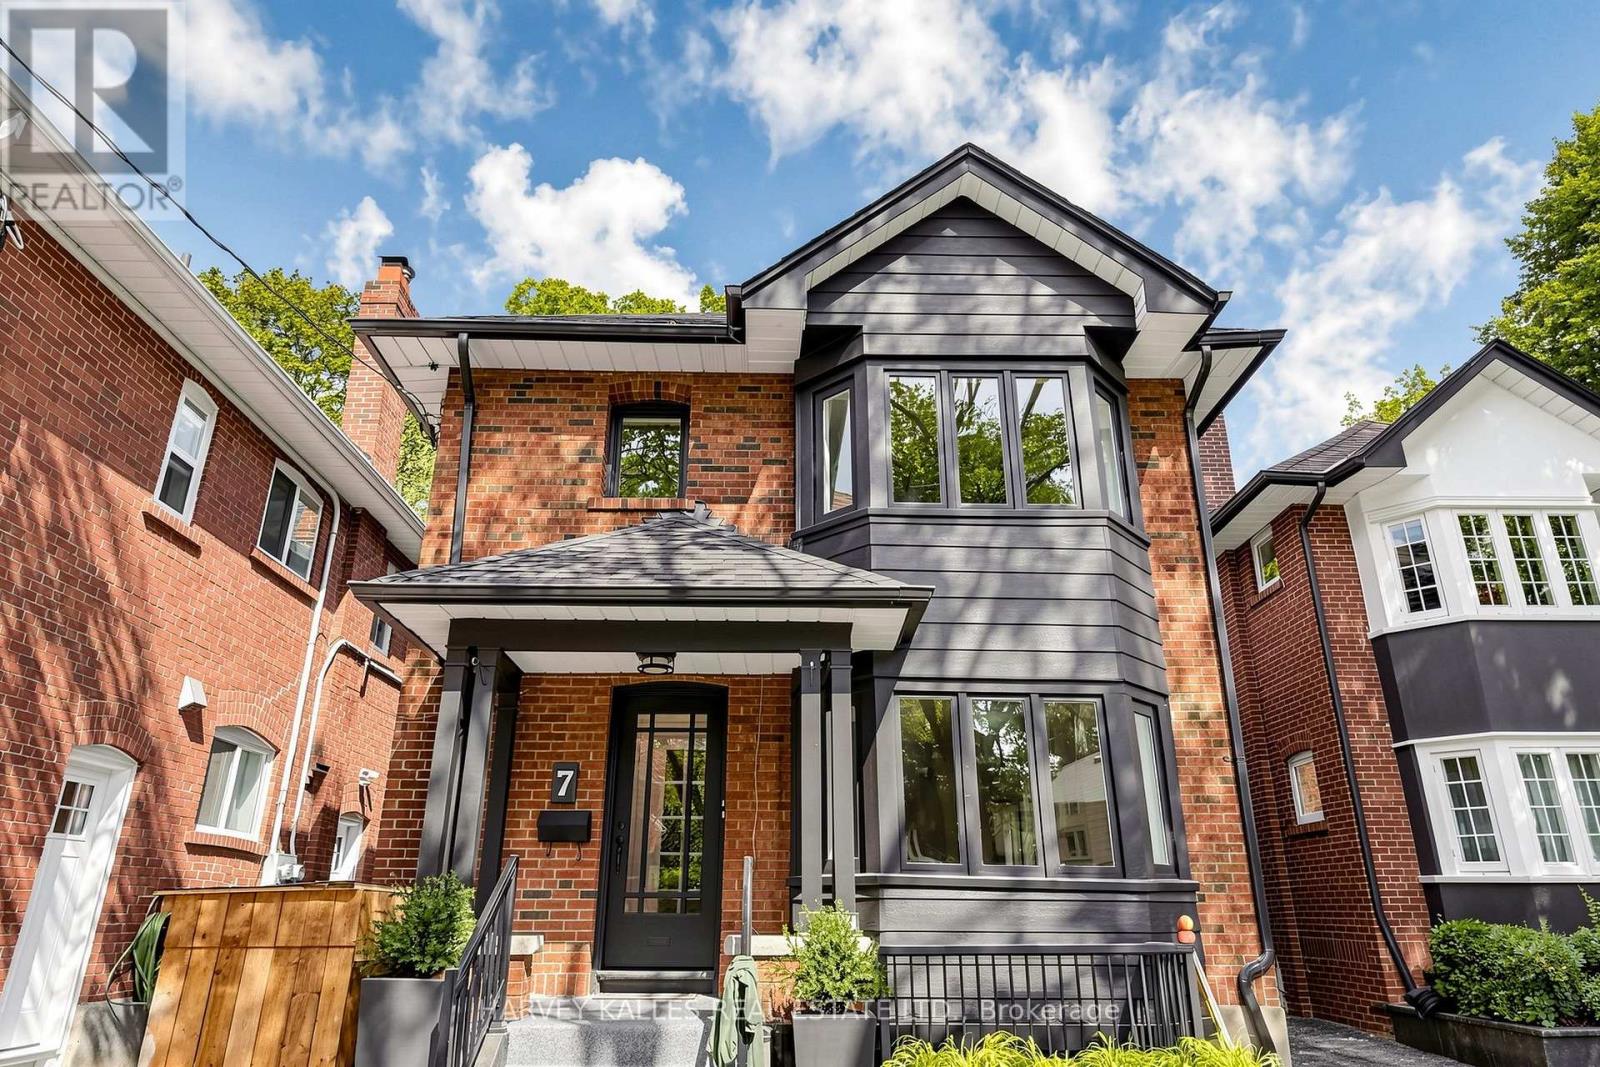
Main - 7 Tullis Drive
Toronto, Ontario
Welcome to 7 Tullis Drive, a beautifully renovated main floor suite in a charming triplex. Never lived in since its renovation, this bring and inviting home offers two bedrooms, one bathroom, ensuite laundry, a fireplace and parking. The comfortable layout gives you room to relax, work from home, or host friends. Tucked into a family friendly neighbourhood just off Yonge Street, You'll enjoy a quieter residential setting with restaurants, cafes, shops and everyday essentials close by. Davisville subway station and the amenities of Yonge and Eglinton are just minutes away. A lovely opportunity to enjoy a fresh, move in ready home in a convenient midtown location. (id:49269)
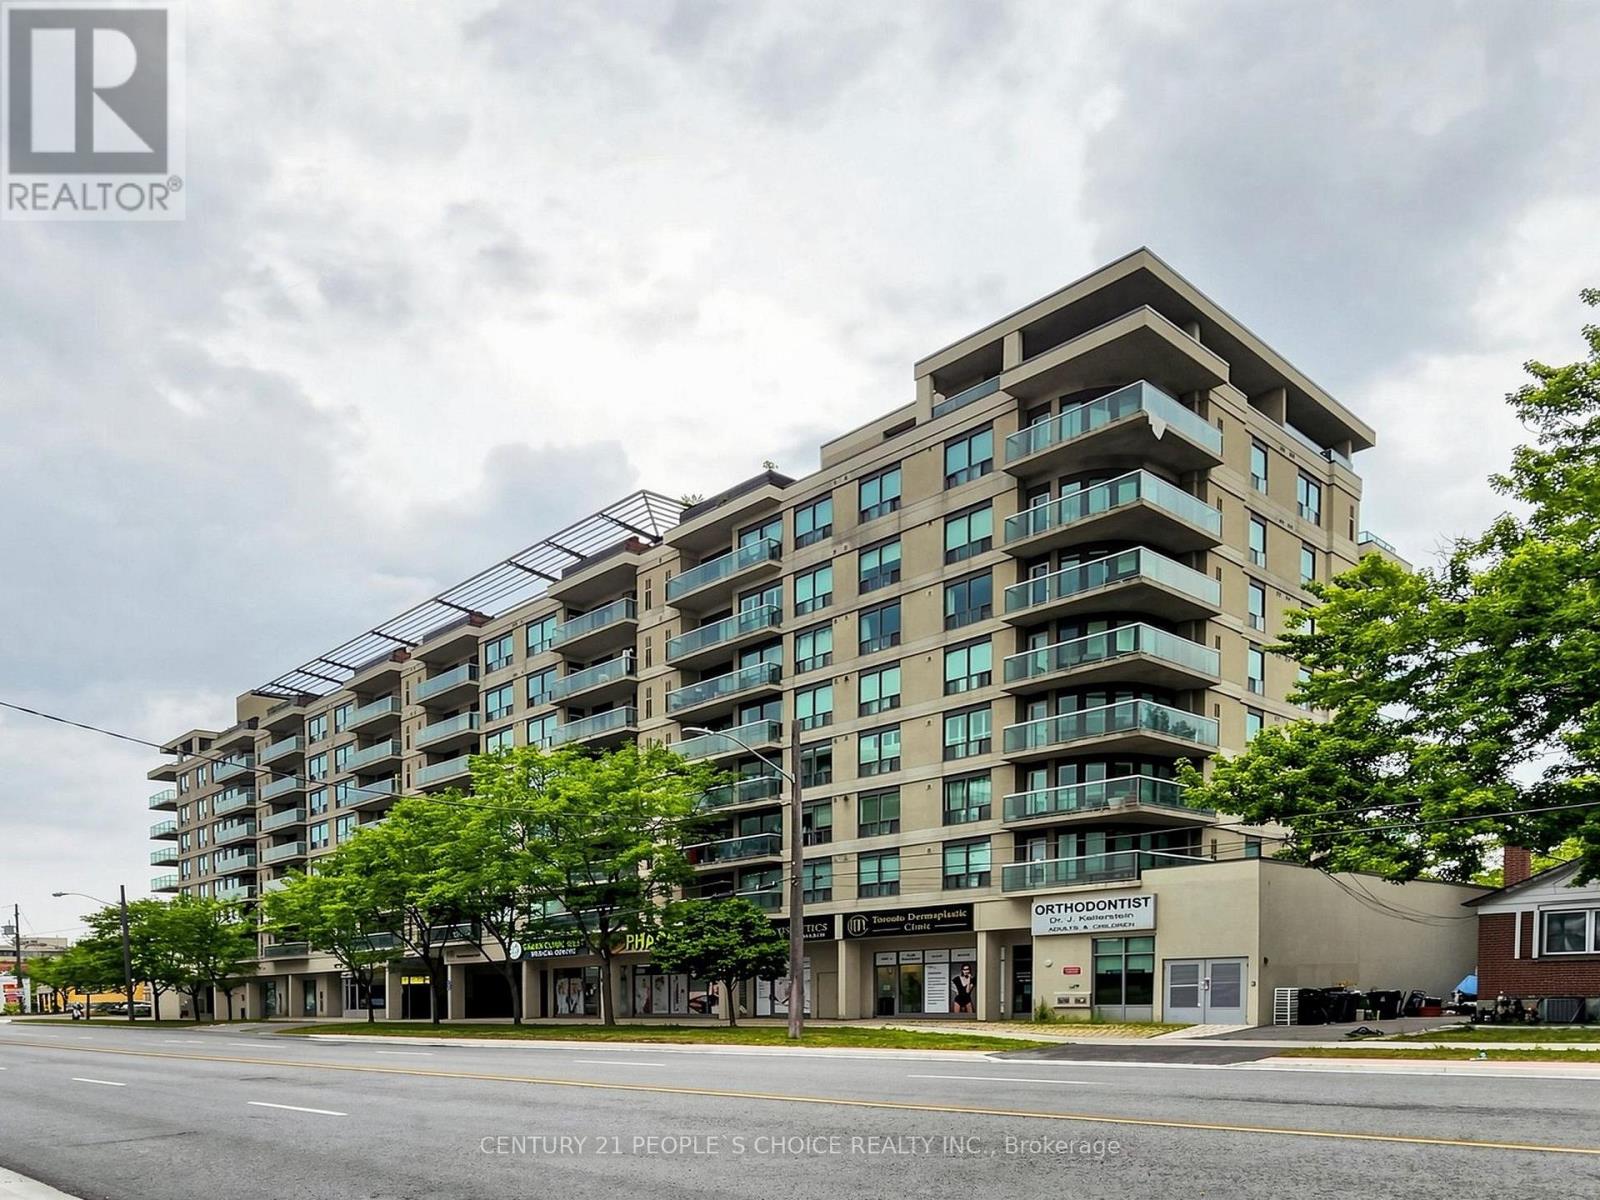
603 - 935 Sheppard Avenue W
Toronto, Ontario
Location, Location, Location! Welcome to this bright and spacious condo featuring a desirable open-concept layout with 2 bedrooms and 2 full bathrooms. The versatile formal dining area can easily be used as a den or home office, providing additional flexibility for your lifestyle. Enjoy a well-appointed kitchen with ample cabinetry and generous counter space, along with large windows offering unobstructed views of the Downtown Toronto skyline. Ideally located just steps from Sheppard West Subway Station and Downsview Park, with easy access to Yorkdale Shopping Centre, major retailers, Downtown Toronto, and Highway 401. Surrounded by shops, restaurants, parks, and convenient transit options, this home offers the perfect blend of comfort, convenience, and urban living. A fantastic leasing opportunity-don't miss your chance to make this exceptional condo your new home! (id:49269)
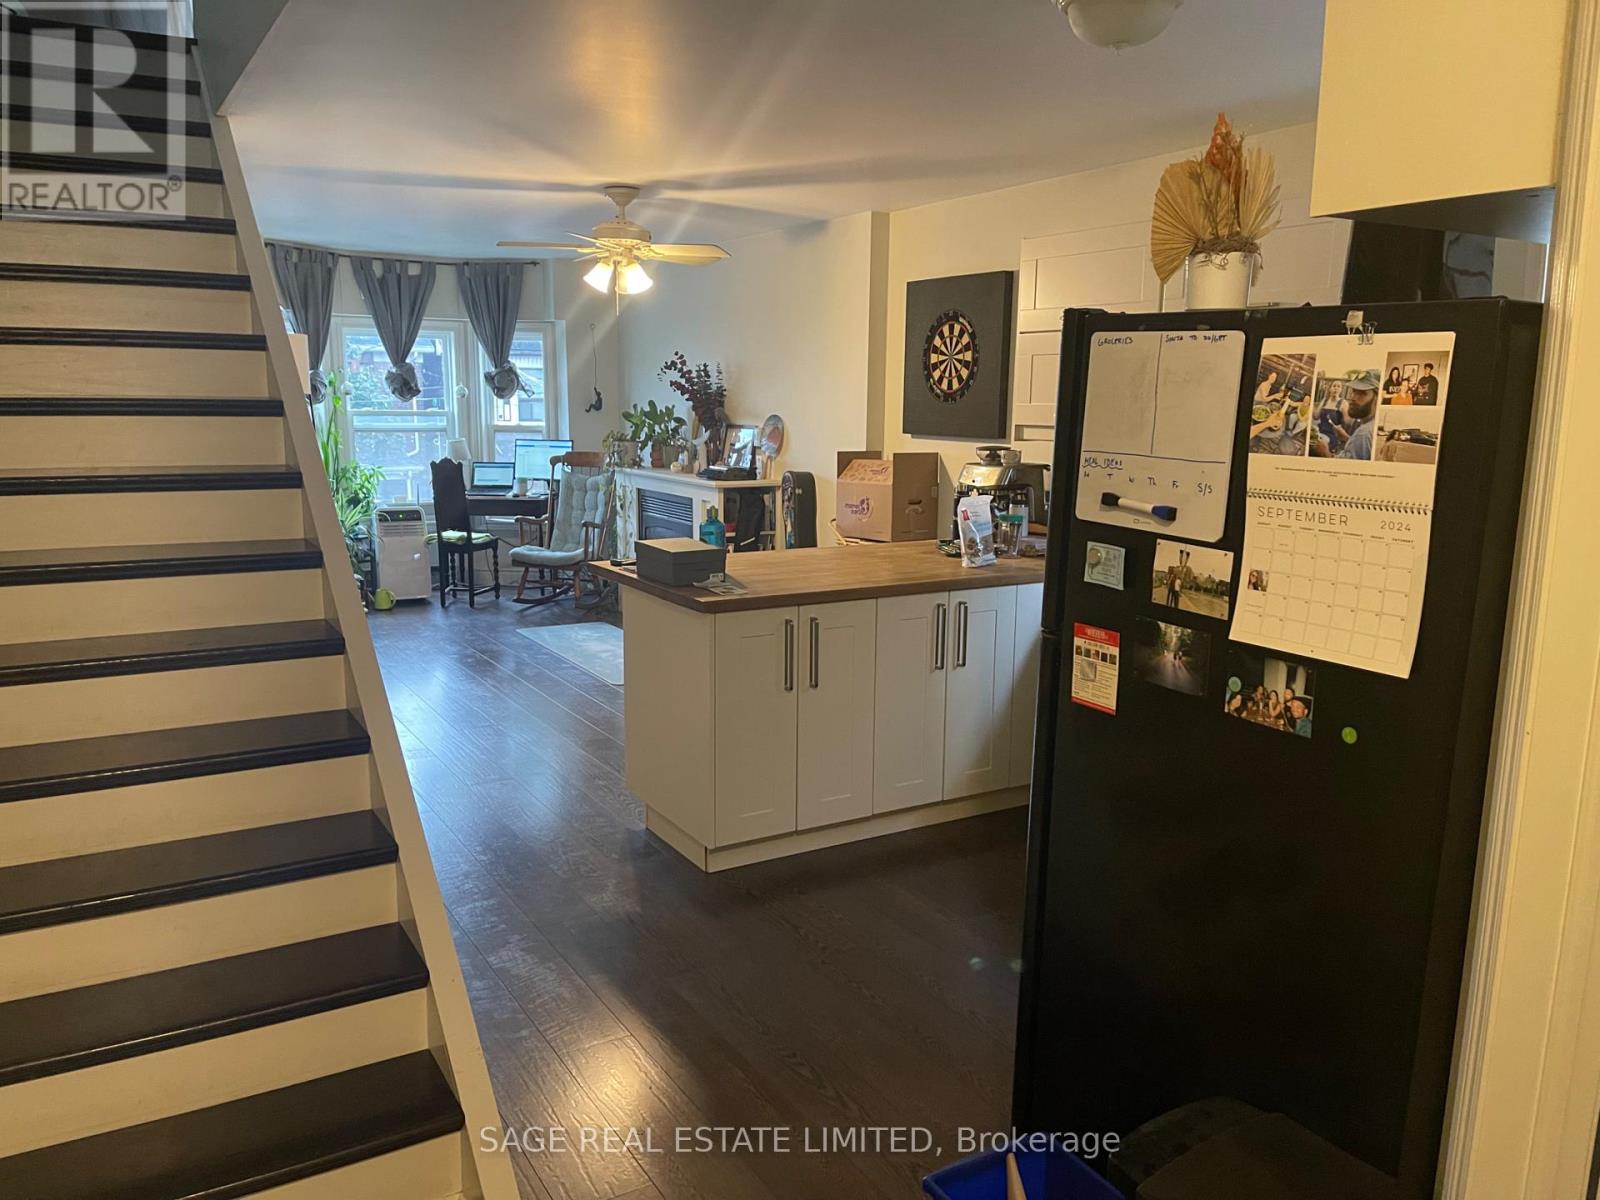
2nd Flr - 716 Ossington Avenue
Toronto, Ontario
Welcome To Your New Home, Ideally Located Just A Short Walk From The Ossington Subway Station In One Of Toronto's Most Vibrant And Sought-After Neighbourhoods. Enjoy The Rare OpportunityTo Live In A Spacious Apartment Within A House, Offering A Level Of Privacy, Character, And Comfort That Is Difficult To Find In A Typical Condominium. Spanning Two Generous Floors, This Beautifully Designed Two-Bedroom, Two-Bathroom Residence Provides The Feel Of A Home While Maintaining The Convenience Of Urban Living. The Bright And Inviting Main Floor Features An Open-Concept Living, Dining, And Kitchen Area Centered Around A Cozy Gas Fireplace And Is Perfect For Relaxing Or Entertaining. Upstairs, The Primary Suite Is A True Retreat, Complete With An Ensuite Bathroom And A Spectacular Walkout To A Private Green Roof Terrace. A Second Spacious Bedroom, An Additional Full Bathroom, And Ample Closet Space Throughout Complete The Home. Step Outside And Enjoy Everything The Ossington Area Has To Offer. Trendy Restaurants, Cafés, Boutique Shopping, Parks, And Entertainment Are All Just Moments From Your Door. Commuting Is Effortless With The Ossington Subway Station Only A Quick Walk Away, Providing Easy Access To Downtown And Beyond. One Tandem Parking Space Is Included. (id:49269)
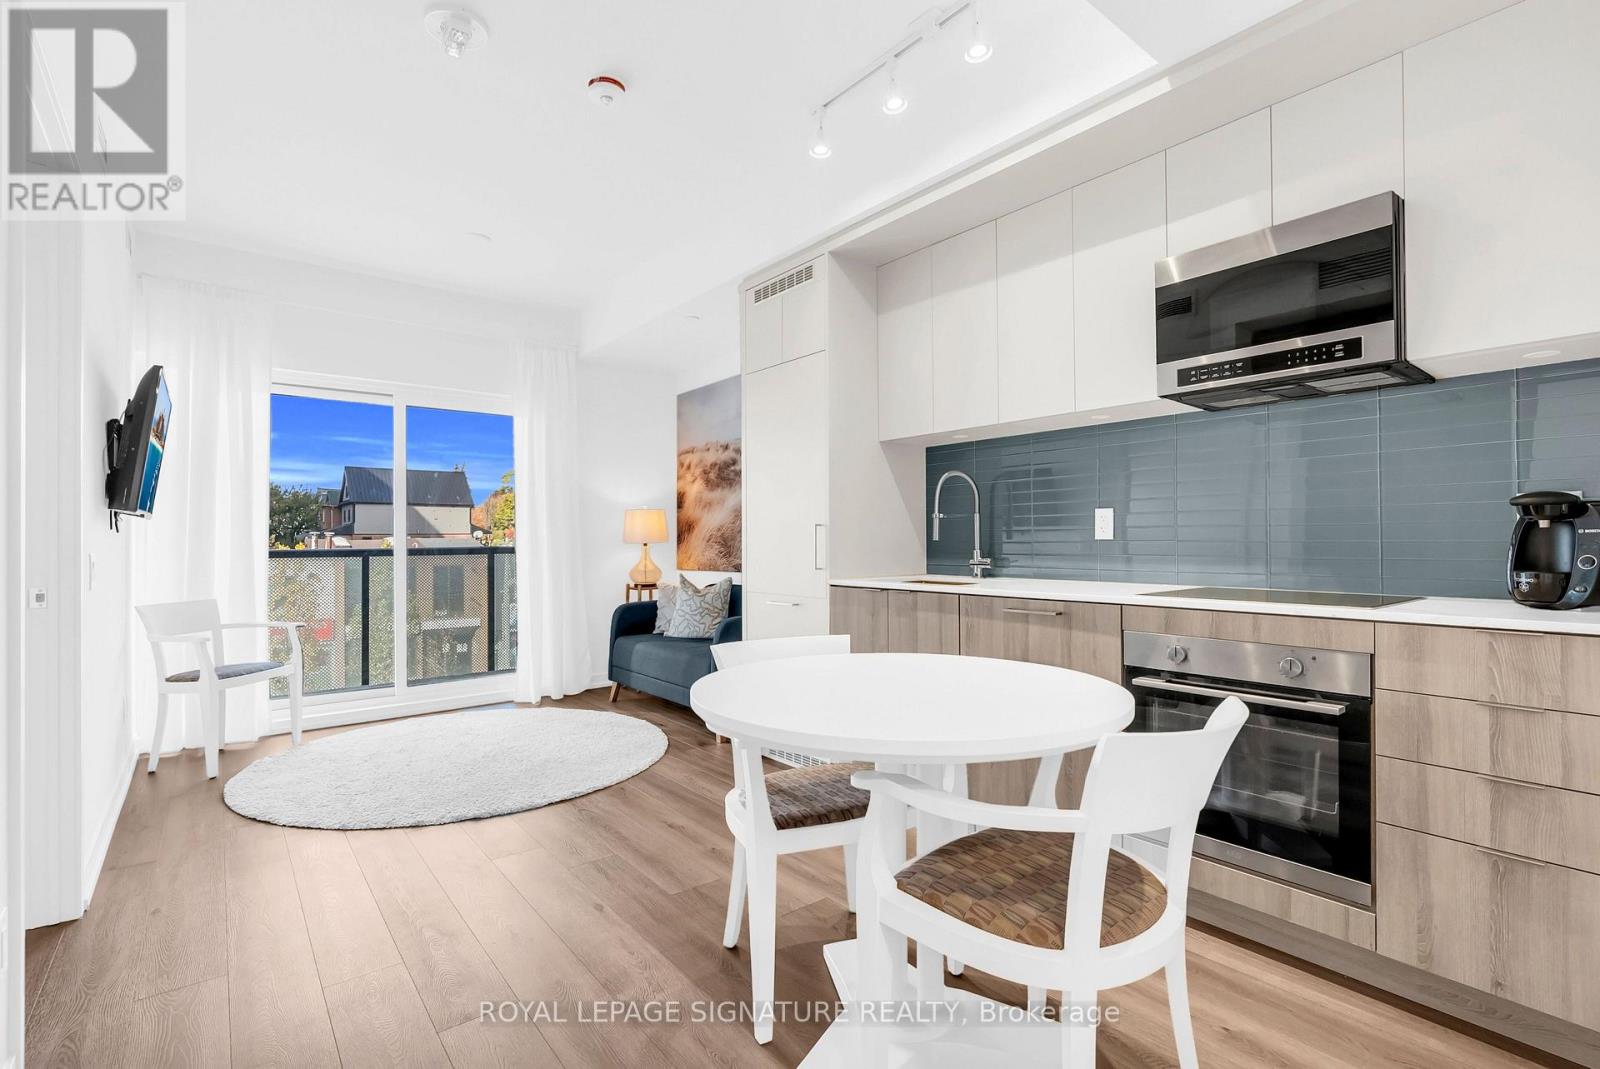
212 - 863 St. Clair Avenue W
Toronto, Ontario
A modern development on St. Clair West with so much to offer outside your new place to call home. 1 Bedroom with 1 Bathroom about 500 sqft of space with a contemporary lifestyle. North facing open concept layout with lots of natural lights. (id:49269)
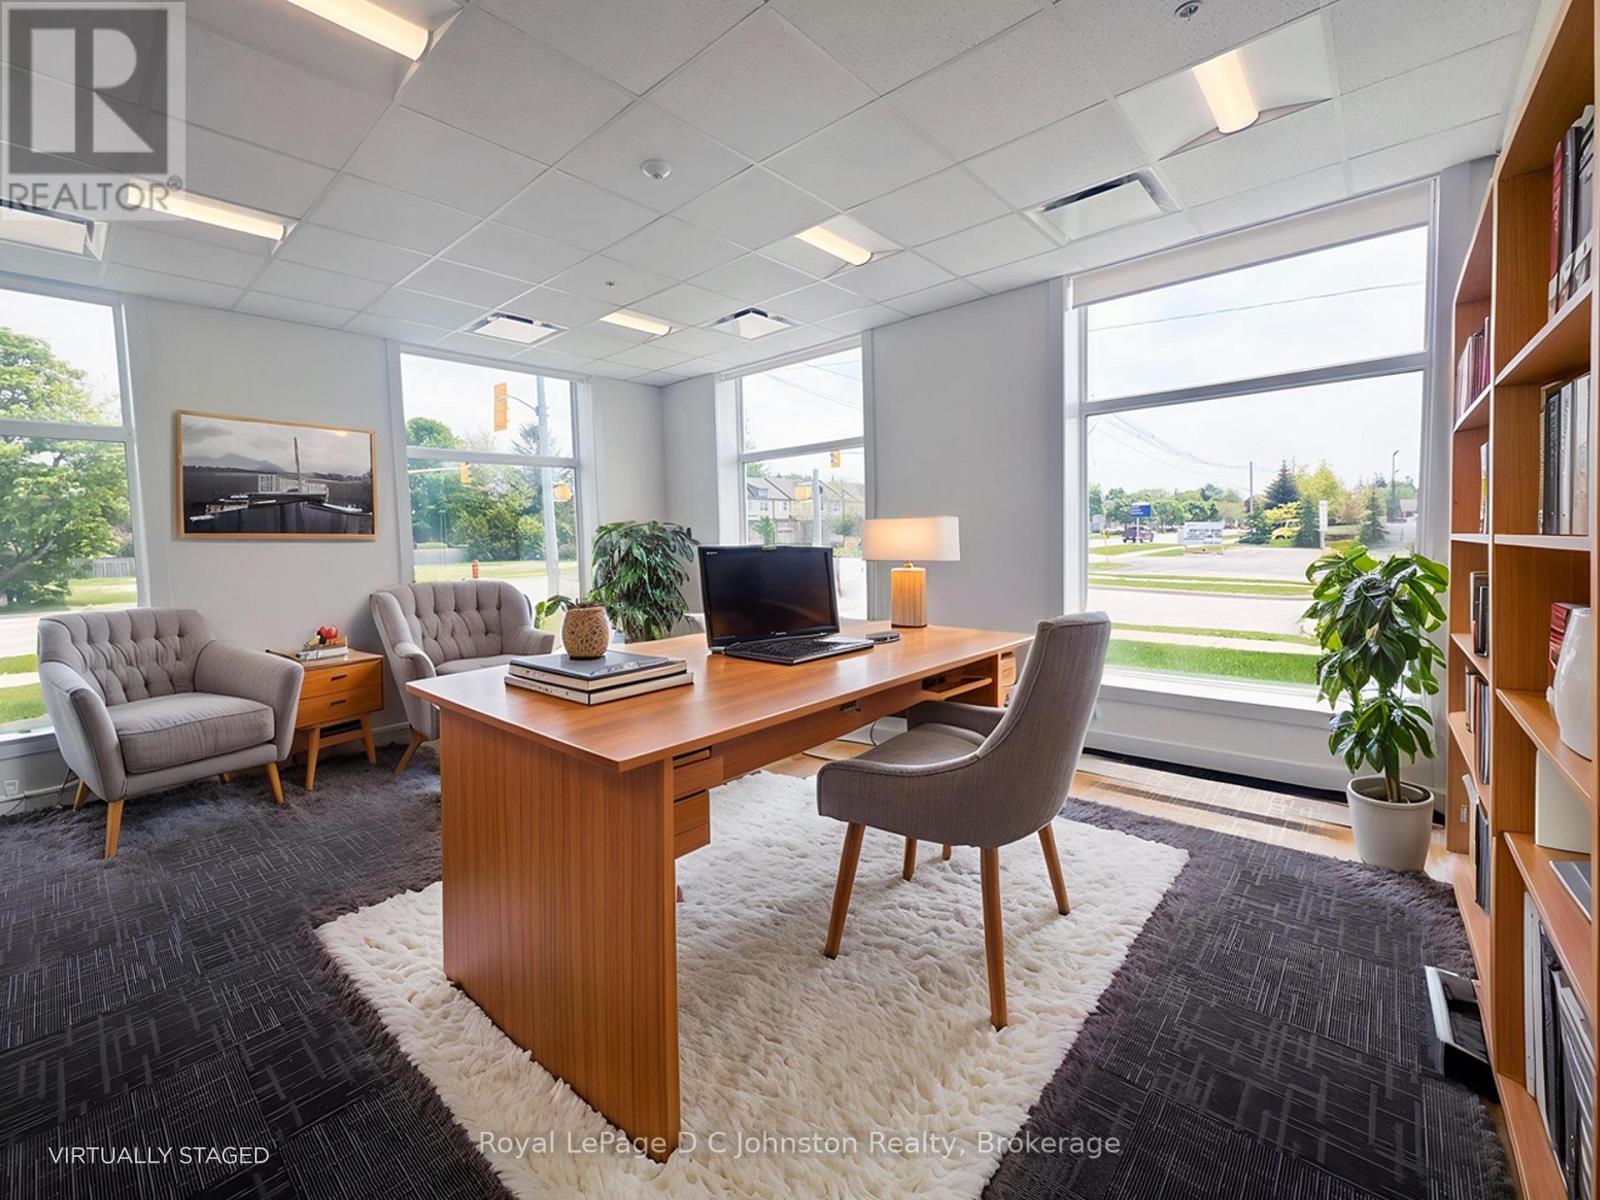
119 - 1020 Goderich Street
Saugeen Shores, Ontario
Looking for a beautiful corner office with huge windows as a solid investment? Welcome to Suite #119 at the innovative Powerlink Office Building in Saugeen Shores, Port Elgin's premier hub for modern professional spaces. This bright, ground-level corner suite offers approximately 345 sq. ft. of thoughtfully designed space and features four massive windows- two overlooking Mary Street and two facing Goderich Street filling the office with natural light. Powerlink offers sleek finishes, 24/7 secure access, and low operating costs, making it an ideal location for growing businesses. Collaborate in the dynamic first-floor business center, book meetings in the shared boardroom, and take advantage of centralized reception services. Imagine being able to bike to work with shower facilities available on the floor! Unwind or host clients casually onthe stylish 8000 sq.ft. top floor! The Loft 1020 area features couches, a pool table and most importantly a café with excellent coffee and snacks available. With highway exposure, proximity to Bruce Power, and storage lockers available for rent, Powerlink is redefining office ownership in Bruce County. Earn up to $1800/month! Current tenant in place. Inquire today to elevate your professional presence. (id:49269)
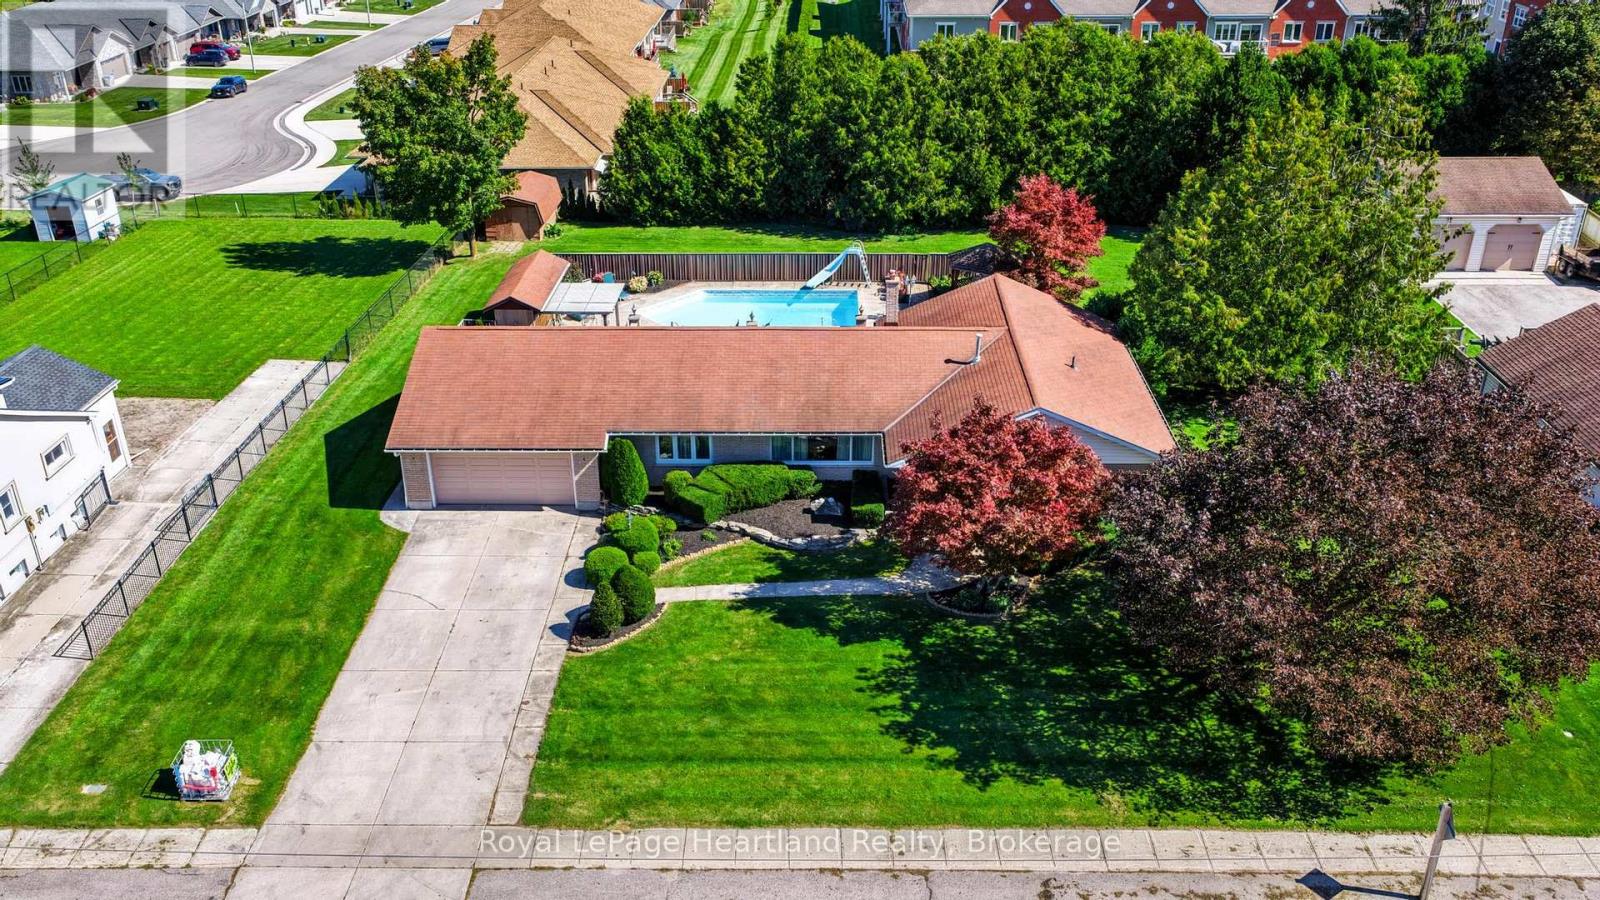
283 Albert Street
Central Huron, Ontario
Sprawling 4-bedroom brick ranch situated on a massive double lot (132' x 165') featuring an in-ground pool and an attached double garage. The main level offers an updated kitchen with granite countertops, a formal dining room, a front living room, and a cozy recreation room with a gas fireplace. Double patio doors lead to a spacious concrete patio overlooking the private backyard pool. Designed with a smart layout, the north wing features a 4th bedroom/office, main-floor laundry, and a 2-piece bath, while the south wing hosts 3 comfortable bedrooms and a 4-piece bath. The fully finished basement adds incredible bonus space with a games room, bar area, family room, 2-piece bath, plus ample room for a workshop and storage. Ideal for multi-generational living or a growing family looking for spacious main-floor living! (id:49269)
224 Townline Road W
Huntsville, Ontario
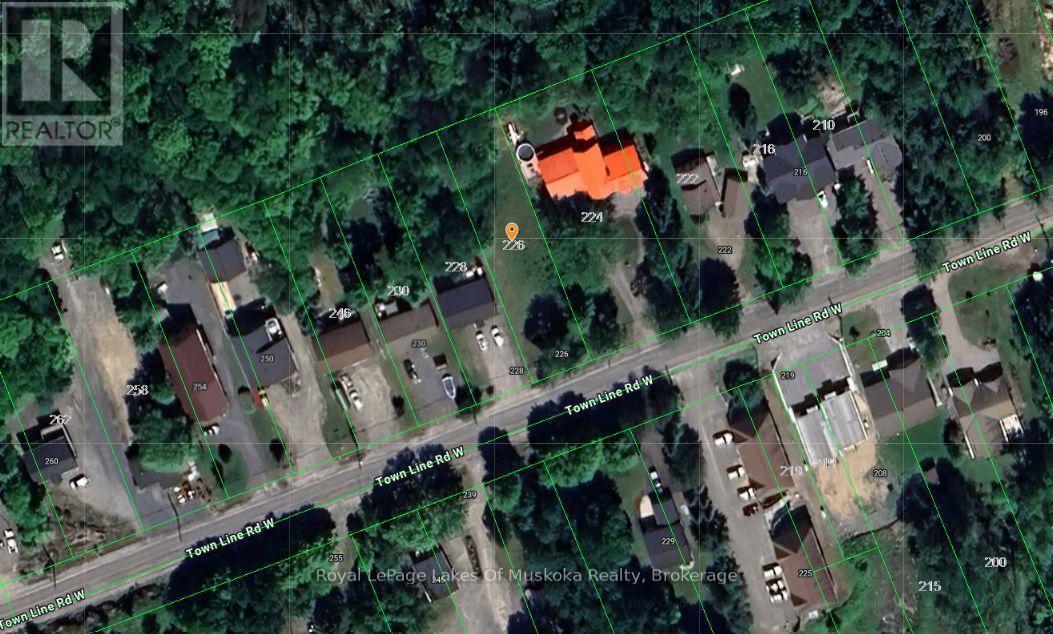
Build Your Home in Huntsville! This well-treed building lot on Townline Road offers a wonderful opportunity to build your home in a peaceful Muskoka setting while remaining close to the amenities of Huntsville. The property offers plenty of room for a home, gardens and outdoor enjoyment, with a natural setting that provides privacy and a feeling of country living. Enjoy easy access to Huntsville's shopping, restaurants, schools, recreation and year-round activities. A great location for those looking to build a permanent home or Muskoka getaway, with the beauty and four-season lifestyle of the area right at your doorstep. (id:49269)
108 Toronto Street
Guelph, Ontario
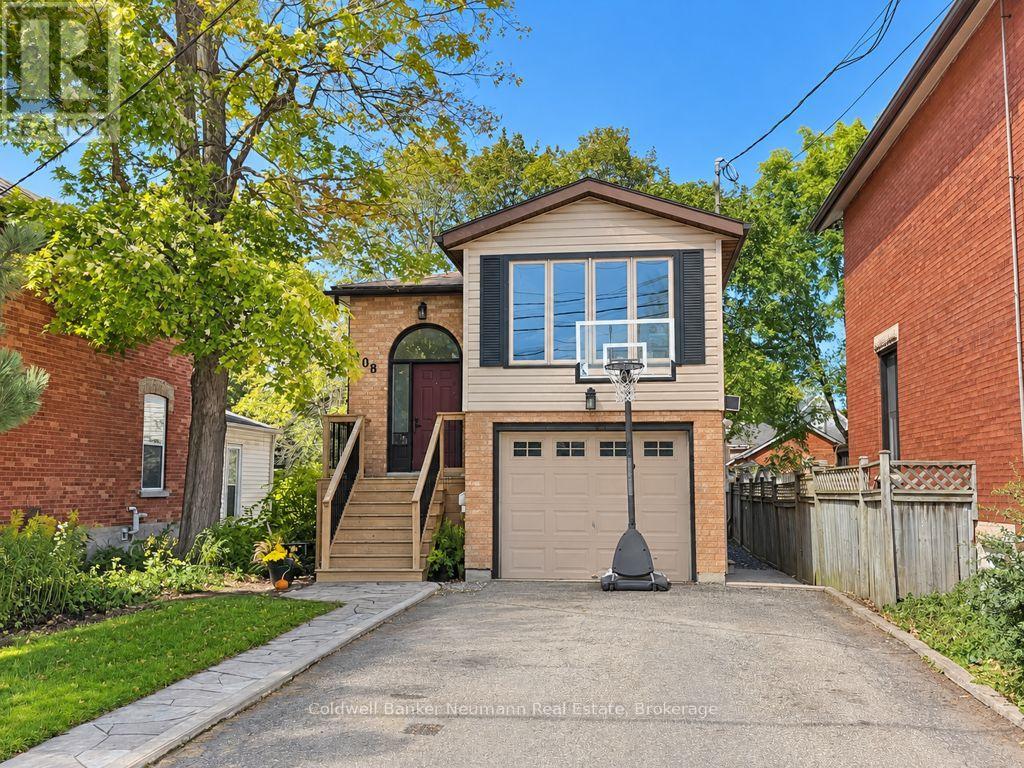
This bright 1-bedroom, 1-bathroom ground floor unit offers the best of both worlds: a comfortable, sun-filled above grade space to come home to, and a location that keeps you close to everything. Downtown Guelph's restaurants, cafés, shops and nightlife are just minutes away, and nearby transit makes getting to work, school or the GO station easy. With one parking spot included, you can enjoy the walkable lifestyle and still have a place to park your car. (id:49269)
152-158 Campbell
Windsor, Ontario
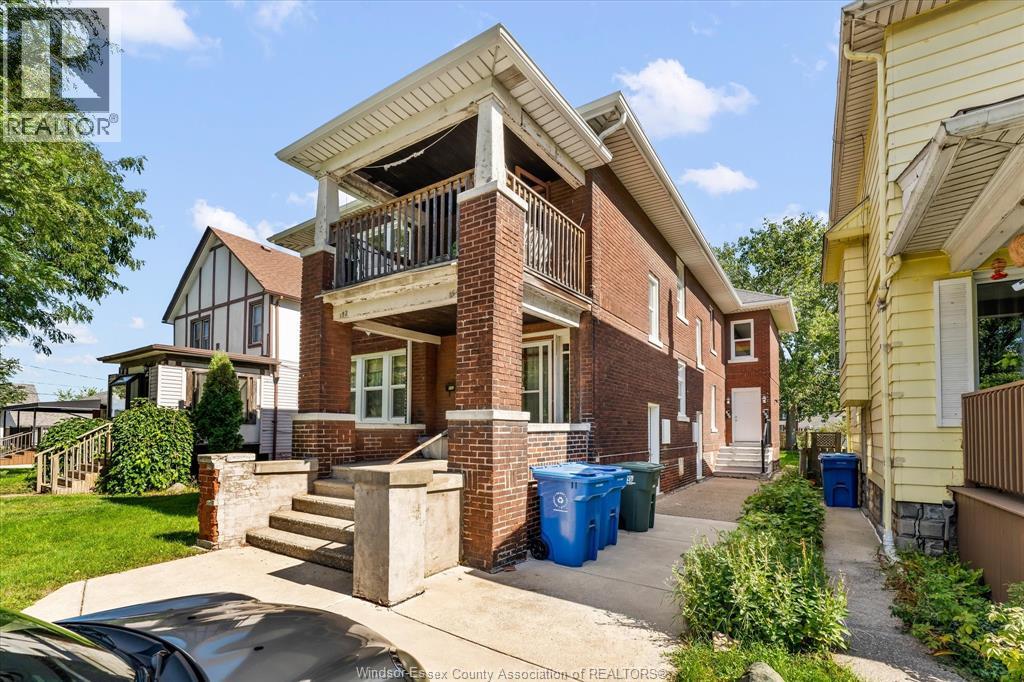
Solid brick four-unit investment property in a great location directly across from the park and just steps to Riverside Drive, riverfront parks and walking trails, with the University of Windsor nearby. All four one-bedroom units are currently rented. Separate hydro meters with updated panels, four parking spaces. Full basement with storage and common laundry area. Two units have separate forced-air furnaces, while the remaining two share a hot-water heating system. Two units have been renovated within the past 8 years, with the other two offering excellent future value-add potential. Roof, soffits and eaves replaced within the last 5 years, with new windows and exterior doors. Great opportunity to own a fully occupied four-unit building with future upside. (id:49269)
3 - 1745 Bathurst Street
Toronto, Ontario
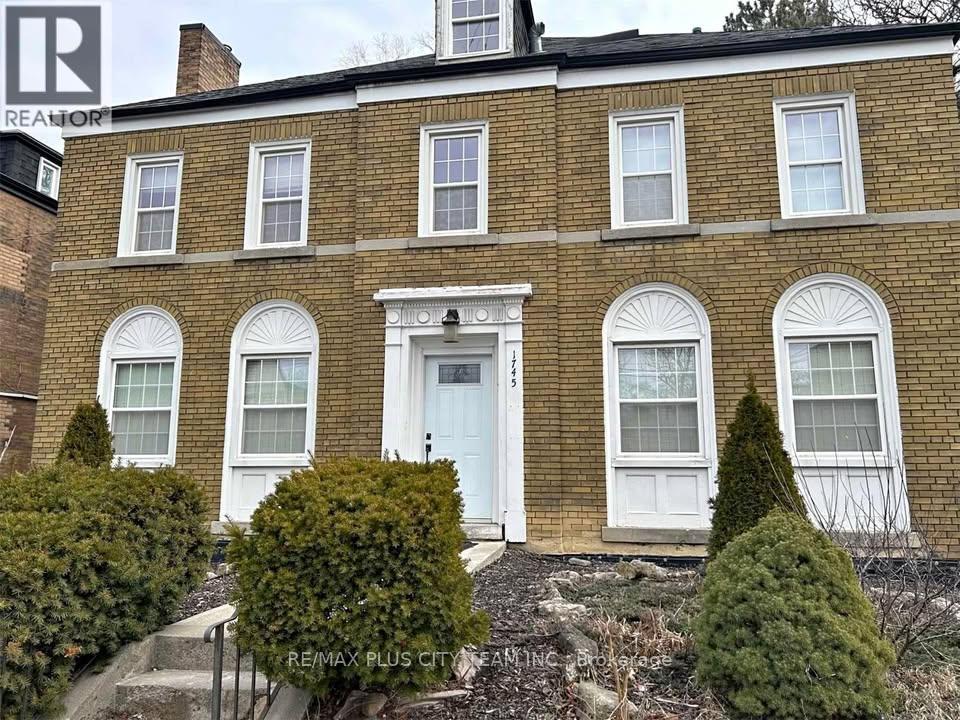
Sunlit and full of character, this unique loft offers an exceptional living experience in the heart of Forest Hill. Featuring 1 bedroom, 1 bathroom, and an open-concept layout, this bright and airy suite combines charm and functionality with soaring ceilings, large windows, and a spacious loft-style design. Enjoy the convenience of being just a short walk to Eglinton West Subway Station, with bus service right at your doorstep and easy access to the upcoming Crosstown LRT. Surrounded by the vibrant shops, restaurants, cafes, and everyday amenities of Eglinton West, everything you need is within reach. Located within the catchment area for some of the city's top-rated schools and close to parks, trails, and green spaces, this exceptional lease opportunity offers the perfect combination of space, convenience, and community in one of Toronto's most sought-after neighbourhoods. Don't miss your chance to call Forest Hill home. (id:49269)
571 David Street E
Gravenhurst, Ontario
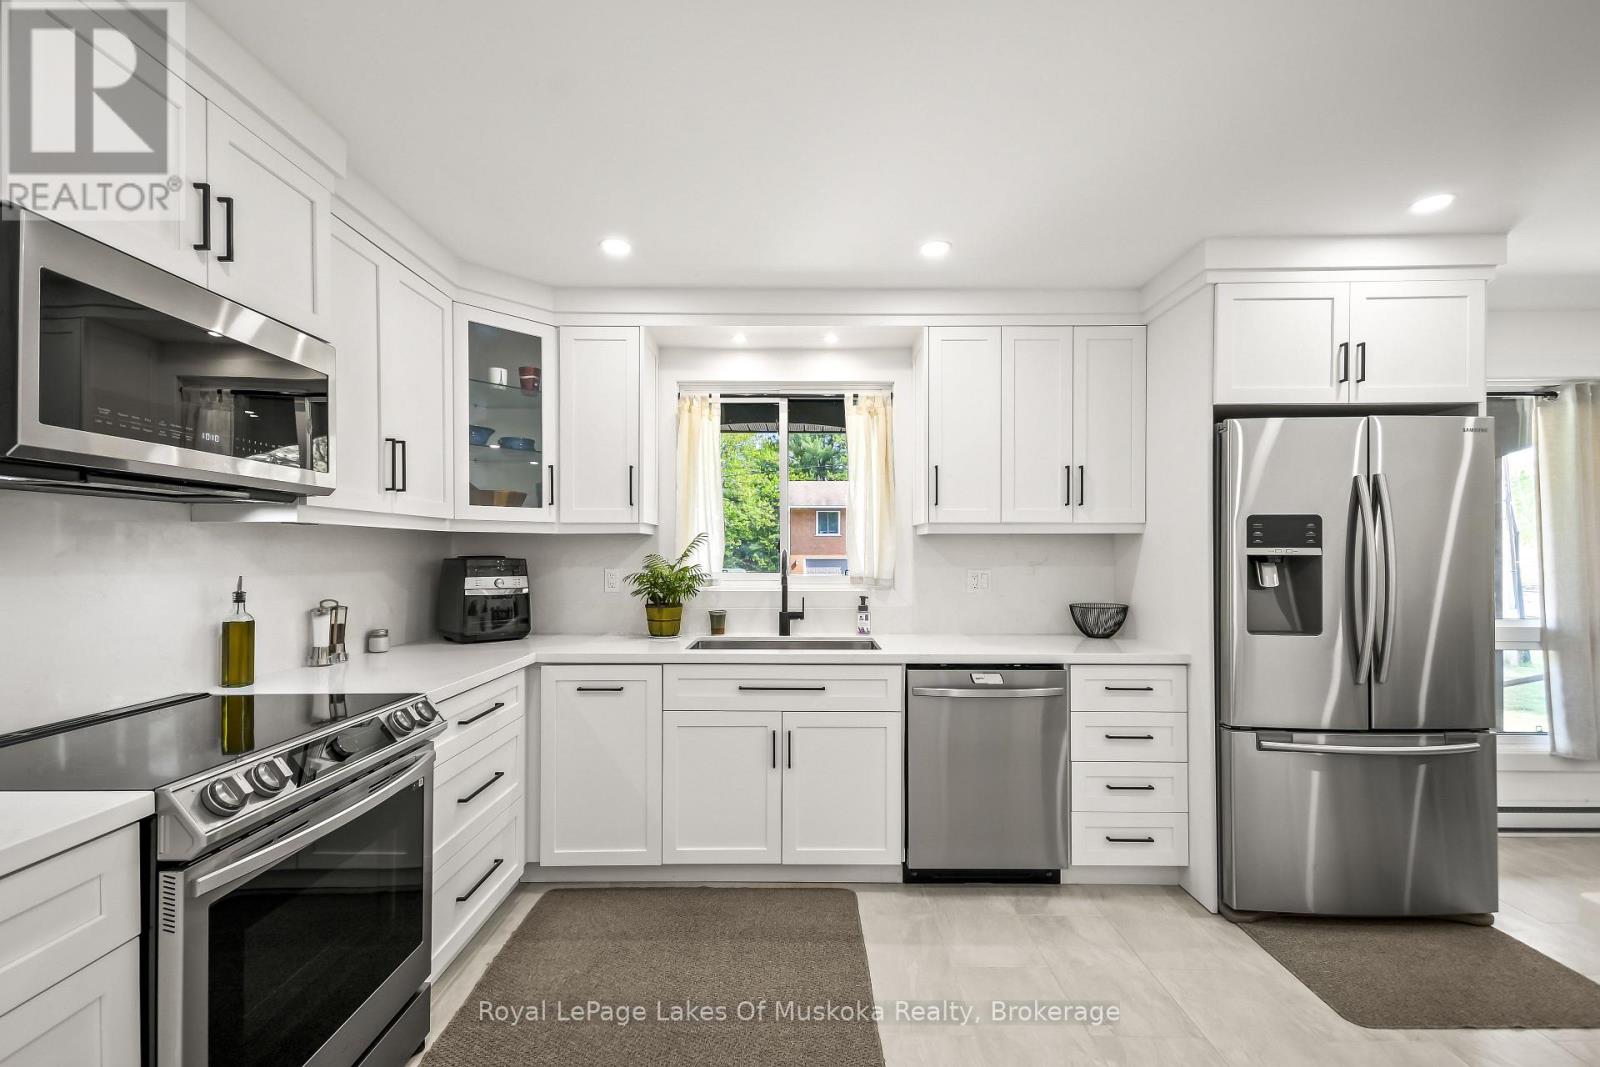
Welcome to 571 David Street, Gravenhurst! Discover the perfect place to raise your family in this wonderful home, nestled in a quiet and well-established neighbourhood. Here, you get the ultimate blend of peaceful living and town convenience. You are just a short walk from the beautiful shores of Gull Lake and all the fantastic shops, restaurants, and community events that downtown Gravenhurst has to offer. Step inside to find a bright and airy main level designed for everyday living and easy entertaining. The true heart of this home is the beautifully renovated, open-concept eat in kitchen area. It features newer stainless steel appliances, modern finishes, and plenty of counter space for family meal prep. Down the hall, you will find four spacious bedrooms all located on the main floor, which is a rare find and perfect for keeping a family close together. The lower level offers incredible versatility and features a convenient walk-out to the backyard. This layout is absolutely perfect for the existing 1 bedroom in-law suite setup for extended family, or your teenager who you are ready for them to have their own private space. Additionally, the basement boasts a large room waiting for your personal touch, which could easily be turned into a rec room, home gym, or playroom. You will also find an abundance of storage space to keep your family organized and clutter-free. Whether you are relaxing in your quiet backyard or exploring the best of Muskoka just down the street, this property is ready to welcome its next owners. Don't miss out on this amazing family home - book your private viewing today! (id:49269)
1318 Caen Avenue
Woodstock, Ontario
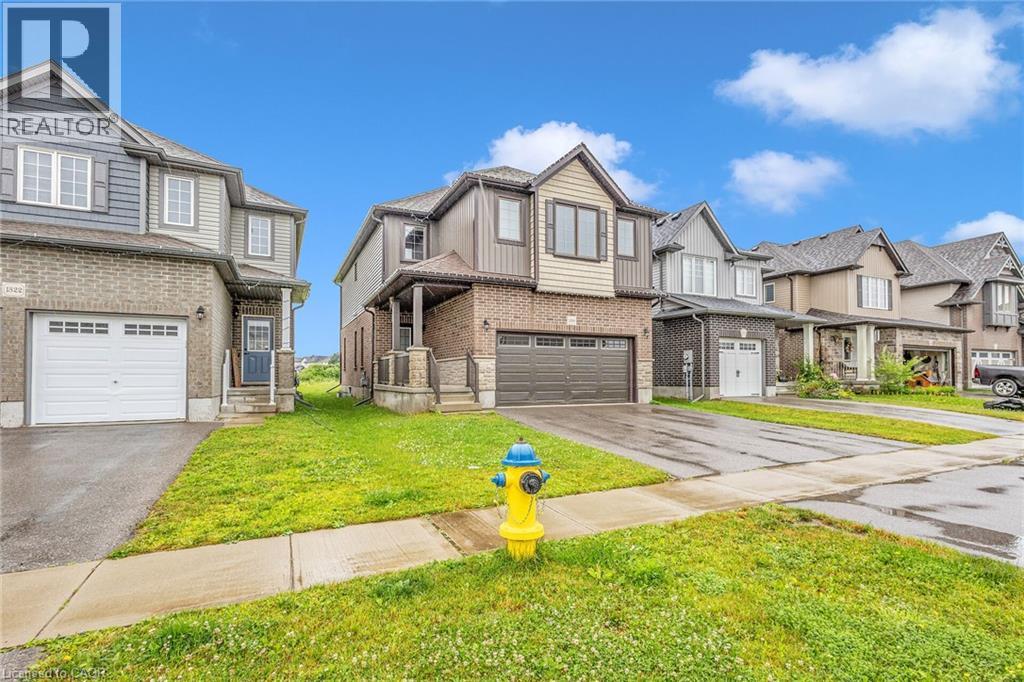
This beautifully designed 2-story house is nestled in a highly desirable neighborhood, just minutes from Highway 401, the Toyota Plant, parks, and schools. The home features 4 bedrooms, 2.5 bathrooms, and boasts a 9-foot ceiling on the main floor. Enjoy the open concept layout with high-end laminate flooring in the living areas, extended kitchen cabinets, a stylish backsplash, and a custom pantry. Upgraded tiles on the main floor add a touch of elegance. The dining area opens to the backyard, and there is convenient 2nd-floor laundry. (id:49269)