
2330 B Hwy 64
Alban, Ontario
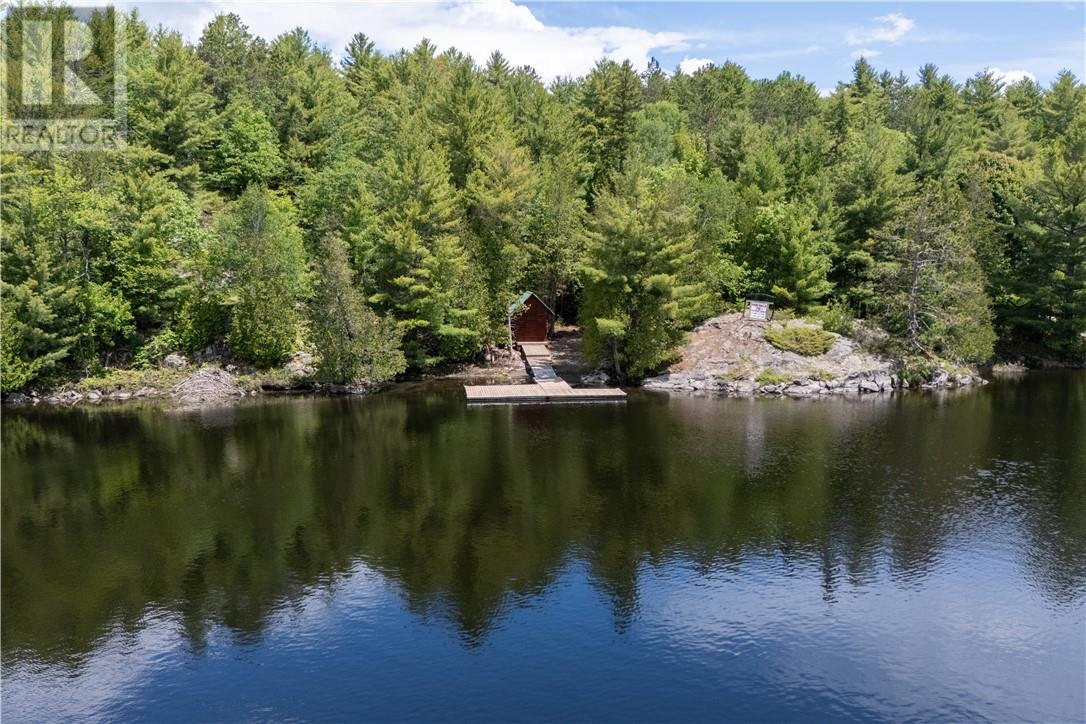
11 acres with 239 feet of water frontage on the French River. There is Hydro with a pole on the property with a open space near the water frontage. You have a Registered right away with a Driveway over the property next door to this said property and on this property you have a driveway all the way to the waterfront frontage which has a beach area and dock. You have the option to build in the open space where the hydro is already installed or closer to the water. There is a building at the water frontage where the current owner was going to use as a sauna . Sandy beach with a dock.Survey under documents (id:49269)
0 Moose Lake & Fox Lake Road
Massey, Ontario
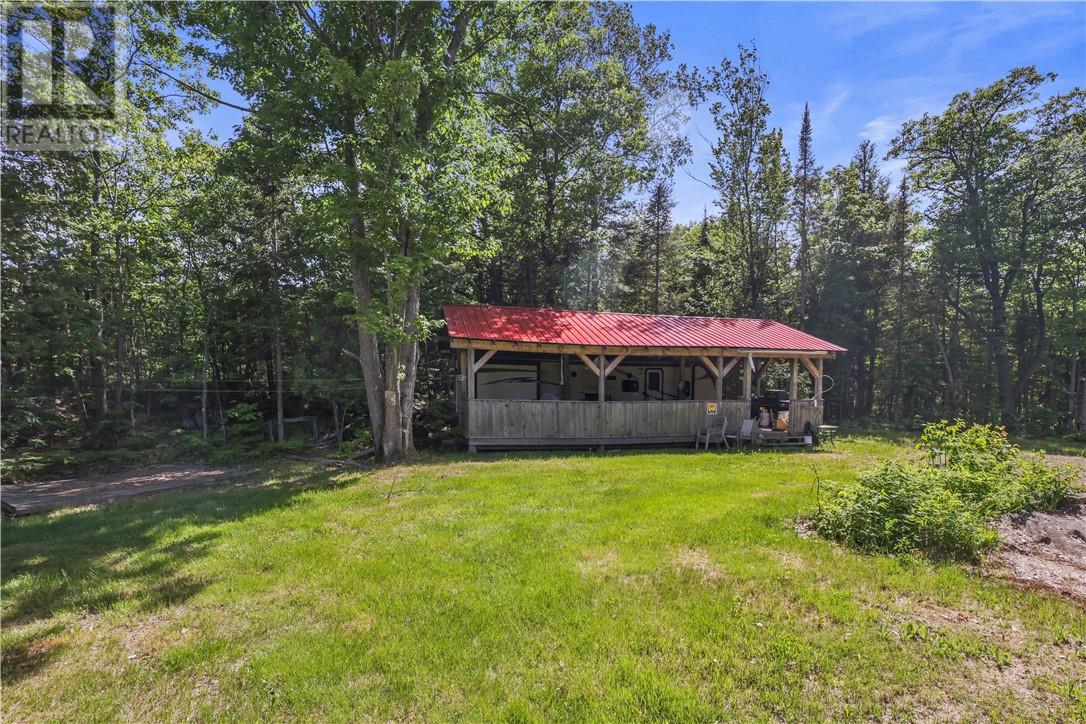
Discover the ultimate Northern Ontario escape on this private 2.46-acre recreational property, located just 20 minutes from Espanola and minutes from beautiful Cutler Lake. What truly sets this property apart is its direct access to thousands of acres of Crown land right from your doorstep. Whether you’re an avid hunter, snowmobiler, angler, ATV enthusiast, or simply someone who craves room to explore, you’ll enjoy virtually endless outdoor recreation without ever needing to load a trailer. The property features two separate driveways, offering excellent access and flexibility, along with a bunkie and a covered trailer shelter (pole shed), providing immediate functionality for weekend getaways or seasonal use. Surrounded by nature and complete privacy, this is the kind of property that’s becoming increasingly difficult to find. Spend your days exploring Crown land trails, fishing nearby lakes, hunting untouched wilderness, or simply enjoying the peace and quiet of your own private retreat. If you’ve been searching for an affordable recreational property with unmatched access to the outdoors, this one deserves your attention. (id:49269)
128 Pine Street Unit# 301
Sudbury, Ontario
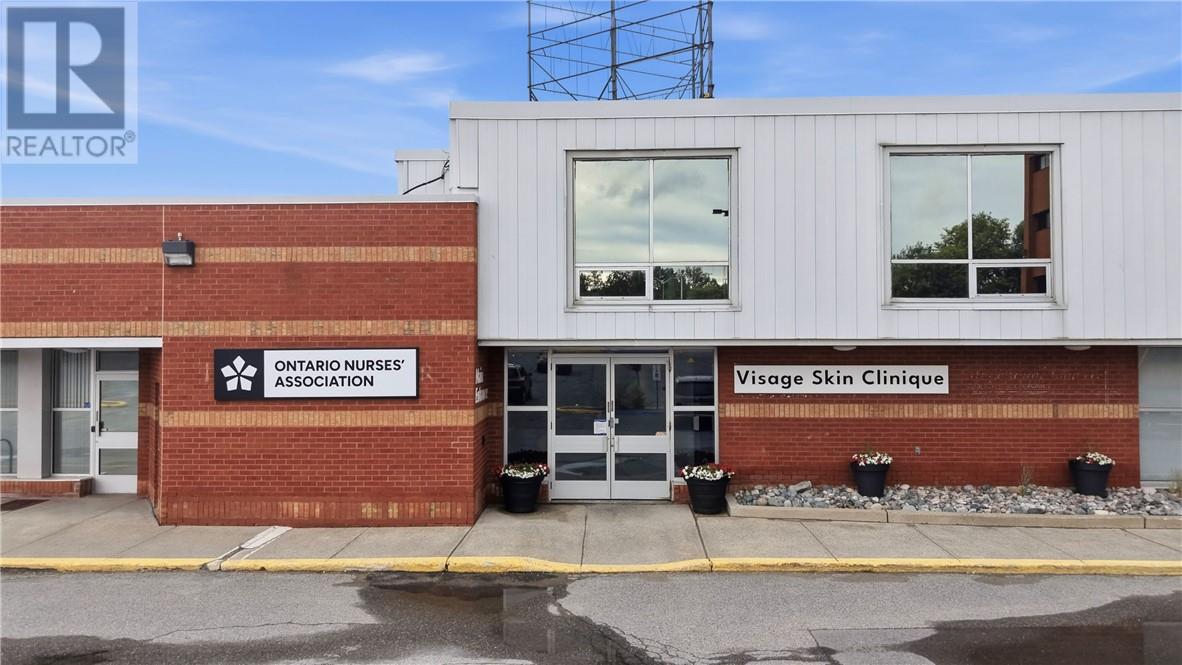
Welcome to 128 Pine, part of the Claridge Executive Centre, offering premier office space conveniently located just outside the downtown core. Featuring 3,488 sq. ft., the current layout includes a reception and waiting area, open-concept workspace (ideal for cubicles or a collaborative workspace), multiple private offices, and a kitchenette. 128 Pine Street is sure to impress with its well-maintained common areas, tons of natural light and ample on-site parking for both staff and clients. The space is suitable for office or other commercial uses. Tenant leasehold improvements and other incentives may be negotiated based on the strength of the tenant, lease term, and other factors. Great value at $12.00 NET/SF plus Tax & CAM (currently estimated at $11.69/SF). Book your private viewing today! (id:49269)
0 Main Street
Blezard Valley, Ontario
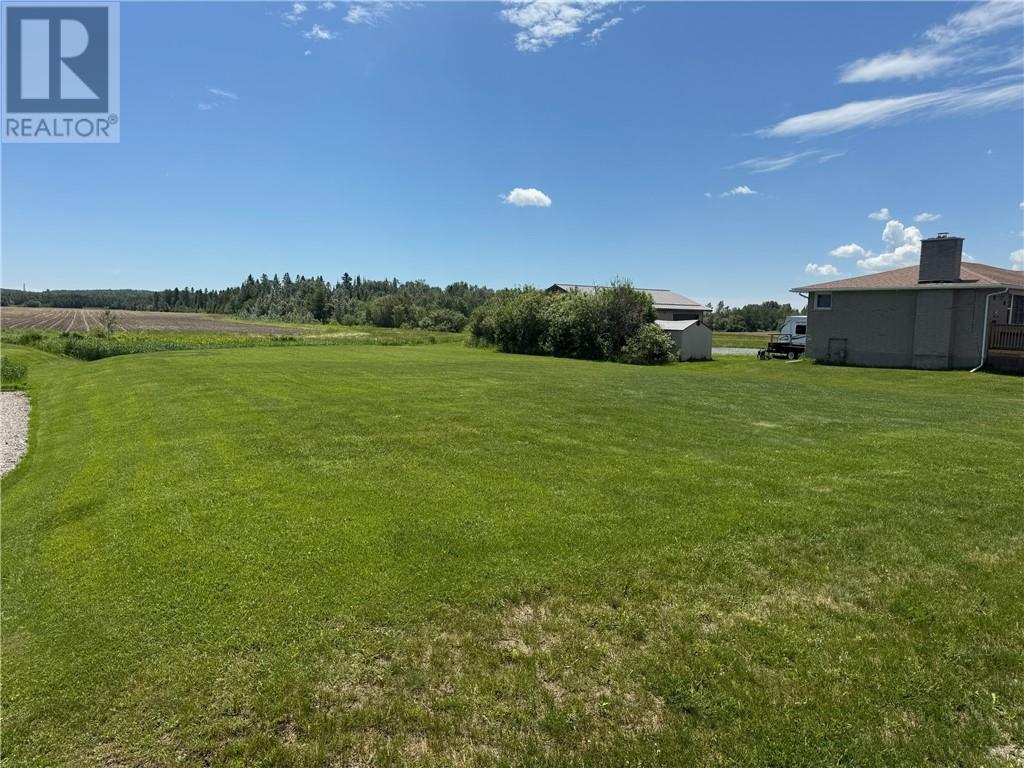
Beautiful lot made available for the first time, located next to 3085 Main Street. Municipal water is available on the road. (id:49269)
85b Kelley's Road
Mindemoya, Ontario
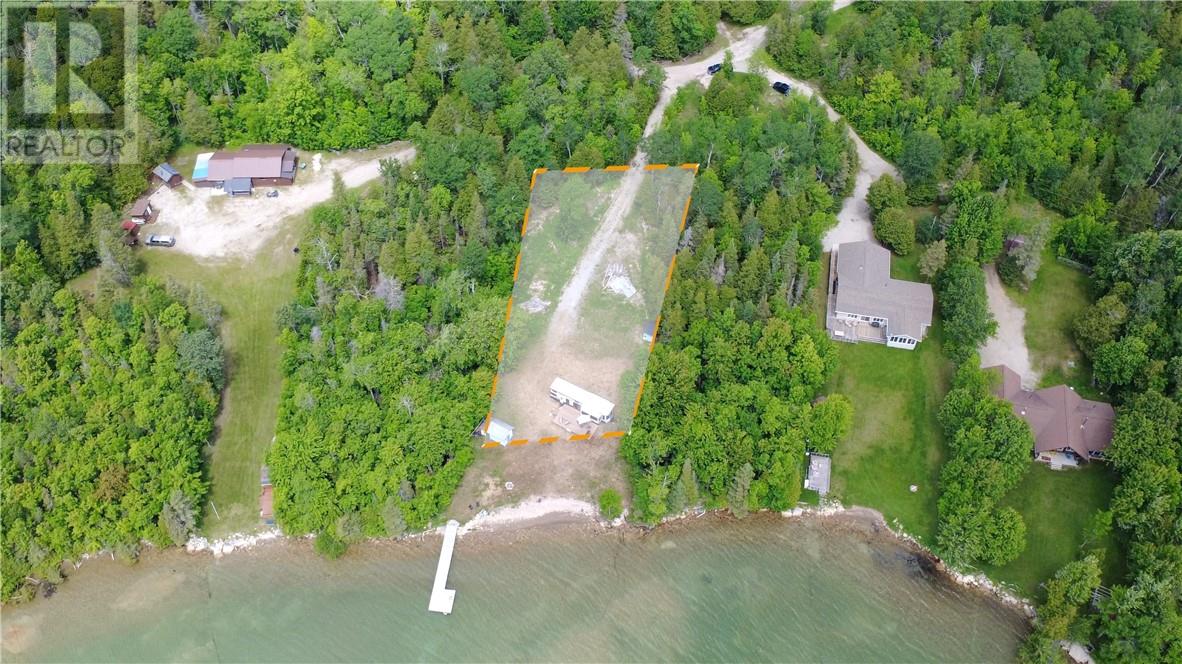
Imagine enjoying one of Manitoulin Island's most sought-after waterfront destinations this season while planning the cottage or waterfront home you've always envisioned. Situated on beautiful Lake Manitou, this exceptional waterfront property offers a rare opportunity to secure a level lot with over 100 feet of frontage on the largest lake located on a freshwater island anywhere in the world. The property features comfortable modern accommodation already in place, allowing you to begin enjoying everything Lake Manitou has to offer immediately while taking your time designing and building your future waterfront retreat. With hydro already available on site and a gently sloping lot that provides easy access to the shoreline, many of the important pieces are already in place. Lake Manitou is renowned for its crystal-clear waters, exceptional boating, and some of the best fishing on Manitoulin Island, attracting anglers from across Ontario. Whether your days are spent on the water, casting a line from the dock, or simply relaxing by the shoreline, this property delivers the waterfront lifestyle buyers dream about. The south-facing exposure ensures abundant natural light throughout the day while providing the opportunity to enjoy both spectacular sunrises and beautiful sunsets across the lake. The level lot creates an ideal setting for future development, offering flexibility for a seasonal cottage, year-round waterfront residence, or family retreat designed to capture the stunning lake views. Located just minutes from Mindemoya, you'll enjoy convenient access to shopping, restaurants, healthcare services, and everyday amenities while still feeling worlds away from the pace of city life. Waterfront opportunities on Lake Manitou are becoming increasingly rare. If you've been searching for the perfect place to build your Manitoulin Island dream while enjoying the property from day one, this is an opportunity you won't want to miss. (id:49269)
1 Geneva Lake Road
Greater Sudbury, Ontario
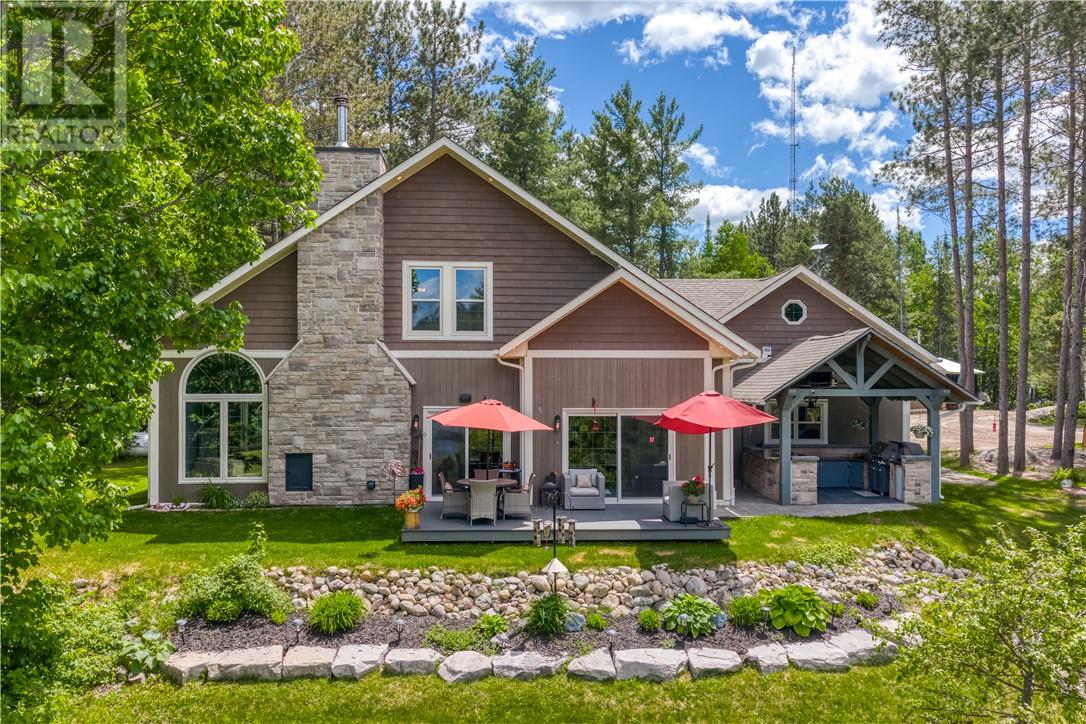
One Geneva Lake: The definitive standard of lakeside luxury. Built in 2018, this rare two-story estate sits on over two private acres, enjoys convenient paved-road access directly to the property with no gravel road to contend with, and boasts its own expansive, pristine sandy beach. Set within an unorganized township, it also offers notably low property taxes for a waterfront estate of this calibre. The custom main residence (3 bed, 2.5 bath) is a sanctuary of sophisticated design. The open-concept great room connects the chef's kitchen - complete with a large walk-in pantry - to a grand living space with soaring vaulted ceilings, a monumental wood-burning stone fireplace, and walls of windows that draw the outside in. The main-floor primary oasis features a generous walk-through closet and spa-inspired ensuite with a standalone shower and soaking tub. Upstairs, the illuminated staircase leads to a vaulted loft with a full 4-piece bath and two open-style bedrooms overlooking the great room. Entertaining is elevated to an art form. Step through the kitchen patio doors into an outdoor culinary dream: a fully equipped kitchen pavilion sheltered by robust timber framing, complete with flat-screen TV and integrated speakers, all overlooking the private sandy beach and docking system. Wellness is prioritized with a nearby outdoor sauna. The estate offers true convenience with a whole-home propane generator and four garage spaces across attached and detached double garages. For legacy family gatherings or rental potential, two immaculate, well-appointed guest bunkie's complete the property. Designed for generations to gather and retreat, One Geneva Lake is ready to deliver. (id:49269)
144 Pine Street Unit# 301
Sudbury, Ontario
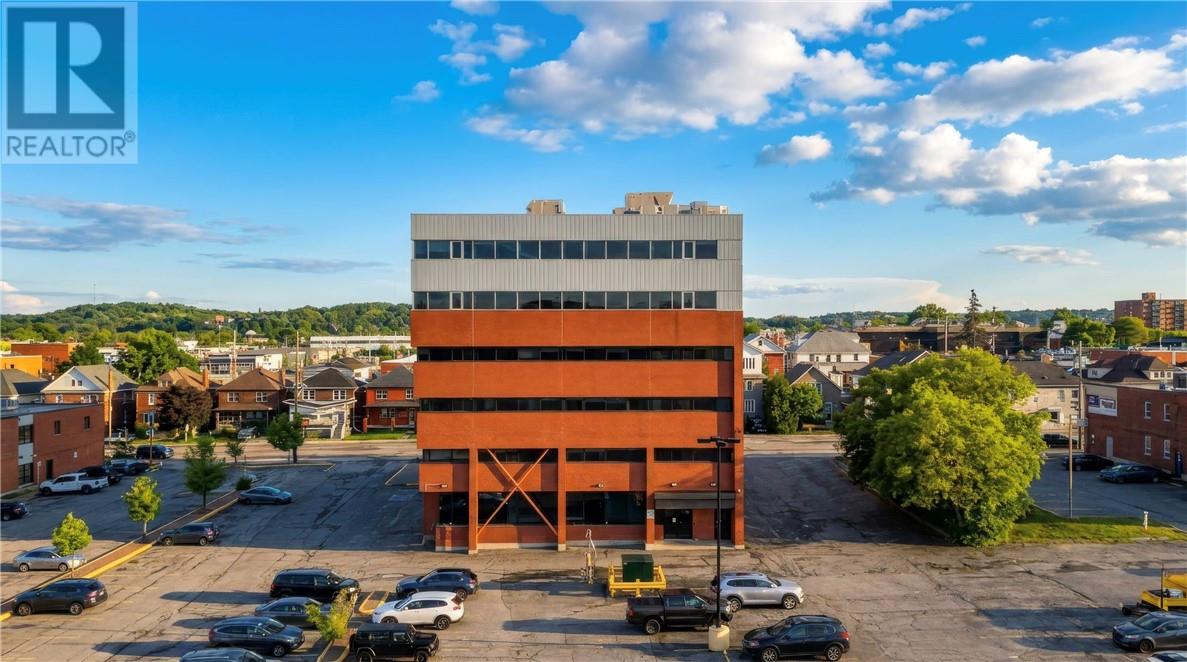
Conveniently located just outside the Downtown core, the Claridge Executive Centre offers premier office space offering excellent visibility, a diverse tenant mix, and convenient access for both customers and employees. Featuring 1,486 sq. ft., of wide-open base shell space with abundant natural light, this unit is ready to be customized to suit your requirements. 144 Pine Street is sure to impress with its well-maintained common areas and accessible features, including handicap accessible washrooms and an elevator for ease of access. Plenty of on-site parking is available for staff and clients. The space is suitable for office or other commercial uses. Tenant leasehold improvements and other incentives may be negotiated based on the strength of the tenant, lease term, and other factors. Great value at $16.00 NET/SF + Tax & CAM (currently estimated at $11.69/SF). Book your private viewing today! (id:49269)
128 Pine Street Unit# 102
Sudbury, Ontario
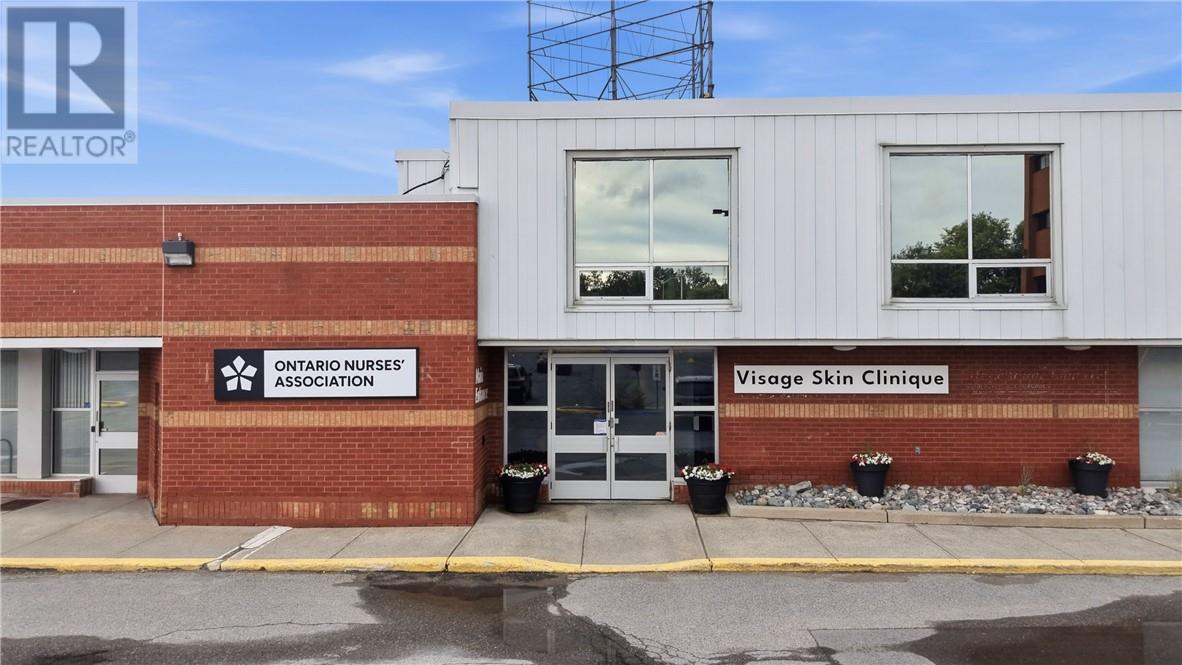
Welcome to 128 Pine, part of the Claridge Executive Centre, offering premier office space conveniently located just outside the downtown core. Featuring 4,522 sq. ft., the current layout includes a reception and waiting area, open-concept workspace (ideal for cubicles or a collaborative workspace), multiple private offices, and a kitchenette. 128 Pine Street is sure to impress with its well-maintained common areas and ample on-site parking for both staff and clients. The space is suitable for office or other commercial uses. Tenant leasehold improvements and other incentives may be negotiated based on the strength of the tenant, lease term, and other factors. Great value at $6.00 NET/SF plus Tax & CAM (currently estimated at $10.54/SF). Book your private viewing today! (id:49269)
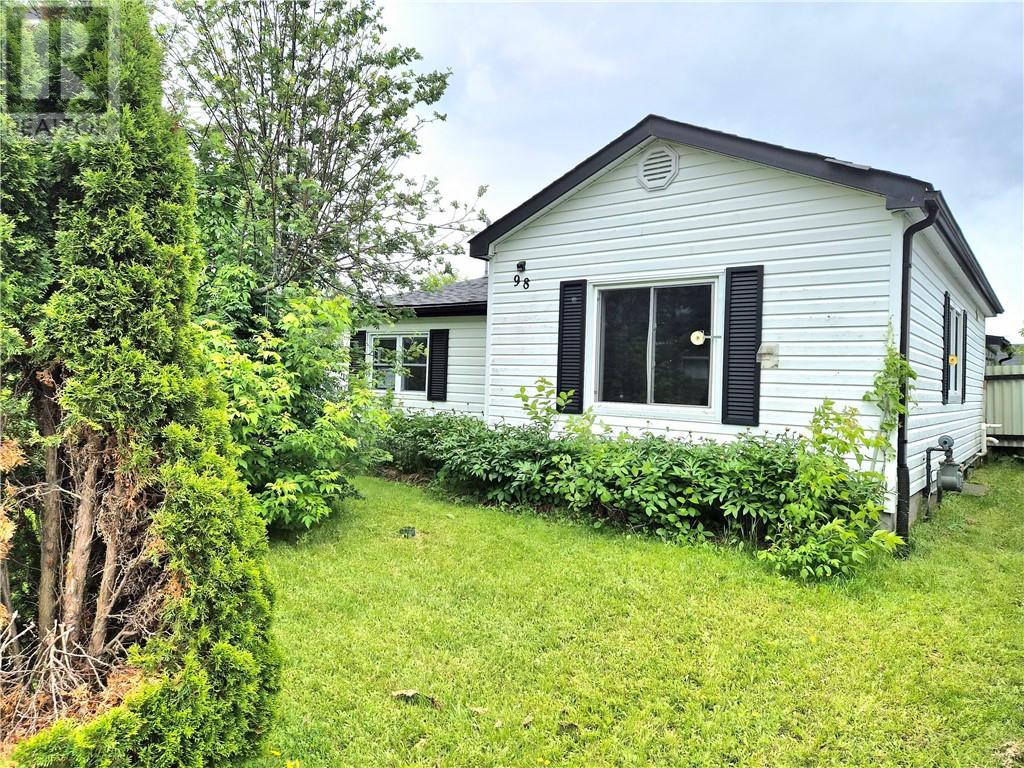
98 William
Chelmsford, Ontario
Welcome to 98 William Street, a charming bungalow located in a quiet and family-friendly area of Chelmsford. Step inside through the spacious entranceway, providing plenty of room for coats, boots, and everyday convenience. The main floor features two comfortable bedrooms, a full bathroom, a bright eat-in kitchen, and a welcoming living room ideal for relaxing or entertaining. Attached is a large screened in area creating the perfect space to enjoy warm summer evenings. Ample parking and convenient access to the backyard. Additional peace of mind comes with shingles that were replaced just three years ago. This home presents an excellent opportunity to get into the market and make it your own (id:49269)
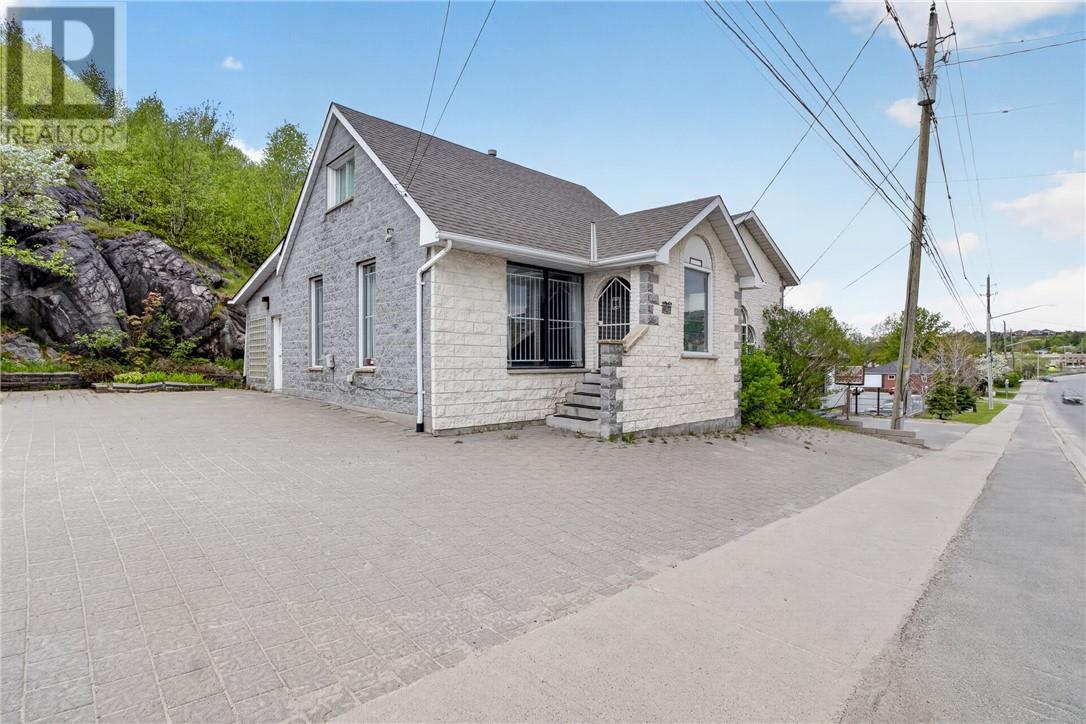
1583 Regent Street
Greater Sudbury, Ontario
Welcome to 1583 Regent Street with a 104' frontage on Regent with a Brick and Stone building. Going through the side door in the parking area you walk into a 23' x 12' room with a 2pc bath then leads into 47' x 22' studio room with 14' high ceilings & a gas fireplace. Side entrance also has steps to a door to the front part of the building that can be office space or a 3 bedroom residence. Great location for Business space only or combination with a Residence.Close to 4 corner's .High visibility & traffic volume. New gas furnace, air conditioning and shingles in 2019.Hot water tank was leaking & a new one was just installed the last few weeks. Home Inspection & other information under documents. (id:49269)
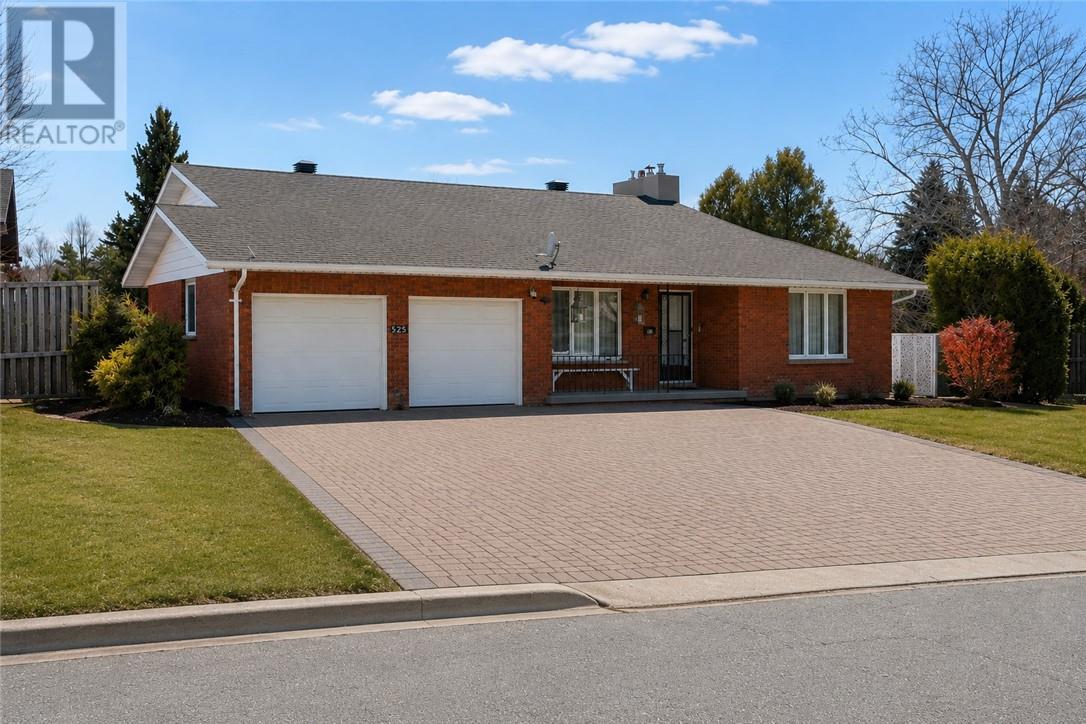
525 Galaxy Court
Sudbury, Ontario
Welcome to 525 Galaxy Court, a beautifully maintained all-brick home nestled on a desirable corner lot in the sought-after South End. This spacious residence offers 4 generously sized bedrooms and 3 full bathrooms, providing the perfect layout for families of all sizes. The bright and functional main living areas are ideal for both everyday living and entertaining. The walkout basement presents incredible potential for an in-law suite or additional living space, adding flexibility and value to the home. You'll also find a large cold cellar and an expansive workshop area - perfect for hobbyists, storage, or future customization. Outside, enjoy the convenience of a double car attached garage and an impressive driveway with parking for up to 6 vehicles. The corner lot offers added privacy and curb appeal, making this home stand out in a fantastic neighbourhood. (id:49269)
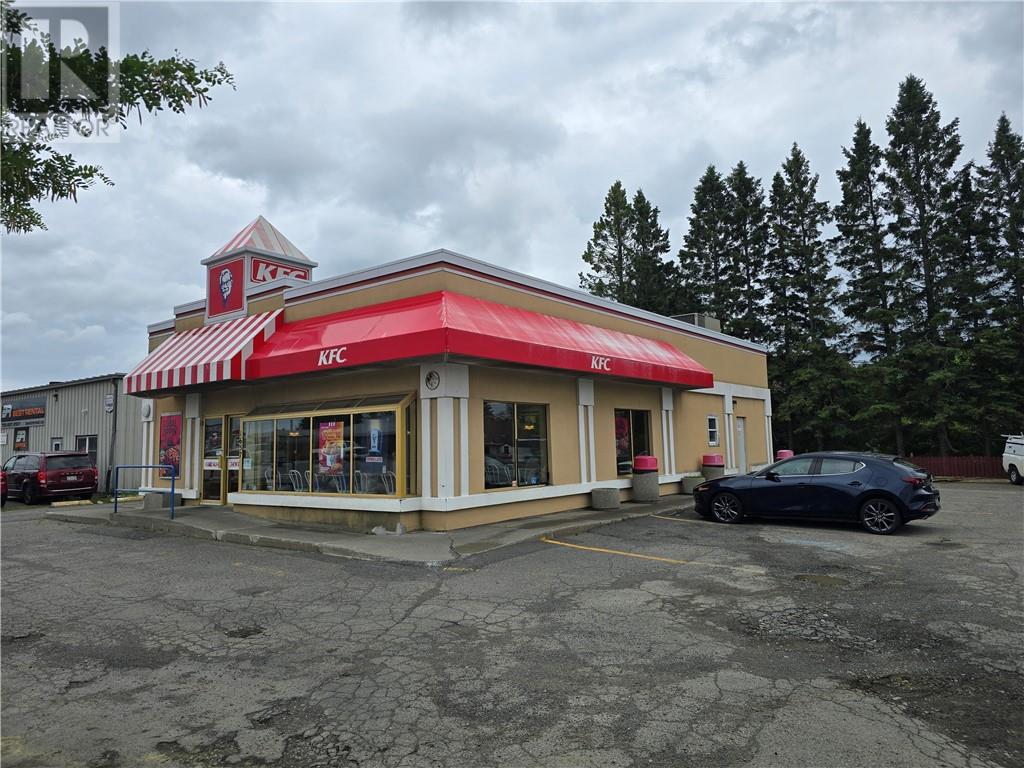
1657 Main Street
Greater Sudbury, Ontario
Standalone building with excellent visibility in the heart of Val Caron, offering 2,138 square feet of main-floor space plus a full basement for ample storage. Currently operating as a KFC restaurant, the property could be easily converted for another restaurant concept or other commercial use. (id:49269)