
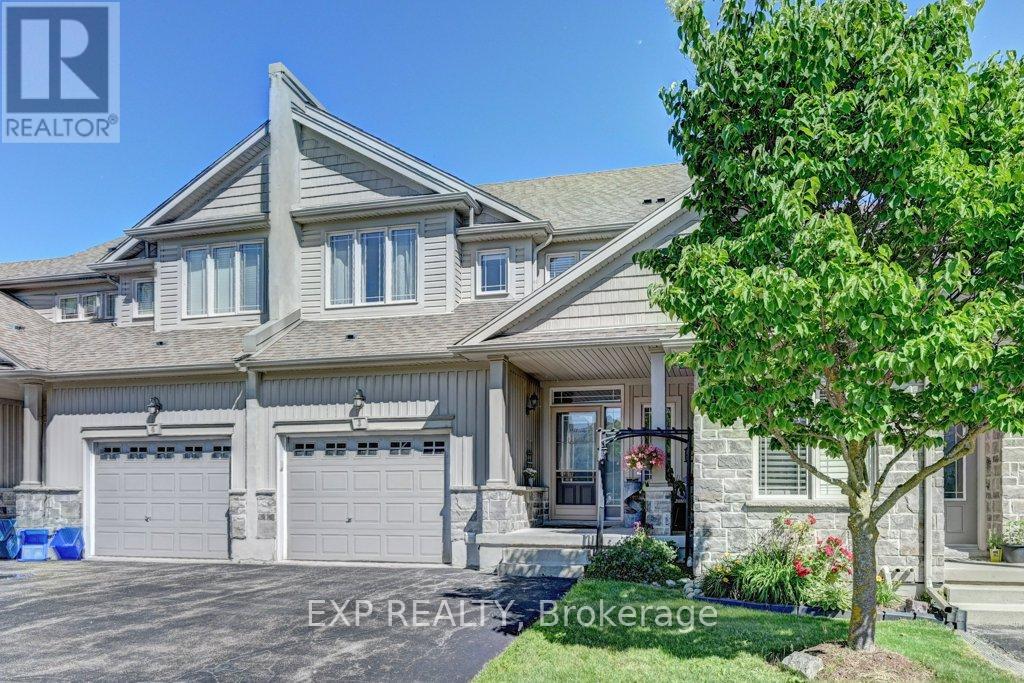
A3 - 795 Laurelwood Drive
Waterloo, Ontario
Beautiful family home offers spacious layout throughout with a extra large living area. Situated in a quiet cul-de-sac with privacy surrounded by mature trees and landscaping. Beautiful curve appeal complex. This unit really good size 3 bedrooms upstairs with a cozy study or a tv room. This home has extra large garage compared to other units in the complex with tall ceiling to create more storage. The laundry room spacious behind the kitchen and there is a spacious separate pantry. The kitchen has stainless steel appliances, a quartz counter top is a deep and large single sink. The island has a breakfast bar with a separate dining area. Large sliding glass doors lead to the deck, cozy for reading or entertaining during summer evenings. The basement is fully finished and very spacious that can be used as a suite or a large rec room.with a full bathroom and large open areas which can be separated into bedrooms. One of the most desired school zones, walking distance to highly rated Abraham Erb public school and Laurel Heights Secondary school, Food basics and Shoppers drug mart. Within 7 min drive to University of Waterloo, Costco, YMCA, and The Boardwalk. Many all season walking trails around the neighbourhood.. The complex is a close community with small number of units. Very safe and welcoming... Equally good for anyone downsizing or starting a new family. This unit is larger than some detached homes in the neighbourhood at 1925 sqft. (id:49269)
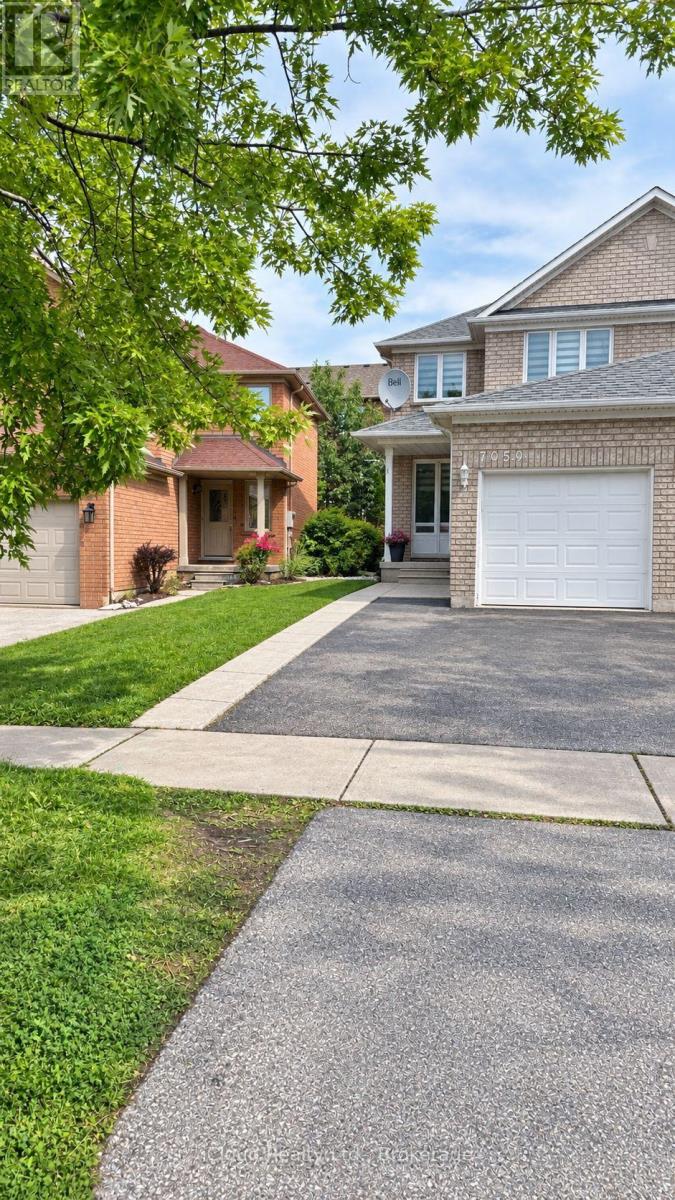
7050 Black Walnut Trail
Mississauga, Ontario
Available For Lease is this Beautiful, Bright and Spacious Semi Detached Home Located in the Desirable Family-Friendly Neighbourhood of Lisgar at Derry/10th Line. New Stairs and Flooring Throughout, Sunfilled Living and Dining Combination. Family Size Kitchen with New Quartz Countertop and Backsplash. Brand New Stainless Steel Appliances with a Breakfast Area, Walk-Out to a Fully Fenced Private Yard. Sizeable Bedrooms, Primary Bedroom with Closet, Window Blinds Throughout the Home, Smooth Ceilings. Professionally Finished Basement with One Large Bedroom, 3pc Bath, Living and Storage Space. Close to Lisgar GO Station, 407, 401 and Shopping Plaza. (id:49269)
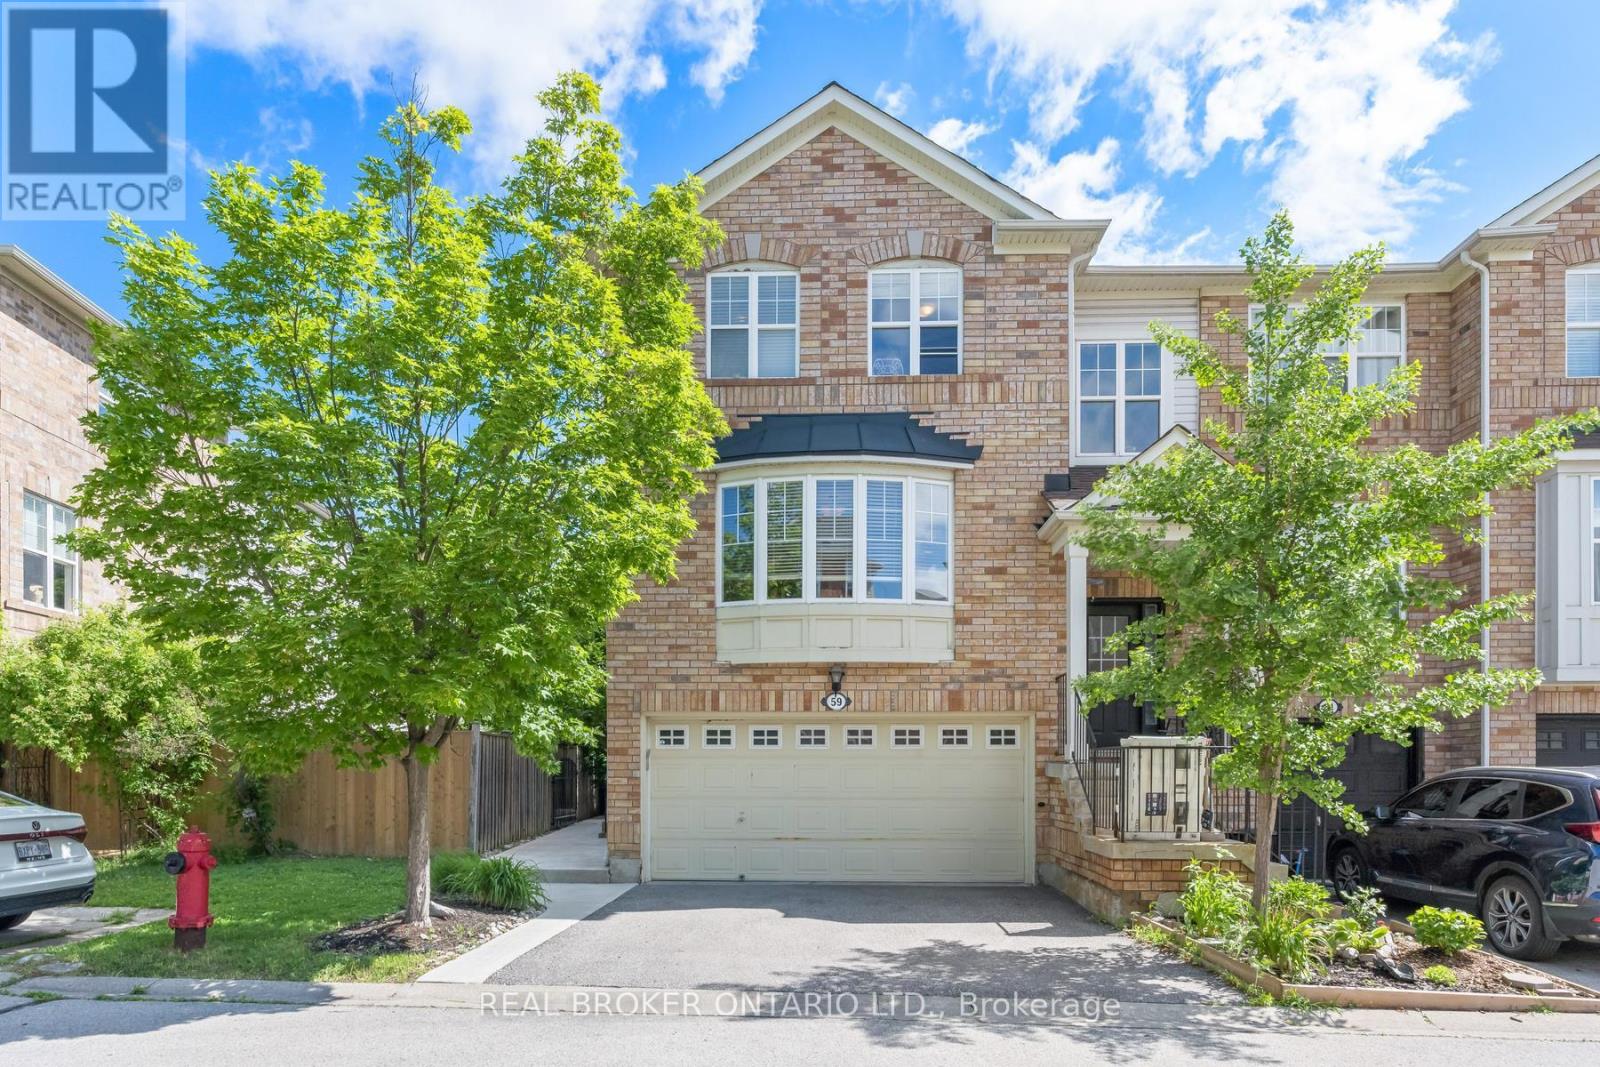
59 Seed House Lane
Halton Hills, Ontario
Welcome to 59 Seed House Lane! This executive end-unit townhouse gives you the conveniences of a detached home without the upkeep, including a rare double car garage. It sits in a prime Georgetown location within walking distance of schools, shopping, parks and the GO Train, which makes it ideal for commuters and growing families.The bright, open-concept main floor is finished in neutral tones. The granite kitchen has stainless steel appliances, a glass mosaic backsplash and a custom pantry/wall unit, with room for a full-size dining table. The spacious living room has a gas fireplace for cozy evenings.Upstairs, the primary bedroom has a walk-in closet and a 3-piece ensuite. There are two more generous bedrooms and an updated 4-piece bath with granite counters. Laundry is on the second floor, right where the bedrooms are, so there's no hauling baskets up and down stairs. The stairs and upper hallway have new carpet.The walk-out lower level has a recreation room that works for entertaining, a home office or extra living space. Roof (2017).The monthly maintenance fee is just $123.69 and covers snow removal and the garage, so you get more free time and fewer chores. This home is move-in ready! (id:49269)
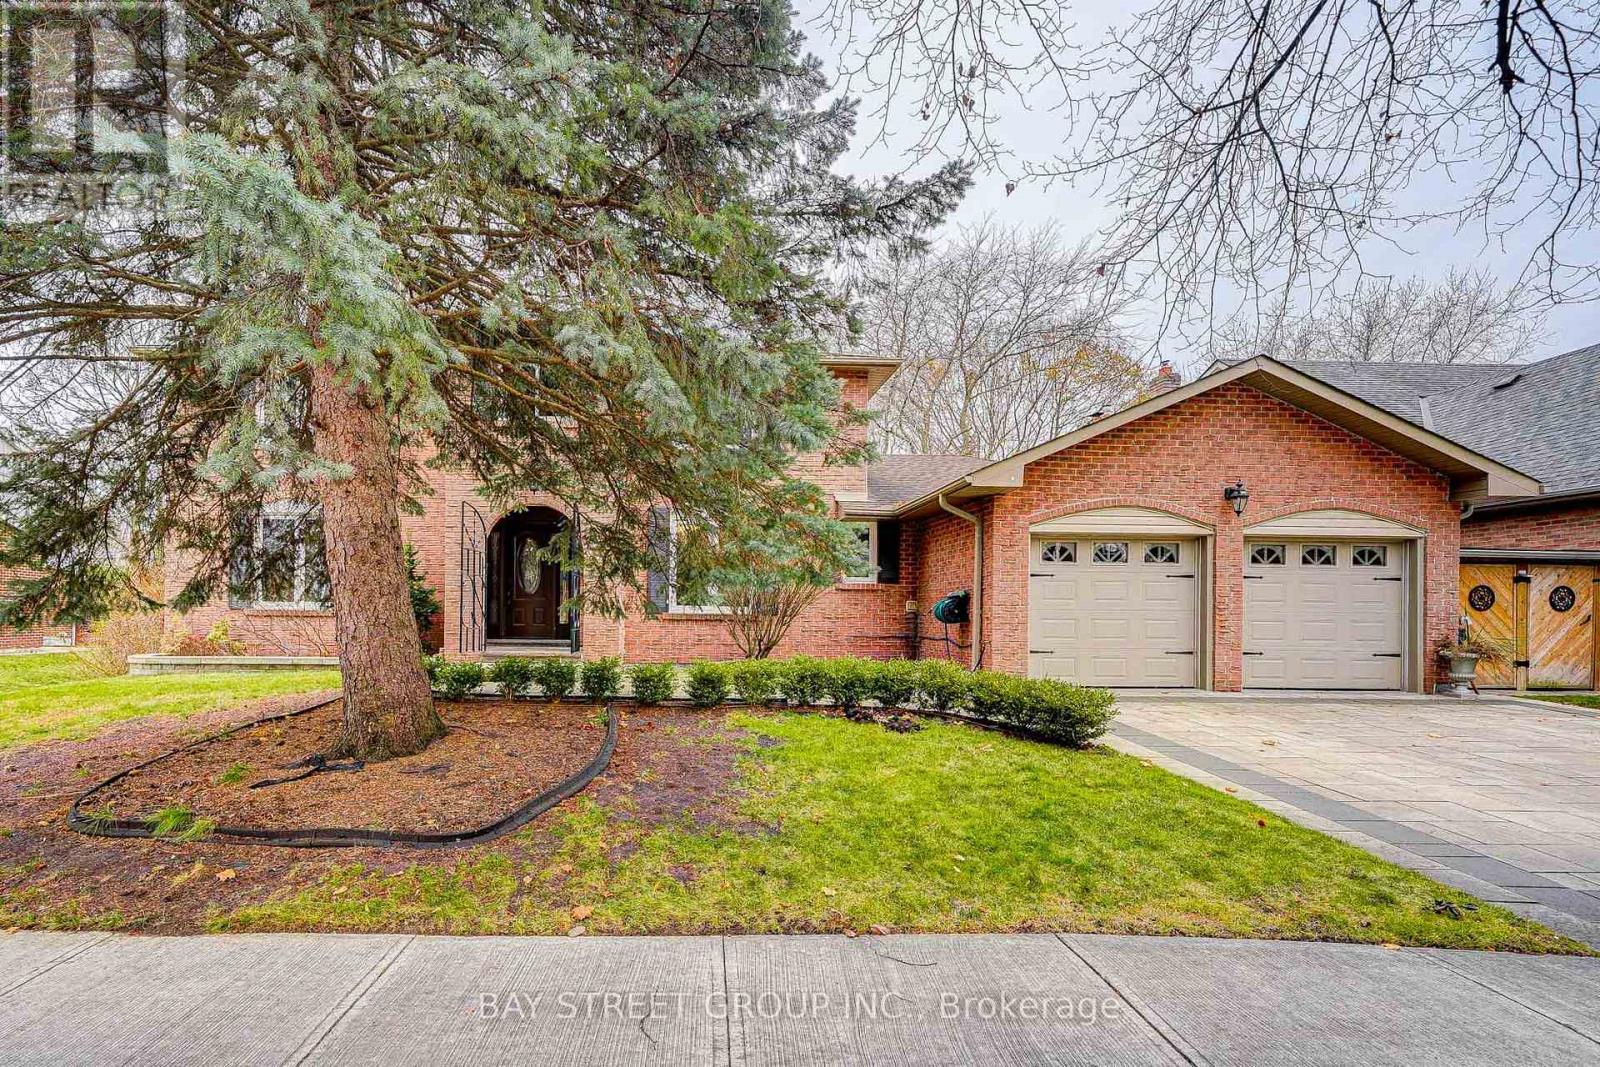
220 Arichat Road
Oakville, Ontario
Fabulous Location With Close To 4000 Sqft Of Living Space In A Family-Oriented Community!! Lovely 4+1 Bedrooms And 4 Bath Located In Prime South-East Oakville. Quiet Tree Canopied Street Mins Away From Lake Ontario And Top Schools You Ever Want. Boxwood Lead You From Interlock Driveway To The Front Door. Freshly Painted Whole House With Updated Kitchen And Bathrooms. Sit In Main Floor Family With Glass Sliding Door To Watch All Small Animals In Huge Backyard With Well Preserved Nature! Newly Renovated Basement With Huge Rec Room And Wet Bar To Make Your Own Man Cave! Huge Pool Size Lot With Spacious Deck And South-West Exposure. Top Ranked Maple Grove Ps, Ej James Fi Ps, Oakville Trafalgar Hs In Walking Distance. Checkout The Photos And You Wouldn't Disappoint. (id:49269)
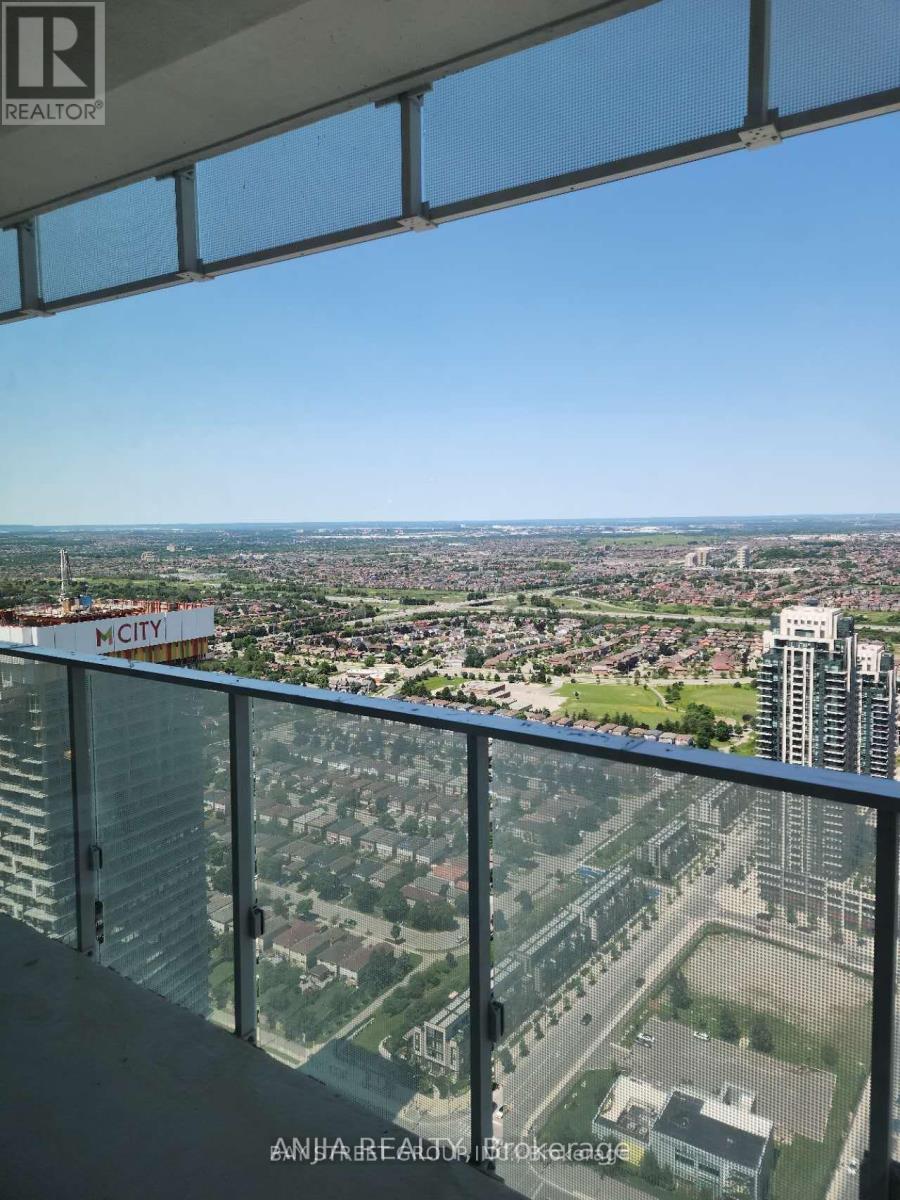
4801 - 3883 Quartz Road
Mississauga, Ontario
Welcome to M City! This 48th-floor, two-bedroom, two-bathroom suite offers city views from the heart of Mississauga City Centre. Enjoy the convenience of ensuite laundry, one underground parking space and a locker. Just a short walk to Square One, with restaurants, shopping and public transit nearby. A convenient location for city living. (id:49269)
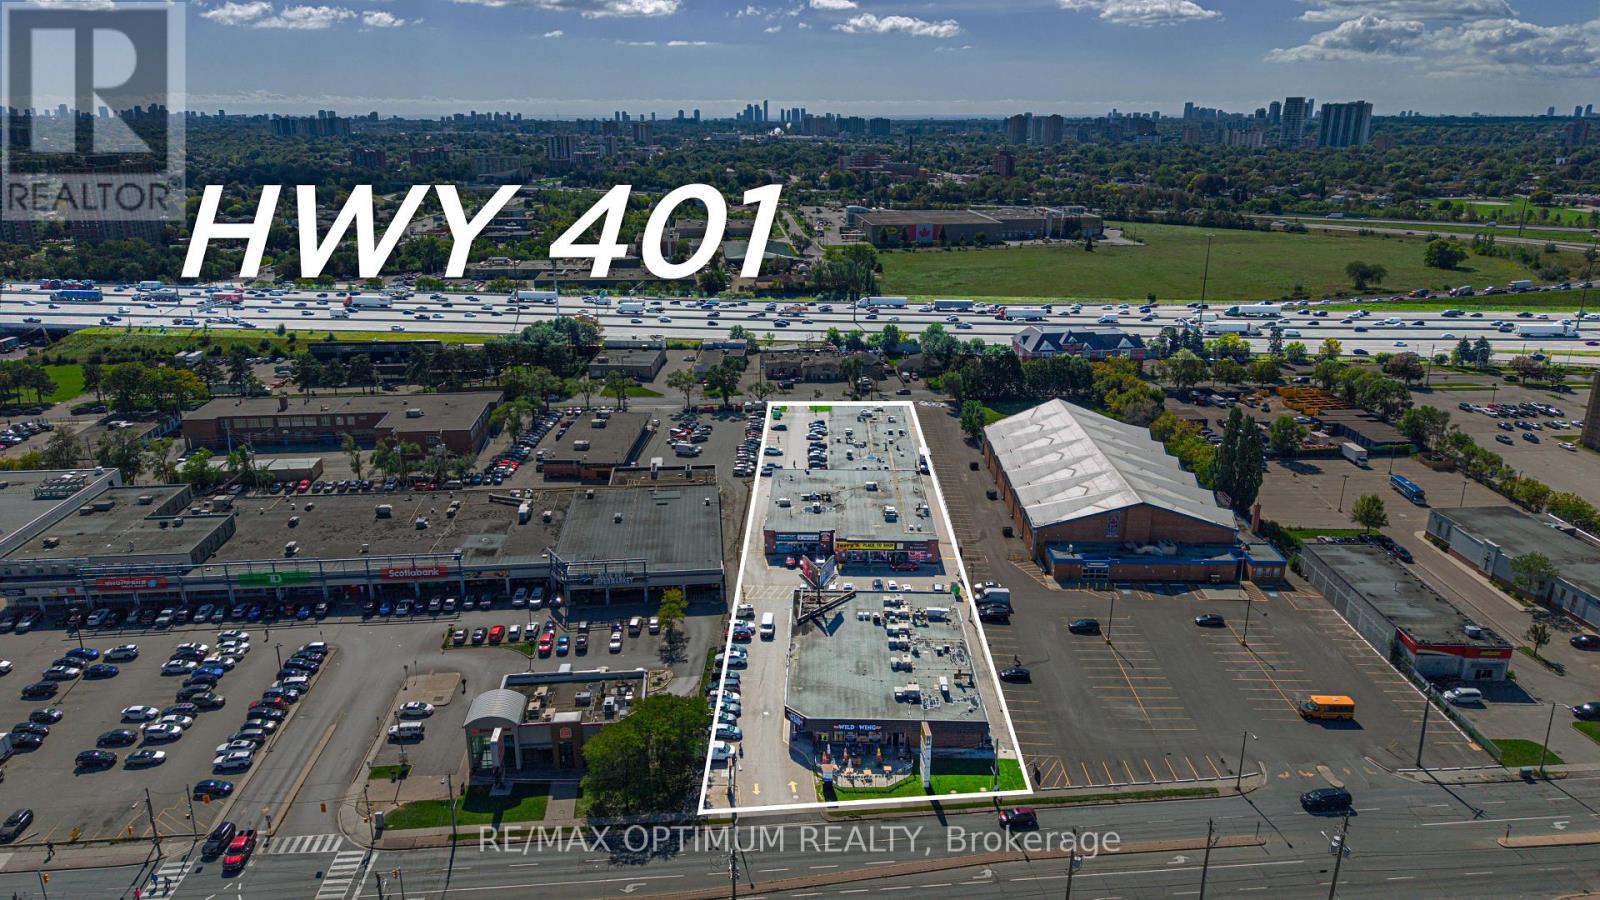
1625 Wilson Avenue
Toronto, Ontario
Sale of Plaza in a very busy location. Next to Major Highways: 401, 400. Well maintained plaza with long standing tenants - Dental clinic, Physio clinic, Super market, restaurants and many more. Triple NET leases with TMI being paid by all tenants. Spans over 1.9 acres of land with ample plaza parking. Two municipal addresses with Two entries into the plaza. Zoning allows multiple uses. Strong monthly rental revenue with low expenses. Prime location with other large National brands in walking distance - Winners, Walmart, Nofrills, Food Basics, Dollarama, Burger King, Wild wings and many more. Perfect for Investors and large Developers looking at land banking revenue generating properties. Strong CAP Rate (id:49269)
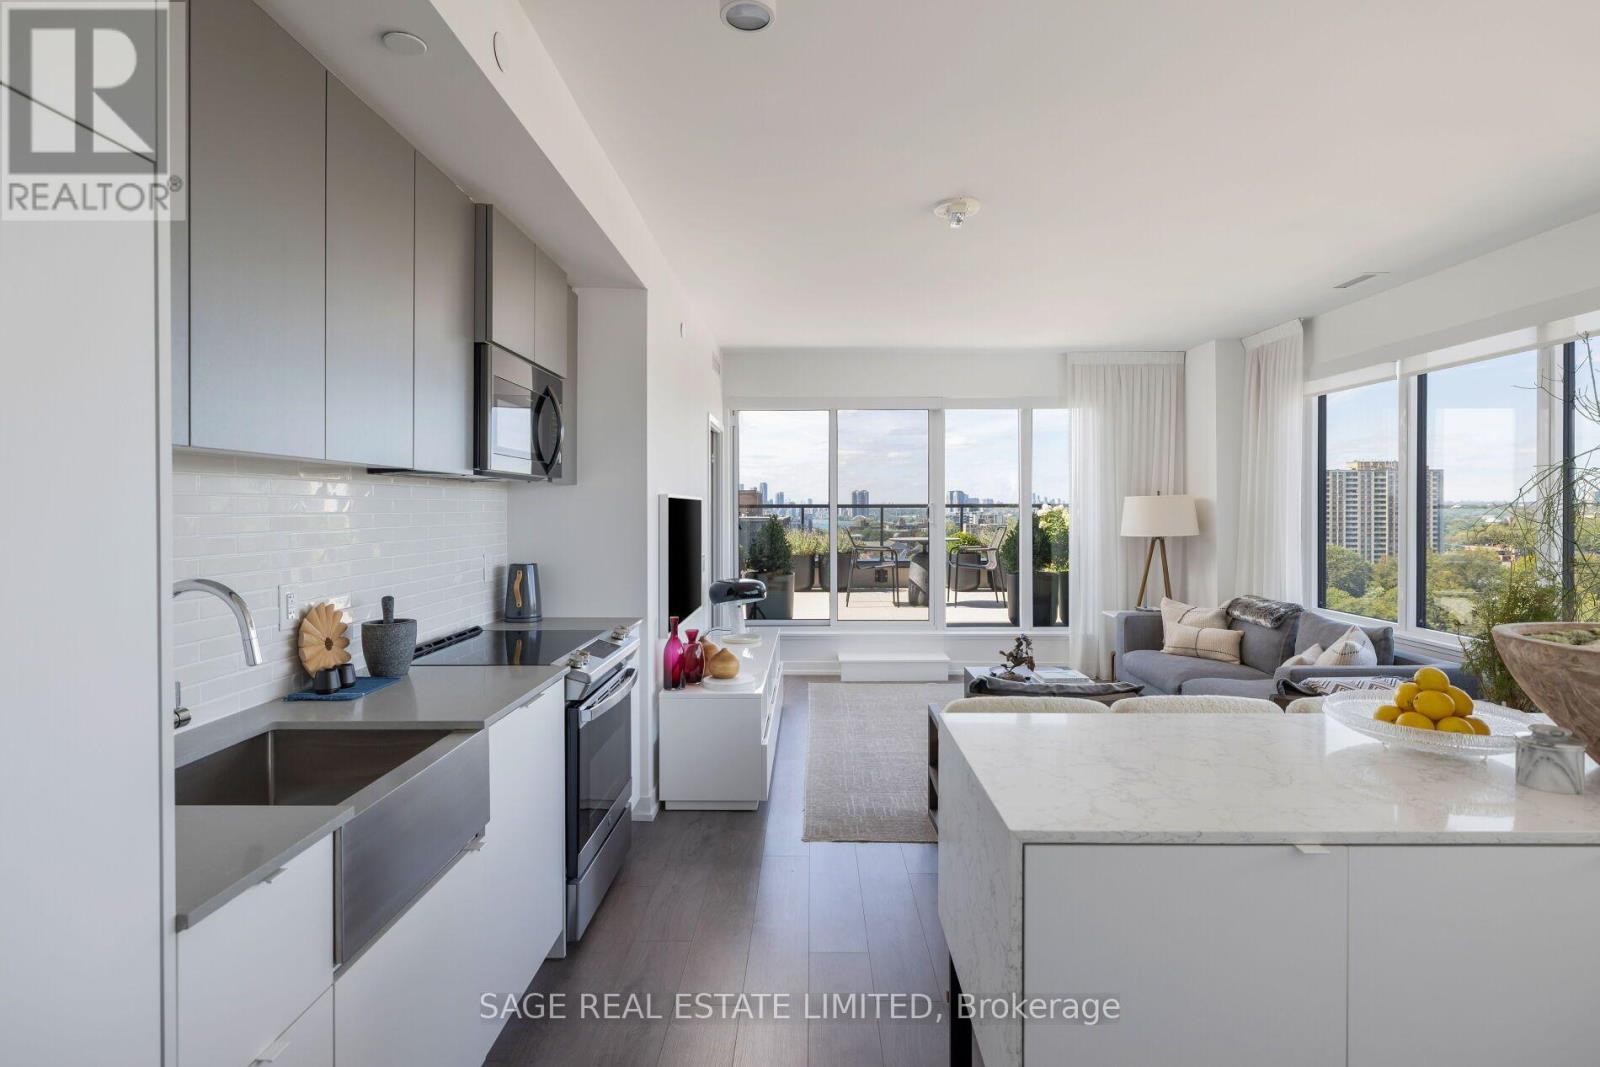
1214 - 270 Dufferin Street
Toronto, Ontario
Set on the northwest corner, this 2-bed-plus-den, 2 full-bath home offers 1,029sf of beautifully considered interior space & something that's becoming increasingly difficult tofind in a Toronto condo, room to live. Walk in & the first thing you notice isn't the square footage. It's the light. Wraparound windows trace the main living space, opening the home to sweeping views across the city, treetops & Lake Ontario. 9' smooth ceilings & an open northwest exposure, the entire space feels bright, airy & remarkably removed from the city below. And when evening arrives, the west-facing exposure puts the sunsets front & centre. Good square footage is about more than a number. It's about what you can do with it. Here, the living &dining areas have the proportions for real furniture & real entertaining. The kitchen feels integrated without taking over the room, full-size appliances, including a French-door refrigerator & full-size range, plus a custom island that adds generous prep space, storage &seating. The split-bedroom layout gives both bedrooms genuine privacy, while the separate den creates something increasingly valuable, a dedicated place to work that doesn't require sacrificing a bedroom. The primary bedroom feels particularly removed from typical condo proportions, with space to breathe, a private ensuite & a calm, beautifully finished palette.Custom paint & blinds throughout give the entire home a considered, cohesive feel. At 318sf, the west-facing terrace with gas hookup isn't simply somewhere to step outside. It's another place to live. There is room to lounge, for dinner outside, for friends, for greenery. Room to spend a summer afternoon with a book or watch the sun disappear over the city at the end of the day. And the view is exceptional. The terrace opens across the neighbourhood toward the lake &western horizon, with an expansive mix of water, sky, treetops & city views. Instead of feeling surrounded by towers, there's a genuine sense of openness. (id:49269)
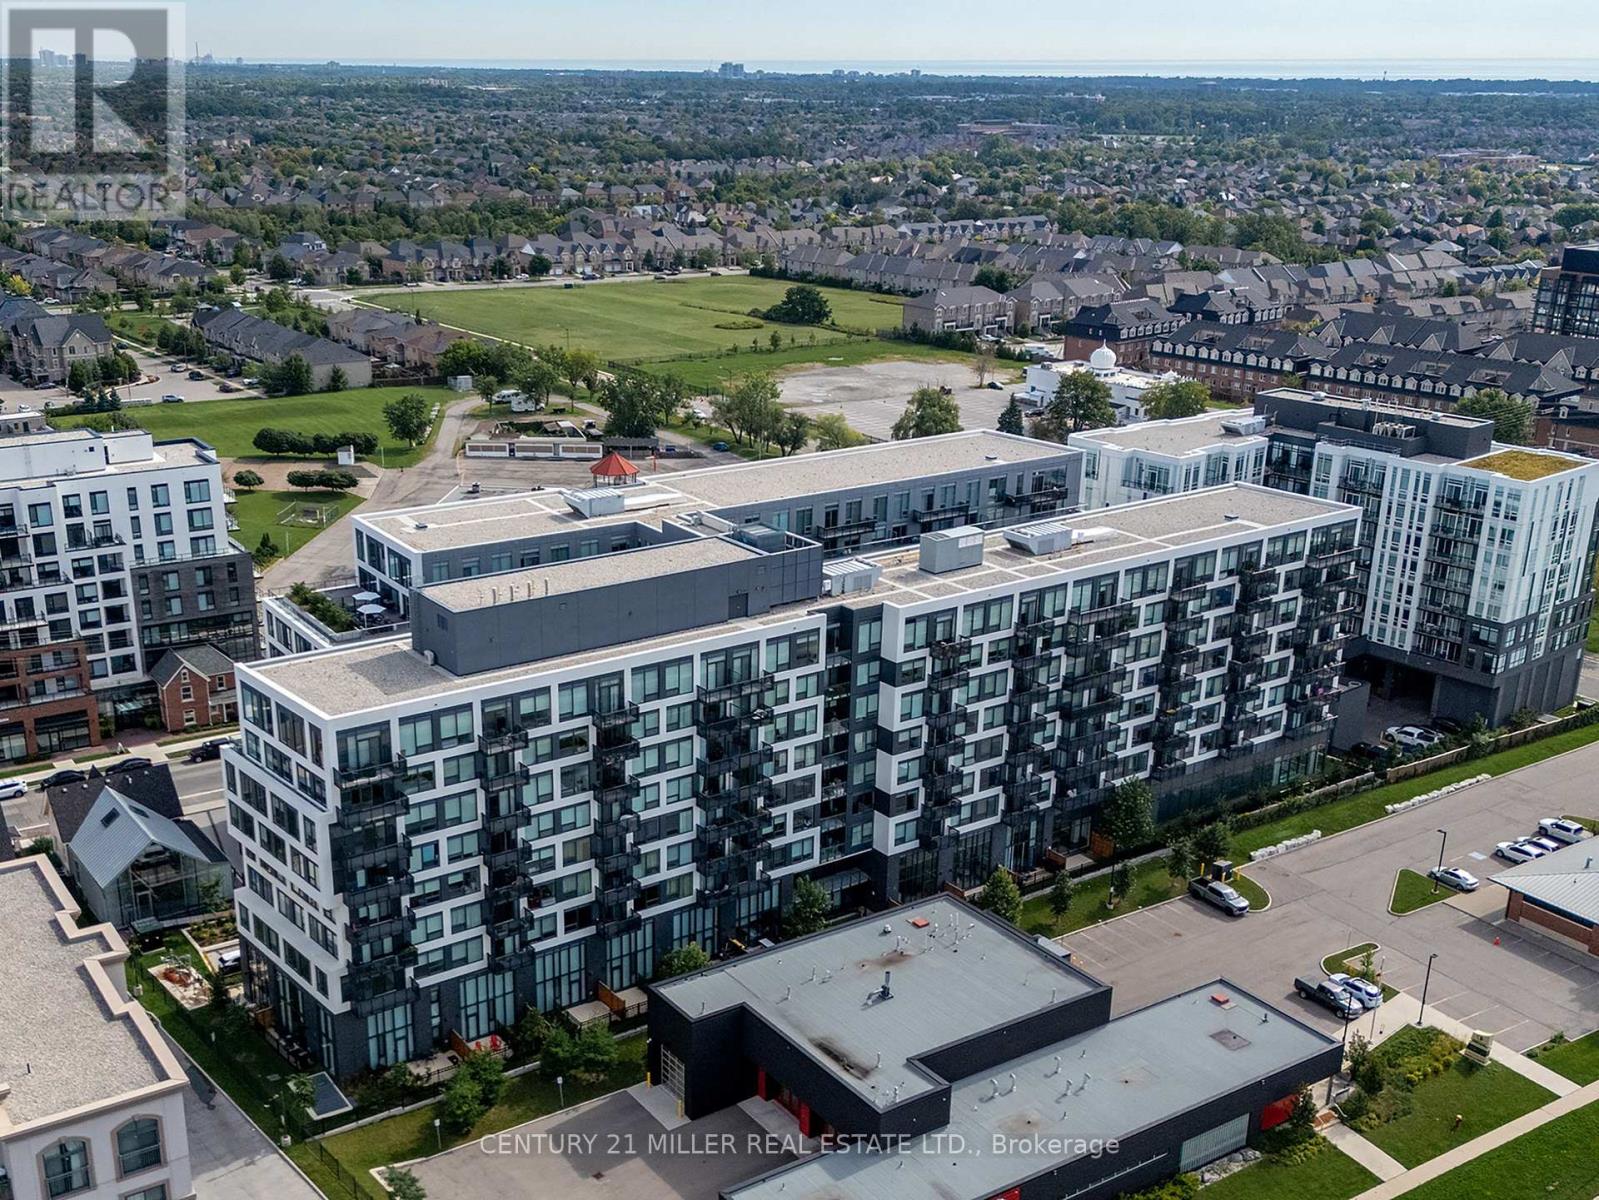
702 - 2450 Old Bronte Road
Oakville, Ontario
Welcome to an exceptional upper-floor residence at The Branch, one of Oakville's most sought-after luxury condominiums. The largest suite and only three-bedroom unit in the building, this stunning home offers over 1,000 sq. ft. of beautifully appointed interior space, plus an impressive 746 sq. ft. rooftop terrace and balcony. The sun-filled, open-concept kitchen, dining and family rooms are designed for comfortable everyday living and effortless entertaining. Elegant upgrades include custom California shutters, crown moulding, wainscotting and waffle ceilings. The stylish kitchen features a large centre island with a waterfall quartz countertop, while oversized double doors open to the private rooftop terrace. Complete with a natural gas connection, it is the perfect place to barbecue, gather with family or unwind with a glass of wine while watching the sunset. The spacious primary bedroom features large windows overlooking the terrace and a modern, spa-inspired ensuite. Two south-facing bedrooms are enhanced with wainscotting and crown moulding, with convenient access to the main bathroom. Enjoy resort-inspired amenities, including a 24-hour concierge, media and cocktail lounges, private dining room, summer kitchen, landscaped courtyard, indoor pool, hot tub, steam and rain rooms, yoga studio, fitness centre, bicycle tune-up station, self-serve car wash, pet spa and guest suite. Ideally located near Oakville Trafalgar Memorial Hospital, schools, parks and a community centre, with convenient access to Highways 401, 407 and the QEW, as well as Bronte GO Station. A rare combination of luxury, space and convenience! (id:49269)
293 Roncesvalles Avenue
Toronto, Ontario
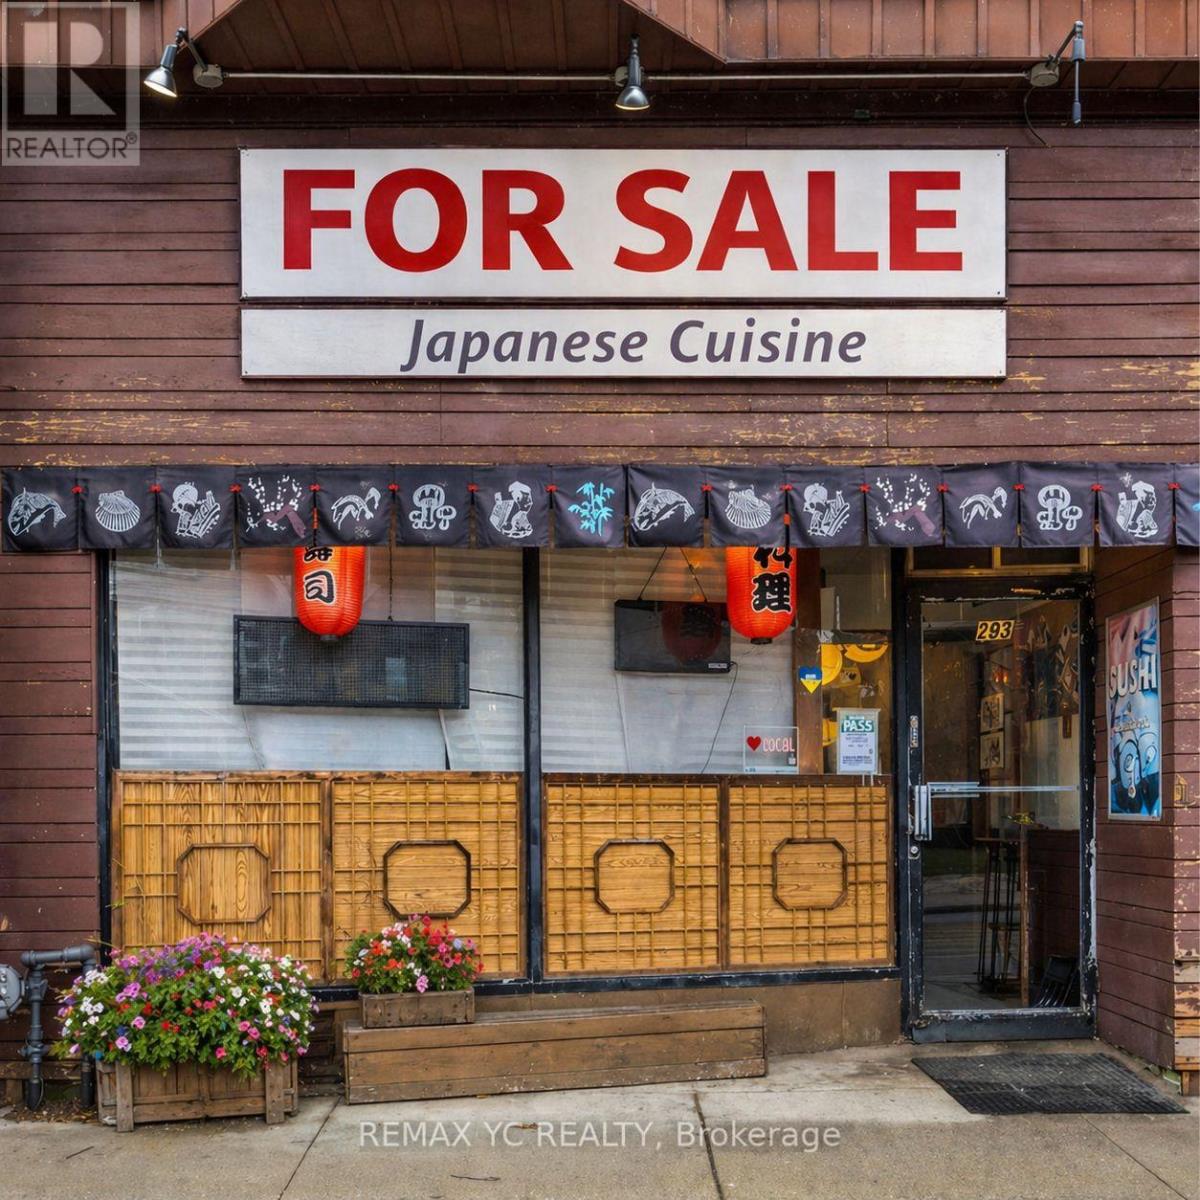
A rare opportunity to acquire a well-established restaurant with over 14 years of successful operation in one of Toronto's most desirable neighbourhoods. This business has built a strong reputation with a loyal, local, and repeat customer base, delivering stable and consistent revenue. The current owner is retiring, offering a genuine opportunity to take over a proven concept with immediate cash flow. The space features a private open backyard patio, adding valuable dining space and seasonal upside. A major bonus is the large basement with walk-in cooler and extensive storage, allowing for efficient operations and scalability. Turn-key business with an established presence and built-in clientele. (id:49269)
Upper - 24 Larkspur Road
Brampton, Ontario
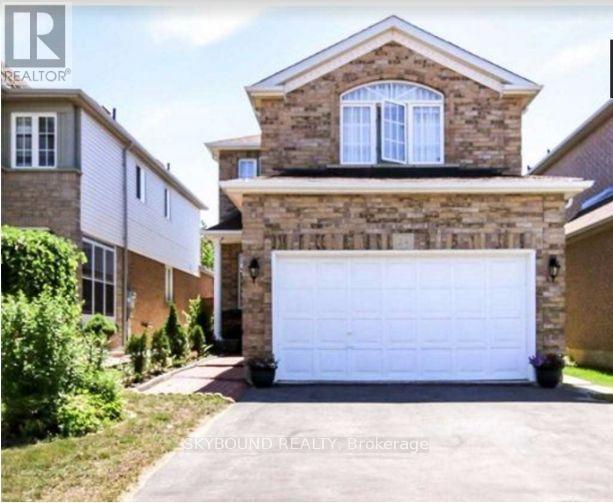
Amazing location, spotless home, absolutely stunning with nice sized rooms, open concept kitchen! Minutes to shopping mall, banks, Tim Hortons, schools, hwy 410, three blocks to school. Separate 2nd floor laundry. Entrance to home from the garage. AAA tenants only with rental application, employment details, full credit report with all supporting documents needed for lease application. No smoking/vaping within the house. Two car parking available. Basement is not included in the rent. (id:49269)
223 & 225 - 1550 South Gateway Road
Mississauga, Ontario
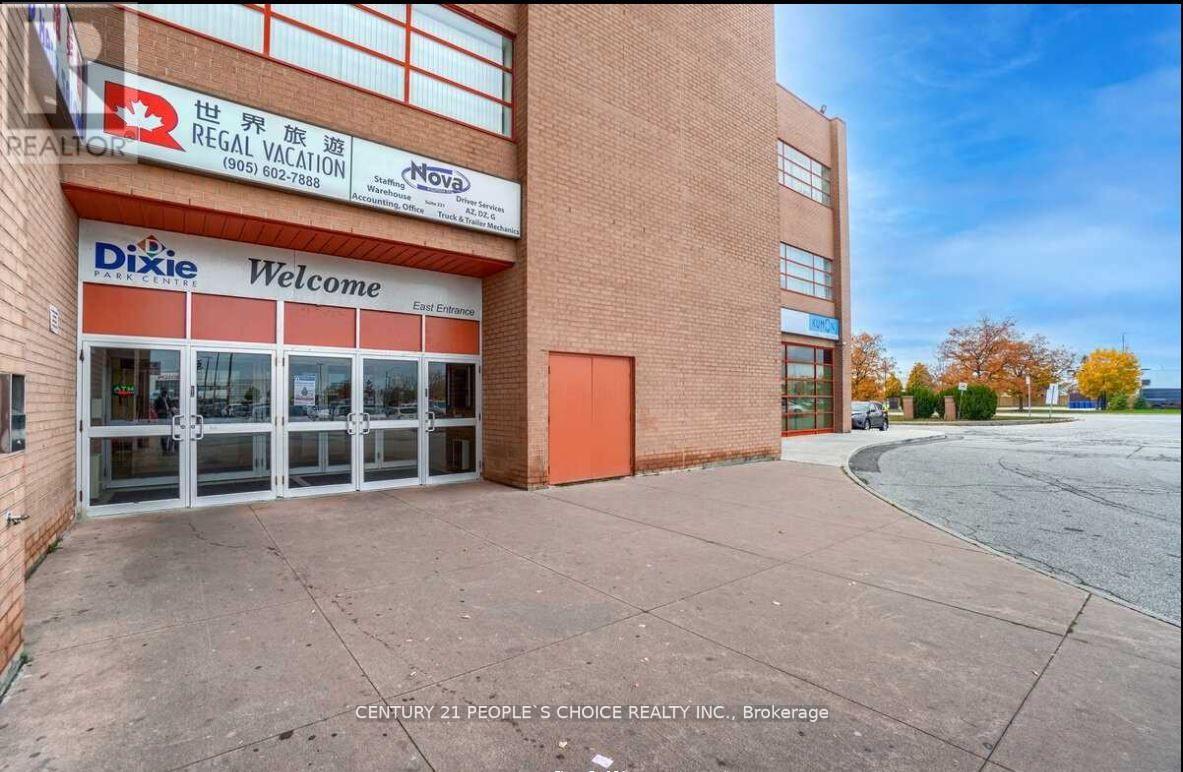
Combined renovated units on the second floor in the popular Dixie Park Mall area, off Dixie Road and Eastgate Parkway. The space includes 10 rooms, 7 separate offices, a kitchenette, and a welcoming reception area. Currently used as an immigration and real estate office, it is also suitable for a law firm, medical office, dental practice, insurance agency, spa, mortgage office, real estate office, and more. Each unit has its own separate PIN, title, and condo fee. (id:49269)
96 Macdonald Avenue
Toronto, Ontario
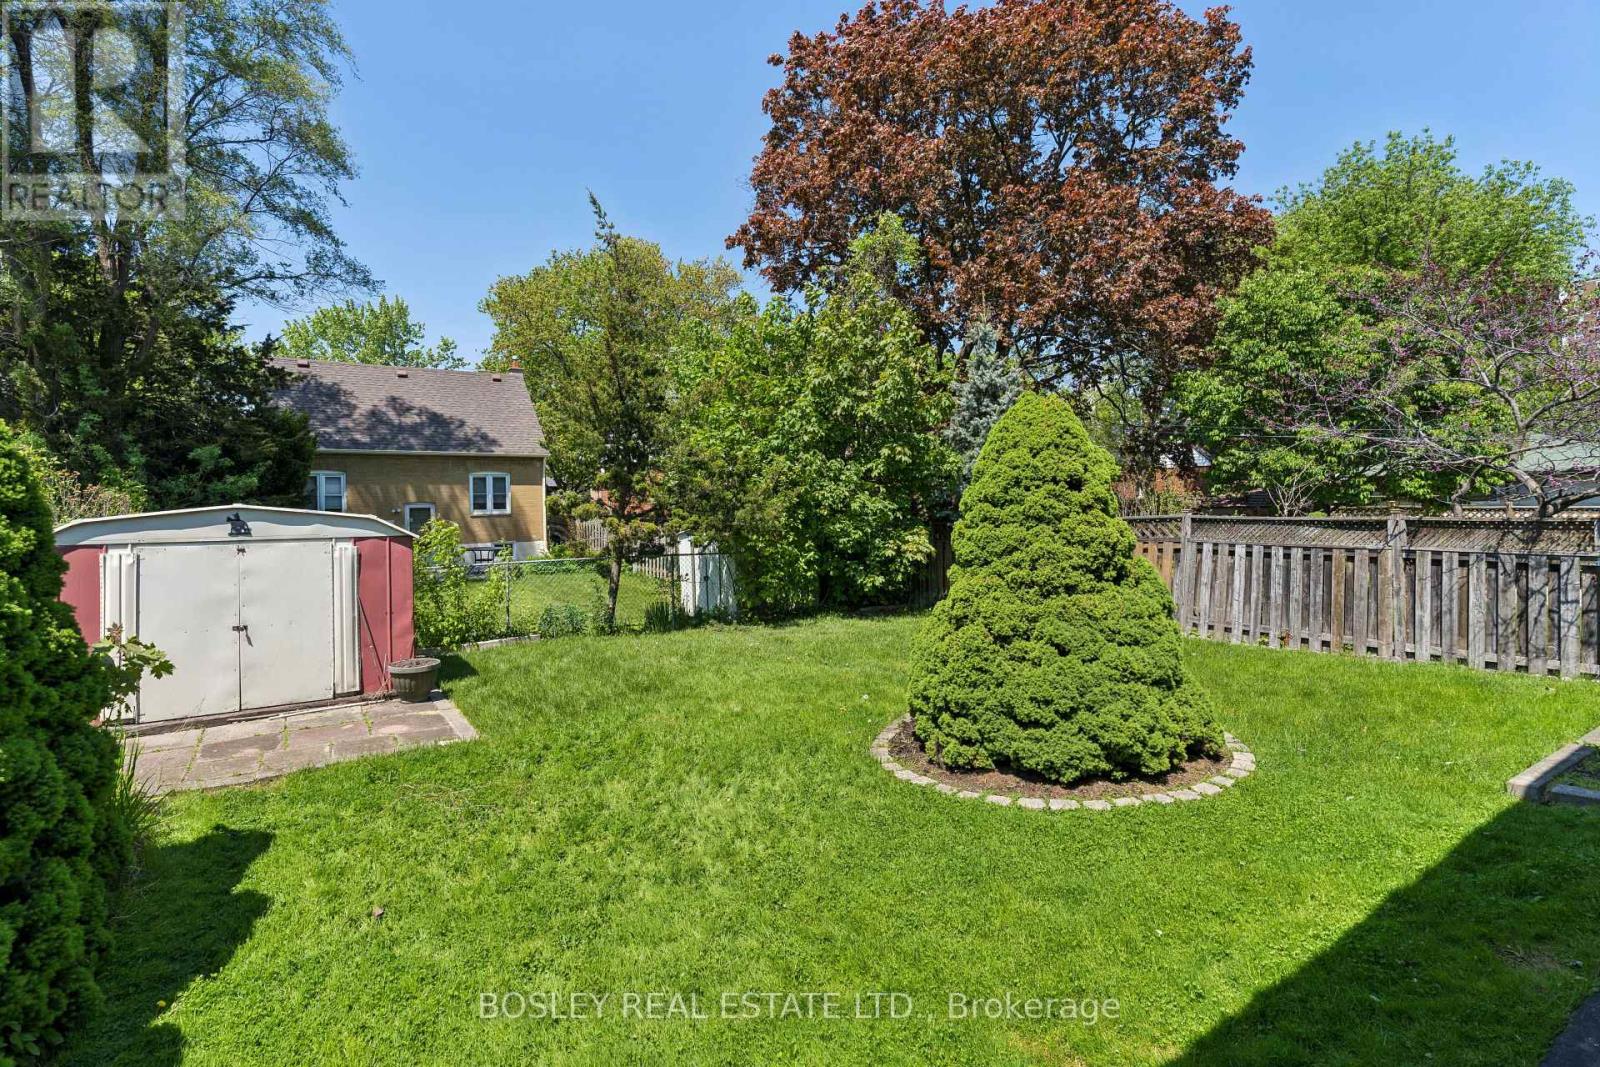
One of the best valued properties . Immaculate & Perfect located across from Merrill Park , beautiful treelined street. Well built, solid Pristine home Owned By Same Family Since 1960. This Beautiful Family Home Is Ready For Its New Owners! Perfect Opportunity To Plant Seeds And Create Lasting Memories For Years To Come. Solid All Brick, 2 Storey Home With 3 Spacious Bedrooms, 2 Full Baths, large living and dining areas, Gorgeous Original Details From The 1960 Are Well Preserved In The Etched Glass Doors, Wrought Iron Spindles, And Beautiful Hardwood Flooring. Eat In Size Kitchen With Walk Out To Deck, Fenced Lot With Evergreens, Shrubbery And Privacy. A Separate Entry To The Lower Level Offers An Apartment Potential. Perfect For Income, In Laws Or Large Families. Excellent Home Waits A Cosmetic Shift To Shine. You Won't Be Disappointed. (id:49269)
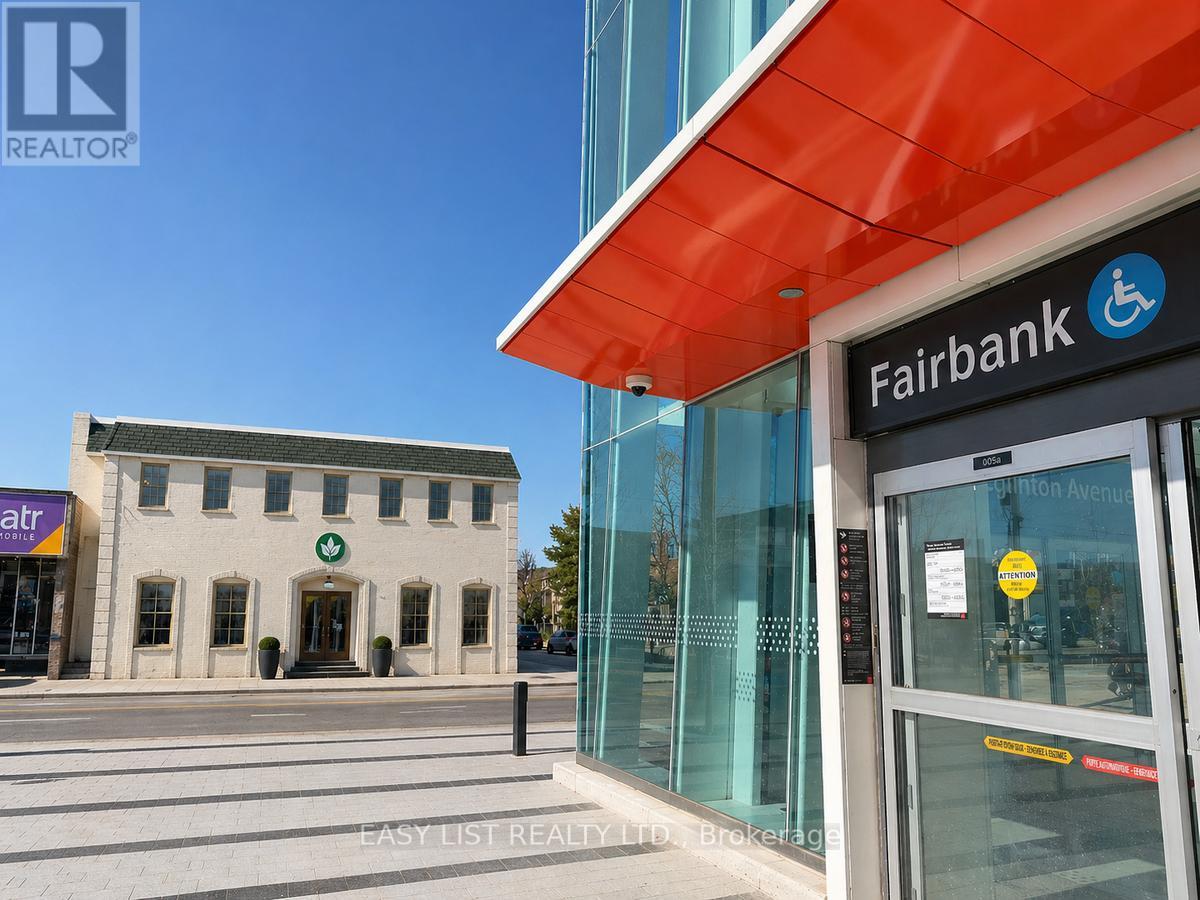
1812 Eglinton Avenue
Toronto, Ontario
*** Visit the REALTOR website for further information about this Listing *** Prime leasing opportunity available at 1812 Eglinton Avenue West, Toronto, ON M6E 2H6. This AAA standalone location offers exceptional visibility and accessibility, positioned directly across from the fully operational Fairbank Station on the Eglinton Crosstown LRT. Located at the prominent corner of Dufferin Street and Eglinton Avenue West, the property sits within a rapidly growing, high-density, transit-connected corridor with strong pedestrian and vehicle exposure. The property offers flexible leasing configurations with both single-tenant and multi-tenant options available, accommodating up to 17,000 square feet. Ideal uses include medical and medical-adjacent practices, education and learning centres, wellness concepts, professional offices, and a wide range of service-based businesses. Ample on-site parking further enhances convenience for both customers and staff. With exceptional exposure, unmatched connectivity, and flexible zoning that supports a broad variety of uses, this property presents endless possibilities for businesses looking to establish themselves in one of Toronto's most dynamic growth corridors. Listing contains rendering photos. (id:49269)
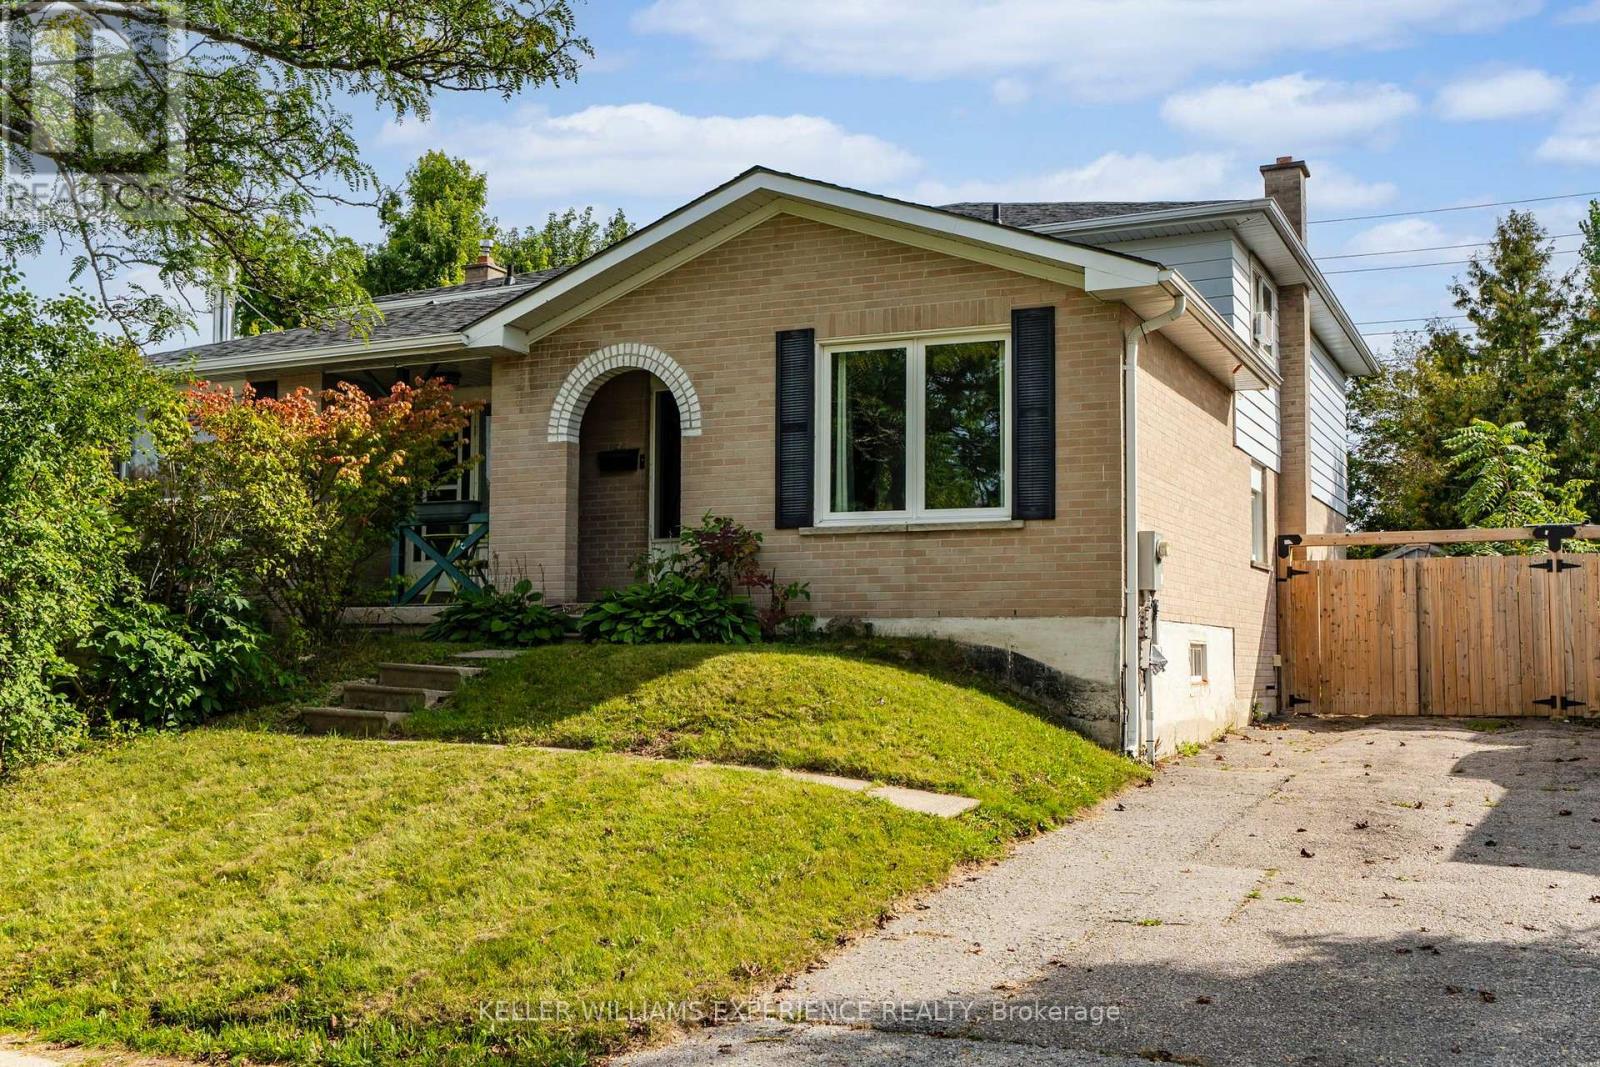
21 B College Crescent
Barrie, Ontario
Convenient. Established. Potential. An opportunity in a well-connected Barrie location, just minutes from Georgian College, Royal Victoria Regional Health Centre, shopping, parks, transit and everyday amenities. This four bedroom semi-detached home offers a practical layout and a generous fenced backyard.Inside, the home provides a solid starting point with a layout that offers flexibility for a variety of buyers. Whether you're looking to personalize your first home, create a comfortable investment property or take on a home with room to add value, there is plenty of potential.Out back, the generously sized fenced yard is one of the home's standout features. With plenty of space to garden, entertain, create a play area or simply enjoy the outdoors, it offers a great foundation for transforming the backyard into something special.The location adds even more appeal, with Georgian College, the hospital, shopping, restaurants, recreation and major commuter routes all within easy reach.A great opportunity to get into the Barrie market and make a home your own, in a location that continues to offer convenience and long-term appeal. (id:49269)
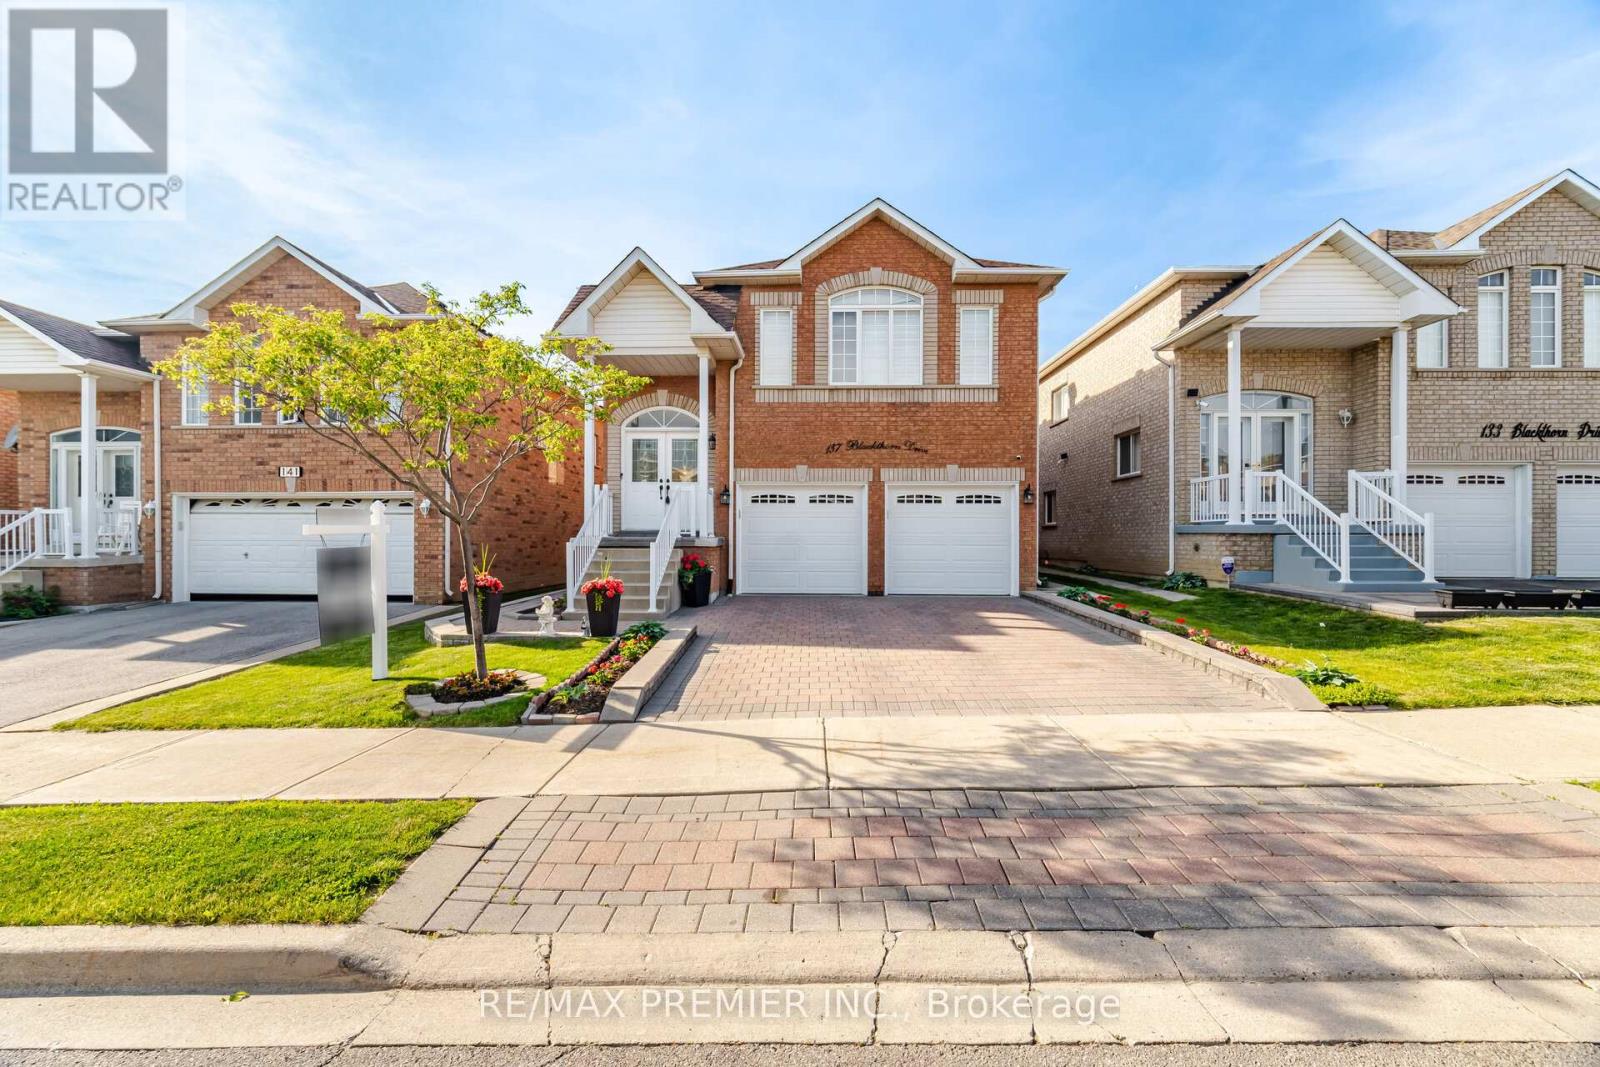
137 Blackthorn Drive
Vaughan, Ontario
Welcome To This Spacious And Versatile Raised Bungalow In The Highly Desirable Community Of Maple. Offering 3+1 Bedrooms And 3 Full Bathrooms, This Beautifully Designed Home Features An Open-Concept Layout Ideal For Modern Family Living. The Bright Main Level Showcases A Generous Living And Dining Area, A Functional Kitchen With Ample Cabinetry, And A Walkout To A Private Deck, Perfect For Outdoor Entertaining And Enjoying Summer Evenings. The Well-Appointed Primary Bedroom And Additional Bedrooms Provide Comfortable Accommodations For The Entire Family. The Fully Finished Walkout Basement Adds Exceptional Value And Flexibility, Featuring A Second Kitchen, An Additional Bedroom, And Multiple Living Spaces. With Three Separate Entrances, This Home Offers Outstanding Potential For Extended Family Living, Multi-Generational Households, Or Future Income Opportunities. Completing The Property Is A Double Car Garage And Ample Driveway Parking, Providing Convenience For Families And Guests Alike. Ideally Located Close To Schools, Parks, Shopping, Transit, And Major Commuter Routes, This Is An Exceptional Opportunity To Own A Home That Combines Space, Functionality, And Endless Possibilities In One Of Maple's Most Sought After Neighbourhoods. (id:49269)
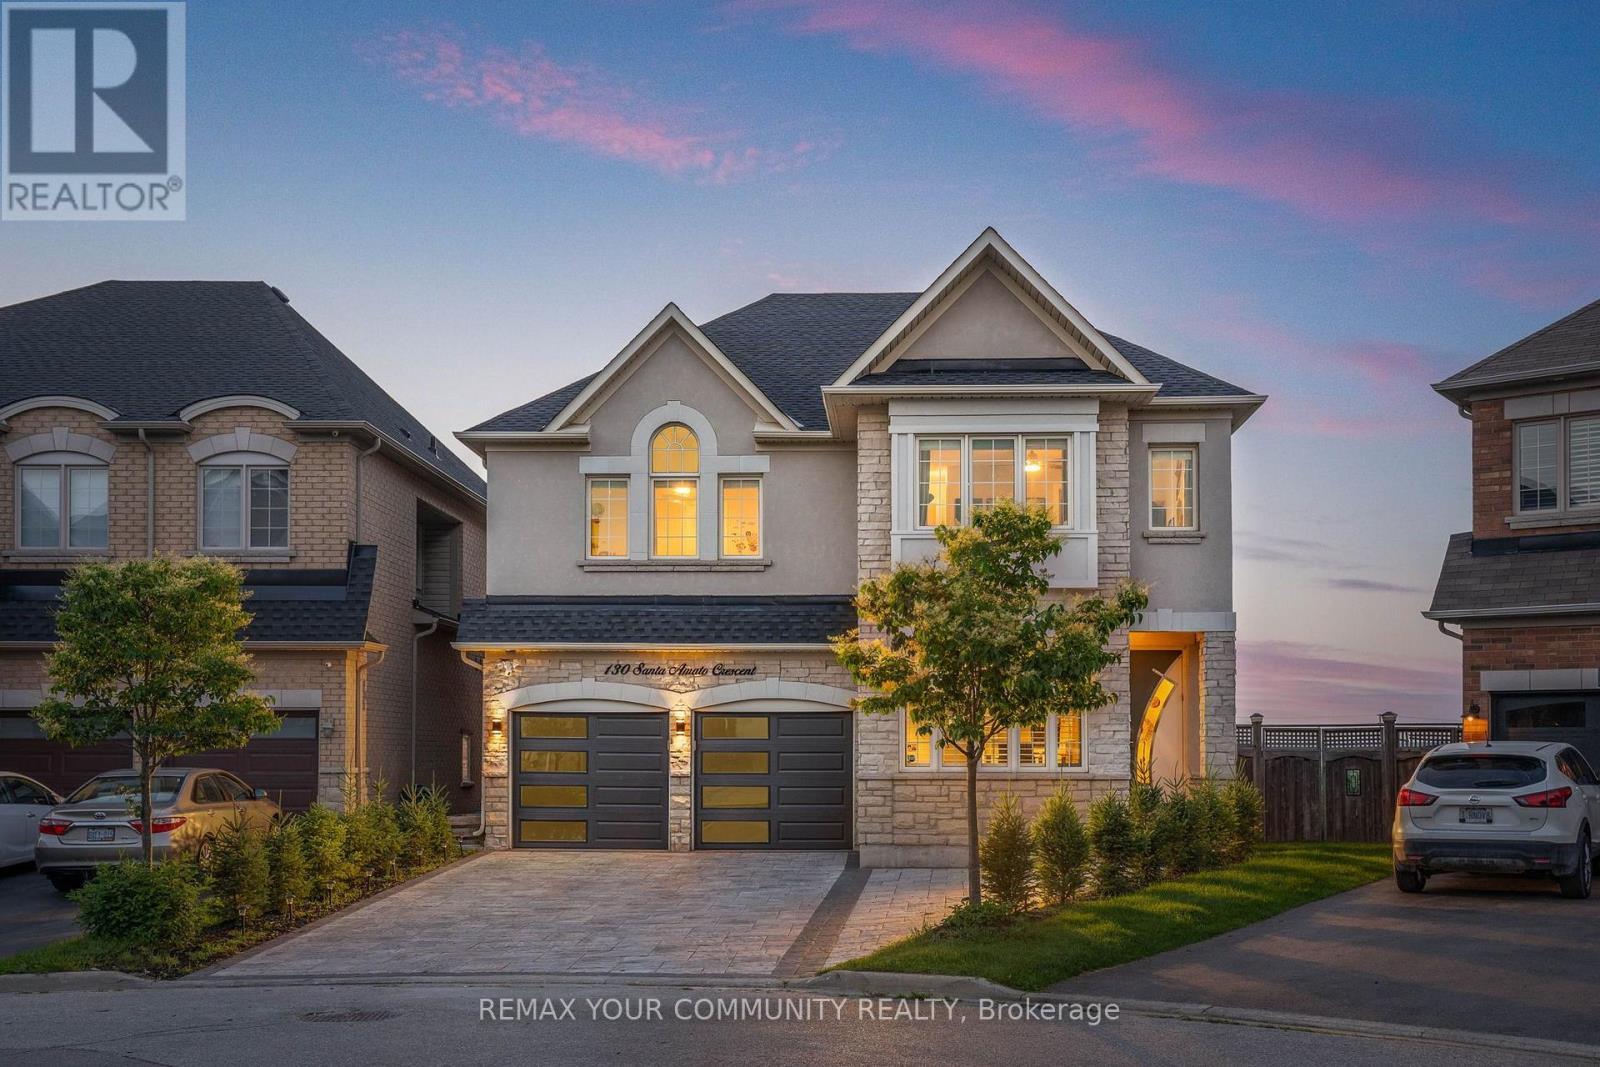
130 Santa Amato Crescent
Vaughan, Ontario
A RARE RAVINE RETREAT WITH BREATHTAKING POND VIEWS IN THORNHILL WOODS Welcome to 130 Santa Amato Crescent, an exceptional 4+1 bedroom residence offering approximately4,800 sq. ft. of beautifully finished living space, extensive upgrades throughout, and one of the most captivating settings in Thornhill Woods. Beautifully renovated and thoughtfully designed, but what truly sets this property apart is the view. At the heart of the home, the beautifully appointed kitchen features premium Gaggenau appliances, reflecting the quality and attention to detail found throughout the residence. Backing directly onto a spectacular ravine, the home enjoys unobstructed panoramic views of tranquil ponds, mature trees and lush greenery-a breath taking natural backdrop that changes beautifully with the seasons. With no homes immediately behind you, the setting offers an extraordinary sense of privacy and serenity. This home features a stunning glass-railing deck overlooking the ravine, preserving the uninterrupted sightlines and creating an incredible setting for morning coffee, sunset dinners and entertaining with a covered patio below, providing two levels of outdoor living from which to enjoy this exceptional setting. The fully finished walk-out lower level feels like a true extension of the home. Complete with a full kitchen, private bedroom and ensuite bathroom, generous living space and direct access to the backyard and ravine. A truly special Thornhill Woods residence where the setting isn't simply part of the home-it defines it. (id:49269)

117 - 1520 Steeles Avenue W
Vaughan, Ontario
TURNKEY RESTAURANT OPPORTUNITY AT STEELES & DUFFERIN! Skip the time and expense of a major build out and step into this fully renovated 2,212 sq. ft. ***Eggsmart franchise*** in a high visibility, busy plaza at one of Vaughan's major intersections. The bright, modern restaurant offers 105 seats, newer equipment, a 13 ft commercial kitchen hood and walk in cooler, providing a well equipped setup for an owner operator, partners or family operation. Established at this location and currently operating as Eggsmart. Continue with the existing franchise or explore another permitted restaurant concept, subject to landlord/franchise approval and applicable use restrictions. Lease currently runs to March 2031 with an additional 5 year option. Excellent exposure, convenient plaza access and ample shared parking, with quick connections to Hwy 407, Hwy 401 and Allen Rd. An excellent opportunity to acquire an established, professionally built out restaurant in a strong commercial location. (id:49269)

74 Regatta Avenue
Richmond Hill, Ontario
Stunningly fully renovated 2874 Sqf. 4 Bedroom, 4 Bathroom home nested in the highly sought-after Oak Ridges community of Richmond Hill, backing directly onto a ravine and park for exceptional privacy and natural beauty, thoughtfully renovated with premium materials and sophisticated open concept layout, this bright and spacious home offers beautifully redesigned family and living spaces that truly set it apart from other homes on the street. the professionally landscaped front and backyard feature mature gardens, a stunning pergola, and a beautiful private waterfall, creating an exceptional outdoor retreat, stone and rick exterior, upgraded finishes throughout and a fully integrated sprinkler system for both front and rear gardens complete the remarkable property , a rare opportunity to own a truly distinctive home where luxury, privacy nature and thoughtful design come together, close to transit, shopping, school and park (id:49269)
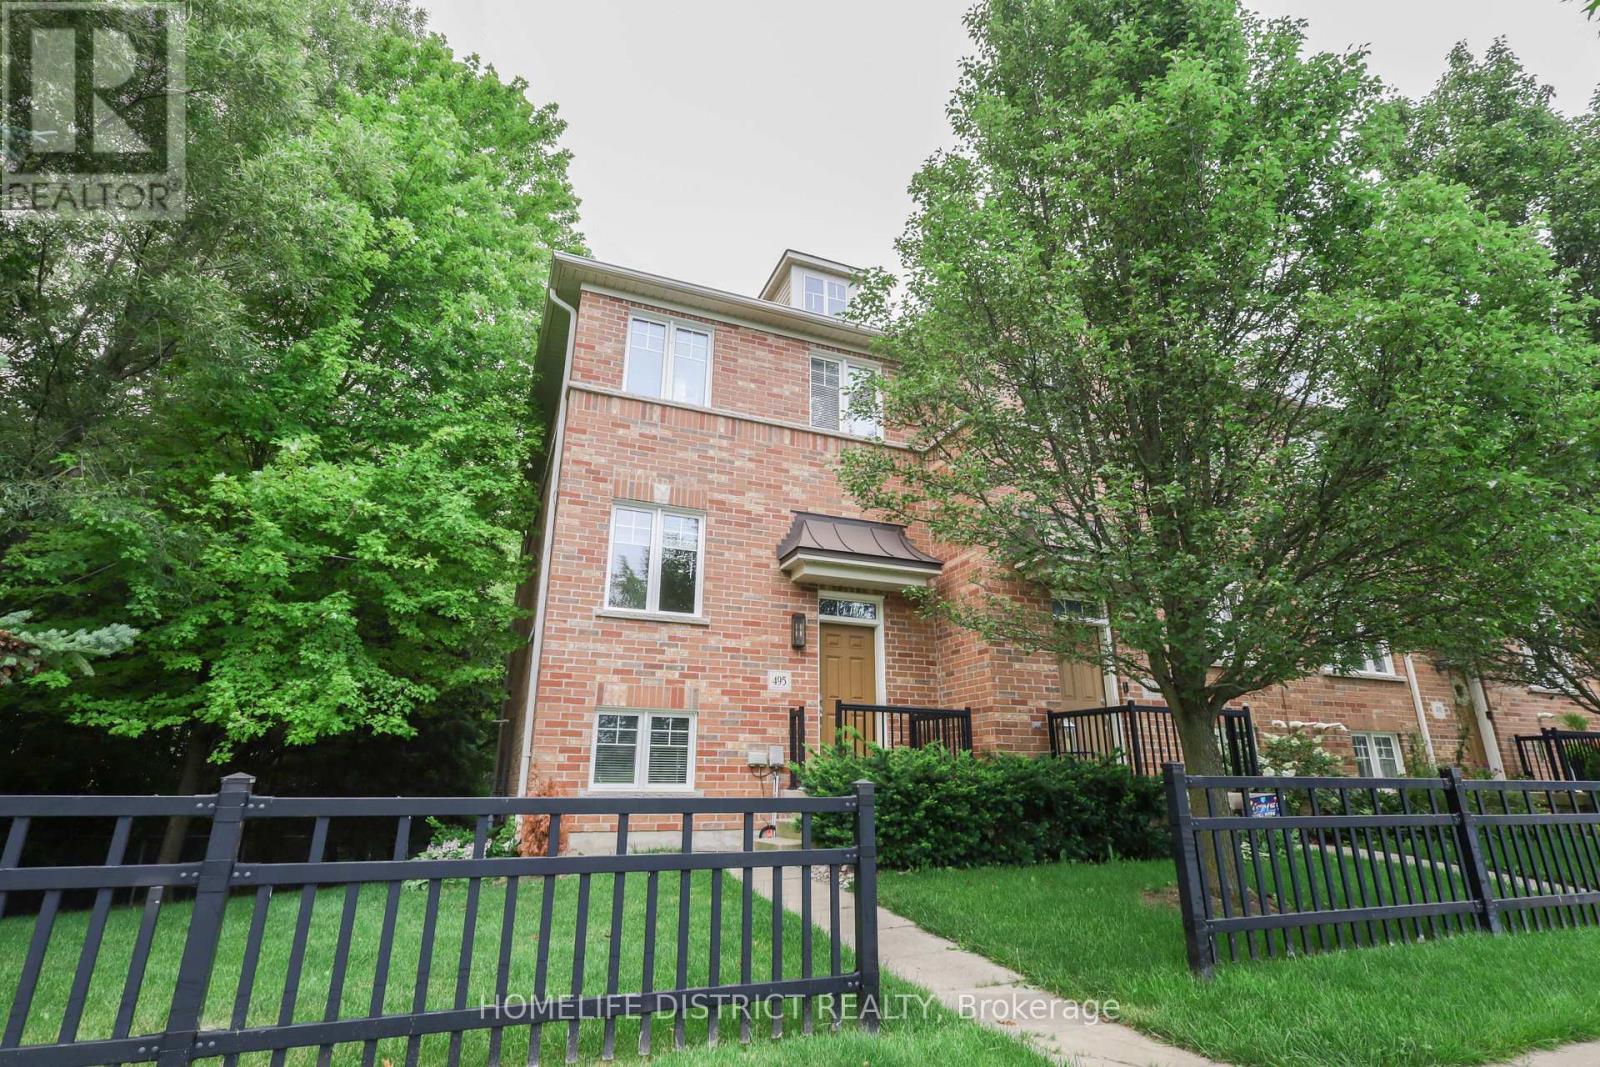
495 Mearns Avenue
Clarington, Ontario
Welcome to this inviting 3-bedroom, 2-bathroom townhouse nestled in a welcoming Bowmanville neighbourhood. Designed with everyday comfort and functionality in mind, this home offers a well-planned layout, contemporary finishes, and plenty of space for the whole family.The main level features a bright open-concept design with a spacious living area, modern kitchen, and dedicated dining space, creating an ideal setting for both daily living and entertaining. Upstairs, you'll find three generously sized bedrooms, including a primary bedroom with excellent closet space.The finished lower level provides additional living space that can easily be customized to suit your needs-whether used as a recreation room, home office, children's play area, or guest retreat. Step outside to your private backyard, offering a pleasant space for outdoor relaxation, gardening, or summer gatherings.Conveniently located near schools, parks, shopping, dining, public transit, and major roadways, this home combines comfortable living with easy access to everyday amenities. Whether you're a first-time buyer, growing family, or looking for a versatile home, this Bowmanville property is ready to welcome you. (id:49269)
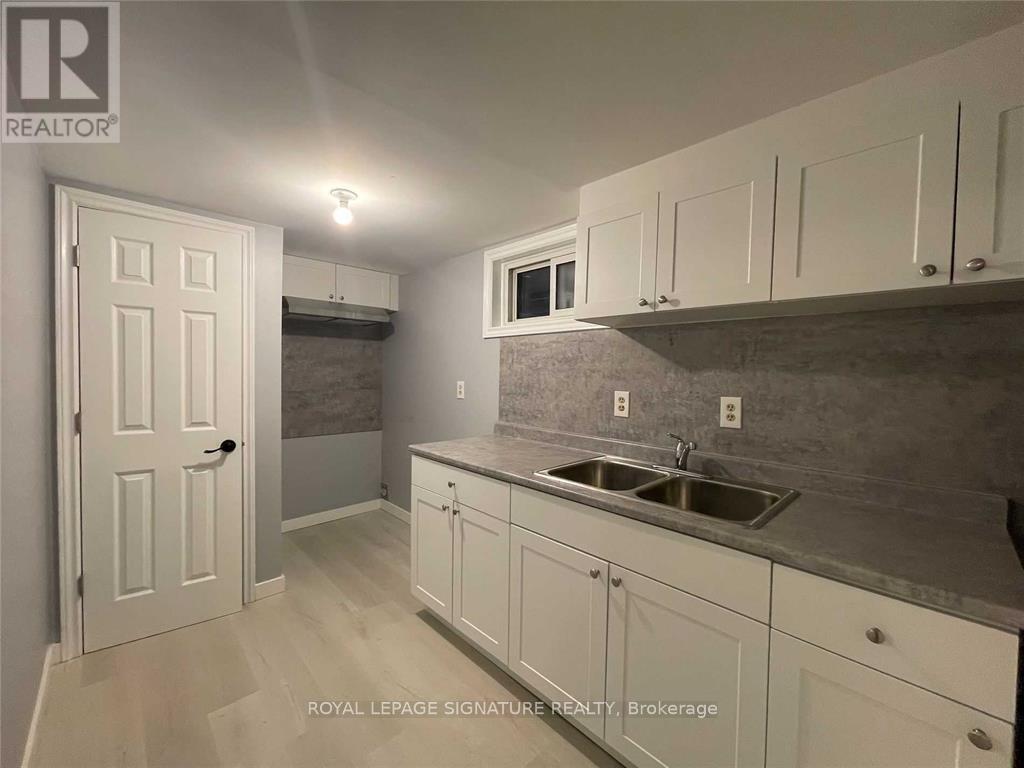
Basement - 38 Glynn Road
Ajax, Ontario
Offering a spacious and well-maintained 1-bedroom, 1-bathroom basement apartment located in a quiet, family-friendly neighbourhood in South Ajax. This inviting unit features a generously sized bedroom, an extended front entry that provides additional functional space, and a bright living area that flows into a semi-open concept kitchen, creating a comfortable layout for everyday living. Shared laundry is conveniently located in a separate common laundry room on the basement level (shared with the upper-level tenant). Includes 1 parking spot, tenant pays 35% utilities. You'll enjoy being just minutes from the Ajax Waterfront, scenic walking and biking trails, parks, schools, shopping, restaurants, and everyday amenities. Commuters will appreciate the easy access to Highway 401, the Ajax GO Station, and Durham Region Transit, making travel throughout the GTA simple and convenient. An excellent opportunity for a single professional or couple looking for a home in a quiet, convenient Ajax neighbourhood. (id:49269)
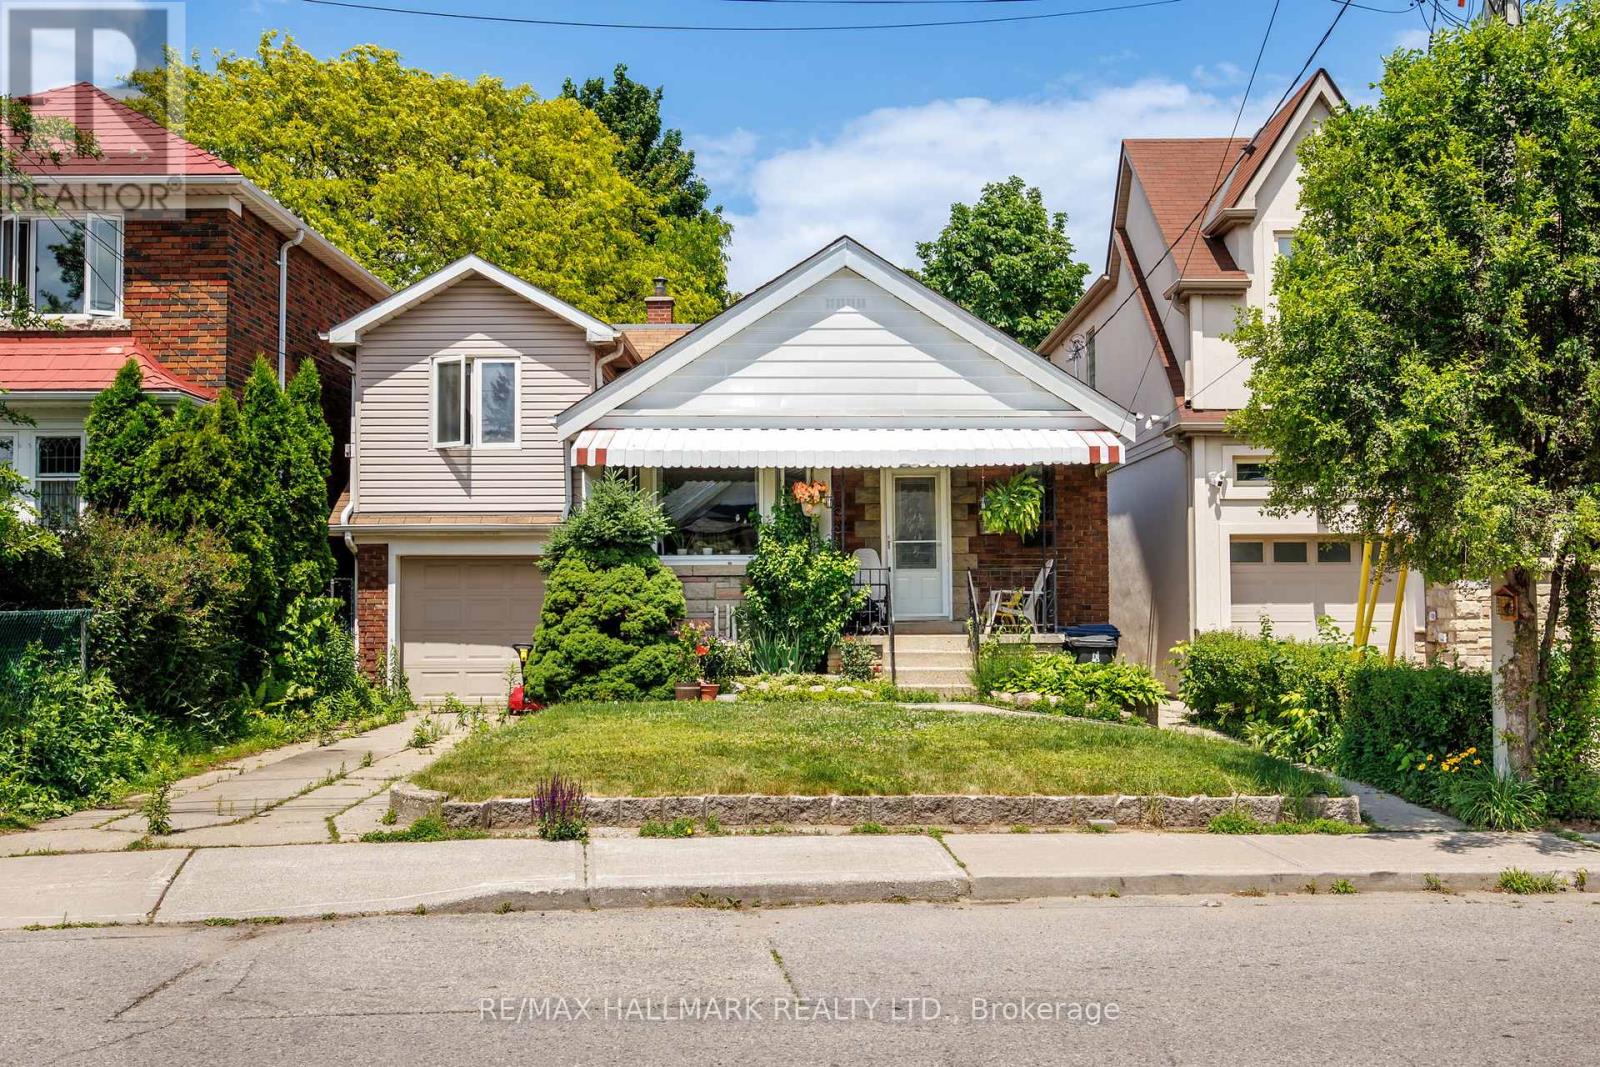
8 Davies Crescent
Toronto, Ontario
Well-maintained 1 1/2-storey detached home offering 3+2 bedrooms and over 2,000 sq. ft. of finished living space, including the lower level. The bright main floor features an open living and dining area with plenty of room for everyday living. Large windows bring natural light into the living space. The kitchen has a pass-through overlooking the living area, keeping the rooms connected. Upstairs, the spacious primary bedroom opens onto a private balcony overlooking the deep, tree-lined backyard, alongside two additional bedrooms. There's also room in the primary bedroom for a sitting area or workspace. The finished lower level offers a large recreation area, second kitchen, two bedrooms and a separate entrance, providing flexibility for extended family living. Outside, enjoy a generous lawn framed by mature trees and a backyard deck for relaxing or entertaining. The home also has a tandem garage with room for two or more cars and a two-car driveway. Set on a quiet crescent in East York, the home offers a peaceful residential setting close to parks, schools, local shops and restaurants, with TTC access for trips across the city. (id:49269)
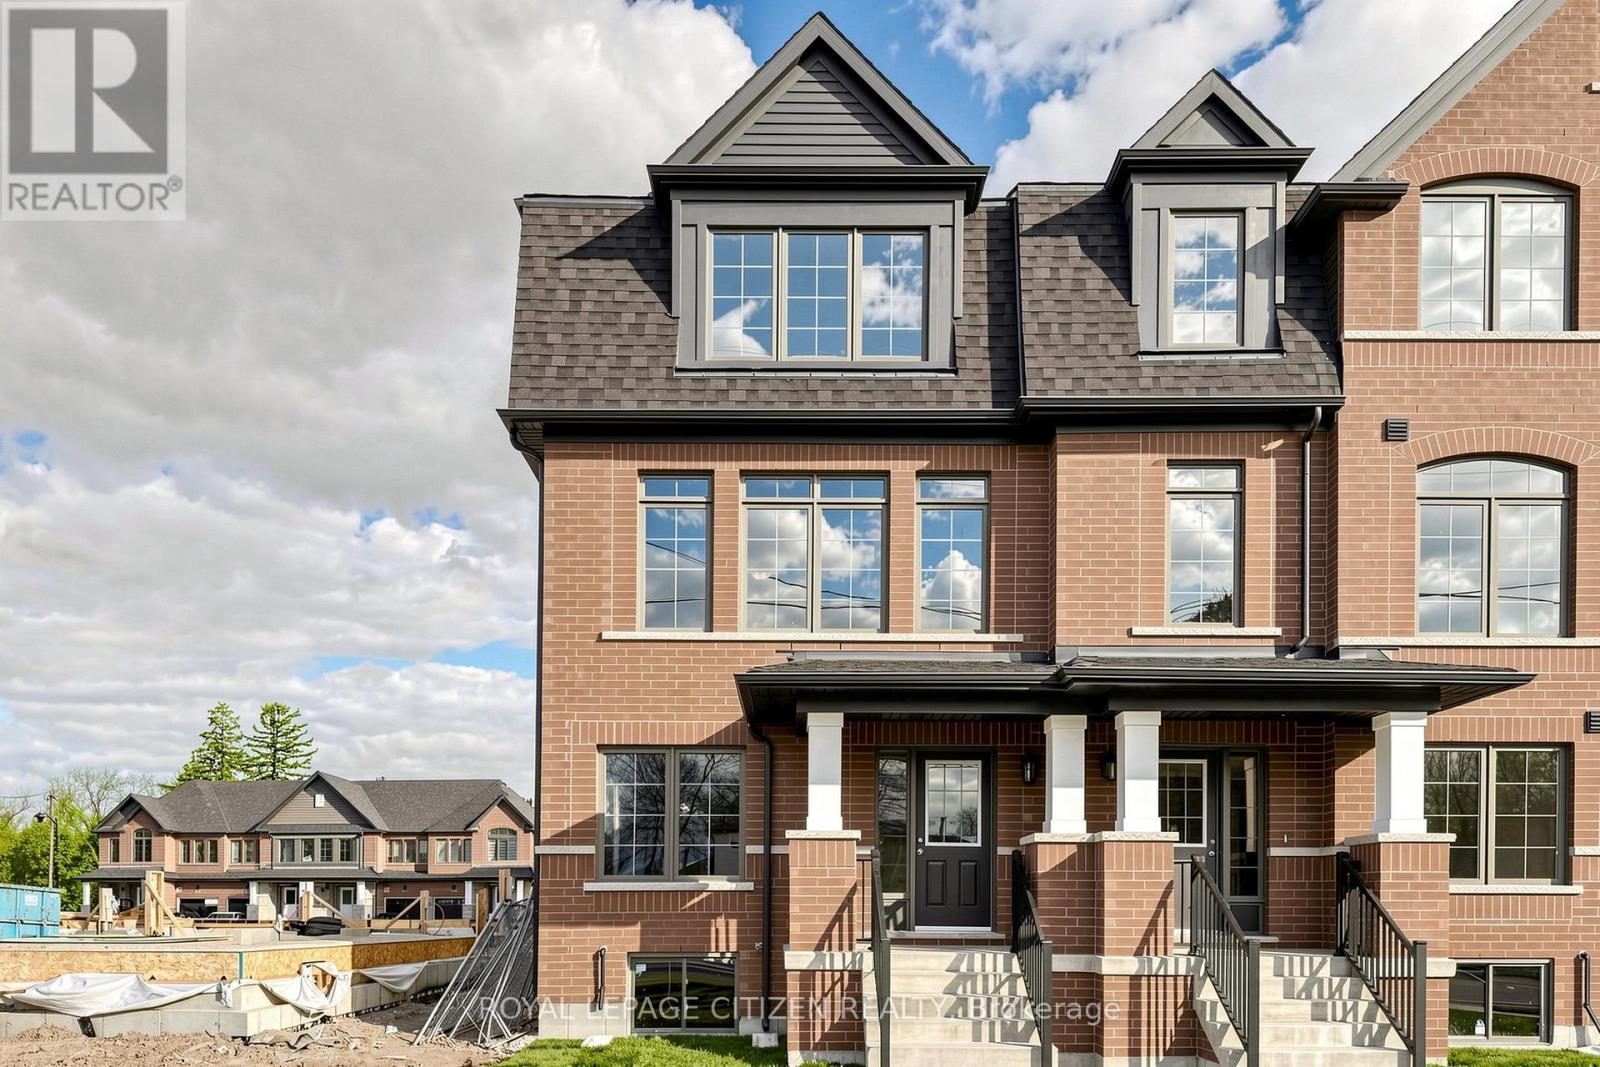
26 Wakely Crescent
Clarington, Ontario
Welcome to this stunning 3-storey executive + unfinished basement END-UNIT townhome in The Meadow Towns by Esquire Homes, perfectly situated in the heart of Courtice. Offering approximately 2,145 sq. ft. of thoughtfully designed living space, this modern home blends style, comfort, and functionality, making it ideal for families, professionals, and entertainers alike. The ground floor features a versatile rec room perfect for a home office, gym, media room, or additional living space, along with convenient access to the garage and laundry area located in the basement. The bright and open-concept main floor showcases a stylish kitchen overlooking the dining area and expansive great room, creating the perfect atmosphere for everyday living and entertaining. step out from the dining area onto the private terrace, ideal for morning coffee, summer BBQs, or relaxing evenings outdoors. Upstairs, the home features 3 generously sized bedrooms, including a spacious primary retreat complete with its own 3-piece ensuite bathroom. The second bedroom offers the added charm of a private balcony, providing a peaceful outdoor escape. This home also includes 1 garage parking space plus 1 driveway parking space for added convenience. Located in a vibrant, family-friendly community. Courtice offers the perfect blend of urban convenience and natural beauty. Enjoy nearby attractions including Darlington Provincial Park, Harmony valley Conservation Area, Pebblestone Golf Course, scenic lakefront trails, and numerous dog parks throughout the area. Commuters will appreciate quick access to Highway 491 and 418, proximity to Oshawa GO Station, and the future GO Transit station planned for Courtice. Important Update: Following the government's announcement regarding the removal of HST from new home sales, we have adjusted our pricing accordingly. Please note that the purchase price now excludes HST (conditions apply). (id:49269)
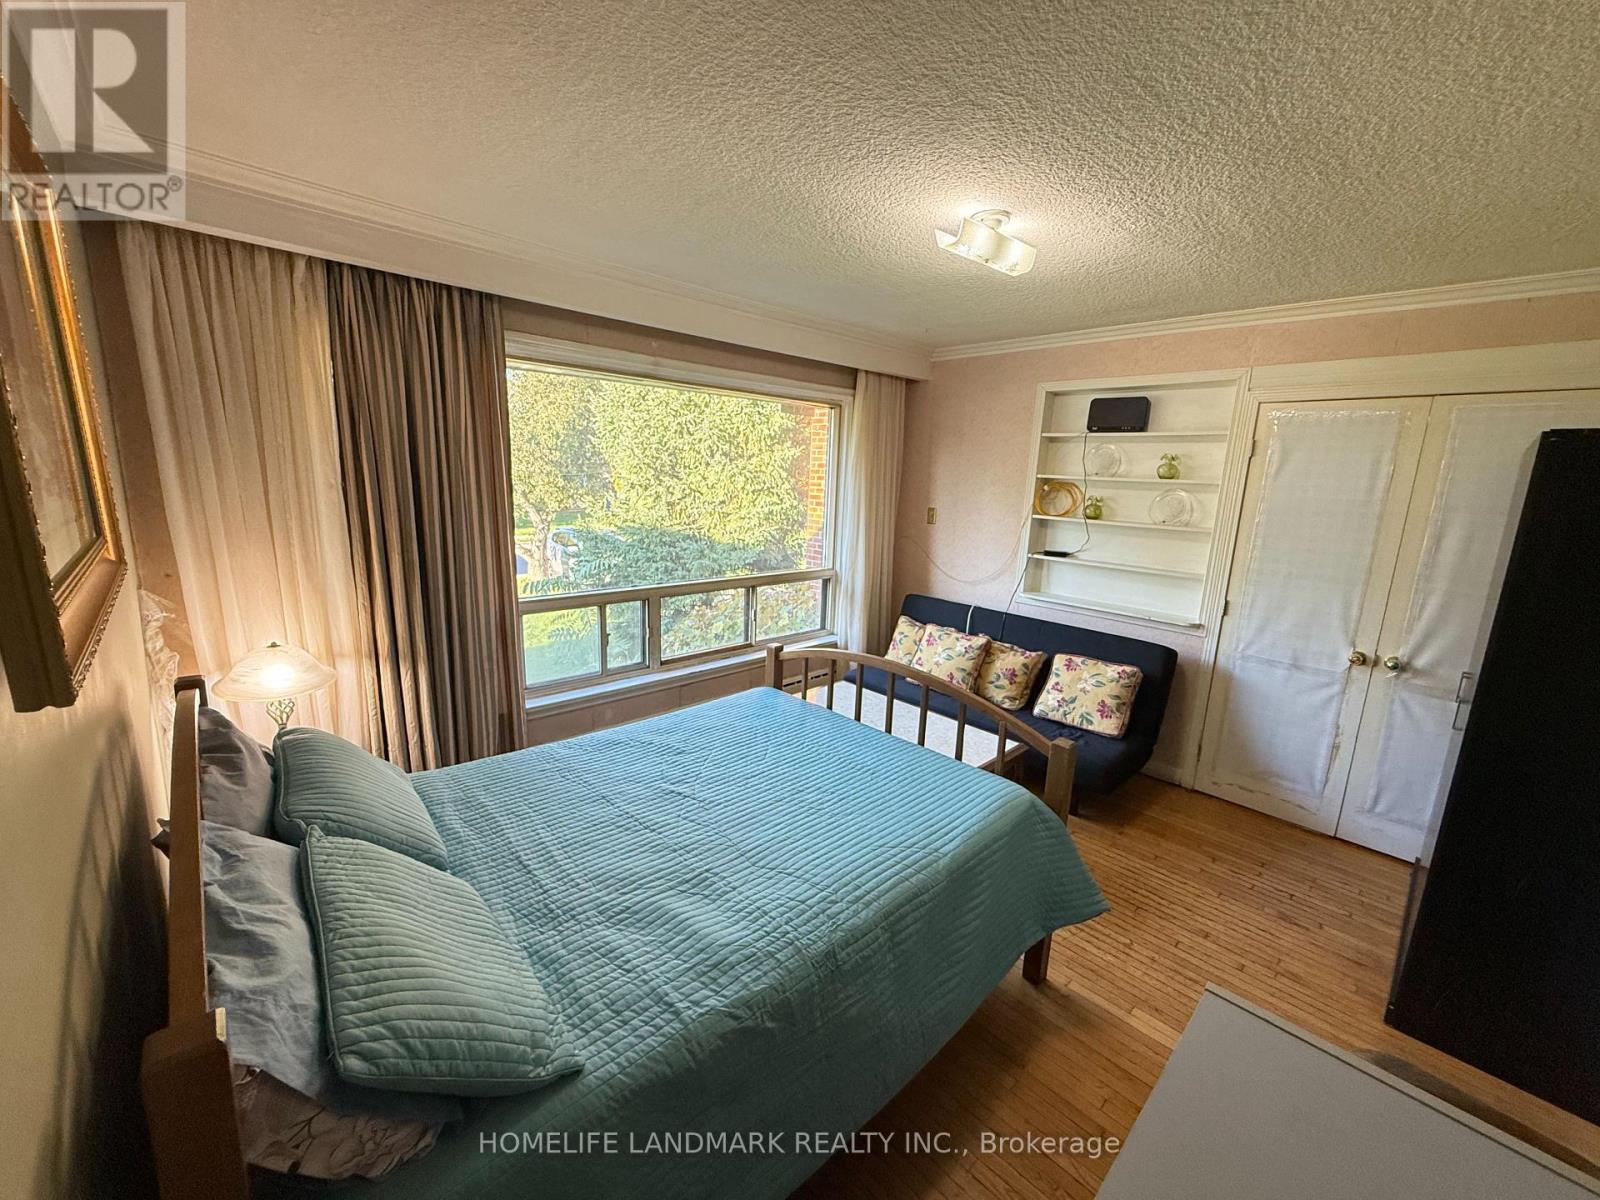
Main Floor Unit - 17 Wishing Well Drive
Toronto, Ontario
Bright And Clean 1 Bedroom For Rent In The Most Desirable Area Of Scarborough With Large Windows. Good Size Bedrooms In Main Floor. Central Location near Hwy 401 & 404, and DVP. Minutes drive to TTC Subway! Minutes walk to TTC Bus Stop. Washroom and Kitchen are Shared With Other 2 Tenants. 1 car Parking Spot available. Close To School, Park, Rec Centre, Restaurant, and Bus Stop. No Smoking. (id:49269)
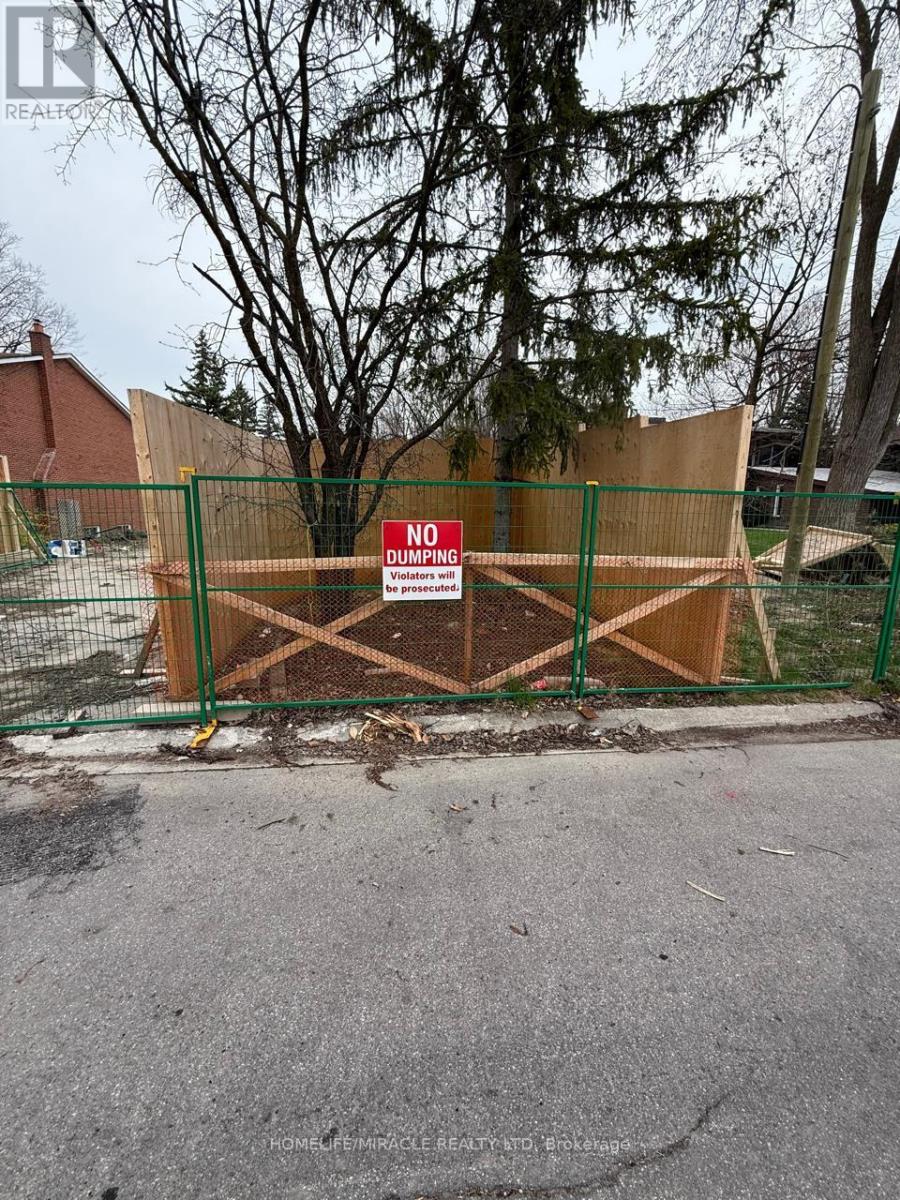
5 Mylesview Place
Toronto, Ontario
Ravine Lot In Premium Location*** Attention Builders, Contractors, Investors & Users!!! Do Not Miss Out This Perfect Opportunity! Build Your. Dream Home With A Permit Ready For Building Luxury 5400 Sq.Ft. 2 Storey, 6 Bedroom Home. Among Many Newly Built Million Dollar Homes, Quiet Cul-De-Sac With Mature Trees. Close To Schools, Shopping And Other Amenities. (id:49269)
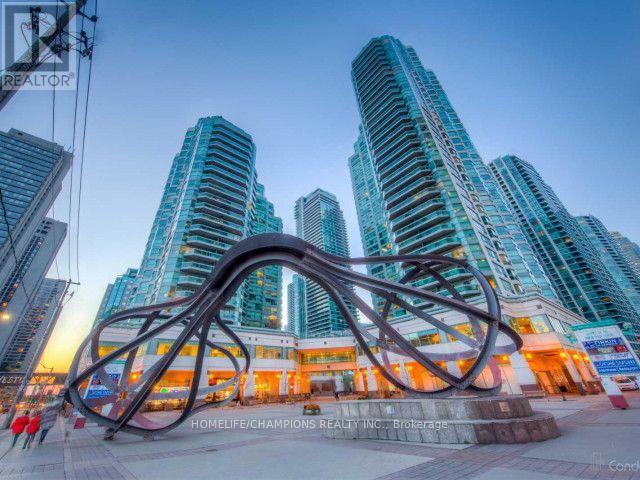
2412 - 10 Yonge Street
Toronto, Ontario
Luxury Lakefront Living; Rare South Facing Corner Suite w Breathtaking Lake View; Spacious 2 Bed / 2 Bath (1225 sq ft) Split Layout; 2 W/O To Large Balcony; Floor To Ceiling Windows, Renovated kitchen and bathrooms, Walk-In-Closet, All SS appliances, W/D, Alarm ** Heat/Hydro/Water/Cable/Internet - ALL Included + 1 L1 Parking + LockerUnparalleled Amenities: Outdoor/Indoor Pool w BBQ/Hot Tub/Sauna, Gym, Golf Simulator, Theater/Internet Lounge/Party/Games/Playroom/Rooftop Lounge, 24Hr Concierge; Restaurant/Grocery/Tim Hortons in Bldg. Walk To Harbourfront, Scotiabank Arena, St. Lawrence Mkt; Easy Access To Gardiner/DVP/TTC (id:49269)
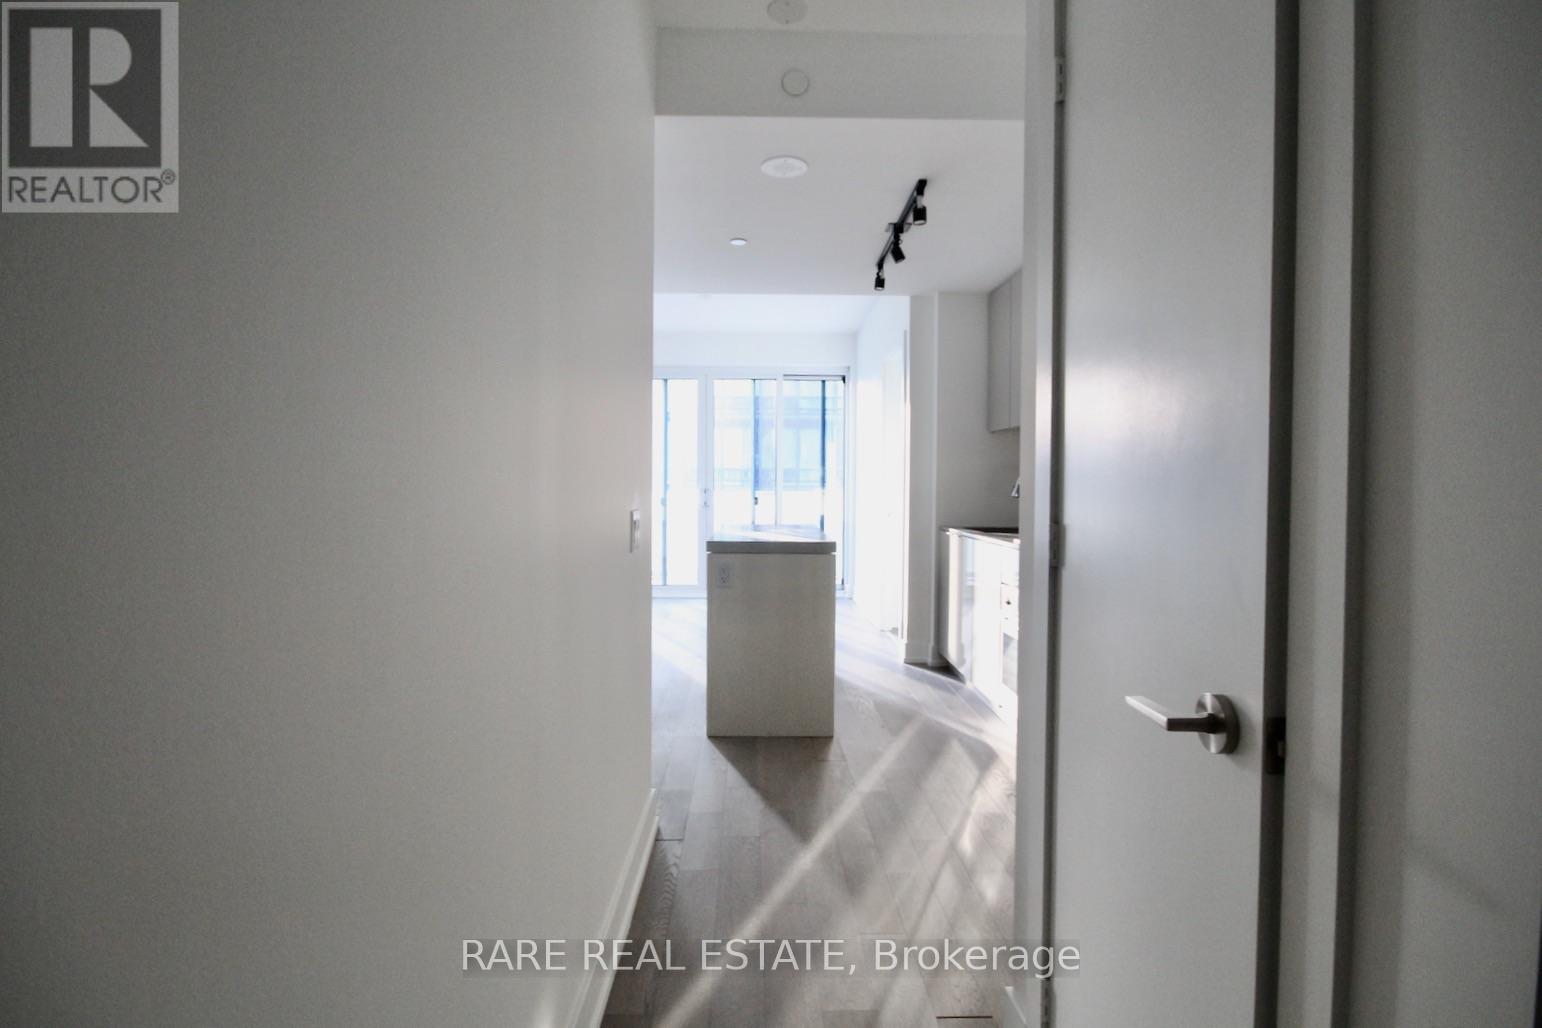
1901 - 7 Grenville Street
Toronto, Ontario
* YC Condos * Split Two Bedrooms Unit With Two Baths * 9 Ft Ceiling * Bright & Spacious * Engineer Wood Flooring Thru-Out * Steps To Subway, U Of T, Ryerson, Shopping * Close To Everything * Over 9000 Sf Of Amenities Including Gym, Two Yoga Studios Lounge & Dining Areas Lounge & Private Dining Areas On The 64th Floor, Infinity Pool On The 66th Floor. (id:49269)
1704 - 33 Charles Street E
Toronto, Ontario
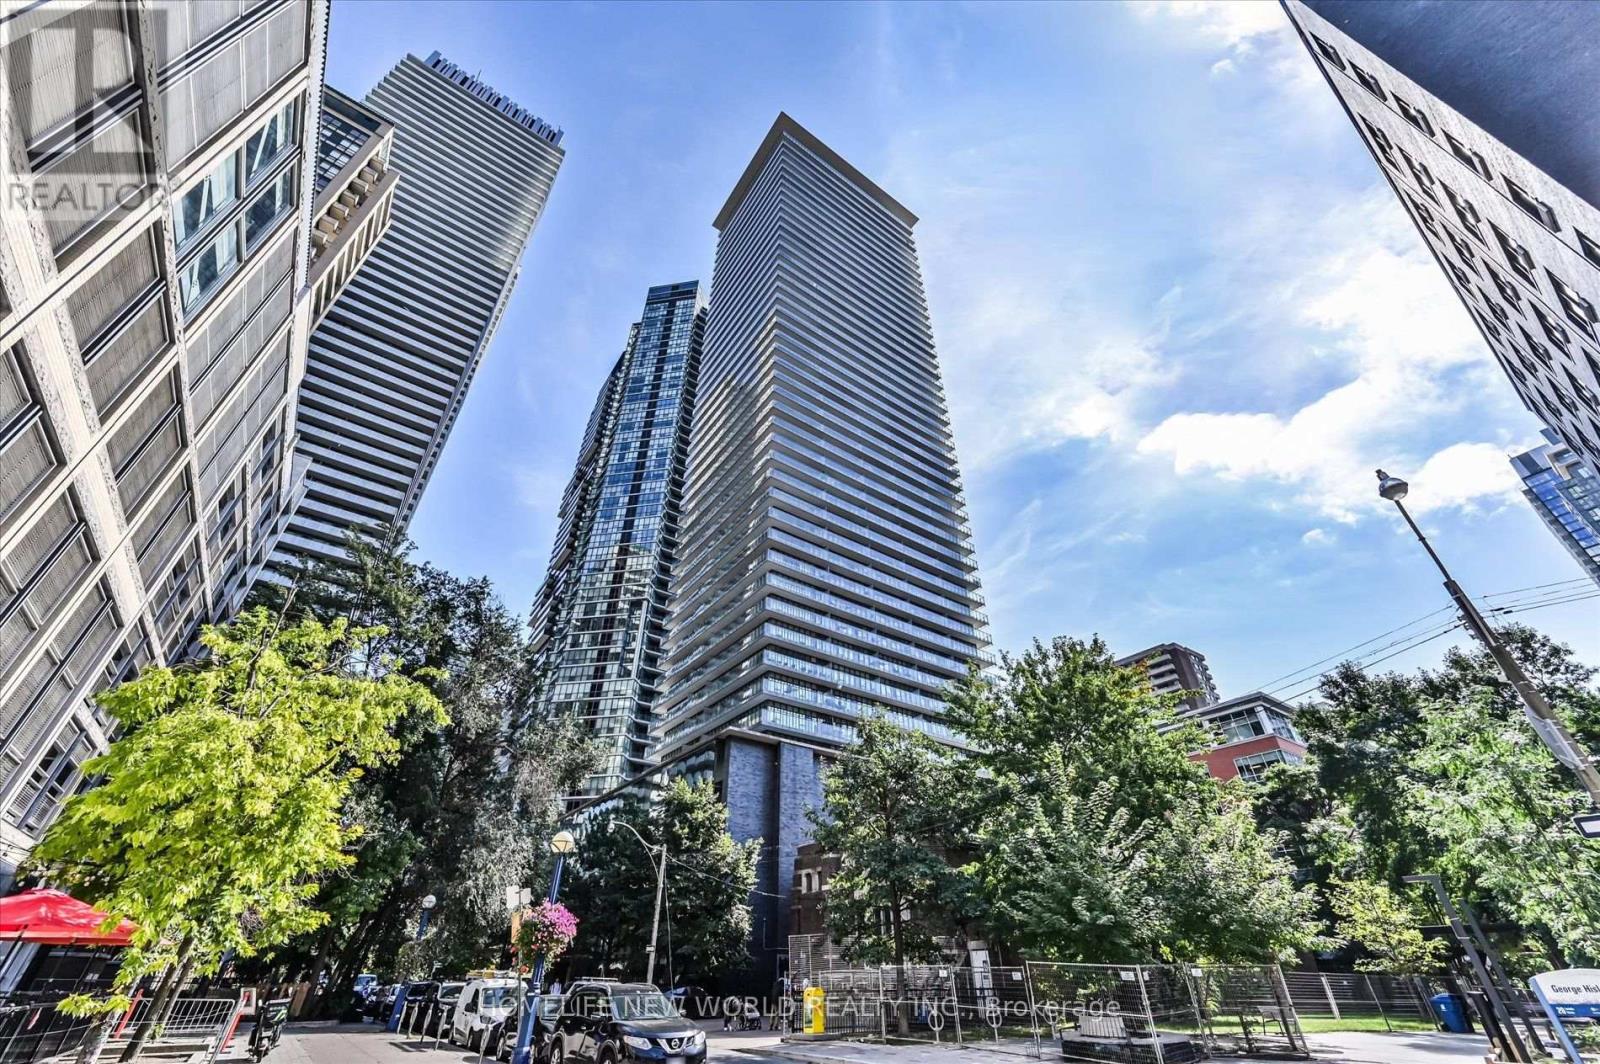
Welcome to Casa Condos, ideally located in Toronto's fashionable Yonge & Bloor neighbourhood. With a 97 Walk Score, this prime downtown location offers convenient access to transit, shopping (Yorkville), dining, entertainment, and more. This stylish studio features floor-to-ceiling windows, engineered hardwood flooring, 9-ft ceilings, and a generously sized balcony. The open-concept kitchen includes stainless steel appliances, granite countertops, and quality cabinetry, offering both functionality and modern style. Enjoy exceptional building amenities, including 24-hour concierge, fitness centre, party room, swimming pool, visitor parking, and more. Located just steps from subway lines, the University of Toronto, Yorkville, restaurants, cafés, and premier shopping, this residence places the best of downtown Toronto at your doorstep. An excellent opportunity for first-time buyers, professionals, or investors seeking a well-located property in one of Toronto's most desirable neighbourhoods. Experience urban convenience, comfort, and vibrant city living at Casa Condos! (id:49269)
348 Canada Plum Street
Waterloo, Ontario
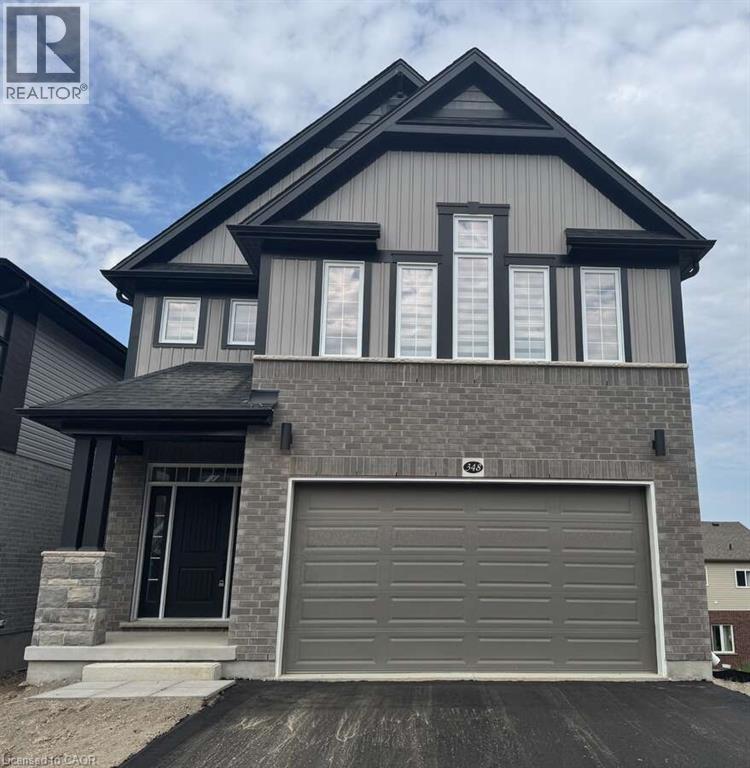
*** For more information, please click Brochure button. *** Welcome to this stunning, 1 year new, 4-bedroom executive family home, offering 2,456 sq. ft. of luxurious, modern living in the highly desirable Vista Hills community of Waterloo. From the moment you enter, you'll be greeted by a bright and spacious open-concept main floor, designed with large windows that flood the space with natural light. High-end finishes throughout include oak stair railings, elongated tiles, carpet-free flooring on the main level, and upscale light fixtures that elevate the home’s contemporary aesthetic. The heart of the home is a beautifully appointed chef’s kitchen, featuring quartz countertops, a large island, and premium stainless steel appliances. A versatile mudroom adds extra space and could double as a home office or convenient storage area. Upstairs, you’ll find four generously sized bedrooms and 2.5 bathrooms. The elegant primary suite boasts oversized windows, a massive walk-in closet, and a spa-inspired 5-piece ensuite complete with a freestanding soaker tub and a glass-enclosed shower. A second-floor laundry adds convenience, and the home also includes an attached garage with a private driveway. Located in a quiet, family-friendly neighbourhood, this home is just minutes from parks, scenic trails, top-rated schools, public transit, shopping, and both the University of Waterloo and Wilfrid Laurier University. Commuting is simple, with quick access to Kitchener, Guelph, Cambridge, and Baden. Please note that utilities and the basement are not included. This beautiful home is a rare find and won’t last long! (id:49269)

804 - 78 Tecumseth Street
Toronto, Ontario
Big space, big balcony, and a King West location that's hard to beat. This sunny south-facing 1+Den offers almost 700sf of smart, functional living space and an impressive 123 sq. ft. full-width balcony with panoramic views of the city and lake. Inside, the open-concept layout actually gives you room to live, with space for proper living and dining areas and a versatile den that's ideal for working from home. Floor-to-ceiling windows bring in tons of natural light, while the oversized balcony extends your living space outdoors and gives you the perfect spot to take in those sunny south-facing views. Parking and locker are both included - a serious bonus in King West. Residents enjoy 24-hour concierge, a gym, party and media rooms, guest suites and an expansive outdoor terrace with BBQs. And the location? Tucked just off King, you're steps from some of Toronto's best restaurants, cafés, nightlife, shopping, parks and transit, while still getting a quieter residential feel at home. More space, more sunshine, and one of the city's best neighbourhoods right outside your door. Parking and locker included. (id:49269)
Main - 620 Bloor Street W
Toronto, Ontario
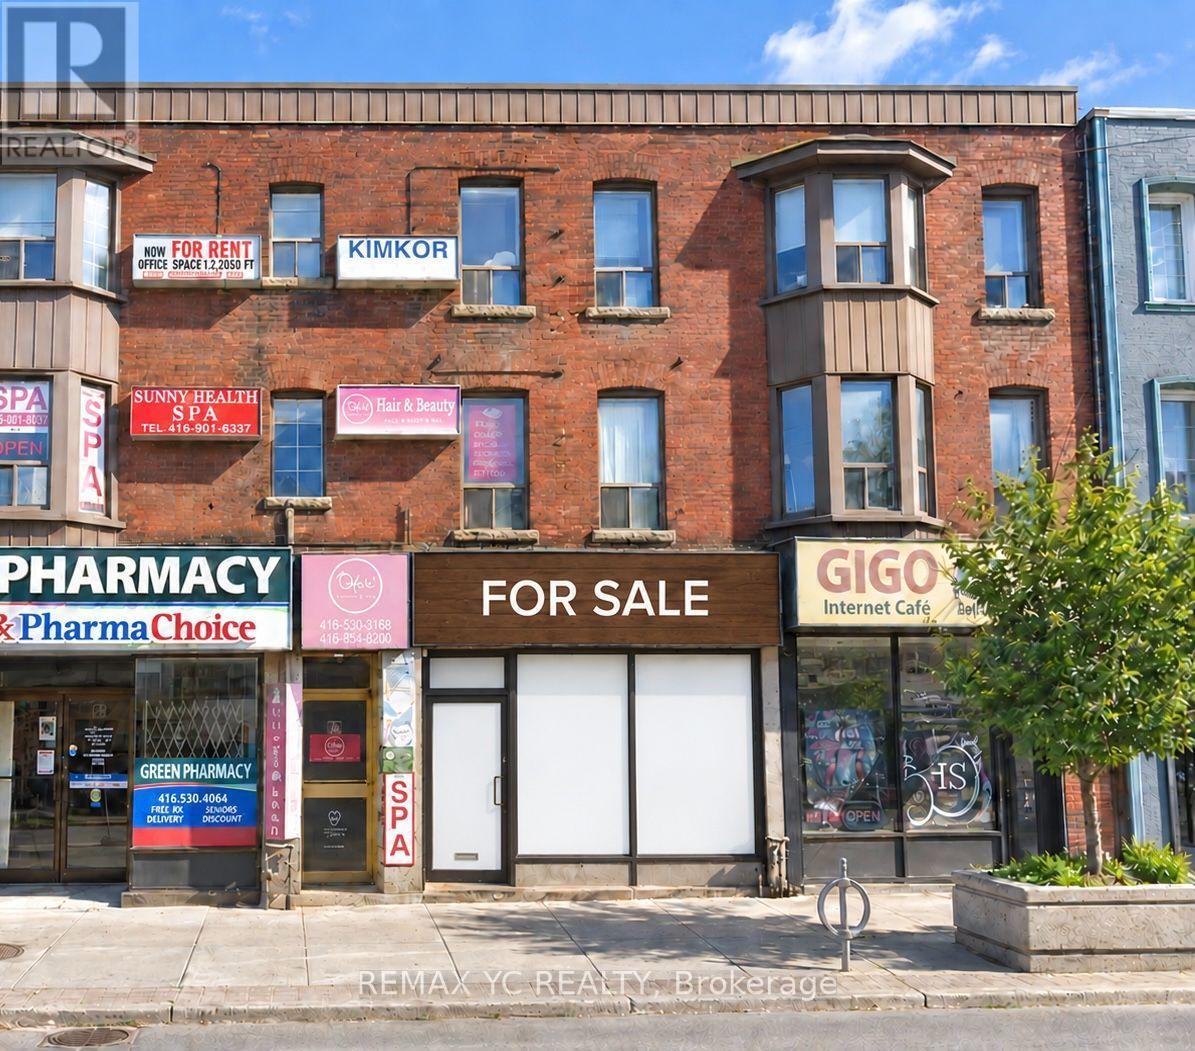
Fantastic Turnkey Restaurant Opportunity In A Prime Bloor Street West Location At Palmerston Ave. This Established Restaurant Features A Fully Equipped Commercial Kitchen, Offering An Excellent Opportunity For An Owner-Operator Or Entrepreneur To Bring Their Own Concept To Life. Exceptional Street Exposure In A Vibrant, High-Traffic Neighbourhood Surrounded By Popular Shops, Restaurants, Residential Communities, And Everyday Amenities. Steps From The Growing Mirvish Village Community And Conveniently Located Within Walking Distance Of Both Bathurst And Christie TTC Stations. A Rare Opportunity To Secure A Restaurant Business In One Of Toronto's Most Dynamic And Sought-After Neighbourhoods. (id:49269)
22 Arkledun Avenue
Hamilton, Ontario
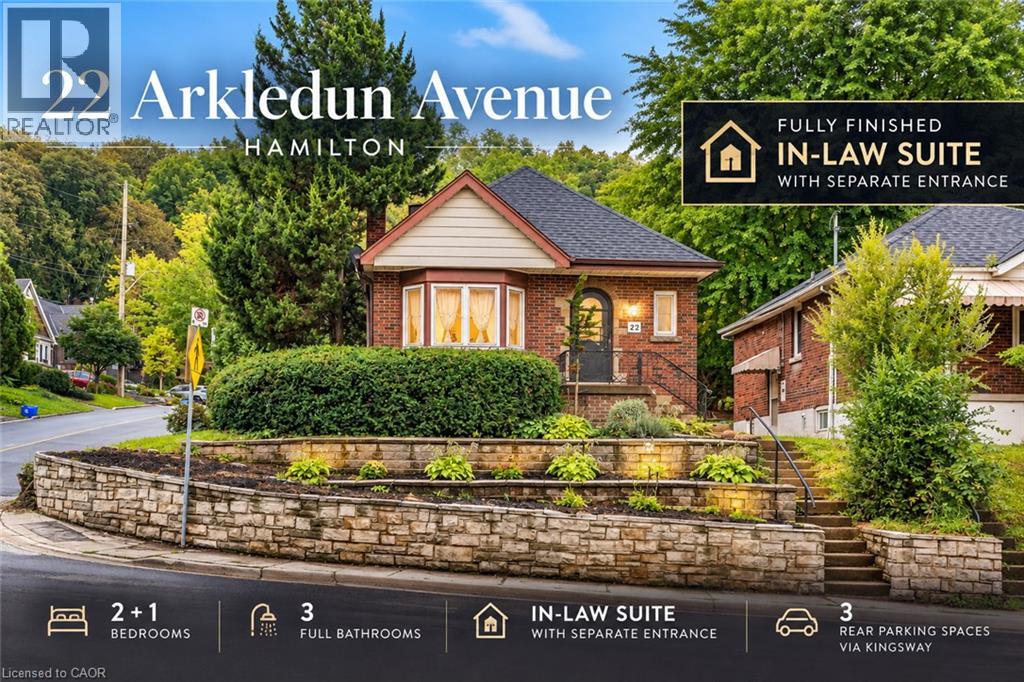
Welcome to 22 Arkledun Avenue, a beautifully maintained brick home offering a versatile layout, thoughtful updates and a move-in-ready interior. Ideal for first-time buyers, down-sizers, couples or families looking for additional space for loved ones.The main floor features hardwood flooring, a welcoming living room with gas fireplace, and modern tile throughout the kitchen and dining area. A convenient main-floor bedroom, currently used as a home office, adds flexibility, while the beautifully renovated bathroom (2023), separate laundry and built-in dishwasher add everyday convenience. Upstairs, the primary bedroom features a skylight and 4-piece bath, creating a private retreat.A standout feature is the completely renovated in-law suite (2023) with a separate side entrance, 3-piece bath, electric fireplace, its own washer and dryer, refrigerator, stove and built-in dishwasher-offering a comfortable and private space for extended family.Notable improvements include basement windows (2023), roof/shingles (2022), rear retaining wall, gutters with leaf guards (2025), furnace (2016) and hot water tank (2018). The improved rear parking area provides 3 parking spaces-a valuable find in this neighbourhood.Ideally located near St. Joseph's Healthcare Hamilton, the GO Station, public transit, restaurants, shopping, parks, schools, the library and downtown amenities, with convenient access to major routes. Well kept, thoughtfully improved and ready for its next owners to simply move in and call it home. (id:49269)
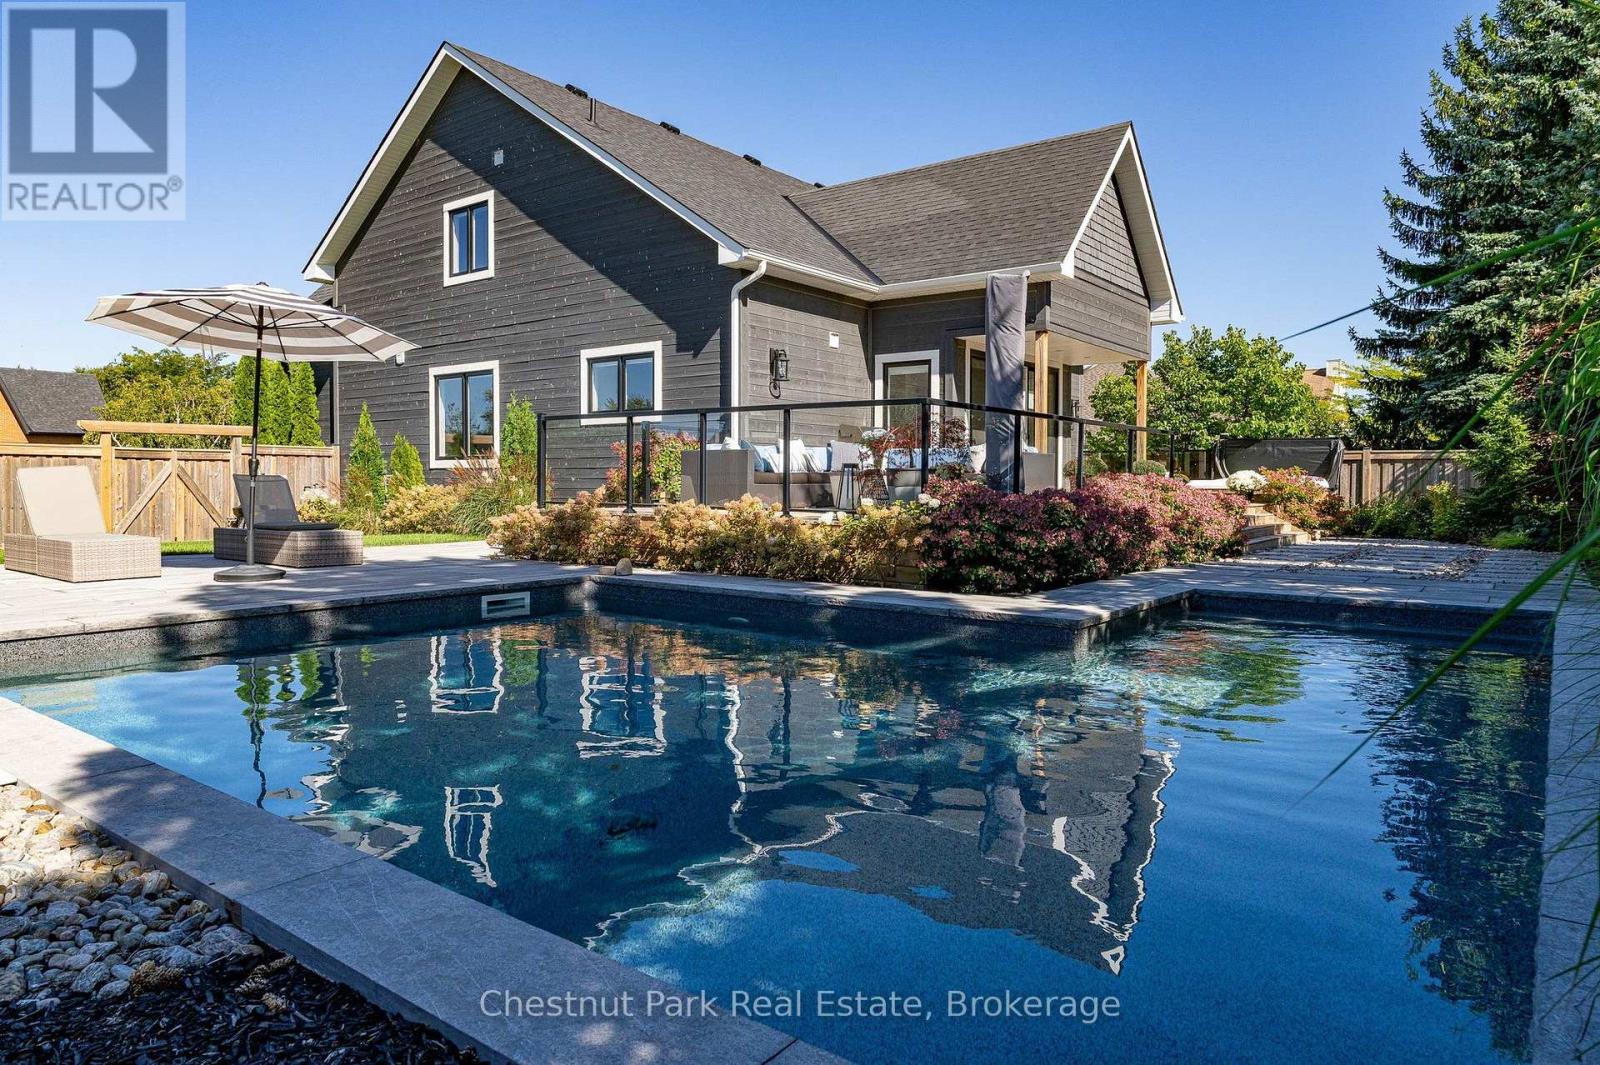
154 Brooker Boulevard
Blue Mountains, Ontario
Mountain Resort Living at Blue Mountain. Your life. Your space. Your sanctuary. Set at the foot of the Niagara Escarpment with views toward the Blue Mountain ski hills, this is a home designed around the way you want to live. Rich, enduring interiors, thoughtful details and generous spaces create a private retreat where everyday living feels a little more like a getaway. Imagine starting the morning with a workout in your dedicated exercise room, followed by coffee poolside and a swim in your private inground pool. Entertain in the open floor plan gourmet kitchen, dining & great room with floor to ceiling gas fireplace. Oversized main floor glass doors/windows bring the inside to the outside. Step from the main-floor primary suite onto the private back deck and poolside terrace or walk to the Village at Blue for a round of golf, an afternoon on the slopes, a little shopping or dinner and drinks with friends. Then come home to quiet, comfort and the feeling that you never really had to leave the resort. The main-floor primary suite is a sanctuary of its own, with a luxurious 5-piece ensuite and walkout to the private back deck and hot tub. 3626 finished sq.ft, 4 additional bdrms and 4.5 baths provide plenty of space for family/visiting friends, while a dedicated office and exercise room offer flexibility for work, wellness or additional sleeping space when needed. The basement provides extra living space with a cozy recroom/games room and gas fireplace. Engineered hardwood floors and upgraded tile flooring flow throughout, reflecting a commitment to quality that goes beyond the surface. A double attached garage with inside entry adds effortless everyday convenience for entry directly to the home. Every element has been considered with intention, creating a lifestyle that balances adventure, wellness and relaxation in equal measure. Here, resort amenities are at your doorstep, but the sanctuary is entirely your own. It's not simply where you live. It's how you live. (id:49269)
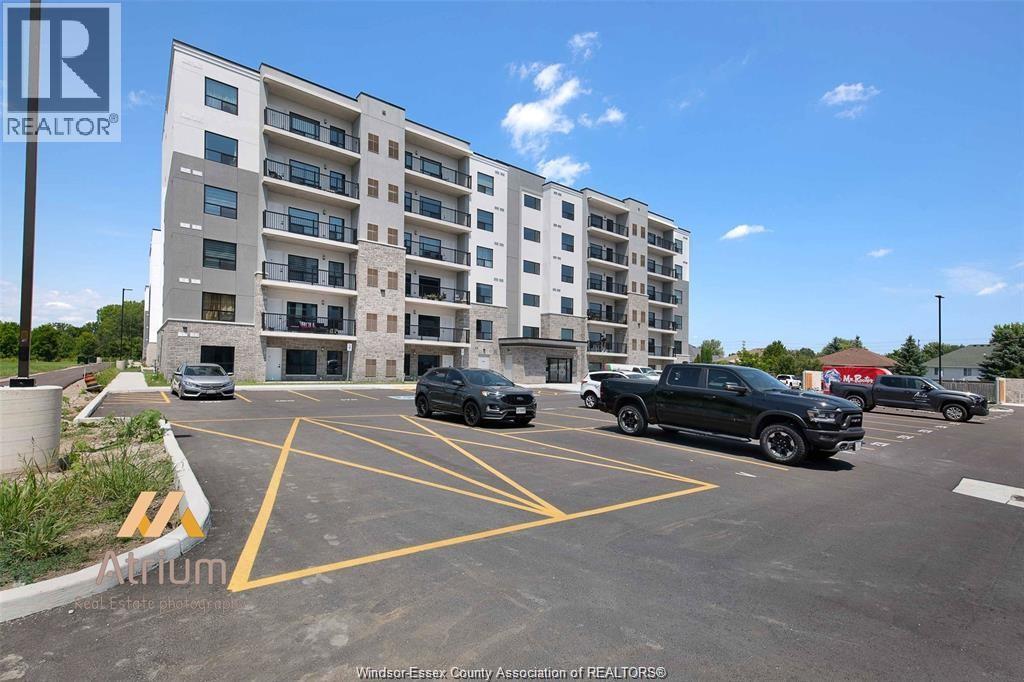
3290 Stella Unit# 108
Windsor, Ontario
Main-Floor Condo in Prime Forest Glade Location. 1 Bed 1 Bath offering exclusive amenities, including a party room. An incredible opportunity for first-time buyers, small families, or investors! This main-floor unit offers ultimate convenience with exclusive designated parking right next to the unit for easy access. Very close to the E.C.Row Hwy. Plus, you're just minutes from top public and recreational spots like Forest Glade Arena & Public Library, and scenic walking trails. A must-see condo. (id:49269)
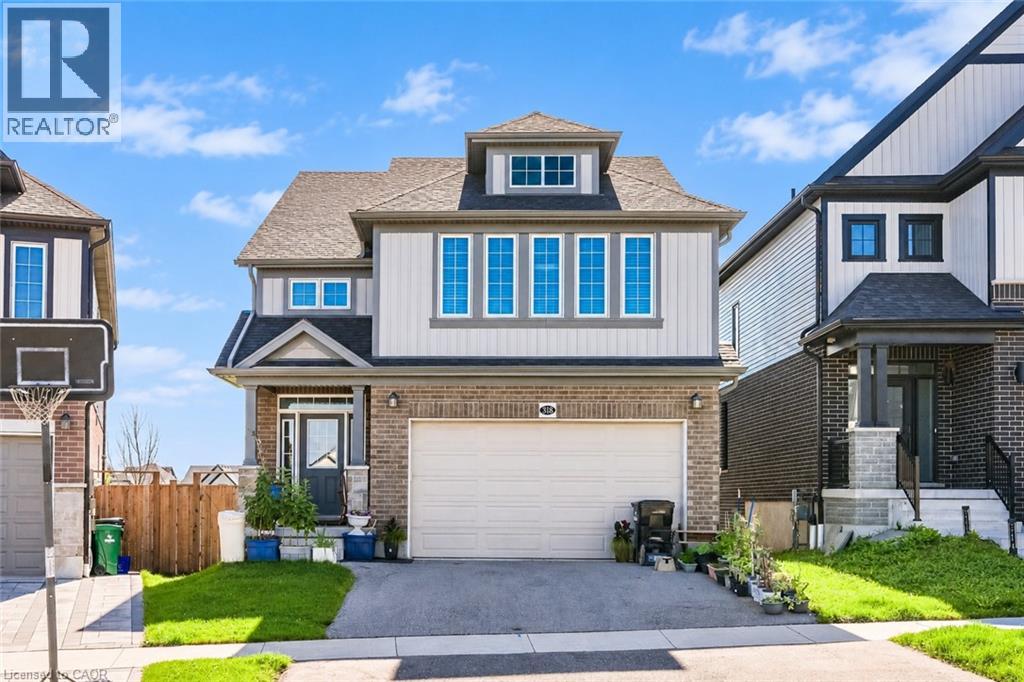
318 Chokecherry Crescent
Waterloo, Ontario
Welcome to 318 Chokecherry Crescent, Waterloo, a spacious and beautifully upgraded 4-bedroom home in the highly desirable Vista Hills community, offering nearly 2,450 sq. ft. of living space. The main floor features 9-ft ceilings, engineered hardwood flooring, oversized tiles, pot lights throughout, and a bright open-concept layout. The modern kitchen offers granite countertops, a large island with breakfast bar, upgraded cabinetry, backsplash, and stainless steel appliances. A convenient main-floor mudroom provides added functionality for everyday living. Upstairs, you’ll find 4 spacious bedrooms, all with ensuite access. The large primary bedroom features a walk-in closet, soaker tub, double sinks, and oversized shower. The walkout basement offers excellent additional space. Enjoy a private backyard with a large deck and no rear neighbours, perfect for relaxing or entertaining. Located in a quiet, family-friendly neighbourhood close to parks, trails, forested areas, and a dog park, with convenient access to the University of Waterloo bus route, Costco, The Boardwalk, shopping, restaurants, Vista Hills P.S., and Laurel Heights S.S. A fantastic rental opportunity for families or professionals looking for a spacious, well-maintained home in one of Waterloo’s most desirable neighbourhoods. (id:49269)
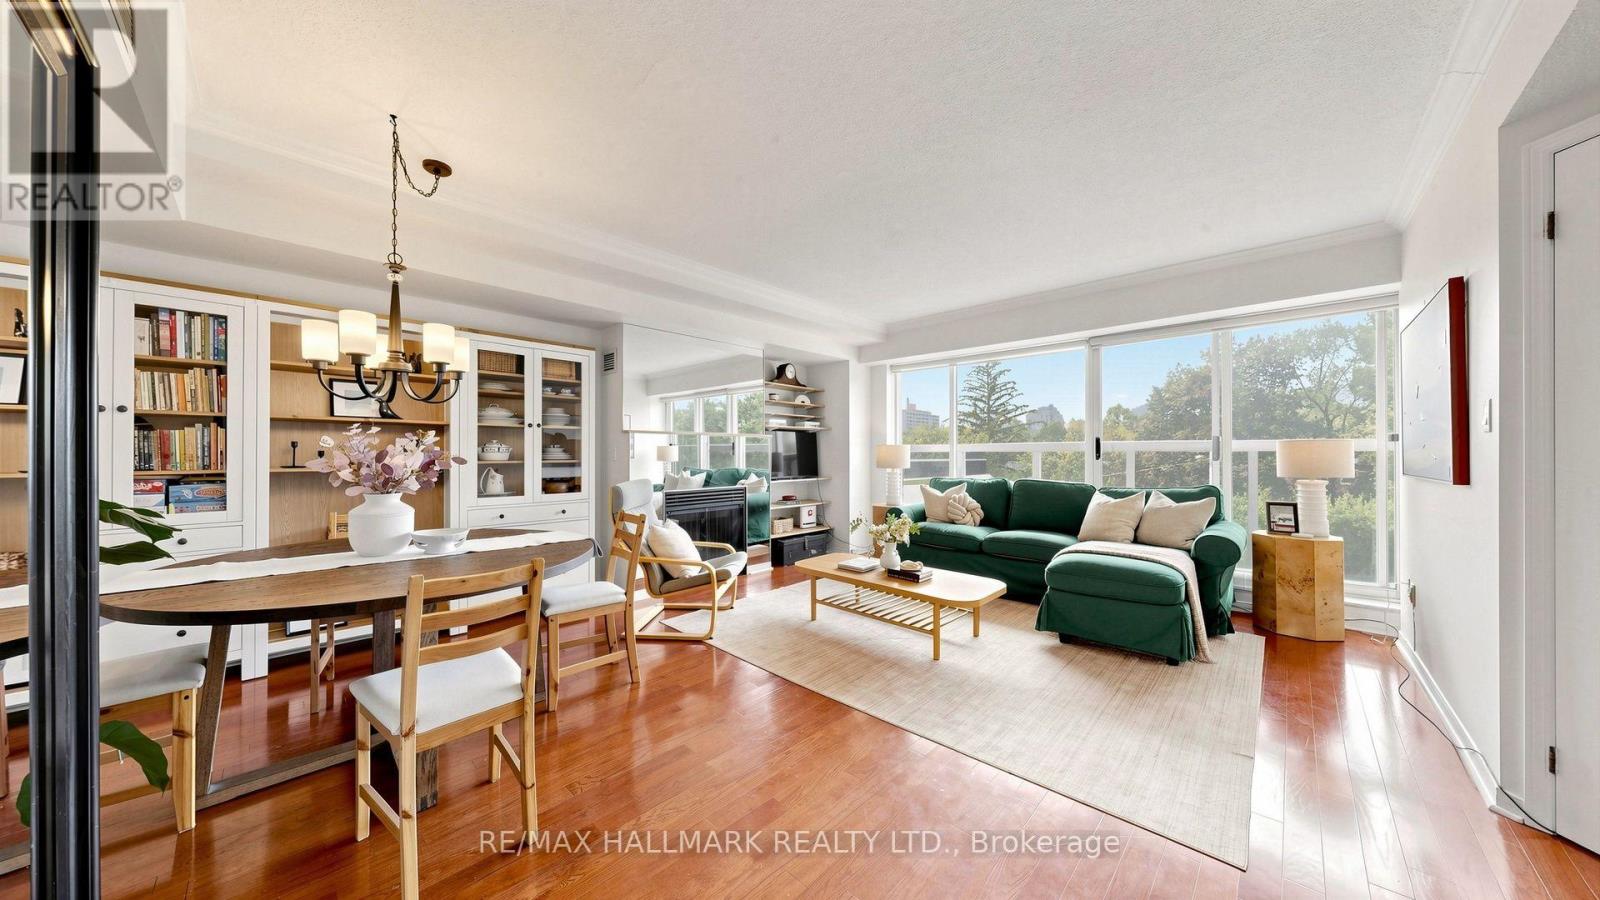
312 - 1818 Bayview Avenue
Toronto, Ontario
Some homes simply feel good the moment you walk through the door. Welcome to Bayview Walk Condos - true boutique living in an intimate building of just seven stories and 56 residences. Ideal for the discerning downsizer or growing family, this bright 1,025 sq. ft. two-bedroom suite features beautiful west-facing views, expansive windows, an open-concept dining and living area with a gas fireplace. The spacious primary bedroom offers large windows, a walk-in closet and a four-piece ensuite bathroom, while the versatile second bedroom can easily function as a guest room or home office. A second three-piece bathroom, in-suite laundry, owned underground parking and storage locker complete the home. Building amenities include a relaxing garden terrace, party room, fitness room, sauna, visitor parking, and an on-site superintendent. Set at Bayview & Eglinton, the location is wonderfully convenient, with the new Leaside LRT station & Metro Grocery all within a short walk. Sunnybrook Hospital, excellent schools, and Bayview's cafés, fruit stands, restaurants and shops are nearby, with Yonge & Eglinton just minutes away. A beautifully balanced home in a neighbourhood that offers an exceptional quality of life. (id:49269)
213 First Street W
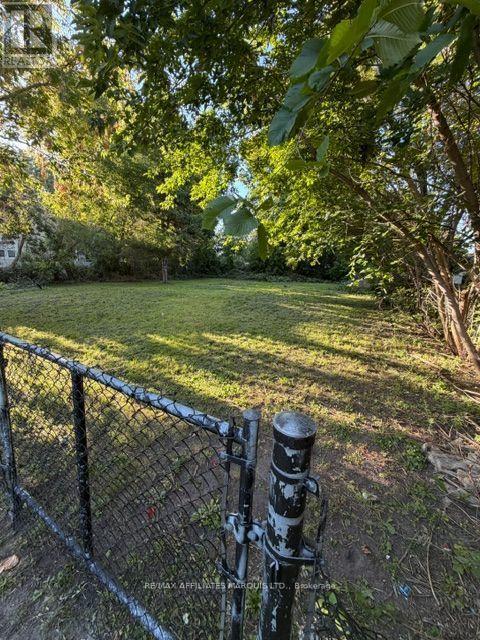
Cornwall, Ontario
This is a vacant building lot 86.4 x 116.48 ft deep. It is suitable for and zoned for multi-family dwelling. Buyers are advised to contact the city for additional info re use and services. (id:49269)
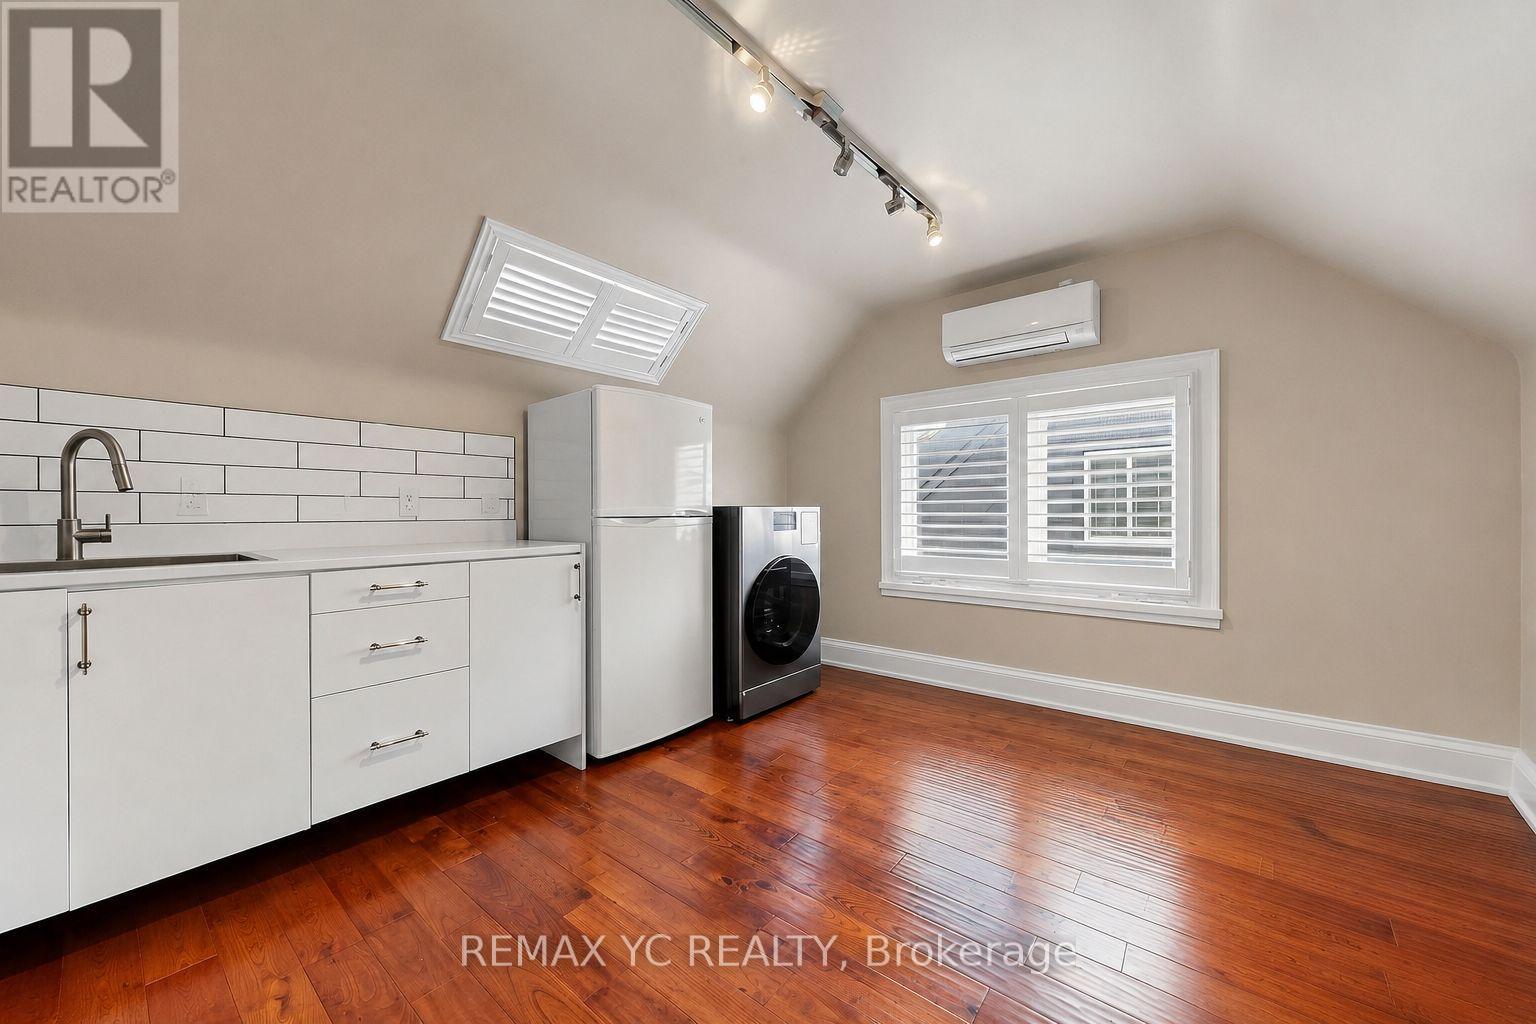
R1 - 99 Sheppard Avenue E
Toronto, Ontario
Bright, spacious and beautifully maintained commercial room offering a warm and inviting atmosphere with plenty of natural light. Featuring beautiful hardwood flooring, a private kitchenette with sink and refrigerator, in-suite laundry, and a dedicated A/C unit for year-round comfort. The open and functional layout provides excellent flexibility for a variety of professional or commercial uses. A clean, move-in-ready space that's perfect for creating your own welcoming business environment. (id:49269)
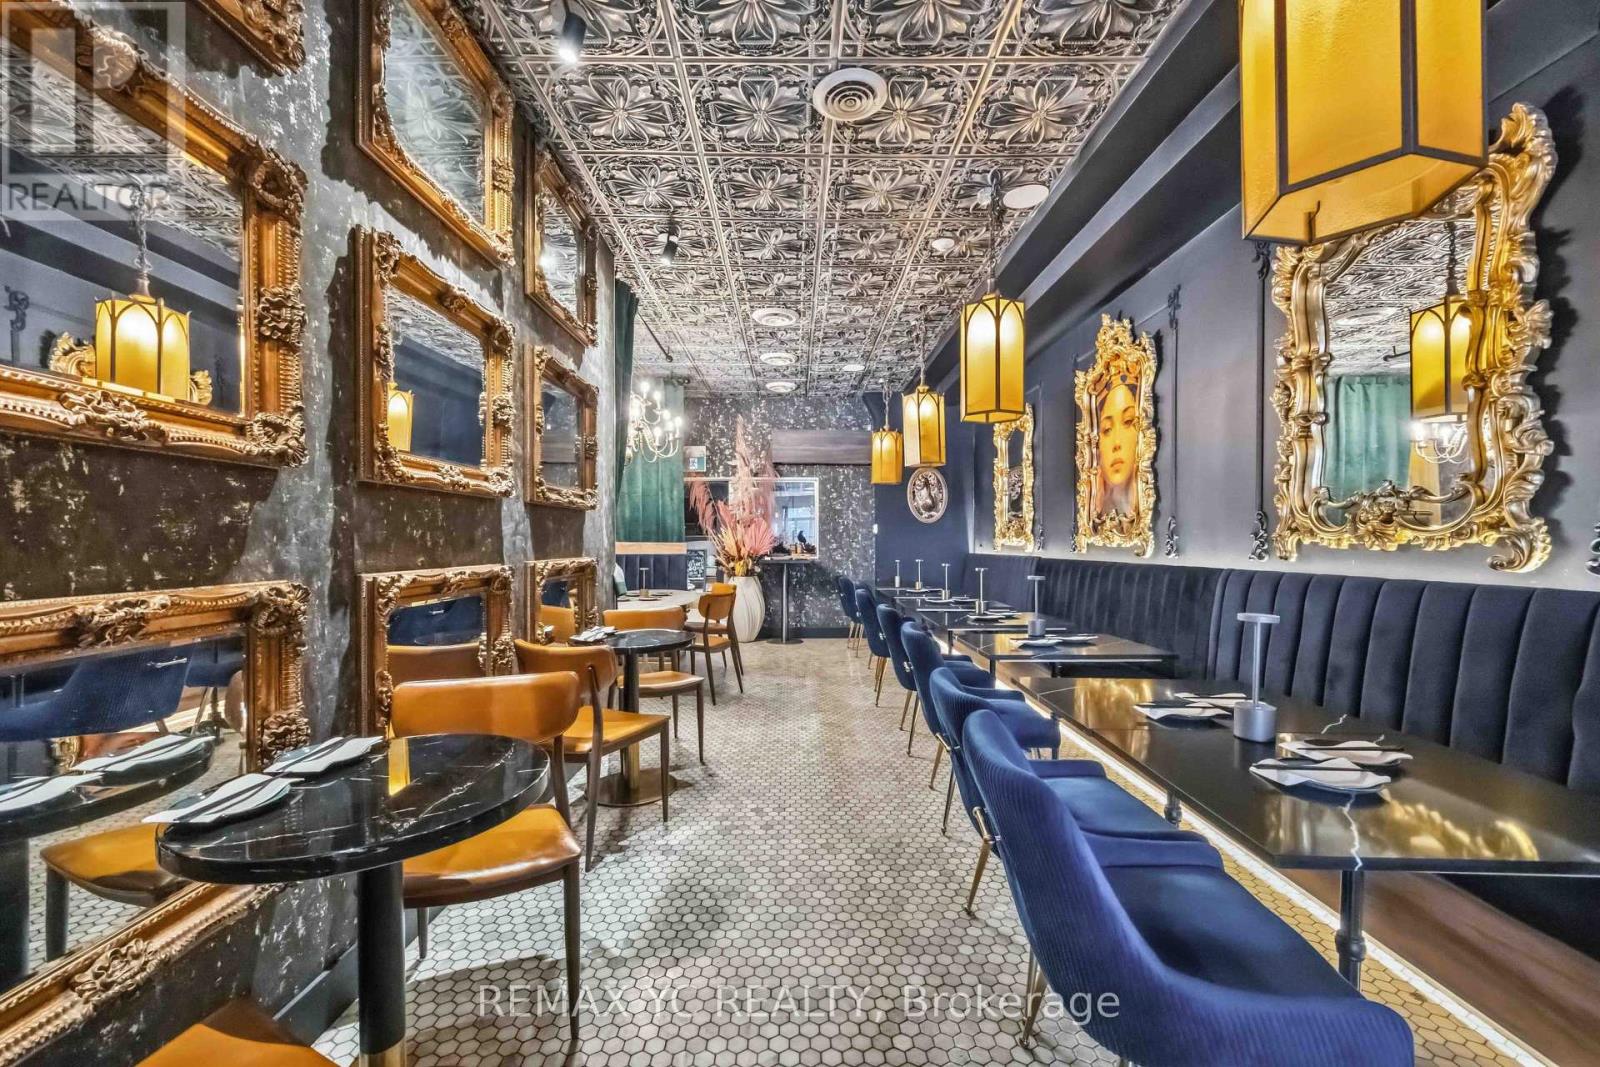
217 Ossington Avenue
Toronto, Ontario
Welcome to one of Toronto's most vibrant hospitality streets, surrounded by established restaurants, cafés, and strong pedestrian traffic. Beautifully renovated 2,000 sq. ft. restaurant featuring a spacious and functional basement. Licensed for 46 indoor seats (40 dining + 6 bar), plus a 10-seat patio. Features an open-concept kitchen with a separate prep area, commercial exhaust hoods, a walk-in cooler, three-phase electrical service, and a full lineup of commercial kitchen equipment. High ceilings and modern finishes throughout create a bright and inviting atmosphere. Includes a covered single-car garage with convenient rear loading access. Well-maintained building with a supportive landlord and an attractive lease in place. (id:49269)

271 University Avenue W
Cobourg, Ontario
This semi is ready for a new Owner. Great layout in kitchen with combined Dining and living room. 1-4pc bath and the Primary bedroom with newer carpet on this floor. Walkout from porch to the backyard. The basement has another bedroom, 1-3pc bath and storage/utility room. This would make a great first time Buyer home or just the right size to downsize in. Fenced in backyard and you can enter house from the back. Great location in town to be able to walk to many amenities. Great rental opportunity. Can offer a quick closing. Total square footage is 995 of living space. (id:49269)
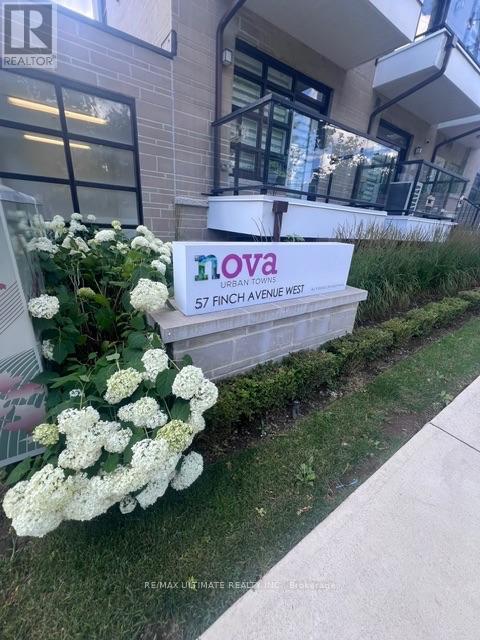
27 - 57 Finch Avenue W
Toronto, Ontario
Clean And Comfortable One Bedroom Space Available For Rent In Prime North York Location. Lower Level Spacious Room With South Facing Window, Large Closet, Private Lock & Shared Bathroom and Laundry Facilities On Same Floor. Upstairs Kitchen, Dining Area and Balcony Space Is Shared With Other Tenants. Close to Retail Shopping, Restaurants and Public Transit. (id:49269)
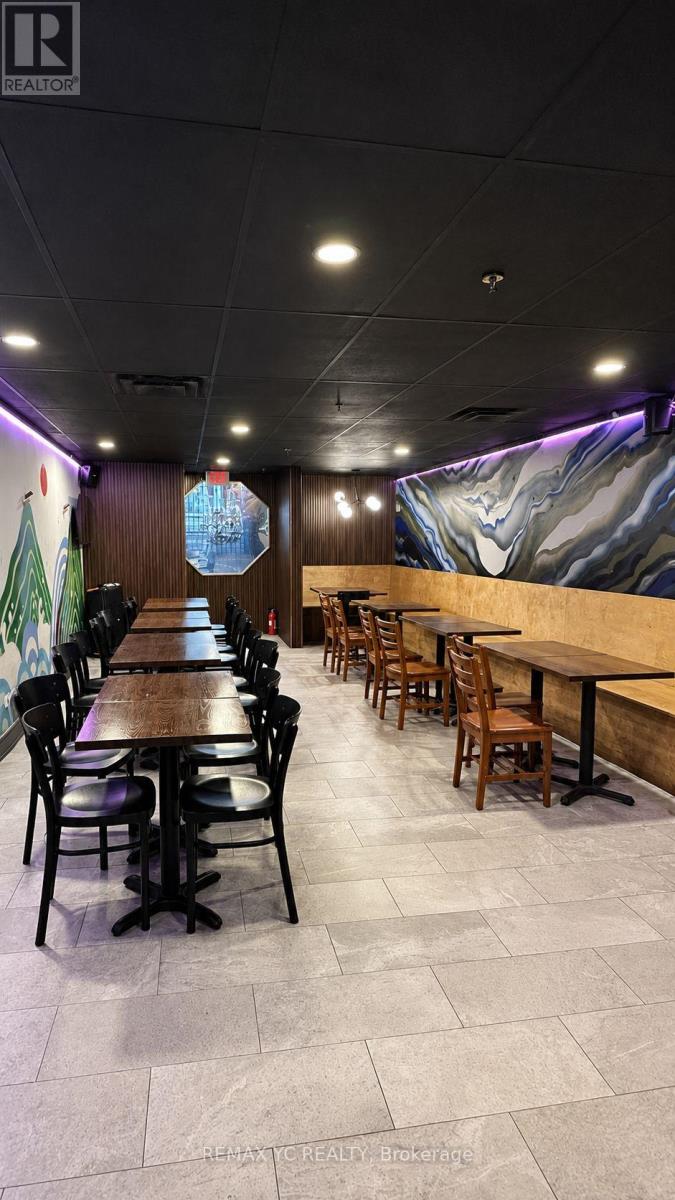
Lower - 45 Baldwin Street
Toronto, Ontario
Turnkey Restaurant Opportunity In A Prime Downtown Toronto Location! Ideally Situated Just Steps From The University Of Toronto, OCAD University, Hospitals, Offices And High-Density Residential Neighbourhoods. This Well-Established Restaurant Offers Approximately 1,500 Sq. Ft. With Seating For 34 Guests And An LLBO Licence. A Rare Opportunity To Take Over An Existing Restaurant Operation With An Exceptionally Affordable Rent Of Only $3,086.99/Month Including TMI. Functional Layout With Excellent Potential To Continue The Current Concept Or Convert To Another Restaurant Concept, Subject To Landlord Approval. Ideal For Both Experienced Operators And New Entrepreneurs Looking To Establish A Presence In One Of Downtown Toronto's Most Desirable And High-Traffic Areas. Owner Retiring. Excellent Value And Priced To Sell! (id:49269)
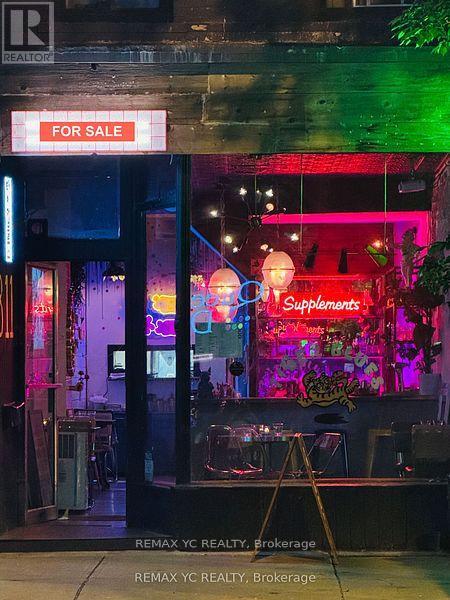
811 Queen Street W
Toronto, Ontario
Exciting Turnkey Restaurant Opportunity in the Heart of West Queen West! Super cool, modern restaurant located in one of Toronto's most vibrant high-traffic areas. Fully equipped and ready to operate from day one. Includes liquor license and all chattels. Features two bars, back patio, three washrooms on the lower level, and a walk-in fridge. Seating for 20 guests indoors and 30 guests on the patio. A true turnkey opportunity ideal for owner-operators or investors. (id:49269)
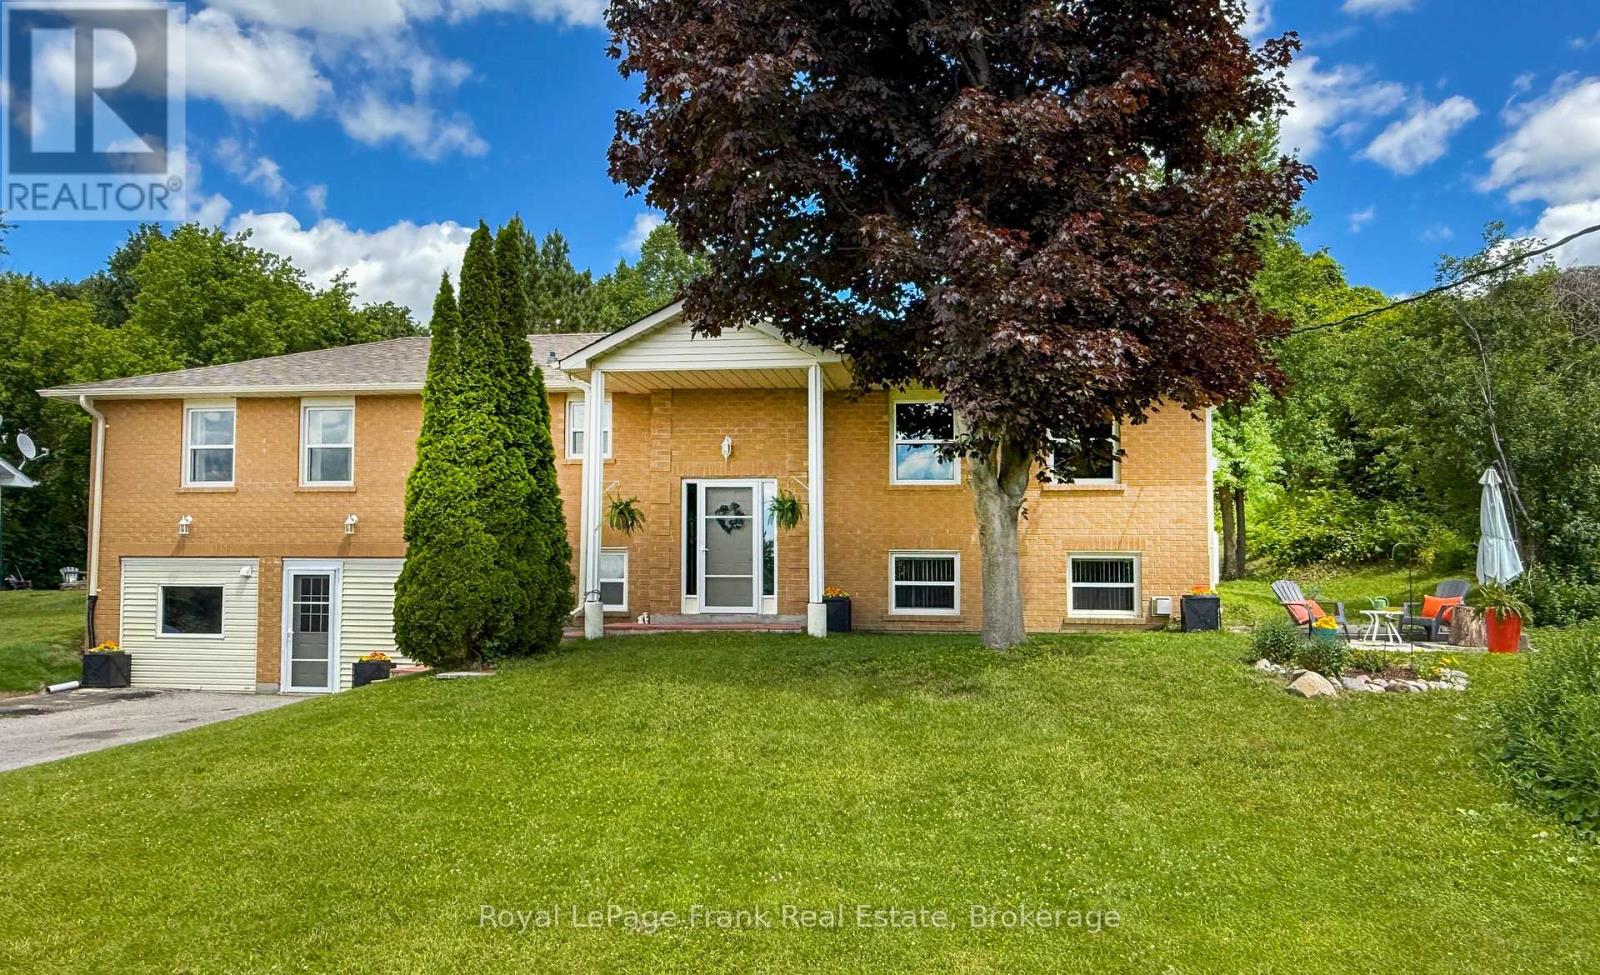
53 Williams Point Road
Scugog, Ontario
[NEW PRICE | MULTI-GEN FLEXIBILITY | BUILT-IN INCOME & LAKESIDE LIVING] Unlock instant value and ultimate versatility on a private, lush 0.73-acre ravine lot overlooking Lake Scugog! Perfect for buyers looking to offset monthly carrying costs, the fully finished lower level features a completely self-contained suite with a private entrance, full kitchen, fireplace, and large bedroom-an ideal multi-generational setup or turn-key income generator. Spanning 1,480 sq. ft. of bright, open-concept living, the upper level delivers westerly sunset lake views, a walk-out entertainment deck, and a stylish updated custom kitchen (2024). Bring your personal decor accents to this pristine canvass and build immediate equity! Looking for functional workspace? Enjoy a fully insulated, heated flex-space (studio/workshop/garage conversion) plus parking for 8+ vehicles. BONUS WATERFRONT ESTATE OPTION: Purchase this home on its own, or acquire the separate, private 40ft waterfront parcel directly across the street (listed independently at 54 Williams Point Rd, to create a total waterfront haven just steps from your front door! Meticulously maintained with tilt-clean windows ('20/'23), updated shingles ('20), high-volume drilled well, natural gas available, and fiber-optic internet. Tucked on a quiet dead-end street just 15 mins to Port Perry & 25 mins to Hwy 407. Review the attached feature sheet and book your tour today! (id:49269)
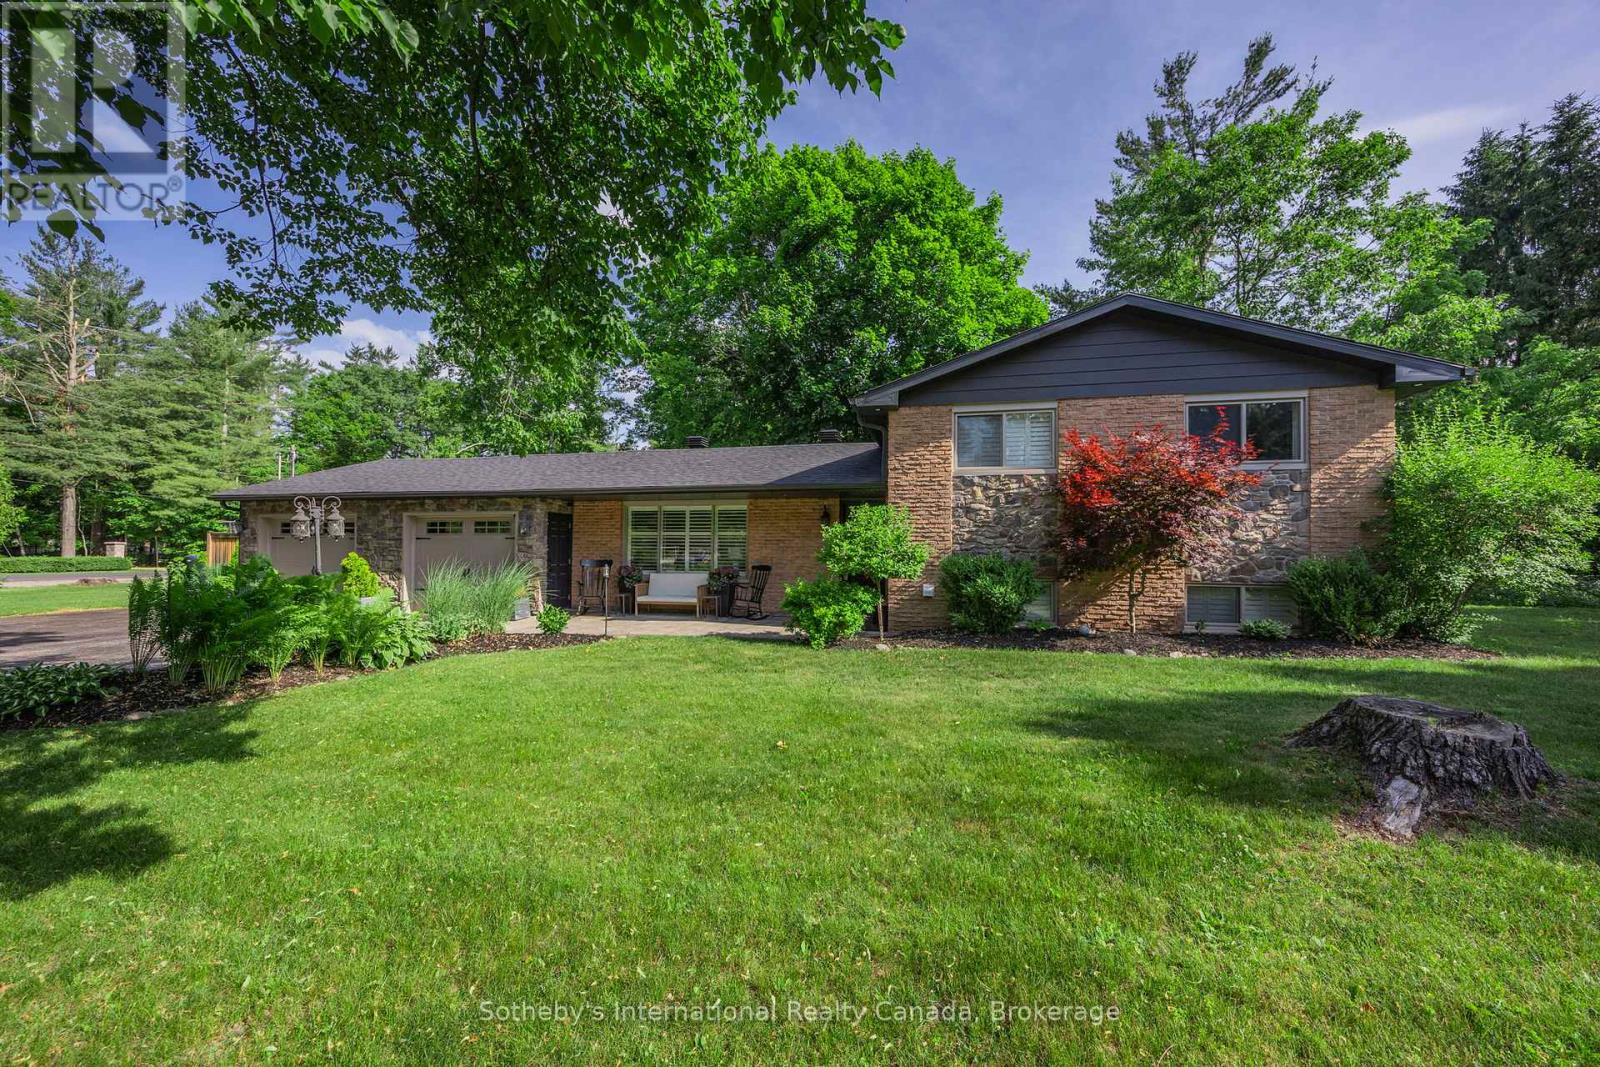
4 Peacher Street
Springwater, Ontario
Set on an impressive, private corner lot in the sought-after community of Anten Mills, 4 Peacher Street offers space, mature trees and a backyard designed to make the most of every season. With approximately 207 feet of frontage, this well-maintained 3-level split-level combines an easy-flowing layout with minimal stairs and exceptional outdoor living. Inside, large windows fill the home with natural light. The open living and dining areas connect to the kitchen, which overlooks a cozy lower-level family room with a gas fireplace. Three bedrooms and two full bathrooms provide comfortable, flexible living, while a spacious laundry room and excellent storage add everyday practicality. Step outside and discover your own private retreat. The fully fenced backyard features an in-ground saltwater pool (2020), hot tub with new cover (2026), expansive patio with multiple lounge areas, and a pool house with bar - an inviting setting for summer entertaining or quiet afternoons at home. The oversized double garage includes a screened garage door, allowing it to double as a seasonal lounge, hobby area or workshop. A secondary access point provides convenient additional access to the property. Surrounded by nature in a peaceful, family-friendly community, yet minutes from Barrie, Snow Valley, parks and trails, this is an opportunity to enjoy privacy, space and a relaxed Anten Mills lifestyle. (id:49269)
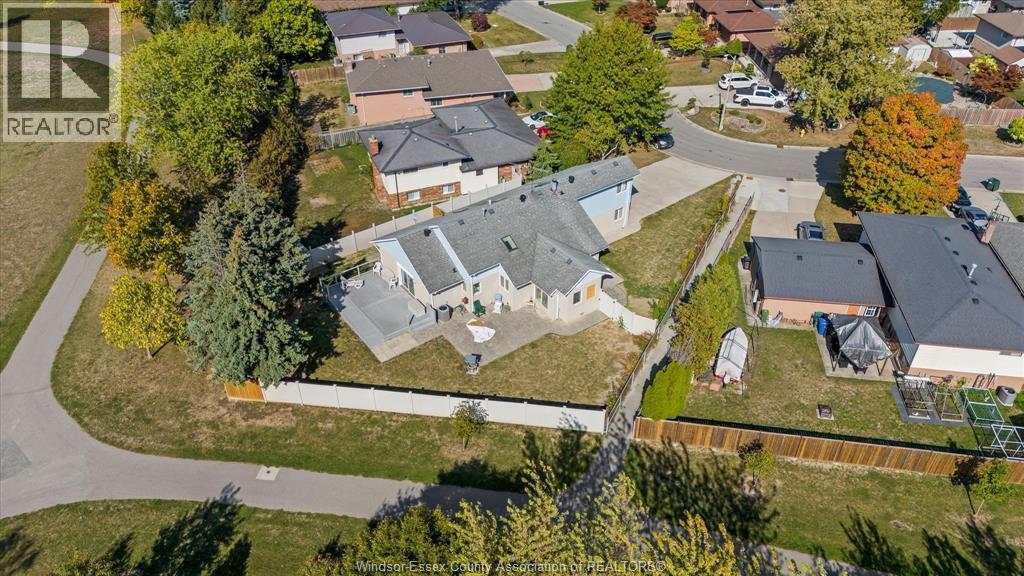
1467 Guildwood Crescent
Lasalle, Ontario
POTENTIAL MOTHLY RENTAL INCOME OF 3500+ UTILITIES BW THE 2 UNITS, THIS MAKES FOR A PERFECT INCOME PROPERTY OR PRIMARY RESIDENCE THAT CAN BE USED AS HOME BASED BUSINESS (HAIRDRESSERS, BOOKKEPPERS .... ) CONVENIENTLY SITUATED IN PRIME LOCATION IN LASALLE Only 2nd owner since originally custom built in 1986. IT OFFERS 3 bedrooms+Offc , 3 full baths, 2 car garage. This home backs onto heritage park and is walking distance to outlet mall, new shopping centre (freshco, Dr,s offic ... ) , St Clair College and minutes from US\CAN border. All new flooring throughout, freshly painted throughout, super clean. Bonus room can be used as an ADU with complete separate entrance, kitchenette and ensuite bathroom. Call today for your personal viewing (id:49269)
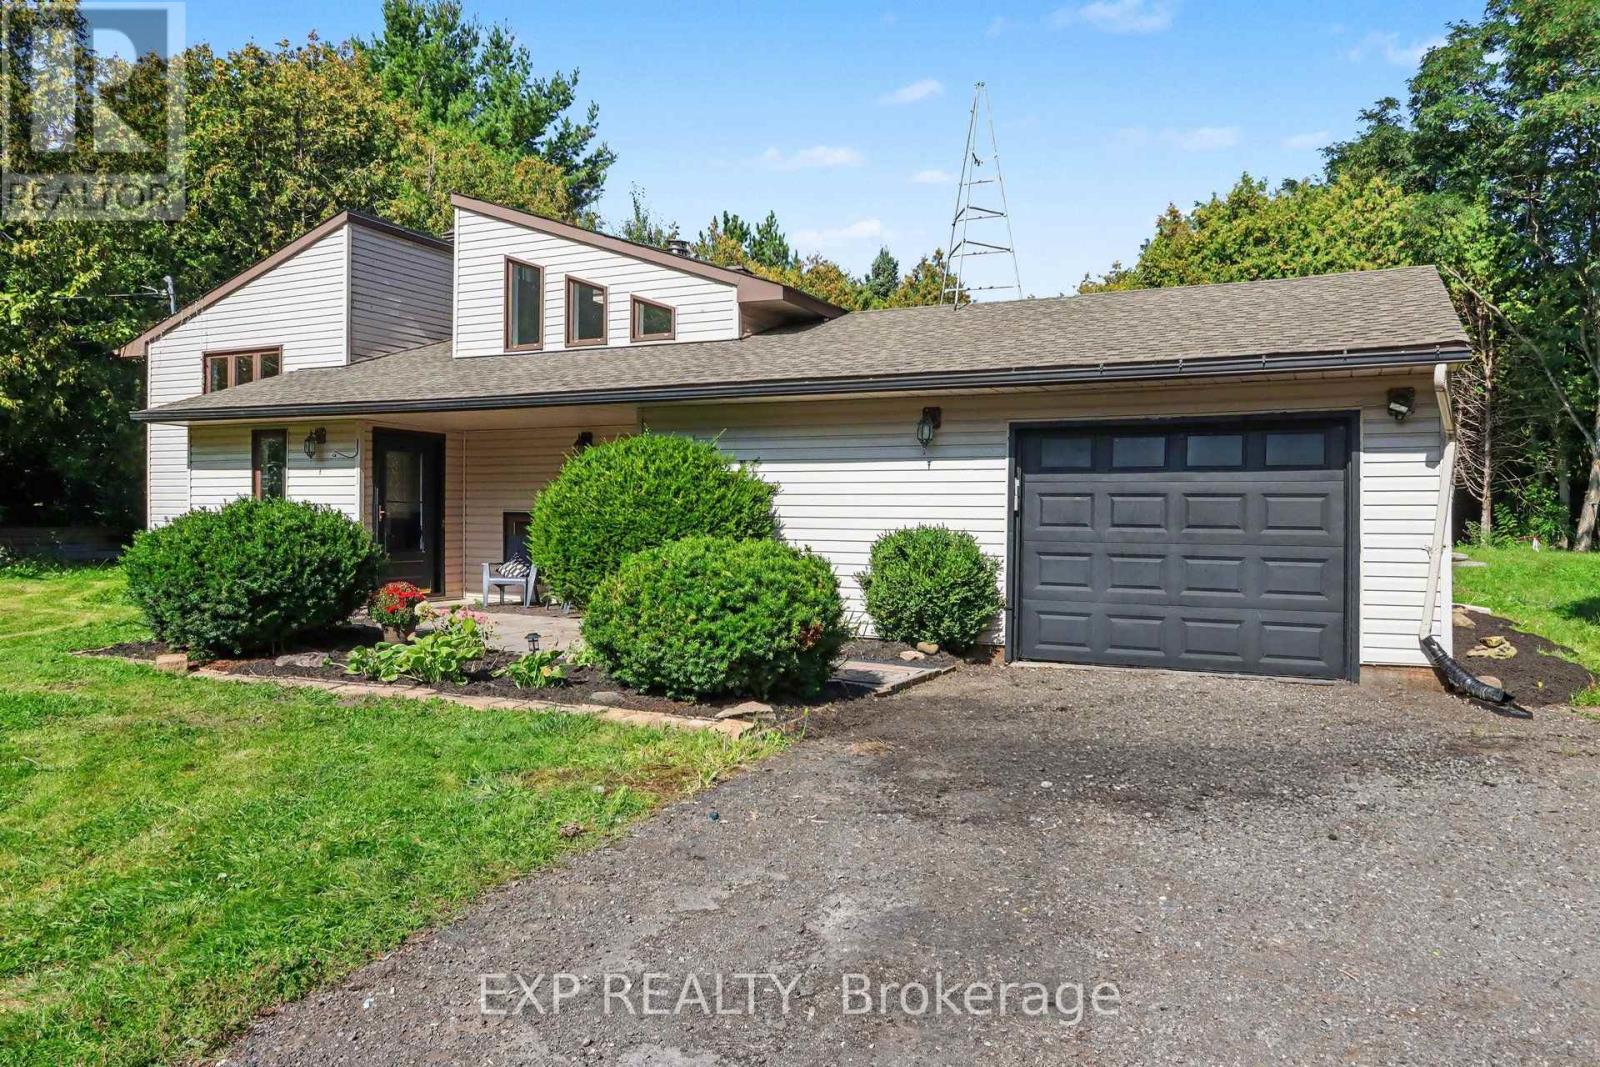
1332 9th Line
Beckwith, Ontario
This beautifully updated 4-bedroom bungalow is a true gem, offering exceptional value and a move-in-ready interior. The bright main level features a spacious living/dining area, fully renovated gourmet kitchen with stainless steel appliances, inviting 3-season porch, primary bedroom, and renovated 4-piece bath. The naturally bright lower level offers a cozy family room with wood stove, 3 additional bedrooms, and a full bathroom - perfect for families, guests, or flexible living space. Enjoy your private, treed oasis on an expansive lot with fire pit, ideal for entertaining and relaxing. Double garage with single door. Located directly across from the Beckwith Recreation Complex, featuring skating trails, sports fields, playground and splash pad, with a public school just 900m away. Major updates include: full kitchen renovation, primary bathroom renovation, stairwell renovation and 10-year propane inspection completed in 2026, plus a brand-new Eljen septic system in 2025. Over $200,000 invested in renovations, major systems and property improvements. Don't miss this incredible opportunity - book your showing today! (id:49269)
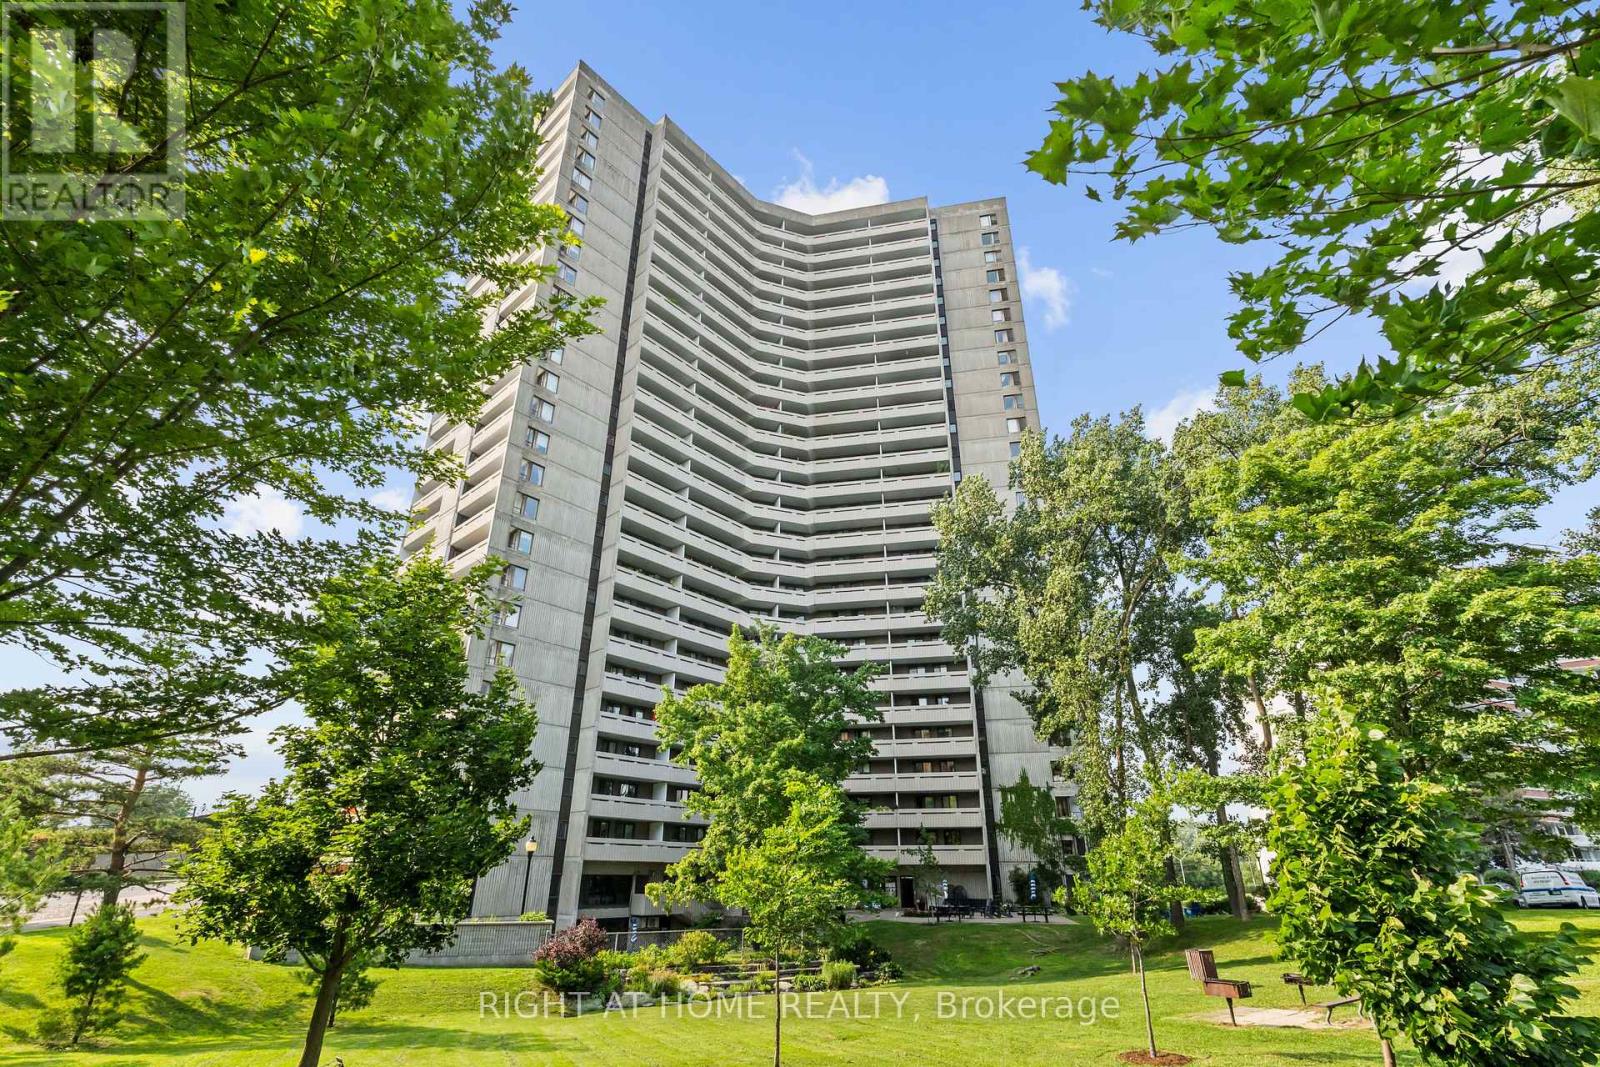
306 - 1081 Ambleside Drive
Ottawa, Ontario
This two-bedroom plus den gem is seldom available and truly priced to move. A beautifully maintained corner suite that feels bright, airy, and inviting from the moment you step inside. The home welcomes you with marble flooring in the entrance and bathroom with the kitchen opening to the living room area. The updated bathroom makes everything move in ready. As a corner unit, it's bathed in natural light and offers two balconies, perfect for morning coffee or evening breezes. All of this is set within prestigious Ambleside I. Be sure to take in the exceptional, all-inclusive amenities this building is known for: an indoor pool, saunas, exercise room, party room, residents' lounges with Wi-Fi, guest suites, workshop, tuck shop, bicycle storage, and ample visitor parking. It truly feels like a community designed to make life easy and enjoyable. Condo fees cover building insurance, heat, hydro, water, internet, and Bell Fibe TV. Ideally situated near the Ottawa River, scenic walking and cycling paths, convenient shopping, transit options, and the upcoming New Orchard LRT station, this location blends nature, convenience, and future connectivity. Photos are prior to previous tenants. N-9 form signed. (id:49269)

142 Doctor Agnes Craine Drive
Smiths Falls, Ontario
Welcome to 142 Doctor Agnes Craine Drive in Bellamy Farm, Smiths Falls - a brand-new Eldora Interior bungalow townhome currently under construction by Park View Homes. Designed with comfort, efficiency and easy everyday living in mind, this thoughtfully planned home offers 2 bedrooms, 1 bathroom and a bright open-concept main floor that connects the living room, kitchen and dining area with ease. The kitchen features designer-selected cabinetry, laminate countertops, soft-close hardware, chrome fixtures. The primary bedroom includes a walk-in closet, while the second bedroom is ideal for guests, a home office or flexible hobby space. The unfinished lower level, complete with walkout basement and bathroom rough-in, provides excellent future potential for added living space, storage or recreation. Additional highlights include triple-glazed windows, wide plank laminate flooring through main living areas, 12" x 24" porcelain tile in the bathroom, a designer lighting package, central air and heat pump. Located in the growing Bellamy Farm community, close to parks, shopping, everyday amenities, golf, walking trails and recreation, this home is a wonderful opportunity for first-time buyers, downsizers or anyone seeking a fresh start in a welcoming neighbourhood. Closing anticipated Fall/Winter 2026. *This pricing assumes that the rebate is fully enacted as anticipated and that the purchaser meets all eligibility criteria. If the rebate has not been fully enacted on closing or if purchaser is not eligible, the rebate will not apply and the purchaser may be responsible for a higher purchase price without the benefit of the rebate. PP is $379,900 inclusive of PST.* (id:49269)