
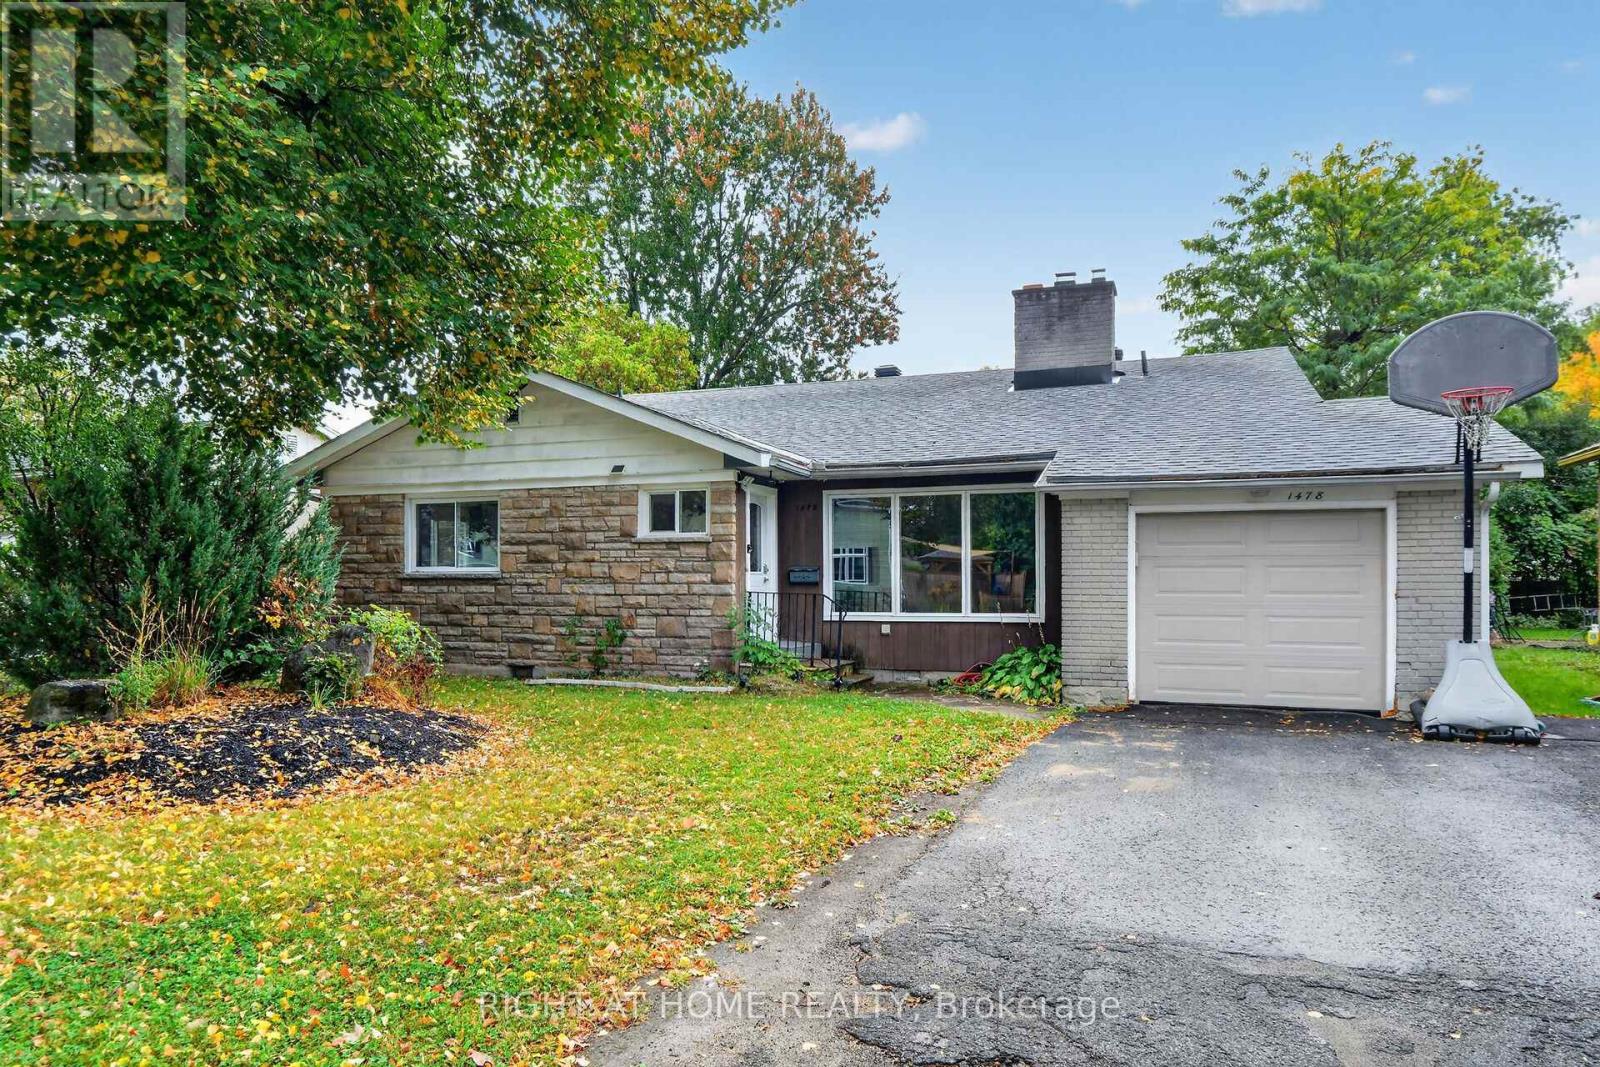
1478 Orchard Ave Orchard Avenue
Ottawa, Ontario
Welcome to this exceptional back-split home, perfectly designed to comfortably accommodate large or extendedfamilies. Offering 6 spacious bedrooms and 3 full bathrooms, this home provides a thoughtful, versatile layoutwith optimal privacy for everyone.Inside, you will find fresh paint throughout, highlighting beautifully stained hardwood floors, sleek tile, anddurable laminate surfaces. The main living spaces are flooded with natural light and complemented byenergy-efficient LED lighting on dimmer switches in most rooms, creating a warm, customized atmosphere. Theexpansive, functional kitchen makes meal preparation effortless, while new windows add energy efficiency andyear-round comfort.The fully updated lower level features 3 dedicated bedrooms along with generous living space, making it anideal setup for multi-generational living or guest quarters. An extraordinary amount of built-in storage ensureseverything stays seamlessly organized.Outdoors, enjoy quiet relaxation on your private patio within a fully fenced backyard. Additional highlights includea single attached garage and an unbeatable central location close to local shopping centers, public transit,schools, and essential amenities. This move-in-ready property offers the space, convenience, and charm yourfamily has been searching for. (id:49269)
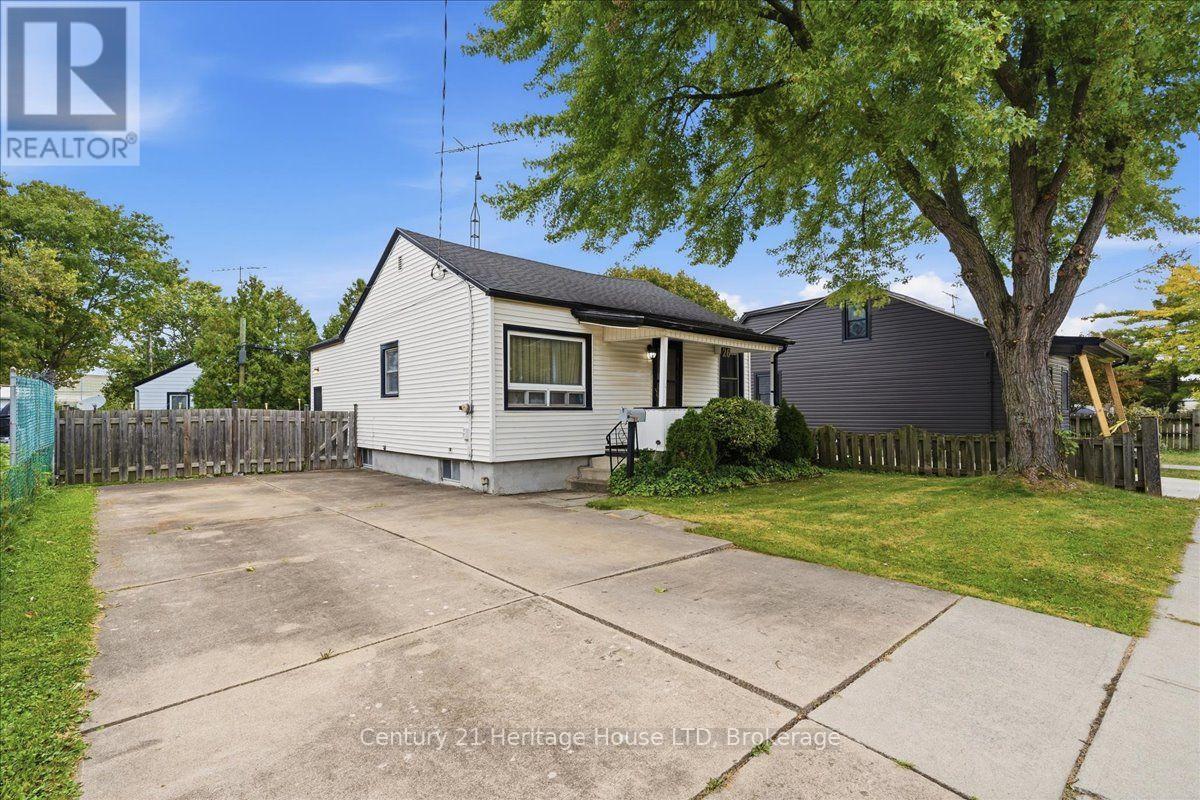
26 Coventry Street
St. Catharines, Ontario
Attention First Time Home Buyers, Downsizers and Investors! Lovingly maintained by the same family for over 40 years. This charming bungalow offers seamless main-floor living with two spacious main floor bedrooms and excellent entertaining space, including a full basement complete with a large recreation room with a wet bar. The property features a fully fenced yard, with a concrete driveway and parking for four vehicles, on a quiet, family-friendly street. Situated in a prime, central location, it provides unmatched convenience just minutes away from the QEW, Highway 406, local shopping and dining options. For ultimate peace of mind, the big ticket items have been done: Furnace and A/C (2023) and Roof (plywood and shingles, 2023). Book your showing today! (id:49269)
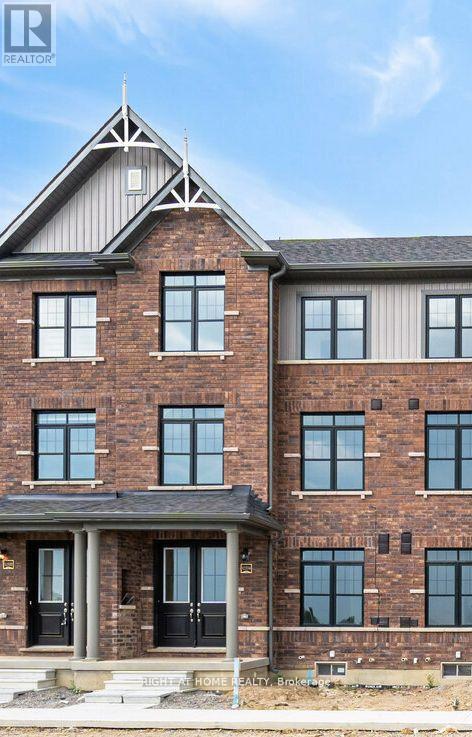
12334 Mclaughlin Road
Caledon, Ontario
Welcome to exceptionally bright luxury townhome almost 2,000 sq. ft. designed for comfort and style, 3 stories + Basement With an open concept layout, this home features; 3+1 bedroom and 4 washroom (2 full and 2 powder room), Kitchen, Dining, and Great Room: Recreational Room on Ground floor space easily convertible to an extra bedroom with Large Windows: Flood the home with natural light. Modern Eat-in-Kitchen: Featuring an extra-wide island, breakfast bar, upgraded quartz countertops, and ample storage. Master Bedroom Complete with ensuite Bathroom, standing shower with glass enclosure, opening to gorgeous balcony and walk-in closet. 2 extra bedrooms shared with full bathroom. Special Features: 9 ft. ceilings on ground and main floors. double door entry, hardwood floors (except bedrooms), oak staircase with wrought iron pickets. Parking: Double car garage attached, wide driveway for a total of 6 car parking spaces. Outdoor Living: Covered front porch and spacious wooden deck. Location: Proximity to HWY 410, public transport, parks, and school (id:49269)
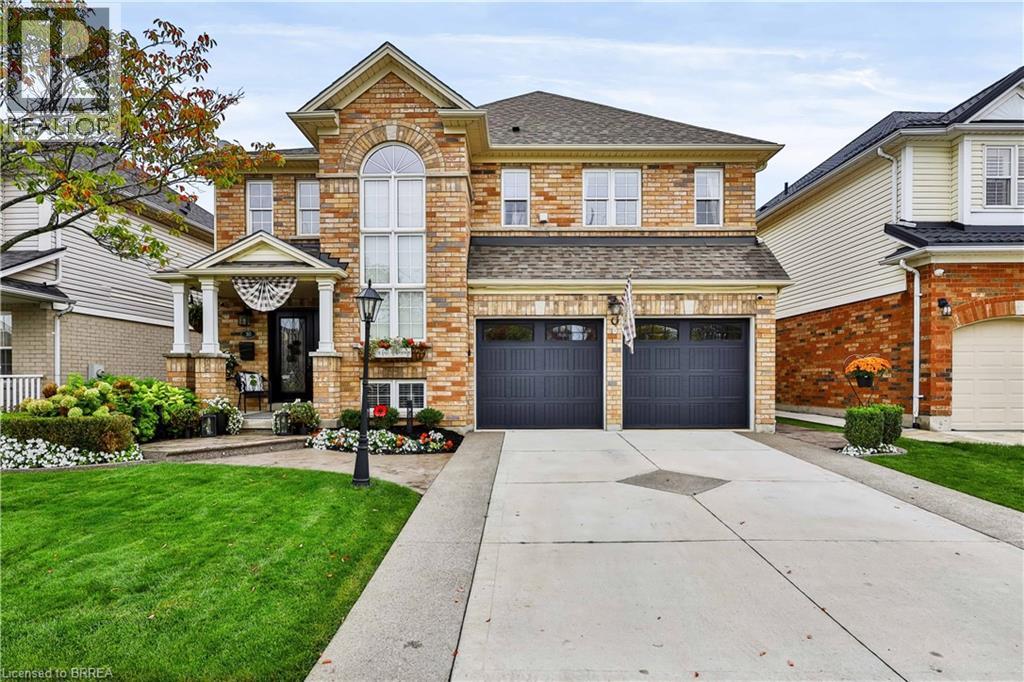
30 Waldie Crescent
Brantford, Ontario
The epitome of luxury, this extraordinary all-brick 2-storey is a true showpiece, where impeccable design, exceptional finishes and unforgettable entertaining spaces create a home that is anything but ordinary. Meticulously upgraded with 4 bedrooms, 2 full + 2 half baths, hardwood throughout. The chefs kitchen showcases high-end finishes & top-of-the-line Thermador and Wolf appliances w/ integrated cabinet fronts, water osmosis & built in, soft close drawer microwave —a dream come true for the home chef. The main level flows with a formal dining room, kitchen & family room w/ gas fireplace. Mudroom w/ 2 pc washroom & full pantry off the 2-car garage. Upstairs: 4 spacious bedrooms, laundry & 2 full bthrms. Primary has fireplace & customized ensuite, a spa-inspired retreat with elevated finishes. A fully finished basement extends luxury with a large rec room w/ fireplace, bar, sauna with stereo, 2-pc bath & custom backlit shelving. The backyard is where the magic happens that takes this property to another level! An 8' magic door with hideaway screen expands the indoors to an extraordinary backyard built for entertaining. An outdoor kitchen with all-season, maintenance-free cabinetry & countertops (fade & colour change resistant), 5' Crown Verity gas grill, Louisiana pellet smoker, Primo charcoal smoker, Alfa Moderno pizza oven, Crown Verity fridge & built-in garbage. 5-seat + chaise Coast Spas hot tub, stamped concrete patio & Suncoast pergola with retractable screens, heater, lighting & outdoor gas fireplace create a private resort-like setting. Impressive curb appeal includes a concrete driveway with exposed aggregate borders that run along the sides of the home, driveway parking for 2 & a double garage. More updates: lighting throughout, A/C (2024), Furnace (2021) roof (2019), owned HWT (2025), Irrigation system, owned water softener & central vac. Sophisticated, distinctive and designed without compromise, this exceptional home delivers luxury on another level. (id:49269)
8031 Watson Street
Niagara Falls, Ontario
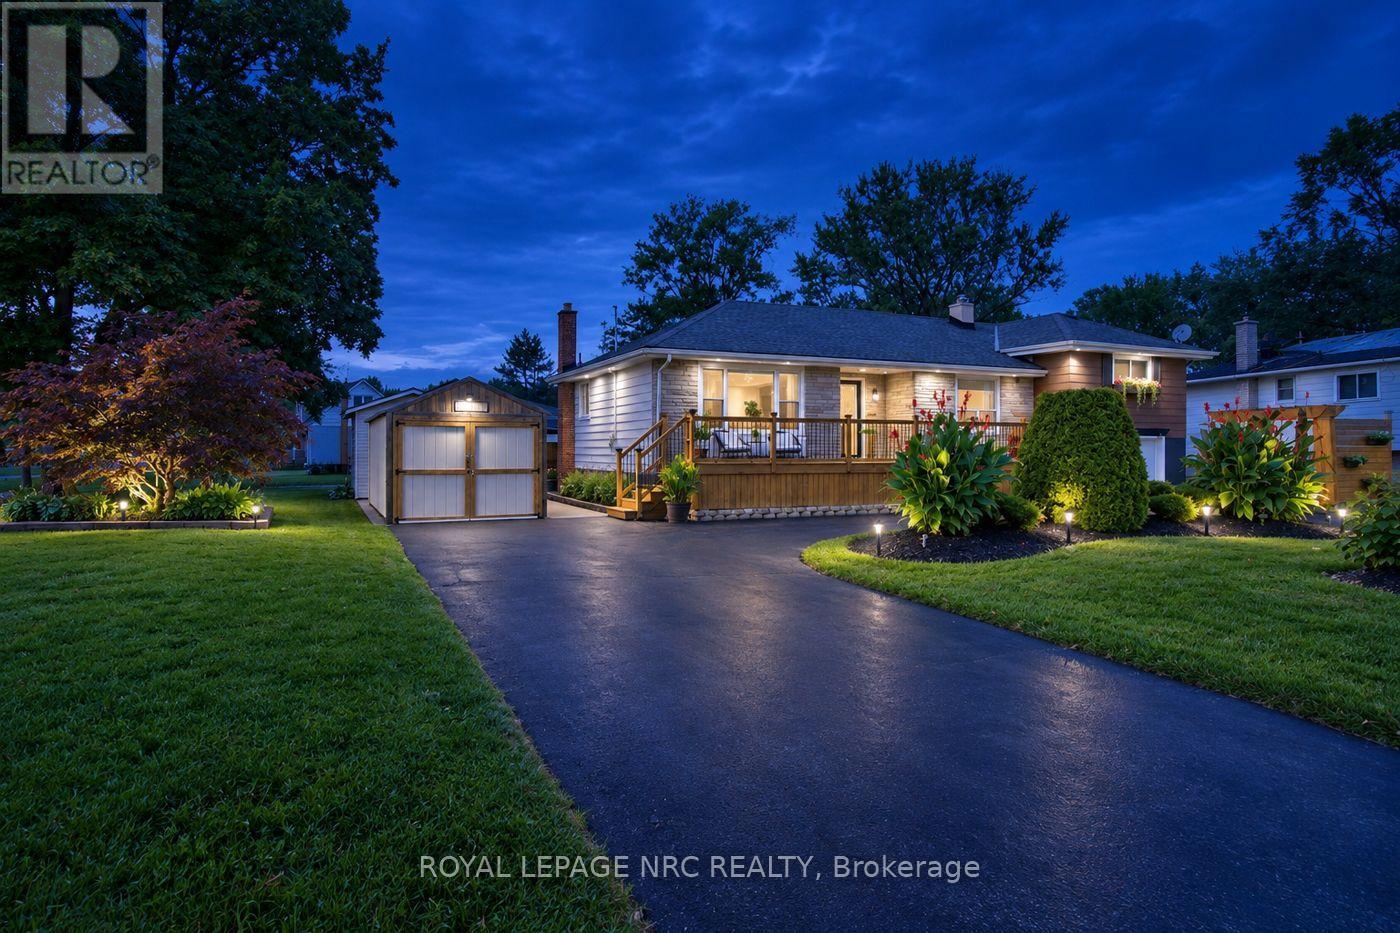
Welcome to 8031 Watson Street, a beautifully maintained side-split offering a rare combination of flexible living space, exceptional parking and storage, and a backyard made for enjoying the warmer months. With three bedrooms, multiple finished levels, and versatile bonus spaces throughout, this is a home designed to adapt to the way you live.The main level offers the convenience of a bedroom, full bathroom, and kitchen all on one floor, along with bright and comfortable living space. Upstairs, two additional bedrooms are separated by a versatile common area-currently used as a home office, but equally suited as a playroom, study, reading area, or cozy second lounge.The finished lower level adds even more usable living space, complete with an additional bathroom and a separate back room that can adapt to your needs.Outside, the property has just as much to offer. The circular driveway provides convenient access and ample parking, while the attached and detached garages, along with an additional storage shed, provide plenty of space for vehicles, tools, equipment, hobbies, and storage. Mature landscaping and a welcoming front deck add to the home's curb appeal, while the backyard offers its own place to unwind, complete with an above-ground pool for summer days at home.As the home's second owners, we've had the privilege of calling it home for the past 21 years. It has been the backdrop to more than two decades of everyday moments and memories, and now we're ready to pass it along to someone new-to make it their own and begin the next chapter here.With three bedrooms, two bathrooms, two garages, a storage shed, a finished lower level, a circular driveway, an above-ground pool, and versatile bonus spaces, 8031 Watson Street offers much more than you might expect at first glance-and a wonderful opportunity for its next owners to call it home. (id:49269)
275 Eric Czapnik Way
Ottawa, Ontario
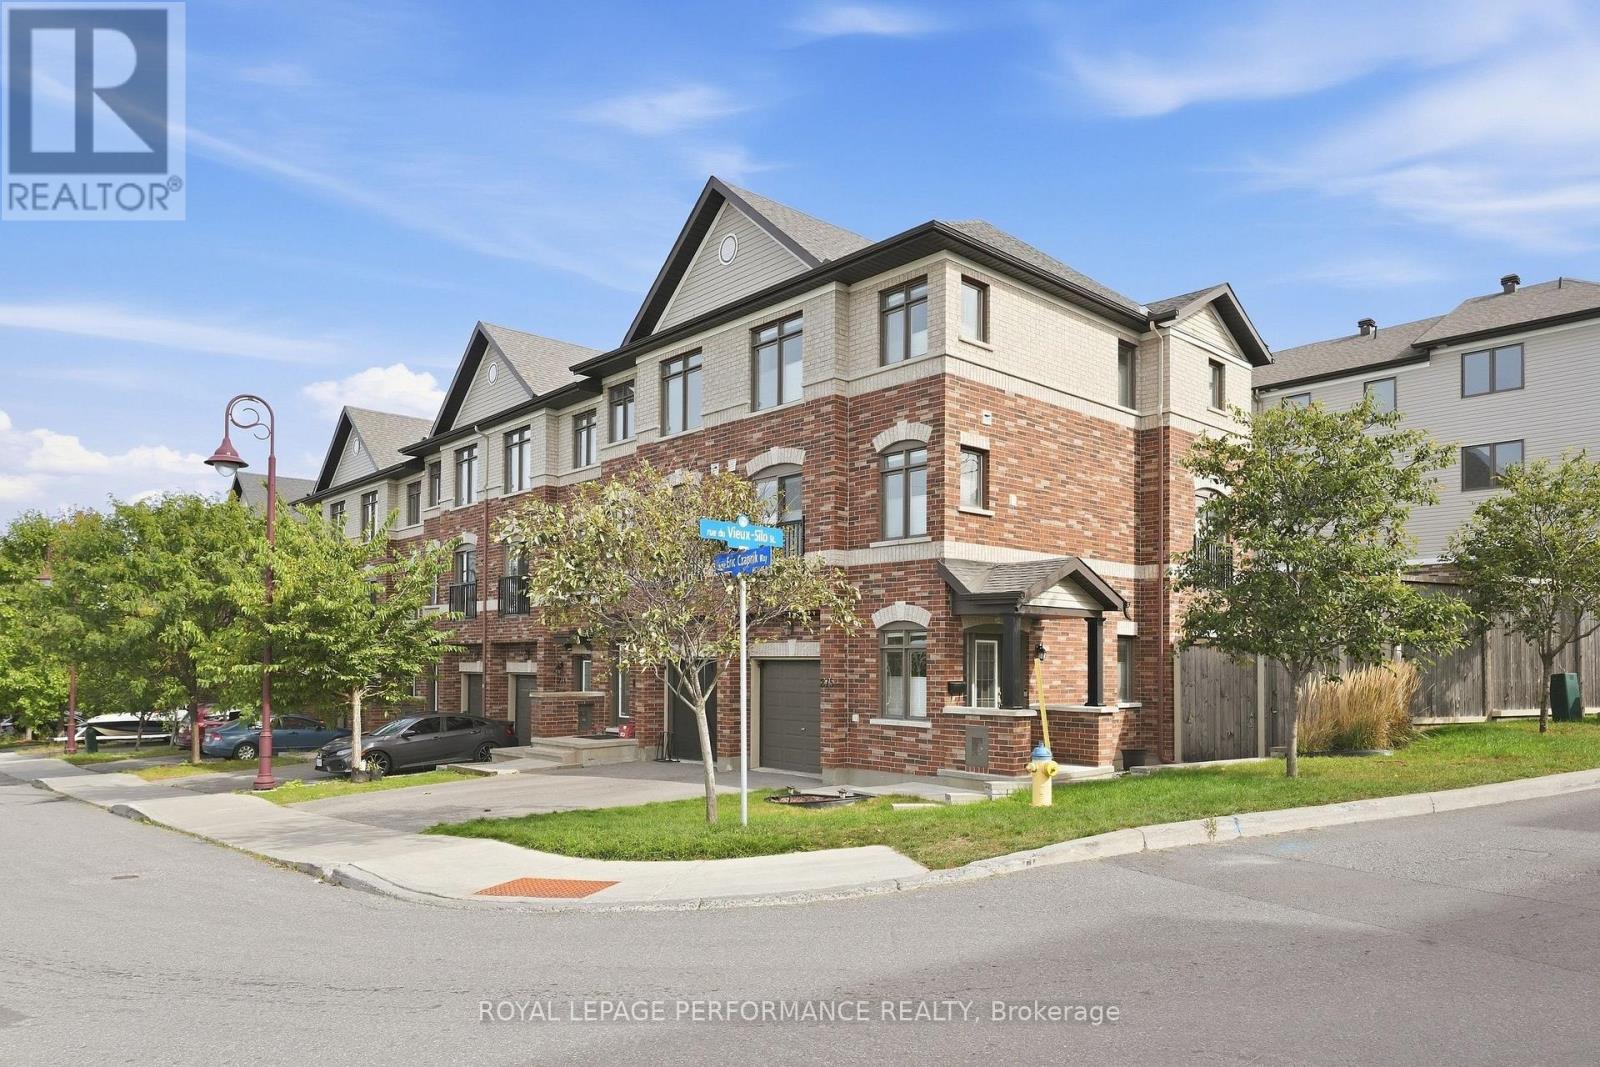
Executive 3 beds, 2.5 baths + family room corner-unit in Orléans! Ideally located within walking distance to Place d'Orléans, the LRT, shopping, restaurants and everyday amenities, with quick access to Highway 174 for an easy commute to downtown. Built in 2016, this exceptionally spacious and impeccably maintained 1,629 sq. ft. freehold (with no association fee) townhome is the largest model in the development and has been extensively upgraded by its original owner. The bright, thoughtfully designed three-storey layout offers plenty of space to entertain, relax and grow. The main level features a welcoming foyer with inside access to the garage and a versatile den with direct access to the backyard. Upstairs, the sun-filled living room, dining area and kitchen create a warm, open-concept living space, all complemented by beautiful and rich hardwood flooring. The upgraded kitchen features shaker-style cabinetry with pantry, stainless steel appliances and a breakfast bar, while a convenient powder room and laundry area completes this level. The upper floor offers three bedrooms and two full bathrooms, including a spacious primary suite with a walk-in closet and private ensuite with large walk-in shower. A second full bathroom with a tub/shower combination serves the additional bedrooms. The lower level includes a storage room and mechanical/storage area with utility tub. The home is finished with ceramic tile, hardwood flooring and berber carpeting on the stairs and in the bedrooms, and includes a central vacuum system along with custom blinds throughout. As a corner unit, this home enjoys abundant natural light through its additional windows, enhanced privacy and a beautifully landscaped pie-shaped and fully fenced-in backyard. This is a rare opportunity to own a meticulously maintained home in a desirable, walking friendly area. (id:49269)

4984 Dunrobin Road
Ottawa, Ontario
Discover the perfect blend of comfort, privacy, and outdoor adventure at 4984 Dunrobin Road in West Carleton. Nestled on a beautiful 19+ acre property in Crown Point, this charming country 1.5-storey 3 bed 2.5 bath home offers a very private and peaceful lifestyle just minutes from everyday amenities with only a five-minute walk to the Ottawa River.The thoughtfully designed layout features an A Frame Wall of Windows creating a bright, welcoming living room anchored by a cozy wood-burning stove, thereby creating the perfect gathering space on cooler evenings. The generous kitchen features lots of cabinets & counter space. The spacious main-floor primary bedroom comes complete with an en-suite bath, The main floor also has a laundry/powder room and spare bedroom. Head upstairs and the upper level offers an additional bedroom and a full bathroom-ideal for family or guests. Downstairs, the walkout basement offers additional living space with a warm propane fireplace making it an ideal family room or for entertaining. Also there is a work shop and plenty of storage or office space. The attached two-car garage provides excellent storage and convenience, while the expansive rooftop deck above creates a unique outdoor retreat. Complete with a propane BBQ hookup, it's the perfect place to entertain, dine outdoors, or simply relax while taking in the surrounding views. Outdoor enthusiasts will love the extensive network of nearby trails for walking, hiking, and exploring, along with quick access to the Ottawa River for boating, paddling, fishing, and enjoying nature. 4984 Dunrobin Road in West Carleton checks a lot of boxes. If you are looking for privacy, space, room to grow and access to water fun this is it. CLICK on the IGuide, take a tour; then COME SEE the possibilities for yourself! Note: Bell Fibe available at road. 2026 Garage Doors; Carpet on main; Paint Metal Roof Tiles approx. 2014. (id:49269)
88 Optimist Drive
Southwold, Ontario
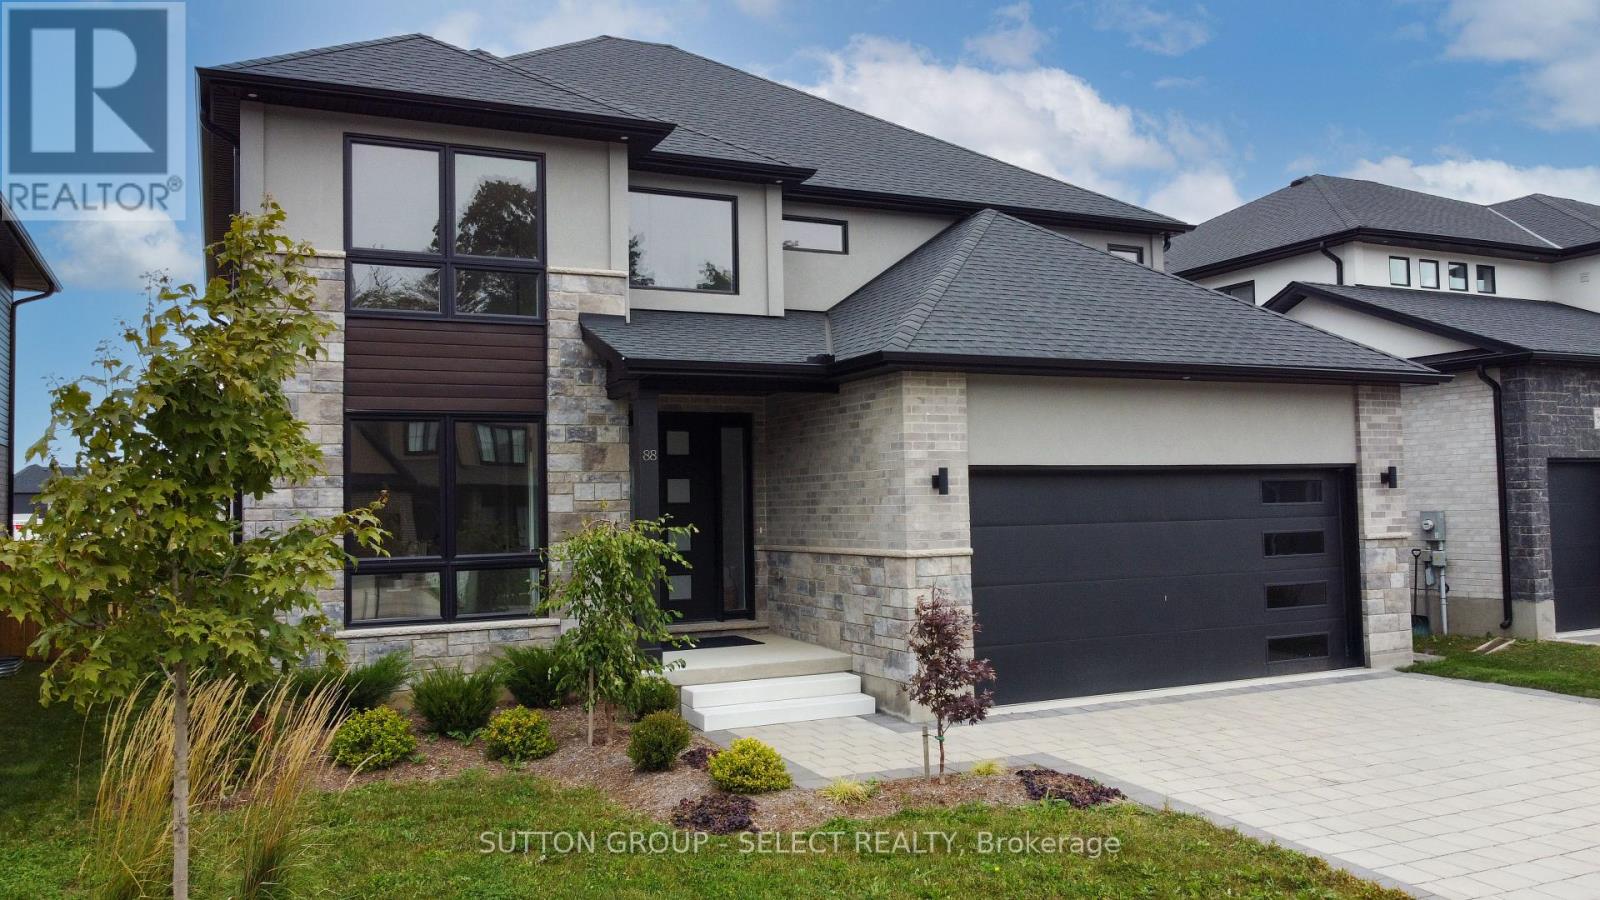
Welcome to the new upgraded Matwood Model offered by PineTree Homes. Located in the newly developed Talbotville Meadows, this executive home is sure to tick all your boxes. Located on a 55 ft lot this 2 storey home boasts over 3000 sqft of space. Upon stepping through the grand front entrance a study/office with french doors awaits, along with a half bath, mudroom outfitted with cubbies leading out to garage, and a large walk in storage area. At the rear of the main floor is the kitchen with quartz counters and island, walk in pantry, and beautiful porcelain tiles. An appliance package is included with this new build with wall oven and microwave, radiant cooktop,dishwasher and refrigerator. The kitchen is open to the good sized dinette with walkout to covered back deck with ceiling fan and gas hookup. The light filled great room with fireplace completes the main floor layout. The second level boasts a luxurious primary suite with fully outfitted walk-in closet, and a 7 piece luxury ensuite. 2 of the bedrooms offer ensuite privelage to a 6 piece family bath and a full wall of closets. And of course no modern layout would be complete without the second floor laundry room and large linen closet. And if that isn't enough for mulit family living there is a rec room, bedroom, and 4 piece bath on the lower level with a direct walk up to its own separate entrance from the garage. This brand new home is a must see for families looking to step up to executive home living in a small town setting. Short drives to London, St Thomas and the beaches of Port Stanley this area offers it all. Price includes proposed 2026 HST rebates. (id:49269)
31 - 1625 Purser Street
London East, Ontario
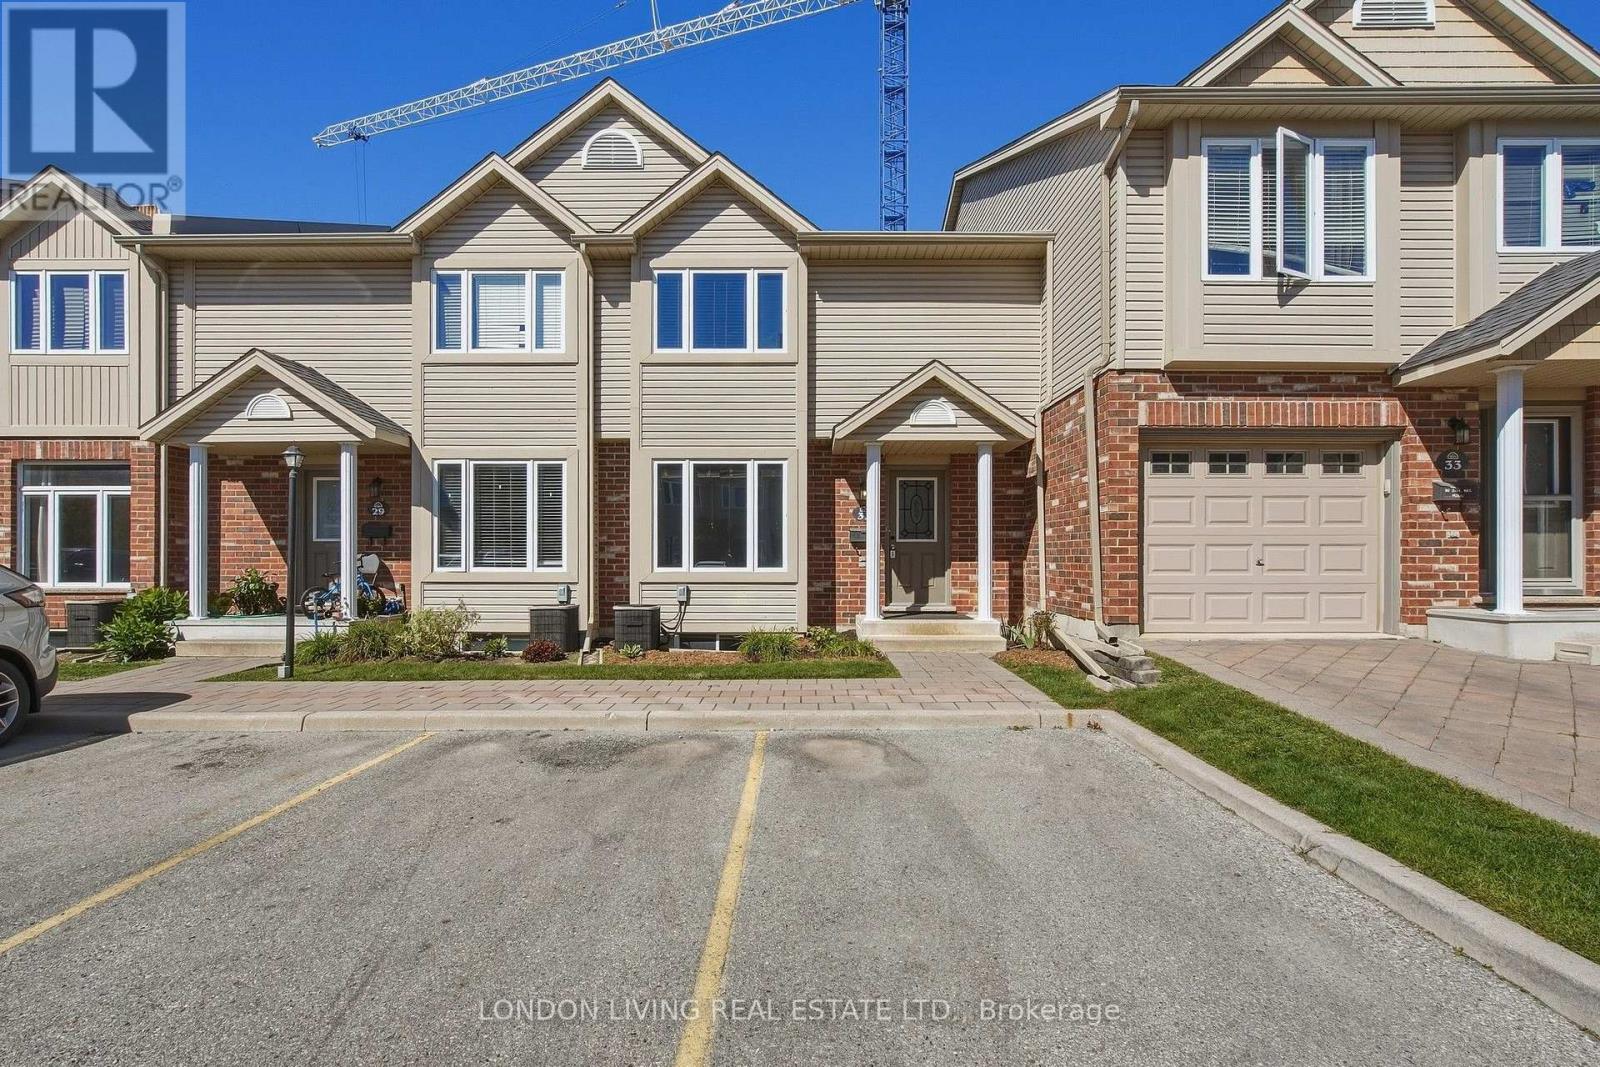
Welcome to your new HOME!! beautifully updated 2-storey townhome, located in a well-managed condominium community. Offering 3 bedrooms and 2.5 bathrooms, this move-in-ready home has been freshly painted from top to bottom and features numerous updates throughout.The renovated kitchen is a standout, featuring quartz countertops, new flooring, and brand-new appliances including a stove, refrigerator, dishwasher, microwave, and range hood. The bright and functional layout offers comfortable living and dining spaces, ideal for everyday living and entertaining.Upstairs, you'll find three well-appointed bedrooms and a full bathroom. The partially finished basement provides valuable additional living space and includes a convenient 3-piece bathroom, laundry area, and ample storage.With extensive updates, a practical layout, and the benefits of a well-managed condominium community, this townhome offers an excellent opportunity for first-time buyers, families, or investors. Move in, unpack, and enjoy! (id:49269)
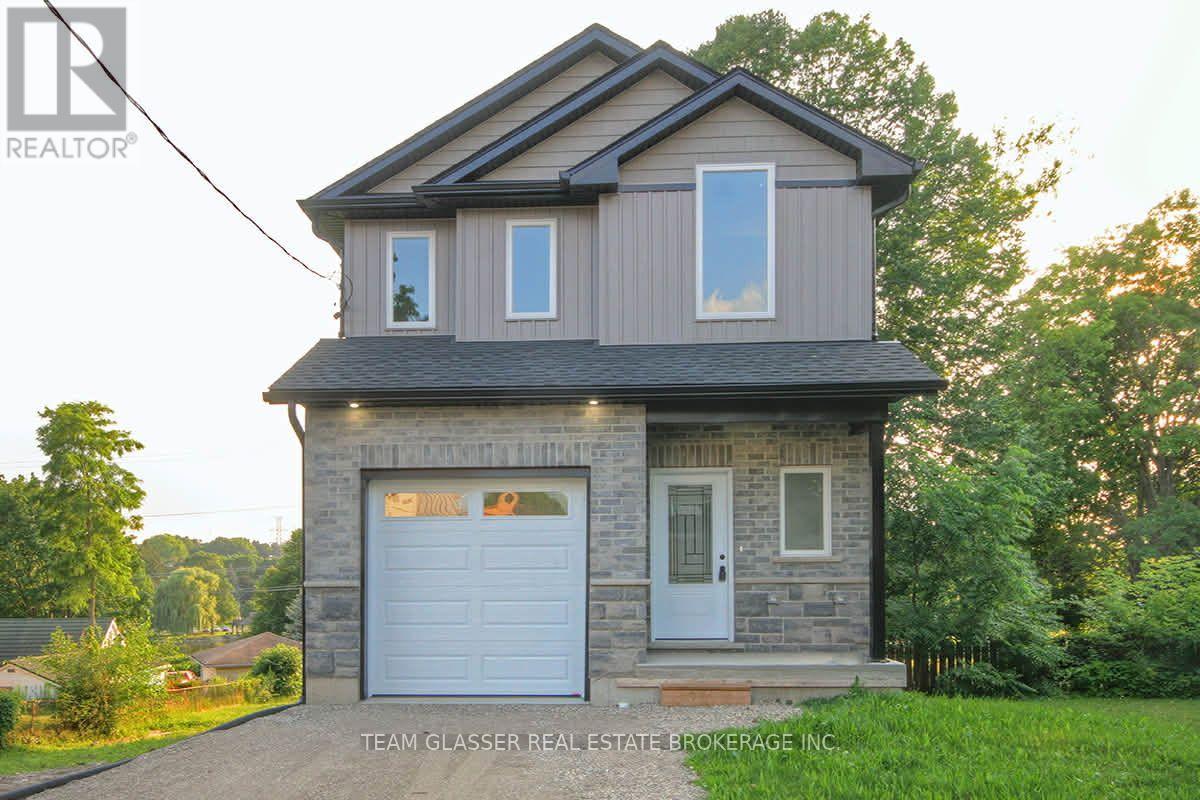
132 Dover Street
Woodstock, Ontario
WATER VIEW, WALKOUT BASEMENT, 9 FOOT CEILINGS. Newly built and beautifully designed, this stunning two-storey home offers the best of both worlds: city convenience with a beautiful water view. Set on a deep city lot with a gorgeous rear view of Southside Pond, this home feels bright, modern, and truly special. A covered front porch welcomes you into a spacious foyer with a convenient powder room and access to the attached one-car garage before the home opens into a bright, open-concept main floor. The stylish kitchen features high-end appliances, quality finishes, and opens to the great room, creating an inviting space for everyday living and entertaining. Just off the great room, the main-floor deck creates an inviting outdoor extension of the home, overlooking the deep lot. The second floor features three bedrooms, a full main bathroom, convenient upper-level laundry, and a spacious primary suite complete with a large walk-in closet, private ensuite, and its own private balcony - an ideal place to enjoy morning coffee, unwind at the end of the day, or take in the beautiful water view. The bright walkout basement adds excellent future potential, with patio doors, oversized windows, and the opportunity to create additional living space. Complete with modern finishes, thoughtful design, and a rare, stunning rear view, this home has everything you could want and so much more! Easy highway accesss (401) and steps away from Southside park! (id:49269)
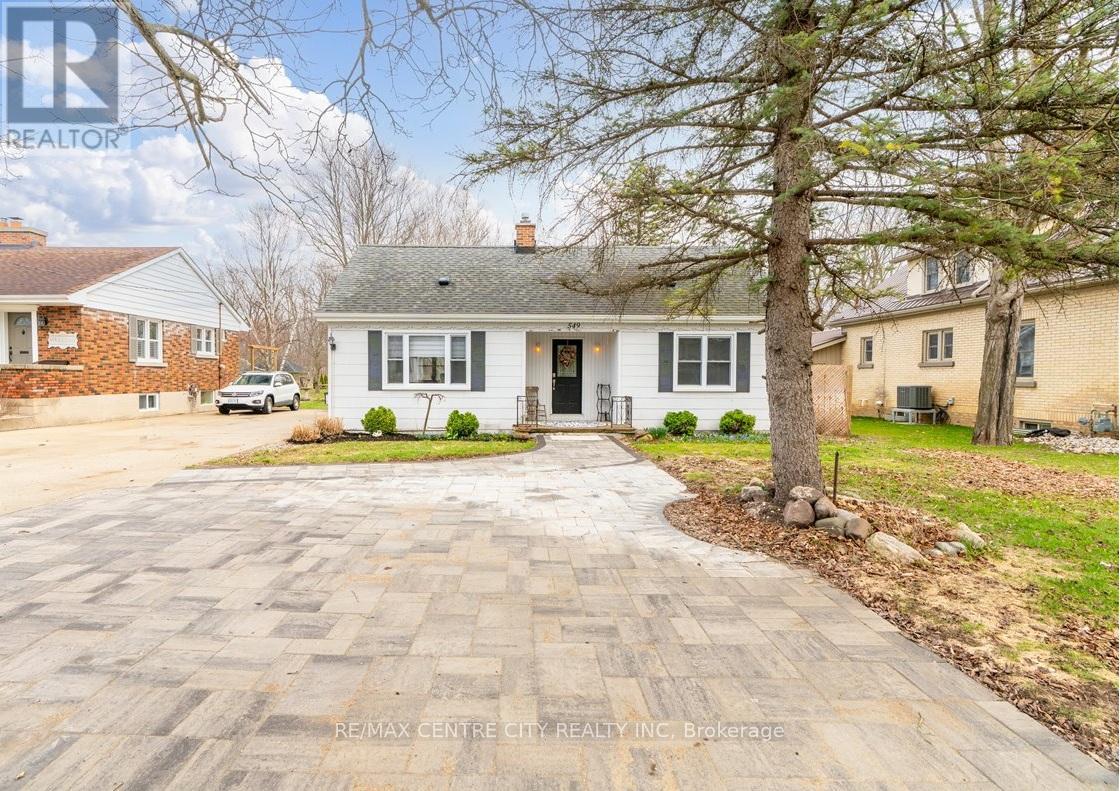
549 Victoria Street
Strathroy-Caradoc, Ontario
MUST SEE, move-in-ready 2-storey set on a deep lot. A rare find in this price point that is sure to impress! Ideal for first-time buyers or downsizers seeking a peaceful retreat, this inviting home offers bright, spacious living throughout with four bedrooms, including one with direct access to the backyard deck.The main floor features an open layout that flows into the kitchen, complete with plenty of storage and a pantry. An updated 4-piece bathroom and two bedrooms complete the main level. Upstairs, you'll find two additional bedrooms and a small landing area with extra storage.The partially finished basement offers a large, open layout ready for your personal touches, plus a separate laundry room with a workbench area.Step outside to a large wooden deck overlooking the expansive yard, highlighted by a flagstone walkway and peaceful, treed backdrop. A wooden shed and fire pit create the perfect setting for relaxing, gardening, or entertaining, while a single driveway with an additional offshoot provides ample parking for 4+ vehicles. Lovingly maintained and updated, this home is ready for its next owners to enjoy as a peaceful retreat close to amenities. (id:49269)
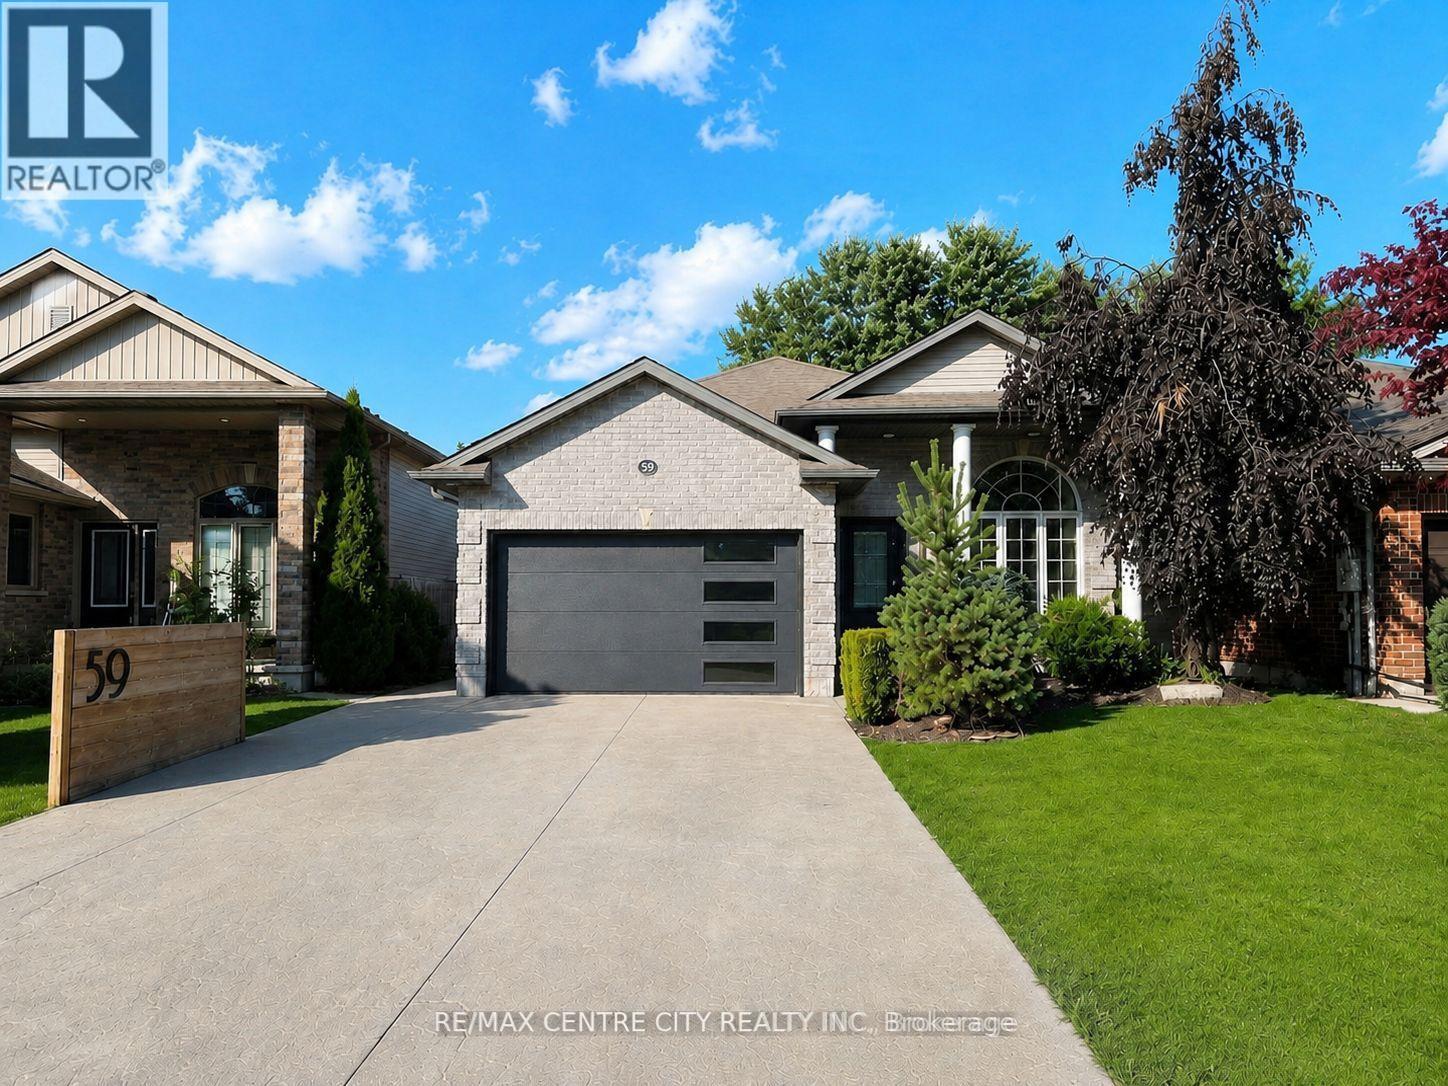
59 Bridle Path
Strathroy-Caradoc, Ontario
Welcome to 59 Bridle Path, a better-than-new raised bungalow located in Strathroy's desirable Saxonville Estates. This move-in-ready 2-bed, 2-bath home is set on an established, tree-lined street and offers a bright, open-concept layout designed for comfortable living. The main floor features two spacious bedrooms, a full bathroom, and an inviting living area with fireplace that flows seamlessly into the beautiful white kitchen with quartz waterfall countertop and an adjoining dining area, creating an ideal setting for family gatherings and entertaining. The lower level features high ceilings, a second full bathroom, a versatile bonus room ideal for a home office, study area, creative nook or organized storage, a dedicated laundry area, and a convenient walk-up to the backyard, offering excellent potential for future finished living space.Step outside to enjoy the home's impressive curb appeal, wide double driveway, and attached two-car garage/workshop with gas supply for a heater, plus 240V power for shop equipment. The beautifully maintained backyard is complete with a hot tub cabana, fire pit area, and large deck, creating an inviting space for relaxing or entertaining family and friends.Ideally situated in a quiet, family-friendly neighbourhood close to schools, parks, shopping, and everyday amenities, this home offers the perfect blend of comfort, convenience, and quality craftsmanship. Recent updates include landscaping and deck (2023), concrete (2024), and generator (2025). Don't miss the opportunity to make this exceptional property your next home. (id:49269)
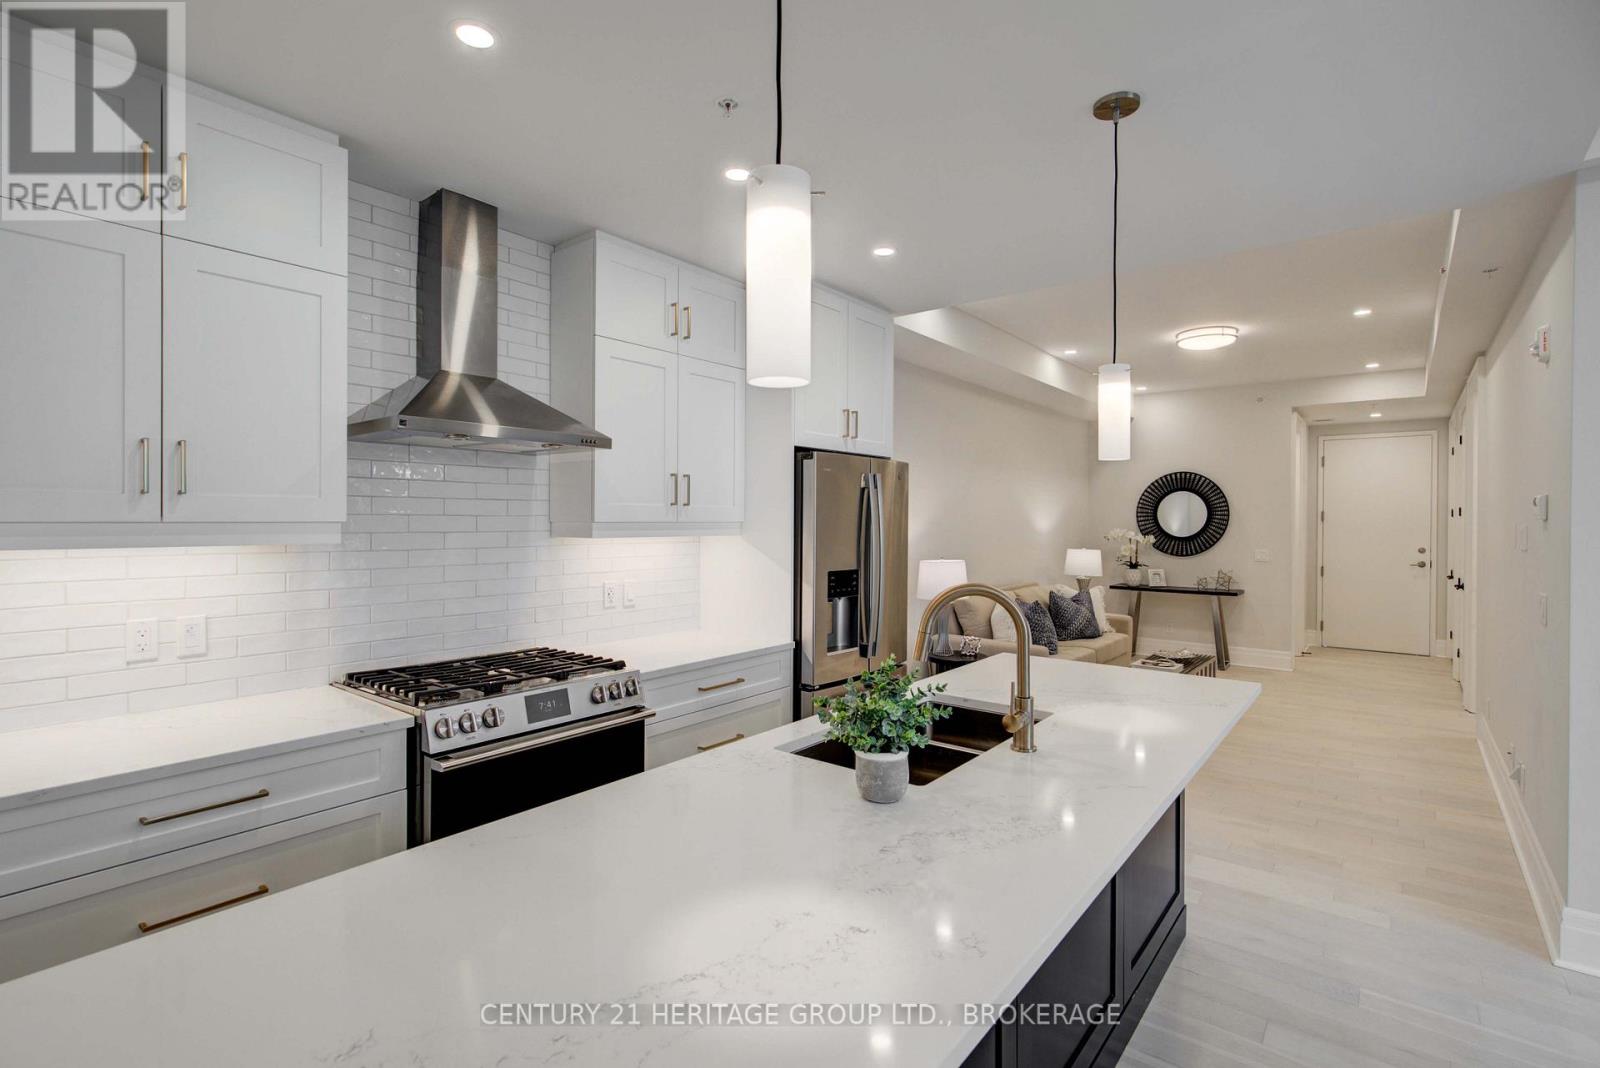
607 - 129 South Street
Gananoque, Ontario
A WATERFRONT PENTHOUSE FOR $699,999? Yes-you read that correctly.Opportunities like this simply do not come along every day. Penthouse 607 at Stone & South is now offered at an incredible$699,999, creating an exceptional opportunity to own a luxury penthouse on the St. Lawrence River in the heart of the ThousandIslands-complete with a private marina slip, underground parking and TWO storage lockers.Set on the top floor with impressive 10-foot ceilings, this beautifully finished 2-bedroom, 2-bathroom suite features hardwoodflooring, abundant natural light and a spacious open-concept design. The chef-inspired kitchen includes a gas cooktop, electricwall oven, drawer microwave, dishwasher and wine/beverage cooler, opening seamlessly to generous living and dining spaces.Both the primary bedroom and living area provide access to the private balcony, while additional flexible in-suite space provideseven more versatility.And then there are the extras that make this opportunity so difficult to replicate: your own boat slip, underground parking, twostorage lockers, penthouse living and the St. Lawrence River at your doorstep-all for $699,999.Spend summer days on the boat, walk downtown for dinner, enjoy the Thousand Islands Playhouse, shops, cafés and waterfronttrails, then simply lock the door and travel.Penthouse. Waterfront. Boat slip. Underground parking. Two storage lockers. $699,999.If you've been waiting for an extraordinary opportunity in the Thousand Islands, this is one you need to see. (id:49269)
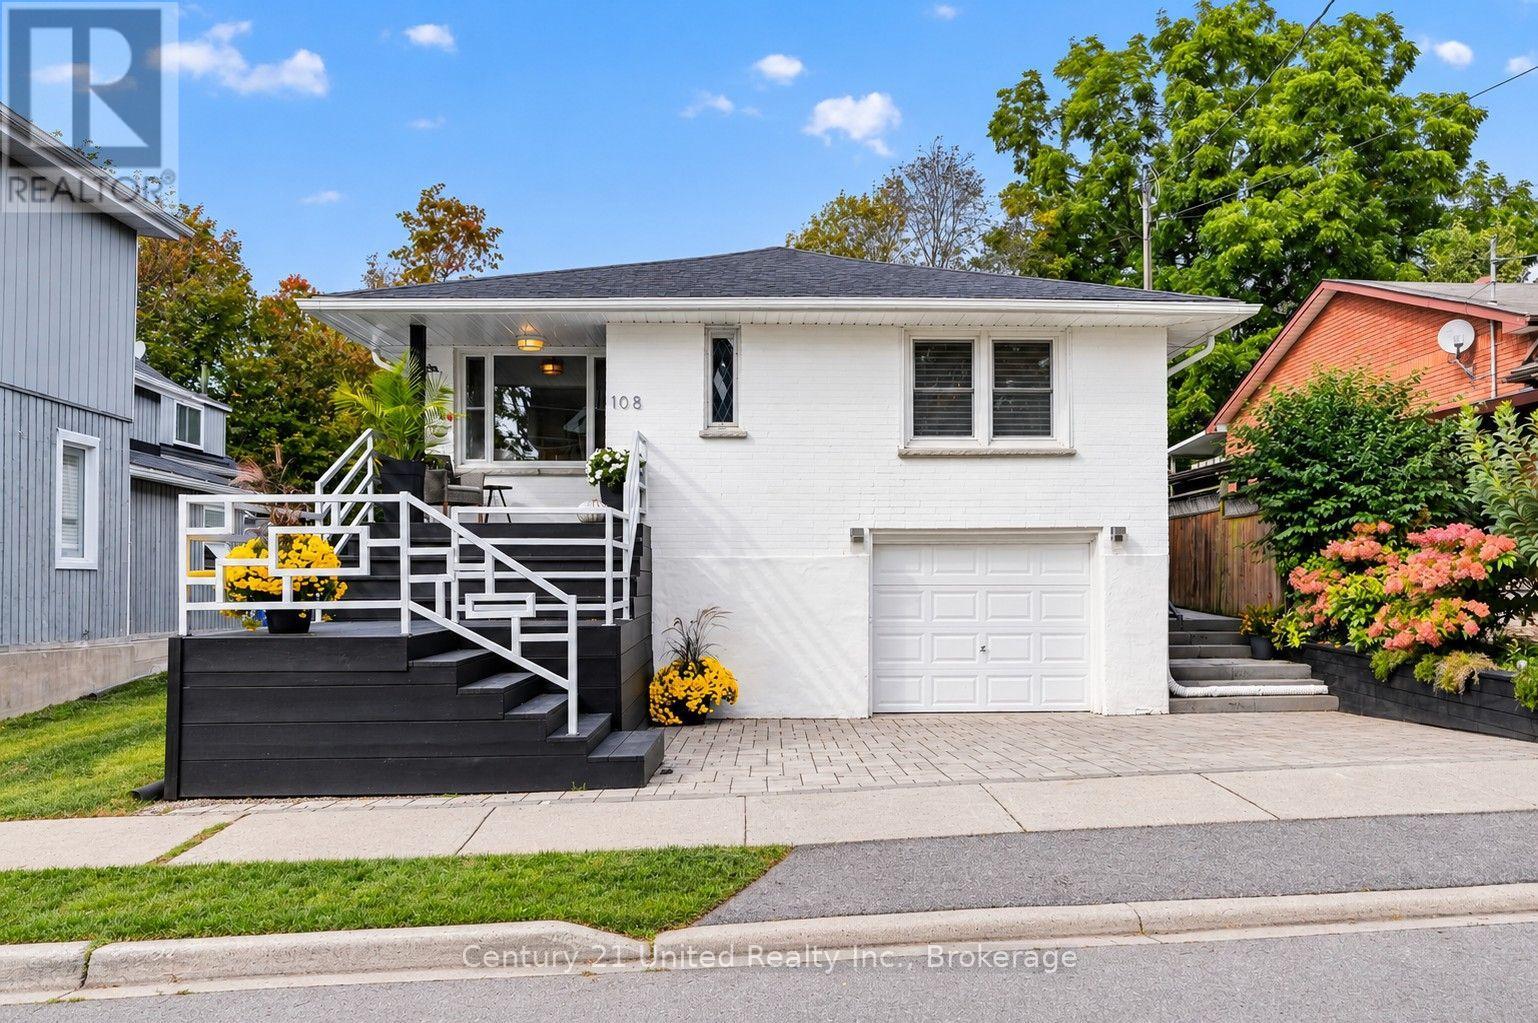
108 James Street E
Cobourg, Ontario
A Vintage Soul with Modern Style. PREMIER COLLEGE St & JAMES St E LOCATION! Live in one of Cobourg's most desired locales amidst Century & Vintage homes, Old growth Trees & Established Gardens. Stroll to Downtown, Victoria Park, Beach, Marina & Lake Ontario Boardwalk, Farmer's Market & all your favourite shops & dining. Contemporary with Charisma. All-brick 1958 Bungalow. 3+1BR 2Bath, 1425 sq ft Main Floor PLUS a fully finished LL. Large windows bring soft, natural light & pretty neighbourhood views. Rooms are back! French doors separate the Living & Dining Rooms. A separate, bright, ample Kitchen features quartzite counters, marble flooring & custom built, painted-wood cabinetry. Original oak strip floors are dramatically stained black. Convenient MN FL Laundry on MN FL by kitchen. Enjoy wonderful privacy in the fenced backyard framed by mature trees & lovingly nurtured perennial gardens: Cherry trees, Hydrangeas, Wisteria, Roses, Honeysuckle, Clematis, Mint, fragrant Lily of the Valley. Substantial interlock patios wrap the front, side & back of home for pleasant outdoor living. A fully finished Lower Level offers a spacious Rec Room, 4th BR, 3-pc Slate & Glass-Tiled Bath, R/in Kitchen & 2nd Lndry/Storage Rm. Pot lights & luxury vinyl lam flring make a modern, clean LL space. Access from inside garage or side entrance to downstairs. Potential for a Secondary Suite! Inter-wired Smoke Detectors, fire-break Drywall & R/In Kitchen provide a head start. (Buyer to verify permitted use/conversion with Town). Zoned R3. Single Car Garage + 3-Outdoor spots. A Limewash treatment just completed over entire brick exterior adding curb appeal & a healthy, breathable, brick-friendly alternative to paint. Both Decks/Stairs just stained. LOCATION, UPDATES, PRIVACY & A POTENTIAL SECONDARY APT UNIT. Vacant and move in ready. This is a rarely found gem in a superb setting. (id:49269)
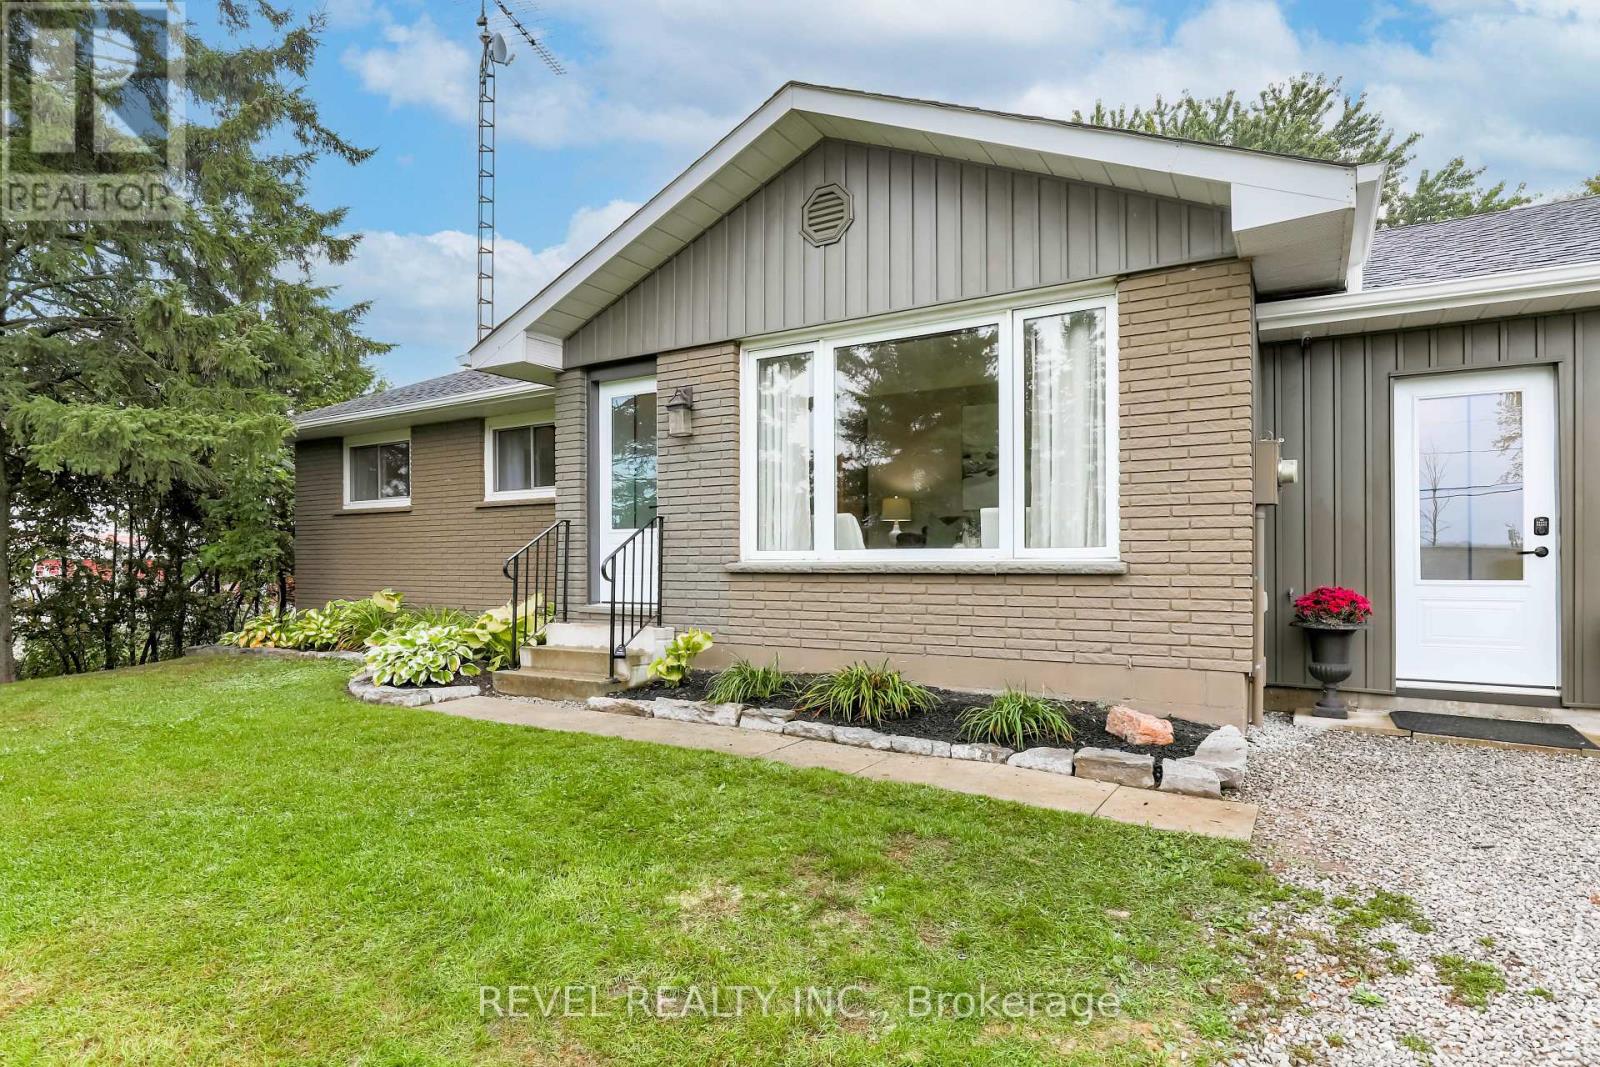
3880 Highway 35
Kawartha Lakes, Ontario
Welcome to 3880 Highway 35, where spacious country living meets modern comfort in a convenient location between Lindsay and Fenelon Falls. Set on a generous country lot, this beautifully updated bungalow offers an impressive 3+2 bedrooms and 3 bathrooms, with a versatile layout ideal for families, multi-generational living, or those simply looking for extra space. Step inside to a bright and inviting open-concept kitchen, dining and living area, designed for everyday living and entertaining. The updated kitchen flows seamlessly into the main living space, while a walkout leads to the back deck overlooking the private backyard and pool the perfect setting for summer entertaining, family gatherings and quiet country evenings. Convenient main-floor laundry adds to the home's functionality. The fully finished lower level significantly expands the living space, featuring 2 additional bedrooms, a spacious recreation room, kitchenette and 3-piece bathroom, providing excellent flexibility for guests, extended family or teenagers. Adding even more potential, the right side of the home has been thoughtfully configured as a possible in-law suite, complete with its own separate entrance, comfortable living space and stylish finishes. Major updates provide added peace of mind, including a brand-new roof, new furnace and beautifully updated kitchens, making this property truly move-in ready. Enjoy the space and privacy of country living without sacrificing convenience. Minutes to Lindsay and centrally located between Lindsay and Fenelon Falls, this versatile property offers the room, updates and lifestyle today's buyers are searching for. Move in, unpack and enjoy your own private country retreat! (id:49269)
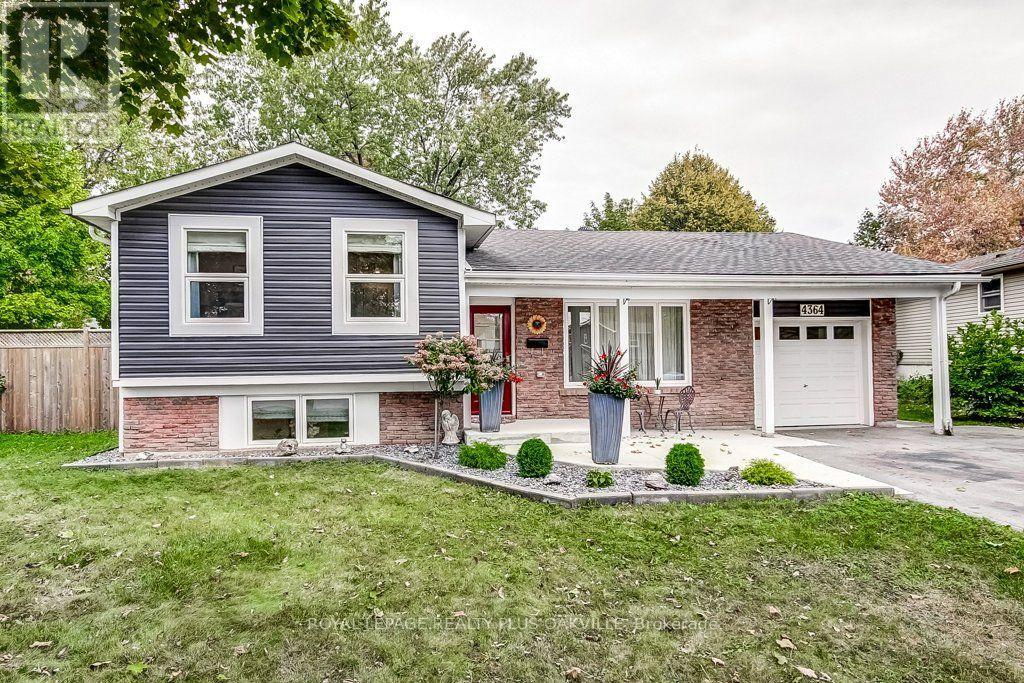
4364 Ayr Place
Burlington, Ontario
Welcome to this beautiful home tucked away on a quiet court with over 1800 sq ft of living space in the sought after Shoreacres area. The main floor has been thoughtfully and fully renovated, featuring a stunning new kitchen with quartz countertops, a matching quartz backsplash, with a large centre island overlooking the dining and living area. The open concept design creates a bright and inviting space that is perfect for everyday living and entertaining. A newly added main floor bathroom provides added convenience and functionality. Engineered hardwood flooring has been installed throughout all three levels, creating a cohesive and modern feel. Walk out from the kitchen to this brand new deck where you can enjoy your morning coffee or entertain on this oversized private backyard retreat that offers more space than your standard property. Close to parks, schools, shopping, amenities, there is nothing else you need to do but move in! (id:49269)
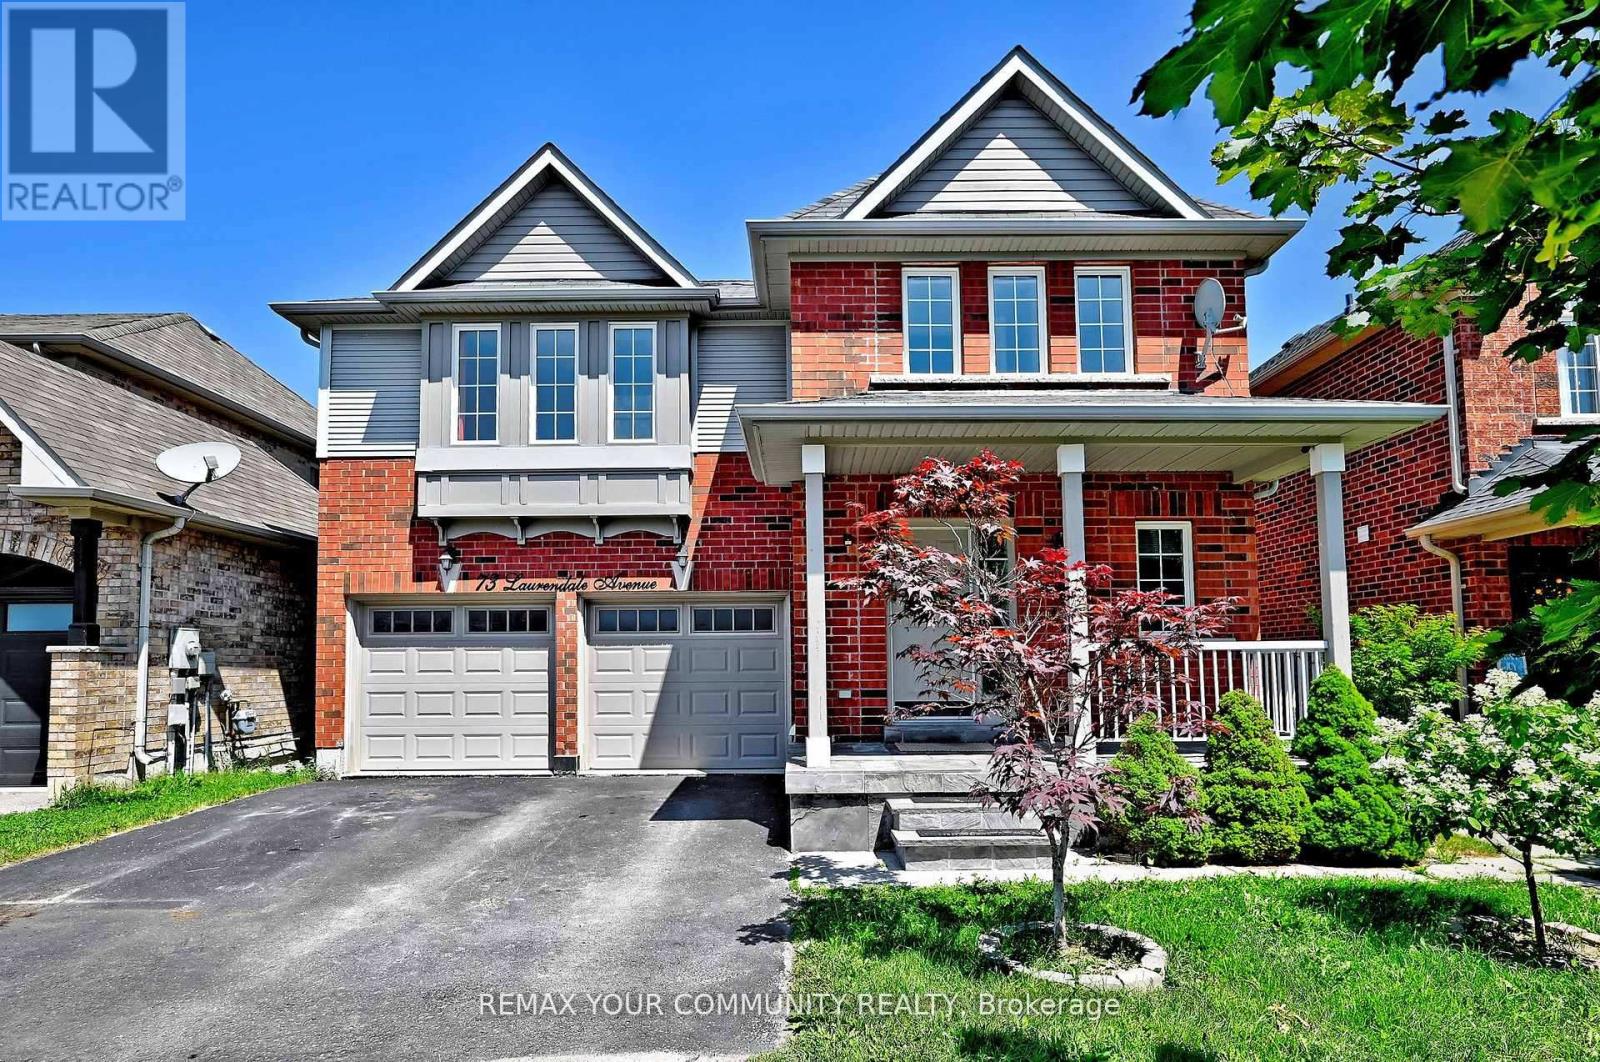
73 Laurendale Avenue
Georgina, Ontario
Welcome to 73 Laurendale Ave in Keswick! This spacious 3+1 bedroom, 4-bathroom home offers a functional layout with plenty of room for the whole family. Enjoy a bright and inviting main floor with generous principal rooms, a well-appointed kitchen and comfortable bedrooms. The finished walk-out basement provides excellent additional living space and offers flexibility for extended family, guests or potential rental income. Situated in a desirable Keswick neighbourhood close to schools, parks, shopping, restaurants, Lake Simcoe and other amenities. A wonderful opportunity for families, investors or those looking for additional living space in a growing community. Don't miss this one! (id:49269)
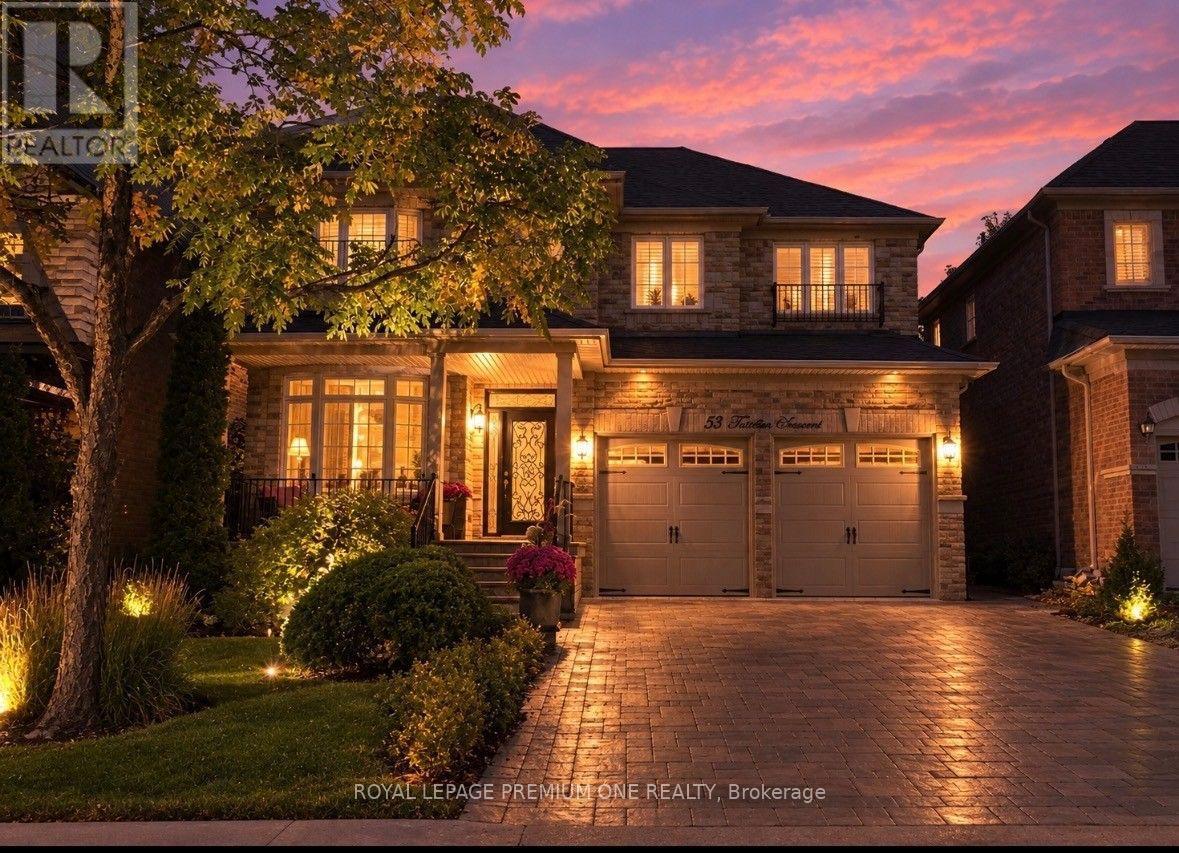
53 Trinita Avenue
Vaughan, Ontario
PRESENTING AN AMAZING OPPORTUNITY IN VELLORE VILLAGE IN THE HEART OF WOODBRIDGE...BUILT BY GREENPARK HOMES, WELCOME TO 53 TRINITA AVENUE! A TRUE MASTERPIECE SITTING ON AN EXTRA WIDE 45 FOOT LOT ON ONE OF THE MOST PREFERRED STREETS IN THE COMMUNITY! THIS ORIGINAL OWNER SHOWPIECE HAS ALL THE BELLS & WHISTLES THAT BLEND LUXURY WITH EVERY CONVENIENCE THIS CENTRAL LOCATION HAS TO OFFER. THIS HOME BOASTS 2500 SQUARE FEET WITH A FULLY FINISHED 950 SQUARE FOOT BASEMENT EQUIPPED WITH A HUGE REC ROOM & 2ND FULL KITCHEN, PROVIDING EXTRA FELXIBILITY FOR MULTI GENERATIONAL LIVING, EXTRA ROOM FOR THE KIDS OR SIMPLY A SPACE TO RELAX AND UNWIND! THIS "TURN-KEY" HOME EXUDES SOPHISTAICATION, RIGHT FROM THE LUSH LANDSCAPING AND INTERLOCKING DRIVEWAY, WALKWAYS AND BACKYARD. IT ALSO OFFERS MODERN CONVENIENCES LIKE: SPRINKLER SYSTEM, LANDSCAPE LIGHTING AND COVERED FRONT VARANDA WITH STONE FLOOR & STEPS...PROVIDING A PERFECT SPOT TO ENJOY YOUR MORNING COFFEE WHILE ENJOYING THE PEACEFUL STREET. THIS HOME HAS THE SERENITY OF THE KORTRIGHT CONSERVATION AREA & TRAILS MERELY STEPS AWAY! THIS PROVIDES A NATRUAL ESCAPE FROM THE CITY WITH WALKING AND NATURE TRAILS YOURS TO ENJOY ANYTIME! INSIDE YOU'LL ENJOY GLEAMING H-WOOD FLOORS, TASTEFUL DECOR WITH DESIGNER PAINT COLOURS AND LIGHT FIXTURES THAT WILL IMPRESS EVEN THE MOST DISCERNING DESIGNER. THE NEWLY INSTALLED MODERN KITCHEN IS FINISHED PERFECTLY WITH TOP-OF-THE-LINE STAINLESS STEEL APPLIANCES, GRANITE COUNTER TOPS, WALNUT CENTRE ISLAND AND HUGE EAT-IN AREA PERFECT FOR FAMILY GATHERINGS. THE COZY FAMILY ROOM FEATURES A NEW ULTRA MODERN WAFFLE CEILING DETAIL WITH A STONEGAS FIRPLACE PROVIDING EXCELLENT SPACE FOR DOWNTIME.THE LIVING/DINING ROOM COMBINATION HAS BEEN CONVERTED TO A FULL-SCALE DINING ROOM THAT MAKE BIG FAMILY GET-TOGTHERS A BREEZE! THE FULLY FINISHED BASEMENT HAS EXCELLENT INCOME POTENTIAL OR SPACE FOR EXTENDED FAMILY OR A KIDS PLAY AREA THAT PROVIDES AMAZING FLEXIBILITY FOR ENTERTAINING OR EVEN INCOME POTENTIAL! (id:49269)
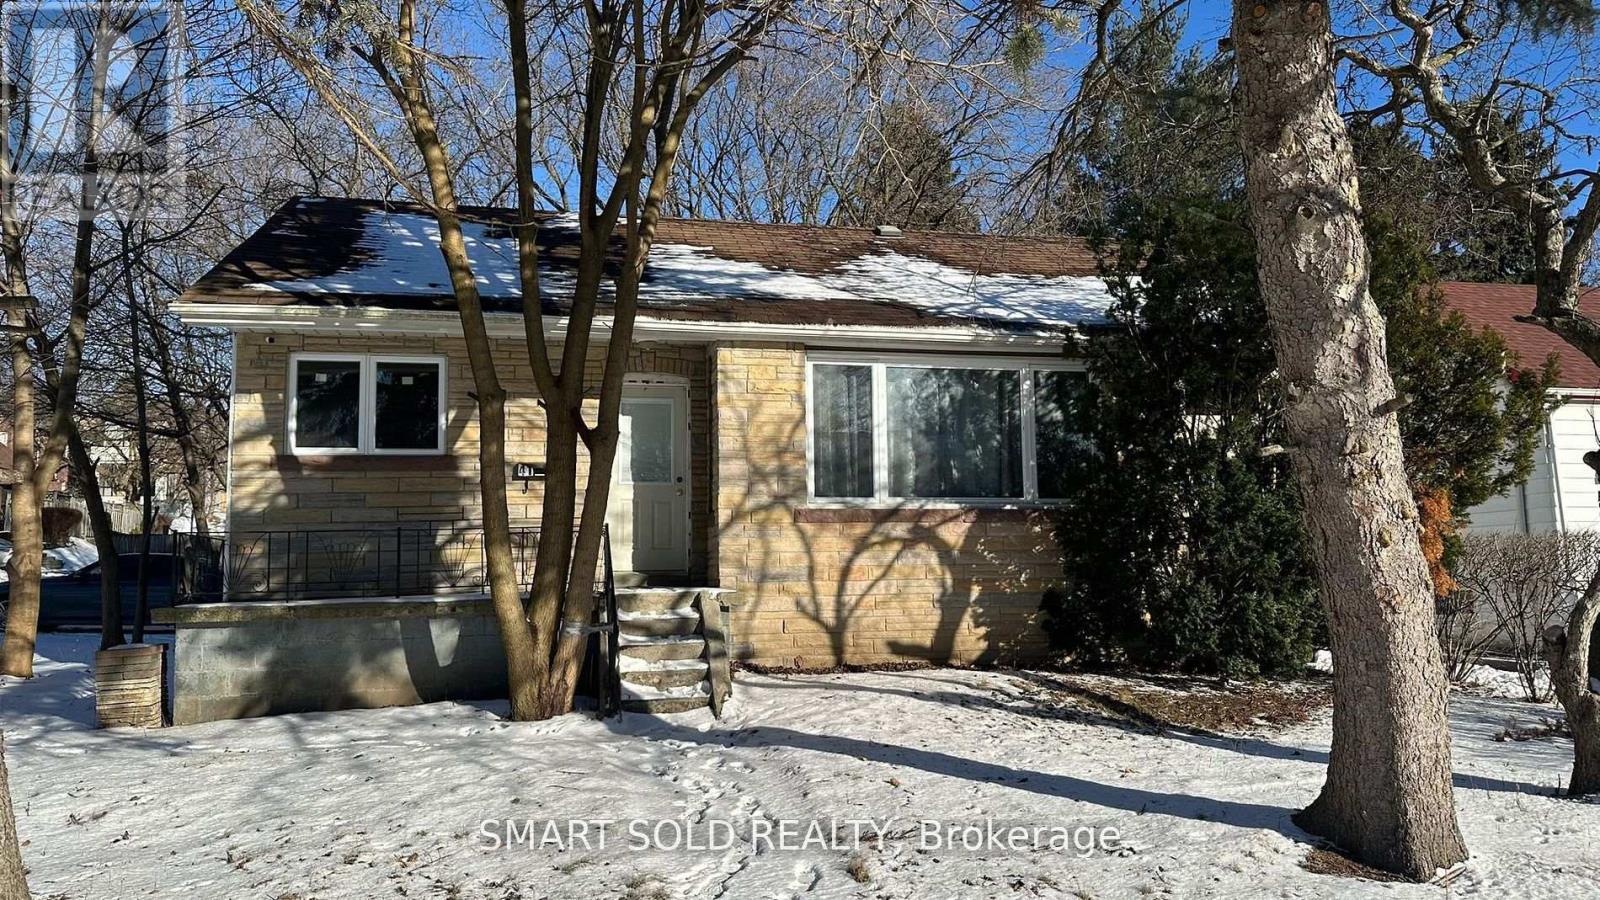
41 Maybourne (Basement) Avenue
Toronto, Ontario
Not a typical low level basement! Bright and airy, with windows in every room. Ideally located for easy access to both uptown and downtown, with shops, transit, and the vibrant Danforth just a short walk away. Golf courses, churches, and excellent schools, all within close reach. The apartment features one spacious bedroom, a fully functional kitchen and bathroom, and an open-concept living and dining area. A rare find! (id:49269)
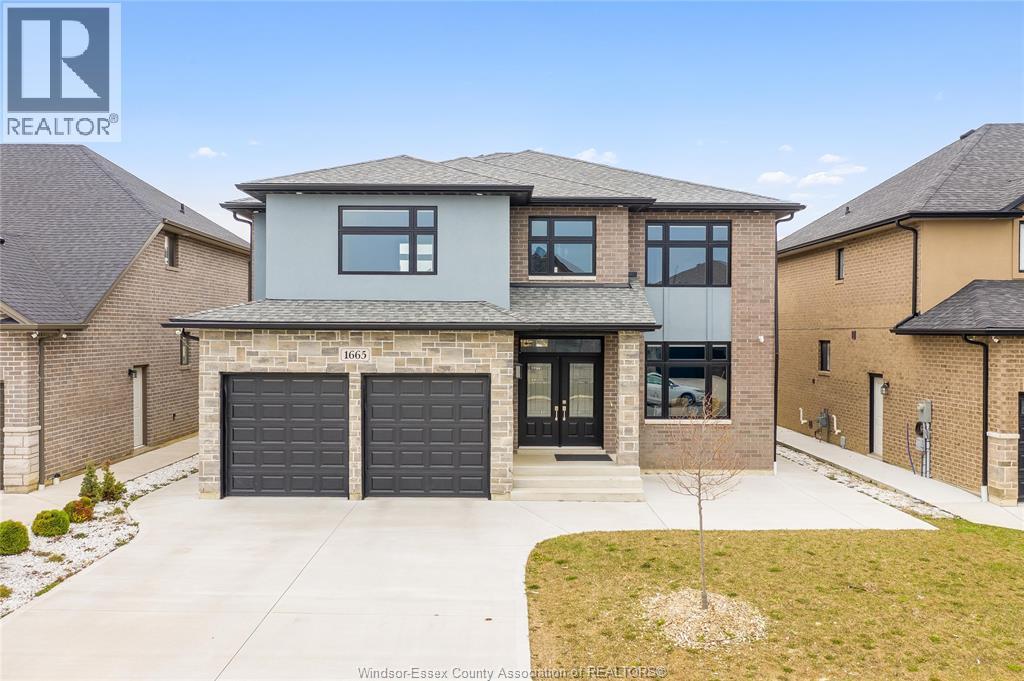
1665 Rockport Street
Windsor, Ontario
Welcome to 1665 Rockport, an exceptional 2021-built luxury residence offering a seamless blend of modern sophistication, timeless design, and elevated living in one of Windsor’s most sought-after communities. From its striking curb appeal and refined architectural presence to its meticulously curated interior, this home is a true statement of elegance and quality craftsmanship. Step inside to a sun-filled, open-concept layout designed for both grand entertaining and everyday comfort. The expansive living and dining areas flow effortlessly, while the designer kitchen serves as the heart of the home—featuring premium finishes, abundant cabinetry, and a functional layout ideal for hosting and culinary enjoyment. The upper level showcases generously proportioned bedrooms, highlighted by a lavish primary retreat complete with a spa-inspired ensuite, offering a private sanctuary to unwind. With 5 bedrooms (4 above grade, 1 below) and 4.5 bathrooms, this home is perfectly suited for growing families or multi-generational living. The fully finished lower level elevates the home’s versatility, complete with a second kitchen and separate living space—ideal for an in-law suite, guest quarters, or potential income opportunity. Thoughtful upgrades throughout, including a double attached garage with inside entry, concrete driveway, central air, and quality finishes, further enhance the home’s appeal. Ideally situated in a prestigious, family-friendly neighbourhood close to top-rated schools, parks, walking trails, upscale shopping, and dining, this residence offers an unparalleled lifestyle of comfort, convenience, and luxury. (id:49269)
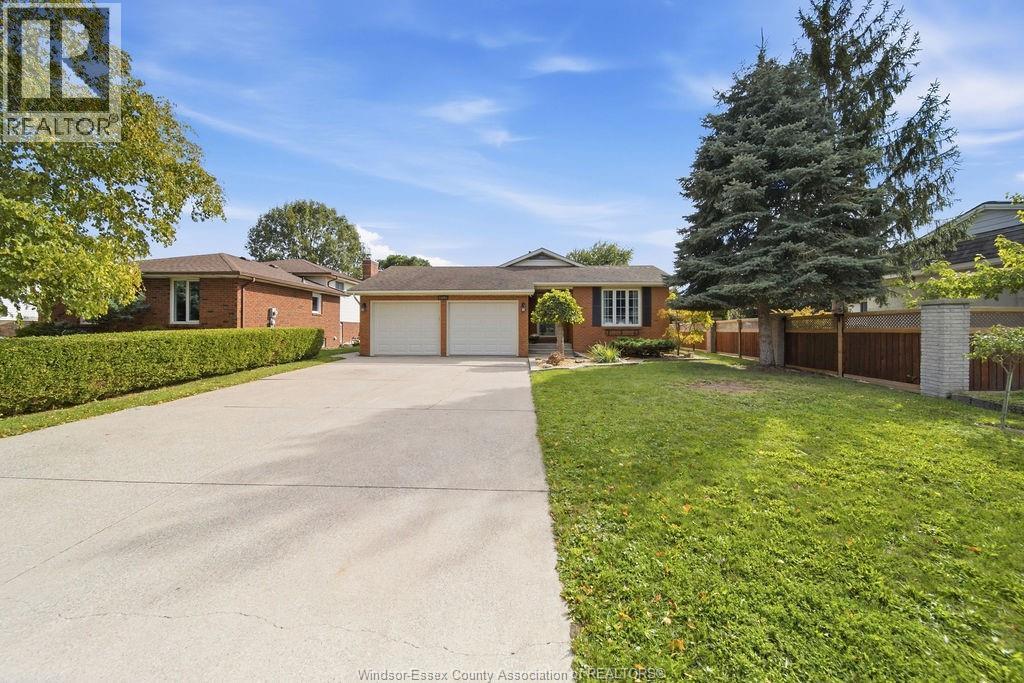
12091 Oliver
Tecumseh, Ontario
12091 OLIVER DRIVE — A RARE OPPORTUNITY IN ONE OF TECUMSEH’S MOST SOUGHT-AFTER AREAS! Homes on this street don’t come to market often. This lovingly maintained 4-level backsplit offers 3 bedrooms, 2 full baths and a layout designed for comfortable family living. Pride of ownership is evident throughout. The spacious family room features a natural fireplace and convenient grade entrance leading to a generous-sized, fully fenced backyard. The primary bedroom offers a walk-in closet, while the oversized 2-car garage provides plenty of room for vehicles and storage, with new garage doors being installed September 2026. Ideally located close to all amenities, fantastic schools, parks and everything Tecumseh has to offer. A wonderful home in a location that is hard to beat! (id:49269)
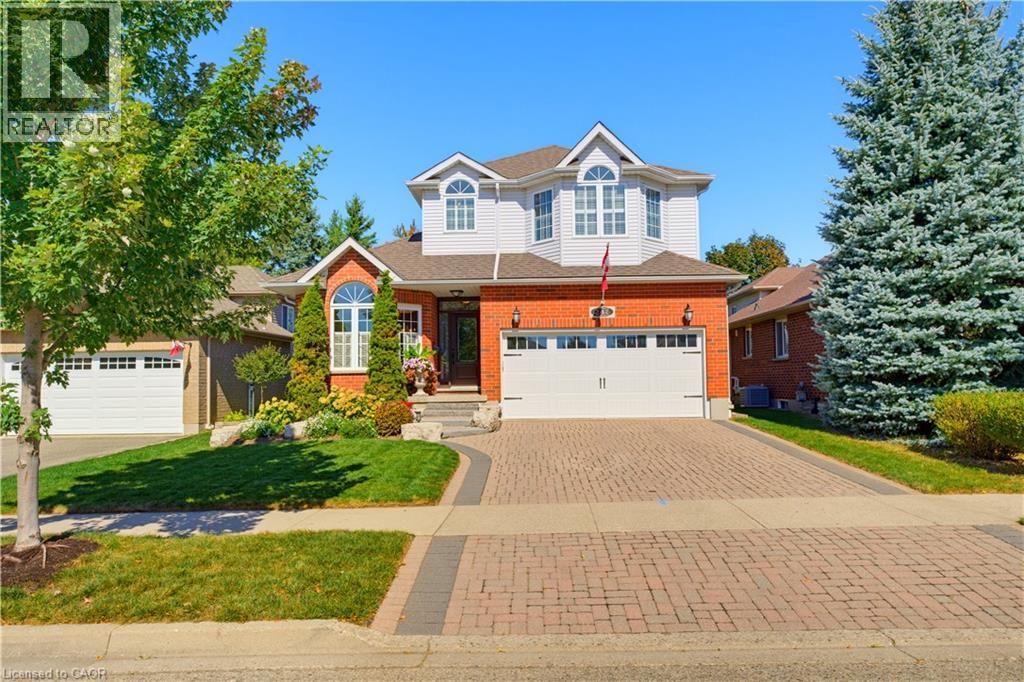
247 Fern Crescent
Waterloo, Ontario
Welcome to this impeccably maintained 4 + 1 bedroom, 3000+ combined sq. ft. home in Waterloo’s desirable Lakeshore North neighbourhood, where pride of ownership is evident throughout! Ideally located just around the corner from the St. Jacobs Farmers’ Market, quality schools, parks, trails and everyday amenities, this home combines exceptional care, versatility and an incredibly convenient location. Inside, the home is filled with natural light and timeless finishes. The beautifully updated kitchen is a standout, featuring extensive custom cabinetry, quartz countertops, a farmhouse sink, stone backsplash, large centre island and impressive millwork, all complemented by a charming dinette with direct access to the outdoor living space. Formal living and dining areas provide an elegant setting for entertaining, while the inviting family room features a fireplace and striking coffered ceiling. A convenient main floor laundry area opens to the fully fenced in backyard, perfect for your furry friends! Upstairs, you’ll find four generous bedrooms, including a spacious primary retreat with beautiful arched windows and a large ensuite bath. Hardwood flooring, plantation shutters, crown moulding and quality finishes throughout reflect the care and craftsmanship found across the home. The finished walk-out basement adds incredible versatility, offering a spacious recreation room with fireplace and built-in cabinetry, direct access to the backyard, and a flexible fifth bedroom, home office, guest suite or additional living space. Whether for a growing family, overnight guests or multi-generational living, this level provides options that can evolve with your needs. Outside, manicured landscaping, an interlock driveway and attractive brick exterior create fantastic curb appeal. Exceptionally cared for, thoughtfully updated and truly move-in ready, this is a quality Waterloo home offering space, flexibility and a location that is hard to beat! (id:49269)
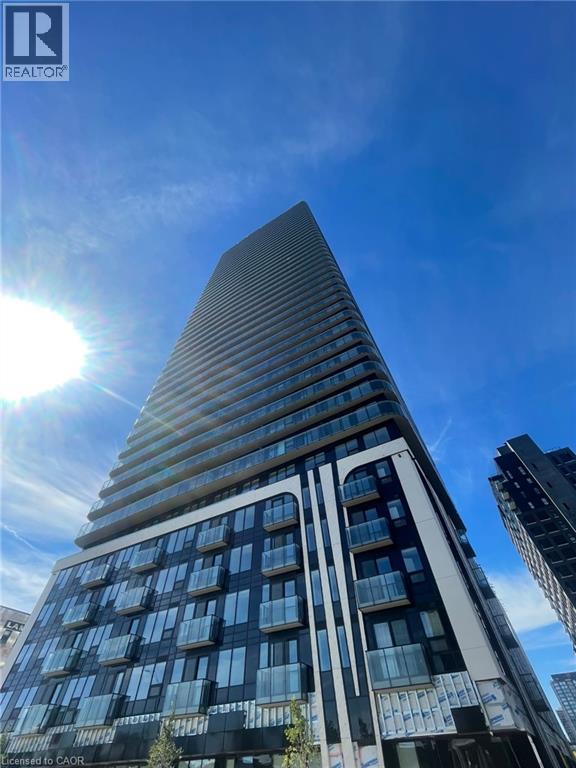
30 Francis Street S Unit# 207
Kitchener, Ontario
30 Francis St S, Unit 207, Kitchener Welcome to this comfortable 1-bedroom plus den, 2-bathroom condominium offering approximately 618 square feet of functional living space in a convenient Kitchener location. Featuring a practical layout and modern conveniences, this unit is well suited for professionals, couples, or anyone seeking a comfortable and low-maintenance lifestyle. The condo features central air conditioning, central heating, and in-unit laundry for year-round comfort and convenience. Rent is plus utilities, with one parking space available for an additional $100 per month. Average utilities are approximately $90 per month. Conveniently located close to shopping, restaurants, schools, parks, public transit, and major commuter routes, this property offers easy access to everyday amenities and services. Property Features: - Condominium - Unit 207 - 1 Bedroom + Den - 2 Full Bathrooms - Approximately 618 Sq Ft - Rent + Utilities - 1 Parking Space Available for $100/Month - In-Unit Laundry - Central Air Conditioning - Central Heating - Average Utilities: Approximately $90/Month - No Roommates - No Students - No Unrelated Occupants Available October 1st, 2026. (id:49269)
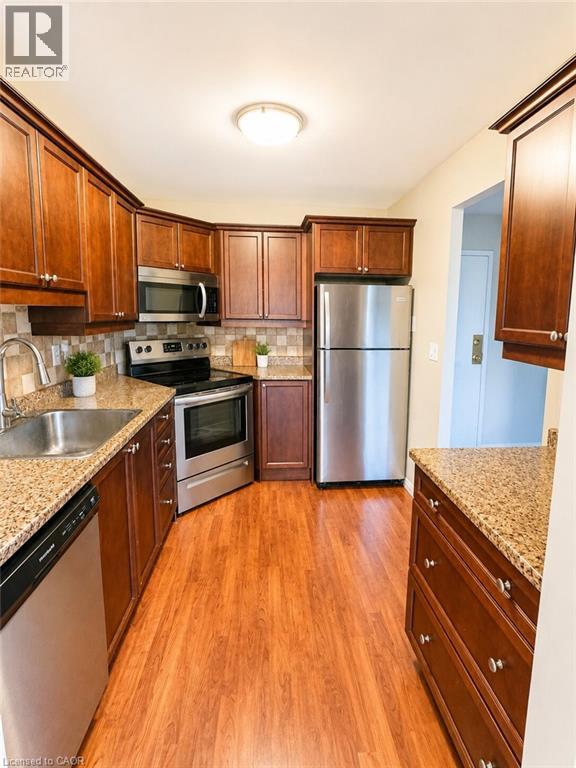
18 Holborn Court Unit# 212
Kitchener, Ontario
Unit 212 – 18 Holborn Court, Kitchener, ON $2,100/month All utilities included except electricity Available: October 1, 2026 Welcome to this beautifully maintained 1,000 sq. ft. condo in the highly desirable Stanley Park neighbourhood! This bright and spacious 2-bedroom, 2-bathroom unit offers comfortable living in a quiet, well-managed building, making it perfect for professionals, couples, small families, or retirees. Features You’ll Love: 2 Spacious Bedrooms 2 Full Bathrooms Approx. 1,000 sq. ft. of living space Bright, open-concept living and dining area Functional kitchen with plenty of storage Stainless Steel Kitchen Appliances In-suite Air Conditioning In-suite Laundry Parking Spot Well-maintained and secure building Great Neighbourhood Underground Parking with Secure Entrance Gym Sauna Free Visitor Parking Unbeatable Location! Enjoy the convenience of having everything you need just minutes away. Walking distance to: • Stanley Park Mall • Zehrs • Shoppers Drug Mart • Canadian Tire • LCBO • TD Bank and other banking services • Restaurants, cafés, and takeout options • Medical clinics, pharmacy, and everyday essentials • Public transit right outside the building • Parks, walking trails, and schools nearby (REW) Drive – Just minutes to: • Walmart – approximately 8 minutes • Highway 7/8 – approximately 5 minutes • Fairview Park Mall • Chicopee Ski & Summer Resort • Grand River Hospital (Freeport Campus) • Downtown Kitchener and Uptown Waterloo within a short drive (id:49269)
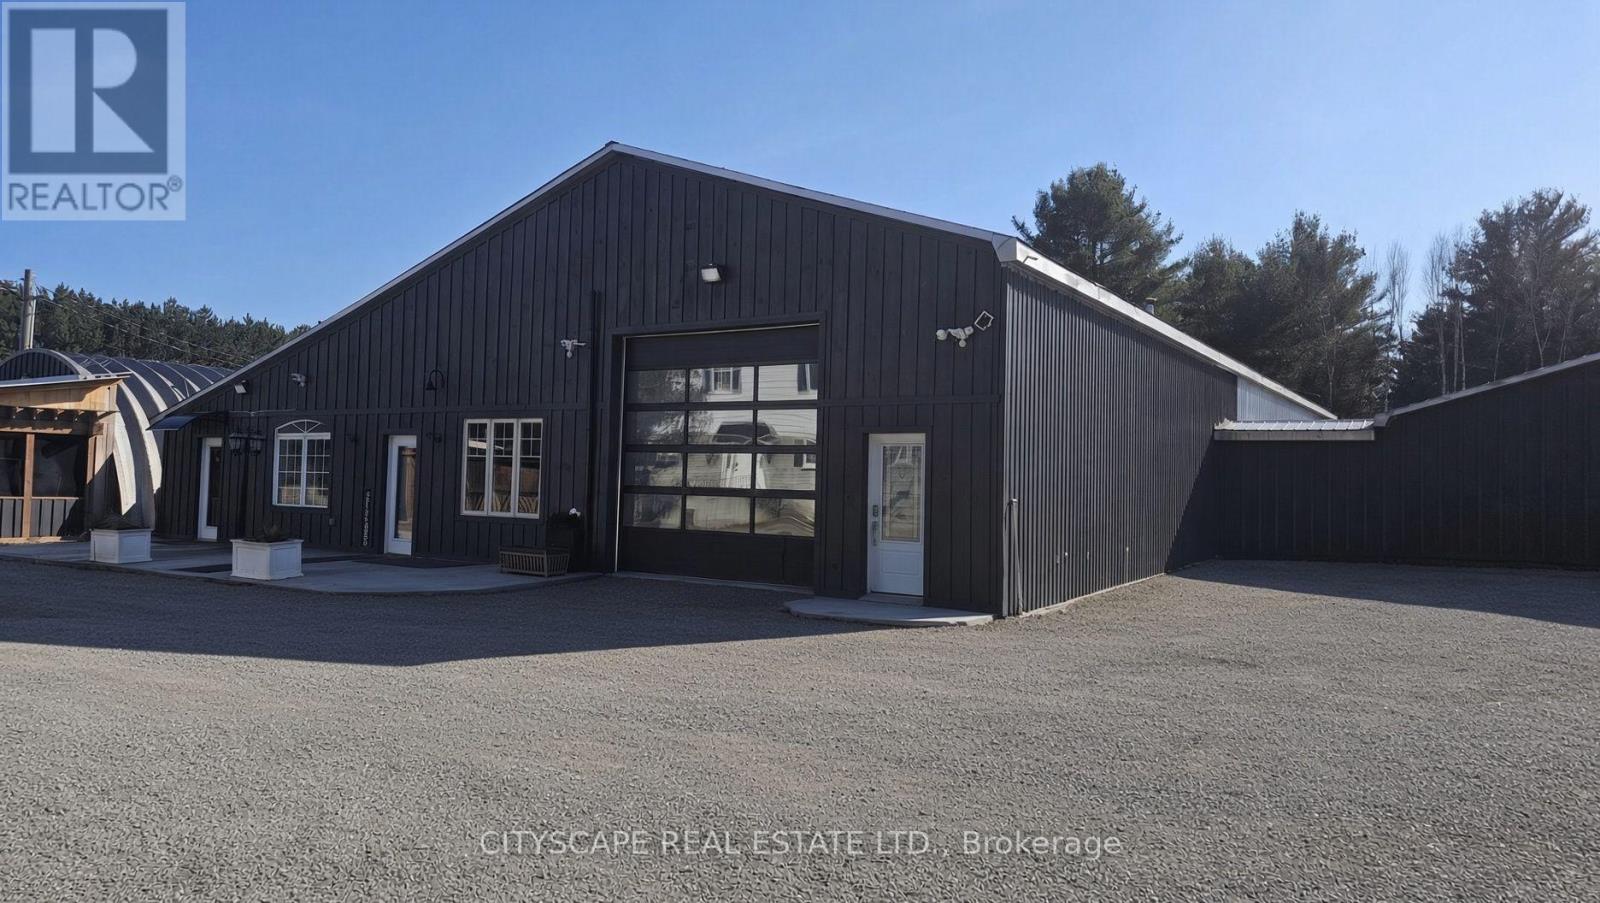
8 - 8021 35 Highway
Kawartha Lakes, Ontario
Turnkey Flex Space at 8021 HWY 35Versatile 2,000 sq. ft. light industrial suite, easily expandable to 3,000 sq. ft. by removinga rear partition wall. Features a large drive-in bay door, 13Ft ceilings, polished concretefloors, ceiling radiant heating. Equipped with a 100-amp panel (upgradable to 300 amps).Includes 4 dedicated parking spots and 30+ shared visitor spaces. Logistics, Yard Storage &SecurityEngineered for heavy commercial movement with direct, wide-radius ingress/egress off Highway 35for 18ft trailers & flatbeds. Fully secured with 24/hr cameras and on-site maintenance.Abundant outdoor compound acreage is available (negotiable charge) for lumber, heavy equipment,trucks, boats, or Sea Cans. Note: Strictly no mechanical repair or hazardous chemicals.Strategic Zoning: Protection & Growth - Please refer to attached zoning info for more details.Currently C2 (Highway Commercial), transitioning to CA (Commercial Rural) in late 2026 or early2027.Current C2 Uses: Readily permits retail, general car dealerships, import/export staging,Warehousing, Retail, offices and much more. Leasing now secures legal grandfathered statusprior to transition.Incoming CA Uses: Unlocks rear acreage for contractor yards, trades headquarters, self-storage,warehousing, Sea can storage, rural logistics and much more.Rare Live/Work PotentialThe site features a residential triplex offering 1,500 sq ft Apts. Commercial tenants receivepriority consideration to rent an apartment as units become available-perfect for anowner-operator wanting a zero-commute lifestyle! (id:49269)
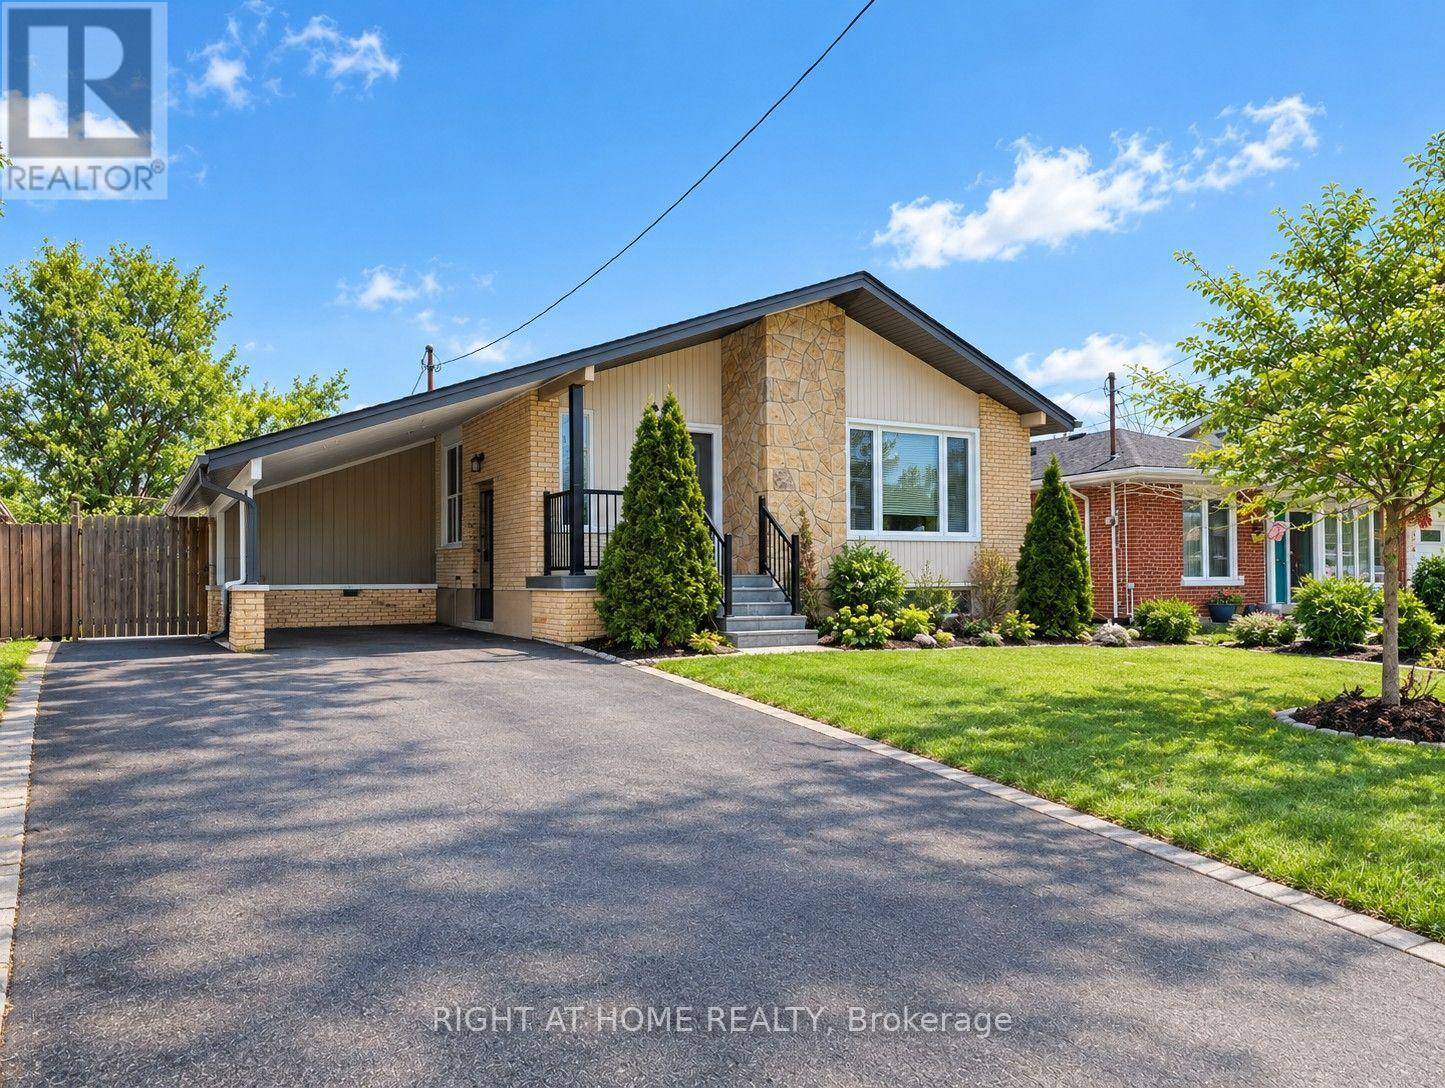
Upper - 30 San Remo Drive
Hamilton, Ontario
Well-built and functional bungalow located in the Great West Mountain area, close to Scenic Drive. This home features 3 bedrooms, 1 full bathroom and a kitchen. The main-floor tenant has exclusive use of the backyard and is responsible for maintaining the front and backyard landscaping. Laundry is shared. The property includes a right-side driveway with a two parking spots for the main floor. The main floor tenant will share 60% of the utilities (id:49269)
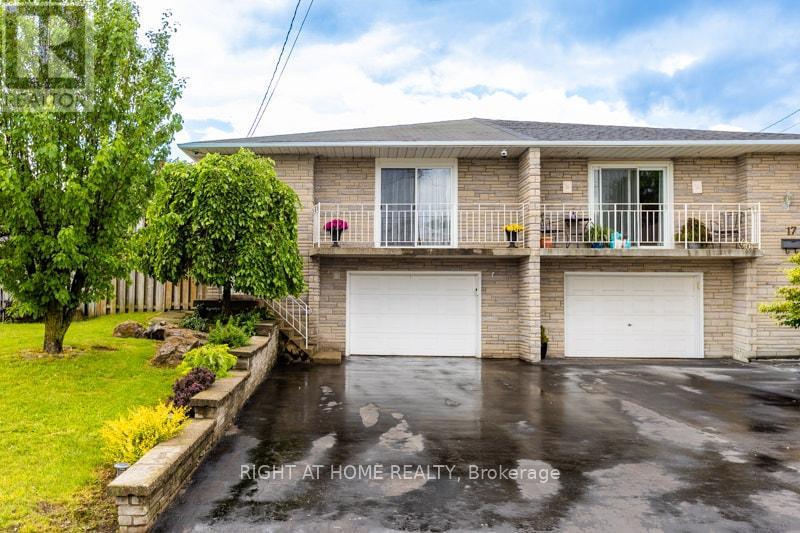
15 Tuna Court
Hamilton, Ontario
Semi-Detached House for Lease! Located In a Family Friendly Area. Home Features 3 Generously sized Bedrooms, 2 Baths, Eat -In Kitchen And Large Living Room/Dining Room. The Living Room Opens Onto An Expansive Balcony. Conveniently Located Just Minutes From The Lincoln Alexander Parkway and Highway 403, Perfectly Positioned For Commuters while Remaining Close To Schools, Parks, Shopping, Restaurants, Public Transit, Recreation Centers, And Everyday Amenities. (id:49269)
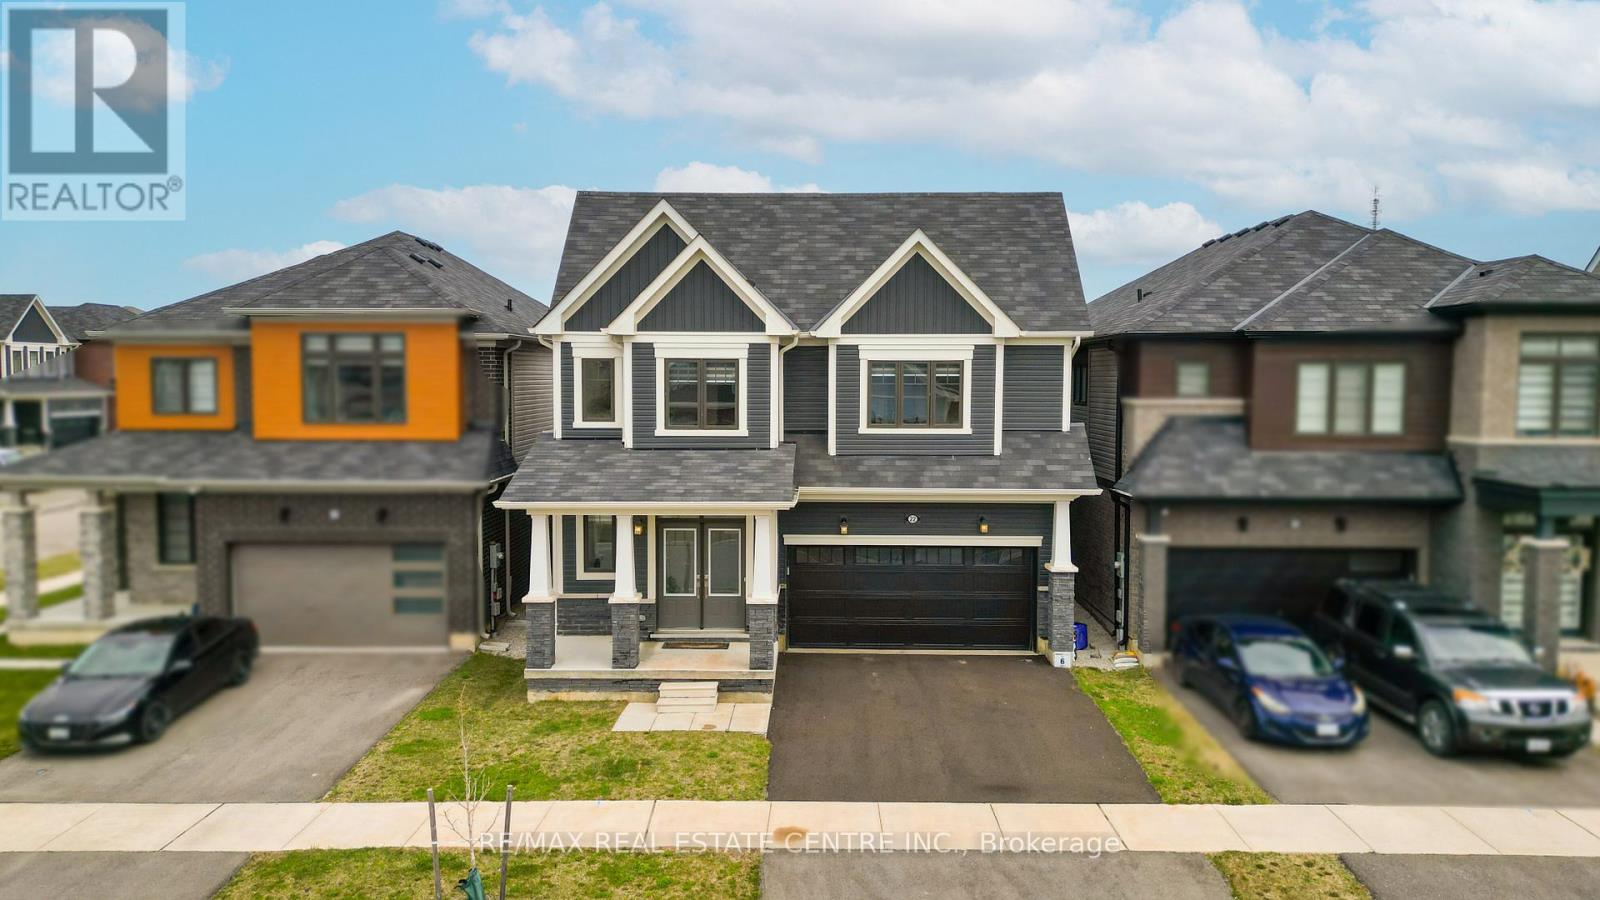
22 Oaktree Drive
Haldimand, Ontario
Welcome to 22 Oaktree Crescent a stunning, limited-edition Iris model nestled in Caledonia's sought-after Avalon community. Offering an impressive 2,874 sq. ft. of beautifully finished living space, this home stands out with one of the largest and most functional layouts available in the area.Step inside to discover 9 ceilings, elegant hardwood flooring, modern double front doors, and tasteful upgrades throughout. The main floor features separate living, dining, and family rooms perfect for both everyday living and entertaining. The chef-inspired kitchen is a true showpiece, featuring high-end stainless steel appliances, a gas line, quartz countertops, soft-close cabinetry, an extended pantry, and a walk-in pantry for additional storage. The breakfast area opens to the backyard through an extended patio door, flooding the space with natural light. Upstairs, you'll find four oversized bedrooms, each with a walk-in closet. The luxurious primary suite offers a serene retreat with his and hers walk-in closets and a spa-like ensuite featuring a standing shower and premium finishes. Two additional bathrooms ensure comfort and convenience for the entire family.The basement, with 8 ceilings, includes a rough-in for a washroom, a separate side entrance, ideal for future rental potential or a multigenerational living setup. Additional highlights include a 200 AMP upgraded electrical panel, zebra blinds throughout, a four-car driveway, and a two-car garage. Located steps from schools, daycare, medical clinics, and everyday amenities, and within walking distance to the scenic Grand River and numerous trails, this home offers the perfect balance of luxury and lifestyle. Just minutes from Highway 403, Hamilton Airport, shopping, parks, and community centers 22 Oaktree Crescent is truly move-in ready and packed with over $50,000 in premium upgrades. Dont miss this incredible opportunity to call Avalon home! (id:49269)
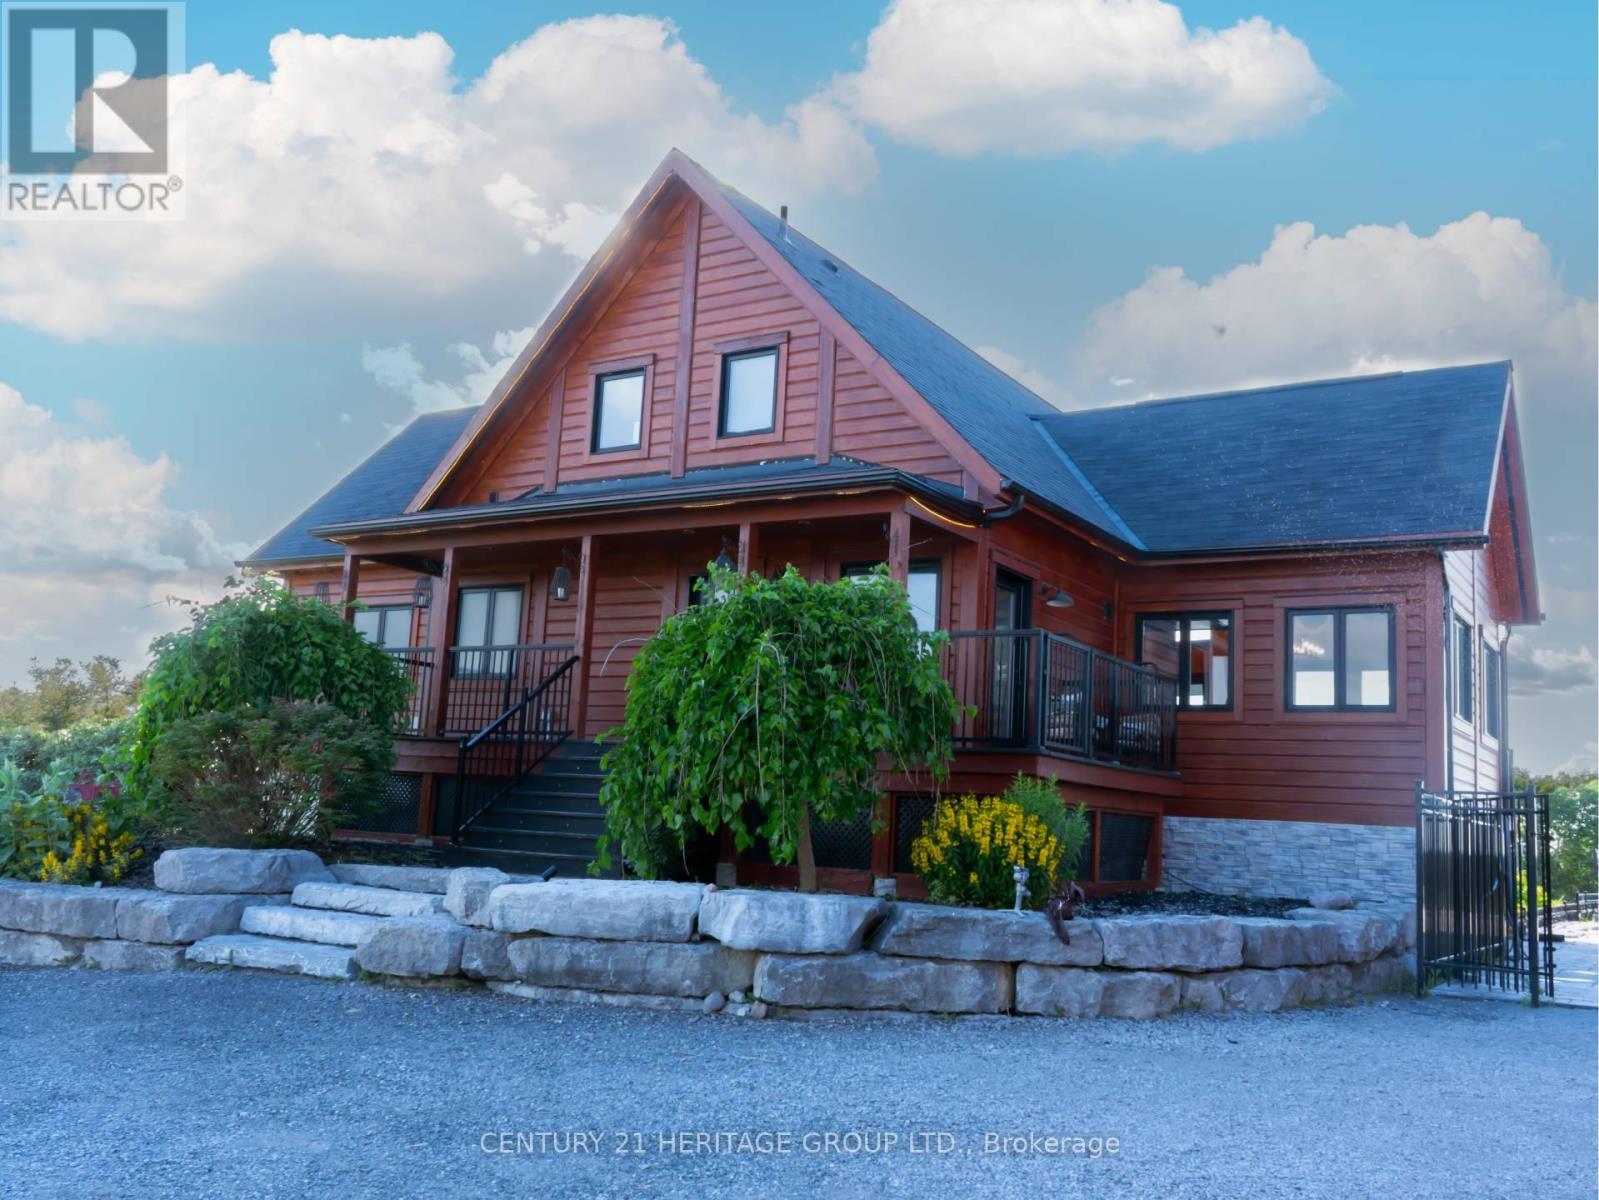
1257 Portage Road
Kawartha Lakes, Ontario
EXCEPTIONAL CUSTOM-BUILT EXECUTIVE RETREAT commanding one of the area's most spectacularHILLTOP SETTINGS on a private 2.73-ACRE PROPERTY with breathtaking PANORAMIC TRENT-SEVERN WATER VIEWS, spectacular sunrises & sunsets, and unmatched privacy. Built in 2017, this luxurious YEAR-ROUND HOME offers over 3,000 sq. ft. of finished living space, combining modern design with resort-style outdoor living just minutes from BALSAM LAKE. Featuring 5 spacious bedrooms, 3 full bathrooms, a dedicated HOME OFFICE with high-speed fibre internet from BOTH BELL & ROGERS, and a fully finished WALK-OUT LOWER LEVEL ideal for extended family, guests or IN-LAW ACCOMMODATION. The impressive GREAT ROOM showcases SOARING CATHEDRAL CEILINGS, a stunning WOOD-BURNINGFIREPLACE, hardwood & ceramic flooring, and expansive windows framing spectacular water views. The MAIN-FLOOR PRIMARY SUITE features direct walkout access to the wrap-around deck, walk-in closet, electric fireplace, and a spacious ensuite with soaker tub & separate shower. Your PRIVATE BACKYARD RESORT includes a HEATED 20' x 40' INGROUND POOL with waterfall, premium GLASS CABANA, fully fenced pool area, and beautifully landscaped entertaining spaces overlooking Mitchell Lake. The HEATED 900 SQ. FT. TRIPLE DETACHED GARAGE/WORKSHOP with upper loft is ideal for vehicles, boats, workshop, studio or additional storage. Additional features include CENTRAL AIR, 24 kW GENERAC STANDBY GENERATOR, oversized driveway, and quality finishes throughout. Minutes to public BOAT & KAYAK LAUNCHES, marinas, beaches, golf, ATV & snowmobile trails, with direct boating access to BALSAM LAKE & its famous sandbar via the TRENT-SEVERN WATERWAY with NOLIFT LOCKS. A rare opportunity to own a luxury four-season lifestyle property in the heart of the Kawarthas. (id:49269)
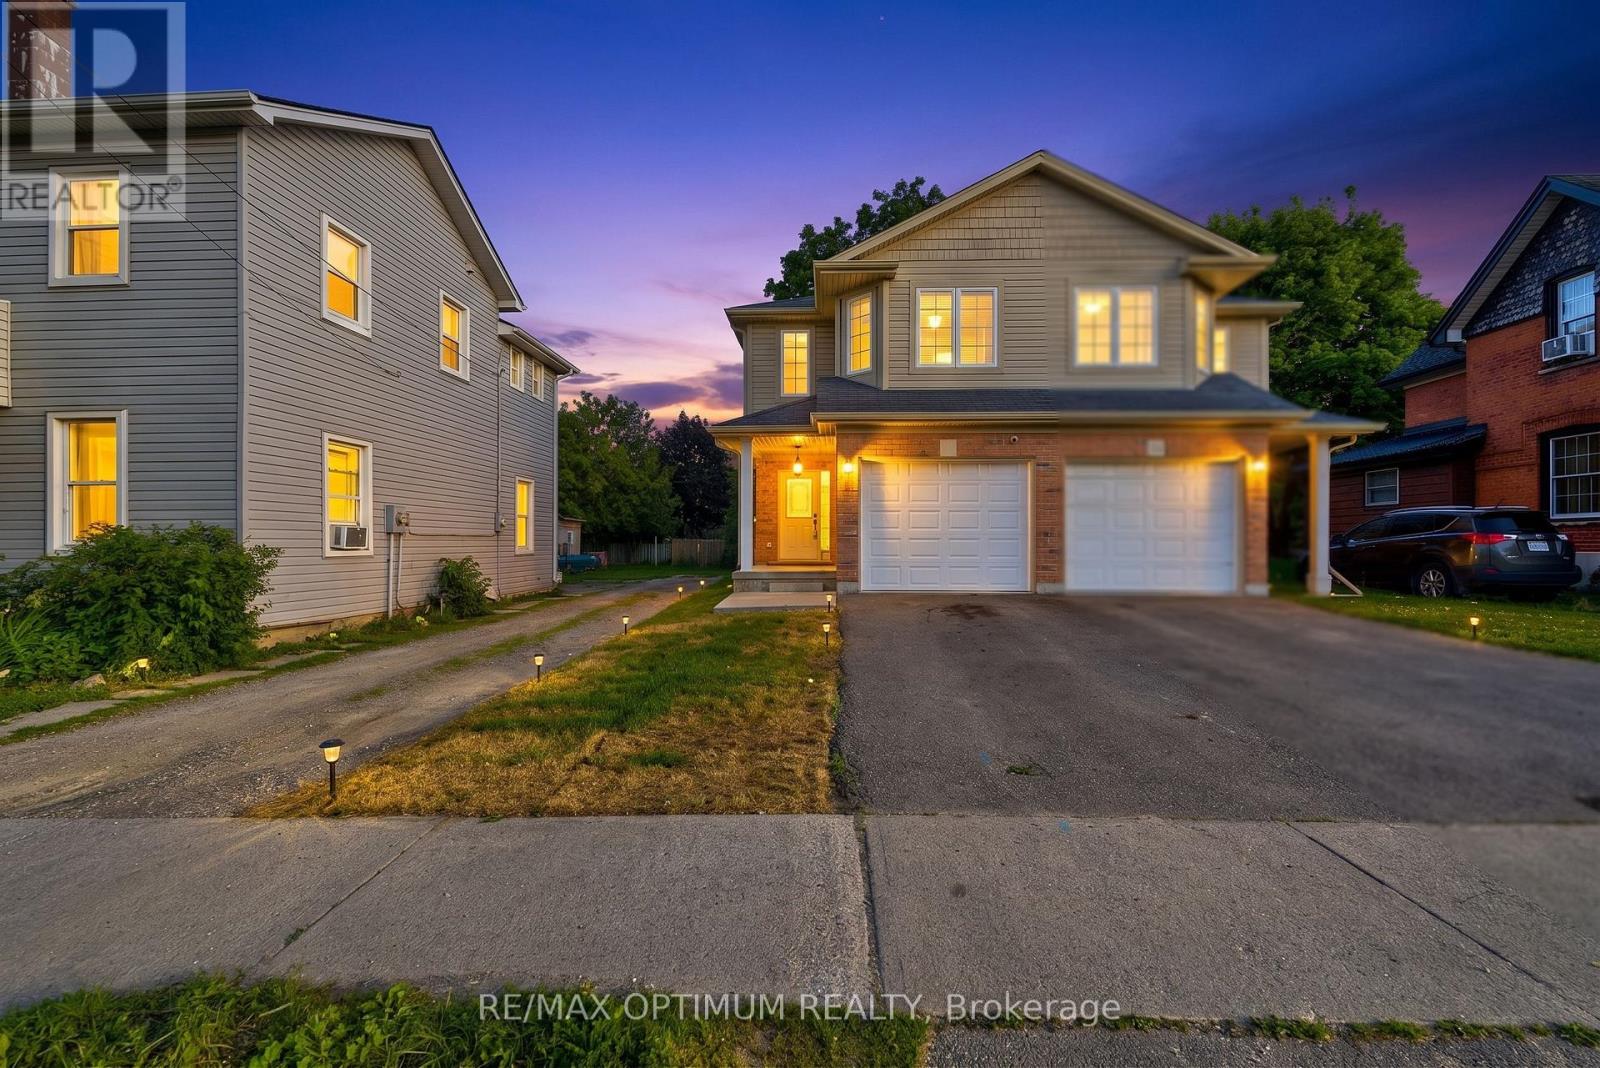
345 Dalhousie Street
Brantford, Ontario
Welcome to this well-maintained, move-in-ready semi-detached 2-storey home in the heart of Brantford, featuring a finished basement, attached garage, and a deep 132 ft lot that delivers outstanding value and usable outdoor space. The home has been extensively updated with high-end stainless steel appliances, including a new double-door fridge, new dishwasher, and premium over-the-range microwave, a newly upgraded kitchen with refreshed cabinetry and countertops, and fully renovated washrooms for a modern, cohesive look. You'll also appreciate the upgraded pot lights and light fixtures throughout, updated electric switches and plugs, fresh paint, new zebra blinds, and newly upgraded stairs that give the interior a polished, contemporary feel. The main floor offers a bright family room with laminate flooring and pot lights, a stylish modern kitchen with tile flooring, and a dedicated breakfast area that makes everyday living comfortable and functional. Upstairs you'll find generous bedrooms, including a spacious primary with walk-in closet and large window, plus two additional bedrooms with double closets. The finished basement adds two more bedrooms and a full bathroom, providing flexible space for guests, work-from-home, or hobbies. Outside, the private driveway with two parking spaces plus attached garage, along with ample street parking opposite the house, and a deep backyard offer excellent options for parking, play, gardening, or entertaining. Located in a central Brantford neighbourhood within walking distance to Wilfrid Laurier University Brantford campus and Conestoga College, and close to everyday amenities including restaurants, coffee shops, fast food, and grocery stores, this home combines convenience with a well-updated interior. With parks, playgrounds, splash pads, and transit along Dalhousie Street nearby, this is a compelling choice for buyers seeking a move-in-ready home in a highly accessible location. Book your showing today. (id:49269)
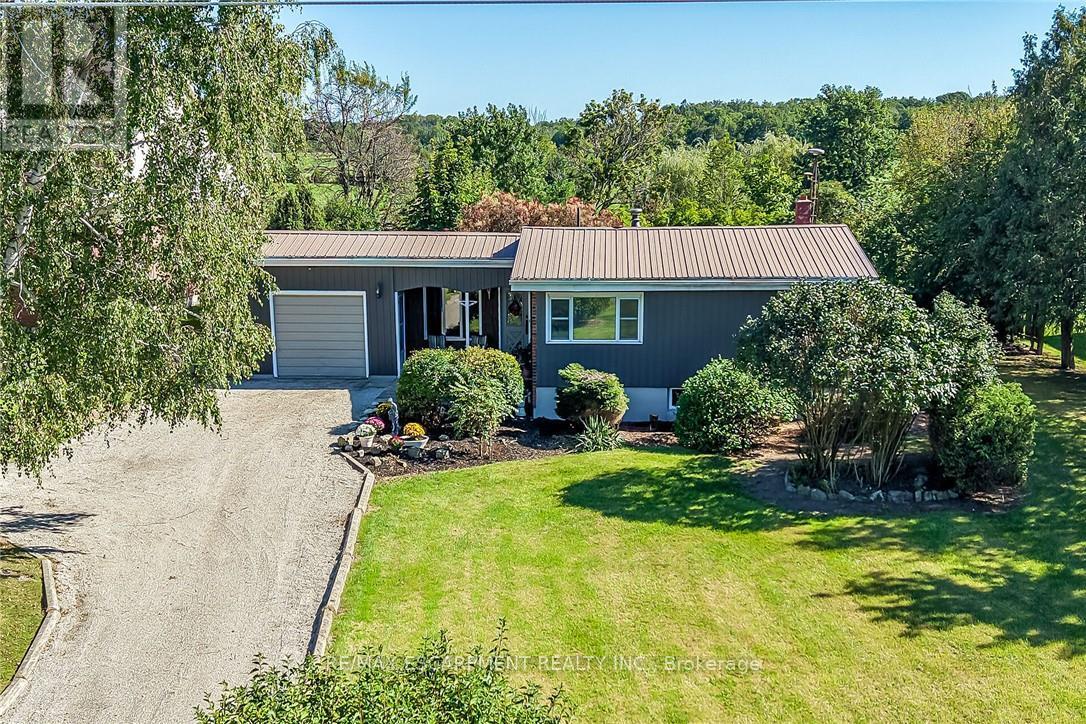
6176 Rainham Road
Haldimand, Ontario
This is far from your cookie-cutter country property. This unique, West Coast-designed bungalow sits on just under half an acre in the quiet hamlet of South Cayuga, offering a fresh and inviting aesthetic thanks to recent updates like new paint, flooring, and carpeting. Originally built in 1969 with a garage and dining room added shortly after, the main floor features a spacious dining area, a functional galley-style kitchen, a convenient mudroom, and a large living room anchored by a cozy gas fireplace. Just a few steps up, you will find three comfortable bedrooms and the main bathroom. The home also includes an unfinished basement that houses the laundry, storage, and mechanical systems, featuring recent repairs by WCC Waterproofing backed by a transferable warranty. On the exterior, the durable brick and metal siding pair perfectly with a worry-free metal roof, a lovely covered front porch, and a long driveway with a single-car garage. The outdoor space transitions into a quaint, English-style backyard complete with a deck, an overhead pergola, and a lush landscape of mature trees and gardens. Serviced by a cistern, an independent septic bed, natural gas, and high-speed internet, this beautiful home combines rural peace with modern convenience, located just 10 minutes from Dunnville and 40 to 50 minutes from Hamilton. (id:49269)
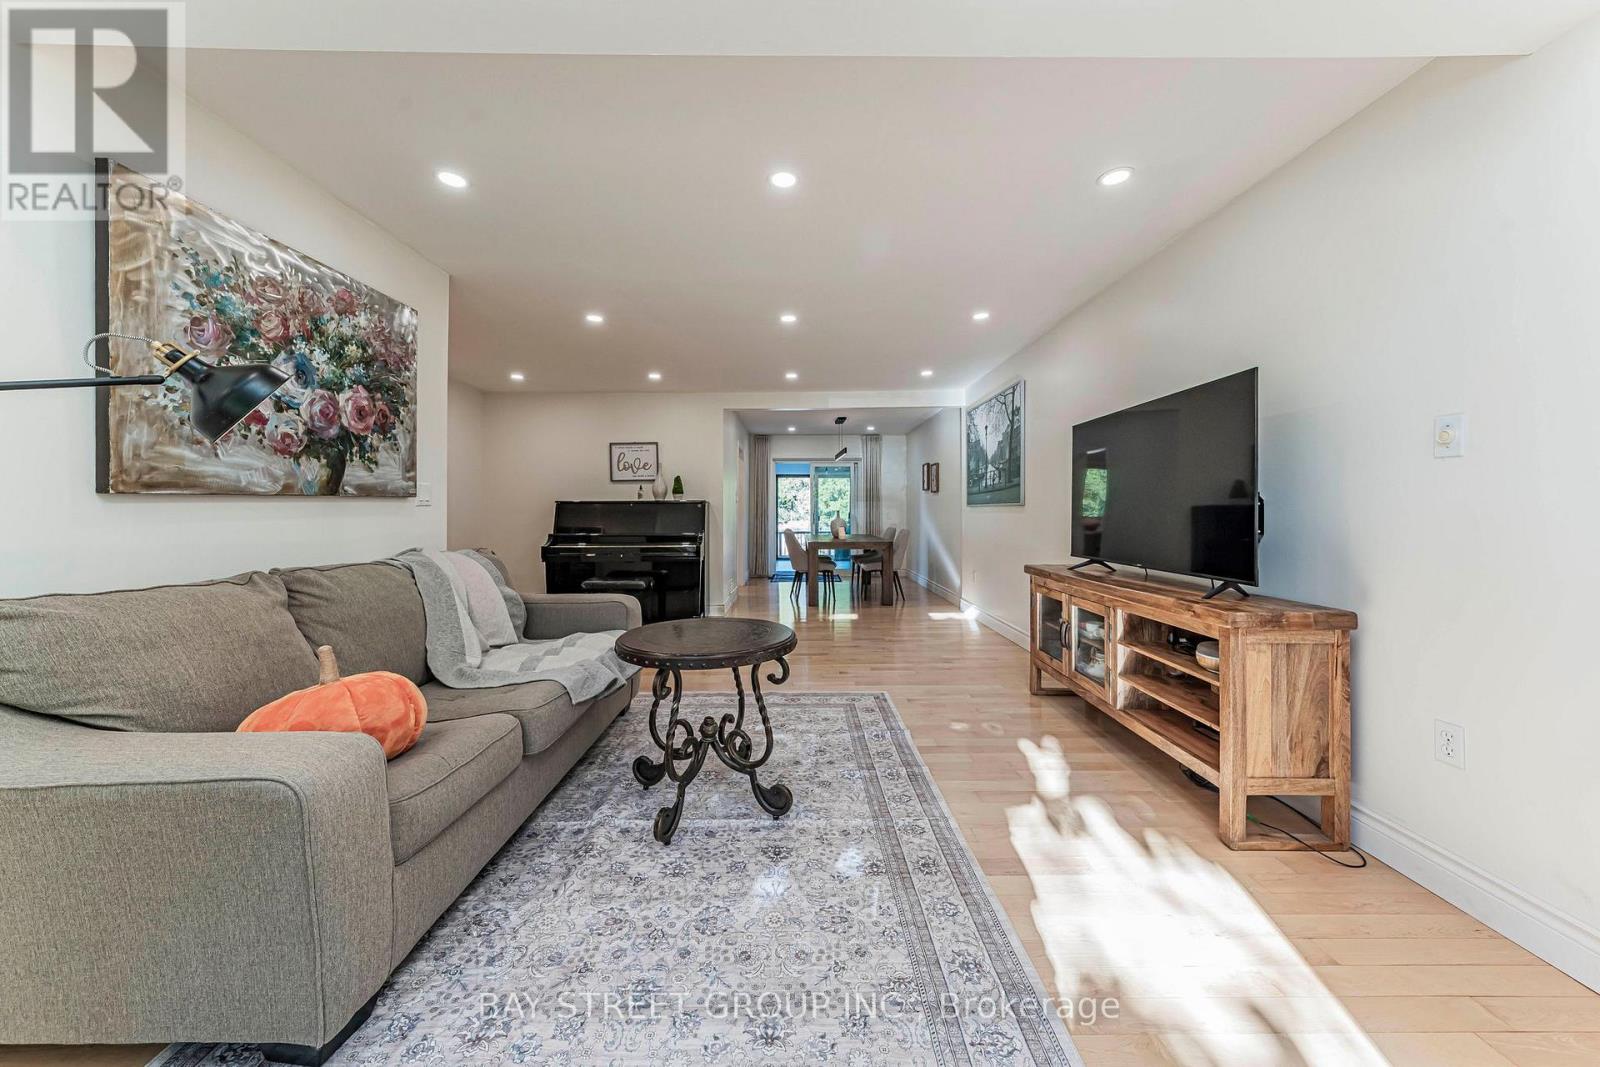
1111 Kent Avenue
Oakville, Ontario
Excellent opportunity in desirable College Park! This spacious and beautifully updated home features 5+3 bedrooms, 4 full bathrooms, 2 kitchens and 2 separate laundry areas, offering exceptional flexibility for large or multi-generational families. The bright finished basement features 3 spacious bedrooms with large above-grade windows providing abundant natural light, a full bathroom, kitchen, separate laundry and a separate entrance, ideal for extended family living with excellent rental income potential. Situated on a generous 66' x 127' lot with a private backyard. Over $100,000 in extensive renovations and upgrades completed in 2024. Conveniently located near Oakville Place, Sheridan College, QEW, schools, beautiful trails, shops, restaurants and everyday amenities. A rare opportunity offering exceptional space, flexibility and income potential in a highly convenient Oakville location. (id:49269)
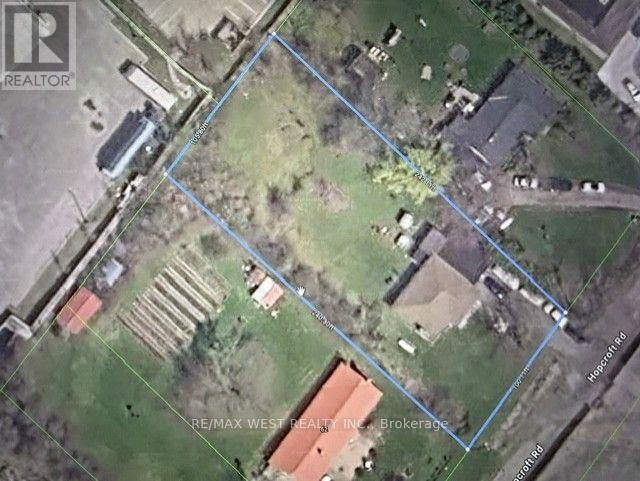
46 Hopcroft Road
Caledon, Ontario
Excellent Commercial Opportunity At 46 Hopcroft Road In Bolton! This Approximately 0.56-Acre Property Features 100.11 Ft. Of Frontage And A Depth Of 242.11 Ft., With CHB Zoning Offering A Wide Range Of Permitted Uses. Existing 3-Bedroom Bungalow Provides Potential For Conversion To Office Space Or Removal To Accommodate Future Redevelopment, Subject To Municipal Approvals. A Versatile Opportunity For Business Owners, Investors And Developers. Buyer To Verify Permitted Uses And All Requirements For Conversion Or Redevelopment With The Town Of Caledon. (id:49269)
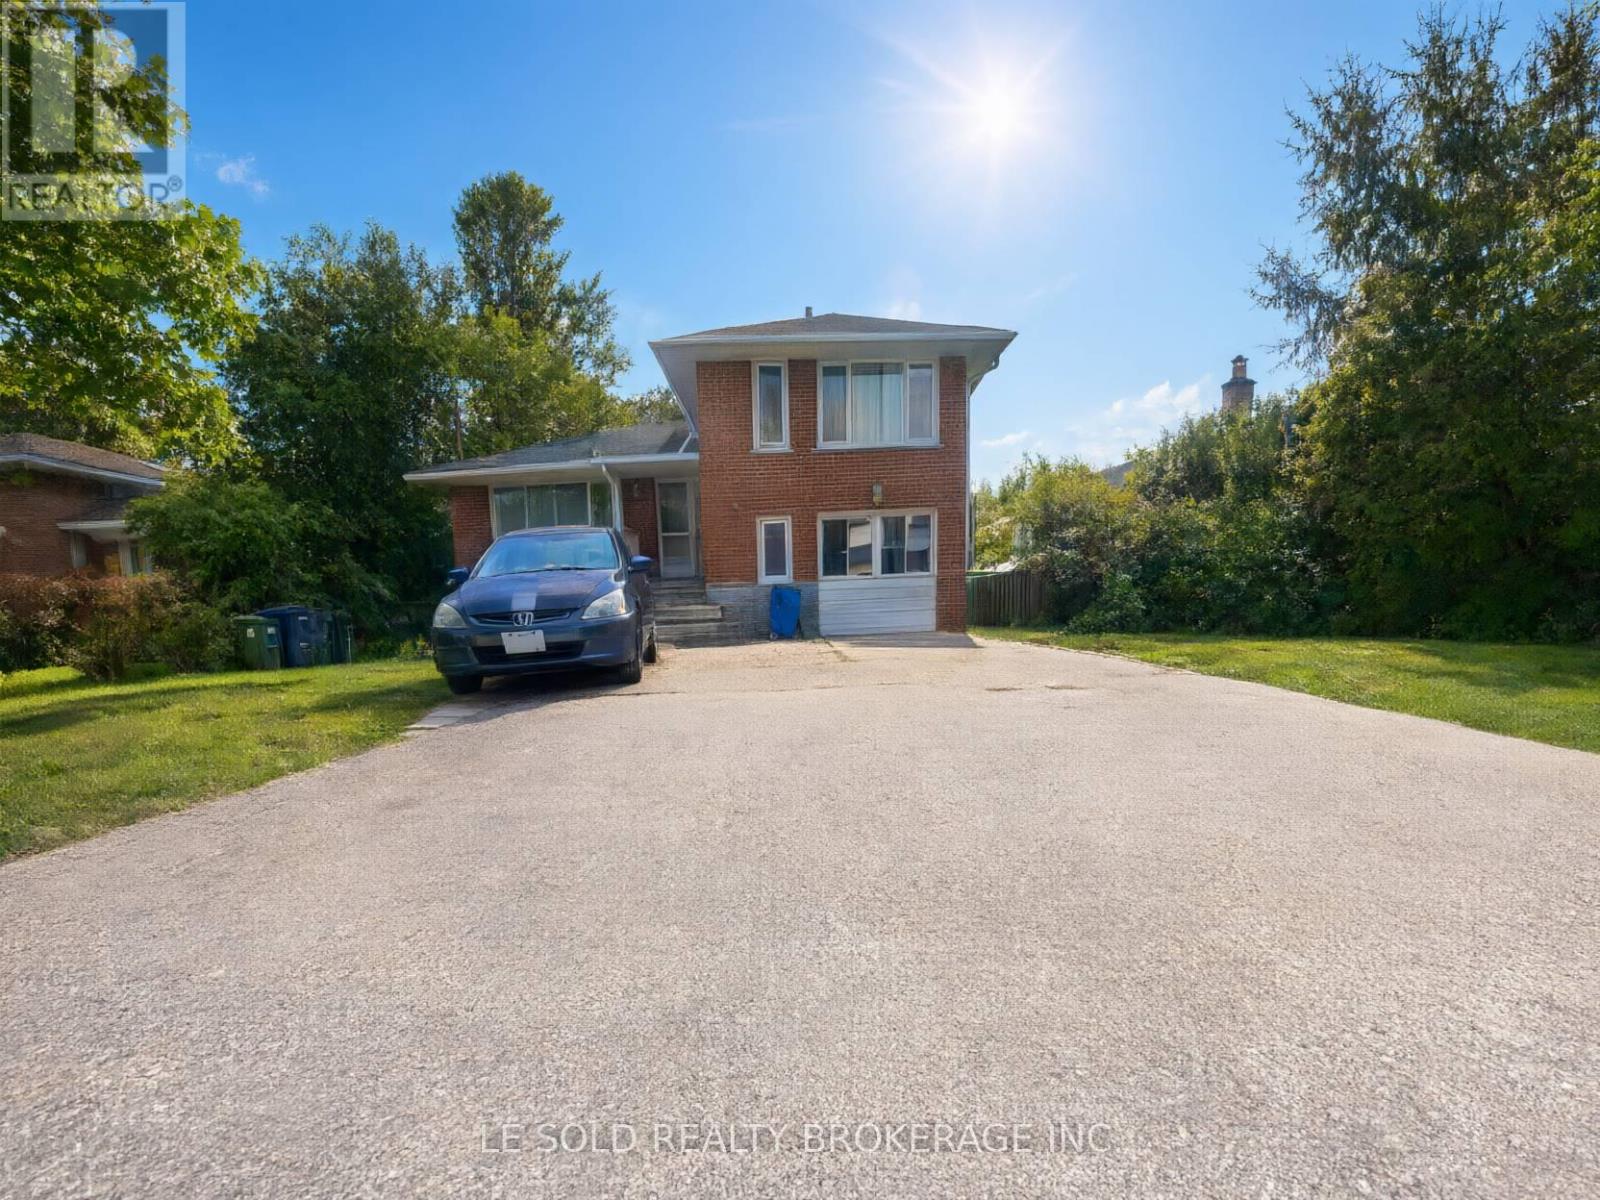
2nd Floor Room - 21 Revcoe Drive
Toronto, Ontario
Cozy 3rd-floor one-bedroom with private 3 pcs bathroom for lease. Share kitchen, dining and laundry. Bright and spacious bedroom with large window and closet. Quiet Crescent, Easy Access To Finch/Yonge, Close To TTC, Ravine, Shops & Schools. (id:49269)
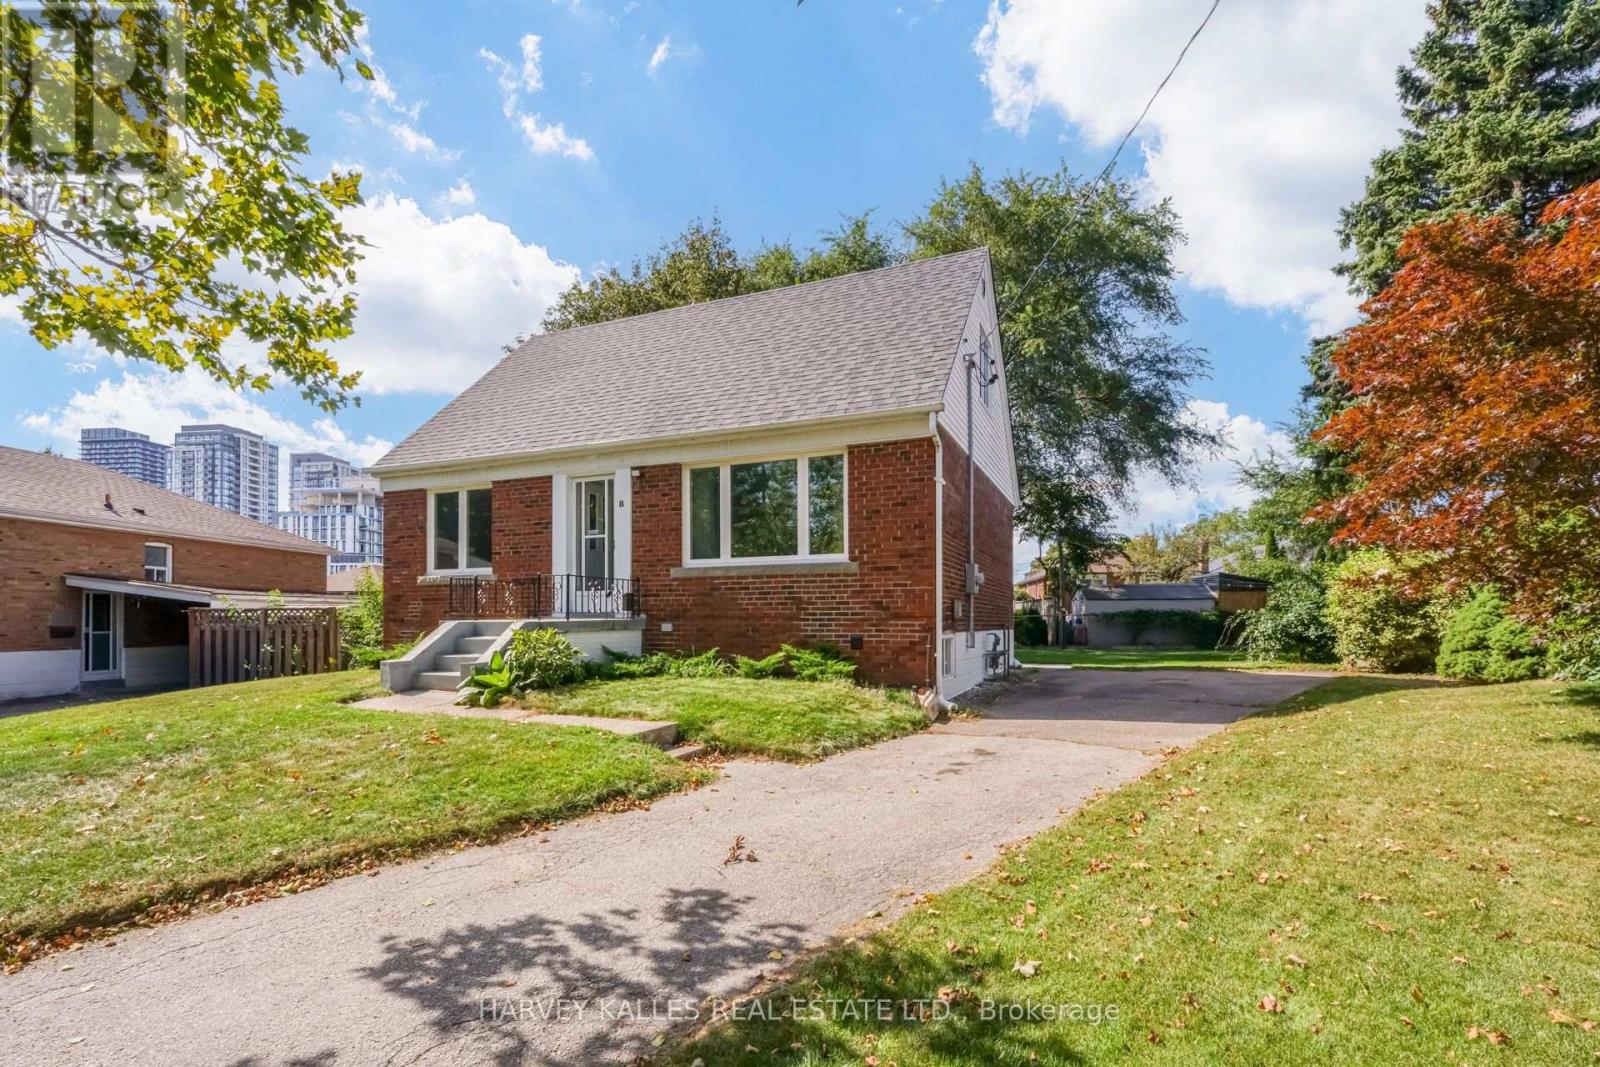
8 Crown Court
Toronto, Ontario
Welcome to 8 Crown Court-a tastefully updated and charming 3-bedroom, 1-storey home that truly checks all the boxes! Featuring major renovations to the kitchen and bathrooms, along with tasteful updates throughout, this move-in-ready home combines modern comfort with timeless charm.Located in the trendy Queensway area, this home is nestled in a family-friendly neighbourhood on a quiet, private cul-de-sac. Situated on an impressive pie-shaped lot, the property features an incredible backyard with plenty of space for the kids to play, family gatherings, entertaining, or simply enjoying your own private outdoor retreat.The home also offers a separate entrance and additional living space, providing incredible flexibility for nanny quarters, extended family, guests, a home office, or potential rental income.Enjoy the convenience of being just minutes from major shopping and amenities, including Healthy Planet, Costco, and Sherway Gardens, along with easy access to public transit and major highways such as the 427 and QEW. You're also just a short drive from the lake and Toronto's waterfront. Turn-key and move-in ready, 8 Crown Court offers families and end users the opportunity to enjoy a beautiful home, with an incredible backyard, flexible living space, and a fantastic location. Come see why 8 Crown Court could be the perfect place to call home-book your private showing today! (id:49269)
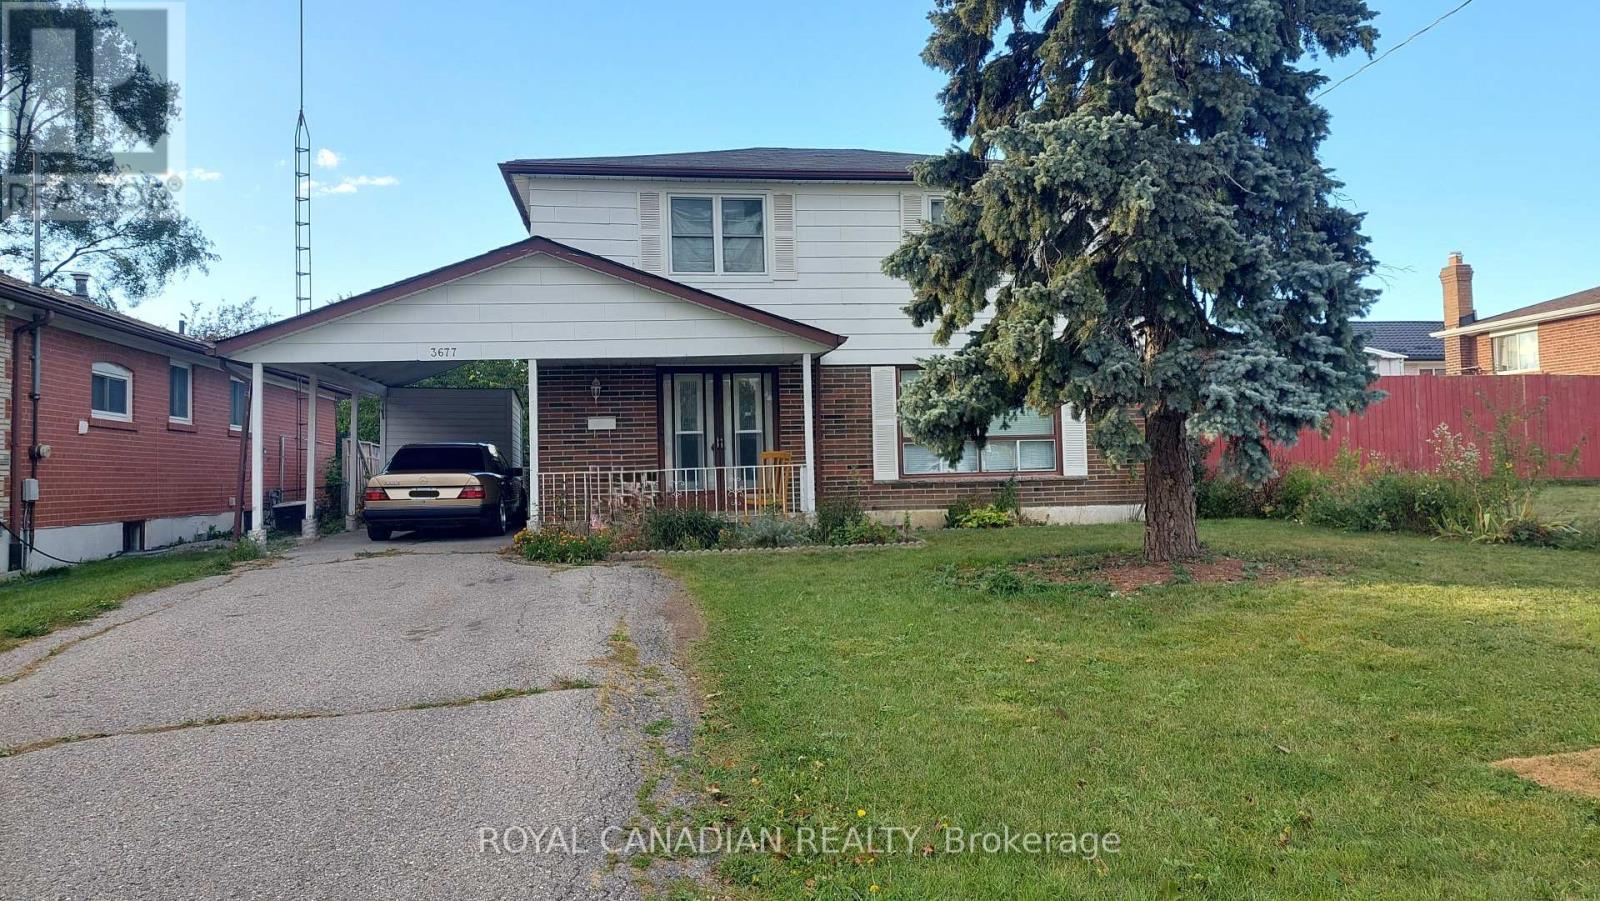
3677 Woodruff Crescent
Mississauga, Ontario
Welcome to this spacious 4-bedroom detached home in the desirable Malton community of Mississauga! Offering a functional and family-friendly layout with generously sized living spaces and bedrooms, this home is ideal for tenants seeking comfort and convenience. Walk in distance to Westwood mall, Malton Community Center and Westwood Mall Bus terminal. Enjoy excellent access to schools, parks, shopping, public transit, Pearson International Airport, and major highways including Hwy 427, 407 and 401. A great opportunity to lease a detached home in a well-connected Mississauga neighbourhood. Don't miss out! Tenants to Pay 70% Utilities (id:49269)
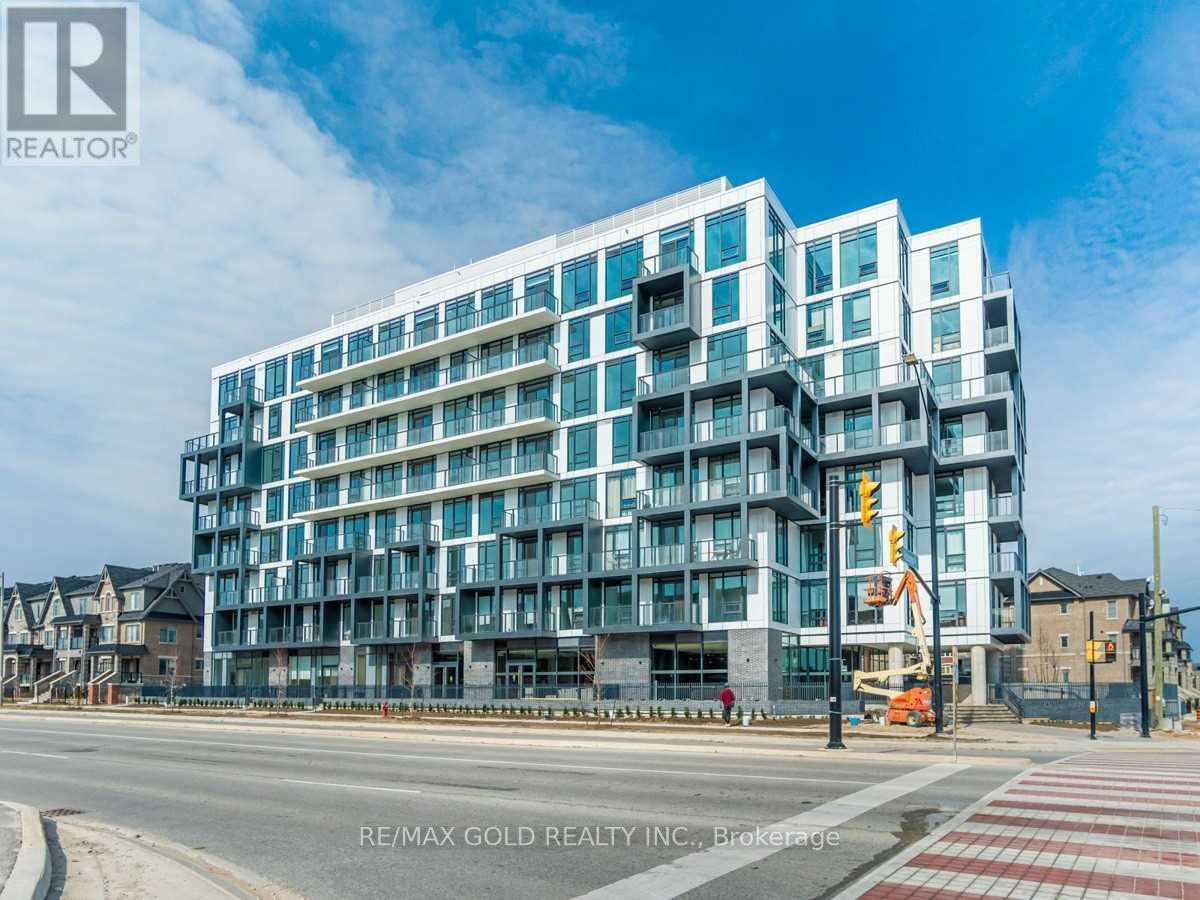
208 - 180 Veterans Drive
Brampton, Ontario
Luxury Corner Unit, Bright & Spacious (831 Sq Ft)W/Balcony, 2 Bedrooms 2 Washrooms + Den, Combined Living/Dining Space W/Floor To Ceiling Windows And A Spacious Balcony, includs 1 underground parking, Minutes To Mt Pleasant Go Station, Park, Community Centre, Transit, Hospital, 14 Min Drive To Sheridan College. (id:49269)
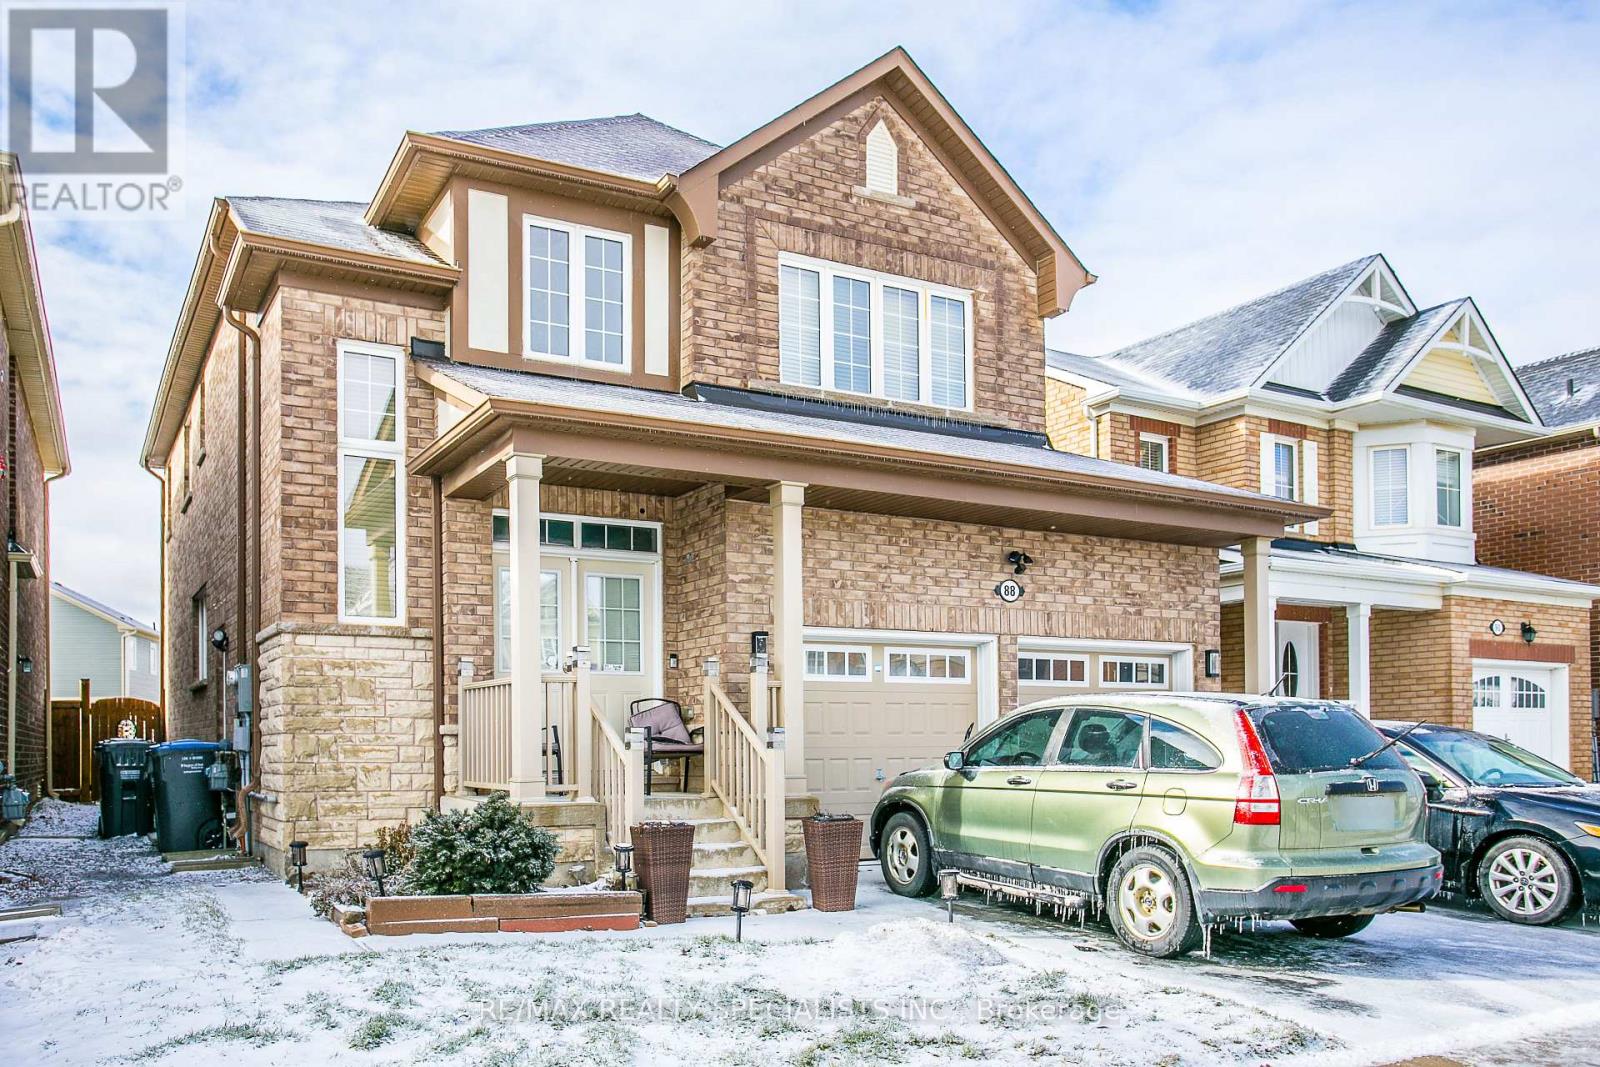
88 Robert Parkinson Drive
Brampton, Ontario
Beautiful and spacious 2-bedroom basement available for lease in a quiet and desirable neighbourhood. This bright and well-maintained unit offers a comfortable layout, making it ideal for a small family or working professionals. (id:49269)
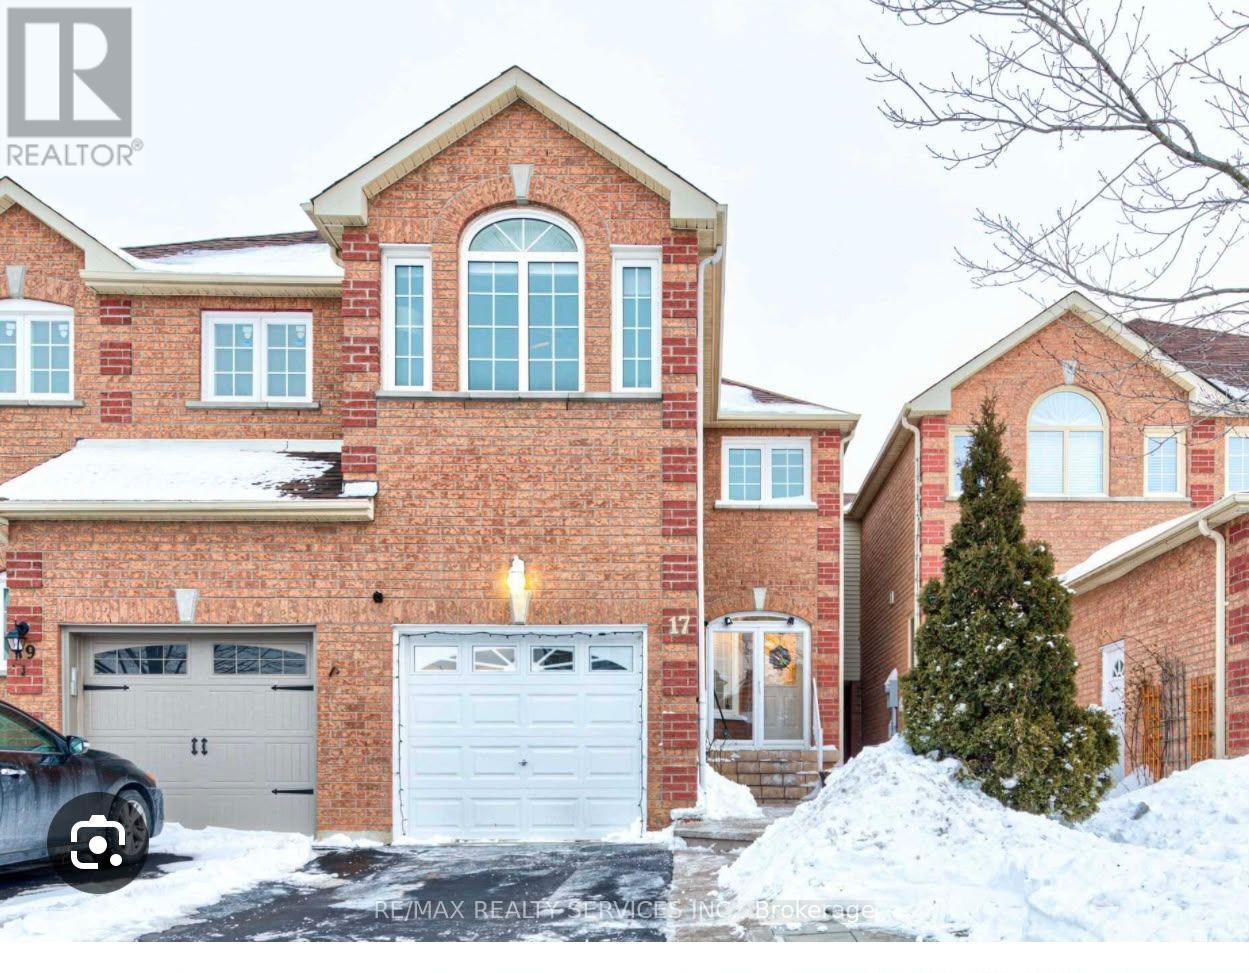
17 Piane Avenue
Brampton, Ontario
Beautiful 3+1 Beds & 3.5 Bath Full house with including finished basement In Desirable Neighborhood. This Home Features a Spacious Open-concept Layout, Living and Dining W/Pot Lights and Great Location updated Kitchen S/S Appliances. Upgraded Tiles In the Foyer and Kitchen, Breakfast Area with access to a Huge Raised Deck In the fully covered Backyard. Upgraded Vanity In Powder Room. Upstairs you will find 3 generously sized bedrooms with walk in closet and 2 full bathrooms, including a 4 peice master ensuite. Finished Basement Perfect For Entertainment, Office, or Workout with Full bath as well. This house is all set for you to create happy memories with you and your family. (id:49269)
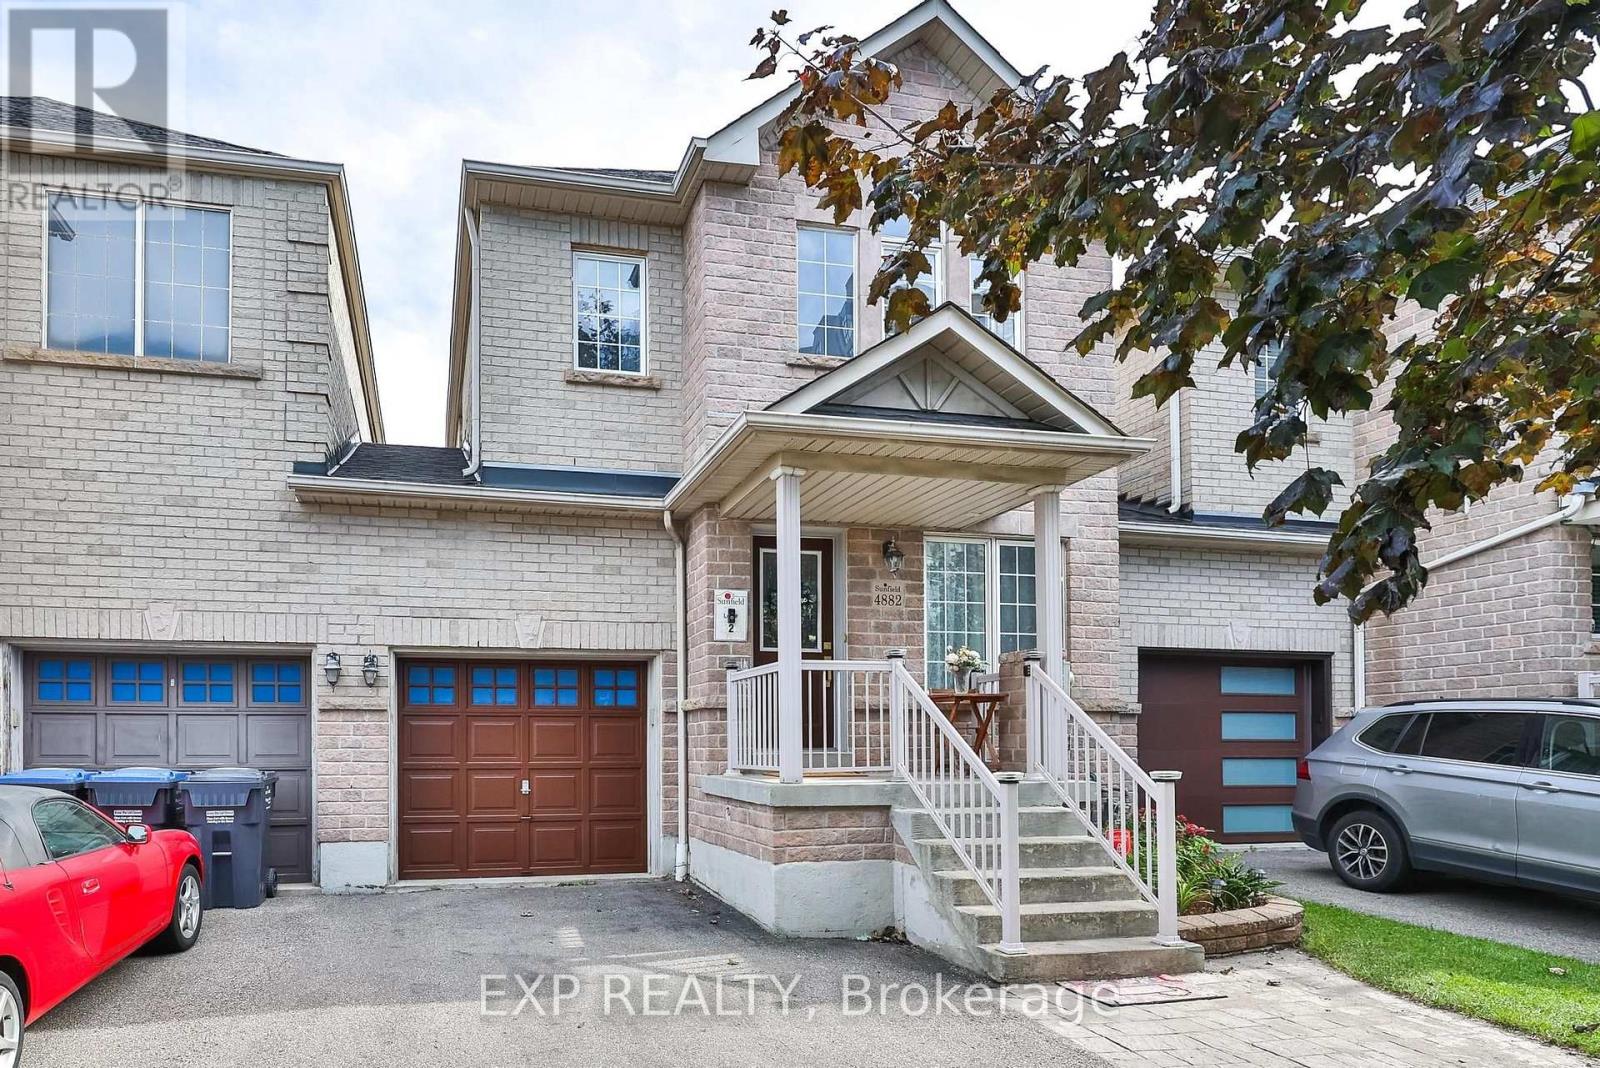
4882 Vienna Court
Mississauga, Ontario
Welcome To 4882 Vienna - A Rare Court Location Where Privacy, Space & Convenience Come Together! 5 Elite Picks! Here Are 5 Reasons You'll Love This Home! (1) Rare Link Home - Garage-Only Connection! Tucked On A Quiet Court In Mississauga's Sought-After Hurontario Community, This Exceptional 4+2 Bedroom, 4-Bathroom Home Is Attached Only Through The Garage, Offering The Privacy And Feel Of A Detached Home With No Shared Interior Walls. (2) Extra-Deep 116-Ft Lot + Parking For 4! Enjoy A Private Driveway With Parking For 3 Cars Plus 1 In The Garage, A Rare Direct Garage Walkthrough To The Fully Fenced Backyard, And Excellent Outdoor Space For Children, Pets, Entertaining & Summer Gatherings. (3) Spacious, Carpet-Free Living + Flexible Layout! Approximately 2,700 Sq. Ft. Of Finished Living Space Offers 4 Spacious Bedrooms, Separate Living, Family & Dining Areas, A Versatile Second-Floor Den Ideal For A Home Office, Study Or Family Lounge, Plus Custom Closet Organizers Throughout. (4) Upgraded Kitchen + Major Updates! Bright Kitchen With Stainless Steel Appliances & Granite Countertops, With A Practical Layout For Everyday Family Living. Major Updates Include Roof (2019), Furnace (2022) & Central A/C (2024). (5) Finished Basement + Exceptional Neighbourhood! The Finished Basement Adds 2 Additional Bedrooms & A Full Bathroom, Ideal For Guests, Extended Family, Teenagers Or Flexible Living. Enjoy Nearby Huron Heights Park, St. Pio Of Pietrelcina Catholic School & Nahani Way Public School, Plus Grocery Stores, Fresh Food Markets, Costco, Heartland Town Centre, Square One, Shoppers Drug Mart, Restaurants & Plazas. Convenient Access To Hwys 401, 403, 410 & 427, Cooksville GO, MiWay & Hurontario LRT, With Trillium Health Partners Nearby. A Rare Opportunity To Own In This Neighbourhood! Quiet Court Setting, Unique Garage-Only Attachment, 116-Ft Lot, Carpet-Free Interiors, Flexible 4+2 Bedroom Layout & Excellent Connectivity - 4882 Vienna Truly Stands Apart! (id:49269)
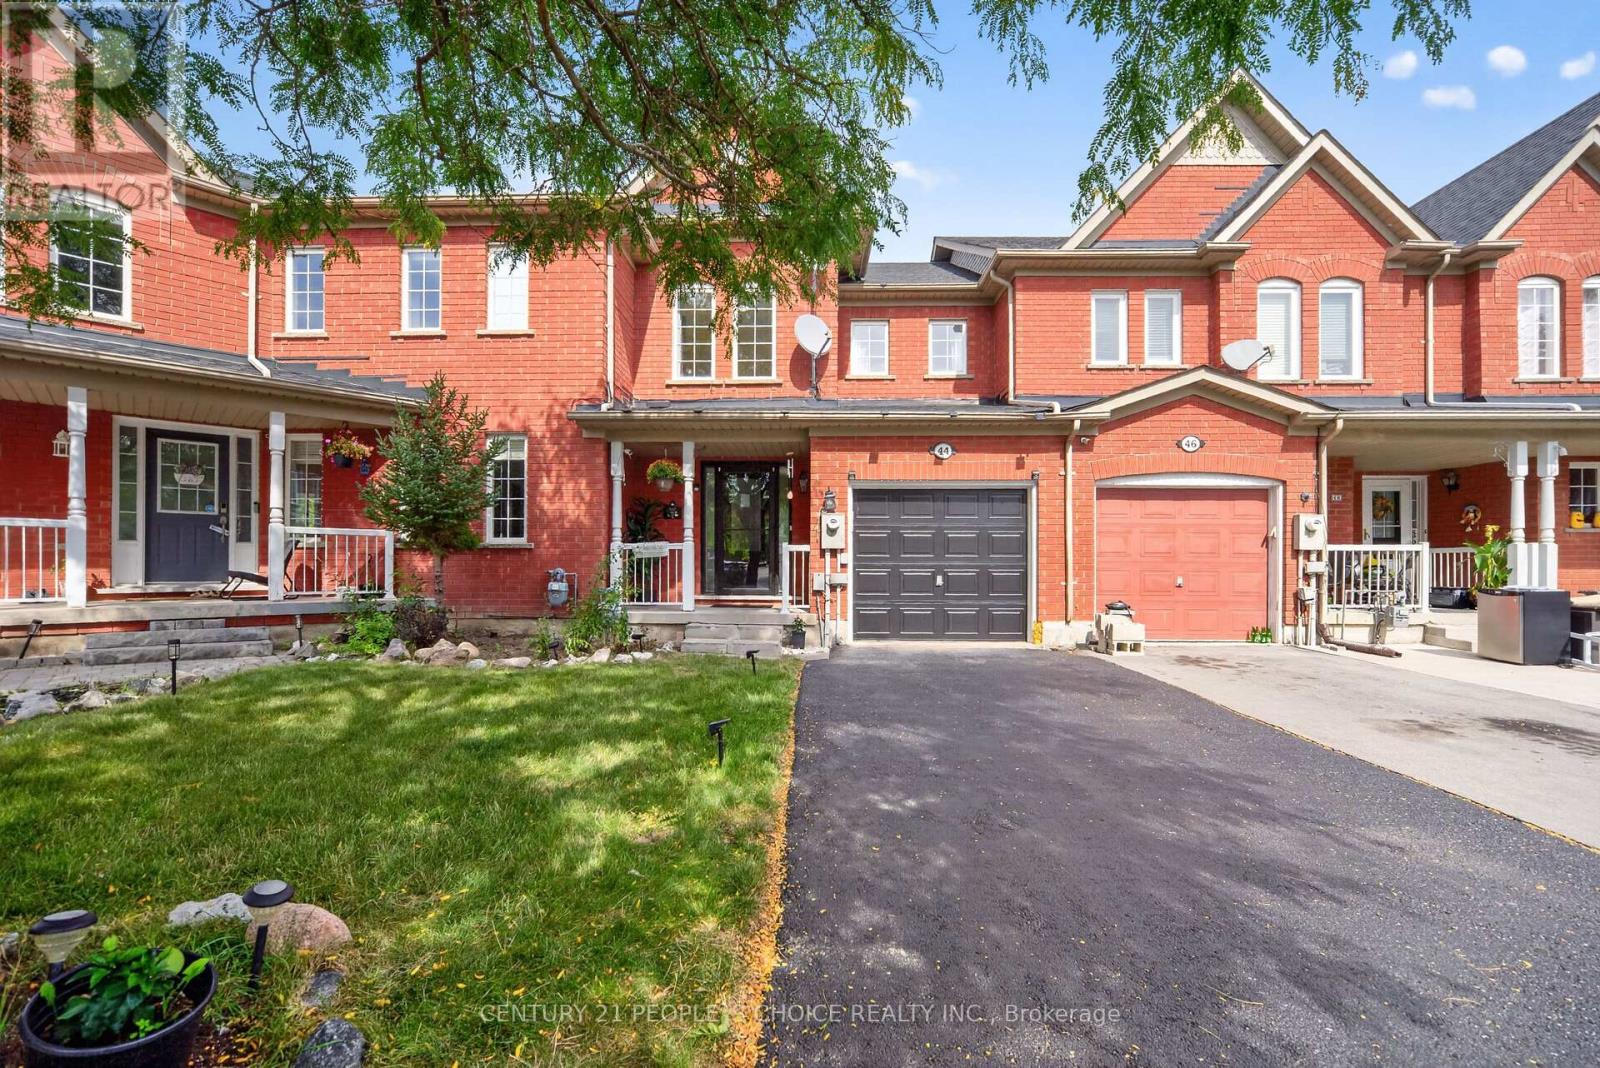
44 Monaco Court
Brampton, Ontario
Welcome to this bright and beautiful freehold townhouse in the heart of Brampton, offering the perfect blend of comfort, space, and privacy. Freshly painted and featuring 3+1 spacious bedrooms, 4 washrooms, a legally finished basement, and a walk out to a beautiful wooded ravine with absolutely no homes behind. Recently upgraded laminate flooring (2024) creates a modern, carpet free living experience. The spacious living room features pot lights and large window, filling the space with natural light. The modern kitchen, combined with the dining area, offers a walk out to the deck overlooking the peaceful wooded ravine, creating the perfect setting for your morning coffee. The generously sized primary bedroom features a luxurious 5 piece ensuite with standing shower and two his and hers walk-in closets for extra convenienece. All additional bedrooms are spacious with large closets and windows offering abundant natural sunlight. The legally finished and recently renovated basement features a full washroom and small kitchenette, providing excellent potential for an independent in law suite, with an emergency exit through the garage door. Additional highlights include central vacuum, AC unit replaced in 2022, washer and dryer replaced in 2022, and a ready to use gas connection in the kitchen. Ideally located close to shopping plazas, LA Fitness, parks, schools, and just minutes from Mount Pleasant GO Station. Overall a great location! An exceptional opportunity for first time buyers or families upgrading from a condo to enjoy the benefits of a completely freehold home! (id:49269)
37 Sewells Lane S
Brampton, Ontario
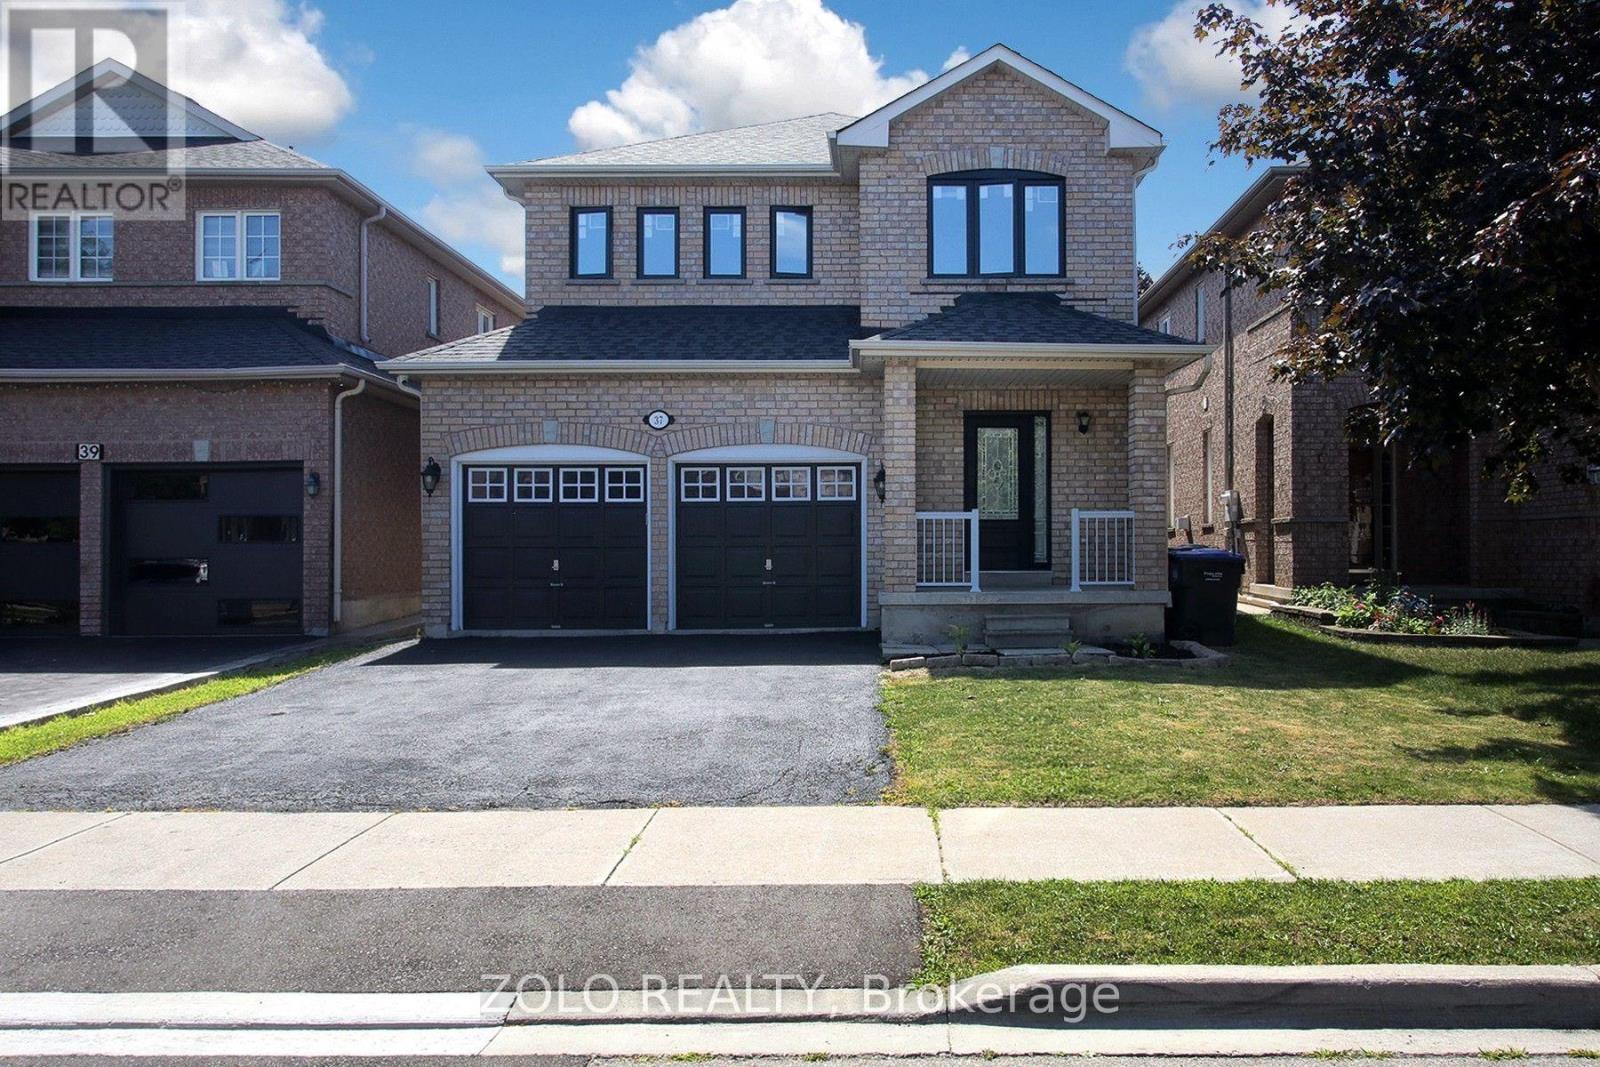
Client Remarks: Welcome to 37 Sewells lane !"Rarely offered detached 4-bedroom home backing onto privacy with no rear neighbours, featuring a separate side entrance and numerous upgrades in the heart of Fletcher's Meadow" Nestled in one of Brampton's most family-friendly neighbourhoods, this beautifully cared for home offers the perfect combination of space, comfort, and convenience. Featuring 4 generous bedrooms and a functional layout designed for modern living, this home is ideal for growing families and savvy buyers alike. Step inside to discover bright, inviting living spaces highlighted by hardwood flooring throughout and an abundance of natural light. The spacious kitchen offers ample cabinetry, modern appliances and a breakfast area overlooking the private backyard-an ideal setting for morning coffee or summer BBQs. The upper level boasts four well-sized bedrooms, providing plenty of room for the entire family. The separate side entrance to the basement adds flexibility and future potential for extended family living or additional living space. Enjoy the privacy of a fully fenced backyard with no homes directly behind, creating a peaceful outdoor retreat. Recent upgrades including newer windows and a patio door, provide added comfort and energy efficiency. Located just minutes from schools ,parks,shopping,public transit, recreation facilities and Mount pleasant Go station, this home delivers the lifestyle today's families are looking for. Not to be missed. A must see!!! Motivated seller. (id:49269)
20 - 1755 Rathburn Road E
Mississauga, Ontario
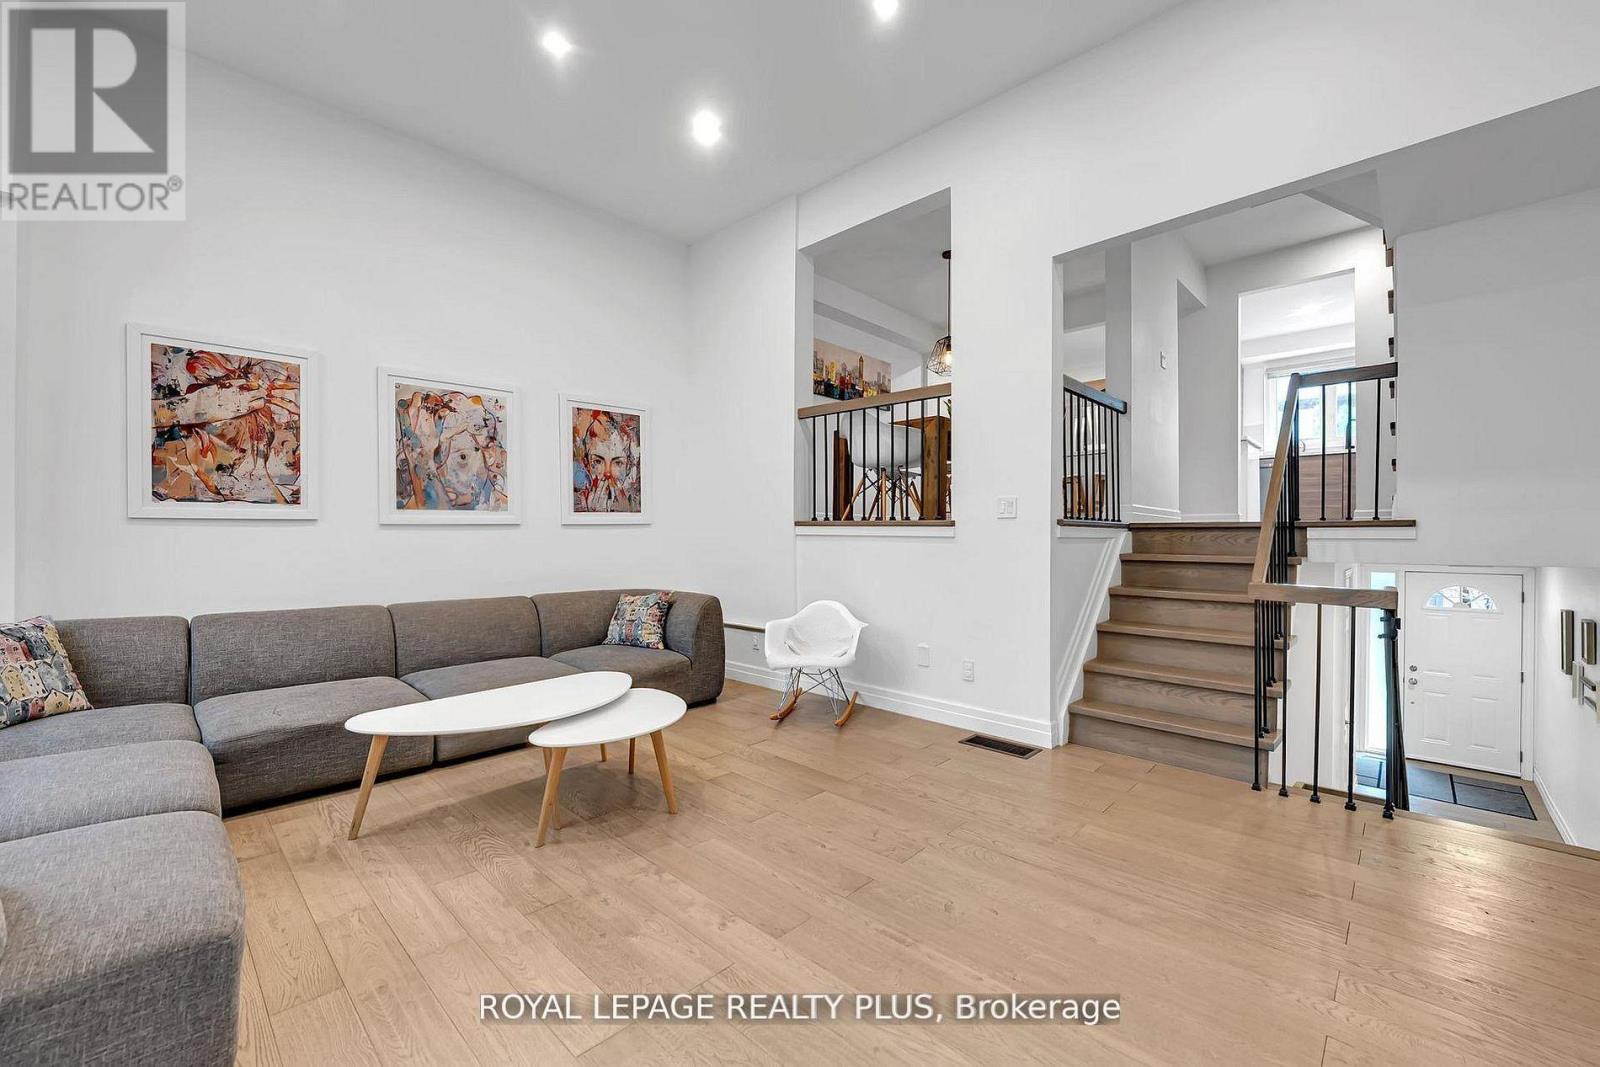
Welcome to this beautifully renovated townhouse offering a perfect blend of modern design and functional living. The spacious living room features soaring cathedral ceilings, a stunning fireplace and a dun-filled walkout to a private backyard oasis complete with deck, pergola, and professionally landscaped grounds-ideal for entertaining or relaxing outdoors. The custom-designed kitchen is a true showstopper, boasting built-in stainless steel appliances, an oversized island, sleek cabinetry, and contemporary finishes, all complemented by elegant hardwood flooring throughout the home. Upstairs, the primary bedroom retreat offers a walk in closet and a stylish ensuite bathroom. The additional bedrooms are generously sized, perfect for families or guest. The lower level provides a versatile space that be used as a family room or guest suite, along with an additional bathroom and a spacious laundry area for added convenience. Located in a highly desirable community, this home is close to shopping, major highways, top-rated schools and an abundance of parks. Ample visitor parking completes this exceptional offering. (id:49269)
1304 - 2267 Lake Shore Boulevard W
Toronto, Ontario
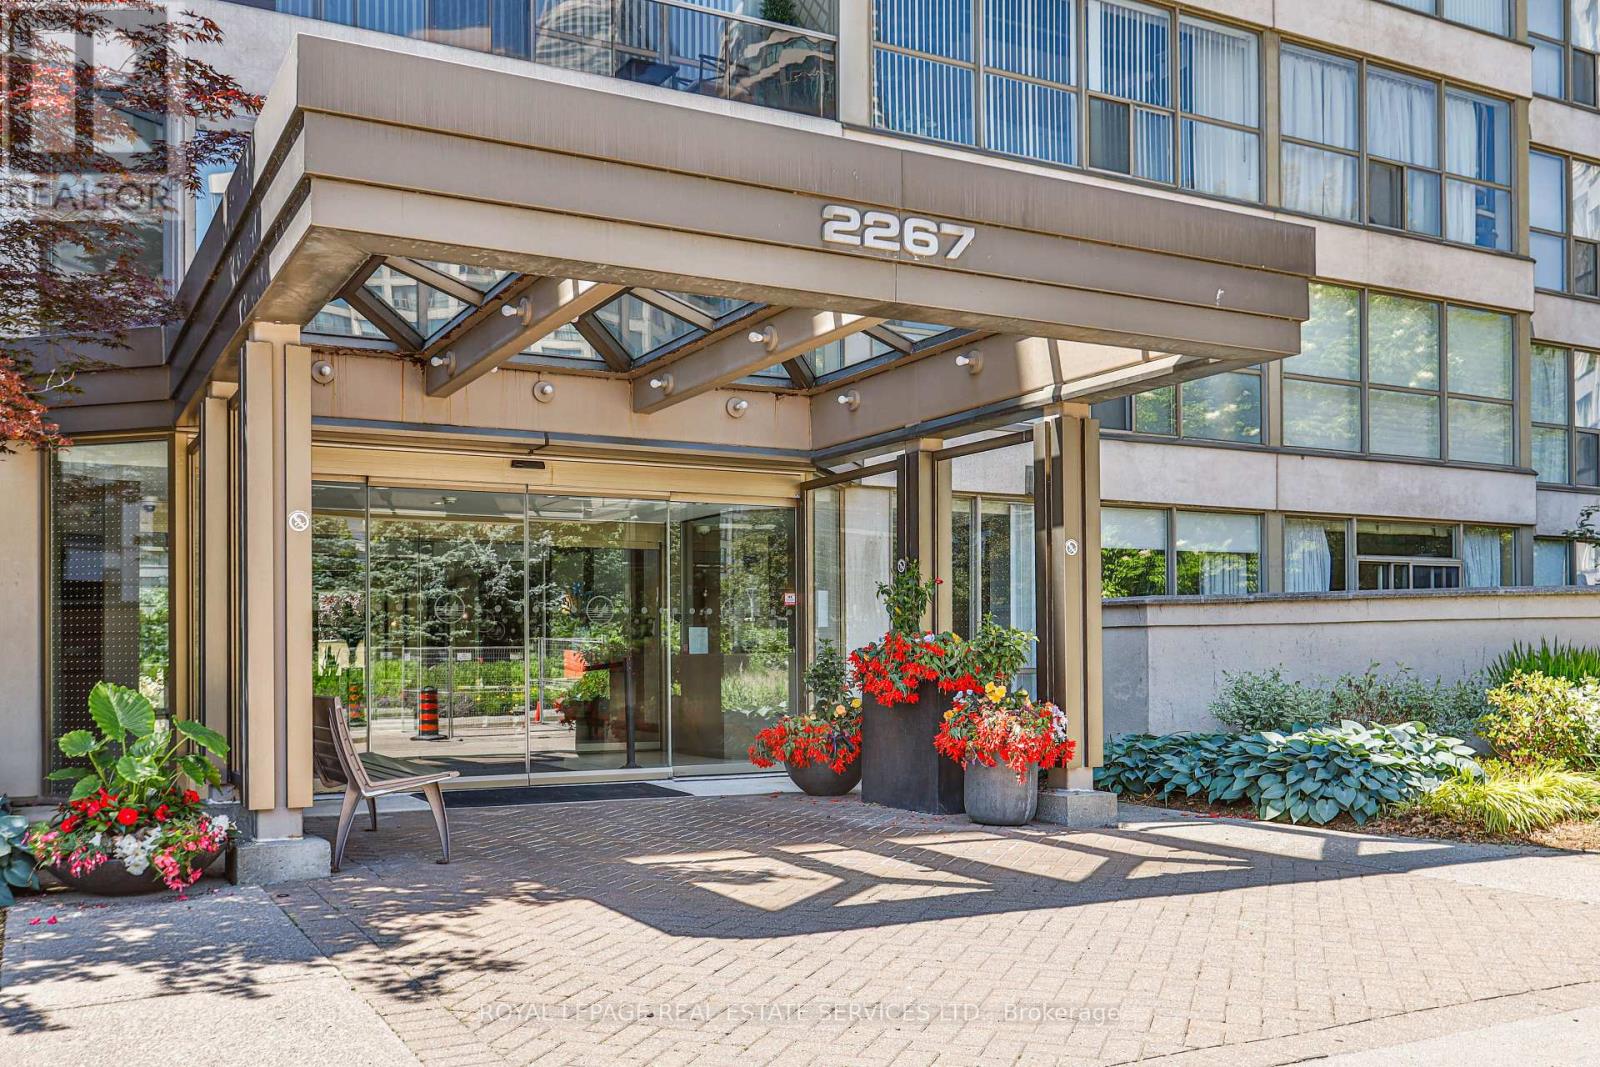
Rare Sub-Penthouse Opportunity With Beautiful Marina And Lake Views! Offering Almost 1,200 Sq.Ft., This Bright And Elegant Suite Features High Ceilings, Wainscotting, Custom Paint, And A Spacious Foyer. Originally A Two-Bedroom Layout, The Second Bedroom Has Been Removed To Create A Grand Open-Concept Living Space, But Can Be Easily Restored If Desired. Resort-Style Waterfront Living In A Fantastic Location. Truly A Great Value! (id:49269)
2263 Taylor's Orchard
Mississauga, Ontario
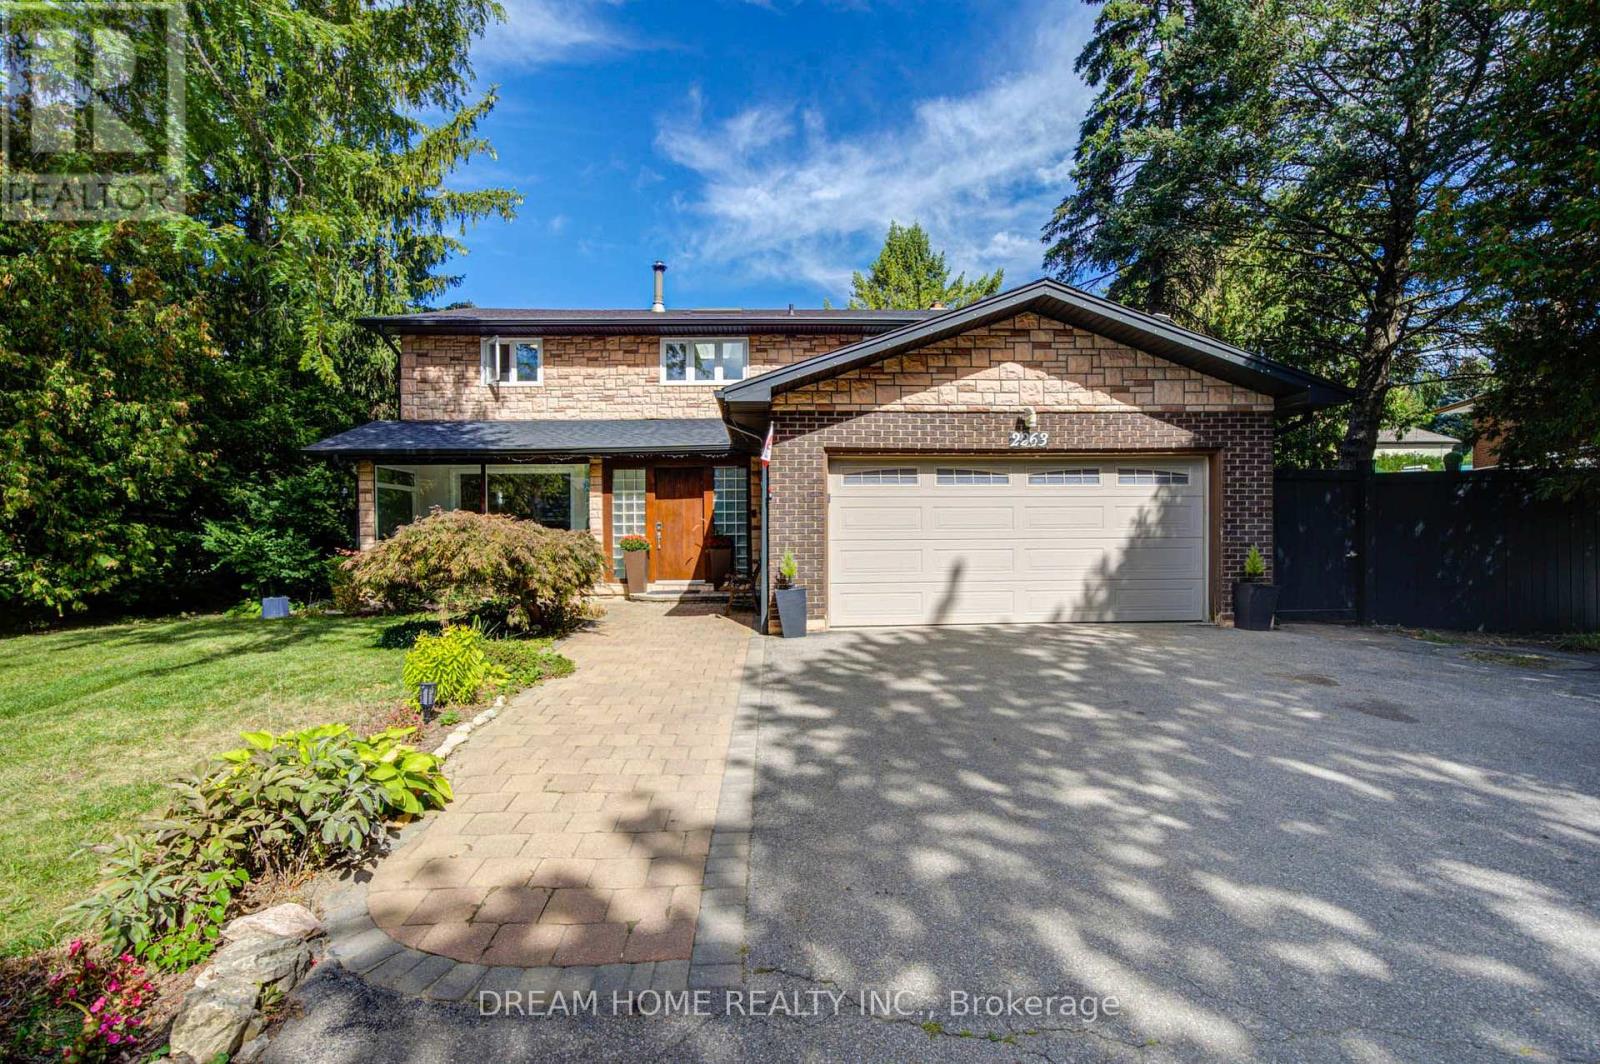
Welcome to this beautifully situated home in Mississauga's highly sought-after Gordon Woods community! Nestled on a quiet, tree-lined street surrounded by mature greenery and beautiful established homes, this exceptional property offers a rare opportunity to live in one of the city's premier neighbourhoods. With extensive major updates and mechanical improvements completed over the years this property is a must-see. Key mechanical updates include the roof and skylight (~4 years), heat pump (~2 years), furnace (~5 years), soffits and gutters (~2 years), and windows and patio doors (~10 years). Step outside into a private, serene backyard oasis featuring a beautifully renovated swimming pool (~8 years) equipped with a brand-new pool pump (~2 months), perfect for relaxing or entertaining during summer months. Inside, the home features numerous updated quality appliances, including a Samsung stove (~1 month), under-counter refrigerator (~4 months), Bosch refrigerator (~3 years), Miele washer (~2 years), and Miele dryer (~7 years). Enjoy a peaceful, mature neighborhood lifestyle surrounded by lush canopy and nature, with effortless access to top-rated schools, parks, shopping, public transit, and major highways. A remarkably well-maintained home with every major component taken care of-offering a true turn-key move-in experience! (id:49269)

4344 Dallas Court
Mississauga, Ontario
Nestled in a prestigious cul-de-sac, this stunning home boasts a grand entrance, 9.5-inch natural oak floors, an open-concept design, and a chefs dream kitchen with an oversized island. Skylights and floor-to-ceiling windows flood the space with natural light, while a cozy fireplace, custom feature wall, and built-in speakers create a warm and inviting family room with walkout access to a fully fenced backyard featuring mature trees and a patio. The spacious primary suite offers a bay window, open walk-in closet, and a luxurious en-suite with heated floors. All bedrooms are generously sized with custom-built closets. The fully finished lower level includes a wine cellar, an additional bedroom with a walk-in closet or office space, a three-piece en-suite, and potential for a second kitchen or bar. Completing this home is a double car garage, an extended four-car driveway with no sidewalk, and professional landscaping all combining elegance, comfort, and practicality in one remarkable property. (id:49269)
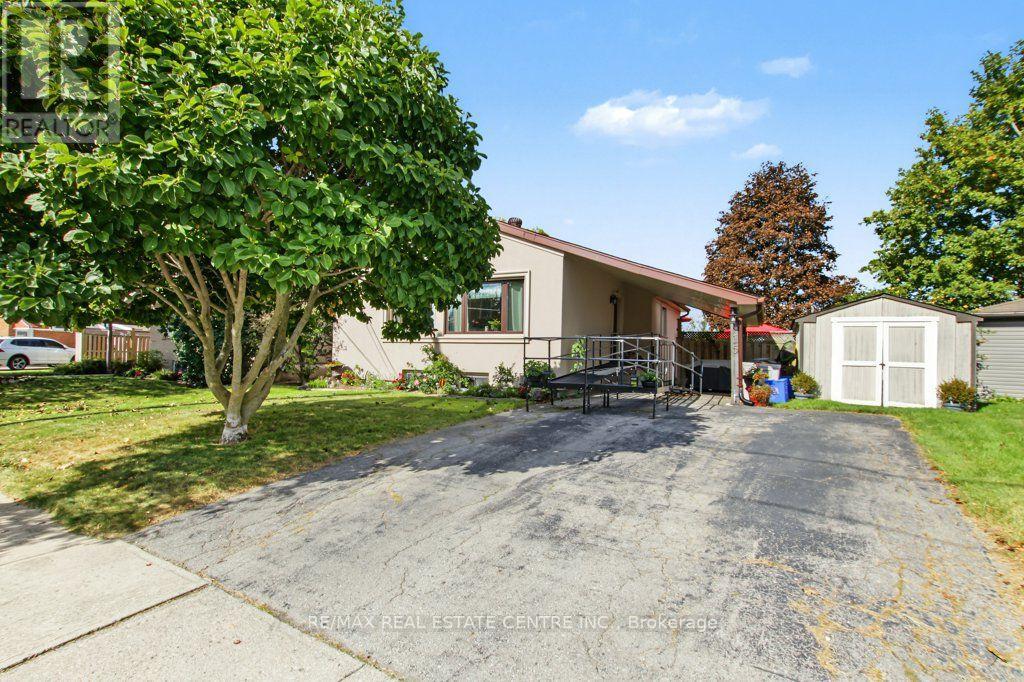
15 Norton Crescent
Halton Hills, Ontario
Welcome to this solid Heslop-built bungalow, ideally located in the heart of Georgetown, on a quiet cres where neighbours look out for neighbours, close to local amenities and with Harrison Public School right behind the property. Situated on an impressive 70' x 120' lot, there is plenty of room to enjoy the outdoors-with space for a patio, pool, beautiful gardens, and a generous yard for the kids to play. This well-maintained home features 3 bedrooms, 2 bathrooms, an eat-in kitchen, and an oak-finished basement. Lovingly cared for by the same family since it was built, the home offers a combination of character, comfort, and numerous important updates. 2021: New exterior stucco with R2 insulation for improved heating and cooling efficiency 2021: New pool, filter, and robotic pool cleaner 2022: New furnace, air conditioner, heat pump, and on-demand hot water heater Roof: Approximately 10 years old 2023: New front windows Appliances: Energy Star appliances, all less than 6 years old This is the home you've been waiting for! (some exterior photos have been edited by AI) (id:49269)
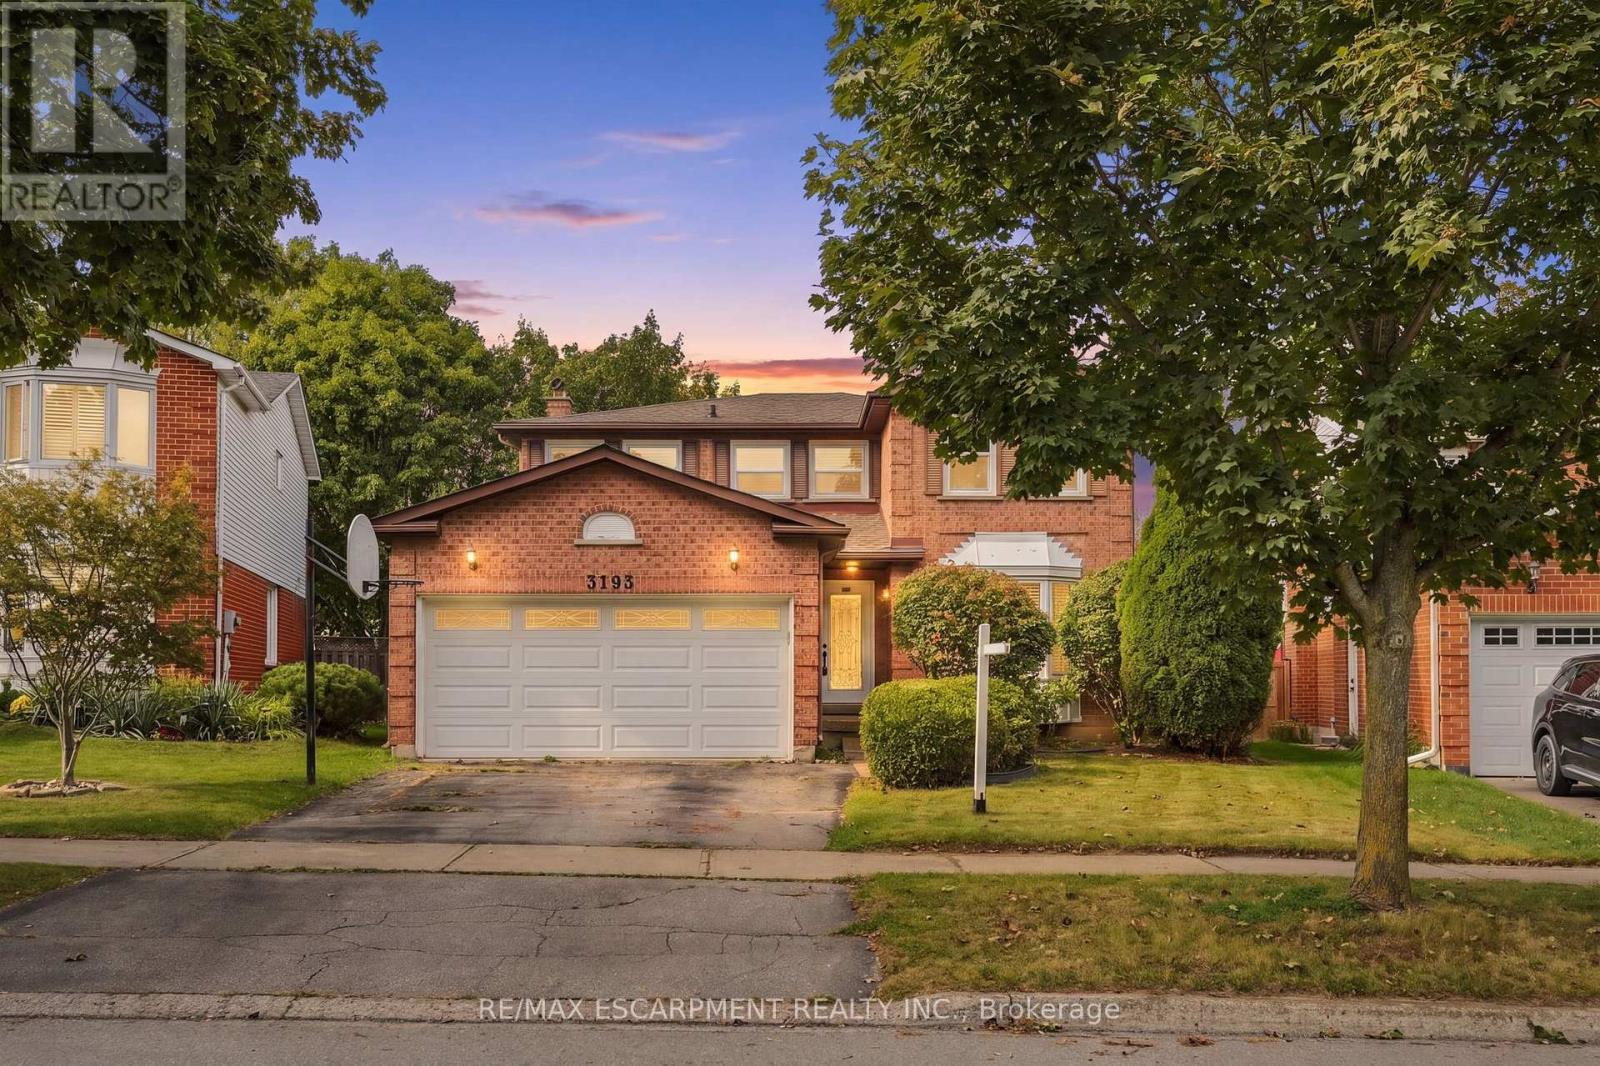
3193 Maderna Road
Burlington, Ontario
Introducing this four-bedroom home offering approximately 2,064 square feet of living space in the desirable Headon Forest neighbourhood. Featuring a spacious layout with generous principal rooms and plenty of room for the whole family, this home offers the perfect blend of comfort and functionality. Sliding doors provide a seamless connection to the backyard, creating an inviting space for outdoor living and entertaining. Conveniently located close to schools, parks, shopping, restaurants and major highways. You won't want to miss this one. RSA. (id:49269)