
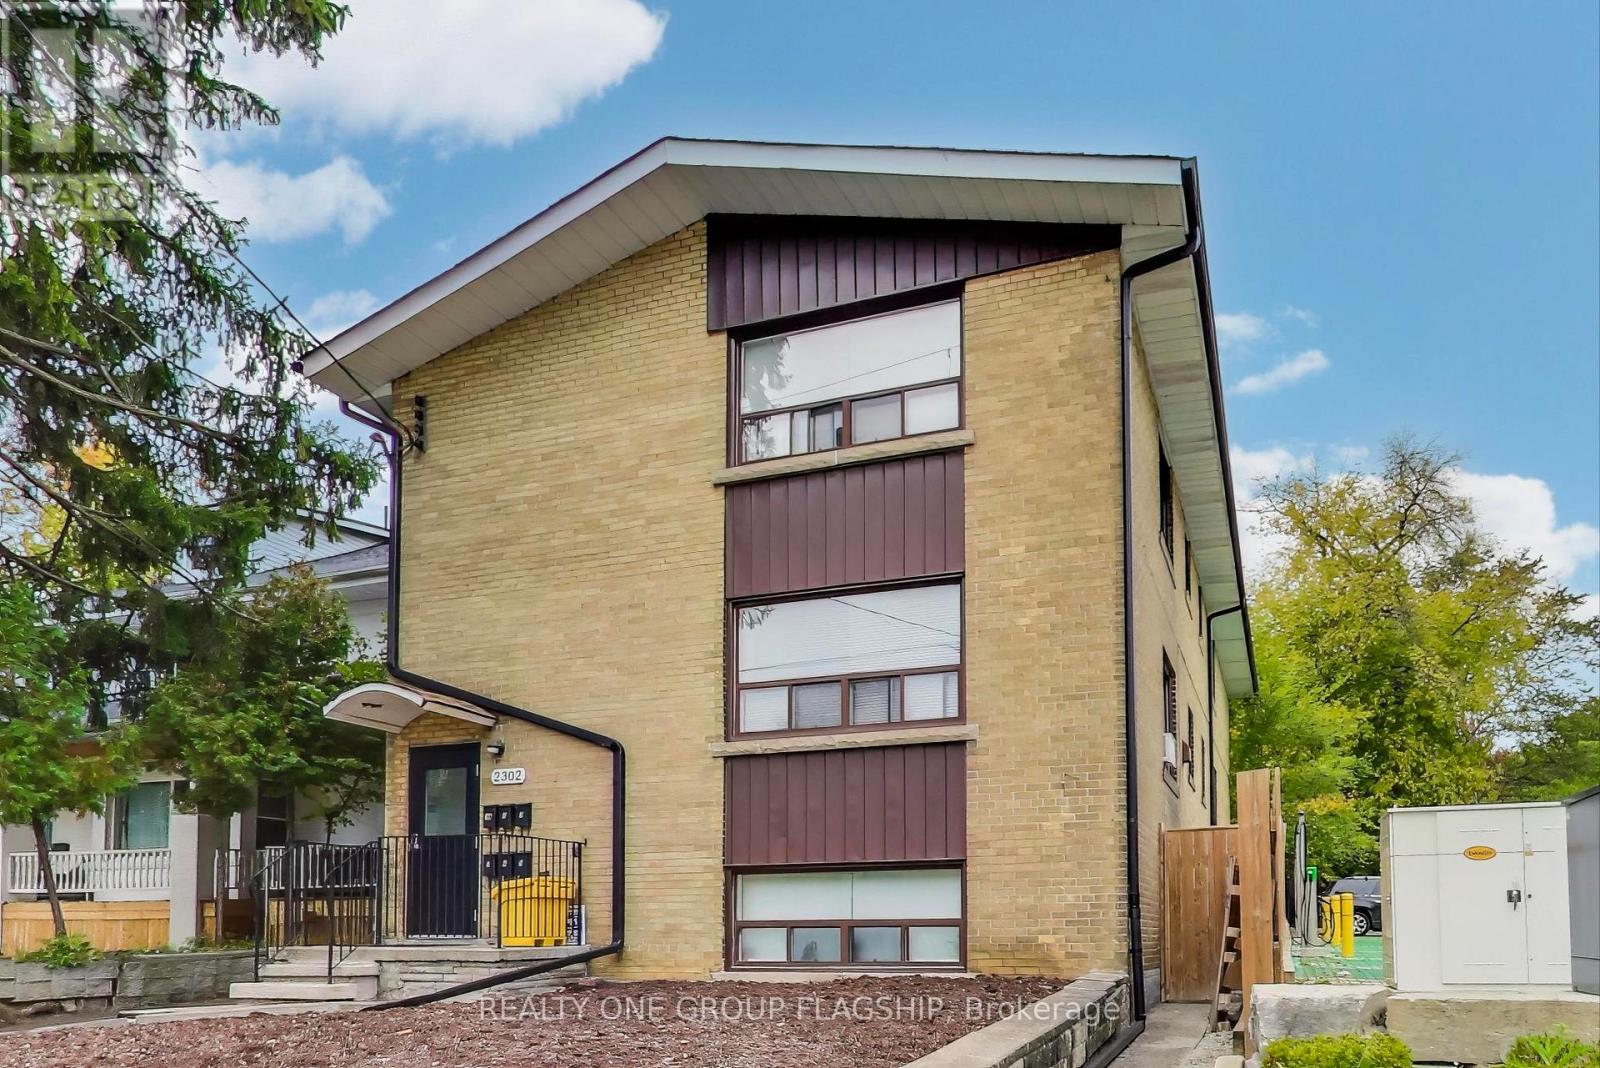
1a - 2302 Lake Shore Boulevard W
Toronto, Ontario
Welcome to lakeside living in Mimico at 2302 Lake Shore Blvd W. Ideally located on Lake Shore Blvd, this address provides quick access to the Mimico GO Station, local transit, and major highways, ensuring seamless connectivity. Just moments from the scenic lakeside and waterfront trails, a short walk to the charming shops, restaurants and cafes of Humber Bay Shores and close to the expansive green spaces around Humber Bay, this location offers the perfect blend of urban convenience and outdoor leisure. This completely renovated apartment features a spacious principal room with large windows and plenty of storage. The unit boasts durable hardwood laminate flooring throughout, newer appliances, and a modern 4 pc bathroom. (id:49269)
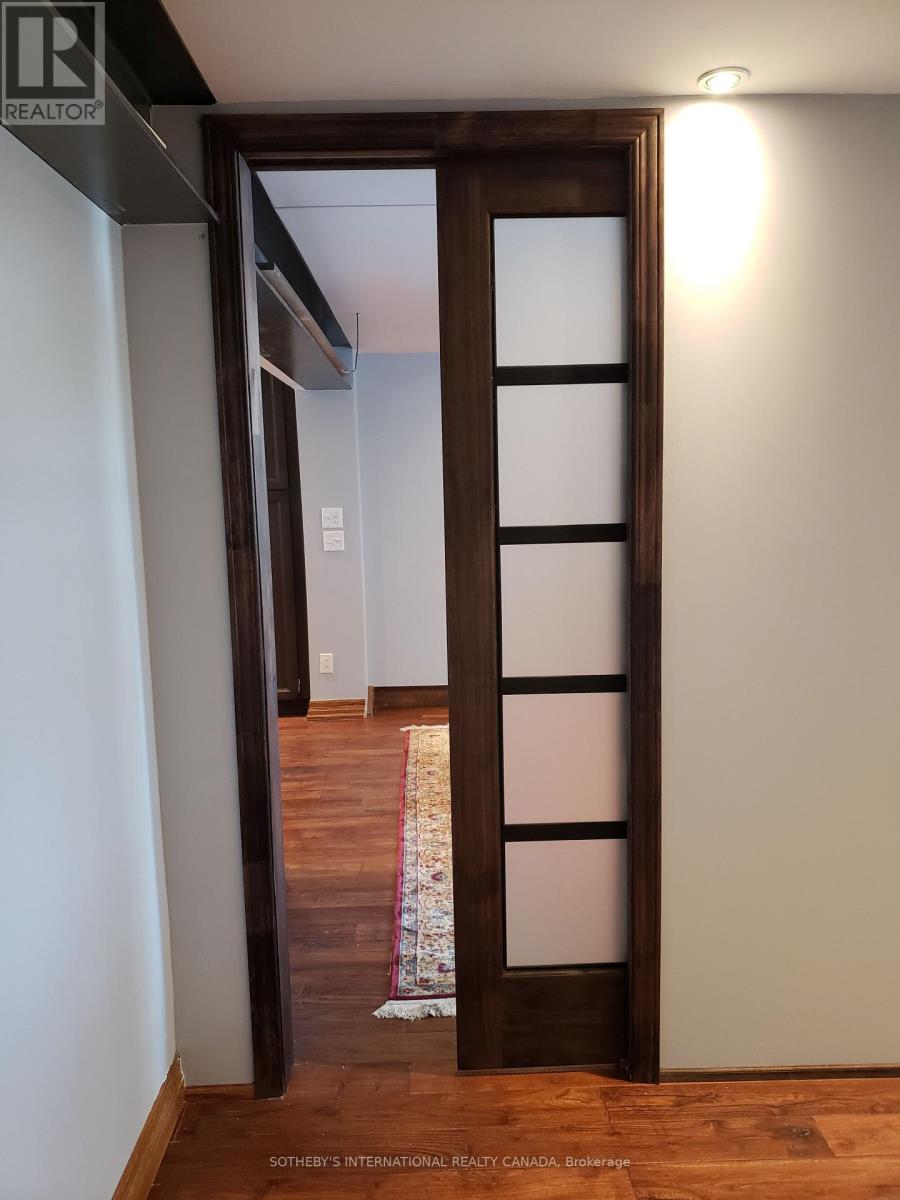
Lower - 6 Bell Royal Court
Toronto, Ontario
Bright & Spacious one bedroom apartment on the lower level of a beautiful home on a quiet courtin one of the most prestigious & sought after areas of Etobicoke.Kitchen includes s.s appliances, island counter & sliding doors.Hardwood throughout. 3 piece washroom with private laundry area included.Raised Basement W/O to stone walkway. Private entrance through the back of the house.Oneparking spot available. (id:49269)
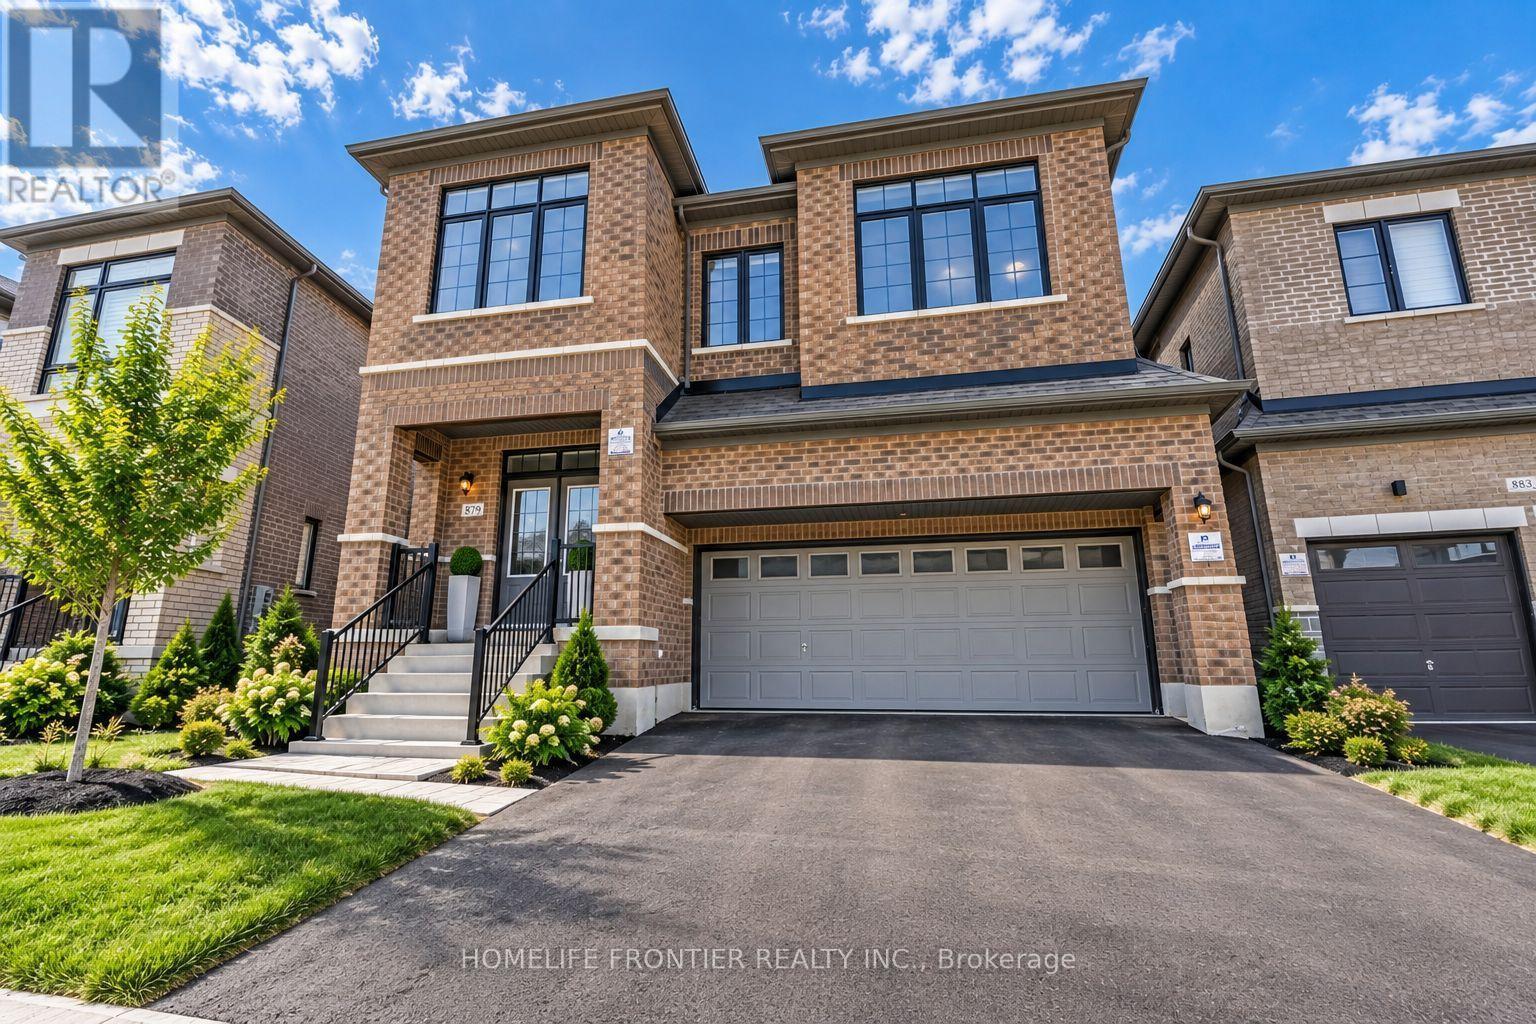
879 Plum Place
Milton, Ontario
Welcome to the prestigious Parklands model by Field gate Homes, an impressive 2.5-storey residence offering approximately 3,246 sq. ft. of beautifully designed living space in a family-friendly neighbourhood. Legal separate entrance from the builder. This spacious home features six bedrooms, four full bathrooms, a powder room, and a versatile open concept loft that can be converted into a seventh bedroom. The main floor offers generous living and dining areas, a modern kitchen with abundant storage, a bright breakfast area with direct backyard access, and an expansive, light-filled family room ideal for entertaining and everyday living. The thoughtfully designed bedrooms provide comfort and privacy, featuring multiple walk-in closets and access to luxurious four- or five-piece bathrooms. The private third-floor bedroom with an adjoining bathroom is ideal for extended family, guests, or a secluded retreat. A convenient laundry room and flexible loft-perfect for a home office, lounge, or additional bedroom-complete this exceptional family home. (id:49269)

2064 Dickson Road
Mississauga, Ontario
AN EXTRODINARY 7,000 + sq ft , RAVINE ESTATE IN GORDON WOODS on a Cul De Sac! Rarely does a property of this caliber become available. Nestled discreetly among multi-million-dollar custom residences, this spectacular all-brick-and-stone estate occupies an exceptional 350' deep, heavily forested ravine lot, offering unparalleled privacy and a breathtaking mature forest canopy. The resort-inspired grounds feature a stunning pool, outdoor Jacuzzi, expansive cabana and extensive landscaping-your own private oasis, completely removed from the city despite being at its very centre. Offering 5,353 sq.ft. above grade and a fully finished sunlit walk out lower level of 2,500 sq.ft. -this remarkable residence has been transformed and thoroughly updated by comprehensive David Small designed renovations and countless upgrades. Sun-filled interiors showcase oversized windows, gorgeous solid wood herringbone flrs, pot lights, crown molding, 3 fireplaces, skylights, 4+2 bedrooms, 5 bathrooms, a spectacular four-season solarium, with large wine cabinet, a separate home office, 2 laundry rooms and generous entertaining spaces. The chef's kitchen features granite countertops, large center island, custom backsplash, abundant cabinetry, in addition to the adjacent formal dining space. The finished lower level offers exceptional flexibility for family entertainment space, an in-law suite, extended family living or as a separate unit/income potential. Not to be overlooked - an 800 sq.ft. double height, heated 3-car garage, with 9' doors and an installed car lift, offers climate controlled parking for 4 cars - in addition to exterior parking for 8+.The location offers the ultimate in convenience for professionals and busy families - privately tucked between the QEW, Hurontario and The Queensway, and just minutes to Port Credit GO, the new Trillium Hospital, highways, shopping and prestigious schools and recreation. A truly exceptional estate where luxury, nature and privacy and converge. (id:49269)
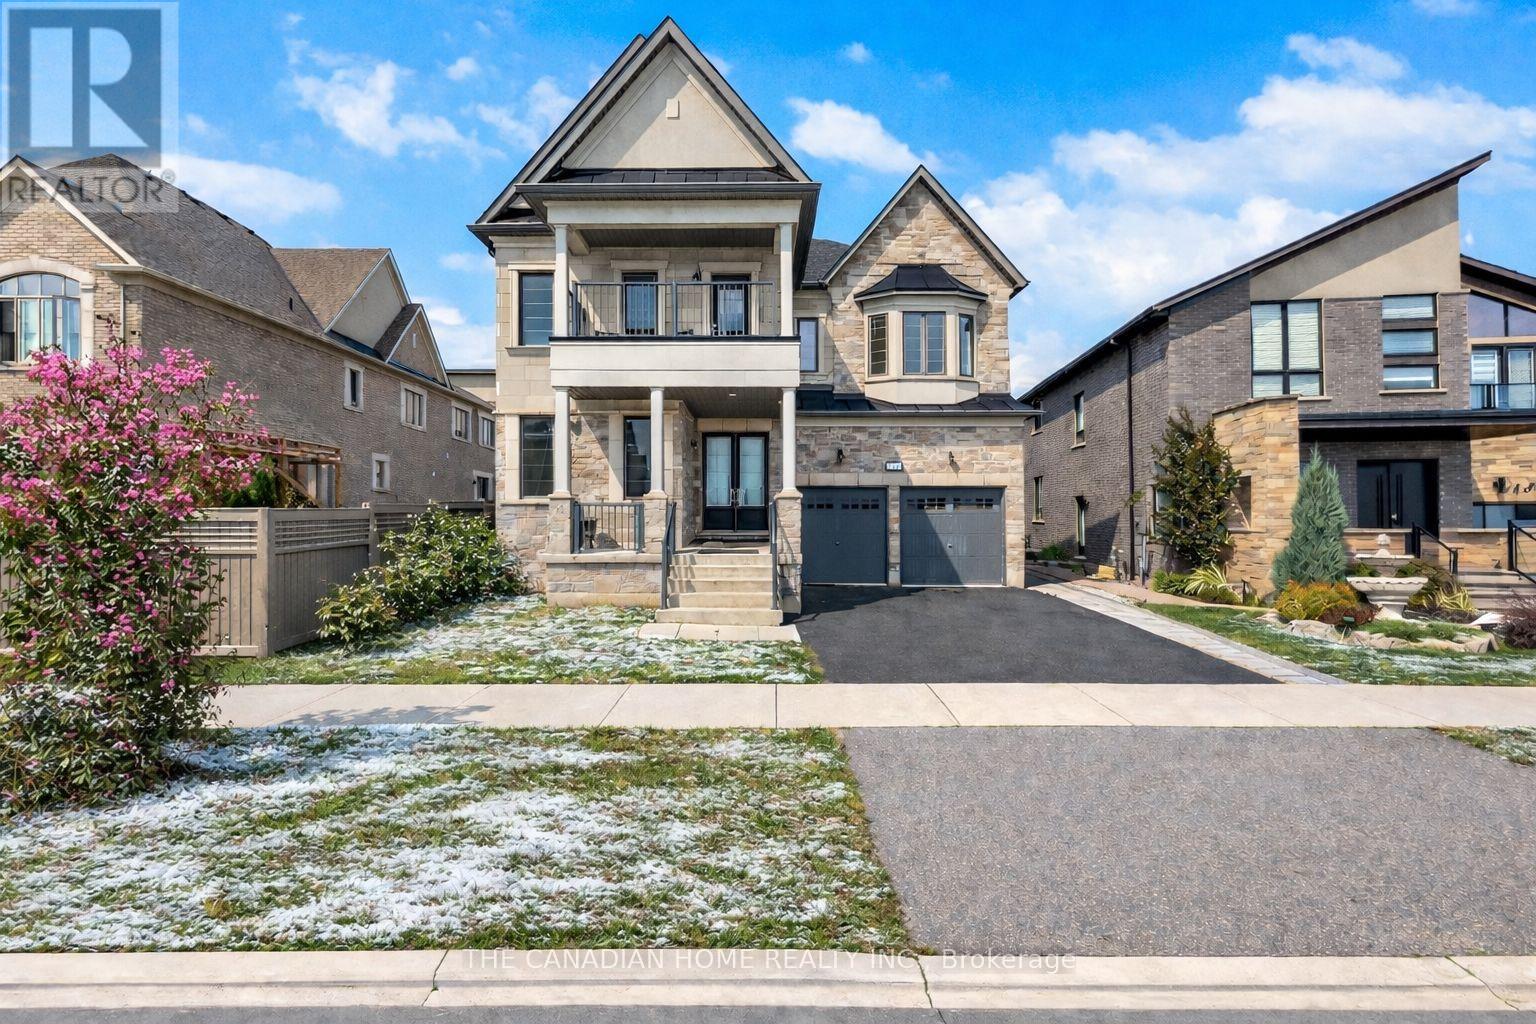
20 Settlers Field Road
Brampton, Ontario
Welcome to this elite Brampton residence, where luxury meets long-term value against a serene pond-view backdrop. This architectural masterpiece features a refined brick and stone exterior, offering 5,080 sq. ft. of total living space, including 3,666 sq. ft. above grade. The main level impresses with soaring 10-foot ceilings, an 8-foot grand entrance, and rich hardwood flooring that leads to a chef-inspired kitchen outfitted with quartz countertops and custom cabinetry. Uniquely designed for multi-generational living or high-end hosting, the main floor includes a rear master suite with its own ensuite. The elegance continues on the upper level via oak stairs, where 9-foot ceilings frame four "ginormous" bedrooms, each boasting its own private ensuite. Two of these rooms feature private balconies-one overlooking the tranquil pond-alongside a highly convenient upper-level laundry room. The functionality extends to the 9-foot ceiling basement, which serves as a significant mortgage helper through two self-contained rental units (a one-bedroom studio and a separate two-bedroom suite) already generating consistent income. Outdoors, the expansive backyard provides the perfect setting for upscale entertainment, while the location offers unparalleled convenience. Situated just minutes from Highways 407 and 401, you are a mere 400 meters from major retailers like Walmart and Home Depot, top-tier schools, and essential services, with nature trails and parks just 50 meters from your doorstep. (id:49269)
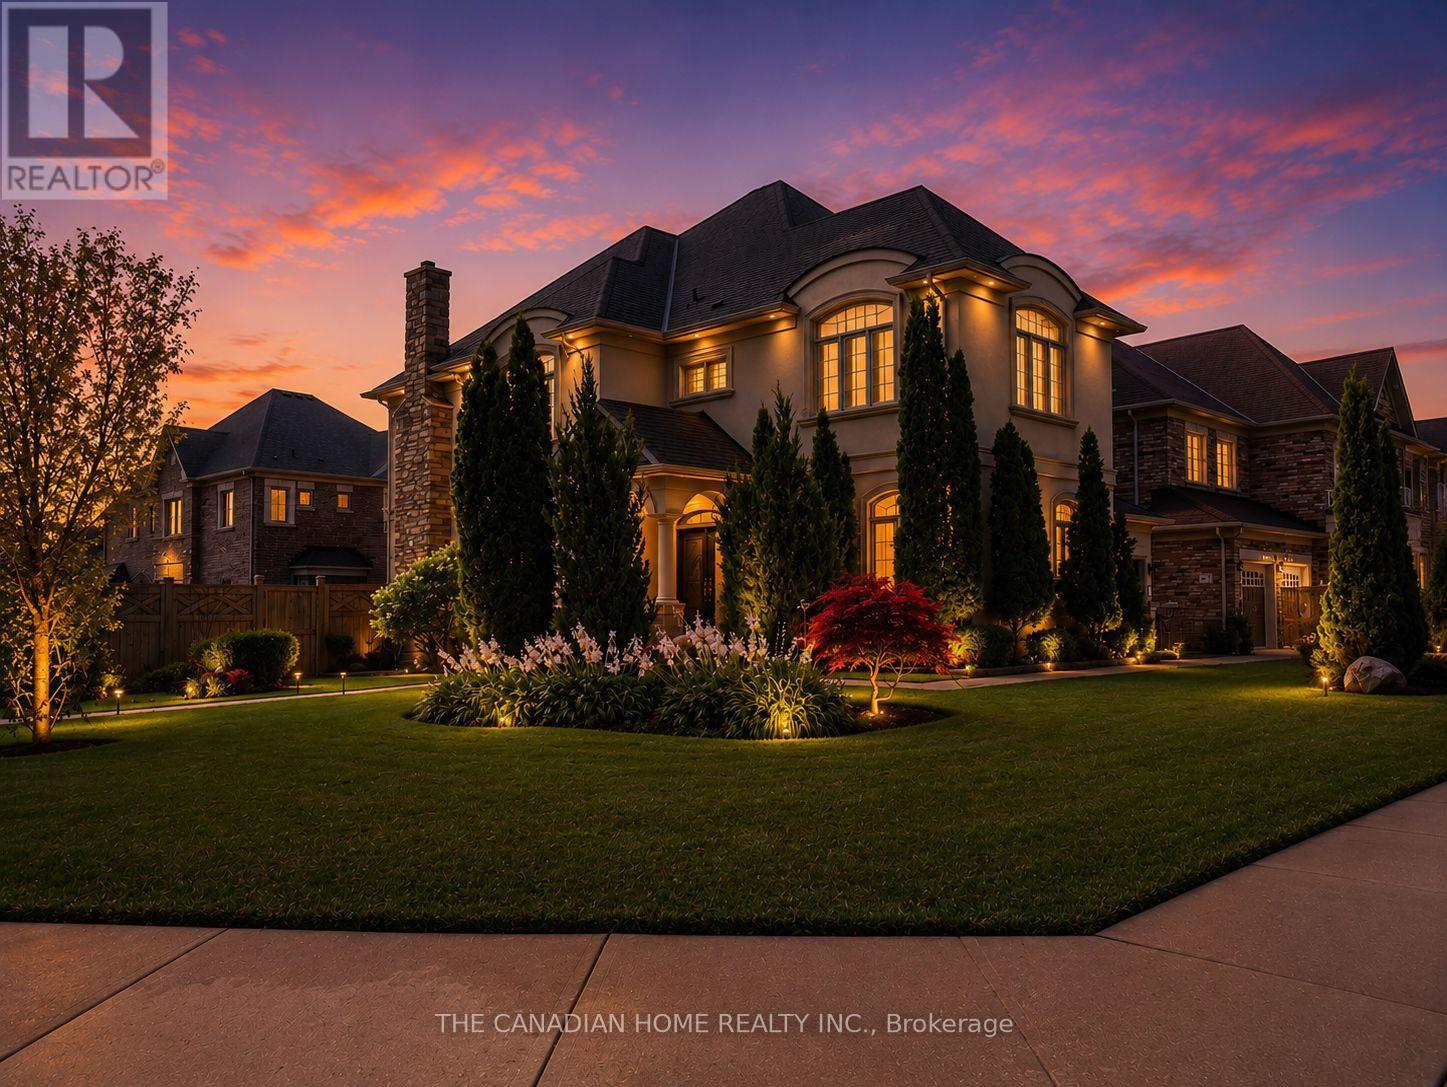
84 Royal West Drive
Brampton, Ontario
Presenting an extraordinary luxury residence situated on an impressive *approx. 5,000 sq. ft. corner lot*, beautifully landscaped to create exceptional curb appeal and a grand first impression. Thoughtfully renovated with *over $100,000 invested in premium upgrades*, this spectacular multi-generational home offers the perfect blend of elegance, functionality, and outstanding income potential. Featuring *6+3 spacious bedrooms and 7 luxurious bathrooms*, the home boasts soaring *9-ft ceilings on the main and upper levels* that fill every room with natural light, while the *8-ft basement ceilings* create an open, expansive feel. The stunning *brand-new gourmet kitchen* showcases premium finishes, granite countertops, designer tile work, and modern cabinetry, complemented by brand-new flooring, elegant pot lights throughout the interior and exterior, built-in surround sound speakers, and a pop-up sprinkler system for effortless outdoor maintenance. A *brand-new legal 3-bedroom basement apartment (approx. 1,300 sq. ft.)* with new electrical offers exceptional rental income or extended family living, while an additional *1-bedroom dwelling unit with a dedicated office and full bathroom* on the ground level provides incredible flexibility for guests, in-laws, or a home business. Designed with *separate entrances for the basement, main, and upper levels*, this home is ideal for large or multi-generational families. Additional highlights include an **owned hot water tank**, parking for *8 vehicles* (2-car garage plus 6-car driveway), and a beautifully designed backyard featuring a stylish combination of concrete and green space, complete with a stunning patio perfect for entertaining. Ideally located just minutes from *HWY 407 & 401* and within walking distance to top-rated schools, major shopping, restaurants, banks, Walmart, Home Depot, and every essential amenity, this exceptional property delivers luxury, versatility, and unmatched value. A truely rare find oppertunity. (id:49269)
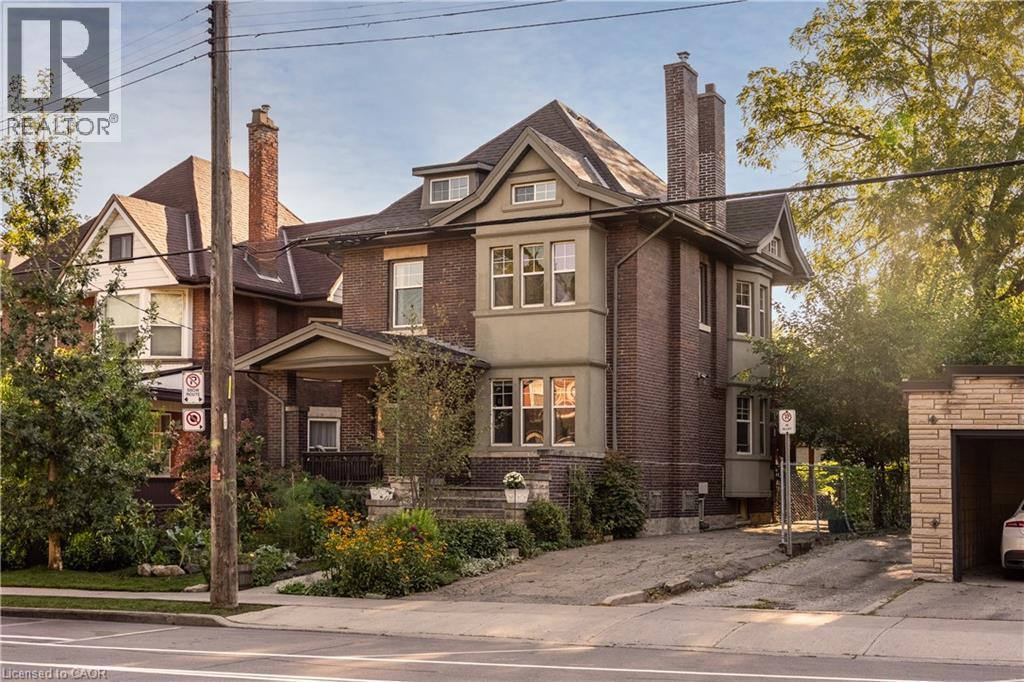
155 Sherman Avenue S
Hamilton, Ontario
A beautiful example of Hamilton’s early 20th-century architecture, this 1912 brick home offers the character, space and versatility of a thoughtfully laid-out duplex. The main floor features a generously sized one-bedroom apartment, while the second and third floors offer a spacious three-bedroom, two-bathroom residence with a separate kitchen walkout and beautiful original period details, including stained glass windows. Set on an exceptionally deep 150-foot lot, the property features landscaped gardens in both the front and back, plus a brick carriage house with its own electrical panel and alley access, offering potential for conversion into an ADU or artist’s studio. With parking for four cars and a location within walking distance of Gage Park, Rooney’s and Adelaide Hoodless Elementary School , this is a home that brings together historic character, flexibility and plenty of room to grow. (id:49269)

57 Brisco Street
Brampton, Ontario
Welcome to 57 Brisco Street, Brampton - a fantastic opportunity on a premium 60 x 100 ft corner lot in a mature, established neighbourhood! This spacious bungalow offers an impressive 3+4 bedrooms, 2 kitchens and 2 bathrooms, providing exceptional flexibility for multi-generational living, extended families or investors. Enjoy a bright, functional main level, an updated kitchen and a spacious lower level offering plenty of possibilities. A rare combination of space, location and potential - all in one property! (id:49269)
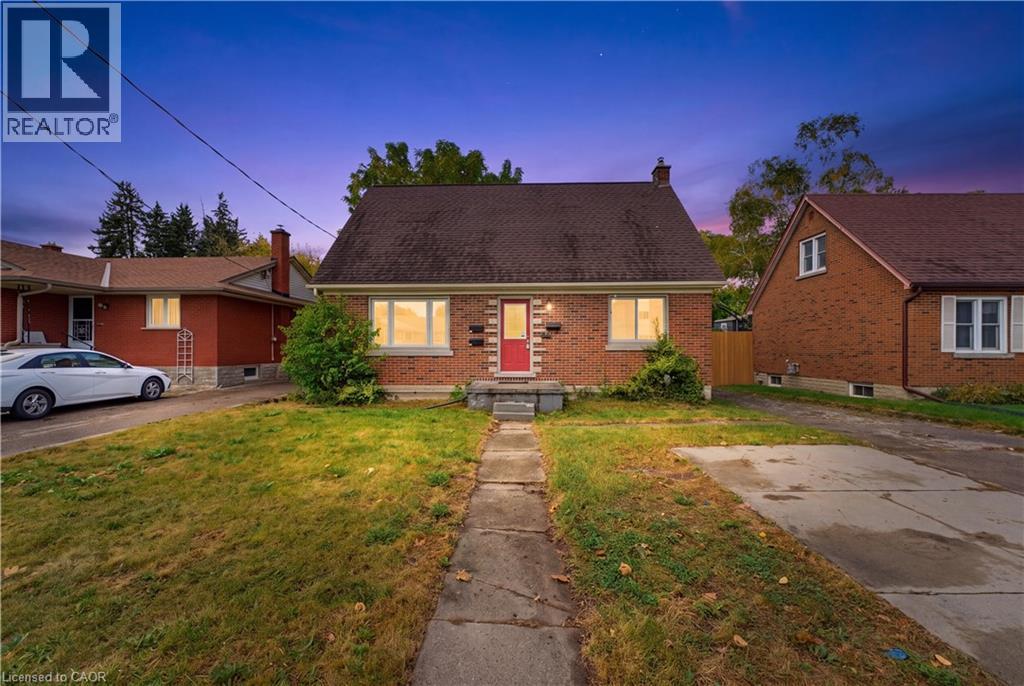
25 Meinzinger Avenue
Kitchener, Ontario
Investors and house hackers, take note! 25 Meinzinger Ave. is an updated duplex on a generous 51 x 131 ft lot, with the cities new flexible zoning (SGA-1) in Kitchener's established Southdale neighbourhood. Featuring two self-contained, income-ready suites, that previous generated almost $50,000.00 in gross annual rent, that provide the flexibility to live in one while the other pays down your mortgage, plus a separate entrance to the basement, offering potential for a future third suite and added income! Each suite features their own private entry, 2 bedrooms, a full bathroom, and separate living and dining areas, all finished with carpet-free flooring, a modern kitchen with generous cabinetry, and an updated bathroom. Dedicated parking for each unit, on-site laundry, and an expansive shared backyard round out a setup designed for easy management and long term tenant appeal. Minutes to Highway 8, local transit, Zehrs, Queen Elizabeth Public School, and neighbourhood parks, this is a turn-key, centrally located multi-family asset with strong fundamentals and real upside. (id:49269)
Royal LePage Crown Realty Services
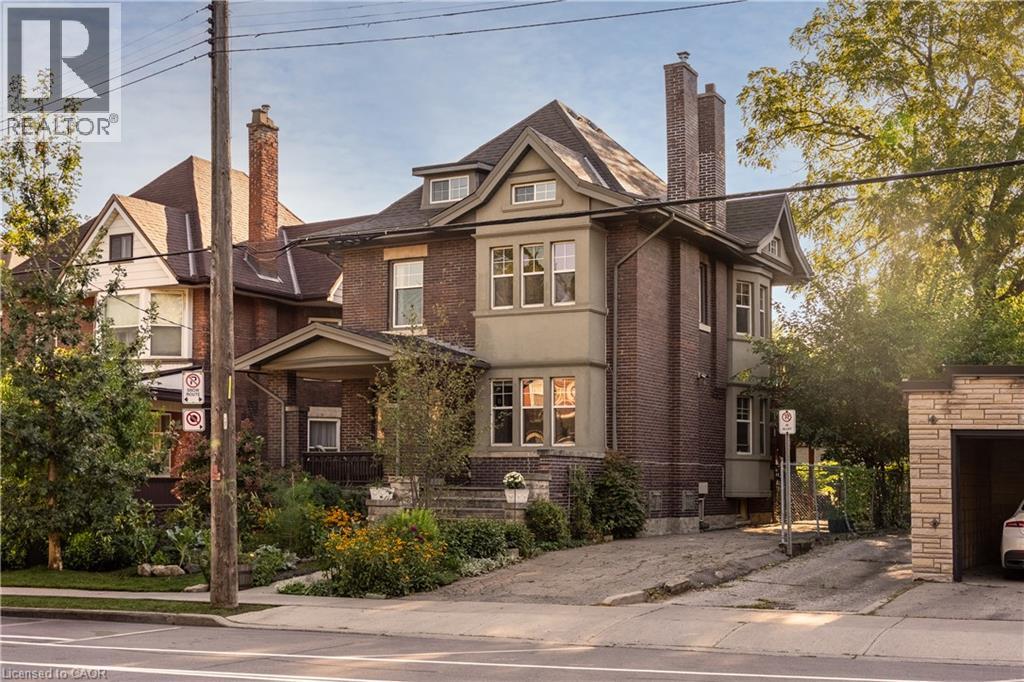
155 Sherman Avenue S
Hamilton, Ontario
A beautiful example of Hamilton’s early 20th-century architecture, this 1912 brick home offers the character, space and versatility of a thoughtfully laid-out duplex. The main floor features a generously sized one-bedroom apartment, while the second and third floors offer a spacious three-bedroom, two-bathroom residence with a separate kitchen walkout and beautiful original period details, including stained glass windows. Set on an exceptionally deep 150-foot lot, the property features landscaped gardens in both the front and back, plus a brick carriage house with its own electrical panel and alley access, offering potential for conversion into an ADU or artist’s studio. With parking for four cars and a location within walking distance of Gage Park, Rooney’s and Adelaide Hoodless Elementary School , this is a home that brings together historic character, flexibility and plenty of room to grow. (id:49269)
508 - 1130 Wilson Avenue
Toronto, Ontario
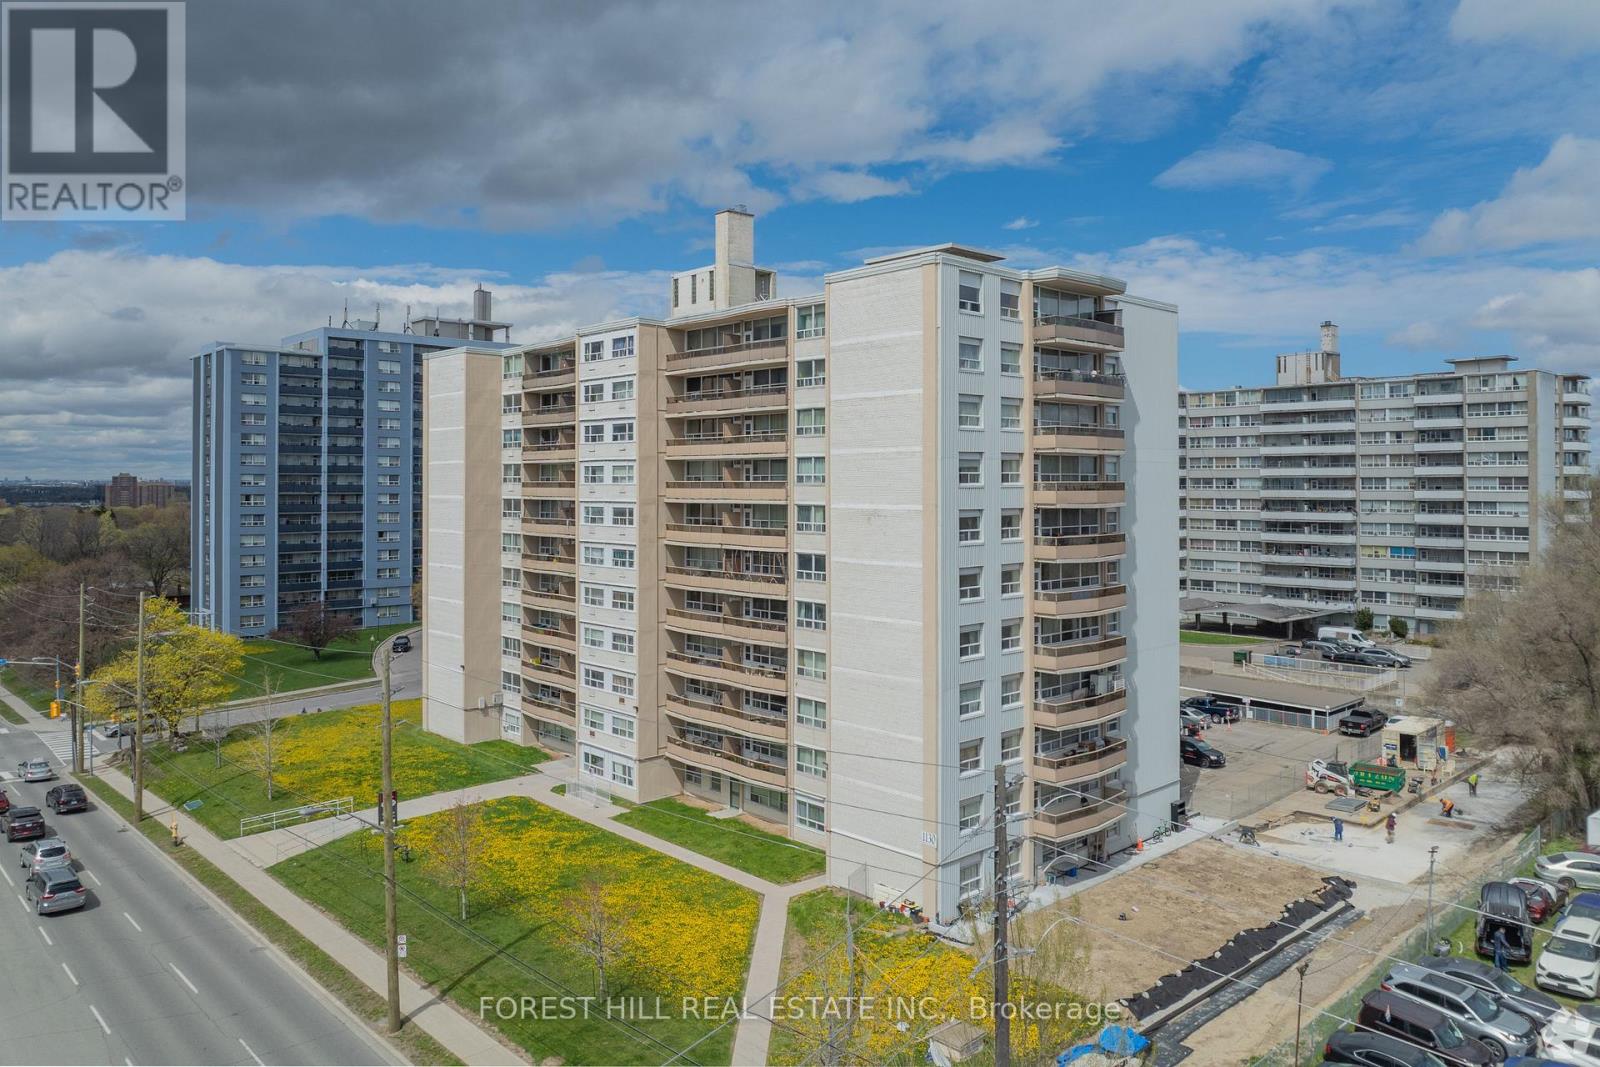
Welcome to Humber River Apartments! This spacious 1-bedroom suite offers a comfortable layout with plenty of natural light and a private balcony. Enjoy convenient building amenities including on-site laundry, secure FOB entry, camera-monitored security, an on-site superintendent, and available indoor and outdoor parking. Ideally located near Wilson Subway Station, Highway 401, Humber River Hospital, Yorkdale Shopping Centre, Downsview Park, grocery stores and restaurants. A great location with everything you need close by! Hydro extra. Parking and storage lockers available for an additional fee. (id:49269)
204364 Keswick Road
South West Oxford, Ontario
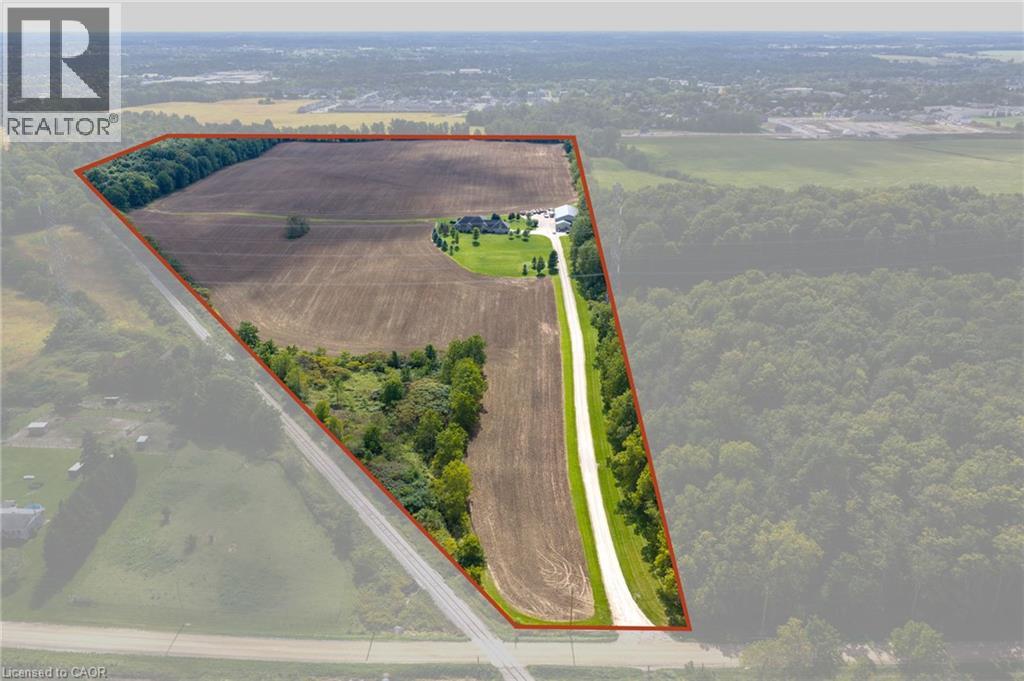
A RARE LAND OPPORTUNITY IN SOUTH-WEST OXFORD! Set on approximately 67 acres just outside Tillsonburg, 204364 Keswick Road offers an exceptional opportunity for builders, investors, developers or those looking to secure a substantial land holding in an area experiencing continued growth and development. The property combines approximately 50 workable acres with additional wooded areas, trails and a custom-built ranch-style residence constructed in 2013. The spacious home offers comfortable country living while the expansive property provides a unique combination of agricultural land, natural features and long-term possibilities. Adding to the property's appeal is its strategic location, with active development already taking place on lands immediately adjacent to the northern boundary. Tillsonburg is also projected to experience approximately 111.1% population growth between 2021 and 2061, highlighting the continued growth and expansion of the surrounding community. Ideally situated just outside Tillsonburg with convenient access to surrounding communities, major routes, amenities and employment centres, 204364 Keswick Road offers a rare combination of substantial acreage, an established custom home, workable land and a location surrounded by ongoing development. (id:49269)