
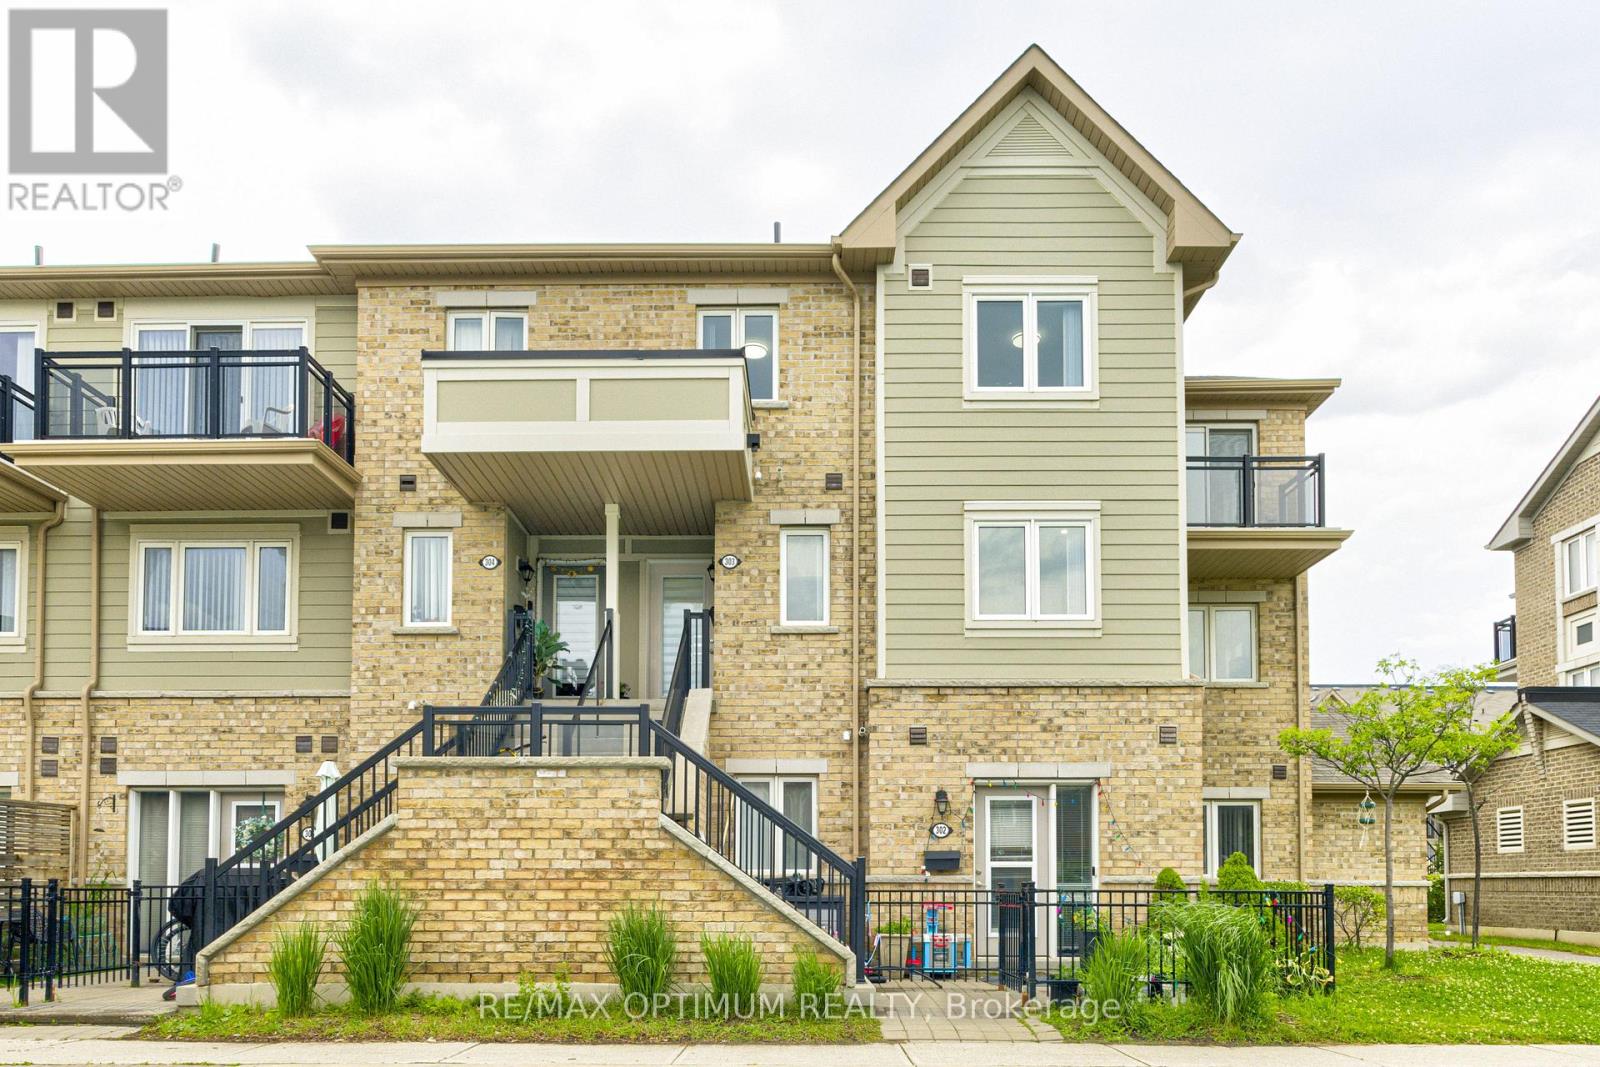
303 - 250 Sunny Meadow Boulevard
Brampton, Ontario
This Stunning 3+1 Bedroom Corner stacked Townhome in the Sandringham-Wellington neighborhood delivers modern comfort with a carpet-free interior, hardwood stairs, and fresh renovations. The main floor features a spacious family kitchen and a versatile den that works well as a home office or playroom. Upstairs, the primary bedroom offers a walk-in closet and a private balcony, alongside two bright secondary bedrooms. Located minutes from Highways 410 and 407 and the Bramalea GO Station, this property places local grocery stores, banks, and restaurants along Bramalea Road within easy walking distance. (id:49269)
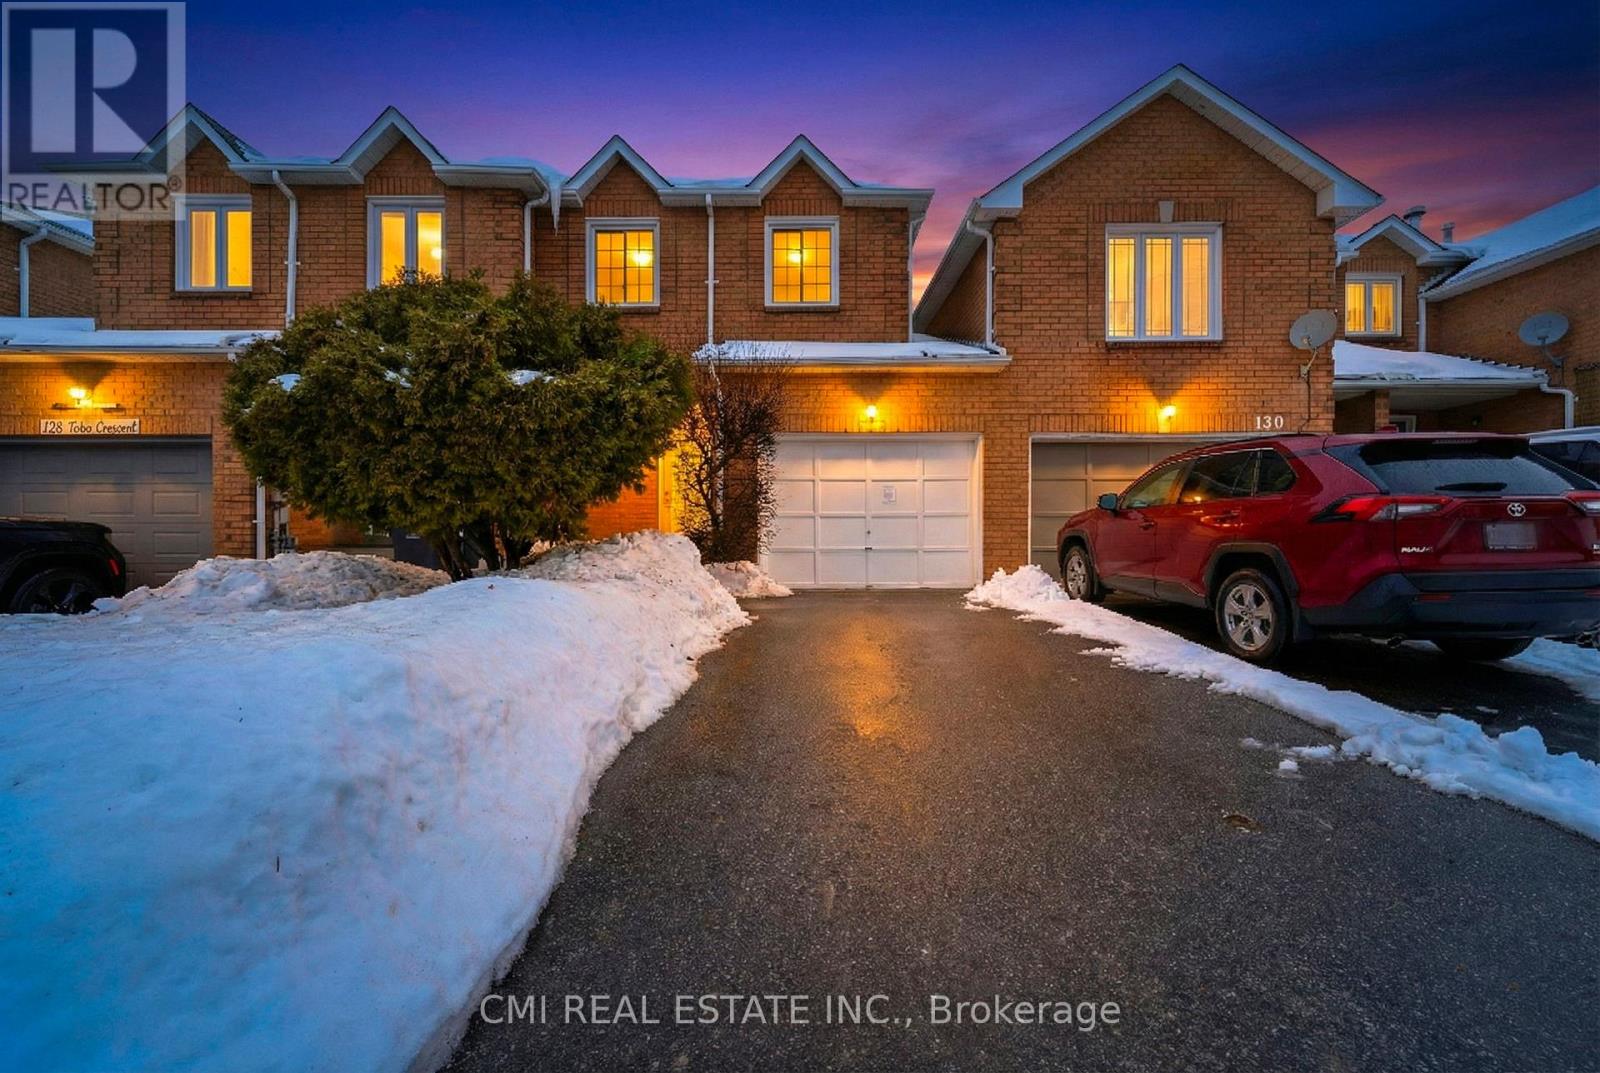
128 Toba Crescent
Brampton, Ontario
Prime Freehold Townhome in Heart Lake - Nature & Convenience Combined Discover the perfect balance of comfort and value in this stunning 2-story freehold townhouse. Ideal for first-time buyers, savvy investors, or those looking to downsize without the burden of monthly fees. The main floor offers an open-concept living and dining area with a seamless walk-out to a private backyard. Upstairs, find three spacious bedrooms, including a primary retreat featuring "his and hers" closets and a dedicated ensuite. The professionally finished basement adds a 4th bedroom and full washroom-perfect for guests or a home office. Surrounded by Heart Lake conservation and top-rated schools, you're just minutes from Hwy 410, shopping, and parks. A rare opportunity in a premium community! (id:49269)
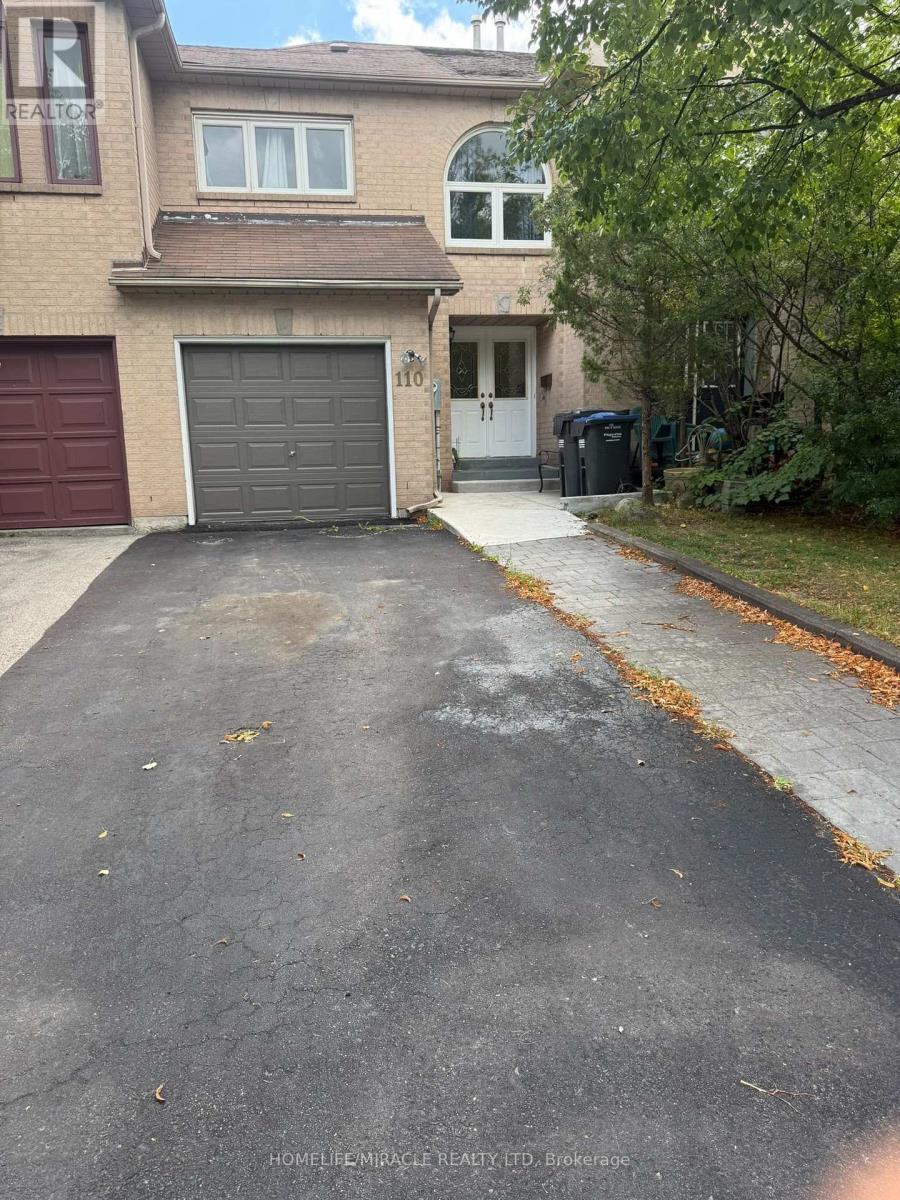
110 Richwood Crescent
Brampton, Ontario
Beautifully renovated and freshly painted three-bedroom freehold townhouse in an excellent family-friendly neighbourhood and highly sought-after location. Featuring a bright open-concept living and dining area with hardwood floors, modern finishes, and excellent new appliances. Walk out to a beautifully landscaped, fully fenced backyard-perfect for families and entertaining. Spacious bedrooms with large windows and closets, including a primary bedroom with semi-ensuite. One-car garage plus a wide driveway accommodating up to three vehicles. Pet-free and smoke-free home, lovingly maintained and move-in ready. Conveniently located close to schools, shopping, transit, and major highways. (id:49269)
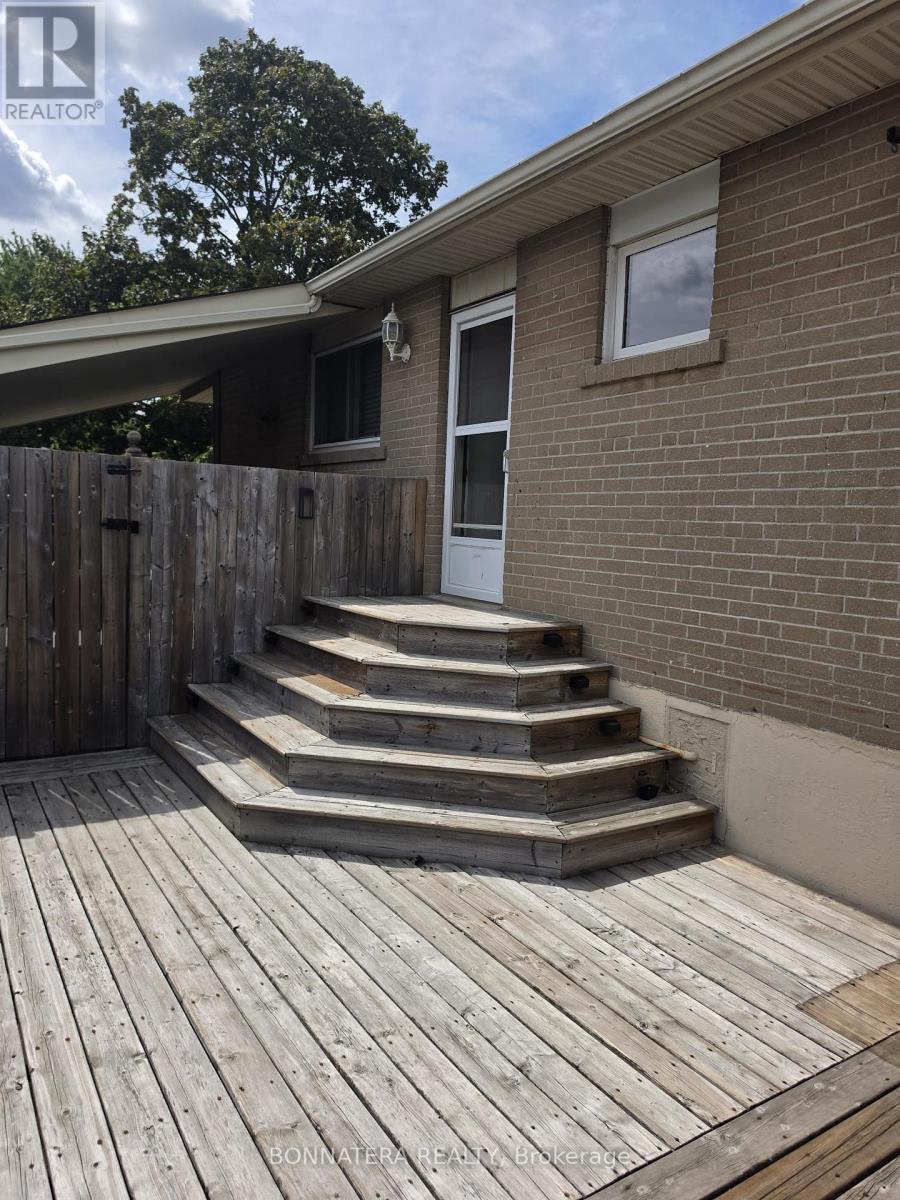
14 Northwood Drive
Brampton, Ontario
Bright and spacious 1 bedroom freshly renovated basement apartment with separate entrance. Wood floors in living area. Granite countertop and ceramic backsplash in kitchen. Beautifully finished bathroom with glass enclosed stand-up shower. Ensuite Washer and dryer. Tenant to pay 30% of utilities and shovel snow on their walkway and parking spot. A must see! (id:49269)
2 Summertime Court
Brampton, Ontario
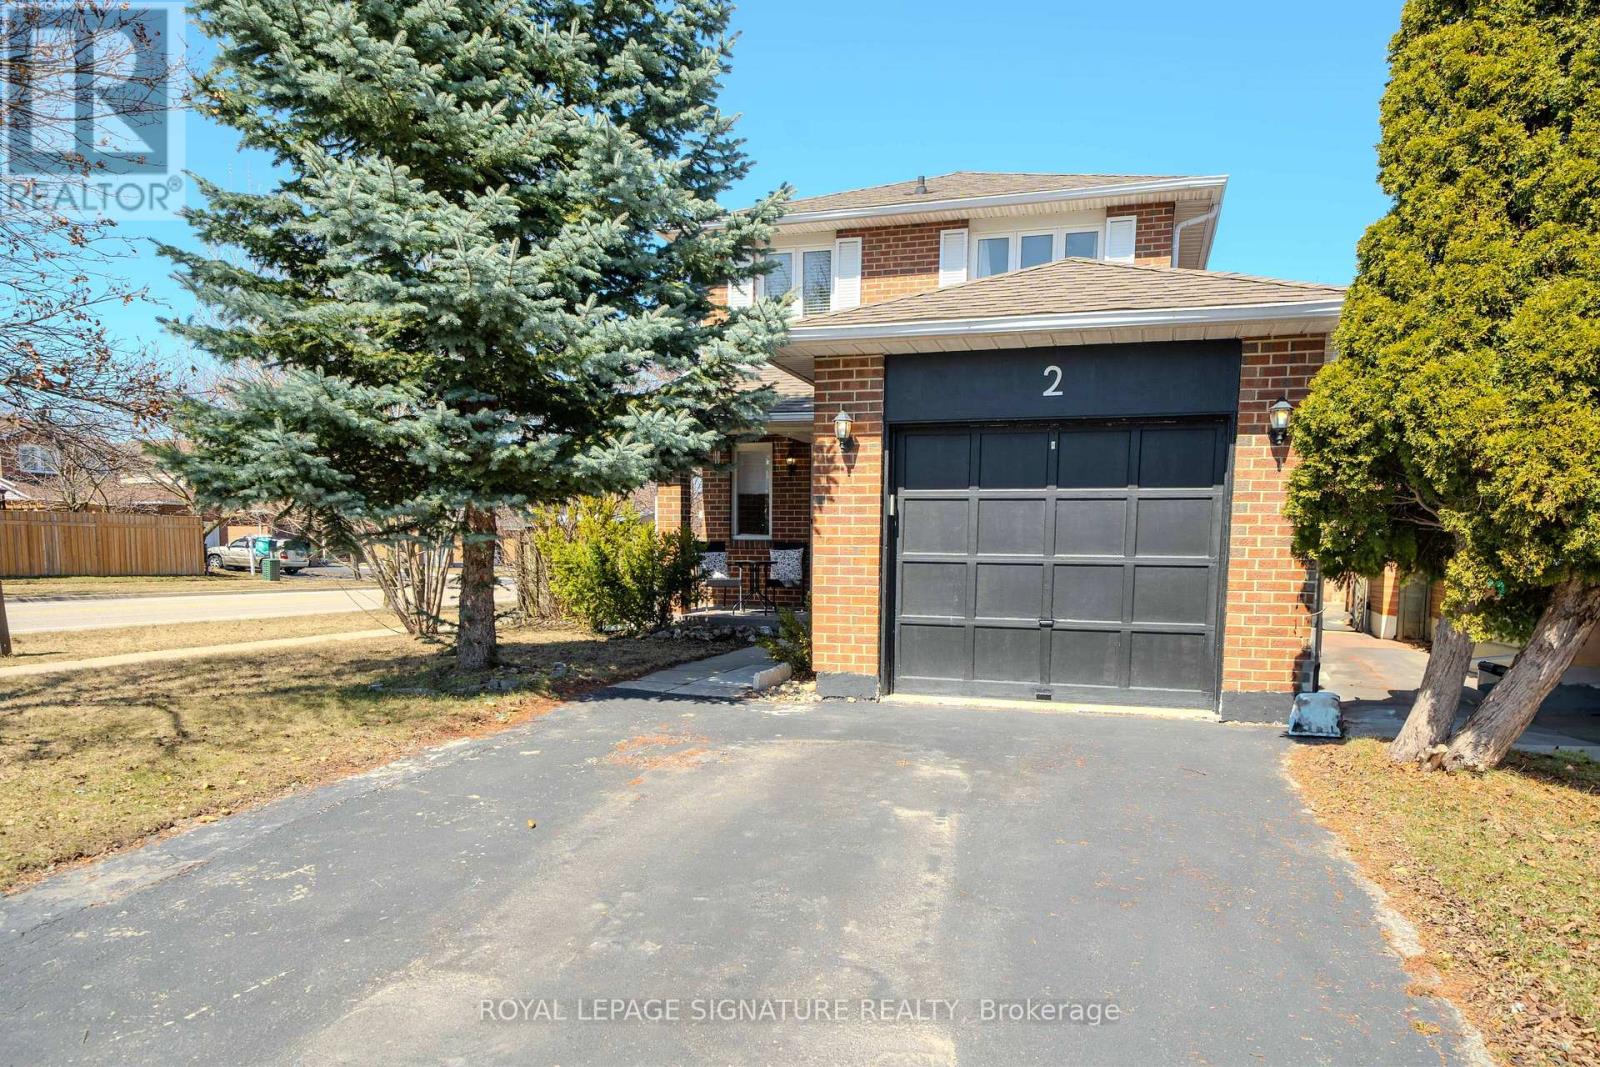
Stunning 2-Storey Corner Lot Home In The Heart Of Brampton Offers Everything You Need For Comfort And Convenience. Featuring 3+1 Bedrooms And 3 Upgraded Bathrooms, This Detached Property Boasts A Spacious, Sunlit Living And Dining Area, An Updated Kitchen With Quartz Countertops, Stainless Steel Appliances, And A Built-In Microwave. The Second Level Is Home To Three Generous Bedrooms And A 4pc Bathrooms, While The Main Floor Includes An Upgraded Powder Room. The Finished Basement, With Its Separate Entrance, Full Bathroom, Bedroom, Living Room, And Kitchen Presents Massive Potential For Future Use. This Home Also Offers A Fenced Backyard, And It's Situated In A Quiet Family-Friendly Neighborhood. A True Must-See To Full Appreciate Its Value. (id:49269)
10 - 286 Rutherford Road S
Brampton, Ontario
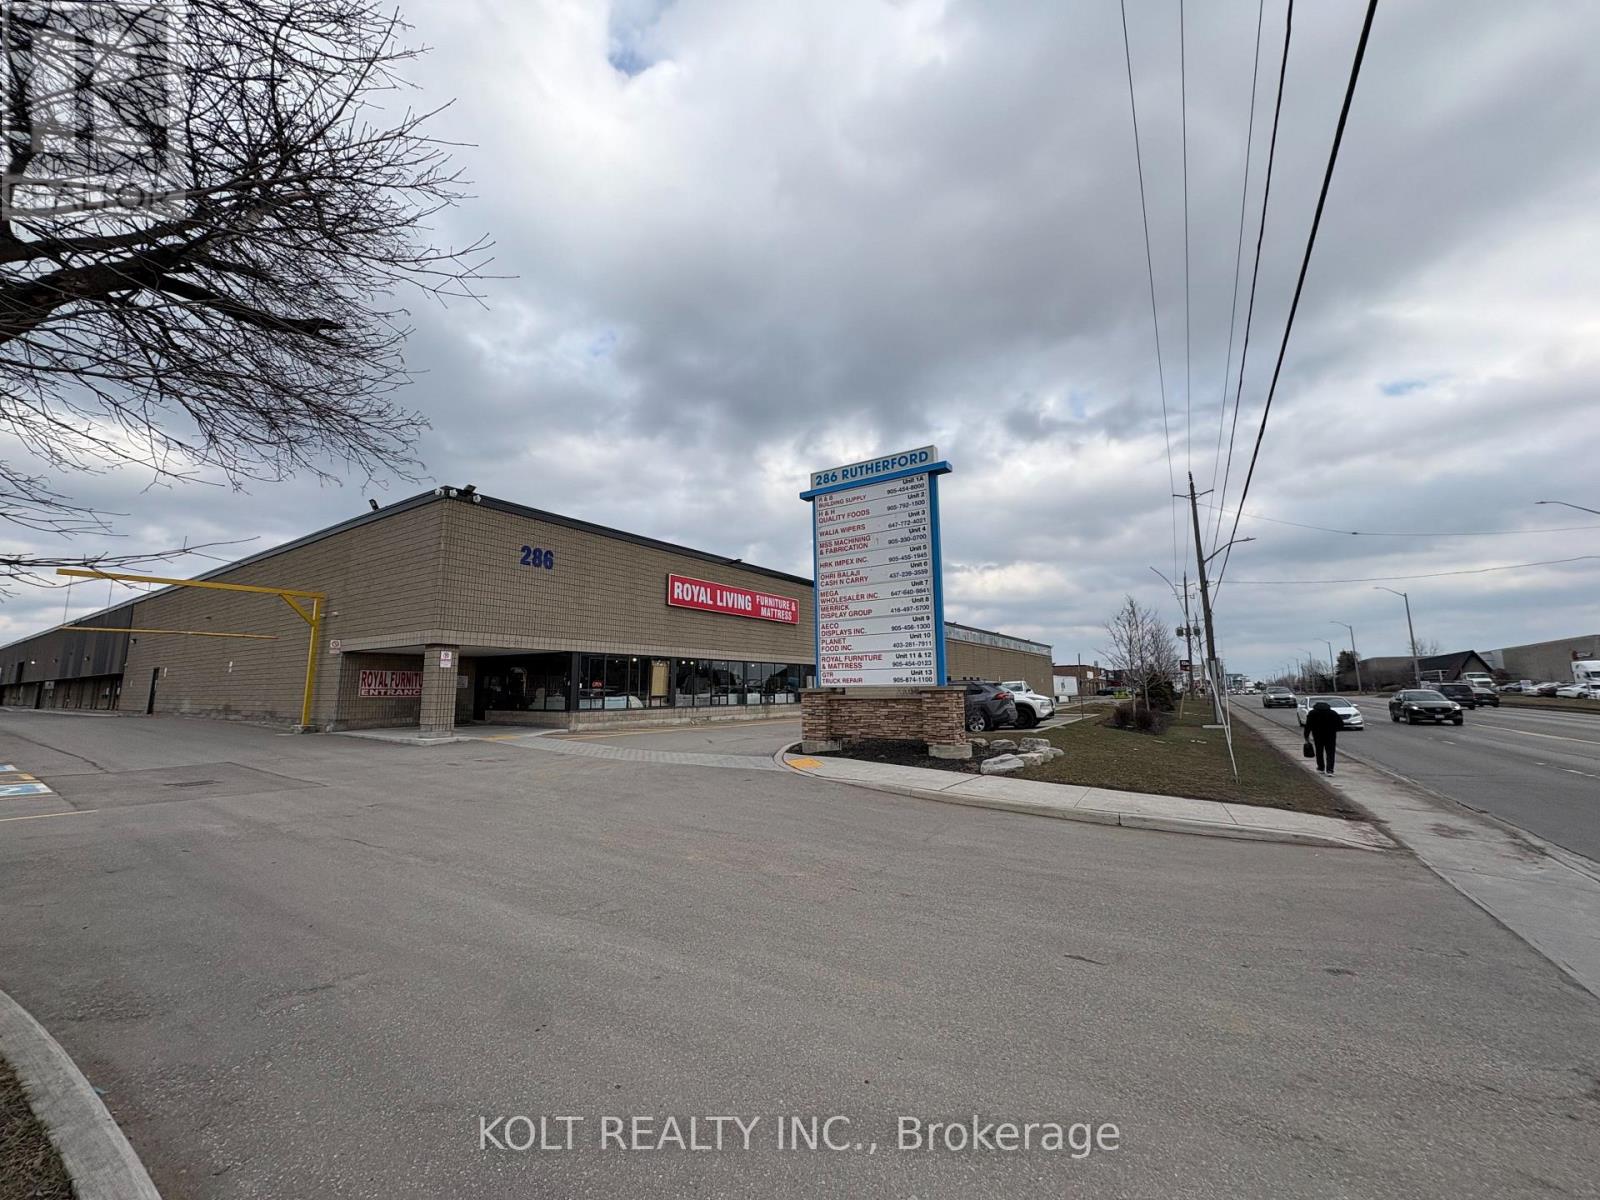
Prime 14,500 sq. ft. industrial unit available for sale in Brampton, offering excellent functionality and versatility for a wide range of industrial uses. The property features 20'+ clear height and high-power capacity of 400 amps at 600 volts, making it well-suited for a variety of industrial operations. Strategically located near Steeles Avenue and Highway 410, the property provides excellent transportation access, convenient public transit, and close proximity to major amenities including Costco, Home Depot, and Walmart. Recent capital improvements include a new roof, renovated interior, sensor LED lighting, and freshly paved asphalt. The coveted M2 zoning permits a broad range of industrial uses. The property features two dock-level loading doors capable of accommodating 53' trailers, along with dual access points from Rutherford Road and Hale Road, providing efficient traffic circulation and logistics. An excellent opportunity for owner-users or investors seeking a functional industrial property suitable for warehouse, showroom, storage, or a variety of other permitted industrial applications. (id:49269)
2 Queenpost Drive
Brampton, Ontario
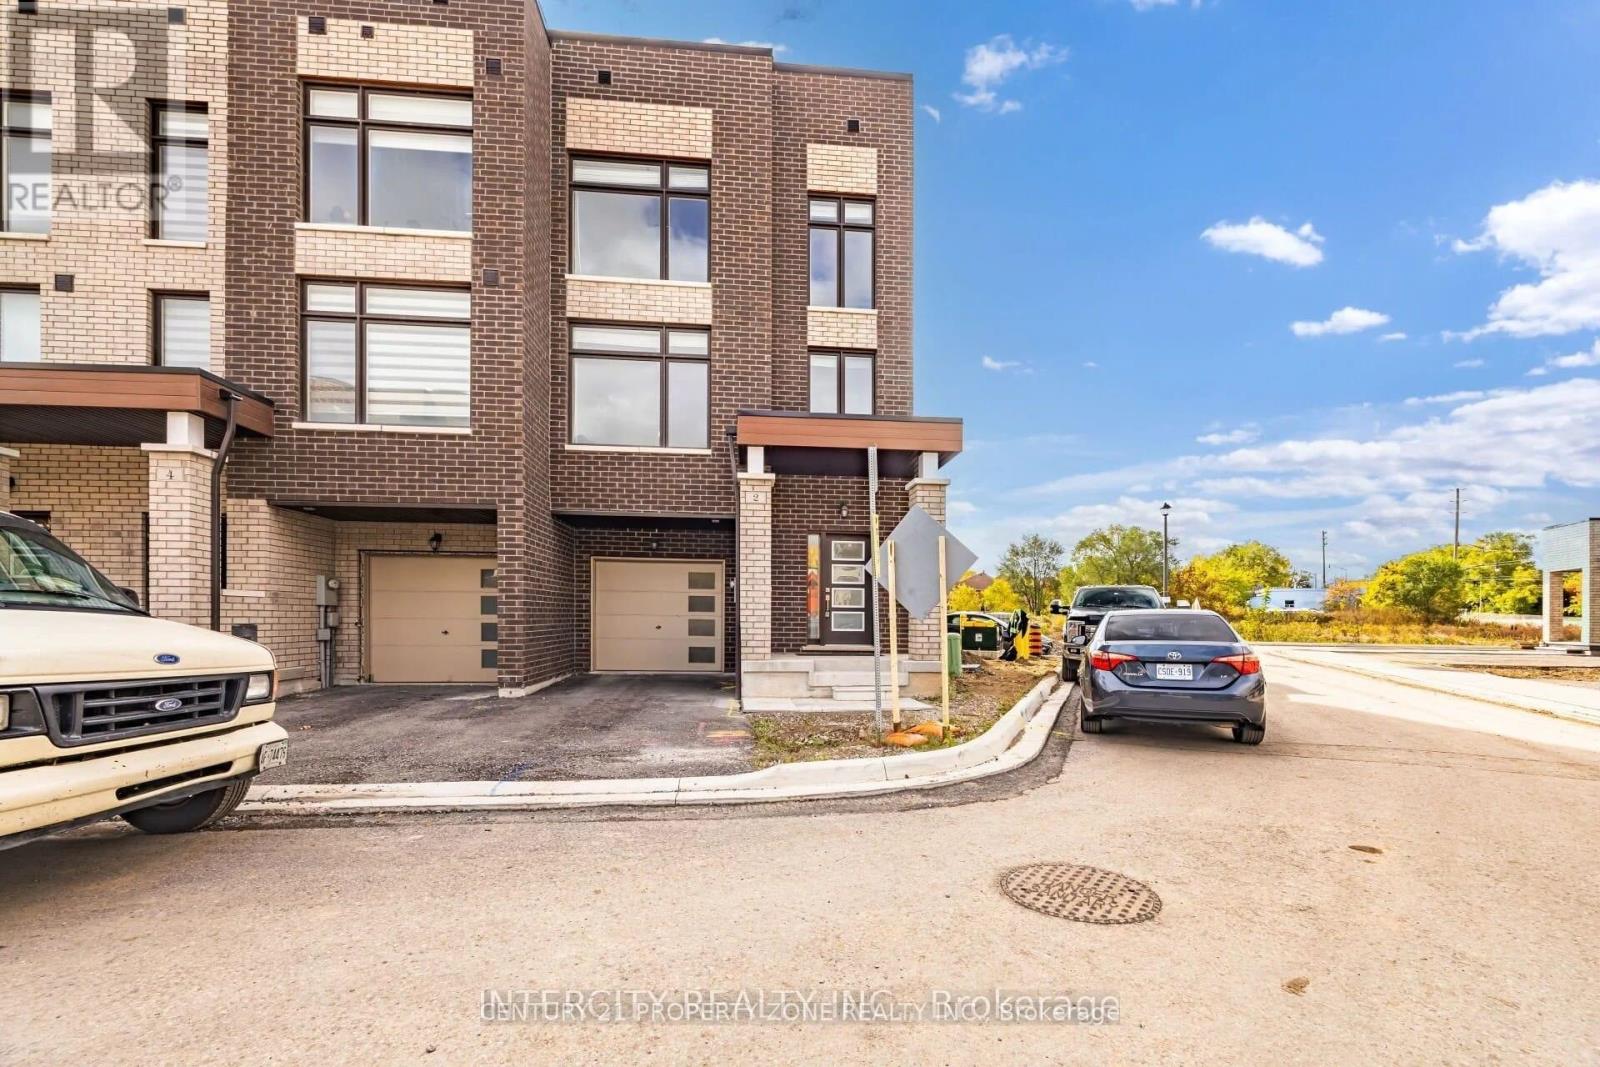
Basement ROOM for Rent - Prime Location closed Mt. Pleasant GO station, place of worship.Spacious 1-bedroom basement available in a clean, quiet family friend neighbourhood of Queen St& Creditview area in Brampton. Shared Shower, kitchen and laundry with other 2 tenants livingon main floor. 1 Parking Spot provided on driveway. Rent is inclusive of all utilities.Suitable for 1 or 2 occupants only. Available from OCT 01, 2026. AAA tenant for a AAA Landlord.Credit Report, Government Issued Photo ID, Valid Visa (if on Student or WP), 3 x latestPaystubs, Job Letter, 2 x References (including employer), First and Last month rent upfront. (id:49269)
10410 Coleraine Drive
Brampton, Ontario
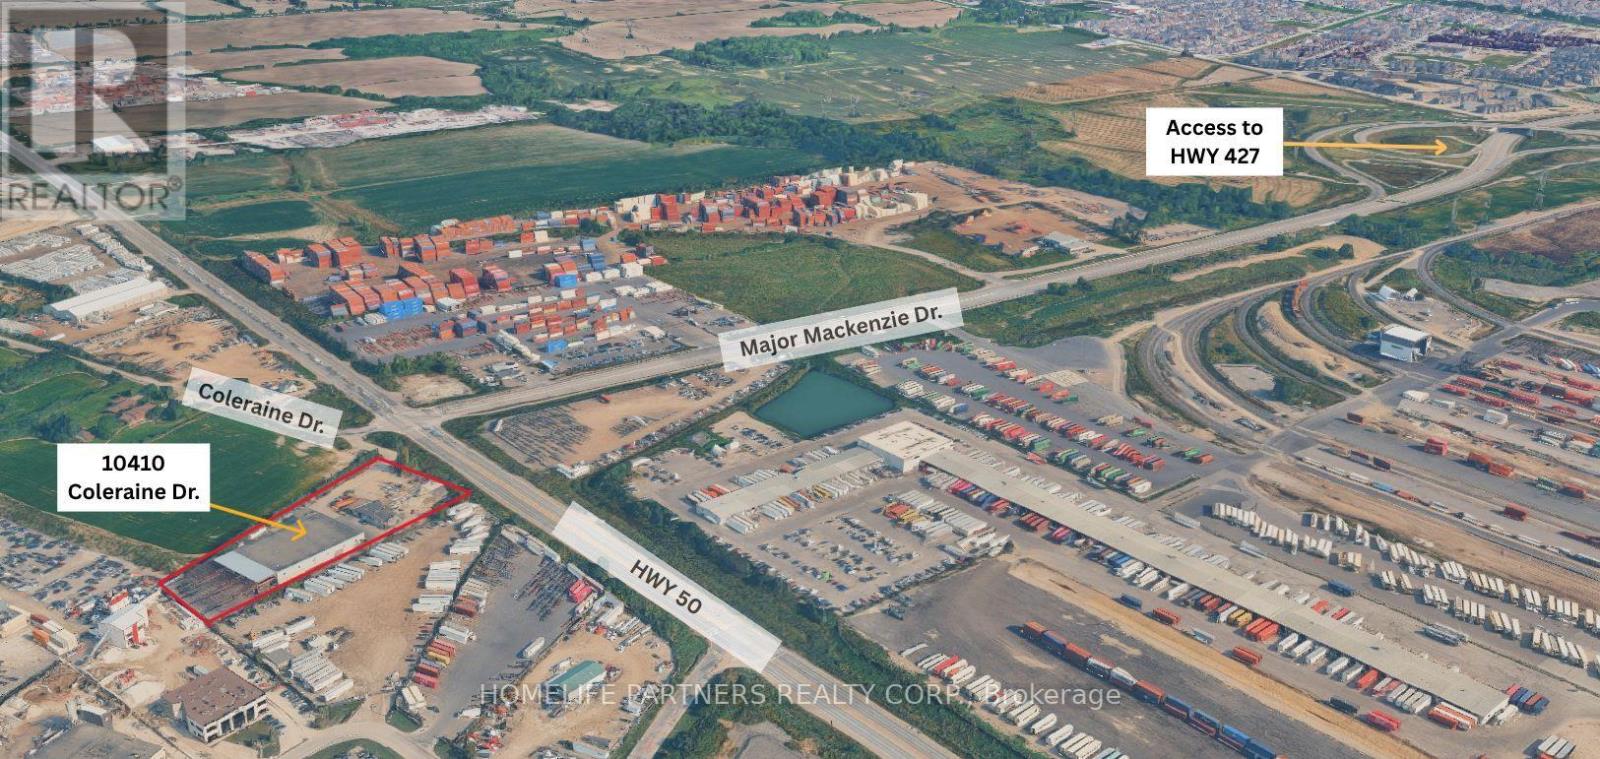
Located at Major Mackenzie Drive and Highway 50, this industrial unit is ideally suited for heavy manufacturing or steel fabrication business. The Space is equipped with five overhead cranes, 11 tonne, 7.5 tonne, 6 tonne, and two 5 tonne - offering exceptional lifting capacity for demanding operations. There is an additional 13,800 SF covered outdoor yard space available for crane use and storage. This rare offering provides the flexibility of both indoor and outdoor heavy industrial use in a prime location, with direct access to major transportation routes. Ideal for manufacturers, metal fabricators, or any business requiring significant lifting infrastructure and storage. (id:49269)
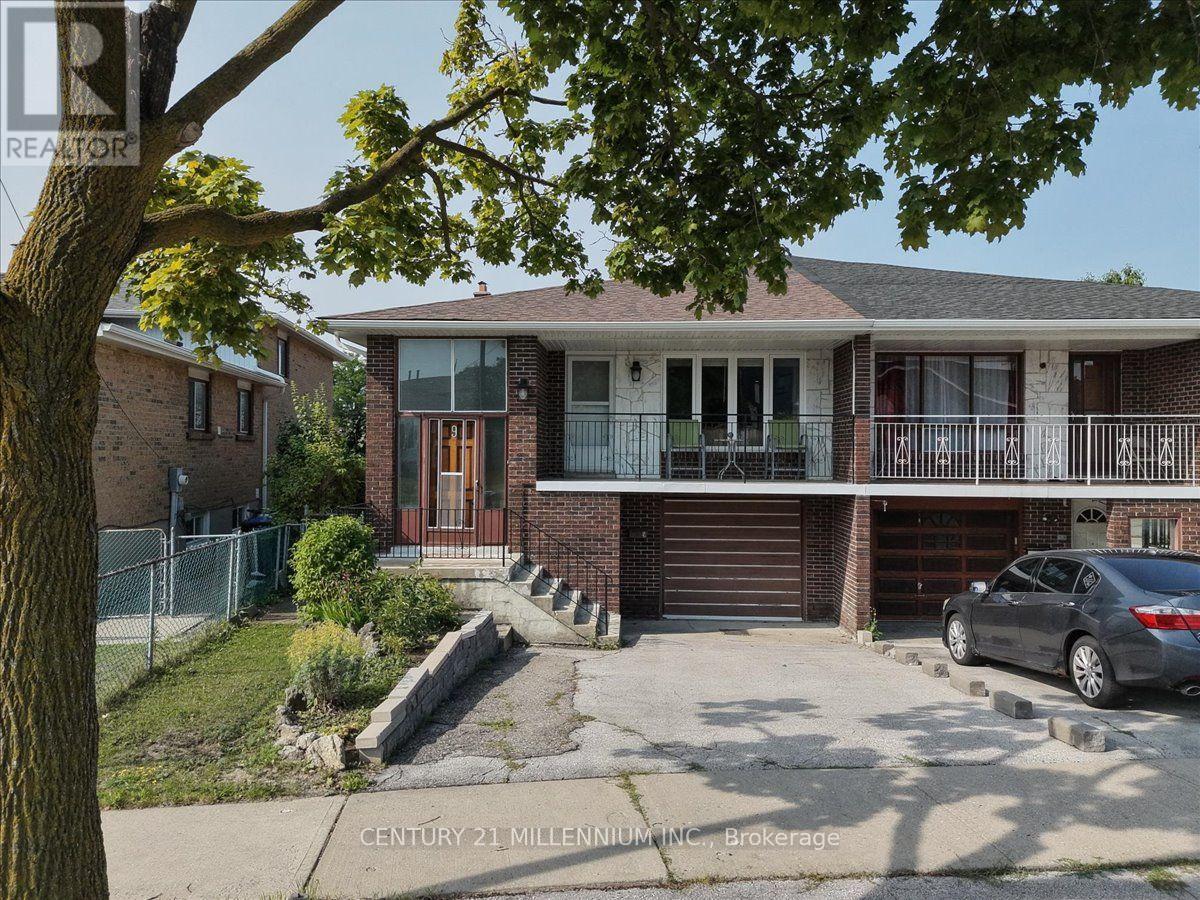
9 Cheryl Court
Brampton, Ontario
Location, Location, child safe court, steps away from schools, places of worship, shopping, Downtown Brampton, parks, rec. centres and easy acccess to major highways via 410. Fantastic raised bungalow floor plan design featuring open concept living/dining room combination with walk out to large private balcony, plaster ceilings/crown molding, family size eat-in kitchen with ample oak cabinetry, two large windows, double sinks, gas stove, backsplash, three generous size bedrooms, large 4 pc bath, all finished in orginal strip hardwood flooring/carpet free. Lower level separate entrance and w/o sliding door to enclosed patio/sunroom, open concept recreation room with brick, woodburning fireplace, 2nd large eat-in kitchen with double sinks, gas stove, oak cabinetry, above grade windows, complete 4 pc bathroom, large laundry/furnace room with large window---can easily accommodate a 4th bedroom to make it a complete in-law suite, large cold storage room. Double width driveway, single car garage, good size backyard . House does need updating, attention handyman/renovators. Updated windows, roof shingles, gas furnace, central air condition unit. Bring your offers! (id:49269)
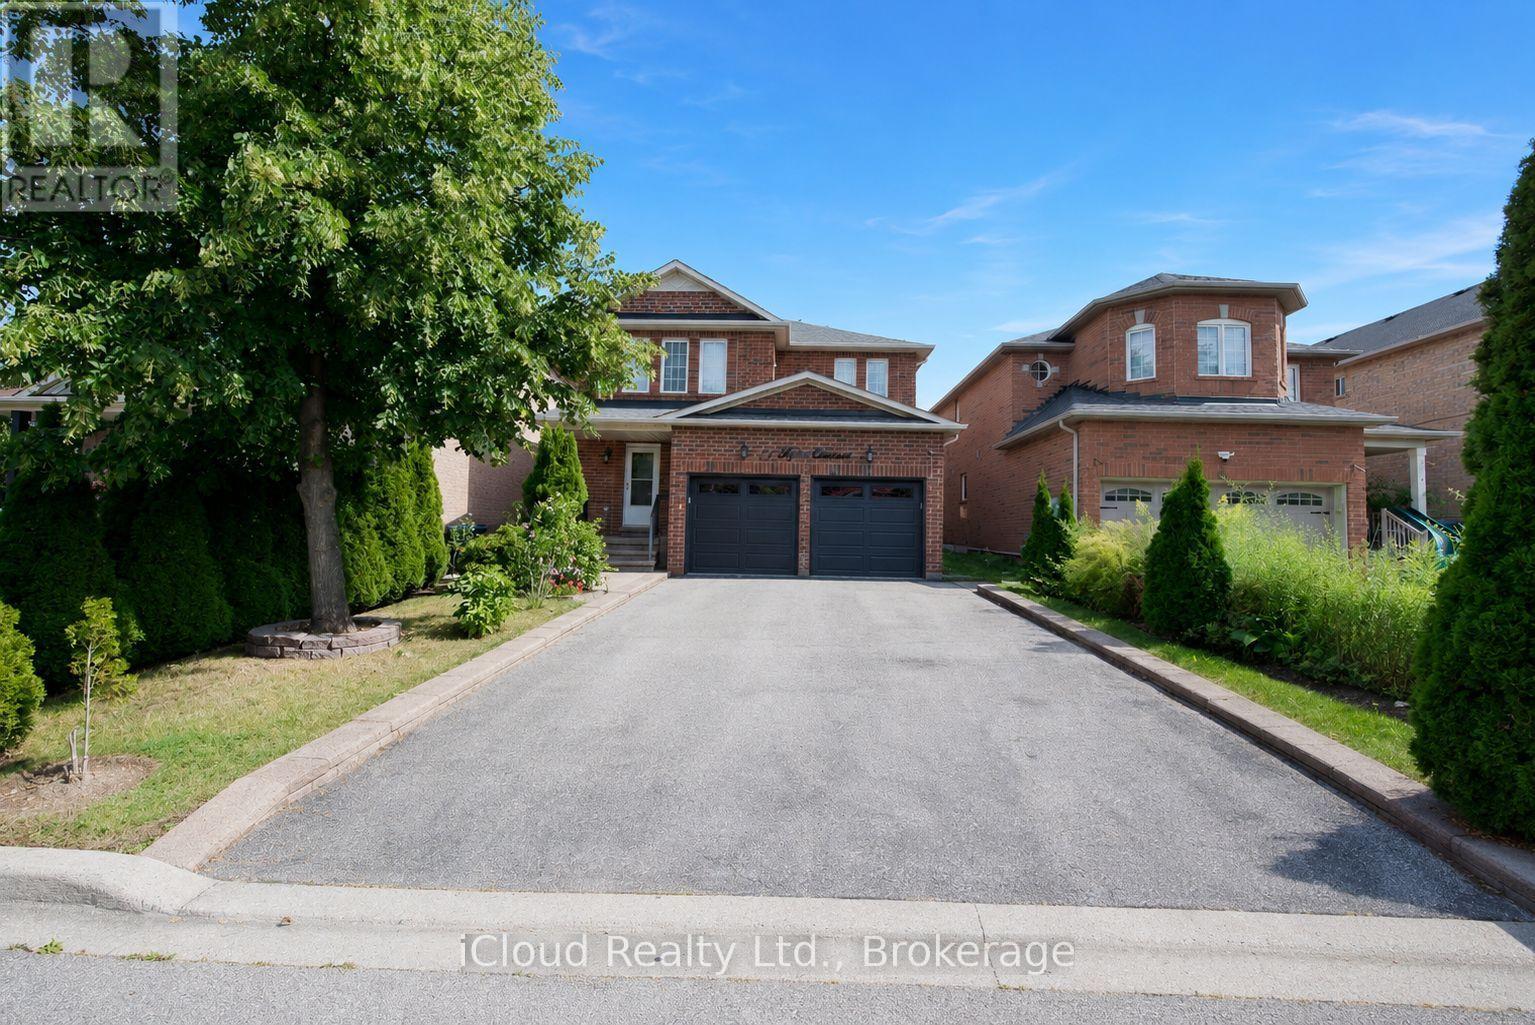
71 Tufton Crescent
Brampton, Ontario
Don't miss out on this beautifully renovated home that offers plenty of space for family living plus income potential. This property features 4 spacious bedrooms above grade, plus 2 additional bedrooms in a legal self-contained basement apartment- making it perfect for multi-generational living or investors. Key Features include: Private, well manicured front and back yard. Double Garage with convenient access to home, Storm Door with Lock, Newly upgraded Porcelain tiles and hardwood floor throughout the main and second floor. Newly finishd Oak Staircase with iron spindles. Large, bright living and dining overlooks the backyard through large bay windows. Generously sized family room with fireplace walks out to a backyard oasis complete with patio, gazebo and low maintenance gardens. The kitchen overlooks the family room and features a large island, loads of cupboards, double sink and stone countertops. On the second floor, the primary bedroom is spacious boasting a large walk-in closet and bathroom with separate bath and shower. The laundry is also conveniently located on the second foor. The basement apartment has a legal 2 bedroom basement apartment with separate laundry that could fetch upwards of $2400 per month. This is a move-in ready home that has been well cared for. (id:49269)
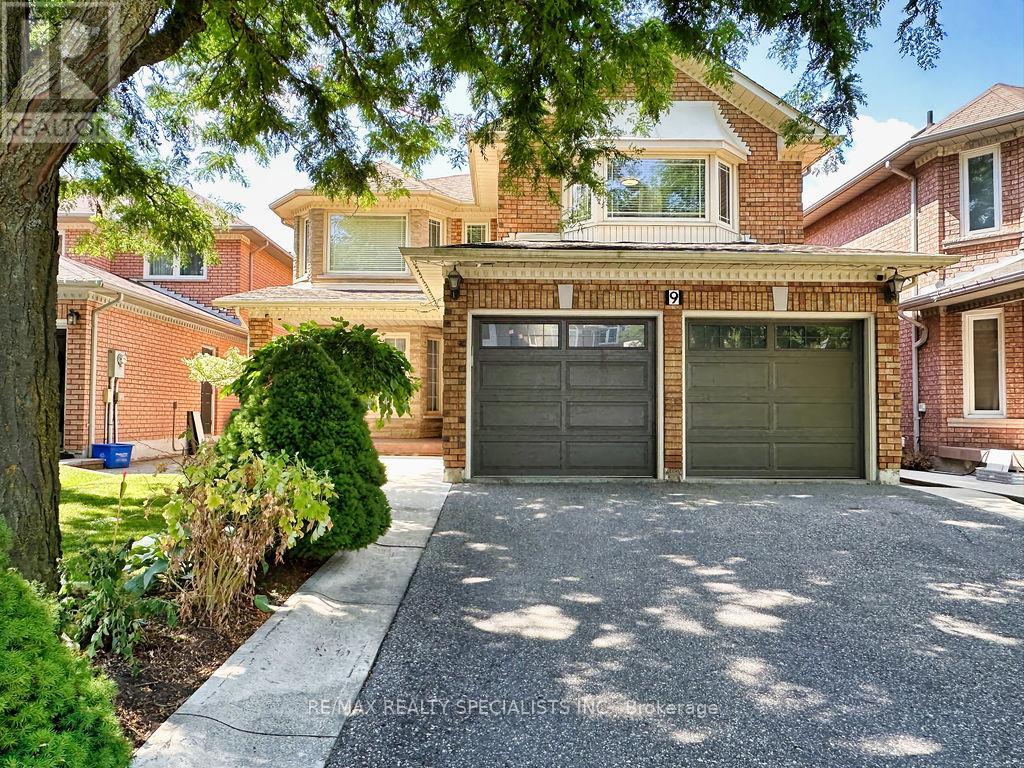
9 Siesta Court
Brampton, Ontario
Welcome to this very solid with great lay-out amazing 4 bedroom, 4 washroom home, approximately 2,900 sq. ft., located in one of Brampton's most desirable neighbourhoods*Offered for sale for the first time by the original owner, this beautifully maintained property features 2 full bathrooms on the second floor and a finished basement with a separate entrance through the garage perfect for an extended family or potential rental income. The main floor boasts an open-concept living and dining area, a spacious family room with a cozy fireplace, and an eat-in kitchen with ample cabinetry that any home chef will love. Step out to a beautiful backyard with garden shed & big wood deck great for BBQ*A large laundry room also serves as a mudroom with convenient access to the double car garage and basement apartment*2 nd floor W/a oversized primary bedroom W/a big ensuite with a big soaker tub and walk-in closet, additional 3 great size bedrooms with closets and 2 full bathrooms*This home is carpet-free throughout for easy maintenance*The professionally finished basement with separate entrance includes a modern full-sized kitchen, a spacious living room, an good size bedroom, a huge storage room, cold room and a 4 Pc. Bathroom*Located within walking distance to an Under Construction Long Term Home Care Building, elementary, middle and high schools both Public and Catholic and close to recreational centres, libraries, golf courses, parks, places of worship, shopping, banks, public transit, major highways, and employment areas, this lovely home offers everything a growing or multi-generational family could need. (id:49269)
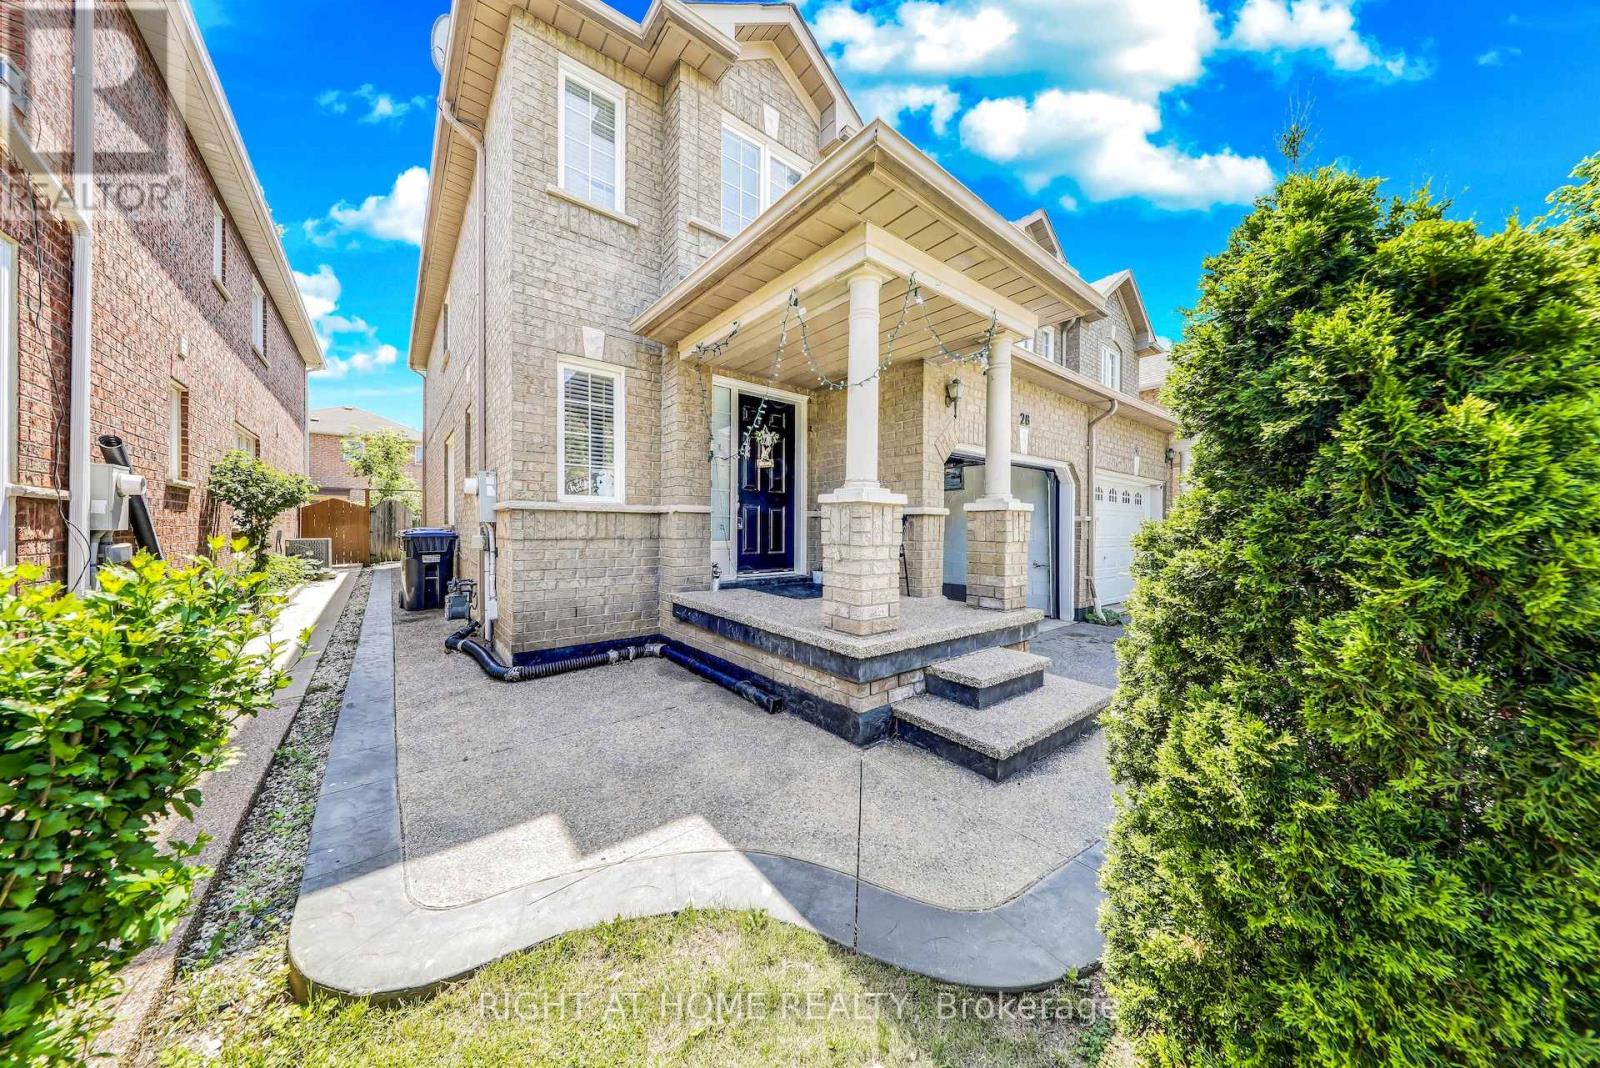
28 Cedarvalley Boulevard
Brampton, Ontario
Fabulous 4 Bedrooms house has a Finished Basement with separate Entrance. Open Concept, Great layout for the The Family or Entertainment. W/O to Fenced Backyard. Upgraded Cabinets. Through the Home. Upgraded Oak Staircase, Laminated Flooring. Garage Entry to Home. Close to all Amenities. Currently Rented- Upper Unit for $ 3,150, Basement Vacant. (id:49269)