
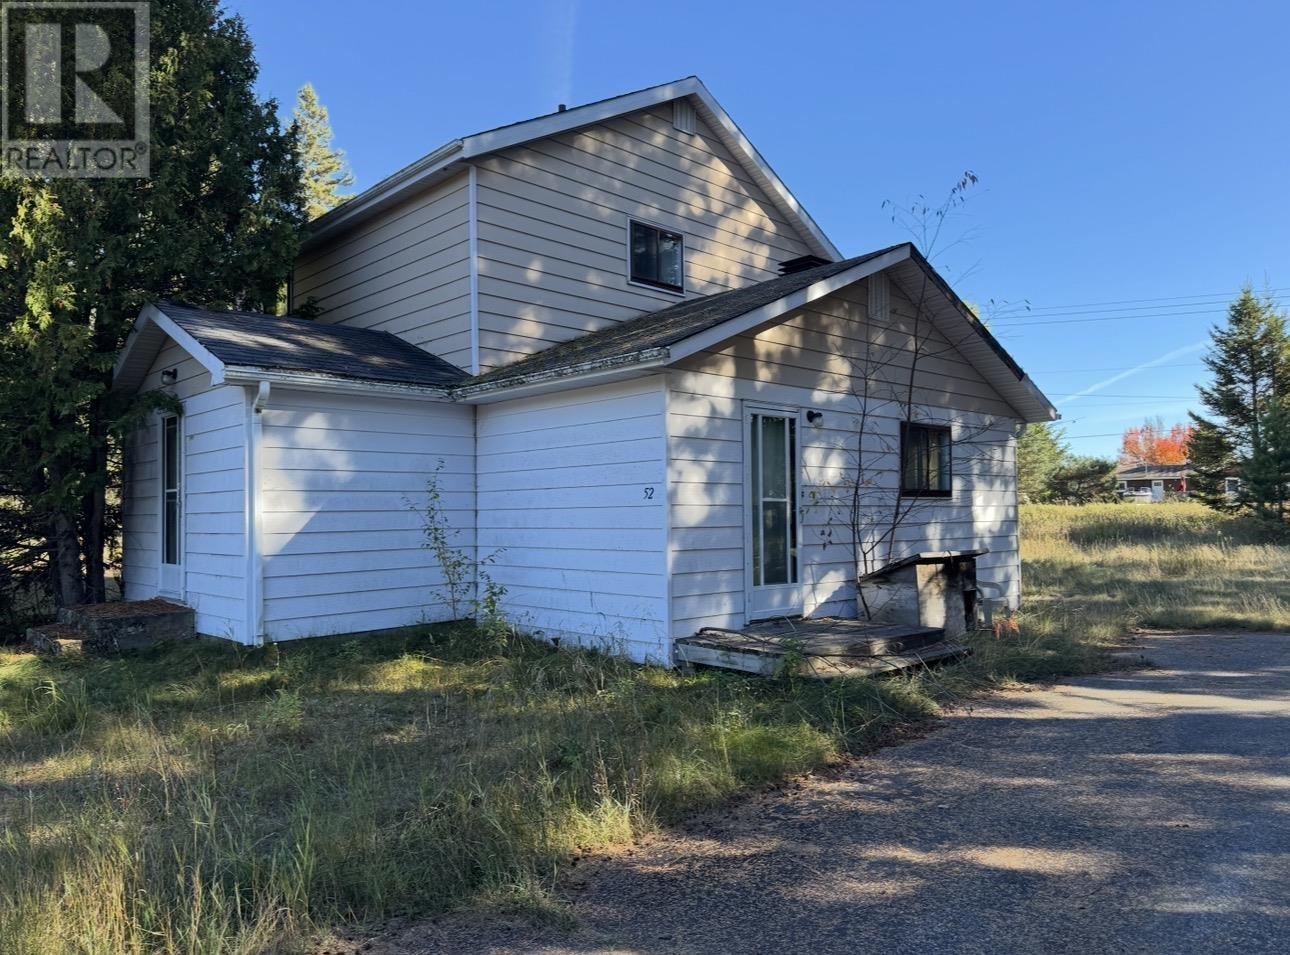
52 Conrad Cres
Gogama, Ontario
Welcome to this two-storey home with lots of potential set on a generous approximately 0.585-acre lot in the quiet northern community of Gogama. Offering plenty of space and privacy, this property features a detached garage and a peaceful setting surrounded by nature. Ideal for those seeking small-town living, a family home, or a northern retreat, the large lot provides room to enjoy the outdoors, gardens, or future improvements. Located in a friendly, laid-back community with easy access to lakes, trails, and outdoor recreation, this property is a great opportunity to enjoy the simplicity and beauty of northern living. All measurements and lot sizes are approximate. The brokerage and seller do not guarantee accuracy. Buyers to verify independently. (id:49269)
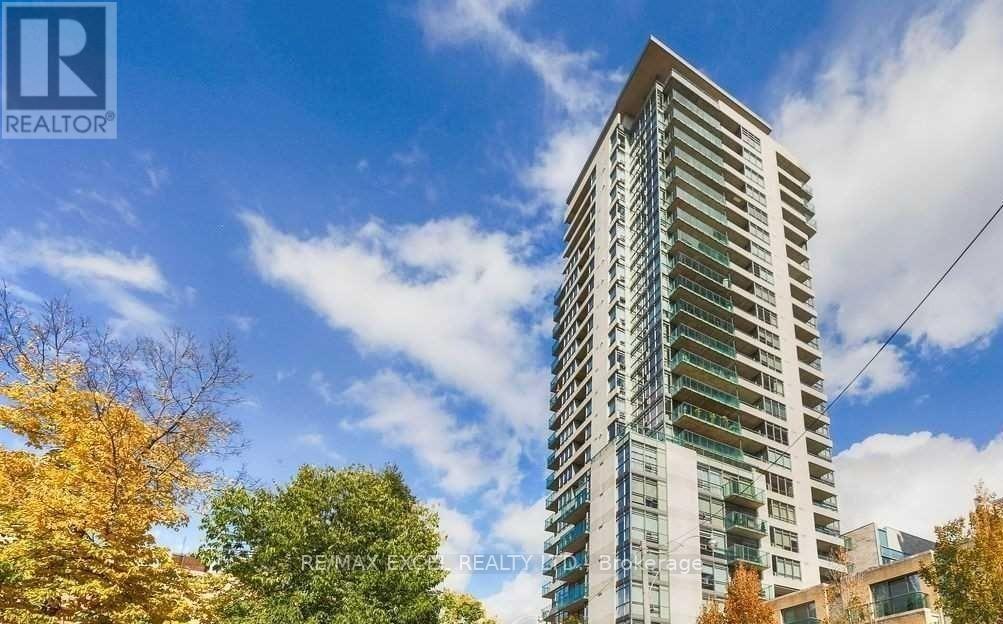
1604 - 285 Mutual Street
Toronto, Ontario
Large Corner Unit With Lots Of Windows @ Radio City! Open Concept Design With Floor To Ceiling Windows. Approx. 805 Sq. Ft, 9 Ft Ceiling, Upgraded With Hardwood Floor In Living/Dining Rm. Large Balcony With Fantastic Views Of The City. Parking & Locker Included. Building Amenities:24 Hr Concierge, Guest Suites, Fitness Centre, Billiards Room, Lounge And More!! Great Location - Just Steps To TTC, Casual/Fine Dining, Entertainment, Parks, Etc!! (id:49269)
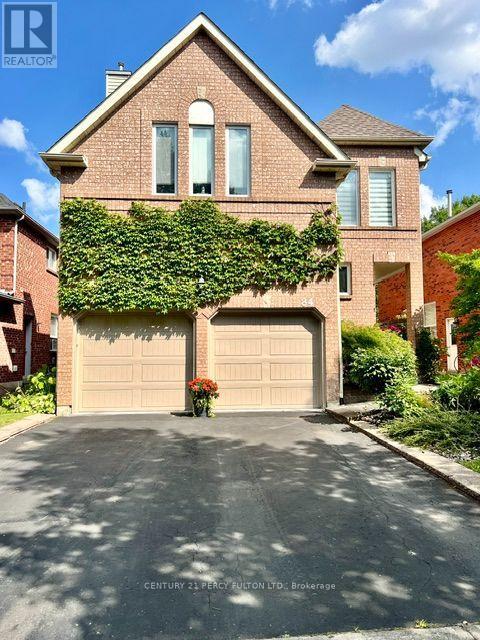
84 Loraview Lane
Aurora, Ontario
Private, Quiet home with Deep Lot & $80,000 in Major Improvements! Beautifully maintained detached 4-bedroom, 3-bath all-brick home in desirable Aurora Highlands, offering approx. 2,488 sq. ft. above grade + a finished basement. Set on a landscaped 39.4' x 139.4' deep lot with only 2 adjoining neighbours & no residential homes directly behind.The bright main floor features hardwood & ceramic flooring, sunken living room, formal dining room w/French doors, main-floor laundry, a spacious kitchen with extended counters and a breakfast-bar seating overlooking the family room w/fireplace. Walk out to the oversized 26' x 16' cedar deck with sunshade & natural-gas BBQ connection-perfect for morning coffee, outdoor dining and entertaining.Upstairs offers a versatile family room with fireplace, ideal as a media room, playroom, home office or additional gathering space. The spacious primary suite features a sitting area, oversized walk-in closet & private 3-piece ensuite, + 3 generous bedrooms & a second 3-piece bath.The finished basement adds a recreation room, exercise area, workshop, cantina and ample storage, with hopper windows & a rough-in for an additional bathroom.$80,000 in major improvements include a new top-of-the-line roof, washer, dryer & stove (2026), high-efficiency furnace (2024), & energy-efficient heat pump (2023) providing heating and air conditioning. Transferable warranties available, subject to applicable terms.Quietly located with Valley Park at the end of the street & close to Case Woodlot, trails, parks, schools, golf, recreation and shopping. Convenient access to Aurora and Bloomington GO Stations and Highways 400 & 404. A wonderful family home combining space, privacy, updates and an exceptional setting. (id:49269)
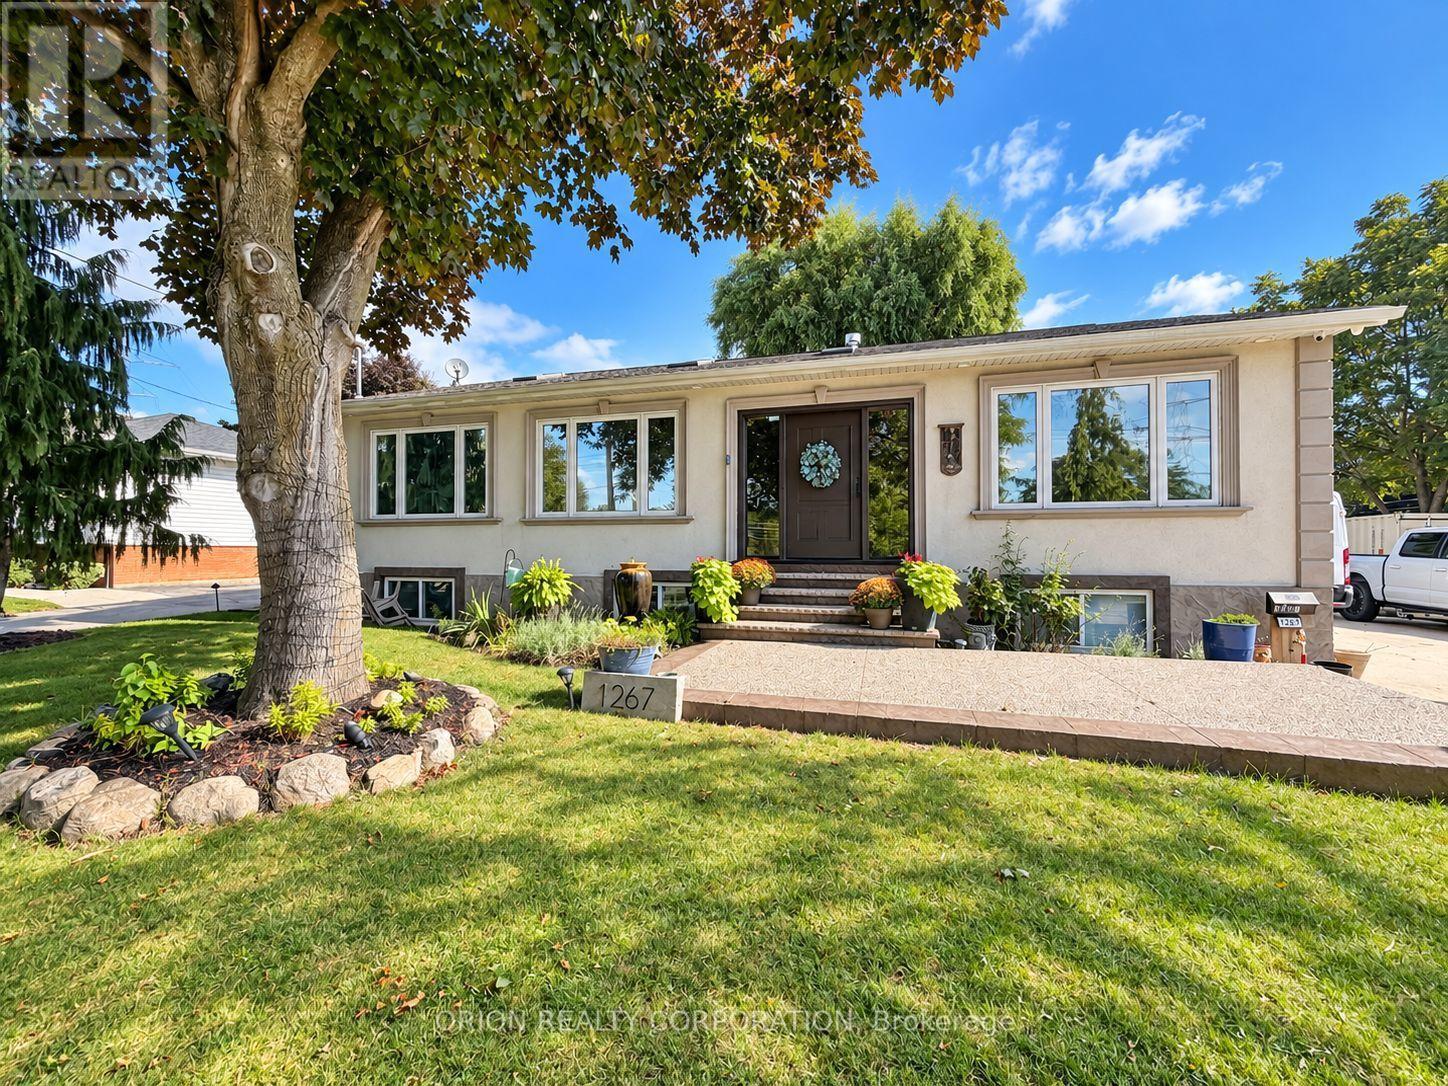
1267 Fisher Avenue
Burlington, Ontario
Welcome to 1267 Fisher Ave - a beautifully renovated detached bungalow on a generous corner lotin Burlington, offering an incredible combination of modern living, space, versatility, andDOUBLE INCOME OPPORTUNITY!The beautifully updated main level features 2 spacious bedrooms and a bright, inviting layoutwith modern finishes throughout. Downstairs, the fully finished lower level offers 3 additionalbedrooms, a full kitchen, and a private separate entrance - creating an excellent opportunityfor extended family, multi-generational living, or potential rental income.What truly sets this property apart is the SECOND potential income opportunity. The detachedgarage is being transformed into a private studio-style guest space, offering even moreflexibility for additional accommodations, a home office, or potential supplementary rentalincome. With TWO separate spaces offering income-generating possibilities, this home presents arare opportunity for buyers looking to offset their carrying costs or maximize the potential oftheir property.Sitting on a spacious corner lot, the home also features a huge backyard with plenty of roomfor entertaining and outdoor enjoyment. The oversized driveway provides parking for up to 7vehicles - an exceptional feature for a property with multiple living spaces - and the storagebox located on the driveway is included with the property, providing convenient additionalstorage.With 5 bedrooms in total, a finished lower level with its own kitchen and entrance, a separatestudio-style space, parking for up to 7 vehicles, a large backyard, and a newly replaced roofcompleted earlier this year, 1267 Fisher Ave offers outstanding versatility and value.LIVE IN ONE. GENERATE INCOME FROM TWO. A truly unique Burlington property with possibilitiesthat are hard to find! (id:49269)
702 - 10 Graphophone Grove
Toronto, Ontario
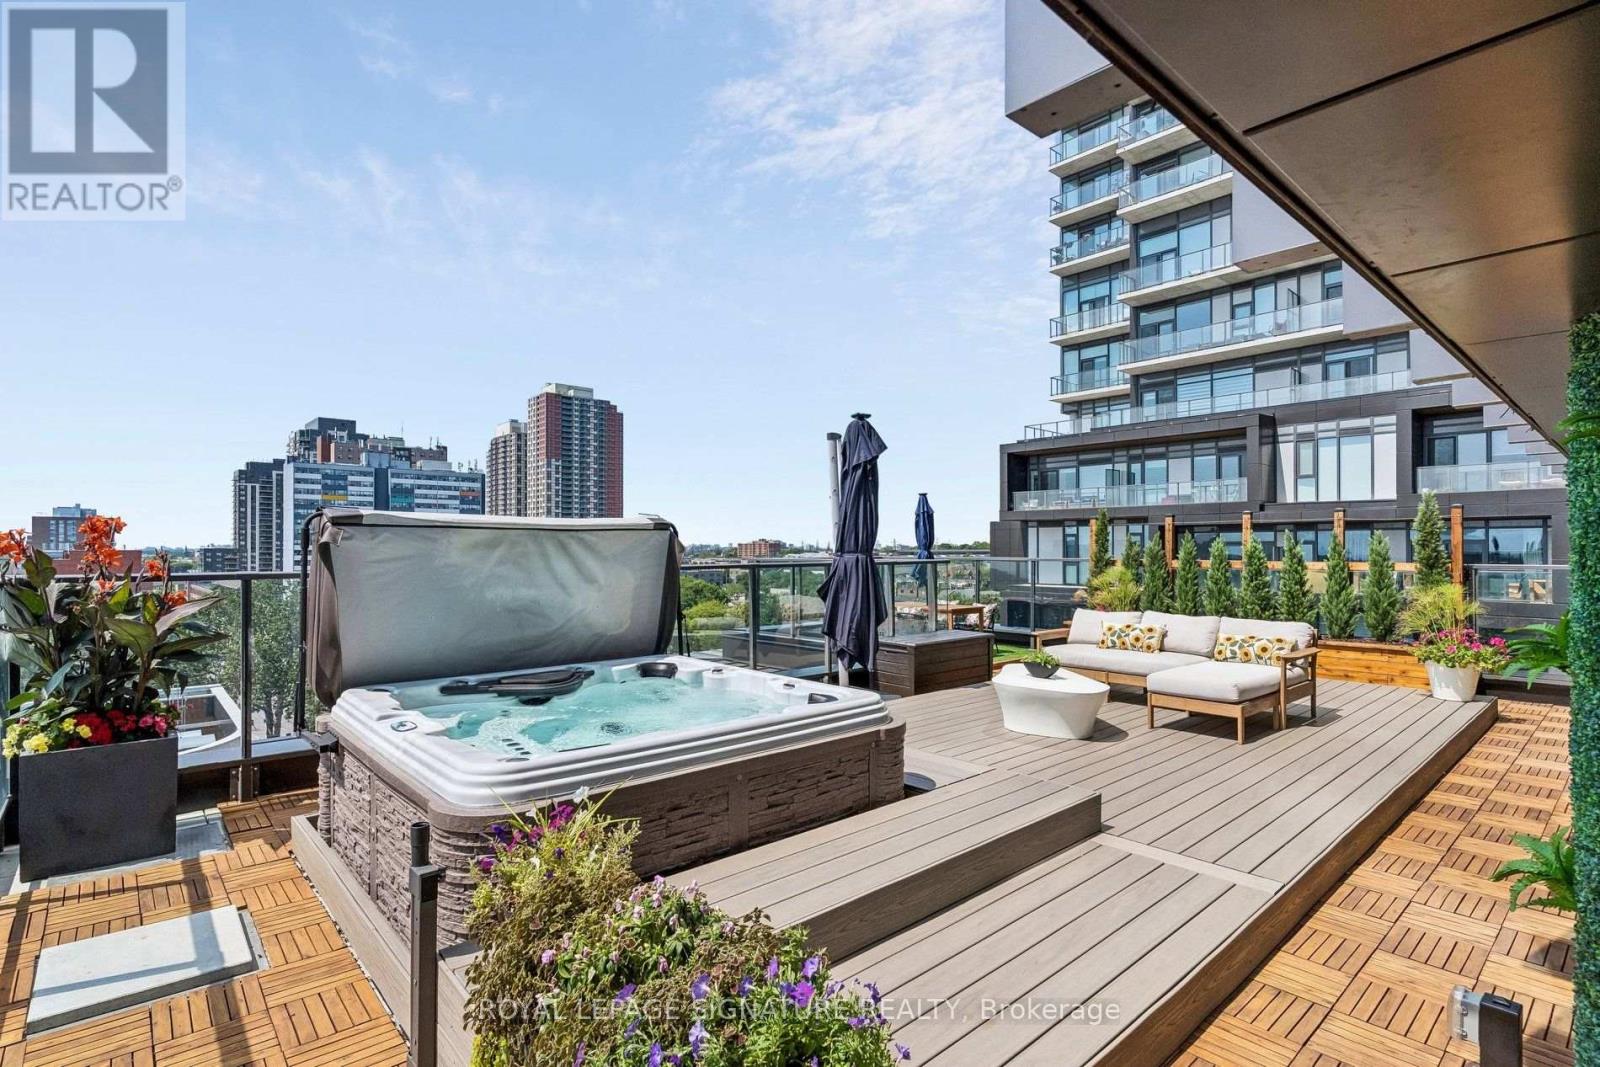
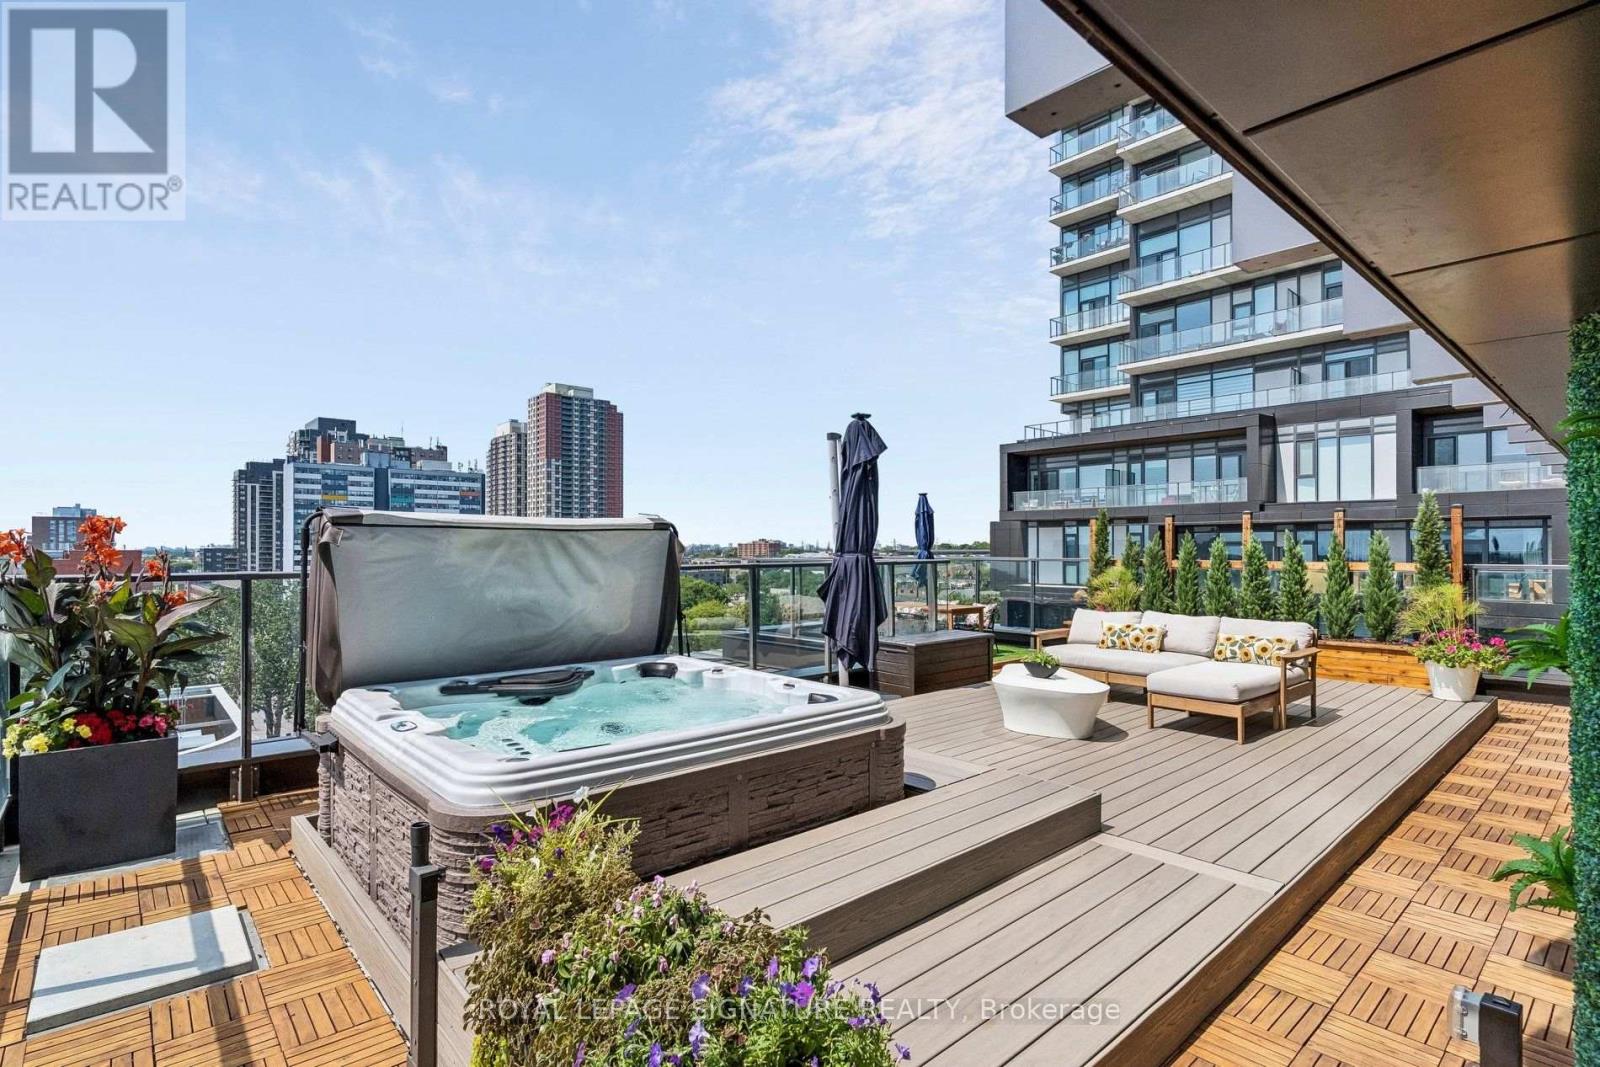
THE URBAN SKY HOUSE - Furnished Residence at Dufferin & Dupont Welcome to The Urban Sky House, an exceptional furnished residence offering approximately 2,700sq. ft. of indoor/outdoor living in one of Toronto's most exciting emerging neighbourhoods.The home features 2 bedrooms, 2 bathrooms and a dedicated home office, complemented by nearly1,200 sq. ft. of private outdoor space. The expansive terrace wraps the residence with north,west and south exposures, spectacular sunsets, a private hot tub, custom wood decking, landscaped planters, gas BBQ hookup and water line-an extraordinary extension of the livingspace .Inside, thoughtful custom design is found throughout, including extensive millwork, a bespokekitchen island with integrated booth seating, custom family-room storage, built-in officeshelving, custom laundry and walk-in closets. The kitchen features quartz counters, full-height Silestone backsplash, panelled appliances and reverse-osmosis drinking water.A fully integrated Google smart home connects Somfy automated blinds and curtains, Lutronlighting, televisions and Sonos audio, all with voice control.The residence includes 2 parking spaces, 2 EV chargers and a rare same-floor private locker. Residents enjoy an impressive collection of building amenities, including an outdoor pool andlounge, fitness centre, theatre, games room, children's playroom, party and co-working spaces,private dining room, BBQ area and dog run.Located at Dufferin & Dupont, steps from neighbourhood shops, cafés, restaurants and the newWallace Emerson Community Recreation Centre and revitalized parkland, opening Winter 2026/27.A beautifully furnished, thoughtfully designed home offering the space and comfort of a housewith the convenience and amenities of city living. (id:49269)
702 - 10 Graphophone Grove
Toronto, Ontario
THE URBAN SKY HOUSE - A truly rare offering featuring nearly 1,200 sq. ft. of private outdoor living with hot tub, custom wood decking, bespoke landscaping, gas BBQ hookup and water line, surrounded by incredible north, west & south exposures and spectacular sunsets. Combined with the interior, enjoy approximately 2,700 sq. ft. of indoor/outdoor living in the heart of the city. Hundreds of thousands invested in builder upgrades, custom designer finishes and post-closing enhancements both inside and outside create a residence unlike anything else in the city. Extensive custom millwork throughout includes a bespoke kitchen island with integrated booth seating, family room storage, office shelving, custom laundry with quartz counters and coat storage, concealed robot-vacuum station and custom walk-in closets. Quartz kitchen counters & silestone backsplash, panelled fridge/dishwasher, designer wallpaper and paint complete the interiors. Minimum 9' ceilings with soaring ceilings in the primary and second bedrooms. A fully integrated Google smart home connects Somfy automated blinds & curtains, Lutron dimmable lighting, TVs and Sonos audio - all controlled by voice. Reverse-osmosis drinking water with seperate faucet and smart primary ensuite toilet add further convenience. Includes 2 parking spaces, 2 EV chargers and a rare same-floor locker. Exceptional building amenities include outdoor pool & lounge, gym, theatre, games room, kids' room, party room, private dining, BBQ area & dog run. Steps to the transformative new Wallace Emerson Community Recreation Centre, opening Winter 2026/27, and nearly 8 acres of revitalized parkland. A custom urban home in the sky that would be nearly impossible to recreate. (id:49269)
3950 Wyandotte Street East Unit# 505
Windsor, Ontario
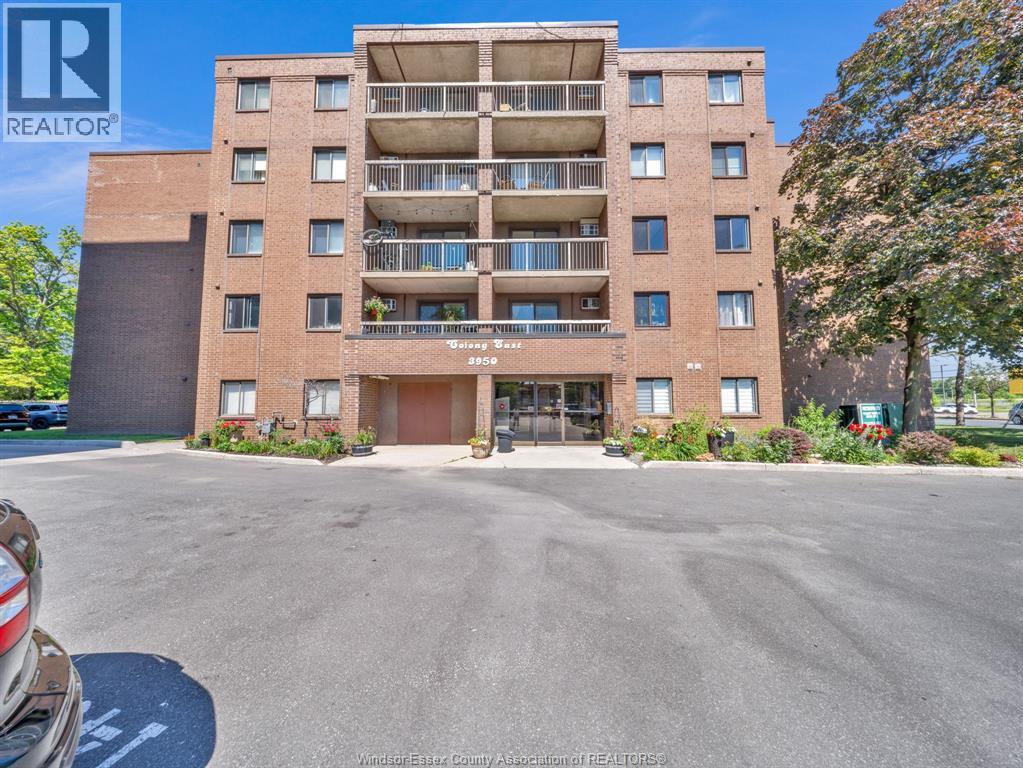
Welcome to Unit 505 at 3950 Wyandotte St. E.! This move-in ready 2-bedroom, 1-bath condo offers stylish updates throughout, including newer flooring, paint, trim, and two newer air conditioning units. Enjoy a bright, spacious layout with a large south-facing balcony, perfect for relaxing or entertaining. Located just steps from Windsor's beautiful waterfront trails and directly across from shopping, grocery stores, restaurants, and transit, this home offers exceptional convenience. Building amenities include an indoor pool, fitness centre, party room, billiards room, secure entry, and underground parking available for a small monthly fee. An excellent opportunity for first-time buyers, downsizers, retirees, or investors seeking affordable, low-maintenance living in a prime East Windsor location. (id:49269)
744 Mckay Avenue
Windsor, Ontario
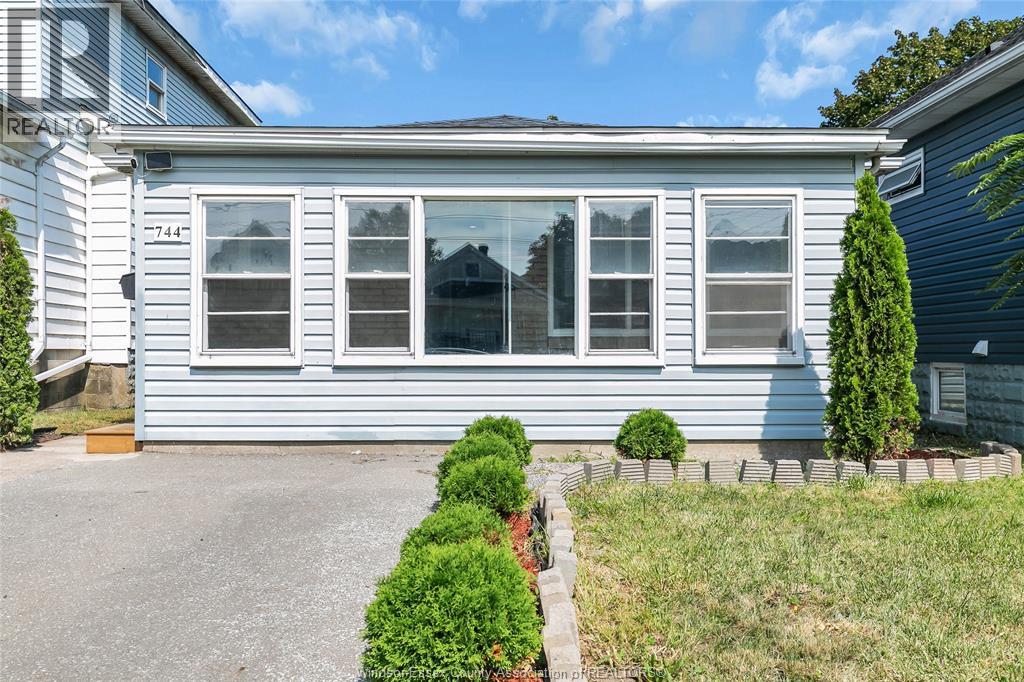
Welcome to this charming, move-in ready home , perfect for starter families, young couples, retirees, or savvy investors. The enclosed foyer features brand-new flooring and opens into a bright kitchen with ample cabinetry and a built-in dining counter, flowing seamlessly into the comfortable living area. The smart and functional layout features three good-sized bedrooms, a full bathroom with a relaxing jacuzzi tub, and convenient main-level laundry. Freshly painted throughout, the home also features: updates to the plumbing and electrical systems. Outside, enjoy fantastic curb appeal with attractive front landscaping, a front driveway providing hassle-free off-street parking, and a fully fenced backyard, perfect for children, pets, gardening, or summer entertaining. Conveniently located close to bus stops, playgrounds, grocery stores, schools, parks, restaurants, and other everyday amenities. Nearby schools includes: University of Windsor, Dougall Public School and Immaculate Conception Catholic Elementary School . .With low property taxes, strong rental demand and proven positive cash flow, this property presents an excellent opportunity for both homeowners and investors. Immediate possession available. (id:49269)
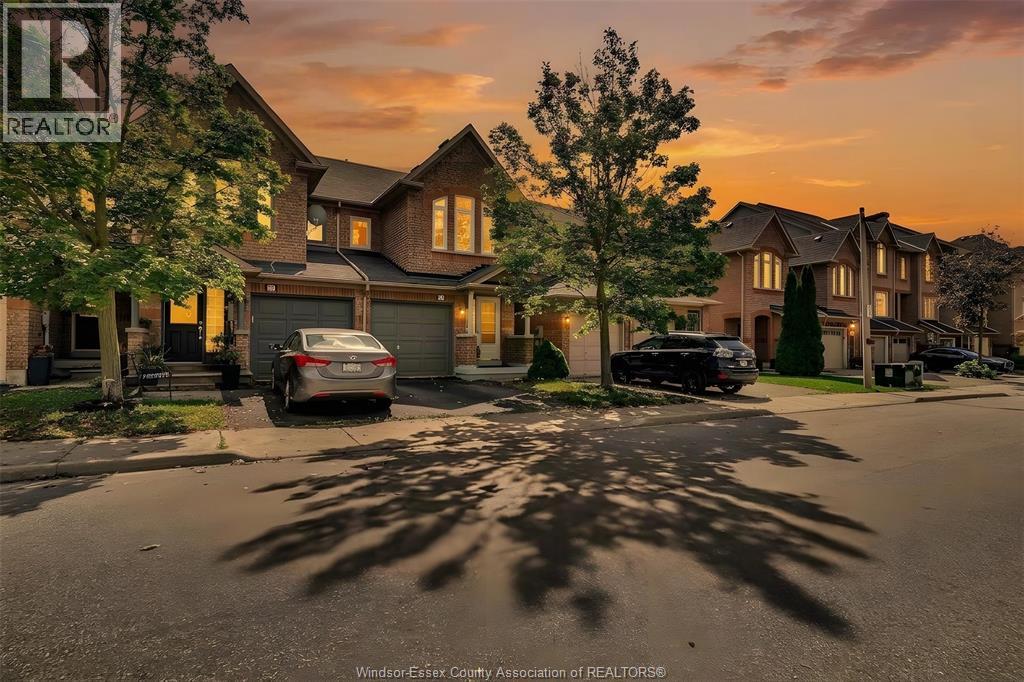
35 Tania Crescent Unit# 46
Vaughan, Ontario
Click ‘More Info’ on the Realtor.ca listing to contact the seller directly for inquiries and showings. Welcome to this beautiful condo townhouse nestled in the highly desirable Maple area with 1400 sq. ft. area. It has three spacious bedrooms upstairs including master bedroom with walk-in closet; there is an additional room in the basement. Located conveniently near parks, bus stops, Canada's Wonderland, Vaughan Mills, and schools, it is perfect neighbourhood for family-friendly living. Boasts a highly functional layout that maximizes space, comfort, and practical living. Step inside to find recently painted interiors that create a bright, clean, and welcoming atmosphere throughout every room. The open-concept kitchen comes with granite countertops, a new oven (2026) and fridge (2025). Replaced windows (2018) fill the home with natural light. Comfort and energy efficiency are guaranteed thanks to new furnace (2022), air conditioner (2022) and water heater tank (2023). (id:49269)
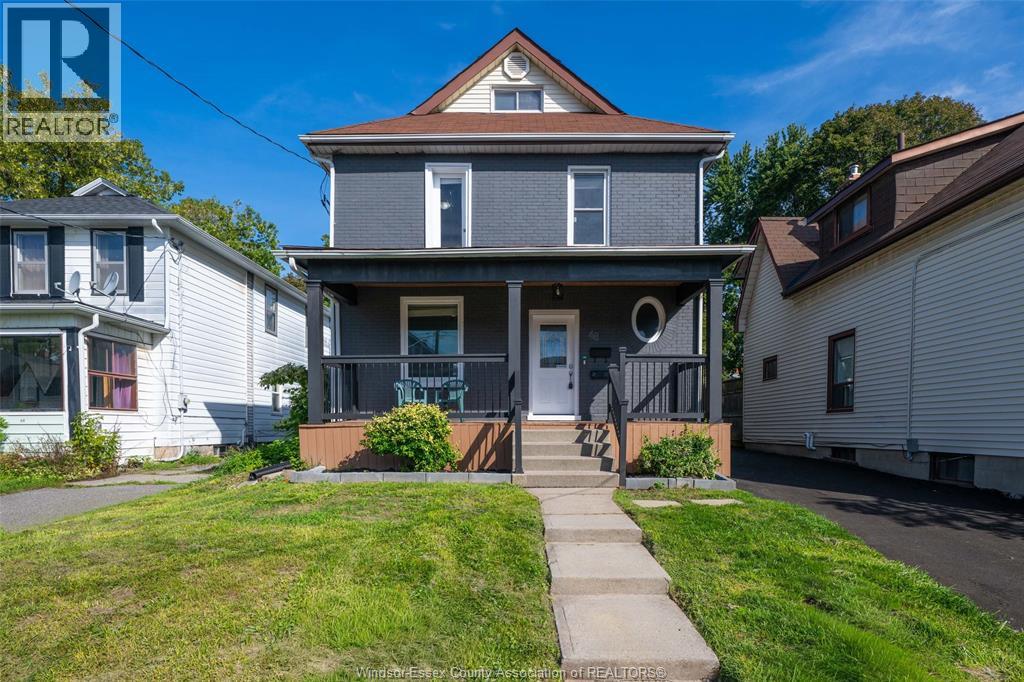
48 Brock Street East
Oshawa, Ontario
Click ‘More Info’ on the Realtor.ca listing to contact the seller directly for inquiries and showings. Detached O’Neill home with 3+1 beds, 4 full 3-piece baths & 2 fully renovated kitchens. Flexible layout for extended/multigenerational living. Main: 9-ft ceilings, bright living room, quartz kitchen, backsplash, stainless-steel appliances & ample cabinetry, bedroom with large sliding closet, full bath & mudroom/backyard access. 2nd: quartz kitchen, backsplash, stainless-steel appliances & ample cabinetry. Top: bedroom + full ensuite. Basement: separate entrance, bedroom, full bath, laundry, storage & waterproofing; in-law potential subject to approvals. Updates: vinyl flooring, brand-new windows (2026), doors, paint, renovated bathrooms, insulation, 200-amp panel, furnace/A/C (2020), owned water heater. Exterior approx. 117 x 40-ft lot, huge fenced landscaped backyard, 2 large sheds, covered rear deck (2024), new front porch/roof (2026), paved private driveway (2026), landscaping, 3-car parking + (id:49269)
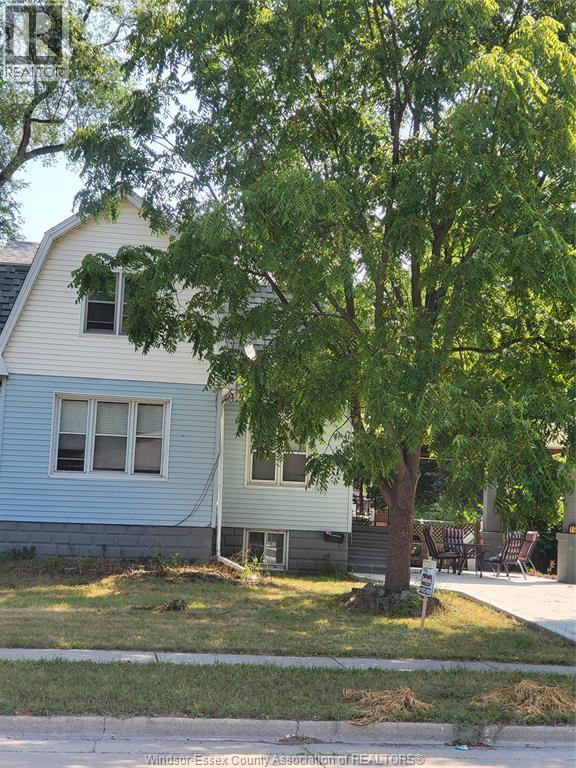
1938 Buckingham
Windsor, Ontario
Located on a large fenced lot with a long driveway and carport close to many amenities and transportation. This 1 3/4 cozy home is ready to move in! Enjoy cooking in the updated kitchen, or soaking in your tub in your updated 4 piece bath. Upper level has 2 carpetted good sized bedrooms and an additional upgraded 3 piece bath. Basement features second kitchen, additional bedroom/office and laundry. Updates include new flooring throughout, lighting, plumbing, electrical fixtures and more! The size of the lot allows to have an ADU at the back if you consider adding value. Ductless wall units. . Don't miss out on this beautiful home! Credit report, income verification, referrals needed with the application. Landlord has the right to accept or decline any application. Call for a private viewing. (id:49269)
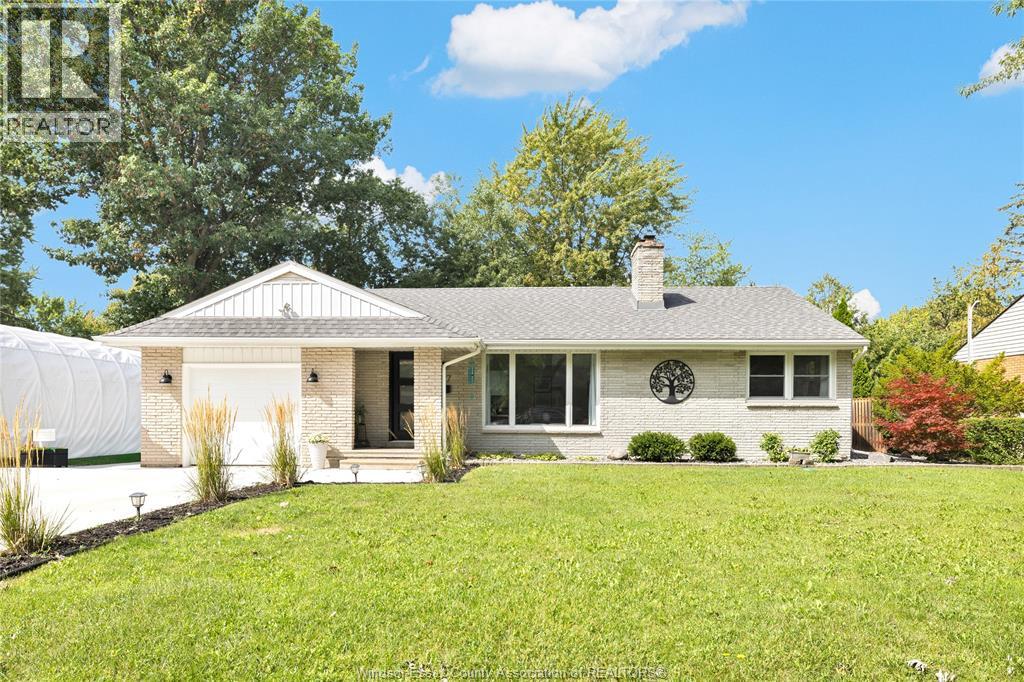
227 St. Marks
Tecumseh, Ontario
WELCOME TO 227 ST. MARKS- A BEAUTIFUL BRICK RANCH IN HIGHLY SOUGHT-AFTER ST. CLAIR BEACH. SITTING ON AN EXTRA LARGE LOT (75x100), YOU CAN ENJOY ONE FLOOR LIVING WHILE STILL HAVING PLENTY OF SPACE (1456SQFT). THIS WONDERFUL HOME HAS 3 BEDROOMS, 1.5 BATHROOMS, KITCHEN WITH GRANITE COUNTERTOPS & SKYLIGHT, LARGE LIVING ROOM WITH NATURAL FIREPLACE, AND THE BEST PART: A HUGE FAMILY ROOM WITH VAULTED CEILINGS, SKYLIGHTS, AND A GAS FIREPLACE. COZY SUNROOM OVERLOOKING THE BACKYARD. ATTACHED GARAGE WITH PLENTY OF SHELVING FOR STORAGE, AND INSIDE ENTRY TO HOME. UPDATES INCLUDE: ROOF('16), KITCHEN('13), FURNACE ('16), A/C('12), BATHROOMS ('18), FRONT DOOR('25), CONCRETE DRIVEWAY ('2. CRAWL SPACE FULLY ENCAPSULATED, SPRAYFOAM AND VAPOR BARRIER. (id:49269)