
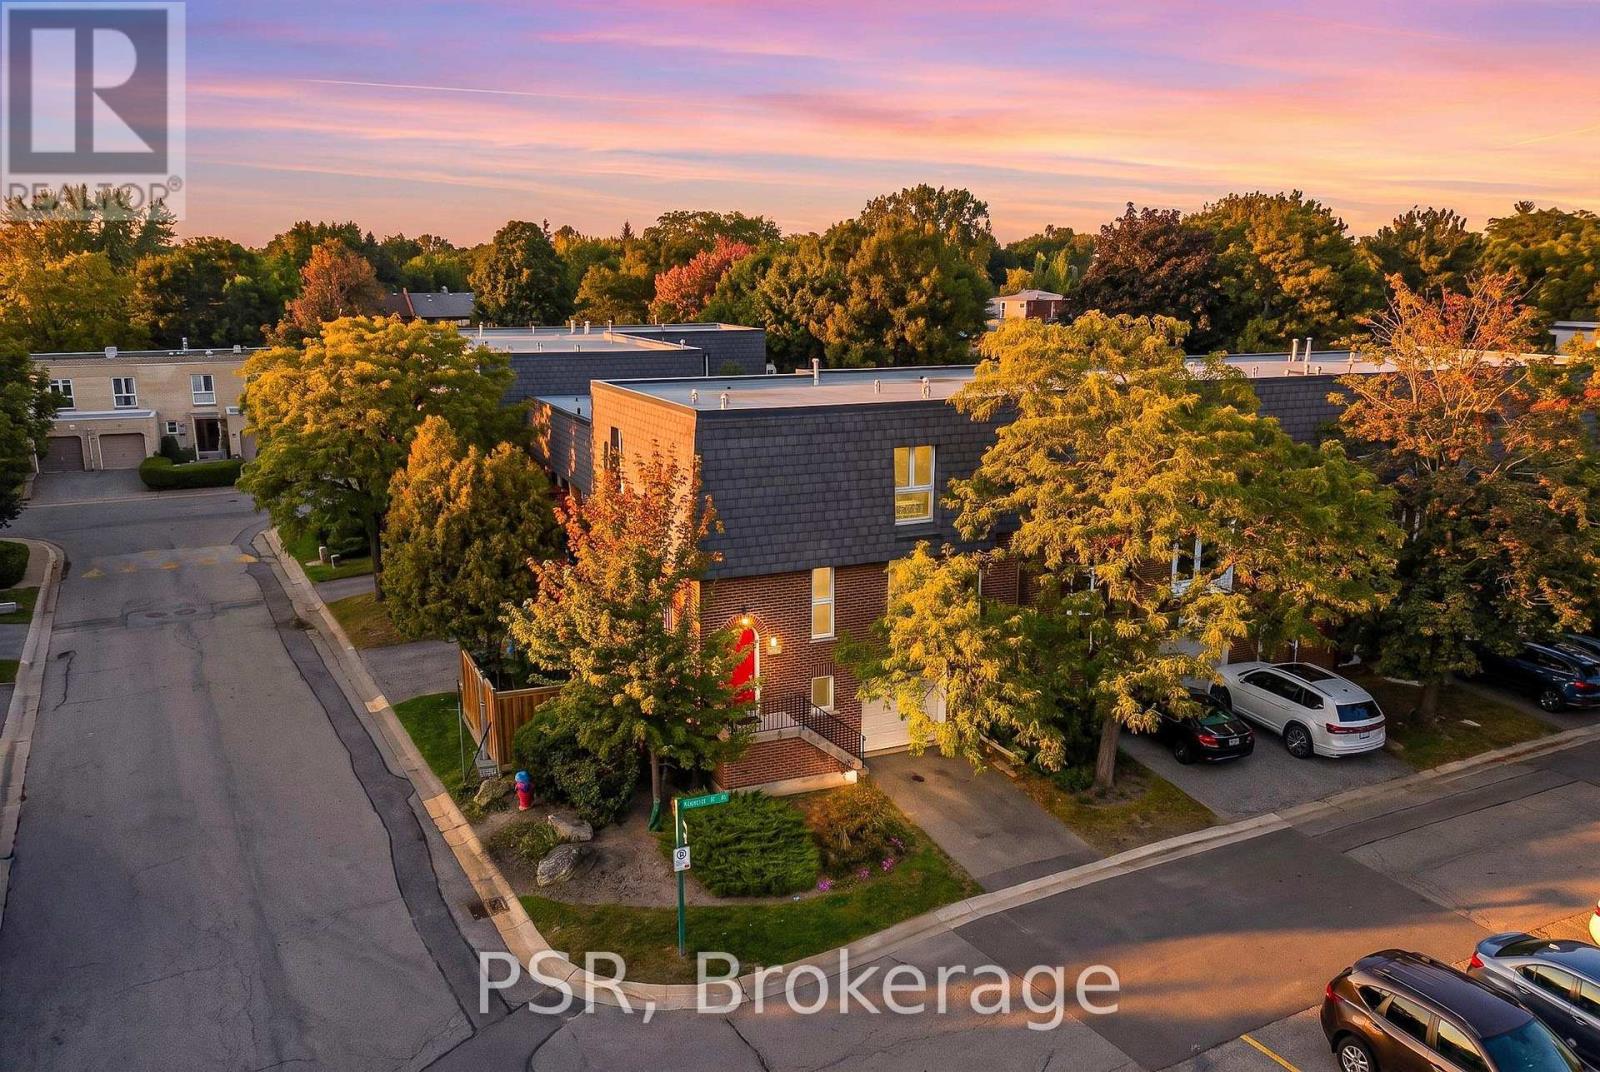
2 Powderhorn Mill Way
Toronto, Ontario
This beautifully updated red-brick end-unit townhome offers privacy, abundant natural light, and generous living space. Features include a renovated custom kitchen with stone countertops, spacious living and dining areas with balcony walkout, an oversized 200+ sq. ft. primary bedroom, renovated bathrooms, and a ground-level family room opening to a private fenced patio. Two outdoor spaces complement the home's desirable end-unit position. Conveniently located near excellent public and private school options, Bayview Village, parks, restaurants, cafes, trails, transit, and Highways 401 & 404. ***Maintenance Fees Include: Water, professional landscaping and gardening, snow removal, exterior window cleaning, waste collection, common-element insurance, exterior building upkeep, and reserve fund contributions toward major repairs and replacements, including roofing.*** An exceptional opportunity to own in sought-after St. Andrew-Windfields. (id:49269)
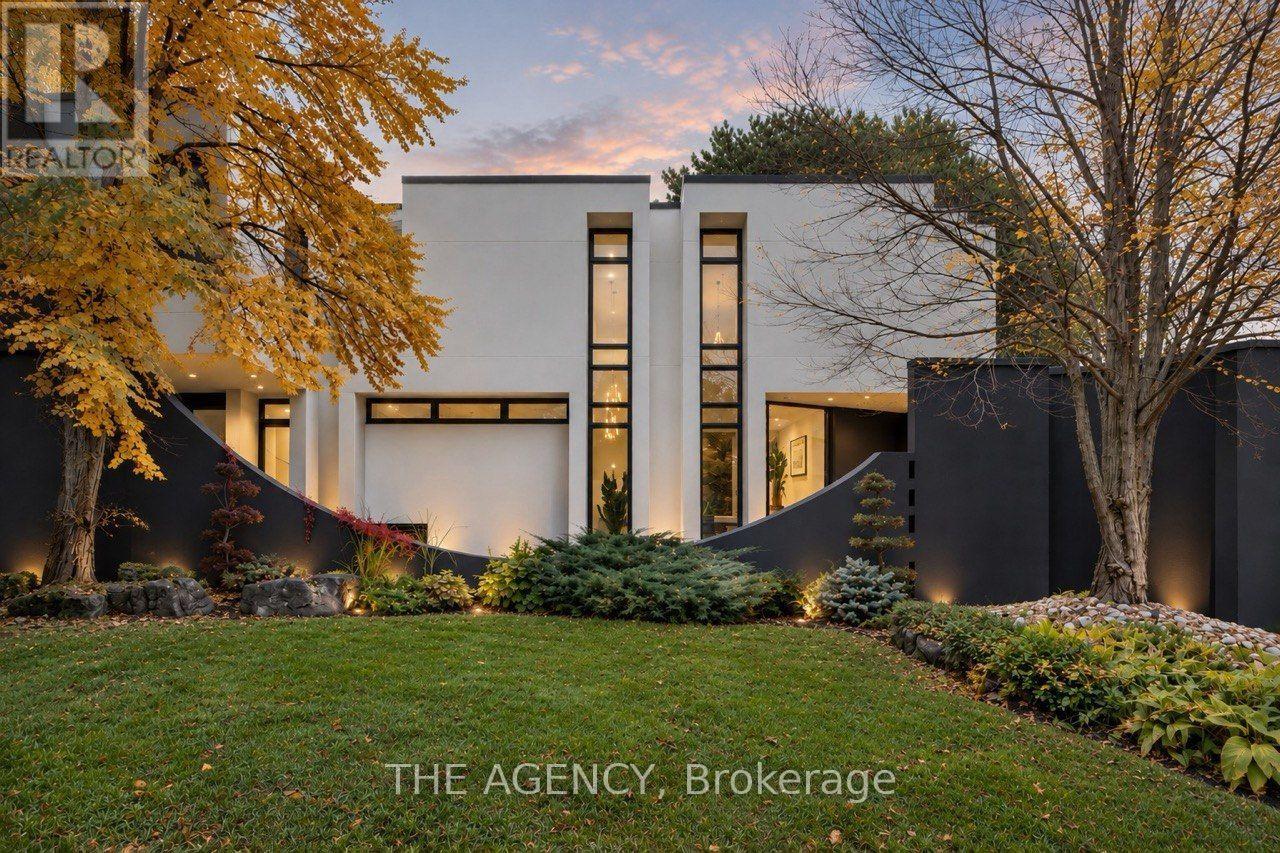
101 Banbury Road
Toronto, Ontario
Architecture That Moves You. A Home That Stays With You.An architectural masterpiece where extraordinary design meets exceptional living.Defined by dramatic proportions, natural light, and timeless sophistication, this remarkable residence offers over 6,000 sq. ft. of living space across three levels, including approximately 4,000 sq. ft. above grade.A breathtaking 20-foot foyer, artistic skylights, soaring ceilings, and floor-to-ceiling windows create an unforgettable first impression. Warm white oak flooring and refined finishes bring elegance and character to every space.At the heart of the home, a spectacular designer kitchen showcases natural marble countertops, a hand-carved sculptural marble island, Sub-Zero refrigeration, and integrated Miele appliances.The luxurious primary retreat features a spa-inspired ensuite with heated floors and a custom Oceania bathtub, while a rooftop deck, versatile living spaces, and two fireplaces elevate everyday comfort.Outdoors, a beautifully landscaped backyard with an in-ground swimming pool and entertaining terrace offers a private oasis. An impressive 111-foot frontage, extensive recent upgrades, and integrated smart-home features complete this exceptional property.Bold in architecture. Refined in every detail. Unforgettable by design.More than a home, it's an experience. (id:49269)
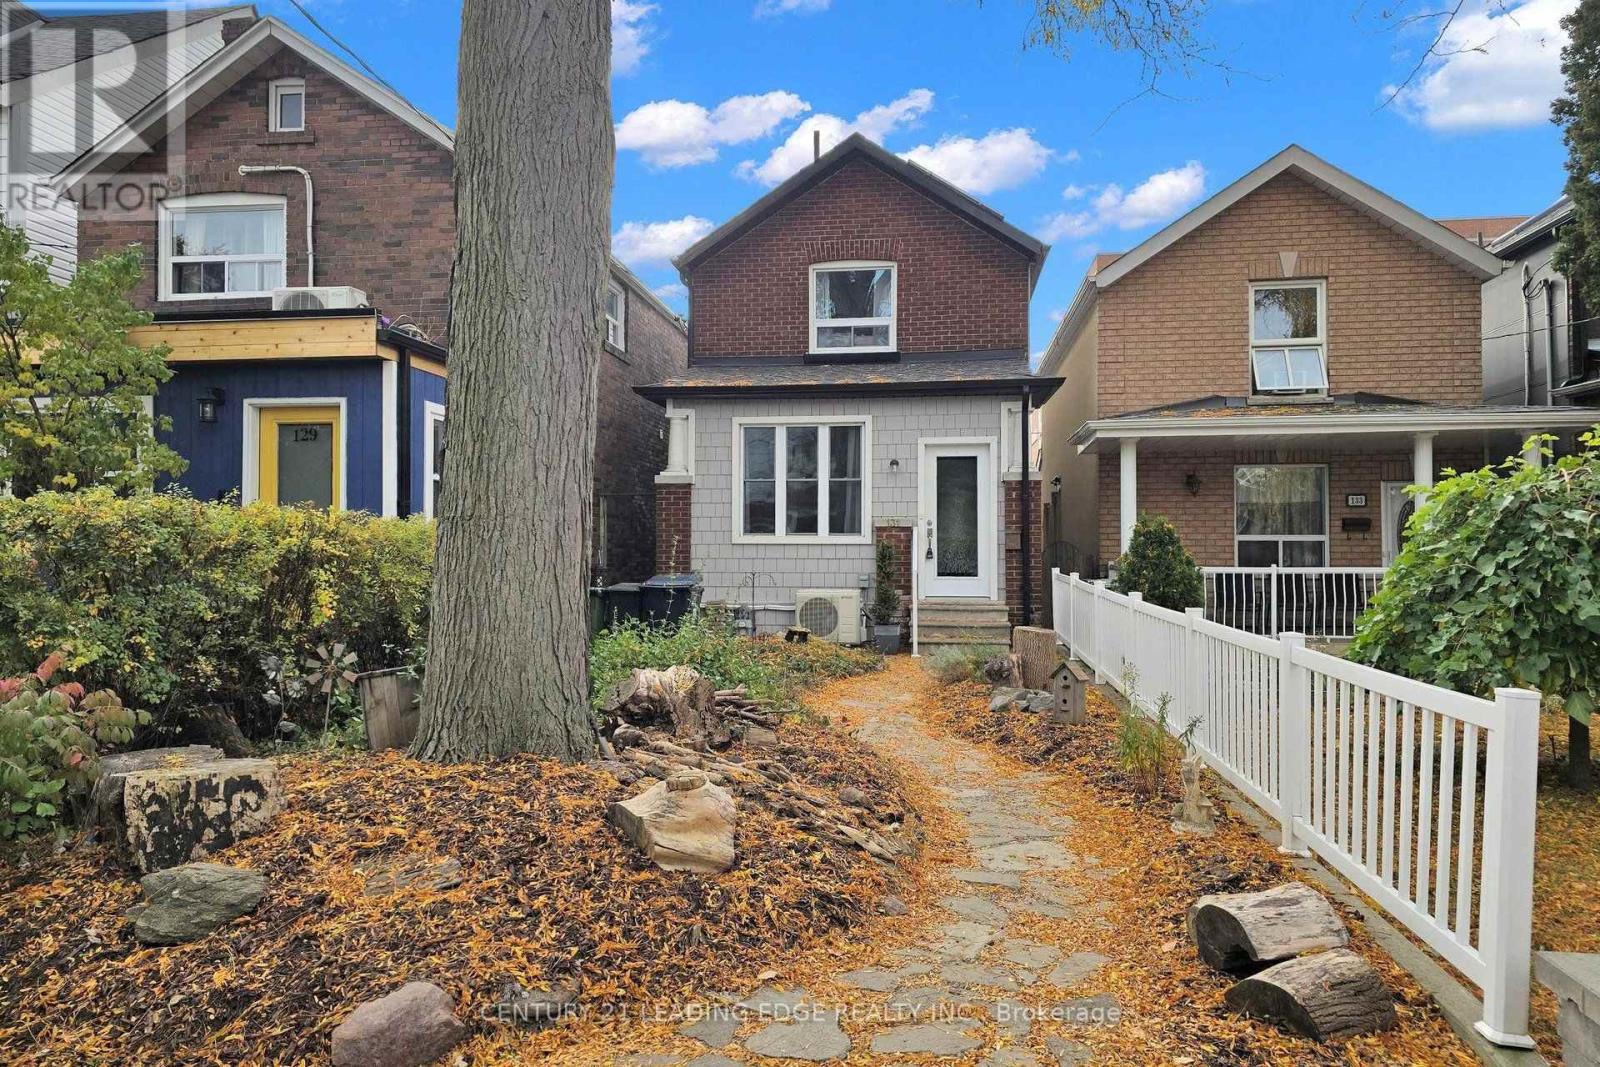
131 Lindsey Avenue
Toronto, Ontario
This is a fantastic opportunity to get into a detached home situated in one of the city's most sought after family Neighborhoods. Steps to Dufferin Grove Park. This home is perfect for families, professionals, or anyone seeking to enjoy the vibrant walkable lifestyle this community is known for. Community Centre w/great Family Recreational Facilities. Excellent transit options: College Streetcar, Bloor Subway. Amazing Shops, Cafes/Restaurants in Nearby Popular Locations at Dufferin Mall, Bloordale Village, Little Portugal, Little Italy. The home is a well cared for updated detached with a useful foyer, living & family rooms, spacious kitchen with quartz countertop and walk-out to a private oasis with a private shed which has been used as a retreat with glass doors and plenty of light. Main floor and upstairs both feature full 4 piece bathrooms. Upstairs features 3 bedrooms, and hardwood floors throughout. The unfinished basement contains the laundry facilities, and a separate walk-up entrance to the backyard for easy access. If you must have parking on the property, the backyard shed can be removed, providing a parking spot from the backyard lane way. You can also pay for street parking at $200 for six months period. (id:49269)
47 Gormley Avenue
Toronto, Ontario
Prime Deer Park! Steps To St Clair Shops & Restaurants! Perfect Project Home Or Build New. 26 x 122 South Facing Lot With Deck And A Privacy Fenced Yard. Great Bones, Same Owner For 66 years. Highly Coveted School Catchment, Brown, Deer Park School, Upper Canada College, etc. On A Very Quiet Street Between Avenue Rd And Yonge St. (id:49269)
627 - 111 Elizabeth Street
Toronto, Ontario
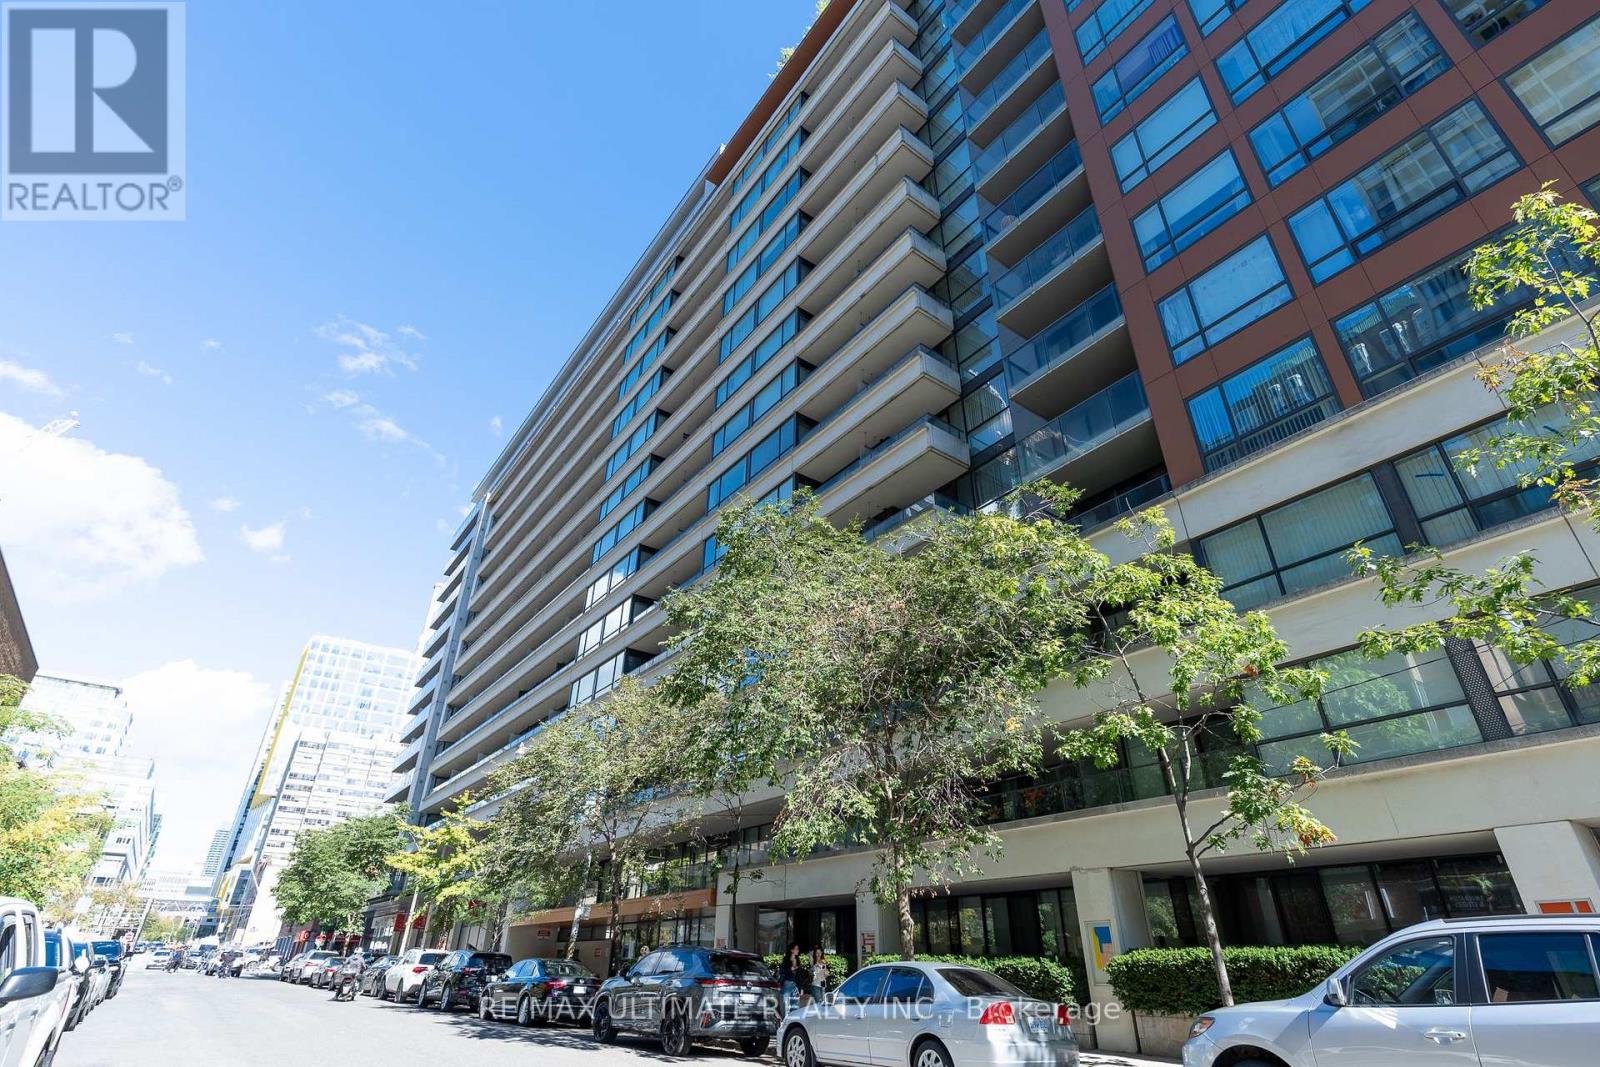
Welcome to 111 Elizabeth Street, Suite 627! This beautifully renovated 1-bedroom suite offers a spacious layout, modern finishes and an unbeatable downtown location at Bay & Dundas. It features floor-to-ceiling windows, a private balcony, new laminate flooring with light oak finishing, fresh paint and updated lighting throughout. The renovated kitchen boasts sleek countertops, a contemporary backsplash, brand-new top-of-the-line appliances with 5-year warranties and a dedicated dining area. The exceptionally wide living room offers ample space for lounging, entertaining and working from home. Generously sized bedroom accommodates a queen bed and features his-and-hers closets. Updated 4-piece bathroom includes a modern vanity, LED-lit mirror with additional storage. Unit 627 comes with one owned underground parking and an oversized owned locker. Fantastic building amenities include a concierge, gym, indoor pool, party room and rooftop terrace. It is steps to Longo's, Canadian Tire, Eaton Centre, Toronto Metropolitan University, major hospitals, government buildings, City Hall, transit, restaurants, cafes and endless shopping and entertainment. An ideal opportunity for first-time buyers, professionals or investors seeking a turnkey home in the heart of the city! (id:49269)
212 Empress Avenue
Toronto, Ontario
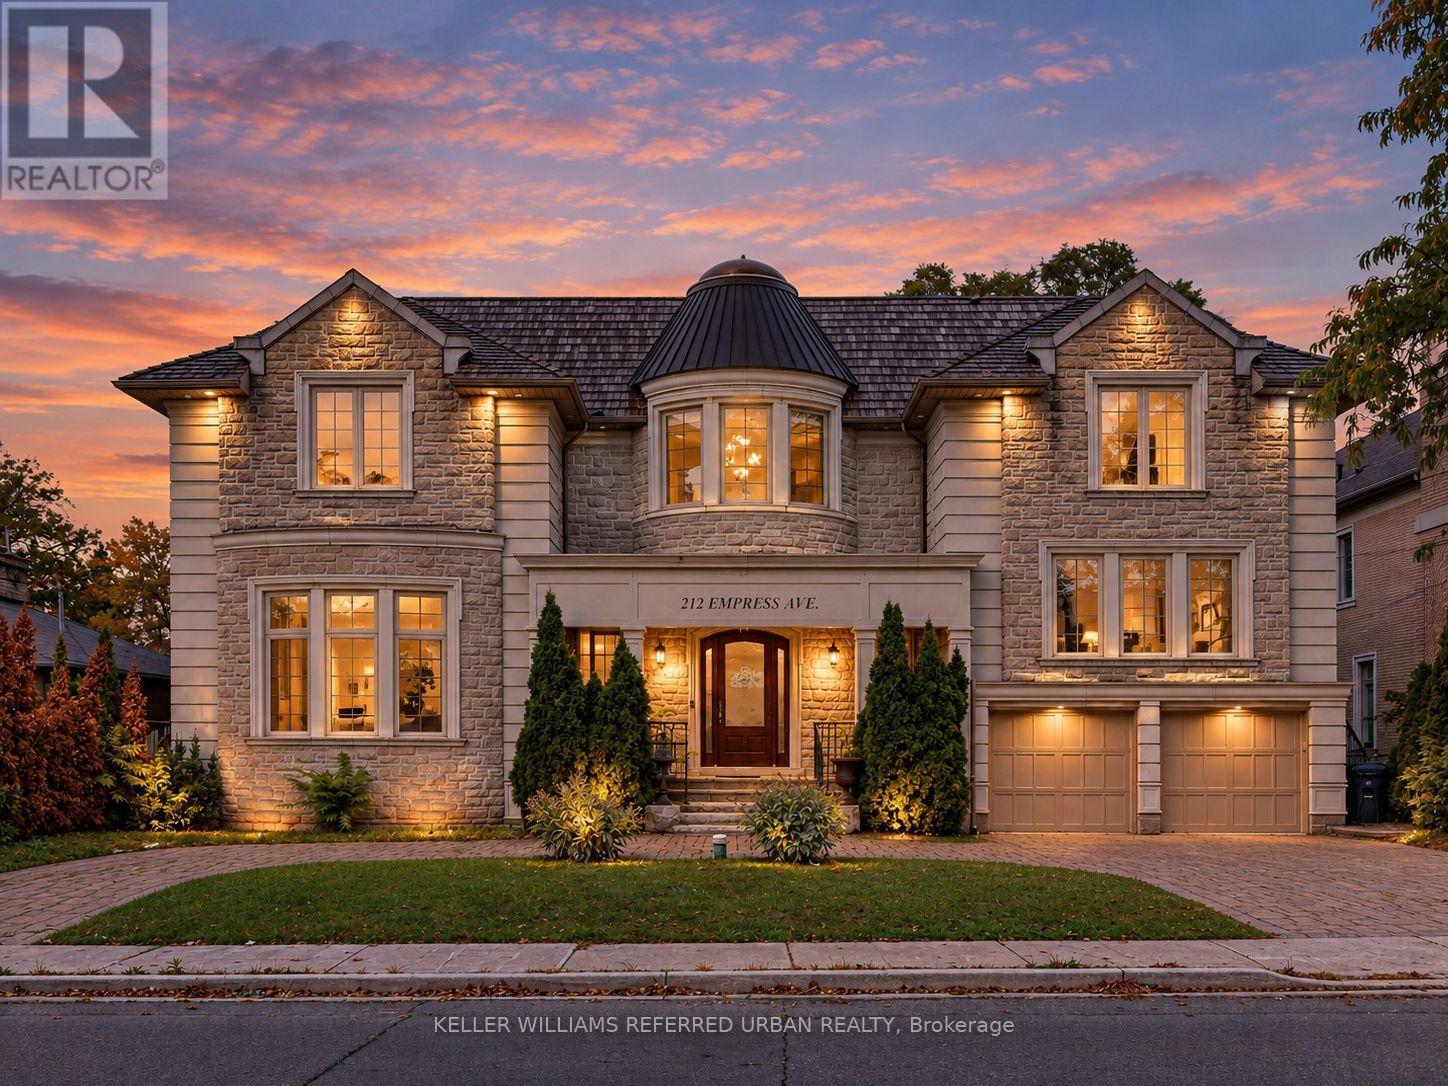
**HOLLYWOOD PS & EARL HAIG SS SCHOOLS-----Spectacular Custom-Built Residence Elegantly Blending Timeless Classic Architecture With Sophisticated Contemporary Interiors. Set On A Beautiful Property With A Grand Circular Driveway, This Exceptional Home Offers Impressive Curb Appeal, A Spacious Family-Oriented Layout, And Luxurious Finishes Throughout.Meticulously Designed With Exceptional Attention To Detail, The Home Features A Grand 2-Storey Foyer With Skylight, Elegant Flooring And Decorative Medallion. Beautiful Hardwood Flooring Throughout The Main And Second Floors, Premium Quartz Countertops, And Soaring 12.5-Ft Dropped Ceilings On The Main Floor Further Enhance The Home's Grand Scale And Refined Design.Enjoy The Comfort Of Heated Flooring In The Partially Finished Basement And Primary Bedroom Ensuite. A Generously Sized Home Office With Convenient Side Entrance Provides Excellent Flexibility For Working From Home Or Additional Family Use.Exceptional Custom Millwork Includes Detailed Wood Trim, Wainscoting, Decorative Wall Paneling, Arched Openings, Custom Cabinetry And Built-In Wall Units. The Well-Appointed Interior Is Complemented By A Lovely Backyard, Perfect For Family Living And Entertaining.Approx. 4,000 Sq. Ft. Plus Lower Level. A Beautiful Cedar Front Roof Complements The Home's Distinctive Exterior And Timeless Architectural Character. A Rare Combination Of Classic Elegance, Modern Luxury And Functional Family Living. (id:49269)
68 Pintail Crescent
Toronto, Ontario
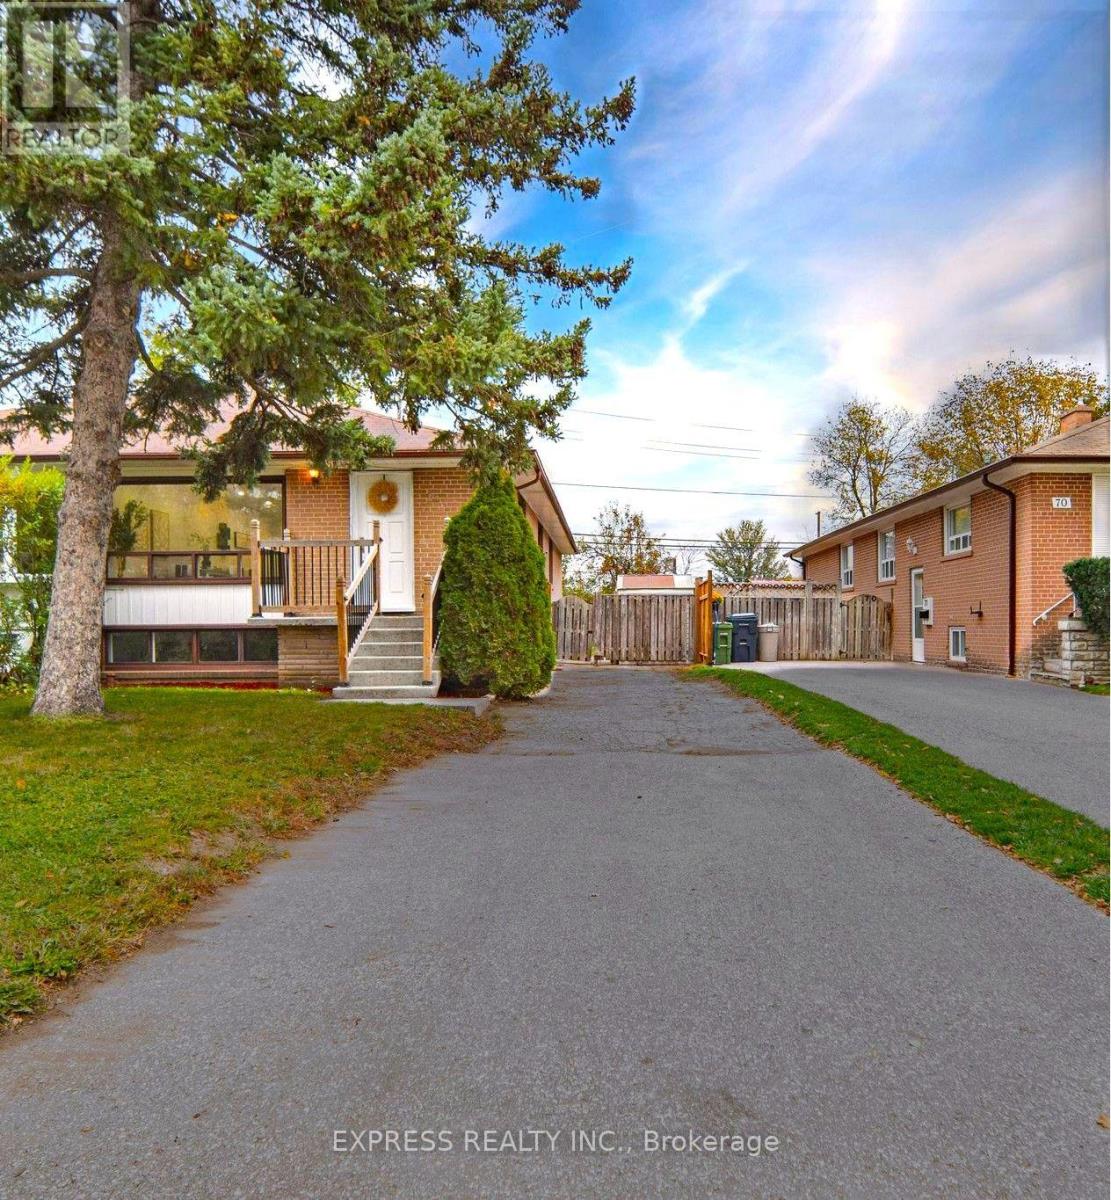
RARE OPPORTUNITY! Spacious 4+2-bedroom home in a highly accessible, centrally located North York neighbourhood. The fully finished basement offers a separate entrance, high ceilings, abundant natural light, two generously sized bedrooms, a large open living area, a full kitchen and 4-piece bathroom, plus separate laundry and ample storage areas. **SEVERAL RECENT UPDATES: New kitchen countertops and sink, range hood, stove, refrigerator, bathroom vanity and sink, pot lights, coordinated flush-mount LED lights throughout the home; fresh paint throughout; and more. NO RENTAL EQUIPMENT. Hot water tank purchased last year; AC approximately 4 years old. **UNIQUE INVESTMENT OPPORTUNITY: With the backyard directly bordering Victoria Park Avenue, the property offers an exceptional opportunity to build a garden suite within your backyard, creating a DETACHED home with DIRECT ACCESS to Victoria Park Ave! **REMARKABLE ACCESSIBILITY & CONVENIENCE: Situated in a quiet, safe and family-friendly neighbourhood, this property is within walking distance of grocery stores, shopping plazas, restaurants, schools, parks and everyday amenities. A shortcut to Victoria Park Avenue within a 2-minute walk from the property, and a 5-minute drive to Highways 401, 404 and the DVP, make this location exceptionally convenient and well-connected. A versatile property offering generous living space, excellent accessibility, great rental income and unique development possibilities! (id:49269)
63 Franklin Avenue
Toronto, Ontario
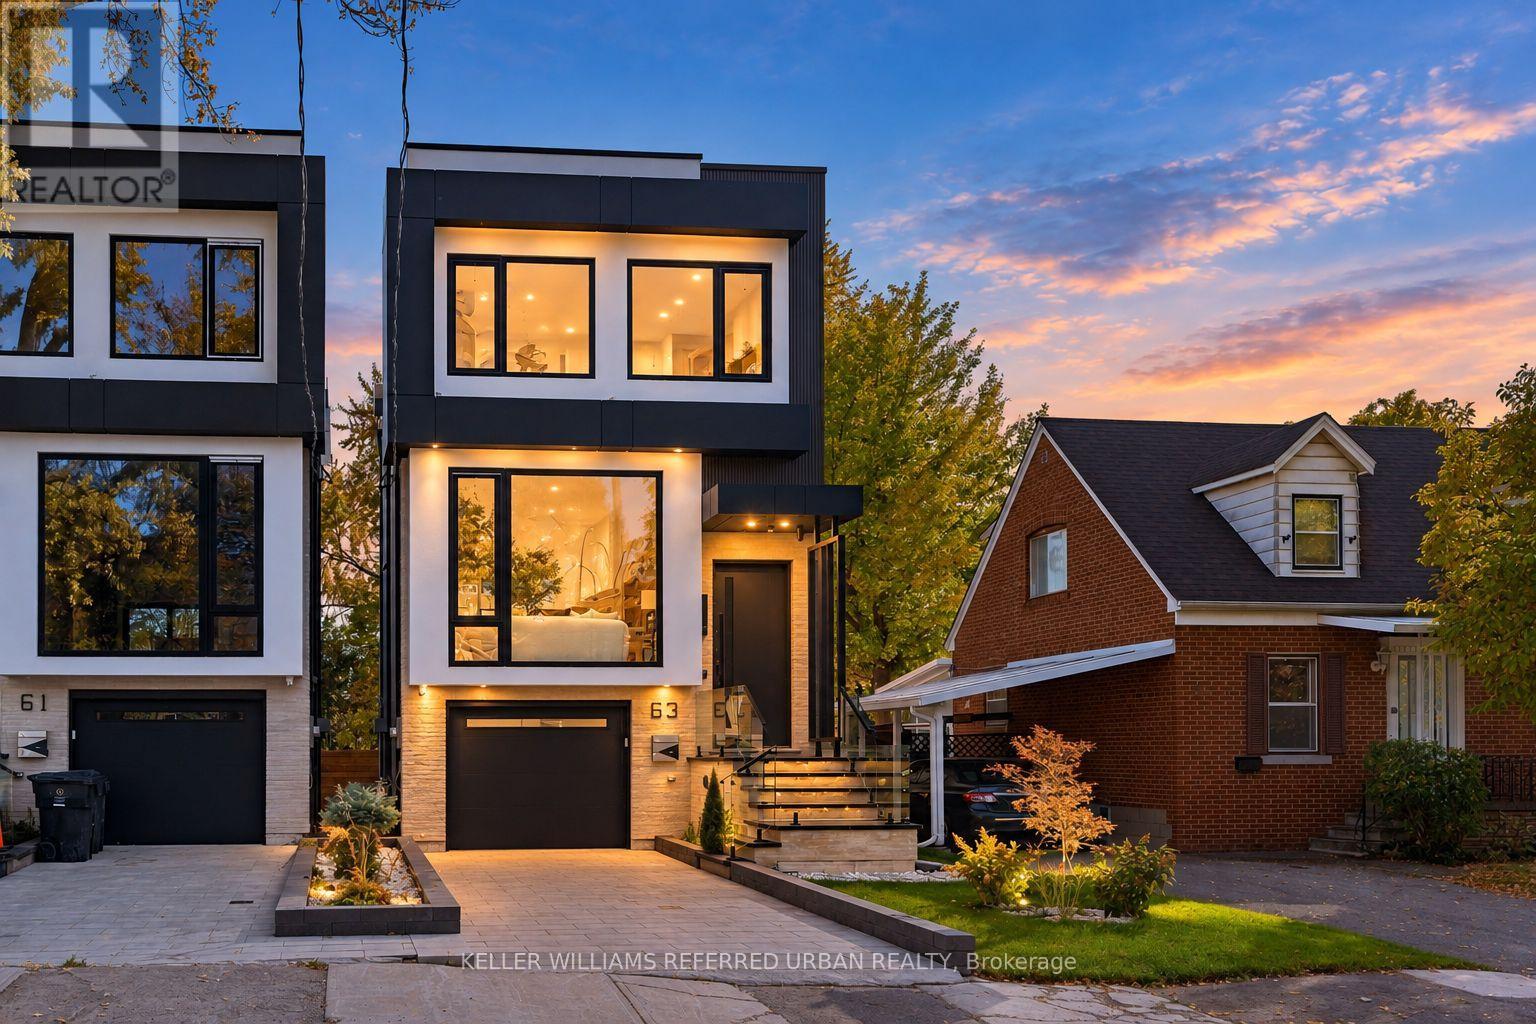
*Welcome to 63 Franklin Avenue -- a stunning *LUXURY* & B-E-A-U-T-I-F-U-L residence offering exceptional design and craftmanship throughout, nestled In sought-after Lansing-Westgate and convenient to all amenities(short walking-distance to Yonge St). This custom-built home showcases thoughtful design and impressive attention to detail Throughout. The bright, very open-concept main floor Is defined by custom millwork, refined finishes and generous principal rooms created for both everyday living and entertaining, featuring elegant oak flooring and matching oak stairs with sleek railings with open-rise stairs, complemented by sophisticated modern-paneling walls. The gourmet kitchen is equipped with built-in appliances, perfect for modern living. The family room is enhanced by a stylish gas fireplace with trendy slab-mantel, creating a warm and inviting atmosphere, and offering a seamless walkout to a custom-built deck, complete with a beautiful seating area and gas BBQ line-ideal for relaxation and fresh-air. Upstairs, while skylights throughout the home fill the space with natural light and an airy feel, Led by a serene-cheerful primary retreat with a spa-inspired ensuite and open-concept walk-in closet, along with spacious additional bedrooms and convenient second-floor laundry. The fully finished walk-out lower features a separate entrance with a walk-out, enjoy enhanced comfort with heated flooring for truly elevated living experience - ideal for extended family. This home is a truly exceptional home with premium finishes, thoughtful layout with very trendy open-concept on main floor, and upscale living at its finest. (id:49269)
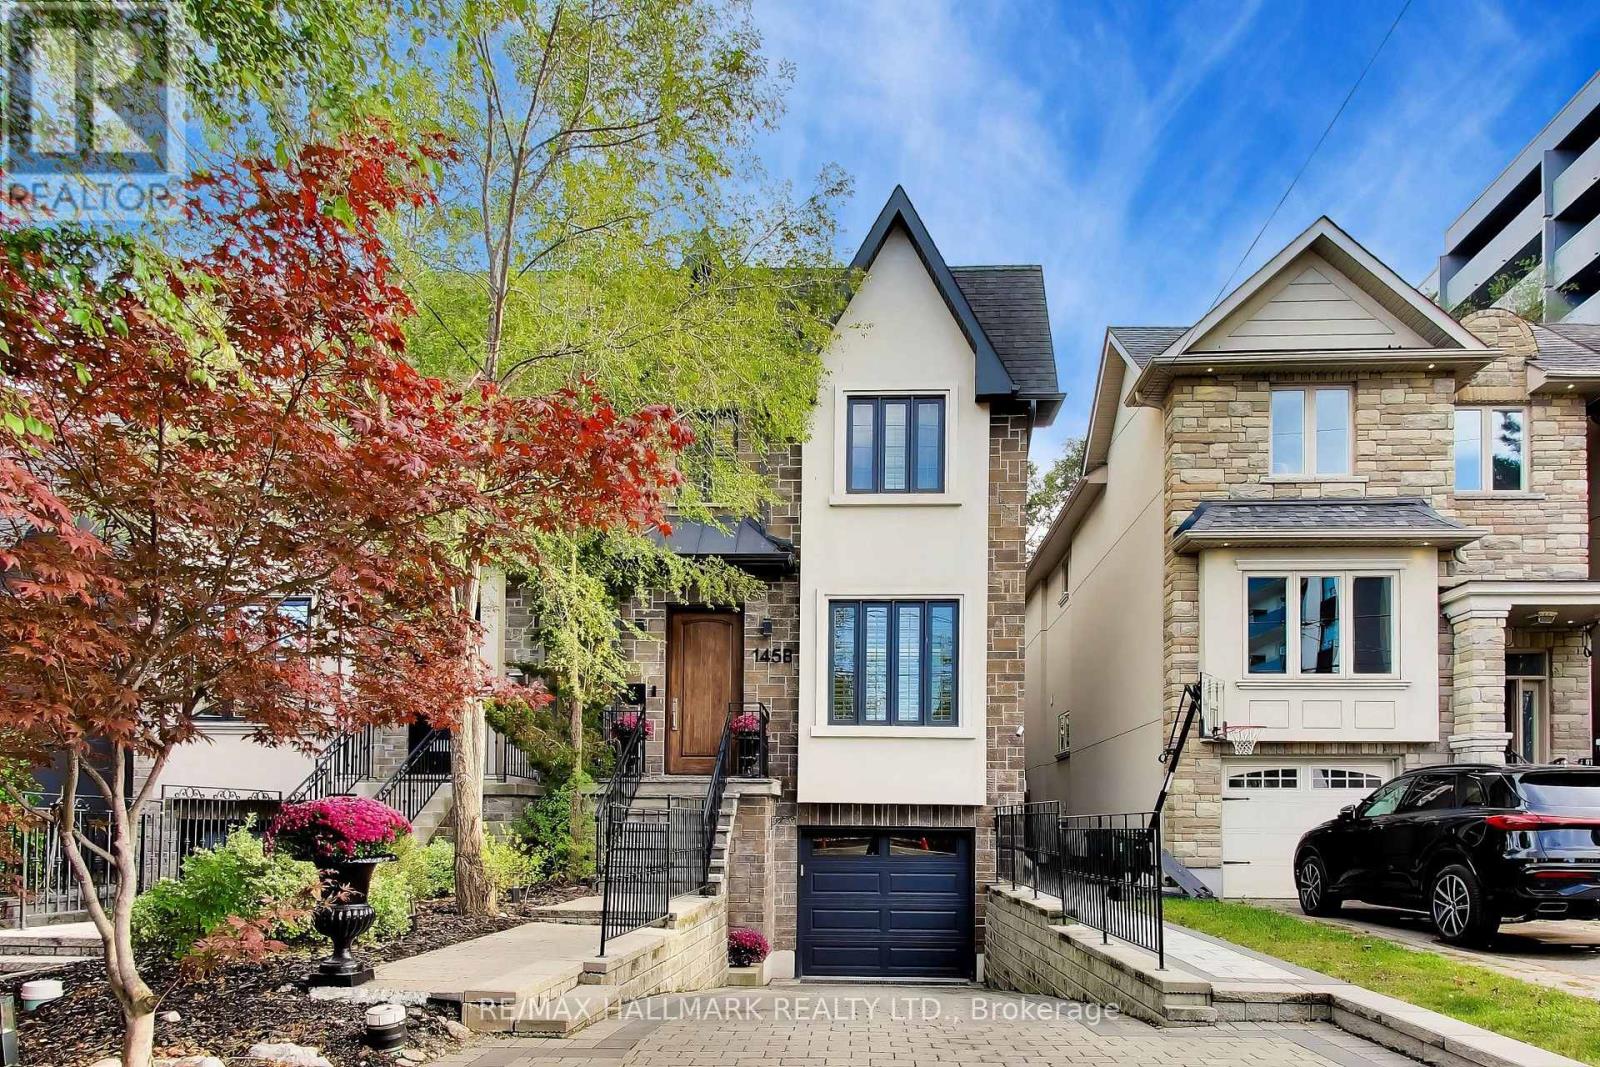
145b Bannockburn Avenue
Toronto, Ontario
This home checks all of the boxes: 4 bedrooms, glass-enclosed custom main-floor office at the front of the house, renovated bathrooms (2026), renovated kitchen, upscale appliances, maintenance-free landscaping, custom cabinetry throughout, built-ins, closet organizers, finished basement, upgraded lighting throughout. 84 Walk Score - Ledbury Park School Zone, 6 min drive to Wilson TTC station. Above-average home inspection available. See attached for tour + floor plans; close to shopping, schools, transit, 401, places of worship and more. (id:49269)
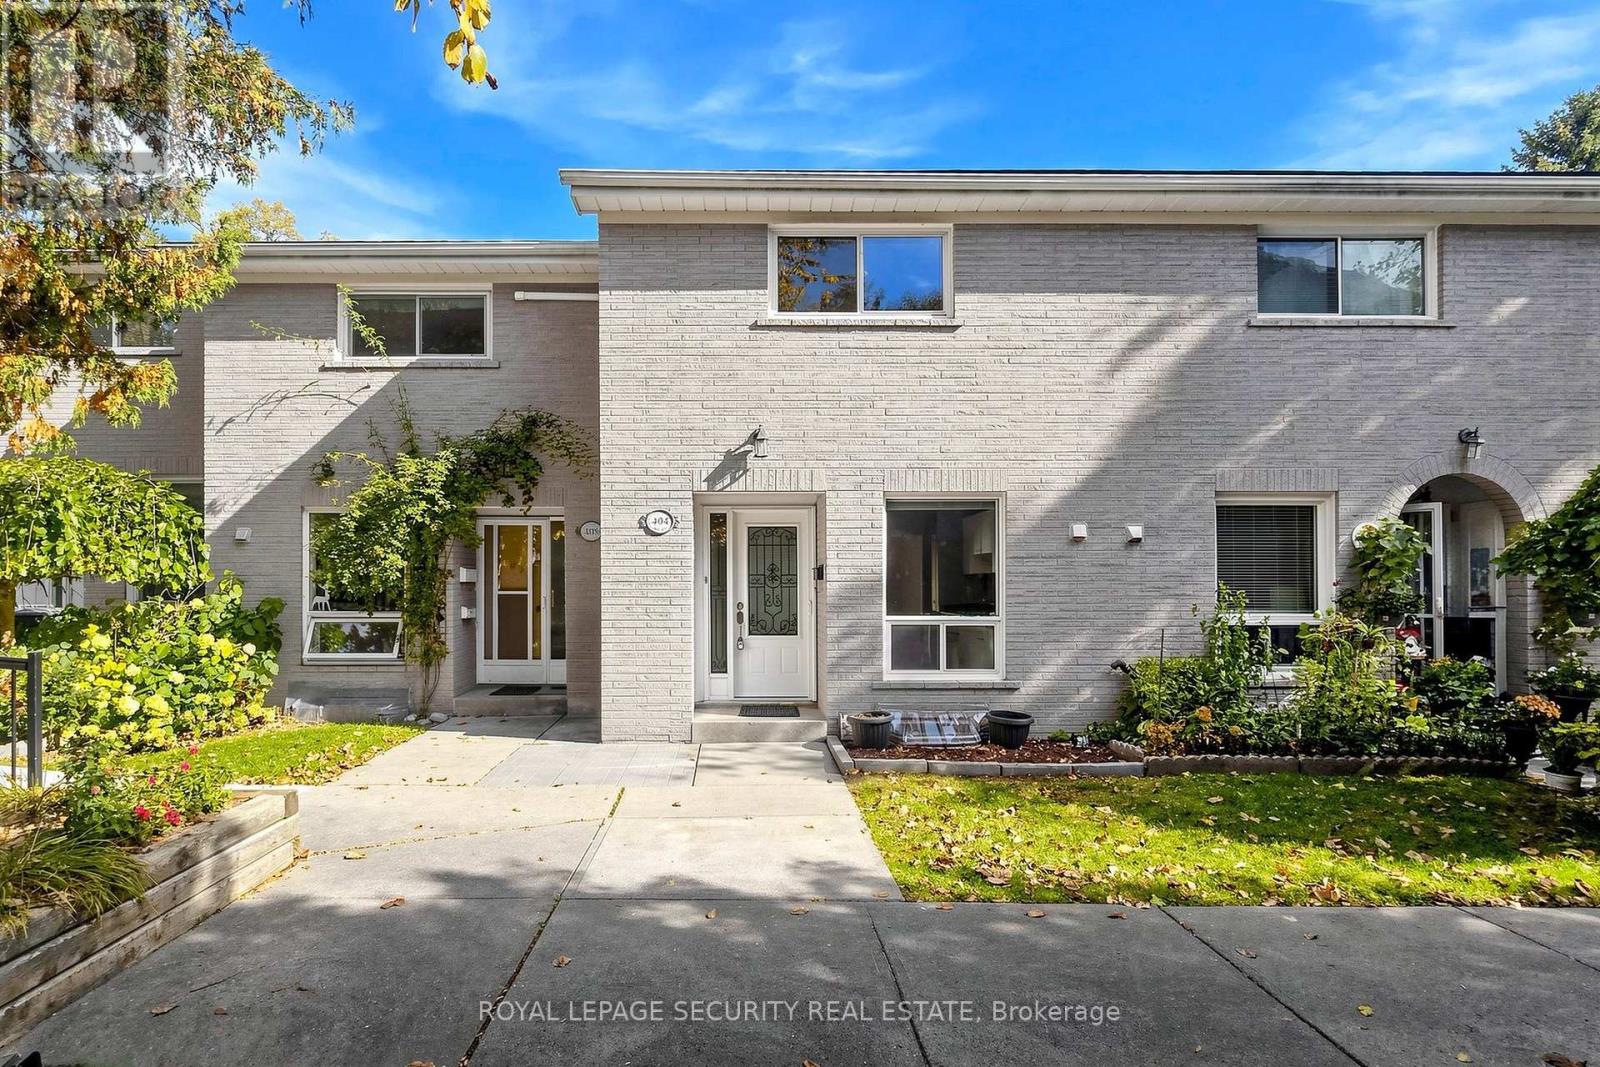
404 - 15 Liszt Gate
Toronto, Ontario
Incredible Value in Sought-After Hillcrest Village! Fantastic Opportunity to Make This 2-Bedroom, 2-Bathroom, 2-Storey Condo Townhome Your Own. Ideal for Renovators, First-Time Buyers or Downsizers Looking to Add Their Personal Touch. Featuring a Ground-Level Entrance, Two Generous Bedrooms, 2 Bathrooms and a Versatile Basement Offering Additional Space and Flexibility. Enjoy the Convenience of a Fantastic Location Just Steps to TTC Transit and Minutes to Shopping, Schools, Parks and Everyday Amenities. Commuters Will Appreciate Easy Access to Highway 404, Don Mills Subway Station and Old Cummer GO Station. An Outstanding Opportunity to Add Value, Build Equity and Make This Home Your Own in One of North York's Most Established Communities. A Must See at This Price-Point! (id:49269)
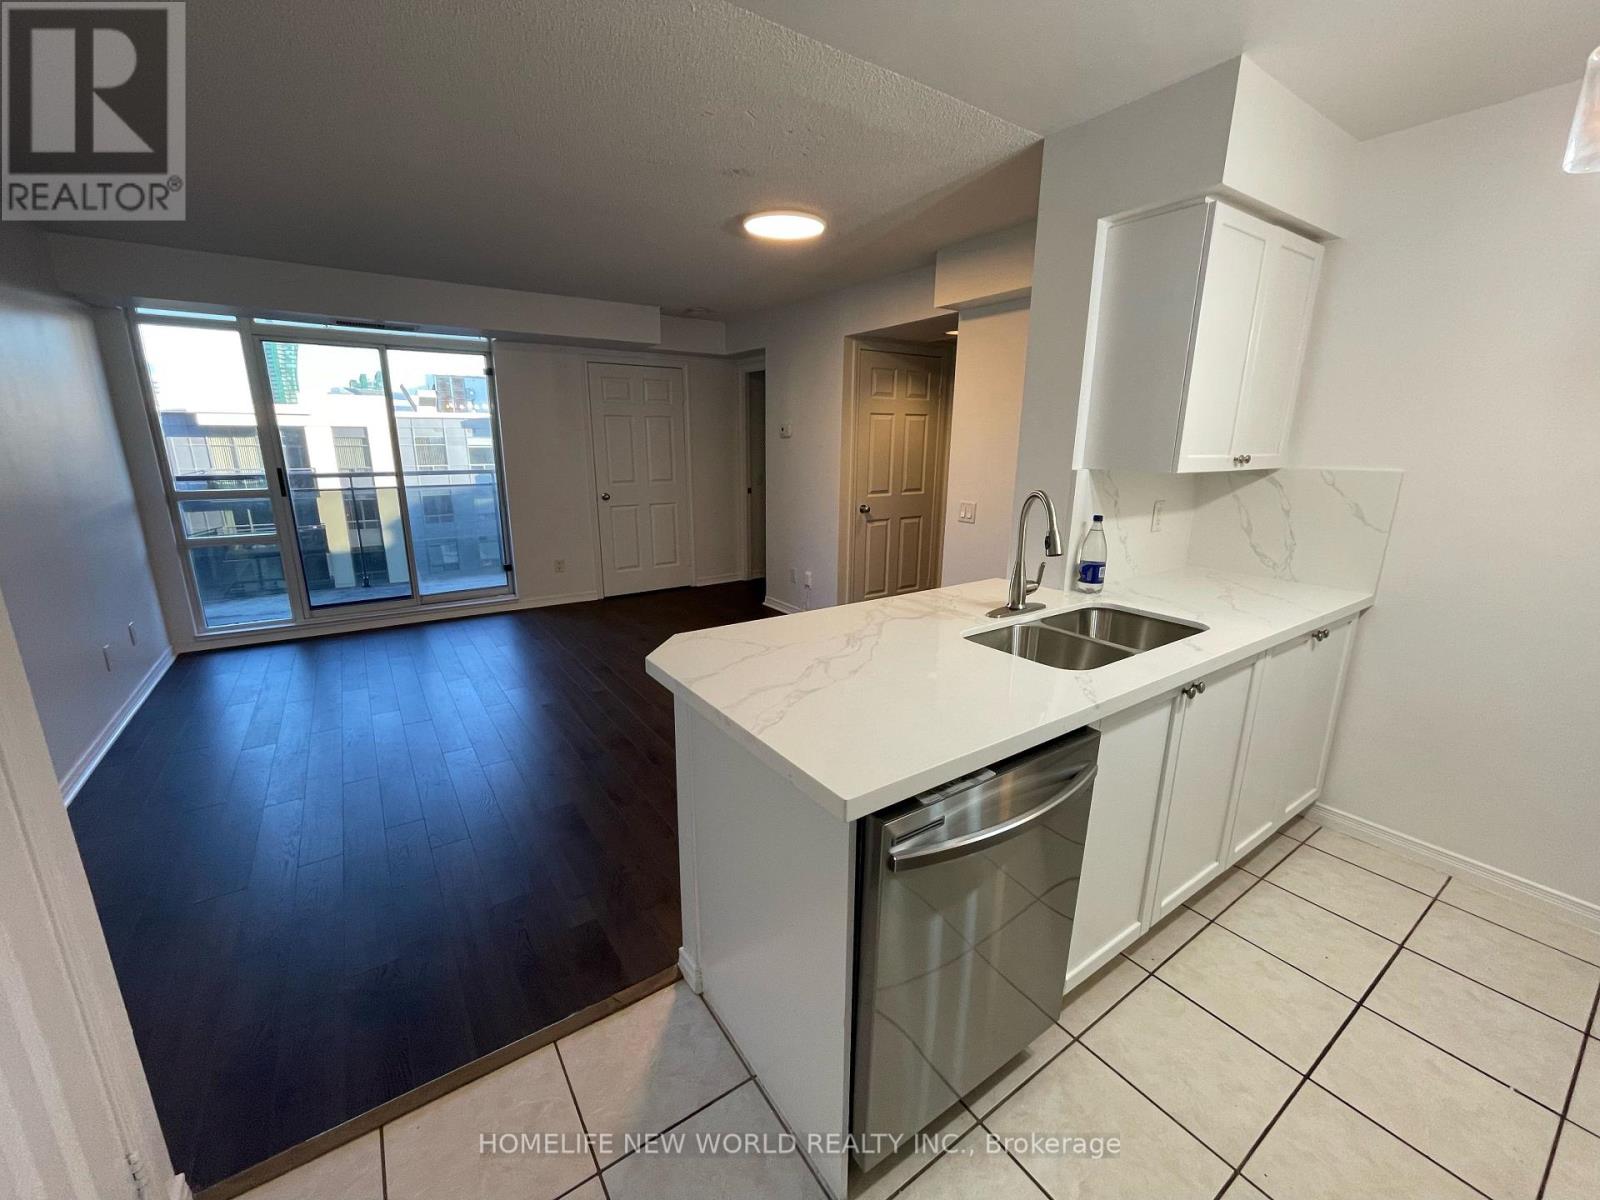
3005 - 155 Beecroft Road
Toronto, Ontario
Luxury spacious 2 bedroom condo on the yonge street corridor.Brand new stove,refrig,hood,dishwasher. Steps to business centre, loblow, mel lasman square, empress walk. Breathtaking view. Bright and spacious. Underground access to subway station. 24 hr concierge. One parking included. (id:49269)
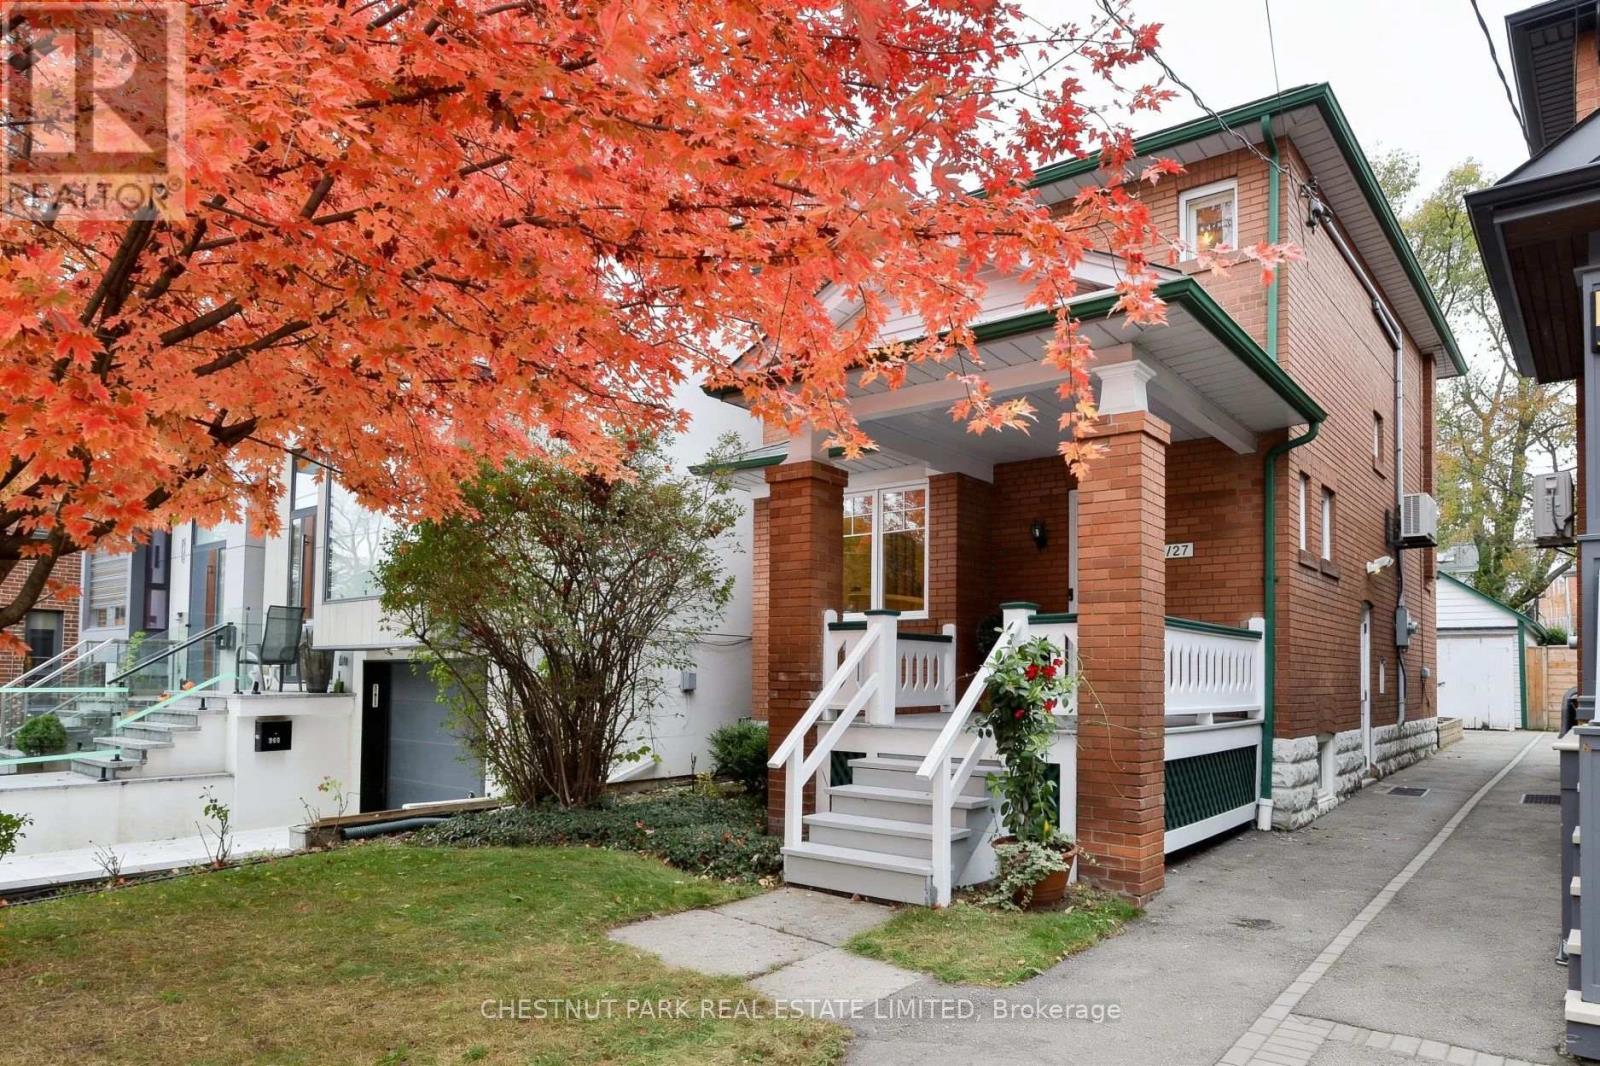
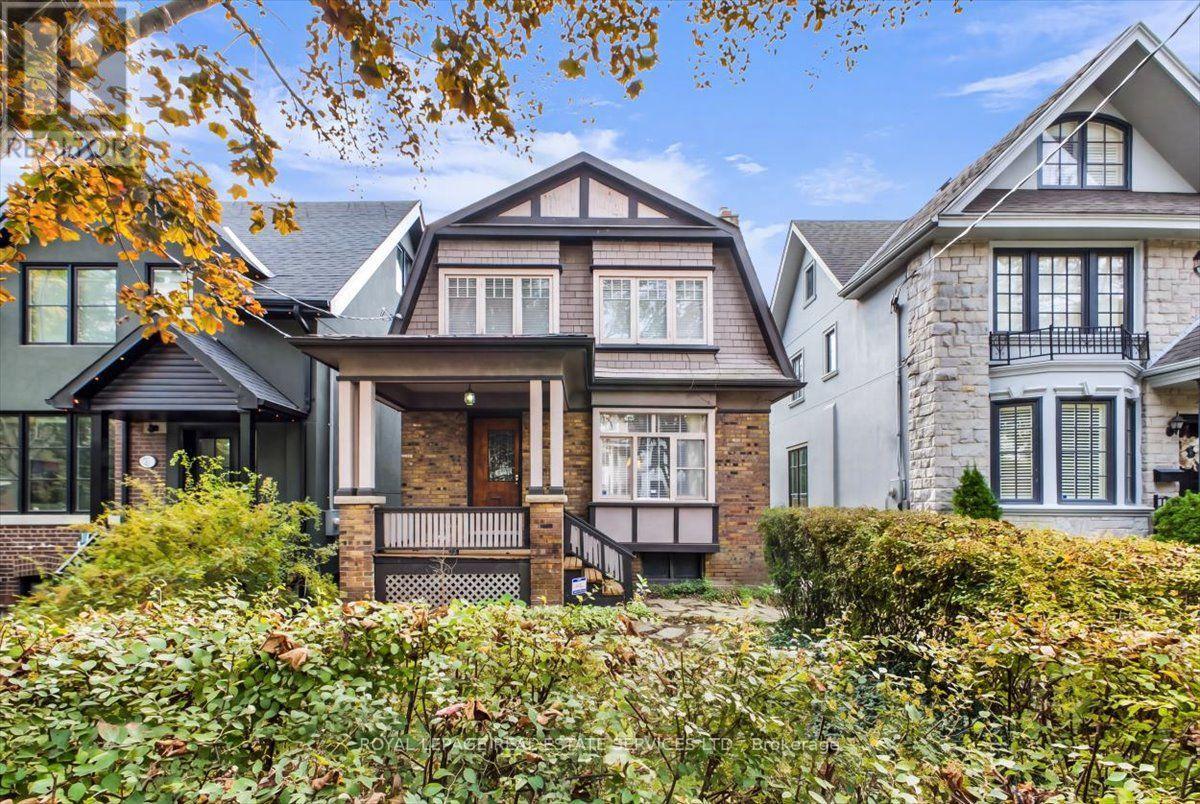
127 Albertus Avenue
Toronto, Ontario
A Wonderful Opportunity In The Heart Of Coveted Lytton Park! Ideally situated on one of Toronto's most desirable family-friendly streets, this classic detached, all-brick home offers a wonderful blend of timeless character, comfortable living and exceptional potential. Set on a sunny south-facing lot, the home enjoys a warm, welcoming presence and a private backyard perfect for family life and entertaining. The main floor features inviting principal rooms with hardwood floors, comfortable living and dining areas, and a thoughtfully designed rear addition providing valuable additional living space and an abundance of natural light. The second floor offers generously proportioned bedrooms, including a spacious primary suite. The dry lower level with high ceilings provides excellent flexibility for a recreation room, bathroom, home office, guest space or additional bedroom, along with ample storage and laundry. With great bones, updated mechanical systems and a solid foundation, this home is move-in ready while offering plenty of opportunity to personalize and make it your own. A detached garage provides convenient parking or storage, while the generous 25 x 133 ft lot and versatile layout offer exciting possibilities for the future. Perfectly positioned within the highly sought-after John Ross Robertson school district and close to Havergal College, St. Clement's School, Glenview Senior Public School, Lawrence Park Collegiate and North Toronto Collegiate Institute . Enjoy the best of Lytton Park living with nearby parks, the Blythwood Ravine trails and the TTC, while Yonge Street is just a short stroll away, offering an exceptional selection of shops, restaurants, cafes and everyday amenities. A rare opportunity to enjoy a move-in ready home and establish roots in one of Toronto's most cherished neighbourhoods. (id:49269)