
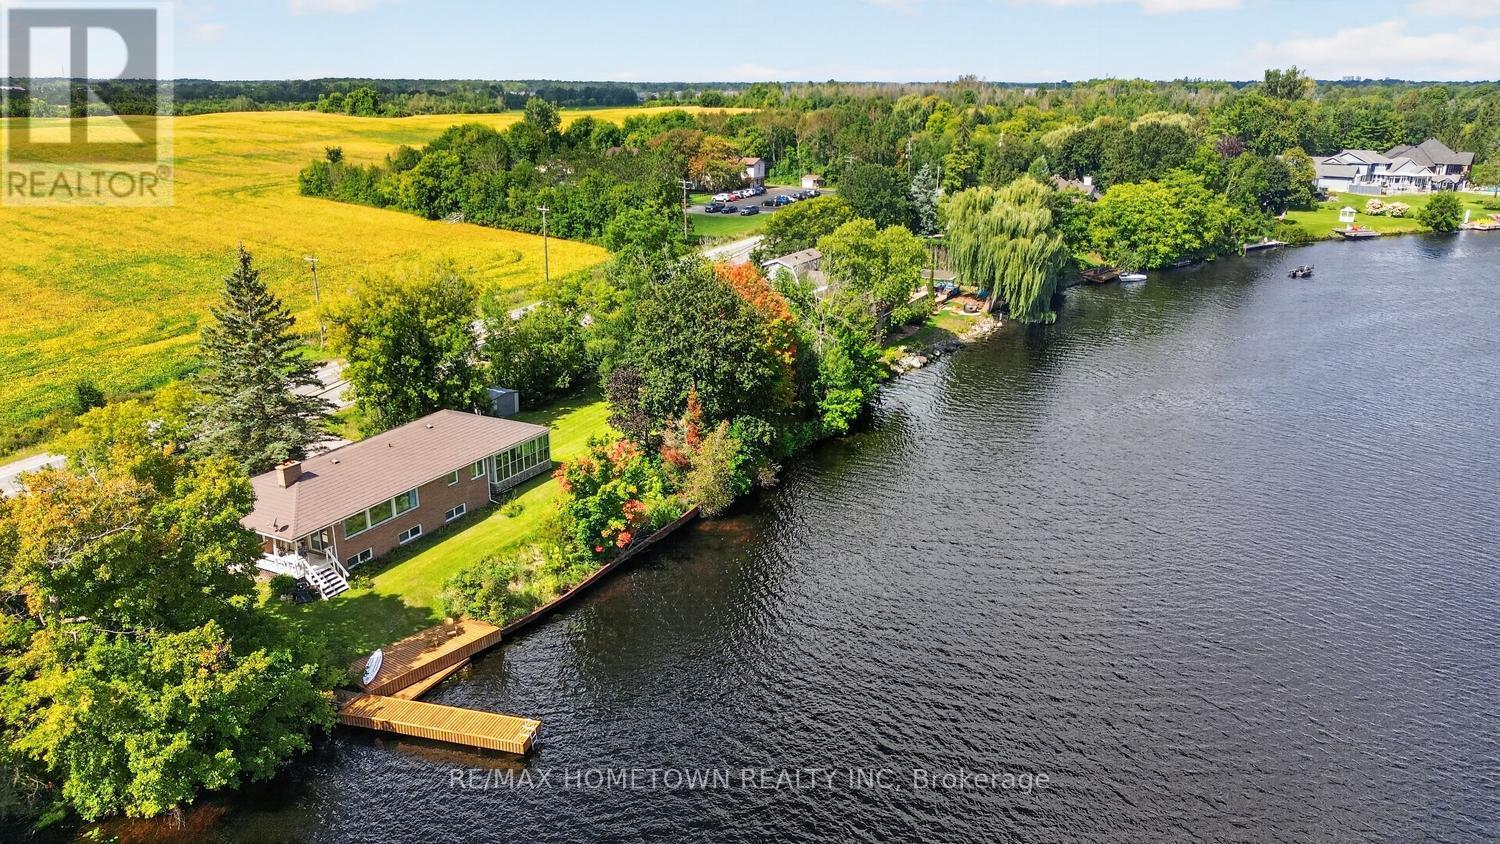
5873 Rideau Valley Drive N
Ottawa, Ontario
LOCATION, LOCATION! Welcome to this waterfront bungalow offering 2+1 bedrooms, 2 bathrooms, an attached double-car garage, and your own private dock on the beautiful Rideau River. Only a short drive south of Manotick and Ottawa, this property offers the perfect combination of waterfront living, privacy and convenience. Step inside to a spacious foyer with direct access from the attached garage-perfect for unloading groceries and parcels while staying protected from the elements- with plenty of room to welcome family and friends. Continue down the hall and turn into the spacious living room with a wood fireplace to keep toasty warm this winter, and where an abundance of windows provides beautiful year-round views of the Rideau River. Patio doors lead to a covered deck, creating the perfect spot to enjoy your morning coffee, or simply relax and take in the waterfront scenery. Stairs lead from the deck toward the river and your own private dock. Just off the living room is the large, functional kitchen featuring plenty of workspace and a pantry. The 3-season sunroom is an ideal extension of your living and entertaining space for family gatherings and get-togethers. Down the hallway, you will find the spacious primary bedroom, a second good-sized bedroom and a 4-piece bathroom. But there is more! Head downstairs to the lower level featuring a large family/games room, a wood fireplace and plenty of natural light. This level also offers a third bedroom and a 3-pc bathroom, making it a great space for extended family or potential in-law accommodations. A separate utility and storage area completes the lower level. Outside is where the waterfront lifestyle truly begins. Head down to your private dock and spend your days fishing, boating, kayaking or paddleboarding along the Rideau River. Or simply pull up a chair and watch the boats pass by. The second driveway to the North allows lots of space for cars, boats and RV parking and there is a plus 30 ft dock. (id:49269)
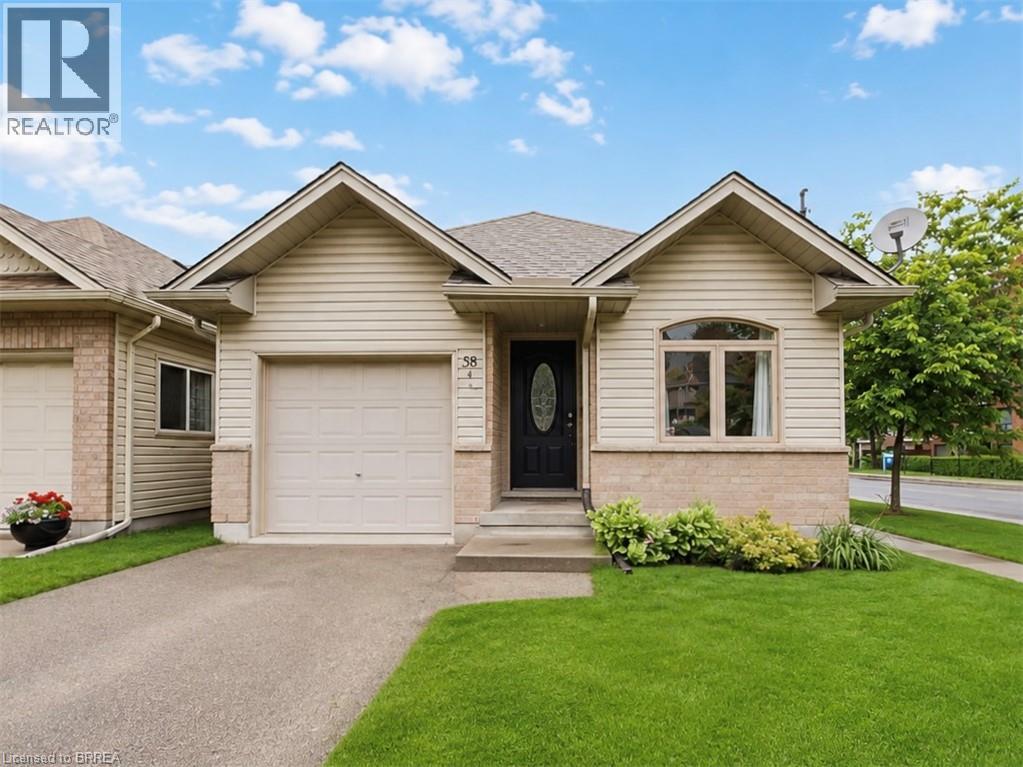
58 Waterloo Street Unit# 4
Brantford, Ontario
Incredible value in one of Brantford's most walkable historic neighbourhoods. This 2004 detached bungalow gives you the best of both worlds: easy, modern one-level living on a charming tree-lined street, steps from Brant Ave., parks, schools, transit, the trails, and a short stroll to downtown. In A+ condition and clearly well cared for, the home has seen many updates over the years and is truly move-in ready. The bright, open-concept main floor offers two bedrooms, a full bathroom, and a kitchen that flows naturally into the living and dining space, with a primary bedroom featuring two closets including a large walk-in. The fully finished basement doubles your living space with two additional bedrooms, a second full bathroom, and a comfortable rec space, and a genuinely flexible layout: guest rooms, a home office, hobby space, or room for extended family, arranged however life requires. Walk out from the main level to a fully fenced backyard that's private and easy to maintain, and pull into the attached garage with inside entry — no more carrying groceries through the rain, or brushing the snow off your car. Freehold with no condo or common fees. Detached, one level, updated, finished top to bottom, with a garage — at this price, in this neighbourhood, homes like this don't come along often. Book your showing today. (id:49269)
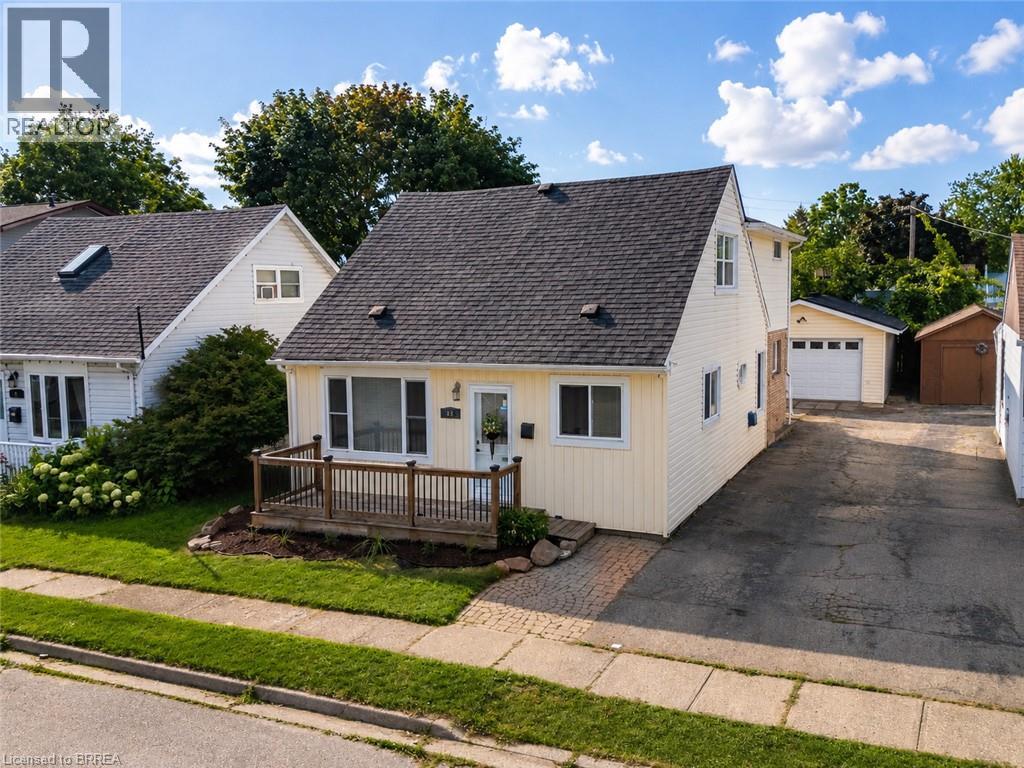
49 Seventh Avenue
Brantford, Ontario
Lots of space, a detached garage and a move-in-ready home at an affordable price point. This updated 4-bedroom home offers just under 2,000 sq. ft. of living space above ground, a fully fenced private yard, covered rear deck and a large detached garage with hydro. Inside, the main floor offers plenty of flexibility. The bright front living room features a stylish feature wall, while the updated kitchen includes appliances and connects to a formal dining room. A main-floor bedroom could also work well as a home office or den, and the large family room at the back of the house gives you plenty of options for everyday living, entertaining or additional workspace. Main-floor laundry adds even more convenience. Upstairs, the oversized primary bedroom features double bay windows, along with two additional good-sized bedrooms and a bonus room that could be used as a nursery, office, dressing room or extra storage. Outside, the covered deck is located directly off the family room and overlooks the fully fenced yard. The detached garage with electricity is a standout feature at this price point, with room for parking, storage, hobbies or a workshop. Located in a quiet southeast Brantford neighbourhood with convenient access to Highway 403, downtown and everyday amenities. If you need four bedrooms, nearly 2,000 sq. ft. of living space and a real garage without stretching into a much higher price range, this home is worth a look. (id:49269)
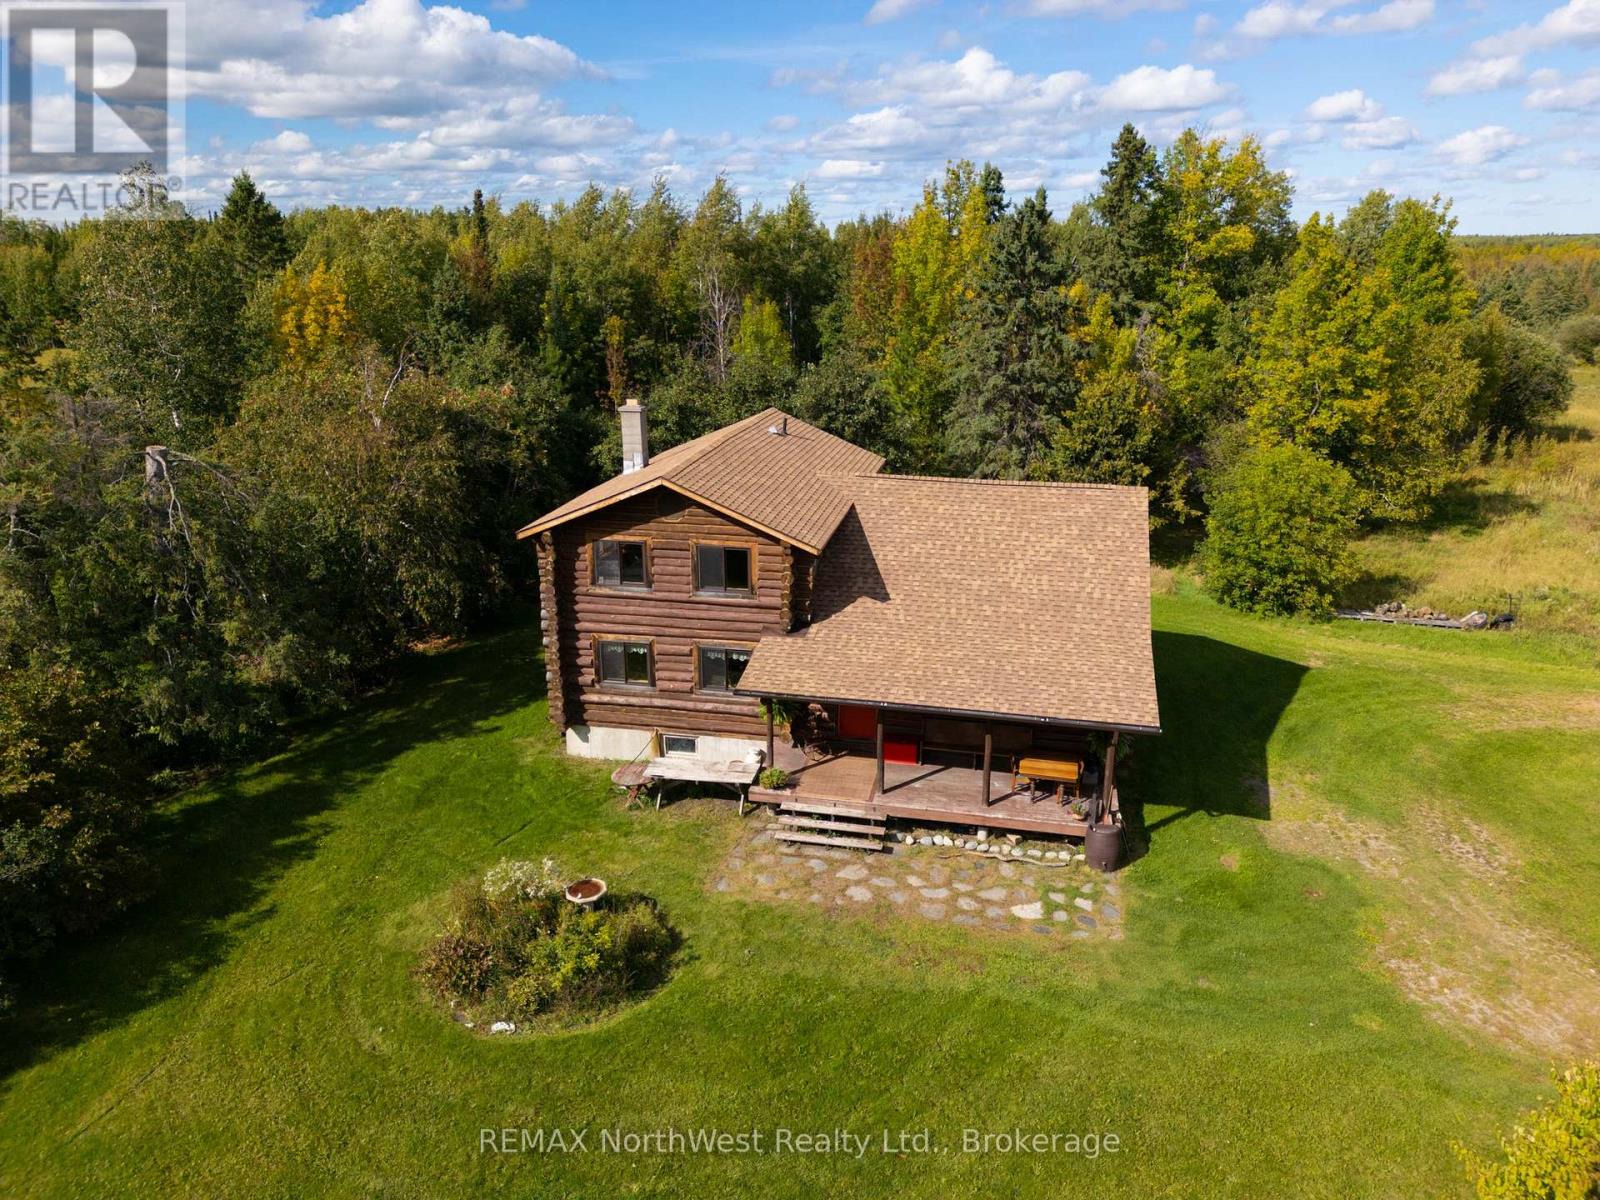
7567 Pcl 611 Highway N
Alberton, Ontario
Embrace the freedom and space of country living on this 123 acre property in Miscampbell unorganized township, just 15 minutes from Fort Frances. This 4 bedroom, 2 bathroom log home, built in 1977, offers a wonderful opportunity to create your rural retreat. Outside enjoy the established perennial gardens, fruit trees, and space for animals, trails and logging opportunities. (id:49269)
80 Willow Street Unit# 11
Paris, Ontario
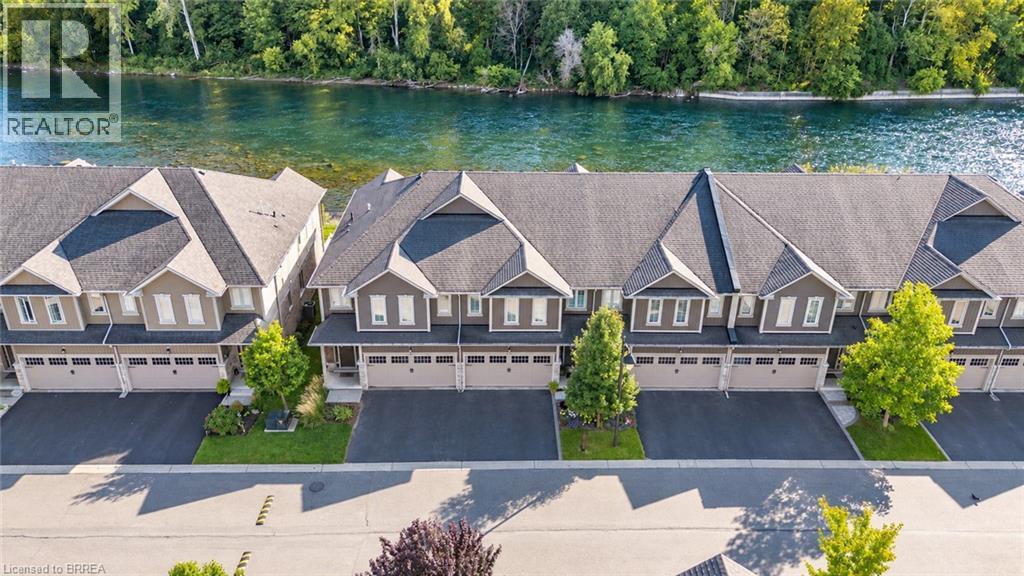
This is the riverfront lifestyle you have been waiting for in Paris. Backing directly onto the Grand River, this beautifully maintained 3-bedroom, 3-bathroom townhome offers captivating four-season views of the water, forest and wildlife from both the main living area and the private balcony off the primary bedroom. With more than 2,000 sq. ft. of finished above-grade living space, the home combines quality finishes and generous room sizes with the ease of low-maintenance living, including weekly grass cutting. The open-concept main floor features 9-foot ceilings, a spacious kitchen with granite countertops, stainless steel appliances and a large island overlooking the dining and living areas. A gas fireplace adds warmth, while the river provides an ever-changing natural backdrop. Upstairs, the large primary suite includes a private riverfront balcony, walk-in closet and ensuite bathroom. Two additional bedrooms, a full bathroom and convenient second-floor laundry complete the level. A two-car garage and private driveway provide the parking and storage that can be difficult to find in a walkable location. Enjoy morning coffee by the river, dinner on the deck, or an easy walk into downtown Paris for shops, restaurants and local events. This is a rare opportunity to enjoy direct Grand River views, a low-maintenance home and the full Paris lifestyle, all in one exceptional property. (id:49269)
3847 Bertie Street
Fort Erie, Ontario
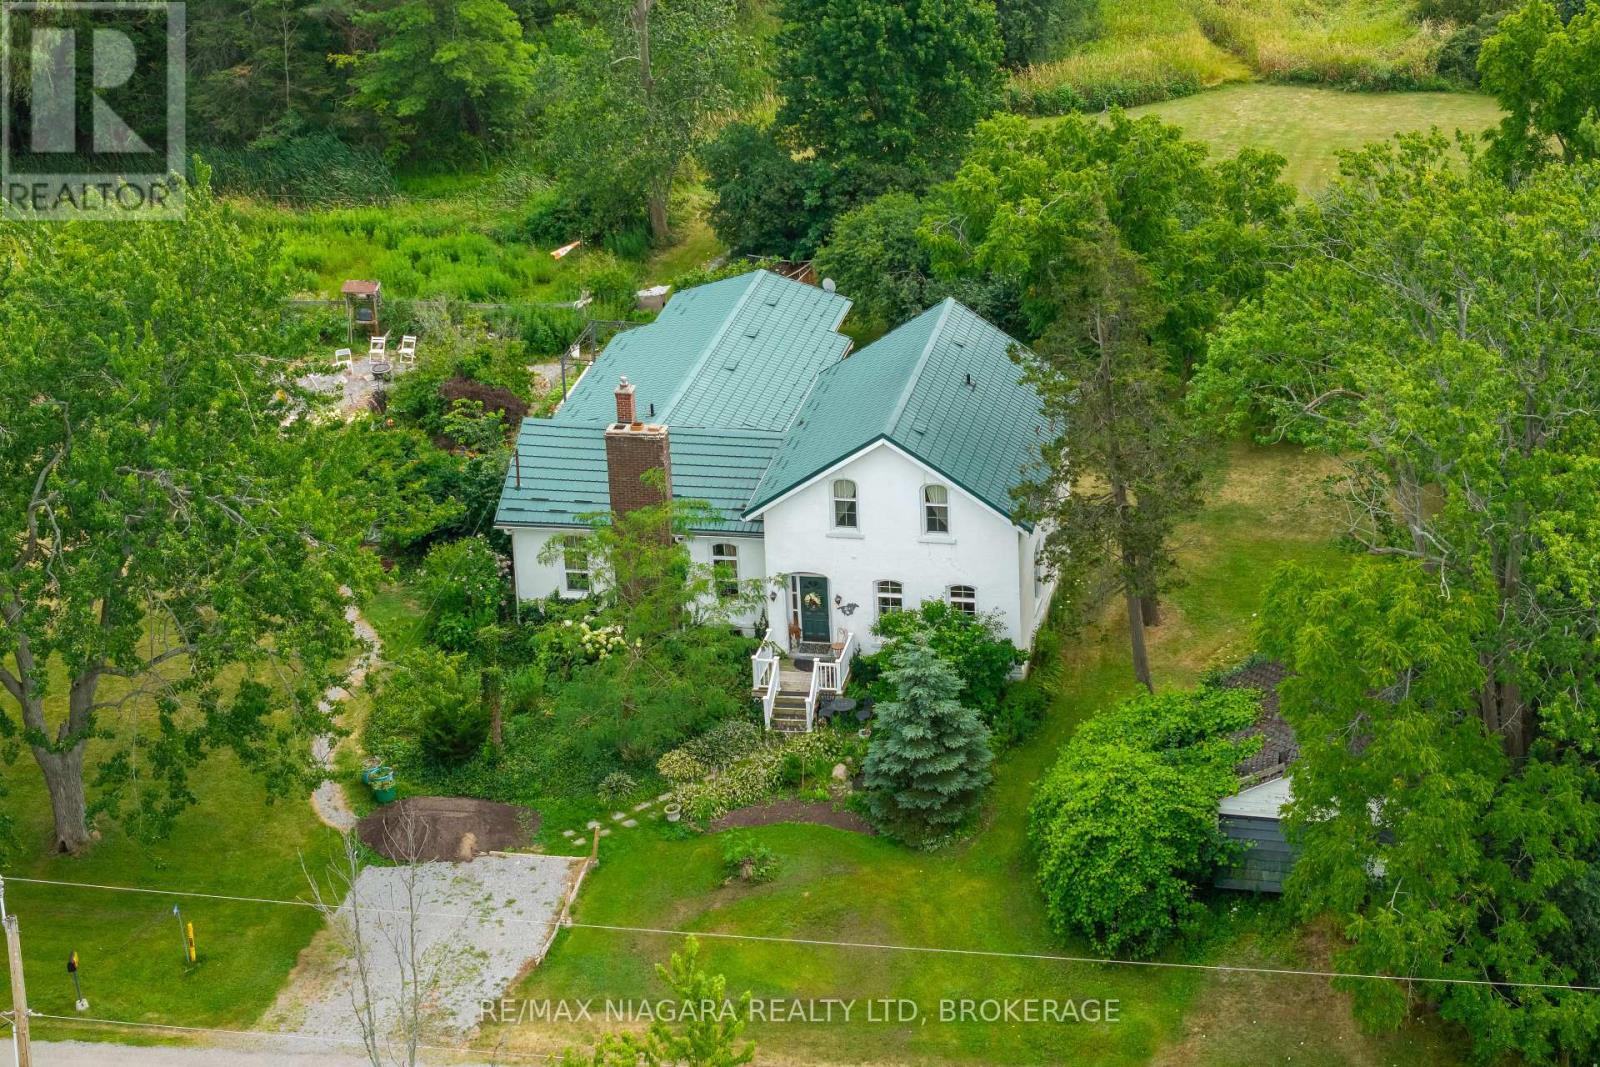
Character, charm, and timeless appeal await in this beautifully preserved century home situated on just over 2 acres of peace and tranquility. Stepping through the door feels like entering another era, where every room tells a story and thoughtful details invite you to slow down and savor the simple pleasures of home. The light filled living room welcomes you with generous windows, bathing the space in natural light and creating a warm and inviting place to gather. Tucked just beyond is a private library and office, complete with built in bookshelves. The kitchen is truly the heart of this home, with charming, exposed brick walls and a picture window overlooking the enchanting perennial gardens. There is a delightful sense of garden to table living here, whether enjoying morning coffee or a casual meal in the inviting eat in kitchen. For more formal occasions, the elegant dining room awaits, warmed by a gas burning fireplace insert and perfectly suited to lingering dinners with family and friends. Throughout the home, you will discover one charming surprise after another, from the quaint sitting room to the main-floor bedroom, along with the main floor laundry and a welcoming mudroom at the rear entrance. Beautiful original wide plank pine floors lend warmth and character adding to the unmistakable sense of history and craftsmanship found throughout this special home. And then there is the barn - a wonderful piece of country living right at home. Serviced with electricity, it offers endless possibilities with potential for animals or perhaps simply a place to pursue your favorite country hobbies. Surrounded by gardens, character, and the gentle romance of days gone by, this is a home to be experienced rather than simply described. Come wander through, discover its many special details, and fall in love with the timeless charm Stevensville has to offer. (id:49269)
636 Eagle Crest Heights
Ottawa, Ontario
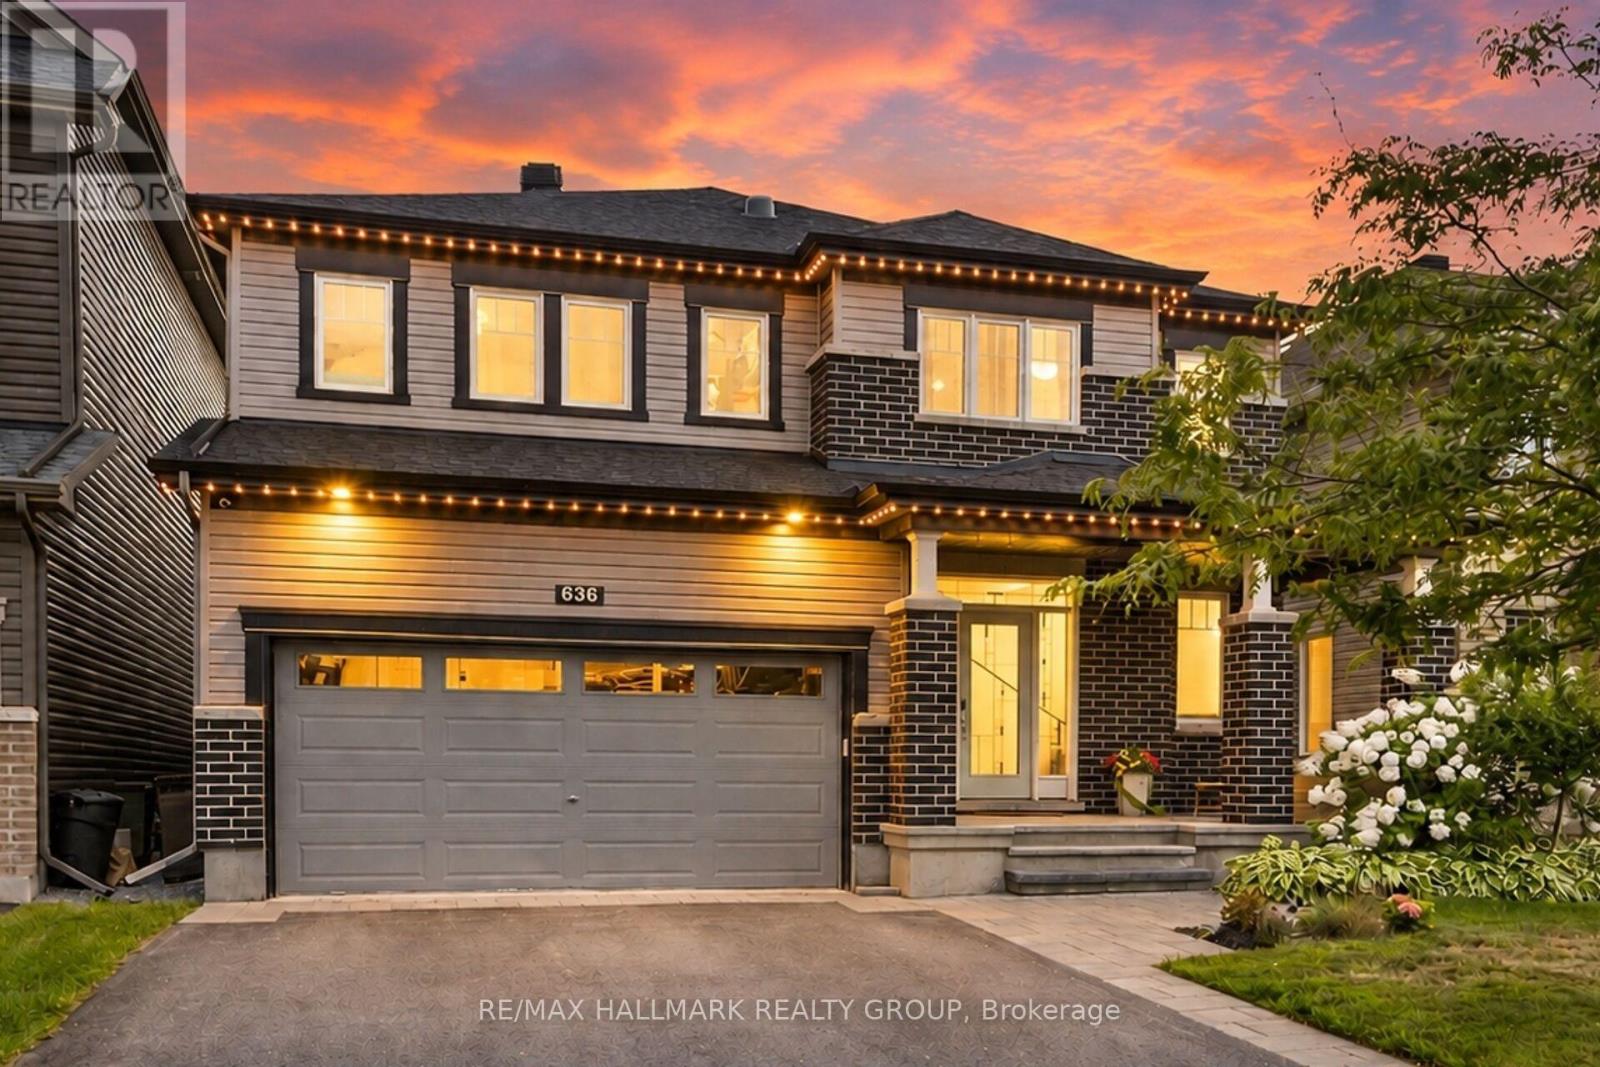
Welcome to this stunning Minto Champlain model, offering over 3,200 sq. ft. of beautifully finished living space in one of Stittsville's sought-after neighbourhoods! Highlights include: Spacious open-concept main floor with 9-ft ceilings Gourmet kitchen with large island & breakfast bar Elegant family room with coffered ceiling & gas fireplace Luxurious primary suite with massive walk-in closet & 5-pc ensuite. Sun tunnels bringing beautiful natural light upstairs. Fully finished lower level with recreation room, den & computer nook. Covered front porch, Celebright & landscape lighting. Irrigation system (2022). Private backyard oasis with heated saltwater inground pool (2022). Dedicated outdoor entertaining space. A beautiful home offering the perfect combination of space, style, comfort and outdoor living! (id:49269)
2604 - 150 Charlton Avenue E
Hamilton, Ontario
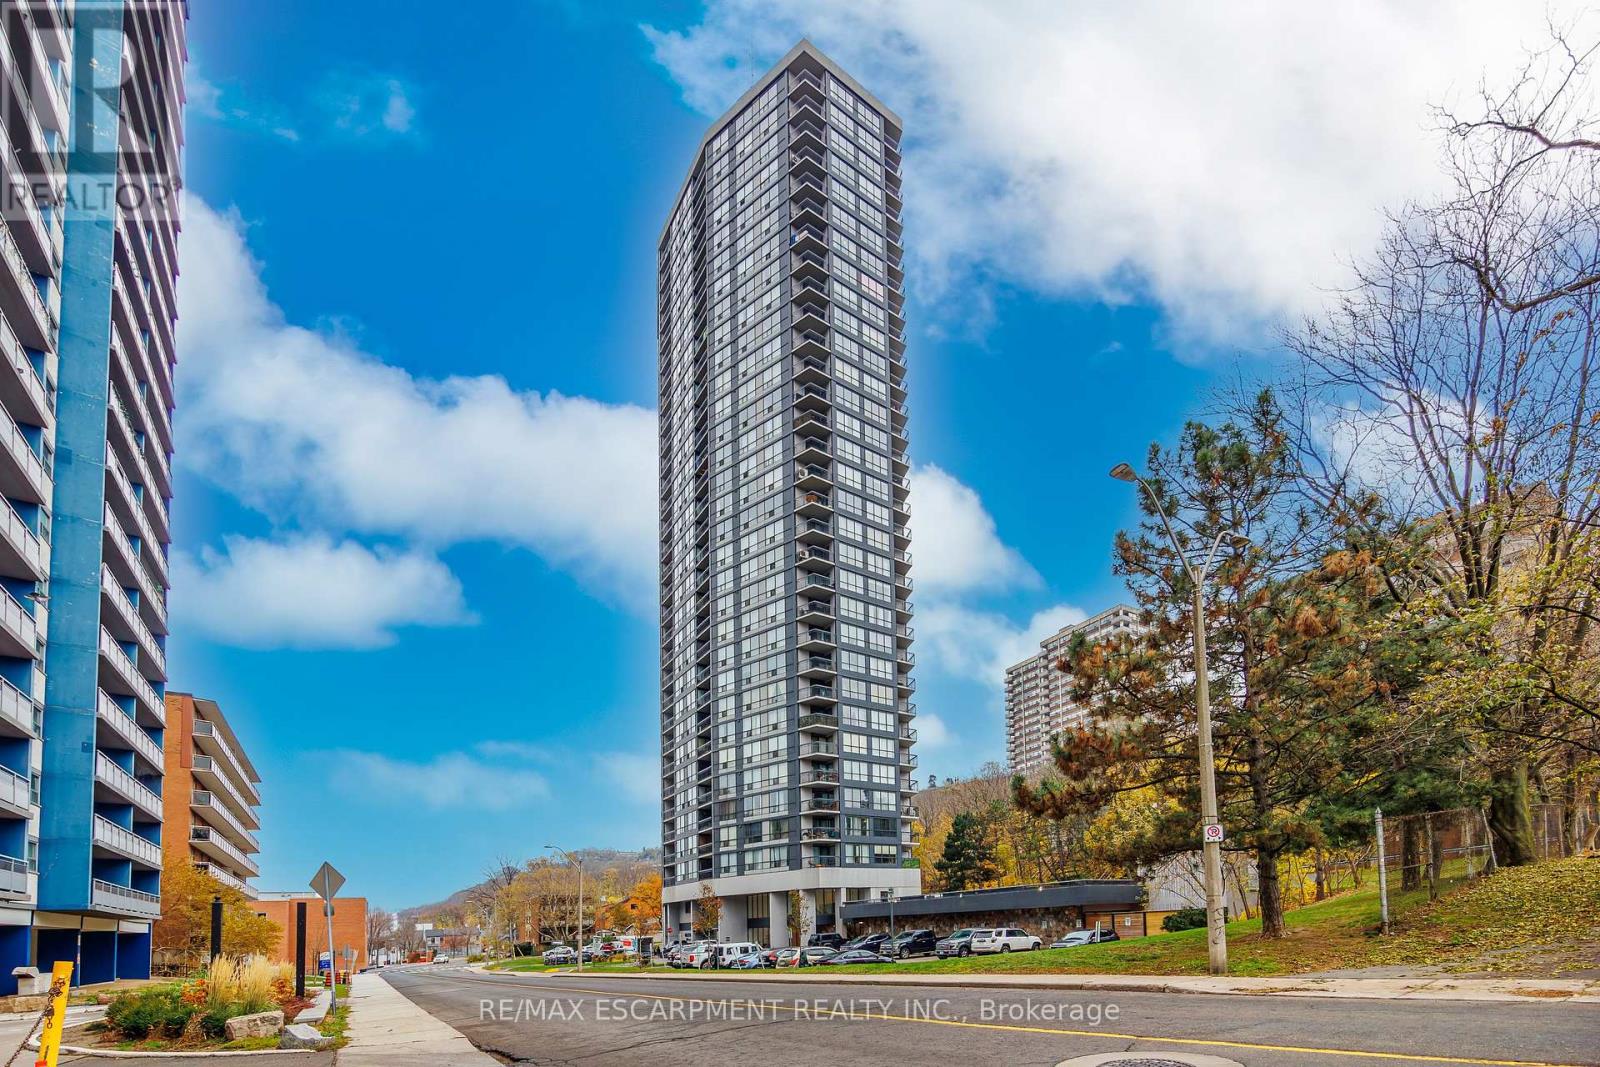
Step into Unit 2604 at 150 Charlton Avenue East and experience condominium living at its finest. Perched high above the city, this stunning 2-bedroom, 2-bath suite offers unobstructed panoramic views of Lake Ontario-end on a clear day, you can even see all the way to Toronto's skyline. Sunrise coffee or sunset wine, your backdrop will never disappoint. Inside, you'll find a bright, welcoming kitchen that flows into the open-concept living and dining area, making entertaining feel natural and relaxed. Large windows fill the space with natural light, enhancing the warm and airy atmosphere throughout. Thoughtful touches continue with an in-suite storage room and a spacious foyer closet, adding convenience and keeping your home beautifully organized. Located in the heart of Hamilton, this central address places you steps from vibrant restaurants, boutique cafés, theatres, and entertainment. You're also close to major hospitals, public transit routes, schools, and lush parks-everything you need for an easy, connected lifestyle. Whether you're looking for your first home, or a stylish downsizing opportunity, Unit 2604 delivers comfort, convenience, and exceptional views you won't soon forget. (id:49269)
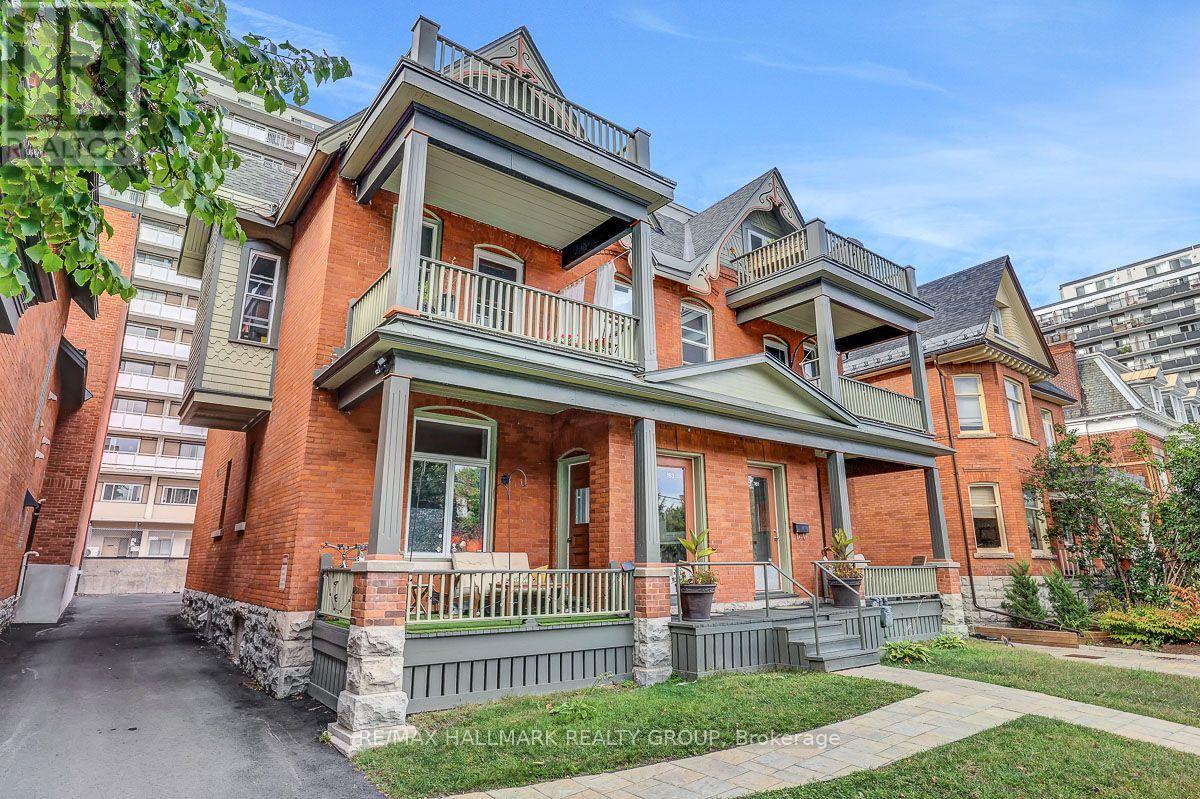
161-163 Gilmour Street
Ottawa, Ontario
Few properties in Ottawa carry the locational weight of 161-163 Gilmour Street. Fronting directly onto Minto Park in the heart of the Golden Triangle, steps from Elgin Street, the Rideau Canal, and Parliament Hill, this is the kind of address that keeps units filled and tenants renewing. This fully occupied 5-unit multiplex generates $11,358 per month in gross rent, $136,302 annually, with a Net Operating Income of approximately $96,584 and a cap rate of 4.03%. It has been continuously occupied since the current owner's purchase in 2019, with rents adjusted annually in accordance with the Landlord and Tenant Board guideline and no vacancy at any point during that period. The unit mix includes a 3 bedroom/2 bathroom, two 2 bedroom/1 bathroom units, and two 1 bedroom/1 bathroom units; a diversified range of price points within a single asset, each with its own large outdoor patio. Over $275,000 has been invested since 2020, covering two new boilers (2022), seven hot water tanks with 10-year warranties (2020/21), a full exterior restoration including brick re-pointing, rebuilt front arches, interlock walkway, and a complete repaint (2023), full asphalt paving of the parking area and laneway (2025), an ongoing window replacement program, individual unit renovations across multiple floors, refreshed building hallways, and a new coin-operated laundry (2026). The building is on active professional service contracts for snow removal, annual HVAC maintenance, and fire safety inspections; run like an investment, not a hobby. Parking is included for four of the five units. Full financial detail and a complete capital improvement history are available; investor package attached. The Golden Triangle draws government workers, downtown professionals, and students year-round, and with multiple OC Transpo routes at the door and virtually everything within walking distance, the tenant pool here is deep and the vacancy risk is about as low as it gets in this city. (id:49269)
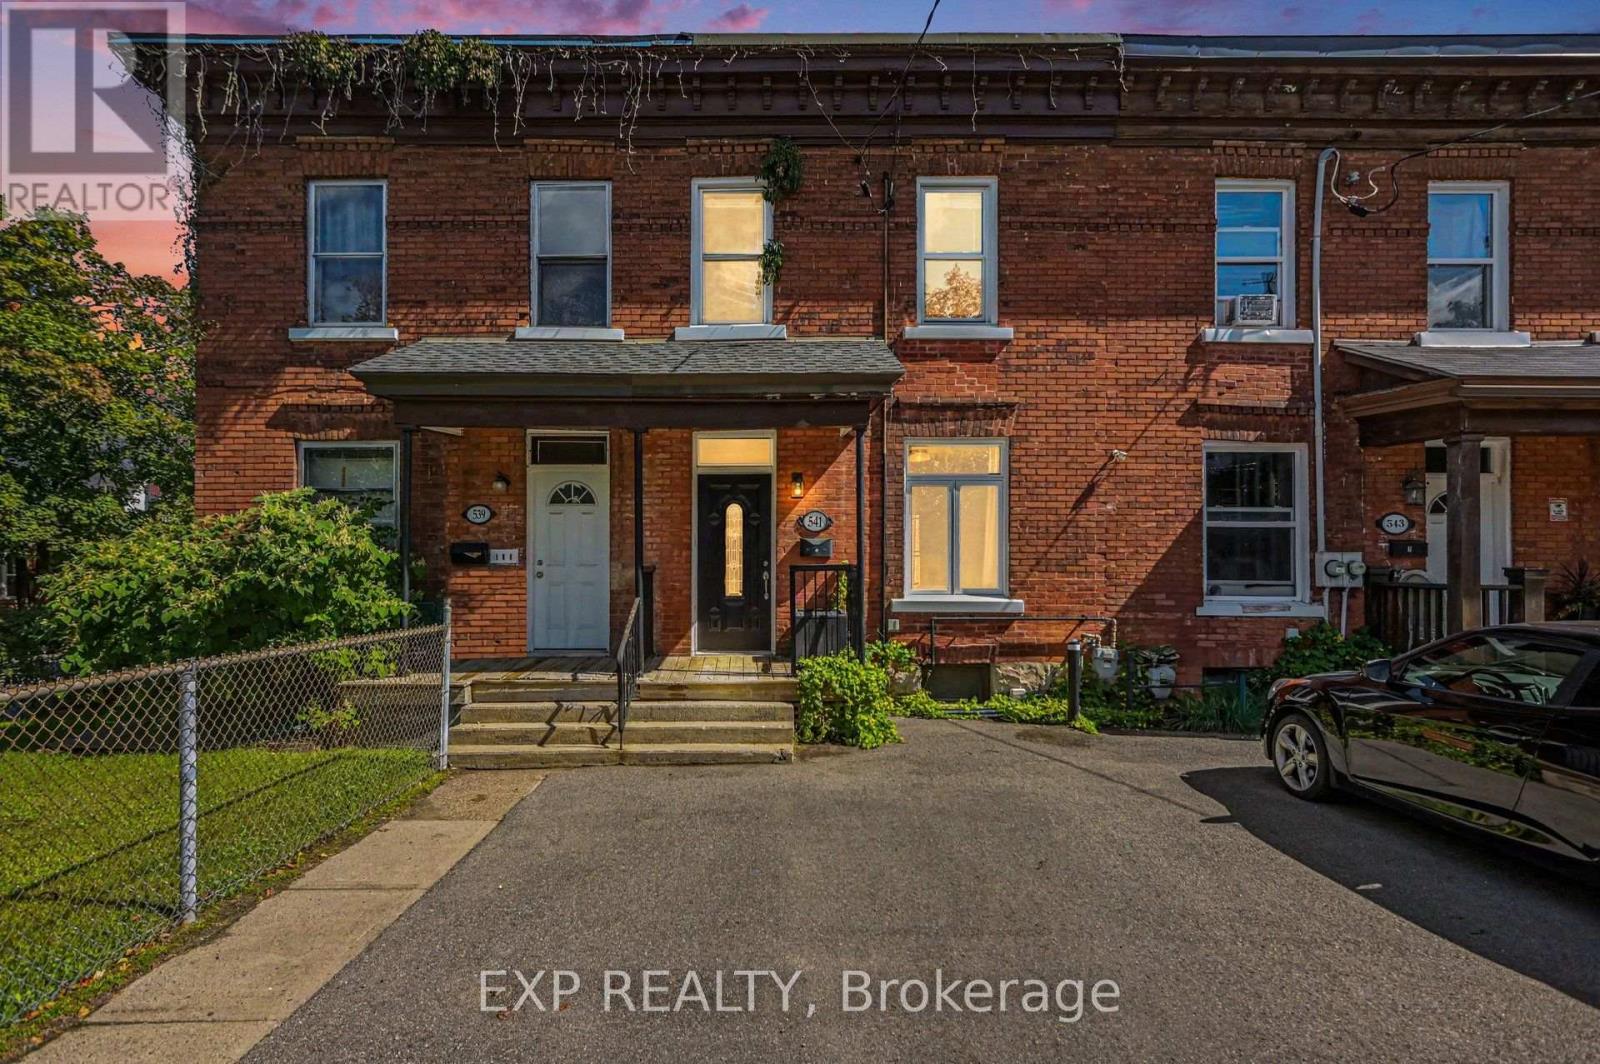
541 Bay Street
Ottawa, Ontario
Welcome to 541 Bay Street, a character-filled 2-storey row home tucked onto a quiet block in the heart of Centretown! Bursting with character, it offers 3 bedrooms, 2 bathrooms, and the ultimate downtown luxury, 2 parking spots. Inside, high ceilings draw you through bright living and dining spaces into an updated kitchen finished with stainless steel appliances, classic checkerboard flooring, and a sliding glass barn door. Brand-new windows, fresh flooring, a new furnace, and central air wrap the home in modern comfort. Enjoy a private back deck/patio ideal for BBQing & relaxing. With an exceptional walk score, you're steps from Bank Street coffee shops, Elgin Street, the Glebe, Parliament Hill, and all downtown amenities. A true urban gem waiting for you to call it home. (id:49269)
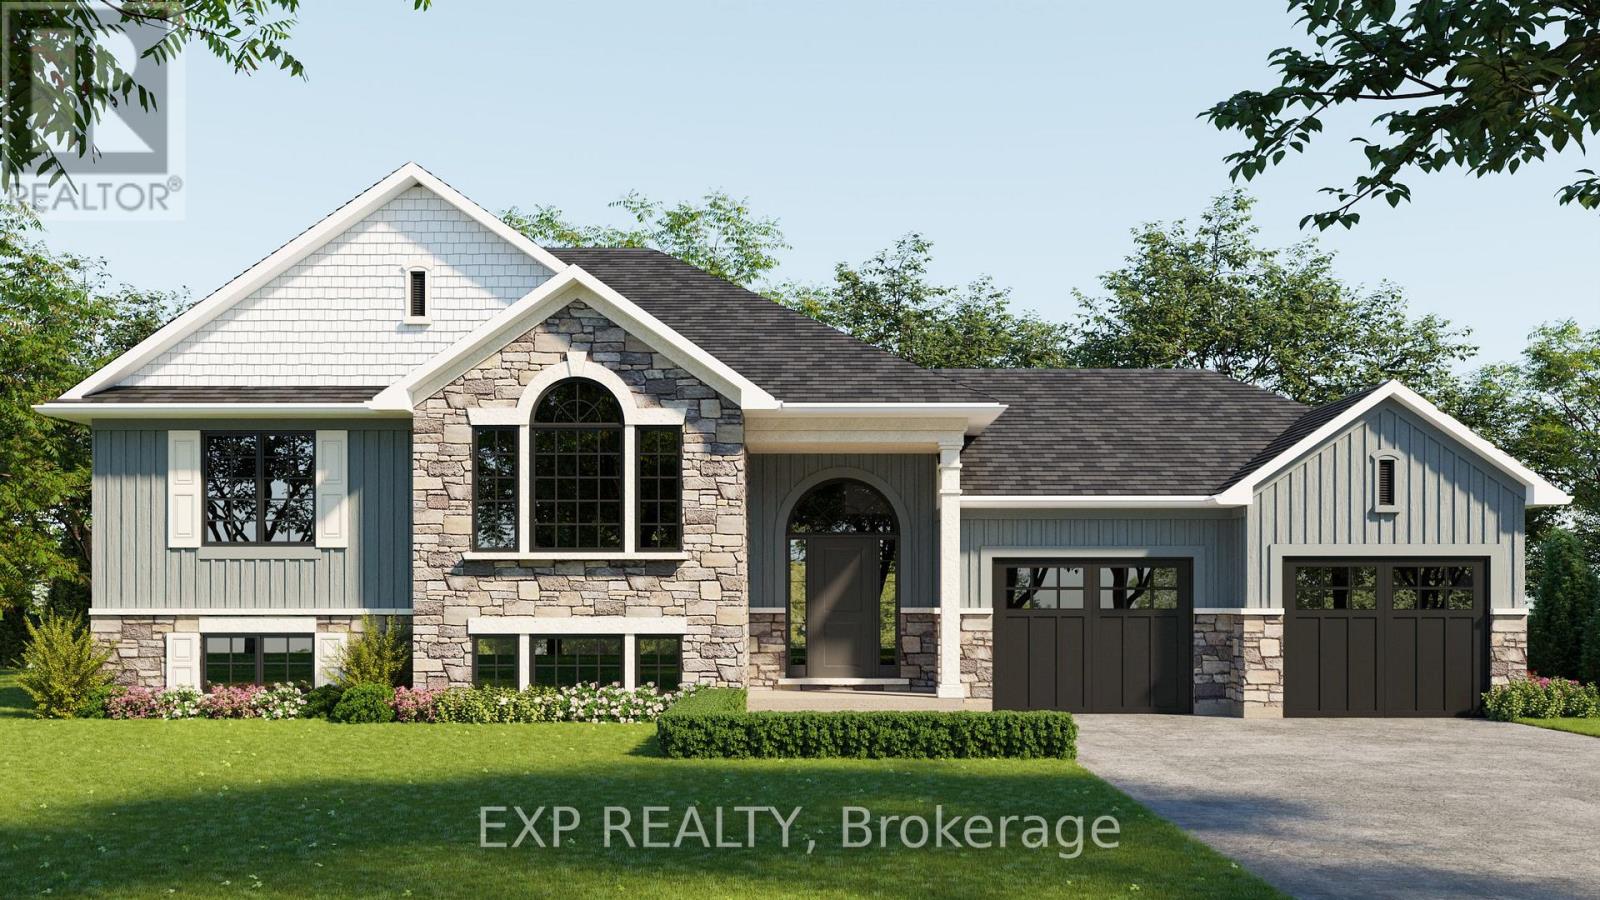
00 Storyland Road
Horton, Ontario
Introducing The Brantford - a beautifully designed to-be-built home offering the opportunity to customize your dream space from the ground up. Construction has not yet commenced and photos are of a model home. Buyers will have the ability to select colours, materials, finishes, and upgrades from the builder's curated selections to truly make this home their own. Set on a 2.5-acre treed lot, this property offers a peaceful setting with plenty of space to enjoy the outdoors. The thoughtfully designed layout features 3 bedrooms and 2 bathrooms, including a primary suite with ensuite, along with an open-concept kitchen, dining, and great room ideal for modern living and entertaining. Enjoy a covered rear deck overlooking the backyard and the convenience of an attached double car garage.Purchase with confidence with a TARION warranty, and don't miss your chance to build new and personalize every detail in a serene country setting. (id:49269)
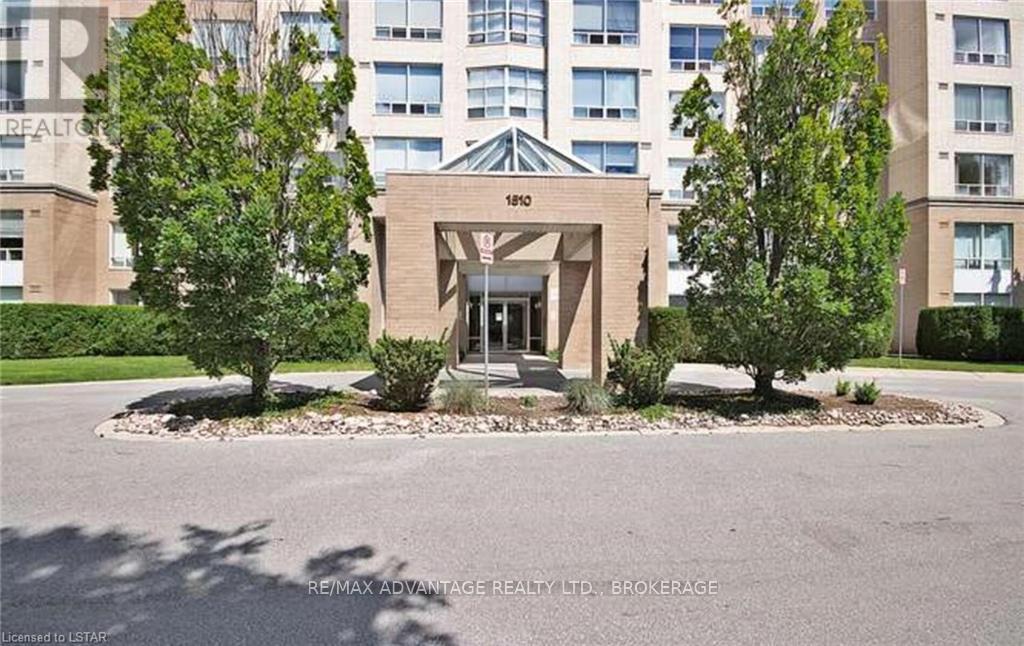
305 - 1510 Richmond Street
London North, Ontario
Fantastic third floor condo at Wyndham Gate. This west facing 2 bedroom 2 bathroom unit comes fully furnished and is available for immediate occupancy. Features include hardwood and laminate flooring, window treatments, in-suite laundry and central air. Walking distance to shopping, restaurants, UWO and more. Bus route at the end of the laneway. Unit includes covering parking, gym and sauna on site. (id:49269)
Lower Unit - 3944 Campbell Street N
London South, Ontario
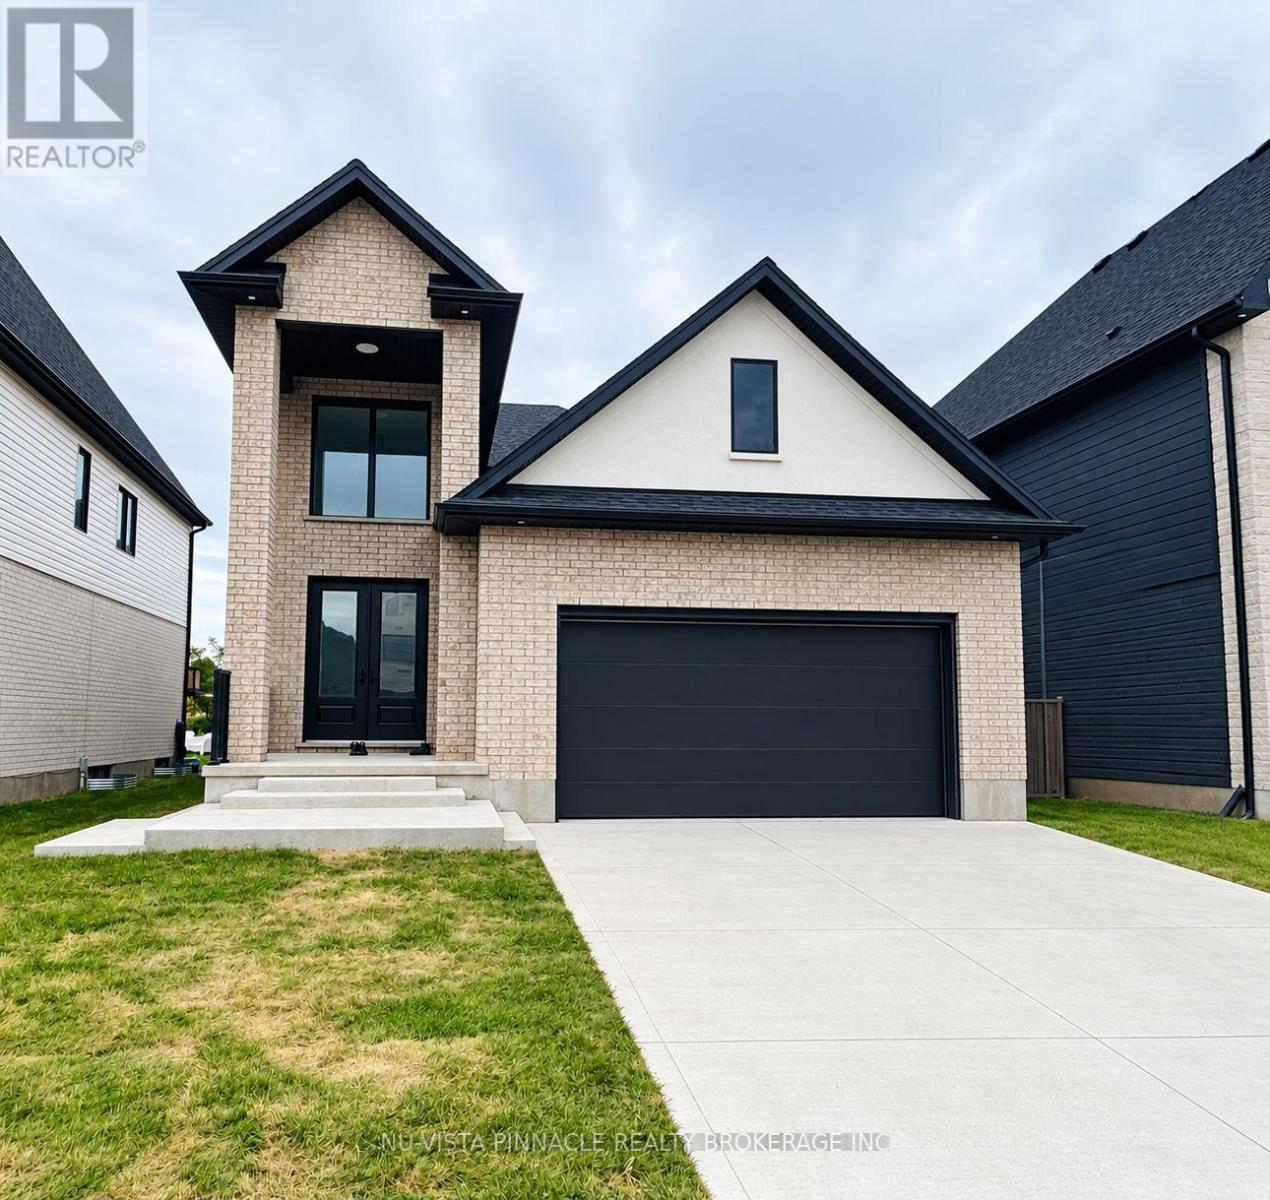
Welcome to 3944 Campbell Street, Lambeth! Welcome to this newly built, beautifully designed lower-level unit in a stunning detached home, located in the desirable Lambeth area.This bright and spacious basement unit features an open-concept kitchen and living area, creating a comfortable and inviting atmosphere. The fabulous kitchen offers granite countertops, a double sink, all-new appliances, and modern finishes, while the 8-foot ceilings provide a bright and airy feel.The unit features two generously sized bedrooms, each offering plenty of natural light and ample closet space, along with one full bathroom finished with contemporary fixtures and finishes.Beautifully finished and thoughtfully designed, this home offers modern comfort in a desirable location. This is truly a must-see! (id:49269)
202 Michaelmas Street
London East, Ontario
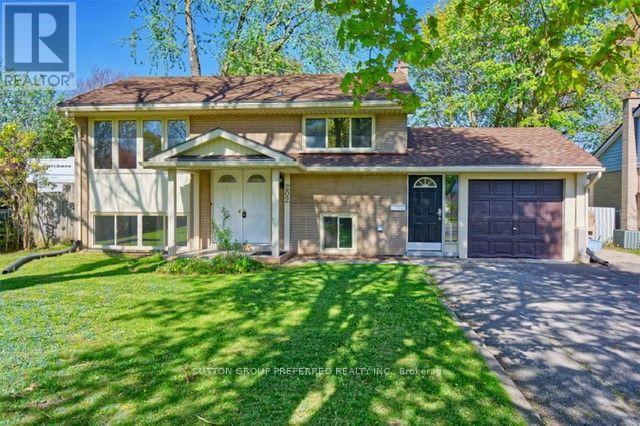
Great property for a family or someone that would like to live there with extra rental income. Raised bungalow with single garage in Huron Heights. Upper level contains of large open concept living/din room with kitchen, 2 bdrms and 4 pc bath. Main floor features: kitchen, 3 berms and 4pc bathroom. There is a separate entrance off the garage to the main floor. Parking for 7 cars. Many upgrades over the years: upper floor kitchen, bathrooms, flooring, furnace, a/c on-demand water heater. Currently rented $3,000.00 plus all utilities. Tenants are willing to vacate or stay and sign a new lease. Close by Fanshawe College, shopping, bus stop, restaurants. (id:49269)
9 Sheldabren Street
North Middlesex, Ontario
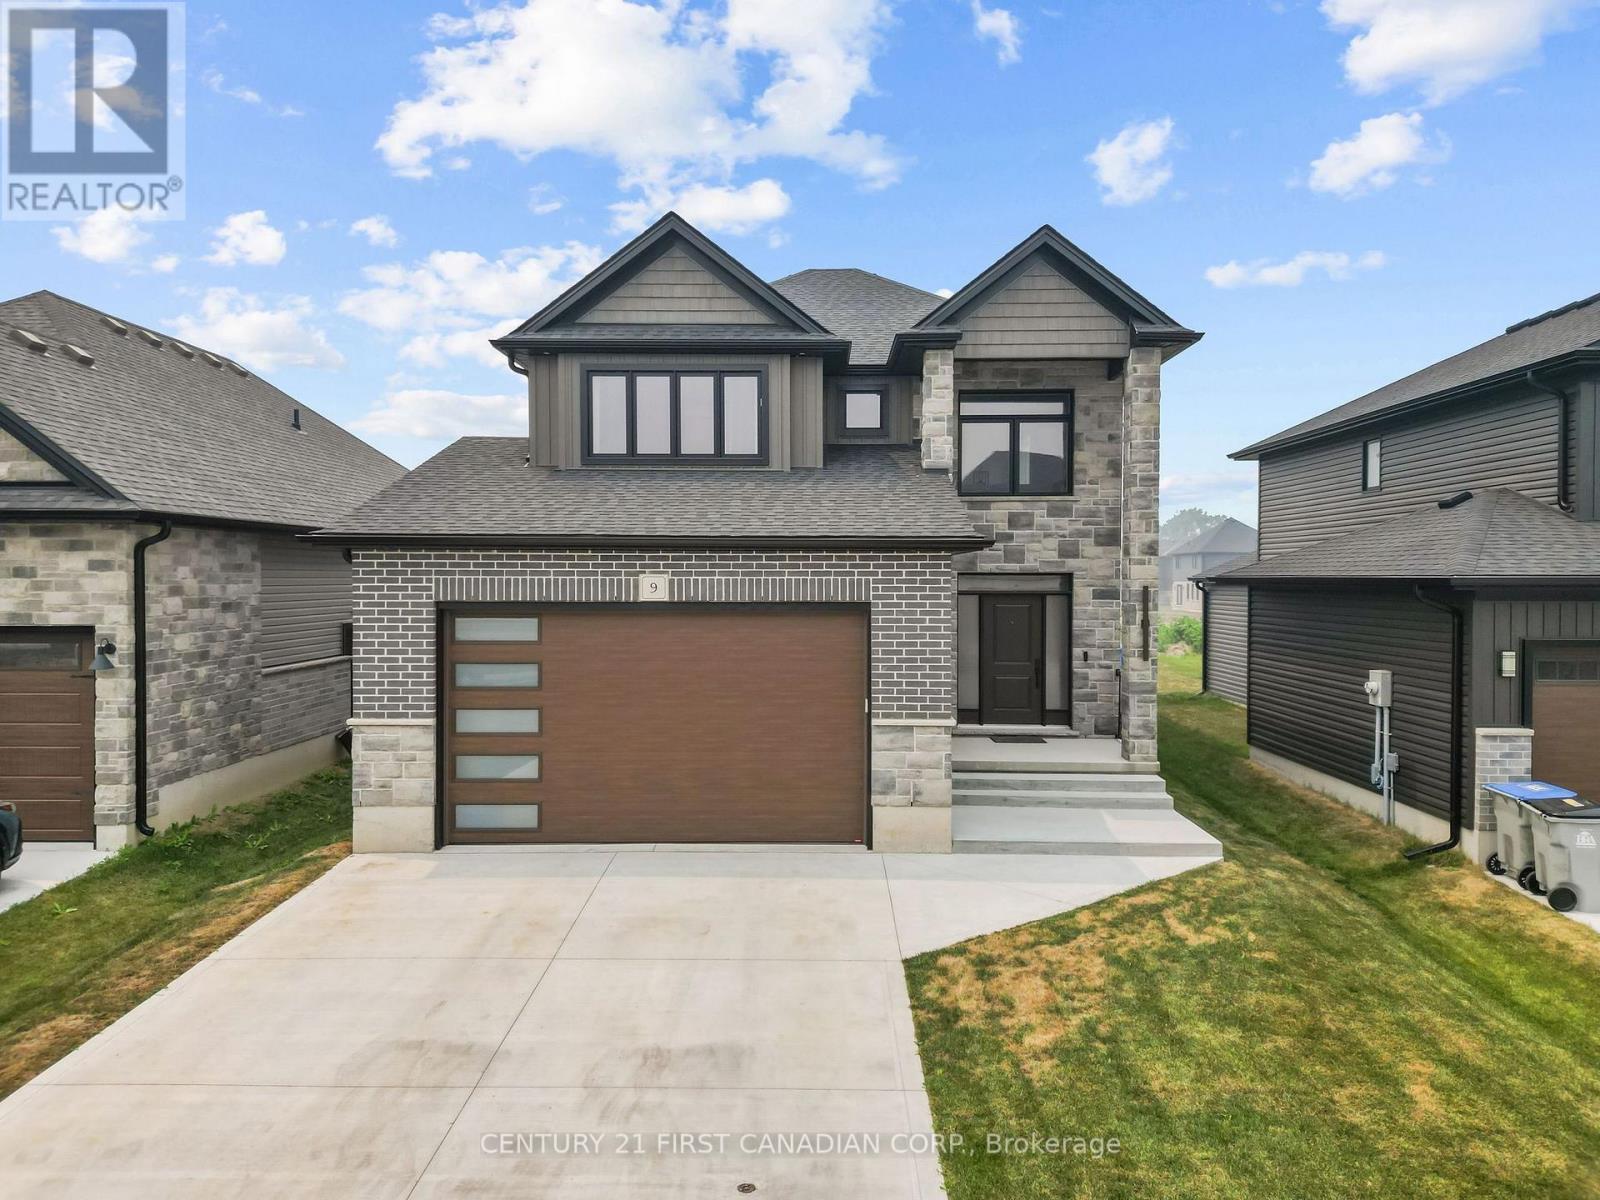
Welcome to 9 Sheldabren Street in the welcoming community of Ailsa Craig, where modern design, quality craftsmanship, and peaceful country surroundings come together. This impressive two-storey home offers the perfect balance of comfort, style, and functionality. Step inside to a spacious foyer that leads into a bright, open-concept main floor designed for both everyday living and entertaining. Featuring 9-foot ceilings, oversized windows, and an inviting living room with an electric fireplace, the home is filled with natural light and warmth. The well-appointed kitchen showcases granite countertops and plenty of workspace while flowing seamlessly into the dining and living areas. A convenient main-floor laundry room with mudroom access and a powder room add to the home's thoughtful layout.The upper level offers a versatile loft that can easily serve as a home office, media room, or children's play area. Two generous secondary bedrooms share a beautifully finished 4-piece bathroom, while the spacious primary suite provides a relaxing retreat complete with a walk-in closet and a luxurious ensuite featuring a stunning oversized double shower. The fully finished basement expands the home's living space with a large recreation room, an additional bedroom, and a full bathroom, making it ideal for guests, teenagers, or multi-generational living. Outside, enjoy the privacy of a covered rear deck perfect for outdoor entertaining and summer nights. Located just 20 minutes north of London, 15 minutes to Strathroy, and approximately 25 minutes from the sandy beaches of Lake Huron, 9 Sheldabren Street delivers the perfect combination of small-town living and modern convenience. ** Seller can accomodate a quick closing ** (id:49269)
2 - 35 Hays Boulevard
Oakville, Ontario
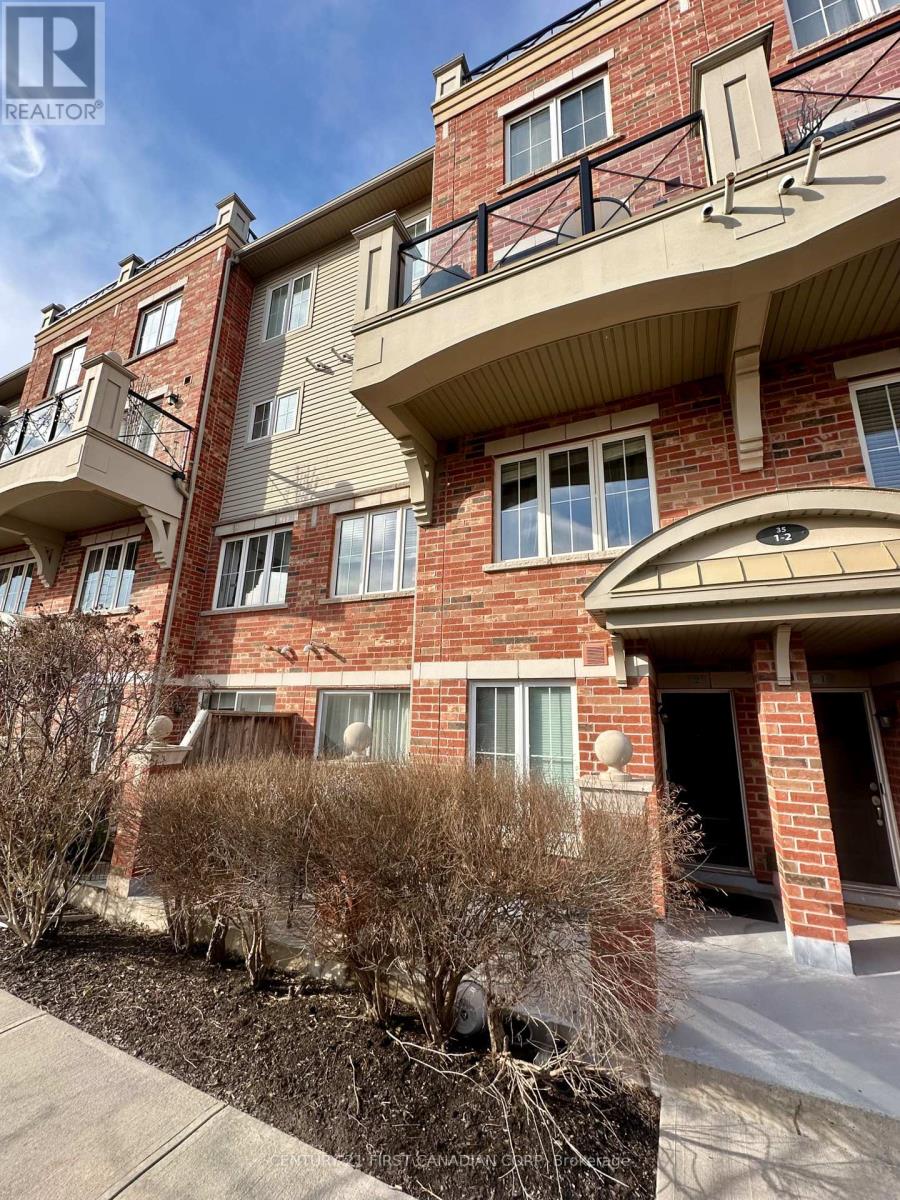
Ground-floor stacked townhouse overlooking pond and open green space, offering 2 bedrooms, 2 bathrooms, 1 underground parking space, and 2 lockers. This beautifully updated unit features an open-concept kitchen with quartz countertops, smooth ceilings throughout, updated light fixtures, new front-load washer/dryer, and a refreshed bathroom vanity. Spacious living and dining area with patio, gas BBQ hookup, and direct ground-level exterior access. The generous primary bedroom includes a walk-in closet, office nook, and ensuite bathroom. Located in a well-managed community with EV charging in the underground garage, this move-in ready home offers convenient no-stair living in a highly desirable setting. (id:49269)
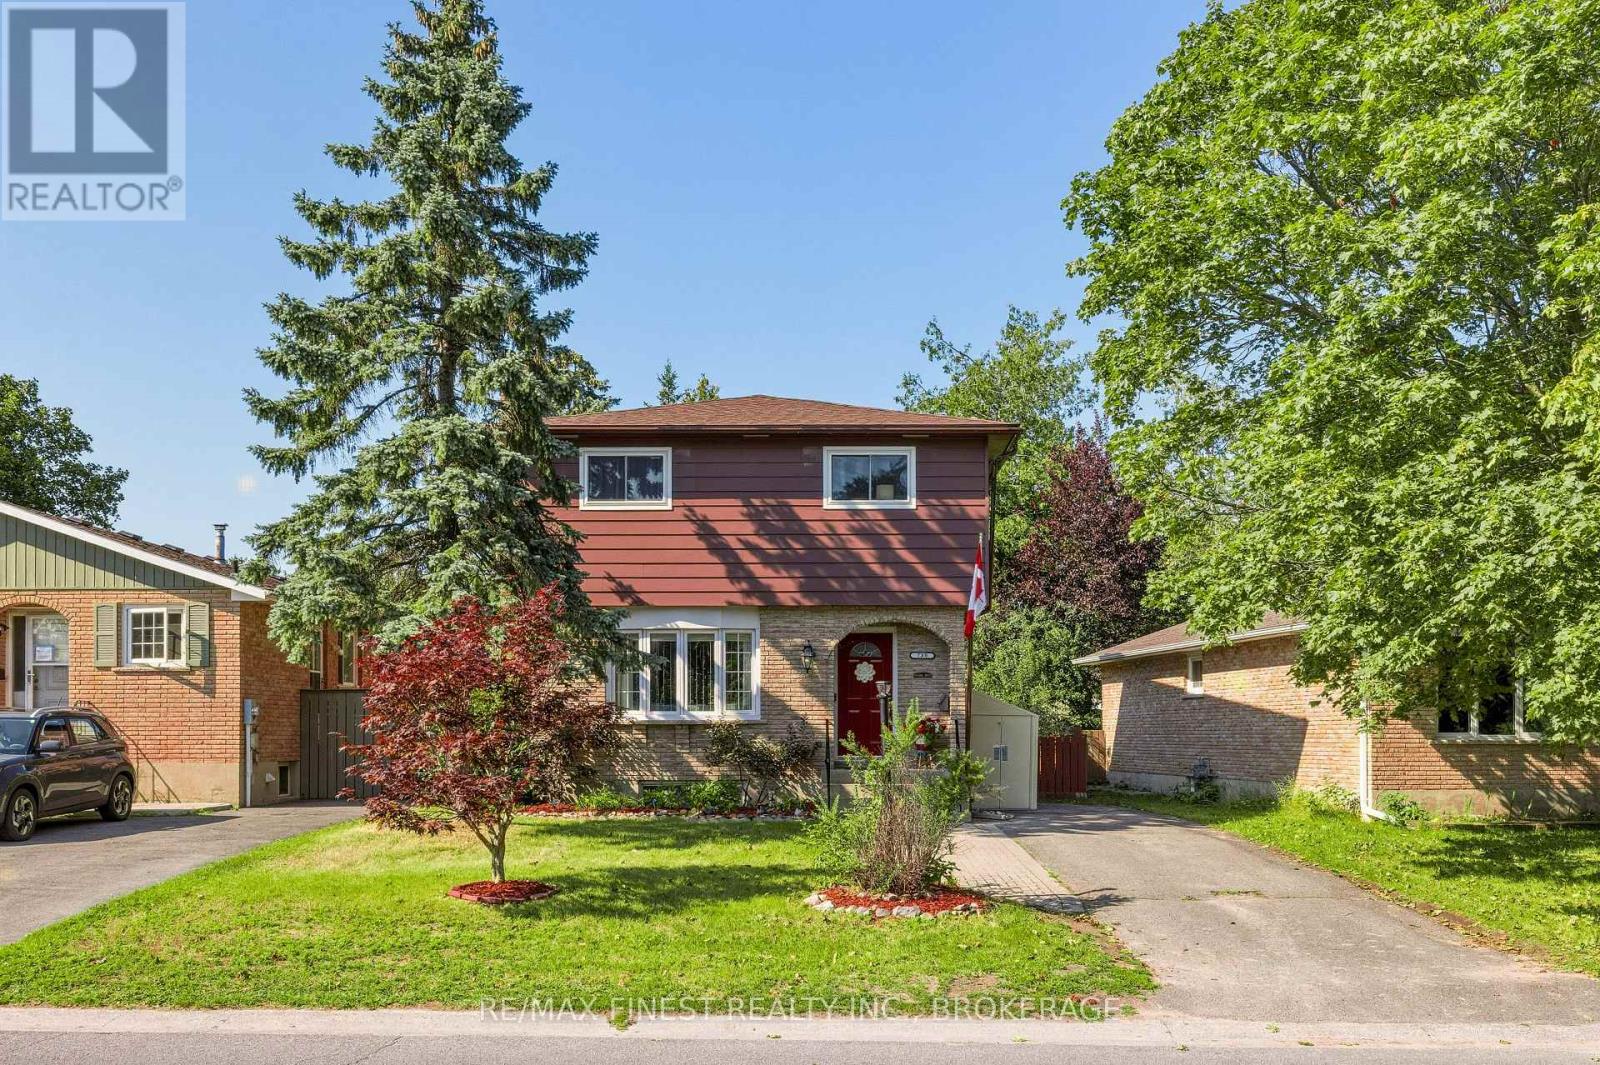
780 Cedarwood Drive
Kingston, Ontario
Located in the heart of neighborhood where you want to be ... Cataraqui Woods. This modest sized home is ready for its next family with the ideal layout of 3 bedrooms, 2 bathrooms and a very comfortable rec room. All the major items have been updated from roof shingles, windows, kitchen and heating - A/C. What that means to you is years of trouble-free living at an affordable price. Bonus features include a back yard with gardens, privacy and storage. Location-location-location with amenities, schools, and quick access to highway 401. Look no further than 780 Cedarwood Dr. (id:49269)
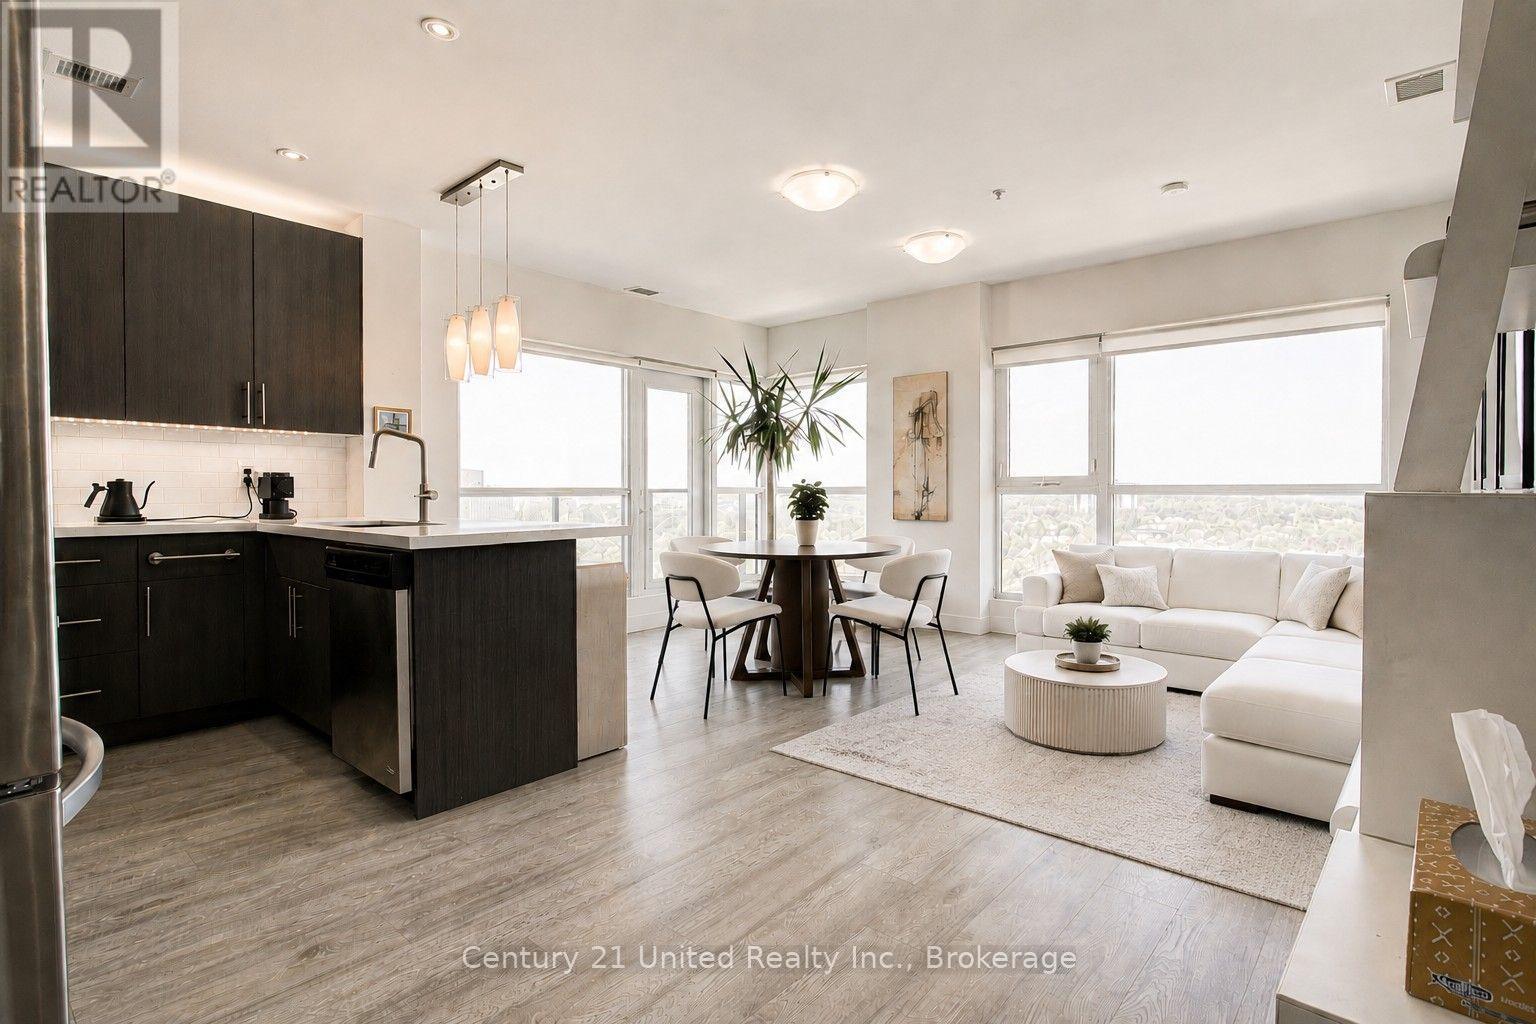
1702 - 1 Victoria Street S
Kitchener, Ontario
Elevated Downtown Living with Panoramic Skyline ViewsExperience sophisticated urban living from this stunning 17th-floor corner suite, where floor-to-ceiling wraparound windows showcase breathtaking panoramic views and fill the home with natural light from sunrise to sunset.Offering 987 sq. ft., this beautifully appointed condominium features 2 bedrooms and 2 bathrooms, with an open-concept design that feels bright, spacious, and connected to the vibrant city below. Lovingly owner-occupied since new and meticulously maintained, this pet-free unit offers exceptional pride of ownership. High above downtown Kitchener, the unobstructed skyline views create an atmosphere that rivals penthouse living. Thoughtfully upgraded throughout, the suite features premium countertops, a sleek contemporary kitchen, an induction range with convection oven, blackout blinds in the primary bedroom, custom window coverings, in-suite laundry, underground parking, and a private storage locker. Located in the heart of Kitchener's thriving Innovation District, you're just steps from the Google offices, Communitech, Central Station, GO Transit, and the ION LRT. Enjoy a walkable lifestyle with Victoria Park, cafes, restaurants, patios, entertainment, and everyday conveniences all within easy reach.Residents enjoy exceptional building amenities, including a fully equipped fitness centre, private theatre, outdoor barbecue terrace, and an elegant resident lounge with a full kitchen.Underground parking and a storage locker are included. The next best thing to a penthouse-this rare 17th-floor corner suite delivers panoramic skyline views, exceptional natural light, a spacious balcony, a thoughtfully designed layout, and remarkable value. (id:49269)
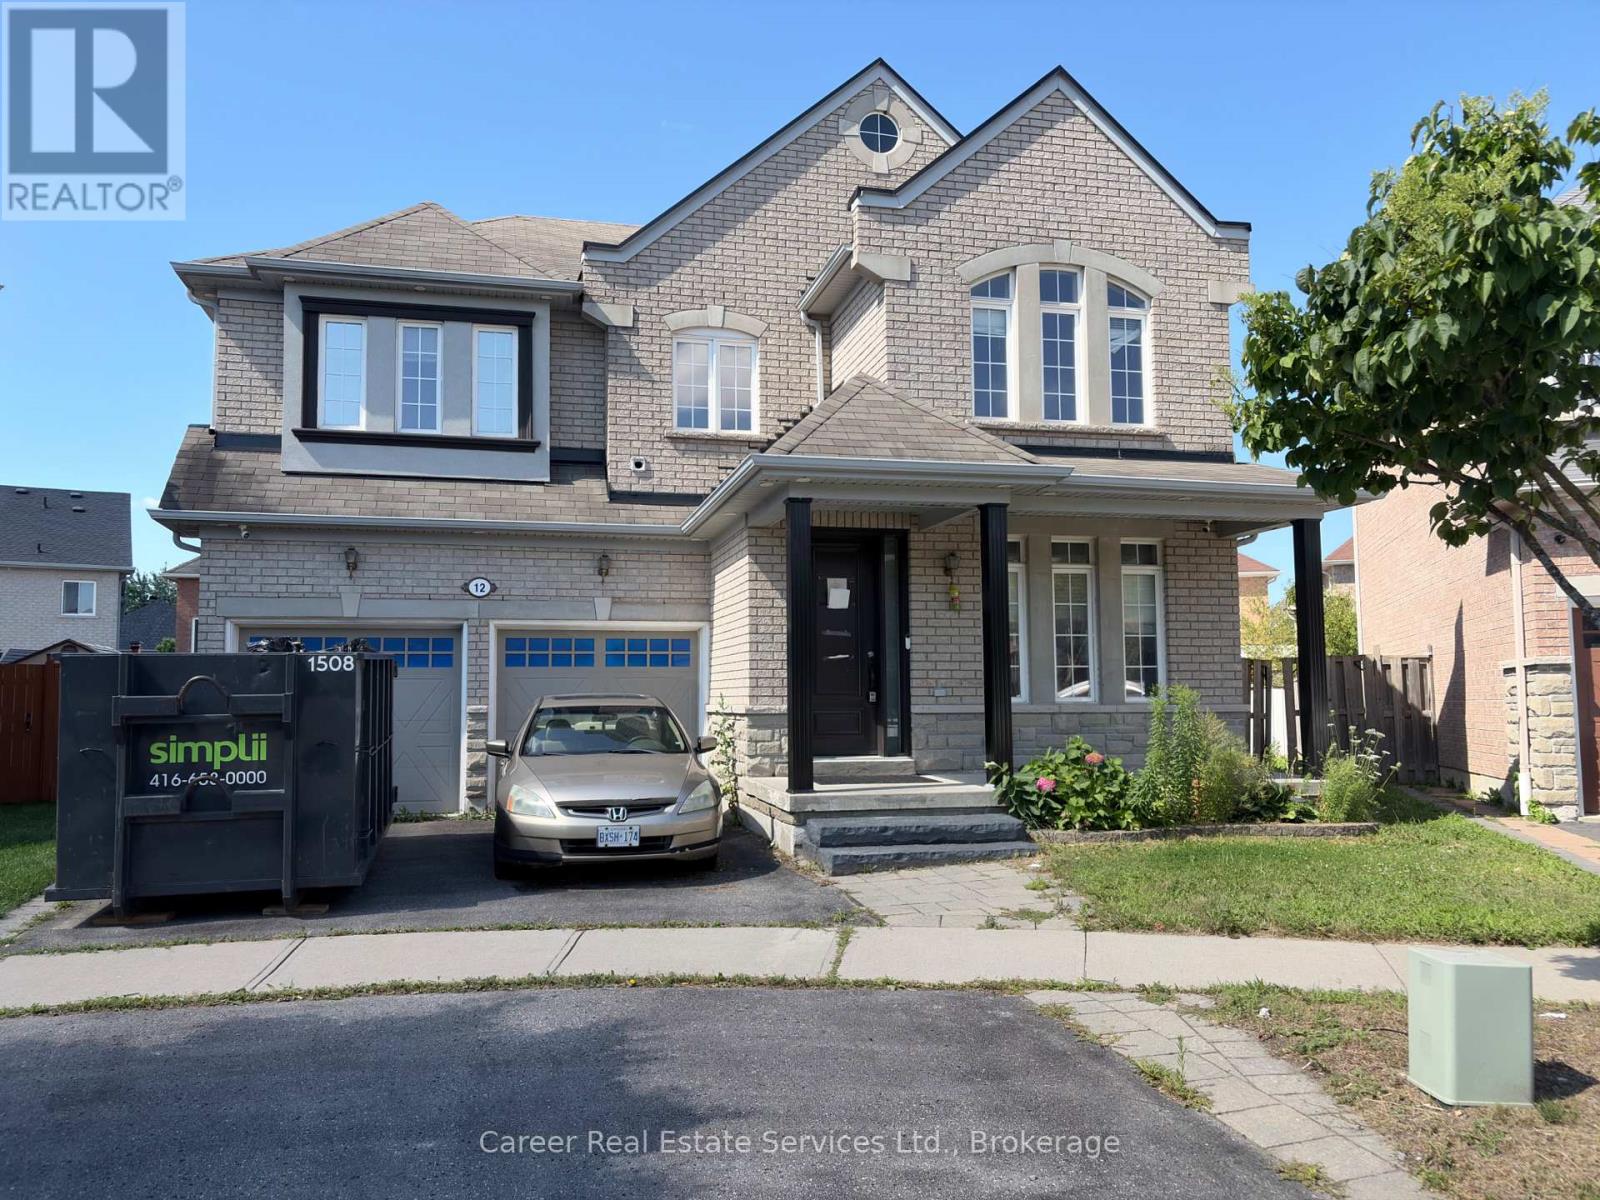
12 Cragg Crescent
Ajax, Ontario
Welcome To 12 Cragg Cres, Ajax, Located On A Prime Pie Shaped Lot In High Demand Family Friendly Neighbourhood. With A Spacious And Bright Lay-Out, This 4 + 1 Bedroom - 4 Washroom Home Features 9Ft Ceilings, Main Floor Office, Separate Dining Room, Large Family Room With Gas Fireplace, And An Eat-In Kitchen With Walk-Out To Yard. This Home Also Provides Potential Additional Income With A Separate Entrance To Finished Basement Apartment Set-Up. Great Location Close To Parks, Shopping, Schools, Transit, And Hwy 412/407. (id:49269)
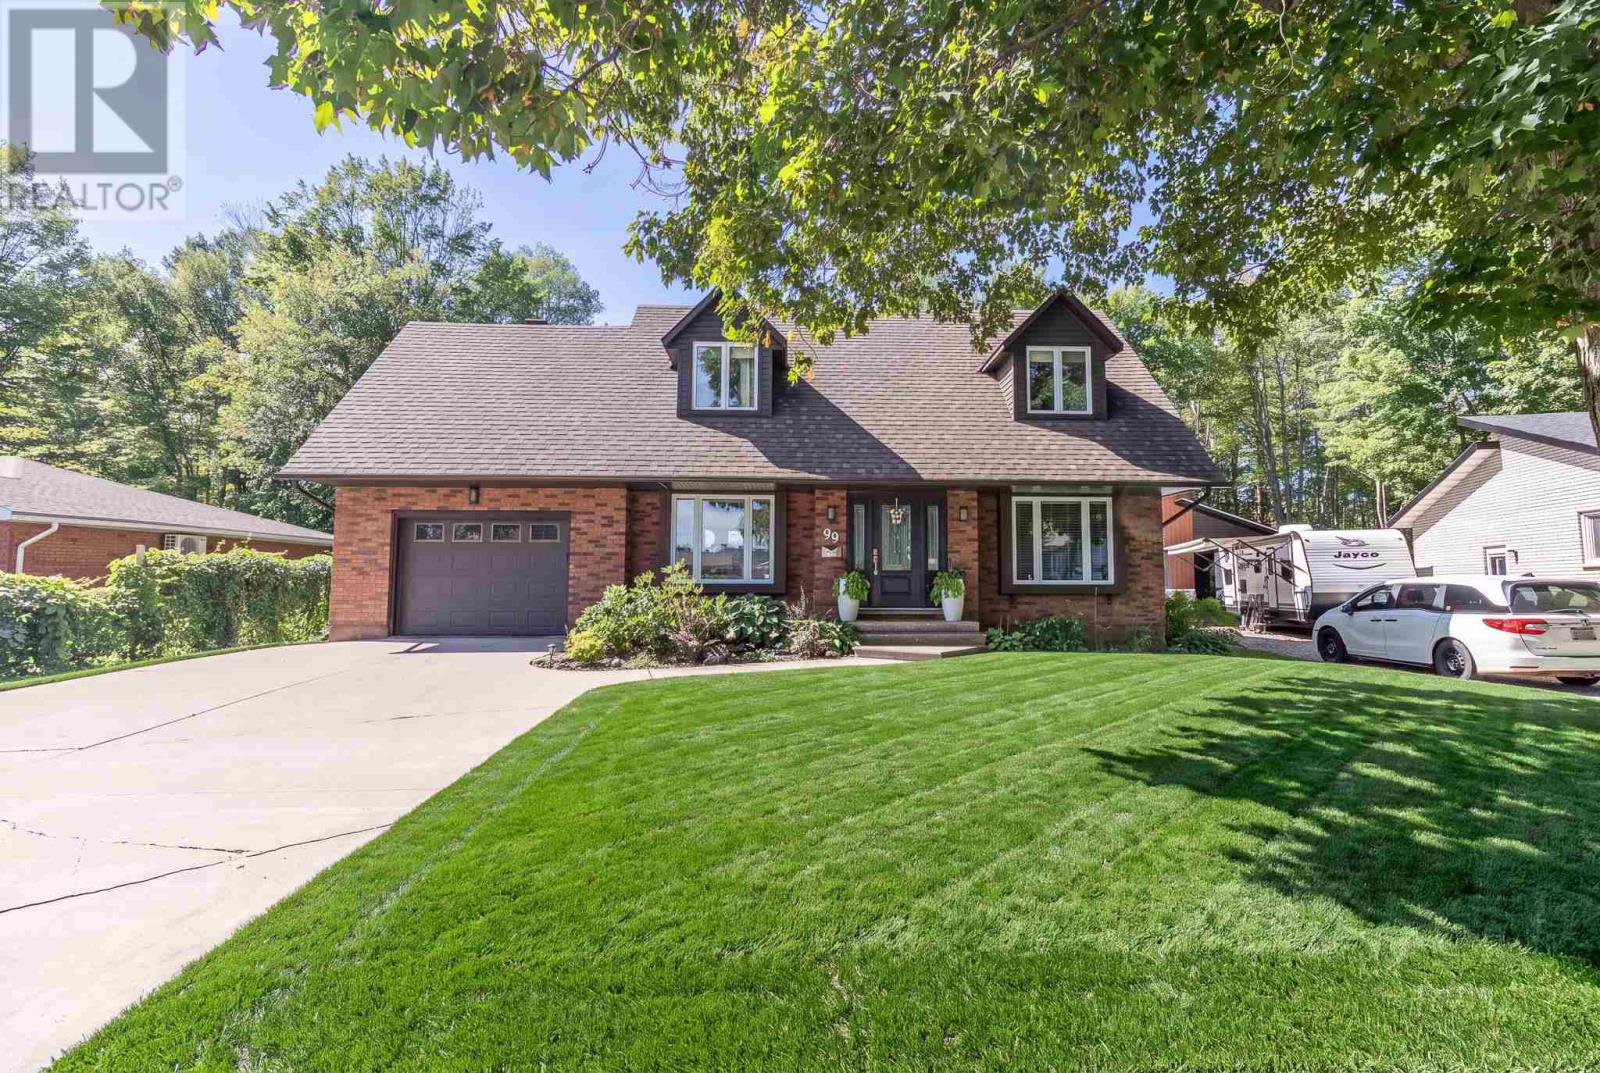
99 Westridge Rd
Sault Ste. Marie, Ontario
Welcome to 99 Westridge Road in Sault Ste. Marie. A truly one-of-a-kind residence offering over 2,300 sq. ft. of refined living, perfectly positioned in a sought-after neighbourhood backing onto the serene Fort Creek Conservation Area trail system. Thoughtfully designed and extensively renovated throughout, this 3-bedroom, 4-bathroom home blends timeless style with modern comfort. Significant updates have been completed both inside and out, creating a beautifully finished, move-in-ready home where quality and attention to detail are evident throughout. The primary suite is a private retreat, complete with a walk-in closet featuring hardwood flooring and a well-appointed ensuite. A versatile bonus room offers the perfect space for a home office, studio, or quiet escape. At the heart of the home, the kitchen showcases updated cabinetry, modern finishes, and sleek appliances, creating a space that feels both elevated and functional. The main living areas are warm, inviting, and ideal for entertaining, with an effortless flow that makes everyday living feel refined. Three full bathrooms feature heated floors, adding a subtle yet luxurious touch that enhances comfort year-round. Step outside to a private, fully fenced backyard backing onto lush green space, offering a peaceful, nature-filled setting with no rear neighbours. A spacious wood deck extends your living outdoors, perfect for hosting, relaxing, and enjoying the quiet surroundings. Extensive renovations and upgrades extend beyond the interior, with improvements to the home’s exterior, windows, and major systems further reflecting the care, investment, and quality that have gone into this property. Complete with a paved driveway, natural gas heating, and an exceptional location, 99 Westridge Road offers a rare combination of privacy, style, modern upgrades, and connection to nature. (id:49269)
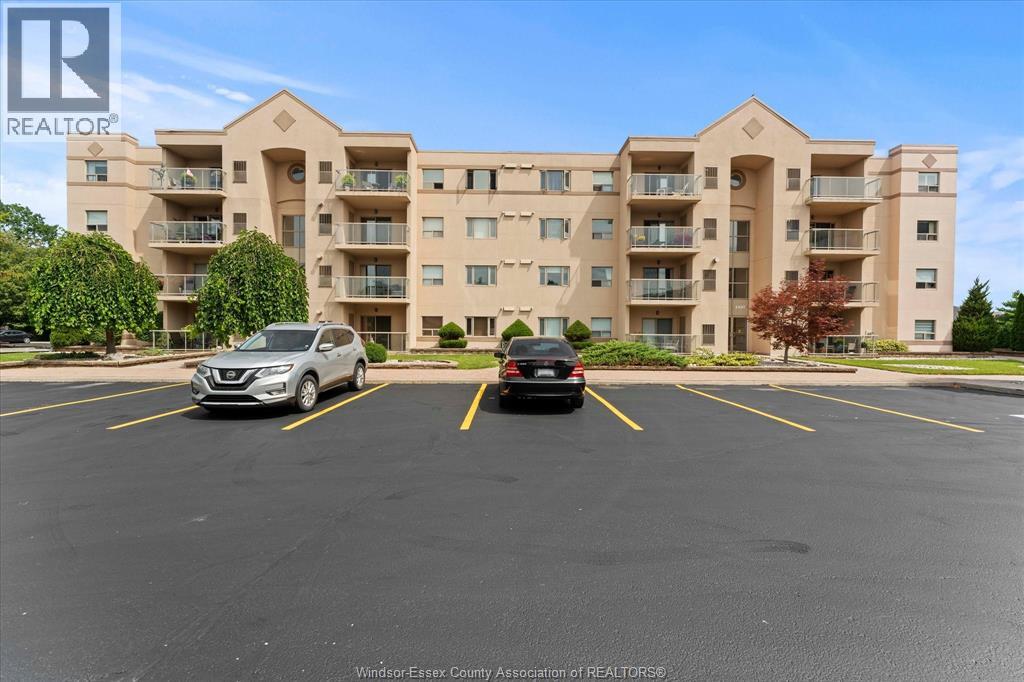
310 Village Grove Drive Unit# 213
Tecumseh, Ontario
Move in ready! Underground Parking! Spacious 1-Bedroom Condo with Private Patio in St. Clair Beach. This beautifully updated one-bedroom condo at 310 Village Grove Drive offers a perfect blend of style and function. Modern tile flooring throughout-Chef-Ready Kitchen updated with modern appliances. Cozy gas fireplace for those cool evenings. Master suite with walk-in closet, ensuite bath, and an inviting outdoor walkout patio. Prime Location: Located in the heart of Tecumseh, steps from Lakewood Park, shopping, and restaurants. Enjoy resort-style living with building amenities and the exclusivity of the Village Grove community. Don't miss this opportunity to own in one of Tecumseh's most desirable addresses. Immediate Possession (id:49269)
Remo Valente Real Estate (1990) Limited
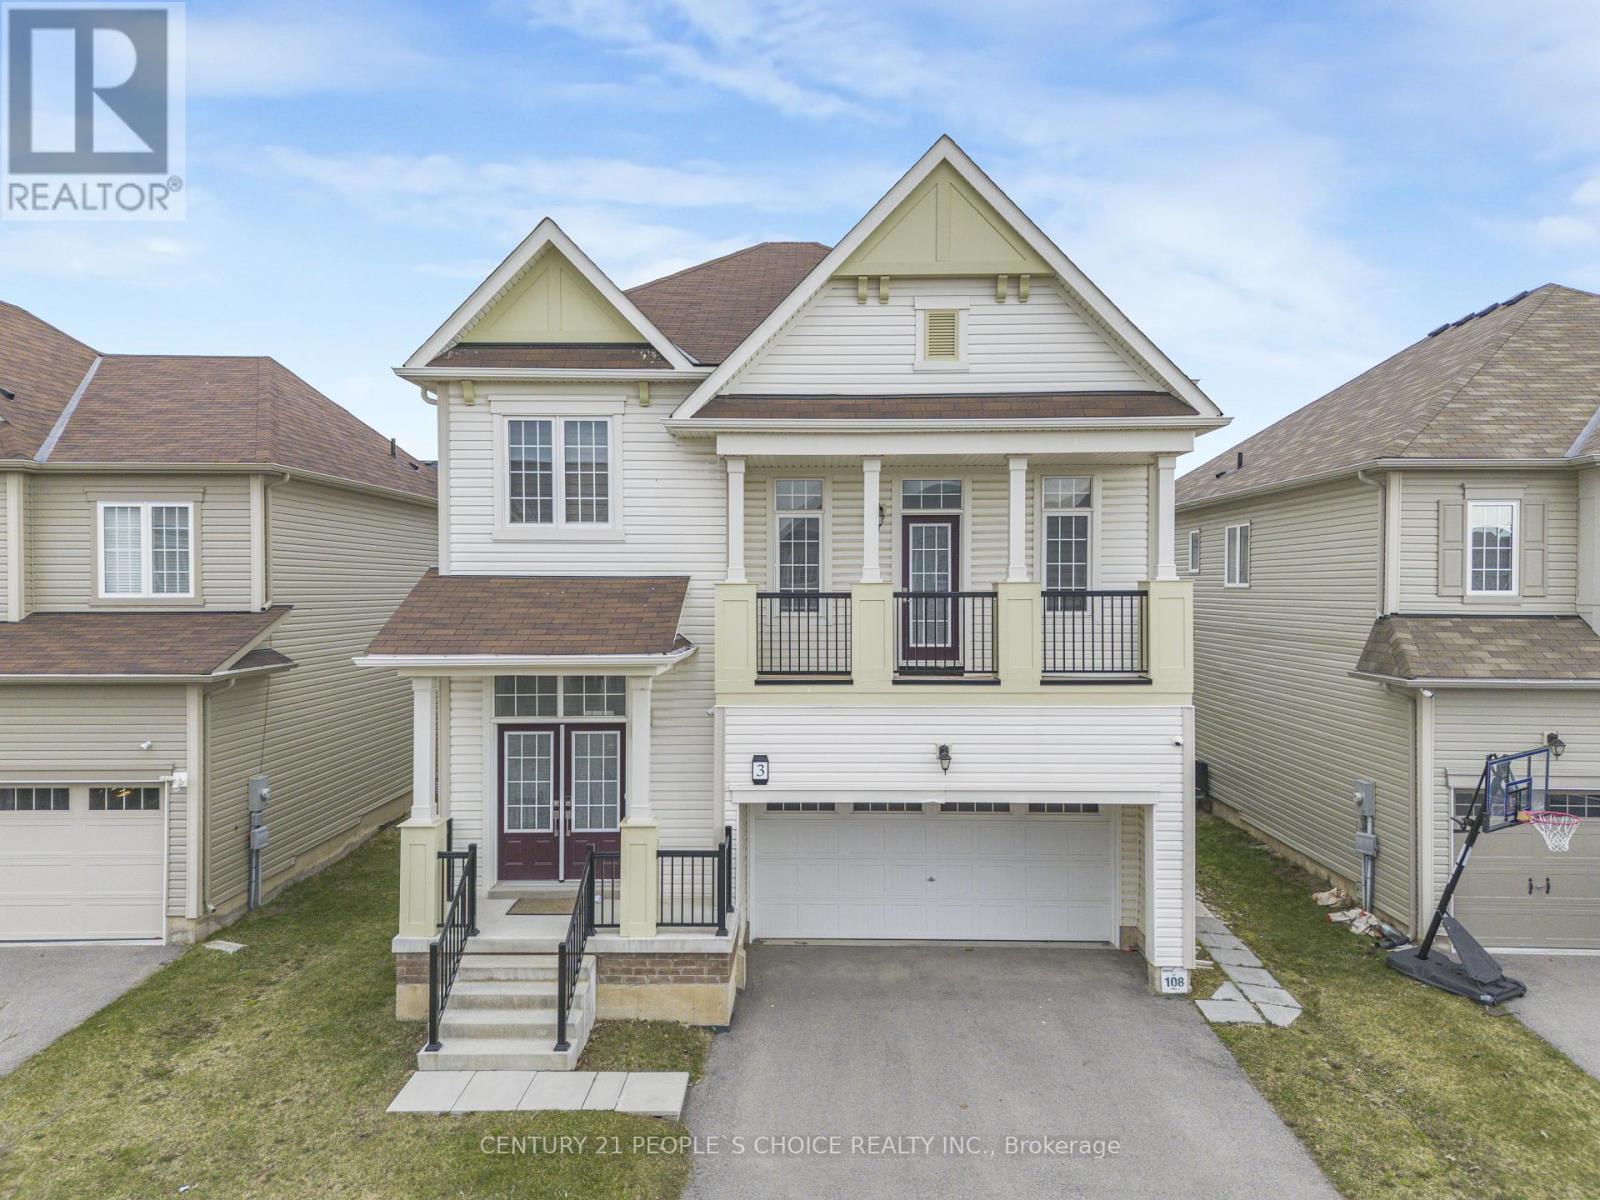
Basement - 3 Sara Drive
Thorold, Ontario
2 Bedroom LEGAL BASEMENT Apartment Available For Lease Located at 3 Sara Dr, Thorold. (id:49269)
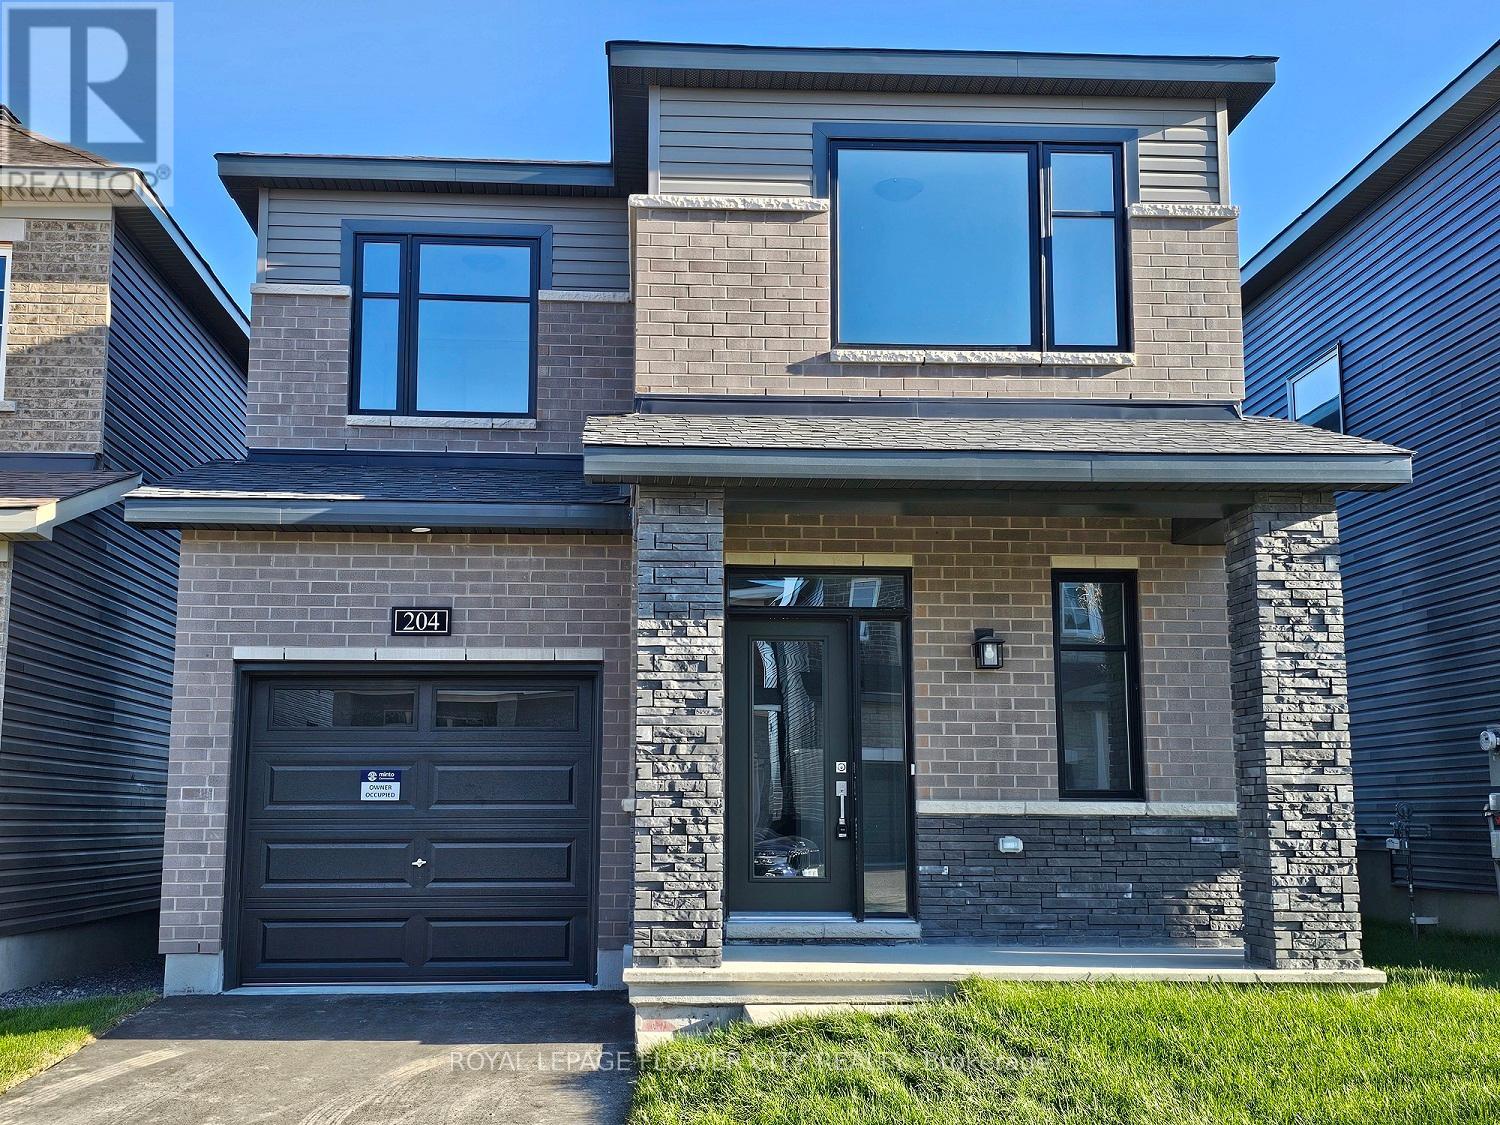
204 Elsie Macgill Walk
Ottawa, Ontario
Welcome to this beautiful 4-bedroom home located in a desirable, family-friendly neighbourhood. This spacious home features generously sized bedrooms with plenty of natural light throughout. The inviting kitchen offers a convenient walk-in pantry and a large dining area, perfect for family meals and entertaining. Enjoy the convenience of being within walking distance to public transit, schools, shopping, restaurants, and other major amenities. With numerous upgrades throughout, this home offers comfort, functionality, and modern living in a great location. Don't miss this opportunity-this home is a must-see! (id:49269)
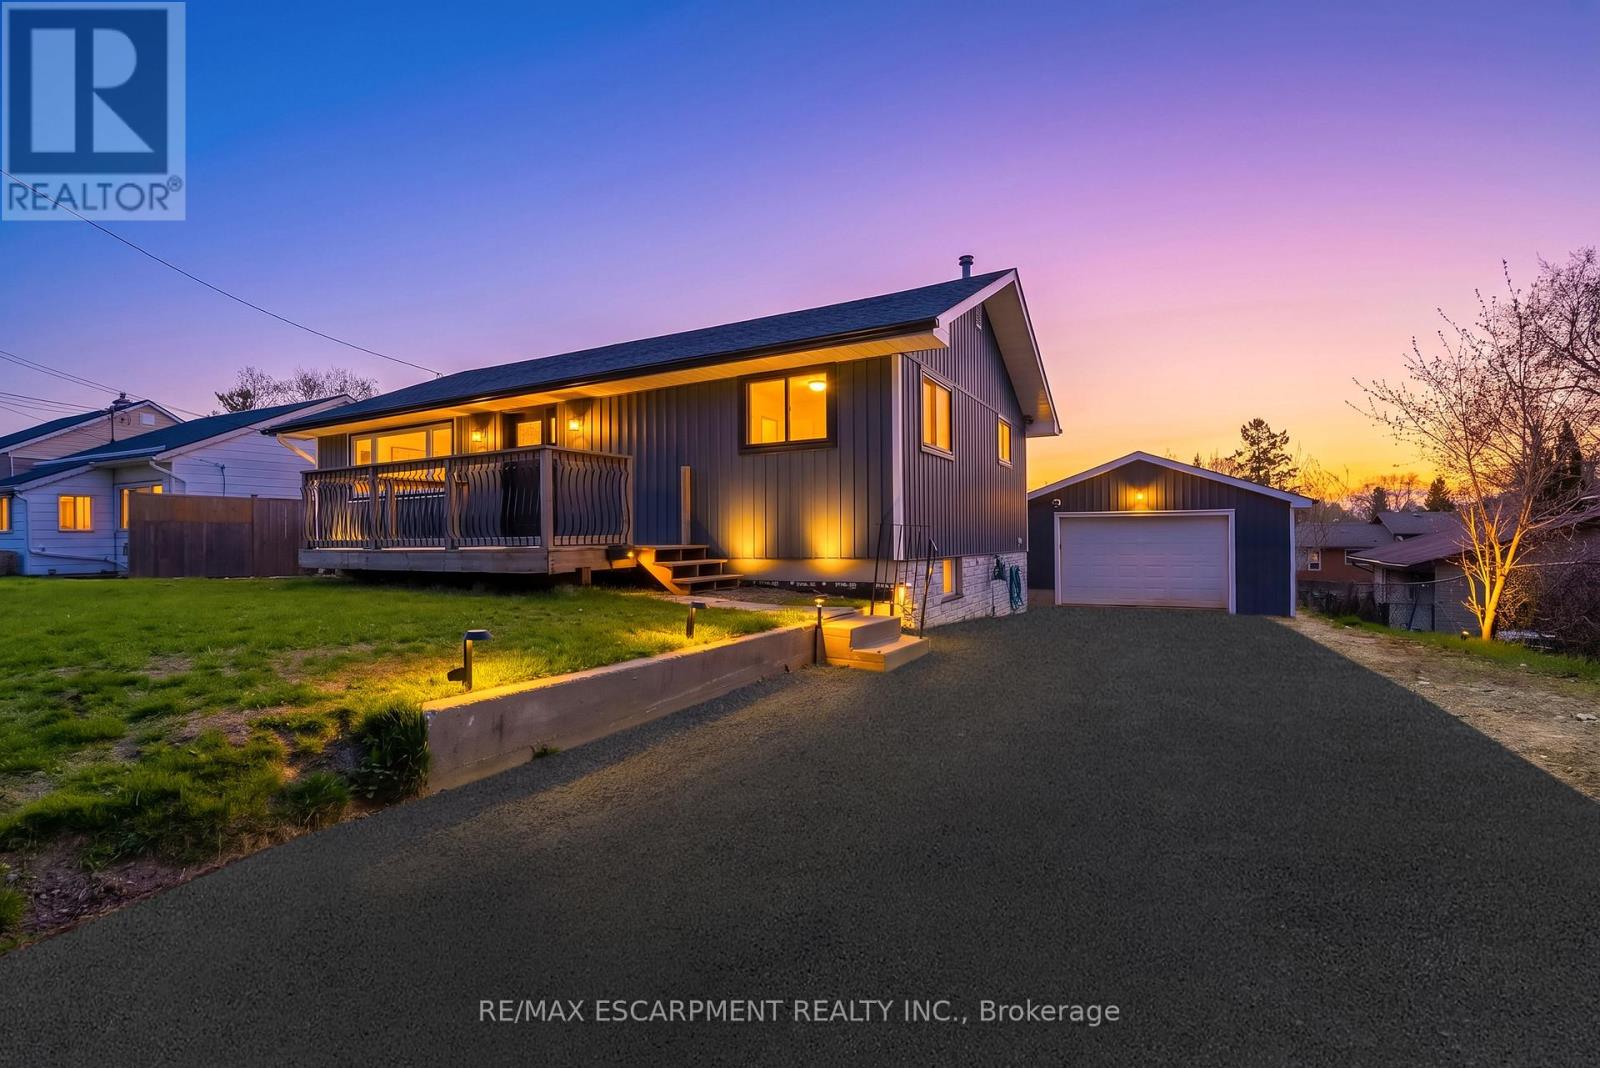
21 Kidd Avenue
Quinte West, Ontario
Spacious bungalow offering approximately 1,778 sq ft of finished living space, set on an extra-deep, fully fenced lot designed for outdoor enjoyment. The backyard is ideal for entertaining with multiple decks, an above-ground pool, and a children's play structure-plenty of room for family and friends.The main level features an open-concept layout with a large kitchen equipped with stainless steel appliances, a gas double-oven range, space for a centre island, and pot lights throughout. A garden door leads to a side deck, perfect for morning coffee. The welcoming foyer includes a custom built-in bench with storage and an upgraded front door. The primary bedroom offers a spacious walk-in closet, while the 4-piece main bath features a granite vanity, oversized soaker tub, separate shower, and custom storage.The walk-out basement adds valuable living space with three generously sized bedrooms, a 2-piece bathroom with potential to add a shower or tub, and additional storage.The detached garage is a standout feature, complete with epoxy flooring, pot lights, and its own 100-amp panel-ideal for a workshop or "man cave." The extra-deep double, newly paved driveway accommodates up to six vehicles. Recent updates include flooring, stairs, front and patio doors, appliances, main floor bedroom windows, pool sand filter, furnace, service lines, and more. The entire foundation was waterproofed in 2023. Ideally located just minutes to the base, Hwy 401, the Trent River, and the Bay of Quinte, with Prince Edward County, Sandbanks, and Wellington all within a short drive. A fantastic opportunity in a sought-after area known for excellent fishing and outdoor living. (id:49269)
C410 - 80 Dundas Street E
Hamilton, Ontario
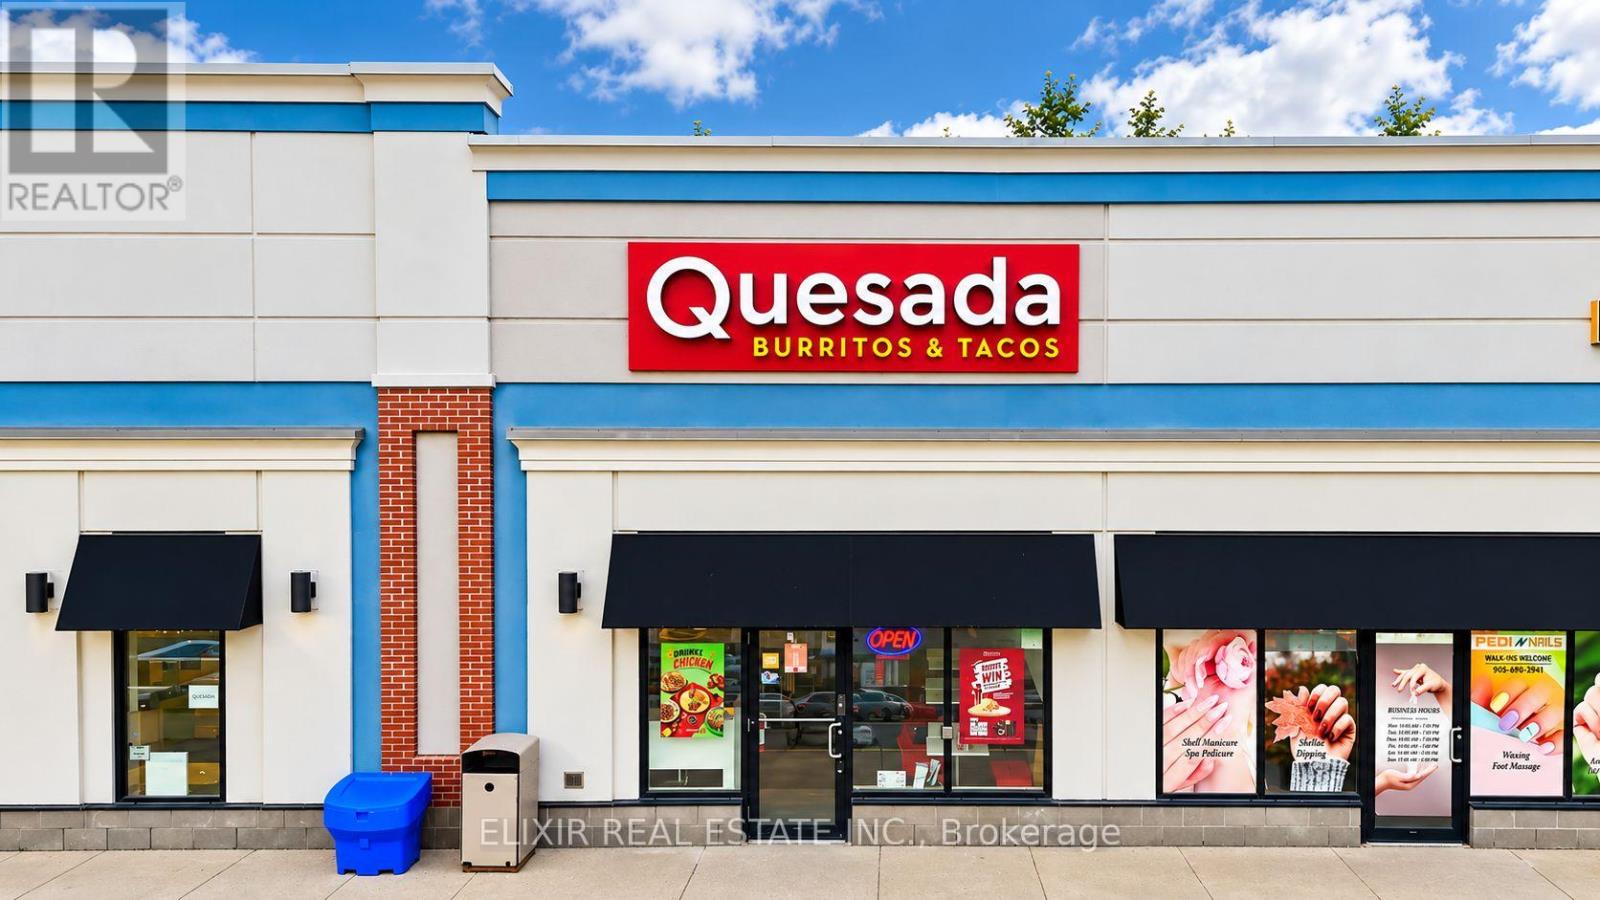
Excellent opportunity to acquire a well-established Quesada Burritos & Tacos franchise located in a busy, high-traffic plaza with strong visibility and consistent customer flow. This turnkey operation benefits from an established presence, loyal clientele, and the recognition of a well-known franchise brand.The restaurant offers comfortable seating for approximately 25-30 guests, making it well suited for dine-in, takeout, delivery, and catering. Weekly sales are approximately $6,000-$7,000, demonstrating consistent revenue and strong customer demand. The location currently operates on a manageable monthly rent of approximately $4,100, providing an attractive cost structure for a new owner.There is also significant potential to grow the business by extending operating hours, increasing delivery and catering sales, strengthening local marketing, and maximizing the existing space and customer base. Whether you are an experienced restaurant operator or an entrepreneur looking to enter the established Quesada franchise system, this is an excellent opportunity to take over a proven business in a prime location.Don't miss the opportunity to own a thriving Quesada franchise with solid sales, affordable occupancy costs, and substantial room for future growth. (id:49269)
37 Brookside Terrace Unit# 43
Smithville, Ontario
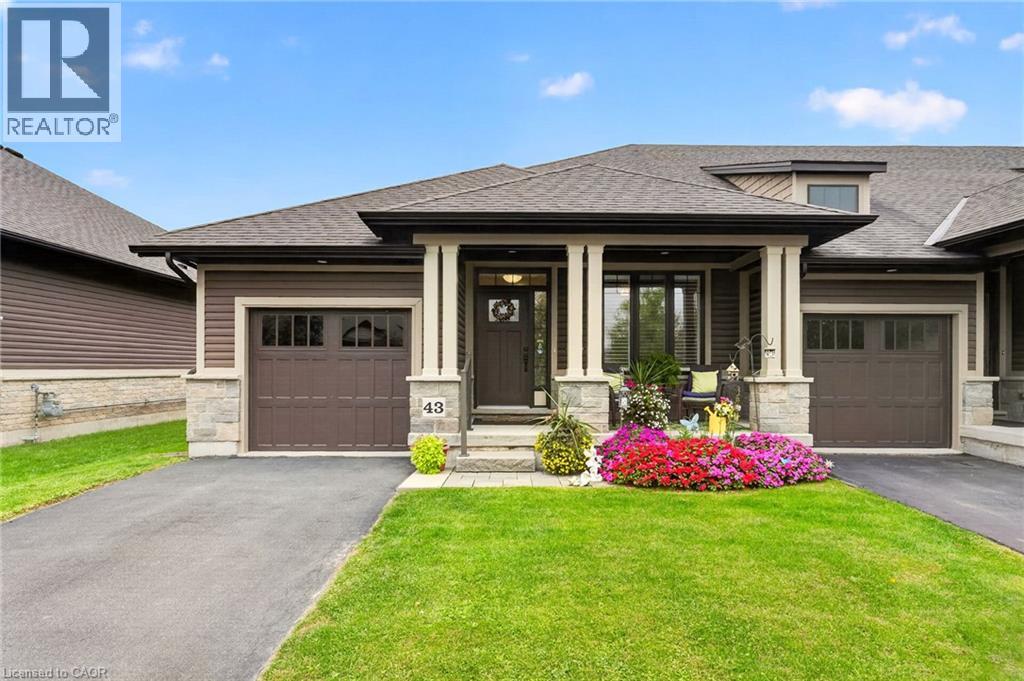
For buyers ready to trade the yard work for weekends free, this 2 bedroom, 2 bathroom end-unit bungalow townhome in Smithville offers true one-floor living. Tucked into its own quiet pocket of Smithville, this home is situated just a stone’s throw away from a walking trail along Twenty Mile Creek. It is built for a slower pace and a lock-and-leave lifestyle, with a $130 monthly common element fee covering ground maintenance, lawn sprinkler system in the front and rear yard (including the water bill for the sprinklers), and snow removal, so extended time away is never a concern. Guest parking is readily available and located just across the street from the unit. Inside, the main floor is built to be lived in. A bright den/second bedroom sits off the foyer for hobbies, office space or guests, and the main-floor laundry room means never carrying a basket up or down stairs. The kitchen anchors the open-concept living space with a large island, granite counters, abundant cabinetry and stainless steel appliances, opening directly into the dining area and a living room with a walkout to a private deck, ideal for morning coffee or evening quiet. The primary bedroom is a retreat, with a walk-in closet, a second closet and a 4-piece ensuite. A second bedroom, currently set up as a home office at the front of the home, keeps guests or family comfortable on the same level, with a 3-piece main bathroom close by. The basement is full height and unfinished, presenting abundant storage space or flexibility to add living space with the layout you want. An egress window downstairs makes adding a bedroom for guests or extended family very easy. This is what retirement should look like: less upkeep, more time, and a home that is beautifully finished so you don’t have to do anything other than move in. Note: some photos have been virtually staged. (id:49269)
36 Hudson Drive N
Terrace Bay, Ontario
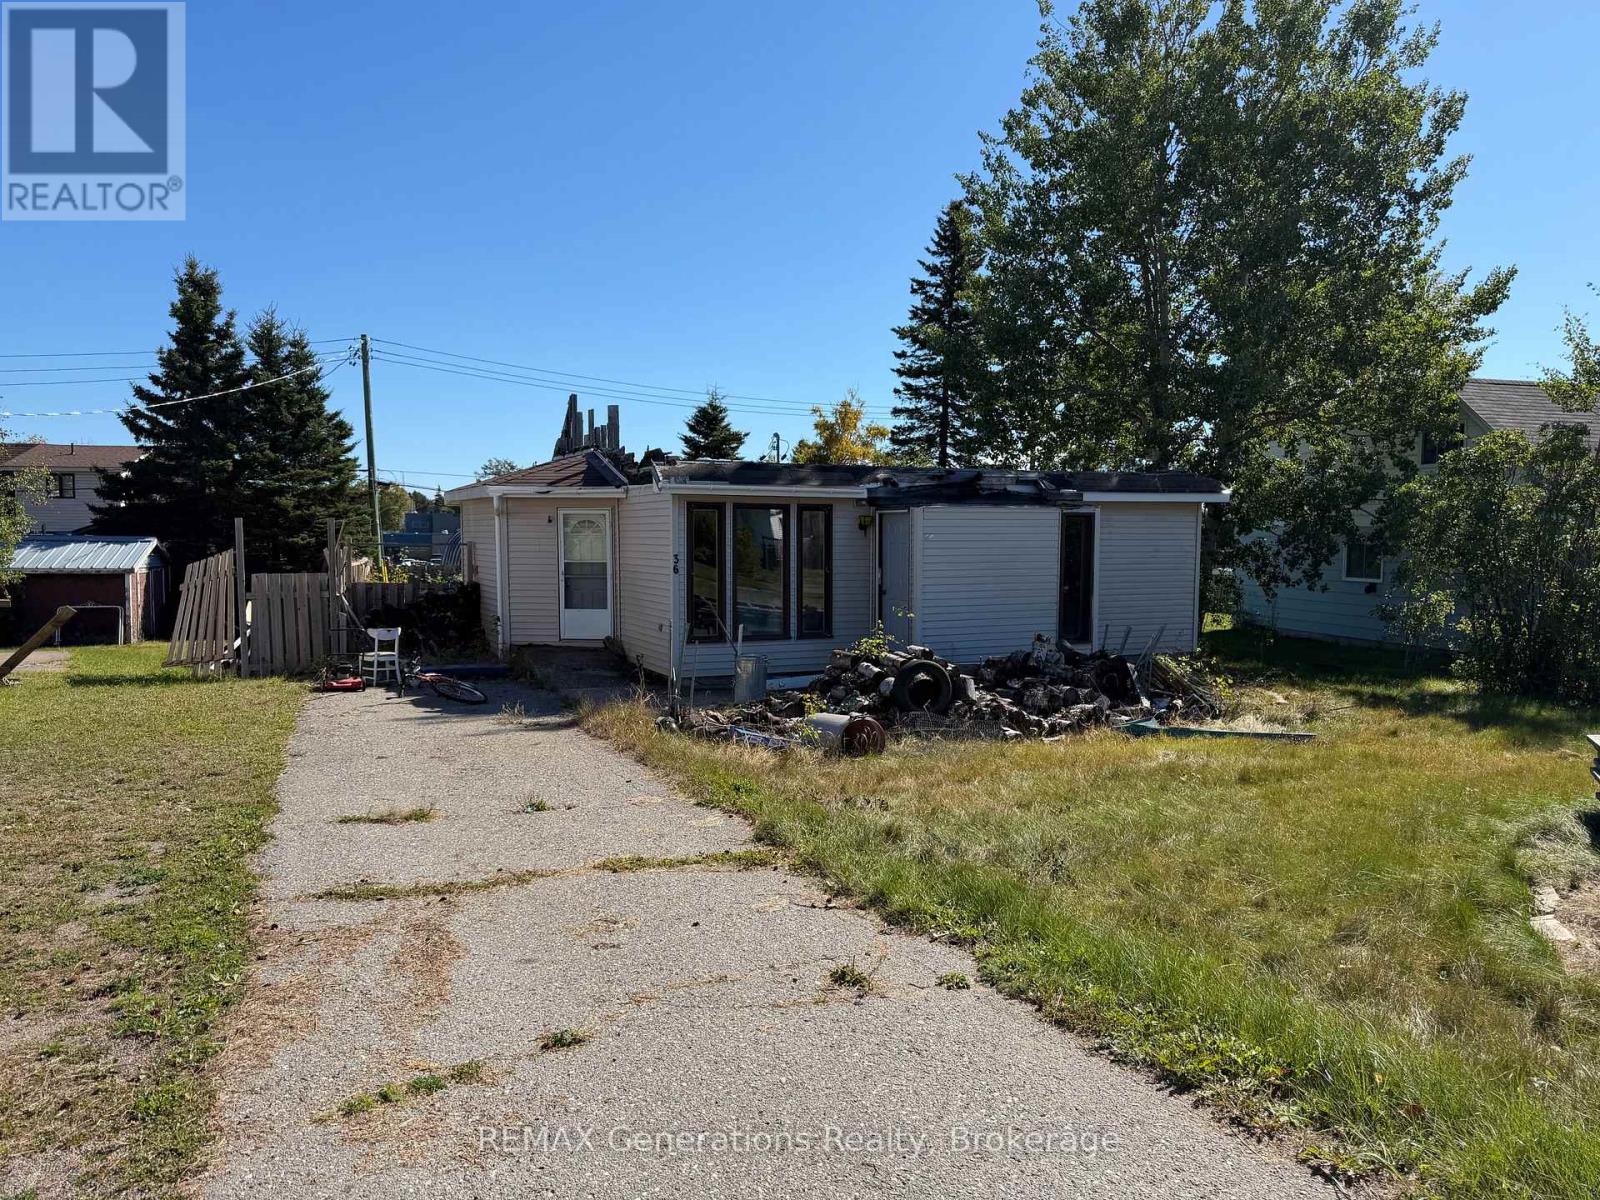
**PROPERTY OPPORTUNITY!** Property features a **non-liveable dwelling that has sustained fire damage and has no roof**. The dwelling is open to the elements with **no water and no operational heat source**. **NO ADMITTANCE TO THE DWELLING.** Conveniently located close to schools and a park. Property includes everything left on the property. (id:49269)
34 Temagami Trail
Wasaga Beach, Ontario
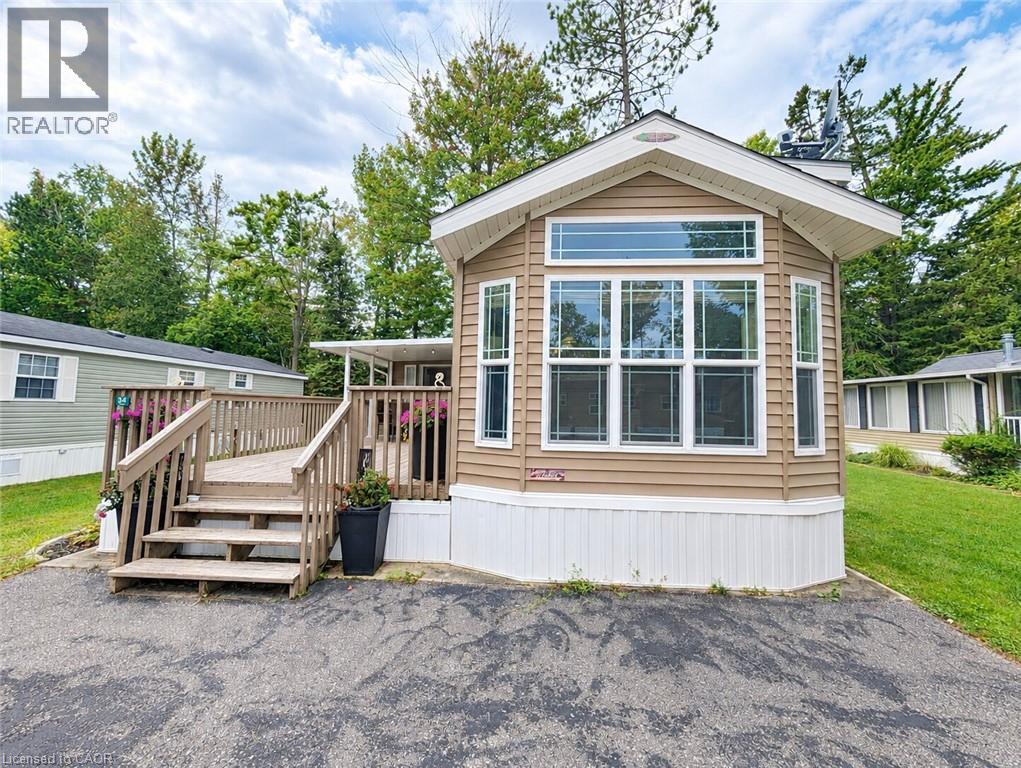
Welcome to your dream getaway in the heart of Wasaga Beach! Nestled inside the prestigious, gated Wasaga CountryLife Resort, available seasonally from May 1st to November 15th, this beautiful 2014 Muskoka Park Model offers the perfect combination of modern comfort, open space, and prime coastal living. At the center of the home is a bright, modern kitchen equipped with a sleek center island, a gas range stove, and stylish built-in pot lights. The main living space opens up into a spacious floor plan filled with rich natural ight and framed by a warm, cozy fireplace - ideal for relaxing after a long day in the sun. This layout features two comfortable bedrooms, including a generous primary bedroom fitted with built-in cabinetry to maximize storage. A major highlight of the property is the expansive bright sunroom added in 2018. Bathed in sunlight, this versatile addition offers flexible extra living space that's perfect for an additional bedroom, family room, or an entertainment zone for guests that walks out to the large covered deck, enjoy a spacious side lot where you can relax around the firepit. Just outside your door you can enjoy all the amazing amenities within the resort, including 5 swimming pools, a splash pad, mini putt, multiple paygrounds, volleyball, basketball, tennis and pickle ball courts, a bouncing pillow, and clubhouse. Best of all, you are just a short walk to the shores of Wasaga Beach, allowing you to enjoy world-famous sunsets and freshwater beaches in minutes! Seasonal site fees for 2027 are $8667.10 (Including Taxes). Your dream escape is ready and waiting. Don't miss your chance to own a piece of paradise in Wasaga Beach! (id:49269)
30 Hamilton Street S Unit# 101
Waterdown, Ontario
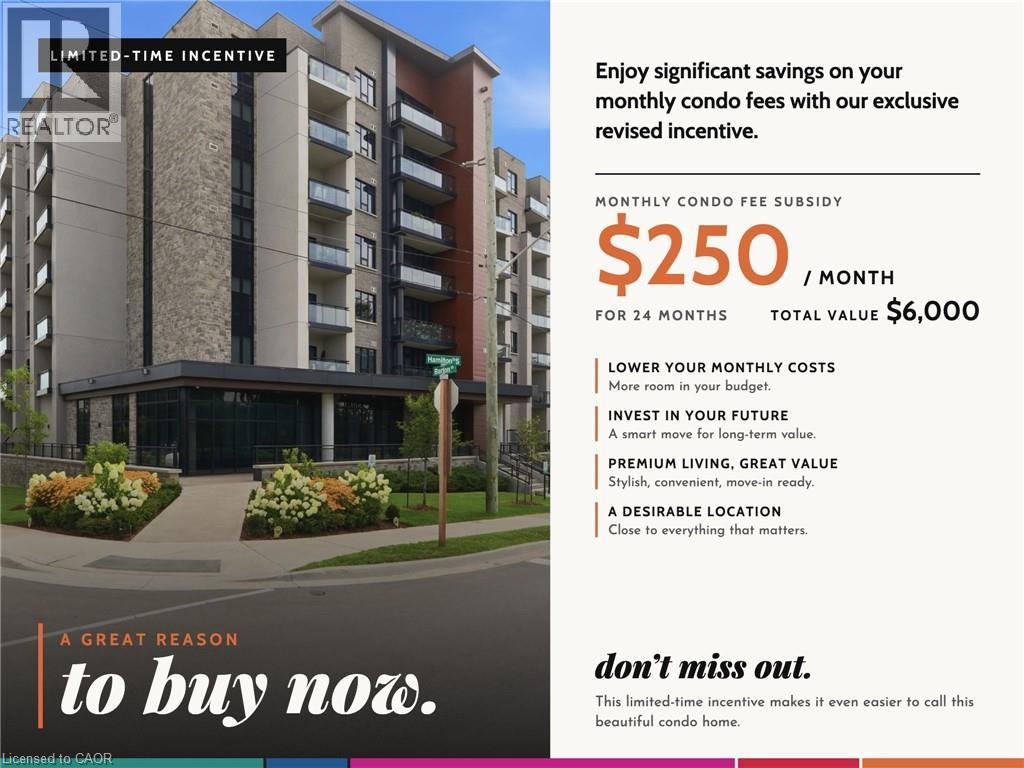
BONUS: $250/month CONDO FEE SUBSIDY for 24 months INCLUDED! (a $6,000 value). Experience the perfect blend of comfort, style, and outdoor living in one of The View Condominiums' highly sought-after terrace suites. This beautifully appointed 1-bedroom plus den offers nearly 720 sq. ft. of thoughtfully designed interior space, complemented by an expansive exclusive-use patio (approximately 360+ sq. ft.) With a desirable western exposure, this exceptional outdoor space offers the perfect setting to relax, entertain, and enjoy the afternoon and evening sun. Inside, soaring 10-foot ceilings and a bright open-concept layout create a spacious, inviting atmosphere. The kitchen is finished with upgraded cabinetry, quartz countertops, and stainless steel appliances, while the versatile den is ideal for a home office, guest room, or reading nook. A brand-new heat pump, installed 2026, adds year-round comfort and improved energy efficiency. Residents enjoy premium amenities including concierge service, a fitness centre, resident lounge, party room with a warming kitchen, bike storage, pet wash station, and a stunning rooftop terrace with views of the Niagara Escarpment and Lake Ontario. Located just steps from Waterdown's vibrant downtown, you'll enjoy walkable access to popular restaurants, cafe's, boutique shopping, grocery stores, parks, scenic trails, waterfalls, and everyday conveniences. An exceptional opportunity for first-time buyers, downsizers, or investors looking to own one of Waterdown's most desirable condominium residences. Unit includes 1 (accessible) parking space, and 1 locker. (id:49269)
43 Dacotah Street
St. Catharines, Ontario
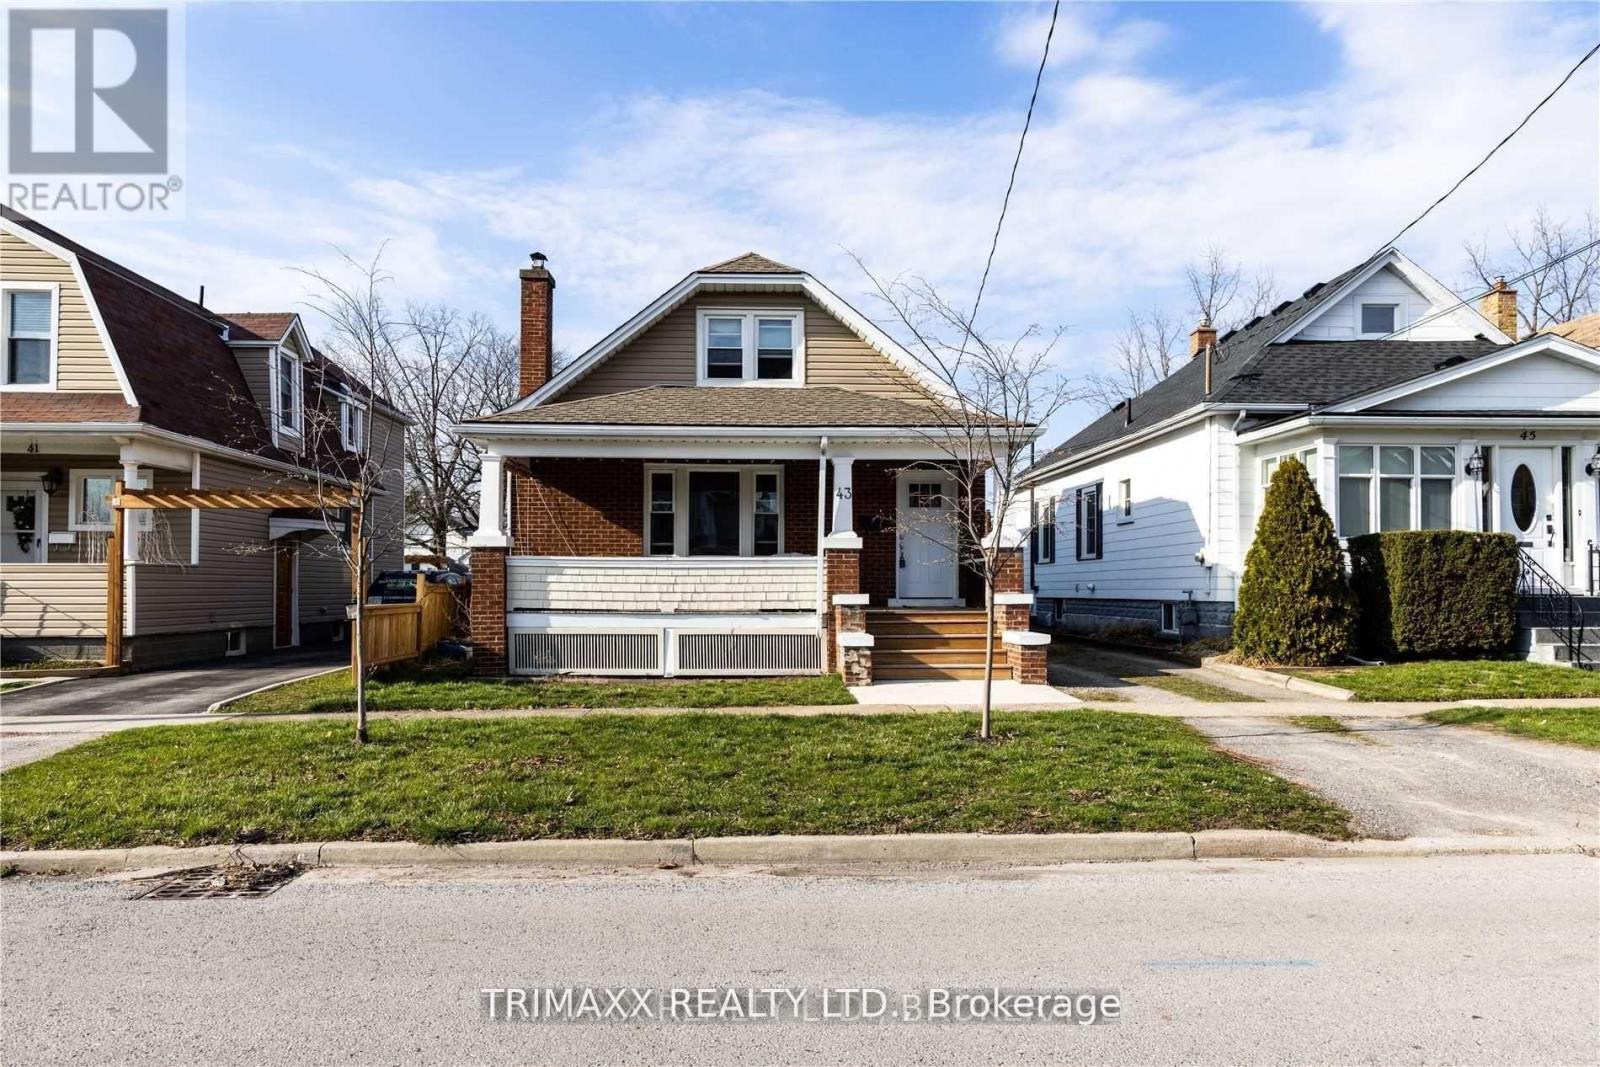
Attention Investors, Turn Key Property Located In The Heart Of St. Catharines. Main Floor Unit Features 2 Bedrooms, 1 Washroom With Spacious Living Room. Brand new kitchen , flooring and pot lights in living room. Separate Entrance Upper Unit Features A 1 Bedroom Unit. Conveniently Located A Short Distance To All Major Highways, Downtown St. Catharines And All Amenities. Great Addition To Any Real Estate Portfolio. FULLY RENTED BOTH UNITS! (id:49269)
40 Niagara Trail
Clarington, Ontario
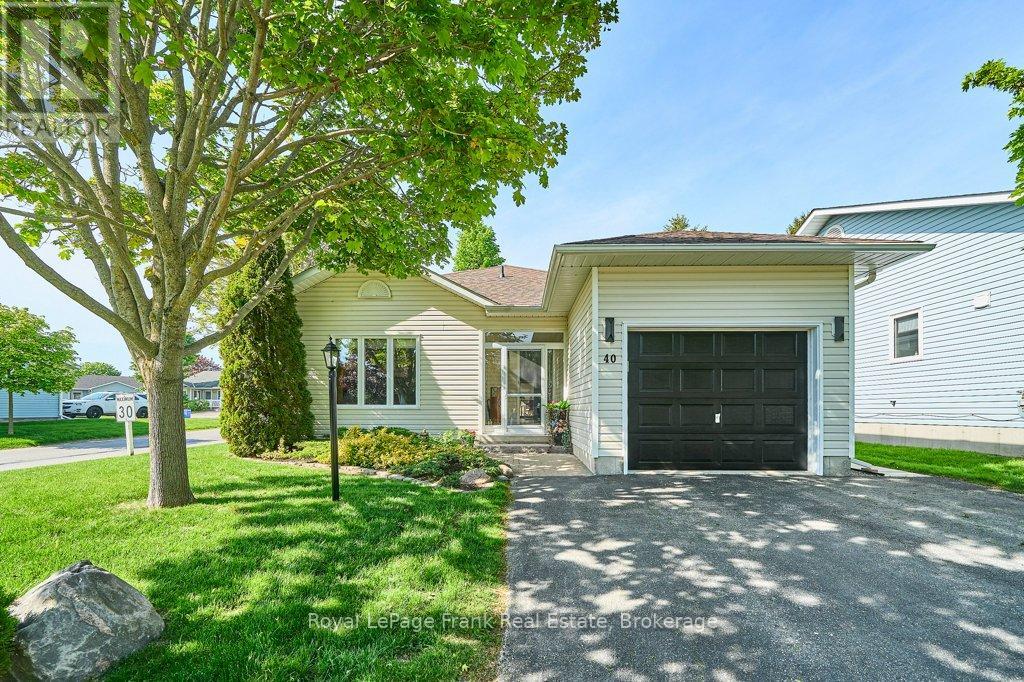
Welcome to Wilmot Creek and life by the lake! Nestled along the shores of Lake Ontario, this sought-after adult lifestyle community of Wilmot Creek offers comfortable, low-maintenance living in a vibrant community setting. This 2-bedroom, 2-bathroom bungalow features updated windows, vinyl flooring and modern bathrooms. Step inside to a bright and spacious open concept living area, thoughtfully designed for both everyday comfort and entertaining. A separate laundry room and pantry with garage access adds everyday functionality, while the crawl space provides additional storage. Outside, you can relax or entertain in your gazebo and hot tub this summer. Plus, the enclosed front porch, garage and parking for three vehicles offers everyday convenience. Residents enjoy driveway and road snow removal, along with access to resort-style amenities including a 9-hole golf course, recreation centre, tennis and pickleball courts, lawn bowling, horseshoes, pools, gym, sauna, and more. (id:49269)
5002 - 30 Shore Breeze Drive
Toronto, Ontario
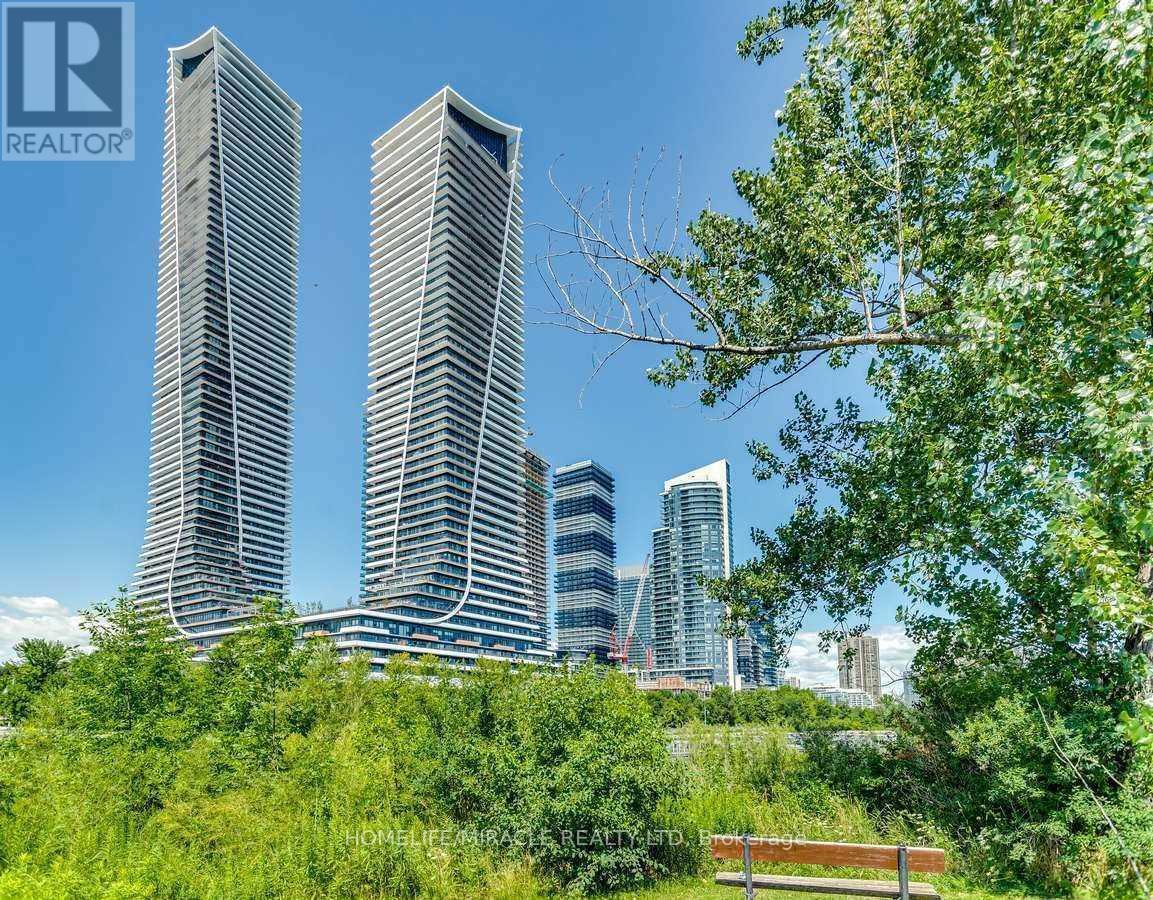
Experience Unobstructed Lake & Skyline Views From The 50th Floor! Welcome To This Bright And Spacious 2-Bedroom. At Eau Du Soleil Sky Tower, One Of The Tallest Residential Buildings Along Toronto's Lakeshore. Featuring A Wraparound Balcony facing SE, This Exceptional Unit Offers Panoramic, Unobstructed Views Of Lake Ontario And The Downtown Toronto Skyline.. Open-Concept Layout, Stainless Steel Appliances, Washer/Dryer, Parking & Locker. Enjoy Convenient Access To Upper-Floor Amenities Directly From The 50th Floor. Walking Distance to Humber Bay E-Trail and parks. Exceptional Waterfront Living! (id:49269)
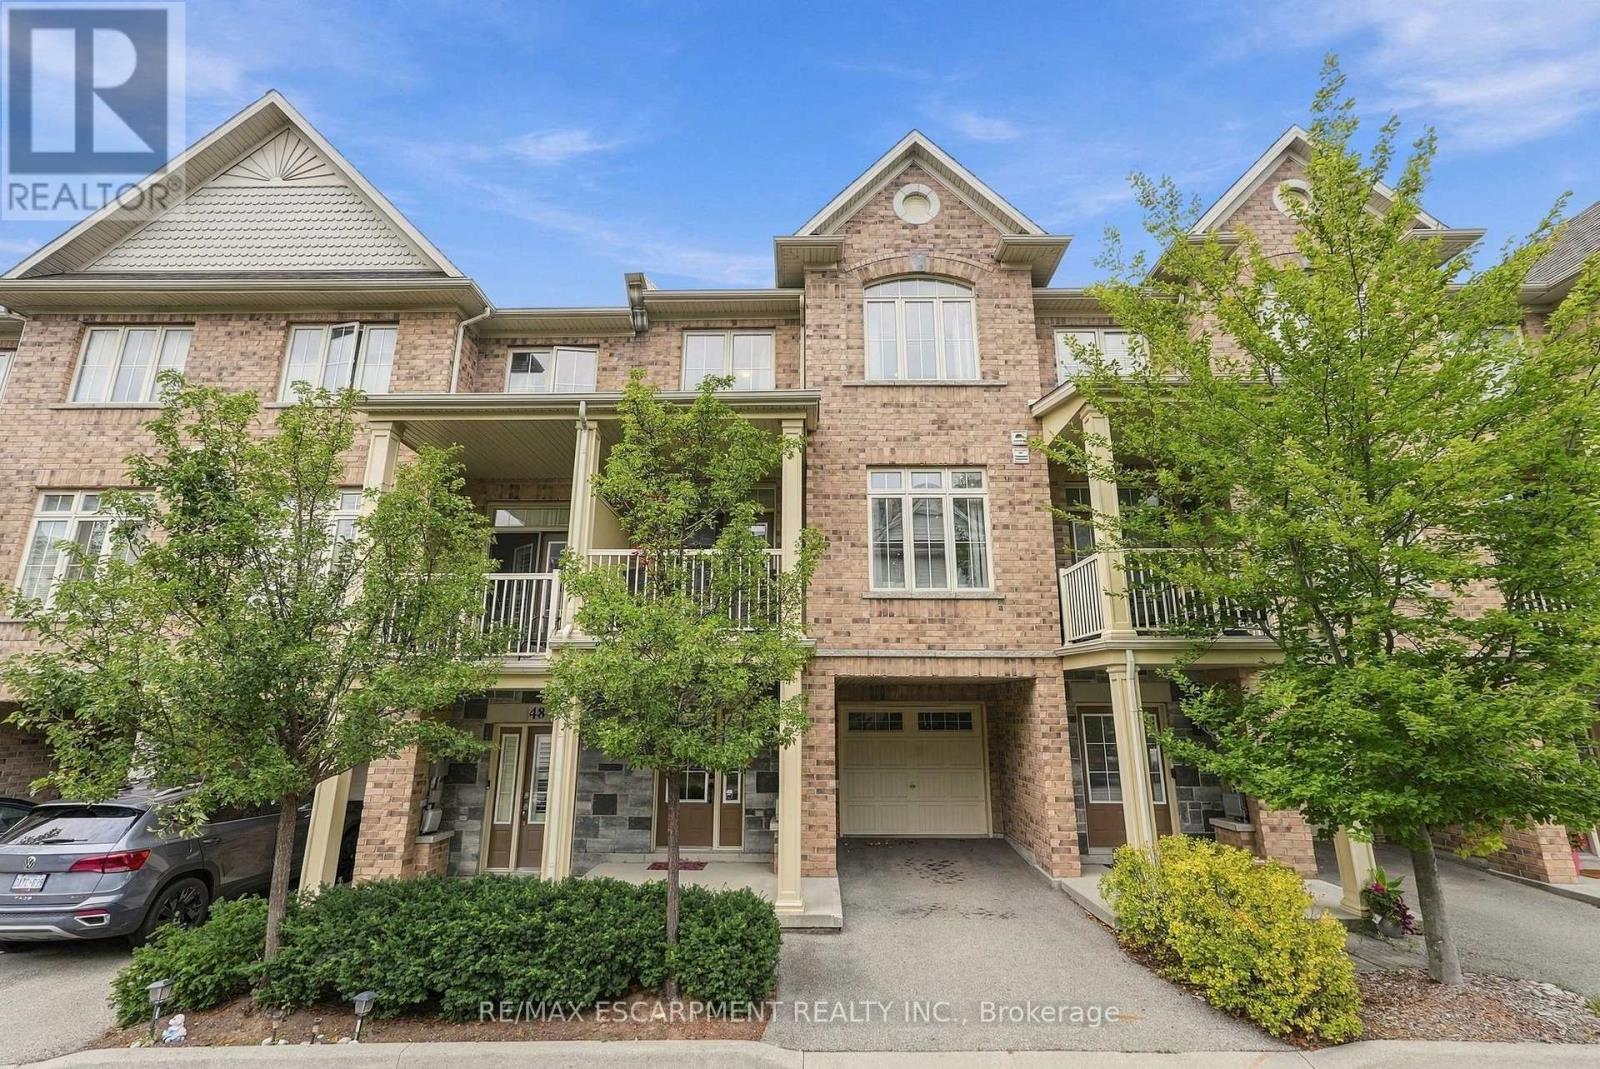
49 - 181 Plains Road W
Burlington, Ontario
Amazing opportunity and excellent value in sought-after Aldershot! This pristine 2-bedroom, 1.5-bath townhome offers stylish, move-in-ready living in Burlington's desirable west end, with quick access to the QEW, downtown Burlington and Hamilton. The bright open-concept main level features high ceilings, hardwood flooring and a beautifully upgraded kitchen with tall cabinetry, plenty of storage and a functional layout, plus a walkout to your private balcony. Upstairs, enjoy two spacious bedrooms, convenient bedroom-level laundry and a 4-piece bath. Ideally located close to Aldershot GO, restaurants, parks, Lake Ontario, Royal Botanical Gardens and LaSalle Park. A fantastic opportunity to get into Burlington with low condo fees, a great location and exceptional value! (id:49269)
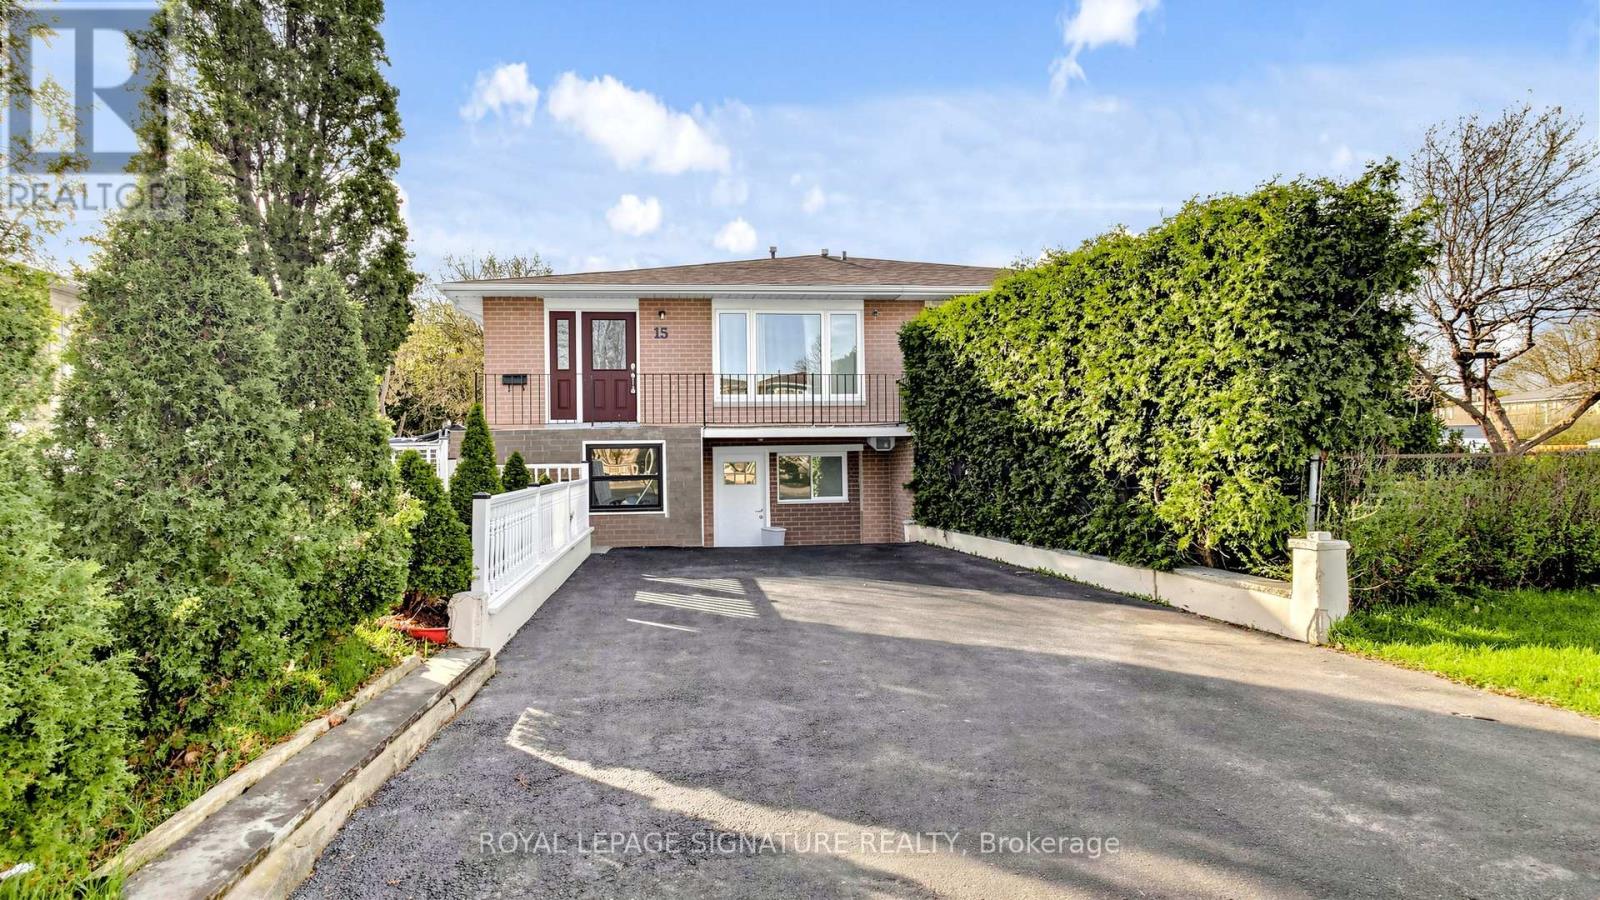
15 Gainsborough Road
Brampton, Ontario
Legal Basement Apartment Semi-Detached Raised Bungalow Located In A Highly Sought-After, Family-Friendly Neighbourhood! Ideal For Large Or Growing Families And Investors Alike. Featuring A Family-Sized Kitchen With Quartz Countertops, Upgraded Cabinetry, Stainless Steel Appliances & A Breakfast Bar. The Upper Level Offers Five Bedrooms And Two 3-Piece Bathrooms. Two Of The Bedrooms Can Be Easily Converted Back Into A Bright, Open Concept Living/Dining Area. A Legal Two-Bedroom Basement Apartment With A Private Side Entrance, Full Kitchen & 3-Piece Bathroom. The Single Built-In Garage Has Been Converted Into A Bachelor Unit With Its Own Separate Front Entrance, Small Kitchenette & 3-Piece Bath, New Roof ('25). Enjoy Unmatched Convenience Within Walking Distance To Chinguacousy Park, Library, Greenbriar Recreation Centre, Top-Ranked Schools, Trails, Parks & Transit. Just Minutes To Bramalea City Centre, Bramalea GO Station, Highway 410, Hospitals, Shopping & More. This Home Is A Fantastic Opportunity For Anyone Looking For Flexible Living, Income Potential In A Great Location. (id:49269)
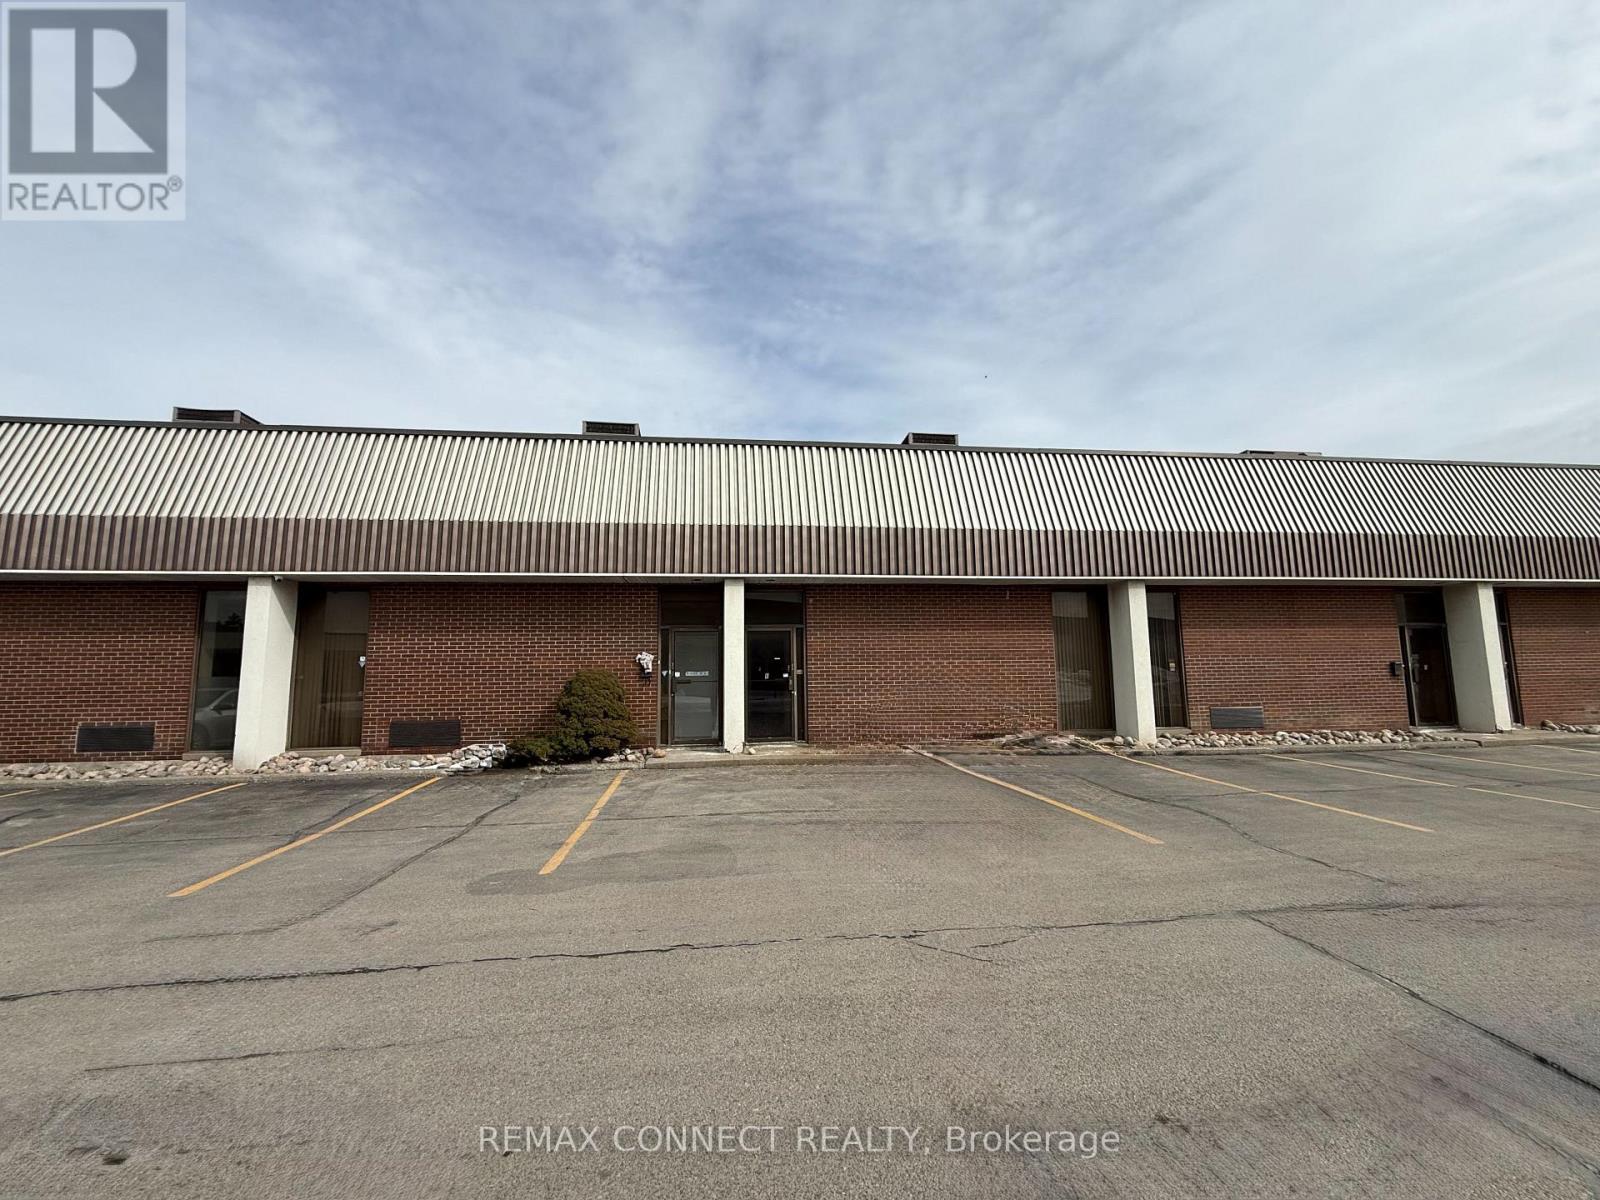
7-8 - 14 Melanie Dr Drive
Brampton, Ontario
This well-maintained industrial unit is situated within a multi-unit complex in an established industrial area. The space offer a functional layout ideal for a variety of industrial and warehouse uses. The unit features a convenient drive-in shipping door for efficient loading and receiving, along with a clean and protocol office area at the front-perfect for administrative operations or client-facing activities. Located in well-established industrial corridor with excellent access to major routes and surrounding amenities. (id:49269)
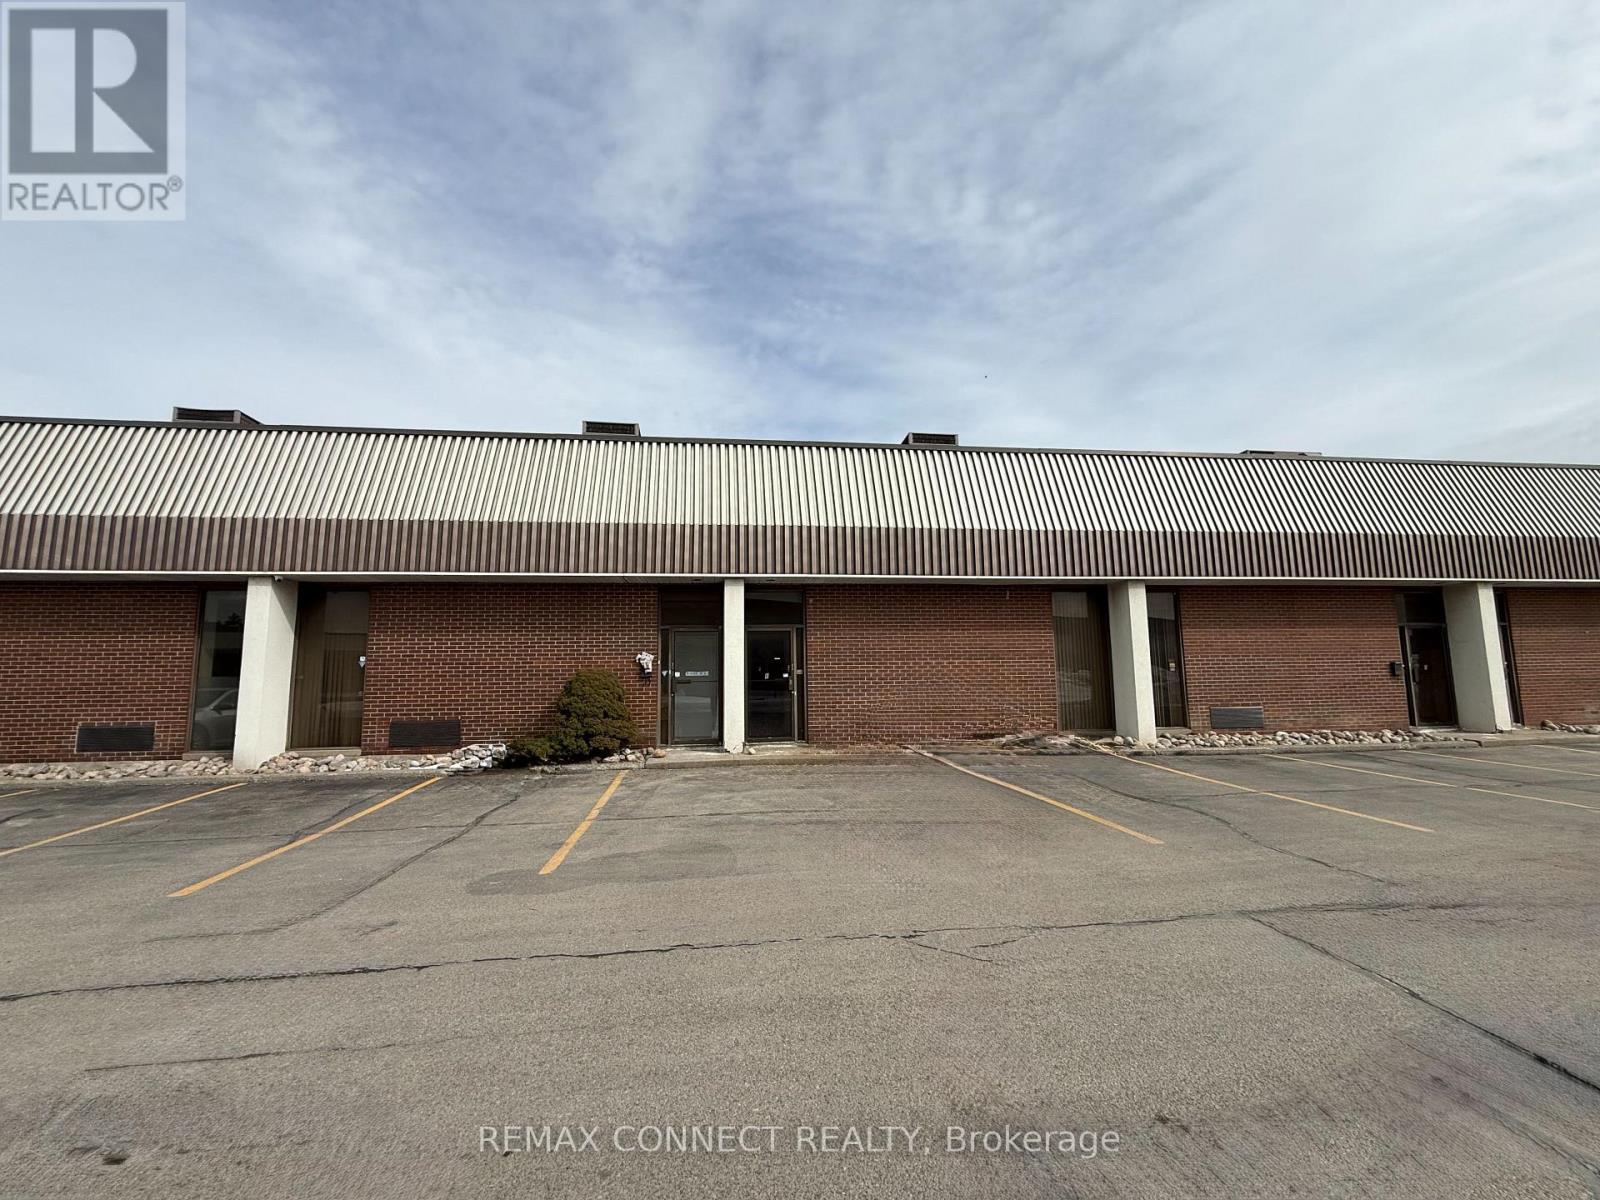
2 - 14 Melanie Dr Drive
Brampton, Ontario
This well-maintained industrial unit situated within a multi-unit complex in an established industrial area. The space offer a functional layout ideal for a variety of industrial and warehouse uses. The unit features a convenient drive-in shipping door for efficient loading and receiving along with a clean and protocol office area at the front-perfect for administrative operations or client- facing activities. Features two washrooms one in warehouse and another in the office space. (id:49269)
1211 - 90 Park Lawn Road
Toronto, Ontario
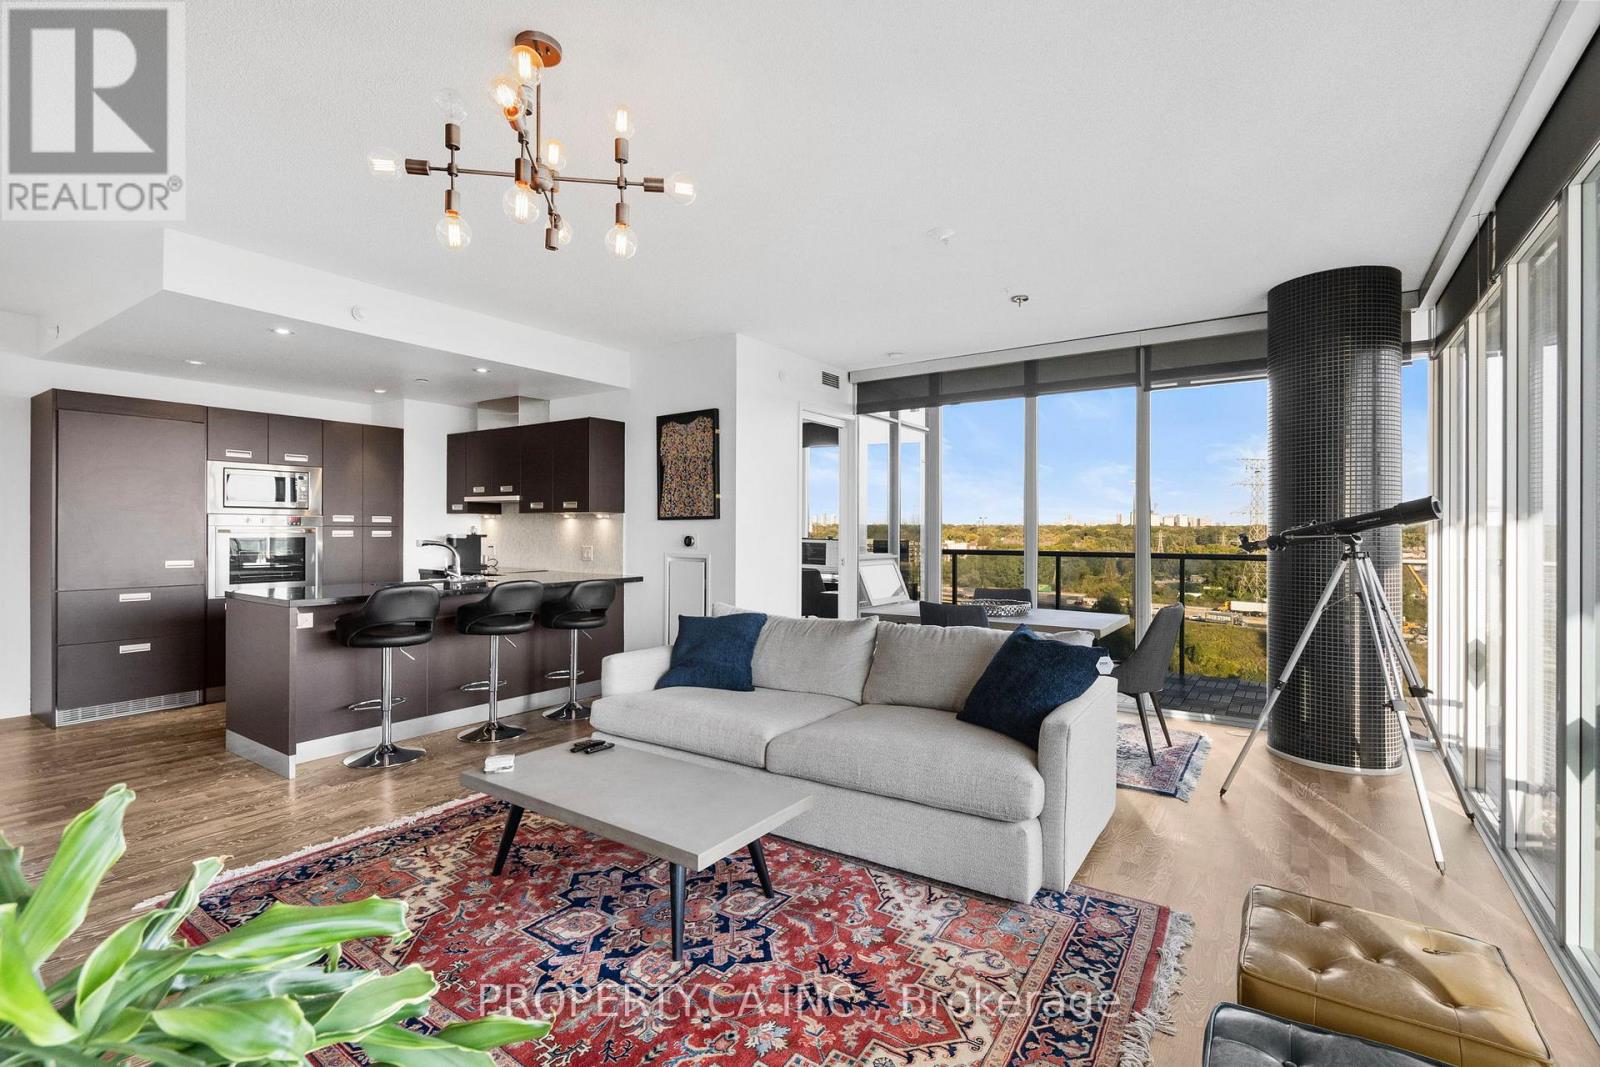
Welcome To South Beach Condos, An Award-Winning Luxury Residence By Amexon. This Stunning North-East Facing Corner Suite In The Heart Of Mimico Offers The Perfect Balance Of Style, Comfort, And Convenience. With Just Over 1,000 Sq. Ft. Of Sun Filled Living Space, This 2 Bedroom Plus Den, 2 Full Bathroom Home Offers An Open Concept Layout Designed For Both Functionality And Elegance. Floor To Ceiling Windows Showcase Unobstructed Views, Best Enjoyed With A Coffee From Your Large 237 Sq. Ft. Wraparound Balcony. The Chef Inspired Kitchen Is Ideal For Entertaining, Featuring A Large Island, Custom Cabinetry, And Premium European Stainless Steel Appliances. The Spacious Primary Suite Includes A Walk In Closet And A Luxurious 4 Piece Ensuite. Beyond Your Suite, South Beach Condos Offers An Unparalleled Lifestyle With Hotel Inspired Amenities. Relax At The Shore Club Spa, Stay Active In Two Fully Equipped Fitness Centres, Or Unwind In The Saltwater Pools, Whirlpools, Sauna, And Steam Rooms. Additional Amenities Include A Basketball Court, Squash Courts, Yoga Studio, Movie Theatre, And Professional Work From Home Lounges With Wi-Fi. Located Steps From Scenic Trails Leading To Humber Bay And The Waterfront, This Community Blends The Vibrancy Of City Living With Natural Beauty. With Easy Highway Access And The Upcoming Park Lawn GO Station, Commuting And Travel Will Be Effortless.This Is More Than A Condo. It's A Lifestyle. (id:49269)
11 - 3200 Dufferin Street
Toronto, Ontario
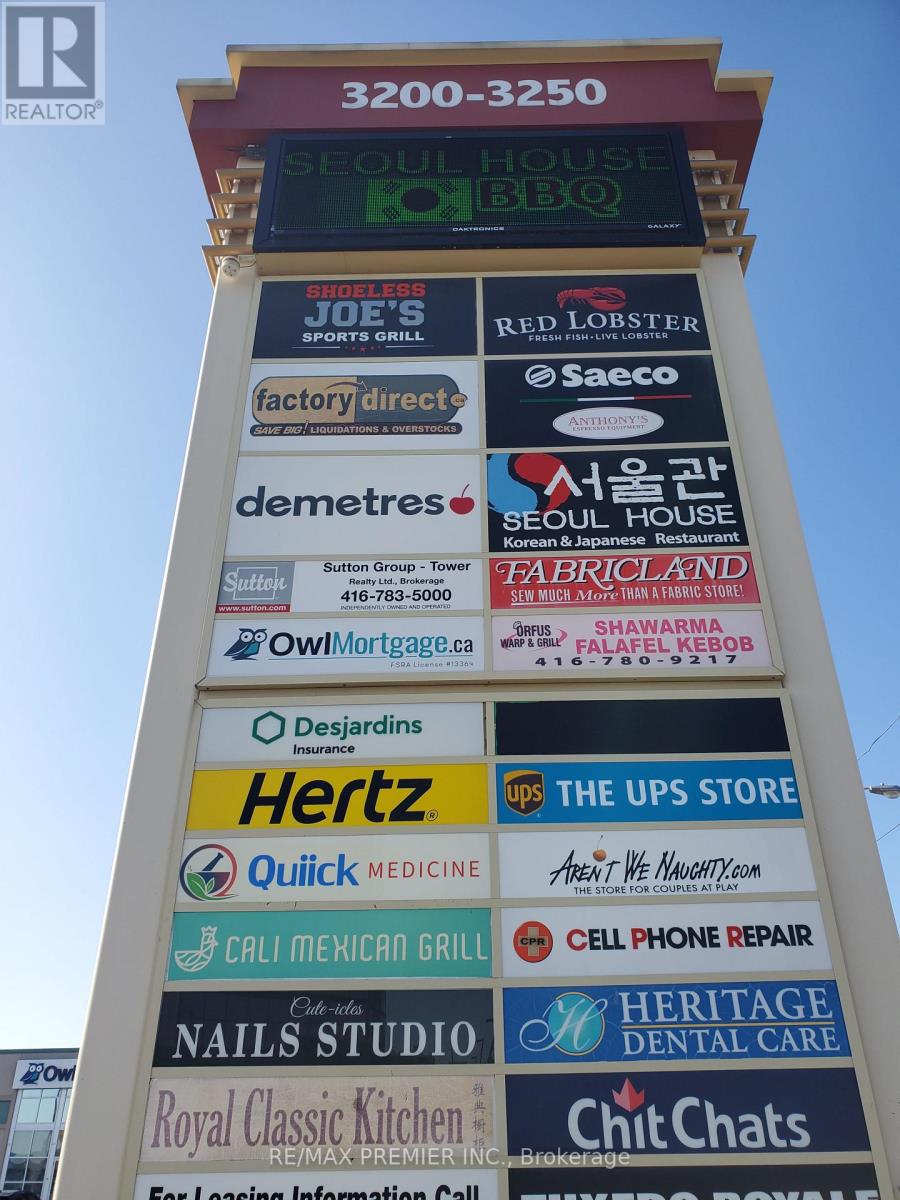
Prime retail space*Functional layout*Wide Store front*Abundance of natural light*Prominent store front signage*Pylon space available*Rear man door for convenient shipping and receiving*Suitable for retail, showroom, professional, medical and/or related uses*Located in a busy plaza with 50,000 sq.ft. office building, Red Lobster, Shoeless Joe's, Greek Restaurant, Korean Restaurant, Cafe Demetre, UPS, Desjardins Insurance, Wine Kitz, edible Arrangements, Nail Salon, Dental, Hair Salon, SVP Sports and more*Established trade area surrounded with a mixed use of office, retail and industrial*Strategically located between 2 signalized intersections with high pedestrian and vehicular traffic*Multiple ingress and egress from 3 surrounding streets*Located approximately 1 km south of Yorkdale Mall. (id:49269)
2435 Coho Way N
Oakville, Ontario
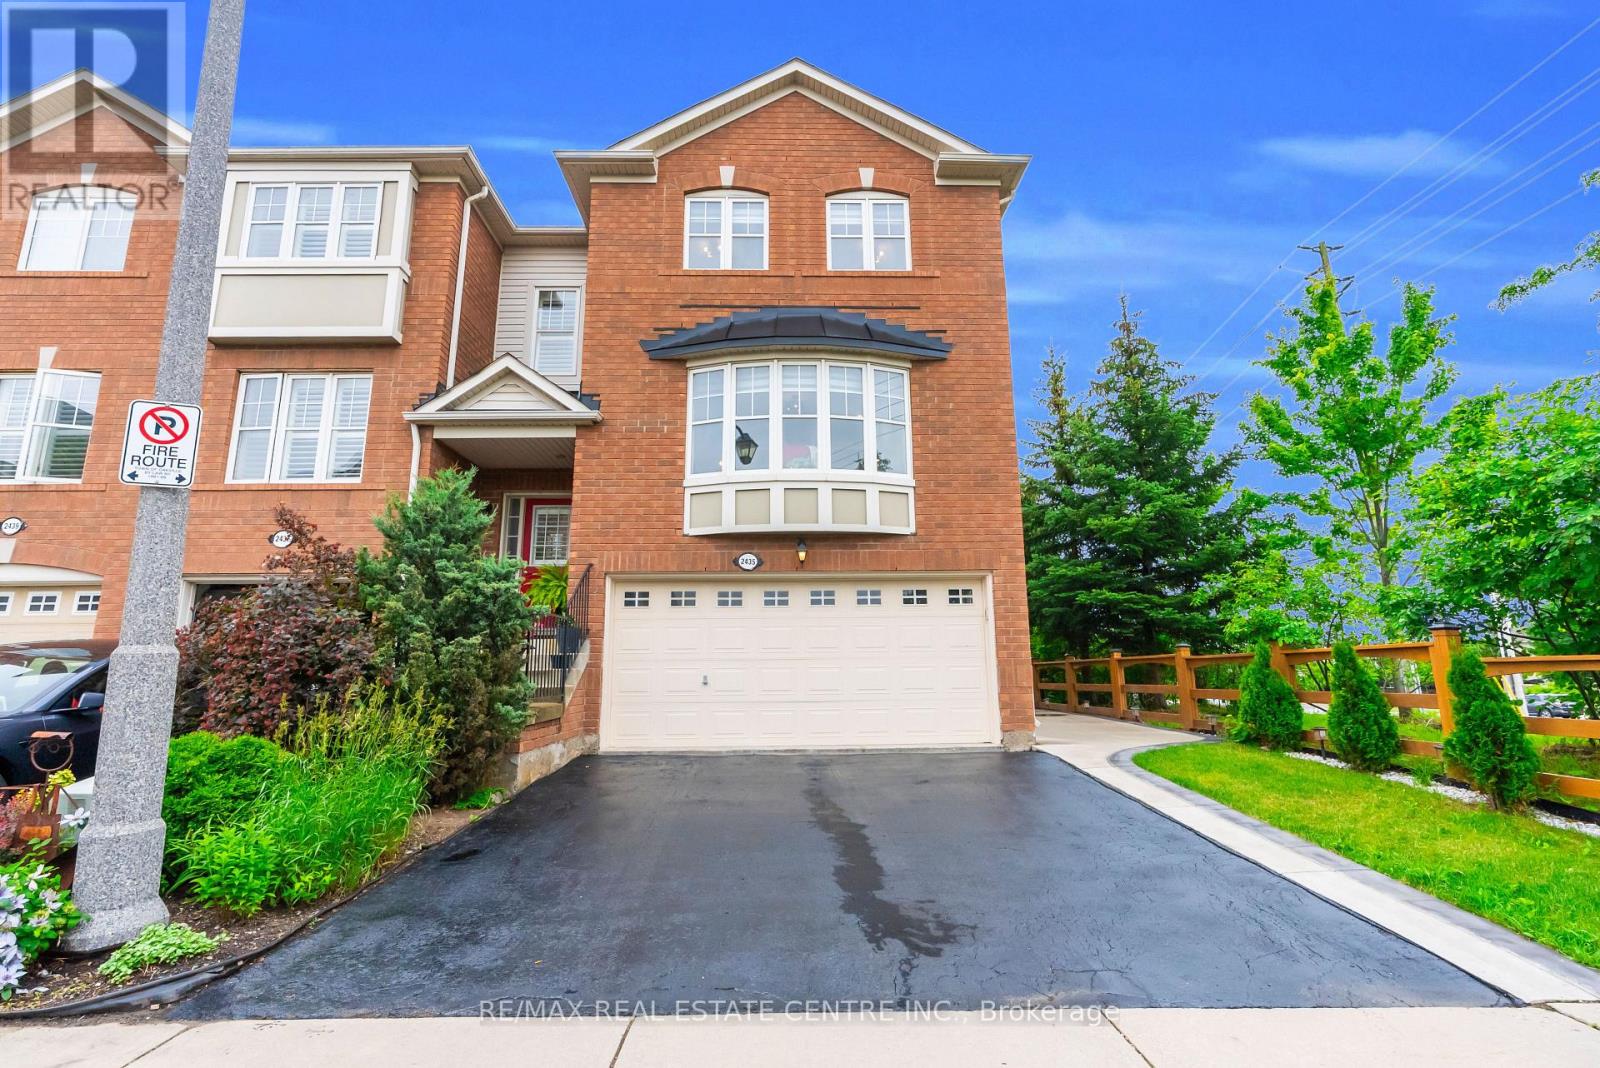
Welcome to this executive-built end-unit townhome boasting approximately 2,670 sq. ft. of beautifully finished living space in the heart of Oakville's highly sought-after West Oak Trails community. A rare opportunity in today's market, this exceptional home offers the perfect blend of luxury, space, and functionality, featuring an end-unit design, a double-car garage, and a fully above-grade walk-out basement-a combination seldom found. Step inside to an elegant foyer finished with premium porcelain tile flooring, leading to a stunning solid oak staircase and an impressive layout with separate living and family rooms designed for both comfortable everyday living and entertaining. The heart of the home is the brand-new chef-inspired kitchen, showcasing extended full-height custom cabinetry that reaches the ceiling, modern white cabinetry, luxurious quartz countertops, a full-height quartz backsplash, and matching porcelain tile flooring, creating a timeless, elegant, and highly functional space with exceptional storage. As a premium end unit, this home is filled with natural light through an abundance of oversized bay and picture windows, creating a bright, open, and inviting atmosphere throughout. Step outside to enjoy the fully fenced private backyard featuring an impressive 8-foot privacy fence, making it the perfect setting for family gatherings, outdoor entertaining, or simply relaxing in your own private oasis. Ideally located, this home is surrounded by top-rated schools, beautiful parks, scenic trails, shopping centers, banks, restaurants, public transit, major highways, and every convenience imaginable, offering an exceptional lifestyle for families and commuters alike. This is more than just a home-it is a lifestyle. A rare executive end-unit townhome that truly makes a statement and is ready to welcome its next proud owner. (id:49269)
501 - 130 Dundas Street E
Mississauga, Ontario
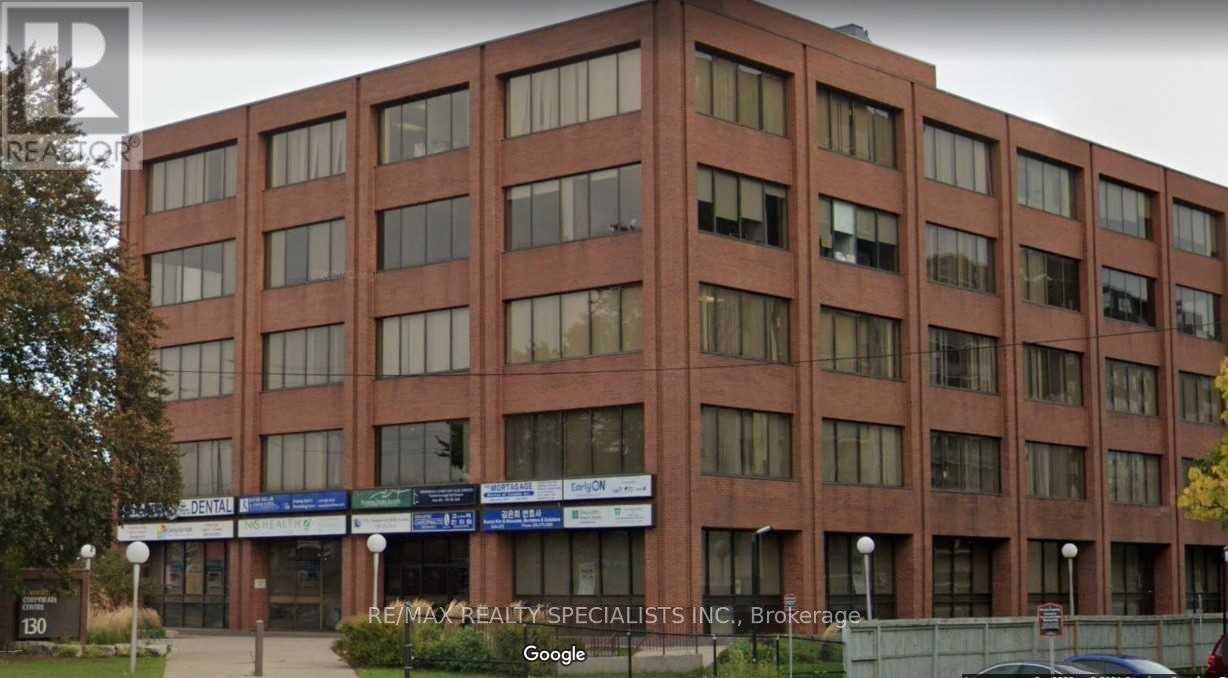
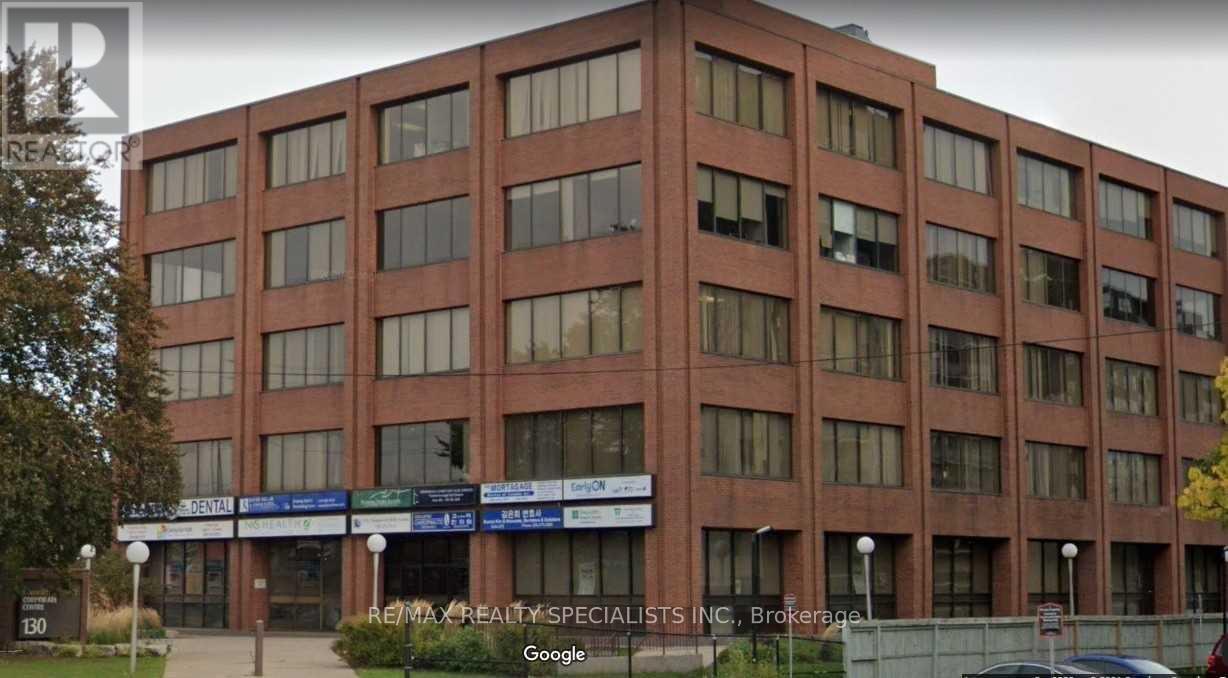
Professional Offices With Prime Dundas St Exposure - Busy & High Traffic Location On Dundas & Hwy 10, Excellent Location Facing Dundas & Corner With Camila. Easily Access By Public Transit Or Car. Large Parking Lot For Your Clients & Customers + Underground Tenant Parking. Building & Offices Recently Updated. Utilities Included In T&O (Hydro, Waster, Heat & Janitorial) Reserved Tenant Underground Parking (Where Available) (id:49269)
402 - 130 Dundas Street E
Mississauga, Ontario
Professional Offices With Prime Dundas St Exposure - Busy & High Traffic Location On Dundas & Hwy 10, Excellent Location Facing Dundas & Corner With Camila. Easily Access By Public Transit Or Car. Large Parking Lot For Your Clients & Customers + Underground Tenant Parking. Building & Offices Recently Updated. Utilities Included In T&O (Hydro, Waster, Heat & Janitorial) Reserved Tenant Underground Parking (Where Available) (id:49269)
12601 Nassagaweya Puslinch Tline
Milton, Ontario
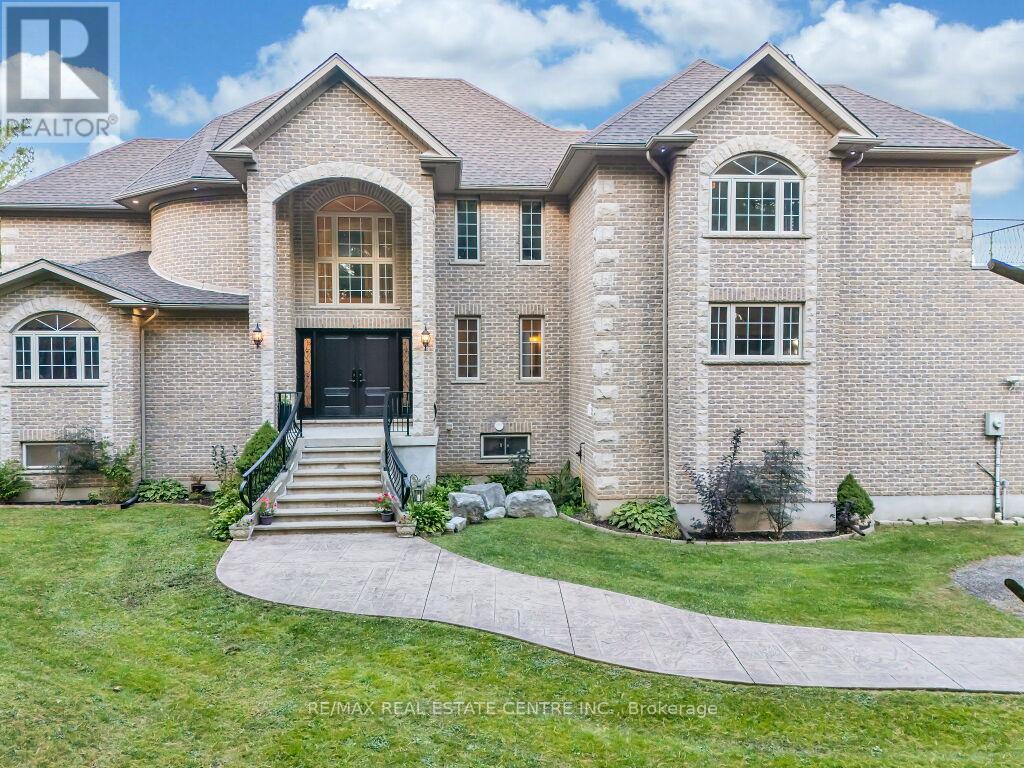
This stunning custom-built home features 5 spacious bedrooms and is set on a lush 2.39- acre lot, offering a tranquil retreat surrounded by other custom homes. The entrance boasts an impressive open-to-above foyer, leading to a welcoming family room, a cozy living room, and an elegant dining area-perfect for entertaining. The main floor includes one bedroom and a well-appointed a bath, providing convenience and accessibility. Upstairs, you'll find 3 additional full baths, ensuring ample facilities for family and guests. The recently finished basement adds significant living space, complete with two bedrooms, Full bathroom, and a generous living area. The master bedroom is a true highlight, featuring a private walk-out to a balcony that offers serene views of the surrounding fields. Outdoors, a spacious wooden deck provides the perfect spot to relax and take in the beautiful landscape. with easy access to Guelph, Hwy 401, and Rockwood, this home combines luxury living with accessibility. (id:49269)
Lower - 2483 Old Brompton Way
Oakville, Ontario
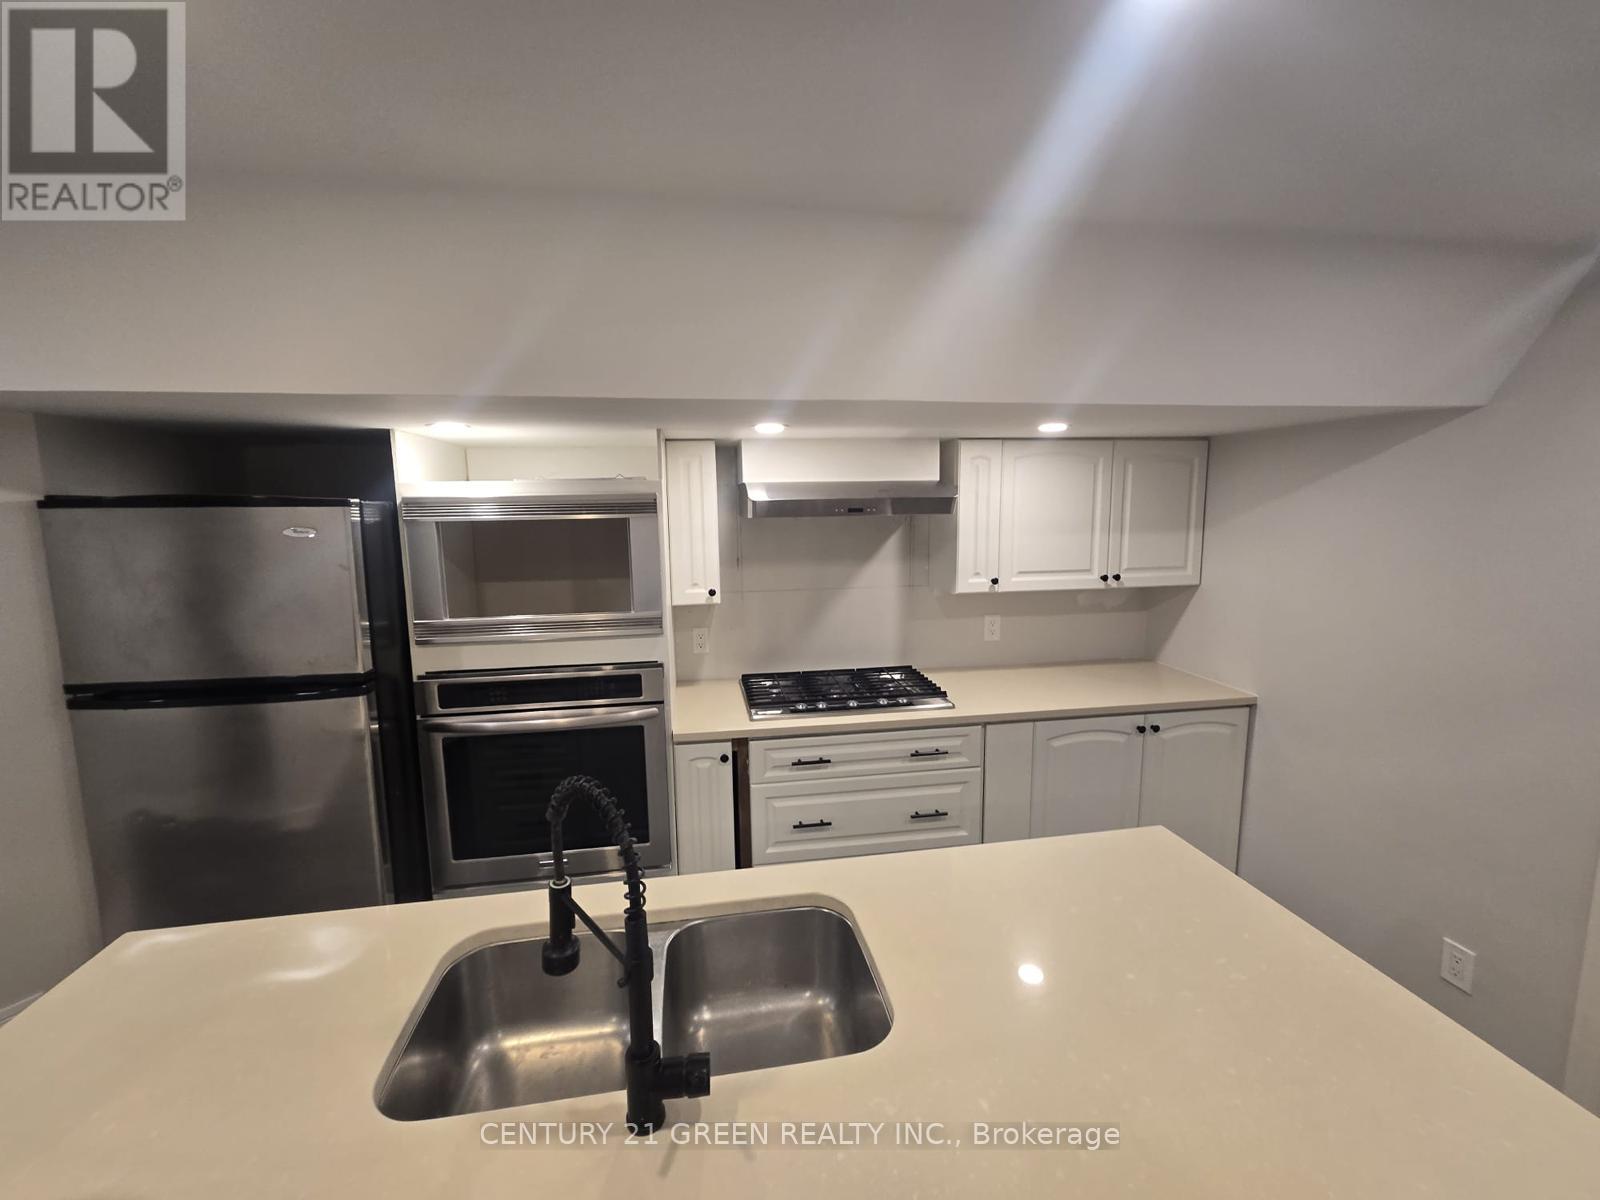
Basement For Lease: Located on a quiet court next to a forest and walking trails. Features an eat-in kitchen with granite countertops and stainless-steel appliances, including a fridge, stove, and microwave; two bedrooms; two 3-piece bathrooms; his-and-hers walk-in closets; and an excellent use of space throughout. (id:49269)
50 - 550 Steddick Court
Mississauga, Ontario
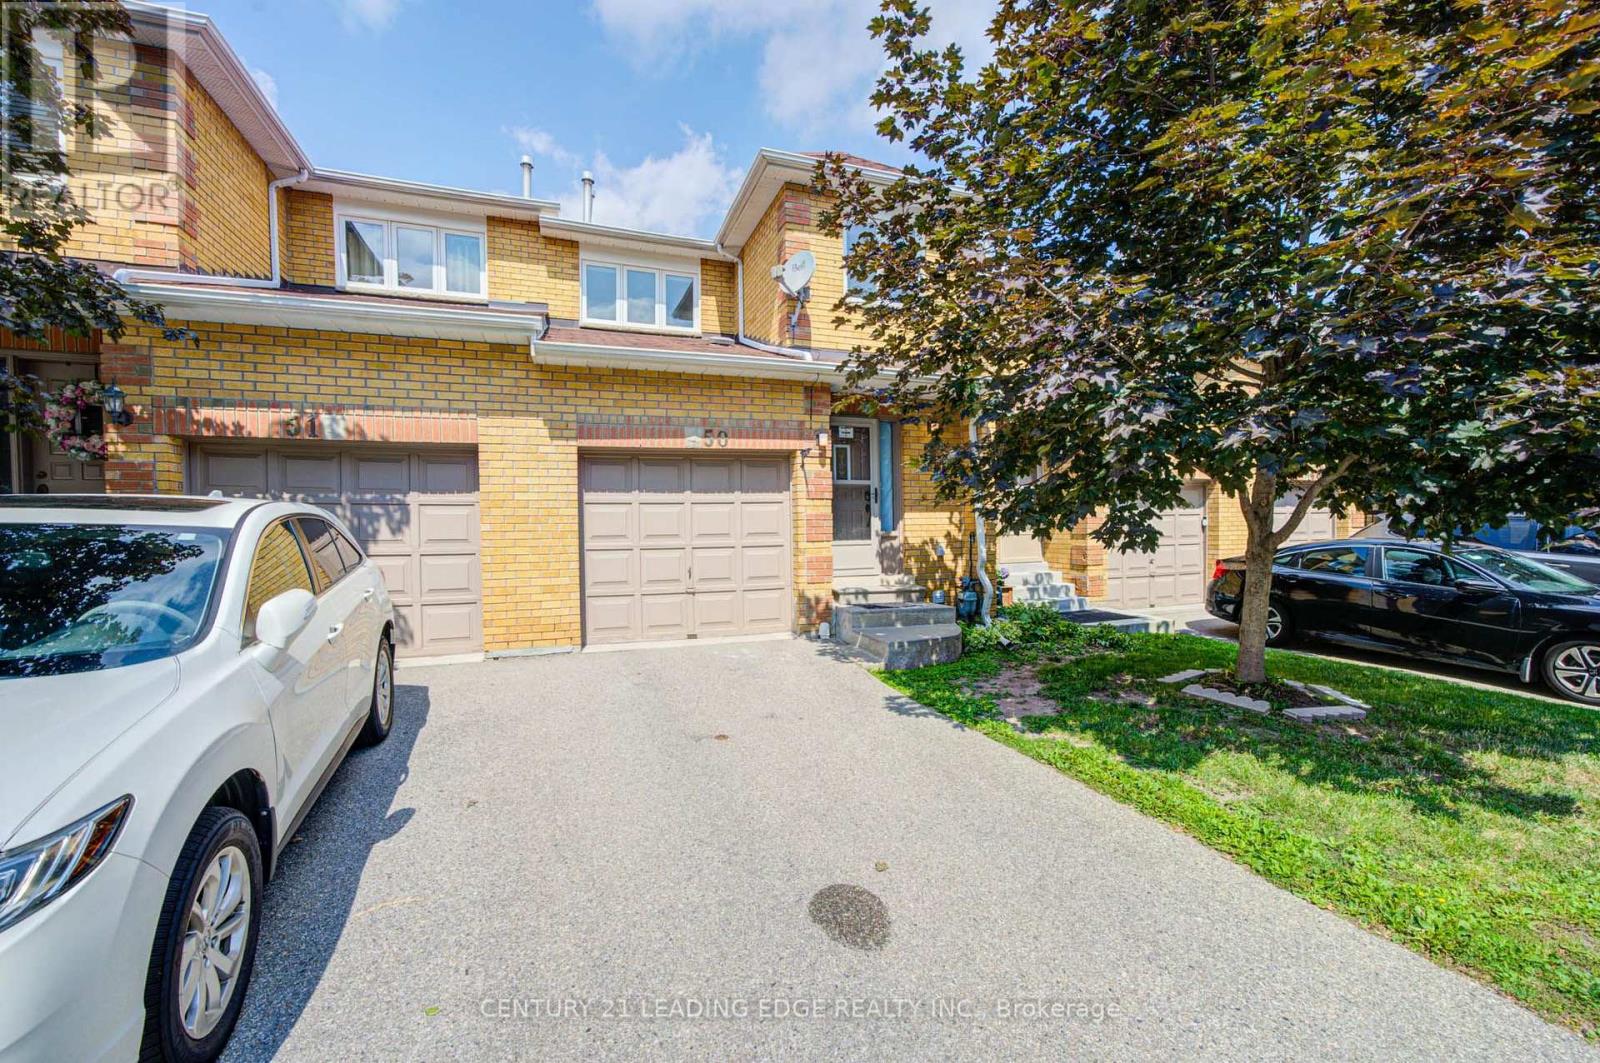
Own a house from a popular area in Mississauga, Welcome to this beautifully renovated, centrally located 3-bedroom, 4-bathroom home, offering a perfect blend of style, comfort, and convenience. Ideal for first-time buyers, growing families, or investors, this move-in-ready property features modern finishes and plenty of functional living space.Laminate flooring on the main and basement levels, stairs, and second-floor landing. Complemented by stunning quartz countertops, fresh paint throughout, newer light fixtures that create a bright and contemporary feel.The fully finished basement offers exceptional additional living space, featuring a spacious recreation room ready to suit your lifestyle, pot lights, a convenient powder room, generously sized laundry room, and ample storage space.Enjoy an unbeatable location close to schools, parks, public transit, community centres, Square One Shopping Centre, Heartland Town Centre, and Highway 403, 401 providing easy access to shopping, recreation, transportation, and everyday amenities. (id:49269)
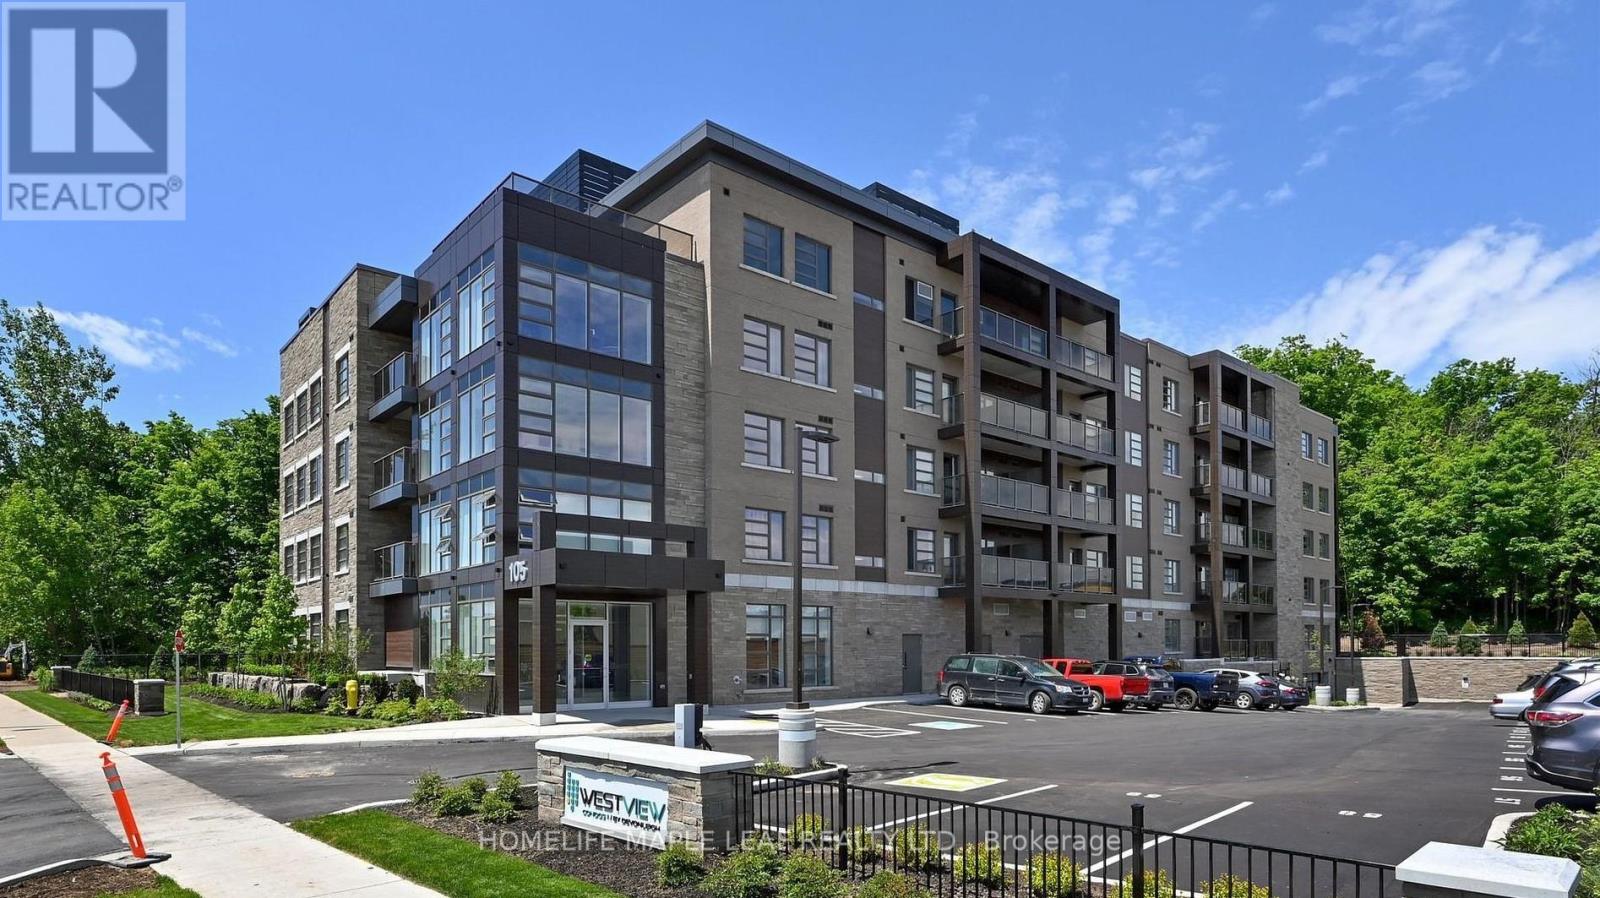
304 - 105 Spencer Avenue
Orangeville, Ontario
Location, Location, Location! Welcome to Westview Condos in a highly sought-after location. This spacious 1-bedroom, 1-bathroom condo includes 1 parking space and 1 locker. Features include an open-concept kitchen and living area, ensuite laundry, a 4-piece bathroom, and a private balcony with quality finishes throughout. Conveniently located just steps to parks, shopping, restaurants, public transit, and all essential amenities. (id:49269)
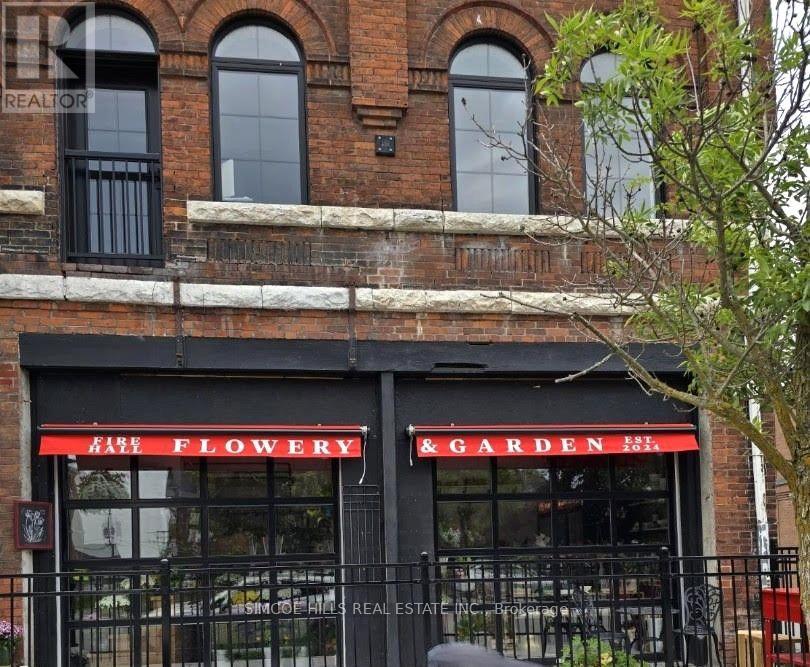
27 Peter Street N
Orillia, Ontario
Immaculate commercial space at street level with glass front roll up garage doors. Offers beautiful bright modern space in Historic restored building. Exceptional street exposure . Exclusive fenced patio. Handicapped washroom. Interior just under 400 sq ft . Located in Orillia"s downtown core in the Peter St. Arts District, busy main street eateries and frequent downtown events and festivals. A mix of commercial and residential uses in the downtown core. Only 3 blocks to the bustling waterfront at the end of Mississaga St . E. Bring your business visions to life! Coffee shop, convenience store, art studio, bakery, retail, Professional office space . Net lease plus HST plus hydro & water. It is heated and cooled with a super efficient mini-split heat pump HVAC unit. Estimated hydro approximately $95. a month depending on hydro demands of business. The landlord pays taxes ($250 a month). Tenant responsible for own maintenance on patio and interior.Tenants pay their own insurance. (id:49269)
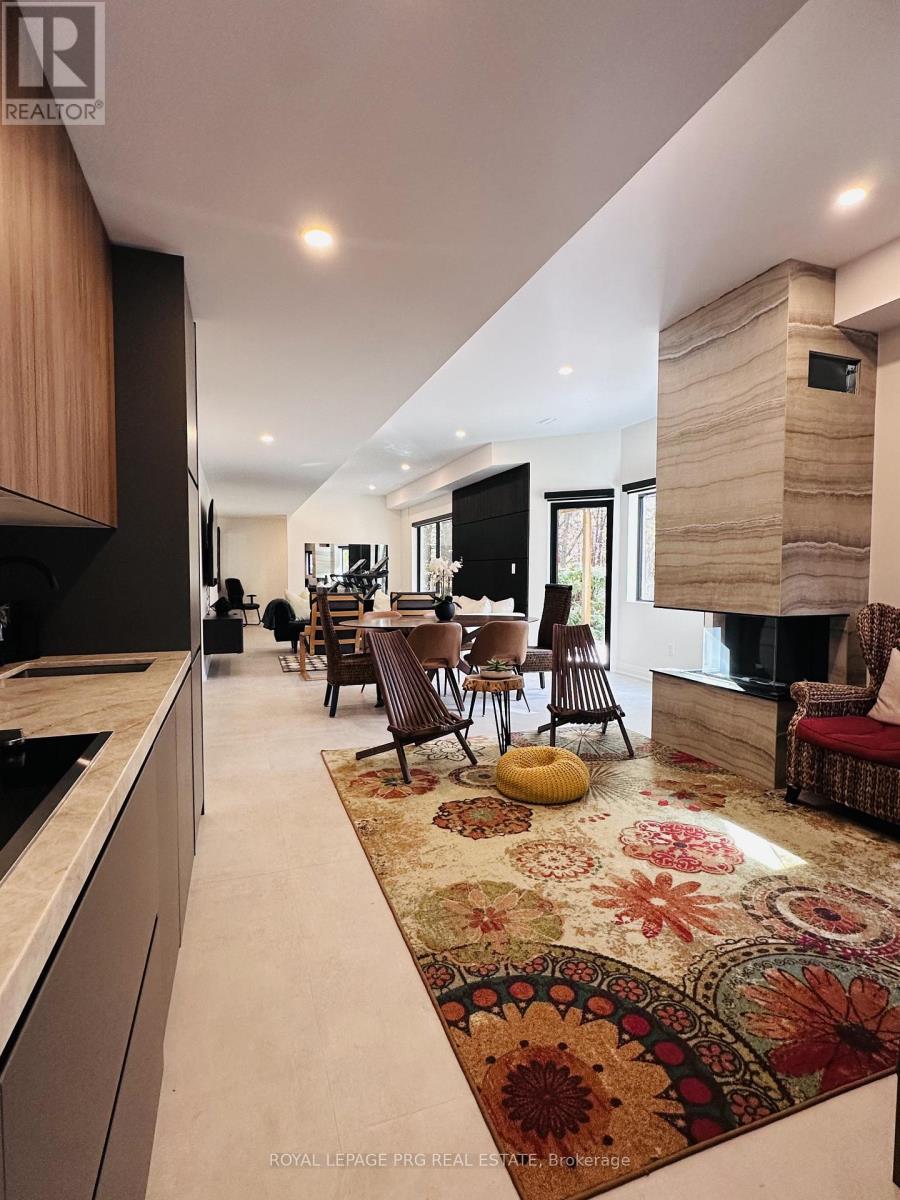
4b Pierce Court
Springwater, Ontario
Experience luxury living in this designer-finished, fully furnished, and fully renovated legal lower-level suite at 4 Pierce Court in prestigious Midhurst. This brand-new space has been created by a professional designer, offering a modern, warm, and upscale atmosphere that feels more like a boutique condo than a lower-level unit with 10 feet ceilings. Just move in and enjoy.The suite features a full, completely equipped kitchen with stainless-steel appliances, ample cabinetry, stylish finishes, and everything you need for everyday living. The open-concept living area includes a sleek modern fireplace, curated decor, and high-end furnishings that create a cozy, inviting retreat.The spacious bedroom offers a calm, hotel-style ambiance with quality linens, designer lighting, and smart storage. The spa-inspired bathroom continues the fresh, modern aesthetic with updated fixtures and clean lines.A key highlight is the private, separate entrance, giving you independence and convenience. The suite is part of a fully legal secondary unit, providing peace of mind with proper permits, safety standards, and professional finishes throughout.This rental is truly turn-key-all furniture, decor, kitchenware, linens, and essentials are included. Short-term rentals are allowed, offering flexibility for professionals, relocations, or temporary stays.Located on a quiet court surrounded by nature yet minutes from Barrie's shopping, dining, trails, golf, and Hwy 400, this suite offers both serenity and accessibility.Beautifully crafted and move-in ready, this lower-level suite at 4 Pierce Court delivers premium designer living with zero compromises. (id:49269)
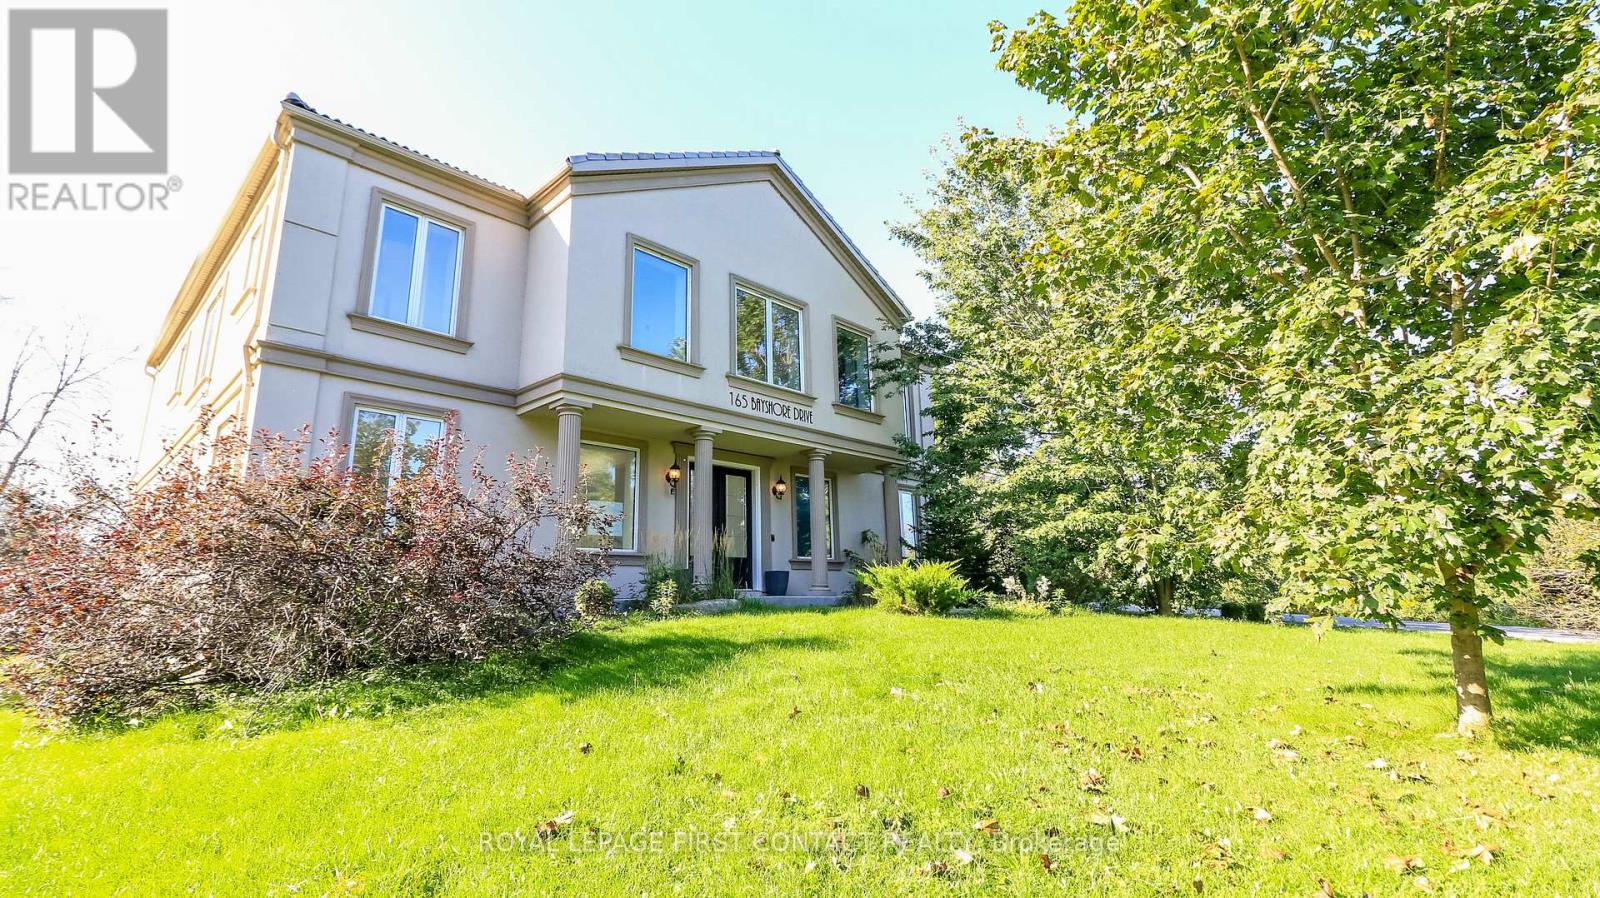
165 Bayshore Drive
Ramara, Ontario
Welcome to this grand home in the sought after community of Bayshore Village in the quaint town of Brechin! The grand foyer greets you into over 4000 sq ft of elegance! Enjoy a 2 Storey family room with soaring windows and an elegant eat-in kitchen with patio doors to you expansive backyard! Entertain guests with the living room/dining room combination! Plus there is a main floor office with built in shelves, a powder room and inside entry to your 2 car garage! Retreat to your large second floor primary room with a spa like ensuite...2 sinks, a sepatate tub and shower and a water closet....plus 2 walk-in closets! A second bedroom enjoys its own ensuite, plus 2 more bedrooms share a Jack and Jill bath!....plus a separate door to your reading nook over looking the foyer! And....upstairs laundry! The basement is partially finished with a bathroom, waiting for your finishing touch! Make another bedroom, a rec room or a games room or even a movie room! Check out the virtual tour! **Homeowner has option to pay into the Association to have access to Tennis Court, Pickleball Court, Pool, Golf Course +++ Annual Fees are $1,130/Yr. Homeowner also has the option to rent a Boat Slip! (id:49269)