
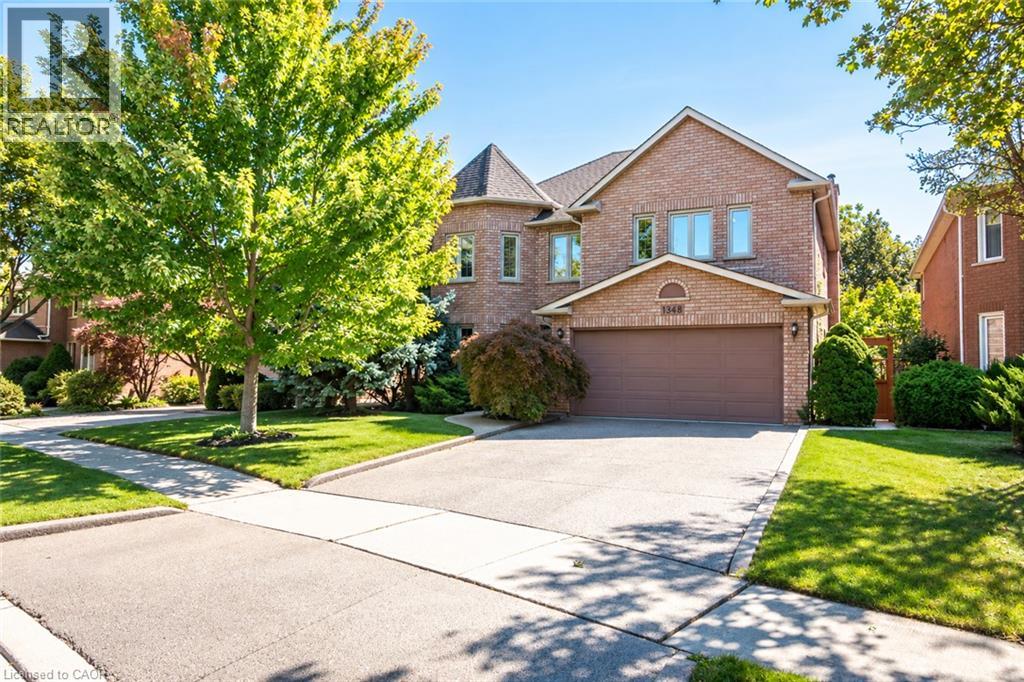
1348 Fieldcrest Lane
Oakville, Ontario
Welcome to this spacious 4+1-bedroom, 4-bathroom detached family home, ideally situated in sought-after Glen Abbey and backing onto peaceful green space. A double-door entrance opens to an impressive foyer with a grand staircase and leads into generously sized principal rooms featuring hardwood flooring throughout. The upgraded kitchen offers plenty of cabinetry, generous prep space and a spacious eat-in area, with direct access to a beautiful multi-tiered deck overlooking the private backyard oasis. The inviting family room is centred around a gas fireplace with a classic brick surround, creating a warm and comfortable space for everyday living. A convenient mudroom provides additional storage, a double-door closet and a separate side entrance. Upstairs, you’ll find four generously sized bedrooms, including a spacious primary retreat complete with a walk-in closet and grand four-piece ensuite. Three additional well-proportioned bedrooms and a full main bathroom provide plenty of room for the entire family. The finished lower level adds even more versatile living space with a large recreation area, three-piece bathroom and an additional room perfect for a fifth bedroom, home office, gym or guest space. Outside, the multi-tiered deck and private backyard create a true retreat, made even more special by the tranquil green space beyond. Offering generous living space inside and out, this is a wonderful opportunity to enjoy a well-appointed family home in one of Oakville’s most established and desirable communities. (id:49269)
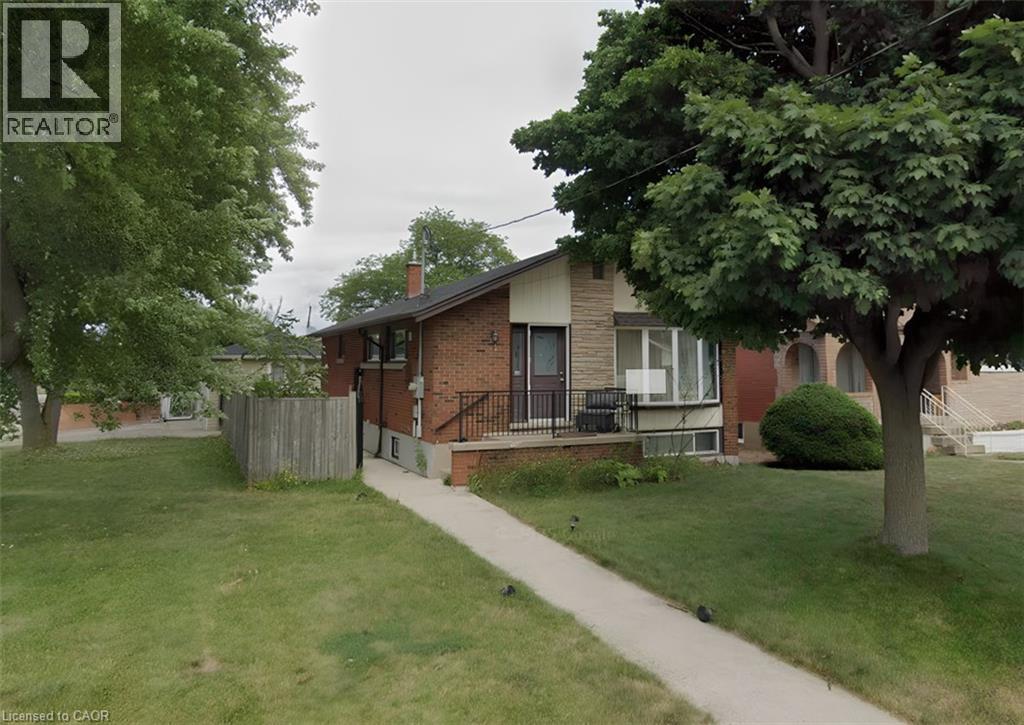
1 Burfield Avenue Unit# 2 Lower
Hamilton, Ontario
Looking for a bright, spacious, and functional home with parking included? Welcome to this exceptionally bright 1-bedroom rental in a convenient East Mountain neighbourhood. With an open-concept layout, flexible living spaces, in-unit laundry, and a dedicated workspace nook, this home offers the perfect combination of comfort, convenience, and functionality. Property Highlights: Spacious and exceptionally bright 1-bedroom layout Bright open-concept kitchen and living area Flexible layout with room for separate living and dining areas Kitchen offers space for a floating island for additional counter space and seating Bonus nook near the entrance perfect for a home office or workspace Generously sized bedroom with plenty of room for furniture and storage Convenient four-piece bathroom Separate in-unit laundry room Additional storage space for added organization One parking space included Conveniently located in Hamilton's Huntington neighborhood, near Huntington Park, local schools, Tim Hortons, banks, restaurants, shopping, and public transit. Pet-friendly! $1,595/month + 40% of utilities - parking included Enjoy a bright and spacious home with a flexible layout, dedicated workspace, in-unit laundry, and the convenience of private parking-all in a well-connected East Mountain location. Don't miss out! Contact us today to book your private showing and discover everything this bright 1-bedroom home has to offer. Your new home could be waiting for you! (id:49269)
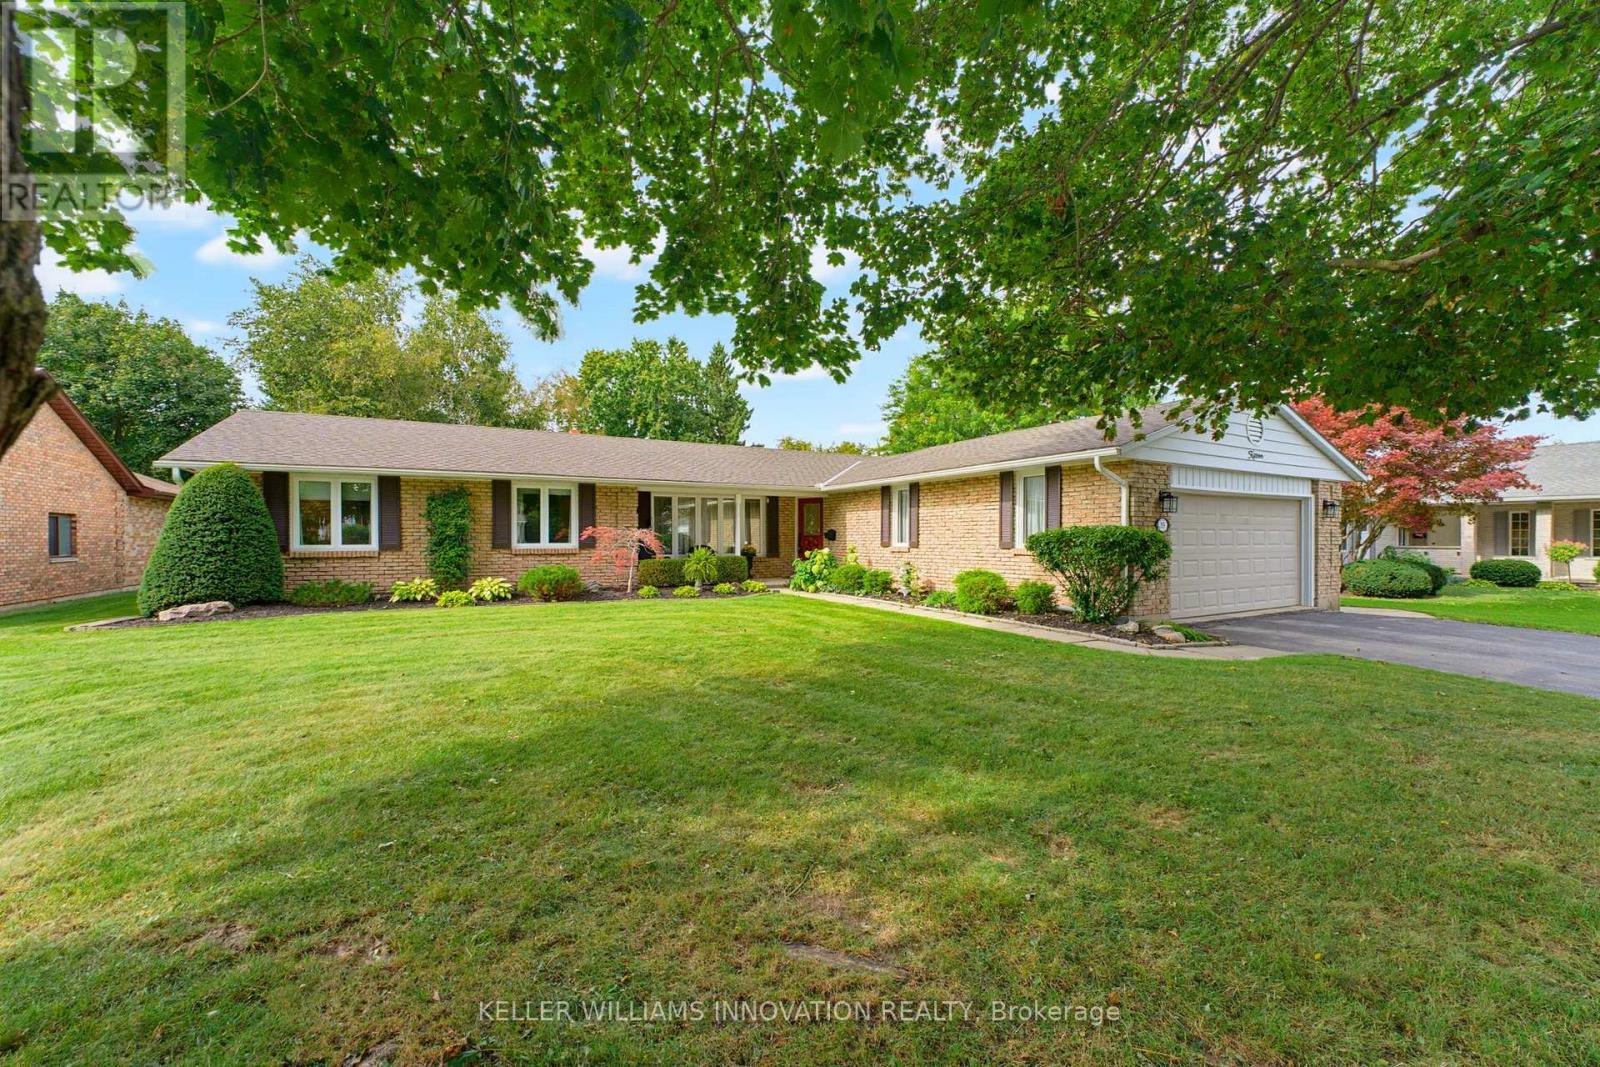
15 Mclaren Avenue N
North Perth, Ontario
0.61 ACRE, BACKING ONTO TRAIL, MAIN LEVEL LIVING. This spacious 3-bedroom, 2-bathroom bungalow offers an impressive 1,926 sq. ft. above grade and sits on a generous 0.61-acre lot measuring approximately 80' x 330'. Backing onto the Listowel trail, the property offers a rare combination of space, privacy and easy access to the outdoors. The main level offers plenty of room for the whole family, with two separate living spaces, a dining room, kitchen, main-floor laundry, two full bathrooms and three bedrooms. The main living room features hardwood flooring, a fireplace and a door leading to the 3-season room. Large windows throughout the home bring in an abundance of natural light, with many of them taking full advantage of the views of the expansive backyard. Outside, the home has great curb appeal with established landscaping and a welcoming front porch. The long driveway provides parking for up to six vehicles, along with a double-car garage. The large backyard offers plenty of space to enjoy, with the added benefit of the Listowel trail directly behind the property. The basement is unfinished, providing excellent storage and plenty of potential for the future. A spacious home, an impressive lot and a fantastic connection to the outdoors - all in a desirable Listowel location. (id:49269)
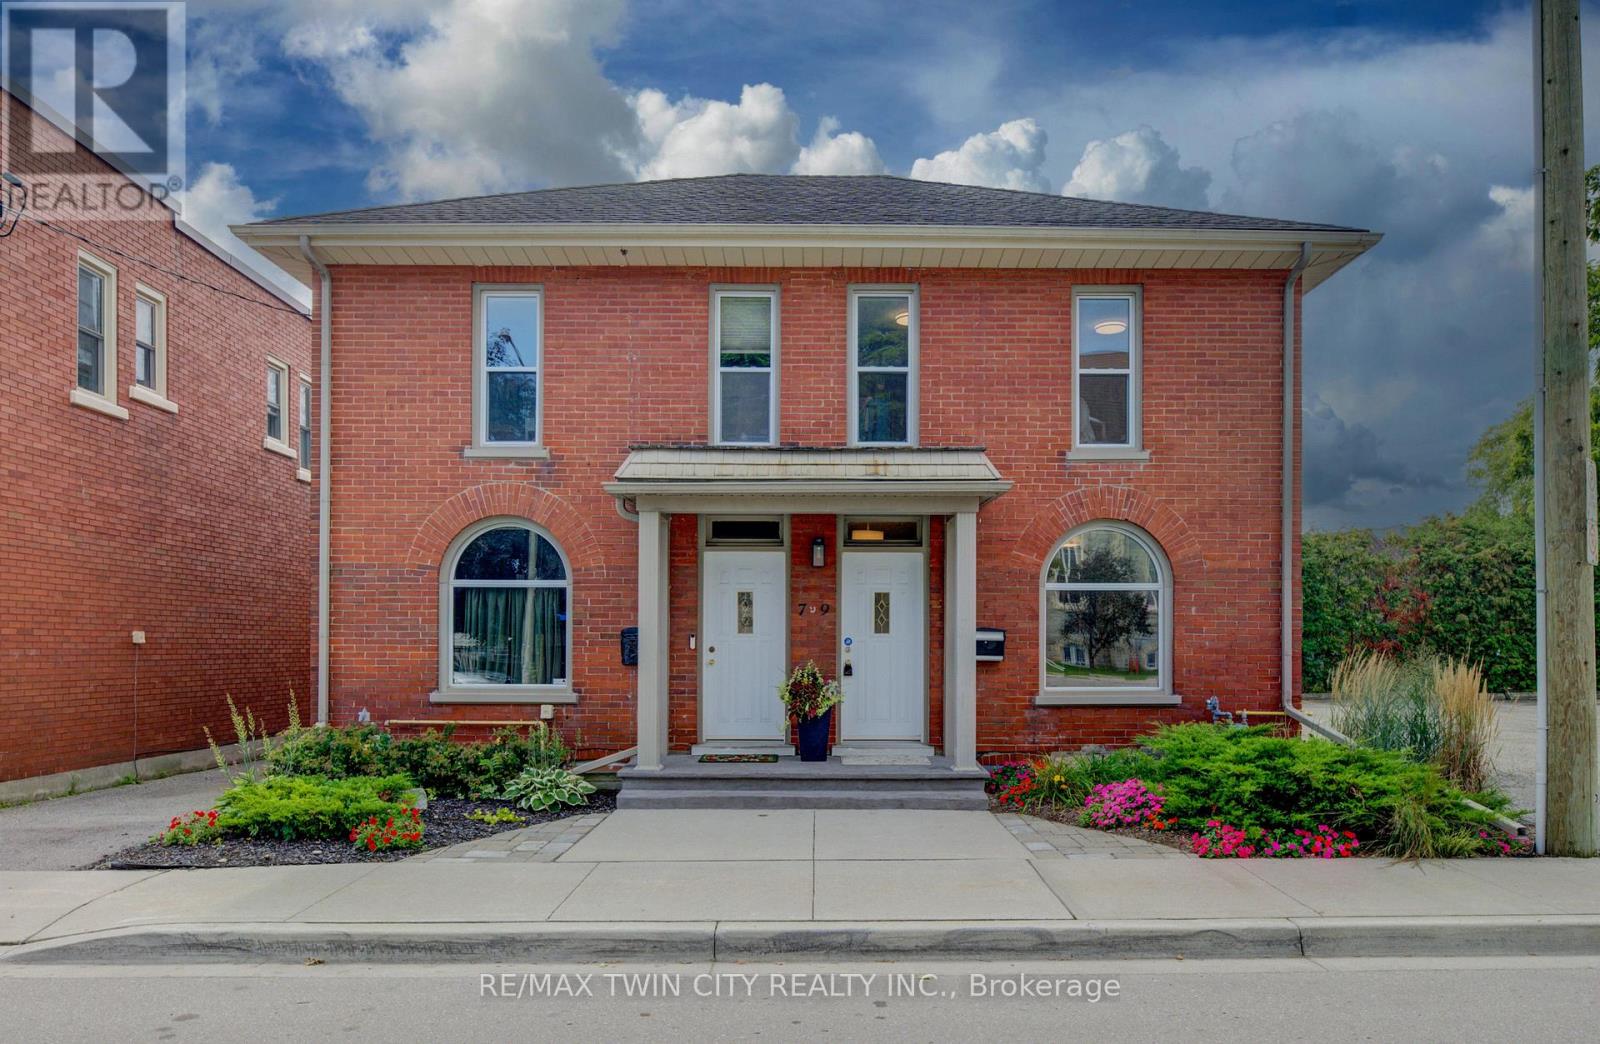
9 Salisbury Avenue
Cambridge, Ontario
Step into a piece of history with this charming circa-1890s heritage home, where timeless character meets thoughtful modern updates. Ideally situated close to downtown Galt and Cambridge's vibrant Gaslight District, this unique property offers the character and convenience of an established neighbourhood. With both residential and commercial zoning, the property presents an exceptional opportunity for those looking to combine home and work under one roof. It is particularly well equipped for professional or home-based business use, with fully wired Ethernet throughout for fast, secure internet access, along with a wired multi-line business telephone system. Inside, the main floor has been refreshed with new luxury vinyl tile flooring (July 2026), complemented by newer windows and upgraded insulation in the walls and attic. The bedrooms and living room feature new lighting fixtures (June 2026), while the primary bedroom offers the added convenience of a large walk-in closet. The home has benefited from a number of additional updates, including a new furnace and central air conditioning (October 2016), new water softener (January 2025), and new kitchen and bathroom faucets, shower fixtures and toilet (January 2025). A new concrete front porch (August2026) adds to the home's curb appeal and functionality. Outside, the property provides parking for two vehicles (id:49269)
1 Highbrook Street N
Kitchener, Ontario
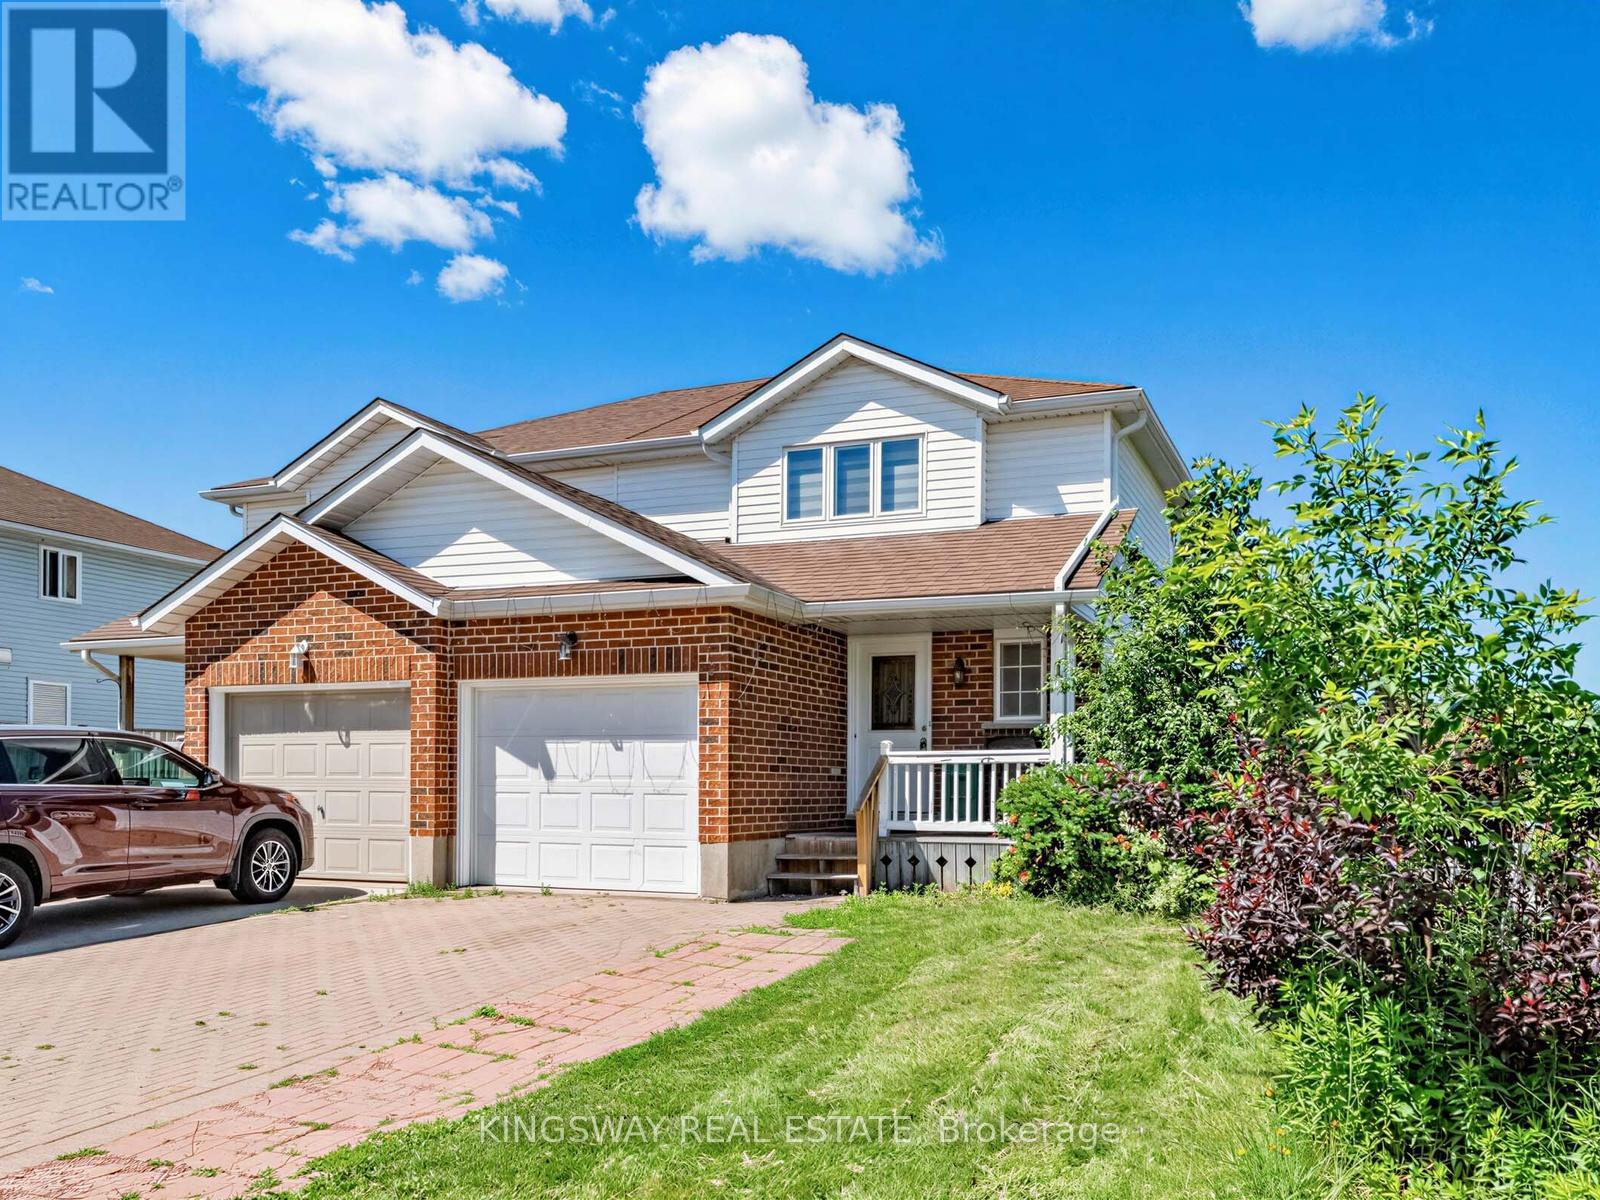
Wow First Time Home Buyers Delight And A Golden Opportunity For Investors, 3 Bedrms.+3 Washrms, Semi Detached Sits On The Widest Lot On The Street In Mature And Family-Friendly Laurentian Hills. The Open Concept and Carpet-Free Home-All Laminate, Main Floor Boasts A Stylish Up-Spaced kitchen, With Fashionable White Cabinetry, Granite Countertops, A Large Island With Space For Pull-Up Seating, And Stainless Appliances, Newer California Blinds. Access To The Rear Newer Deck And Fenced Yard Is Provided Via Sliders just Off From The Kitchen-A Great Venue For Warm-Weather Entertainment.The Carpet-Free Theme Continues On The Upper Storey, Hosting To Three Well-Proportioned Bedrooms And Four Piece Main Bath, As Well As 3 Piece Bath In The Finished Basement. Super Handy To Williamsburg Plaza, An Easy Reach To Both Primary & Secondary Schools, And Only 12 minutes To the 401. Move Quickly Before This One's Sold! Tenanted Property, Tenants Willing To Stay, But Vacant Possession Also Possible. (id:49269)
233 Postill Street
Brant, Ontario
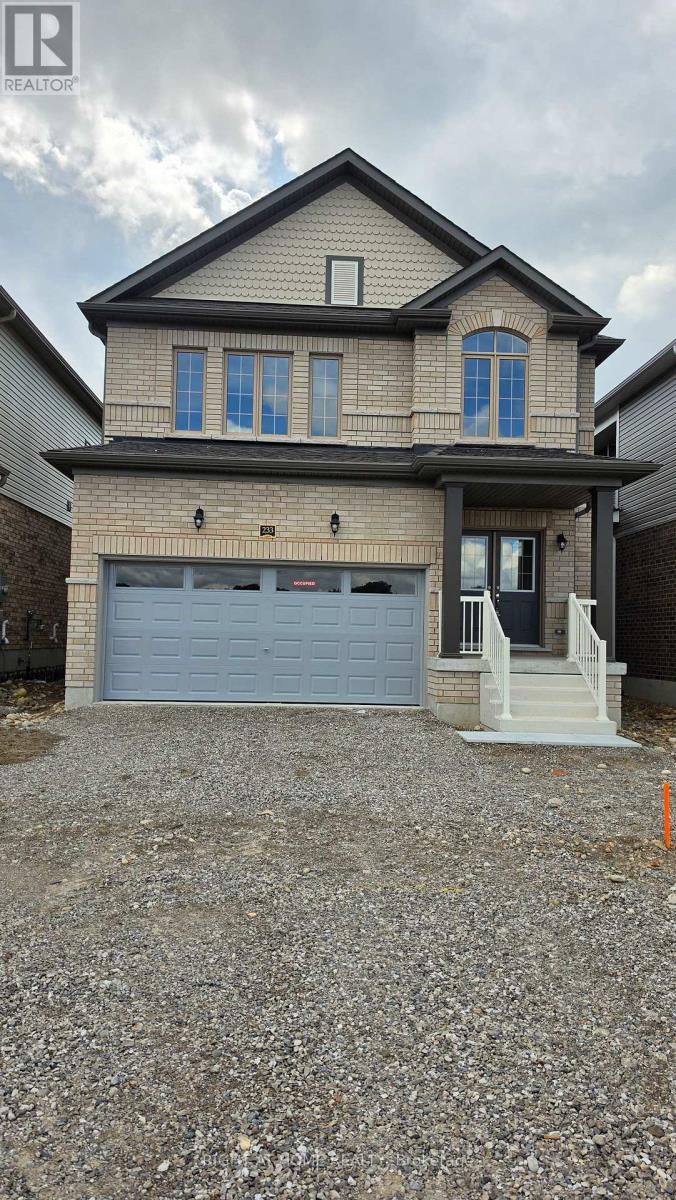
Executive living in Paris Riverside! Brand new, never-lived-in Fernbrook home featuring an open-concept layout, 9-ft ceilings, hardwood floors, oak stairs, and a stunning modern kitchen with quartz counters, large island, and porcelain tile. Offers 3 spacious bedrooms plus a versatile media room/office, 3 washrooms (including a 5-pc ensuite), and convenient 2nd-floor laundry. Features direct interior garage entry with an oversized coat closet, modern blinds, high-efficiency A/C, Tankless Hot Water heater, basement, and 4-car total parking (2-car garage). Minutes to scenic Grand River, trails and historic downtown Paris! Tenant Pays All Utilities. (id:49269)

5 - 90 Ferman Drive
Guelph, Ontario
This beautifully maintained & updated 2-bedroom, 2-bathroom condo townhouse offers comfortable living, thoughtful spaces, and a fantastic location close to everyday amenities. Pride of ownership is evident throughout this home, which has been kept in great condition and is ready for you to move in and enjoy. The inviting main floor features a spacious eat-in kitchen with plenty of counter space and room to comfortably prepare everything from quick weekday meals to elaborate family dinners. The bright Living/Dining area provides an ideal space to relax, entertain guests, or enjoy time with family. A convenient slider door provides easy access to your fenced-in, private deck and patio area - the perfect outdoor retreat for morning coffee, summer entertaining, or countless backyard barbecues. The spacious two bedrooms provide comfortable accommodations, while two bathrooms add convenience for families, guests, or those simply looking for extra space. The basement adds even more versatility to the home, with plenty of storage and room to create the space that best suits your lifestyle. Imagine a cozy family movie night, a dedicated home office, hobby area, home gym, playroom, or additional recreation space - the possibilities are yours. The location of this home is close to an abundance of amenities. Costco, Zehrs, local schools, parks, walking trails, shopping, dining, and everyday services are all nearby, making errands and recreation easy and convenient. This property is ideal for families, first time home buyer, downsizers and investors alike. (id:49269)
23 Chaumont Drive
Hamilton, Ontario
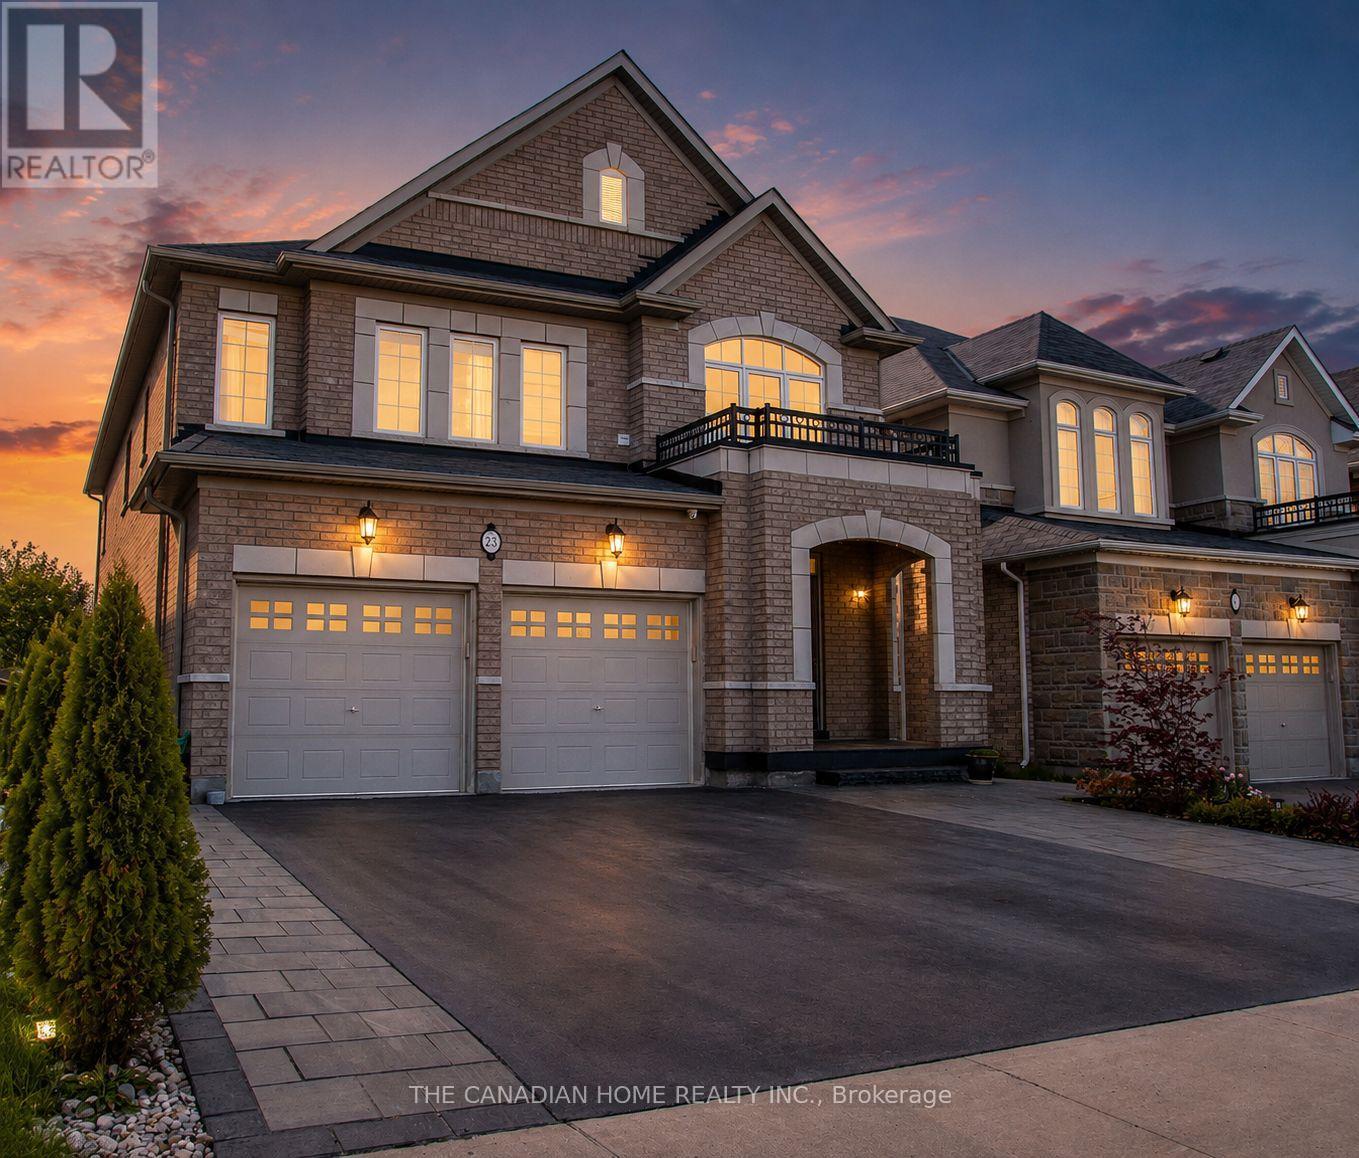
This stunning luxury family home on a 40 x 130 Feet LOT and approximately 4,500 square feet of living space, perfect for both small and extended families, boasts an elegant brick and limestone exterior. The grand double-door entry leads to a 20' cathedral ceiling foyer, creating a striking first impression. Bathed in natural sunlight from all directions, the main floor features distinct living, dining, family, and breakfast areas. The chef's delight kitchen is a standout, equipped with stainless steel appliances, a gas stove, a center island, a beautiful ceramic backsplash, a stainless steel chimney hood, and ample pantry space for daily essentials and storage. Upstairs, the second-floor laundry adds convenience, while the master bedroom offers generous space for a king-sized bed and sofa, along with his-and-hers closets and a luxurious 5-piece ensuite. Each bedroom on this level has access to one of the three full bathrooms. The finished basement, with a separate entrance, includes two bedrooms, a full washroom, and a stylish kitchen featuring granite countertops, a center island, and stainless steel appliances. Situated in the desirable Stoney Creek/Felker community, this home is surrounded by excellent family-friendly amenities. Enjoy convenient access to nearby schools including Saltfleet District High School and St. James the Apostle Catholic Elementary School, along with fantastic outdoor recreation at Heritage Green Sports Park and the scenic Felker's Falls Conservation Area. Nearby parks such as Maplewood Park provide even more opportunities for families to enjoy the outdoors. Shopping, dining, everyday essentials, recreation, and transit options are all conveniently accessible, with major shopping destinations including Eastgate Square and Lime Ridge Mall. A wonderful combination of luxury living, family-friendly surroundings, natural beauty, and everyday convenience! Excellent choice for an extended or multi generational family. (id:49269)
656a Cooper Road
Madoc, Ontario
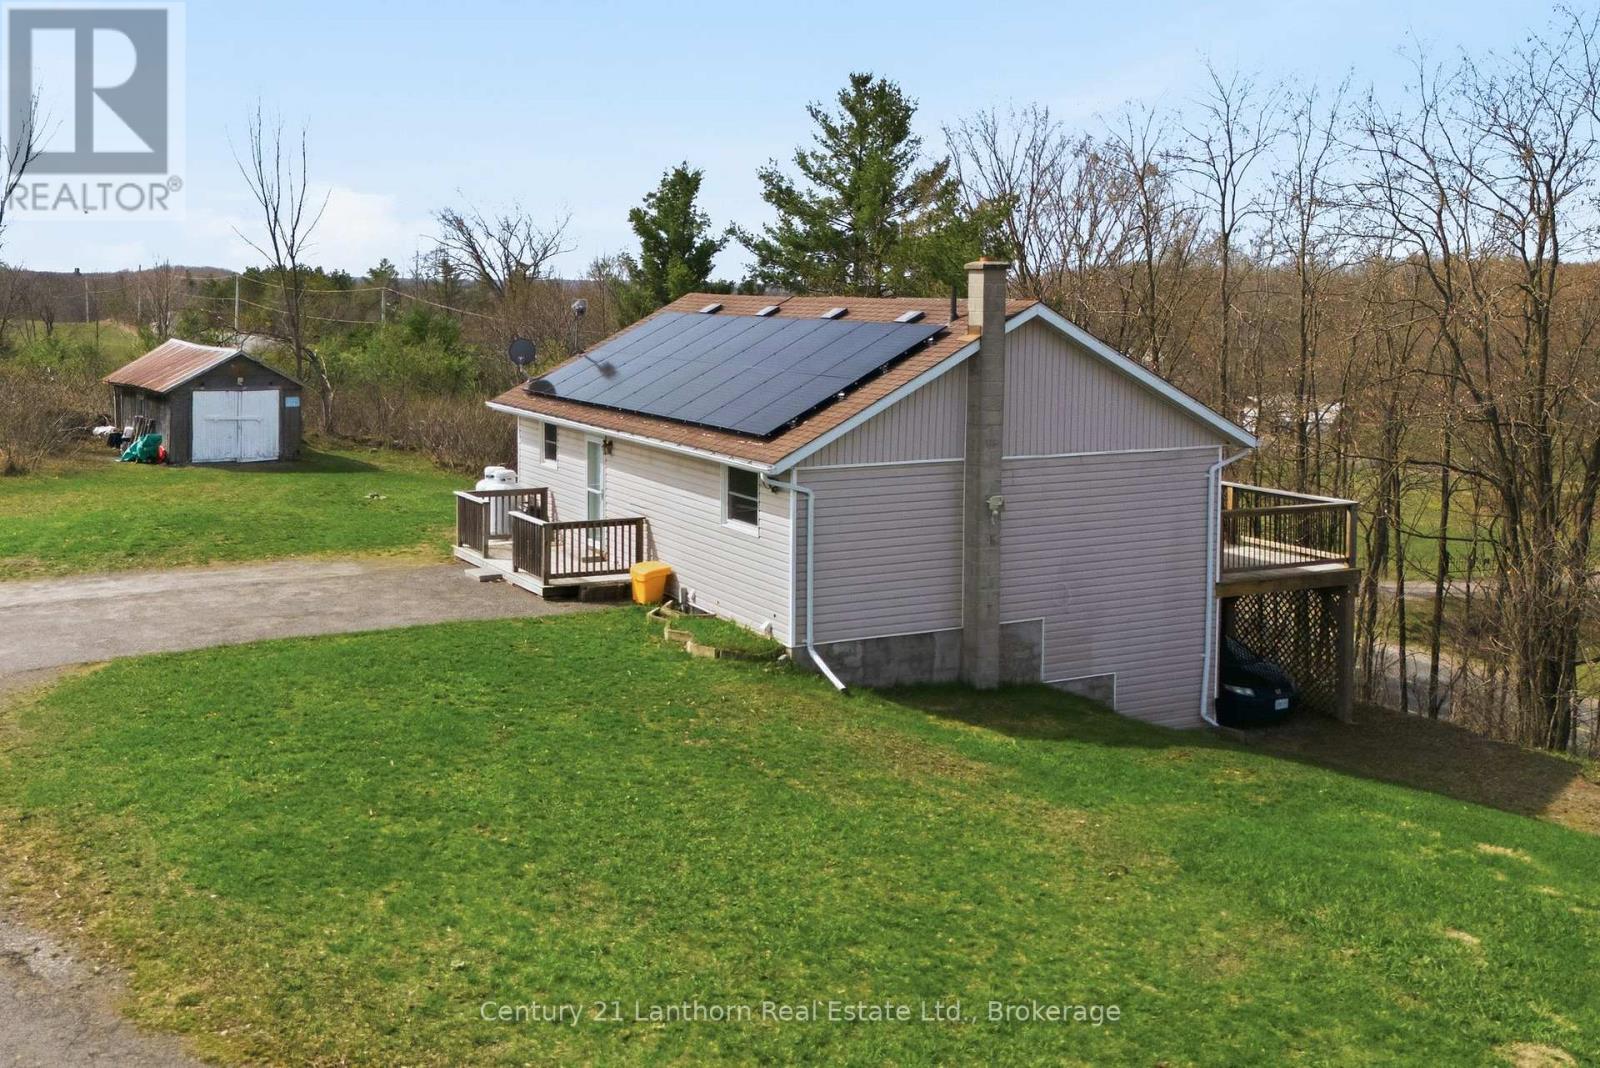
Welcome HOME! 656A Cooper Road, built new in 1996, is perched on a scenic 1.1 ACRE hilltop just minutes north of Hwy 7 and Madoc. This move-in-ready bungalow, with an IN-LAW SUITE offering unforgettable sunsets, paired with a layout that truly stands out. Designed with MULT-GENERATIONAL living in mind, this home SOLVES one of the biggest challenges families face... the stairs. With a rare DOUBLE DRIVEWAY configuration, one leading to the main level and another to a lower-level carport beneath the deck so that you get ground-level access to the fully finished, walkout basement. It's the ideal home that is already set up with the perfect in-law suite, offering privacy, and independence, without compromise. SO MANY windows (2015) to showcase a bright, open-concept main level, a spacious kitchen, dining, and living area with walkout access to a FULL-LENGTH deck, perfect for entertaining or taking in the peaceful surroundings. Two bedrooms, a full bath and laundry (currently the dishwasher/lower pantry space) on the main floor. Downstairs, the space adds exceptional versatility with a separate entrance, additional bedroom, 3-piece bath, separate laundry and a very generous living room. Energy efficiency is a major bonus, with newly installed solar panels (2026) on a 15-year lease at just $135/month. After the term, they're owned outright-offering long-term savings and near-zero energy costs. A hydro storage system further maximizes the benefit, making this a smart, forward-thinking investment. Additional features include a Generac backup system (2023), water softener, UV system, and all appliances included. Surrounded by lakes and recreational trails, this property is a dream for outdoor enthusiasts, with convenient access to Hwy 7 to get to Toronto and Ottawa. A rare opportunity to enjoy peaceful rural living with modern efficiency and a truly functional multi-generational design. BONUS! The basement is also fitted with a gas line and exhaust for a propane fireplace. (id:49269)
718078 1st Line East Line
Mulmur, Ontario
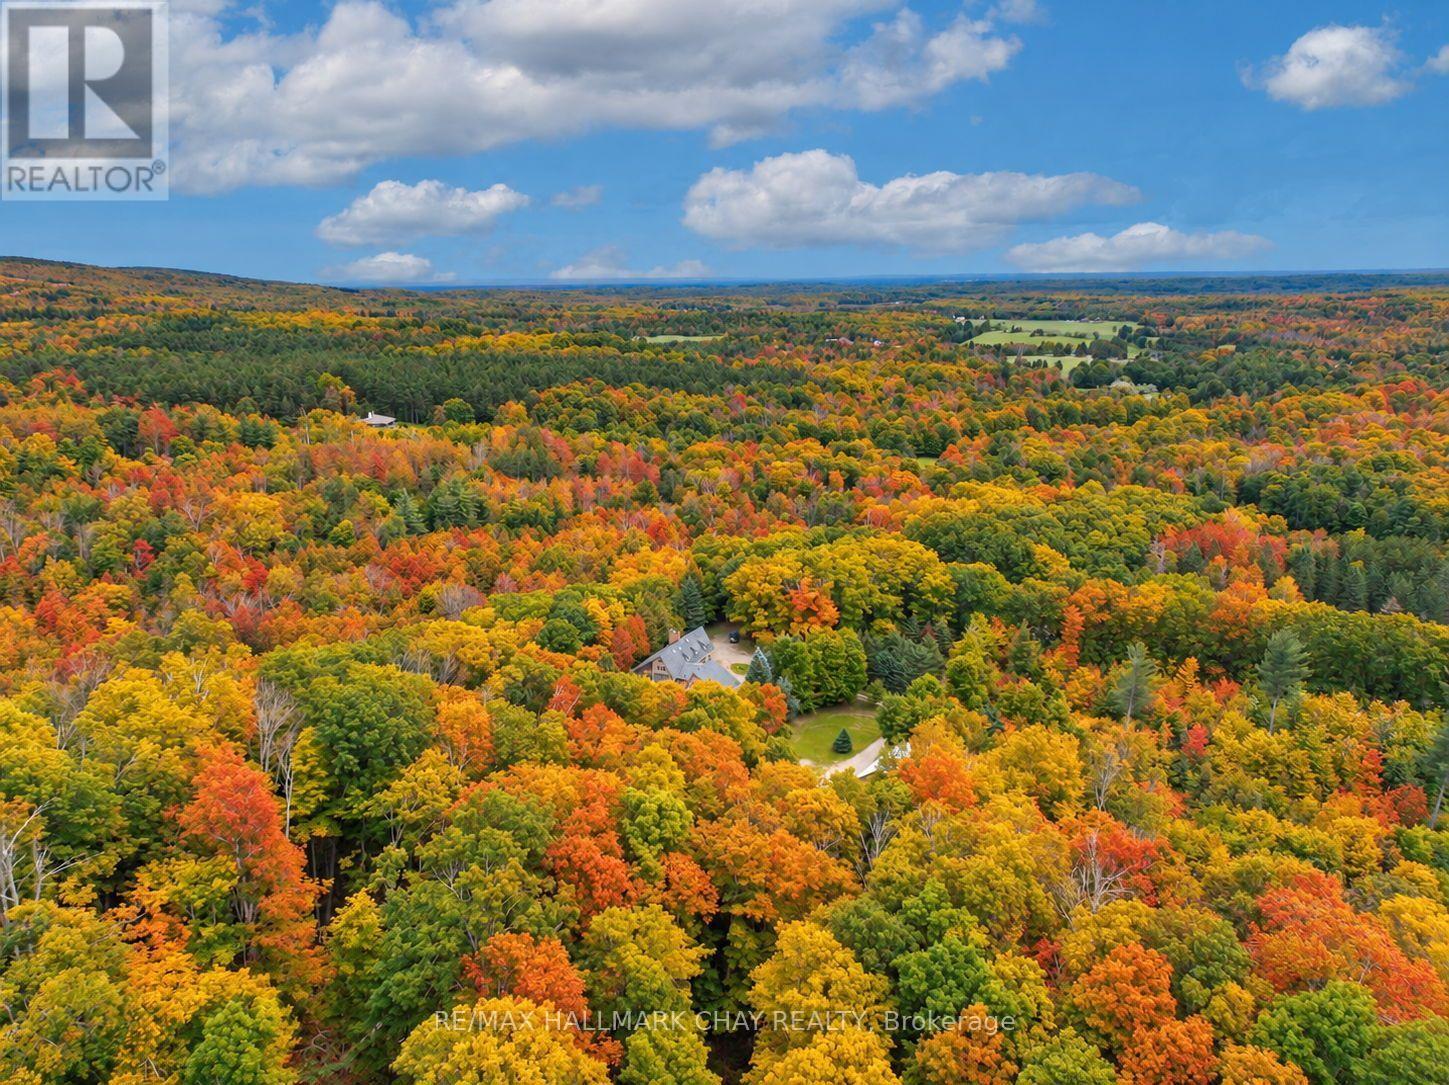
Opportunities like this rarely come to market in Mulmur. Set on an exceptional 36-acre property with river frontage, this private country retreat offers the soothing sound of the flowing river right from the home, creating a peaceful setting unlike any other.Designed to embrace its natural surroundings, the unique multi-level home features soaring ceilings, an open-concept layout, and a loft overlooking the main living area, filling the home with warmth, character, and natural light. Expansive windows capture beautiful views of the surrounding forest and landscape.A detached 3-car shop offers plenty of space for vehicles, hobbies, or recreational equipment. Whether you're searching for a weekend retreat close to Ontario's premier ski clubs or a year-round residence in one of Mulmur's most sought-after locations, this is a rare opportunity to own a truly special property where privacy, nature, and lifestyle come together. (id:49269)

516490 County Rd 124 Road
Melancthon, Ontario
Dreaming of country living without sacrificing convenience? Set on a private, 2.17-acre lot with a fully-fenced backyard, just 4 km from Shelburne, this meticulously maintained all-brick bungalow with a two-car garage offers the perfect blend of comfort, space, and lifestyle. Pride of ownership shines throughout, from the inviting living room with a cozy corner fireplace to the stunning open-concept designer kitchen, spacious dining area, and main-floor family room. The primary bedroom features an updated 3-piece ensuite, while the fully finished lower level offers a large recreation room, fourth bedroom, 3-piece bath, potential fifth bedroom, and a spacious laundry & storage room. Recent updates include the fence, natural gas service inside and out, newer windows, broadloom, freshly painted interior, and pool heater. Step outside and enjoy the best of country living with your fur friends, kids, family & friends! With an invisible dog fence, mature trees, breathtaking sunset views, a two-tiered deck, and an above-ground pool. Located minutes from Shelburne Golf & Country Club and close to the amenities of Shelburne and Orangeville, this desirable Melancthon location offers the perfect balance of rural tranquility, recreation, and everyday convenience. (id:49269)
2010 - 59 Annie Craig Drive
Toronto, Ontario
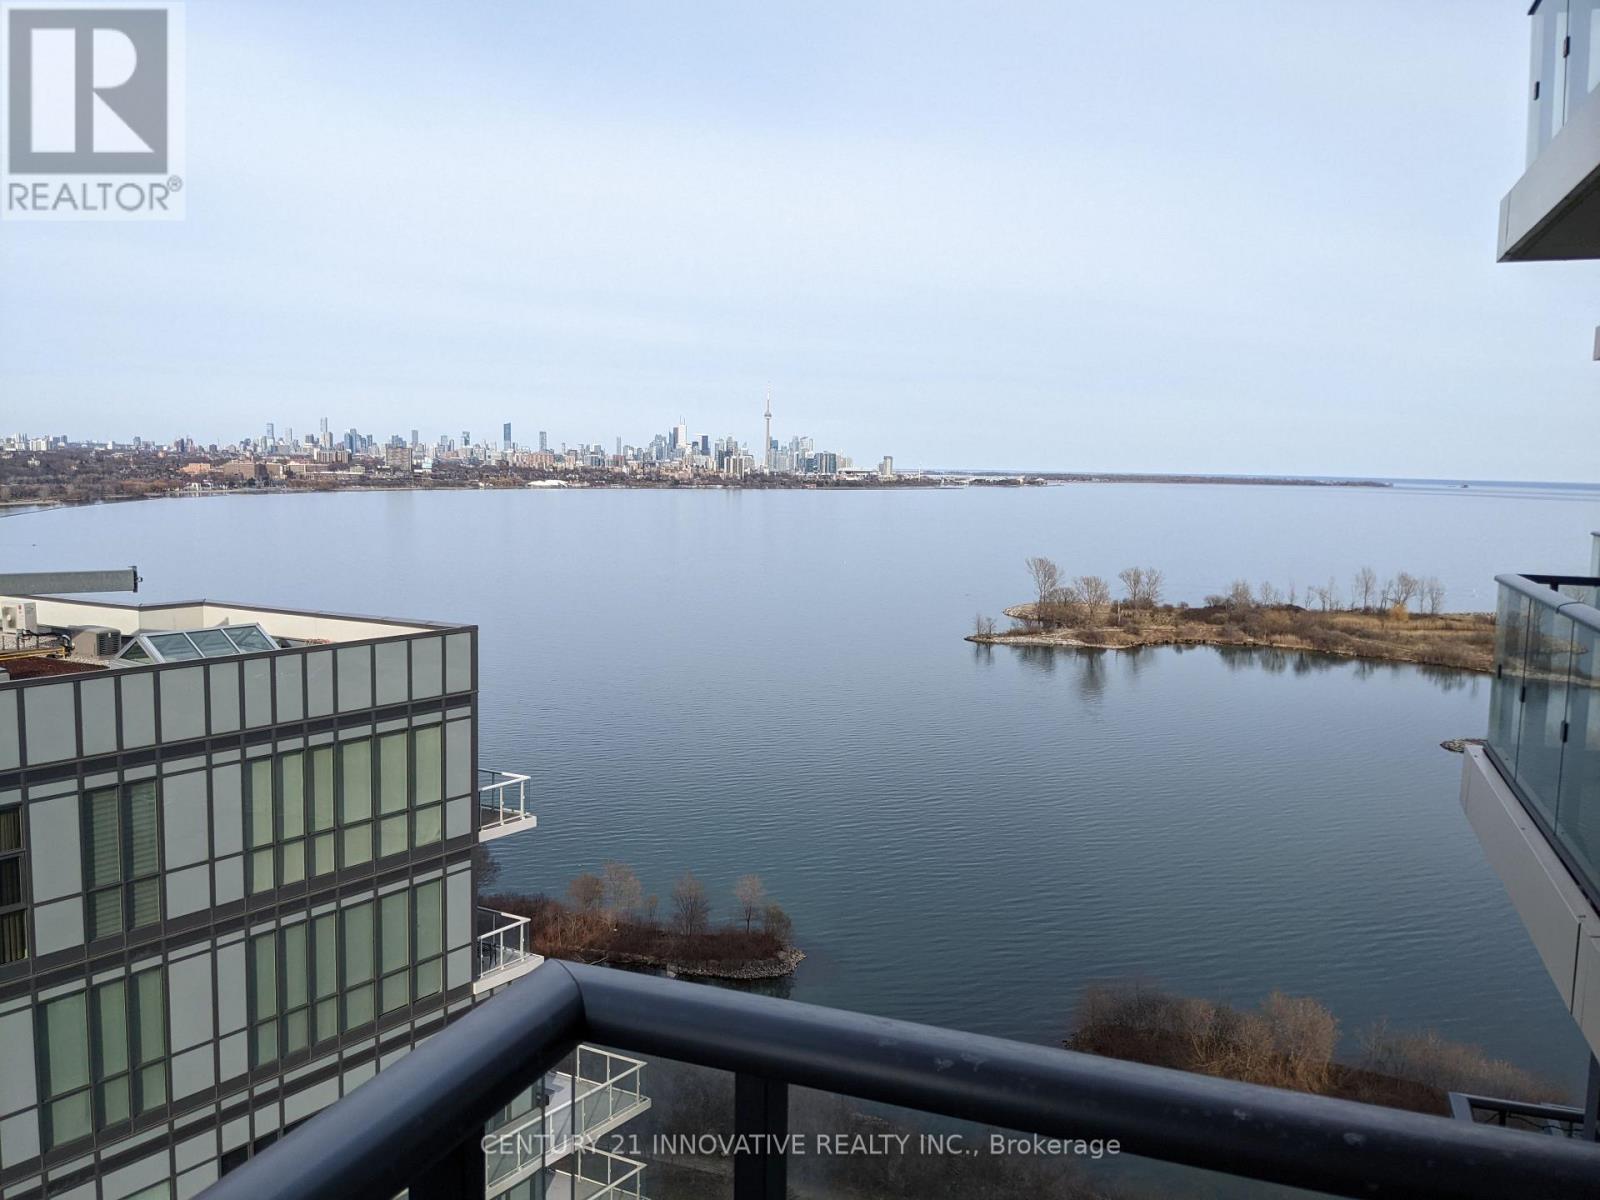
**One-of-a-Kind Luxury Waterfront Condo with Breathtaking City & Lake Views!** Must See! This stunning Ocean Club condo offers spectacular unobstructed views of Lake Ontario, the CN Tower, and Toronto's iconic skyline. Spacious and bright open-concept layout featuring one bedroom plus a large den that can easily be used as a second bedroom or home office. Enjoy abundant natural light through oversized windows with convenient roll-down blinds. Modern kitchen with a large island, perfect for entertaining. Steps to the lakefront, parks, trails, and waterfront amenities, with easy access to TTC, GO Train, major highways, and downtown Toronto. A rare opportunity to enjoy luxury waterfront living with incredible city and lake views! (id:49269)