
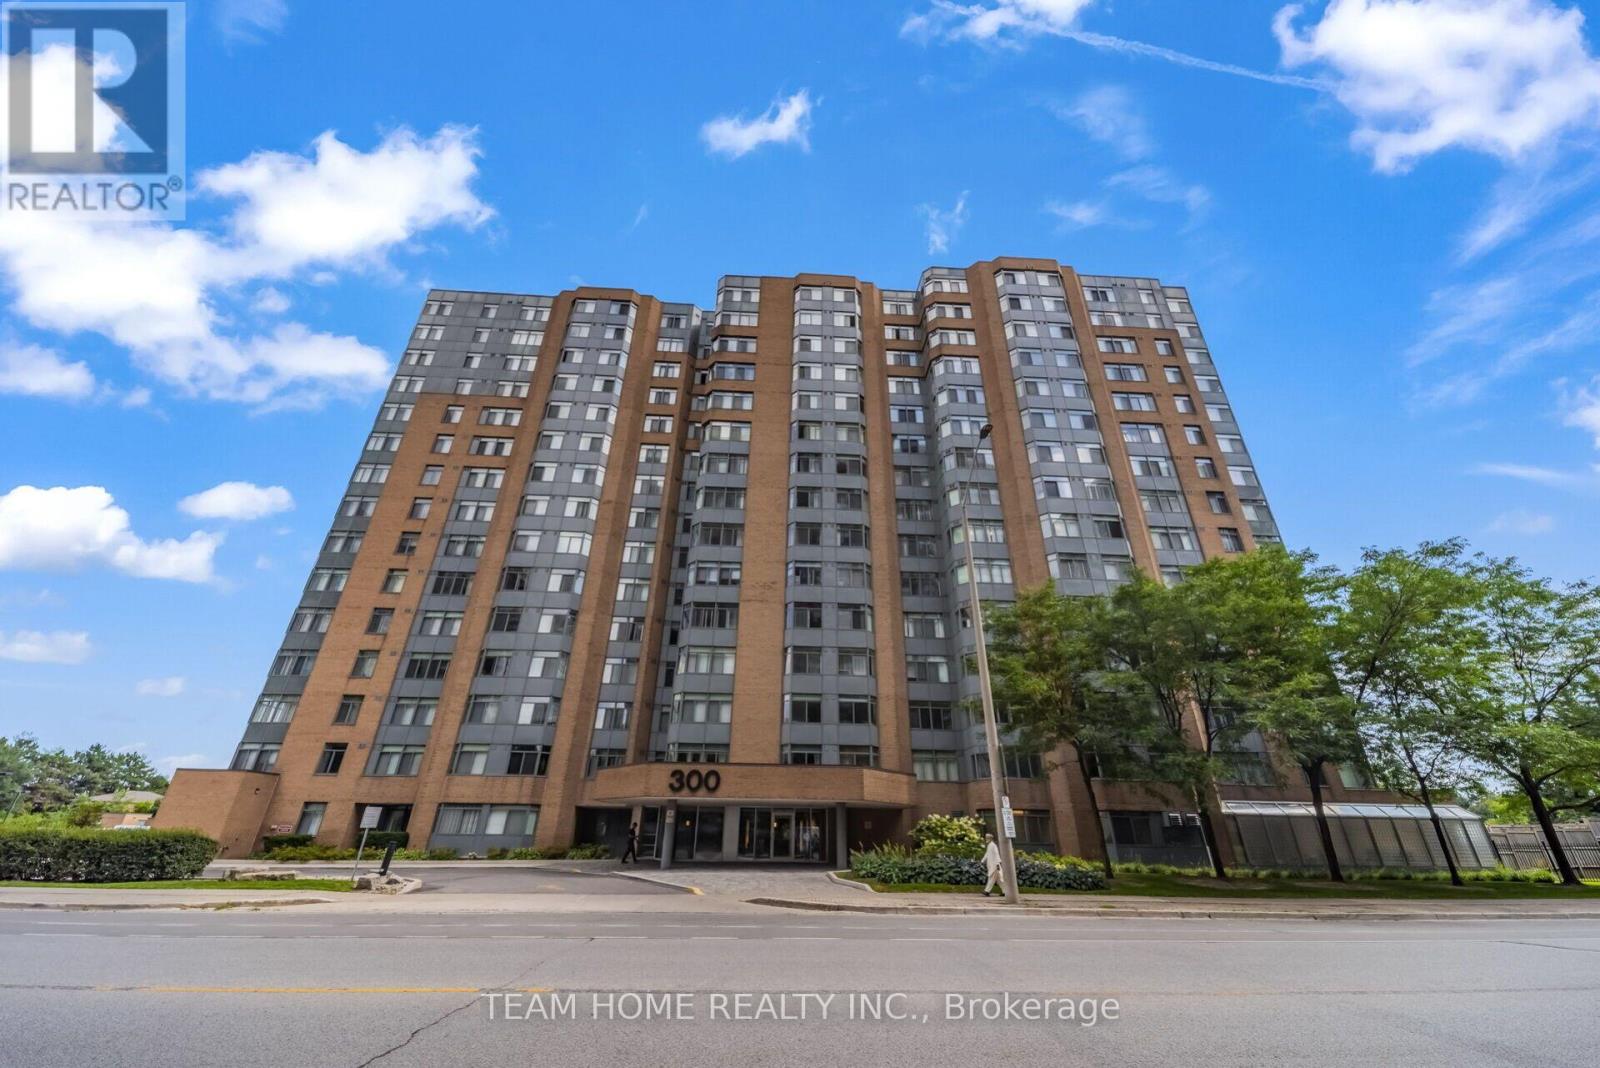
604 - 300 Webb Drive
Mississauga, Ontario
LOCATION! LOCATION! LOCATION! Discover spacious condo living in the heart of Mississauga! This bright 1 Bedroom + Den suite offers approximately 700-799 sq. ft. of well-designed living space with a functional layout and plenty of natural light. The versatile den adds valuable flexibility and can serve as a nursery, bedroom, home office, study, or cozy sitting area. A large in-suite closet, separate locker, and 1 parking space provide excellent storage and everyday convenience. Enjoy the comfort and peace of mind of an exceptionally well-managed building, complemented by an impressive array of amenities including an indoor pool, sauna, jacuzzi, gym, billiards room, tennis court, patios, party room, theatre room, library/reading area, and plenty of above-ground visitor parking for family and friends. Location is hard to beat-just steps from Square One Shopping Centre, Celebration Square, restaurants, entertainment, parks, school and public transit, with convenient access to major highways. Whether you're a first-time buyer, downsizer, or investor, this is a fantastic opportunity to own in one of Mississauga's most convenient and vibrant communities. Don't miss your chance to make this centrally located condo your new home! (id:49269)
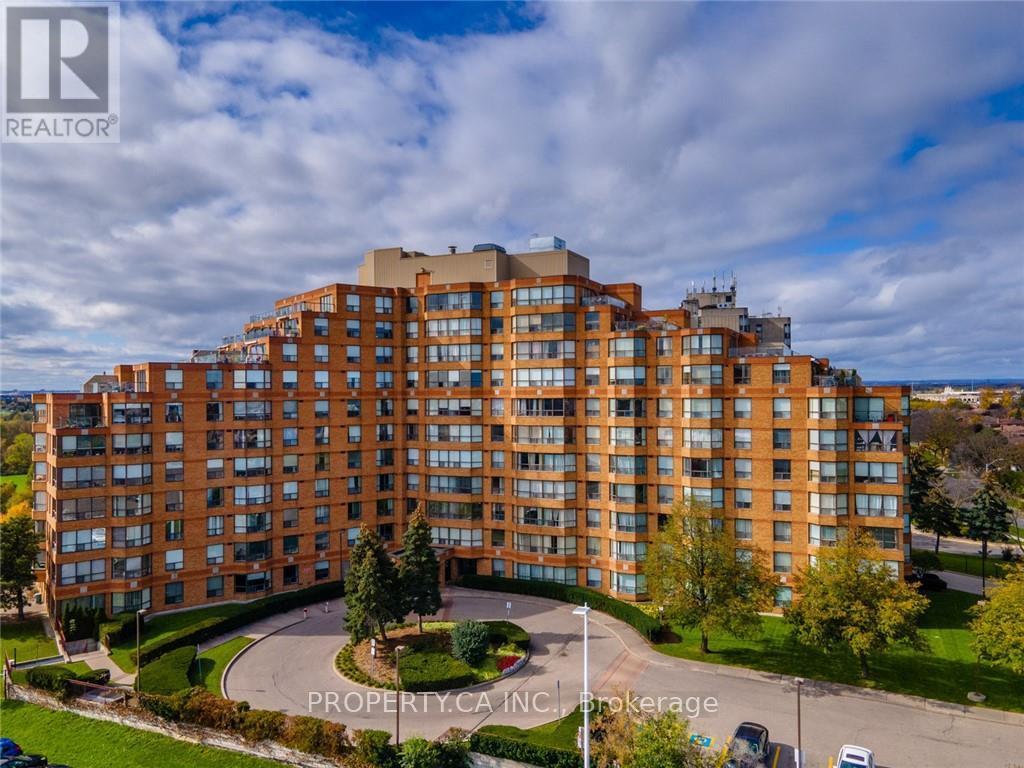
514 - 6 Humberline Drive
Toronto, Ontario
Welcome to King's Terrace at 6 Humberline Drive! This bright and spacious 2-bedroom, 2-bathroom suite offers approximately 1,002 sq. ft. of comfortable living space with an abundance of natural light throughout. Large windows and generous closets in every room provide both brightness and excellent storage. The spacious primary bedroom features a walk-in closet and a private ensuite bathroom complete with both a bathtub and separate stand-up shower. Enjoy the convenience of ensuite laundry and two full bathrooms-perfect for comfortable everyday living. Located in a well-maintained, pet-friendly building with an impressive selection of premium amenities, residents can enjoy an indoor heated pool, hot tub, sauna, fully equipped gym, games room, party room, and BBQ patio-everything you need to relax, entertain, and stay active without leaving home. The location is exceptionally convenient, just steps from Humber College, the Humber LRT, and the Humber College Bus Terminal, with quick and easy access to Highways 401 and 407. Whether you're a student, professional, or simply looking for a well-connected home with fantastic amenities, this bright and generously sized suite offers comfort, convenience, and an unbeatable location. (id:49269)
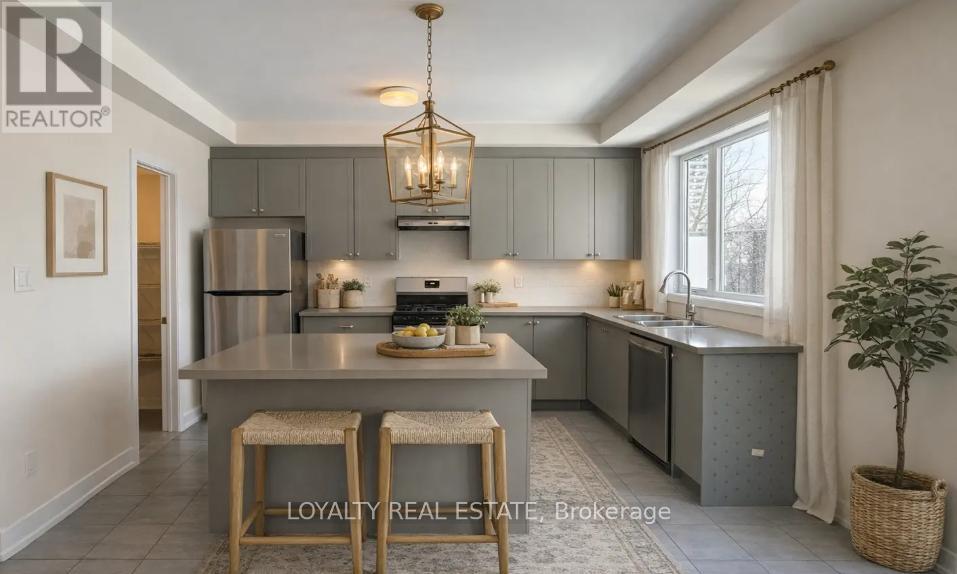
38 Monclova Road
Toronto, Ontario
Beautiful Pre-Construction Contemporary Townhome Situated On A Premium Lot With A Private Backyard In A Highly Desirable Community. This Luxurious Residence Features A Bright And Spacious Open Concept Layout Designed For Modern Living And Entertaining. Gourmet Chef's Kitchen With Premium Quality Cabinetry, Quartz Countertops, Stylish Backsplash, Stainless Steel Appliances, Large Centre Island & Ample Storage Space. Elegant Engineered Hardwood Flooring Throughout Main Living Areas, Smooth 9' Ceilings, Modern Lighting & Upgraded Oak Staircase Add Sophistication Throughout The Home.Spacious 3 Bedroom, 3 Washroom Layout Including A Stunning Primary Retreat Featuring A Spa-Like Ensuite Bathroom With Contemporary Finishes & Large Walk-In Closet. Generously Sized Secondary Bedrooms Perfect For Families, Guests, Or Home Office Use. Large Windows Throughout Provide Abundant Natural Light Creating A Warm & Inviting Atmosphere.Thoughtfully Designed With Luxury Finishes, Functional Layout & Exceptional Craftsmanship. Enjoy Outdoor Living With A Private Backyard Ideal For Relaxing Or Entertaining. Conveniently Located Close To Schools, Parks, Shopping, Restaurants, Public Transit, Major Highways & All Essential Amenities. An Incredible Opportunity To Own A Stylish And Modern Pre-Construction Townhome In A Growing Family-Friendly Neighborhood. (id:49269)
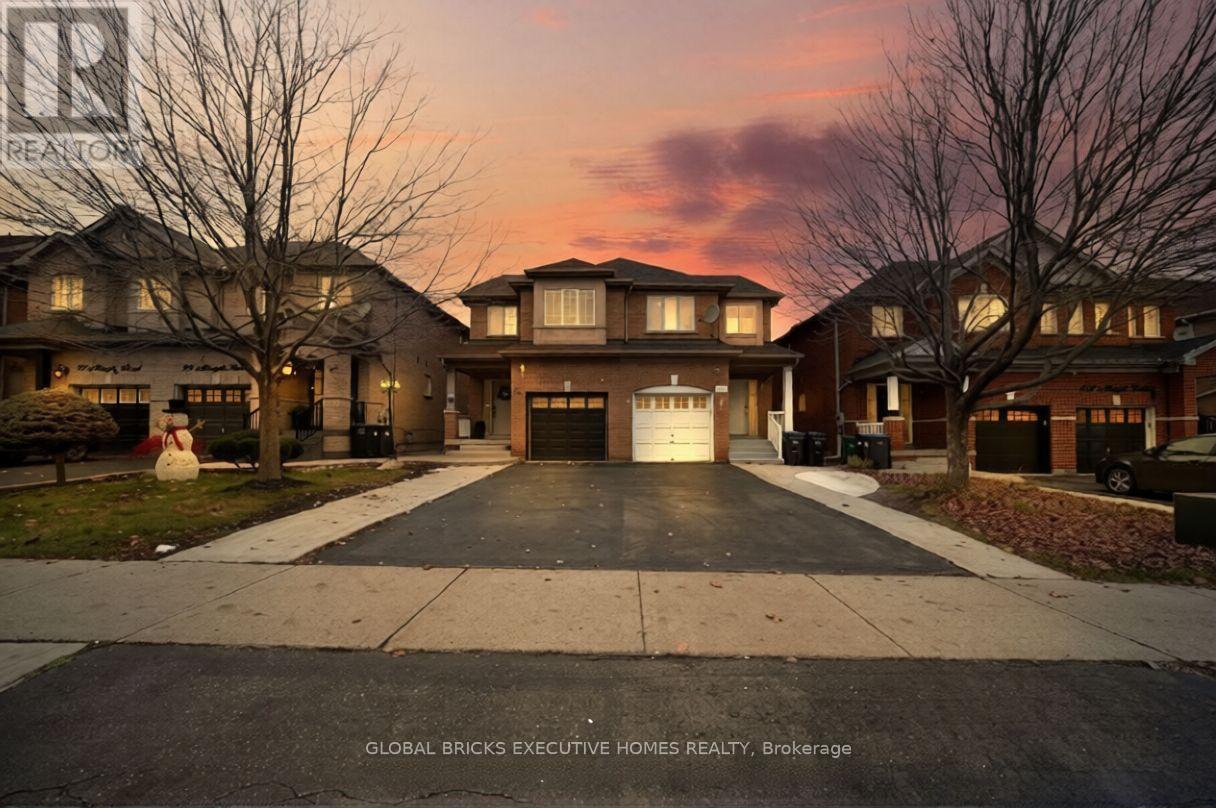
101 Albright Road
Brampton, Ontario
Absolute stunning 3 Bedrooms 3 Bathrooms Semi-detached house located at the prime location in the Fletcher's Creek village. Family Size Kitchen with new porcelain tiles, Quartz countertops and Pot lights in the main level. Three Spacious Bedrooms on the Upper level, with a Large Primary Bedroom With 3 Piece Ensuite Bath & walk-in closet. Deep backyard to enjoy the Patio setup and also do Gardening. Pickard park is just a few blocks away for the adults to relax or the kids to play. Walking Distance to Grocery stores, Go Station, Public Transit, Restaurants and many more amenities are at the walking distance. Excellent location and amazing neighborhood! Prime Location Walk to Schools, Public Transit, Parks, Trails, Minutes Drive to Shopping, GO Station, Shopping, Plazas, , Cafes, Restaurants, Entertainment, Major Highways, Mississauga, Toronto, & More. The rental is only for Main Floor and 2nd Floor, this rental does not include the basement, as basement is rented to different Tenant. Tenant to pay 70% of all utilities, & 70% Hot Water Tank Rental Plus HST. Tenant's to Water & Cut Grass & remove snow as per City bylaws . (id:49269)
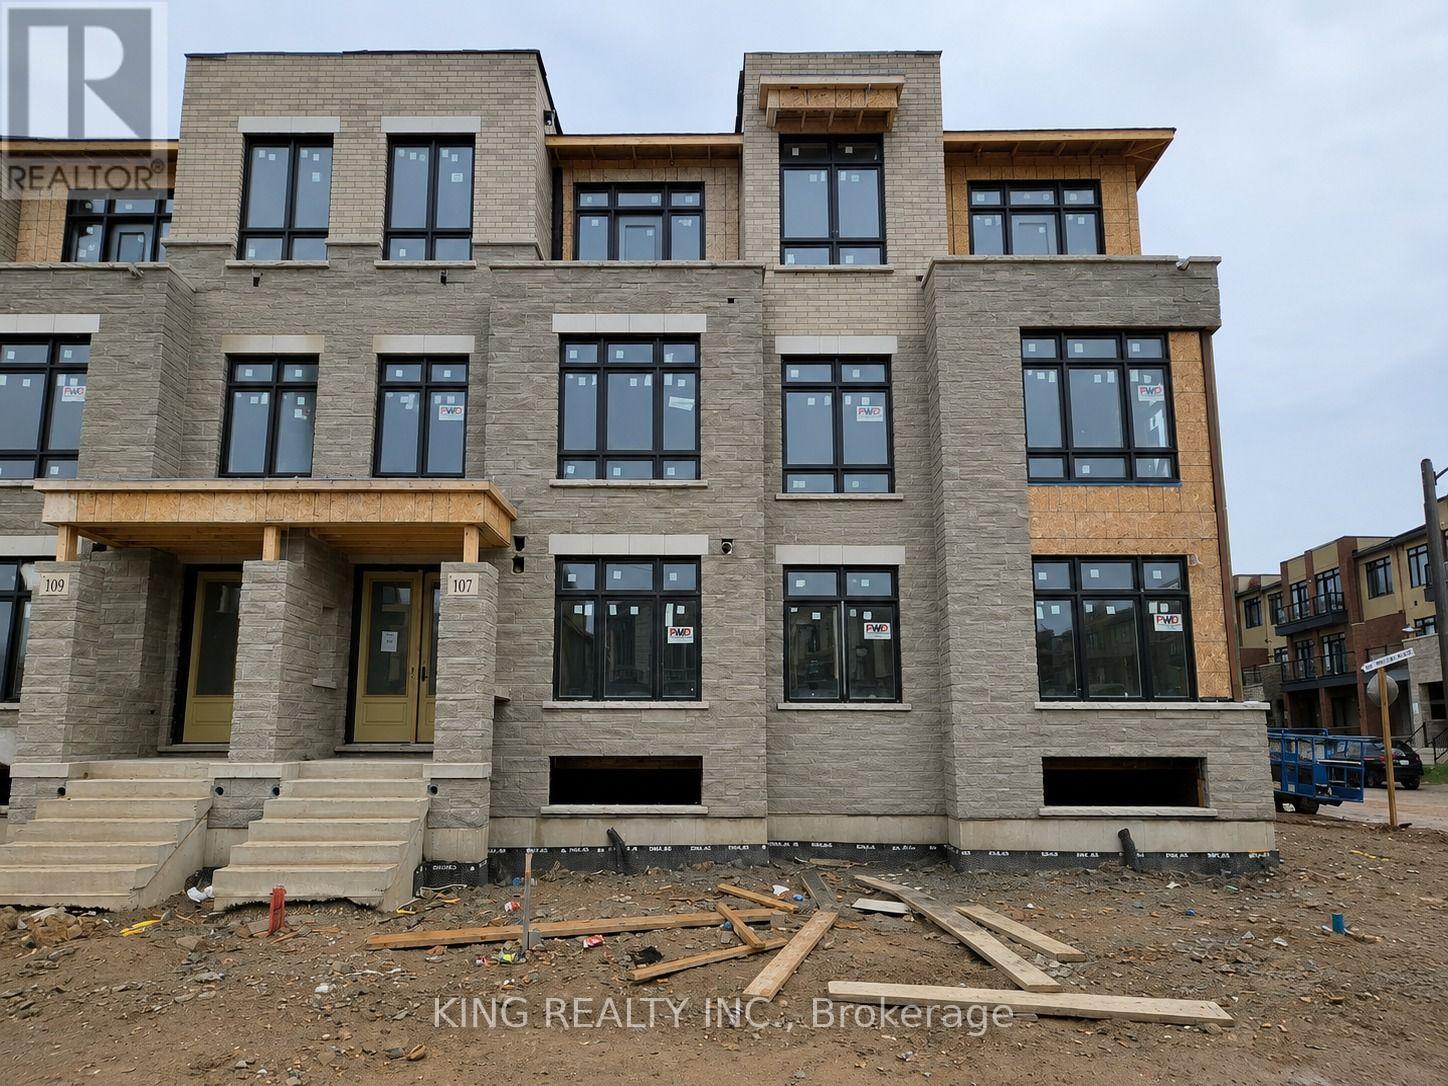
107 Jack Bowerbank Boulevard
Oakville, Ontario
Modern 4-bedroom, three-storey freehold townhome by DiGreen Homes offering an impressive 2,269 sq. ft. of thoughtfully designed living space and an anticipated move-in within approximately 45 days. Buyers may still have an opportunity to select certain finishes if chosen prior to construction completion. This exceptional home features a rare double-car garage plus two driveway parking spaces, pot lights, elegant oak staircases with iron picket railings, and soaring ceilings throughout. The ground floor offers a double-door entry, 9-ft ceilings and a versatile fourth bedroom with a full ensuite, ideal as a guest suite, home office, family room or hobby space. The open-concept second level boasts impressive 10-ft ceilings and a bright, spacious layout, featuring a stylish kitchen with a servery, centre island, quartz countertops and full-height cabinetry, while the living area provides a walkout to a generous terrace. The third floor continues with 9-ft ceilings and offers three bedrooms plus convenient laundry facilities. The primary bedroom features two walk-in closets and a 4-piece ensuite, while the second bedroom includes a mirrored double closet and walkout to a private deck. Ideally located in a highly sought-after community close to top-rated schools, parks, public transit, hospital, plazas, shopping and everyday amenities, with convenient access to Sheridan College, Hwy 403, Hwy 407 and the QEW. Final finishes may differ from those shown in the photographs (id:49269)
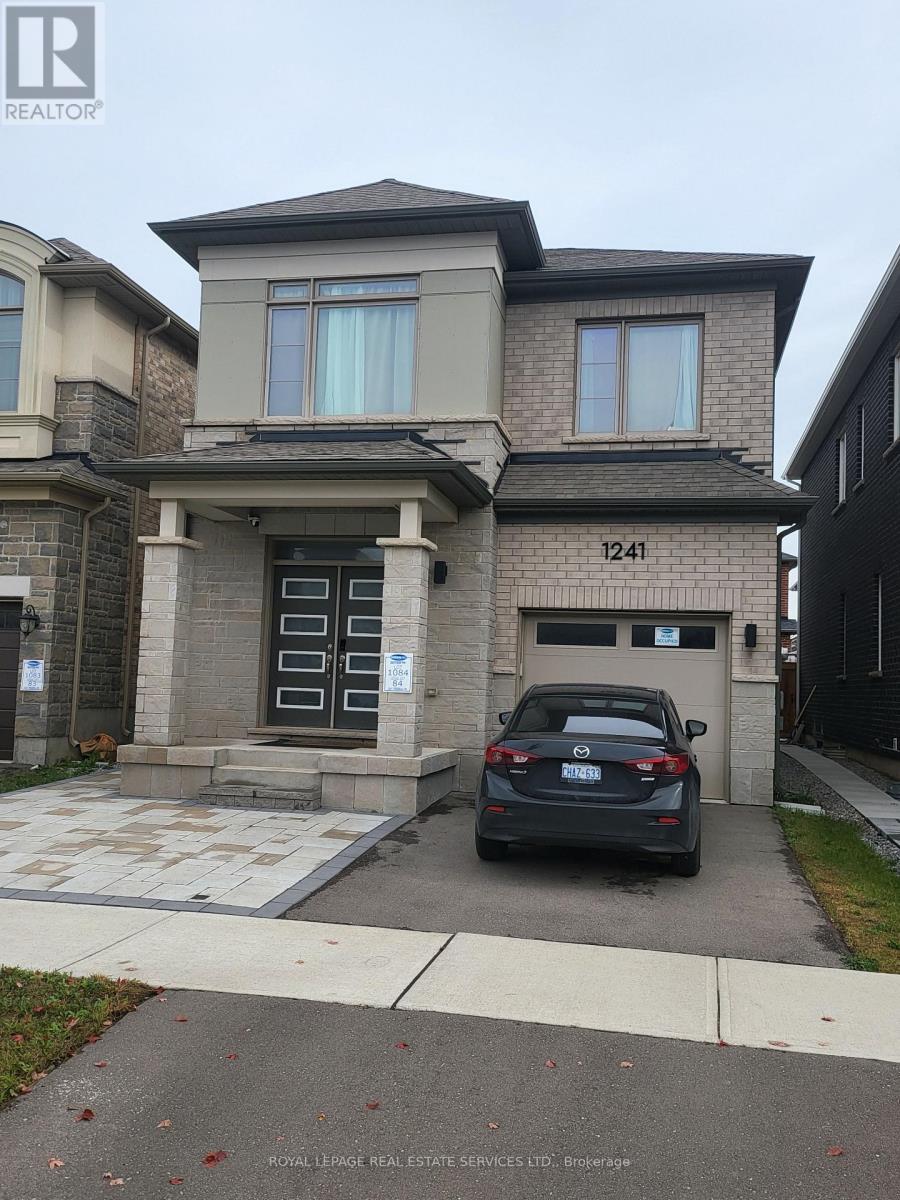
Bsmt - 1241 Trudeau Drive
Milton, Ontario
Beautifully finished one-bedroom basement unit available for lease in the Clarke neighbourhood of Milton. Located in a desirable community with convenient access to main roads and everyday amenities, this comfortable suite features an open-concept, full of light living with closets and excellent finishes throughout complete this thoughtfully designed space. The tenant is responsible for 30% of the utilities. Kitchen with stainless steel appliances and elegant quartz countertops, ensuite laundry. A three-piece bathroom, vinyl floors Large windows. (id:49269)
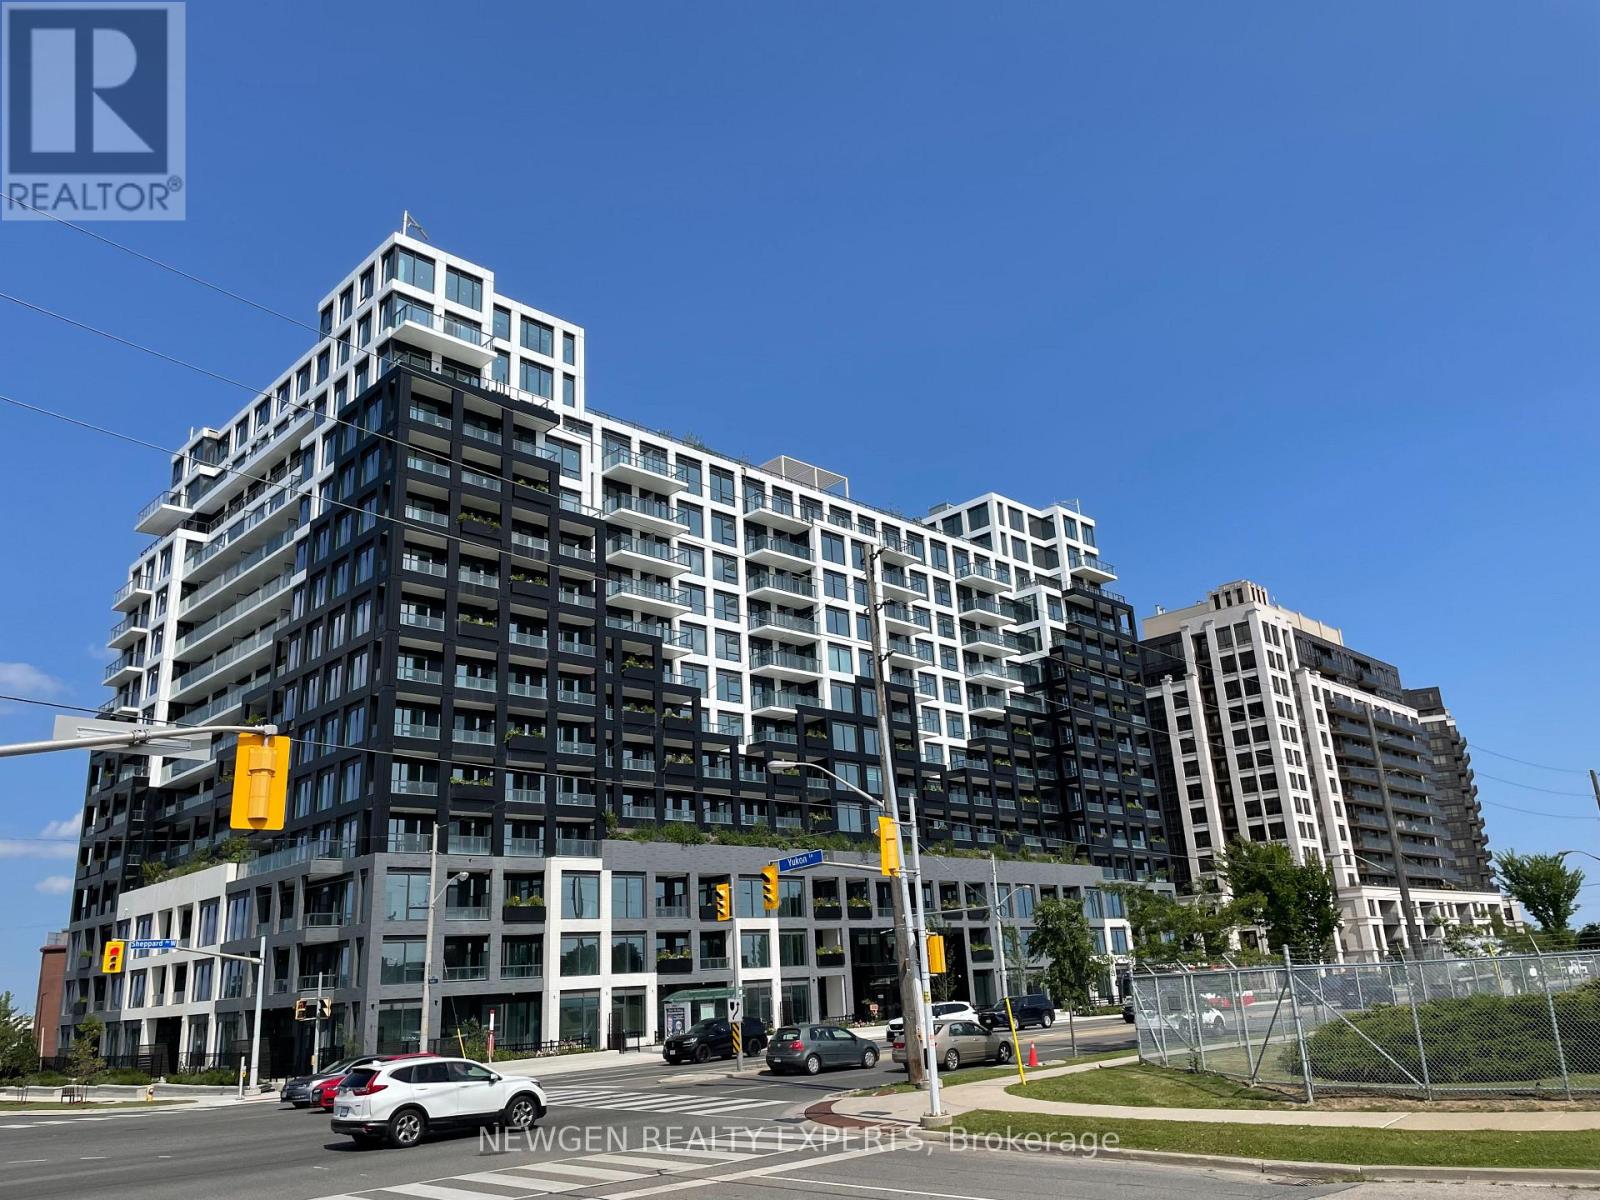
1505 - 1100 Sheppard Avenue W
Toronto, Ontario
Very Bright and Spacious, Junior 2 Br + Study, 2 Full Wr Condo. 1 EV Parking included in rent. Open Concept Layout. Floor to Ceiling Windows Provide Plenty of Natural Light. Primary Bedroom with Attached Washroom and Closet. Good Sized Second Bedroom with Sliding Doors. Open Concept Kitchen with Built In Appliances. 7 Min to York University, 9 Min Walk to Downsview Park GO.4 Min Walk to Sheppard West Subway Station, 6 Min to Yorkdale Mall, 5 Min to 401 & more. Amenities include a 24/7 concierge, fitness centre, pet spa, outdoor bbq and more. Very well kept. Pics taken before current tenant moved in. Unit will be Professionally Cleaned Before Closing. (id:49269)
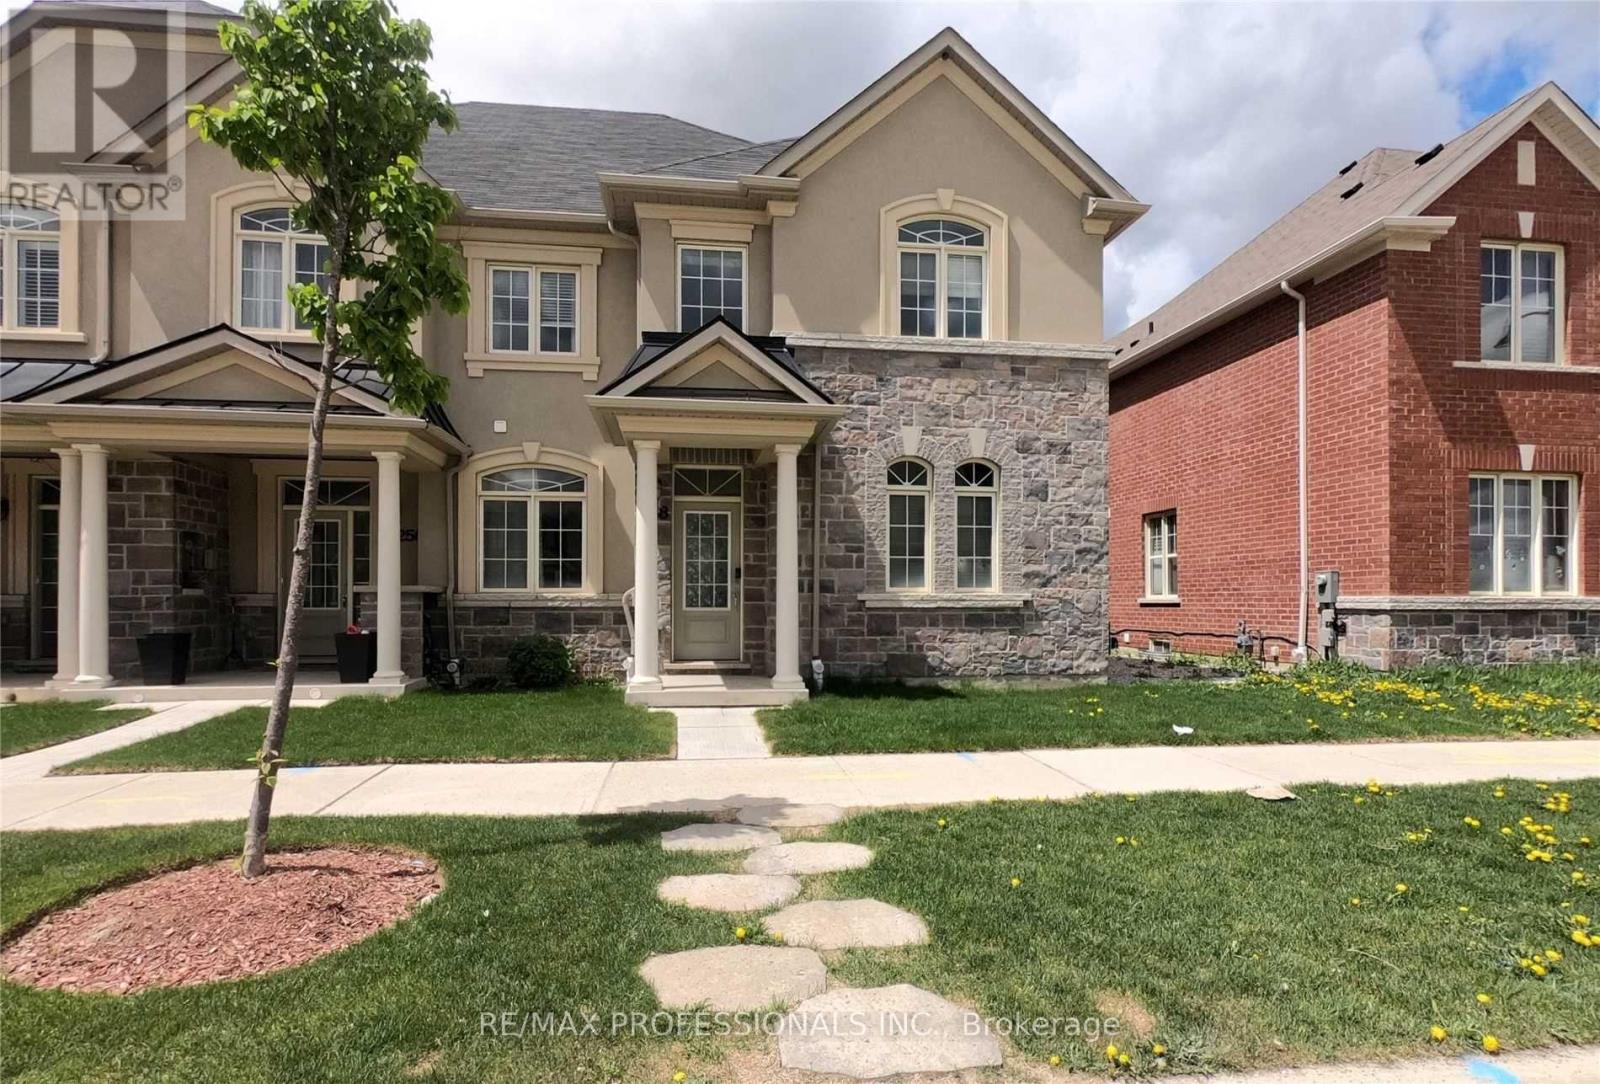
258 Inspire Boulevard
Brampton, Ontario
Welcome To 258 Inspire Blvd! A Rare, Super Sized End Unit Townhome Built Just Like A Semi! This Absolutely Stunning Freehold Townhouse InA High Demand Location. 9 Ft Ceilings As Well As Hardwood Flooring Throughout With A Matching Staircase, Built-In S/S Appliances, And AnUpper Floor Laundry.Massive Unfin Basement Awaiting Your Personal Touch! Large Master Bedroom With Ensuite Bathroom And Walk-In Closet.Close To Hwy, School, Park, Groceries & Much More! (id:49269)
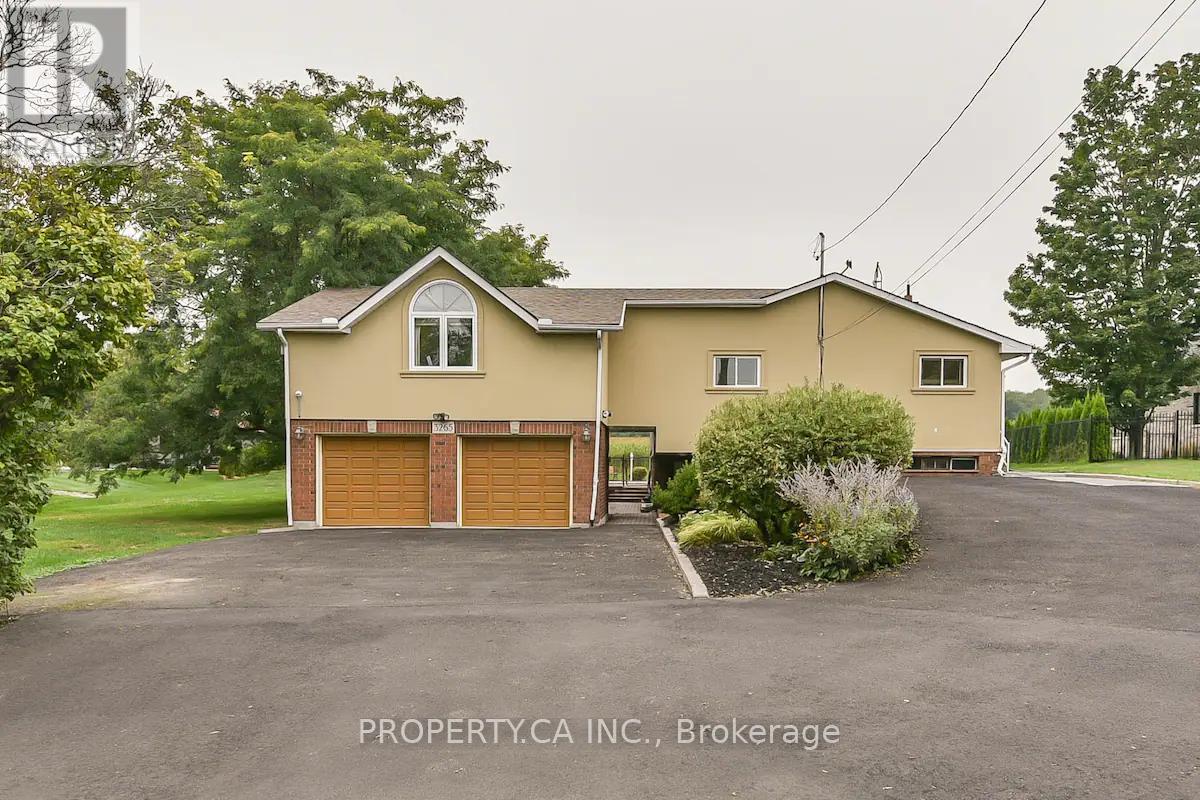
3265 Given Lane
Milton, Ontario
Welcome to this charming furnished bungalow set on a spectacular 0.7-acre lot backing directly onto the Niagara Escarpment. With 3 well-appointed bedrooms on the main floor, this home offers both comfort and convenience, ideal for families, professionals, or those seeking a short-term rental option. The property provides exceptional outdoor space, including a large driveway with parking for up to 8 vehicles, and optional access to a saltwater pool (TBD) for ultimate relaxation and entertainment. Inside, the main floor is thoughtfully designed with generous living areas, making it a perfect blend of functionality and comfort. Location is everything, and this bungalow delivers. Situated within walking distance to downtown Milton, the Sherwood Community Centre, scenic parks, trails, and a neighbourhood plaza, you'll enjoy the best of convenience and nature at your doorstep. The setting combines privacy and tranquillity with quick access to Milton's vibrant lifestyle. Don't miss this rare opportunity to lease a home that truly offers the best of both worlds: spacious living in a prime location, surrounded by the beauty of the Escarpment. (id:49269)
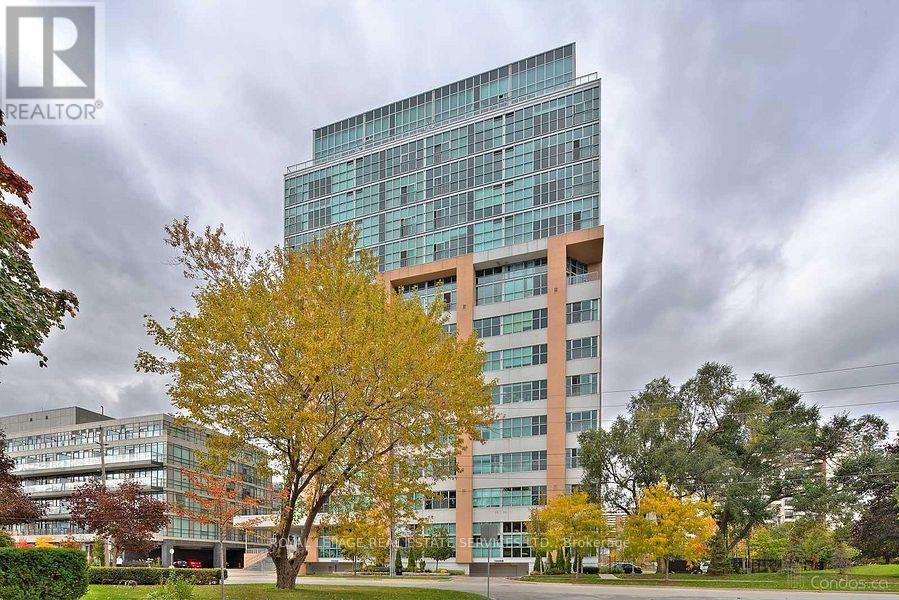
316 - 2 Fieldway Road
Toronto, Ontario
Welcome to the Network Lofts! Where modern living meets industrial character. This spacious two bedroom unit features 10.5 foot ceilings, exposed duct work, large windows, a modern kitchen, generous living space, two bedrooms and two baths. Located in a very walkable neighbourhood steps from Islington Station, The Kingsway and minutes to shops and restaurants on Bloor. Parking is included and the building is pet friendly! Amenities include a gym, rooftop terrace, 24 hour concierge, whirpool, steamroom and more! This is more than just your next home, it's a lifestyle! (id:49269)
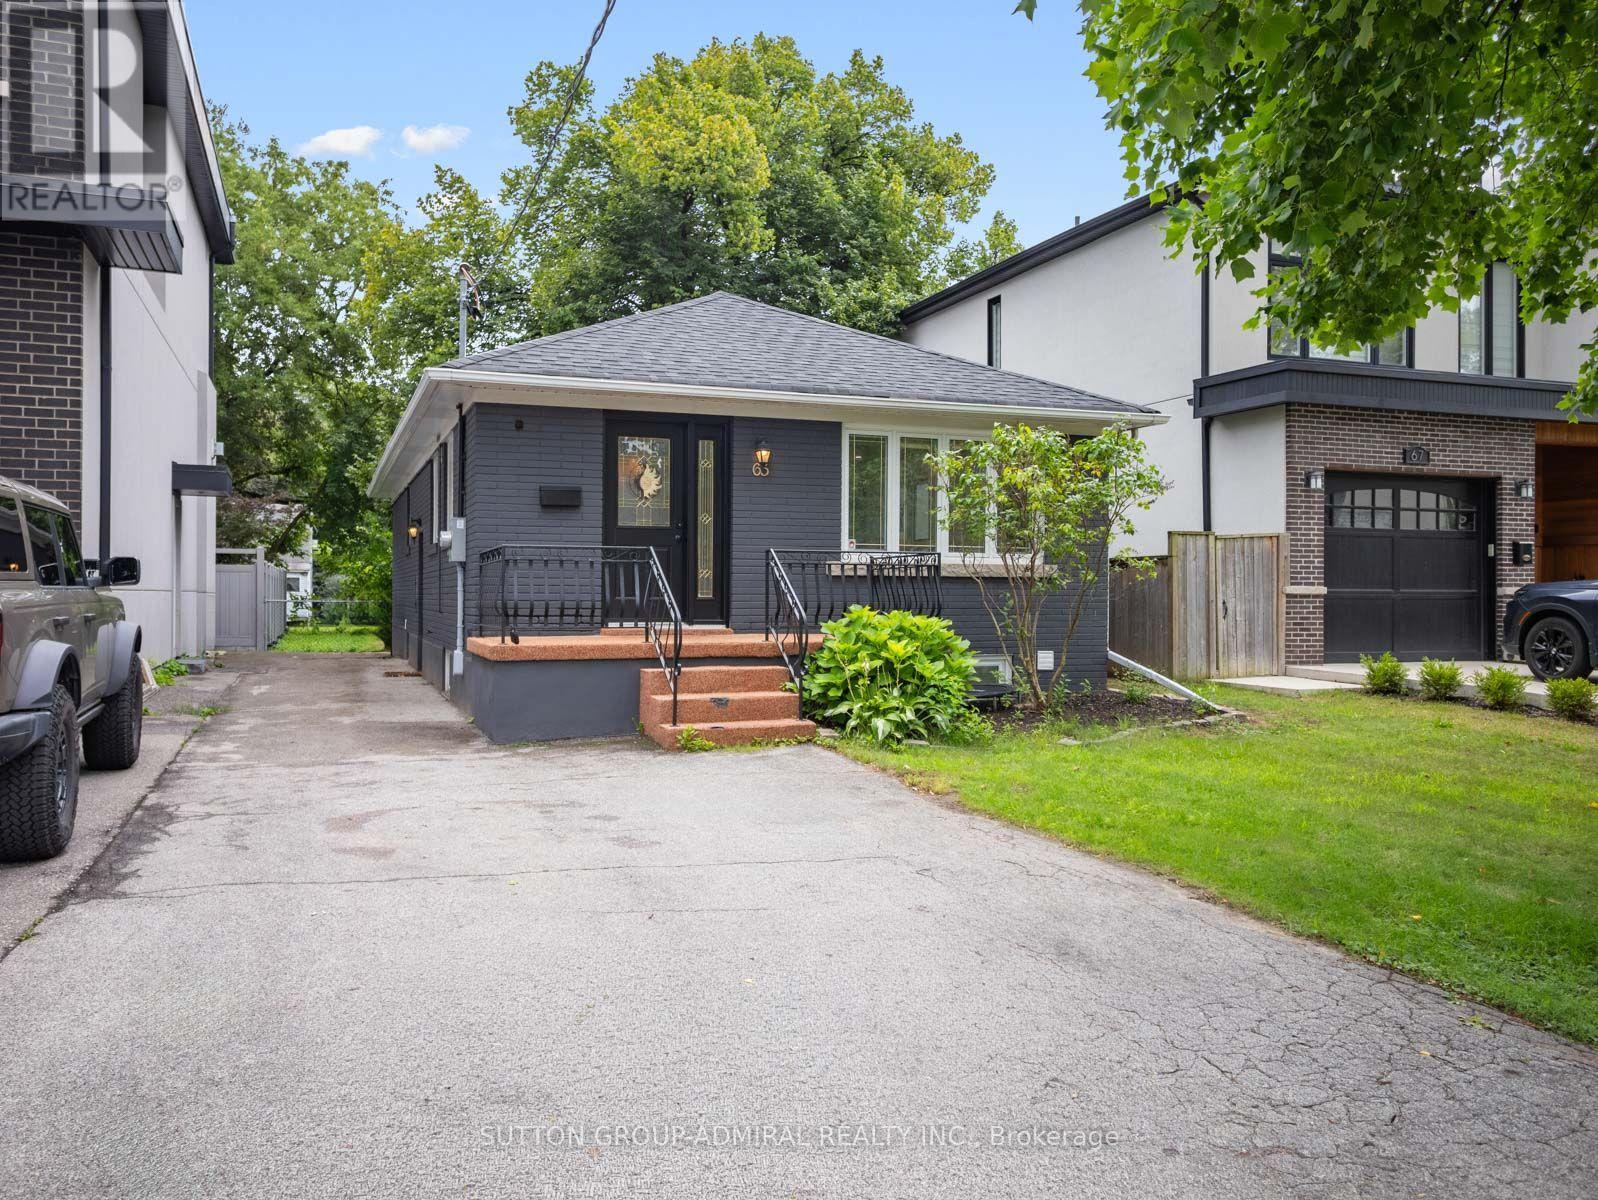
65 Woodbury Road
Toronto, Ontario
Welcome to 65 Woodbury Road, a fully renovated detached bungalow offering a stylish layout and exceptional income-generating potential. Situated on a 35-by-125-foot lot with parking for four vehicles, this move-in-ready home features vinyl flooring throughout, pot lights, zebra blinds and numbered keypad locks on the bedroom door knobs. The open-concept main floor seamlessly connects the living and dining areas with a contemporary kitchen featuring a centre island, quartz countertops, stainless steel appliances and a gas oven. The inviting living room is enhanced by elegant wainscoting and a electric fireplace. Three main-floor bedrooms include a primary bedroom with a double sliding-door closet and a three-piece ensuite featuring a frameless glass walk-in shower, tiled flooring and vanity. A convenient laundry closet and five-piece main bathroom with a double-sink vanity complete this level. The finished basement has a separate entrance, above-grade windows and two distinct open-concept living quarters, each with kitchen, living and dining areas, a bedroom and bathroom. One offers a gas fireplace, stainless steel refrigerator, built-in countertop range and three-piece bathroom, while the other features a larger bedroom with a walk-in closet and a spacious four-piece bathroom with a double-sink vanity and frameless glass shower. Basement baths w/ heated floors. Additional highlights include an owned water heater, heat-pump heating, central air and a fully fenced yard with a storage shed. Ideally located near greenspaces like Etobicoke Valley Park, Enfield Park, Toronto Golf Club for outdoor recreation, Marie Curtis Park's beaches, trails and kayak rentals along Lake Ontario. Nearby schools like St. Ambrose Catholic School, Sir Adam Beck Junior School and more. Everyday conveniences close by like CF Sherway Gardens, Queensway Health Centre, restaurants, shopping, pickleball courts, TTC Transit, Long Branch GO Station, Highways 427 and the QEW for easy GTA commuting. (id:49269)
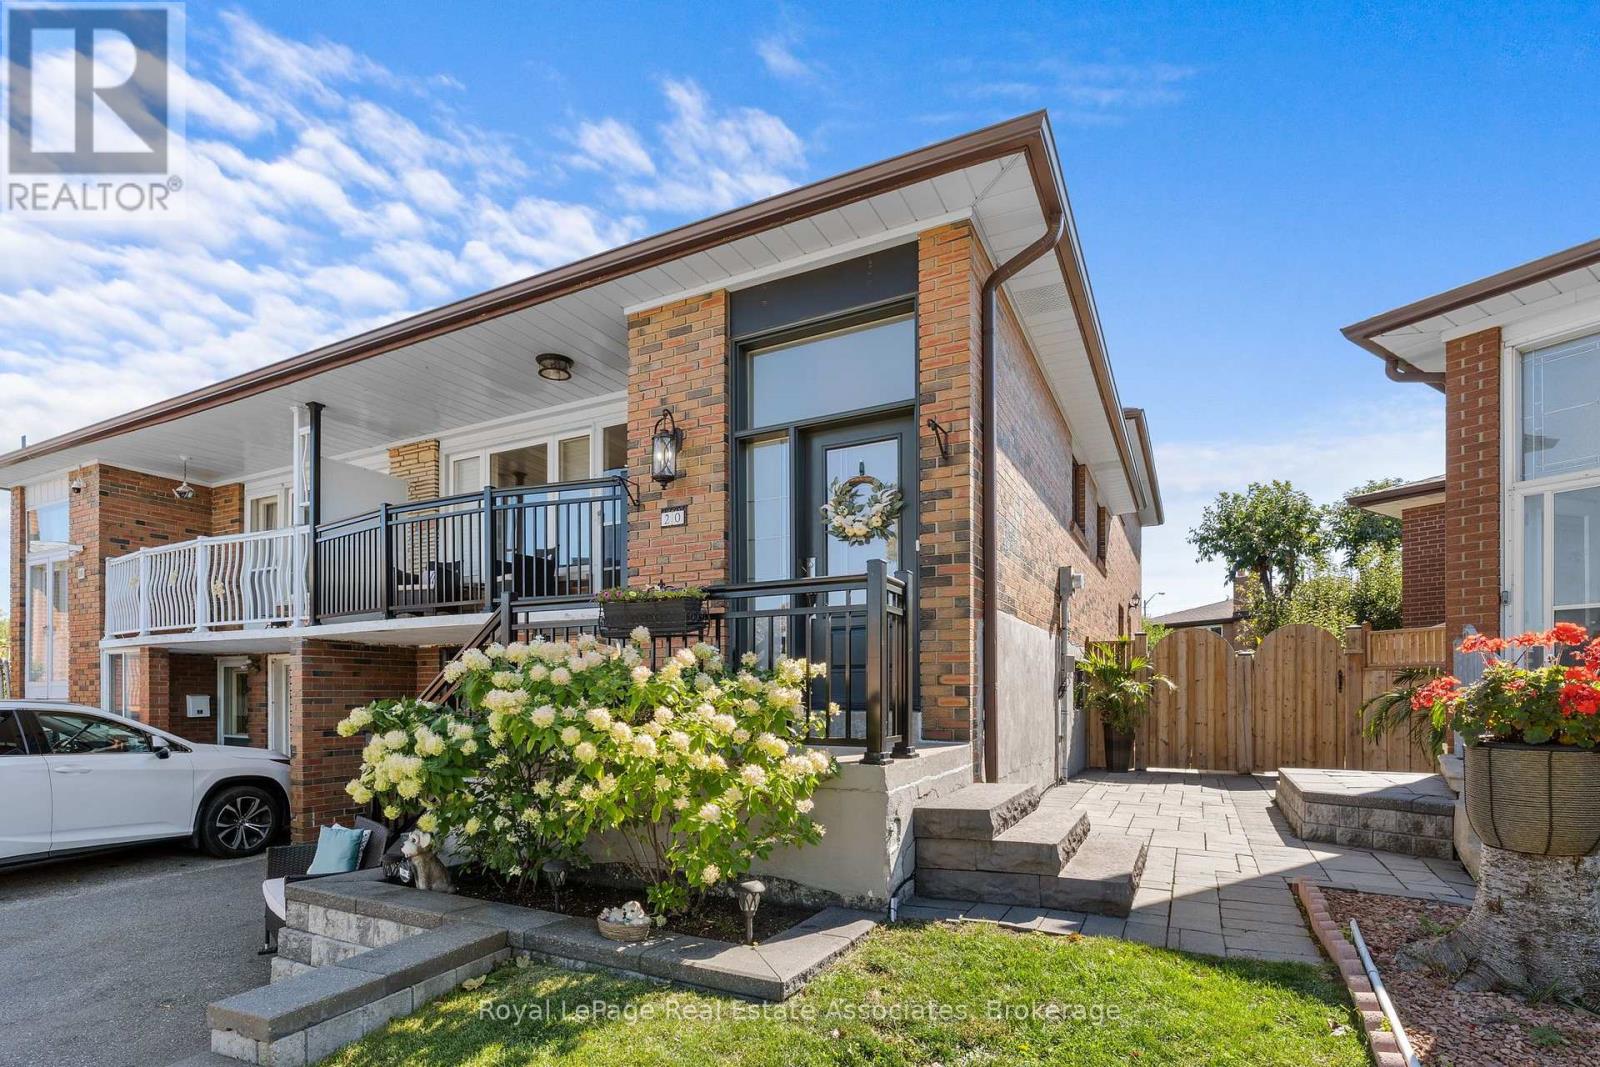
20 Honeywood Road
Toronto, Ontario
Welcome to 20 Honeywood Rd, a turn-key 5-level backsplit semi-detached home offering an exceptional blend of space, versatility and income potential. Thoughtfully updated and move-in ready, this spacious 3-bedroom, 2-full-bath home features an abundance of living space across multiple levels, making it ideal for families, multi-generational living or those looking to offset their mortgage with rental income.The home offers the unique advantage of **two updated kitchens** and **two separate entrances**, creating excellent flexibility for a potential in-law suite. The versatile layout provides plenty of room for everyone while maintaining comfortable, functional living spaces throughout.Situated on an **irregular-shaped, generously sized lot**, the property offers more outdoor space than you might expect, with an interlock rear patio perfect for entertaining, relaxing or enjoying summer evenings. A convenient side walkway provides easy access to the backyard and adds to the functionality of the property.Inside, the 5-level backsplit design offers multiple areas for living, dining, working and relaxing, with the layout providing excellent separation between spaces. The updated kitchens add modern functionality and appeal, while the two full bathrooms provide added convenience for a growing family or shared living arrangement.Whether you're a first-time buyer looking for additional income potential, an investor seeking a versatile property, or a family wanting generous living space in a well-designed home, **20 Honeywood Rd offers possibilities rarely found in a traditional semi-detached.** Turn-key, versatile and ready to enjoy - with the added benefit of a large lot, two entrances and two kitchens. (id:49269)