
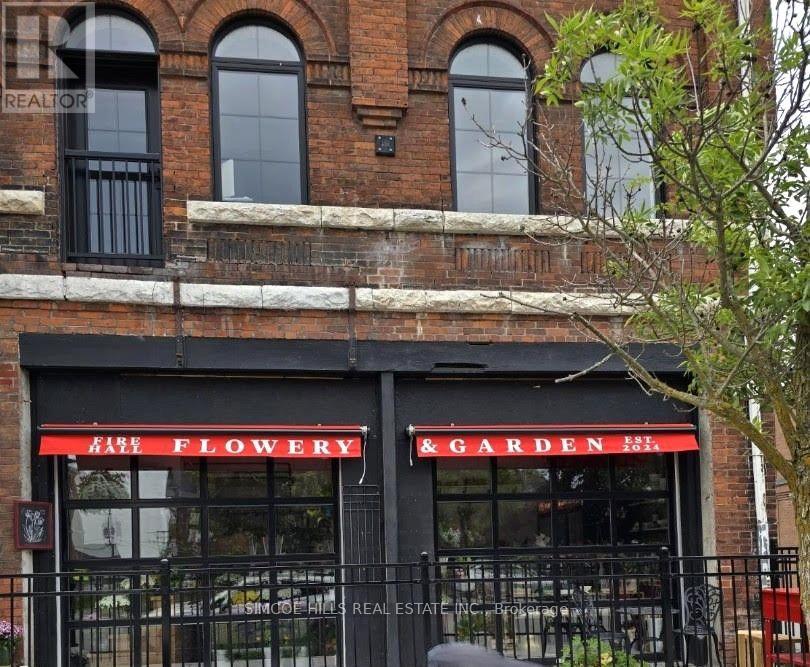
27 Peter Street N
Orillia, Ontario
Immaculate commercial space at street level with glass front roll up garage doors. Offers beautiful bright modern space in Historic restored building. Exceptional street exposure . Exclusive fenced patio. Handicapped washroom. Interior just under 400 sq ft . Located in Orillia"s downtown core in the Peter St. Arts District, busy main street eateries and frequent downtown events and festivals. A mix of commercial and residential uses in the downtown core. Only 3 blocks to the bustling waterfront at the end of Mississaga St . E. Bring your business visions to life! Coffee shop, convenience store, art studio, bakery, retail, Professional office space . Net lease plus HST plus hydro & water. It is heated and cooled with a super efficient mini-split heat pump HVAC unit. Estimated hydro approximately $95. a month depending on hydro demands of business. The landlord pays taxes ($250 a month). Tenant responsible for own maintenance on patio and interior.Tenants pay their own insurance. (id:49269)
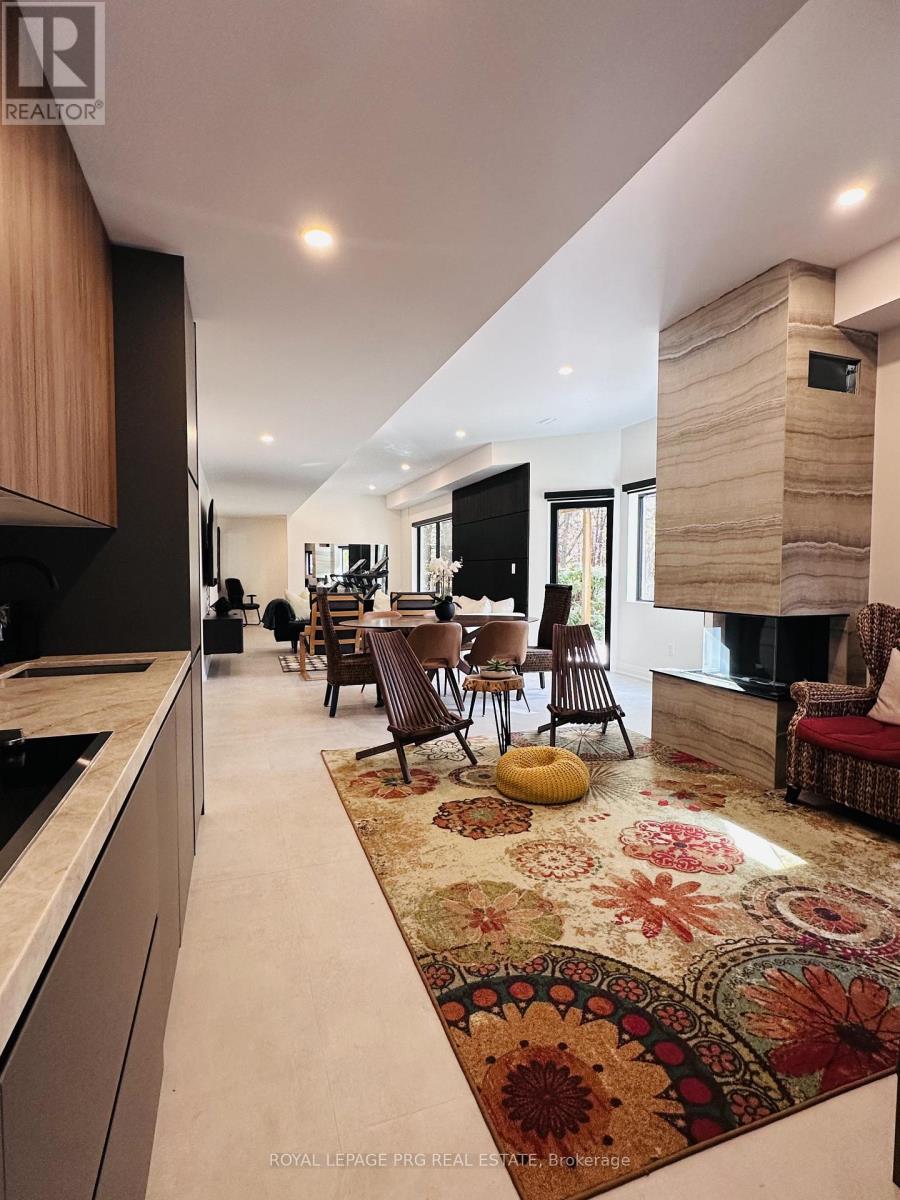
4b Pierce Court
Springwater, Ontario
Experience luxury living in this designer-finished, fully furnished, and fully renovated legal lower-level suite at 4 Pierce Court in prestigious Midhurst. This brand-new space has been created by a professional designer, offering a modern, warm, and upscale atmosphere that feels more like a boutique condo than a lower-level unit with 10 feet ceilings. Just move in and enjoy.The suite features a full, completely equipped kitchen with stainless-steel appliances, ample cabinetry, stylish finishes, and everything you need for everyday living. The open-concept living area includes a sleek modern fireplace, curated decor, and high-end furnishings that create a cozy, inviting retreat.The spacious bedroom offers a calm, hotel-style ambiance with quality linens, designer lighting, and smart storage. The spa-inspired bathroom continues the fresh, modern aesthetic with updated fixtures and clean lines.A key highlight is the private, separate entrance, giving you independence and convenience. The suite is part of a fully legal secondary unit, providing peace of mind with proper permits, safety standards, and professional finishes throughout.This rental is truly turn-key-all furniture, decor, kitchenware, linens, and essentials are included. Short-term rentals are allowed, offering flexibility for professionals, relocations, or temporary stays.Located on a quiet court surrounded by nature yet minutes from Barrie's shopping, dining, trails, golf, and Hwy 400, this suite offers both serenity and accessibility.Beautifully crafted and move-in ready, this lower-level suite at 4 Pierce Court delivers premium designer living with zero compromises. (id:49269)
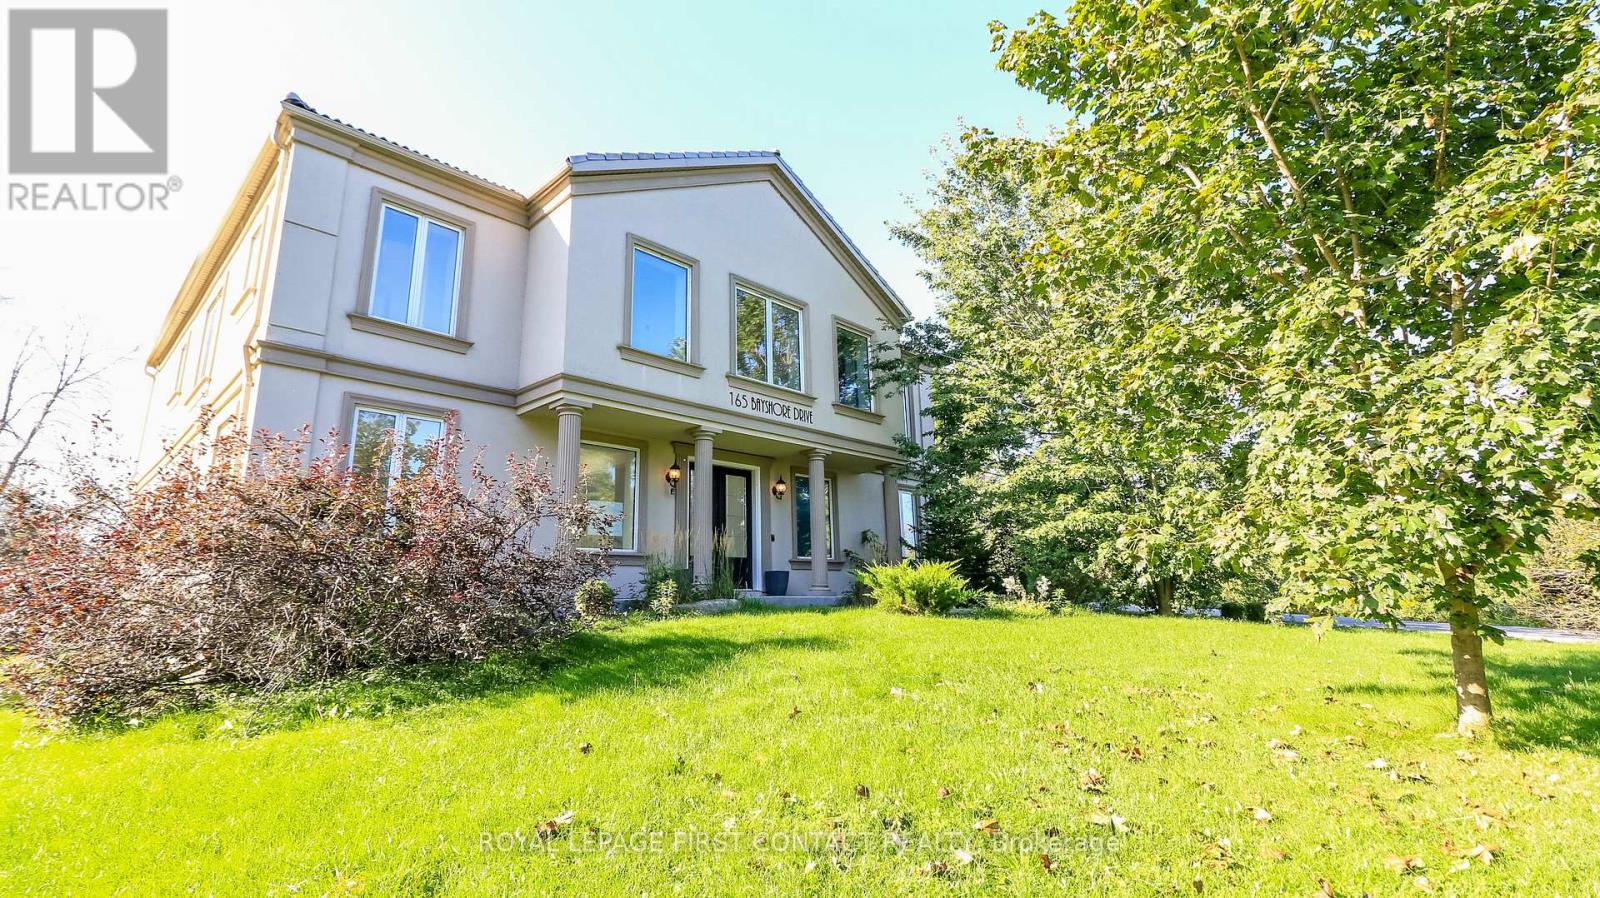
165 Bayshore Drive
Ramara, Ontario
Welcome to this grand home in the sought after community of Bayshore Village in the quaint town of Brechin! The grand foyer greets you into over 4000 sq ft of elegance! Enjoy a 2 Storey family room with soaring windows and an elegant eat-in kitchen with patio doors to you expansive backyard! Entertain guests with the living room/dining room combination! Plus there is a main floor office with built in shelves, a powder room and inside entry to your 2 car garage! Retreat to your large second floor primary room with a spa like ensuite...2 sinks, a sepatate tub and shower and a water closet....plus 2 walk-in closets! A second bedroom enjoys its own ensuite, plus 2 more bedrooms share a Jack and Jill bath!....plus a separate door to your reading nook over looking the foyer! And....upstairs laundry! The basement is partially finished with a bathroom, waiting for your finishing touch! Make another bedroom, a rec room or a games room or even a movie room! Check out the virtual tour! **Homeowner has option to pay into the Association to have access to Tennis Court, Pickleball Court, Pool, Golf Course +++ Annual Fees are $1,130/Yr. Homeowner also has the option to rent a Boat Slip! (id:49269)
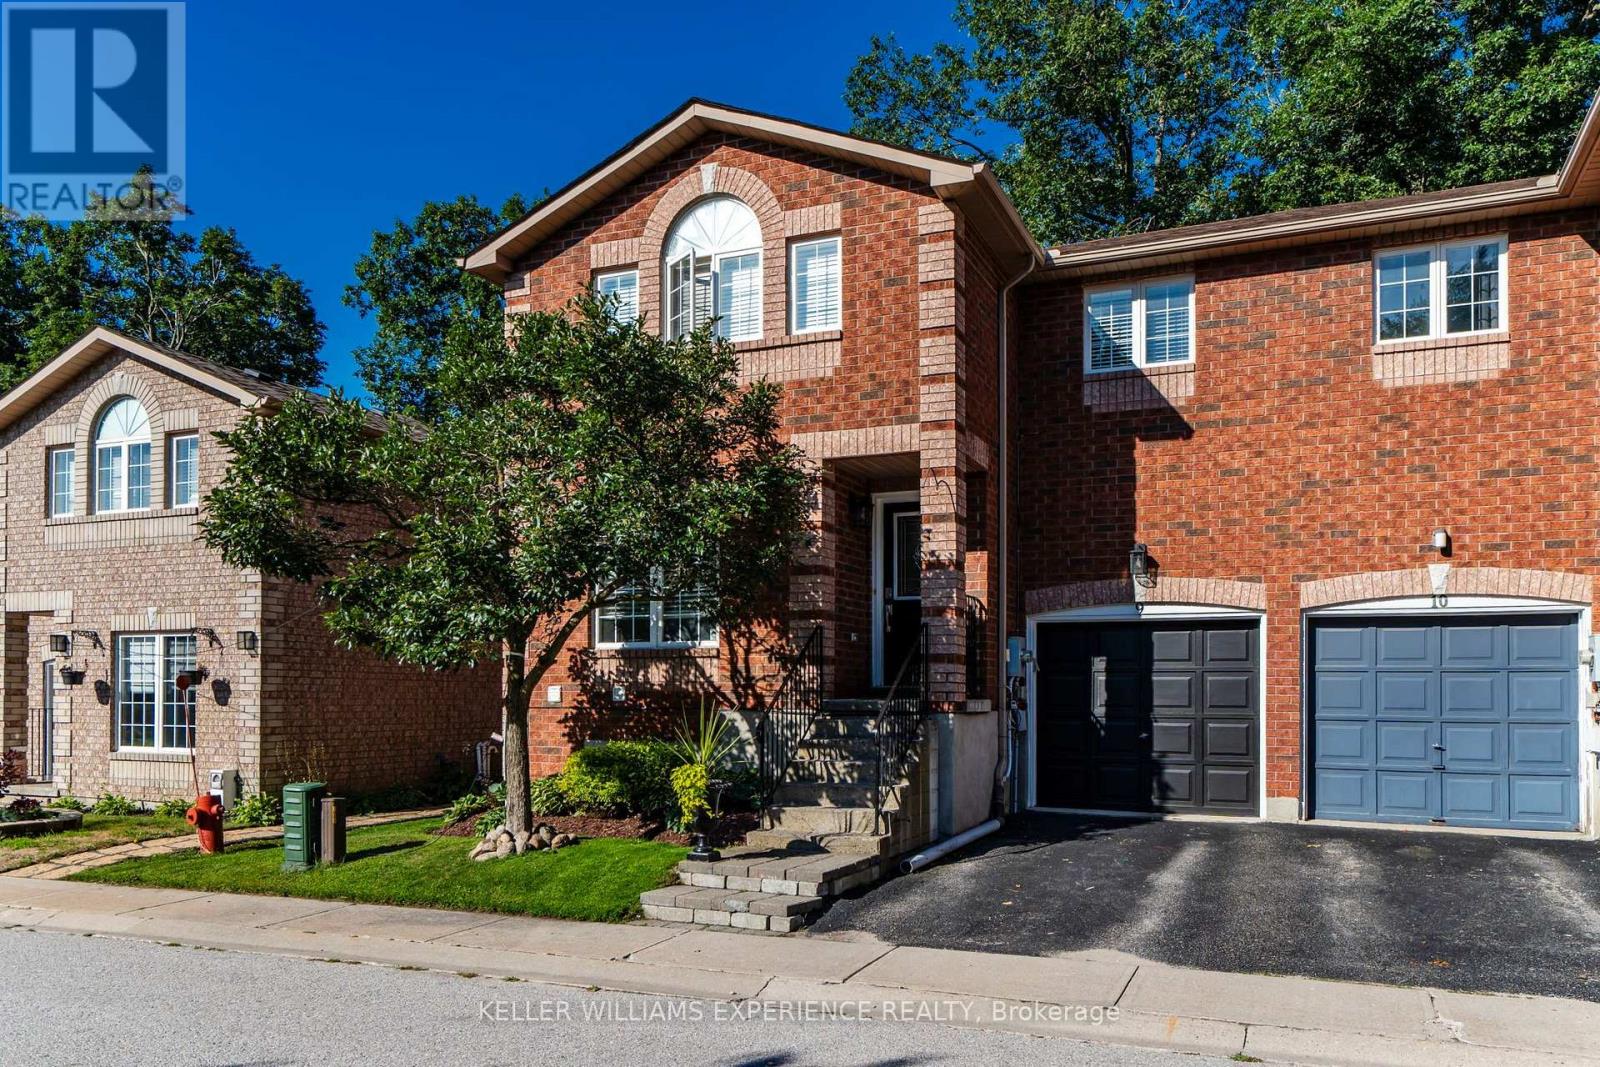
9 - 38 Kenwell Crescent
Barrie, Ontario
Pride of ownership is evident throughout this fully renovated end-unit townhome in Barrie's popular Holly community. Offering over 1,400 sq. ft. of finished living space across three levels, this thoughtfully updated home combines a functional four-bedroom layout with a private backyard setting overlooking protected forest providing privacy and greenery. The main floor is bright and welcoming, with an updated open-concept kitchen featuring quartz countertops, a centre island, and newer stainless steel appliances. A comfortable family room and dining area create an easy flow for everyday living and entertaining. Engineered hardwood and tile run throughout the home, complemented by new trim and doors for a fresh, cohesive finish. Patio doors provide direct access to the fully fenced backyard, where a spacious deck and separate gazebo create an inviting setting for relaxing or entertaining. The backyard is also conveniently accessible from the garage or side gate, adding everyday practicality for bringing in outdoor equipment, or enjoying the yard with ease. Upstairs, all four bedrooms are thoughtfully located on the same level alongside a four-piece bathroom. The fully finished basement extends the living space with a second family room, kitchenette, and an additional bathroom featuring a stand-up shower ideal for guests, older children, or flexible living arrangements.Walking trails, schools, and parks are all within walking distance, while shopping and everyday amenities are just a short drive away. Easy access to major commuter routes simplifies getting around Barrie and beyond. POTL fees are $148/month, and a flexible closing date offers added convenience for your next move. (id:49269)
178 Mississaga Street E
Orillia, Ontario
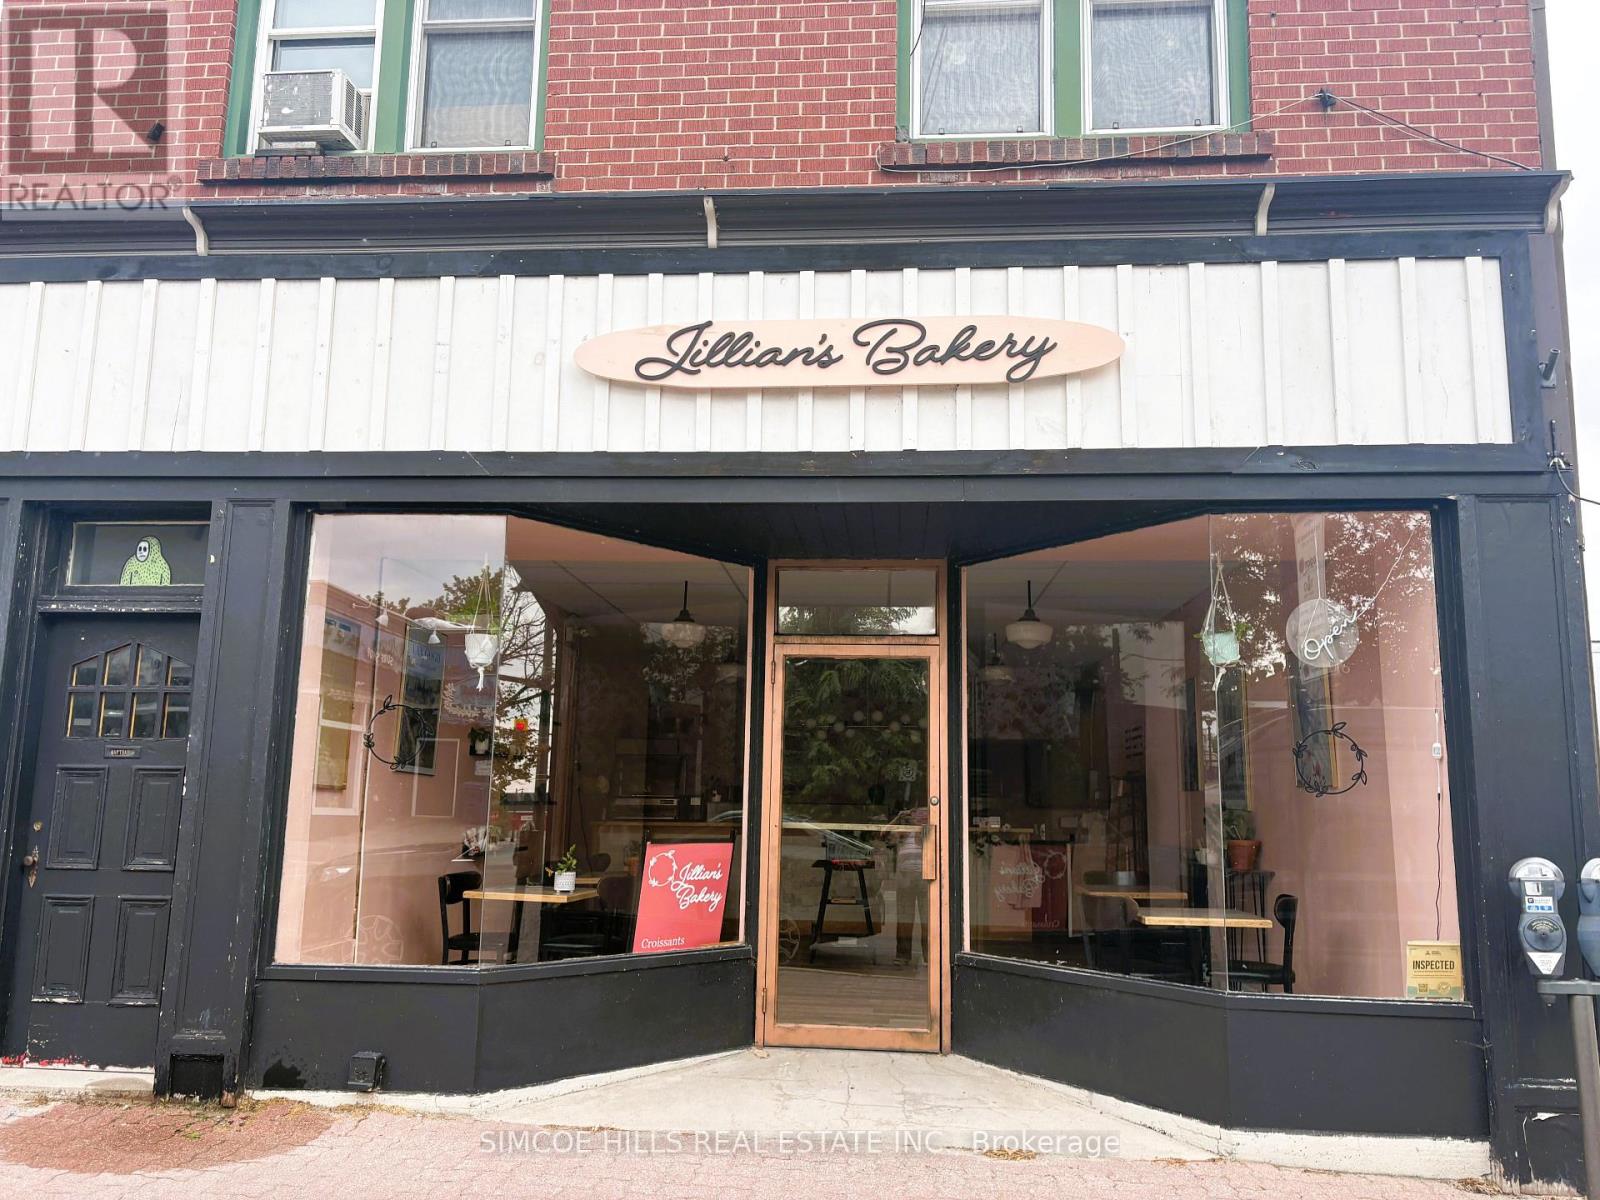
A prime Downtown Orillia location with high foot traffic. Steps to Lake Couchiching, the marina, in Orillia's busy downtown core, this location benefits from steady local car and foot traffic, driven by festivals, live music, and waterfront activity. Space includes full basement with 2pc washroom and separated storage area. Potential to use the back yard for extra storage or patio. Street parking and municipal parking lots nearby. Simple pricing of base rent plus hydro. MTI included in price. Huge floor to ceiling windows. 800 sq feet at street level and an additional 600 sq ft in lower level. Landlord responsible for taxes, water, gas heat & building insurance. Option to purchase building and or leasing extra space . Whether you're looking to take over a turnkey bakery or bring a fresh idea to life, this is a ready-to- go retail opportunity in one of Orillia's most vibrant commercial areas. (id:49269)
Lt9 Concession 15 Road E
Tiny, Ontario
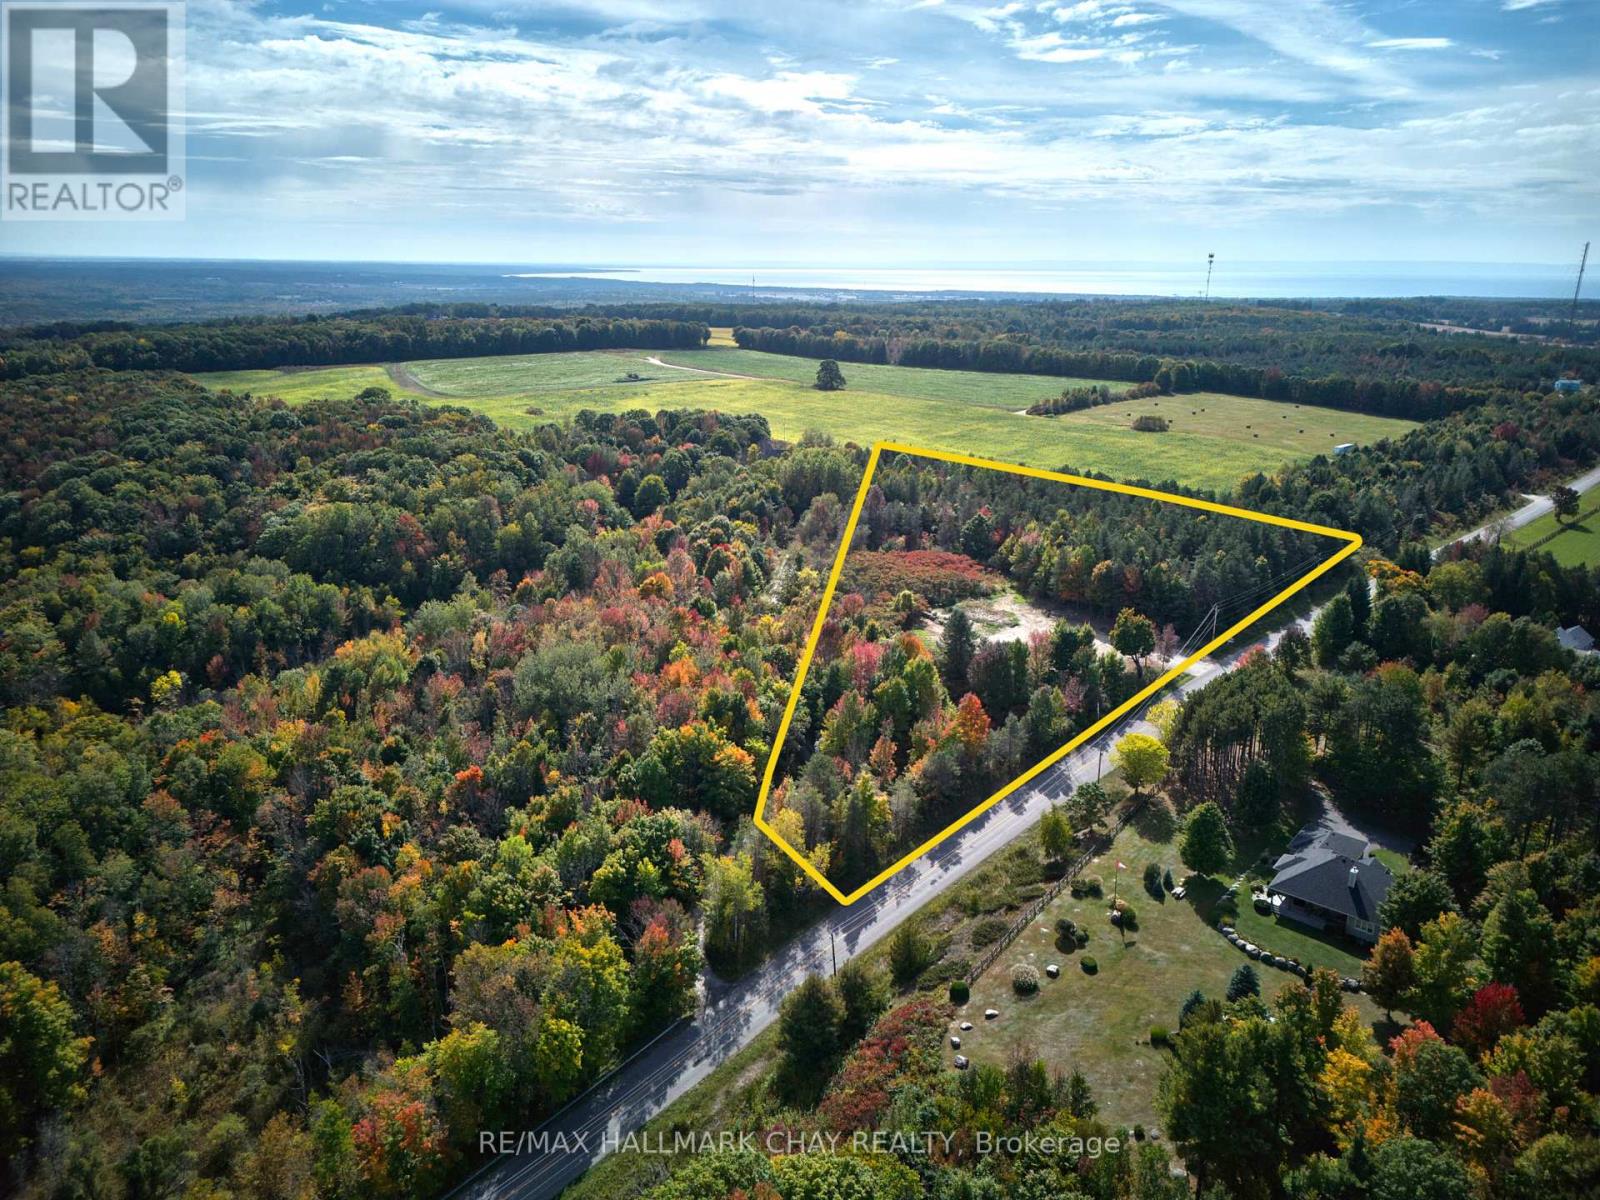
Incredible Opportunity with Views Overlooking Penetanguishene Harbour! Build your dream home or cottage on this scenic 5-acre lot in the heart of beautiful Tiny Township. Perfectly situated in a sought-after area, this property offers breathtaking views and the serenity of nature-with the convenience of being just 5 minutes from Penetanguishene and Midland. The lot has been partially cleared and includes an oversized culvert already installed for easy driveway access. Enjoy private beach access, nearby marinas, golf courses, parks, and all essential amenities including shops and schools. Whether you're looking for a tranquil escape or year-round living, this location blends natural beauty with lifestyle convenience. Only 45 minutes to Barrie, this is your chance to own a rare piece of paradise. Don't settle for good enough-build your dream life here! (id:49269)
Bsmt - 1399 Lormel Gate Avenue
Innisfil, Ontario
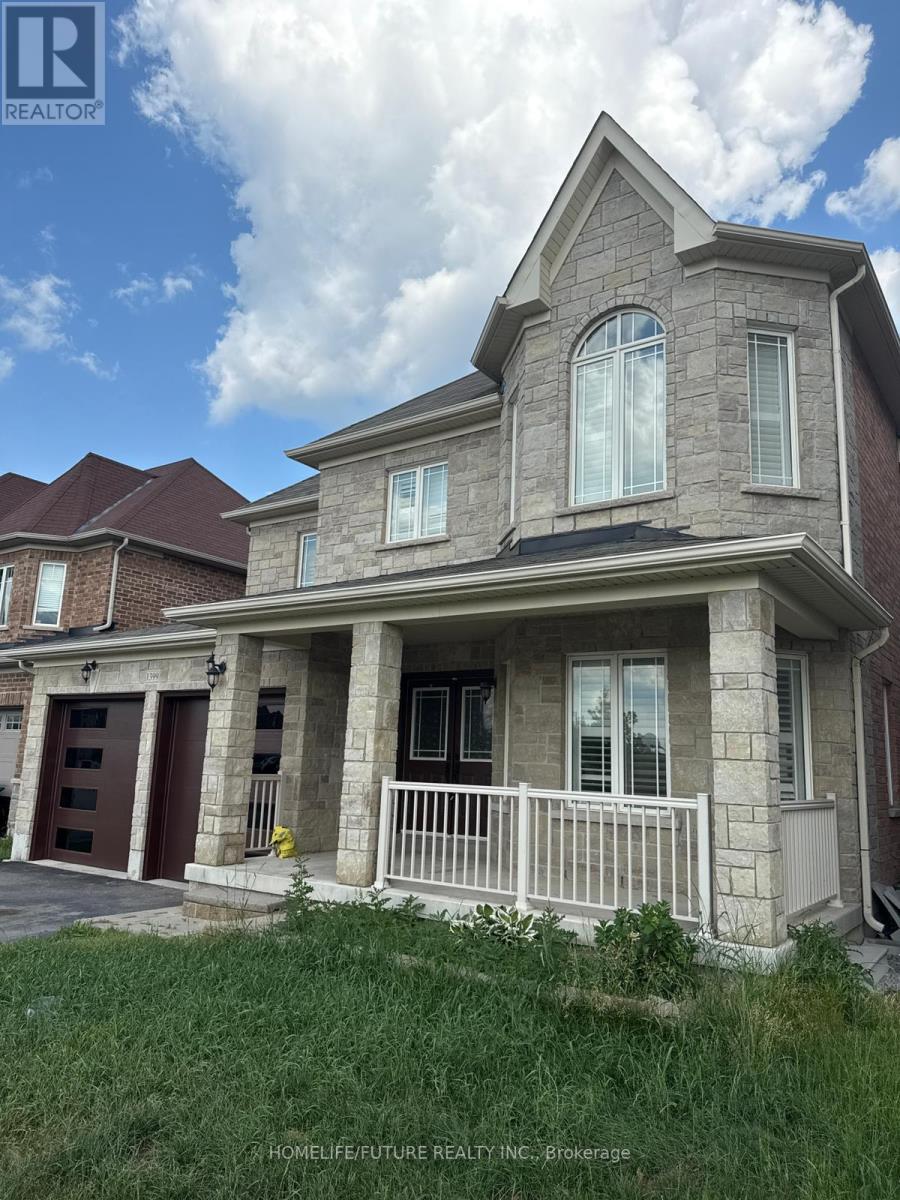
Beautiful Legal Walkout Basement For Rent In Lefroy. Just Around 1000 Sqft. Features 2 Bedrooms And 1 Washroom. Brand New S/S Appliances, Kitchen, Flooring And Paint. (id:49269)
274 Mcconvey Drive
Richmond Hill, Ontario
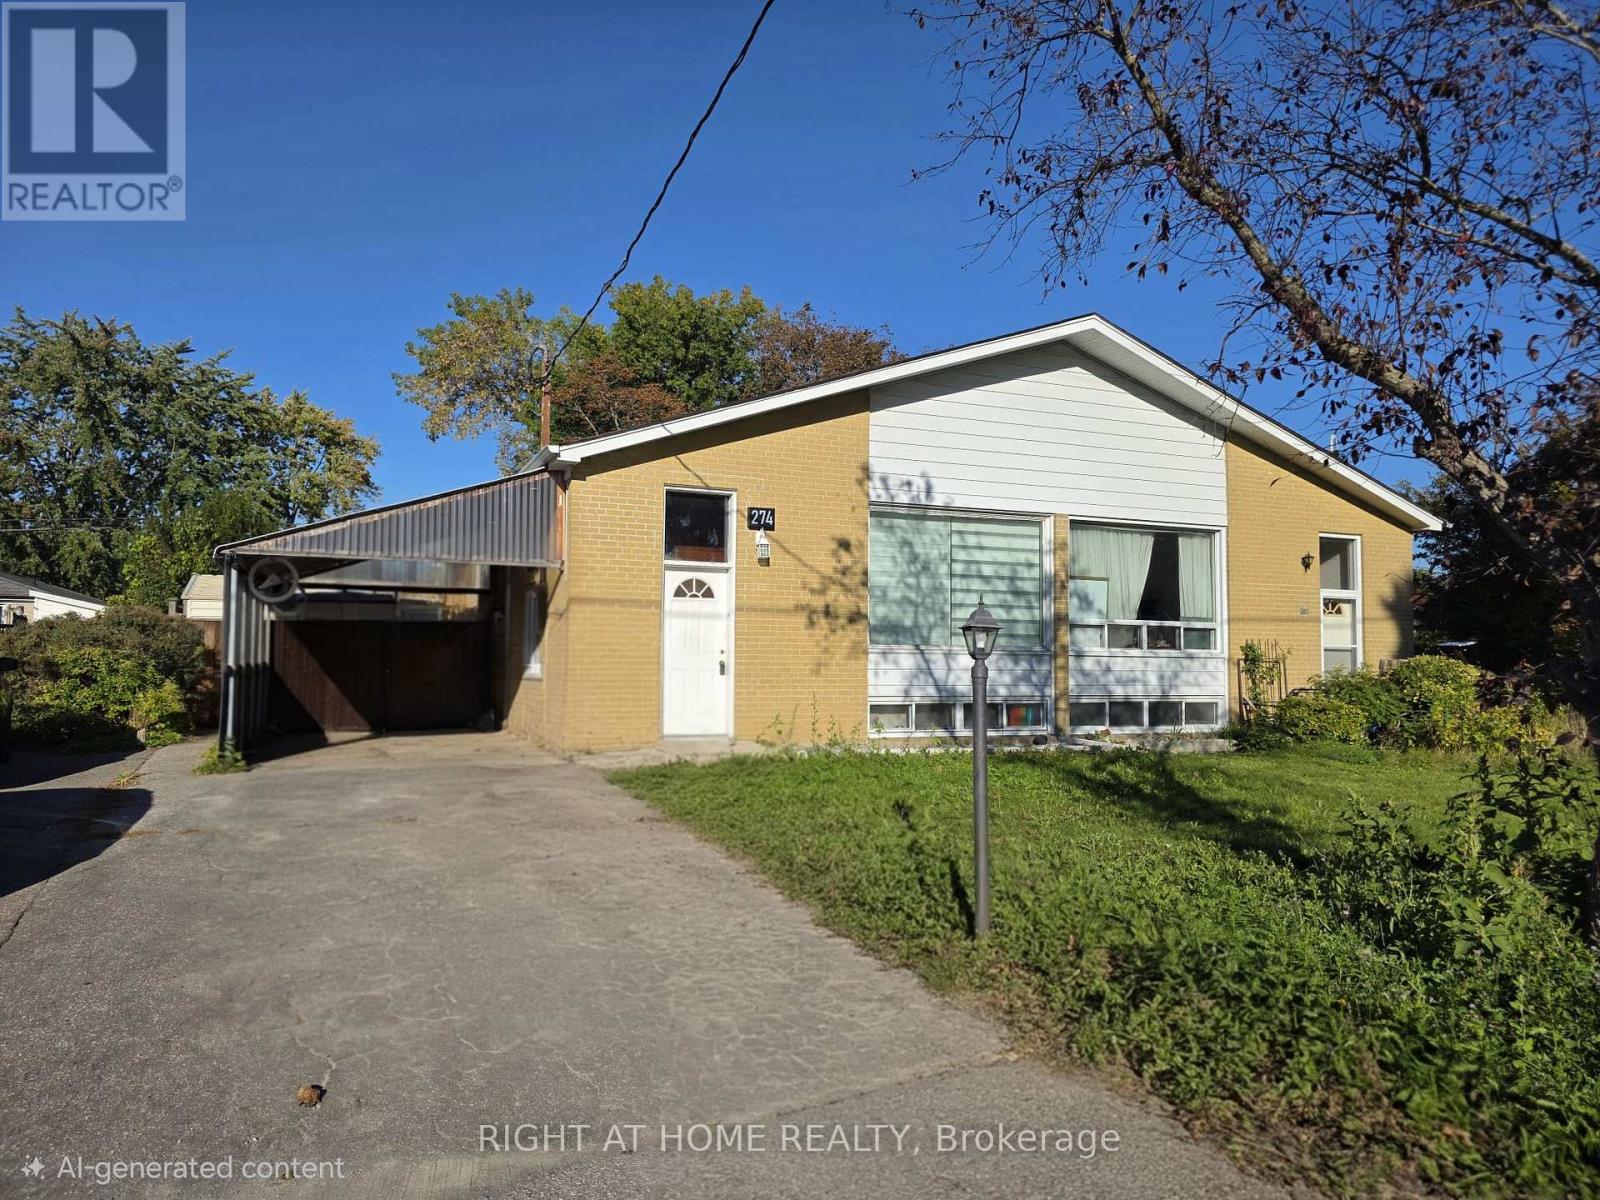
Enjoy comfortable, elevated living in one of Richmond Hill's most desirable neighborhoods. This bright 3-bedroom home features a sleek open-concept kitchen centered around a stunning skylight that floods the main living space with natural light. Unwind or entertain in your private, fully fenced backyard sanctuary-complete with beautiful landscaping and an inviting pool. Unbeatable Location: Walk to top-ranked public, Catholic, French Immersion, IB, and elite private schools. Minutes to local transit, parks, dining, and daily conveniences. (id:49269)
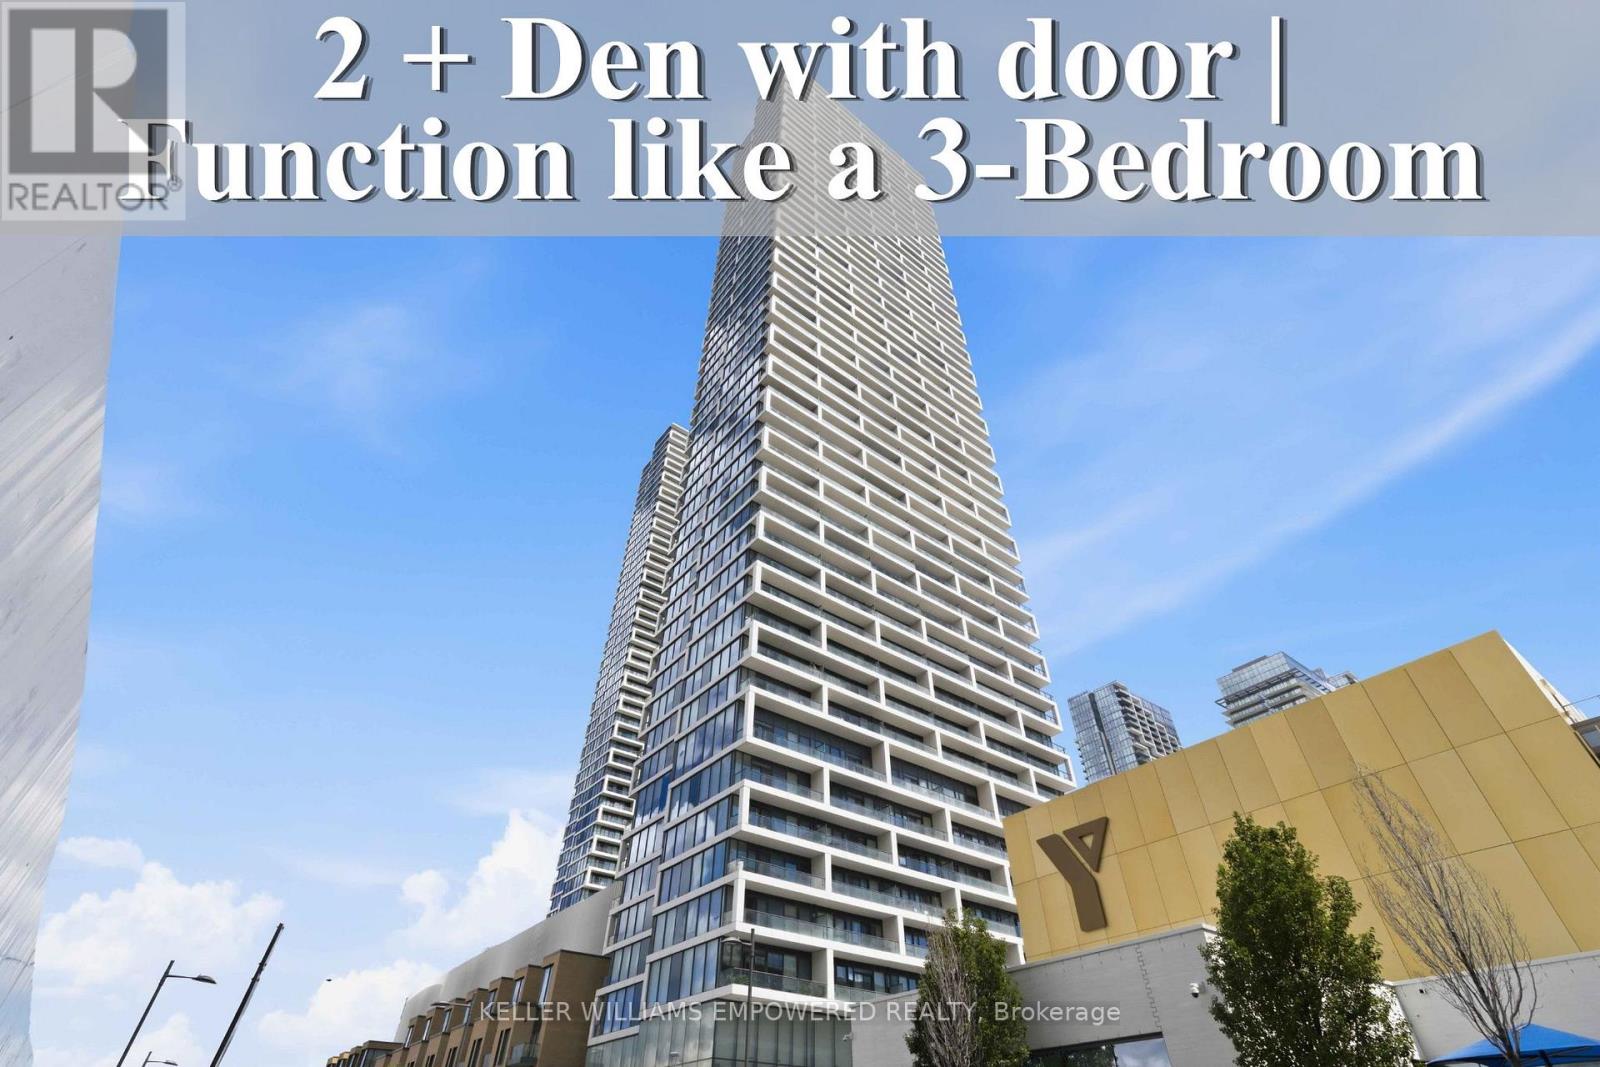
2501 - 5 Buttermill Avenue
Vaughan, Ontario
Welcome to this stunning residence at Transit City 1 & 2, offering breathtaking views showcase beautiful sunsets every evening. Enjoy an unbeatable location with convenient access to Highways 400, 407, and 7. Step directly to Viva and Zum transit for effortless commuting throughout the GTA, with Vaughan Metropolitan Centre Station just a short walk away. York University is only a short drive or transit ride away, and Walmart is conveniently located nearby. Thoughtfully designed as a spacious 2-bedroom + den suite, this home features 9-ft ceilings, floor-to-ceiling windows, and a bright open-concept layout that seamlessly combines style, comfort, and convenience. The modern kitchen equipped with built-in appliances, sleek cabinetry, and contemporary finishes that flow effortlessly into the spacious living and dining areas. The versatile den is enclosed with sliding doors and can easily function as a third bedroom, home office, or guest space, offering excellent flexibility for families and professionals alike. Natural light fills the home, creating a warm and inviting atmosphere throughout the day. Residents enjoy access to outstanding building amenities and one of Vaughan's most connected urban locations. Vaughan Mills, RioCan Colossus Centre, and Air Riderz Adventure Park are all just minutes away, with banks, restaurants, cafes, and everyday shopping conveniently nearby. An outstanding opportunity to own or invest in one of Vaughan's most vibrant urban communities. Experience modern Vaughan living with unbeatable transit connectivity, premium conveniences, and exceptional comfort. Don't miss your chance to make this remarkable home yours! (id:49269)
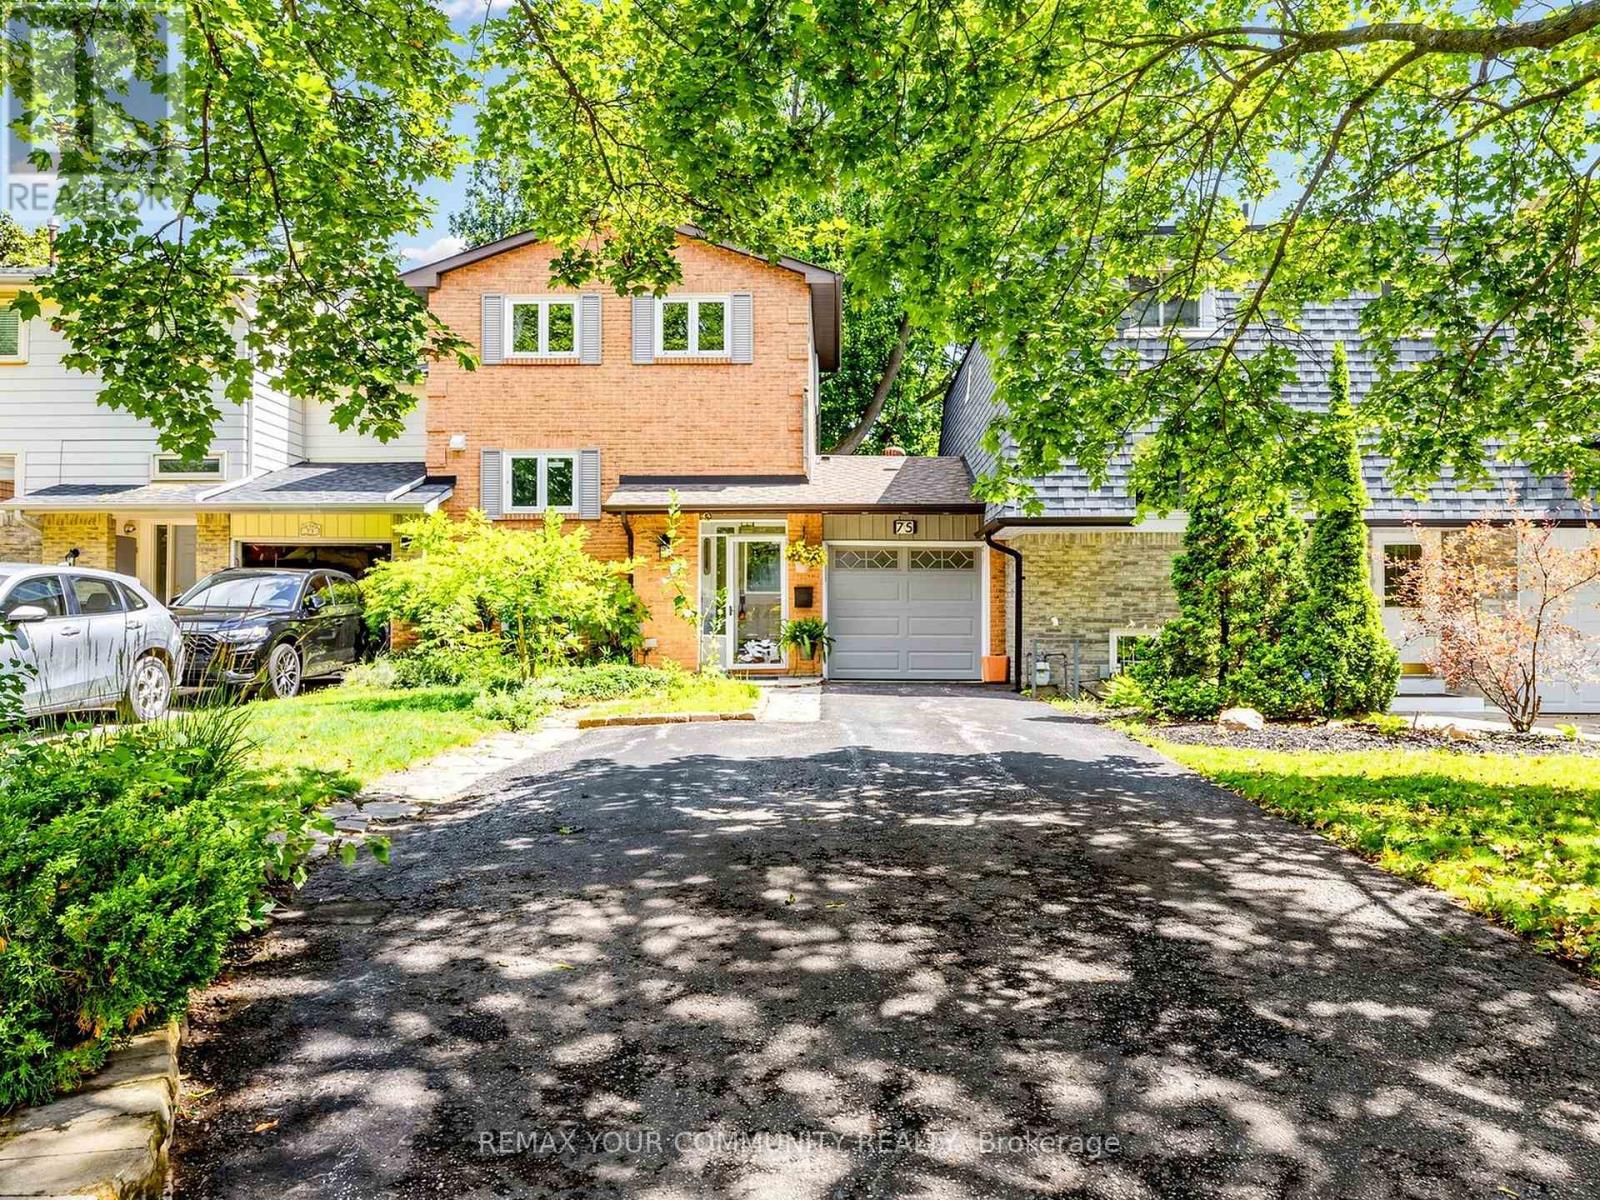
75 St. Andrews Court
Aurora, Ontario
Welcome to this beautifully maintained, move-in ready home nestled in one of Aurora's most sought-after neighbourhoods. This linked townhome shares no walls with neighbours offering a 3 spacious bedrooms, 3 bathrooms, and approximately 1,230 sq. ft. above grade. This inviting residence is perfect for families, professionals, or downsizers seeking comfort and convenience.The bright, functional layout is complemented by a professionally finished basement, providing valuable additional living space ideal for a family room, home office, gym. The kitchenette makes it possible to rent out the walkout basement apartment. Enjoy exceptional privacy with a backyard backing onto a peaceful oasis ideal retreat for relaxing and entertaining. Situated in a prime location close to top-rated schools, parks, shopping, restaurants, public transit, and major highways, this home offers the perfect balance of tranquility and urban convenience.A rare opportunity to own a move-in ready home in one of Aurora's most desirable communities. Don't miss it! (id:49269)
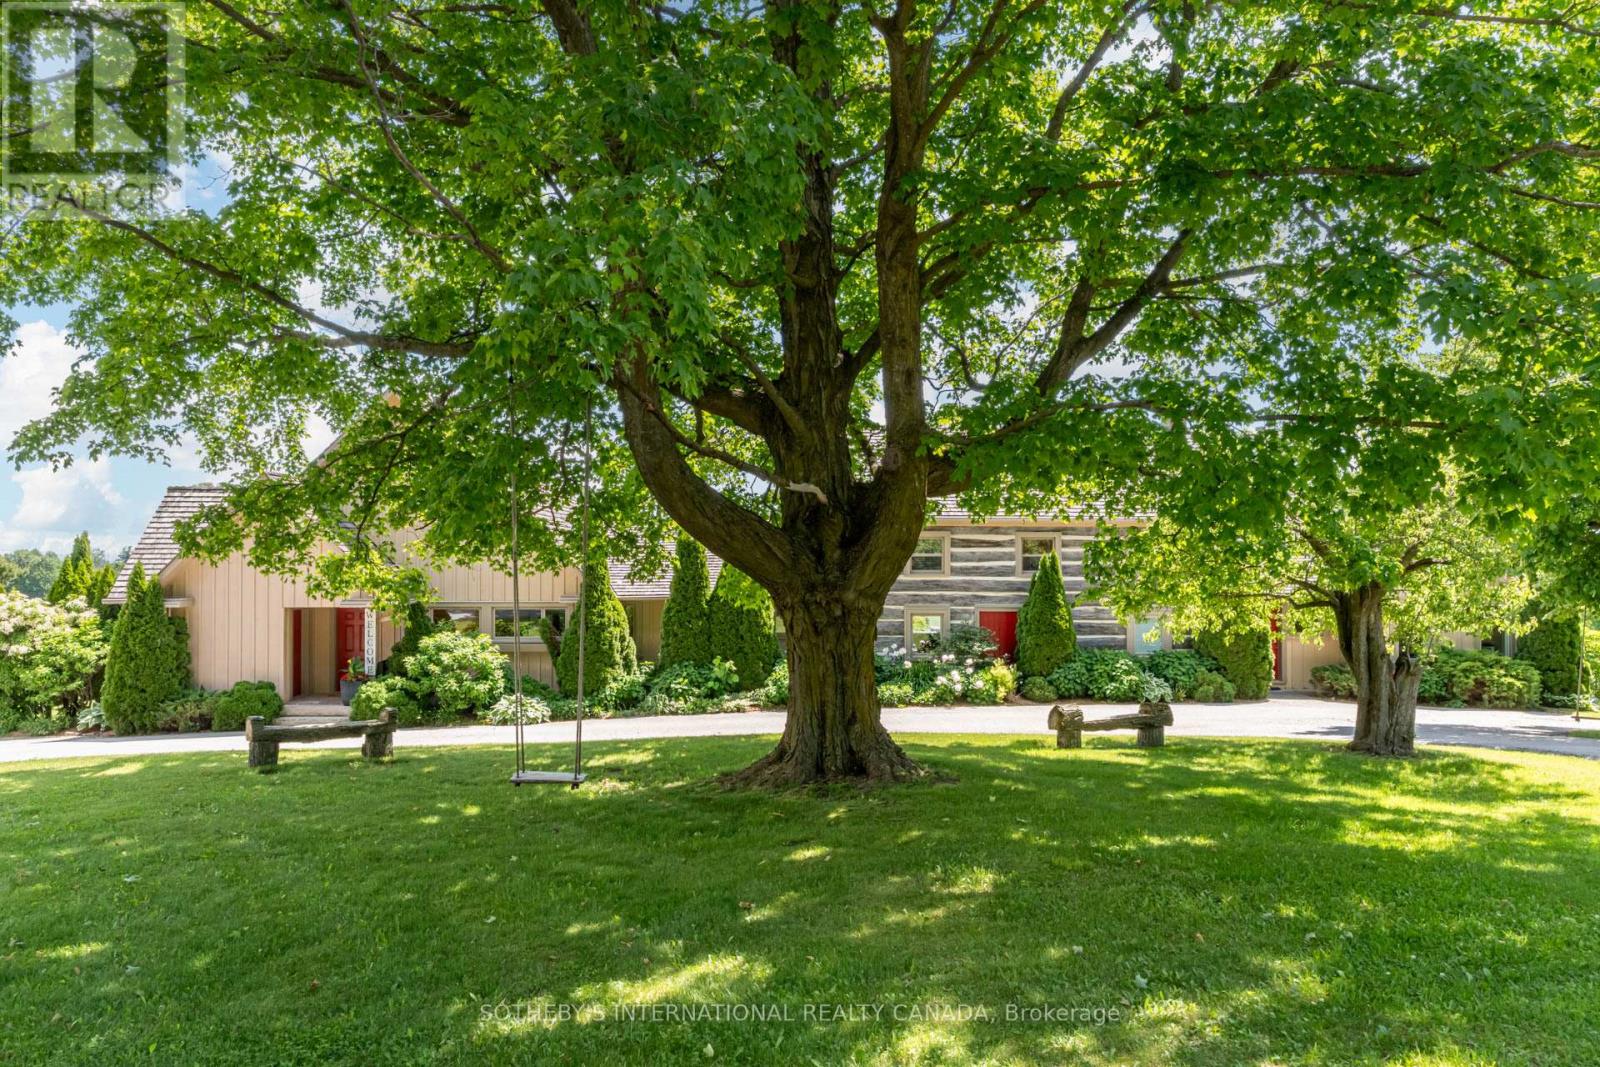
995611 Mono-Adjala Townline
Adjala-Tosorontio, Ontario
Set amid 97+ acres of rolling countryside, private forests, and spring-fed ponds, Pond Hill Farm is a rare legacy estate where true eco-conscious living meets refined 21st-century luxury.Designed for the environmentally mindful buyer seeking low impact living without sacrificing modern comforts, this extraordinary retreat features ground-source geothermal heating in the main house-harnessing the clean, steady temperature of the earth for whisper-quiet, ultra-efficient climate control. Complementing the home's green footprint, a high-capacity solar panel installation on the historic barn complex turns natural sunlight into sustainable power, dramatically reducing your carbon footprint.Yet, eco-innovation comes with total peace of mind: dual backup propane systems and commercial-grade Generac generator integration guarantee seamless, uninterrupted power and climate control no matter the season. Live in harmony with nature while enjoying every premium amenity of contemporary living.The estate is anchored by an extensively renovated 19th-century log farmhouse thoughtfully expanded with modern board-and-batten additions. Floor-to-ceiling vistas, natural warm wood textures, and sun-drenched principal rooms capture the surrounding landscape, while the property's recreational grounds feature a heated saltwater pool, hot tub, sauna, private sports court, and kilometers of private forest trails.Whether you're lounging by the trout-stocked pond or hosting guests in the fully renovated chalet residence and entertainment pavilion, Pond Hill Farm offers a forward-thinking, energy-efficient sanctuary just over an hour from Toronto. (id:49269)
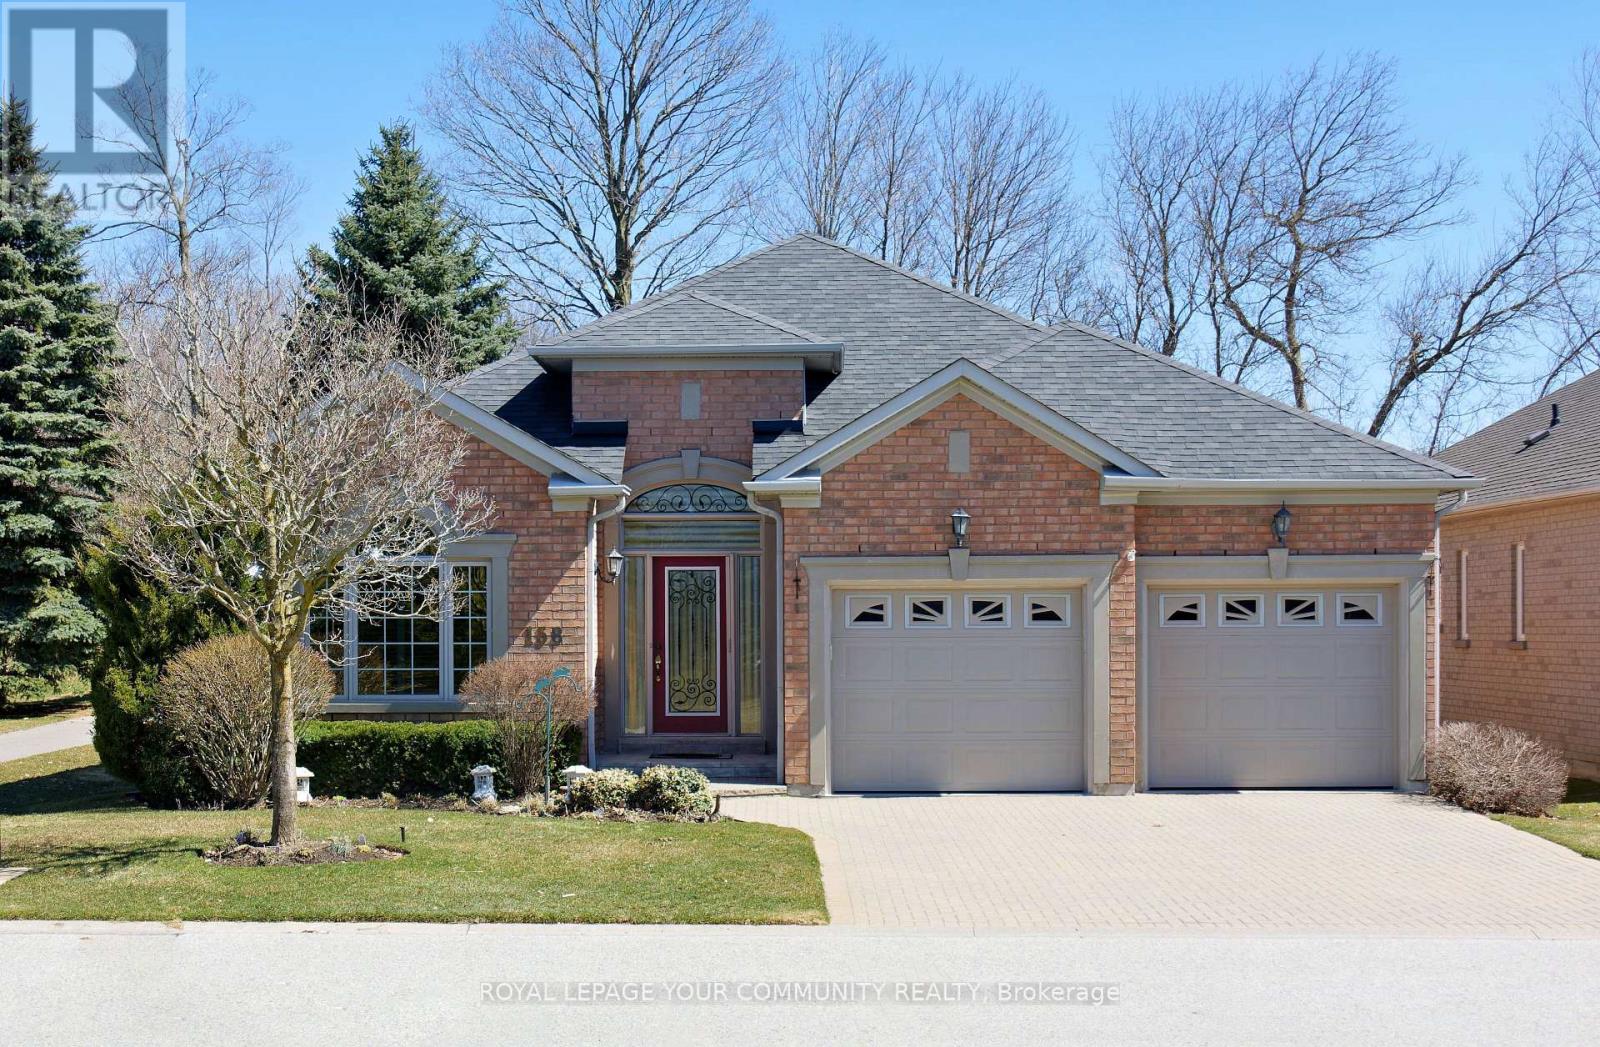
158 Legendary Trail
Whitchurch-Stouffville, Ontario
Welcome to BALLANTRAE GOLF & COUNTRY CLUB's in demand Doral bungalow(2,025 sq ft per builder). Great PREMIUM lot,back to golf & trees, but with a nicely secluded huge extended patio(great sunlight). Patio with awning. RELAX! BALLANTRAE is truly a"BOOMER's PARADISE". Downsize but still "LIVE LARGE" in this Open-concept favourite floor plan with 11 ft ceilings in main area, The front Den w/huge windows overlooks front yard. Many luxury upgrades include custom cabinets in dining, laundry and ensuite. All appliances,window coverings and light fixtures included: just move in ready and ENJOY! Fabulous chef's kitchen features a large island overlooking the Greatroom (with gas fireplace) and Breakfast area. Head down to the partially finished lower level featuring an office(with 2pc) and a Rec Room. Furnace (2020), Shingles(2013), A.C(2013) and windows replaced. Available Golf. New local Plaza w/ Tim Hortons! Monthly Fee(per condo declaration): includes lawn cutting, snow clearing, sprinkler system, common elements, reserve fund, Use of Rec & Wellness Centre( indoor pool, sauna, billiards room, tennis, bocce, gym, library, Rogers Internet & TV package included). Also available FOR LEASE at $4,600.00 per month + utilities (owners pays condo fees and taxes). Some photos are virtually staged. (id:49269)
62 Helliwell Crescent
Richmond Hill, Ontario
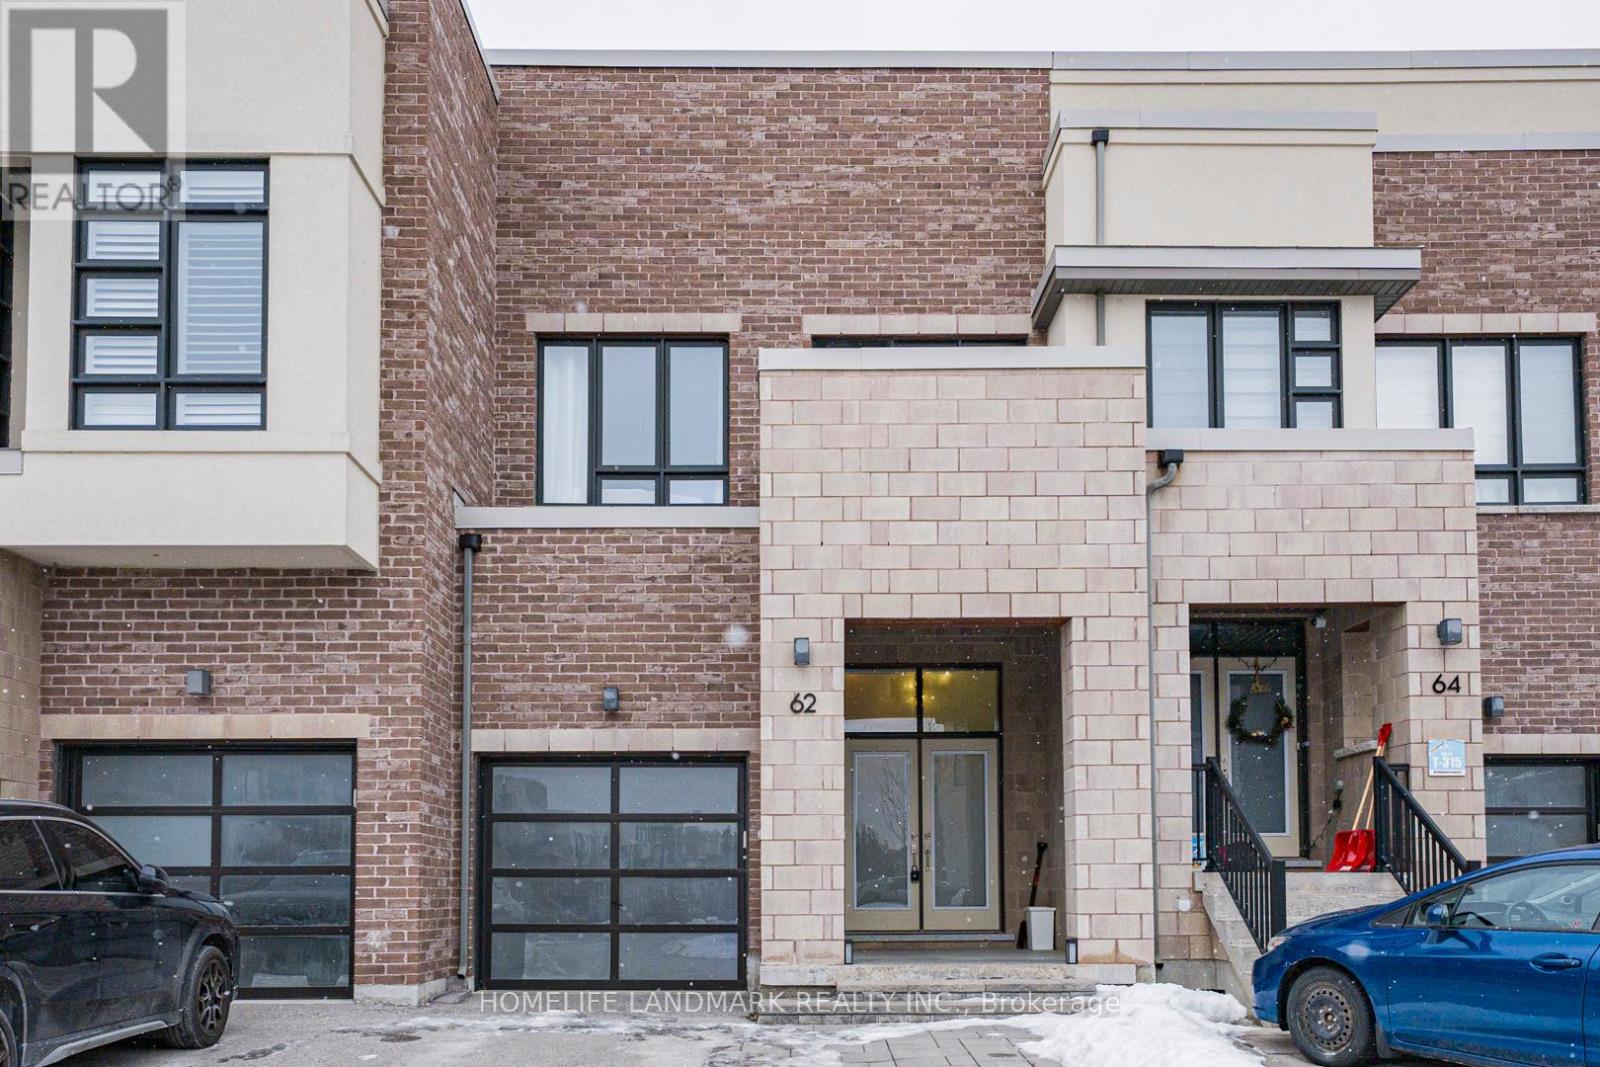
Full Freehold Modern Design 3brs and 3.5 bathroom Townhouse Located in Richmond Hill Oak Ridges Lake Wilcox Community. Close To Lake Wilcox & Community Centre and 404/Go Station ,Surrounded By The Conservation Area In Prestigious Lake Wilcox Neighborhood! Great/Functional Floor Plan Home With Open Concept/Spacious,Main Floor & Spacious Foyer Leading To Open Concept Great Room ,Kitchen,Dining Room ,Living Room with hardwood floor and High Ceiling.Gourmet Kitchen With S-S Applliance,Centre Island and Breakfast Bar Area, Private Deep Backyard,Fully Interlocked/Stone Backyard.Spacious Master W/4Pcs Own Ensuite and W/I Closet,Sunny/Bright Brs & Extra Exposure Balcony,2nd Floor Laundry Rm.Basement fully finished and with full Bathroom,Big space for Recreation or Office.Welcome to look this beautiful home and don't miss it!!!***all furniture (around one year new)are for sale and very good deal for buyer! (id:49269)
446 Salem Road S
Ajax, Ontario
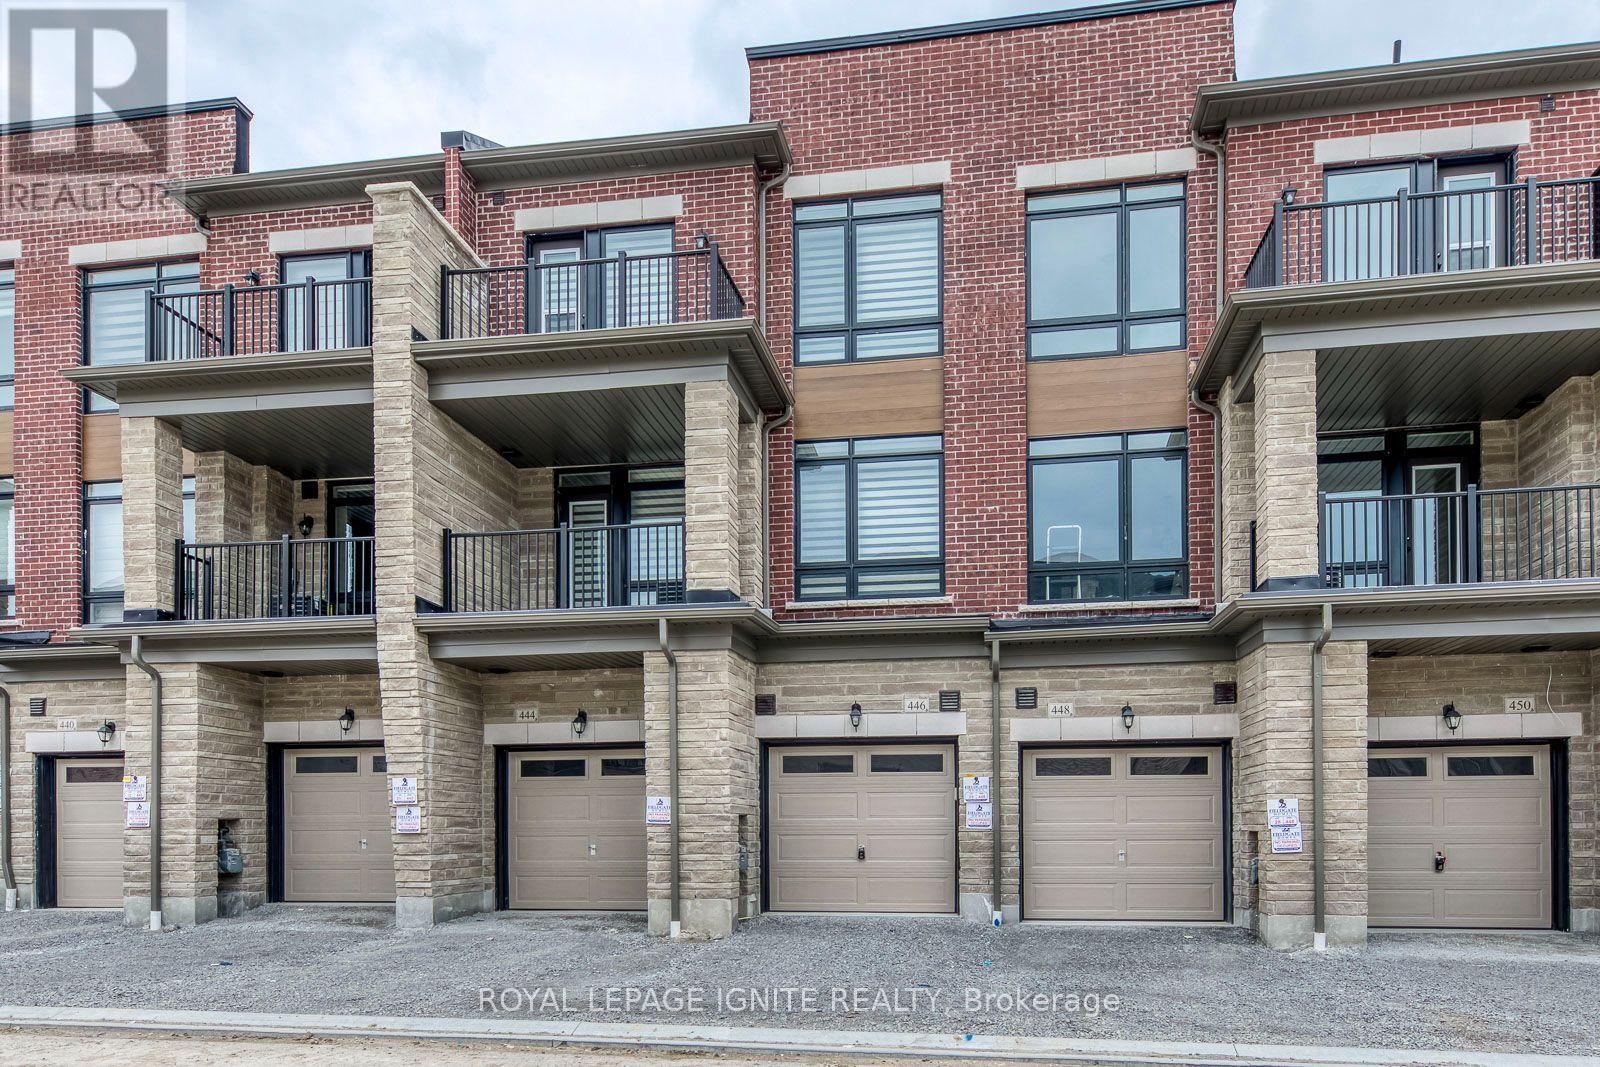
Gorgeous, Luxurious 3-bedroom, 4-bathroom Townhouse in a Newly Built Community in Southeast Ajax, available for rent. Offering approximately 1,625 sq. ft. of living space, this townhouse features tons of natural light, a spacious and open-concept layout, 9' high ceilings, hardwood flooring on the ground and main floors, and an oak staircase throughout the house. Modern kitchen with a large breakfast island, upgraded quartz countertops, and upgraded LG stainless steel appliances. Primary bedroom features a walk-in closet and 4-piece ensuite bathroom. Two private balconies, second washroom with standing shower, second-floor ensuite laundry, and parking for 2 cars. Zebra window coverings and garage opener with remote included. Conveniently located near shopping, restaurants, schools, parks, Ajax Convention Centre, public transit, Ajax GO Station, and Highway 401.A Must See!! (id:49269)
2410 Bridle Road
Oshawa, Ontario
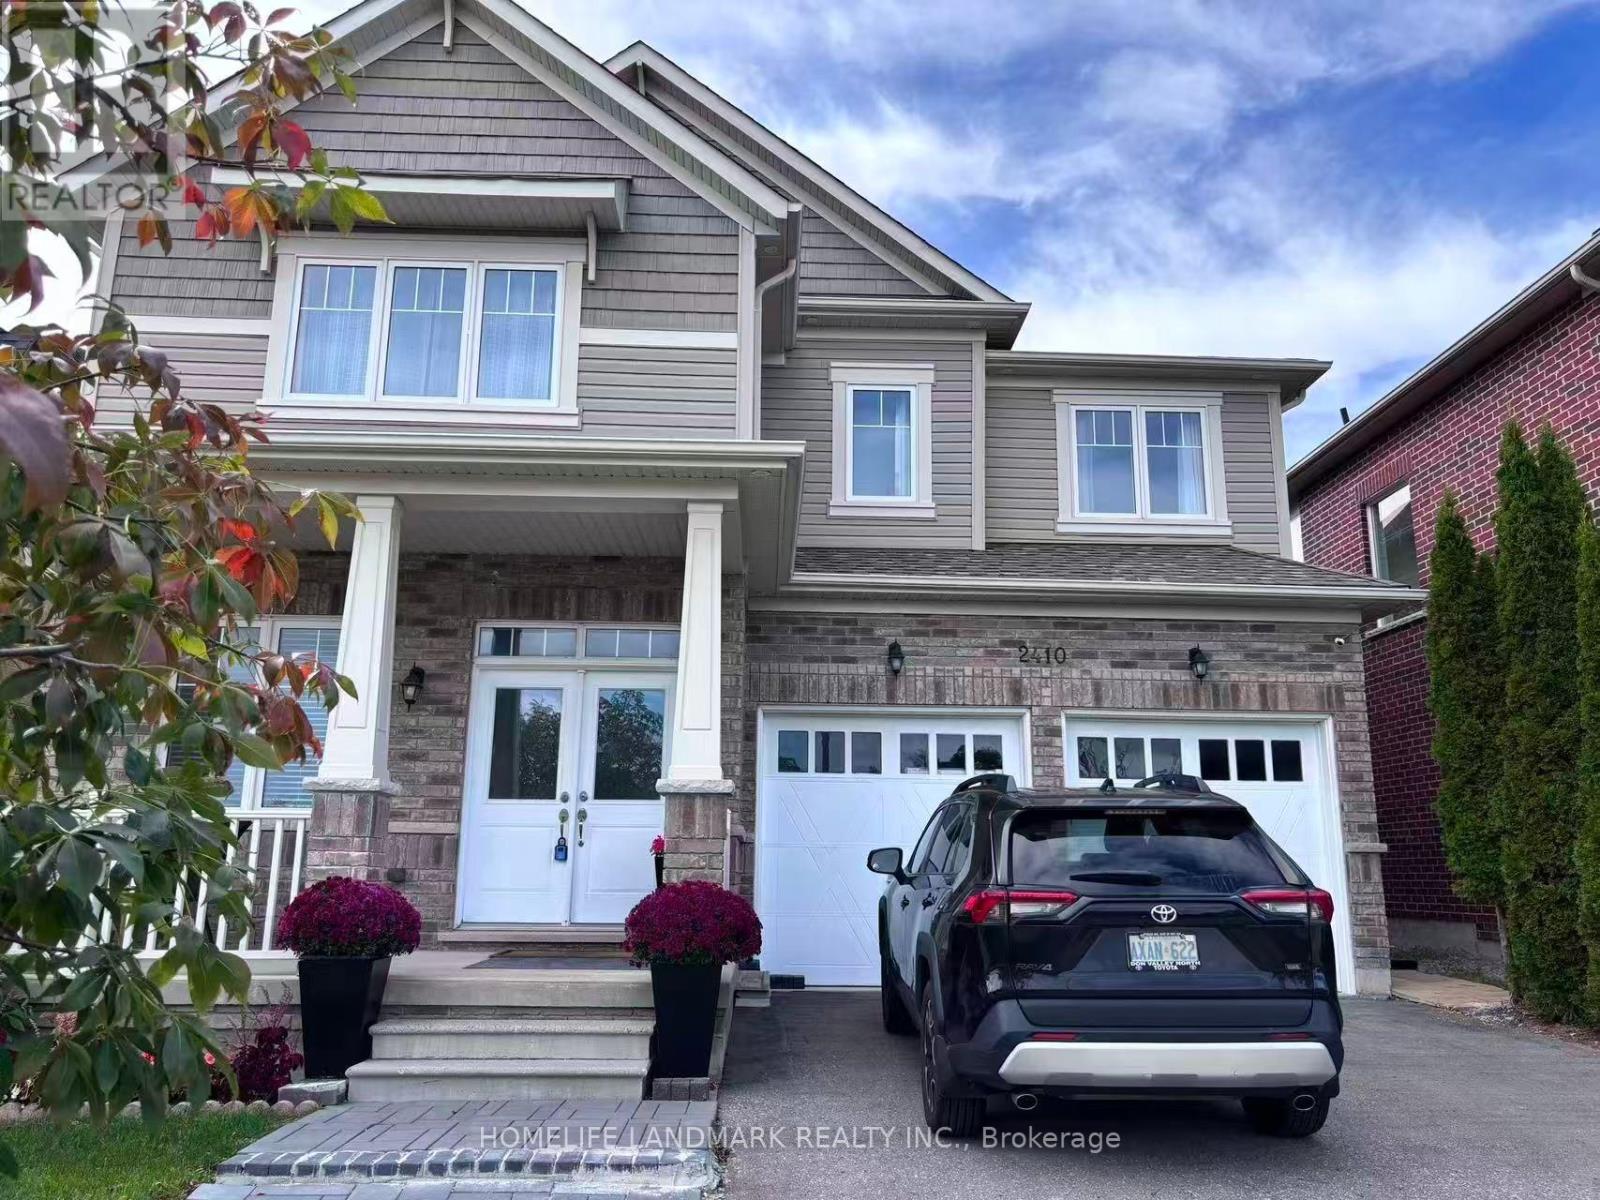
Welcome to this stunning executive detached home on a premium lot directly facing a beautiful pond! Offering approximately 3,500 sq. ft. of upgraded living space, this bright and spacious home features a double garage, smooth ceilings, crown molding, pot lights, elegant chandeliers, gourmet kitchen with center island, and a private main-floor office. The second floor offers 4 spacious bedrooms and 3 bathrooms, including 2 ensuites. The luxurious primary suite features a 5-piece ensuite and his & her walk-in closets. The newly finished, permitted basement includes a separate entrance, oversized windows, large recreation room, 2 bedrooms and a 3-piece bathroom. Enjoy the large, covered deck overlooking the private backyard, perfect for outdoor entertaining and family enjoyment. Newer A/C (2024). Excellent location with Costco within walking distance, plus schools, parks, Durham College, Ontario Tech University, Hwy 407, shopping, restaurants and everyday amenities nearby. Beautiful pond views from the front, a spacious backyard, premium upgrades, and an unbeatable location-this home is a must-see! (id:49269)
1510 - 2466 Eglinton Avenue E
Toronto, Ontario
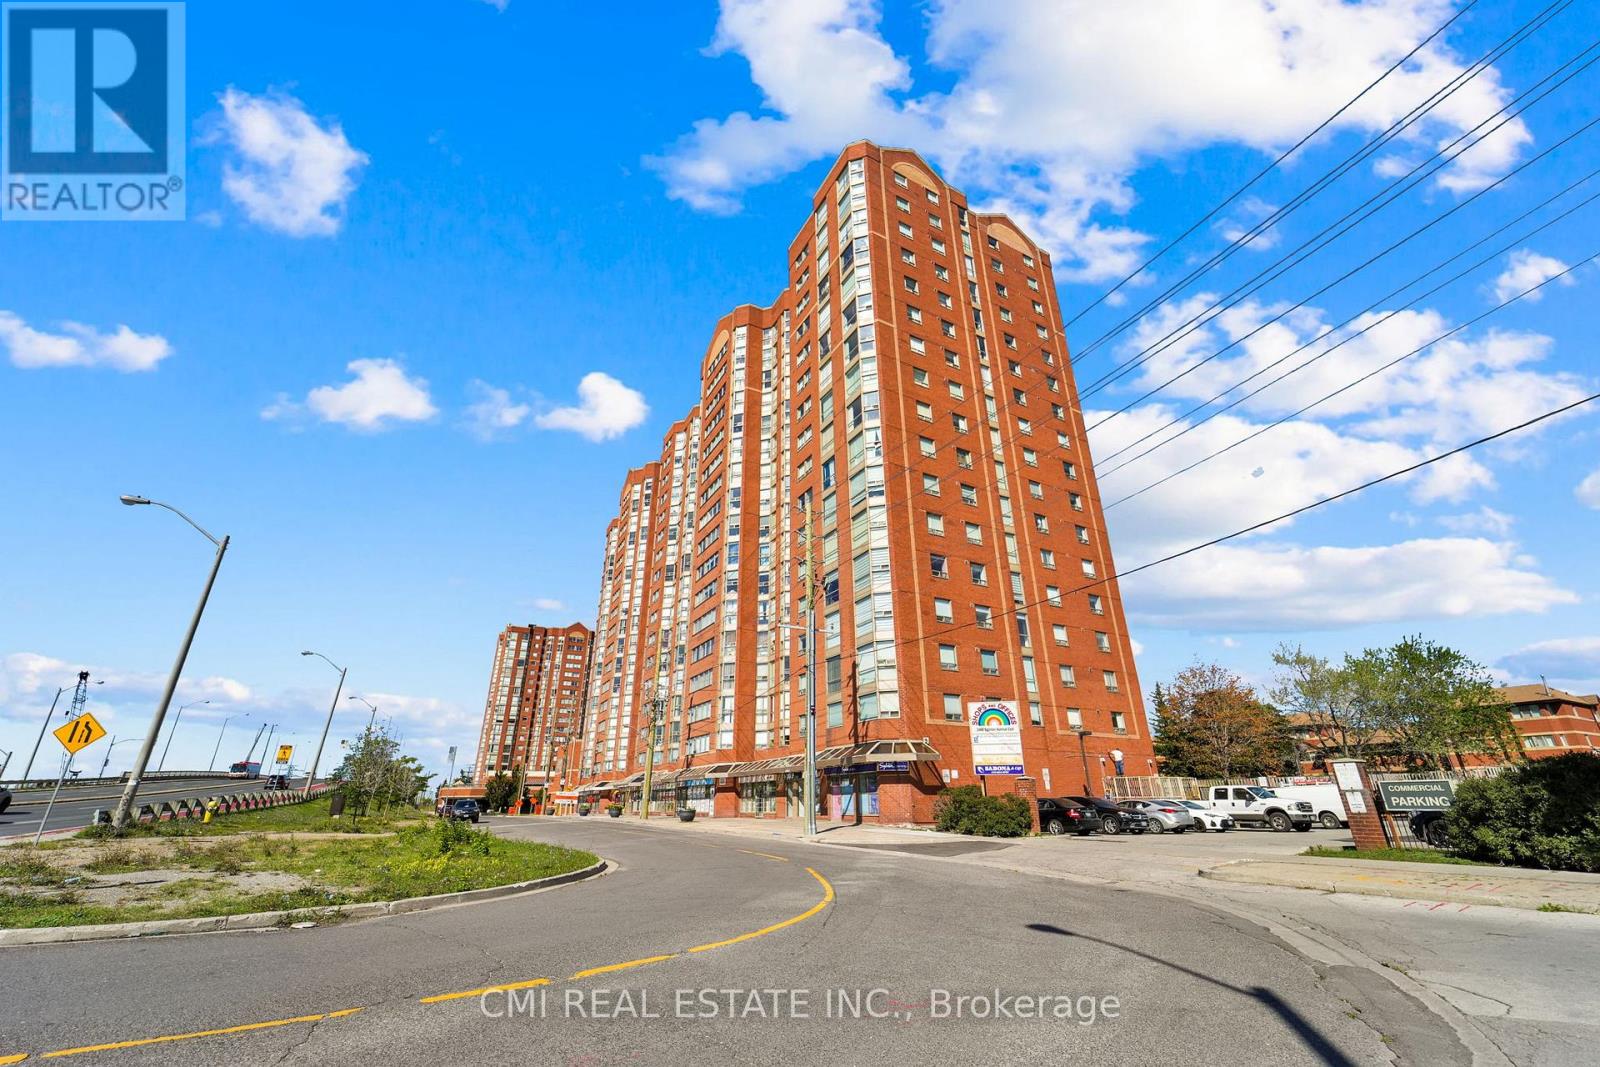
Discover this bright and airy 2-bedroom plus den, 2-bathroom condo in sought-after Rainbow Village. Step into a lifestyle where every day feels like a staycation! This building boasts an incredible array of amenities, including a swimming pool, sauna, modern gym, squash court, basketball court, and fun zones like a children's park, billiards room, and table tennis. With three party rooms, you'll have space to entertain any crowd. Enjoy peace of mind with 24-hour security and the convenience of onsite daycare and commercial laundry. Located in a prime Scarborough location, you're just minutes from Kennedy Station (TTC/GO/LRT)making your commute a breeze. Don't miss this opportunity! Pictures are virtually staged. (id:49269)
1 - 169 Mary Street N
Oshawa, Ontario
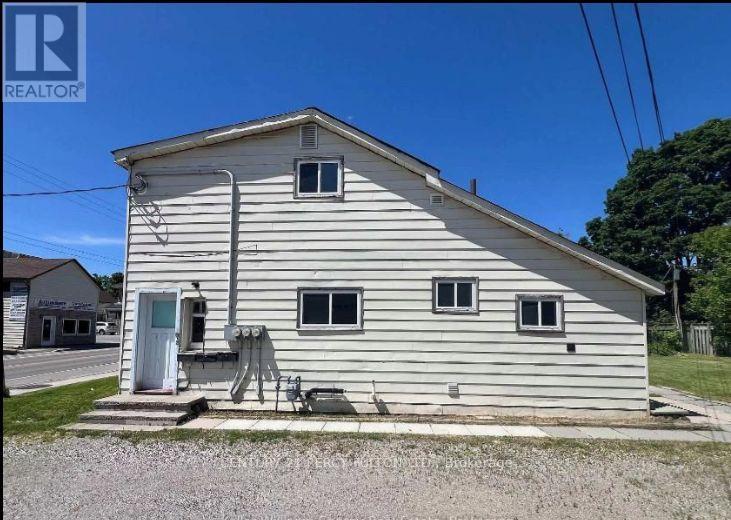
Welcome to 169 Mary St. N., a charming 3-bedroom apartment located on the second floor of a well-maintained 2-storey triplex in Oshawa's sought-after O'Neill community. This bright and inviting unit offers a practical layout with three bedrooms, a 4-piece bathroom, dining area and comfortable living space ideal for families, professionals, or students looking for a convenient place to call home.Enjoy the added convenience of in-unit laundry, so there's no need to leave home for laundry day. The unit also includes one dedicated parking space.The location is a standout feature. Situated close to downtown Oshawa, residents are within easy reach of everyday shopping, grocery stores, restaurants, cafés and other amenities. Nearby options include No Frills, Bulk Barn and a variety of local shops and services. Students and educators will appreciate the proximity to Oshawa's post-secondary institutions, including the downtown presence of Ontario Tech University and Trent University Durham GTA, with Durham College and Ontario Tech's main North Oshawa campus also accessible by transit. Commuting is convenient with Durham Region Transit stops nearby, while GO Transit connections are also available in the surrounding downtown/O'Neill area. Features: 3 bedrooms, 1 bathroom, Second-floor unit in a 2-storey triplex, In-unit laundry, 1 parking space, Bright and functional living space, Convenient O'Neill location, Close to shopping, restaurants, schools and parks, Convenient access to public transit and post-secondary campuses, Tenant pays ~~ 50% of utilities. A great opportunity to live in a central Oshawa neighbourhood with everyday conveniences, education and transit all close at hand. (id:49269)
3 - 86 Brock Street E
Oshawa, Ontario
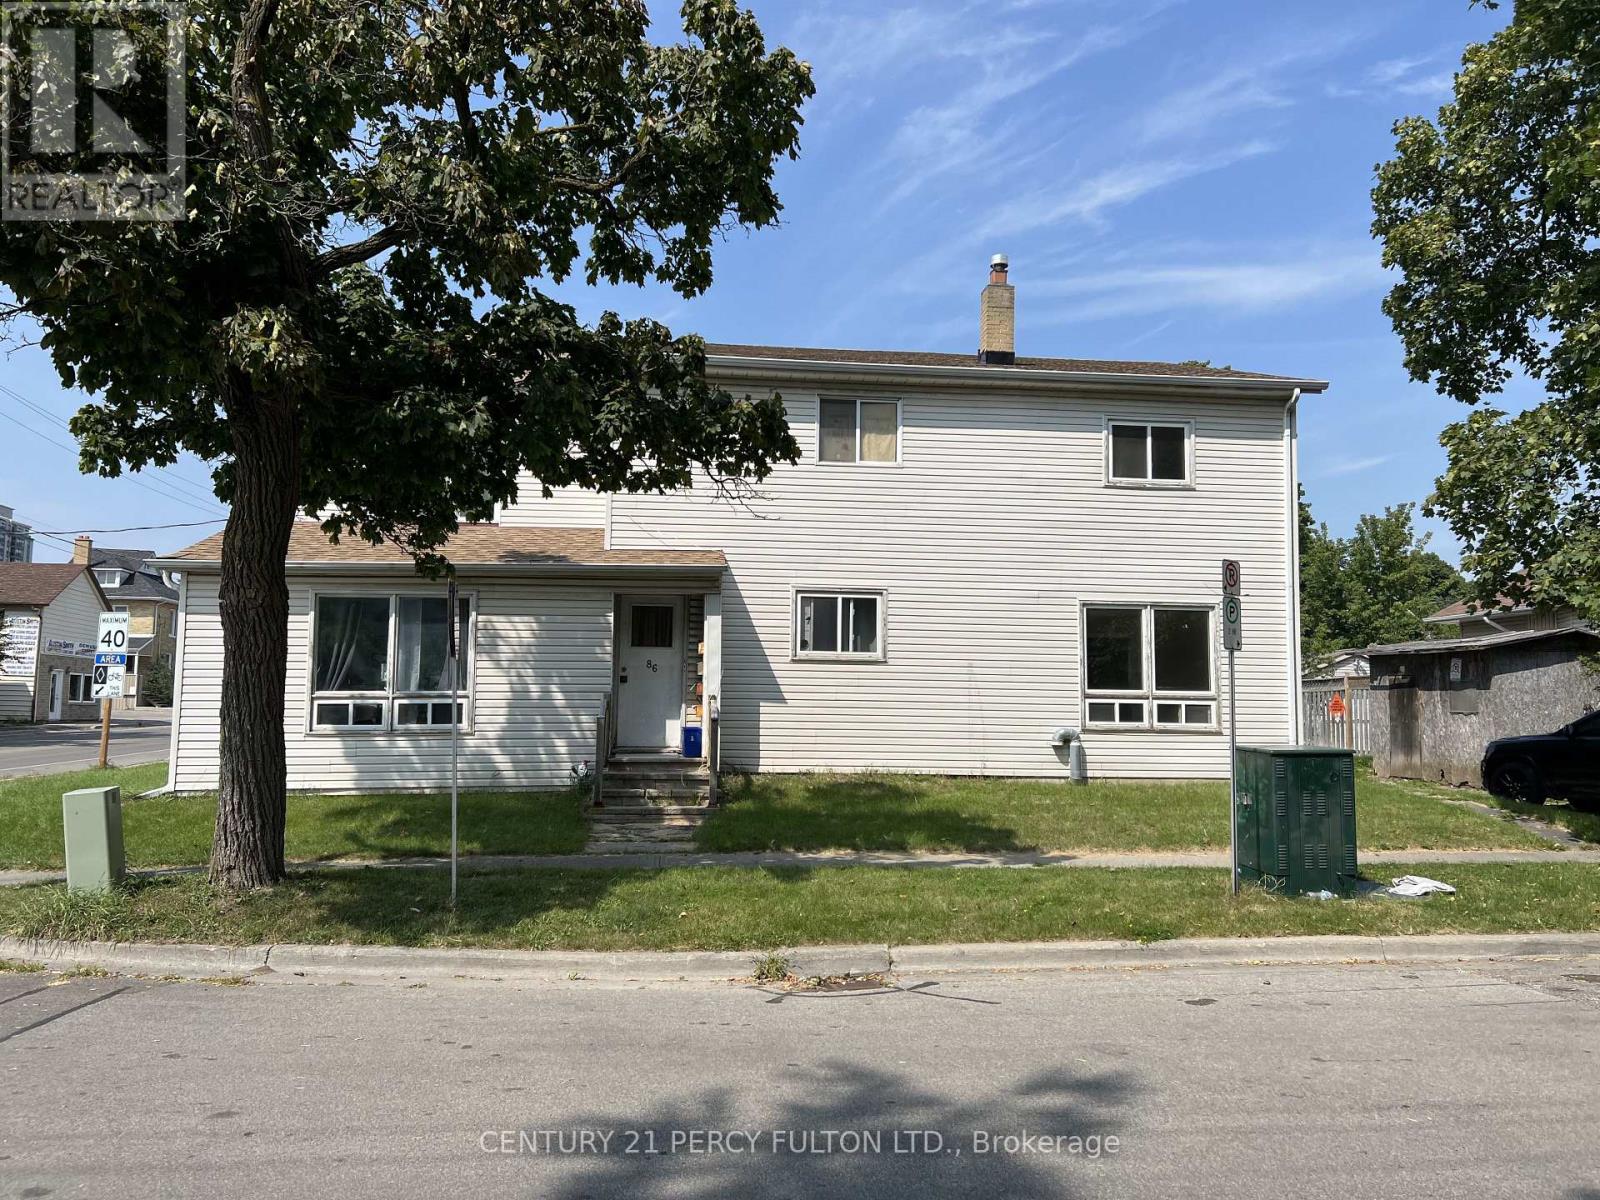
Welcome to 86 Brock St. E., a well-maintained 2-bedroom apartment offering a comfortable two-storey layout in the heart of Oshawa's desirable O'Neill community. With a private entrance and a functional layout spread across two levels, this unit offers a great combination of comfort, convenience and privacy. The main floor features a clean, well-appointed kitchen with plenty of cabinet storage, along with a bright and spacious family room that provides an inviting space to relax, dine and entertain. The unit has its own private entrance directly into the apartment. Upstairs, you'll find two comfortable bedrooms, each offering closet space, along with a finished 4-piecebathroom. The layout provides a natural separation between the living and sleeping areas. The unit includes one free parking space, while coin-operated laundry is available at the neighbouring building for added convenience. Located in Oshawa's sought-after O'Neill community, this home is close to a variety of everyday amenities, including grocery stores, shops, restaurants, cafés and local services. Its central location also provides convenient access to downtown Oshawa and surrounding neighbourhoods. Students and faculty will appreciate the location near Durham College and Ontario Tech University, with additional access to Trent University Durham GTA and other educational facilities in the area. Public transit is readily accessible, making it convenient for commuting around Oshawa and connecting to the broader Durham Region. Property Features: 2 bedrooms, 1 full 4-piece bathroom, Two-storey apartment layout, Bright, spacious family room, Clean kitchen with ample storage, Private entrance directly into the unit, Closet space in both bedrooms, 1 free parking spot, Coin laundry available at neighbouring building, Tenant pays 50% of utilities. (id:49269)
504 - 3650 Kingston Road
Toronto, Ontario
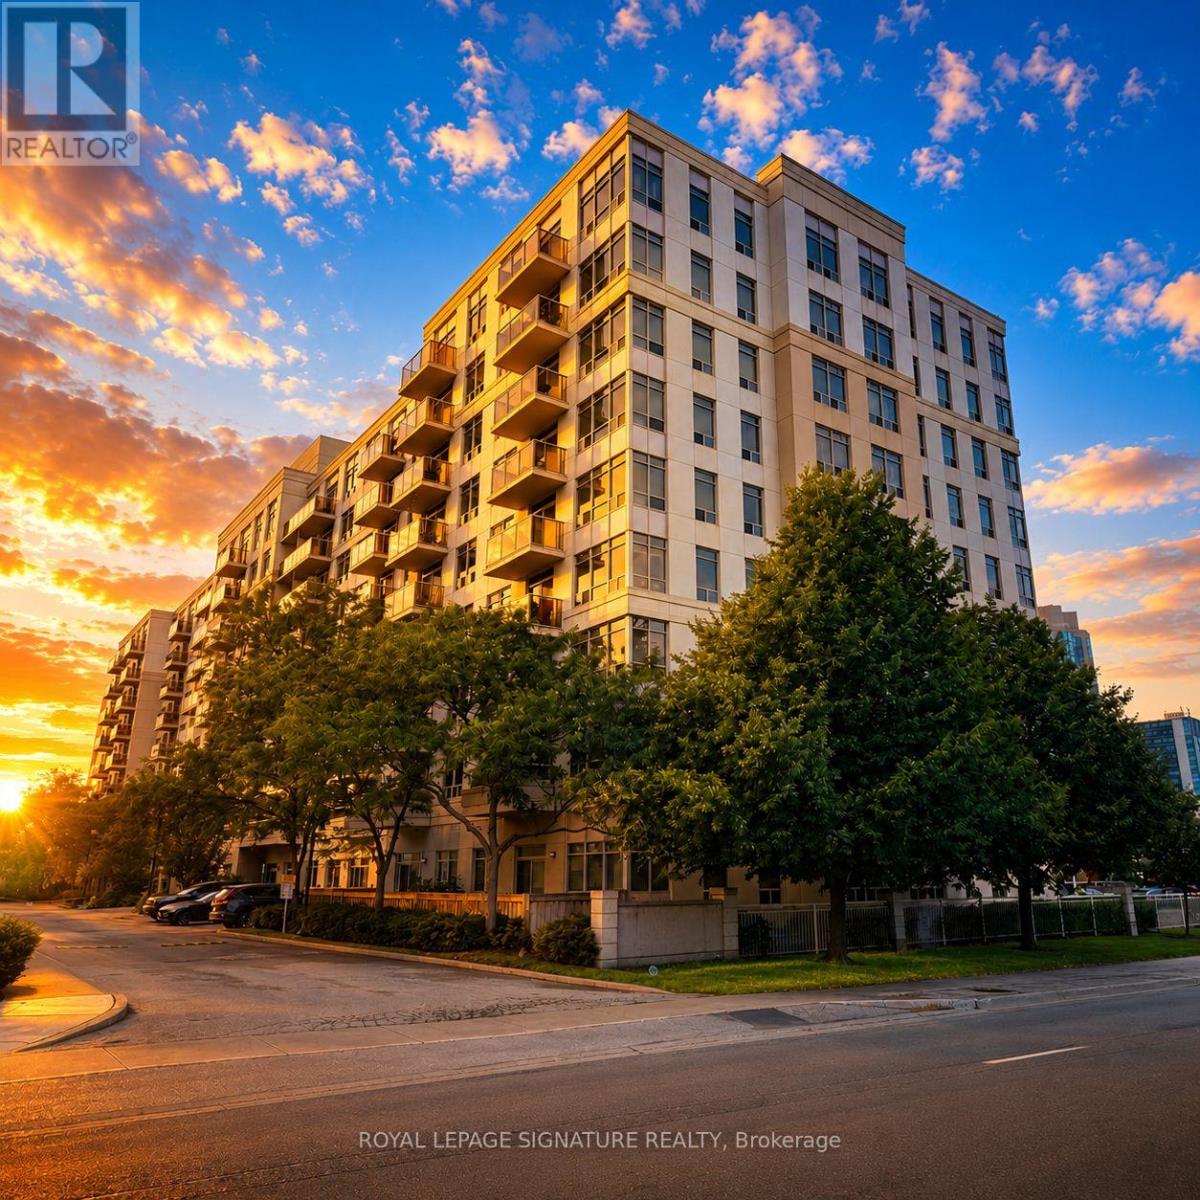
OCTOBER 1 OCCUPANCY! *PARKING INCLUDED* Welcome To Tridel's Sought-After "Village At Guildwood"Condominiums! Bright, Spacious & Move-In Ready, This Beautifully Maintained 1 Bedroom + Den Suite Offers A Fantastic Open-Concept Layout With Plenty Of Room To Live, Work & Entertain. The Generously Sized Den Provides Incredible Flexibility - Perfect For A Home Office, Guest Room Or Additional Living Space!Location, Location, Location! Enjoy The Convenience Of 24-Hour TTC Service, The GO Train,Shopping, GoodLife Fitness, Parks, Schools & Everyday Amenities All Just Steps From Your Door.An Outstanding Opportunity For Anyone Looking For Space, Convenience & A Great Lifestyle In A Well-Managed Tridel Community. Simply Move In & Enjoy. Welcome Home! (id:49269)
3 - 169 Mary Street N
Oshawa, Ontario
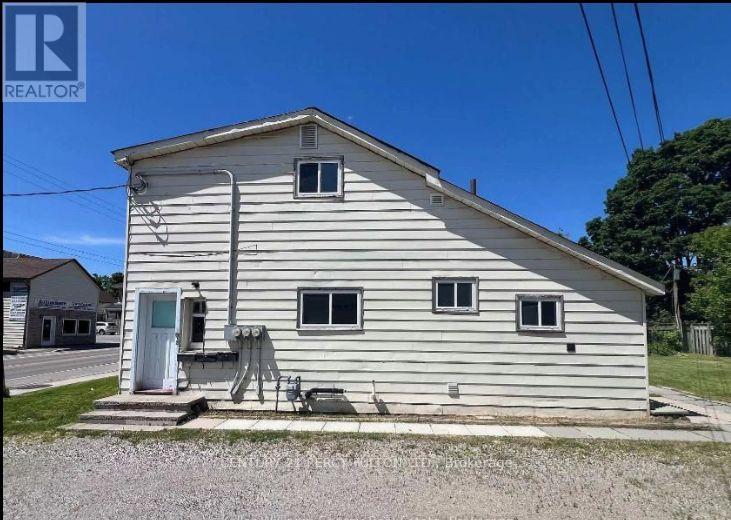
Welcome to 169 Mary St. N., a charming 1 bedroom apartment located on the main floor of a well-maintained 2-storey triplex in Oshawa's sought-after O'Neill community. This bright and inviting unit offers a practical layout with one bedroom, a 4-piece bathroom, and comfortable living space ideal for single person/couple, professionals, or students looking for a convenient place to call home. Enjoy the added convenience of coin laundry(shared), so there's no need to leave the property for laundry day. The unit also includes one dedicated parking space. The location is a standout feature. Situated close to downtown Oshawa, residents are within easy reach of everyday shopping, grocery stores, restaurants, cafés and other amenities. Nearby options include No Frills, Bulk Barn and a variety of local shops and services. Students and educators will appreciate the proximity to Oshawa's post-secondary institutions, including the downtown presence of Ontario Tech University and Trent University Durham GTA, with Durham College and Ontario Tech's main North Oshawa campus also accessible by transit. Commuting is convenient with Durham Region Transit stops nearby, while GO Transit connections are also available in the surrounding downtown/O'Neill area. Features: 1 bedroom,1 bathroom, Main-floor unit in a 2-storey triplex, 1 parking space, Bright and functional living space, Convenient O'Neill location, Close to shopping, restaurants, schools and parks, Convenient access to public transit and post-secondary campuses, Tenant pays 50% of utilities. A great opportunity to live in a central Oshawa neighbourhood with everyday conveniences, education and transit all close at hand. (id:49269)
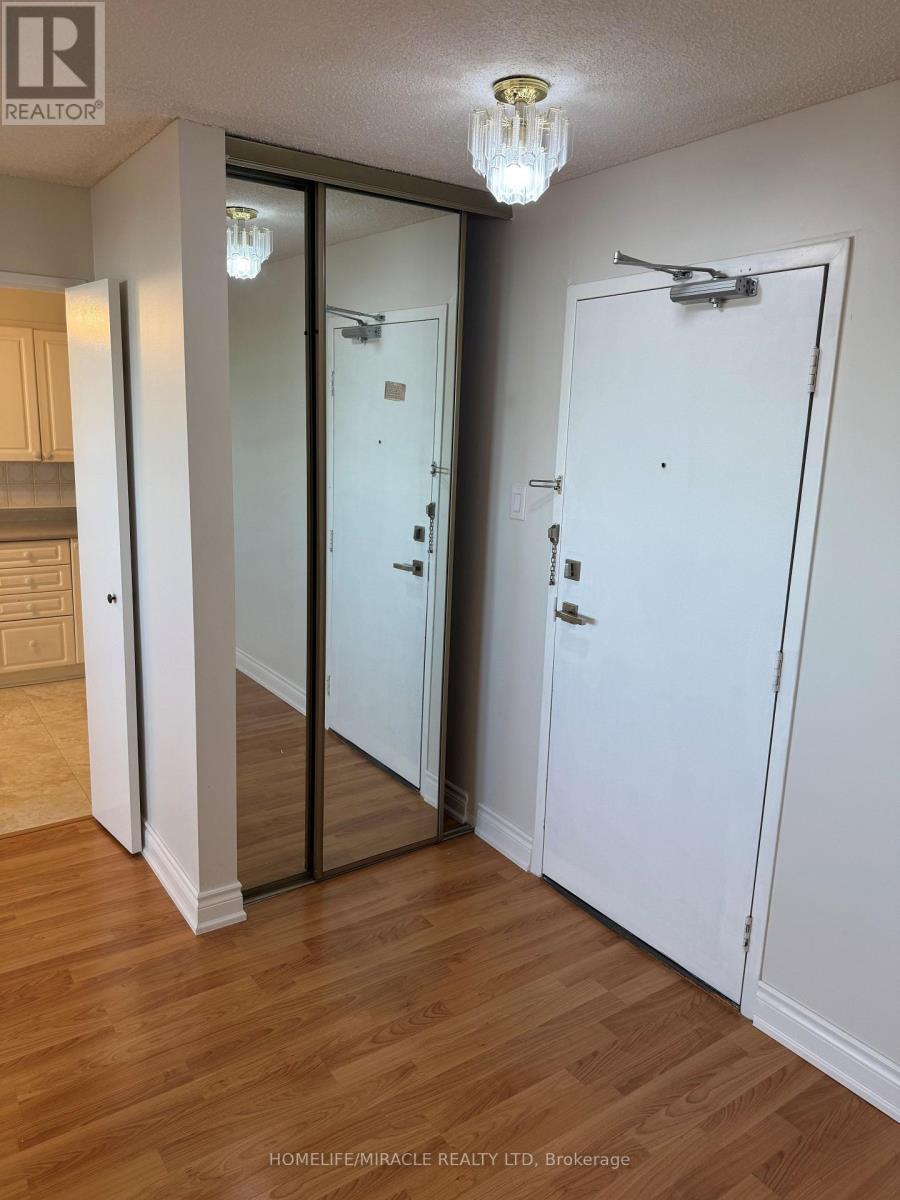
Ph9 - 120 Dundalk Drive
Toronto, Ontario
Welcome to bright, spacious living with a view! This beautiful top floor corner condo offers the perfect blend of privacy, comfort, and natural light. The thoughtfully designed 3 bedroom, 2 full washroom layout provides plenty of space for everyday living, with generously sized bedrooms that offer room to truly feel at home. Large windows fill the space with sunshine throughout the day, while Laminate flooring throughout adds warmth and a timeless feel. As a corner unit on the top floor, you'll enjoy added privacy and an open, airy atmosphere, along with beautiful downtown views right from your own home. Step outside onto the large balcony, perfect for enjoying your morning coffee, relaxing in the evening, or entertaining guests. With 2 parking spots included, convenience comes built in. A wonderful opportunity to enjoy a bright, inviting home with the space and comfort. (id:49269)
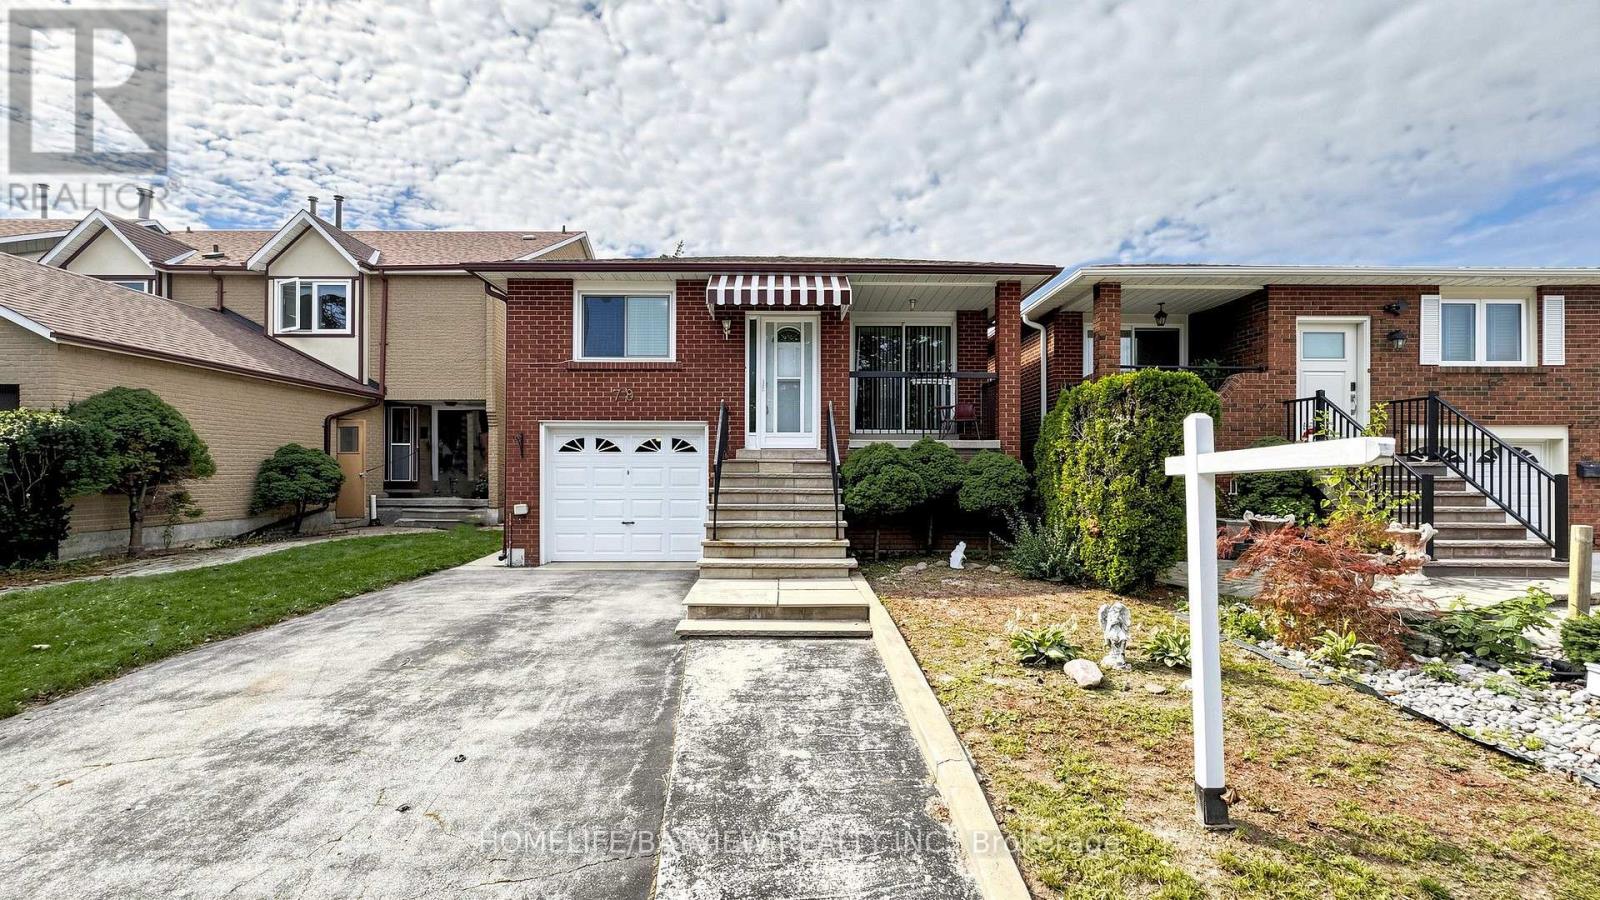
78 Crayford Drive
Toronto, Ontario
OPPORTUNITY KNOCKS! First time ever offered for sale! Proudly owned by the original-owner, this solid all-brick 3-bedroom bungalow offers an impressive 1481sq. ft. above grade, plus a fully finished basement with the potential for nearly 3000sq. ft. of total living space. Set on an exceptional deep 150-ft lot this much-loved home presents an incredible opportunity to renovate, reimagine and make your own in one of Toronto's most sought-after, family-friendly neighbourhoods. Step inside and discover a spacious, versatile layout featuring a family size eat-in kitchen, generous living and dining areas with walk out to balcony, three well-sized bedrooms, plus a bonus room above the garage - perfect for a family room, home office, playroom or guest retreat. The fully finished walkout basement offers even more possibilities with a second kitchen, large eat-in area, fireplace, separate side entrance and walkout to a covered patio - ideal for extended family, in-law potential or those exploring supplementary income possibilities. Outside, enjoy an extra deep, fully fenced backyard with plenty of room to play, gardening or entertain. Walk to top-ranked schools: David Lewis P.S. and Dr. Norman Bethune Collegiate Institute, with TTC, daycare, shopping and major highways all close by. Bring your vision and unlock the incredible potential this rarely offered bungalow has to offer! ** This is a linked property.** (id:49269)
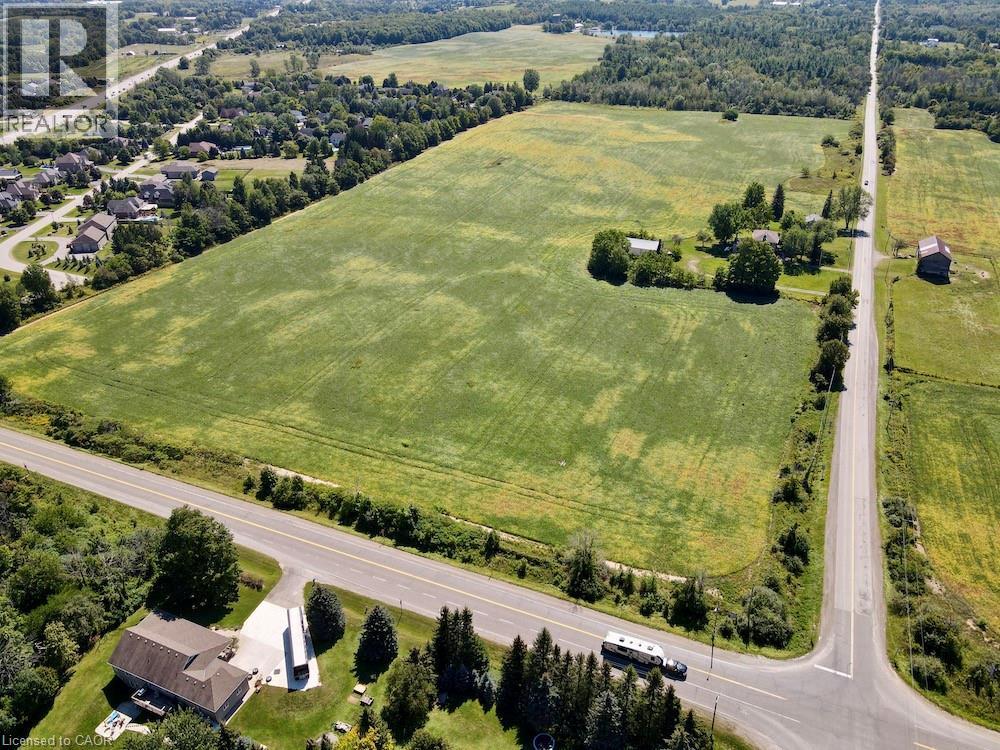
1748 Brock Road
Freelton, Ontario
Extraordinary 72-acres in West Flamborough! This parcel of land stands as a pristine treasure, Never previously sold and now a rare find. For those with grand aspirations, the expansive fields offer limitless opportunities for agricultural pursuits, whether it be a flourishing greenhouse, a horse farm, a serene retirement community, a trucking enterprise, a landscaping business, a veterinary clinic, or simply an exquisite estate. Realize your dreams here. Whether your vision includes establishing a sustainable farm, nurturing crops, or raising livestock, this land serves as the ideal foundation for your entrepreneurial ambitions. The fertile soil and vast expanse provide infinite possibilities for both personal and commercial agricultural endeavors. Please note that the historic stone house, dating back to 1860, is not available for viewing. approximately 50 acres are currently under cultivation, complemented by around 21 acres of forest and an irrigation pond. Prospective buyers and their agents are encouraged to conduct their own due diligence regarding the home's dimensions, potential renovations, tax implications, and future intended uses! (id:49269)
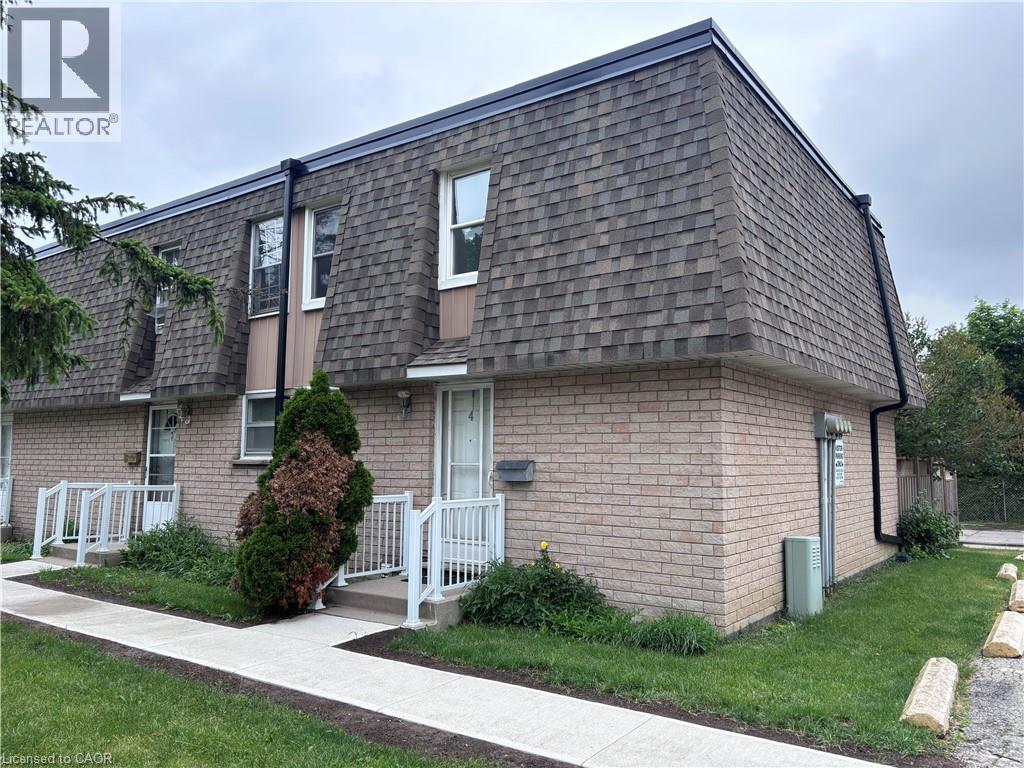
153 W Limeridge Road W Unit# 4
Hamilton, Ontario
Recently updated end-unit townhouse in a prime Hamilton Mountain location, within close proximity to all major amenities and set in a quiet complex. Features include new flooring, an updated kitchen and bathroom, a generous number of pot lights, and a finished basement offering versatile flex space. Complete with three well-sized bedrooms, this is an ideal entry-level opportunity. (id:49269)
208 Palmerston Avenue
Whitby, Ontario
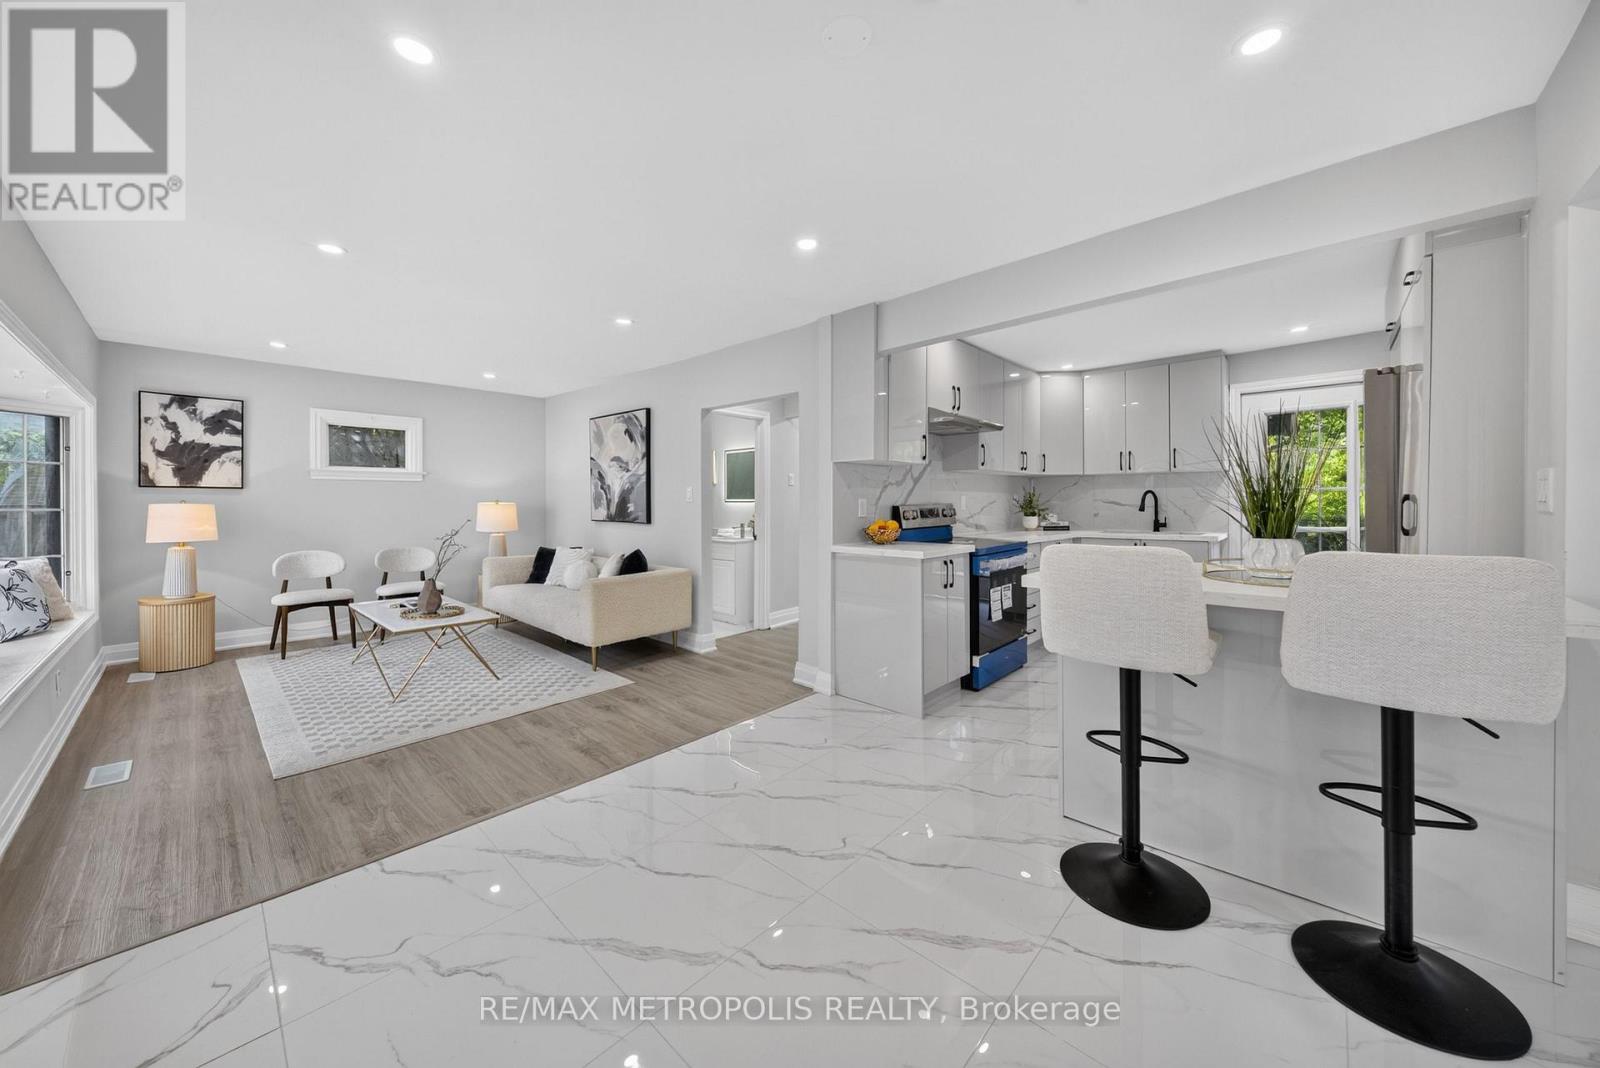
Welcome home to the highly desirable Williamsburg community! This beautifully renovated 2-bedroom, 2-bathroom gem features a seamless open-concept layout with stunning new flooring and modern pot lights throughout. The gorgeous kitchen comes fully equipped with custom cabinetry, brand-new appliances, quartz countertops, and elegant porcelain tiles. Step outside from the kitchen onto your private wood deck-perfect for entertaining-and look out over a massive, pool-sized backyard surrounded by mature trees. Bonus: the newly paved driveway easily accommodates 4 vehicles. (id:49269)
1748 Brock Road
Freelton, Ontario
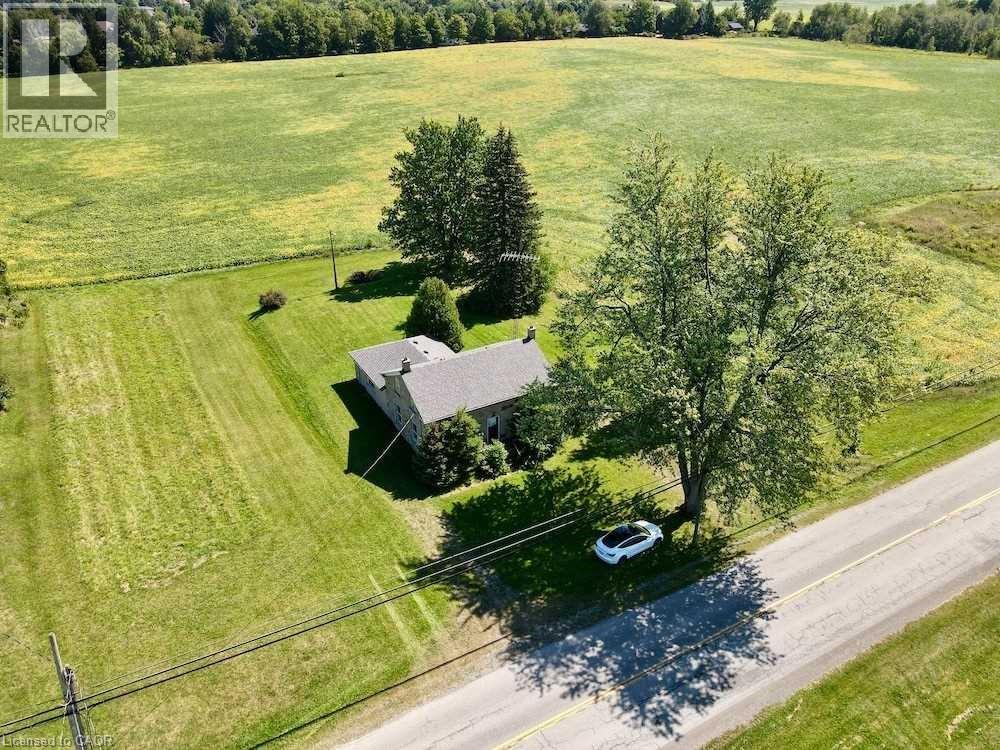
Extraordinary 72-acres in West Flamborough! This parcel of land stands as a pristine treasure, Never previously sold and now a rare find. For those with grand aspirations, the expansive fields offer limitless opportunities for agricultural pursuits, whether it be a flourishing greenhouse, a horse farm, a serene retirement community, a trucking enterprise, a landscaping business, a veterinary clinic, or simply an exquisite estate. Realize your dreams here. Whether your vision includes establishing a sustainable farm, nurturing crops, or raising livestock, this land serves as the ideal foundation for your entrepreneurial ambitions. The fertile soil and vast expanse provide infinite possibilities for both personal and commercial agricultural endeavors. Please note that the historic stone house, dating back to 1860, is not available for viewing. approximately 50 acres are currently under cultivation, complemented by around 21 acres of forest and an irrigation pond. Prospective buyers and their agents are encouraged to conduct their own due diligence regarding the home's dimensions, potential renovations, tax implications, and future intended uses! (id:49269)
96 - 580 Eyer Drive
Pickering, Ontario
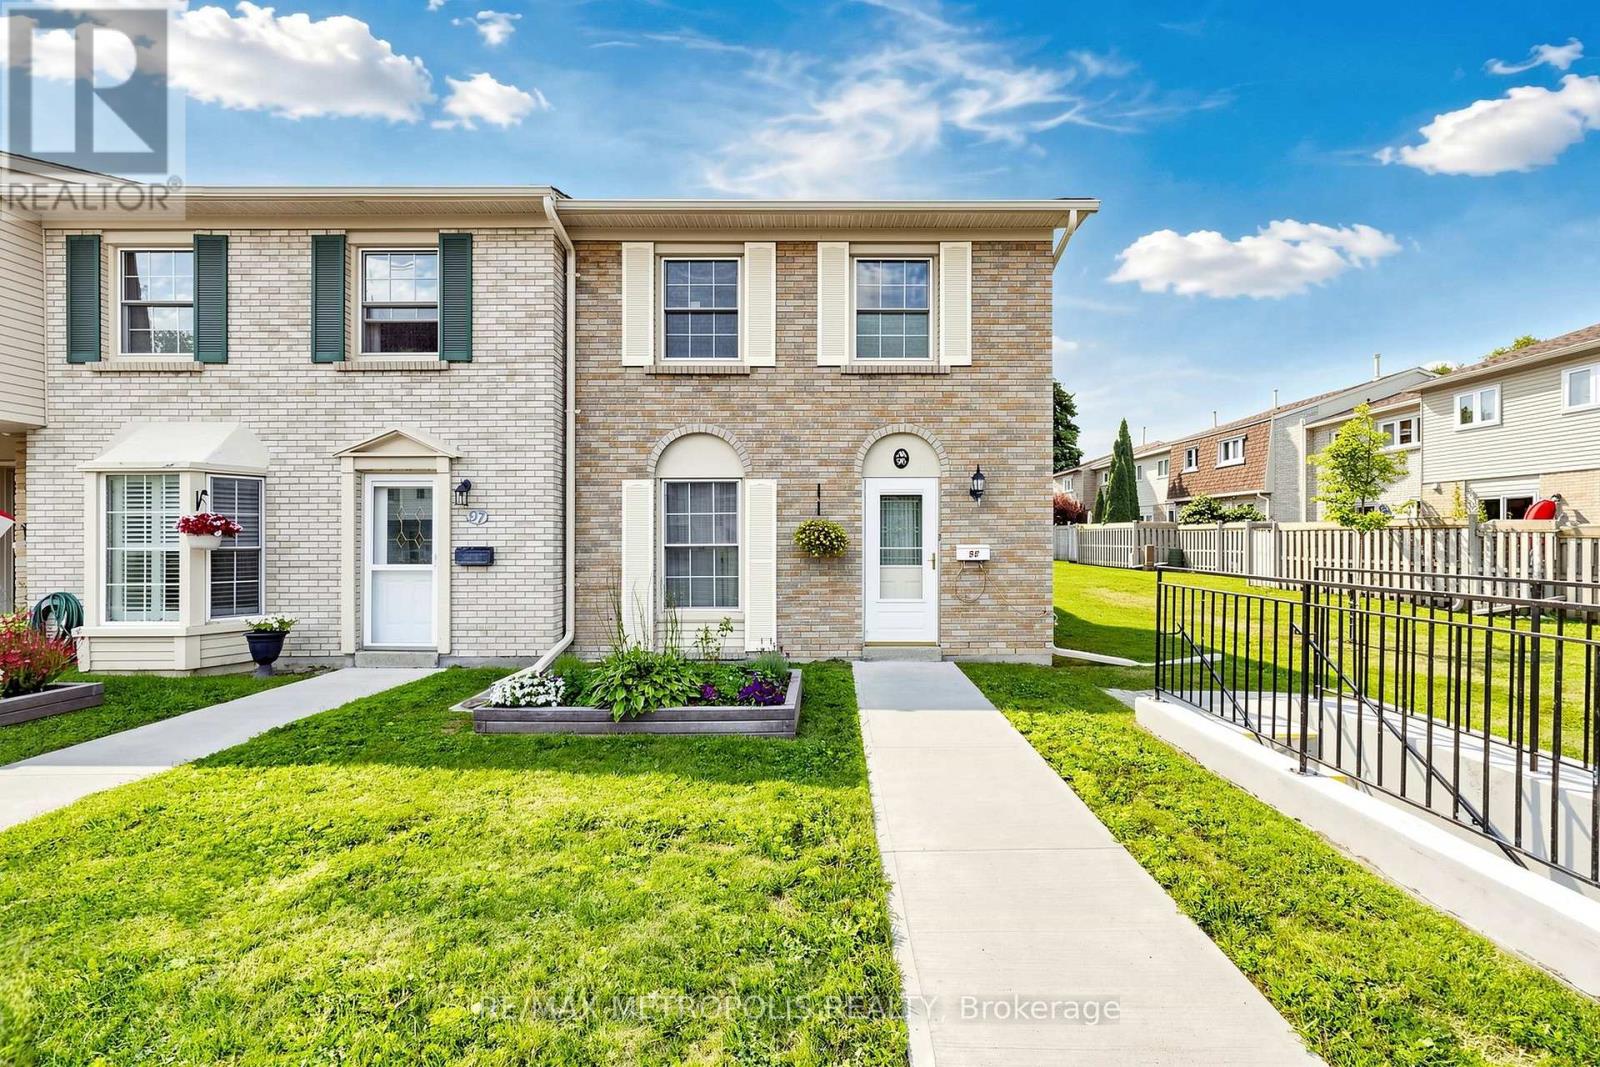
580 Eyer Dr., Unit 96, a beautifully maintained townhome offering comfort, functionality, and a welcoming community setting. This bright and spacious home features a **large open-concept living area** with warm laminate flooring, generous windows, and plenty of natural light. The inviting living room provides an excellent space for relaxing or entertaining family and friends.Enjoy the **well-maintained landscaped surroundings**, attractive brick exterior, and peaceful courtyard-style setting with beautifully cared-for lawns, gardens, and walkways. The home offers a practical layout with plenty of potential to make it your own.**Great opportunity for first-time buyers, families, or investors** looking for a home in a desirable Pickering location. Conveniently situated close to **schools, parks, shopping, restaurants, transit, and major highways**. **Move-in ready Bright & Spacious Beautifully Landscaped Community Excellent Pickering Location****Don't miss this opportunity to own in Pickering!** (id:49269)
1592 Harrowsmith Court N
Pickering, Ontario
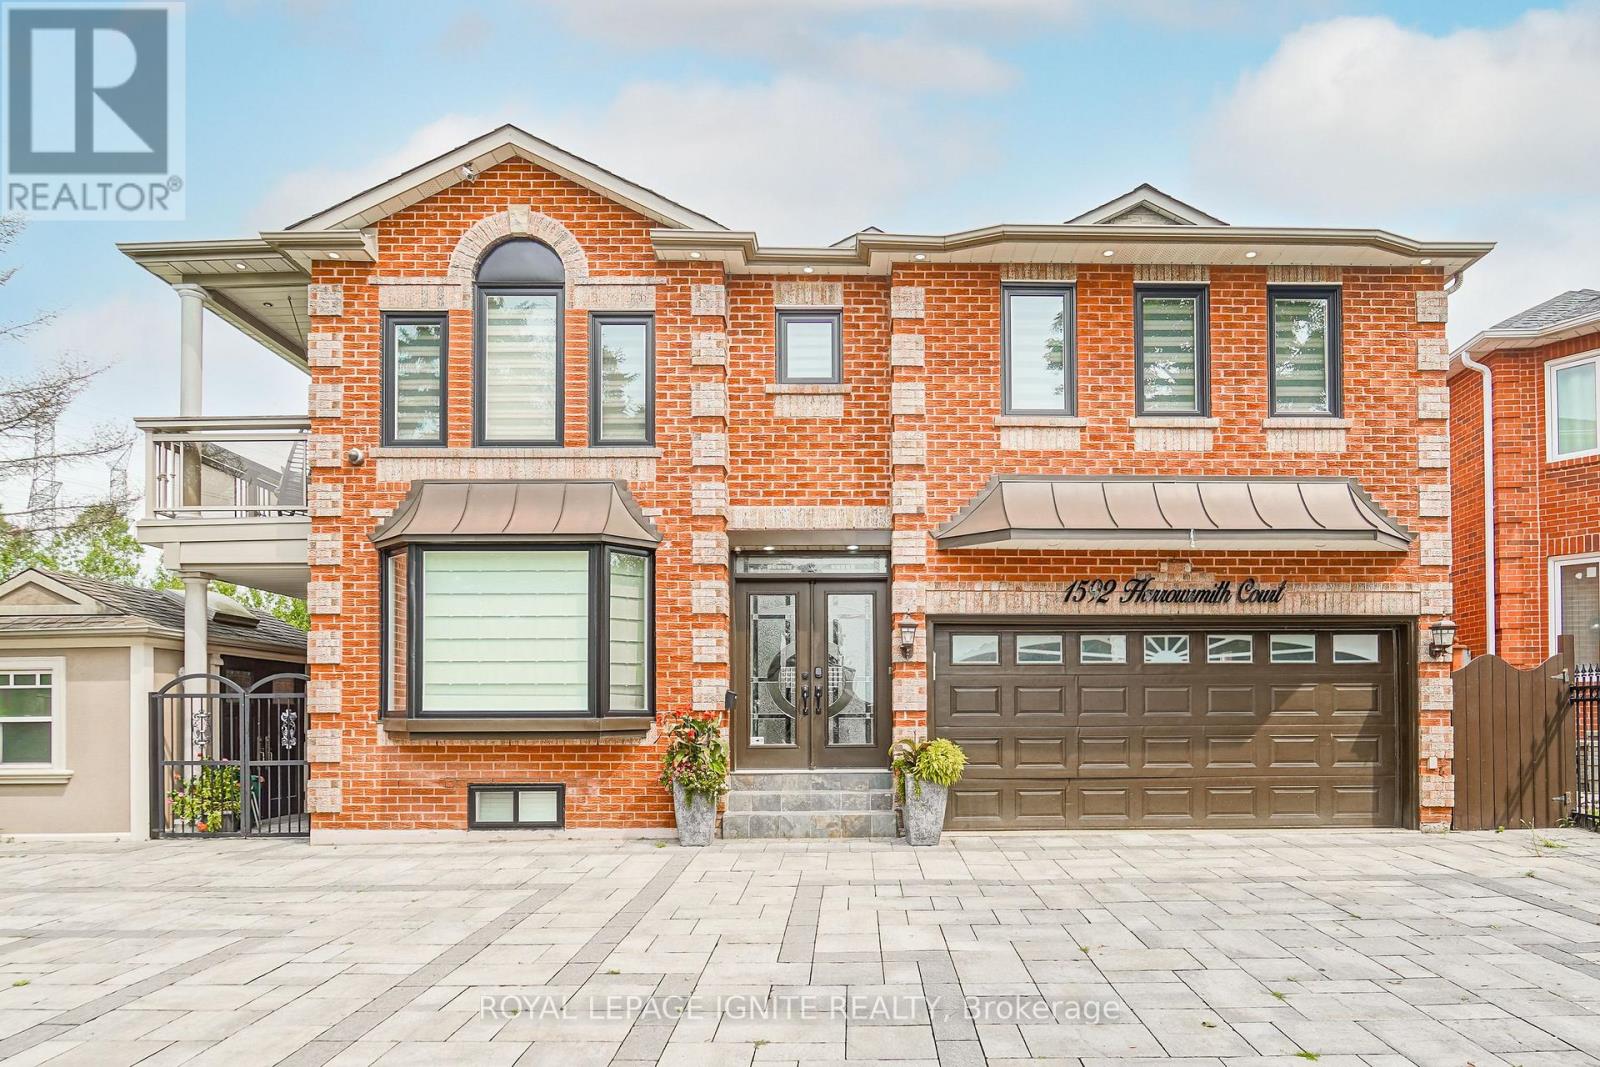
Welcome to this exceptional, fully renovated home, ideally located at the end of a quiet cul-de-sac in a private court. Offering approximately 4,670 sq. ft. of total finished living space, this home combines spacious living, high-end finishes, and exceptional functionality.The legal 2-bedroom basement apartment features two bathrooms and separate laundry, making it ideal for extended family or rental income. The current tenant pays $1,786 per month and is willing to stay or vacate.The main home features separate living, dining, and family rooms, beautiful hardwood flooring, and a high-end chef's kitchen with a gas stove, built-in microwave, modern finishes, and ample cabinetry. The stunning sunroom features five sliding doors and four skylights, creating a bright and inviting space. Abundant natural light fills the home, with multiple skylights, including three on the first floor.Recent upgrades include new windows (2025), a new roof (2025), renovated bathrooms (2024), a new washer and dryer (2026), new air conditioning, fresh paint throughout, upgraded lighting, and extensive pot lights.Outside, enjoy a large L-shaped backyard with a wrap-around deck and pergola, perfect for entertaining and relaxing. The property also features a front, back, and side lawn sprinkler system. The interlock driveway provides parking for up to eight vehicles, along with a heated garage, gas BBQ hookup, and a large concrete shed.A rare opportunity to own a beautifully renovated home offering exceptional living space, a legal basement apartment, high-end finishes, abundant parking, a heated garage, and a fantastic private-court location. A must-see! (id:49269)
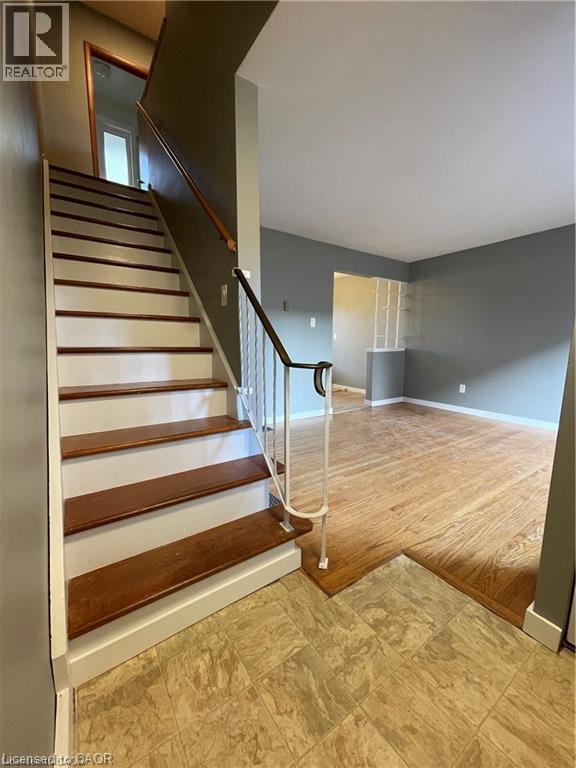
683 Coronation Boulevard Unit# 2
Cambridge, Ontario
This is a clean and very well maintained home in a terrific location, close to shopping, golf, hospital, public transit and main roads in Cambridge to take you where you want to go. The unit has been recently updated and has 2 spacious bedrooms, a bright living room, newly renovated eat-in kitchen with sliding doors to the backyard, and a finished basement with a rec room, storage and laundry. Two parking spaces are included. If you are looking for the perfect spot and are an A+ tenant then we want to hear from you! Rent is $2100/month plus utilities. Rental application, credit check, employment letter, recent pay stub and references required. (id:49269)
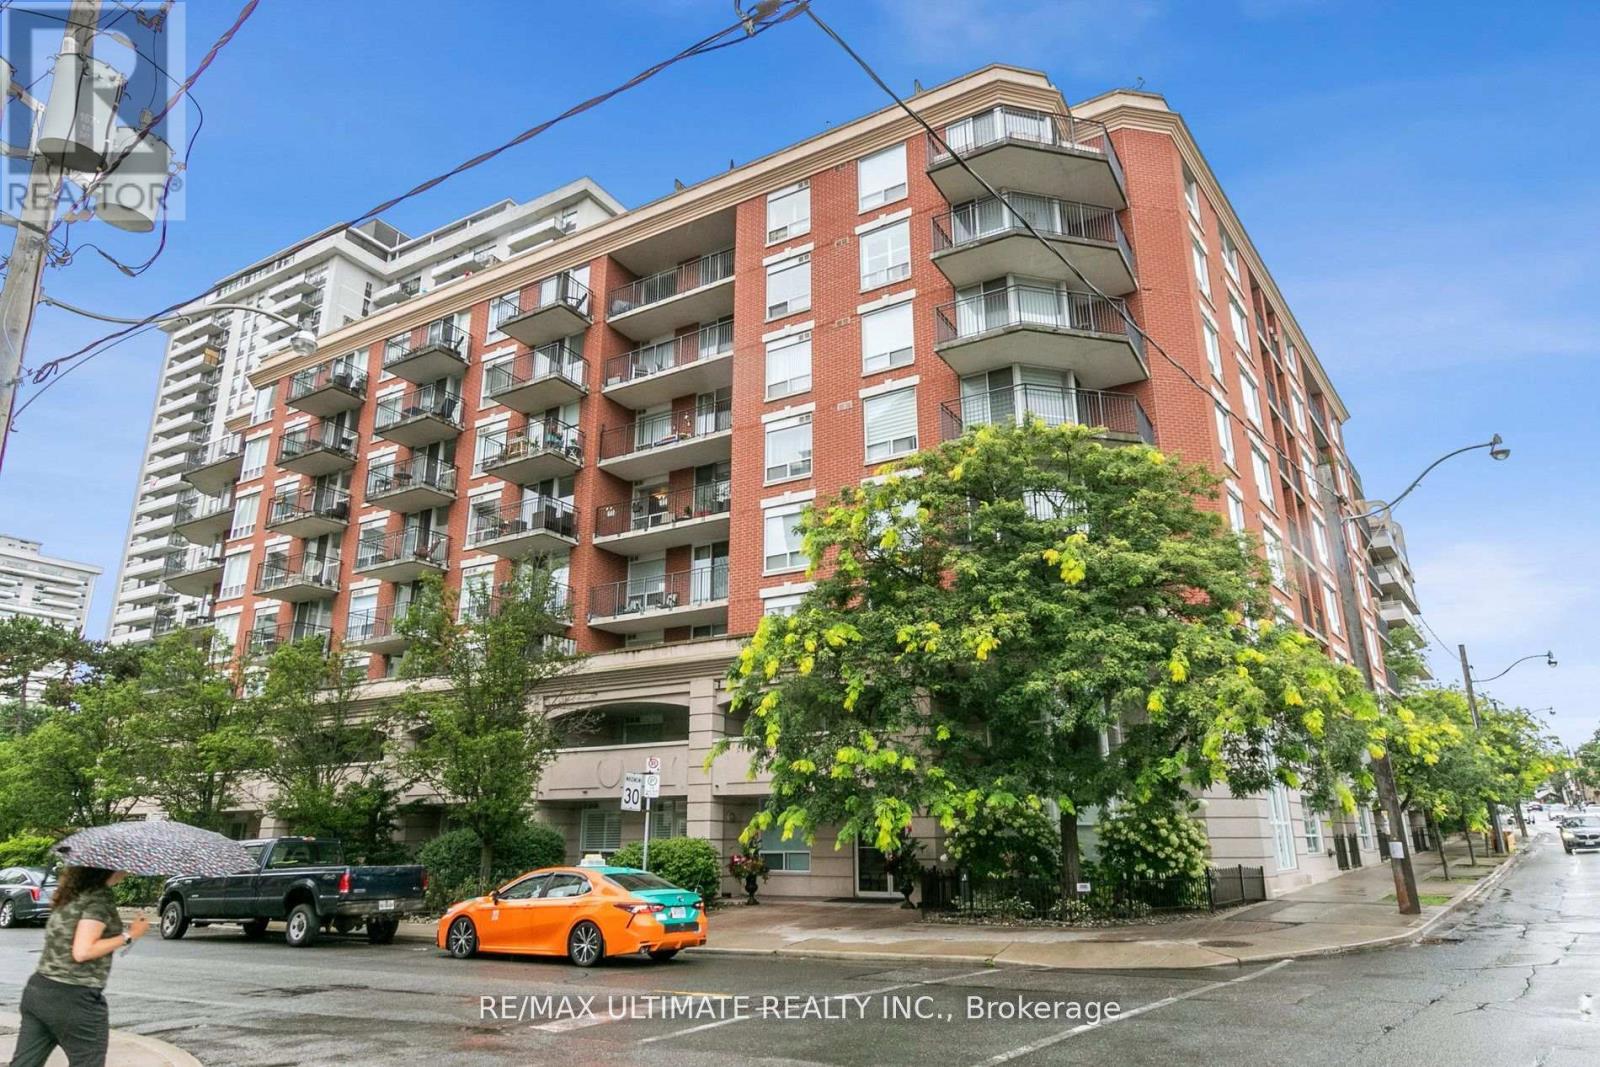
Ph14 - 300 Balliol Street
Toronto, Ontario
Bright and Spacious 2 bedroom penthouse suite in this charming boutique building! Great layout with no wasted space, generous 910 sq. ft. floor plan & tons of storage. Perfect for entertaining, the open-concept living and dining area seamlessly flows into the kitchen; featuring a convenient breakfast bar. Unwind in the primary suite, walk-in closet with built-ins & 4-piece ensuite! Tons of natural light in the living & dining rooms & upgraded California shutters throughout. Walk-out to a large balcony, perfect for enjoying your morning coffee! (id:49269)
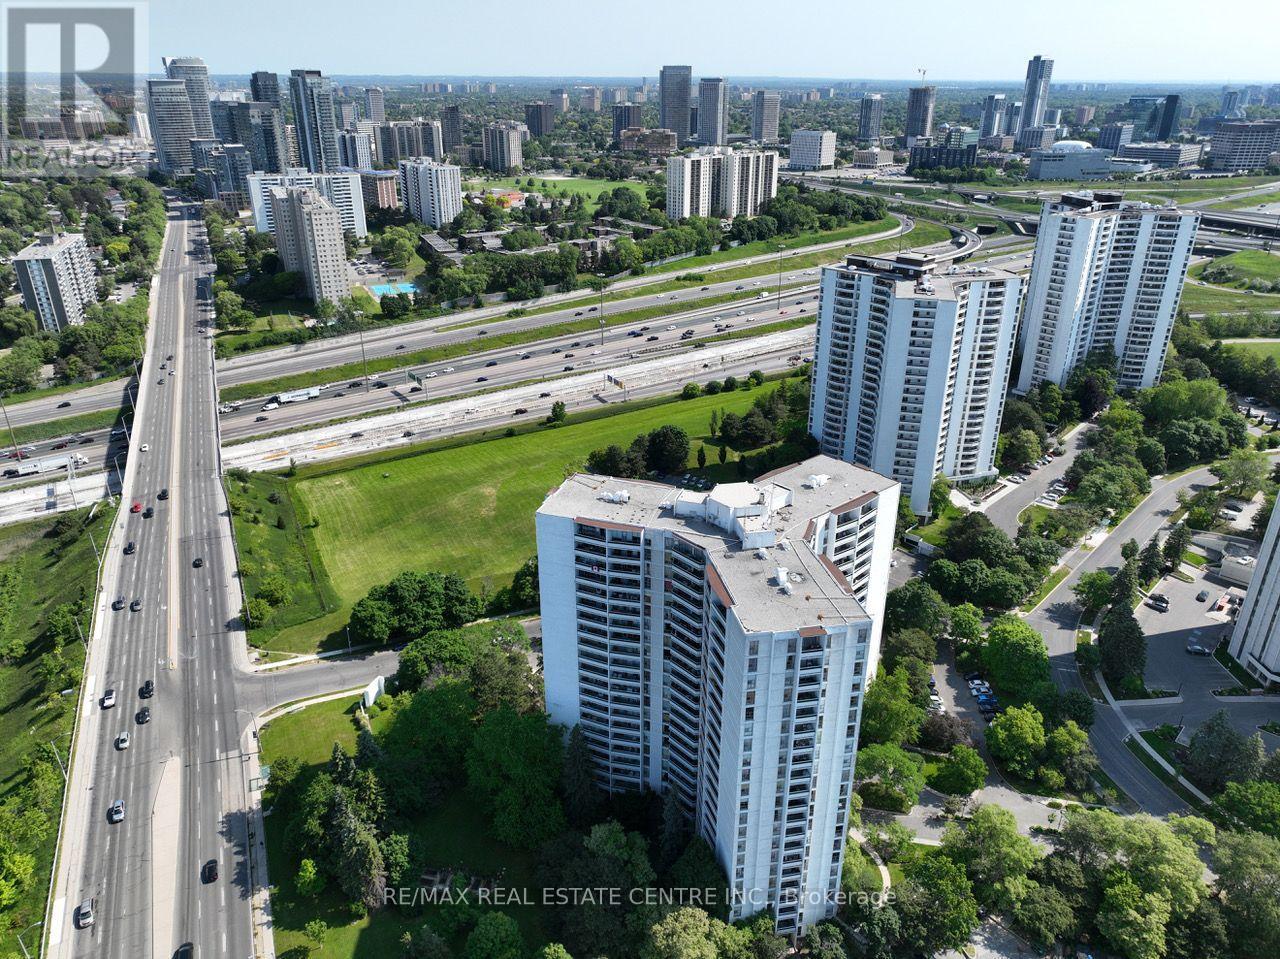
1715 - 50 Graydon Hall Drive
Toronto, Ontario
Rare Opportunity To Locate Your Residence Within Nature Lover's Paradise In The Heart Of The Gta. Located Just North Of York Mills & Don Mills Rd, This Beautiful Apartment Features Unencumbered Views So No Buildings Blocking Your Morning Wake Up Or Idle Time Lounging On Your Balcony. Great For Commuting - 401, 404 And Dvp At The Junction. Ttc Outside The Building! 19 Acres To Walk On, Picnic, As Well As Great Biking And Hiking Trails. ***Rent Is Inclusive Of Hydro, Water, Heat*** Underground Parking Additional $130.00/Month & Outside Parking $95.00/Month.***Locker Additional $35/Month***. Graydon Hall Apartments is a professionally managed rental community, offering comfortable, worry-free living in a well-maintained high-rise apartment building (not a condominium). (id:49269)
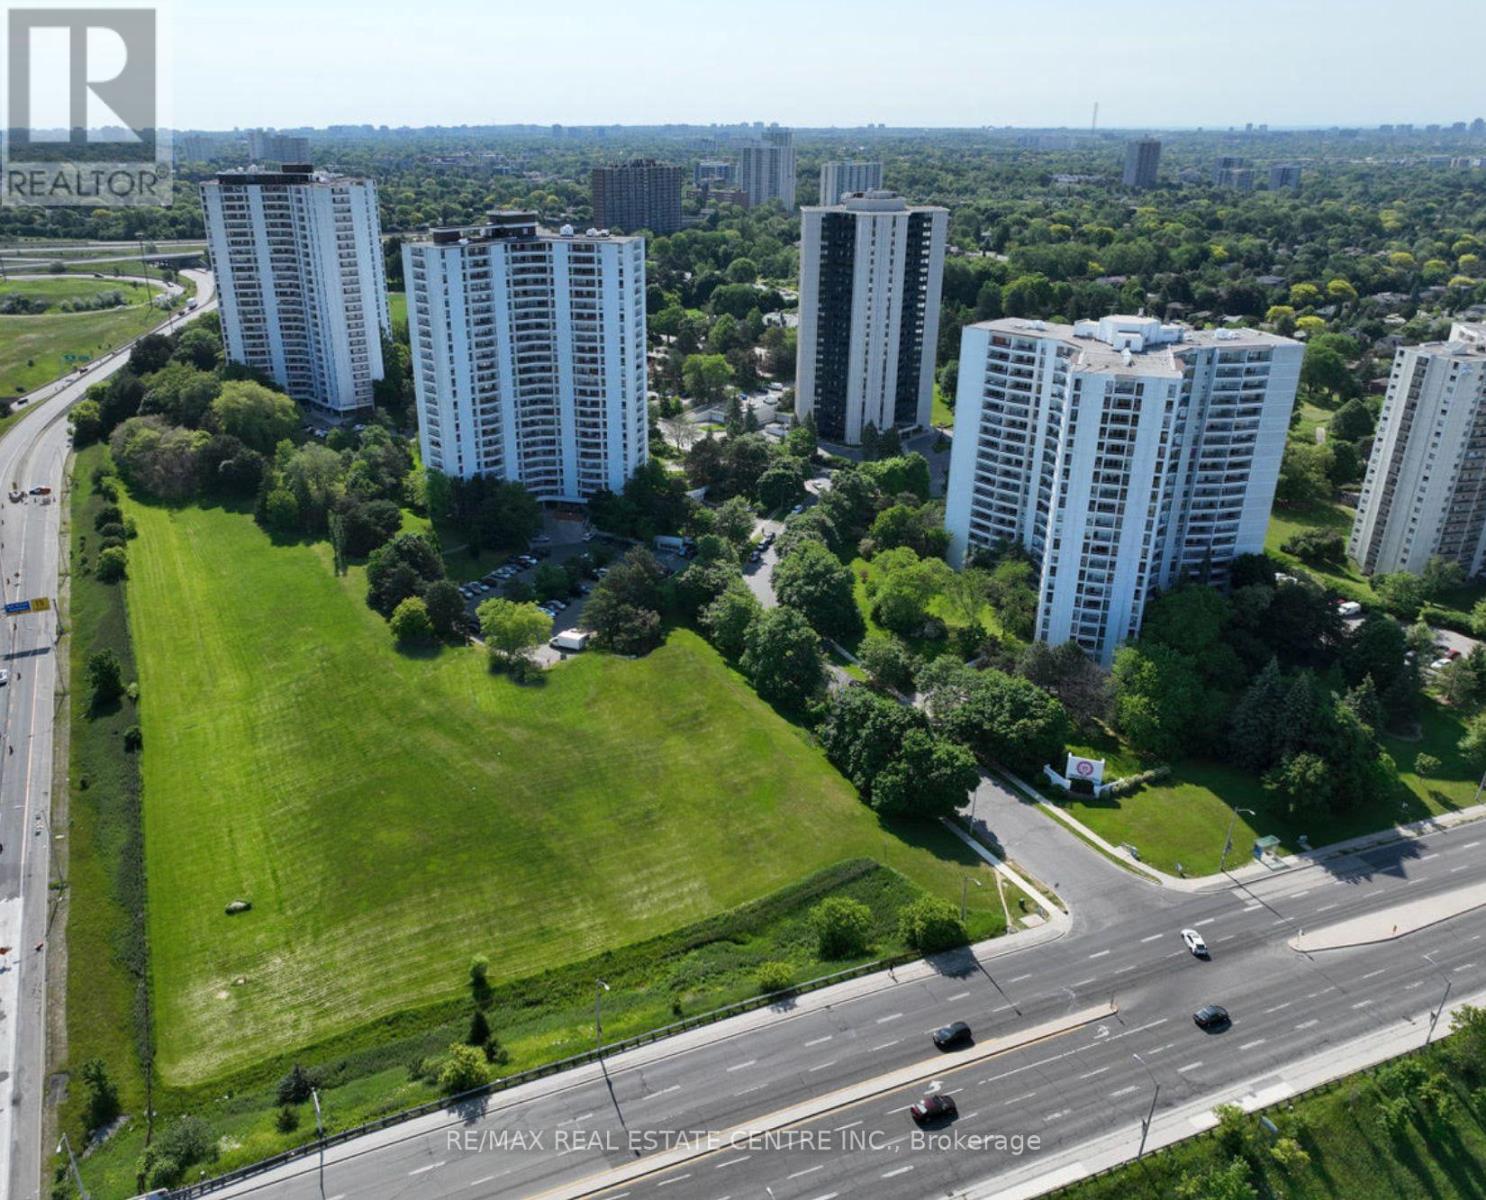
2103 - 50 Graydon Hall Drive
Toronto, Ontario
Rare Opportunity To Locate Your Residence Within Nature Lover's Paradise In The Heart Of The Gta. Located Just North Of York Mills & Don Mills Rd, This Beautiful Apartment Features Unencumbered Views So No Buildings Blocking Your Morning Wake Up Or Idle Time Lounging On Your Balcony. Great For Commuting - 401, 404 And Dvp At The Junction. Ttc Outside The Building! 19 Acres To Walk On, Picnic, As Well As Great Biking And Hiking Trails. ***Rent Is Inclusive Of Hydro, Water, Heat*** Underground Parking Additional $130.00/Month & Outside Parking $95.00/Month.***Locker Additional $35/Month***. Graydon Hall Apartments is a professionally managed rental community, offering comfortable, worry-free living in a well-maintained high-rise apartment building (not a condominium). (id:49269)
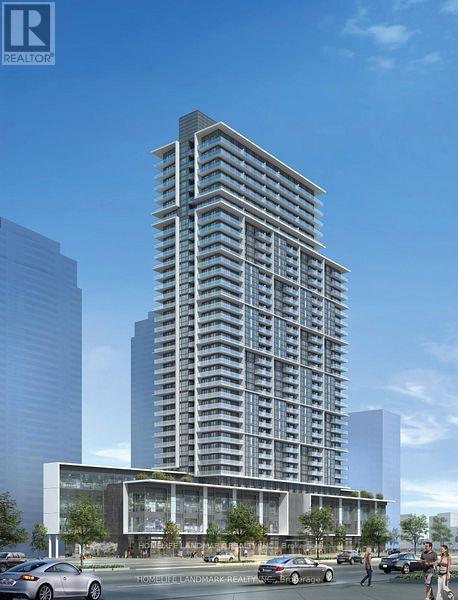
809 - 4955 Yonge Street
Toronto, Ontario
Beautiful, sun-filled 1+Den unit located in the heart of North York. Features a bright functional layout with full-size windows and a spacious master bedroom. Large versatile Den can be easily used as a 2nd bedroom or a private home office. Step to Finch & North York Centre subway stations, Empress Walk, grocery stores, restaurants, library, and top-rated schools. Building amenities include 24hr concierge, visitor parking, gym, party room, and more! (id:49269)
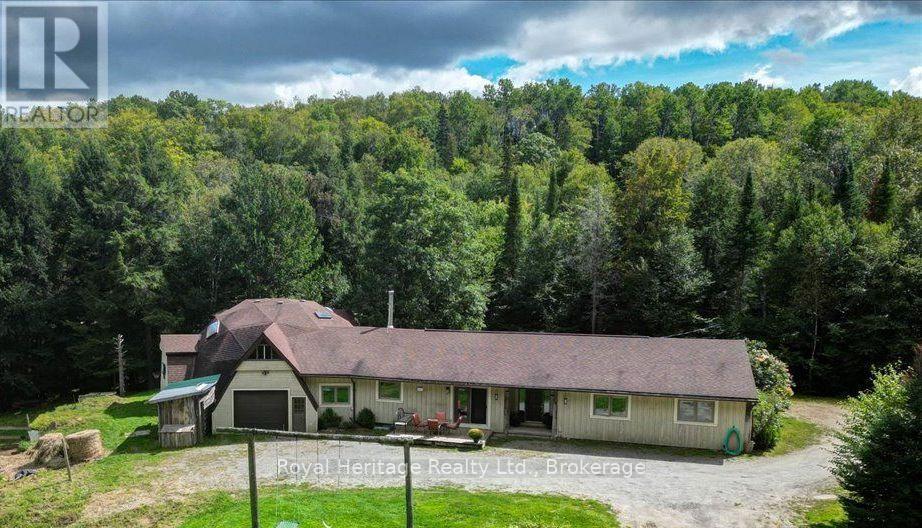
174 Bierworth Road
Faraday, Ontario
Exceptional privacy and 110 acres of mature forest await, just 6 minutes from Bancroft. This spacious 6-bdrm, 3-bath home offers a large open-concept kitchen and living area ideal for entertaining, featuring granite countertops, a prep sink, stainless steel appliances and warm cork flooring throughout much of the main level. The primary bedroom includes a 3-piece ensuite and French glass doors to a large balcony with glass railings overlooking the yard. A library or study with built-in shelving, main-floor laundry with garage entry, a custom-built hallway cabinet and abundant storage add everyday convenience. Beautiful handmade accents crafted from wood harvested from the property bring warmth and character to the home. A 4-piece bathroom with a soaker tub and sun tunnel provides a relaxing retreat. The walkout lower level includes a 2-bedroom in-law suite, offering excellent flexibility for extended family or guests, along with an approximately 860 sq. ft. storage room and cold room. Outside, explore an extensive private trail network, established fruit and nut trees, numerous varieties of berry bushes, a barn with pasture, a treehouse deck and swing, and a unique 6-car geodesic dome. The property is enrolled in the Managed Forest Tax Incentive Program, helping reduce property taxes; the buyer must reapply after taking possession. Recent improvements include a forced-air propane furnace (2025), pressure tank (2025), well pump (2022), septic bed (2019), house and dome roofs (2018). Additional features include a 175-foot drilled well, owned hot water tank, central vacuum with kitchen toe-kick inlet, high-speed internet through Starlink (system not included) , and a portable generator with manual transfer switch. Located on a municipally maintained road and school bus route, close to recreational trails, schools and everyday amenities. An ideal country retreat for hiking, ATVing, snowmobiling, hunting and enjoying spectacular night skies with minimal light pollution. (id:49269)
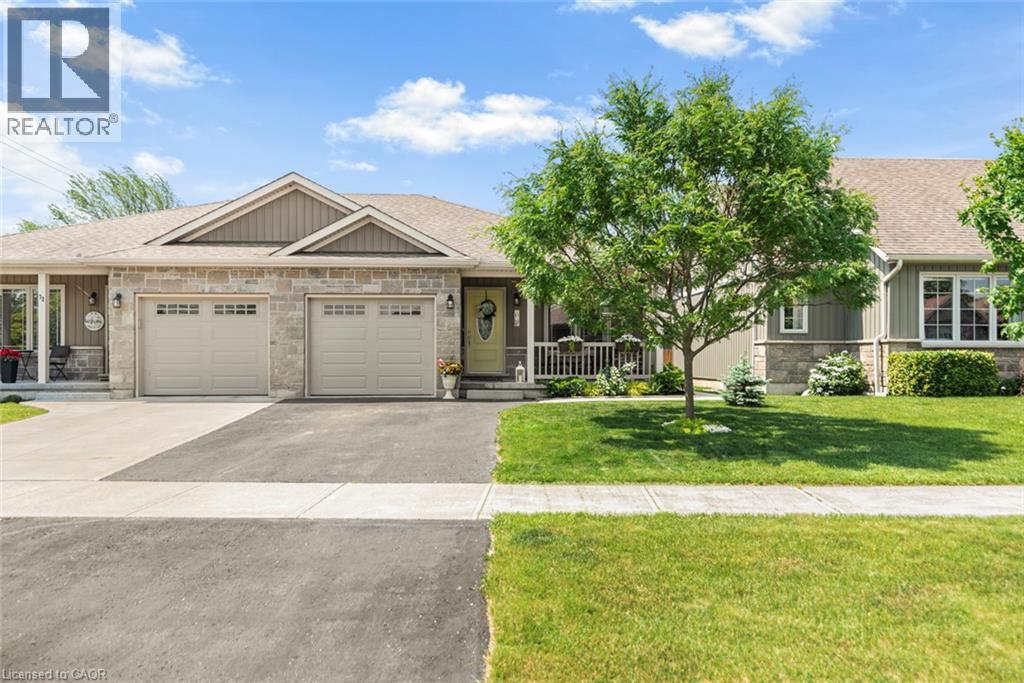
70 Postma Drive
Dunnville, Ontario
Welcome to this well-maintained 2016 home on a quiet Dunnville street, offering a practical layout, recent updates, and a newly redesigned backyard that adds a true outdoor living space. Step through the sliding doors to a private, enclosed backyard oasis professionally designed and landscaped in spring 2026. The Unilock stone patio is covered by a pergola and surrounded by trees and perennial gardens, with the sound of water flowing over the garden rocks. There is room for children and pets to play on the grass, while the patio offers a comfortable spot for morning coffee, dinner outside, or an evening glass of wine. Inside, the main floor features engineered hardwood throughout and an open layout. The kitchen includes an island, new black Blanco sink and faucet (2025), and opens to the living room with a stone gas fireplace added in 2024. Two bedrooms are located on the main level, with one currently used as a dining room, along with a 3-piece bathroom with in-suite laundry. The finished lower level provides additional living space with a bedroom, walk-in closet, recreation room, 4-piece bathroom, and utility room. Fresh main-floor paint (2025), updated front landscaping (2024), attached garage, and a convenient location near the Grand River and local amenities complete the package. (id:49269)
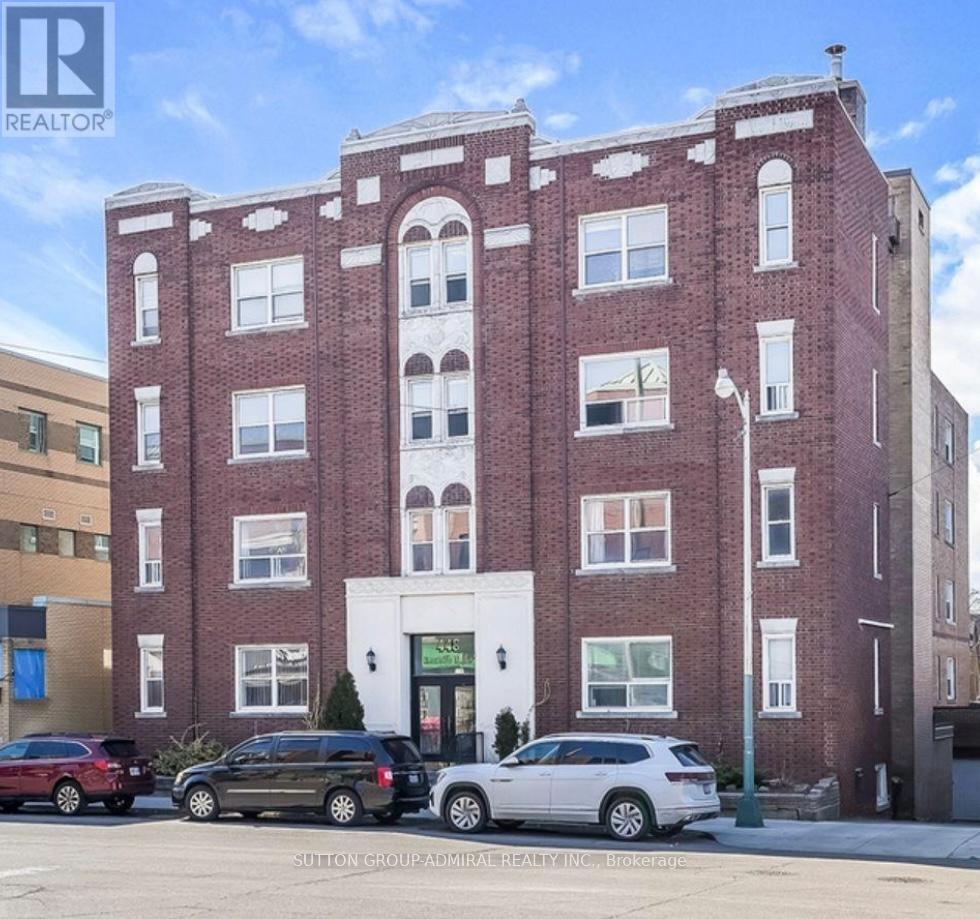
405 - 448 Spadina Road
Toronto, Ontario
Renovated 1 Bedroom Featuring Stainless Steel Appliances And Quartz Countertops. Modern Pot Lights Throughout. Right in the Forest Hill Village, steps to the subway. Tenanted unit, photos not exact, will be updated once the unit is vacant! (id:49269)
348 Dupont Street
Toronto, Ontario
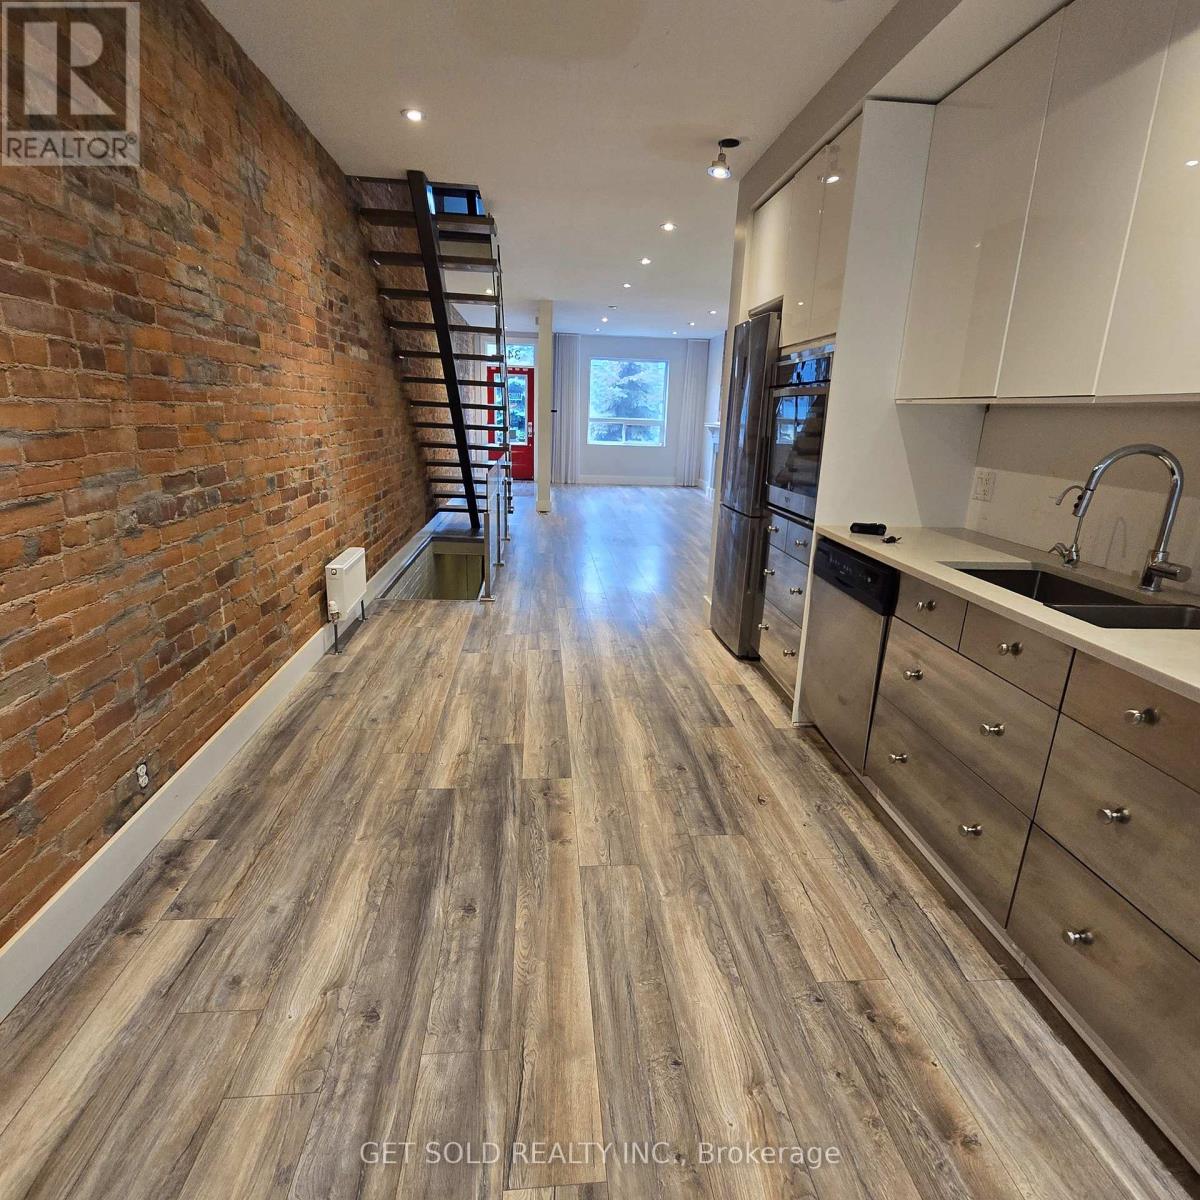
Welcome to this beautifully maintained property ideally situated at Davenport & Dupont, in the sought-after Yorkville Annex neighbourhood. Offering 4 spacious offices/rooms and 2 bathrooms, plus a fully finished basement, this fully serviced property is move-in ready for a wide range of business uses. Zoned EL, this rare and coveted designation allows exceptional flexibility for owner-users and investors alike, supporting a wide variety of commercial and institutional applications. Whether you're looking to establish a professional office, a boutique service business, or another EL-permitted use, this property delivers the versatility today's buyers demand. Enjoy a private, walk-out rear-facing balcony - a rare outdoor retreat in this vibrant, walkable pocket of the city. Just steps from the eclectic shops, cafés, and restaurants that make the Annex and Yorkville area so desirable, this location offers unbeatable convenience for staff, clients, and visitors. Adding to the long-term upside, the property sits directly adjacent to the upcoming ANX development - a major project set to bring endless foot traffic and increased visibility to the area for years to come. This is a fantastic opportunity to secure a well-located commercial property in one of the city's most established and continually evolving neighbourhoods. (id:49269)
348 Dupont Street
Toronto, Ontario
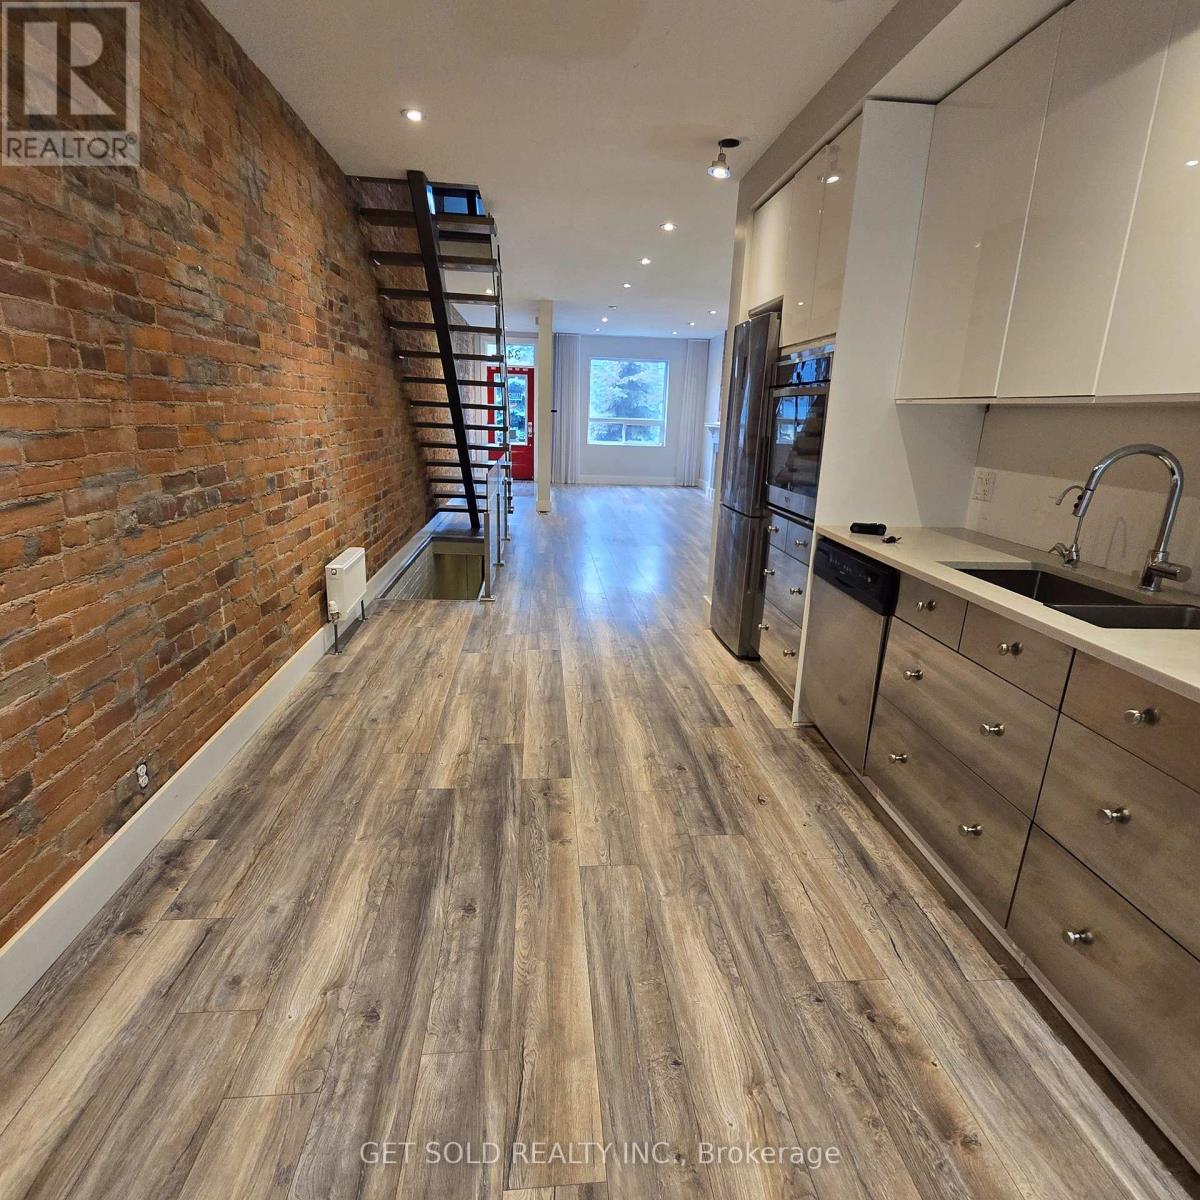
Welcome to this beautifully maintained property ideally situated at Davenport & Dupont, in the sought-after Yorkville Annex neighbourhood. Offering 4 spacious offices/rooms and 2 bathrooms, plus a fully finished basement, this fully serviced property is move-in ready for a wide range of business uses. Zoned EL, this rare and coveted designation allows exceptional flexibility for owner-users and investors alike, supporting a wide variety of commercial and institutional applications. Whether you're looking to establish a professional office, a boutique service business, or another EL-permitted use, this property delivers the versatility today's buyers demand. Enjoy a private, walk-out rear-facing balcony - a rare outdoor retreat in this vibrant, walkable pocket of the city. Just steps from the eclectic shops, cafés, and restaurants that make the Annex and Yorkville area so desirable, this location offers unbeatable convenience for staff, clients, and visitors. Adding to the long-term upside, the property sits directly adjacent to the upcoming ANX development - a major project set to bring endless foot traffic and increased visibility to the area for years to come. This is a fantastic opportunity to secure a well-located commercial property in one of the city's most established and continually evolving neighbourhoods. (id:49269)
205 Rachel Crescent Unit# B
Kitchener, Ontario
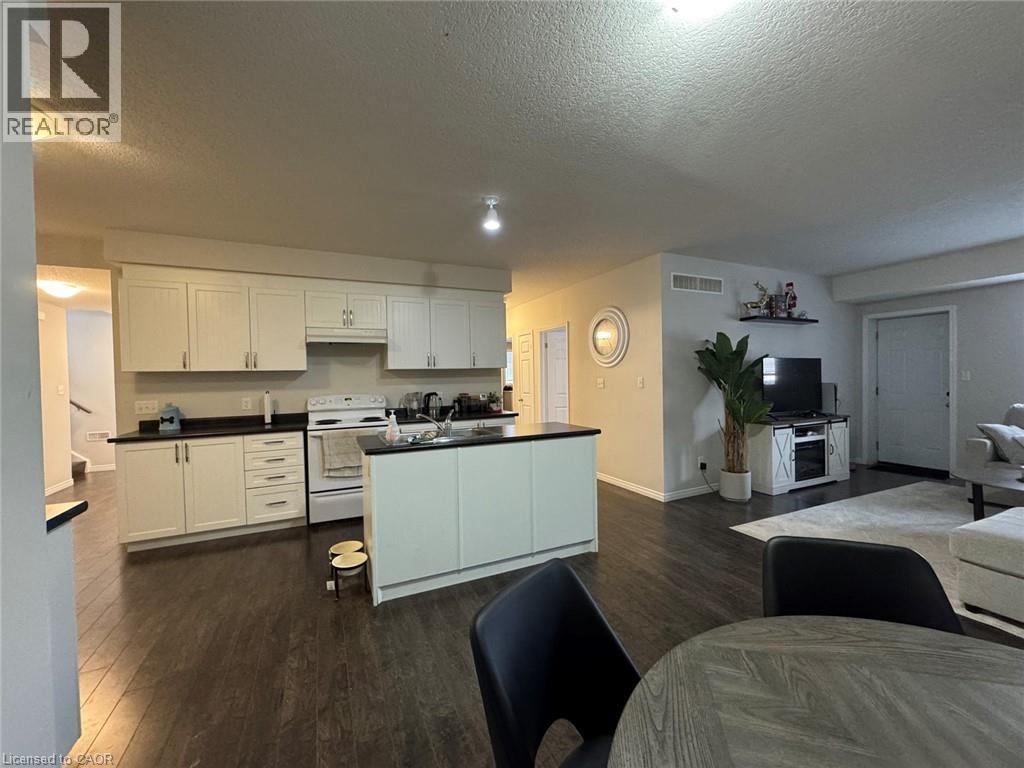
Beautiful Townhome in the Huron South Area of Kitchener! (Unit B) Welcome to this beautiful open-concept townhome in the desirable Huron South area of Kitchener! Featuring a generous-sized kitchen that flows into the living and dining areas, a primary bedroom with an ensuite bathroom, a private backyard, and a garage, this home offers comfortable and convenient living. The property is conveniently located close to schools, shopping, parks, restaurants, and everyday amenities. Longo's and nearby restaurants are within walking distance, while Highway 401 is approximately a 10-minute drive away. Features: • 3 Bedrooms • 2 Bathrooms • Primary Bedroom with Ensuite Bathroom • Open-Concept Kitchen, Living & Dining Area • 5 Appliances (Fridge, Stove, Dishwasher, Washer & Dryer) • Central Heating & A/C • Storage/Utility Room • 1 Parking Space Plus Garage • Back Patio/Yard • Community Park Right Outside Your Front Door • Close to Schools, Shopping & Parks • Walking Distance to Longo's & Restaurants • Approximately 10-Minute Drive to Highway 401 • Close to Many Other Amenities *** Rent Plus All Utilities! *** *** Availability: November 1st, 2026!! *** ***See sales brochure below for showing instructions*** (id:49269)
248 Duncan Street
Clearview, Ontario
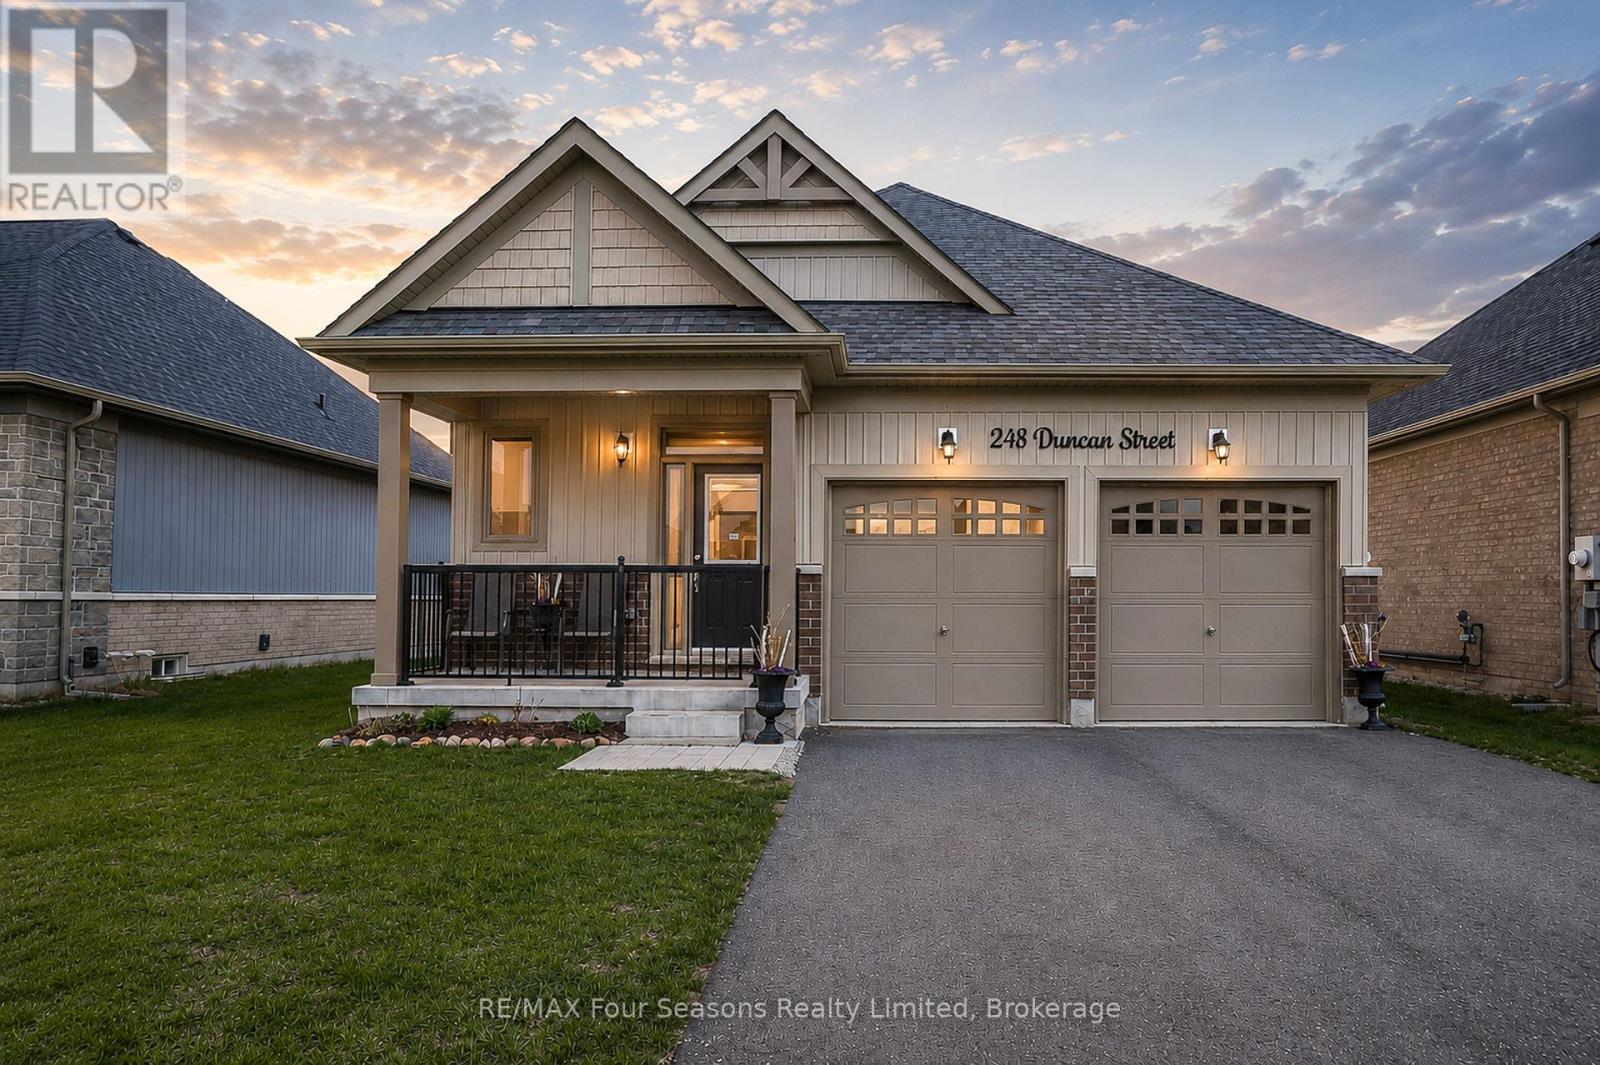
Stunning 2023 Bungalow on a Premium Lot (46.43 X 104.99) *Significant Upgrades! Single-Level Living *Bright, modern 2+1 bedroom, 3-bathroom bungalow featuring *over 1,690 sq. ft. of finished living space, designed with comfort, style, and functionality in mind. *Open-concept main floor with 9' ceilings *modern chic lighting *elegant window coverings *premium finishes throughout *gourmet kitchen featuring quartz countertops *large eat-in island *elite stainless steel appliances including a 36" fridge with water & ice, flattop range with oversized oven, over-the-range microwave, and Bosch Silence Plus dishwasher *Inviting living area with 6' patio door leading to a newly built spacious deck, complete with privacy lattice-perfect for entertaining or relaxing outdoors *Main-floor laundry with high-capacity stacked LG washer and dryer for everyday convenience *Oversized double car garage(accommodates truck)with inside entrance with 8' doors, quiet belt-drive openers, and a 4-car driveway with no sidewalk *Partially finished lower level includes a third bedroom and 4-piece bathroom, plus two large storage rooms ready for future customization *Beautifully landscaped yard with privacy plantings, 7' x 7' shed (2024), three mature Montrose Charm spruce trees, and a generous side yard ideal for gardens or play *Enhanced curb appeal with upgraded front porch railing and gated entry. Located in a vibrant, family-friendly neighbourhood, walking distance to trails, parks, pool, playground, curling club, and Main Street. Just 15 minutes drive to Historic downtown Collingwood & the longest fresh water beach~ Wasaga Beach, 30 minutes to Barrie and renowned Blue Mountain Village, with Costco coming nearby in 2026! A rare opportunity offering luxury upgrades, thoughtful design, and exceptional lifestyle appeal-ideal for downsizers, seniors, or growing families. Live your best life in Southern Georgian Bay ~ skiing, championship golf courses, sunsets, hiking, festivals, art and culture (id:49269)
2935 Mckay Avenue Unit# 2
Windsor, Ontario
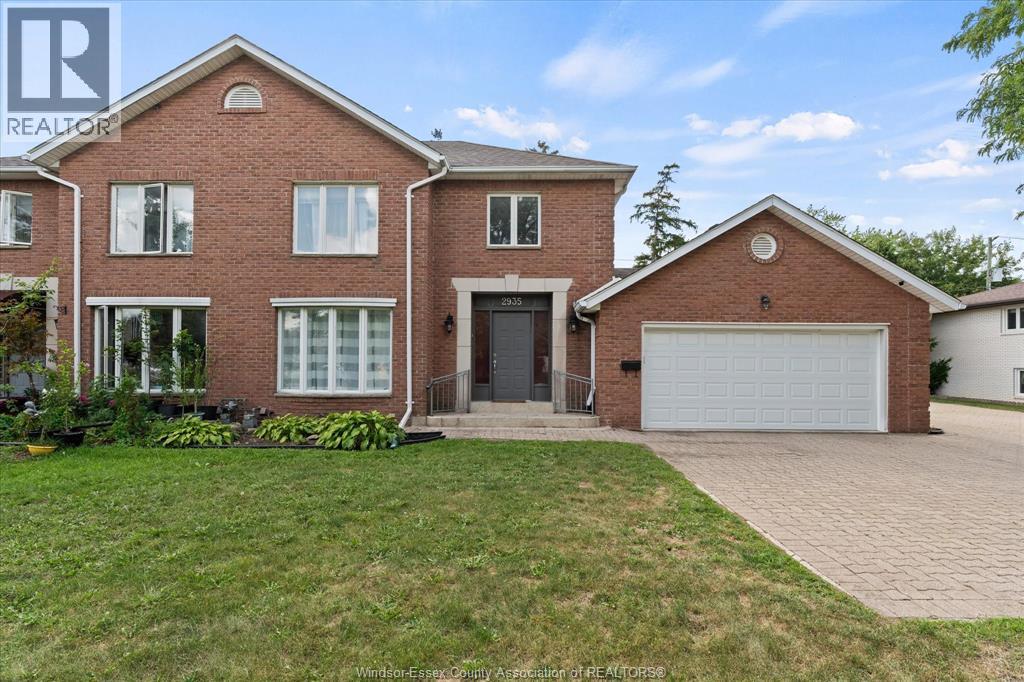
Exceptional South Windsor location directly across from the public library and just steps from Yorktown Plaza, Tim Hortons, a medical clinic, and everyday conveniences. This spacious home has approx. 1700 square feet plus finished basement, 3+1 bedrooms, 2 full bathrooms, including a private ensuite, and 2 half bathrooms. The main floor features an updated eat-in kitchen with quartz countertops, a formal dining room, and an impressive living room with cathedral ceilings and a skylight. The main-floor primary bedroom provides added comfort and convenience. Upstairs, you will find 2 additional bedrooms and a second full bathroom. The fully finished basement offers a generous family room and a fourth bedroom. Additional highlights include a large double garage, an extra-wide double driveway, composite sundeck, and furnace and central air updated in 2015. Exterior maintenance, roof maintenance, and snow removal are included. Located within the highly regarded Bellewood and Massey school districts. (id:49269)
460 Gordon Krantz Avenue Unit# 601
Milton, Ontario
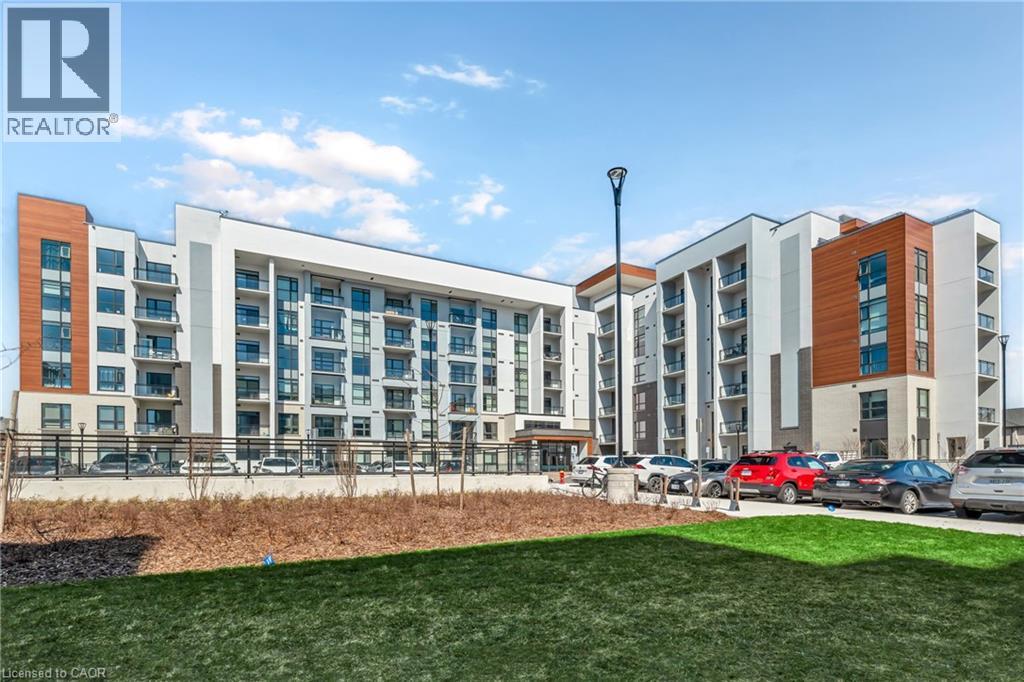
Introducing a corner penthouse in the luxurious Soleil Condo by Mattamy Homes, nestled in warm and welcoming Milton! This stunning unit offers 951 sq ft of living space, including an 80 sq ft private balcony, with a sleek open-concept layout. Featuring 2 bedrooms, 2 bathrooms, and 10-foot ceilings, it's flooded with natural light from floor-to-ceiling windows. Updated with quartz countertops and stainless steel appliances, it boasts modern elegance. Complete with a spacious storage locker, 1 parking space, and access to 24/7 concierge service, it offers convenience and security. Enjoy panoramic views of the Niagara Escarpment and easy access to amenities, schools, parks, transportation and major highways (401, 407). Ideal for those seeking upscale living in a prime Milton location! (id:49269)
44 Matteo Trail
Hamilton, Ontario
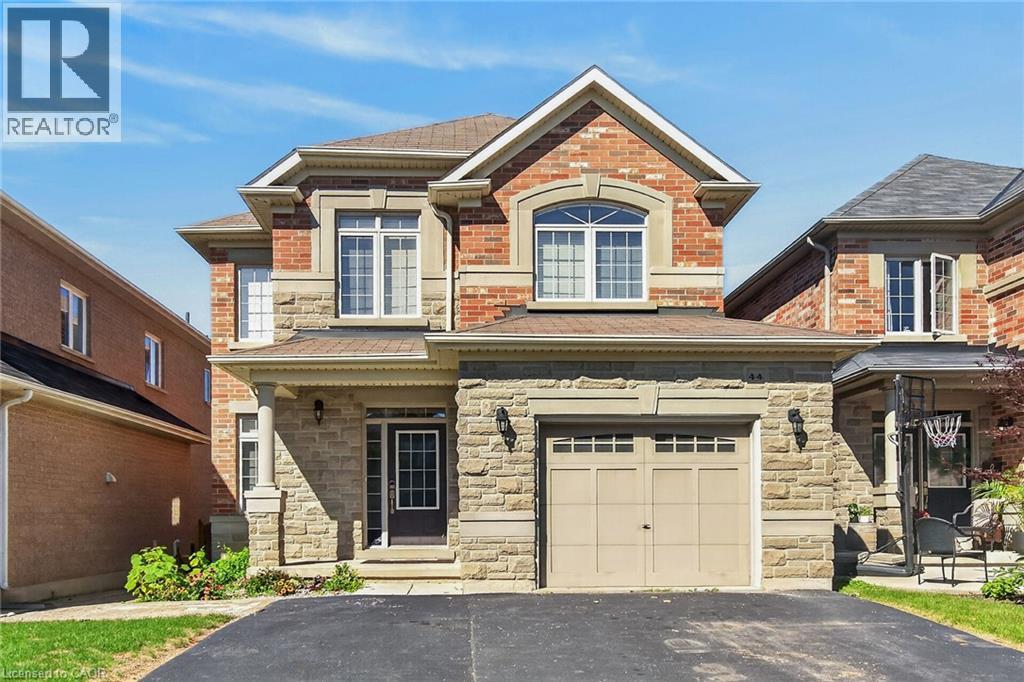
Welcome to 44 Matteo Trail, Hamilton. Pristine, meticulously maintained home available for lease. Quality built by Award Winning Spallacci Group Homes located on prime West Hamilton Mountain, with tons of quality upgrades and features, ready to move in and enjoy! Upper level features primary bedroom with spa like ensuite bath, glass stand up shower and walk in closet, additional two bedrooms and full main bath. Main level features kitchen with upgraded cabinets and counters, s/s appliances and breakfast room. Large family room boasting hardwood flooring along with separate dining/living room with hardwood floors, oak stairs and powder room. Full unspoiled basement with tons of room. Enjoy fully fenced back yard with two tier deck ideal for barbecuing and enjoyment/entertainment of summer days/nights. Double driveway, with single car garage with inside entry. Near schools, highway access, Upper James shopping district, Hamilton International Airport, Redeemer University, Mohawk College, St. Joes Hospital (Fennel Campus) and parks. This beauty will accommodate any family that is looking for comfort and enjoyment. Must be seen. Freshly painted. Min 1 year of lease required, 1st and last deposit, recent 4 paystubs, letter of employment, rental application, references, Full Equafax Credit Report, copy of id's. No smoking of any kind, and not pet friendly. RSA. (id:49269)
108 - 2377 Highway 2
Clarington, Ontario
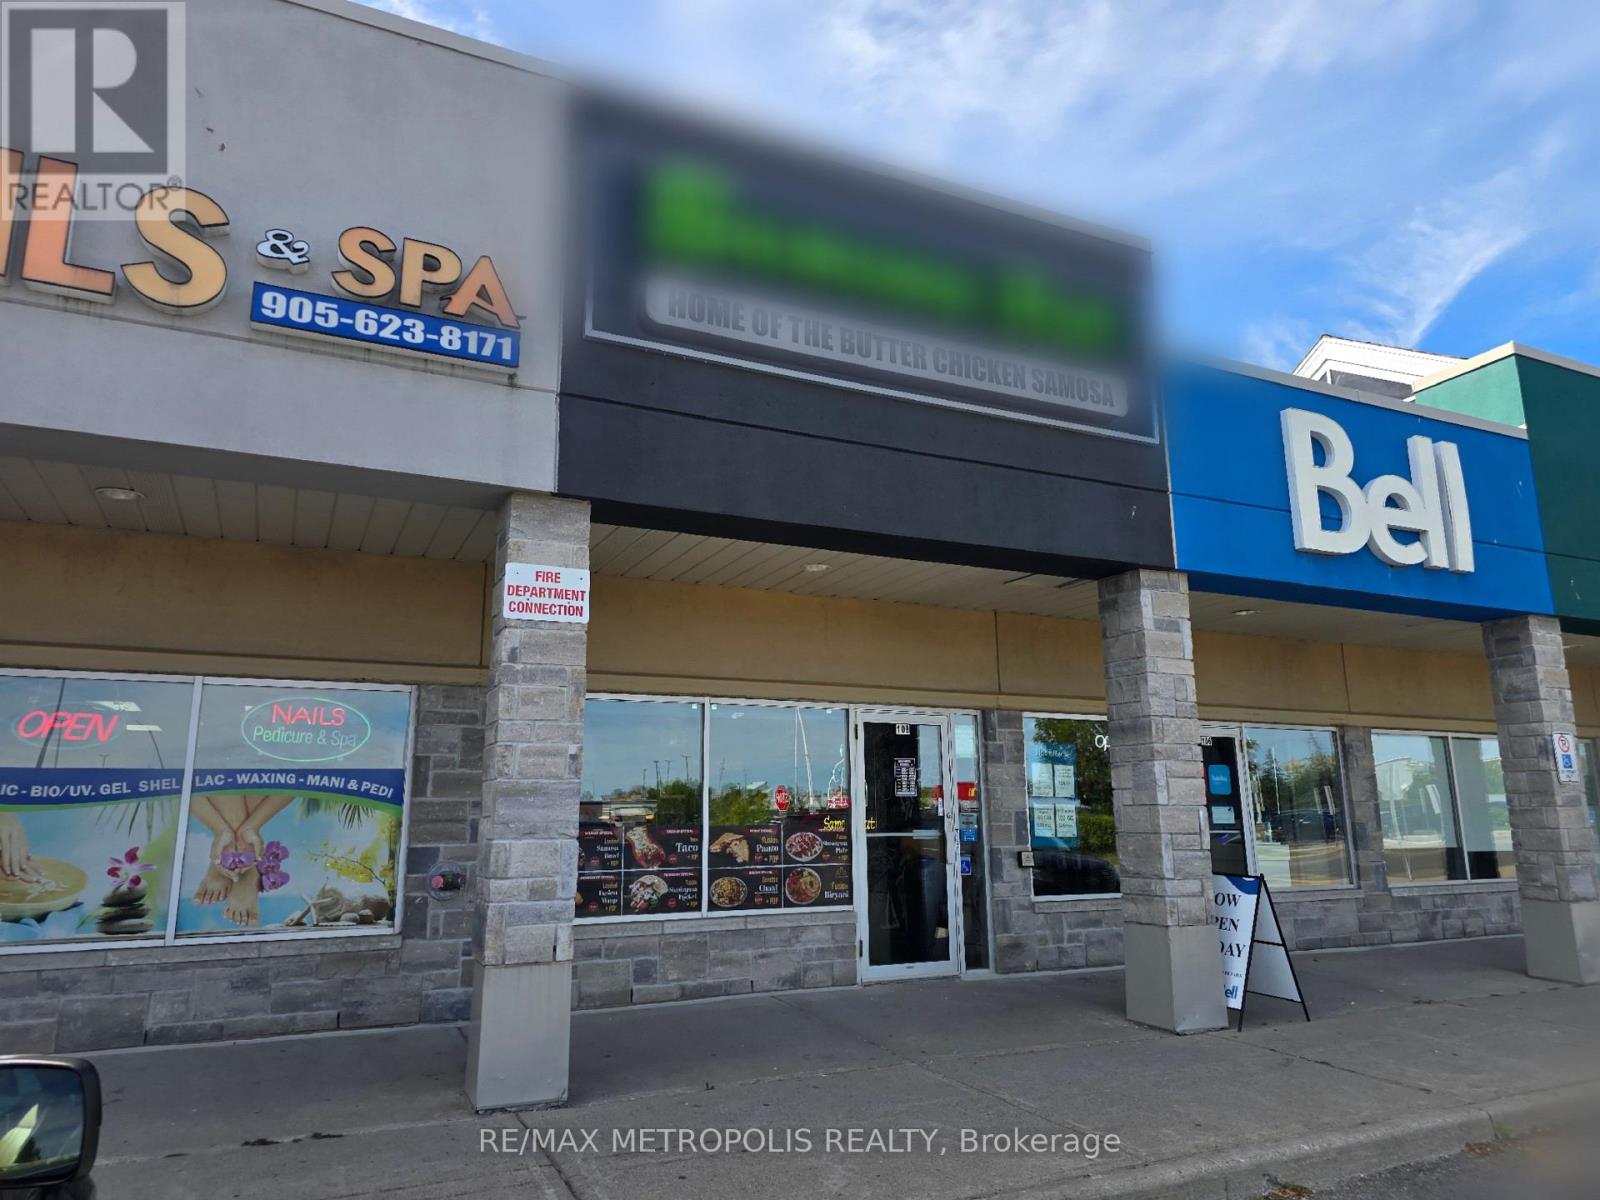
Exceptional turnkey business opportunity in prime Bowmanville location minutes from future GO! Spanning over approx. 900 sq. ft. this versatile commercial space is strategically situated in one of Bowmanville's highest-traffic retail plazas, surrounded by major national brand anchors that drive continuous daily foot traffic. Positioned in vibrant and growing commercial hub, this location offers outstanding street visibility , ample customer parking , and excellent exposure to fuel your business growth from day one. Whether you are looking to launch to new venture ,expand an existing brand or secure a prime retail footprint in a rapidly developing community , this space provides the perfect layout and location to maximize profitability and long term success. (id:49269)
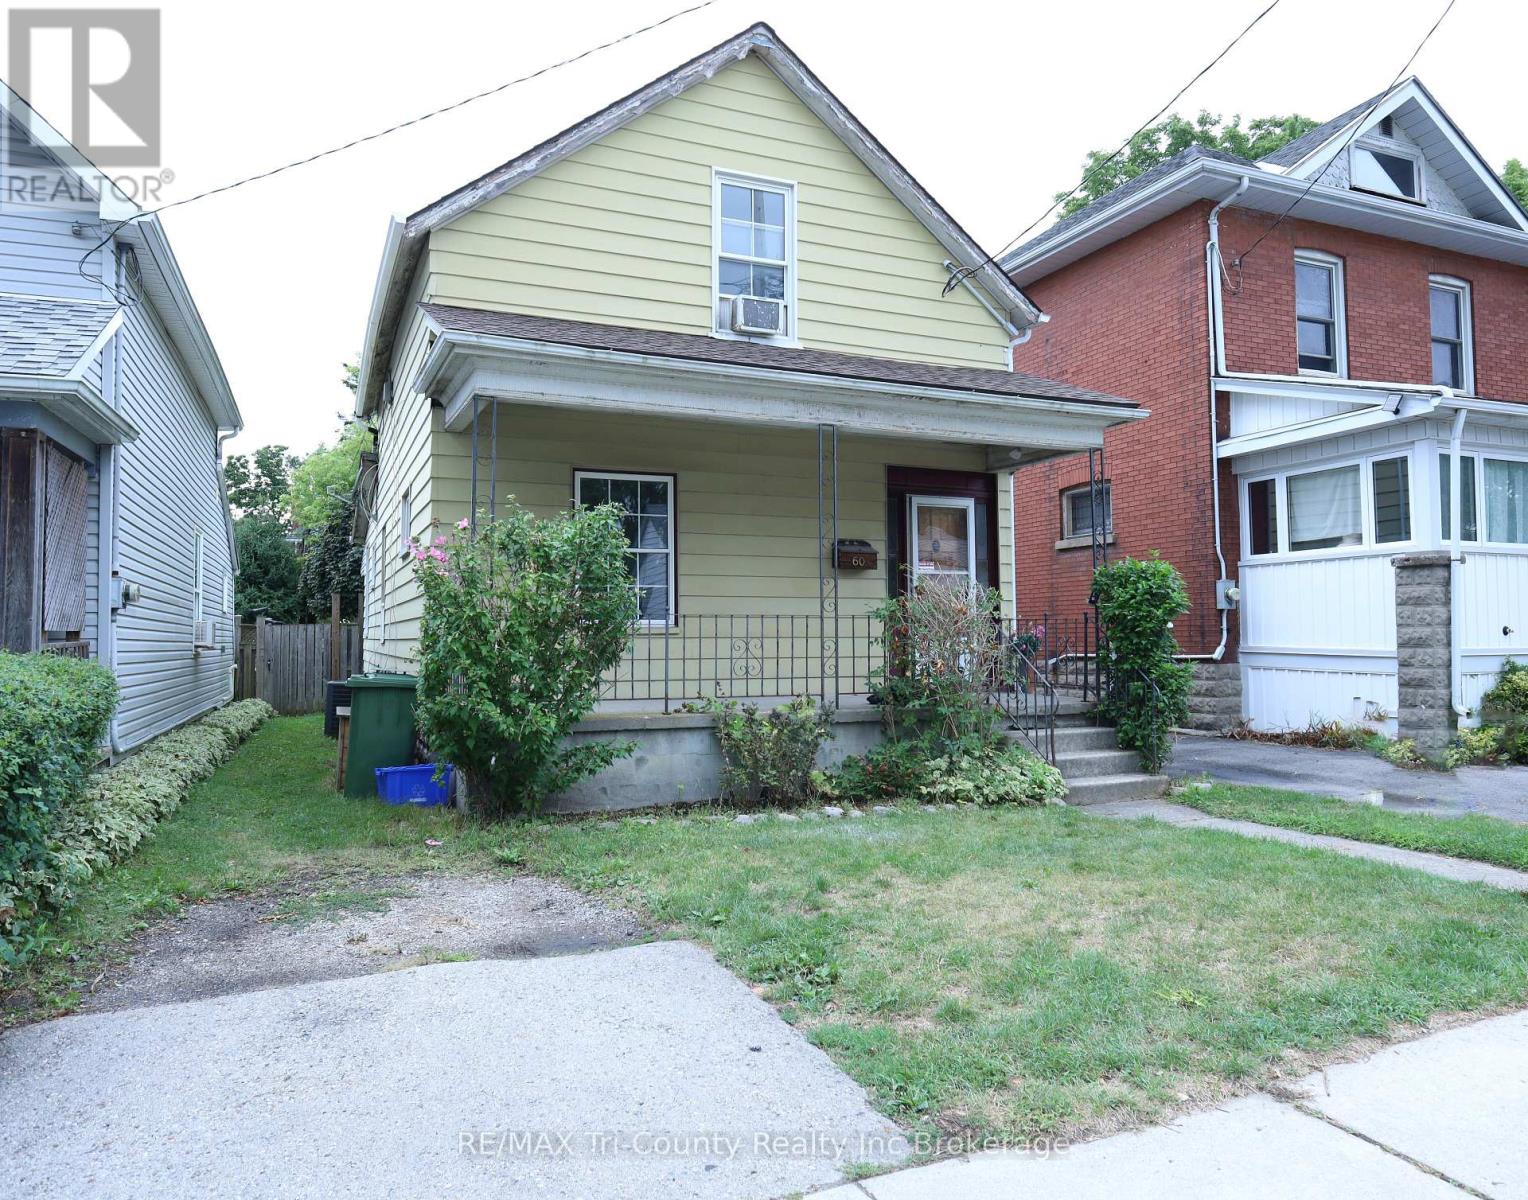
60 Manitoba Street
St. Thomas, Ontario
This move-in-ready freshly painted 3-bedroom, 1-bath home offers 1,434 sq ft of above-grade living space and is perfect for first-time home buyers or anyone looking to enjoy the convenience of city living. Located within walking distance to downtown St. Thomas, you'll have easy access to schools, shopping, dining, parks, and more all just steps from your front door. Enjoy a well-maintained interior with plenty of natural light and functional living spaces. Whether you're relaxing with family or entertaining friends, this home offers comfort and charm throughout. Just 30 minutes to London and 15 minutes to Highway 401. Don't miss your chance to get into the market with this beautifully located, move-in-ready home! (id:49269)
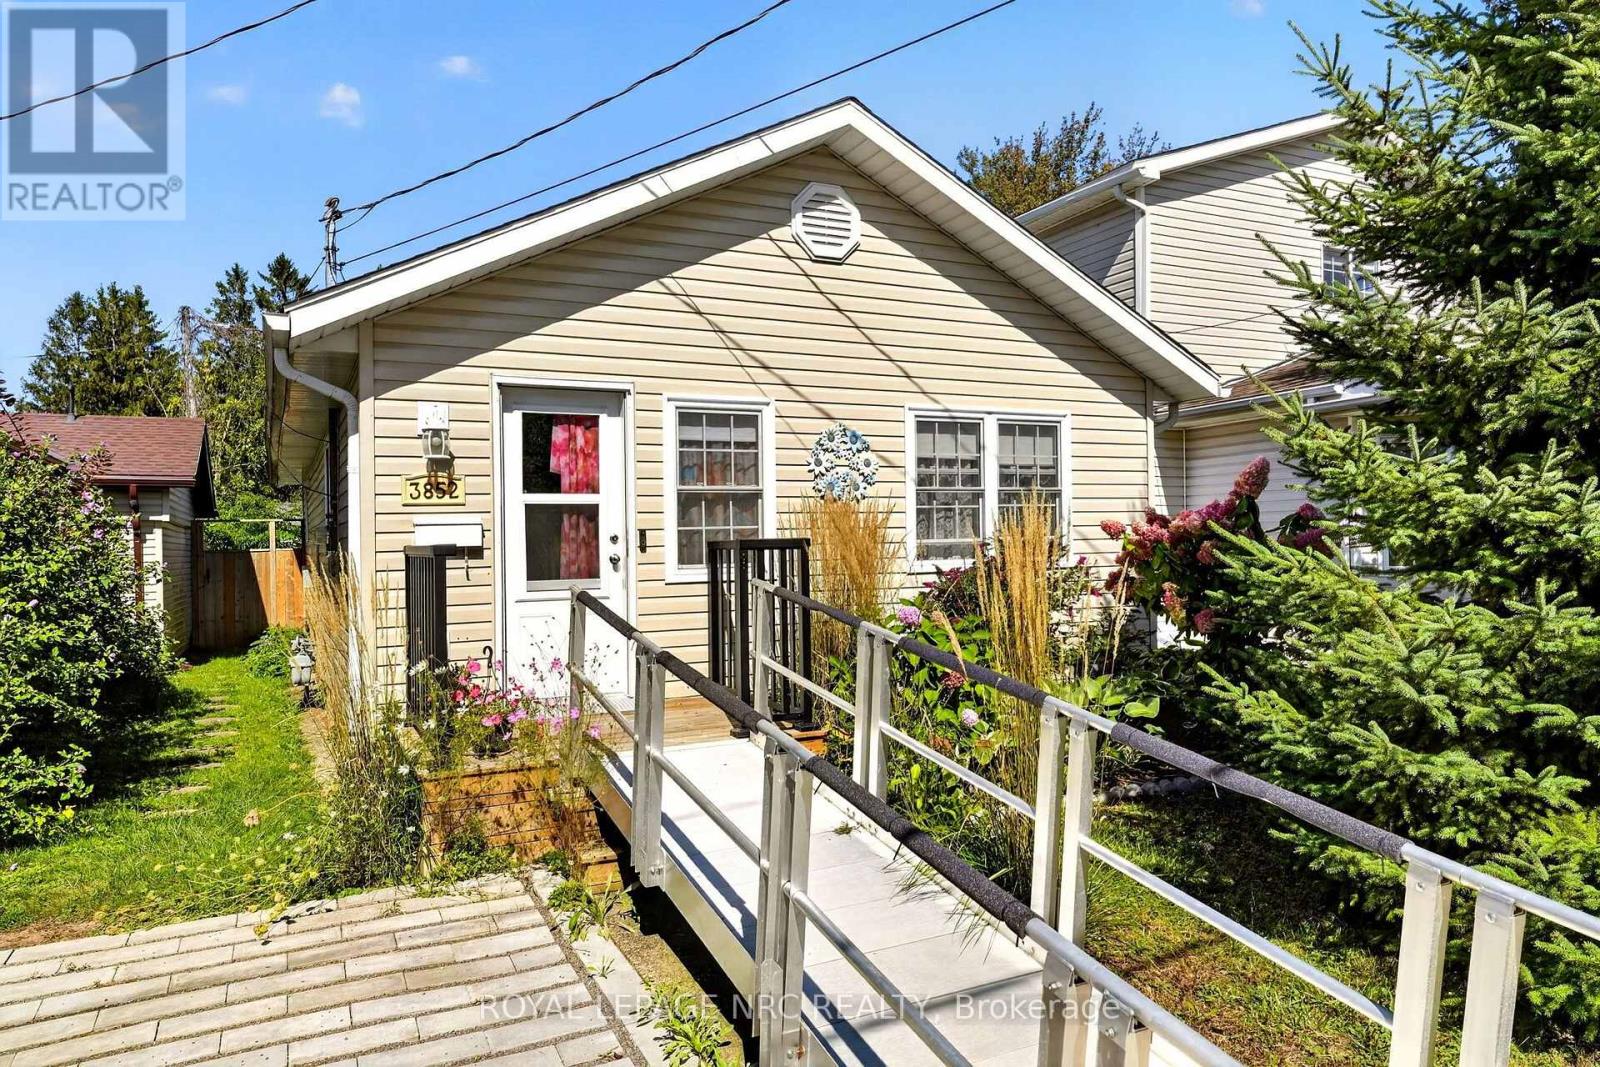
3852 Mathewson Avenue
Fort Erie, Ontario
Extremely well cared for and low maintenance bungalow in Crystal Beach! All the nuts and bolts boxes are checked off here. Roof, windows, kitchen, bathroom, heating, a/c all updated and in great shape! Vinyl siding, crawl space recently insulated for maximum efficiency. 3 heating systems to choose from! 3 ductless mini splits provide heating and cooling, gas fireplace in the LR, and electric baseboards as backups! Nice and clean with no carpetting. Large kitchen with modern cabinetry. Laundry off the kitchen with more cabinets and storage! Nice compact back yard is fenced in! Not a thing to do. Flexible closing date! (id:49269)
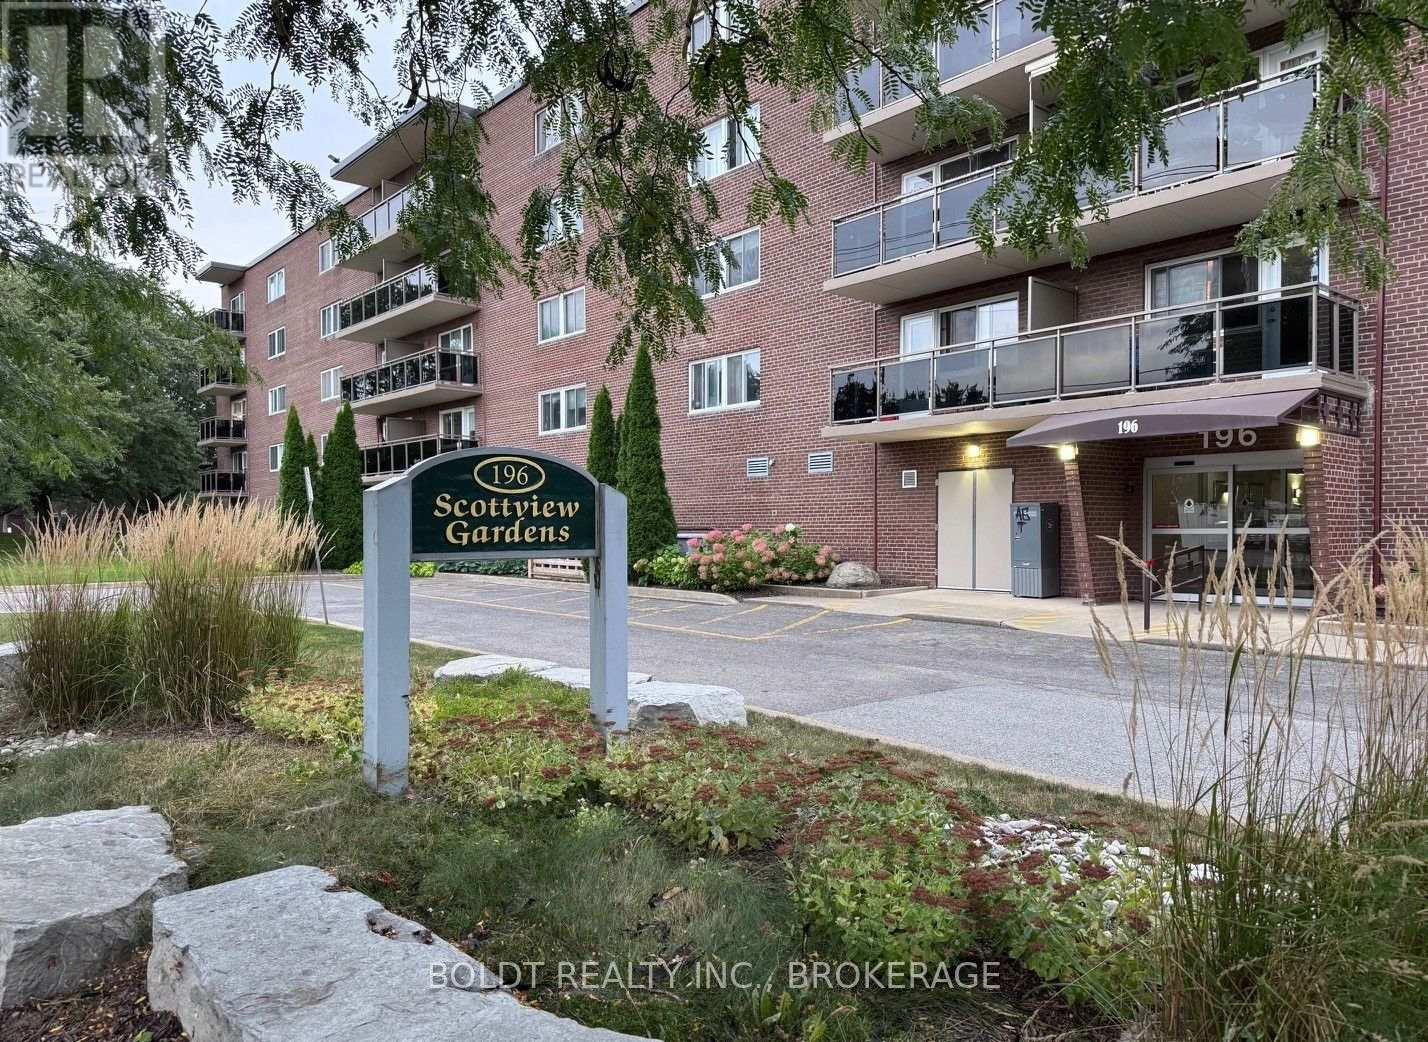
521 - 196 Scott Street
St. Catharines, Ontario
Penthouse living - 2 Bedroom Condo - 10 Foot Ceilings - Don't miss this bright and beautiful suite in a well maintained building that is conveniently located close to shopping, restaurants, transit and the QEW. Exclusive to the penthouse level are the 10 foot ceilings. This extra height creates an airy and open feeling throughout. The balcony overlooks a refreshing greenspace. The common fee includes heat, hydro, water, parking, cable tv and highspeed internet. Don't miis out on this all inclusive condo living lifestyle. (id:49269)
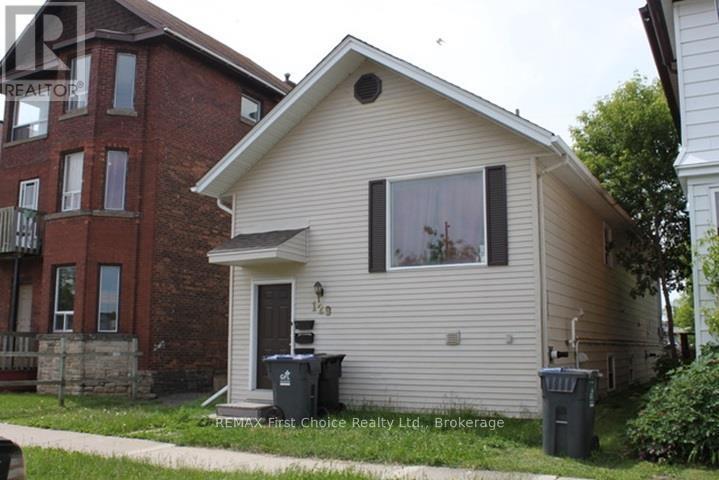
129 Mckellar Street N
Thunder Bay, Ontario
New Listing ! Fully Rented Triplex Located in an Excellent Southside Location in McKellar Park. With One 2 bedroom Unit and Two 1 Bedroom Units, Each with Their Own Laundry, and Furnaces Approximately 2 Years Old In Each Unit. Shingles Approximately 15 Years Old. (id:49269)