
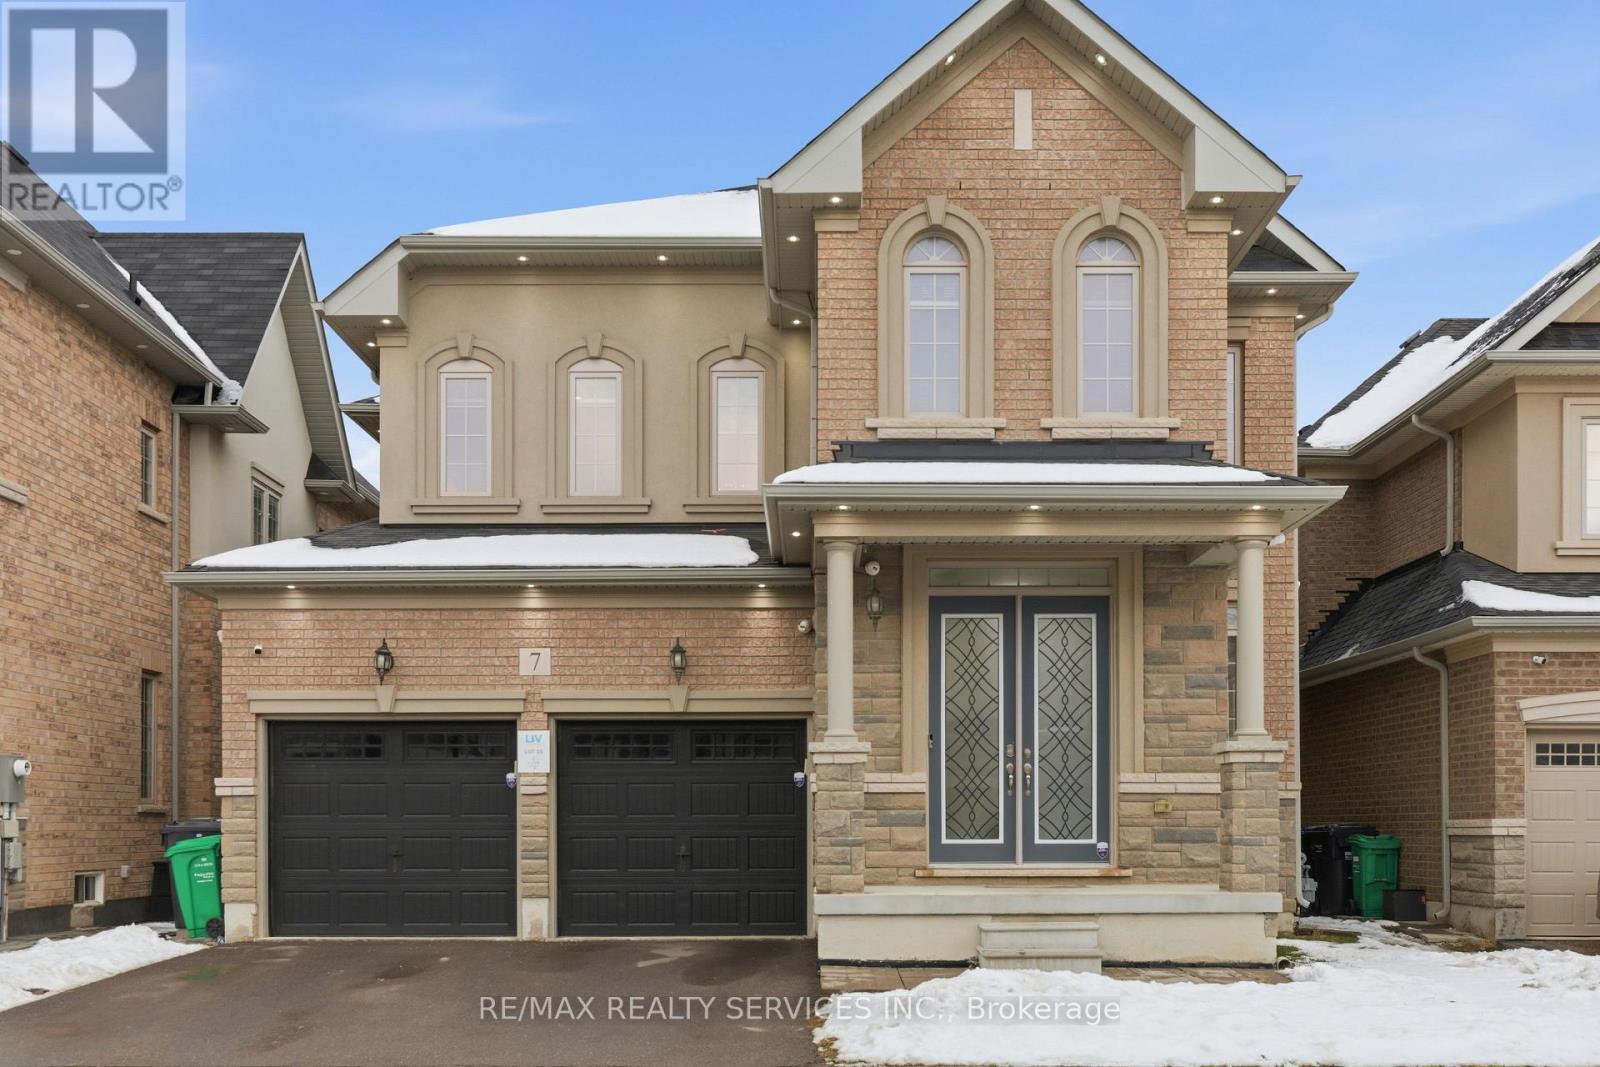
7 Caboose Street
Brampton, Ontario
Welcome to this stunning residence featuring 10 ft ceiling heights, elegant hardwood floors, and a thoughtfully designed layout with separate living and family rooms. The high-end custom kitchen is equipped with built-in stainless steel appliances, perfect for both everyday living and entertaining. Custom blinds and pot lights throughout the entire home, including exterior lighting, enhance the modern aesthetic. The main floor includes a den that can be used as a 5th bedroom, along with custom storage cabinetry in both the den and family room. The second floor offers 4 spacious bedrooms, each with its own ensuite bathroom, plus an open media/entertainment area ideal for family relaxation or kids play area. The professionally finished basement with separate entrance boasts high-end finishes, a full bathroom, bedroom, and an extra-large media/entertainment space, perfect for hosting large gatherings and parties. A truly exceptional home offering luxury, space, and functionality. Must See... (id:49269)
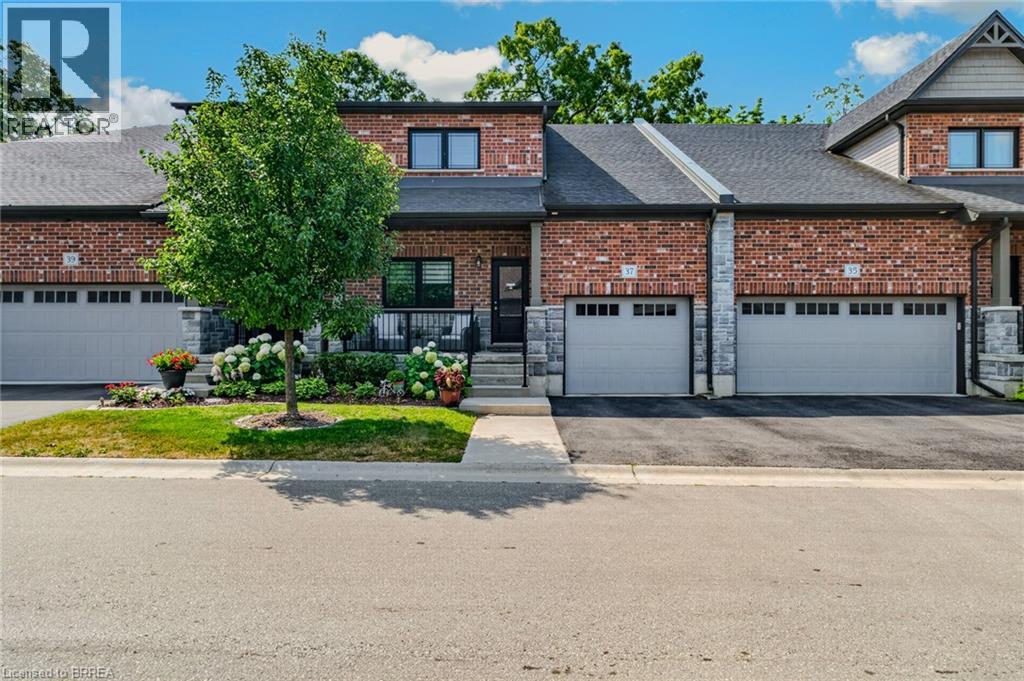
37 Serviceberry Lane
Simcoe, Ontario
Stunning 3-bedroom, 4-bathroom condo with 9 ft ceilings backing onto open farmland, offering beautiful natural light throughout. This home features a single-car garage and ensuite bathrooms in every bedroom for exceptional convenience. Enjoy a fully fenced yard with a mature tree, a natural-gas furnace, and new central air. The spacious kitchen includes quartz countertops, and the loft adds an impressive additional living space. Low condo fees of $156/month and a quiet location make this an outstanding value as it is part of a Vacant land Condo Corporation you own the land and the unit so Condo expenses are kept to a minimum. (id:49269)
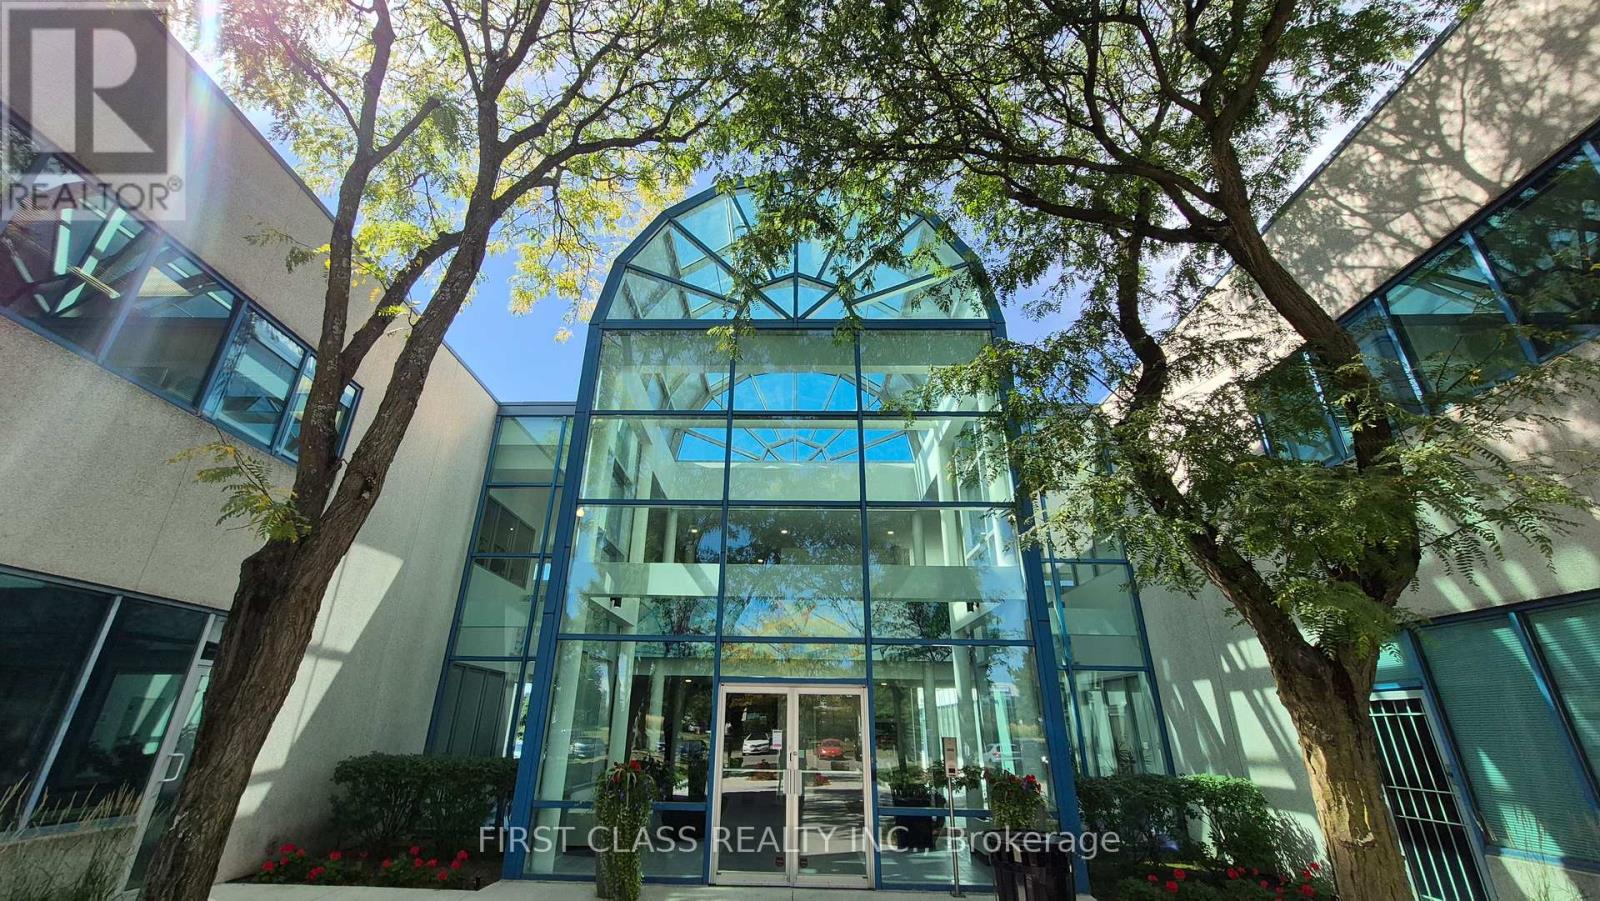
226 - 340 Ferrier Street
Markham, Ontario
Prime Markham location at 340 Ferrier St with easy access to Steeles Ave., Highways 404 & 407 and convenient TTC/public transit. Approx. 738 sq. ft of open-concept office space with ample free parking. Suitable for a variety of professional office uses, including general administration, corporate, legal, accounting, financial services, real estate, consulting firms and more. A practical and well-connected location for professional business. New elevator, and recently renovated common area. No schools. No tutoring use. This is a Sub-Lease unit, the lease agreement till end of 2027. (id:49269)
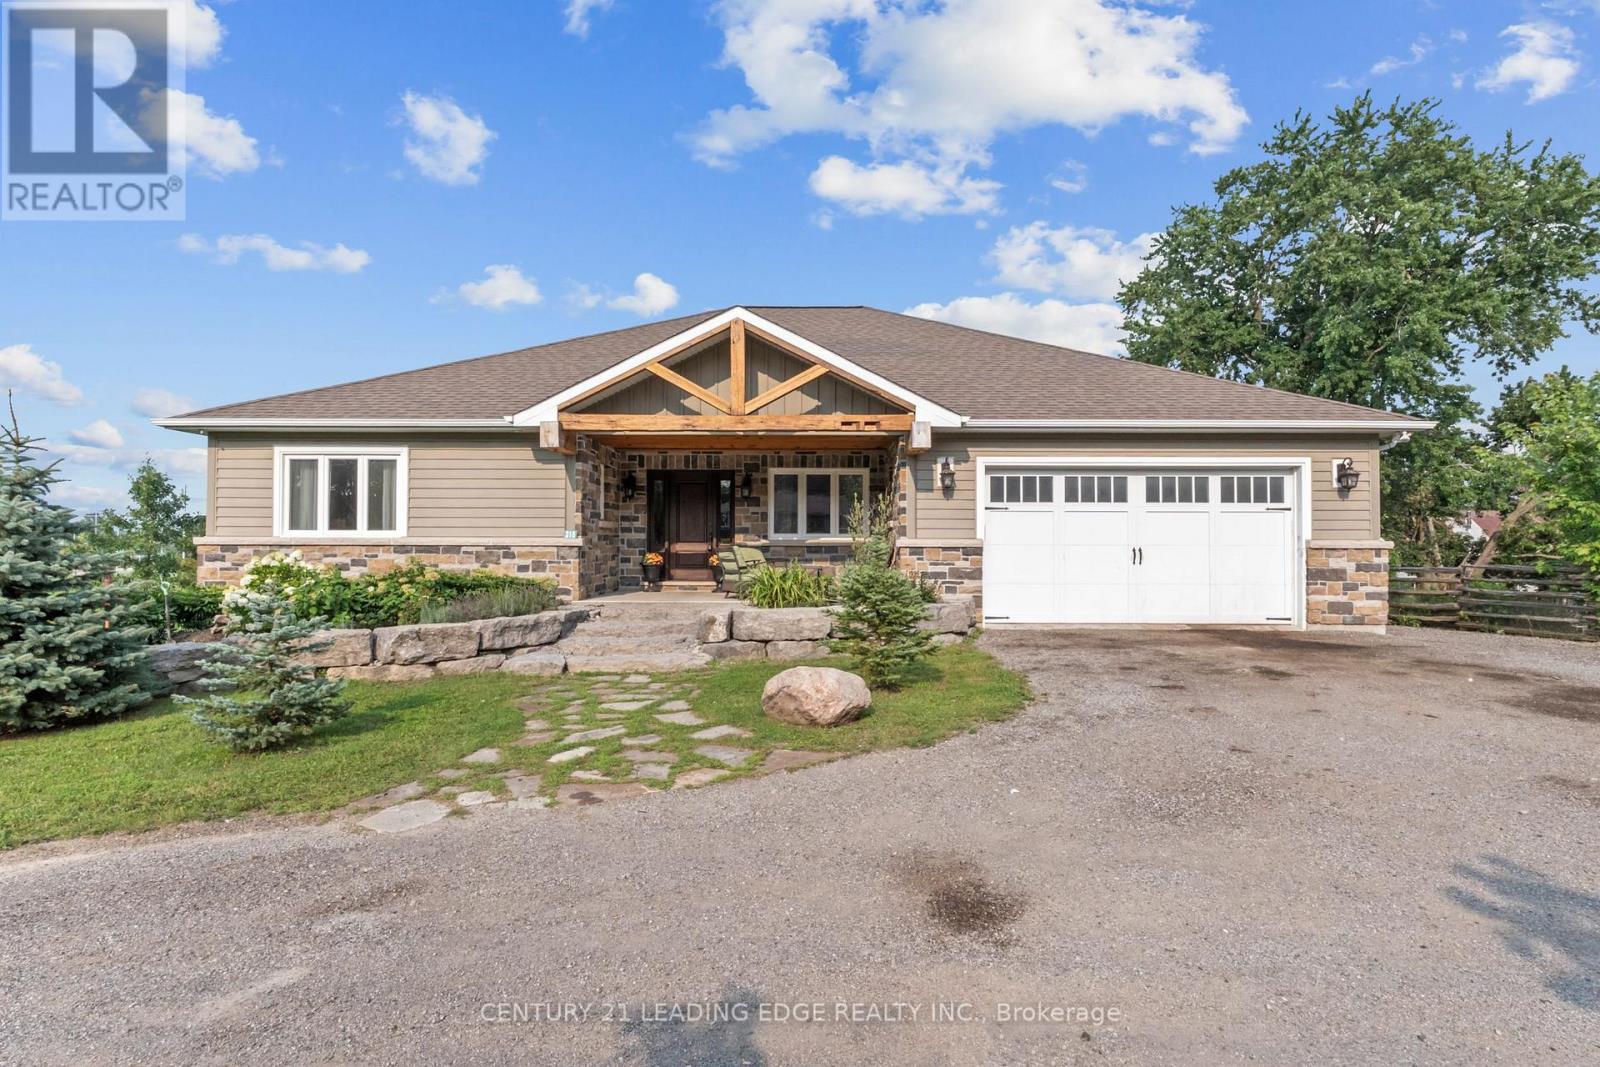
315 Main Street N
Uxbridge, Ontario
Custom-Built By Kent Sheridan, This Home Showcases Exceptional Craftsmanship, Quality Finishes & An Unbeatable Location. The Chef's Kitchen Features Ceiling-Height Cabinetry, Dark Quartz Counters, Gas Range W/Custom Arched Hood, Tumbled Stone Backsplash & S/S Appliances. Reclaimed Hemlock Floors From Century-Old Barns By Northern Wide Plank Bring Warmth & Authentic Character Throughout The Main Level. Designed For Everyday Living, Side Entries Lead To The Main Floor Laundry/Mudroom & Heated Dbl Garage. The Primary Retreat Features A Spa-Like Ensuite W/Soaker Tub Set In A Bay Window, Separate Glass Shower, Walk-In & Dbl Closet. Dbl French Doors Open To An Elevated Deck Overlooking A Private Backyard On Over Half An Acre, Surrounded By Mature Trees, Professional Landscaping & Armour Stone. Enjoy The Pool W/A 2-Tier Deck, Pool Shed W/Hydro, Treehouse, Playground, Garden Beds & Fruit Trees. The Unfinished Dbl French Door Walkout Bsmt Spans The Entire Footprint Of The Home, Filled W/Natural Light From Large Windows. Rarely Does A Property Offer This Level Of Privacy While Being Steps To The Fields Of Uxbridge, Trails, Skate Parks, Baseball Diamonds & Both Public And Private Schools. Enjoy Historic Downtown Uxbridge, Local Shops, Restaurants, Golf, Conservation Areas & The Trail Capital Of Canada, All W/Easy Access To HWYS 404 & 407. Your Forever Home Is Here! Pre List Home Inspection Available. (id:49269)
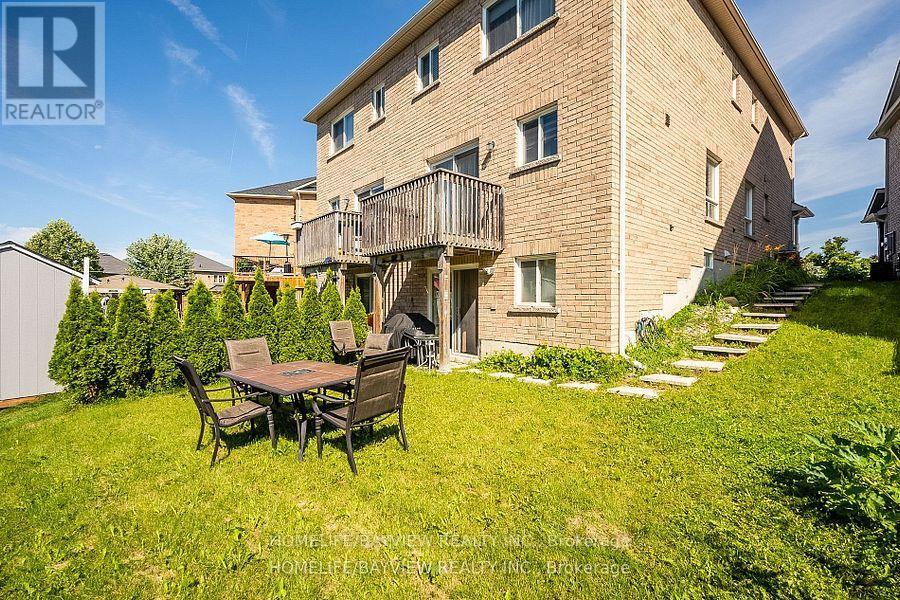
Walkout Basement - 32 Four Seasons Crescent
Newmarket, Ontario
Furnished Walkout Basement Apartment in a Desirable Newmarket Neighbourhood! This bright and spacious unit features a separate private entrance, 1 bedroom, kitchen and 1 full bathroom. Functional layout, Offering Comfortable Living Space ideal for a Single Professional. Includes 1 Drive Way parking space and Access to shared backyard space. Conveniently located close to parks, schools, shopping, restaurants, transit, and all major amenities. Move-in ready! (id:49269)
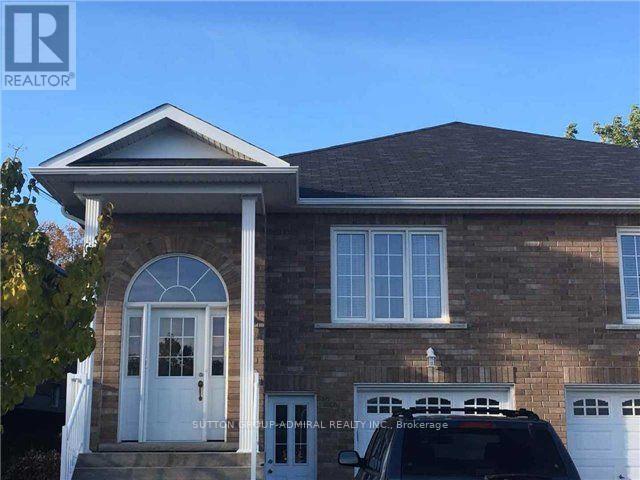
Bsmt - 203 John Street
Bradford West Gwillimbury, Ontario
Beautiful 2 Bedroom Basement Apartment In Friendly Neighborhood. Separate Entrance, Separate Laundry, 2 Parking Spots On Driveway. Close To All Amenities, Public Transit & Shopping. (id:49269)
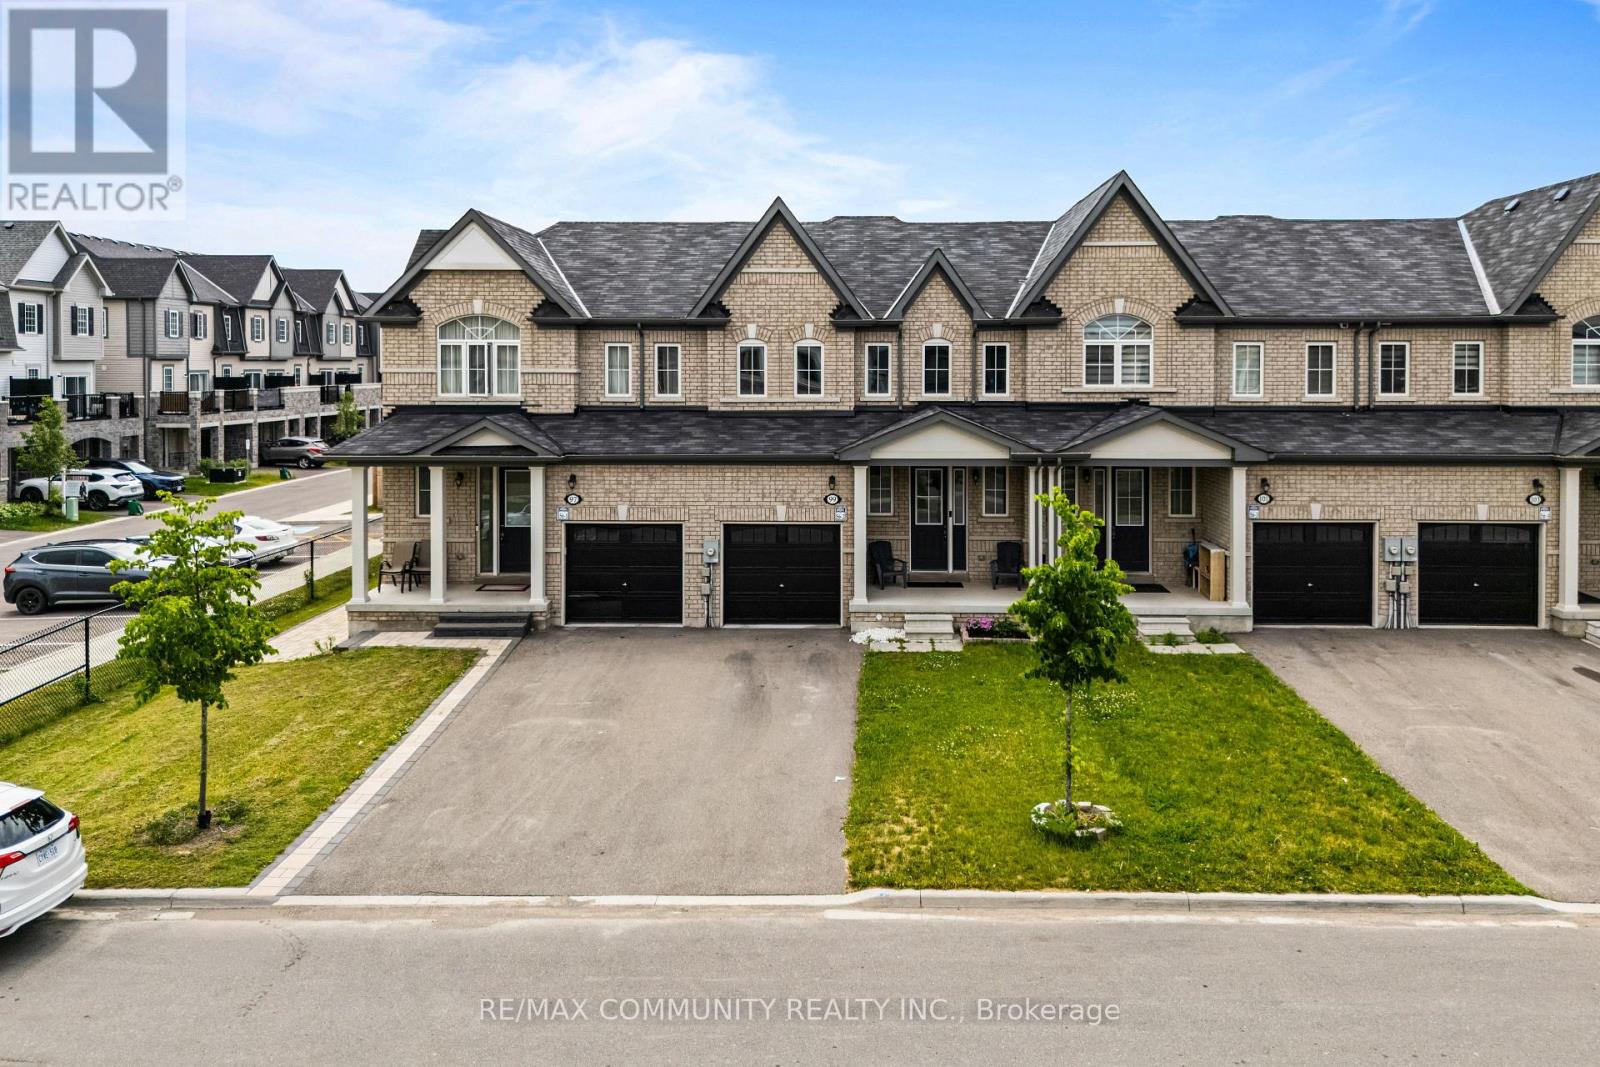
99 Bill Hutchinson Crescent
Clarington, Ontario
Welcome To 99 Bill Hutchinson Crescent, Bowmanville! Beautiful Executive Townhome Featuring 3 Bedrooms & 3 Washrooms With A Bright Open-Concept Layout. Modern Kitchen With Granite Countertops, Stainless Steel Appliances & Spacious Eat-In Area. Hardwood Flooring Throughout Main Level. Primary Bedroom Offers A Walk-In Closet & 4-Piece Ensuite. Generous Secondary Bedrooms, Built-In Garage With Direct Interior Access & Plenty Of Natural Light. Conveniently Located Close To Schools, Parks, Shopping, GO Transit & Quick Access To Highways 401 & 412. Move-In Ready And A Must See! (id:49269)
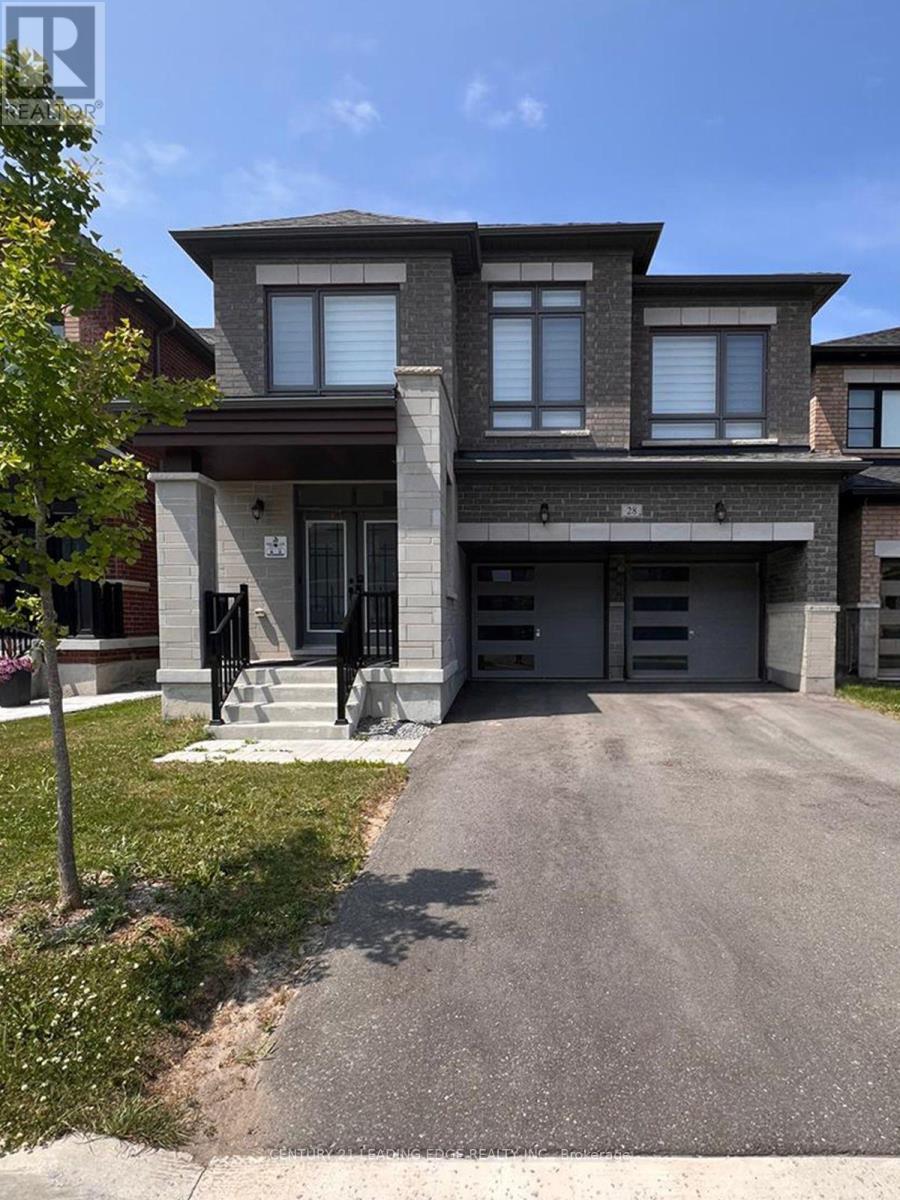
28 Vickery Street
Whitby, Ontario
Spacious Family Home Offering Comfort, Convenience & Plenty of Natural Light! This well-maintained property features a practical layout with inviting living and dining areas, a modern kitchen with a dedicated breakfast space, and a generous family room. Multiple well-sized bedrooms provide comfortable accommodations for the whole family, along with an attached garage. Fully furnished property, but can also be unfurnished. Ideally located close to schools, parks, shopping, public transit, and major highways. (id:49269)
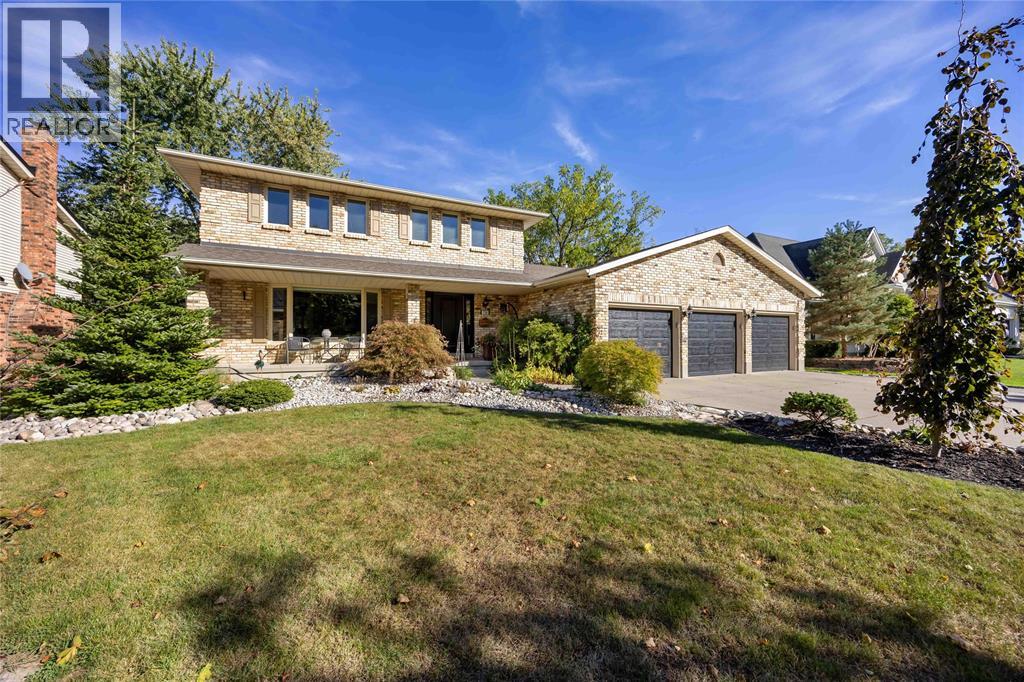
756 St Clair Parkway
St Clair, Ontario
This oversized 2 storey home is ready for your family to move in and enjoy everything it has to offer this summer! Starting with a half acre yard, featuring a saltwater in-ground pool, patio, deck, pergola and lounge area, to the 32x48 detached workshop with plenty of room for all your hobbies and interests. Double gated side driveway with access to the shop. The home features 4 bedrooms on the 2nd floor and over 2600 sq ft of above grade living space. Updates include: Beautiful large 'Sarnia Cabinets' kitchen with drawers & pull-outs throughout, quartz Cambria countertops with massive 11' island in kitchen (all appliances included), Hi-efficiency furnace '21, oversized central air unit '18, roof shingles & venting '22 on 2nd storey, updated gas fireplace, new owned 75 gallon water heater '21, new insulated garage doors, man door, and garage floor epoxy '23. (id:49269)
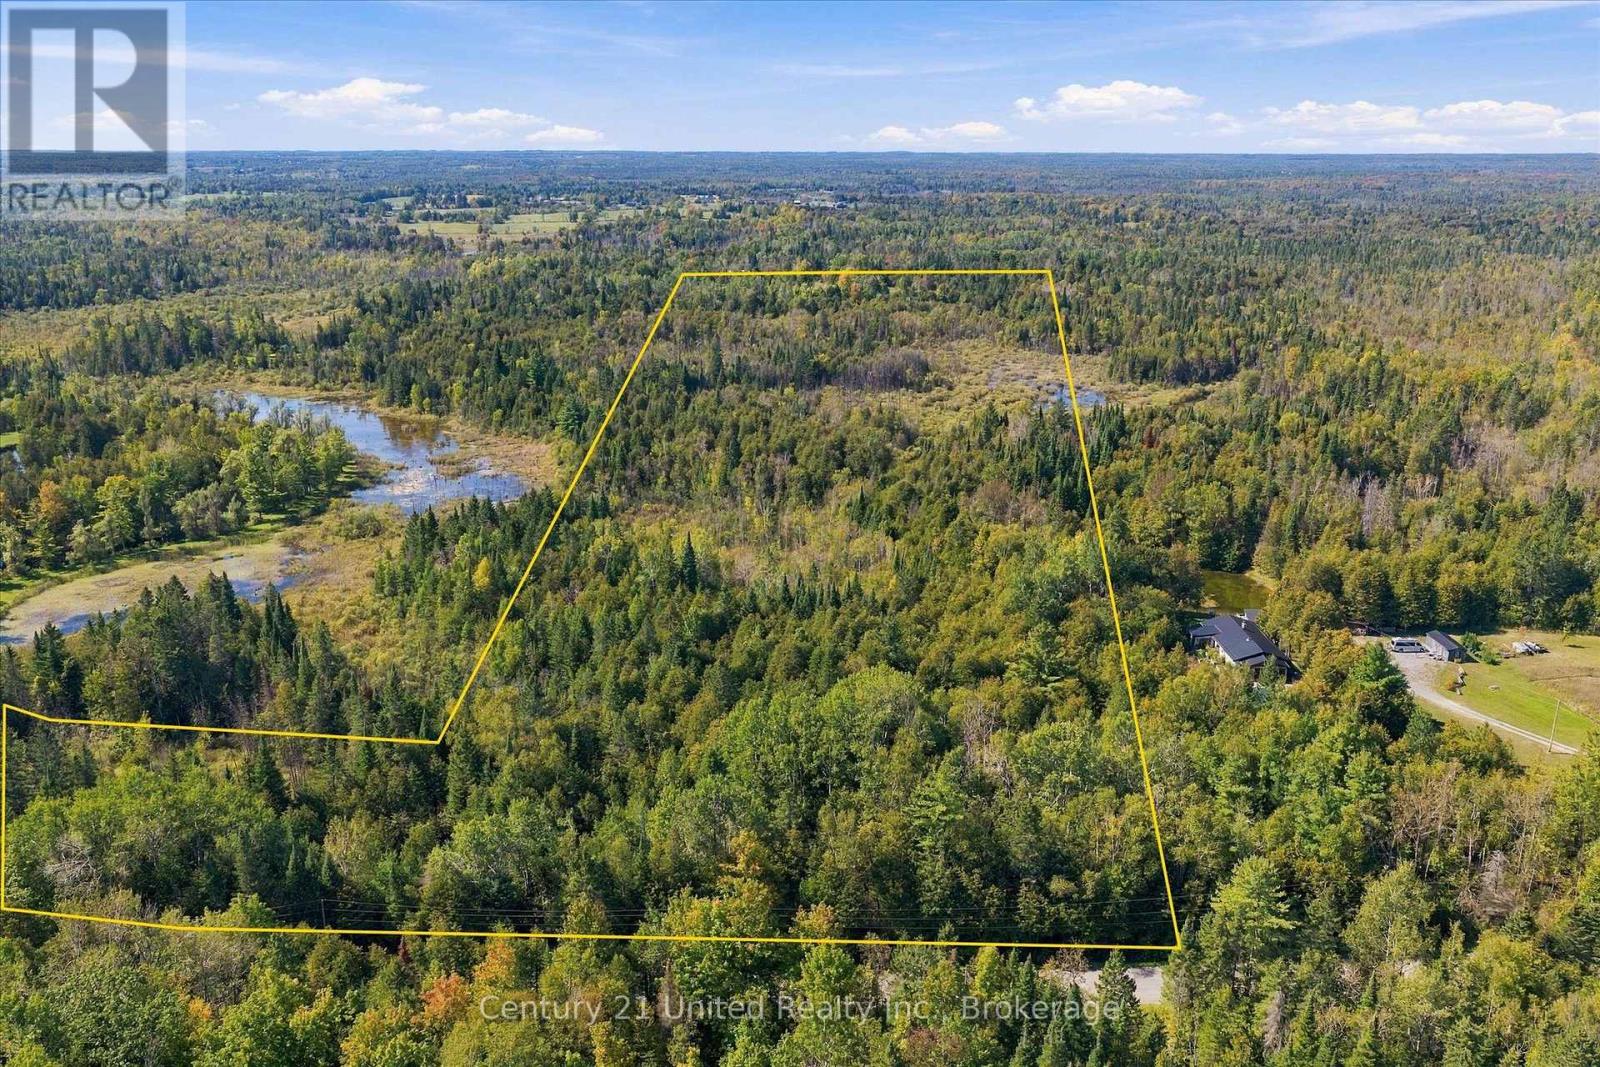
0 North School Road
Havelock-Belmont-Methuen, Ontario
Your Own Private Country Escape! Discover approximately 38 acres of beautiful, tree-lined countryside just minutes from the Village of Havelock and all the amenities you need. With an impressive approximately 2,700 feet of depth, generous road frontage and a natural creek/stream this expansive parcel offers the space, privacy and peaceful setting you've been looking for. Surrounded by trees and natural beauty, this property offers a wonderful sense of privacy, tranquility and space, yet is conveniently located just minutes to a major Highway for everyday convenience of travel. Whether you envision a country getaway, a place to reconnect with nature or your own personal sanctuary, this property offers endless possiblities! (id:49269)
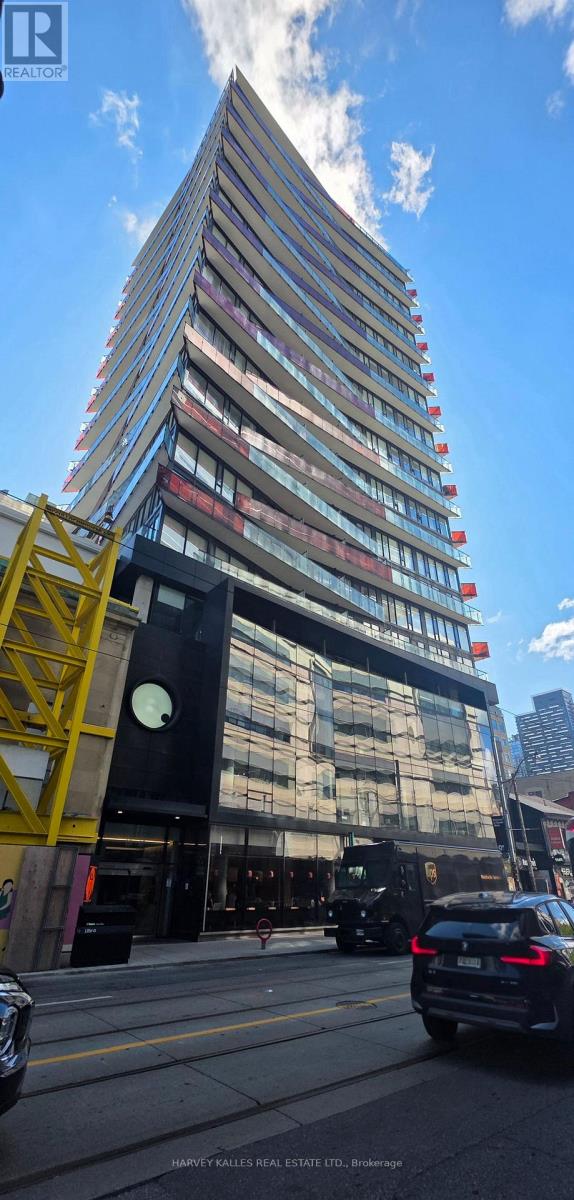
1103 - 215 Queen Street W
Toronto, Ontario
Stylish 1 bedroom suite in the heart of Toronto's Financial & Entertainment Districts. This bright high floor unit features 9 foot Ceiling, Open Concept Layout , Functional Centre Island, Laminate Flooring throughout, Floor to Ceiling Windows and Stunning Views. Great Amenities :Fitness Centre, Guest Suites, Party Room, Outdoor Terrace & BBQ Area. Steps from Osgoode Subway. Close to Restaurants, Theatres, Shopping and all Amenities. (id:49269)
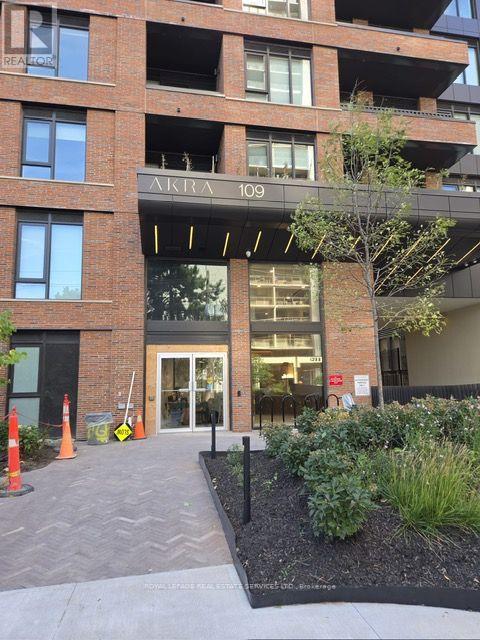
1009 - 109 Erskine Avenue
Toronto, Ontario
Subject to agreed lease terms. Experience elevated modern living in this spectacular, brand-new residence at AKRA, located at 109 Erskine Avenue. Perfectly positioned in the heart of the dynamic Yonge & Eglinton area, this sophisticated suite masterfully combines style and functionality. The generous 2-bedroom plus den floor plan offers incredible versatility, easily serving as a three-bedroom home, executive private office, or welcoming guest retreat. Highlights include soaring 9-foot ceilings, a gourmet kitchen finished with premium quartz countertops and high-end appliances, 1 underground parking space, integrated smart-home technology, and custom in-suite climate controls.Residents enjoy exclusive access to AKRA's world-class wellness and lifestyle amenities, featuring a 24-hour concierge, state-of-the-art fitness centre, dedicated yoga studio, hot and cold plunge pools, sauna, outdoor terrace, and a peaceful zen garden. Steps from the Yonge-Eglinton subway, future Crosstown LRT, boutique shopping, vibrant cafés, and top-tier dining. A rare opportunity to lease a pristine, upscale layout in Midtown Toronto's most coveted community. (id:49269)
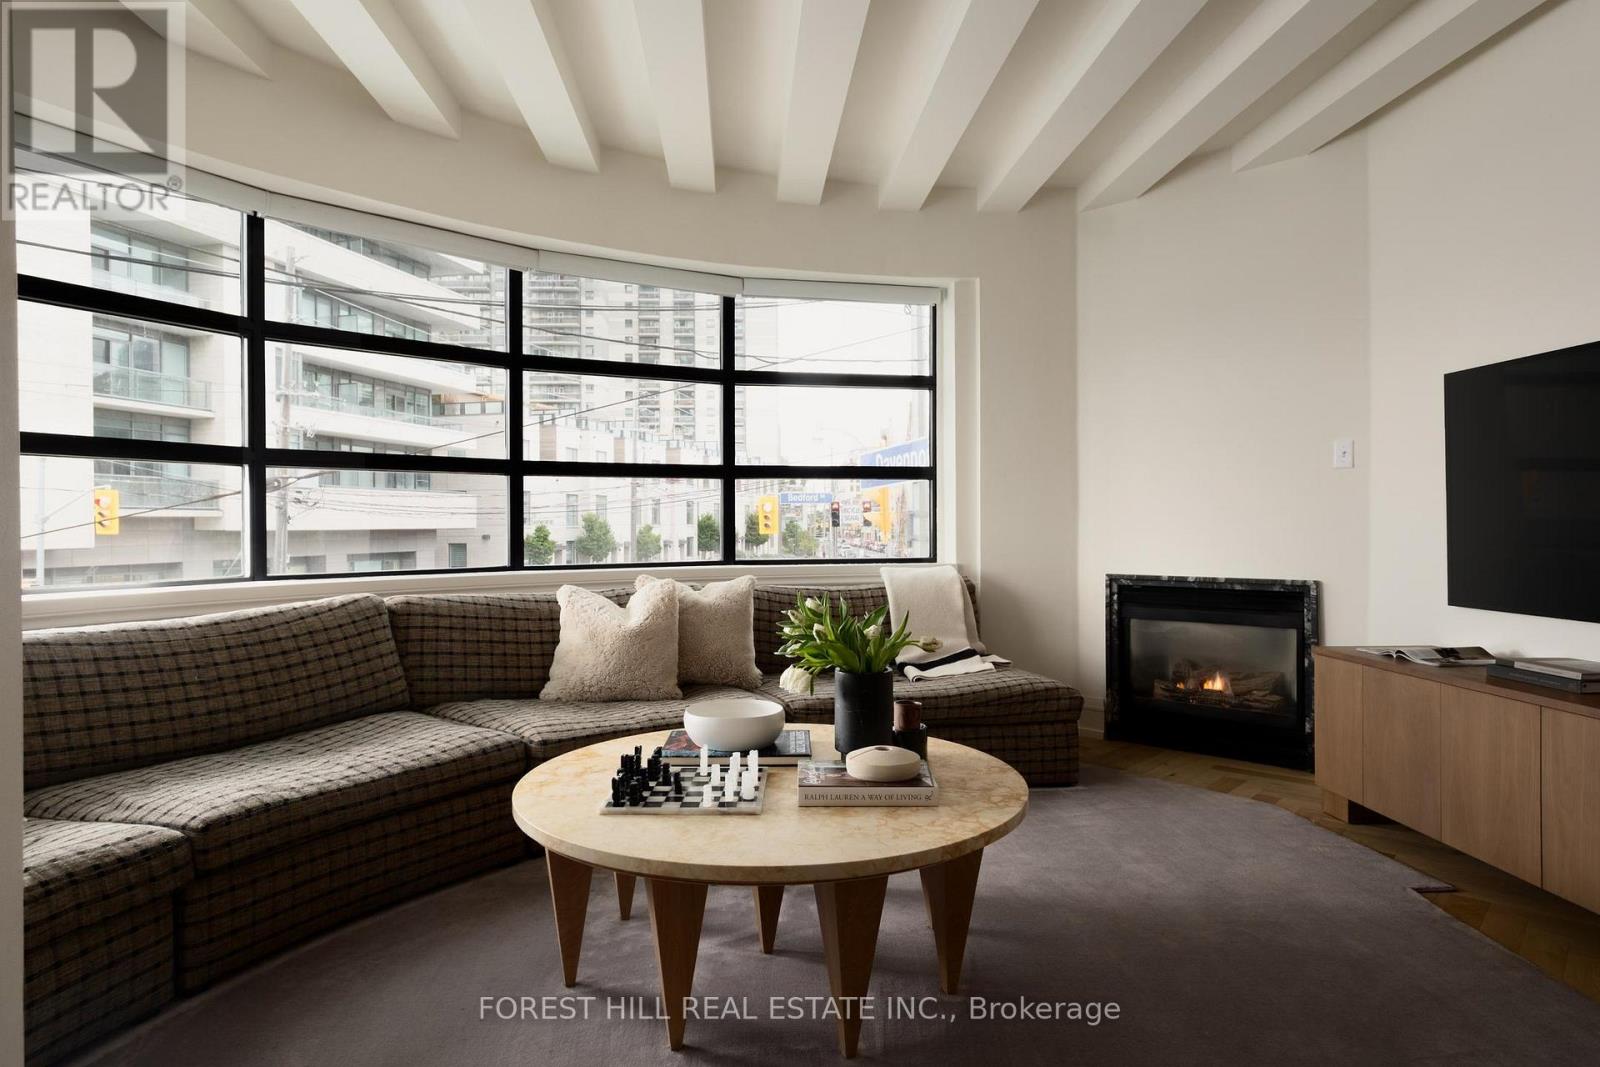
205 - 295 Davenport Road
Toronto, Ontario
A loft with a story to tell. In the intimate 19-residence Creed Building, this two-storey, 2-bedroom, 2-bath home has been carefully reimagined by Forward Interiors with an eye for character and carefully selected natural materials: European oak herringbone floors, a brass kitchen with Statuario marble and Fisher Paykel appliances, Waterworks fittings, an oak-wrapped principal bedroom and a plethora of hidden storage designed into the space. Enjoy 1,175sf of well considered living, a private terrace, Yorkville at your doorstep and the Annex's tree-lined streets just around the corner. (id:49269)
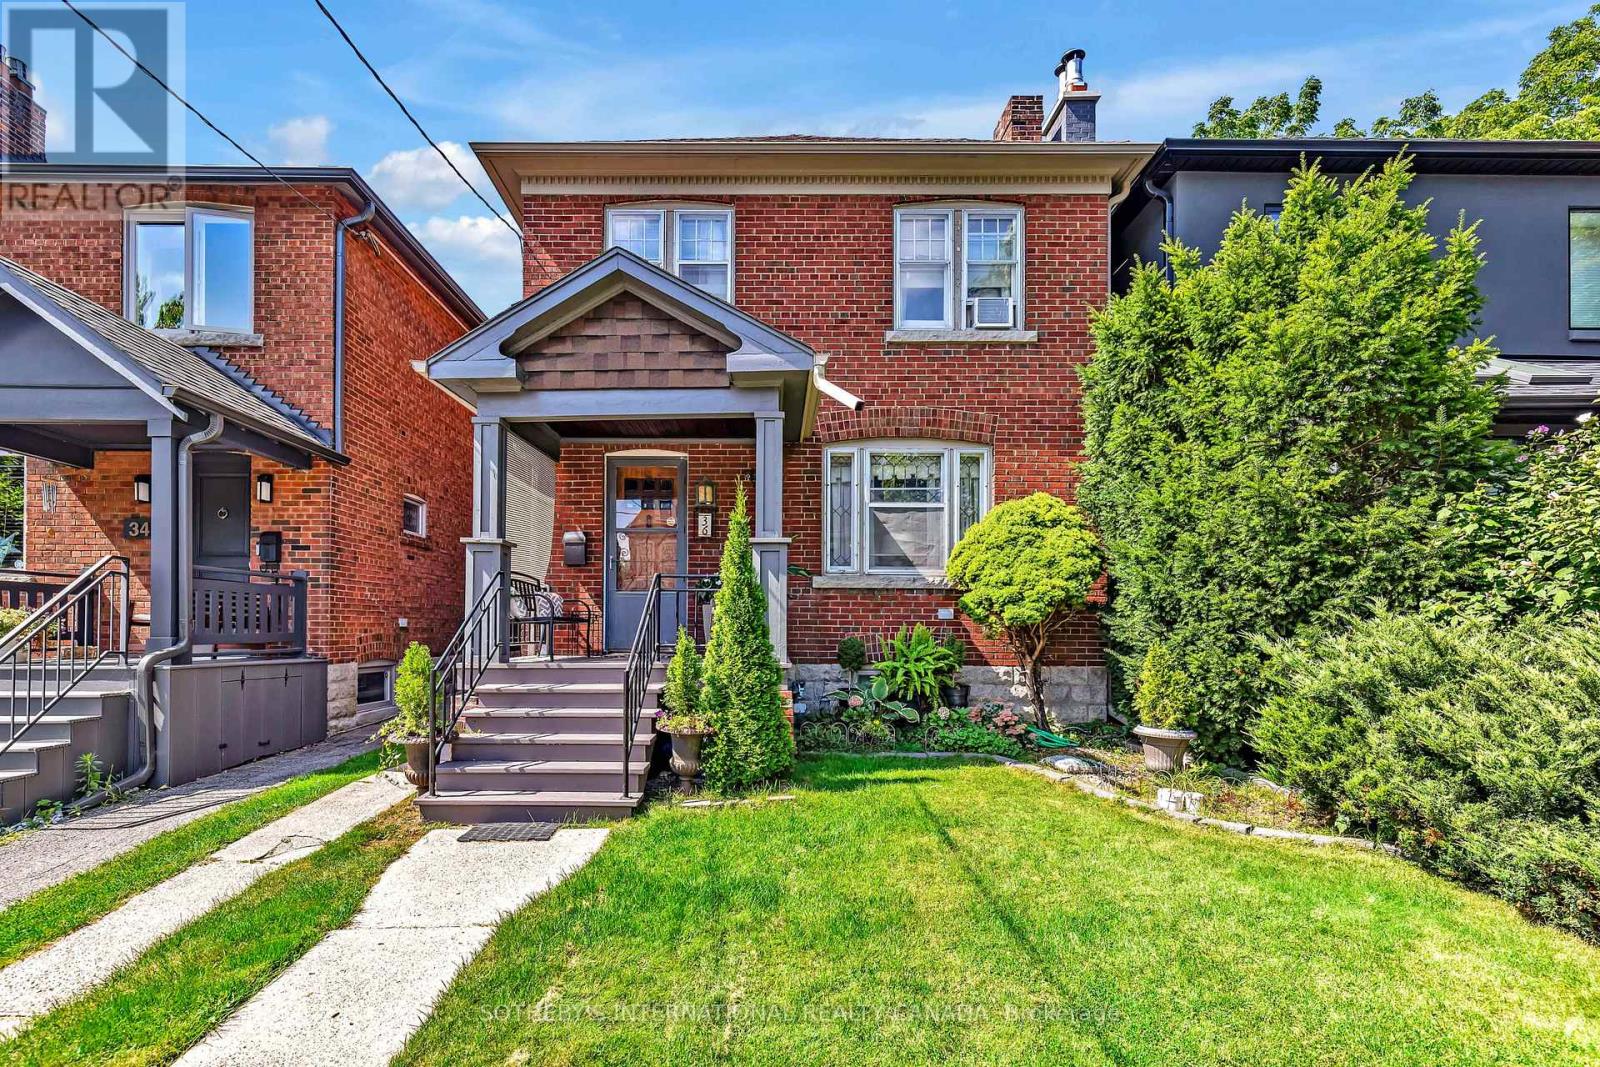
36 Hadley Road
Toronto, Ontario
Set on one of Davisville's most desirable residential streets, this gracious detached home presents an exceptional opportunity to become part of a truly special neighbourhood. Quiet, leafy and distinctly residential, Hadley Road offers the charm and community spirit that make this pocket of Toronto so sought after. Inside, the home is rich in character, with beautiful original gumwood detailing, warm oak floors and a sense of timeless craftsmanship. Thoughtful updates to the kitchen and second-floor bathroom blend seamlessly with the home's traditional appeal, creating a comfortable setting for family life today while offering the flexibility to evolve over time. The west-facing rear garden is an idyllic extension of the home. Mature trees, established flower beds and abundant afternoon light create a private and peaceful setting for children to play, entertaining or relaxed evenings outdoors. Located in a sought after school district and just a short walk to the TTC, Yonge Street, Mount Pleasant and Bayview, everything you need is close at hand. Enjoy neighbourhood cafés, restaurants, boutiques, parks and everyday conveniences, all within easy reach. A special opportunity to become part of the Davisville neighbourhood. **Laneway House potential opportunity-adjacent neighbour just built one. (id:49269)
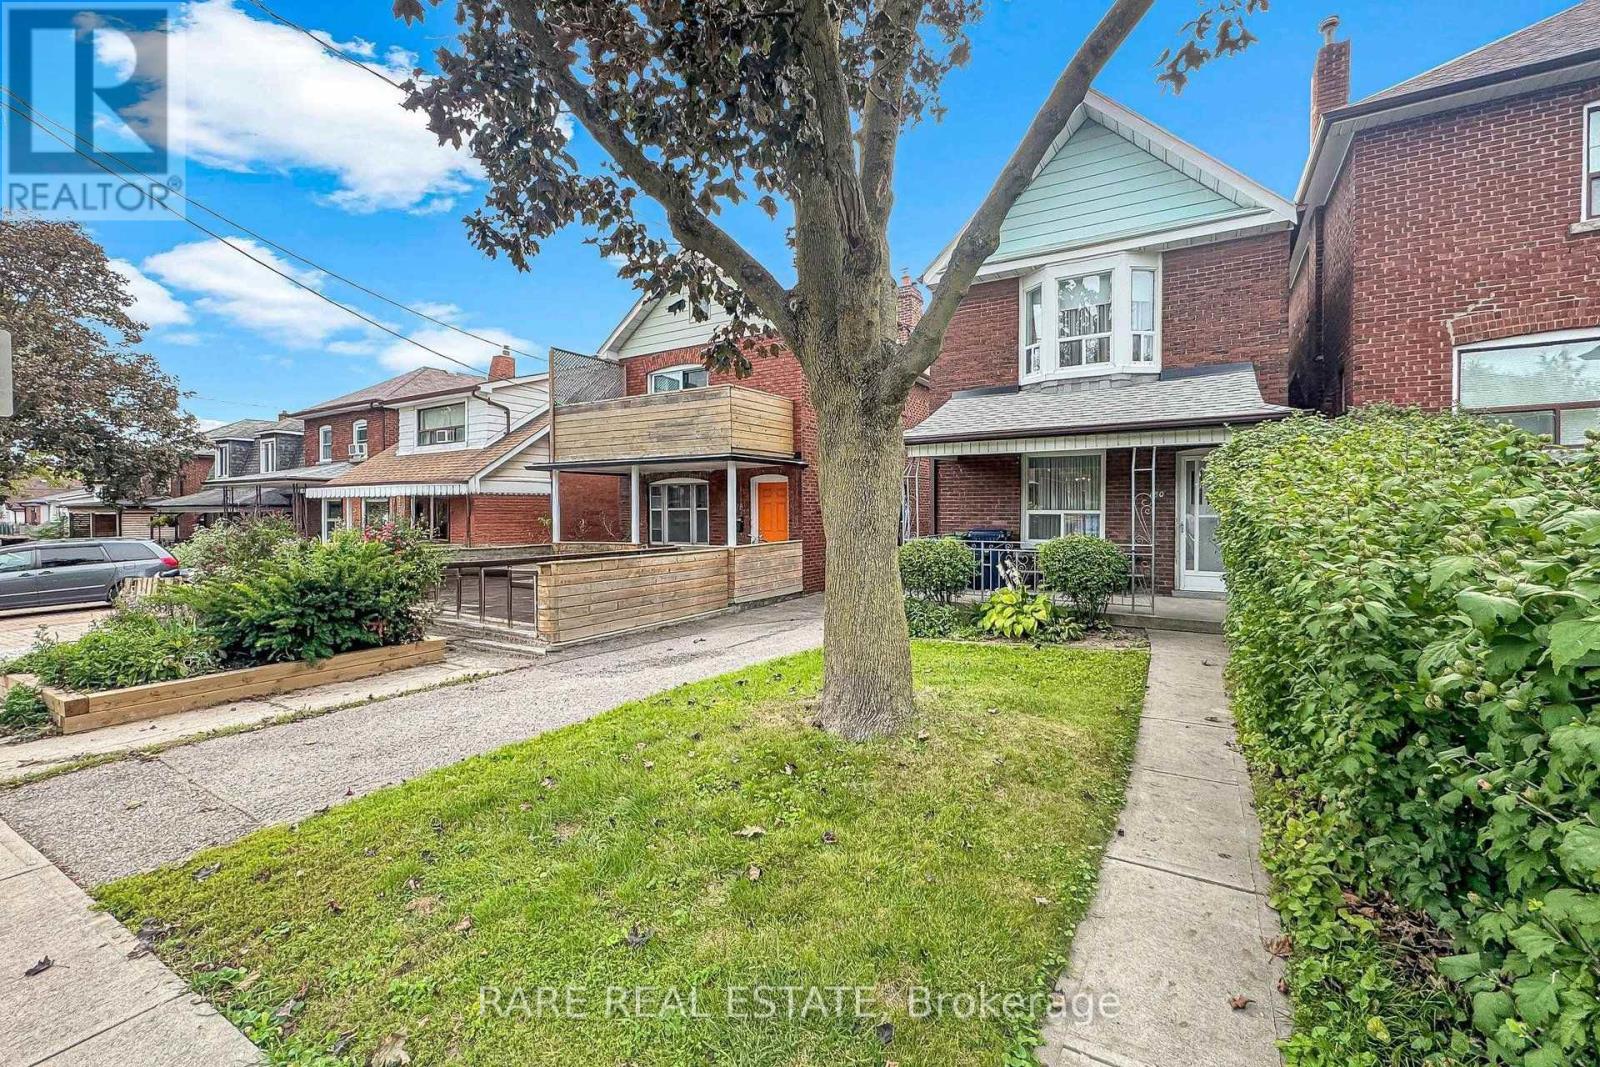
180 Atlas Avenue
Toronto, Ontario
Attention End Users, Builders & Investors - A Rare 25 x 120 Lot in the Humewood Public School Catchment. For close to six decades, this home has been the heart of one family - the backdrop to holidays, milestones, and everyday memories. That warmth is still here, and for an end user ready to update and make it their own, it's a rare chance to restore a solid home with real character in a coveted neighbourhood. Higher ceilings on both the main and upper floors give it an airy, elevated feel that's genuinely tough to find, while a large private backyard and a private driveway with room for multiple cars - a true rarity in the area - round out a home you can move into and reimagine over time.But the real story is the opportunity. Set on a spectacular 25 x 120 foot lot with width and depth rarely found among surrounding homes, this is a standout development and value-add play. Renovate for end use, hold for income, build to suit, or take the redevelopment route: an ideal candidate for multi-family, multi-residential, multiplex, duplex, triplex, or fourplex conversion, with strong potential to increase density and add units under today's gentle-density and multiplex-friendly zoning. Explore garden suite, laneway, and infill possibilities to maximize land value and long-term returns. Builders, developers, and investors - this is the kind of deep, well-located lot that anchors a portfolio and pencils out.Opportunities like this - this much land, this location, and this rare combination of end-user appeal and redevelopment upside - don't come along often, and they don't last long. Whether you're buying to live, to build, or to hold, don't wait to see it. Buyer to verify all development potential, permitted uses, and density with the City. (id:49269)
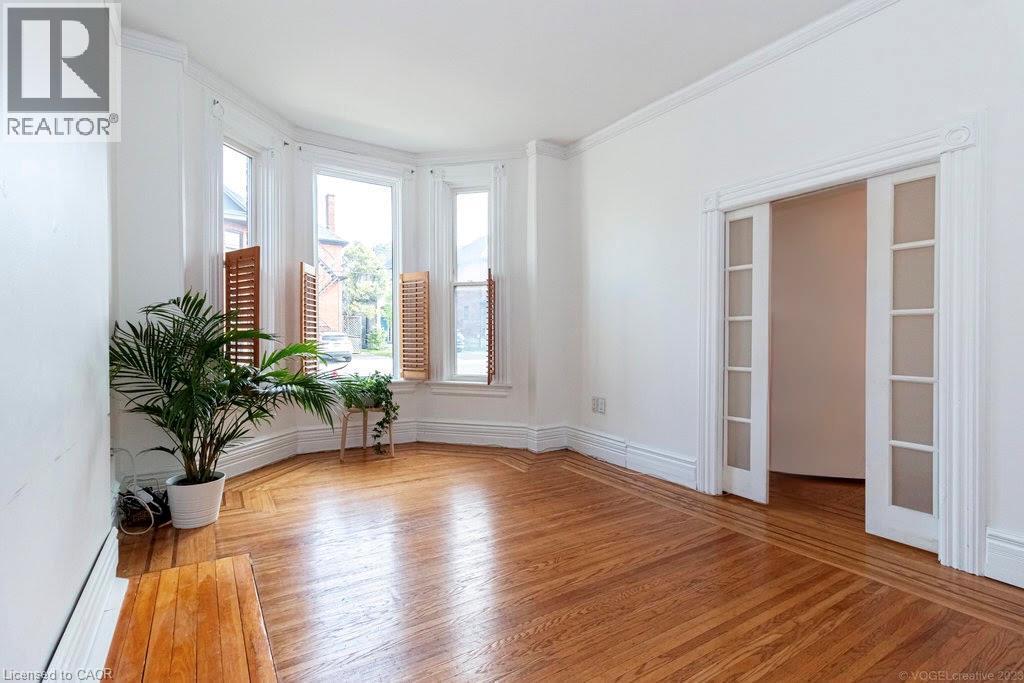
270 Queen Street S Unit# 1
Hamilton, Ontario
A Victorian all brick beauty in the heart of Kirkendall, this charming main floor suite combines classic character with the everyday conveniences you want. Bright and welcoming, the two bedroom unit features soaring ceilings, tall windows and beautiful hardwood floors, creating an airy, spacious feel throughout. A private side entrance opens directly onto your own 204 sq. ft. deck, extending the living space outdoors and giving you a great spot to enjoy your morning coffee, unwind or entertain. There is also a handy entry closet just inside the entrance. The location is hard to beat. Walk to Locke Street and James Street South for cafes, restaurants, shops, galleries and local favourites, or head out for a hike, a run or a game at the Hamilton Tennis Club. Nearby amenities include the GO Station, HAAA Park and running track, community centre and indoor pool, St. Joseph's Hospital and so much more. One parking spot at the rear of the home is included. Shared laundry is located in the basement, conveniently accessed just off the back door entrance. The tenant is responsible for 40% of utilities, including heat, hydro and water. Shared internet is also available for $45/month. With easy access to the upper city, LINC, Hwy 403 and McMaster University, this is a fantastic location for enjoying everything Hamilton has to offer. Spend your weekends exploring the nearby Bruce Trail, walk to one of the many local coffee shops, or simply enjoy the friendly Kirkendall community right outside your door. A wonderful place to live and thrive. (id:49269)
101 - 188 Fairview Mall Drive
Toronto, Ontario
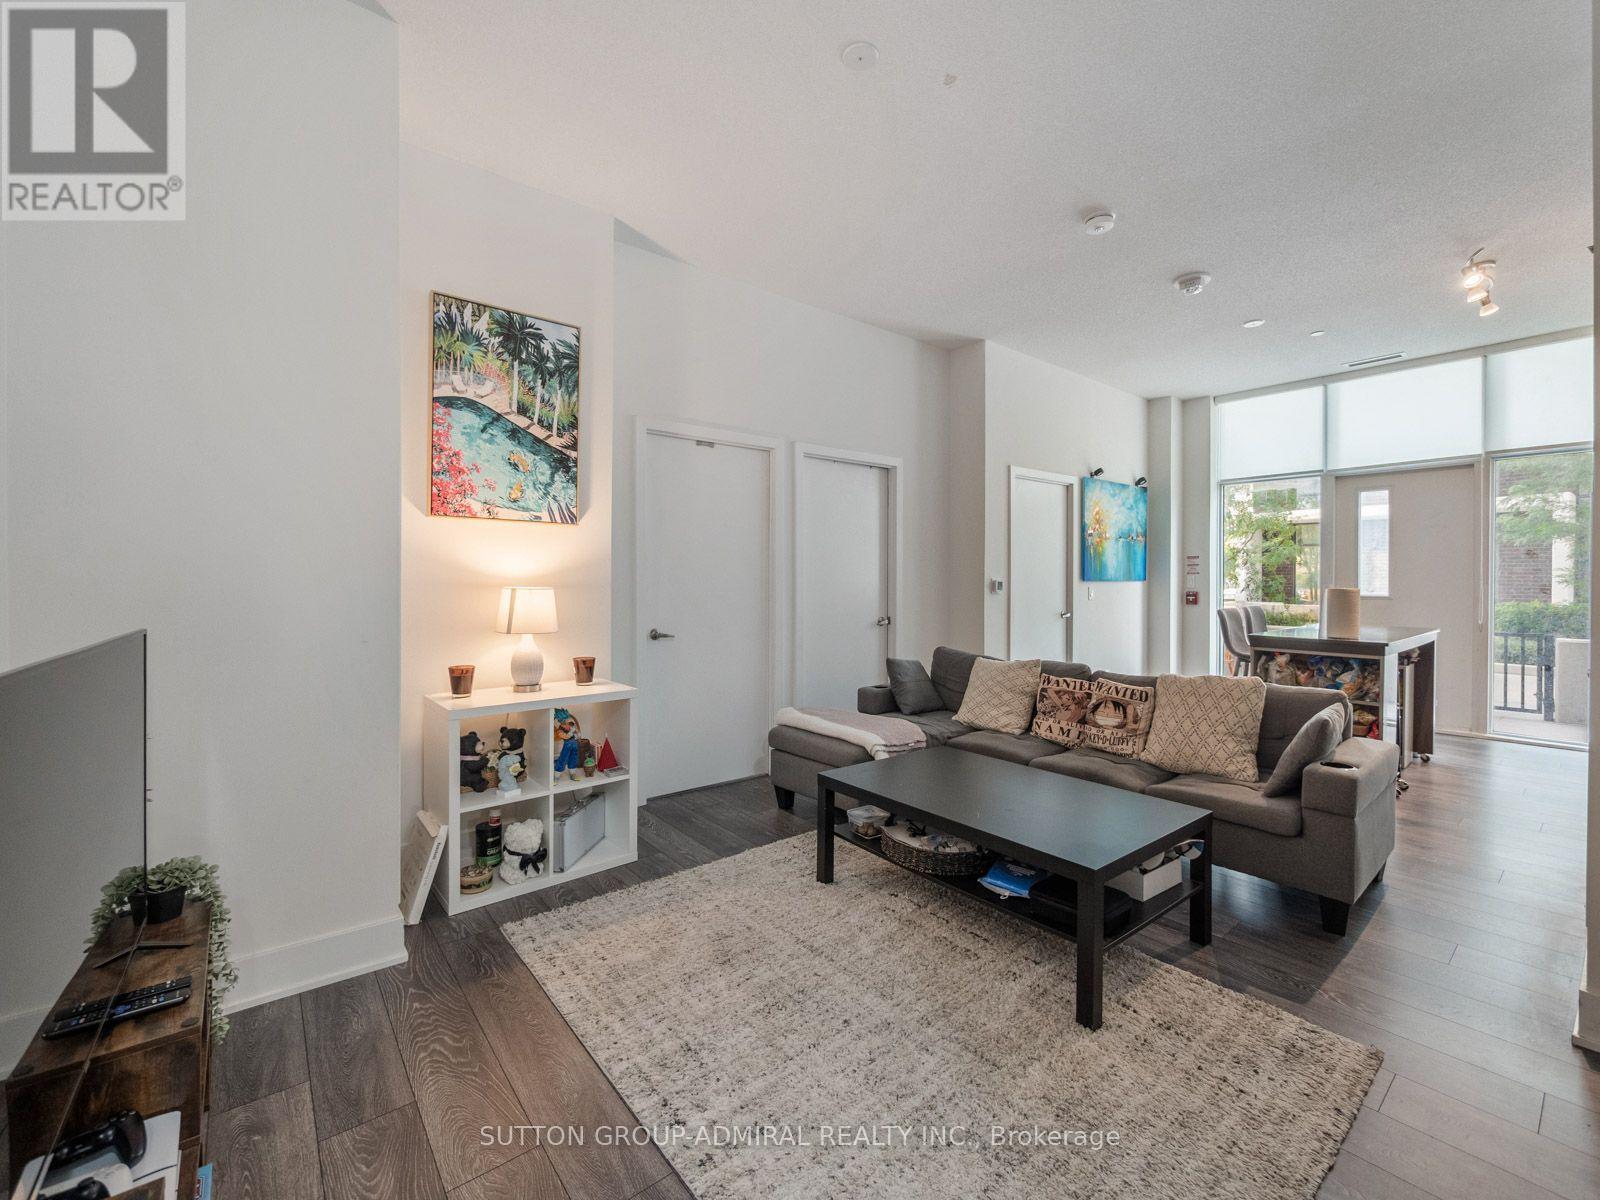
Welcome to this spacious three-bedroom-plus-den ground-floor residence at Verde Residences, offering approximately 1,077 sq. ft. of thoughtfully designed living space plus an impressive 329 sq. ft. gated terrace. Multiple entrances provide exceptional convenience, with access from inside the building or directly through the private & spacious terrace-perfect for relaxing, entertaining and enjoying the outdoors. Soaring 10-foot ceilings, laminate flooring and a desirable southwest exposure create a bright, airy atmosphere, while floor-to-ceiling windows fill the living area, kitchen and all three bedrooms with abundant natural light. The open-concept kitchen and living room are ideal for everyday living, featuring stainless steel appliances, a ceramic backsplash and a movable centre island that doubles as a dining area. A versatile den near the entrance, complete with a double closet, is perfect for a home office or additional multipurpose space. The generous primary bedroom includes a double closet and private four-piece ensuite, while two additional bedrooms each offer double closets and floor-to-ceiling windows. A second four-piece bathroom and convenient in-suite laundry closet complete the functional layout. One owned underground parking space and one locker are included. Residents enjoy a 24-hour concierge, rooftop deck and garden, community BBQ area, yoga studio, fitness centre, games room, party and meeting room, visitor parking, bike storage and high-speed internet. Ideally situated steps from Fairview Mall, Cineplex Cinemas, Toronto Public Library and Don Mills TTC Station with connections to YRT buses, and close to greenspaces like Muirhead Park, Godstone Park, Oriole Park & Community Centre. Near schools like Woodbine Middle School, Forest Manor Public School, St. Timothy Catholic School and Georges Vanier Secondary School. With Highways 404 and 401 nearby, this outstanding location provides smooth travel throughout Toronto and across the GTA. (id:49269)
2435 Coho Way
Oakville, Ontario
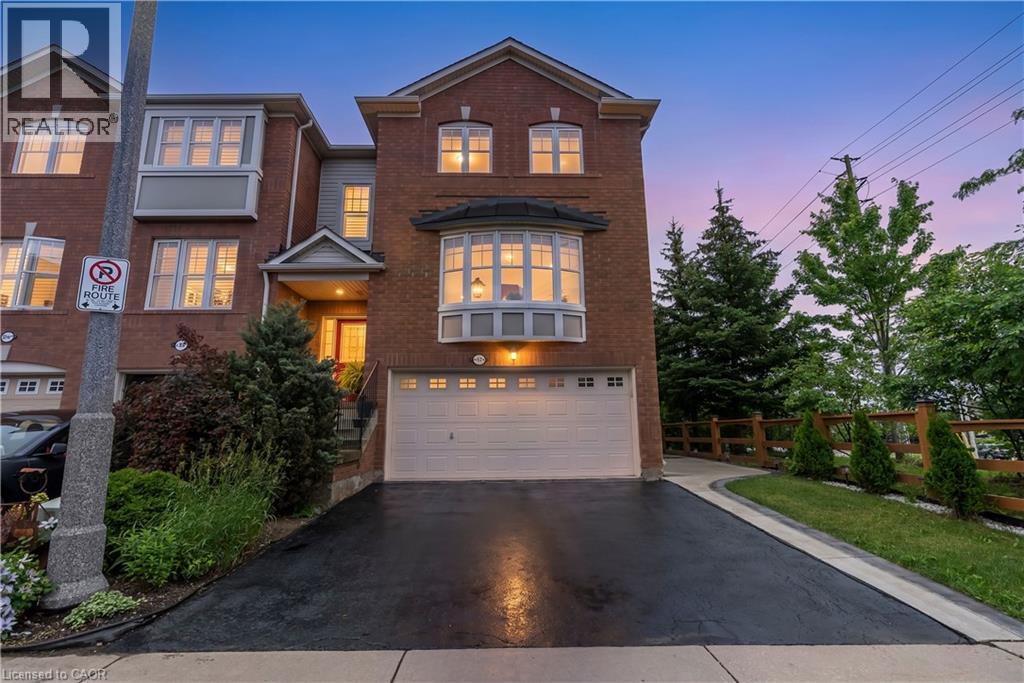
Welcome to this executive-built end-unit townhome boasting approximately 2,670 sq. ft. of beautifully finished living space in the heart of Oakville's highly sought-after West Oak Trails community. A rare opportunity in today's market, this exceptional home offers the perfect blend of luxury, space, and functionality, featuring an end-unit design, a double-car garage, and a fully above-grade walk-out basement-a combination seldom found. Step inside to an elegant foyer finished with premium porcelain tile flooring, leading to a stunning solid oak staircase and an impressive layout with separate living and family rooms designed for both comfortable everyday living and entertaining. The heart of the home is the brand-new chef-inspired kitchen, showcasing extended full-height custom cabinetry that reaches the ceiling, modern white cabinetry, luxurious quartz countertops, a full-height quartz backsplash, and matching porcelain tile flooring, creating a timeless, elegant, and highly functional space with exceptional storage. As a premium end unit, this home is filled with natural light through an abundance of oversized bay and picture windows, creating a bright, open, and inviting atmosphere throughout. Step outside to enjoy the fully fenced private backyard featuring an impressive 8-foot privacy fence, making it the perfect setting for family gatherings, outdoor entertaining, or simply relaxing in your own private oasis. Ideally located, this home is surrounded by top-rated schools, beautiful parks, scenic trails, shopping centers, banks, restaurants, public transit, major highways, and every convenience imaginable, offering an exceptional lifestyle for families and commuters alike. This is more than just a home-it is a lifestyle. A rare executive end-unit townhome that truly makes a statement and is ready to welcome its next proud owner. (id:49269)
181 Plains Road W Unit# 49
Burlington, Ontario
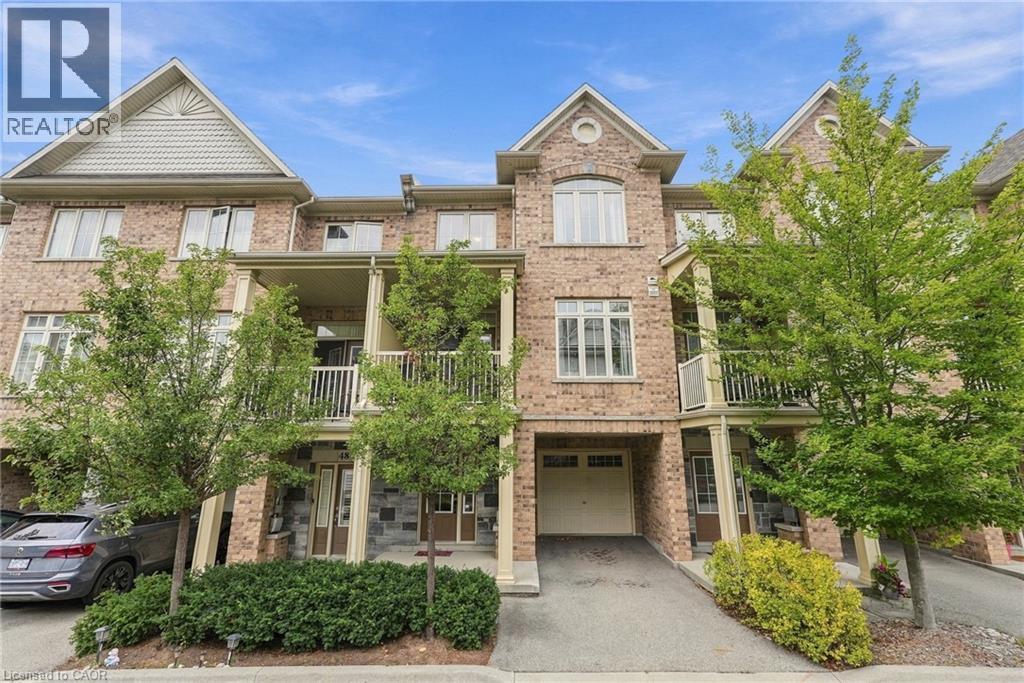
Amazing opportunity and excellent value in sought-after Aldershot! This pristine 2-bedroom, 1.5-bath townhome offers stylish, move-in-ready living in Burlington’s desirable west end, with quick access to the QEW, downtown Burlington and Hamilton. The bright open-concept main level features high ceilings, hardwood flooring and a beautifully upgraded kitchen with tall cabinetry, plenty of storage and a functional layout, plus a walkout to your private balcony. Upstairs, enjoy two spacious bedrooms, convenient bedroom-level laundry and a 4-piece bath. Ideally located close to Aldershot GO, restaurants, parks, Lake Ontario, Royal Botanical Gardens and LaSalle Park. A fantastic opportunity to get into Burlington with low condo fees, a great location and exceptional value! (id:49269)
775 8th Avenue E
Owen Sound, Ontario
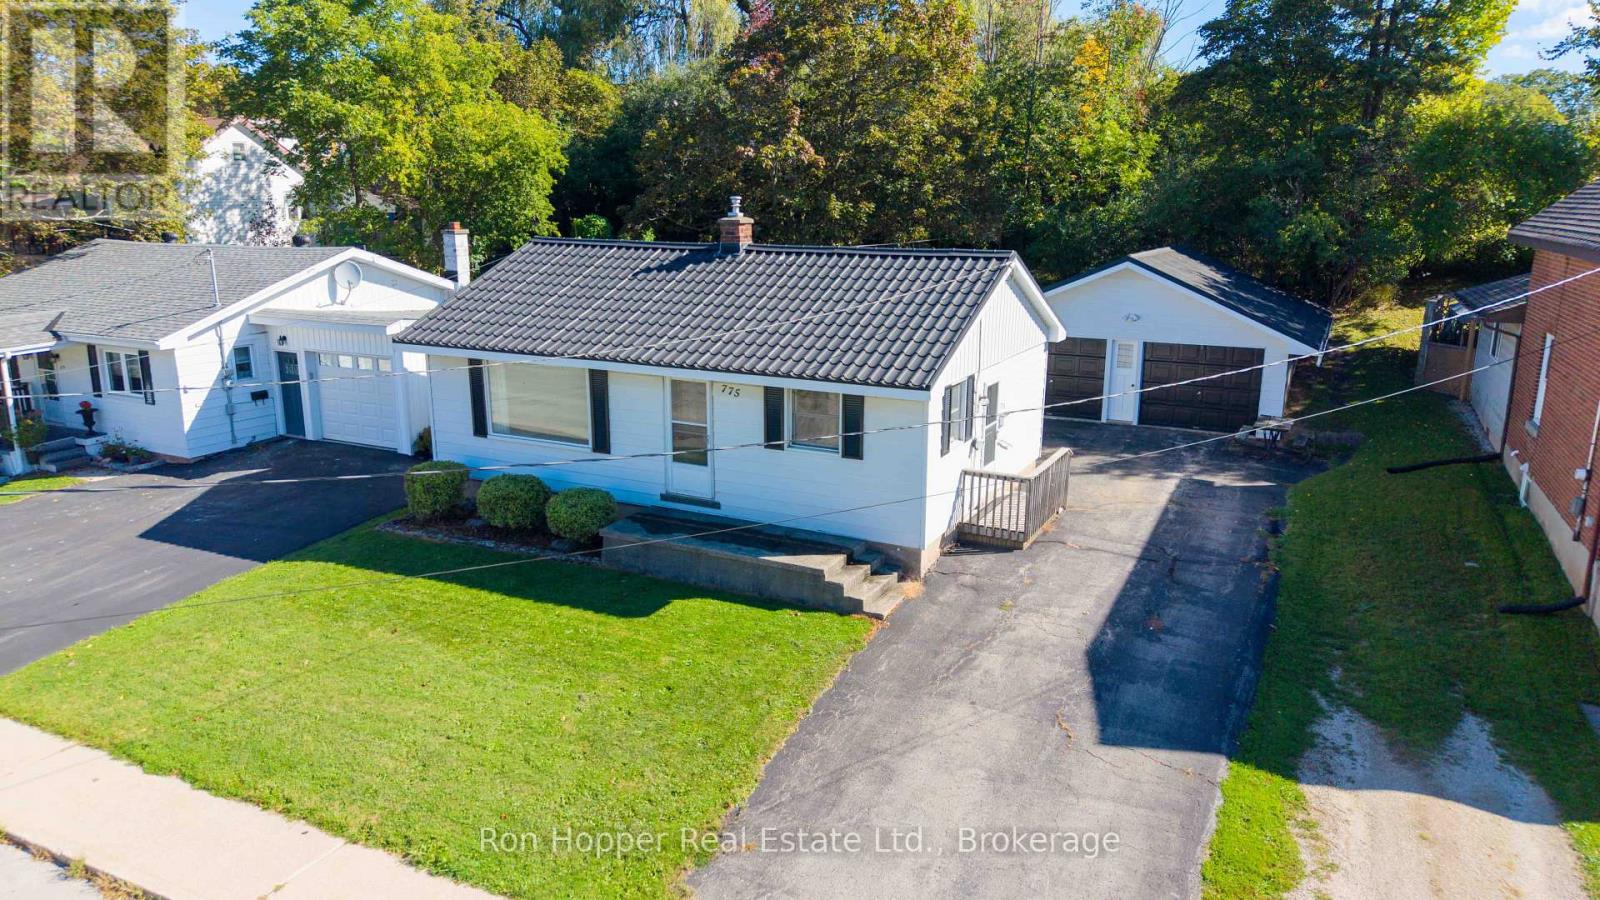
Welcome to this well-maintained bungalow ideally located close to local schools, the hospital, and everyday amenities. Offering convenient one-level living, the main floor features a bright, open kitchen and living area, an oversized primary bedroom, a second bedroom, and a four-piece bathroom. The lower level provides excellent additional living space with a large finished family room, laundry area, and plenty of dry storage. Lovingly maintained over the years, this home offers plenty of potential for its next owners. Outside, the double detached garage with electricity is an added bonus, providing ample space for vehicles, storage, or the perfect workshop. A great opportunity for anyone looking for a comfortable bungalow in a convenient east-side location. (id:49269)
556 Black Street
Centre Wellington, Ontario
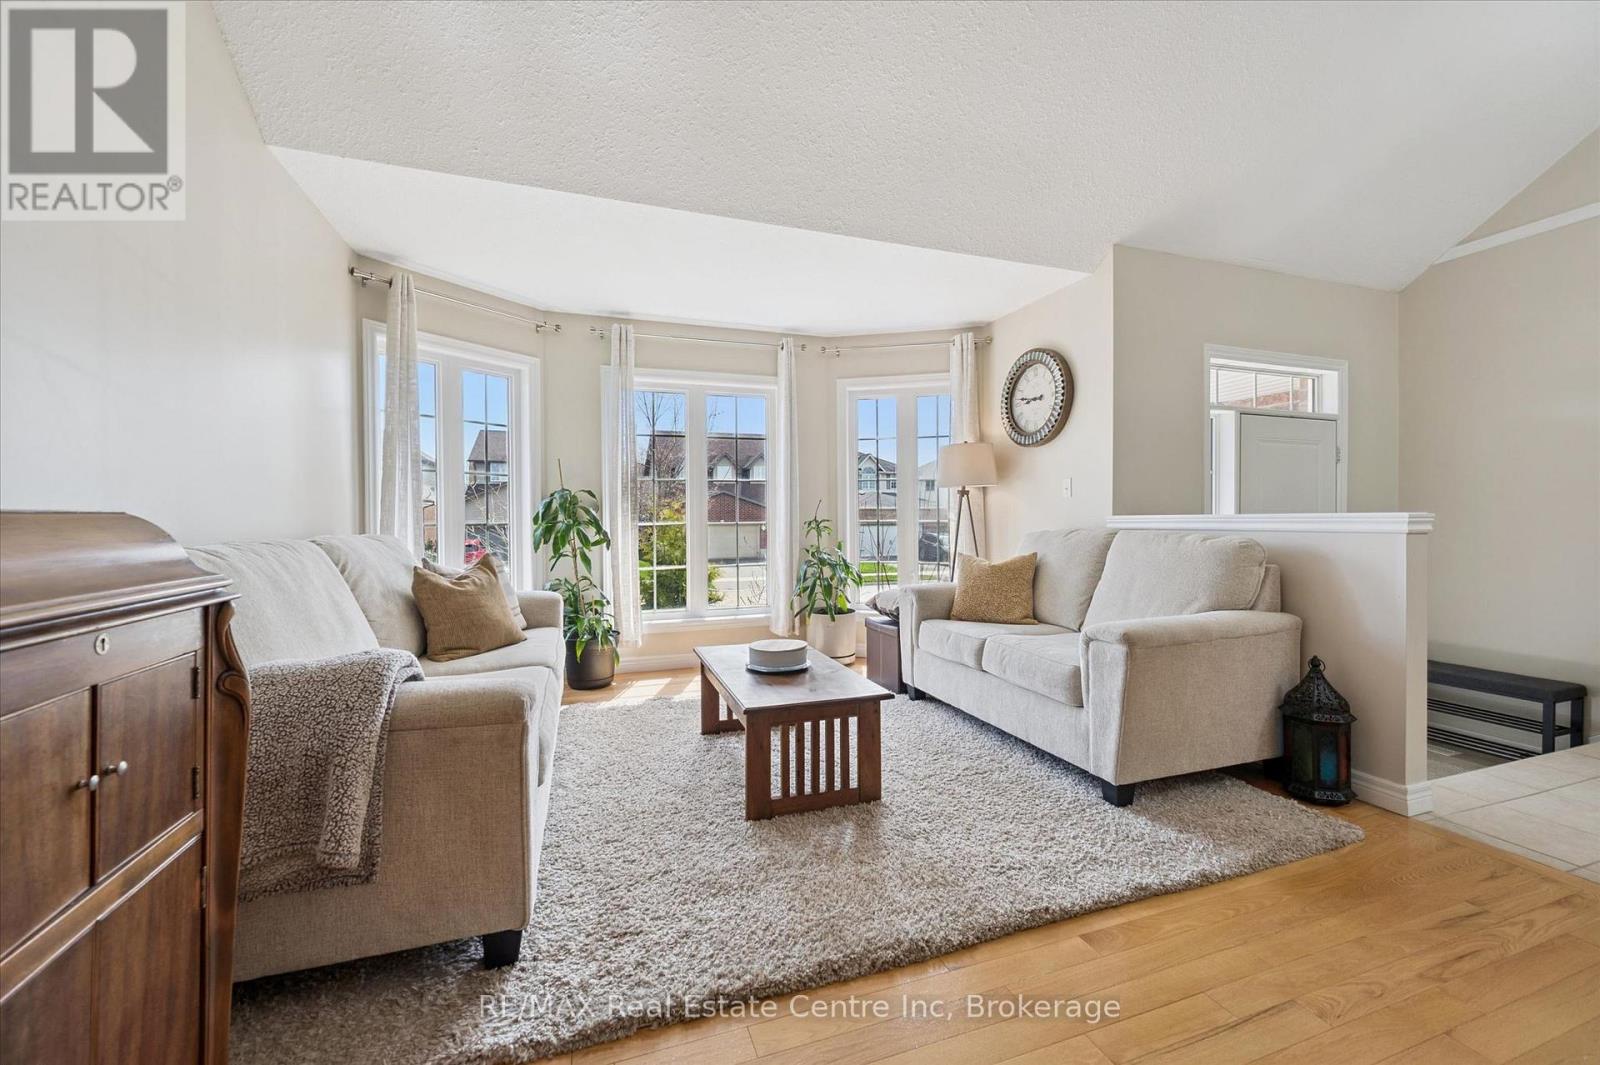
Some homes offer space. Others offer a beautiful setting. 556 Black Street gives you both. Backing directly onto greenspace, mature trees and a picturesque pond, this beautifully maintained 4+1 bedroom, 4 bathroom home delivers more than 3,500 sq. ft. of finished living space in one of Fergus' most desirable family neighbourhoods. The bright main floor offers an exceptional open layout for everyday living and entertaining. At its heart is an impressive kitchen and breakfast area with quartz countertops, stainless steel appliances, a large centre island and abundant cabinetry. The adjoining family room features a natural gas fireplace and peaceful views of the woods and water, with direct access to the elevated rear deck. A separate living room with hardwood flooring, formal dining room and convenient main-floor laundry/mudroom with garage access complete this level. Upstairs, the spacious primary suite includes hardwood flooring, a walk-in closet and updated ensuite with separate shower and soaker tub. Three additional generously sized bedrooms and a massive family bathroom provide space for children, guests, hobbies or home offices. The professionally finished lower level adds remarkable versatility, with an expansive 23' x 34' recreation room, fifth bedroom, full bathroom and excellent storage-ideal for teenagers, extended family, overnight guests, a home gym or media room. Outside, the partially fenced backyard is a truly rare offering. Enjoy morning coffee on the deck, evenings gathered around the fire table and year-round privacy with no rear neighbours. An attached two-car garage and parking for four vehicles add further convenience. Close to schools, parks, trails, shopping and Fergus amenities, this move-in-ready home offers the space families need and the natural setting they dream about. Homes combining five bedrooms, four bathrooms, this much finished living space and a conservation backdrop are difficult to find. Do not miss this exceptional opportunity. (id:49269)
2 Whitehead Avenue
Cornwall, Ontario
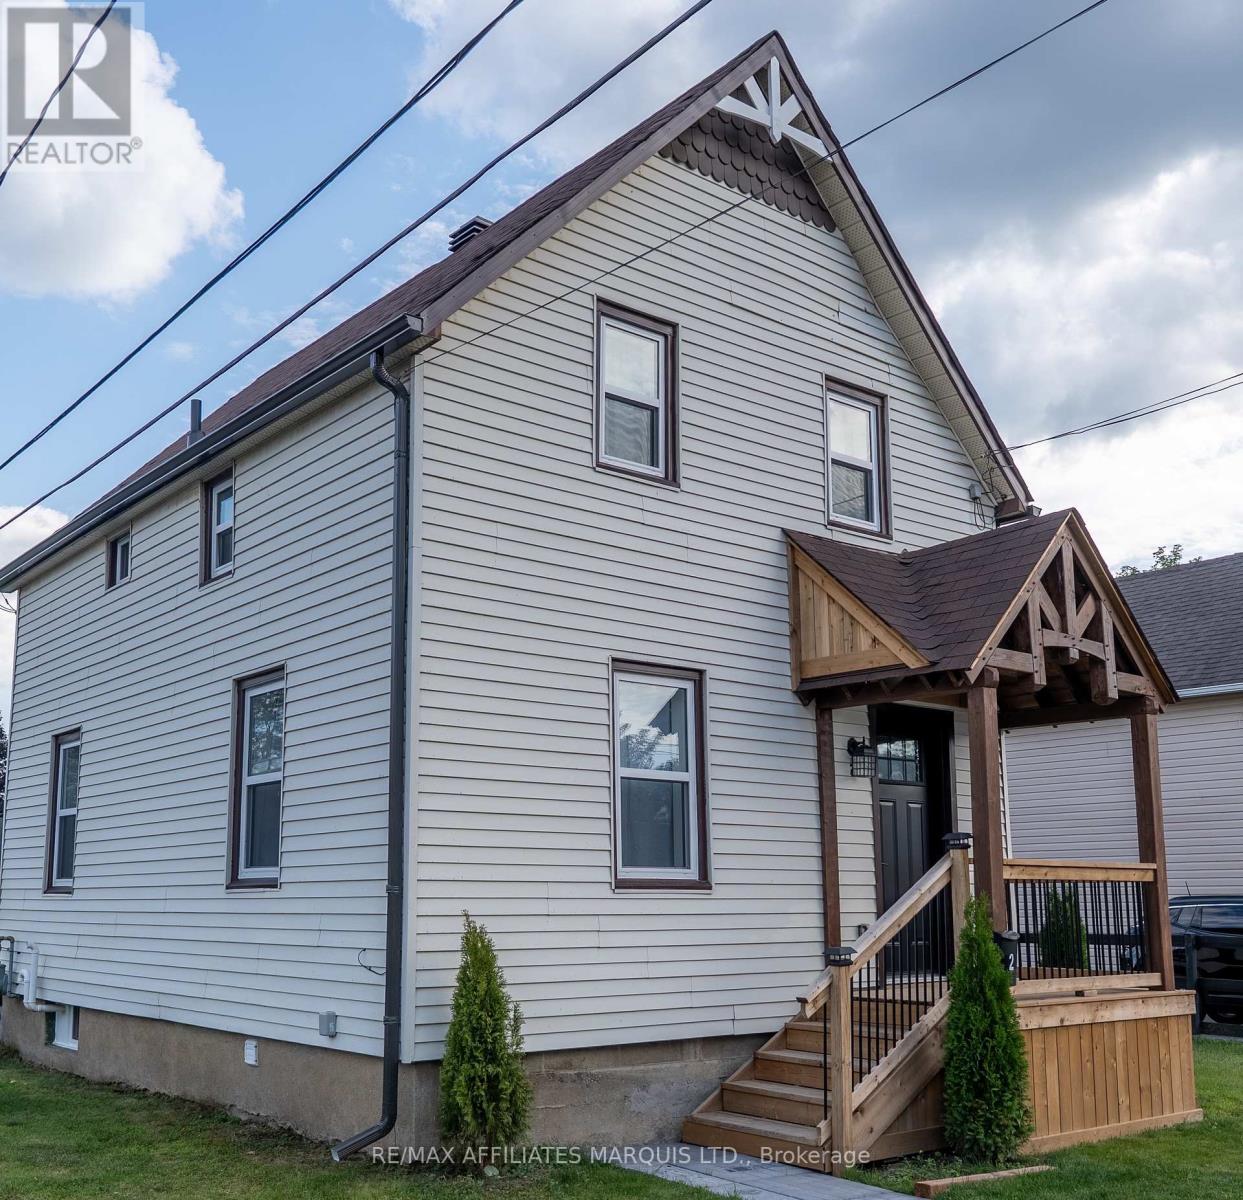
Welcome to this beautifully updated 2 bedroom home with a versatile office, ideally located just minutes from downtown, park and the waterfront. Thoughtfully renovated with numerous upgrades throughout, this move in ready property offers the perfect blend of modern comfort, style and convenience. ** This is a linked property.** (id:49269)
921 8th Avenue W
Owen Sound, Ontario
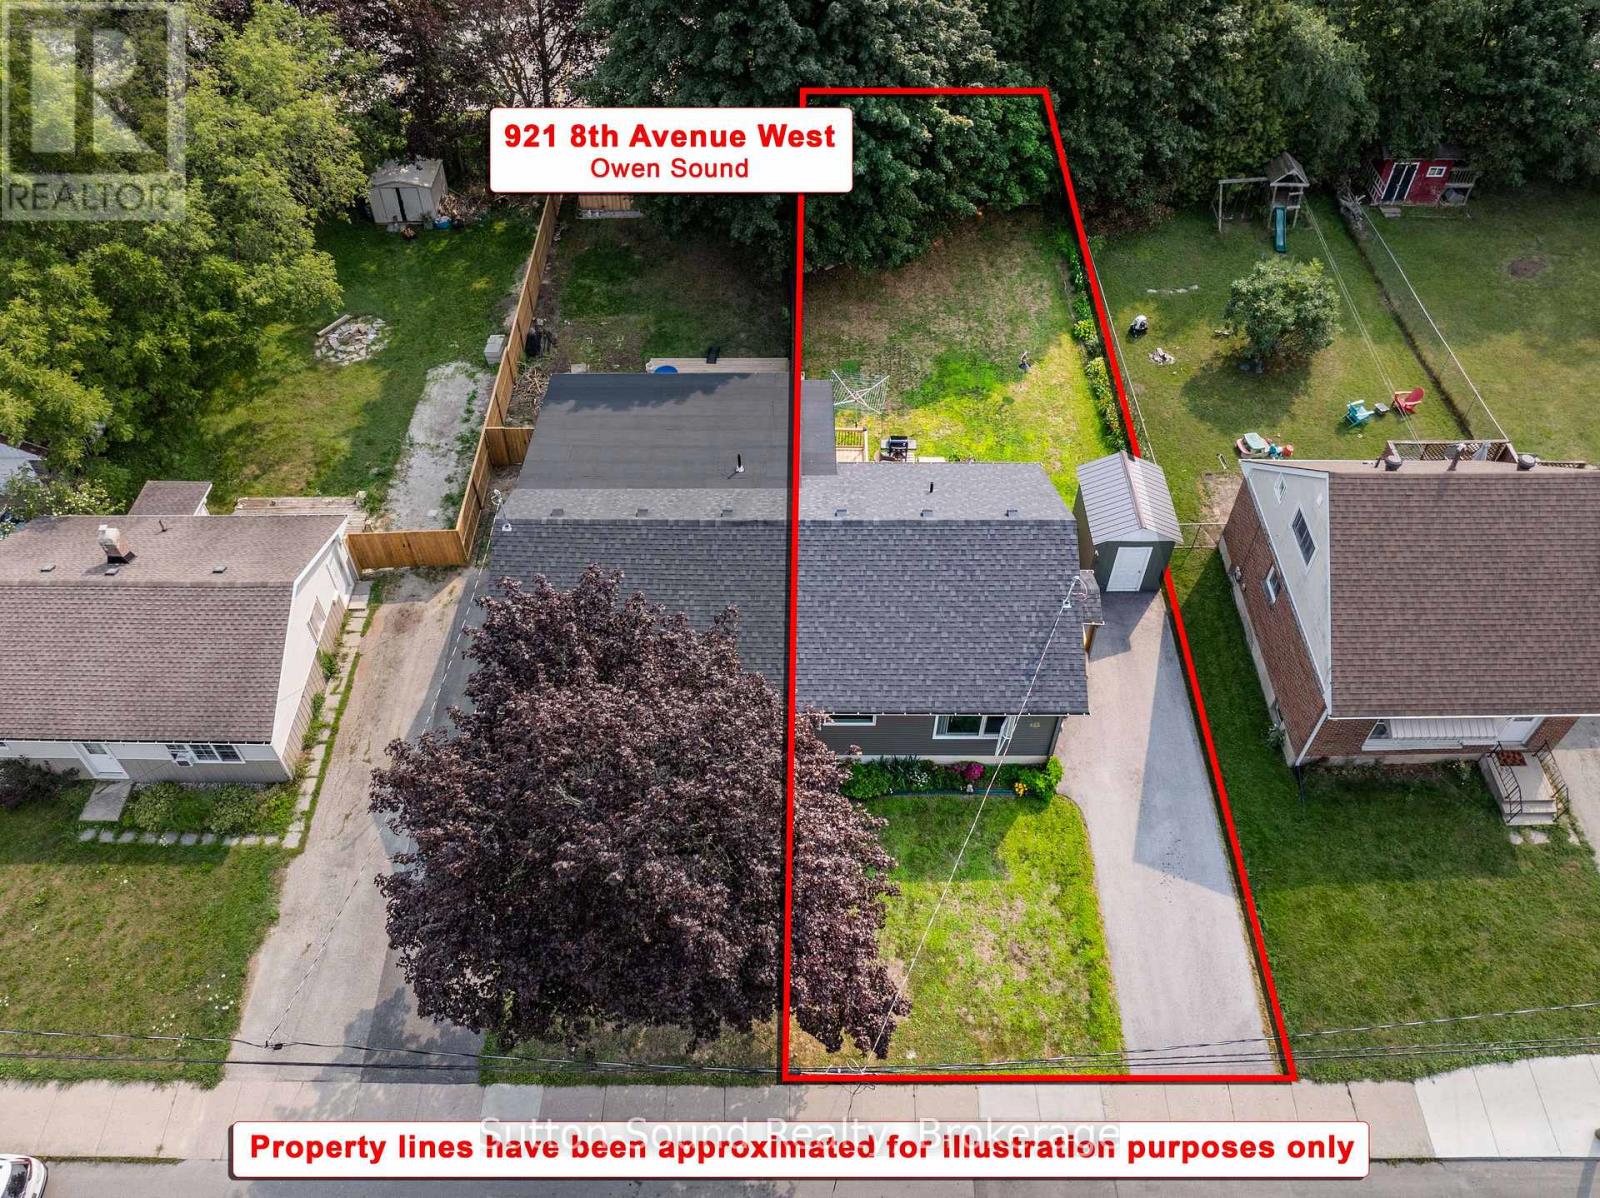
Welcome to this bright and airy 2+1 bedroom, 1.5 bath semi-detached home, newly built in 2023, located on the desirable west side of Owen Sound. The main level features two generously sized bedrooms, a spacious living area, and a well-appointed kitchen with built-in bench seating in the dining area. Step outside to enjoy the fully fenced backyard, beautifully complemented by lovely gardens and two decks-perfect for relaxing, entertaining, and enjoying those warm summer evenings. The kitchen also offers convenient access to the backyard, making outdoor living and entertaining a breeze. The fully finished basement provides additional living space with a third bedroom featuring an egress window, a convenient 2-piece bathroom, laundry, and plenty of extra storage. Ideally located close to schools, shopping, parks, and other amenities, this new home offers the perfect combination of modern living, functional space, and outdoor enjoyment. A wonderful opportunity for first-time buyers, downsizers, or anyone looking for a move-in-ready home in a great west-side location. (id:49269)
30 Peever Line
Powassan, Ontario
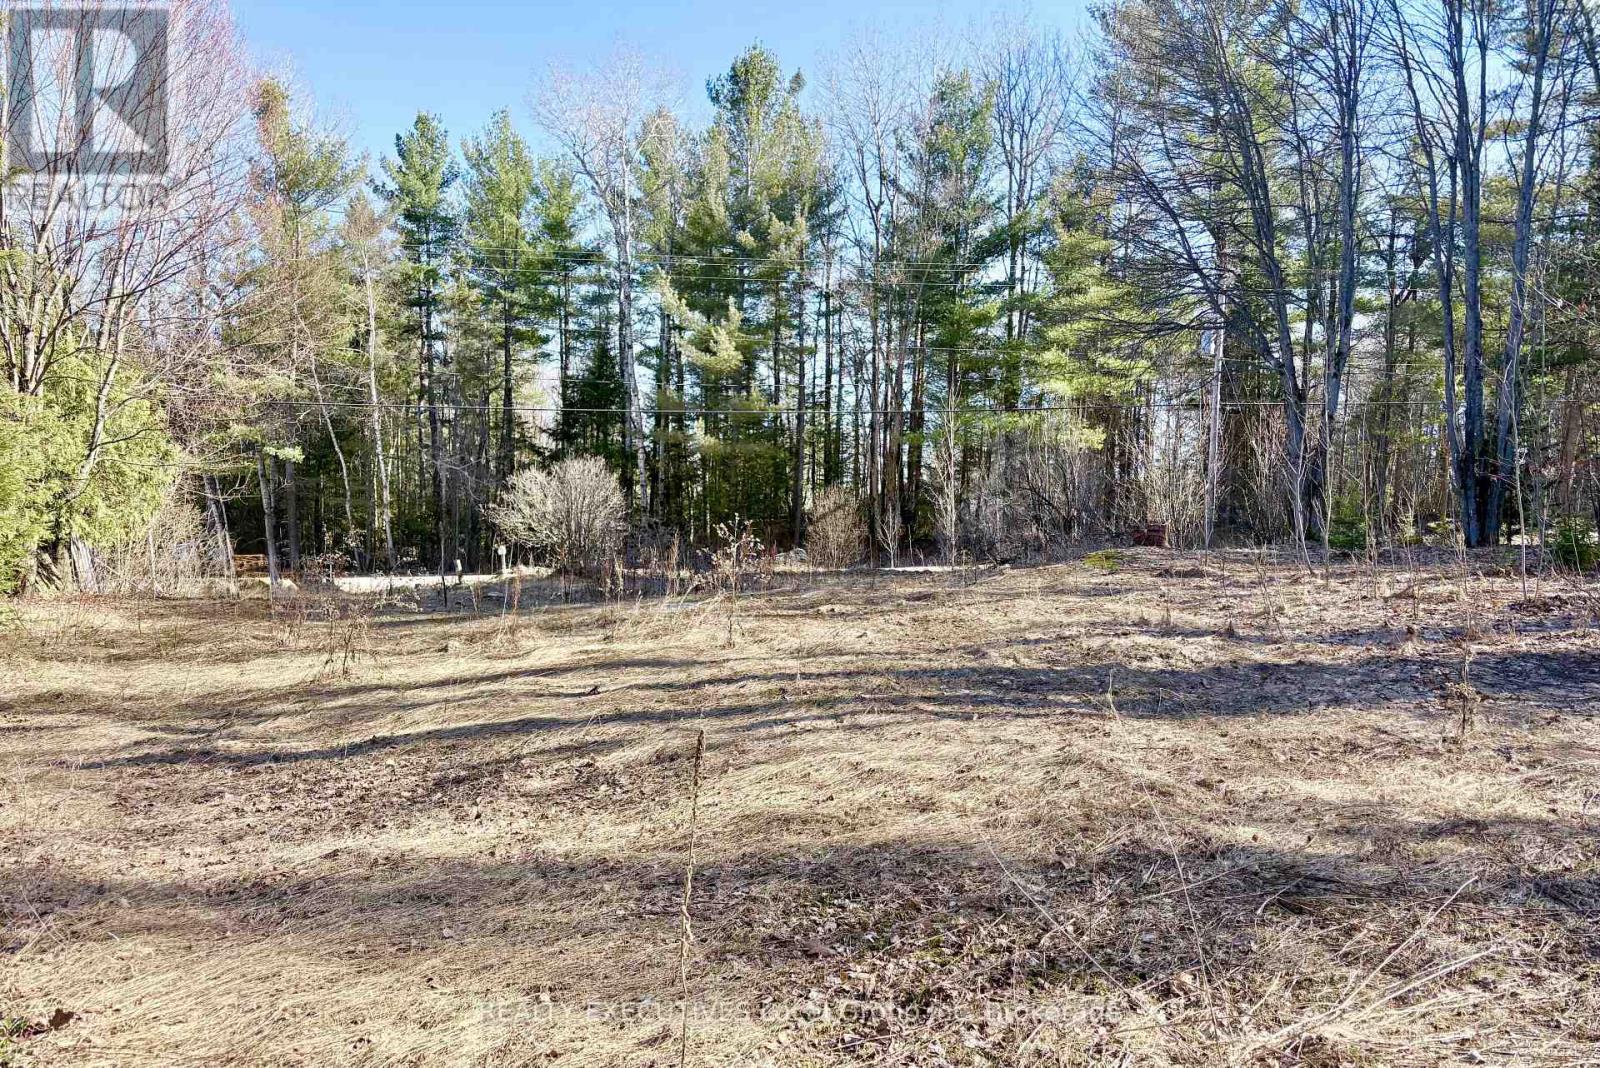
Vacant lot ideally located just 5 minutes from the charming town of Powassan and only 20 minutes to North Bay.The Town of Powassan provides all the essentials, including a grocery store, schools, restaurants, and more. For golf enthusiasts, Clear Springs Golf Course is located just across the highway-perfect for enjoying a round on a beautifully maintained course just moments from your doorstep. Commuting is easy with quick access to Highway 11, making travel to North Bay and surrounding areas a breeze. The property includes a driveway, well, and septic system (condition of the well and septic is unknown). Hydro is at the road. The property, in it's entirety, is being sold "as is, where is." (id:49269)
713 - 1 Jarvis Street
Hamilton, Ontario
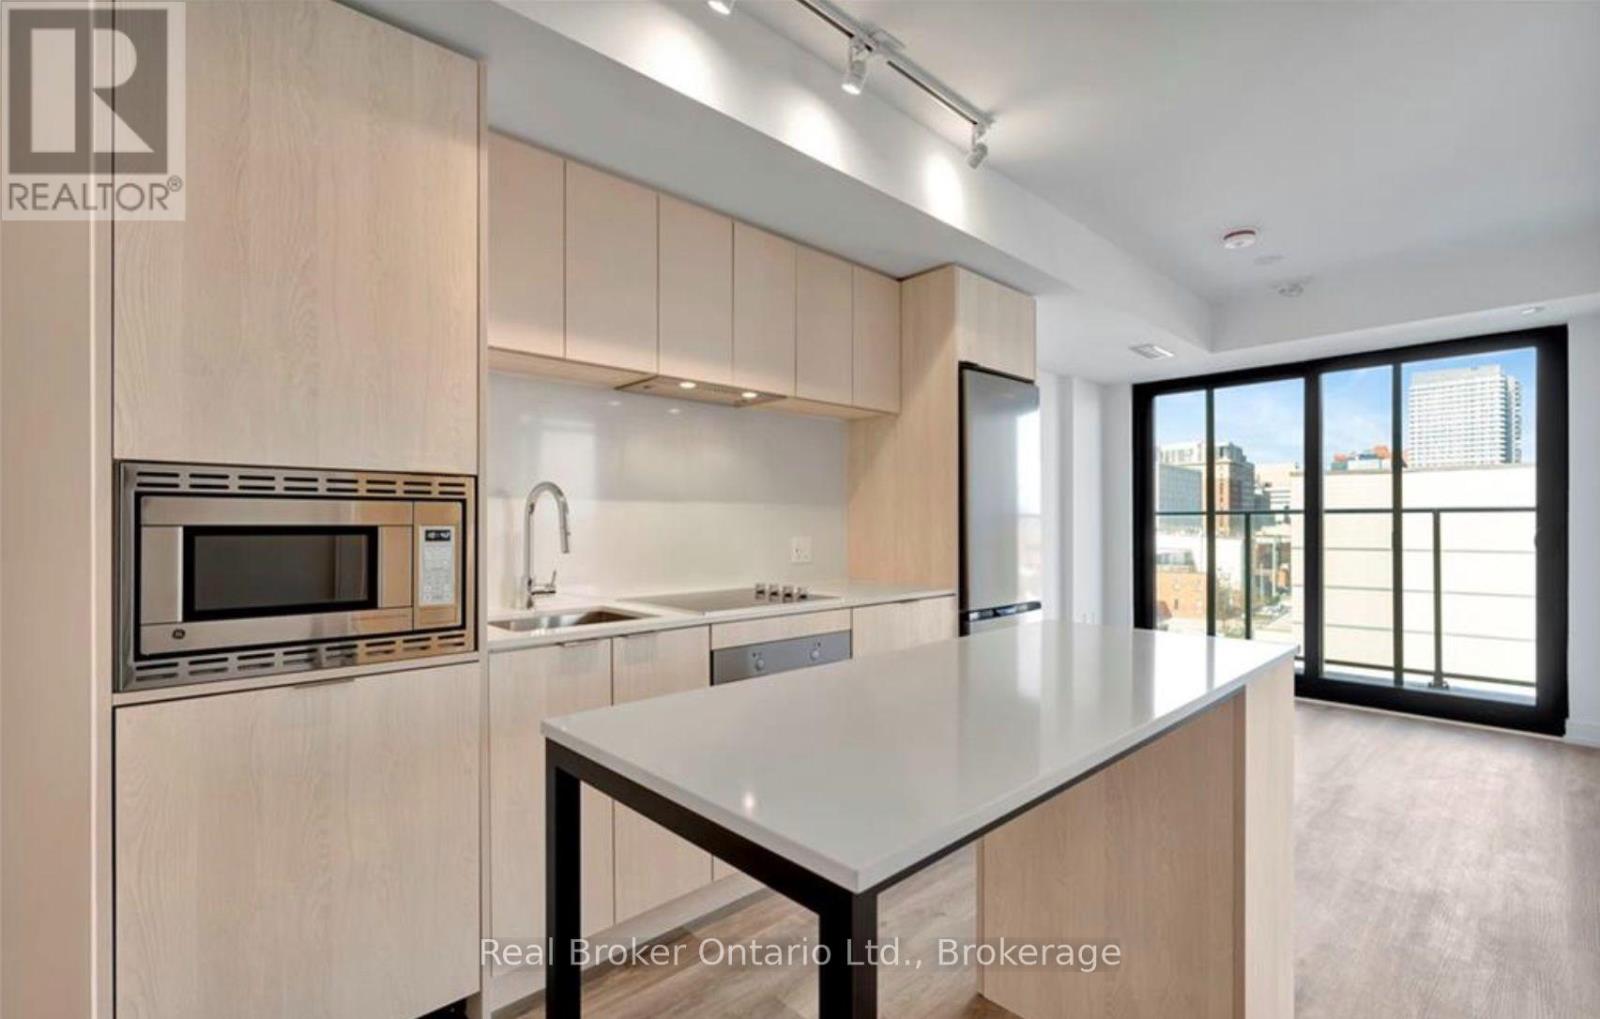
Welcome to 1 Jarvis St! Nestled in the heart of Hamilton's vibrant Entertainment Hub, this stunning 2-bedroom, 1-bath corner unit offers 648 sqft of living space. Huge 200 sqft wrap around West facing balcony and floor to ceiling windows bathe the unit in natural light. Modern finishes in the chic kitchen with built-in stainless steel appliances and an island with quartz countertops. With easy access to Highway 403 and QEWToronto, as well as the Lincoln M. Alexander and Red Hill Valley Parkways, getting around the city is a breeze. West Harbour and Hamilton StationGO Stations are just a short walk away, while the nearby HSR bus stop and Sobi bike stations offer additional transportation options for your convenience. Steps to downtown with amazing restaurants, shops, cafes, The Hamilton Farmer's Market, Jackson Square, The Bayfront and more! The building offers great amenities such as a gym and yoga studio, co-working lounge and 24/7 security/concierge. (id:49269)
713 - 1 Jarvis Street
Hamilton, Ontario
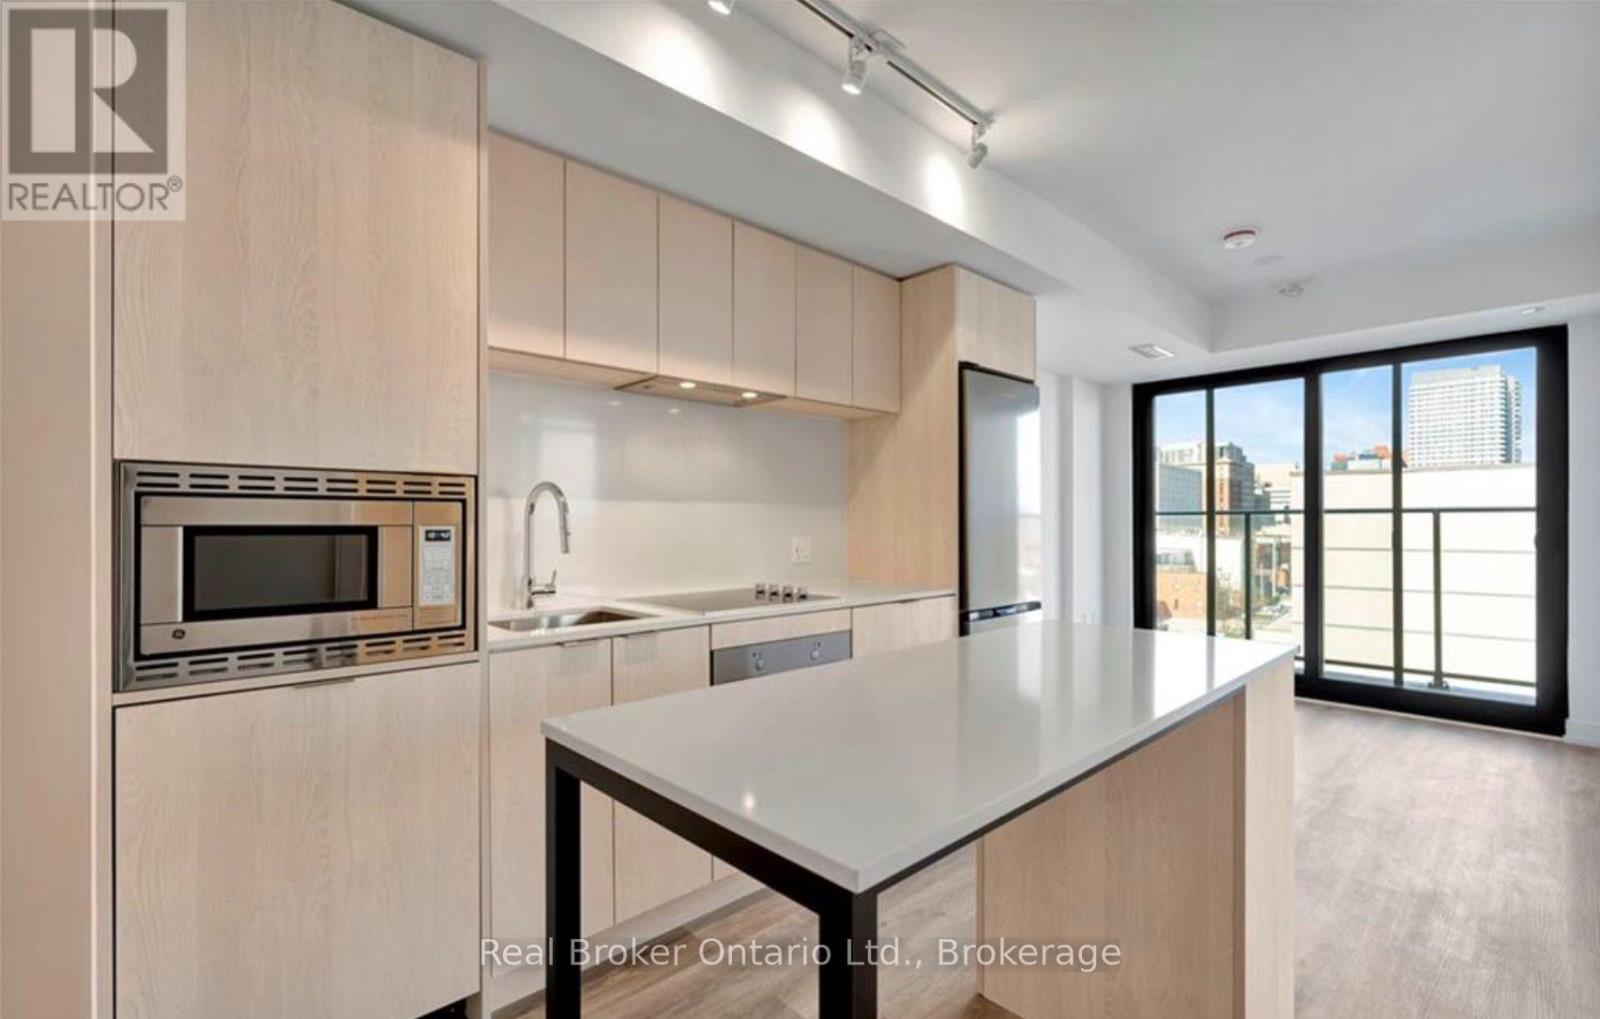
Welcome to 1 Jarvis St! Nestled in the heart of Hamilton's vibrant Entertainment Hub, this stunning 2-bedroom, 1-bath corner unit offers 648 sqft of living space. Huge 200 sqft wrap around West facing balcony and floor to ceiling windows bathe the unit in natural light. Modern finishes in the chic kitchen with built-in stainless steel appliances and an island with quartz countertops. With easy access to Highway 403 and QEWToronto, as well as the Lincoln M. Alexander and Red Hill Valley Parkways, getting around the city is a breeze. West Harbour and Hamilton StationGO Stations are just a short walk away, while the nearby HSR bus stop and Sobi bike stations offer additional transportation options for your convenience. Steps to downtown with amazing restaurants, shops, cafes, The Hamilton Farmer's Market, Jackson Square, The Bayfront and more! The building offers great amenities such as a gym and yoga studio, co-working lounge and 24/7 security/concierge. Heat and Rogers1Gbps fibre unlimited Ignite Internet are included. Tenant pays hydro, water & cable. 1 locker included. (id:49269)
516 Allison Road
Prince Edward County, Ontario
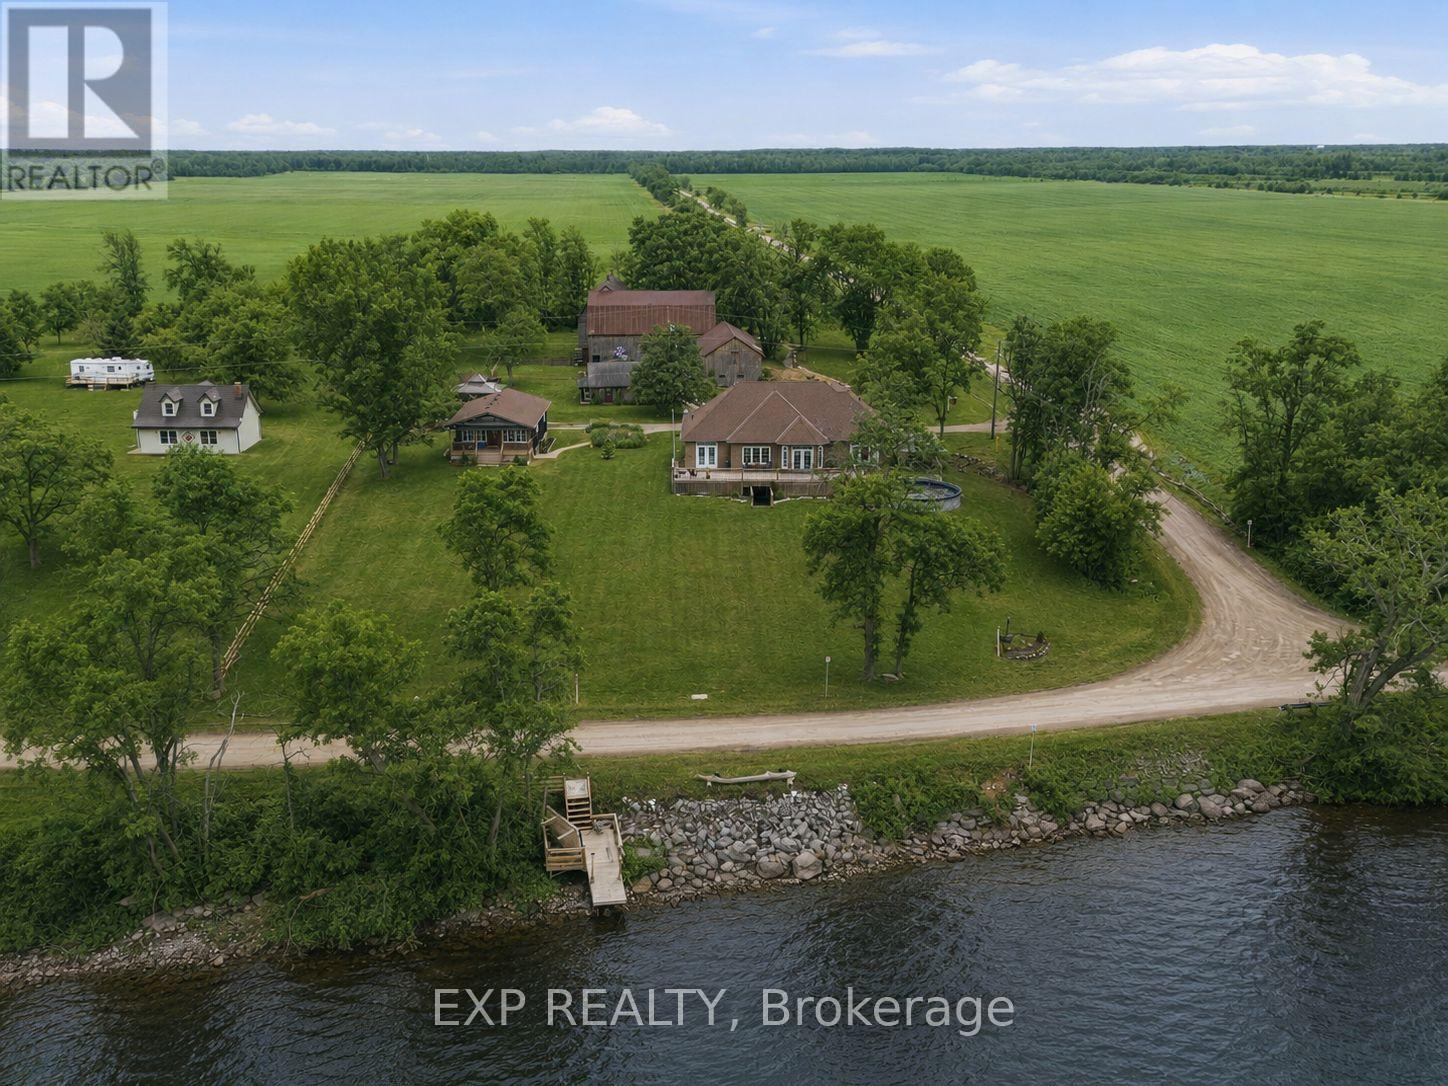
This is more than a property - it's a private family oasis and income-generating compound set on more than 2 acres with sweeping views of the Bay of Quinte. A place where families grow, memories are made, and lifestyle meets opportunity in the heart of Prince Edward County. With multiple bedrooms across separate buildings, this estate offers unmatched flexibility. The main home features 3 bedrooms plus a fully finished lower-level with a separate 2-bedroom bungalow creating endless options for extended family, guests, or short-term rental income.Wake up to water views, spend afternoons on your porch, and enjoy space to truly live. The 3,700 sq ft barn - once home to unforgettable Halloween events - opens the door to creative ventures, storage, or future entertainment use. Whether you're seeking income revenue or a full escape from the city, this property delivers both. Boating, paddling, wineries, beaches, and quiet country roads are all at your doorstep. A rare opportunity to own space, freedom, and lifestyle - all in one. Come experience Big Island, and start your next chapter in The County. (id:49269)
301 - 5 Viking Court
Grimsby, Ontario
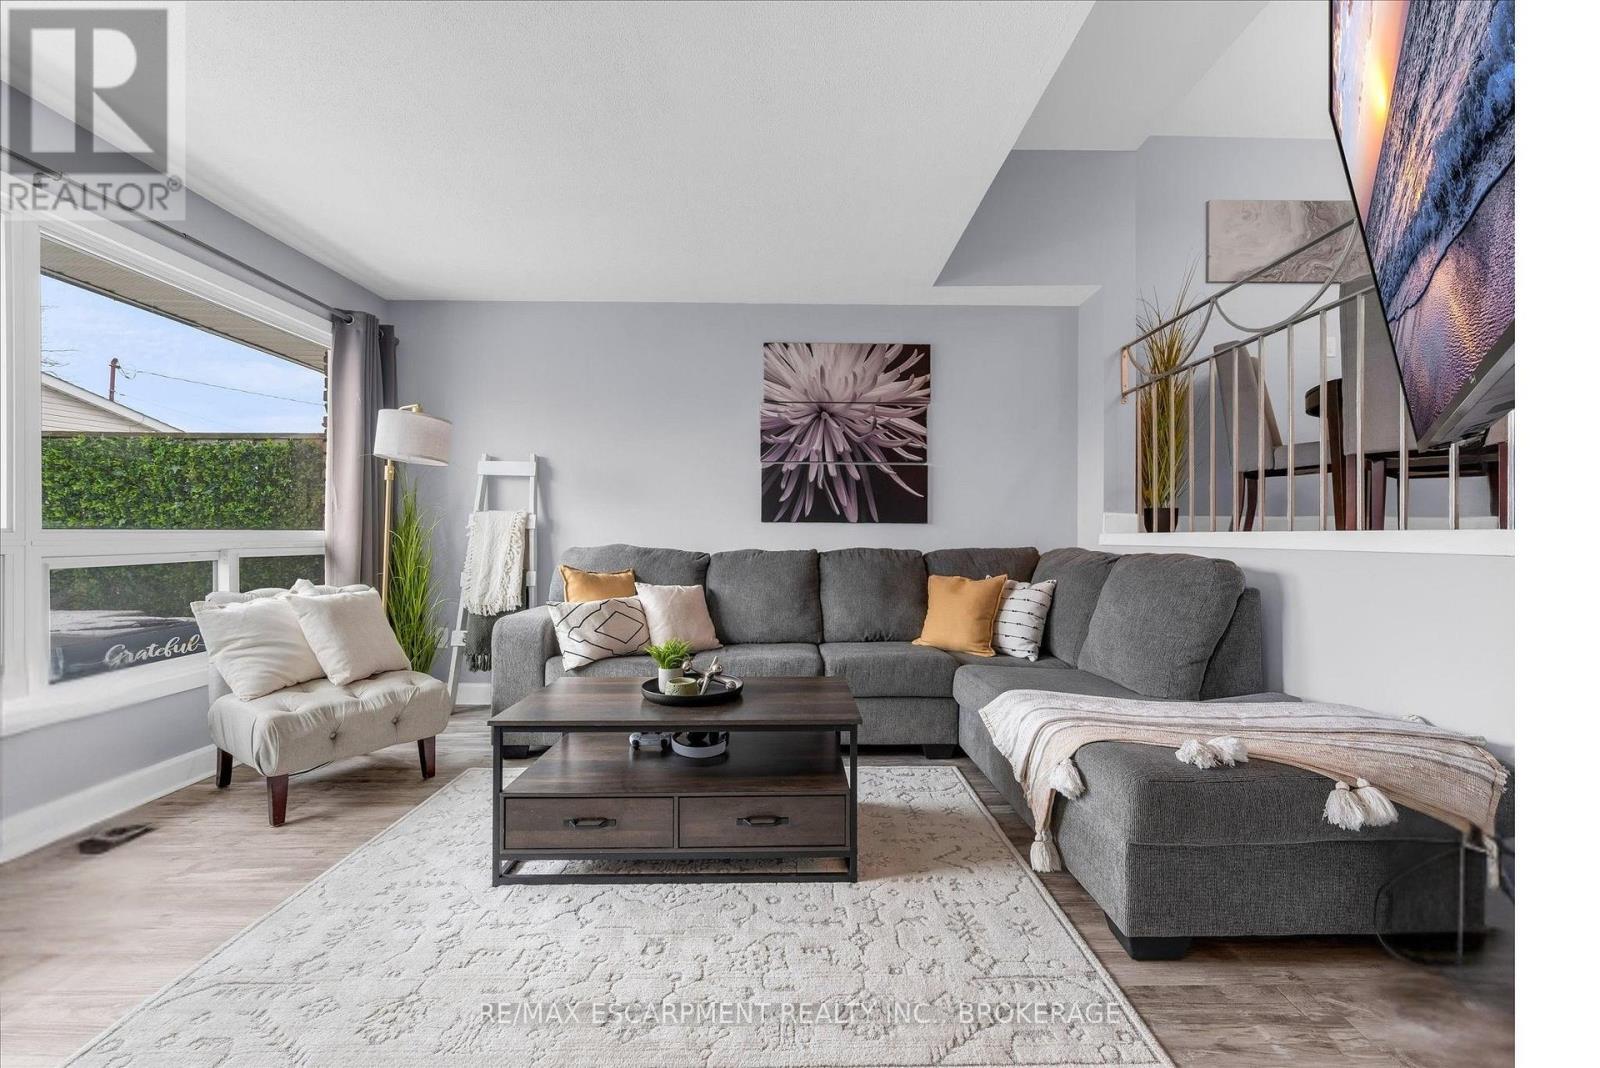
Welcome to Viking Court in the desirable lakeside community of Grimsby. This beautifully updated 3-bedroom condo offers stylish finishes and comfortable living, featuring a modern kitchen, refreshed bathroom, updated flooring, lighting, and interior doors throughout. Major mechanical updates completed in 2019 include the furnace, central air conditioning, hot water tank, and electrical. Condo fees include water and cable for added value. Ideally located just minutes from the QEW for easy commuting and within walking distance to the waterfront, beaches, parks, and trails. Enjoy nearby shops, dining, and amenities along the Grimsby-on-the-Lake area and downtown Grimsby. A great opportunity for first-time buyers, small families, or investors seeking a move-in-ready home in a fantastic location. (id:49269)
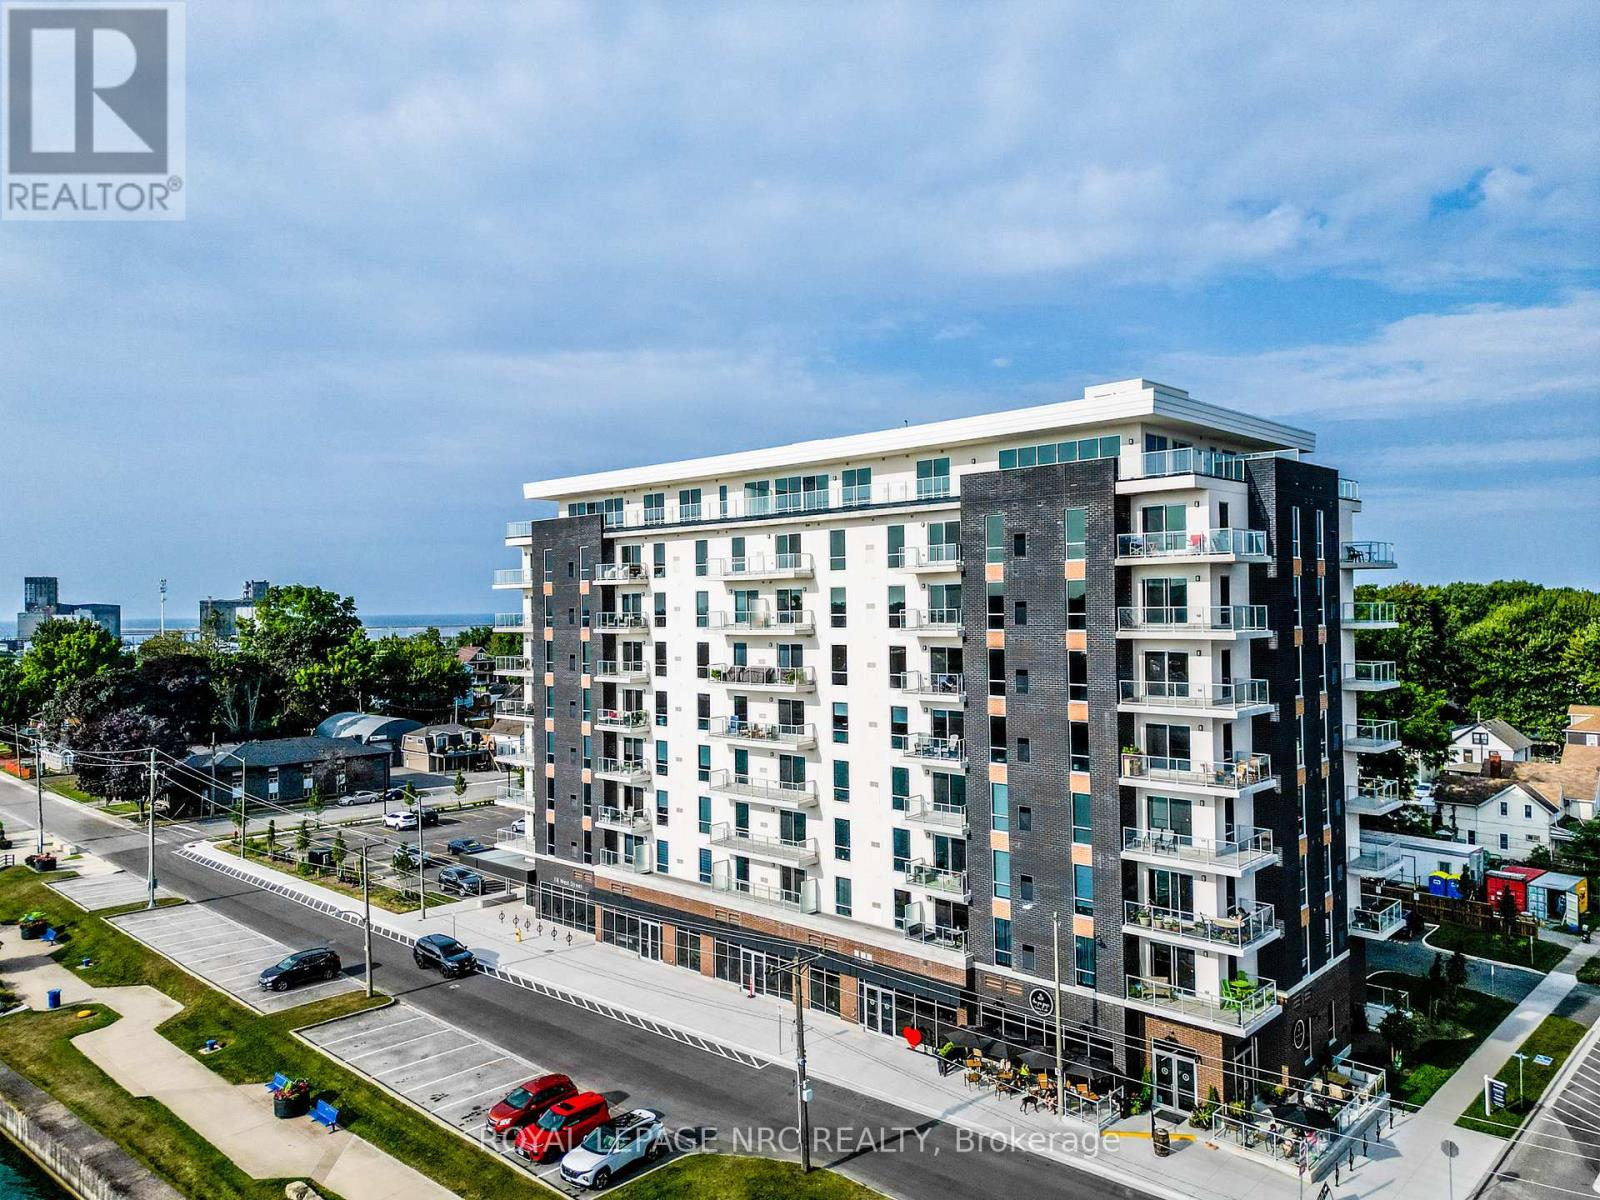
204 - 118 West Street
Port Colborne, Ontario
Welcome to 118 West St, Unit 204 - "The Pearl." This stunning two-bedroom, two-bathroom suite is located in the beautiful South Port Condos and sits perfectly along the Welland Canal at the mouth of Lake Erie. Offering 1,103 sq. ft. of modern living space, this bright second-floor (first level of living) unit features a private balcony, brand-new stainless steel appliances, in-suite laundry, two parking spaces, and a storage locker. With only 72 units, residents enjoy a boutique-style community surrounded by waterfront views, walking trails, and all the charm of downtown Port Colborne. Amenities include a fitness room, a party room with a community BBQ area, and a cafe conveniently located on the main floor. The best part? Unit 204 is ideally situated between the stairs and elevator, making it effortless to come and go. Watch cruise ships pass by, take in summer fun at Canal Days, and explore local shops and restaurants - all just a 40-minute scenic drive to the Peace Bridge. The Pearl at South Port blends modern luxury with small-town coastal living at its finest. (id:49269)
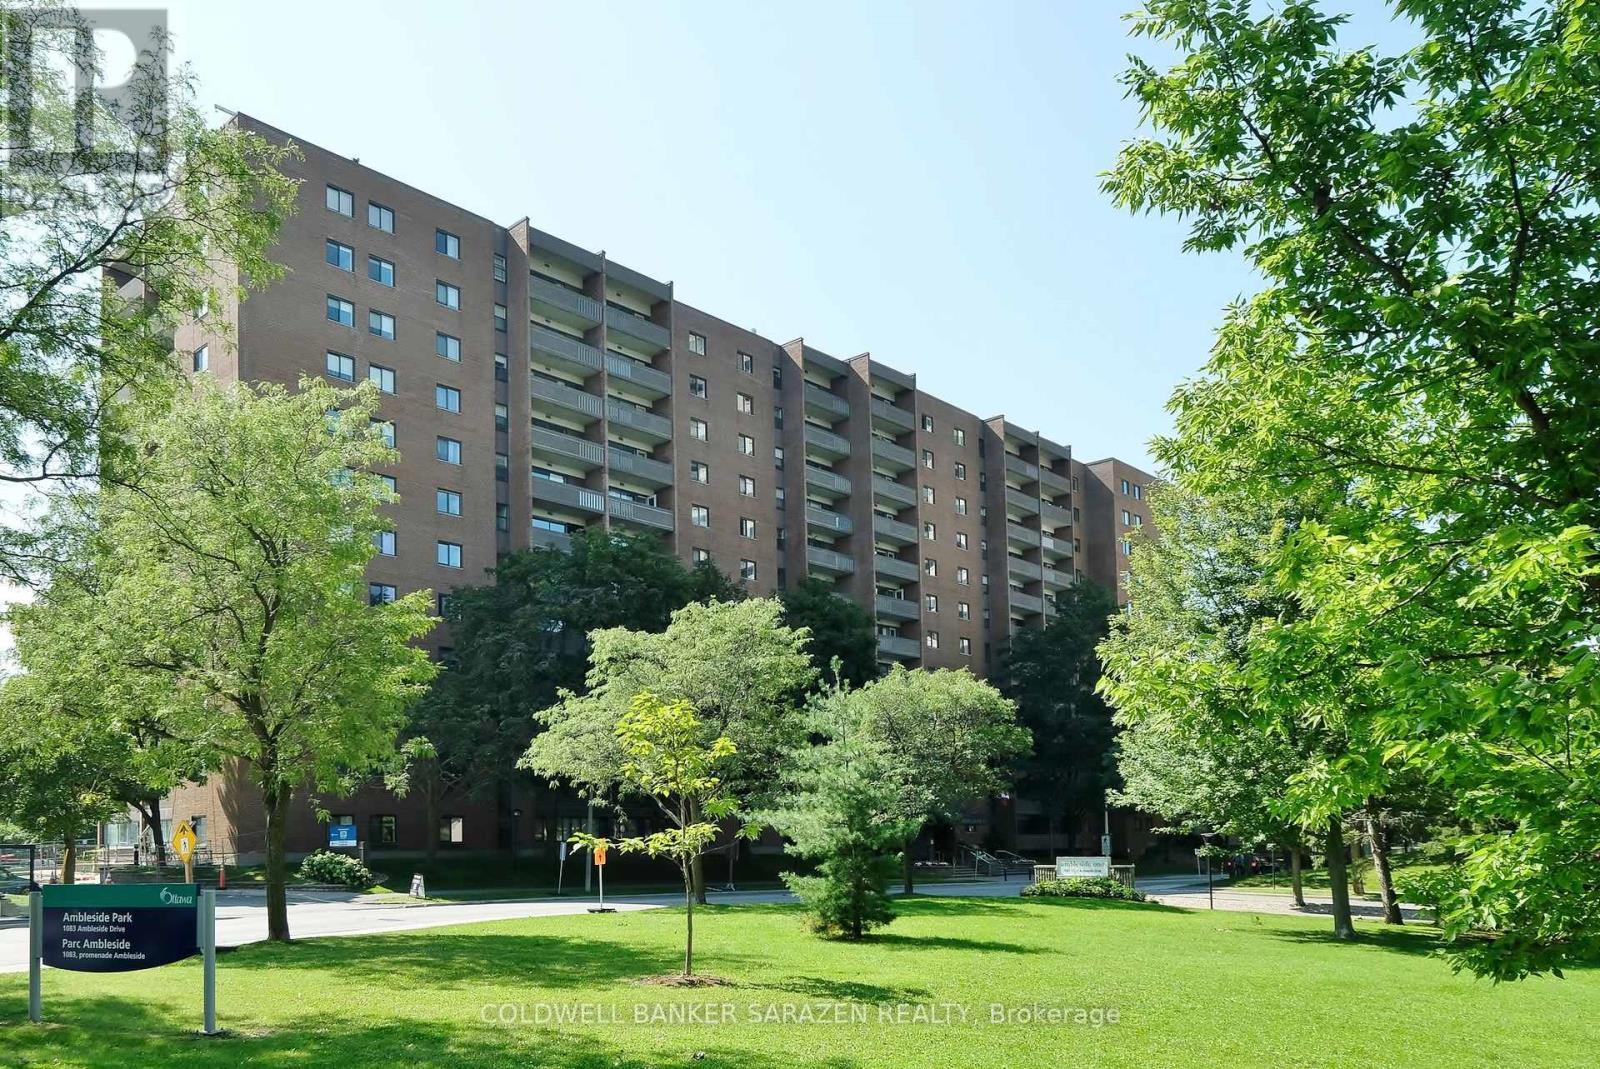
903 - 1100 Ambleside Drive
Ottawa, Ontario
Don't miss this move-in-ready & spacious 2-bedroom unit with stunning RIVER VIEWS that inspire relaxation. Features: fantastic floor plan; kitchen w/ separate dining area; spacious sunken living room w/ tall windows & patio access; FORCED AIR HEAT & A/C; locker, bike storage, & GARAGE PARKING w/ CARWASH; clean, quiet building. REASONABLE FEES INCLUDE all utilities: HEAT, A/C, ELECTRICITY, WATER, building insurance, caretaker. EXCELLENT AMENITIES (fitness centre, sauna, outdoor pool, guest suite, party room); STEPS TO TRANSIT, incl. the future LRT on Richmond Road. For care-free, affordable living minutes from nearly all needs & wants, including a public beach, restaurants, shopping, outdoor recreation activities along the river parkway, & the offerings of Westboro & Wellington Village, this fantastic space might be for you! MAKE YOUR MOVE! (id:49269)
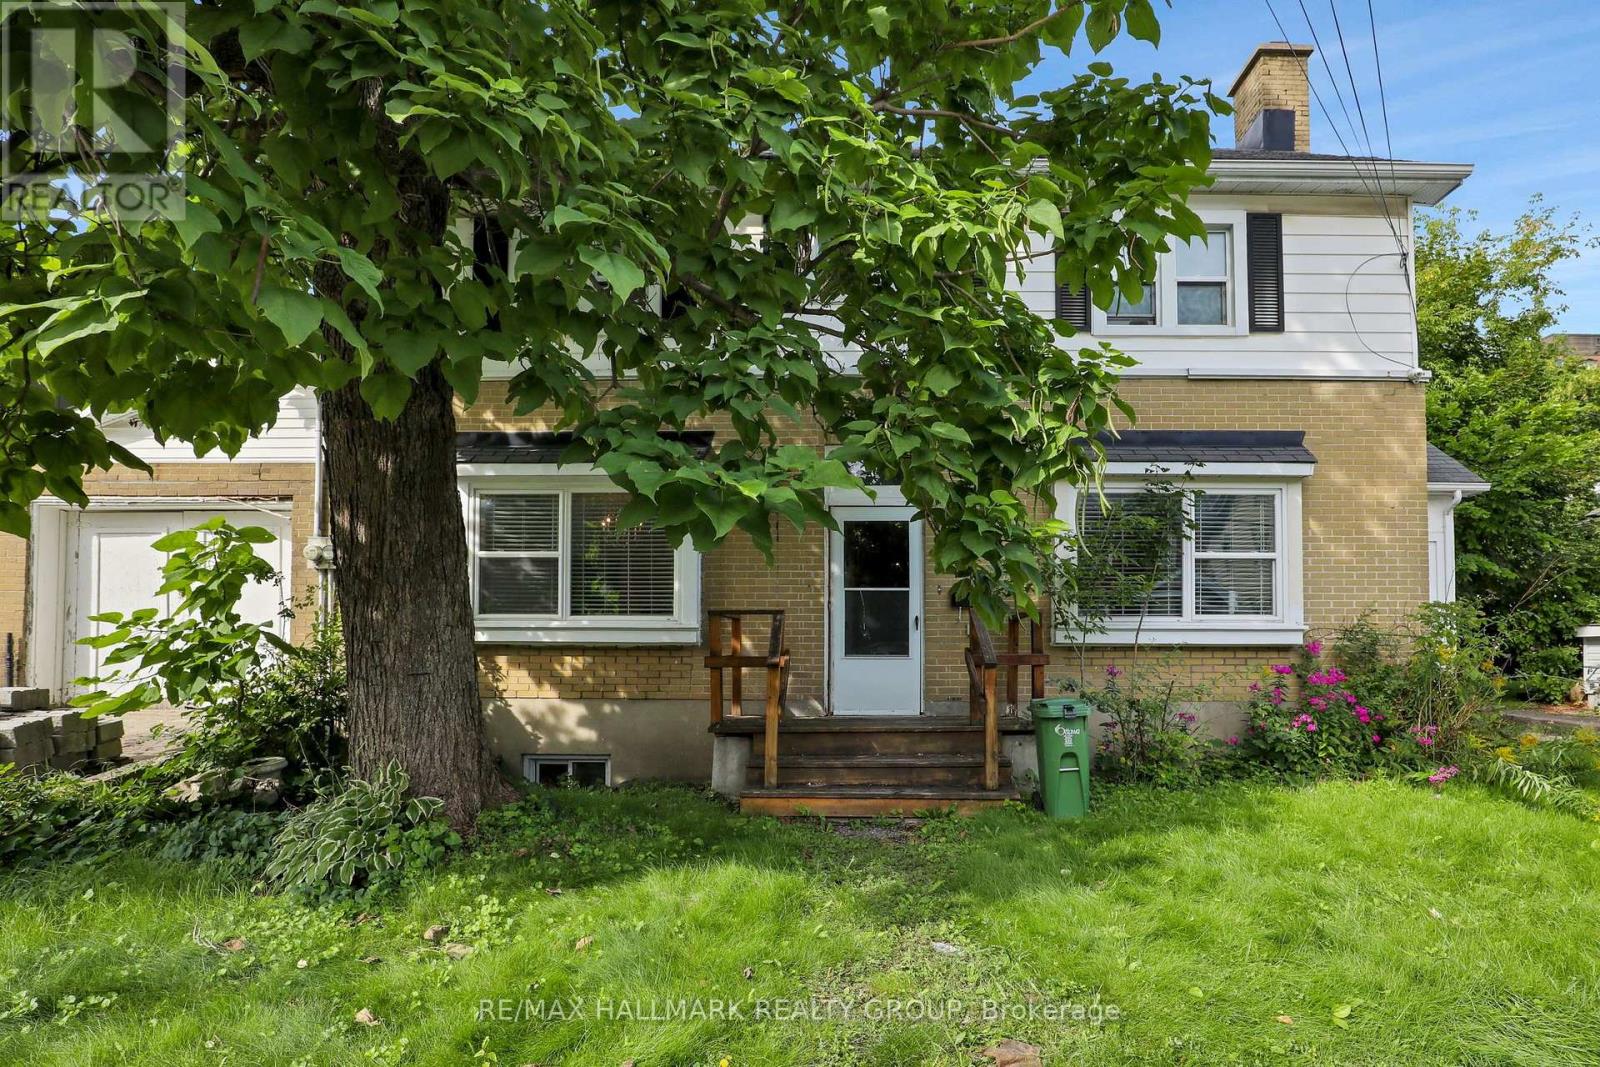
310 Mona Avenue
Ottawa, Ontario
This bright 2-storey, 3 bedroom, 3 bathroom unit covers the main and second floors, with a separate rental apartment in the basement with it's own entrances (not on offer). Tenants pay for Hydro, Electricity and a pro-rated portion of Water/Sewer charges. One surface parking space at right side, or back of the property is included, along with main floor laundry. (id:49269)
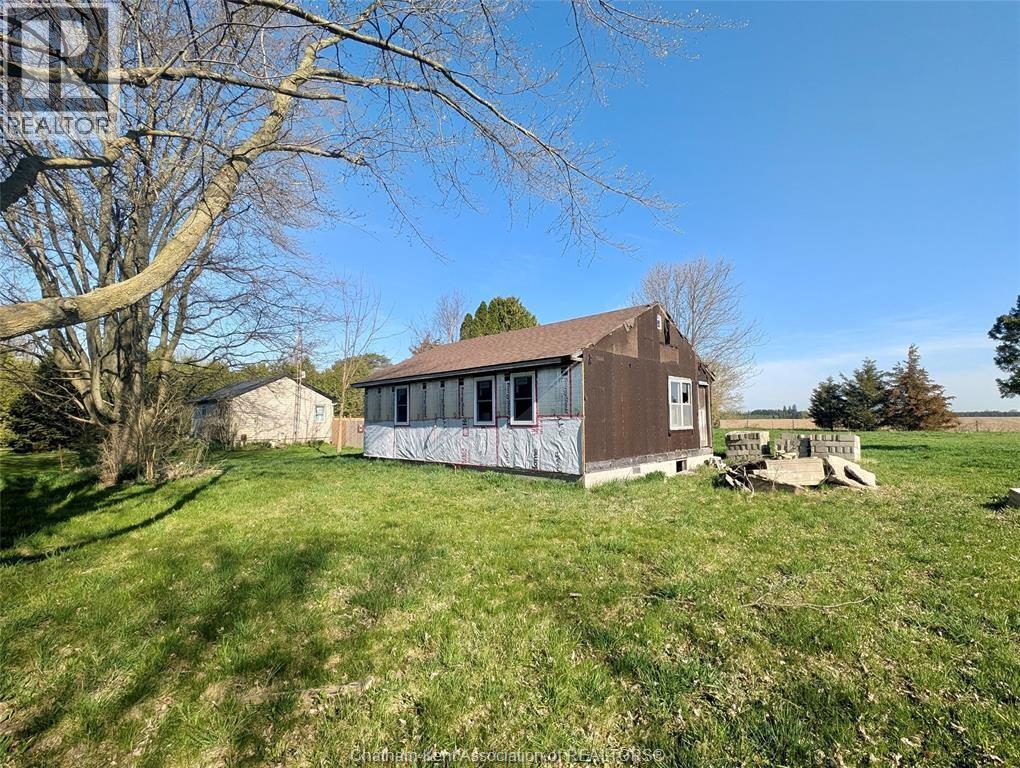
12003 Base Line
Wabash, Ontario
Bring your vision to life on this 1.37-acre country property in Chatham-Kent. Offering a rare combination of space, privacy, and a massive 30' x 50' detached shop, this property is ideal for tradespeople, hobbyists, investors, or buyers looking to create their dream rural retreat. The home has already seen several major updates, including a septic system (2021), asphalt shingle roof (2021), upgraded 100-amp electrical service, and select new North Star windows. Inside, the layout includes 3 future bedrooms with renovations already started, providing a blank canvas for your finishing touches. The detached shop features 200-amp service, newer windows, and a metal roof, making it an exceptional workspace or storage solution. A variety of building materials currently on-site will be included, helping you take the next steps toward completing the project. Schedule your showing today! (id:49269)
10486 Clark Road
North Dundas, Ontario
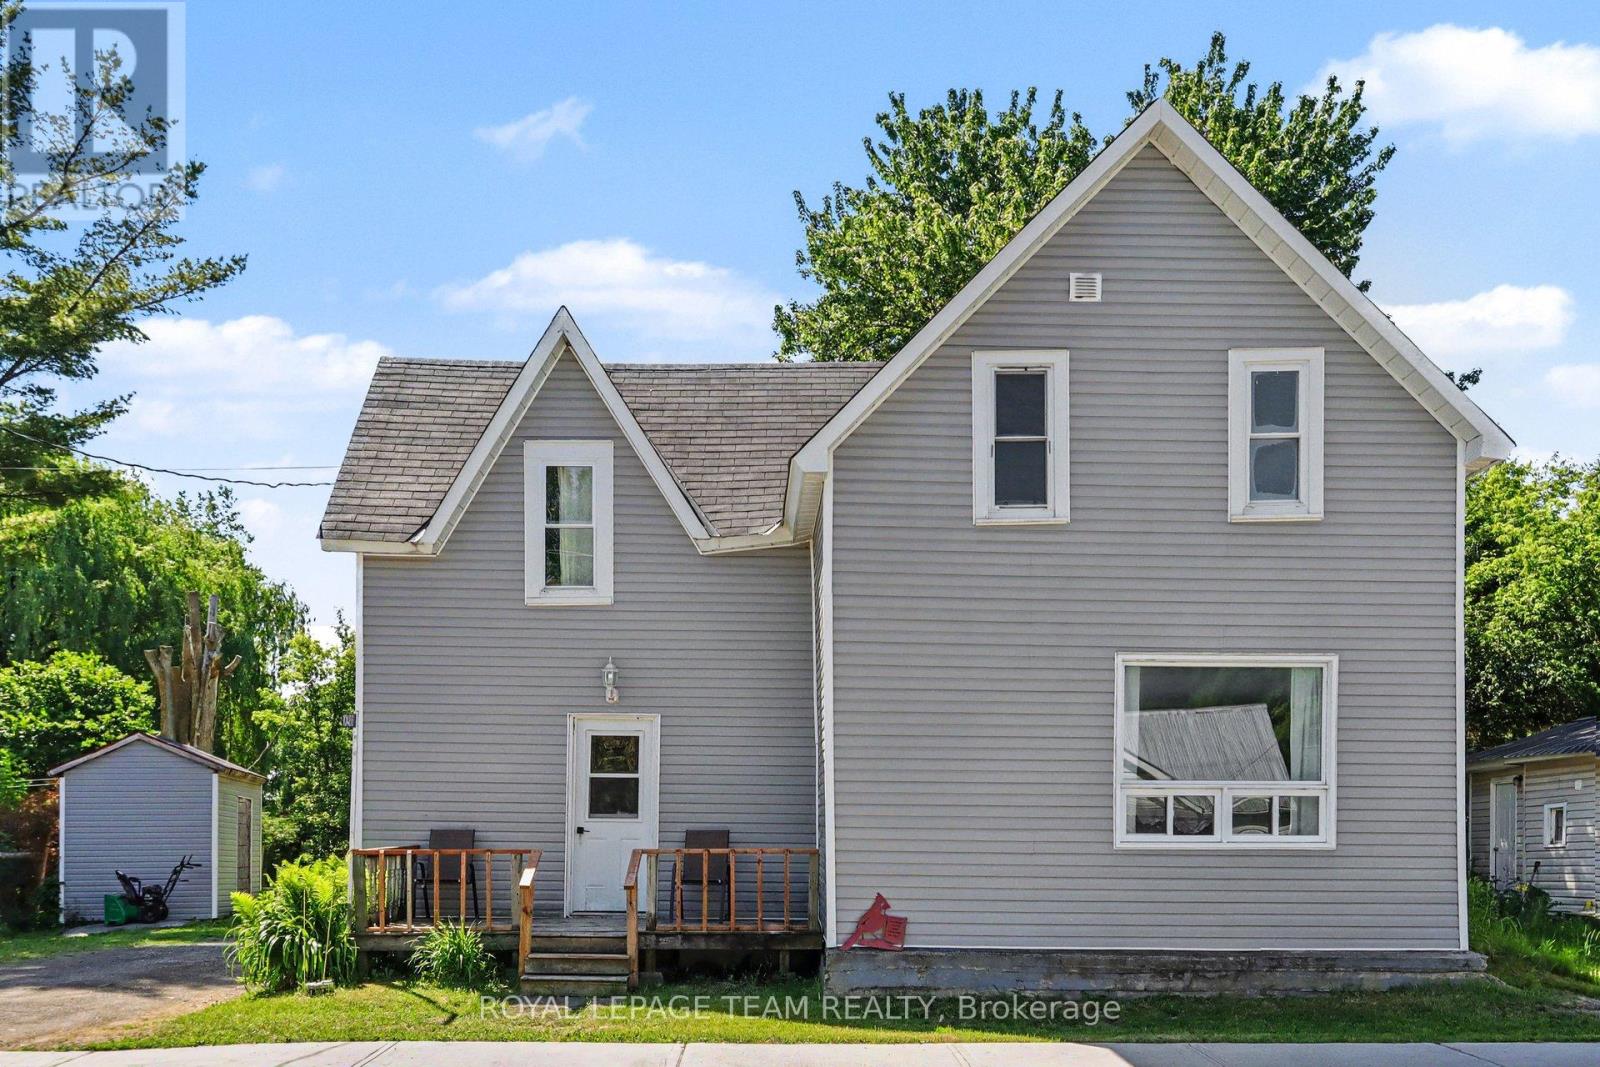
Perfect for the first time home buyer! Check out this updated 3 bedroom 2 bath home! This century home has so much to offer, including the updated flooring throughout the main level, an open and spacious kitchen with built-in seating and tin ceilings in the living and dining rooms! There is also a 2-piece powder room on the main. Upstairs, you will find 3 bedrooms and a full 4 piece bathroom. Enjoy a large backyard with shed, which backs onto a park/soccer field, making it a great location for young families. The town of Mountain is approx 15 minutes to Kemptville (and the 416 highway) or 10 minutes to Winchester. Recent improvements include siding, shingles, furnace and most windows! This home is also perfect for train lovers! (id:49269)

5630 Saver Road
South Dundas, Ontario
Welcome to this charming 3-bedroom, 2-bathroom bungalow set on a beautifully landscaped 0.75-acre lot with excellent curb appeal. Nestled on a very quiet street just a couple of homes from the St. Lawrence River, this property offers a wonderful combination of peaceful surroundings, generous space, and an amazing neighbourhood. The bright and inviting main level features an open-concept layout, ideal for everyday living and entertaining. The spacious kitchen offers plenty of cabinetry, an island, and a great connection to the main living area. Main-floor laundry adds convenience, while the updated main bathroom provides a fresh, modern touch. The generous primary bedroom is filled with natural light thanks to an abundance of windows, creating a bright and welcoming retreat. The finished basement expands the home's living space with a comfortable recreation room, 2-piece bathroom, and an additional room-perfect for guests or a home office. An unfinished portion of the basement provides excellent storage space and room for a workshop, offering plenty of flexibility for hobbies and projects. Outside, the beautifully maintained landscaping and inviting curb appeal make a great first impression. Additional features include a Generac generator, windows replaced approximately 7-8 years ago, a newer roof. A peaceful location near the St. Lawrence River, a generous lot, and a well-maintained home make this bungalow a wonderful opportunity for those looking for space, comfort, and a quiet place to call home. Located 5 minutes from Iroquois and Highway 401, 30 minutes to Brockville and 40 minutes to Cornwall. (id:49269)
38 Walter Street
Turkey Point, Ontario
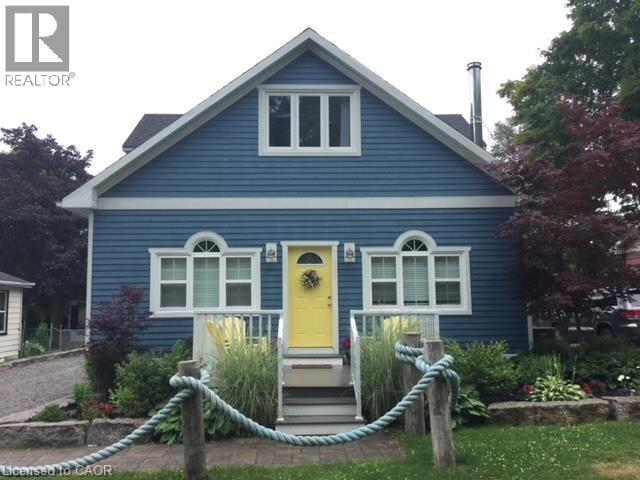
Welcome to beautiful Turkey Point! Rebuilt in 2013, this carpet-free 3-bedroom,2 bath home offers comfortable year-round living with three sources of heat, making it an ideal full-time residence or the perfect lakeside retreat. Located above the flood plain and just steps to the beach, this home features a main-floor primary bedroom with ensuite, main-floor laundry, and parking for four cars. The second level offers two large bedrooms, a sitting area, and a three-piece bath. Outside, enjoy the large rear patio, fire pit, private backyard, and a large shed. With nearby marina, golf, restaurants, and all that this sought-after beach community has to offer, it's a fantastic opportunity for full-time living. This fully furnished cottage is the perfect turnkey retreat, with everything you need to begin making memories the moment you arrive. (id:49269)

1007 - 665 Bathgate Drive
Ottawa, Ontario
Fully renovated 2 bedroom unit located on the 10th floor of Las Brisas. $50,000 in updates/upgrades. This unit has been completely redone from top to bottom. Features all new electrical breaker panel (ESA Cert on file), receptacles and switches; all new lighting. Custom, floor-to-ceiling mirrored closet doors as you enter the foyer (as well as bedroom #2). The living room and dining area are now open to the brand new custom kitchen. All new luxury vinyl plank (LVP) flooring throughout the entire unit. The east-facing balcony is accessed via the living/dining room. Kitchen has been redone and now includes a beautiful, functional island breakfast bar with convenient storage space. Recessed lighting. Quartz counters and a good amount of upper and lower cabinets. Beautiful backsplash. Includes new stainless-steel appliances including over-the-range microwave. Unit has been painted in neutral (grey) tones, and white trim for an outstanding crisp/clean finish. Main bathroom has been completely redone as well. New bathtub, porcelain tile tub-surround, new vanity etc....Good size primary bedroom with large walk-in-closet Second bedroom completes the Apartment. Unit comes with a storage locker. Please note the currently assigned parking space (#277) is located outdoors and where the unit previously had an indoor space (currently on the wait-list). Building amenities include: Gym, Indoor pool, sauna, library and more. Proximity to many amenities including Gloucester Center and Blair Station. Transit close-by. Minutes to NRC, CSIS/CSEC, CMHC. Call today! (id:49269)
44 Wilkinson Avenue
Cambridge, Ontario
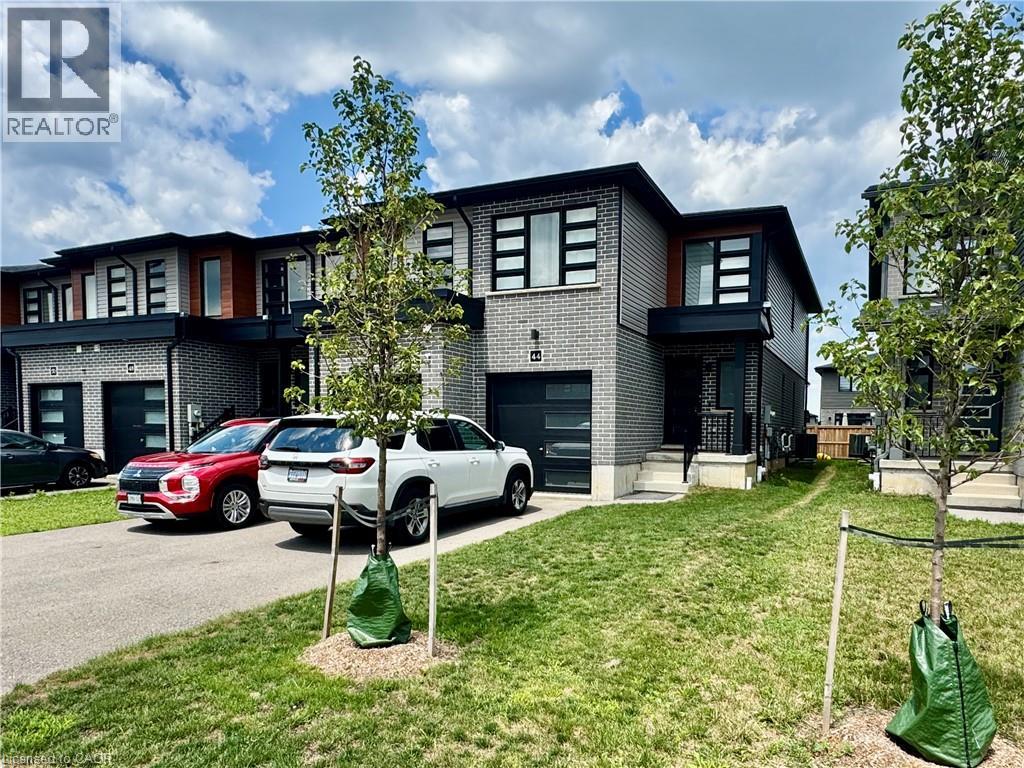
Amazing End Unit Townhouse Fully Upgraded, 3 Bedrooms And 3 Bath Rooms, Carpet-Free, Upgraded Kitchen, Island With Breakfast Bar, Backsplash, Quartz Countertops, Brand New Appliances. Living room with Pot lights, upgraded 2 tone staircase. Primary Bedroom features 2 walk-in closets and ensuite. Parking for 3 Cars! Well Established Area Galt West, Close To Downtown, Close To Grand River, Close To Schools, Parks And Shopping. (id:49269)
404 - 460 Callaway Road
London North, Ontario
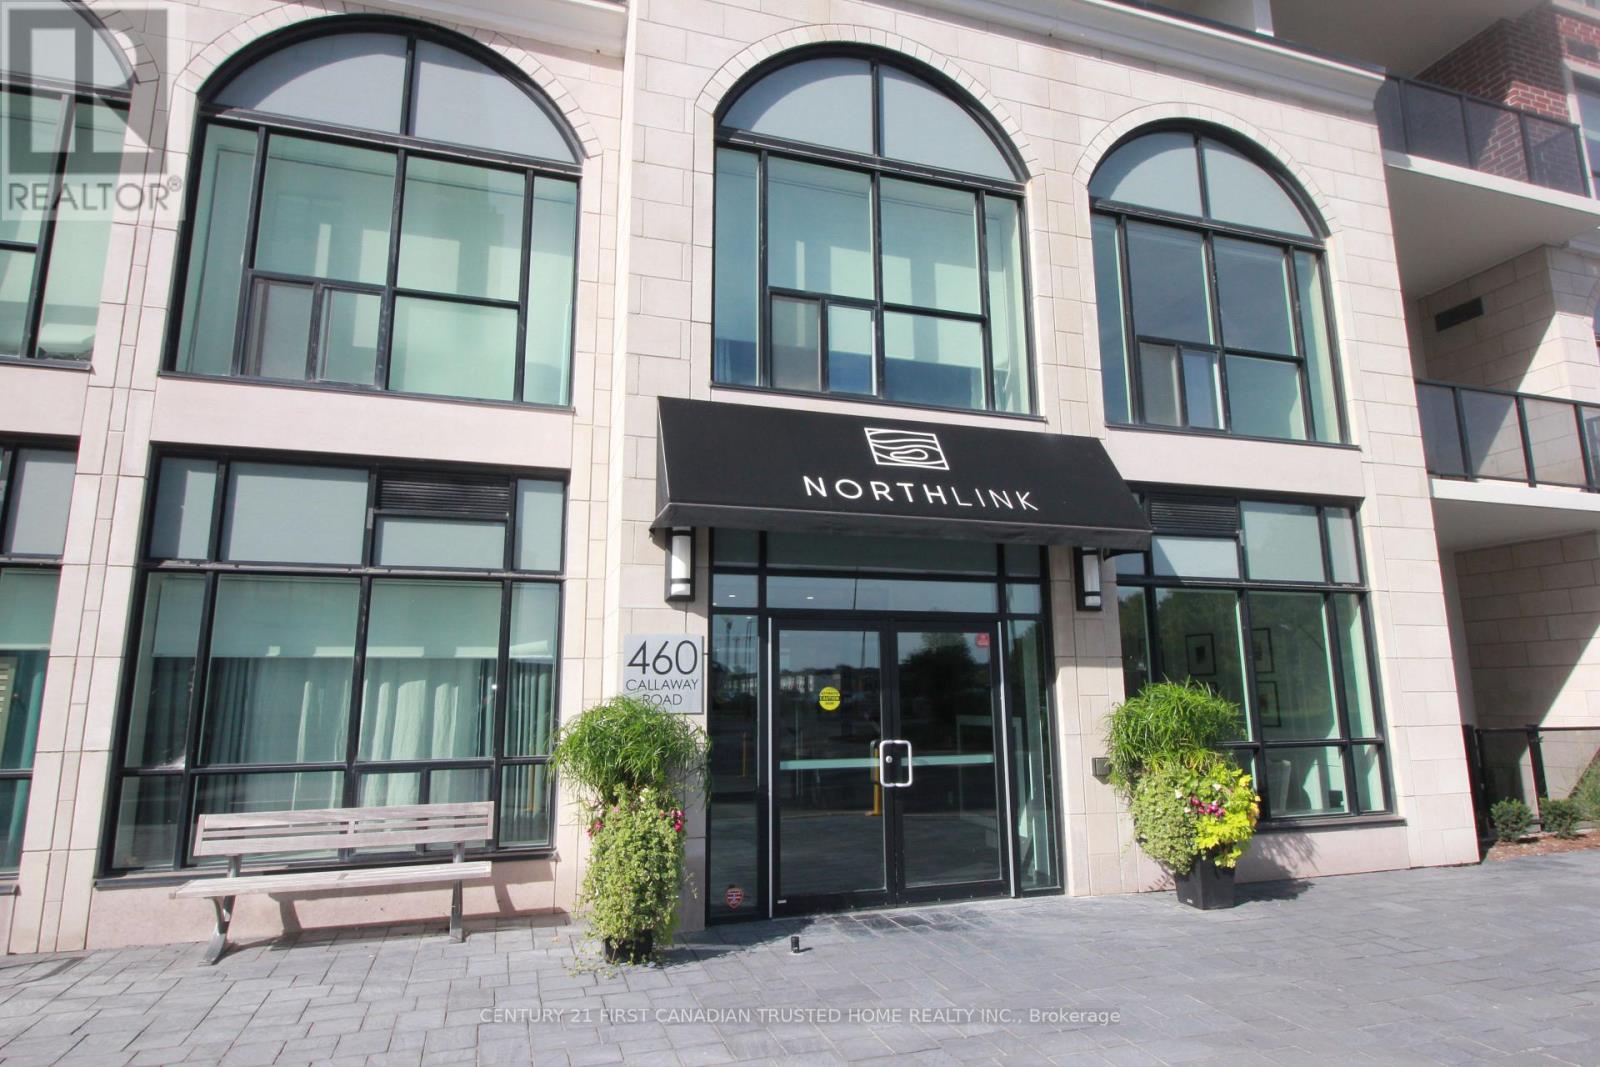
Welcome to luxury living at this exception 2-bedroom, 2-bathroom corner unit, offering a bright and airy living space with breathtaking panoramic views of Sunningdale golf course. Situated in a coveted north-west corner, this home is bathed in natural light, thanks to its expansive windows that frame the stunning outdoor scenery. The spacious open-concept design features a pristine white kitchen, complete with high-end quartz countertops, sleeks stainless steel appliances, and an inviting breakfast bar perfect for both cooking and entertaining. The living area is enhanced by a cozy electric fireplace, adding warmth and ambiance to the space. Throughout the unit, you'll find beautiful hard surface flooring. The generous master suite is a true retreat, with a luxurious 4-piece ensuite featuring a glass shower, double sinks, and quartz countertops. A second well-appointed 4-piece bathroom with a tub serves both the second bedroom and guests. California shutters enhance all the windows. Step outside onto the private terrace, where you'll enjoy some of the best views in the building an ideal spot for relaxing or entertaining while overlooking the lush golf course. This home also offers an array of premium features, two underground parking spaces, and a private locker for additional storage. Residents enjoy fantastic building amenities, such as a fully equipped fitness center, golf simulator, guest suite, impressive residents lounge and outdoor pickleball court all set in a prime location. All-inclusive condo fee includes heating, cooling and water. You'll be within walking distance to Masonville Mall, fine dining, and shopping, and just a short drive from University Hospital (UH) and Western University (UWO). This property combines convenience, luxury, and location a perfect place to call home. Don't miss the opportunity to experience the best in modern living! (id:49269)
36 - 40 Summit Avenue
London North, Ontario
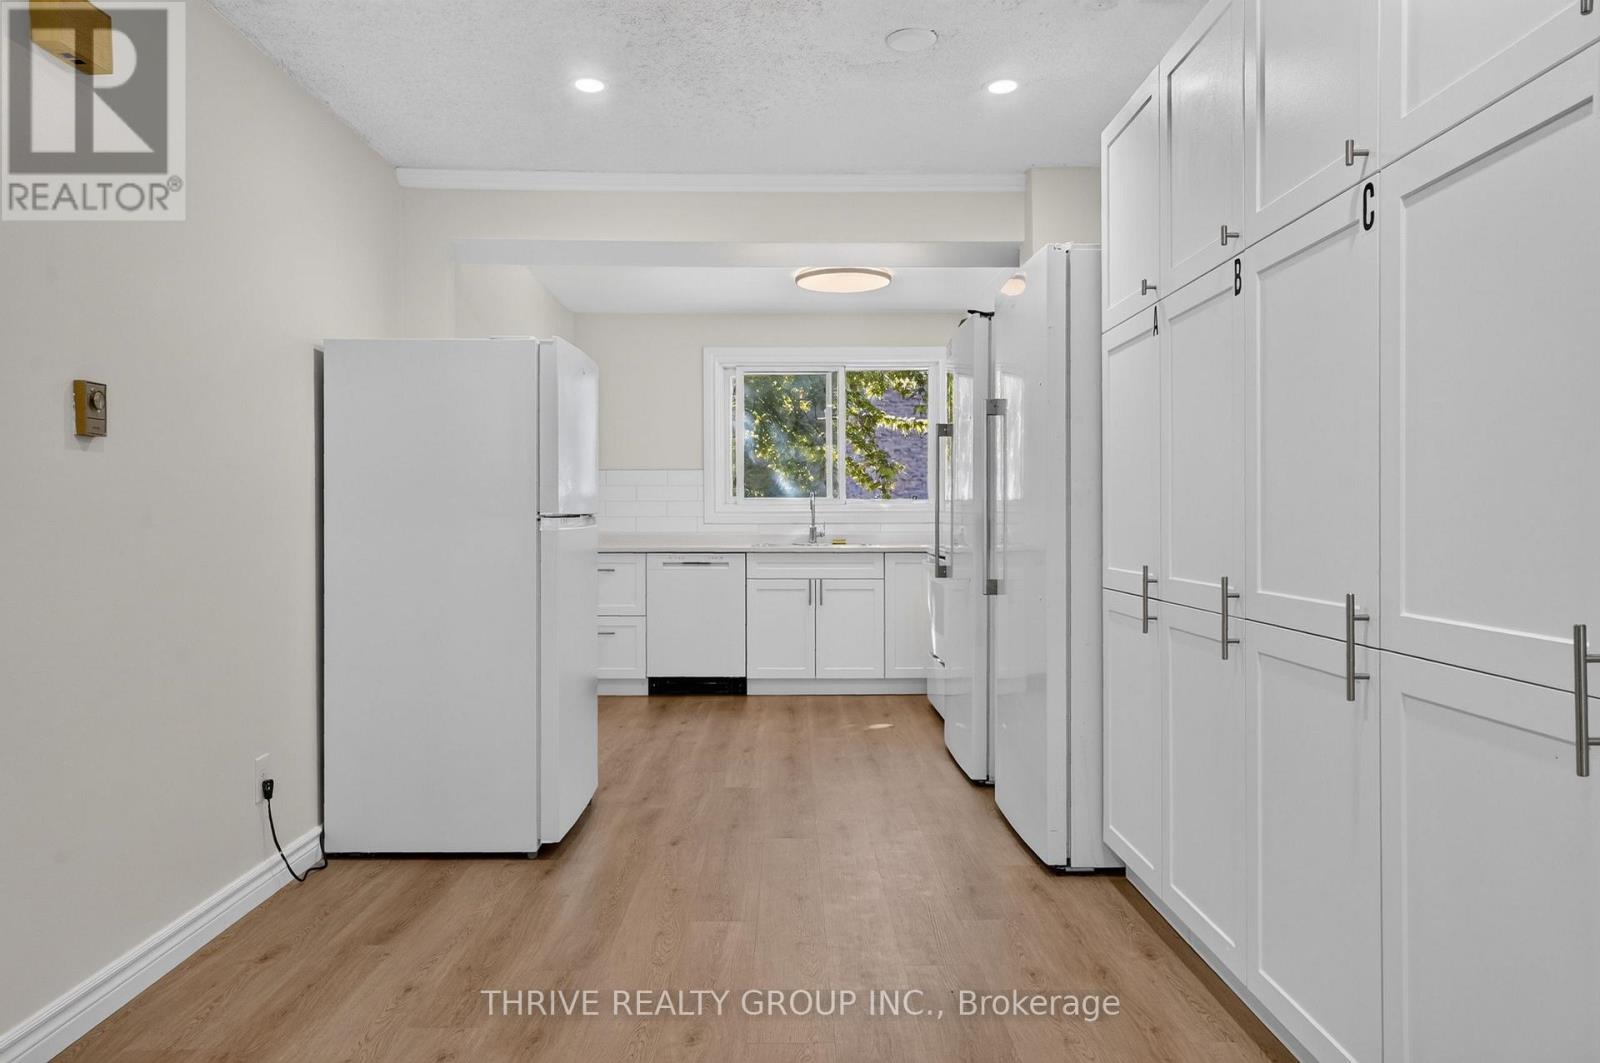
Built for income, not for chasing rent. This fully tenanted, furnished 5-bedroom condo townhouse offers a turnkey option for investors looking to add to their rental portfolio, or for parents planning ahead for a child attending Western. Offering approx. 1,496 sq ft across three levels, the layout was designed with shared living in mind. There are five bedrooms, 2.5 bathrooms and in unit laundry. The kitchen includes full size fridge and freezer units, an additional fridge, dishwasher and microwave. Full-size laundry is located on the lower level. Recent updates include luxury vinyl plank flooring throughout the main floor and hallways, new kitchen cabinetry including a large custom pantry unit, ceramic tile backsplash, LED pot lighting, and new stove, dishwasher and microwave in 2026. Bedroom laminate flooring was completed between 2022 and 2024, and kitchen and bathroom plumbing has been updated. Electric baseboard heating is individually controlled by thermostats in each room. The home has a 200-amp electrical panel, updated in 2015. Roof, doors and windows are maintained by the condo corporation giving you peace of mind for the large items. Monthly condo fees are $350 and include water. Furniture is included. Fully tenanted and already set up for shared accommodation, this is an opportunity to step into an established rental property without starting from scratch. Whether you're growing your portfolio or buying ahead for your student's years at Western, this one is already working. Numbers available upon request. (id:49269)
307 Kennington Way
London South, Ontario
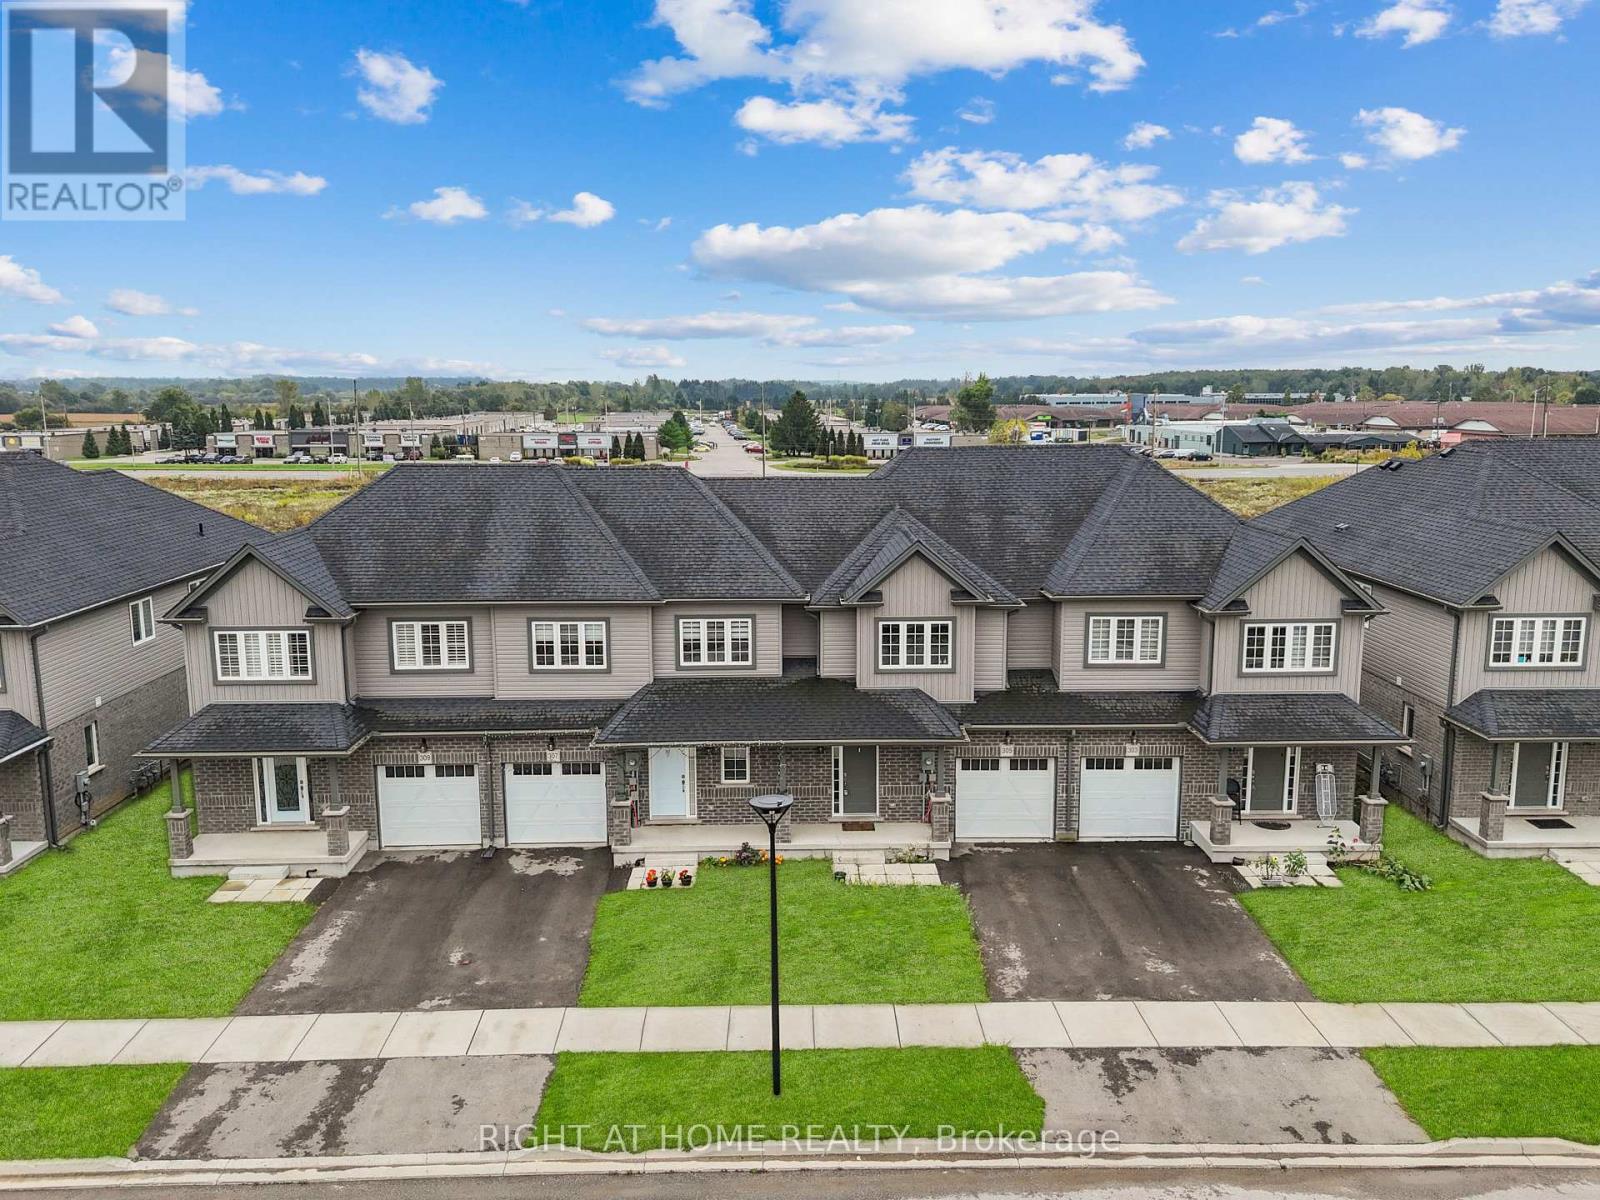
Beautiful 3-Bedroom 2 Bath room Freehold Townhome in South London!Welcome to 307 Kennington Way, a stunning 3-bedroom, 2-bathroom freehold townhouse offering comfort and convenience. This well-maintained home is located in a desirable neighborhood, withschools, parks, shopping, and all amenities just minutes away. Perfect for families or investors looking for a great opportunity in South London! This property offers a functional layout with spacious living areas, modern finishes, and ample natural light throughout. Thishome provides both comfort and convenience. An excellent opportunity for first-time buyers,families, or investors seeking a quality property in a prime location. (id:49269)
5 Mckenzie Avenue
London South, Ontario
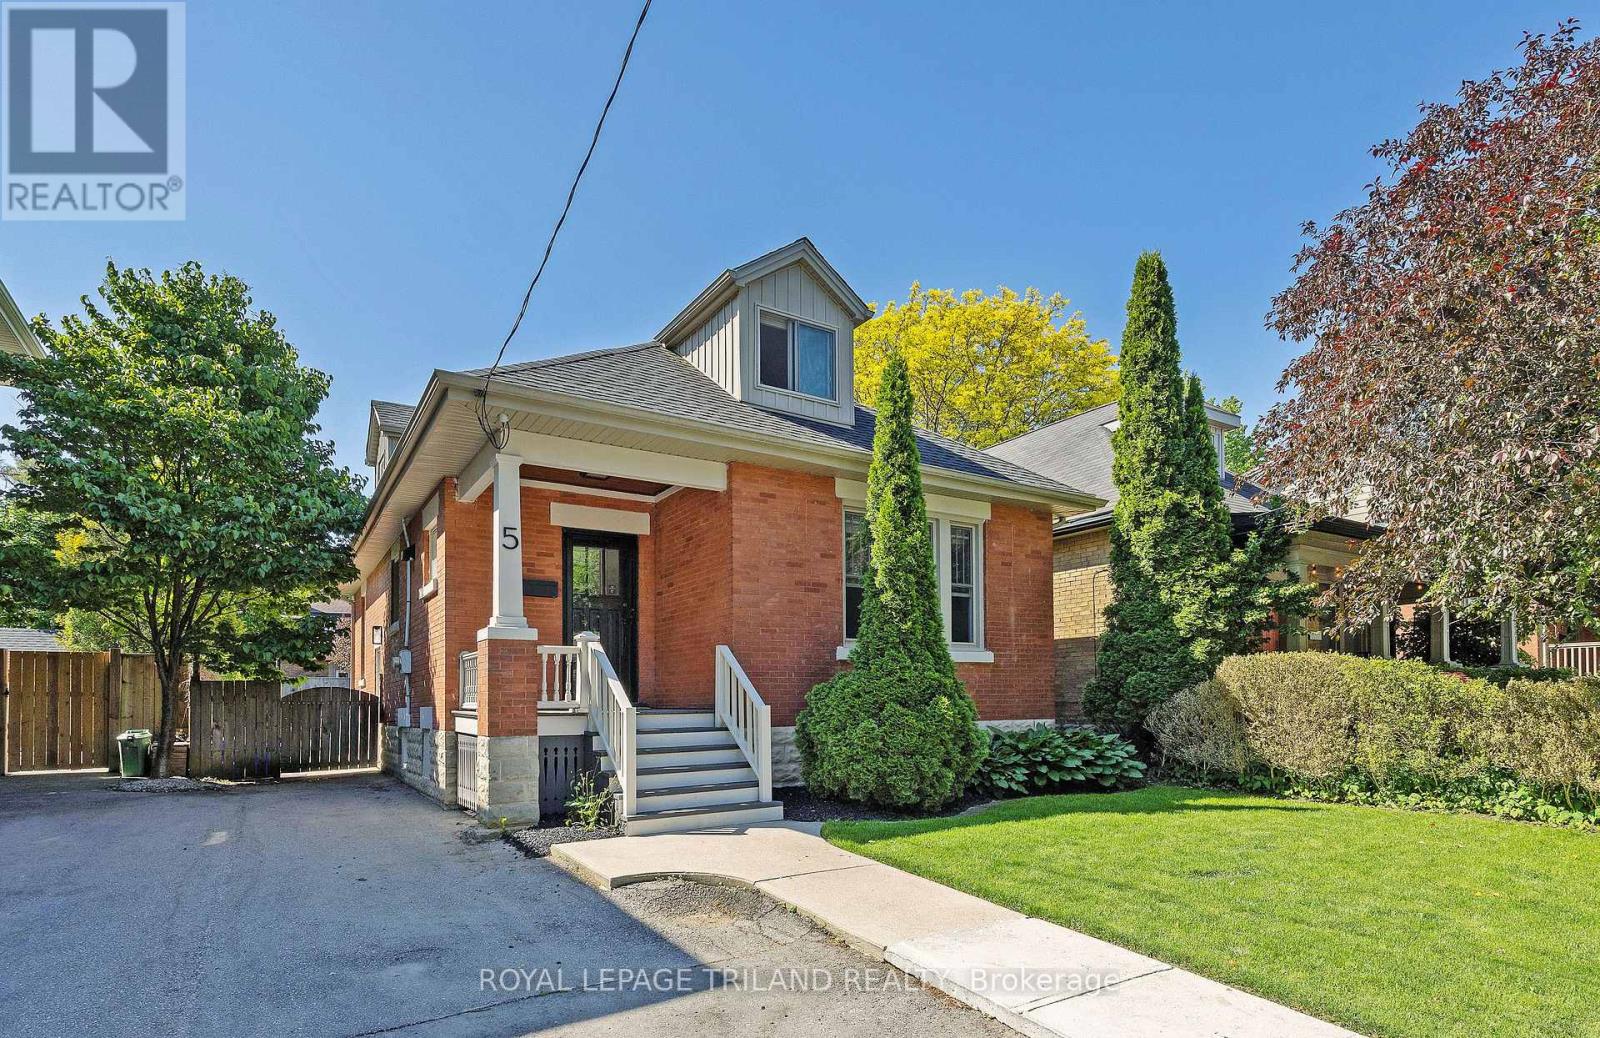
Beautiful fully renovated home in the heart of highly sought after Wortley Village. Located on one of Old South's best streets. This home has been done from top to bottom!. Brand new open concept kitchen with quartz countertops, modern lighting, large island and high end appliances. Both bathrooms have been completely redone using top of the line finishes, including quartz countertops. New windows (2 years old). The new pot lights and new 6 inch white oak engineered flooring throughout the house really brighten it up. Huge patio door with transom windows add lots of natural light. Basement has great height and can easily be finished to double the living space. Fully fenced yard with large southern facing deck and shed. Private parking for 2 vehicles, updated shingles, eves, fascia and added insulation. You can have it all with this home! Just a short walk to all of the amenities Wortley Village has to offer. Save on gas and walk to the grocery store, multiple restaurants, cafes, local library, bank, salons, parks and schools. (id:49269)
508 Vanessa Crescent
Mississauga, Ontario
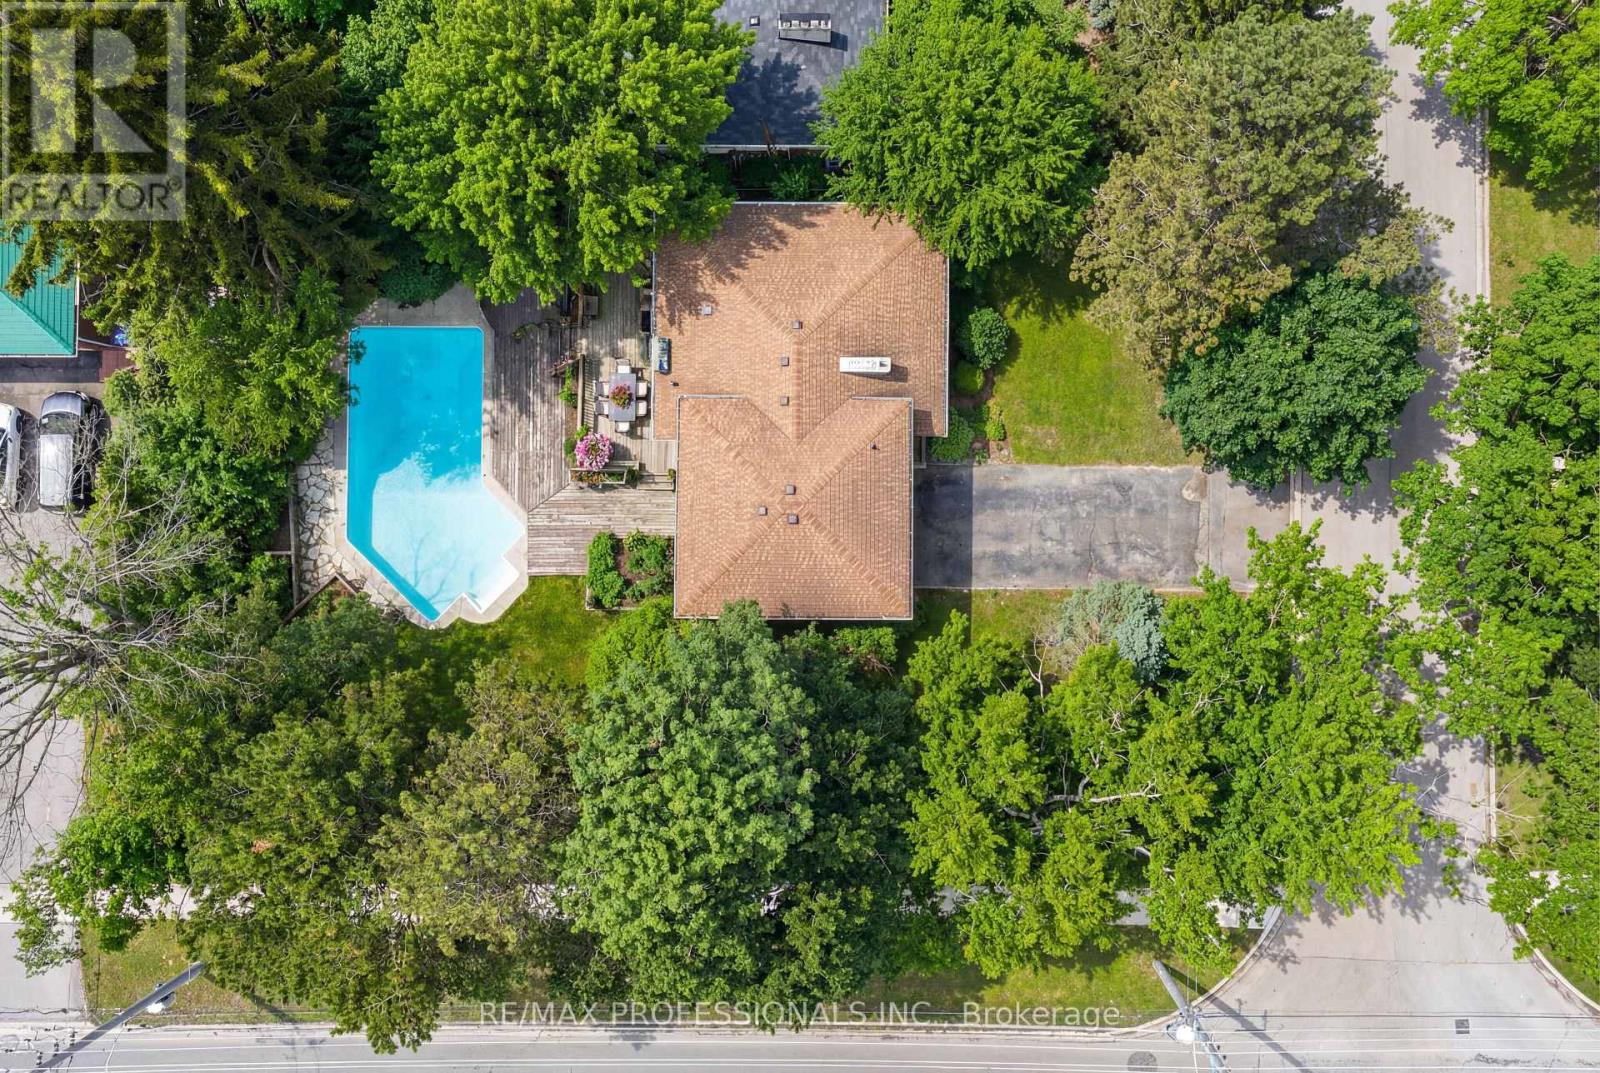
Location, Location, Location! Fabulous Lorne Park Opportunity! Solid home on beautifully tree-lined lot in the heart of prestigious Lorne Park. Featuring a functional layout with bright principal rooms and generously sized bedrooms. 3 + 1 bedrooms with 3 bathroom and approx 2500sqft of living space. Expansive backyard offers a private Muskoka-like setting in the city, surrounded by mature trees and natural greenery. Tiered deck offers flex space for outdoor dining, lounging, and entertaining, while the in-ground pool completes the oasis. Excellent opportunity to make your own in one of Mississauga's most prestigious neighbourhoods. Located on a quiet street, just steps to Vanessa Park and within easy walking distance to scenic trails and the shores of Lake Ontario & Port Credit. Close to the QEW, GO Transit, Port Credit, and the Mississauga Golf & Country Club-offering an exceptional combination of location, lifestyle, and future potential. (id:49269)
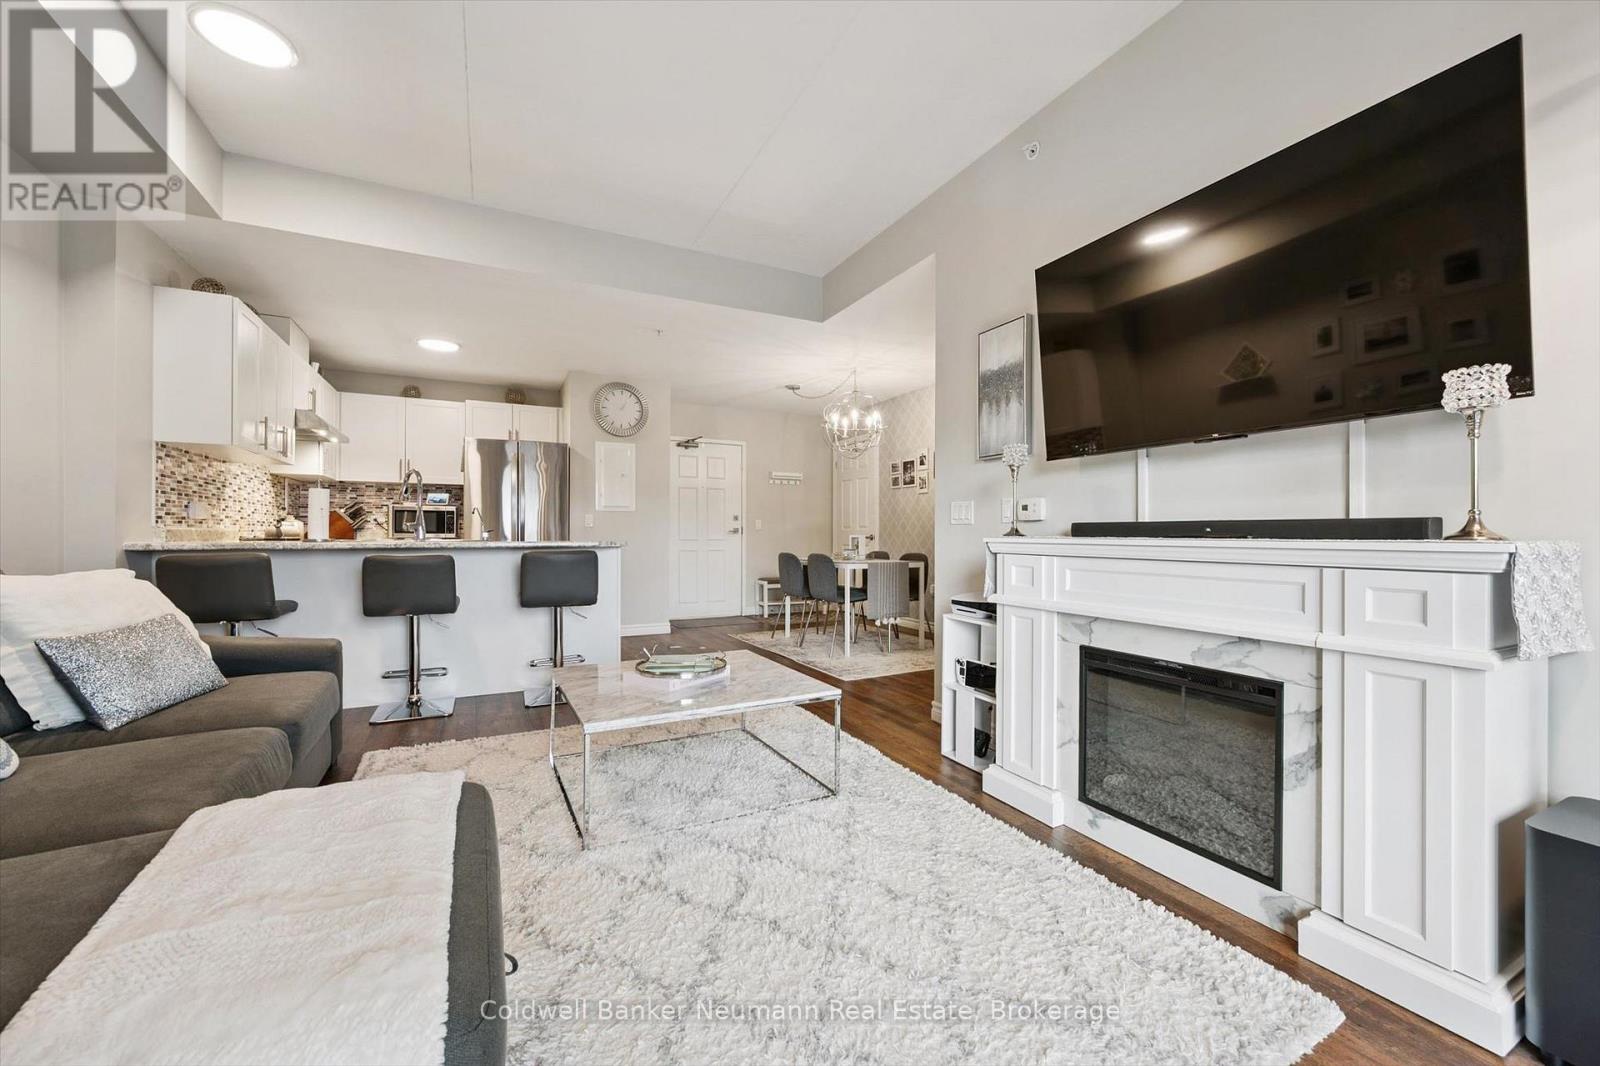
106 - 7 Kay Crescent
Guelph, Ontario
Stunning THREE bedroom + TWO bathroom condo in move-in condition! This gem shines like a model home. Just move in and immediately enjoy your new space. Featuring all 5 appliances, stylish window coverings, modern lighting, back-lit mirrors, laminate throughout, fresh paint, private balcony (not a partition balcony), water heater AND softener are both owned, R/O system, main floor access (no elevator) with a 2nd floor balcony.... best of both worlds! Ideally located off Claire Rd with every amenity, trail, school, park, shopping, commuting ability at your disposal. The fitness centre and generous party room are included for your enjoyment. Zero disappointments here! (id:49269)
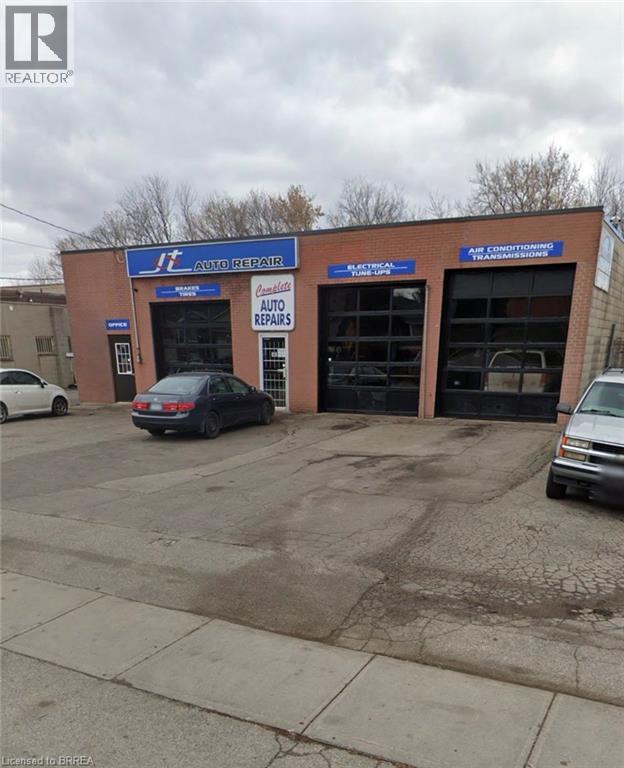
122 Grey Street
Brantford, Ontario
An exceptional opportunity to own a well established and highly respected automotive repair business along with the commercial building and property. Known as JT Auto Repair, this family owned and operated business has proudly served the Brantford area for over 25 years, earning a loyal client base and a reputation for quality workmanship and trusted service. This rare turnkey offering includes the successful business, the commercial property, and the fully equipped 2,400 sq ft three bay repair facility with dedicated office space. The shop is designed to accommodate a wide range of vehicles with overhead door heights of 10, 11, and 12 feet, and comes equipped with two 10,000-lb hoists, and one 14,000-lb hoist. Everything needed to continue operating from day one is included; tools, equipment, inventory (where applicable), established client lists, goodwill, and the assets required to run this thriving operation. Outside, a large fenced rear compound measuring approximately 150x80 provides excellent space for vehicle storage, fleet parking, or future business needs. This is a rare opportunity to acquire a profitable, long standing business with the real estate included. (id:49269)
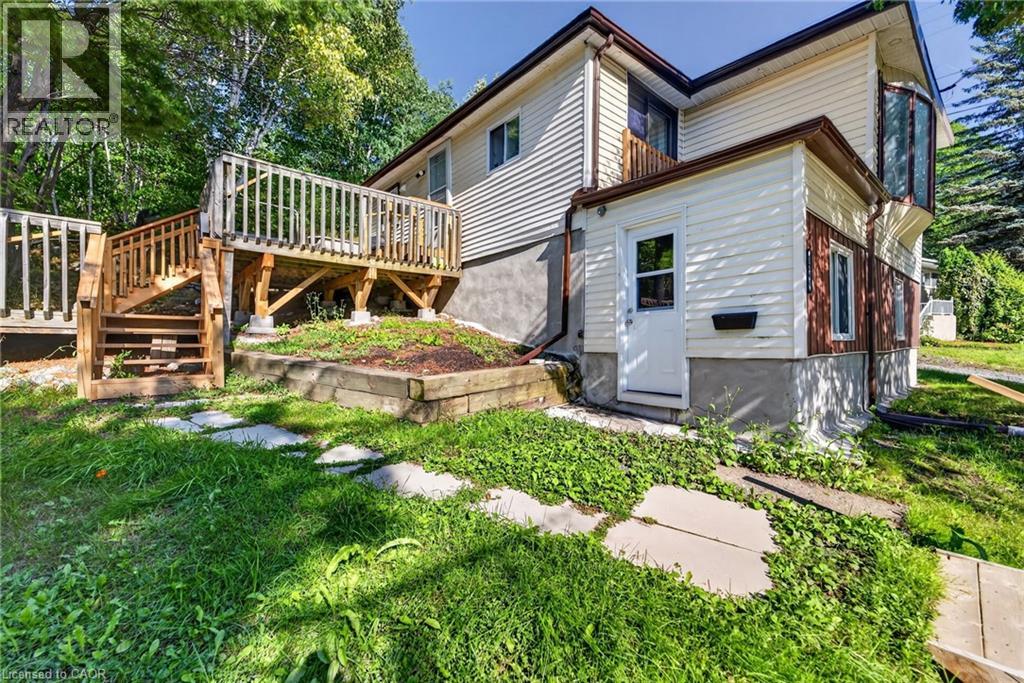
1244 Martindale Road
Sudbury, Ontario
TURNKEY LEGAL DUPLEX IN PRIME LOCKERBY! Welcome to 1244 Martindale Road, an excellent opportunity for investors, multi-generational families, or buyers looking to offset their mortgage with rental income. Fully renovated and move-in ready, this property features two self-contained units, each with a private entrance. The bright and spacious main unit offers 2 bedrooms and 1 bathroom, while the lower unit features 1 bedroom and 1 bathroom. Both units have been beautifully updated with modern kitchens, white cabinetry, stainless steel appliances, contemporary bathrooms, new flooring, and fresh neutral finishes throughout. Outside, enjoy a generous backyard and spacious deck off the main unit—perfect for relaxing or entertaining. Located in Sudbury’s highly desirable Lockerby neighbourhood, close to schools, shopping, restaurants, amenities, and major routes. A fantastic opportunity to add a turnkey legal duplex to your investment portfolio or live in one unit while generating income from the other. Two units. One great property. Endless possibilities! Currently receiving $2150 for the upper unit and potential for $1600 for the lower unit making this an excellent cashflow property. (id:49269)
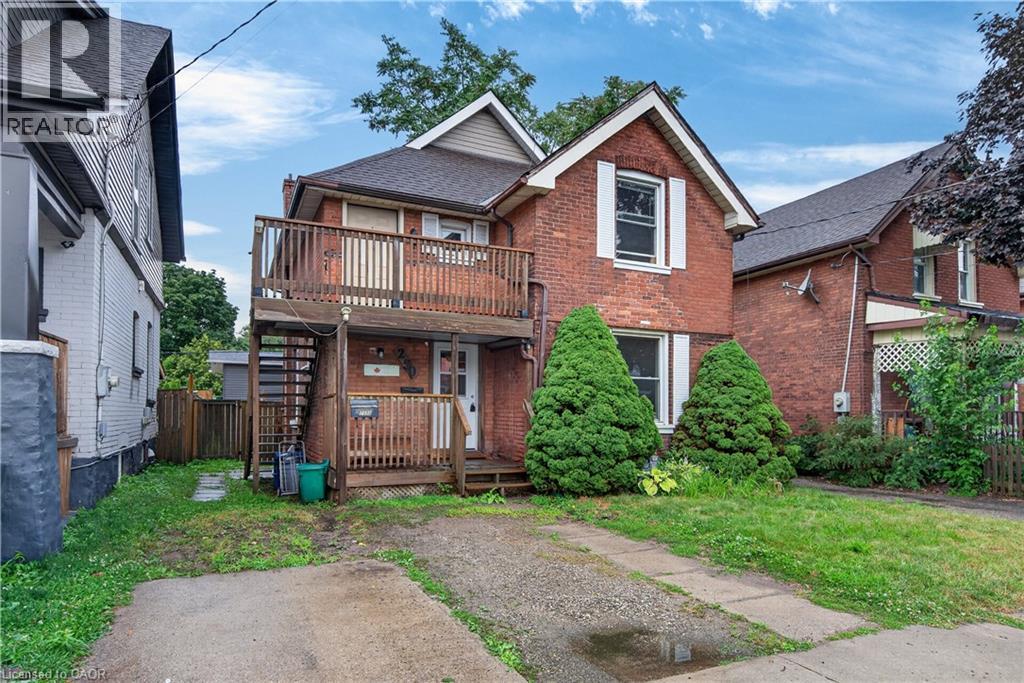
250 Murray Street
Brantford, Ontario
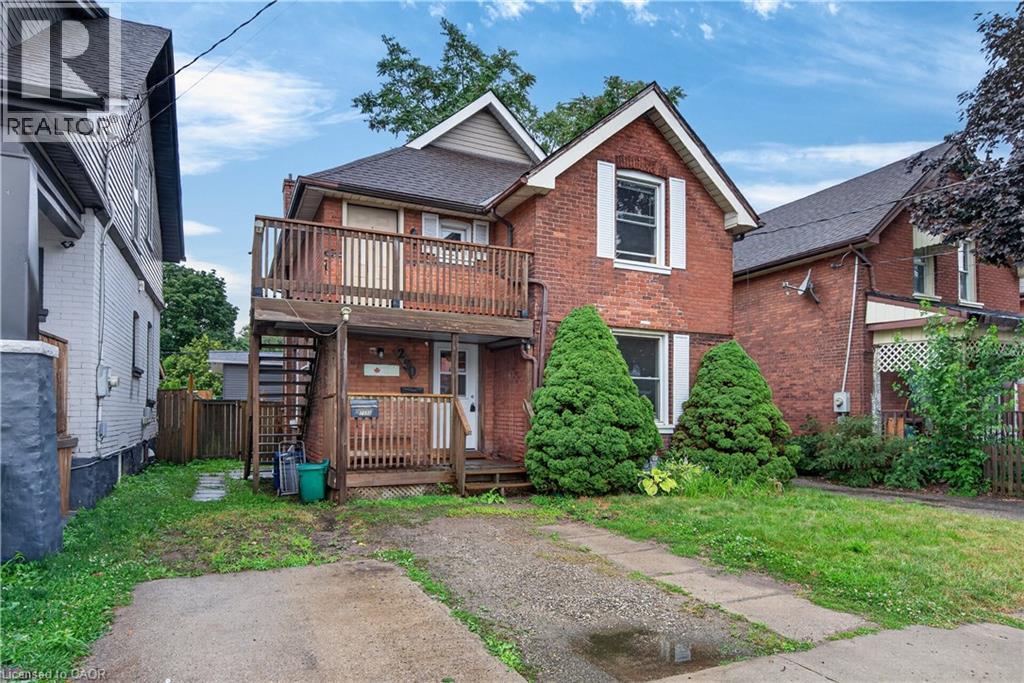
Endless Potential in the Desirable Terrace Hill/East Ward! This charming all brick two storey home offers exceptional flexibility for investors, multi-generational families, or buyers looking to convert it back into a spacious single family residence. Currently configured as a legal duplex, the property features a 1 bedroom main floor unit and a 2 bedroom upper unit, providing excellent income potential or the opportunity to live in one unit while renting the other. Full of character and possibilities, this home could be transformed back into a traditional family home to suit your needs. Situated in the sought after Terrace Hill/East Ward, you’ll enjoy a mature neighbourhood known for its character homes, tree lined streets, and convenient access to schools, parks, shopping, transit, downtown Brantford, and Highway 403. Whether you’re expanding your investment portfolio or searching for a home with future versatility, this property is one you won’t want to miss. (id:49269)
250 Murray Street
Brantford, Ontario
Endless Potential in the Desirable Terrace Hill/East Ward! This charming all brick two storey home offers exceptional flexibility for investors, multi-generational families, or buyers looking to convert it back into a spacious single family residence. Currently configured as a legal duplex, the property features a 1 bedroom main floor unit and a 2 bedroom upper unit, providing excellent income potential or the opportunity to live in one unit while renting the other. Full of character and possibilities, this home could be transformed back into a traditional family home to suit your needs. Situated in the sought after Terrace Hill/East Ward, you’ll enjoy a mature neighbourhood known for its character homes, tree lined streets, and convenient access to schools, parks, shopping, transit, downtown Brantford, and Highway 403. Whether you’re expanding your investment portfolio or searching for a home with future versatility, this property is one you won’t want to miss. (id:49269)
1052 Deta Road Unit# 3
Mississauga, Ontario
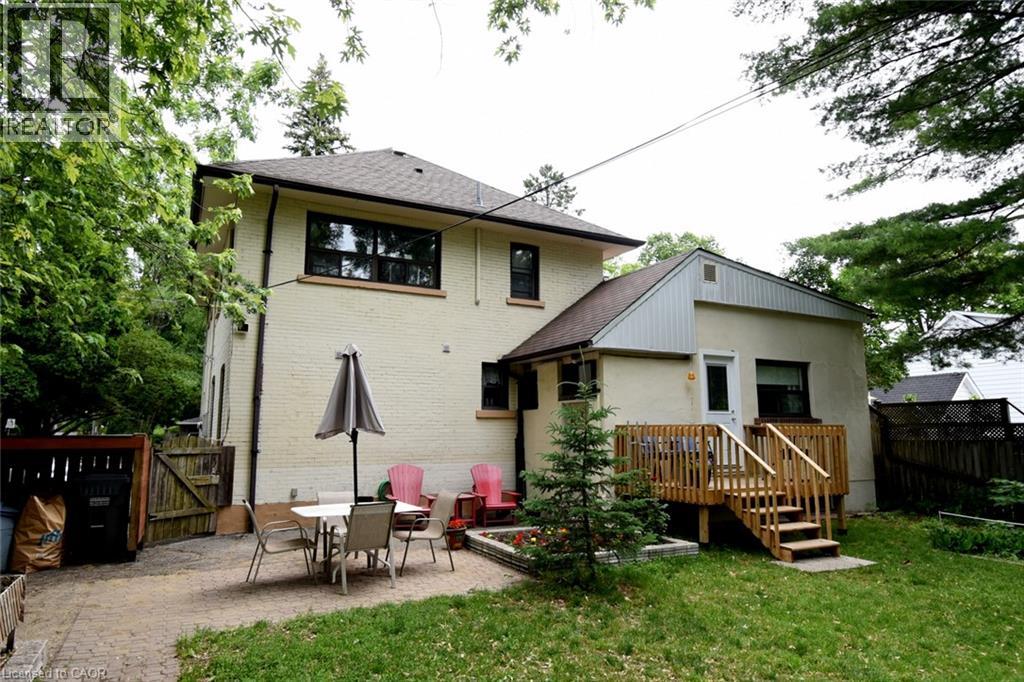
Marvellously and convenient location. This 2nd floor self contained bachelor apartment boasts 2 large rooms: bedroom/living room with floor to ceiling nook for wardrobe and an eat-in kitchen with fridge, stove, and sink. Semiprivate, intended exclusive use 4pc bath in common area included. New feel hardwood in both rooms, ceramic tile in bath. Shared basement laundry. Large rear fenced yard offers relaxing outdoor space to enjoy warm days and evenings, front porch to relax while the world goes by. Large main foyer is a gone by era of extravagance that is to be enjoyed. Wonderful area, near many amenities, steps from lakeshore, easy drive to major highways, near shopping, parks, schools, restaurants, public transportation, and a short walk to Long Branch Go station. lovely Lakeview neighbourhood. Surface parking available to rent. (id:49269)