
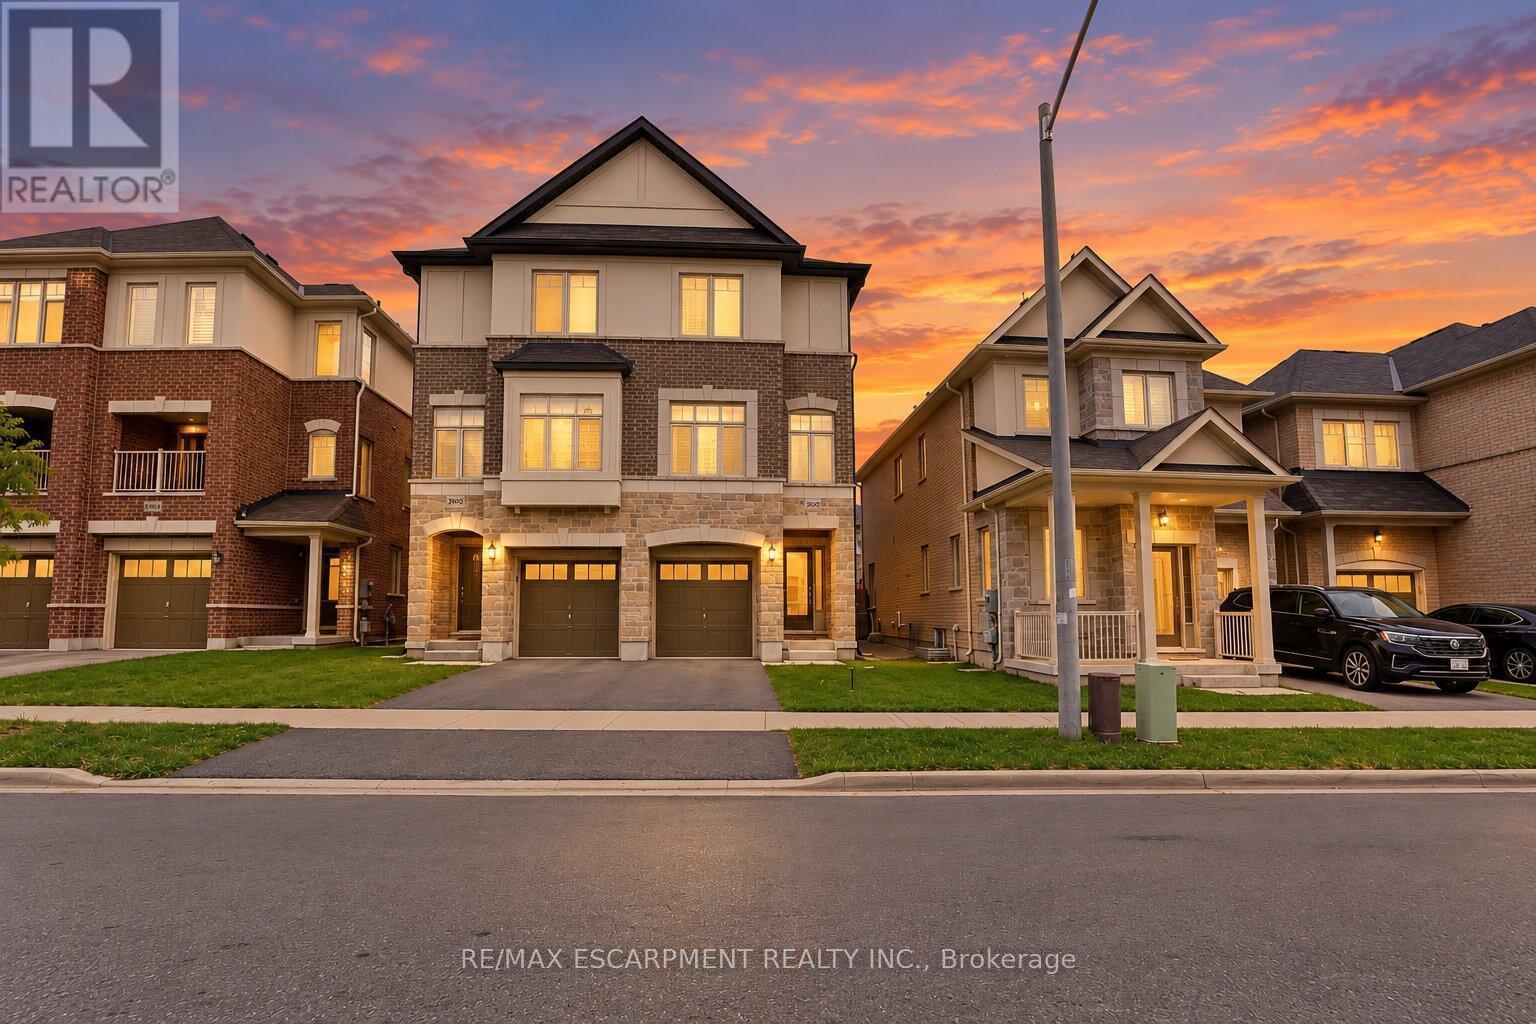
3930 Tufgar Crescent
Burlington, Ontario
Welcome To This Exceptional 2,005 Sq. Ft. Semi-Detached Home In The Desirable Alton Village Community! This Spacious 3 Bedroom, 2.5Bathroom Home Offers A Bright, Open-Concept Layout With A Welcoming Family Room Featuring A Gas Fireplace, BBQ Gas line, Separate Dining Area, And A Modern Eat-In Kitchen With Stainless Steel Appliances, Centre Island, And Ample Cabinetry. Hardwood Flooring Throughout The Main Living Areas And Primary Suite Adds Warmth And Elegance, While The Convenient Garage Entry And Walkout To A Fully Fenced Backyard With BBQ Balcony Enhance Everyday Living And Entertaining. Ideally Located Close To Excellent Schools, Parks, Shopping, Restaurants, Transit, And Major Highways, This Beautifully Maintained Home Is A Fantastic Opportunity For Families, First-Time Buyers, And Investors Alike. Don't Miss Your Chance To Call Alton Village Home! Some photos have been virtually staged. (id:49269)
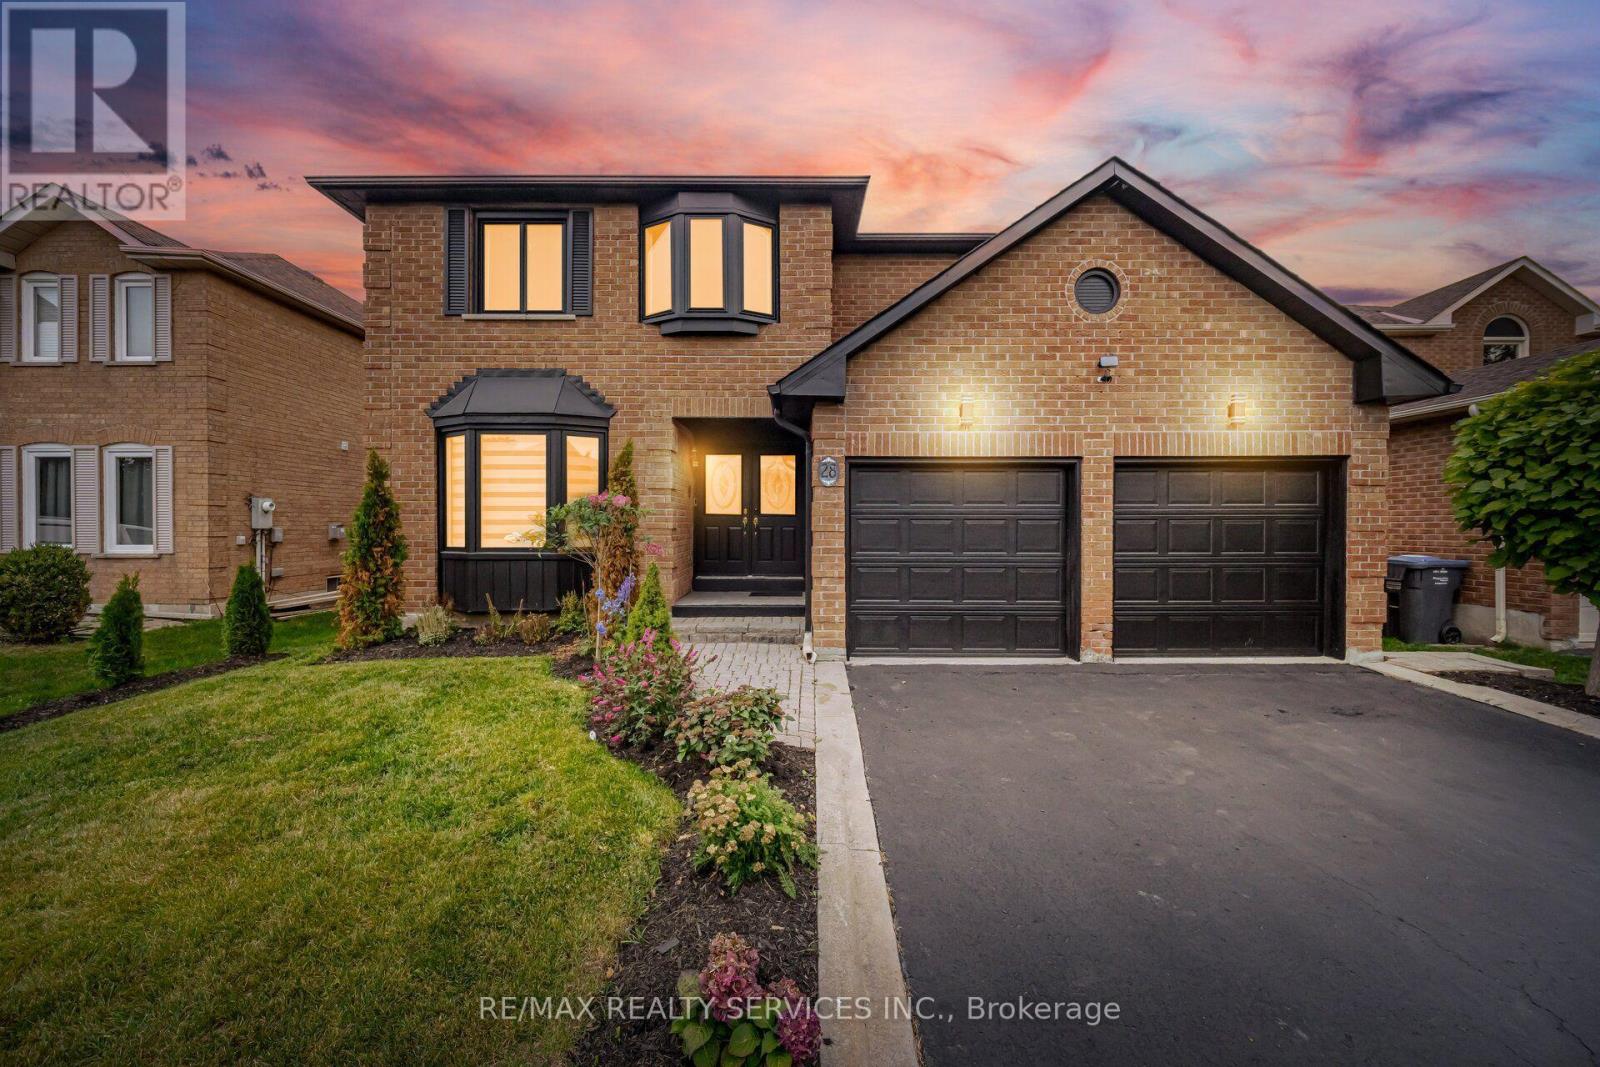
28 Corkett Drive
Brampton, Ontario
//49 * 148 Feet Lot - 3141 Sq Ft// ** 4+2 Bedrooms Detached On Extra Deep Lot With Inground Pool ** Immaculate 4 Bedrooms Executive Home In Brampton's Olde Town, With No Neighbors Behind** //3 Full Washrooms In 2nd Floor// Grand Double Door Main Entry* Oversize Foyer Area With Brand New Porcelain Tiles! Rare To Find Formal Living With Bay Window & Dining Rooms With French Doors & Crown Molding Offer Inviting Spaces For Entertaining, While A Bay Window Fills The Dining Room With Natural Light. The Family Room Features A Brick Gas Operated Fireplace & The Main Floor Includes Gleaming Hardwood Flooring, A Den Or Office & Laundry Room Access To The Garage. //Spacious Den Can Be Used As Bedroom// Family Size Kitchen Offers A Walk-In Pantry In The Breakfast Area, New Porcelain Floor, Granite Counter-Top, Pot Lights & A Walkout To A Beautifully Landscaped Backyard With An In-Ground Pool & Hot Tub! 4 Spacious Bedrooms - Two Bedrooms Feature Primary-Style Layouts & One Bedroom Has A Charming Bay Window. All 3 Upstairs Washrooms Have Been Updated **Whole House Is Freshly Painted** Upgraded Light Fixtures Throughout The House! **Total 4 Cars Parking** Shows 10/10. Must View House* (id:49269)
709 - 10 Gibbs Road
Toronto, Ontario
Welcome to Unit 709 at 10 Gibbs Road. This is a spacious 2-bedroom plus study, 2-bathroom corner condo in Etobicoke's sought-after Valhalla Town Square. Offering approximately 933 sq. ft. of beautifully finished indoor and outdoor living space, this northeast-facing suite is filled with natural light and delivers the space, privacy and flexibility today's buyers want.The open-concept kitchen, living and dining area is designed for everyday living and entertaining, with quartz countertops, panelled appliances, soft-close cabinetry and a generous pantry. Custom motorized blinds and professionally designed closet organizers add comfort and storage throughout.The primary bedroom accommodates a king-size bed and features a walk-in closet and private ensuite. The second bedroom comfortably fits a queen-size bed, while the dedicated study area creates a practical work-from-home space without sacrificing either bedroom. Step onto the open balcony for morning coffee and peaceful views. One underground parking space is included. Enjoy resort-style condo amenities: an outdoor pool, outdoor children's play area, fully equipped fitness centre, yoga studio, sauna, party room, rooftop terraces with BBQs and fire pits, media room, library, indoor children's playroom and dog spa.The Valhalla community shuttle provides service to Kipling Subway Station, Loblaws and Sherway Gardens. Highway 427 is minutes away, with easy connections to the QEW, Gardiner Expressway and Highway 401. IKEA, Costco, Cloverdale Mall, parks, schools, restaurants and golf courses are all nearby.If you have been searching for a spacious Etobicoke corner condo with two exposures, two bathrooms, parking and exceptional amenities, this is the one to see. Investors and move-in-ready buyers: optional furnishings are available, creating a convenient turnkey opportunity. Book your private showing today. (id:49269)
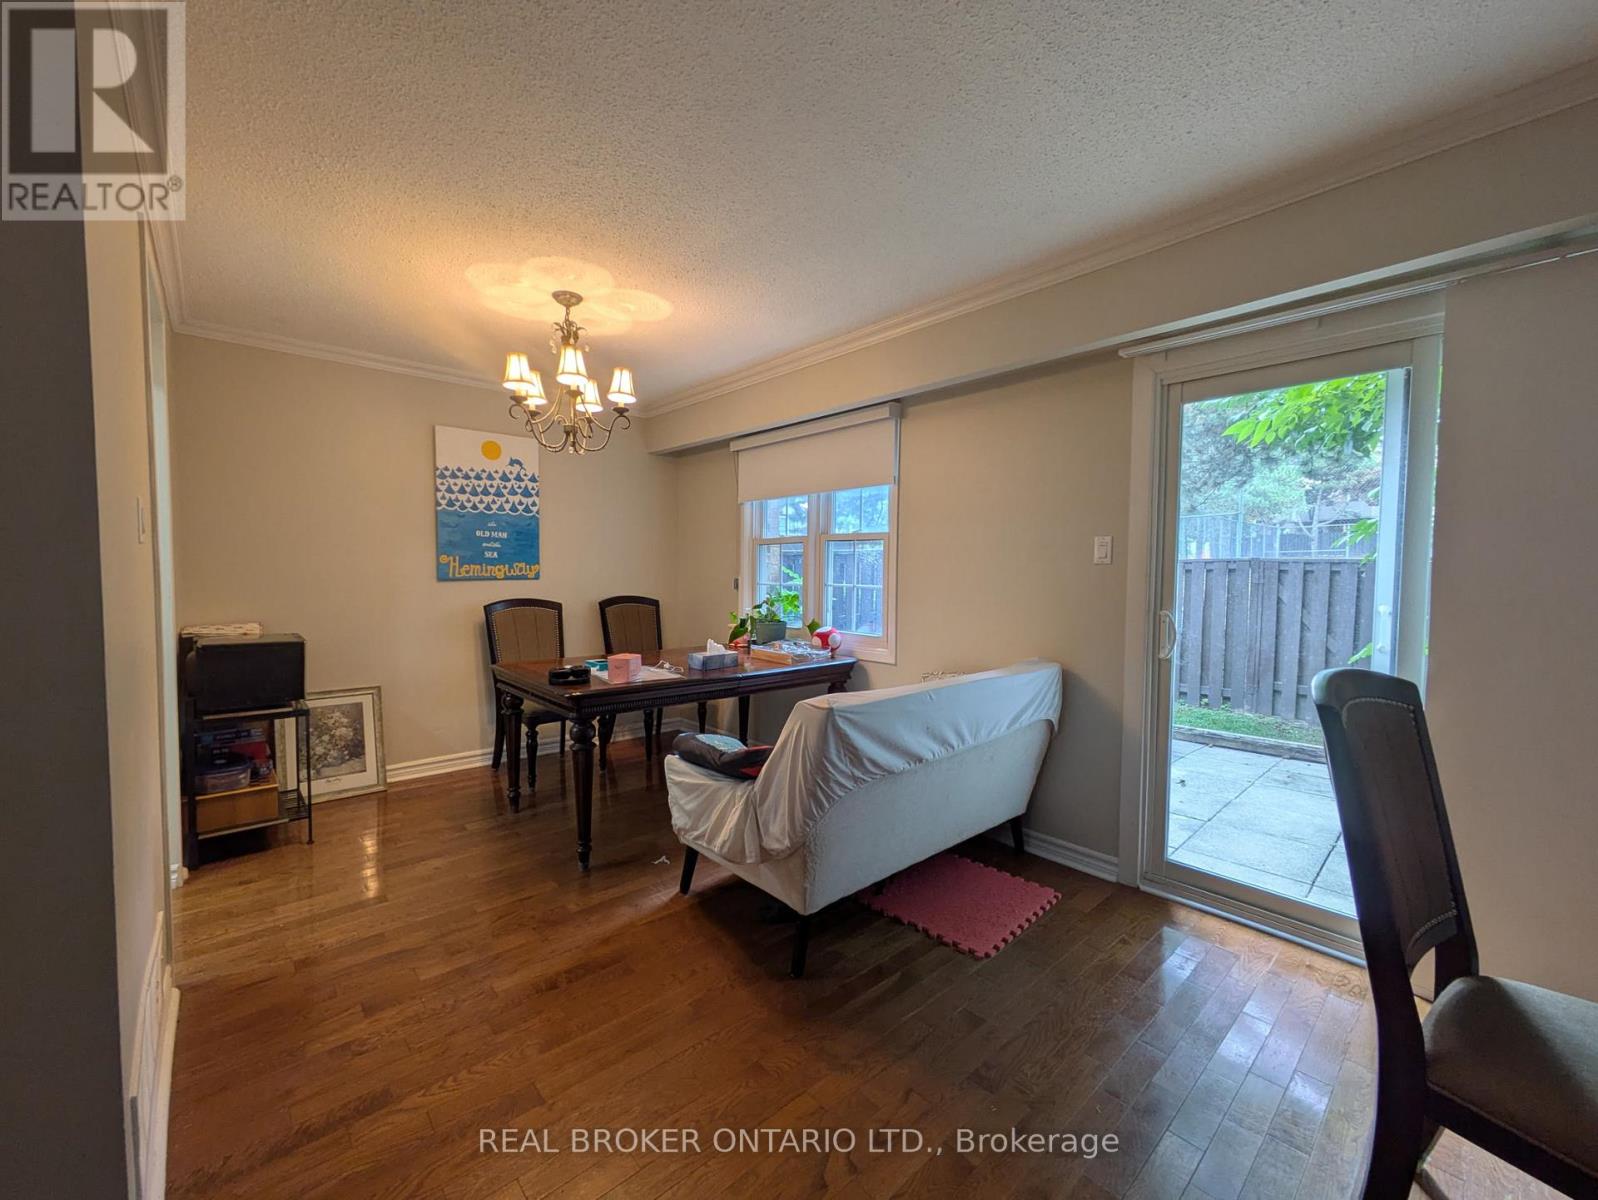
218 - 1951 Rathburn Road E
Mississauga, Ontario
Beautifully renovated 3-bedroom, 4-bathroom townhome for lease, located on the Mississauga/Etobicoke border. Featuring a newer updated kitchen with stainless steel appliances, quartz countertops, and pot lights, plus updated bathrooms throughout. Enjoy direct access from the garage to the home, and a walkout from the living room to a fenced yard. The huge master bedroom includes a 2-piece bathroom and two double closets. The finished basement offers a large recreation room with a fireplace.Walk to the shopping mall with Longo's supermarket and public transit. Playground and tennis courts nearby.Included: Stainless steel fridge, stove, built-in dishwasher, and hood fan, brand new washer & dryer, all window coverings, and central air conditioning (CAC). Cable TV and water included.Tenant to pay for gas & hydro. Available immediately. Ideal for tenants seeking a spacious, move-in-ready home in a convenient location. (id:49269)
3001 - 7890 Jane Street
Vaughan, Ontario
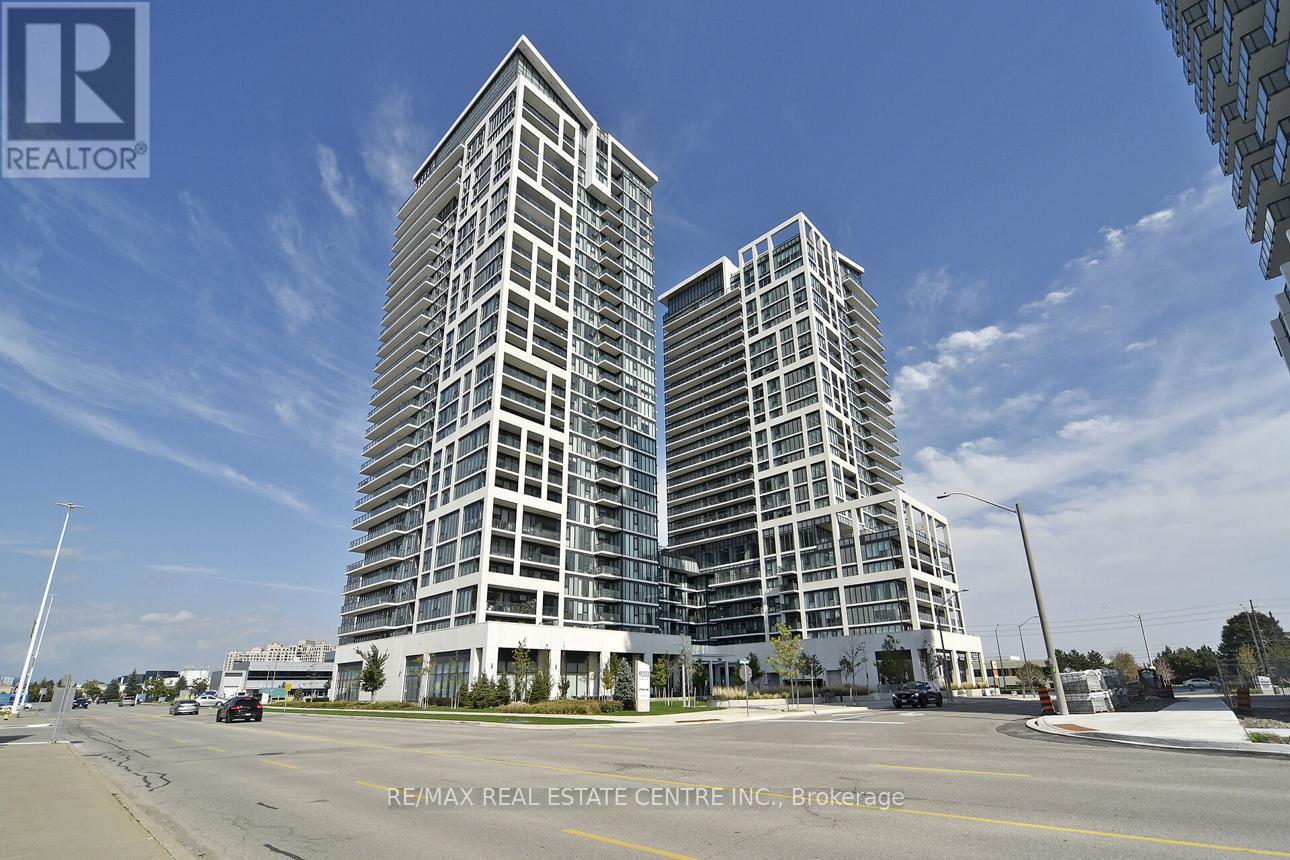
>>Transit City 5, Situated in the heart of Vaughan, Metropolitan Center, Just steps to VMC Transit Hub <<< Modern Layout, 9 ft. ceiling with Floor to Ceiling Window. Gorgeous View, Bright & Sunfilled. <<< Wrapped Around Balcony for Relaxation and Entertainment. Great Amenities: 24 Hr Concierge, Fitness Centre with Indoor Running Track, Sauna, Squash, Rooftop Outdoor Pool, Lounge & Dinning Area. Great Location! Cose to All Amenities, YMCA, York Unversity, Vaughan Mills Shopping, and all majoy Hwys, 407/400/401 ** Excellent Value** Must See! (id:49269)
303 - 398 Highway 7 Street E
Richmond Hill, Ontario
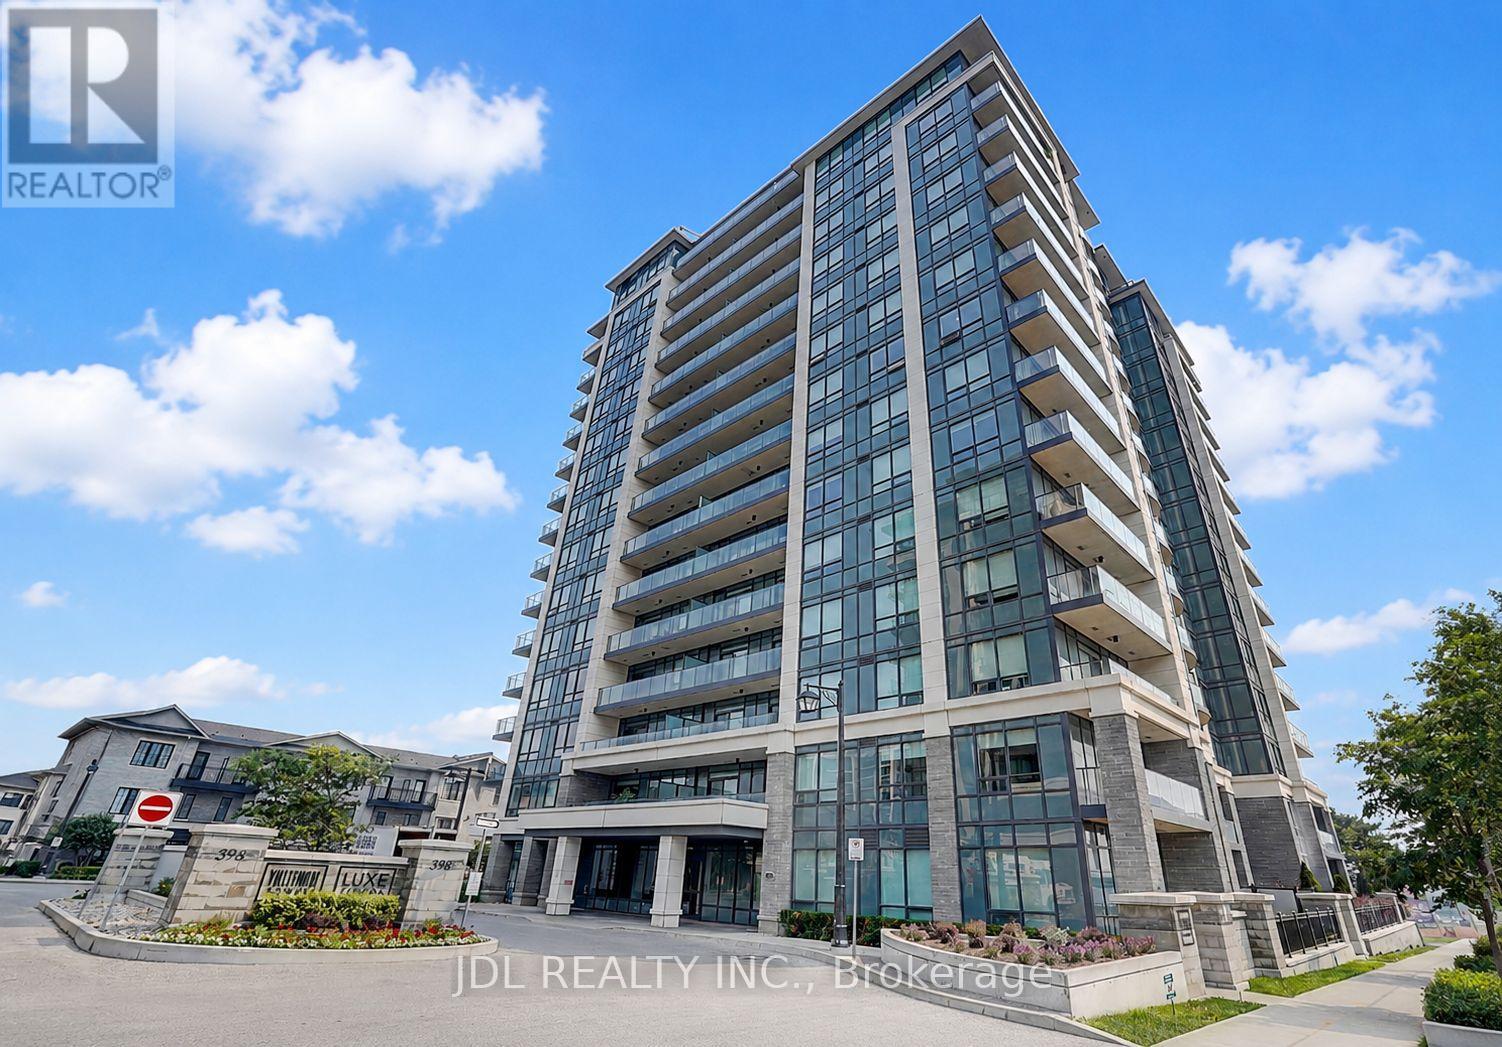
Welcome to **Valleymede Tower**, one of the newest and most desirable buildings in the Highway 7 corridor! This bright and spacious **2-bedroom + den, 2-bathroom** end unit features a functional open-concept layout with **10-ft ceilings**, modern crown moulding, laminate flooring throughout, and unobstructed views. The upgraded kitchen is designed for both style and functionality, offering **quartz countertops, upgraded cabinetry, stainless steel appliances, a stylish backsplash. Spacious principal rooms provide comfortable living, while both generously sized bedrooms feature excellent closet space. Located in an unbeatable location, just a **2-minute walk to Viva/YRT transit**, with shopping, restaurants, banks, parks, schools, and everyday amenities all within walking distance. Enjoy quick access to **Hwy 404 & 407**, making commuting effortless. (id:49269)
279 Moody Drive
Vaughan, Ontario
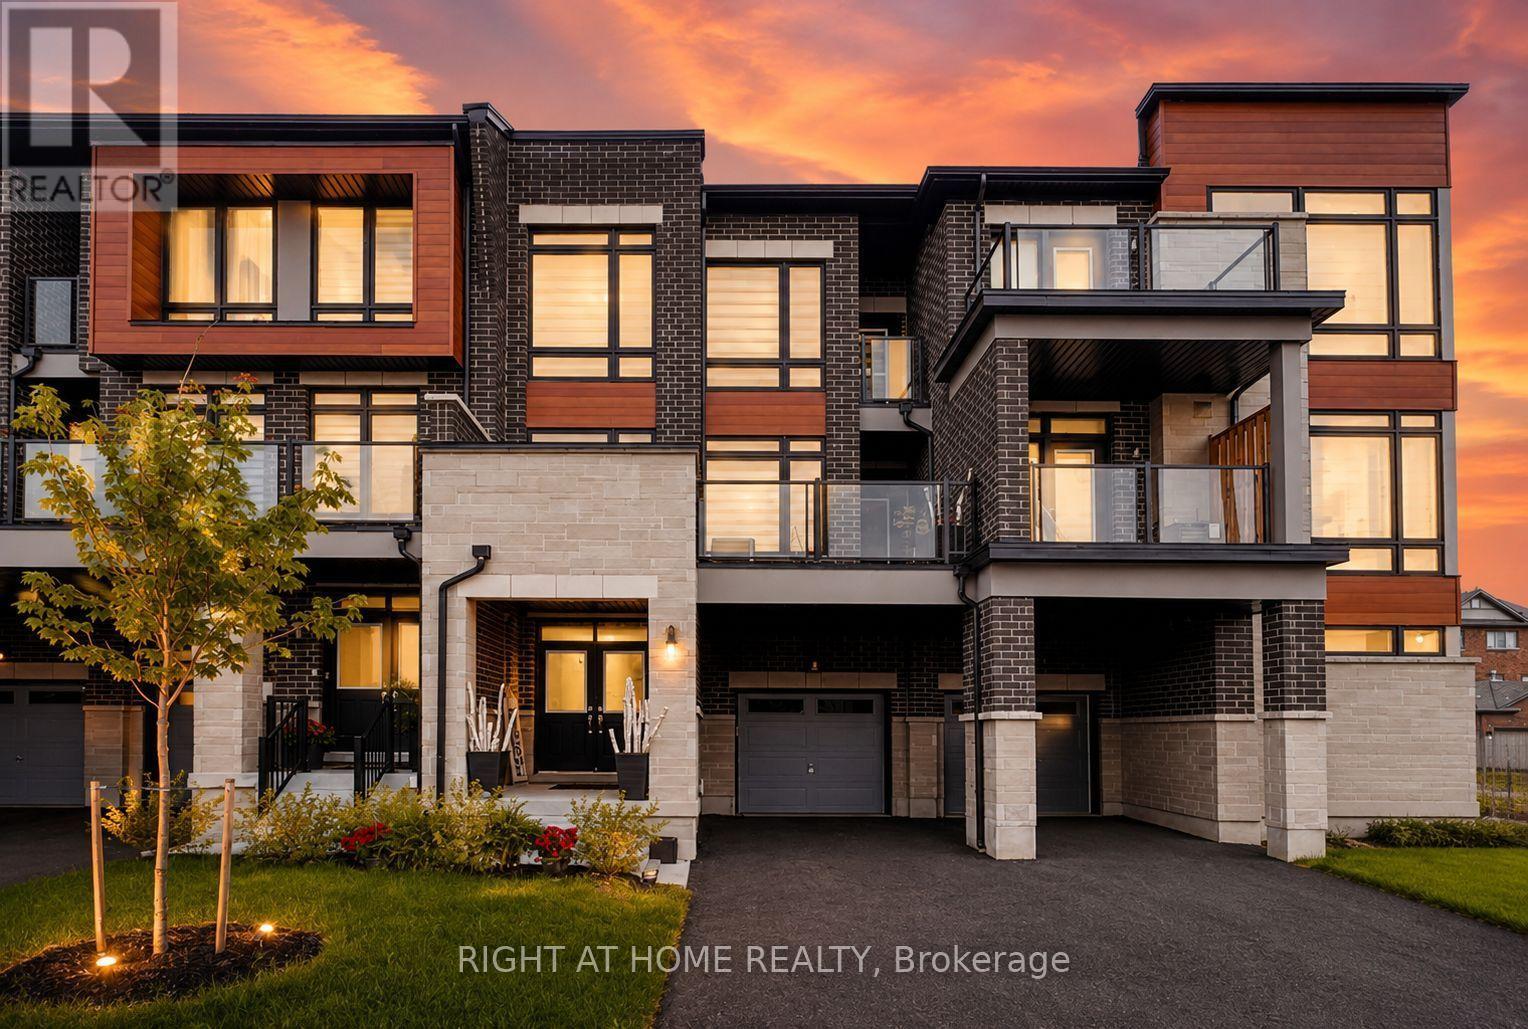
Welcome to Luxury Living In The Heart Of New Kleinburg! Where Luxury Meets Modern Elegance.A 3 Storey, 3 Bedroom 3 Bath And 3 Car Parking Freehold Townhome With Lots of Upgrades Already Taken Care Of. Boasting High-end Upgrades Throughout, This Residence Offers A Turnkey Experience. The Home is Minutes From The Town of Kleinburg And Close Proximity to Major Highways. Your Children Will Also Enjoy Being Close to School. With A Catholic And Public School In the Neighborhood. This Home Features Open Concept Layout on The Main Floor, Upgraded Pot Lights, Custom Blinds, Upgraded Bathroom Counter Tops And Fixture, Upgraded Kitchen Cabinets, Automated Garage & Much More (id:49269)
201 - 1550 Birchmount Road
Toronto, Ontario
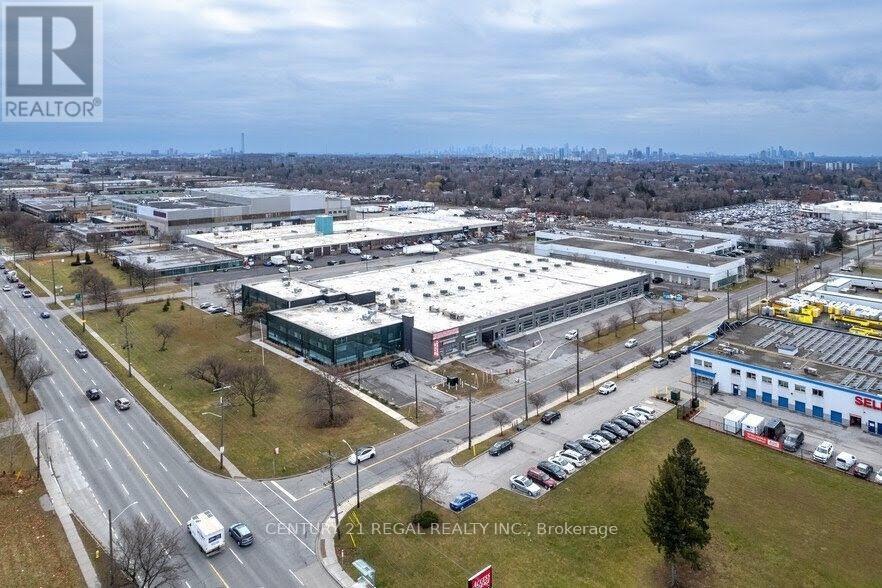
Completely finished turn-key professionally Class "A" office space now available.Easy acces to Highways. On site property management company, security.This suite is completely built out with reception area, numerous private offices, meeting rooms staff room and open office ( shared spaces). Can be smaller office space if needed. there is suite # 203 which is 2,307 sf also available is suite # 204 which is 2433 sf and finally you can combine all 3 suites for total of 7,080 sf. Your choices are many Each suite has its own HVAC system and 2 piece washroom, elevator access. parking for Tenant per vechicle is $ 75 and visitor parking is free. (id:49269)
51 Oakworth Crescent
Toronto, Ontario
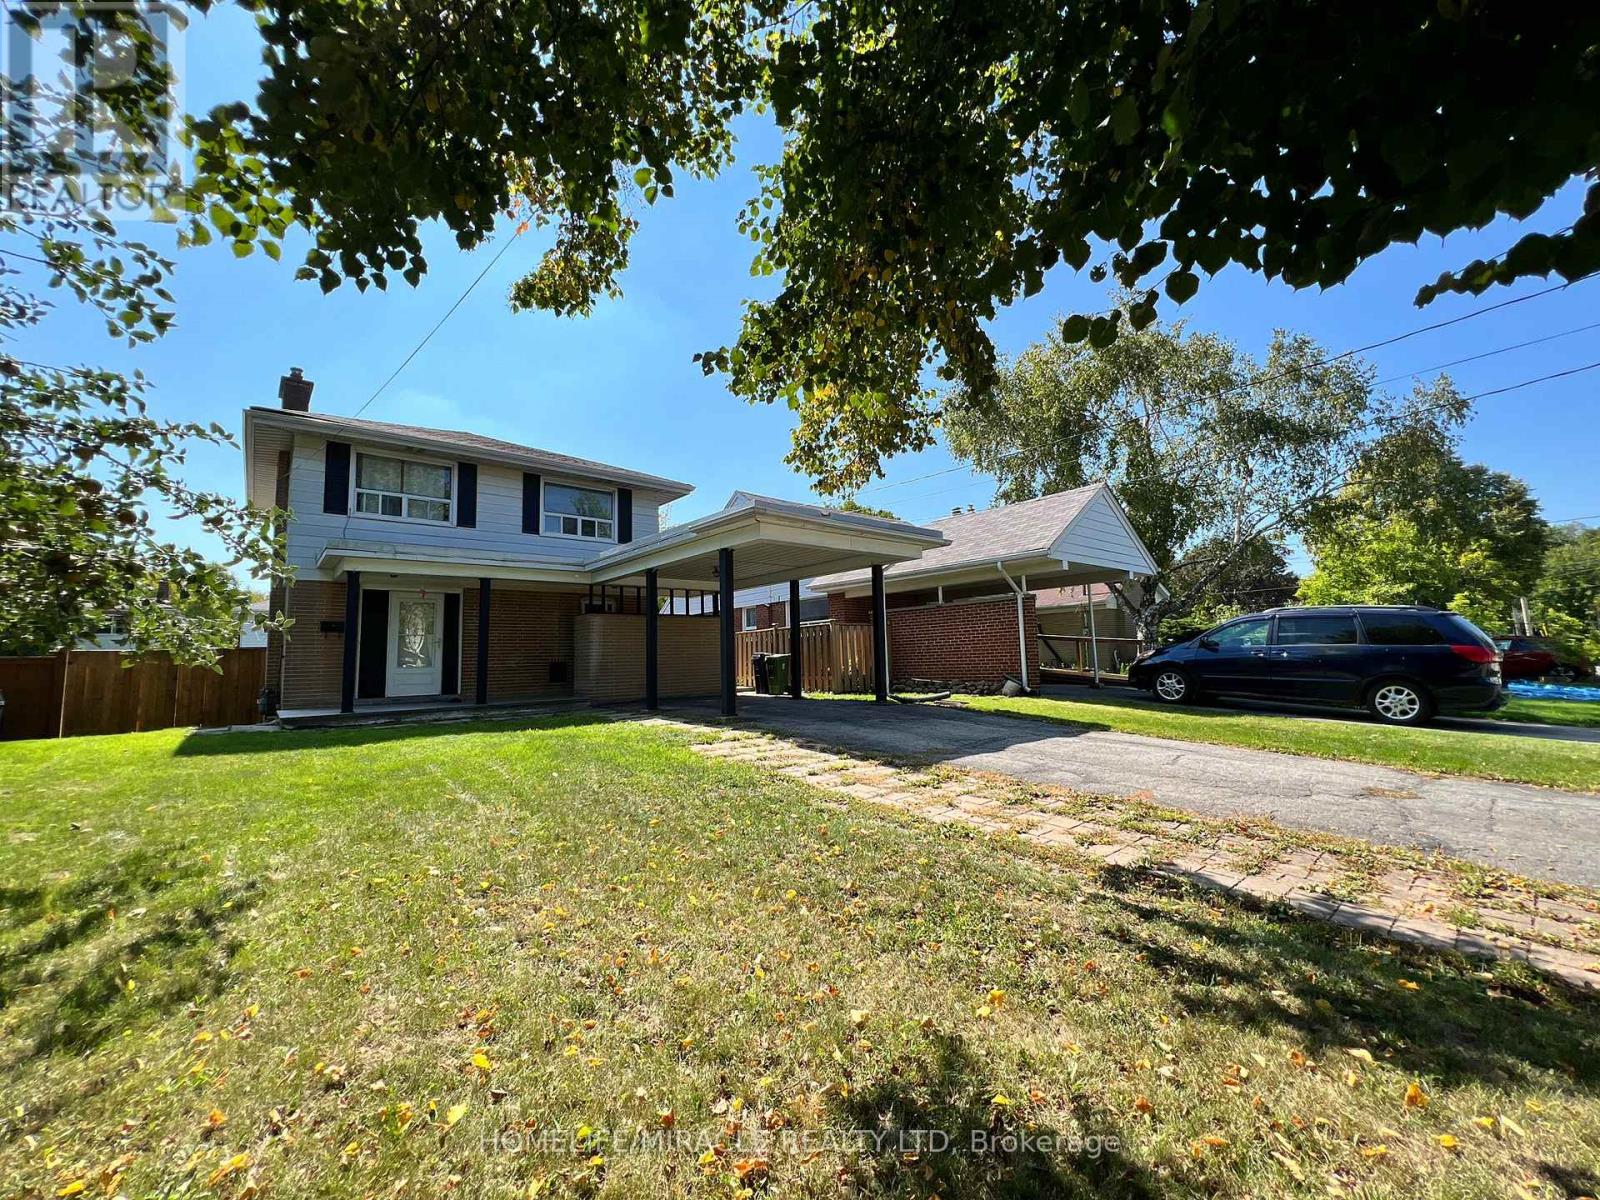
Basement for Rent in heart of Scarborough (Kennedy & Eglinton)! Stunning Newly Renovated Home from top to bottom, this awesome home with separate entrance. This well-designed lower-level unit offers a perfect blend of functionality and warmth. Featuring two spacious bedrooms and a bright dining area, the space is thoughtfully laid out for comfortable everyday living. 2 bedroom basement, 1 washroom. Located in Highly Desirable Location at Kennedy & Eglinton! Close to Transit, Shopping, Supermarket, and Worship! Features vinyl floor throughout the basement level. New kitchen cabinet and kitchen appliances with granite countertop. Utilities and WIFI included. The private driveway ensures you'll always have a place to park. Don't miss this opportunity to live in a welcoming home on a quiet on a tree-lined street! Rare Opportunity! (id:49269)
58 East 22nd Street
Hamilton, Ontario
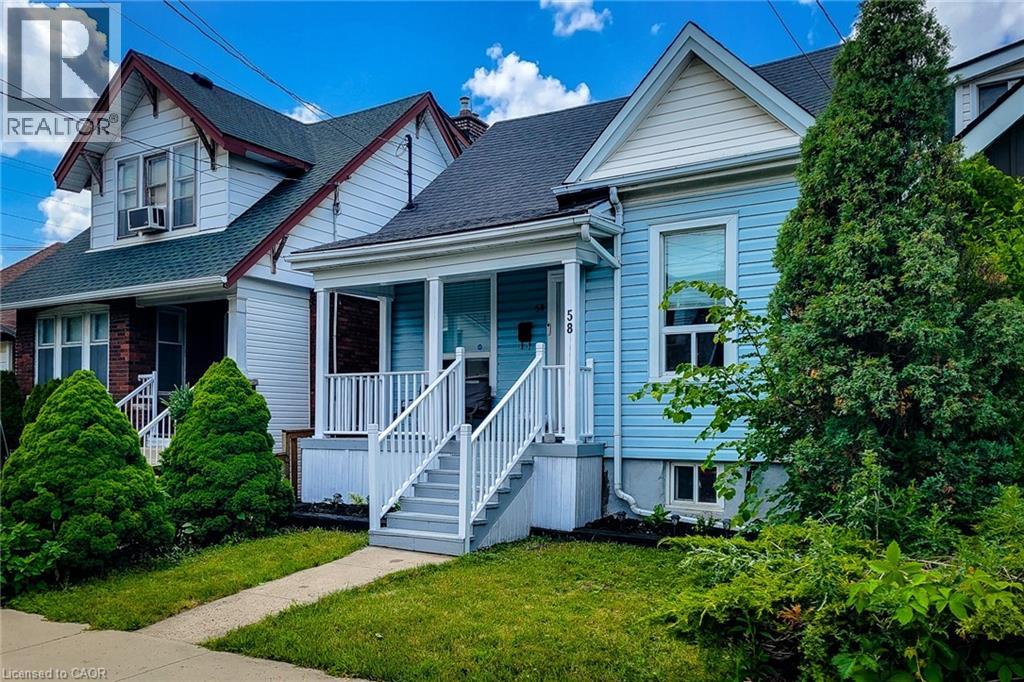
Modernized 3 Bedroom Bungalow with multiple parking spots at the rear , Garage being used as a Suite , Basement has possible potential to be an in-Law, already with separate entrance and bathroom. Comfortable and quiet, maintence free Private Back Yard . overall a very cute home with updated finishes. Close to hospital, and ammenites on Concession st. (id:49269)
Bsmt - 91 Hurst Drive
Ajax, Ontario
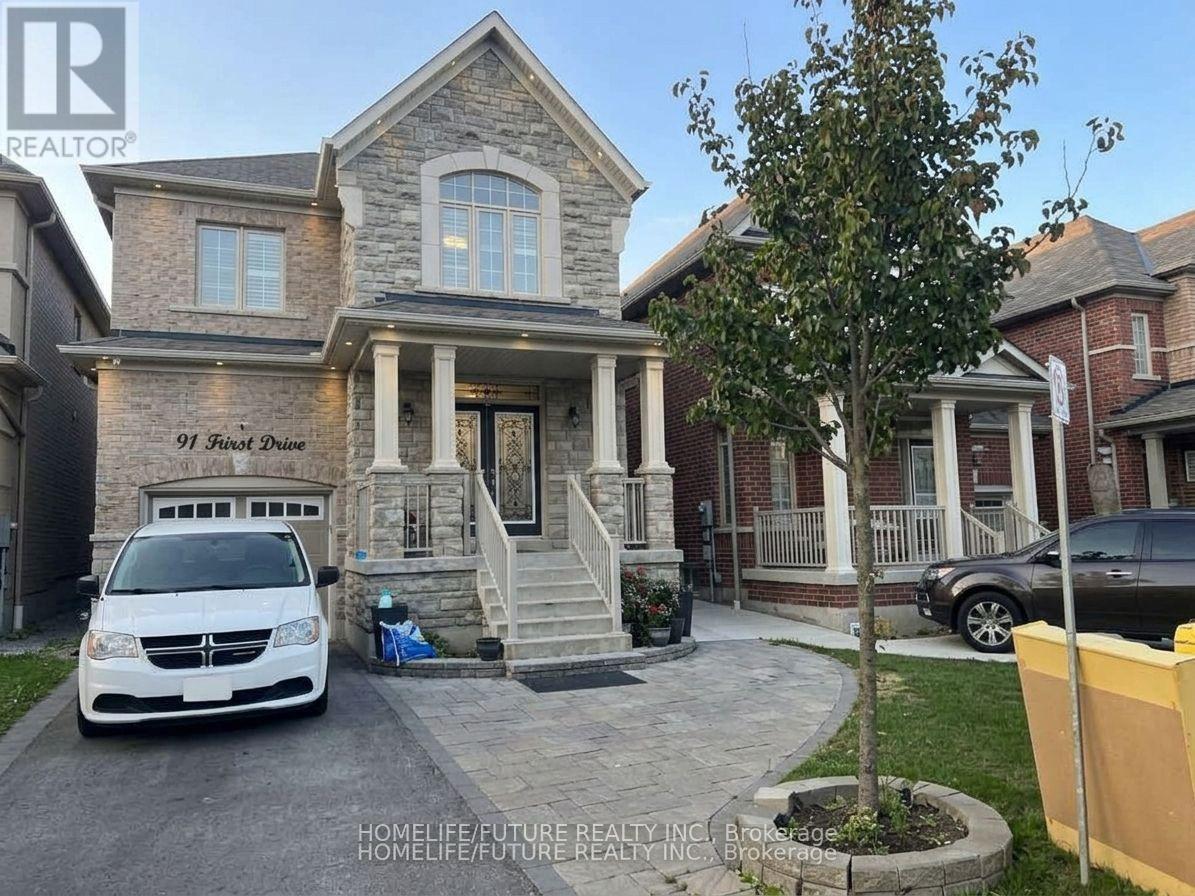
Welcome To This Spacious, Fully Finished 2-Bedroom Basement Apartment At 91 Hurst Drive, Featuring A Private Separate Walk-Out Entrance And Central A/C. The Functional Layout Includes An Expansive Primary Bedroom, A Second Bedroom With Full Closet Space, Laminate Flooring Throughout, And A Bright Eat-In Kitchen With Ceramic Tiles And Backsplash. Includes 2 Dedicated Parking Spaces And Easy Access To Public Transit, Shopping Centers, Grocery Stores, Banks, Restaurants, Hwy 401,407, Go Bus, Schools, Parks, And Hospital Facilities. (id:49269)
Bsmt - 95 Northglen Boulevard
Clarington, Ontario
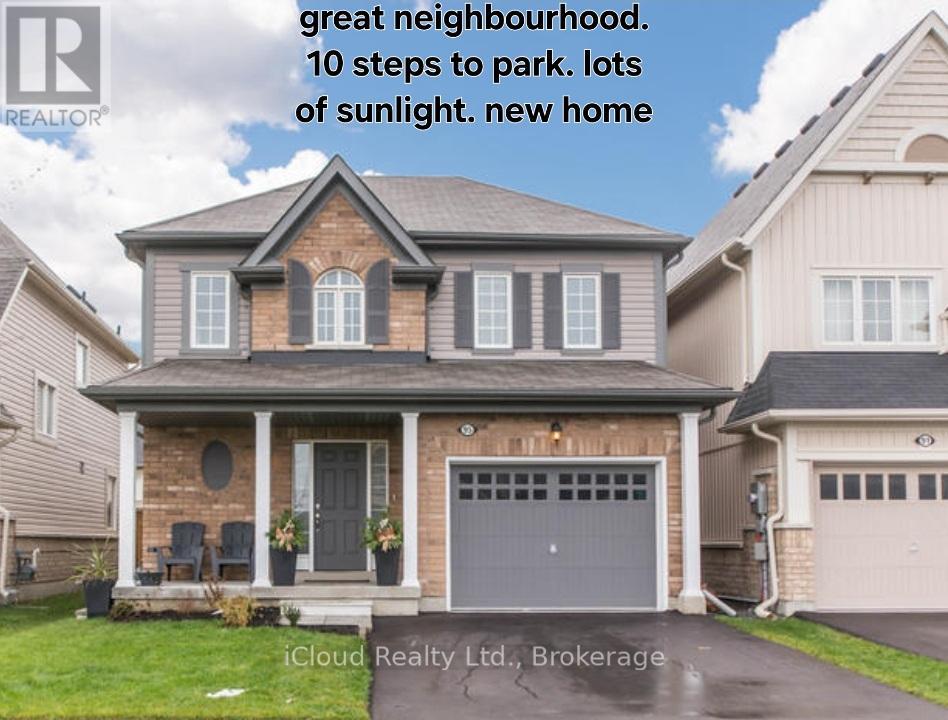
Recent newly built legal 2 Bedroom basement apartment with seperate entrance. The apartment dosen't just meet minimum code, but exceeds it. Wide open layout, spacious bedrooms (both bedrooms have windows and closets), laundry ensuite. Quartz countertops (in kitchen and bathroom). High end Moen faucets and American Standard utilities. Sound proofing enhances by using resilient channels and double 5/8 fire rated in ceiling. Sub flooring used to enhance heating efficiency. Electricity panel upgraded to 200 amps for efficiency. Lots of extra storage (pantry), new fridge/range (stainless steel) and washer/dryer. Park directly across, great school. Parking included. (id:49269)