
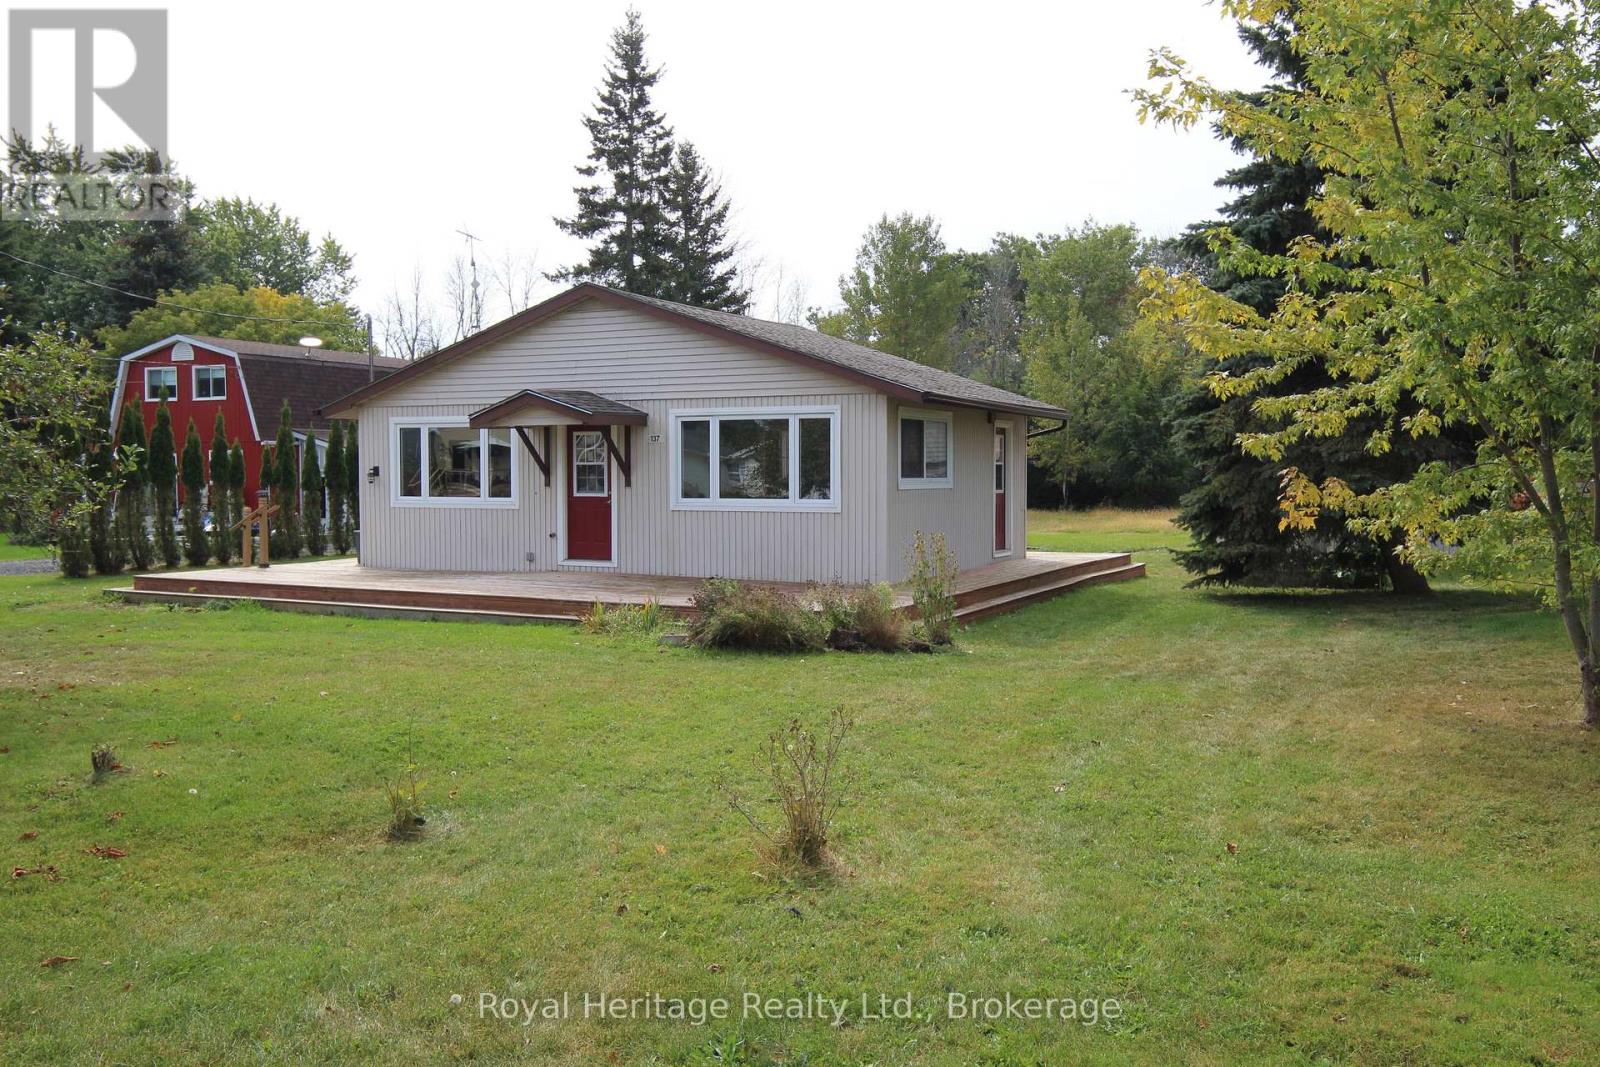
137 Bayshore Road
Brighton, Ontario
Cozy and bright one-bdrm cottage on a huge 75'x200' lot for sale in the Presqu'ile Point community of Brighton. Open concept kitchen/dining/living space. Large wrap-around (2 1/2 sides) deck allows for outdoor living on the hazy lazy days of summer. Garage, with concrete pad, can also be used as a bunkie, boat storage, workshop. Large flat lot backs onto Presqu'ile Provincial Park and has a water view across the road. There's a boat launch just minutes up the road to launch motor boats, kayaks, and canoes. About 15 minutes to town for shopping, and 20 minutes to the 401. Property is being sold as is, where is. (id:49269)
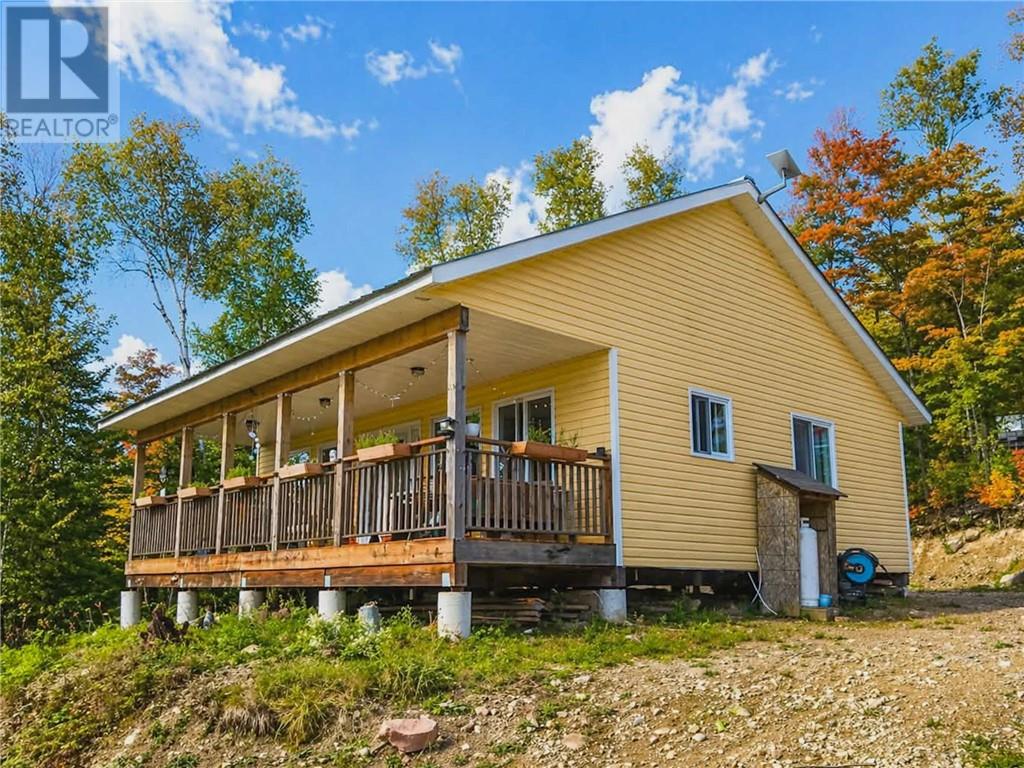
872 Dunlop Water Access
Elliot Lake, Ontario
""Welcome to your own private Northern Ontario waterfront retreat on beautiful Dunlop Lake. Set on approximately 1.32 acres with stunning lake views, this fully furnished, turnkey property offers the perfect blend of privacy, recreation, comfort, and self-sufficiency. Whether you're looking for a family cottage, an off-grid getaway, a remote-work escape, or a four-season adventure base, this property is ready to enjoy from day one. The main cottage features a bright, open living space, covered deck overlooking the lake, modern water filtration system, Starlink high-speed internet, solar power, septic system, and on-demand hot water. A two-story bunkie, garage, storage buildings, and generator shed provide ample space for guests, hobbies, and equipment. Spend your days boating, fishing, kayaking, canoeing, swimming, gardening, exploring trails, or simply relaxing by the water. Evenings are best enjoyed on the covered deck around the fire table or gathered around the lakeside fire pit under the stars. What truly sets this property apart is the extensive list of inclusions. The sale includes furnishings, boat and motor, ATV and utility trailer, snowmobile and sled, kayaks, canoe, Floatex water mat, sawmill, garden equipment, solar infrastructure, backup generators, Starlink internet system, and much more. The established permaculture garden, raised beds, compost bins, wood storage, and solar systems support a lifestyle that combines independence with modern convenience. This is more than a cottage—it's a complete waterfront lifestyle package where memories are made, adventures begin, and nature is always at your doorstep. Simply arrive, unpack, and start enjoying lake life."" (id:49269)
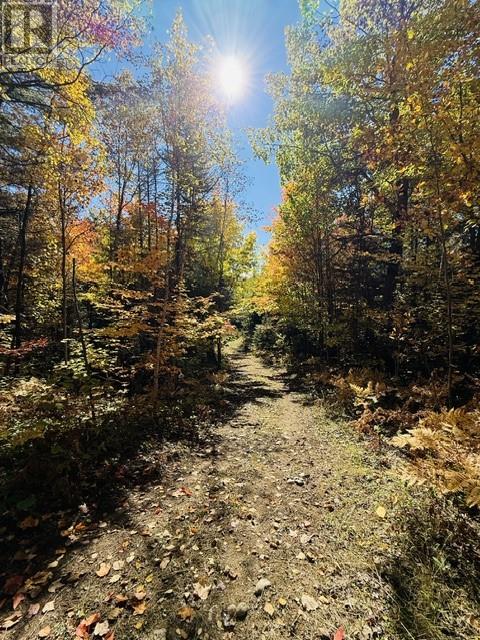
N/a Hwy 17/beckerton Shooting Range Rd
Spanish, Ontario
Looking for a true Northern Ontario escape? Here you go! This incredible 158 acre parcel surrounded by crown land offers a fantastic mix of nature, recreation and privacy, featuring a 5 acre pond and stream, abundant wildlife, extensive trails throughout, and rugged rock outcroppings and cliffs perfect for exploring and rock climbing! Whether you're hunting, riding the ATV trails, or simply enjoying the peace and quiet of the great outdoors, there is plenty of room to explore and enjoy. The property includes a 14' aluminum boat, 2022 38' Aspen Trail Dutchmen bunkhouse trailer that comfortably sleeps up to 10 and features a full kitchen and bathroom with a 100 gallon holding tank, along with a 13,000 watt Predator tri-fuel generator, 40' C-can with game hoist, and a newer hunting/shooting blind cabin built in 2023 with folding shooting doors. Hydro on the property (hydro easement). Whether you're looking for a private recreational retreat, hunting property or large acreage with potential for your future building plans, this property offers endless possibilities. Best of all, you're only minutes from the friendly community of Spanish for amenities and its marina providing access to the North Channel of Lake Huron, renowned for incredible boating and fishing. Conveniently located approximately 15 minutes to Massey, 30–35 minutes to Espanola and 1.5 hours to Sudbury. If you've been searching for a substantial acreage where you can enjoy the outdoors and everything Northern Ontario has to offer, this one is definitely worth a look! (id:49269)
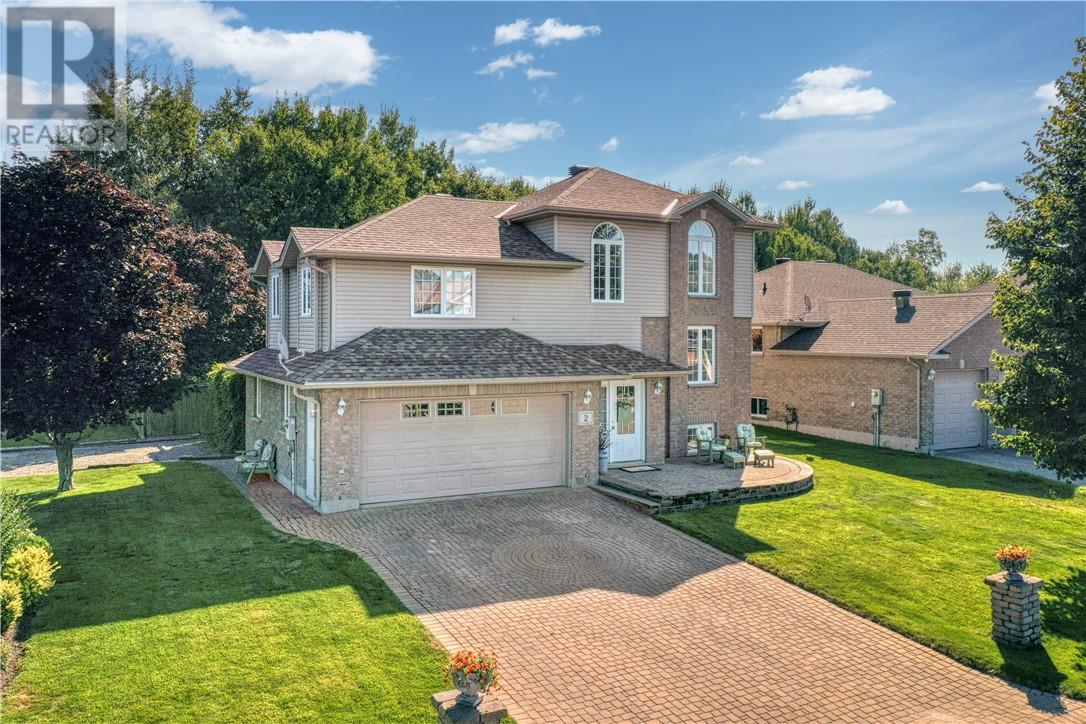
2 Fairmount Drive
Greater Sudbury, Ontario
Prime New Sudbury location. This well loved multi level home has real curb appeal with a beautifully landscaped lot with unground sprinkler, a front patio for evening relaxation, lock stone drive for 4 cars and side drive 2 cars with possibility of back yard access. Park like fenced yard backing onto a private treed area. Spacious decking offers a perfect outdoor area for entertaining. Inside a roomy entrance leading to the upper kitchen with loads of oak cabinets, bright dining area and living room. Upstairs the primary bedroom boasts a walk in closet & 4 pc ensuite bath. 2 more bedrooms, another full bath and laundry area on this level for added convenience. The lower level rec room for those movie or game nights, a powder room and storage area. Double attached garage features an Office with plenty of natural light & additional storage for the freezer. Upgraded shingles, gas furnace with heat pump & A/C in the past 3 years. Book your viewing for this beautiful home just minutes to Adanac Ski Hill, shopping, movie theatre, restaurants and more. (id:49269)
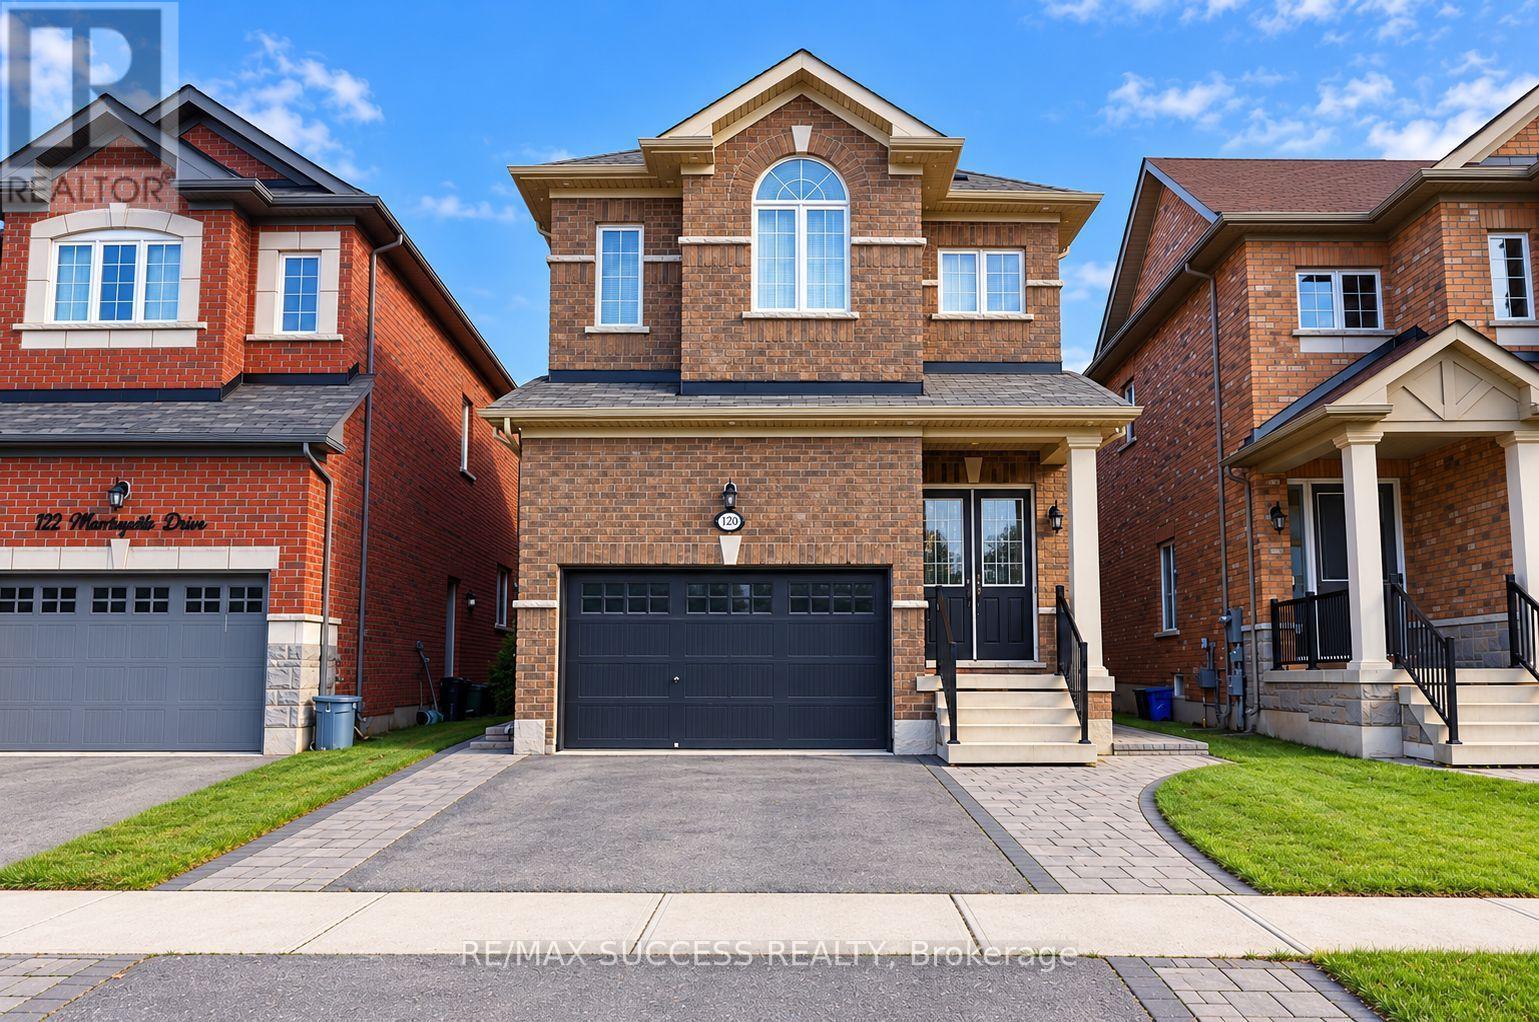
120 Morningside Drive
Halton Hills, Ontario
Welcome to this stunning 4+1 bedroom, 5-washroom executive family home in highly sought-after Georgetown South. Designed with meticulous attention to detail, this entirely carpet-free residence boasts premium upgrades at every turn, including soaring 10-foot smooth ceilings on the main level and 9-foot smooth ceilings upstairs. The heart of the home features a spacious, sun-filled eat-in kitchen outfitted with sleek quartz countertops and high-end stainless steel Thermador and JennAir appliances. Unwind in the cozy family room anchored by a warm gas fireplace, or host dinners in the elegant separate dining room. The second floor offers a rare and versatile layout featuring two primary suites, each with its own luxurious ensuite bath. Step outside to a fully landscaped, fenced backyard oasis perfect for entertaining. Complete with automated window shades, brilliant LED pot lights throughout, an upgraded staircase, and convenient direct garage access, this turn-key home truly has it all. (id:49269)
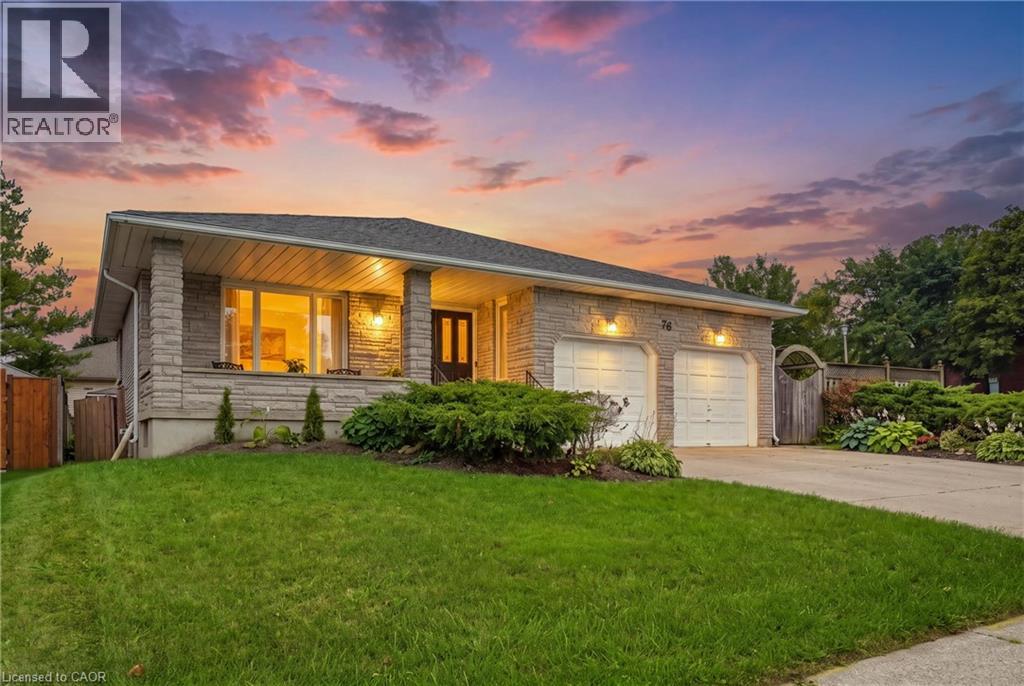
76 Madeira Crescent
Cambridge, Ontario
Welcome to this spacious 6-bedroom, 3-bathroom backsplit nestled in the family-friendly Galt East area of Cambridge. Offering over 3,368 sq. ft. of finished living space, this well-appointed home provides plenty of room for a growing family, multi-generational living, or those looking for additional income potential. The home features hardwood flooring, generous living spaces, and a separate potential income suite with its own entrance, offering flexibility for extended family, guests, or rental opportunities. Outside, enjoy a large fully fenced backyard surrounded by mature shrubs, complete with a wrap-around deck—an ideal setting for entertaining, relaxing, and enjoying outdoor family time. Ample parking and a double garage provide plenty of space for vehicles, storage, and everyday convenience. Located in a welcoming, family-oriented neighbourhood in Galt East, this property combines generous indoor space, versatile living arrangements, and an inviting outdoor setting. (id:49269)
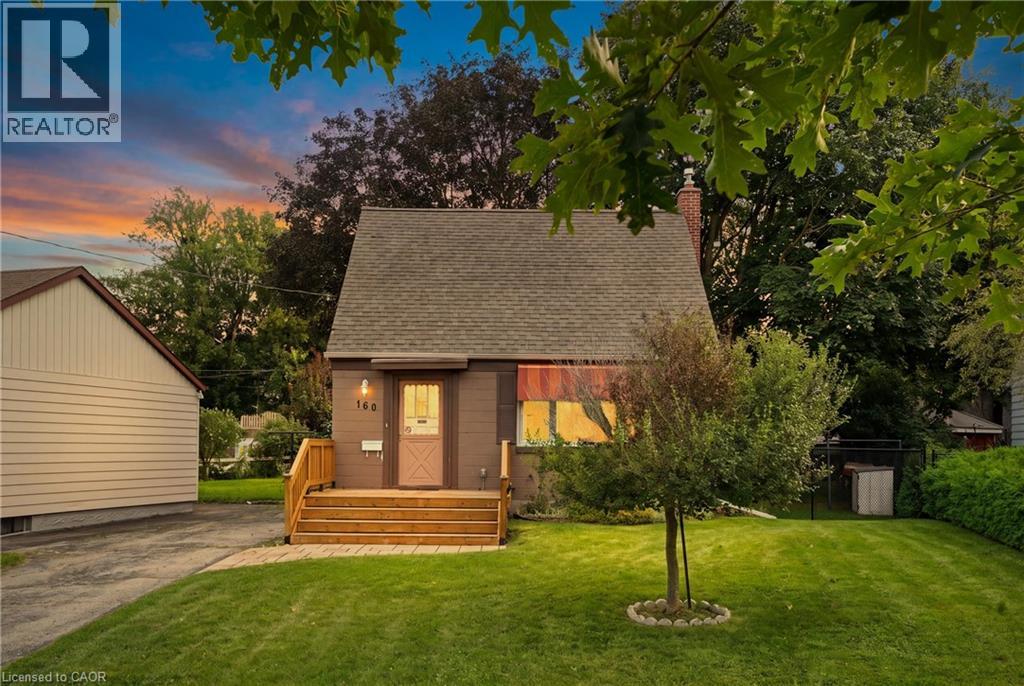
160 Lorne Crescent
Kitchener, Ontario
WOW! $10,000 PRICE REDUCTION — Character, Charm & Move-In Ready! Where else can you find a move-in-ready home on a quiet crescent, right in town, at this price? Welcome to 160 Lorne Crescent, a charming 1.5-storey home nestled in the sought-after St. Mary’s Heritage District. Full of character and warmth, this beautifully maintained 1940s home perfectly blends timeless details with modern comfort. Whether you’re a first-time buyer, downsizing, or simply looking for a welcoming home in a fantastic neighbourhood, this one deserves a closer look! Inside, you’ll love the beautiful original hardwood floors, charming vintage-inspired kitchen, and thoughtfully renovated 3-piece bathroom. The main-floor dining room offers incredible flexibility and could easily be transformed into a third bedroom, home office, or den to suit your needs. And there’s peace of mind in the updates, too! Newer windows and storm door (2019), furnace and central air, and roof have all been replaced within the past 12 years. Step outside and the appeal continues. A new front porch adds curb appeal and creates the perfect spot for morning coffee or visiting with neighbours. Out back, the large, private yard is surrounded by mature trees and features a covered deck—ideal for summer entertaining, family gatherings, gardening, or simply relaxing in your own private outdoor space. Need parking? You’ve got it! The spacious driveway accommodates up to four vehicles, an impressive bonus for a home of this size. Location is the icing on the cake. Enjoy easy access to parks, walking trails, schools, hospitals, major highways, and downtown, all while being tucked into a quiet, family-friendly neighbourhood. It’s the perfect combination of peace, convenience, and community. ? Character you can’t replicate. Updates you’ll appreciate. A location you’ll love. And now $10,000 less! Don't miss your opportunity to make this charming home your own—book your private showing today! (id:49269)
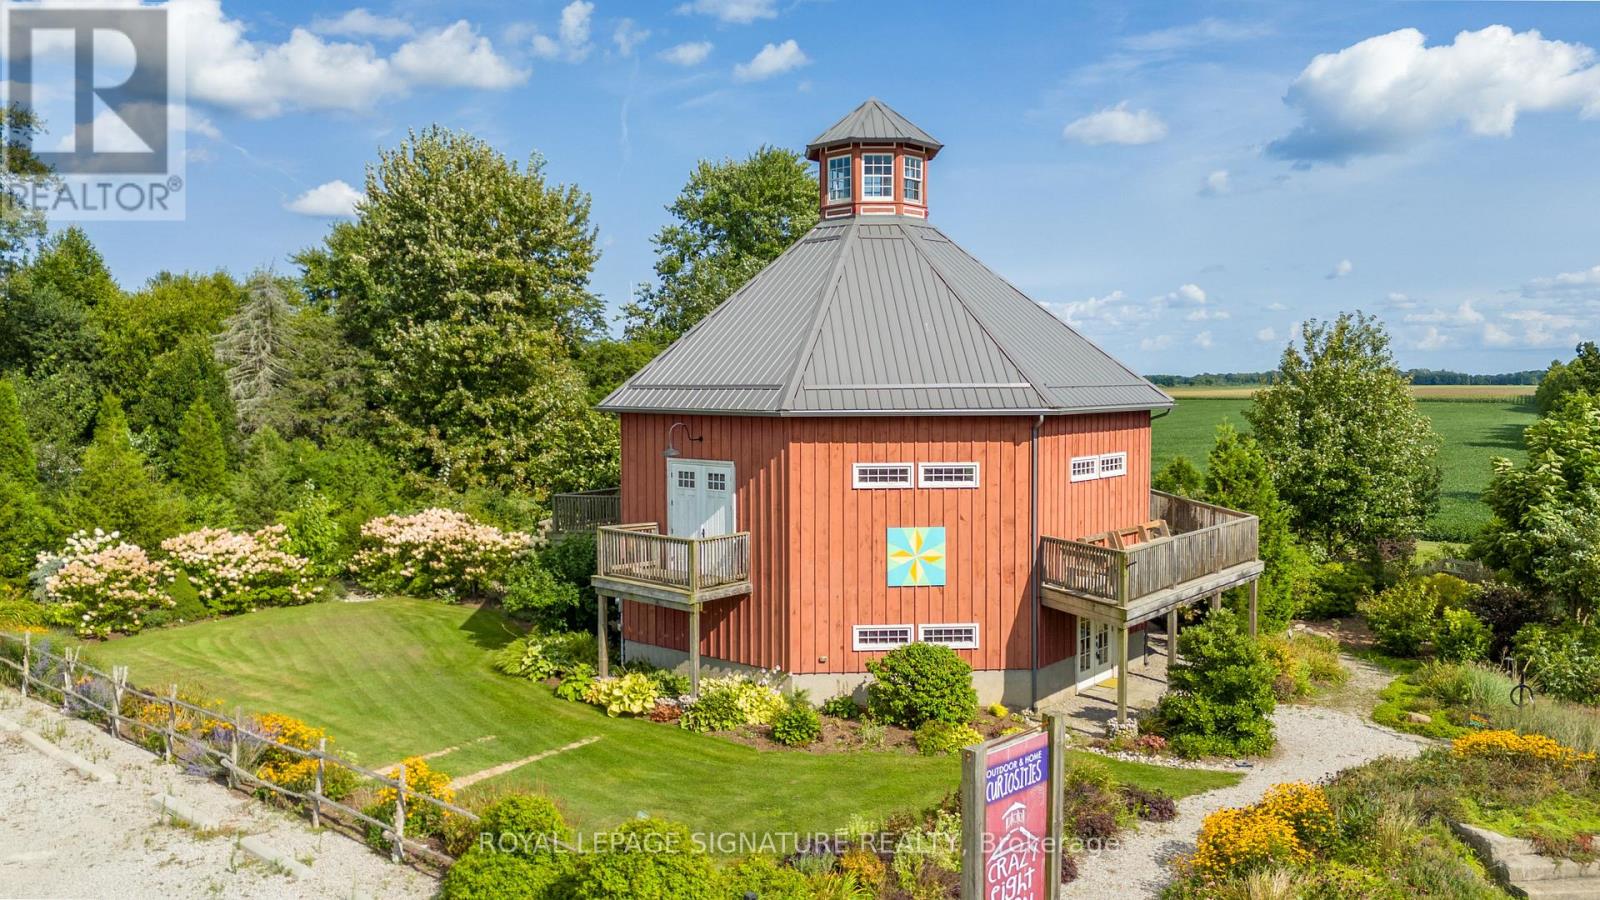
14226 Talbot Trail Road
Chatham-Kent, Ontario
***Come visit the barn Saturday Oct 24 from 10am-4pm for an amazing vintage market event. Listing agents will on site to answer questions! Be a part of Ontario history. Built in 1897, this extraordinary octagonal structure offers a rare opportunity to own one of the province's most distinctive architectural landmarks. Originally constructed near West Lorne, Ontario, the building was carefully dismantled, relocated, and meticulously reconstructed in 2013, preserving a remarkable piece of Ontario's agricultural and architectural heritage. Situated on over half an acre, this one-of-a-kind property combines historical significance with exceptional versatility. Zoned Village Commercial (VC), it offers a wide range of permitted commercial uses including retail, gallery, studio, office, event space, café, and other entrepreneurial ventures. Buyers are encouraged to verify intended uses with the municipality and may wish to explore the possibility of applying for residential zoning. The restoration celebrates traditional craftsmanship while incorporating modern comfort and efficiency. Reclaimed beams and barn boards sourced from century-old local structures have been thoughtfully incorporated throughout the building. Custom wood windows handcrafted by local artisans, distinctive ash flooring, and exposed timber elements create a warm and authentic atmosphere. Modern features include two, two piece bathrooms, a kitchen with a three-bay sink, a separate stand-alone hand washing sink, one oven, one fridge (no freezer), generous counter space, geothermal heating, radiant in-floor heating on the ground level, a wall-mounted air conditioning unit, a drilled well with UV filtration system, 2,500-gallon septic system, 200-amp electrical service, and full insulation for year-round comfort. Recognized for its historical and architectural significance, the property is heritage-designated and currently qualifies for a municipal tax rebate equal to 25% of annual property taxes. (id:49269)
The Realty Firm Prestige Brokerage Inc.
714 - 2825 Jane Street
Toronto, Ontario
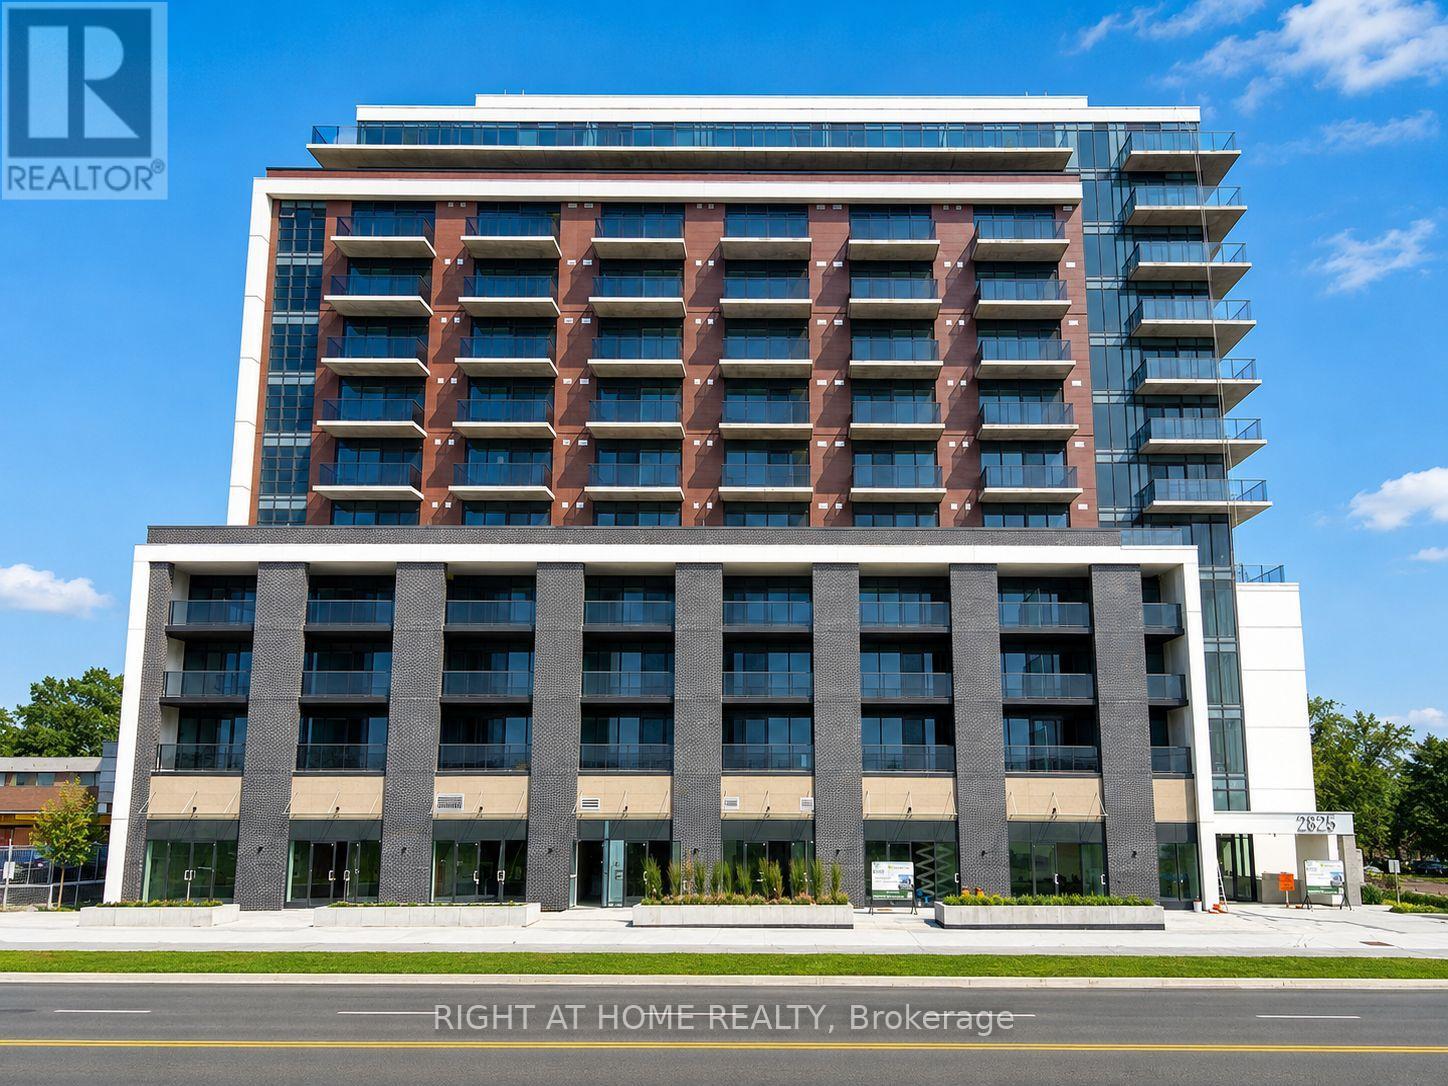
Welcome to this NEW and FULLY FURNISHED 1-bedroom, 1-bathroom suite at Yorkwoods Condo, ideally located at 2825 Jane St. Offering approximately 571 sq. ft. of well-designed living space, this functional suite features an open-concept living/dining area, modern kitchen, spacious bedroom, ensuite laundry, and a private balcony. Unobstructed and beautiful View. Includes 1 underground parking space and 1 locker. Excellent North York location at Jane St & Yorkwood Gate, with convenient access to TTC and the new Line 6 Finch West LRT, including nearby Jane & Finch, Driftwood, and Norfinch Oakdale stations. Close to shopping, grocery stores, restaurants, schools, parks, community facilities, York University, Downsview Park, and Humber River Hospital, with easy access to Hwy 400 and Hwy 401. (id:49269)
982 Glen View Avenue
Burlington, Ontario
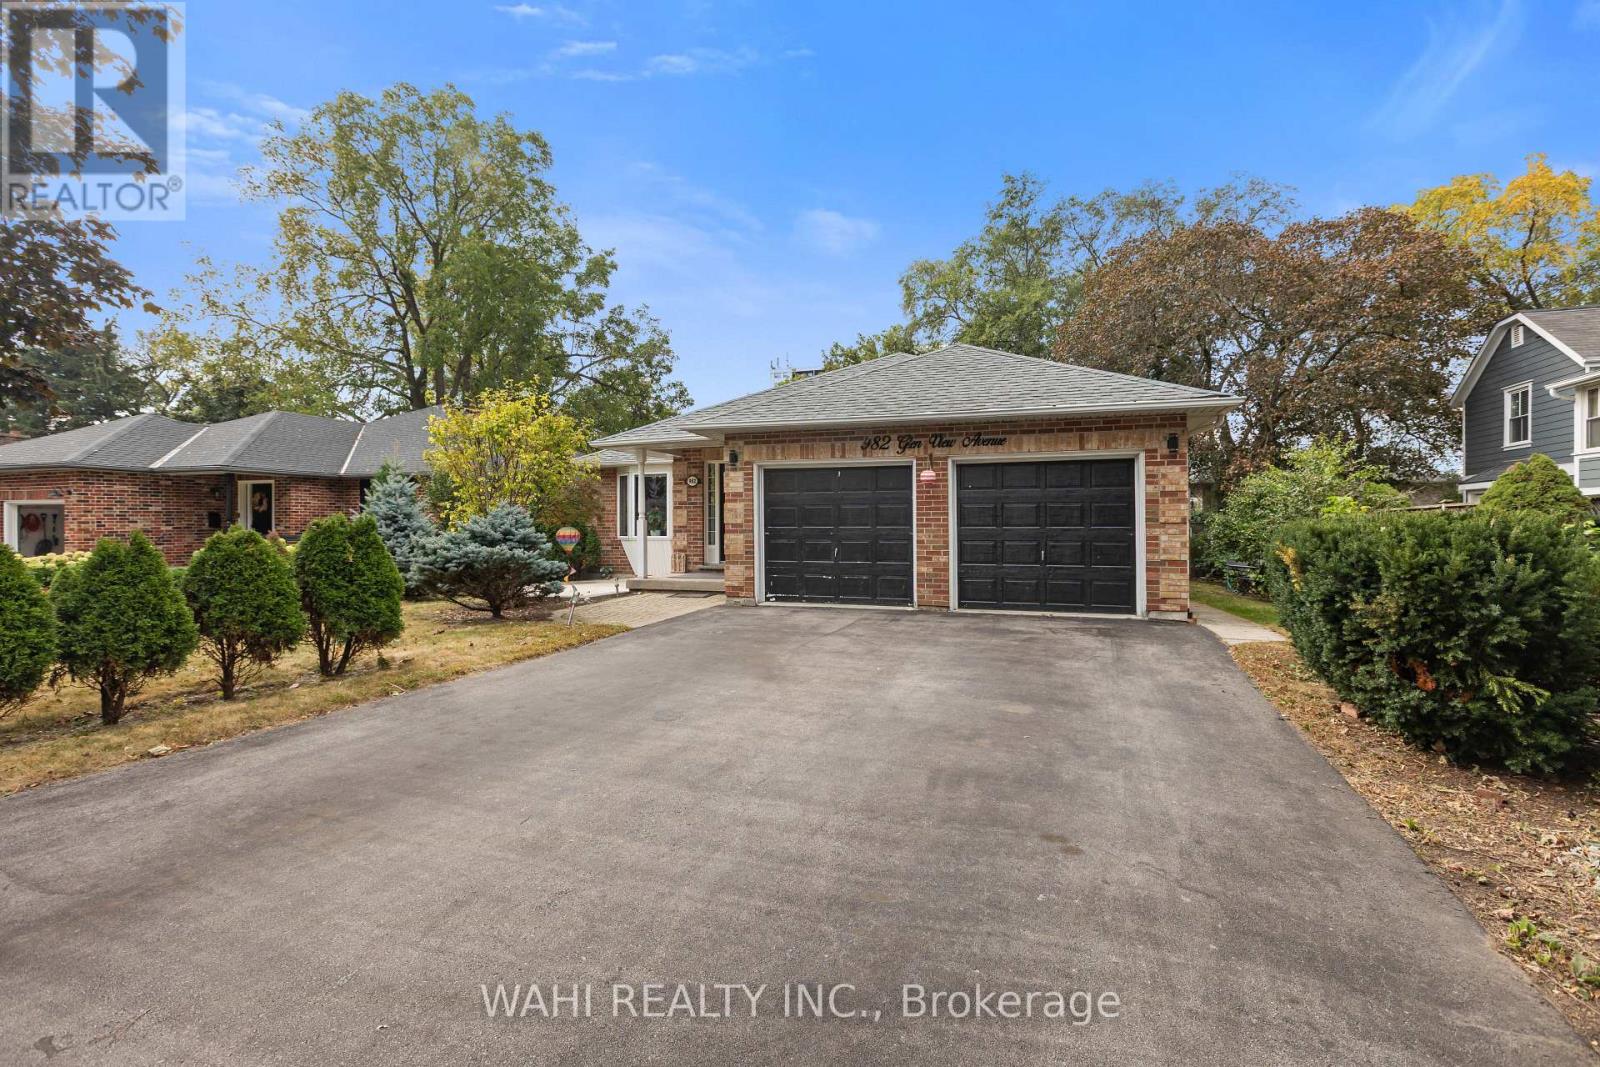
Welcome to 982 Glen View Avenue. An exceptional bungalow nestled in the highly desirable South Aldershot community - Ranked one of the best cities to live in Ontario by World Atlas 2026.This beautifully appointed home offers approximately 1,755 sq. ft. of sophisticated light-filled living space designed for both your comfort and entertainment, the main level features 3 bedrooms and 1.5 bathrooms. The sun-drenched kitchen boasts a large custom island which is an entertainers dream, and is complemented by refined modern finishes. The fully finished lower level offers a private side entrance, full kitchen,a large size family room with 2 additional bedrooms and 2 full bathrooms; a perfect setup for an in-law suite or great long or short term rental potential. Discover the endless possibilities in your private backyard which features an oversized two-tiered deck and tranquil water feature. An exclusive easement provides you with private access to main road and many amenities at walking distance such as public transit / GO, IKEA, Staples, JYSK, No-frills, Fortinos, Mapleview Mall & Burlington beach (id:49269)
Main - 3 Avery Avenue
Toronto, Ontario
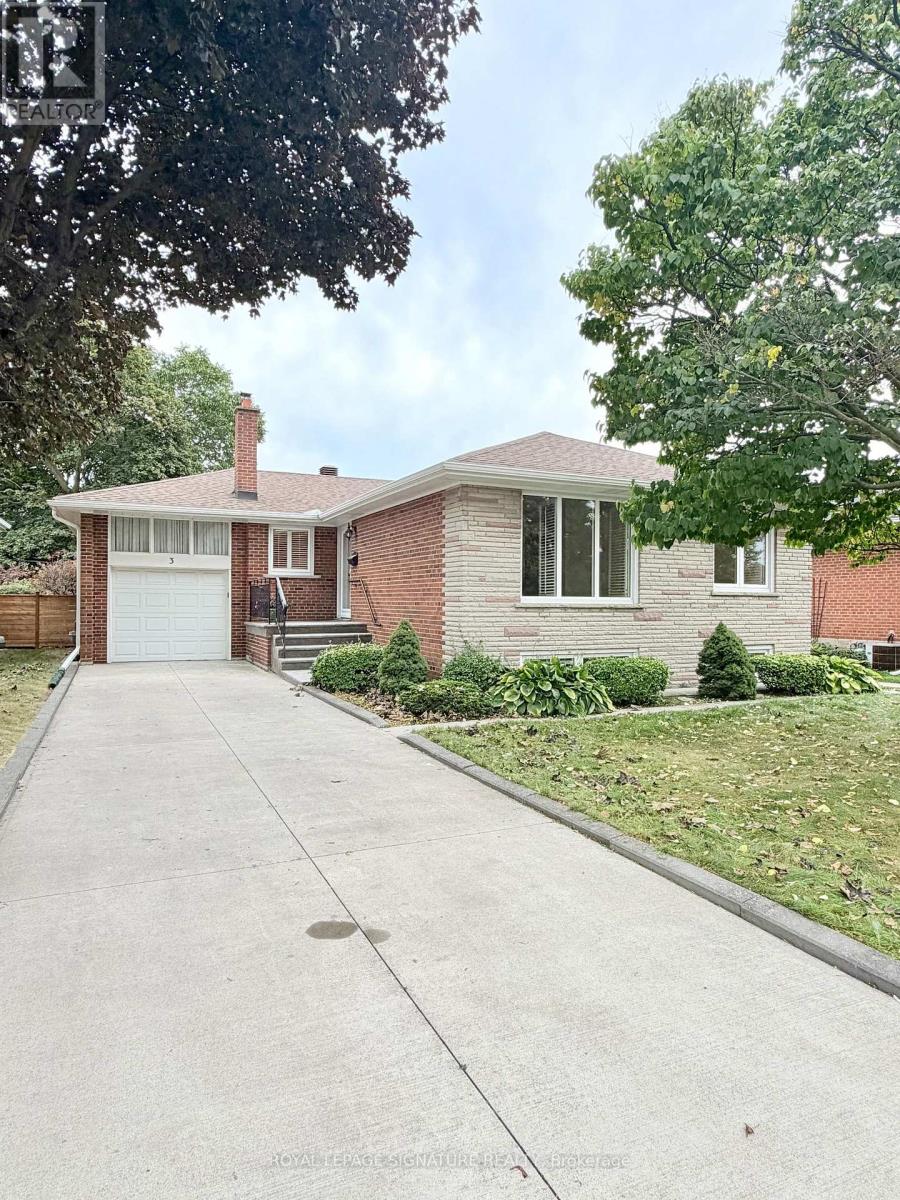
Welcome to the main floor of this beautiful detached house at 3 Avery Ave, offering a premium, completely private lease with absolutely nothing shared. This exceptionally bright and spacious 3-bedroom, 2-full bathroom residence features a stunning open-concept layout flooded with natural light from massive windows. The primary bedroom serves as a true retreat, complete with its own private ensuite bathroom, while the entire level enjoys the ultimate convenience of dedicated ensuite laundry. Tenants benefit from 2 dedicated parking spaces (1 in the garage, 1 on the driveway) and full use of the backyard. Conveniently located on a quiet, child-friendly cul-de-sac in prestigious Markland Wood, this main-floor unit is steps to the TTC, top schools, and parks. Please note the basement is rented separately; the main floor tenant is responsible for 60% of utilities (gas, hydro, water) as well as front/backyard lawn care and snow removal. (id:49269)
Basement - 3 Avery Avenue
Toronto, Ontario
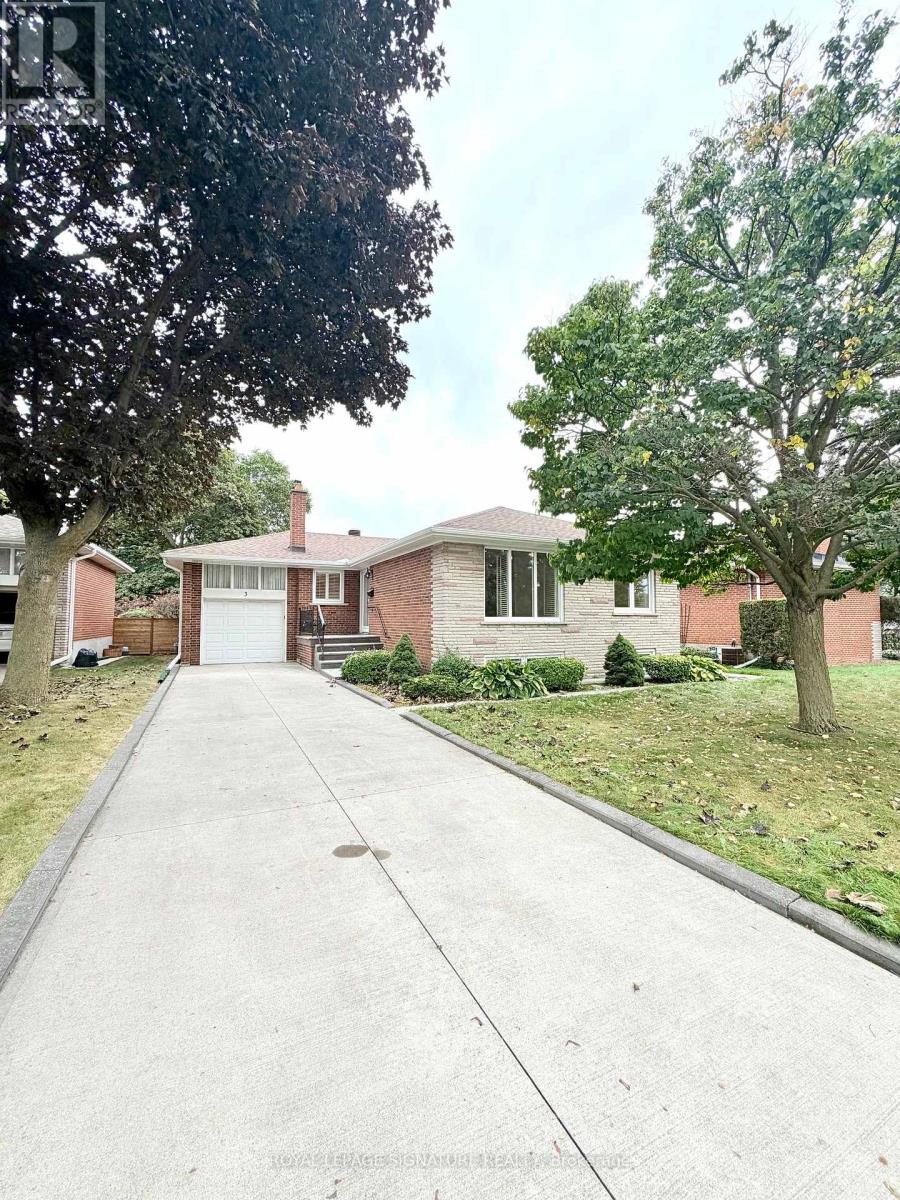
Welcome to the spacious lower level at 3 Avery Ave, offering a premium, completely private 3-bedroom, 1.5-bathroom basement lease in a detached house with absolutely nothing shared. This exceptionally bright unit feels like an above-ground home, featuring large, above-grade windows that flood the entire space with natural light. The highly functional layout includes a separate living room, a distinct dining room, and a family-sized kitchen fully equipped with a dishwasher. Enjoy the ultimate convenience of your own dedicated ensuite laundry-nothing is shared with the upper level. Located on a quiet, child-friendly cul-de-sac in prestigious Markland Wood, this private apartment is steps to the TTC, top schools, and parks. Please note the main floor is leased separately; the basement tenant is responsible for 40% of utilities(gas, hydro, water) and snow removal for their designated parking space. (id:49269)