
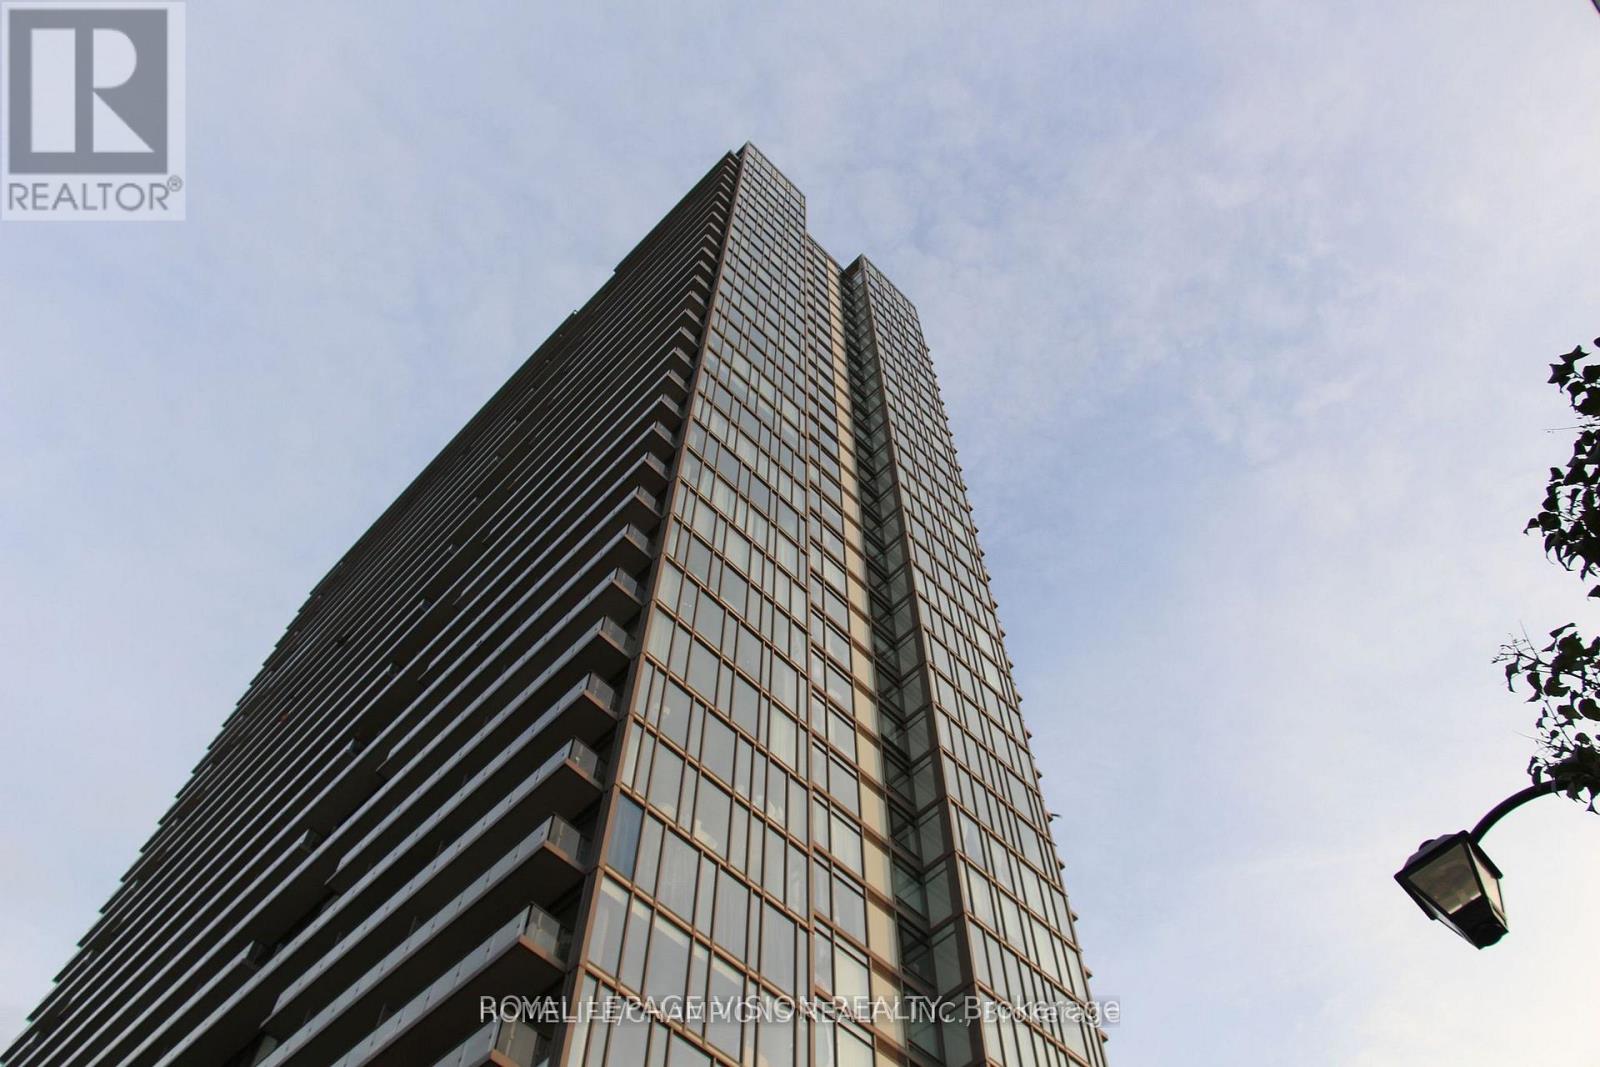
2016 - 105 The Queensway Street
Toronto, Ontario
Welcome to NXT Condos, located in the heart of High Park-Swansea, One of the most Beautiful Condos with all Amities, Steps to Lake Ontario and High Park. Spectacular Lake View. THE NEW LVPFLOORING, The Floor to Ceiling Windows Bring In Plenty of Light and an Open Concept living area. 1 Bedroom + Den, Granite Counter Top, S/S Fridge, Stove, Dishwasher, Microwave, Hood Fan, Stacked Washer & Dryer, Underground Parking, Outdoor Dog Park, Indoor And Outdoor Pool, Gym, Tennis Court, Party Room, Guest Room, Theater And 24 Hrs Concierge on Site. Easy to Access to QEW, Downtown Toronto & King West Village Via Gardner And Lake Shore, close to bus stop and St. Joseph Hospital. (id:49269)
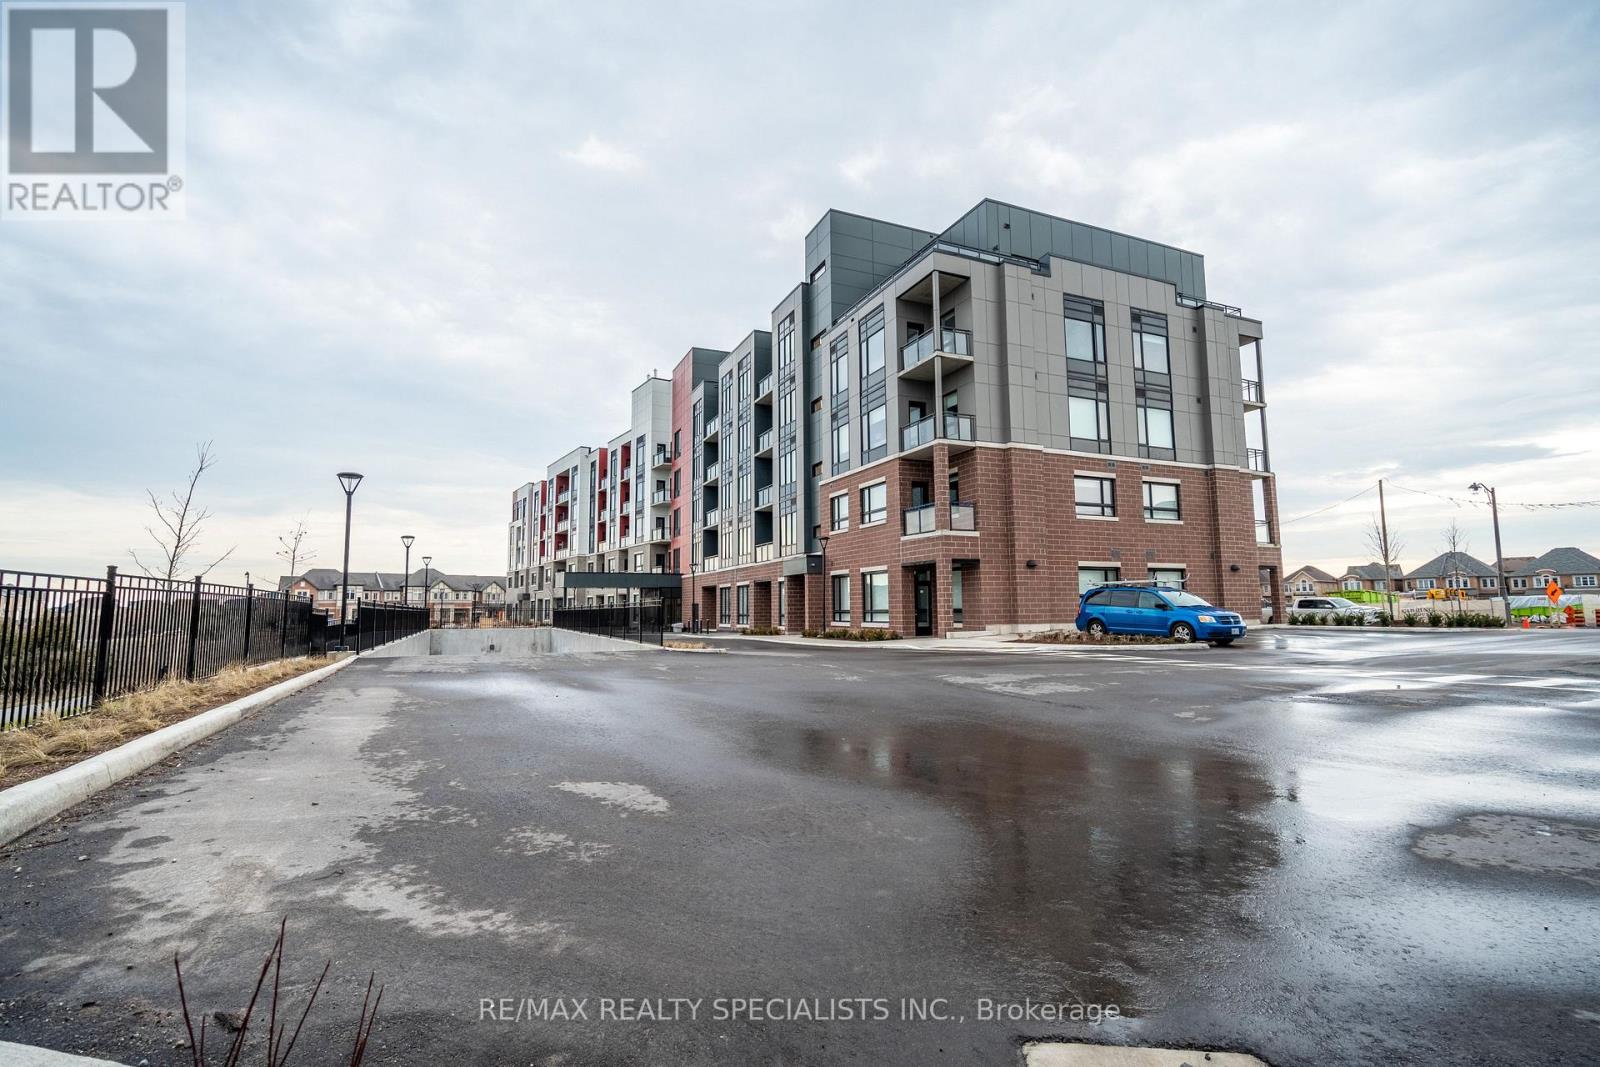
112 - 3265 Carding Mill Trail
Oakville, Ontario
Welcome to elevated condo living in one of North Oakville's most desirable communities. This bright and beautifully appointed 2-bedroom, 2-bathroom suite offers 938 sq.ft. of thoughtfully designed space, blending modern finishes with everyday functionality. The open-concept layout features a stylish kitchen with stainless steel appliances and breakfast bar, flowing seamlessly into spacious living and dining areas perfect for relaxing or entertaining. Nestled among parks, top-rated schools, shopping, dining, and everyday conveniences, this exception allocation also offers quick access to major highways for effortless commuting. Residents enjoy premium amenities including 24-hour concierge and security, a fitness centre, and beautifully maintained common areas. A rare opportunity to own a home that delivers the perfect balance of comfort, convenience, and lifestyle. (id:49269)
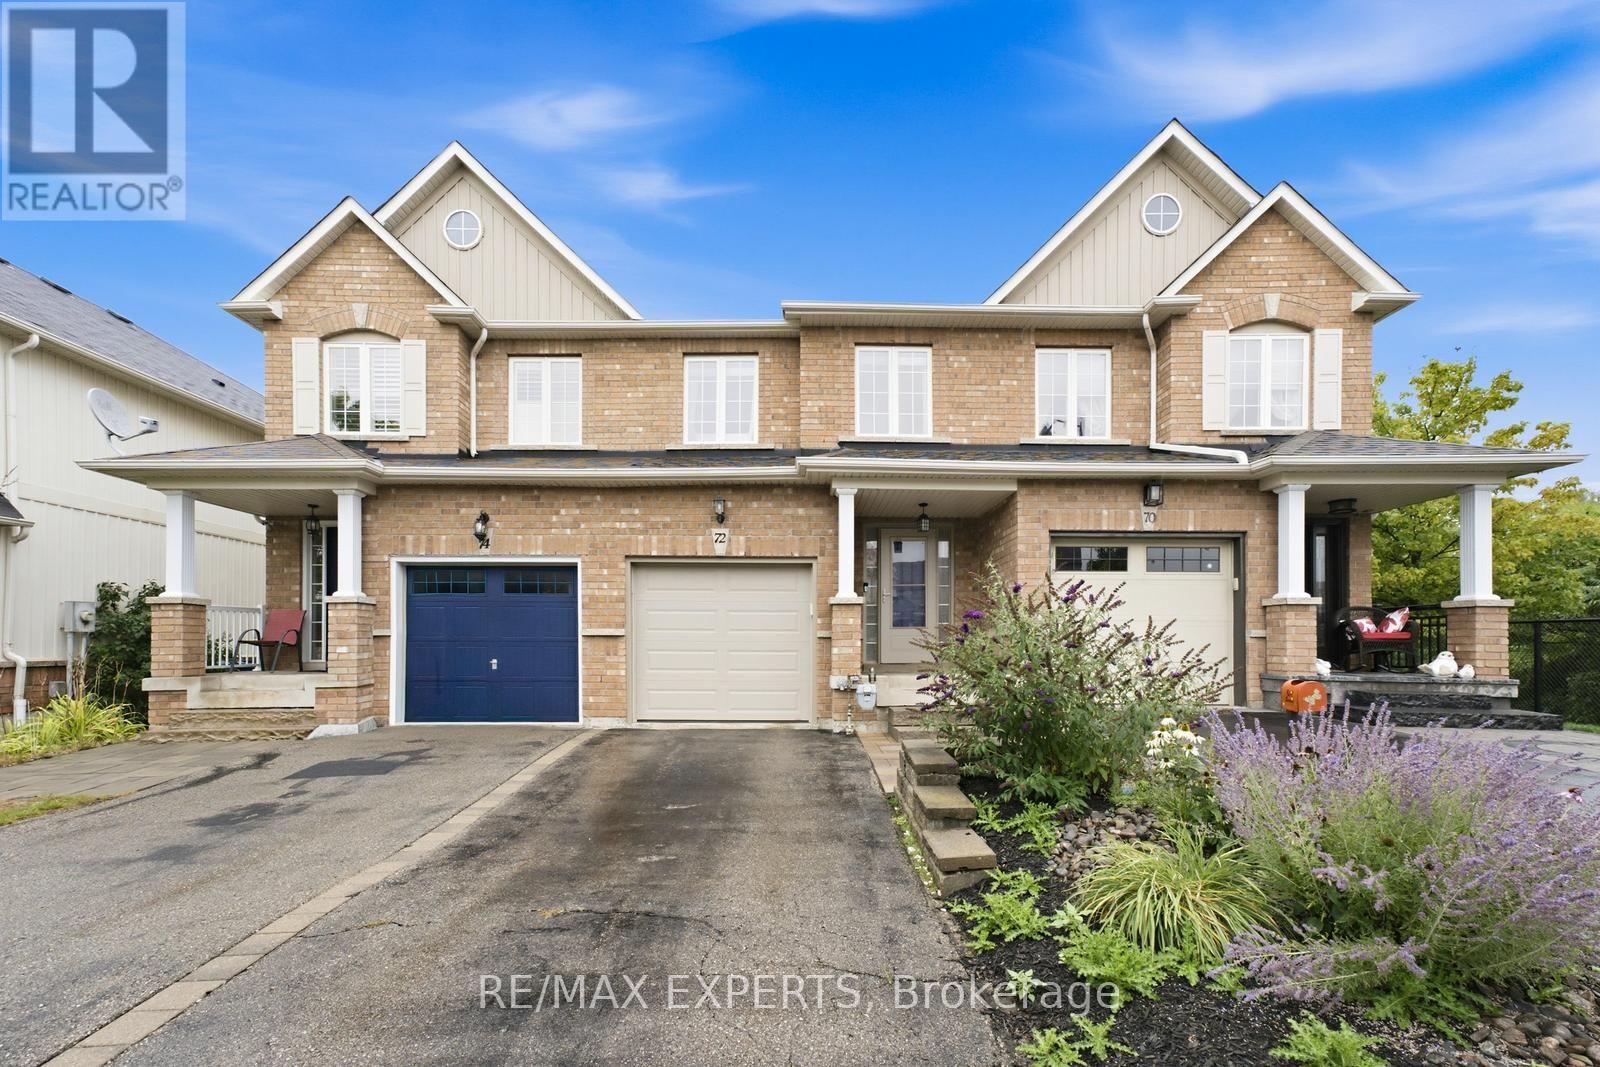
72 Victor Large Way
Orangeville, Ontario
Absolutely immaculate and truly move-in ready, this beautifully maintained 3-bedroom, 3-bathroom home showcases quality and attention to detail throughout. The renovated kitchen is complemented by hardwood and laminate flooring, spacious principal rooms, and a functional layout perfect for everyday living. The generous primary bedroom features a beautiful ensuite and walk-in closet. The finished basement with a walkout provides additional living space and endless possibilities for entertaining, a home office, or extended family living. Step outside to a tastefully landscaped backyard with no neighbours behind, backing onto scenic greenspace with a pond and walking trails for exceptional privacy. Ideally located within walking distance to Walmart, shopping, schools, a dog park, and nearby trails, with Island Lake Conservation Area just minutes away. A perfect combination of space, privacy, convenience, and turnkey living! (id:49269)
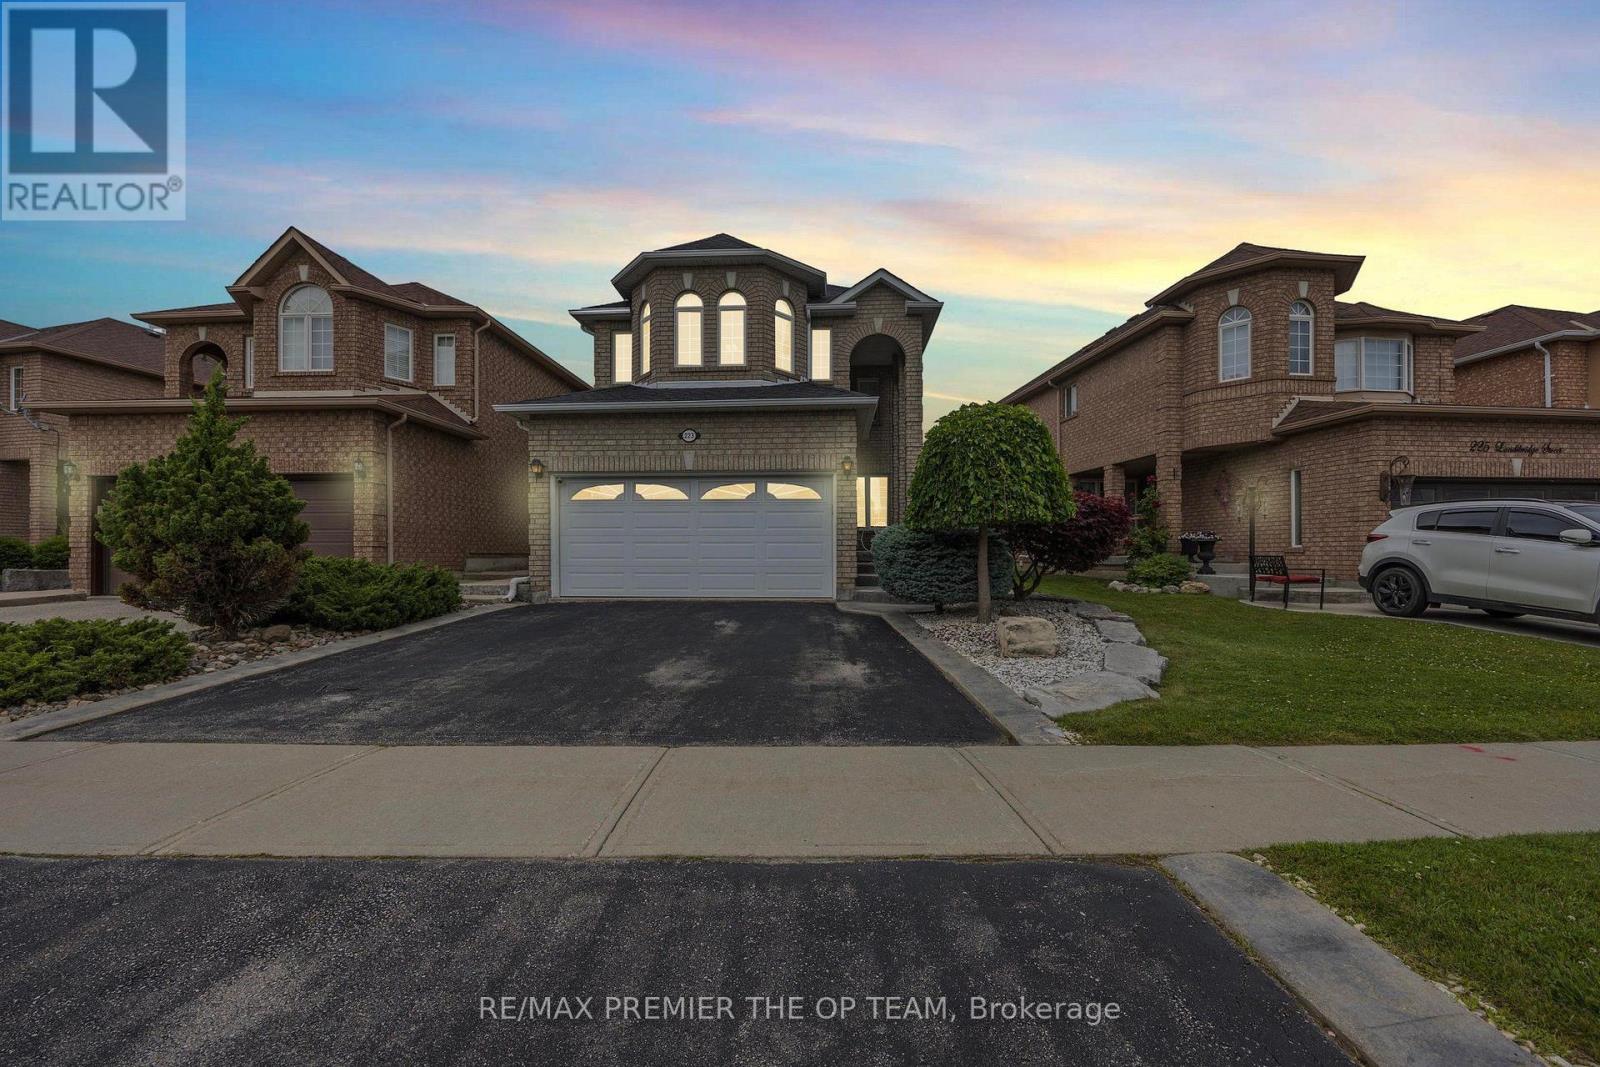
Lower - 223 Landsbridge Street
Caledon, Ontario
Welcome To 223 Landsbridge St., Where The Landscape Design Enhances The Appearance. This Sets The Tone For A Pleasant First Experience When You Enter The Home, Which Transitions Easily Into The Open Concept. The Fully Finished Basement (2019) Separate Walk-Up Entryway (Walk-Up Completed With City Permits Which Includes Drain And Sum Pump 2019) Choosing The Right Community Is Every Bit As Important As Finding The Right Floor Plan For Your Family And This House Offers It All! Close To Shopping/Grocery Stores, Parks/Recreation Facilities, Daycare/Schools, Healthcare Providers, Public Transportation/Close To Major Highways; All Amenities That Are Essential For Your Families Happiness! (id:49269)
Lower - 733 Eaglemount Crescent
Mississauga, Ontario
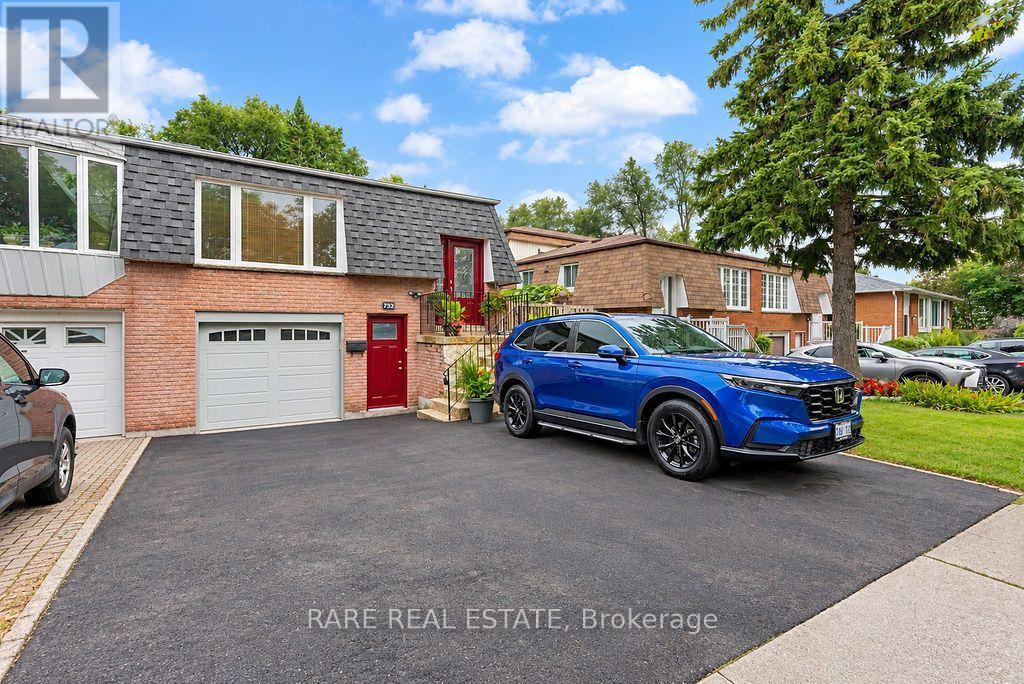
Bright one bedroom basement split-style apartment includes one parking spot, heat, hydro, water and internet. Ground floor entry with laminate floors. Luxurious porcelain tile in the hallway and kitchen areas. Large mirrored closets with separate laundry. Bedroom features built in closet and additional wardrobe. Contemporary three piece bathroom featuring a standing shower. Excellent location in Mississauga with easy access to 403, close to UTM, GO, and shopping. (id:49269)
5b - 22 Melanie Drive
Brampton, Ontario
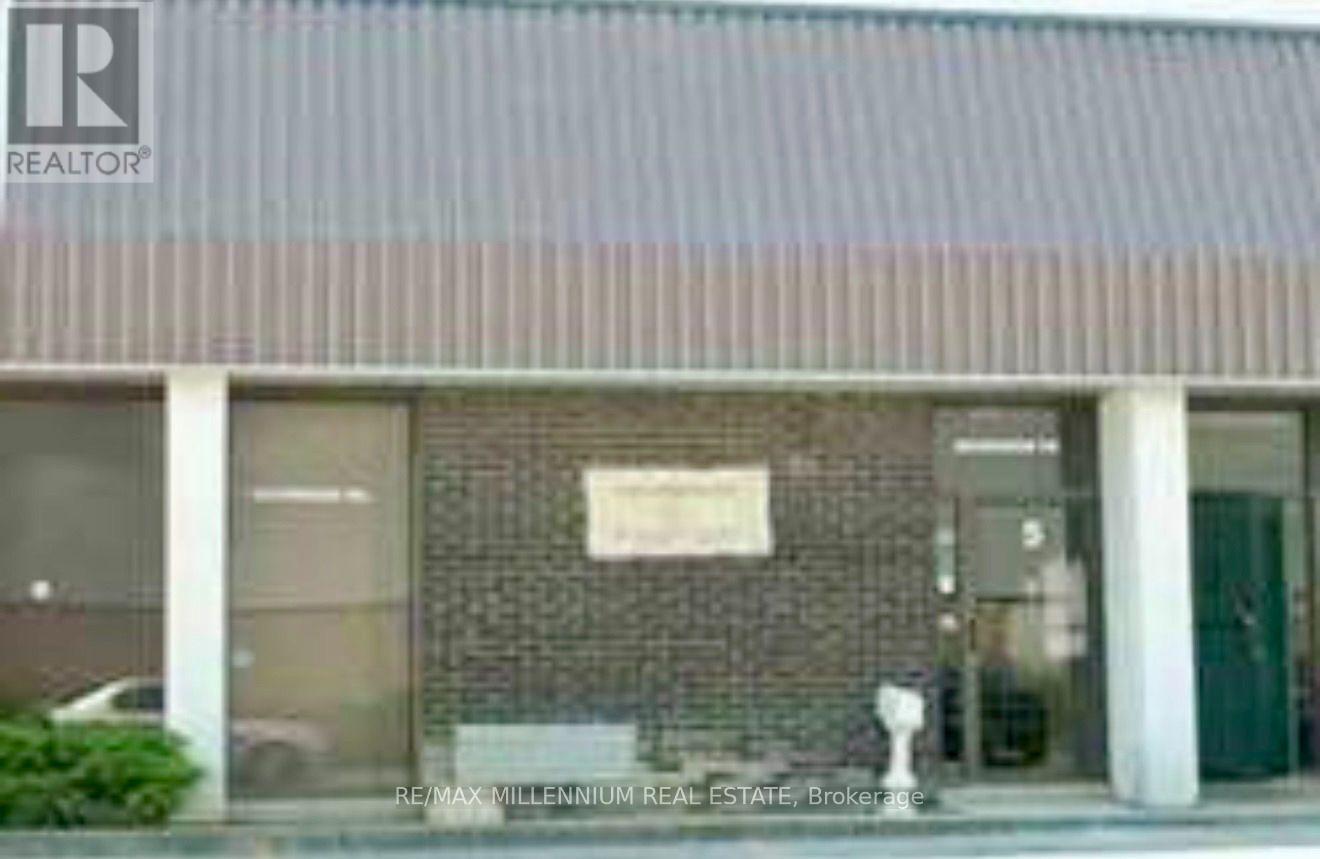
1,000 SF Industrial Sublease AvailableWell-maintained industrial space available by way of sublease within an established auto parts operation. Suitable for auto-related, warehouse, or light industrial use and Office space available. Utilities extra. Flexible sublease term available. (id:49269)
78 Castlehill Road
Brampton, Ontario
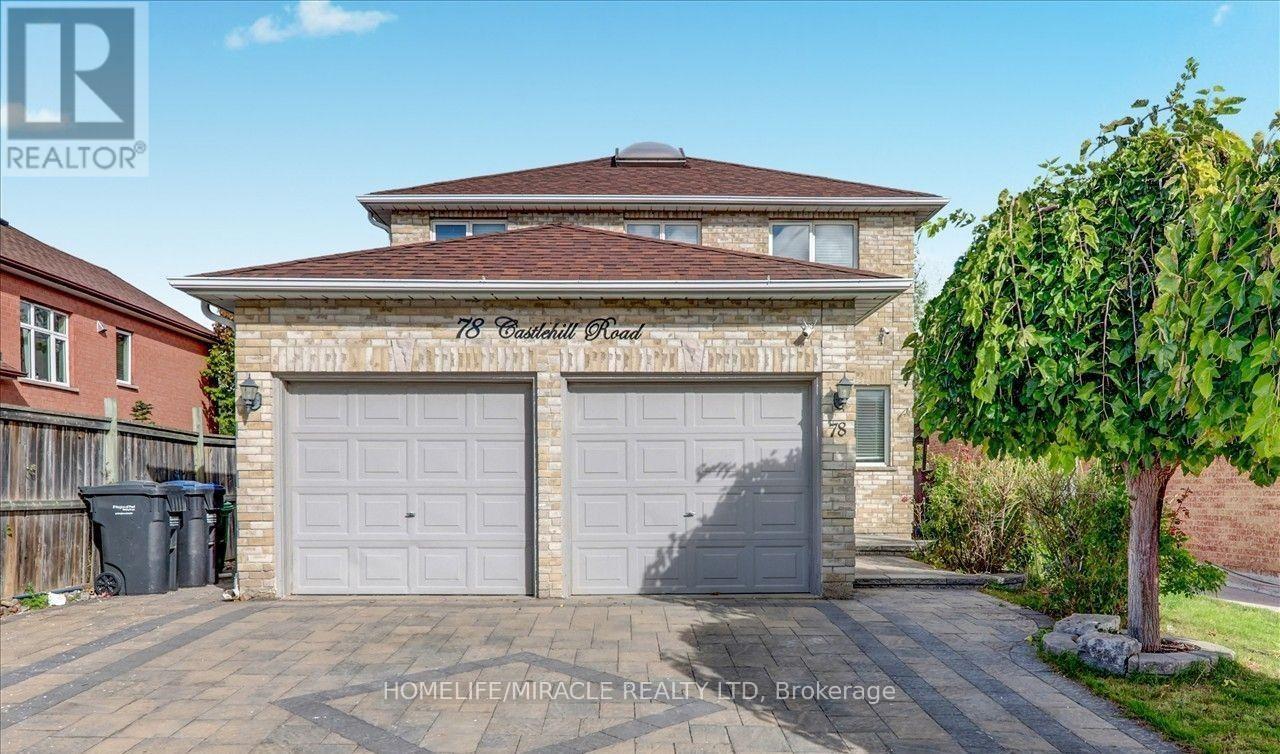
Amazing Price. Good for first time home buyer or investors. Don't miss this beautiful house for viewing. Recently beautifully Renovated. This house features a Double car Garage Detached 2 story house in Northwood park community. 4 bedrooms and 2.5 washrooms, Making it ideal for families and Guests. Step inside to discover a beautiful layout. Newly upgraded & open concept kitchen with Granite Countertops. Gas Stove & stainless steel Appliances. Throughout the Main floor hardwood flooring. Oak staircase. All 4 bedrooms are parquet Floors. Very nice look Interlocking Drive way and Backyard. Pot lights, Freshly painted Quiet Neighborhoods. Other potential income Monthly $1700 to $1800 for buyer because 2 Large Bedrooms Basement Apartment with separate Entrance finished by Builder. Excellent location this home is within walking distance to public transit and just few minutes for shopping, Dining and other much more Amenities. (id:49269)
2214 Victoria Avenue
Windsor, Ontario
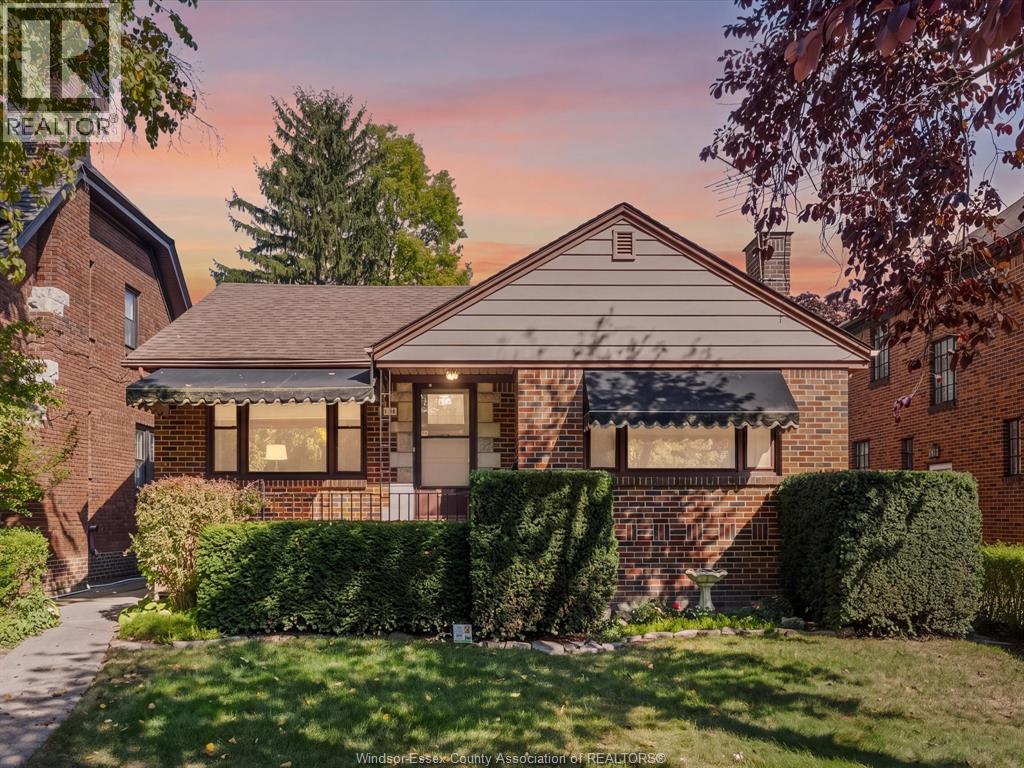
Welcome to 2214 Victoria, a beautifully maintained 3 bedroom, 2 full bathroom ranch located in one of Windsor's hidden little pockets. Tucked away on a quiet boulevard street where kids can play and neighbours still know each other, this home offers a setting that is increasingly hard to find. Built by the current owners and offered for sale for the very first time, the pride of ownership is evident throughout. The home has been exceptionally cared for, is incredibly clean, and features a functional layout that makes everyday living easy. Enjoy the convenience of being within walking distance to Jackson Park, Real Canadian Superstore, shopping, restaurants and everyday amenities, while still coming home to a quiet established residential neighbourhood. (id:49269)
20 Birchlawn Drive
Stoney Creek, Ontario
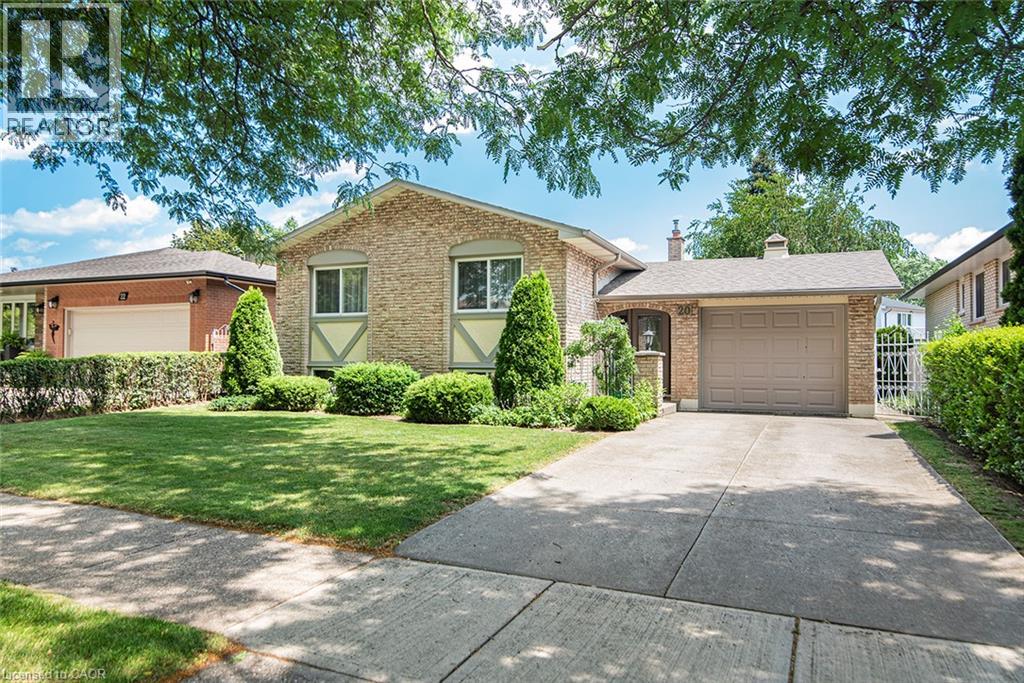
This 3+1 bedroom, 2 full bathroom detached home is located in Cherry Heights in Stoney Creek. A covered front entry opens to a foyer with access to the upper living area, lower level, and backyard patio. The upper level features an L-shaped living and dining room with large windows. The kitchen includes an eating nook and storage, with additional storage throughout the home. The finished lower level includes a recreation room with a fireplace, an additional bedroom, and another finished room. The additional bedroom may be used as a bedroom, craft room, or home office. The additional room provides space for a workspace, hobby area, or storage. The lower level also includes a combined laundry, utility, and workshop area. The fully fenced backyard features a concrete patio and storage shed. The attached garage has front and rear overhead doors, providing access to the backyard. The property is located near schools, parks, shopping, and other amenities in Stoney Creek. RSA. (id:49269)
8 - 95 Brookfield Road
Oakville, Ontario
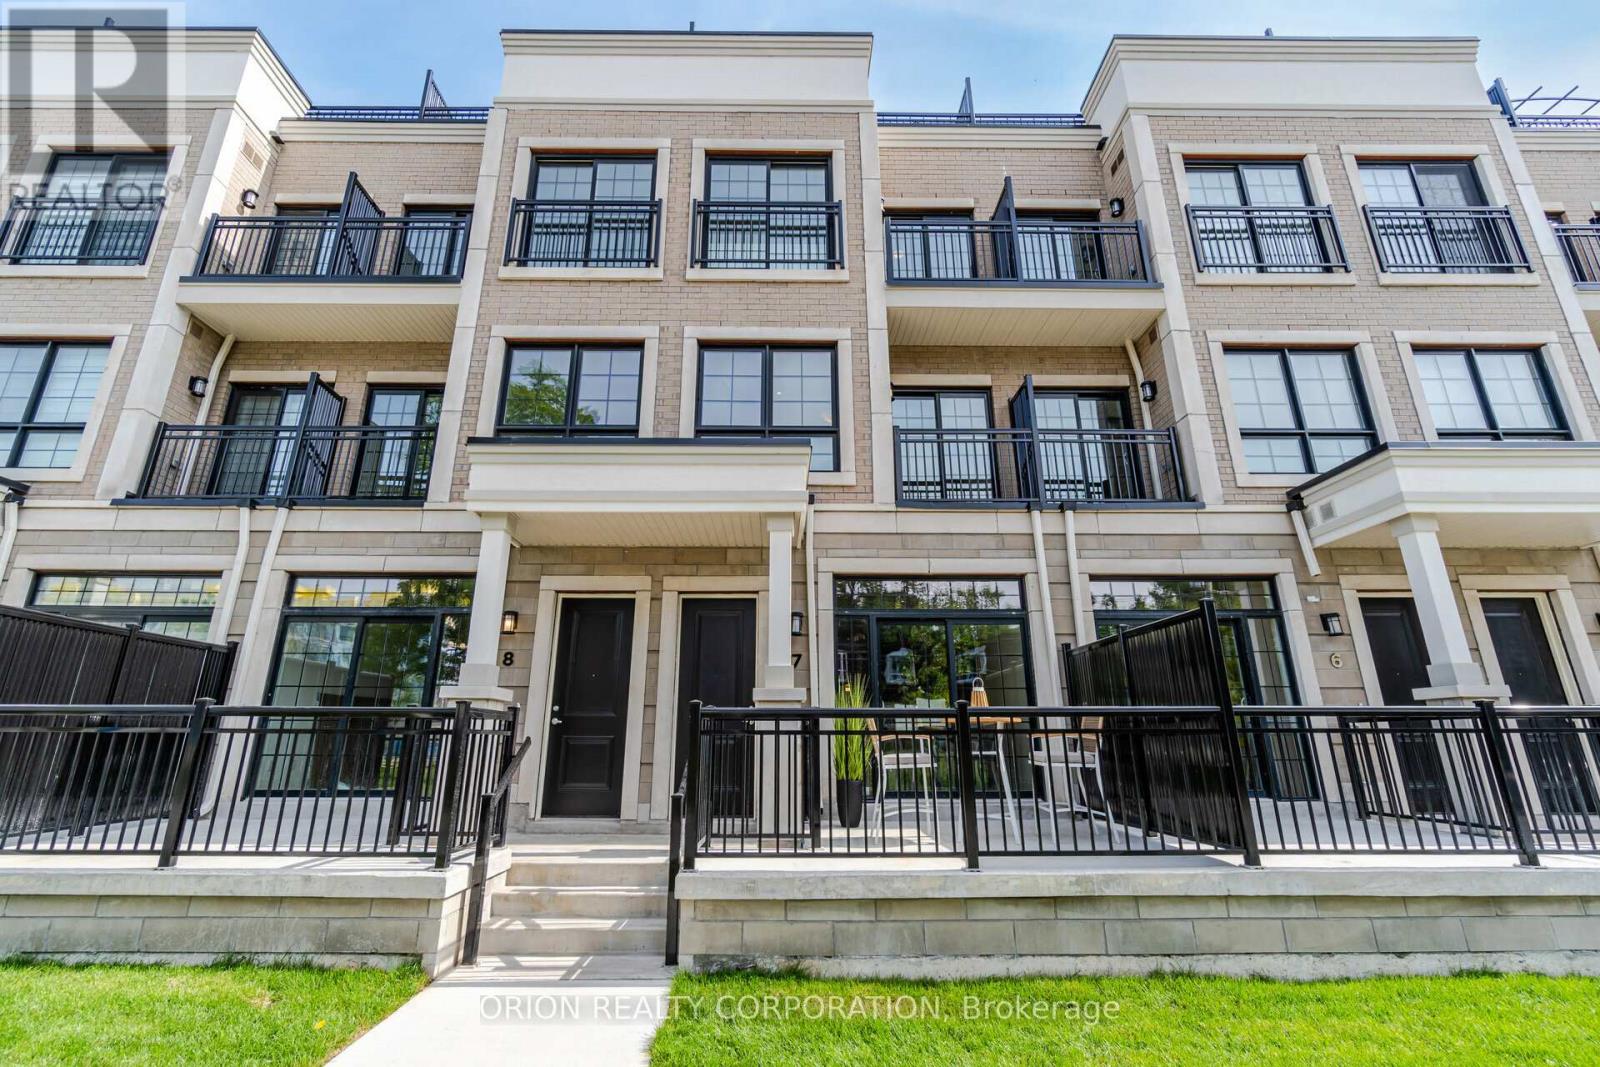
Step into an elite lifestyle at Harbour Place. Townhome 8 is a sophisticated executive residence nestled within an exclusive enclave of just 22 luxury homes, located mere steps from the Oakville waterfront. The property beautifully marries timeless Classical Revival architecture with ultra-modern interior sophistication. Inside, soaring 10-foot ceilings and wide-plank floors frame a bright, seamless open-concept design. At its heart is a chef's gourmet kitchen, complete with custom designer cabinetry, premium quartz waterfall countertops, and top-tier appliances. Ascend via your private in-home elevator to the second floor, entirely dedicated to a lavish Master Retreat featuring a walk-in closet and a spa-like ensuite. A bright, versatile den provides the ultimate footprint for a quiet library or home office. For entertaining, the elevator takes you to an expansive rooftop terrace boasting scenic views. Located in South Oakville, you are steps from the vibrant energy of Kerr Village, minutes from historic Downtown Oakville, and close to prestigious schools like Appleby College. This is turnkey luxury, masterfully executed. (Purchase price is net of HST rebate assigned to vendor) . Photo from similar unit - Unit - same model/floorplan in same complex. (id:49269)
108 - 3085 Bloor Street W
Toronto, Ontario
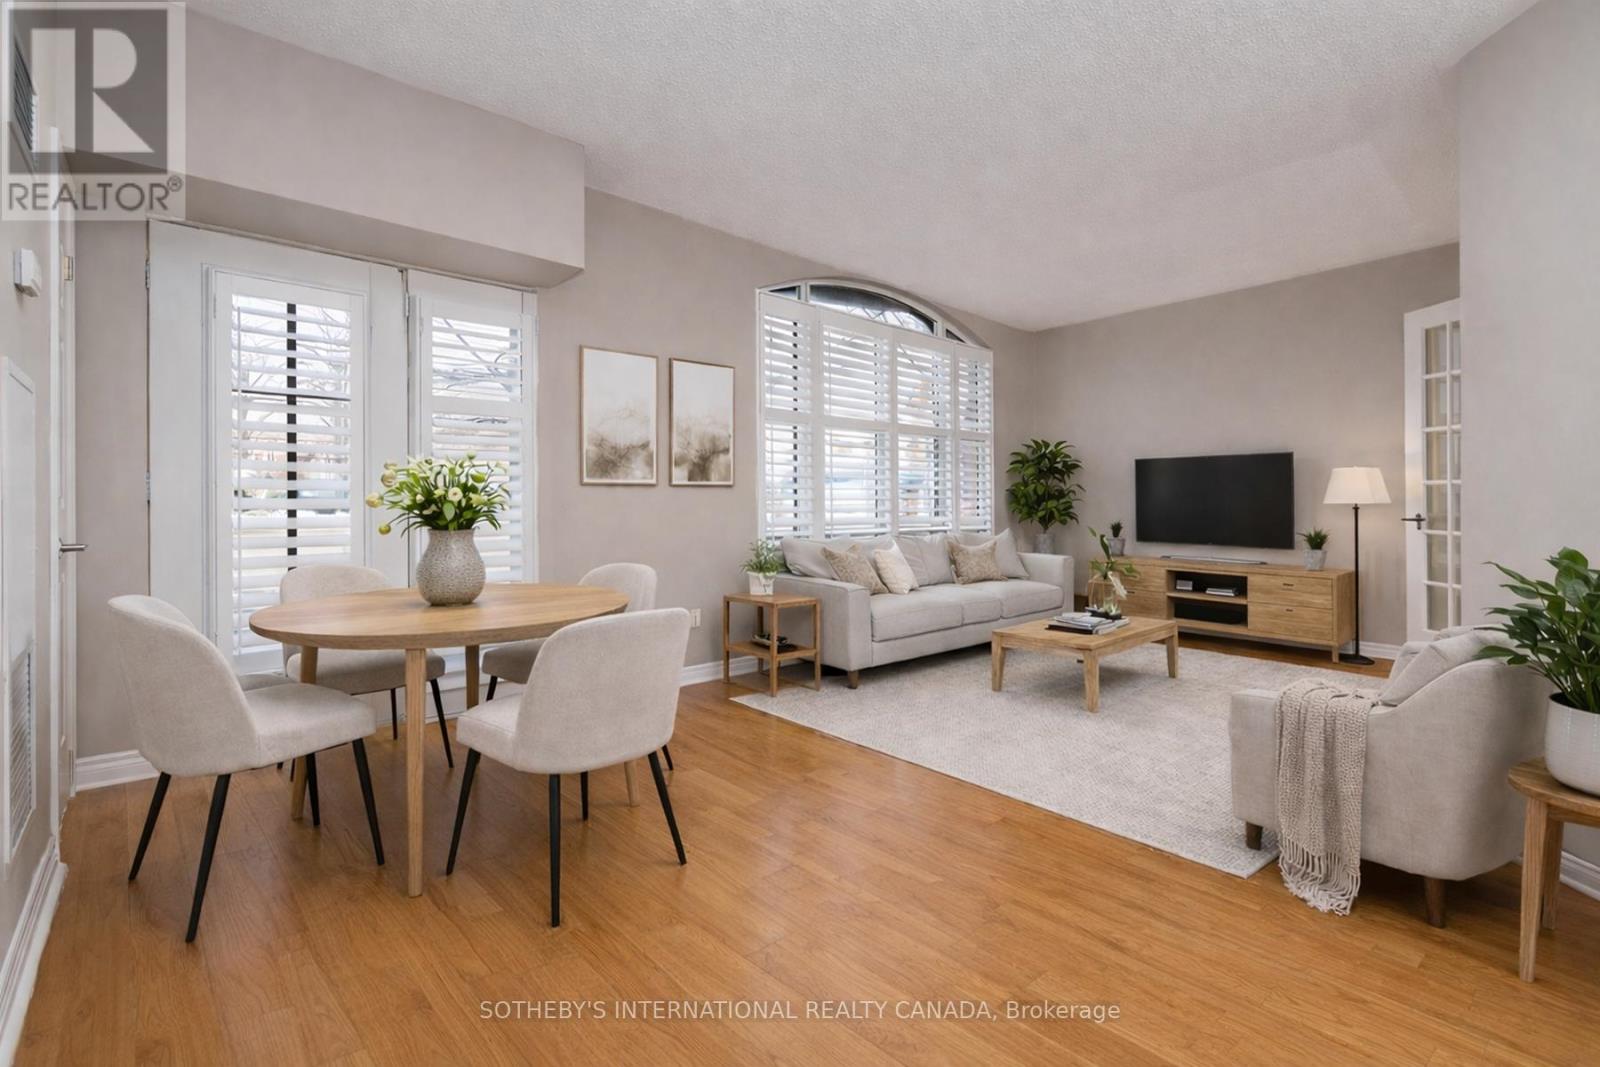
First-floor suite in The Montgomery, a boutique six-storey residence in the heart of the Stonegate-Queensway neighbourhood. This thoughtfully designed 1-bedroom + den layout offers 712 sq ft of comfortable living space, featuring hardwood floors and floor-to-ceiling windows that fill the living area with natural light. A seamless walk-out from the living room leads to a private patio, ideal for indoor-outdoor living. The kitchen is well-appointed with stainless steel appliances, including a refrigerator, built-in microwave, oven and cooktop, dishwasher, and a spacious double sink. The bedroom is generously sized with double closets, while the open-concept den provides flexibility as a home office or reading space. The suite is complete with a convenient in-suite stacked washer and dryer. Perfectly positioned just steps from the shops and cafes of the historic village core, and minutes to the Kingsway's tree-lined streets, nearby subway access, and the scenic Humber Valley ravine-this address offers an exceptional balance of urban convenience and tranquil neighbourhood charm. Residents enjoy access to premium amenities including a fitness room, party room, and a beautifully designed rooftop terrace, extending your living space beyond the suite. **No dogs allowed per condo bylaws, birds & cats allowed, 2 per unit** (id:49269)

412 Saville Crescent
Oakville, Ontario
Tucked into the bend of a quiet crescent, south of the QEW, this extraordinary home unfolds across an oversized lot with more than 5,800 sq. ft. of living space. From the moment you arrive, it feels warm, elegant and effortlessly inviting, a home designed as much for everyday moments as it is for unforgettable gatherings.The main floor begins with a gracious living room and expansive dining room, flowing into a butler's pantry and chef's kitchen outfitted with high-end appliances and generous workspace. A private, enclosed office offers a quiet place to work, while the eat-in kitchen and family room open naturally to the backyard. And then, the real magic begins outside. A covered lanai creates an extension of the living space, with ample seating, fireplace and TV hookup, all overlooking a sparkling saltwater pool and beautifully landscaped gardens, the perfect backdrop for entertaining family and friends. A custom mudroom adds exceptional storage and connects directly to the oversized garage, with room for two vehicles plus tandem parking for a small car or motorcycle. Upstairs, a dramatic skylight bathes the hallway in natural light and leads to four generous bedrooms. The primary suite is a private retreat, complete with gas fireplace, custom walk-in closet and spa-like ensuite featuring heated floors, dual vanities, freestanding tub, glass shower and private water closet. Two bedrooms share a Jack-and-Jill bath, while the fourth enjoys its own ensuite. A spacious laundry room completes the level. Downstairs, the fully finished lower level adds even more room to live and play, with 9-foot ceilings, a large recreation room, glass-walled gym, fifth bedroom and abundant storage. Come for the space and setting. Stay for the feeling. This is more than a beautiful home, it's a place to live beautifully. (id:49269)