
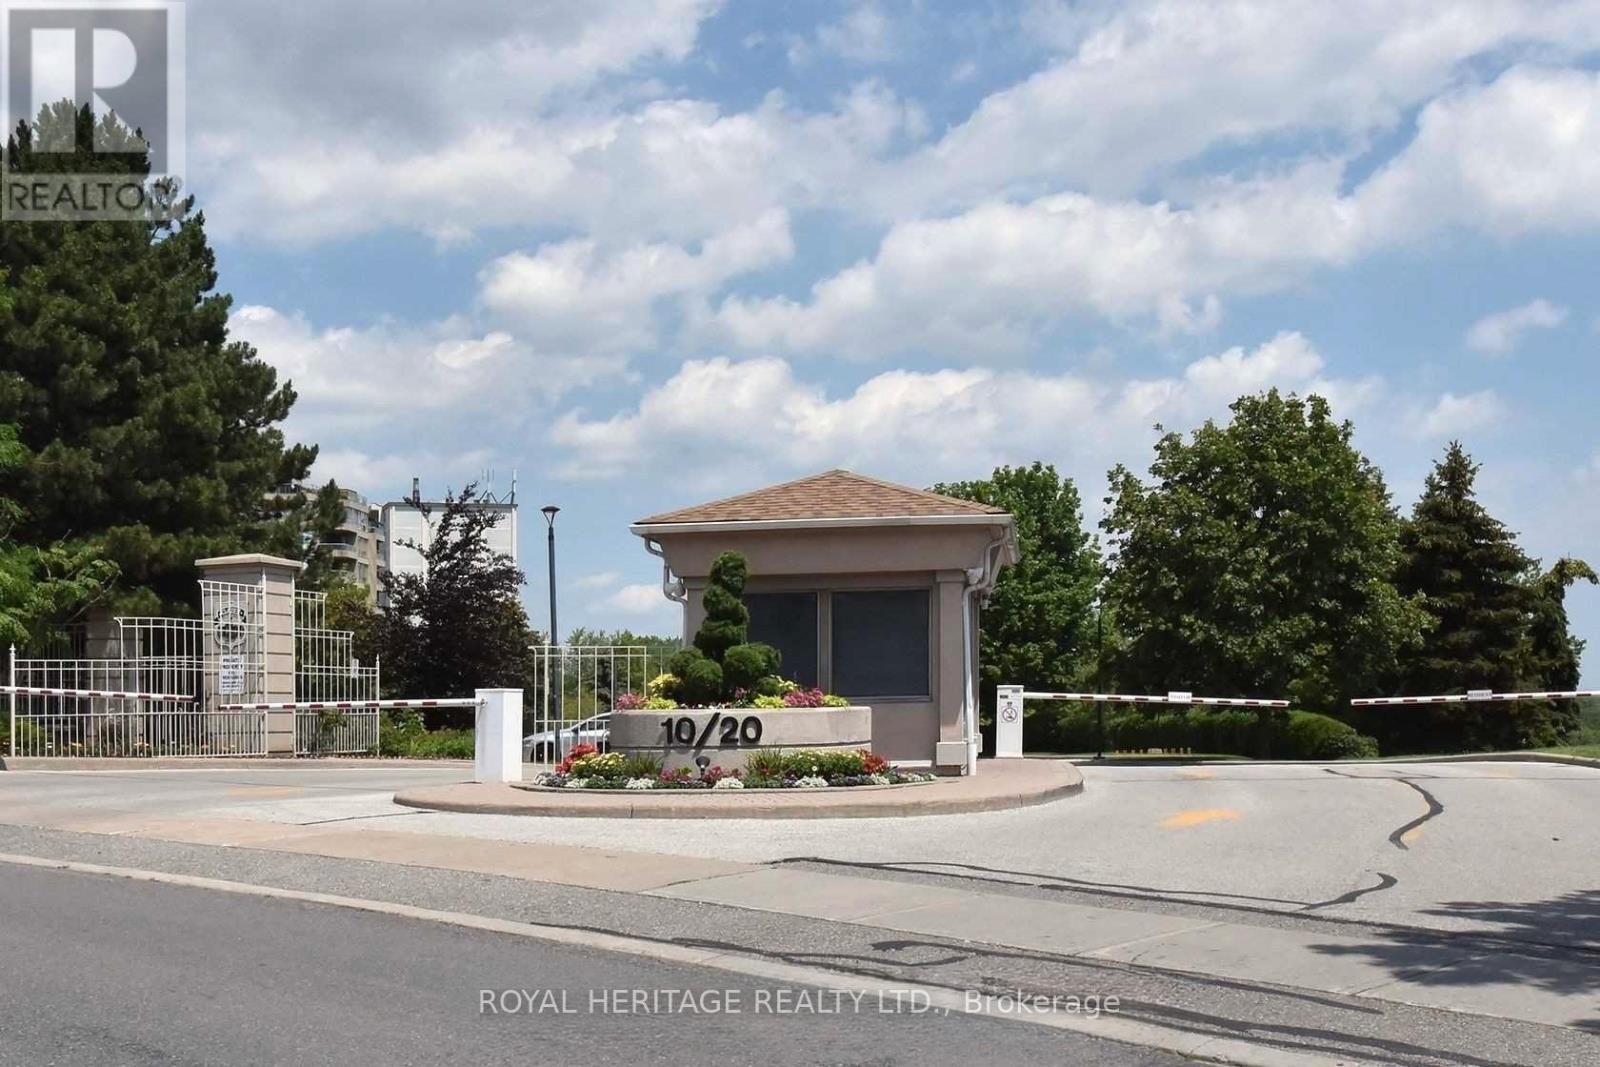
207 - 20 Guildwood Parkway
Toronto, Ontario
LUXURY CONDO LIVING IN THE GATES OF GUILDWOOD, Welcome home to resort-style living in one of Scarborough's most prestigious addresses. This bright, spacious 2-bedroom, 2-bathroom condo offers comfort, security, and an unbeatable lifestyle.The Lifestyle You Deserve:The Gates of Guildwood isn't just a condo - it's a community. Enjoy peace of mind with 24-hour gatehouse security and access to an unmatched suite of amenities:Indoor Resort Amenities: Salt water pool & hot tub Full fitness center Billiards room & library Party room for entertaining Virtual golf + putting green Indoor racquet courts, 10+ Acres of Meticulously Maintained Grounds: Scenic walking trails & lush gardens Tennis & pickleball courts. BBQ areas & patios for summer evenings Beautifully landscaped outdoor spacePrime Location:Steps to the GO, TTC, Guildwood Village shops & restaurants, parks, and the Bluffs. Commuting or unwinding - you're perfectly placed.Whether you're downsizing without compromise, investing, or buying your first home, this condo delivers the rare combo of security, space, and lifestyle. Maintenance Fees Incl:All Utilities,Cable & Internet. The Unit features New kitchen w/quatrz counters & stainless steel Appliances 2021 main bathroom renovated 2021, new flooring throughout 2021, ensuite bathroom new vanity w/ quartz counters 2021, Freshly painted new closet organizers 2026 (id:49269)
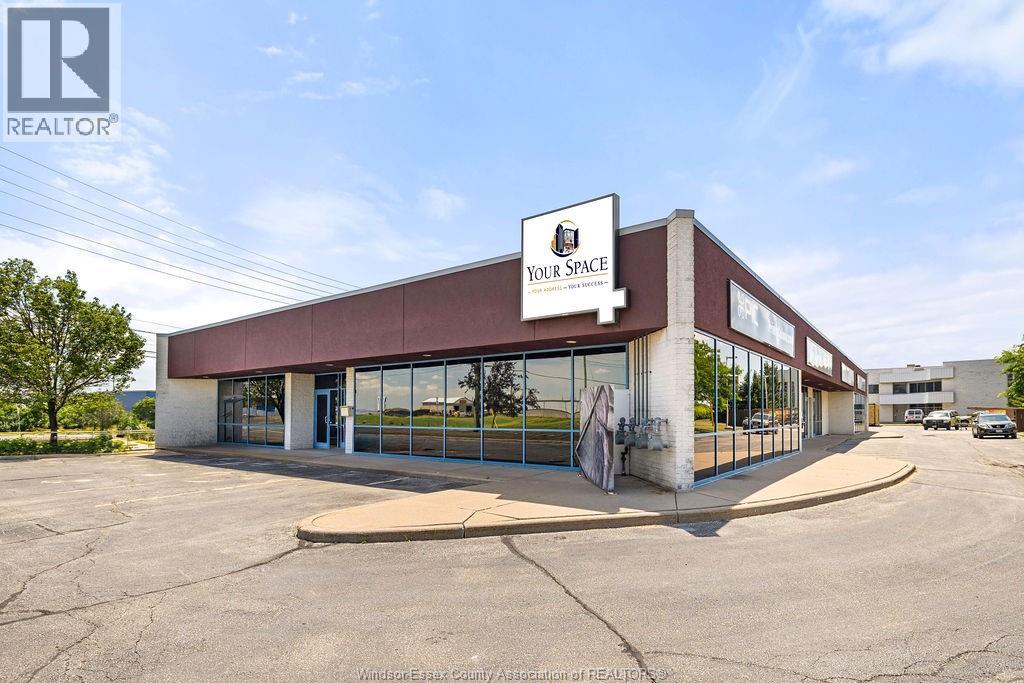
4600 Rhodes Drive Unit# #4 Office
Windsor, Ontario
Introducing ""Your Space"" at 4600 Rhodes Dr E! Now leasing individual, fully enclosed offices from 110-232 sq. ft., including utilities and Wi-Fi. Each office features a lockable door for privacy, with access to a boardroom, kitchenette and common areas. Enjoy ample on-site parking and convenient access to surrounding businesses and amenities. Ideal for entrepreneurs, consultants, remote workers and small start-ups. Virtual tour available. (id:49269)
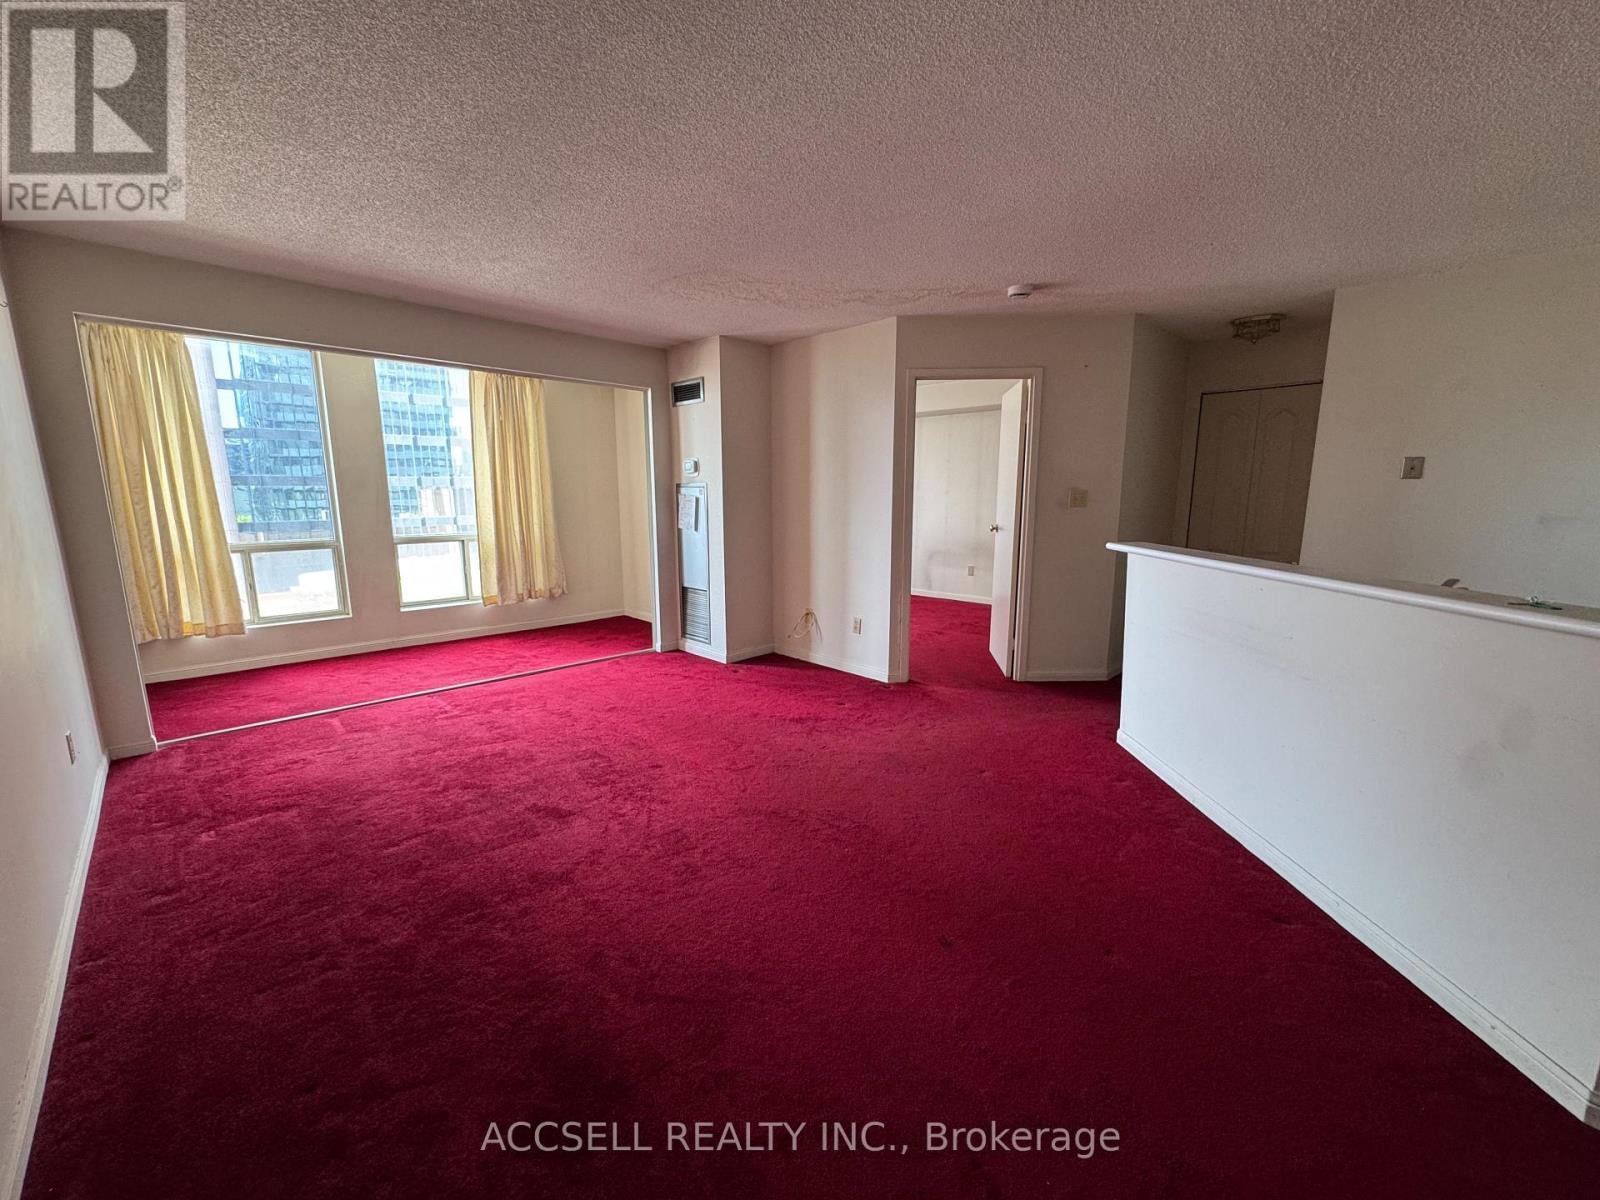
1906 - 25 Grenville Street
Toronto, Ontario
Bright and open 700 square foot 1+1 condo in the Gallery. This unit requires updating and presents an excellent opportunity for buyers looking to add their own personal style and unlock tremendous value in one of Toronto's most convenient downtown locations. Steps from College Station and everything downtown has to offer. Maintenance fee's include all utilities, Cable tv and internet! (id:49269)
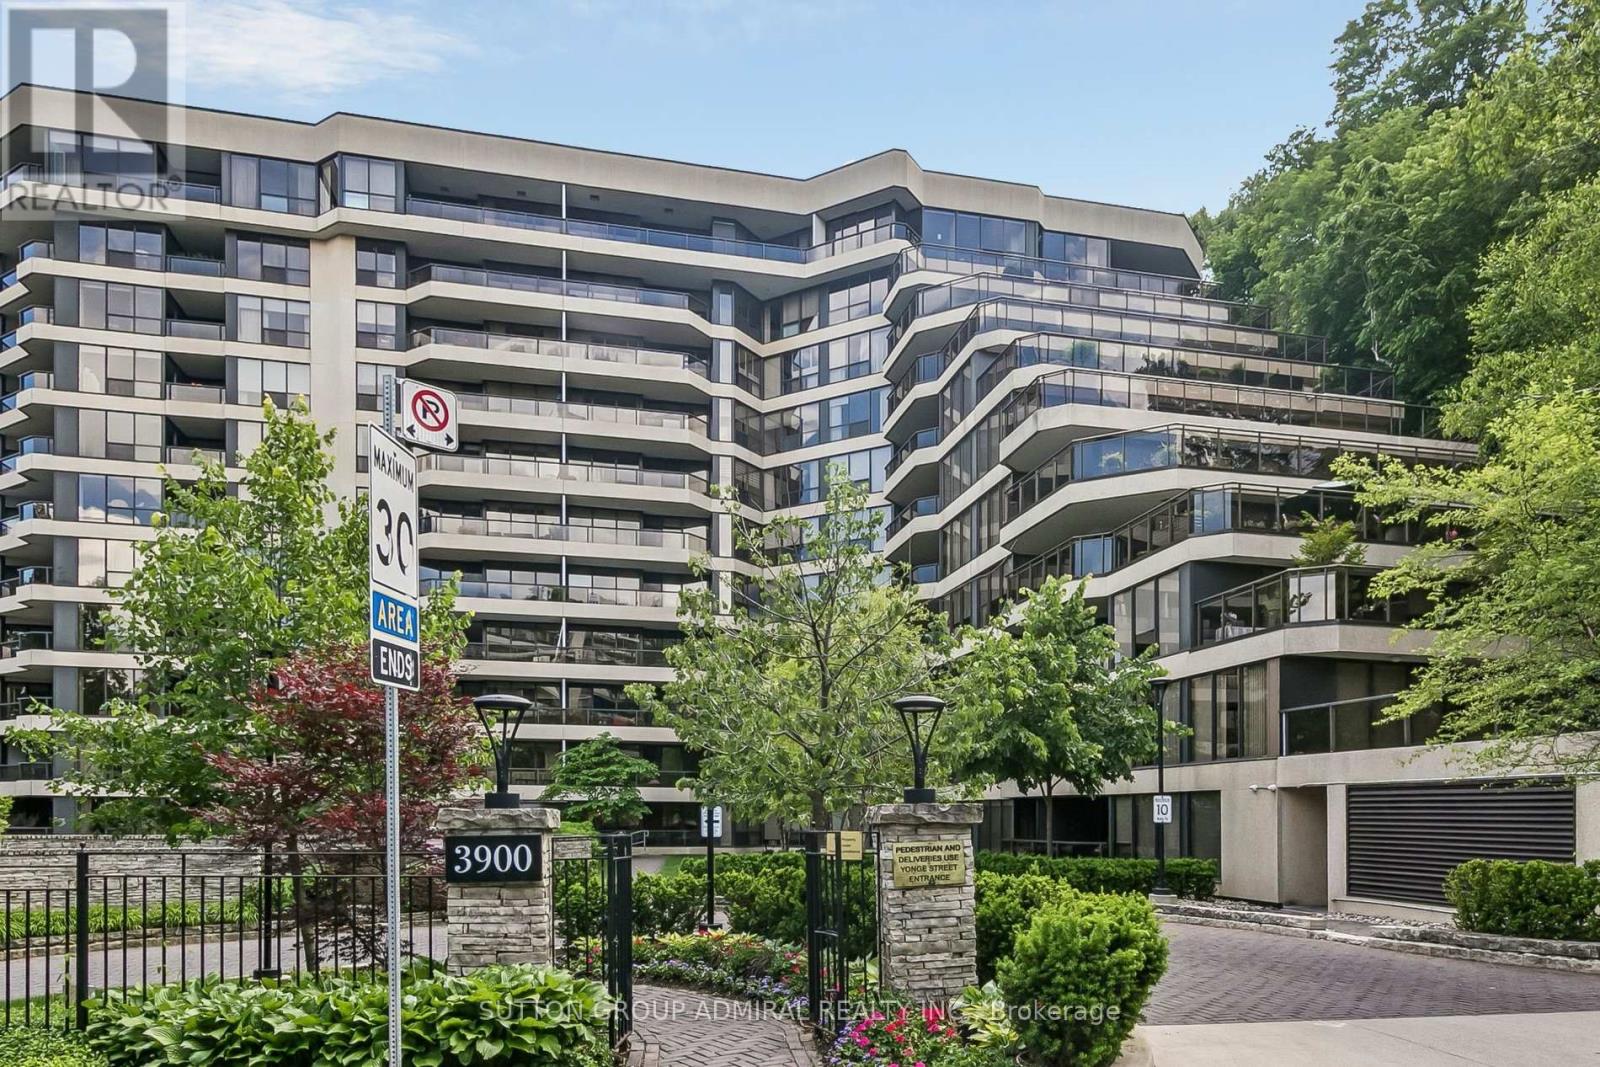
301 - 3900 Yonge Street
Toronto, Ontario
Coveted York Mills Place Unit that has been completely renovated with designer finishes, state of the art appliances and every detail attended to. Step inside this masterpiece with a living room to relax in and dining room that can host large family dinners and a kitchen to enjoy cooking in. The large master bedroom features a walk in closet and an ensuite bath complete with a freestanding tub and a walk in shower. True Gem in the best neighborhood. This 2bedroom, 2.5 bathroom unit features an open concept kitchen with built in appliances and a large island. A Custom Built in TV unit adorns the spacious living room and leads to the an office space that looks over the balcony. The unit features 2 parking spots (1 of which is directly on the same floor) and a locker. (id:49269)
8 - 102 Greensides Avenue
Toronto, Ontario
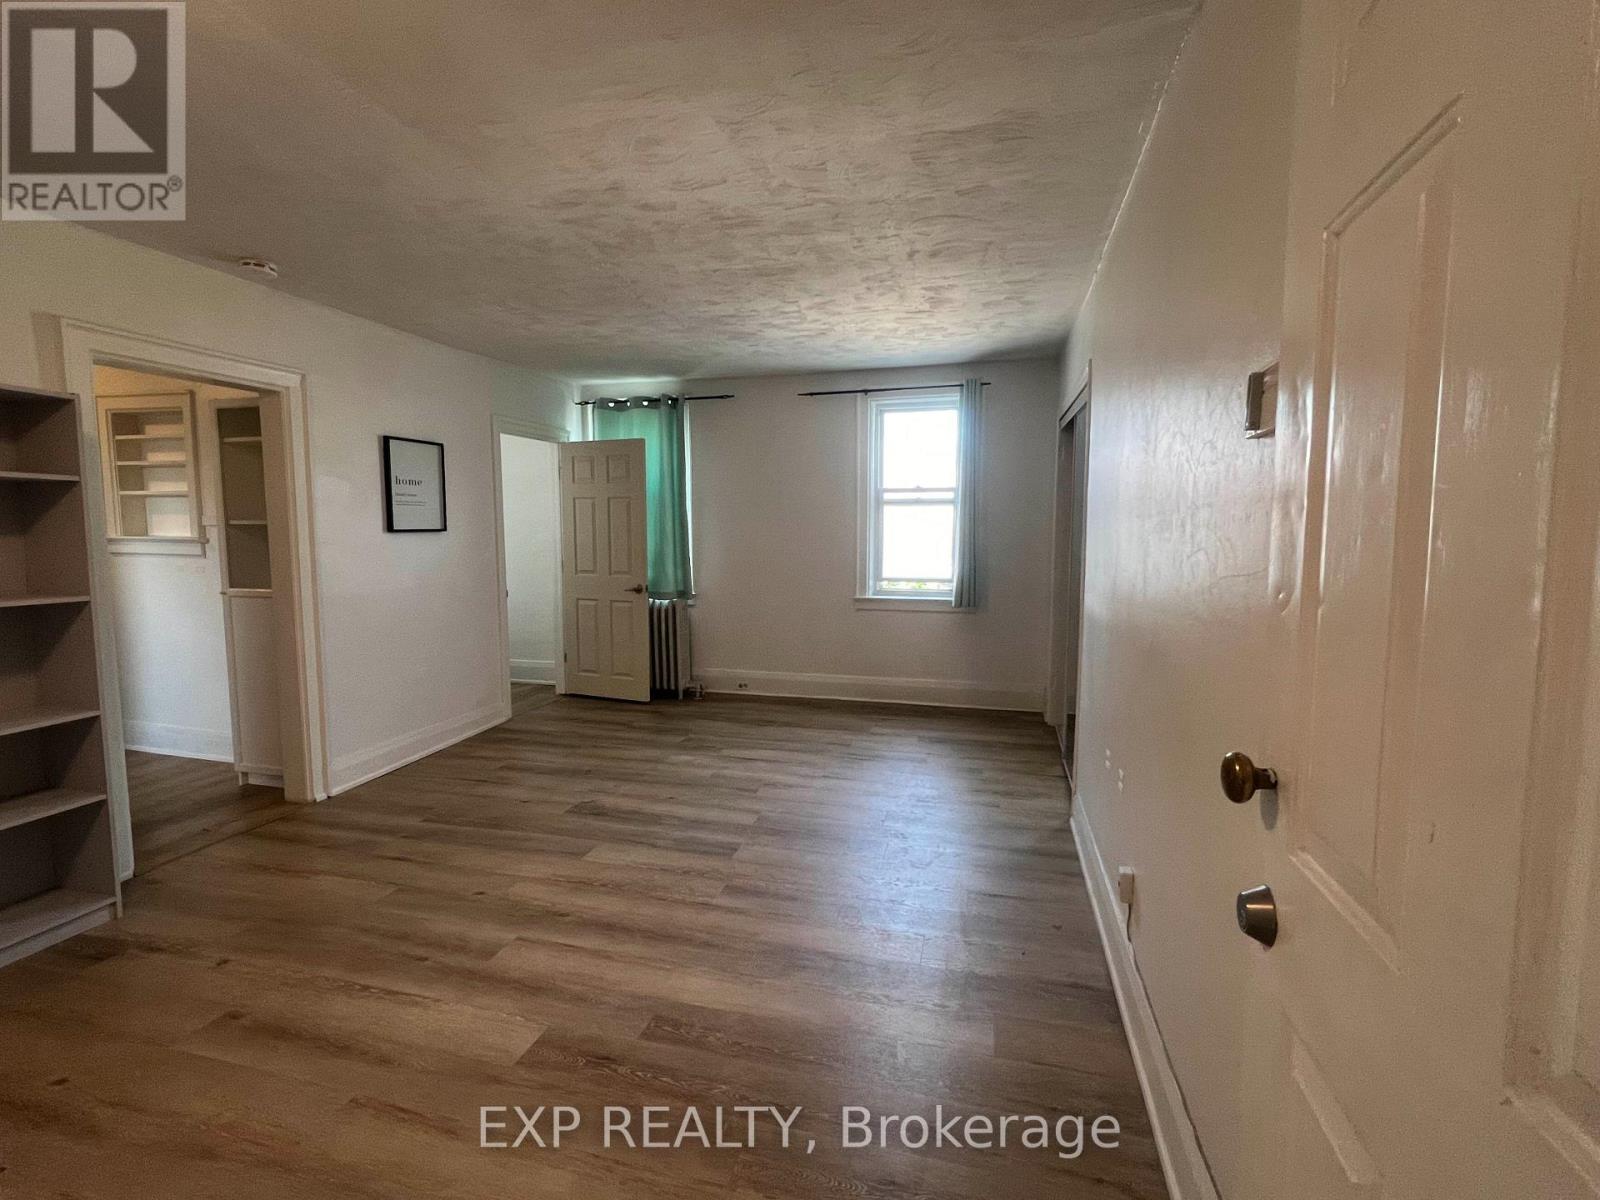
Freshly Painted And Ready For Occupancy! This One-Bedroom Apartment Is Nestled In The Heart Of Hillcrest Village, Toronto, And Is Situated On The Second Floor Of A Multiplex Building. This Unit Offers A Thoughtfully Designed Living And Dining Combination Space, Ideal For A Cozy And Versatile Setup. The Bathroom Features A 3-Piece Layout With A Standing Shower. Tenant To Bring Their Own Portable A/C For The Summer Months. Coin-Operated Laundry Is Available In The Basement. Street Parking Only. This Apartment Is Perfect For Budget-Conscious Tenants Who Don't Want To Compromise On Location. You'll Be Just Steps Away From Vibrant Shops, Cafes, Transit, And Essential Services. Enjoy The Best Of Toronto Living With This Well-Located, Practical, And Affordable Unit. (id:49269)
1815 - 38 Dan Leckie Way
Toronto, Ontario
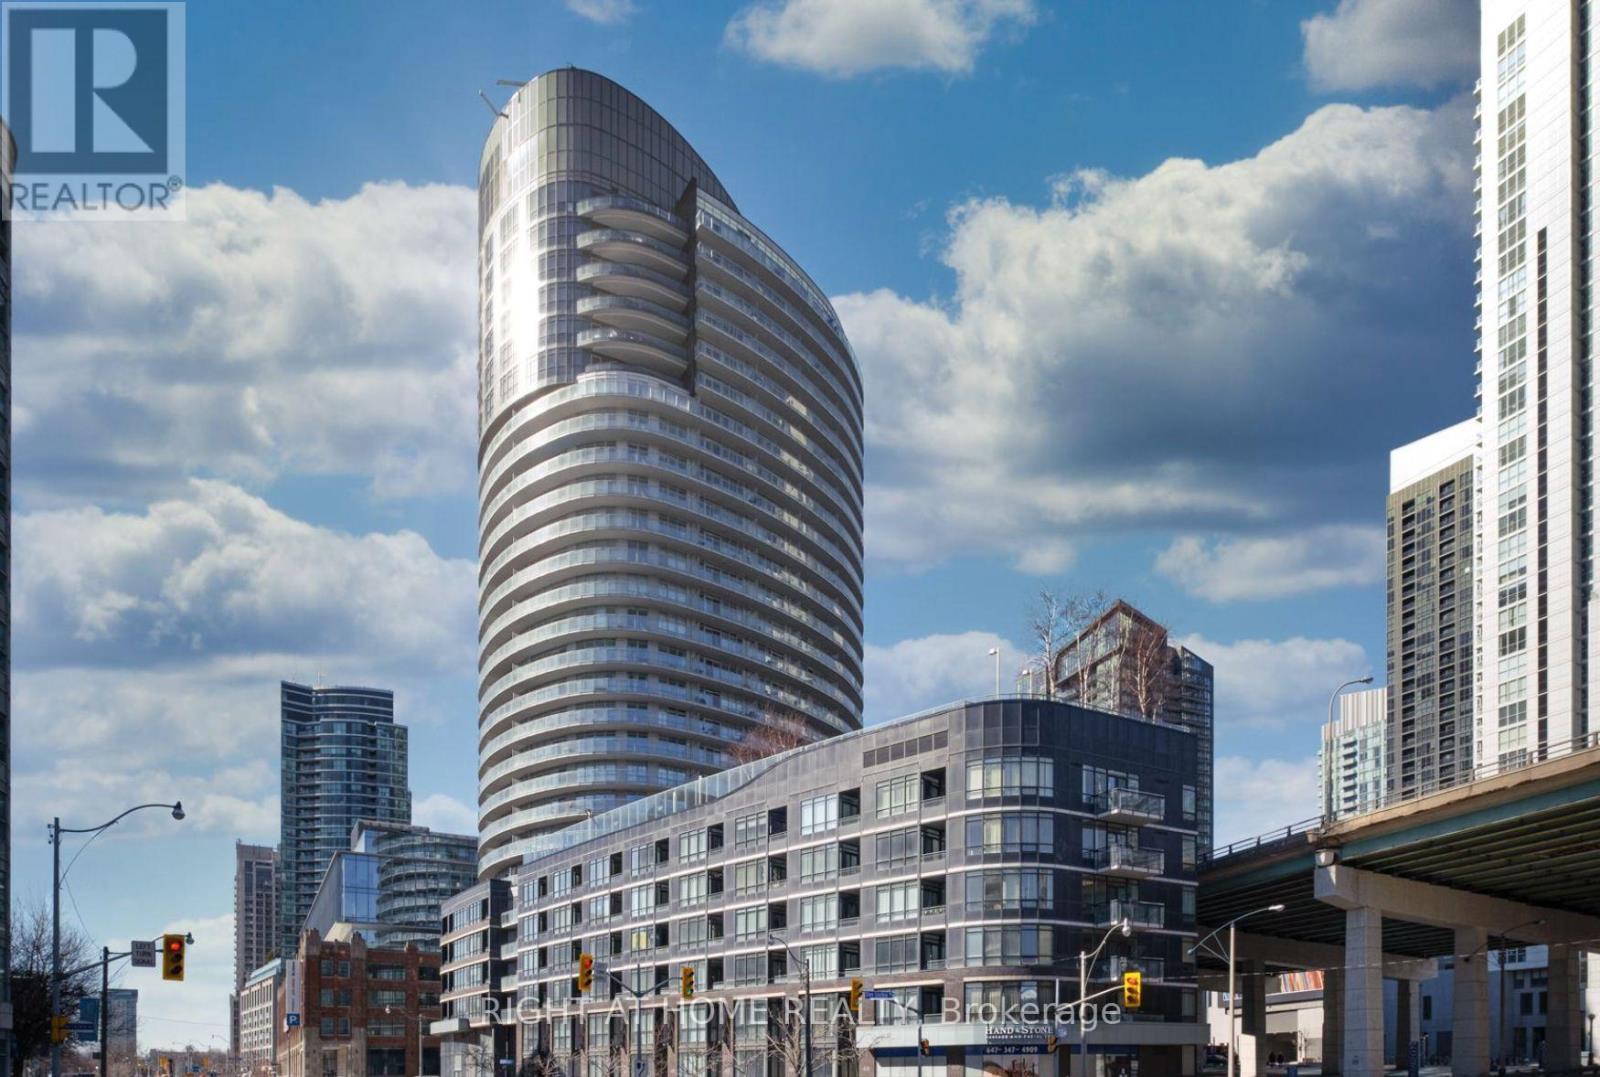
Welcome to Panorama Condo in the Waterfront Area. Beautifully Renovated, Upgraded, Spacious One Bedroom + Den Unit With Extra Pantry & Backsplash and Stainless Steel Kitchen Appliances. Den Can Be Used as A WFH or Sleeping Area. Bright and Airy South Exposure, Lake View, 9-foot Ceilings, and Spacious Open Balcony. Includes One Parking And One Locker. Steps To TTC, Loblaws/LCBO, Harbourfront, Union Station, Rogers Centre & CNE. Amazing Amenities Include: 24-hour concierge, Podium Roof-Top Terrace With Outdoor Bbqs & Outdoor Whirlpool, Gym/Exercise Room. Theatre, Party Room, Games Room, Visitor Parking Spots. [**Some Pics Are Taken Before Current Tenant / **Unit will be cleaned before closing**] (id:49269)
Uph09 - 28 Byng Avenue
Toronto, Ontario
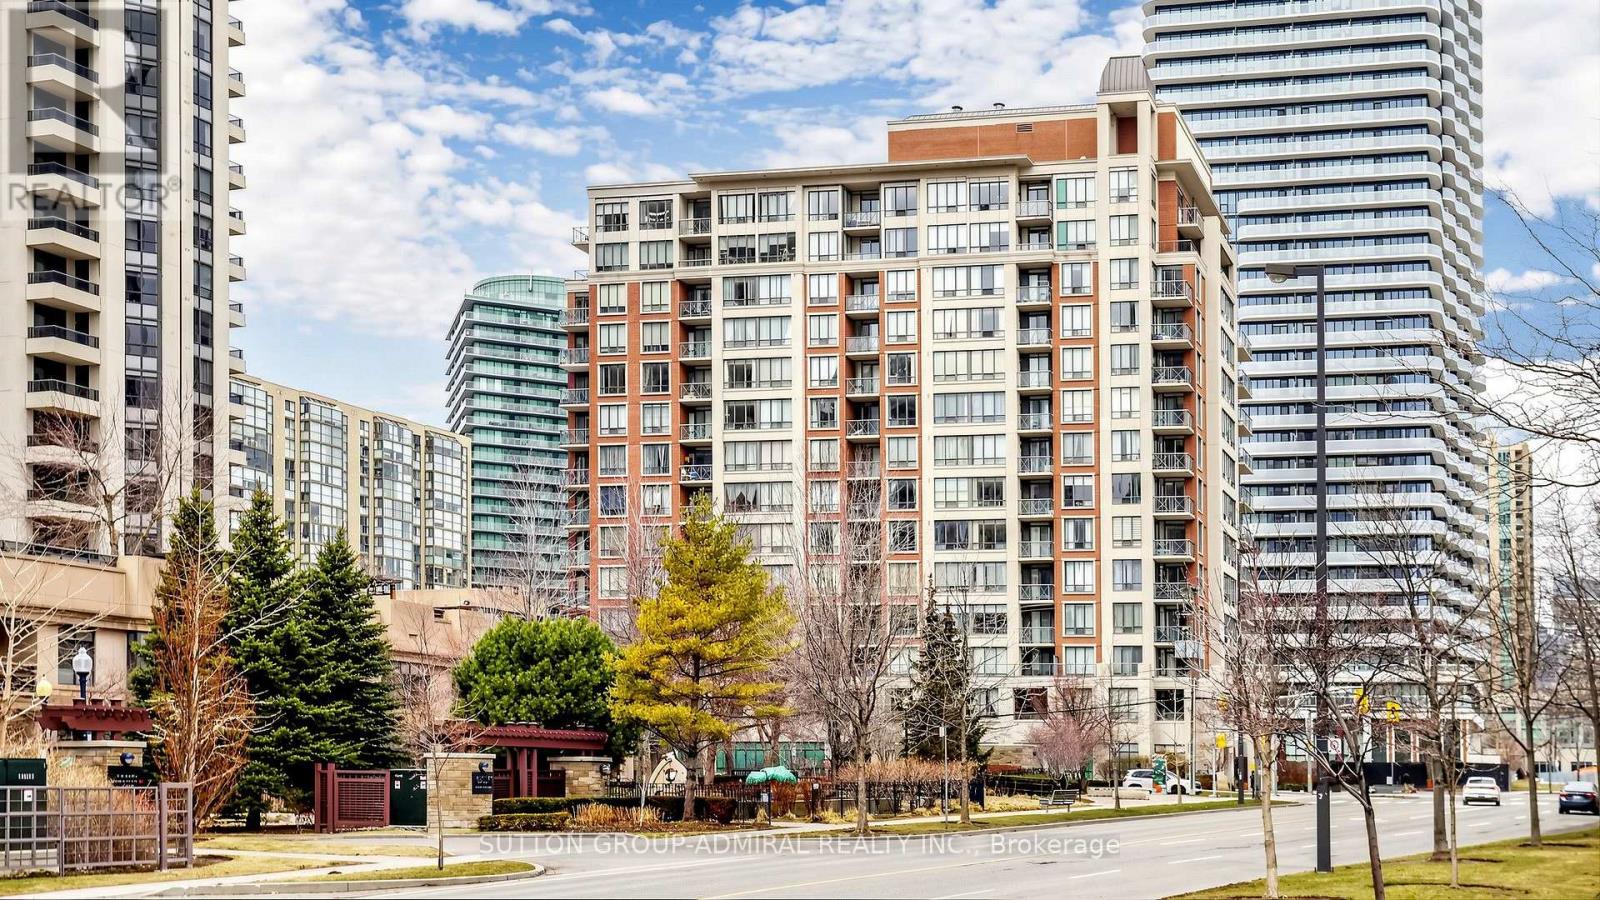
Got a thing for Byng? UPH09 brings the views, the space and the lifestyle-without the penthouse price tag. Welcome to Monaco Condos, where boutique-style living meets one of North York's most connected addresses at the pulse of Yonge at Finch. This rare 3-bedroom, 2-bath penthouse offers 1,053 sq. ft. of bright, beautifully designed living space with northwest exposure, floor-to-ceiling windows, 2 walkouts and sweeping city and skyline views. Picture mornings with coffee perched high above the city, evenings watching the lights come on, and weekends with enough space to entertain, work, relax or keep an eye on the kids without everyone feeling on top of each other. The kitchen is built for real life, with quartz counters, ceramic flooring, built-in stainless steel appliances, generous cabinetry and a movable centre island. The primary bedroom offers 2 closets plus a private 3-piece ensuite, while wood flooring throughout keeps the home polished and carpet free. And then there's the location. Walk to Yonge & Finch Subway, restaurants, cafés, shopping, schools, theatres, the library and North York City Centre. With Hwy 401, 404 and the DVP nearby, downtown Toronto and the rest of the GTA are within easy reach. At home, enjoy hotel-style amenities including concierge, indoor pool, hot tub, sauna, 24/7 fitness room, party room, guest suites, visitor parking and a landscaped garden with BBQs. Even better, maintenance fees include heat, hydro and water. For families, professionals, downsizers who refuse to downsize too much, or anyone who values real square footage in a connected location, this one simply makes sense. If you've been waiting for a home that gives you room to live and keeps the city at your fingertips, UPH09-buy it before it's mine! (id:49269)
1062 - 209 Fort York Boulevard
Toronto, Ontario
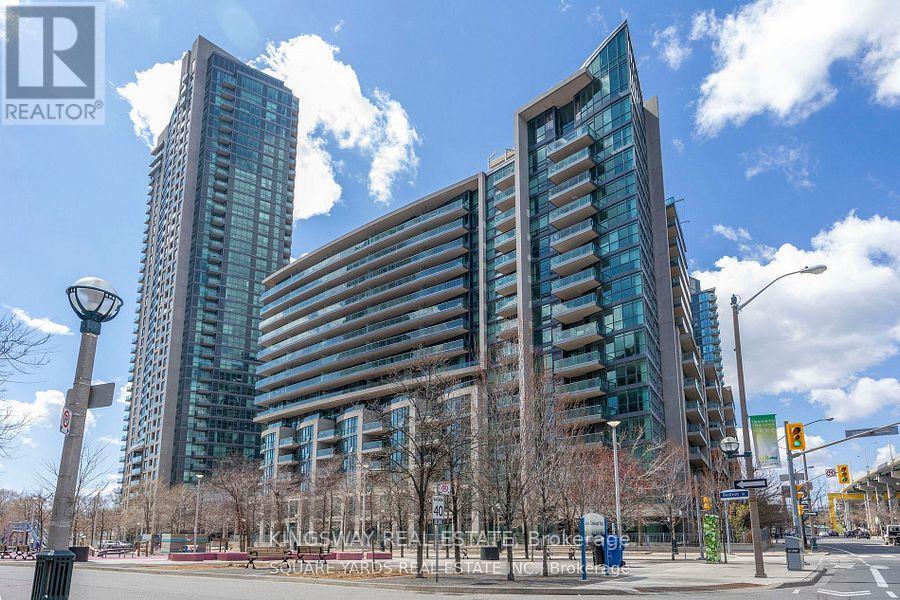
Very Well-Cared For, Open & Bright, Entry-Level Condo At Waterpark City, W/ Unobstructed Northern Views Overlooking Fort York, The Bentway, And Dt Toronto. Over 625 Sq Ft W/ Appx 50 Sq Ft Open Balcony, The Plus One/Den Is Spacious & Currently Used As A 2nd Bedroom, Open Kitchen/Dining/Living Area, Lots Of Light & Feels Larger Than It Is--Great Floorplan. Building Amenities Include: 24-Hr Concierge, Indoor Pool, Jacuzzi, Gym, Lots Of Visitor Parking, Rooftop Deck, Guest Suite, And Party Room. Ttc At Your Door. Close To The Lake, Billy Bishop, Cne, & Dt Toronto. (id:49269)
69 Bloorview Place
Toronto, Ontario
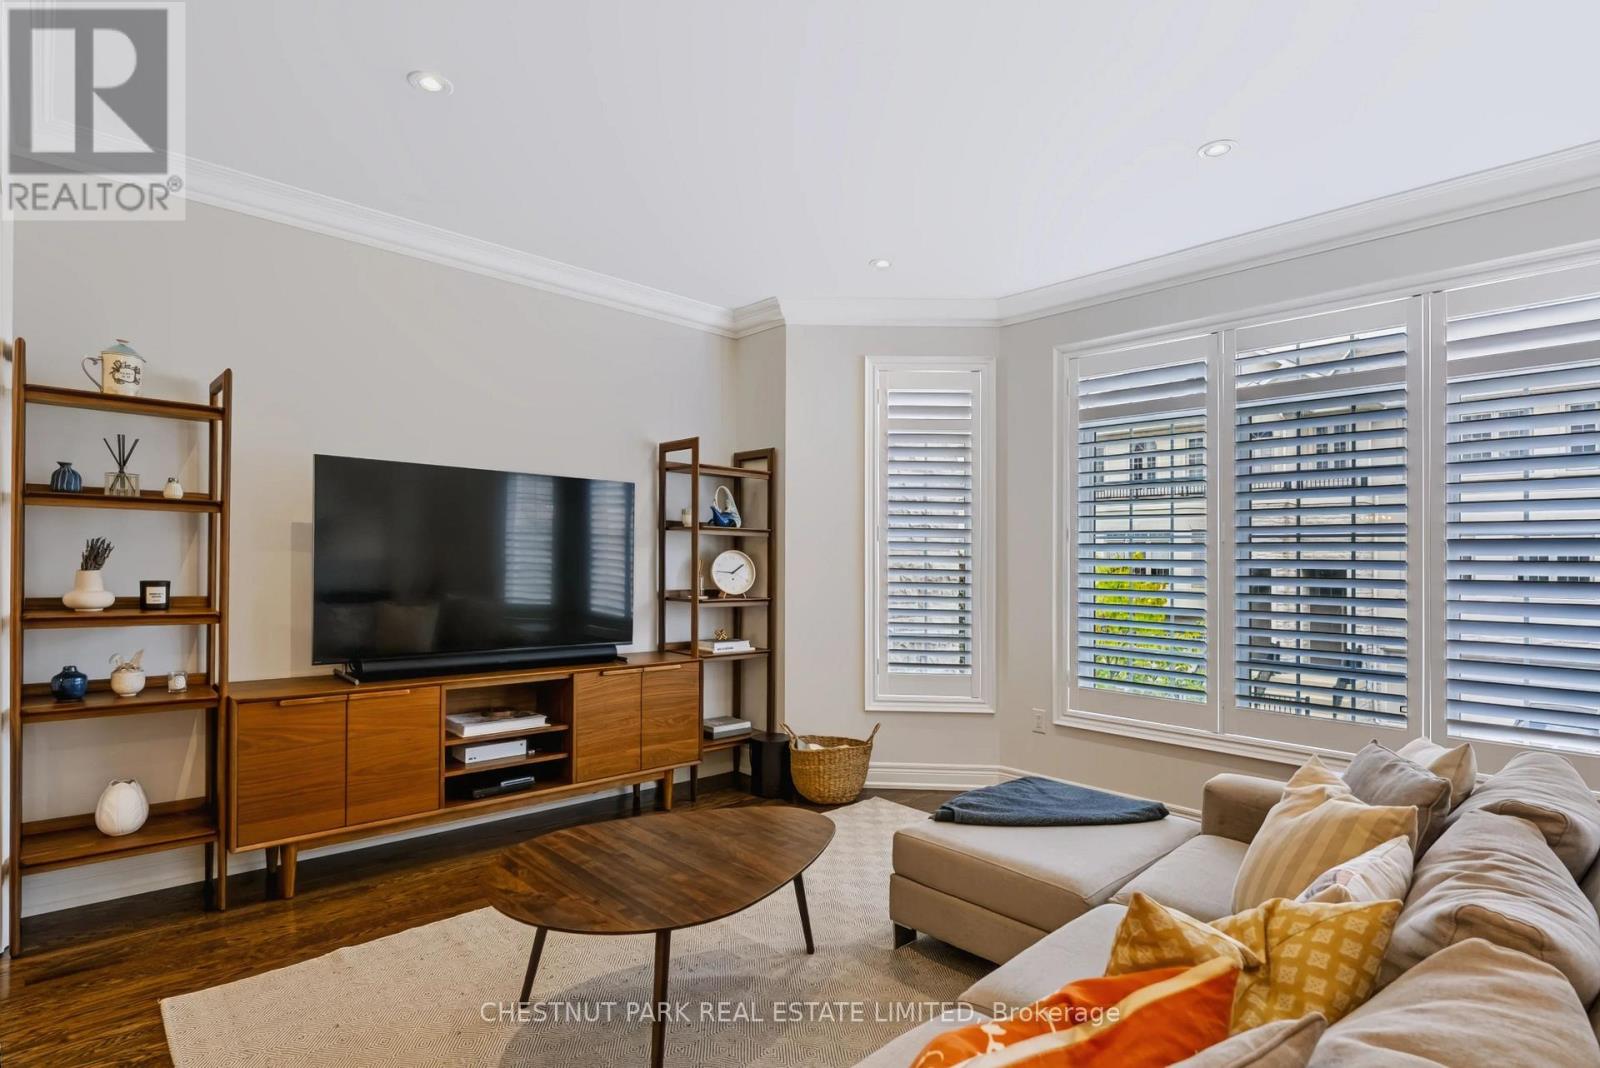
Luxurious, beautifully renovated executive townhome offering pristine move-in condition living at its finest! The home features gorgeous hardwood floors, custom wood shutters, designer light fixtures and smooth ceilings throughout. The gorgeous kitchen features a large island with additional storage, quartz countertops and backsplash, Bosh 800 fridge with dual compressors, Bosch 500 dishwasher, KitchenAid induction range, Elica range hood, Sharp Built-in microwave, soft-close drawers and cabinet doors, a breakfast bar for 3 people, a reverse osmosis water filtration system, and a large custom walk-in pantry. The great-sized breakfast area includes a walk-out to the south-facing deck with a gas line for BBQ. The spacious living and dining rooms offer excellent space for entertaining and include upgraded pot lights. The front foyer has a coat closet. The second floor features 3 large bedrooms, custom reach-in closets and smart dimming light switches in all bedrooms on the second floor, a laundry room with double doors, a linen closet and a large walk-in custom storage closet. The luxurious king-sized primary bedroom features a fully renovated primary bathroom with a deep tub and a separate step-in glass shower with a rain shower + handheld shower, a large custom walk-in closet, and a second double-door closet. The great-sized second and third bedrooms include double closets, and the primary bedroom and secondary bedroom also have roll-down blinds. The ground level includes a recreation room/ 4th bedroom with a gas fireplace, a renovated bathroom with a walk-in glass shower with a rain shower head + handheld shower. There is also a den, currently used as a home gym. Walk out to a private terrace and yard featuring beautiful landscaping. Huge 2-car garage plus storage space with direct access from the home, plus 2 additional private driveway spaces; total 4 parking. Indoor pool, hot tub, large gym, party room, library, golf simulator. Leslie TTC station nearby. (id:49269)
2805 - 18 Spring Garden Avenue
Toronto, Ontario
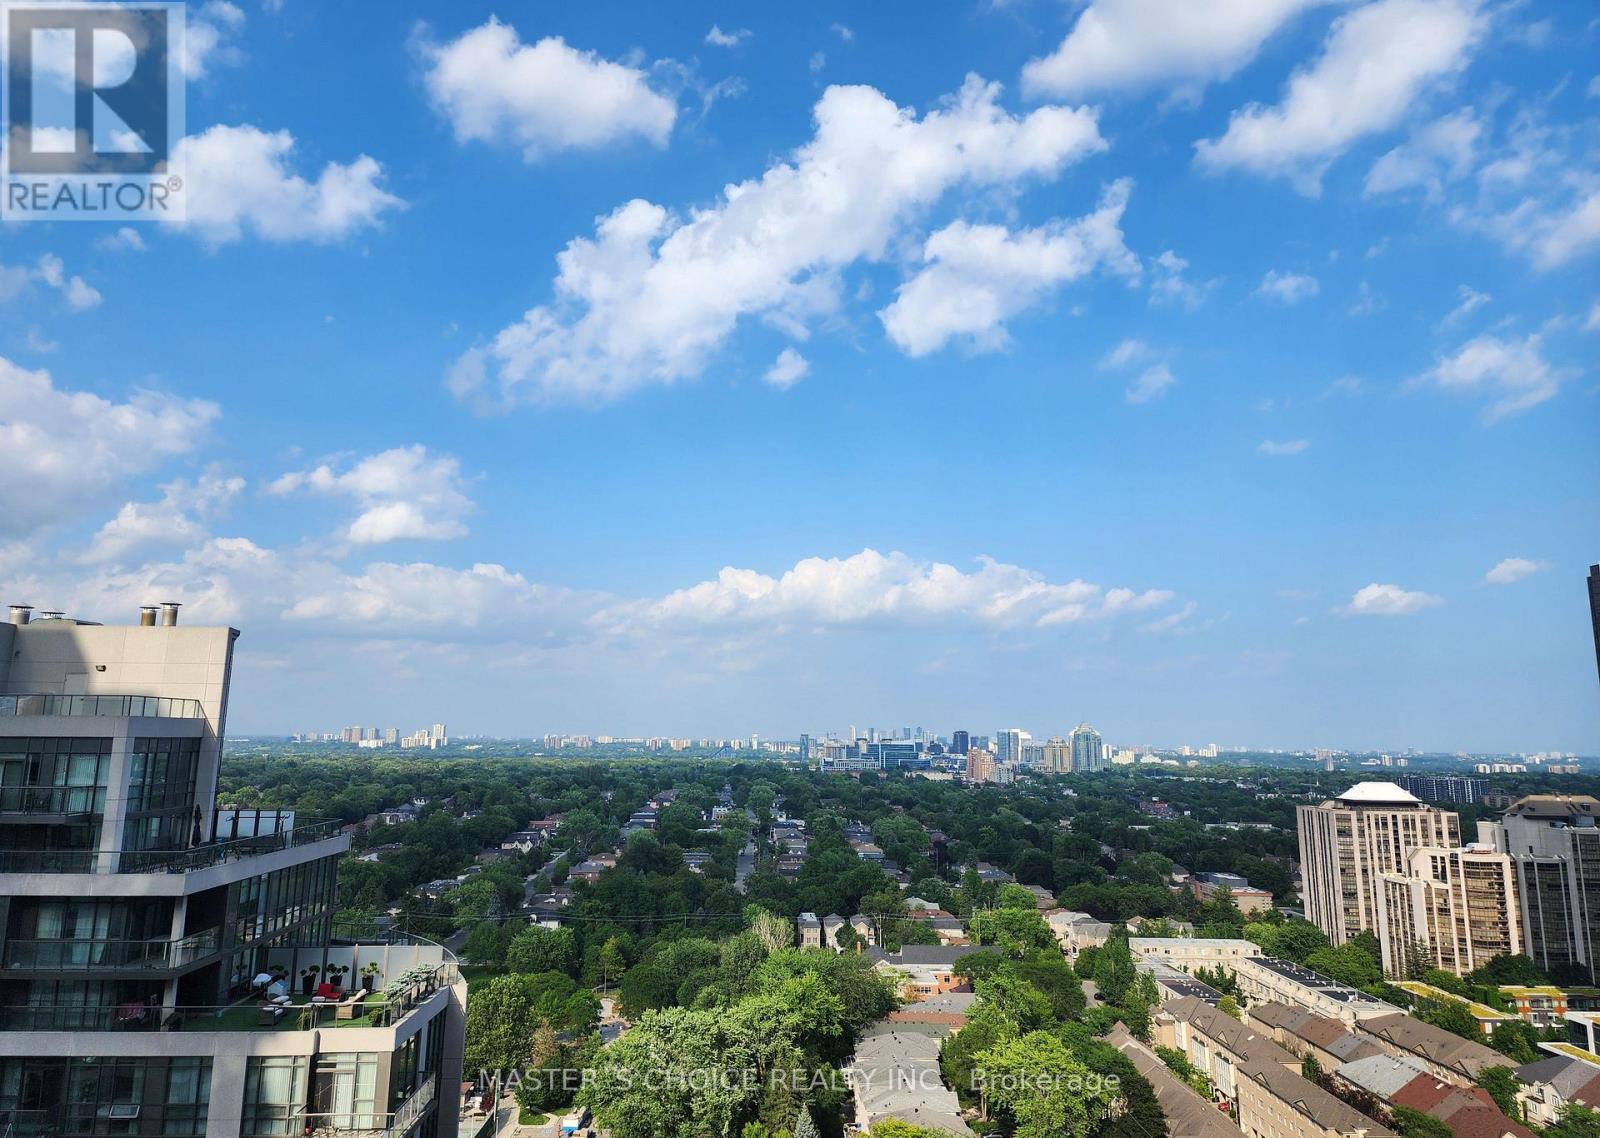
Rarely Available Corner Suite at Yonge & Sheppard! Experience over 1,000 sq. ft. of luxurious indoor living in the vibrant heart of North York. This gorgeous 2-bedroom plus den corner unit features a highly desired split-layout with stunning, unobstructed northeast views. Every bedroom boasts large windows-including the kitchen-filling the space with natural light. The versatile den features its own window and can easily be converted into a true third bedroom (by just adding a door). Enjoy a seamless open-concept living and dining area perfect for entertaining, plus a spacious private balcony. Steps from the Yonge/Sheppard TTC subway station, premier shopping, dining, and cafes. Watch the virtual tour today! Maintenance covers all utilities (heat, hydro, water) (id:49269)
1517 Elm Road Unit# 9
Oakville, Ontario
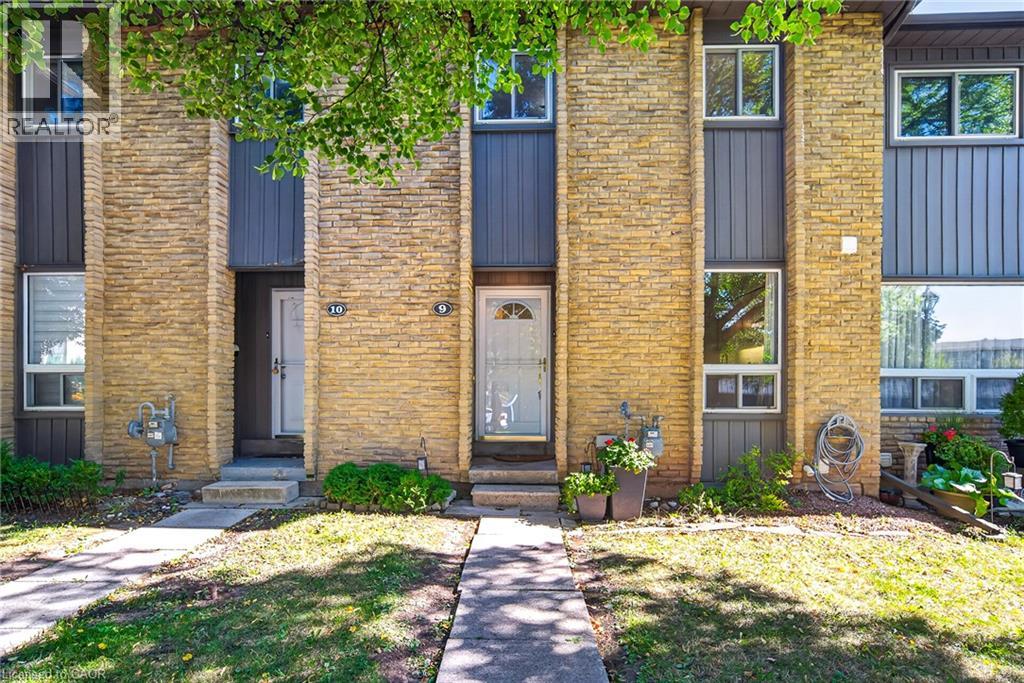
Welcome to this charming 3-bedroom, 2-bathroom, two-storey brick condo townhouse, nestled in an established Oakville community surrounded by mature trees, landscaped green space and pedestrian walkways. A private covered entrance leads into a bright and welcoming foyer. The functional kitchen features crisp white cabinetry, generous counter space, subway tile backsplash, stainless steel appliances and large windows that fill the space with natural light and offer views of the greenery. The spacious dining area flows into the adjoining living room, both featuring beautiful hardwood flooring and a comfortable layout ideal for everyday living and entertaining. The bright living room offers large windows, sliding glass doors overlooking the outdoor space and a freestanding fireplace adding warmth and character. Upstairs, the spacious primary bedroom features hardwood flooring, multiple windows, ample closet space and room for a dedicated home office or work-from-home area. Two additional bright bedrooms provide excellent flexibility for family, guests or office space, complemented by a well-maintained main bathroom with a tub/shower combination and generous vanity. The finished lower level offers versatile living space with a spacious recreation area, perfect for a family room, games area or home office. This level also features a finished bathroom with glass-enclosed shower, convenient laundry area, utility sink and additional storage. Step outside to enjoy the fully fenced private backyard with an interlocking patio and mature greenery, creating a peaceful setting for outdoor dining, relaxing or entertaining. Convenient covered parking is located just steps from the home. Ideally situated in a family-friendly Oakville neighbourhood close to parks, green space, everyday amenities and nearby schools, including Munn’s Public School and White Oaks Secondary School, this welcoming home offers an excellent combination of comfort, functionality, privacy and community living. (id:49269)
2807 Muskoka Road 169 Road
Muskoka Lakes, Ontario
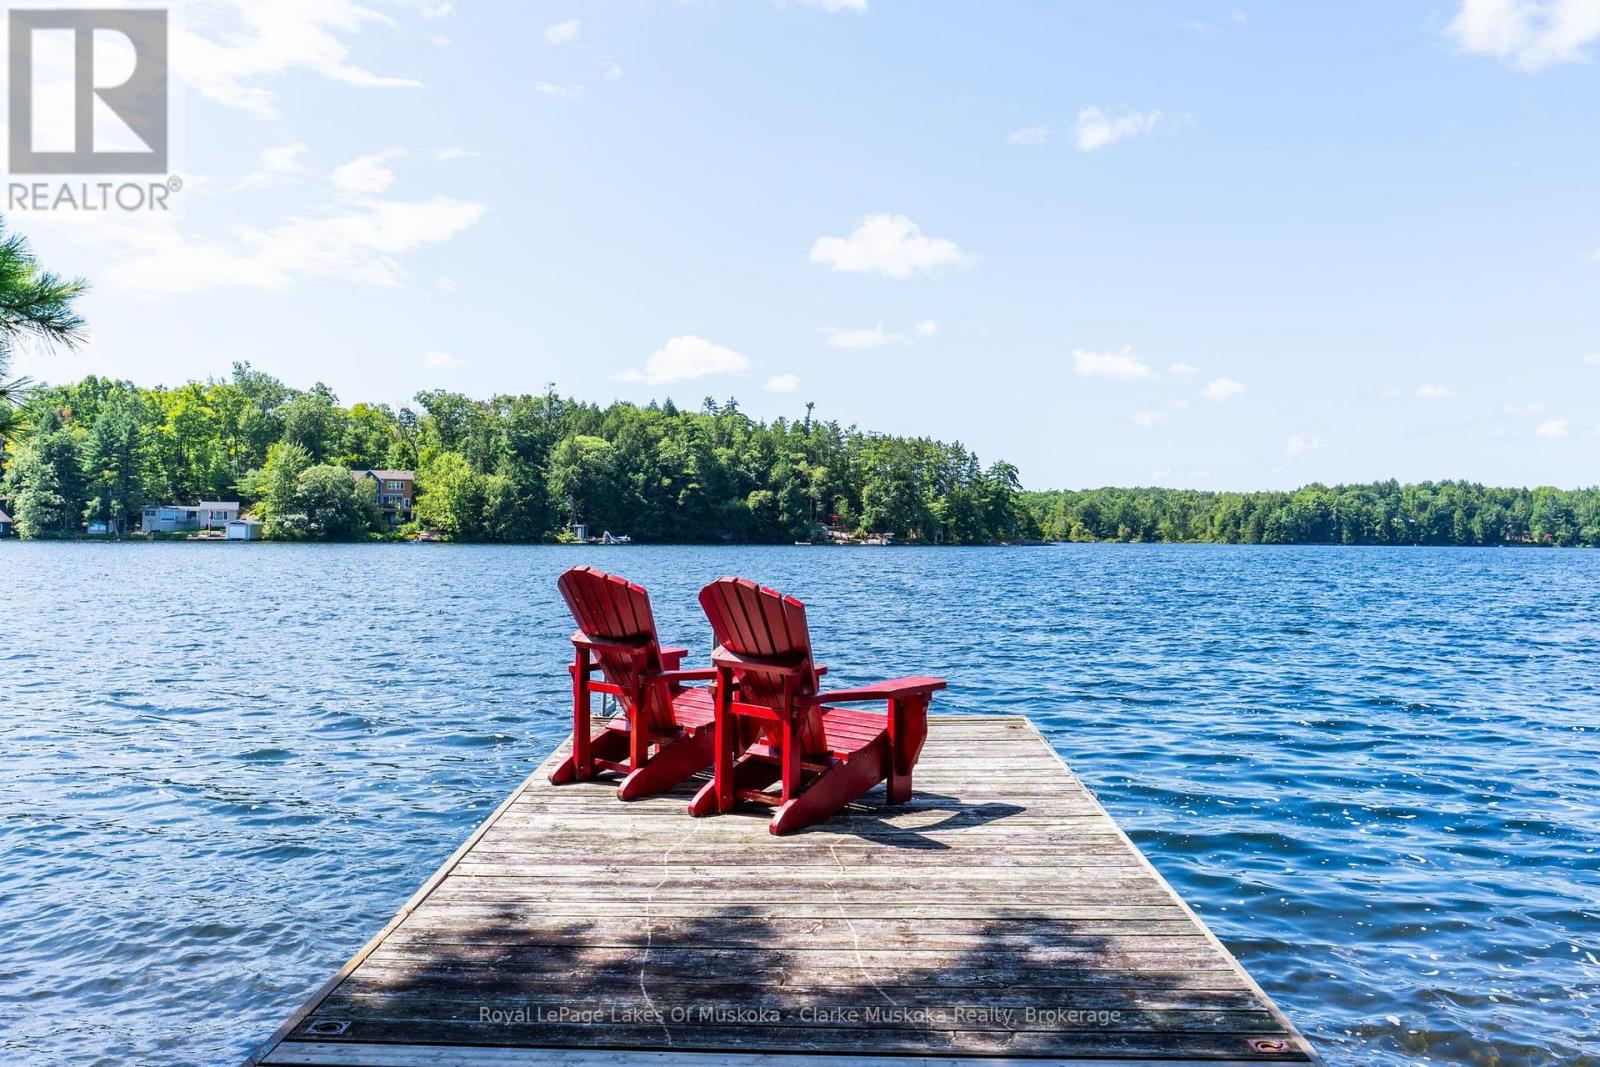
Long summer days on the lake, southwest-facing skies and the ease of being close to Bala. Set along the shores of Long Lake, this two-story, year-round property offers three bedrooms, three bathrooms and an attached garage, with summer sunset views across the water. Inside, the layout offers plenty of space to make your own, with an inviting foyer that could easily accommodate a generous mudroom. The open-concept living, dining and kitchen area is framed by floor-to-ceiling windows and a walkout, bringing the lake into the heart of the home. Upstairs, the family room takes in the views, while the primary bedroom offers its own private deck - the perfect spot for morning coffee and a quiet start to the day. Sunsets, long lake vistas and minutes to Bala - a setting that speaks for itself. (id:49269)
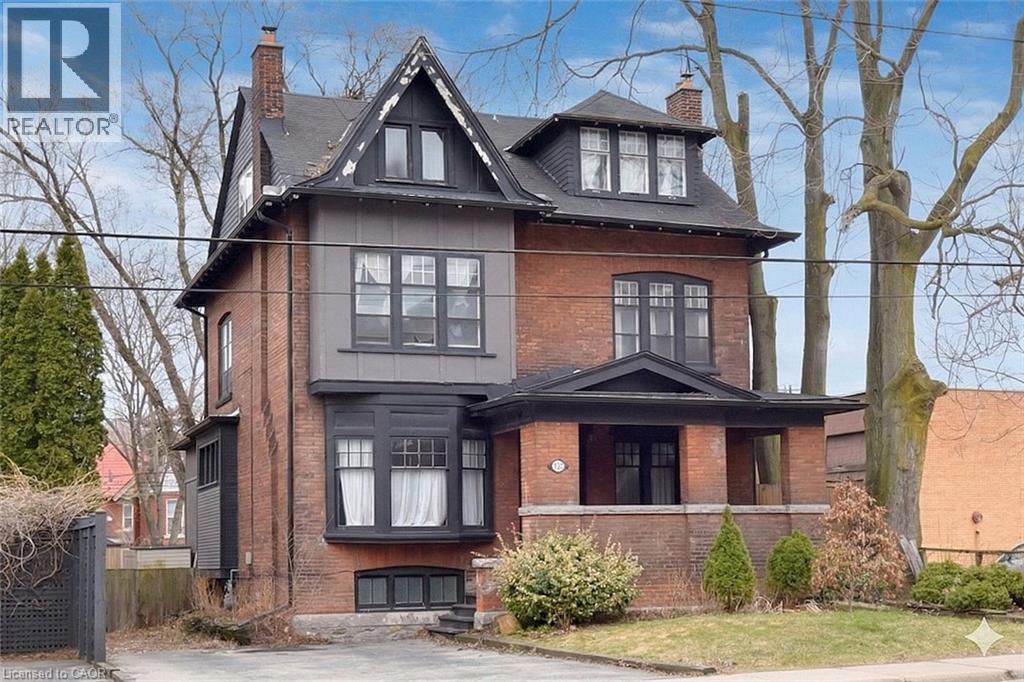
103 Sherman Avenue S
Hamilton, Ontario
This stunning Victorian residence seamlessly blends timeless character with modern upgrades, offering over 3,000 sq ft of beautifully finished living space. Featuring 6 bedrooms, 2 kitchens, 3 bathrooms, and multiple private entrances, this property is ideal for large families, multi-generational living, or savvy investors. The fully renovated main floor kitchen is a true showpiece-bright and modern with crisp white cabinetry, stainless steel appliances & gas range. Original architectural details add warmth and charm throughout, including hardwood floors, pocket doors, leaded glass windows, natural slate, Carrera marble countertops and vaulted ceilings. Step outside to a low maintenance backyard filled with perennials. A rare opportunity to own a truly stately home. Parking for up to 5 cars. Excellent location close to all amenities and bus route. (id:49269)
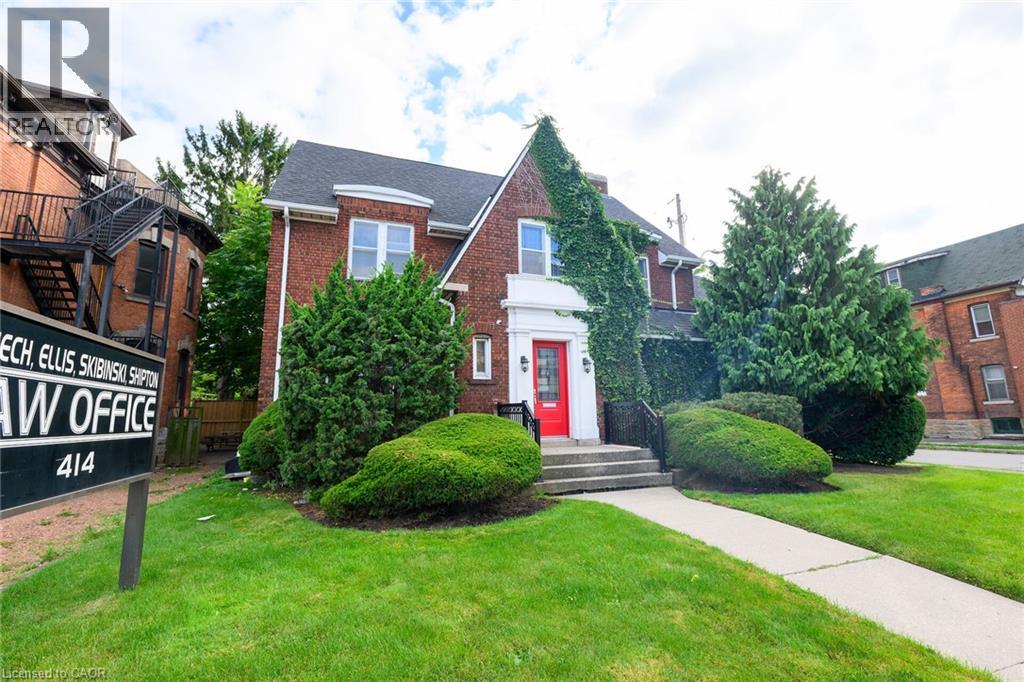
414 Main Street E
Hamilton, Ontario
Built in 1925, this distinguished 3,300 sq. ft. office property offers a rare combination of historic charm, professional presence and functional design. Ideally located in the heart of Hamilton, the property presents an exceptional leasing opportunity for professionals, established businesses or organizations seeking a distinctive and well-appointed address. Rich in character and architectural appeal, the building offers the warmth and distinction of a historic property while providing the space and flexibility required for today’s professional environment. Its generous square footage allows for a variety of configurations, including private offices, professional practices, collaborative workspaces, meeting areas or a growing organization requiring a substantial headquarters. The central Hamilton location provides excellent visibility and convenient access to surrounding businesses, services, amenities and major transportation routes. Lease terms are offered on an all-inclusive basis, providing tenants with greater cost certainty and simplified monthly expenses. The Landlord is also willing to consider attractive leasing incentives for qualified tenants. (id:49269)
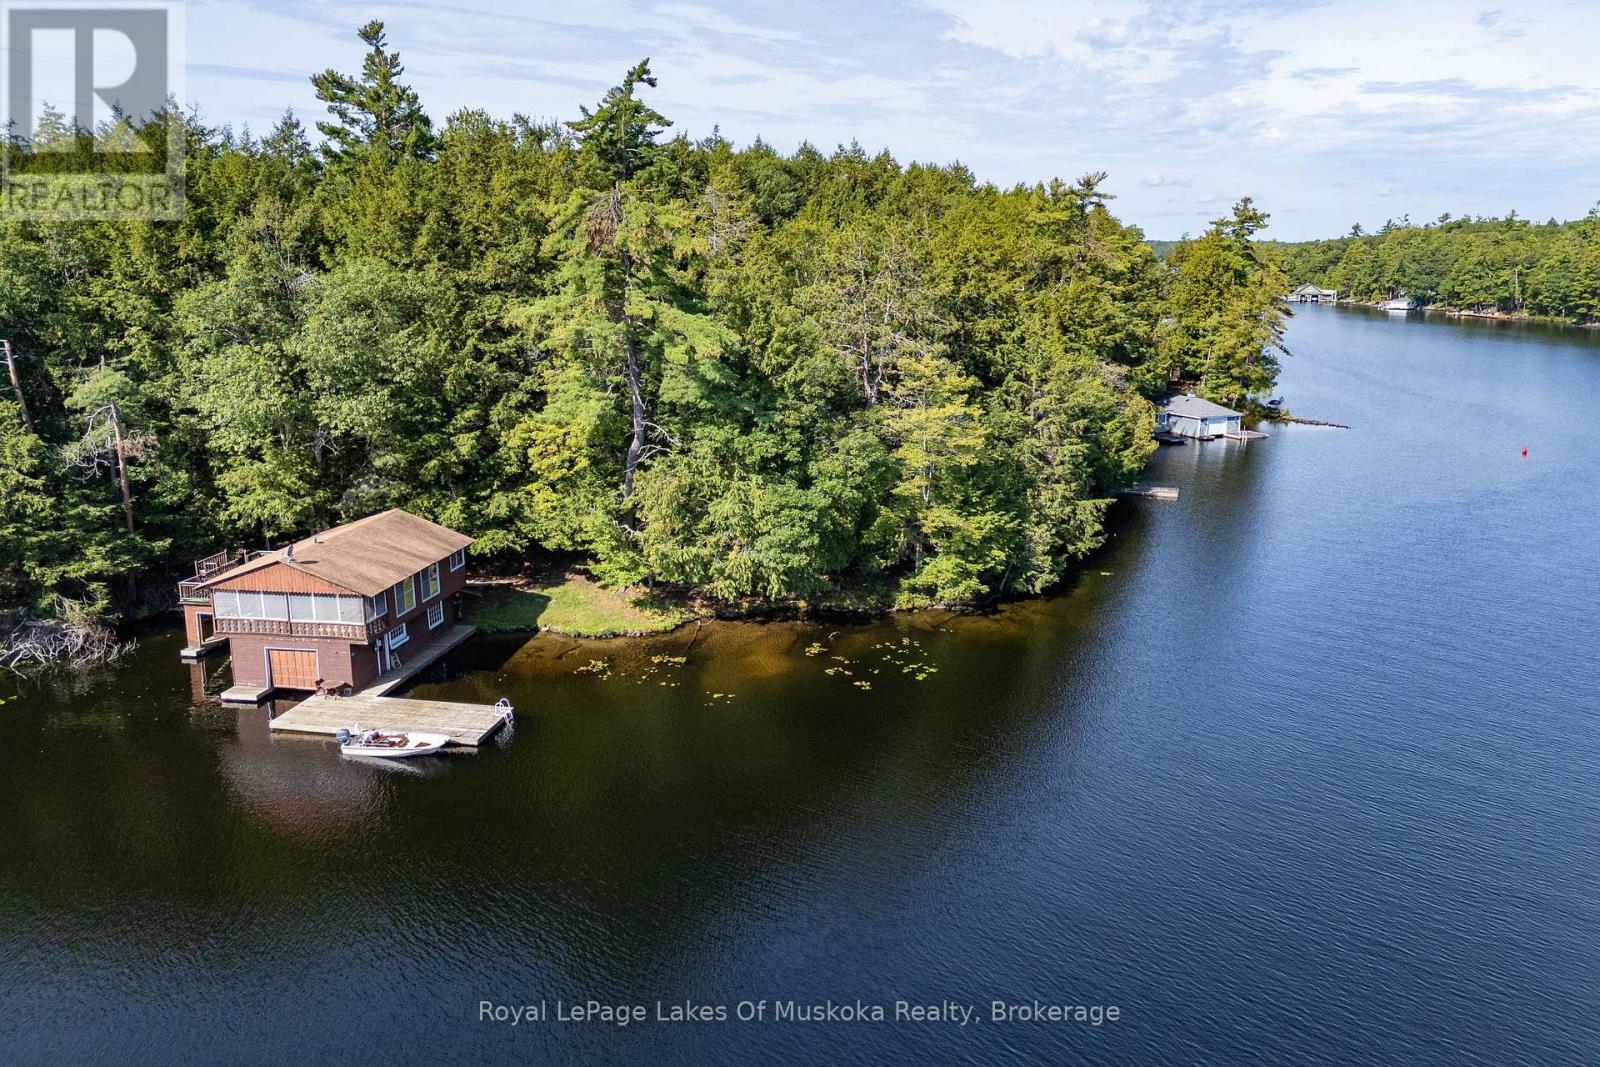
2115 Lake Muskoka
Muskoka Lakes, Ontario
A rare opportunity on Lake Muskoka for someone willing to take on a project! 385' of boat access shoreline with a multiple views and an acre of property! Redevelop or restore; the choice is yours! This 1918 built cottage, bunkie and 2 storey boathouse is loaded with charm. The boathouse has living quarters above that could be used while you restore or rebuild the cottage and bunkie. A double wet boat port is attached to the single slip boathouse. A gazebo at the water's edge offers wide views of the lake. The main cottage has a lovely screened porch. A back walkway connects the bunkie to the main cottage. Bedrooms, bathrooms, screened porches in each of the three main buildings. Newer hot water tank and water system. Gently sloped and well treed, you will fall in love with this piece of paradise! Possible debenture opportunity available! Boat from either Mortimers Point Marina or East Bay Landing Marina. Call for more information. (id:49269)
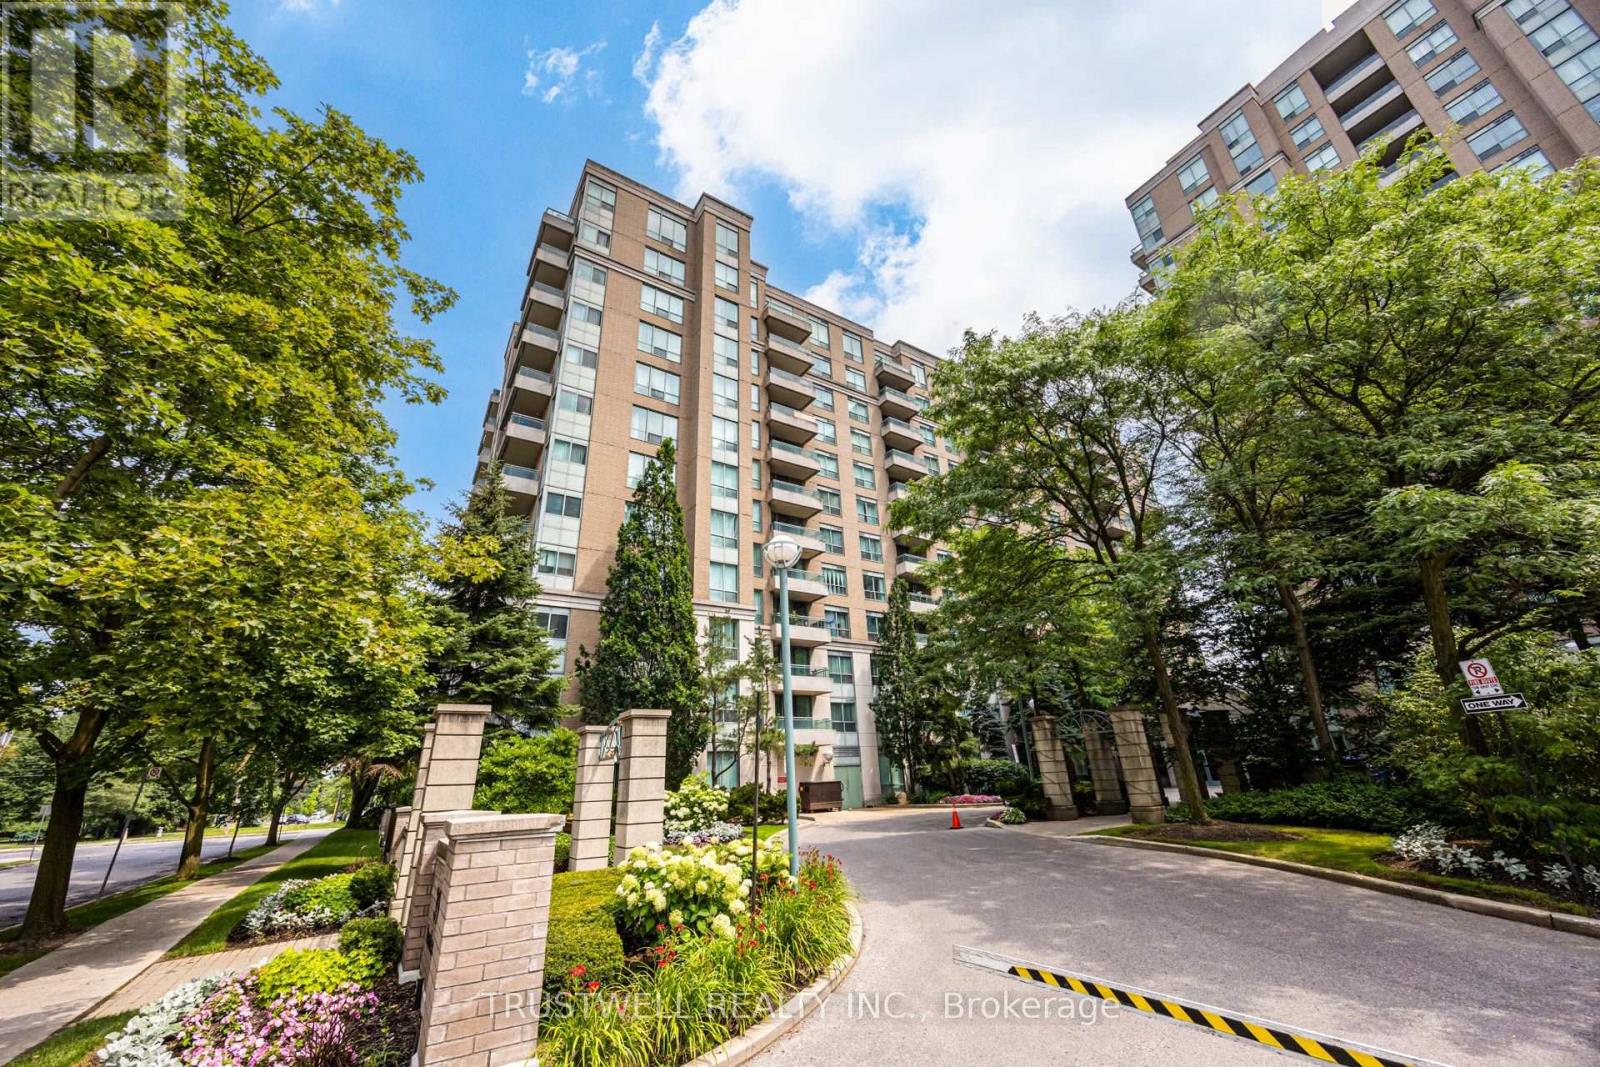
401 - 39 Pemberton Avenue
Toronto, Ontario
Welcome to exceptional living in the heart of Yonge & Finch! This beautifully newly renovated 2-bedroom, 2-bathroom condo a bright, thoughtfully designed living space with a functional split-bedroom layout. The stunning brand-new kitchen showcases modern cabinetry, brand new quartz countertops, stylish finishes, and quality craftsmanship, while both fully renovated bathrooms offer a fresh, contemporary feel. The spacious primary bedroom features a walk-in closet and a private 4-piece ensuite, while the open-concept living and dining area walks out to a private balcony, perfect for relaxing or entertaining. This suite includes one underground parking space and one locker for added convenience. Residents enjoy outstanding building amenities, including a 24-hour concierge, fitness centre, party room, library, and visitor parking. Enjoy direct underground access to Finch TTC Subway Station, with GO Transit just steps away, making commuting effortless.Ideally located within walking distance to shopping, restaurants, cafés, parks, and everyday conveniences. Situated near highly regarded schools, including Earl Haig Secondary School (Buyer to verify eligibility). A rare opportunity to own a beautifully renovated condo in one of North York's most convenient and sought-after neighbourhoods. (id:49269)
2210 - 60 Byng Avenue
Toronto, Ontario
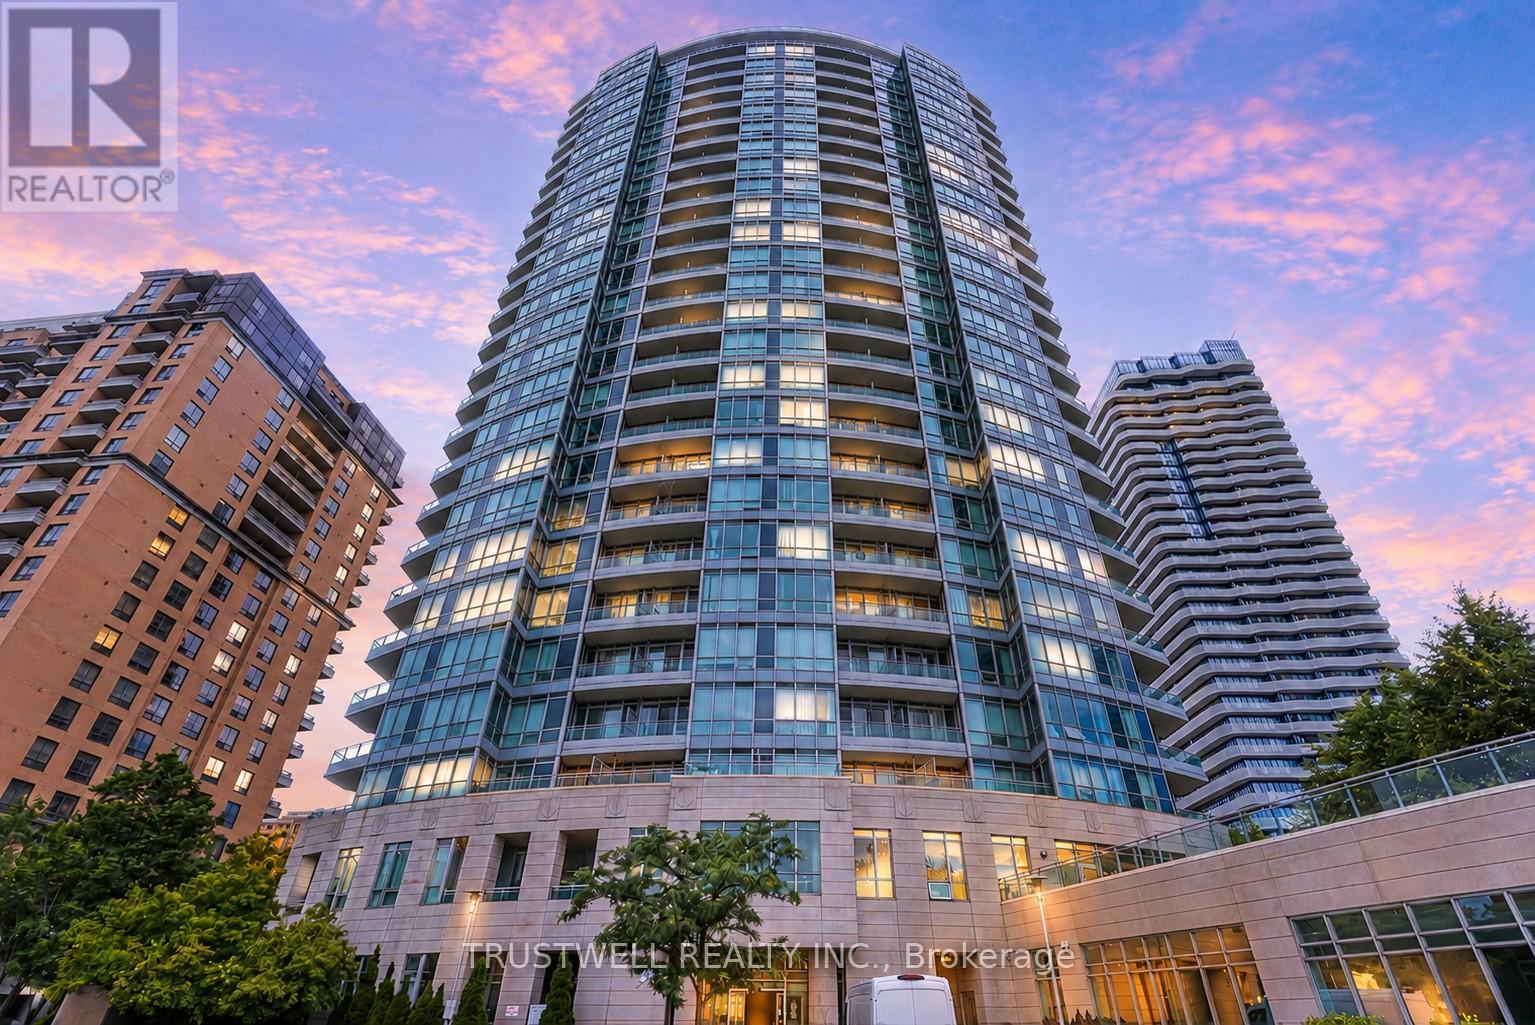
A rare opportunity you won't want to miss. This stunning corner suite offers 2 bedrooms, a versatile den, and 2 full bathrooms, all wrapped in breathtaking, unobstructed southeast views that will stop you in your tracks. Thoughtfully designed with a split layout for maximum privacy, this suite features oversized windows that flood every room with natural light and lush green views year-round. The den offers additional space as a home office and study, perfect for today's lifestyle. The modern eat-in kitchen is appointed with a chef-calibre appliance collection, while the generous living space creates an effortless indoor-outdoor flow you'll love coming home to. All utilities included in the maintenance fee. Two parking spots and one locker included. Exceptionally managed building with outstanding amenities. Steps to subway, Loblaws, dining, and entertainment - everything at your door. This one shows A+++ and won't last. (id:49269)

361 Nelson Street
Stratford, Ontario
A rare opportunity to own a beautifully renovated home with a fully approved detached Accessory Dwelling Unit (ADU) in a quiet, sought-after Stratford neighbourhood. Whether you're looking to generate supplemental rental income to help offset your mortgage, create a private space for aging parents, adult children, guests, or a dedicated home office, this property offers exceptional flexibility.The main residence was completely transformed by a local licensed contracting team between February and July 2026, with all permits pulled and passed. A welcoming entry with custom built-ins opens to bright, open-concept living spaces finished in engineered hardwood. The custom kitchen features quartz countertops, matching backsplash, stainless steel appliances, and plenty of room to gather. Upstairs offers three spacious bedrooms, including a primary suite with a large walk-in closet. A beautiful 5-piece bathroom with a double vanity, standalone soaker tub, custom tiled shower, and second-floor laundry completes the upper level. Originally the property's carriage house, the detached building has been thoughtfully reimagined into a fully self-contained, City-approved ADU. It offers a full kitchen with quartz countertops, skylights, in-floor heating, in-suite laundry, one bedroom, a 3-piece bathroom, and all appliances included. Sliding patio door lead to a private patio and fenced yard, while ample parking and its own civic address (361-2) make it feel like a completely separate home. Set on a 66' x 132' lot, both homes enjoy their own private outdoor spaces. A new asphalt driveway, concrete walkways, hardscaping, grading and drainage improvements, upgraded water and sewer servicing, and countless quality updates reflect the craftsmanship invested throughout. Whether you're searching for your forever home, multigenerational living, or a property that can adapt with your family's changing needs, 361 Nelson Street is a truly rare opportunity. ** This is a linked property.** (id:49269)
3469 Riverdale Drive
Severn, Ontario
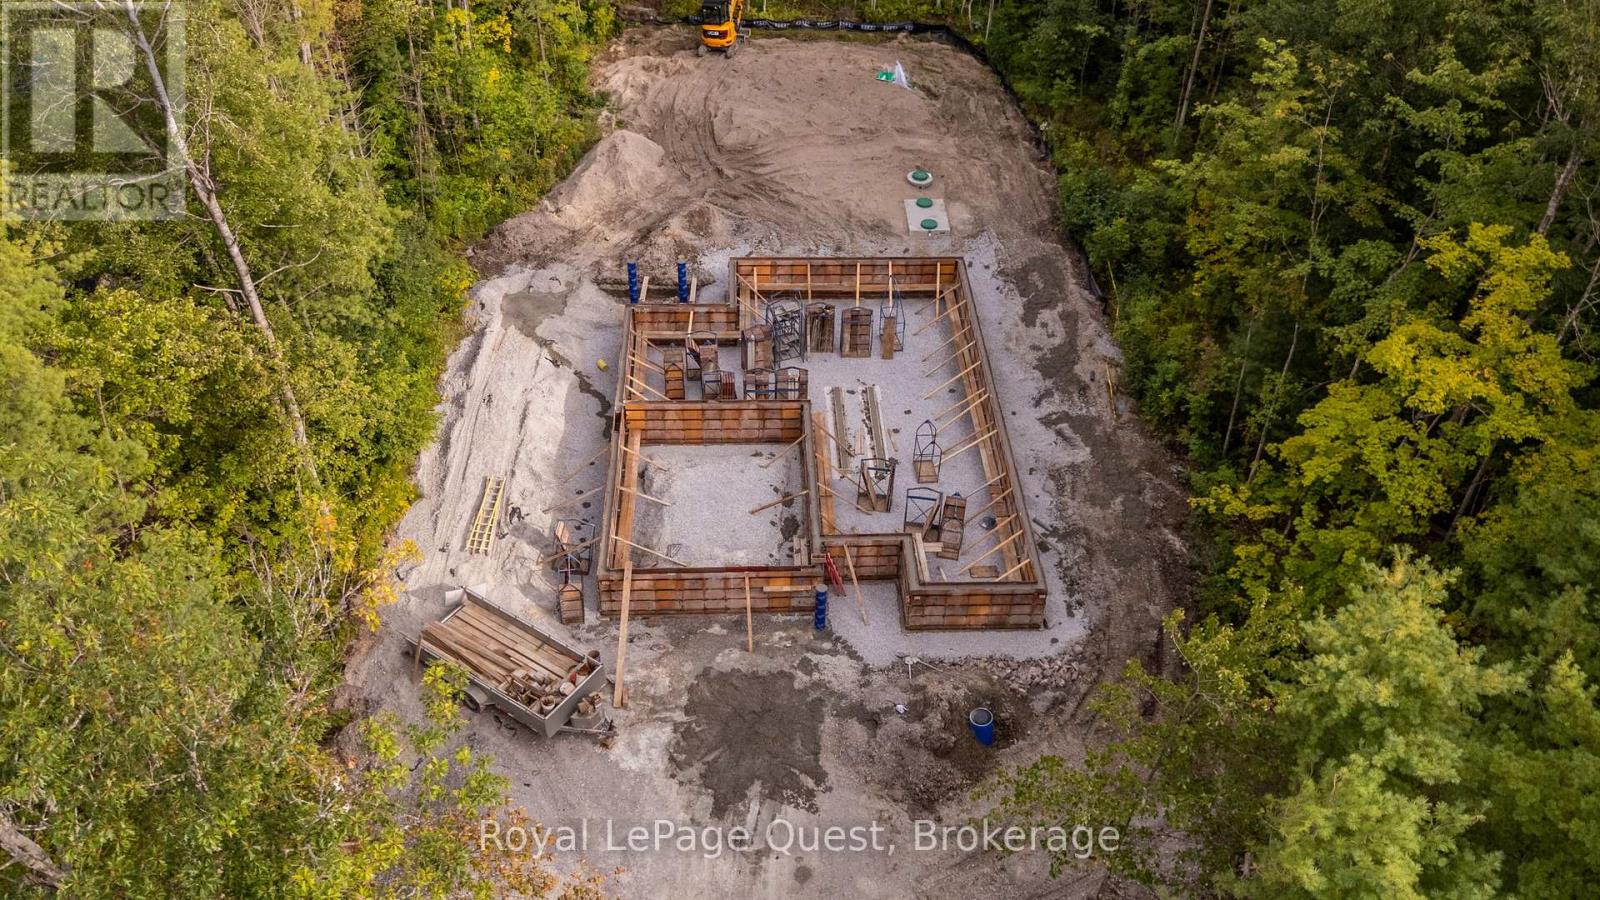
Get in early and pick your colours and finishes!!! This beautiful 3 bedroom, 2-bathroom bungalow is enroute to be finished February 2027!. Thoughtfully designed with modern comfort and everyday functionality in the open layout floorplan, vaulted ceilings, a cozy propane fireplace and premium engineered oak hardwood flooring. The kitchen features a large island and plenty of space to entertain with patio doors opening onto a spacious, low-maintenance composite deck complete with modern black metal railing. Convenient main-floor laundry and an attached interior entry from the double car garage, featuring an impressive 16-foot door. The unfinished basement provides even more potential and will be framed and spray-foam insulated with rough-ins for a future bathroom and bar. Additional features include central air, 200-amp service, BBQ propane line rough-in to the deck. A rare opportunity to enjoy the benefits of a new home, thoughtfully constructed and a touch of your choices to make it your own. This is a well designed floor plan that focuses on quality, function, and long term value. Ideally located just minutes from Washago and a short drive to Orillia, it offers the perfect blend of convenience and tranquility. With deeded access to the stunning Green River just steps away, you can explore miles of pristine waterways. Immerse yourself in nature and become part of the warm, welcoming community of Washago and peace of mind with Tarion Warranty. Pictures shown are of a similar house, same floorplan. (id:49269)
161 Forest Harbour Parkway
Tay, Ontario
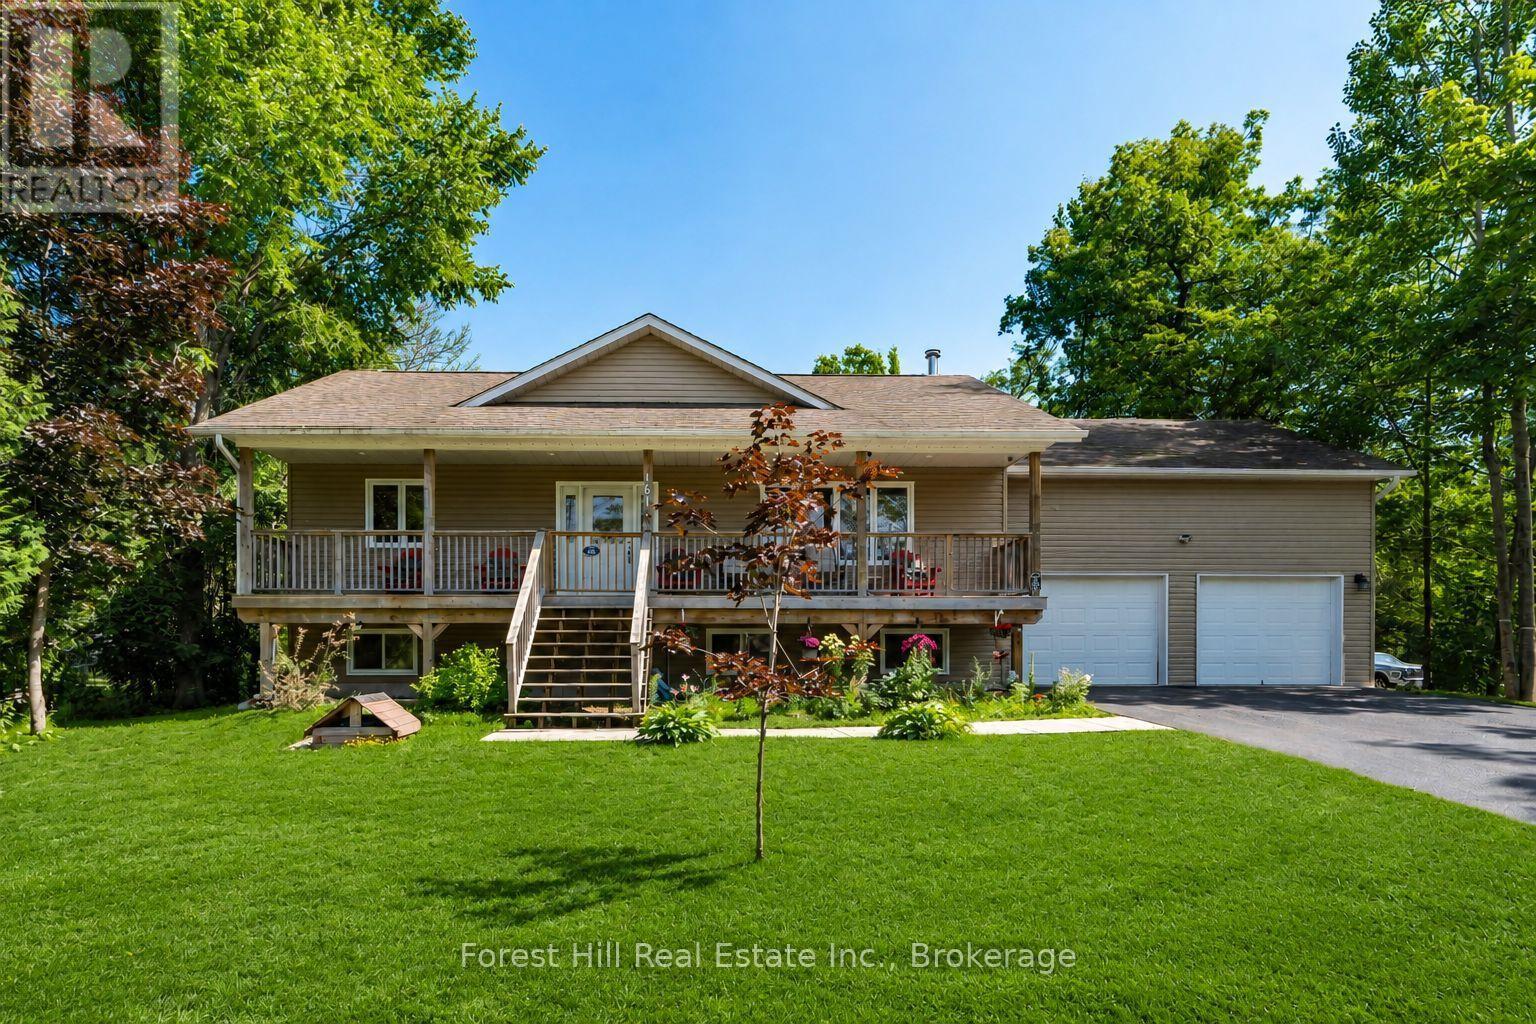
There is a lot of house here for the money! Set on a large lot in the quiet Forest Harbour community, this 4 bedroom, 3 bathroom home offers approximately 2,800 sq. ft. of living space including a finished basement completed in 2025. With a double garage and parking for six more vehicles, there is plenty of room for family, guests, toys and everyday life. The location gives you the quieter Georgian Bay lifestyle without feeling disconnected. Forest Harbour Park, Georgian Bay access and the Tay Trail system are nearby, while Highway 400 is approximately five minutes away. Barrie and Orillia are both within an easy drive, and the GTA is under 90 minutes away. Inside, there is space to spread out, work from home, entertain or simply settle in. Forced air heating, central air conditioning and included appliances make this a practical year round home with plenty of potential to make it your own. The seller has priced the property with one goal in mind: getting it sold. If you have been watching this home, waiting for the right opportunity, or looking for serious value in the area, now is the time to take another look. Bring your ideas. Bring your offer. This home is ready for its next owner. (id:49269)
2683 Round Lake Road
Killaloe, Ontario
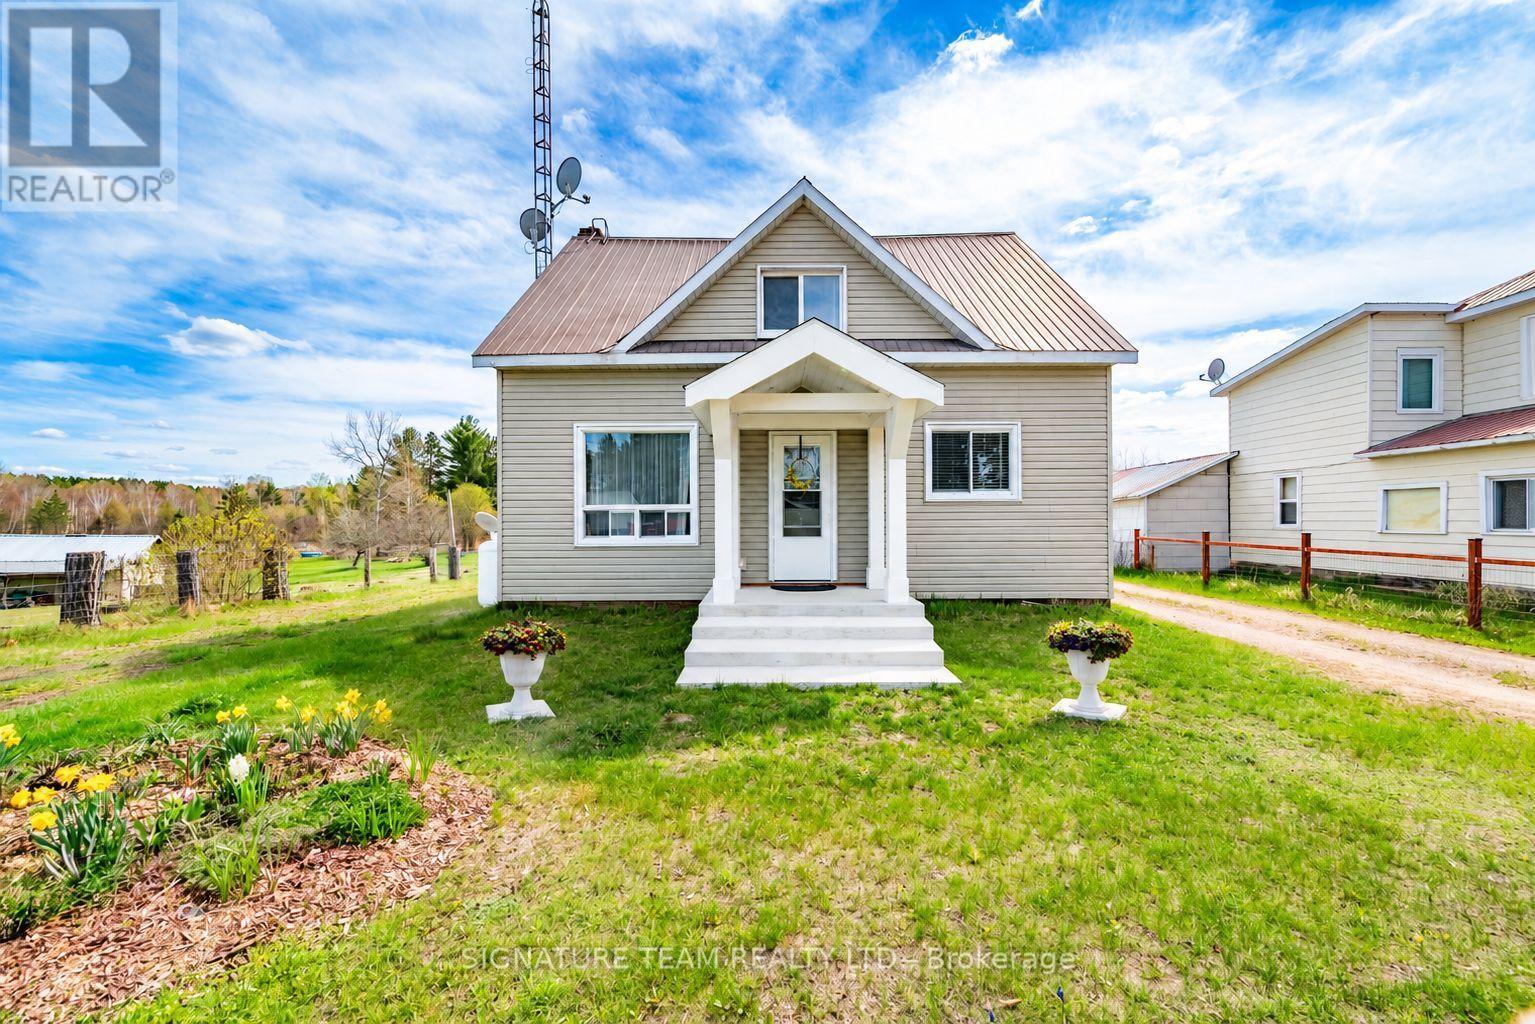
Welcome to life in the heart of Round Lake Centre. This inviting home sits on a level, beautifully maintained lot with established gardens, a peaceful backyard patio, and a walking path that leads to a little pond - perfect place to raise a family. Outside, you'll appreciate the detached garage, additional storage building, and plenty of space to enjoy the outdoors. Unwind by the water using the dock and paddleboat, or take a short stroll down to the local store and public boat launch on Round Lake. Inside, the home features a bright open-concept kitchen, dining, and living area, creating a welcoming space for everyday living and entertaining. The primary bedroom and full bathroom are conveniently located on the main level, along with a family room that could easily be converted back into an additional bedroom if desired. The home is well equipped for year-round comfort with a wood stove, forced air propane furnace, central air conditioning, on-demand hot water, and a backup generator for added peace of mind. The upper level provides even more living space along with a second bedroom, making it ideal for family or guests. With its walkable village location, functional layout, and beautiful outdoor setting, this property is a wonderful opportunity to enjoy the laid-back lifestyle Round Lake is known for. (id:49269)
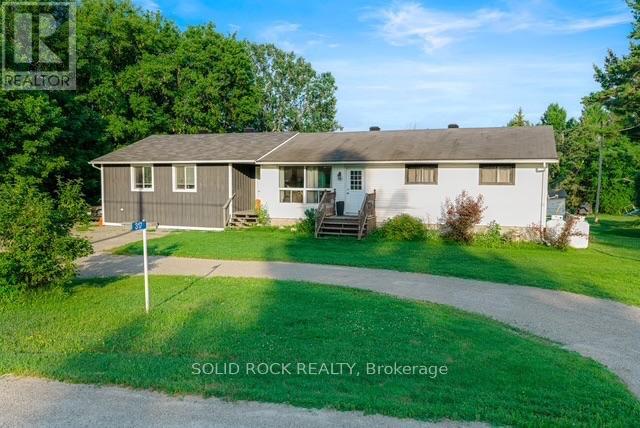
317 County Road 16 Road
Elizabethtown-Kitley, Ontario
Multi family home. Bungalow with 3 beds up and one down in main home. 2022 One bedroom home on the side with pass through hallway between them. Main kitchen opens up to 3 season room on south facing backyard. Many components and infrastructure of this home have been upgraded. Has central air and 4 year old furnace and septic. Attic has one foot of insulation so the monthly cost are economically attractive. (id:49269)
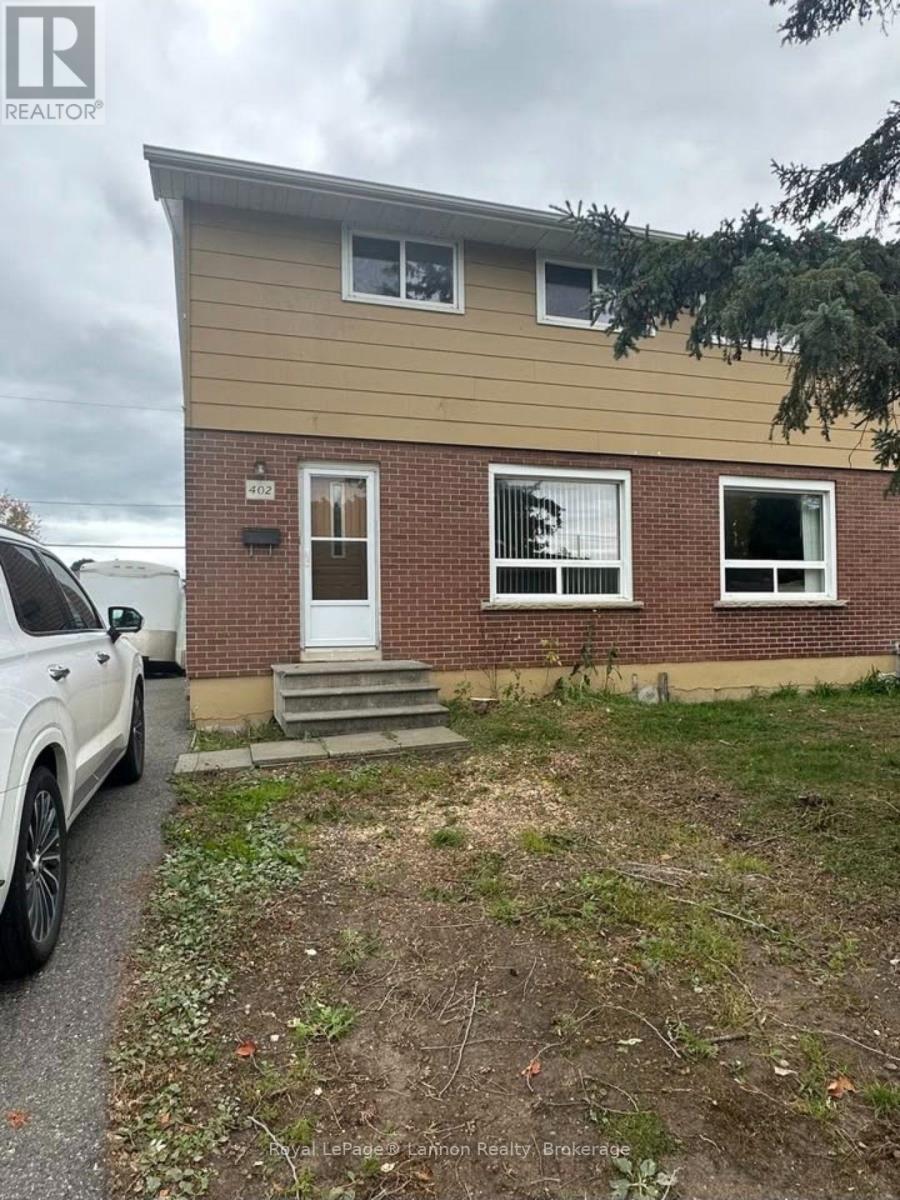
402 James Street N
Thunder Bay, Ontario
Northwood investor alert! This solid 3-bedroom, 2-storey semi offers a spacious eat-in kitchen and finished rec room, ideal for family living or rental income. Updated 100 amp panel with breakers provides peace of mind, and the freshly painted interior is move-in ready. Currently home to great tenants, making this a turnkey investment opportunity. (id:49269)
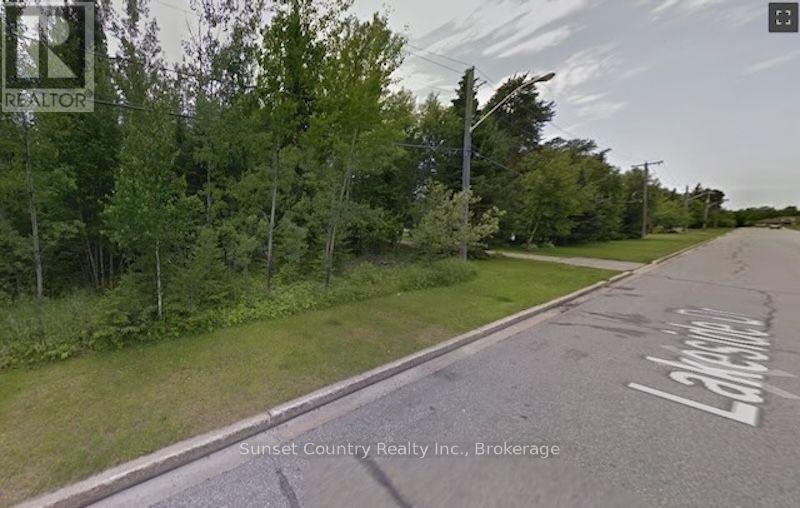
120 Lakeside Drive S
Dryden, Ontario
One of the last fully serviced oversized treed lots in the south end of the city on a local traffic street. 80 feet of frontage by 263 feet deep. Backs onto Ministry green space. Close to Government dock and boat launch, Dryden regional Hospital and Laura Howe marsh walking trails. Get ready for spring development. (id:49269)

1040 Oliver Road
Thunder Bay, Ontario
***BEST LOCATION in THUNDER BAY***NEWLY BUILT 2014-> ***THUNDER BAY REGIONAL*** Medical Health Sciences Center, #1 Excellent Location On Campus Of Thunder Bay Regional Hospital, 7 Stories 15,000 SF Per Floor, Total Area: 105,000 sf AVAILABILITY: 1st Floor: 1,798 square feet 2nd Floor: 6,611 square feet 4th Floor: 5,778 square feet 5th Floor: whole floor available, 14,418 square feet 6th Floor: whole floor available, 14,418 square feet Environmentally Designed *State Of The Art" Facility For Optimum Health, Including Lead Shielding Assemblies, Independent Air Systems, Emergency Power Generation & Completely Redundant Electrical & Controls Systems. **Variety of Leasing Options Available** Starting 2,000+sf to 30,000+ sf ***LANDLORD WILL CUSTOMIZE TO SUIT YOUR EXACT NEEDS***Only $19 psf+ Triple Net Lease+ Est $13.88-> Available 24/7 (id:49269)
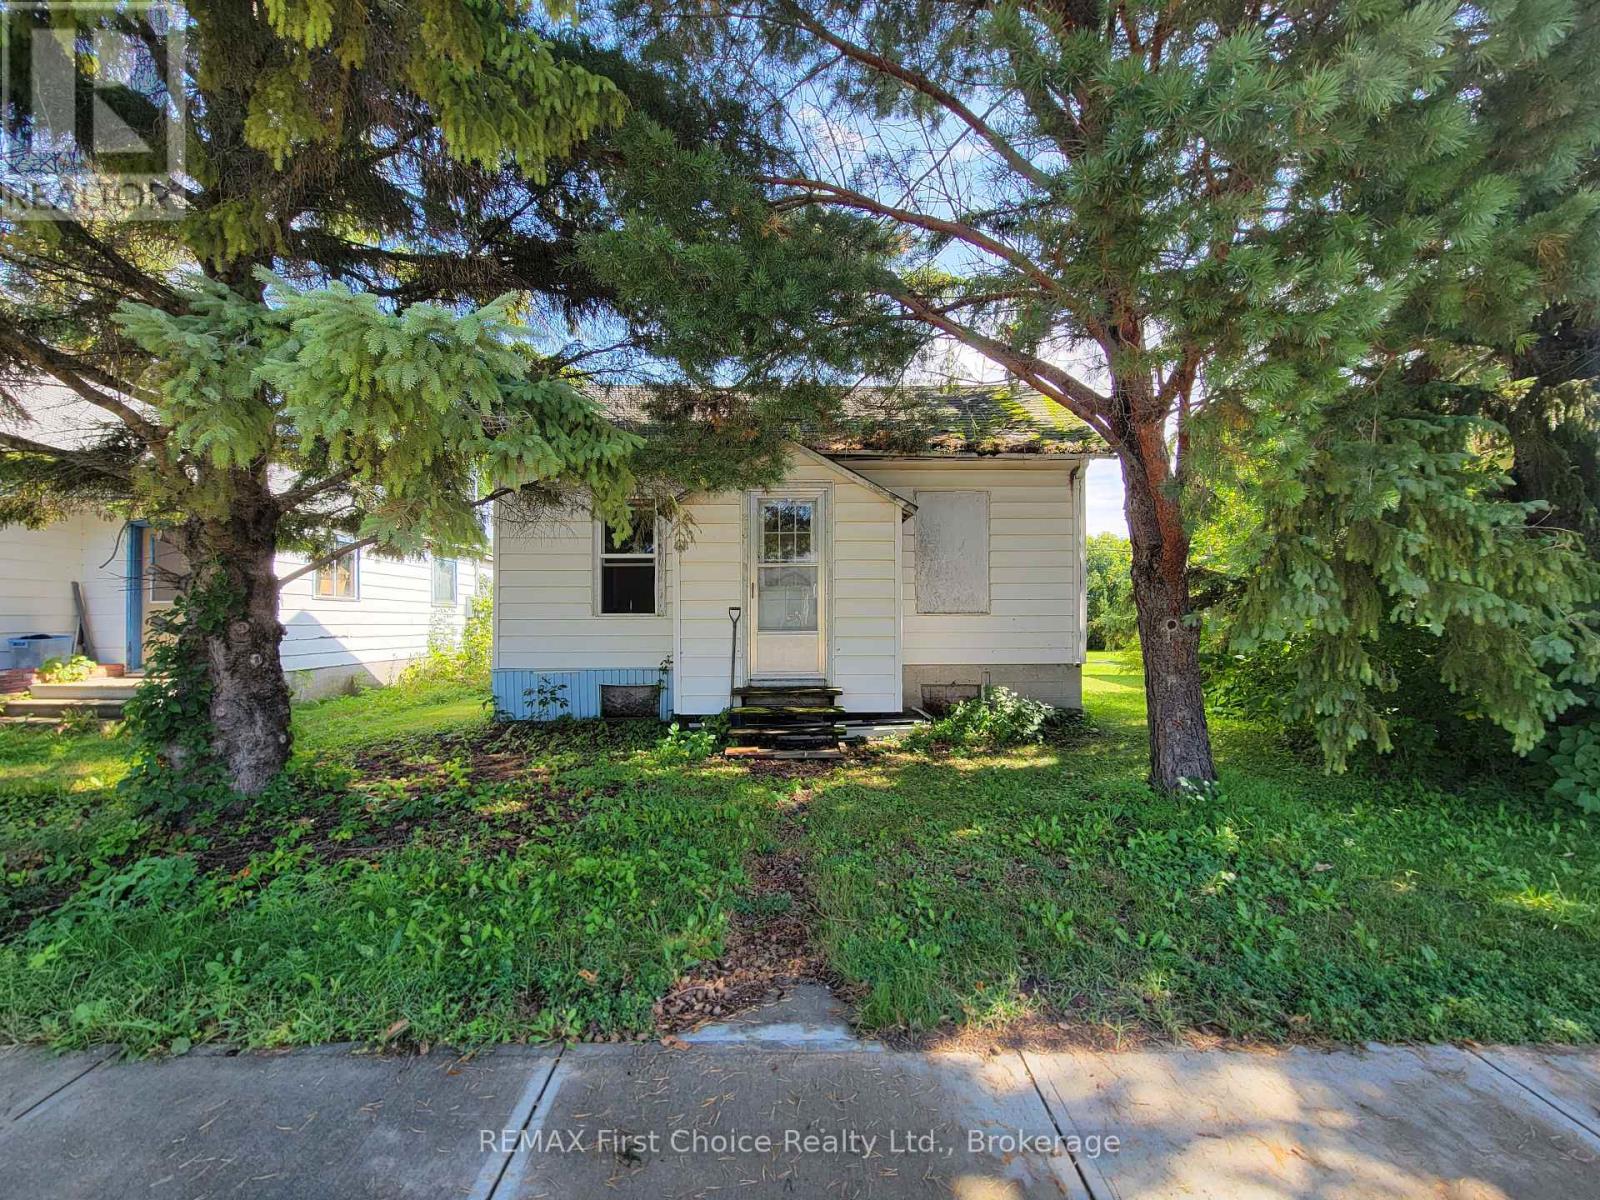
216 Sixth Street
Rainy River, Ontario
Affordable opportunity with incredible expansion potential in the quiet, welcoming community of Rainy River! This charming two-bedroom home is a fantastic starting point for a first-time buyer, downsizer, or investor looking for a property with great potential. The home needs some light updating but requires no extensive work to truly make it your own. The functional layout features a smaller second bedroom with laundry plumbing that can easily be relocated to the unfinished basement if you prefer. Outside, a back lane provides convenient parking access to a small storage shed, while the good-sized yard showcases a beautiful, mature apple tree-perfect for gardening, relaxing, or entertaining.Adding immense value to this package, the seller also owns the adjacent property directly to the South. Featuring a solid detached garage and a structure that is a likely tear-down, this neighbouring parcel offers a rare chance to expand your lot, build fresh, or create a custom multi-property compound. The highly motivated seller is willing to negotiate a package deal to sell both properties together, making this a unique, high-potential opportunity just a short walk from the riverfront, boat dock, excellent fishing, and the Canada-U.S. border. Don't miss out on owning a home-or two-at a very reasonable price. ** This is a linked property.** (id:49269)
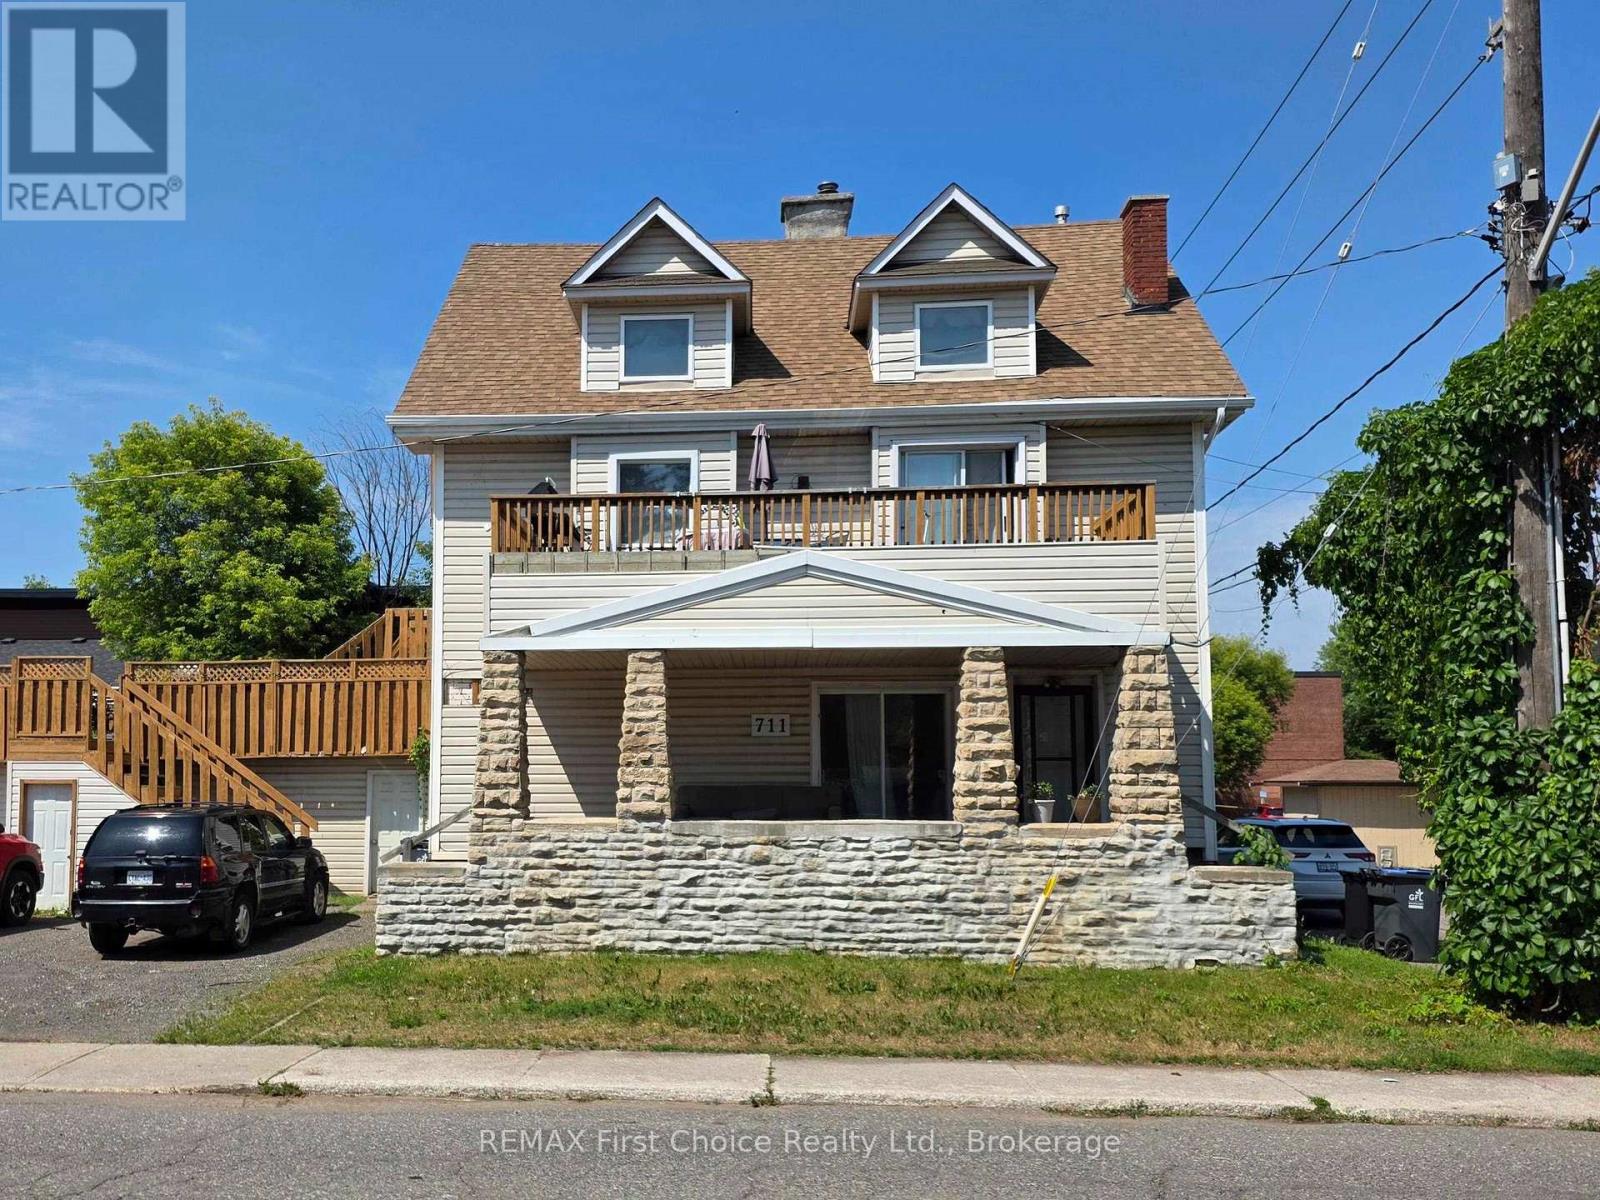
711 Ridgeway Street E
Thunder Bay, Ontario
New Listing! Attention investors! This fully tenanted income property is an exceptional opportunity to add a cash-flowing asset to your portfolio. Featuring three self-contained rental units, this property offers multiple income streams with the convenience of professional property management already in place. The main floor features a spacious 2-bedroom, 1-bathroom unit, while the second-floor unit offers 2 bedrooms, 1 bathroom, a cozy gas fireplace, and a massive private deck that adds tremendous tenant appeal. The third floor is a self-contained bachelor suite, completing this versatile triplex. Adding even more value, the property includes a large garage that is separately rented, creating an additional source of income. With all units and the garage currently rented, this is a true turnkey investment. Whether you're looking to expand your portfolio or purchase your first investment property, this is an opportunity you won't want to miss. (id:49269)
Lower - 6166 Wildrose Crescent
Niagara Falls, Ontario
Wonderful new lower apartment in a fantastic location on the East Side of Niagara Falls. One bedroom plus den, with laundry in unit. Just finished with a new kitchen and flooring. Great amount of room and space to feel large and not cramped. Comes with back patio and pergola for barbecuing and summer nights. All appliances provided. Utilities shared at 35% charge to the lower unit. (id:49269)
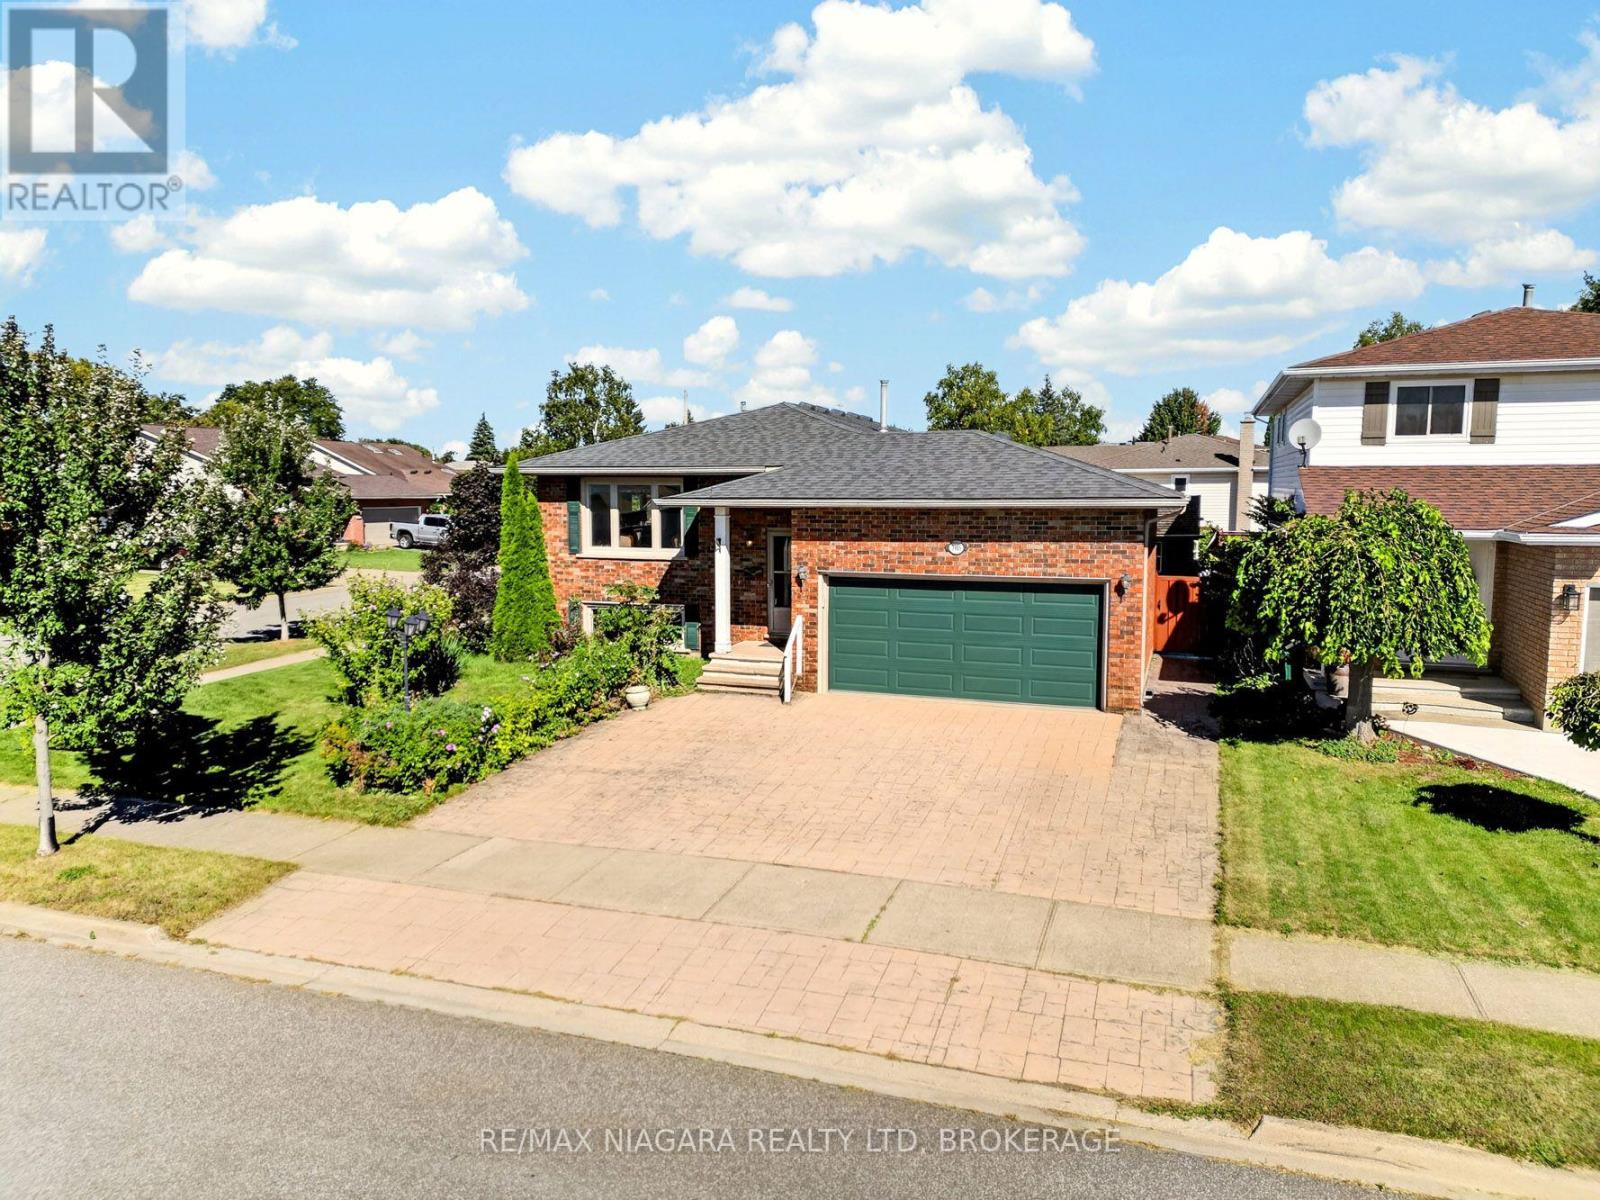
7905 Salisbury Place
Niagara Falls, Ontario
This beautiful raised bungalow sits on an impressive corner lot in one of Niagara Falls' most sought-after neighbourhoods. Offering 4 bedrooms and 2 bathrooms, the home features a bright, spacious kitchen with a skylight, classic oak cabinetry, and plenty of room for family cooking and gathering. The open-concept living and dining area is warm and inviting, highlighted by a large bay window that fills the space with natural light. The lower level is fully finished and includes a cozy brick gas fireplace, a generous rec room, a large bedroom that can double as a games room or home office, and a separate storage room. The laundry room offers exceptional functionality with extensive built-in cupboards, providing tons of organized storage. Outside, the property truly shines. A triple stamped-concrete driveway leads to matching stamped-concrete walkways and patio, creating a cohesive and upscale exterior look. The backyard includes a fantastic workshop shed, an above ground pool, and a large, fully fenced private yard-perfect for families, pets, and outdoor entertaining. The attached 2-car garage offers direct access into the home, plus a second door leading to the backyard for added convenience. This is a rare opportunity to own a meticulously maintained home in a prime location with exceptional indoor and outdoor living spaces. (id:49269)
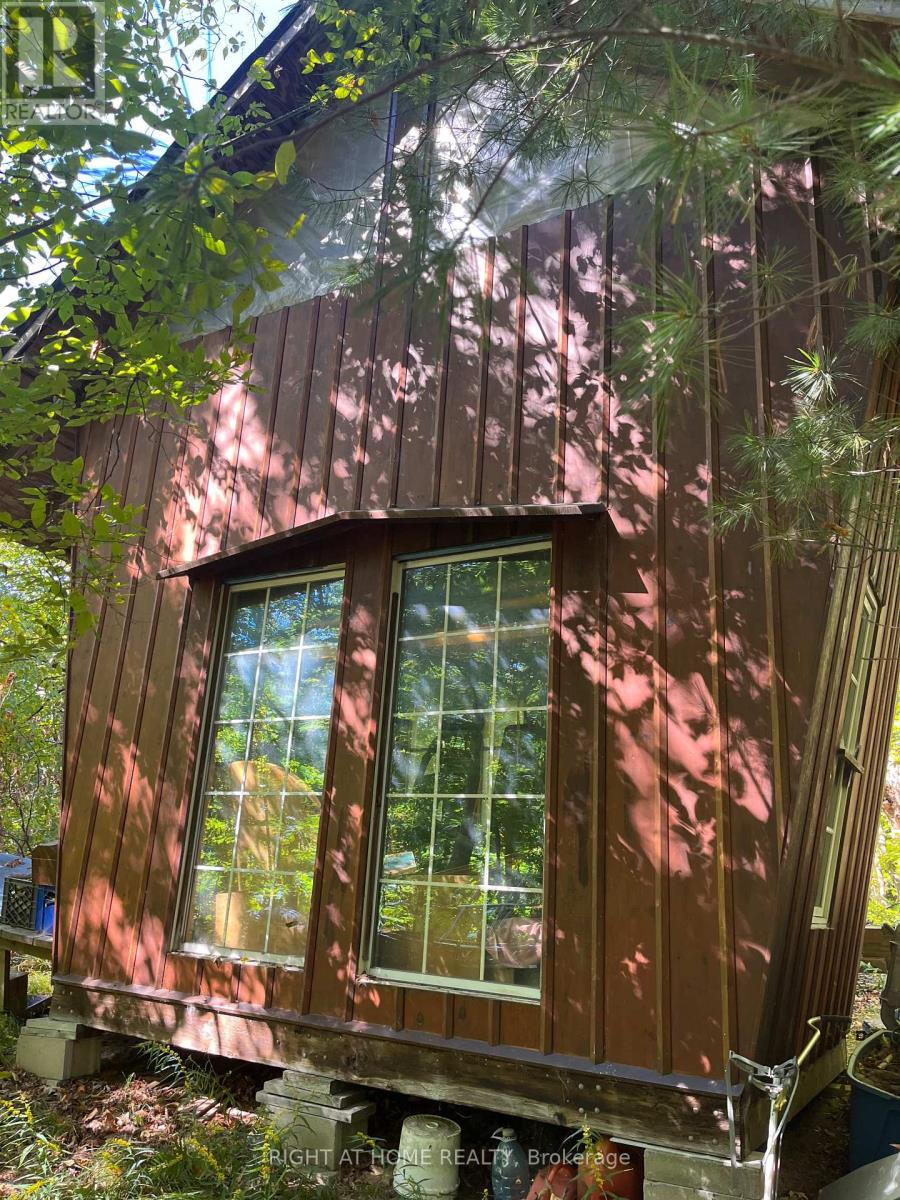
803 Beach Lane
Leeds And The Thousand Islands, Ontario
Nice building lot with 2.4 acres small sheds on property owner used one as his home but rough outhouse only no indoor plumbing. Established community with nicer homes. Property may need some clean up of current owner's belongings as he has no family or means to remove these items prior to closing. Property will be sold AS IS owner will only remove a limited small amount of personal property. Schedule B must be included with all offers. Please do not send clients or go to this property on your own without a realtor and appointment. Showings must be by appointment only and with a licensed realtor. If the Listing Designated Rep John Brus shows the property to clients represented by another realtor and an offer is submitted by that client the co-operating brokerage commission will be reduced by 25% no exceptions even if they were not represented by that client at the time of showing. Road Association Fees 450$ per annum (id:49269)
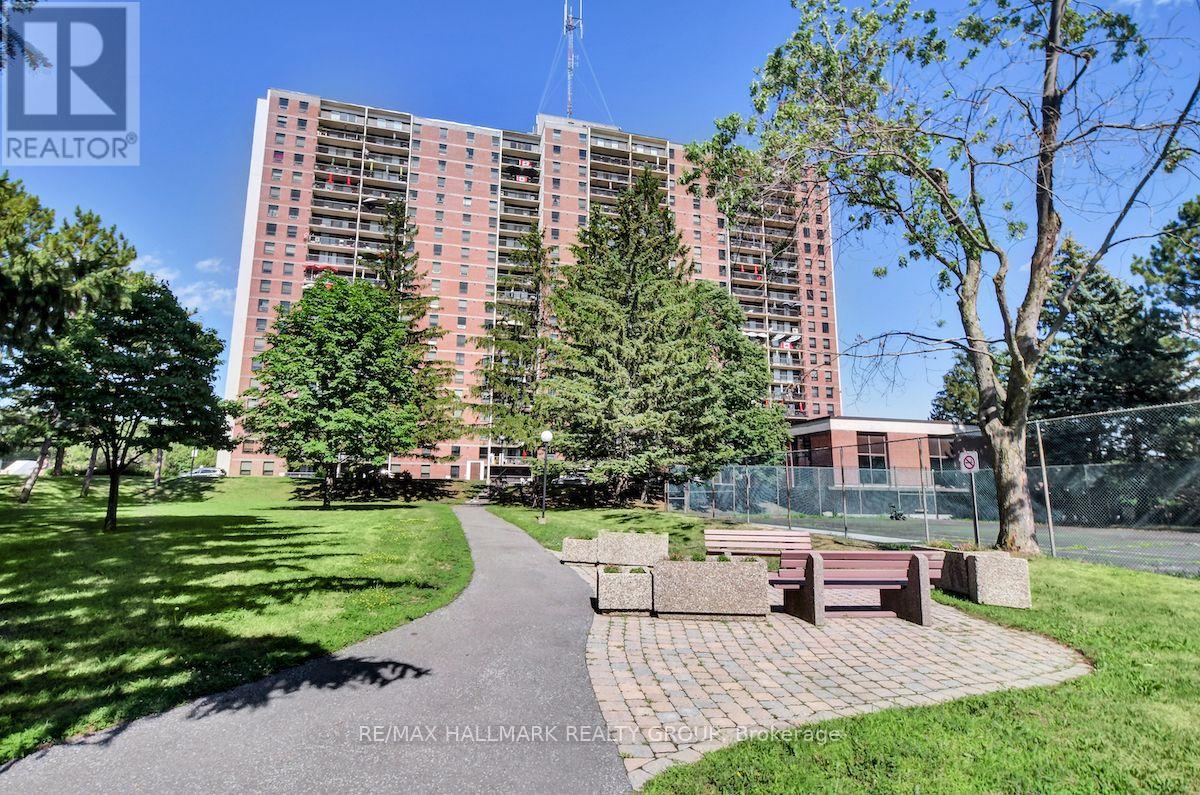
1601 - 665 Bathgate Drive
Ottawa, Ontario
Move-in ready two-bedroom unit in Las Brisas. Unit is located on the 16th floor with west-facing (downtown) views from the balcony. Unit Features large living room, open dining area. Clean and tidy kitchen with plenty of cabinetry. Cozy carpets throughout. Primary bedroom with walk-in bonus storage area. Good size closets. Secondary bedroom and full bathroom completes the level. ESA Certificate available for replacement of panel, copper pig-tailing of all switches, plugs, and fixtures. Unit has been freshly painted. Underground parking space D-214. and Locker #1601 in room #14 (basement). Building amenities include: Gym, Indoor pool, sauna, library and more. Proximity to many amenities including Gloucester Center and Blair Station. Transit close-by. Minutes to NRC, CSIS/CSEC, CMHC. Call today! (id:49269)
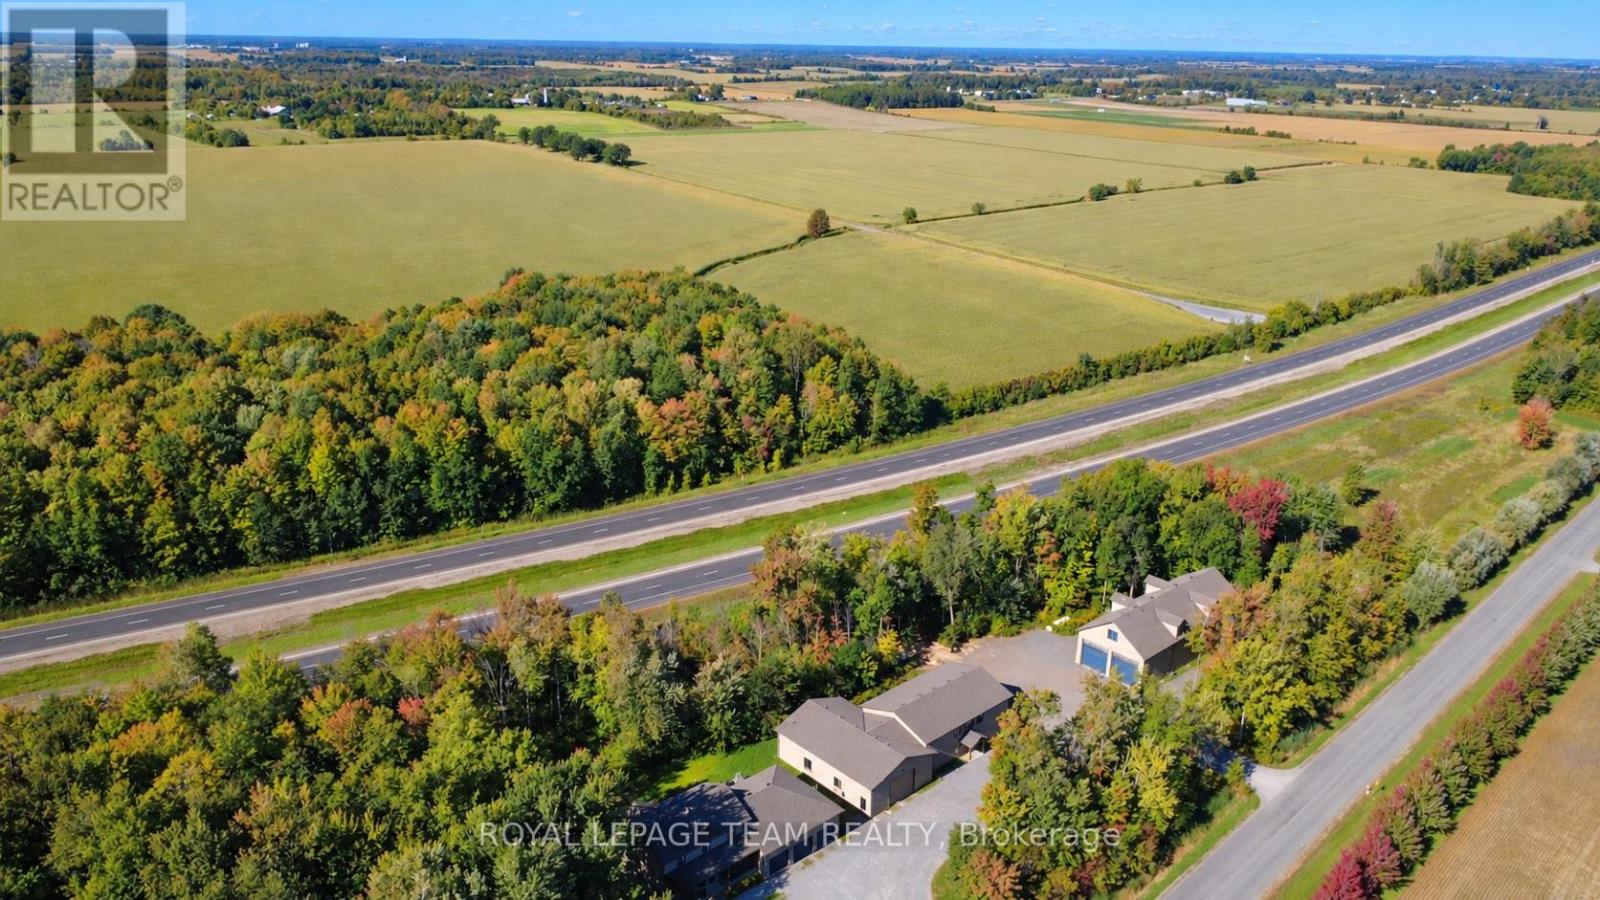
6330 Second Line Road
Ottawa, Ontario
A rare opportunity to own an exceptional combined residential and commercial property featuring three detached buildings situated on a private and beautifully treed setting. Offering incredible versatility for business owners, entrepreneurs, investors, or those seeking the perfect live-work lifestyle, this unique property presents endless possibilities.The first building showcases a stunning two-storey residence finished with quality craftsmanship and high-end finishes throughout. Designed with modern living in mind, the open-concept main level offers an inviting living and entertaining space, complemented by a separate office, den, and a convenient laundry and mudroom located just off the garage entrance. Upstairs, you'll find three spacious bedrooms, including an impressive primary retreat featuring a luxurious spa-inspired ensuite complete with a separate soaker tub and shower. The fully finished lower level provides additional living space with two more bedrooms and a four-piece bathroom, making it ideal for extended family or guests.Two additional detached buildings are currently utilized for manufacturing purposes and offer exceptional flexibility for a variety of commercial, industrial, storage, workshop, or future business uses. With ample parking, outstanding accessibility, and a setting that provides privacy while maintaining convenient access to major routes, this one-of-a-kind property is truly a rare offering.Whether you're looking to operate your business from home, expand your existing operations, or invest in a property with unlimited potential, this remarkable residential and commercial package delivers an unparalleled opportunity. (id:49269)
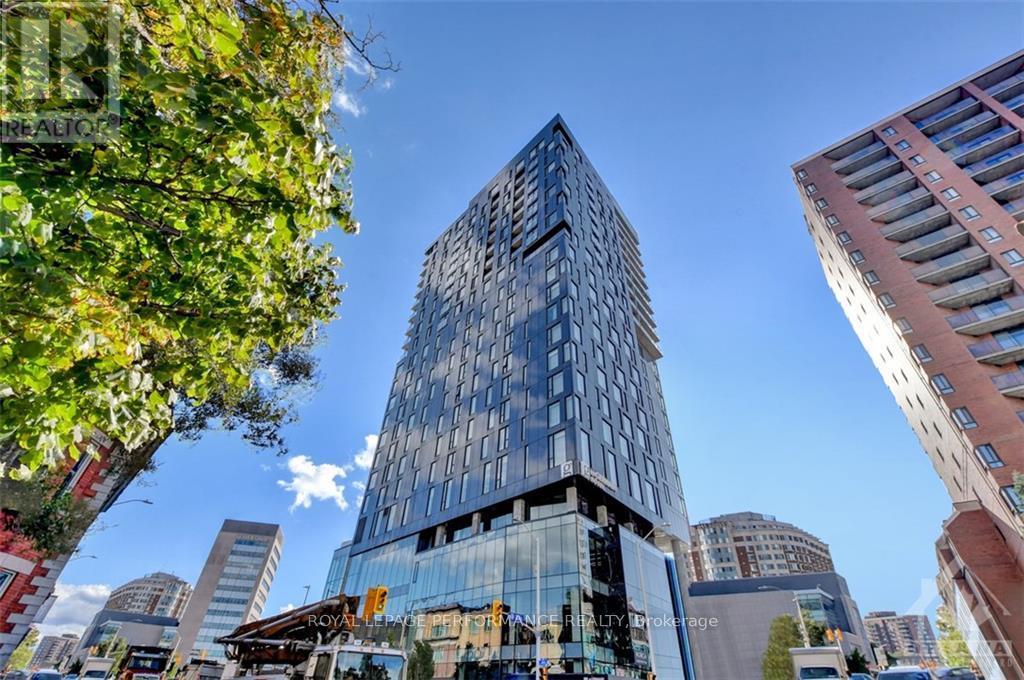
1705 - 20 Daly Avenue
Ottawa, Ontario
Welcome to convenient downtown living at Arthaus condo! Located above Le Germain Hotel and connected to the Ottawa Art Gallery, Norca Restaurant, and the Jackson Cafe, this open-concept 17th-floor unit offers views of Parliament Hill and the Gatineau Hills. Gorgeous kitchen with stainless steel appliances and quartz countertops. Convenient in-suite laundry, hardwood floors. Amenities include a sophisticated lounge, gym, and a rooftop terrace with BBQs and a spectacular vantage point of the city. Heating, cooling, and water are included. Available immediately. Can be supplied furnished for additional fee, inquire for details. Parking available for rent separately as well. (id:49269)
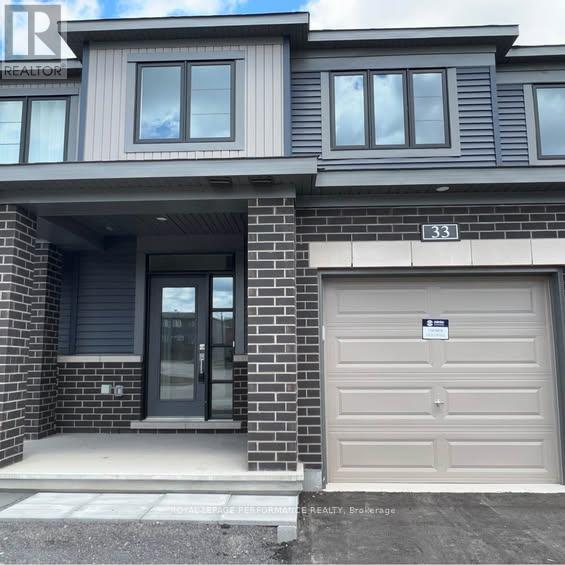
33 Watchim Street
Ottawa, Ontario
Beautiful Minto Executive Townhome featuring luxury vinyl tile flooring on the main floor and in the fully finished basement. The home offers stainless steel appliances and a functional, well-designed layout. The second level features three generously sized bedrooms, including a spacious primary bedroom with a walk-in closet and a well-appointed 3-piece ensuite with quality finishes. The fully finished basement provides excellent additional living space, ideal for a family room, office, or recreation area. Enjoy a private, nicely maintained backyard, perfect for relaxing or entertaining. Conveniently located on a quiet street, within walking distance to parks, public transit, schools, shopping, and other amenities. Book your showing today. (id:49269)
B - 907 Smyth Road
Ottawa, Ontario
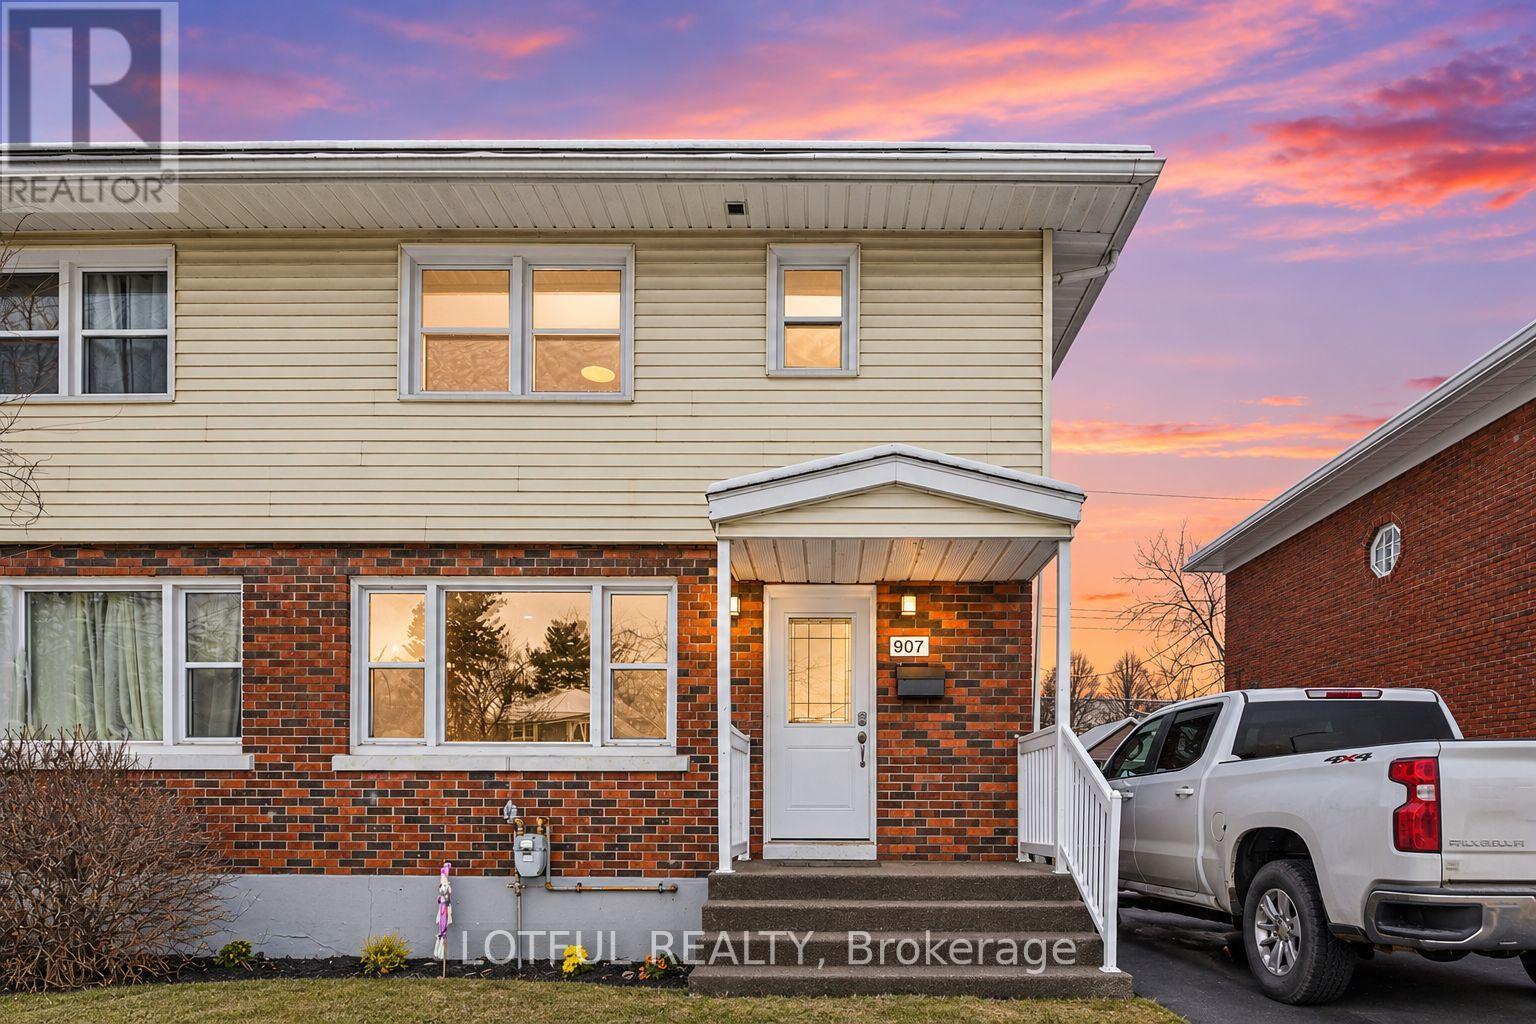
Welcome to 907 Smyth Road Unit B! This bright and inviting 2-bedroom, 1-bathroom lower-level apartment offers comfortable living in the convenient Elmvale Acres neighbourhood. The unit features a functional layout with a living area, two well-sized bedrooms, a full bathroom, and one parking space included. Ideally located within walking distance of Elmvale Acres Shopping Centre and public transit, with groceries, restaurants, shopping, and everyday essentials close by. The property is also conveniently located near The Ottawa Hospital General Campus and CHEO, making it a great location for hospital employees, professionals, students, or anyone looking for easy access to central Ottawa. Quick access to St. Laurent Boulevard, Train Yards, schools, parks, and major routes adds to the convenience. A well-located 2-bedroom rental with parking in a central and established neighbourhood! ***photo's are of similar unit*** (id:49269)
391 Greenwood Avenue
Ottawa, Ontario
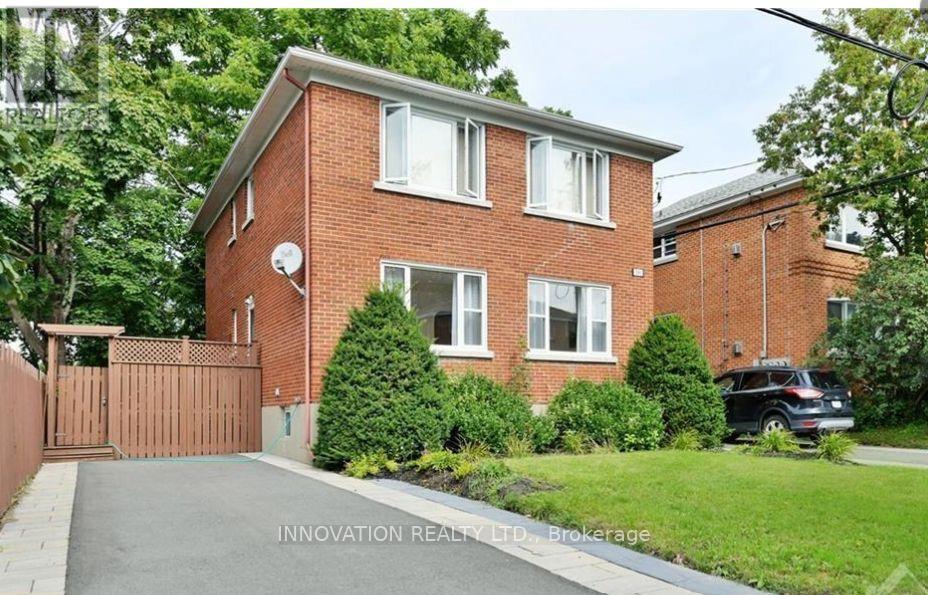
Prime Westboro Income Opportunity! An exceptional chance to own a fully updated, all-brick legal duplex with a fully permitted basement secondary dwelling unit, offering three self-contained two-bedroom units in one of Ottawa's most sought-after urban neighbourhoods. Set on a generous 49.02' x 66.0' lot, this income property combines strong cash flow, quality upgrades, and long-term upside. Each unit is separately hydro-metered and equipped with air conditioning, while two driveways provide valuable on-site parking for all the tenants. The property generates approximately $80,400 in annual gross rental income. Based on seller-provided operating expenses, the estimated Net Operating Income is approximately $60,775.63 per year, representing an estimated 5.07% cap rate. With refreshed interiors, solid in-place income, and a premium Westboro location close to shops, transit, parks, schools, beach and everyday amenities, this is a compelling opportunity for investors seeking immediate income with future growth potential. The property may also offer additional intensification possibilities, including the potential for another secondary dwelling unit or coach house/garden-suite-style development, subject to applicable zoning, planning, building code requirements, and municipal approvals. Buyer to independently verify all permitted uses and development potential. ps: The listing photos are of Apartment #1 only and were taken before the tenants moved in. Apartment #2 offers a similar layout and finish. The basement unit is approximately 200 sq. ft. smaller than the other units and includes two bedrooms, a full bathroom, kitchenette, living room, furnace room, mechanical room, and laundry room. (id:49269)
31 Heron Drive
Manitouwadge, Ontario
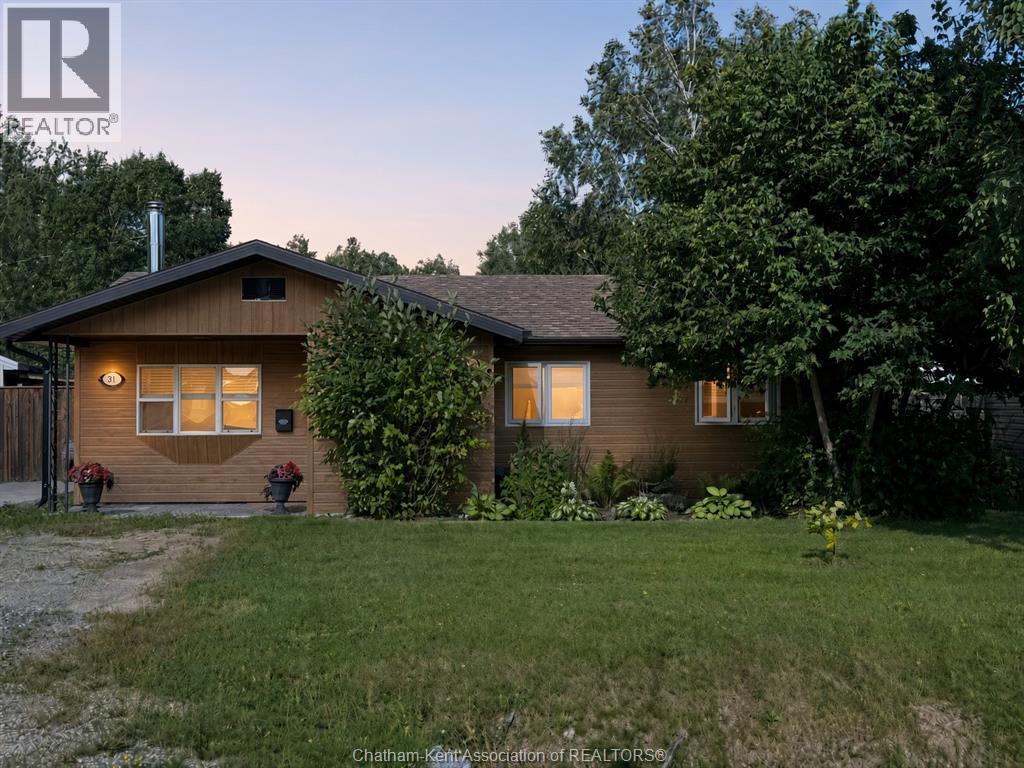
One level living on a large pie shaped lot of approximately a quarter acre, on the edge of town in Manitouwadge, with lake access steps from the backyard. The hunting and fishing here are world class, and this three bedroom bungalow puts you right in the middle of it. Two full bathrooms, both renovated in recent years, and main floor laundry mean there are no stairs in your routine. The laundry and utility room also has plenty of space for additional storage. Double patio doors in the kitchen walk out to an oversized two tier deck, and both the kitchen and the primary bedroom overlook a private garden area. The home has plenty of natural light and beautiful views of the wilderness. The kitchen opens to a separate dining room, and the wood stove in the living room keeps the whole house toasty and warm through the winter. Every entrance to the home is at grade level. The firewood on the property at closing stays with the home. The large 1.5 car detached garage has electricity and its own wood stove, so a workshop or hobby space stays usable all winter. Front and rear parking fits approximately six plus vehicles, with room for boats, trailers, sleds, and more. The fully fenced backyard is large, with plenty of space for kids and pets to run around, and mature trees give it significant privacy. From the two tier deck you look out over a vegetable garden, a storage shed, and an above ground pool with gated access that comes with its pump, cover, and accessories. A playground and beach access are both nearby. Whether you want a year round home for retirement, a place in cottage country, or a short term rental, this one fits. Less house to look after, and more time on the water and in the bush. (id:49269)
815 Christie Lake Road
Tay Valley, Ontario
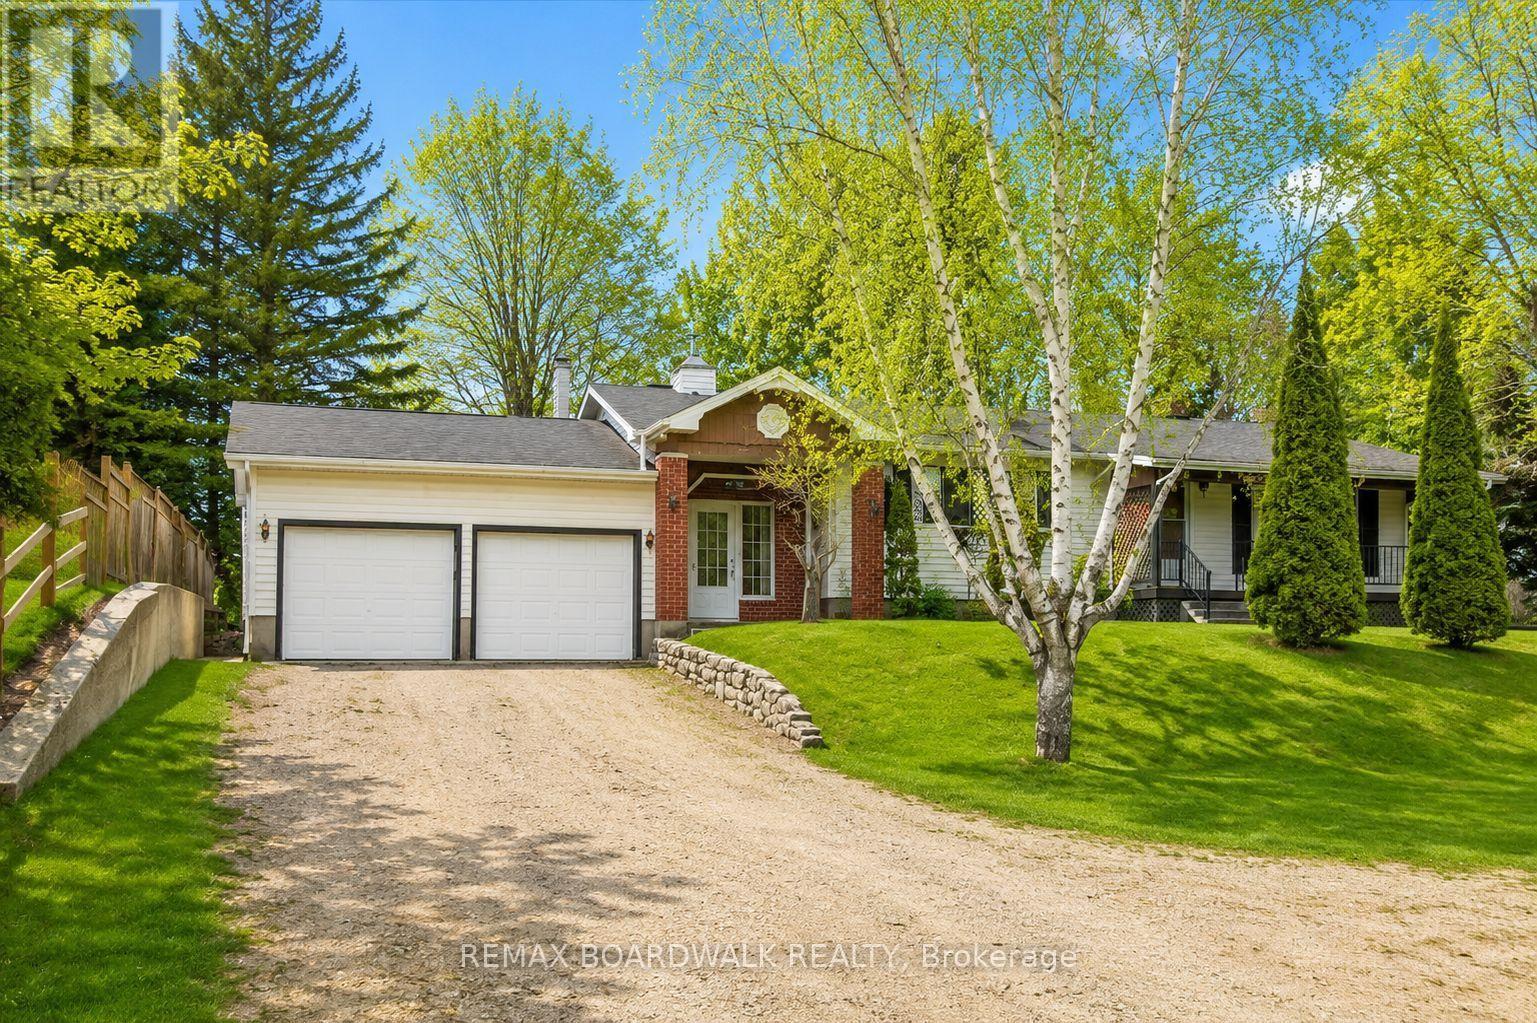
Set on over 5 acres across two separate legal parcels, this is the kind of property that rarely comes to market-offering space, privacy, and flexibility just minutes from Perth. Unlike typical rural listings, this property delivers a beautifully updated bungalow paired with an expansive landscape that opens the door to a wide range of future possibilities. The main home sits on a manicured lot, while the separate 4.129-acre parcel-zoned rural-features a private pond that transforms into a skating rink in the winter and a peaceful retreat in the warmer months.Inside, the home strikes a perfect balance between comfort and functionality. A welcoming foyer with a cozy wood stove connects seamlessly to the attached double garage, creating a warm and practical entry point. The main level offers a bright, open feel with an updated kitchen, centre island, and dedicated dining area. Two bedrooms are located on the main floor, while the fully finished lower level includes a spacious family room, recreation area, and a dedicated office or flexible workspace-ideal for remote work, hobbies, or guest overflow.The exterior is where this property truly sets itself apart. A large detached workshop with power and a durable steel roof provides the perfect setup for projects, storage, or equipment, while more than 10 additional outbuildings offer exceptional versatility for a variety of uses. Whether you're a hobbyist, contractor, or simply need space to spread out, the infrastructure is already here.With efficient propane heating, central air, and a location in the quiet hamlet of Glen Tay-just minutes to Perth and the Tay River-this property delivers the ideal mix of rural lifestyle and convenience. Opportunities like this don't come up often. (id:49269)
101 Maberly Station Road
Tay Valley, Ontario
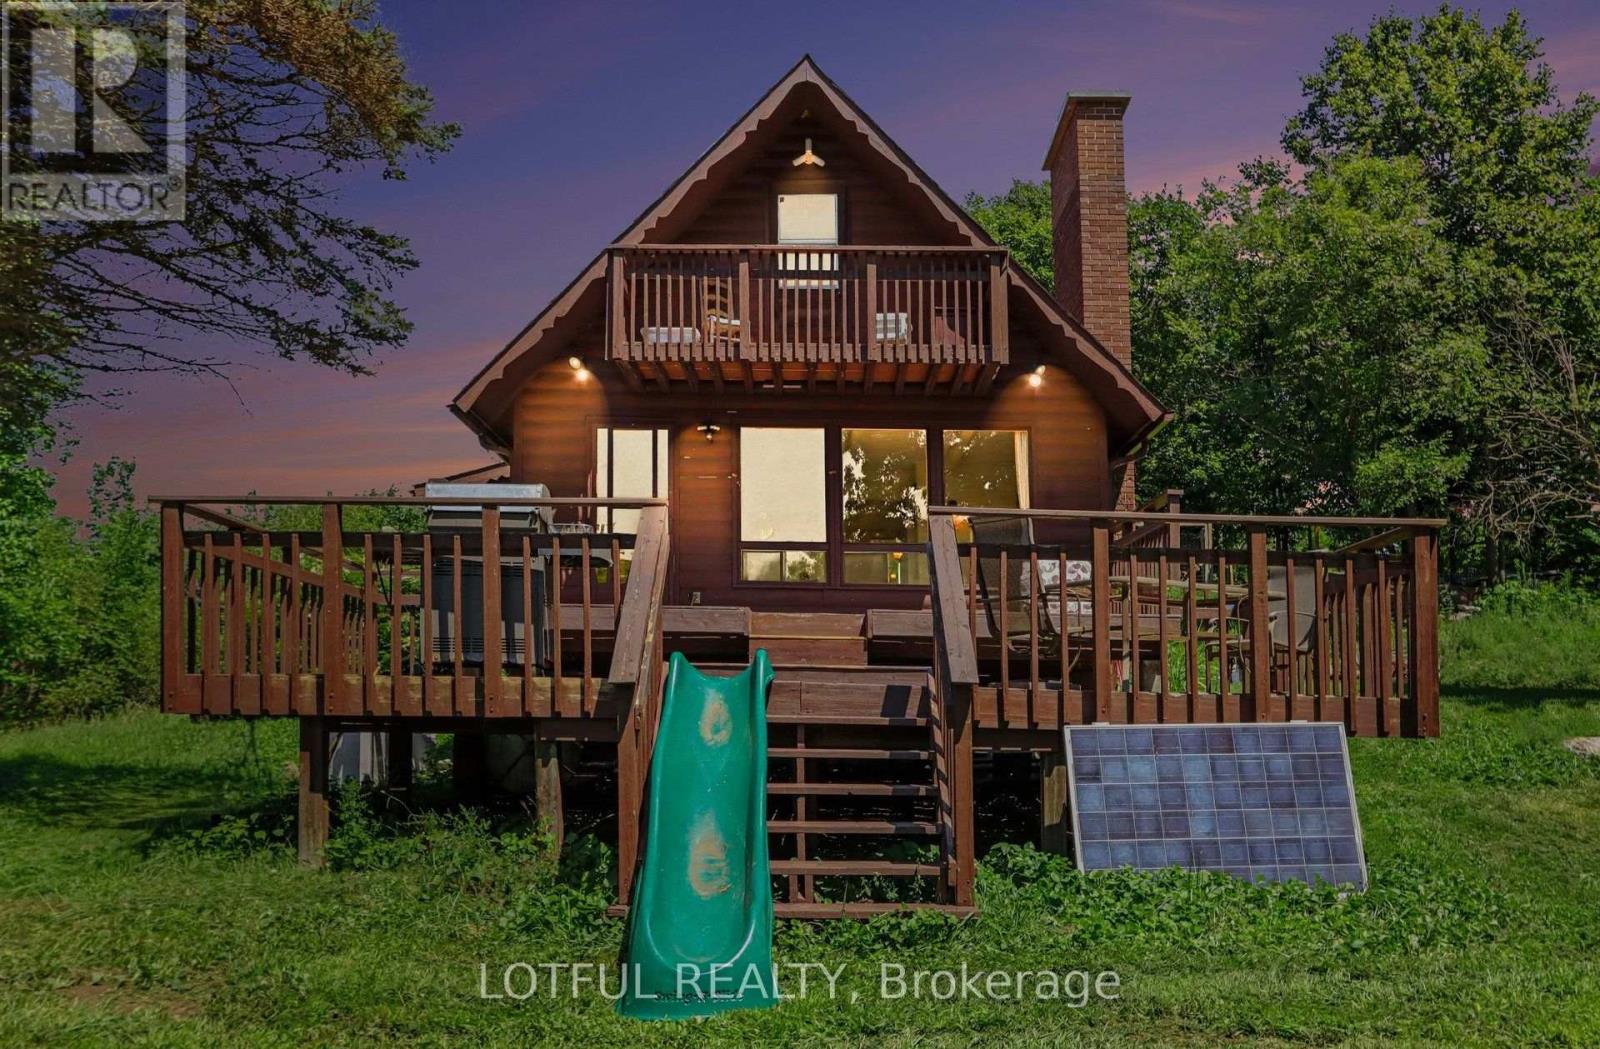
Tucked away on 116 acres of private countryside, this unique property offers an incredible combination of forest, open meadow, water and established growing space. A pond/lake provides a peaceful spot for kayaking or rowing, while trails wind throughout the property past a waterfall and through stands of oak, maple and birch. The comfortable 3-bedroom, 2-bathroom home has been updated with laminate hardwood flooring. The main living area is warm and inviting, featuring a stone fireplace with wood-stove insert and a wall of windows that brings the surrounding landscape indoors and fills the space with natural light. Step outside onto the two-tiered deck to enjoy the privacy and natural setting. The kitchen features ceramic flooring, plenty of cupboard space and opens to a spacious dining and family area. The main level also offers a bedroom, two 3-piece bathrooms and a convenient laundry room. Upstairs, the primary bedroom opens onto a covered balcony-a wonderful place to take in the evening sunset. A third bedroom offers an impressive amount of built-in storage along the interior wall. The property includes an approximately 4,500 sq. ft. market-style garden, plus an approximately 1,500 sq. ft. fenced raised-bed garden. A chicken run and coops add even more possibilities for a self-sufficient country lifestyle. Come see it today! (id:49269)
2415 Du Lac Road
Clarence-Rockland, Ontario
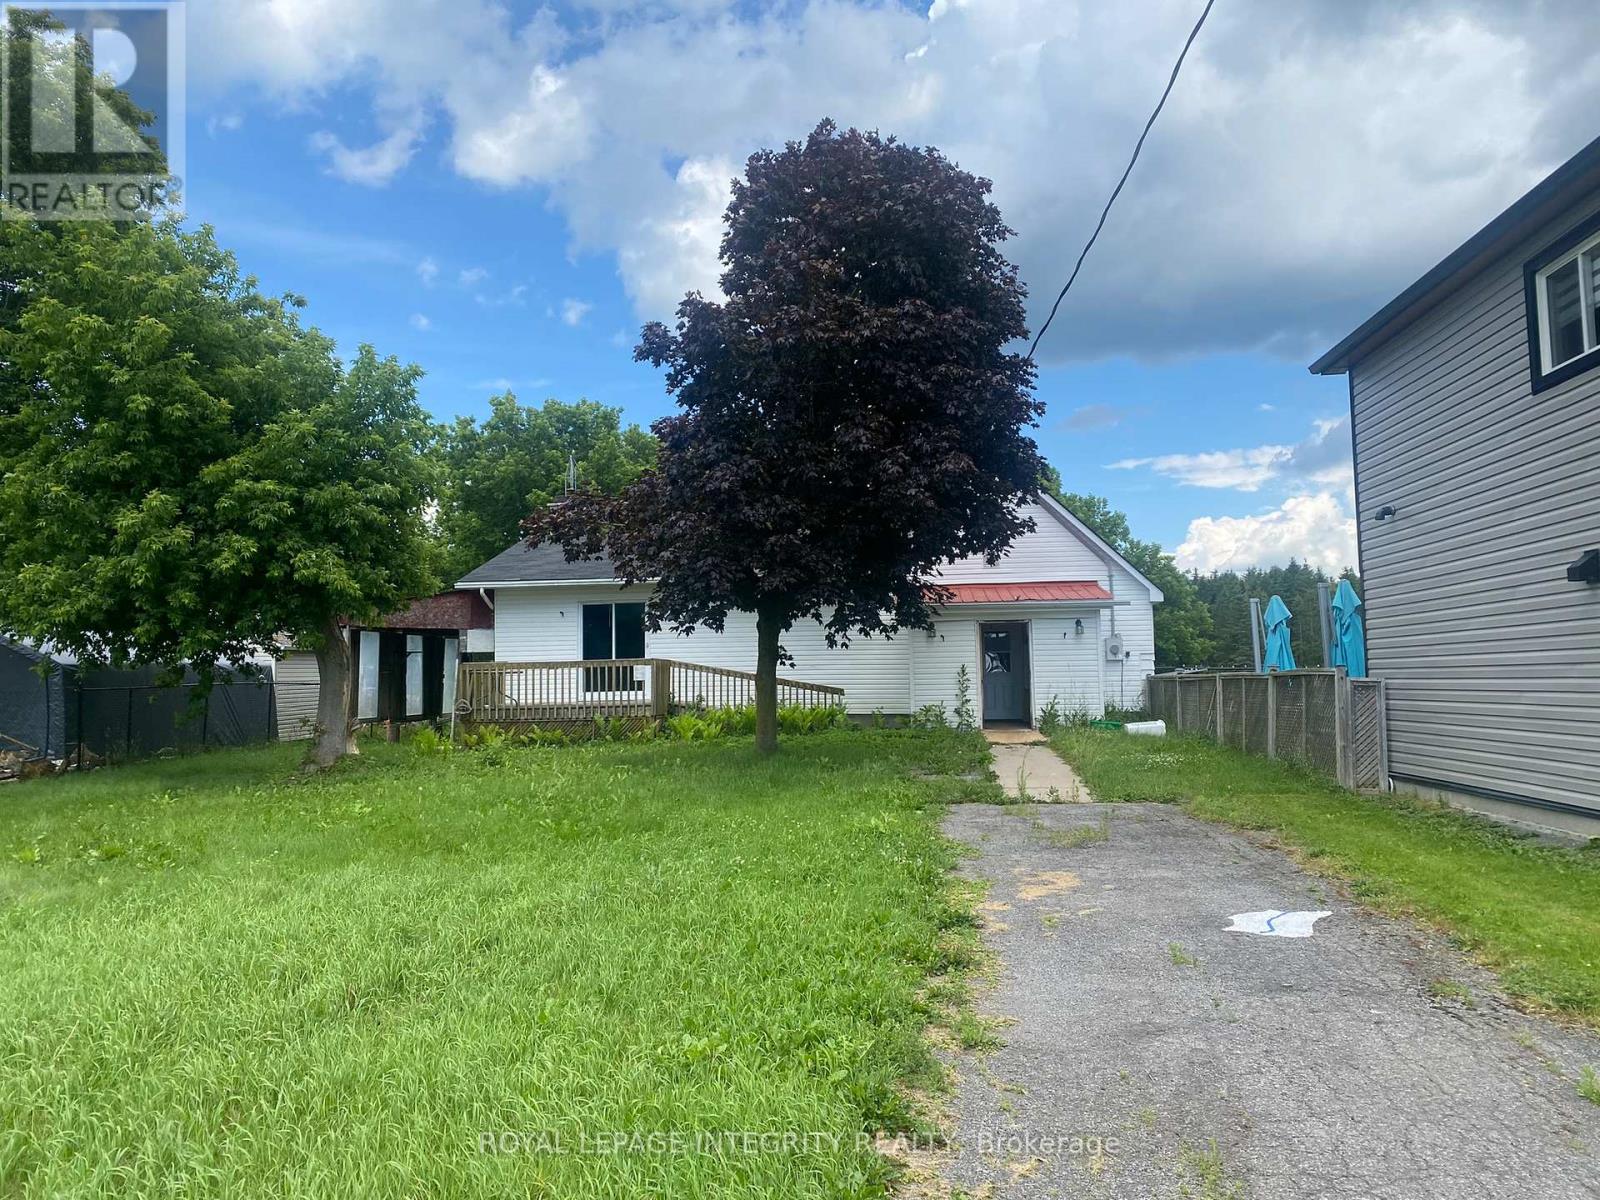
Flipper, Investor, Renovator special! This 2 bedroom 1 bath home sits on a 0.3 acres parcel of land in the center of Saint Pascal-Baylon. Facing newly renovated Rosary Catholic Elementary School. This property has endless possibilities. This home will need foundation repairs, roof repairs and mold remediation before being habitable. PROPERTY BEING SOLD AS-IS (id:49269)
3 Clark Street
Kapuskasing, Ontario
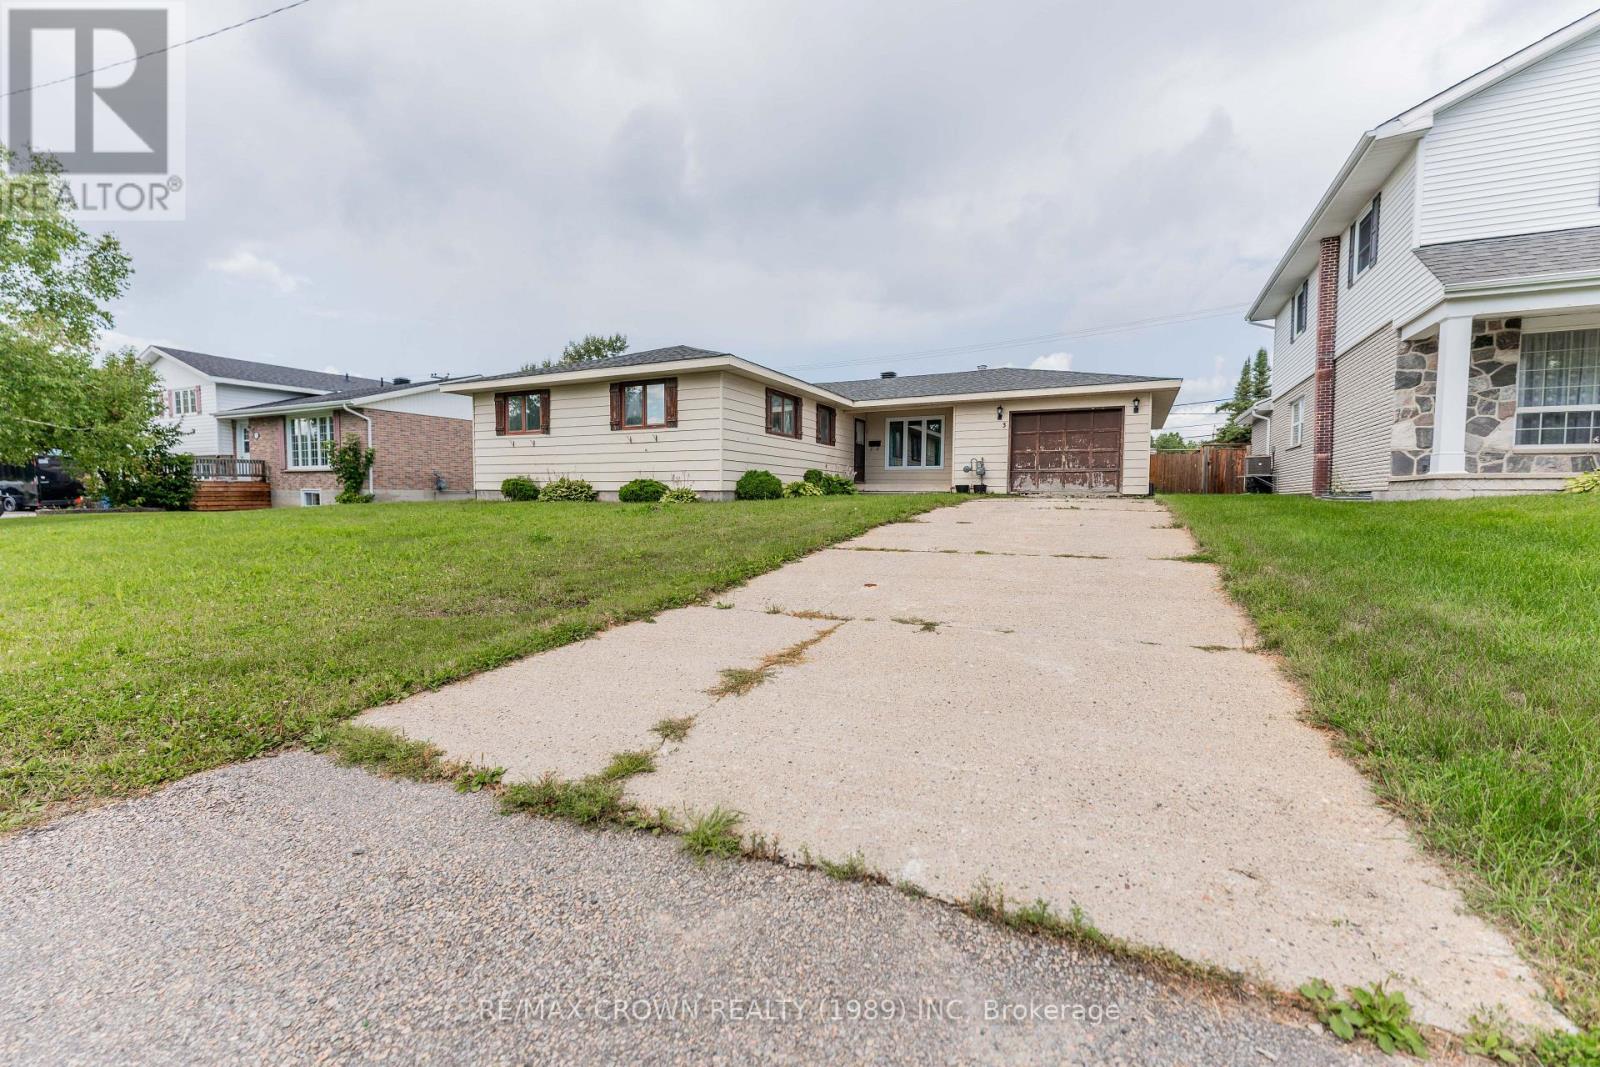
WELCOME TO THIS SPACIOUS BUNGALOW IN ONE OF KAPUSKASING'S MOST DESIRABLE AREAS, conveniently located near schools, the hospital and the beautiful Kapuskasing River! Offering over 1,600 sq. ft. and an excellent layout, this impressive home has all the space your family needs. The primary bedroom features a private 3-piece ensuite with a relaxing jetted tub, while two additional good-sized bedrooms and a 4-piece bathroom are located nearby. Step inside through the large, inviting foyer with two closets, then unwind in the private living room. With two dining areas, you can choose the perfect setting for any occasion-or use both when hosting large family gatherings! The classic kitchen features a built-in oven and cooktop, while the main-floor laundry room provides the convenience of having all your everyday essentials on one level. Downstairs, enjoy memorable evenings in the massive recreation room featuring a cozy wood-burning fireplace. The basement also offers a separate games room ready to suit your lifestyle, bedrooms four and five, a 2-piece bathroom and plenty of storage space. Additional features include a 12' x 19.6' attached garage and a fenced backyard with a patio and storage shed-perfect for summer cookouts and a safe place for children to play. Renovations and updates include the completely redone 4-piece bathroom in 2016, three main-floor rooms repainted with new trim and flooring between 2018 and 2021, basement heating radiators and water lines replaced in 2010, completely redone 2-piece bathroom and sewer backwater valve in 2021, all weeping tiles replaced in 2007, and roof shingles installed in 2025. The home is heated by a natural gas boiler and features a 100-amp breaker electrical panel. Situated on a generous 70' x 120' property, this is the spacious and comfortable family home you have been waiting for. If you want plenty of room with the convenience of main-floor living, look no further-it is time to move in and make it yours! (id:49269)

569 Chriscraft Way
Ottawa, Ontario
Thoughtfully designed and beautifully appointed, this exceptional family home in Manotick's prestigious Mahogany community, offers generous living spaces, timeless finishes and an atmosphere that feels instantly welcoming. With over three fully developed levels, this impressive 4+1 bedroom, 3.5 bathroom home is perfectly suited for growing families and those who love to entertain. Rich hardwood flooring extends throughout the main and upper levels, creating warmth and continuity throughout the home. The main floor features separate living & dining areas, providing flexibility for both everyday living and special occasions. At the heart of the home is a stunning chef inspired kitchen, complete with quartz countertops, a gas stove, a large central island, a walk-in pantry, a dedicated coffee station and an abundance of cabinetry. The adjoining family room is anchored by an ambient fireplace, creating the perfect space for gatherings. Outside, you'll find a spacious backyard with ample room for children to play or a future pool, plus a large deck that is ideal for summer barbecues, morning coffee or relaxing evenings. Upstairs, there are four generous bedrooms each featuring their own walk-in closets, as well as a convenient second floor laundry. The elegant primary retreat boasts two separate walk-in closets and a luxurious ensuite with dual vanities and a standalone soaker tub. The fully finished lower level provides versatility with a fifth bedroom, full bathroom as well as a large recreation room that can easily accomodate a games area, home gym, media room or playroom. Additionally, there is plenty of storage space. Close to all amenities, shops and restaurants. (id:49269)
Fauquier - 36 Gauthier Street
Kapuskasing, Ontario
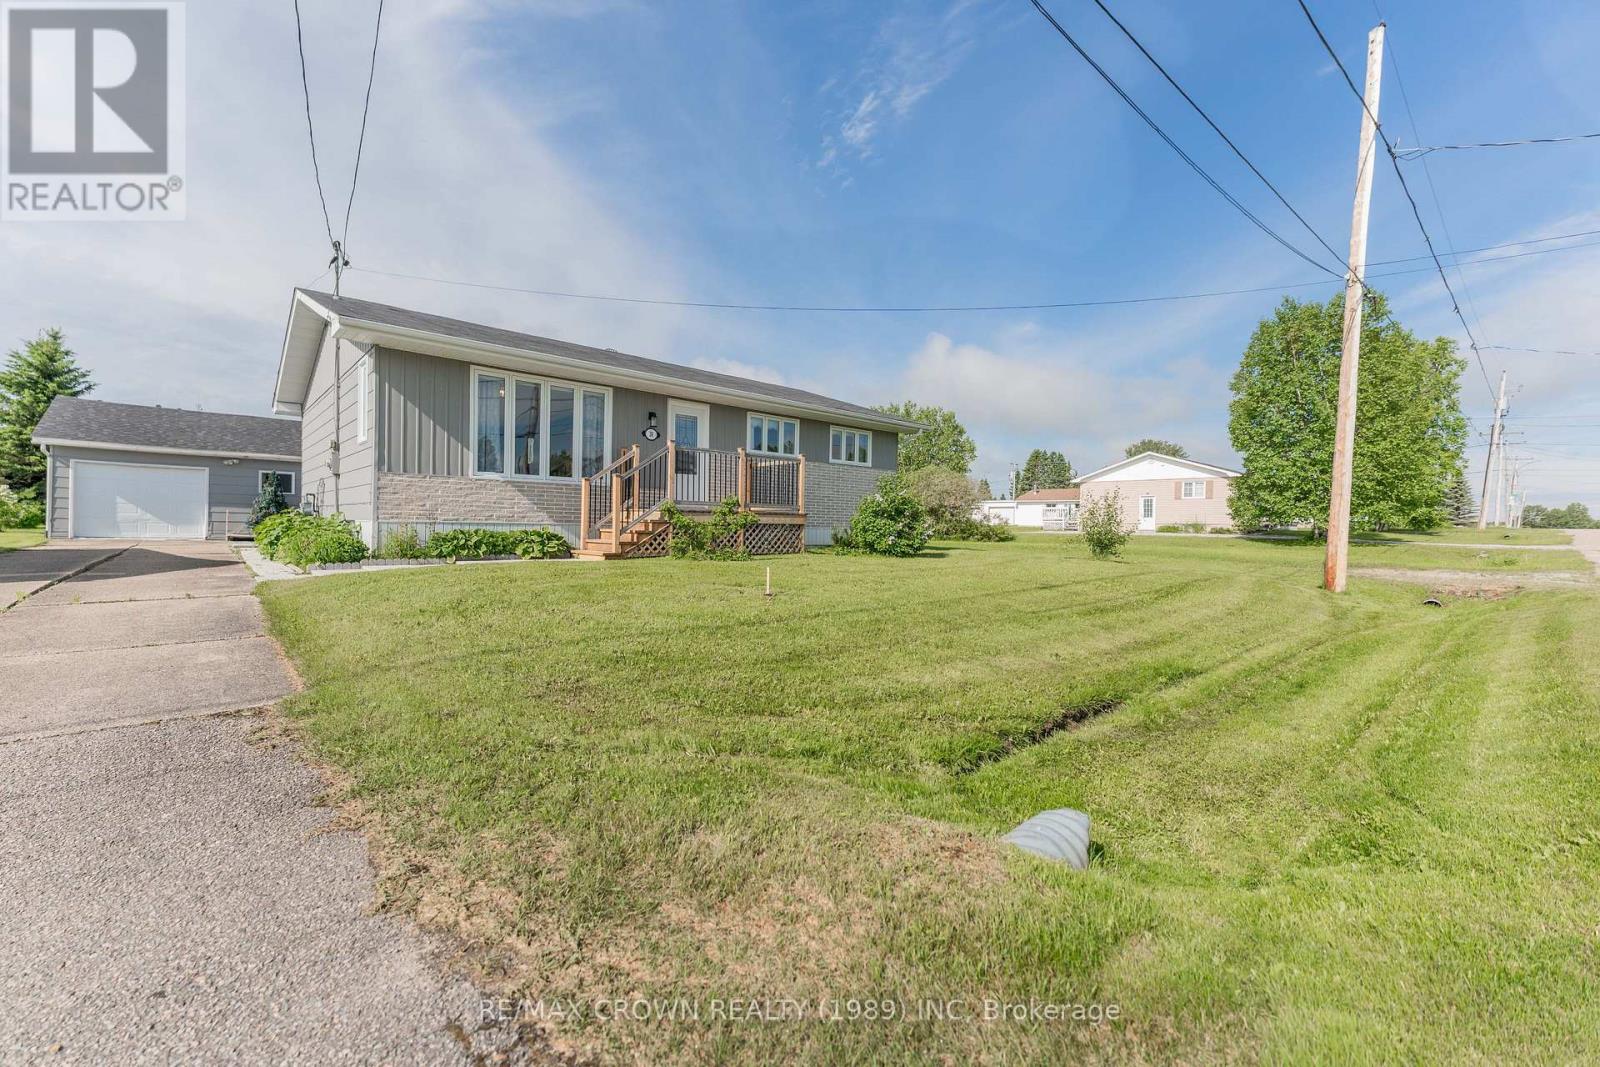
Welcome to this beautifully updated 1,120 sq. ft. bungalow situated on a 66' x 165' lot. Offering 2 bedrooms, 2 bathrooms, a detached 26.5' x 23' garage with door opener, a cement slab driveway, and numerous modern updates, this move-in-ready home is sure to impress. Enter through one of two convenient entrances into the bright main floor. The renovated kitchen (2019) is combined with the dining area and features an island, coffee bar, and ample cabinetry. Large windows fill the adjoining living room with natural light. Down the hall, the spacious primary bedroom-created by combining two bedrooms in 2019-offers ensuite access to the beautifully renovated shared bathroom with a walk-in shower with a built-in bench, stylish vanity, and medicine cabinet. Main-floor laundry adds everyday convenience. The finished basement expands the living space with a large rec room featuring a cozy gas fireplace (2023), a second bedroom, a full bathroom with a deep soaking tub, utility room, storage room with built-in shelving, an extra room with a sink, and under-stair storage/workshop space. Outside, enjoy the 10' x 6' front deck or unwind on the two-tier L-shaped back deck with a privacy wall, built in 2022 (12' x 9' and 6' x 13.5'). The backyard also includes a 7' x 10' storage shed and a detached garage with a new roof (2022). Additional features include a 200-amp fuse panel, sump pump, furnace (2014), hot water tank (2019), and central air conditioning (2020). Major 2019 updates include the kitchen and bathroom renovations, primary bedroom conversion, most windows, flooring, smooth ceilings replacing popcorn texture, and new interior doors and handles throughout the main floor. The garage roof was replaced in 2022. In July 2026, the north foundation was excavated and upgraded with a new weeping tile and a waterproof membrane. The rest of the house membrane and weeping tiles were completed in August 2026, providing added protection and peace of mind for future owners. (id:49269)
21 Clark Street
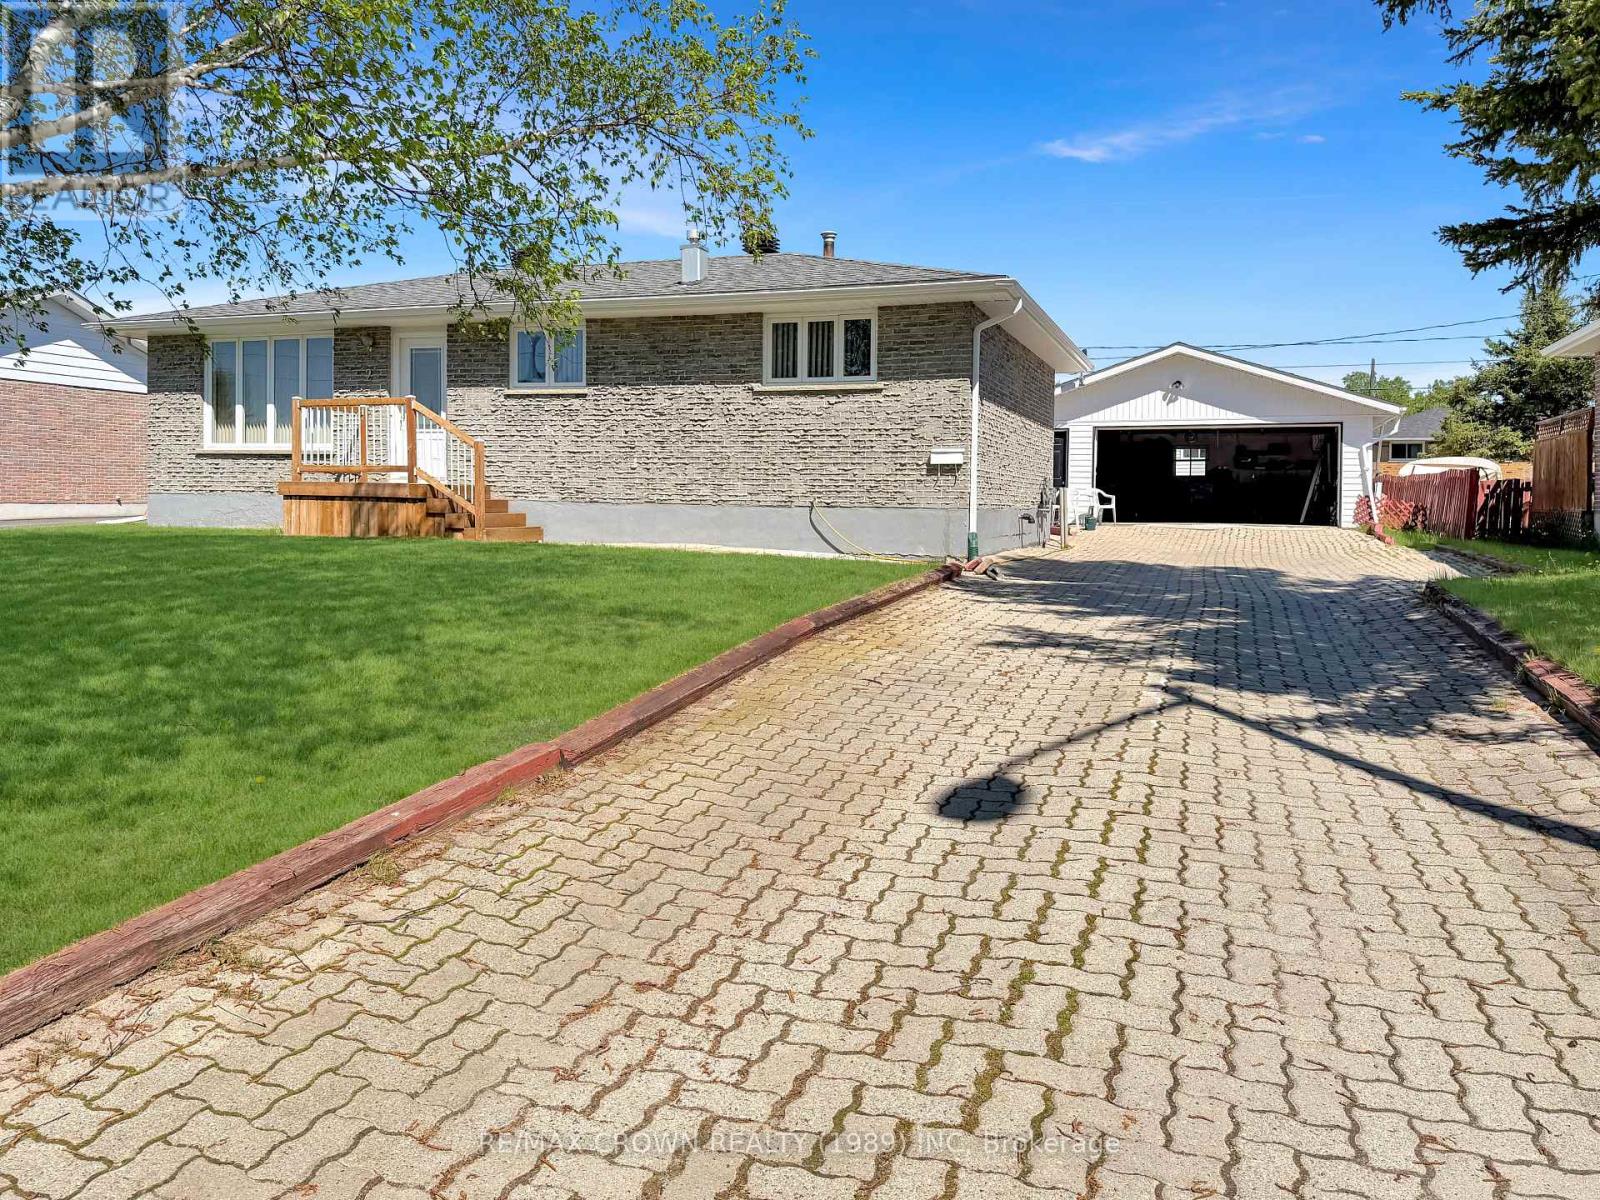
Kapuskasing, Ontario
Welcome to this well-maintained 1,032 sq. ft. brick bungalow offering 3 bedrooms, a fully finished basement, and a detached 24' x 28' garage with 8' ceilings, located in a desirable residential area that is walking distance to the hospital and the Kapuskasing River. Situated on a generous 70' x 120' lot, this property offers comfortable living space both inside and out. The main floor features convenient front and back entrances, a bright living room that flows into the dining and kitchen area, as well as 3 fair-sized bedrooms and a 4-piece bathroom. The hallway leading to the bedrooms and bathroom includes two closets, providing plenty of additional storage space. The fully finished basement adds even more living area with a large rec room complete with potlights and a cozy white gas fireplace surrounded by beautiful brick accents. You'll also find a laundry room featuring a shower and mud sink, a separate 2-piece bathroom, and a spacious utility/storage room. Outside, enjoy the backyard patio deck measuring 12' x 10', a storage shed, and the detached garage equipped with a 16' x 7' garage door and door opener. Additional features include a 100-amp breaker panel, a central vacuum with attachments, and a hot water tank manufactured in 2013. New central air and new furnace (2026). Recent upgrades include house shingles completed 3 years ago and garage shingles replaced in 2022. 6 years ago, Nadeau Haulage completed membrane and weeping tiles on the East, the North and half of the West side of the house. 3 years ago, Yves Lamontagne Excavation completed the other half of the West side and the South side of the home. In September 2026, new central air system was installed, and the furnace was replaced. (id:49269)
33374 Richmond Street
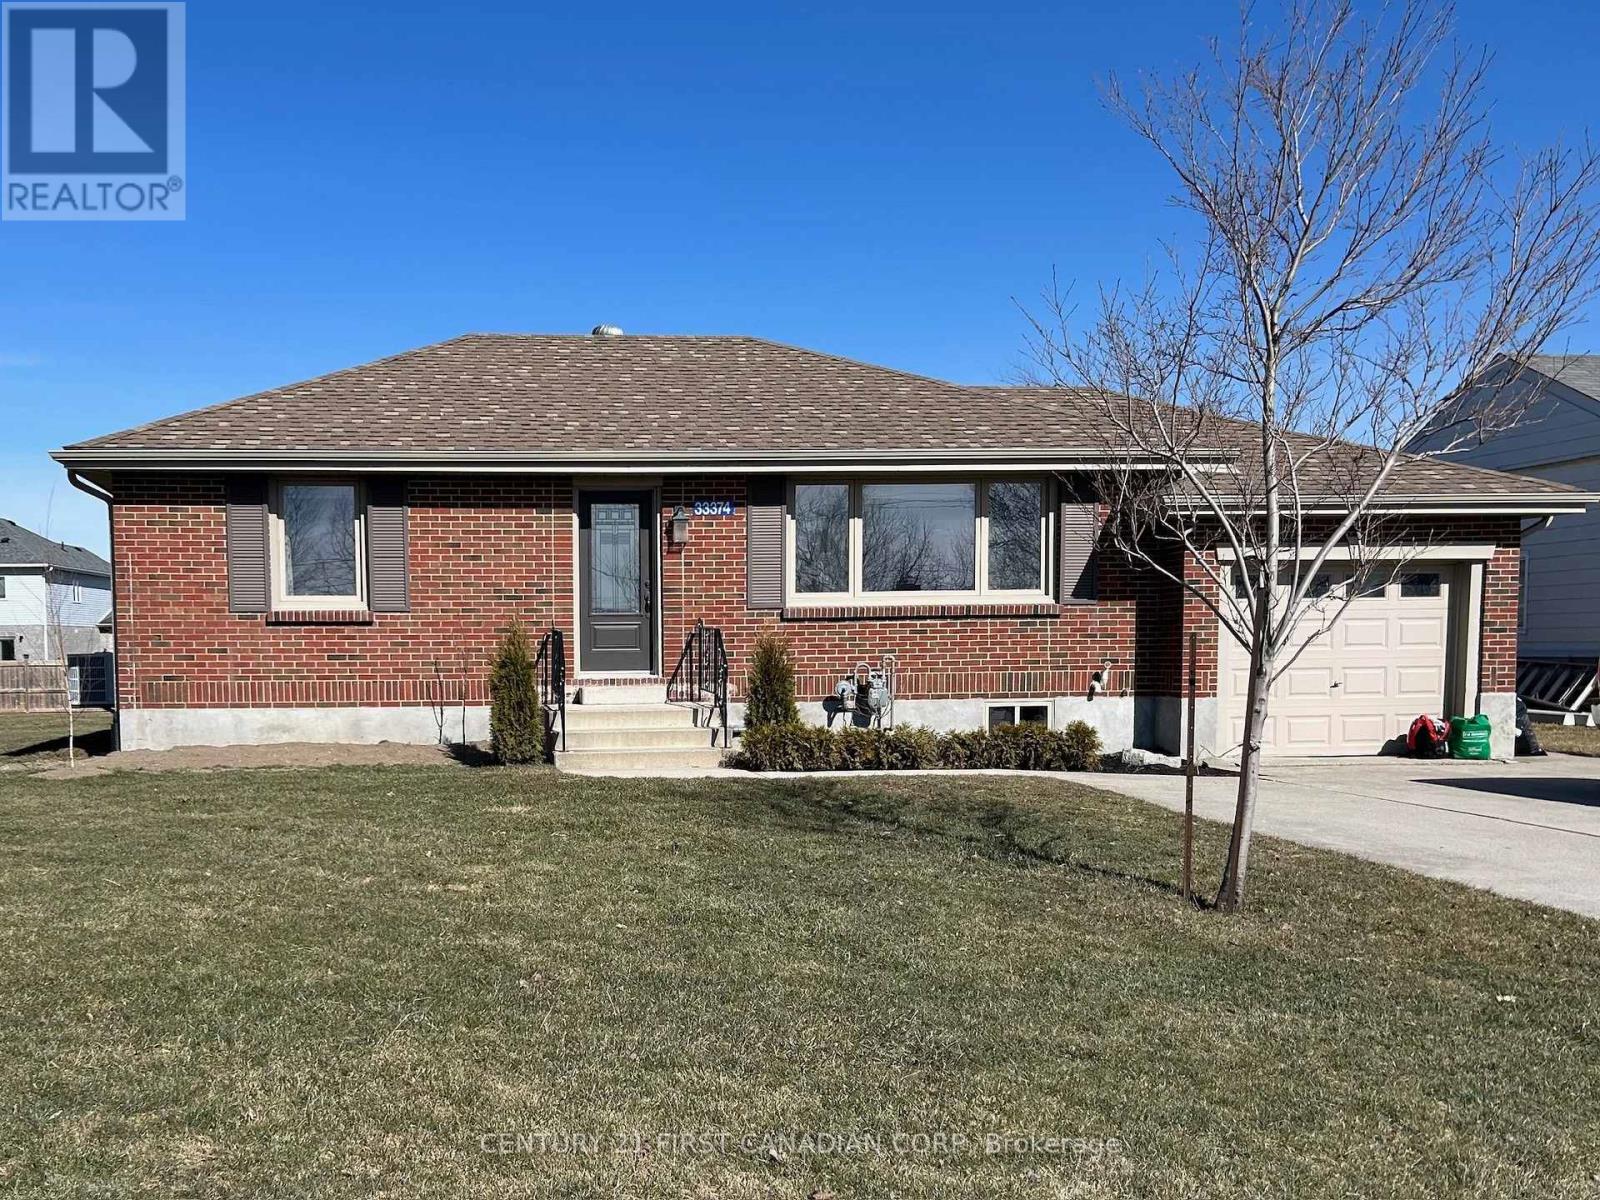
Lucan Biddulph, Ontario
Welcome to 33374 Richmond Street in Lucan! This bright and spacious detached bungalow offers two bedrooms, two bathrooms and comfortable living in a peaceful setting. The main level features inviting living and dining areas filled with natural light, a well-equipped kitchen with appliances included, and two generously sized bedrooms. The primary bedroom includes the convenience of a private 4 piece ensuite. The partially finished basement provides additional living space with a family room, den with a walk-in closet, and a large laundry and storage area. The den offers excellent flexibility for a home office, hobby room or additional living space. Outside, enjoy a large fenced in backyard with a deck and plenty of room to relax or entertain. Conveniently located near local shops, parks, schools and the Lucan Community Memorial Centre, with easy access to London, Exeter and St. Marys. Immediate possession is available, making this a great option for tenants looking to settle in without delay. This welcoming home offers the comfort of small-town living while keeping everyday amenities and commuting routes within easy reach. (id:49269)
6213 County Road 2
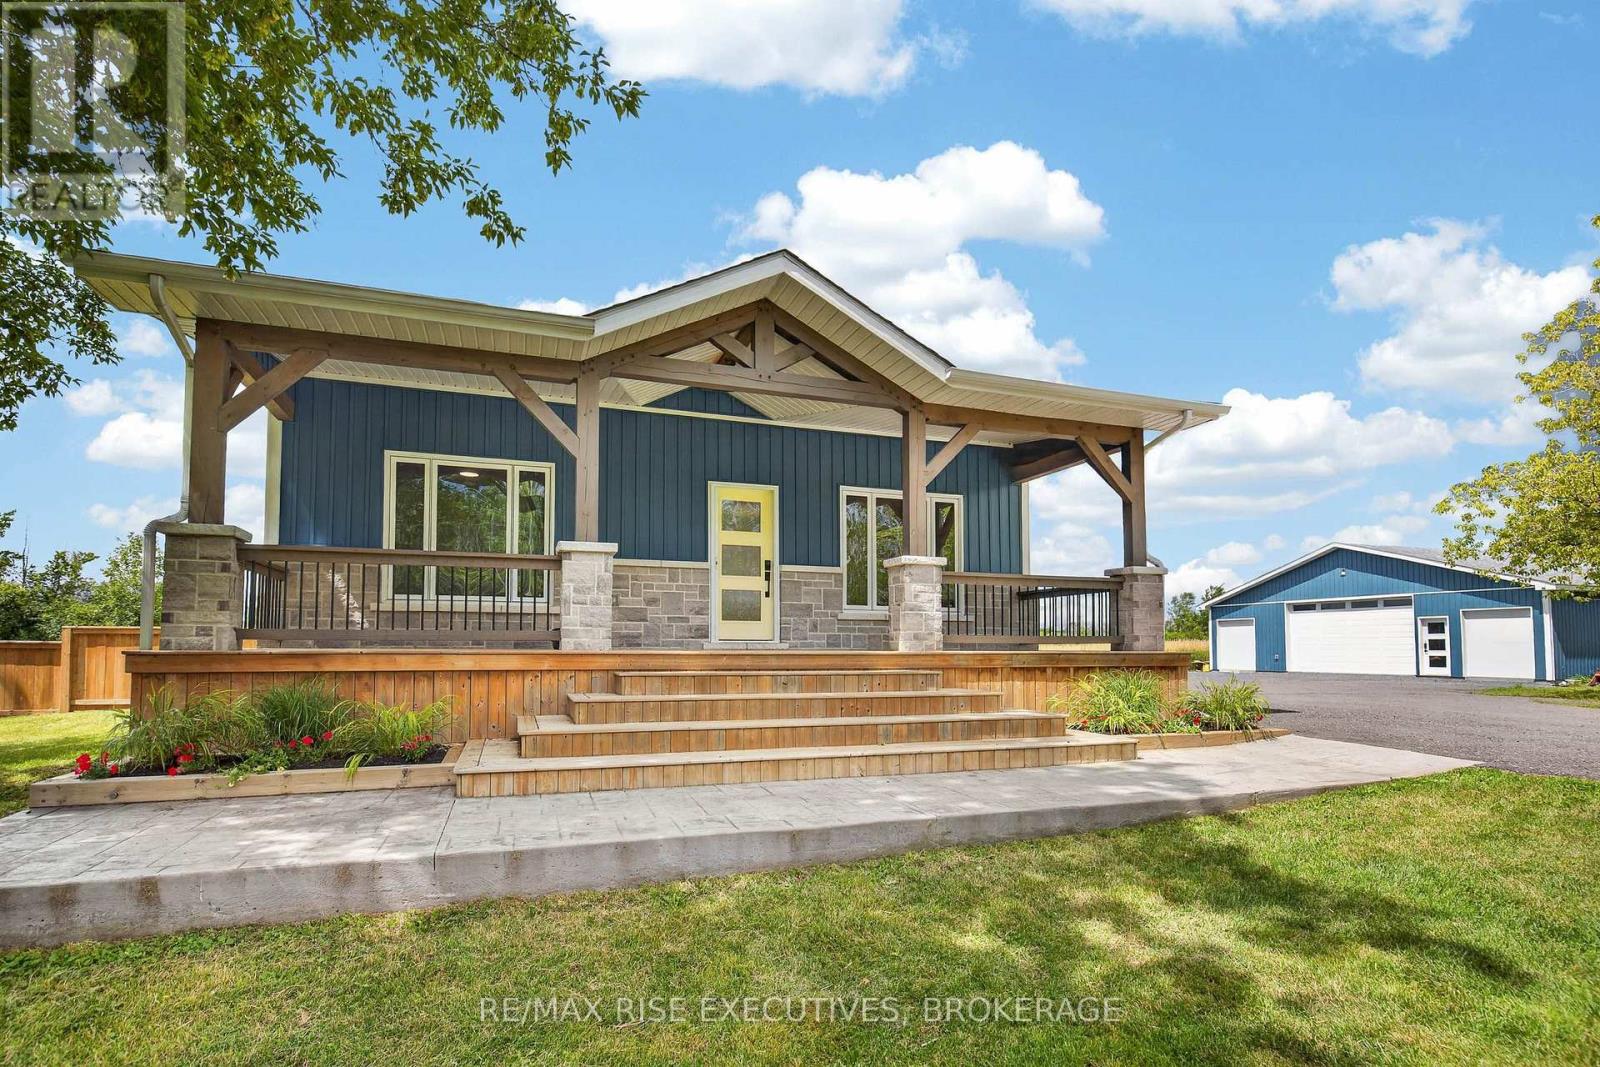
Loyalist, Ontario
Welcome to your dream country retreat! This beautifully renovated farmhouse sits on a sprawling 25-acre parcel of peaceful, picturesque land- offering the perfect balance of modern comfort and rural charm. Completely updated since 2020, the home features a warm, inviting interior with stylish finishes throughout. Enjoy a bright, open-concept layout with updated flooring, a modern kitchen, renovated bathrooms, and upgraded plumbing and electrical systems. Every detail has been carefully considered to preserve the character of the original farmhouse while delivering the convenience of contemporary living. Outdoors, you'll find endless possibilities. Whether you're looking to hobby farm, garden, or simply enjoy the privacy, the land provides ample space and stunning views in every direction. A brand new 40' x 40' shop adds incredible value - perfect for storage, a workshop, home-based business, or all your recreational toys. This unique property offers the tranquility of the countryside just a short drive from town. Don't miss your chance to own a fully updated farmhouse on a rare 25-acre setting with a turnkey shop! (id:49269)
638 Derbyshire Point Lane
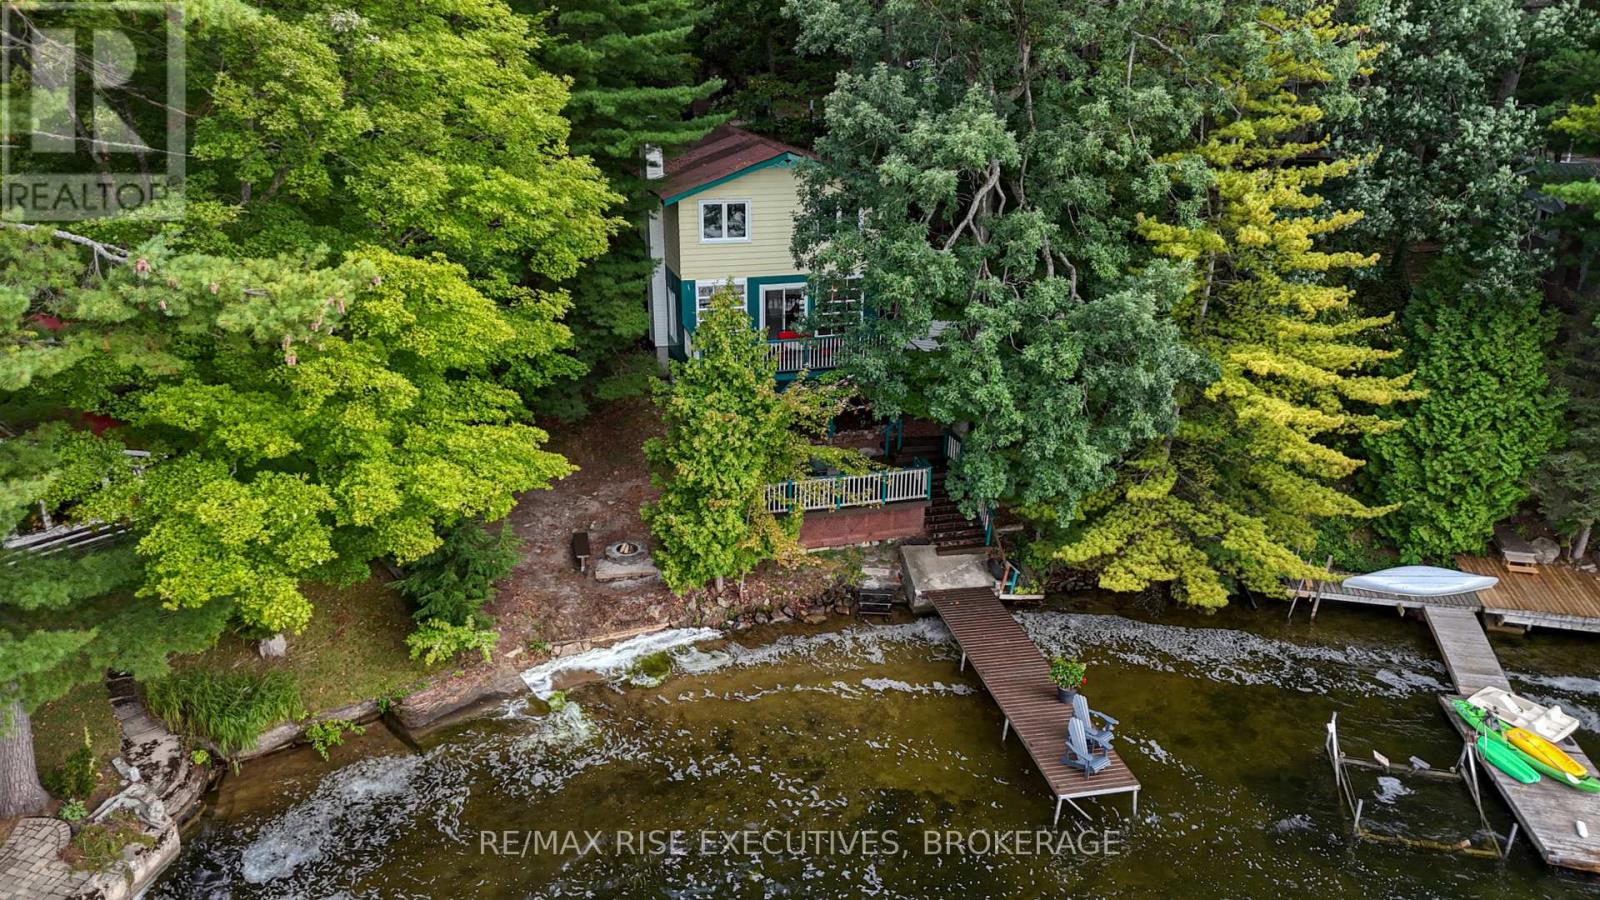
Athens, Ontario
Turnkey and ready to enjoy, this 3-bedroom, 1-bath Charleston Lake cottage offers 74 feet of waterfront, a sandy beach and gorgeous south views across Big Waters. Swim from your own shoreline, head out for a day of boating, gather around the waterside fire-pit or enjoy cooler days by the wood-burning insert (WETT Sept. 2026). Multiple decks provide plenty of space to relax and entertain, while conservation land at the rear adds privacy and a beautiful natural backdrop. An established rental history offers added flexibility. Charleston Lake spans an impressive 6,220 acres with 94 miles of shoreline, approximately 100 islands, three public boat launches and two marinas, offering endless opportunities to explore. Sand Bay County Park is approximately 1 km away, with an additional sandy beach, picnic area and trails. With excellent year-round private road access, this is a wonderful opportunity to make Charleston Lake part of your life. (id:49269)
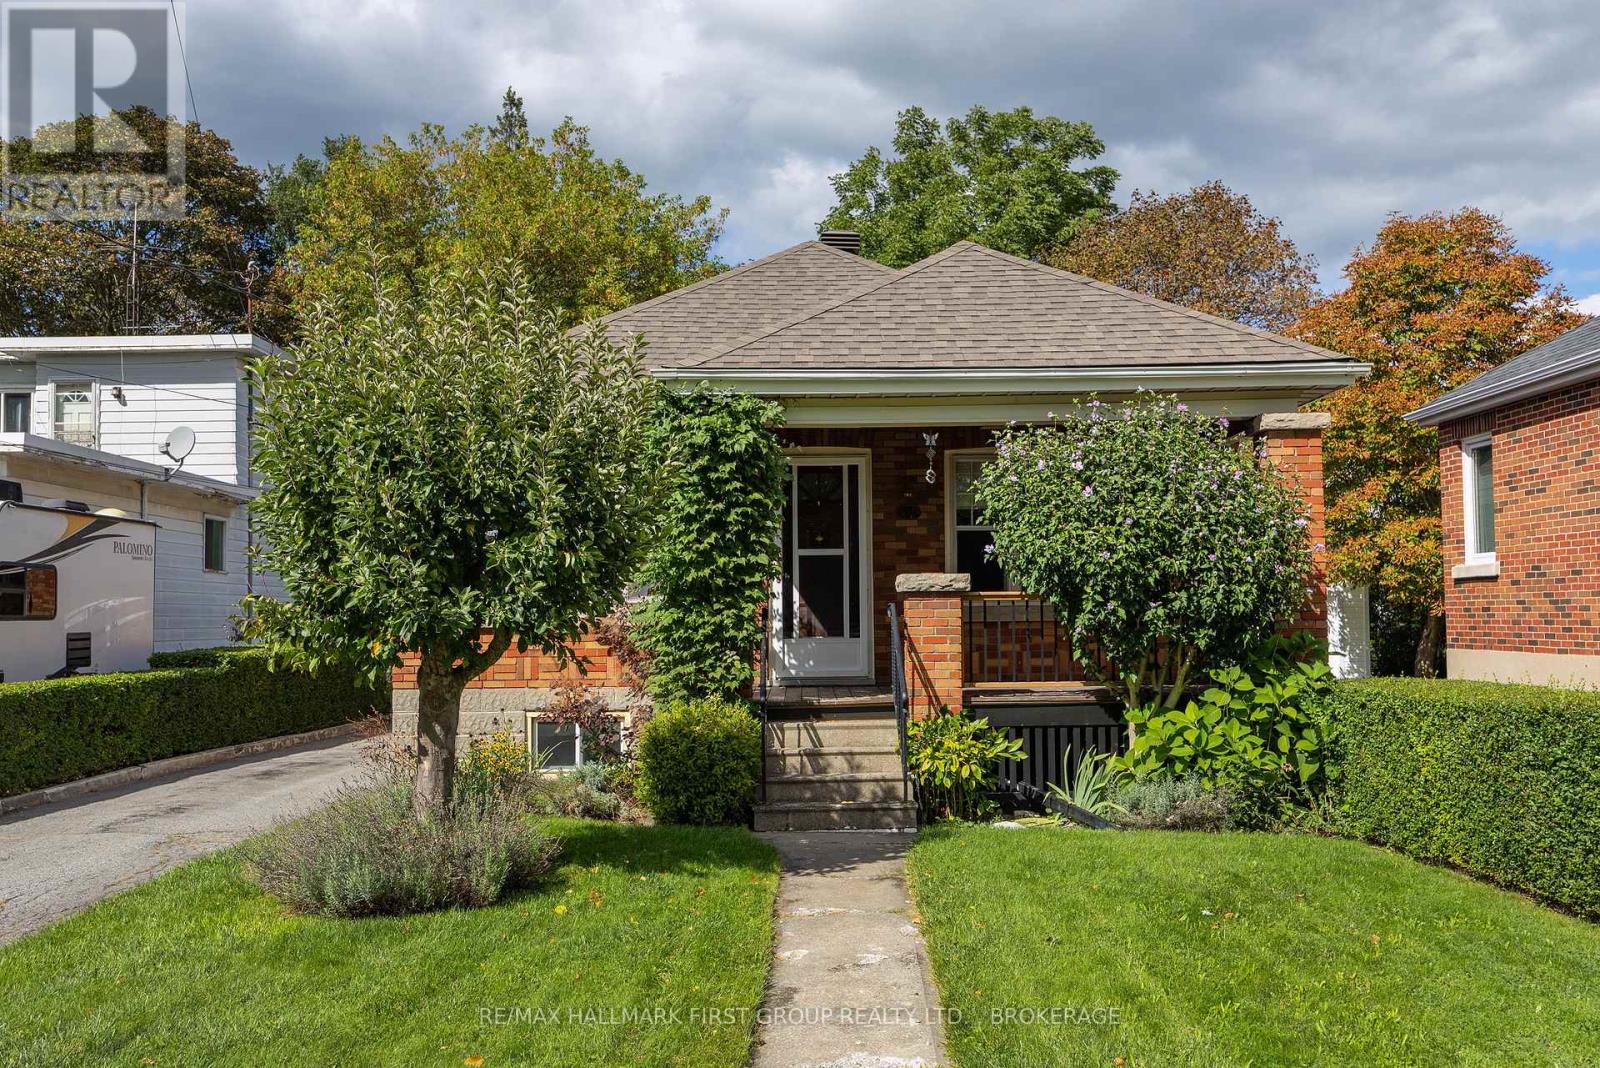
49 Park Street
Kingston, Ontario
There's something charming about this Park Street bungalow! Offering 3 bedrooms and 1 bathroom on the main level, this is a home with the kind of practical layout and potential that makes sense for first-time buyers, downsizers and investors alike. The main floor features a spacious eat-in kitchen with plenty of room for family meals, a comfortable living space, 3 bedrooms and hardwood flooring that adds warmth and character. You can also convert one room to a formal dining room space with a view of the rear yard. The lower level adds even more opportunity. A convenient side-door entrance leads directly to the partially finished lower level, making access easy and opening the door to future possibilities for additional living space, a home office, recreation room or potential in-law suite, subject to the necessary approvals and requirements. Currently finished with a laundry area, utility space, full, three-piece bath, rec room with wet bar roughed in and an optional den/office space. Step outside and you'll appreciate the deep backyard - a great space for gardening, entertaining, kids, pets or simply enjoying some room to breathe. The detached garage provides additional parking, storage or workshop space. A great location - Park Street puts you close to the things that make everyday life convenient - schools, shopping, restaurants, transit and other amenities - with easy access to downtown Kingston, Queen's University and the waterfront. It's a location that works whether you're starting out, simplifying your lifestyle or looking for a property with investment potential. Book your showing today. (id:49269)