
1 - 715 Ossington Avenue
Toronto, Ontario
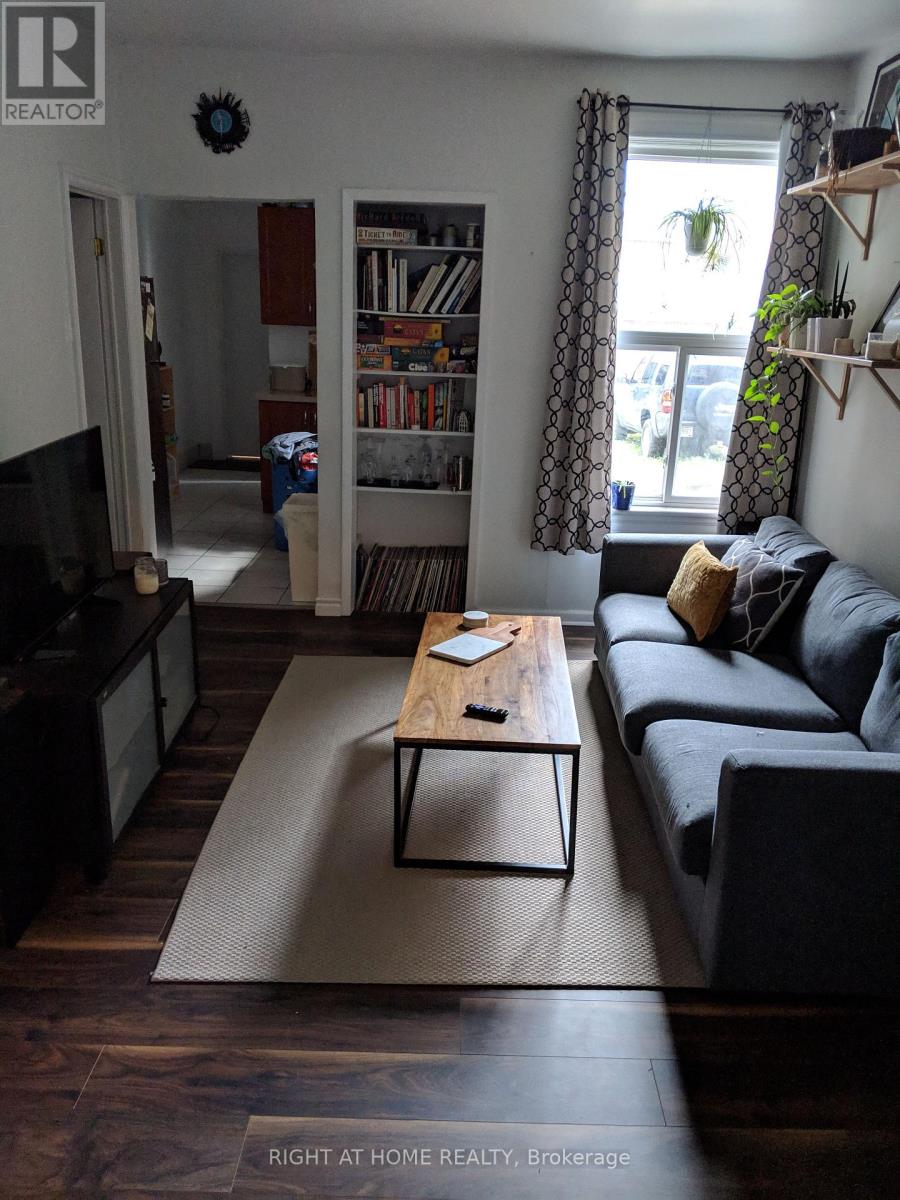
Renovated spacious apartment with 2 large Bedrooms 2 bathroom and a living room, modern kitchen, stainless steel appliances, quartz countertops, hardwood floor all over. Incredible location on Bloor West, surrounded by restaurants and cafes. One minute walk from Ossington Subway Station. (id:49269)
6309 Yonge Street
Toronto, Ontario
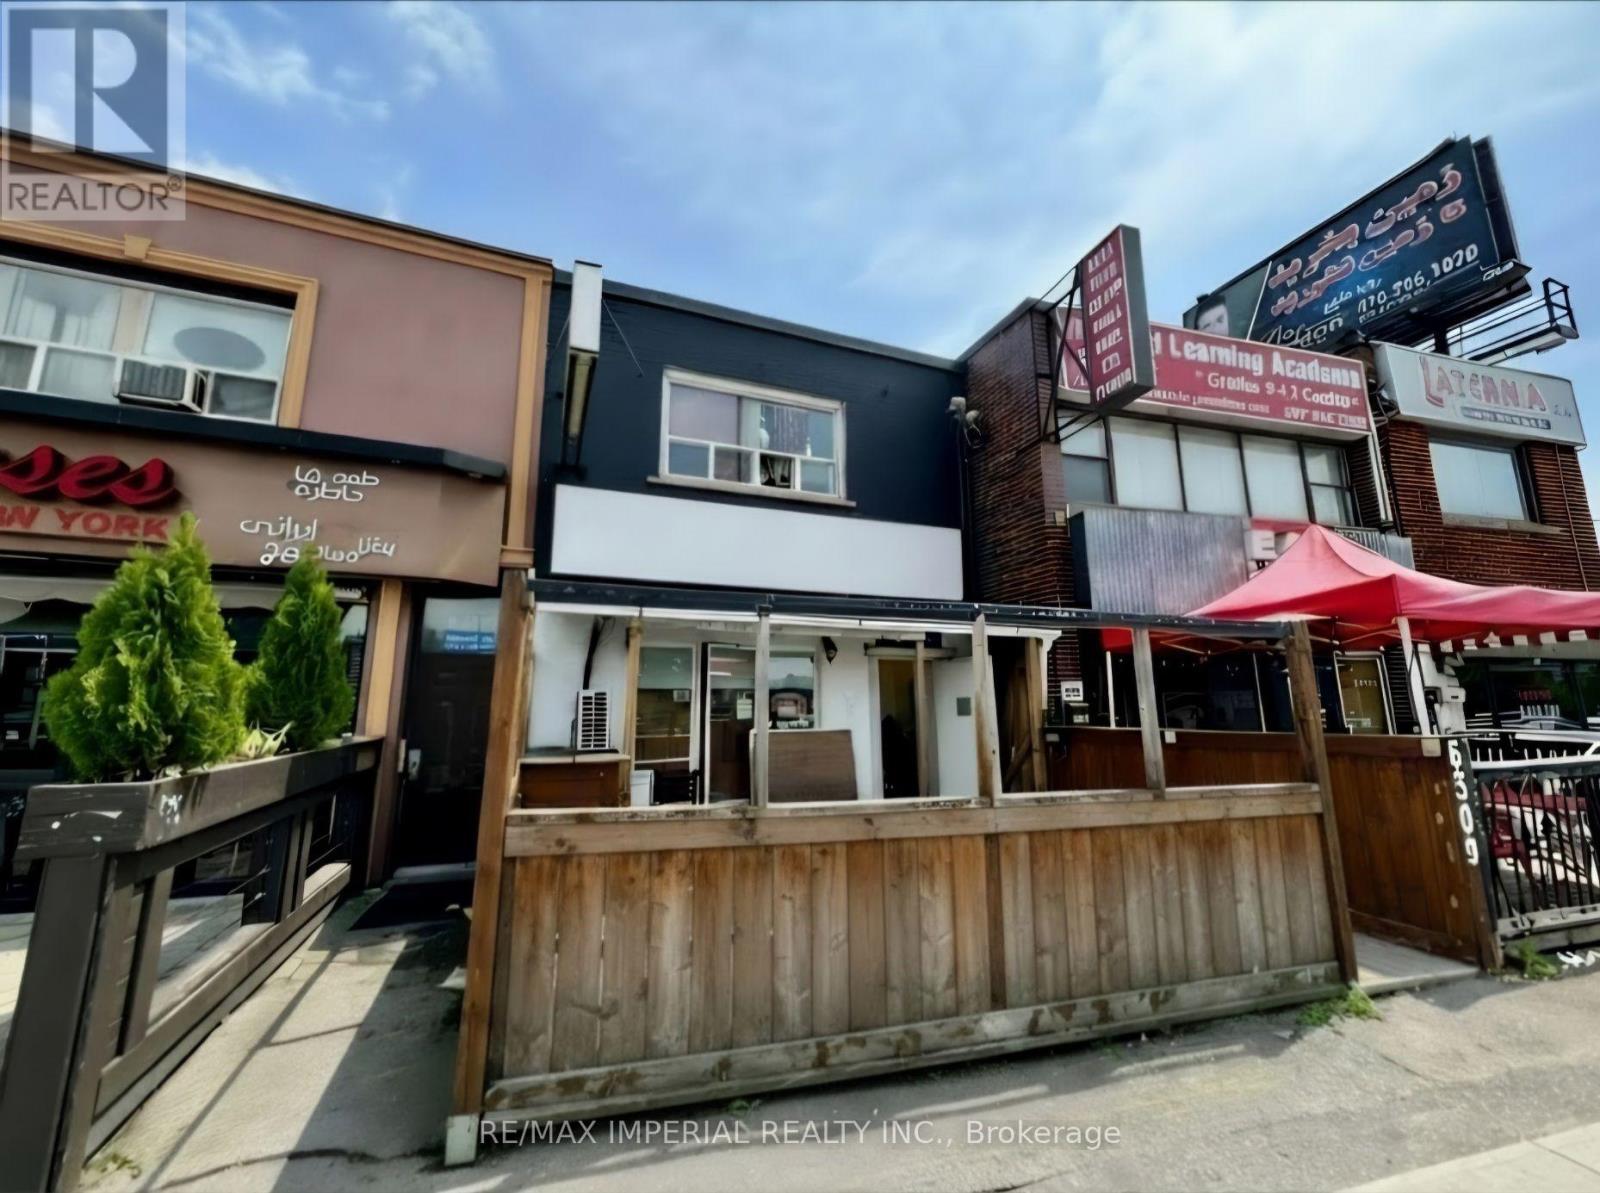
Exceptional opportunity to acquire a fully equipped, turnkey restaurant in the vibrant heart of North York, Situated on a high-visibility stretch of Yonge Street. This Classic designed space thrives on heavy pedestrian and vehicular traffic. The property is steps from Centerpoint Mall, major TTC transit hubs, and a dense network of local amenities. With the upcoming Yonge Subway Extension confirmed and a station steps away, this rare asset offers unmatched future growth and appreciation. Perfect for an investor or restaurateur looking to secure a foothold in one of Toronto's premier commercial strip. (id:49269)
602 - 1350 Ellesmere Road
Toronto, Ontario
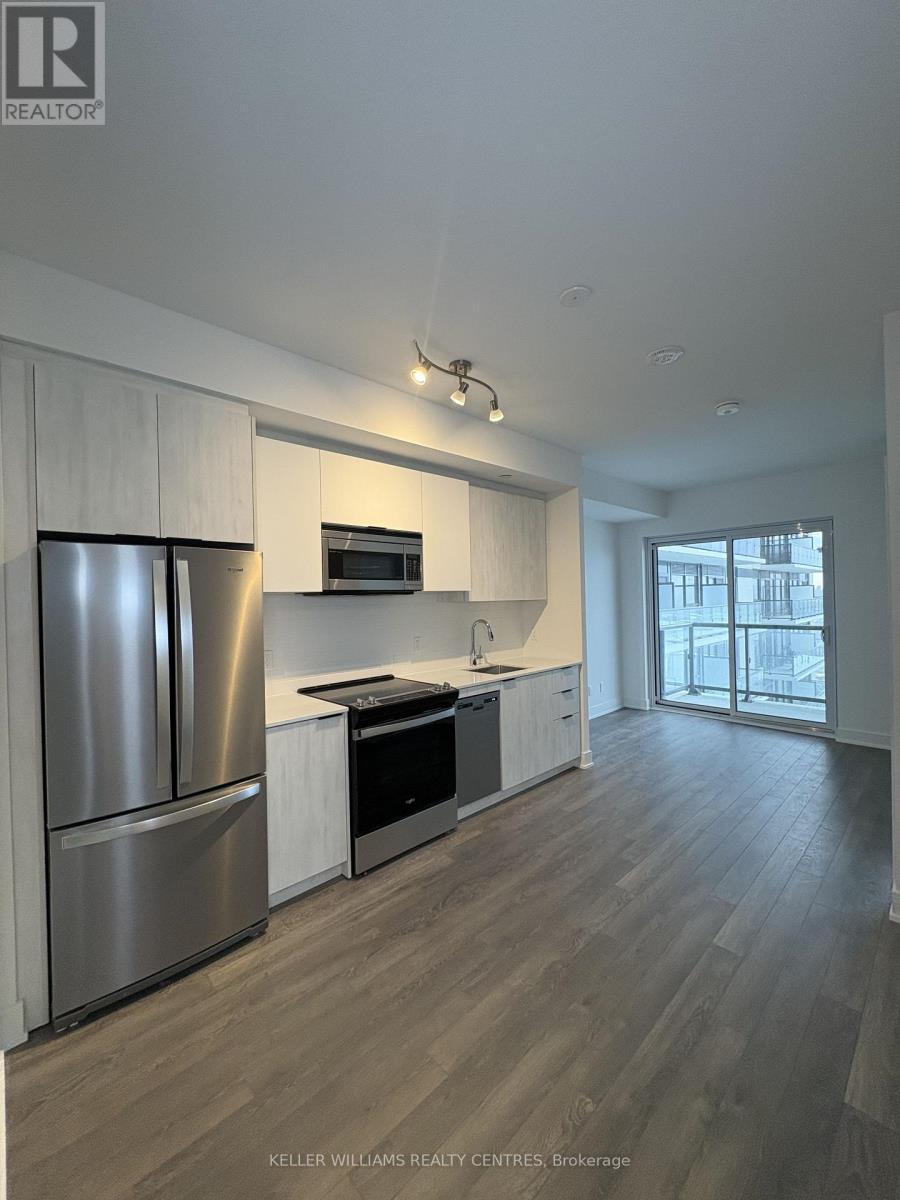
Welcome to this brand new, never occupied suite offering modern finishes and functional design in a prime location. Featuring an open concept layout, contemporary kitchen with premium cabinetry and stainless steel appliances, spacious bedroom, and floor to ceiling windows providing abundant natural light. Enjoy the benefits of a brand new Tarion Warranty and the opportunity to own in a well managed building with excellent amenities. Ideal for first time buyers, downsizers, or professionals seeking turnkey living. Conveniently located just minutes from Ellesmere Station, providing direct access to TTC transit, and 2 min drive to Scarborough Town Centre for shopping, dining, and everyday amenities. Quick access to Highway 401 makes commuting throughout the GTA seamless. (id:49269)
1113 - 1350 Ellesmere Road
Toronto, Ontario
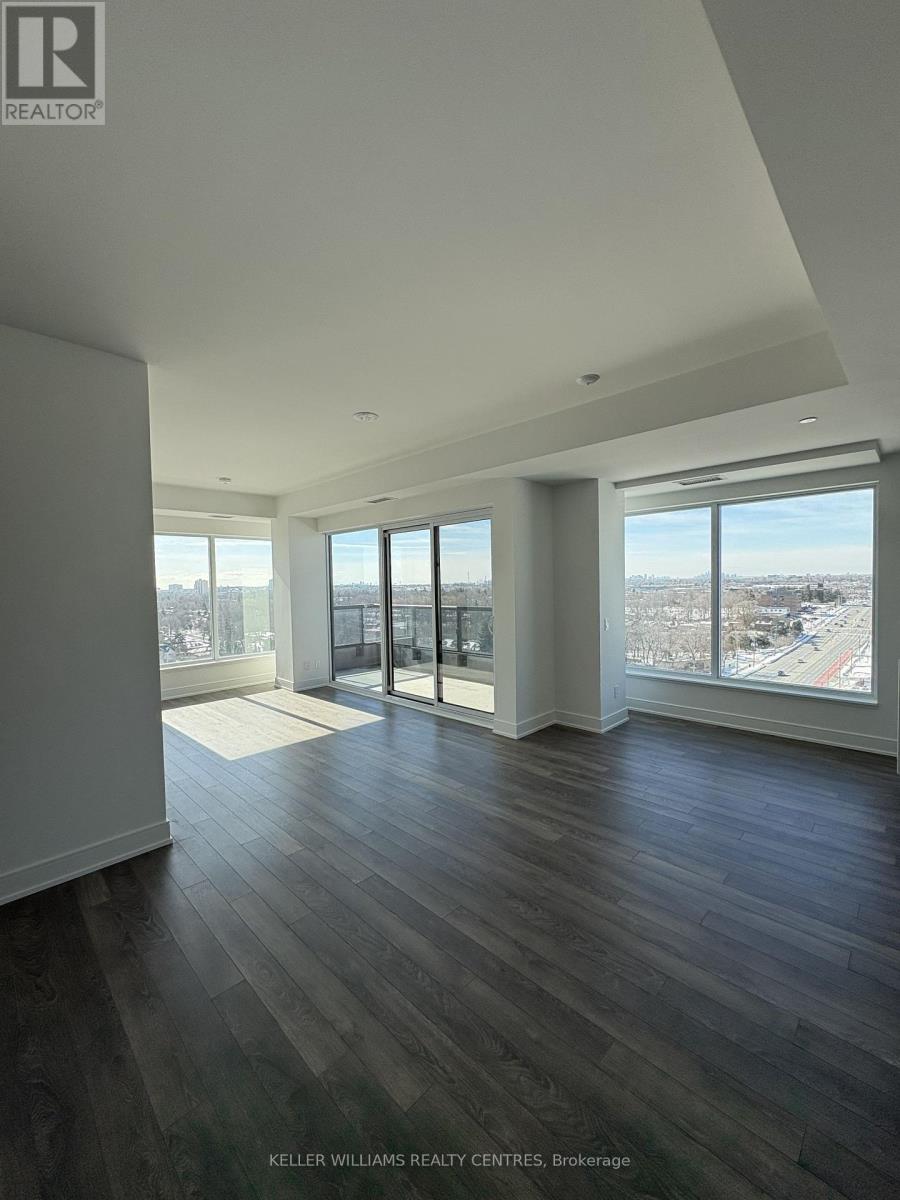
Welcome to this brand new, never occupied suite offering modern finishes and functional design in a prime location. Featuring an open concept layout, contemporary kitchen with premium cabinetry and stainless steel appliances, spacious bedroom, and floor to ceiling windows providing abundant natural light. Enjoy the benefits of a brand new Tarion Warranty and the opportunity to own in a well managed building with excellent amenities. Ideal for first time buyers, downsizers, or professionals seeking turnkey living. Conveniently located just minutes from Ellesmere Station, providing direct access to TTC transit, and 2 min drive to Scarborough Town Centre for shopping, dining, and everyday amenities. Quick access to Highway 401 makes commuting throughout the GTA seamless. (id:49269)
1001 - 1350 Ellesmere Road
Toronto, Ontario

Welcome to this brand new, never occupied suite offering modern finishes and functional design in a prime location. Featuring an open concept layout, contemporary kitchen with premium cabinetry and stainless steel appliances, spacious bedroom, and floor to ceiling windows providing abundant natural light. Enjoy the benefits of a brand new Tarion Warranty and the opportunity to own in a well managed building with excellent amenities. Ideal for first time buyers, downsizers, or professionals seeking turnkey living. Conveniently located just minutes from Ellesmere Station, providing direct access to TTC transit, and 2 min drive to Scarborough Town Centre for shopping, dining, and everyday amenities. Quick access to Highway 401 makes commuting throughout the GTA seamless. (id:49269)
207 - 80 Western Battery Road
Toronto, Ontario
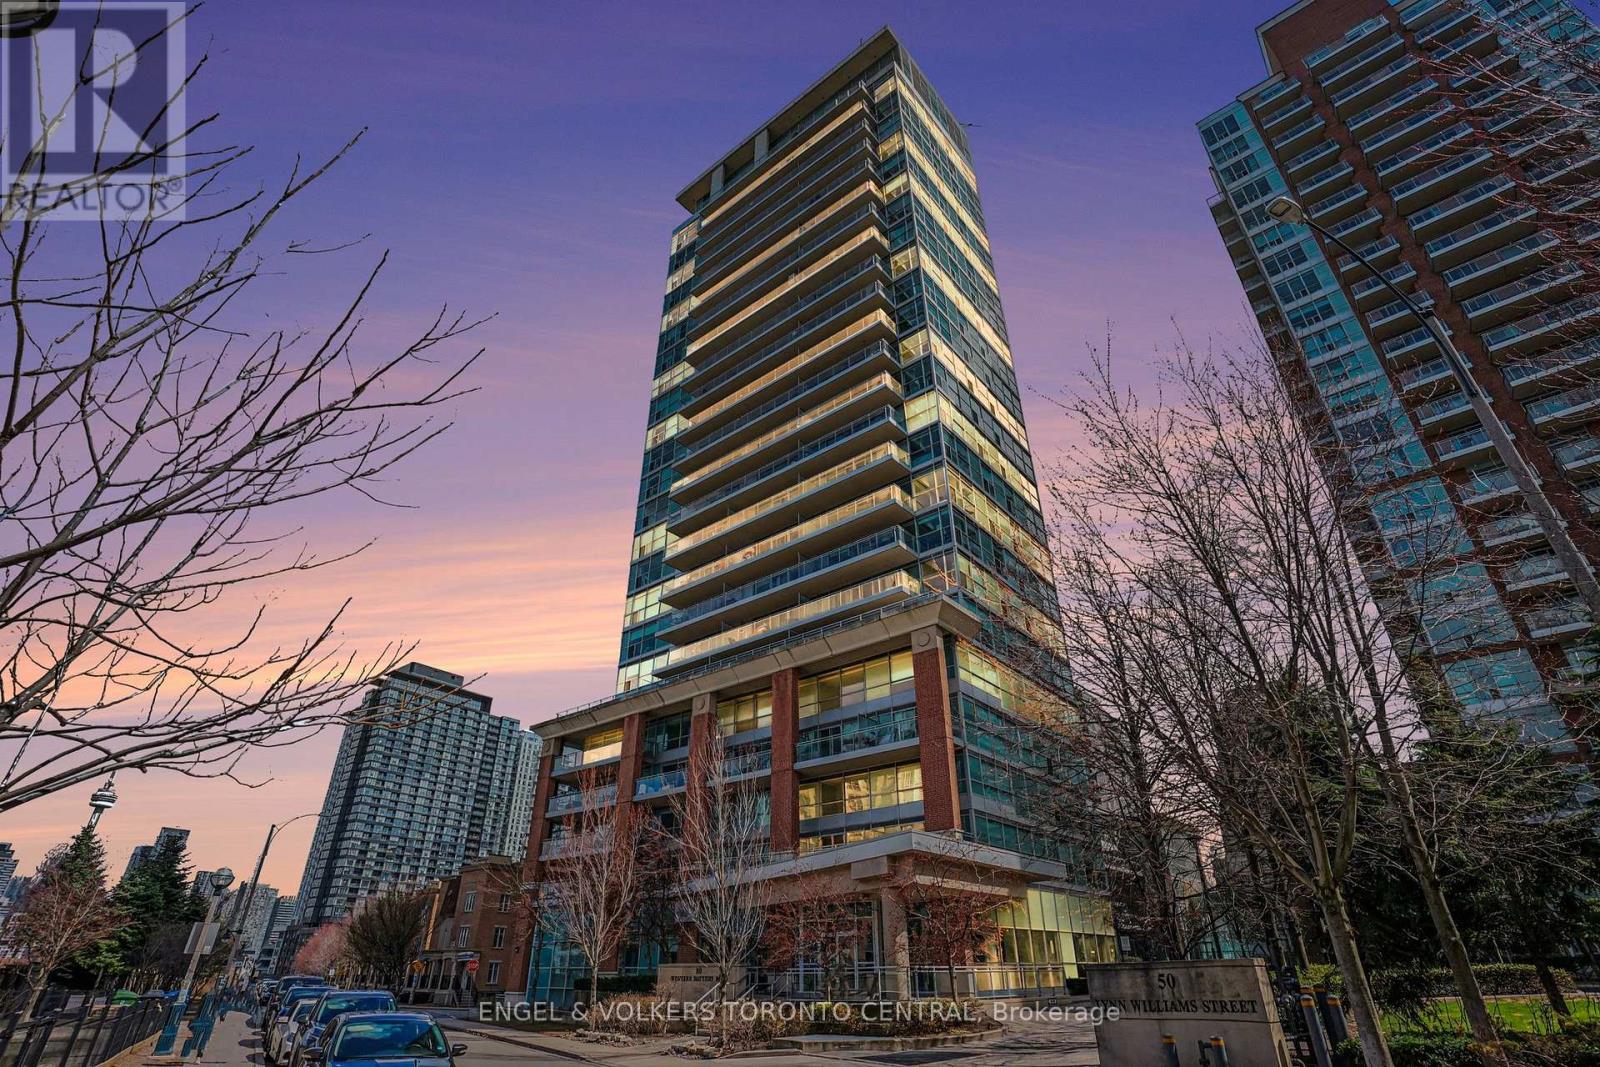
Welcome to a truly exceptional urban residence in the heart of vibrant Liberty Village-where design, volume, and lifestyle converge.This stunning two-level loft offers an impressive sense of scale, highlighted by soaring 17-foot ceilings and expansive windows that flood the space with natural light. Thoughtfully designed, the open-concept main level seamlessly integrates the living, dining, and kitchen areas, creating an ideal setting for both everyday living and refined entertaining.With over 680 square feet of well-appointed interior space, complemented by a generous private balcony, this residence delivers both comfort and style. Rich hardwood flooring extends throughout both levels, enhancing the home's contemporary aesthetic. The upper-level primary suite provides a tranquil retreat, complete with a spacious layout and a private ensuite bathroom.Meticulously maintained and beautifully presented, this residence shows to perfection. The offering is further enhanced by the inclusion of parking and a locker, ensuring both convenience and practicality.Ideally situated, Liberty Village offers an unparalleled lifestyle with immediate access to Toronto's waterfront, the Trinity Bellwoods Park, the Canadian National Exhibition grounds, and Porter Airlines at nearby Billy Bishop Airport. Surrounded by premier dining, cafés, fitness studios, and everyday amenities, this is urban living at its finest.A rare offering that combines architectural interest with an unbeatable location-this is a residence not to be missed. (id:49269)
Basement - 12 Longwood Drive
Toronto, Ontario
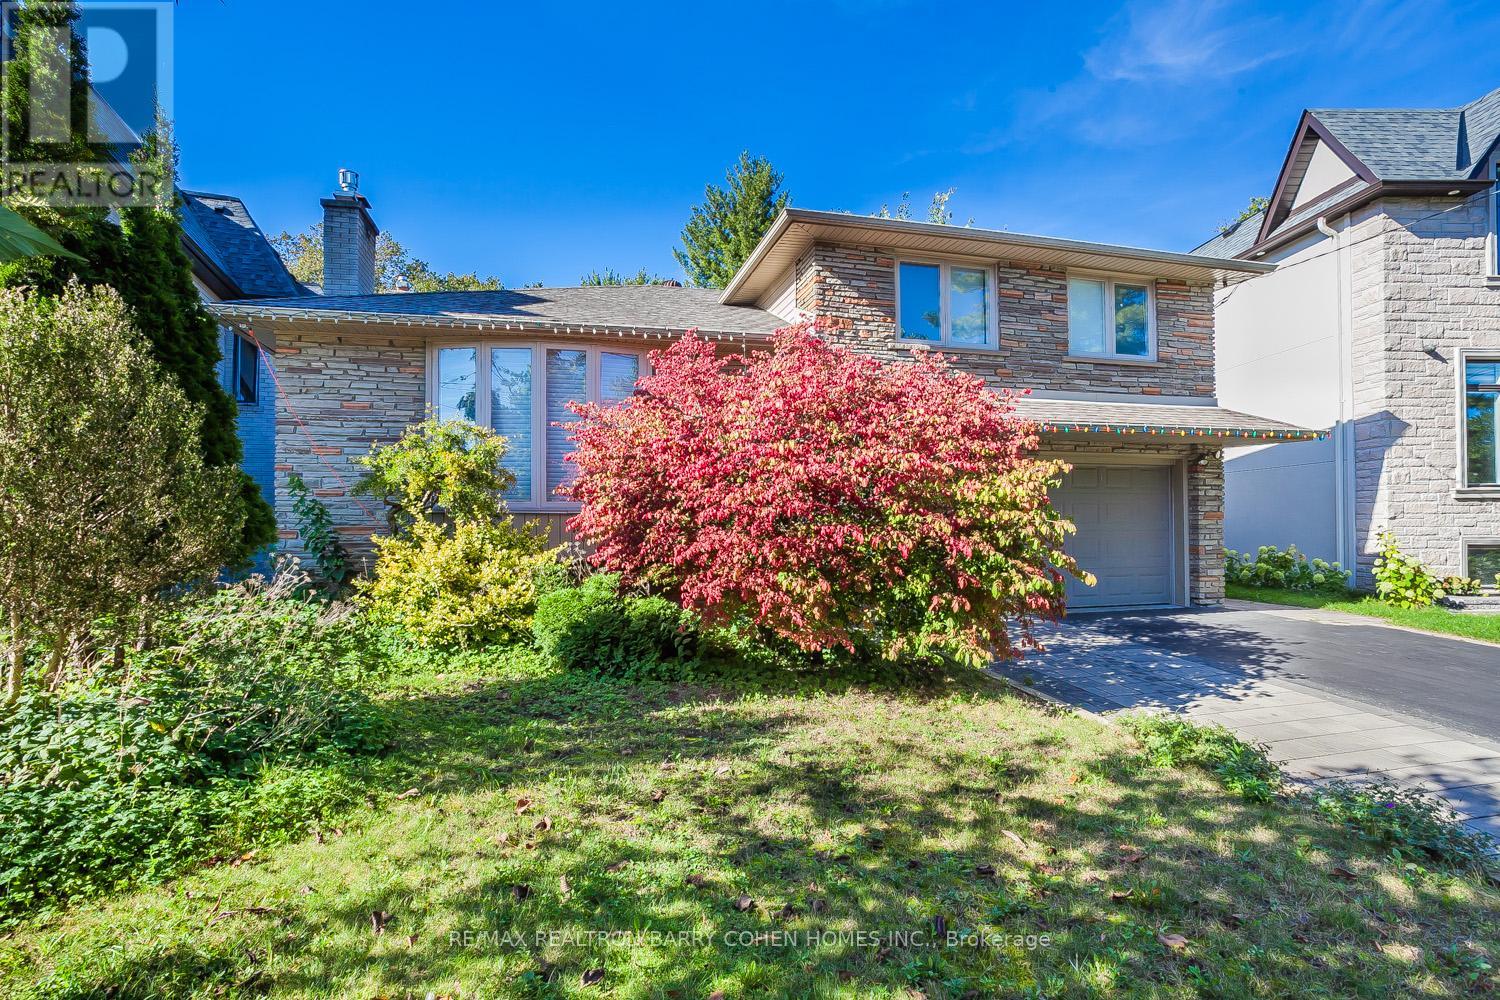
Beautifully Renovated private Apartment In Denlow School District. This fully renovatedapartment offers Separate entrance,2 bedrooms and 1.5 bathroom, natural light, and modernfinishes. Enjoy a bright, spacious living room with a gourmet kitchen featuring Porcelaincountertop, this apartment truly feels like home.*Tenant share 1/3 bill with utilities + high-speed internet *Parking available*Walk To Parks, Ttc, Shops, Best Schools,Min Drive To Downtown,*Close to community centres and amenities*Perfect for a single family seeking comfort, convenience,and a prime North York location. (id:49269)
1725 - 251 Jarvis Street
Toronto, Ontario
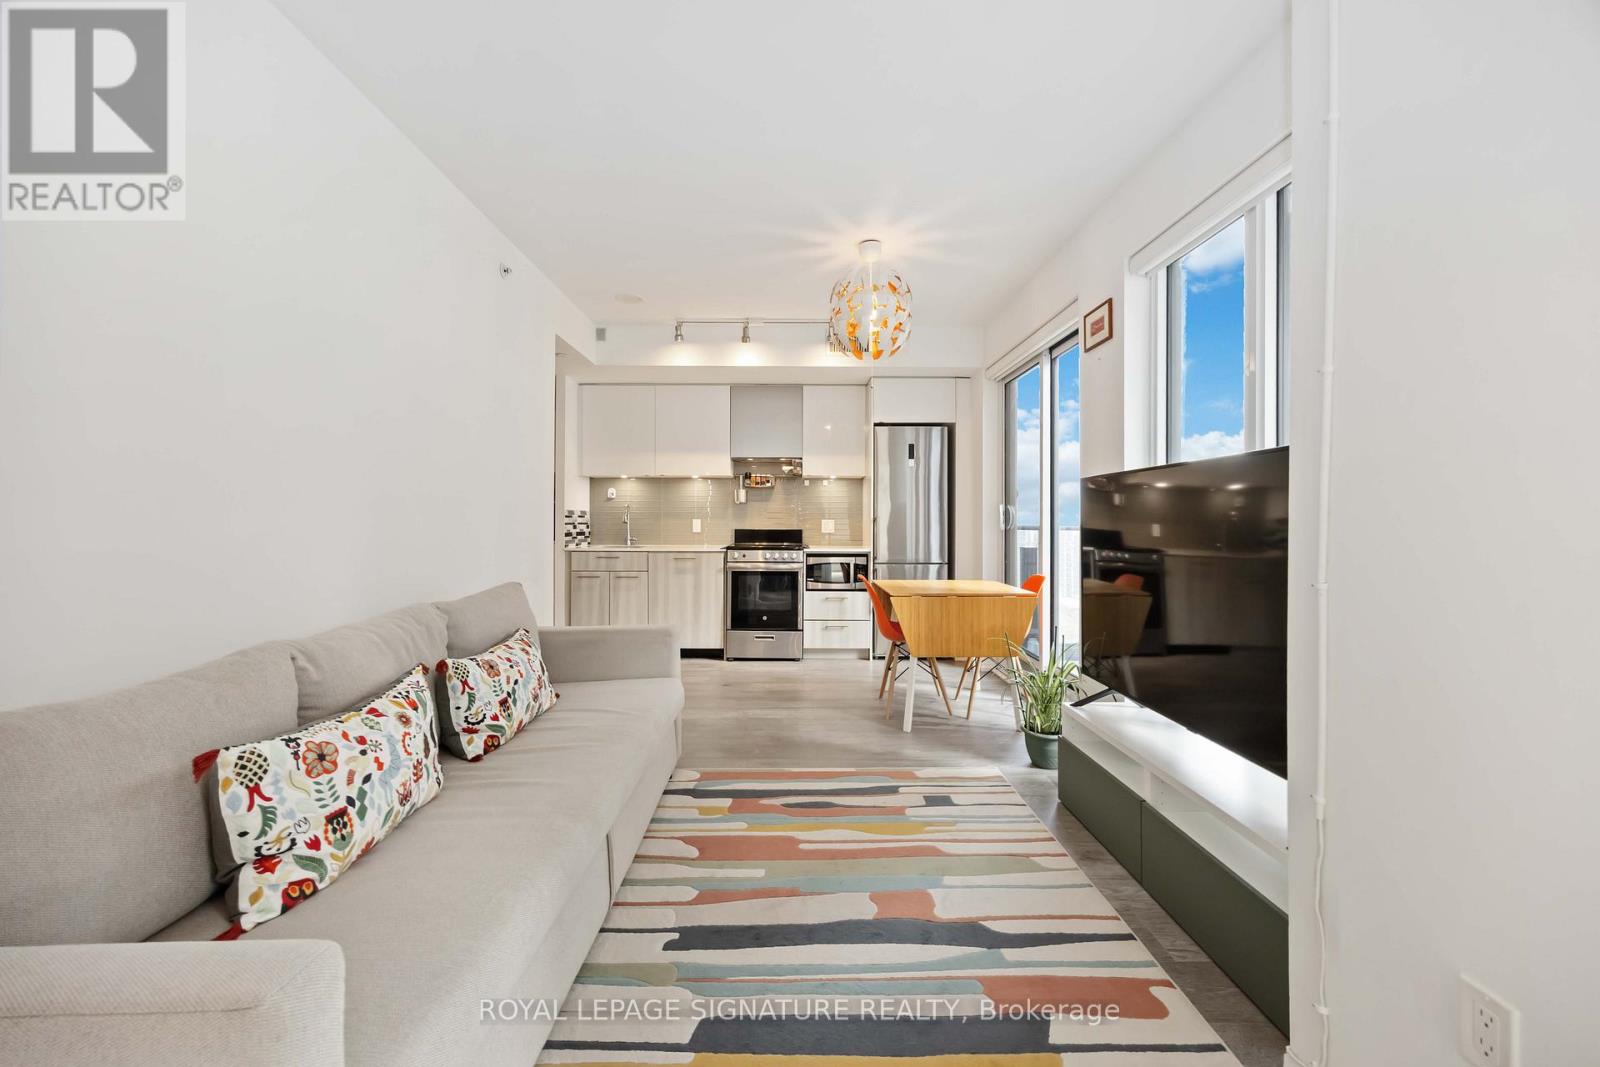
Soak up the city vibes in this bright corner 2-bed, 2-bath condo at Dundas Square Gardens! With about 750 sq. ft. of airy, open living space and floor-to-ceiling windows wrapping two sides, this suite is drenched in natural light and serves up stunning southwest views of the Toronto skyline. The primary suite features a generous closet and its own ensuite bathroom. The open kitchen includes stainless steel appliances, sleek cabinetry, and a walkout to a balcony perfect for enjoying peaceful treetop views at Gabrielle-Roy Elementary School. Enjoy the convenience of two full bathrooms and in-suite laundry. Luxury amenities include 24/7 concierge, rooftop terraces, outdoor pool & hot tub, sky lounge, fitness centre, party room, and more. Great proximity to Toronto Metropolitan University, ideal for students and faculty, and St. Michael's Hospital is just minutes away. Plus, Starbucks is right at your doorstep! Steps from TTC, Eaton Centre, restaurants, cafes and everything downtown Toronto has to offer. Great opportunity for investors - the building permits Airbnb and short-term rentals, offering excellent income potential and flexibility. (id:49269)
7 - 237 Melrose Street
Toronto, Ontario
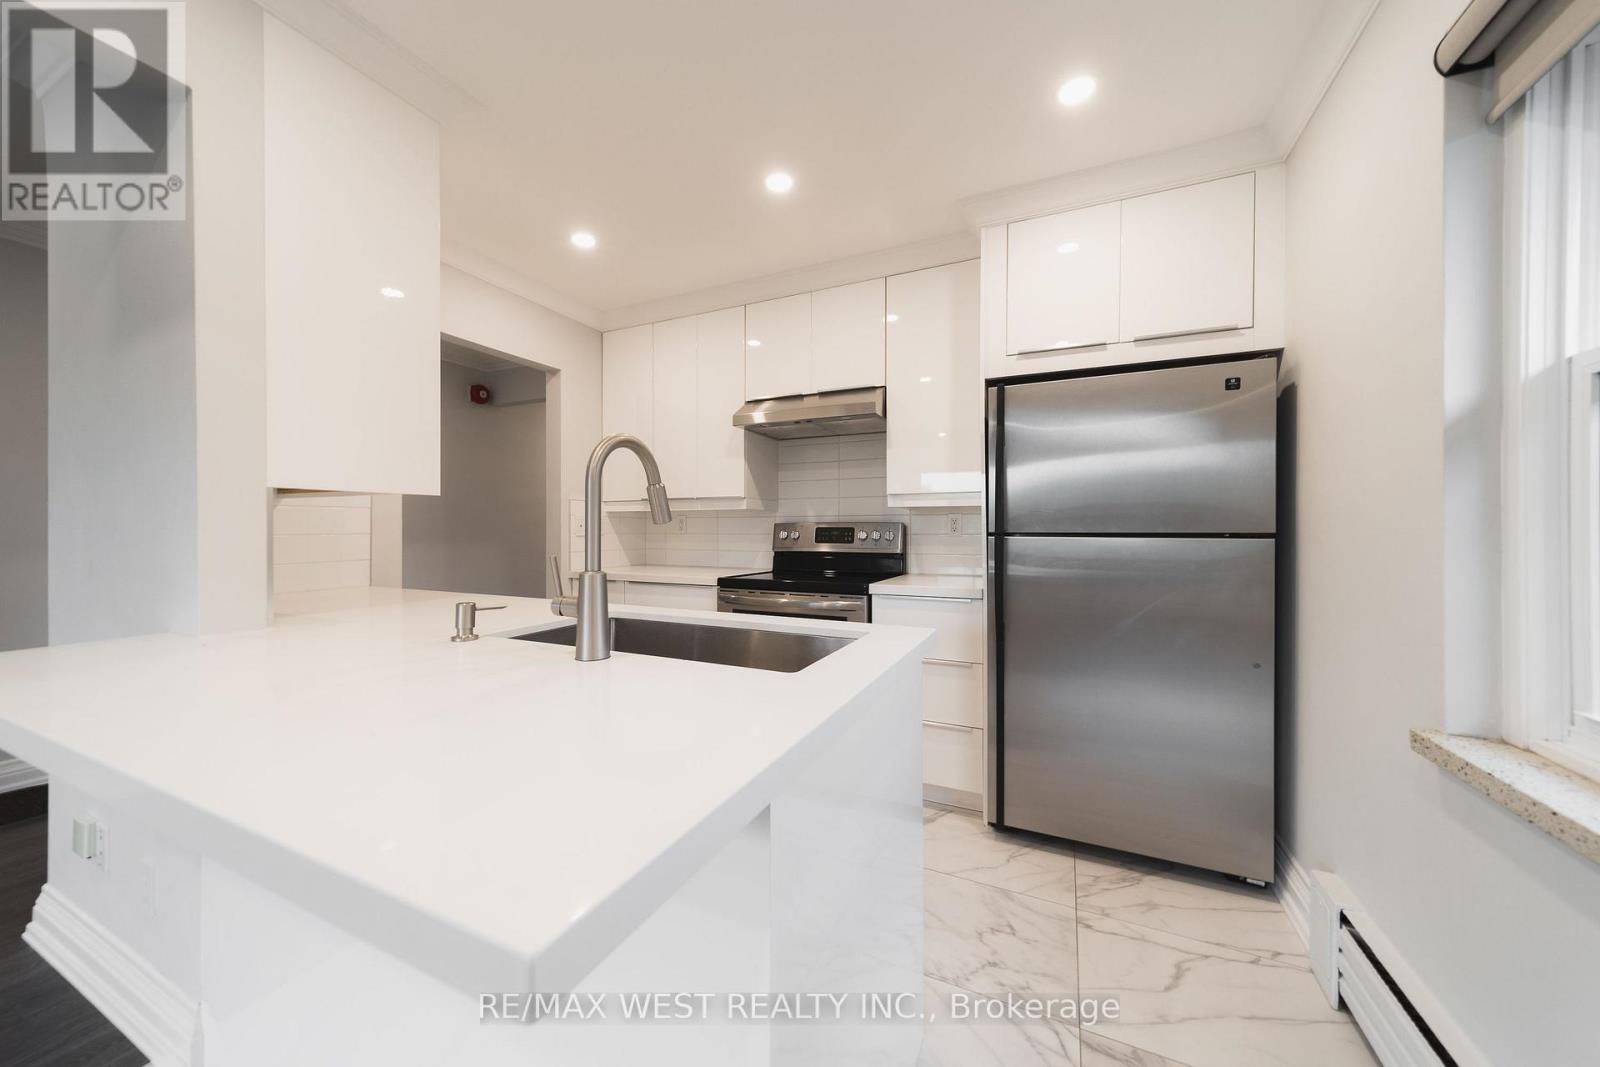
This fully renovated apartment at 237 Melrose Avenue offers the kind of room you rarely find in newer rentals. Set in a well-maintained low-rise building in Mimico, it comes with parking, a locker, and a bright, practical layout that actually gives you space to live. Inside, you'll find updated laminate flooring throughout, pot lights throughout, a renovated open-concept kitchen with stone countertops, stainless steel appliances and a breakfast bar, plus generous living and dining space. Both bedrooms are properly sized, and the updated four-piece bathroom is clean and modern. The building is quiet, well cared for and conveniently located close to the Gardiner, shops and restaurants along Royal York and Lake Shore, and an easy connection to Royal York subway station. Local favourites like SanRemo Bakery are nearby, along with cafés, parks and the Mimico waterfront. Parking and locker are included. The only utility you pay for is hydro. (id:49269)
Th 104 - 39 Annie Craig Drive
Toronto, Ontario
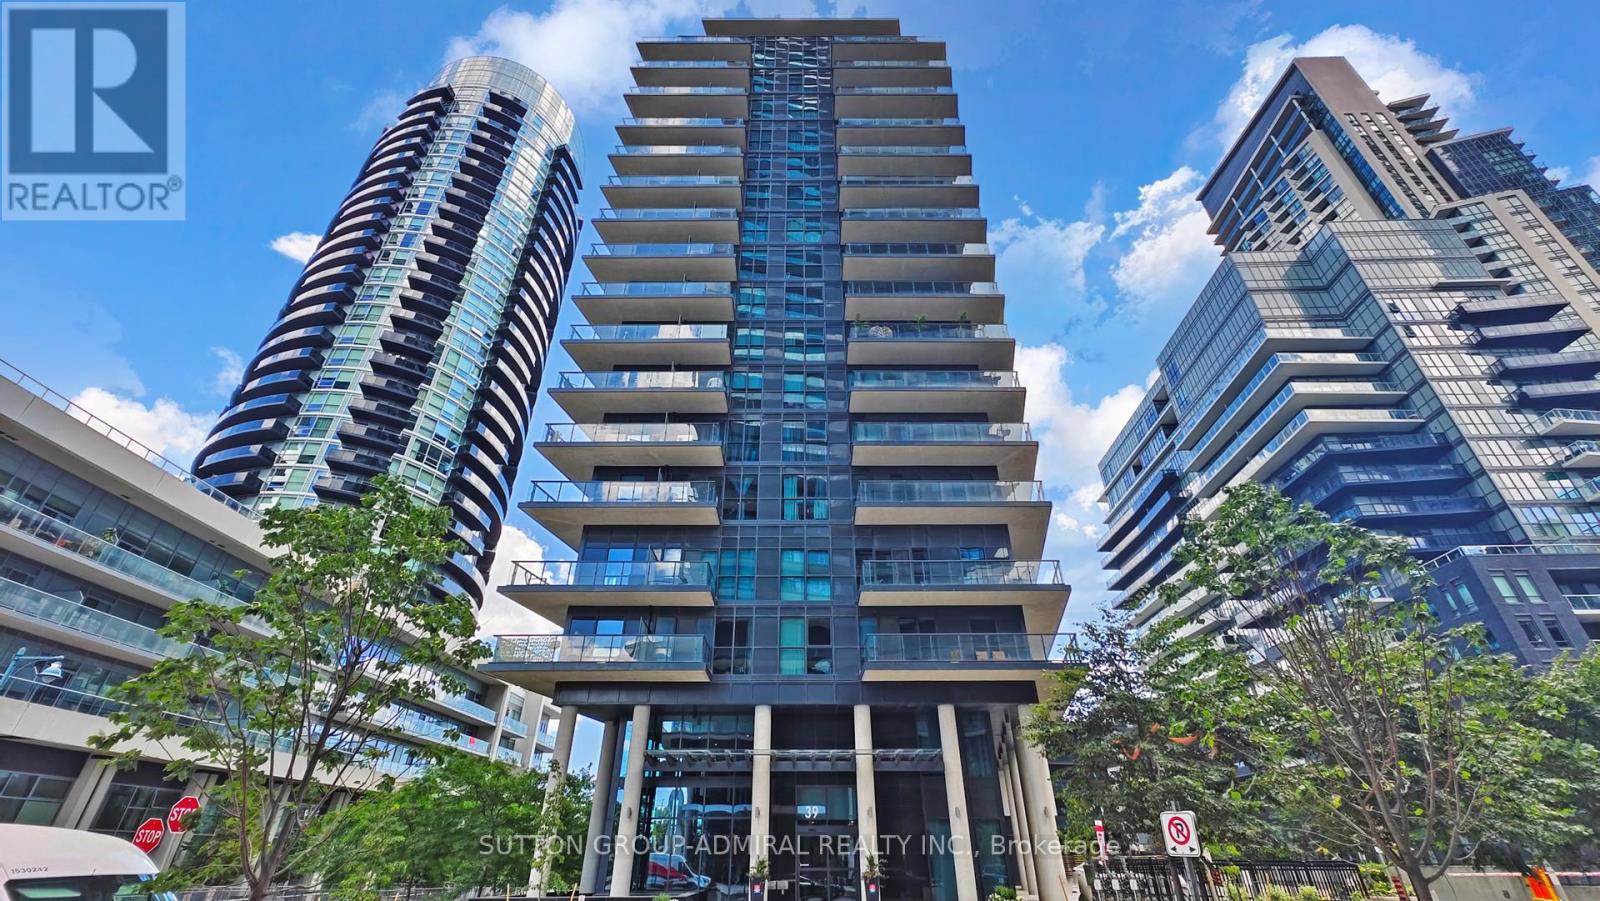
Brand New, Never Lived In 2 Storey Townhouse Unit Located Steps To The Lake Soaring Main Floor Ceilings (Approx 11'). Beautiful Chef's Kitchen With Quartz Counters, Breakfast Bar And Brand New Stainless Steel Whirlpool Appliances.Direct Access To Private Terrace. Laminate Flooring Throughout. Large Primary Bedroom With Ensuite Bath And Walk In Closet.W/Out To Balcony On The 2nd Floor With Incredible City And Lake Views. Parking And Locker Room Included. **Additional Parking/Locker Combo Available For Purchase.This unit has never been occupied, and qualifying purchasers may be able to claim the new housing rebate and first time home buyers rebate if they meet the criteria for those rebates.Note: the Seller does not warrant that purchasers will qualify for those rebates, and all purchasers should speak to their lawyer and tax advisor to confirm eligibility. (id:49269)
221 - 39 Annie Craig Drive
Toronto, Ontario
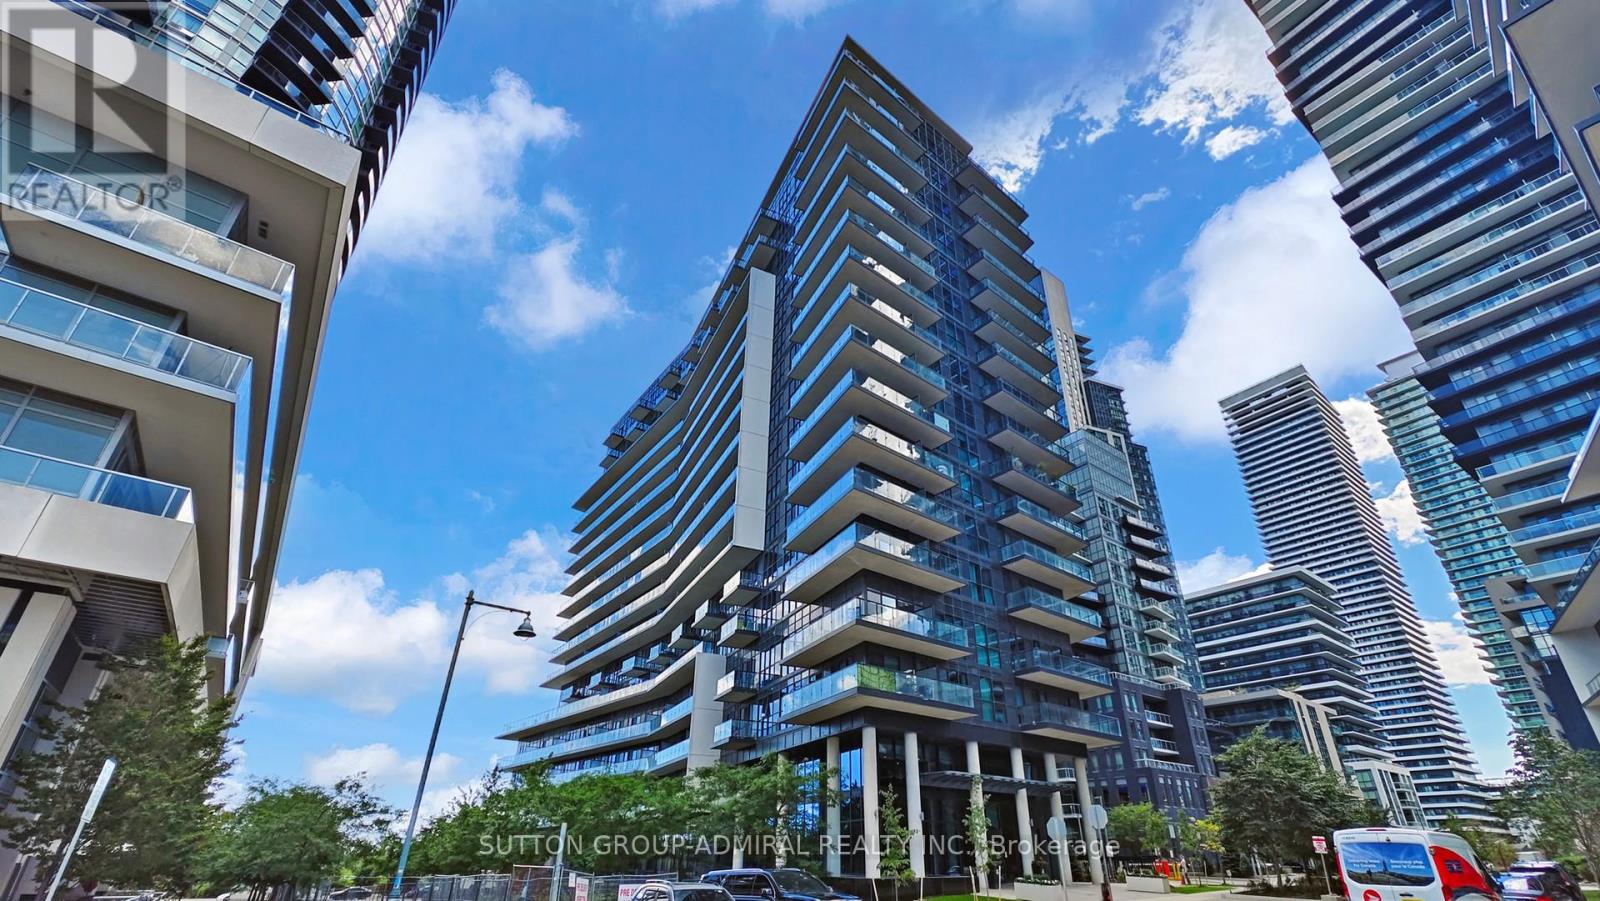
Brand New Never Lived In Unit At Cove Condos! Beautiful 2 Bed/2Bath- 863 Sq Ft With Extra Large Balcony, Walk-In Closet In The Master, Stainless Steel Appliances, Quartz Counter Tops, Parking & Locker! Excellent Location! Close To Downtown Toronto, Highways, Airport, Shopping, Parks, Yacht Clubs, Sunnyside Beach, Boardwalk, Cafes, Restaurants, Ttc! Enjoy Living By The Lake In This Fabulous Location. Humber Bay At It's Finest!This unit has never been occupied, and qualifying purchasers may be able to claim the new housing rebate and first time home buyers rebate if they meet the criteria for those rebates.Note: the Seller does not warrant that purchasers will qualify for those rebates, and all purchasers should speak to their lawyer and tax advisor to confirm eligibility. (id:49269)

19 Grand Trunk Crescent
Toronto, Ontario
Parking And Locker Room Combo Available For Purchase By Residents And Non Residents Of The Building. Private Locker Room Is Directly In Front Of The Parking Spot. (id:49269)