
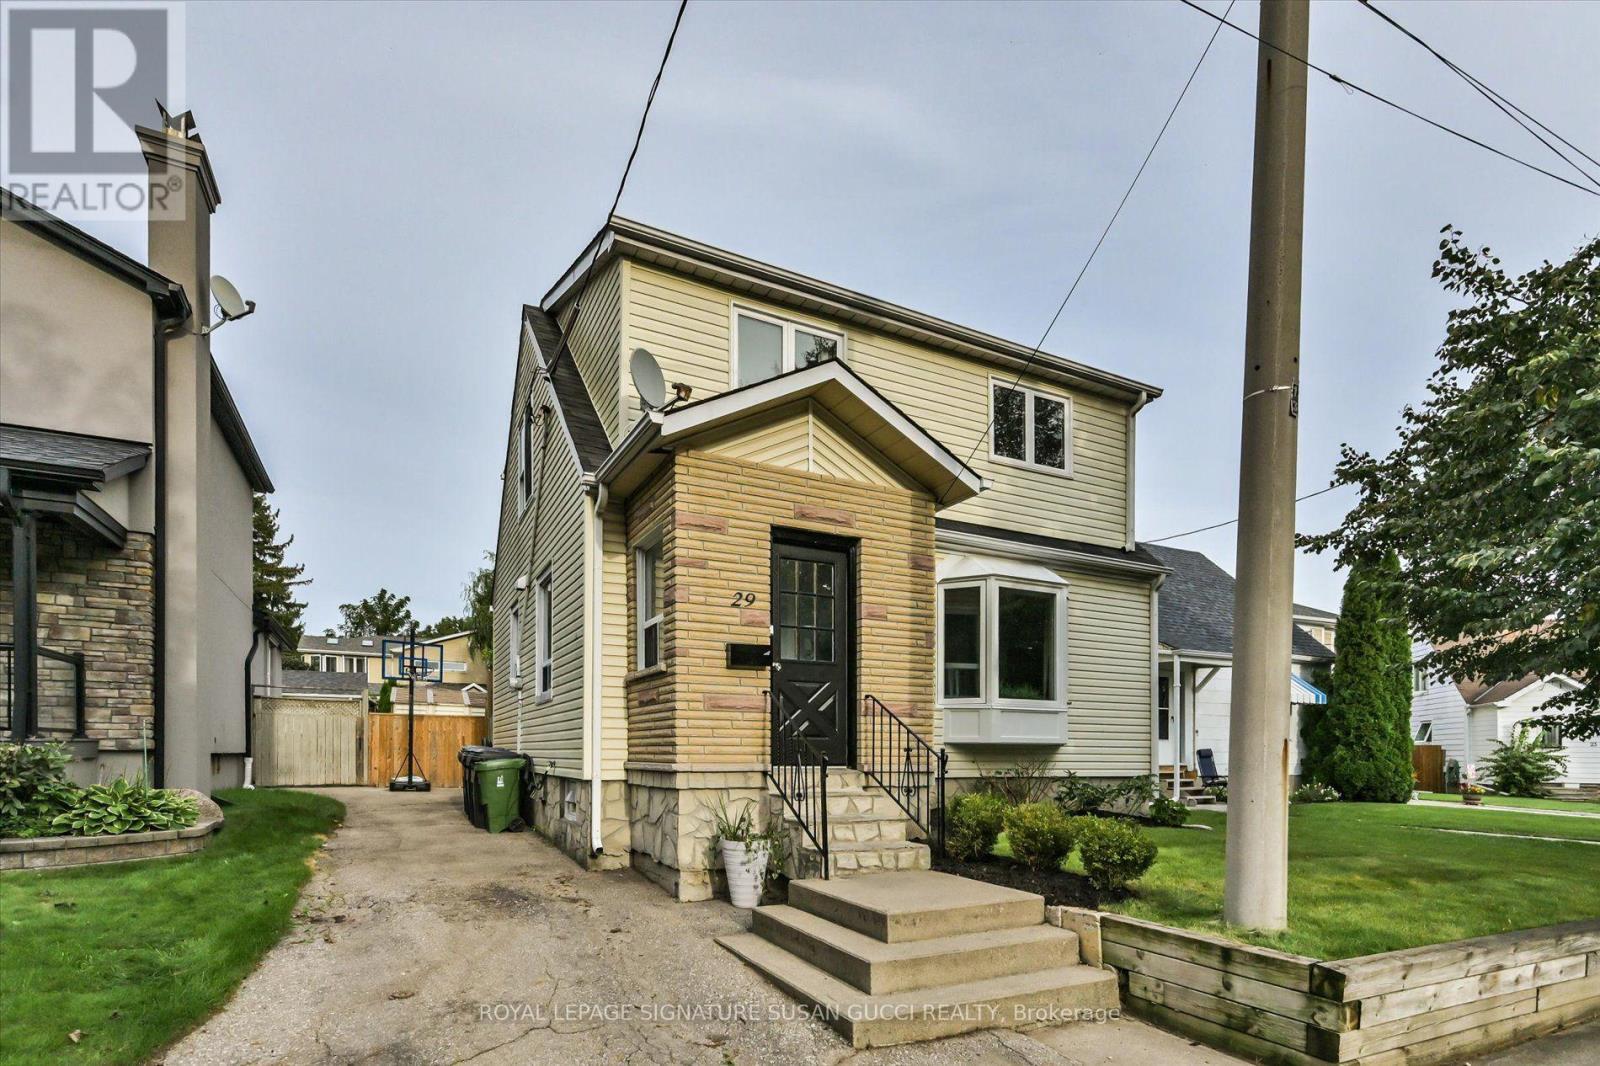
29 Topham Road
Toronto, Ontario
The family home you've been waiting for! Set on an impressive 38 x 100 ft lot in a charming East York pocket, this fully detached two-storey home offers the space, layout and backyard every family dreams of.The bright main floor features a renovated kitchen, comfortable principal rooms and a practical front mudroom to keep everyday life organized. The dining room opens to a large deck-perfect for alfresco dining, morning coffee and entertaining. Upstairs are three bedrooms, including a spacious principal retreat with built-in closets and a beautiful ensuite with double sinks and an oversized shower. Three bathrooms in total add everyday convenience.The finished recreation room is the perfect spot for family movie nights, playtime, gaming or working from home. Outside, the spacious fenced backyard is ready for family fun! An above-ground pool makes summer feel like a staycation-ideal for cooling off, entertaining and keeping the kids happily occupied. Keep it for endless summer memories or remove it to create even more outdoor space. And the location? Topham Road has that wonderful old-East-York charm, with winding streets and an established neighbourhood feel, yet you're close to everything. Nestled between the Eglinton LRT and subway, with GO Transit nearby for easy downtown access and the PATH. The Beach and Boardwalk are close for evening strolls, while Taylor Creek Park offers biking, jogging and nature trails. All the big box stores nearby as well as charming one of kind coffee shops/ restaurants. A home with room to grow, a backyard made for memories and a location that makes family life easy. ***OPEN HOUSE SAT/ SUN 2-4 (Sept 26 & 27th)*** (id:49269)
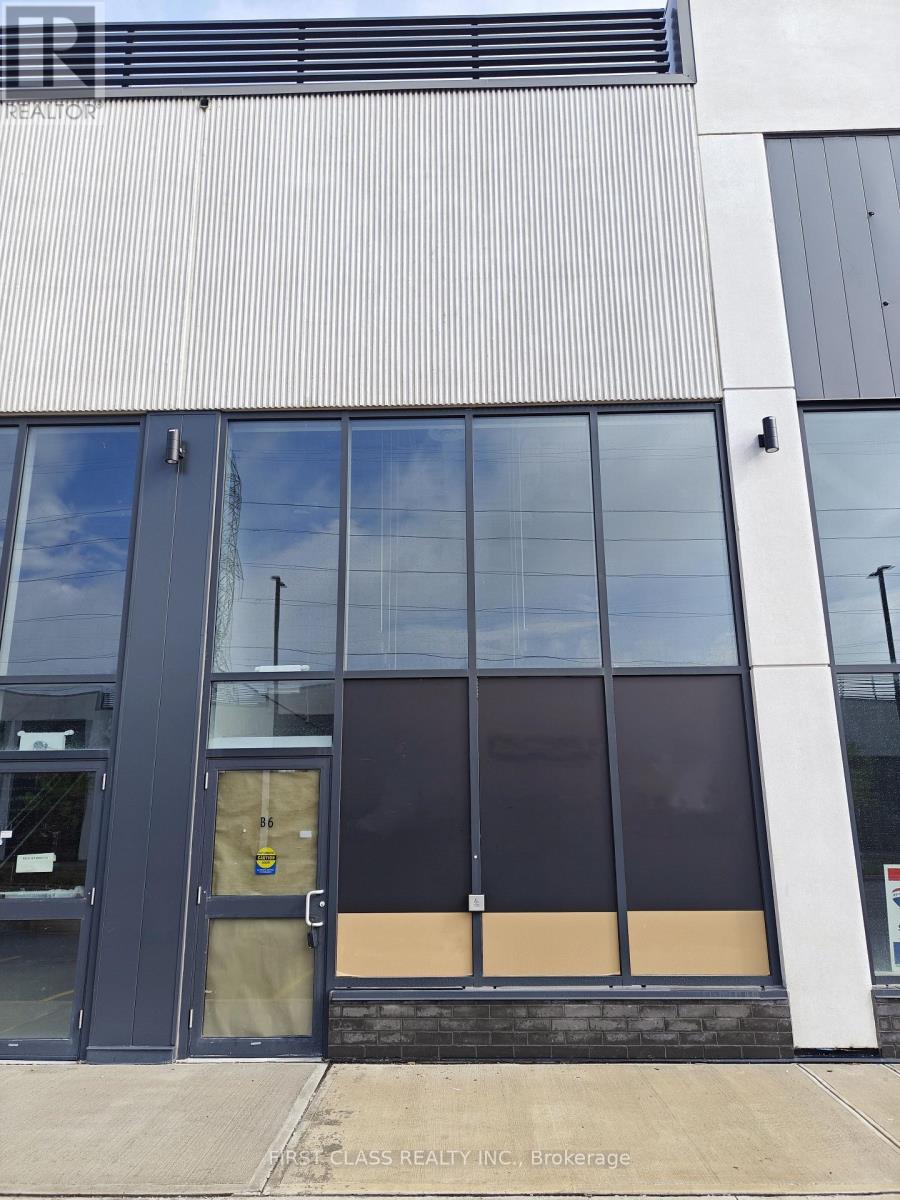
B6 - 3101 Kennedy Road
Toronto, Ontario
Exceptional opportunity to own a fully improved retail unit in the brand-new Gourmet City commercial plaza. One of the very few completed units within the development, this turnkey space is professionally finished and ready for immediate occupancy, saving buyers significant time and build-out costs. Located at the highly visible intersection of Kennedy Rd & McNicoll Ave, the property benefits from strong vehicular and pedestrian traffic, a dense surrounding residential population, and close proximity to schools, restaurants, shopping amenities, and major transit routes. Excellent exposure, ample visitor traffic, and outstanding growth potential make this an ideal opportunity for both owner-users and investors seeking a presence in one of Scarborough's most vibrant commercial nodes. (id:49269)
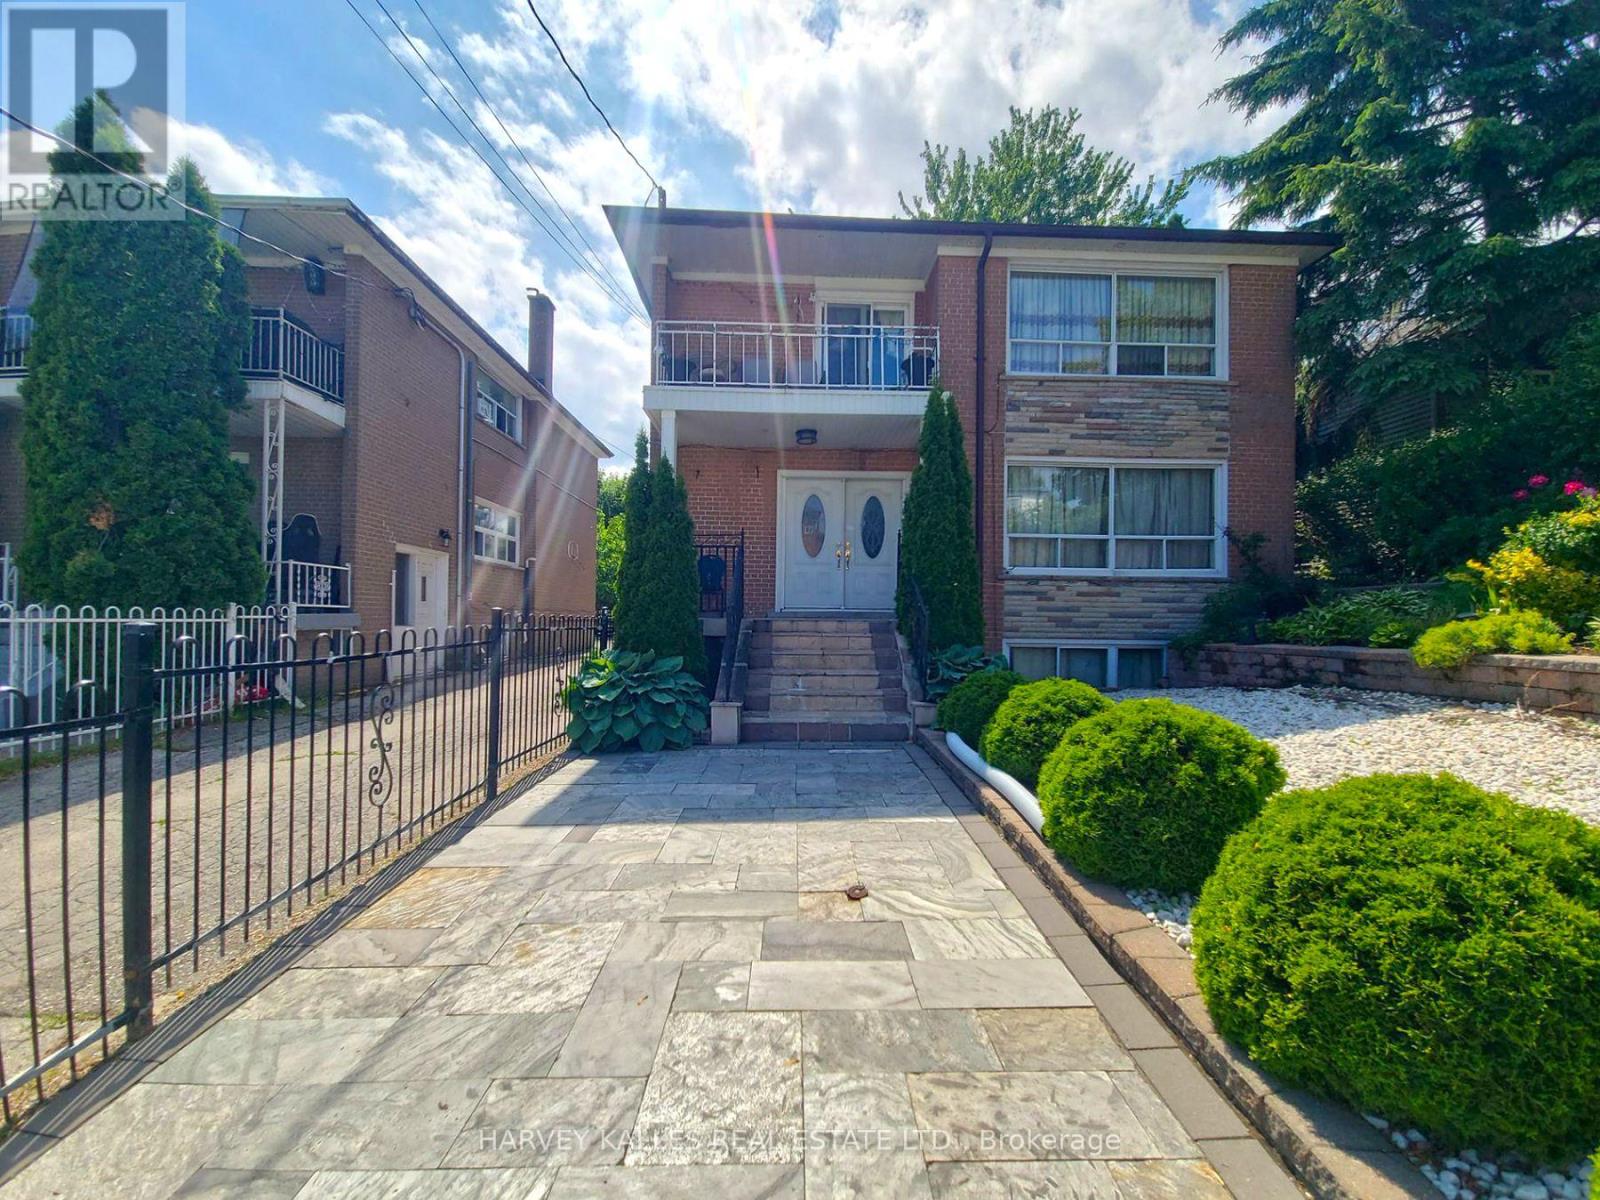
Room # 4 - 8 Medford Avenue
Toronto, Ontario
Spacious and well-maintained Bedroom # 4 is available for rent in a shared home. Rent is all-inclusive, covering heat, hydro and water, making budgeting simple and convenient. The tenant will enjoy access to a shared kitchen, shared bathroom and common living areas. Ideally suited for a single working professional or student seeking comfortable, affordable accommodations. The home is located in a quiet, established neighbourhood with easy access to public transit, making commuting throughout the city convenient. Enjoy being just minutes from shopping centres, grocery stores, restaurants, cafes, parks, recreational facilities, and other everyday amenities. Nearby schools, libraries, and community centres add to the convenience of the location. This is an excellent opportunity to enjoy affordable, all-inclusive living in a desirable neighbourhood with everything you need close at hand. ***Photos from another room in the same property. (id:49269)
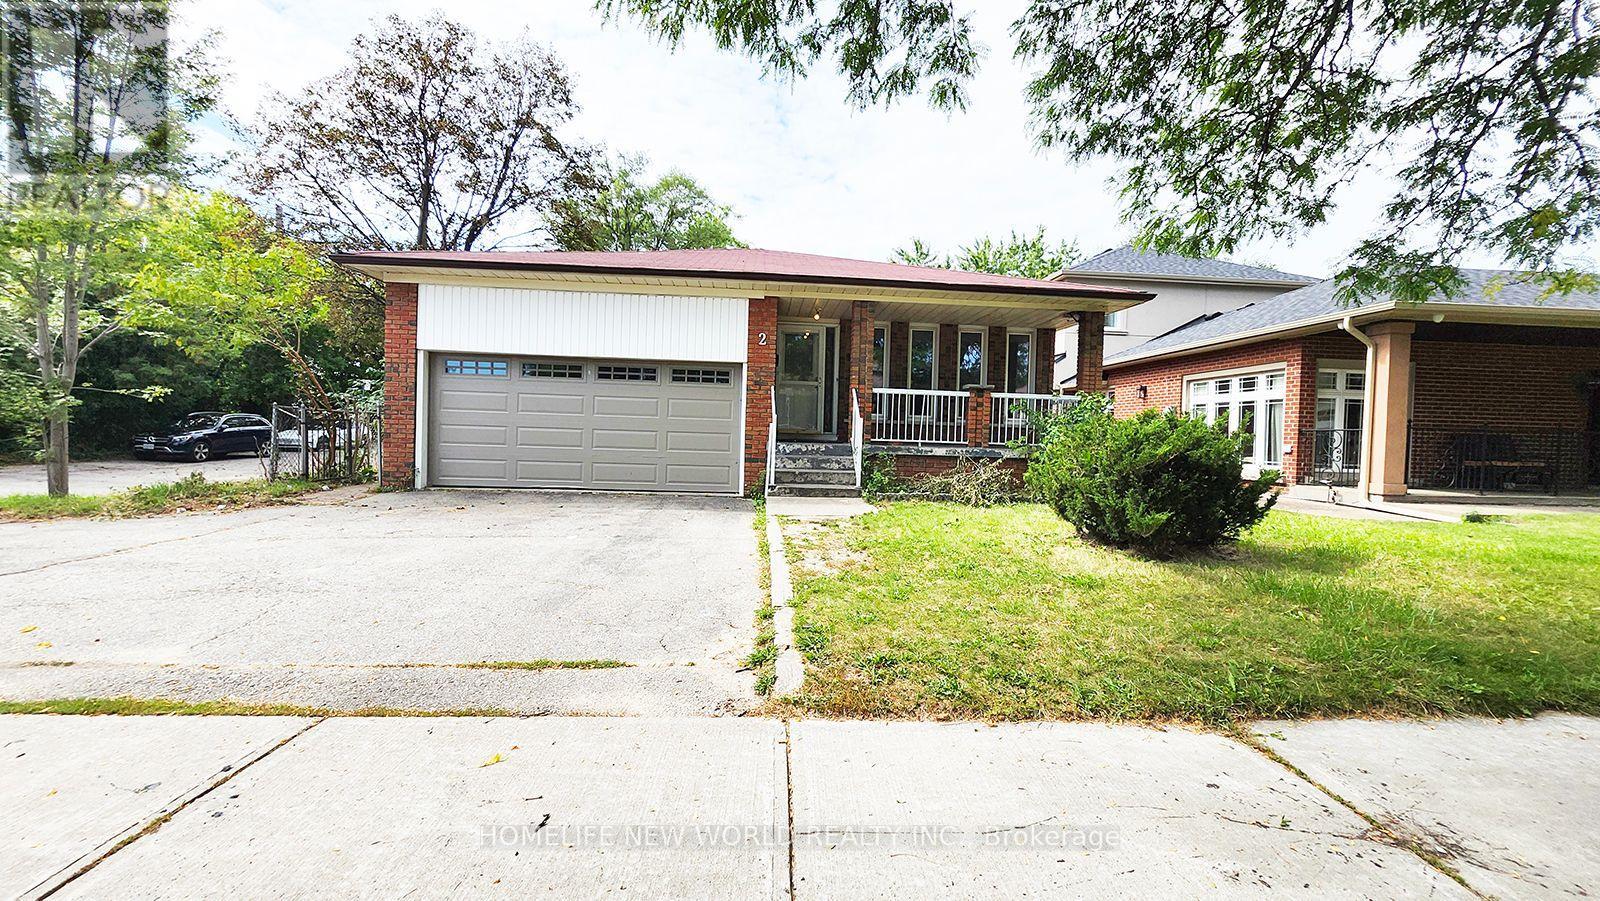
2 Arkona Drive
Toronto, Ontario
Spacious All-Brick 4-Level Backsplit Detached Home with a double-car garage and circular driveway, built by renowned Chiavatti Homes and nestled in the desirable Tam O'Shanter community. Conveniently located close to Hwy 401 and TTC, with no neighbours on the south side offering added privacy and an open setting. Featuring 4 separate entrances, The bright and spacious eat-in kitchen , walk out to the patio-perfect for outdoor entertaining. The bright and open family room, located at the heart of the home, features a wood-burning fireplace, creating a warm and inviting space for family gatherings. good opportunity to own a spacious family home in a highly desirable and convenient Toronto neighbourhood with potential income (id:49269)

68 Singleton Road
Toronto, Ontario
BASEMENT WITH SEPARATE ENTRANCE! SEPARATE FURNACE! Beautifully newly renovated 3-bedroom basement apartment in Scarborough offering the perfect blend of comfort, style, and convenience. This gorgeous unit features a spacious, sun-filled living area with large above-grade windows providing plenty of natural light. Enjoy a sleek, modern kitchen complete with stainless steel appliances, including fridge, stove and microwave, plus ample cabinetry for storage. Three generously sized bedrooms and a 5-piece bathroom with double sinks provide plenty of space and functionality. Includes 1 driveway parking spot, private backyard access, independently controlled thermostat and separate furnace. Unbeatable location! Steps from the future Eglinton Crosstown LRT (Pharmacy Station) and minutes to the DVP for an easy commute. Walking distance to groceries and conveniently located near Walmart and Costco. Tenant responsible for 30% of utilities. (id:49269)
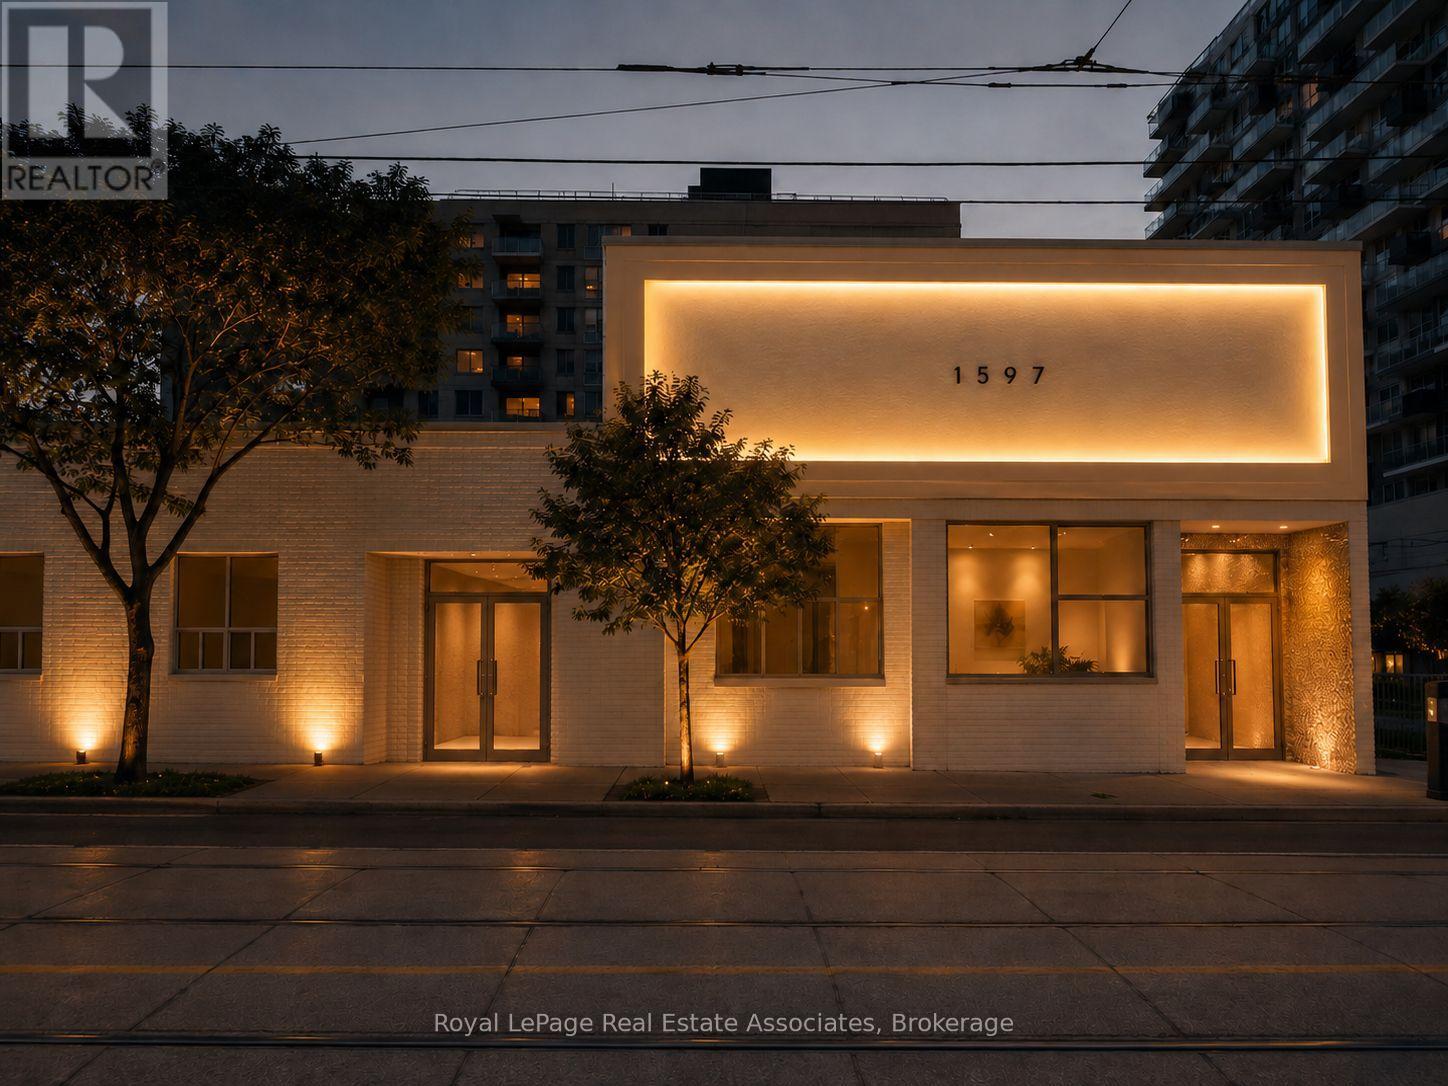
1 - 1597 Queen Street E
Toronto, Ontario
Landlord is flexible on space size and willing to work with Tenant to make the space fit their needs. Up to 8,000 sq. ft. available in prime Queen St E location with strong exposure. Ideal for retail, showroom, service, fitness, office or other permitted uses. Net Rent: $25/SF + TMI $15/SF + HST & utilities. Entire building available. (id:49269)
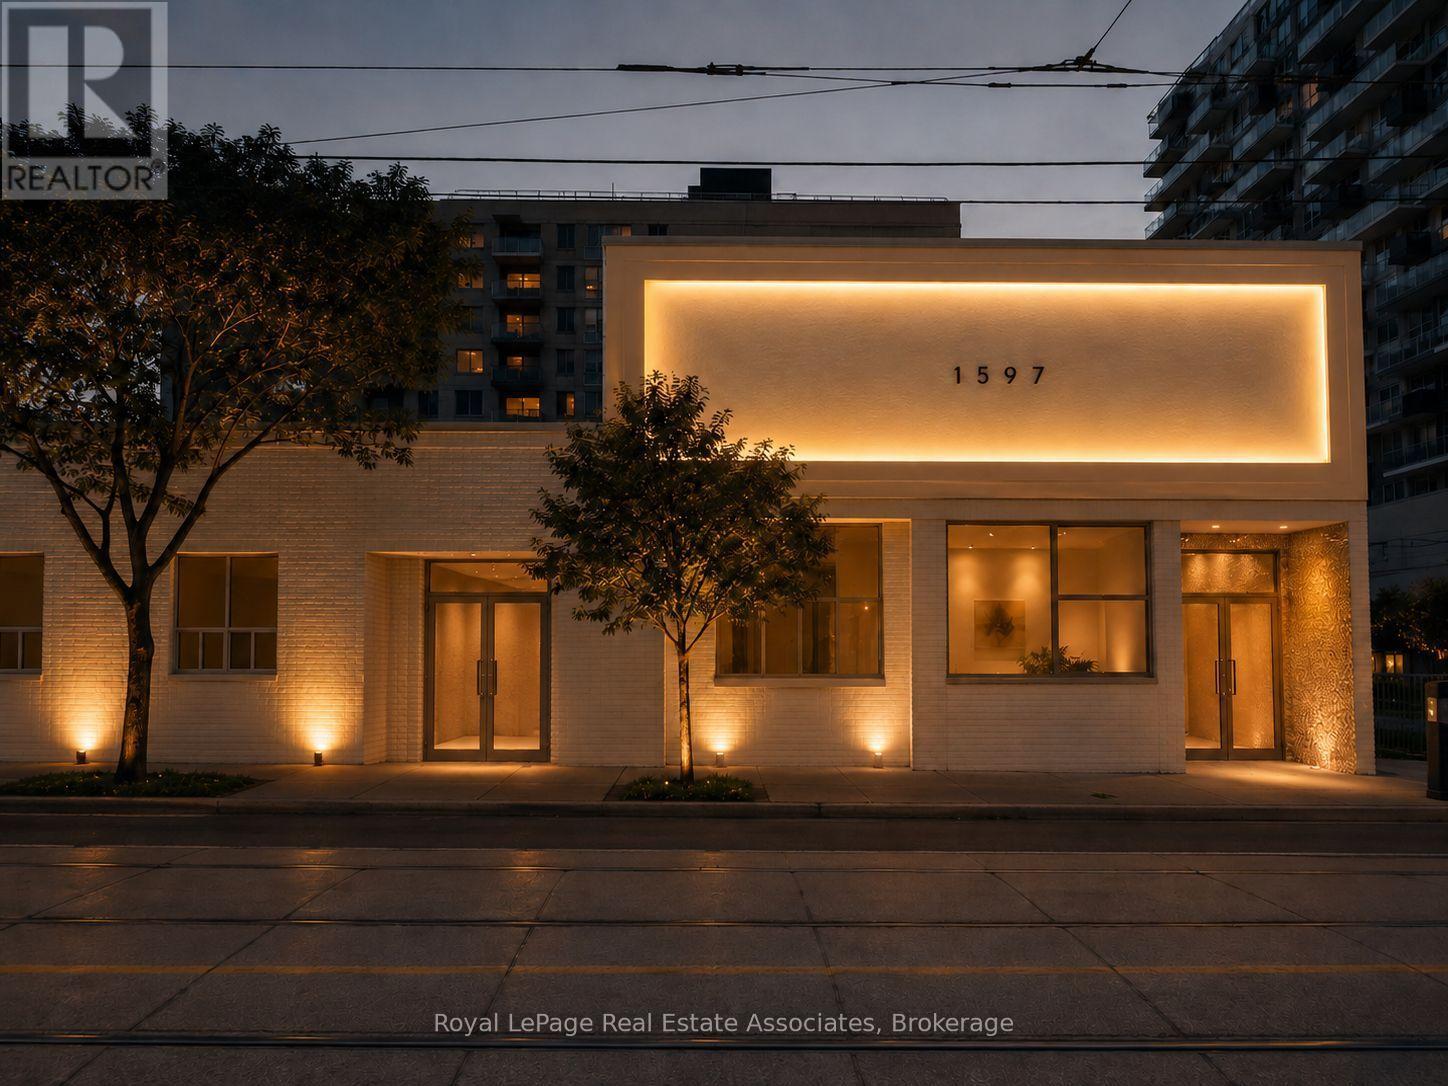
1597 Queen Street E
Toronto, Ontario
Here's a tighter MLS remarks version:Landlord flexible on size and can demise space to suit Tenant needs. High ceilings, commercial hood/fire suppression, new HVAC, kitchen, up to 600A power & parking. Liquor licence potential. $4,500/mo + $1,500 TMI. Prime Queen St E location near History & Shelby's.Flexible uses (id:49269)
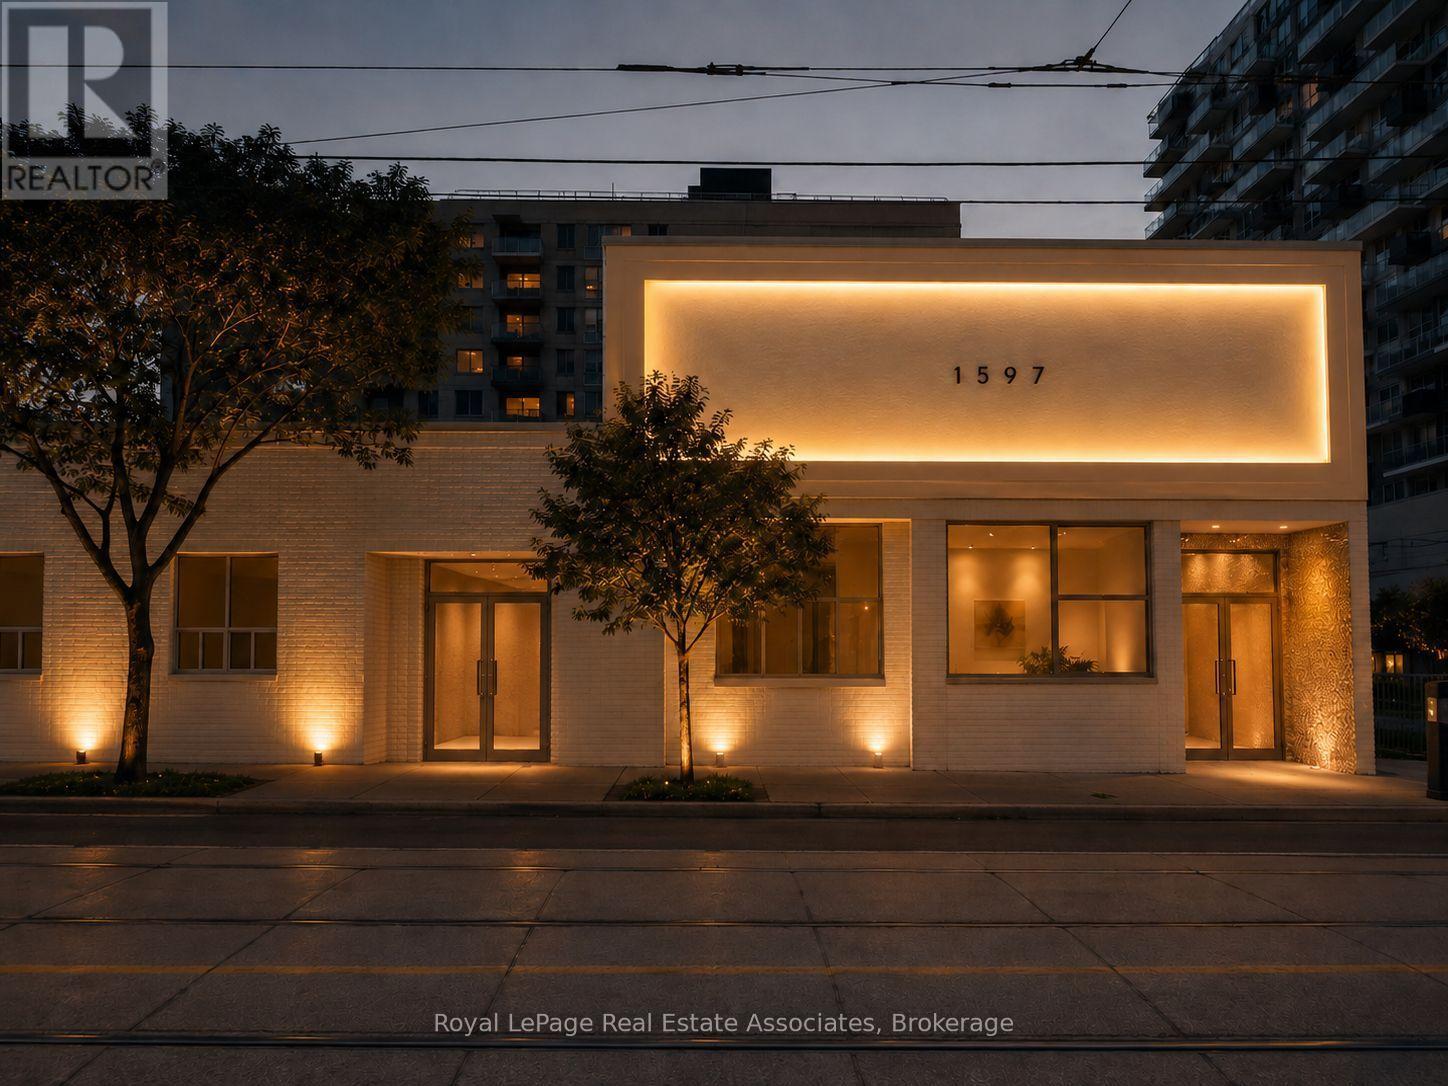
1597 Queen Street E
Toronto, Ontario
Landlord is flexible and will work with Tenant to customize the space to suit their needs. Lease as little as 500 sq. ft. or up to 8,000 sq. ft. across the main and second floors. Loft-style office spaces also available upstairs. Prime Queen St E location with high ceilings, commercial hood/fire suppression and liquor licence application. Ideal for restaurant, café, bar, retail, office or other permitted uses. Building currently undergoing renovations. Steps to History and surrounded by growing retail and entertainment. (id:49269)
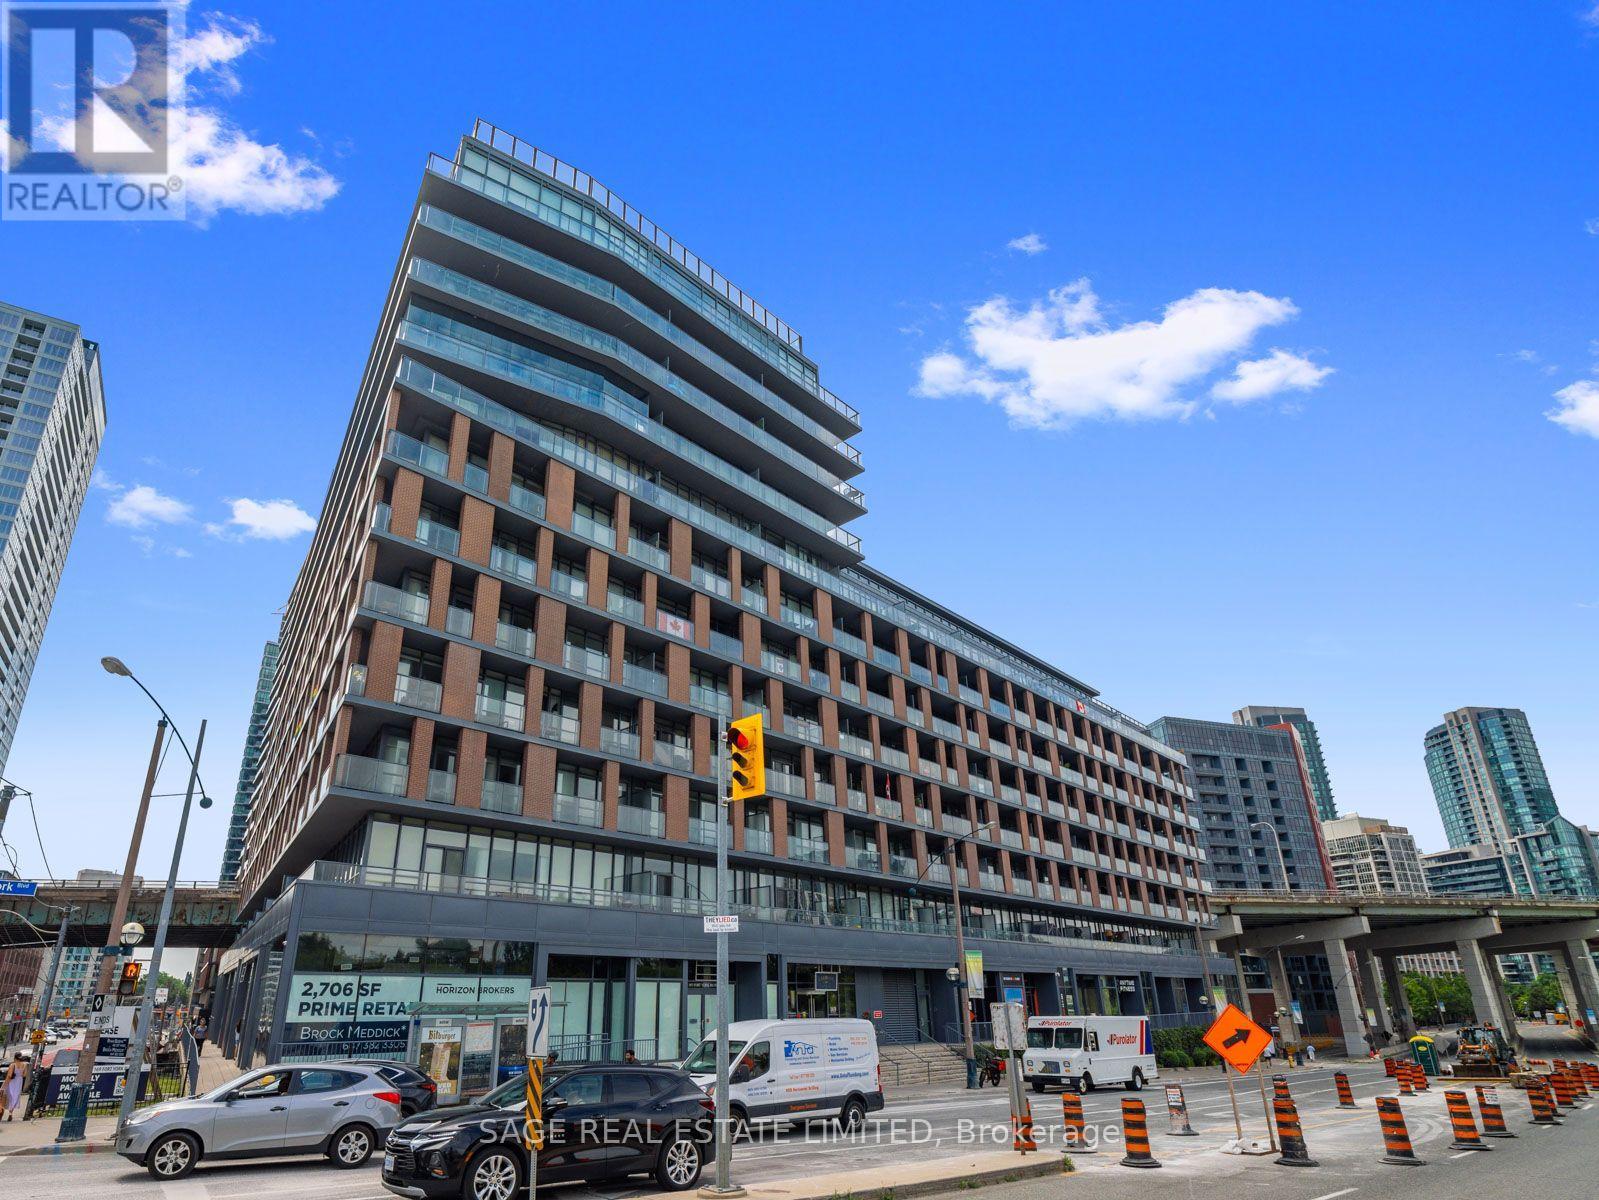
918 - 169 Fort York Boulevard
Toronto, Ontario
Welcome to this beautifully appointed unit at the sought-after Garrison at Fort York, a boutique low-rise building that perfectly blends charm, character, and modern downtown convenience. From the moment you step inside, you'll notice the designer decor, thoughtful finishes, and abundance of natural light that make this suite feel like home. Bright, clean, and completely turn-key - simply unpack and start enjoying everything downtown living has to offer. Residents enjoy a fantastic suite of building amenities, creating a true lifestyle experience right at home. Outside your door, you're immersed in one of Toronto's most vibrant and walkable neighbourhoods - rich in history, energy, and endless things to do. The location speaks for itself. Steps to the waterfront, the Martin Goodman Trail, and Coronation Park, with The Bentway right around the corner. Trendy King West is minutes away, offering some of the city's best restaurants, cafes, and nightlife. Streetcar and TTC transit are at your doorstep, making the commute to the Financial and Entertainment Districts effortless. Quick access to the Gardiner and Lake Shore has you covered for weekend getaways, and you're close to Stackt Market, Fort York National Historic Site, and Billy Bishop Airport. Whether you're a first-time buyer ready to make your move into the downtown market or an investor seeking a turn-key property in a high-demand location, this unit delivers unbeatable value, lifestyle, and long-term potential. Suites like this - in a boutique building, in this neighbourhood - don't come along often. (id:49269)
184 Duplex Avenue
Toronto, Ontario
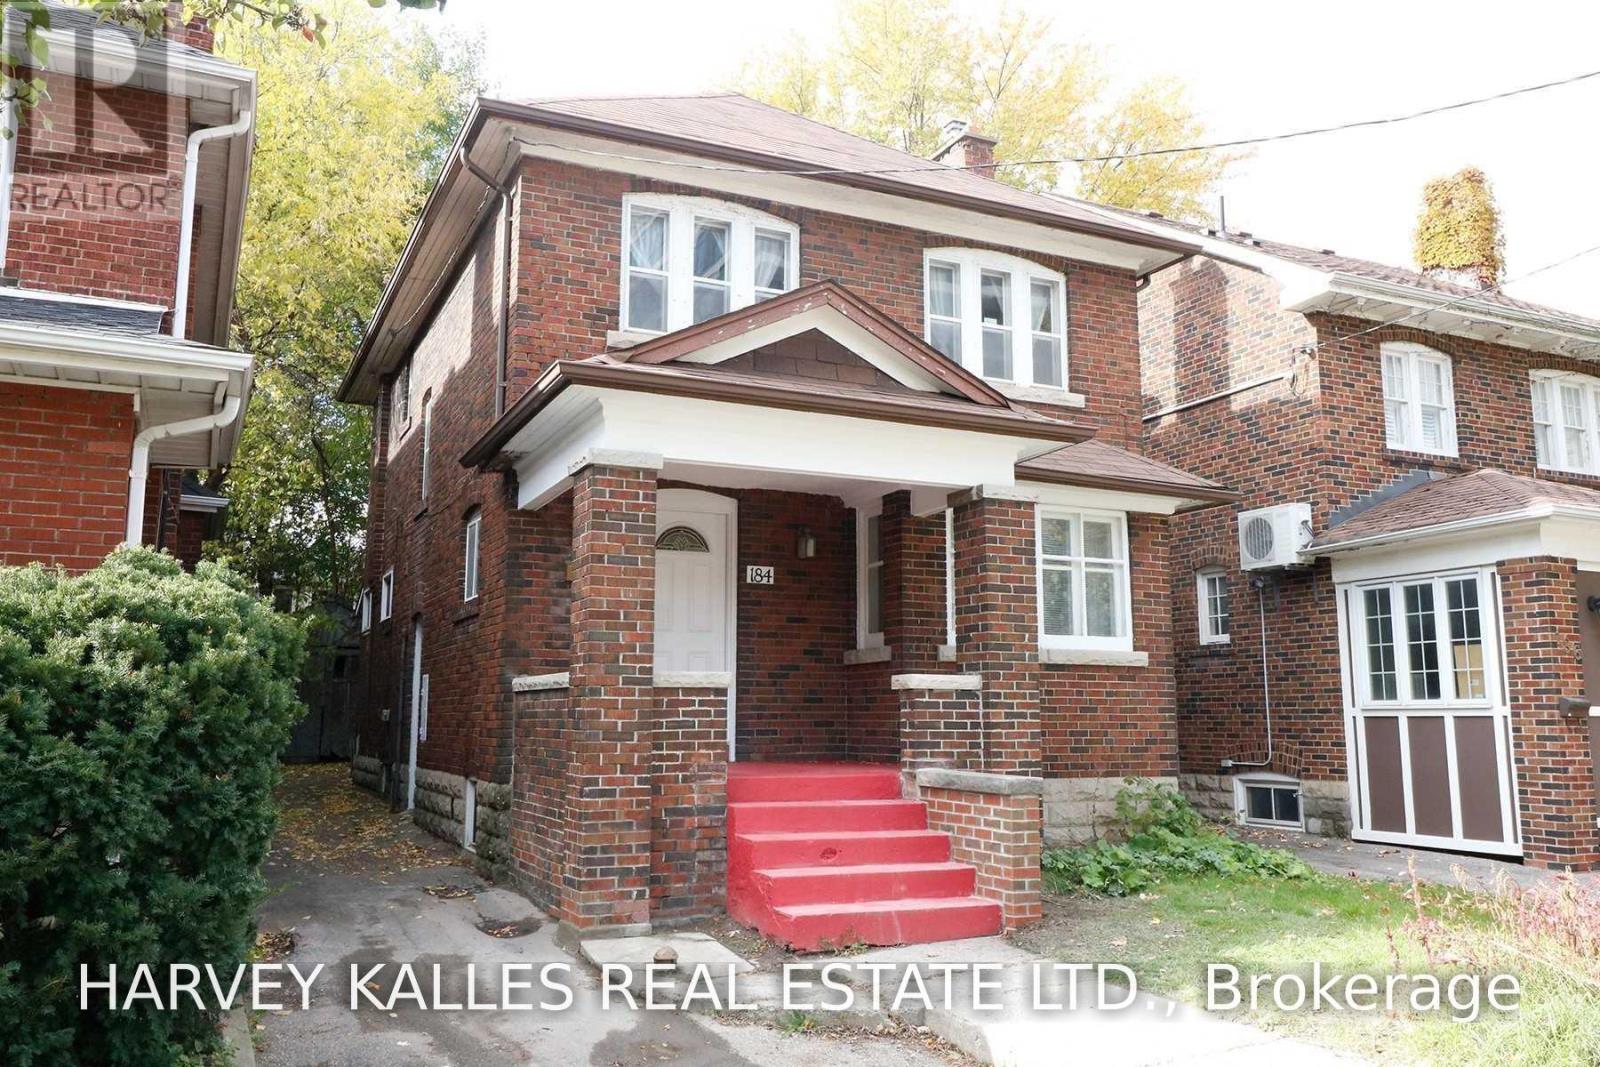
Welcome to this charming Victorian home in the heart of Yonge & Eglinton, where timeless character meets spacious city living. Offering six generously sized bedrooms across two storeys, this unique residence is ideal for a family or professionals seeking plenty of room in one of Toronto's most desirable neighbourhoods.The home features a bright and spacious living room with a fireplace, a family-sized dining room with elegant French doors, a separate sunroom/den ideal for a home office or reading area, and two full bathrooms. Classic architectural details and a functional layout add warmth and character throughout.Enjoy an unbeatable location close to top-rated schools and just steps from the subway. Walk to the lively shops, restaurants, cafés, entertainment, parks, and everyday conveniences of Yonge & Eglinton. A rare opportunity to enjoy the space and charm of a Victorian home with everything Midtown has to offer at your doorstep. Available immediately! (id:49269)
399a Palmerston Blvd Boulevard
Toronto, Ontario
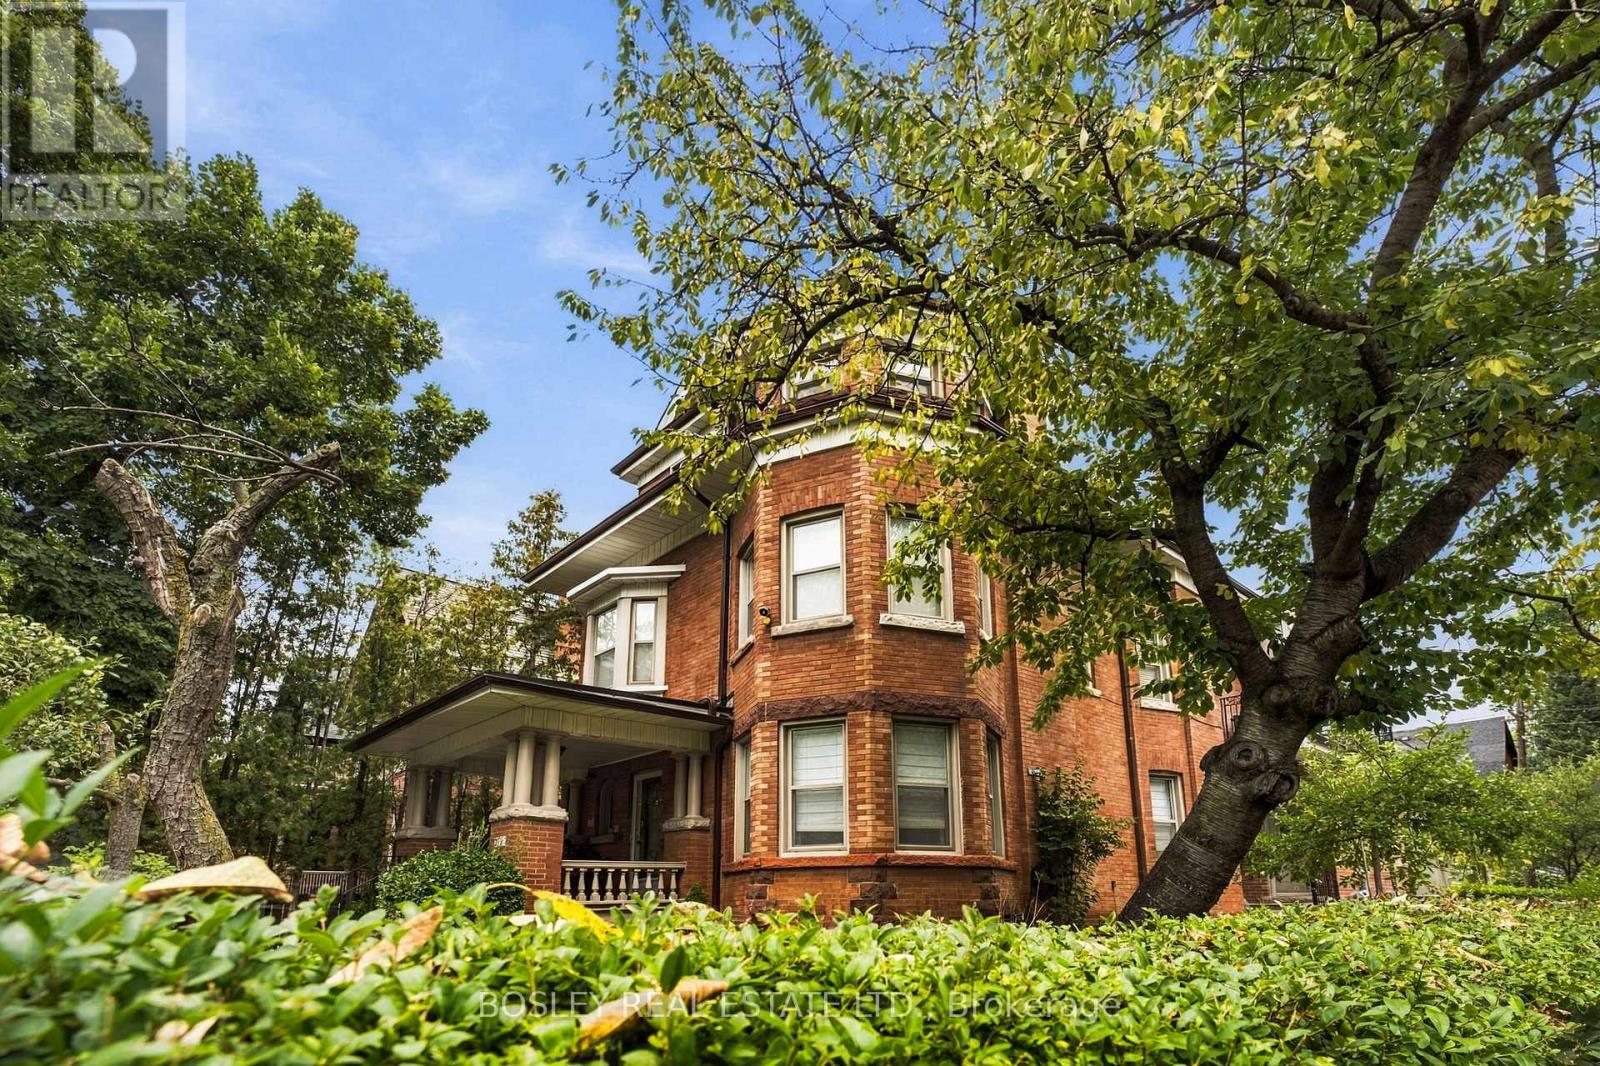
A private outdoor space this big in the middle of the city? That changes apartment living quite a bit. Perched on the third floor of a beautiful brick home on Palmerston Boulevard, this approximately 932 sq. ft. suite combines generous indoor space with a huge private deck overlooking the neighbourhood to the southeast. At roughly 13' x 25', there's room to BBQ, eat outside, lounge in the sun, entertain friends - or do all of the above.Inside, the layout gives you options. The large turret-windowed room currently serves as a dining room, but could easily become a second bedroom, while a separate office means working from home doesn't have to happen at the kitchen table. The living room is nearly 20 feet long, the primary bedroom is generously sized, and hardwood floors run through much of the suite.This isn't a freshly renovated apartment pretending to be something it isn't. It's an older home with character that has been very well cared for, kept exceptionally clean, and offers the kind of room sizes that are increasingly difficult to find.Then there's Palmerston. You're tucked into a residential pocket west of Bathurst and south of Harbord, but an easy walk from everything happening along College Street - Bar Raval, DaiLo, Café Diplomatico and plenty more. Bickford Park is nearby, transit is easy to reach, and some of the west end's best neighbourhoods are yours to explore on foot.Nearly 1,000 square feet inside, an enormous private deck outside, and enough flexibility to make the space work the way you want it to - all from one of those classic Palmerston homes that gives the neighbourhood so much of its character. (id:49269)
B100 - 14 Mccaul Street
Toronto, Ontario
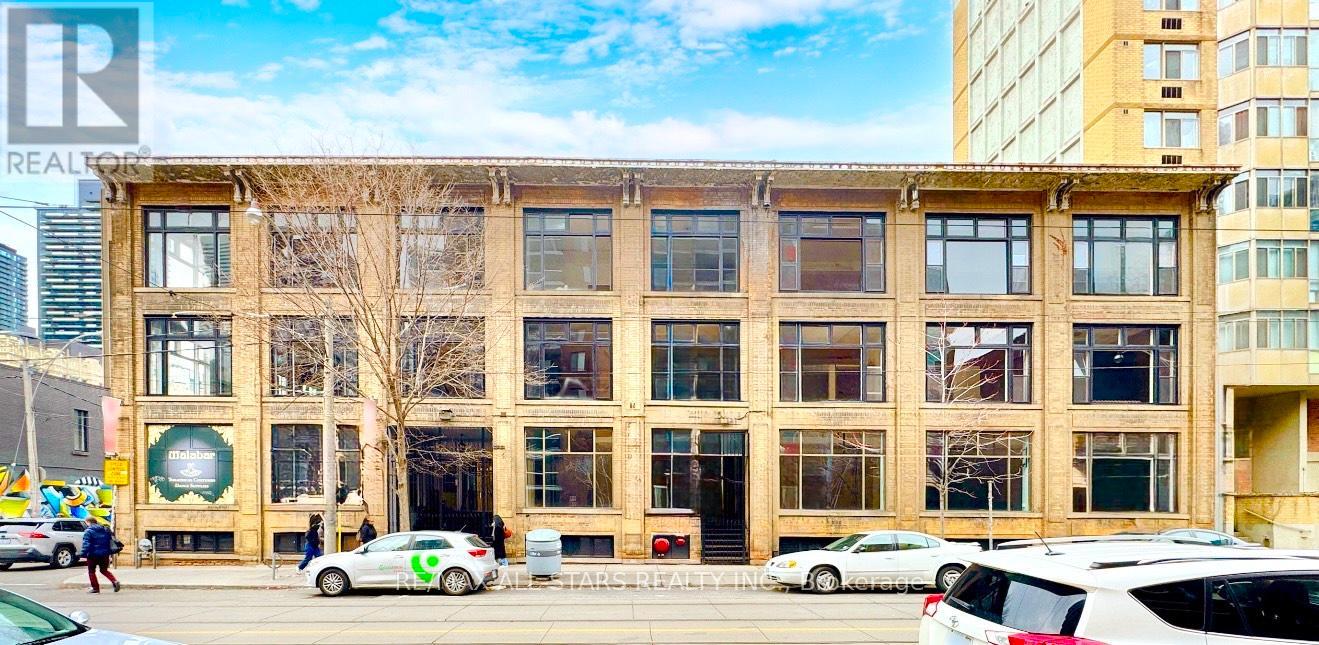
For Lease - 14 McCaul Street, Toronto (Queen St W & McCaul St)Approx. 6,000 Sq. Ft. Lower-Level Space offering approx. 6,000 sq. ft., suitable for a wide range of professional, creative, and specialty uses. The layout can be adapted or subdivided depending on tenant requirements. Highlights Generous open floor plan with flexible layout options Ideal for creative studios, wellness and fitness uses, training centres, storage/showroom operations, or back-of-house commercial functions .Common washrooms available Well-managed building with controlled access Steps to TTC streetcar routes and close to St. Patrick subway station Located near OCAD University, AGO, Toronto General Hospital, and the vibrant Queen Street West commercial strip Location In the heart of a high-demand, mixed-use district with strong pedestrian activity and excellent connectivity to nearby institutions and amenities. (id:49269)