
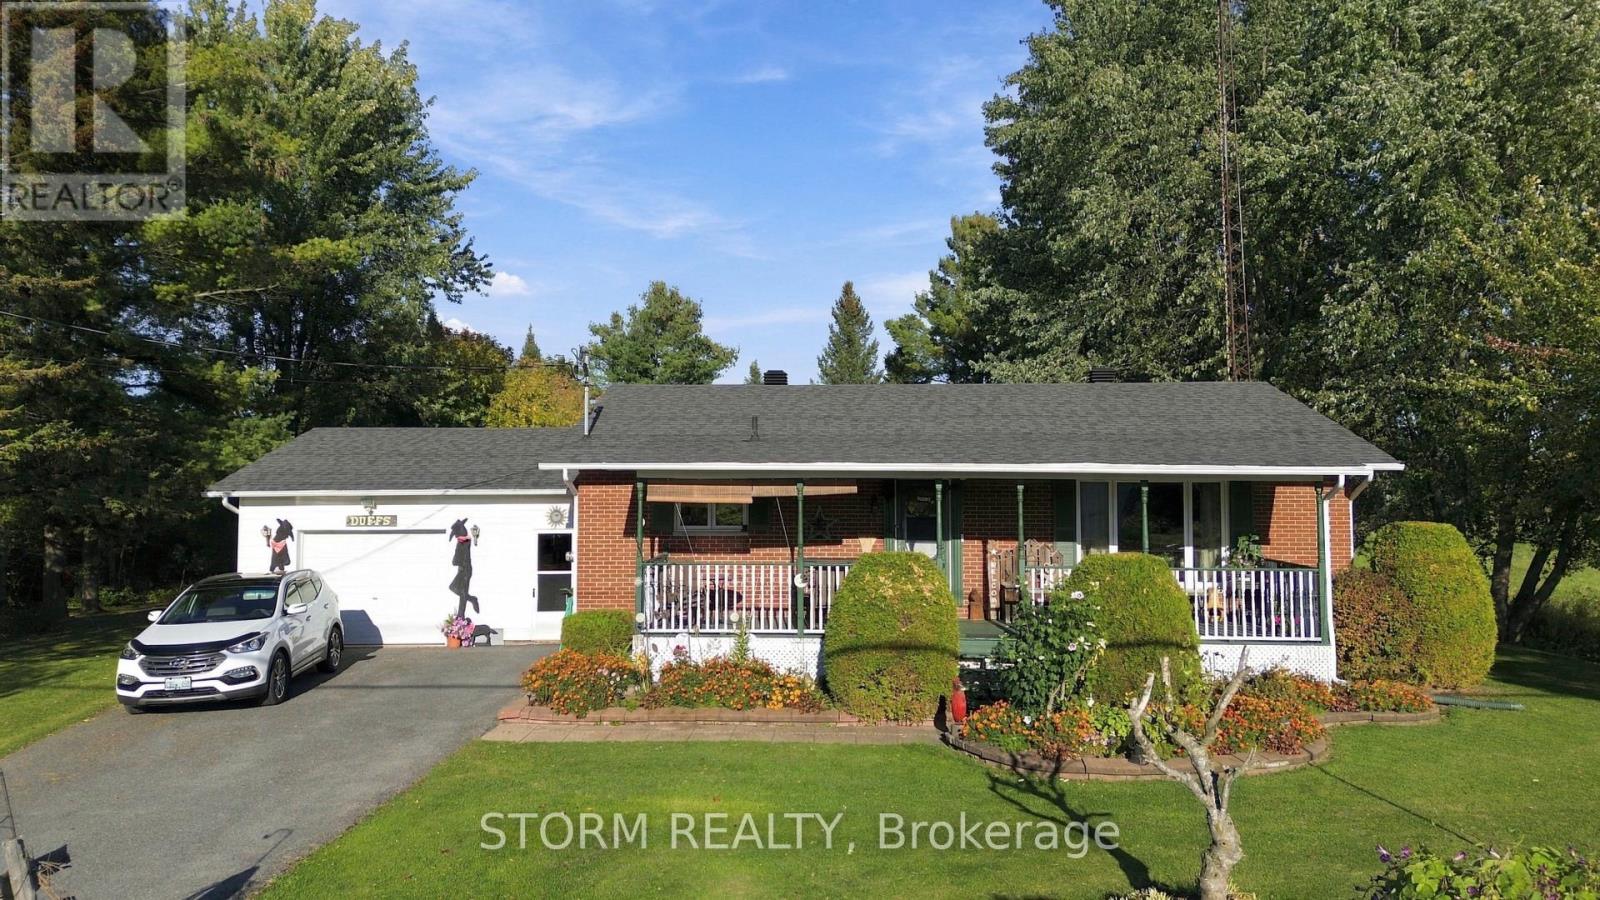
3947 County 12 Road
South Stormont, Ontario
Welcome to this wonderful country property located just outside of Newington! Situated on a spacious 0.85 acre lot, this 2+1 bedroom, 1 bathroom home offers a thoughtful layout, plenty of natural light, and a warm and inviting atmosphere throughout. The beautifully landscaped property provides a peaceful setting to enjoy the outdoors, while the attached garage and two sheds offer plenty of storage and functionality. With comfortable living spaces and a quiet country setting, this is an amazing opportunity for anyone looking to enjoy the space and tranquility of rural living. (id:49269)
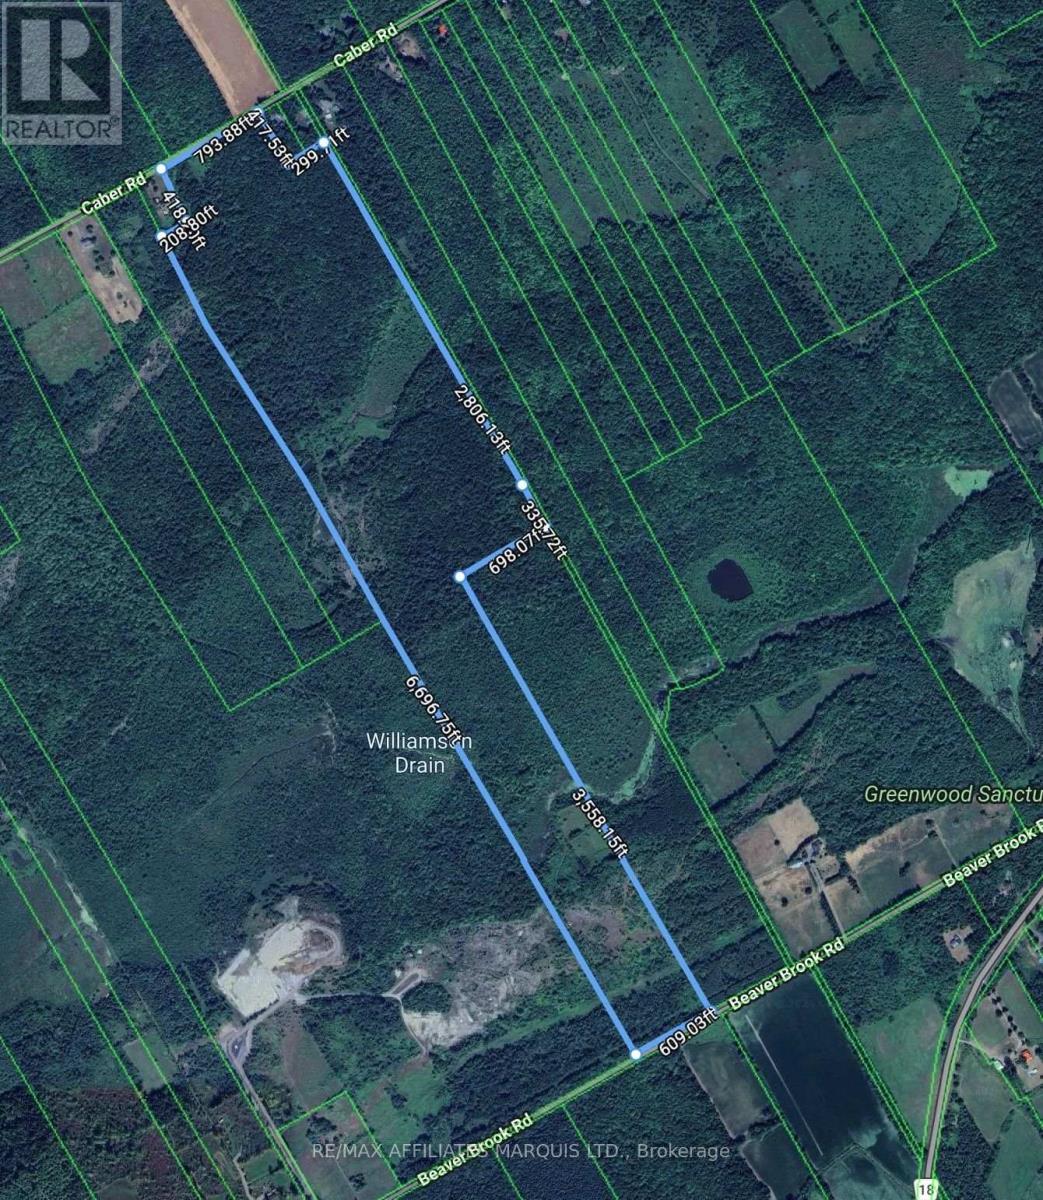
Pt Lt 19 Beaver Brook Road
South Glengarry, Ontario
Discover approximately 154 acres of mature bush offering exceptional privacy, recreation and long-term potential in South Glengarry. The property features frontage on both Caber Road and Beaver Brook Road, providing excellent access from two sides. A network of good gravel roads extends well into the property, making it easy to explore the acreage and enhancing its potential for recreational use, forestry, a private homestead or future building opportunities. The land is predominantly wooded with a variety of mature hardwood species and also includes a spring-fed pond and areas of marsh, adding to the natural diversity and wildlife habitat of the property. A survey has been completed for five potential additional lots along Caber Road, offering future severance potential subject to municipal and Planning Act approvals. Whether you are looking for hunting land, a recreational retreat, a private country escape, a homestead site or a long-term land investment, this unique parcel offers size, access, natural features and flexibility that are increasingly difficult to find. Buyers are encouraged to complete their own due diligence regarding permitted uses, building potential, access, zoning and any applicable approvals. (id:49269)
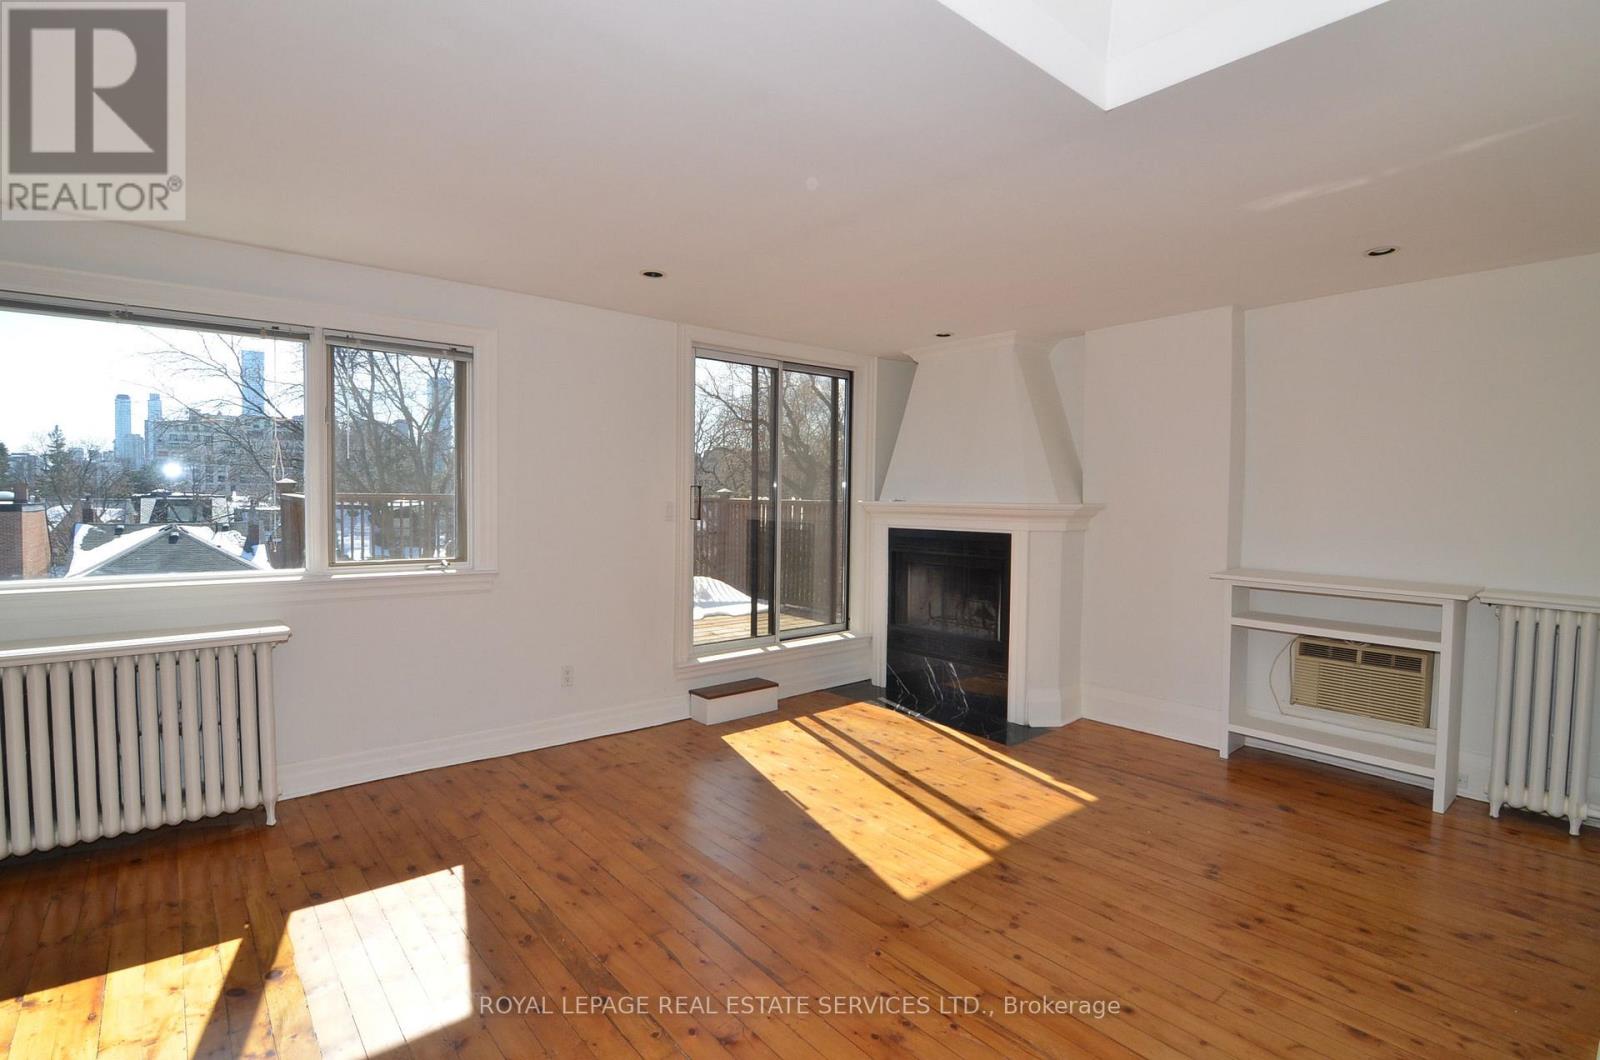
3 - 33 Woodlawn Avenue E
Toronto, Ontario
Spacious 3rd Floor Unit at Yonge & St Clair. Excellent Lay Out With 2 Bedrooms & 1 Bathroom. Open Living/Dining Room With Hardwood Floors Throughout, Wood Burning Fireplace & W/O To Large South Facing Deck. Lower Level Shared Laundry (2 Washers & 2 Dryers) & 1 Rear Outdoor Parking Space Included. Located On Quiet Cul De Sac & Steps To Everything Yonge St Has To Offer. (id:49269)
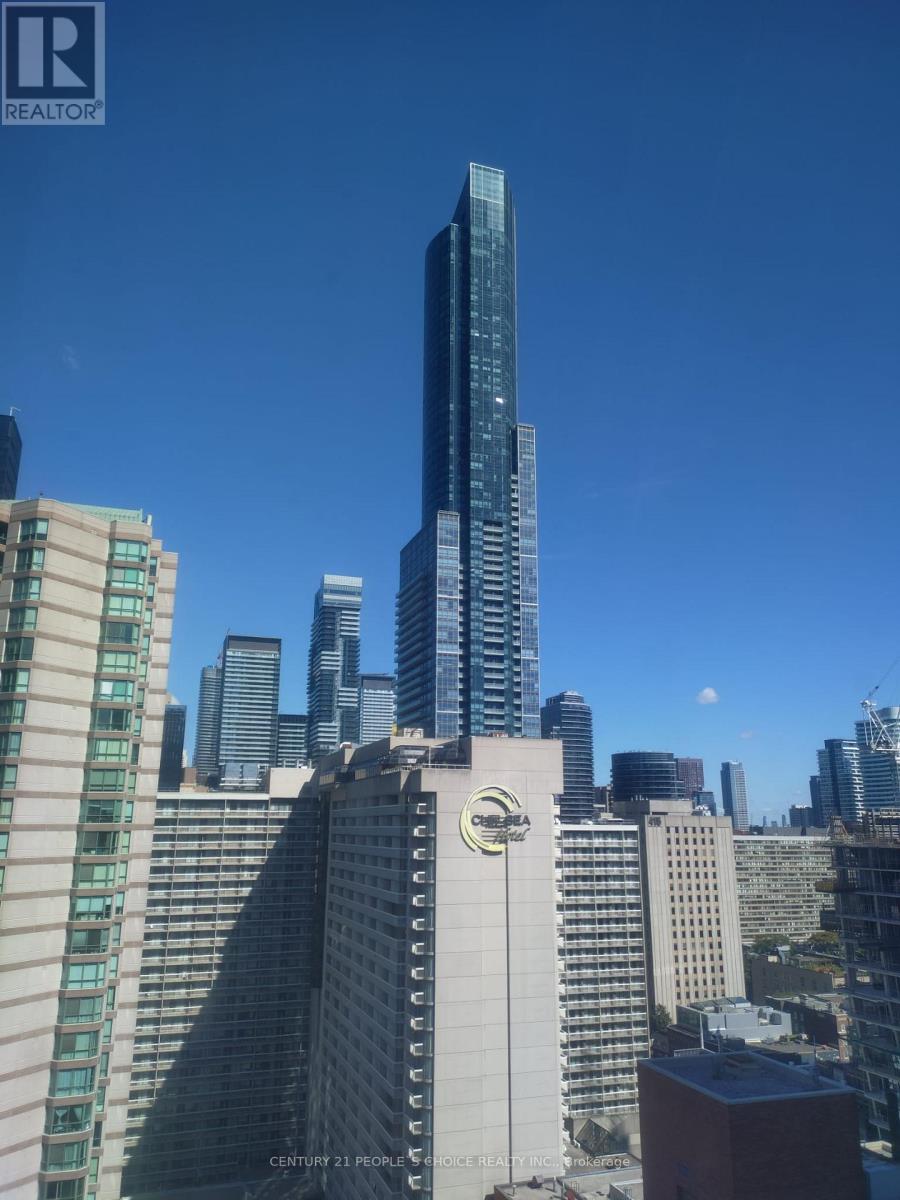
2604 - 633 Bay Street
Toronto, Ontario
Beautiful and spacious condominium in the heart of Toronto Downtown.Spectacular sub penthouse upgraded suit. Perfect mix of luxury and comfort. Beautiful view of Toronto city from 26th floor.As per the Condo Management no pets,no smoking policy is strictly appliedand & single family residence rule is applicable.Rooftop Patio With Whirlpool/Bar B-Ques, Squash court ,Exercise Room, Indoor Pool,Hot Tub, 24 Hr Sec., Fantastic Place To Live/Work. (id:49269)
3840 Old Almonte Road
Ottawa, Ontario
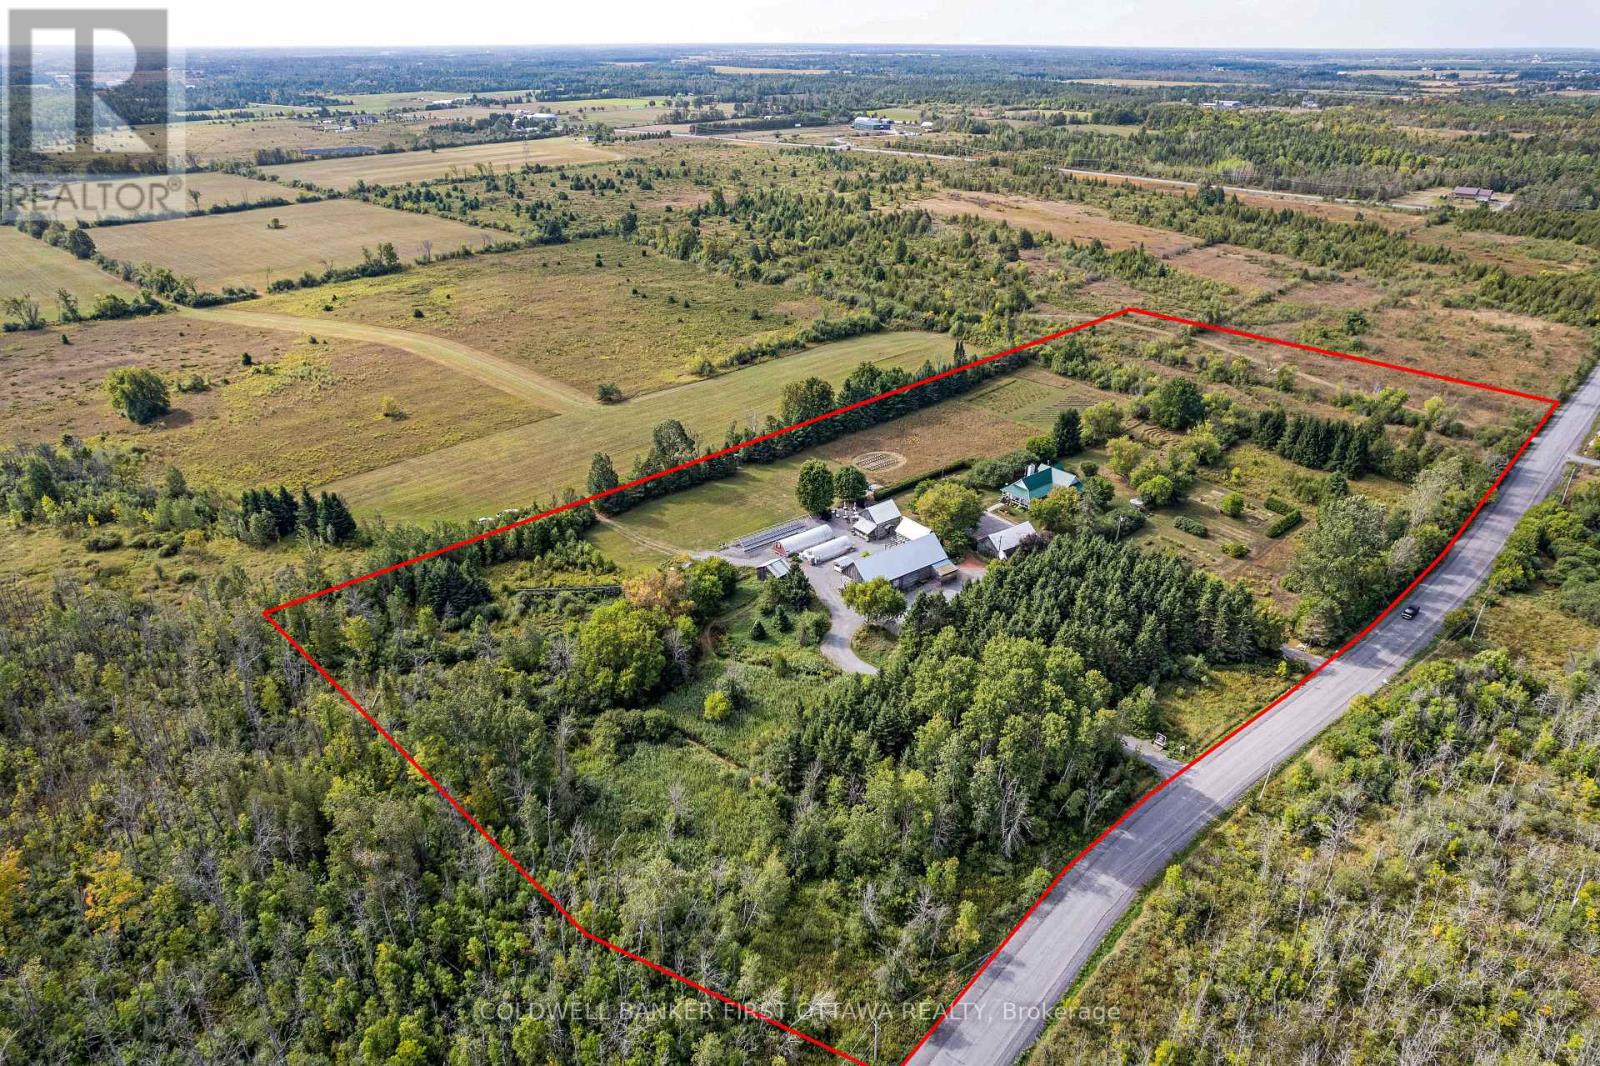
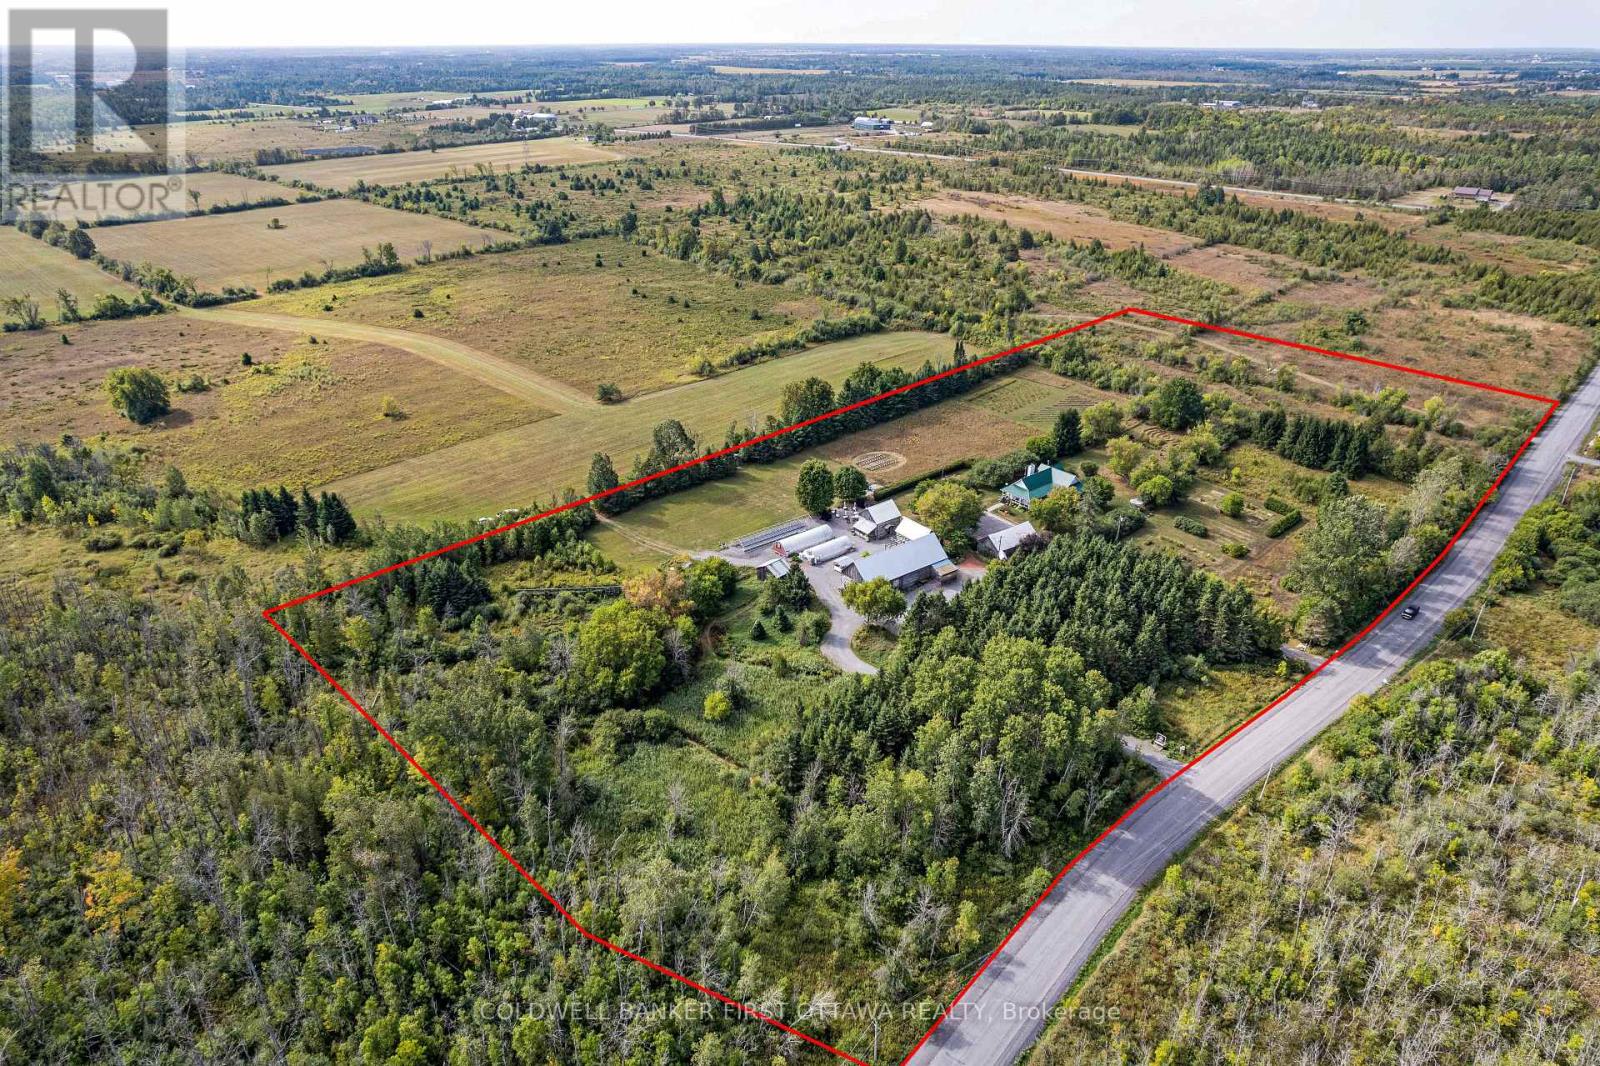
Some properties feel like they've been waiting for you. This is one of them. Set on 14 cultivated acres in the Ottawa Valley, The Herb Garden is a rare blend of home, working land, and quiet sanctuary. At the centre stands a welcoming four bedroom farmhouse, move-in ready, traditional in character, and warmed by thoughtful upgrades throughout. Three bedrooms and the principal living spaces sit on the main floor, with a private upper level bedroom or office tucked above. The lower level is a blank canvas, ready for additional living space, a studio, or generous storage. Step outside and the land unfolds in layers. Perennial gardens, lavender beds, fruit trees, and a meditative herb spiral, each shaped by years of artistry and care. Two heated greenhouses and a shaded structure support a long-established nursery with a loyal following, ready to operate as is or scale at your pace. Then there is the venue. The Herb Garden is one of the region's most sought after wedding properties. A grand heritage barn, beautifully converted, hosts receptions of 75 to 100 guests with full bar and catering prep. The Bergamot Barn provides bridal and groom suites and a weather-proof ceremony option. Comfrey Cottage, the original homestead, now serves as a charming gift shop and gallery. For larger gatherings, the grounds open generously for tented celebrations against a pastoral backdrop. Four historic barns, extensive infrastructure, and a history of careful investment make this a property as practical as it is poetic. The established businesses are yours to continue, expand, or simply enjoy as part of the inheritance. A property like this only comes along once. Live here. Build here. Settle in. (id:49269)
3840 Old Almonte Road
Ottawa, Ontario
The Herb Garden is one of the Ottawa Valley's most established destination properties, a turn-key business with multiple revenue streams already in motion. Set on 14 landscaped acres, this is a rare chance to step into an enterprise that took decades to build. The wedding venue is the centrepiece. A premier name in the region, it draws couples from across Eastern Ontario for receptions of 75 to 100 guests inside a beautifully converted heritage barn, complete with bar and catering prep space. The Bergamot Barn houses bridal and groom suites plus a weather-proof indoor ceremony option, while landscaped grounds offer multiple outdoor ceremony sites and ample room for tented events at greater scale. Comfrey Cottage, the original homestead, operates as a gift shop and gallery, an additional retail touchpoint for visiting guests. A long-running nursery business adds a second income stream. Two heated greenhouses and a shaded structure supply herbs and perennials to a loyal customer base each spring, with clear runway to extend the season and grow through targeted marketing. A solar installation generates roughly $11,000 to $12,000 per year in supplemental income, with several years remaining on the contract. A four bedroom farmhouse on site provides owner or staff accommodation. Four historic barns and recent upgrades to key systems round out the infrastructure picture, an operationally sound asset, not a project. Established brand. Diversified income. Strong community roots. Properties like this almost never come to market. Contact the listing agents for revenue figures and a full information package. (id:49269)
Basement - 82 Caines Avenue
Toronto, Ontario
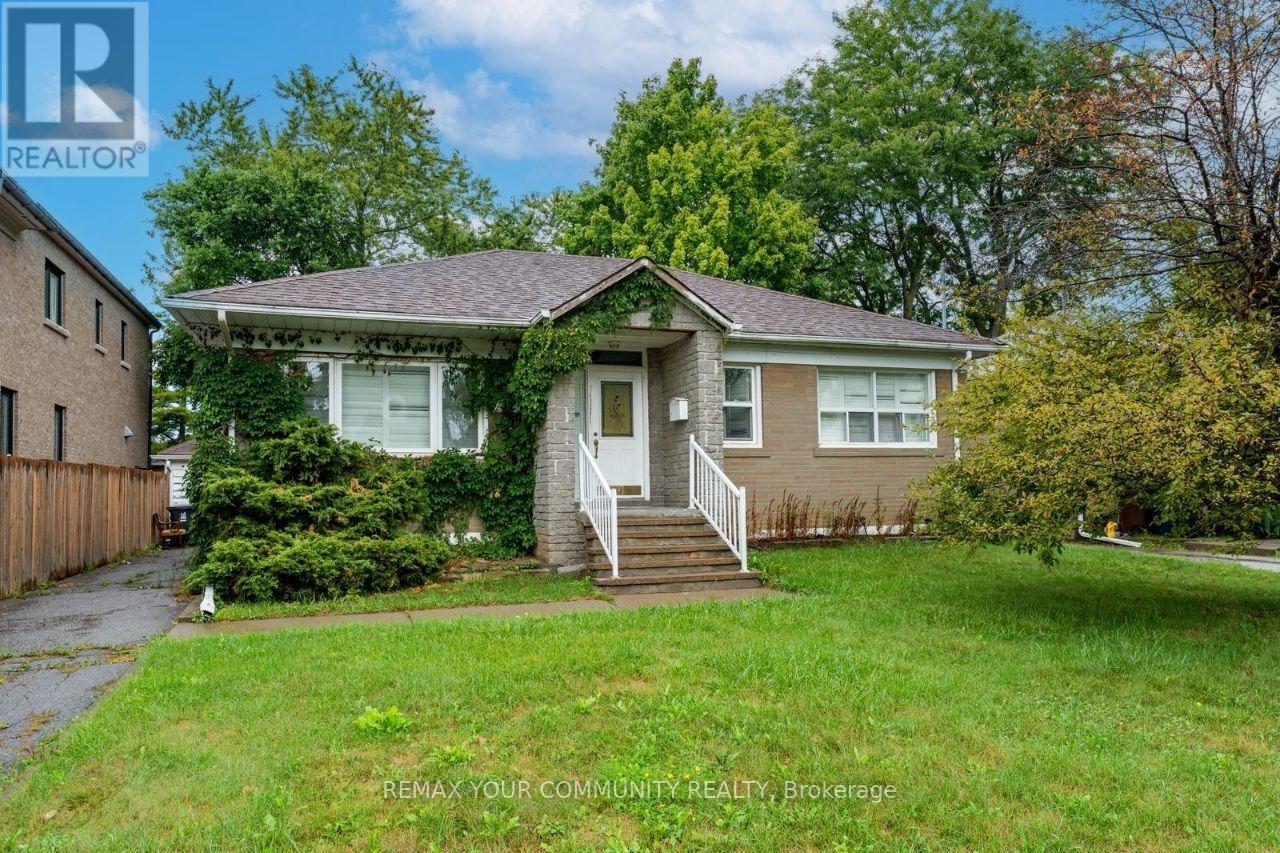
Welcome to 82 Caines Ave this bright and spacious basement unit features 4 generously sized bedrooms, a full 3-piece washroom, private ensuite laundry, and 2 driveway parking spots. Enjoy a separate entrance, and a functional layout perfect for families or roommates.Conveniently located near schools, parks, TTC, Yonge St, and shopping. A fantastic opportunity in a quiet, family-friendly neighbourhood! (id:49269)
184 Torresdale Avenue
Toronto, Ontario
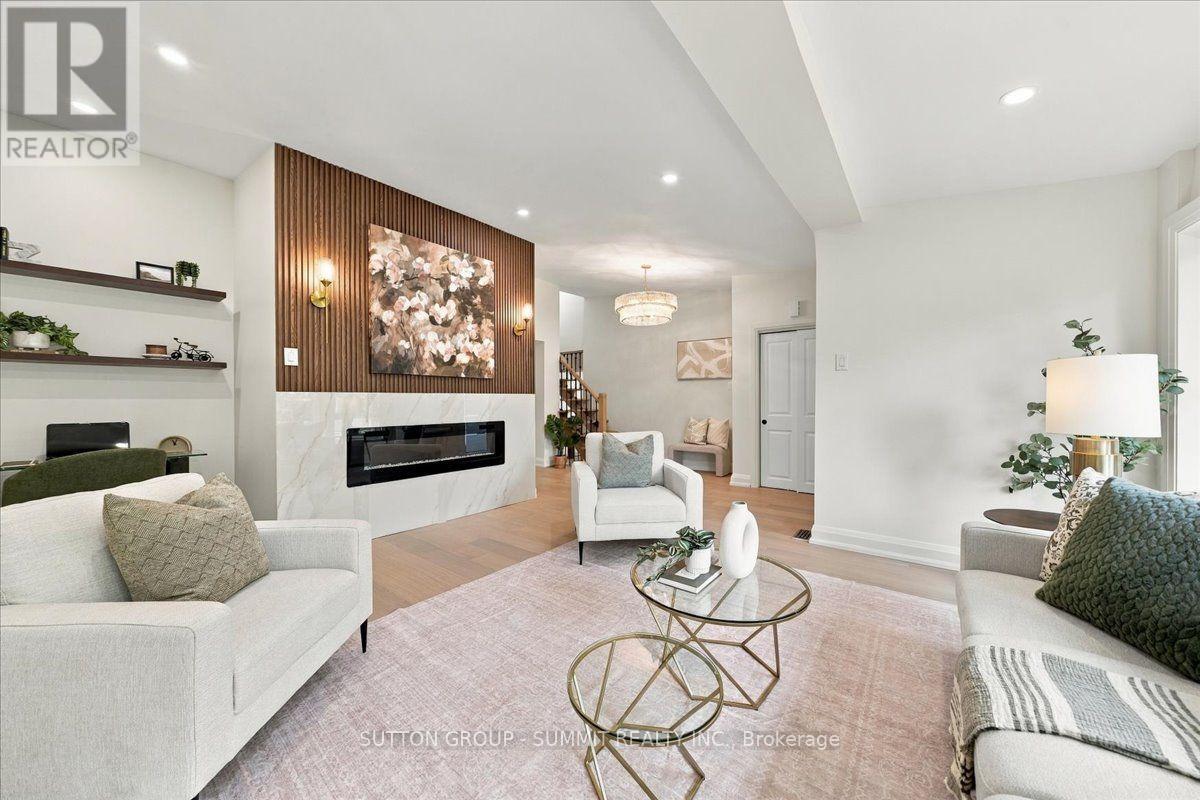
Backing onto a private ravine with no rear neighbours, this fully renovated detached 2-storey offers exceptional privacy. A welcoming foyer opens to a spacious family room with large windows, electric fireplace, custom wall feature and wall sconces. The bright, open-concept main level continues into a grand living and dining area, where large windows fill the space with natural light. The custom kitchen features quartz counters, backsplash, S/S appliances, decorative hood fan and pot filler, with a bright breakfast area and walkout to the deck and beautifully landscaped backyard. Updated lighting and quality finishes throughout. Upstairs features 4 generous bedrooms, including a spacious primary retreat with W/I closet and 3-pc ensuite. Additional 4 pce bathroom with stylish freestanding soaker tub. Both upper level bathrooms feature heated floors to add comfort and style. The finished lower level offers incredible flexibility with a second kitchen featuring quartz counters and S/S appliances, living and dining areas, 3-pc bath and a large versatile room ideal as a bedroom, office, games room or guest space. Two separate walkouts provide direct access to the backyard, creating an ideal setup for extended family or a basement apartment. Two separate furnace & A/C systems allow the upper level to be controlled independently from the main and lower levels for added comfort and efficiency. Extensive updates include new staircases with iron spindles, new front doors, exterior paint, deck stairs and landscaping. Turnkey, private and beautifully renovated in a mature North York neighbourhood. Close to schools, transit, parks and shopping. (id:49269)
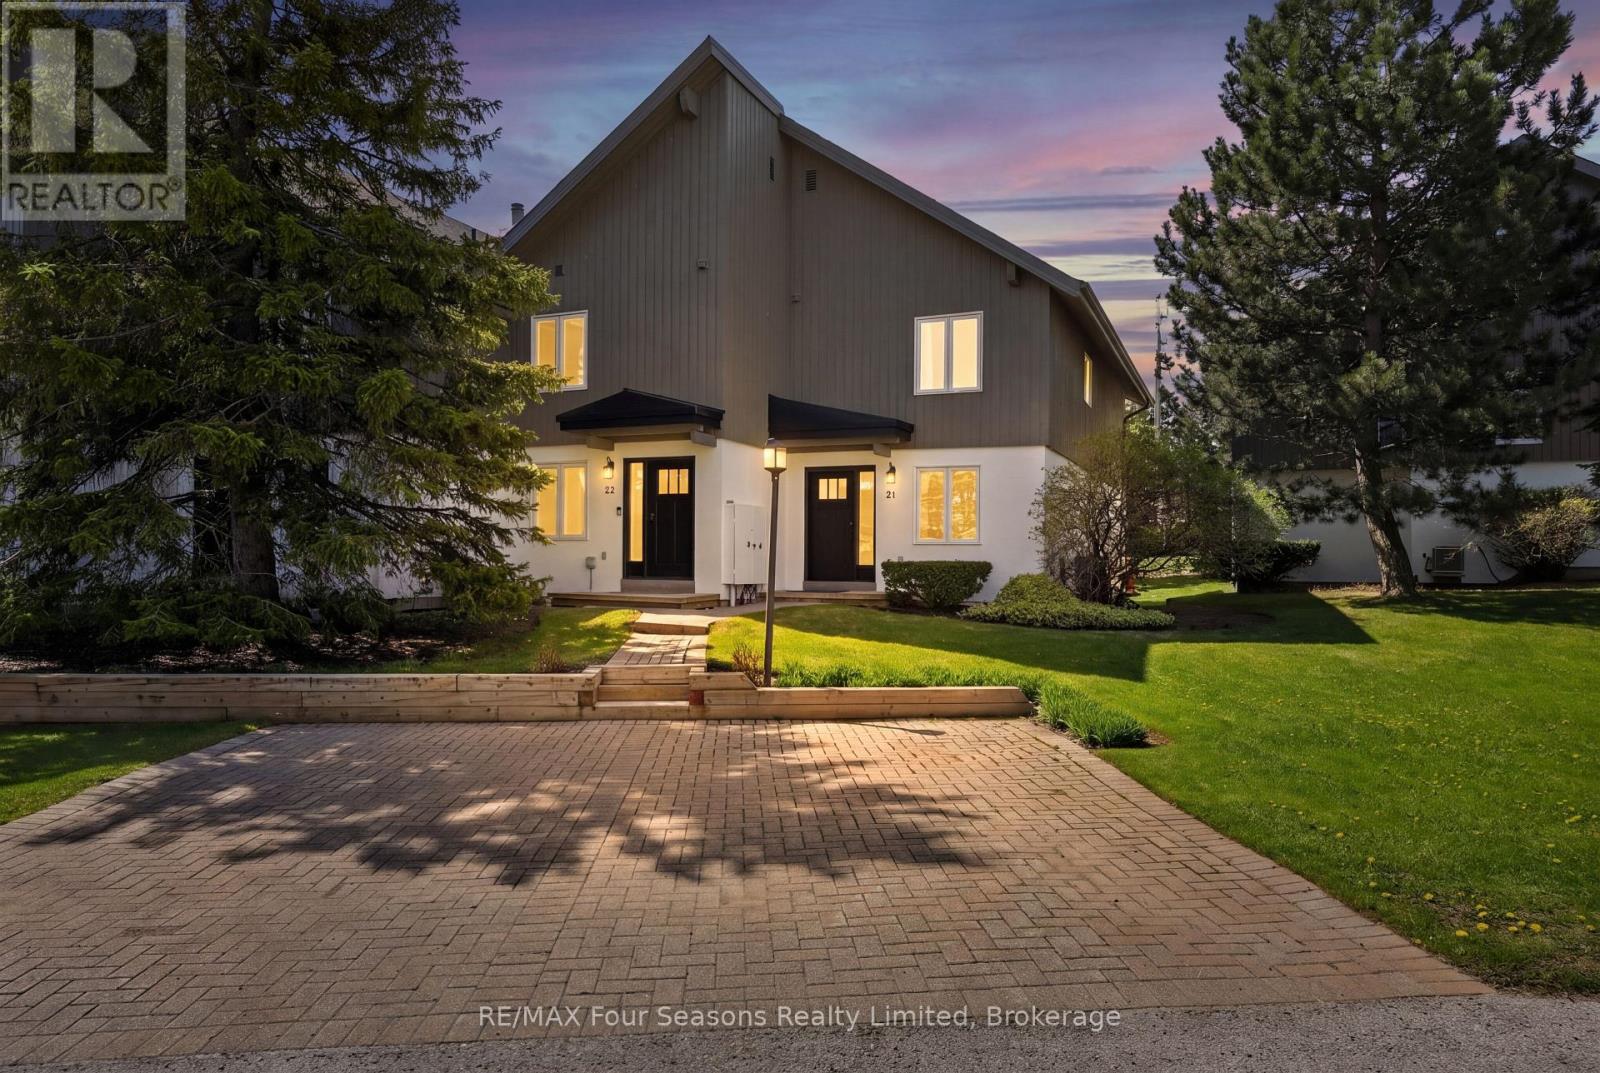
21 - 104 Kellie's Way
Blue Mountains, Ontario
Welcome to Summit Green at Blue Mountain, where four-season living meets mountain chalet charm. This beautifully maintained 3-bedroom, 3-bathroom end-unit townhome offers 1,303 sq. ft. of finished living space, including a partially finished lower level. Ideally located within walking distance to Blue Mountain Village, skiing, and tennis courts, this inviting home offers easy access to golf, hiking, restaurants, shops, and year-round outdoor activities. As an end unit, the property enjoys added privacy, extra windows, and abundant natural light throughout. The main floor features an oversized primary bedroom with private ensuite, dual closets, and walkout access to the back deck. A second bedroom, full 4-piece bathroom, and welcoming foyer with ski storage complete the level. Upstairs, the open-concept great room showcases vaulted ceilings, expansive windows, and a warm chalet-inspired atmosphere. The living room features a wood-burning fireplace, wet bar, UV-protected upper windows, and walkout access to the second-floor deck with beautiful ski hill views. The dining area flows into the bright kitchen with ample cabinetry, newer stainless steel appliances, and an extra window exclusive to end units. The upper level also includes a third bedroom or ideal home office, a third full bathroom, and a large pantry closet. The partially finished lower level provides additional living space, guest overflow, and generous storage for skis, bikes, and seasonal gear. Recent updates include new doors and windows, shingles, soffits, fascia, and eavestroughs in 2022, plus a furnace and central A/C in 2016. Private parking is conveniently located at the front door, with visitor parking nearby. Pets are welcome, and the 90-day minimum rental policy helps maintain the peaceful residential atmosphere of this sought-after mountain community. (id:49269)
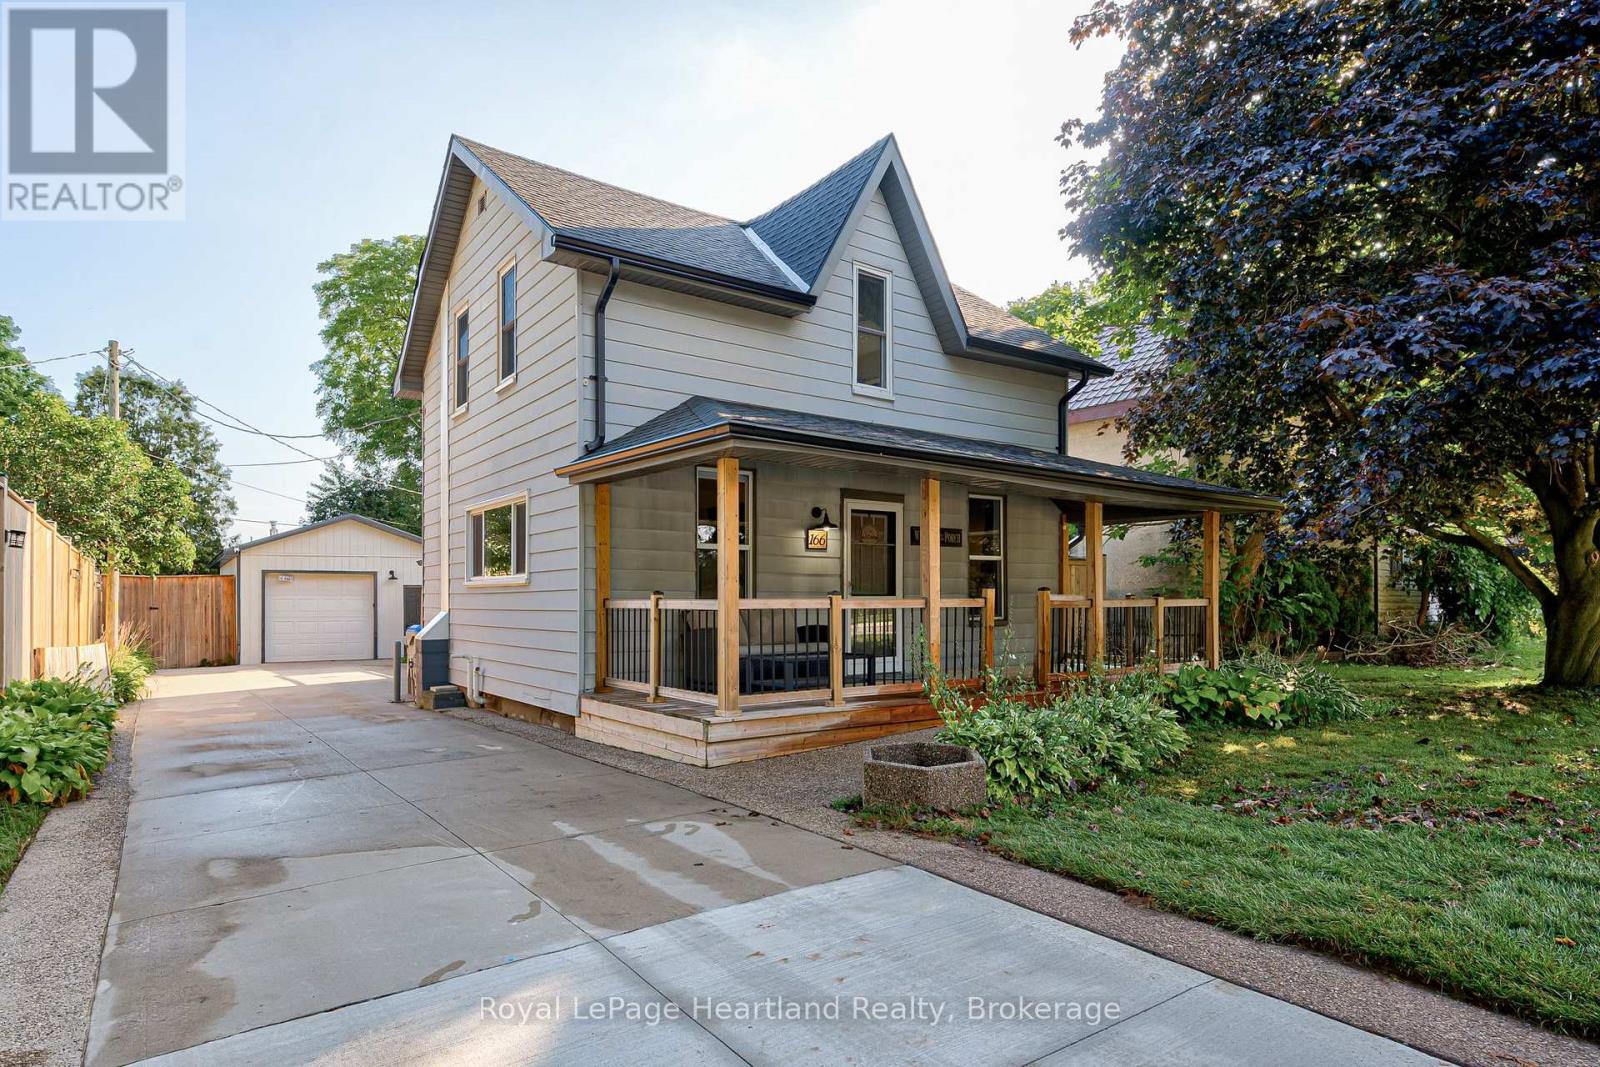
166 Goderich Street W
Huron East, Ontario
Looking for a practical home in Seaforth? This 1.5 storey property offers a solid layout with room to adapt the space to your needs.The main floor features new flooring thru out, a bright living room with an electric fireplace that's perfect for cooler evenings.There is a spacious kitchen with ample storage and patio doors that open onto a private deck. A 3-piece washroom with ceramic tile shower and a convenient main floor laundry room round out the lower level. The laundry room has potential as a third bedroom or home office, offering flexibility for a growing family or remote work setup. Upstairs, you'll find two comfortable bedrooms sharing a full washroom with a relaxing soaker tub. Outside, the fully fenced backyard provides privacy and plenty of space for gardening, children, or entertaining. The backyard features multiple decks and a Tiki bar area. For hobbyists or those needing extra storage, the heated garage/workshop offers significant space all year long. A hinged gate allows you to easily section off a portion of the large driveway for added security or parking flexibility. This home combines a functional layout, with great outdoor space, and being in Seaforth, you're close to schools, Main Street shopping, golf course, nature trails, dentists and a hospital. Please call your REALTOR for your personal viewing! (id:49269)
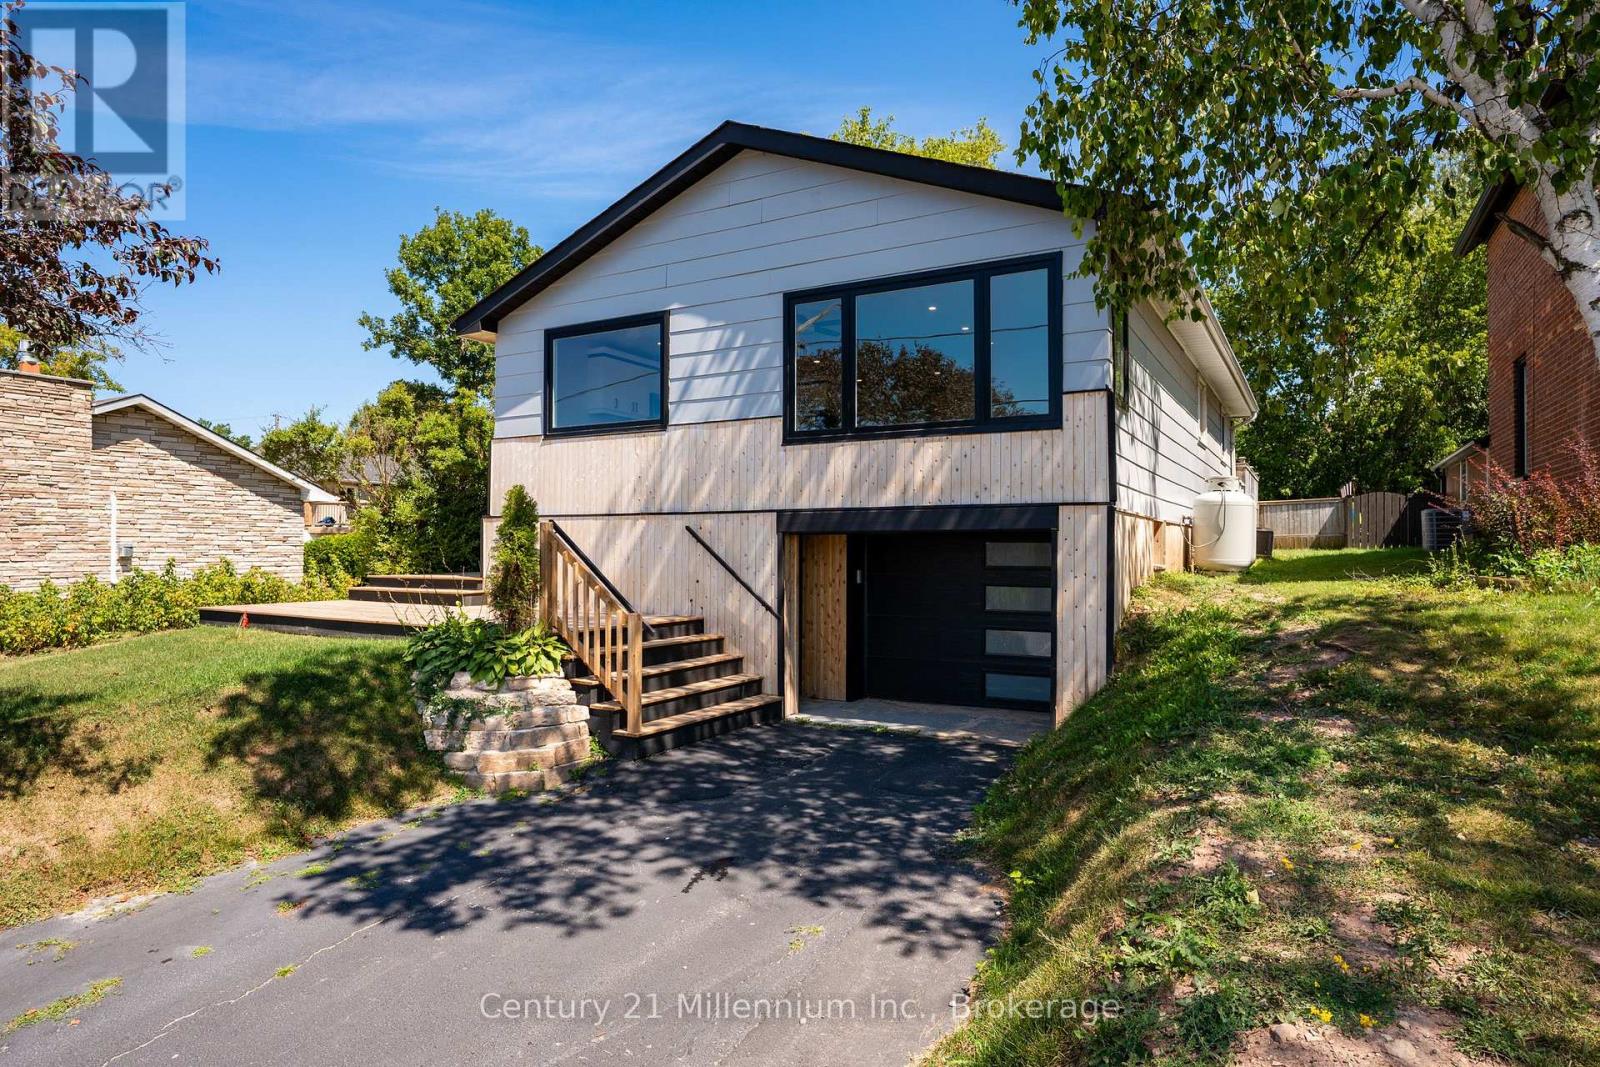
873 9th Avenue E
Owen Sound, Ontario
Sharp curb appeal, a drive-in garage, and one of the most breathtaking views you'll find in Owen Sound set the tone for this extensively updated 3-bedroom, 1-bathroom home.Inside, the bright, open-concept layout is highlighted by huge front picture windows that take full advantage of the incredible views. The updated kitchen features striking black and white cabinetry, plenty of storage, modern finishes, and an easy flow into the spacious living room.Down the hall are three good-sized bedrooms, including a primary bedroom with direct access to the fully fenced backyard. The bathroom has also been tastefully updated with a tiled tub surround, modern vanity, and updated fixtures.The major components have been taken care of as well, including updated electrical with a new panel, updated plumbing, a new furnace, and new central air. The basement has also been completely spray-foamed for added efficiency.The lower level provides additional living space with a good-sized rec room directly off the garage, a separate laundry area, and its own side entrance. With the separate access and flexible layout, there may even be the possibility of creating an in-law setup or additional living space in the future. A walk-up from the basement leads directly to the private backyard.Move-in ready, extensively updated, and offering great flexibility inside and out, this home combines modern finishes, practical features, sharp curb appeal, and a view that is truly hard to beat. (id:49269)
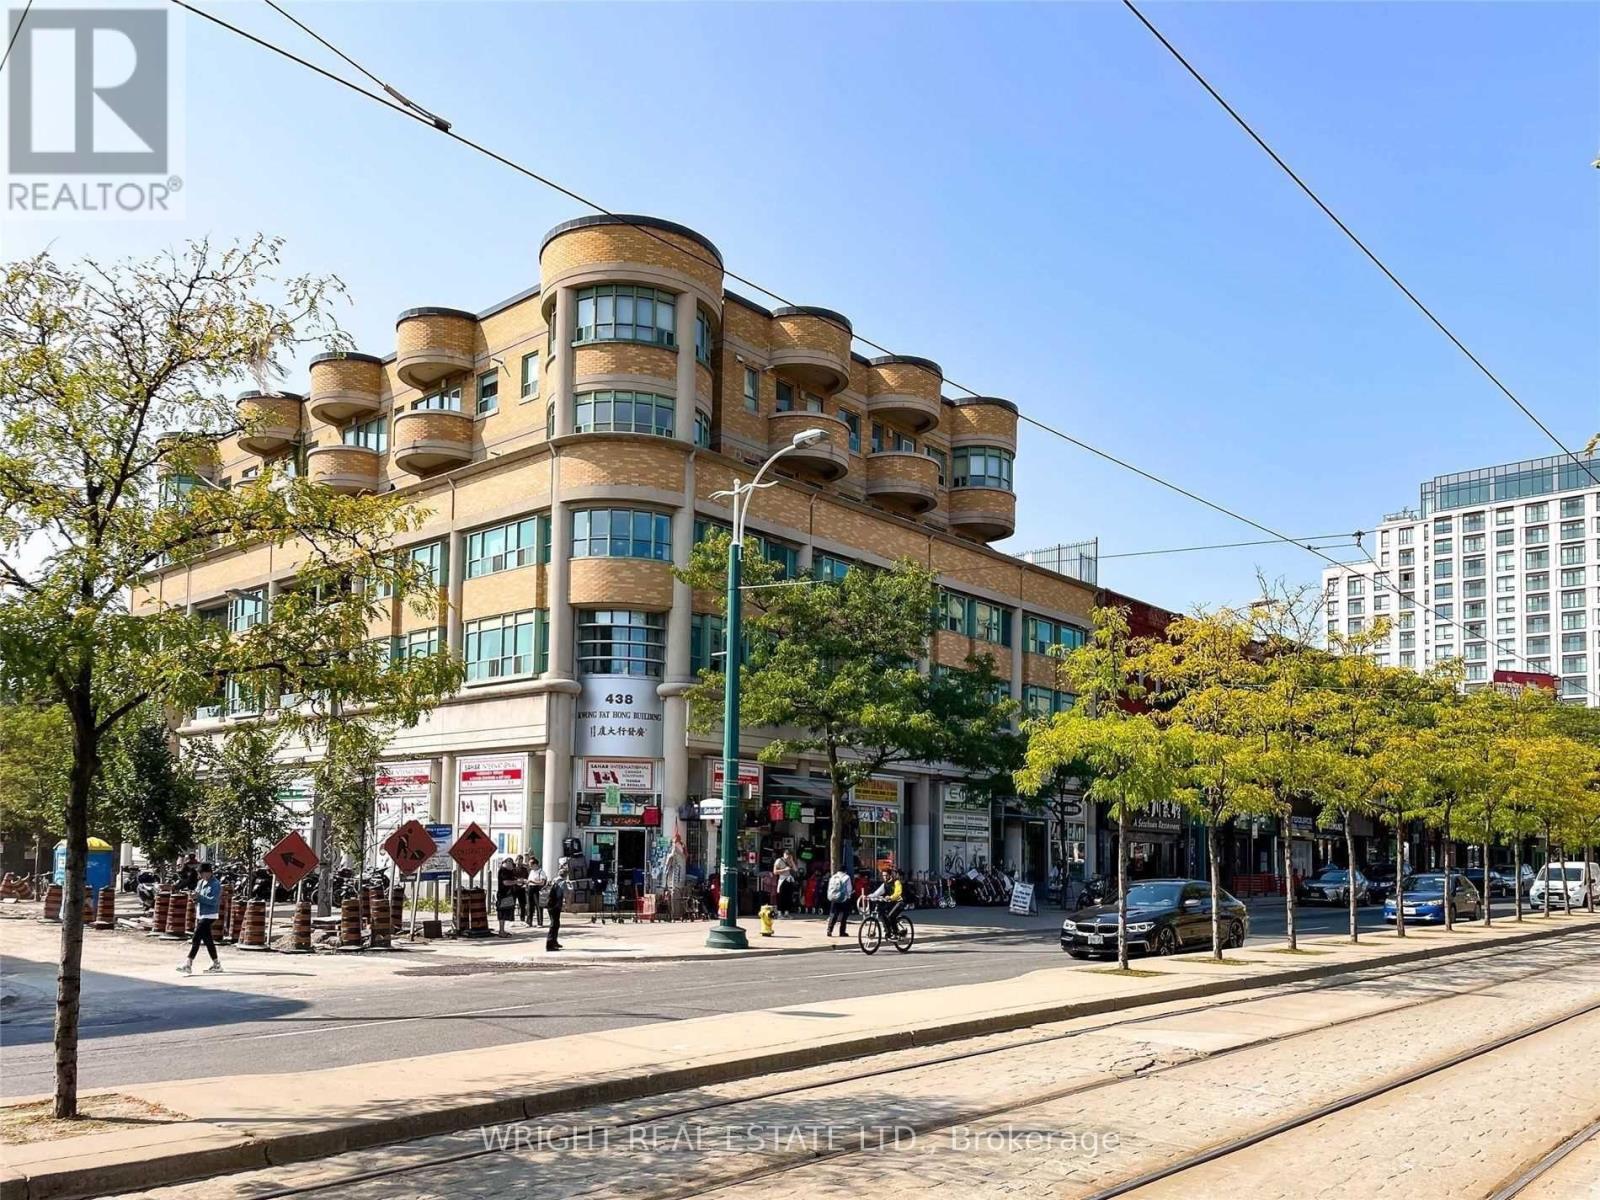
306 - 8 Oxford Street
Toronto, Ontario
Amazing value for this spacious condo in low rise boutique building in the heart of the City: Kensington Market, University of Toronto, Chinatown. Short walk to Little Italy, The Annex, Yorkville, U of T, Art Gallery of Ontario + all major Hospitals and downtown core. 851 Square Feet as per Mpac. Clean and modern interior. Hardwood parquet flooring. Balcony for outdoor space. Amazing central location! Lively & diverse neighbourhood with lots of character. Walking distance to trendy nightlife, cafes, vast array of dining options and cultural hot spots! Spadina streetcar + easy public transportation around town. Great for 1st time buyers or investors or savvy parents with kids at University. Great option for comfortable living space downtown. On the cusp of residential leafy neighbourhoods and downtown core. Not a tower shoebox! Laundry facilities for building on 4th floor. Bike Storage + Parking Rental Available In Building. 98 Walk Score. 99 Transit Score. 100 Bike Score. Tenant has given notice to terminate. Property will be vacant as of November 1. (id:49269)