
609 Church Street
Toronto, Ontario
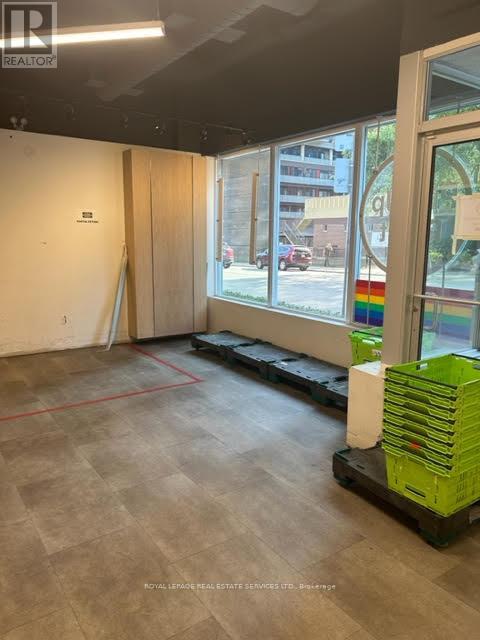
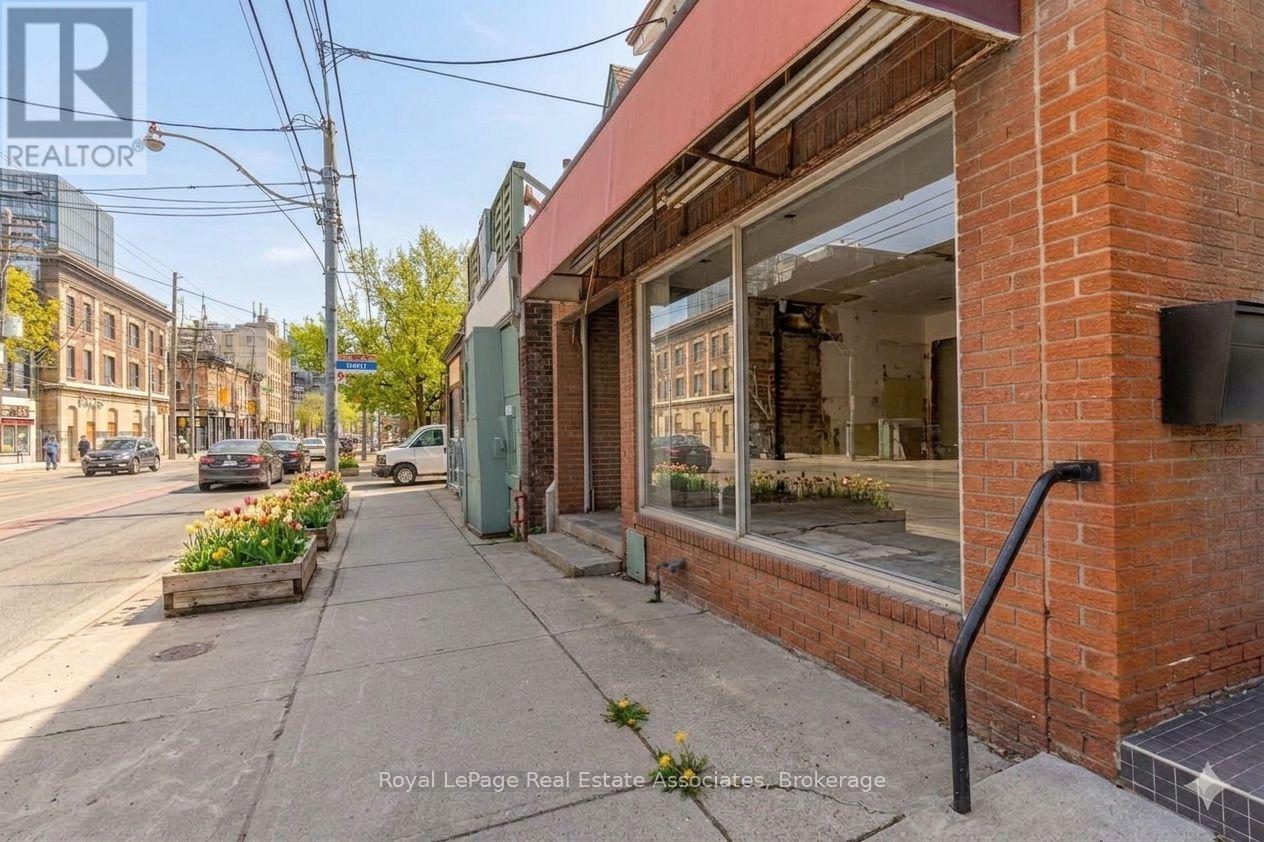
Prime Retail Space at Church / Charles. Dynamic Street Front Location within a Condo Complex. Prime Street front location. Outstanding Location- Steps to Yonge/ Bloor, Yorkville, Church Street village on 2 subway lines with TTC bus at door. Heavily populated / trafficked area. Exceptional opportunity. Floor Plan as attachment. **EXTRAS** Utilities extra. Tenant pays Hydro, must set up own Hydro account. Base Rent is $6500 per month plus Tenant pays TMI of taxes monthly maintenance and insurance. Lesse to verify square footage. See Survey as per the attachment. (id:49269)
224 - 6 Greenbriar Road
Toronto, Ontario
Welcome to this exceptional modern condo offering a spacious Studio layout, one bathroom, and about 380 sq. ft. of thoughtfully designed living space in the heart of Bayview Village.The open-concept main level is anchored by a sleek, contemporary kitchen, custom cabinetry, and premium Miele appliances-perfect for both everyday living and entertaining. Expansive windows flood the space with natural light, creating an airy and inviting atmosphere throughout.Elegant finishes include light engineered wood flooring, ribbed glass cabinet inserts, and lacquered wood accent cabinetry, adding warmth, texture, and a refined modern aesthetic. Residents enjoy a curated selection of amenities designed to elevate everyday living, including a fully equipped fitness centre, private dining room, outdoor BBQ terrace, library lounge, and a stylishly appointed lobby with sophisticated common areas.Designed by the acclaimed II BY IV Design studio, this boutique residence showcases elevated finishes and meticulous attention to detail throughout.Ideally located Close To North York General Hospital, Ikea, Bayview Village Shopping Centre, Loblaws Supermarket, LCBO, And The Toronto Public Library, With Easy Access To Transit, Parks,Dining, And Highway 401.Perfect For First-Time Buyers, Professionals, Or Investors Seeking Convenience And Value In A Highly Desirable Neighbourhood. The unit has tenant staying - pictures posted are when the unit was Vacant. Buyer agents to verify all measurements and Taxes. (id:49269)
1106 - 80 Vanauley Street
Toronto, Ontario
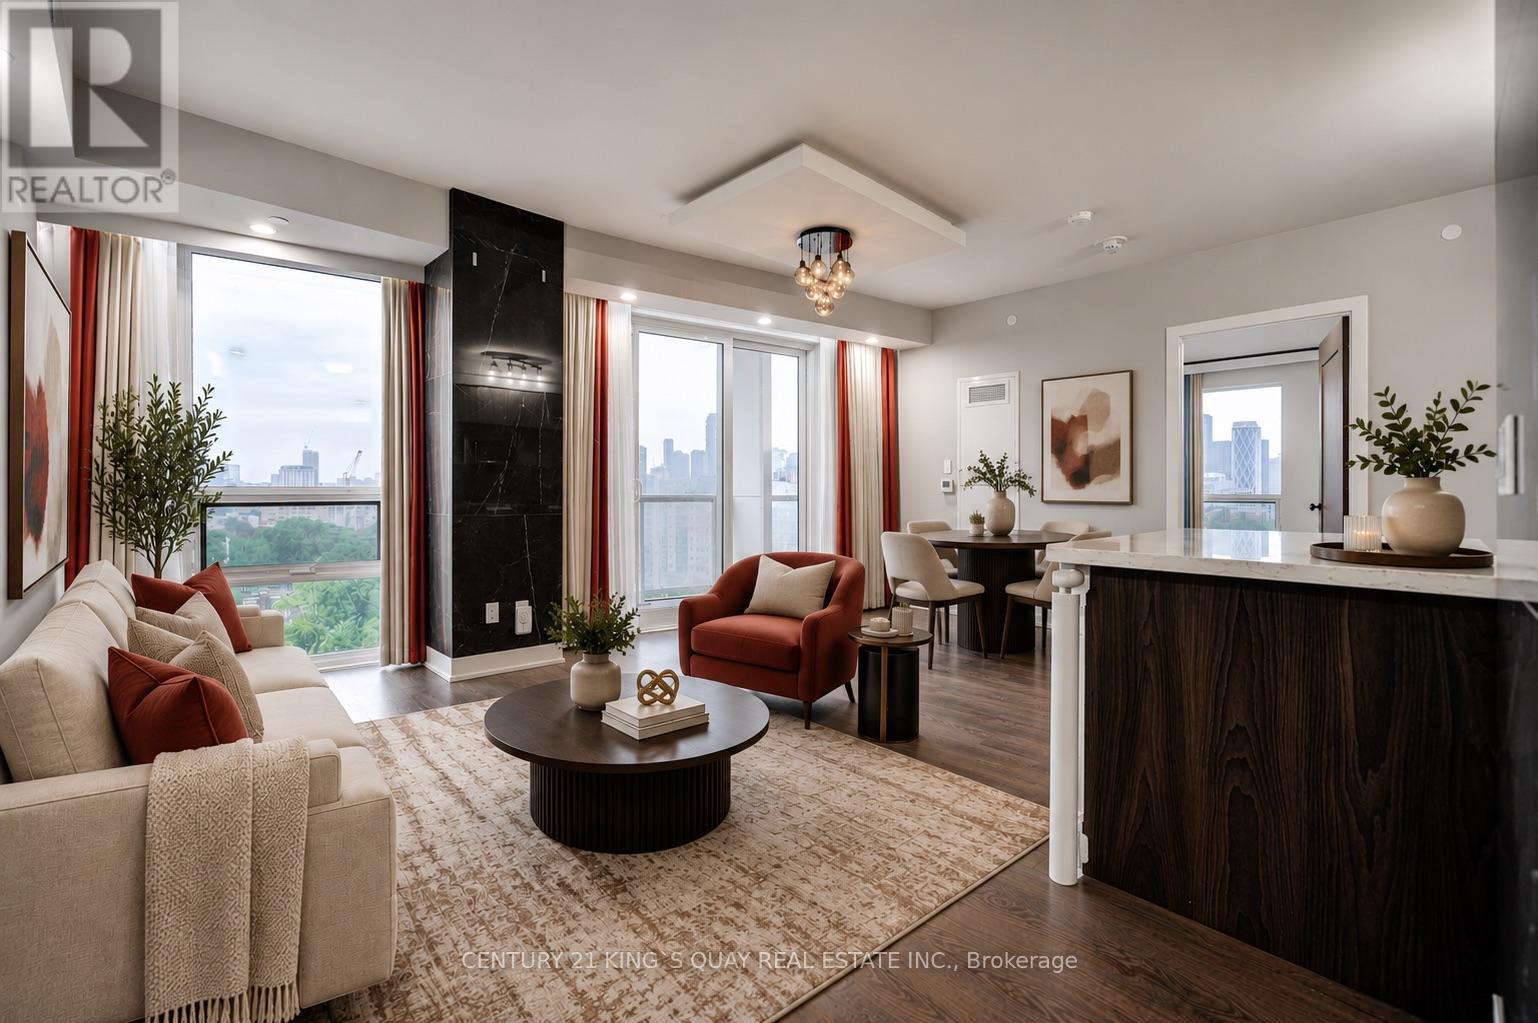
SQ2 At Alexandra Park By Tridel, 14-Storey On Queen West. One Of A Kind High level 2 Bdrm, 2 Full Bath. Sunny Bright Corner Suite Of 915 Sq Ft Plus 2 Balc. 9' Smooth Ceiling & 8' Interior Doors. The primary bedroom boasts a 4-piece ensuite and huge walk in closed for added privacy and convenience.Residents enjoy premium Tridel quality and management, with access to a full suite of amenities including a sauna, steam room, fully-equipped gym, and elegant party room.Direct Access To Rooftop Whirlpool Terrace & BBQ.Located just steps from the eclectic charm of Kensington Market and within walking distance to Queen Street West, Chinatown, Loblaws, top-rated restaurants, bars, and boutiques. Only a 10-minute walk to Osgoode subway station, making commuting a breeze. Visitor Parking on site. (id:49269)
222 Broadway Avenue
Toronto, Ontario
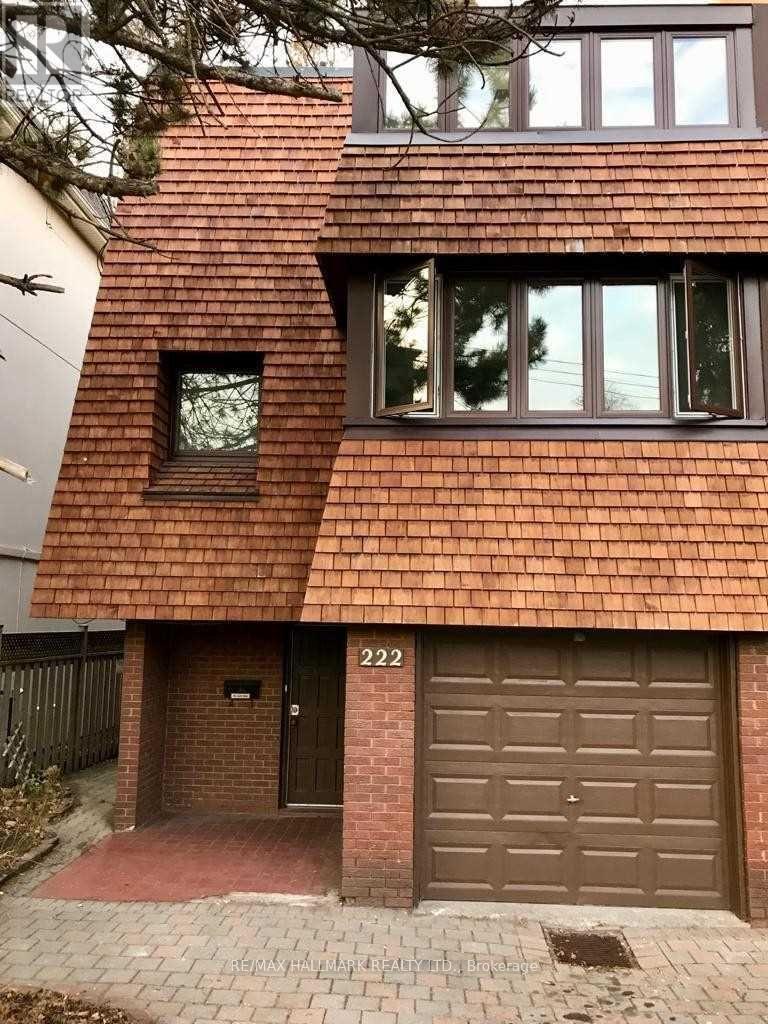
Located in the highly sought-after North Toronto Collegiate Institute school district and the prestigious Sherwood Parkneighbourhood, this unique property offers exceptional potential in a truly prime setting.Offering nearly 2,000 square feet above grade, this spacious home is full of character and ready for your personal vision. the property features newer cedar shake siding and a roof completed within the past two years, providing a strong foundation for future improvements.Enjoy the convenience of three-car parking and a location that places you within walking distance to the subway, parks, and vibrant shopping along Yonge Street.A rare opportunity to secure a generously sized home in one of Toronto's most desirable communities - an inviting canvas with tremendous upside.Extras: All existing light fixtures, newer cedar siding, newer roof, electric baseboard heating. 2026 Electrical box, Hot Tank Owned. Tenant is month to month and is in good standing with landlord. Rent is $4085 + utilities. XXX Pics are AI enhancedXXX (id:49269)
101 - 3261a Lakeshore Boulevard W
Toronto, Ontario
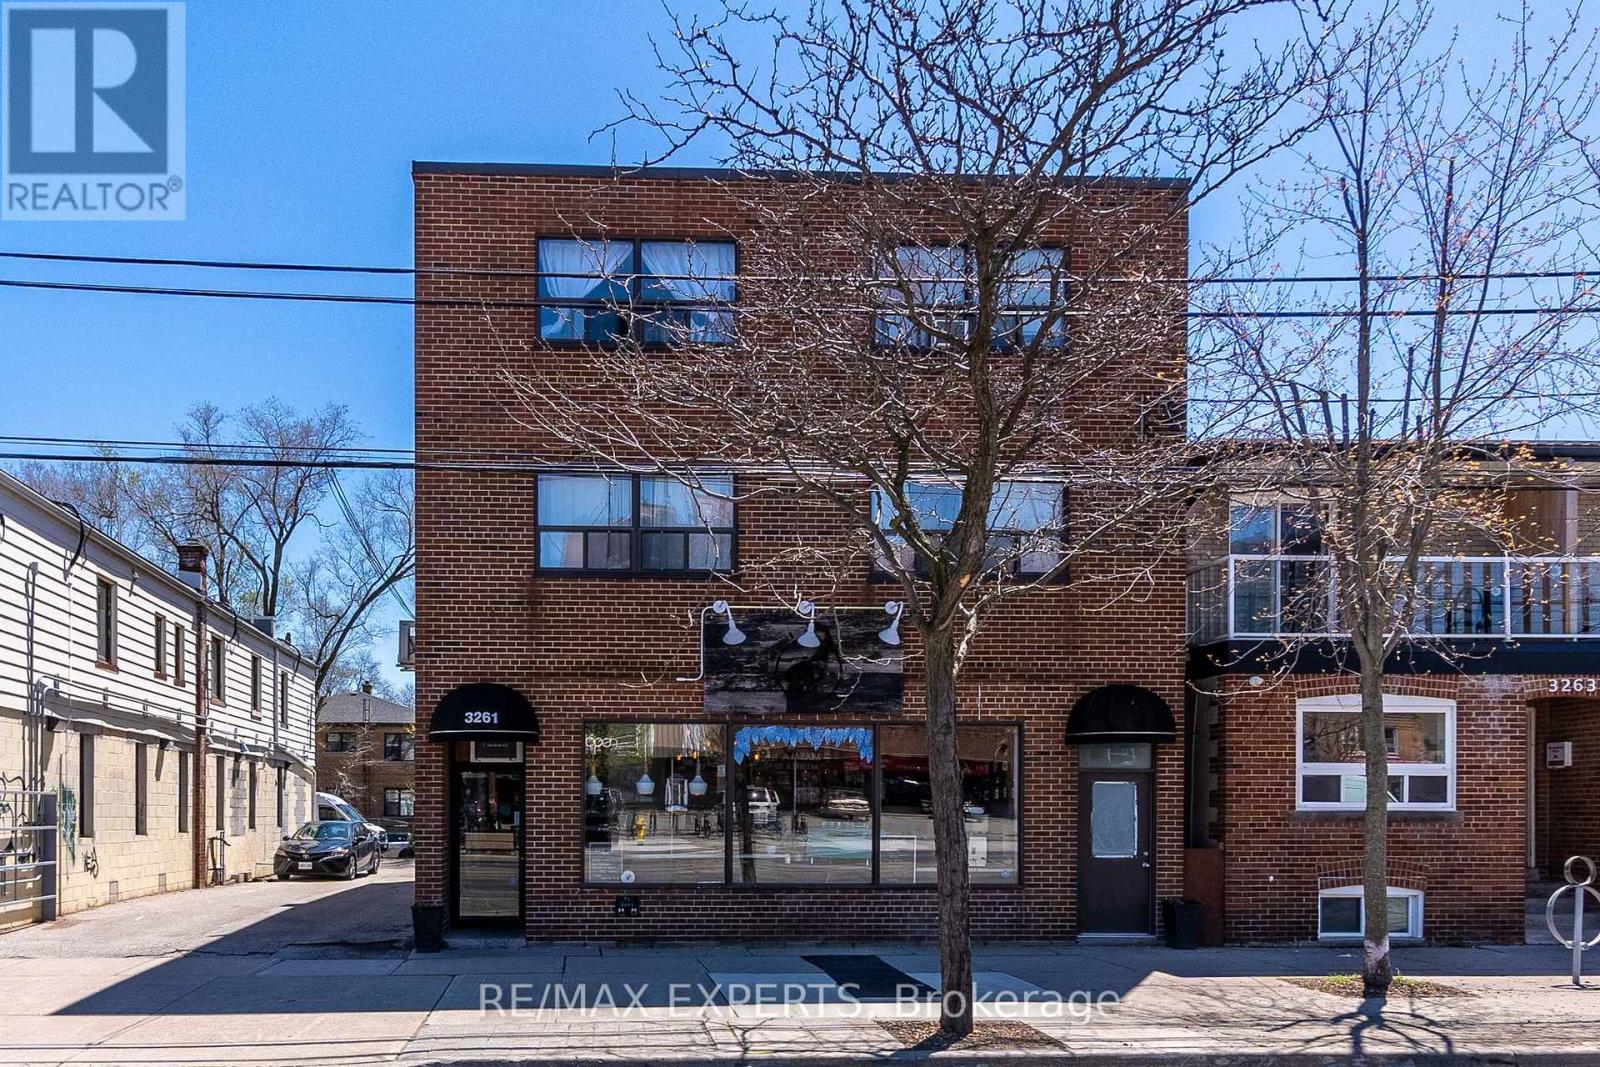
Located in Toronto's sought-after Etobicoke Long Branch neighbourhood, this bright and spacious one-bedroom, one-bathroom apartment offers comfortable living. The unit features a full galley-style kitchen equipped with an updated fridge and stove, a generous family room, a renovated four-piece bathroom, and a sizable bedroom with closet space. On-site coin-operated laundry facilities are available on the lower level of this well-maintained multiplex building, providing added convenience. Residents will appreciate being within walking distance to parks, shops, cafes, bars, restaurants, Humber College, schools, and the lake. Public transit is easily accessible at the doorstep, including streetcar service and the Long Branch GO Train, with major highways nearby. (id:49269)
307 - 293 The Kingsway
Toronto, Ontario
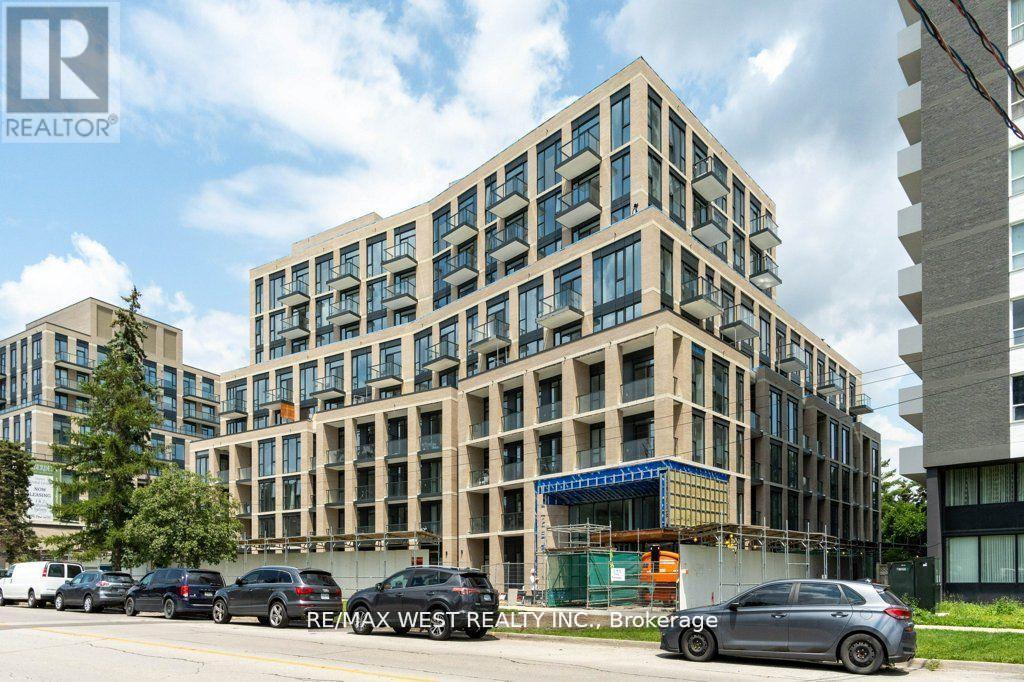
Opportunity To Live In Bright Spacious Condo With Floor To Ceiling Windows, Sunny East Exposure Looking Towards Trees. 779 Square Feet. 2 Bedrooms, 2 Bath, Plus Den, Stainless Steel, 6 Appliances, Note pictures from previous listing, currently tenanted (id:49269)
Ph12 - 2460 Eglinton Avenue E
Toronto, Ontario
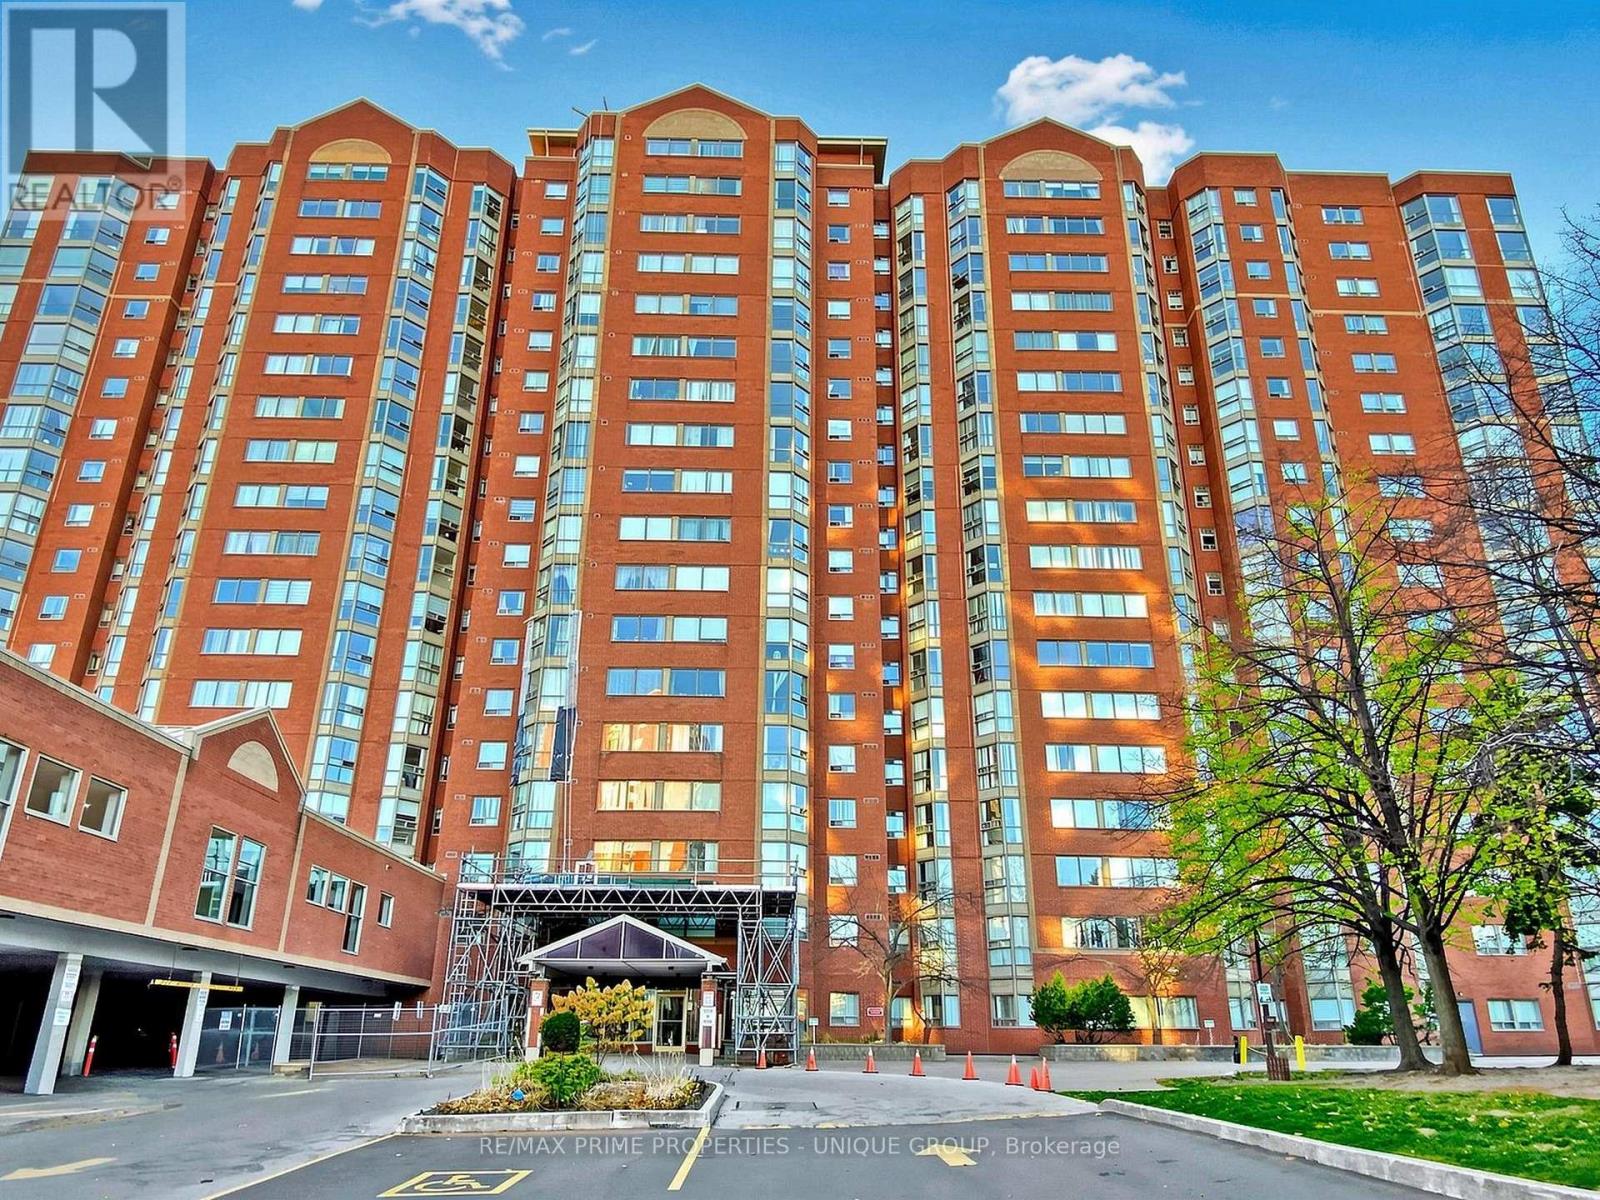
This immaculate, turn-key 2+1 bedroom, 2-bathroom penthouse residence offers exceptional value and breathtaking east-facing views. Bright and sun-filled suite features a fully renovated kitchen complete with custom extra cabinetry, a pass-through ensuite laundry, beautifully upgraded bathrooms, and sleek laminate flooring throughout. 1 owned parking space and storage locker. A commuter's absolute dream, this established building is steps to the Kennedy GO Station and TTC, allowing you to get downtown or across the city effortlessly. The complex offers incredible family convenience with Rainbow Village Daycare and a playground located right on-site. Residents enjoy a great selection of classic building amenities including an indoor pool, gym, squash courts, billiards room, party room and 24-hour gatehouse security. Perfect for first-time buyers, growing families, or investors looking for a spacious, move-in-ready lifestyle. (id:49269)
Ph305- Roomb - 18 Lee Centre Drive
Toronto, Ontario
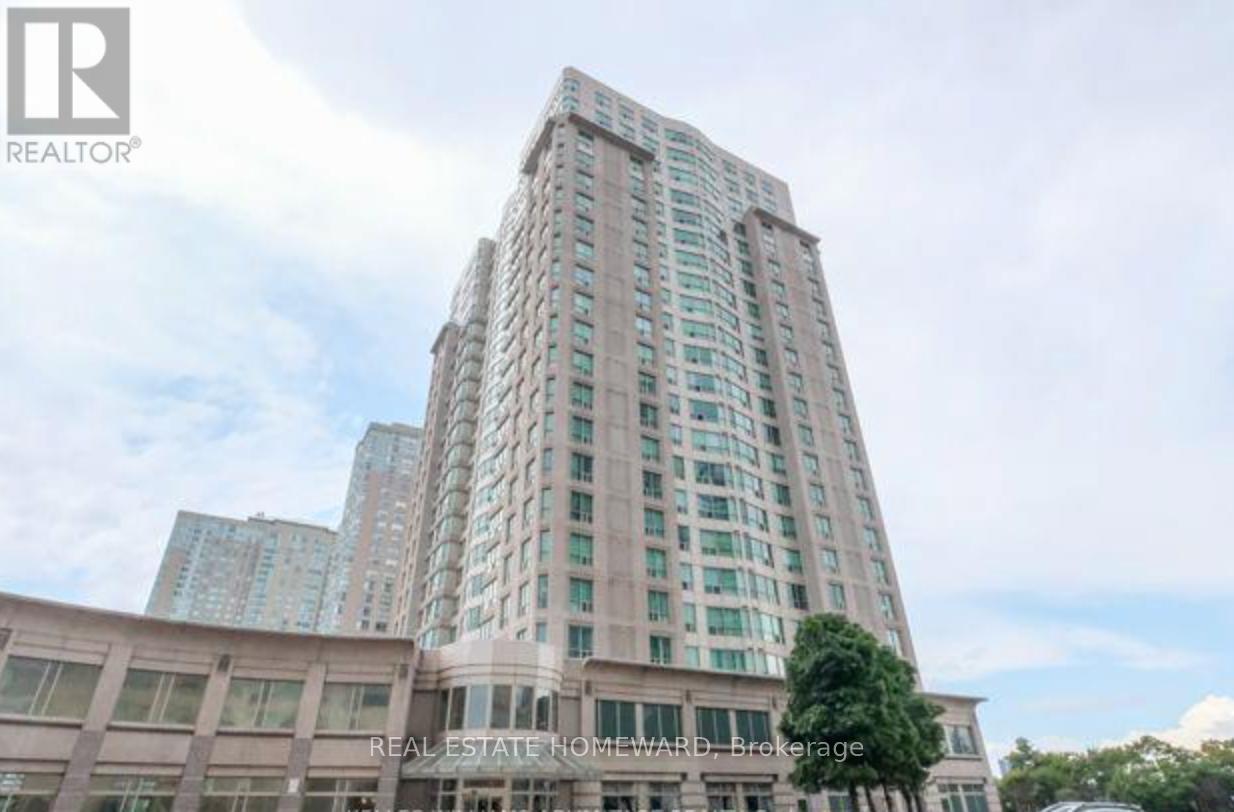
Furnished room available in a 4 bed condo sharing (details below)!!Don't miss this opportunity to live in this building with Great Amenities, Swimming Pool, Gym, Squash and badminton Court. 24 Hour Concierge, Easy Access To Hwy 401, W/D to STC, City Office, GO & Rapid Transit, Centennial & UofT. Spacious, Full of light, Furnished Room #B (total 108 sqft) features a mirrored closet & a double bed, and a desk & chair can be provided if needed. The room has Laminate flooring. Sharing a washroom with the second tenant IN room A(a male tenant, college professor), the other two rooms are occupied by the landlord's family. All utilities are included. (id:49269)
421 - 286 Main Street
Toronto, Ontario
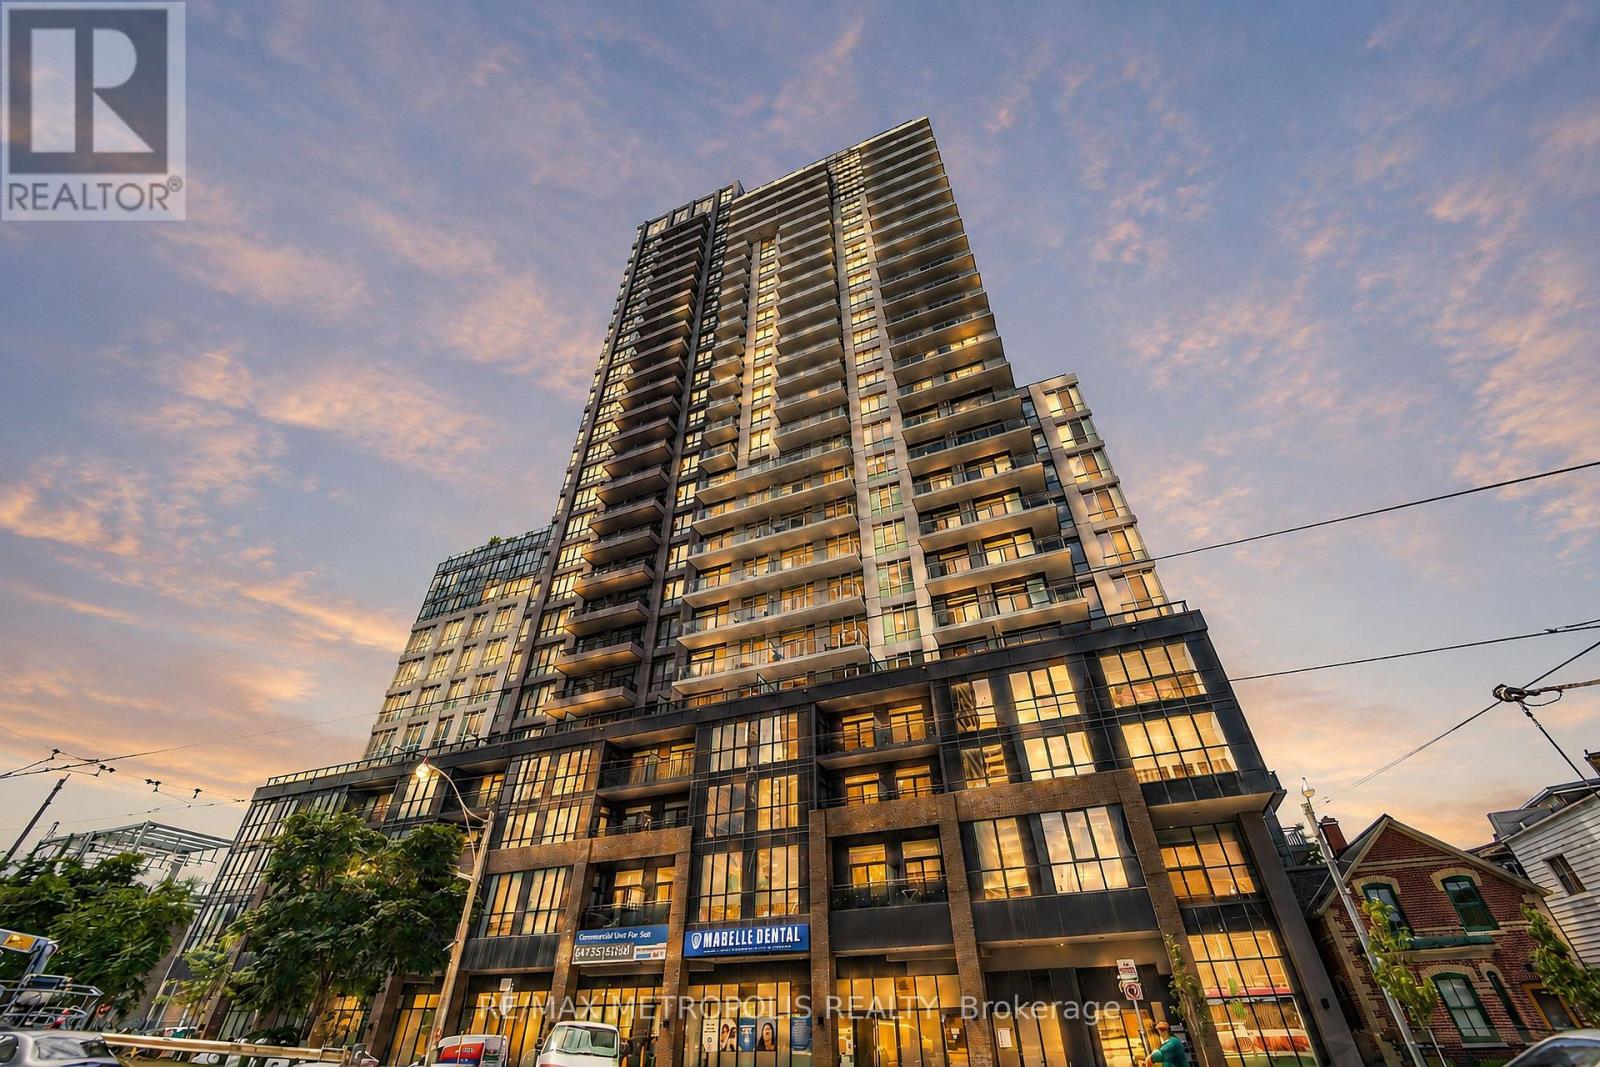
Step into stylish urban living in this 1-bedroom + den condo, where modern design meets practicality. With its west-facing orientation, the space is bathed in warm sunlight during the day and offers a front-row seat to spectacular evening sunsets. This spacious unit, ideal for young professionals or a young family features approximately 650 square feet of interior living space and an adaptable den that can be transformed into anything you need-a quiet office space, a cozy guest nook, or a baby room. Living here means you're at the center of everything. Within a short walk, you'll find multiple transit options, including Main subway station, streetcar stops, and GO Transit hub, making travel seamless across Toronto and the GTA. The location's high Walk Score reflects the abundance of nearby conveniences, from grocery stores and essential services to trendy cafés and local businesses. The neighbourhood blends vibrant energy with a community vibe. Whether you're browsing unique shops or savouring fresh pastries at local bakeries, the nearby Danforth Village and The Beach offer countless options to explore. For outdoor enthusiasts, green spaces like Stephenson Park and scenic waterfront trails are perfect for jogging, cycling, or simply enjoying nature. Farmers' markets, cultural events, and recreation centers further foster a sense of connection and an active lifestyle. In addition to the vibrant surroundings, the building itself offers premium amenities. Stay fit in the fully equipped gym, host get-togethers in the modern party room, or safely store your bike in the expansive storage area. Everything is designed to make your life as comfortable and enjoyable as possible. Don't miss out on this exceptional opportunity to own a condo that perfectly balances style, convenience, and community. Book your viewing today and discover what life could look like at 286 Main Street! (id:49269)
14 York Street
Toronto, Ontario
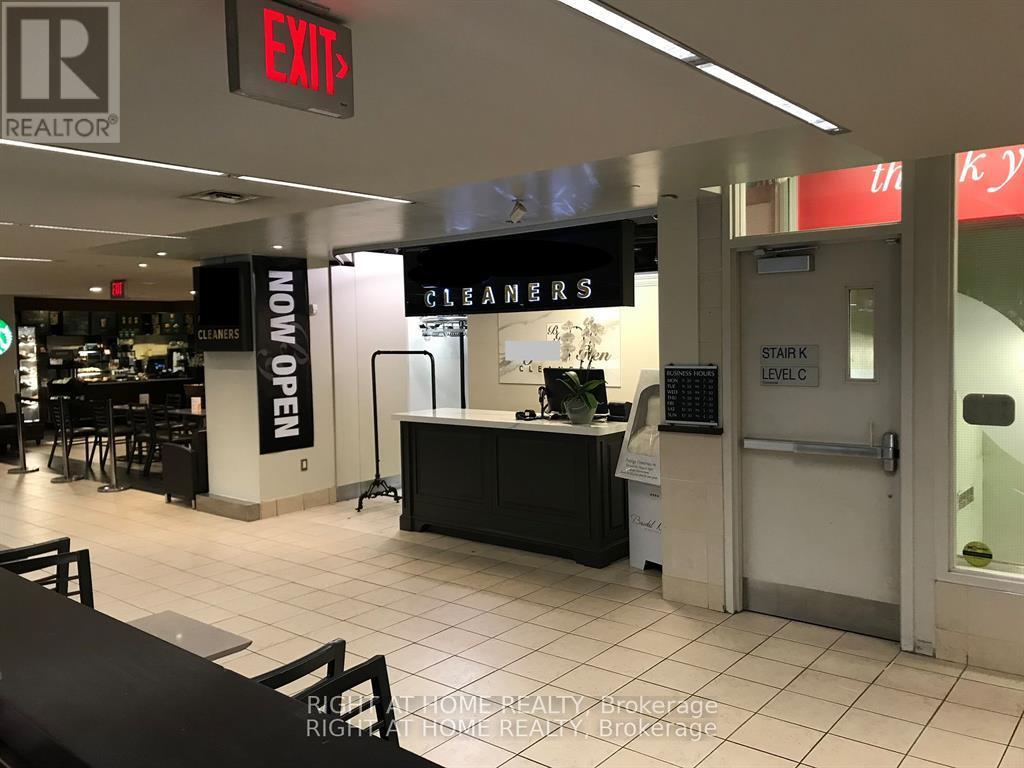
Well-established, profitable Dry Cleaning/Laundry/Alteration business in a prime location. Located inside a prominent grocery shop. Great clientele. High traffic building with direct access to P.A.T.H to Union Station and surrounding condominiums, hotels, and office buildings. (id:49269)
Upper - 37 Lola Road
Toronto, Ontario
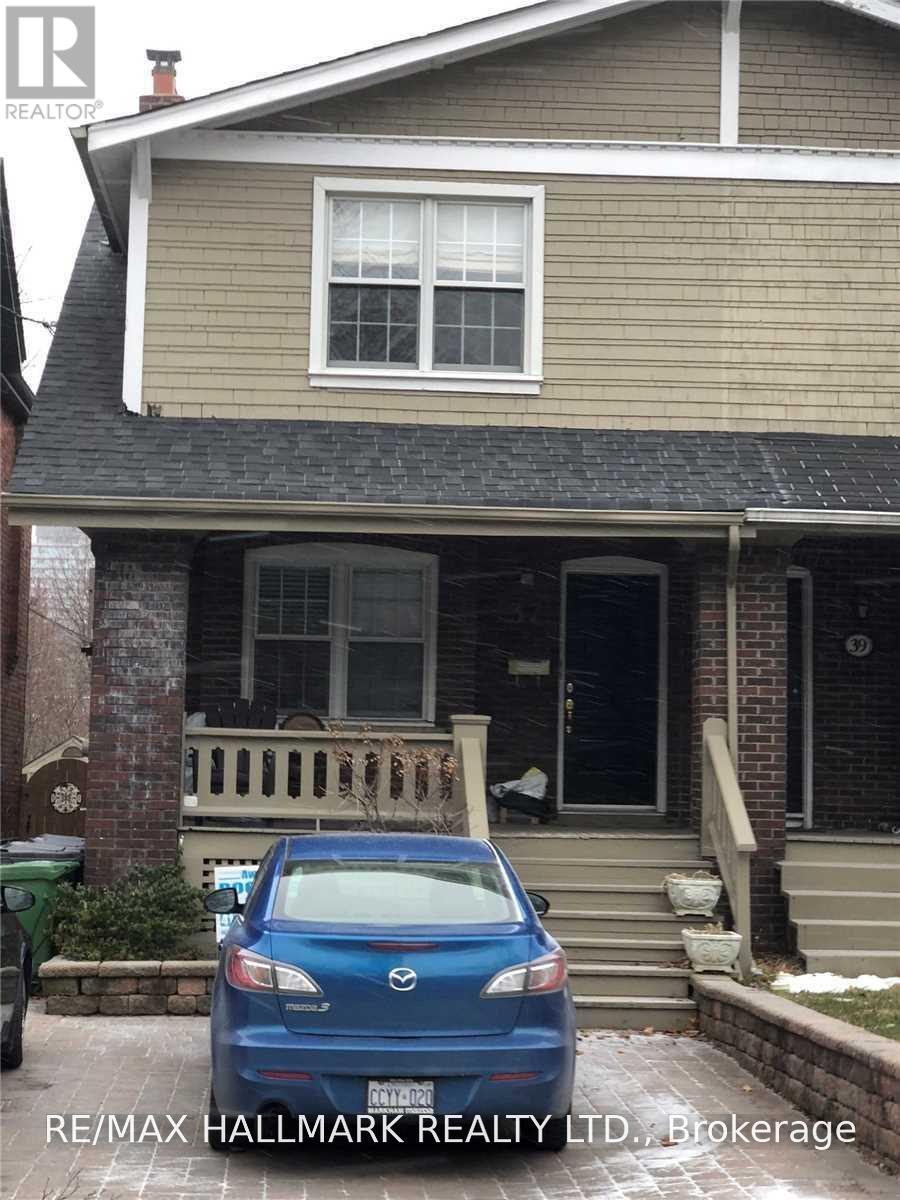
Fabulous Yonge & Eglinton Location! Steps to Yonge Street, TTC, shopping, trendy restaurants, cafés and everything this vibrant neighbourhood has to offer. This fantastic, sun-filled 2-bedroom upper-level unit features a spacious layout, 4-piece bathroom and a stunning walk-out to an oversized, brand-new south-facing deck-perfect for relaxing or entertaining.Enjoy updated appliances, convenient stackable washer and dryer, and the incredible convenience of all-inclusive living, with heat, hydro, water and maintenance included. A wonderful opportunity to live in one of Toronto's most sought-after neighbourhoods, with transit, amenities and entertainment right at your doorstep! (id:49269)